
4682 Lochside Dr
Saanich, British Columbia
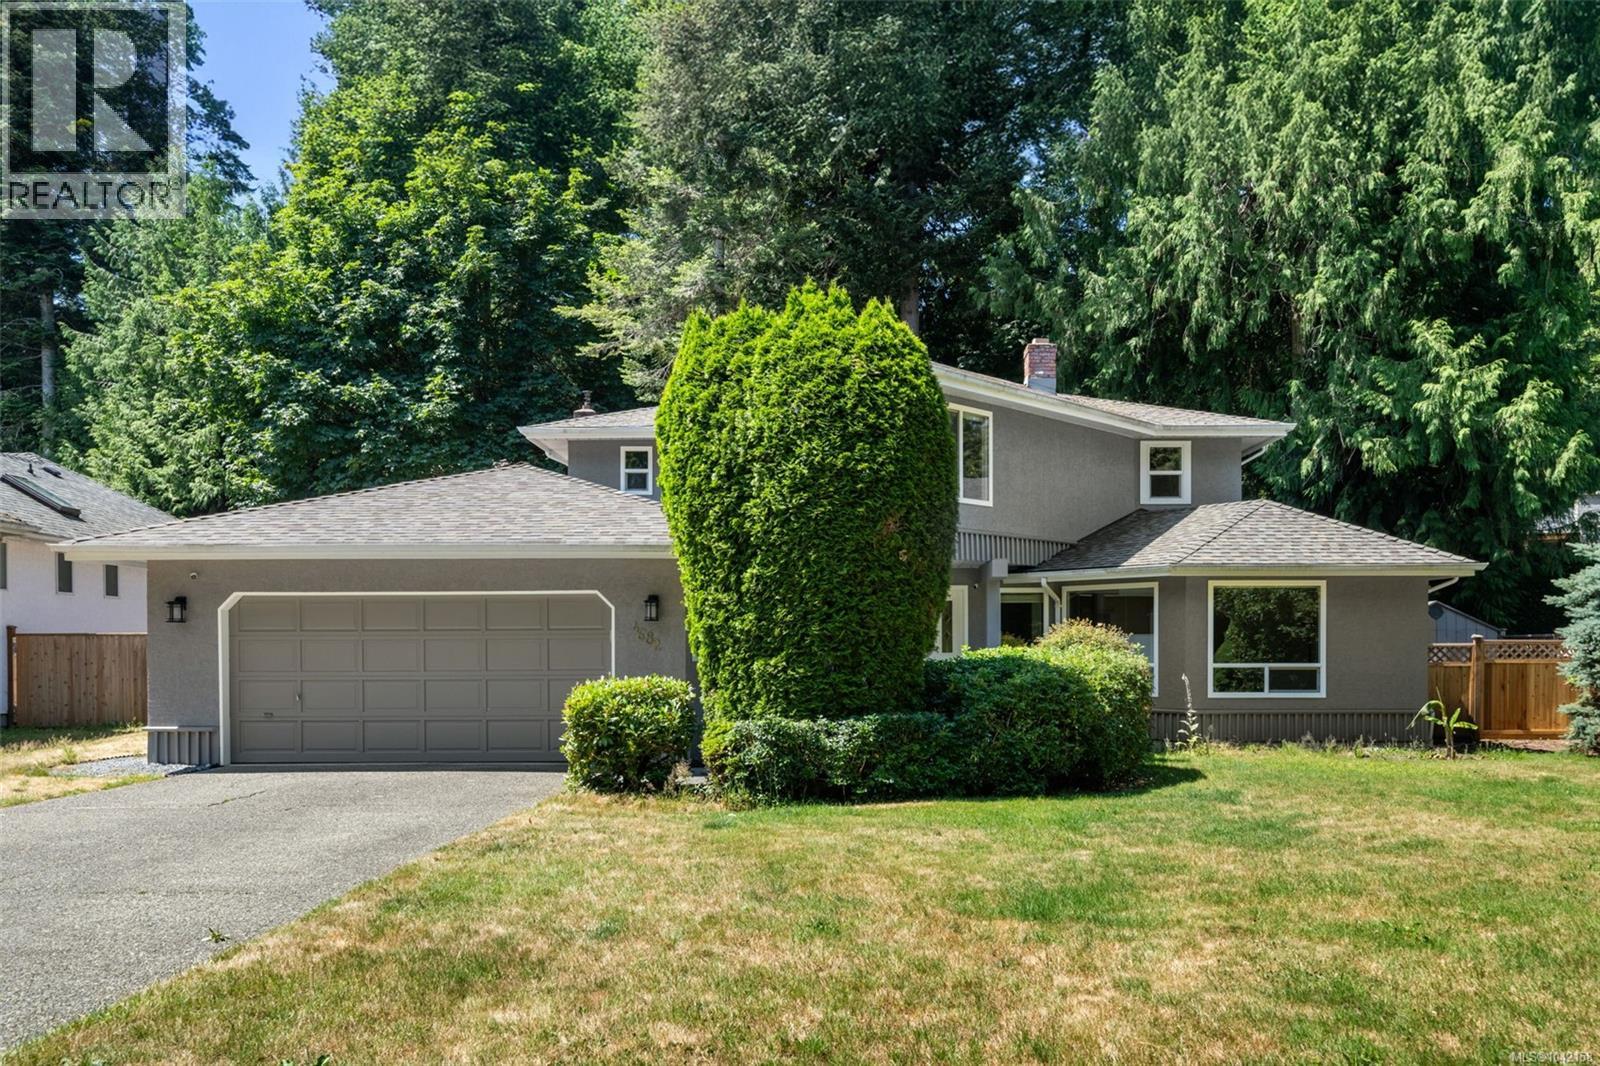
Welcome to this beautifully maintained 4-bedroom, 3-bathroom family home, ideally situated in one of Broadmead's most sought-after neighbourhoods. Offering over 2,200 sq. ft. of thoughtfully designed living space, this traditional two-storey home combines timeless style with modern updates. The main level features spacious living and dining rooms, rich hardwood flooring, and an updated kitchen with granite countertops, stainless steel appliances, and a bright eating area overlooking the private backyard. The adjoining family room opens onto a generous deck, creating the perfect space for entertaining or enjoying outdoor living. Upstairs, you'll find all four bedrooms, including a spacious primary retreat complete with a walk-in closet and beautifully updated ensuite. Set on a private, fully fenced 10,454 sq. ft. lot, there's plenty of room for children, pets, and avid gardeners alike. An attached double garage and crawl space provide excellent storage. Surrounded by parks, walking trails, top-rated schools, shopping, and everyday amenities, this exceptional home offers the perfect blend of comfort, privacy, and convenience in one of Victoria's most established and desirable communities, Broadmead. (id:66550)
Macdonald Realty
2701 4900 Lennox Lane
Burnaby, British Columbia
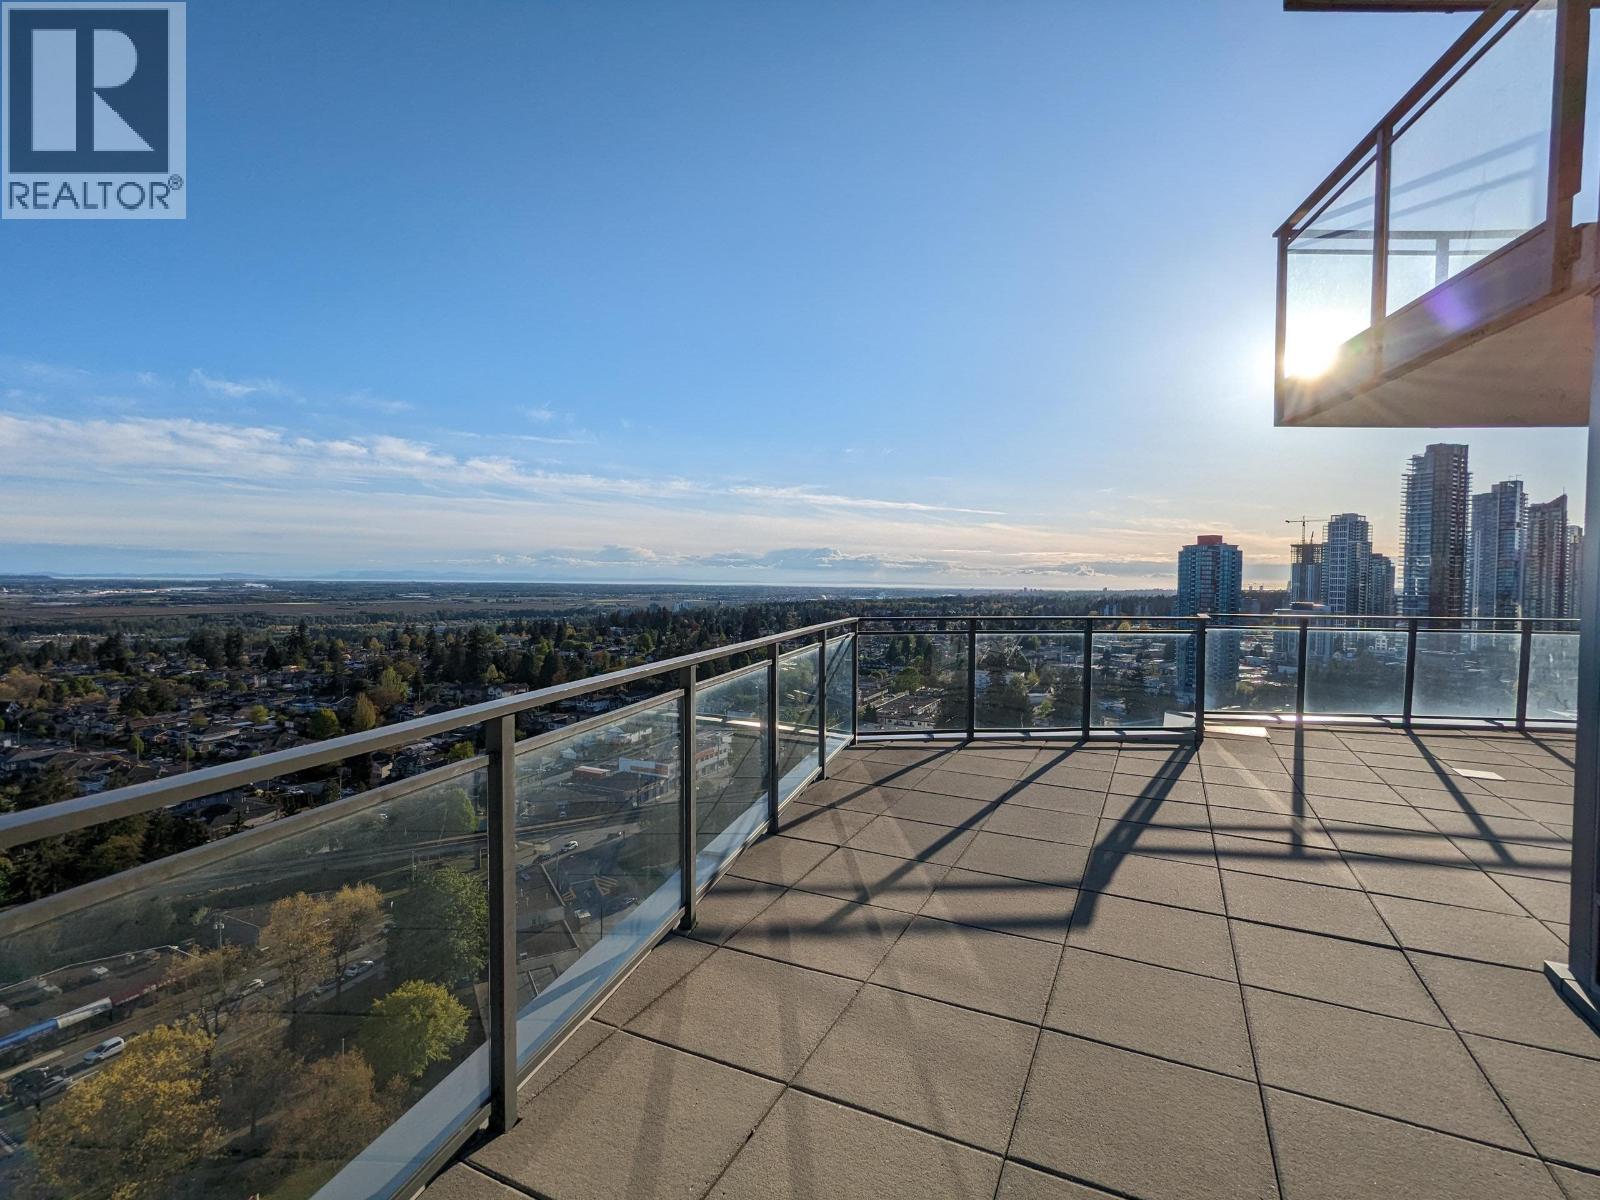
"The Park" by Intergulf. This unit feels like a PENTHOUSE with a MASSIVE rooftop patio. Amazing south-facing unobstructed views! New flooring, new kitchen cabinetry. 913 sqft of space, 2 bedrooms, 2 bathrooms. Stainless steel appliances, gas stovetop, new microwave, quartz countertops. Bright and efficient layout with modern interior finishing. The patio wraps around the unit, only on the 27th floor. Host your guests this summer outdoors with the panoramic view. Amenities include private outdoor garden, fitness room, European-inspired hot & cold tubs, sauna, rooftop lounge. Steps away from Metropolis at Metrotown, Bonsor community centre, shops and restaurants. One parking, two storage lockers. (id:66550)
954 Stockwell Avenue Unit# 1
Kelowna, British Columbia
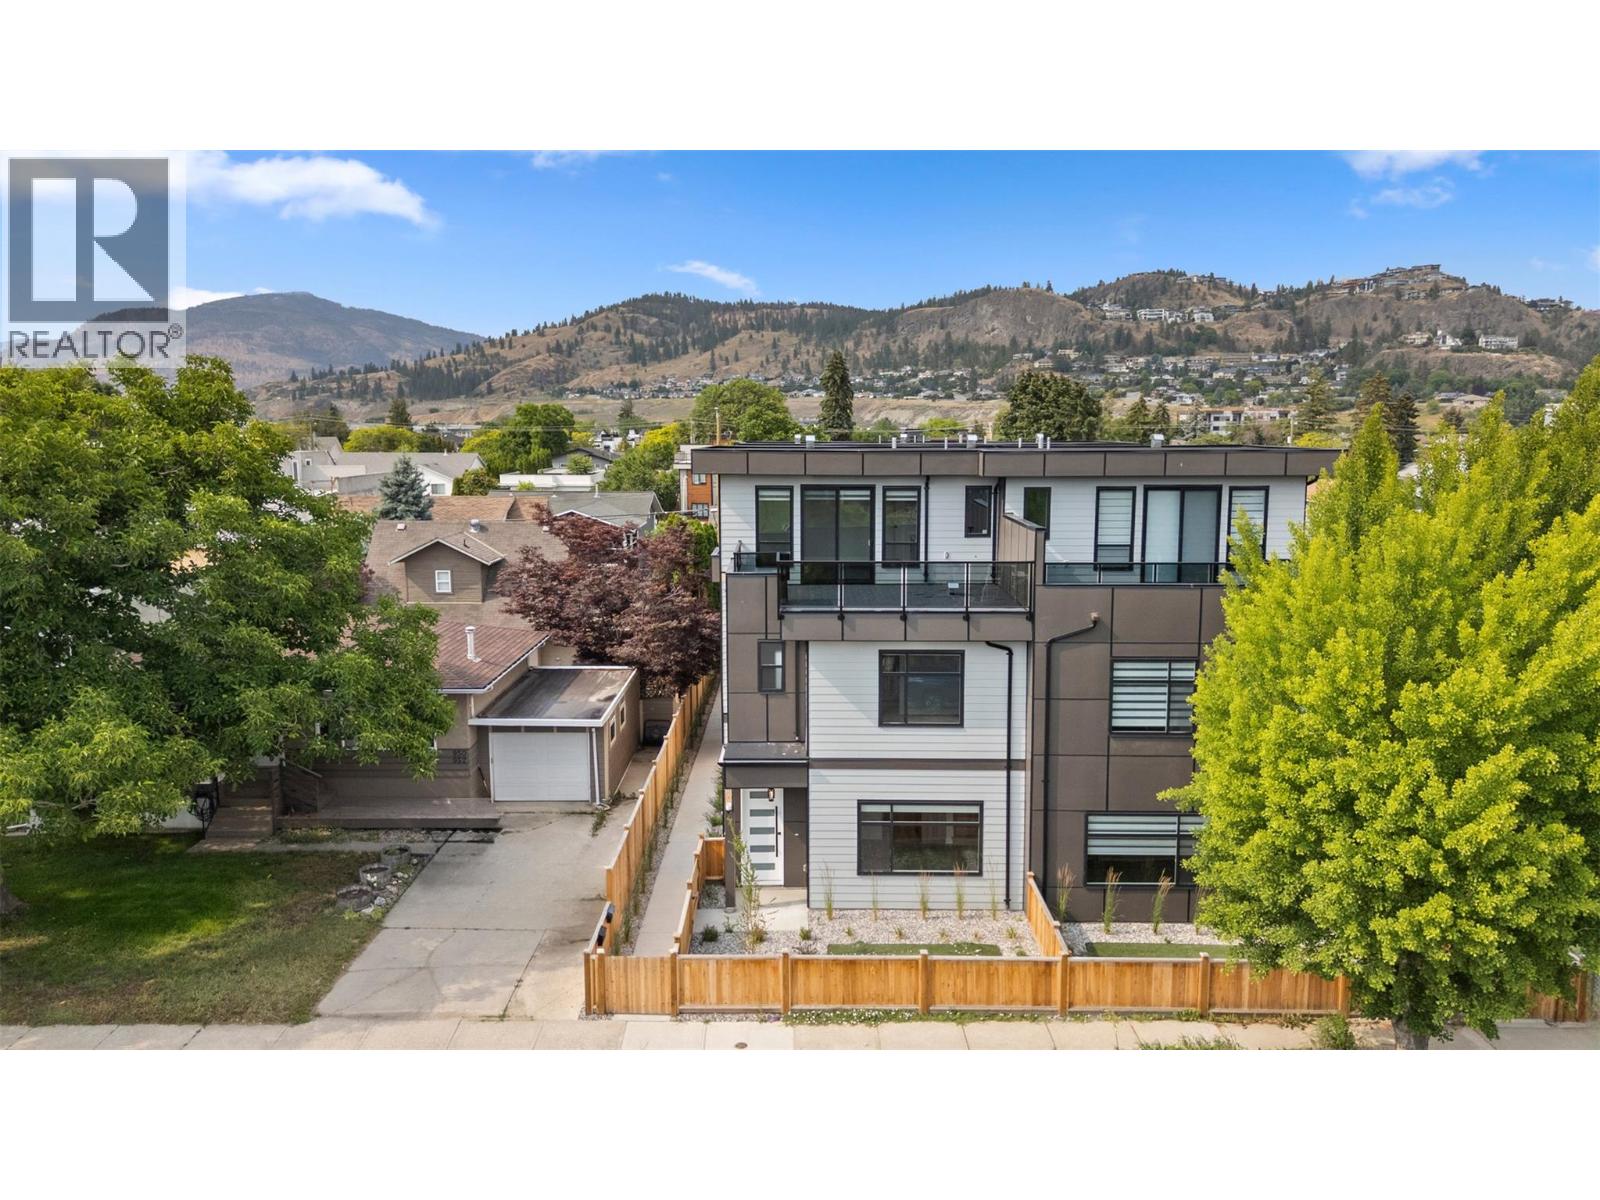
An entertainer's dream; this detached townhome (no shared walls) features something most townhomes don't have; an added a 350 sq ft third floor (with wet bar) that opens to an expansive patio. What you do with this space is your empty canvas to explore. From a games room, to a toy room for the kiddos, or a big screen with projector (a golf sim maybe), a super chic dining area; a gym or yoga studio…you’ve got options that other infill units don’t have. The main floor enters into a great room with an electric fireplace and feature wall, a dining area and kitchen with waterfall edge quartz countertops; a wireless fridge with screen, and a gas stove. The builder also saw some extra space and decided to add a full bathroom to the main, which fits perfect with the bedroom for guests or extended family. A private and fenced back yard patio completes this easy living main level and gives room for your dogs to sun themselves before you hike up Knox Mountain. The stair case up features built in lighting leading you to 3 more bedrooms up, including the primary with his and hers walk in closets and a well-appointed ensuite. On this level you will also find your laundry area and another full bath. On the third level you will find the aforementioned bonus space, where you can sip your favourite beverage, stare out at the adjacent park area and green space, and contemplate which downtown restaurant or beach you will hit up as the sunsets. This townhome is well thought out, well appointed, well built, and waiting for you to come and have a look. (id:66550)
8981 Jaffray Baynes Lake Road Road Lot# 7
Baynes Lake, British Columbia
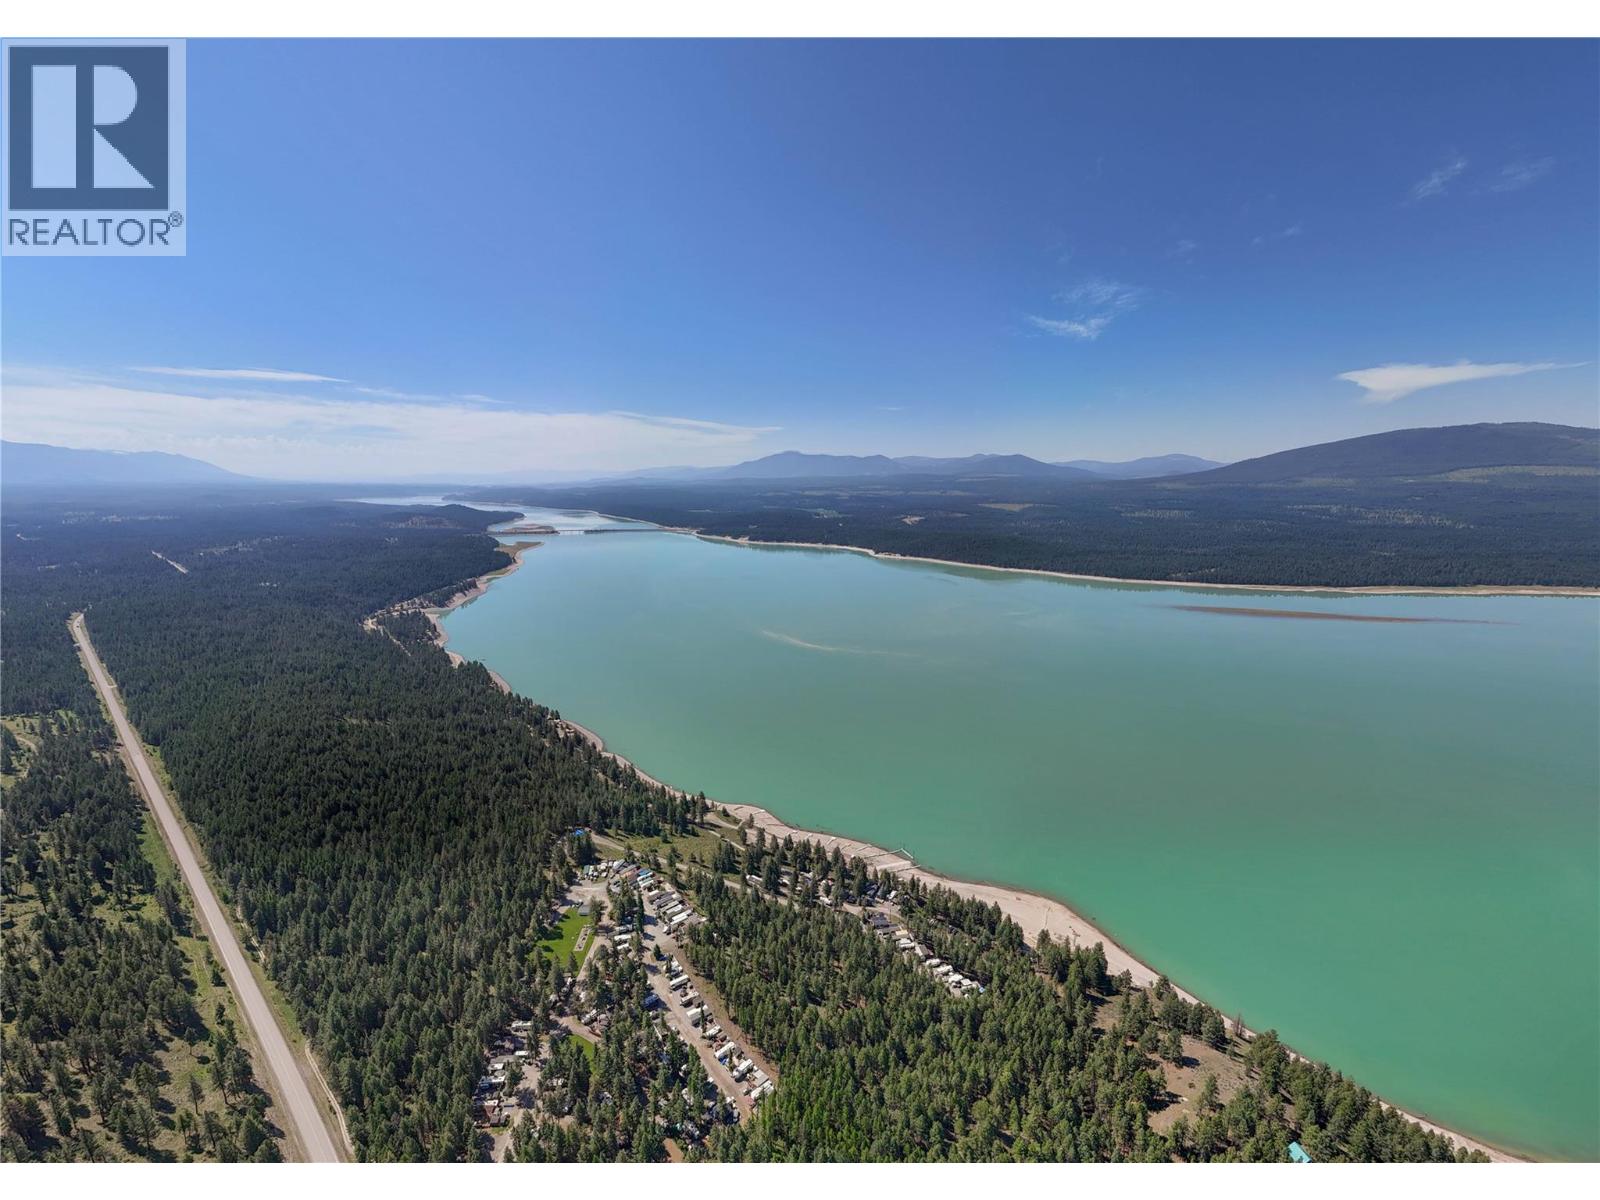
Welcome to your home away from home at Koocanusa Resort! This RARE lakefront share sale opportunity offers exclusive use of Lot 7, perfectly positioned with direct access to the water. Designed for making unforgettable memories, this fully serviced recreational property features has a beautifully finished covered and uncovered cedar deck offering stunning lake views. The property includes a General Coach 2 bed/1 bath park model and a separate bunkhouse, comfortably accommodating up to 10 guests, making it ideal for hosting family and friends. Annual fees of just $550 include water, sewer, electricity, garbage, property taxes, and caretaker, allowing you to enjoy a truly low-maintenance getaway. A private buoy is also included, so you’re always ready for your next adventure on Lake Koocanusa. Enjoy everything Koocanusa Resort has to offer within this gated recreational community. Resort amenities include a private boat launch, beach area with a floating dock, playground, washroom facilities, and beautifully maintained common areas. Open from April through October, the resort is the perfect base for boating, swimming, fishing, biking, and ATVing. Whether you’re seeking peaceful lakeside relaxation or a turnkey recreational property to enjoy for years to come, this exceptional waterfront opportunity is ready to welcome you. (id:66550)
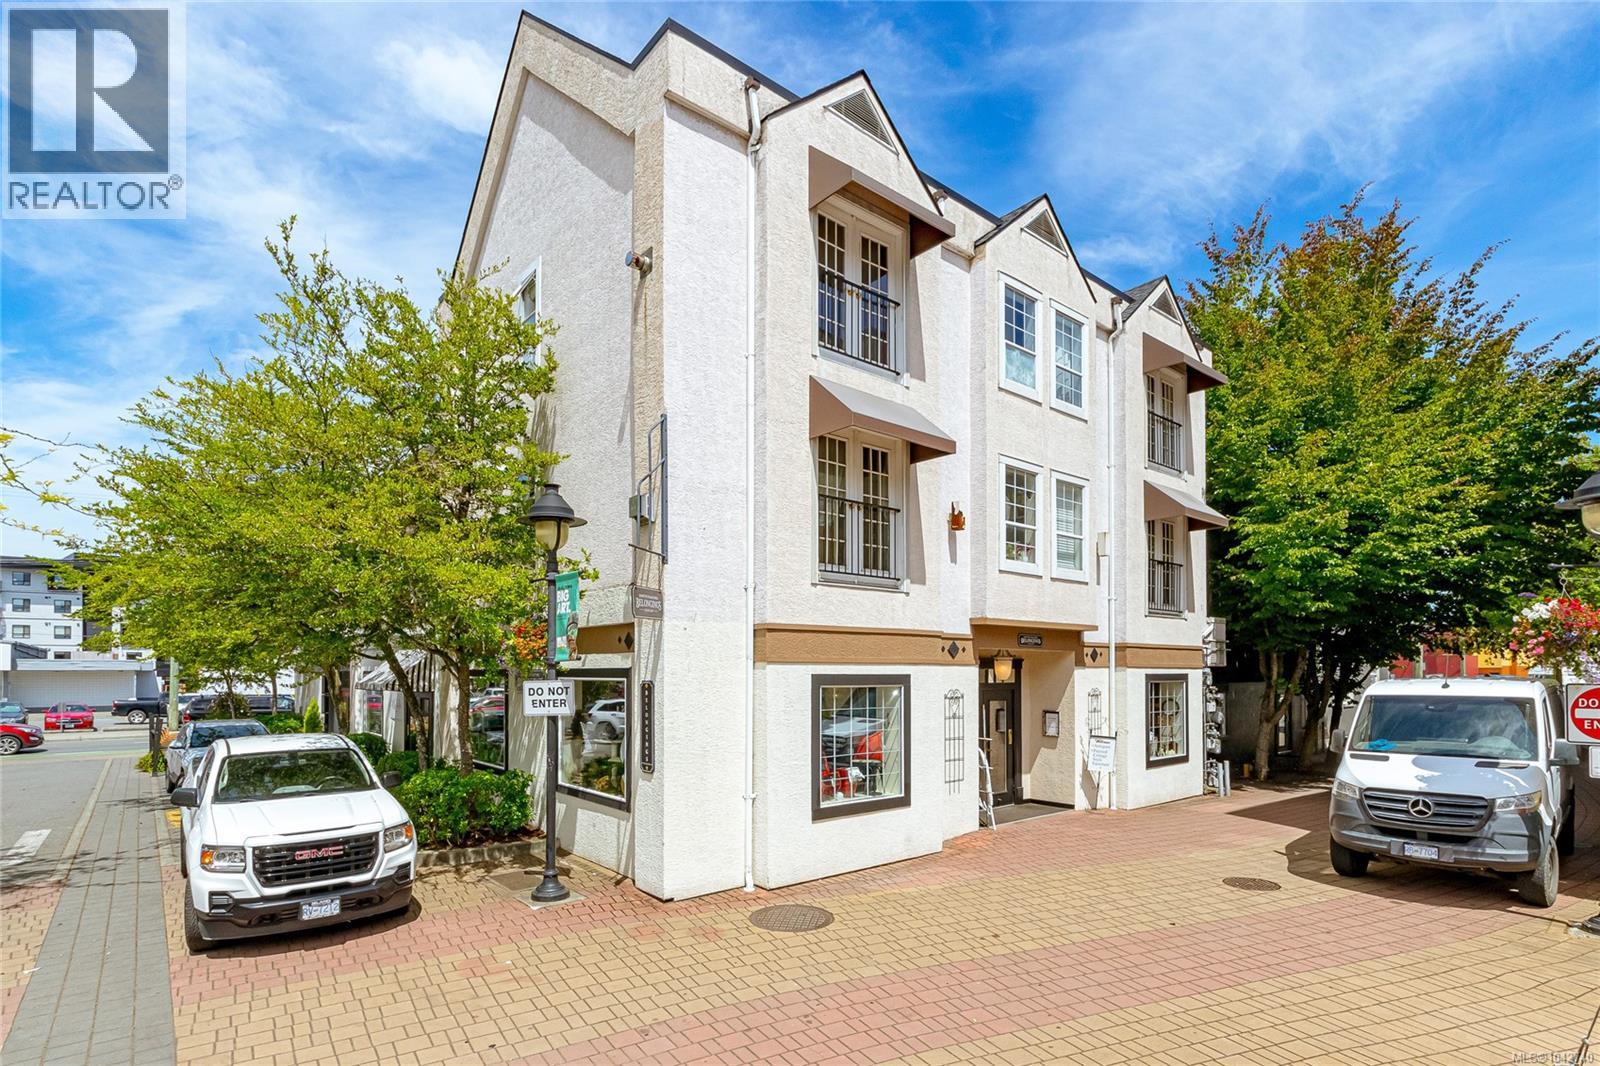
302 43 Lois Lane
Duncan, British Columbia
Urban living in the heart of downtown Duncan! This unique 783 sq ft walk-up condo offers a bright 1-bedroom plus loft layout with soaring vaulted ceilings and a cozy gas fireplace in the living room. The kitchen features a gas cooktop, a convection oven/hood fan and an efficient open design perfect for everyday living. Enjoy your morning coffee or evening glass of wine from the Juliet balcony area overlooking the community amphitheatre. Located above the popular Wine Bar and just steps to the renowned Duncan Farmers' Market, The Duncan Garage Cafe, shops, restaurants, and local amenities, you'll love the vibrant downtown lifestyle. Monthly parking passes are available through the City of Duncan for nearby parking lots. A fantastic opportunity for first-time buyers, professionals, or investors. (id:66550)
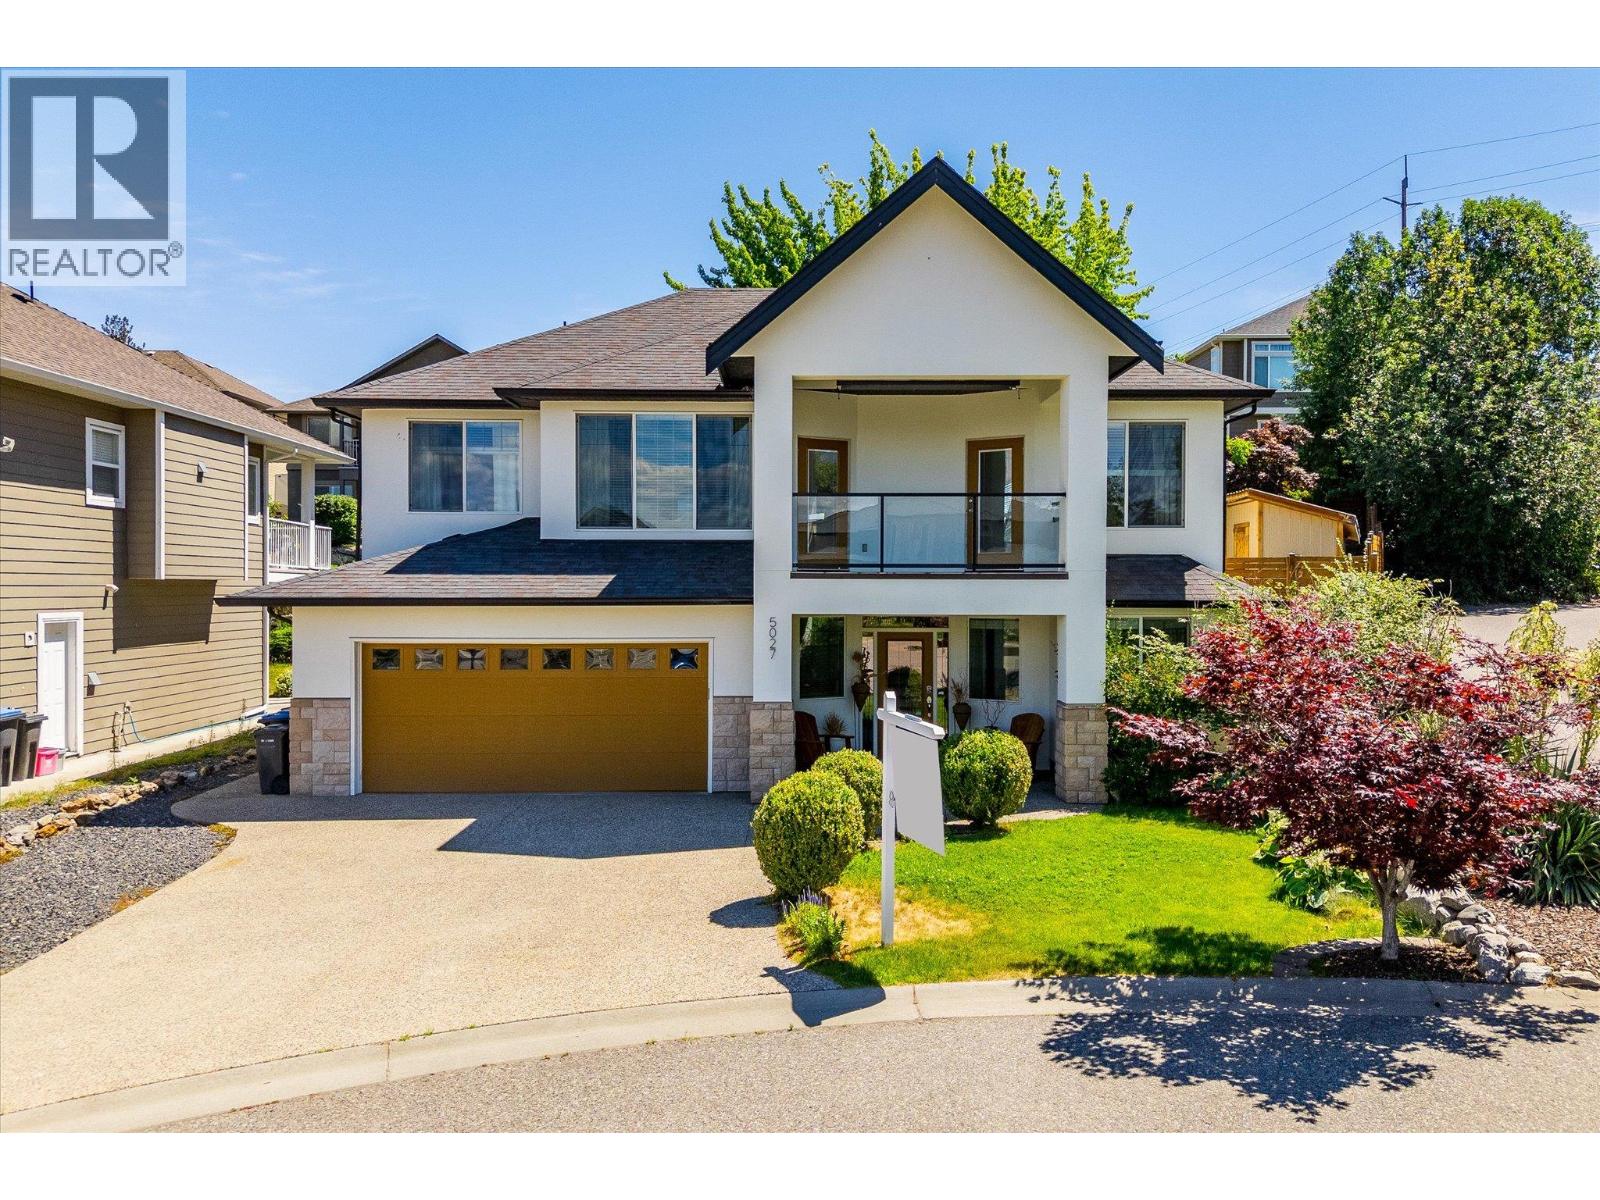
5027 France Court
Kelowna, British Columbia
Beautifully updated 3 bedroom, 3 bathroom home in the heart of Kelowna’s sought after Upper Mission, featuring a spacious, bright office that easily functions as a 4th bedroom. Ideally located just minutes from nearby schools including Chute Lake Elementary, Canyon Falls Middle School, and Okanagan Mission Secondary School, this home also offers excellent convenience with Mission Village just steps away, featuring Save On Foods, Shoppers Drug Mart, Starbucks, banks, cafes, restaurants, and more. Designed for both comfort and entertaining, the home boasts a warm, functional layout with a bright walk-out lower level, mountain and vineyard views, and even a peekaboo lake view. The sunsets from this home are truly unforgettable, creating the perfect backdrop for relaxing evenings and enjoying the best of the Okanagan lifestyle. (id:66550)
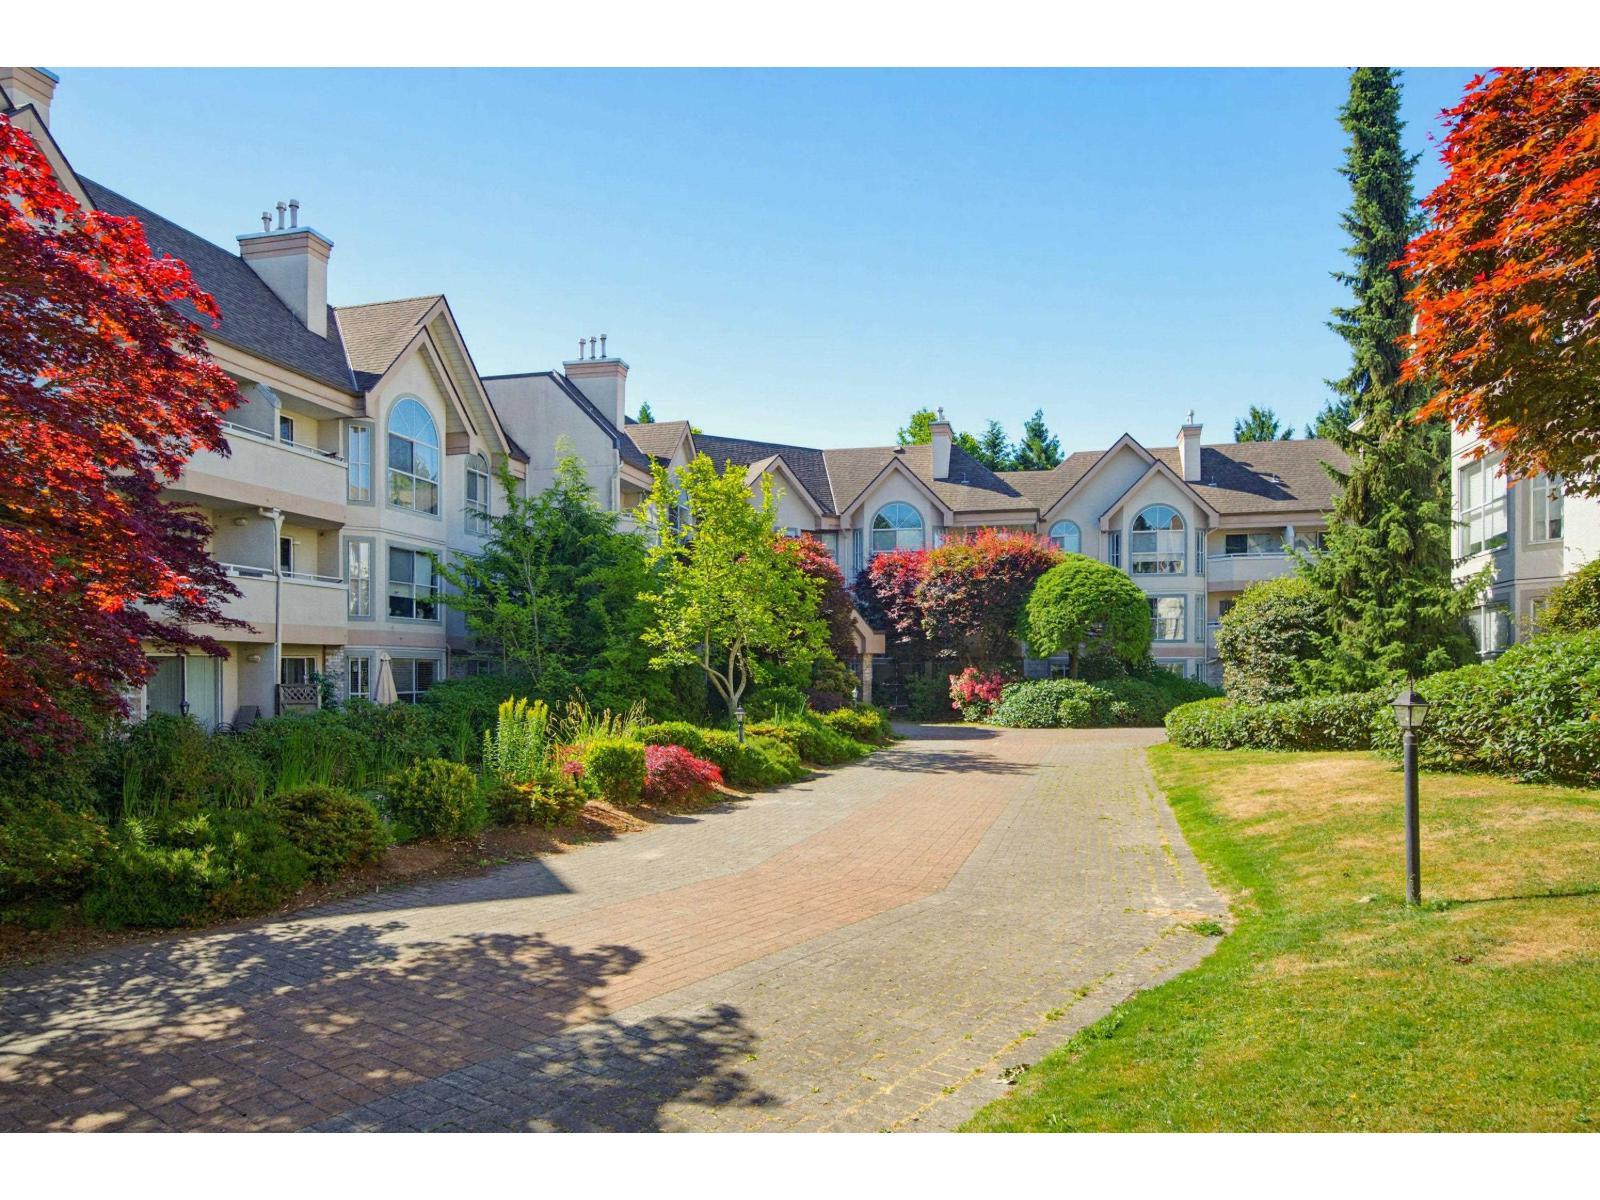
217 7151 121 Street
Surrey, British Columbia
Welcome to Highlands! This spacious 2-bedroom, 2-bathroom condo offers over 1,200 sq. ft. of comfortable living in one of the area's most sought-after communities. Thoughtfully designed with generous room sizes, an open and inviting layout, and plenty of natural light throughout. Enjoy a peaceful setting while being conveniently close to shopping, parks, transit, and everyday amenities. A rare opportunity to own in the desirable Highlands complex-perfect for downsizers, professionals, or anyone seeking space, comfort, and convenience. (id:66550)
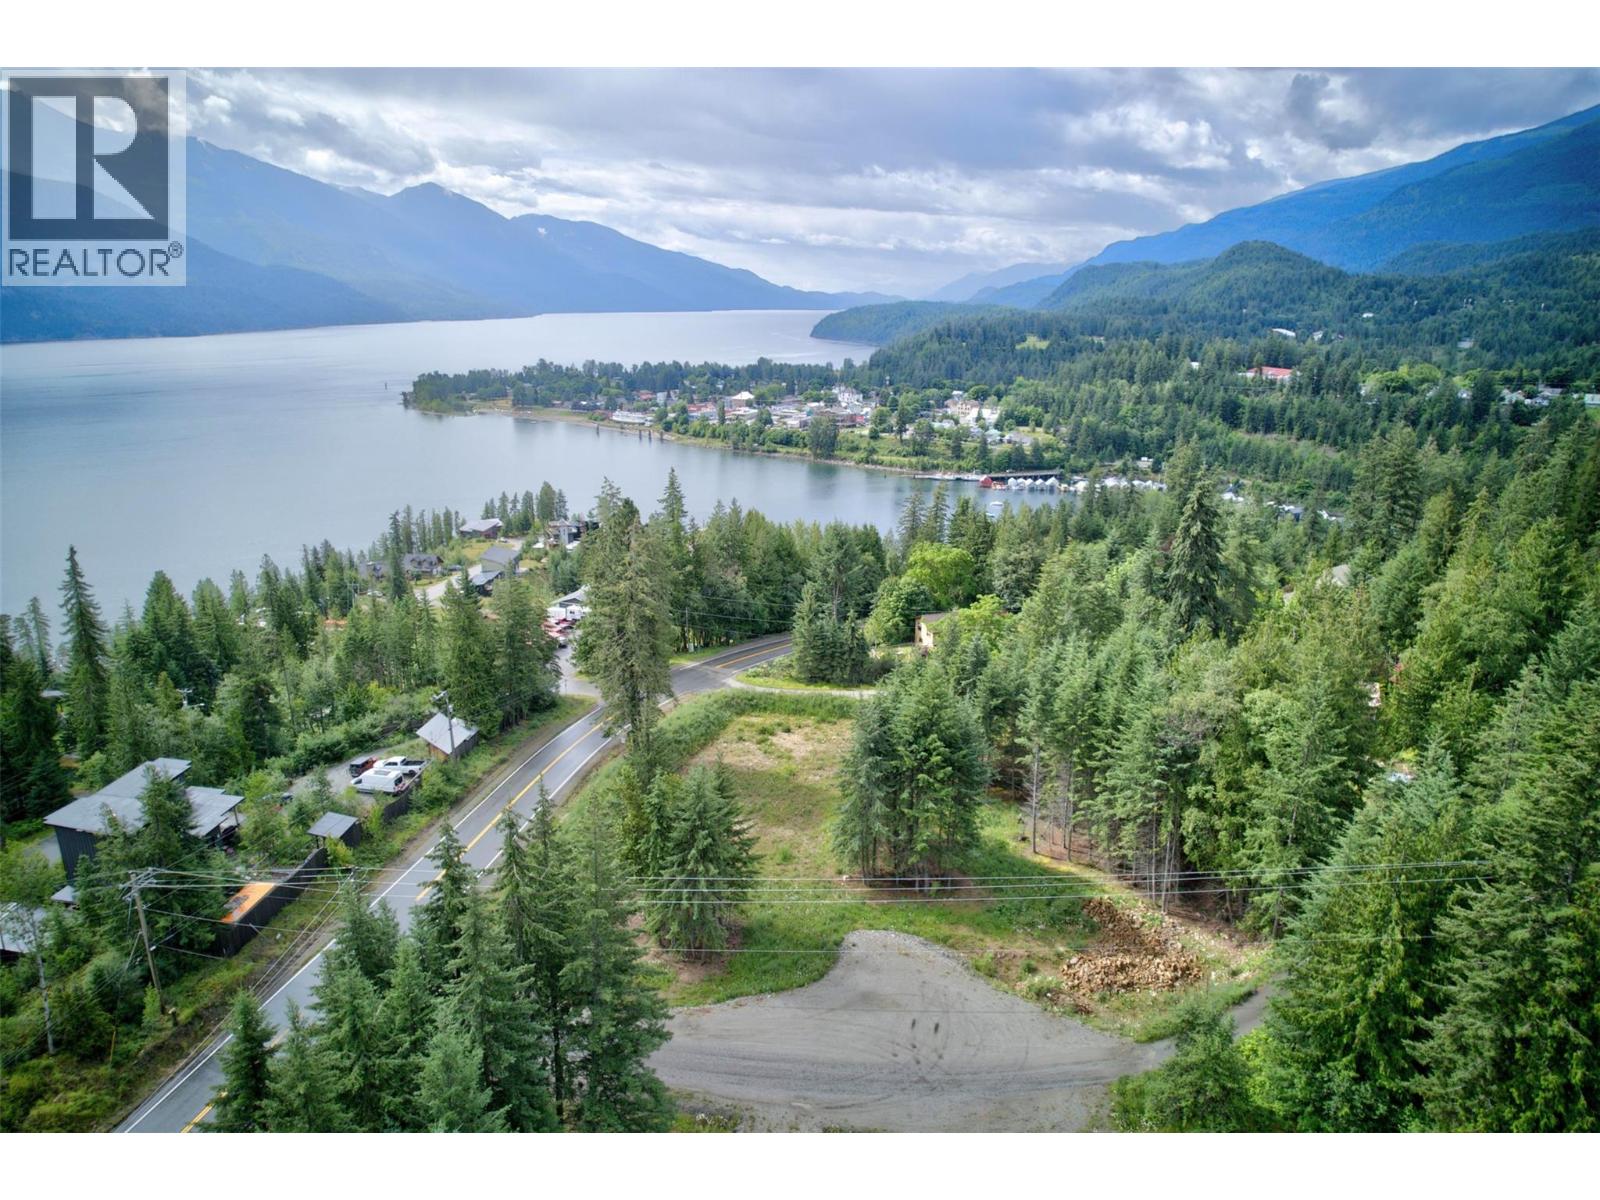
Pcl A Hillside Avenue
Kaslo, British Columbia
Build with room to spread out while staying in the Village of Kaslo. This mostly level 1.25-acre parcel offers an opportunity that's difficult to find within the village—enough land to thoughtfully position a home while still having room for a shop, gardens, outdoor living, and privacy. Municipal water is available, with power and telephone at the road. A mix of open ground and mature trees as a backdrop creates flexibility for future development, while views toward Kootenay Lake and the Purcell Mountains add to the setting. An easy walk or bike ride takes you to Kaslo's historic downtown, waterfront, school, health centre, parks, restaurants, and trails. Whether you're planning to build now or securing land for the future, this property offers space that's uncommon within the Village of Kaslo. (id:66550)
308e 1115 Craigflower Rd
Esquimalt, British Columbia
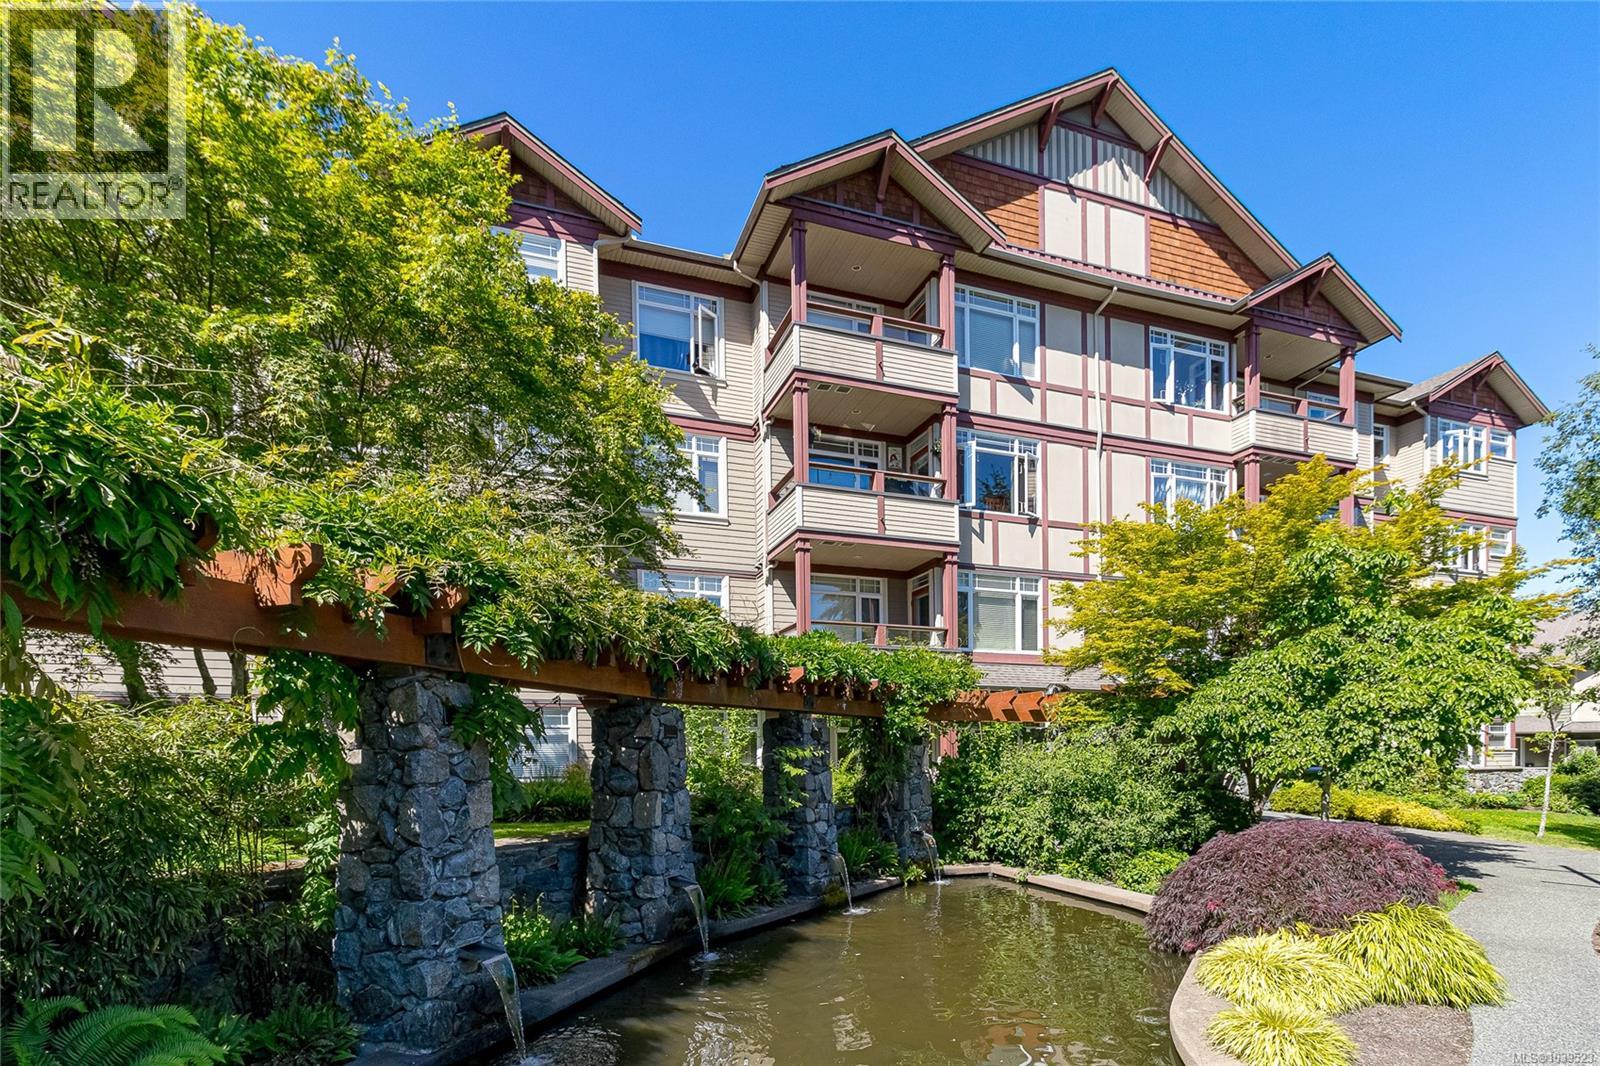
Experience modern living at the sought after Ironwood complex! Bordering the Gorge Vale Golf Club this location offers a host of nearby amenities to enrich your West Coast lifestyle. This spacious 1012 sq ft, 2 bed/2 bath suite is bathed in natural light with lovely views. Features include engineered hardwood floors, high ceilings, spacious bedrooms, a cozy electric fireplace, 2 modern ceiling fans & a covered deck overlooking the gardens & pond. With secure underground parking, in-suite laundry, separate storage, kayak & bike storage & a guest suite, this home has all the essential features for comfort & convenience. The well run, proactive, pet friendly strata (one cat or dog, no size restrictions) fosters a welcoming & serene environment with reasonable strata fees. Easy access to shopping, recreation, the picturesque Gorge Waterway& just a short drive to downtown Victoria. (id:66550)
170 Seaview St
Sayward, British Columbia
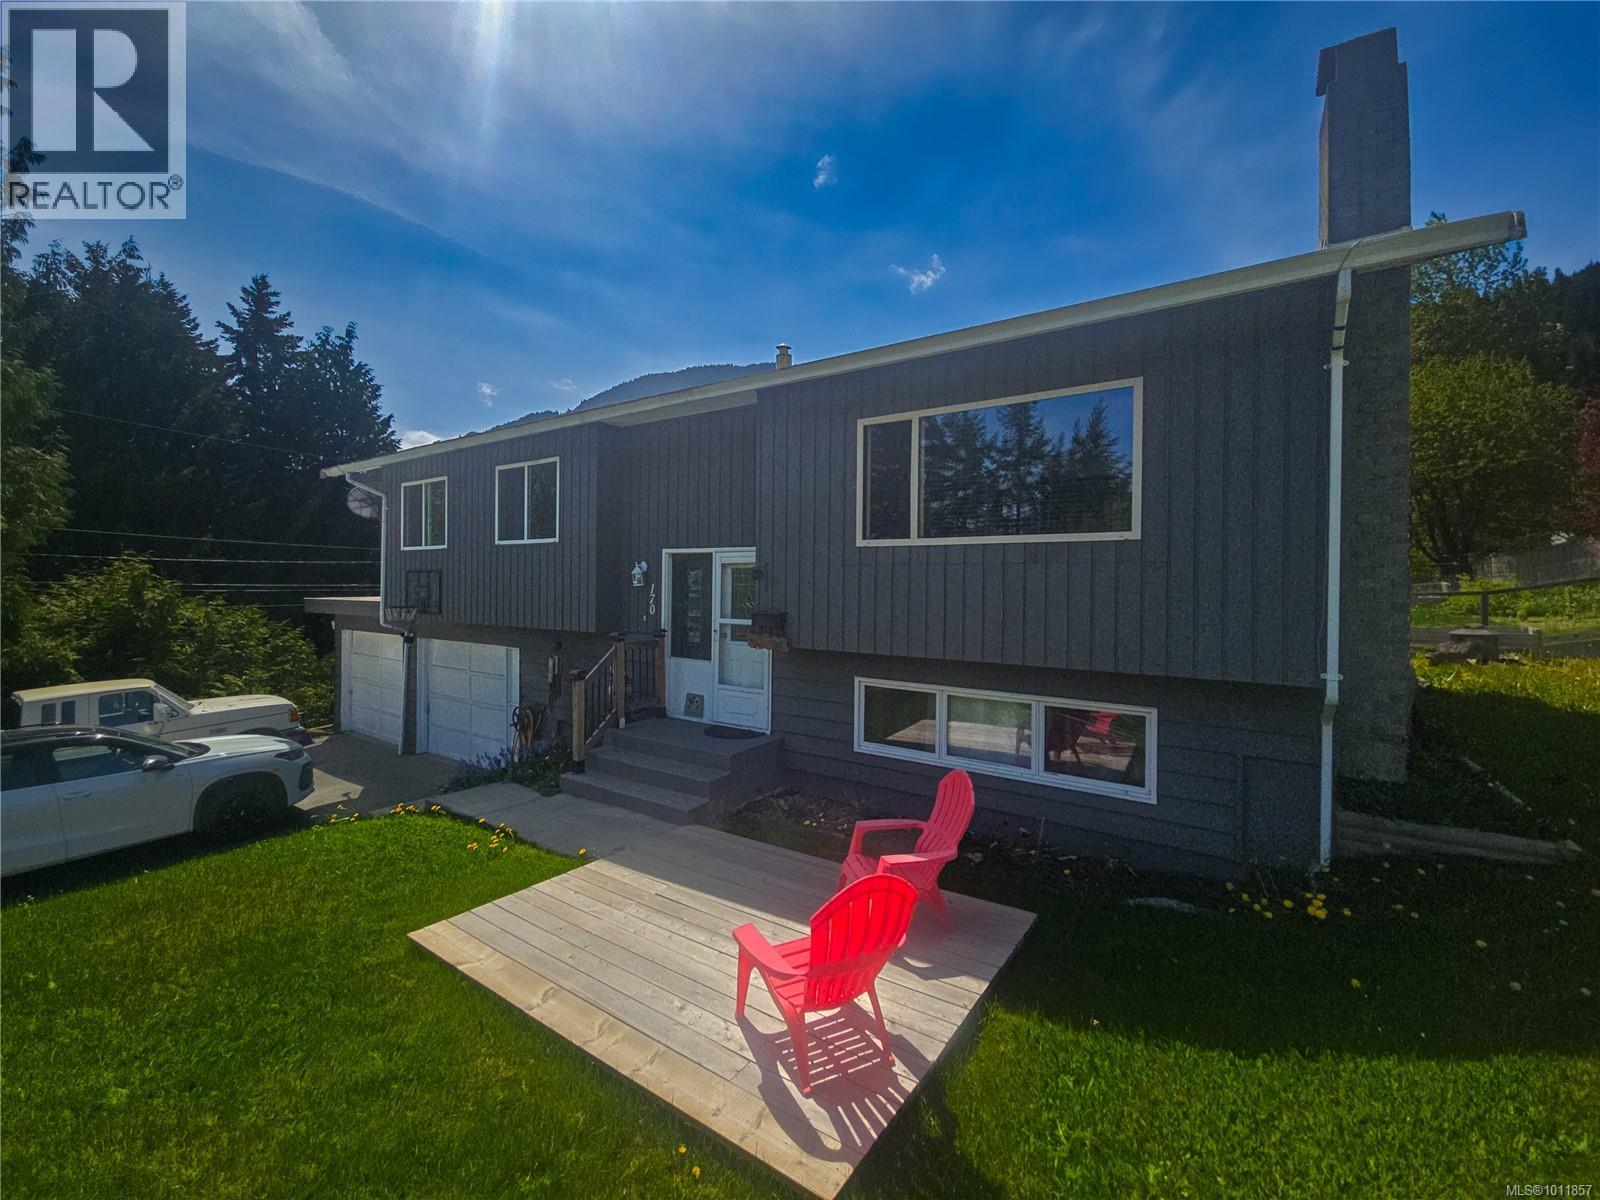
Bright + updated family home in the Village of Sayward — a welcoming community where life moves at a gentler pace. This spacious home has been refreshed with new flooring, paint, fixtures, windows, an updated front porch, & new railings on the back deck, giving it a clean, move-in-ready feel. The big, bright kitchen with eating bar flows into the dining room with deck access, while the living room’s upgraded windows bring in natural light. The generous primary bedroom also opens to the deck, joined by two additional bedrooms and a skylit bath upstairs. Downstairs offers a cozy family room, a fourth bedroom with its own bath — perfect for guests or a teen — plus laundry, storage, and a double garage. Plenty of parking is available, including space for an RV. With care to the roof & exterior already done, you can settle right in. Minutes from the school, new library, rec center, marina, and local farmers’ markets, this home offers comfort, updates, and the beauty of small-village living. (id:66550)
4 6238 192 Street
Surrey, British Columbia
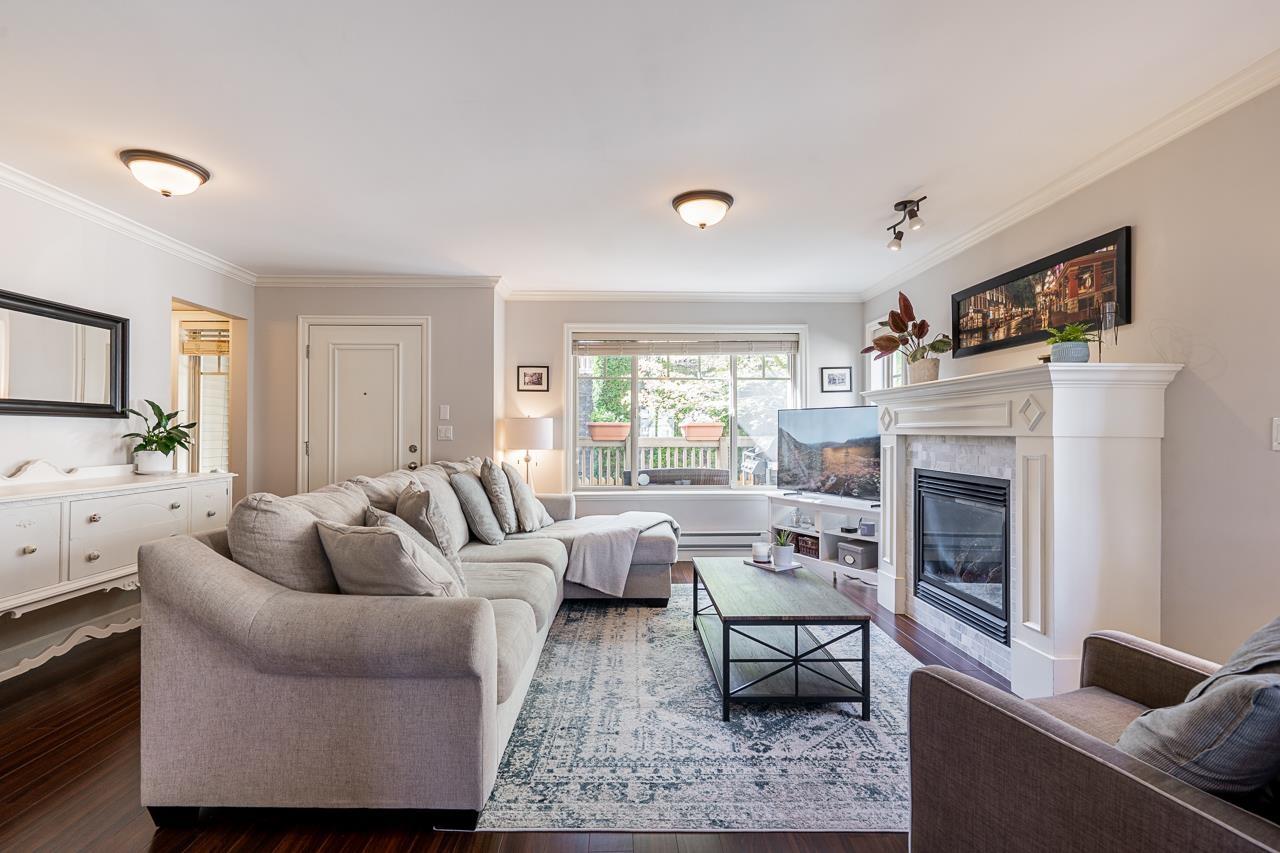
Comfort and convenience help define this exceptional 4 bed, 3 bath, 1700+ square foot Cloverdale END UNIT. Cozy up on the couch in front of the fireplace, or relax with a morning coffee while taking in the mountain views from your main floor balcony. Venture to the upper balcony to soak up the afternoon sun or retreat to your primary bedroom with ensuite and walk-in closet. Two additional upper floor bedrooms and a 4th bedroom downstairs offer families flexibility for home office, play space, or guest room. Situated mere steps to elementary school, shopping, parks, recreation, and future skytrain extension, this home with a total of 4 parking spaces including double garage, a fully fenced yard, side by side washer/dryer and ample storage, is a rare find in a great community. (id:66550)
595 Yates Road Unit# 141
Kelowna, British Columbia
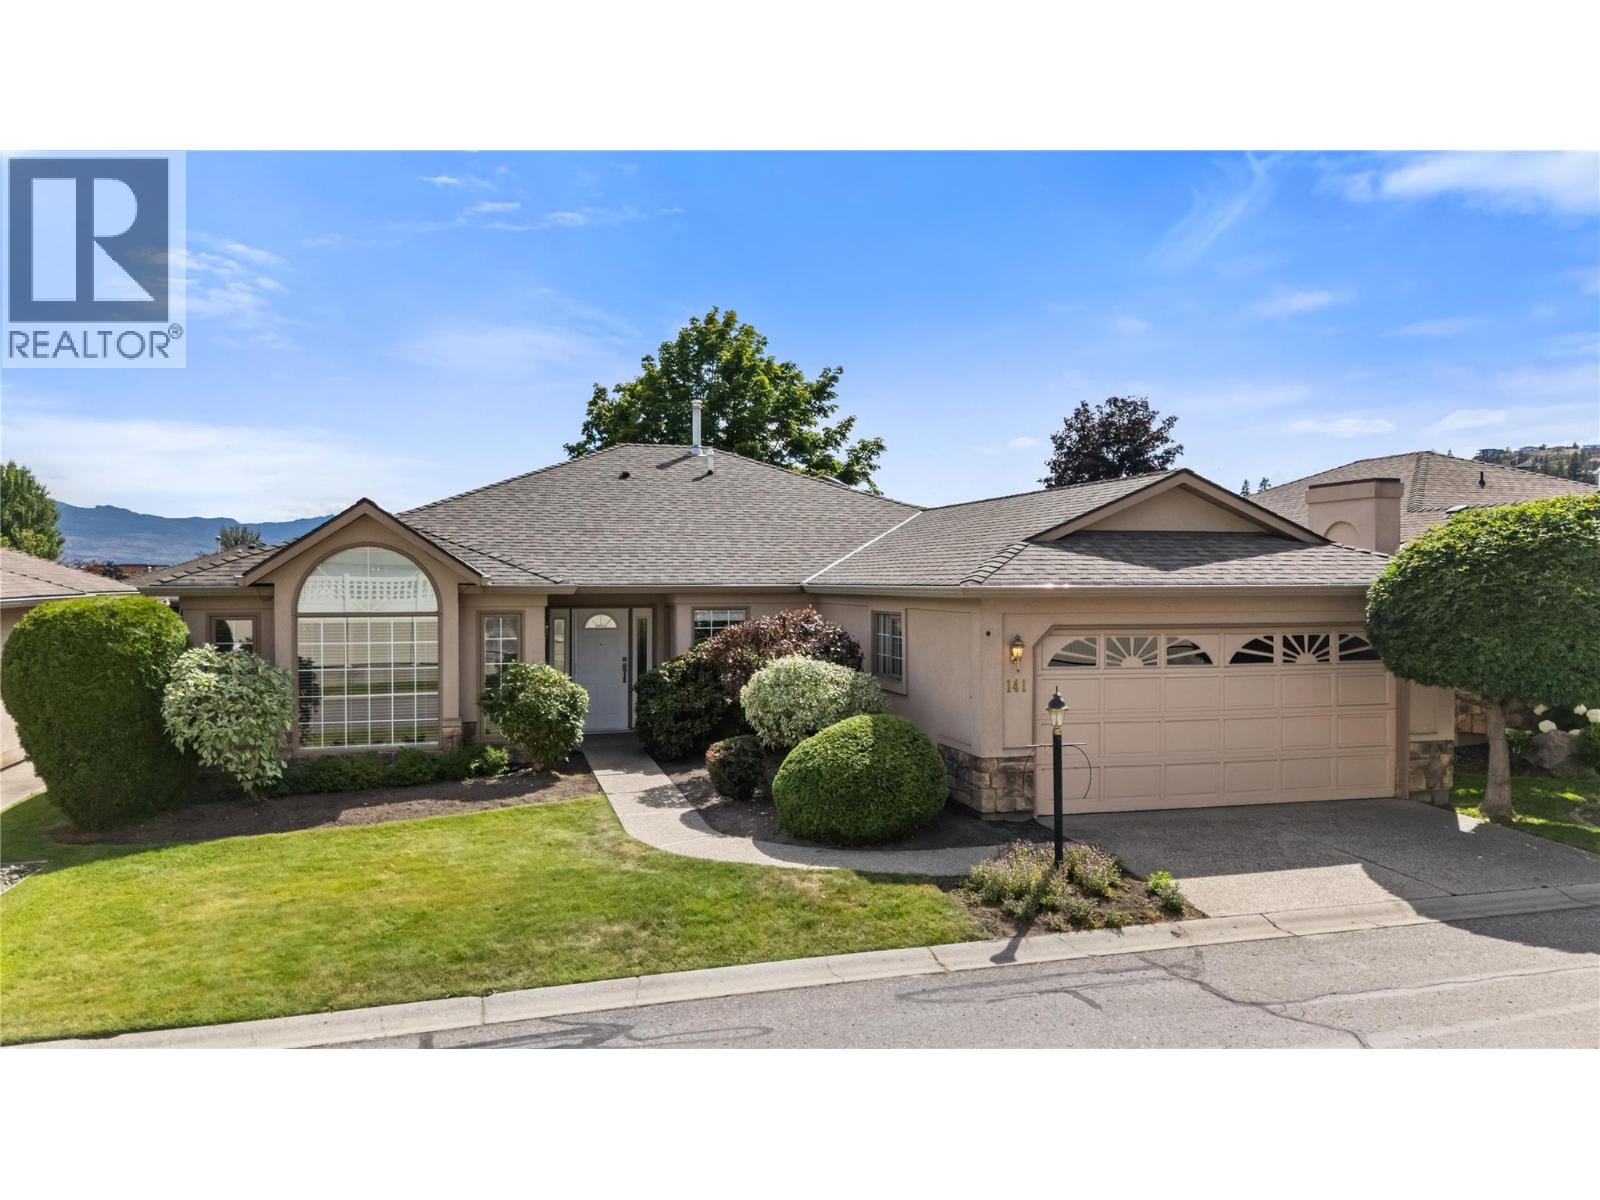
Nestled within one of Glenmore's most sought-after 55+ gated communities, this spacious 2-bedroom + den, 3-bathroom home offers over 2,100 sq. ft. of thoughtfully designed living space, perfectly positioned along the community's beautiful waterway. Inside, you'll find tasteful updates where they matter most, including a renovated kitchen, an updated primary ensuite, and a refreshed powder room. Step outside and enjoy the peaceful waterfront setting or take advantage of the home's unbeatable location just steps from the community clubhouse and pool, making it easy to enjoy everything Sandpointe has to offer. Nature trails, parks, shopping, cafés, restaurants, and everyday amenities are all just minutes away, offering the perfect balance of tranquility and accessibility. Whether you're looking to downsize without compromising on space or embrace a vibrant, low-maintenance lifestyle, this home offers an incredible opportunity to make it your own in one of Kelowna's most welcoming communities. Come discover why so many are proud to call Sandpointe home! (id:66550)
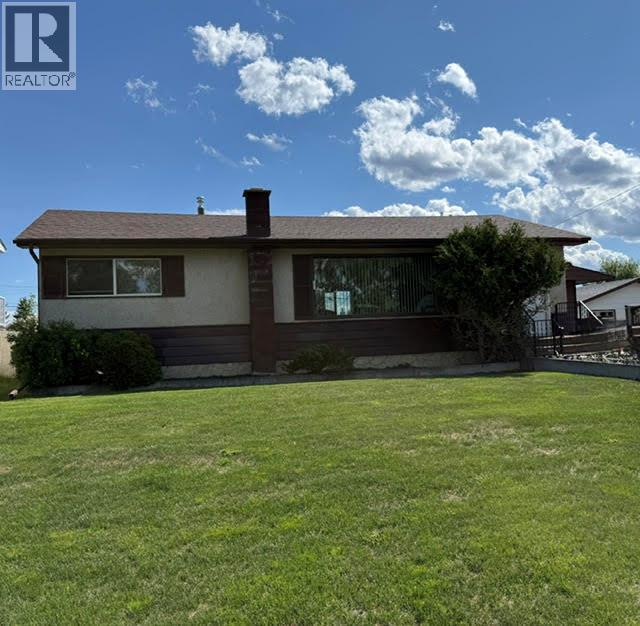
1025 92 Avenue
Dawson Creek, British Columbia
COME see the VALUE, COME SEE the SPACE! This 5 Bedroom bungalow is ready to EMBRACE! IDEALLY located directly Ecole Frank Ross school and within minutes of walking trails through the lovely Leoppky Park! Offering 3 beds and 1 bath on the main, plus 2 additional bedrooms and a 3 pc bath in the basement. Bonus: storage room which could be a bedroom. (has a window) There is plenty of room for family & guests! You will appreciate the bright spacious living room and large picture window! The functional kitchen offers easy access to the dining room, which opens up to a good sized deck where you can enjoy your large south facing back yard. The 56 x 160’ lot features a concrete driveway, a fully fenced backyard with back-alley access, plus double gates for easy RV parking! An extra perks is the fully enclosed side porch (approx. 7’ x 10’)offering a handy space for storage, plus a direct access door to the back yard. NUMEROUS updates provide peace of mind, including: ROOF reshingled in 2023, NEW FURNACE & HOT WATER TANK 2022. Front door 2019, and main floor bathroom reno in 2016, including a new window. Appliances: WASHER & DRYER 2025, Dishwasher approx 2023. New kitchen counters and pantry in 2009. With QUICK possession possible, this move-in ready home combines space, updates and an excellent location, making it a fantastic opportunity for buyers with families! If this sounds like it could work for you, call now and set up an appointment to VIEW! (id:66550)
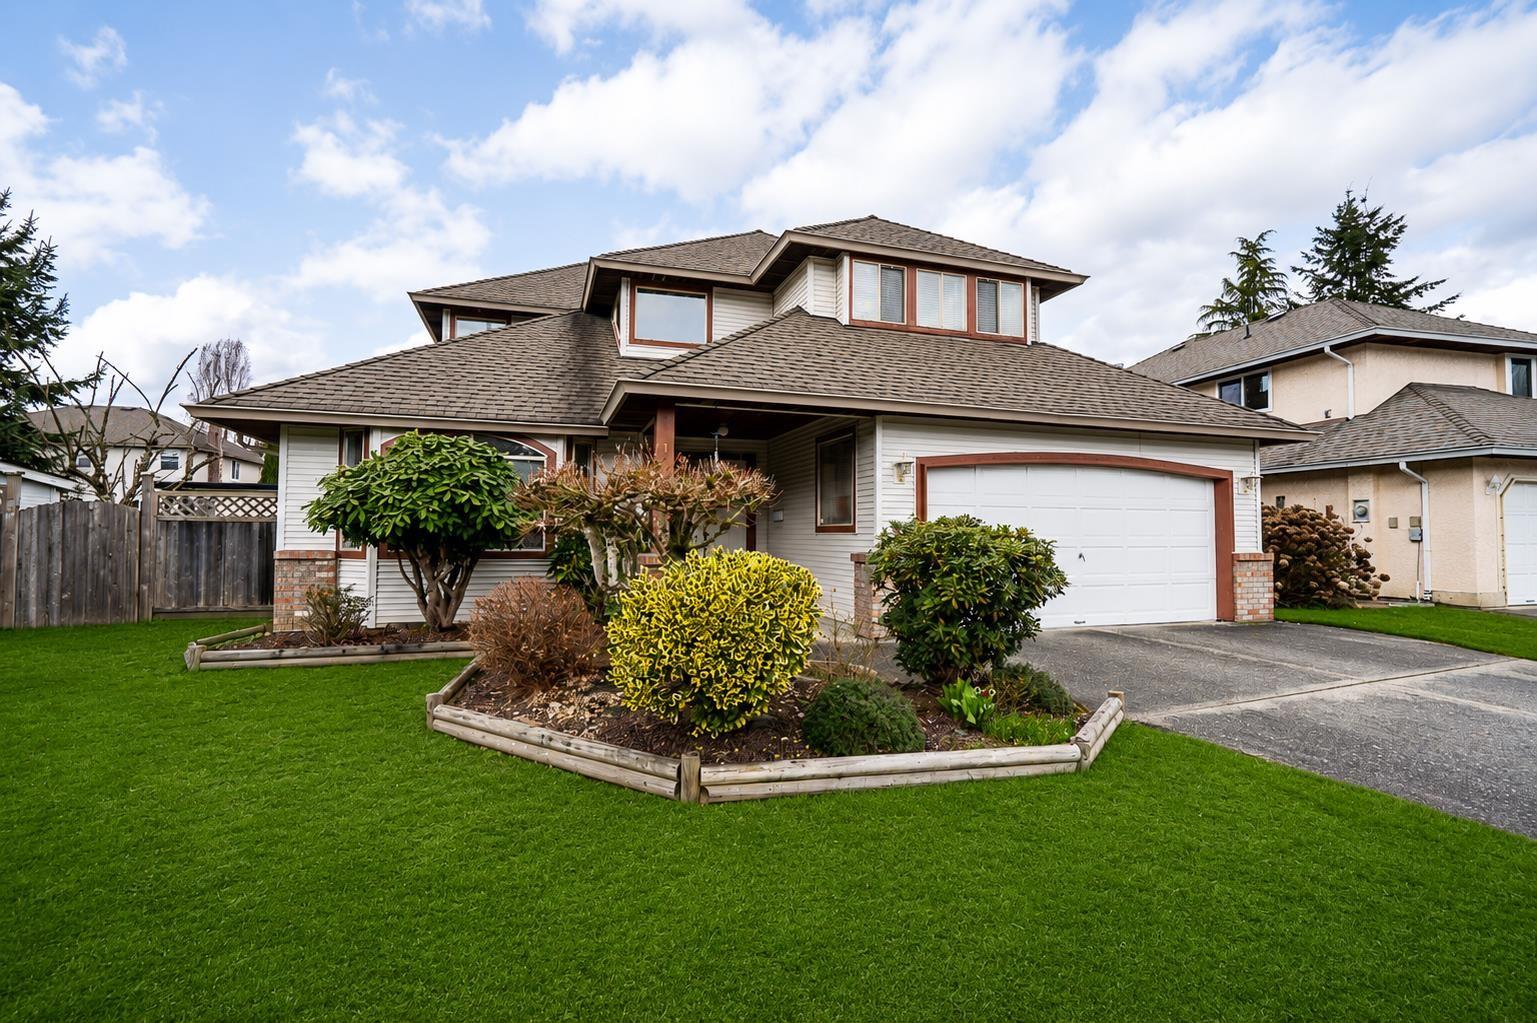
16156 94a Avenue
Surrey, British Columbia
Welcome to this beautifully maintained home in the highly sought-after Fleetwood neighborhood! Situated on a rare 8,000+ sq ft lot, this property offers the perfect blend of comfort, space, and future potential. Featuring 4 spacious bedrooms and 3 bathrooms, this home is ideal for families looking to settle in a quiet, family-friendly community. The functional layout boasts generous living and dining areas, a bright kitchen, and plenty of natural light throughout. Step outside to your expansive backyard-perfect for entertaining, gardening, or simply enjoying your own private outdoor oasis. Located just minutes from top-rated schools, parks, shopping, and transit, this is an incredible opportunity to own in one of Surrey's most desirable areas. Don't miss this one! (id:66550)
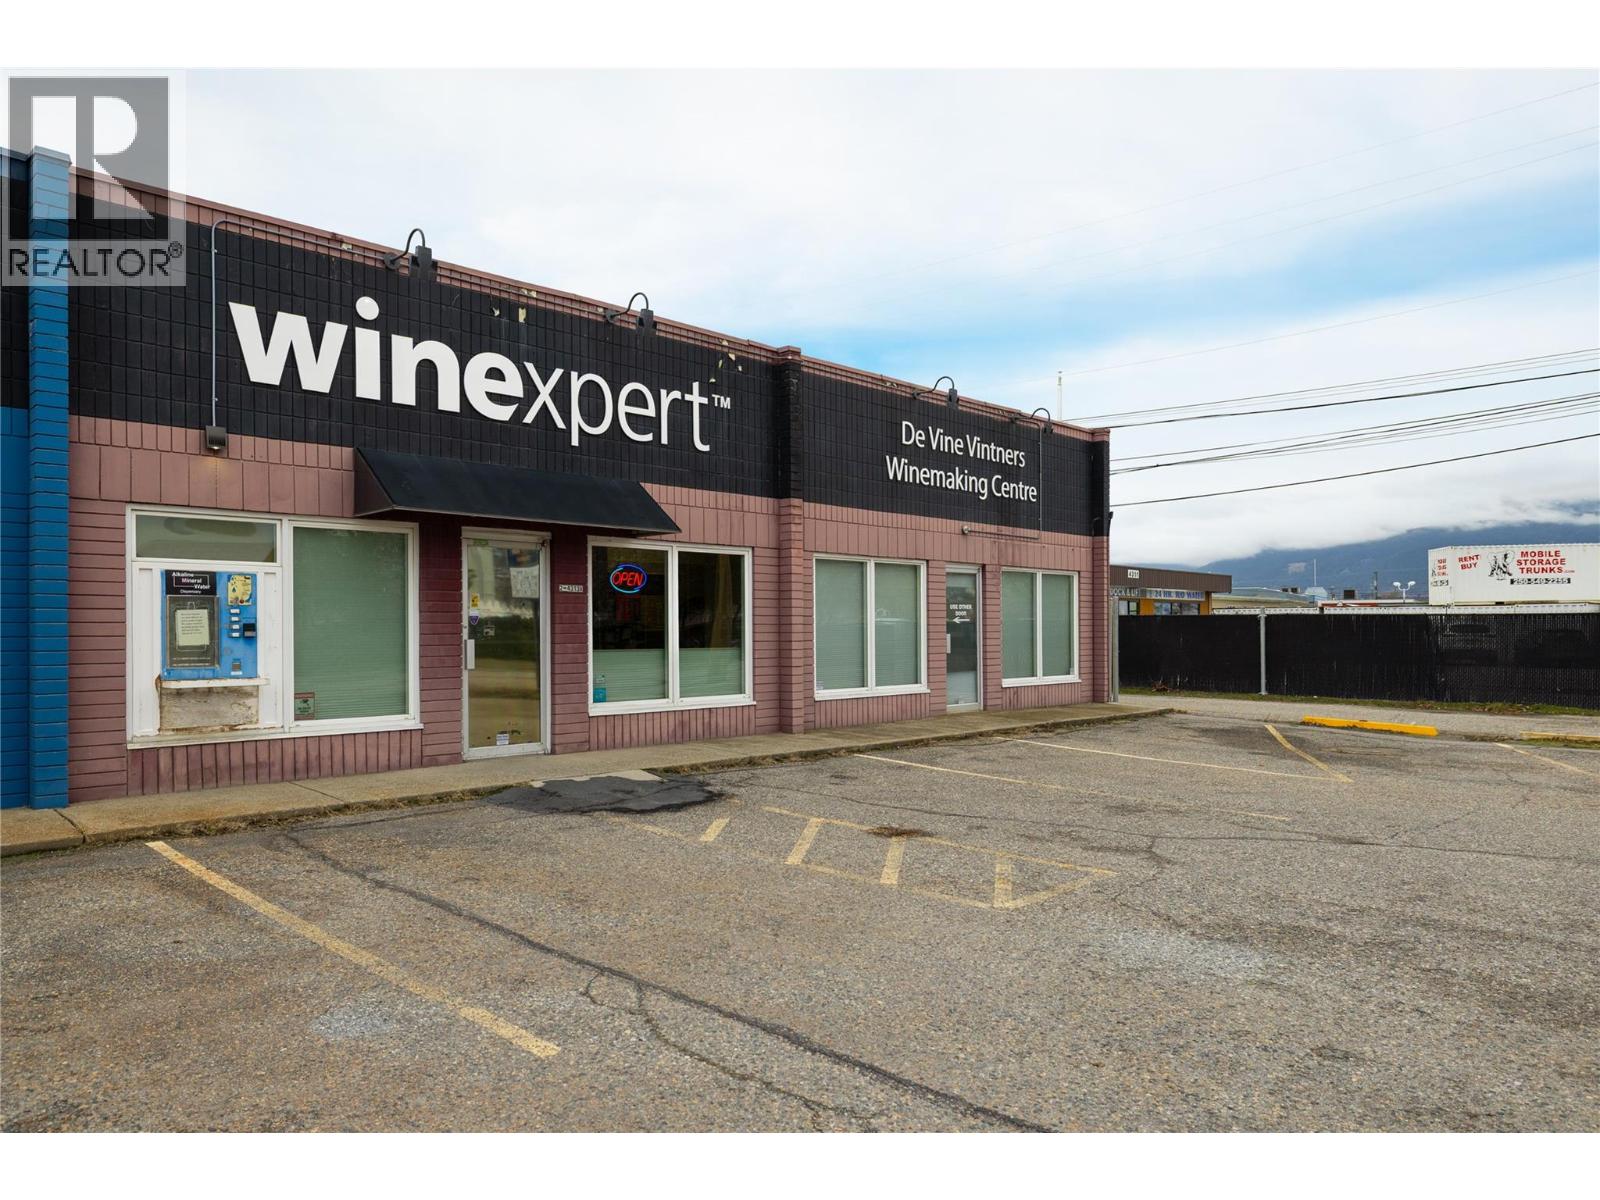
4313 25 Avenue Unit# 2a & 3a
Vernon, British Columbia
NEW PRICE! Won't last long! Great location. $525k per Strata with Retail and Warehousing! Use the whole building? Sure. Use or lease each side? Absolutely. OR With some construction, split it into 4 leasing spaces with 2 Retail and 2 Warehousing units. This versatile and visible, light industrial commercial property is 4900 sq/ft with frontal customer parking, paved parking and storage lot in the back. This acquisition comes with 2 Strata Titles. Currently the spaces (2A & 3A) are combined for 1 business space, minus the 900 sq/ft warehouse of Strata Lot 3 currently being rented out. Depending on your needs, you can use both sides or separate the sections back into their original 2450 sq/ft spaces within a short time frame for framing & brick work. The largest warehouse in 2A has approximately 18,100 cu/ft with the 12' ceilings. 2A warehouse area is heated. RTU installed apprx 2018. If you needed both sides, removal of the partition wall and integration of the 17' x 24' Work Room in 3A could see a combined 36,200 cu/ft of warehousing space. Each section (2A & 3A) has their own 10' x 10' rolling door access at the back. Section 2A (middle Strata) has a wood framed on concrete with footing walls approx. 7.3M wide that is currently being leased for storage. It could be used or easily deconstructed in the back. Main Power into 4313 25 Ave is 400AMP Main Panel. It is split into separate - 100AMP meters to each Strata lot. Welcome to your new commercial venture! (id:66550)
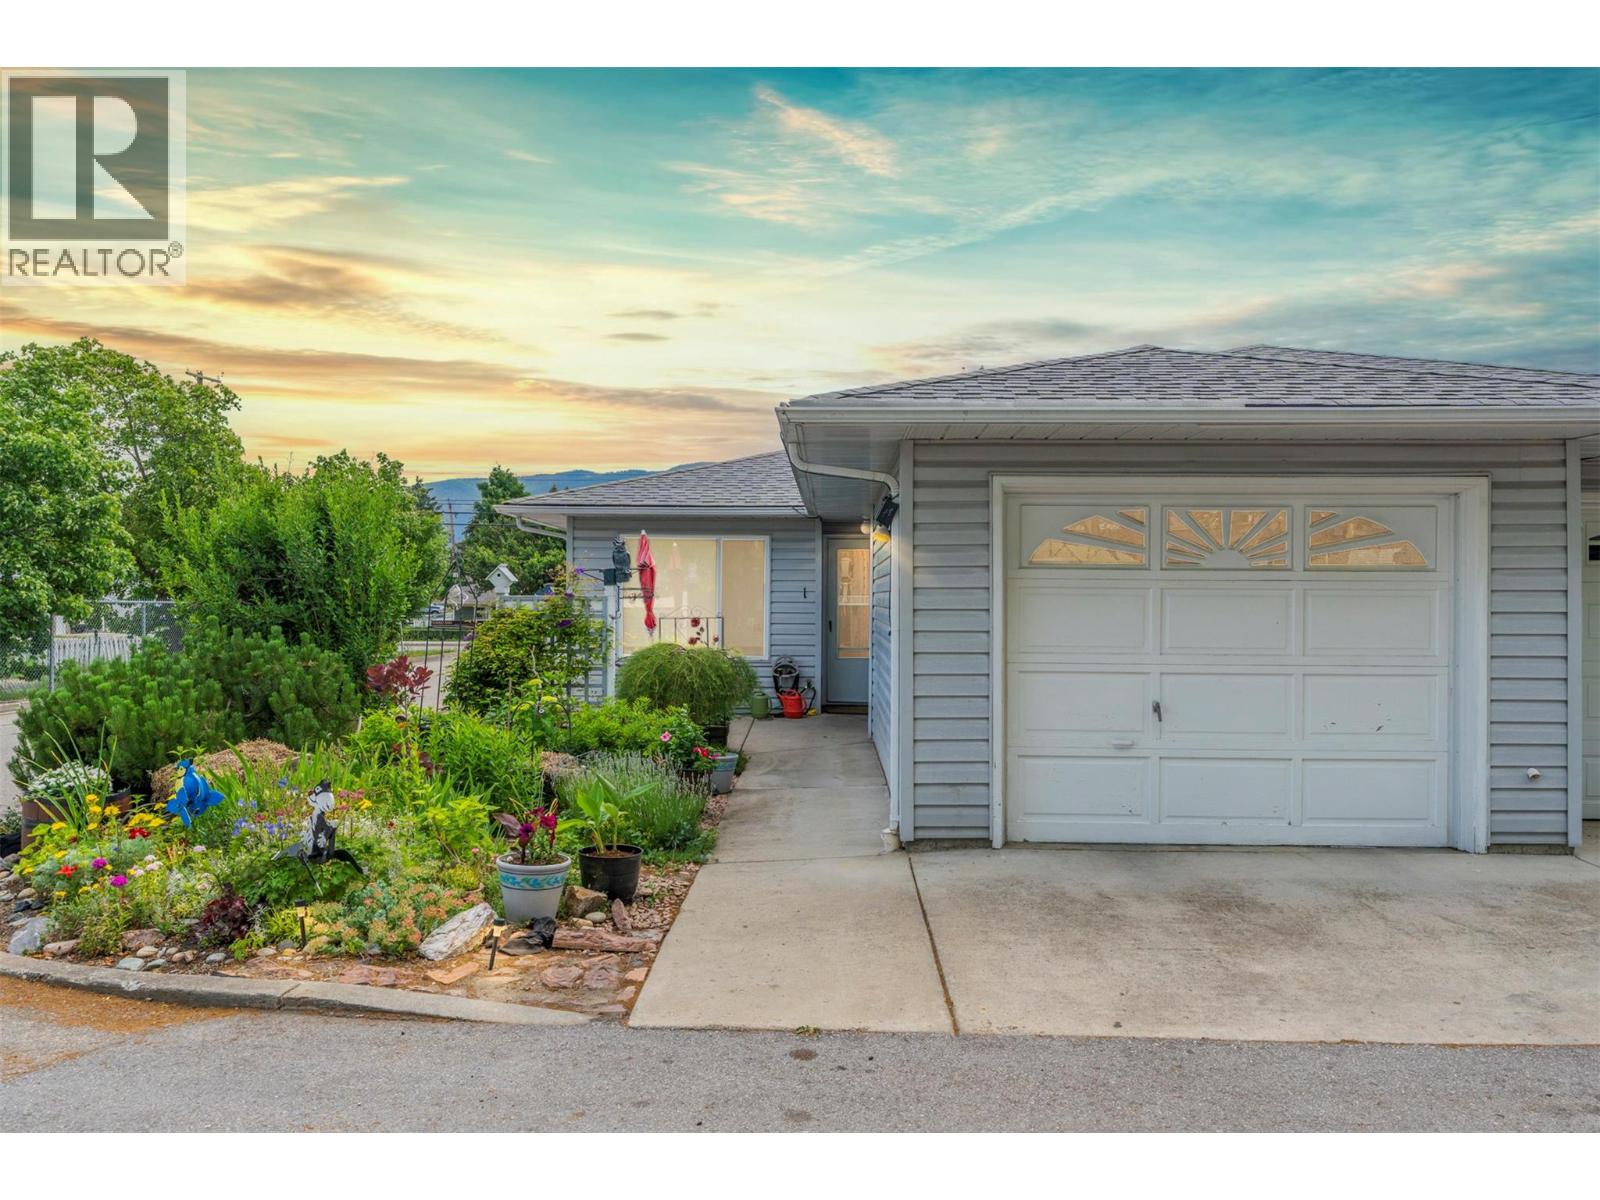
2435 Pleasant Valley Road Unit# 1 Lot# 1
Armstrong, British Columbia
The best homes have a way of making everyday life feel a little easier. Located in Armstrong’s desirable Pleasant Valley Heights community, this ground-level end-unit townhome offers the comfort of one-level living in a location that puts parks, shopping, services, and daily conveniences close at hand. Inside, the layout flows naturally from the bright front dining nook through the kitchen and into the spacious living and dining area, creating a space that’s equally suited to quiet mornings and gathering with family and friends. Sliding patio doors lead to your private outdoor patio and yard space, offering the perfect place to enjoy a sunny afternoon or unwind at the end of the day. With two bedrooms and two full bathrooms, including a generous primary suite with ample closet space and a private 3-piece ensuite, the home is thoughtfully designed to provide comfort without unnecessary excess. A single-car garage and additional storage ensure everything has its place. What truly sets this home apart is how effortlessly it fits into your routine. Whether you’re heading out for a walk, meeting friends for coffee, running errands, or simply enjoying a quiet day at home, Pleasant Valley Heights offers the kind of location and lifestyle that makes every day a little more convenient. Because sometimes the right home isn’t about having more—it’s about enjoying it more. (id:66550)
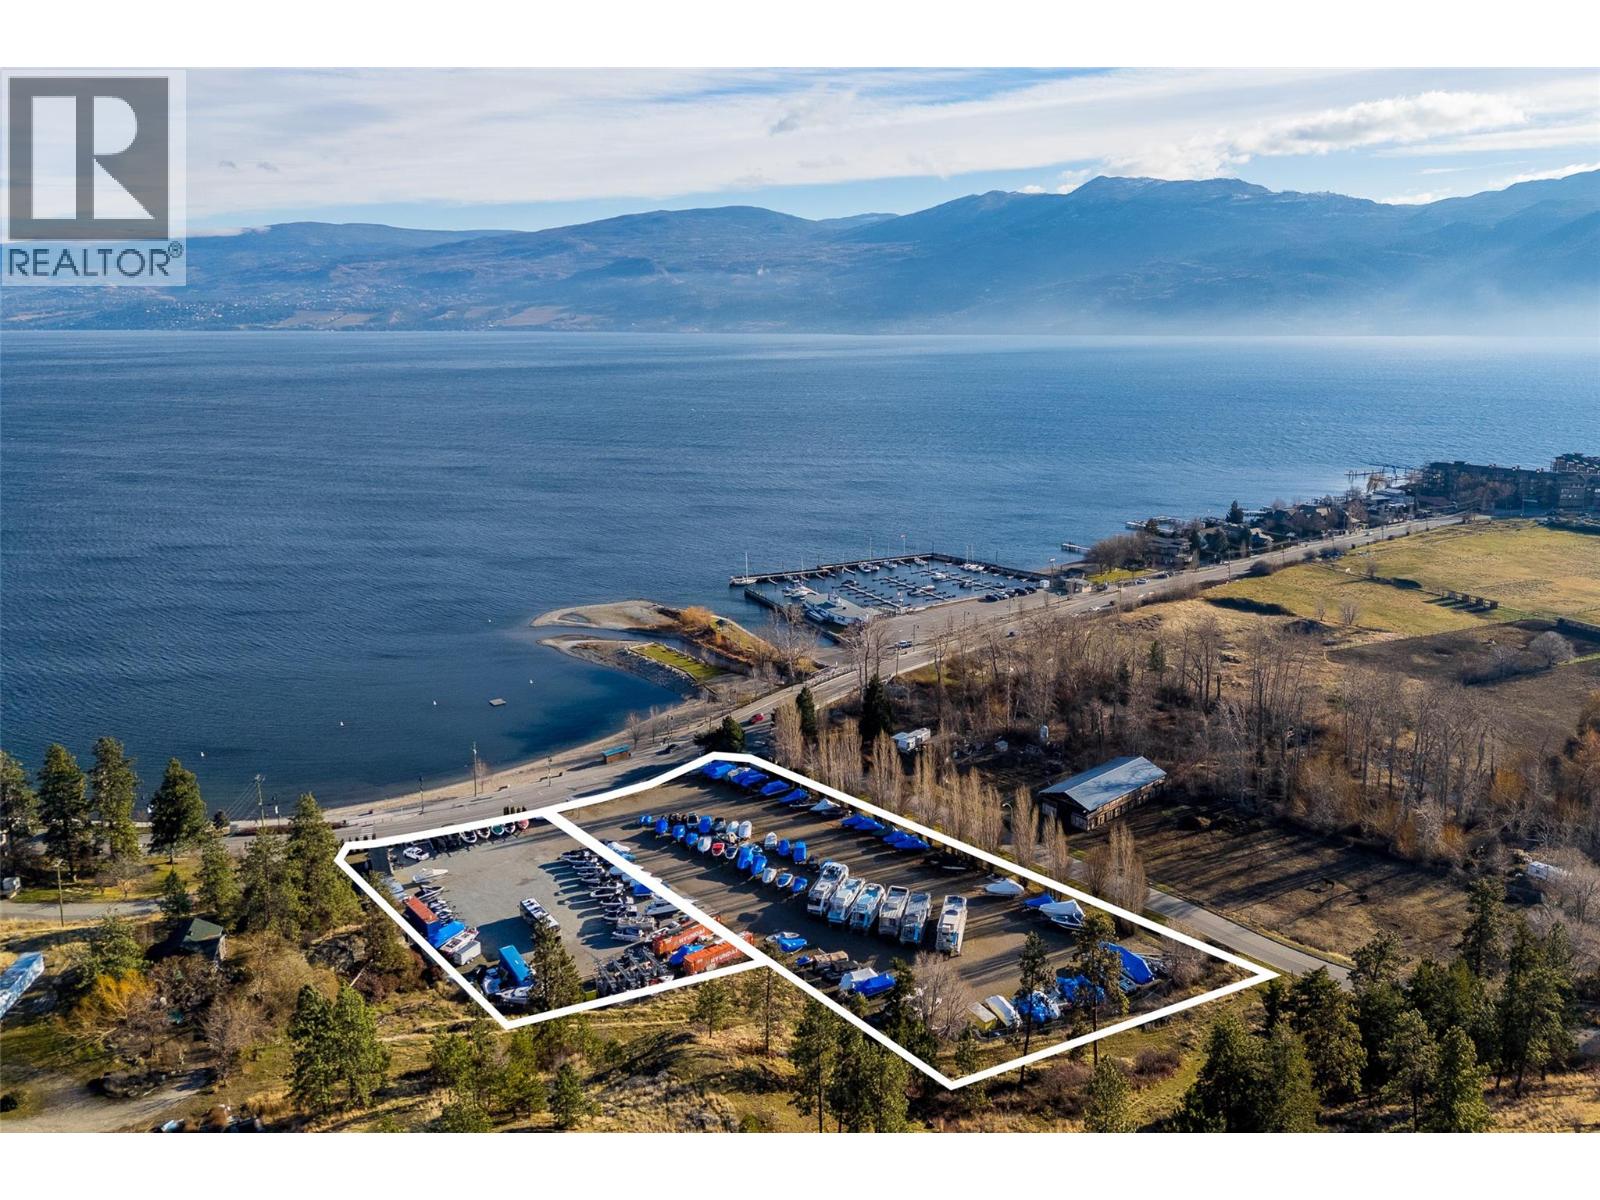
4058 & 4066 Gellatly Road
West Kelowna, British Columbia
A rare and highly strategic waterfront-adjacent development opportunity in one of West Kelowna’s most sought-after and evolving beachside neighbourhoods. Comprising two parcels totalling approximately 2.98 acres, this site fronts Gellatly Road, the Gellatly Pedestrian Corridor, and is steps from Willow Beach and Okanagan Lake. The municipality supports redevelopment for a vibrant mixed-use waterfront village, as per the Gellatly Village Study. Multiple plans for proposed development concepts are available on request, accommodating residential units, live/work units, and small-scale commercial units. Design concepts embrace West Kelowna’s Official Community Plan, Waterfront Master Plan, and Gellatly Village Growth Management Designation. Future development could offer cafes and boutique retail, public plazas, and strong connectivity to surrounding trails, beaches, and parks, alongside waterfront residences. Walkable amenities include a public boat launch and marina, multiple beaches and waterfront parks, sports courts, hiking trails, The Landing Kitchen & Bar in The Cove Lakeside Resort, and more! With limited remaining large parcels in Gellatly Village, this offering represents a once-in-a-generation opportunity to deliver a landmark, year-round waterfront-oriented community in one of West Kelowna’s most prominent locations. (id:66550)
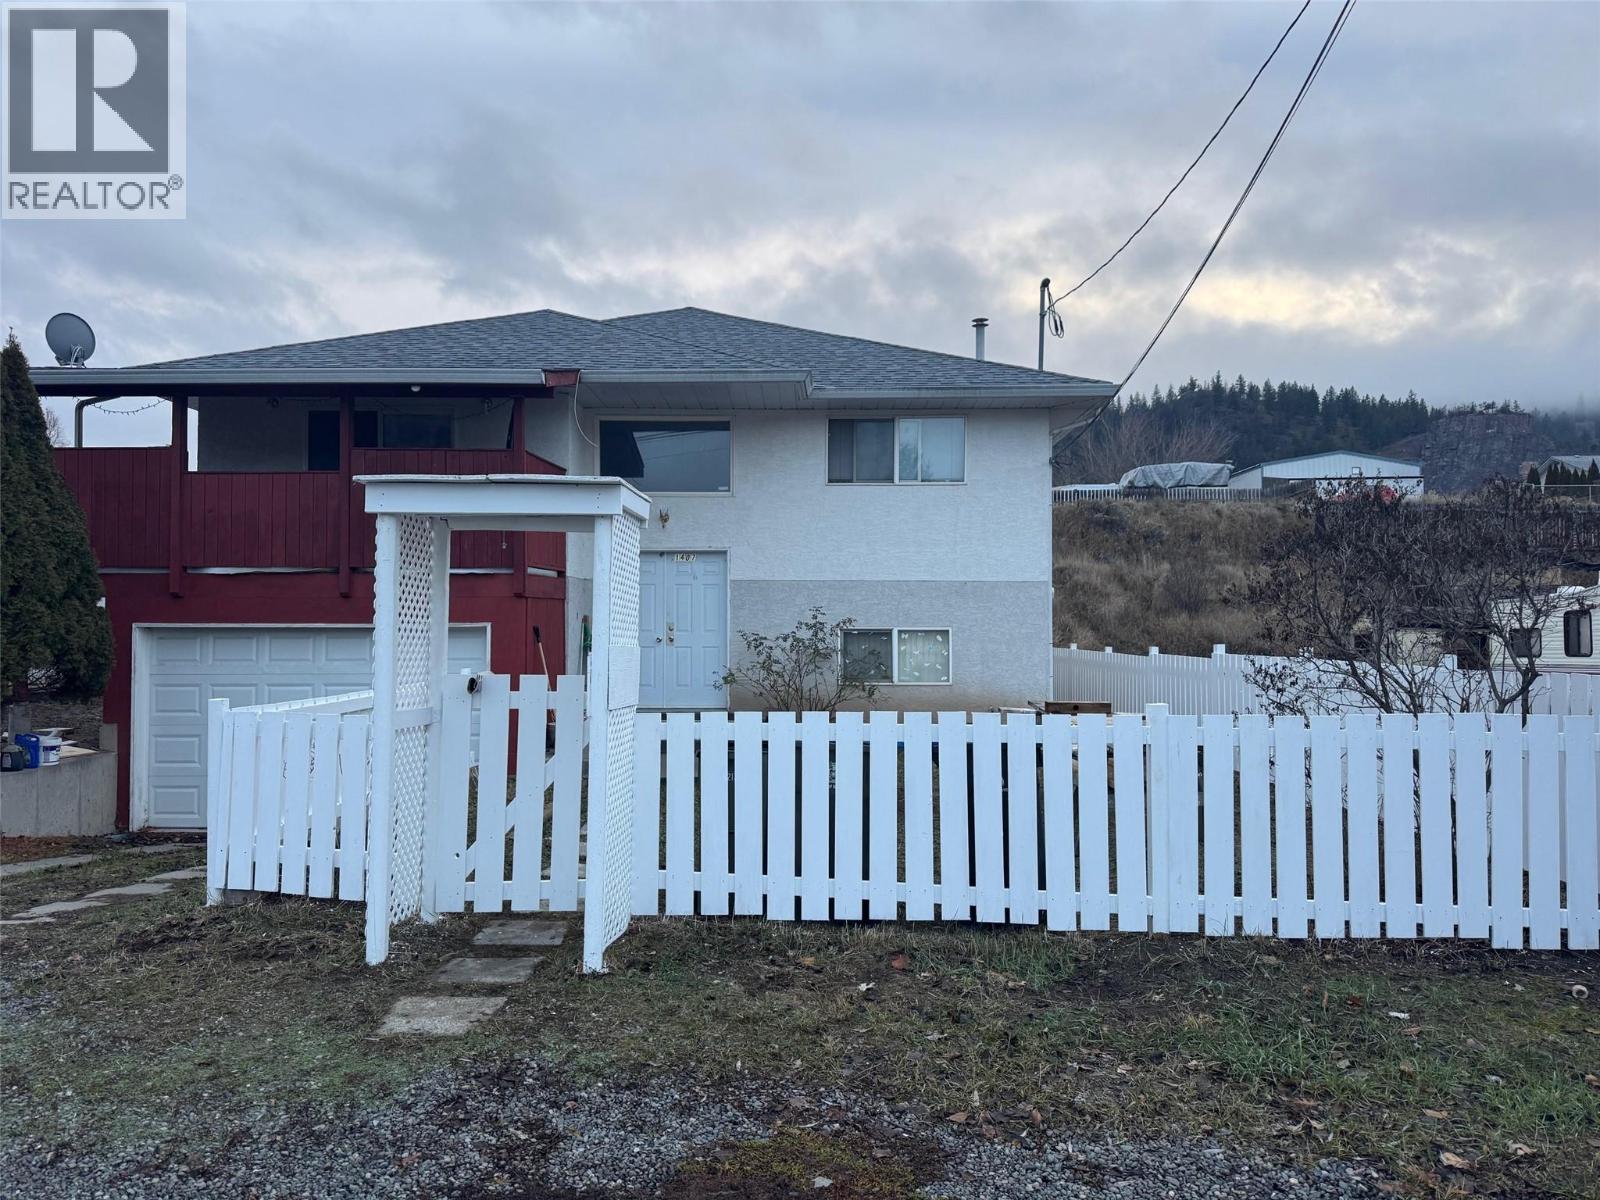
1407 Fir Avenue
Merritt, British Columbia
Excellent investment opportunity in a desirable Merritt neighbourhood. This spacious approximately 3000 sq.ft. home offers plenty of room for a growing family while providing excellent revenue potential with a self-contained 2 bedroom basement suite. The main floor features 3 generous bedrooms, an open concept layout and a functional kitchen with oak cabinetry. The large family room offers an abundance of living space, making it ideal for entertaining or family gatherings. The ground level basement includes a vacant 2 bedroom suite with new flooring and a spacious 5 pce bathroom, providing flexibility for potential rental income, extended family or owner occupancy. Outside, you'll find a large sundeck overlooking the backyard, a garden area for those with a green thump, and a newly installed fenced for added privacy. Conveniently location in a good area of Merritt, this property offers both comfortable living and strong investment potential. (id:66550)
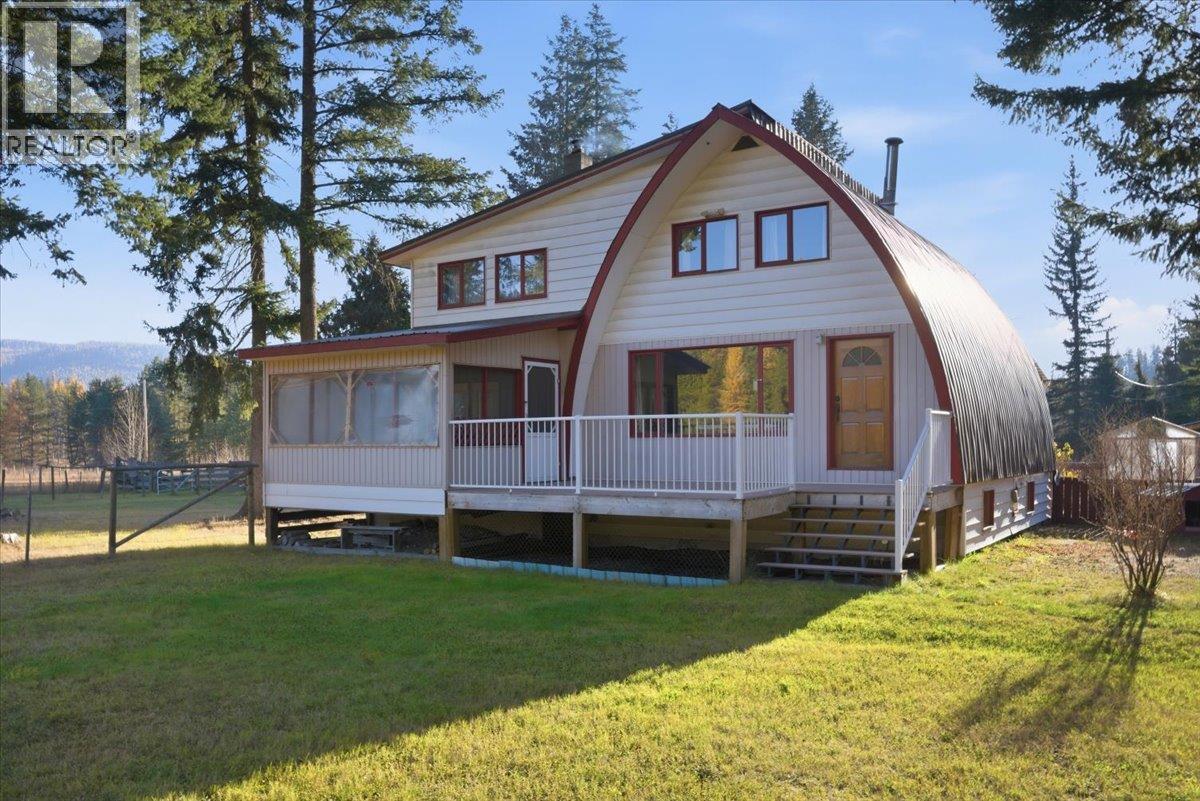
1215 Trinity Valley Road
Lumby, British Columbia
Welcome to your own private slice of country paradise just 15 mins from Lumby. Set on over 14 acres with 7-8 acres cleared and cross-fenced, and the rest full of merchantable timber - this property offers a true lifestyle shift—peaceful, practical, and deeply connected to nature. Whether you're raising a family, starting a hobby farm, or simply craving space to breathe, this property delivers. The land is thoughtfully set up with multiple fenced pastures, ideal for horses or cattle, with additional space for goats, pigs, chickens, and more. This is a property that has supported it all for the original owners, and is ready for your vision. The home features a charming arched A-frame design with cozy Swiss Chalet character, complemented by a 1990's addition. The main floor includes a practical kitchen, dining area, a 2-piece bath, and a bright sunroom. Upstairs offers three bedrooms, including a spacious primary retreat, and full bathroom. In the walkout basement, you’ll find a mudroom with shower, laundry, additional bedroom, rec room, and storage. Enjoy outdoor living with both a sun deck and a covered, screened-in porch—perfect for quiet evenings. Outbuildings include a 30x32 insulated shop with 220 power, a large 42x32 open barn with lean-tos, multiple storage structures, and a carport. A newly drilled well (2023) provides excellent water quality and supply (50+gal/min). With easy access to crown land on two sides, trails, and recreation, this is rural living at its best. (id:66550)
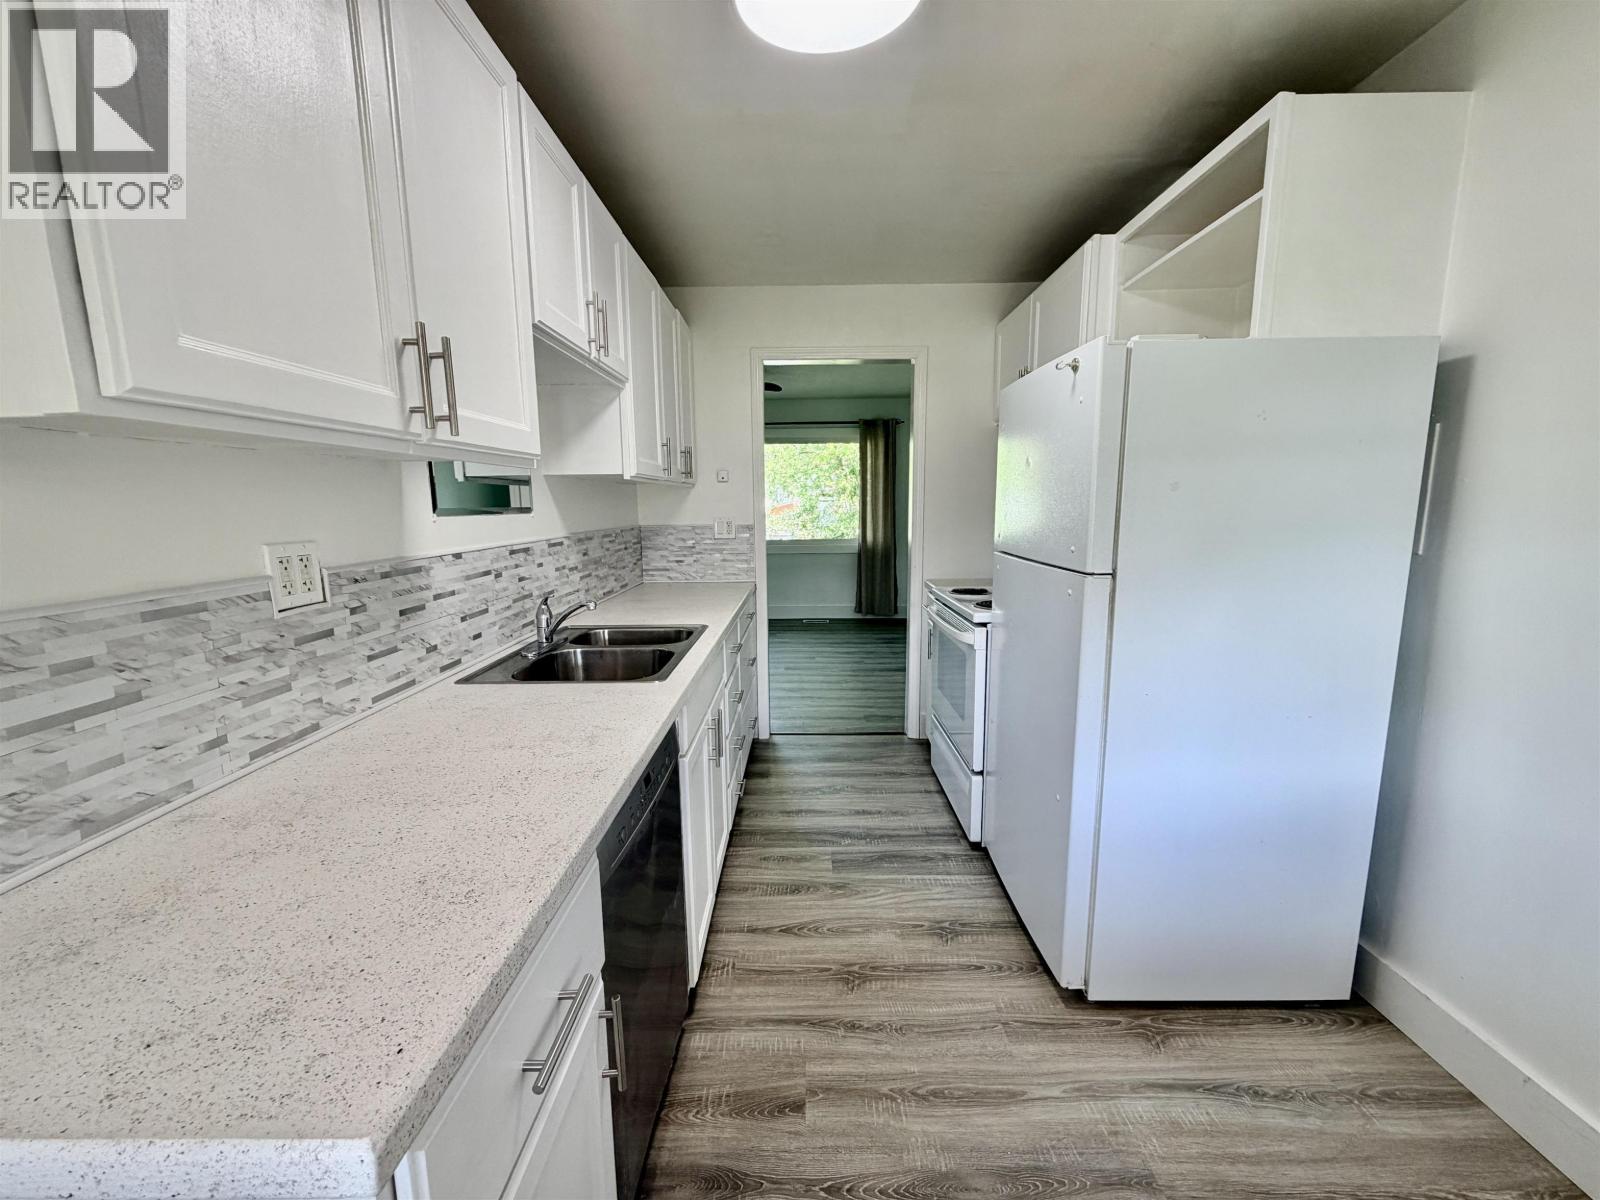
18 Gander Crescent
Kitimat, British Columbia
Attention first time home buyers! This lovely 3-bedroom, 1-bathroom home offers a great blend of convenience, comfort, and value. With over 1,100 square feet, this house has many updates. Its been freshly painted, lending it a refreshed look, with ample natural light throughout. Among the recent upgrades, the property features a newer furnace, heat pump, new flooring upstairs, new water main, to ensure essential home comforts. The plumbing and electrical panel have also been updated, thus offering you a hassle-free living experience. The property is located within walking distance to the local elementary school and the downtown core. Don't miss this opportunity to get into the market, This would make the perfect home for you! (id:66550)
1930 Beach Crescent
Quesnel, British Columbia
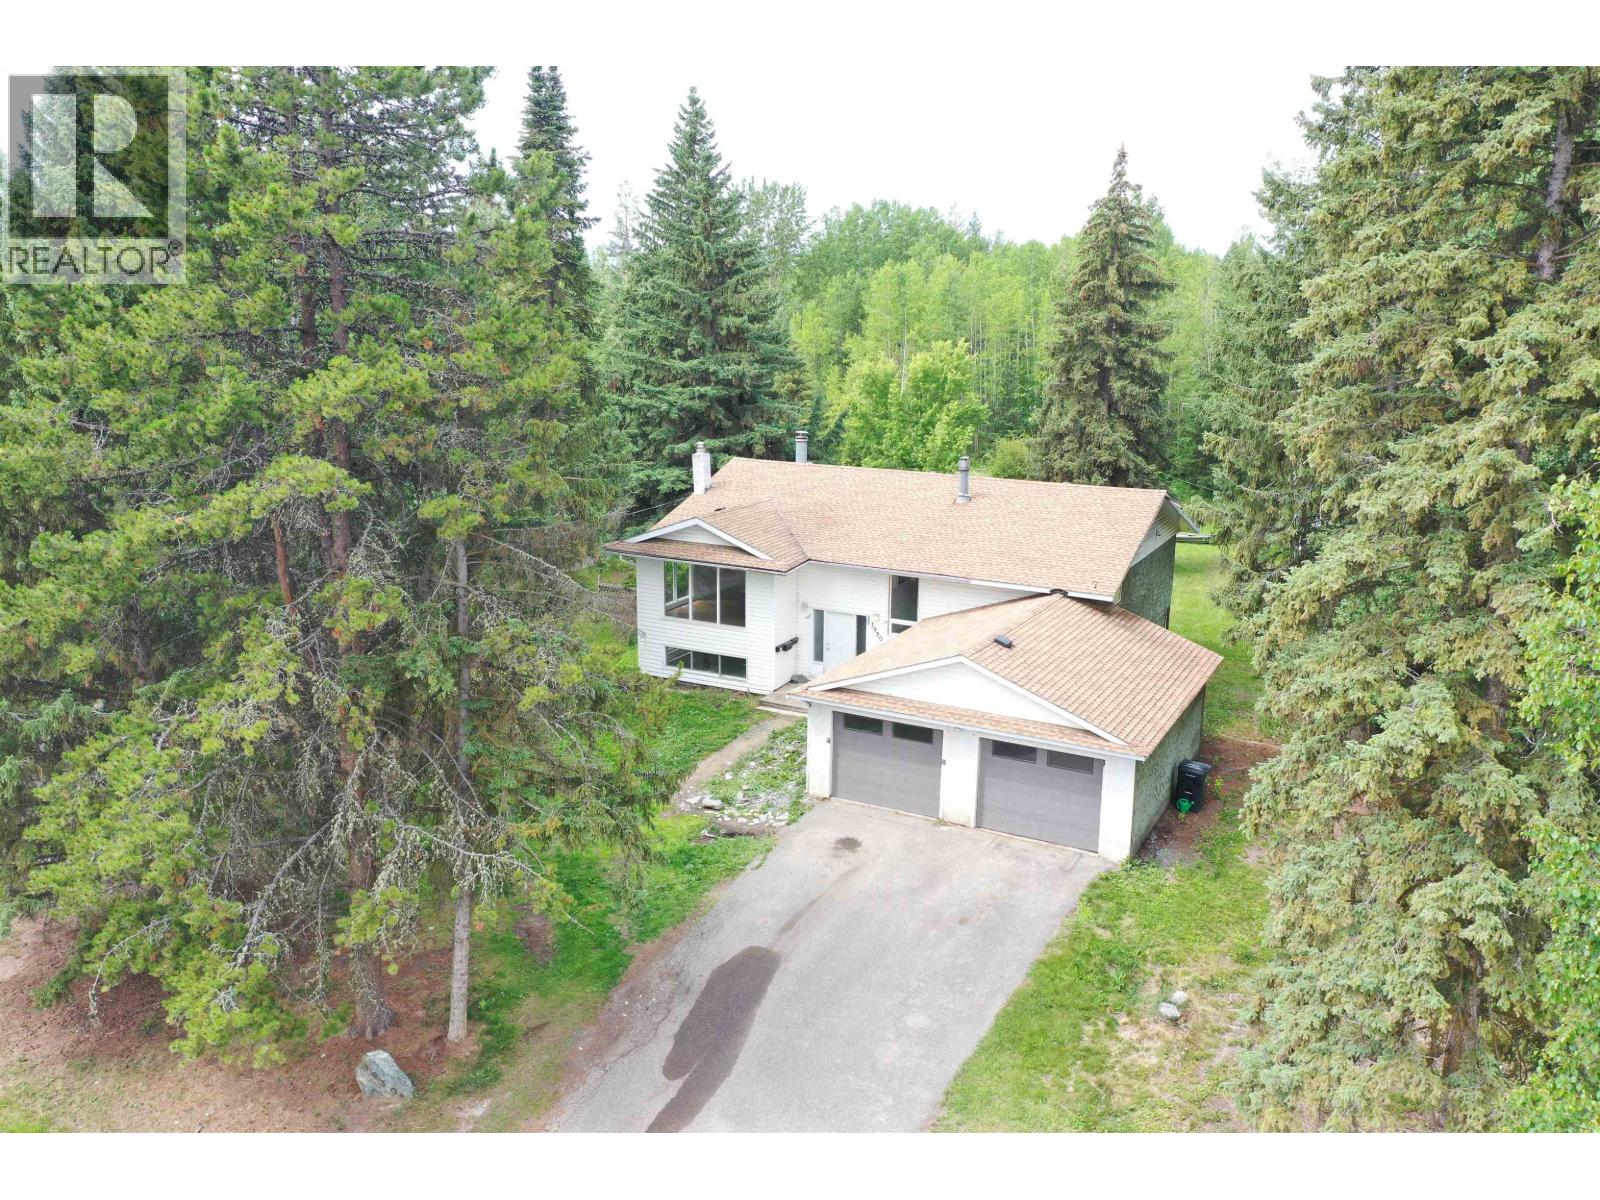
Located on Beach Crescent in the highly desirable Dragon Lake neighbourhood, this spacious 5-bedroom, 3-bathroom home sits on a private 1-acre lot surrounded by mature trees. With plenty of square footage and an abundance of natural light, it's an excellent option for a large family or those looking for a home with in-law suite potential, complete with a separate basement entrance and two laundry rooms. Recent updates include fresh interior paint, newer flooring downstairs, and updated windows upstairs. Bring your ideas and finishing touches to make this property your own. Outside, you'll find a large covered deck, a double garage, a storage shed, and even a charming tiny home—ideal for hosting family, guests, or creating a flexible bonus space. Just minutes from Dragon Lake! (id:66550)
324 W 5th Street
Vanderhoof, British Columbia
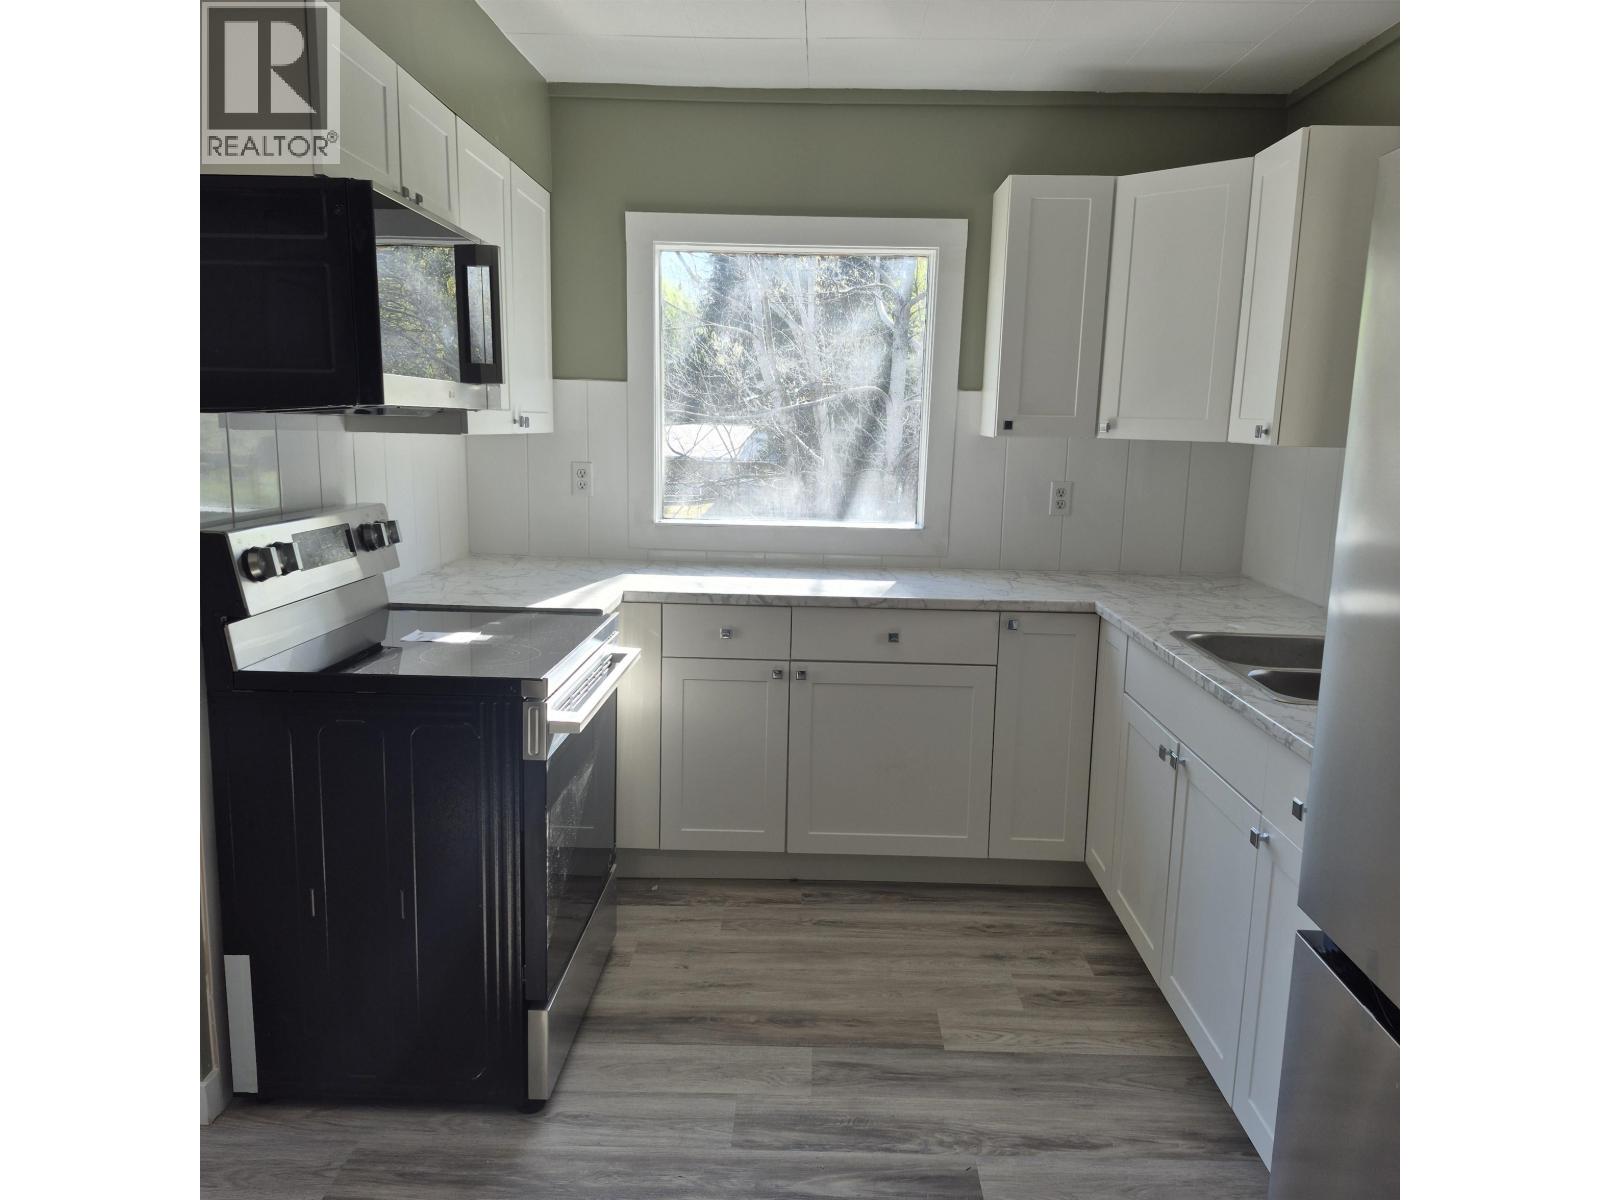
Welcome to 324 5th Street W. Offering a stunning all-new kitchen complete with new Stainless steel appliances, modern finishes, and dual windows that fill the space with Natural light. This fully renovated home is sure to impress. Tasteful new flooring and complimentary paint keeps the feel cohesive and modern. Ceiling lights offer full light Control - simply flick the switch to enjoy different light mood settings. The 150+ sq ft 3-season upper porch offers excellent flex space for plant starts, hobbies, or extra storage. The fully self-contained unfinished basement offers great suite potential. Located across from a park in a family-friendly neighborhood, this move-in ready home is a must see. (id:66550)
6847 Fawn Lk Ac01 Road
Lone Butte, British Columbia
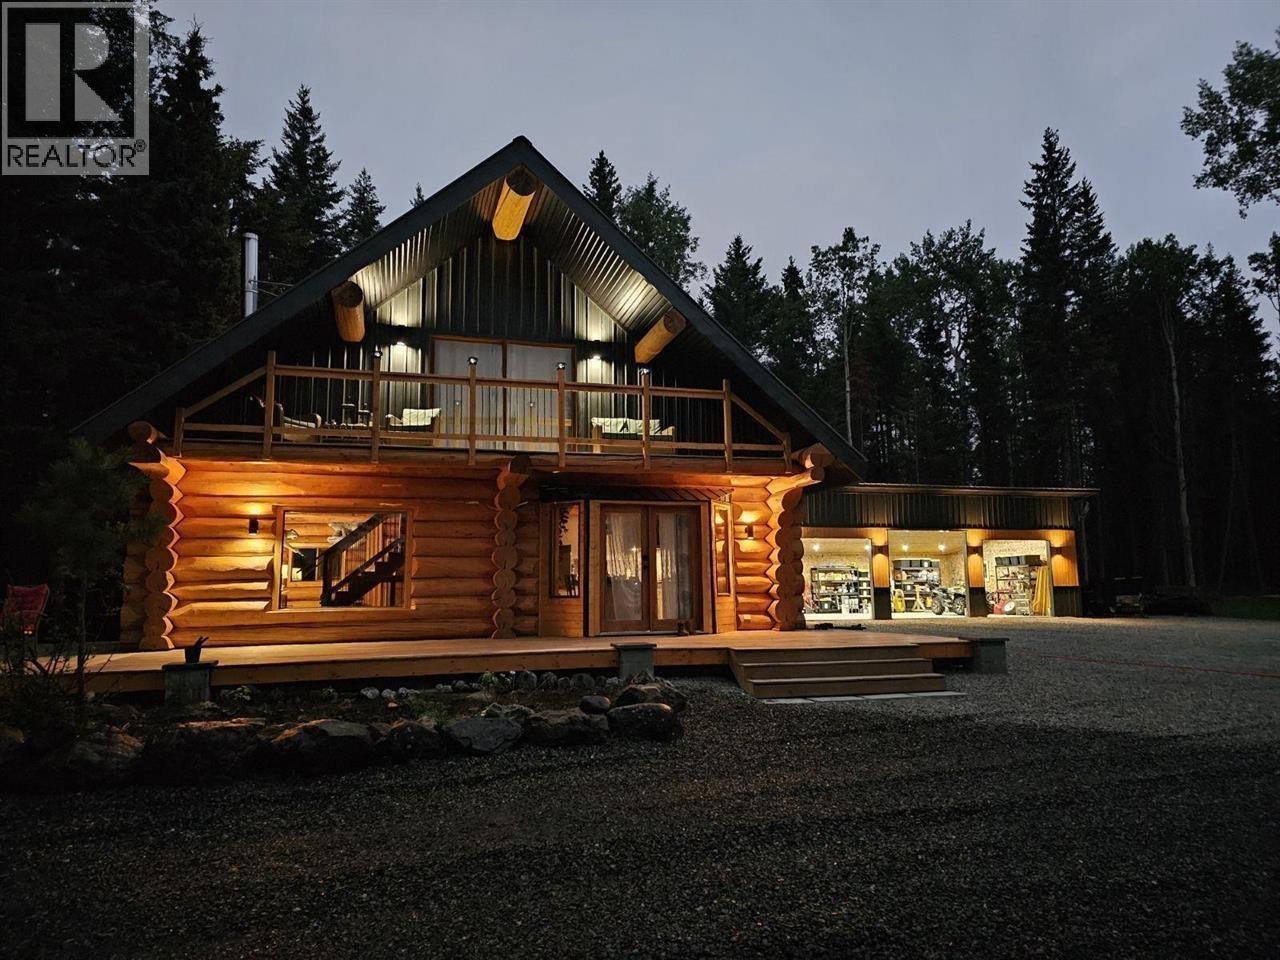
Ultimate log home retreat on 5.89 private acres with lake views, just steps from the pristine waters of Fawn Lake. Beautifully refurbished log home featuring a metal roof, log construction with aluminum siding, and exceptional custom craftsmanship and lighting throughout. Pride of ownership is evident—move-in ready. New woodshed and 25’ x 40’ three-bay garage/shop offer excellent storage and workspace. Fenced goat paddock and chicken coop add country charm. Very private setting with expansive frontage extending nearly to the lake, mostly treed with mature timber. Embrace the Cariboo lifestyle in this stunning property. (id:66550)
B 10799 Finning Frontage Road
Fort St. John, British Columbia
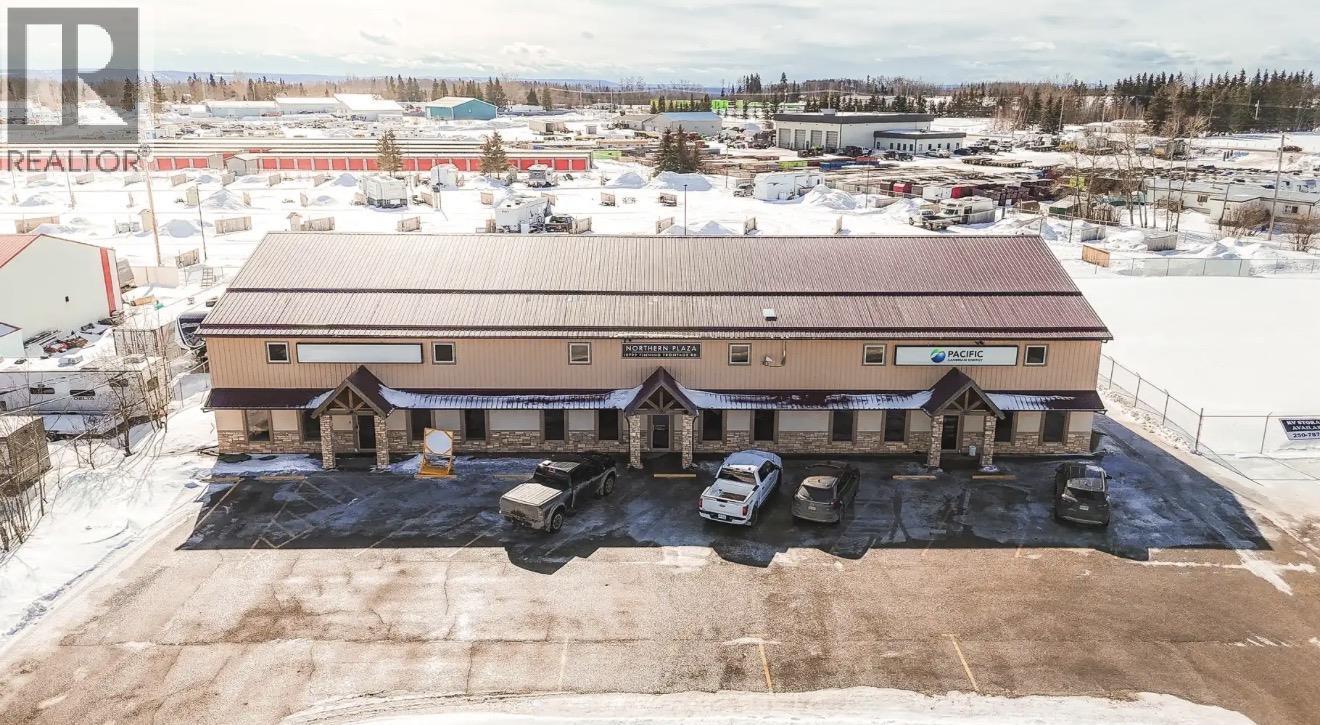
Position your business for maximum exposure in this updated 1,140 sq. ft. upper-level office suite. Located directly on the Alaska Highway Frontage Road bordering the City of Fort St. John, this unit offers unbeatable visibility and seamless highway access for your clients and team. Three private offices: well-sized for executive use or quiet workspaces. In-suite washroom: private and convenient for staff and guests. Professional layout: ideal for a small firm, consultant, or administrative headquarters. Customer convenience: plenty of paved customer parking located directly up front. Take advantage of this competitive $12/sq. ft. lease rate. Because this property is located within the Regional District, you benefit from significantly lower property taxes than city-center locations, keeping your Triple Net (NNN) costs manageable and your overhead low. (id:66550)
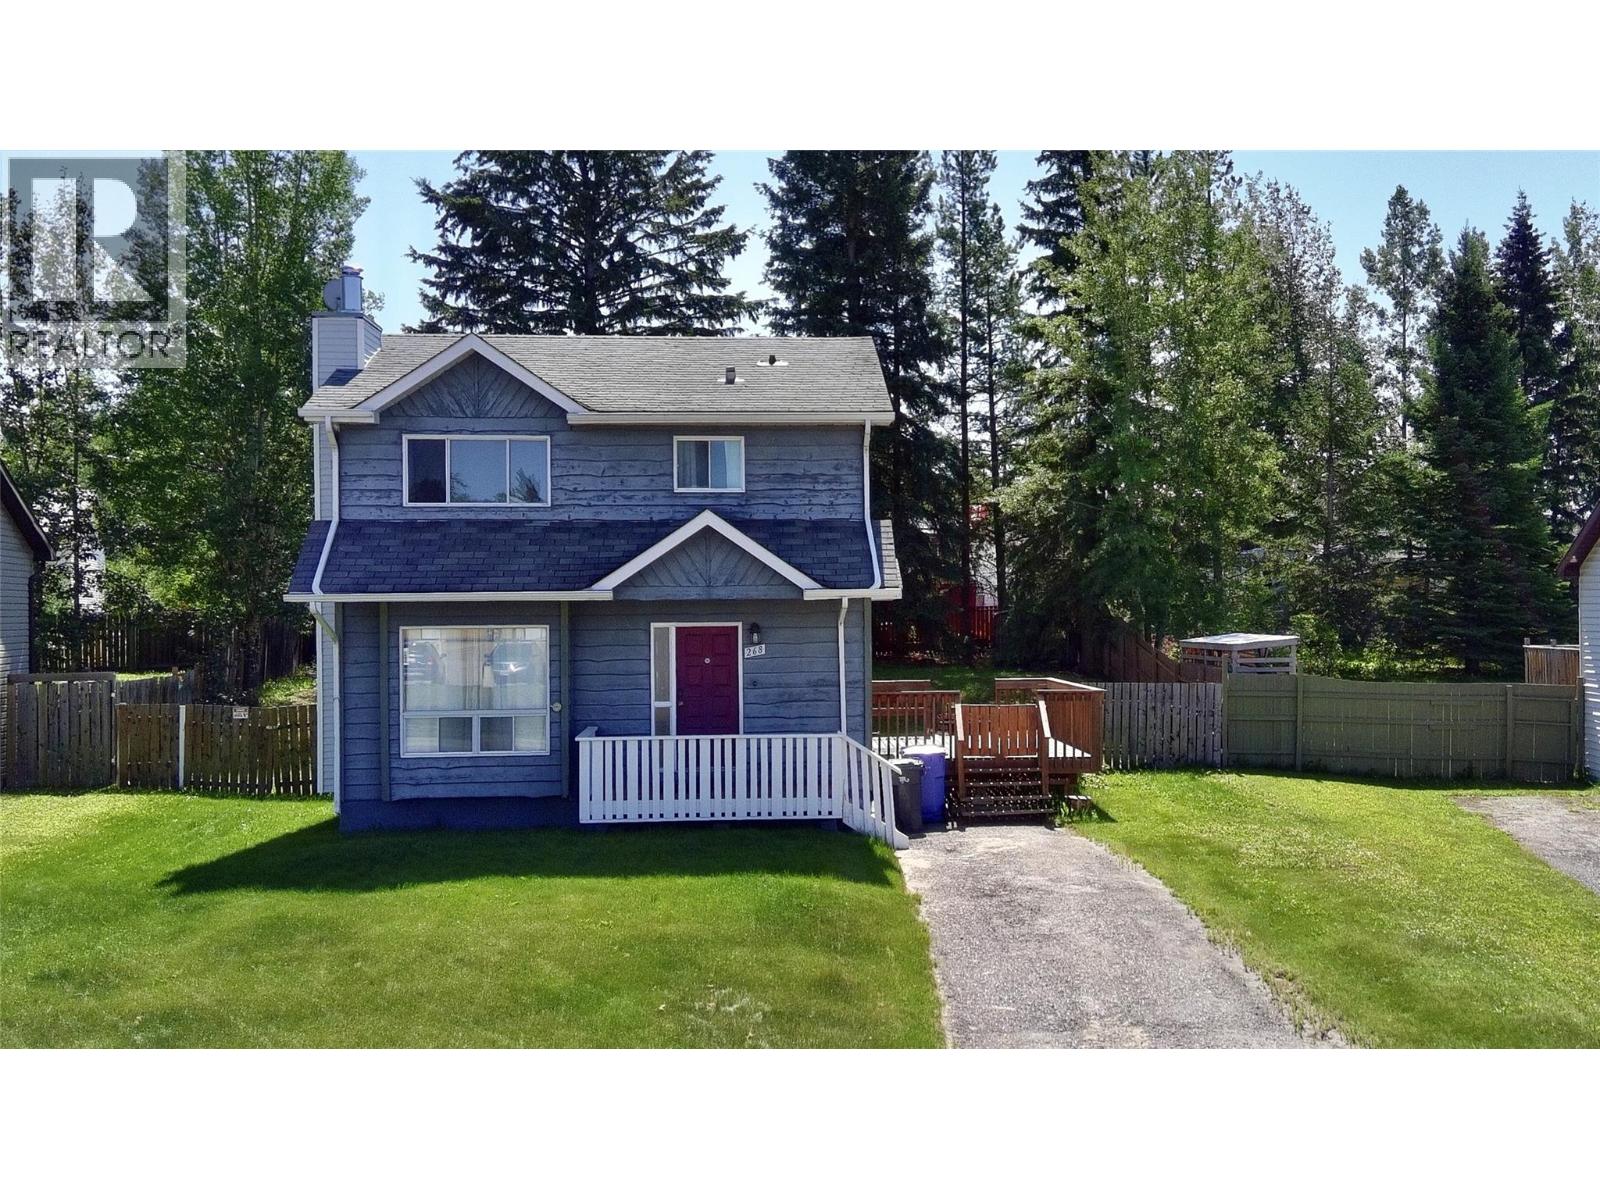
268 Murray Drive
Tumbler Ridge, British Columbia
VACANT AND READY TO WELCOME SOME NEW HOMEOWNERS! Welcome to a beautifully renovated home that perfectly blends comfort, convenience, and value. Thoughtfully updated from top to bottom, this property features modern finishes and a brand new furnace, giving buyers peace of mind and energy efficiency for years to come. Step outside to a spacious backyard with a dedicated seating area, ideal for relaxing evenings, entertaining guests, or enjoying summer gatherings. Located directly across the street from a park, this home offers easy access to green space, walking paths, and outdoor recreation—perfect for families, pet owners, or anyone who enjoys an active lifestyle. With its stylish updates, desirable location, and pricing designed to sell quickly, this is a fantastic opportunity to own a move-in ready home that truly checks all the boxes. (id:66550)
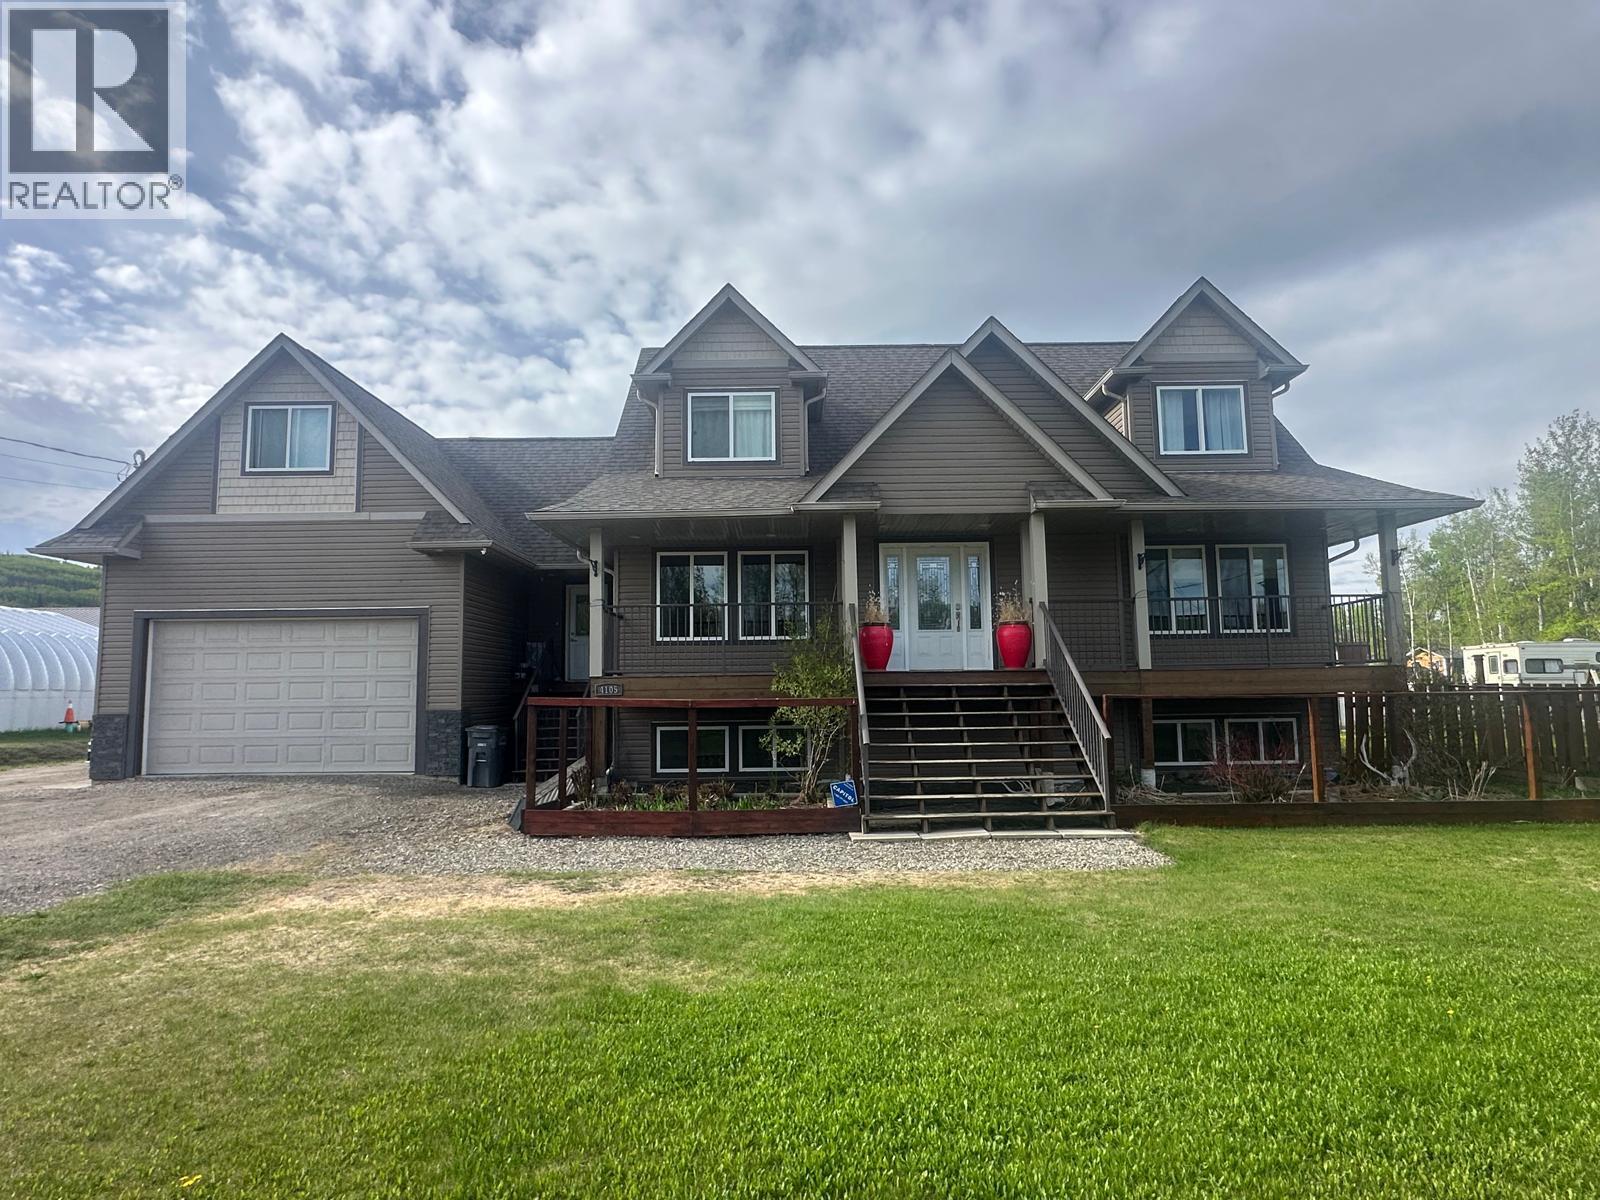
4105 52 Avenue NE
Chetwynd, British Columbia
OPEN HOUSE. Stop by our Open house on Sunday, 19th July 2026 from 1:00 pm till 3:00 pm and explore this beautiful house. Featuring over 3,440 square feet of livable and loveable space, a heated double garage, front covered deck and a spacious deck on the back. You’ll be greeted with a grand foyer showcasing hand scraped hardwoods flooring on main & upper, wrought iron staircase and cathedral ceiling. Kitchen is equipped with new appliances within the last year, plenty of counter space and a commercial grade gas range with convection oven and a garbage disposal. The living room boasts vaulted ceilings, a custom gas fireplace that runs during a power outage, French doors, a built-in bookcase, and custom wall niches. Spacious master bedroom is a true retreat, featuring a luxurious 5-piece ensuite with a therapeutic air jet tub, stand-alone shower, dual sinks and a walk-in closet. Special features are packed throughout the entire home, including boiler hydronic heat in basement and garage, stainless steel indirect fired hot water tank, all tile floors are heated, 98% efficiency furnace and 98% efficiency boiler, 30-year warranty vinyl flooring in the basement and a large bonus room. This lovely home gets even better, it comes complete with a 30’x30’ shop to lock up with plumbing and oversize doors, small green house, berry patch, tons of flowers, fenced backyard, firepit and a pool area all on three town lots, .57 of an acres. We would wait for you. (id:66550)
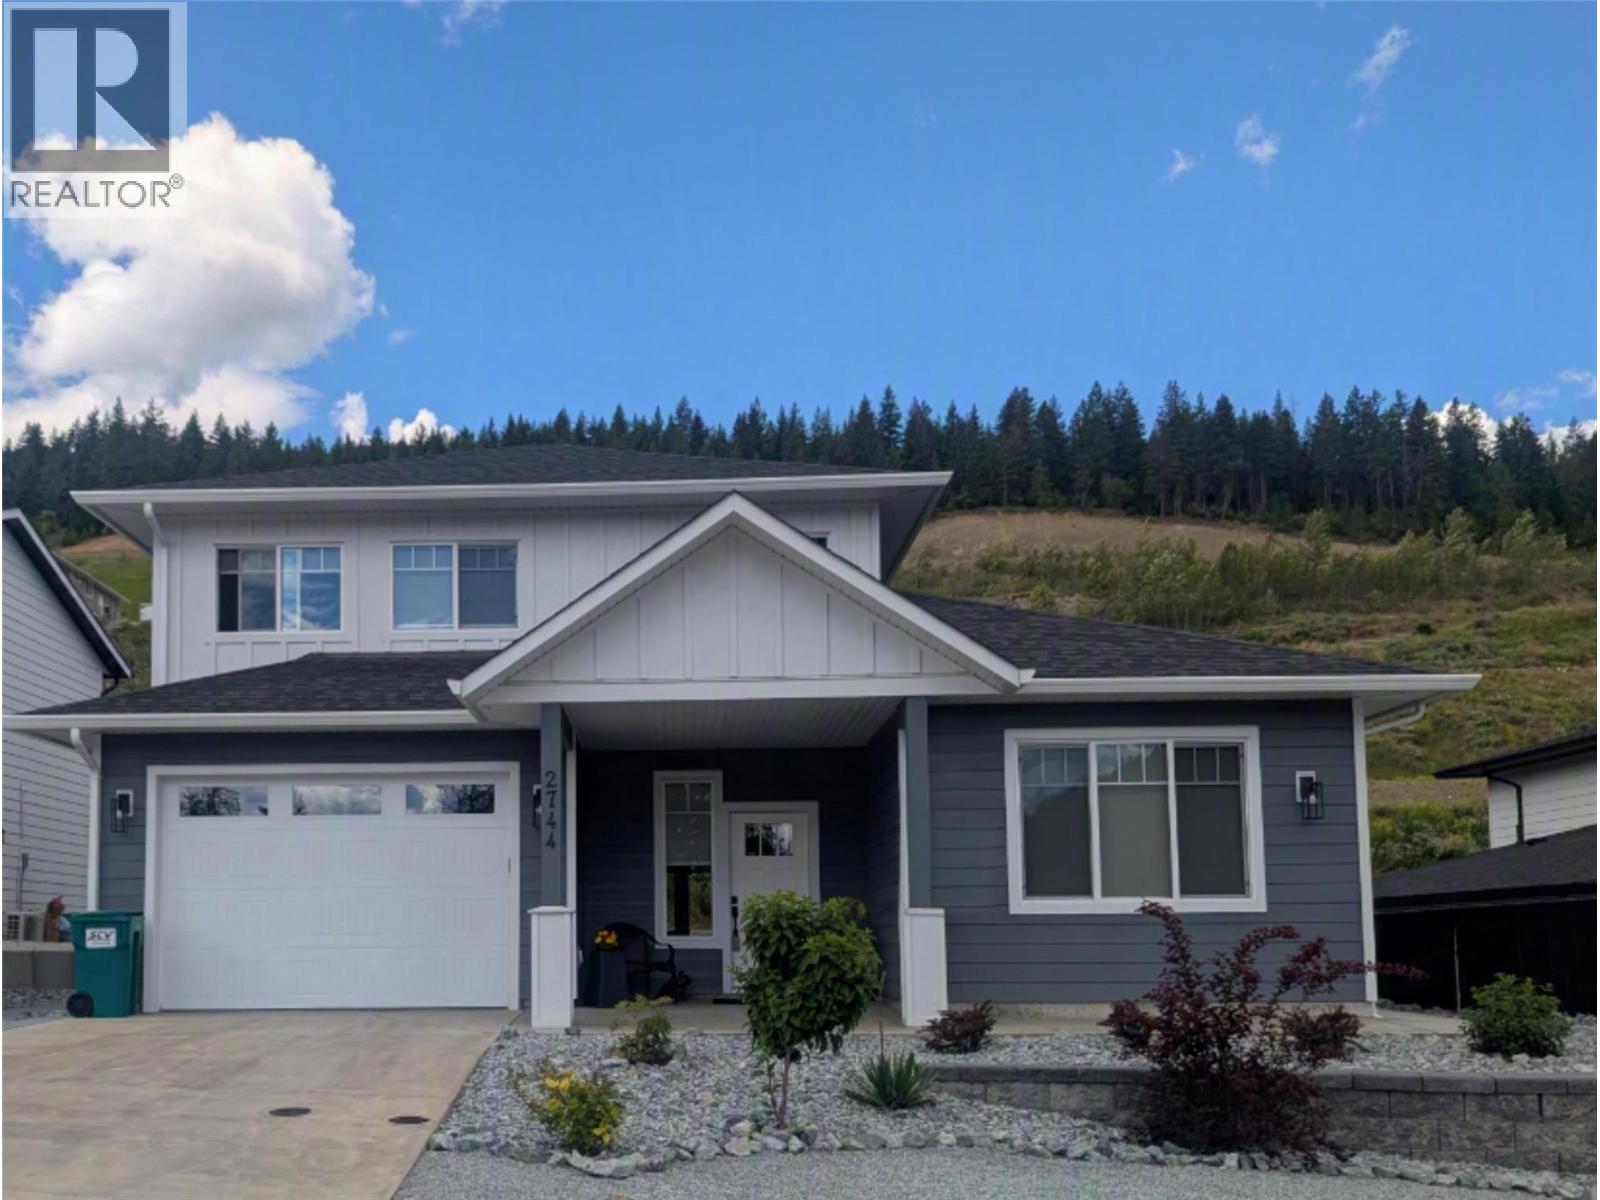
2744 Cedar Ridge Street
Lumby, British Columbia
Welcome to this beautiful, move-in-ready modern home, offering a perfect blend of comfort, style, and versatility. This immaculate 3-bedroom residence, plus a fully self-contained 1-bedroom suite, showcases quality finishes and contemporary appliances throughout. Step outside to a fully fenced and landscaped backyard, featuring a charming plum tree, lush lawn, flower beds, and inviting outdoor dining areas with concrete patios, offering seamless indoor-outdoor flow while maintaining privacy for each residence. Bathed in natural light, the main home features an airy open-concept layout with elegant high ceilings and inset lighting, creating a warm, welcoming atmosphere. The spacious kitchen is a true centrepiece with a generous island and walk-in pantry conveniently located near the garage entry. Upstairs you'll find a convenient laundry, three comfortable bedrooms, including a serene primary suite with walk-in closet and stylish ensuite with double vanity and step-in shower. The self-contained suite adds flexibility with its own private entrance, laundry pair, power panel, and like-new appliances—including a fridge with water and ice, glass-top stove, dishwasher, and in-suite laundry—ideal for guests or as a mortgage helper. Located in Lumby’s newest neighbourhood with easy access to schools, shopping, and activities, additional features include a heat pump, programmable thermostats, easy-close blinds, attached double garage, and remaining home warranty for peace of mind. (id:66550)
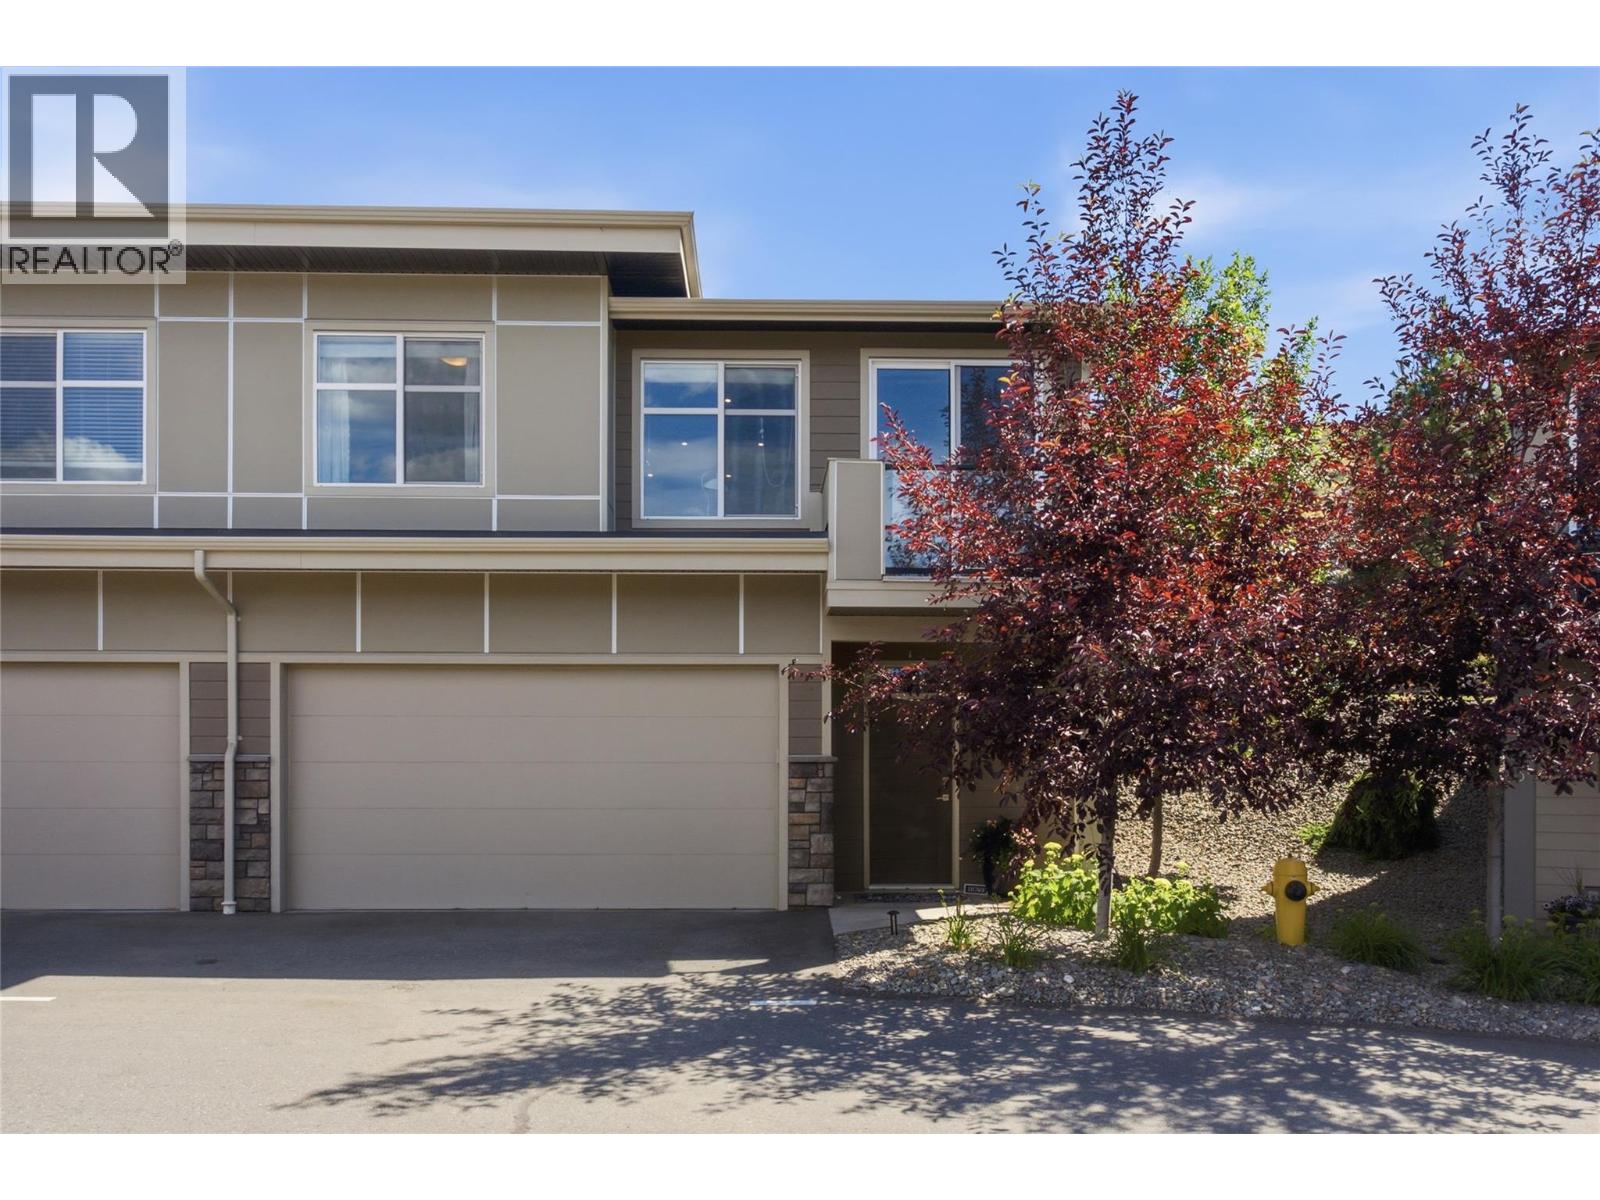
1993 Qu'appelle Boulevard Unit# 112
Kamloops, British Columbia
This beautiful three-bedroom, three-bathroom townhouse in Juniper is a must-see. This home has 9-foot ceilings allowing plenty of natural light and an open-concept layout that anyone would love. Living room features beautiful custom built-ins, in addition to a modern fireplace, with a south-facing walk-out sundeck.The kitchen is equipped with stainless appliances & quartz countertops. Master bedroom has a well organized walk-in closet and a beautiful ensuite bathroom that is also a must see. Just off the kitchen, past the dining room, is a beautifully landscaped backyard offering a relaxing outdoor space with peaceful surroundings—great for morning coffees, dinners, or getting some sunshine. The entry level offers access to the two-car garage, with a spacious den area provides flexibility for a home office, gym, or another entertainment area. This neighbourhood is close to trails, schools, parks, world-class biking ranch and much more. Welcome to Silverwood Pointe one of the most desirable Juniper neighbourhoods. Come check out this home; it will not last. All measurements are approximate & must be verified, if important. (id:66550)
107 1275 Scott Drive, Hope
Hope, British Columbia
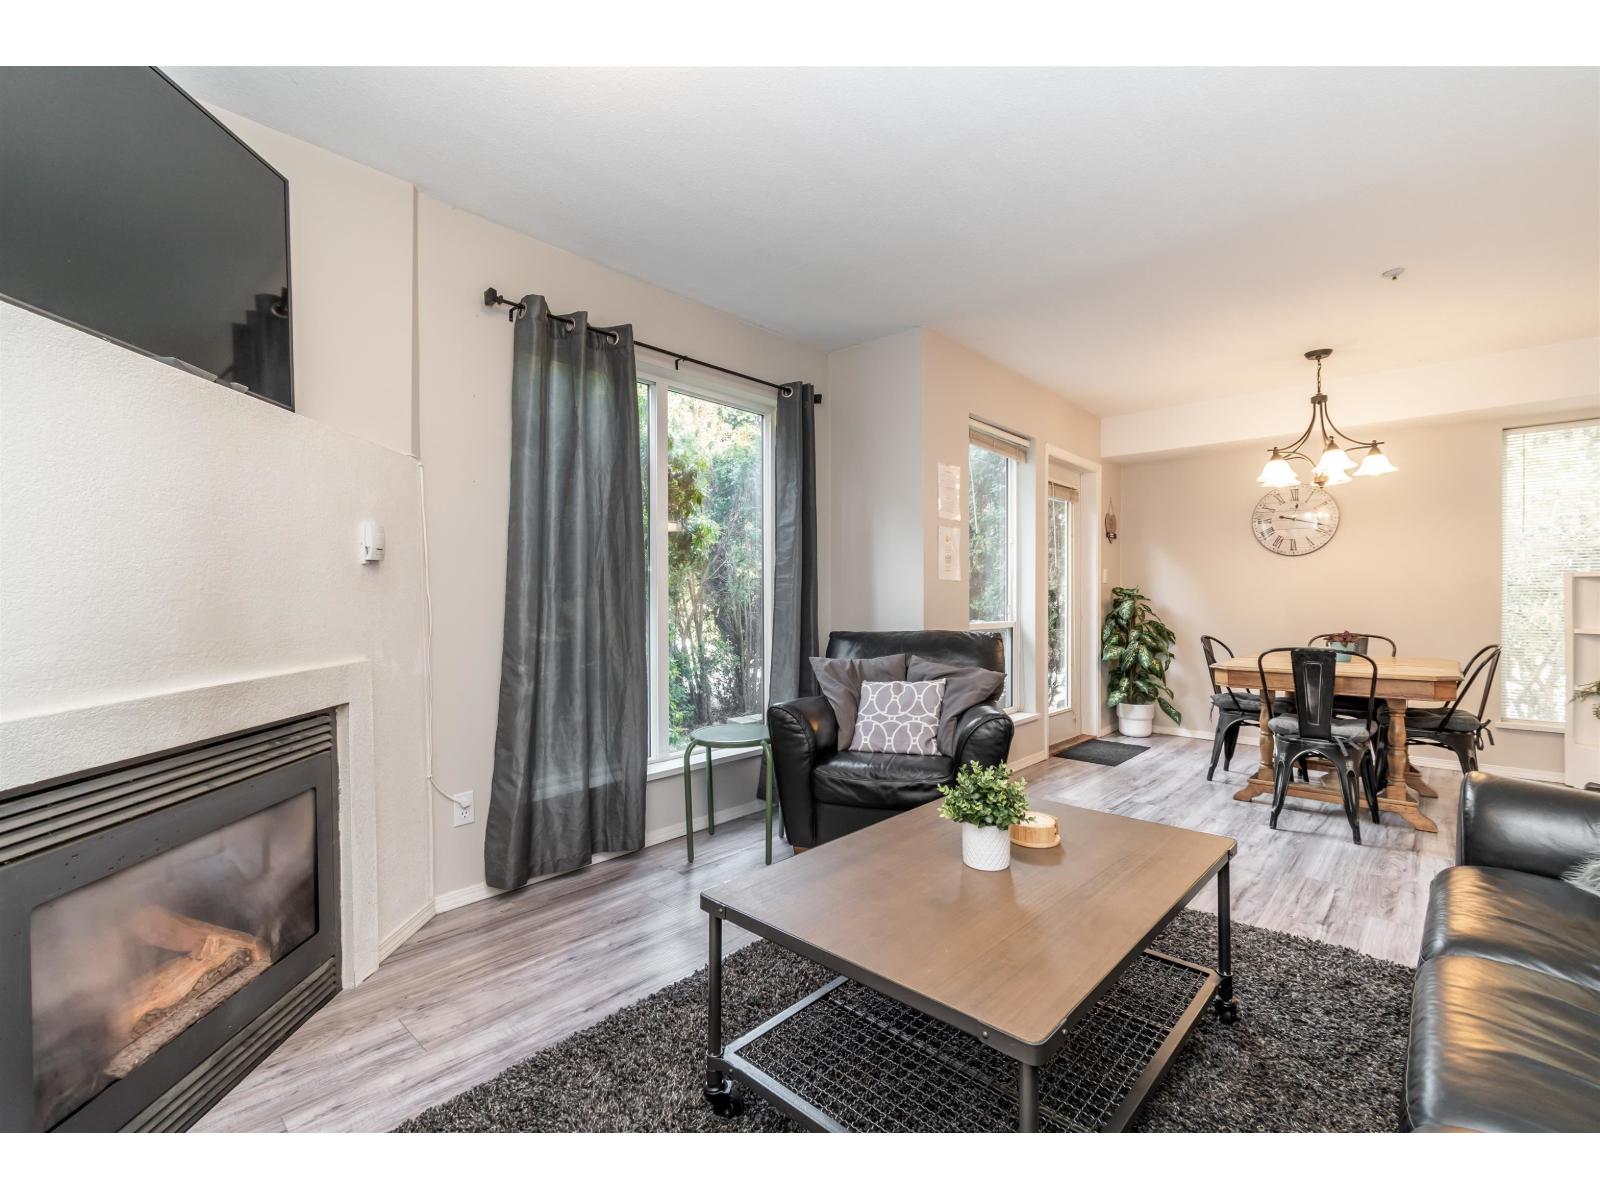
TURNKEY INVESTMENT OPPORTUNITY! Attention investors, first-time home buyers & downsizers! Situated in a quiet cul-de-sac, this RENOVATED 2 bed/2 bath ground-floor CORNER UNIT with a great layout is located in one of Hope's nicest buildings & locations! Features incl; galley kitchen, spacious dining area, large master bdrm with W/I closet & full ensuite. Good-sized living rm w/gas FP & rear door leading to a massive private patio overlooking greenspace. New paint, fixtures & laminate floors throughout! Covered parking & LOW strata fees (gas incl.) in a well-run building with a brand-new ROOF! Walking distance to shopping, UCFV, transit.! Pets & rentals allowed. Quality long-term tenant already in place, making this a true turnkey investment. Option to purchase fully furnished. This is it! (id:66550)
402 1110 Samar Cres
Langford, British Columbia
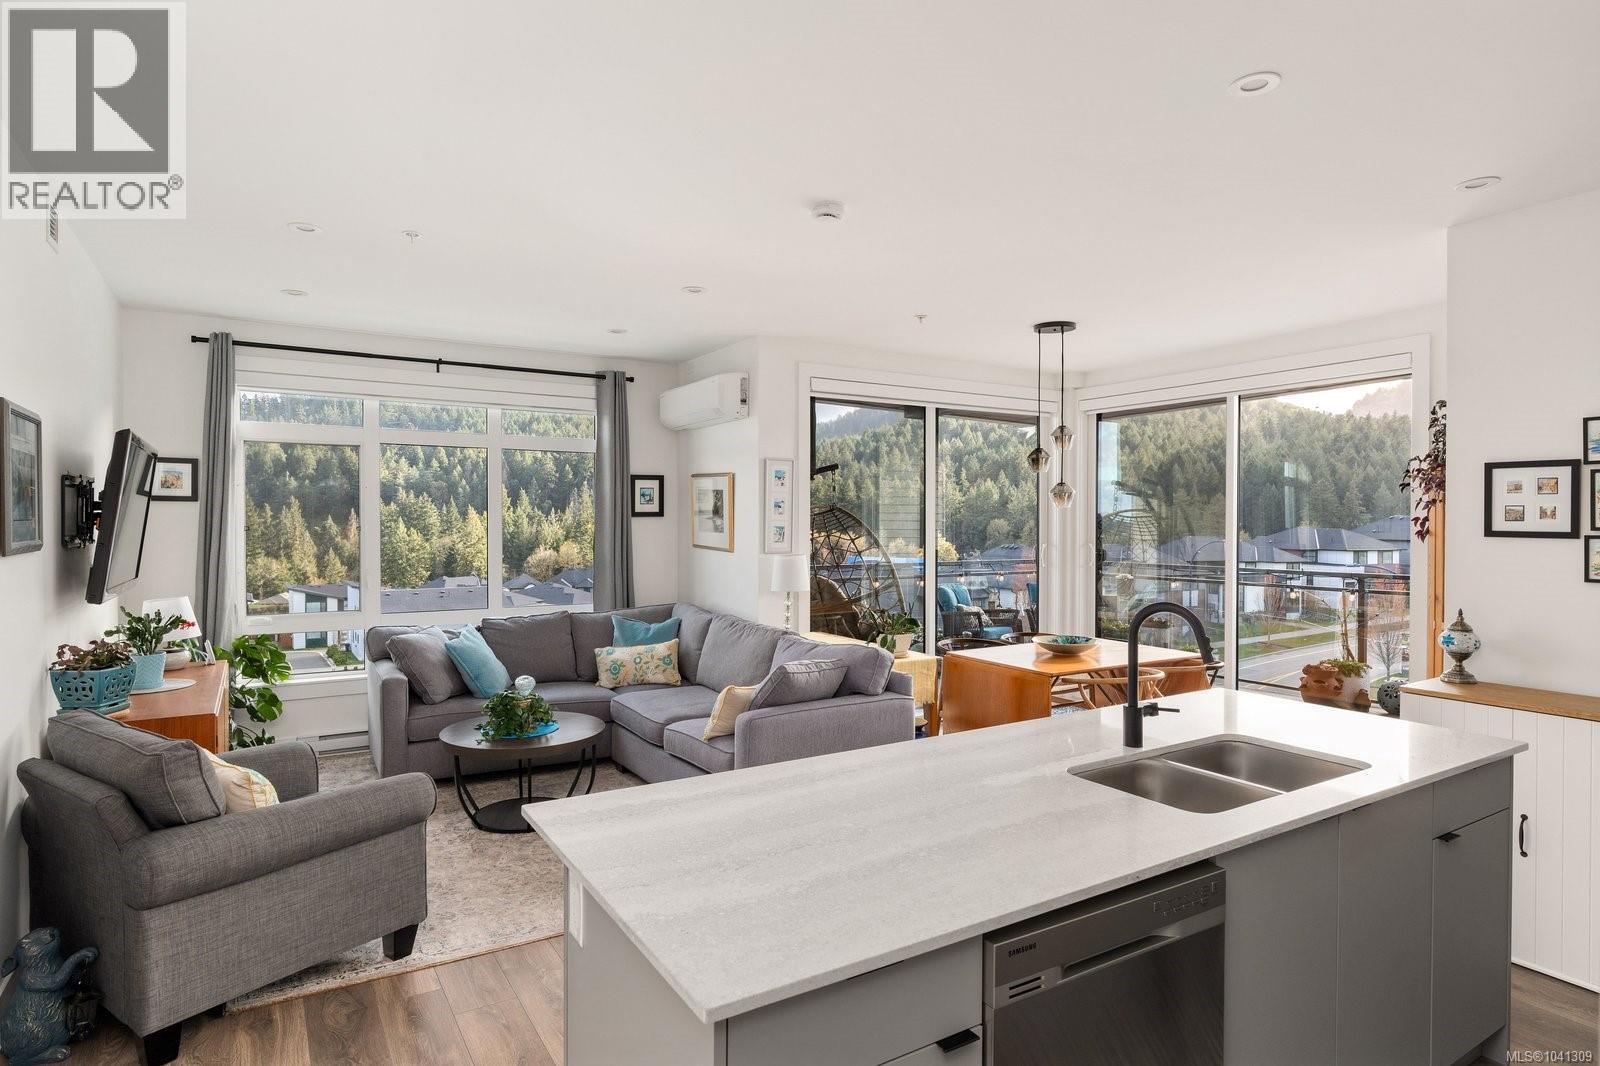
Discover Solaris at Westhills, a Built Green community designed for modern living in a truly connected setting. Surrounded by parks, scenic trails and endless recreation, this neighbourhood makes it easy to stay active while enjoying everyday convenience. This generous two bedroom plus den, two bathroom corner home is flooded with natural light thanks to nine-foot ceilings and expansive windows. The kitchen is a showpiece of both style and functionality, boasting quartz countertops, a spacious island and stainless steel gas appliances, seamlessly connecting to the main living area.Enjoy the sun on your south-facing deck or retreat to the beautifully landscaped courtyard, complete with an outdoor kitchen, cozy seating and gas firepits, perfect for relaxing or entertaining. Designed with privacy in mind, the primary suite sits apart from the second bedroom and features a walk-in closet and a luxurious ensuite. The den offers flexible space for a home office, creative space or guest area, while the walk-in laundry with a full-size washer and dryer adds practical convenience. Smart home technology gives you control over climate, lighting and security and air conditioning ensures comfort year-round. The building offers secure entry with visitor access, EV-ready parking in a gated parkade, a car wash station, bike and storage lockers and even a dedicated pet wash. A thoughtfully designed home in a community that truly delivers on lifestyle, comfort and convenience. (id:66550)
3195 Hairsine Road
Grand Forks, British Columbia
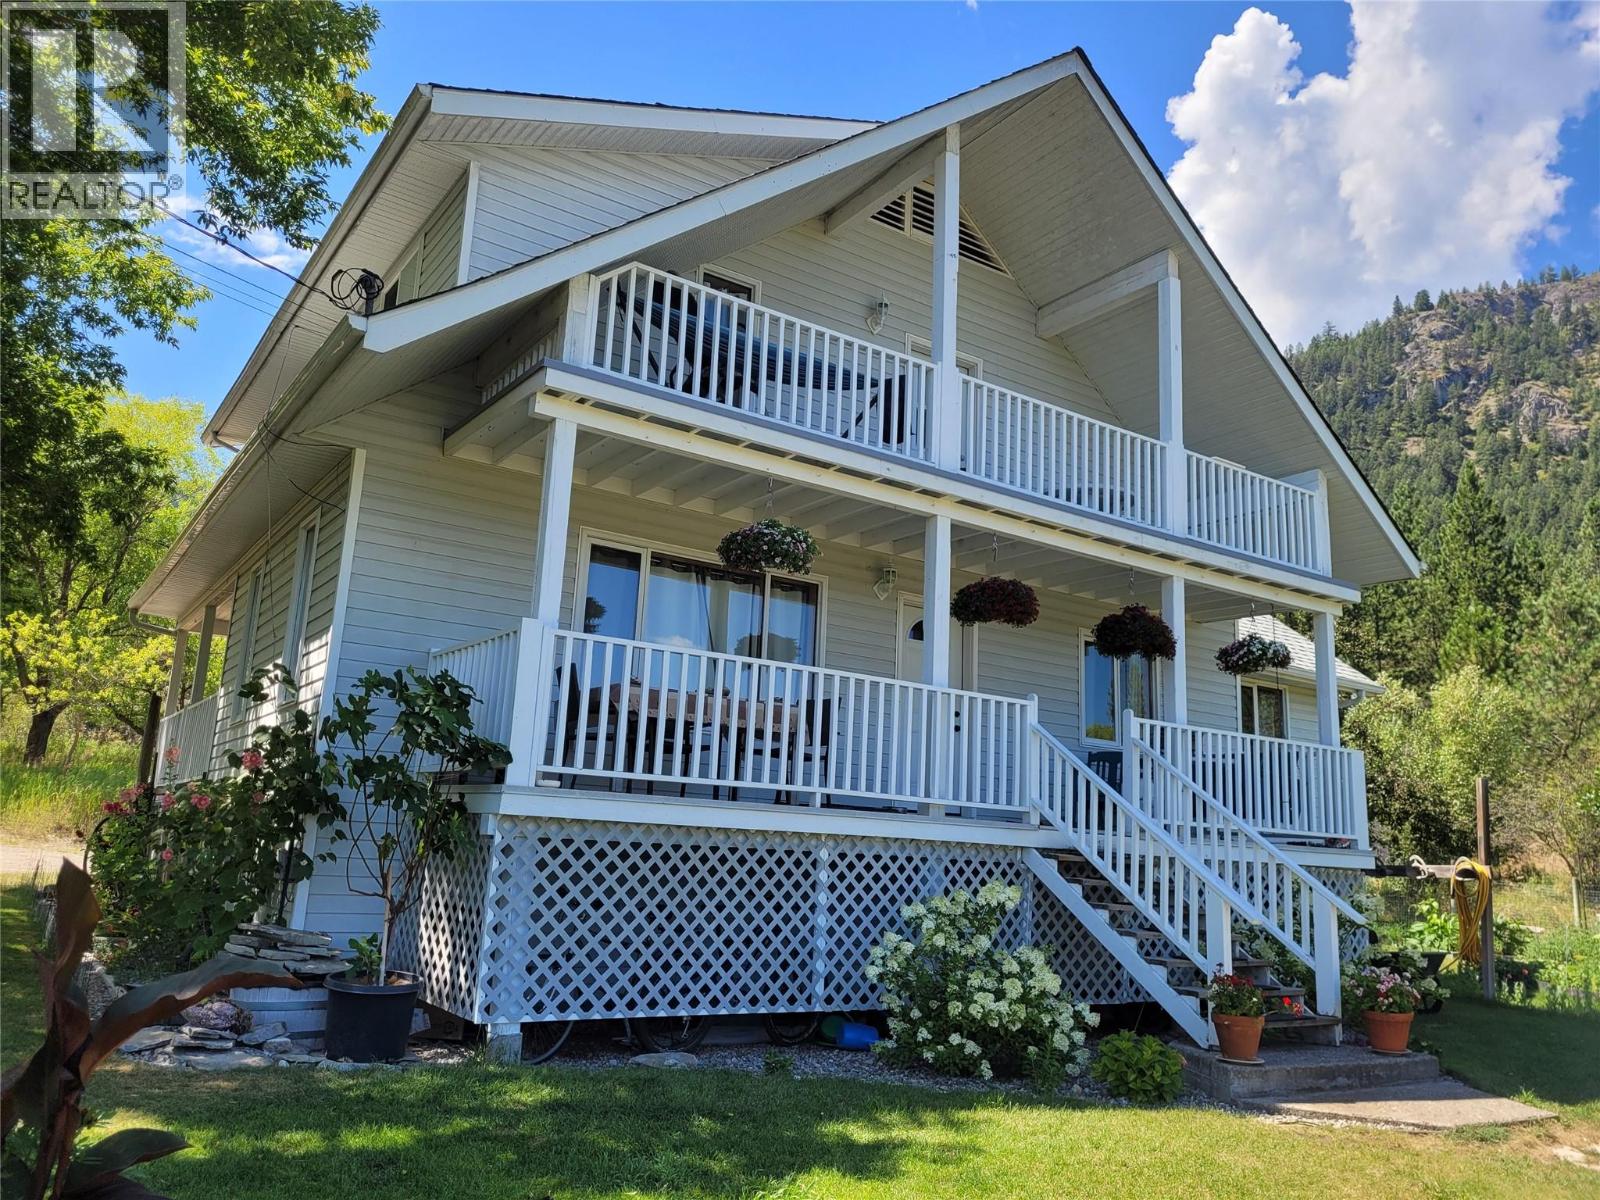
2.54 country acres with 5 large bedrooms, 2 bathrooms. Large country home with great views. Over 3000 sq ft. of living space. Built for the many views. 2 levels of separate deck access. Main floor master bedroom with laundry off the country kitchen. Fenced and cross fenced for animals or any agriculture. Fenced garden space. Even a chipping green in place. Home + property are perfect for entertaining or just relaxing. Recent updates include flooring, appliances, windows, doors, furnace + heat-pump, lawn shed, + water softener. Walk out basement. Easy access + lots of room for any out-buildings + RV's . Great swimming hole within a short walk. All seasons sports + recreation nearby. Hairsine is a very private dead-end road. Just 5 minutes to downtown. Move in ready ! Call your realtor to see this one ! (id:66550)
2524 Kingsway
Vancouver, British Columbia
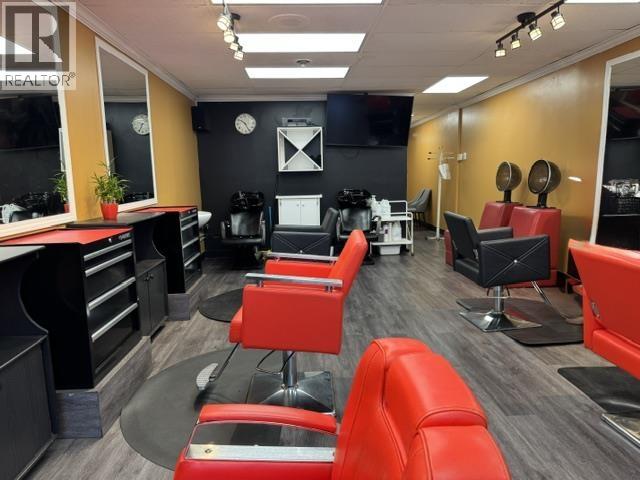
Prime Kingsway Exposure: Fully Equipped, Open-Concept Hair Salon for Sale This is a rare opportunity to acquire a fully set up, turn-key hair salon boasting exceptional street-level exposure along the bustling Kingsway commercial corridor. The space features a bright, spacious, open-concept layout perfectly designed for optimal workflow and customer comfort. It comes fully equipped with 5 styling chairs, 2 washing stations, and 2 dedicated hair dryer chairs. A standout feature of this property is the private treatment room complete with its own shower, offering excellent potential to add high-margin services such as aesthetics, lash extensions, or head spa treatments. Topped off with a highly reasonable lease and 2 dedicated parking stalls at the rear for staff and clients, this high-traffic location is entirely move-in ready for an ambitious owner looking to launch or expand their brand immediately. (id:66550)
901 Jackson Way
Delta, British Columbia
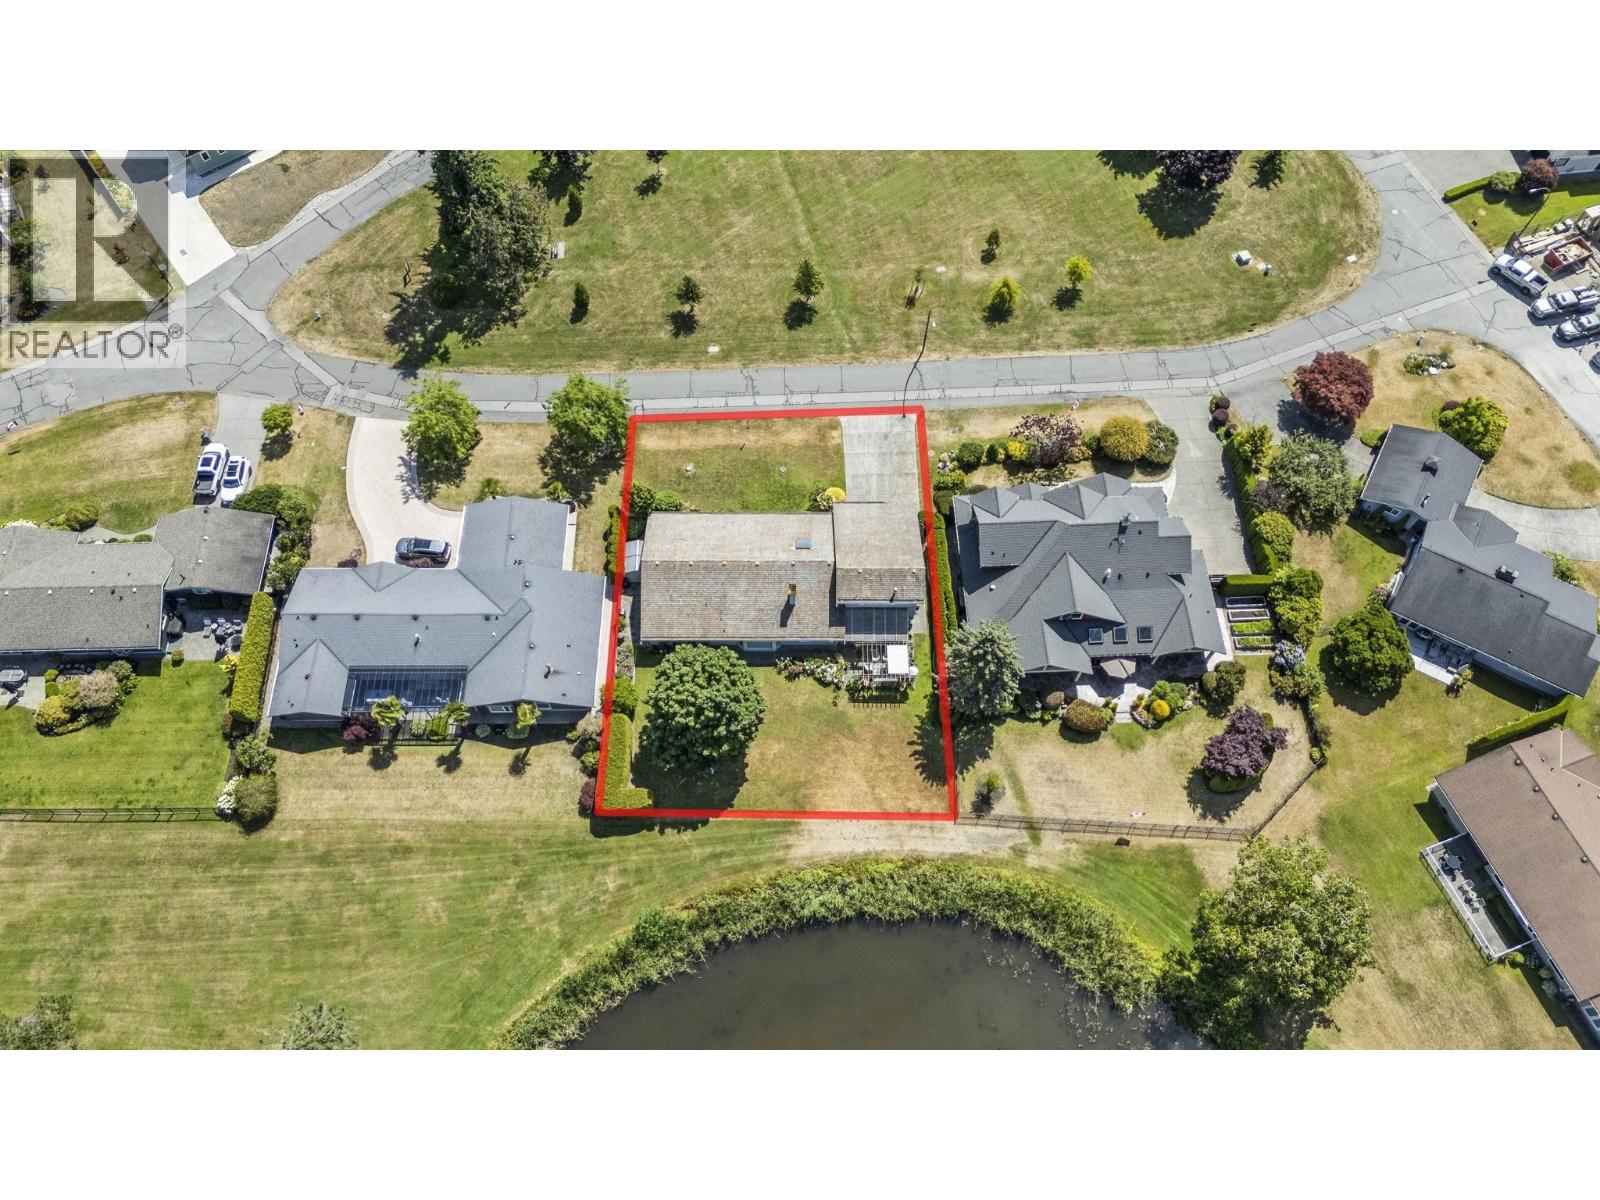
Rare opportunity to own a premier golf course property on one of Tsawwassen´s most prestigious streets. Set on an exceptional 12,250 sq.ft. lot (100' x 125'), this well-maintained 2,498 sq.ft. rancher features a coveted west-facing backyard backing directly onto Beach Grove Golf Club and its picturesque pond, while overlooking the Jackson Way Parkette. Offering 3 bedrooms, 3 bathrooms, and a versatile upper-level flex room, the home provides comfortable living today with exceptional future potential. Build your dream estate home or explore subdivision possibilities (buyer to verify development potential with the City of Delta). Surrounded by mature landscaping and located just moments from the beach, parks, schools, and amenities, this is a rare opportunity to secure one of South Delta´s most desirable properties. Enjoy spectacular sunsets, a peaceful setting, and an unbeatable location in the heart of Beach Grove, surrounded by many of the area's finest homes. (id:66550)
2519 East Road
Anmore, British Columbia
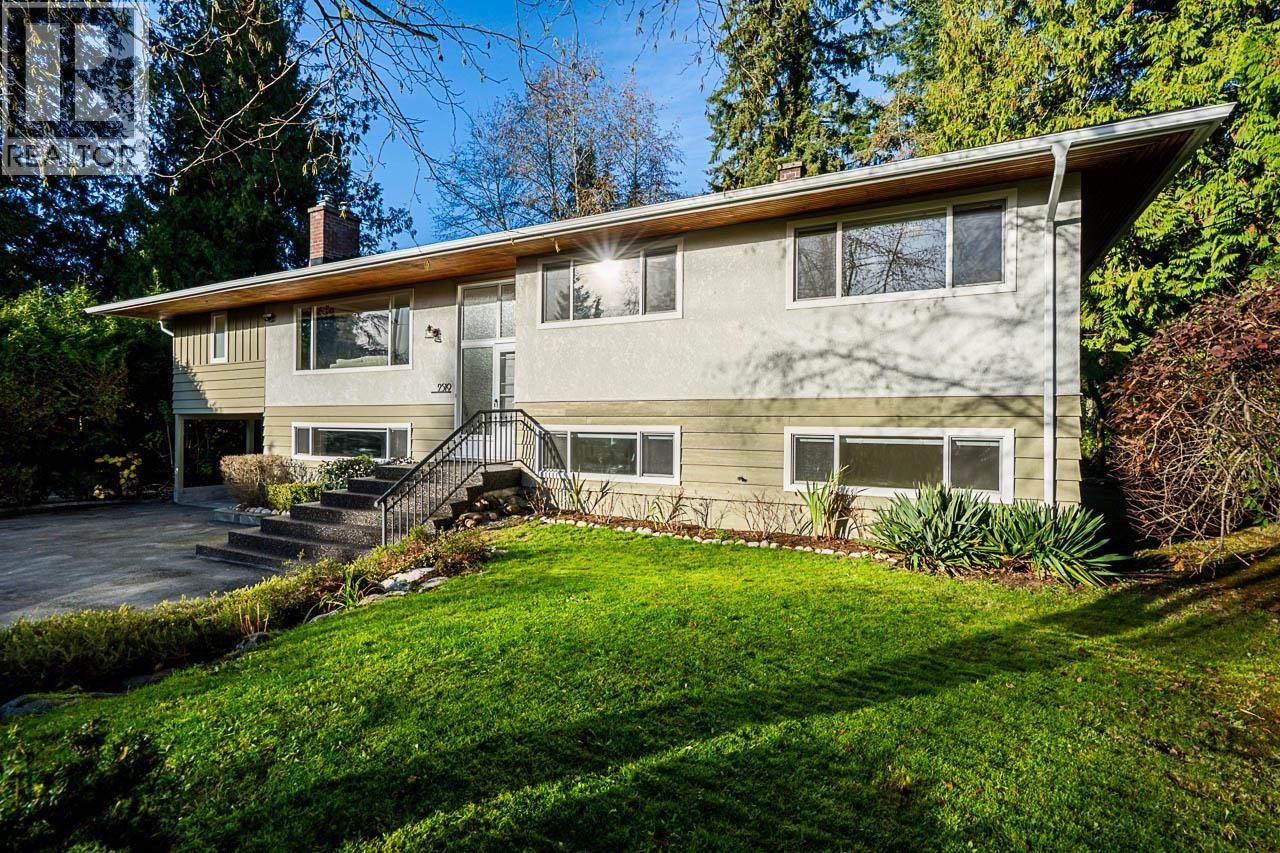
Beautiful, renovated 5 bedroom home with a landscaped 19,461 square ft lot. This beautifully kept home features new paint, carpets, gutters and epoxy stone front stairs.The updated kitchen has stainless appliances, white cabinetry & quartz counters.The primary bedroom features a lovely 3 piece ensuite, walk-in closet and power blinds. The spacious main floor has a flowing floor plan ideal for entertaining and family, with a cozy fireplace and large deck. The bright basement is fully finished with a fireplace, family room, rec room, laundry and the 5th bdrm. Easy ability for a 1 bedroom nanny suite with its own entrance. Preliminary plans drawn for a 1,075 square ft Coach House with 3 bdrms & den on one level with a garage, and/or builder can add 2600 square ft to existing home. (id:66550)
4555 W 9th Avenue
Vancouver, British Columbia
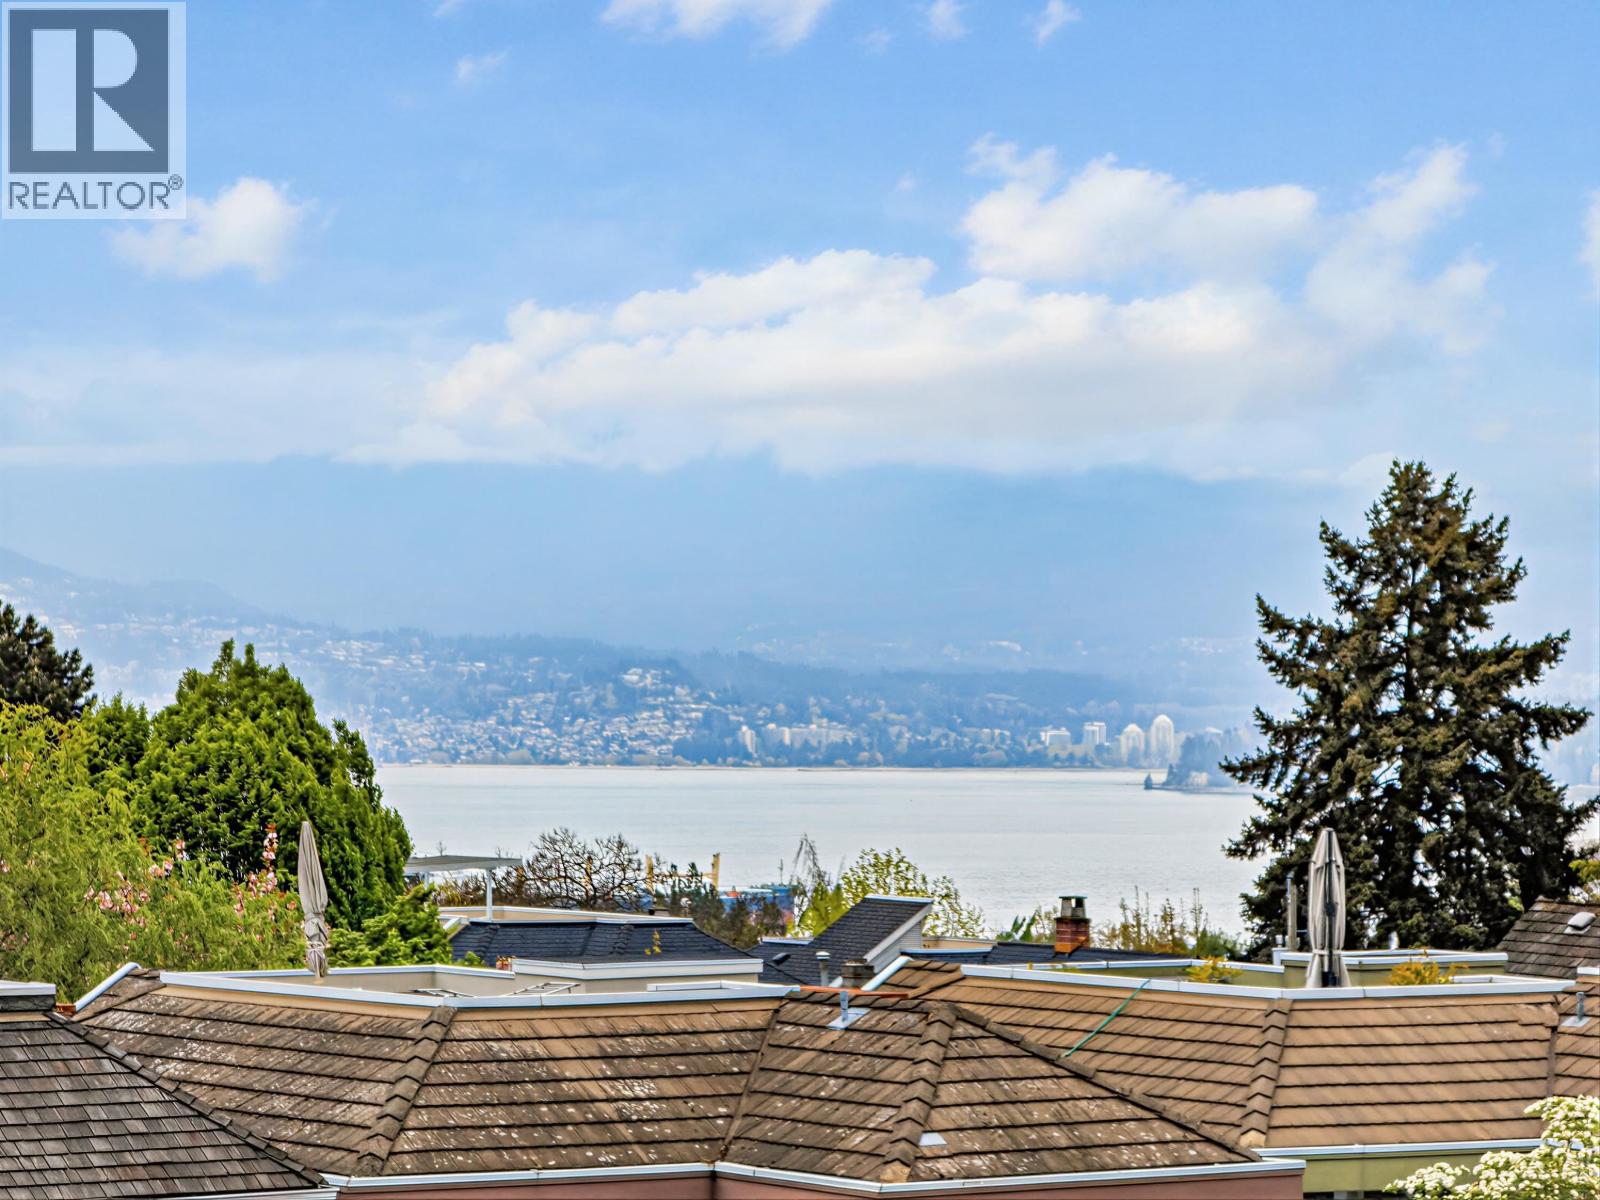
An exceptional residence set in the prestigious Point Grey neighborhood, offering sweeping views of the city, water, and mountains. This beautifully appointed home boasts approximately 2,726 sq. ft. of refined living space, featuring 6 bedrooms and 6 bathrooms. Open and spacious main lever features high ceilings, impressive fireplace, gourmet kitchen & wok-kitchen with top of the line ap. Enjoy a private backyard patio and a large rooftop deck with stunning views. The basement offers a self-contained 2-bedroom suite with separate entry. Located in the catchment for Lord Byng Secondary School and Queen Mary Elementary School, and close to WPGA private school. Walk to beaches and shops, restaurants, with easy access to UBC. Open house 2 to 4pm on Sunday. (id:66550)
50 12251 No. 2 Road
Richmond, British Columbia
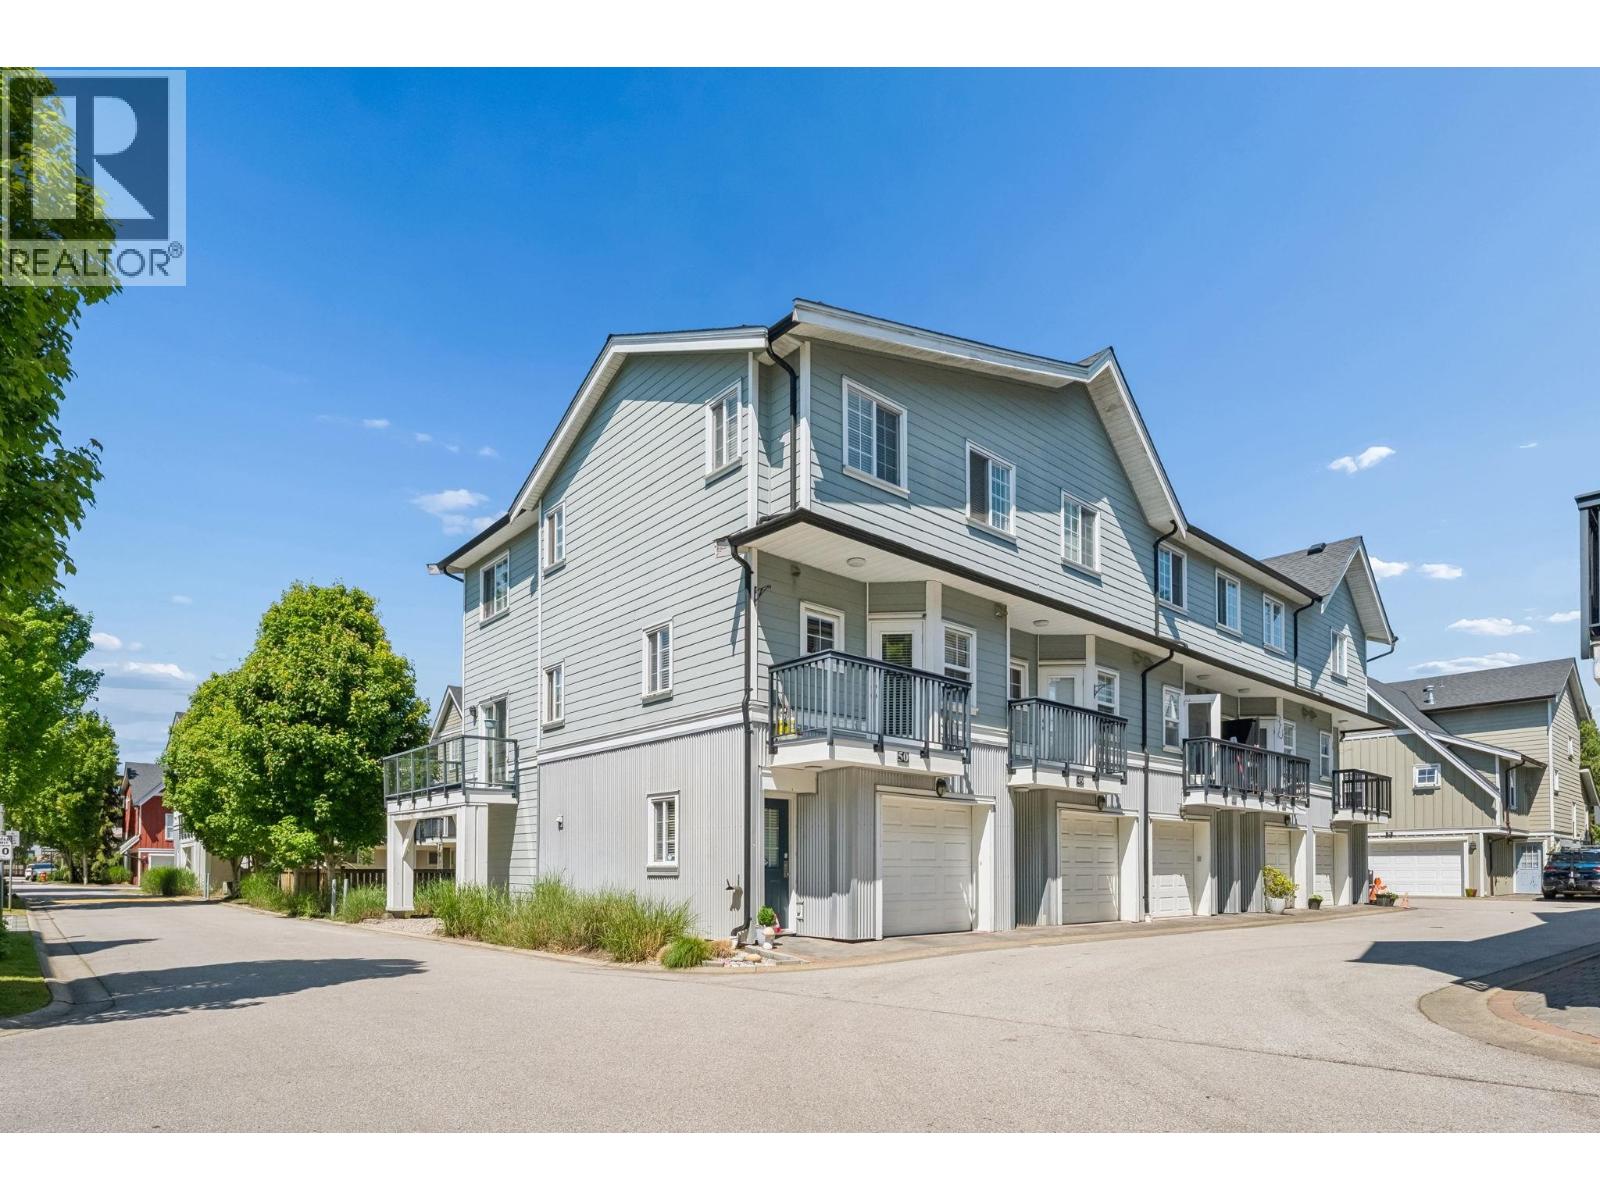
Welcome to #50 in the highly sought-after Navigators Cove community in Steveston! Offering 1,295 sq.ft of thoughtfully designed space, this bright corner unit enjoys desirable east-to-west exposure, filling the home with natural light!! Well-maintained 3-bed 2.5-bath home with an open-concept main floor w/laminate flooring, granite countertops, SS appliances & a cozy gas fireplace. Spacious living /dining areas perfect for both everyday living & entertaining. Enjoy outdoor living with 2 pvt balconies ideal for morning coffee or evening BBQ. Upstairs you´ll find generously sized bedrooms, incl a large primary with ensuite & ample storage. Addl updates incl a new roof & updated laundry for added peace of mind. Most desirable areas - close to shops, cafes & more! (id:66550)
1001 5933 Cooney Road
Richmond, British Columbia
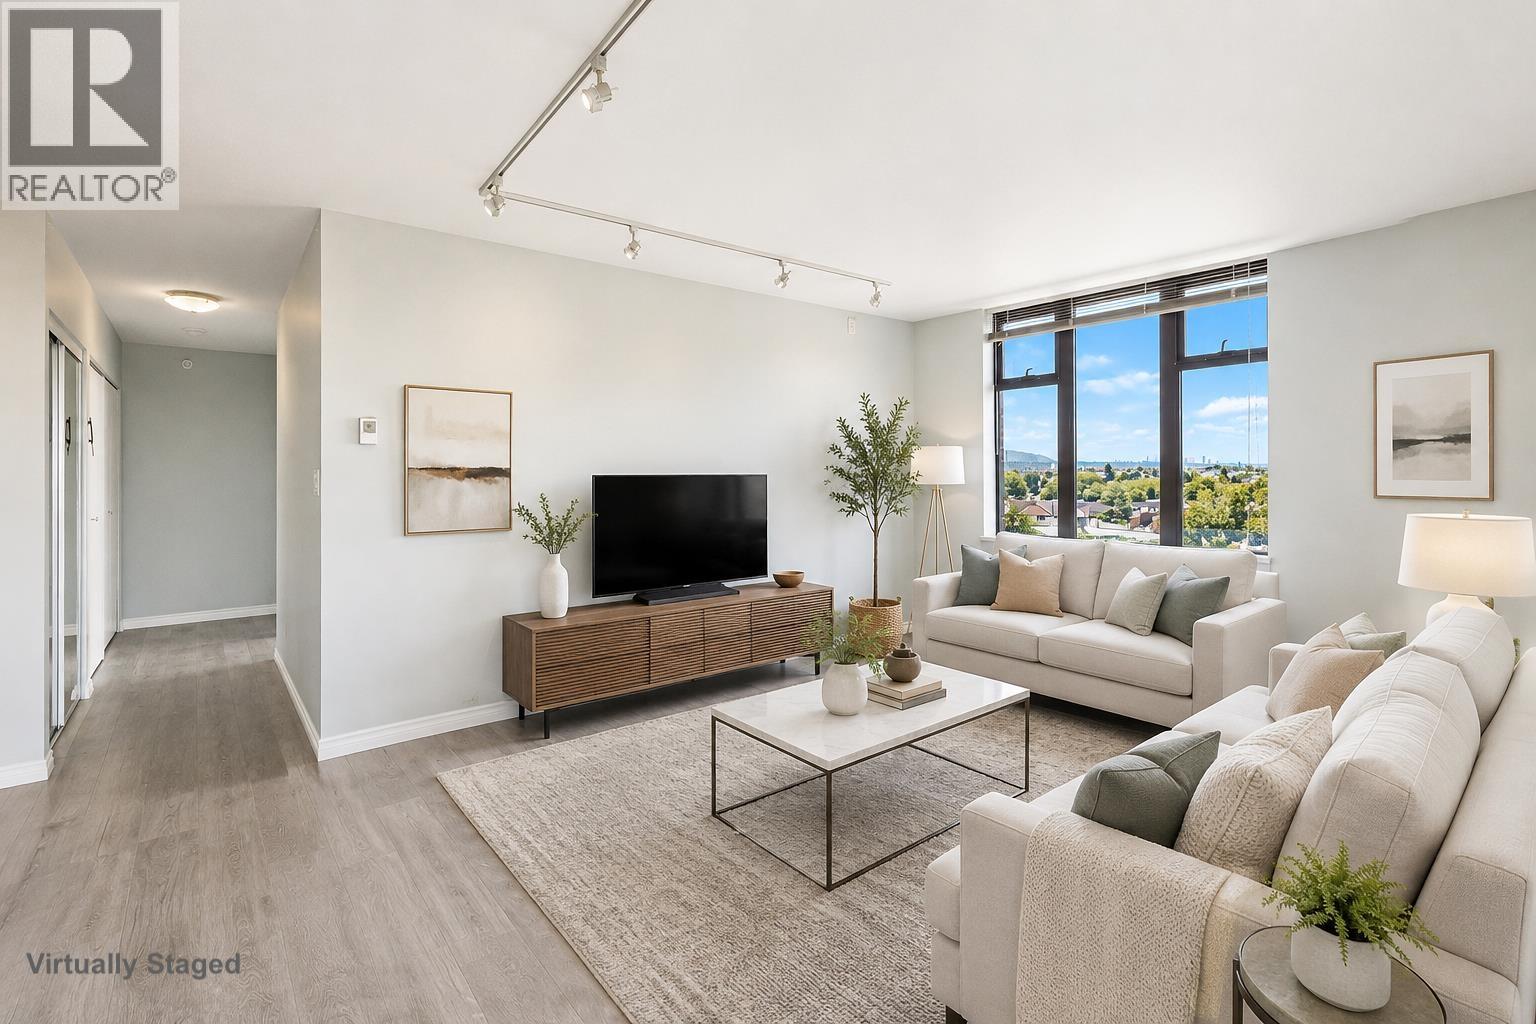
RICHMOND'S BEST-KEPT SECRET - and now it can be yours. The Jade's rare SE-corner residence delivers what most condos can't: genuine 3-bed, 3-FULL bath space with 2 ensuites, tailored for real family living. Two private balconies frame sweeping views of Mount Baker & the North Shore mountains. Two coveted side-by-side parking stalls seal the deal. Top school catchments - Brighouse Elementary & Richmond Secondary (IB Program) - put elite education steps away. Skytrain, Richmond Centre, T&T & world-class dining all within walking distance. This is the home growing Richmond families have been searching for. Easy to show - call now! Some photos are virtually staged/AI-enhanced for illustration of potential layout. Actual conditions may vary; in-person viewing recommended. (id:66550)
3307 6700 Dunblane Avenue
Burnaby, British Columbia
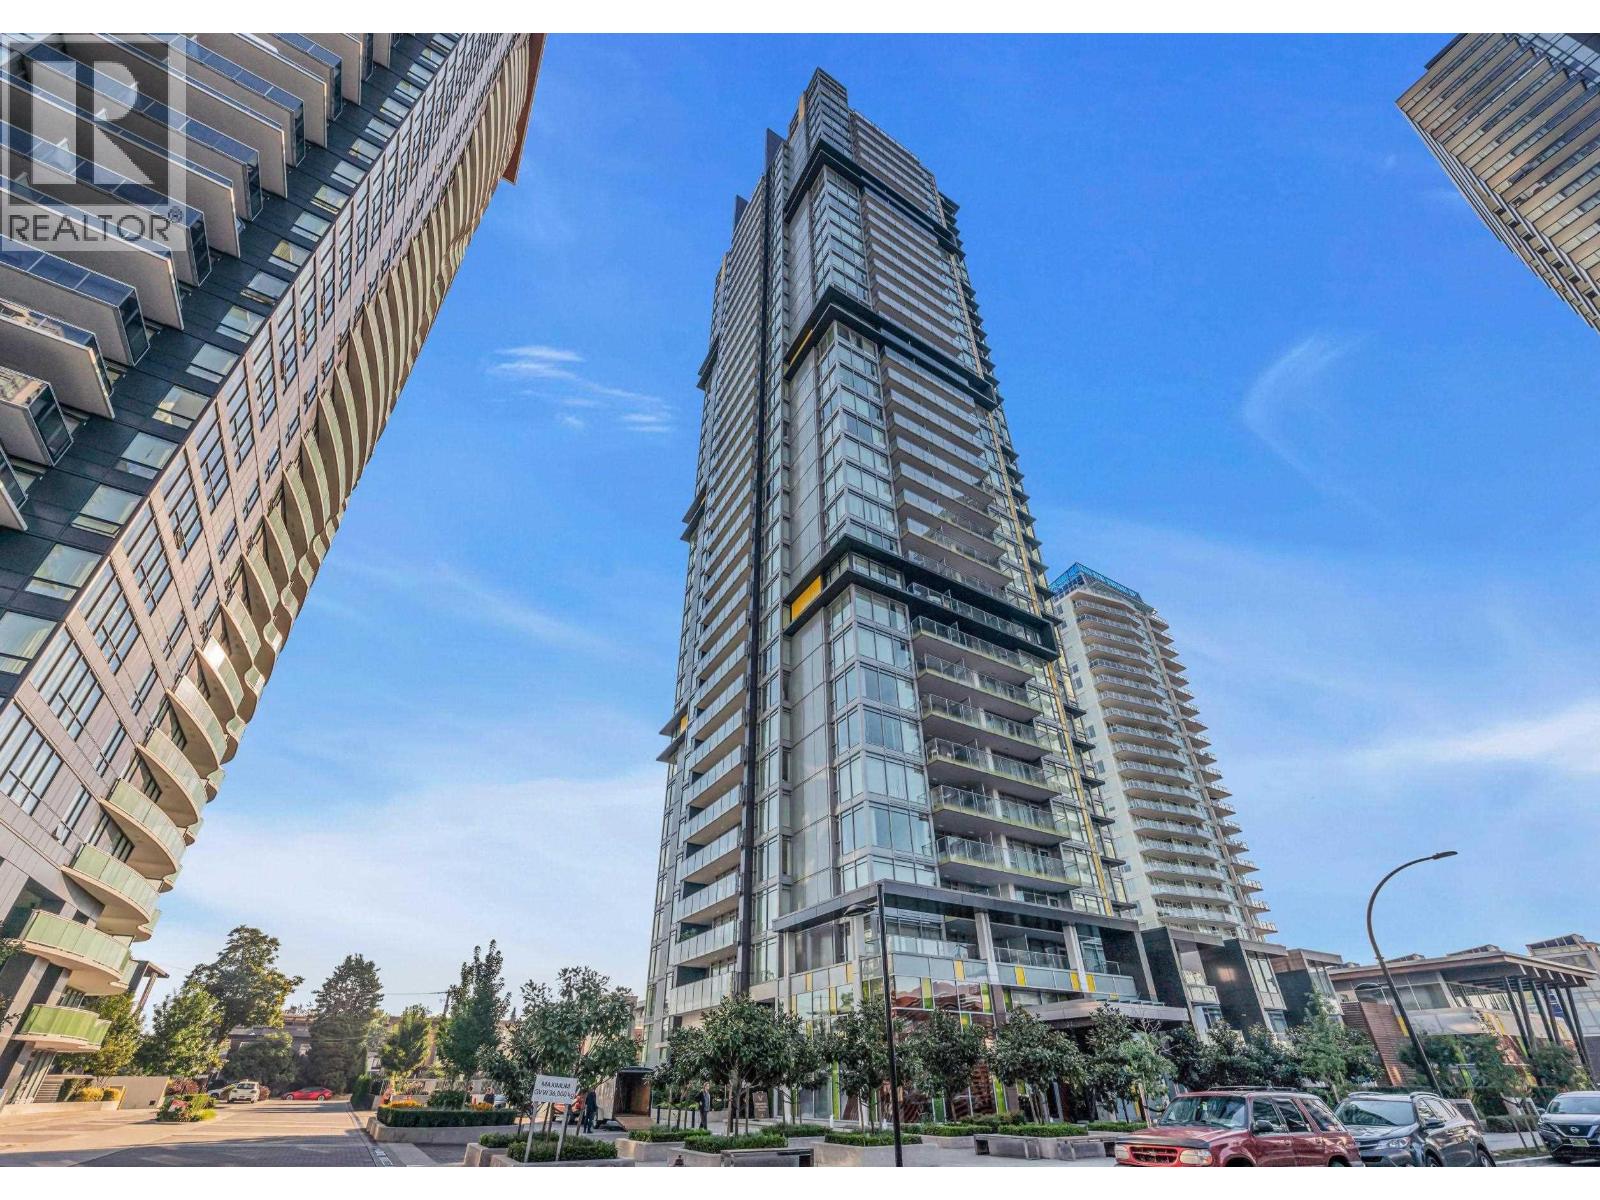
Welcome to Polygon's Vittorio. This 2bed, 2bath apartment located in the heart of Burnaby. East-facing unit filled with natural morning light, offering a warm and inviting atmosphere to start your day. The thoughtfully designed layout features a spacious open-concept living and dining area, complemented by large windows and a private balcony-perfect for enjoying peaceful sunrise views. The modern kitchen is equipped with sleek cabinetry, quality appliances, and ample counter space. Both bedrooms are generously sized, with the primary bedroom including a full ensuite for added comfort and privacy. Situated in a highly desirable neighborhood, steps away from shopping, restaurants, parks, and public transit, making this an ideal home for small families or investors. (id:66550)
7197 Guelph Crescent
Prince George, British Columbia
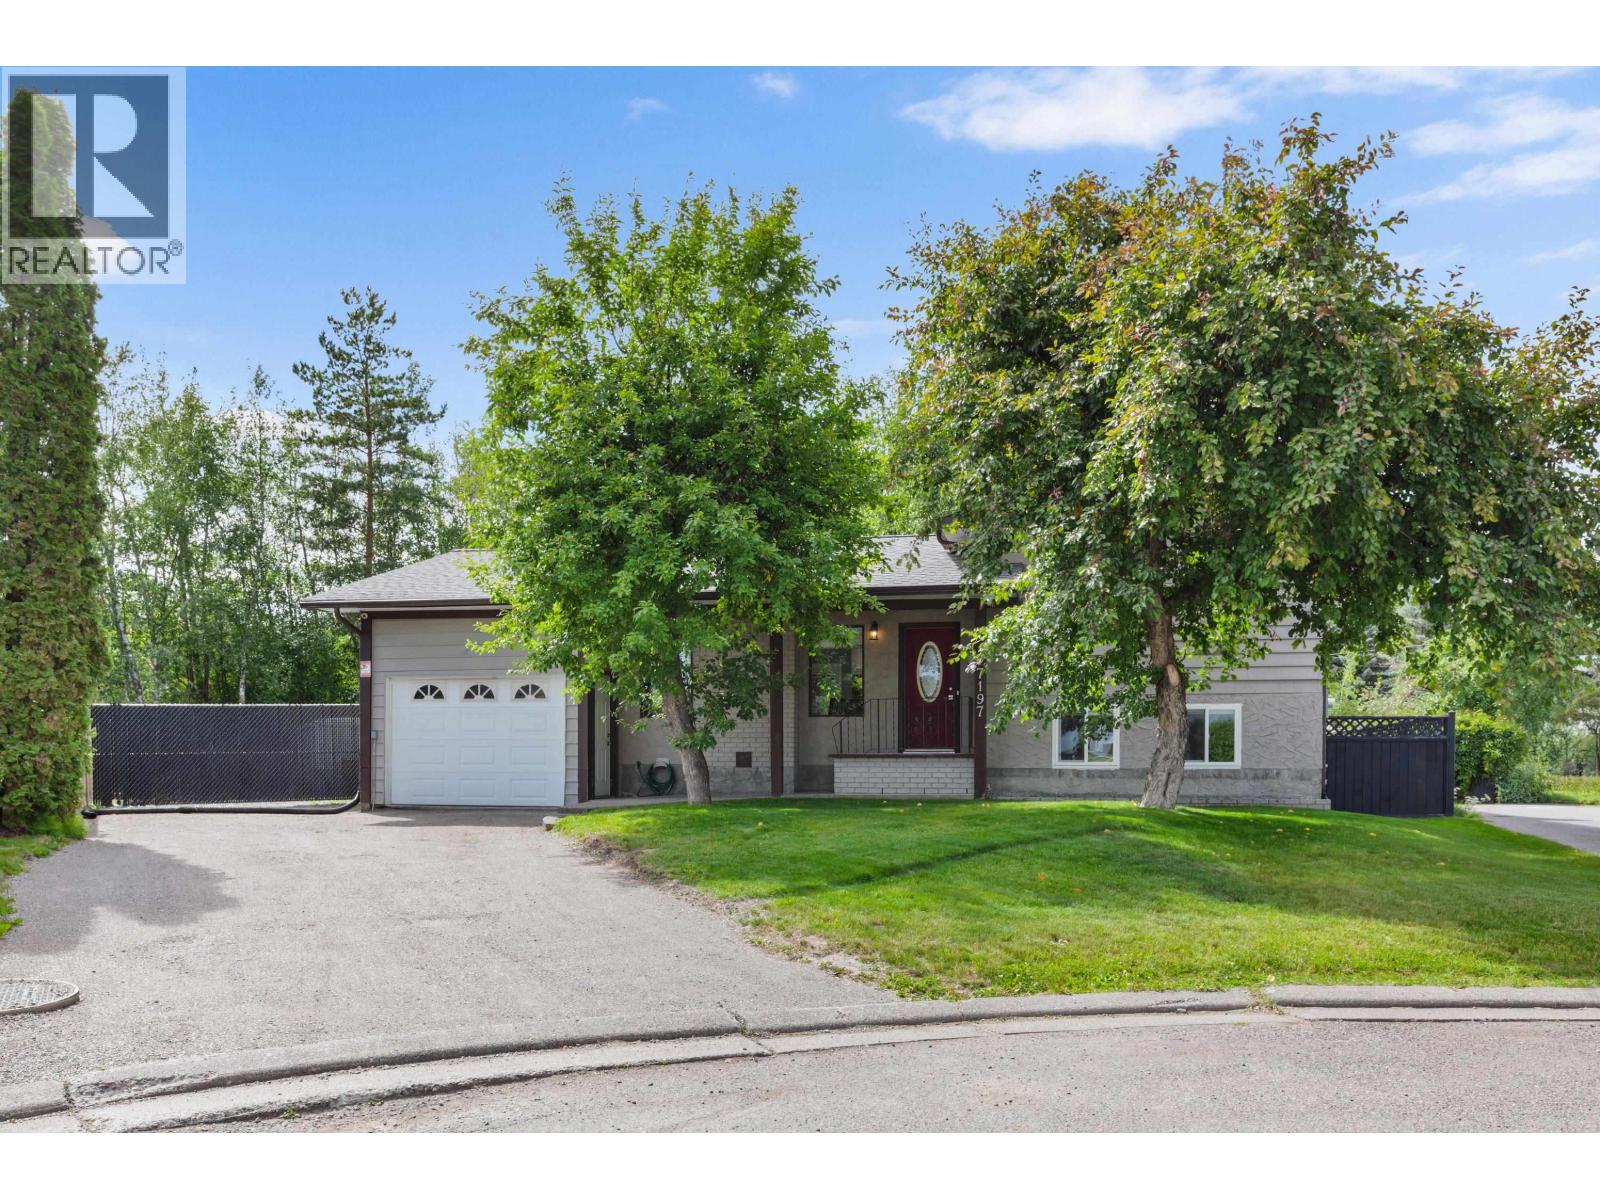
Let's make this easy! This move-in-ready home sits on a large, fully fenced lot with gate access, ample parking, a storage shed, newer deck, and a hot tub (5 years) if you'd like to keep it. The beautifully renovated kitchen features quartz countertops, while the bathrooms have also been tastefully updated. Major improvements completed approximately 4 years ago include the kitchen, bathrooms, windows, doors, and updated plumbing and electrical, New appliances, Heated Garage. Additional updates include the roof (8 years) and a 200-amp electrical service upgrade. Located in a prime neighbourhood close to schools, parks, and everyday amenities. (id:66550)
6800 Columbia Lake Road Unit# 30
Fairmont Hot Springs, British Columbia
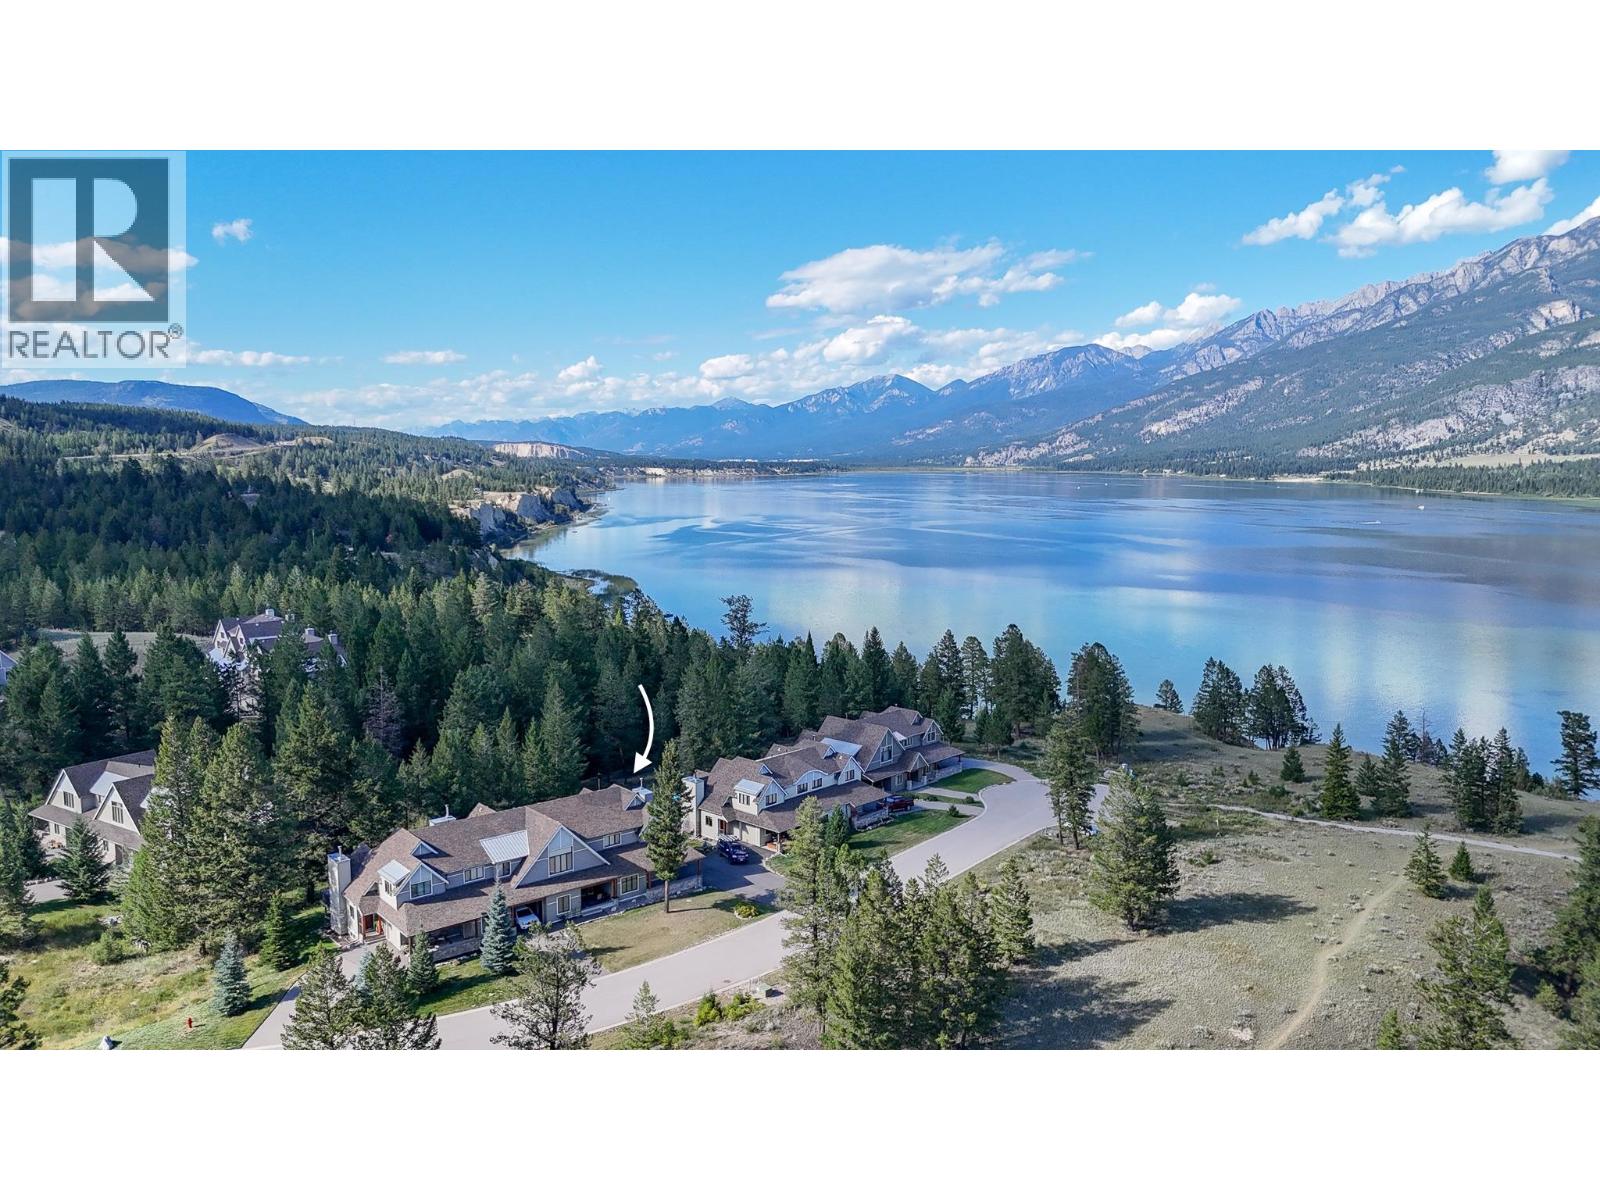
**WHEN LUXURY MEETS THE LAKE - RARE FRONT ROW PREMIUM UNIT** This incredible townhome overlooking the ever changing blue and green hues of Columbia Lake and the impressive Rocky Mountain range, is located on the elevated front row (Closest to the lake) of properties within the community of Spirits Reach. Enjoy spanning granite counter tops, beautifully designed and crafted living spaces, solid wood doors throughout, hardwood flooring, stone adorned high efficiency wood burning fireplace, an attached carport, and single car garage, geothermal heating ( low utility costs), and stunning lake and mountain views framed from strategically placed windows. The large unfinished basement is currently set up as an additional sleeping area and being that it is unspoiled it may be finished by a buyer to suit their specific needs, there is room for two additional bedrooms and a bathroom is also roughed in. The garage has a built in unfinished area that could be a generously sized wood working area, bedroom or storage bay. Just a short stroll from your front door lands you on the beautiful shores of the lake for easy beach and water access. The strata itself has recently purchased the Beach, bridge, community centre and surrounding lands for its own benefit, a revenue generator and permanent lake access for the community. Do not hesitate to make this property your own and enjoy with friends and family for years to follow. (id:66550)
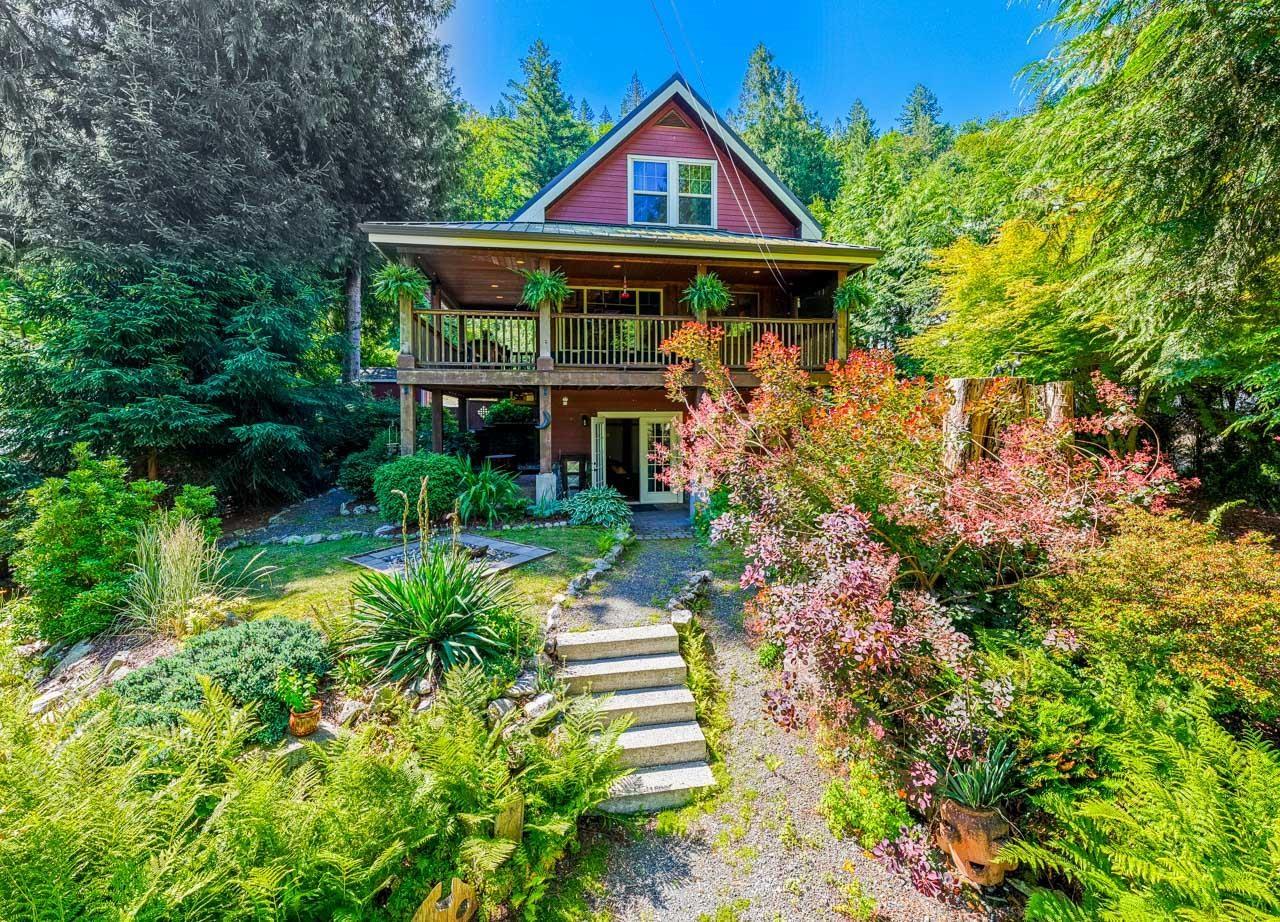
44301 Bayview Road
Mission, British Columbia
Wake up to Harrison Bay sparkling below you. Walk to Lake Errock - a quiet, no-speedboat lake. Ski Sasquatch Mountain in 10 minutes. This is what it looks like to actually live somewhere. Open kitchen with island, vaulted living room ceilings, and a wraparound deck with unbeatable views. The lower rec room (10 ft ceilings) opens to a flagstone patio and firepit surrounded by mature landscaping. A detached bunkie works as a home office, guest suite, or studio. Upstairs: loft bedroom, second bedroom, and a gorgeous bath with its own private deck. 50-yr metal roof. Hot water on demand. $2,481/yr taxes. 20 min to Mission, Agassiz & Harrison Hot Springs. The neighbours are good. The pace is slower. Come see it. (id:66550)
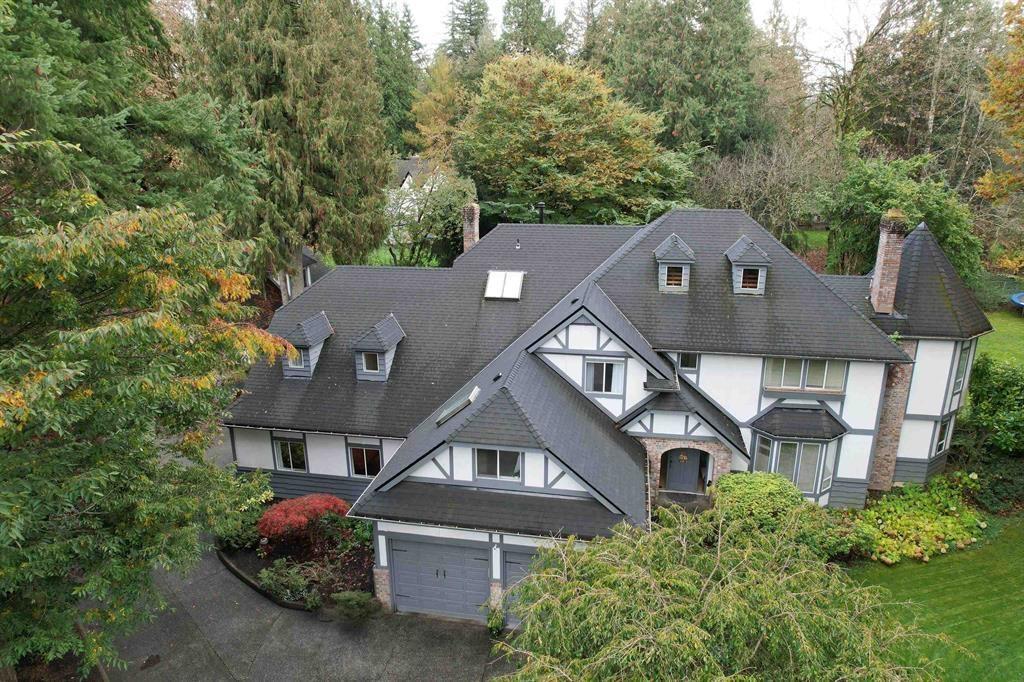
17352 26a Avenue
White Rock, British Columbia
Discover refined living in the prestigious Country Woods Estates! This sprawling 4,500 sq ft estate has been impeccably maintained, offering spacious elegance and complete privacy. The main home boasts 5 generous bedrooms and 3 bathrooms, with oversized rooms that invite relaxation. Step outside to a true resort-like escape-an entertainer's dream with a sparkling pool (new liner, cover, and pump), expansive sun-drenched patio, and beautifully landscaped grounds that feel like your own private oasis. The standout feature is the incredible carriage house-a fully self-contained 2-bedroom retreat, perfect for luxurious guest stays, extended family, or premium rental income. A versatile detached shop and a 6-year-young roof complete this exceptional property. (id:66550)
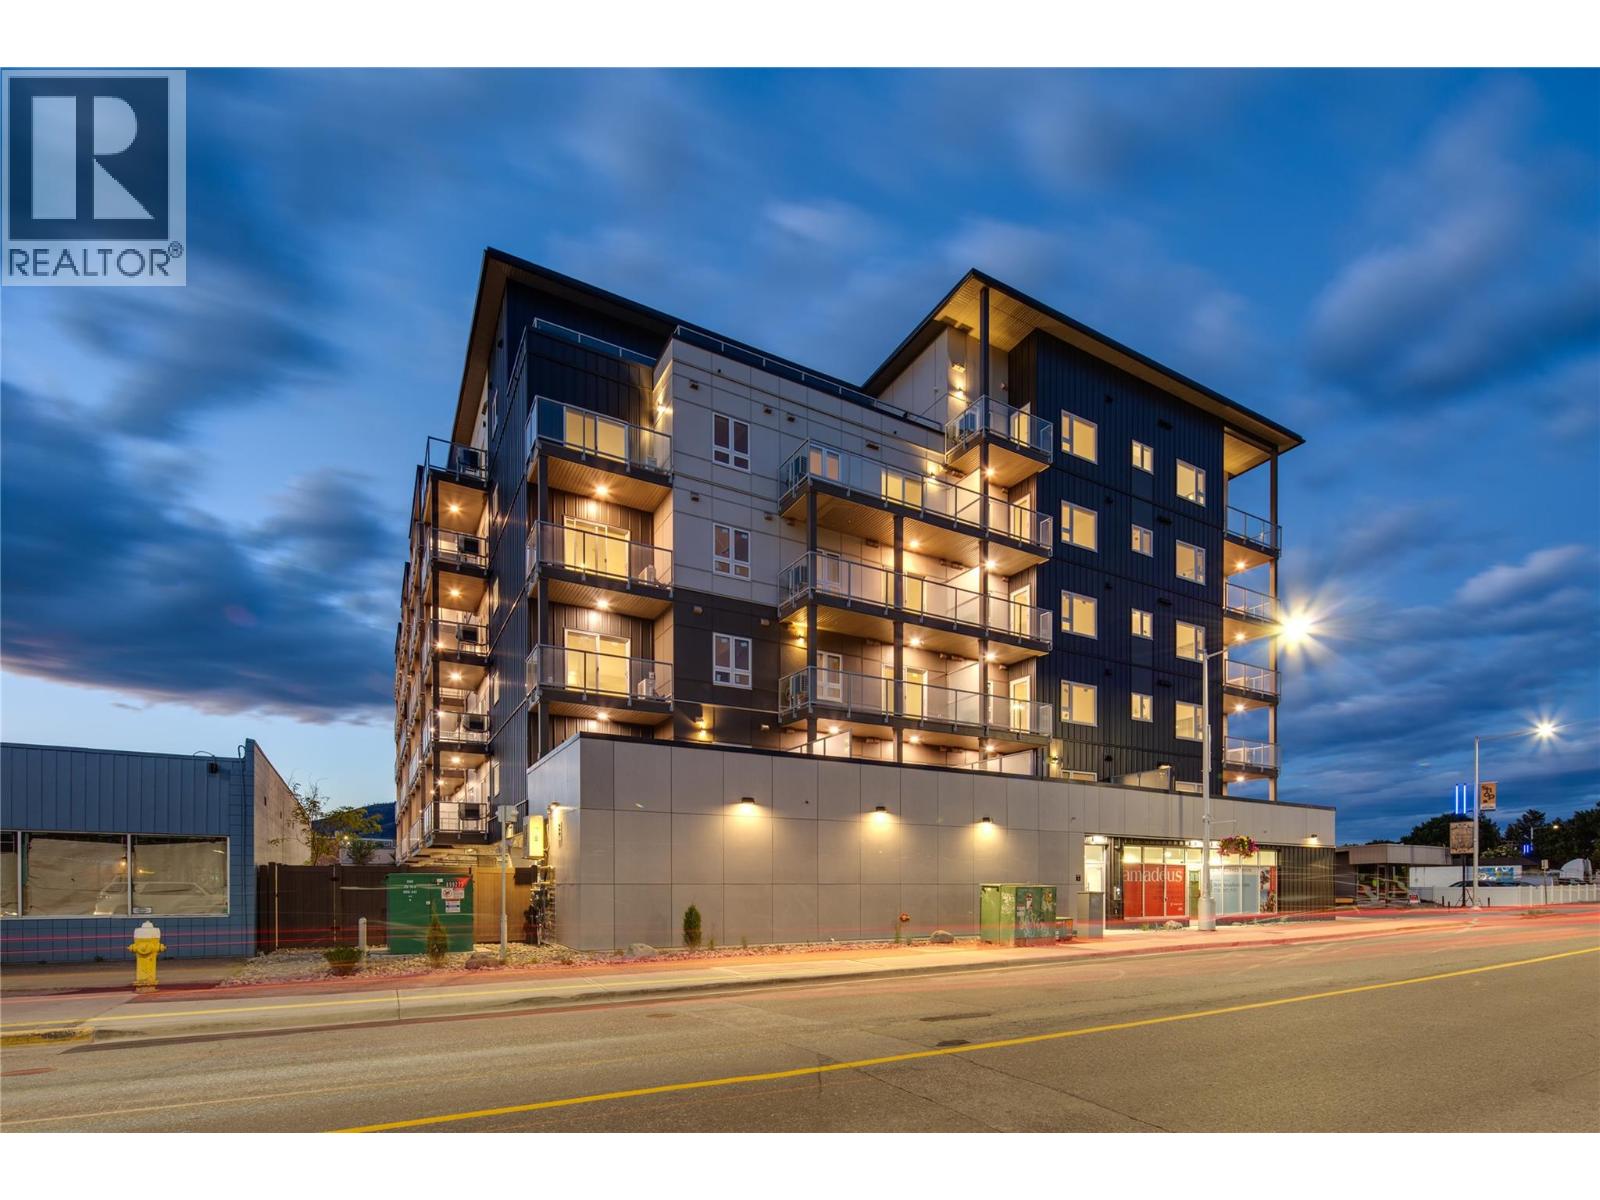
156 Tranquille Road
Kamloops, British Columbia
Welcome to the only commercial space available at Amadeus - a brand new, mixed use residential/commercial development in North Kamloops. With 98 residential rental units currently under lease up, this +/- 350sqft commercial unit is ideal for quick serve coffee, lunch, or other similar business that could take advantage of the high traffic, walkable location at the start of the Tranquille corridor. Partial tenant improvements already underway, making this an ideal spot for a low start up cost. On site parking and storage negotiable. Two entrances. Accessible washroom. Easy to show - message us to view! (id:66550)
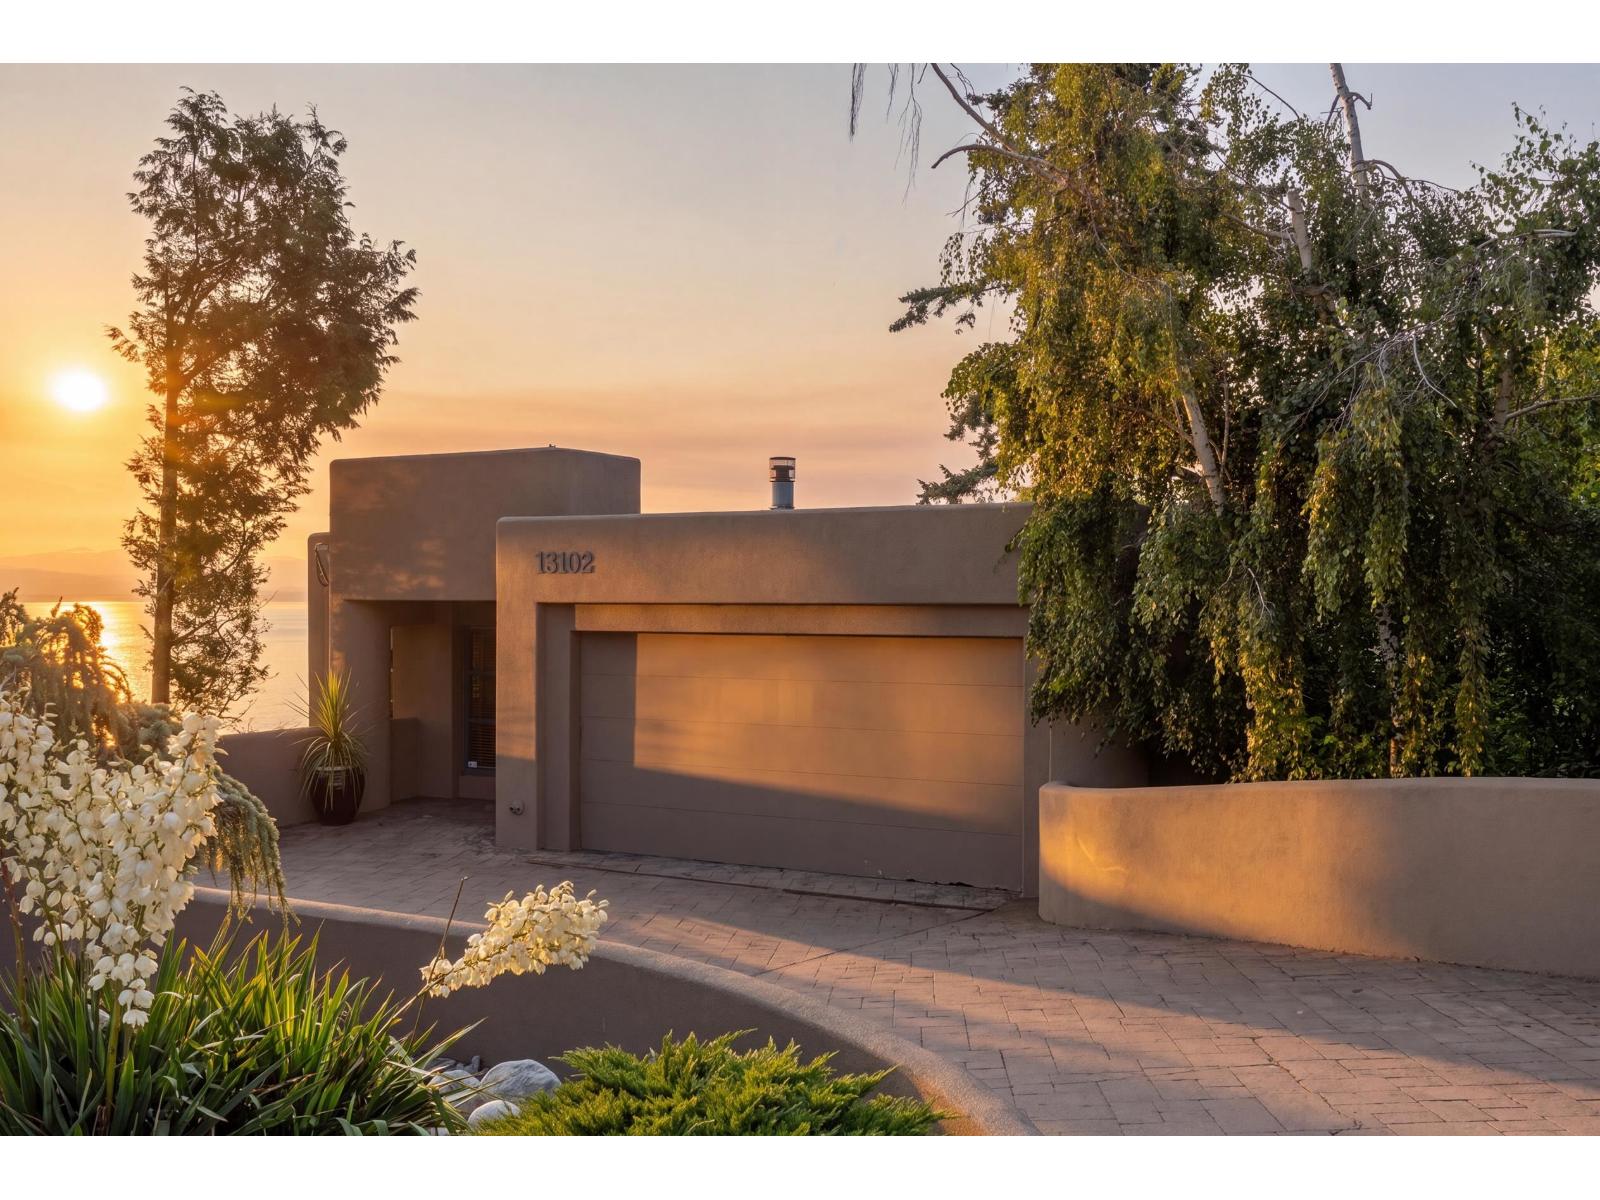
13102 13 Avenue
Surrey, British Columbia
Mediterranean Design. Lovely natural light ~ Spa Zen mood to the home. Serene, Private Waterfront Ocean View. No Wires* Lot 7,498 SF South Facing, Birds chirping & shoreline below very clean fresh air . Home sits East of City Parkland so no neighbor West. A Peaceful no traffic street- Quality West Side Neighborhood of well cared for landscaped residences . Home offers 3,398 SF on three levels, 4 bedrooms/3.5 bath. Private Primary bedroom suite is all of top floor. Expansive kitchen w/ high-end stainless appliances on Main. Nine-foot ceilings on every level. Multiple decks. Mixed tile and wood Radiant heated flooring in an open concept floor plan. Design would work well for Family Life or a couple . Timber Stairwell next door leads to the Shore. Easy walk into Ocean Park Village for shopping and dining . School Catchments: Ray Shepherd Elementary & Elgin Park Secondary. This is a Custom designed home by local, famous Architect Mark Ankenman. Brochure Vimeo and Floor Plan available .Easy to Show* (id:66550)
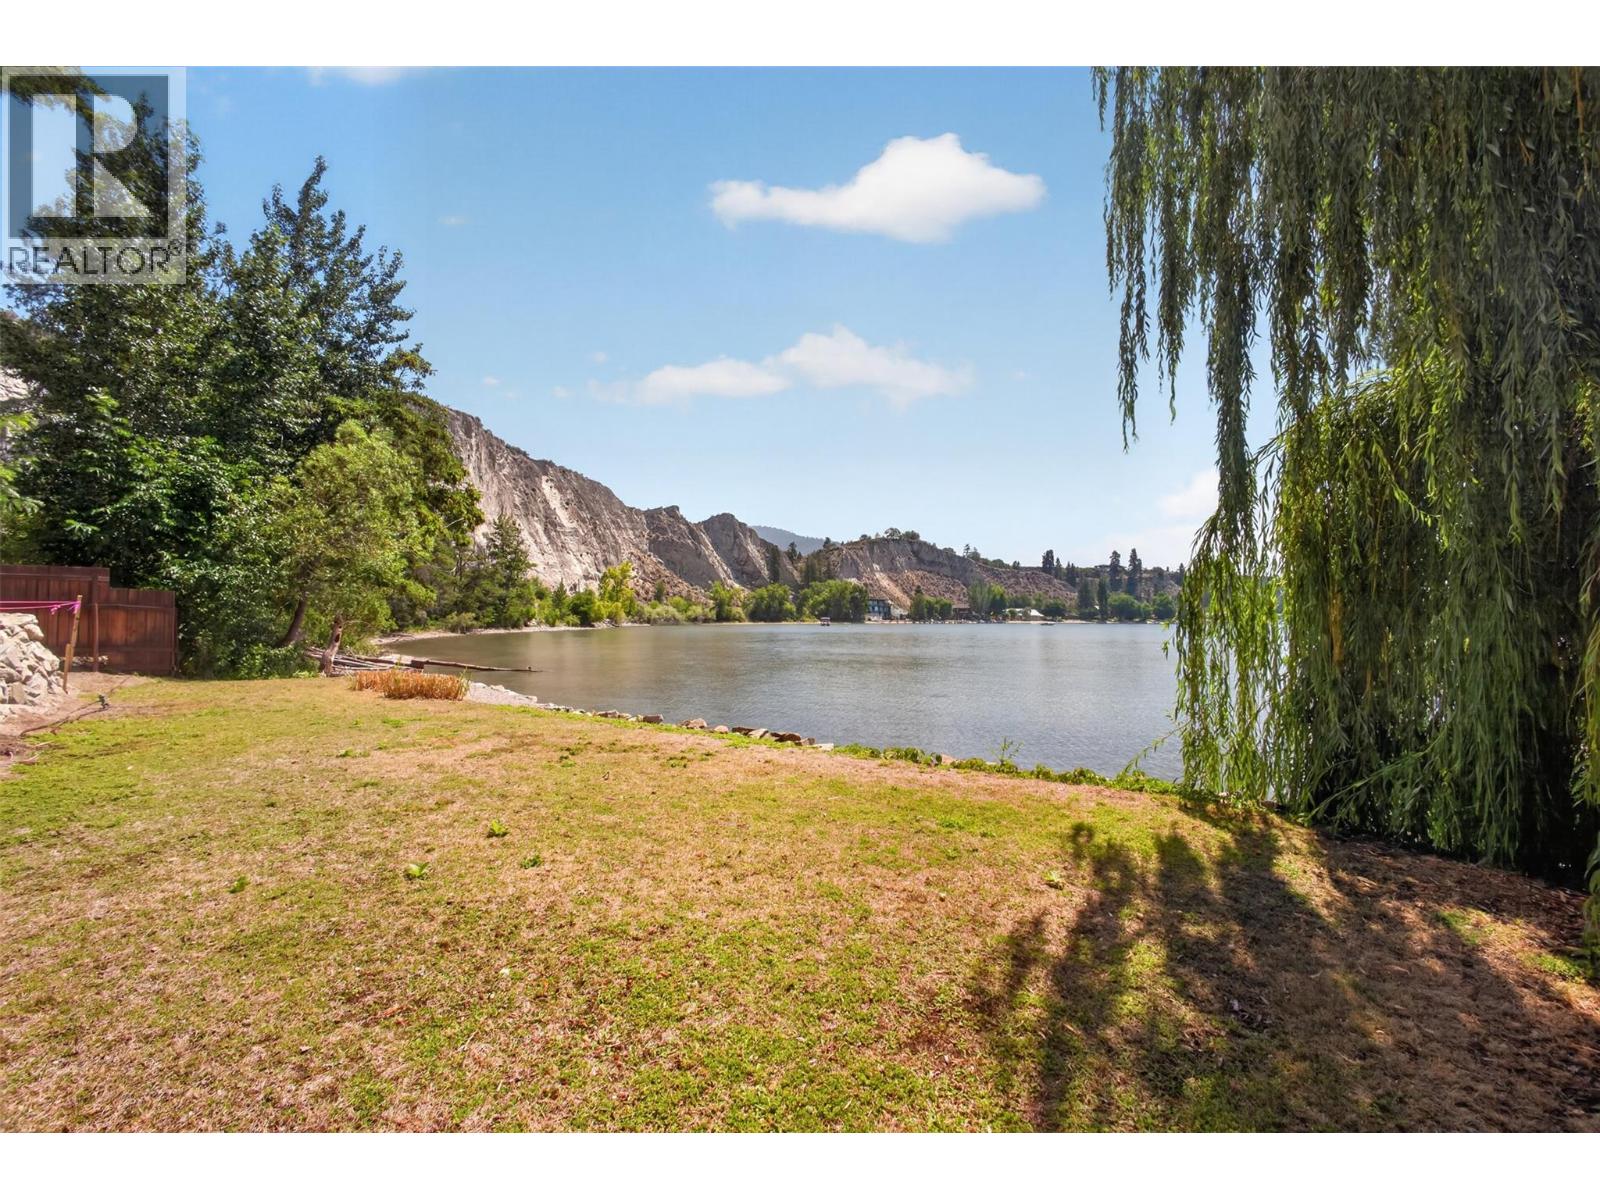
4535 Mill Road
Naramata, British Columbia
One of the last remaining freehold waterfront parcels on Okanagan Lake! This private piece of absolute paradise is quietly tucked away on picturesque Mill Bay in the Village of Naramata. Nearly 70 feet of waterfront with no visible neighbours on three sides. Community water and hydro are on the property, and a septic system has been installed. A permit for a 118 ft dock has also been approved. No building scheme or time restrictions. Potential for approximately 1,750 sq. ft. of living space. The current approved plans feature a 1,564 sq. ft. two-storey home, carefully designed to make the most of this rare waterfront lot. Sample floor plans and renderings are merely to help with vision, buyer can design what's most functional for them within 1000sqft footprint and up to two stories. Existing Bunkie on site to use while you design your build. Perfectly flat yard with southern exposure and surrounded by vineyards, orchards, and multi-million dollar homes. Beach to the South is uninhabited creating privacy as far as the eye can see, this is a truly rare and unique offering. No Vacancy Tax or short-term rental restrictions in Naramata. Seller would consider vendor financing OAC to help a buyer build their home. Call the Vantage Group today to learn more about this incredible opportunity to own your very own slice of Okanagan Lake waterfront. +GST (id:66550)
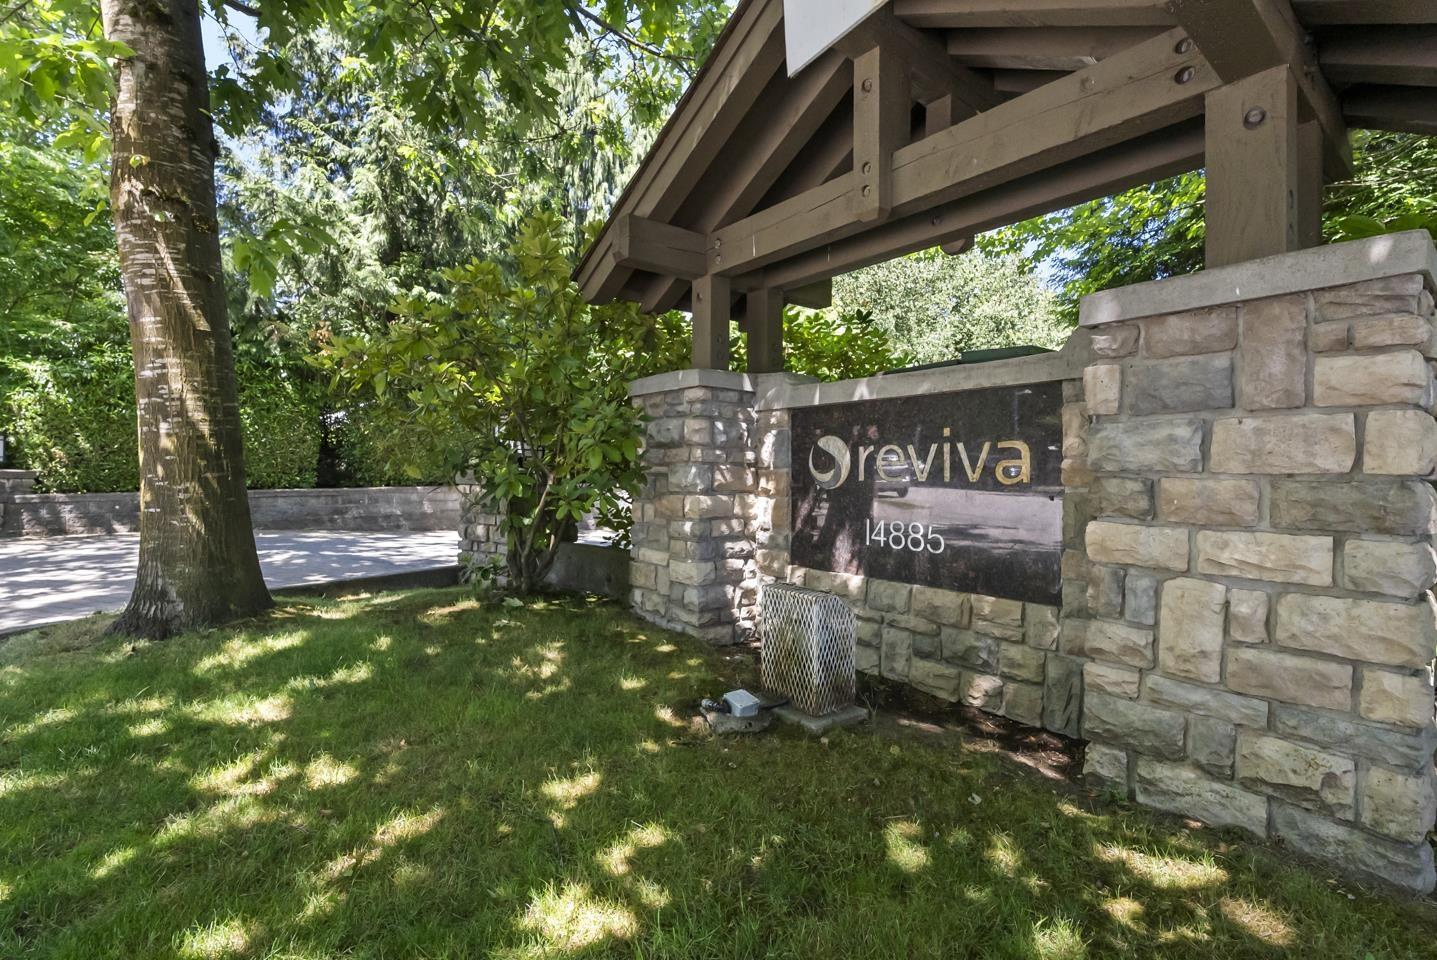
212 14885 105 Avenue
Surrey, British Columbia
The best floorplan in a quiet neighbourhood where everything is close by. This spacious 2 bedroom, 2 bathroom home offers 954 sq. ft. with a functional layout that makes everyday living easy. Whether you're picking up groceries at Superstore, meeting friends at Guildford Town Centre, or enjoying a walk through Hjorth Road Park, it's all just minutes from your door. Families will appreciate being within walking distance to Holly Elementary and close to Guildford Park Secondary, while commuters will love the quick access to Highway 1, the Port Mann Bridge, and nearby transit. The building also features shared EV charging for added convenience. A welcoming home in an established community that's easy to enjoy from day one. Open house on Jul 19 from 3:30-5:30pm (id:66550)
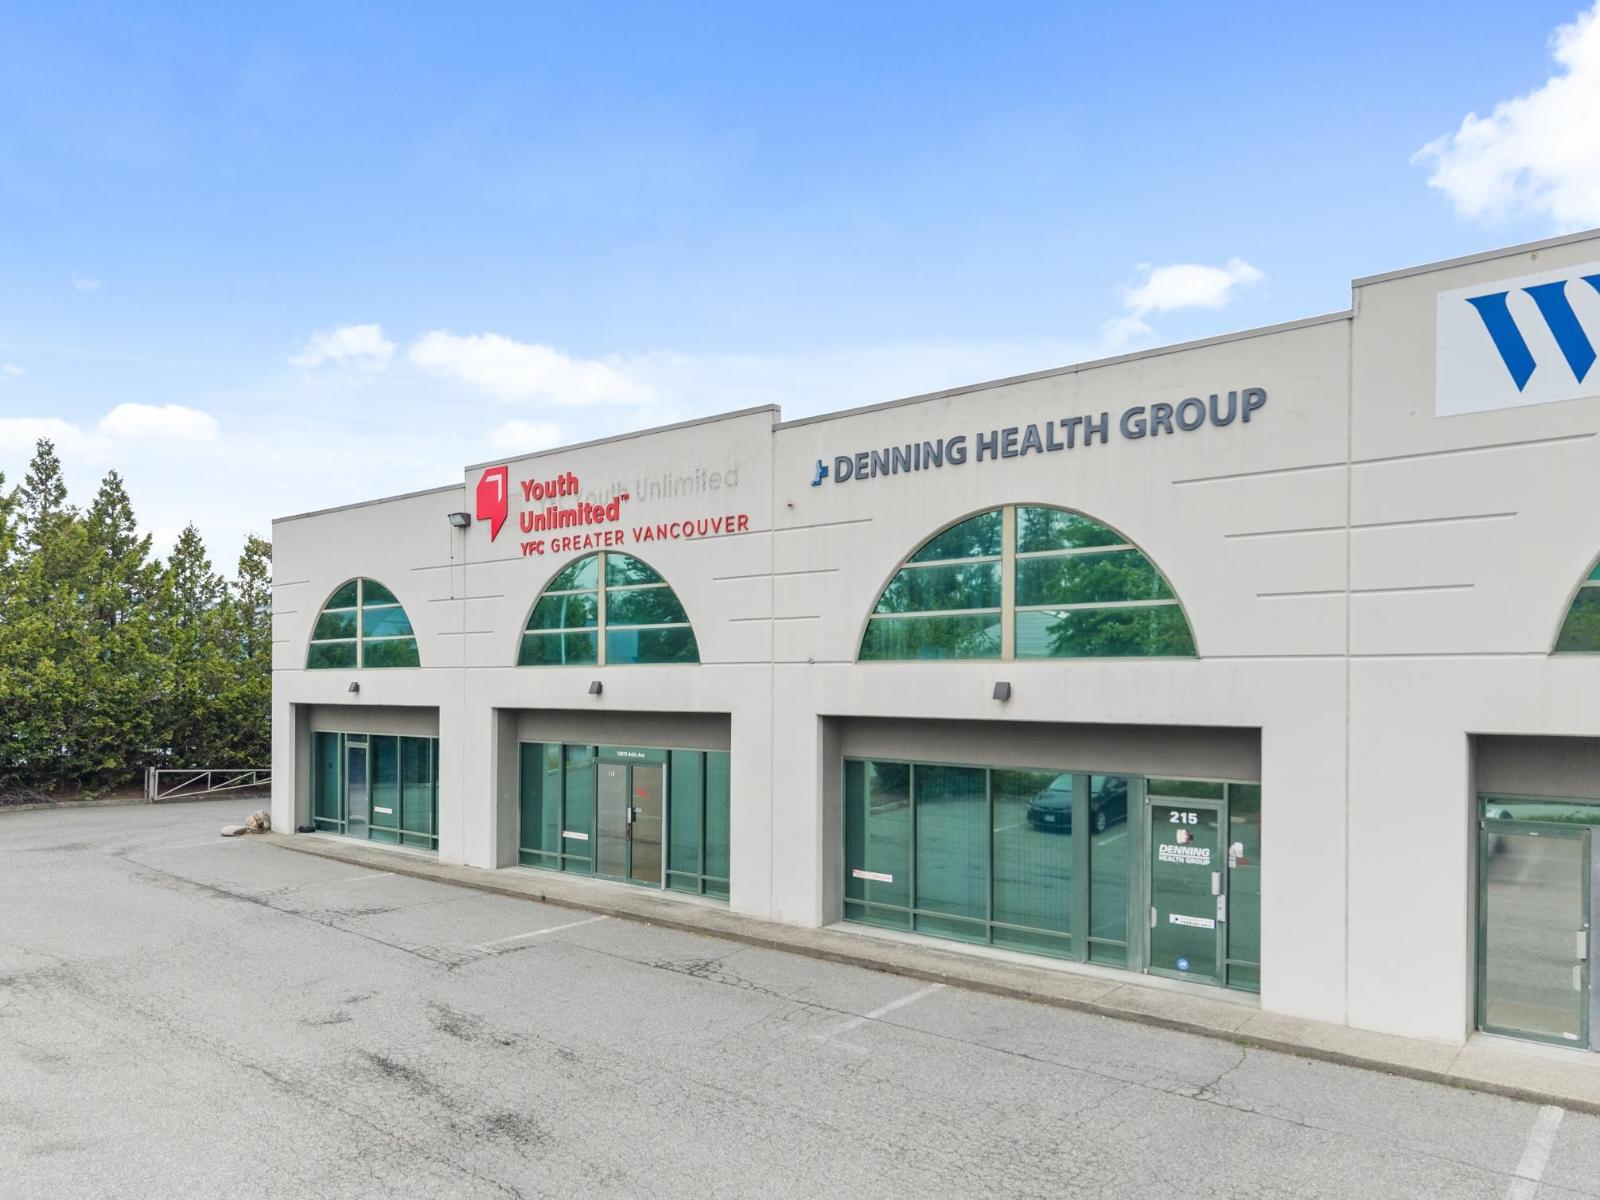
215 12975 84 Avenue
Surrey, British Columbia
Professional second-floor office space available in the heart of Newton's commercial district. This improved 2,586 SQ.FT. office features a functional layout with reception area, 7 large offices with windows, large open work areas, 5 smaller offices, a large meeting area, a staff kitchen, storage rooms, a server room, and ample natural light through distinctive arched windows. Zoned IL (Light Industrial): Ideal for professional (architects, engineers, design studios, consultants), medical, counselling, administrative, or educational uses. Well-maintained building with convenient access to major transportation routes, amenities, and ample on-site parking. Base Rent: $20.00/SF + Additional Rent: $6.50/SF. Excellent opportunity for businesses seeking affordable and efficient office space in a central Surrey location. (id:66550)
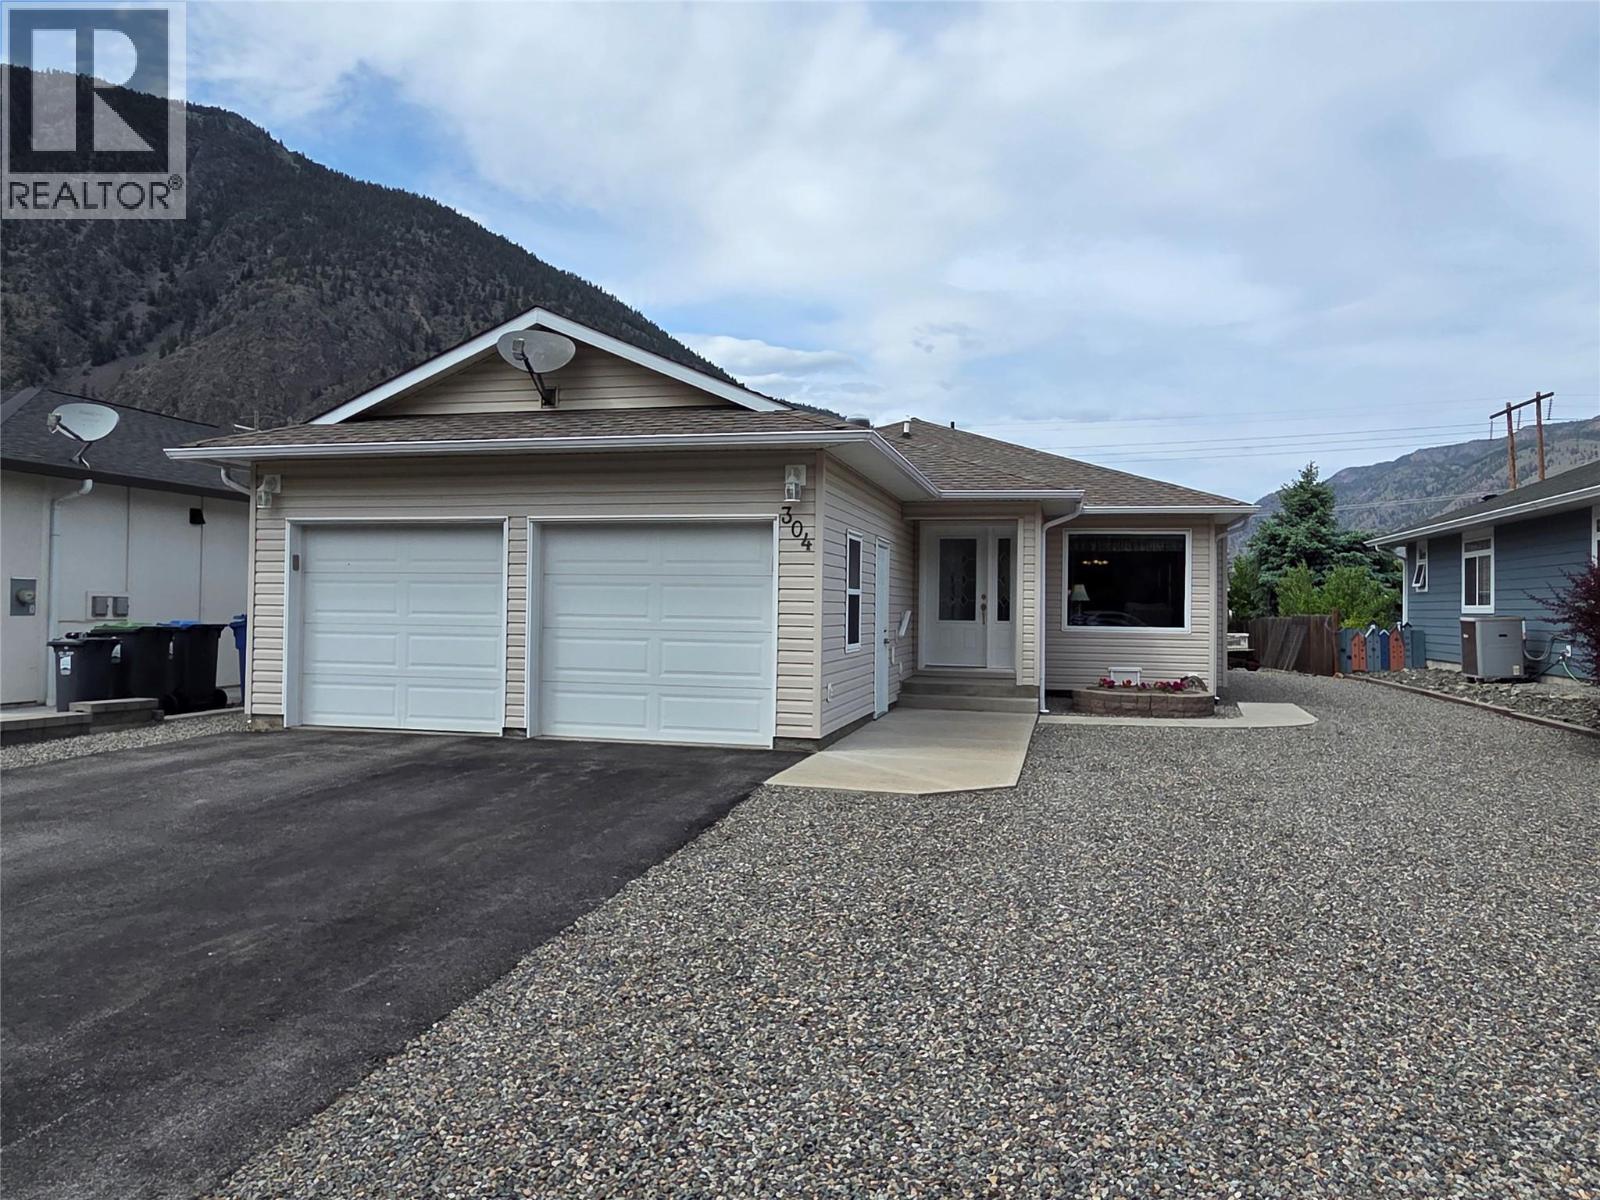
304 9th Avenue
Keremeos, British Columbia
Downtown Keremeos, beautiful views of K Mountain, and walk to everything. Very well kept 19 year old home 1,375 sq foot with double garage, central air, 3 bed, 2 bath and a big back deck for BBQ! The yard is irrigated, and planted with flowers and vegetables. Fruit trees and rhubarb round out the great space. At the back there is a grassy area that belongs to the old rail way, beautified and cared for, like the neighbors, it just adds more space for your enjoyment. Well built outbuilding in the back yard for working, or storage. The panel has a switch to change over to a generator if needed, everything was thought of, call your Agent today for more information and a tour. (id:66550)