
1407 Fir Avenue Merritt, British Columbia V1K 1L1

$499,900
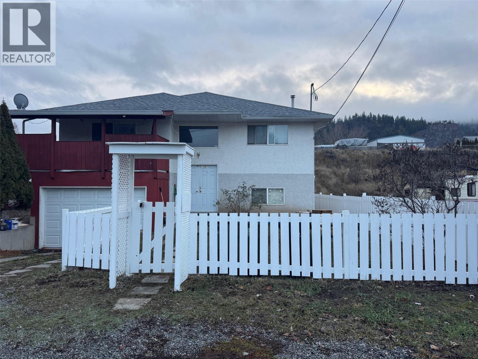
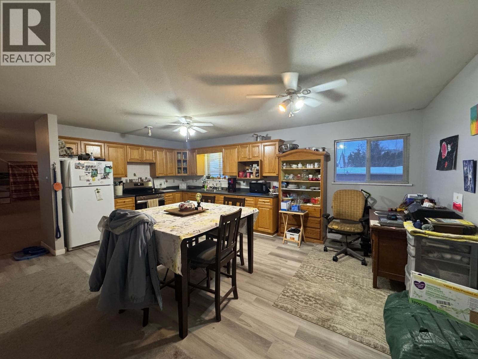
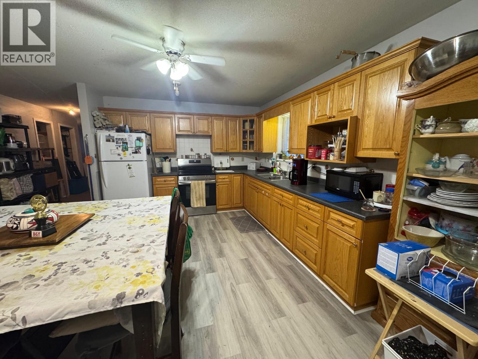
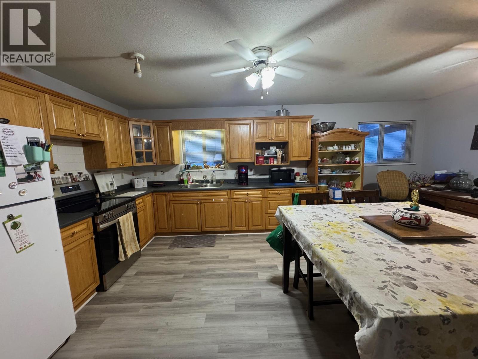
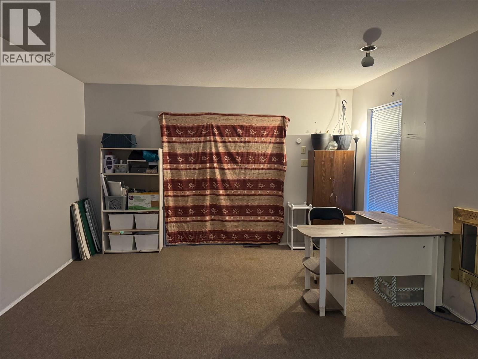
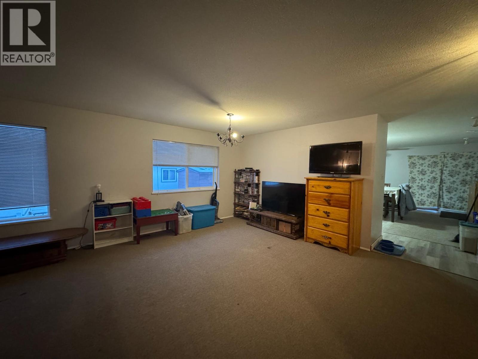
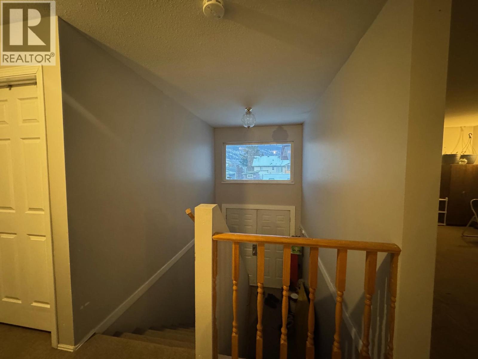
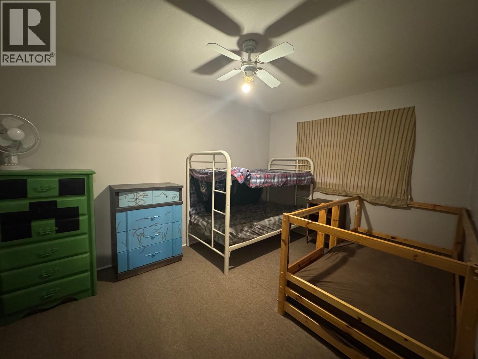
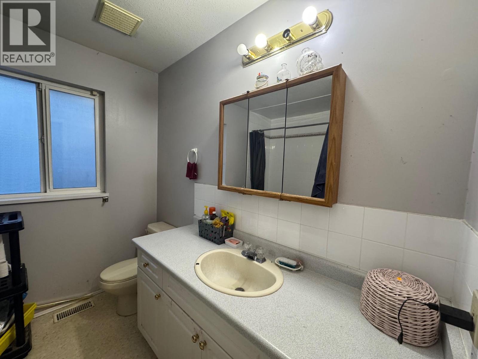
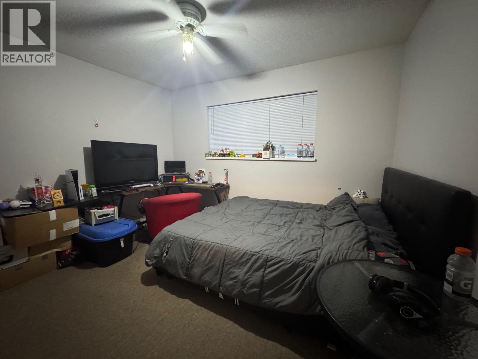
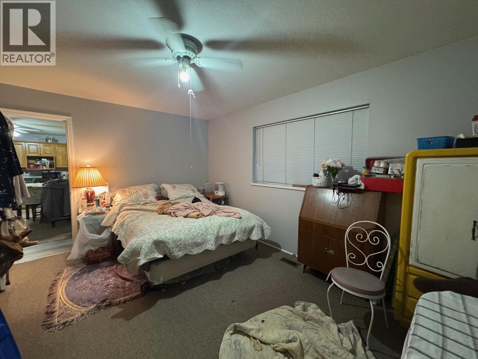
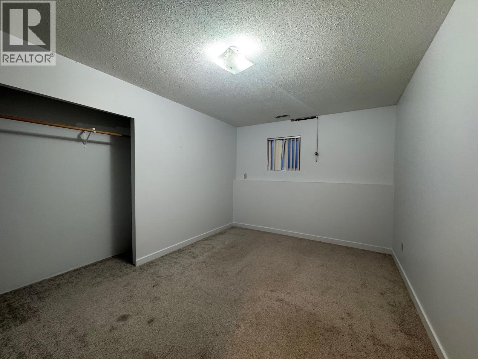
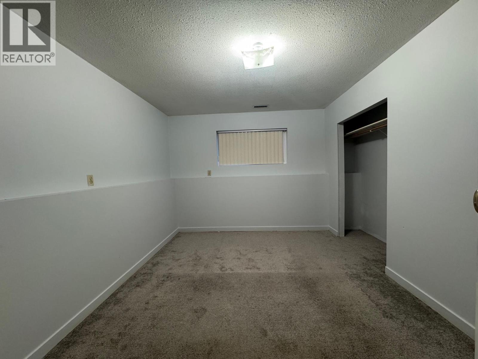
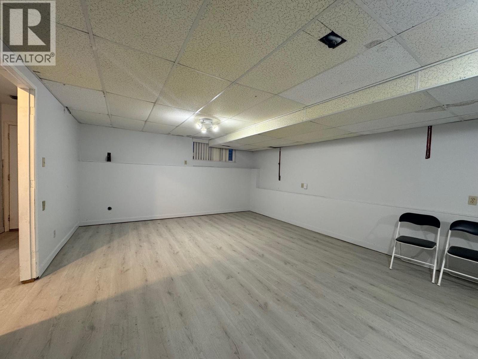
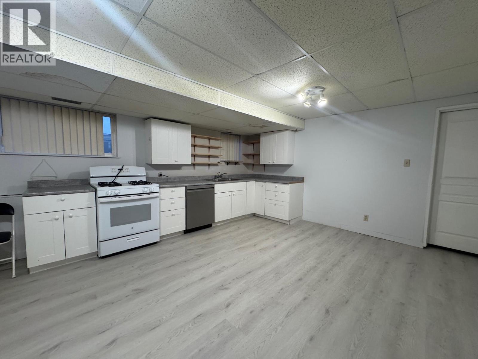
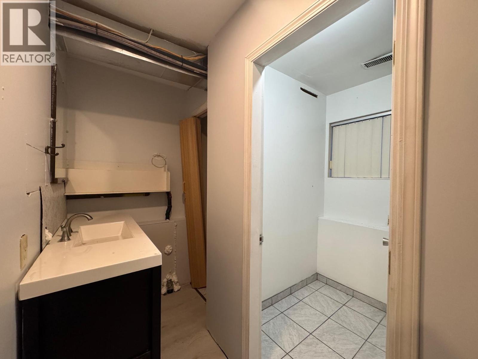
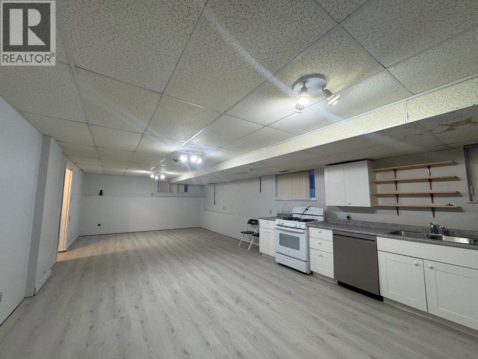
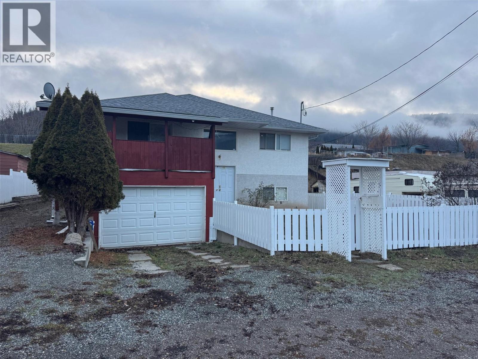
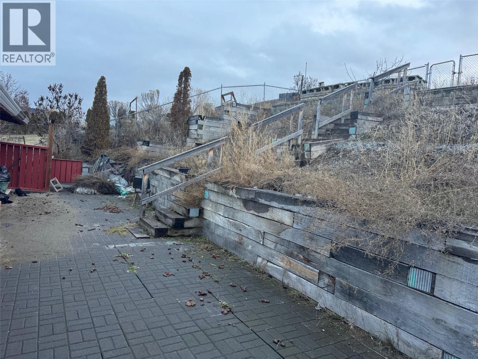
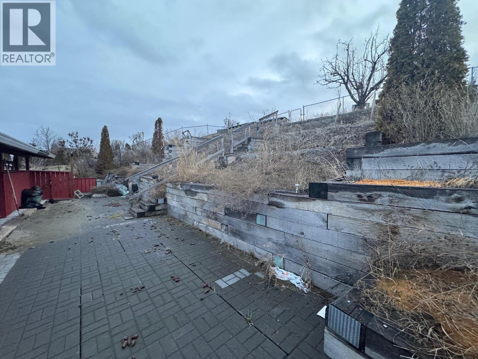
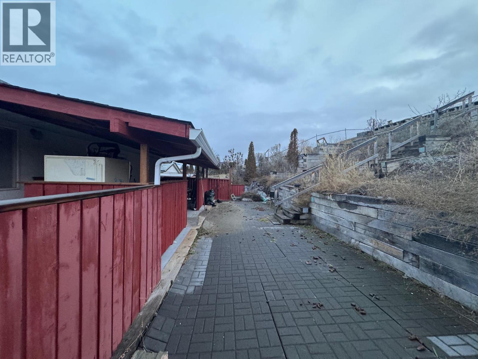
Excellent investment opportunity in a desirable Merritt neighbourhood. This spacious approximately 3000 sq.ft. home offers plenty of room for a growing family while providing excellent revenue potential with a self-contained 2 bedroom basement suite. The main floor features 3 generous bedrooms, an open concept layout and a functional kitchen with oak cabinetry. The large family room offers an abundance of living space, making it ideal for entertaining or family gatherings. The ground level basement includes a vacant 2 bedroom suite with new flooring and a spacious 5 pce bathroom, providing flexibility for potential rental income, extended family or owner occupancy. Outside, you'll find a large sundeck overlooking the backyard, a garden area for those with a green thump, and a newly installed fenced for added privacy. Conveniently location in a good area of Merritt, this property offers both comfortable living and strong investment potential. (id:66550)
Property Details
| MLS® Number | 10394360 |
| Property Type | Single Family |
| Neigbourhood | Merritt |
| Features | Two Balconies |
| Parking Space Total | 1 |
Building
| Bathroom Total | 3 |
| Bedrooms Total | 5 |
| Appliances | Refrigerator, Range - Electric |
| Architectural Style | Multi-level |
| Constructed Date | 1996 |
| Construction Style Attachment | Detached |
| Construction Style Split Level | Other |
| Exterior Finish | Stucco |
| Flooring Type | Mixed Flooring |
| Heating Type | Forced Air, See Remarks |
| Roof Material | Asphalt Shingle |
| Roof Style | Unknown |
| Stories Total | 2 |
| Size Interior | 3,100 Sqft |
| Type | House |
| Utility Water | Municipal Water |
Parking
| Attached Garage | 1 |
Land
| Acreage | No |
| Fence Type | Fence |
| Sewer | Municipal Sewage System |
| Size Irregular | 0.15 |
| Size Total | 0.15 Ac|under 1 Acre |
| Size Total Text | 0.15 Ac|under 1 Acre |
Rooms
| Level | Type | Length | Width | Dimensions |
|---|---|---|---|---|
| Basement | 5pc Bathroom | Measurements not available | ||
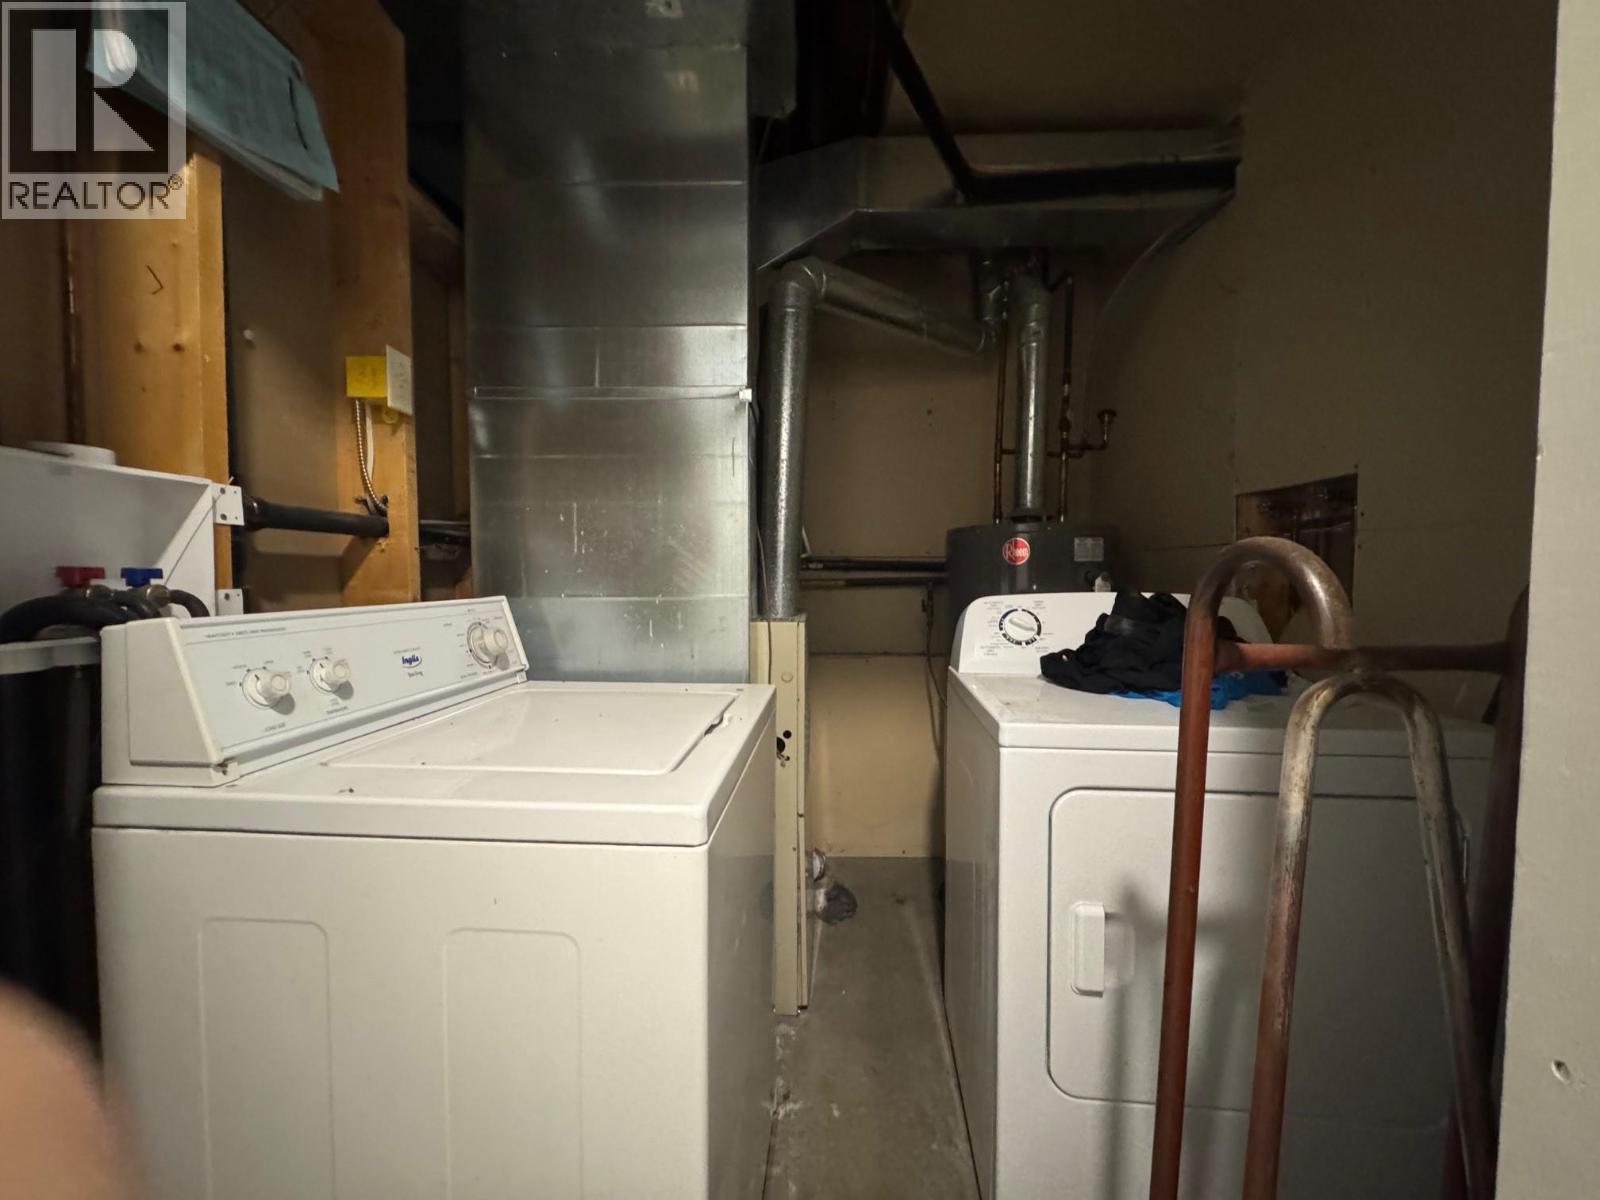
| Basement | Laundry Room | 3'5'' x 6'5'' | ||
| Basement | Bedroom | 13'5'' x 10'6'' | ||
| Basement | Bedroom | 13'6'' x 10' | ||
| Basement | Den | 13'5'' x 8'5'' | ||
| Basement | Living Room | 15'4'' x 17' | ||
| Basement | Kitchen | 14'11'' x 15'4'' | ||
| Main Level | Foyer | 7'2'' x 12'2'' | ||
| Main Level | Laundry Room | 3'8'' x 3'7'' | ||
| Main Level | 4pc Bathroom | Measurements not available | ||
| Main Level | 3pc Ensuite Bath | Measurements not available | ||
| Main Level | Primary Bedroom | 15'4'' x 11'3'' | ||
| Main Level | Bedroom | 9'7'' x 13' | ||
| Main Level | Bedroom | 11'7'' x 11'9'' | ||
| Main Level | Living Room | 15'9'' x 17'4'' | ||
| Main Level | Dining Room | 8'2'' x 17'3'' | ||
| Main Level | Kitchen | 17'3'' x 11'10'' |
Utilities
| Electricity | Available |
| Natural Gas | Available |
| Sewer | Available |
| Water | Available |
Contact Us
Contact us for more information

The trademarks REALTOR®, REALTORS®, and the REALTOR® logo are controlled by The Canadian Real Estate Association (CREA) and identify real estate professionals who are members of CREA. The trademarks MLS®, Multiple Listing Service® and the associated logos are owned by The Canadian Real Estate Association (CREA) and identify the quality of services provided by real estate professionals who are members of CREA. The trademark DDF® is owned by The Canadian Real Estate Association (CREA) and identifies CREA's Data Distribution Facility (DDF®)
July 16 2026 08:25:20
Association of Interior REALTORS®
Century 21 Assurance Realty Ltd.