
1025 92 Avenue Dawson Creek, British Columbia V1G 1C2

$294,900
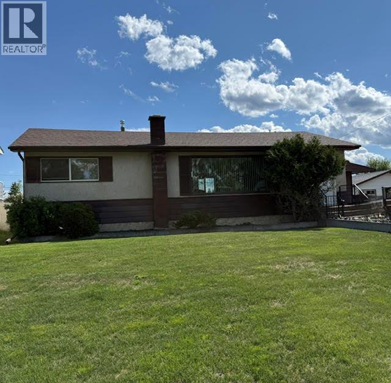
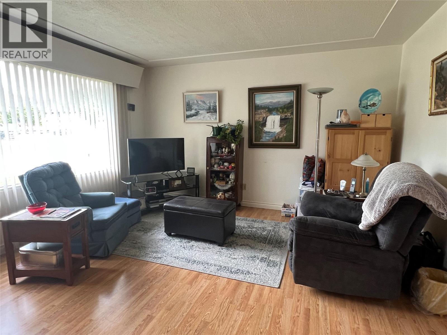
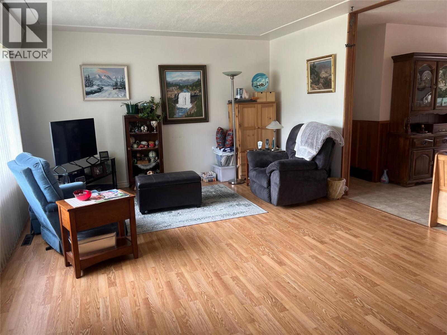
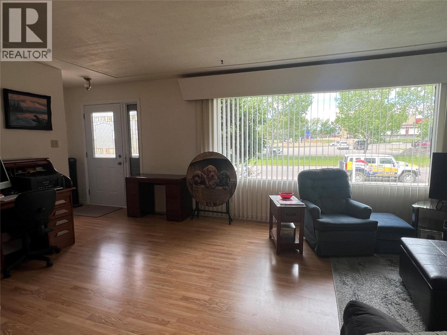
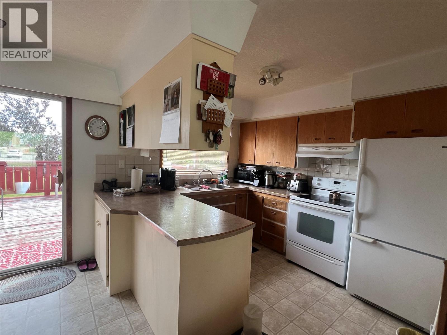
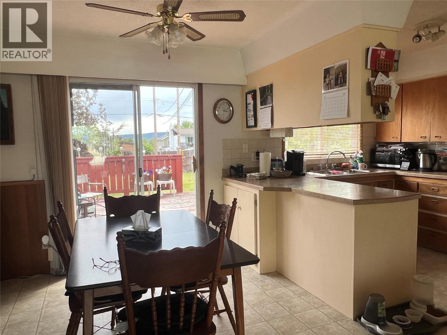
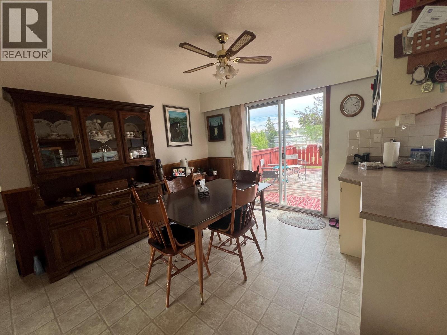
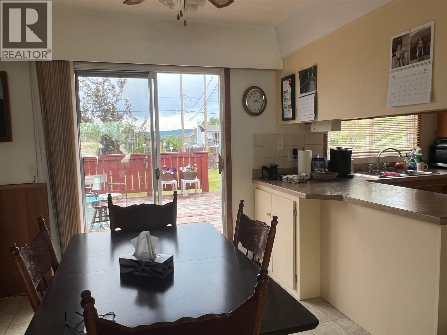
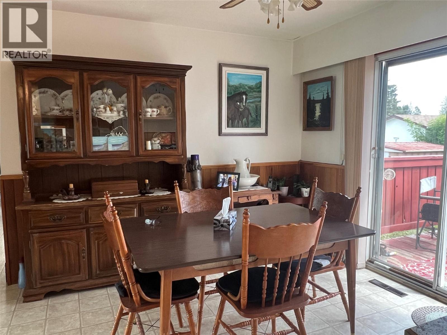
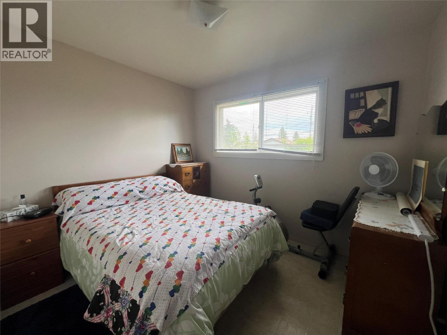
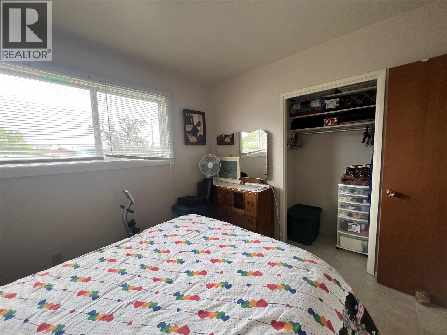
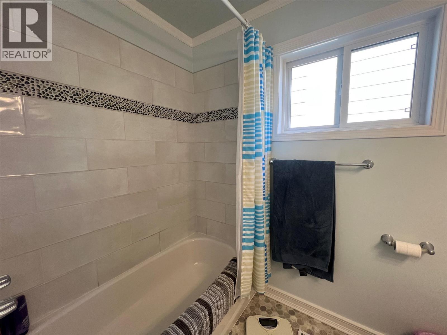
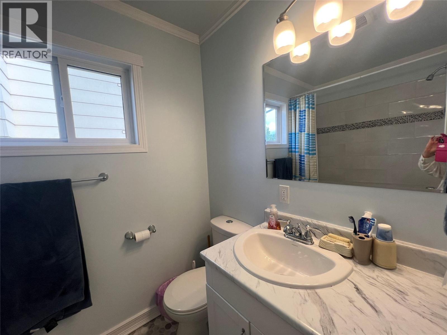
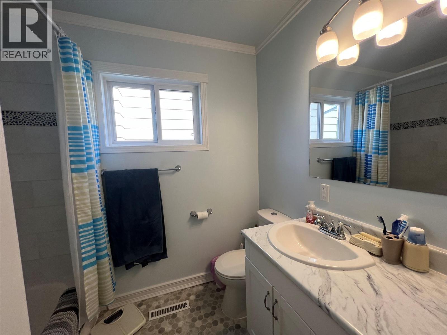
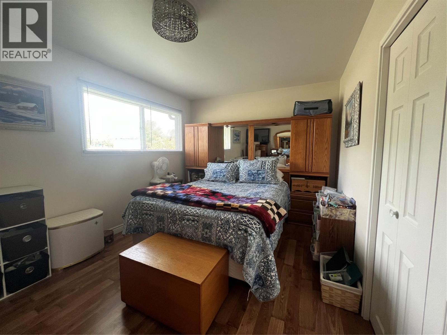
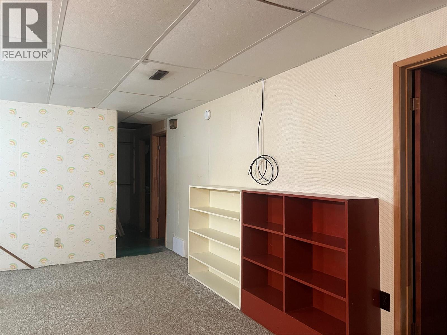
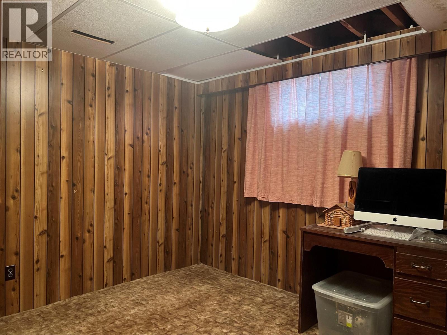
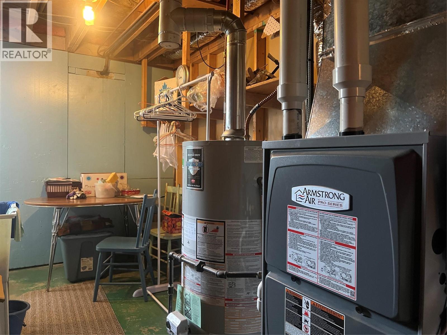
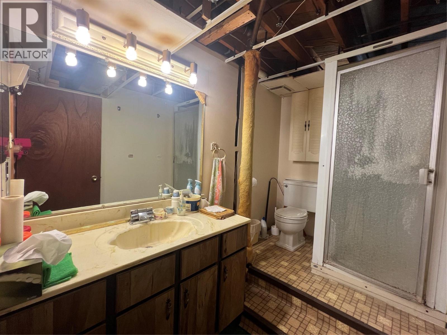
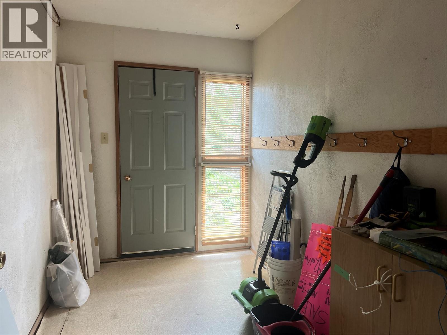
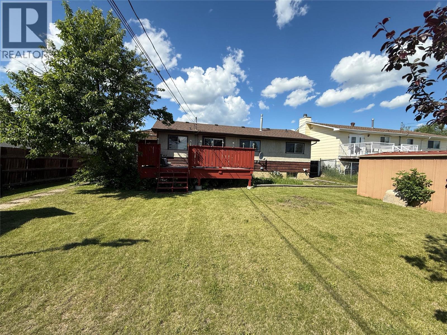
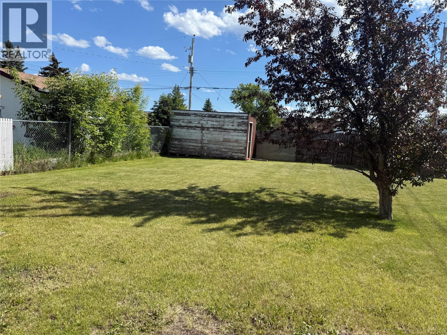
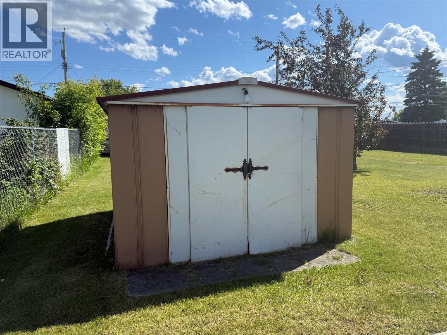
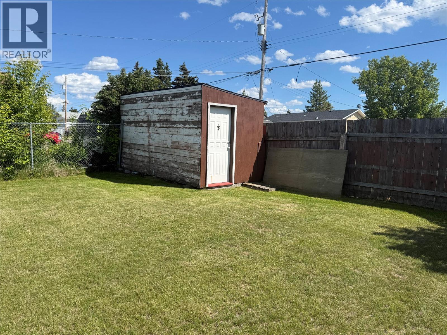
COME see the VALUE, COME SEE the SPACE! This 5 Bedroom bungalow is ready to EMBRACE! IDEALLY located directly Ecole Frank Ross school and within minutes of walking trails through the lovely Leoppky Park! Offering 3 beds and 1 bath on the main, plus 2 additional bedrooms and a 3 pc bath in the basement. Bonus: storage room which could be a bedroom. (has a window) There is plenty of room for family & guests! You will appreciate the bright spacious living room and large picture window! The functional kitchen offers easy access to the dining room, which opens up to a good sized deck where you can enjoy your large south facing back yard. The 56 x 160’ lot features a concrete driveway, a fully fenced backyard with back-alley access, plus double gates for easy RV parking! An extra perks is the fully enclosed side porch (approx. 7’ x 10’)offering a handy space for storage, plus a direct access door to the back yard. NUMEROUS updates provide peace of mind, including: ROOF reshingled in 2023, NEW FURNACE & HOT WATER TANK 2022. Front door 2019, and main floor bathroom reno in 2016, including a new window. Appliances: WASHER & DRYER 2025, Dishwasher approx 2023. New kitchen counters and pantry in 2009. With QUICK possession possible, this move-in ready home combines space, updates and an excellent location, making it a fantastic opportunity for buyers with families! If this sounds like it could work for you, call now and set up an appointment to VIEW! (id:66550)
Property Details
| MLS® Number | 10392427 |
| Property Type | Single Family |
| Neigbourhood | Dawson Creek |
Building
| Bathroom Total | 2 |
| Bedrooms Total | 5 |
| Appliances | Refrigerator, Dryer, Range - Electric, Washer |
| Architectural Style | Bungalow |
| Basement Type | Full |
| Constructed Date | 1964 |
| Construction Style Attachment | Detached |
| Exterior Finish | Stucco, Wood |
| Heating Type | Forced Air, See Remarks |
| Roof Material | Asphalt Shingle |
| Roof Style | Unknown |
| Stories Total | 1 |
| Size Interior | 2,240 Sqft |
| Type | House |
| Utility Water | Municipal Water |
Land
| Acreage | No |
| Sewer | Municipal Sewage System |
| Size Irregular | 0.18 |
| Size Total | 0.18 Ac|under 1 Acre |
| Size Total Text | 0.18 Ac|under 1 Acre |
Rooms
| Level | Type | Length | Width | Dimensions |
|---|---|---|---|---|
| Basement | 3pc Bathroom | Measurements not available | ||
| Basement | Storage | 9'0'' x 9'6'' | ||
| Basement | Laundry Room | 6'3'' x 4'2'' | ||
| Basement | Bedroom | 11'5'' x 9'2'' | ||
| Basement | Bedroom | 11'7'' x 8'2'' | ||
| Basement | Recreation Room | 19'10'' x 12'3'' | ||
| Main Level | 4pc Bathroom | Measurements not available | ||
| Main Level | Bedroom | 10'0'' x 8'10'' | ||
| Main Level | Bedroom | 10'0'' x 7'7'' | ||
| Main Level | Primary Bedroom | 15'1'' x 10'1'' | ||
| Main Level | Dining Room | 10'3'' x 9'1'' | ||
| Main Level | Kitchen | 10'3'' x 10'0'' | ||
| Main Level | Living Room | 12'9'' x 19'9'' |
Contact Us
Contact us for more information

The trademarks REALTOR®, REALTORS®, and the REALTOR® logo are controlled by The Canadian Real Estate Association (CREA) and identify real estate professionals who are members of CREA. The trademarks MLS®, Multiple Listing Service® and the associated logos are owned by The Canadian Real Estate Association (CREA) and identify the quality of services provided by real estate professionals who are members of CREA. The trademark DDF® is owned by The Canadian Real Estate Association (CREA) and identifies CREA's Data Distribution Facility (DDF®)
August 31 2026 04:18:43
Association of Interior REALTORS®
RE/MAX Dawson Creek Realty