
107 1275 Scott Drive, Hope Hope, British Columbia V0X 1L4

$349,900
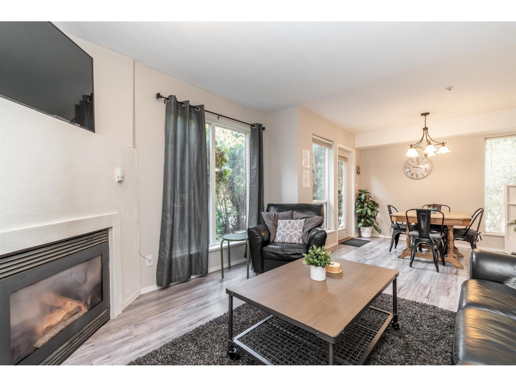
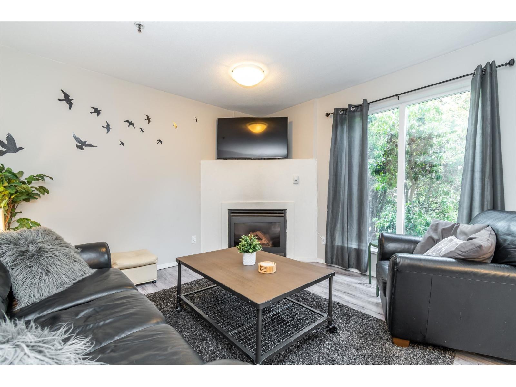
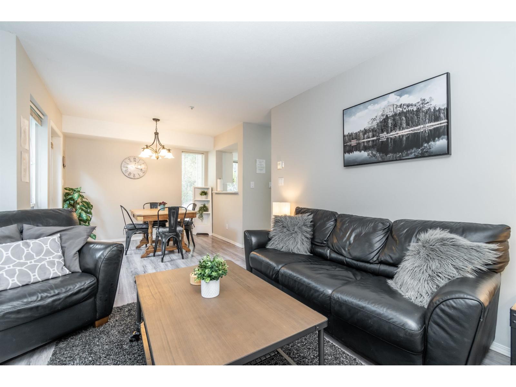
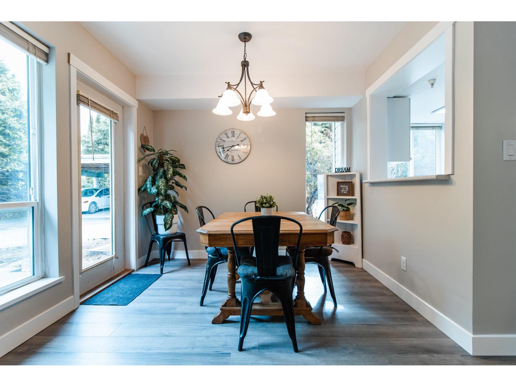
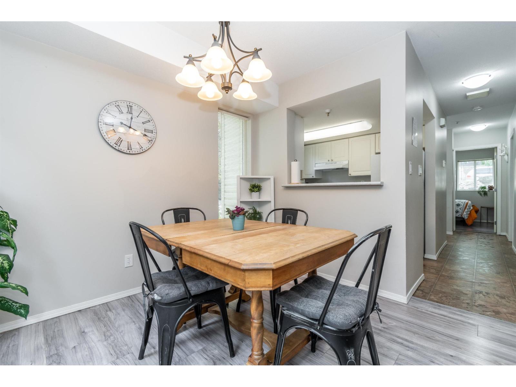
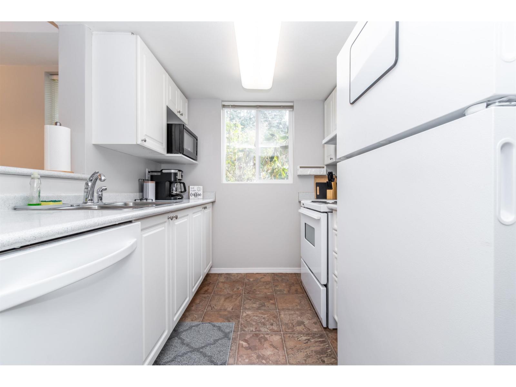
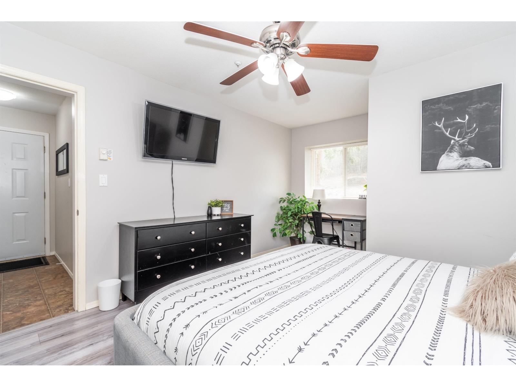
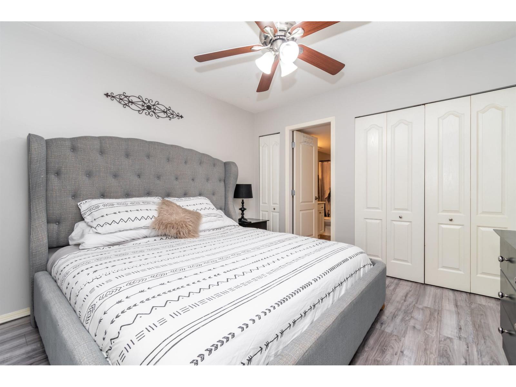
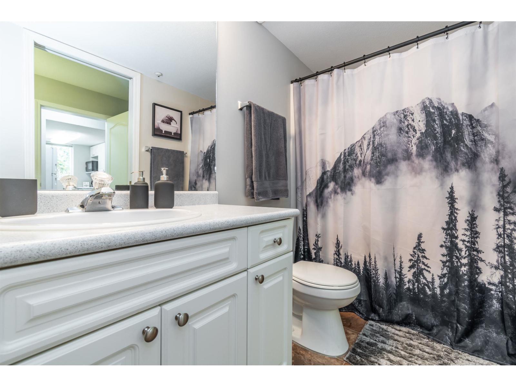
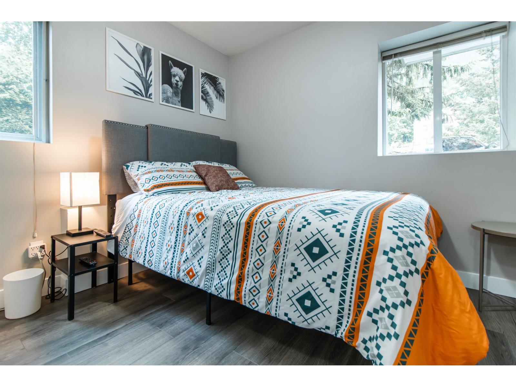
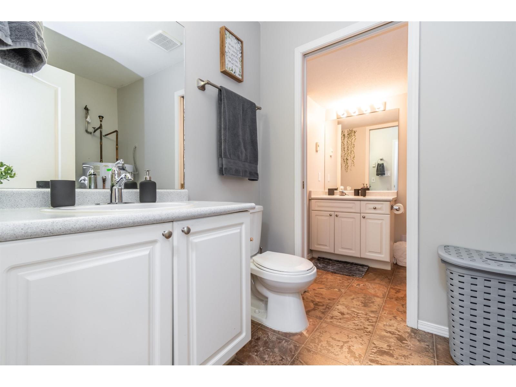
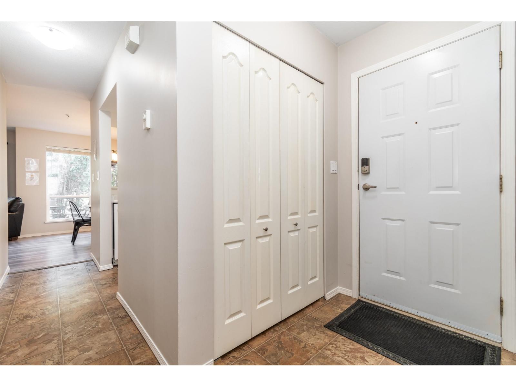
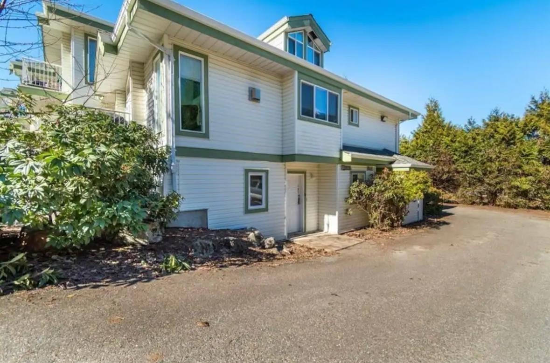
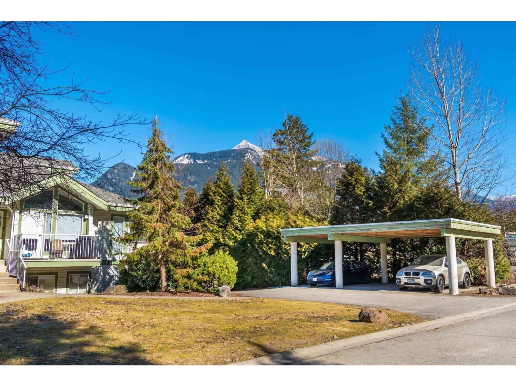
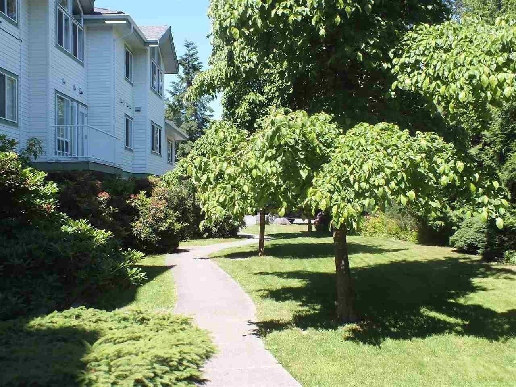
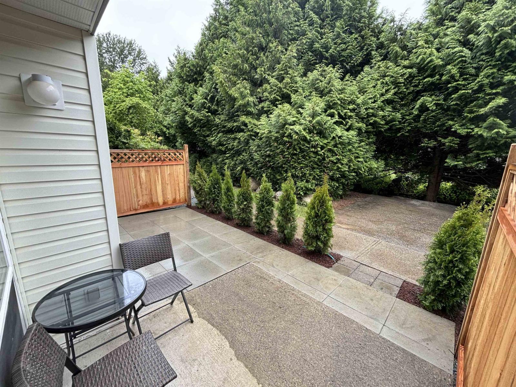
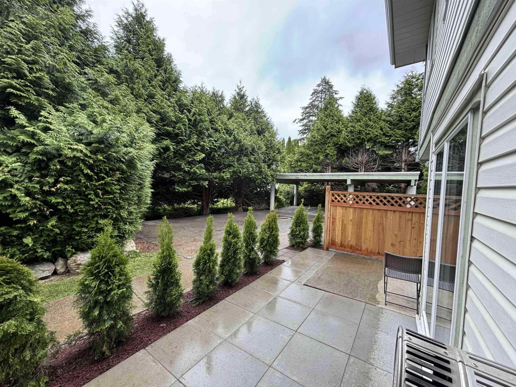
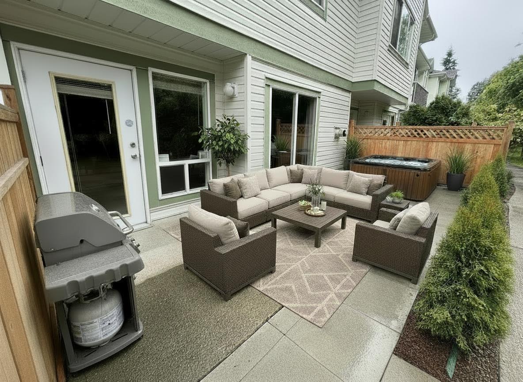
TURNKEY INVESTMENT OPPORTUNITY! Attention investors, first-time home buyers & downsizers! Situated in a quiet cul-de-sac, this RENOVATED 2 bed/2 bath ground-floor CORNER UNIT with a great layout is located in one of Hope's nicest buildings & locations! Features incl; galley kitchen, spacious dining area, large master bdrm with W/I closet & full ensuite. Good-sized living rm w/gas FP & rear door leading to a massive private patio overlooking greenspace. New paint, fixtures & laminate floors throughout! Covered parking & LOW strata fees (gas incl.) in a well-run building with a brand-new ROOF! Walking distance to shopping, UCFV, transit.! Pets & rentals allowed. Quality long-term tenant already in place, making this a true turnkey investment. Option to purchase fully furnished. This is it! (id:66550)
Property Details
| MLS® Number | R3147173 |
| Property Type | Single Family |
| View Type | Mountain View |
Building
| Bathroom Total | 2 |
| Bedrooms Total | 2 |
| Amenities | Laundry - In Suite, Fireplace(s) |
| Appliances | Washer, Dryer, Refrigerator, Stove, Dishwasher |
| Basement Type | None |
| Constructed Date | 1994 |
| Construction Style Attachment | Attached |
| Fireplace Present | Yes |
| Fireplace Total | 1 |
| Heating Fuel | Electric, Natural Gas |
| Heating Type | Baseboard Heaters |
| Stories Total | 1 |
| Size Interior | 852 Sqft |
| Type | Row / Townhouse |
Parking
| Detached Garage | |
| Open |
Land
| Acreage | No |
Rooms
| Level | Type | Length | Width | Dimensions |
|---|---|---|---|---|
| Main Level | Living Room | 21 ft ,10 in | 11 ft ,6 in | 21 ft ,10 in x 11 ft ,6 in |
| Main Level | Kitchen | 8 ft ,10 in | 7 ft ,7 in | 8 ft ,10 in x 7 ft ,7 in |
| Main Level | Dining Room | 10 ft ,6 in | 9 ft ,6 in | 10 ft ,6 in x 9 ft ,6 in |
| Main Level | Primary Bedroom | 14 ft ,5 in | 11 ft ,2 in | 14 ft ,5 in x 11 ft ,2 in |
| Main Level | Bedroom 2 | 10 ft | 9 ft | 10 ft x 9 ft |
| Main Level | Foyer | 8 ft | 4 ft ,3 in | 8 ft x 4 ft ,3 in |
| Main Level | Laundry Room | 8 ft | 4 ft | 8 ft x 4 ft |
Contact Us
Contact us for more information

The trademarks REALTOR®, REALTORS®, and the REALTOR® logo are controlled by The Canadian Real Estate Association (CREA) and identify real estate professionals who are members of CREA. The trademarks MLS®, Multiple Listing Service® and the associated logos are owned by The Canadian Real Estate Association (CREA) and identify the quality of services provided by real estate professionals who are members of CREA. The trademark DDF® is owned by The Canadian Real Estate Association (CREA) and identifies CREA's Data Distribution Facility (DDF®)
July 16 2026 08:06:08
Chilliwack & District Real Estate Board
Exp Realty Of Canada, Inc.