
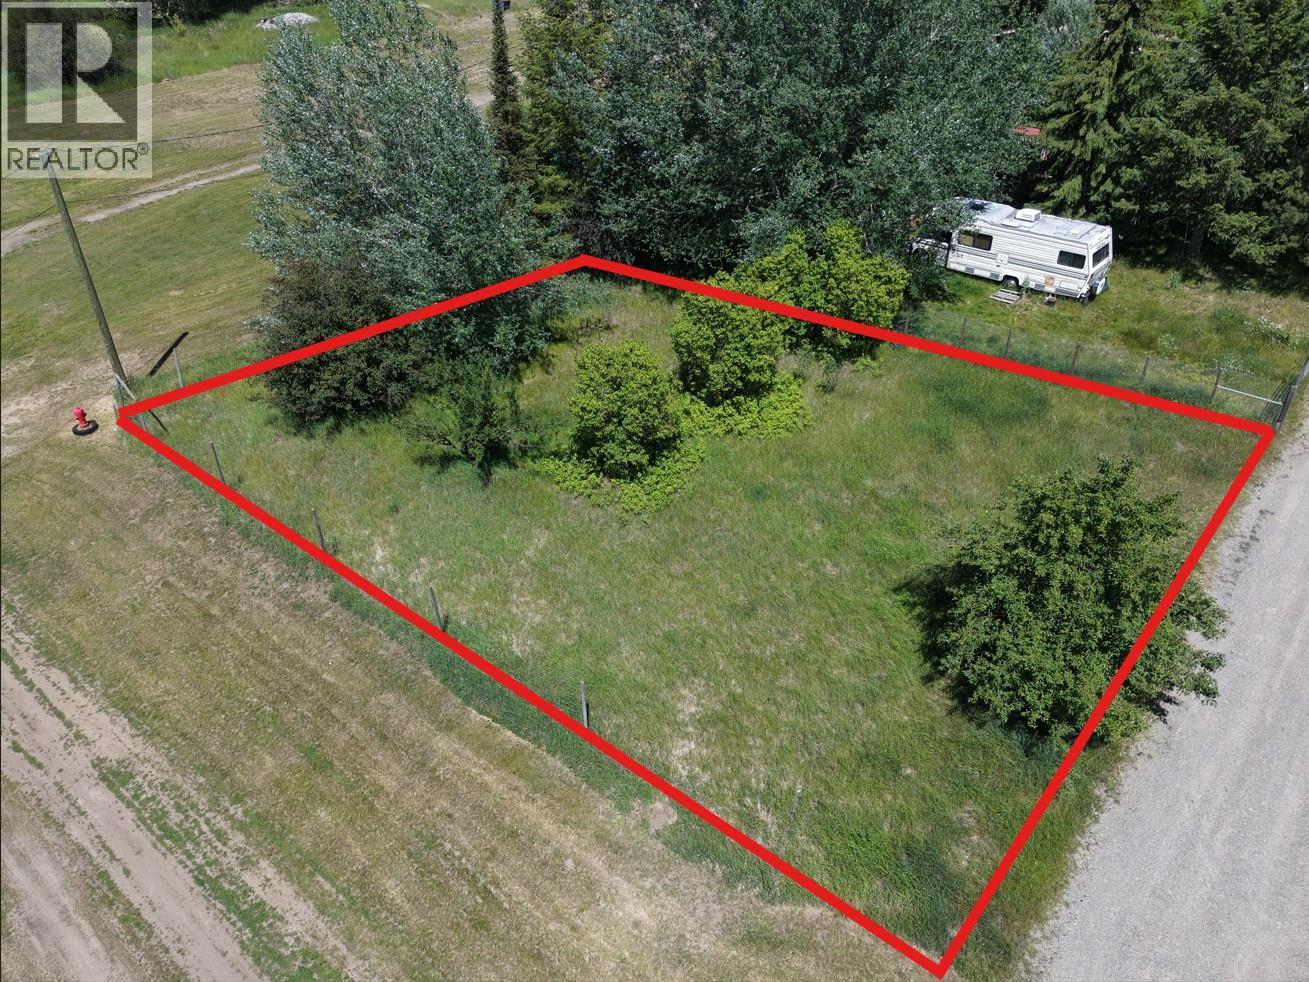
Lot 3 Nickel Lane
Greenwood, British Columbia
Affordable, residentially zoned lot, with services close by! This 0.181 acre partially cleared corner lot is tucked away on a quiet residential street and is awaiting your build ideas. The property is approx. 75 feet wide, by 105 feet long and water, sewer and power are all available close by. The R1 zoning allows for single family dwellings, two-family and semi detached dwellings, home occupations, secondary suites and a whole host of other uses. (id:66550)
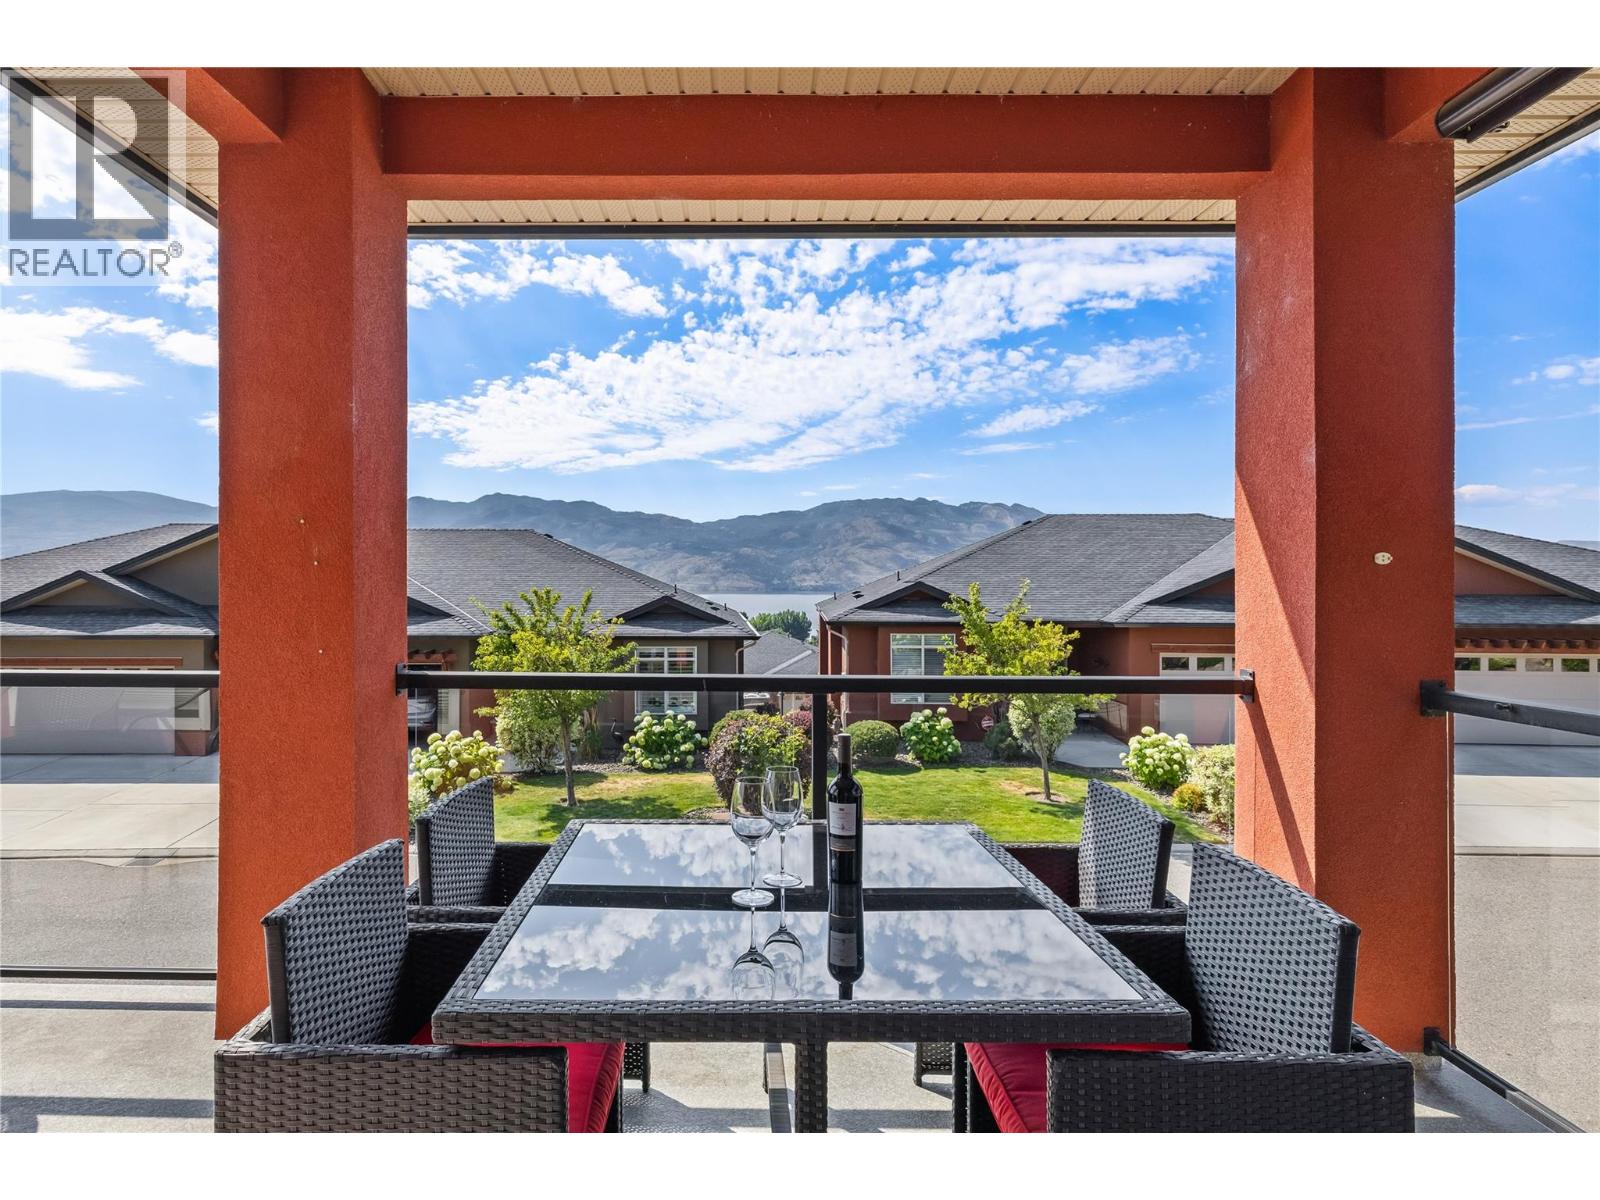
2194 Alvarado Trail
Westbank, British Columbia
*OPEN HOUSE SAT JULY 18, 12-2* Discover this welcoming 3-bedroom, 3-bathroom walkout rancher, perfectly situated on a quiet stretch of a sought-after street in Sonoma Pines. Boasting lovely street appeal, the home features a charming patio area and a spacious lake view deck, ideal for soaking in the panoramic surroundings. The living room, with its stunning hardwood flooring, cozy gas fireplace, and oversized windows, is bathed in natural light, creating an inviting gathering space. The bright kitchen, complete with a sit-up bar, offers delightful views of the lake. Completing the upper level is a second bedroom with a beautiful Murphy bed, a full bathroom, and a convenient laundry room. The lower level offers flexibility and space with a large 16x26 recreation room, a third bedroom, and another full bathroom—perfect for guests or family. Ample storage space and a central vacuum is also available. Residents of Sonoma Pines enjoy access to fantastic amenities, including a clubhouse with an exercise room, library, billiard room, and a spacious social room with a rent-able full kitchen, plus secure RV parking. Ideally located near Two Eagles Golf Course, local wineries, shopping, and the lake, this home encapsulates the best of the Okanagan lifestyle—all without PTT or speculation tax. Seller will look at all Reasonable offers (id:66550)
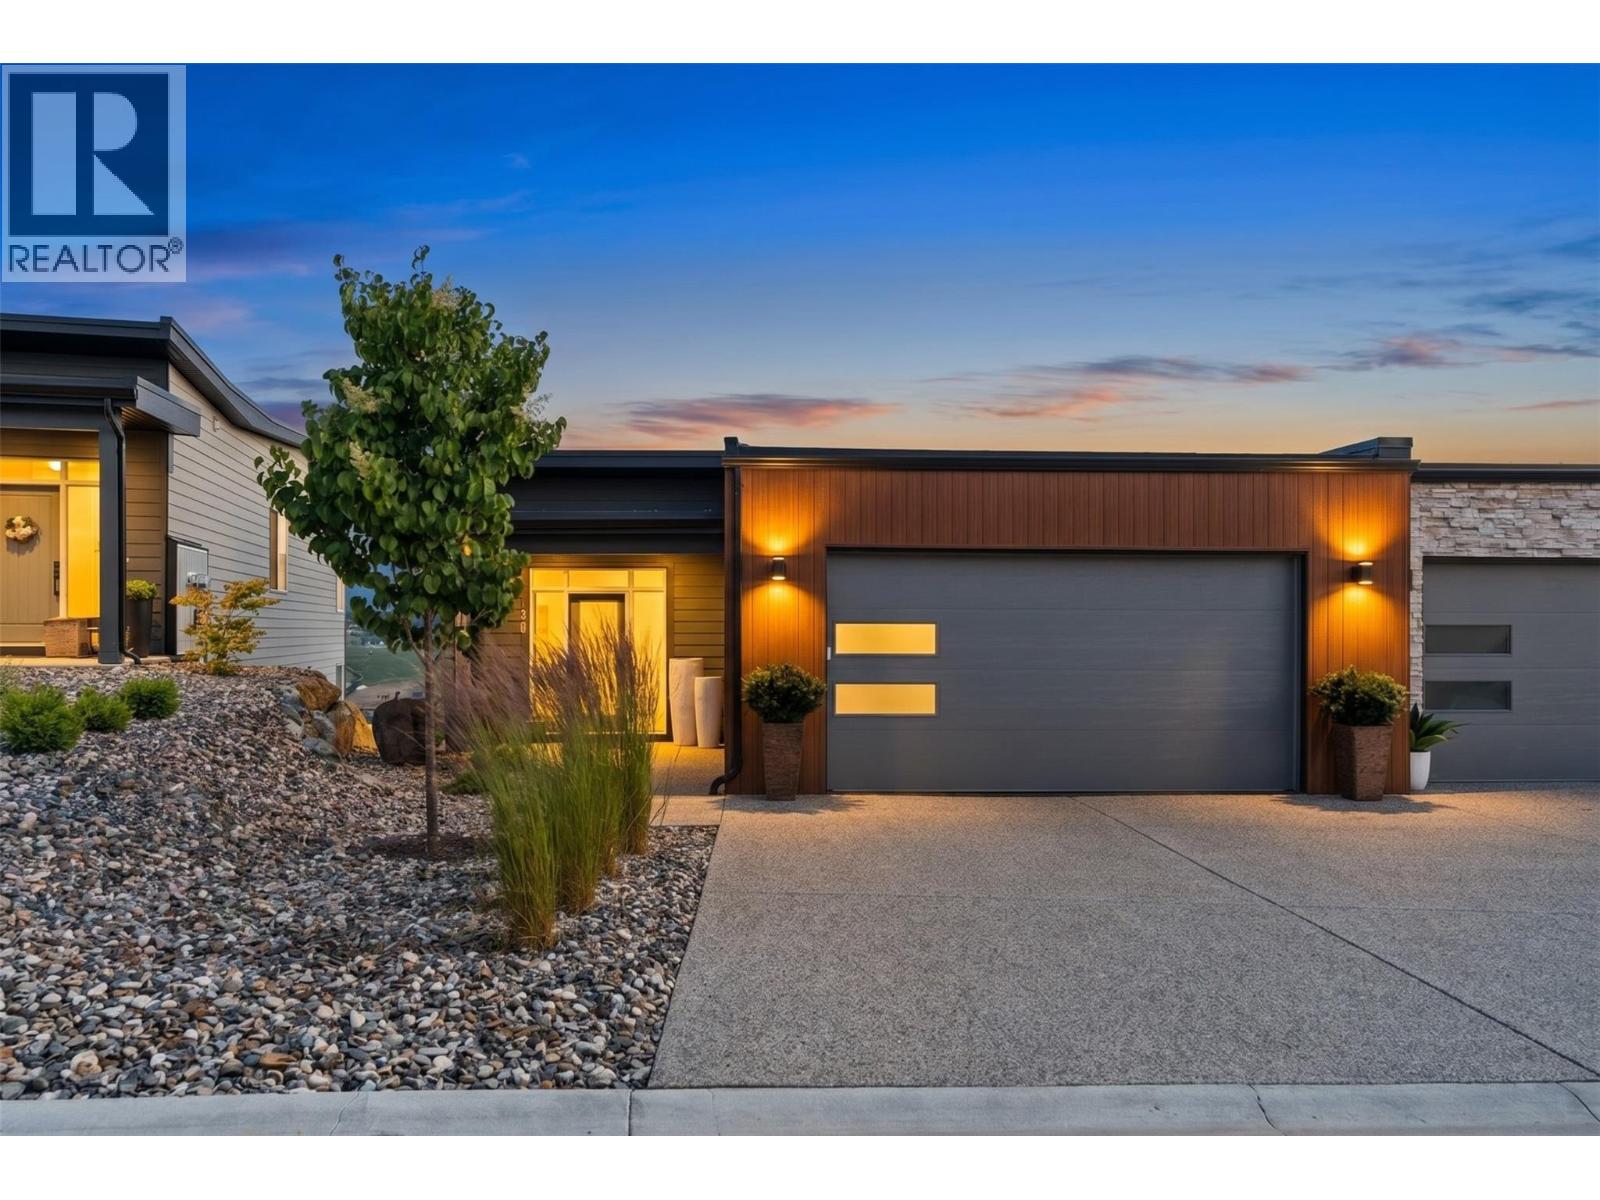
7735 Okanagan Hills Boulevard Unit# 38
Vernon, British Columbia
Experience elevated Okanagan living in this stunning contemporary home located in the highly sought-after Bella Vista area, adjacent to the renowned The Rise Golf Course. Situated within a bare land strata community, this thoughtfully designed residence showcases modern architecture, quality craftsmanship, and breathtaking views of Okanagan Lake. The open-concept main living area features soaring 9+ ft ceilings, a cozy electric fireplace, and a spacious south-facing deck perfect for enjoying the sunshine and lake vistas. The gourmet kitchen is designed for both style and functionality, offering quartz countertops, custom wood cabinetry, a large island, and a premium KitchenAid appliance package including a gas cooktop, wall oven, refrigerator, dishwasher, and microwave. The luxurious primary suite is complete with a spa-inspired ensuite featuring dual contemporary sinks, custom cabinetry, a tiled walk-in shower with clear glass enclosure, and a high-rise soft-closing bidet toilet. Built with low-maintenance brick and LP SmartSide engineered wood siding, the home also includes a concrete party wall, double garage with full driveway, visitor parking, central air conditioning, a high-efficiency natural gas furnace, and a tankless hot water system, providing comfort, efficiency, and peace of mind for years to come. (id:66550)
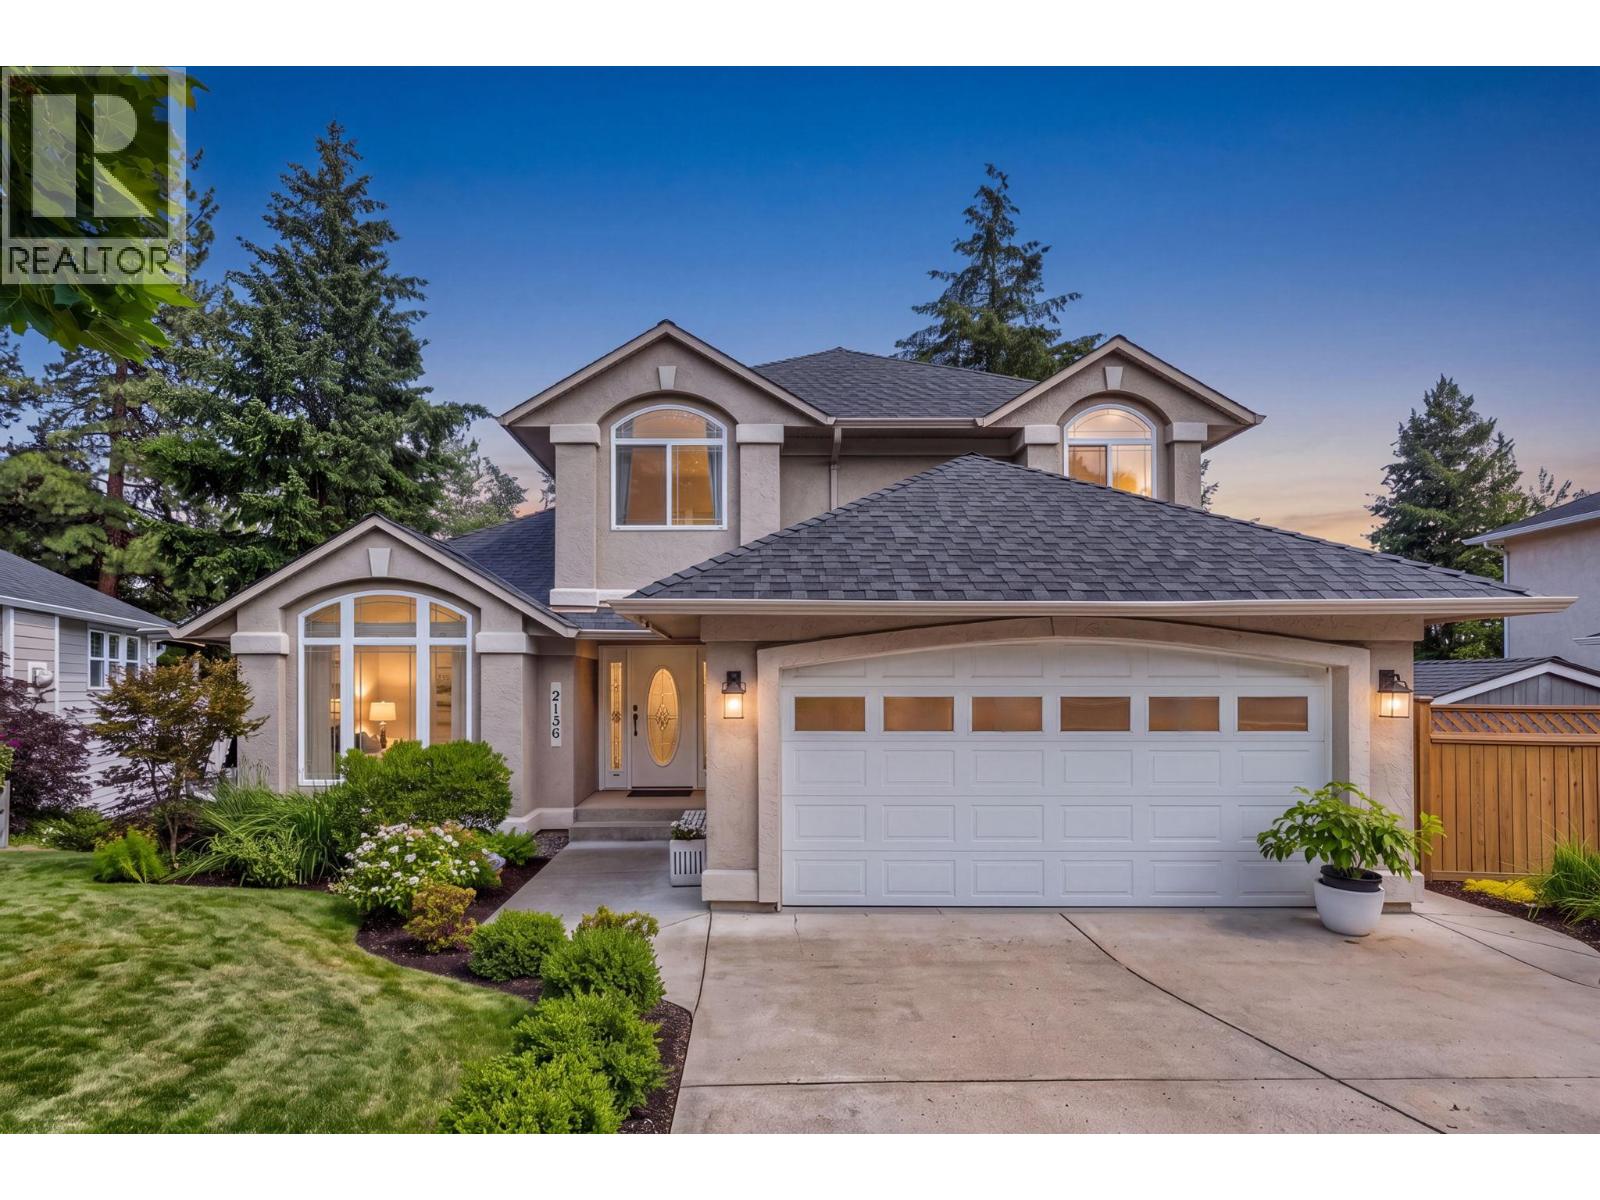
2156 Shannon Woods Way
West Kelowna, British Columbia
Experience privacy and luxury in this beautifully updated 4-bedroom + flex room, 3.5-bath home featuring a fully walk-out basement, expansive backyard, and stunning in-ground pool! Offering over 3,000 sq ft on a spacious & rare ~0.24-acre lot backing onto farmland, this property enjoys serene surroundings and gorgeous sunrises from its light-filled spaces. The modern new kitchen features an island, large pantry, all new appliances—incl new washer/dryer—and high-end laminate flooring on the main. Large windows throughout and French doors open to one of two covered patios, complete with a gas hook-up. Upstairs offers 3 generous bedrooms and 2 bathrooms. The primary bedroom showcases stunning views from the Juliet balcony and includes a walk-in closet with additional storage, ensuite, soaker tub, and shower. The walk-out lower level continues to impress with high ceilings, plush new carpeting, a large bedroom overlooking the private pool, and a bonus flex room with extra storage. A spacious great room sits at the center, perfect for movie nights and gatherings, while new sliding doors lead directly to your private green space. Outside, enjoy a resort-style heated in-ground pool, expansive decks, mature privacy hedges, a large fully fenced yard, 3 sheds, and herb gardens. Ideally located near Shannon Lake, golf, hiking, shopping, vineyards, farm markets, and Shannon Woods Sports Field. Rare poolside living with unmatched privacy. Live beautifully, welcome home... (id:66550)
1743 Markham Court
Kelowna, British Columbia
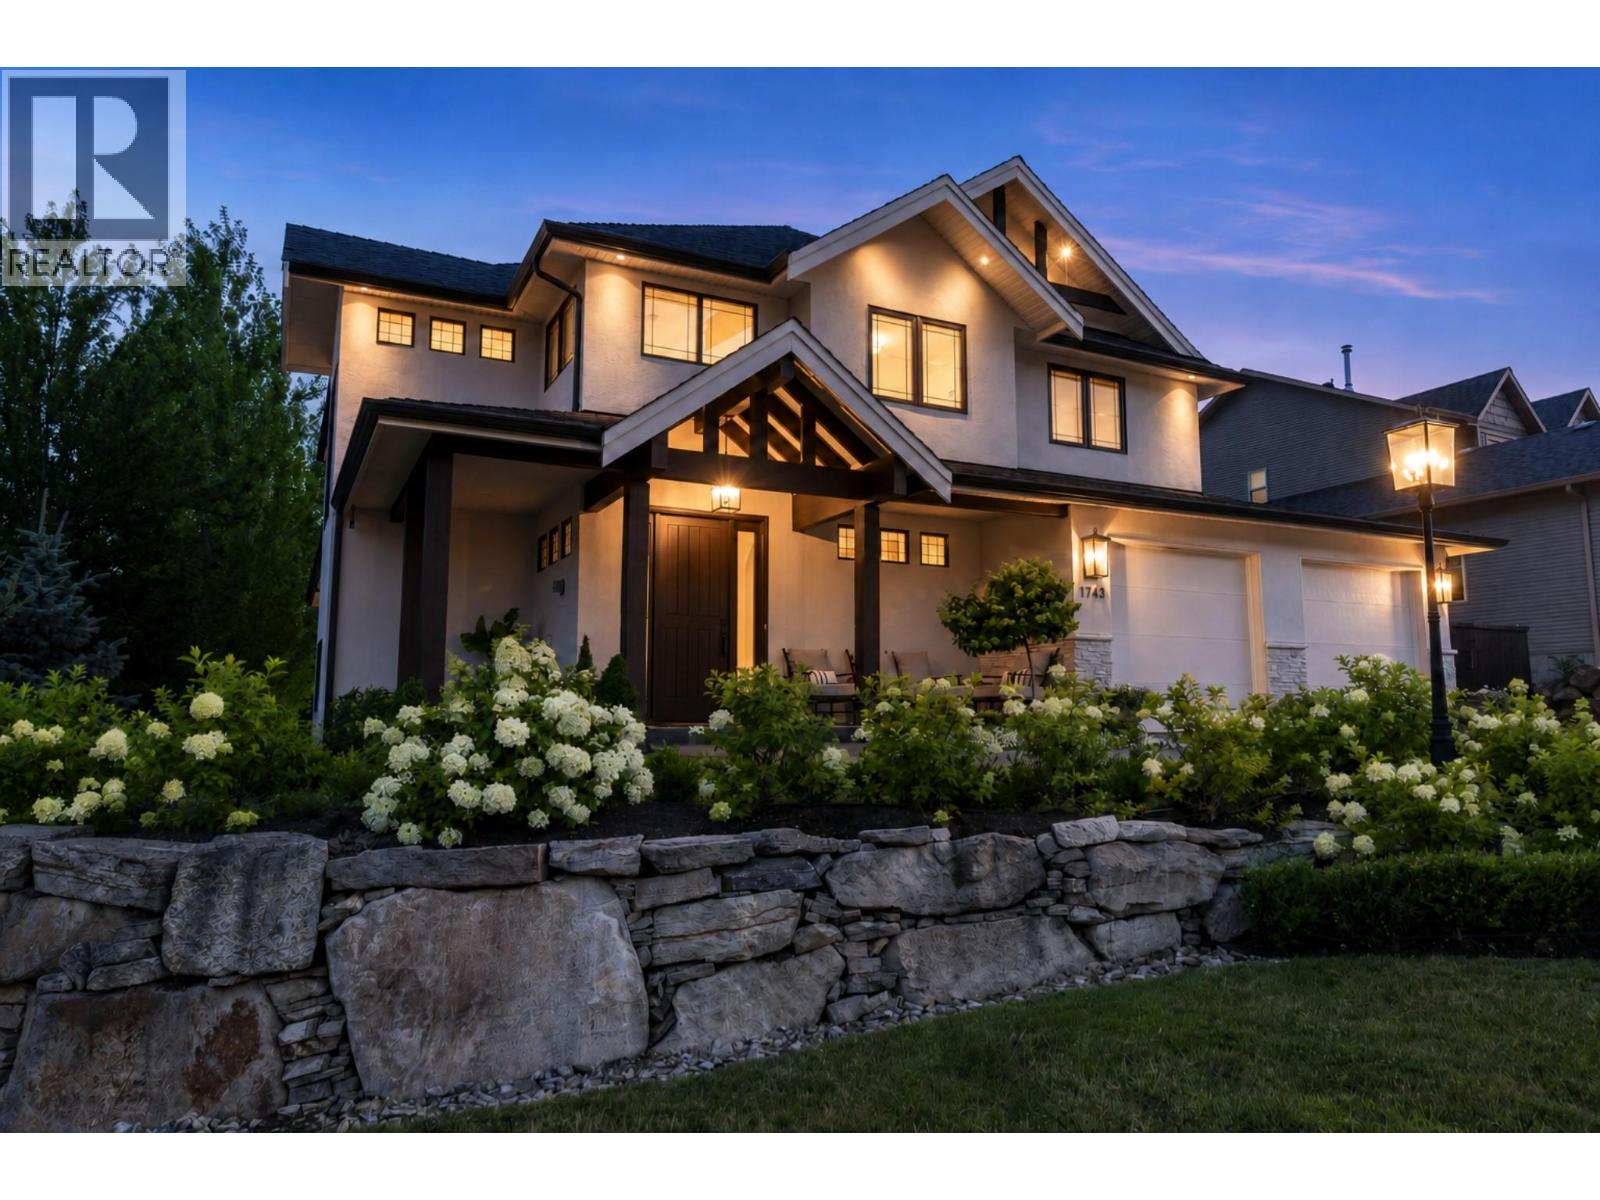
Tucked away on a quiet cul-de-sac in Kelowna’s prestigious Glenmore neighbourhood, this Modern Mediterranean masterpiece was reimagined in 2023 by an award-winning design team. Offering over 5,000 sq ft, it blends refined elegance with multigenerational functionality. The grand living room features soaring 18-foot vaulted ceilings, wide-plank white oak flooring, wood beams, graceful archways, and timeless European-inspired finishes. The bespoke chef’s kitchen is a showpiece with a JennAir integrated refrigerator seamlessly built into custom white oak cabinetry, six-burner Wolf gas range, quartz countertops and backsplash, plus a spacious walk-in pantry. A main floor office with custom built-ins overlooks the private backyard. Upstairs, 4 generous beds include a luxurious primary retreat with private balcony, spa-inspired ensuite with soaker tub, walk-in shower, and walk-in closet. The resort-style backyard features a new privacy fence, saltwater pool, hot tub, stamped concrete patio, gas fire pit, lush landscaping, and a basketball court that converts to a winter skating rink. A heated triple garage and RV parking, complete the package. The thoughtfully updated walkout basement features restored Italian tile, media room, gym, and a flexible 1 or 2 bed suite ideal for guests, family, or income potential. Integrated Sonos sound throughout. Breathtaking mountain and sunset views. Minutes to downtown, top schools, parks, and shopping, this is luxury Glenmore living at its finest. (id:66550)
49 19760 55 Avenue
Langley, British Columbia
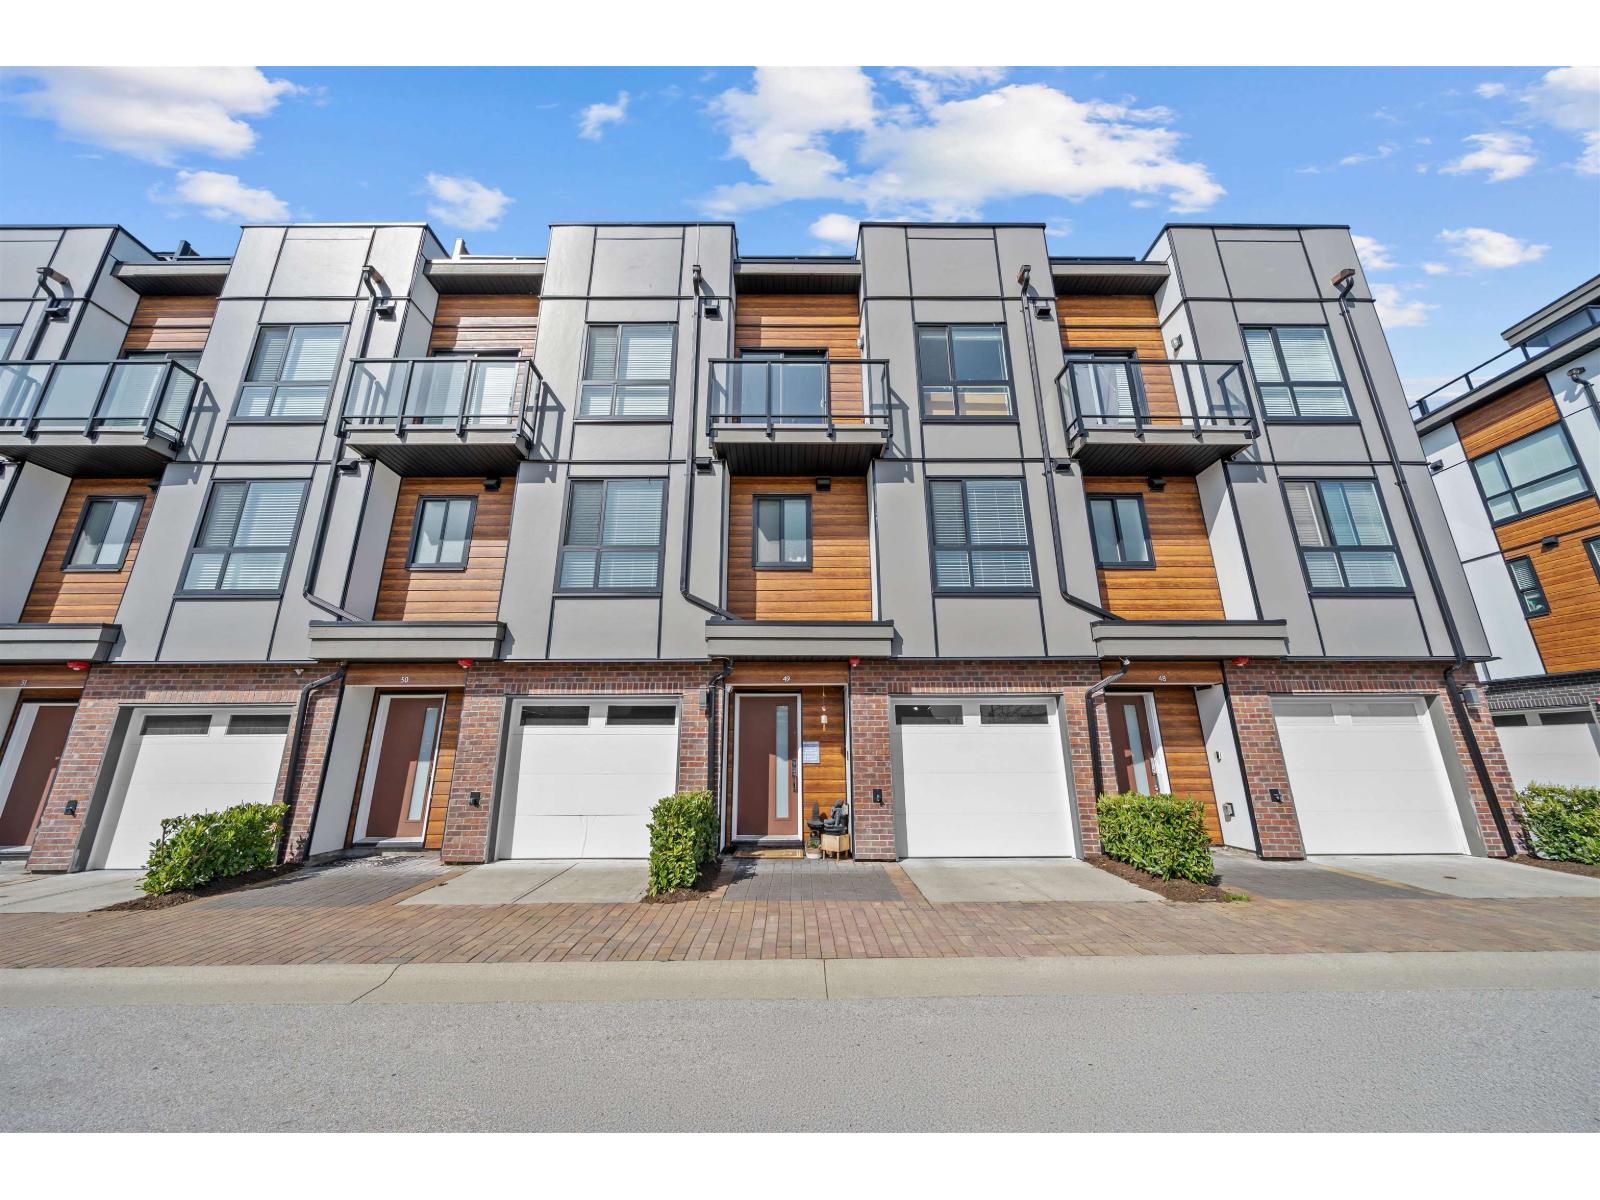
Welcome to this stylishly upgraded 3-storey townhouse in a prime central Langley location! This modern 2021-built home offers open-concept living with 3 beds and 2.5 baths, featuring 9' ceilings, A/C, and refined custom upgrades including feature walls, ceiling beams, and epoxy garage flooring. Spacious kitchen with island flows into defined dining and living areas. Enjoy a private fenced yard, balcony off the bedroom, and an impressive rooftop deck with city & neighbourhood views, perfect for entertaining or unwinding. Bright, sun-filled interiors, functional layout, walk-in closet in the primary, and ample storage throughout, plus a tandem 2-car garage. Ideally located minutes to Willowbrook Mall, retail shops, recreation centre, parks, trails, Hwy 10, the U.S. border, & future SkyTrain. (id:66550)
11 2558 Ferguson Rd
Central Saanich, British Columbia
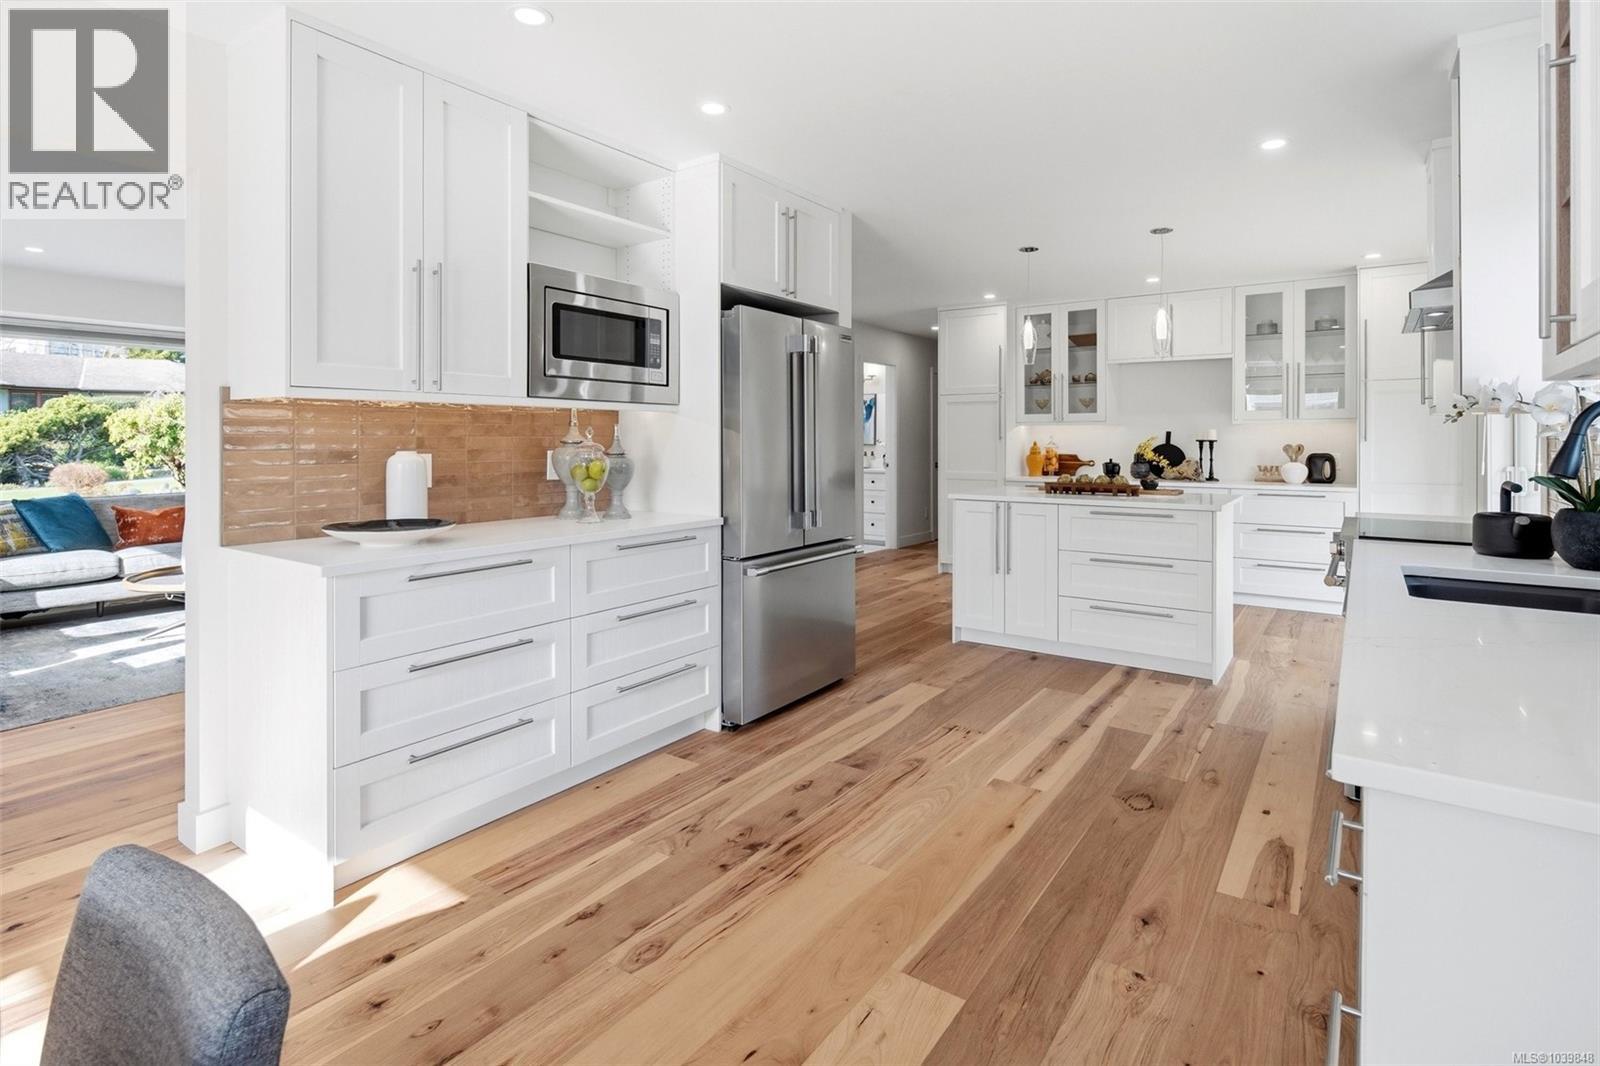
Open House Sat 18th 12:00-1:30. Welcome to this immaculate, contemporary rancher in sought-after Lochside Estates, offering over 1,400 sq ft of fully renovated living space complemented by a double garage, private patio, and dedicated gardening area. Thoughtfully reimagined throughout, the home features new heat pump, engineered wide-plank hickory flooring, a refined modern kitchen with quartz countertops and new appliances, smoothed ceilings with dimmable potlights, and bright bathrooms with continuous floor to shower tile and quartz surfaces. Set in a quiet corner of this distinct cul-de-sac, the home enjoys excellent privacy, sunny exposure, raised garden beds, and a newly fenced patio—ideal for outdoor enjoyment. Just one block from the waterfront with walking trails, and conveniently close to Sidney, the Lochside Trail, the airport, ferry terminal, and Saanich Peninsula Hospital, this is an exceptional Peninsula location with both tranquility and accessibility. (id:66550)
4 2118 Pentland Rd
Oak Bay, British Columbia
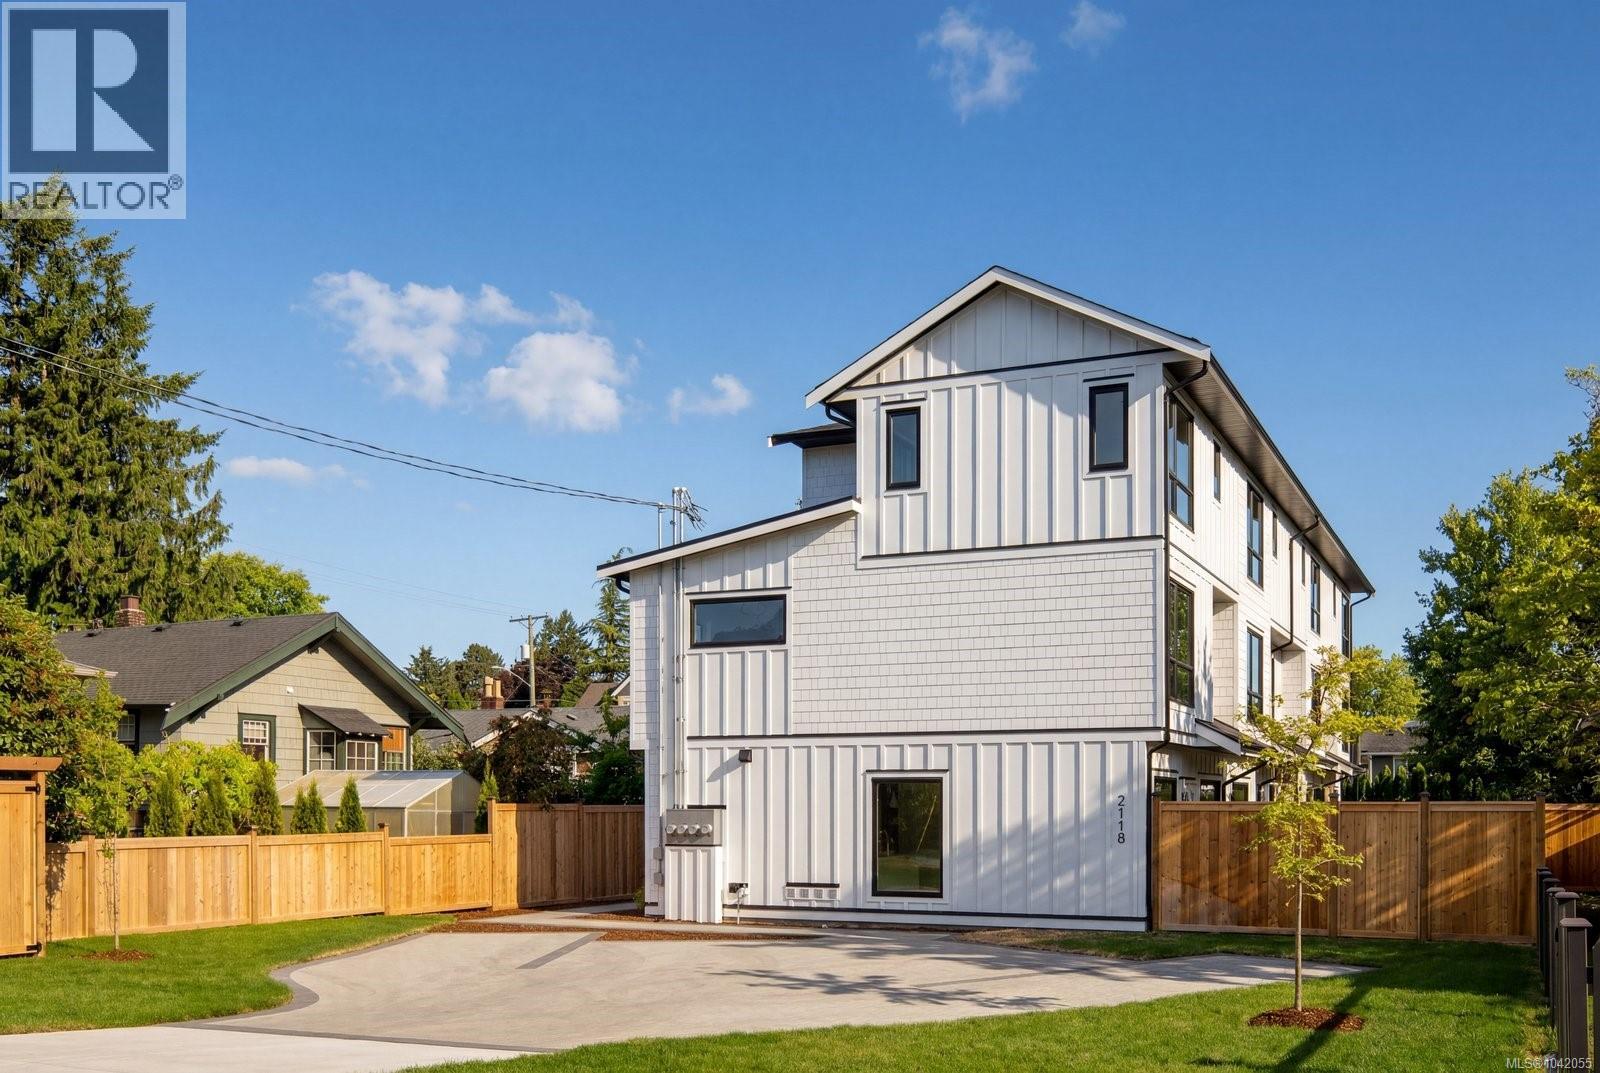
OPEN HOUSE SATURDAY, JULY 18TH, 12:00 - 1:30 PM - Stylish low-maintenance living in South Oak Bay! Thoughtfully designed 3-Bed, 3.5 Bath offers nearly 1,500 sqft of bright, contemporary living. No step main-level entry offering a kitchen with quartz counters, Bosch appliance package and a large island that seamlessly connects to the dining and living spaces. Step out of the living room into a huge, east-facing, wraparound yard. Expansive windows create a bright and airy feel throughout the home. The second level offers two spacious bedrooms, an ensuite, a separate full bath and a laundry closet with built-ins. The third level is dedicated to the primary suite, with oversized windows creating beautiful sight lines, and it is complete with a walk-in closet and a 4-piece ensuite. High-end finishes, yard space, a dedicated parking stall, and a functional floor plan make this home perfect for downsizers, young professionals, and families! Positioned in the heart of South Oak Bay. Book your showing today! (id:66550)
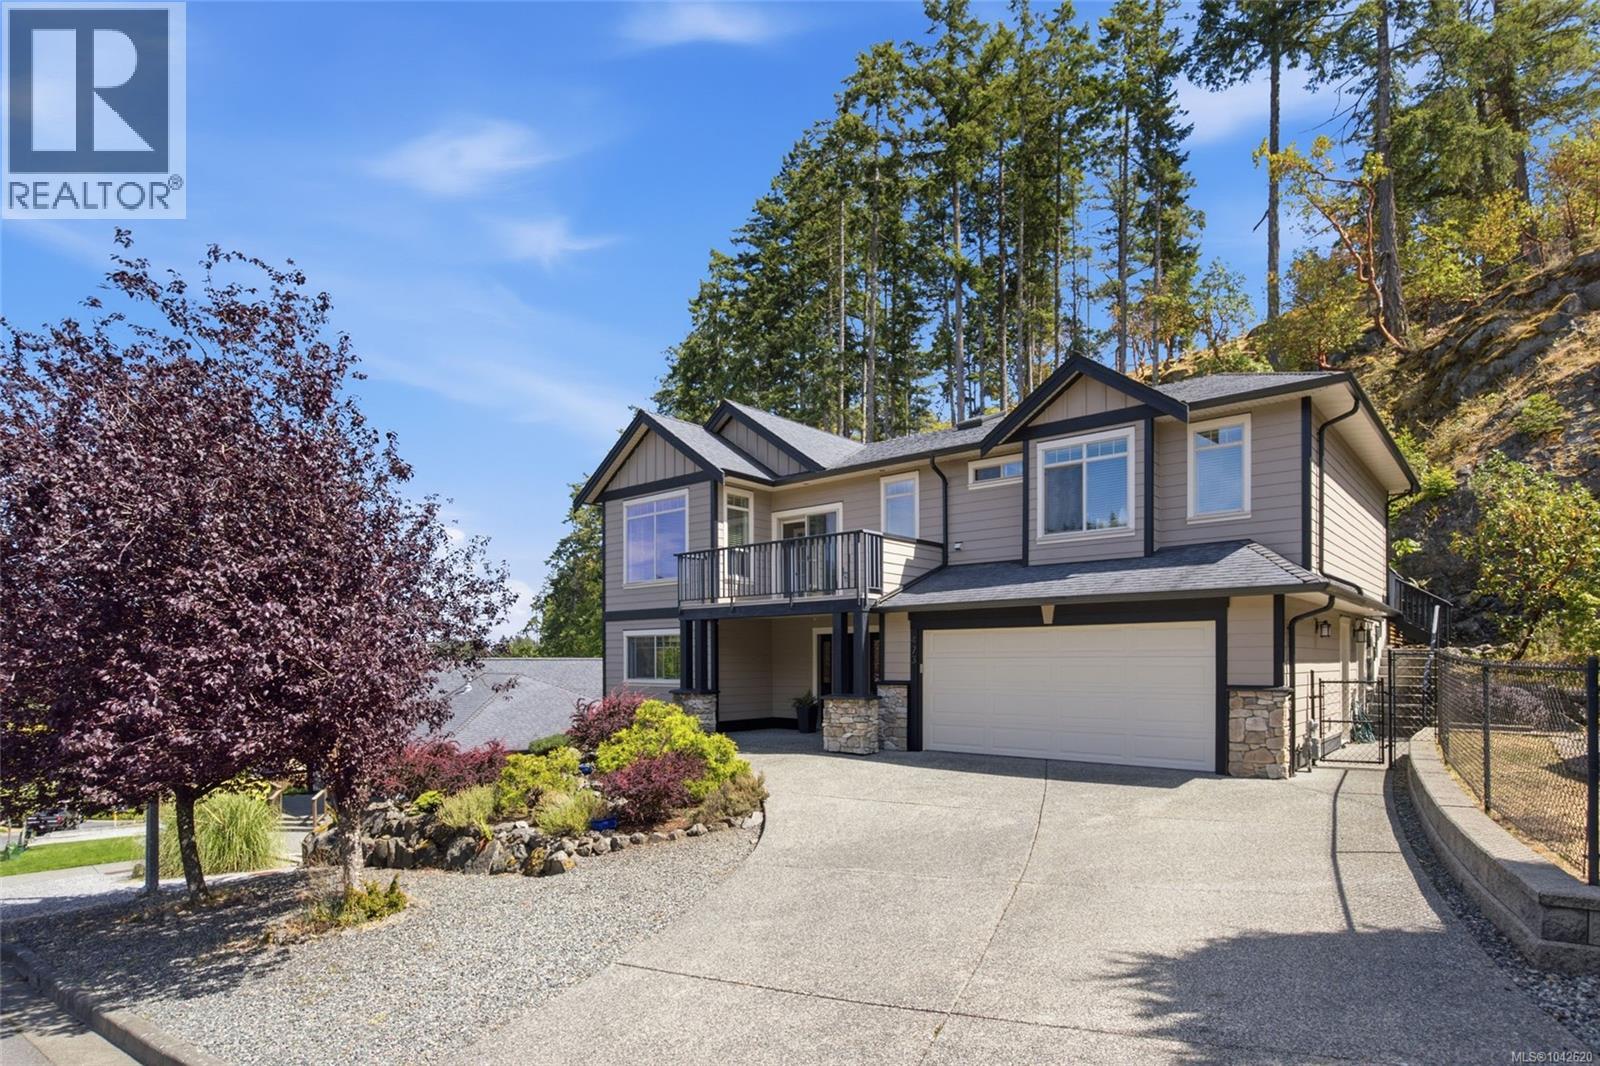
473 Nottingham Dr
Nanaimo, British Columbia
Life is better in Departure Bay. Tucked into one of Nanaimo's most desirable neighbourhoods, this beautifully maintained executive 3,000 sq ft home offers thoughtfully designed living on a private 0.30-acre lot backing onto a dedicated park and natural hillside. The open-concept main level features 9-ft ceilings, engineered hardwood floors, crown moulding, surround sound, a natural gas fireplace with custom built-ins, and a spacious kitchen with a large island, stainless steel appliances and abundant cabinetry. Enjoy four private outdoor spaces, including three balconies off the main home and a separate balcony for the legal suite. The primary retreat offers a walk-in closet, spa-inspired ensuite and private deck. A bright legal 1-bedroom suite, currently configured and rented as a 2-bedroom, provides excellent income potential. Minutes to Departure Bay Beach, Pipers Lagoon, Neck Point and Linley Valley trails. Open houses Jul11 & 12 Noon - 2pm (id:66550)
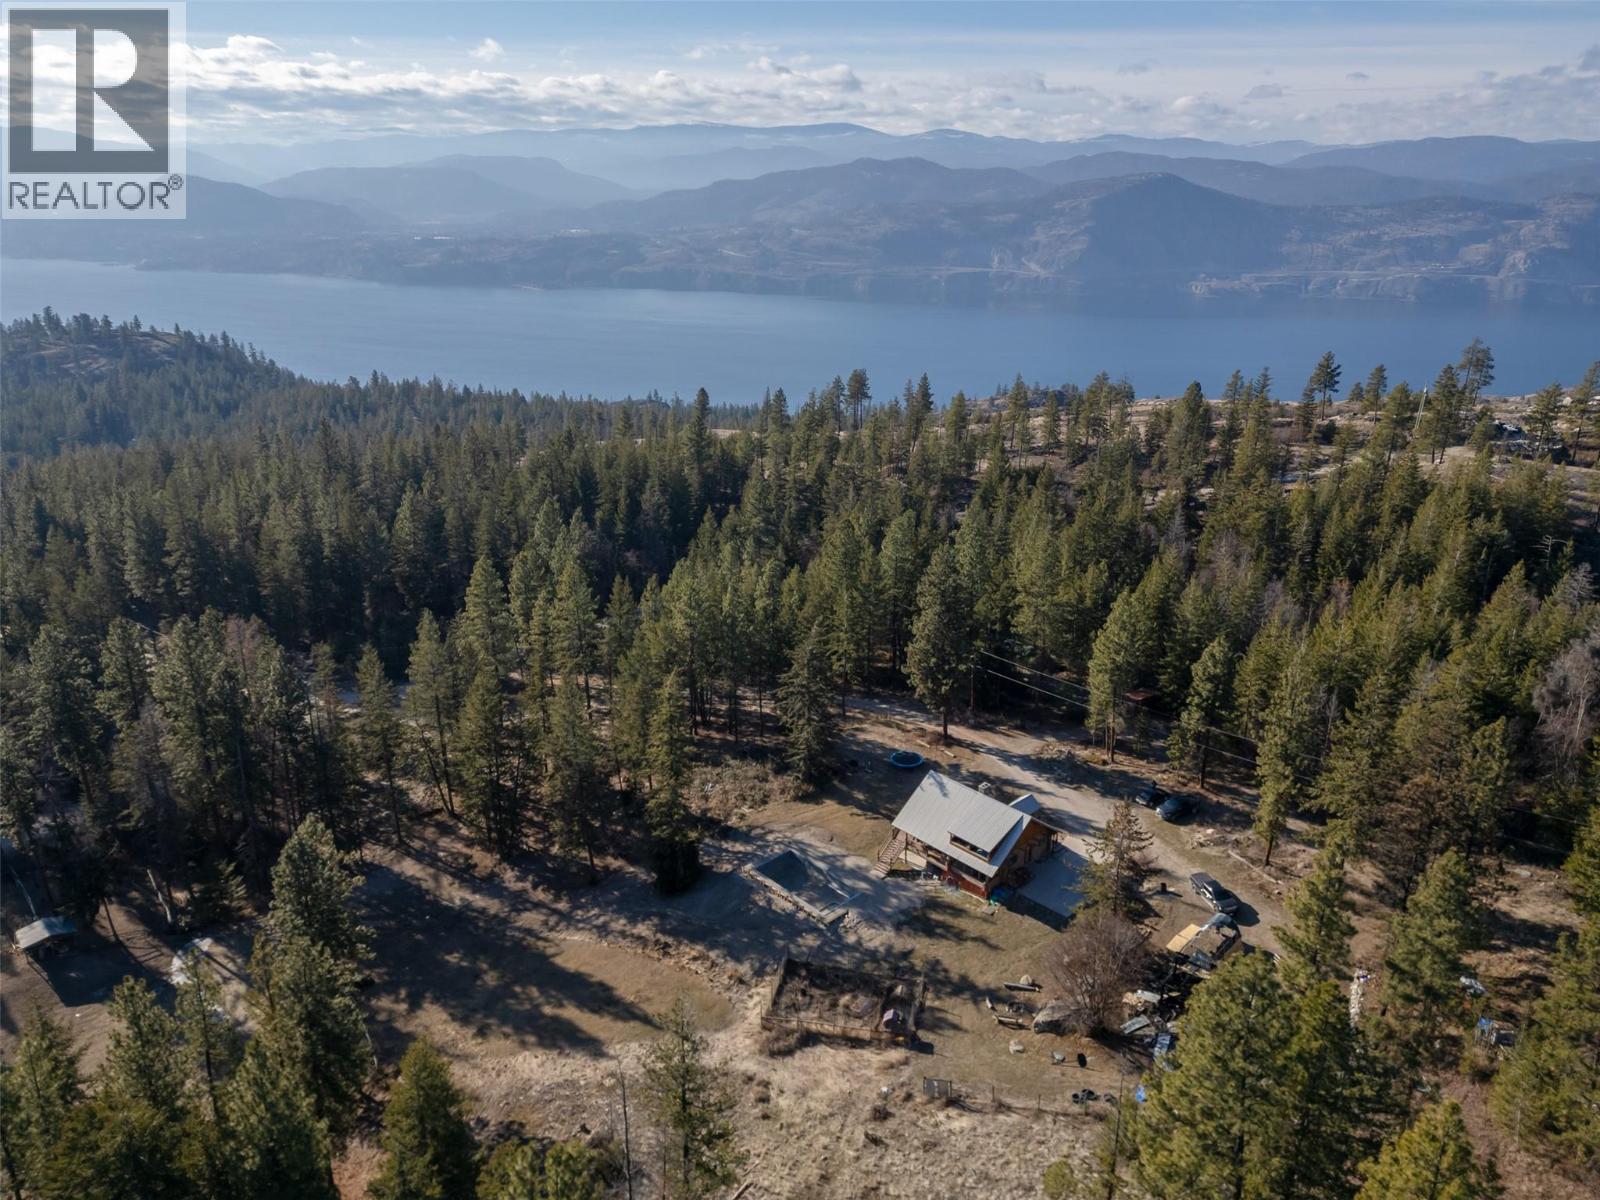
7080 Glenfir Road Unit# 15
Naramata, British Columbia
Set on 9.9 acres in the heart of rural Naramata, 7080 Glenfir Road offers a rare opportunity to live immersed in nature while remaining just ten minutes from Naramata Village. Backing onto endless outdoor adventure, the property sits near Okanagan Mountain Park and the KVR Trail, making it an ideal setting for those who value privacy, space, and an active lifestyle with hiking, biking, fishing, and hunting at your doorstep. The 3,179 sq ft log home was thoughtfully constructed in 1993 using Douglas fir harvested directly from the land, complemented by natural stone chimneys sourced from the Ashnola River Valley. Spanning three levels, the home features three bedrooms and three bathrooms, with a functional main-floor layout that flows effortlessly onto a wraparound deck—perfect for soaking in the peaceful surroundings and catching peekaboo lake views. The property is dotted with multiple outbuildings, including a heated and insulated cabin, a fenced garden, and a cozy firepit area with a barn and property is fenced for horses. A seasonal creek winds through the land, adding to the sense of tranquility and uniqueness. This is a truly special offering with room to grow, gather, and create something lasting. Contact the listing agent to view! (id:66550)
Century 21 Assurance Realty Ltd
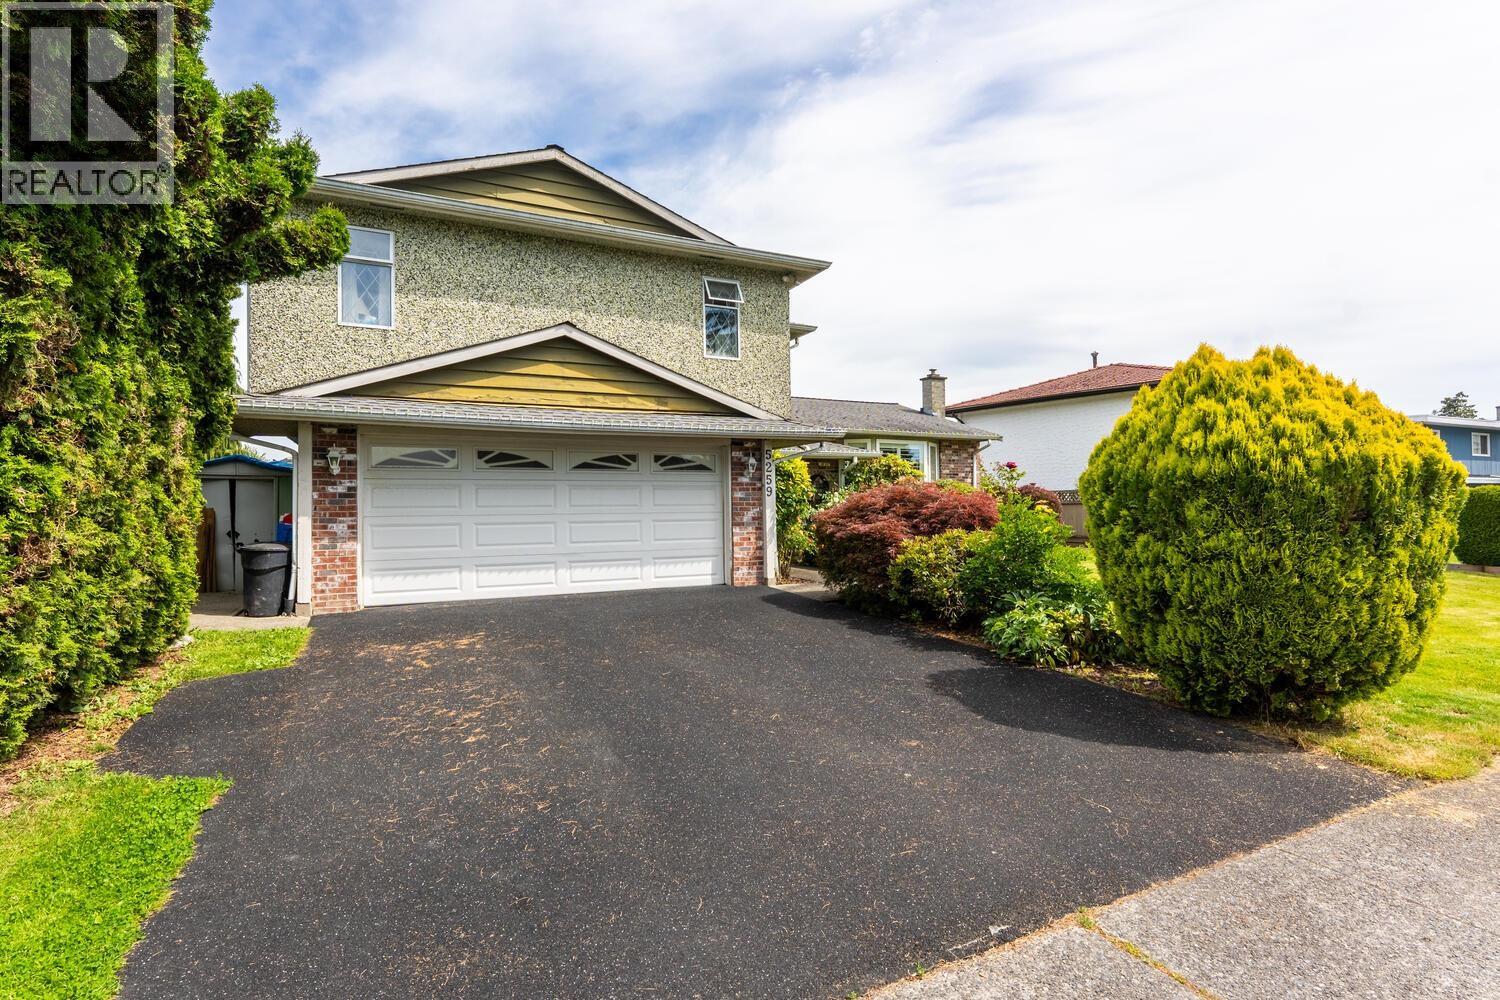
5259 Oak Place
Delta, British Columbia
NEW PRICE! Situated on a desirable cul-de-sac this 3 level-split home is packed with nice features. A total of 5 bedrooms, 4 baths and a suite potential. Main-floor living room has south facing windows and a gas fireplace. Dining room overlooks a beautiful backyard, where Family and friends can enjoy a tropical resort life-style. There's a beautiful 32'x16'outdoor pool for those summer parties. House comes with double garage, storage shed and a nice cool front porch. Super quiet location yet so close to good schools, essential shopping and transit. Come see for yourself! (id:66550)
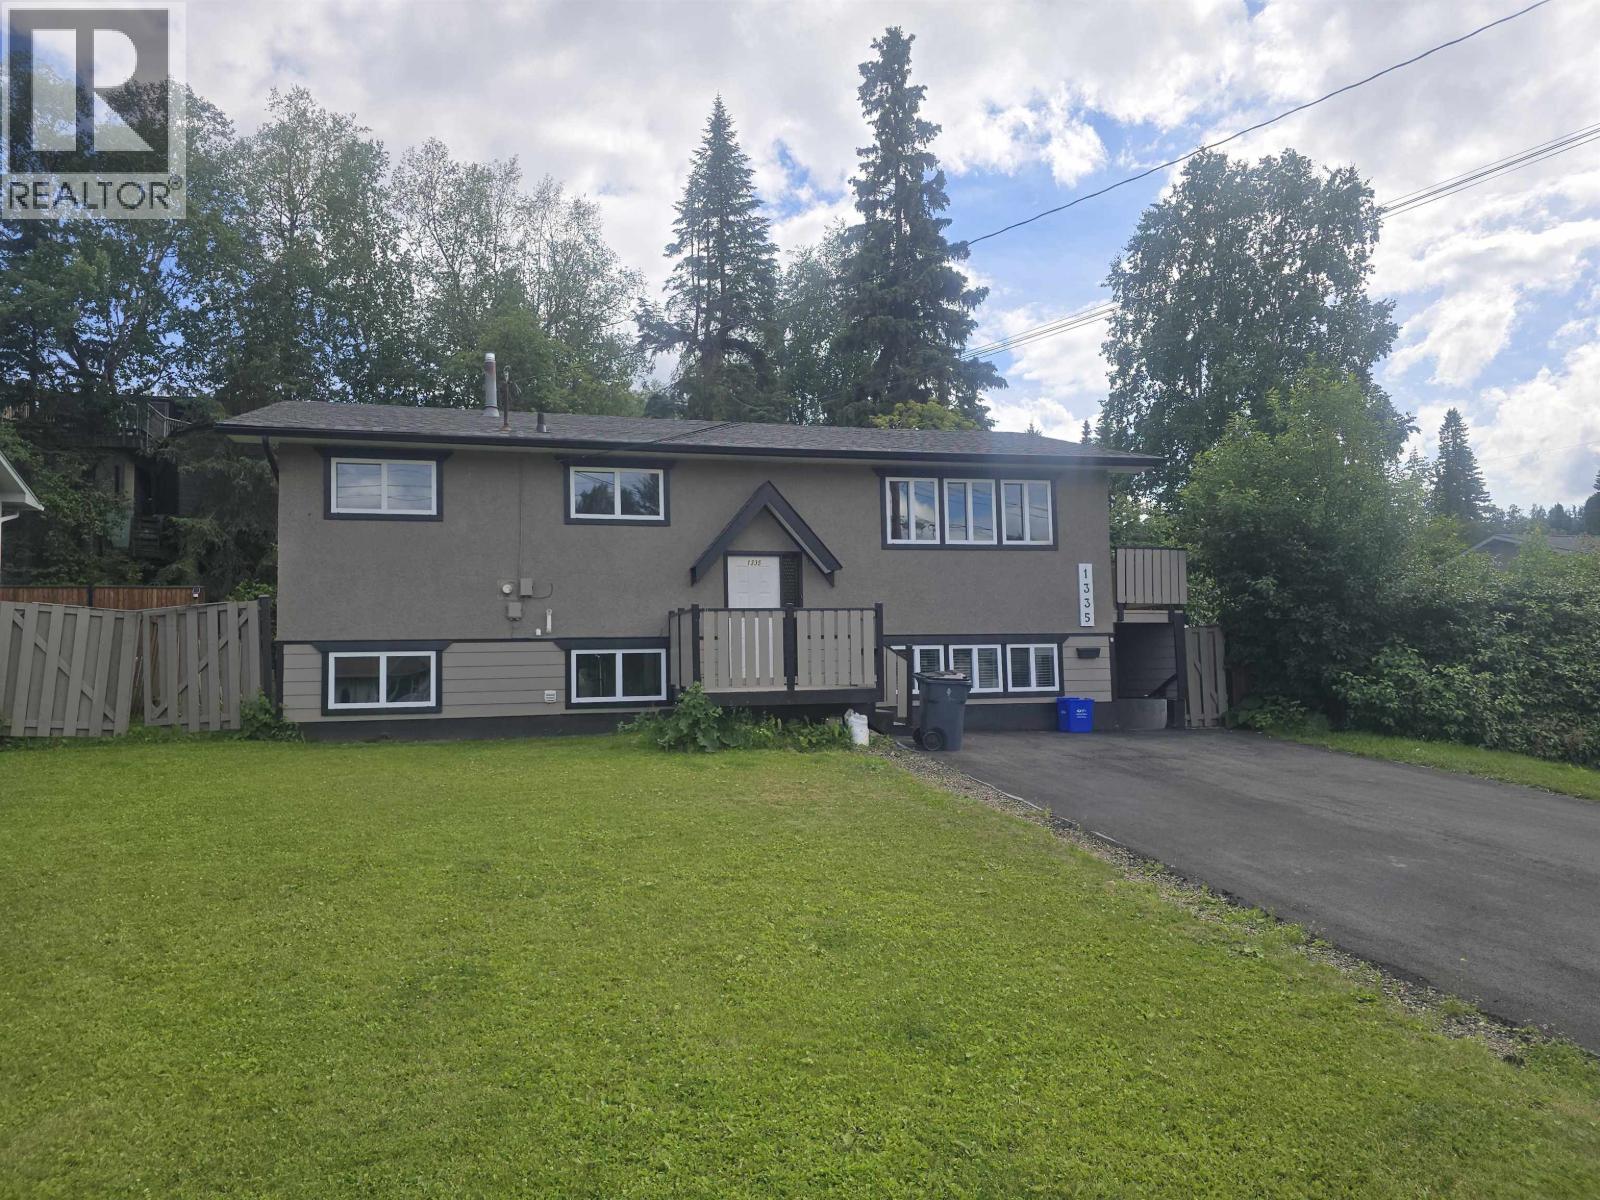
1335 Pearson Avenue
Prince George, British Columbia
Renovated Investment income property or your Home with a mortgage helper. Conveniently situated. Recent renovations include: New roof 2024, new double Glazed windows, new paint inside & out, New Doors, New High efficiency furnace, new hot water heater, new washer/dryer, 2x new fridge, 2x new stove, New sinks & taps, Double driveway has newer asphalt. Suite in basement has two bedrooms with separate entry. Currently vacant so you can choose your tenants or live upstairs and rent out suite. (id:66550)
1820 Mt Connell Crescent N
Cranbrook, British Columbia
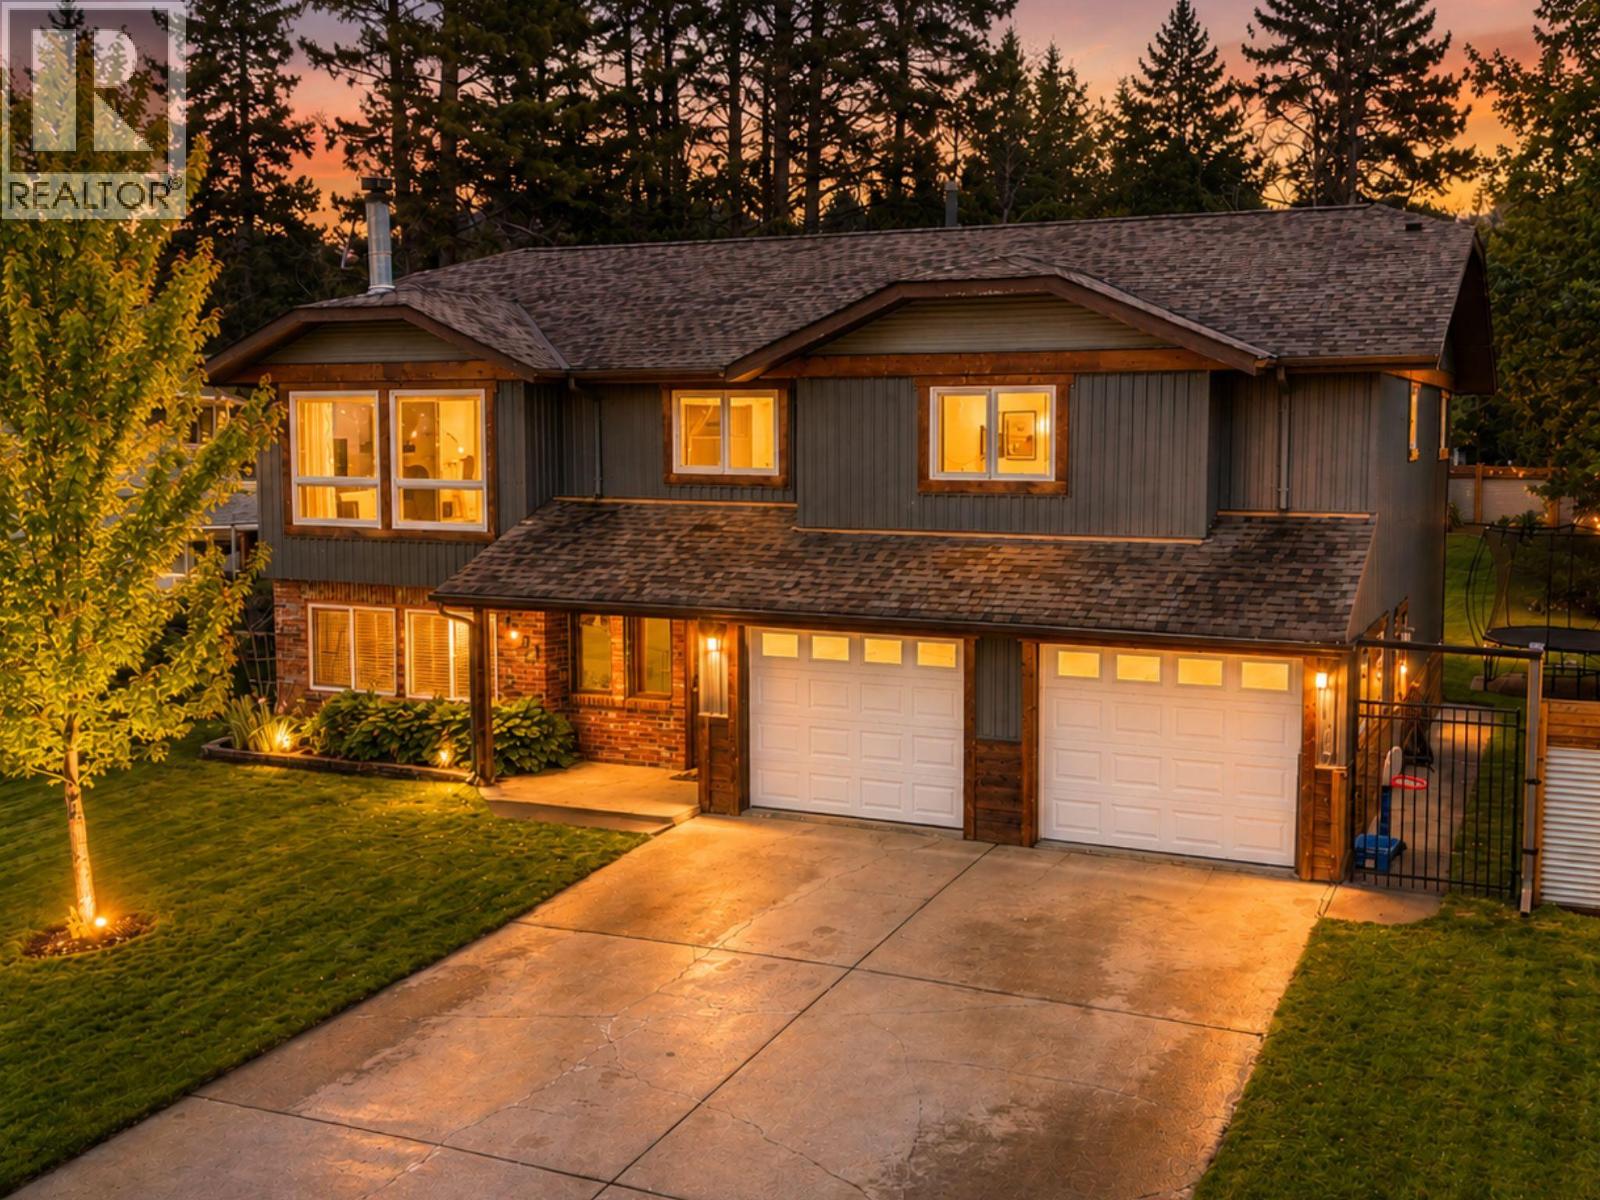
Stop the search—this is the one! Situated on a beautifully landscaped and fully fenced 0.3-acre lot with underground sprinklers, this custom-built home offers an impressive 2,600 sq. ft. of developed living space with room for everyone. Featuring 3+1 bedrooms, 3 bathrooms, gorgeous hardwood floors, central air conditioning, and a cozy wood-burning fireplace in the sunken living room, this home combines comfort, character, and functionality. Step outside and enjoy the humungous backyard, a massive deck perfect for entertaining, and a hot tub hookup ready for your next relaxing evening. Whether you're hosting family gatherings or enjoying quiet mornings outdoors, this property delivers exceptional outdoor living space. The best part? All the big-ticket items are already done for you. Recent updates include new windows throughout, new furnace, new hot water tank, new fencing, water softener, and reverse osmosis system—giving you peace of mind for years to come. Plenty of square footage for the whole family, and all appliances included make this move-in-ready home an opportunity you won't want to miss! (id:66550)
12610 Wright Avenue
Summerland, British Columbia
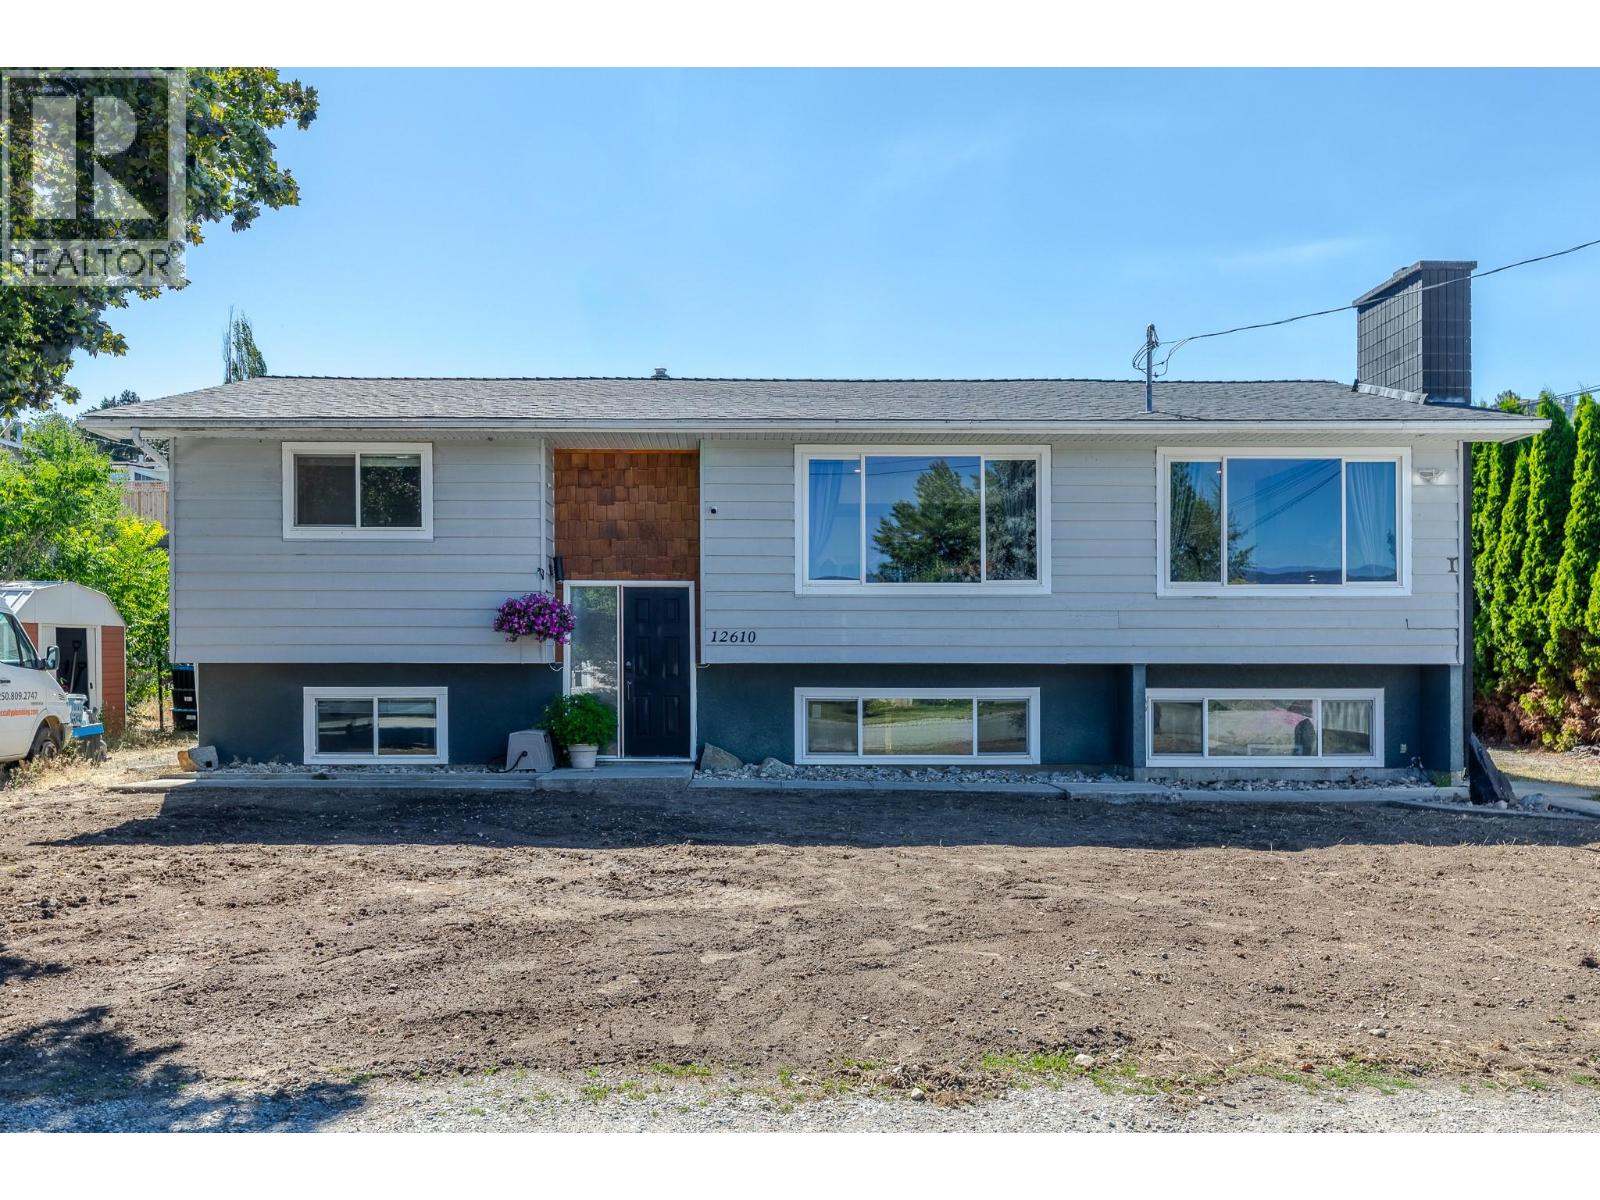
OPEN HOUSE SATURDAY, JULY 18, 12:00 PM - 1:30 PM Welcome to this almost 2,200 sq ft bi-level home with Suite Potential, full of opportunity in a quiet Summerland neighborhood. Close to schools and walking distance to downtown Summerland, this 4 bedroom, 2 bathroom home has been thoughtfully updated with upgraded flooring, paint, and lighting throughout, offering a fresh, move-in-ready feel. Roof and windows approximately 2017. Newer Furnace and HWT (2023) and Air Conditioner (2025). The main level features 2 bedrooms and 1 bathroom, along with a fireplace for cozy ambiance on cooler winter nights. Downstairs, the lower level offers another 2 bedrooms and 1 bathroom with its own separate entrance, perfect as a potential suite for extra income, or simply as a second living area for extended family, teens, or multi-generational living. The seller began preparations for a suite and has kitchen cabinets available for purchase, giving buyers a head start on completing the project. Laundry is conveniently located on both levels, adding flexibility for shared or separate living. Outside, enjoy a private backyard perfect for relaxing or entertaining, plus a handy workshop for hobbies or extra storage. Ample parking is available on both sides of the home. With this much built-in flexibility, the possibilities here are endless. Don't miss your chance to make this one your own! (id:66550)
2645 Platinum Pl
Langford, British Columbia
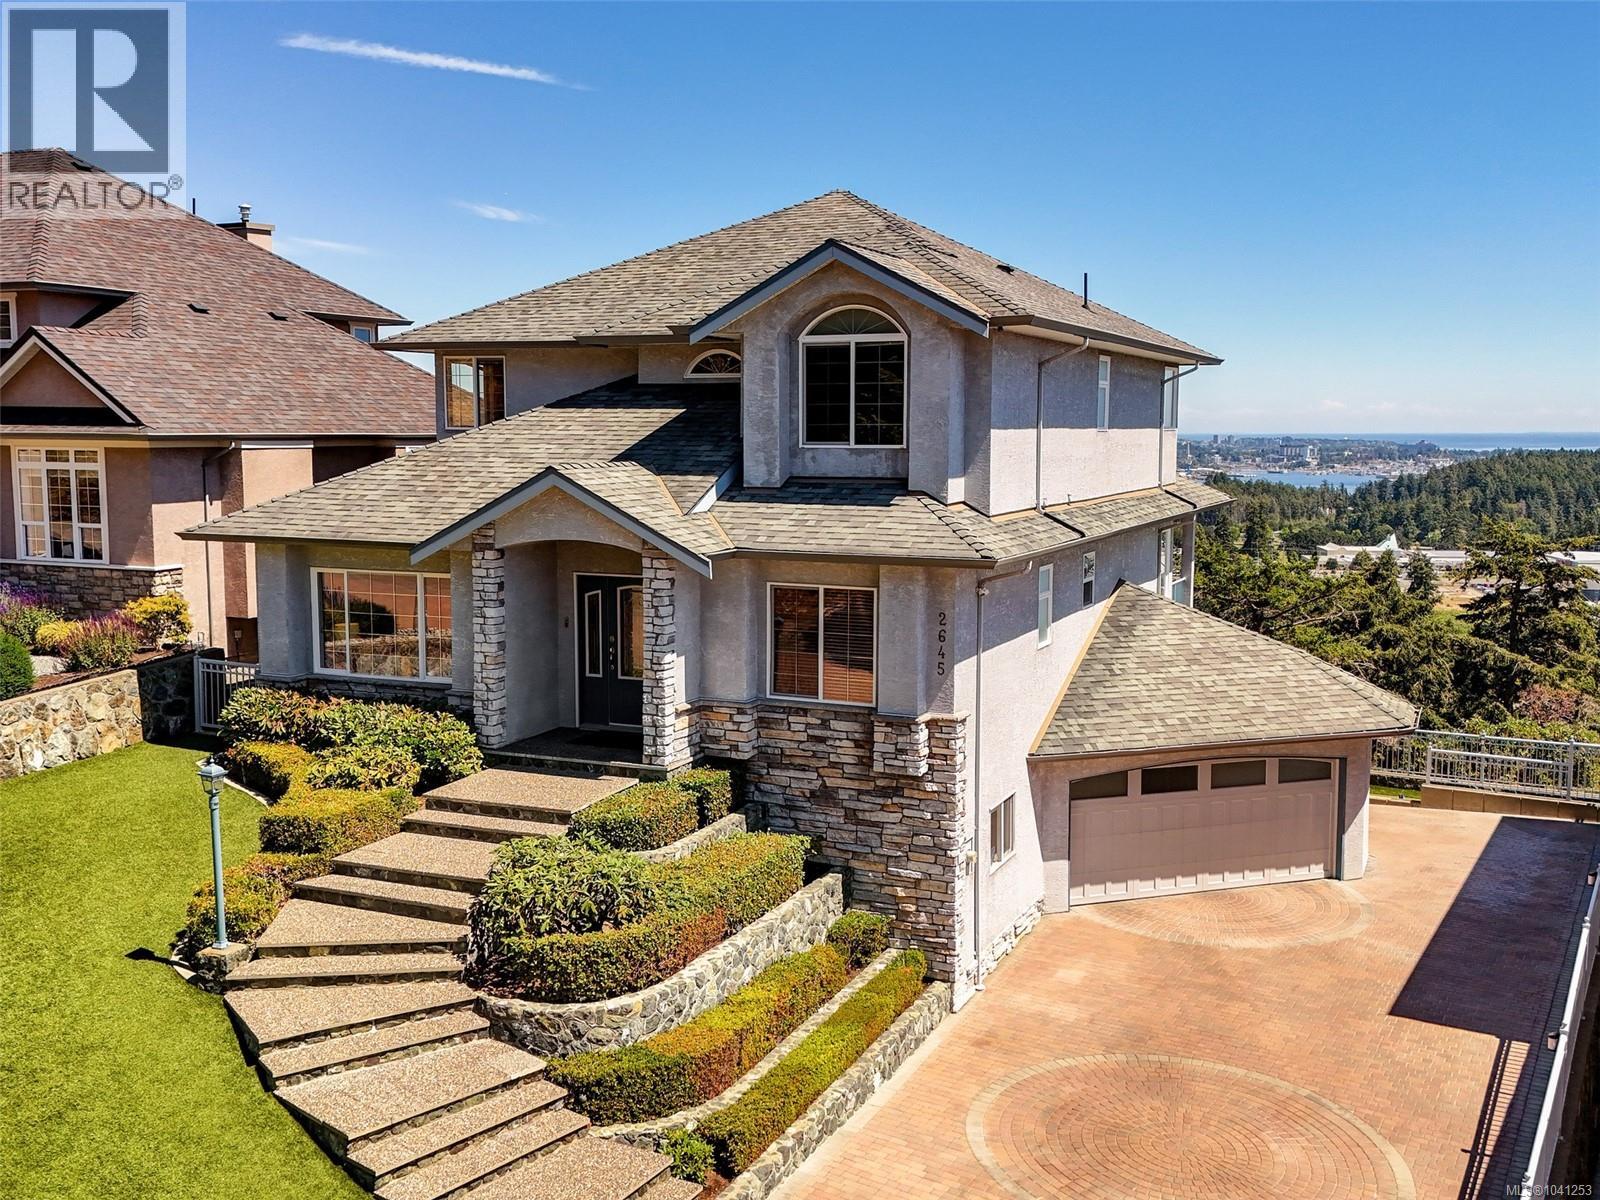
MUST-SEE SOUTHWEST VIEWS from this exceptional family home offering the advantage of 4 bedrooms on same level & meticulous pride of ownership throughout. RARE Fenced area for Kids and pets & Parking for 5 vehicles (Space for RV / Boat). Built with extraordinary attention to quality & detail, this custom home showcases breathtaking 180° views of Mt. Baker, downtown Victoria & the Olympic Mountains. The thoughtfully designed main level features office, living & dining rooms, & an open-concept kitchen & family room where spectacular views become everyday living. Extensive features include: updated kitchen & bath countertops, gas furnace & heat pump, Wolf induction cooktop & wall oven, Miele dishwasher, engineered deck wired for hot tub, oversized double garage with workshop, massive crawlspace, putting green, irrigation, Just one block to Crystal View Elementary. Move-in ready & built to impress—this is a home you'll be proud to own for years to come! (id:66550)
1 704 Beaver Creek Blvd
Campbell River, British Columbia
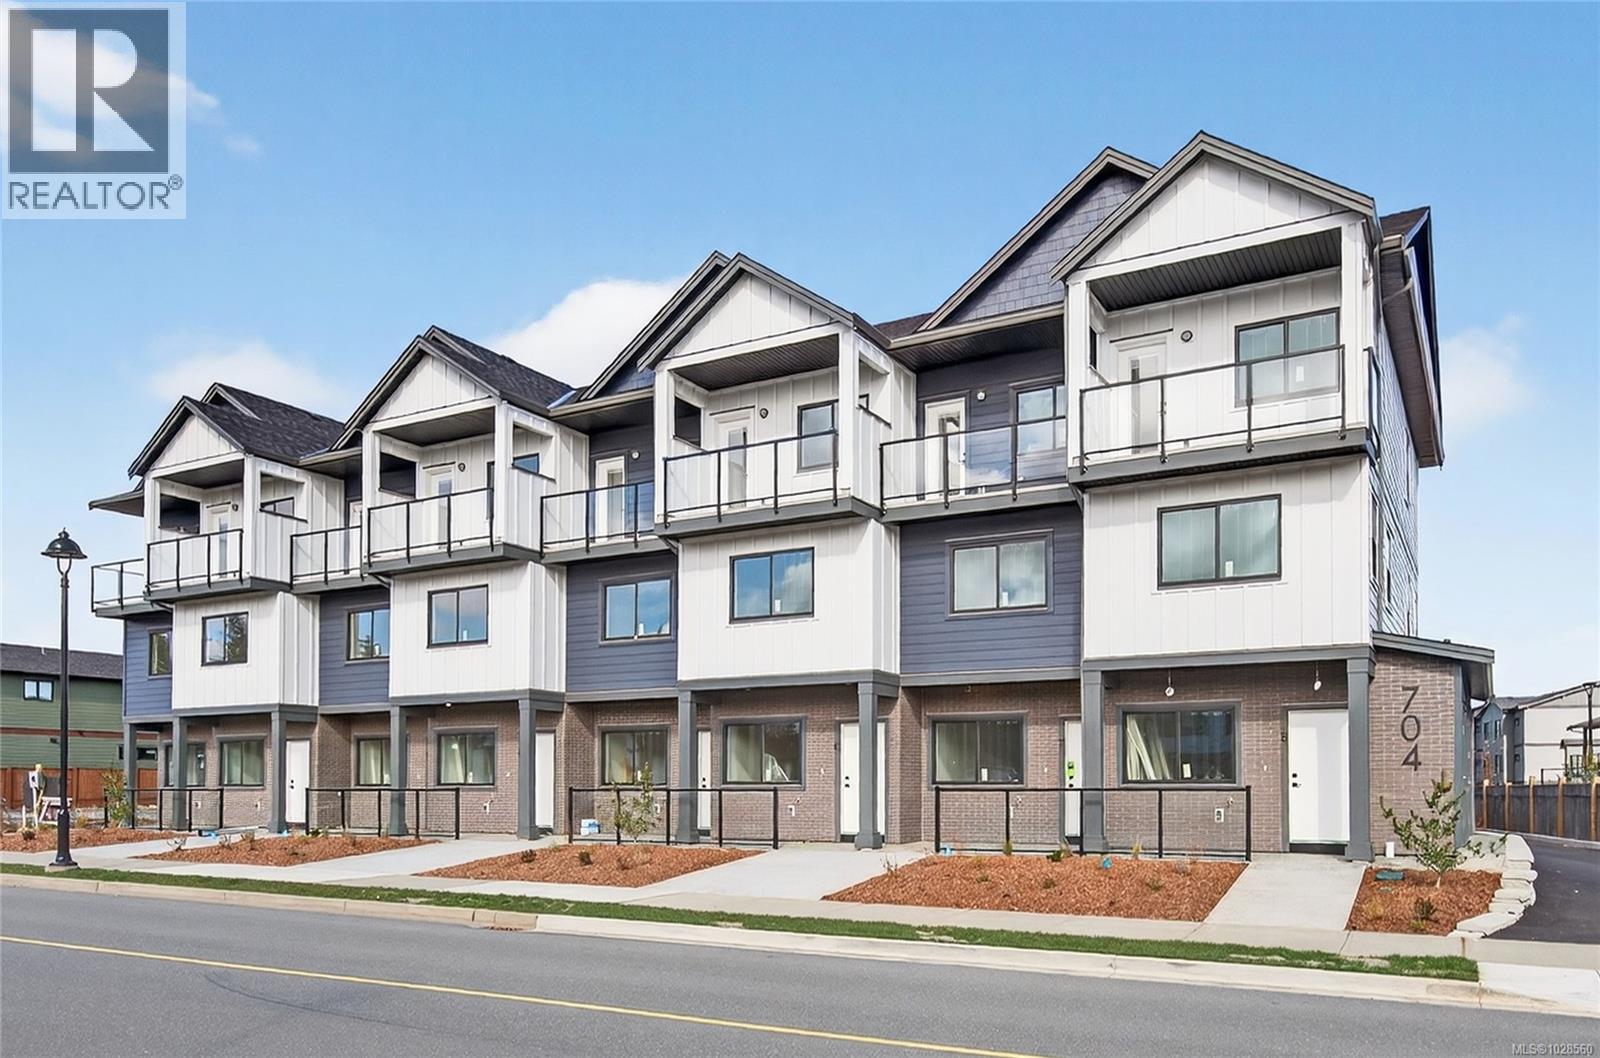
Brand new end unit three-storey townhouse offers the perfect blend of vertical sophistication and low-maintenance. This is a turnkey opportunity—everything is brand new, under warranty, and designed with contemporary finishes that won't go out of style by next season. Spread across three distinct levels, you get the privacy you crave and the open-concept living you need. The ground floor is your main living area consisting of kitchen, dining & living room. The second floor has 2 bedrooms and a bathroom - perfect for the kids or use a bedroom as a TV room or work out space. The top floor is the primary suite with 4pc ensuite, massive walk in closet and primary bedroom with a small deck to enjoy the sunshine. Appliances & blinds are included. GST & Property Transfer Tax rebates may apply - making this a very affordable option for first time home buyers or investors alike! Close to the new up & coming commercial village - don't miss out on this opportunity! (id:66550)
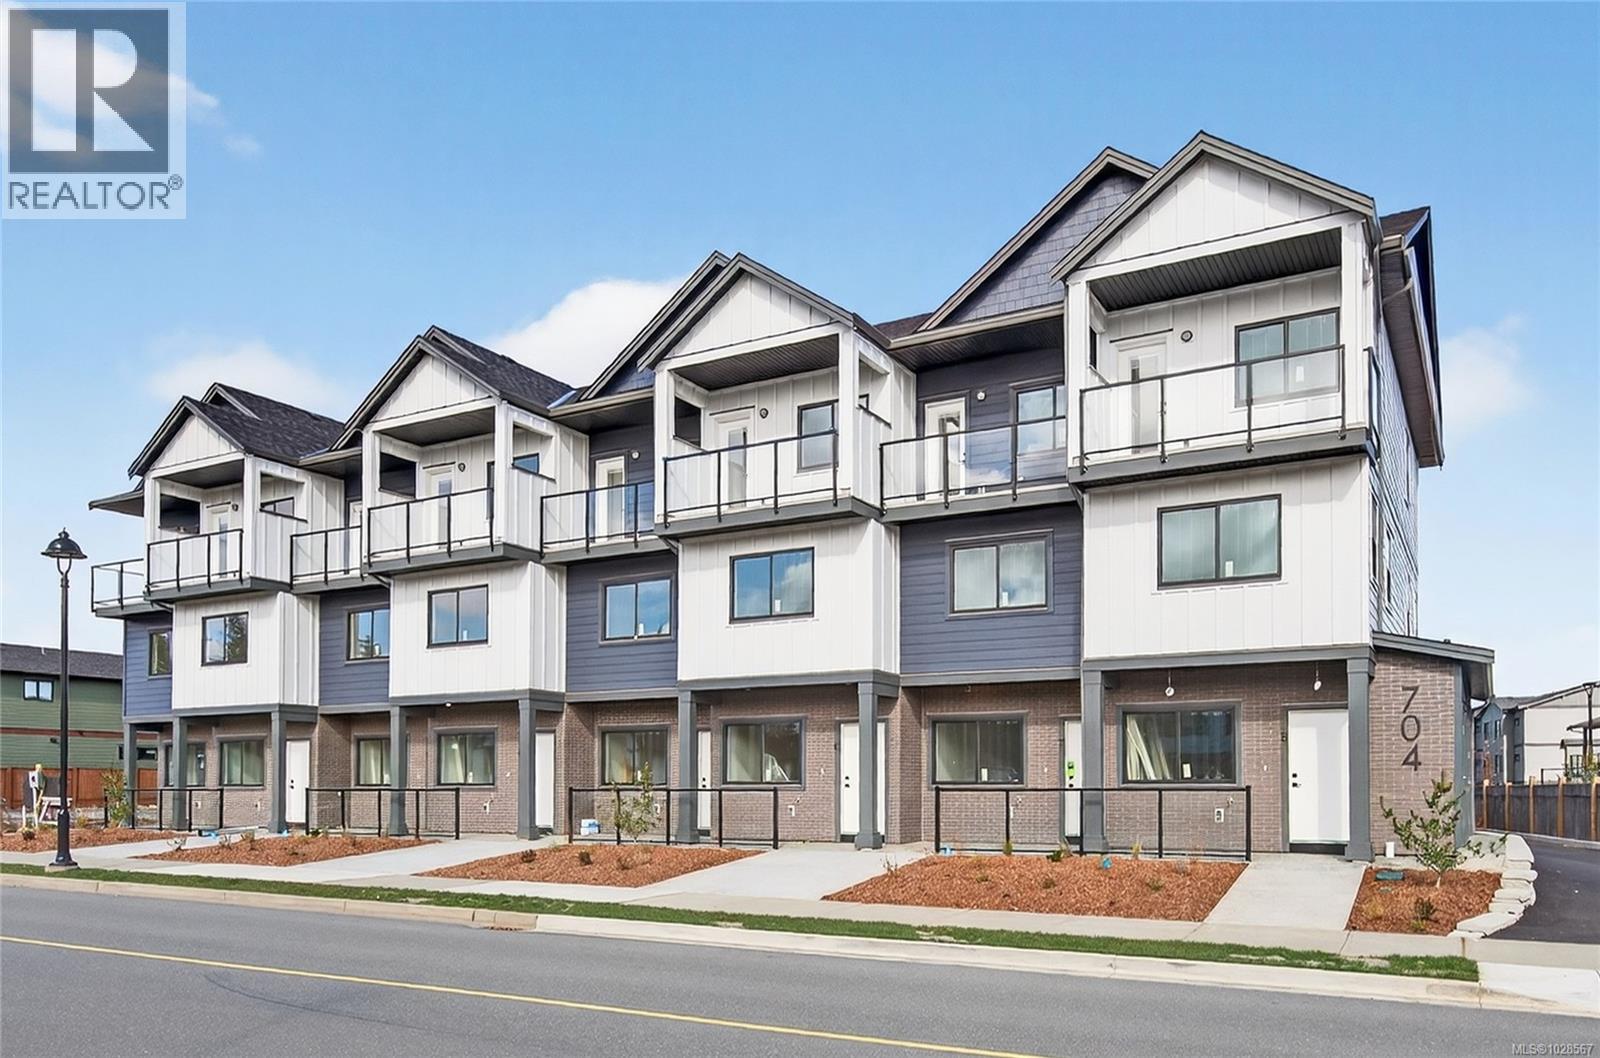
2 704 Beaver Creek Blvd
Campbell River, British Columbia
Brand three-storey townhouse offers the perfect blend of vertical sophistication and low-maintenance. This is a turnkey opportunity—everything is brand new, under warranty, and designed with contemporary finishes that won't go out of style by next season. Spread across three distinct levels, you get the privacy you crave and the open-concept living you need. The ground floor is your main living area consisting of kitchen, dining & living room. The second floor has 2 bedrooms and a bathroom - perfect for the kids or use a bedroom as a TV room or work out space. The top floor is the primary suite with 4pc ensuite, massive walk in closet and primary bedroom with a small deck to enjoy the sunshine. Appliances & blinds are included. GST & Property Transfer Tax rebates may apply - making this a very affordable option for first time home buyers or investors alike! Close to the new up & coming commercial village - don't miss out on this opportunity! (id:66550)
2 1590 Piercy Ave
Courtenay, British Columbia
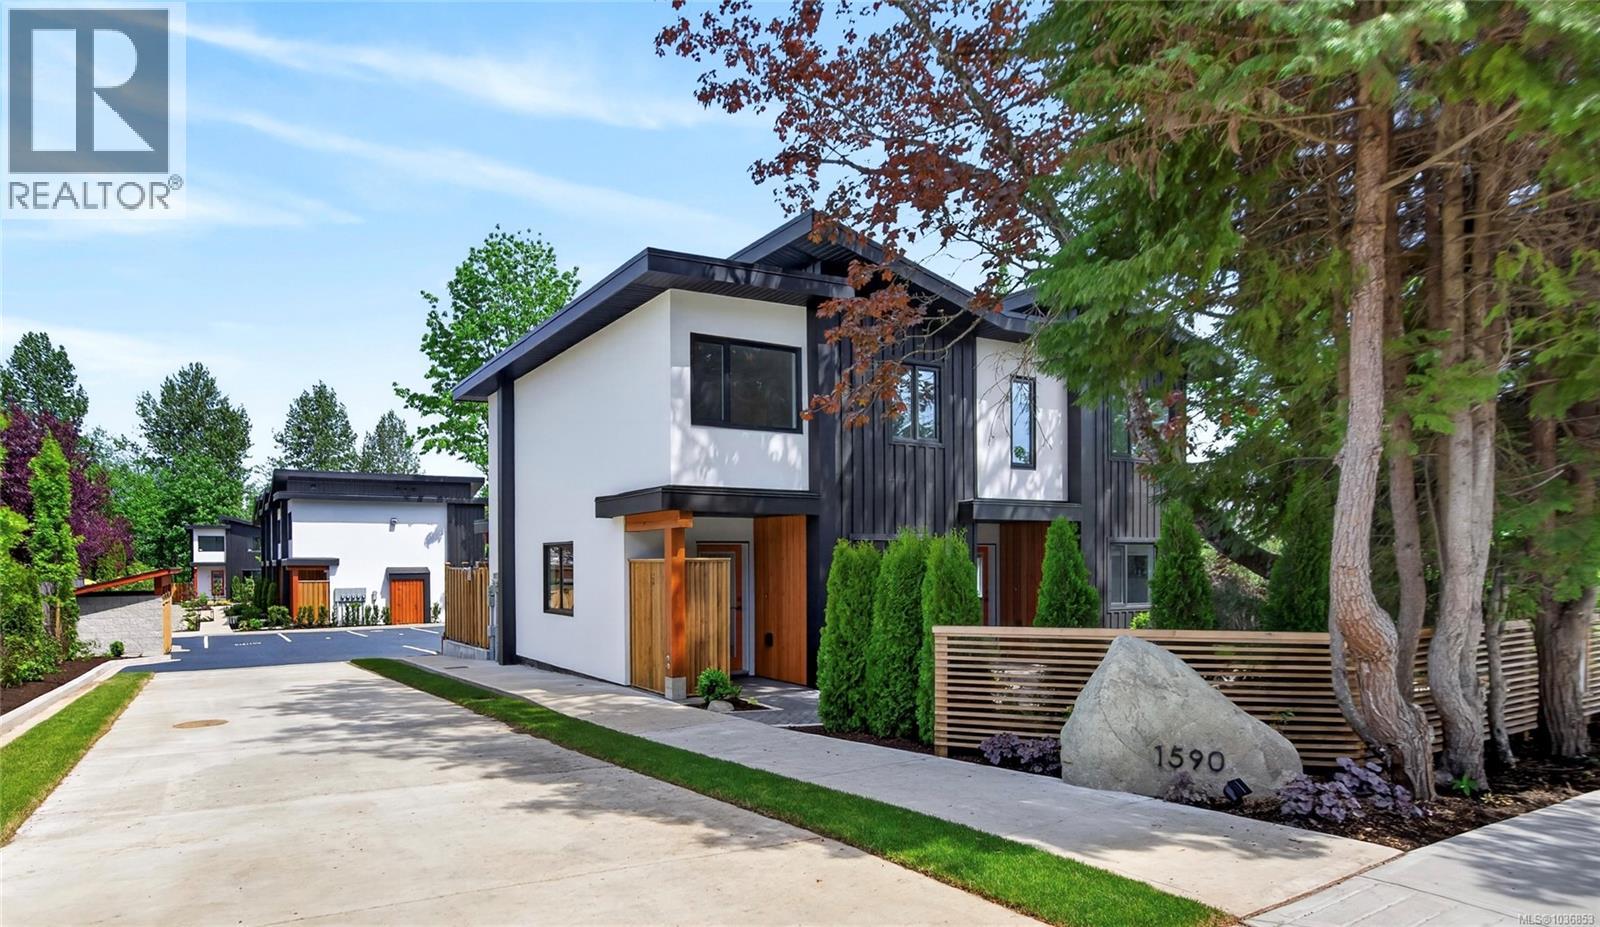
OPEN HOUSE 18th of July 11-1 p.m. Live your peak life in this thoughtfully designed collection of 9 modern townhomes in the heart of Courtenay. Nine Peaks development backing onto the One Spot Trail and is just minutes from downtown, this community offers the perfect blend of nature, walkability, and everyday convenience. Built by a respected local, environmentally conscious builder with families in mind, this beautifully landscaped development encourages connection and an active lifestyle, with shared outdoor spaces, benches, and access to trails for walking and biking. These efficient homes range from 936 to 1158 sq ft, offering 2- and 3-bedroom layouts, each with 1,5 bathrooms and modern, functional interiors. Quartz countertops in kitchens and bathrooms and neutral pallet provides a timeless finish ready for your personal touch. Designed for long-term comfort and efficiency, features include durable 50-year thermoplastic polyolefin (TPO) roofing, LP SmartSide engineered wood siding, acrylic stucco, upgraded insulation with 12-inch party walls, spray foam attic insulation, split heat pumps, and high-efficiency hot water tanks. Electric vehicle charger rough-ins at each parking stall and bike racks further support a forward-thinking lifestyle. Each home includes a dedicated parking stall, with visitor and street parking available. Located close to transit route and within walking distance to shops, cafés, and amenities in downtown Courtenay, this is an excellent opportunity for families, first-time buyers, or those seeking low-maintenance, community-focused living. The development is set in established neighbourhood with no ongoing construction, offering a surprisingly quiet and peaceful setting. All townhomes are move-in ready. Visit www.ninepeaks.ca for more information. (id:66550)
10 10980 Westdowne Rd
Ladysmith, British Columbia
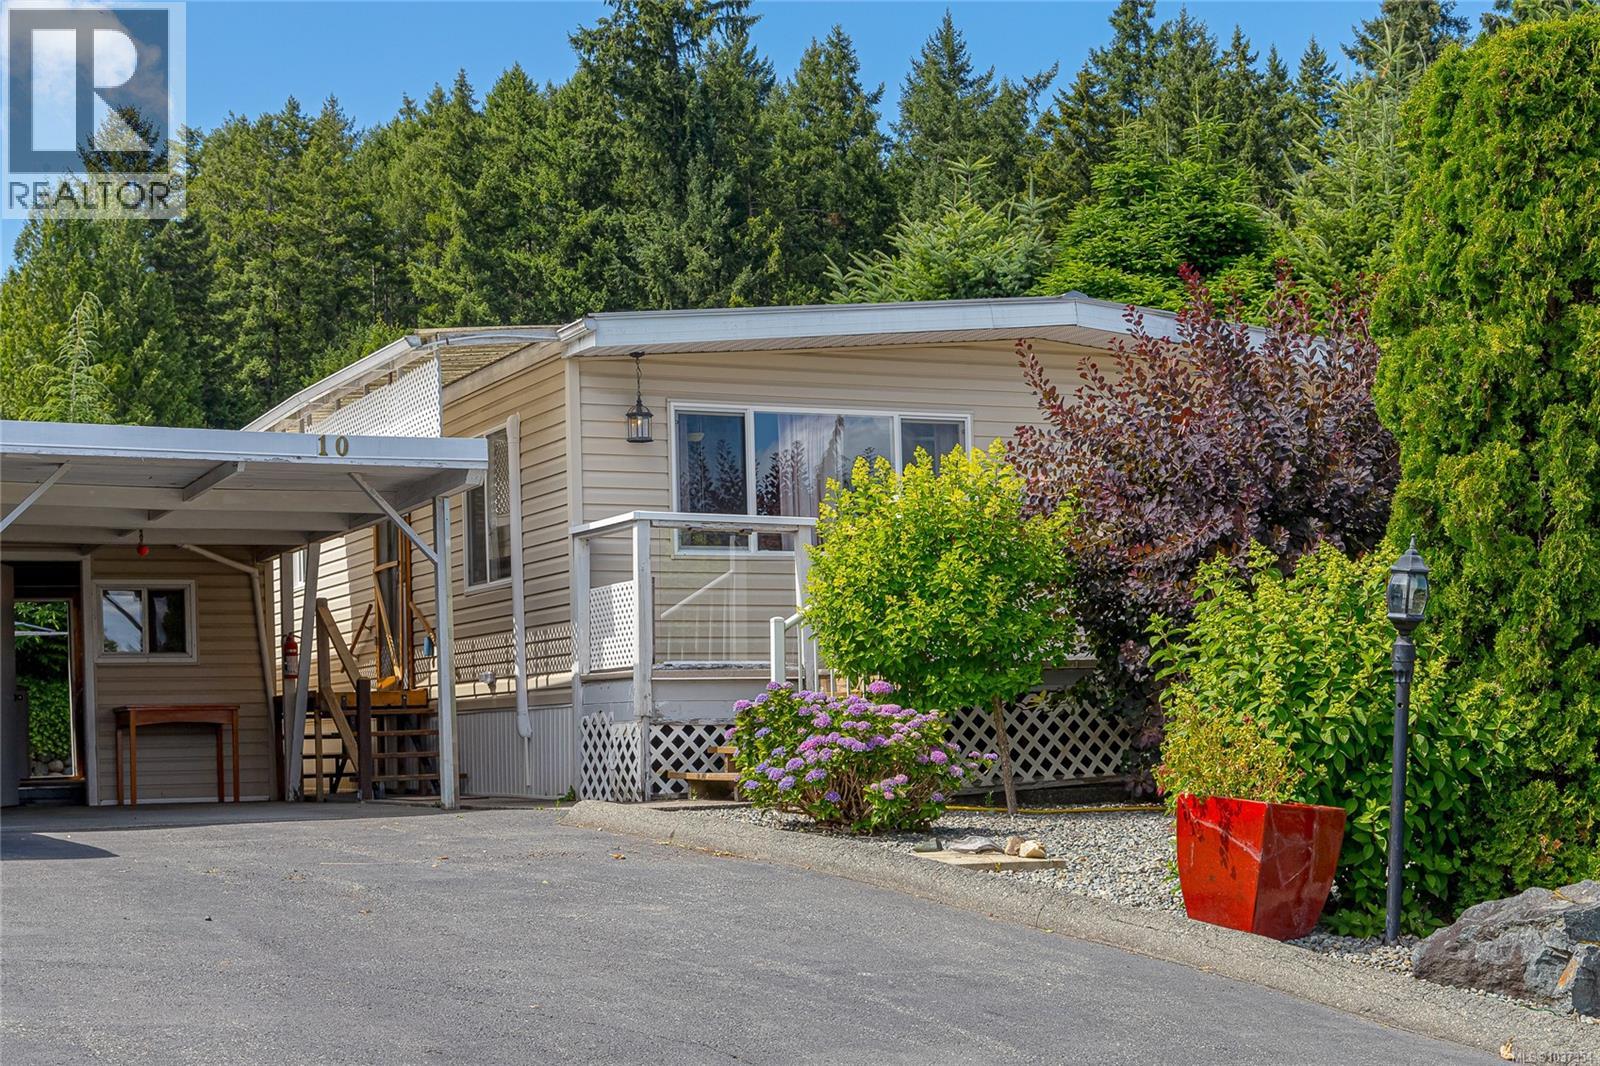
*Price Improvement* This beautifully updated 2-bedroom, 2-bathroom manufactured home in Town & Country MHP (55+ Park) offers bright, open-concept living on one of the park's best and most private lots. Enjoy views of the seasonal pool and clubhouse, with guest parking nearby. Features include a spacious primary bedroom with walk-in closet and 3-piece ensuite, updated kitchen and bathrooms, vinyl windows, a 14-year-old metal roof, and abundant outdoor space with mature landscaping, gazebo, storage shed, and wraparound deck with additional storage. New Heat Pump/Fridge and newer Washer/Dryer. The attached workshop and carport add exceptional functionality. Located in a well-managed retirement community, this move-in-ready home is the perfect place to relax and enjoy retirement. (id:66550)
1661 Crown Isle Blvd
Courtenay, British Columbia
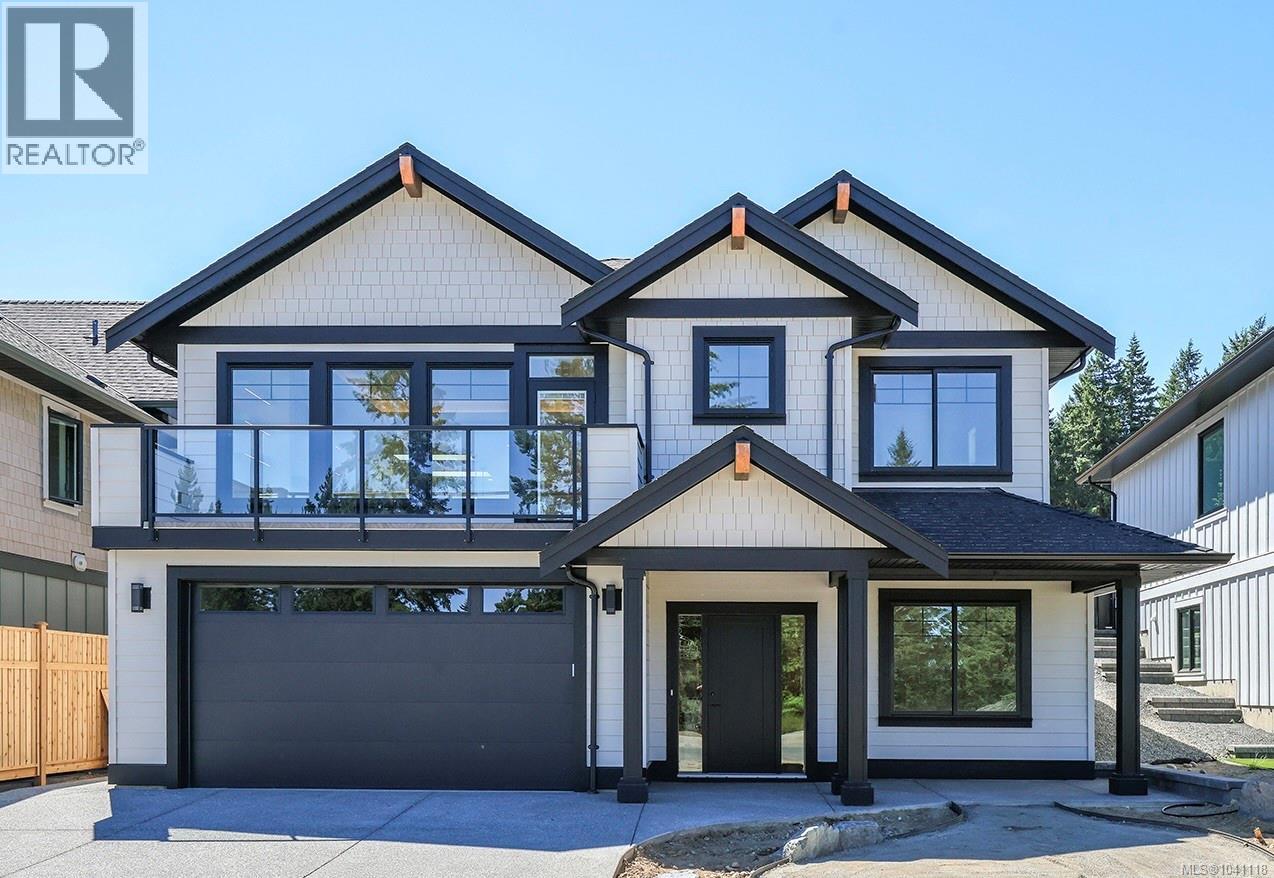
Welcome to 1661 Crown Isle Blvd - an exceptional 3,013 sqft home built by Bowfell Homes, one of Crown Isle and the Comox Valley's most respected quality builders. Thoughtfully designed with timeless finished and functional living in mind, this 5-bedroom, 3.5-bathroom residence offers space, flexibility, and style for today's mondern family. The main level showcases a bright and inviting open-concept design. The stunning kitchen is filled with natural light and features quartz countertops, a large walk-in pantry, and abundant workspace - perfect for entertaining or everyday living. Engineered oak flooring adds warmth and elegance throughout. The spacious living room flows seamlessly to a front deck positioned to capture beautiful views, creating the ideal place to relax and unwind. Upstairs, the primary suite is a true retreat, complete with a beautiful ensuite designed for comfort and luxury. The lower level has been expertly designed to accommodate multi-generational living or extended guests. A generous flex room with a wet bar creates the perfect space for an in-law suite, media room, or recreation area. The adjoining bedroom features its own private ensuite, offering comfort and privacy for family or visitors. Outside, the fully fenced backyard enjoys southern exposure, providing all-day sun and a wonderful setting for outdoor living, gardening, or entertaining. This is a rare opportunity to own a quality-built Bowfell home in one of the Comox Valley's most desirable neighbourhoods. Stylish, functional, and move-in ready - this home truly has it all. (id:66550)
718 Isle View Pl
Nanaimo, British Columbia
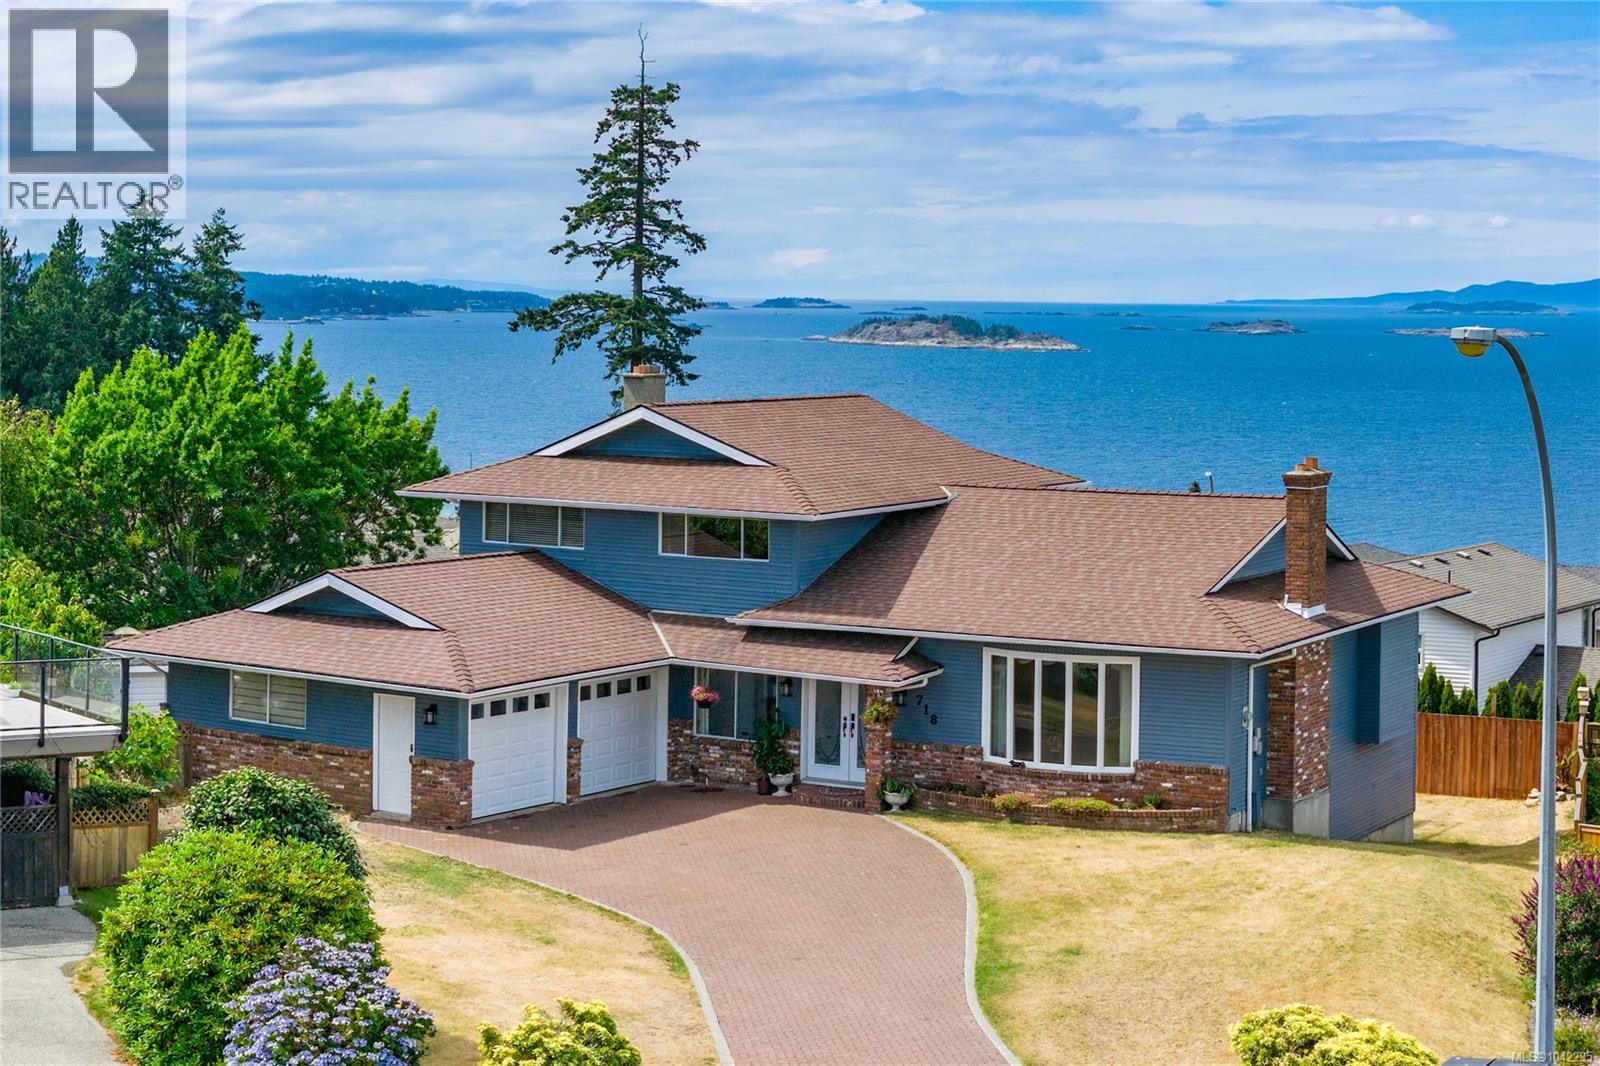
Nestled at the end of a quiet cul de sac in one of North Nanaimo’s most sought after neighbourhoods you will find 718 Isle View Place. The views are absolutely breathtaking stretching across the Georgia Strait over the Winchelsea Islands & beyond. Set on a 10,000 sq ft lot, offering over 4,000 sq ft, this home presents a rare opportunity for buyers looking for space, flexibility and the chance to make something truly their own. The main portion of the home offers over 2,500 sq ft and features a fantastic split-level design. The main floor includes generous living and dining rooms, an eat-in kitchen and access to a large deck where those stunning ocean views take centre stage. A few steps up you'll find 3 bedrooms and 2 bathrooms, including a spacious primary suite with a walk-in closet, large ensuite and of course those incredible ocean views. The lower split level offers even more room to move around with a comfortable family room that opens onto yet another huge ocean view deck, a 4th bedroom, full bathroom, laundry / mudroom and direct access to the double garage. The lower level includes an additional 1500 sq ft with a 5th bedroom, soaring ceilings in the rec room, numerous unfinished spaces and endless possibilities. Whether you envision additional living space, a home theatre, guest accommodations, a workshop or explore the potential for a suite, this level offers incredible flexibility. One of the most exciting aspects of this property is that the home remains largely original. The next owner has the opportunity to modernize and customize the space to suit their own style while benefiting from exceptional bones, an incredible floor plan, a massive lot, and one of North Nanaimo's most spectacular views. The front and rear yards are flat and there is a ton of room to park a boat, RV and all your toys! Every North End amenity is within minutes and the steps to Blueback beach are just a block away. (id:66550)
10843 Grandview Rd
Saltair, British Columbia
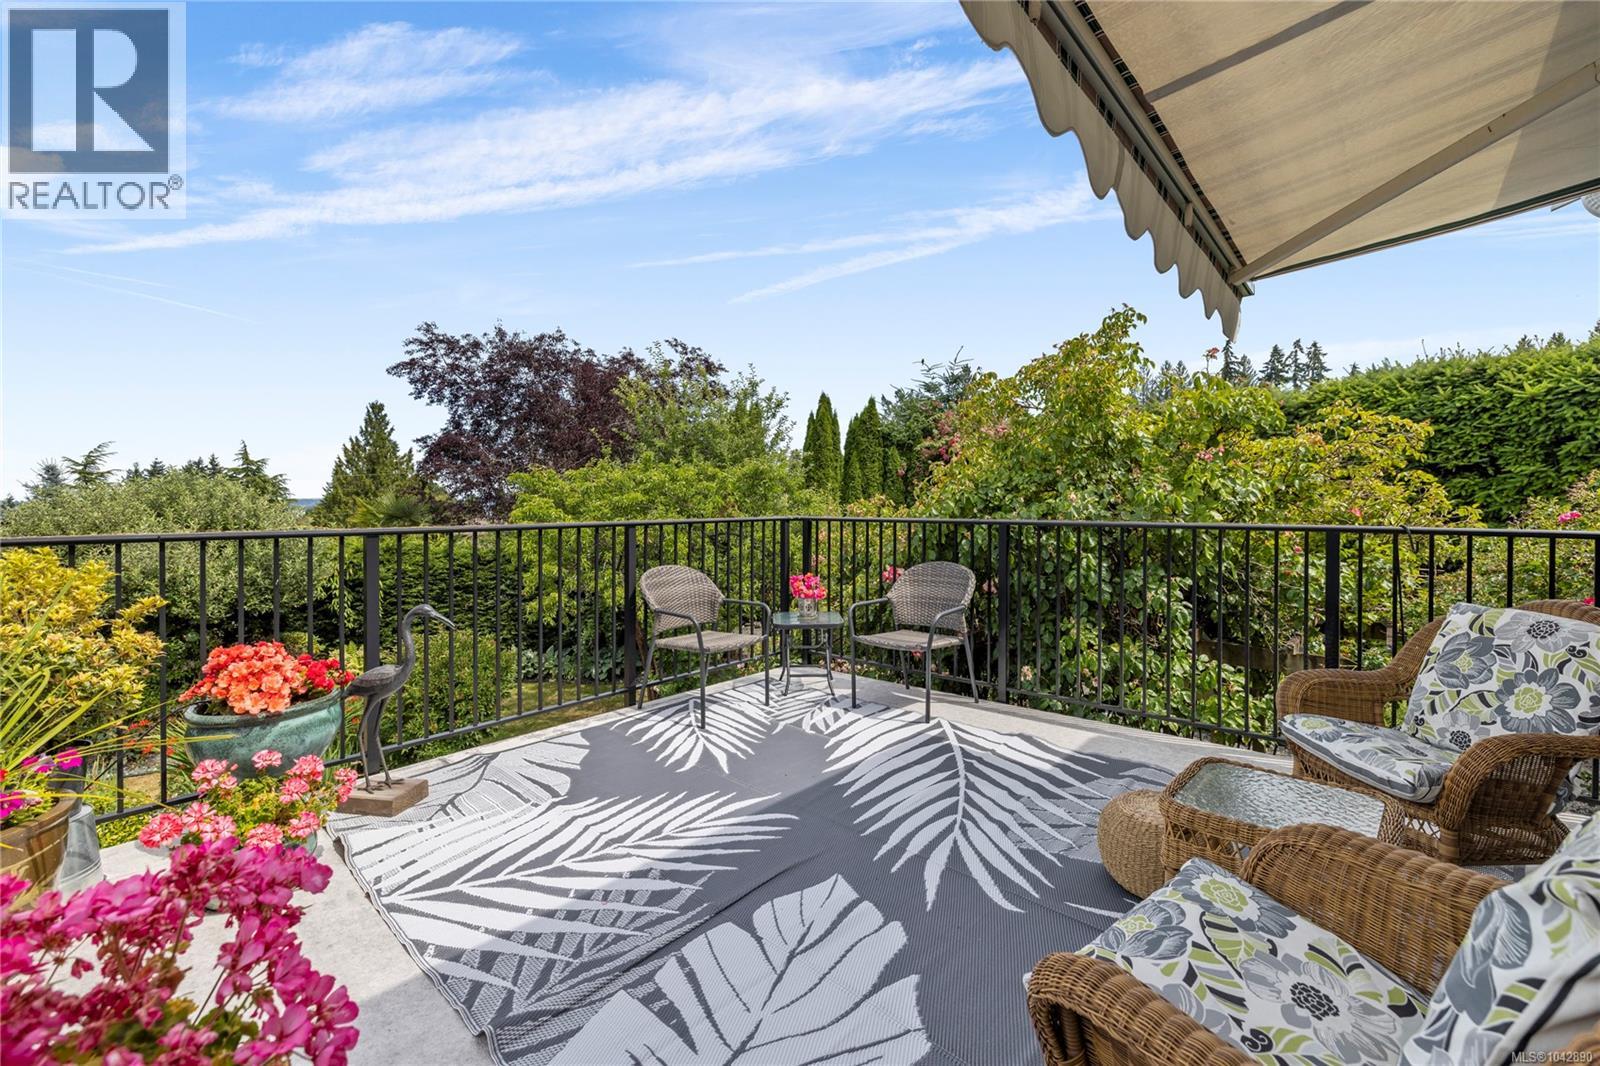
Tucked away on a quiet street in desirable Saltair, this beautifully updated 2-bed, 2.5-bath home sits on a private 0.26-acre lot surrounded by mature landscaping & enjoys lovely ocean views. The bright, updated kitchen features timeless white cabinetry, while hardwood floors & a cozy gas fireplace add warmth and character throughout. An inviting enclosed sunroom provides the perfect place to relax year-round, while the extended deck is ideal for entertaining & taking in the peaceful setting. The spectacular yard is a gardener's dream, filled with vibrant perennial gardens, a greenhouse, tranquil pond, & mature pear, apple, & plum trees, creating exceptional privacy and beauty. With RV parking including a 50-amp plug, & plenty of outdoor space, there's room for all your hobbies & toys. Walking distance to the beach & just a short drive to Ladysmith & Chemainus, this move-in ready home offers the best of the Saltair lifestyle. Data & meas. are approximate. Very if important. (id:66550)
2952 Clapperton Avenue
Merritt, British Columbia
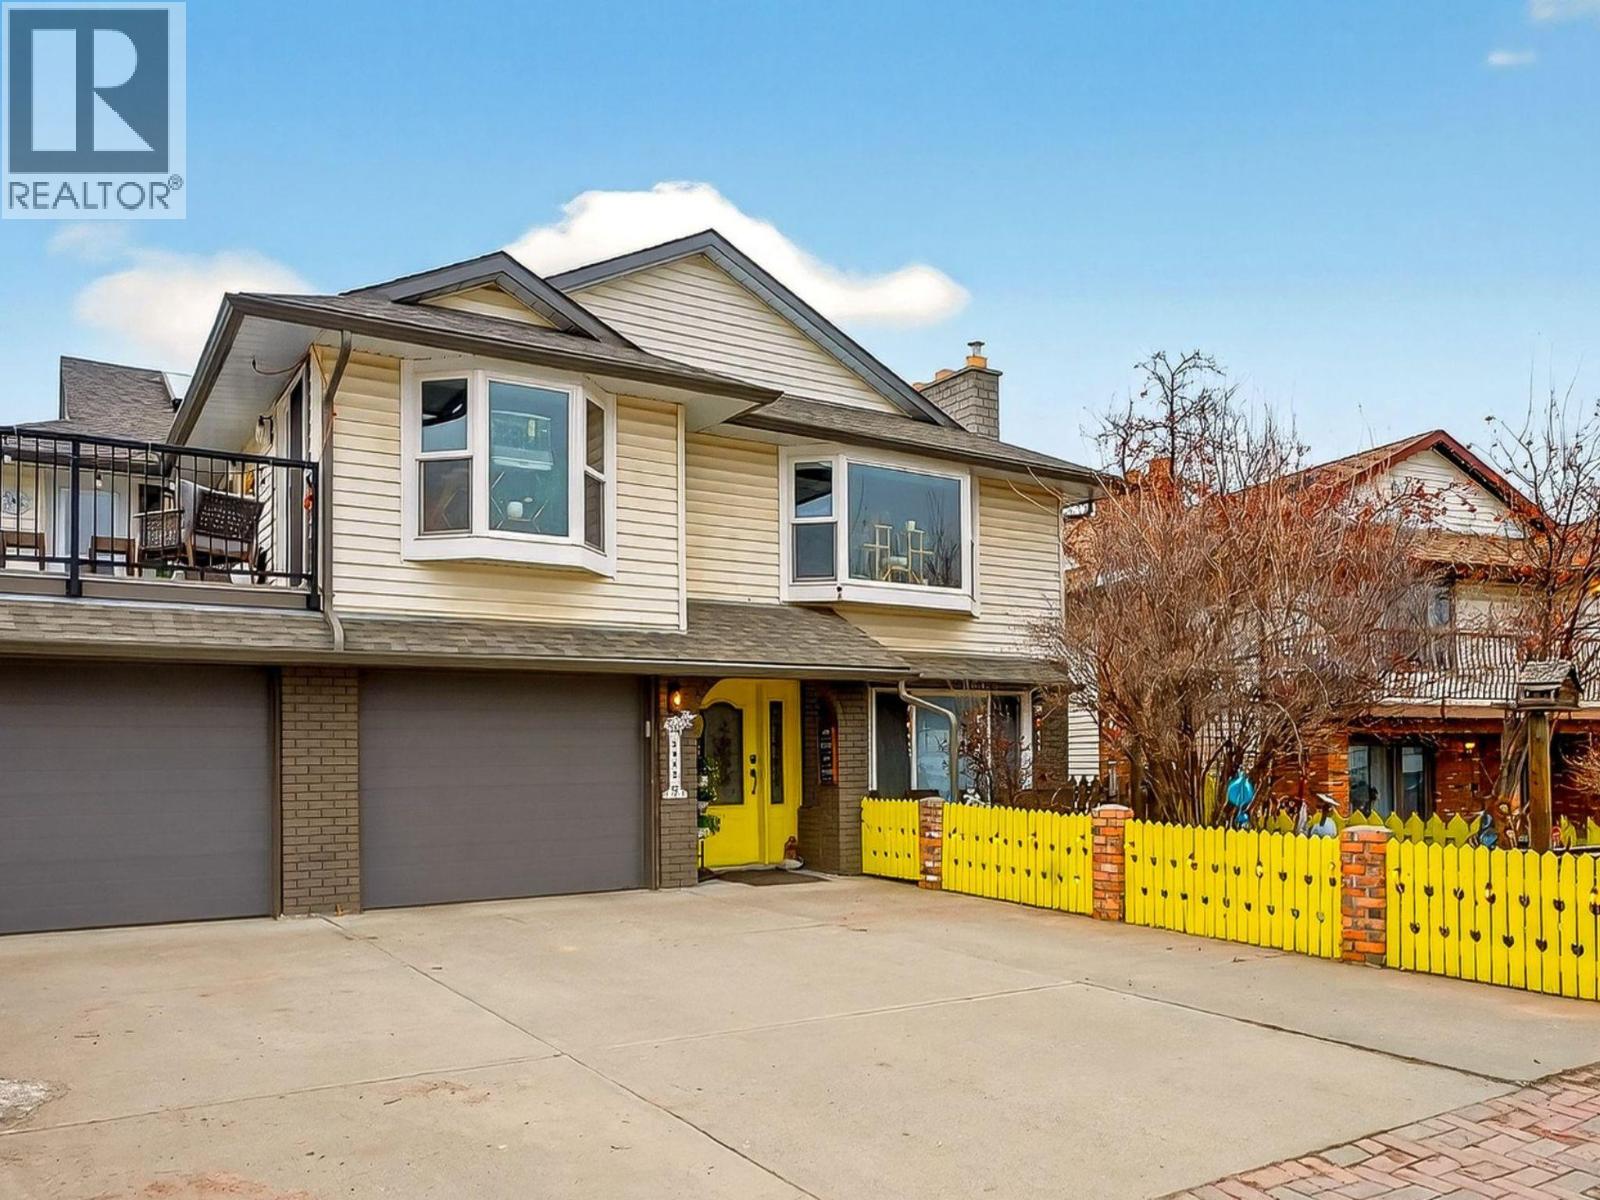
Exceptional opportunity for multi-generational living or investment, this substantially updated 3,380 sq ft home offers space, privacy, & a fully self-contained 2 BR suite. With 5 bedrooms and expansive living areas, the layout allows families to live together, yet separately, making it ideal for in-laws/tenants downstairs while the main family enjoys the upper level & Fam rm down. The main home features a bright open kitchen and dining area, both w/ access onto the deck, large living & family rooms, a spacious primary bedroom with 3-piece ensuite, and a 4-piece main bath. The suite has 2 bedrooms, a 5-piece bathroom & its own laundry room w/ sink. Substantially renovated 2021 through 2025, upgrades include a new kitchens, flooring, bathroom improvements, wiring /some plumbing upgrades & a new laundry room. The home is move-in ready & includes all appliances for both the main home and suite, plus water softener. Cozy wood-burning fireplaces are featured up and down, plus a wood stove insert in the basement family room. Outside, enjoy a fully landscaped/fenced private backyard, new sundeck, irrigated raised garden beds, insulated/wired 9x12 storage shed, and a charming fish pond w/ new liner & pump in the front yard. A large double garage provides excellent parking and workshop space. Efficient on-demand hot water heating supplies both heat and hot water in one system. A rare and versatile property offering comfort, independence, and long-term investment value. (id:66550)
513 30490 Cardinal Avenue
Abbotsford, British Columbia
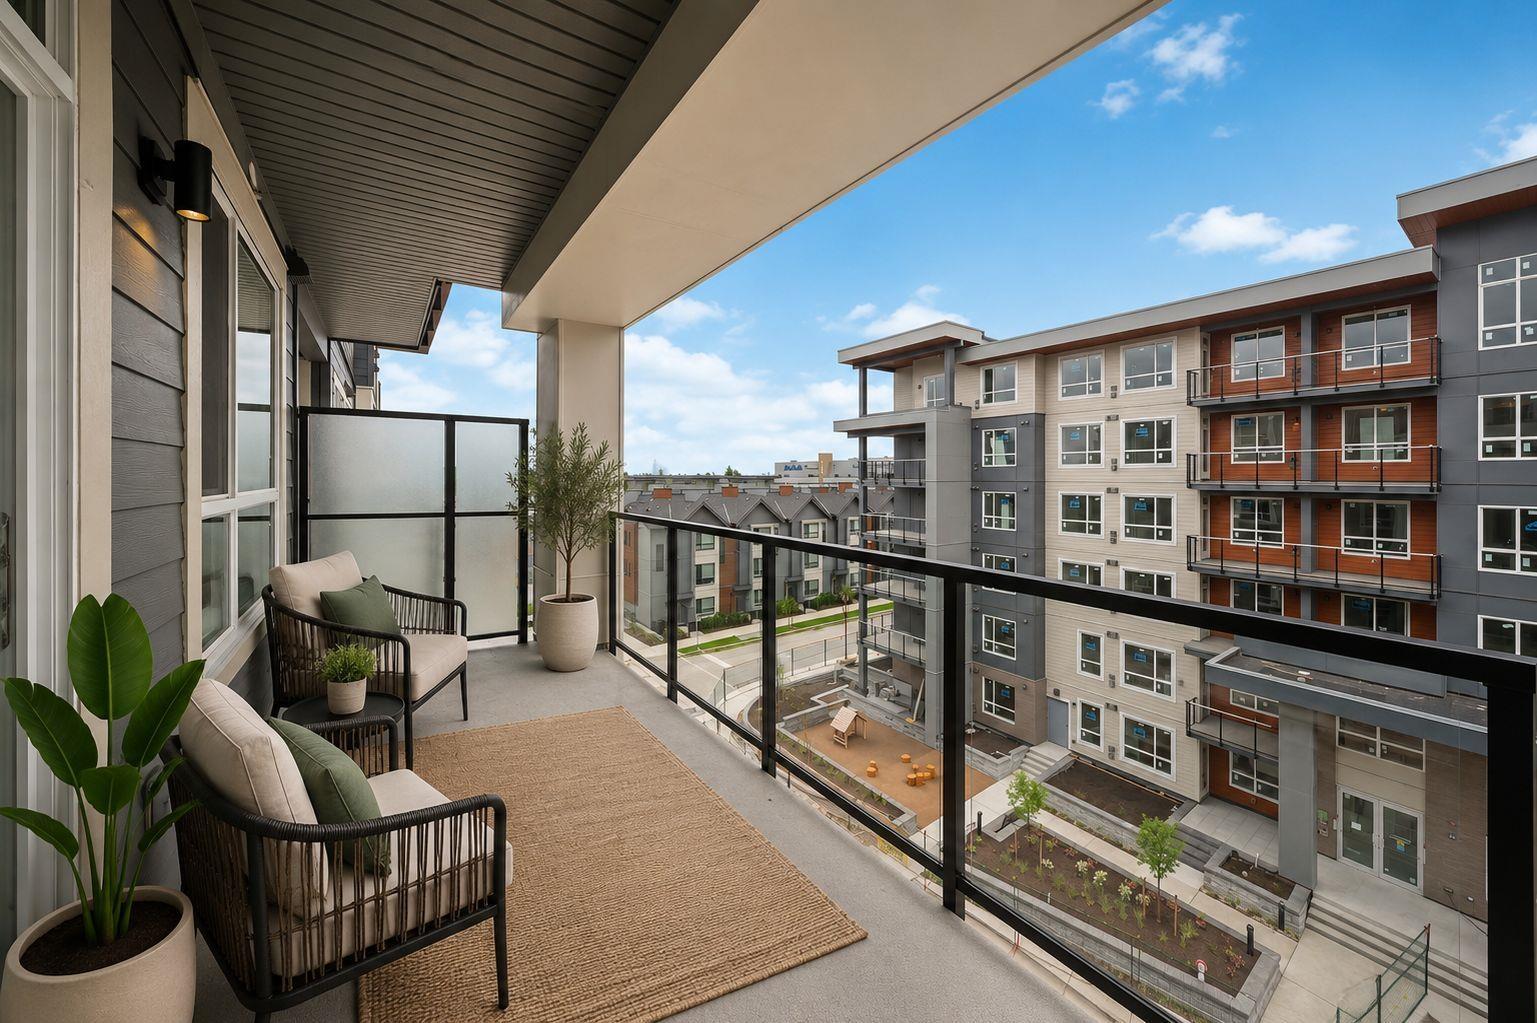
VACANT & MOVE-IN ready on a higher floor at Highstreet Village, Abbotsford's best-selling community. This 2 bed, 2 bath condo sits within a vibrant 12-acre neighbourhood and features 9' ceilings, vinyl plank flooring, and roller shades throughout. The kitchen impresses with quartz countertops, two-tone cabinetry, and stainless steel appliances. Unwind in the spa-inspired ensuite with a frameless glass shower, or soak in the main bath's deep tub. Steps to Highstreet Shopping Centre, top schools, Hwy 1, and Abbotsford Airport. Amenities include a gym, rooftop terrace, and play area. 1 parking + 1 storage included. Open House Sat. Jul 18 from 11am-1pm. (id:66550)
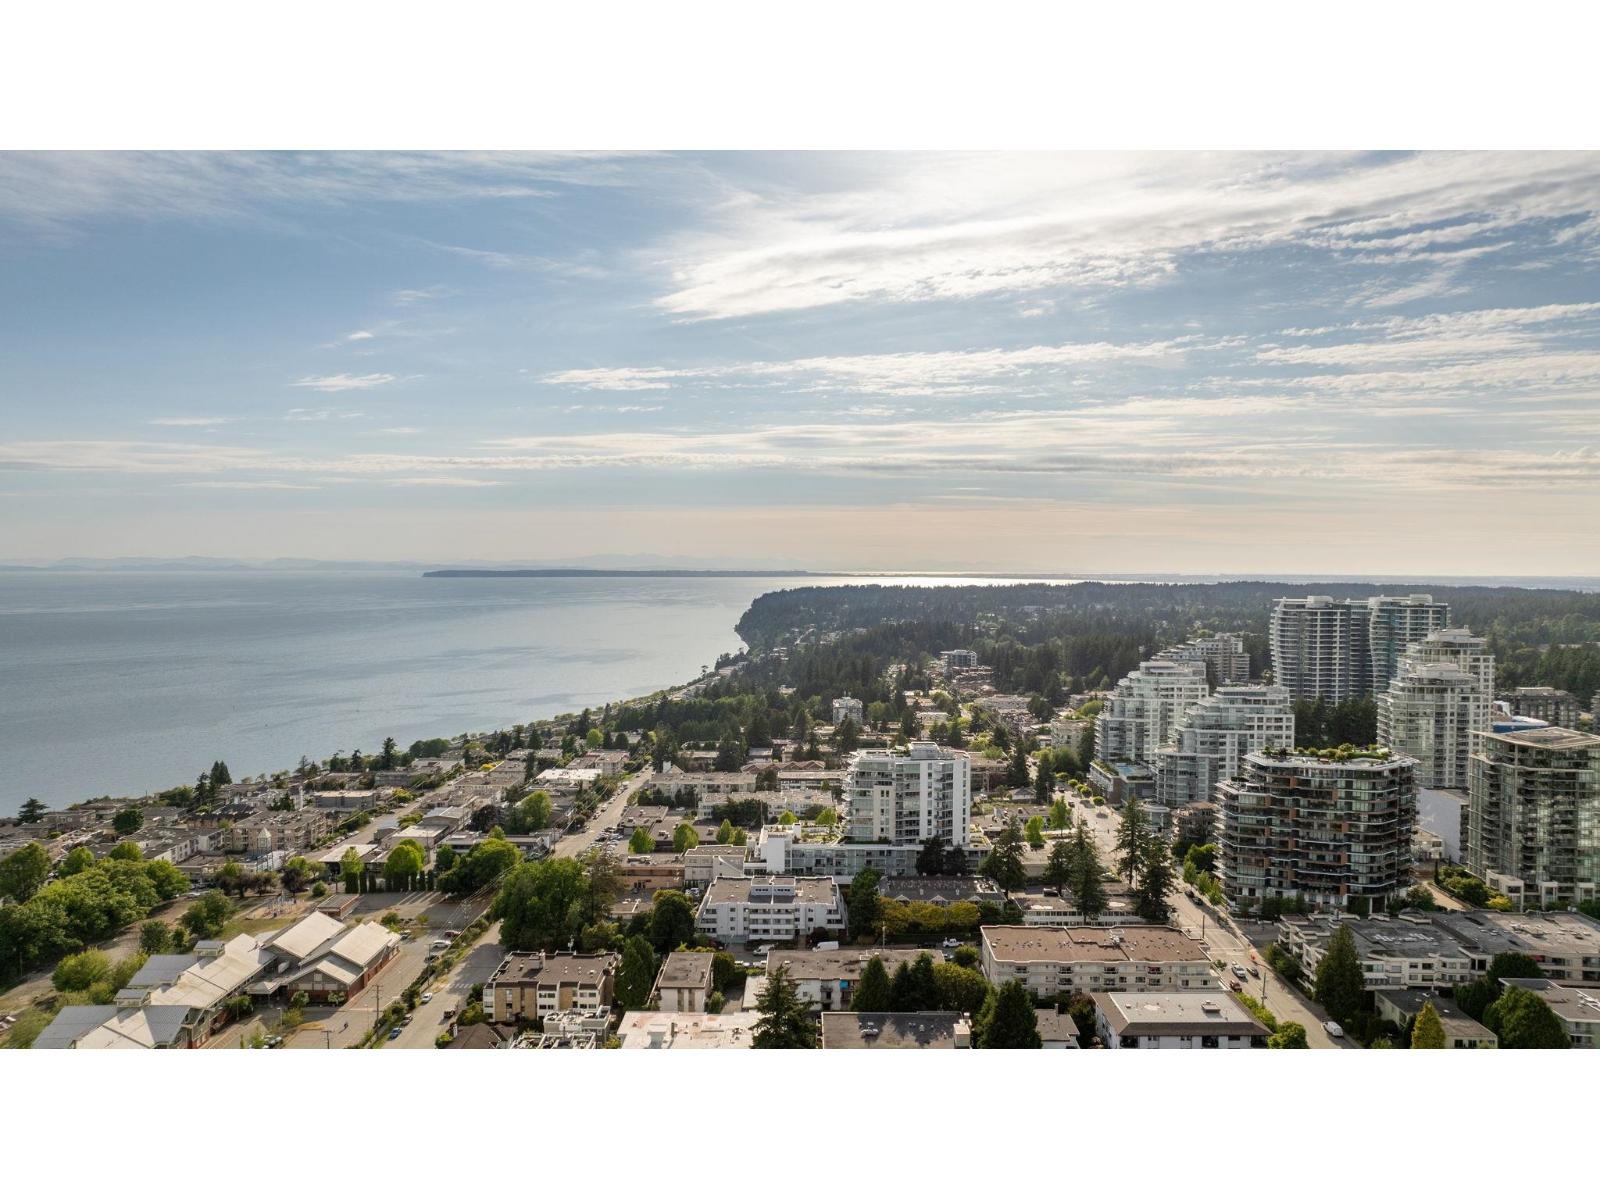
502 1342 Johnston Road
White Rock, British Columbia
Monaco by Solterra, a premier LUXURY concrete high rise. This stunning 2 bed + 2 bath home offers ocean views and exceptional craftsmanship throughout. The Italian designed kitchen features a full THERMADOR appliance package including an integrated fridge, 5 burner gas cooktop, wall oven, and oversized island. The luxurious primary suite has a spa inspired ensuite with heated floors, freestanding soaker tub, and oversized shower. Enjoy direct walkout access from your home to the spectacular rooftop terrace, offering seamless indoor outdoor living with the BBQ area, putting green, and PANORAMIC OCEAN VIEWS. Enjoy world class amenities including concierge, fitness studio, and lounge. Steps away from restaurants, shops and White Rock Beach. Luxury coastal living at its finest! Shows 11/10! (id:66550)
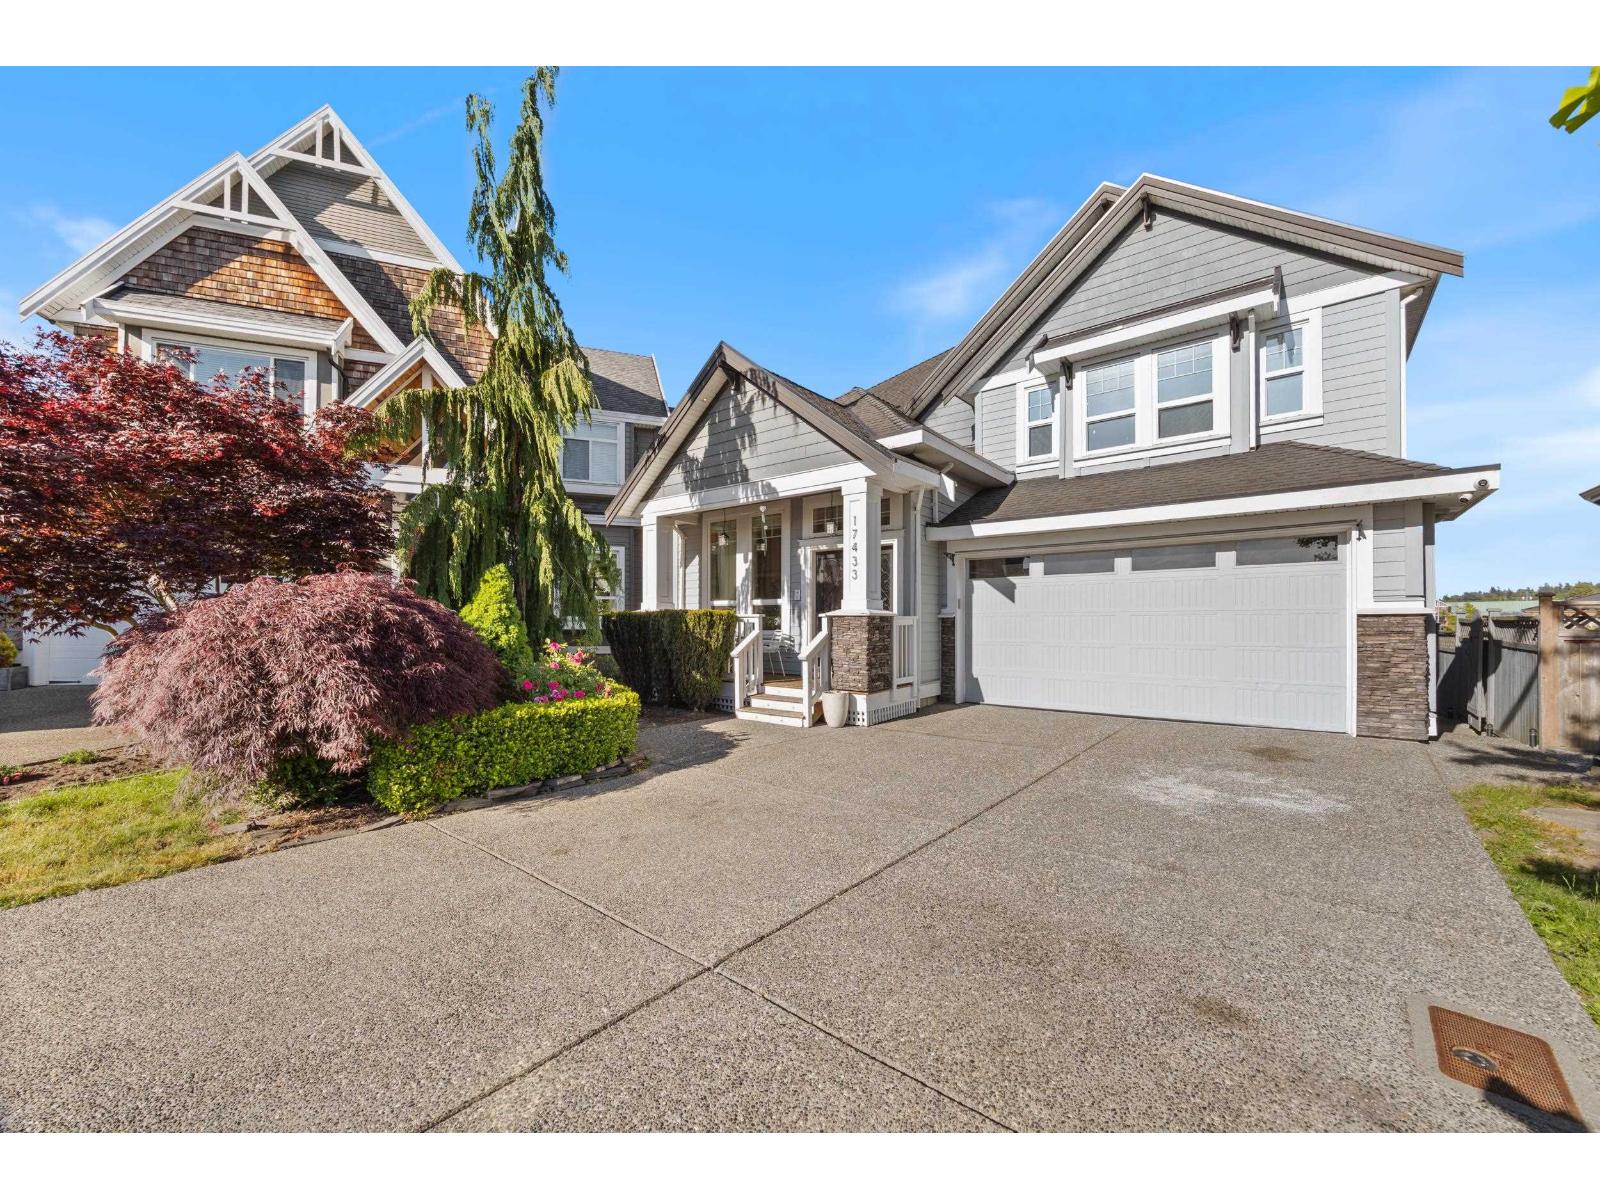
17433 1 Avenue
Surrey, British Columbia
Incredible Value! Priced well below assessed value and set on a rare 6,632 sq ft lot-larger than most in the neighbourhood-this 3,782 sq ft home offers exceptional space and functionality. Main floor features a great layout with seamless flow from the kitchen to the family room and covered patio, perfect for entertaining. Enjoy a large deck with gas firepit, spacious yard, and matching shed. Upstairs offers a generous primary suite with private balcony, walk-in closet, and 5-piece ensuite with steam shower, plus two additional bedrooms with ensuites. Basement includes a games/media room and a bright 2-bedroom suite with separate entry. Updates include A/C, new gas cooktop, and fresh interior/exterior paint. Walk to Dufferin Park, Douglas Elementary, and Peace Portal Golf Club! Open House: Sunday July 18th from 12pm - 1pm. (id:66550)
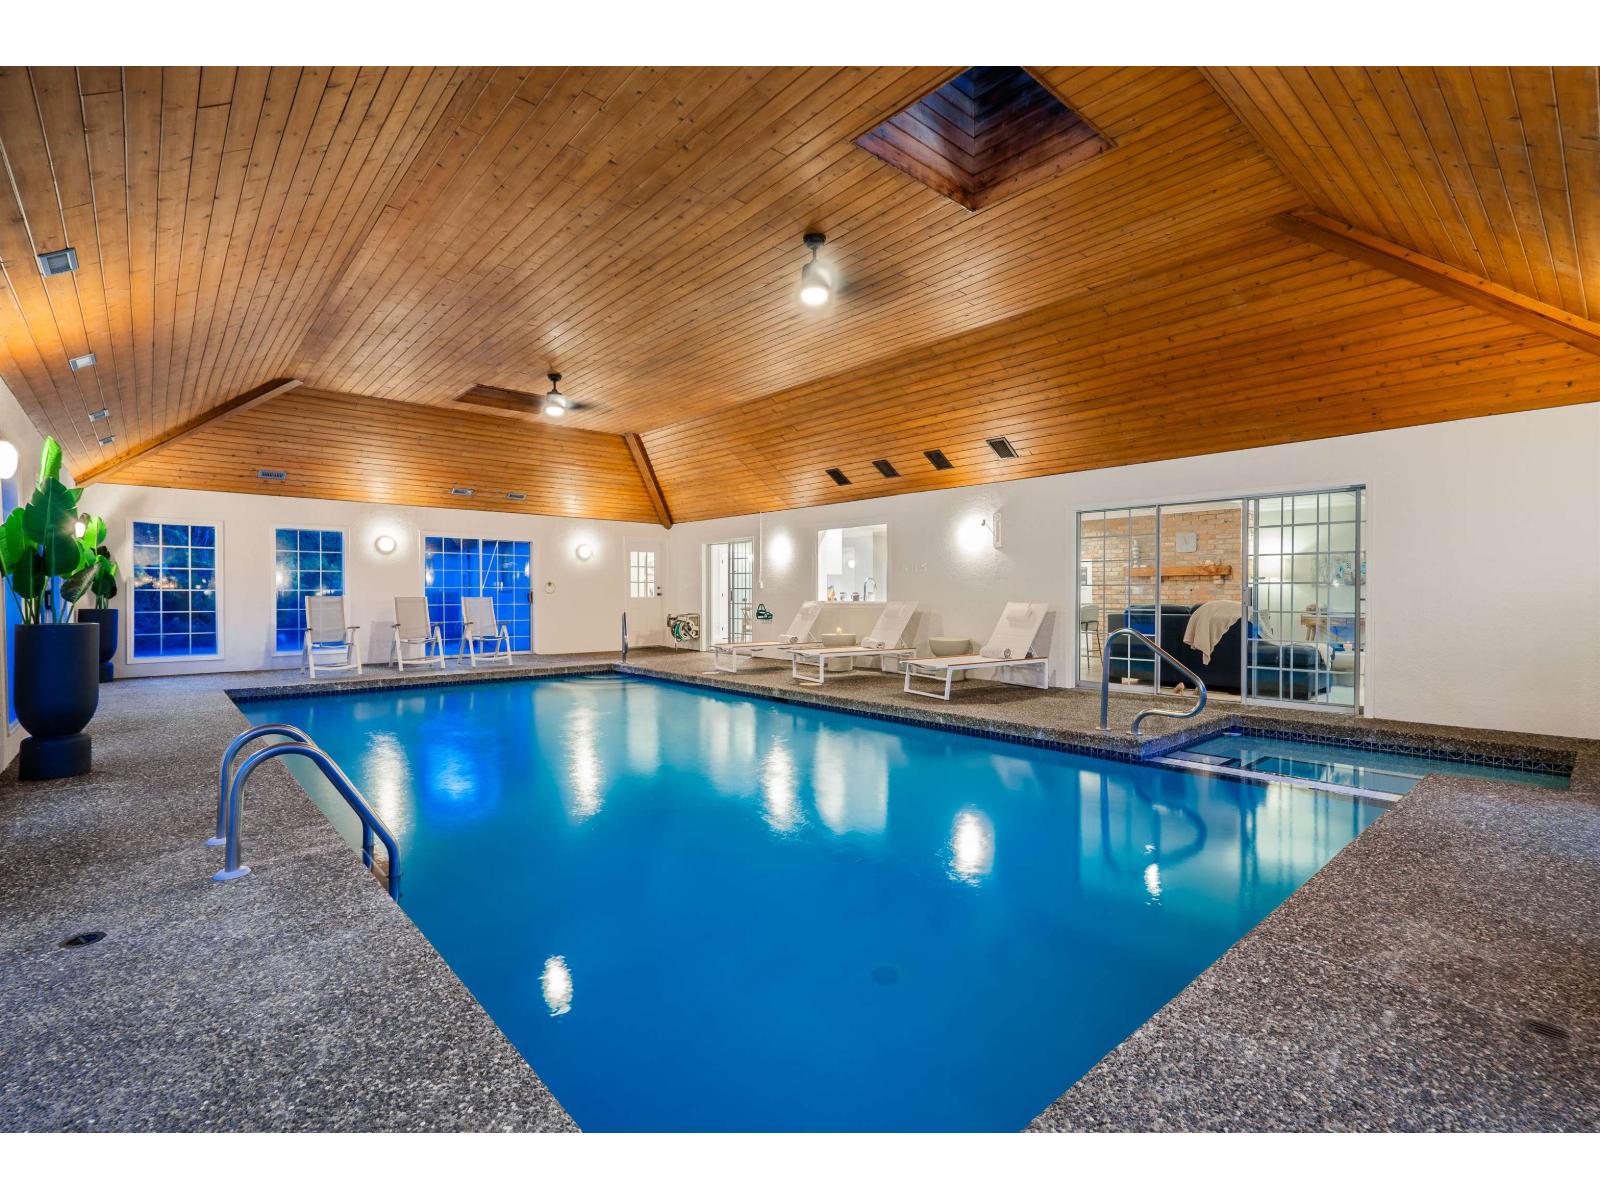
17470 28b Avenue
Surrey, British Columbia
This magnificent, one-level estate is situated on a .73-acre gated property in South Surrey's most coveted Country Woods neighbourhood. Exquisite design, master craftsmanship & beautiful finishes blend seamlessly to create a reimagined residence while embracing the security & convenience of today's modern lifestyle. Enter through the foyer leading to entertainment size formal living & dining rooms, a large gourmet kitchen together with a daily eating area & family room., overlooking the sensational indoor pool & spa. Additional features include 4 bedrooms, 4 bathrooms, 3 car garage parking, and gazebo with outdoor fire lounge. Located just minutes to world class golf, shopping, restaurants, Grandview Aquatic Centre, Southridge Private School & the new Grandview Heights Secondary School. (id:66550)
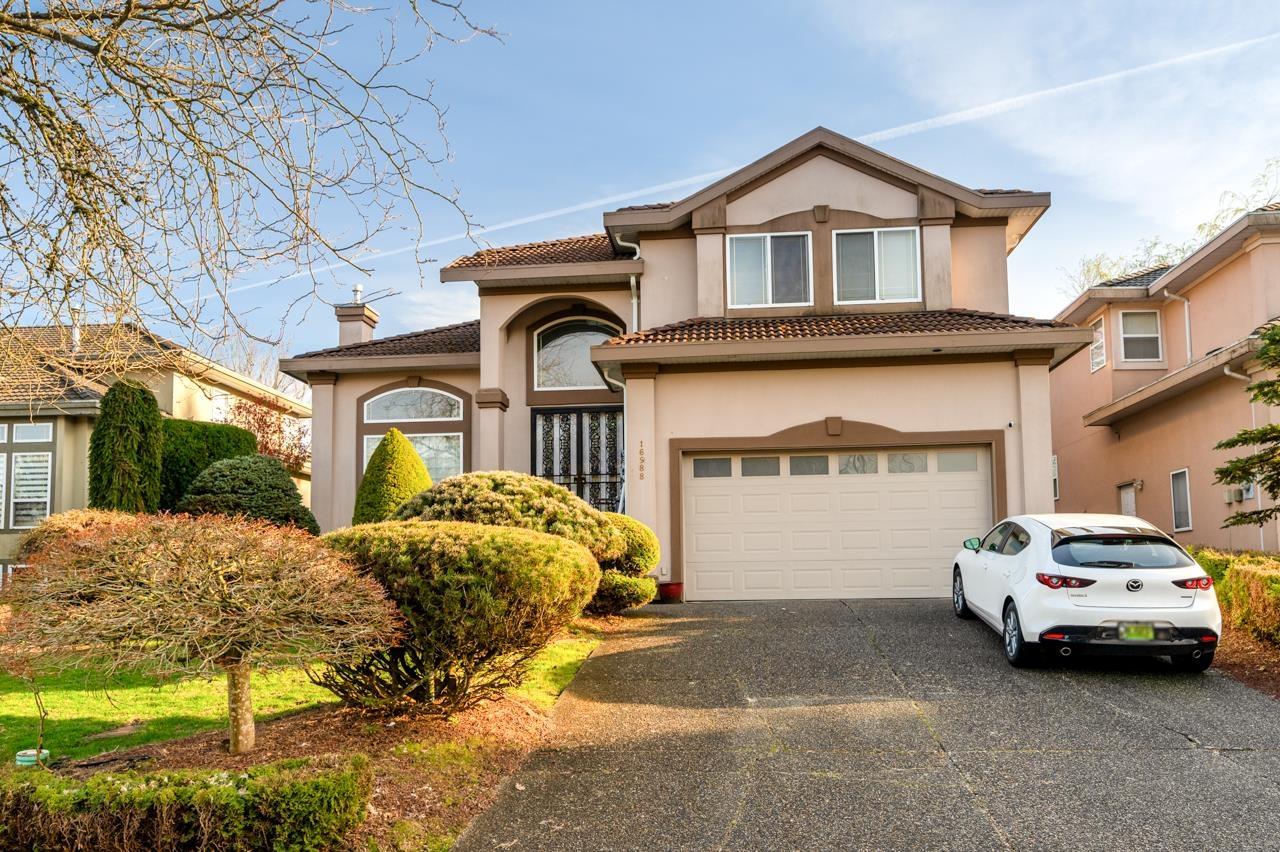
16988 103a Avenue
Surrey, British Columbia
Rarely available, custom built family home with 2 stories plus newly renovated basement suite. Open concept with vaulted ceilings, boasts over 4138 sq ft of living area on a private large lot. Elegant living & dining room, functional kitchen w/ granite counter top, plenty of cabinets. Eating area opens to a huge private patio. South facing backyard, fully fenced. Quiet upscale neighborhood, close to all amenities including shopping, recreation, medical/dental etc. . Walk through your back yard onto the soccer field of Pacific Academy. Easy access to Highway 1. Open House Sat July 18th, 11:30am to 1pm. (id:66550)
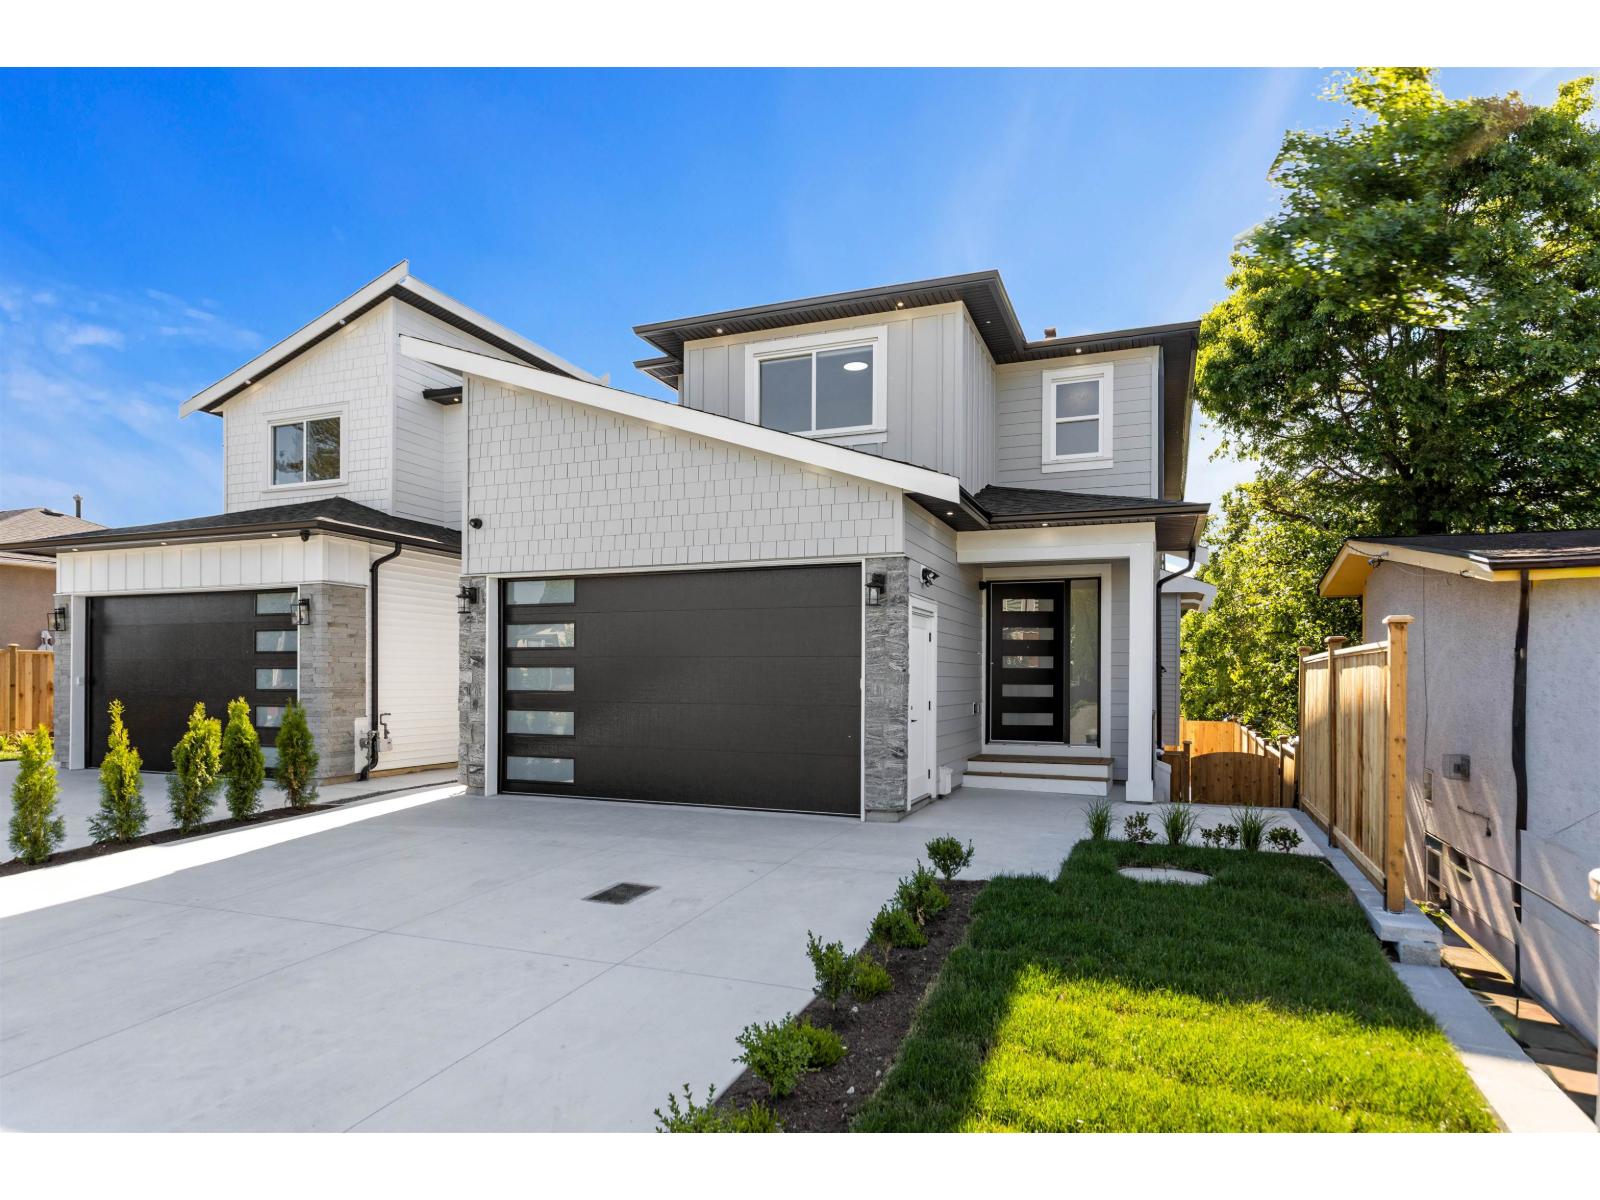
B 7531 Dunsmuir Street
Mission, British Columbia
Welcome to this stunning BRAND NEW home, thoughtfully designed with modern finishes, functional living spaces, and exceptional craftsmanship throughout. The bright open-concept main floor features spacious living and family rooms, a stylish chef-inspired kitchen with quartz countertops, a separate spice kitchen, and a convenient powder room. Step onto the covered balcony overlooking the fully fenced, level backyard-perfect for entertaining or family gatherings. Upstairs offers 3 spacious bedrooms, including a luxurious primary suite with a walk-in closet, private balcony, and spa-inspired ensuite featuring double sinks, a soaker tub, and a glass shower. The lower level includes a versatile recreation room, office, or fourth bedroom, plus a 2-bedroom unauthorized suite with a separate entrance-ideal as a mortgage helper. Complete with a double garage and parking for up to 6 vehicles, this exceptional home is ready for its first owners! (id:66550)
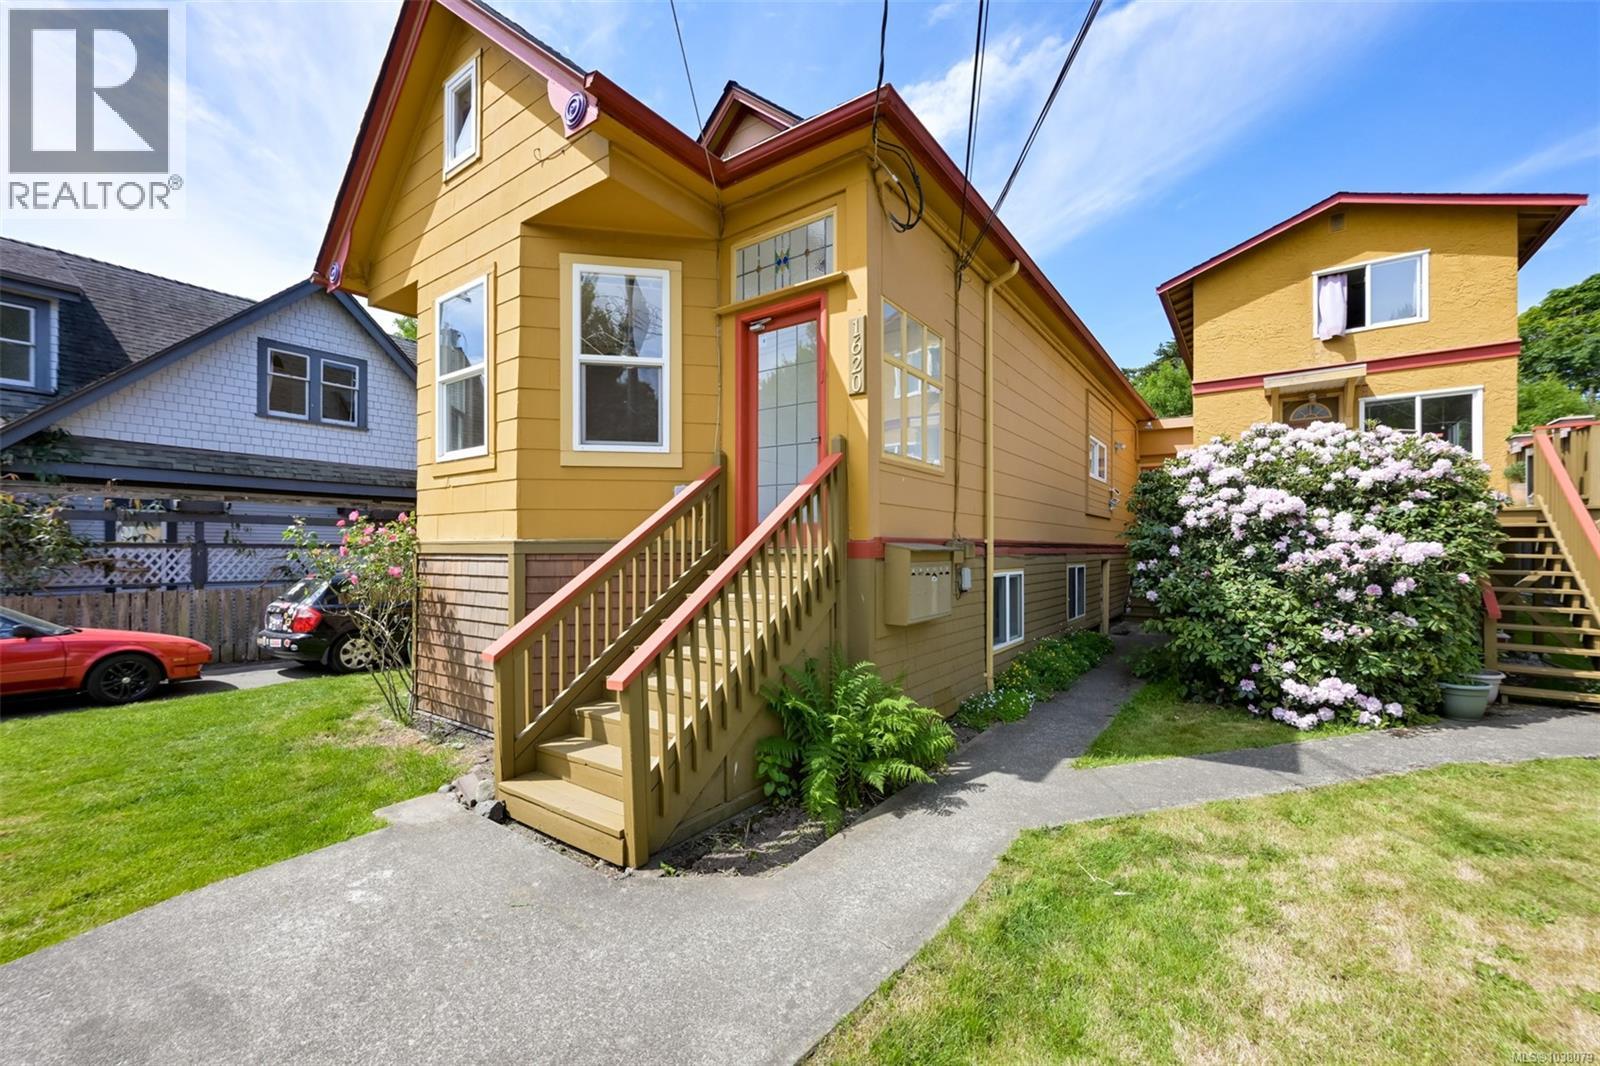
1620 Camosun St
Victoria, British Columbia
Welcome to this well-maintained, character triplex in the heart of popular Fernwood. A unique property in versatility, ideal for owner occupancy with supplemental rental income, multi generational living or investors. Approximately $92,000 Gross annual revenue, Currently configured as 6 self contained suites with the ability to easily combine the lower with upper levels to create 3 spacious family sized residences: suites 1&5, 2&6, 3&4. The main residence -Suite 1 and 5 are both vacant and ready for immediate occupancy. There is common coin-op laundry and rare driveway parking for 3 vehicles along with additional street parking. Situated on a sunny, level 7000 ft.² lot, both front and backyards provide excellent exposure for gardening, entertaining or future landscaping. Prime urban location on a tree-lined street half a block from Vic High School, walking distance to Fernwood Square, local cafés and shops, Crystal Pool and Fitness Centre,, Summit Park, Downtown Victoria and close to transit. . (id:66550)
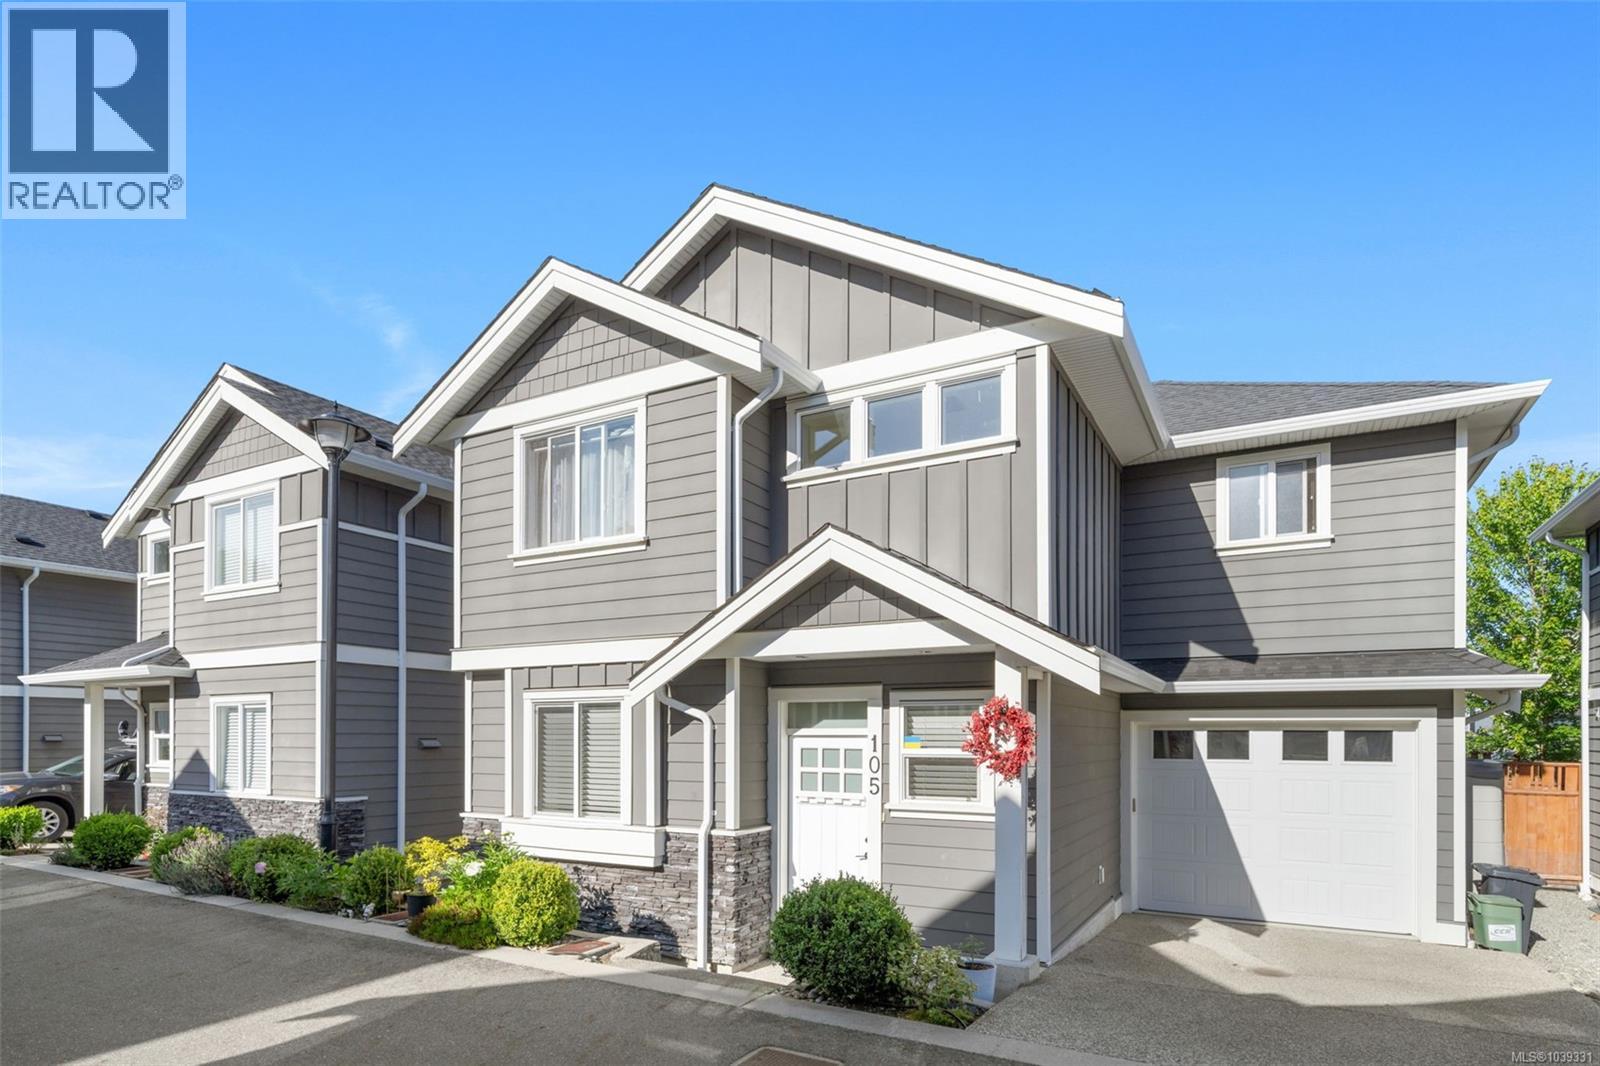
105 1950 John Rd
North Saanich, British Columbia
OH Sat July 18 11-1PM Beautifully renovated and thoughtfully upgraded, this exceptional 3-bedroom, 2.5-bath family home offers the perfect blend of modern luxury, comfort, and convenience just minutes from downtown Sidney. Designed for today's lifestyle, the home has been extensively enhanced with high-quality finishes and smart-home technology throughout. The showpiece custom kitchen features premium cabinetry, quartz countertops, stainless steel appliances, elegant designer lighting, ambient LED accent lighting, and smart controls that create both functionality and atmosphere. Motion-sensor staircase lighting adds a sophisticated touch while providing everyday convenience. The bright and airy main level showcases 9-foot ceilings, hardwood flooring, and an inviting open-concept layout ideal for both family living and entertaining. Gather around the cozy gas fireplace in the living room or host guests in the spacious dining area. French doors open to a private patio complete with a gas BBQ hookup, extending your living space outdoors for effortless year-round enjoyment. Upstairs, all three bedrooms are thoughtfully located on the same level, including a spacious primary retreat featuring a walk-in closet and private ensuite. An open landing area and convenient upper-floor laundry add to the home's practical family-friendly design. Additional features include on-demand hot water for endless comfort, quality craftsmanship throughout, and a fully fenced, low-maintenance backyard perfect for children, pets, and gardening enthusiasts. Situated in one of Sidney's most desirable locations, enjoy easy access to excellent schools, local cafés, farmers' markets, the marina, beaches, parks, golf courses, and all the charming shops and amenities that make Sidney such a sought-after place to call home. Move-in ready and meticulously updated, this home offers the rare opportunity to enjoy modern finishes, smart technology, and timeless comfort in an unbeatable location. (id:66550)
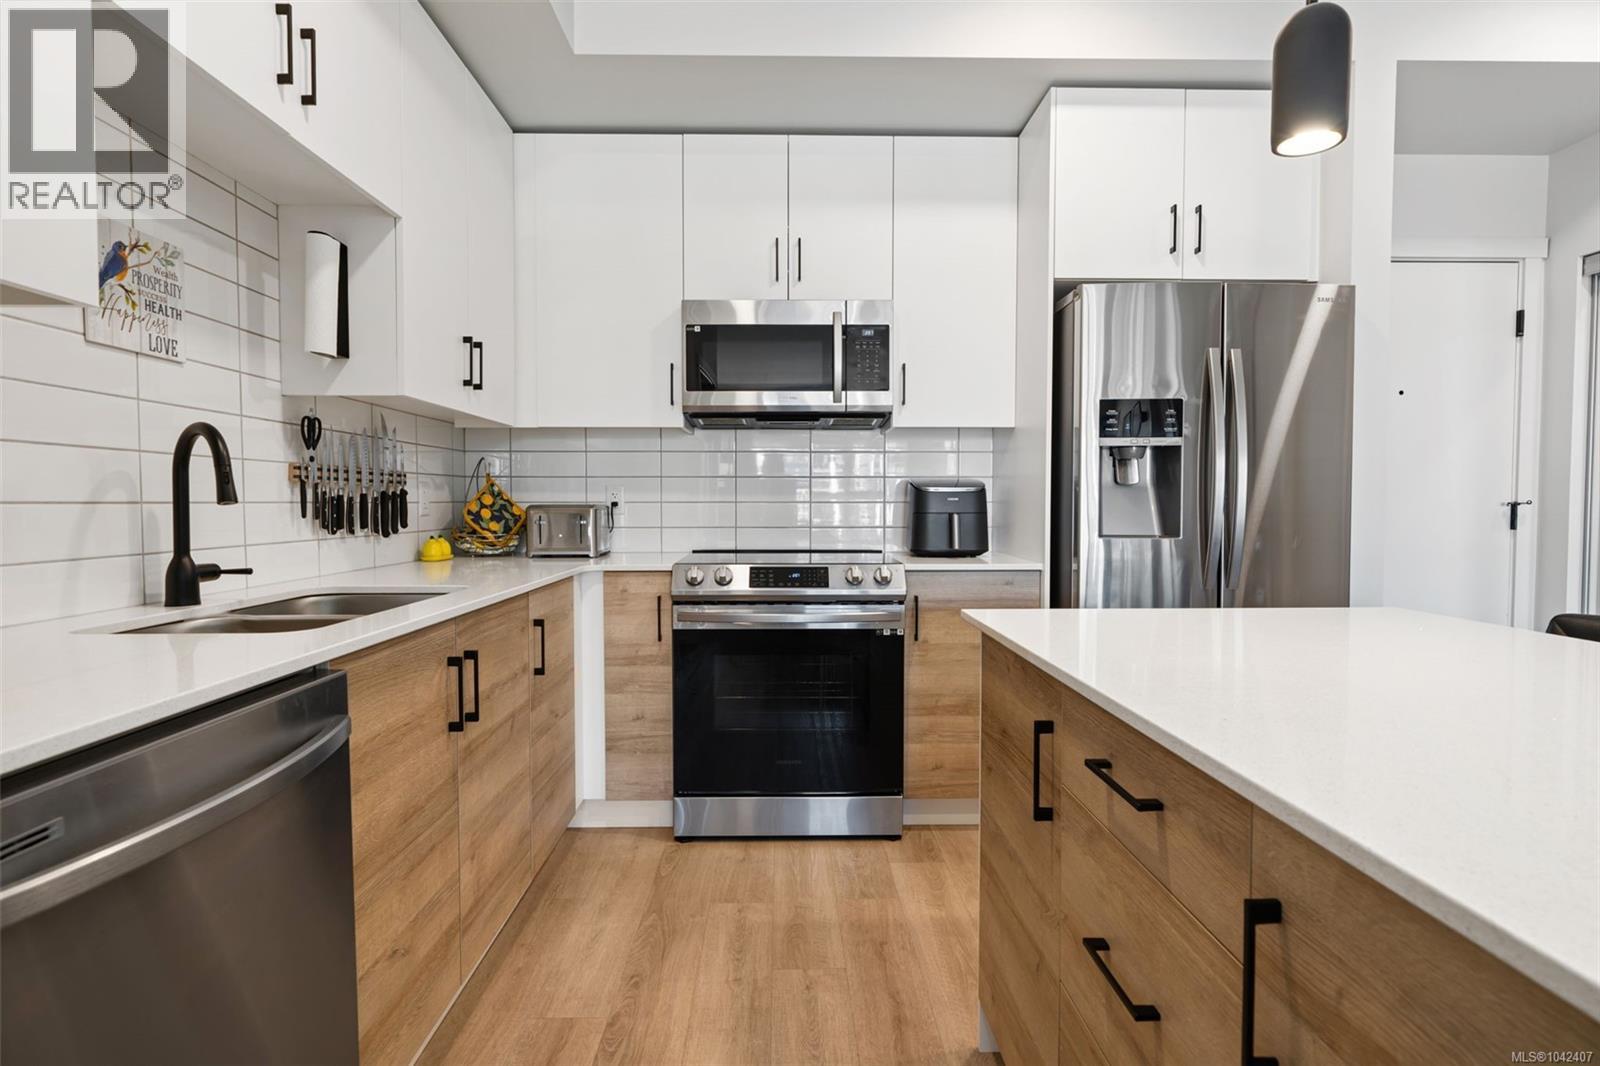
302 2469 Gateway Rd
Langford, British Columbia
Welcome to this exceptional 2-bedroom, 2-bathroom corner residence at SkyGate, where modern design meets an incredible sense of community. Soaring 9' ceilings, expansive windows, and a sun-filled open-concept layout create a bright, inviting space finished with quartz countertops, stainless steel appliances, luxury vinyl plank flooring, LED lighting, and a spacious in-suite pantry/laundry room. Thoughtfully built with wall-to-wall soundproofing, a leak detection system, and an energy-efficient heat pump, this home offers outstanding comfort with low utility costs, while hot water is included in the strata fees. Residents enjoy premium amenities including a fitness studio, rooftop terrace, social lounge, community gardens, dog run, secure underground EV charging, and bike storage. Ideally located close to shopping, dining, parks, and everyday conveniences. Offering the perfect balance of modern living, thoughtful amenities, and a welcoming community you'll be proud to call home. (id:66550)
Royal LePage Coast Capital - Chatterton
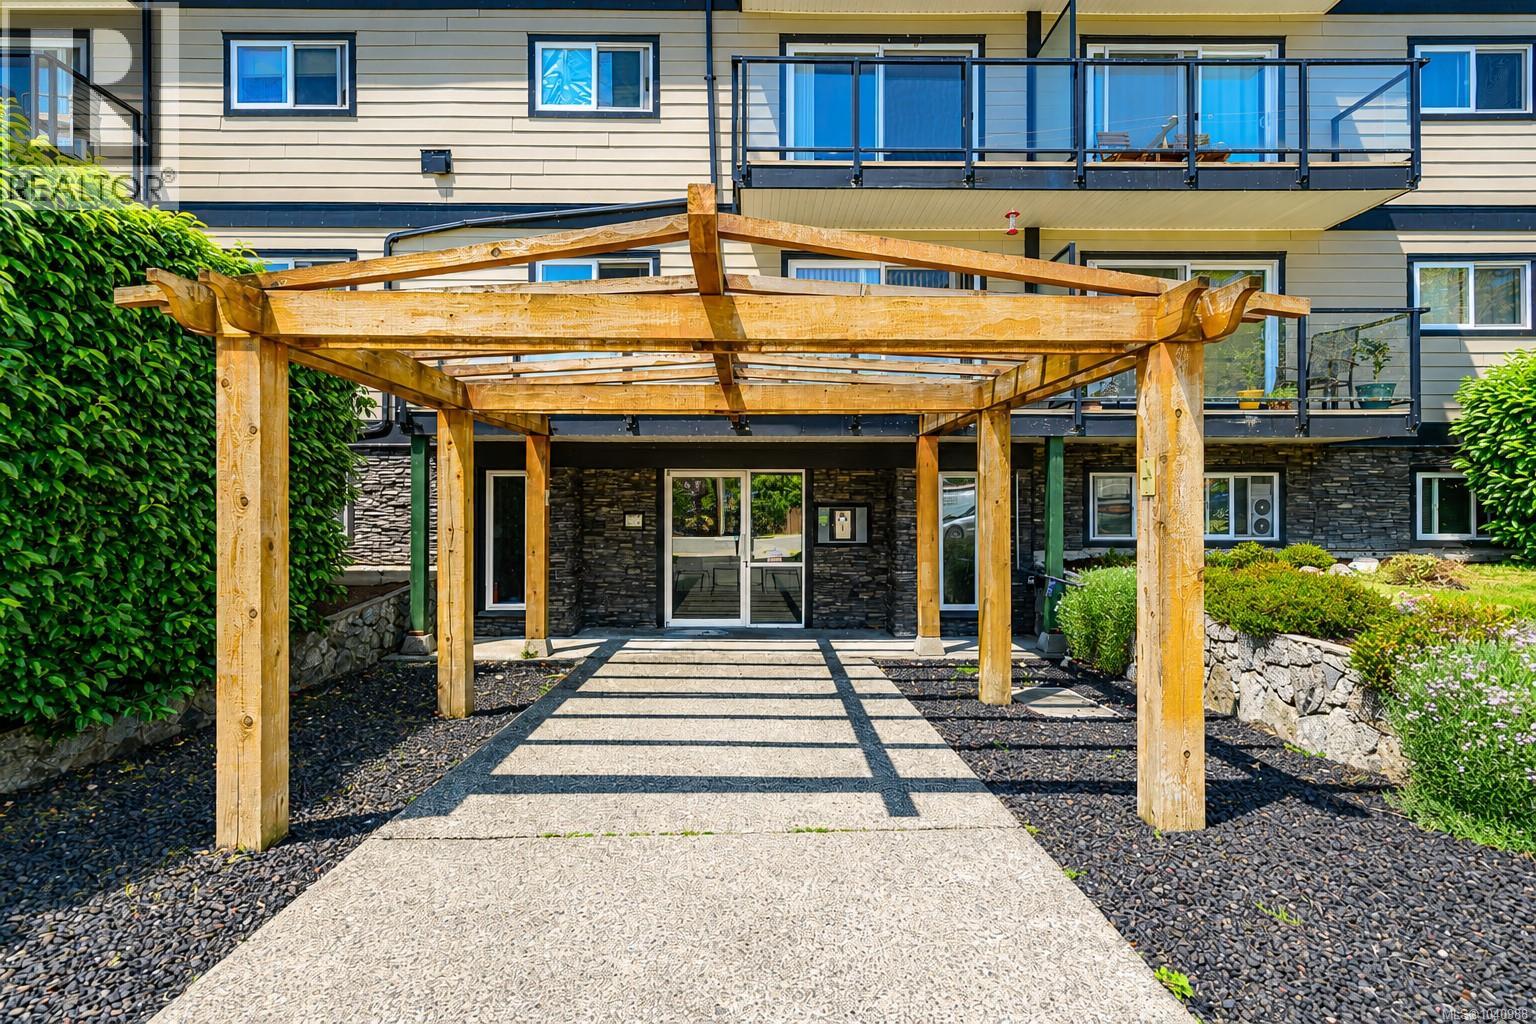
310 218 Bayview Ave
Ladysmith, British Columbia
Are you ready to experience the ultimate Vancouver Island lifestyle? Look no further than this stunning two-bedroom, one-bathroom condo for sale in the heart of Ladysmith. With breathtaking mountain views and easy access to all the amenities that the city has to offer, this condo is the perfect place to call home. Step inside and be greeted by updated vinyl plank flooring, new paint & trim, and a spacious living area, perfect for relaxing after a long day. The kitchen has plenty of counter space, making it a chef's dream. The bedrooms are bright and airy, with ample closet space to keep everything organized. This fantastic building was completely refurbished in 2010 and has been meticulously maintained. Located in the charming city of Ladysmith, you'll enjoy easy access to dining, shopping, and entertainment. Plus, with the natural beauty of Vancouver Island right at your doorstep, you'll never run out of things to explore. Pets allowed: either one cat or one dog. (id:66550)
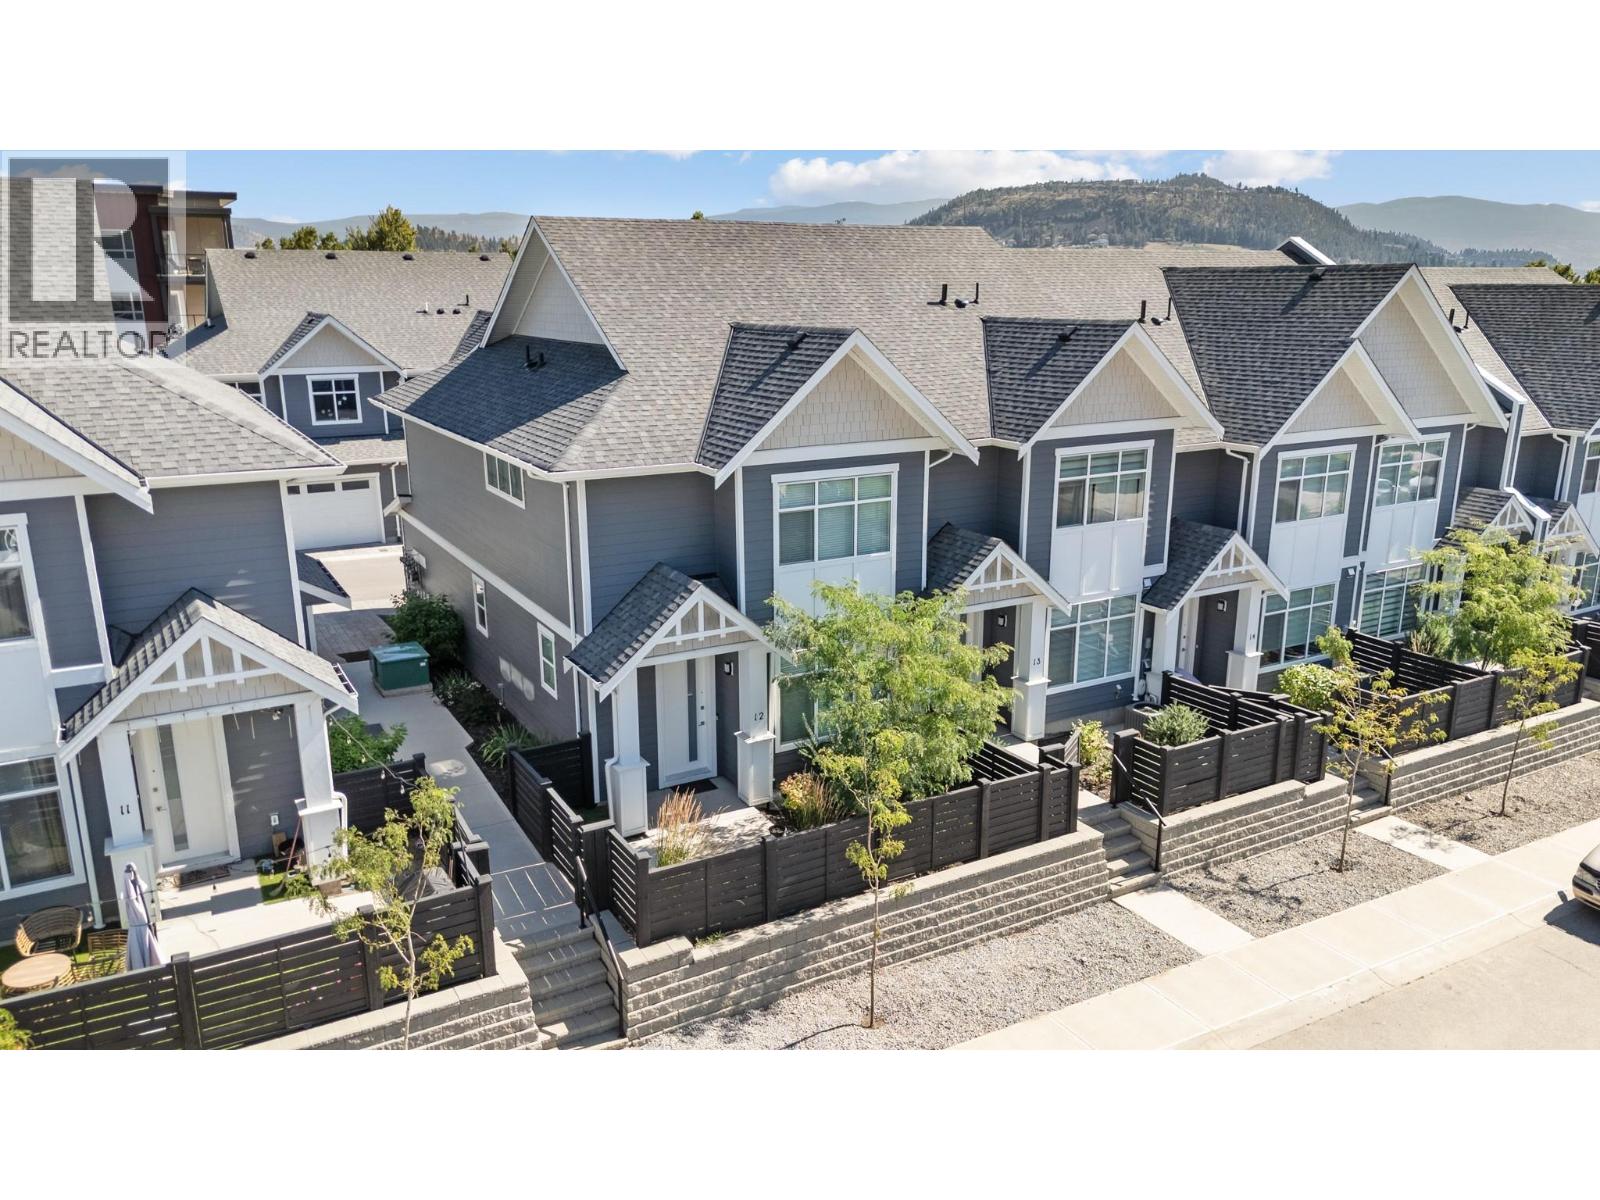
115 Wyndham Crescent Unit# 12
Kelowna, British Columbia
QUICK POSSESSION AVAILABLE! Welcome to Parklane Townhomes, ideally situated in North Glenmore on the quiet side of the community, just minutes to transit, UBCO, North Glenmore Elementary School and amenities. This immaculate two-storey, HIGHLY DESIRABLE END UNIT townhome showcases a thoughtfully designed, functional layout paired with modern, upscale finishes throughout. Enjoy the everyday convenience of direct access from your spacious side-by-side garage into the kitchen, perfect for effortless grocery unloading along with a seamless main-level entry into your living space with no stairs required. IMAGINE entering into your living space VERSUS walking up & in to it, SO CONVENIENT! Offering exceptional privacy with only one shared wall, this home is filled with natural light and features quartz countertops, stainless steel appliances, and custom blinds throughout. The classic street-facing presence is complemented by a private gate. Upstairs, the generous primary suite is a true retreat, complete with a walk-in closet featuring custom built-ins and a beautifully appointed ensuite with double sinks, quartz counters, a large shower, and a convenient linen closet. A full laundry room adds to the home’s smart and practical design. Stylish, functional, and move-in ready, this is a home that truly must be experienced. Contact your Real Estate Agent today to book your private showing. (id:66550)
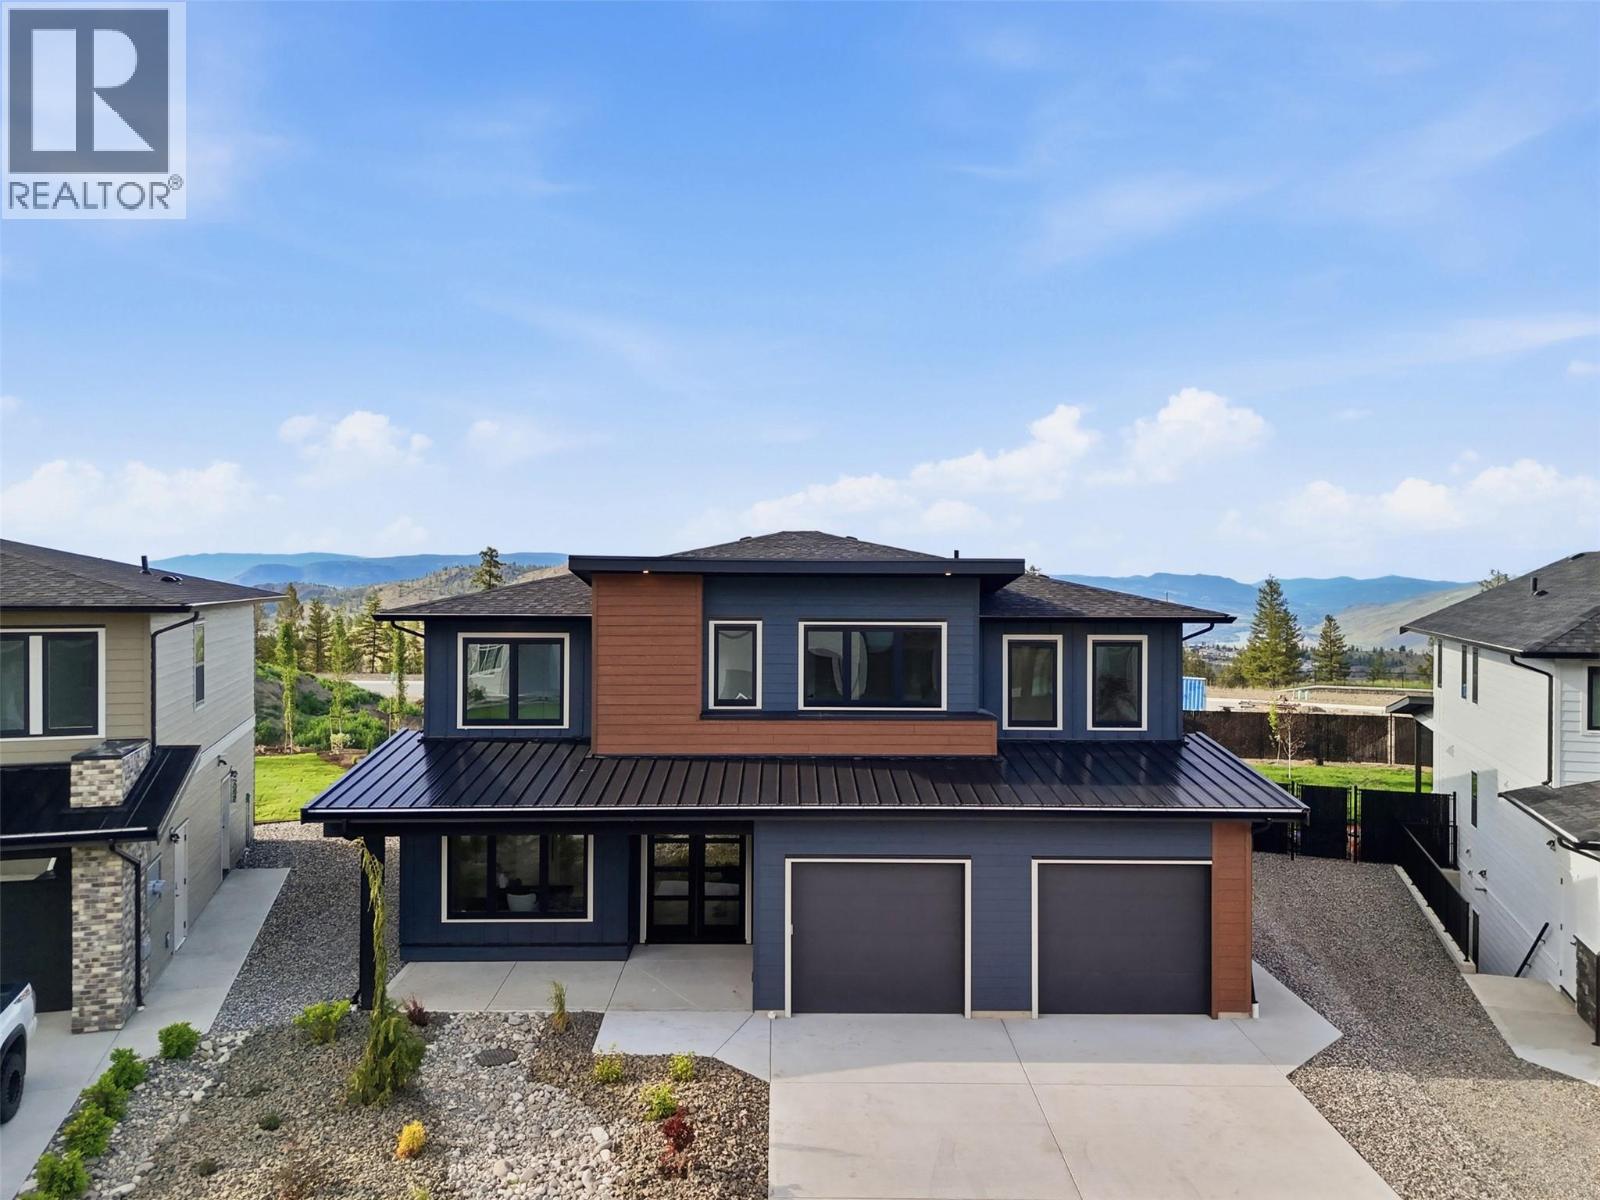
2086 Linfield Drive
Kamloops, British Columbia
Welcome to this stunning 3,543 sq. ft. home in highly sought-after Aberdeen Highlands, where thoughtful design, quality finishes & exceptional functionality create the perfect family home. At the heart of the home is a chef-inspired kitchen featuring a premium appliance package & an oversized butler's pantry with abundant storage, prep space & organization. The open-concept layout seamlessly connects the kitchen, dining & living areas, creating an inviting space for everyday living & entertaining. Step outside to the flat backyard, ideal for kids, pets, outdoor dining & gatherings. Designed for busy families, the main floor also offers a massive mudroom with extensive storage solutions. A dedicated office with a large closet provides flexibility as a fourth bedroom, while the bright flex room off the dining area features its own ensuite & closet, making it ideal as a guest suite, gym, studio, bedroom, or private retreat. Upstairs you'll find 3 spacious bedrooms, including a luxurious primary suite with a walk-in closet & modern ensuite. An oversized bonus room offers endless possibilities as a media room, playroom, fitness area, or recreation space. Complete with a double garage, exceptional storage & located in one of Kamloops' most desirable neighbourhoods, this home delivers the perfect blend of luxury, comfort & practicality. (id:66550)
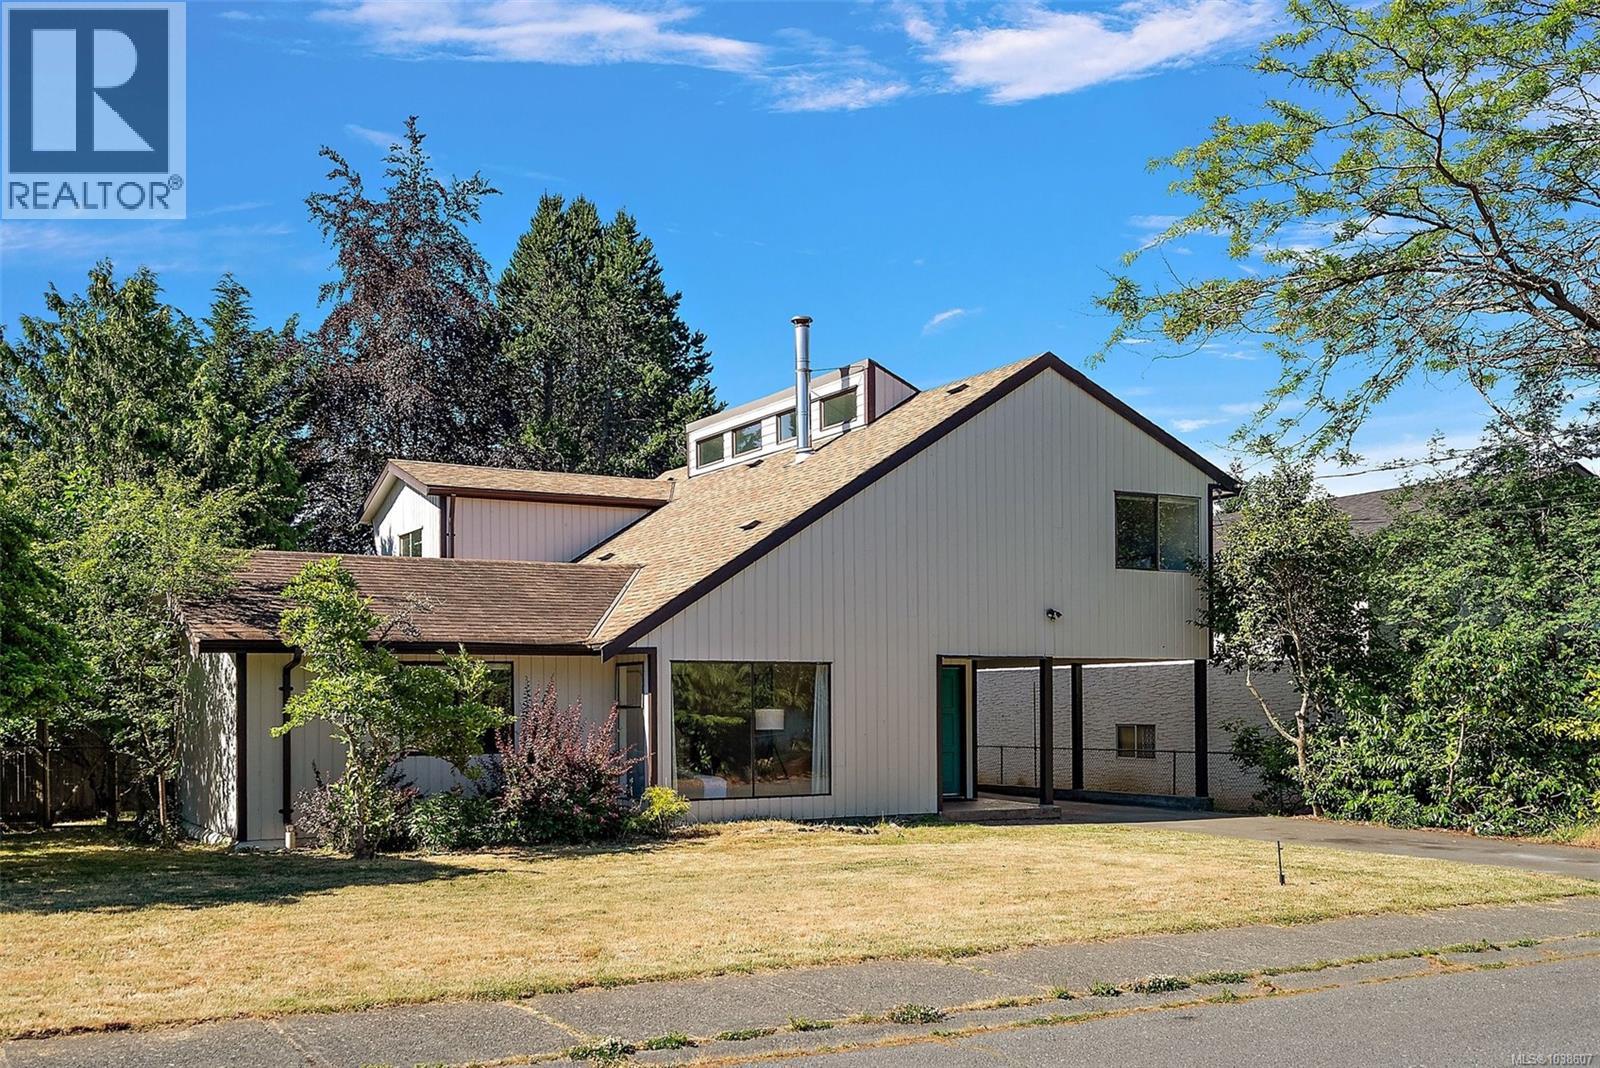
1871 Fairburn Dr
Saanich, British Columbia
NEW PRICE! OPEN HOUSE SAT JULY 18 11-12:30PM Welcome to 1871 Fairburn Drive in the sought-after Lambrick Park neighbourhood. Minutes from UVic, Montessori, Mt. Doug Secondary, parks, recreation, shopping & transit, this spacious 6-bedroom, 4-bathroom home offers exceptional flexibility for families, investors, or student accommodation. Over 2,300 sq ft of living space, the functional floor plan features multiple living areas, vaulted ceilings, lrg windows & warm wood accents fill the home w/ natural light. Recent improvements include a renovated kitchen, updated heat pumps, new vinyl plank flooring & freshly painted exterior siding. The versatile layout offers room for growing families, multigenerational living, or rental income potential. Outside the sunny southeast-facing fully fenced backyard, low maintenance & ideal for entertaining, gardening, children & pets. Additional highlights include hardwired internet throughout & easy access to beaches, trails & everyday amenities. (id:66550)
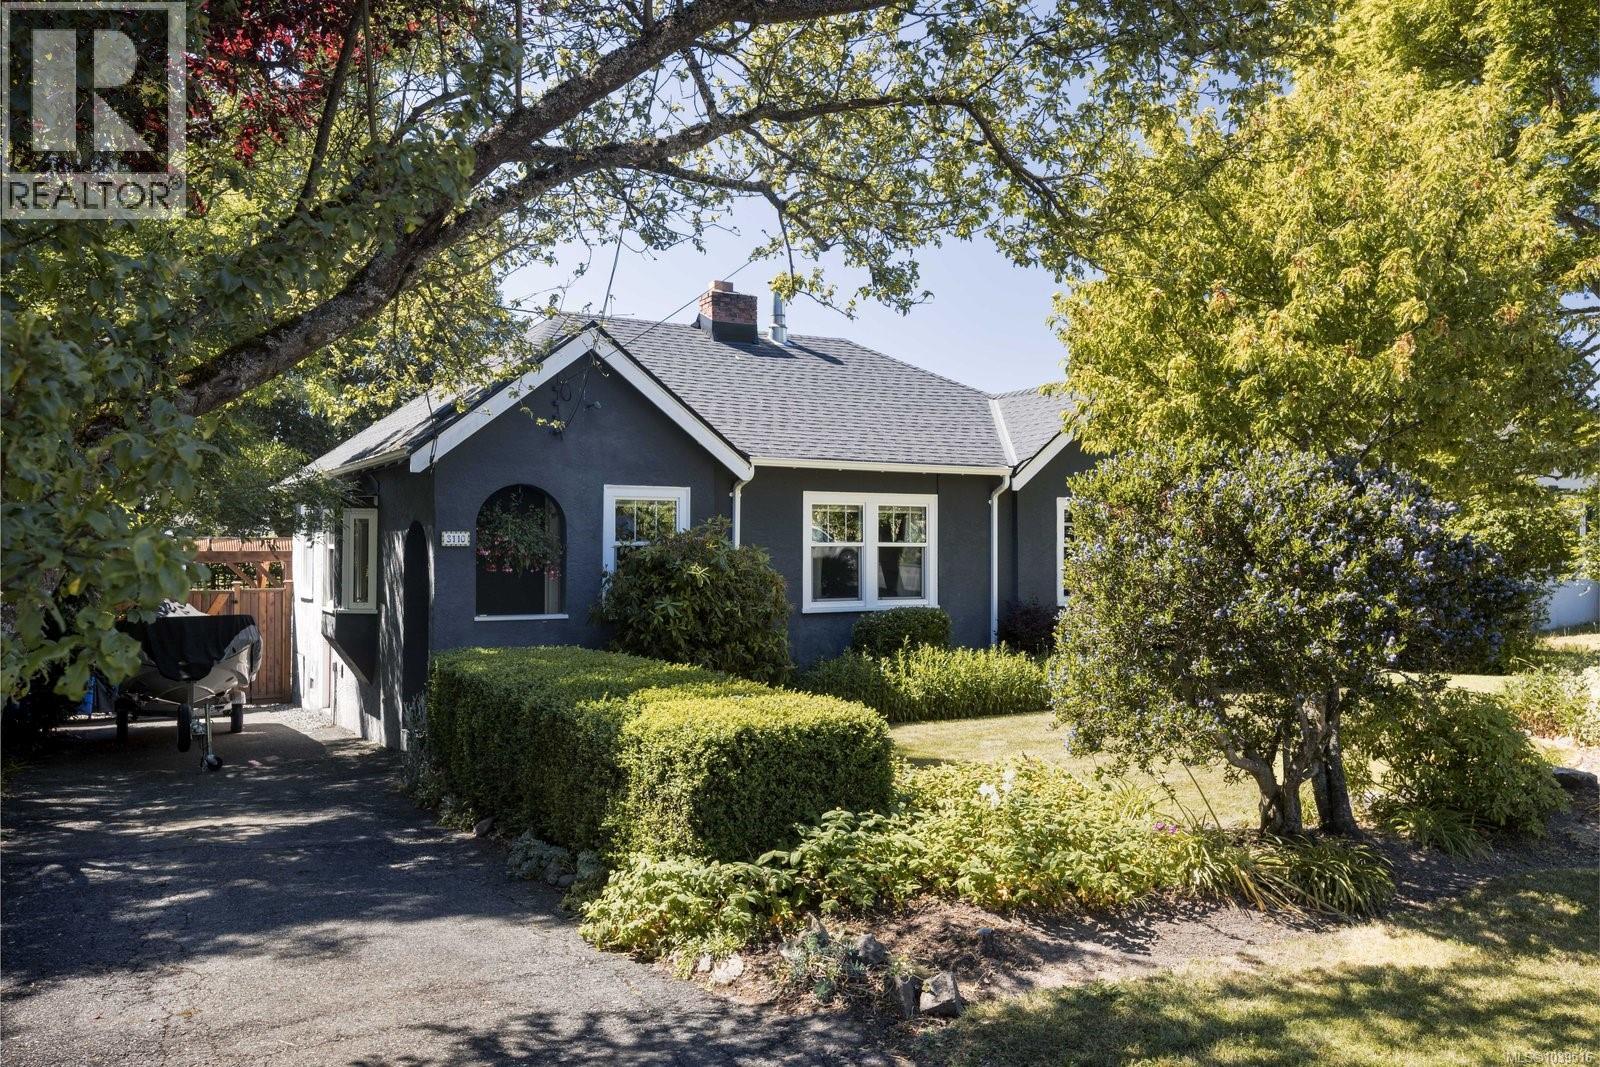
3110 Frechette St
Saanich, British Columbia
This charming rancher is filled with natural light and offers a warm, inviting atmosphere throughout. Original hardwood floors extend through the main living areas, while thoughtful updates and meticulous maintenance over the years provide both comfort and peace of mind. The bright kitchen features a farmhouse sink, a built-in gas range and a dedicated coffee station, with the dining room conveniently located just off the kitchen for easy everyday living and entertaining. A Dutch door leads from the kitchen to the stunning west-facing backyard, a private outdoor retreat designed to make the most of sunny afternoons and evenings. The level lot features a large deck, a separate patio with a pergola, raised garden beds, a garden shed, and mature trees and landscaping that create a beautiful setting for relaxation or for gathering with family and friends. Ideally located in the heart of one of Victoria’s most convenient neighbourhoods, this home sits at the centre of all levels of education, including Oaklands, Doncaster, St. Michaels University School, Lansdowne Middle School, Camosun College, UVic and more. Enjoy a welcoming community atmosphere with easy access to two recreation centres, golf, tennis, walking trails, Hillside Shopping Centre, groceries and major bus and bike routes. (id:66550)
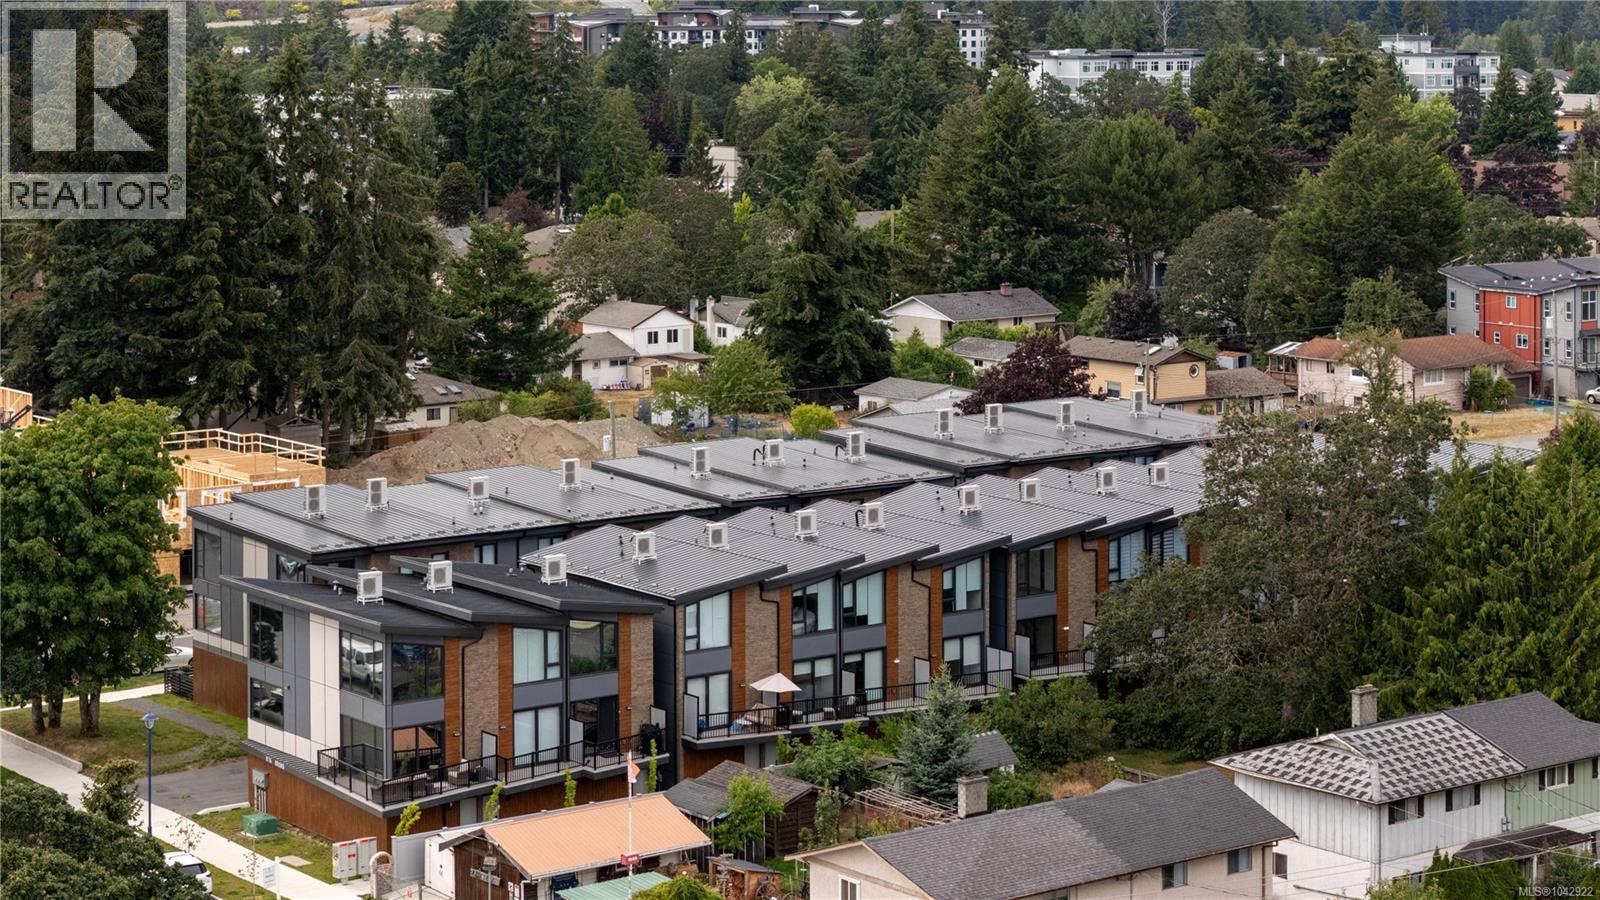
120 916 Orono Ave
Langford, British Columbia
Welcome to this brand-new 2 bed, 2.5 bath townhome offering exceptional value for first-time buyers. Eligible purchasers can benefit from NO GST and no Property Transfer Tax, making homeownership more attainable than ever. Plus, receive a $5,000 furniture credit upon completion to help make your new house feel like home. Built to stand apart from typical new construction, this home features steel-frame construction, a 50-year steel roof, triple-pane windows, spray foam insulation, and enhanced soundproofing between units for comfort and efficiency. Inside, you'll find an open-concept layout with a European-inspired kitchen, luxury vinyl plank flooring, solid-core doors with magnetic latches, built-in closet organizers, and a fully ducted multi-zone heat pump for efficient heating and cooling. Complete with a garage, covered carport, EV charger, low strata fees, and 2-5-10 New Home Warranty. Ideally located minutes to schools, parks, shopping, restaurants, and all Langford amenities. (id:66550)
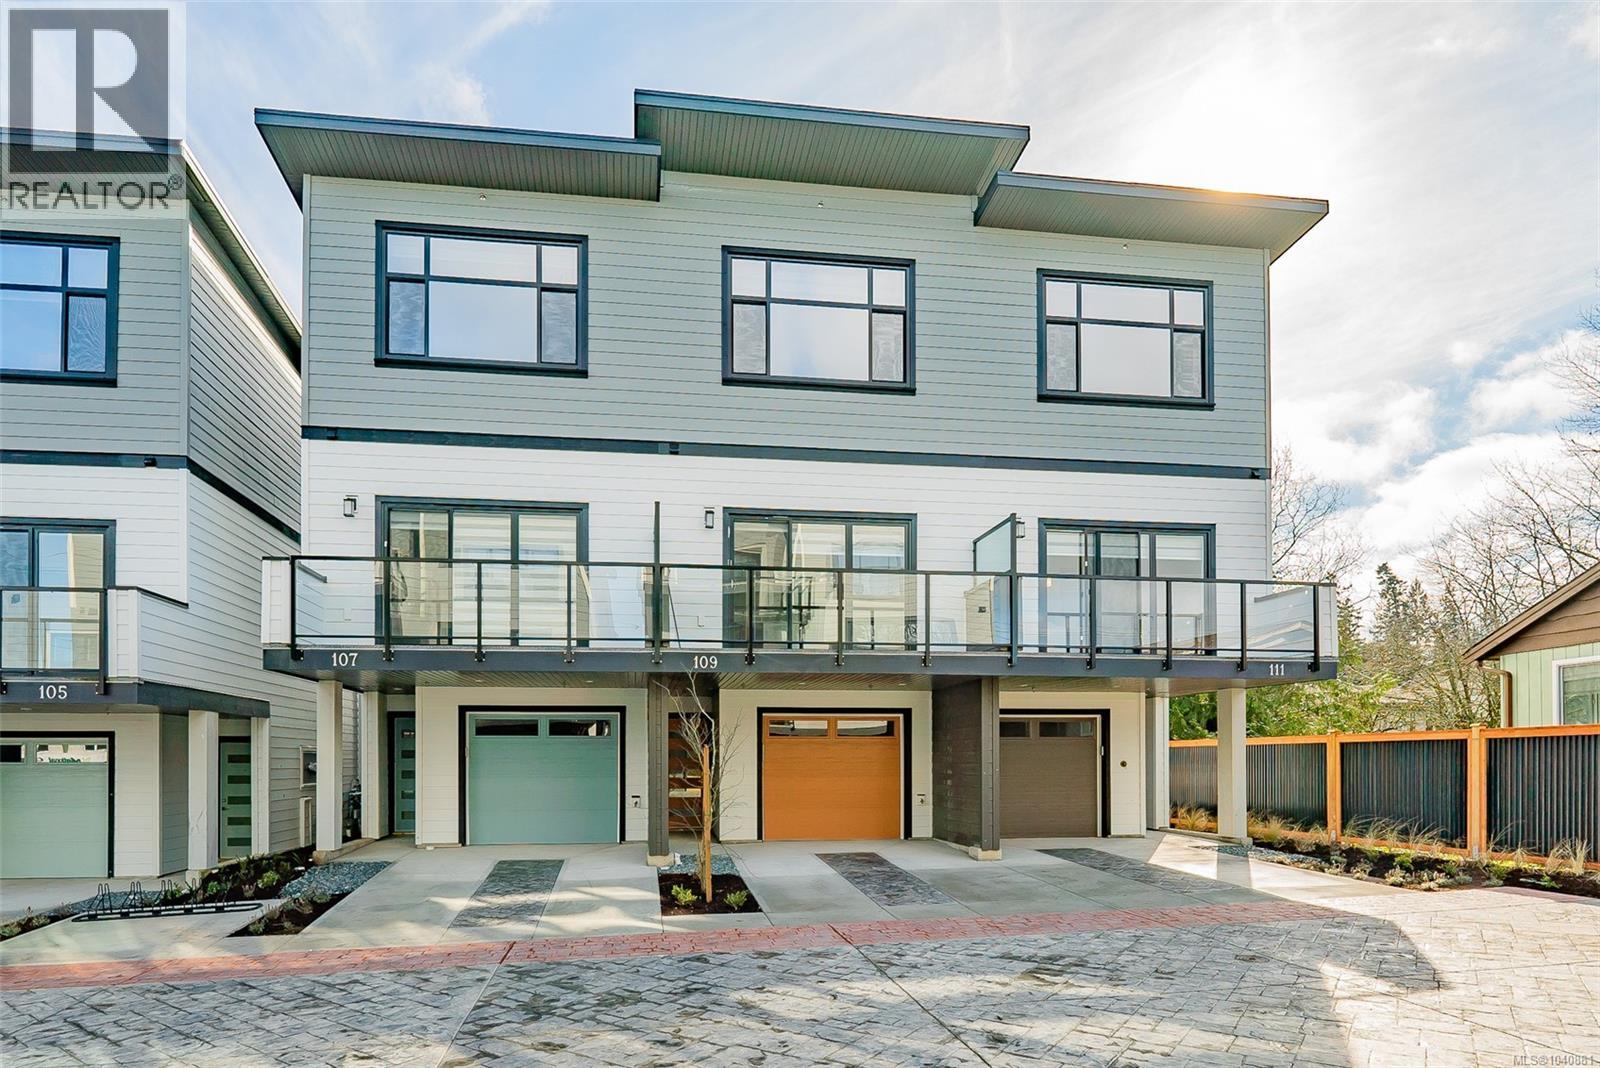
111 1615 Northfield Rd
Nanaimo, British Columbia
OPEN HOUSE SATURDAYS AND SUNDAYS 11-12:30. We are excited to showcase The 1615 Residences, an exciting eleven town home development in Central Nanaimo. These thoughtfully designed, quality constructed homes offer modern comforts in an easy-to-maintain setting: lock the door and venture out to enjoy Vancouver Island's natural beauty. The location is a few minutes from Departure Bay beach, Nanaimo's famous waterfront promenade, restaurants, and cafes, plus you are close to Nanaimo Hospital, grocery stores, parks, and ferry terminal. Your modern living includes 1900+ sf of living space, 3 bedrooms and 4 bathrooms, vinyl plank flooring, contemporary colours and finishes, ductless heat pumps, hardi-plank exteriors, decks, gardens, a single car garage (with EV rough-in plus driveway for parking. Excellent features on the main level include a large, deep peninsula kitchens, adjoining family/dining room, and living room with gas fireplace. The upper level features vaulted ceilings for optimal natural light, two spacious bedrooms with ensuite and 2nd full bathroom. The lower level is designed in a lock-off style with the 3rd bedroom, 3 piece ensuite, room for a undercounter fridge/bar, and slider onto the rear patio. All measurements approx. and should be verified if important. (id:66550)
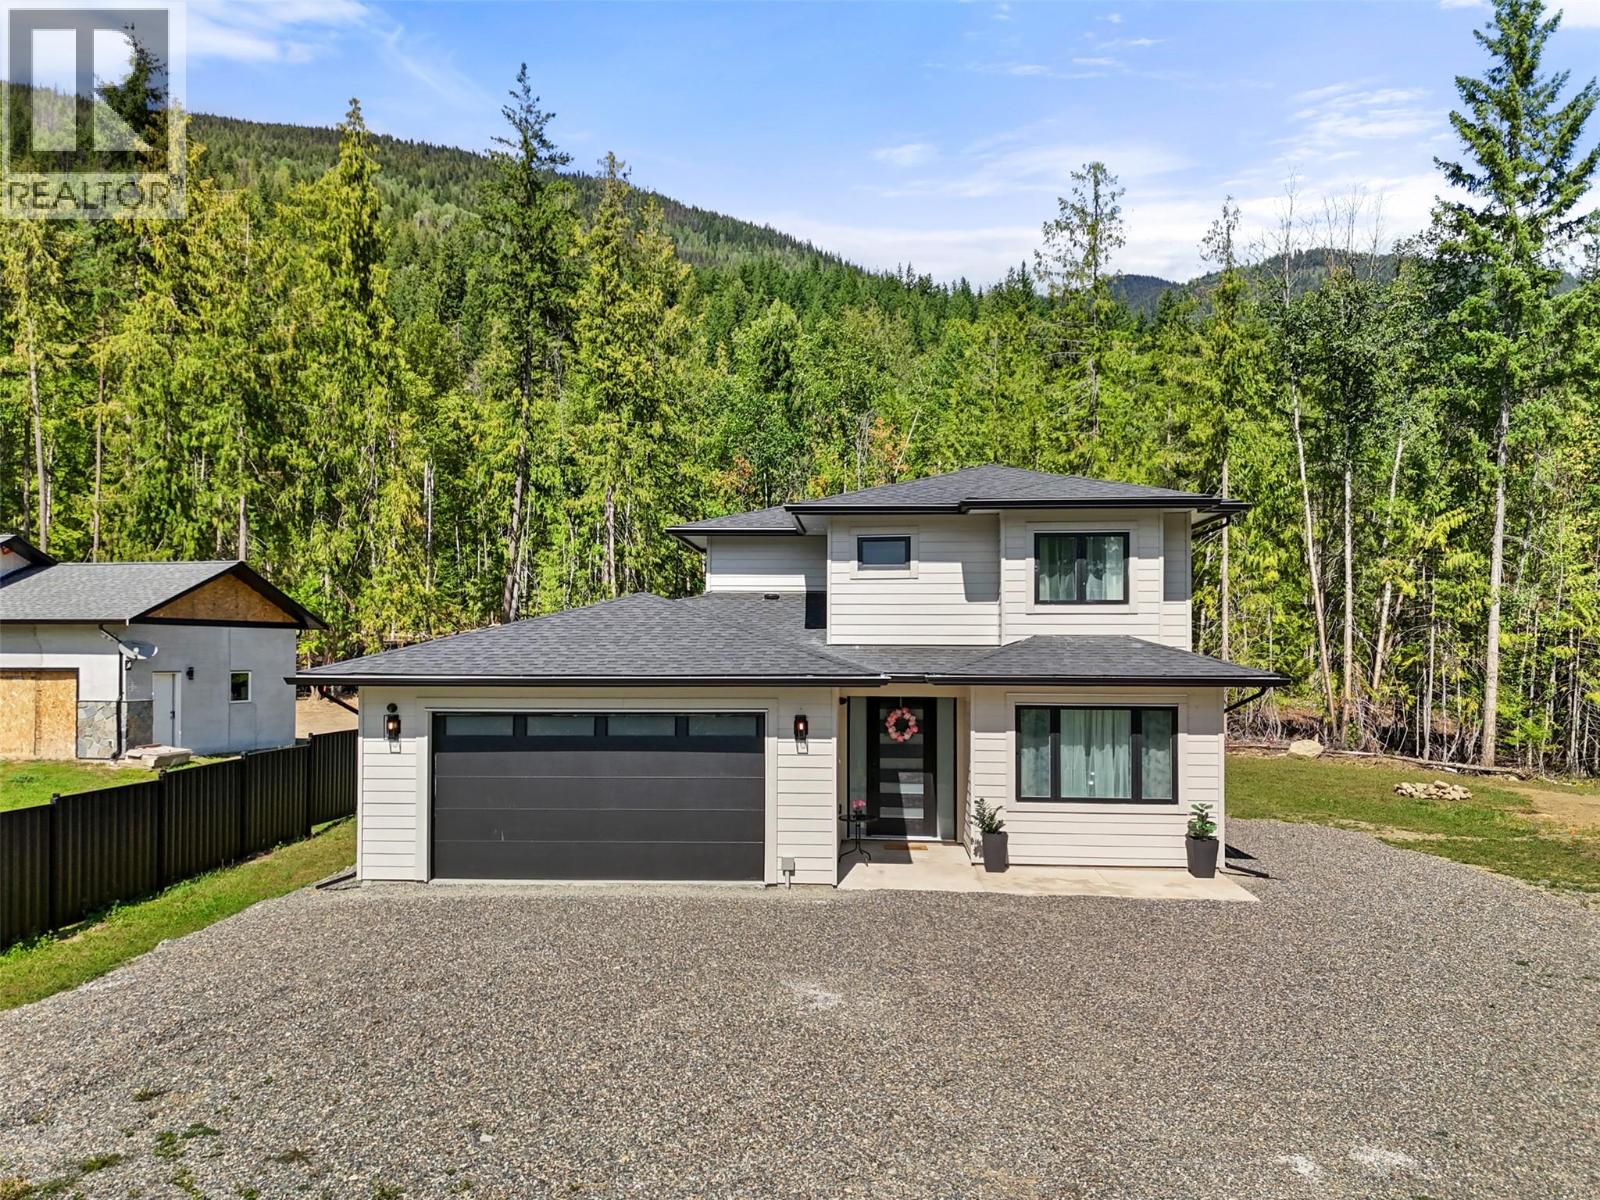
7670 Mountain Drive
Anglemont, British Columbia
Welcome to this exceptional 4-bedroom, 3-bathroom home set on a spacious half-acre lot in Anglemont, where modern design meets country charm. Thoughtfully crafted with quality in mind, this home offers an open-concept main floor that’s perfect for both everyday living and entertaining. The stunning kitchen features granite countertops, stainless steel appliances, and a large island that anchors the space—ideal for gathering with family and friends. Step outside to the expansive covered patio, seamlessly extending your living area and providing the perfect setting to relax and take in the beautiful mountain views. The primary bedroom is a true retreat, complete with a generous walk-in closet and a sleek, modern ensuite. Every detail in this home has been carefully considered, showcasing exceptional craftsmanship throughout. This property is being sold turnkey, which includes all the furnishings and dishes. The property also includes a fully serviced RV site, offering flexibility for guests or additional lifestyle needs. A security system is already in place for added peace of mind. With no GST and the reassurance of a 2-5-10 home warranty, this property delivers outstanding value in a serene setting. Don’t miss your opportunity to experience quality living in Anglemont (id:66550)
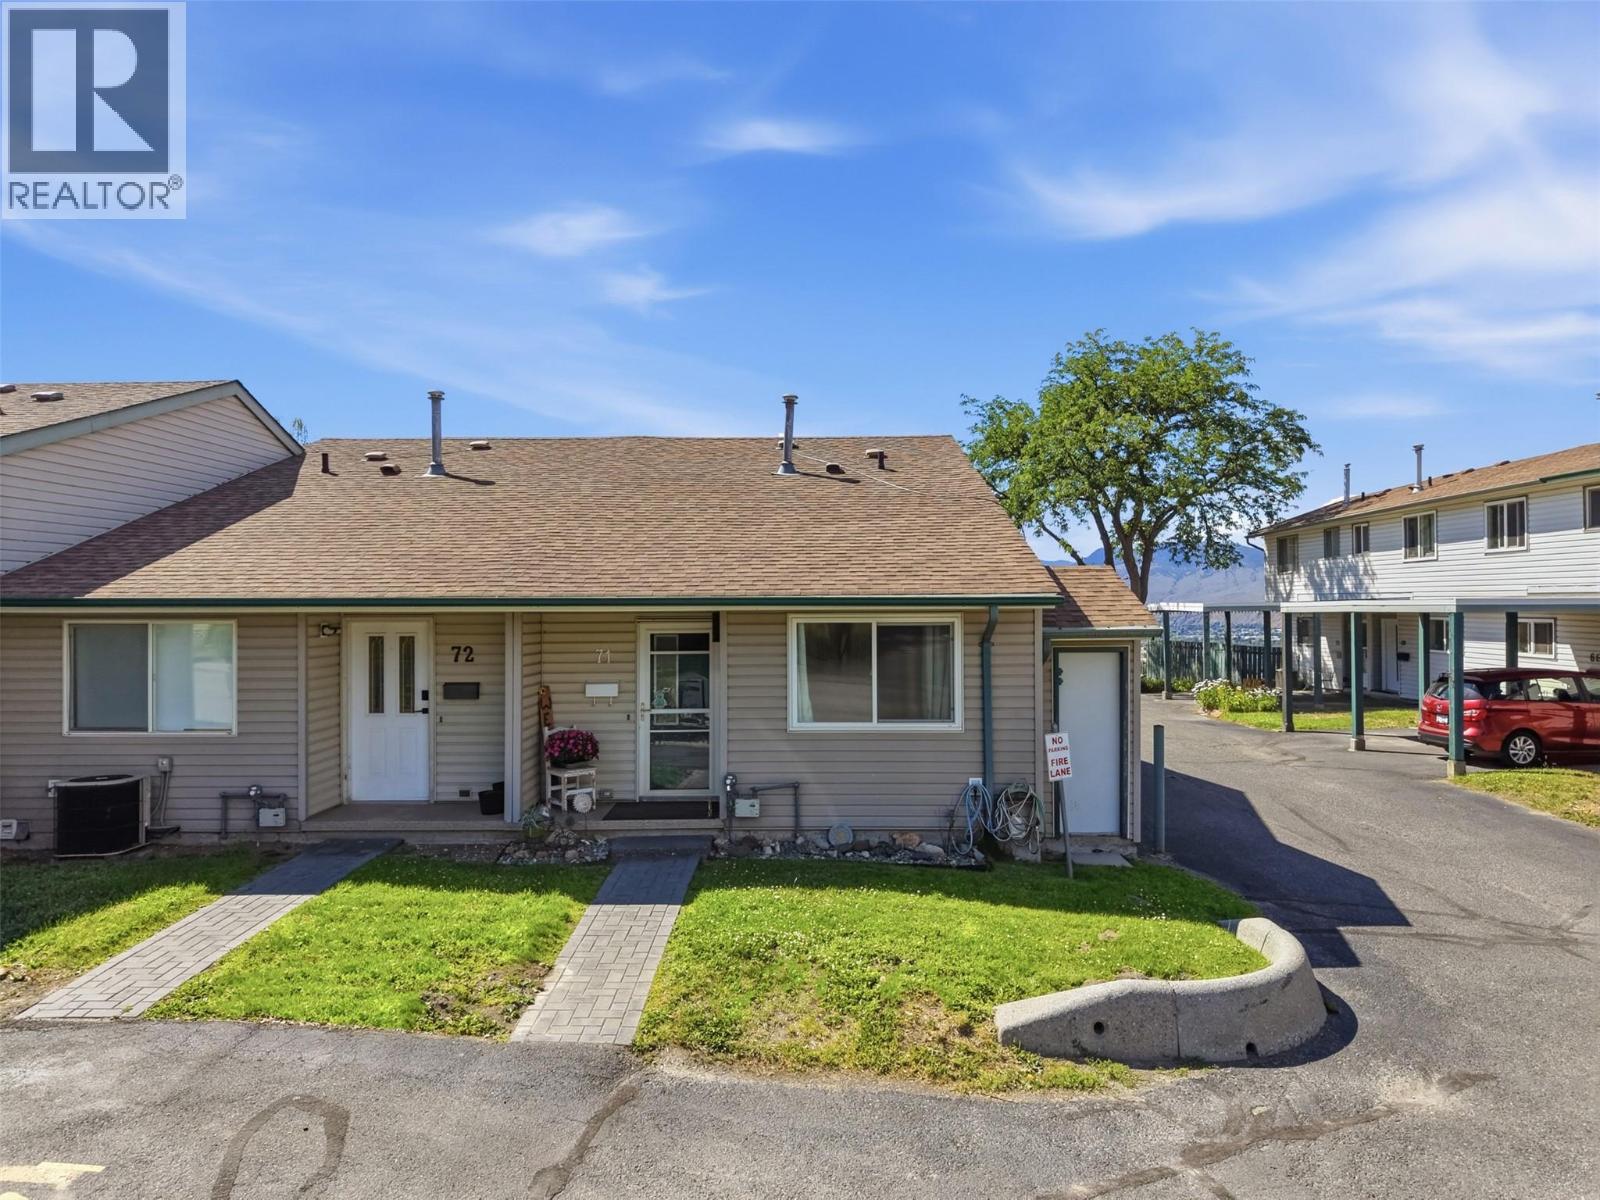
580 Dalgleish Drive Unit# 71
Kamloops, British Columbia
Welcome to this beautifully updated 3-bedroom, 4-level split townhome in a fantastic location within walking distance to TRU and nearby amenities. A great opportunity for first-time buyers, families, or students looking to stop paying rent and invest in their own home. Featuring a newer kitchen (approximately 3 years old), two updated bathrooms, new laminate flooring, new windows and carpet throughout, and all appliances included — fridge, stove, dishwasher, washer and dryer. The home offers a bright and functional layout with a new large patio door leading to a semi-private patio overlooking stunning mountain views and abundant wildlife, including deer. Enjoy the comfort of a heat pump providing efficient heating and cooling with central A/C, plus plenty of storage space including a walk-in closet in the primary bedroom, linen closet, and a separate laundry room. The finished basement provides additional living space, and parking is convenient with both unit parking and ample road parking available. (id:66550)
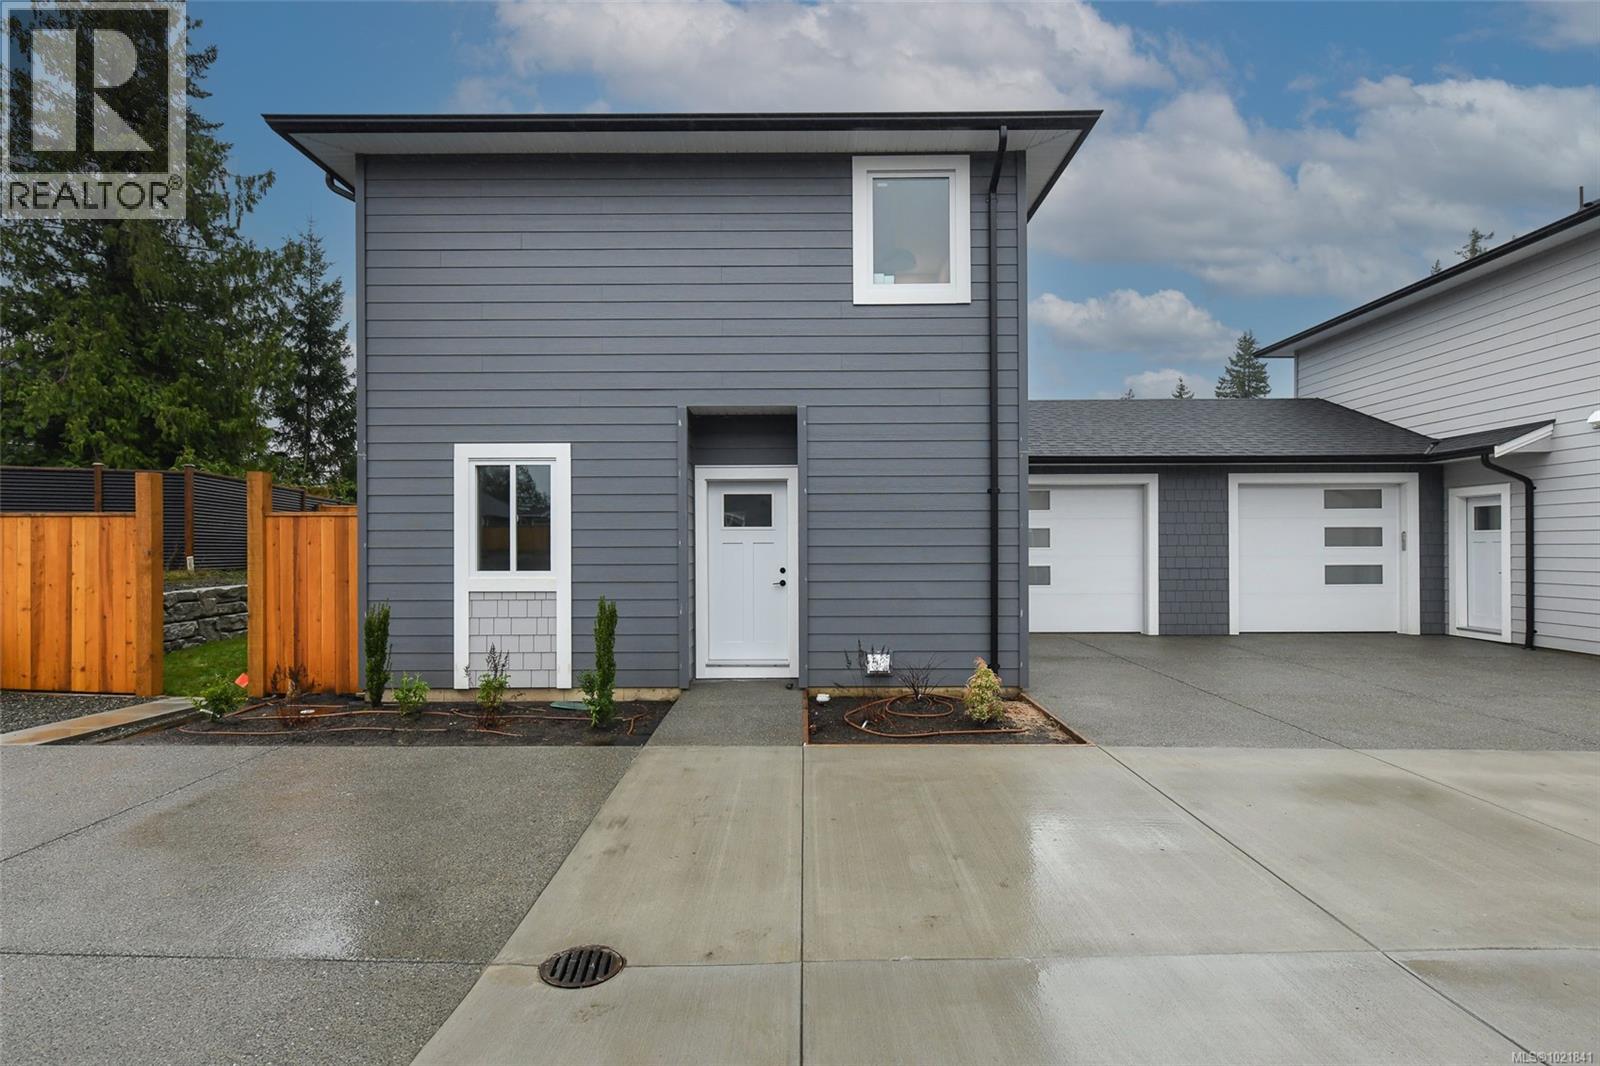
B 2317 Mcdonald Rd
Comox, British Columbia
Modern & Energy-Efficient New Half Duplex – Prime Location! Discover this newly built 4-bedroom, 2.5 -bathroom half duplex, designed for comfort, efficiency, and modern living. Featuring an open-concept layout, this home boasts a bright and spacious living area that flows seamlessly into a contemporary kitchen—perfect for entertaining or everyday living. Heat pump with A/C and natural gas furnace w/HVAC helps reduce utility costs while keeping you comfortable year-round. Quiet enjoyment of your space as the shared wall is between the garages. Step outside to enjoy the large patio, gas BBQ hookup and fenced rear yard, complete with an irrigation system to keep your outdoor space lush and green with ease. Convenience is key with an attached parking garage, plus 2 driveway spaces. Located close to shopping, amenities & scenic walking trails. This home offers the perfect blend of tranquility and accessibility. Purchase price plus GST. Appliances and closet organizers included. Possession possible as early as July 2025 (id:66550)
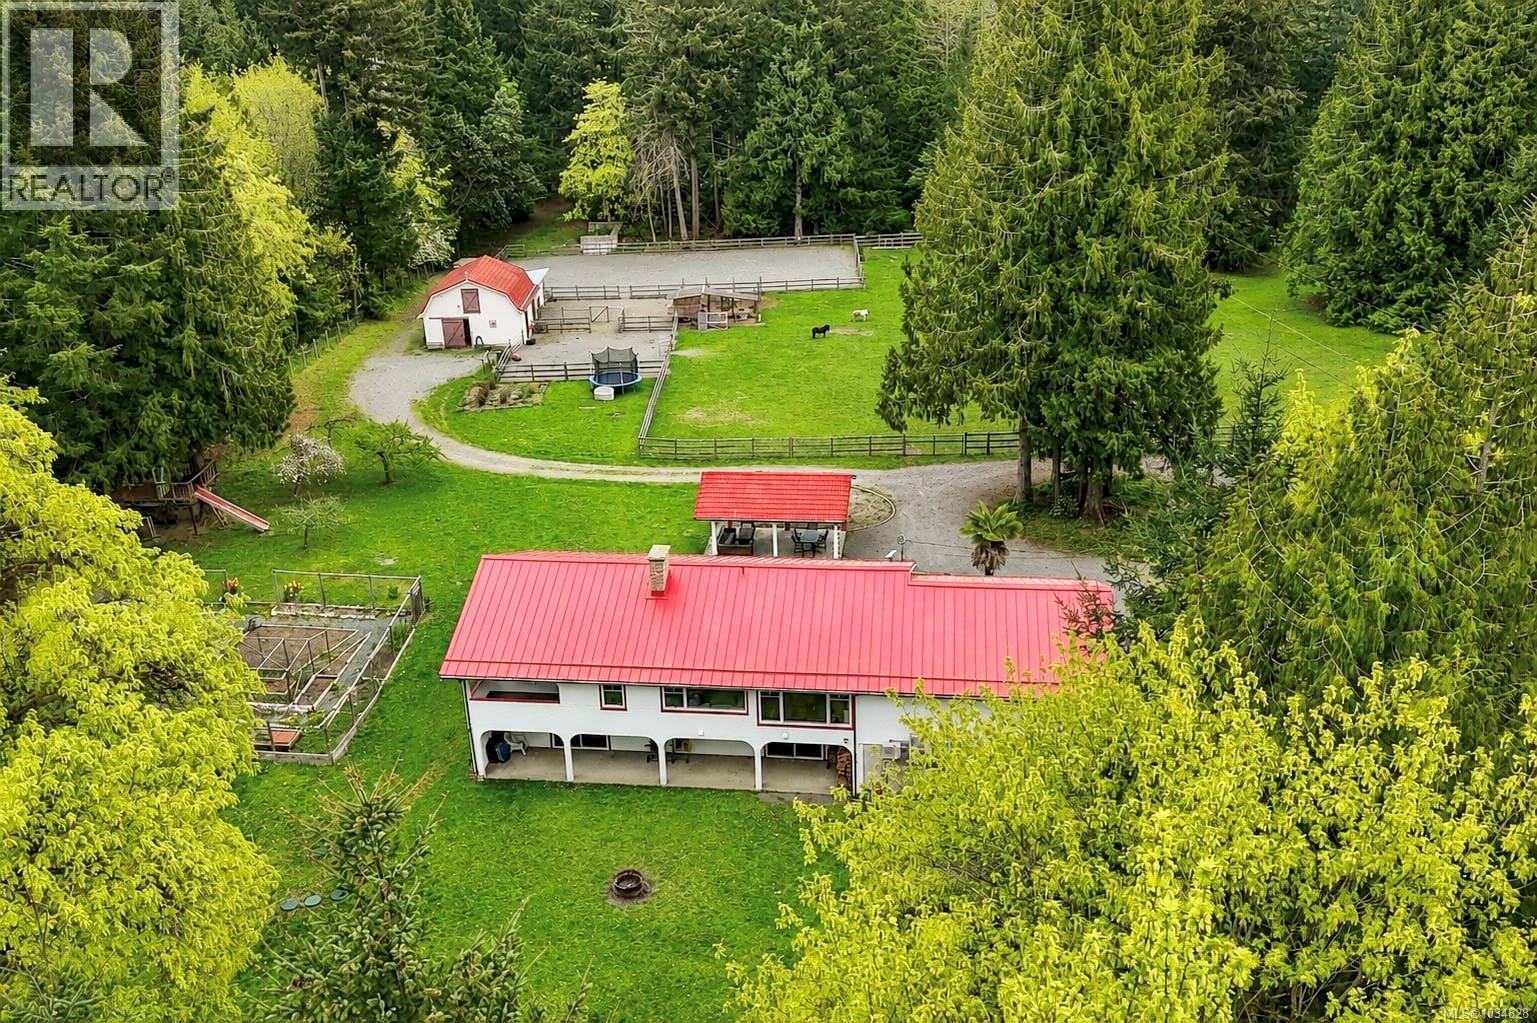
5150 & 5160 Lee Rd
Duncan, British Columbia
Nestled on a private and picturesque flat 5.24-acre property in the highly sought-after Glenora area, this stunning country estate offers the perfect blend of rural charm and peaceful country living. The beautifully updated main residence features over 3,000 sq. ft. of bright and airy living space with 5 bedrooms and 3 bathrooms. Large windows throughout the home flood the interior with natural light while showcasing the surrounding pastoral views. Thoughtful upgrades include a durable metal roof and a brand-new septic system. Adding to the property’s appeal is a fully detached 2 bed 1 Bath mobile home, with its own driveway, well, and septic system—ideal for extended family, or as a mortgage helper. Perfect for equestrian enthusiasts, the property is fully equipped for horses with a two-stall barn featuring hay storage, feed and tack room, fenced pasture, and a professionally drained riding ring. There is also ample parking for boats, RVs, and farm equipment. Book your showing today. (id:66550)
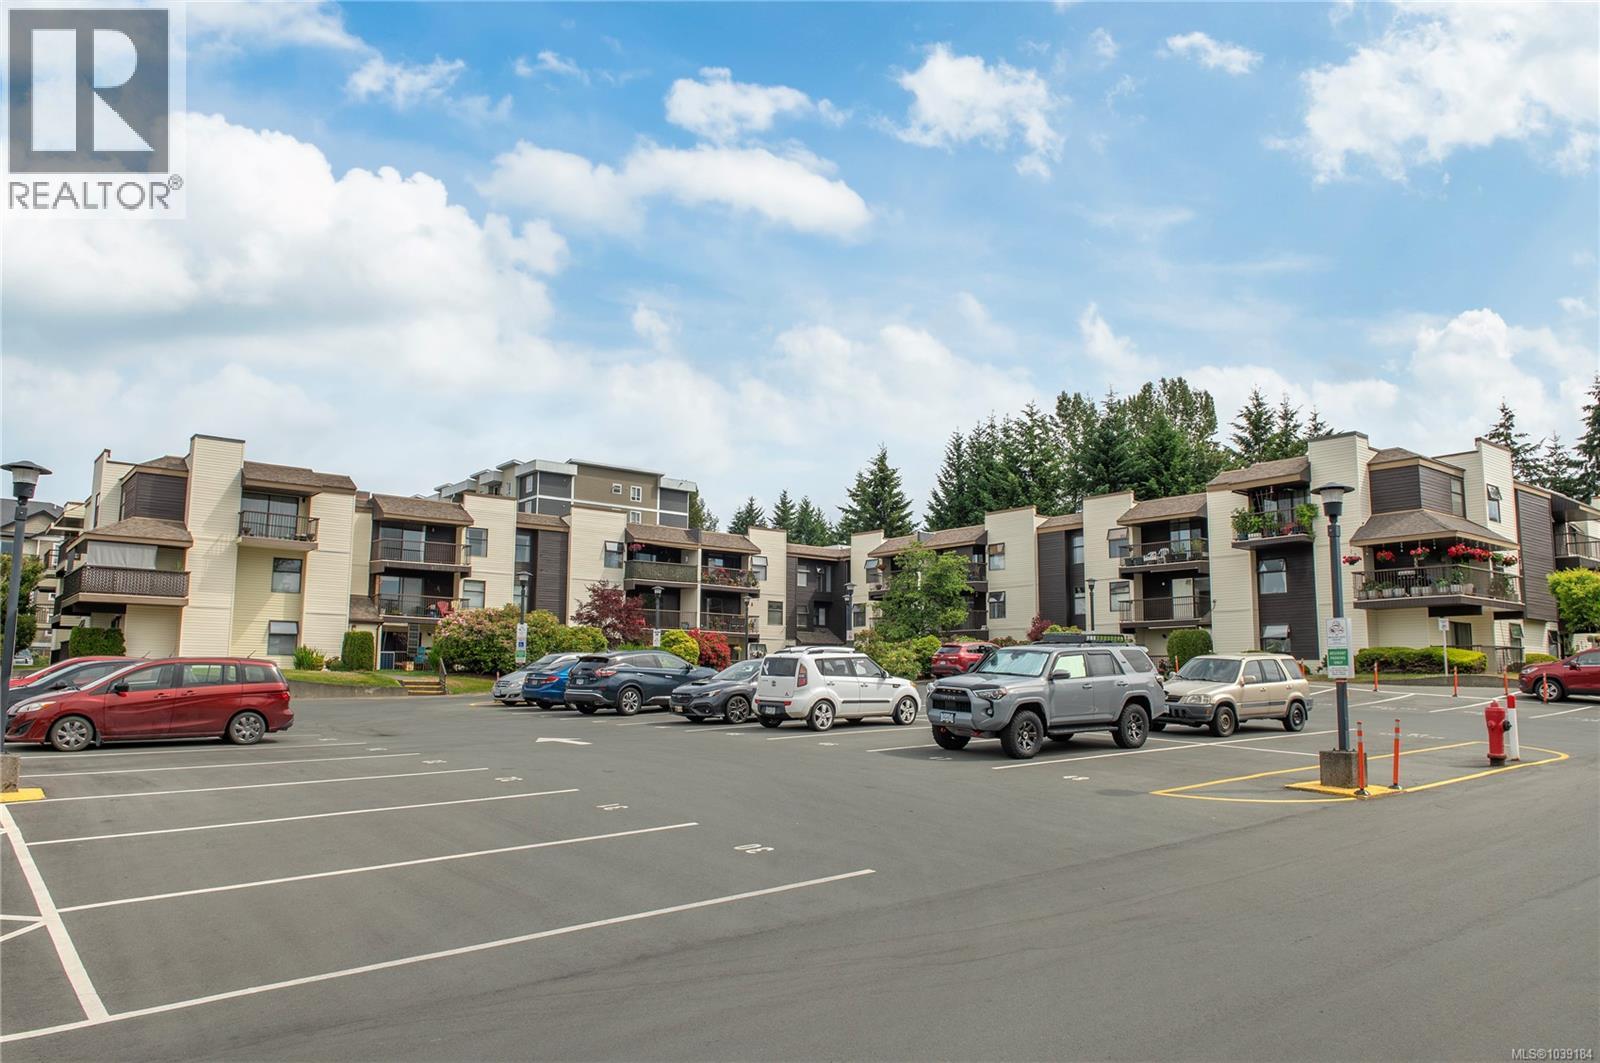
210 585 Dogwood St
Campbell River, British Columbia
This 2-bedroom, 2-bathroom corner unit offers great value for first-time buyers and investors alike. Featuring a bright galley kitchen with updated backsplash, an open-concept living and dining area, a cozy fireplace, and a covered deck for year-round enjoyment. The spacious primary bedroom includes ample closet space and a 2-piece ensuite, while the second bedroom is perfect for guests or a home office. With nearly 1,000 sq. ft. of living space and plenty of opportunity to add your personal touch, this home is conveniently located near schools, shopping, recreation, and trails. (id:66550)
503 2881 Leigh Rd
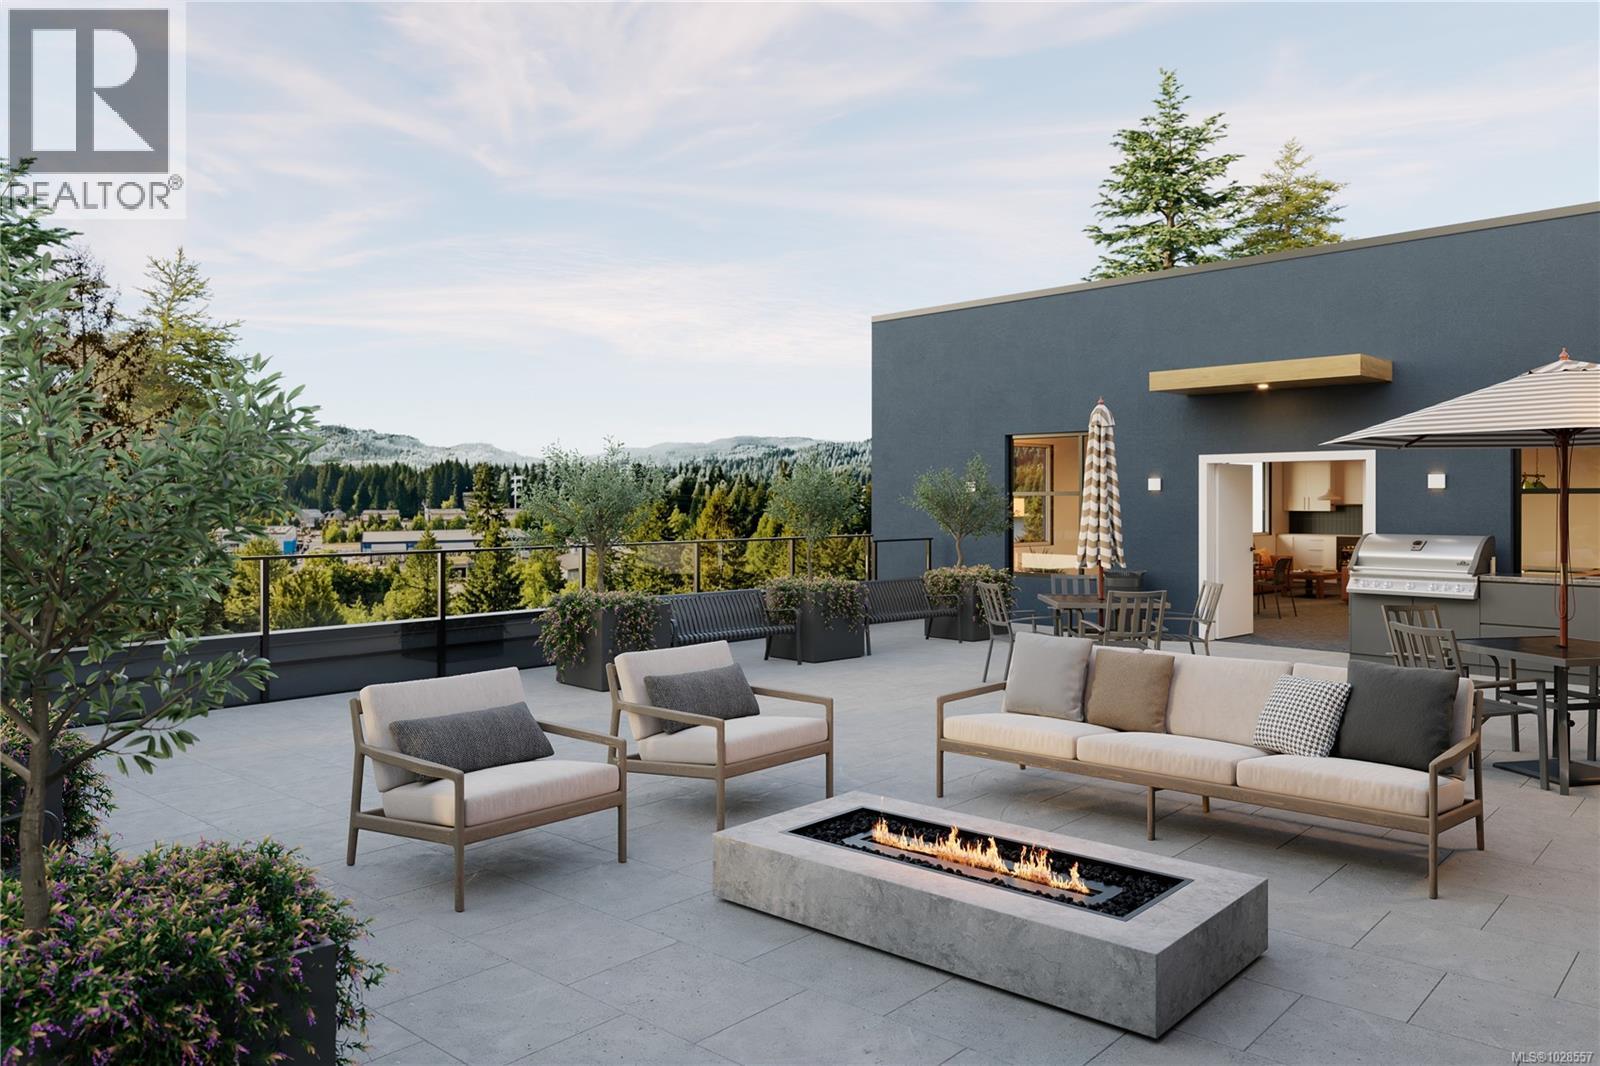
Langford, British Columbia
Welcome to Lakeside West, a thoughtfully curated collection of 78 contemporary homes set in one of Langford’s most connected neighbourhoods. Located steps from Langford Lake, Ed-Nixon Trail, parks, fantastic schools, shopping, transit, & the ample recreational establishments that Westhills & the heart of Langford offer. Showcasing a well-designed selection of spacious 1 bed & 2 bed floor plans, many enhanced by additional dens for added space & picturesque landscape, lakeside views. Each home features elevated modern finishes from quartz countertops, stainless steel Samsung appliances packages, including induction range & open concept living spaces brought to life by Spaciz Design. Built by the well-established & award winning Designated Developments, known for their quality & integrity with commitment to creating residences where people want to live, connect & grow – Lakeside West is just that. Move into your brand-new condo this year! In suite laundry, parking, & storage included. (id:66550)
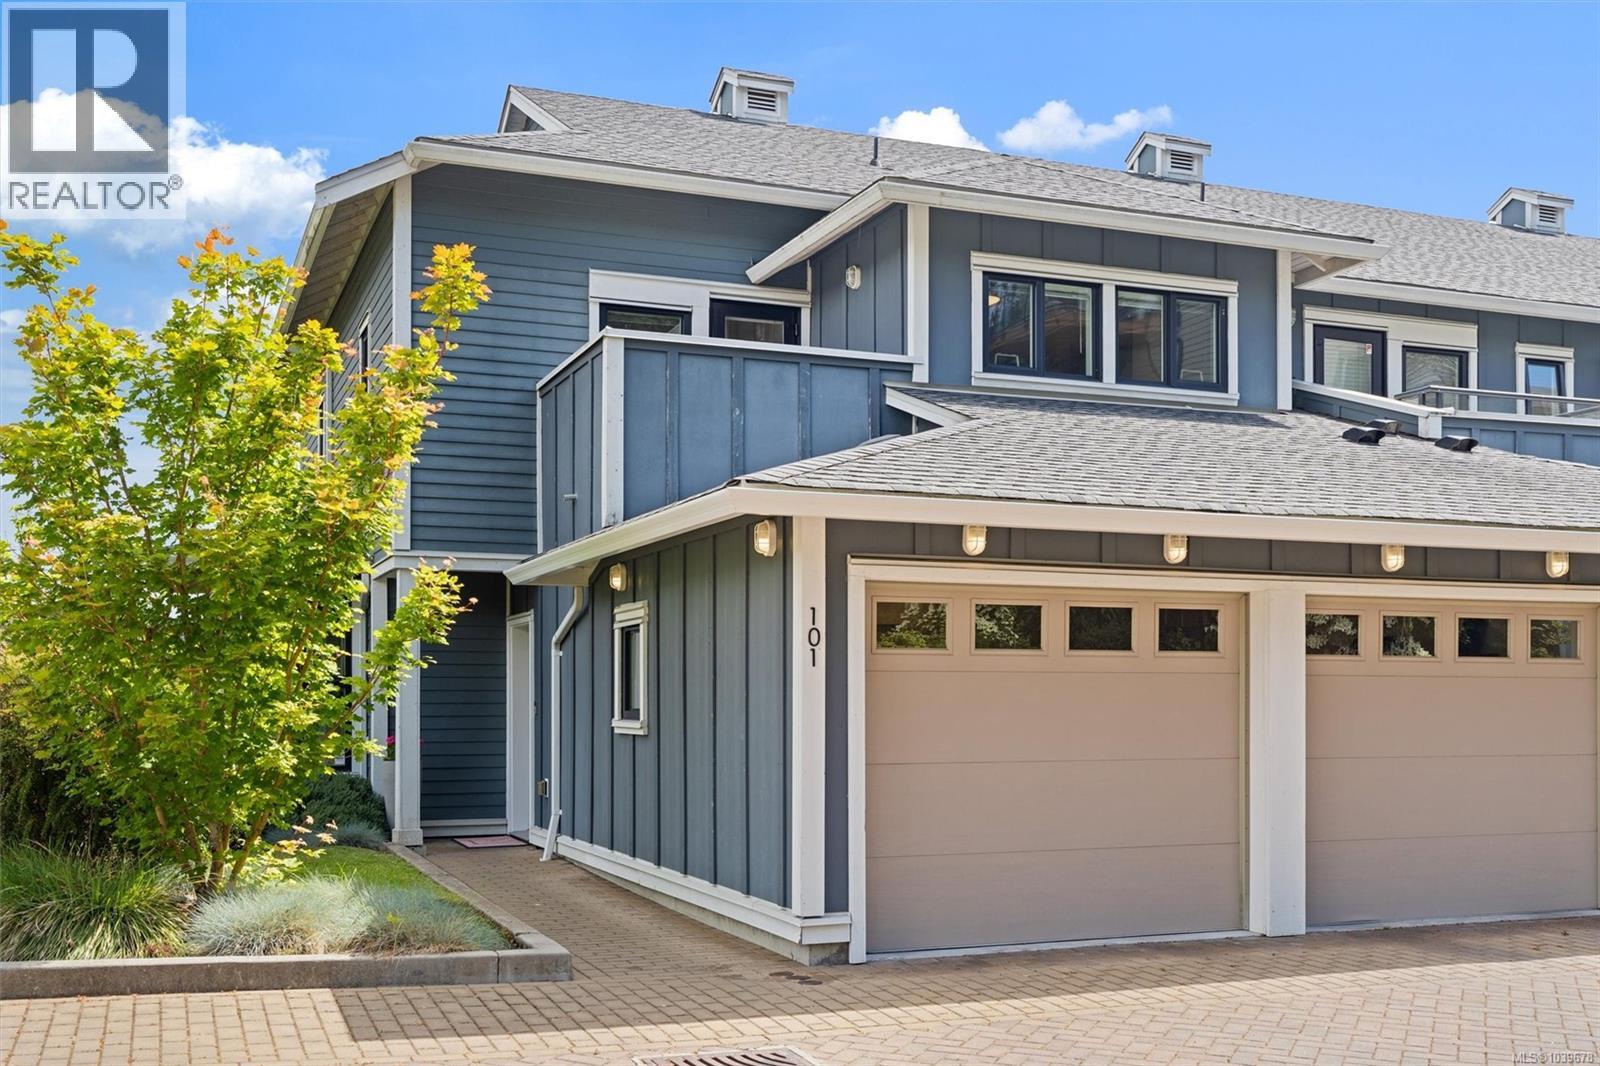
101 3916 Carey Rd
Saanich, British Columbia
RARE OFFERING - END UNIT @ WOODLAND HEIGHTS*** l DOUBLE ATTACHED GARAGE l 3 BEDROOM l 2.5 BATHROOM l LOW MAINTENANCE l FRONT DOOR + GARAGE ENTRY l OVER 1600 SqFt l HEAT PUMP w/ A/C) l MASSIVE CRAWLSPACE l HIGHLY SOUGHT AFTER UNIT IN THE COMPLEX - SURROUNDED BY SERENE LANDSCAPING. Welcome Home...the end unit that you've been waiting for - private, set at the top of the complex surrounded by lush eclectic landscaping, amazing light & long distance views. Upon entry, the pride of ownership is evident & the main floor living space is a dream:bright, airy open concept living space w/ an abundance of light, beautiful vistas through all the big windows & white oak engineered hardwood throughout. Other features include: spacious entry w/ closet, powder room, garage access, storage/laundry room/crawl space access, back patio w/ a pergola off the dining area fully equipped with gas for BBQ + amazing views. Upstairs consists of a XL bright primary bedroom w/ walk-in closet, ensuite bathroom w/ double sinks, soaker tub, shower & plenty of natural light. The other 2 bedrooms on this floor both have their own appeal, one very big, and one w/ its own private patio & a linen closet & 4 pc bath complete the floor. A great option for anyone who wants sophistication, ample space & a low maintenance lifestyle. The Woodland Heights complex remains a very niche development consisting of 7 boutique townhomes, 1 character duplex & 1 condo complex set amongst a Garry Oak Meadow pristine landscaping & inlaid brick roads - a complex that many are proud to call home. Unbeatable location conveniently located just minutes from both Pat Bay HWY & HWY 1 - easy commute to anywhere you need to go: 15-25 mins YYJ, Ferries, Dallas Road & Butchart Gardens. Appealing opportunity for growing families who live in the Woodland Heights condo complex & love the location but need more space. Conveniently located off a bike path, transit & an E-bike rental terminal. (id:66550)
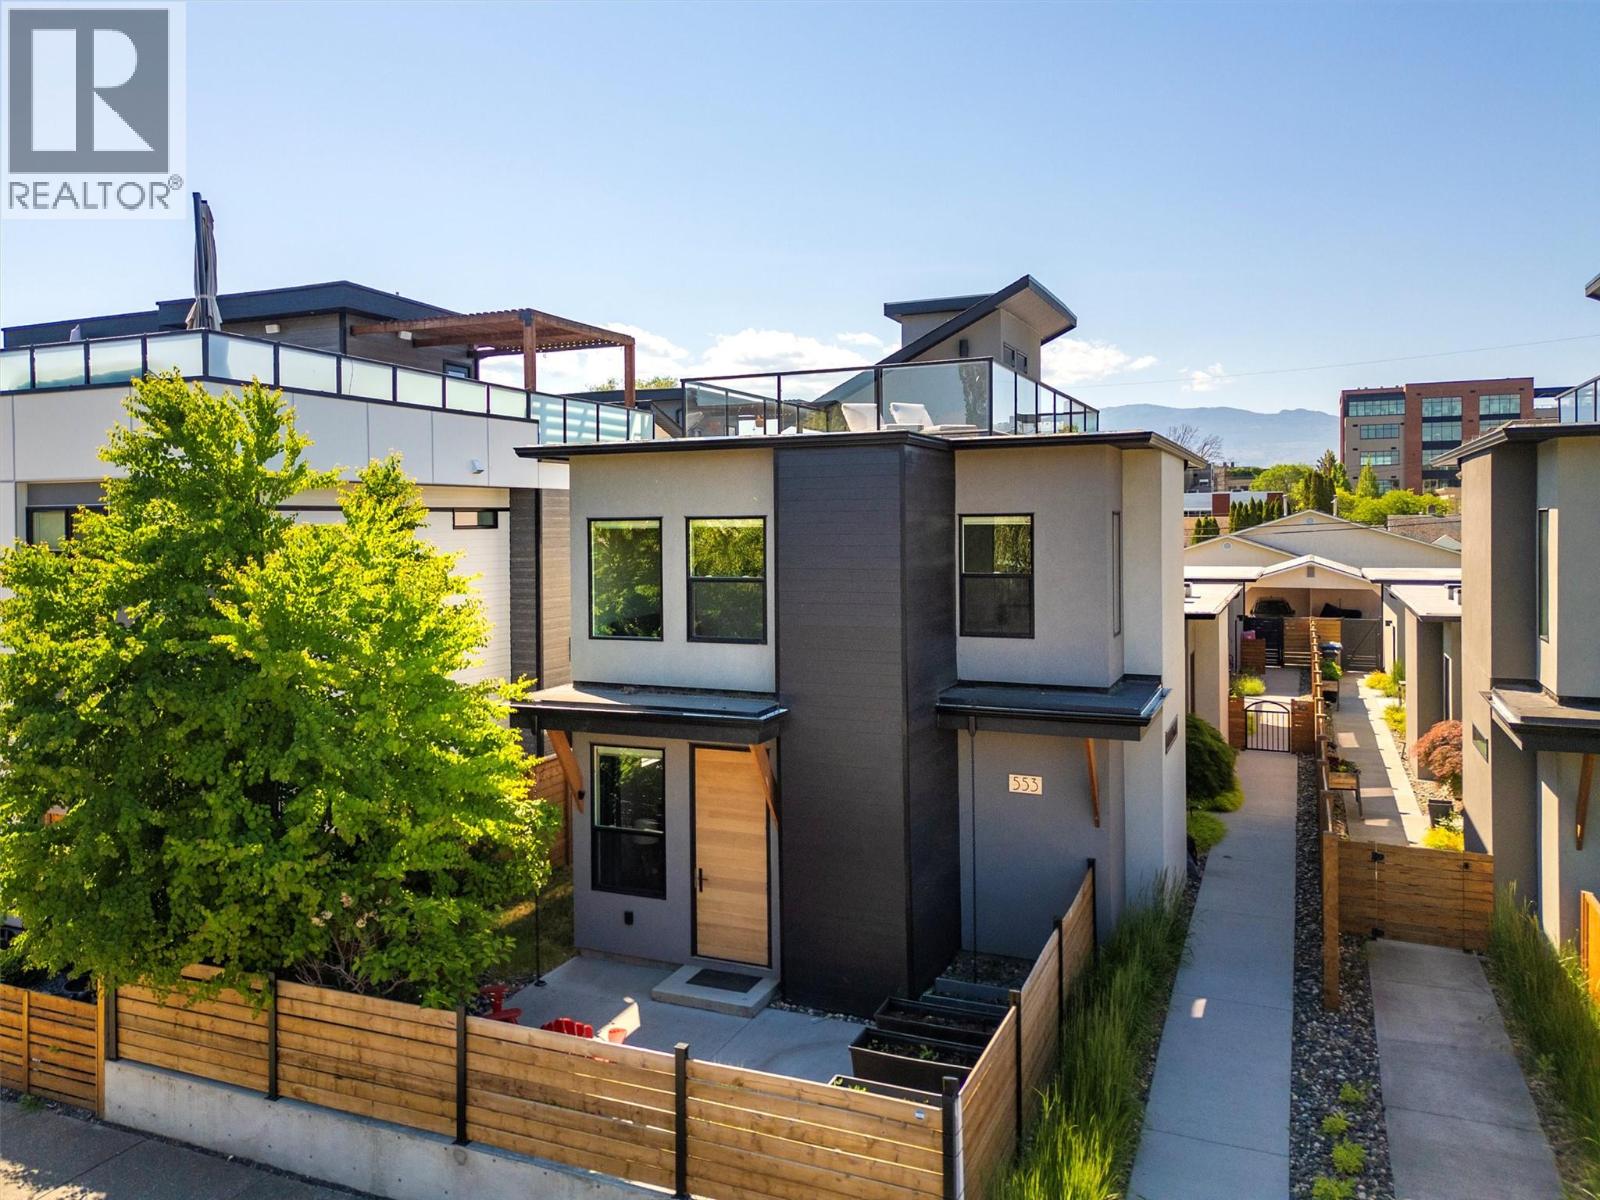
553 Patterson Avenue
Kelowna, British Columbia
****OPEN HOUSE July 18th 10am-12noon***Located one block from Pandosy Village, this home offers exceptional walkability to shops, restaurants, cafes, & everyday amenities. Enjoy the best of Okanagan lifestyle with beach 2 blocks away, nearby parks, hospital, and extensive bike routes. Bright & thoughtfully designed, home features skylights, large windows, hardwood flooring, & high end finishes throughout. Entertainer’s kitchen equipped with Bosch appliances, beverage fridge, oversized island, updated backsplash, modern lighting, seamlessly connecting dining & living areas with gas fireplace & direct backyard access. Private low maintenance yard fully fence, beautifully finished with pergola, turf, irrigation, lighting, 2 gas BBQ hookups, & 240V for hot tub. Convenient access to double garage with Level 2 EV charging. Main floor features spacious primary bedroom with walk in closet & access to private patio. Ensuite well appointed with heated floors, double sinks, custom walk in shower, built in storage. A den/office, powder room, & laundry complete main level. Upstairs offers 2 generously sized bedrooms with oversized closets, full bathroom, & versatile flex space ideal for gym, media room, or family area. Rooftop deck is perfect place to relax, take in views, & enjoy stunning sunsets. Additional highlights include security system, roughed in elevator on each floor including the rooftop deck (currently used for storage), & hot water on demand. This home truly captures the essence of Okanagan living. (id:66550)
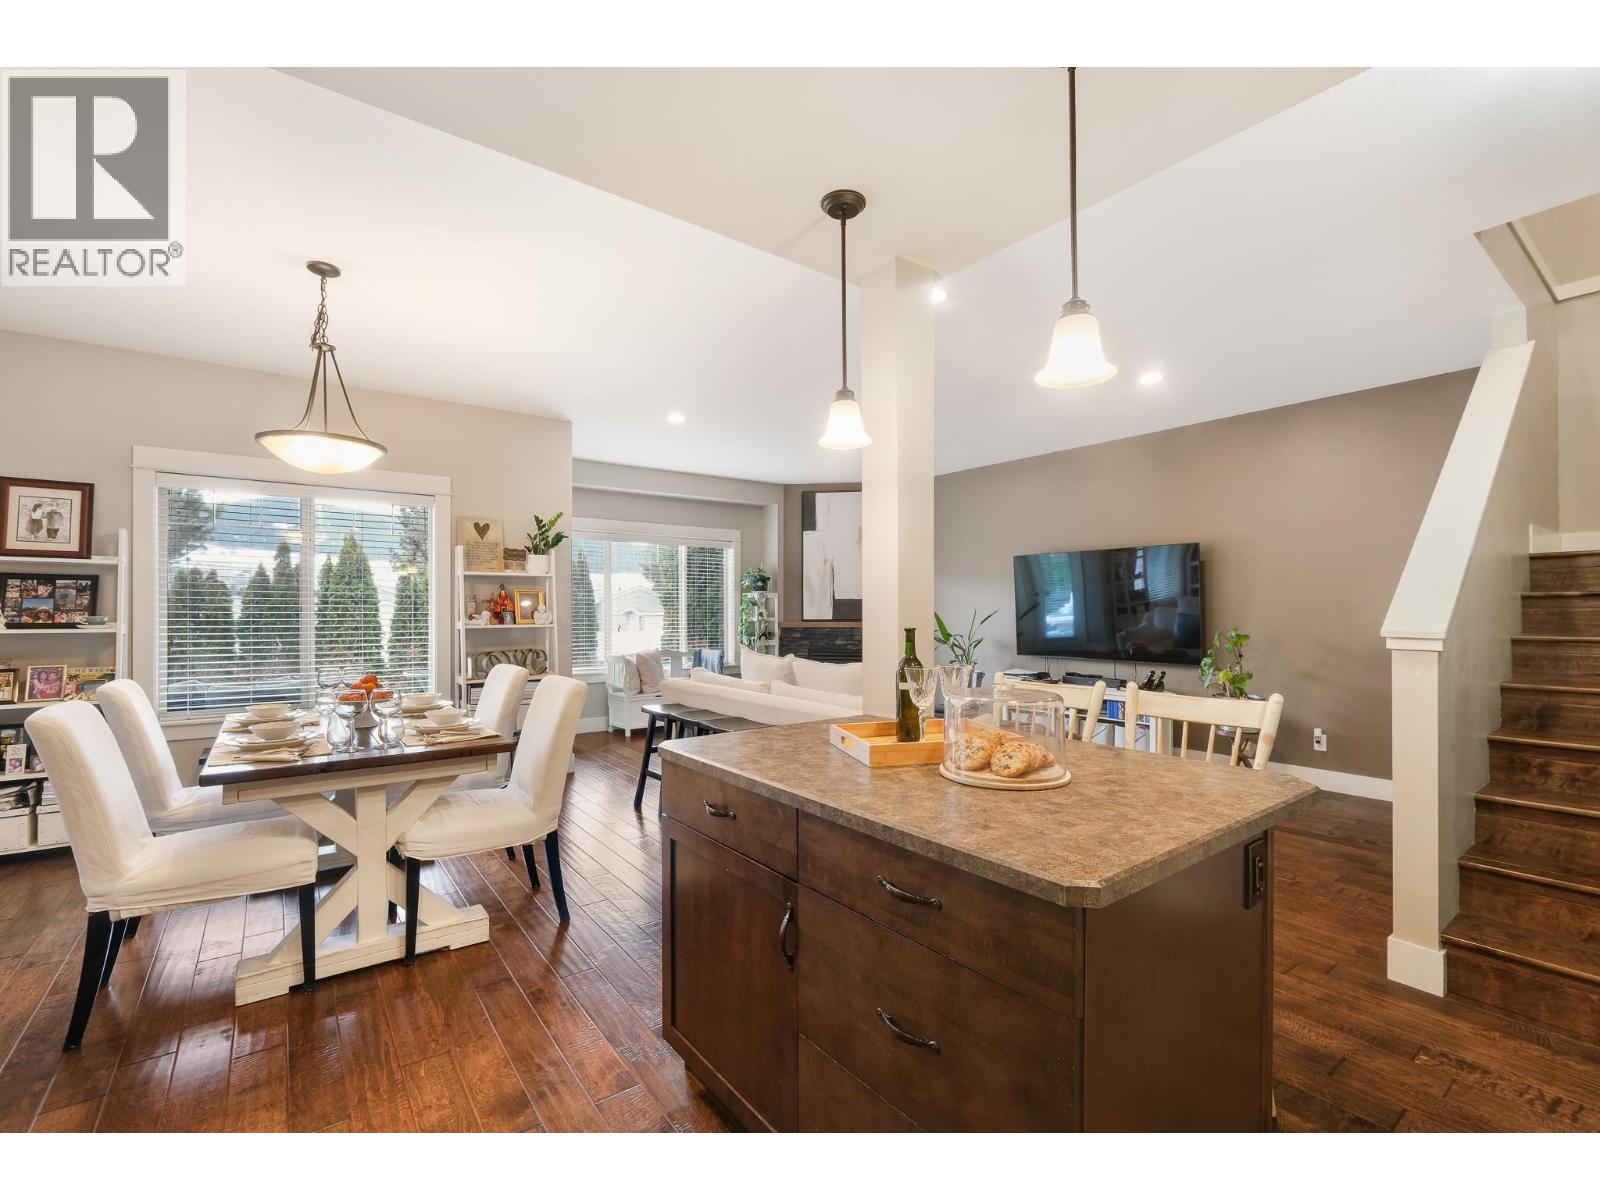
6635 Tronson Road Unit# 8
Vernon, British Columbia
Welcome to Beachwalk Villas, where lifestyle and location come together just moments from beautiful Kin Beach and the shores of Okanagan Lake. This bright and beautifully maintained three bedroom, two and a half bathroom home offers comfortable living in one of Vernon’s most desirable neighbourhoods. Enjoy being within walking distance or a quick bike ride to Paddlewheel Park, schools, shopping and Marshall Fields. Step inside to a welcoming foyer that opens into a functional kitchen and full-sized dining area, perfect for everyday living and entertaining. The spacious living room is filled with natural light and features engineered hardwood flooring, a cozy gas fireplace, and direct access to the back deck and small grassy area. Thoughtful touches throughout the home include custom cabinetry in the laundry room, a convenient laundry chute, generous storage, and an excellent crawl space. The oversized primary bedroom offers a large walk-in closet and a well-appointed ensuite, while the additional two bedrooms are also generously sized. A bright interior, great garage, and practical layout make this home ideal for families, down-sizers, or anyone looking to enjoy the Okanagan lifestyle. Located just 30 minutes from the Kelowna International Airport, this is an exceptional opportunity to enjoy easy living close to the lake. (id:66550)