
101 3916 Carey Rd Saanich, British Columbia V8Z 4E2

$1,045,000Maintenance,
$609.17 Monthly
Maintenance,
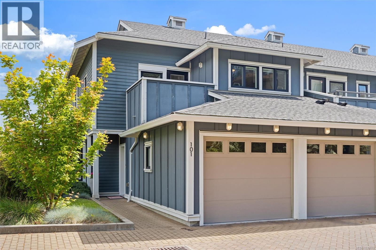
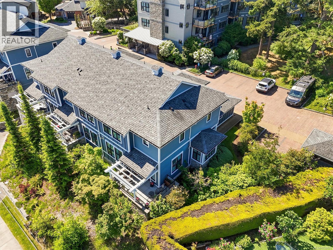
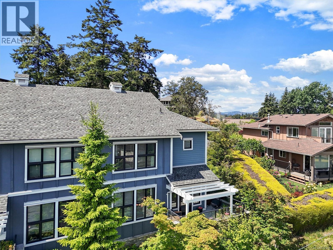
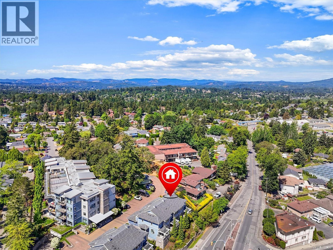
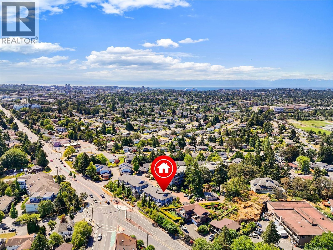
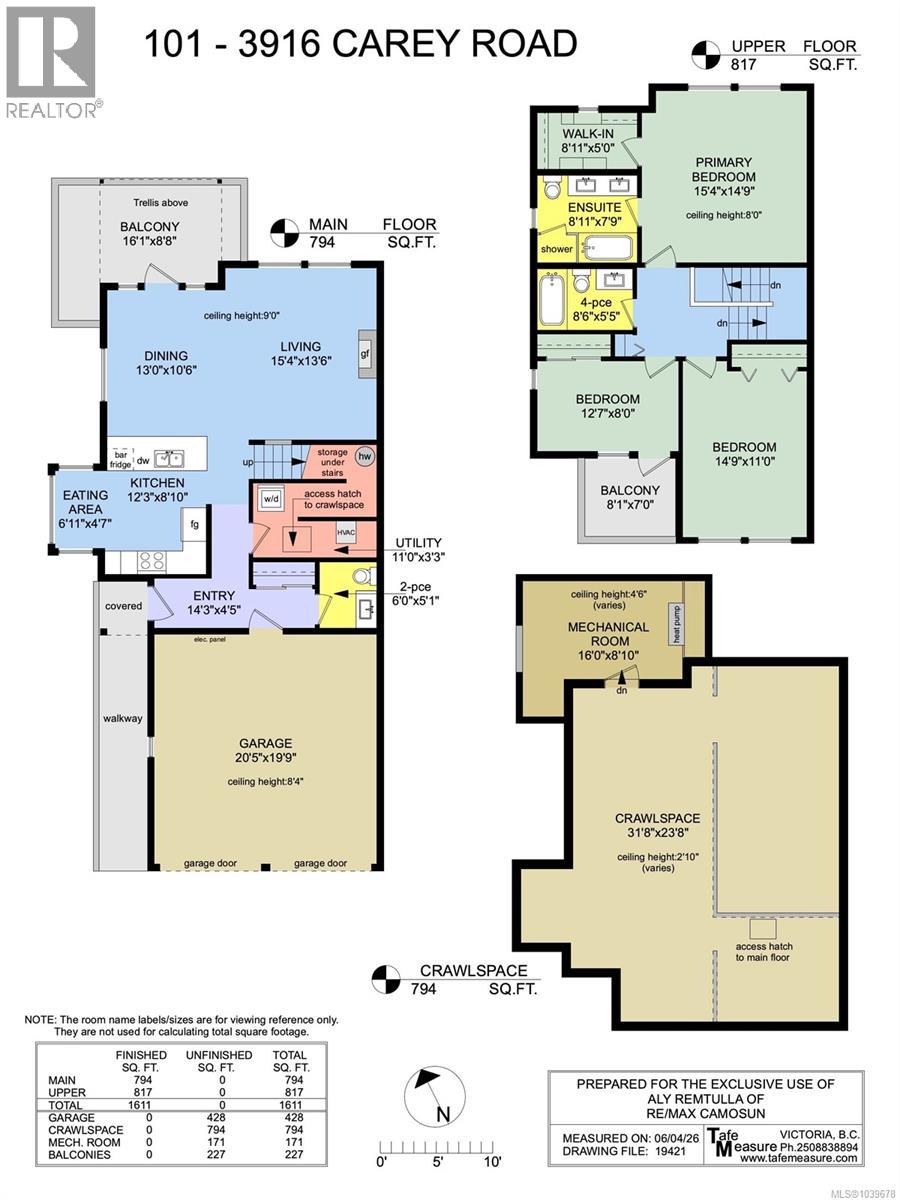
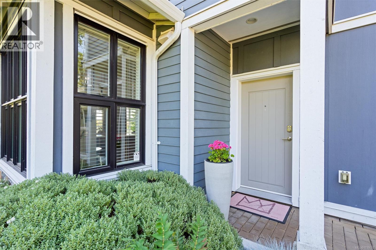
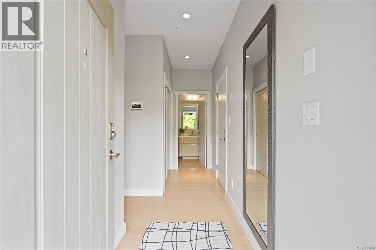
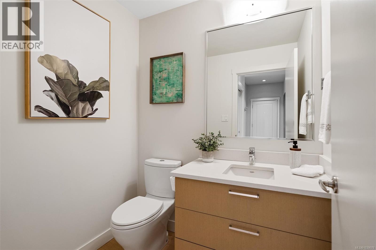
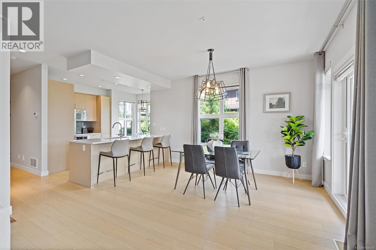
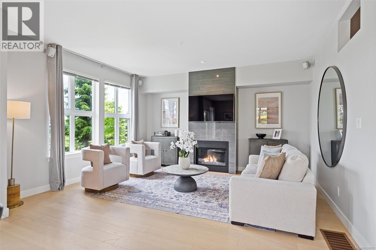
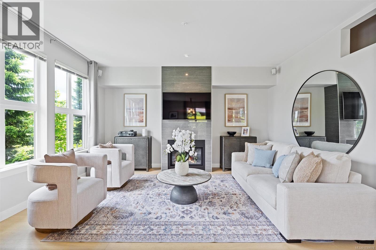
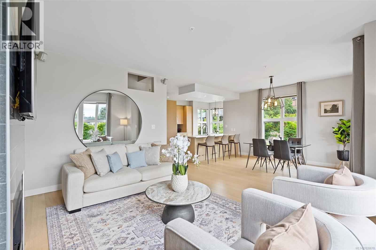
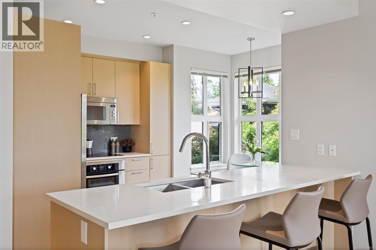
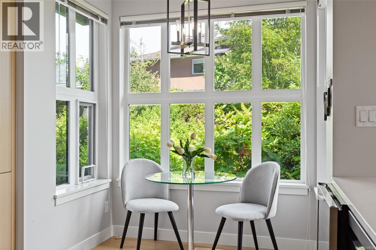
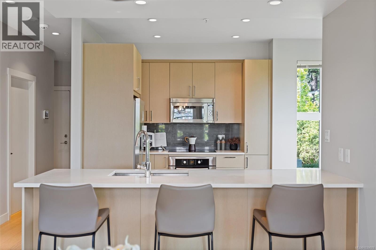
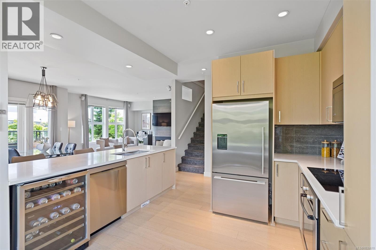
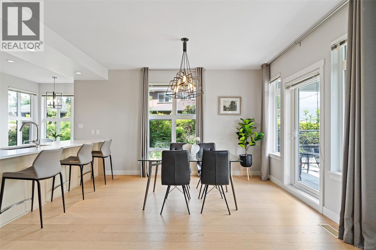
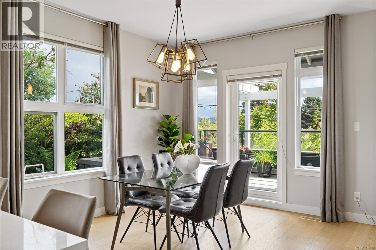
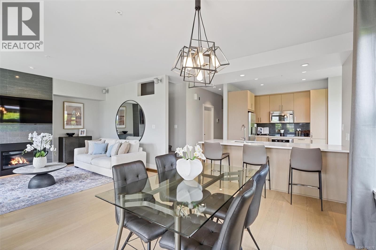
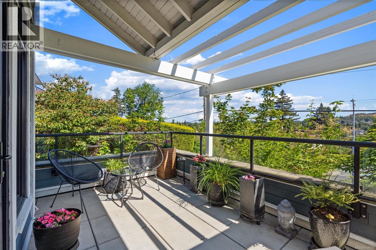
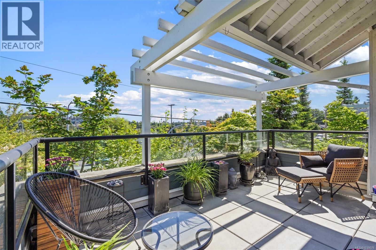
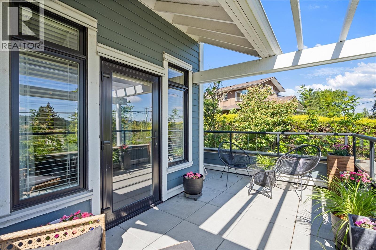
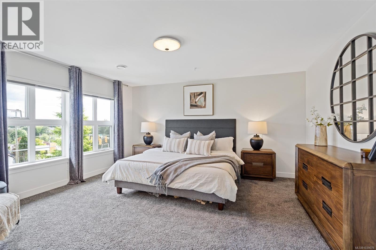
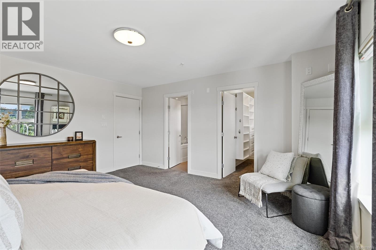
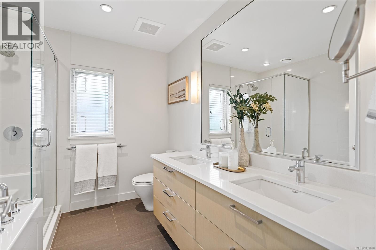
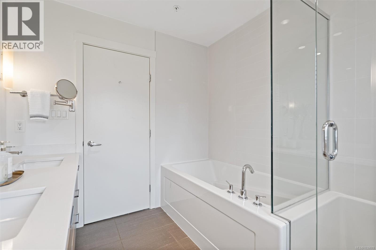
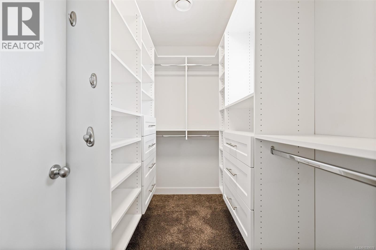
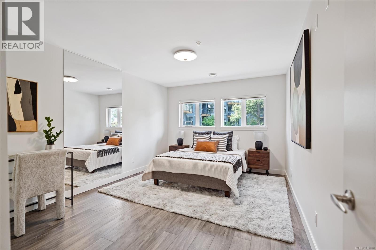
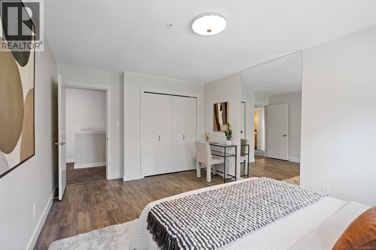
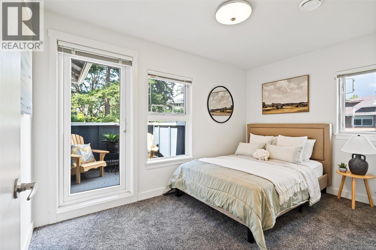
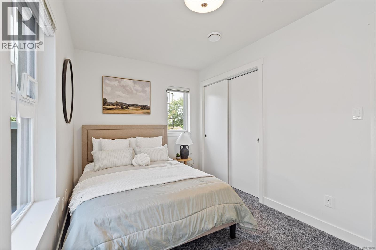
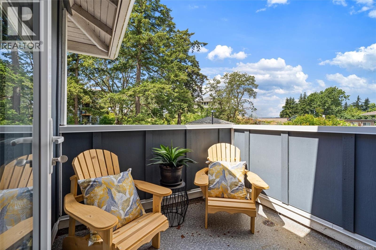
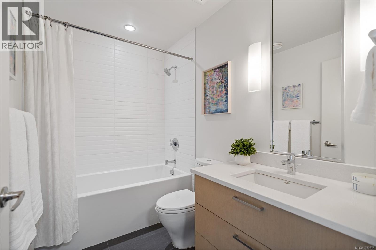
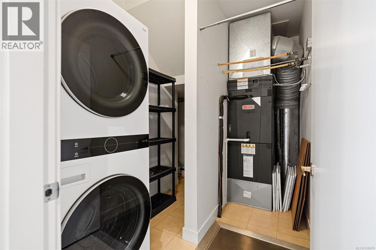
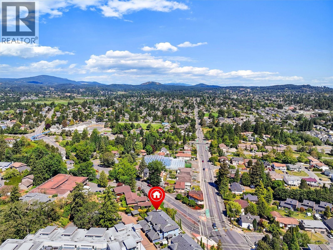
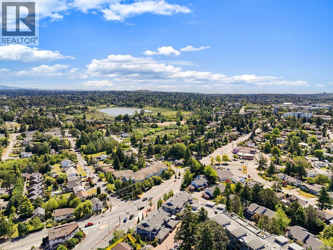
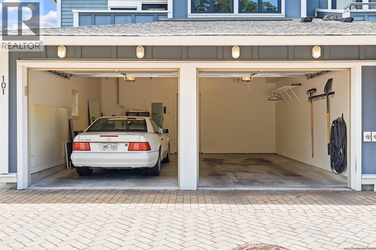
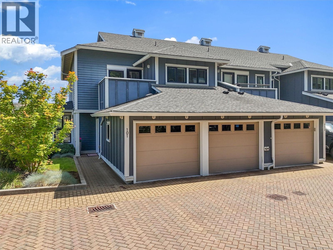
$609.17 MonthlyRARE OFFERING - END UNIT @ WOODLAND HEIGHTS*** l DOUBLE ATTACHED GARAGE l 3 BEDROOM l 2.5 BATHROOM l LOW MAINTENANCE l FRONT DOOR + GARAGE ENTRY l OVER 1600 SqFt l HEAT PUMP w/ A/C) l MASSIVE CRAWLSPACE l HIGHLY SOUGHT AFTER UNIT IN THE COMPLEX - SURROUNDED BY SERENE LANDSCAPING. Welcome Home...the end unit that you've been waiting for - private, set at the top of the complex surrounded by lush eclectic landscaping, amazing light & long distance views. Upon entry, the pride of ownership is evident & the main floor living space is a dream:bright, airy open concept living space w/ an abundance of light, beautiful vistas through all the big windows & white oak engineered hardwood throughout. Other features include: spacious entry w/ closet, powder room, garage access, storage/laundry room/crawl space access, back patio w/ a pergola off the dining area fully equipped with gas for BBQ + amazing views. Upstairs consists of a XL bright primary bedroom w/ walk-in closet, ensuite bathroom w/ double sinks, soaker tub, shower & plenty of natural light. The other 2 bedrooms on this floor both have their own appeal, one very big, and one w/ its own private patio & a linen closet & 4 pc bath complete the floor. A great option for anyone who wants sophistication, ample space & a low maintenance lifestyle. The Woodland Heights complex remains a very niche development consisting of 7 boutique townhomes, 1 character duplex & 1 condo complex set amongst a Garry Oak Meadow pristine landscaping & inlaid brick roads - a complex that many are proud to call home. Unbeatable location conveniently located just minutes from both Pat Bay HWY & HWY 1 - easy commute to anywhere you need to go: 15-25 mins YYJ, Ferries, Dallas Road & Butchart Gardens. Appealing opportunity for growing families who live in the Woodland Heights condo complex & love the location but need more space. Conveniently located off a bike path, transit & an E-bike rental terminal. (id:66550)
Property Details
| MLS® Number | 1039678 |
| Property Type | Single Family |
| Neigbourhood | Tillicum |
| Community Name | Woodland Heights |
| Community Features | Pets Allowed, Family Oriented |
| Features | Irregular Lot Size |
| Parking Space Total | 2 |
| Plan | Eps2046 |
Building
| Bathroom Total | 3 |
| Bedrooms Total | 3 |
| Appliances | Dishwasher, Dryer, Garburator, Range - Electric, Refrigerator, Washer |
| Architectural Style | Westcoast |
| Constructed Date | 2014 |
| Cooling Type | Air Conditioned |
| Fireplace Present | Yes |
| Fireplace Total | 1 |
| Heating Fuel | Electric, Natural Gas |
| Heating Type | Baseboard Heaters, Heat Pump |
| Size Interior | 1,611 Sqft |
| Type | Row / Townhouse |
Parking
| Other |
Land
| Acreage | No |
| Size Irregular | 1307 |
| Size Total | 1307 Sqft |
| Size Total Text | 1307 Sqft |
| Zoning Type | Residential |
Rooms
| Level | Type | Length | Width | Dimensions |
|---|---|---|---|---|
| Second Level | Bathroom | 4-Piece | ||
| Second Level | Bedroom | 13 ft | 8 ft | 13 ft x 8 ft |
| Second Level | Balcony | 8 ft | 7 ft | 8 ft x 7 ft |
| Second Level | Bedroom | 15 ft | 11 ft | 15 ft x 11 ft |
| Second Level | Ensuite | 5-Piece | ||
| Second Level | Primary Bedroom | 15' x 15' | ||
| Main Level | Eating Area | 7 ft | 5 ft | 7 ft x 5 ft |
| Main Level | Bathroom | 2-Piece | ||
| Main Level | Kitchen | 12' x 9' | ||
| Main Level | Dining Room | 13' x 11' | ||
| Main Level | Living Room | 15' x 14' | ||
| Main Level | Entrance | 4 ft | Measurements not available x 4 ft | |
| Main Level | Balcony | 16 ft | 9 ft | 16 ft x 9 ft |
Contact Us
Contact us for more information

The trademarks REALTOR®, REALTORS®, and the REALTOR® logo are controlled by The Canadian Real Estate Association (CREA) and identify real estate professionals who are members of CREA. The trademarks MLS®, Multiple Listing Service® and the associated logos are owned by The Canadian Real Estate Association (CREA) and identify the quality of services provided by real estate professionals who are members of CREA. The trademark DDF® is owned by The Canadian Real Estate Association (CREA) and identifies CREA's Data Distribution Facility (DDF®)
July 13 2026 06:26:47
Victoria Real Estate Board
RE/MAX Camosun