
1871 Fairburn Dr Saanich, British Columbia V8N 5B4

$1,230,000
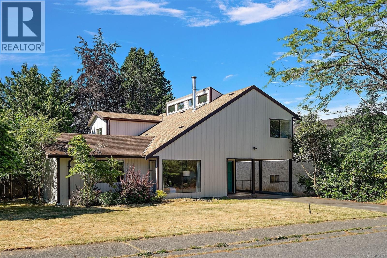
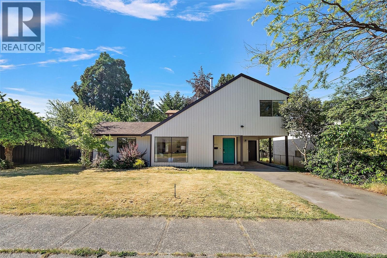
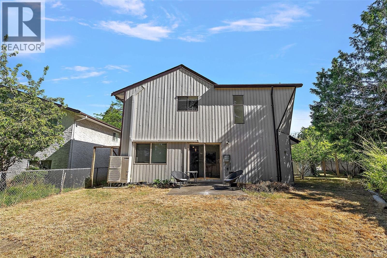
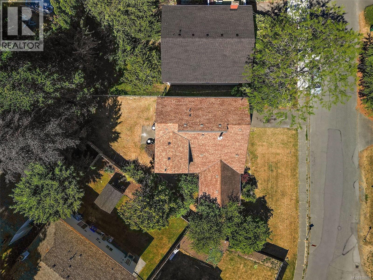
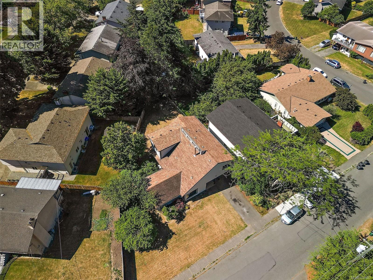
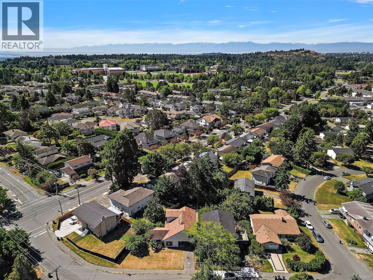
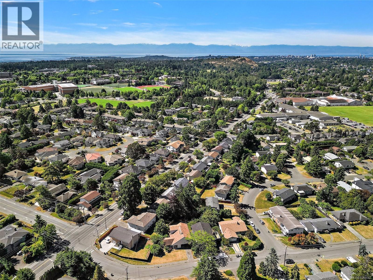
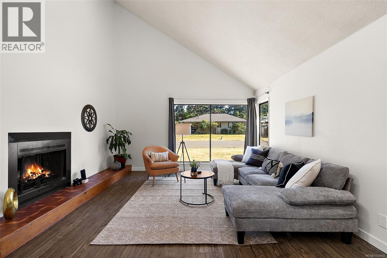
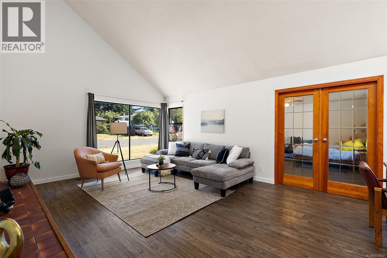
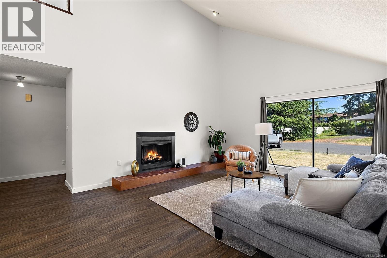
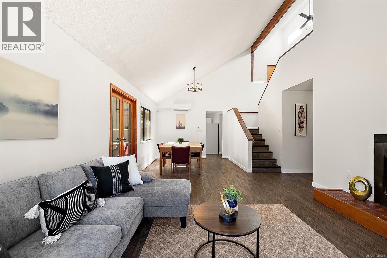
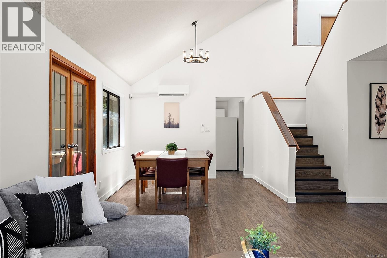
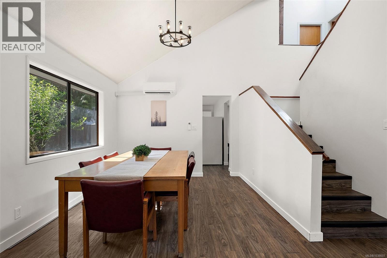
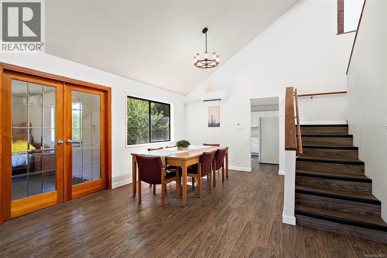
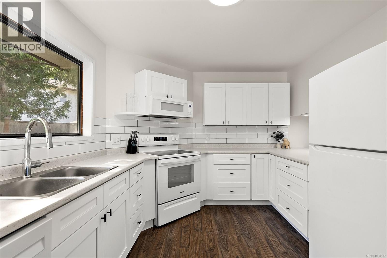
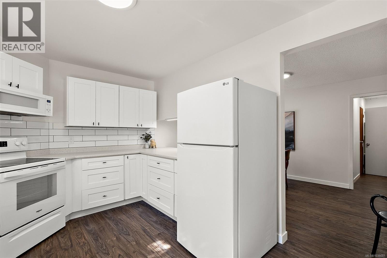
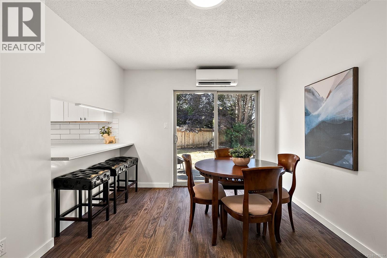
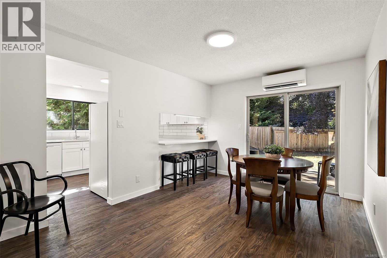
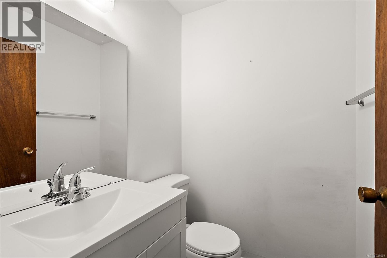
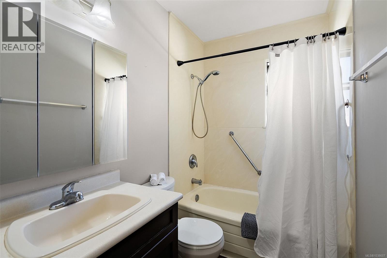
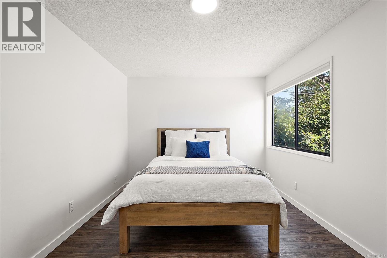
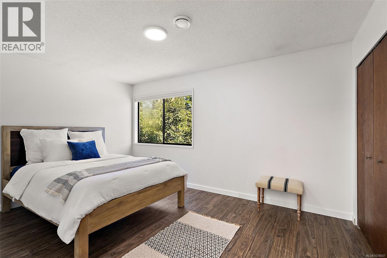
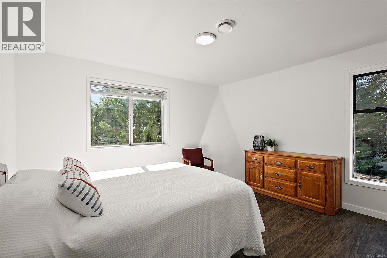
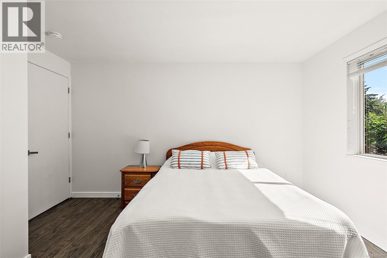
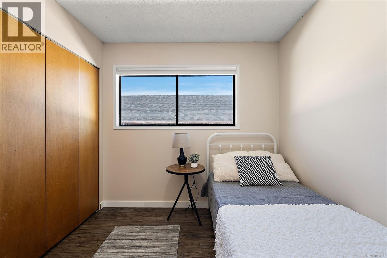
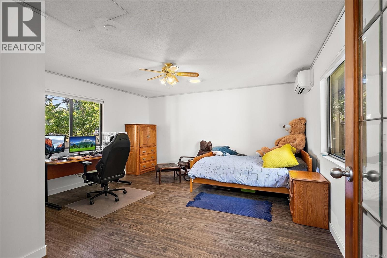
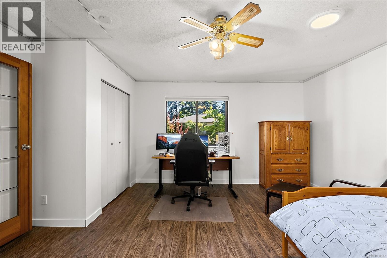
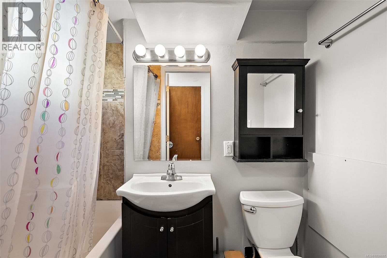
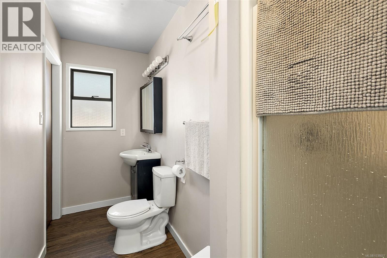
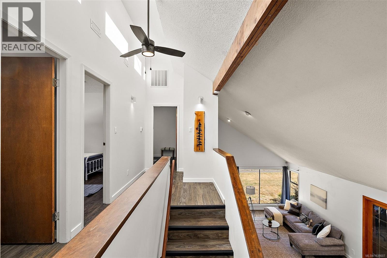
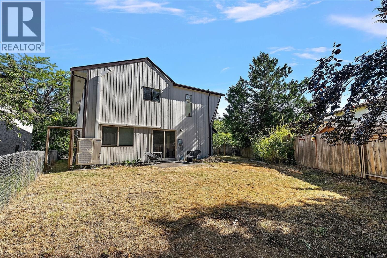
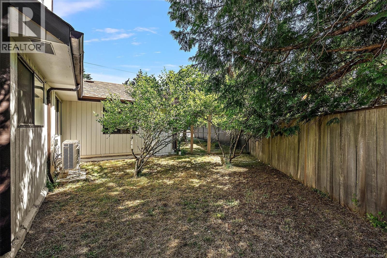
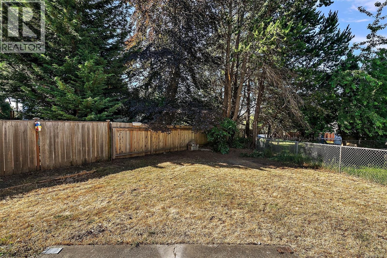
NEW PRICE! OPEN HOUSE SAT JULY 18 11-12:30PM Welcome to 1871 Fairburn Drive in the sought-after Lambrick Park neighbourhood. Minutes from UVic, Montessori, Mt. Doug Secondary, parks, recreation, shopping & transit, this spacious 6-bedroom, 4-bathroom home offers exceptional flexibility for families, investors, or student accommodation. Over 2,300 sq ft of living space, the functional floor plan features multiple living areas, vaulted ceilings, lrg windows & warm wood accents fill the home w/ natural light. Recent improvements include a renovated kitchen, updated heat pumps, new vinyl plank flooring & freshly painted exterior siding. The versatile layout offers room for growing families, multigenerational living, or rental income potential. Outside the sunny southeast-facing fully fenced backyard, low maintenance & ideal for entertaining, gardening, children & pets. Additional highlights include hardwired internet throughout & easy access to beaches, trails & everyday amenities. (id:66550)
Property Details
| MLS® Number | 1038607 |
| Property Type | Single Family |
| Neigbourhood | Lambrick Park |
| Features | Central Location, Irregular Lot Size, Other |
| Parking Space Total | 2 |
| Plan | Vip27806 |
| Structure | Patio(s) |
Building
| Bathroom Total | 4 |
| Bedrooms Total | 6 |
| Appliances | Dishwasher, Dryer, Microwave, Refrigerator, Washer |
| Constructed Date | 1977 |
| Cooling Type | Window Air Conditioner |
| Fireplace Present | Yes |
| Fireplace Total | 1 |
| Heating Fuel | Electric |
| Heating Type | Baseboard Heaters |
| Size Interior | 2,370 Sqft |
| Type | House |
Parking
| Carport |
Land
| Acreage | No |
| Size Irregular | 6349 |
| Size Total | 6349 Sqft |
| Size Total Text | 6349 Sqft |
| Zoning Type | Residential |
Rooms
| Level | Type | Length | Width | Dimensions |
|---|---|---|---|---|
| Second Level | Bedroom | 10' x 8' | ||
| Second Level | Bathroom | 4-Piece | ||
| Second Level | Primary Bedroom | 15' x 10' | ||
| Second Level | Bathroom | 3-Piece | ||
| Second Level | Bedroom | 13' x 14' | ||
| Second Level | Bedroom | 14' x 10' | ||
| Main Level | Patio | 8' x 10' | ||
| Main Level | Bedroom | 10' x 9' | ||
| Main Level | Bathroom | 4-Piece | ||
| Main Level | Bathroom | 2-Piece | ||
| Main Level | Eating Area | 10' x 13' | ||
| Main Level | Kitchen | 10' x 13' | ||
| Main Level | Bedroom | 15' x 15' | ||
| Main Level | Dining Room | 10 ft | 8 ft | 10 ft x 8 ft |
| Main Level | Living Room | 13' x 18' | ||
| Main Level | Entrance | 8' x 4' | ||
| Main Level | Patio | 8' x 10' |
Contact Us
Contact us for more information

The trademarks REALTOR®, REALTORS®, and the REALTOR® logo are controlled by The Canadian Real Estate Association (CREA) and identify real estate professionals who are members of CREA. The trademarks MLS®, Multiple Listing Service® and the associated logos are owned by The Canadian Real Estate Association (CREA) and identify the quality of services provided by real estate professionals who are members of CREA. The trademark DDF® is owned by The Canadian Real Estate Association (CREA) and identifies CREA's Data Distribution Facility (DDF®)
July 18 2026 08:04:09
Victoria Real Estate Board
Coldwell Banker Oceanside Real Estate