
7735 Okanagan Hills Boulevard Unit# 38 Vernon, British Columbia V1H 0A7

$889,000Maintenance,
$275 Monthly
Maintenance,
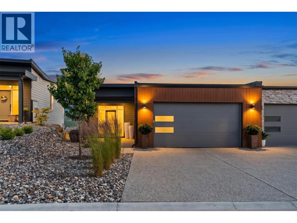
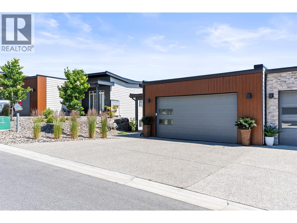
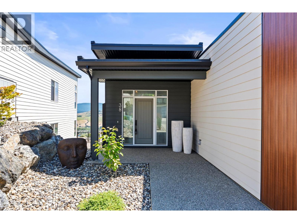
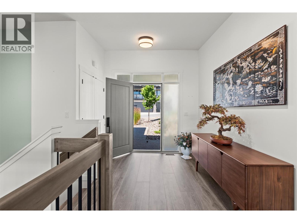
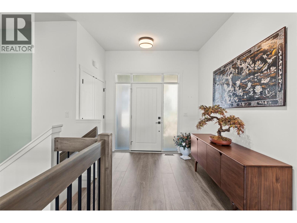
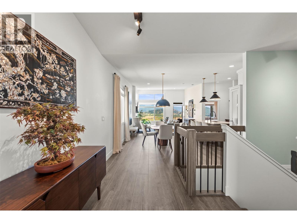
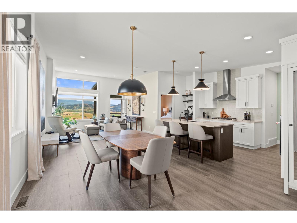
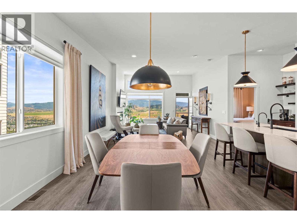
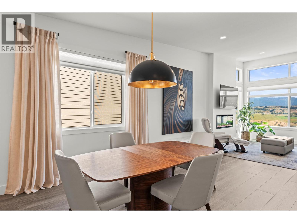
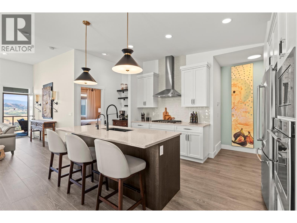
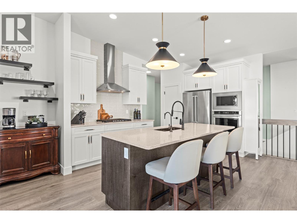
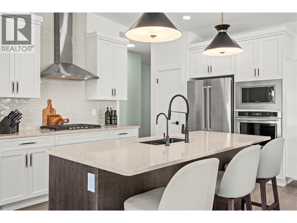
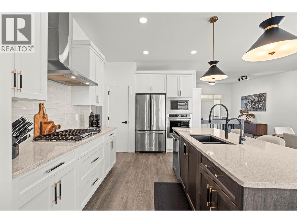
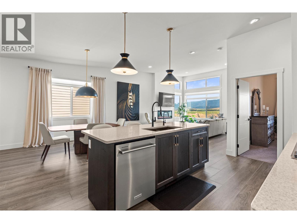
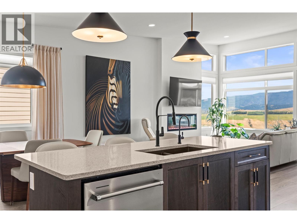
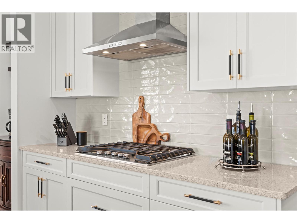
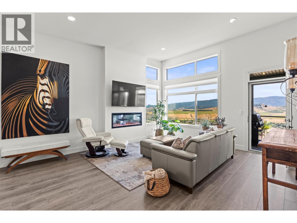
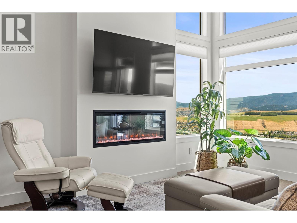
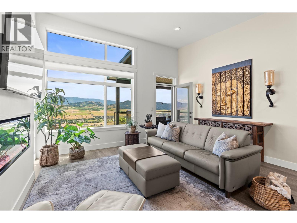
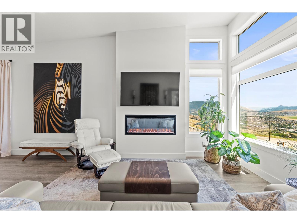
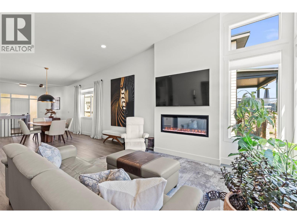
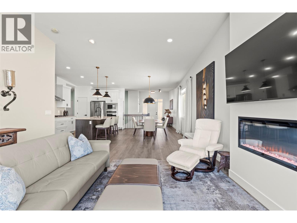
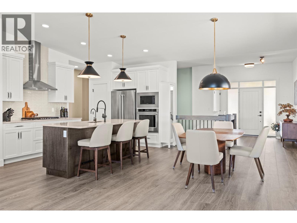
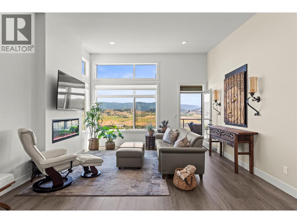
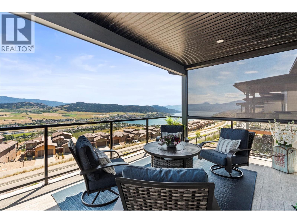
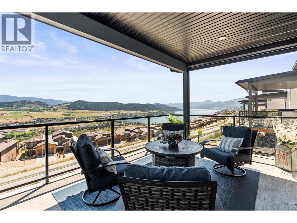
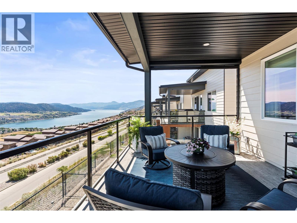
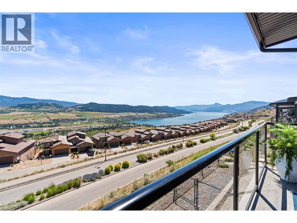
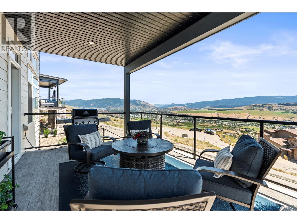
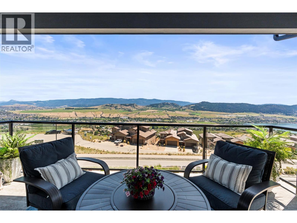
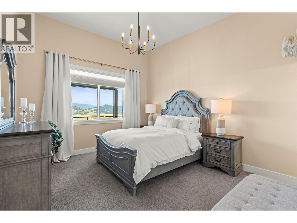
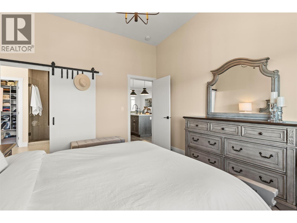
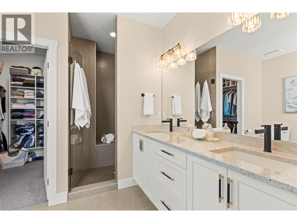
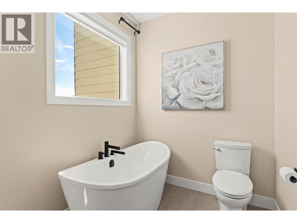
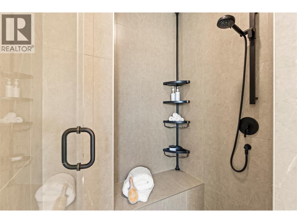
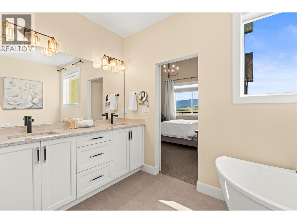
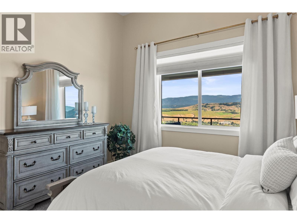
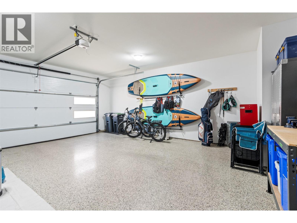
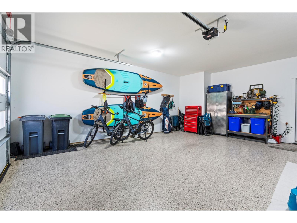
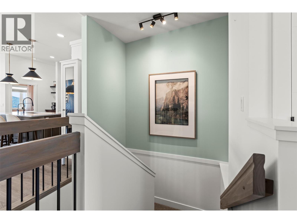
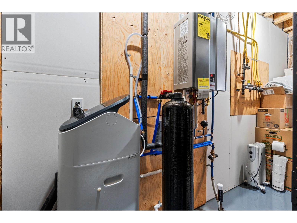
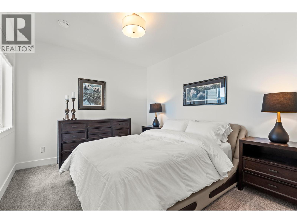
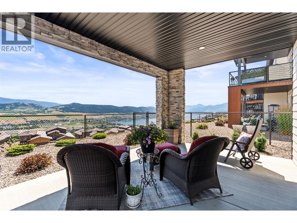
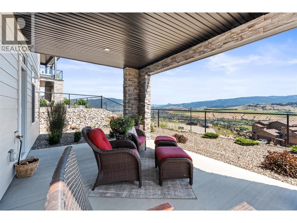
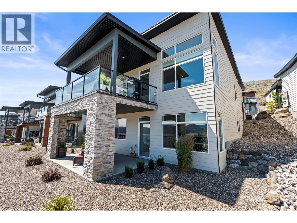
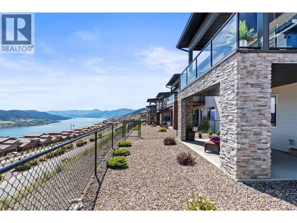
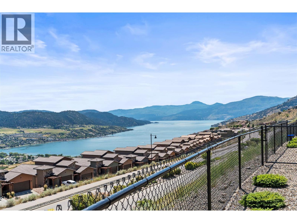
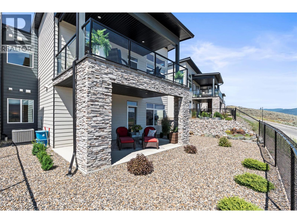
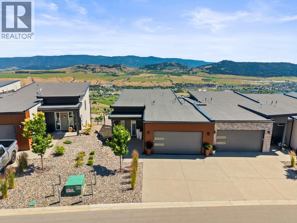
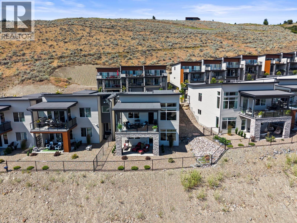
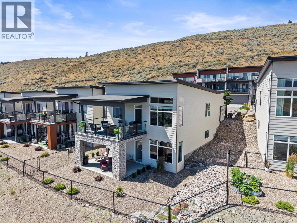
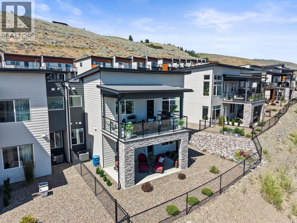
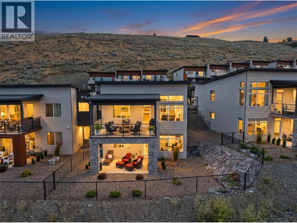
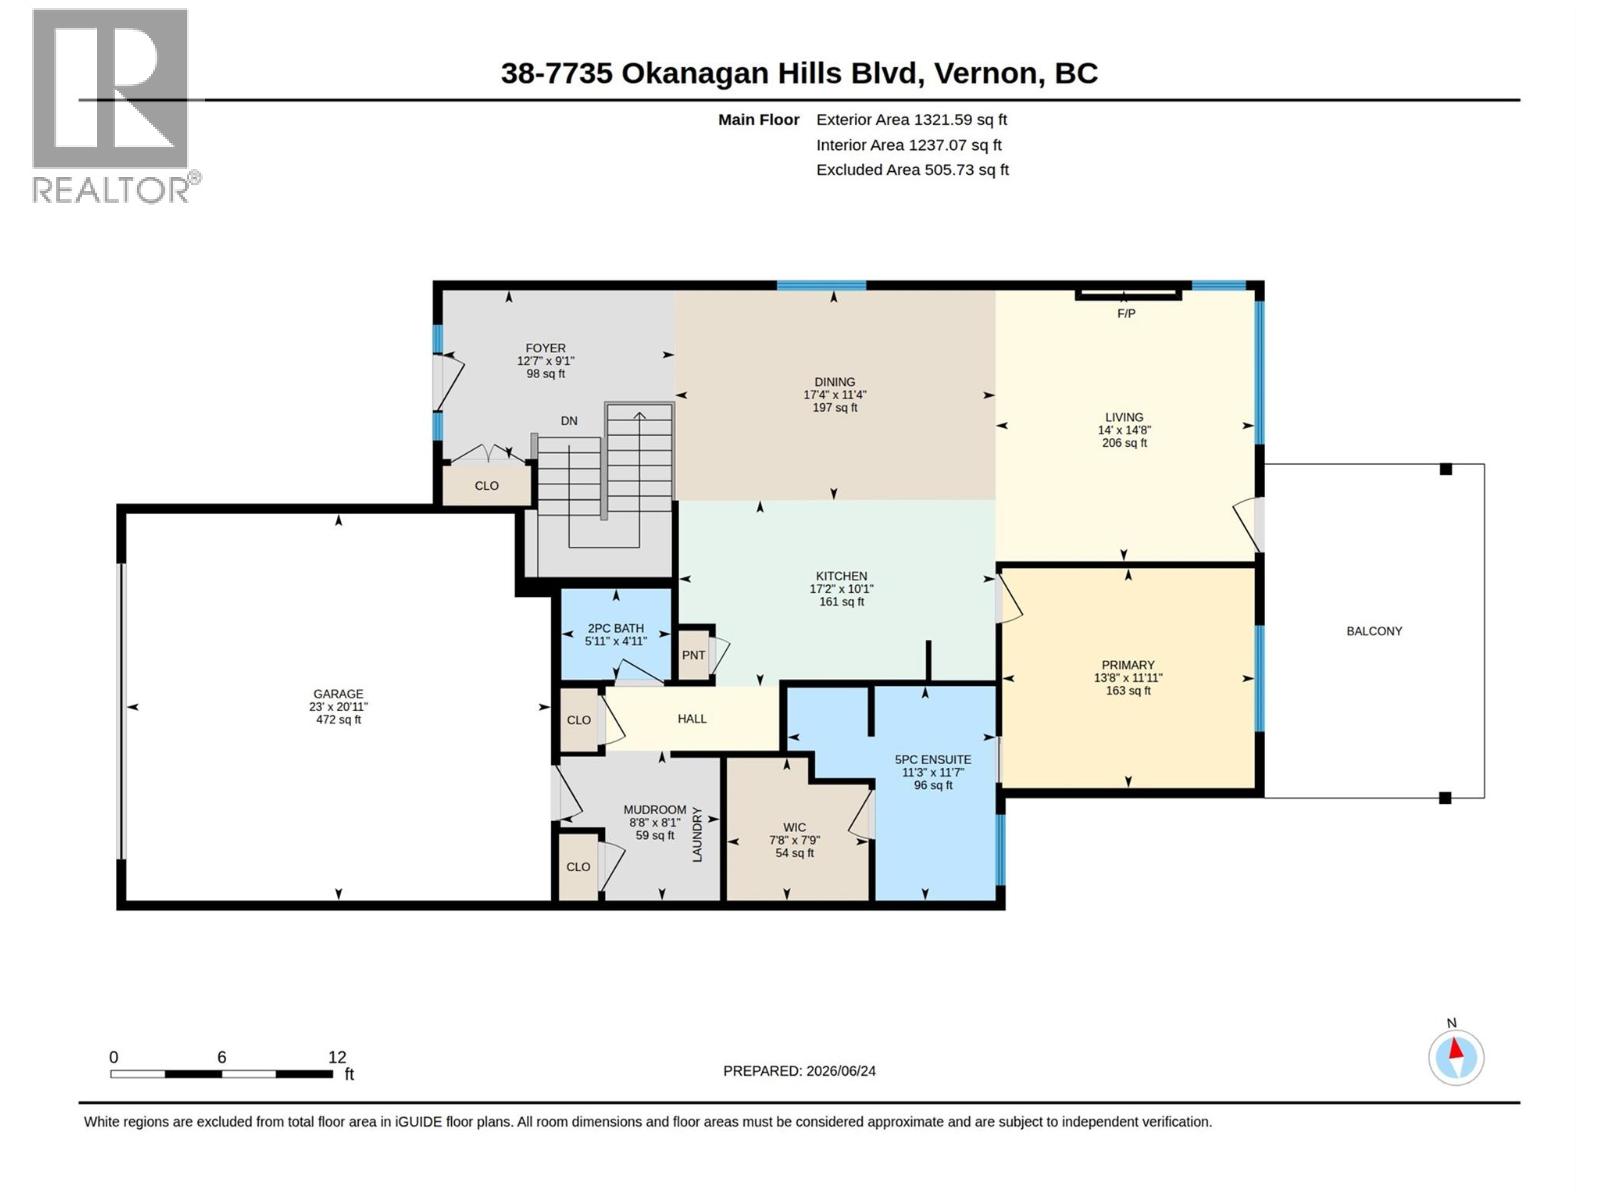
$275 MonthlyExperience elevated Okanagan living in this stunning contemporary home located in the highly sought-after Bella Vista area, adjacent to the renowned The Rise Golf Course. Situated within a bare land strata community, this thoughtfully designed residence showcases modern architecture, quality craftsmanship, and breathtaking views of Okanagan Lake. The open-concept main living area features soaring 9+ ft ceilings, a cozy electric fireplace, and a spacious south-facing deck perfect for enjoying the sunshine and lake vistas. The gourmet kitchen is designed for both style and functionality, offering quartz countertops, custom wood cabinetry, a large island, and a premium KitchenAid appliance package including a gas cooktop, wall oven, refrigerator, dishwasher, and microwave. The luxurious primary suite is complete with a spa-inspired ensuite featuring dual contemporary sinks, custom cabinetry, a tiled walk-in shower with clear glass enclosure, and a high-rise soft-closing bidet toilet. Built with low-maintenance brick and LP SmartSide engineered wood siding, the home also includes a concrete party wall, double garage with full driveway, visitor parking, central air conditioning, a high-efficiency natural gas furnace, and a tankless hot water system, providing comfort, efficiency, and peace of mind for years to come. (id:66550)
Property Details
| MLS® Number | 10391471 |
| Property Type | Single Family |
| Neigbourhood | Bella Vista |
| Community Name | Ledge at the rise |
| Community Features | Pets Allowed |
| Parking Space Total | 4 |
Building
| Bathroom Total | 3 |
| Bedrooms Total | 3 |
| Basement Type | Full |
| Constructed Date | 2023 |
| Construction Style Attachment | Attached |
| Cooling Type | Central Air Conditioning |
| Half Bath Total | 1 |
| Heating Type | Forced Air |
| Stories Total | 2 |
| Size Interior | 1,935 Sqft |
| Type | Row / Townhouse |
| Utility Water | Municipal Water |
Parking
| Attached Garage | 2 |
Land
| Acreage | No |
| Sewer | Municipal Sewage System |
| Size Total Text | Under 1 Acre |
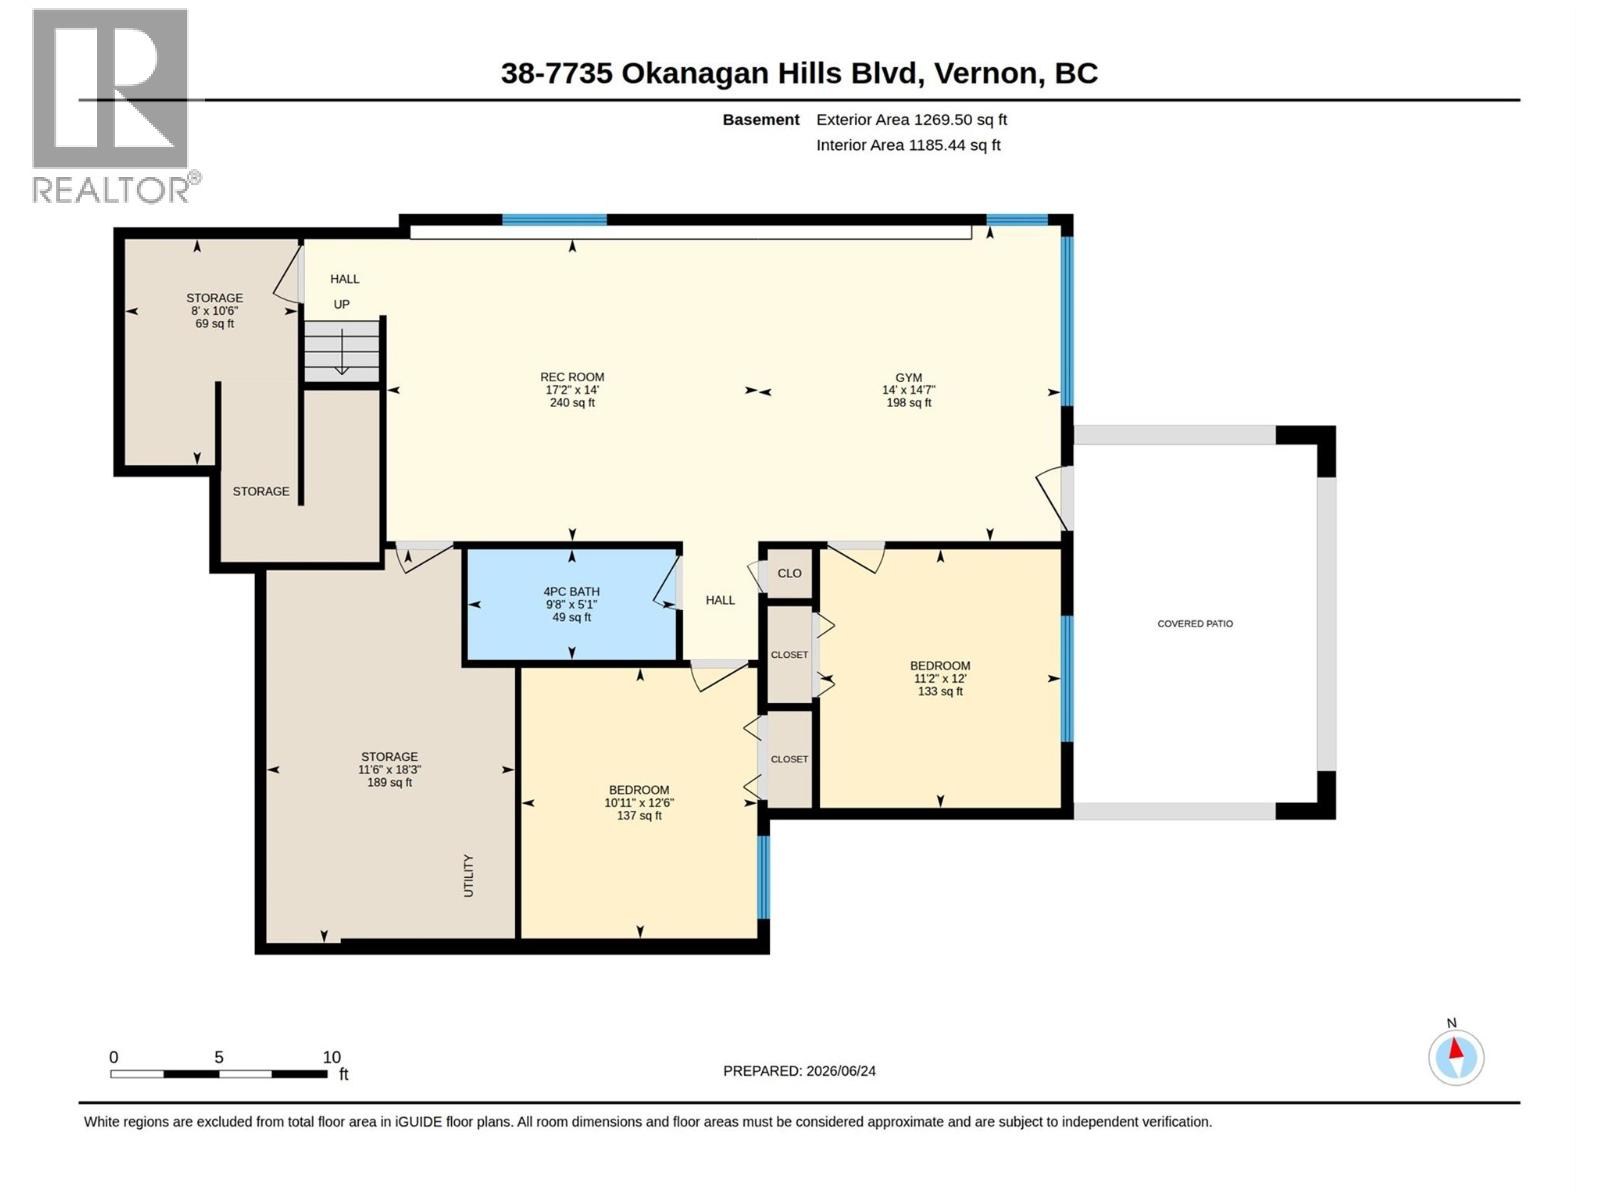
Rooms
| Level | Type | Length | Width | Dimensions |
|---|---|---|---|---|
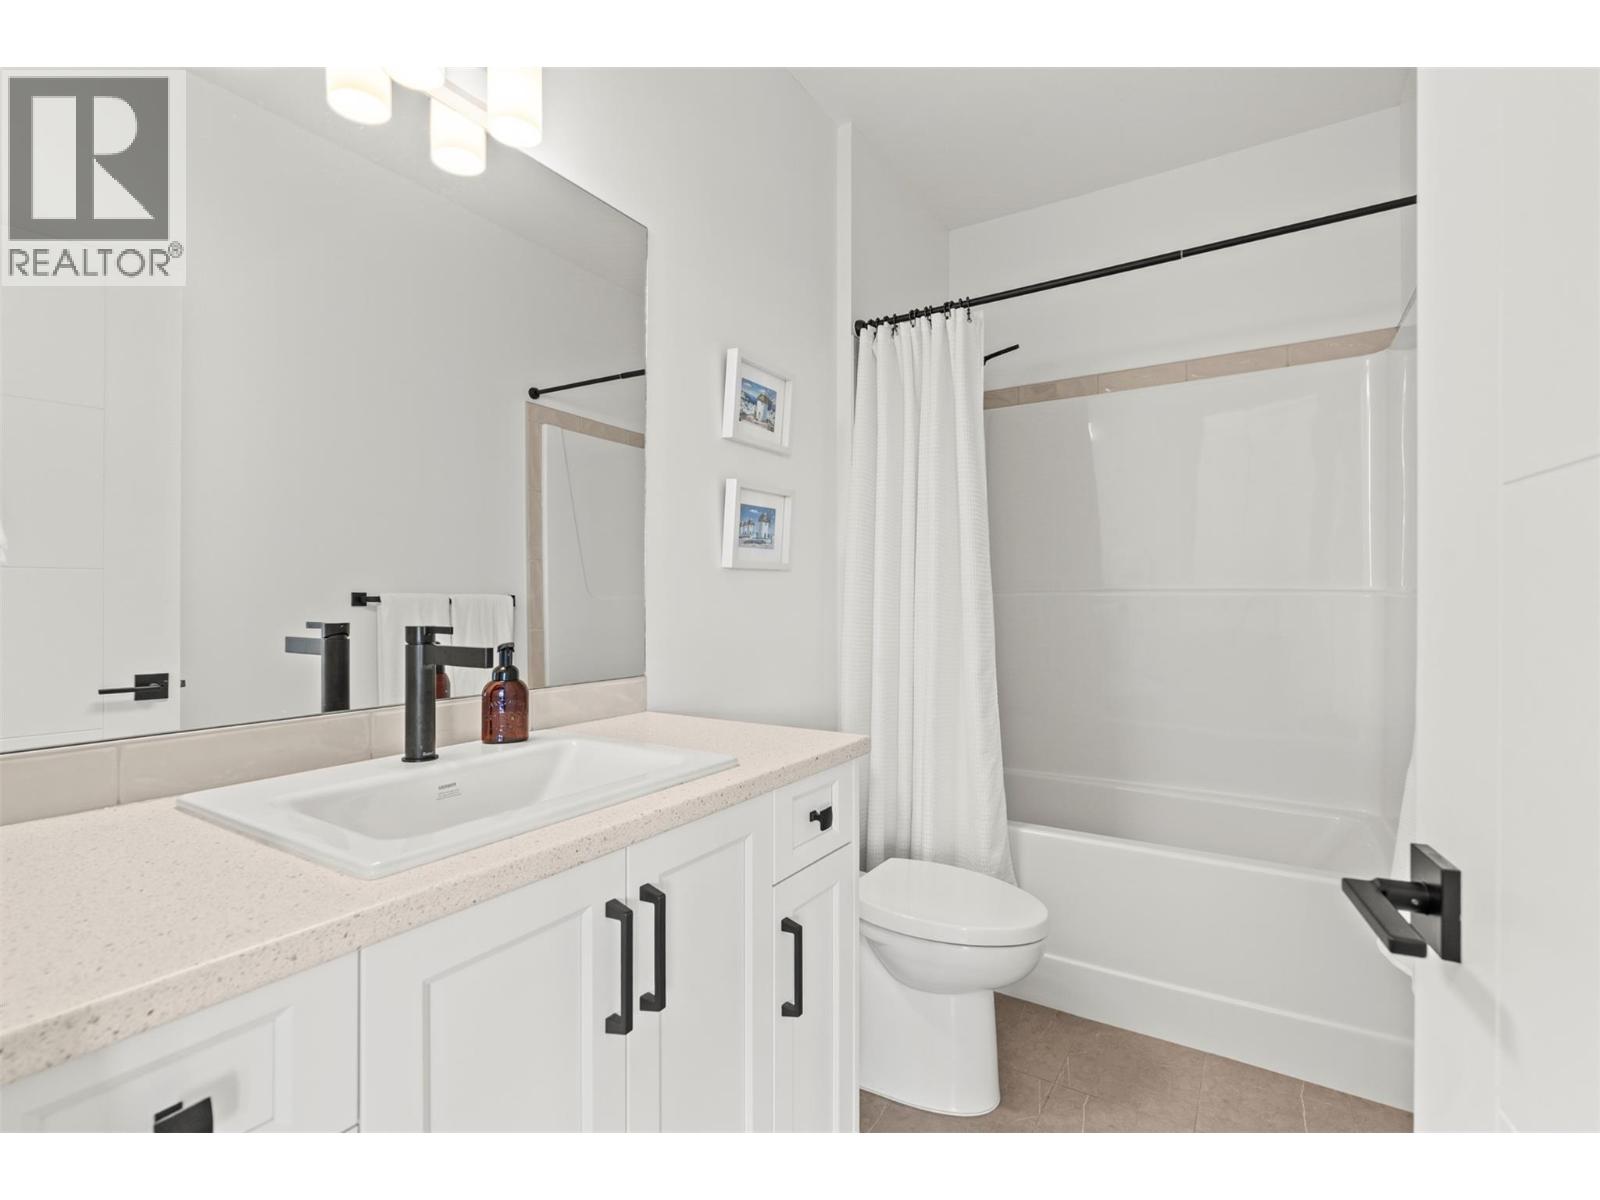
| Basement | Full Bathroom | 6' x 4' | ||
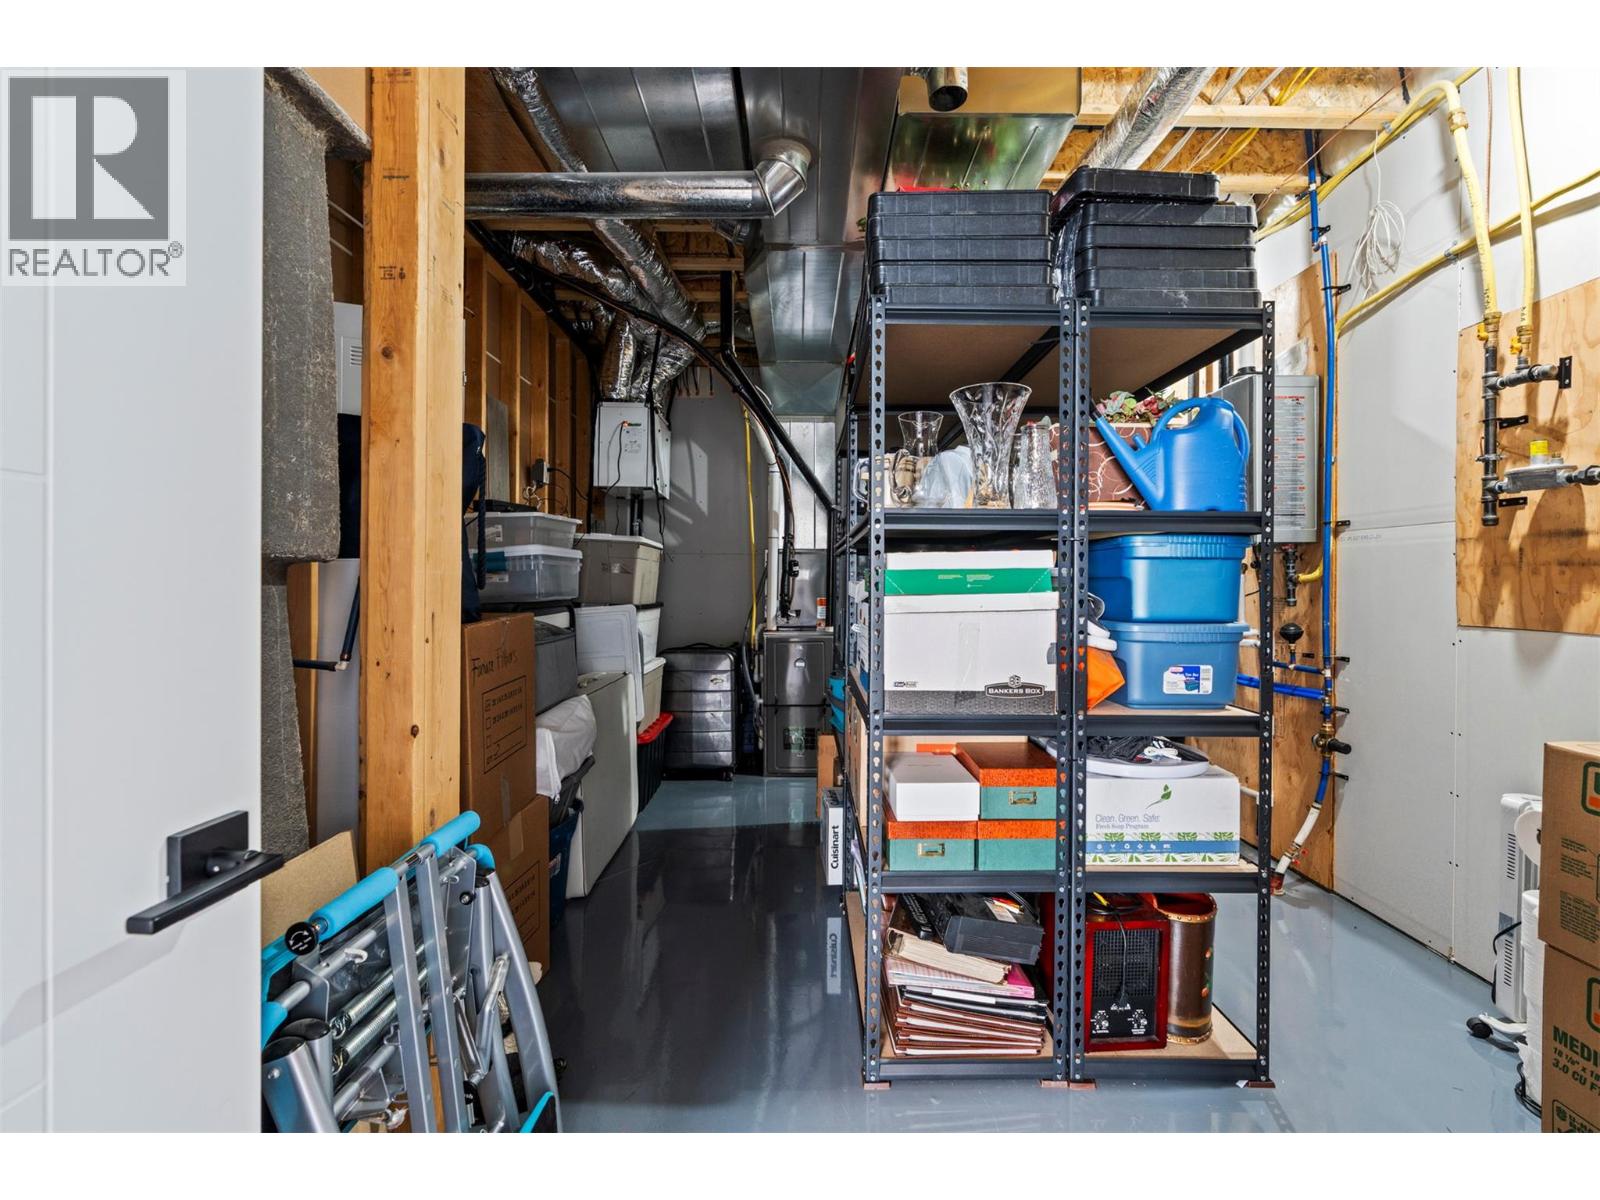
| Basement | Other | 6' x 5' | ||
| Basement | Other | 17' x 11'6'' | ||
| Basement | Other | 12' x 18' | ||
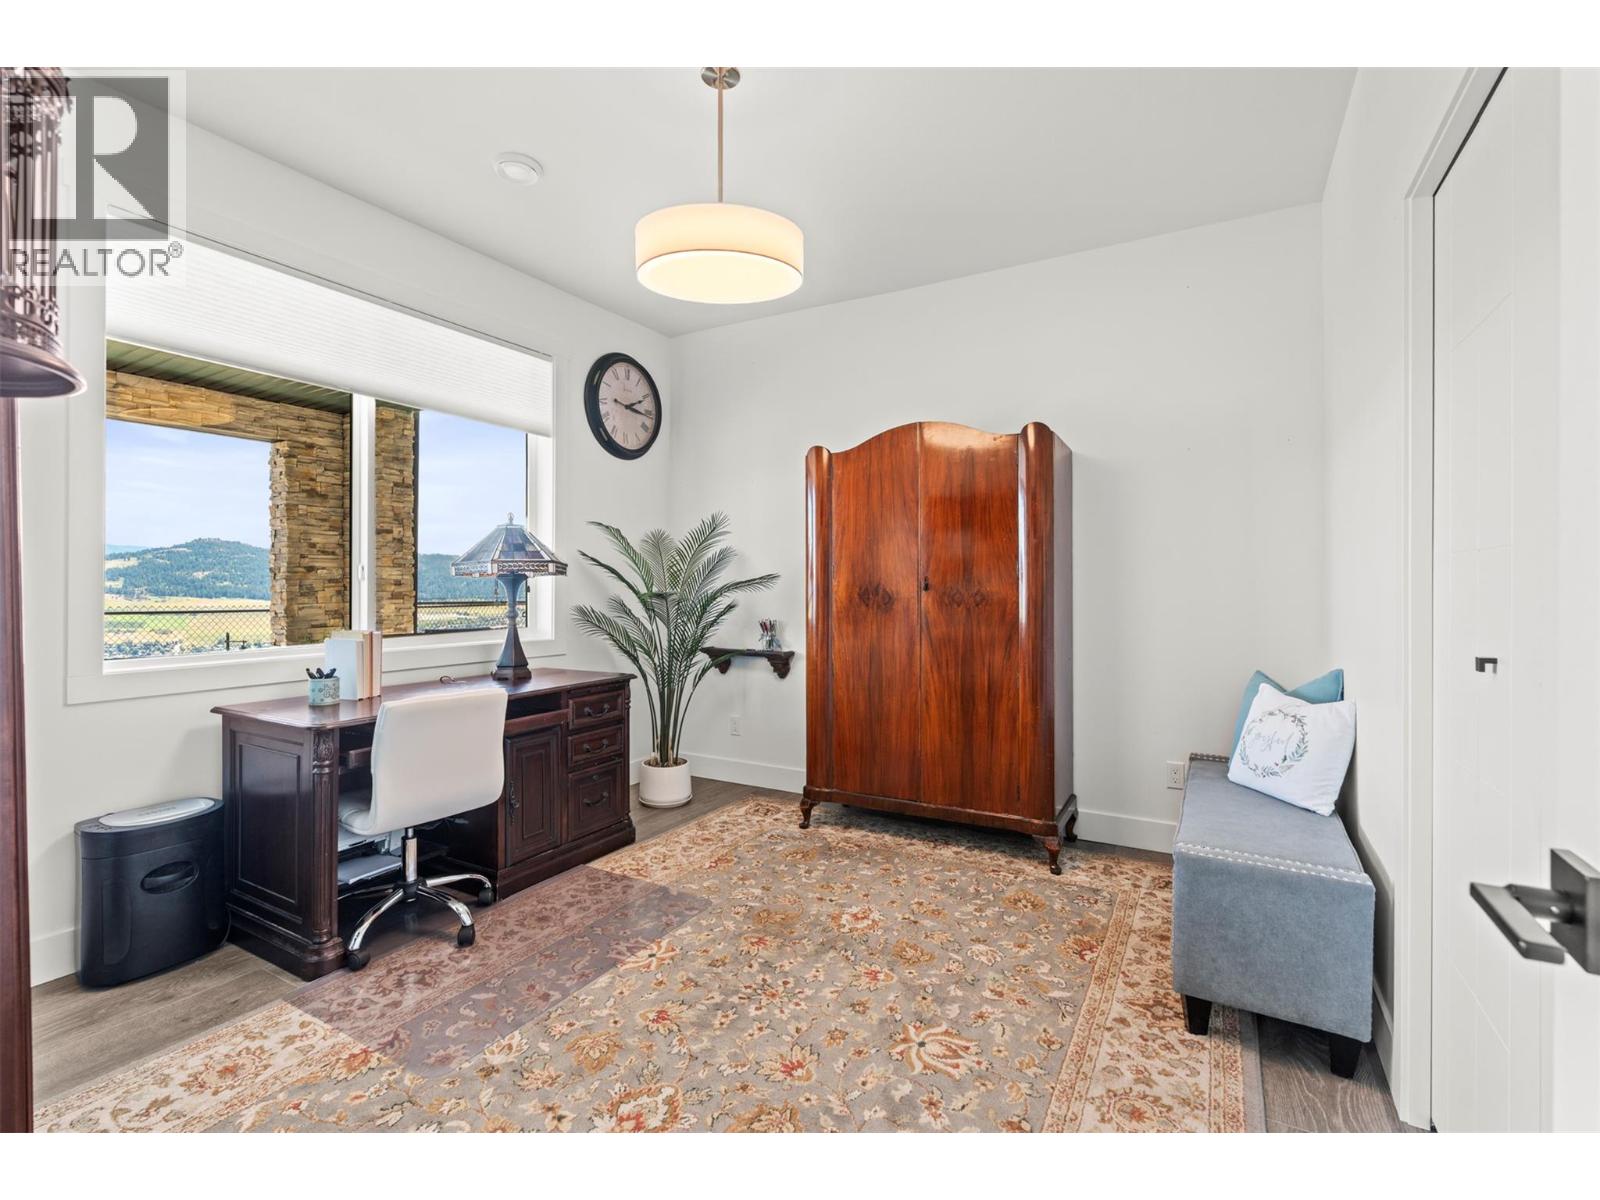
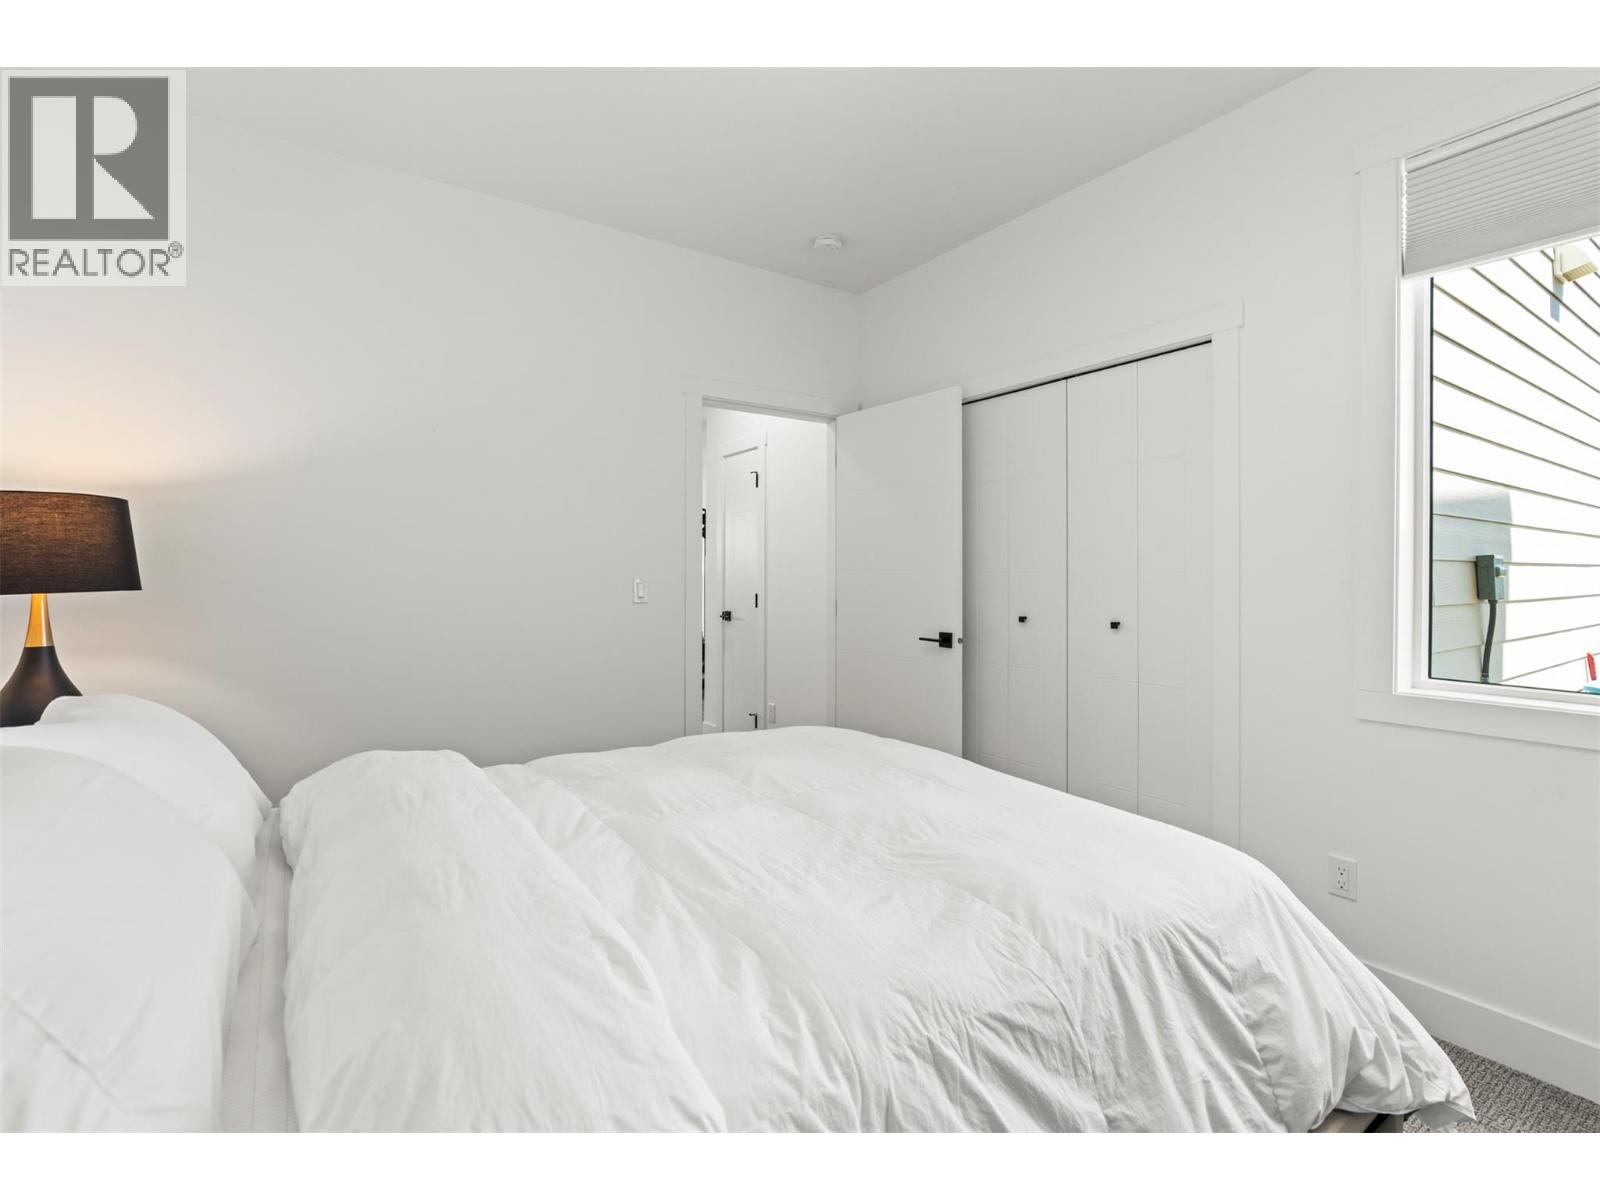
| Basement | Bedroom | 12'5'' x 11'0'' | ||
| Basement | Bedroom | 12' x 11'4'' | ||
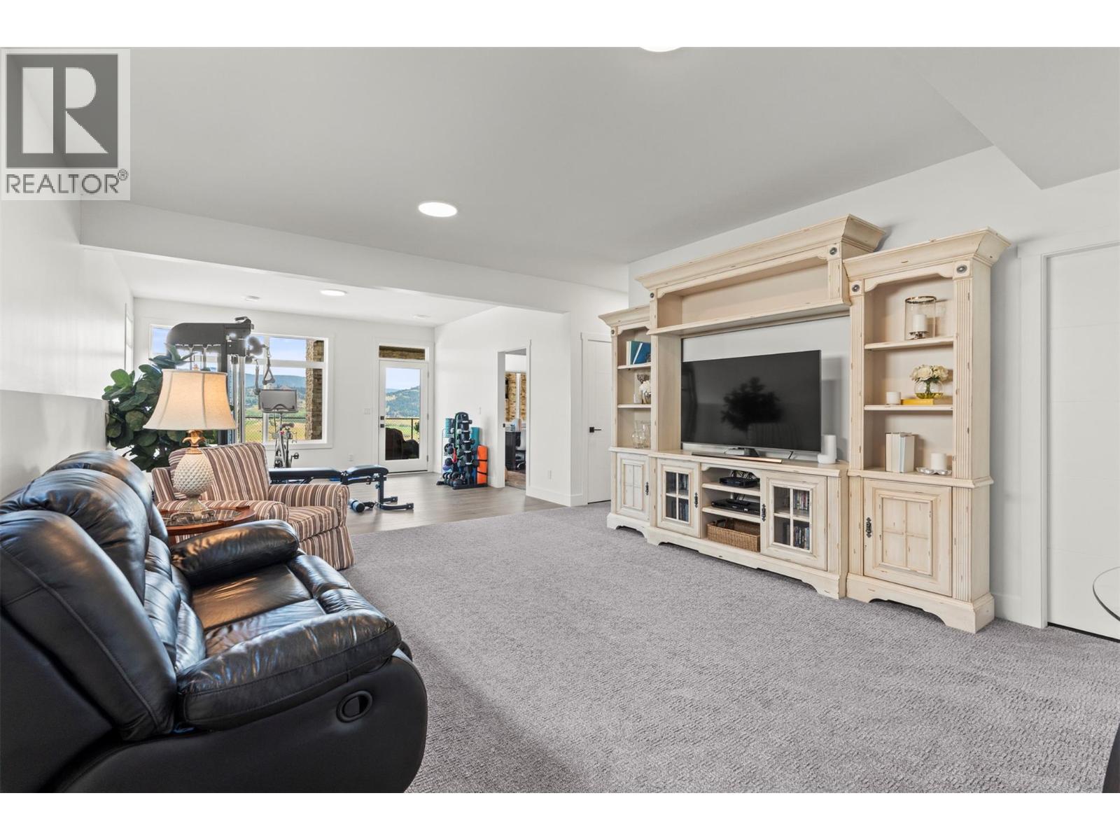
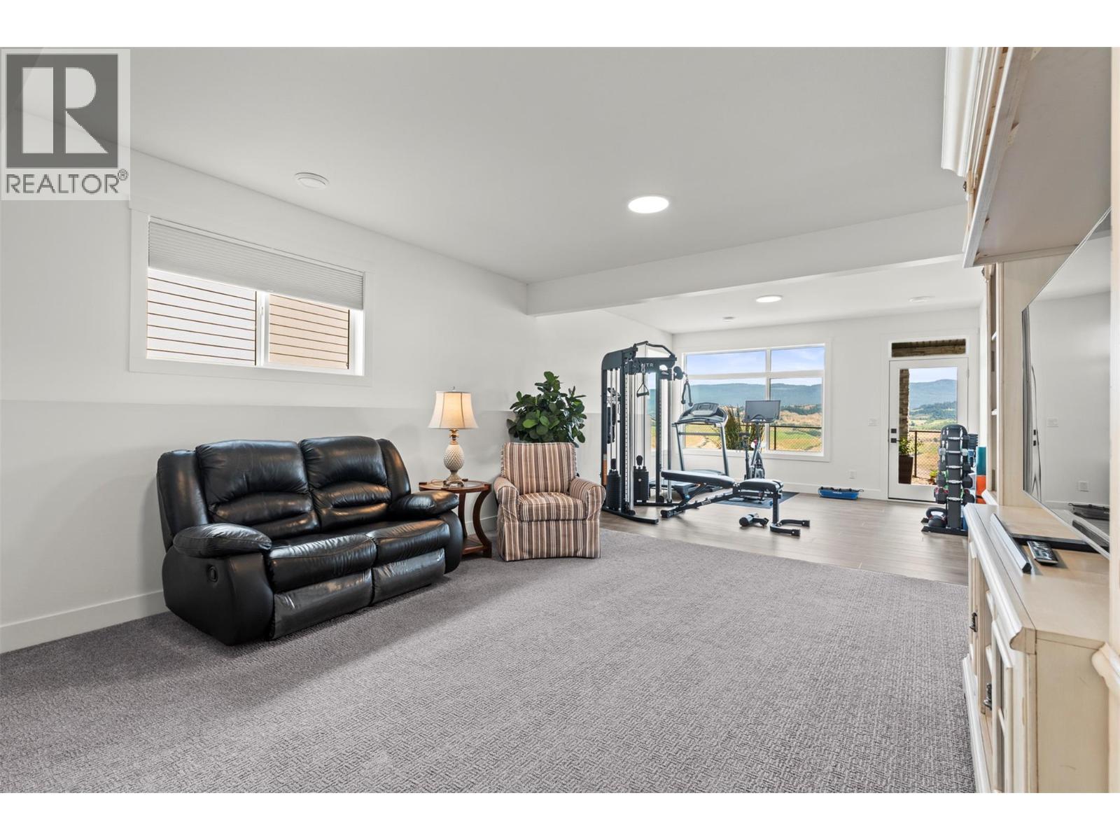
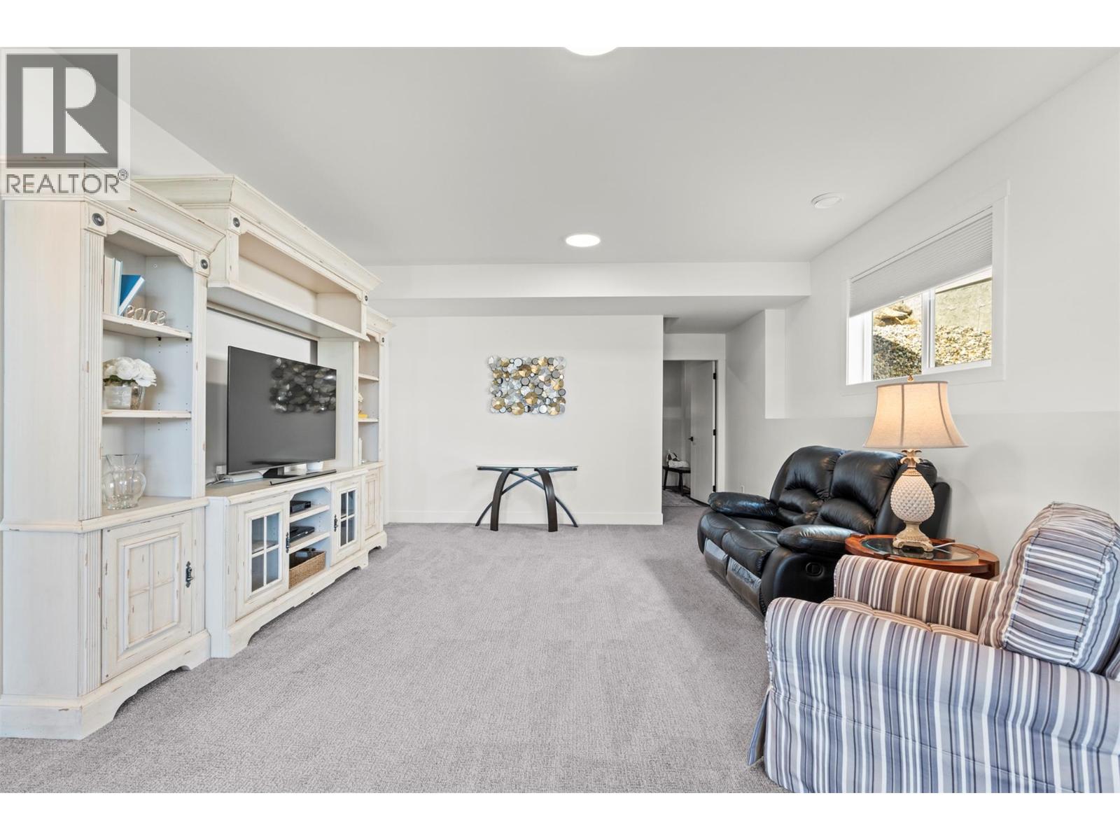
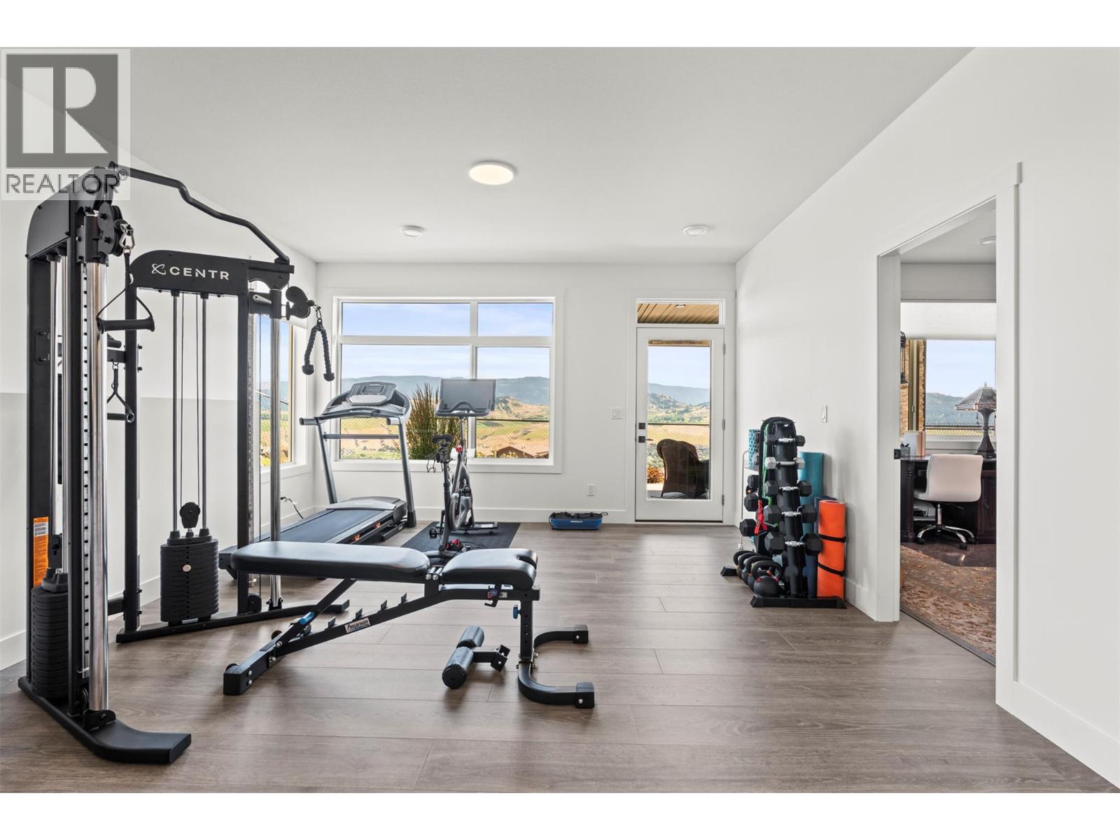
| Basement | Family Room | 14' x 31' | ||
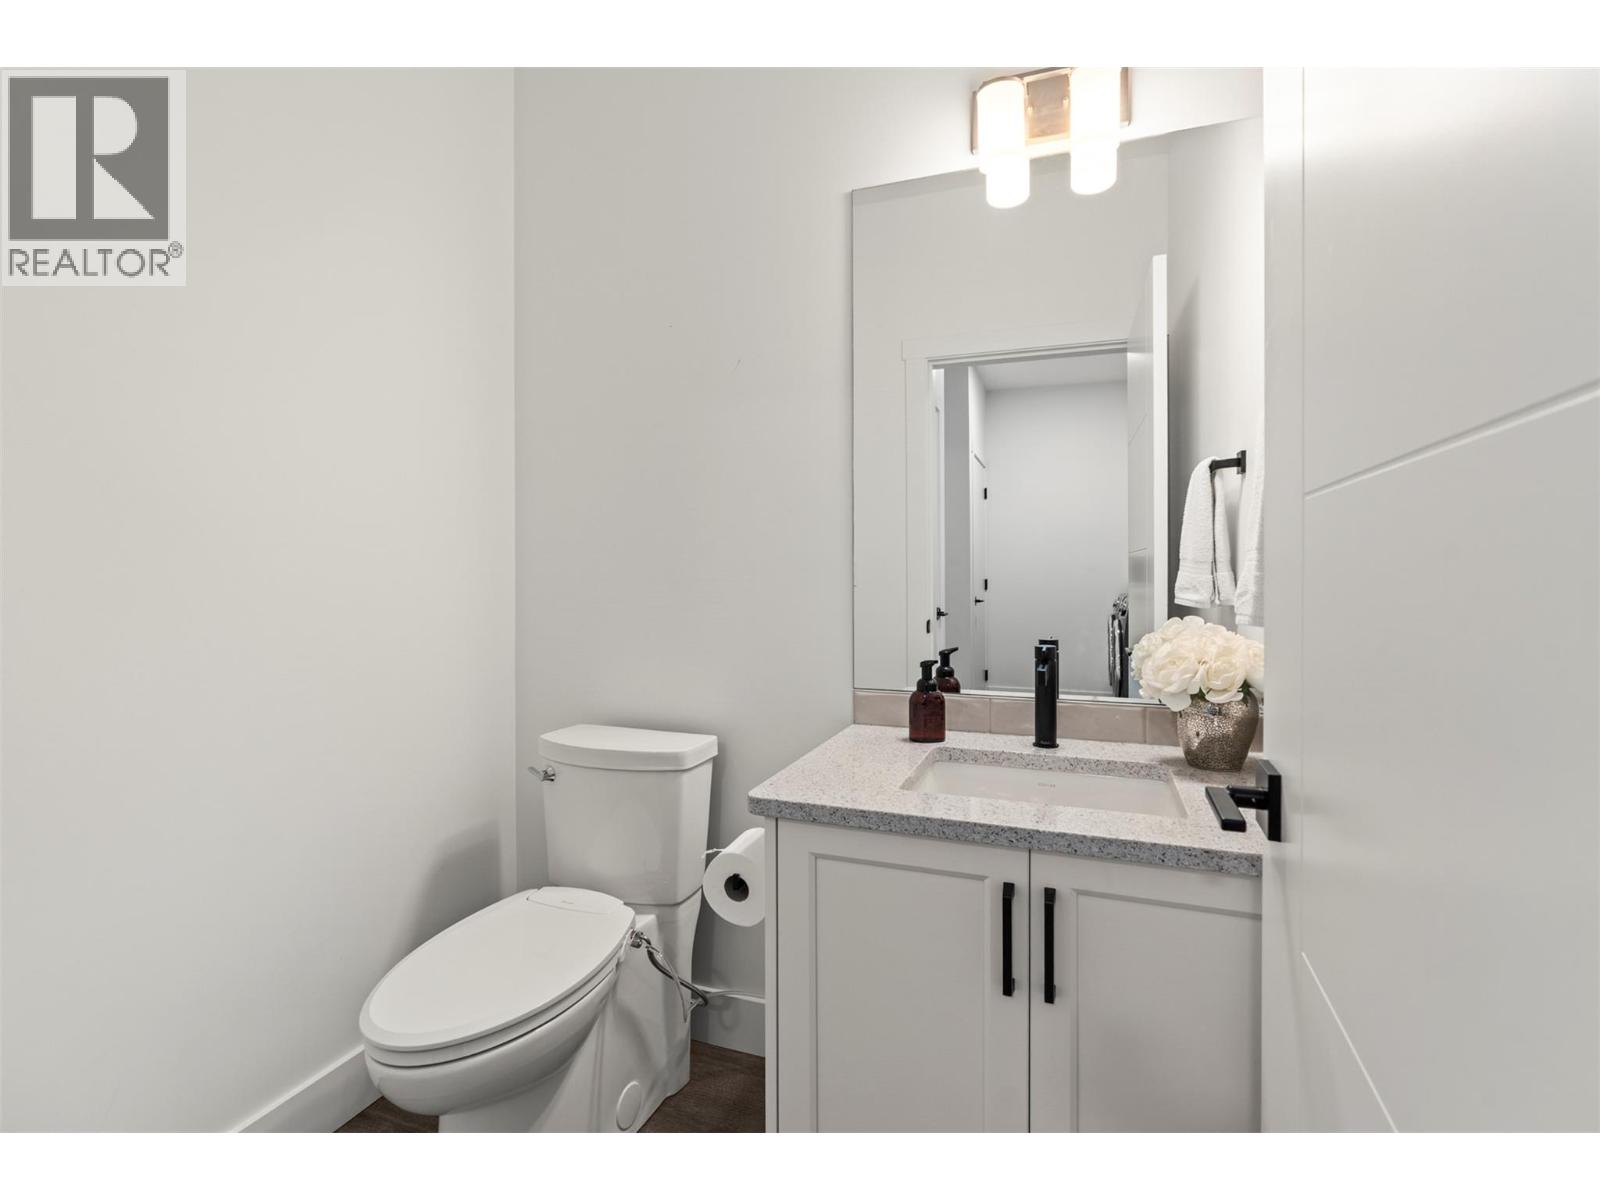
| Main Level | Partial Bathroom | 4' x 4' | ||
| Main Level | Full Ensuite Bathroom | 11'7'' x 6'7'' | ||
| Main Level | Other | 21' x 23'1'' | ||
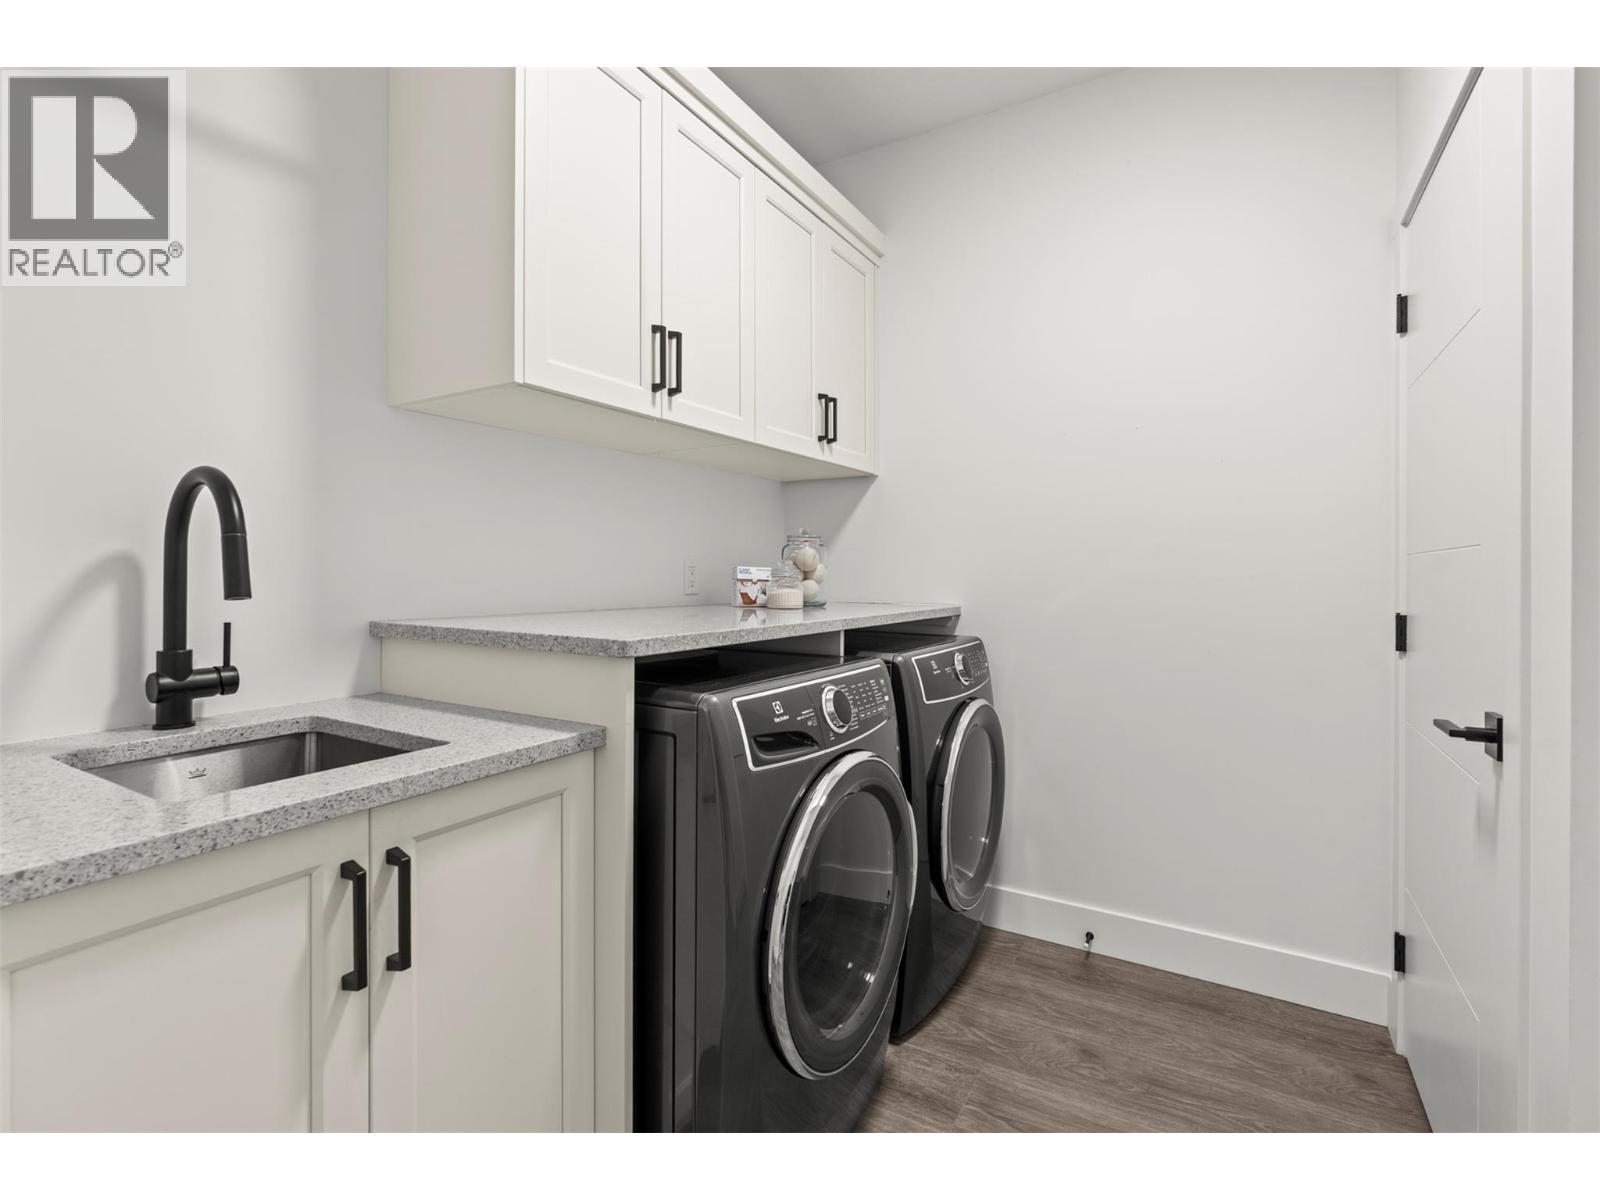
| Main Level | Laundry Room | 5' x 6' | ||
| Main Level | Primary Bedroom | 12' x 13'8'' | ||
| Main Level | Living Room | 14'8'' x 17'6'' | ||
| Main Level | Dining Room | 11'6'' x 13'9'' | ||
| Main Level | Kitchen | 9'8'' x 13'6'' |
Contact Us
Contact us for more information

The trademarks REALTOR®, REALTORS®, and the REALTOR® logo are controlled by The Canadian Real Estate Association (CREA) and identify real estate professionals who are members of CREA. The trademarks MLS®, Multiple Listing Service® and the associated logos are owned by The Canadian Real Estate Association (CREA) and identify the quality of services provided by real estate professionals who are members of CREA. The trademark DDF® is owned by The Canadian Real Estate Association (CREA) and identifies CREA's Data Distribution Facility (DDF®)
July 18 2026 09:18:26
Association of Interior REALTORS®
RE/MAX Vernon