
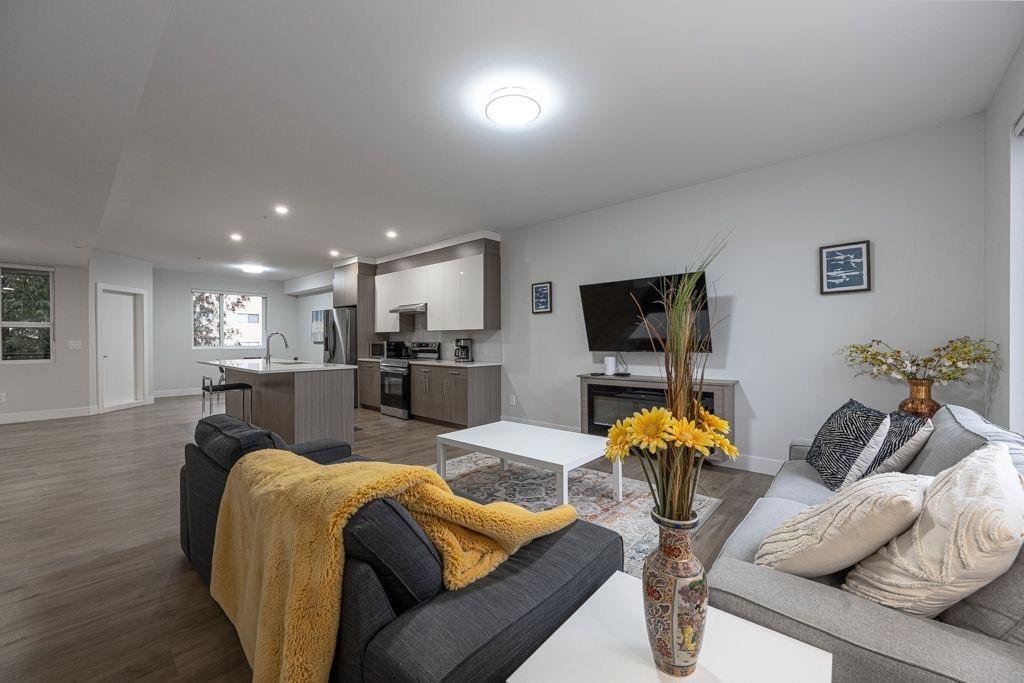
2576 Janzen Street
Abbotsford, British Columbia
Beautiful home located in the desirable West Abbotsford neighbourhood! This spacious property offers a functional and family-friendly layout with bright living areas, generous-sized bedrooms, and plenty of natural light throughout. The kitchen seamlessly connects to the dining and living spaces, making it perfect for both everyday living and entertaining guests. Step outside to enjoy a private backyard with ample space for kids, gardening, or summer gatherings. Situated on a quiet street in a well-established community, this home is conveniently located close to all levels of schools, parks, shopping, restaurants, recreation, public transit, and easy highway access for commuters. Ideal for families, first-time buyers, or investors looking for a great opportunity. (id:66550)
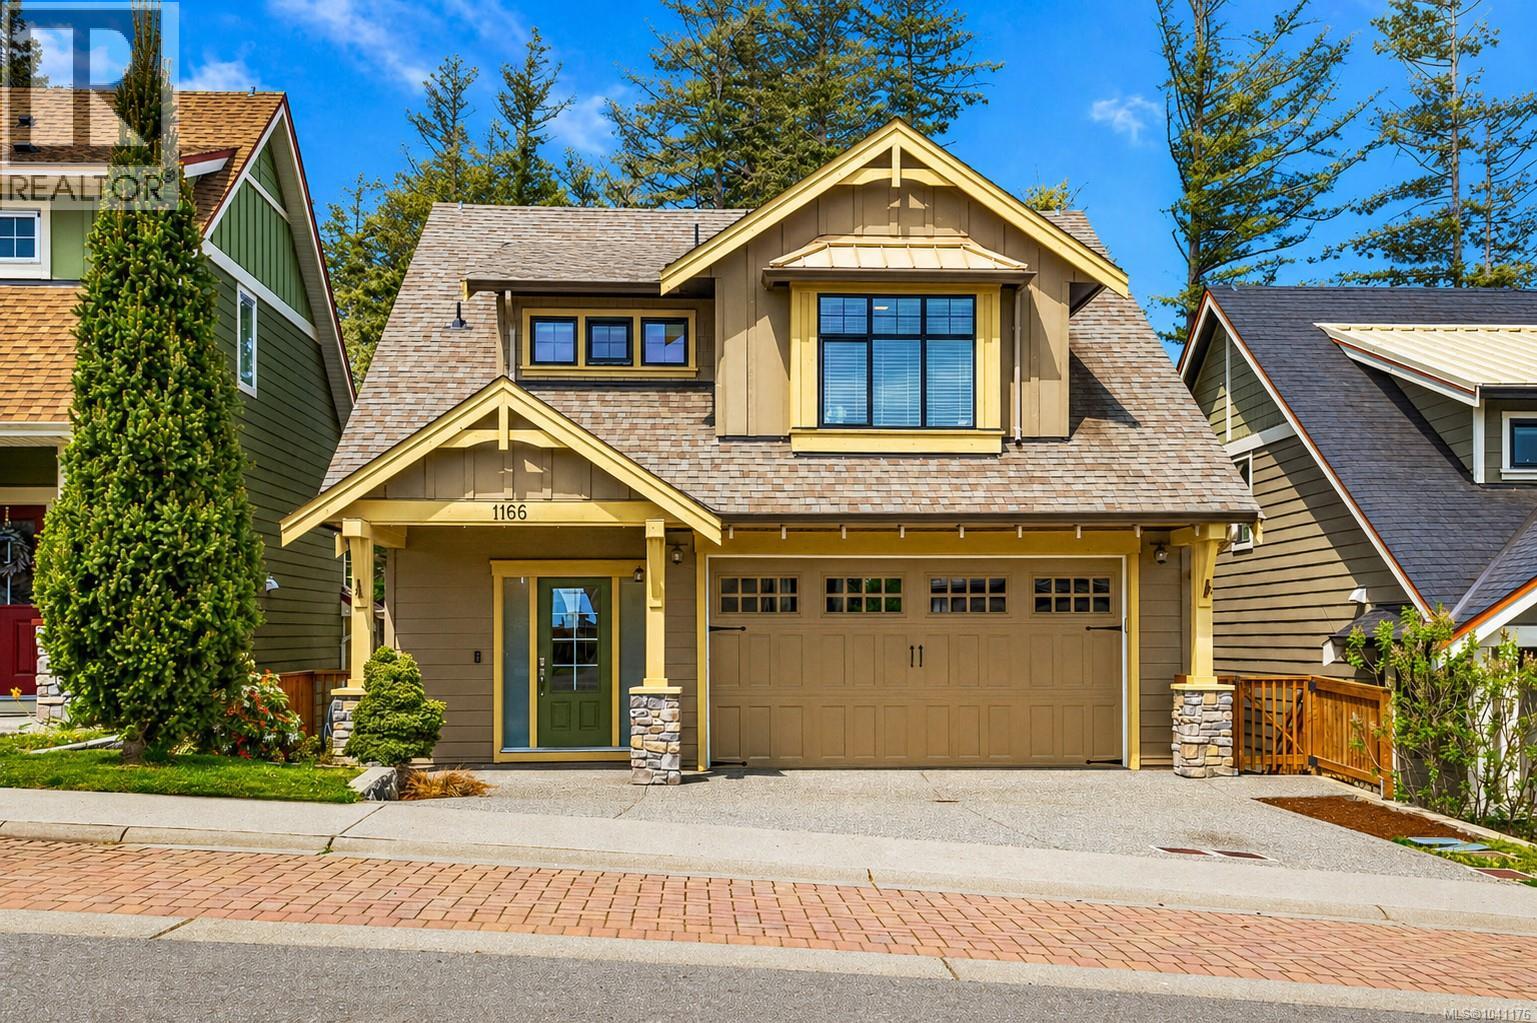
1166 Bombardier Cres
Langford, British Columbia
Welcome to 1166 Bombardier Crescent, a thoughtfully designed family home in the heart of the highly sought-after Westhills neighbourhood in Langford. This well-appointed residence offers 5 bedrooms and 4 bathrooms, including a self-contained one-bedroom suite, ideal for extended family or additional rental income. The main living space features a bright, open-concept layout with large windows that bring in an abundance of natural light. The kitchen, dining, and living areas are designed for both everyday living and effortless entertaining, with a seamless connection to the outdoor space. What truly sets this property apart is its location. Backing directly onto Jordie Lunn Bike Park, the backyard offers immediate access to one of the area’s most unique outdoor amenities, creating an extension of your living space that is hard to replicate. Situated just steps from all three levels of schools, parks, and walking trails, this home is perfectly positioned for families seeking both convenience and lifestyle. The growing Westhills community continues to offer a strong sense of connection, with nearby amenities, recreation, and everyday essentials all within easy reach. A rare opportunity to own a home that combines modern living, functional design, and an exceptional location. (id:66550)
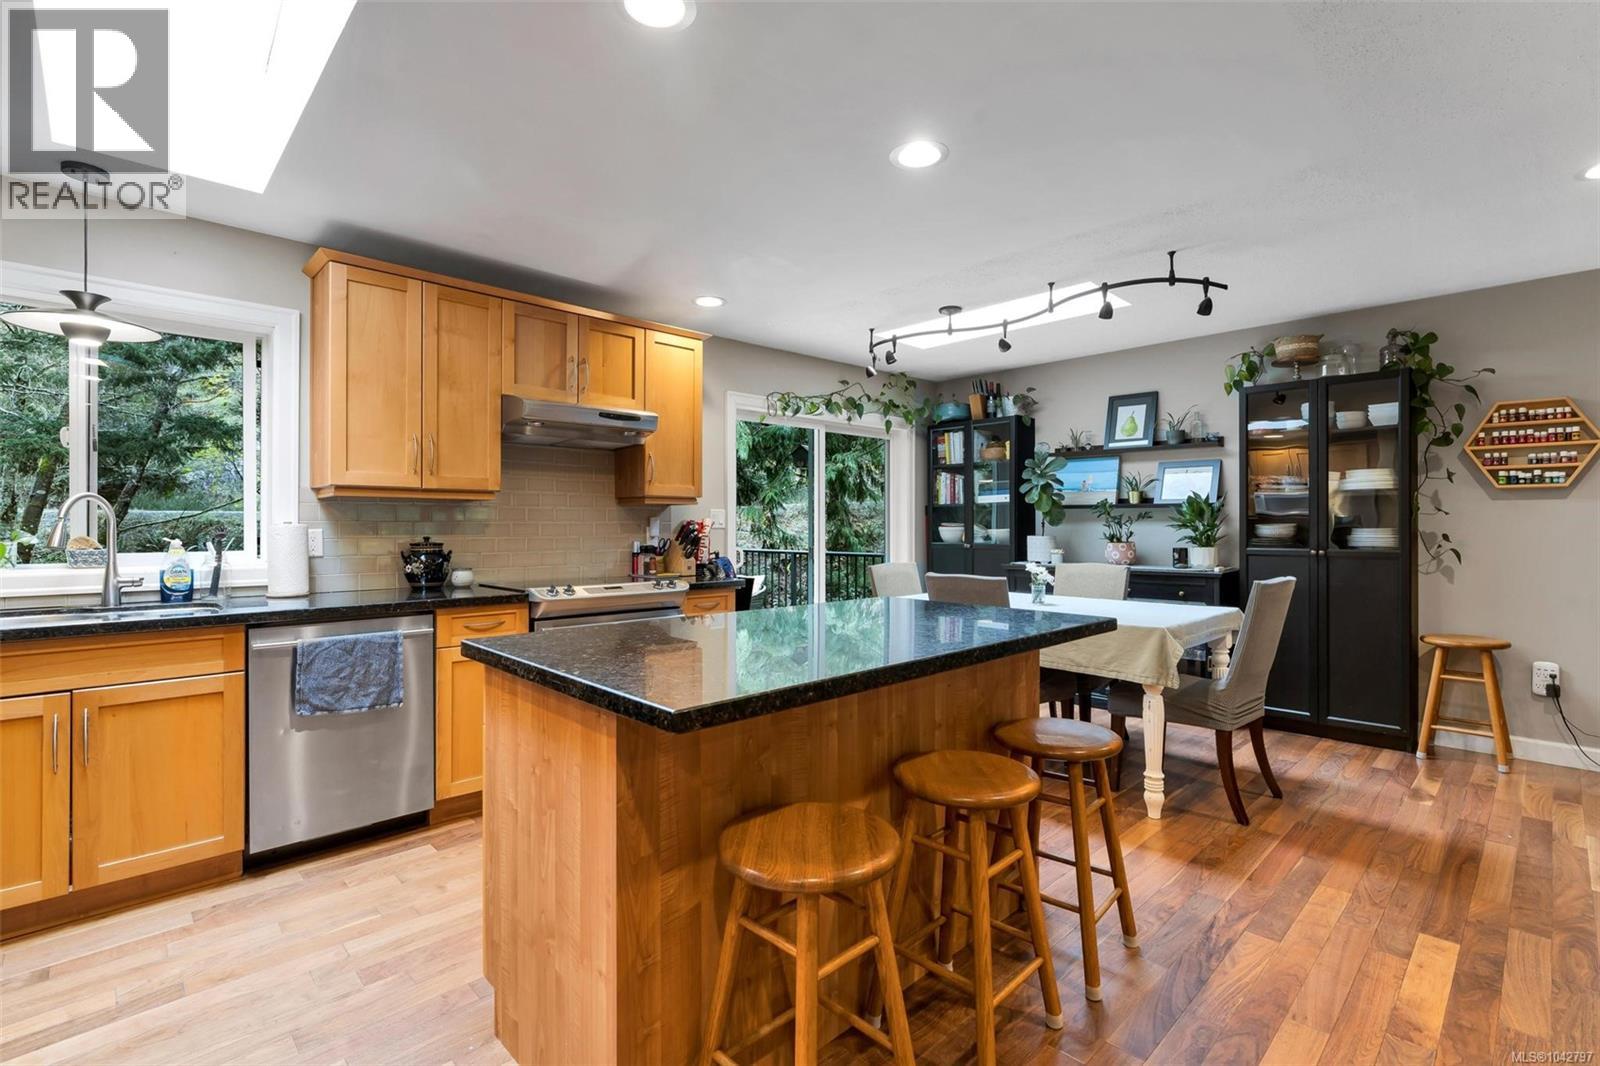
5308 Rocky Point Rd
Metchosin, British Columbia
This updated 1988 home offers 5 bedrooms & 2 bathrooms on a private 35,000 sq ft lot set well back from the road. The open concept main floor features Brazilian hardwood floors and a spacious great room. The kitchen sits at the heart of the home with maple shaker cabinets, granite countertops, stainless appliances, ample storage, and an island overlooking the living and dining areas. A bay window brightens the living room, while the dining area opens directly to over 800 sq ft of deck space perfect for indoor-outdoor living. There is a covered area with roughed in outdoor shower. Enjoy southwest exposure, a sunny backyard, mature trees, and a seasonal creek for added privacy and ambiance. The main level includes 3 bedrooms and a 4-piece bath. Downstairs offers a large rec room, 2 bedrooms, full bath, laundry, and workshop. A suite was previously installed and can easily be converted back. New hardy siding, aluminum soffits, municipal water and septic system has been well taken care of. Second kitchen was removed but will be re-installed at buyer's request (id:66550)
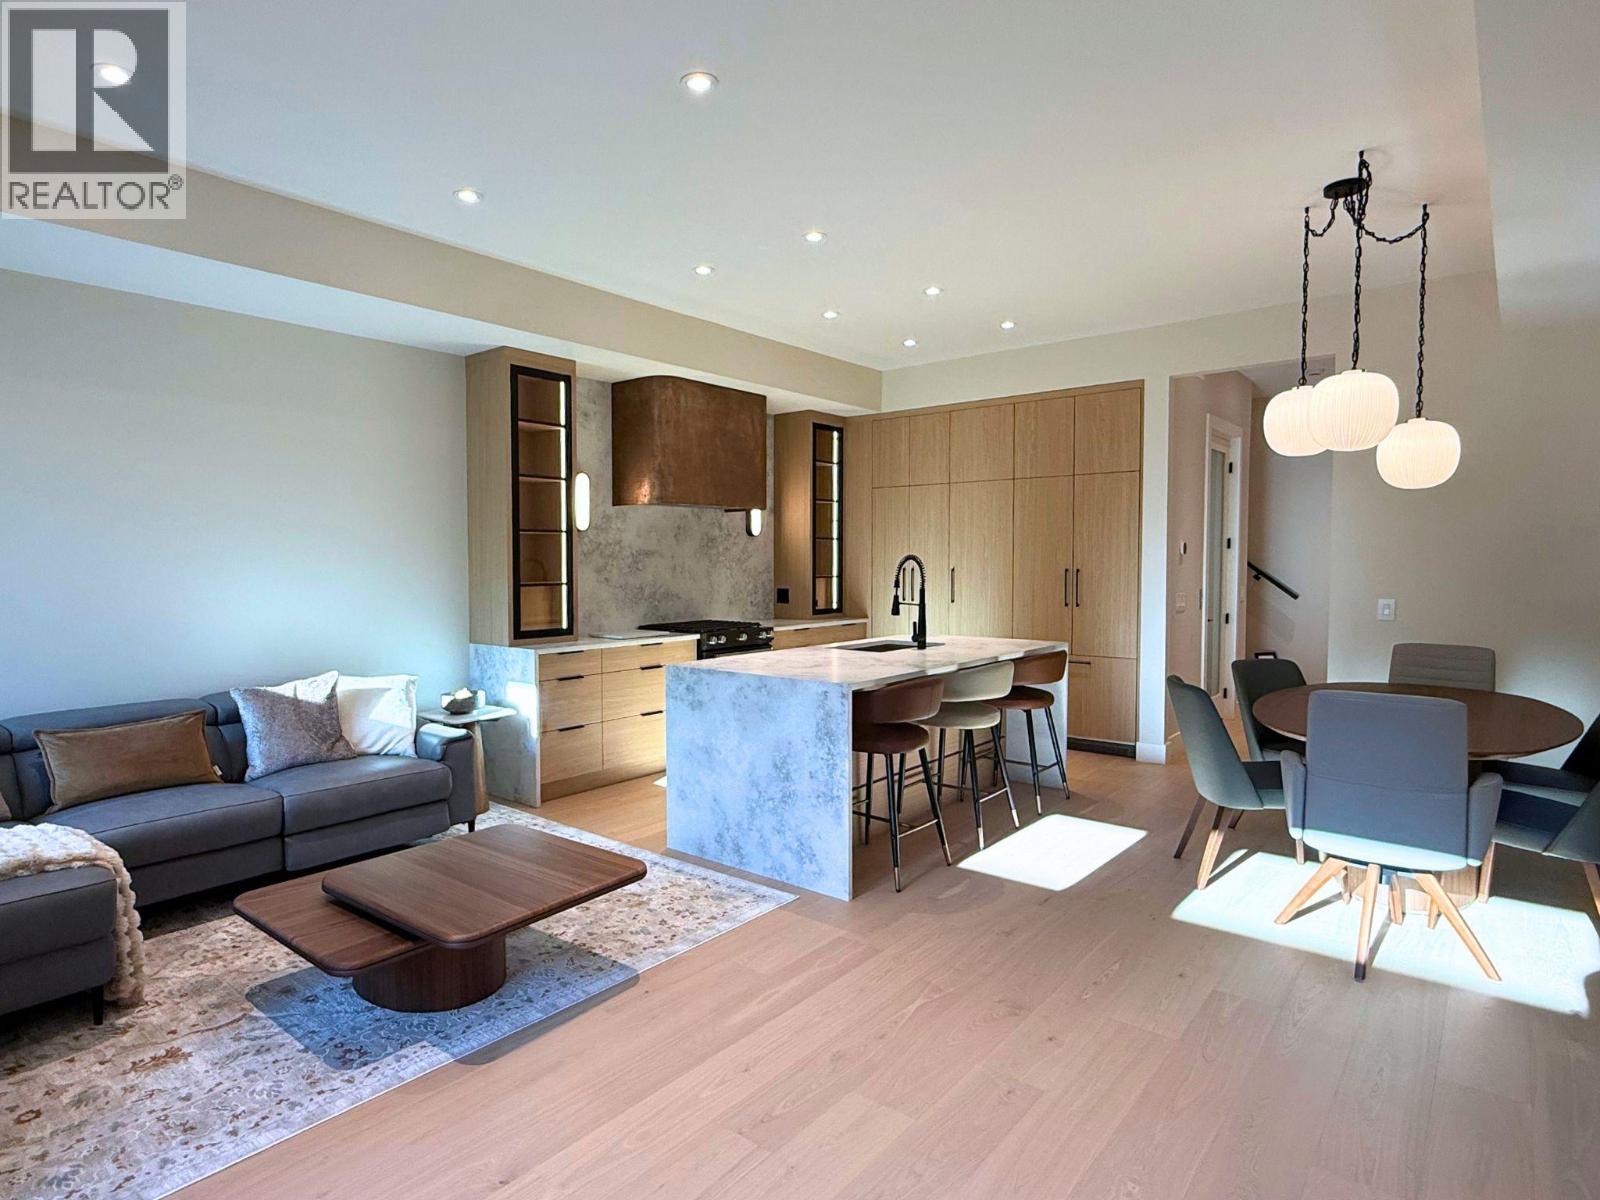
781 Martin Avenue Unit# 4
Kelowna, British Columbia
Stop compromising—this is urban living done right. THE LIFT AT MARTIN is a boutique 4-plex style Townhomes in Kelowna’s core, designed for buyers who want space, style, and convenience—without giving anything up. Each residence offers 3 full levels + private rooftop + in-unit elevator—a rare feature at this price point. (wheelchair-friendly) Over 2,100 sq ft | 4 Bed | 2.5 Bath • Private elevator to every level • Open-concept main floor with designer kitchen + hidden pantry • 4 bedrooms including flexible office/nursery options • Primary suite with spa-inspired ensuite • 536 sq ft private rooftop patio with wet bar + mountain views • Multiple outdoor spaces including balcony, fenced yard & rooftop • Dedicated laundry room+ smart, functional layout This is built for real life: work from home, host on the rooftop, lock-and-leave when you travel. Location wins: walkable to downtown Kelowna, restaurants, parks, and shops. (id:66550)
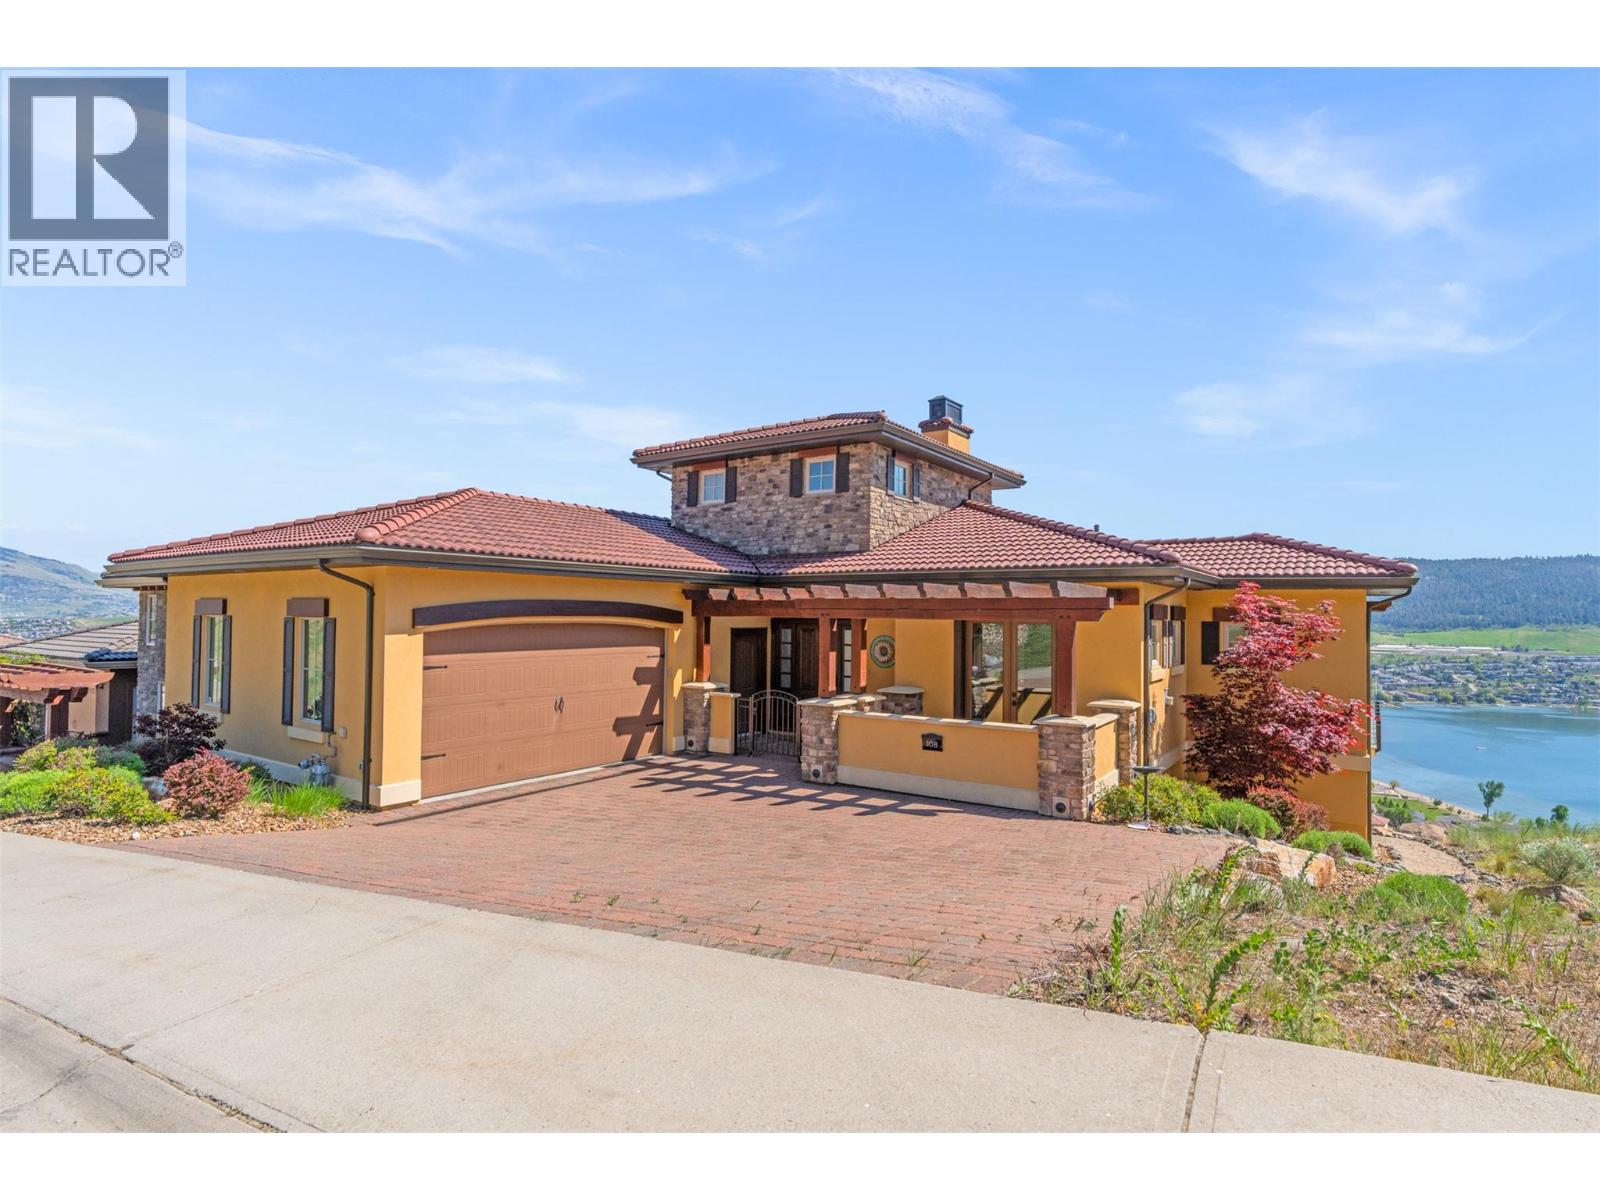
108 Vineyard Way
Vernon, British Columbia
Life at The Rise community is about more than just a beautiful home- it’s about the lifestyle that comes with it. Morning coffee overlooking Okanagan Lake. Afternoon tee times with neighbours who quickly become friends. Summer evenings on the deck with a glass of Okanagan wine while the sun sets over the lake. And on game day? Everyone gathers downstairs in your private theatre room to cheer on their favourite team on the 138” screen before ending the night around the artisan bar and temperature-controlled wine cellar. Designed for entertaining and effortless everyday living, this custom-built home offers panoramic lake views throughout, 2 luxurious primary suites, and seamless indoor-outdoor living with nano doors opening onto the expansive patio. The chef-inspired kitchen features a butlers pantry, gas range, double ovens, custom cabinetry, and a layout built for hosting. A private office with French doors and patio access offers flexibility for work or guests, while the upper loft creates the perfect gym, studio, or retreat space. Complete with geothermal heating, Control4 smart home automation, and a double garage with built-in cabinetry, this home is perfectly positioned within one of Vernon’s most sought-after lifestyle communities -just moments to golf, beaches, hiking, skiing, and dining at The Edge. For more information or a private viewing of this property contact RE/MAX Vernon Salt Fowler today at 250-549-7258 and “Just Add Salt”! (id:66550)
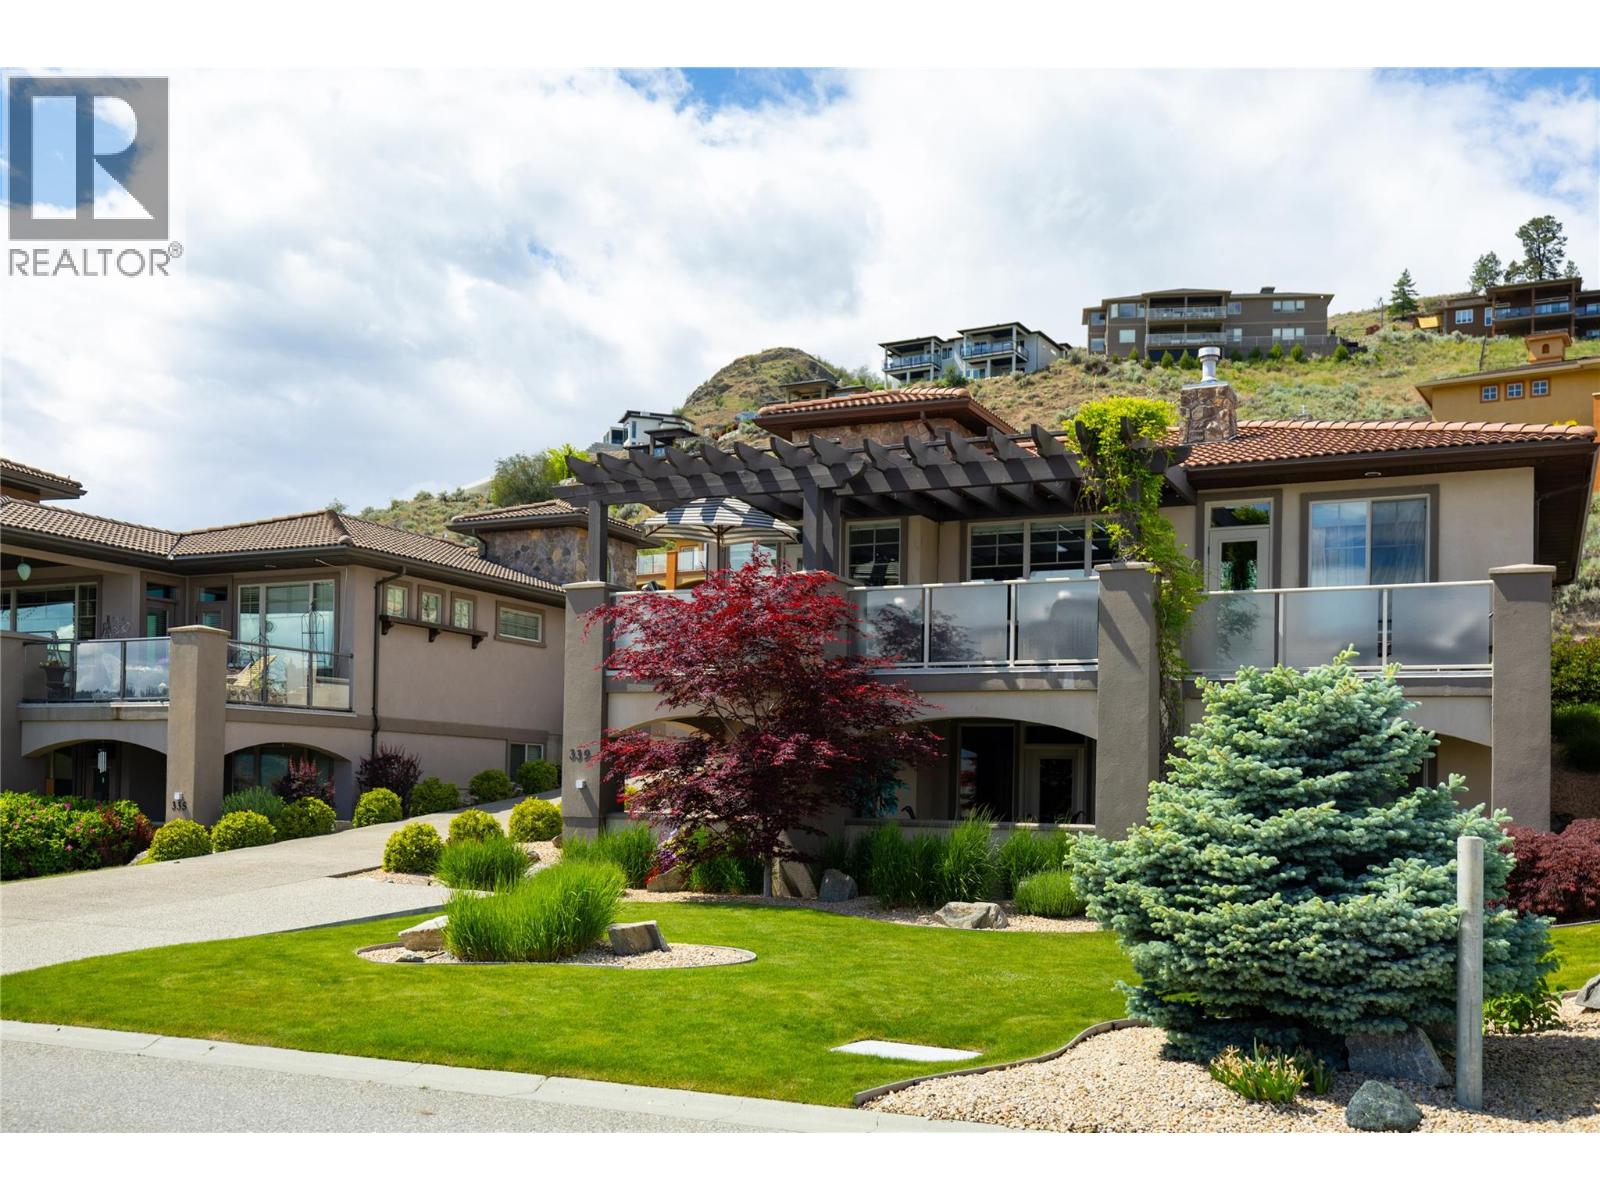
339 Cordon Place
Vernon, British Columbia
Welcome to the best value single family residence at The Rise! This beautifully updated 3 bed, 2.5 bath home has been carefully and artistically interpreted to evoke moody, glamorous, and sumptuous living. Wall textures and paint techniques enhance the bespoke design which is showcased by the spectacular Commonage and city views when you move outside onto the decks which are perfect for entertaining. The chef's kitchen features stone worktops, stainless appliances and soaring ceilings from which clerestory windows filter the southern light. The principal suite capitalizes on the view and offers a relaxing retreat in the ensuite bath. Downstairs there are 2 additional bedrooms, a full bath, office and a family room...and that's all before you get to the generous media/theatre room featuring a stone topped bar. Geothermal heating and cooling ensures affordability while the 100 yr clay tile roof will endure for generations. Don't settle for bland! This stunning home has BIG PERSONALITY!! Book your personal tour soon!! (id:66550)
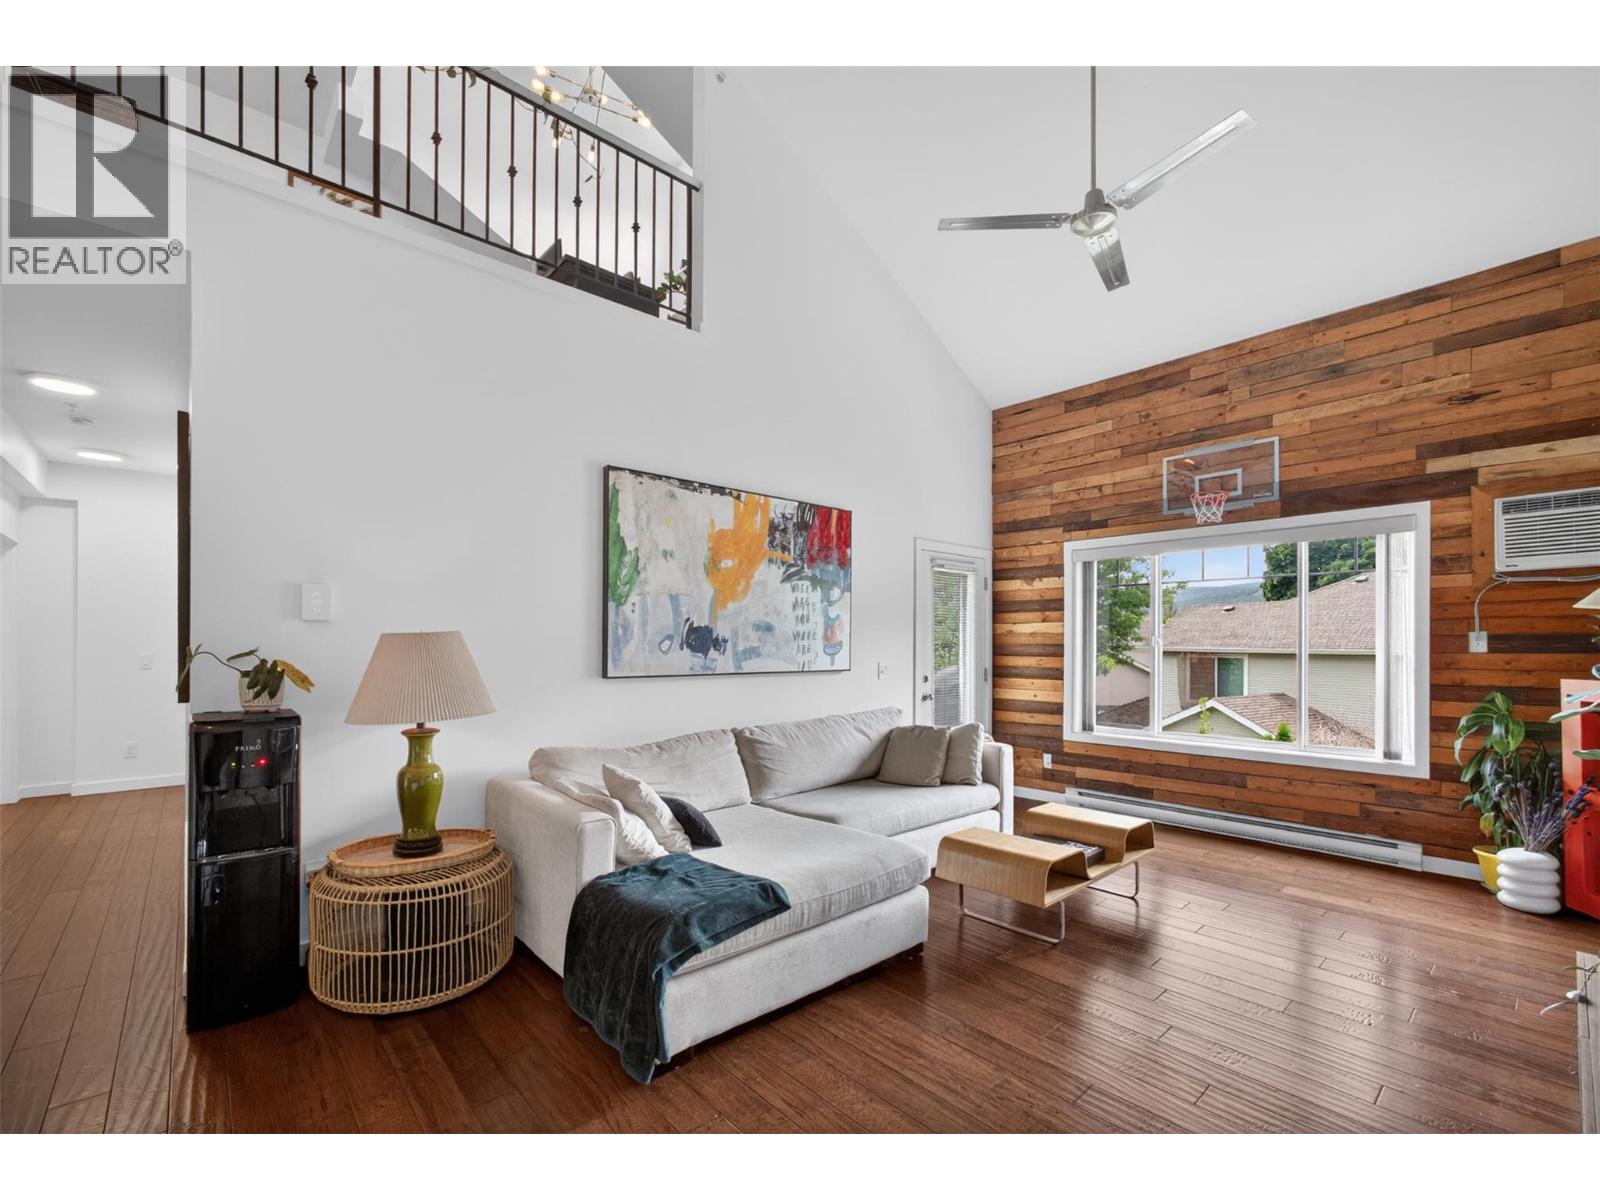
2120 Shannon Ridge Drive Unit# 303
West Kelowna, British Columbia
If you've been searching for a condo that feels more like a townhome, this rare top-floor corner unit with vaulted ceilings and a lofted layout deserves a closer look. Offering 1,392 sq. ft. of bright, functional living space, this updated two-bedroom, three-bathroom home combines room to grow with the convenience of condo living. The open-concept main floor is filled with natural light and features a spacious kitchen with an eating bar overlooking the dining and living areas, creating an ideal setup for both everyday life and entertaining. Step out onto the large balcony overlooking the back of the building, where mountain views and afternoon sunshine provide the perfect backdrop for relaxing. The lofted design adds character and flexibility, while the generous bedrooms offer plenty of space for families, guests, or a home office. This is a pet friendly complex that allows both dogs and cats, has a gym as well as a guest suite that can be rented for out of town visitors .Located in desirable Shannon Lake, you're within walking distance of schools, parks, trails, golf, and the lake itself, with shopping, restaurants, wineries, and everyday amenities just minutes away. Bigger than many expect and brighter than most, this home proves condo living doesn't have to feel confined. (id:66550)
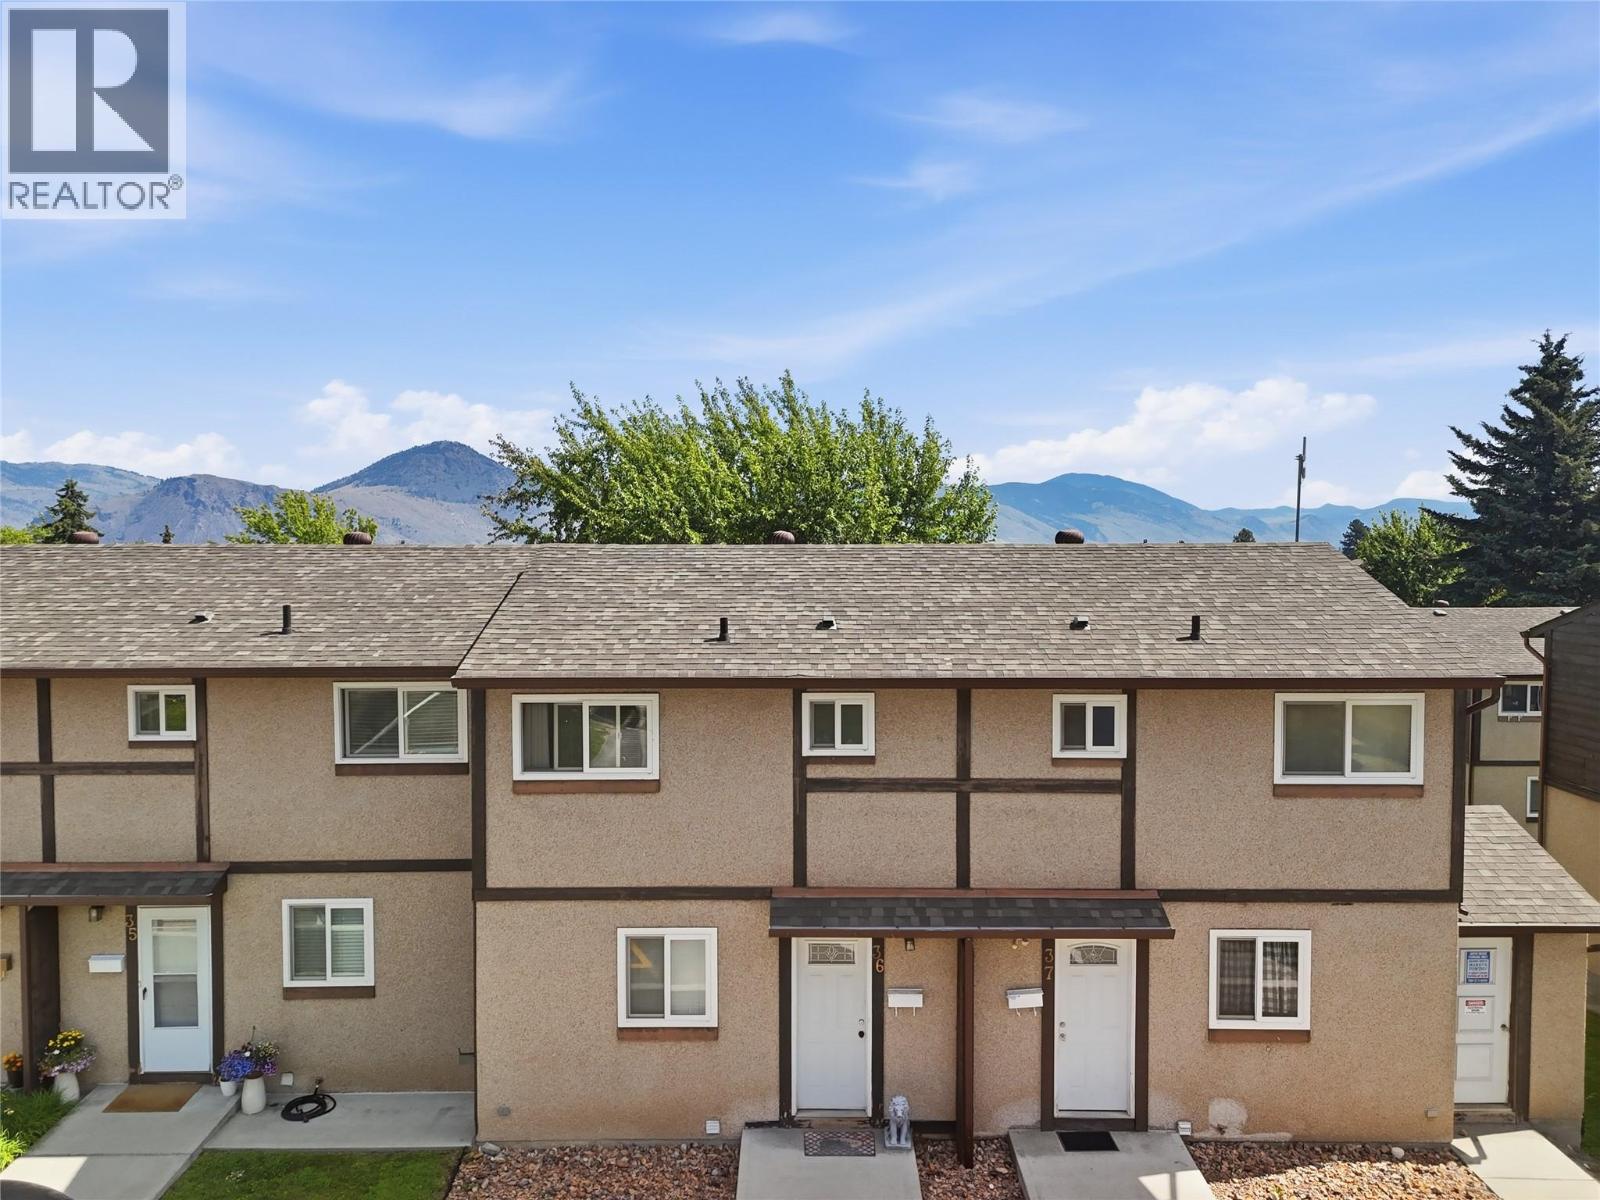
1605 Summit Drive Unit# 36
Kamloops, British Columbia
Welcome to this well-maintained 3-bedroom, 2-bathroom townhouse in a safe, family-friendly complex in desirable Sahali. Upstairs you’ll find 2 spacious bedrooms and a full bathroom, offering a comfortable and functional layout. The main floor features a bright living room, a functional kitchen with plenty of space for everyday living, and access to your private outdoor area. Downstairs offers a third bedroom, second bathroom, a versatile den/office space, and convenient in-unit laundry, perfect for working from home, guests, or extra storage. One of the best features is the designated parking stall located directly in front of the unit, making parking and unloading groceries quick and convenient. Ideally located just minutes from Thompson Rivers University, high schools, grocery stores, shopping, restaurants, parks, hiking trails, Peterson Creek Park, and all other amenities. You’ll also appreciate the nearby bus stops, making commuting easy. Move-in ready, in a safe, well-maintained complex, and priced to sell, this is an opportunity you won’t want to miss. Whether you’re buying your first home, looking to downsize, or searching for a great investment property, this home checks all the boxes! (id:66550)
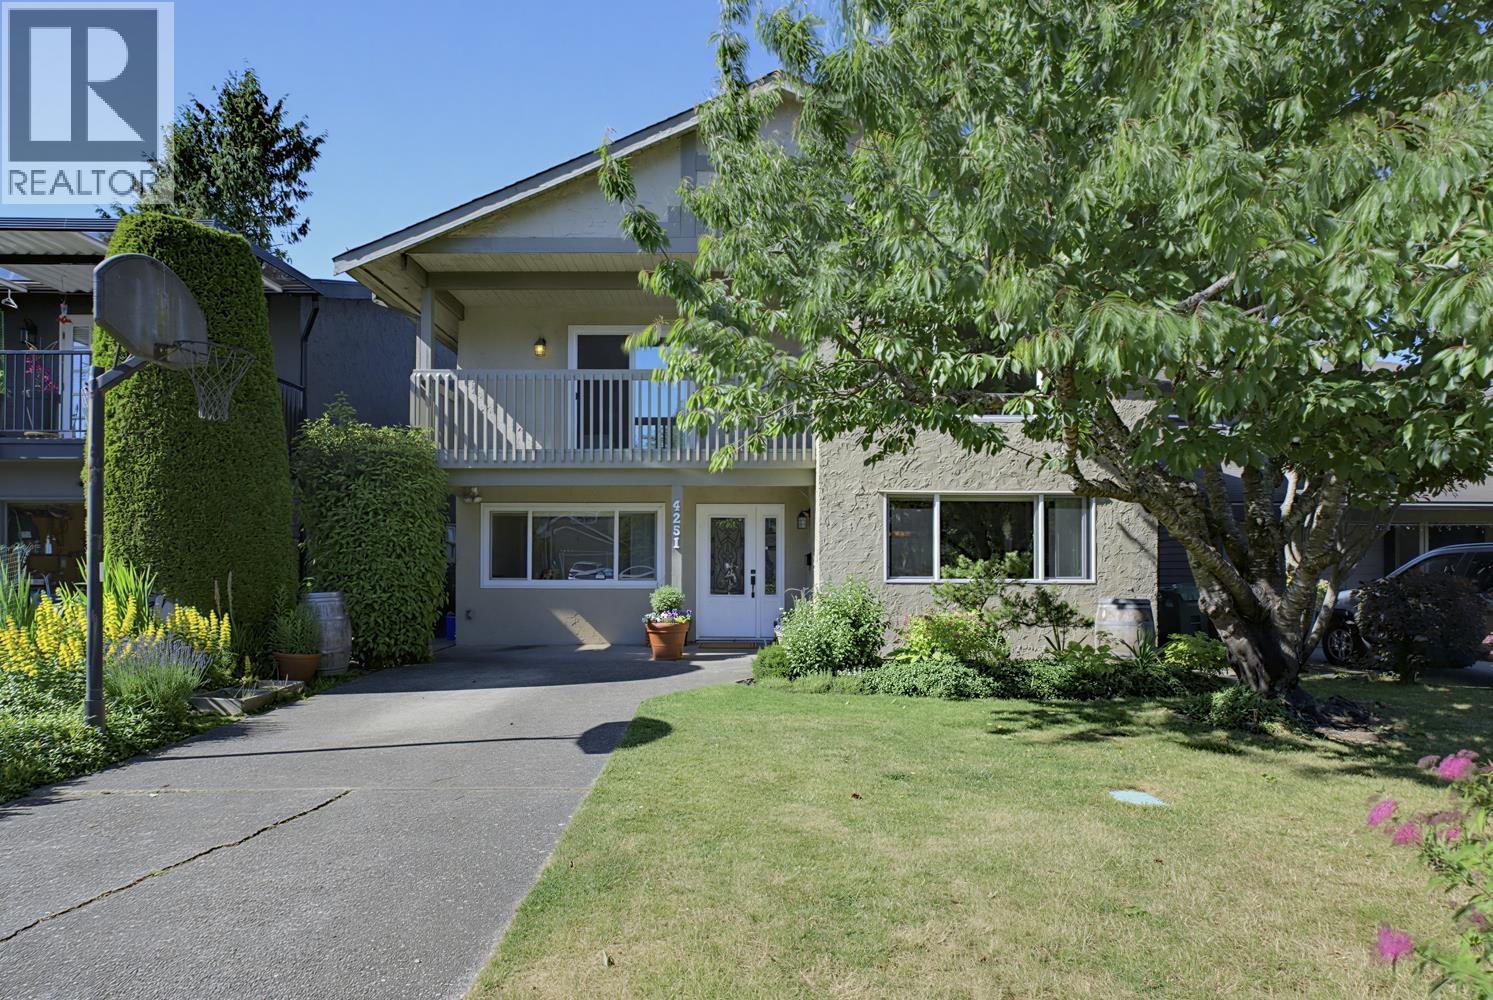
4251 Campobello Place
Richmond, British Columbia
Welcome home to this spacious 5-bedroom residence tucked away on a quiet cul-de-sac in Richmond's family-favourite Steveston North neighbourhood. With over 2,500 sq. ft. of comfortable living space, generous room sizes, and open space layouts, there's plenty of room for growing families, extended family members, or those working from home! Throughout this home, there is a list of thoughtful custom built in upgrades including, built in speaker systems, upgraded roof, updated electrical panel, insulated flooring and many more! Enjoy an extra wide private backyard to relax, entertain, and play, while nearby parks, schools, shopping, and recreation make everyday living easy. Located in the desirable catchments for Diefenbaker Elementary School and Hugh Boyd Secondary School, this is the opportunity to become part of a welcoming family oriented community. Book your private showing today! (id:66550)
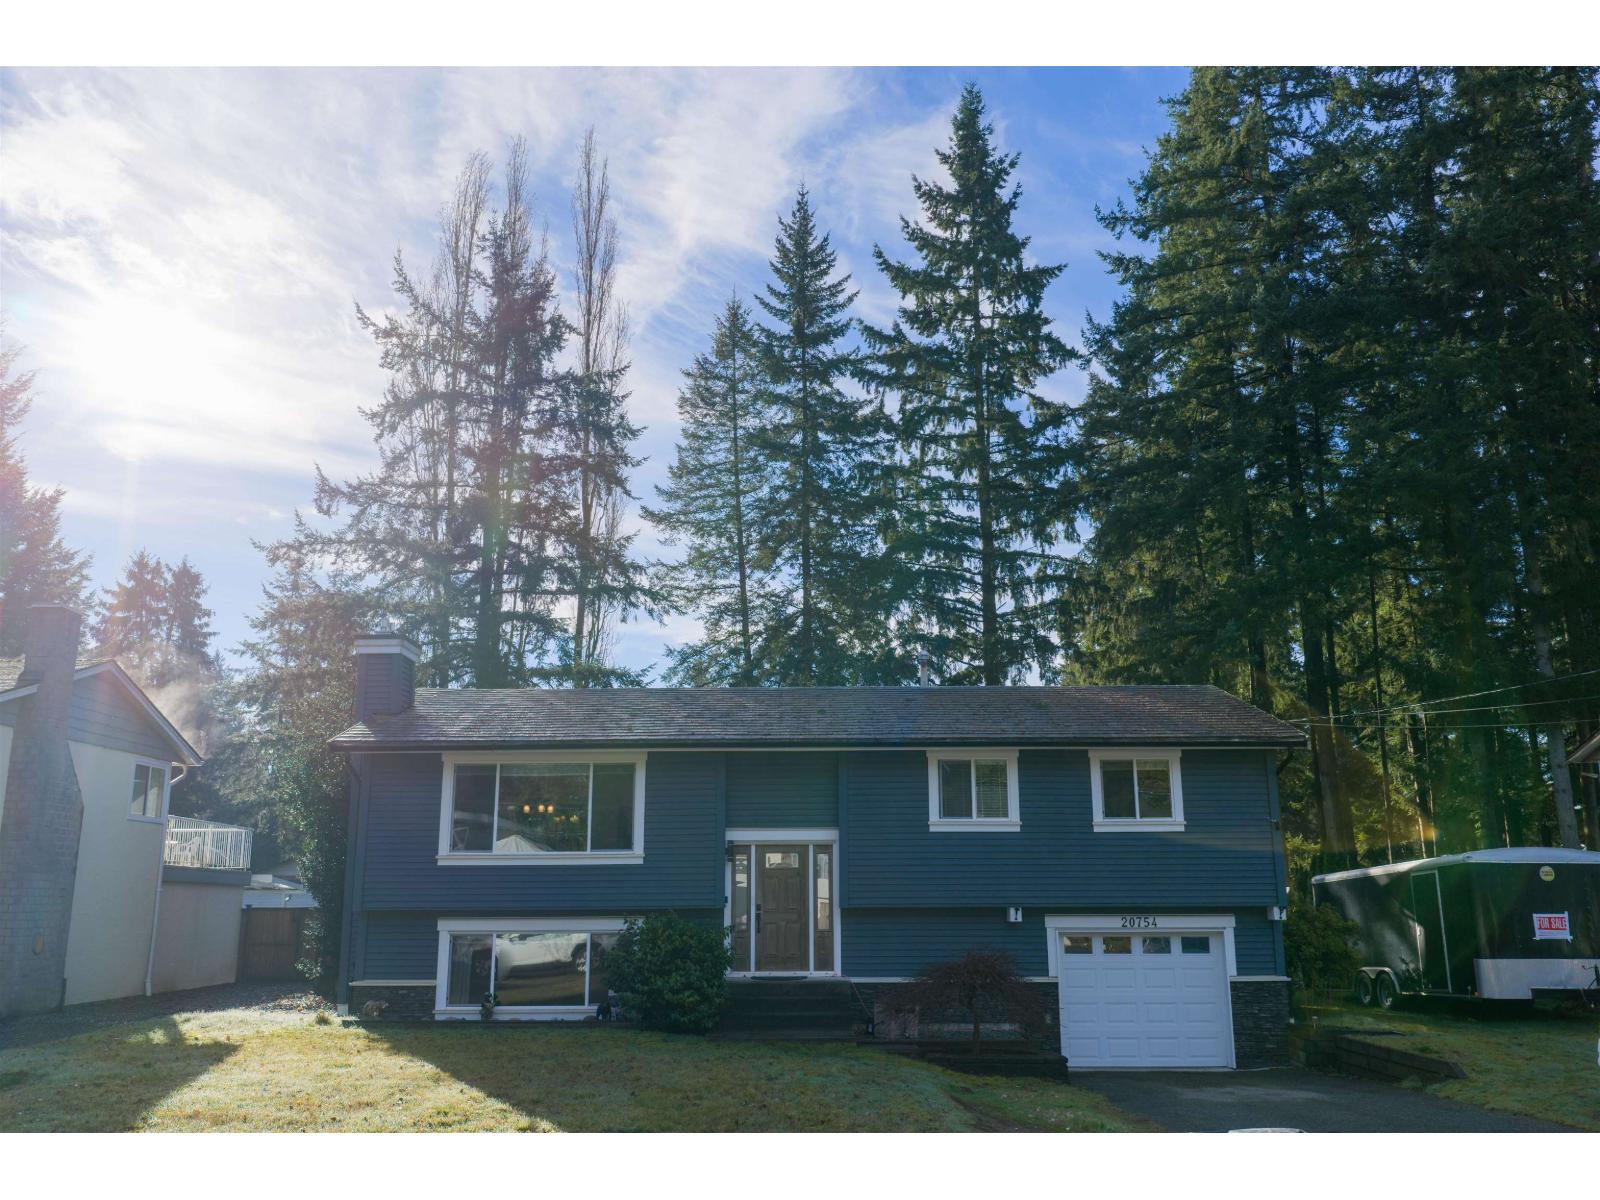
20754 39a Avenue
Langley, British Columbia
Classic Brookswood family home in a convenient, well established neighbourhood. This professionally updated home with newer siding, windows & septic, features a beautiful kitchen with a large island and built in beverage fridge, perfect for everyday living and entertaining. Step out from the kitchen to the large south facing deck and lower patio, ideal for summer gatherings and evening barbecues. The main floor offers three spacious bedrooms and updated bathrooms, including a private ensuite. Downstairs provides a fantastic space for extended family, guests or student accommodation, creating flexible living options and the potential for additional income to help offset your mortgage. All this in a safe, walkable location close to shops, parks, Brookswood Secondary and Belmont Elementary. (id:66550)
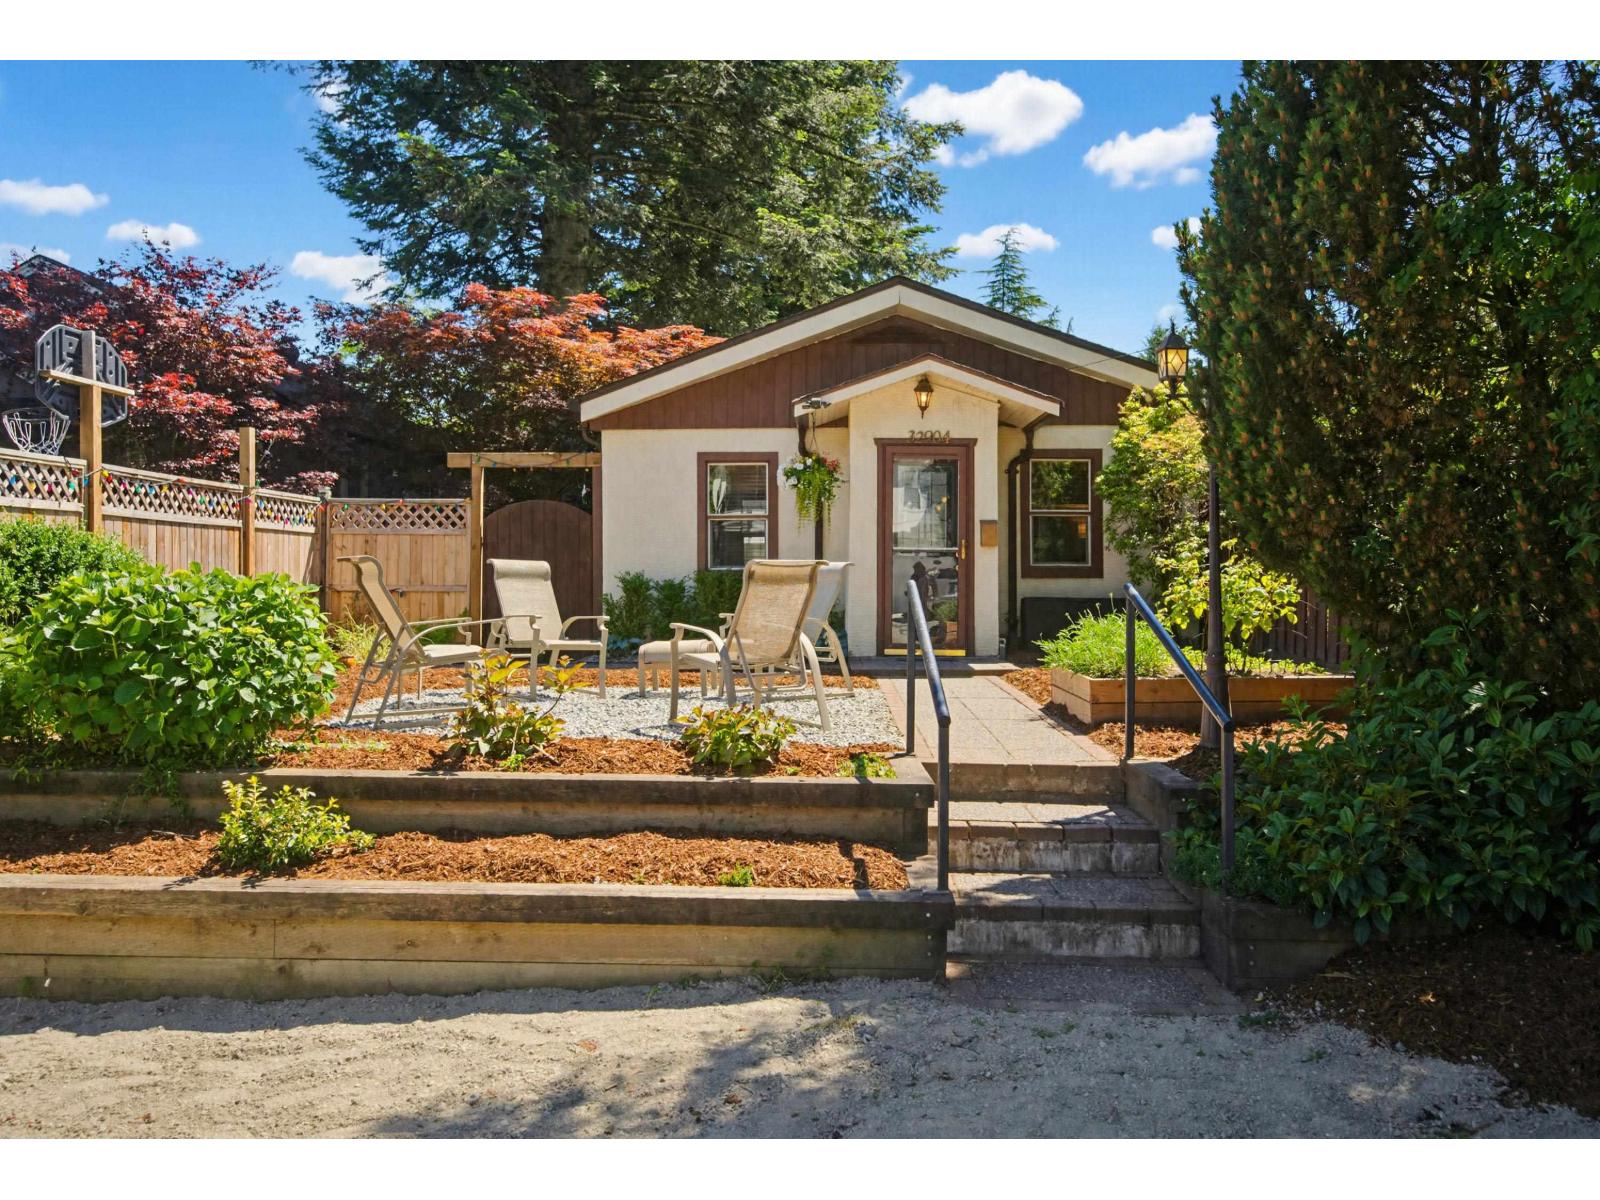
32904 3 Avenue
Mission, British Columbia
Charming & compact with a very private courtyard plus a detached 283 sq. ft. studio-ideal for a home office or guest space! This well-laid-out home offers 2 bedrooms, 1 full bath, and an attached sunroom (not included in sq.ft.). Features include a Murphy bed, built-in cupboards, and abundant storage. Numerous updates over the years: vinyl windows, gutters, 12-year-old roof, updated kitchen, bath, and lighting. Located on a quiet street with lane access parking. Fully fenced side and backyard with additional attached and detached storage. Beautifully landscaped and centrally located in Old Town, close to shops, restaurants, and the W.C. Express. Truly unique! (id:66550)
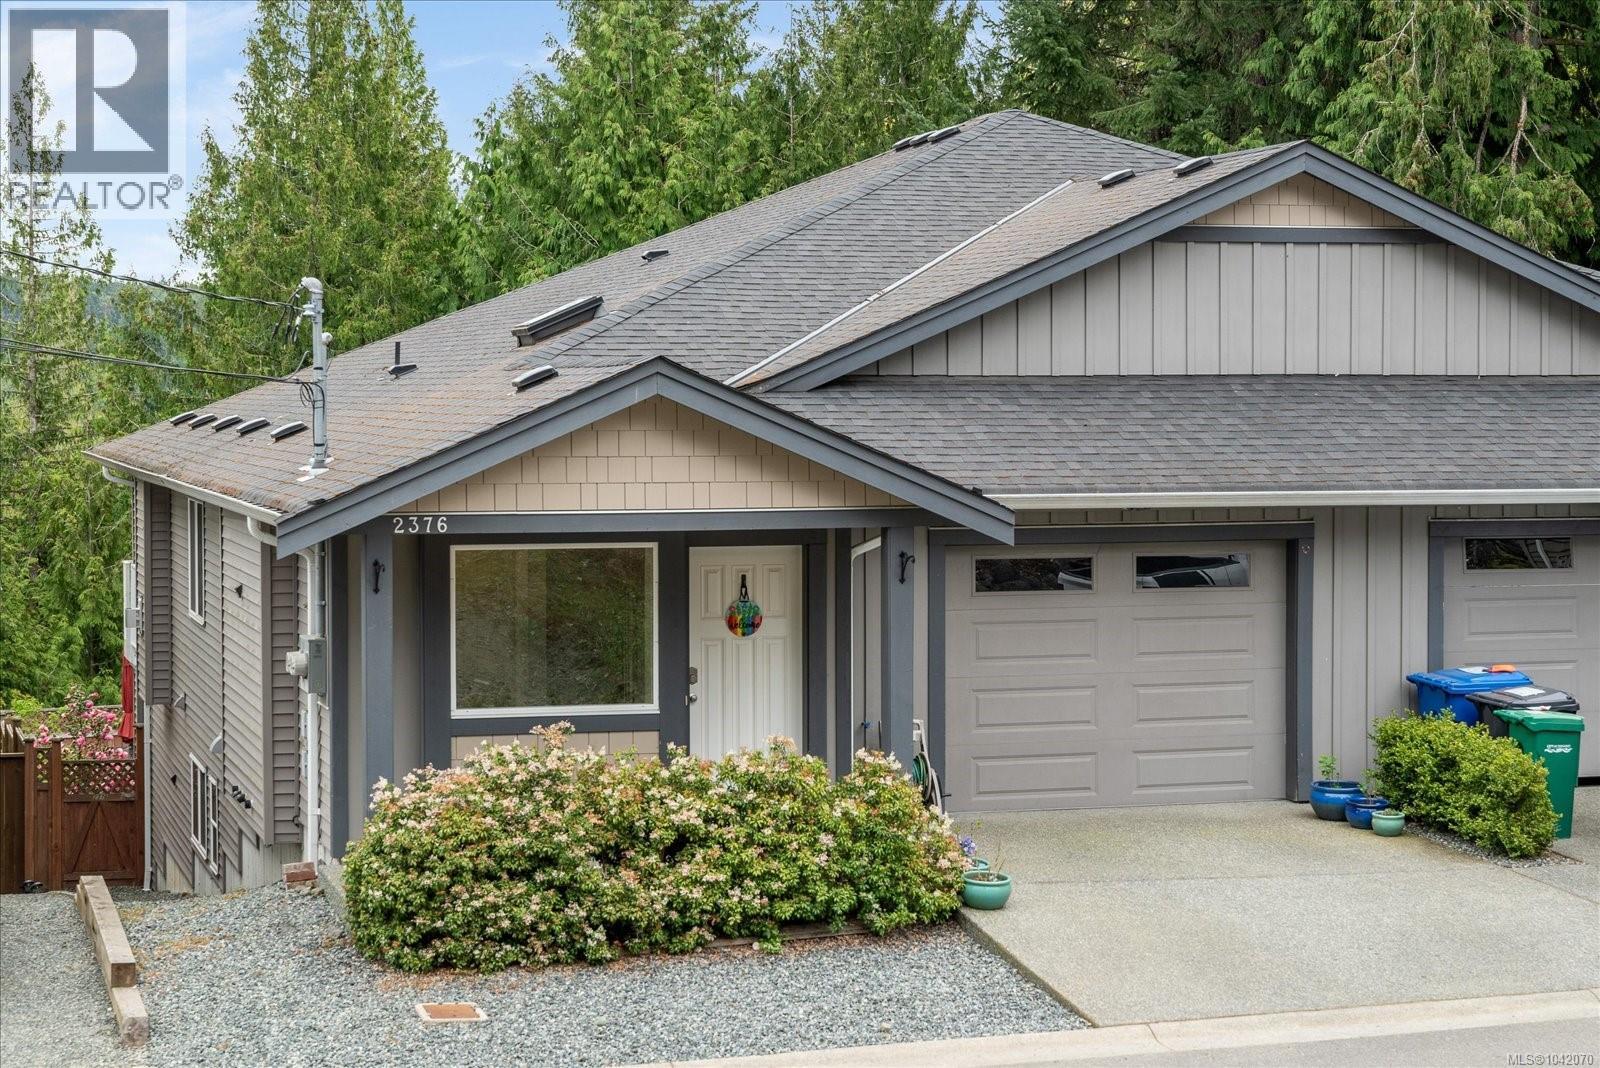
2376 Extension Rd
Nanaimo, British Columbia
Welcome to your new home at 2376 Extension in beautiful Nanaimo! This fantastic half-duplex presents an incredible opportunity for first-time buyers, downsizers, or savvy investors. Offering a bright and inviting layout, this property is perfectly positioned for comfortable, low-maintenance living. But here is where it gets truly unique: the *other* half of this duplex is also currently on the market! Do you have a best friend, a sibling, or a mother-in-law you’d love to keep close (but sharing a kitchen is where you firmly draw the line)? This is your rare chance to literally pick your neighbour. Located in a highly convenient neighbourhood, you are just minutes away from great local amenities, parks, and shopping. Whether you are looking to step into the market or secure a solid investment property, this half-duplex checks all the boxes. Book your showing today—before someone else buys both sides and starts a tiny real estate empire! (id:66550)
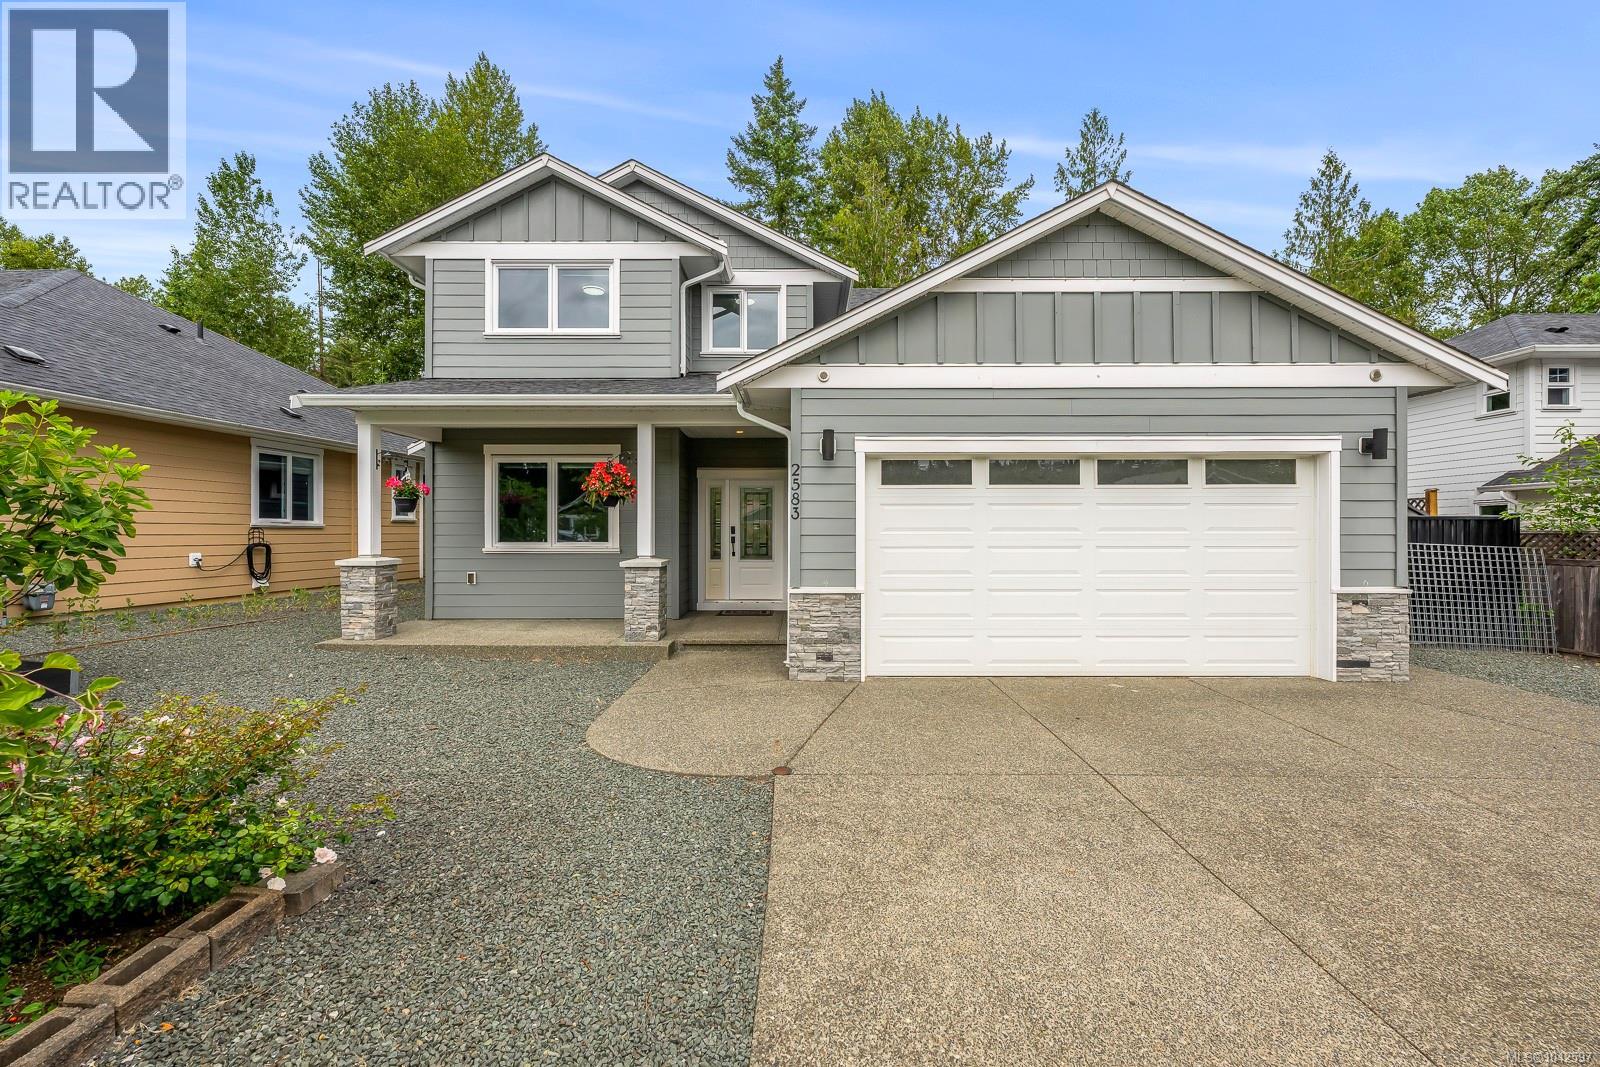
2583 Steele Cres
Courtenay, British Columbia
Welcome to this beautifully maintained 4 bed, 3 bath home in desirable Copperfield Estates. Built by McQueen Construction, this home features an open-concept layout with 9' ceilings, quartz countertops, soft-close cabinetry, new LG stove and fridge, and a cozy gas fireplace with custom feature wall. The spacious primary suite offers an oversized walk-in closet with professional organizers, heated ensuite floors, and a bidet. Additional features include on-demand hot water, UV-protected pull-down blinds ($7,000 upgrade), bidet in the upstairs bath, and feature wall in the lower bedroom. The heated garage includes an insulated door, utility sink, and wiring for permanent holiday lights. Enjoy the fully fenced yard with raised garden beds, mature apple tree, gas BBQ hookup, and metal fencing. Move-in ready in one of Courtenay's most sought-after neighbourhoods. (id:66550)
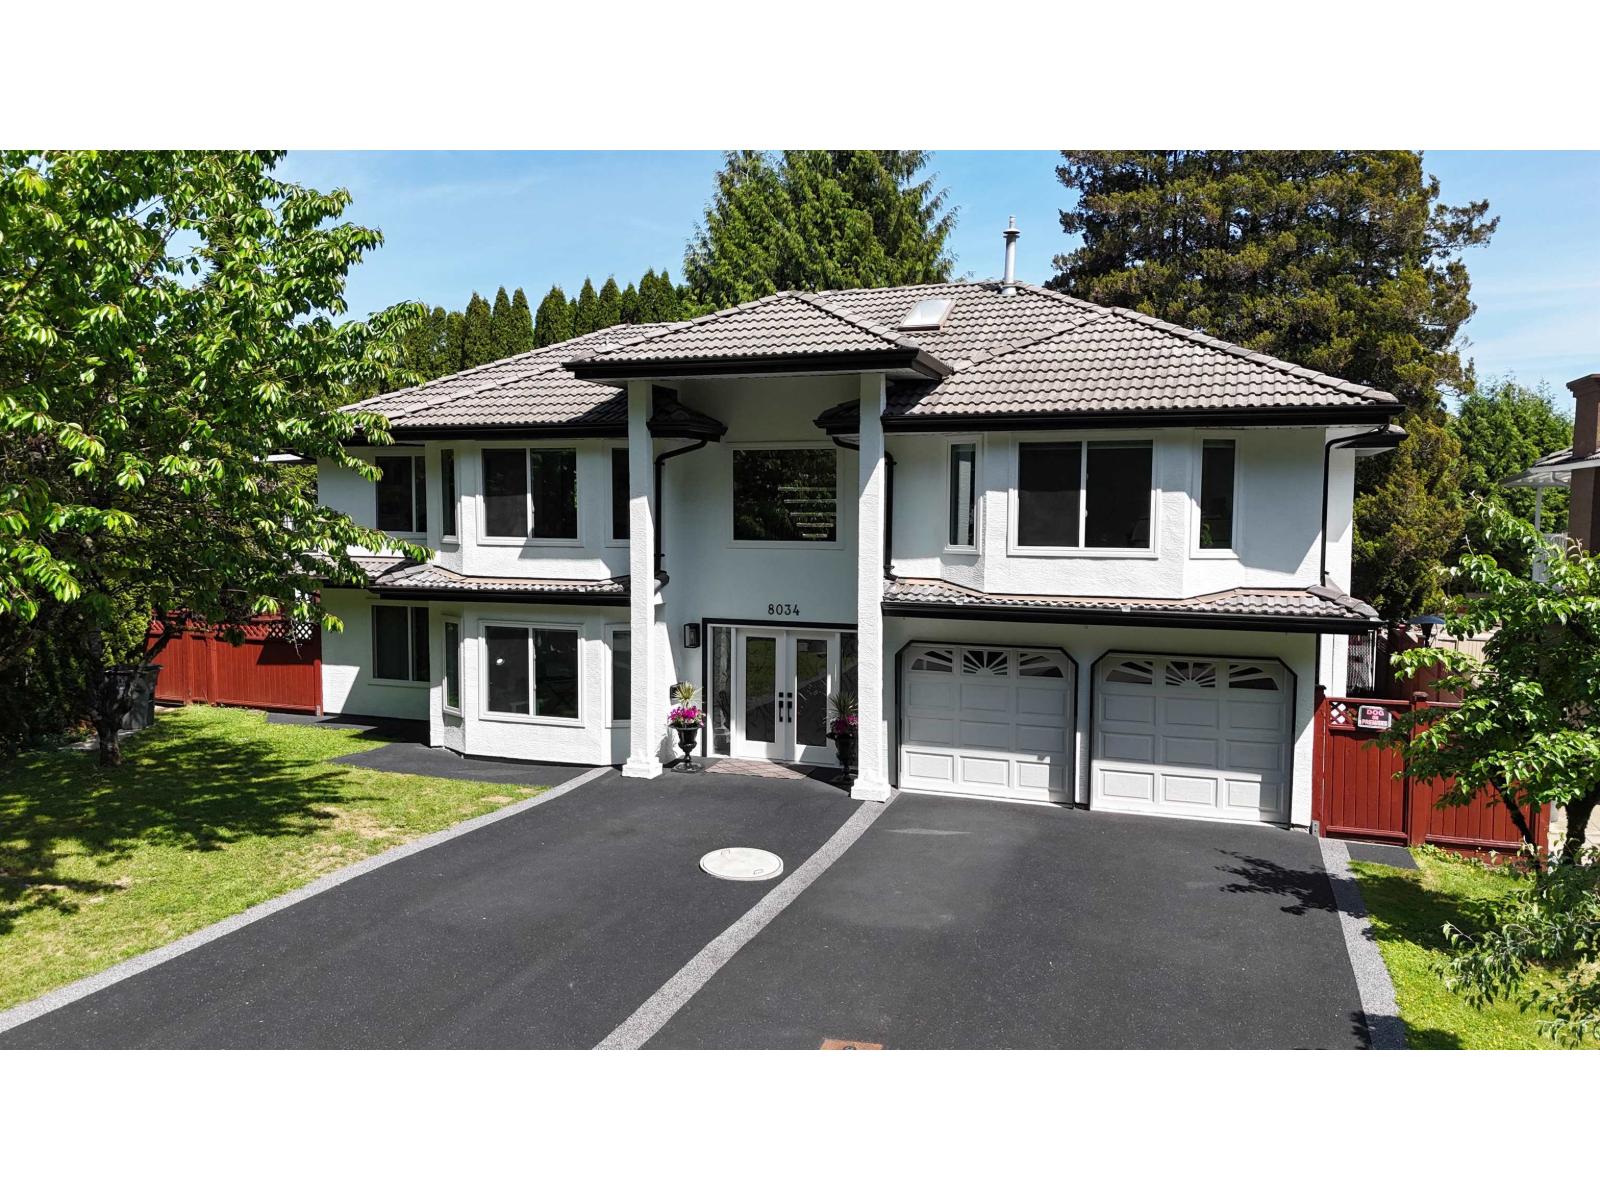
8034 166 Street
Surrey, British Columbia
Tastefully renovated executive home on a quiet cul-de-sac in Fleetwood, just 400m to the future SkyTrain station. Over $300K spent in 2024 upgrades including new heating system, windows, flooring, bathrooms, designer kitchen with new appliances, upgraded 200a panel to take care of all future needs, covered patio, rubber driveway and pot lights throughout. Features bright DAYLIGHT walk-out 3-bedroom, 2-bath registered suite with separate entrance and own laundry - ideal for multi-generational living. Offering 8 beds, 6 baths, and 3,201 sf on a 7,394 sf lot with durable tile roof. TOA designation adds future development potential. Minutes to William Watson Elementary, Fleetwood Park Secondary, Surrey Sports & Leisure Complex, Surrey Libraries, shopping plazas, parks, and Surrey Golf Club. (id:66550)
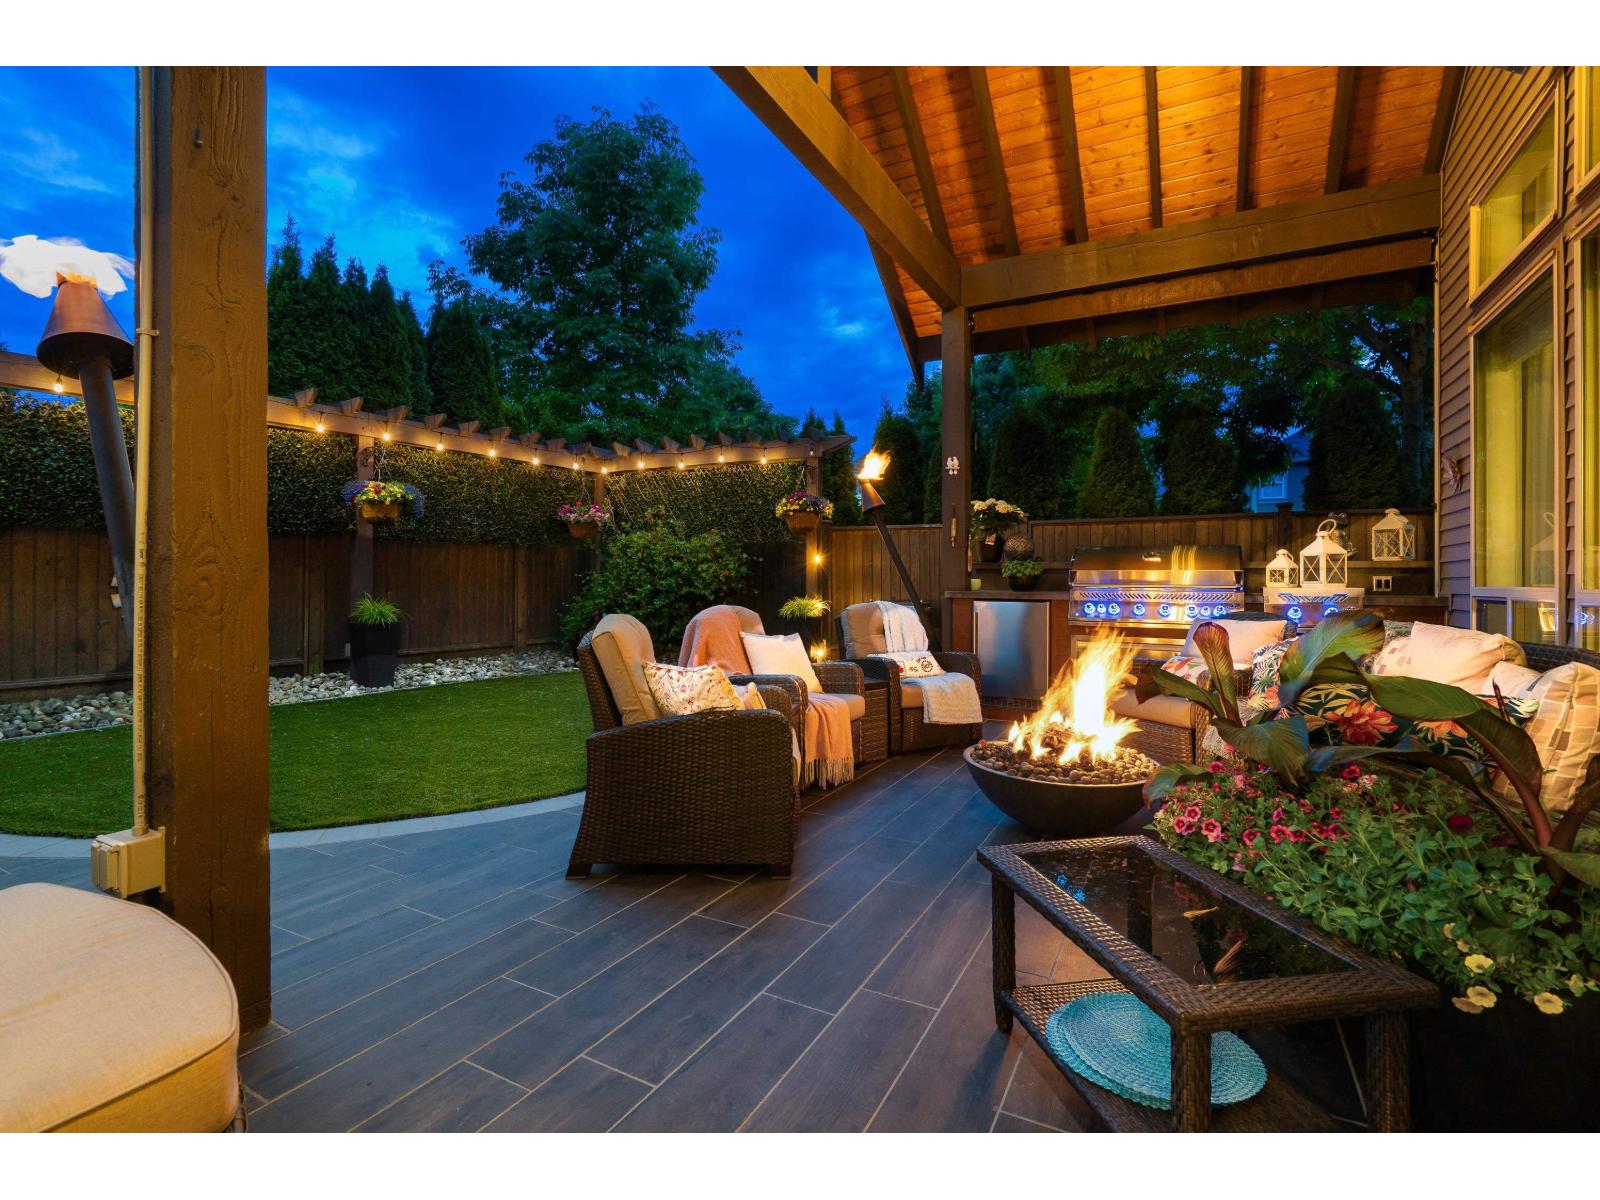
21108 79a Avenue
Langley, British Columbia
The pictures say it all... Yorkson Executive Retreat home w endless impressive upgrades & recent renos to wow your guests! Welcome home to Street Appeal, with 7 breathe taking fire features, bright new custom chefs kitchen, entertaining bar with coffee nook & den at front door but so much more. Many relaxing evenings await you in the extremely private easy-care backyard Oasis! Upstairs boasts a Lux Primary Suite & 3 more large bedrooms. This multi-generational home offers 1 or 2 bedroom suite down w private entry. Near Schools, Rec, shops & easy hwy 1 access Come see for yourself! ...... OPEN HOUSE - SAT July 11th (12-2PM)**** (id:66550)
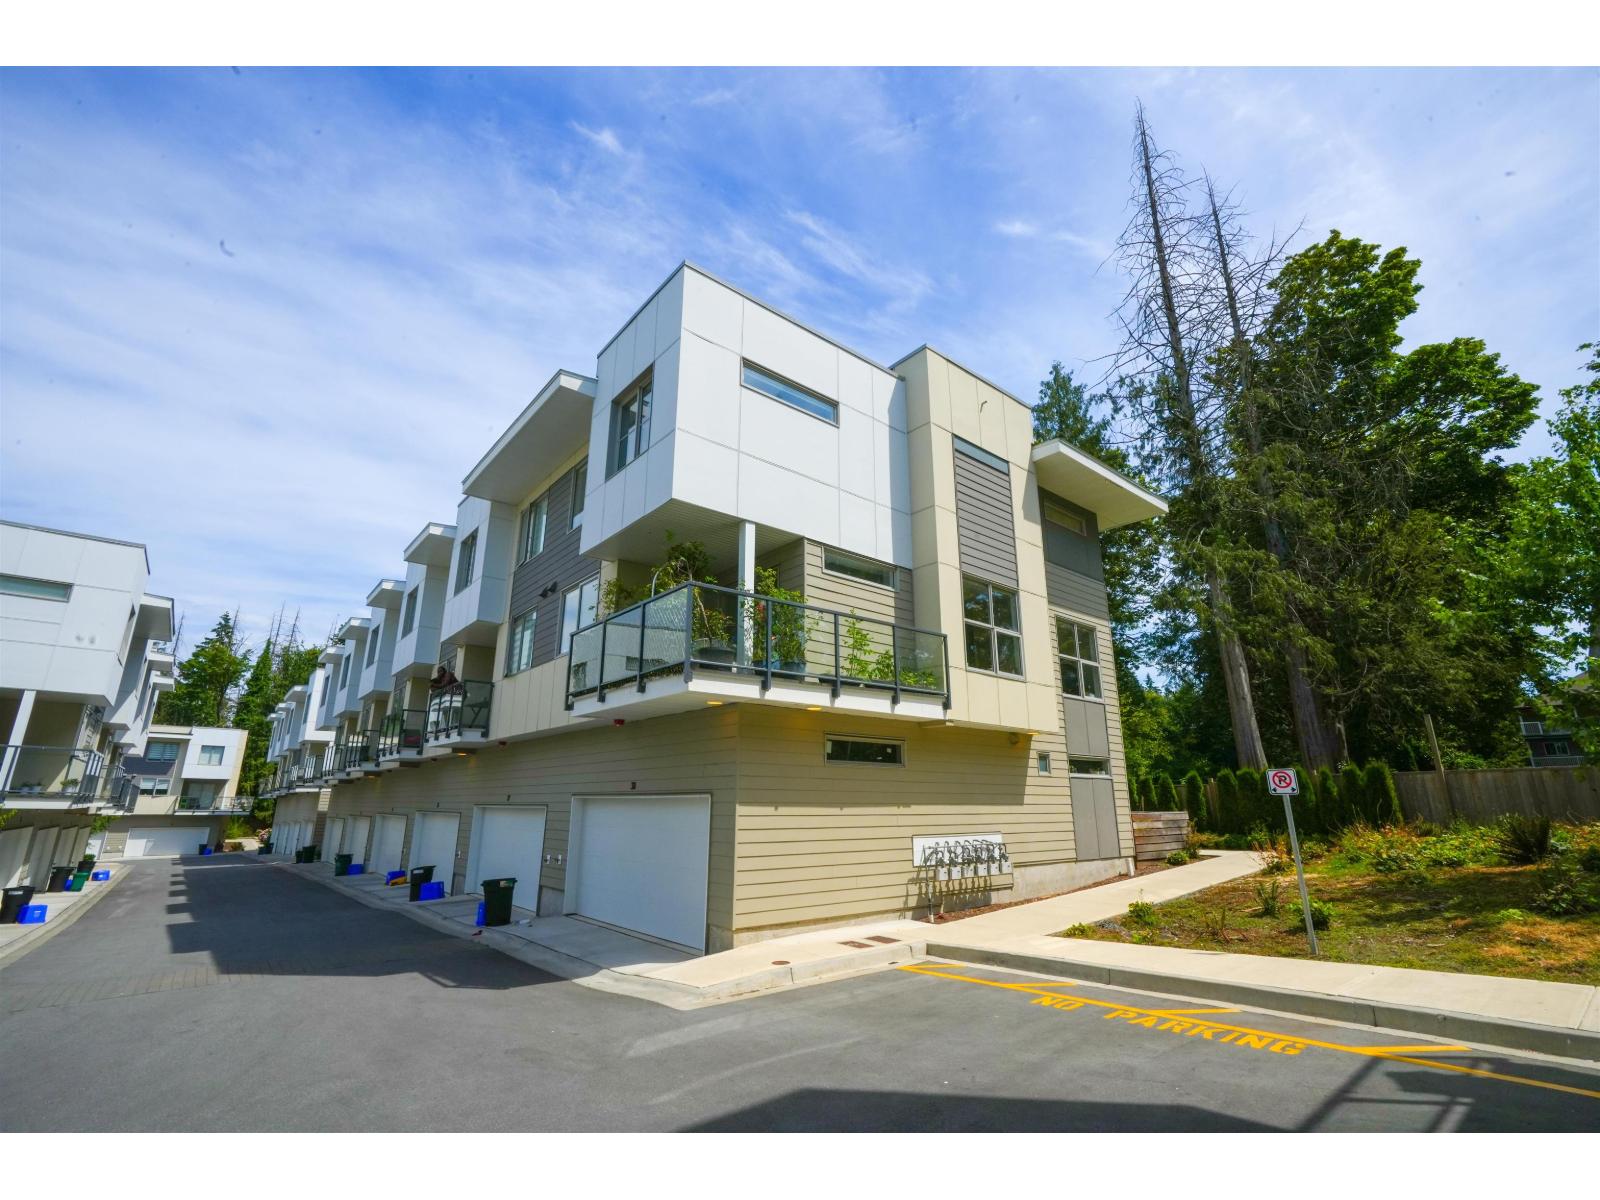
38 12585 104a Avenue
Surrey, British Columbia
Yale Garden, One of the biggest, Value for Money and beautiful 3-level, 4 bedrooms, 4 bathrooms corner unit townhouse app 2450 Sq ft (Including balcony and double garage). Modern open concept layout with exquisite high-end finishes. Experience the luxury of stainless steel appliances, gas ranges, quartz countertops, custom millwork, & soft close cabinets. Separate entry suite offers flexibility & potential rental income. Custom millwork & built-in-bar cabinet with the comfort of energy-efficient heating & air conditioning. Centrally located near parks, schools, Scott Rd, Surrey Central Station, SFU Surrey, proposed UBC Campus, & Guilford mall. Take advantage of the courtyard, playground, & gym. Don't miss the exclusive opportunity to own this beautiful townhouse. (id:66550)
671 Madrona Pl
Langford, British Columbia
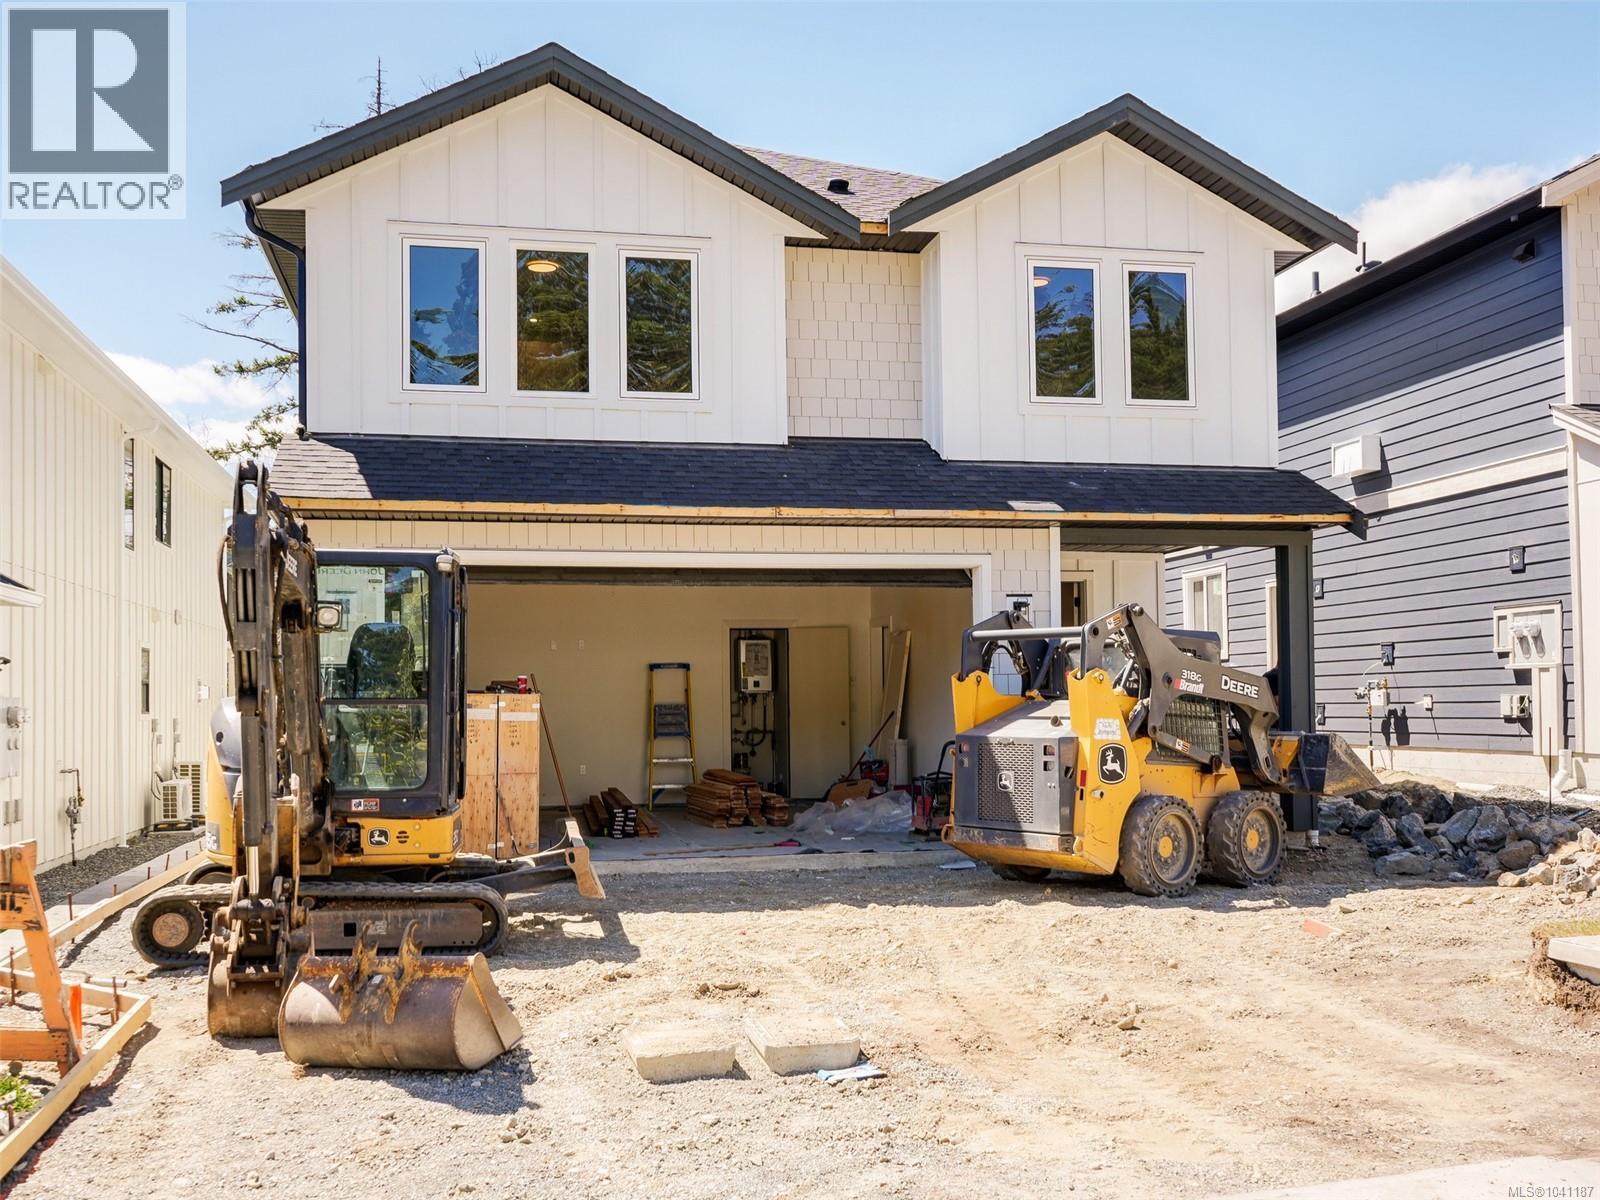
Welcome to 671 Madrona Place, a thoughtfully designed new construction home offering over 2,600 sq ft of modern living space with a self-contained 1-bedroom suite. Located in the growing Madrona Ridge community, this home combines contemporary design, functionality, and income potential. The main level features a bright open-concept layout with a spacious kitchen complete with quartz countertops, large island, walk-in pantry, and plenty of cabinetry. The living and dining areas flow seamlessly together, creating the perfect space for everyday living and entertaining. A versatile den on the main floor provides flexibility for a home office, playroom, or guest space. Upstairs, you'll find three generous bedrooms, including a spacious primary suite with a walk-in closet and a beautifully appointed ensuite featuring dual vanities and a soaker tub. An additional full bathroom and dedicated laundry room complete the upper level. The fully self-contained 1-bedroom suite the perfect mortgage helper or for extended family. Additional features include a double garage, new home warranty, ductless heat pump and modern finishes throughout. Conveniently located close to schools, parks, trails, shopping, and all of Langford's amenities. Move-in ready and offering exceptional value in one of Langford's newest neighbourhoods. (id:66550)
120 68 Songhees Rd
Victoria, British Columbia
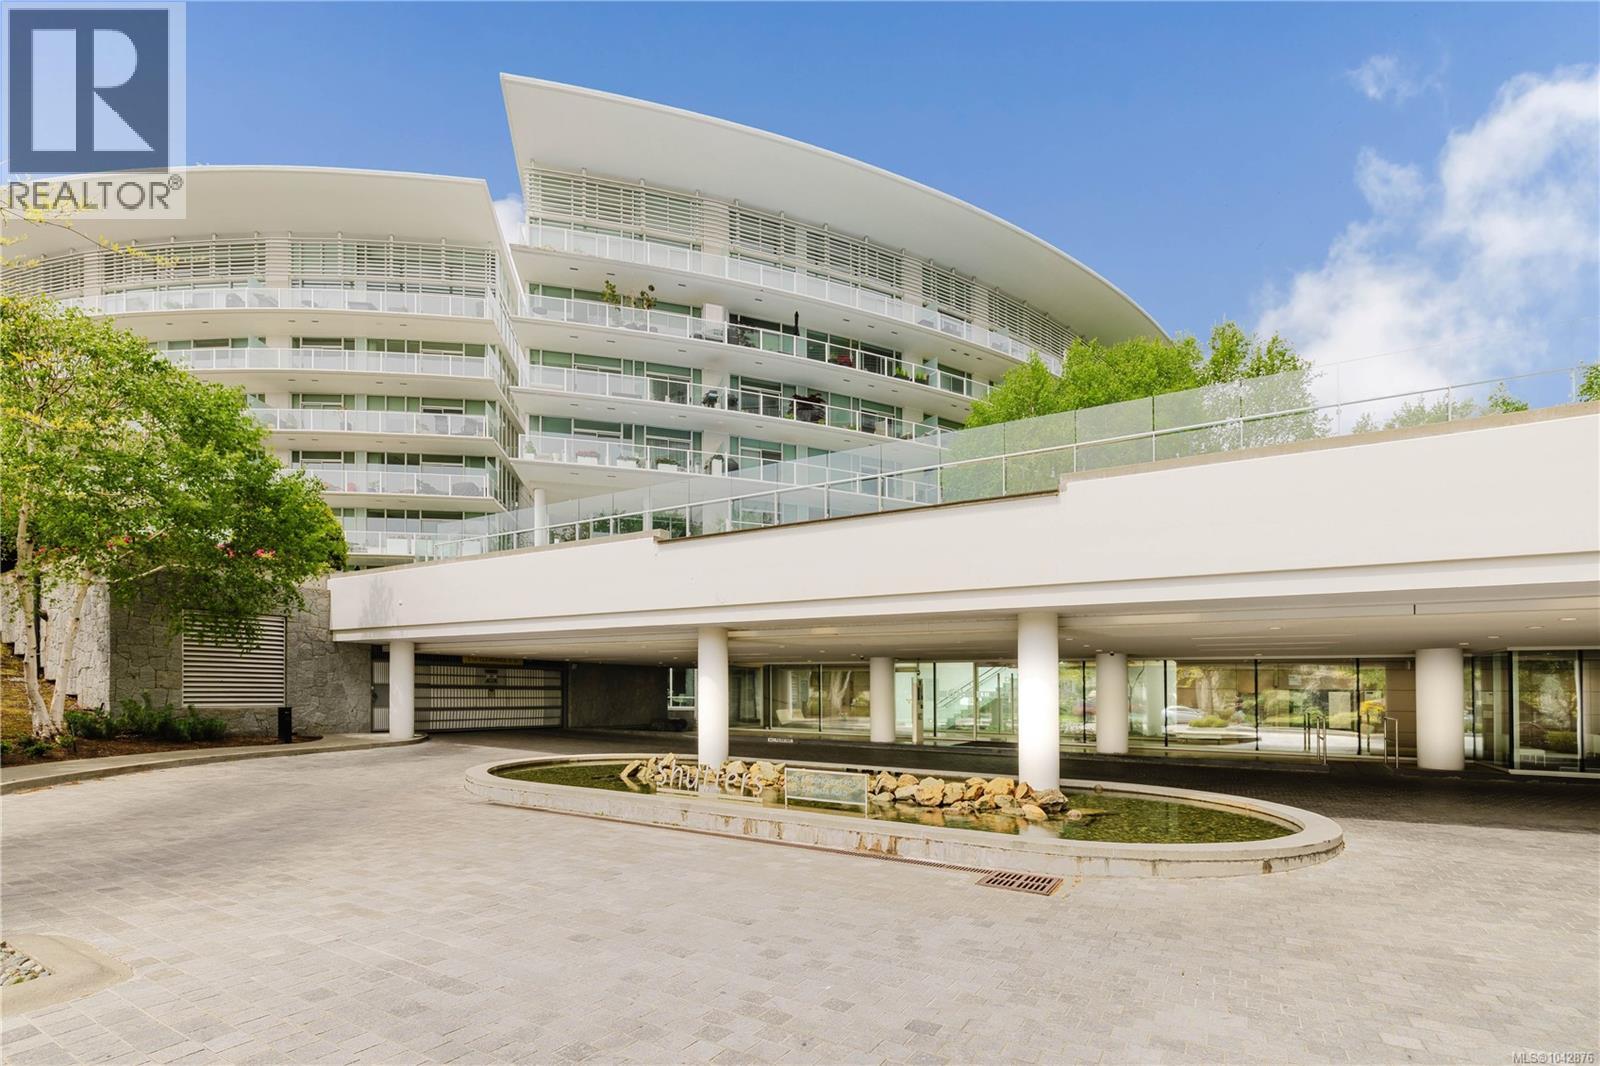
SHUTTERS RESIDENCES — At 1,053 sf, this is the largest 1 bed + den in the complex! A rare END UNIT offering executive-style living just steps from the oceanfront in the sought-after Songhees neighbourhood. Private exterior entrances give it the feel of a townhome rather than a condo. Step inside to a bright, open-concept living space framed by floor-to-ceiling windows. The chef’s kitchen boasts a large central island — ideal for entertaining. Features include 9' ceilings, a spacious den, 2 baths, and a private balcony overlooking water features and birch trees — your personal retreat. Generous primary bedroom with ensuite. Plenty of storage throughout. Pet friendly with no size restrictions for dogs! Resort-style amenities: 75' infinity pool, 2 hot tubs, sauna, steam room, gym, guest suite, lounge, boardroom, guest parking, and kayak & bike storage. Just steps to the beachfront, Westsong Walkway, Galloping Goose Trail, restaurants & downtown. (id:66550)
1802 31 Street
Vernon, British Columbia
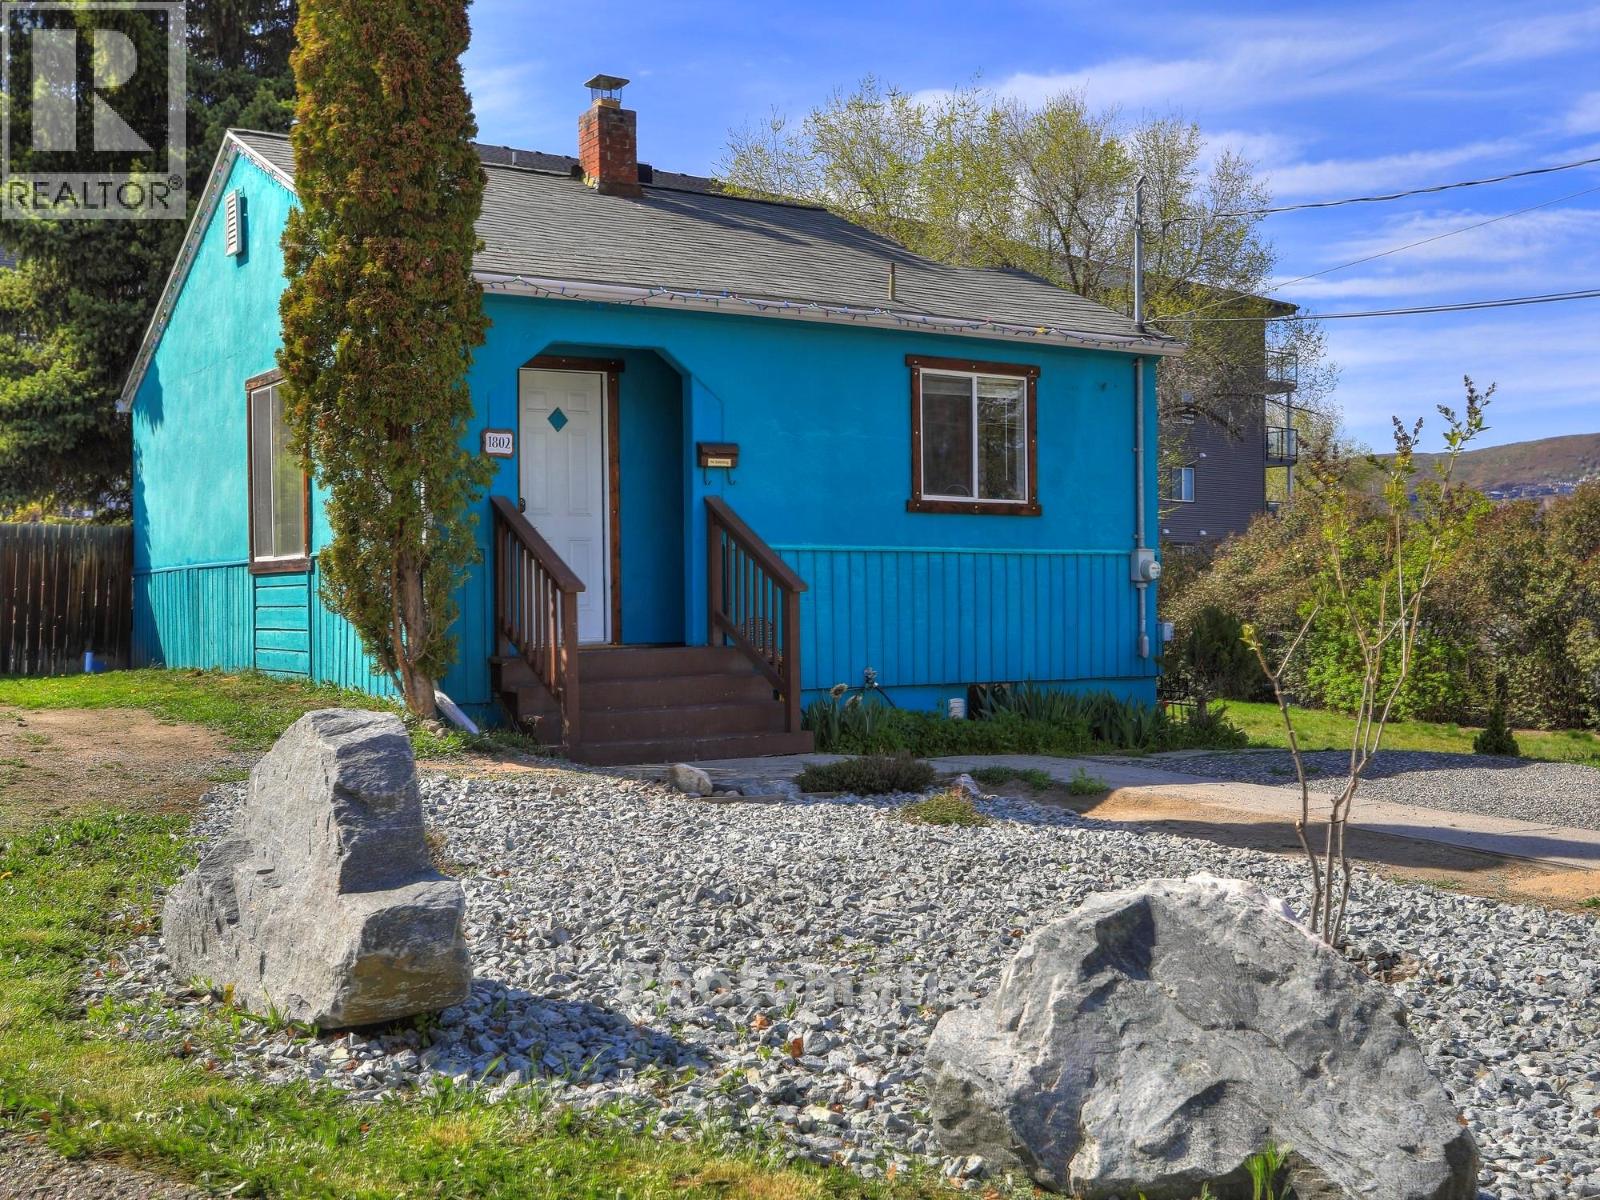
Charming, well-maintained 2-bedroom, 1-bathroom bungalow situated on a flat corner lot in close proximity to Vernon Jubilee Hospital, downtown amenities, groceries, restaurants, and transit. Located within Vernon’s growing medical district, this property offers both immediate livability and future potential. The main level features comfortable living spaces and a functional layout, while the lower level includes a den/flex area that could be utilized as a home office, hobby space, or additional sleeping area, plus approximately 155 sq ft of additional unfinished basement space offering further flexibility for storage or future use. Step outside to a spacious, fully fenced backyard and covered deck, ideal for relaxing or entertaining. The property also offers convenient lane access and ample on-site parking. Zoned MSH (Medium Scale Housing), this property presents potential for future development. Whether you’re looking for a home to enjoy today, an alternative to condo living with no strata fees, or a holding property with long-term potential, this is an opportunity worth exploring. (id:66550)
1130 Riverside Avenue Unit# 19
Sicamous, British Columbia
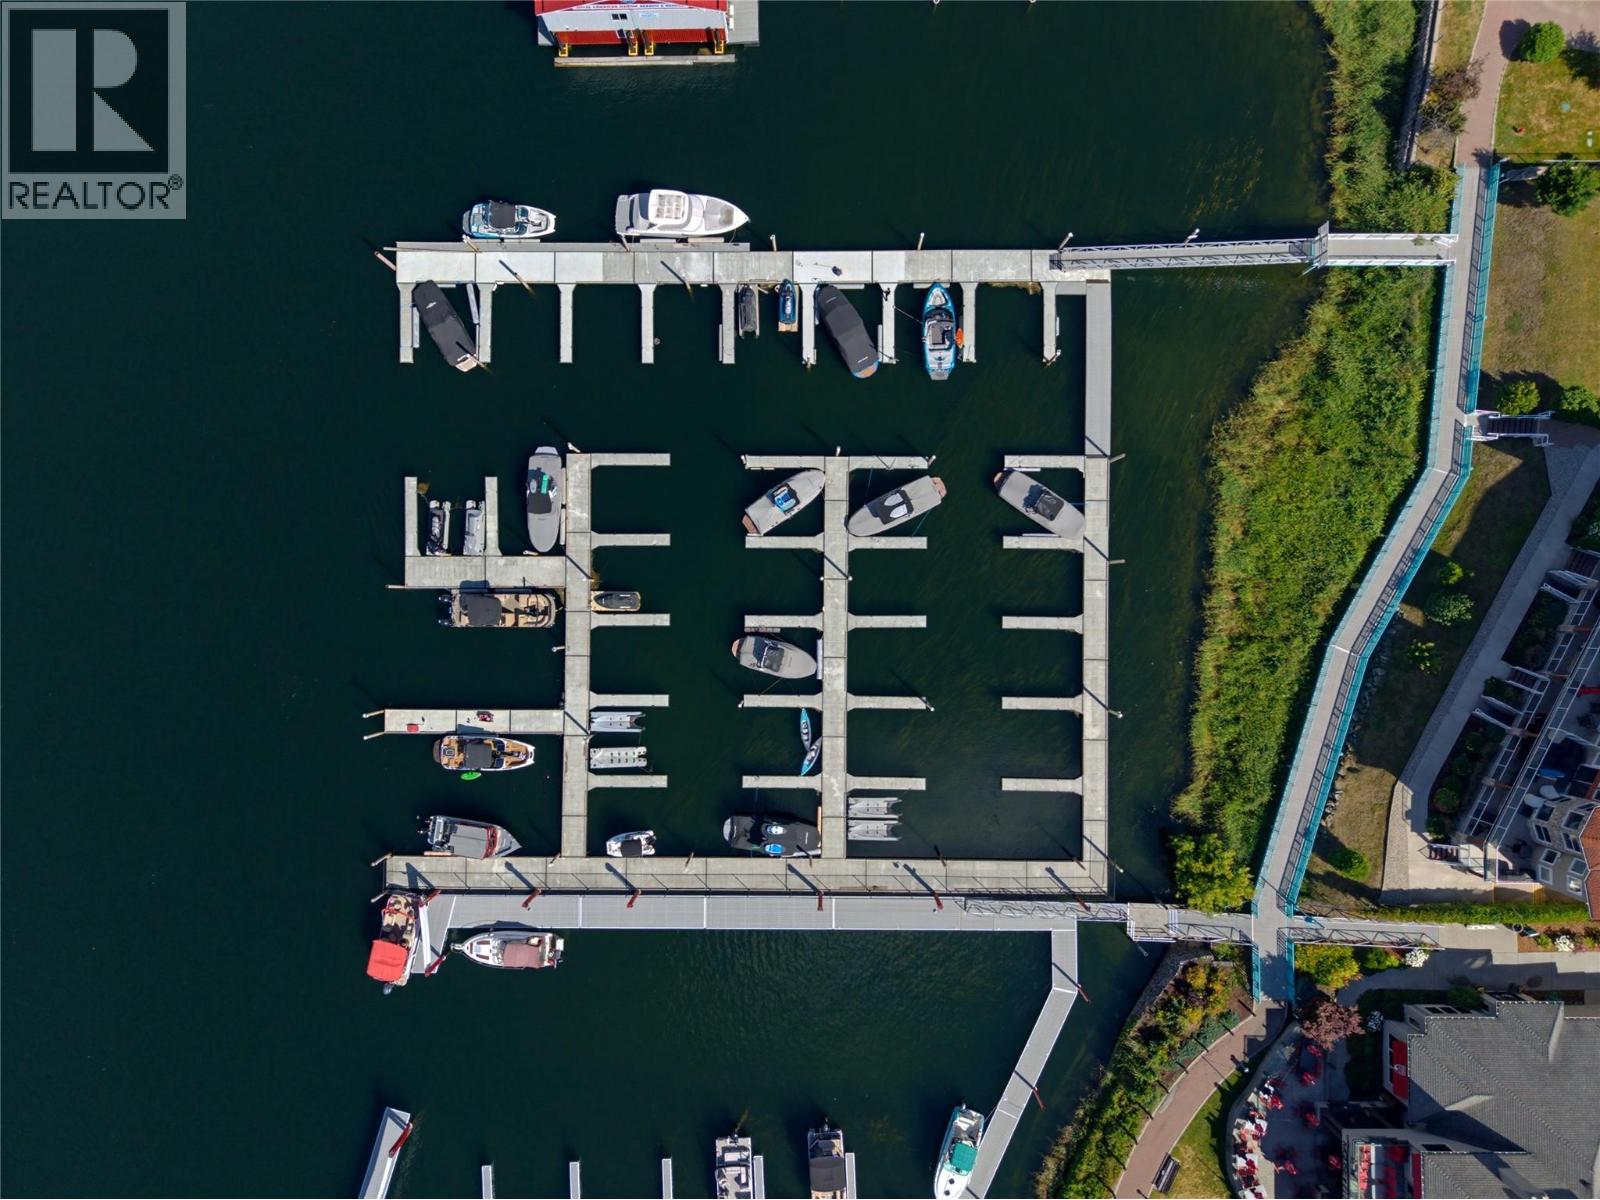
Experience the best of Shuswap waterfront living in the heart of Sicamous! This beautifully appointed 4 bedroom, 3 bathroom townhouse with a spacious loft offer breathtaking lake views, your own private boat slip, and the ultimate resort lifestyle. Designed for entertaining, and family gatherings, the home features an updated kitchen, expansive living and family rooms, and generous outdoor spaces relax and take in the scenery. A spacious and luxurious master bedroom that offers a private space to enjoy the scenery. With 4 true bedrooms and a massive loft, there is room for your entire family and guests. This home has it all and is a must see property to fully take in all it has to offer. The spacious home offers stunning waterfront views and a peaceful retreat after a day on the lake. Enjoy resort style amenities including and outdoor pool, beautifully maintained grounds. Leave the car behind to stroll to restaurants, cafes, ice cream shops and everything downtown Sicamous has to offer. Whether you're looking for a year round residence, luxury vacation home, or investment property, this exceptional waterfront home delivers. A large garage provides plenty of storage for all of your lake towns and even has room for a workshop or mancave. (id:66550)
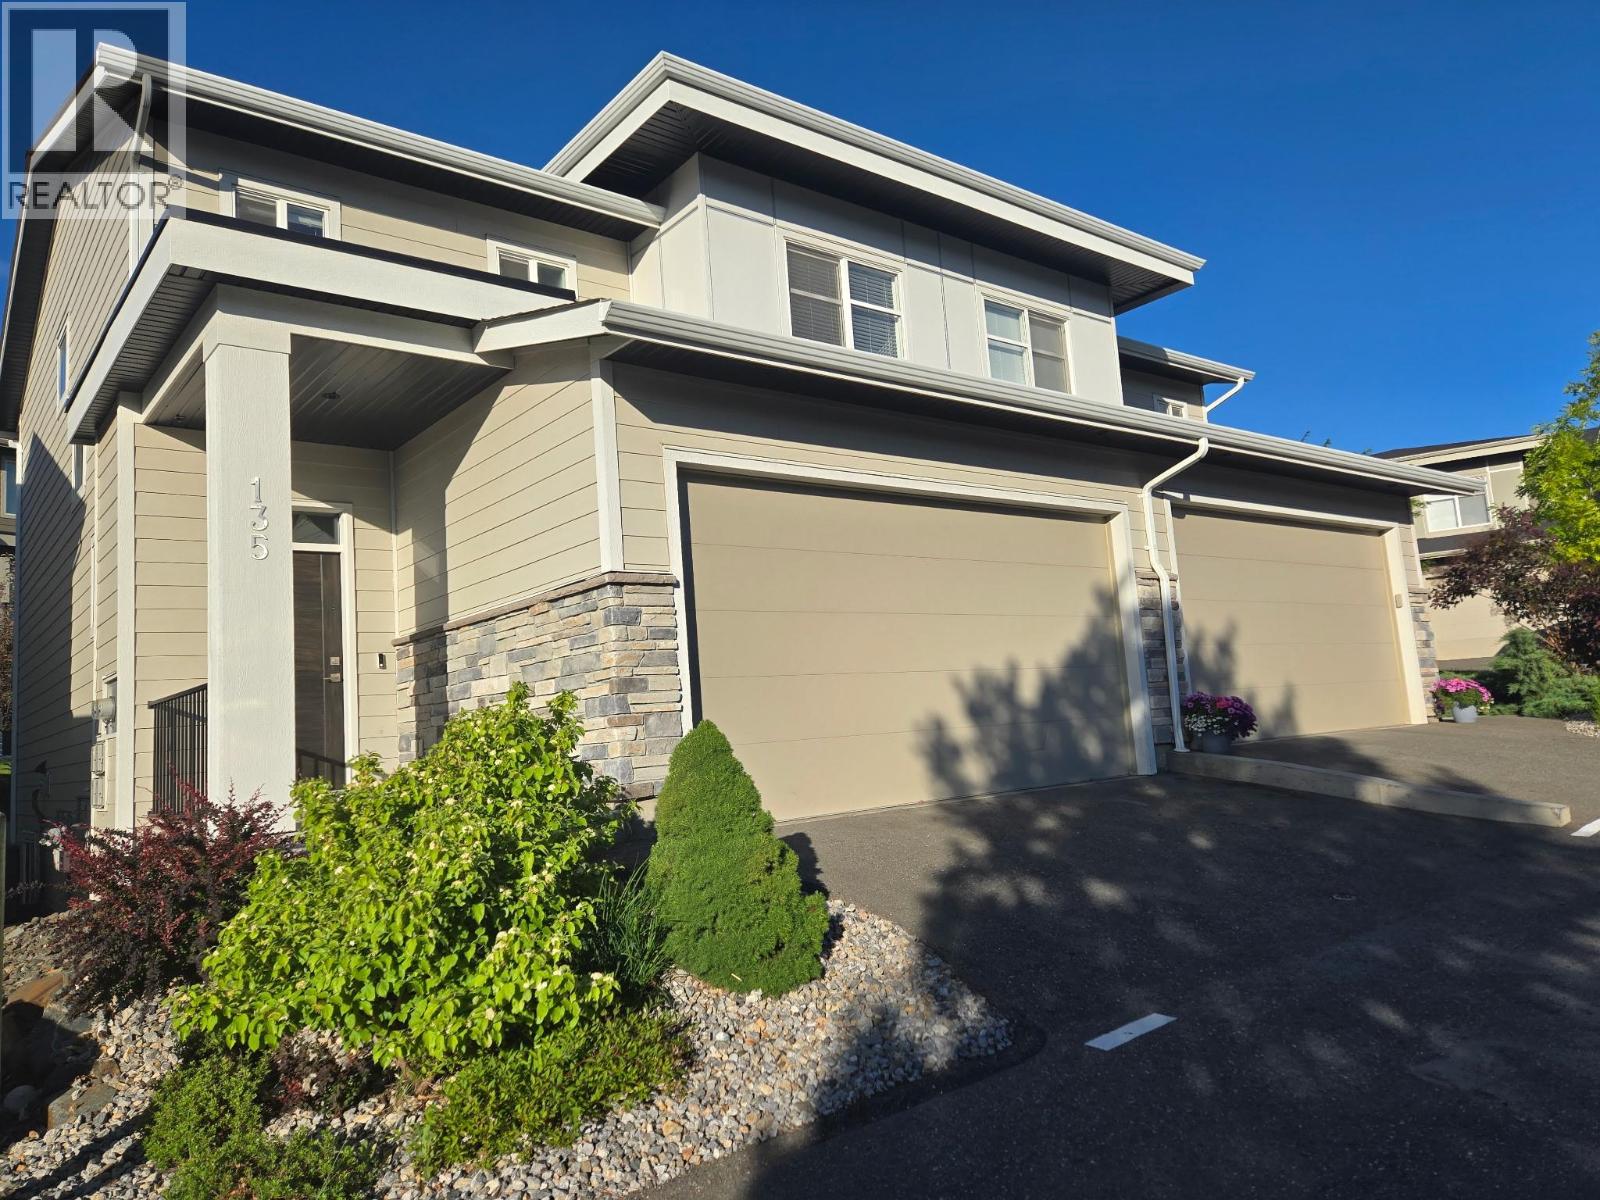
1993 Qu'appelle Boulevard Unit# 135
Kamloops, British Columbia
Here is your opportunity to own a 3 level, duplex-style family home with a double garage, located in thriving Juniper West. Within walking distance of your front door are dog parks, playgrounds, hiking trails, an outdoor rink, convenience store, and the world-class Juniper Bike Ranch! This home offers open concept living, with the bright main floor featuring a beautiful kitchen, spacious living room, 2 piece bathroom, and a ground level patio with southern exposure. Beautifully finished on all 3 levels with 3 bedrooms (including the master bedroom with full ensuite), main bath and laundry upstairs. The basement has a great recroom, plus a 4th bathroom. Other features include central AC, and roughed-in central vacuum. This is a great home, in a great location, for a great price! Call to view. (id:66550)
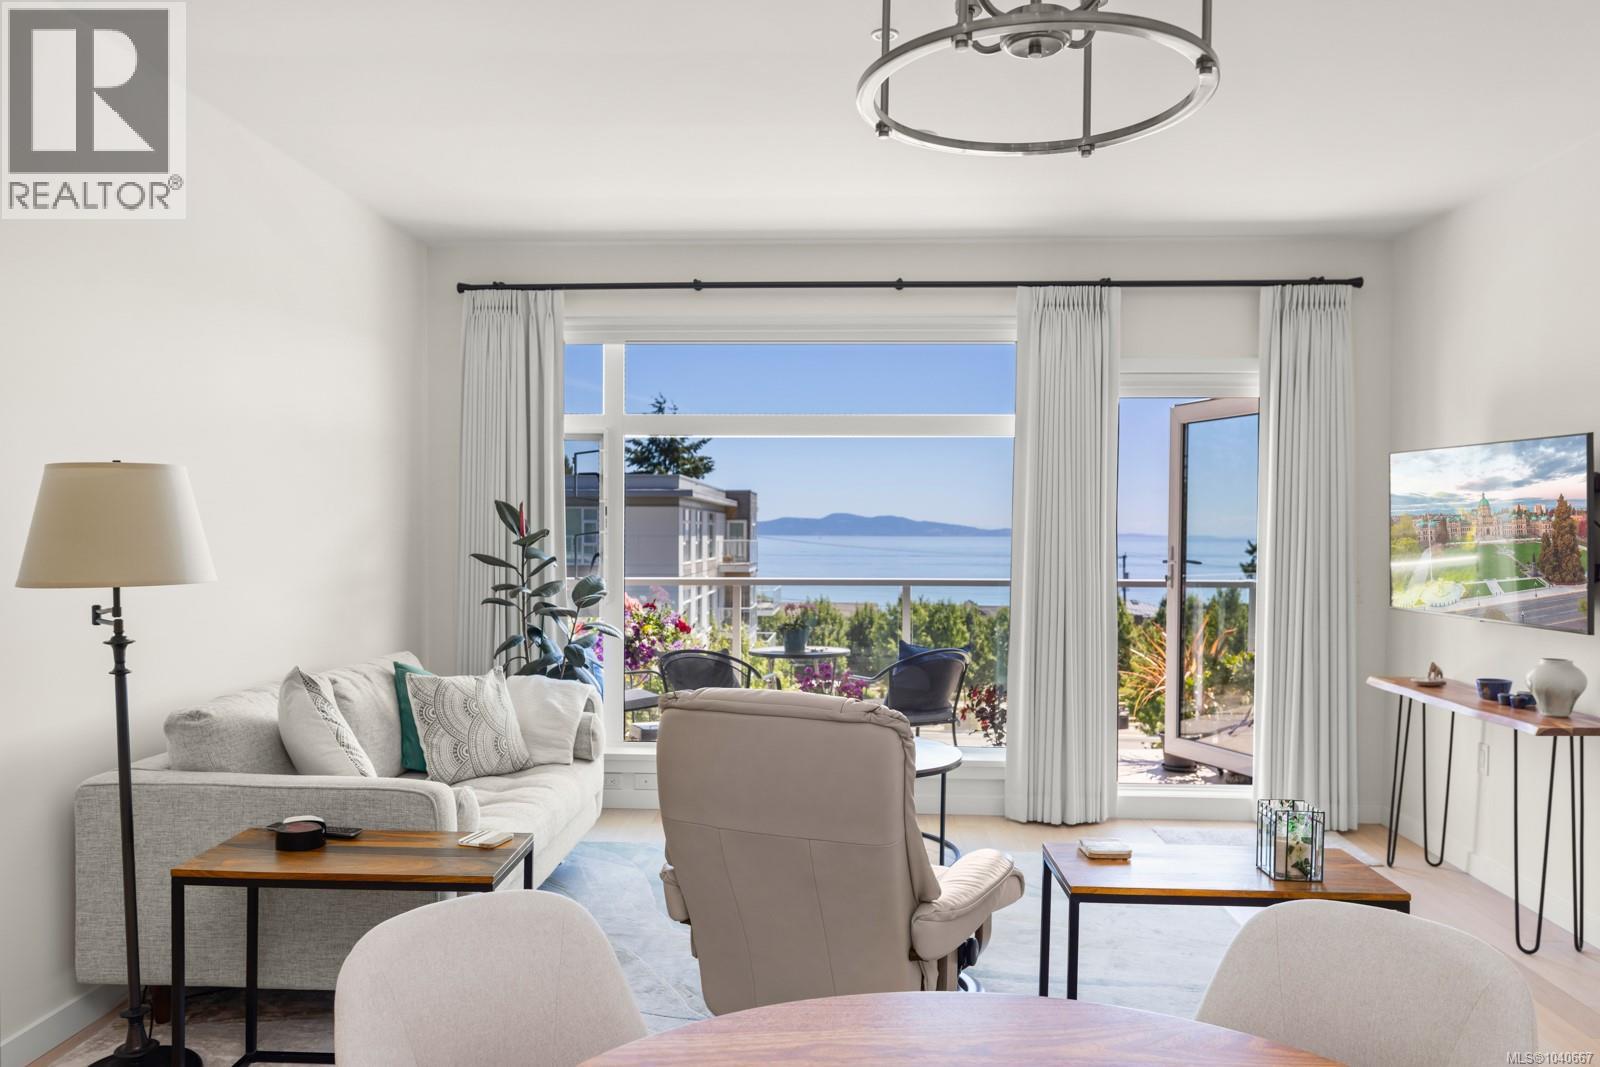
305 5120 Cordova Bay Rd
Saanich, British Columbia
Welcome to The Haro in sought-after Cordova Bay! Featuring spectacular ocean & mountain views from all principal rooms, this 2 bed/2bth+ den is well-appointed with the bedrooms set apart for privacy. The open-concept design features hardwood flooring, a gourmet kitchen with quartz countertops, large island, gas range, stainless steel appliances, and heated tile floors in the bathrooms. The spacious living area opens to a private balcony with beautiful ocean views, perfect for relaxing or entertaining. The primary bedroom includes a walk-through closet and elegant ensuite, while the second bedroom is ideal for guests or a home office. Enjoy secure underground parking, shared ev charging, separate storage, and bike storage. Just steps to the beach, Lochside Trail, Doumac Park, Mattick's Farm, Cordova Bay Golf Course, shopping, dining, and fitness facilities. An ideal opportunity for downsizers, professionals, or anyone seeking low-maintenance living in one of Victoria's most desirable neighbourhoods. (id:66550)
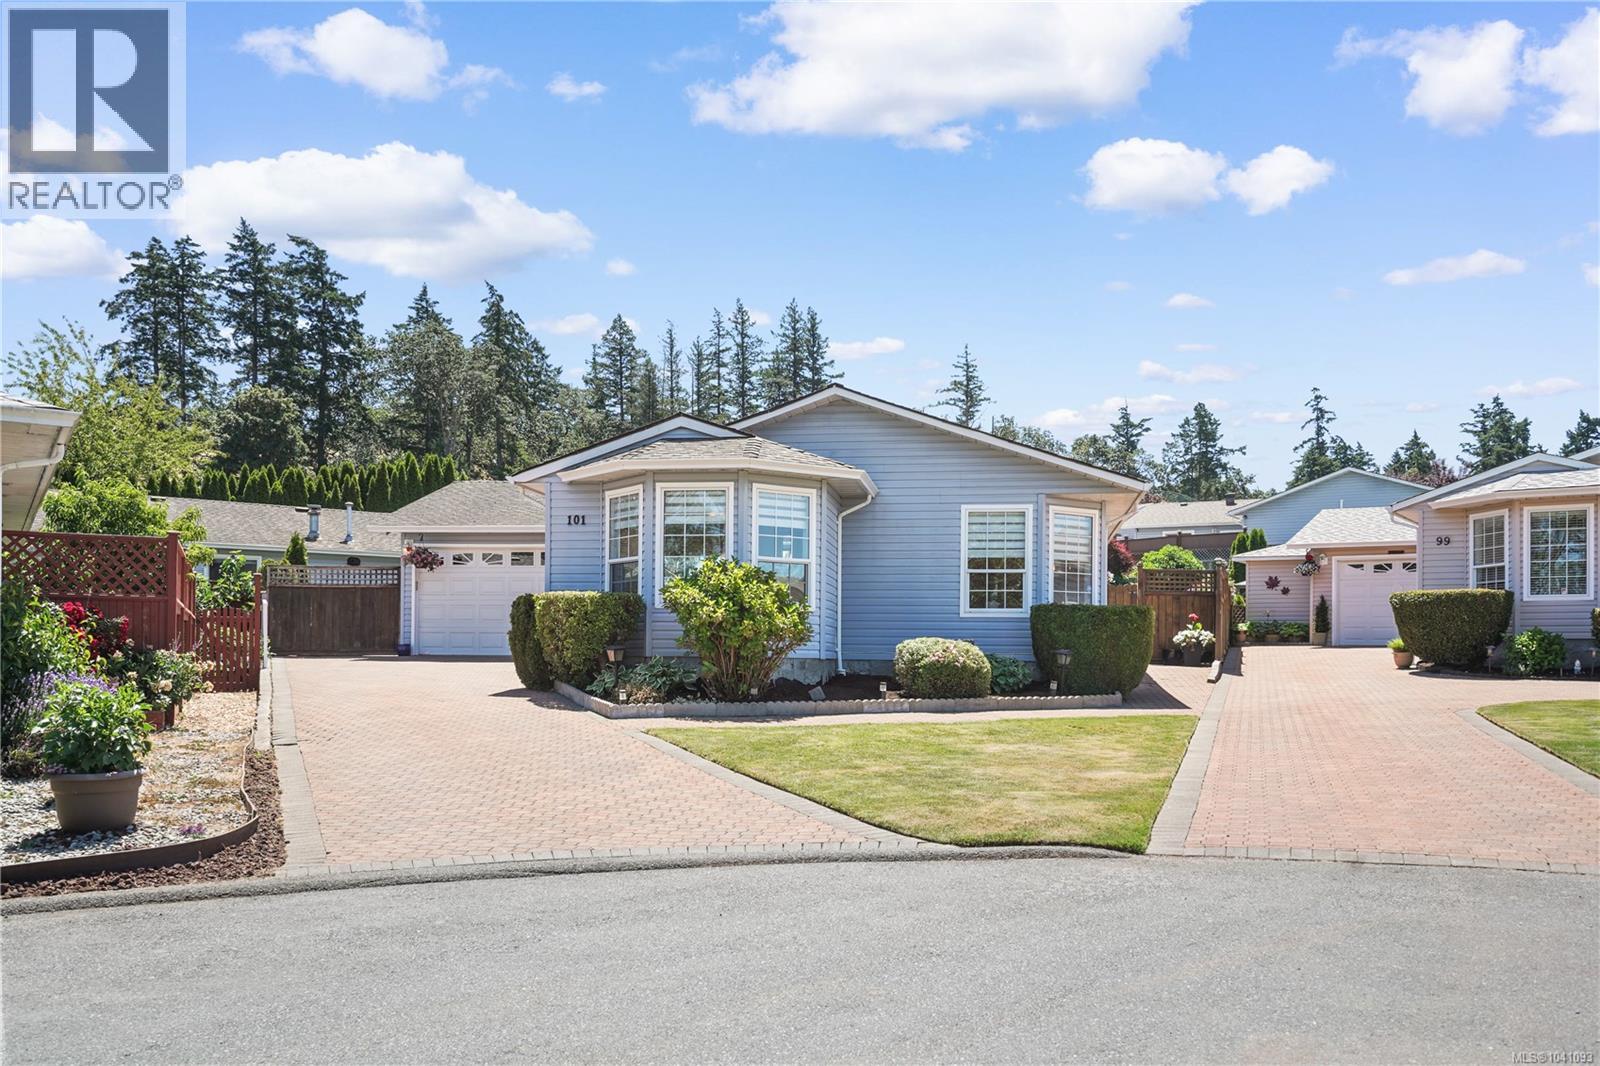
101 Raven Crt
View Royal, British Columbia
OPEN HOUSE SAT JULY 11TH 12-1:30! Welcome to 101 Raven Court! Tucked away on a quiet cul-de-sac, this immaculate one-level rancher is one of the best values for downsizing, offering a turnkey opportunity where you can rest easy and store all your belongings in this well-maintained subdivision. Bright and inviting, the home features a spacious living room with a cozy gas fireplace and bay window, an updated white kitchen with ample counter space, and beautiful oak flooring. The fully fenced backyard is a private retreat with a sunny patio, manicured landscaping, and space to relax or entertain. Significant recent upgrades include a $20,000 heat pump, high-efficiency furnace, and hot water tank for year-round comfort and efficiency. One of the few homes in the area offering a double-car garage, this property combines practicality with exceptional curb appeal. Ideally located near parks, trails, shopping, and everyday amenities. A great alternative to a condo or townhome in a highly desirable neighbourhood. Way BELOW Assessment contact us today! (id:66550)
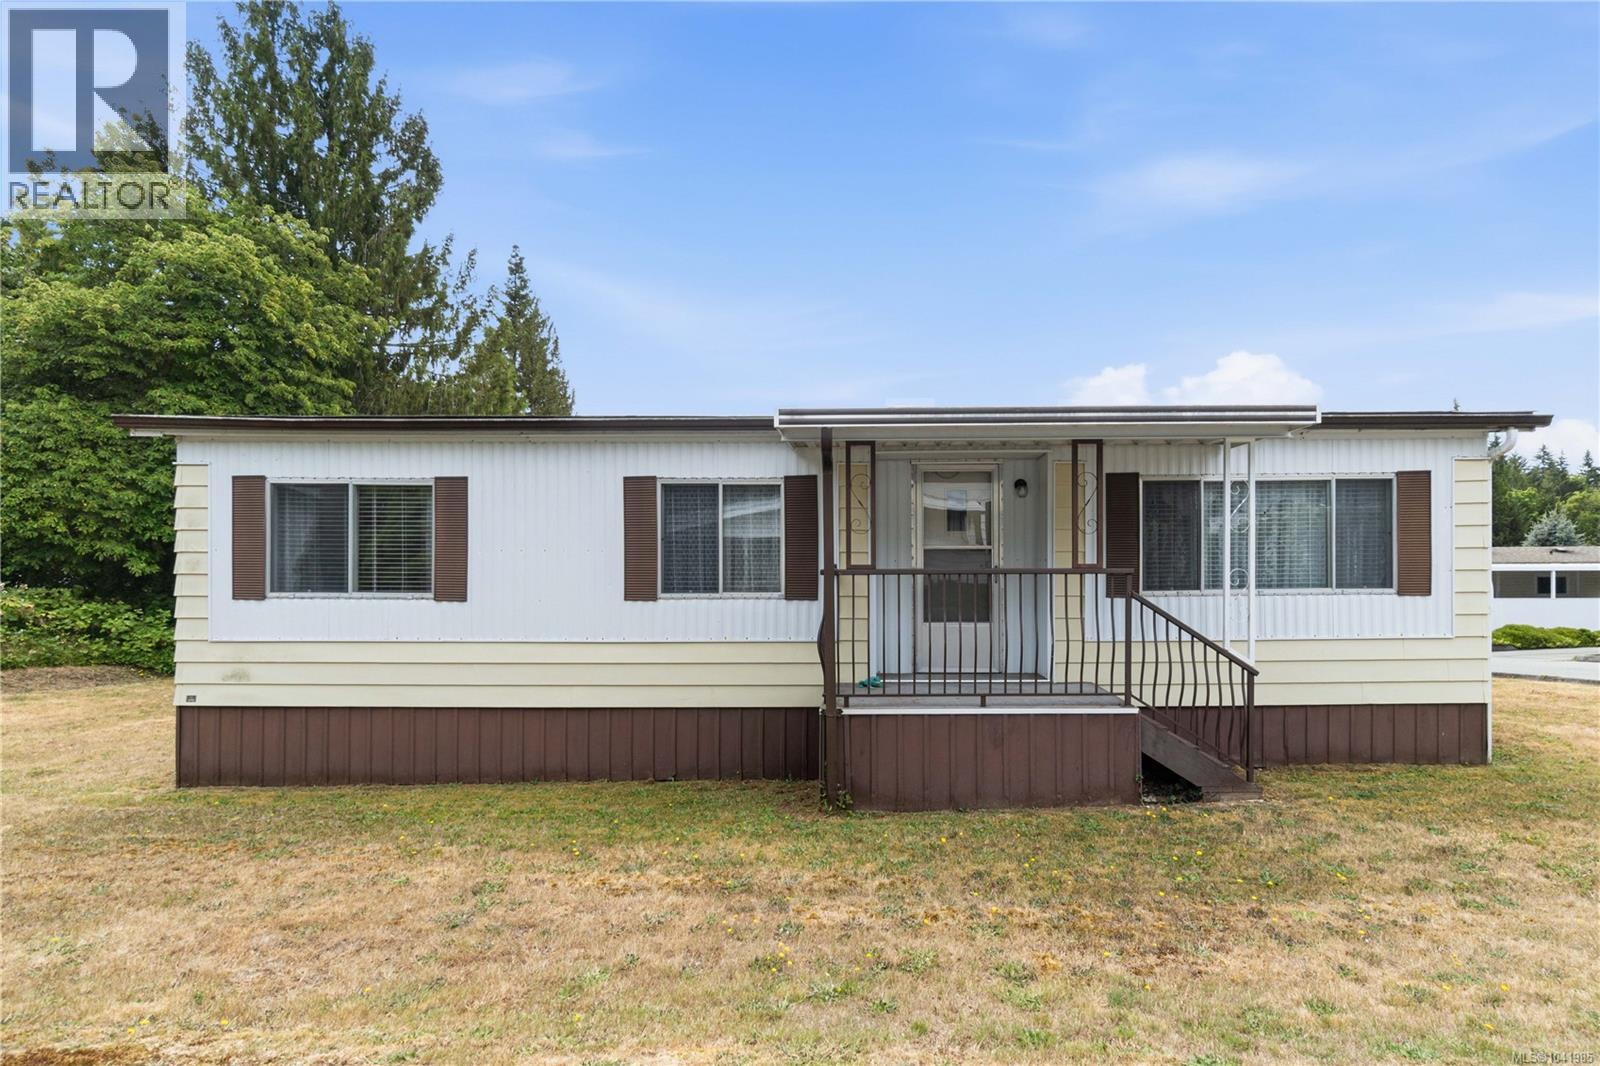
15 4935 Broughton St
Port Alberni, British Columbia
Welcome to this well-maintained, 24x40 double-wide mobile home located in Port Alberni’s highly sought-after Greenridge Mobile Home Park—a peaceful 55+ community. Offering a bright and spacious layout, this home features 3 comfortable bedrooms and 1 bathroom. Enjoy year-round comfort and energy savings with the brand-new, high-efficiency heat pump, complemented by a solid roof that is only 10 years old. The exterior boasts excellent curb appeal with a lovely covered front porch perfect for your morning coffee, a convenient attached carport, and a manageable yard space ideal for gardening or relaxing outdoors. Location is everything! You are just a short, flat walking distance to local shopping, grocery stores, restaurants, and essential amenities. Ready for you to move right in and enjoy a low-maintenance lifestyle. Schedule your viewing today! Measurements are approximate & should be verified. (id:66550)
9175 Holmes Street
Burnaby, British Columbia
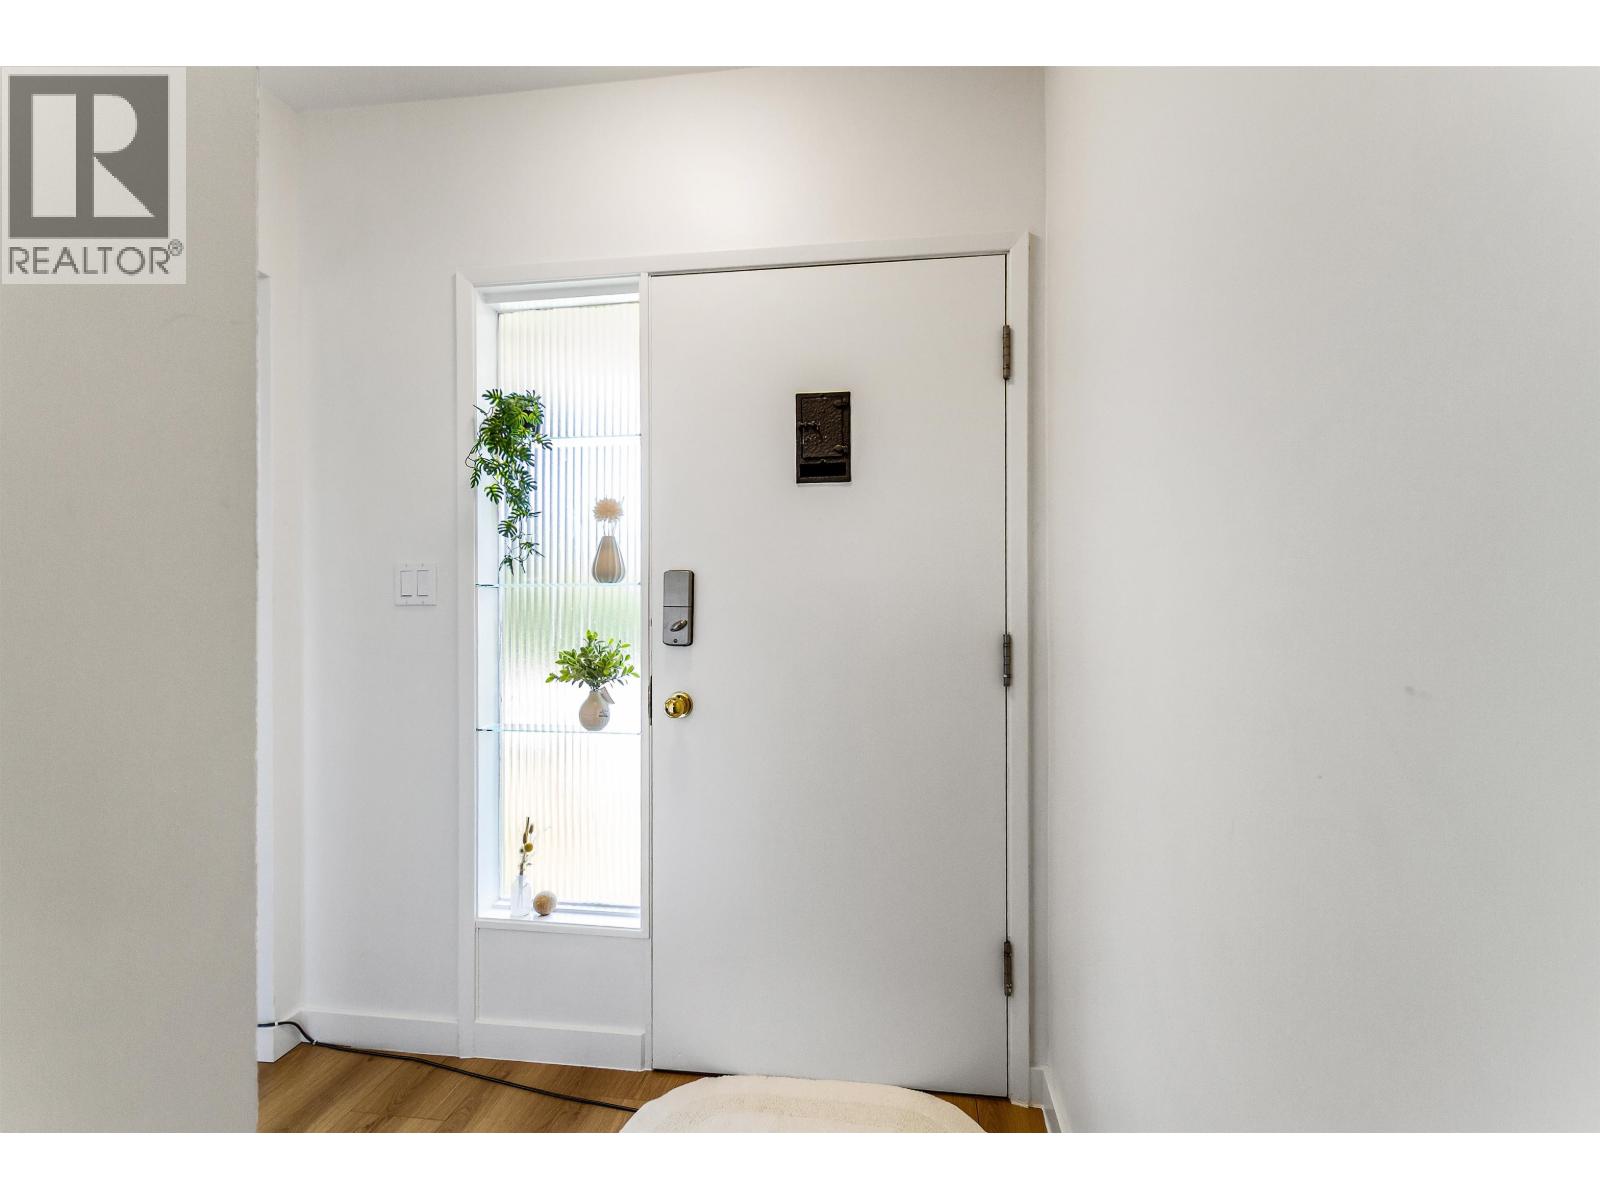
EXTENSIVELY RENOVATED from top to bottom, this move-in-ready Burnaby Crest home offers style, comfort and exceptional value, with over $350K invested throughout. The entire upper floor was fully renovated in 2025, and a brand new 2-bed suite with separate entrance was added in 2023 - ideal as a MORTGAGE HELPER or for extended family. The major work is all done: sewer upgrade, oil tank removed, new on-demand water heater, and all new appliances throughout. Step outside to a fully redone backyard, laneway access, and parking for up to 4 cars. 5 beds, 2 baths with city & mountain views. Close to schools, parks, shopping, and transit. The work is done, the value is here - come see it for yourself. (id:66550)
330 2995 Princess Crescent
Coquitlam, British Columbia
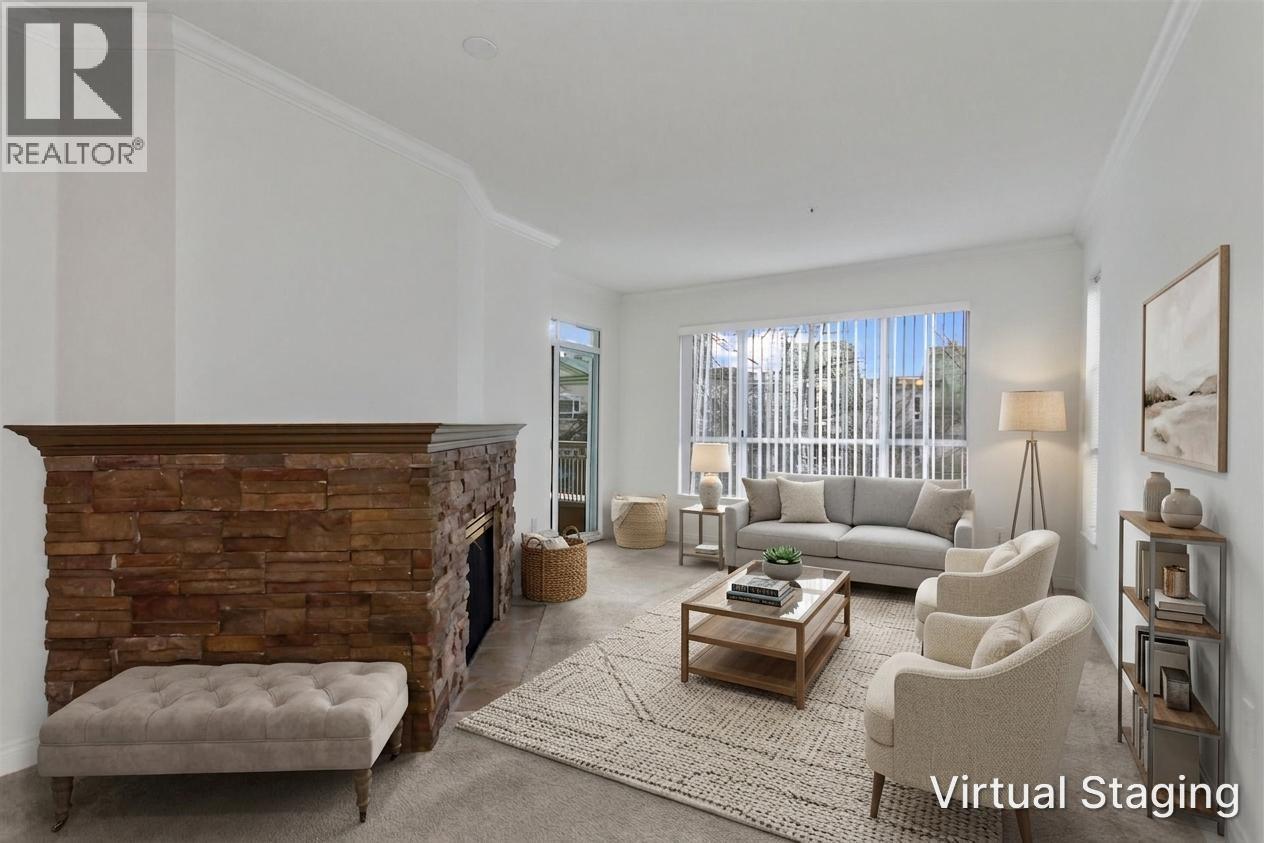
Bright, spacious & exceptional value in the heart of Coquitlam! 2-bed, 2-bath end unit offers 1,000+ sqft of comfortable living space in the highly sought-after Princess Gate 55+ community. Freshly painted, thoughtful floor plan features a generous living room with gas fireplace, dining area, a covered balcony overlooking a peaceful, private treed outlook. The end-unit location provides added privacy and an abundance of natural light throughout the home. Spacious primary bedroom includes a walk-in closet & ensuite with soaker tub, the second bedroom is ideal for guests, hobbies, or a home office. This home offers exceptional value with the opportunity to add your own personal touches. Resort-style amenities include an indoor pool, hot tub, fitness centre, lounge, library, and workshop. Strata fees include heat and hot water. (id:66550)
3533 Carrington Road Unit# 206
West Kelowna, British Columbia
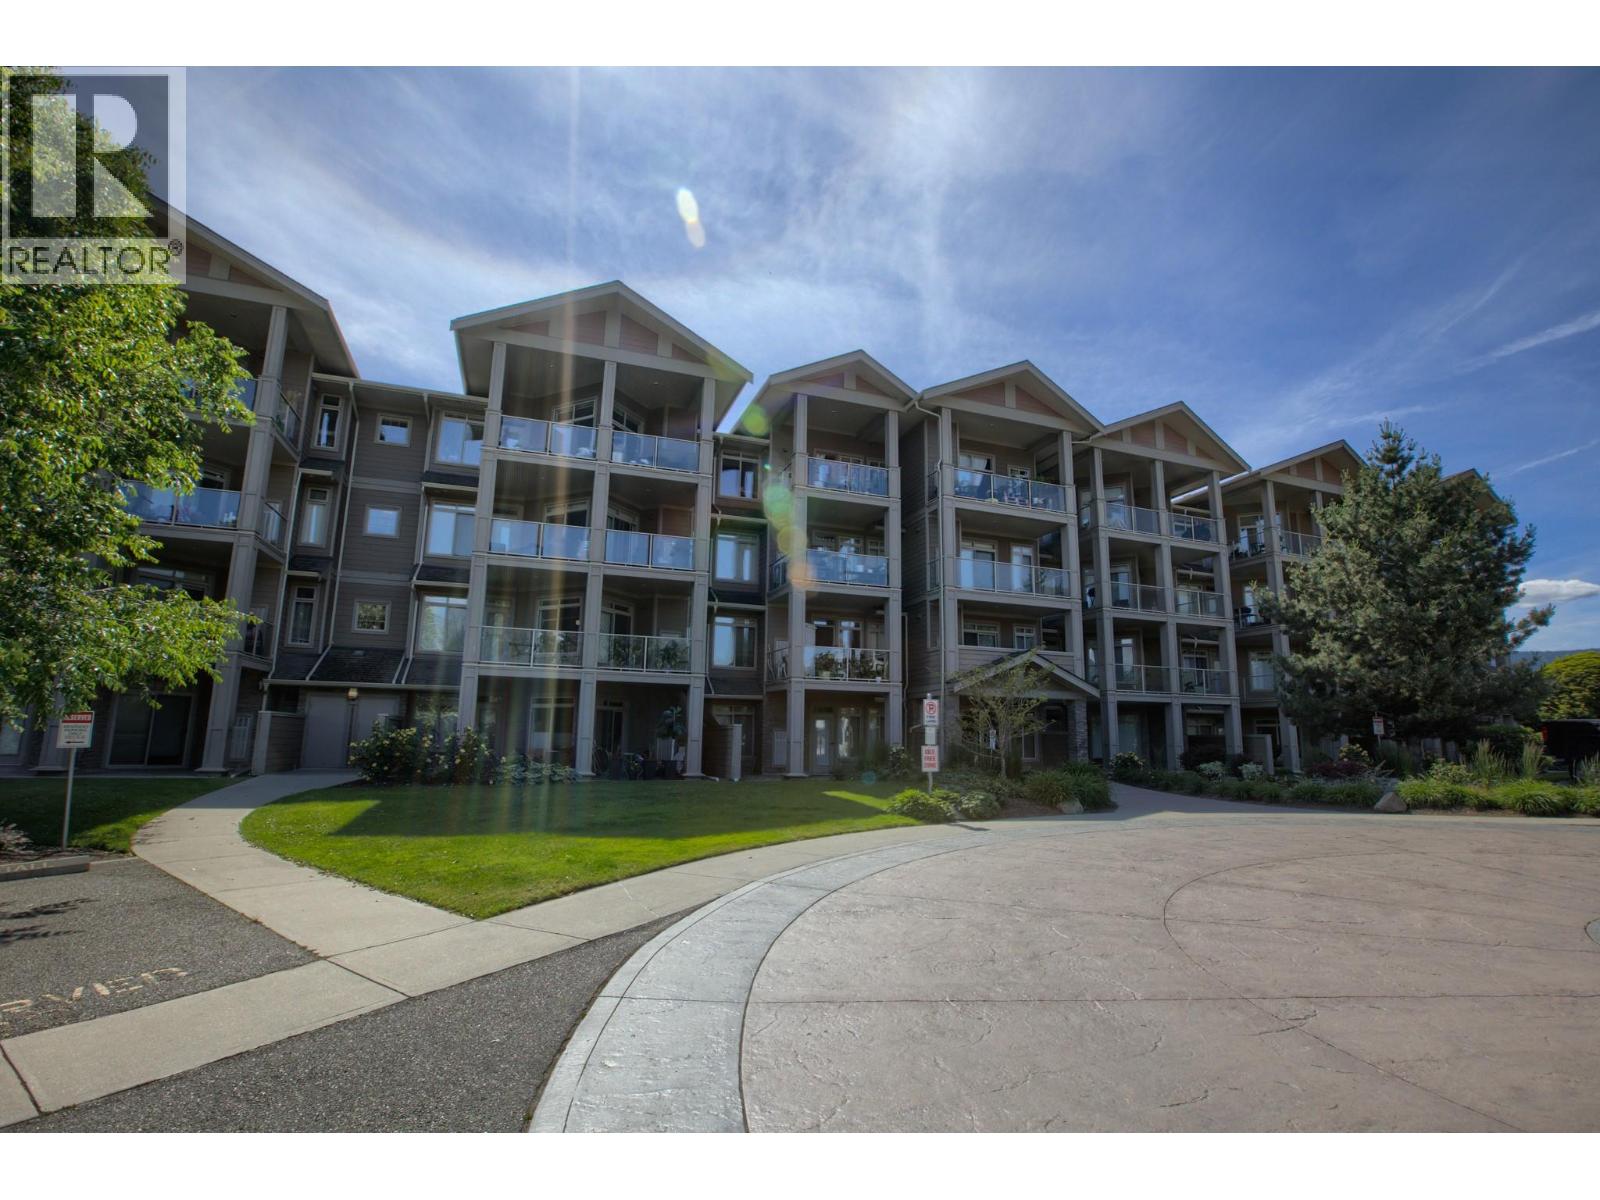
Welcome to Aria at Two Eagles Golf Course in the heart of West Kelowna. This 2-bedroom, 1-bathroom home offers an open-concept layout with a cheater ensuite, granite countertops, stainless steel appliances, laminate flooring, and an electric fireplace with stone accents and a custom mantlepiece. Recent upgrades include a new HVAC system, providing year-round comfort and efficiency. Enjoy partial lake views from inside the home and more expansive lake views from the spacious covered balcony. Overlooking the golf course, the balcony offers a private outdoor retreat with plenty of room to relax and enjoy the scenery. Additional features include in-suite laundry and central air conditioning. Located just minutes from Okanagan Lake, beaches, wineries, shopping, restaurants, and transit, Aria is ideally situated in the centre of West Kelowna's amenities and recreation. Situated on Westbank First Nation leasehold land with no Property Transfer Tax. Prepaid lease. One small pet permitted (maximum 18"" at the shoulder and under 30 lbs, subject to strata regulations). Measurements, dimensions, lease information, and pet restrictions should be independently verified by buyers if important. (id:66550)
102 2302 Arbot Rd
Nanaimo, British Columbia
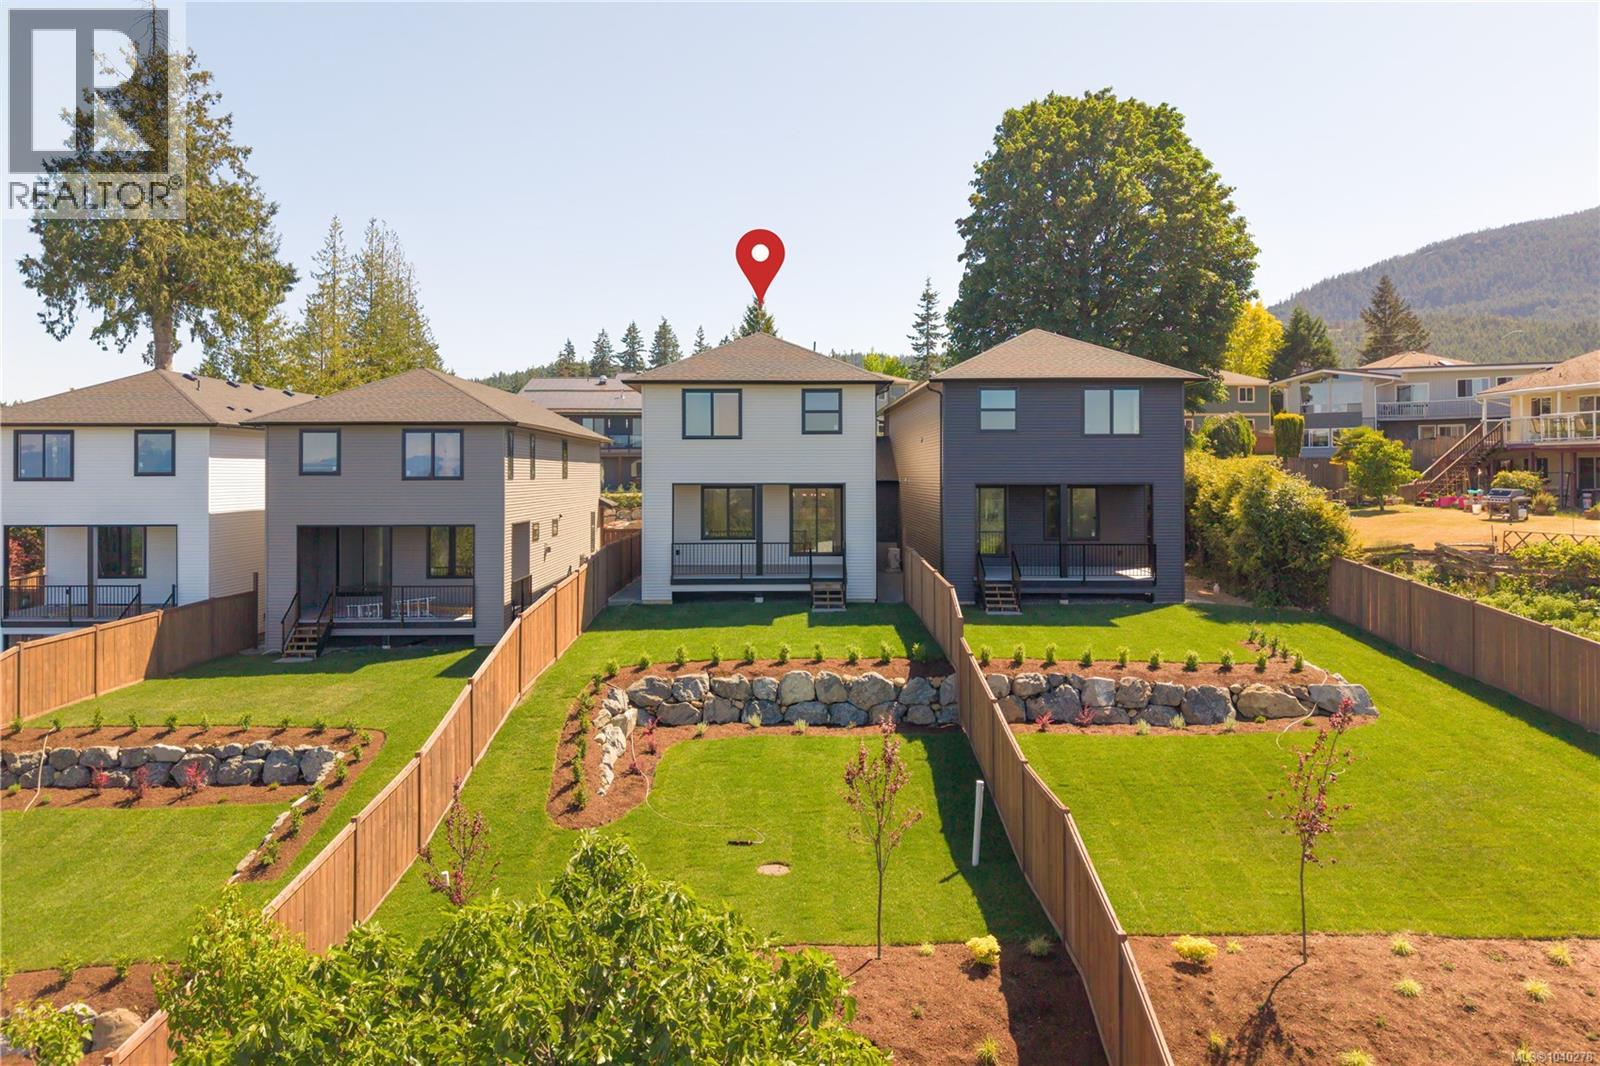
Arguably the best ocean panoramic ocean & mountain views of these 4 new construction homes, at 2302 Arbot you have a set back location on a 0.91 shared lot in a coveted Westwood Lake location, large sun-drenched landscaped yard, plenty of parking including RV/Boat, plus hot tub ready - this new construction offers peace of mind & lifestyle! This rare gem at 2302 Arbot Road is quality built by Island Range Developments & is the 2nd of 4 luxury homes. Our most popular layout offering main level living, 9 ft ceilings & 8 ft doors on both levels, plus all 3 bedrooms and a huge rec room on the spacious upper level. Designer selected finishes include thick quartz on every counter, floor to ceiling kitchen cabinets, gas range, walk-in pantry, feature stone fireplace and extended living onto an ocean-view covered deck with gas BBQ & electric hot tub hookups! Experience coastal views from your bed too! Spacious w/i closet & luxury ensuite with dbl sinks, tiled 5 ft shower, soaker tub & throne room. Big laundry room & abundance of storage with heated & lit 4 ft crawl space. Set on nearly an acre with plenty of parking in the community including a double garage with EV charger. Built 20% more efficient than today's code. Gas furnace, heat pump cooling + full warranty. Offering privacy and single family living. Neighbor connected only at a front garage roof-line; garage walls are completely separate with air gap between. Living spaces are completely separate. The rear decks have a privacy wall plus fully fenced yards so you just see your view. Popular Westwood Lake life is only a 5 min walk - meaning Nanaimo's best swimming, hiking & biking trails plus stocked lake fishing could become your everyday. A house like this is embodies island living. Take a tour to discover how living at Arbot could make your everyday extraordinary. Call/text Mandy Colford PREC* with RE/MAX Professionals for your private tour at 250-739-5678 or view all of our listings at www.TeamInvestWest.com. (id:66550)
724 Galerno Rd
Campbell River, British Columbia
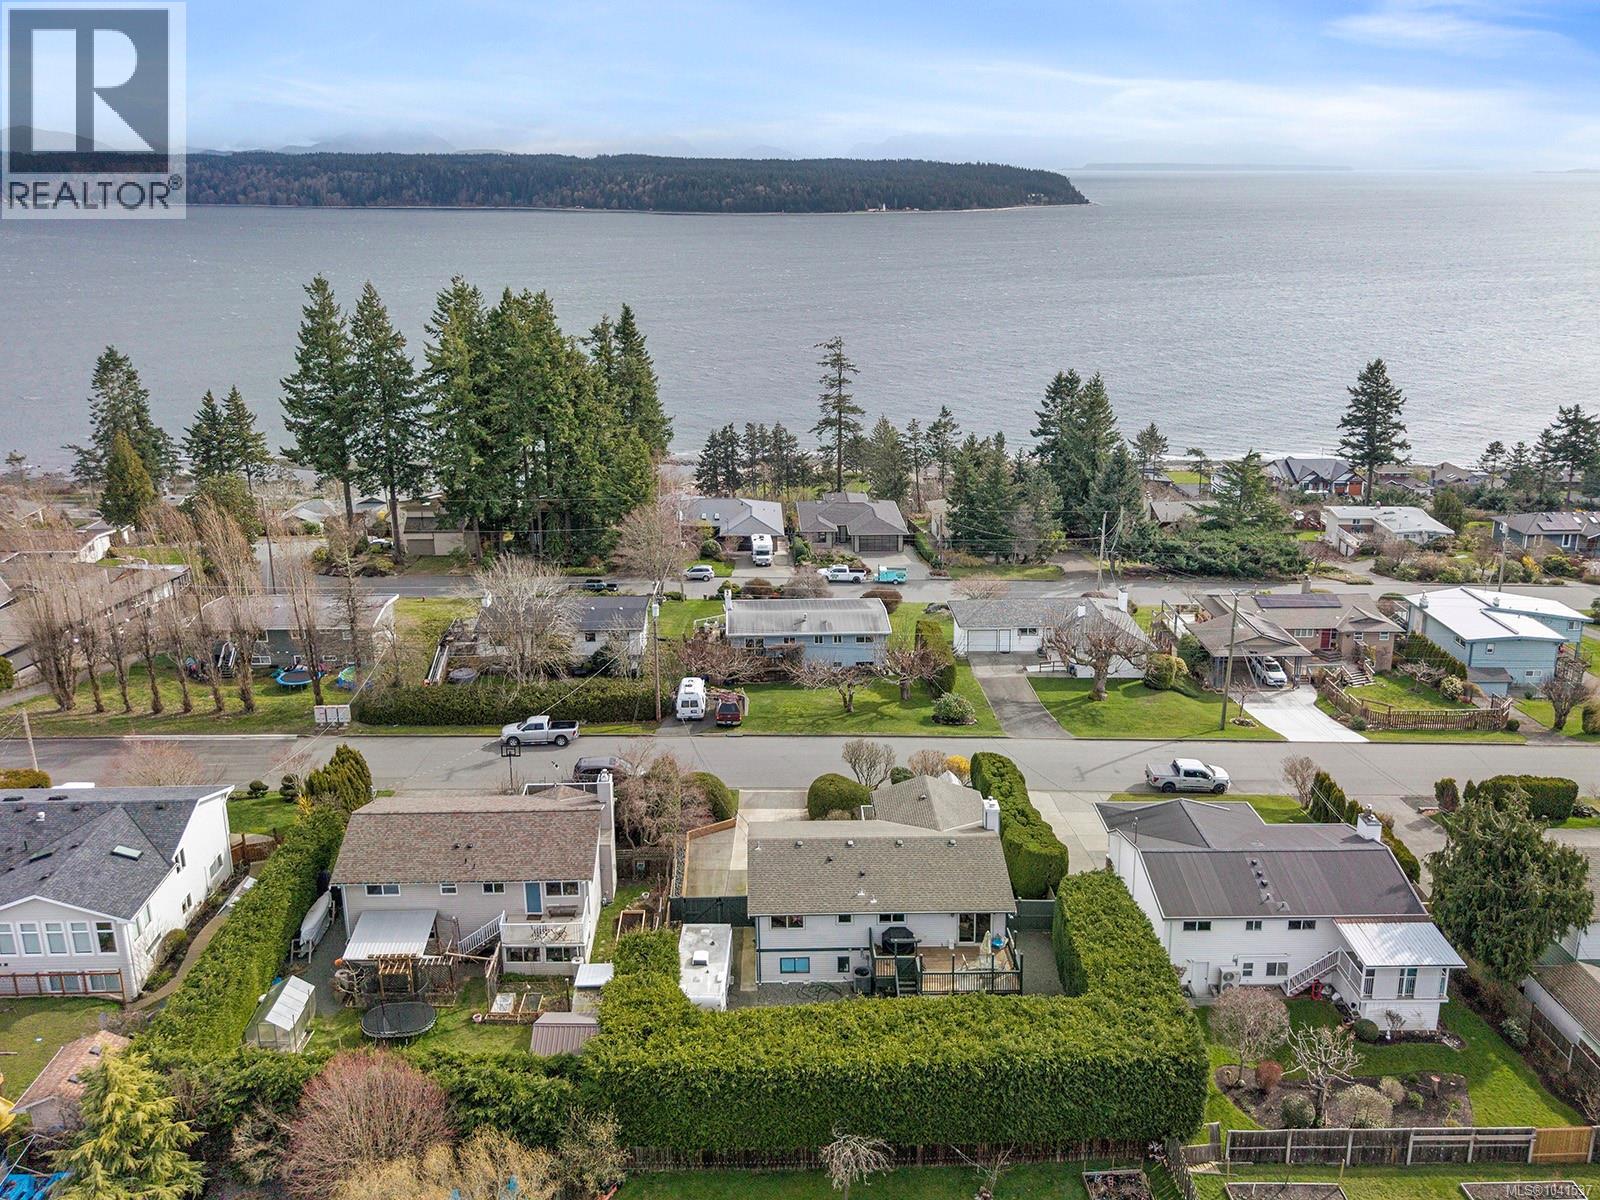
Come check out 724 Galerno Road. Set in one of the area’s most sought-after neighbourhoods, this bright and sunny 4 bed, 3 bath home offers over 2,450 sqft of well-maintained living space with incredible ocean and mountain views. The home has seen notable improvements including new upstairs windows, two new Napoleon gas fireplaces, a new electric heat pump and gas furnace, upgraded lighting, new R50 attic insulation, new perimeter drains, a resealed foundation, and new soffits, gutters, and downspouts. Upstairs, enjoy expansive views from the full-width front deck, kitchen, and living room. This level also features two bedrooms and a cozy gas fireplace with a custom Sitka spruce mantle. Downstairs offers two additional bedrooms, a large family room with surround sound, and a second gas fireplace. Outside, you’ll find beautiful landscaping, RV parking, and a fully hedged backyard with a large deck. A great package in a prime location, walking distance to schools, parks, and amenities. For more information contact Erin Easy at 250-898-4792. (id:66550)
3040 Bay St
Nanaimo, British Columbia
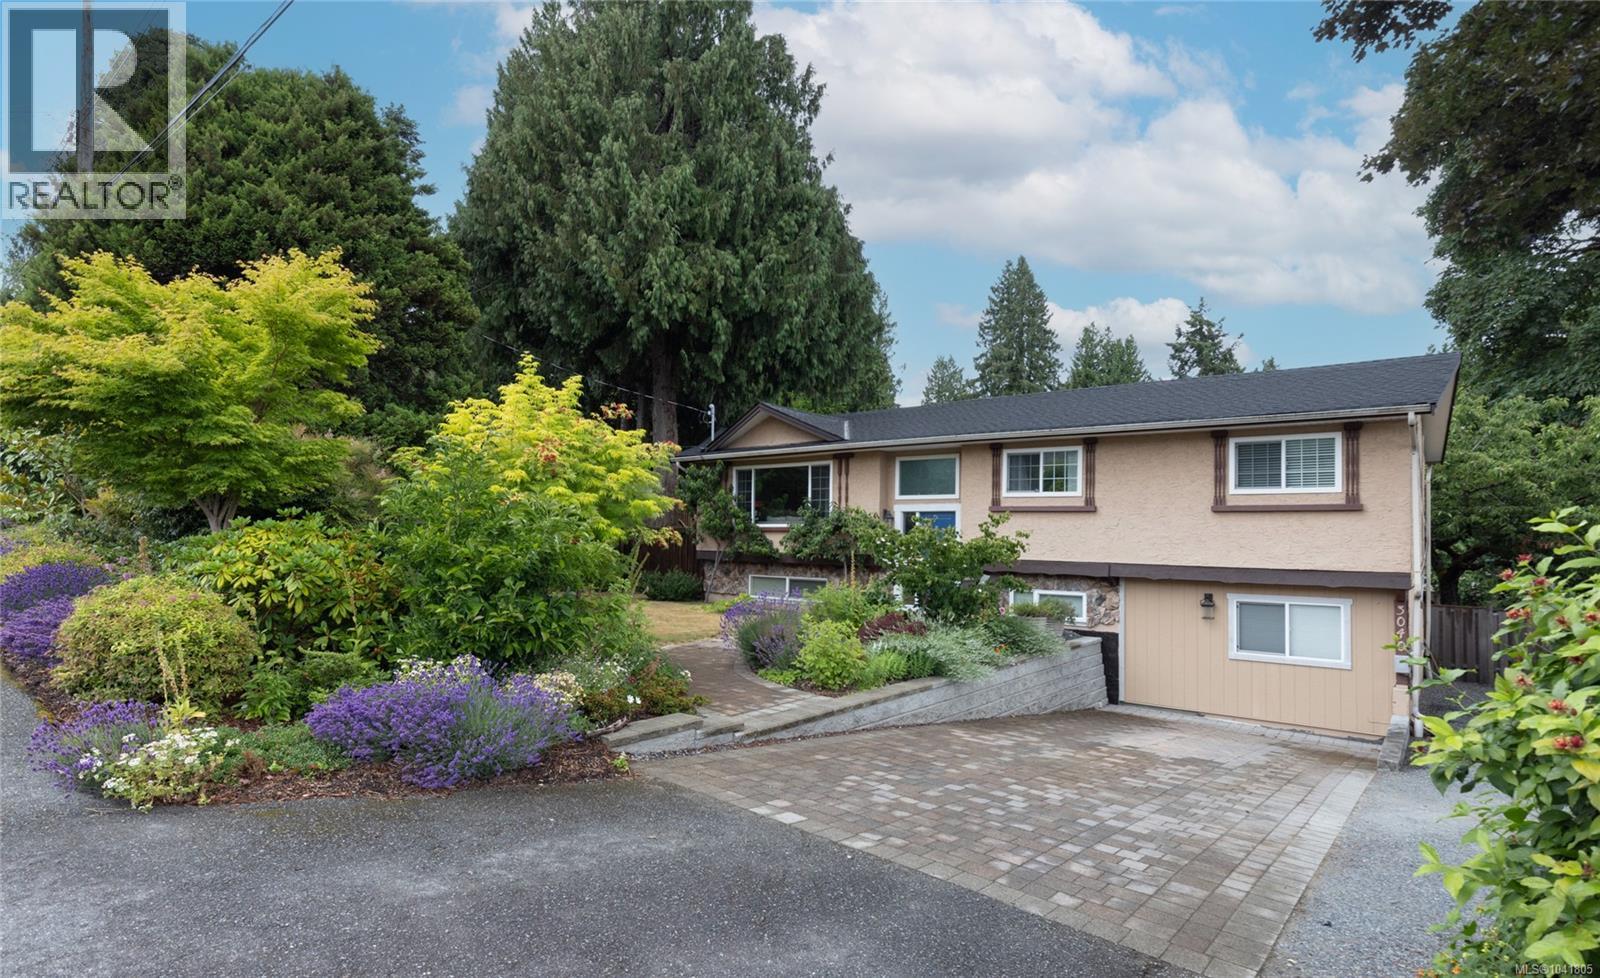
Welcome to this beautifully updated 5-bedroom, 2-bathroom home in the highly sought-after Departure Bay neighbourhood. Perfect for families, the spacious backyard offers plenty of room for kids to play and for entertaining. The home also features a fully authorized 1-bedroom, 1-bathroom basement suite, providing an excellent mortgage helper or space for extended family. A charming 98 sq.ft. two-storey outbuilding adds even more versatility and is ideal as a home office, studio, or kids' playhouse. With countless upgrades throughout, this move-in-ready home truly needs to be seen to be appreciated. Don't miss this incredible opportunity to own a beautifully updated home with exceptional outdoor space and valuable rental income potential. Buyers to verify measurements if important to them. (id:66550)
625 Forsyth Ave
Parksville, British Columbia
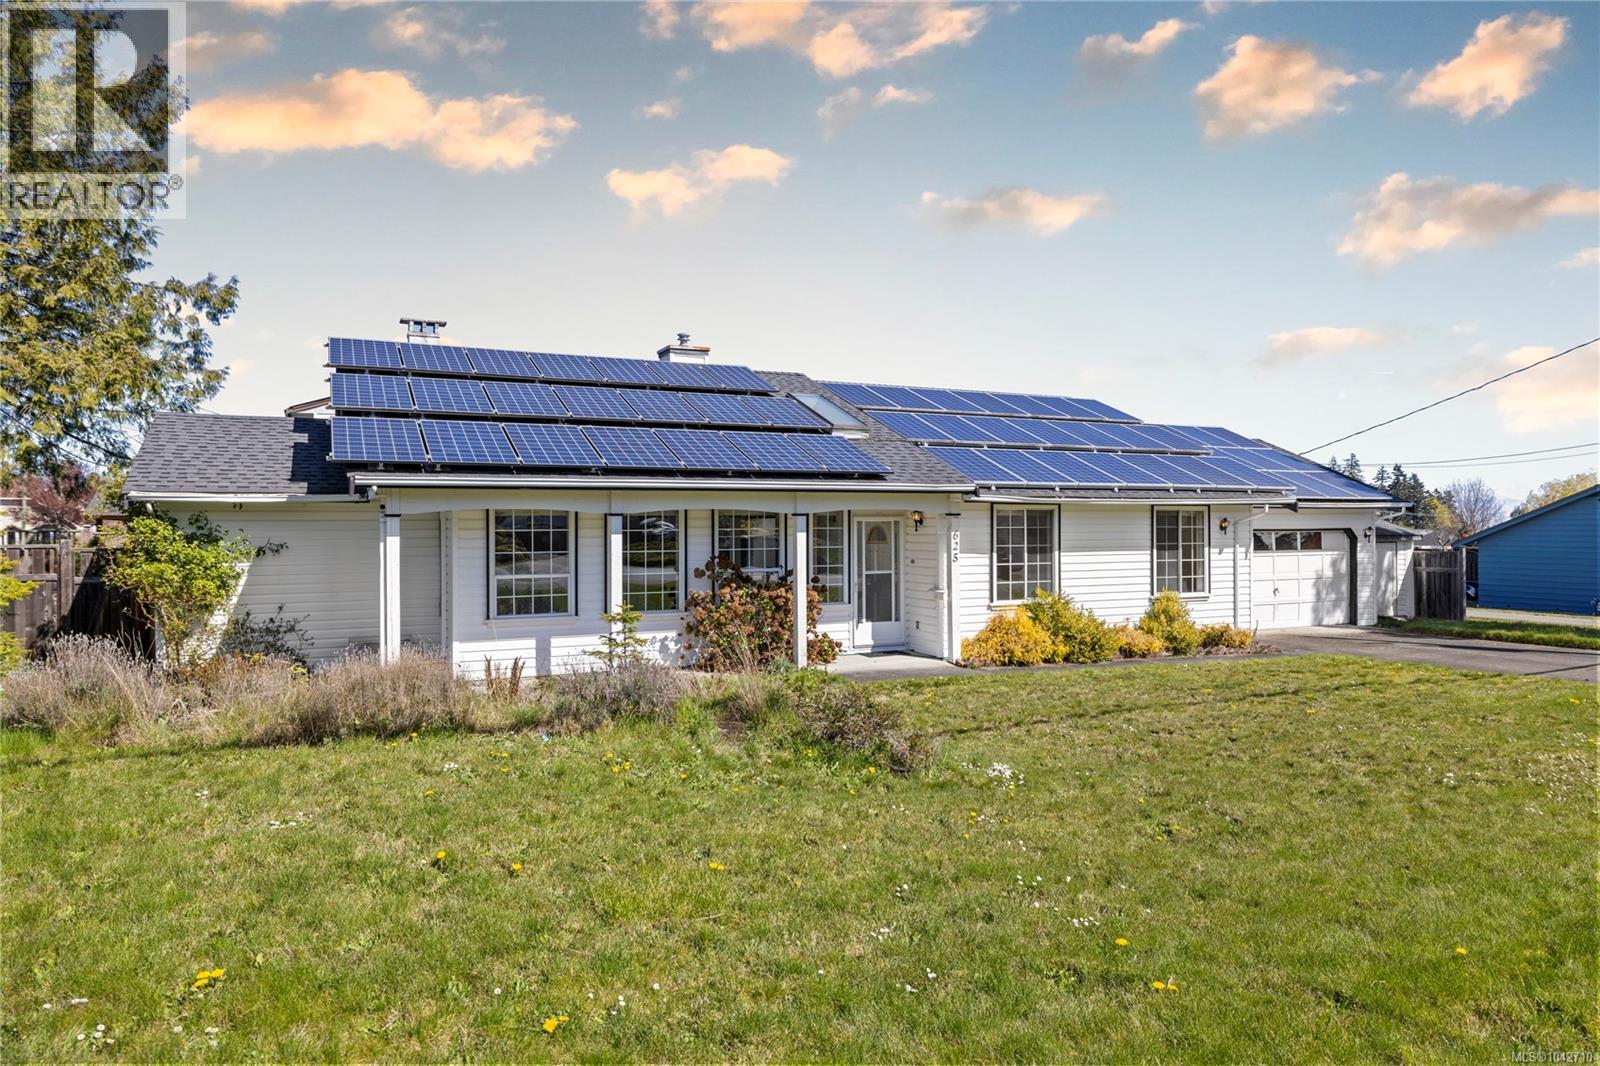
Welcome to 625 Forsyth Avenue, a home full of potential in a well-established neighbourhood. This 3-bedroom, 2-bathroom property offers a spacious and functional layout, with the living, dining, and family areas flowing seamlessly into a renovated kitchen featuring a large island, perfect for gathering, entertaining, and everyday living. A bright sunroom extends off the kitchen, creating a warm and inviting space to relax year-round while overlooking the private backyard. Outside, you will find established garden areas and a garden shed, adding charm and usability to the outdoor space. A spacious 2 car garage provides plenty of room for parking, storage, or workshop use. With room to further enhance and personalize, this home presents a fantastic opportunity for buyers looking to add value and make it their own. Conveniently located close to amenities, this is a property with both space and potential. (id:66550)
3271 Thain Rd
Cobble Hill, British Columbia
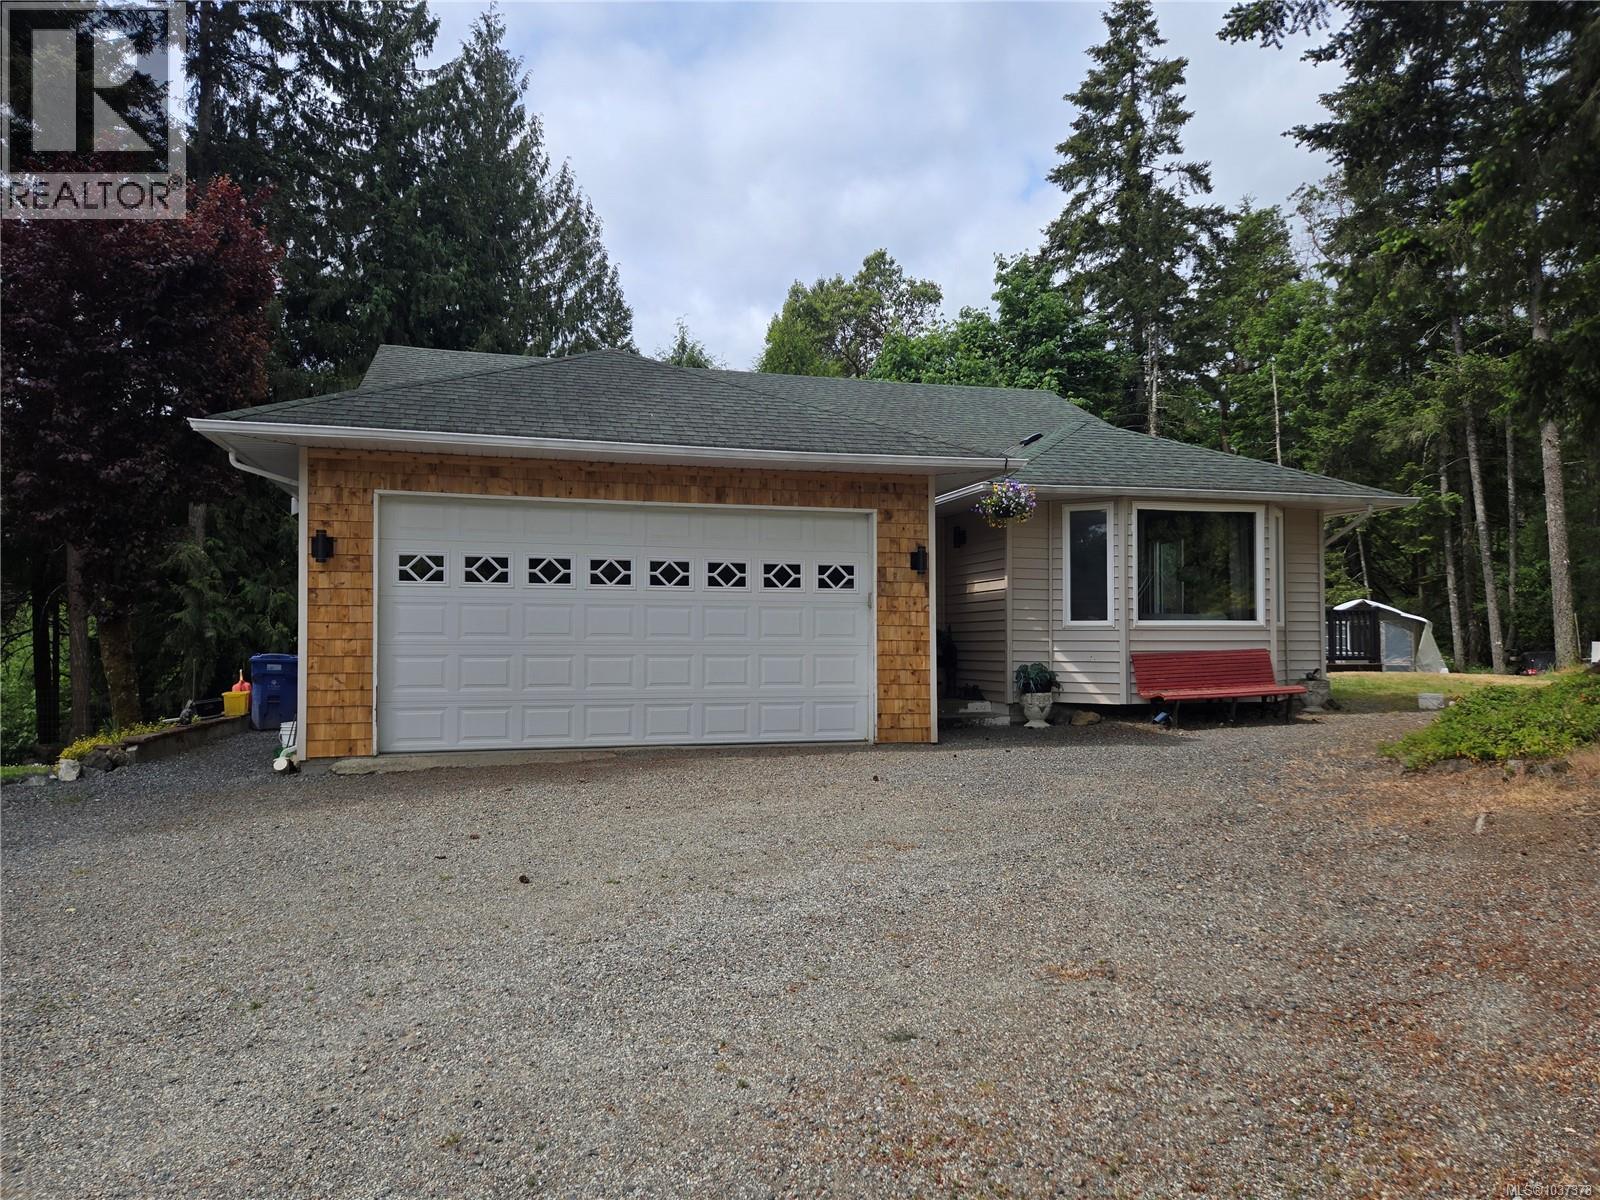
OPEN HOUSE SATURDAY JULY 11TH 11:00-1:00. Set on a quiet 1.05 acre property in Cobble Hill and backing on to 600 acres of undeveloped crown land, this beautifully updated home offers privacy, space, and future potential. The 2612 sq ft finished main home has been lovingly maintained by the same family since 1996 and features extensive updates throughout, including a modern kitchen, propane fireplace upstairs, and cozy woodstove downstairs. Outside you'll find a large entertaining deck, pool, hot tub, double garage, loads of parking, and a flat usable yard where the former riding ring once was. Existing barns add hobby farm or horse potential. A huge bonus is the unfinished carriage home with permits already pulled, offering approximately 900 sq ft of unfinished space, including an unfinished garage. Rarely do properties combine usable land, privacy, updates and direct access to nature this well. This one has the bones, the updates, and the setting. A special opportunity in a peaceful Cobble Hill setting. (id:66550)
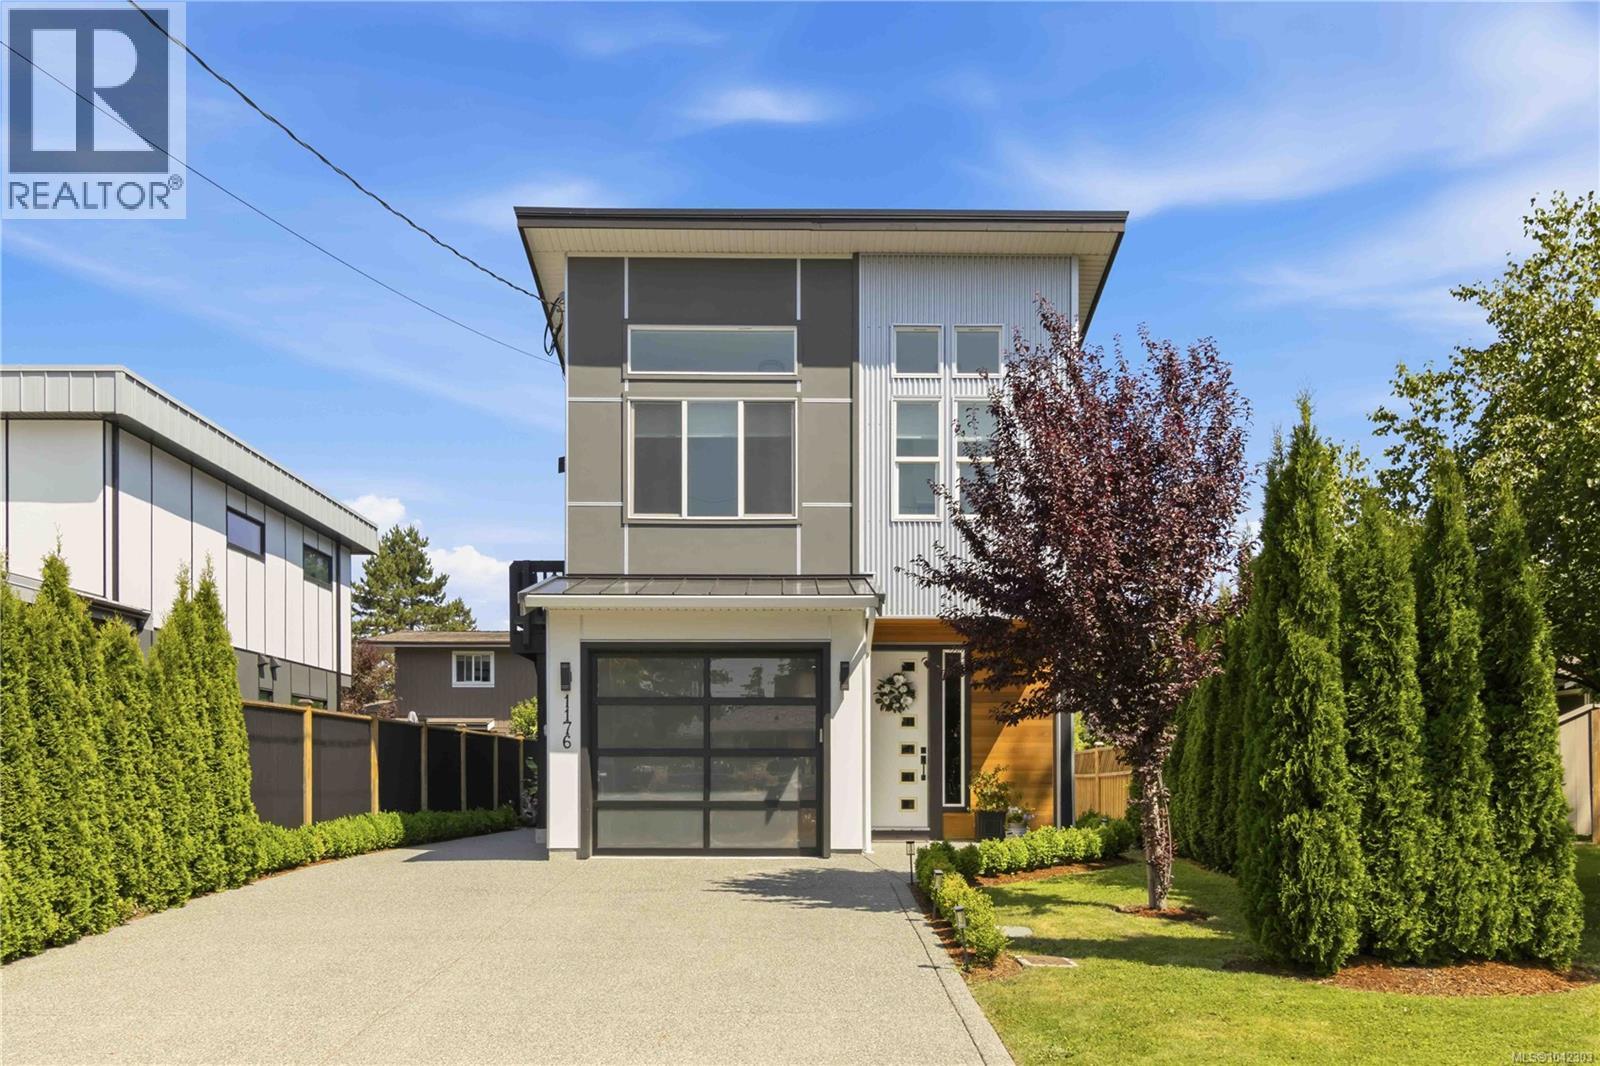
1176 Clarke Rd
Central Saanich, British Columbia
Open House Saturday July 11 11-1PM. Stunning custom-built home with a legal suite in the heart of Brentwood Bay. The bright, designer interior showcases premium finishes throughout. The chef’s kitchen features high-end appliances, custom cabinetry, a gas cooktop, and a waterfall-edge island with bar seating. A formal dining room flows into the inviting living room with a statement fireplace. The main level also includes a spacious laundry room and powder room. Upstairs, the primary suite offers a walk-through closet leading to a spa-inspired ensuite with dual vanities, plus an additional bedroom and full bath. A separate 436 sq. ft. legal 1-bedroom suite with a living area and eat-in kitchen provides an excellent mortgage helper. Outside, enjoy a sprawling patio, water feature, lush landscaping, and hot tub. Ideally located near boutique shops, restaurants, services, transit, and scenic oceanside walking trails. (id:66550)
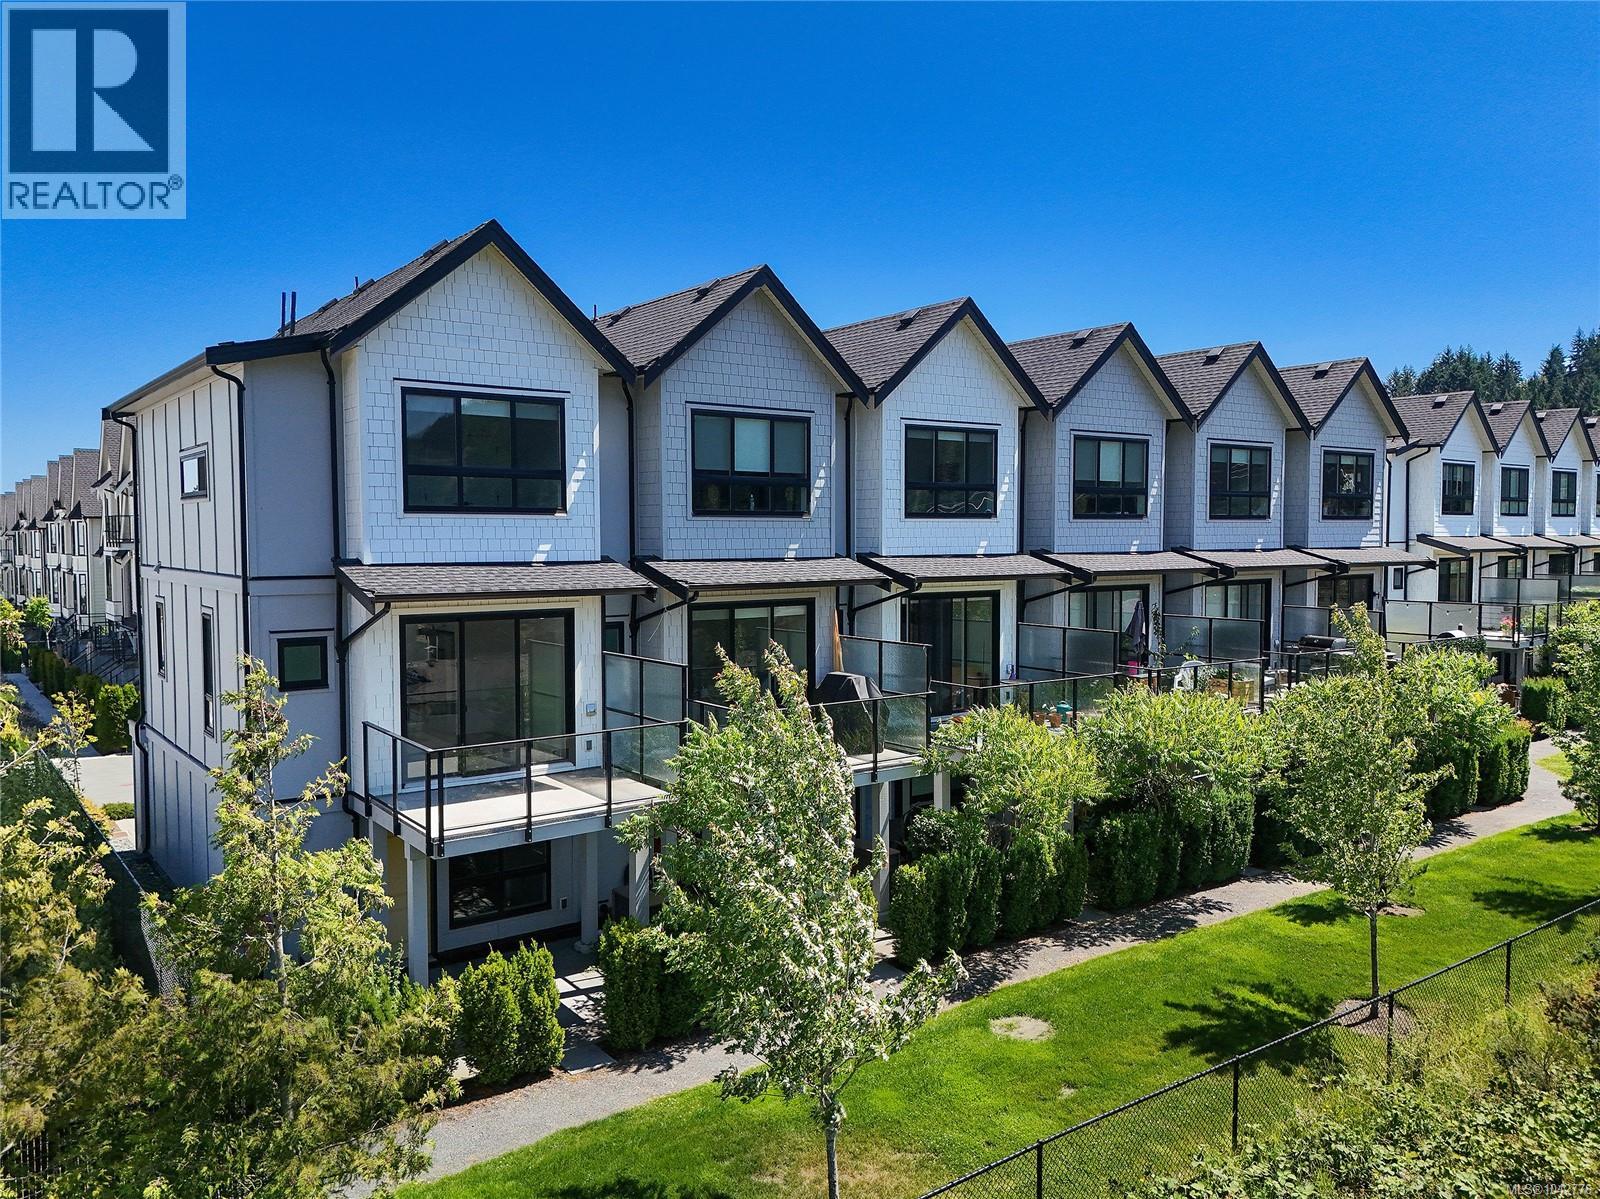
1012 Boxcar Close
Langford, British Columbia
Some homes you walk into and just know. Welcome to 1012 Boxcar Close, the original show home of The Ridge at Kettle Creek and the very unit the development was designed around, now offered for sale. As an end unit fronting the common green space, it enjoys exceptional natural light, added privacy and open mountain views, a green-and-hillside outlook that sets it apart. From the moment you step in, the difference shows: this was the home built to impress, and it still does. Built in 2021 with ICF (insulated concrete form) construction, it's remarkably quiet, solid and energy efficient, and still carries the balance of its 2-5-10 National Home Warranty. Comfort here is a step above, too, a fully ducted heat pump delivers central air conditioning with no wall-mounted heads, paired with clean gas hydronic heat, and natural gas hot water on demand. The bright, open-concept main level rises to 9-foot ceilings, anchored by a modern kitchen with quartz countertops, gas range, dishwasher and smart refrigerator, and flows effortlessly out to a covered deck with gas BBQ hookup, made for year-round entertaining; a convenient powder room completes the level. Upstairs, both bedrooms are finished with dramatic vaulted ceilings, the spacious primary with its own ensuite, plus a second full bath and in-suite laundry. Downstairs, a long garage with dedicated storage and a large, private covered patio framed by hedging, two parking spaces plus visitor parking. Wide-plank flooring runs throughout. Then there's the setting: a warm, family-friendly neighbourhood with a fenced, off-leash dog park just down the way, moments to Langford Lake with its trails, swimming and paddling, and quick access to Goldstream Provincial Park and every corner of Langford, shops, schools, recreation and commuter routes all close at hand. This is the home The Ridge at Kettle Creek was modelled on. Now it's ready to be yours. (id:66550)
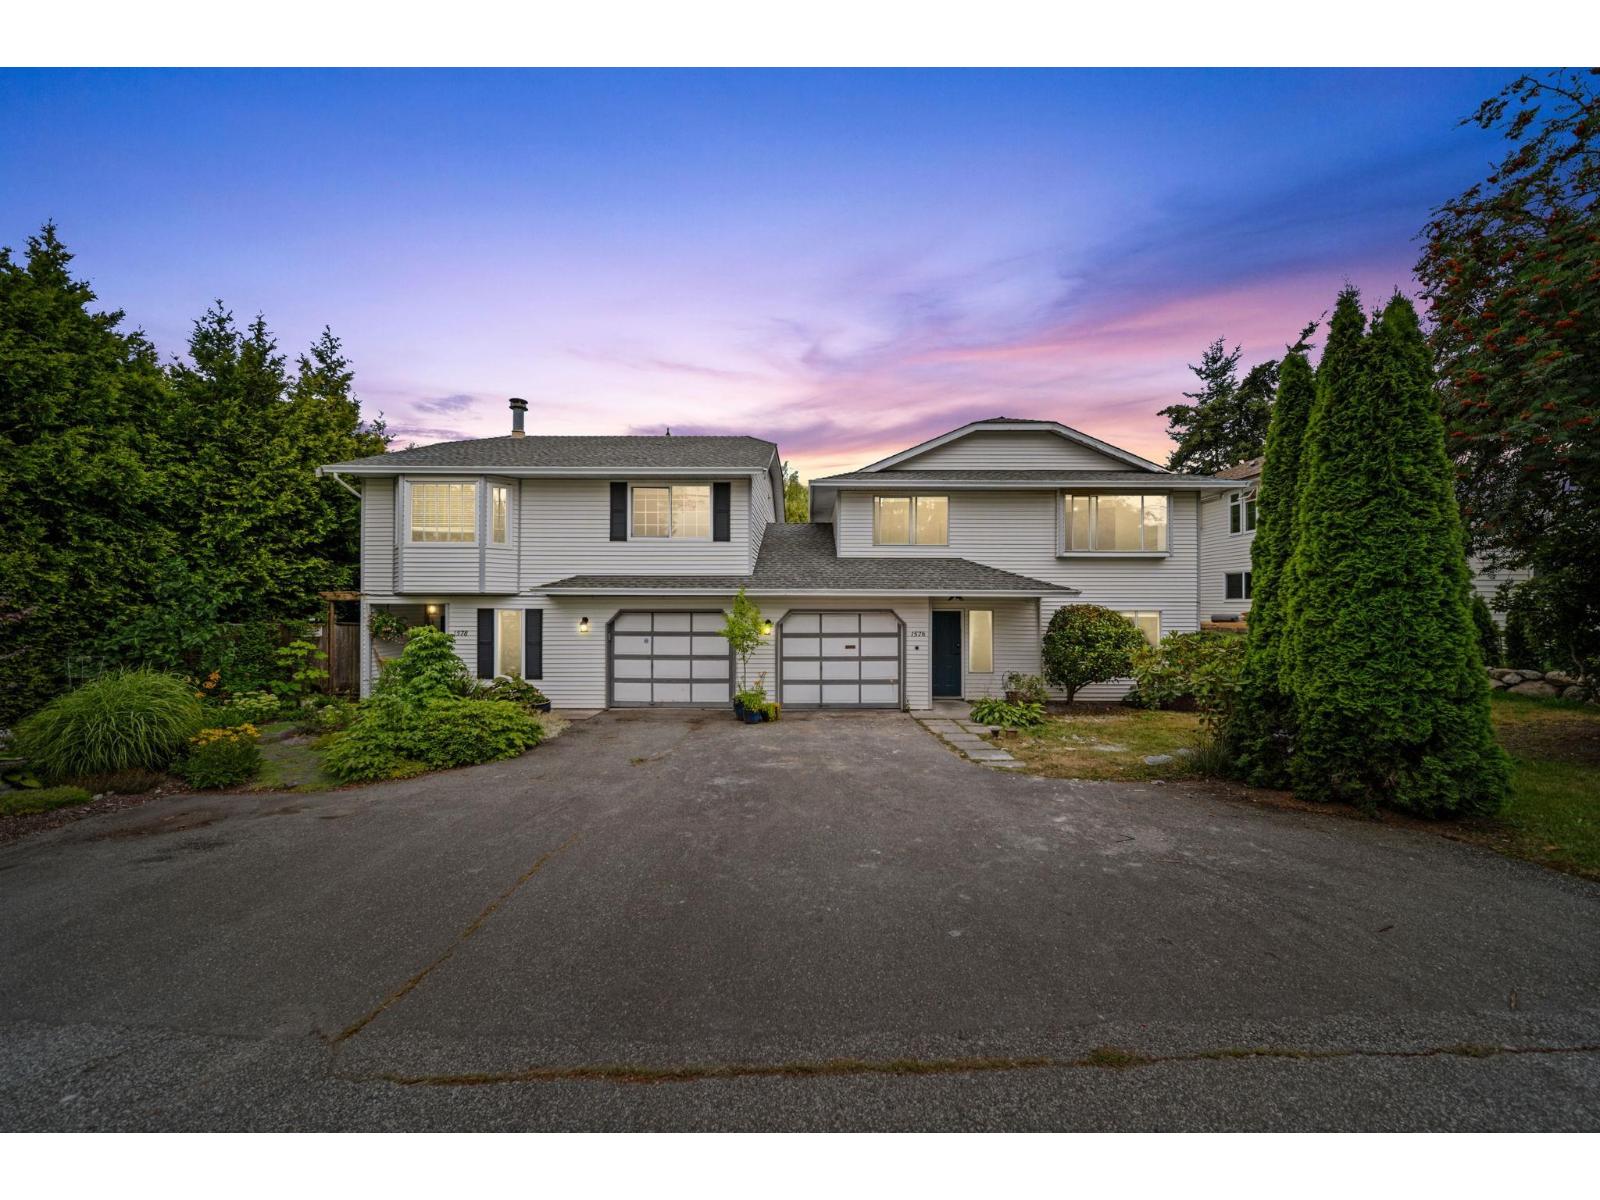
1576 161 Street
White Rock, British Columbia
Fully renovated 4-bedroom, 2-bathroom half-duplex on a nearly 5,000 sq.ft. lot in the heart of South Surrey! Thoughtfully updated with quality craftsmanship throughout, this move-in-ready home features a bright open-concept layout, a stunning designer kitchen with premium cabinetry, quality countertops, stainless steel appliances, stylish flooring, modern lighting, and beautifully renovated bathrooms. The self-contained 1-bedroom unauthorized suite offers excellent mortgage-helper potential or space for extended family. Enjoy a large, private fenced backyard perfect for kids, pets, and entertaining. NO strata fees! Prime location close to schools, shopping, transit, Peace Arch Hospital, and White Rock Beach. Some photos are virtually staged. (id:66550)
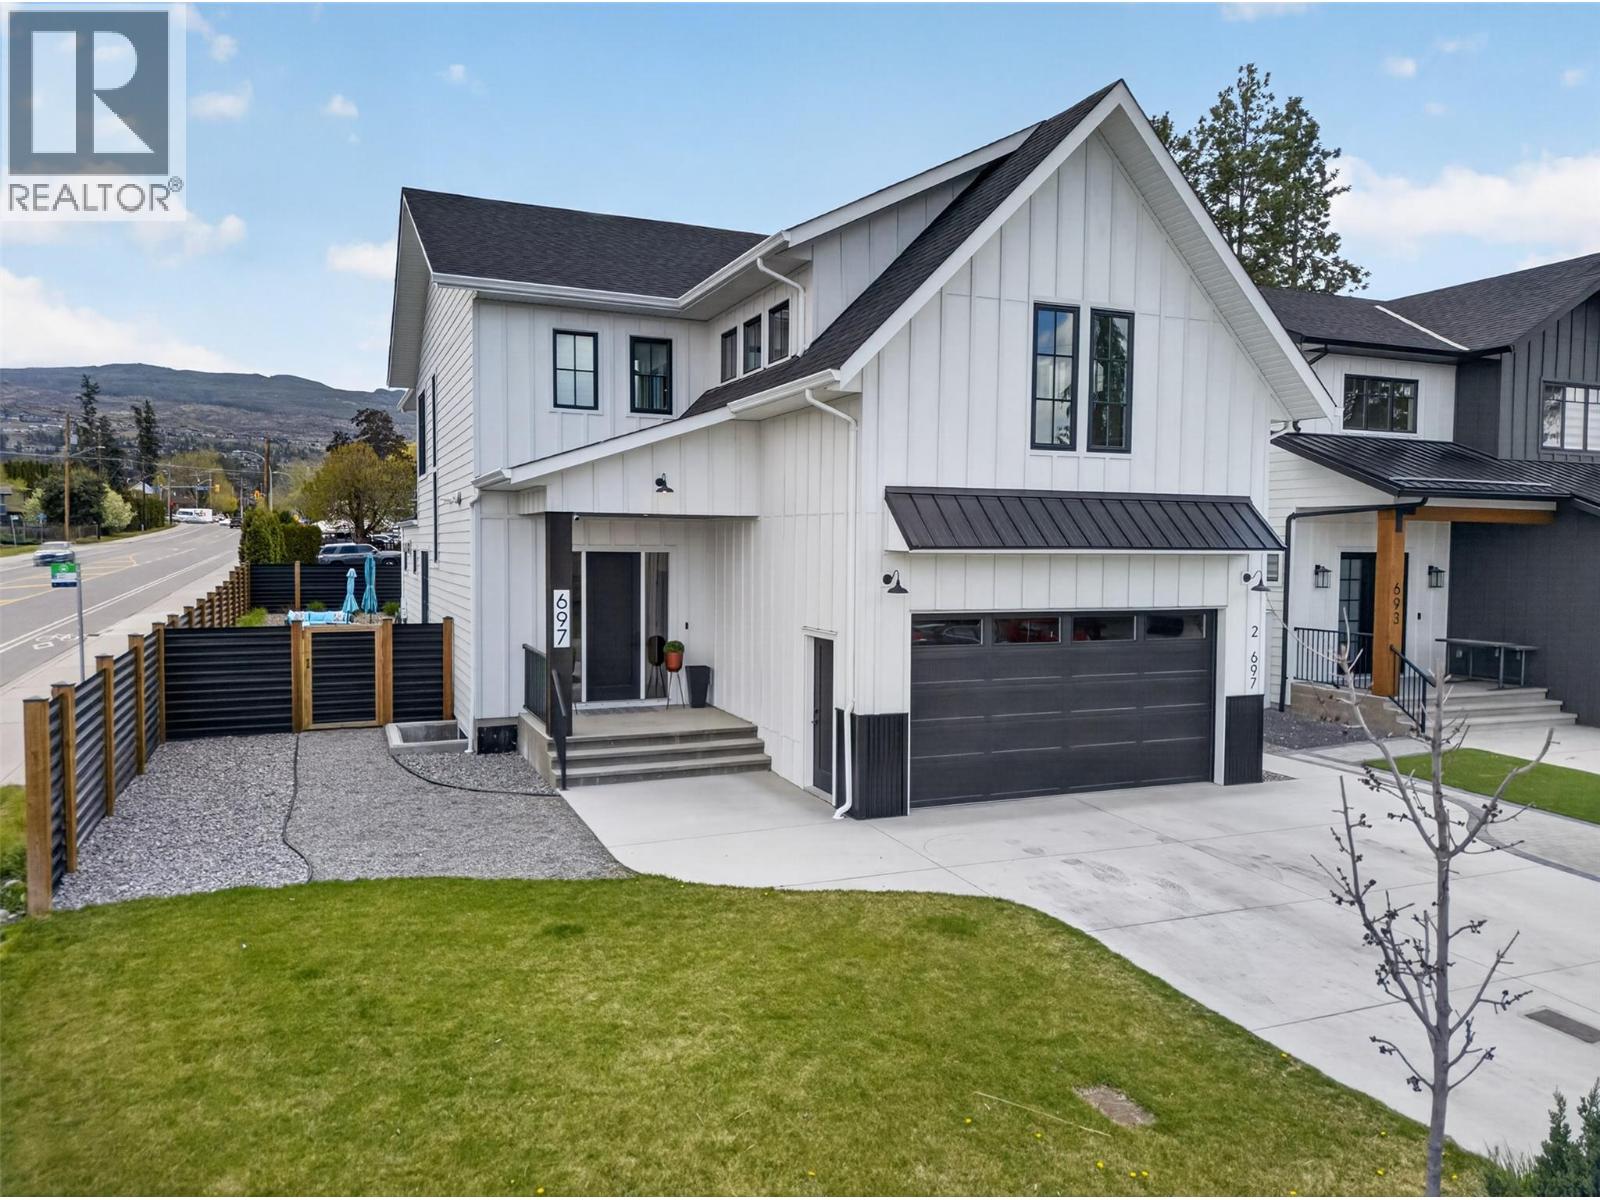
697 Balsam Road
Kelowna, British Columbia
Welcome to 697 Balsam, an exceptional family home in the heart of Lower Mission, next to Dorothea Walker Elementary and minutes to the lake, beaches, amenities, and scenic trails. Built in 2023, this 4,320 sq.ft. residence offers 6 bedrooms, 5 bathrooms, including a legal 1-bedroom suite. Designed with luxury and functionality in mind, the bright open-concept main living space is flooded with natural light and anchored by a stunning gas fireplace. The chef-inspired kitchen features a massive island, quartz countertops, premium appliances including a 6-burner range, a coffee bar, and walk-in pantry. Seamless indoor-outdoor living leads to a covered patio with natural gas for the bbq overlooking a private backyard oasis complete with a pool with automated cover, hot tub, outdoor shower, and pool house with change room and bathroom. Synlawn landscaping and black metal fencing provide a low-maintenance, private setting. Upstairs offers an ideal family layout with 4 bedrooms, including a luxurious primary retreat with walk-in closet and spa-like 5-piece ensuite featuring a soaker tub, oversized shower, and double vanity. A sunken bonus room with wet bar creates the perfect space for relaxing or entertaining. The lower level includes an additional bedroom with ensuite and access to the legal suite, ideal for rental income or extended family. With ample parking and a prime location, this home offers the perfect blend of lifestyle, income potential, and modern comfort! (id:66550)
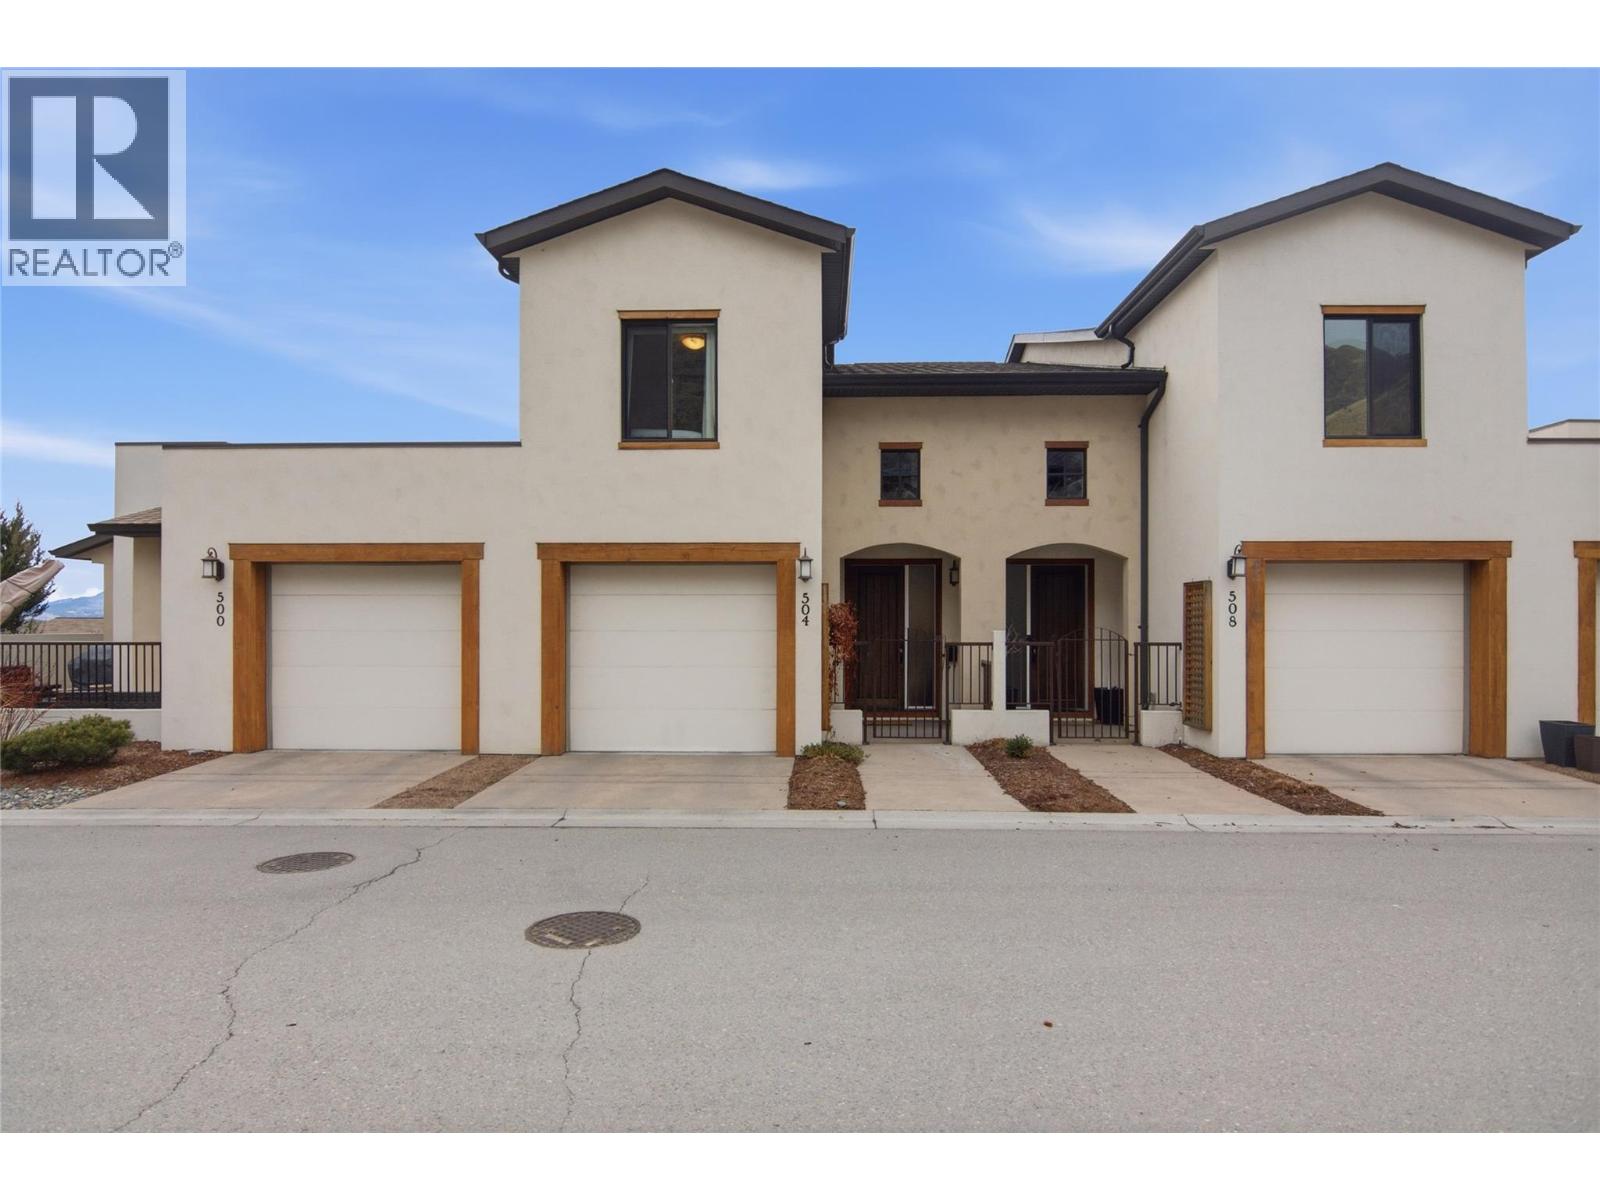
504 Belmonte Drive
Kamloops, British Columbia
Sophisticated Tuscan inspired townhome living awaits at 504 Belmonte in desirable Belmonte Gardens at Sun Rivers. Ideal for young professionals and downsizers, this three level home combines stylish design with low maintenance comfort. The main level offers a bright open concept layout with high ceilings, large windows, and a generous island kitchen with stainless appliances, flowing into the living area and a sunny south facing balcony for relaxing or entertaining. Upstairs are two bedrooms, two full baths, a flexible den or office, and convenient laundry, creating a private retreat from the main living space. The lower level provides a versatile rec or family room for media, guests, or fitness, plus excellent storage. Additional highlights include two separate garages with space for hobbies or a workshop, efficient geothermal heating and cooling resulting in lower costs with the unit's energy efficient layout, and use of a charming community garden within this resort style Sun Rivers golf community. (id:66550)

120 2205 Robert Lang Dr
Courtenay, British Columbia
Discover the amazing community in the Ridge at Rivers Edge! This 55+ bareland strata features a group of excellent neighbours right next to Ruth Masters Greenway and the Puntledge River. A no-thru road with private gate access to the public trails is ideal for the active people enjoying what this lifestyle can offer. The well maintained home comes with a newer heat-pump, new hot water tank and a fresh coat of paint for a move-in ready, comfortable space. The 10' ceiling in the open-concept living area are perfect for hosting or creating your nest with ample room for living and dining options. Accessing the back yard you'll find yourself perched above the Puntledge neighbourhood with plenty of light in the fully fenced , private back yard. Come discover this unique community tucked away in a fabulous location just minutes from downtown Courtenay. (id:66550)
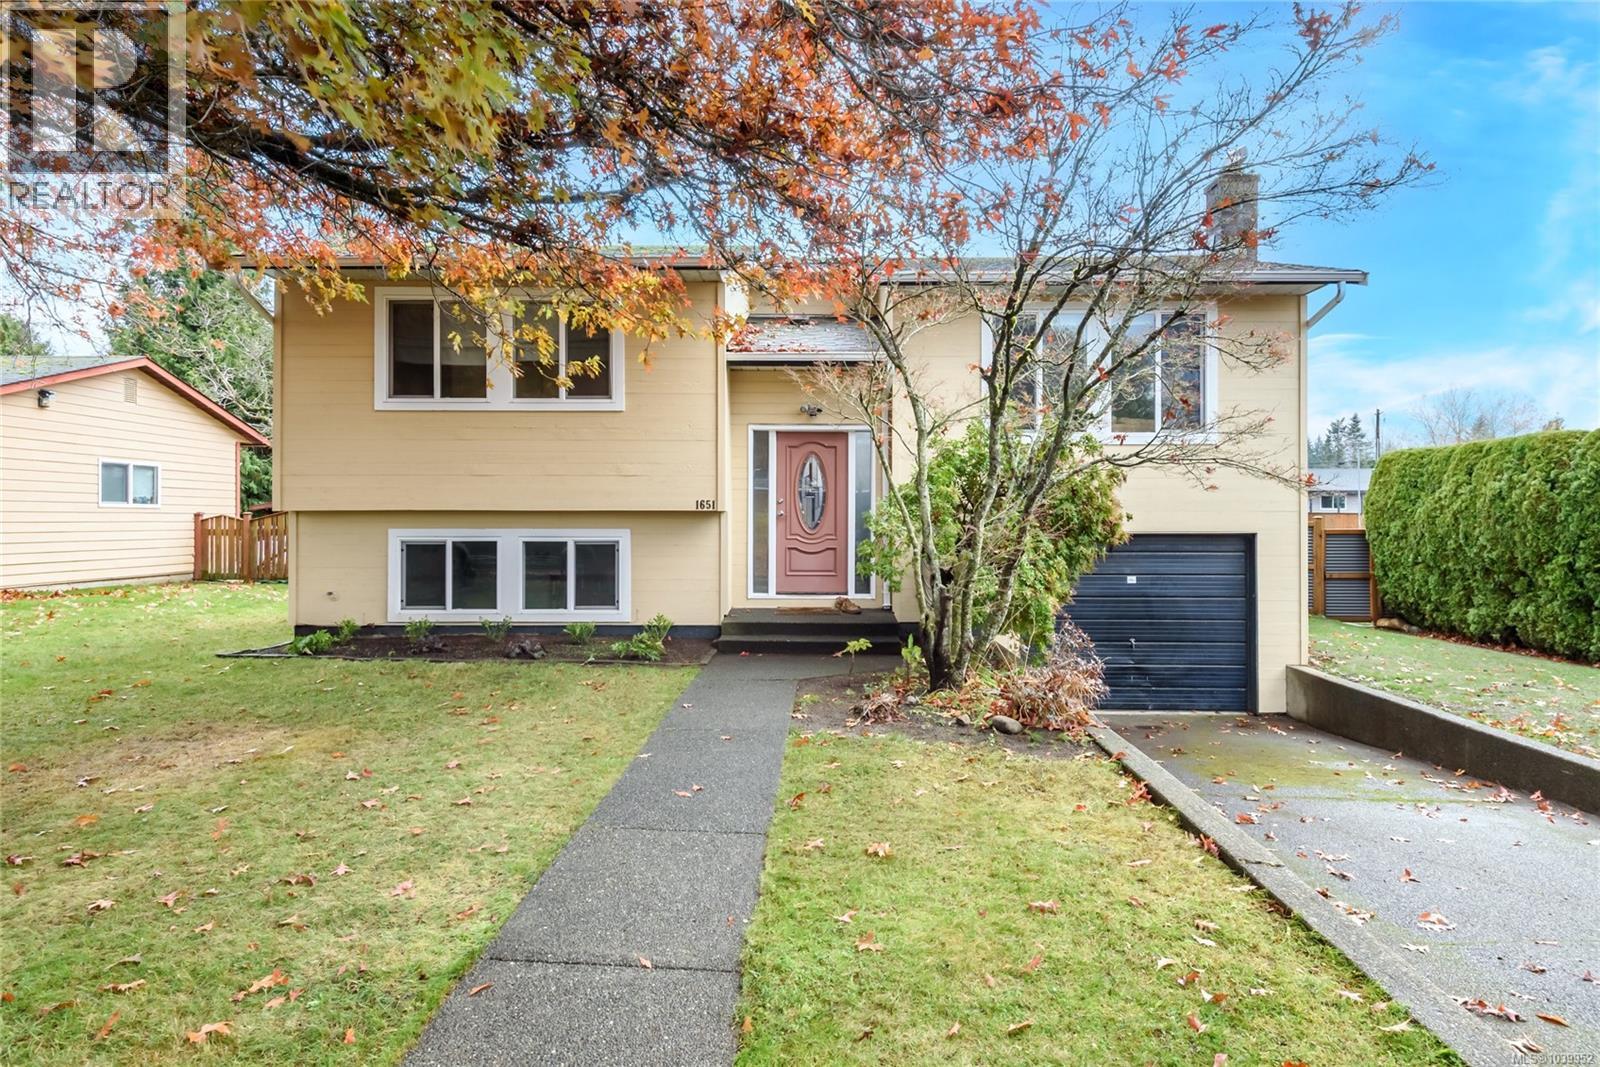
1651 Ascot Ave
Comox, British Columbia
Welcome to your next family home in the heart of Comox! Nestled in the highly sought-after Foxxwood Estates, this beautifully maintained 4-bedroom, 2-bathroom residence offers a blend of comfort, functionality, and lifestyle. Situated on a sunny, south-facing lot, the property enjoys exceptional natural light throughout the day and provides the ideal setting for family living. The bright and inviting main level features an open-concept kitchen and dining area that flows seamlessly into the spacious living room, highlighted by a stunning new electric fireplace that creates a warm and welcoming focal point. Two generous bedrooms and a full bathroom complete the upper floor. Step outside from the kitchen and dining area onto the newer composite deck, where you can relax and take in beautiful Beaufort mountain views, spectacular sunsets, and the sight of children and pets enjoying the large, fully usable and fenced backyard. The lower level offers excellent flexibility with two additional bedrooms, a second bathroom, and direct access to the garage. Whether you need extra space for a growing family, a home office, hobby room, or are considering the potential for an in-law suite or mortgage helper, this level provides plenty of options. Outside, you'll appreciate the ample parking, including room for an RV, boat, or multiple vehicles, making it easy to embrace the outdoor lifestyle that Comox is known for. Ideally located within walking distance to Brooklyn Elementary, Highland Secondary School, Highland Park, and the extensive Northeast Woods trail network, this home is perfectly positioned for active families. Enjoy nearby recreation, including pickleball courts, parks, and nature trails, all just minutes from your doorstep. Convenience is also at your fingertips, with Highland Village and Aspen Grove shopping centres only a two-minute drive away, providing easy access to groceries, restaurants, services, and everyday amenities. (id:66550)
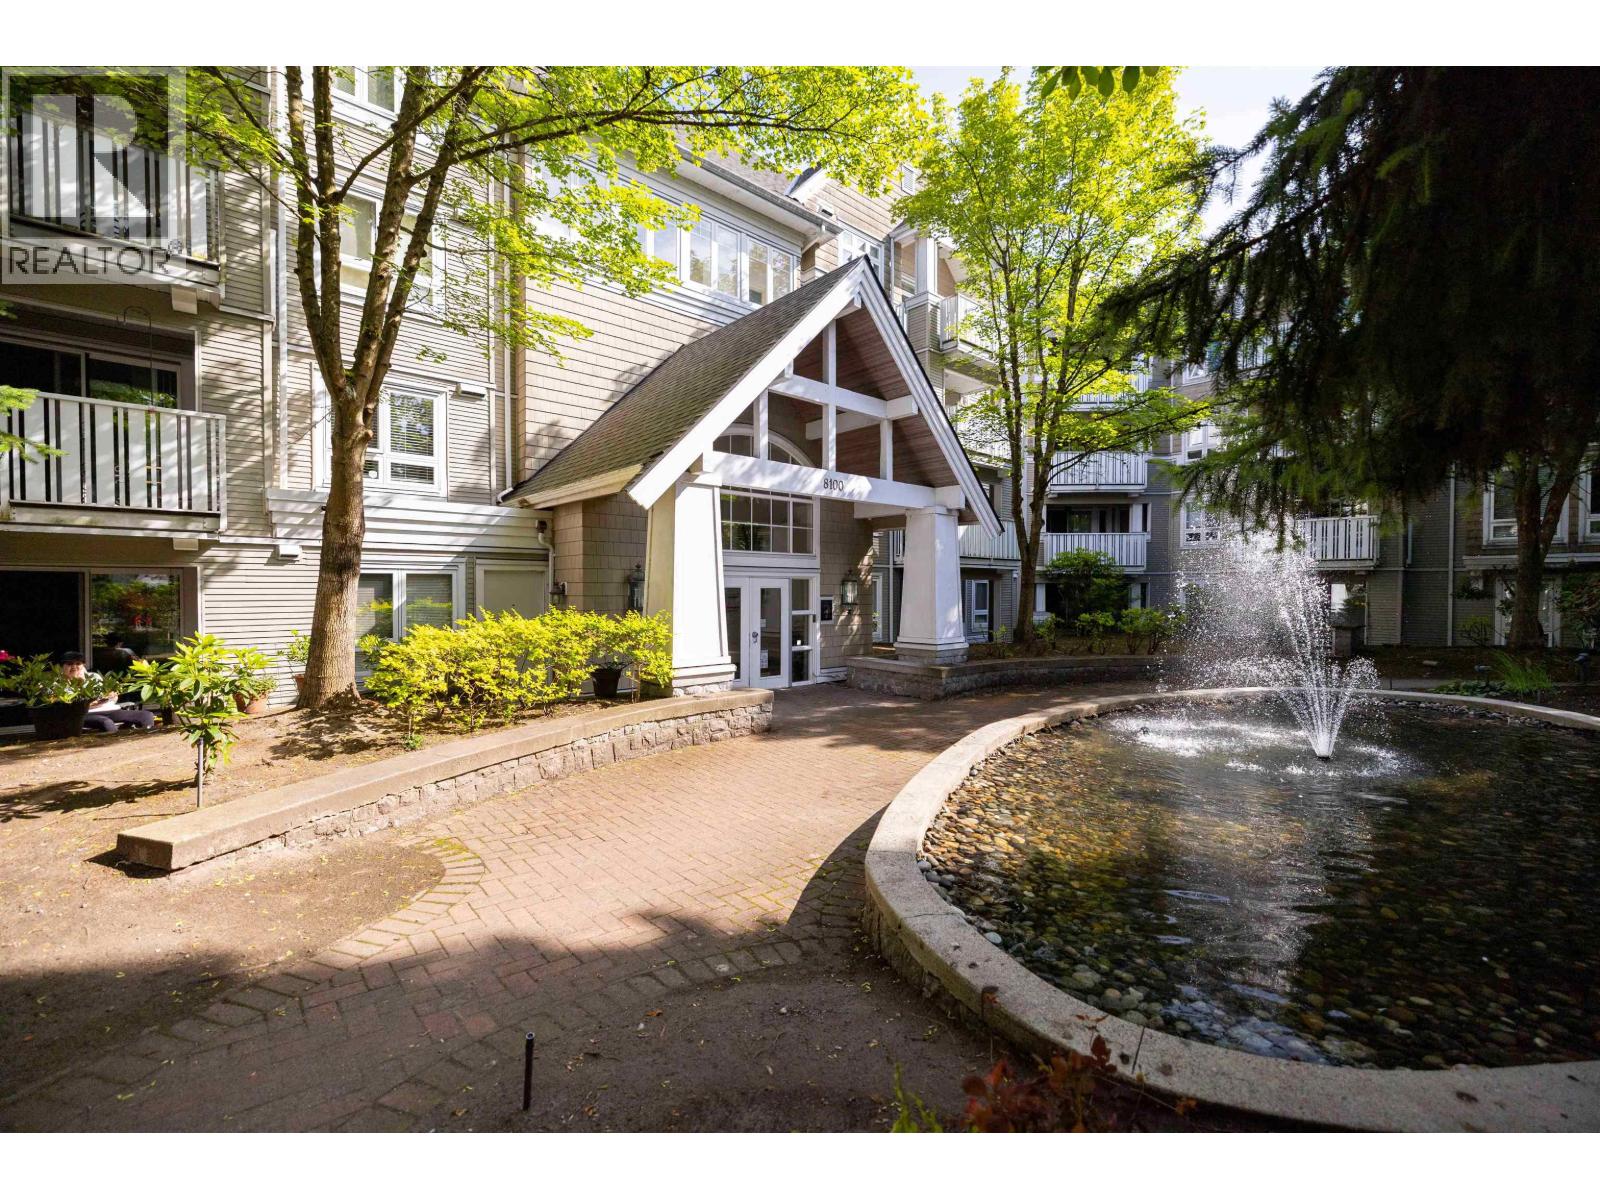
208 8100 Jones Road
Richmond, British Columbia
Welcome to desirable Victoria Park located in the heart of Richmond! This oversized spacious 2 bed + 2 bath unit features a functional open layout with laminate floors, Newer Washer/Dryer (2022), a gas fireplace, and the 110 square ft balcony faces a private courtyard. Comes with one parking and one locker. Close to the Richmond Public Library, Minoru Community Centre, Richmond Center and walking distance to public transit. Minutes away from General Currie Elementary and RC Palmer Secondary. Whether you're seeking a peaceful oasis or a prime investment opportunity, this unit in Victoria Park promises a lifestyle of comfort and accessibility in the heart Richmond. Very Proactive Strata. Amazing Value!!! (id:66550)
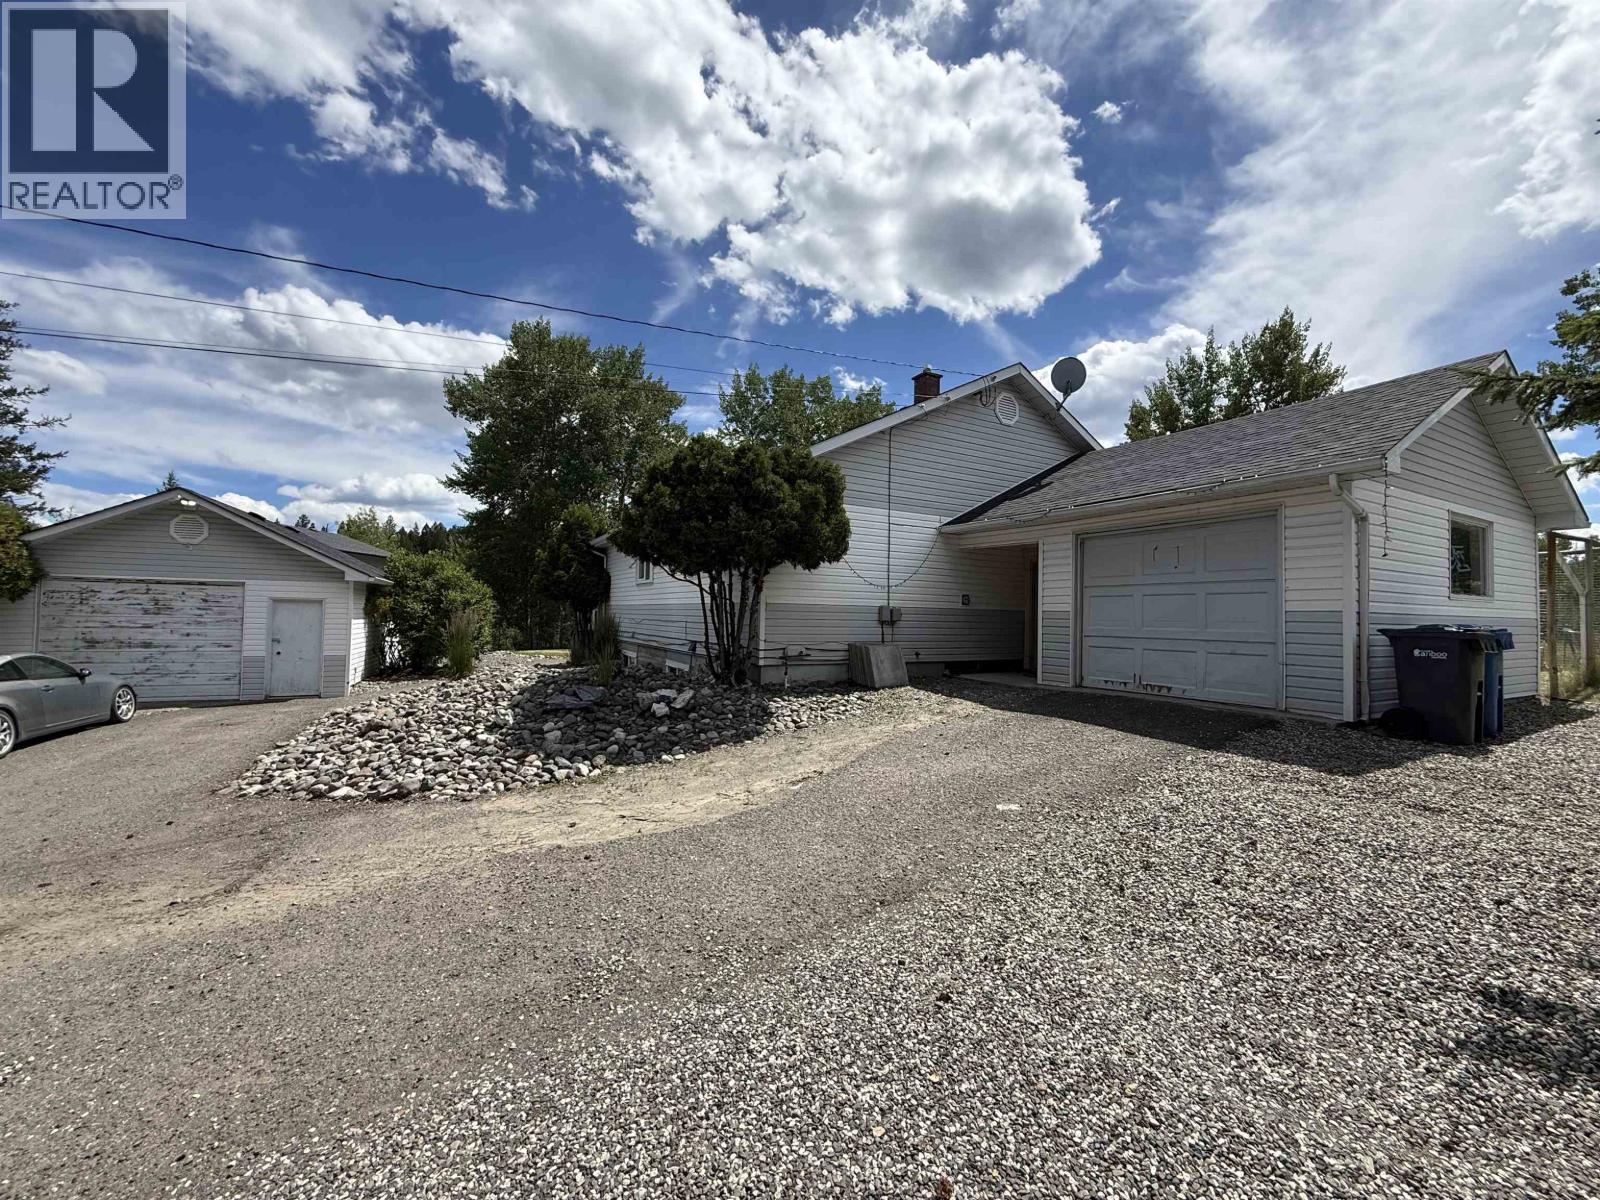
185 Bridge Creek Place
100 Mile House, British Columbia
Located in a quiet cul de sac in a very convenient and desirable location in 100 Mile House, this versatile property backs directly onto Centennial Park with a walking trail leading right to the park. The upper level offers 2 beds and 2 baths, while the legal 2 beds and 1 bath suite below was newly completed in 2022. Both suites enjoy their own outdoor space, making this an ideal setup for tenants or extended family. Additional features include a detached 18x24 shop, single car garage, N/G furnace, and HWT. Currently rented month to month, this is an excellent opportunity for investors or buyers looking to offset their mortgage with rental income. Walking distance to shopping, schools, and other amenities, this property offers an excellent combination of location and investment potential. (id:66550)
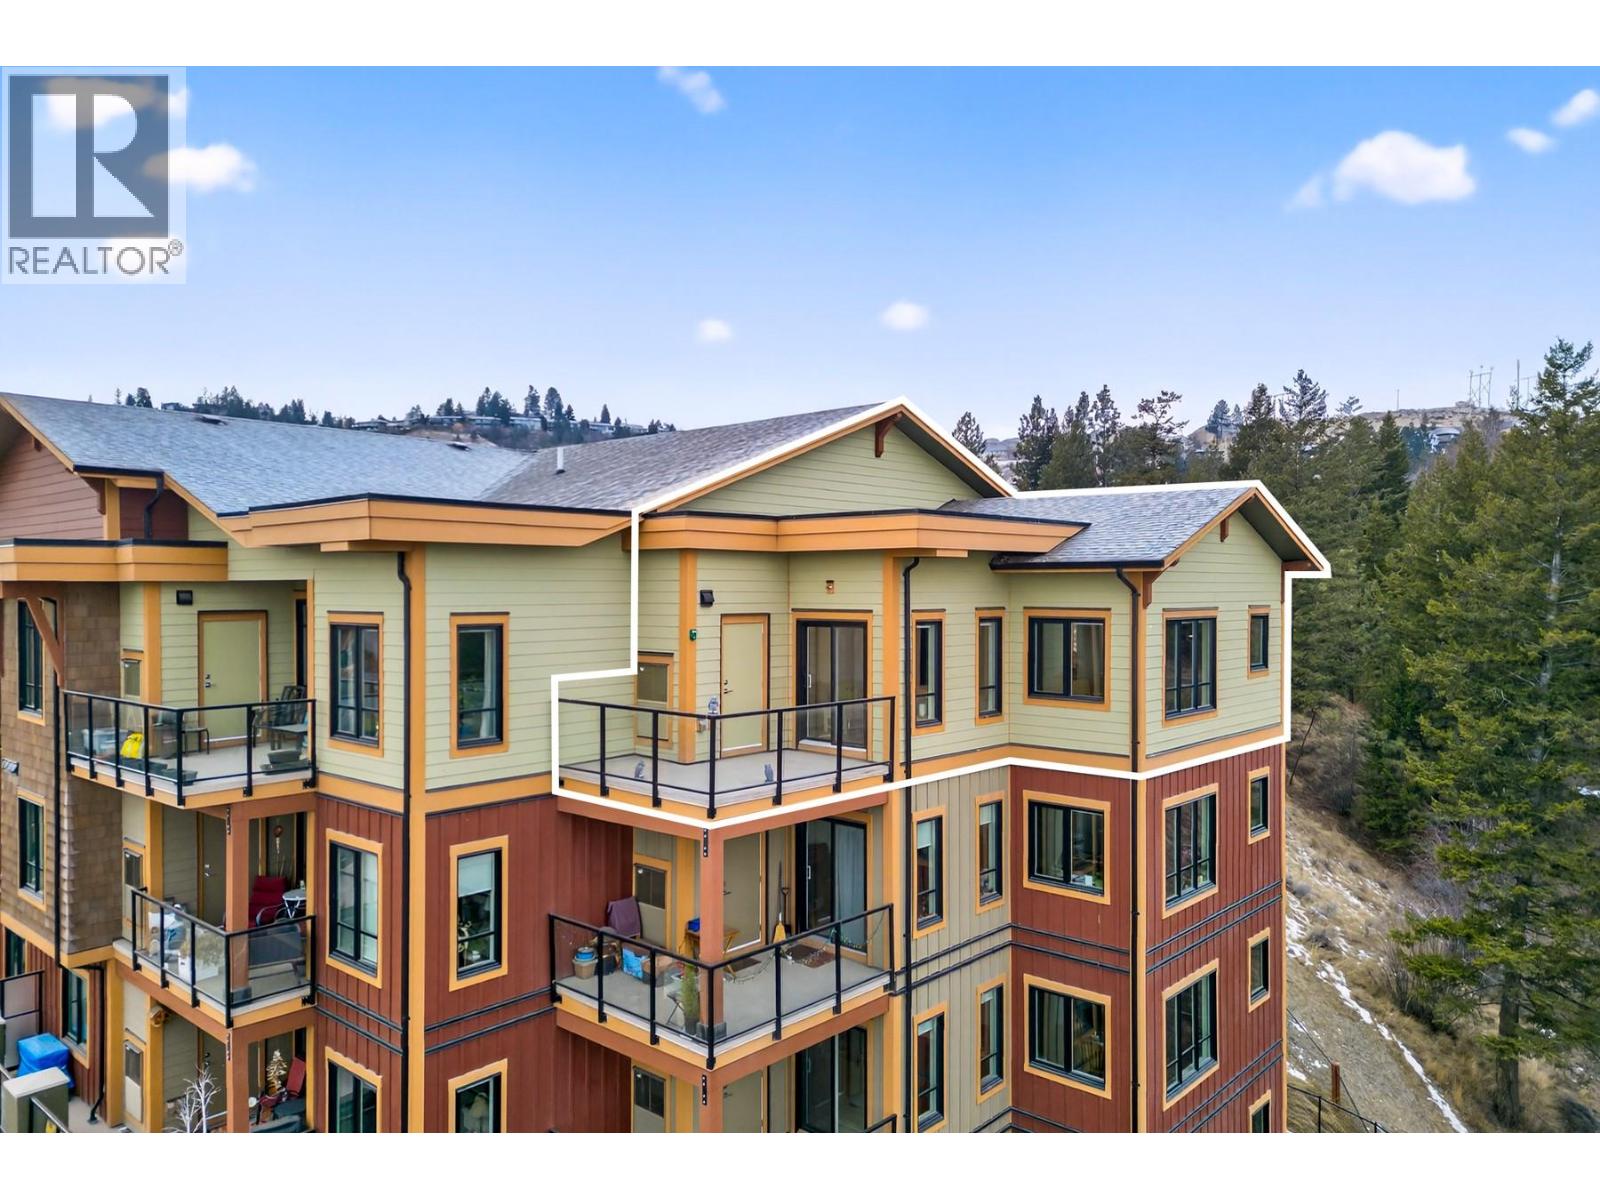
1405 Springhill Drive Unit# 3405
Kamloops, British Columbia
Located in the newest building within Summit Pointe, this top-floor corner unit offers spectacular sunsets and a peaceful outlook with plenty of natural light from the many large windows. Quality finishing throughout includes laminate flooring, window coverings, in-suite laundry, and a bright open-concept layout. The living room flows to a sundeck with glass railings, while the kitchen impresses with quartz countertops, under-cabinet lighting, and KitchenAid S/S appliances including a 5-burner gas range. The dining area is surrounded by windows, making the space feel airy and inviting. The primary bedroom features access to the second deck overlooking the park-like setting behind the building, plus a 4pc ensuite with quartz counters and tiled flooring, and a large closet with custom shelving. A 2pc powder room and a second bedroom/den (no closet) complete the layout, ideal for a home office or guest space with views of the back green space. Stay comfortable year-round with a gas furnace and central A/C. Includes 1 underground parking stall (#48) and secure storage locker (#48). Summit Pointe amenities include a state-of-the-art gym, car wash, and welcoming foyer plus extra surface parking stalls. This is a rare top-floor corner unit. Pet rule: ""1 dog or 1 cat or 1 rabbit that does not exceed 20lbs or 15"" at the shoulders when fully grown."" Schedule your private viewing today. (id:66550)
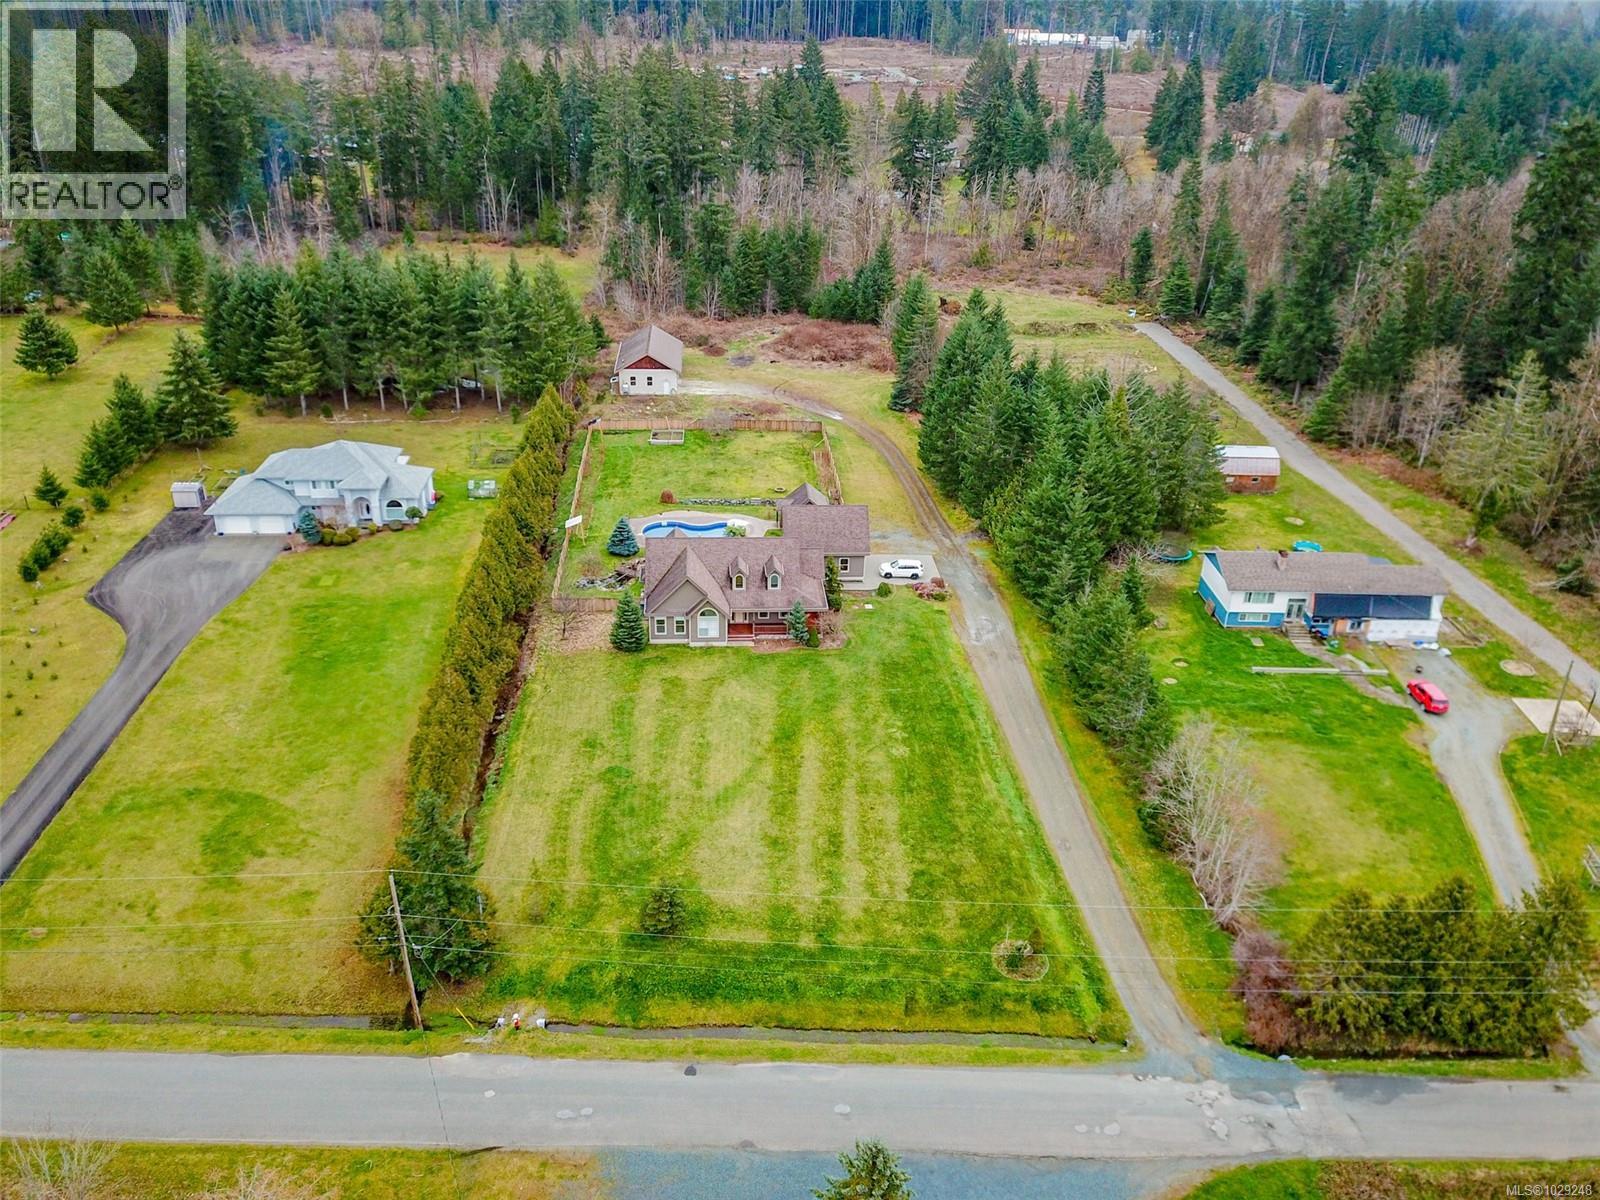
5495 Maebelle Rd
Port Alberni, British Columbia
Introducing 5495 Maebelle Road- it’s not often a property comes up that checks all the boxes; this just might be the one. Entering the front door, you will notice the private formal dining area for family dinners and the open concept living/dining area featuring vaulted ceilings, a gas fireplace, a custom kitchen and an eating nook. Walk through the French doors to access the patio just steps away, an amazing area to entertain friends and family while you're all relaxing next to the heated saltwater pool. The primary bedroom boasts a walk-in closet and a 5-piece ensuite with double sinks and a soaker tub, while the remaining main floor offers two more bedrooms, a 4-piece main bathroom, a 2-piece powder room and a laundry room. Outside on this gorgeous 2.93-acre parcel, you will find a garage with a 300 sq ft bonus room perfect for a man cave or kids' playroom, and the aforementioned heated saltwater pool with its own pool shed, offering a change room for guests. Need room for your boat, RV and other toys? That’s not a problem, as the detached shop offers a 30x26 two-bay, enclosed, heated, wired, and insulated space with over-height doors, plus two additional covered spaces perfect for storing your toys. Call to book your appointment to view this amazing home today!! (id:66550)
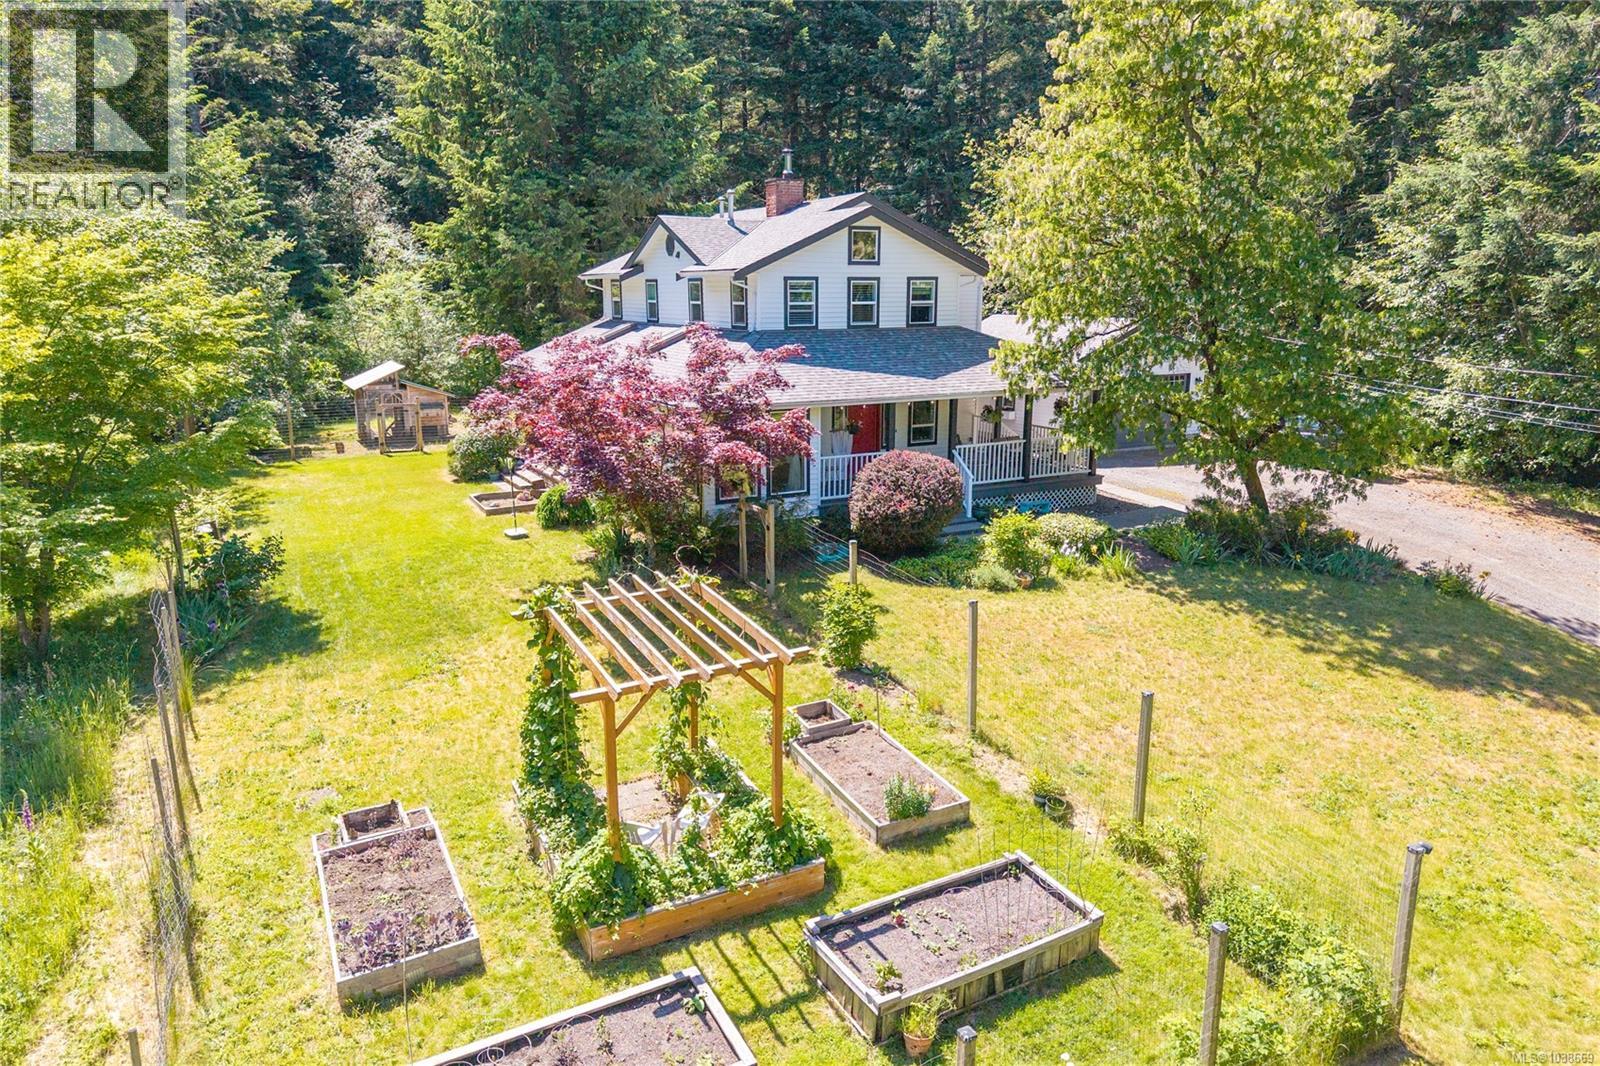
2956 Ridgeway Rd
Nanaimo, British Columbia
For sale in desirable North Jingle Pot — a private 2.99-acre property featuring a spacious 4-bedroom, 3-bathroom home with a media room and efficient heat pump for year-round comfort. Enjoy beautiful gardens, fruit trees, and peaceful natural surroundings. The detached garage with breeze-through access adds convenience and charm. A rare opportunity to enjoy privacy, space, and country living just minutes from Nanaimo amenities. (id:66550)
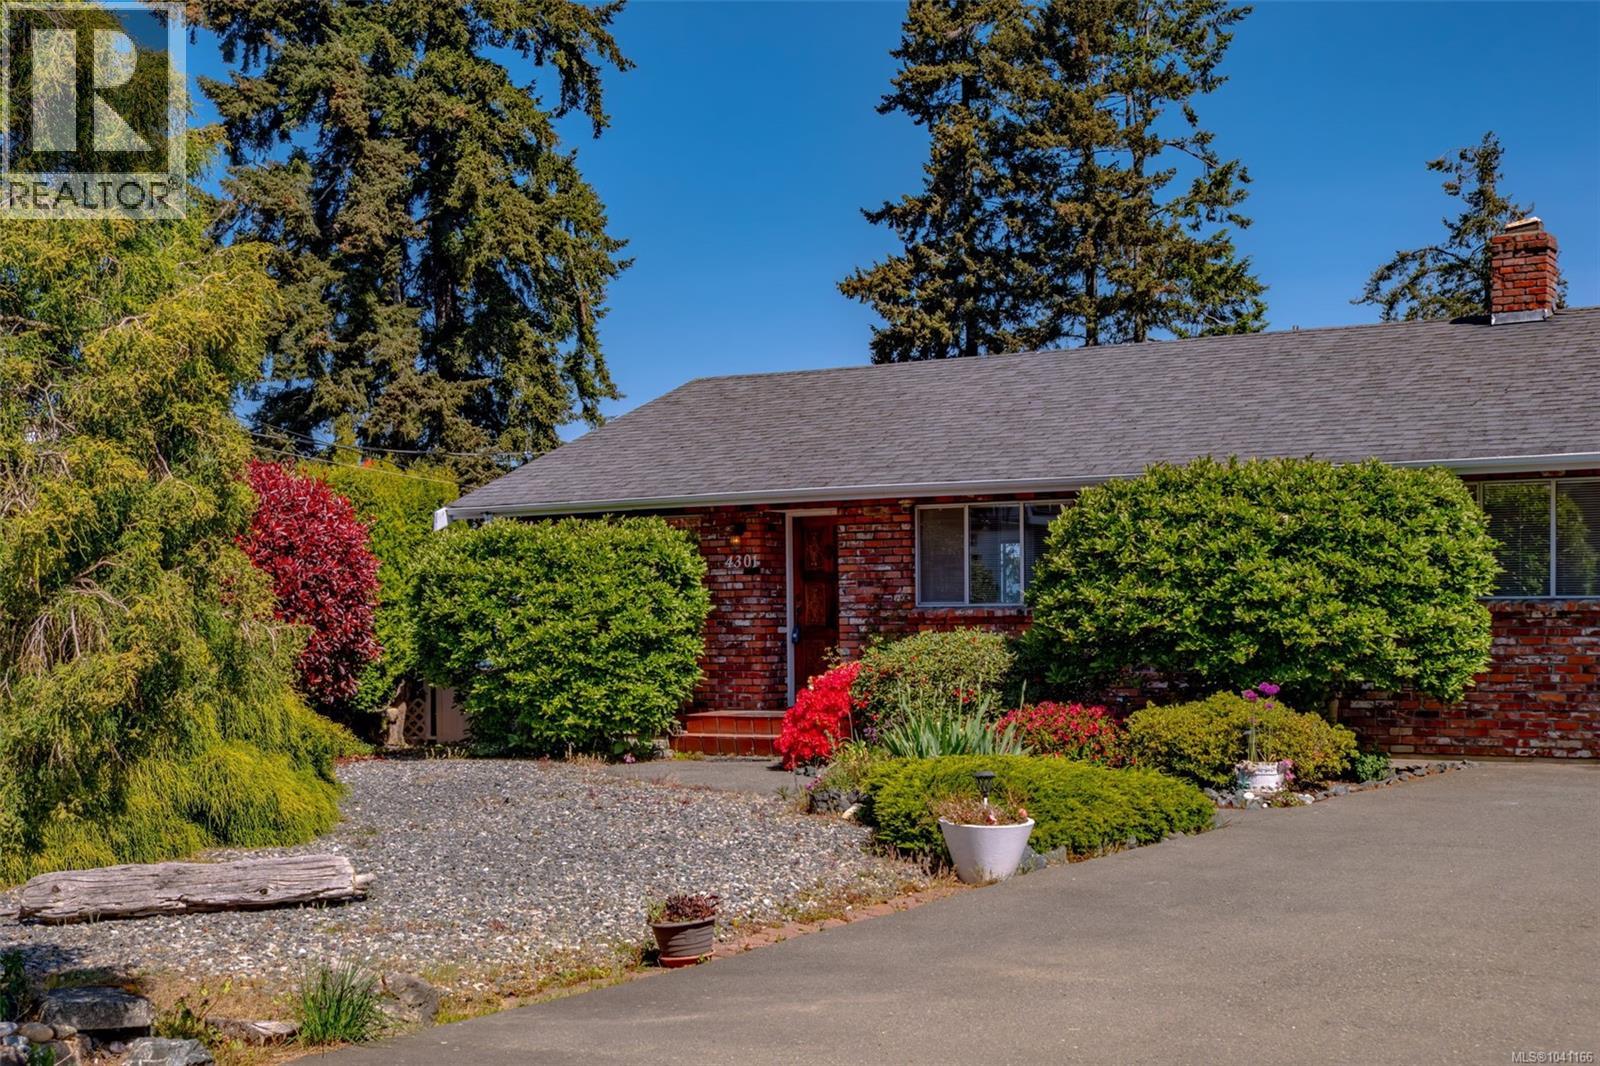
4301 Eva Rd
Bowser, British Columbia
Perched to capture one of the most spectacular ocean views on the coast, this lovely family home comes with a front-row seat to nature’s ever-changing show. Watch sea life play in the waters below and greet the day with breathtaking sunrises over Denman, Hornby, and Texada Islands, with the mainland mountains creating a stunning backdrop across the water. This solid 4-bedroom walk-out basement home is designed to take full advantage of the incredible vista, with an open-concept main living area and even the spacious lower-level family room enjoying stunning ocean views. There is plenty of room for family and guests, with comfortable spaces to relax, entertain, and embrace the coastal lifestyle. Outside, the yard offers space for gardens, outdoor lounging, or simply soaking in the fresh sea air. You are literally a one-minute stroll to a quiet beach, making it easy to enjoy peaceful seaside walks, kayaking, or beachcombing anytime the mood strikes. Georgia Park Store, with the post office, liquor store, and convenience store, is all within walking distance. Downtown Bowser is just a two-minute drive or a lovely walk away and offers everything you could need for day-to-day living, including groceries, banking, a coffee shop, gift shop, library, pharmacy, art gallery, hair salon, esthetician services, and more. A rare opportunity to own an exceptional ocean view property in a welcoming coastal community. All measurements are approximate and should be verified by the buyer if important. (id:66550)
203 Prideaux St
Nanaimo, British Columbia
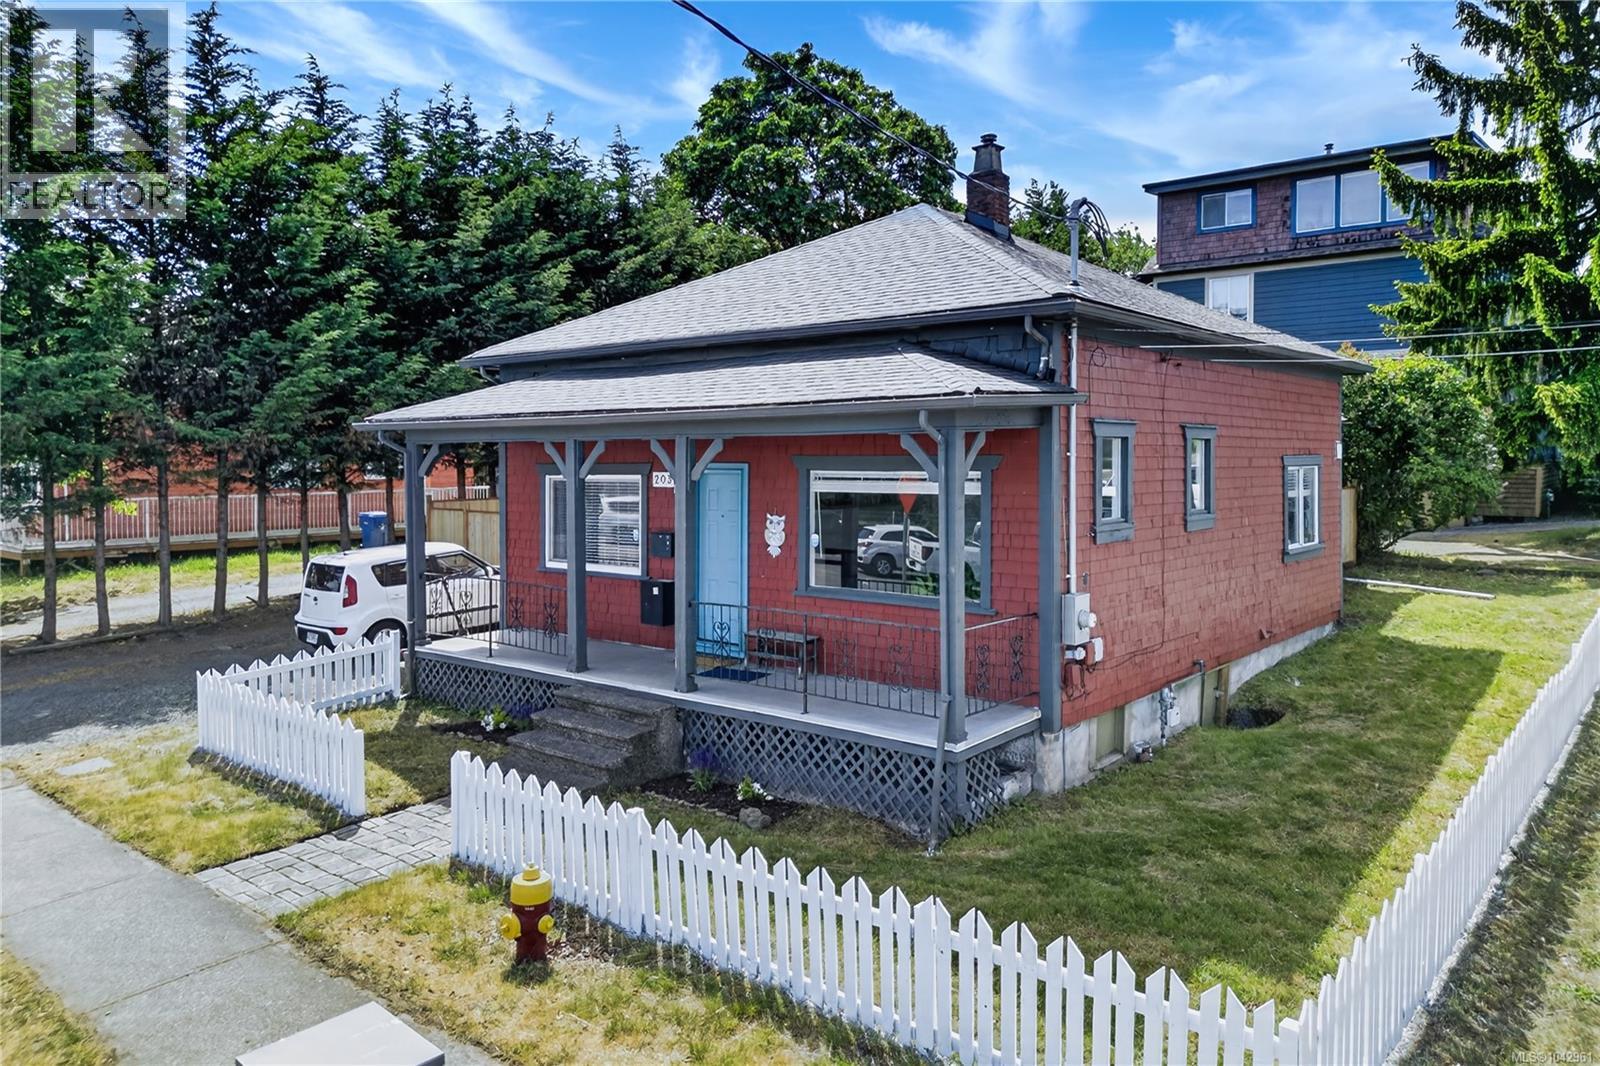
Embrace the Nanaimo lifestyle with this updated 1905 character home near the Old City Quarter. Ideal for those prioritizing practical convenience and a balanced pace, you are steps from local cafes, shopping, and waterfront trails. This 3-bed, 1-bath home blends charm with $50k in updates for long-term functionality. Enjoy a fully renovated kitchen & bath, new flooring, gas furnace, and small storage room. High-value mechanical updates offer complete peace of mind: 200-amp service, completely redone plumbing to the city line, full rodent-proofing, and a new perimeter fence. The 66'x66' lot provides a private, fully fenced oasis shaded by mature trees—perfect for gardening or quiet outdoor enjoyment. Flexible DT8 zoning allows residential or commercial use, currently generating $2,700/mo income. This rare combination of historic charm, extensive modern upgrades, and an unbeatable walkable location is ready for its next chapter. (id:66550)
165 Summer Wood Drive
Kelowna, British Columbia
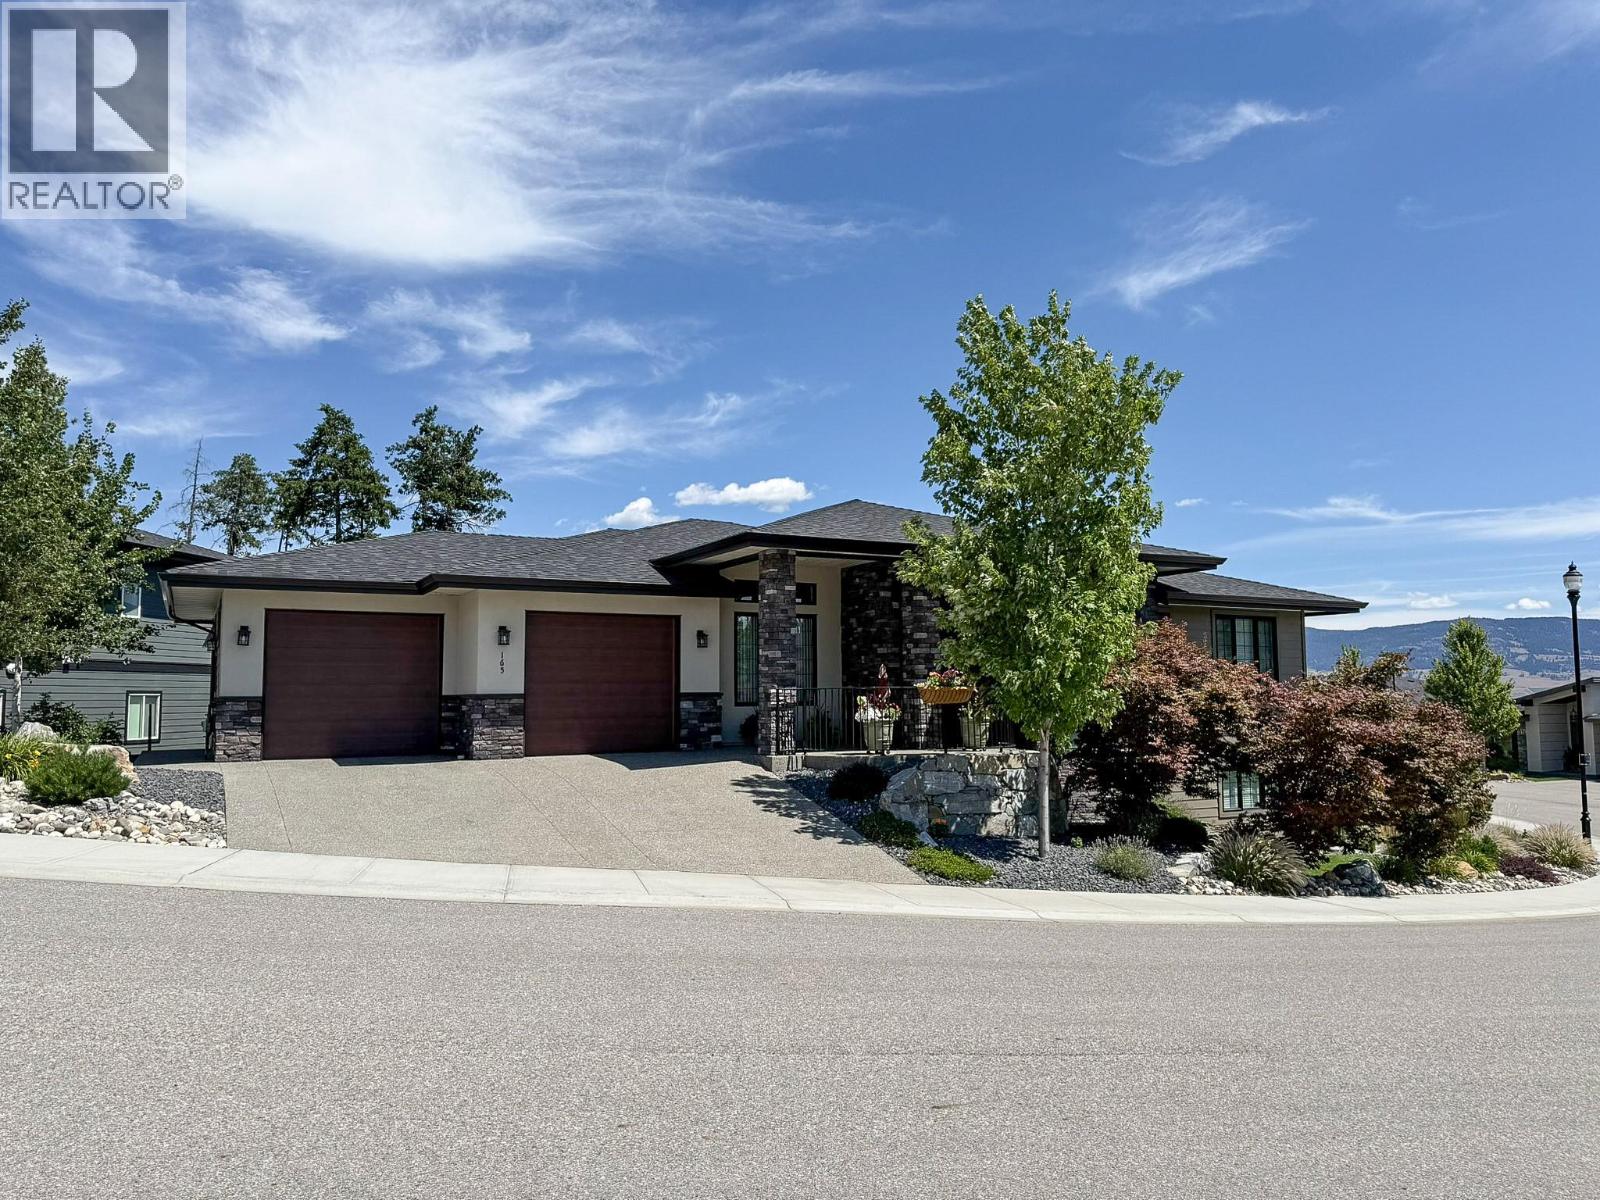
Welcome to this exceptional custom-built residence in the highly sought-after Wilden community, where thoughtful design, quality craftsmanship, and everyday functionality come together in perfect harmony. The bright, open-concept main living area features soaring ceilings, expansive windows, and seamless indoor-outdoor flow, creating a warm and inviting atmosphere filled with natural light. The chef-inspired kitchen is the heart of the home, complete with premium finishes, ample cabinetry, and generous workspace for gatherings of any size. Retreat to the spacious primary suite, a private sanctuary featuring a luxurious ensuite and walk-in closet, while three additional bedrooms and well-appointed bathrooms provide plenty of room for family and guests. One of the home's standout features is the lower level side entrance shop with double door exterior access—ideal for hobbyists, outdoor enthusiasts, or anyone needing extra room for tools, bikes, or recreational equipment. A massive bonus room offers endless possibilities and could easily be transformed into the ultimate media room, games room or home gym. Perfectly positioned in one of Kelowna's most desirable neighbourhoods, you'll enjoy miles of scenic hiking trails, beautiful natural surroundings, and convenient access to schools, shopping, downtown Kelowna, and Okanagan Lake. This is a rare opportunity to own a truly unique custom home that offers the perfect blend of luxury, versatility, and lifestyle. (id:66550)
1209 445 W 2nd Avenue
Vancouver, British Columbia
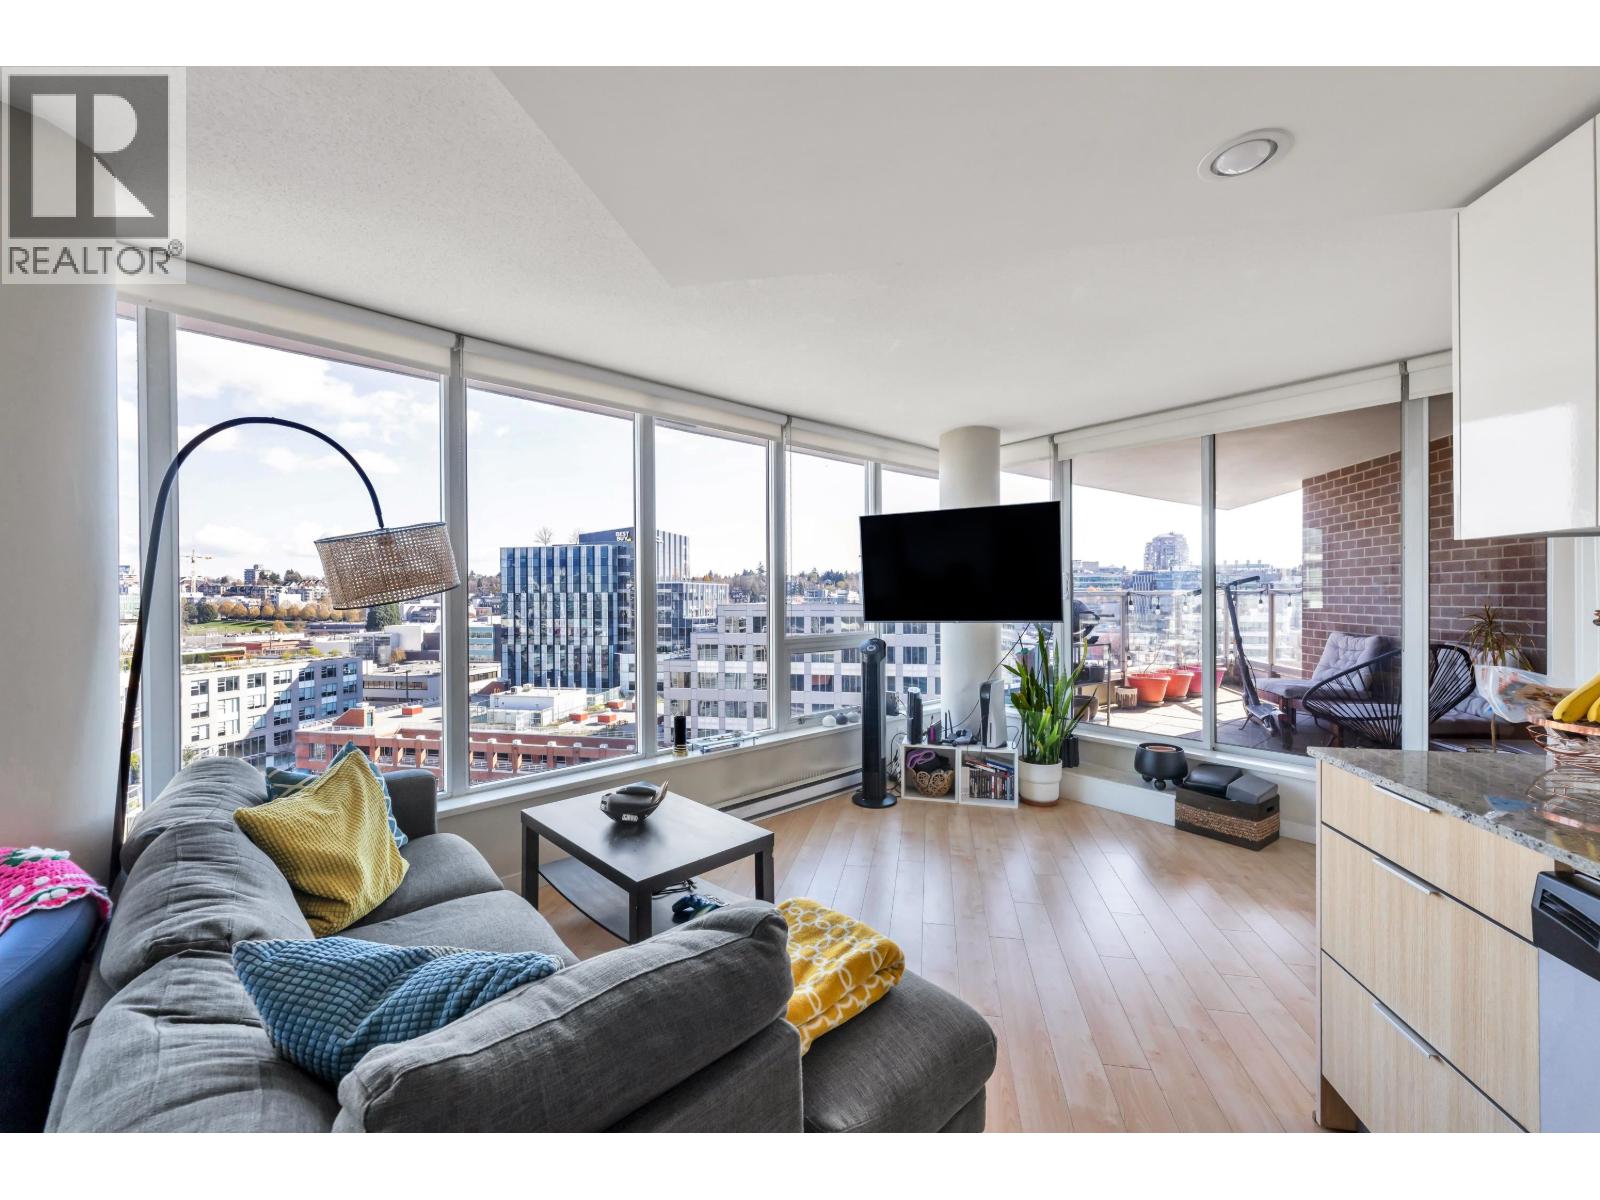
Stylish and bright open-concept SUB-PENTHOUSE at Maynards Block. One bedroom plus a large den.This 757 sq.ft. southeast-facing corner unit offers One bedrooms plus a large Den, stunning city, mountain, and False Creek views, plus a large balcony for outdoor living. Features include in-suite laundry, engineered hardwood floors, over-height 9' ceilings, granite countertops, stainless steel appliances, tile flooring, and a spacious walk-in pantry/storage. Steps to parks, the False Creek Seawall, Science World, and Olympic Village Skytrain (2mins), with easy access to Canada Line, Millennium Line, UBC transit, Cambie Corridor, Main Street, and downtown. Open House April 25th ( Saturday) 12:00pm-1:30pm (id:66550)