
2376 Extension Rd Nanaimo, British Columbia V9X 0A9

$749,800
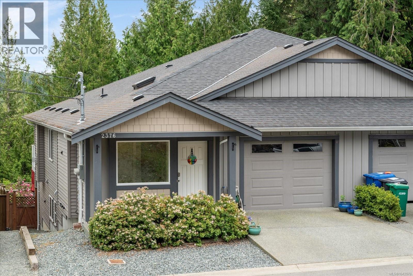
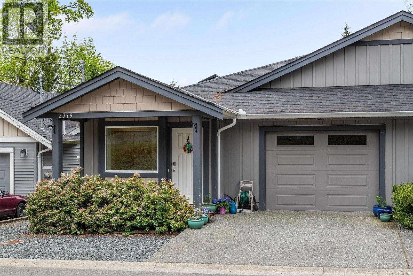
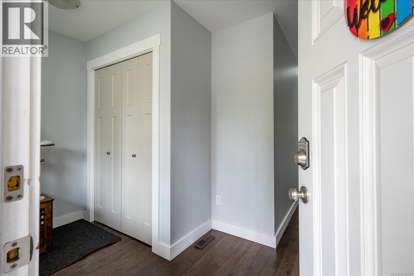
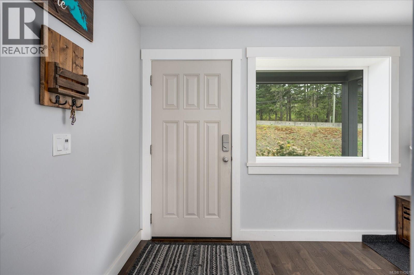
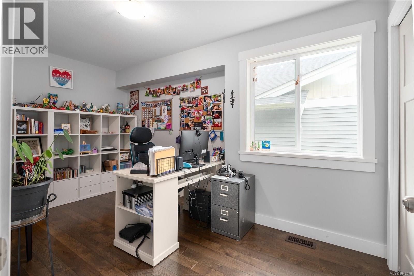
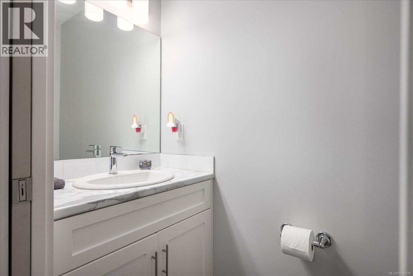
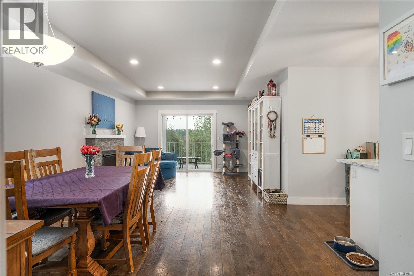
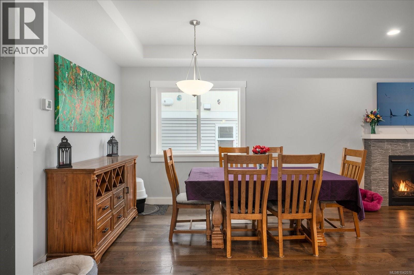
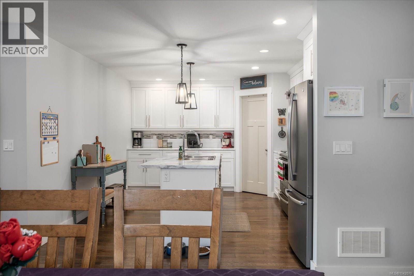
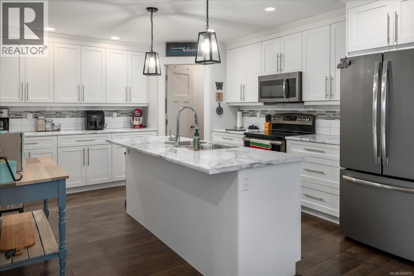
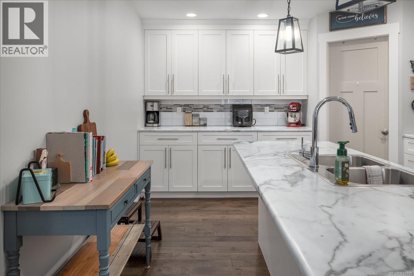
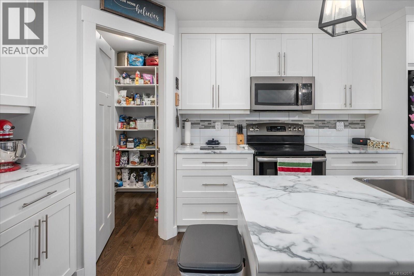
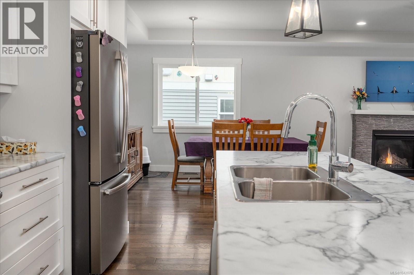
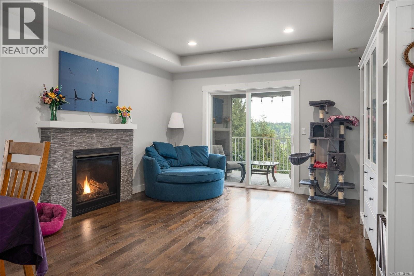
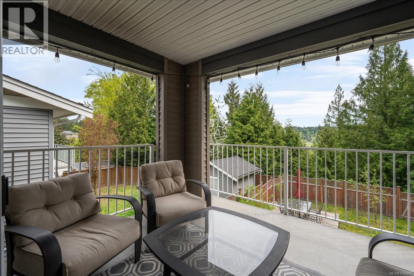
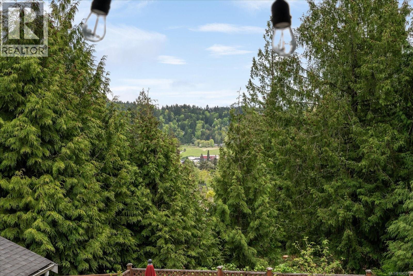
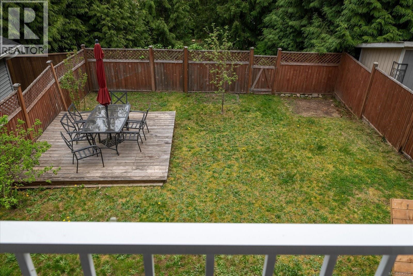
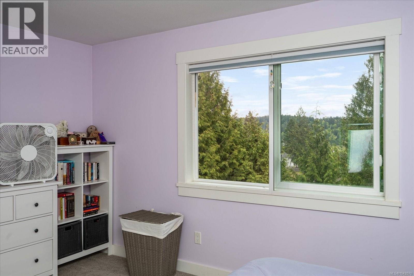
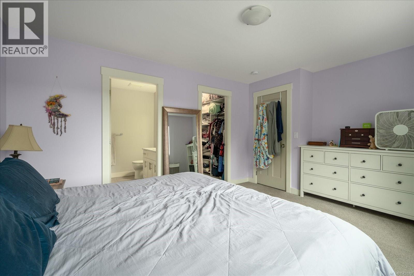
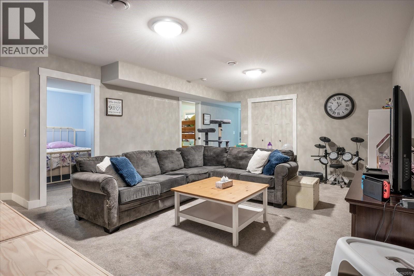
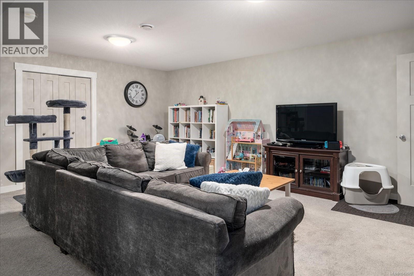
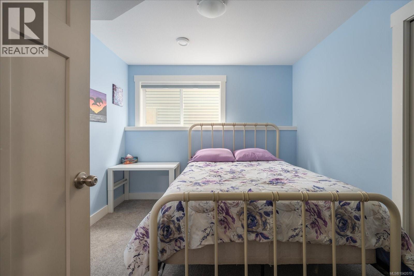
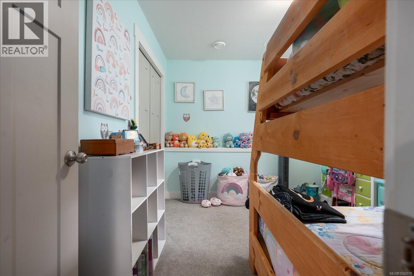
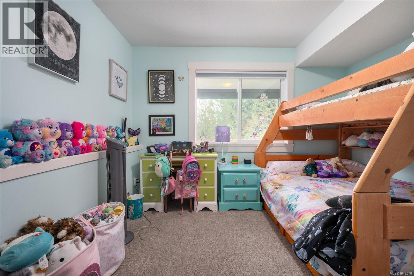
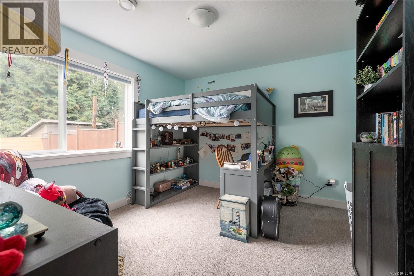
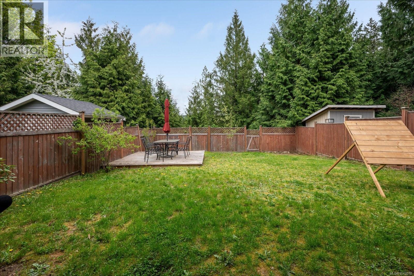
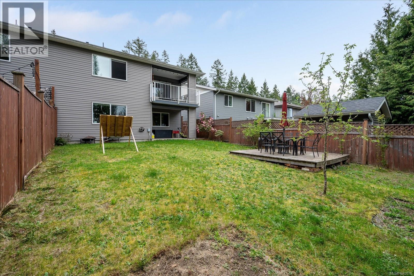
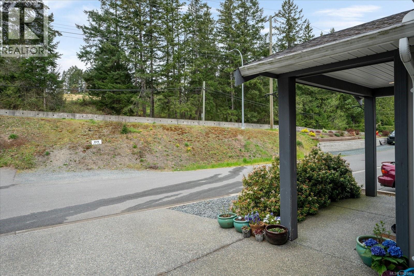
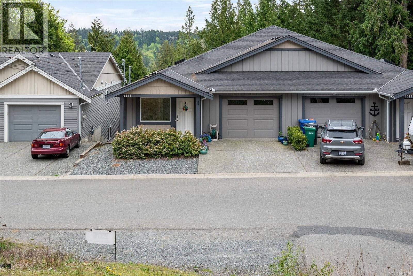
Welcome to your new home at 2376 Extension in beautiful Nanaimo! This fantastic half-duplex presents an incredible opportunity for first-time buyers, downsizers, or savvy investors. Offering a bright and inviting layout, this property is perfectly positioned for comfortable, low-maintenance living. But here is where it gets truly unique: the *other* half of this duplex is also currently on the market! Do you have a best friend, a sibling, or a mother-in-law you’d love to keep close (but sharing a kitchen is where you firmly draw the line)? This is your rare chance to literally pick your neighbour. Located in a highly convenient neighbourhood, you are just minutes away from great local amenities, parks, and shopping. Whether you are looking to step into the market or secure a solid investment property, this half-duplex checks all the boxes. Book your showing today—before someone else buys both sides and starts a tiny real estate empire! (id:66550)
Property Details
| MLS® Number | 1042070 |
| Property Type | Single Family |
| Neigbourhood | Extension |
| Community Features | Pets Allowed, Family Oriented |
| Features | Curb & Gutter, Other |
| Parking Space Total | 3 |
| Plan | Eps3487 |
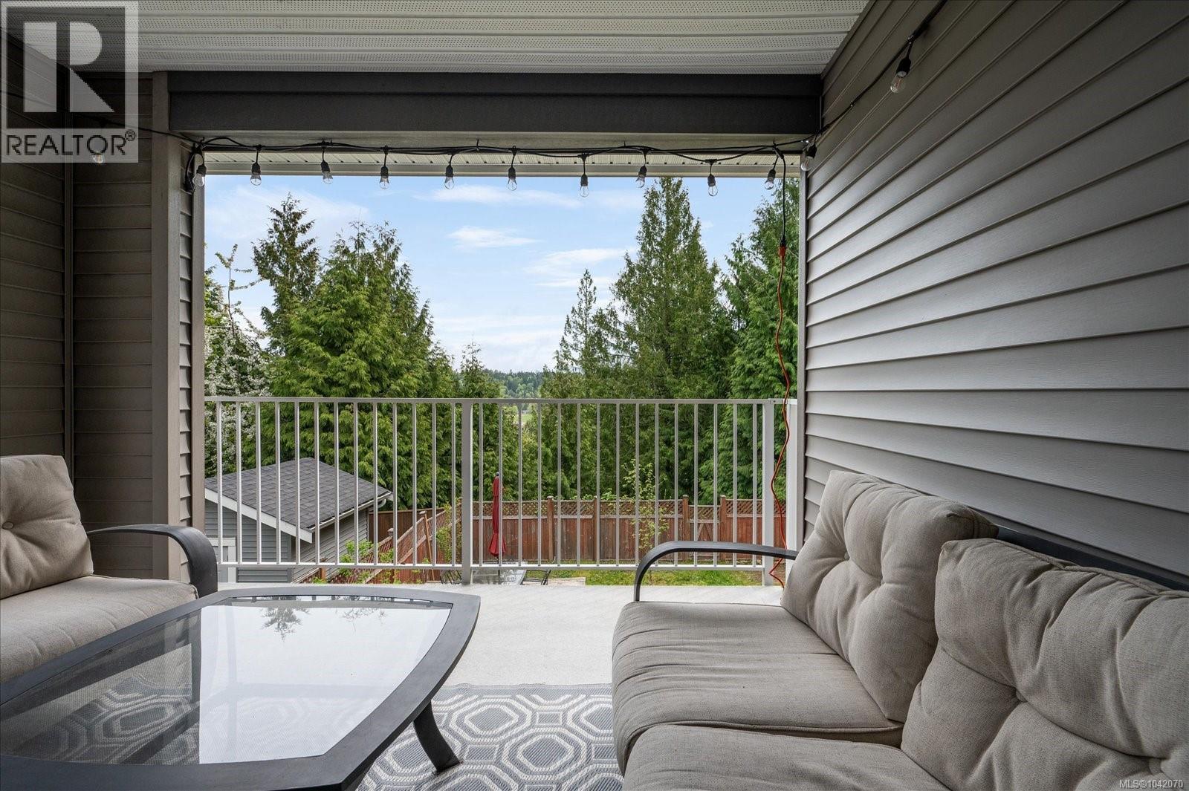
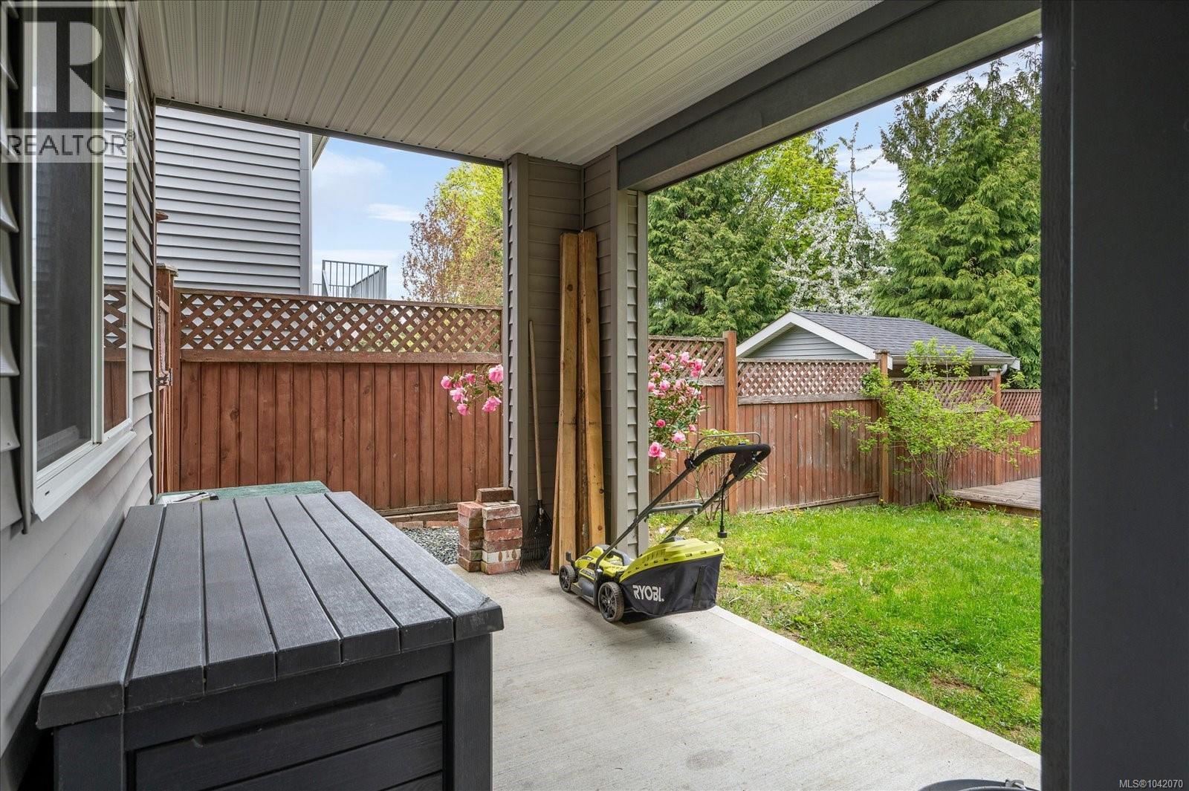
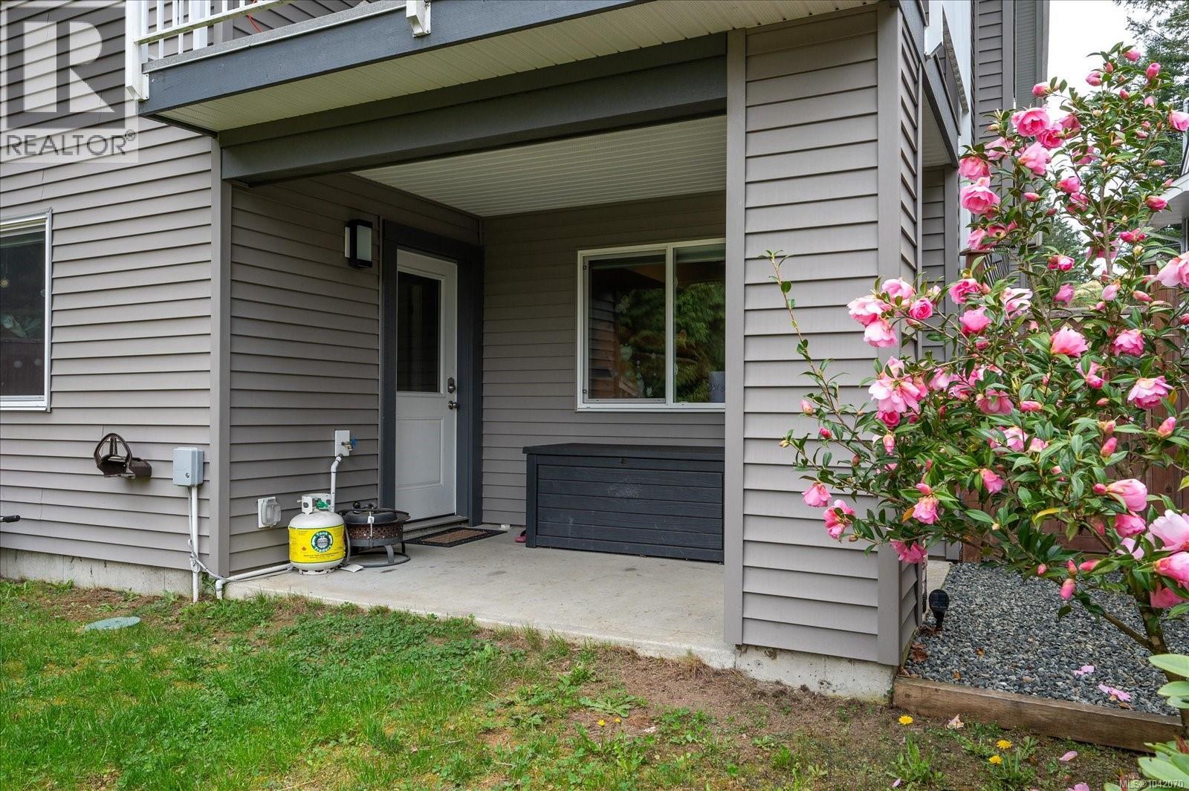
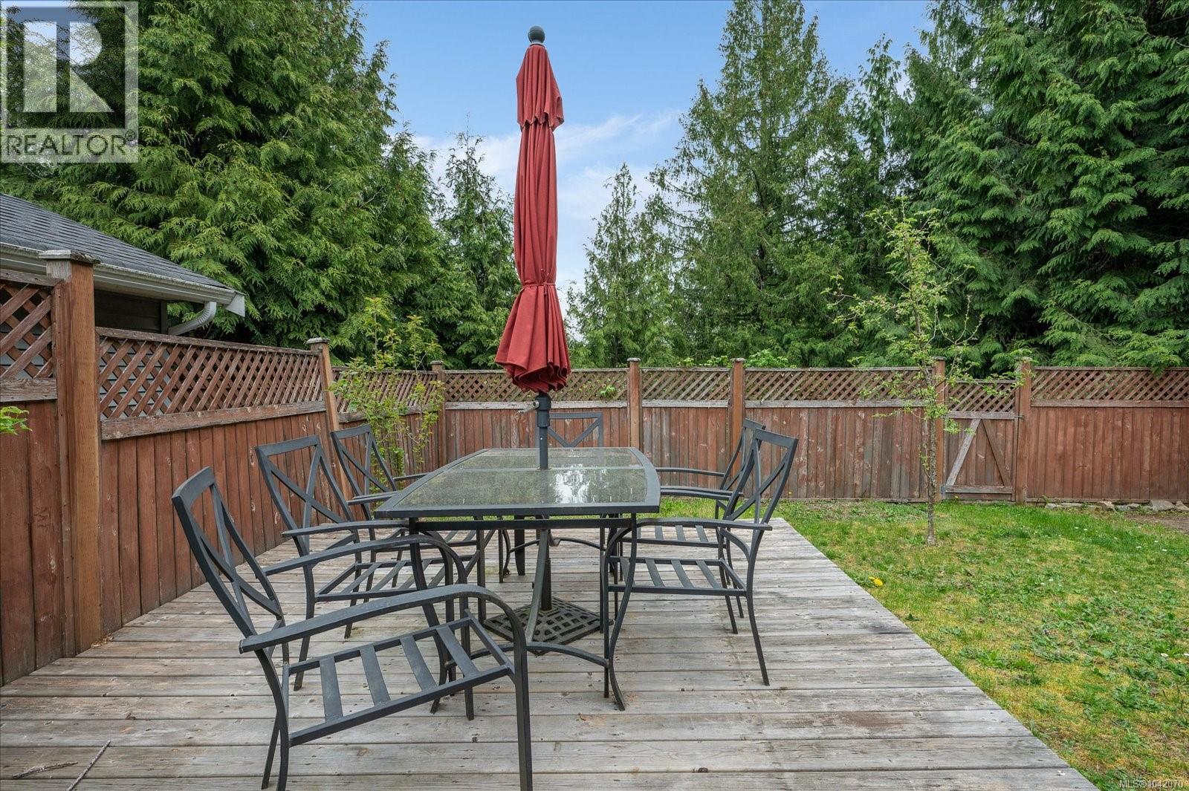
| Structure | Patio(s) |
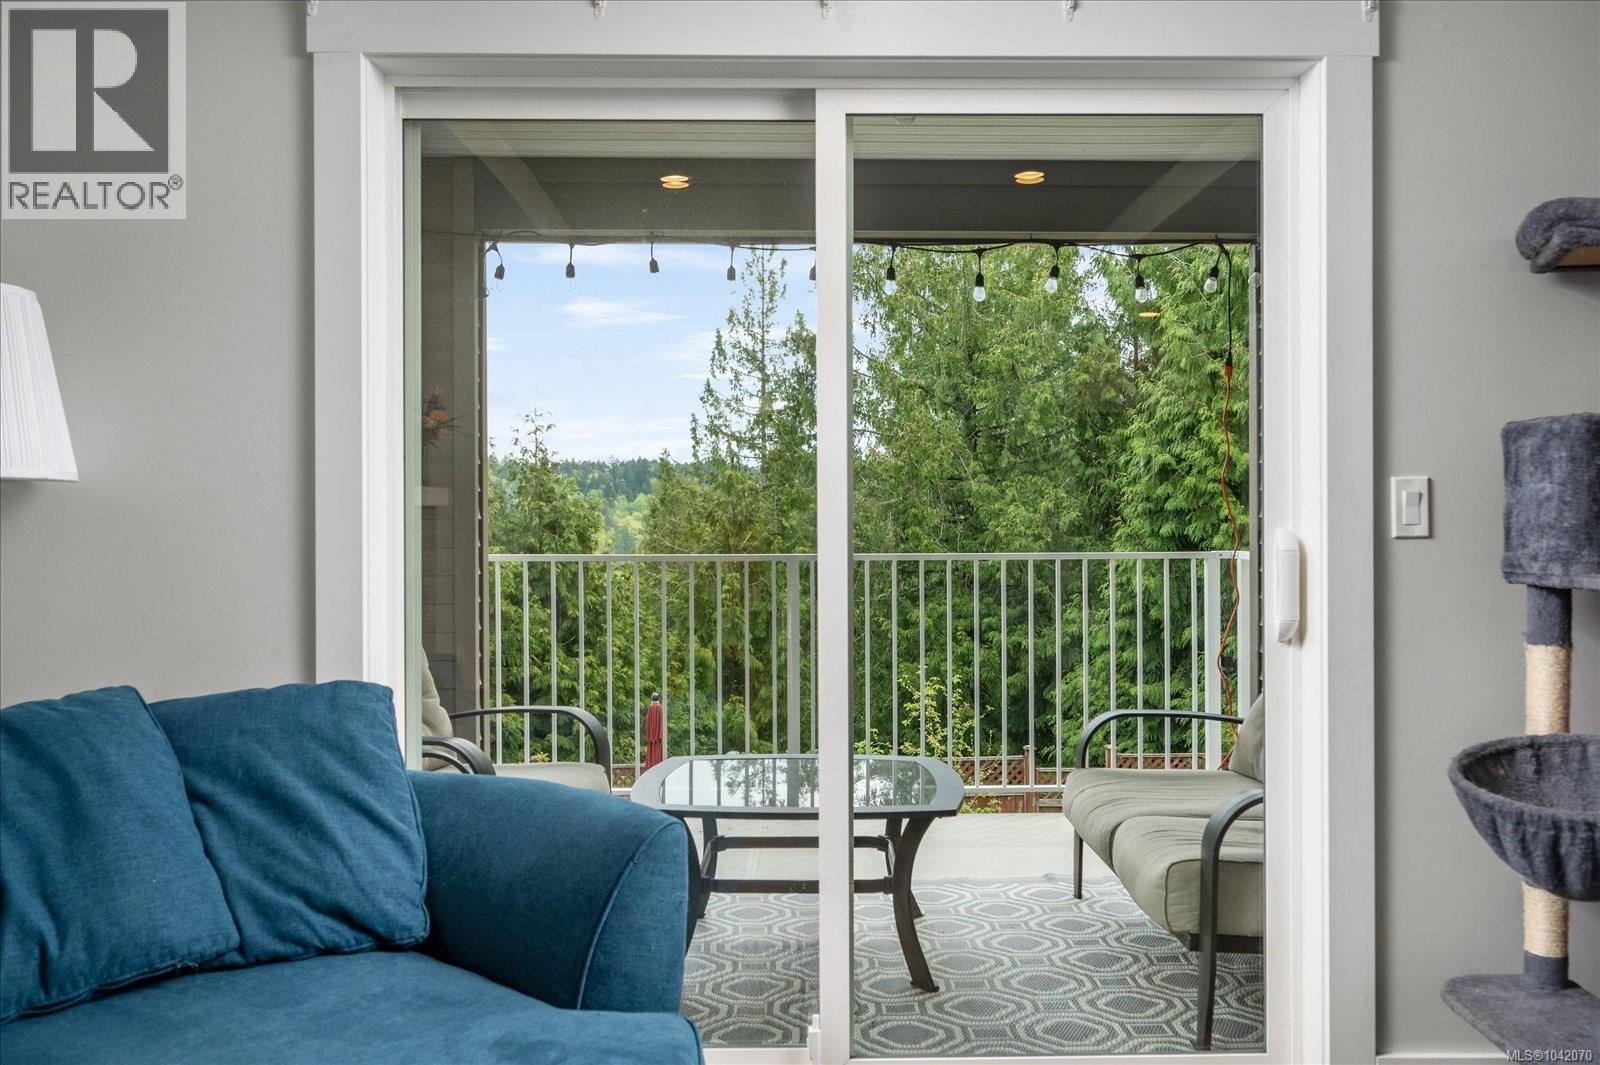
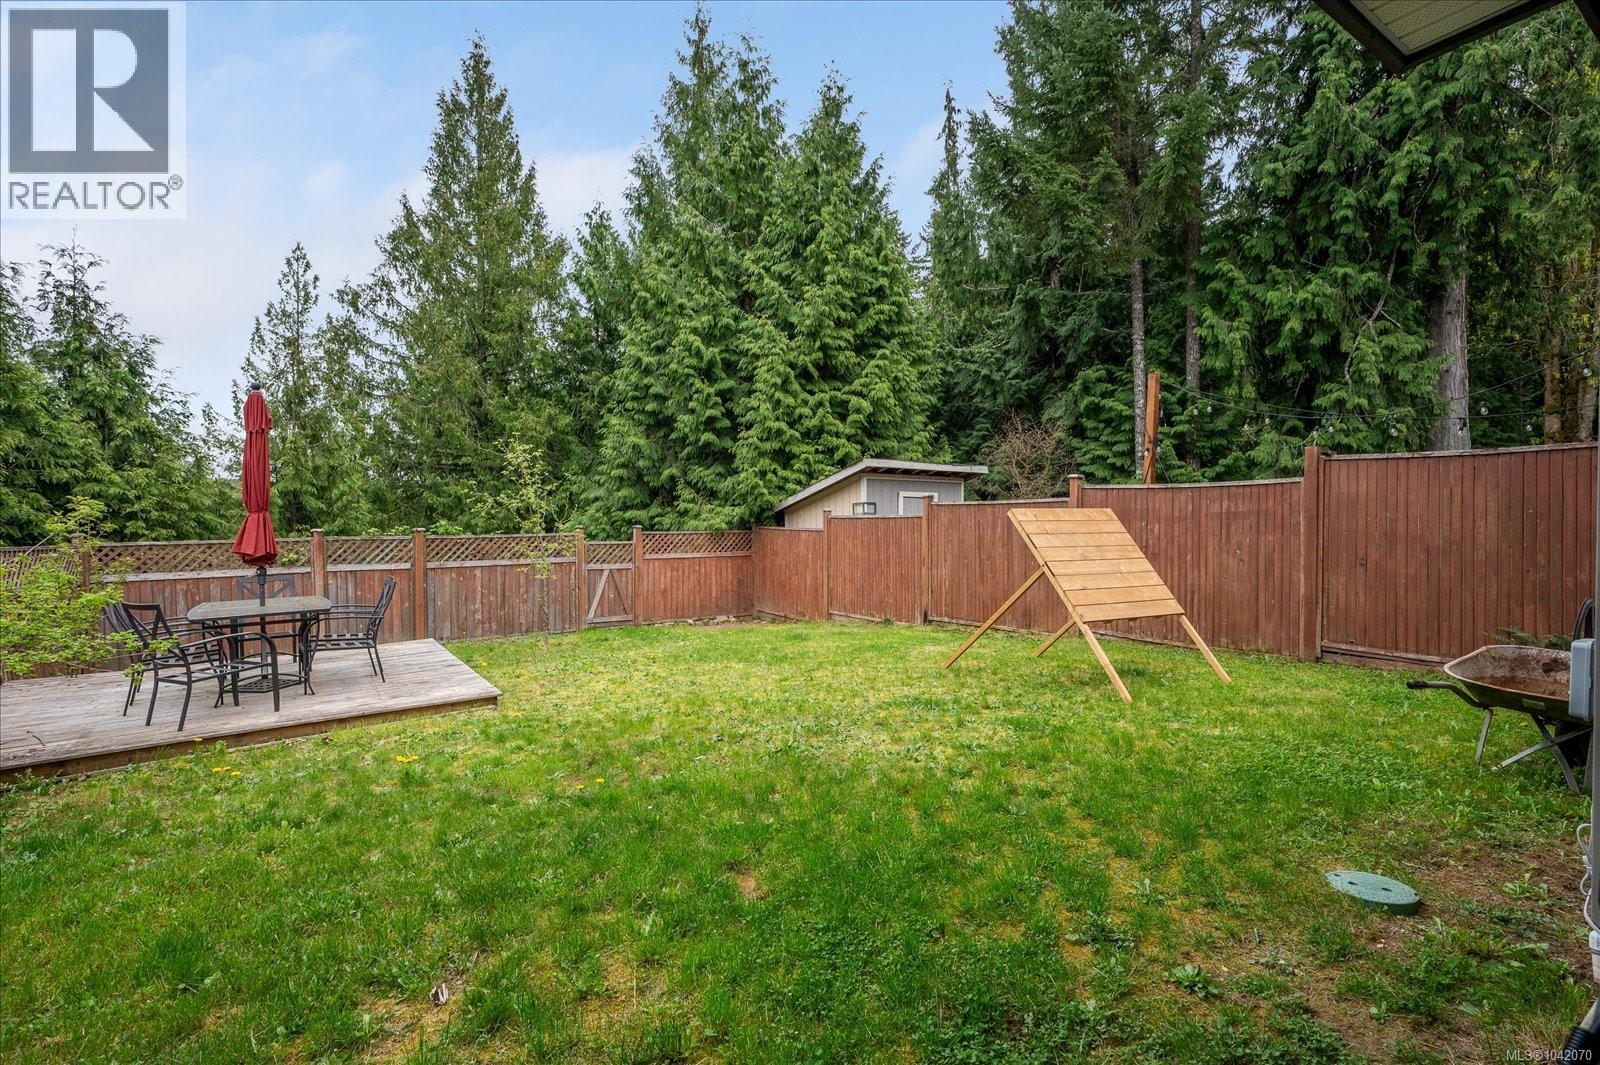
| View Type | Valley View |
Building
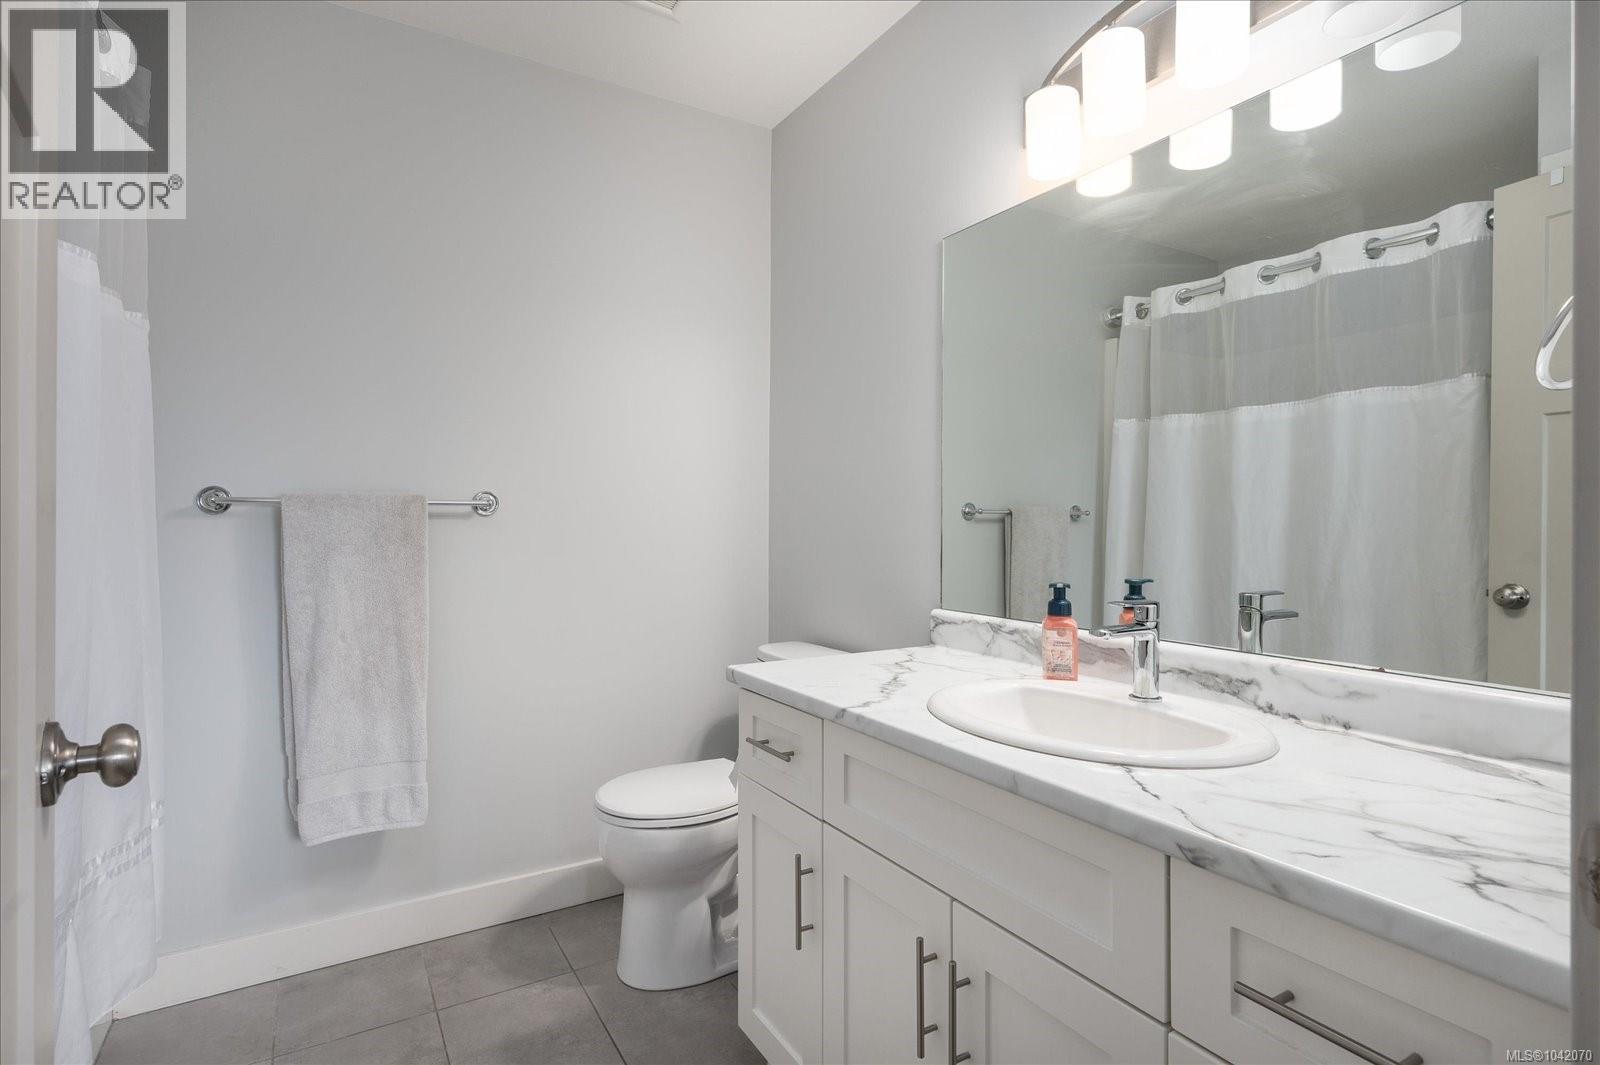
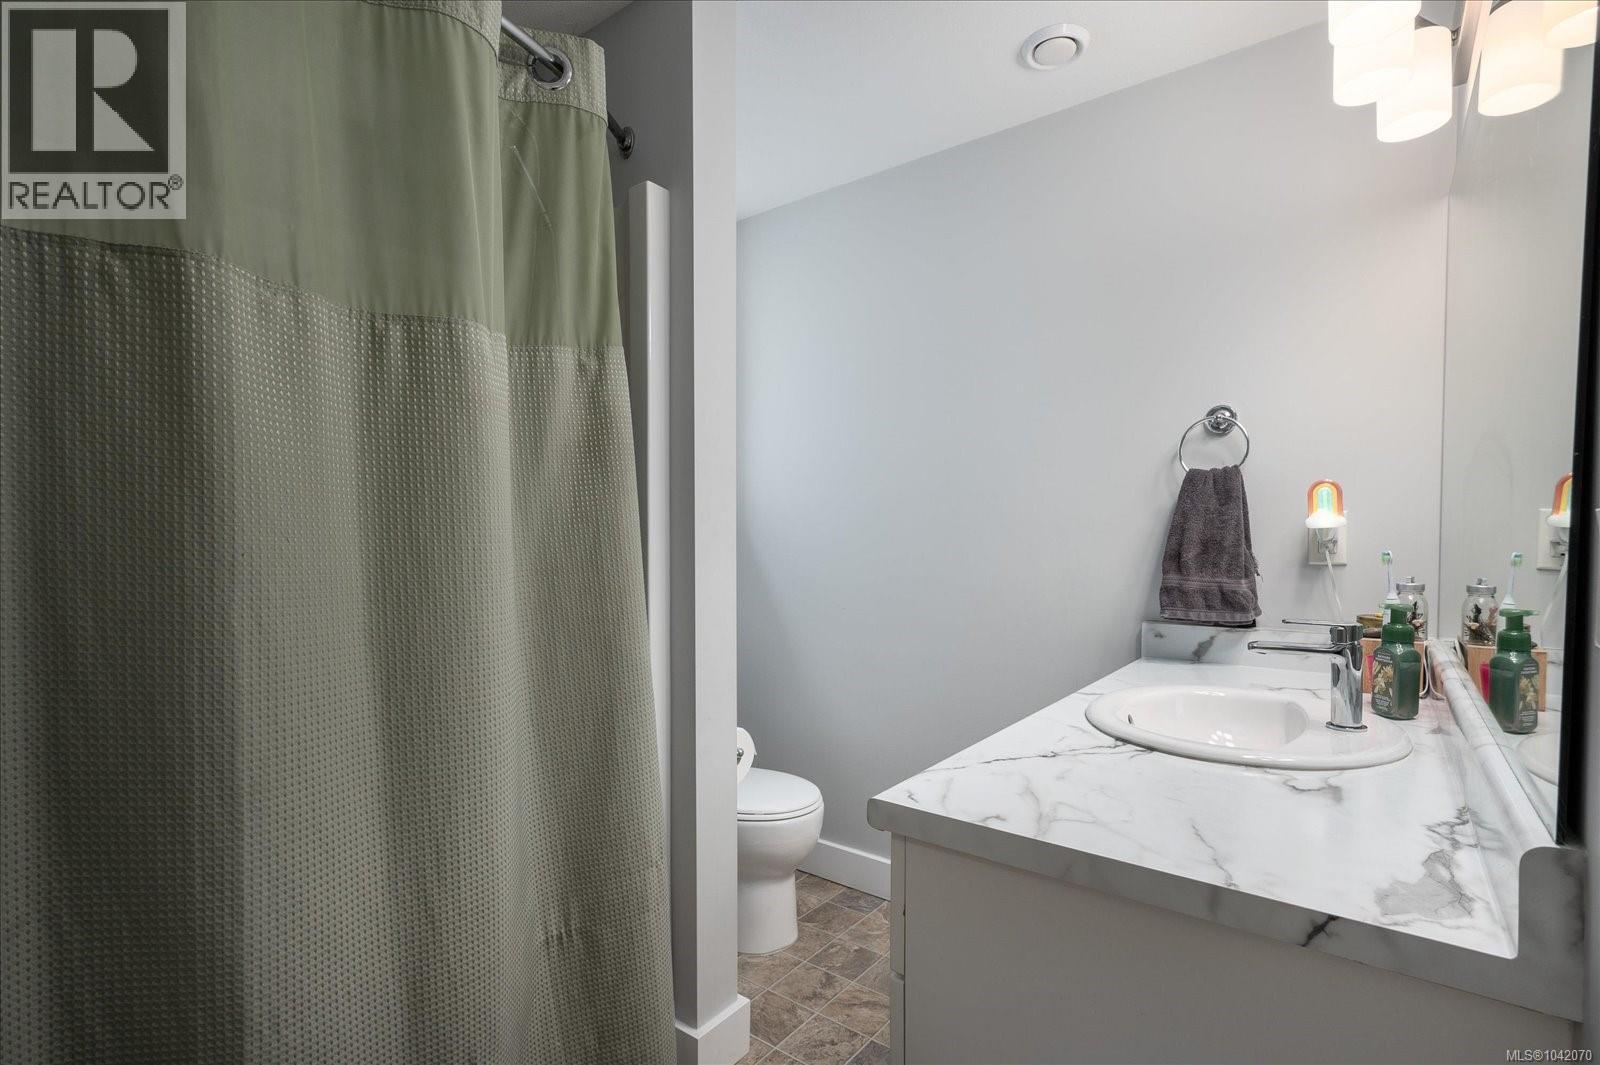
| Bathroom Total | 3 |
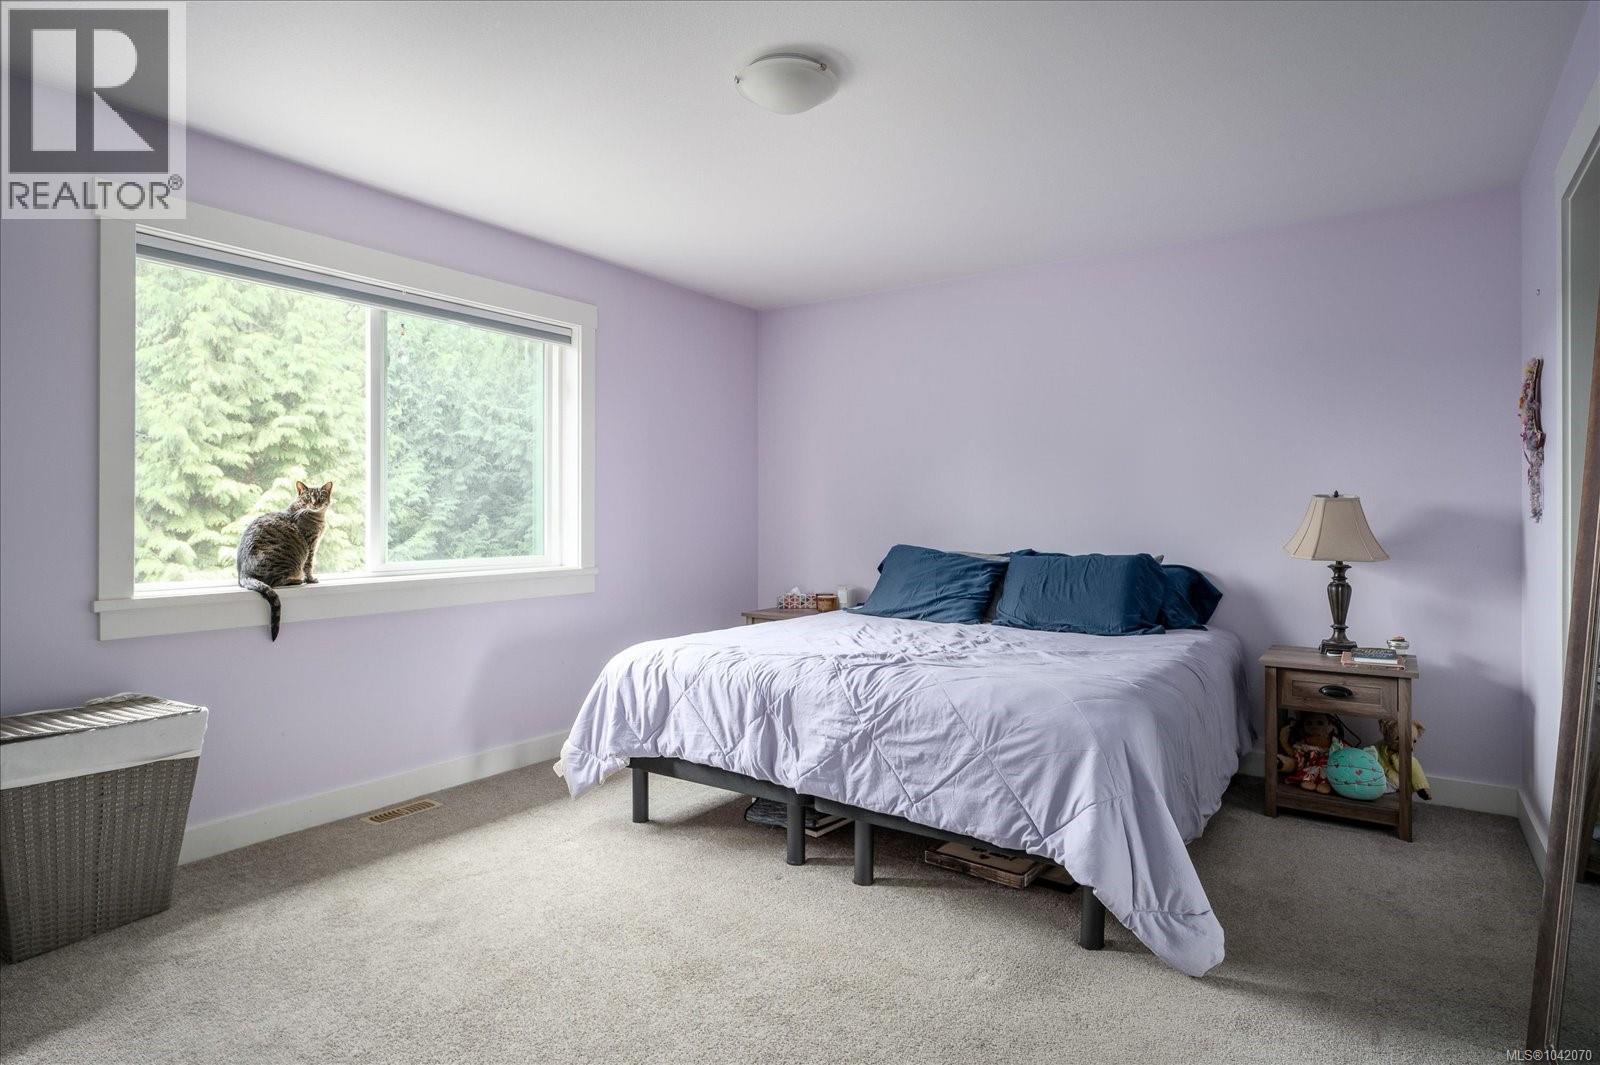
| Bedrooms Total | 5 |
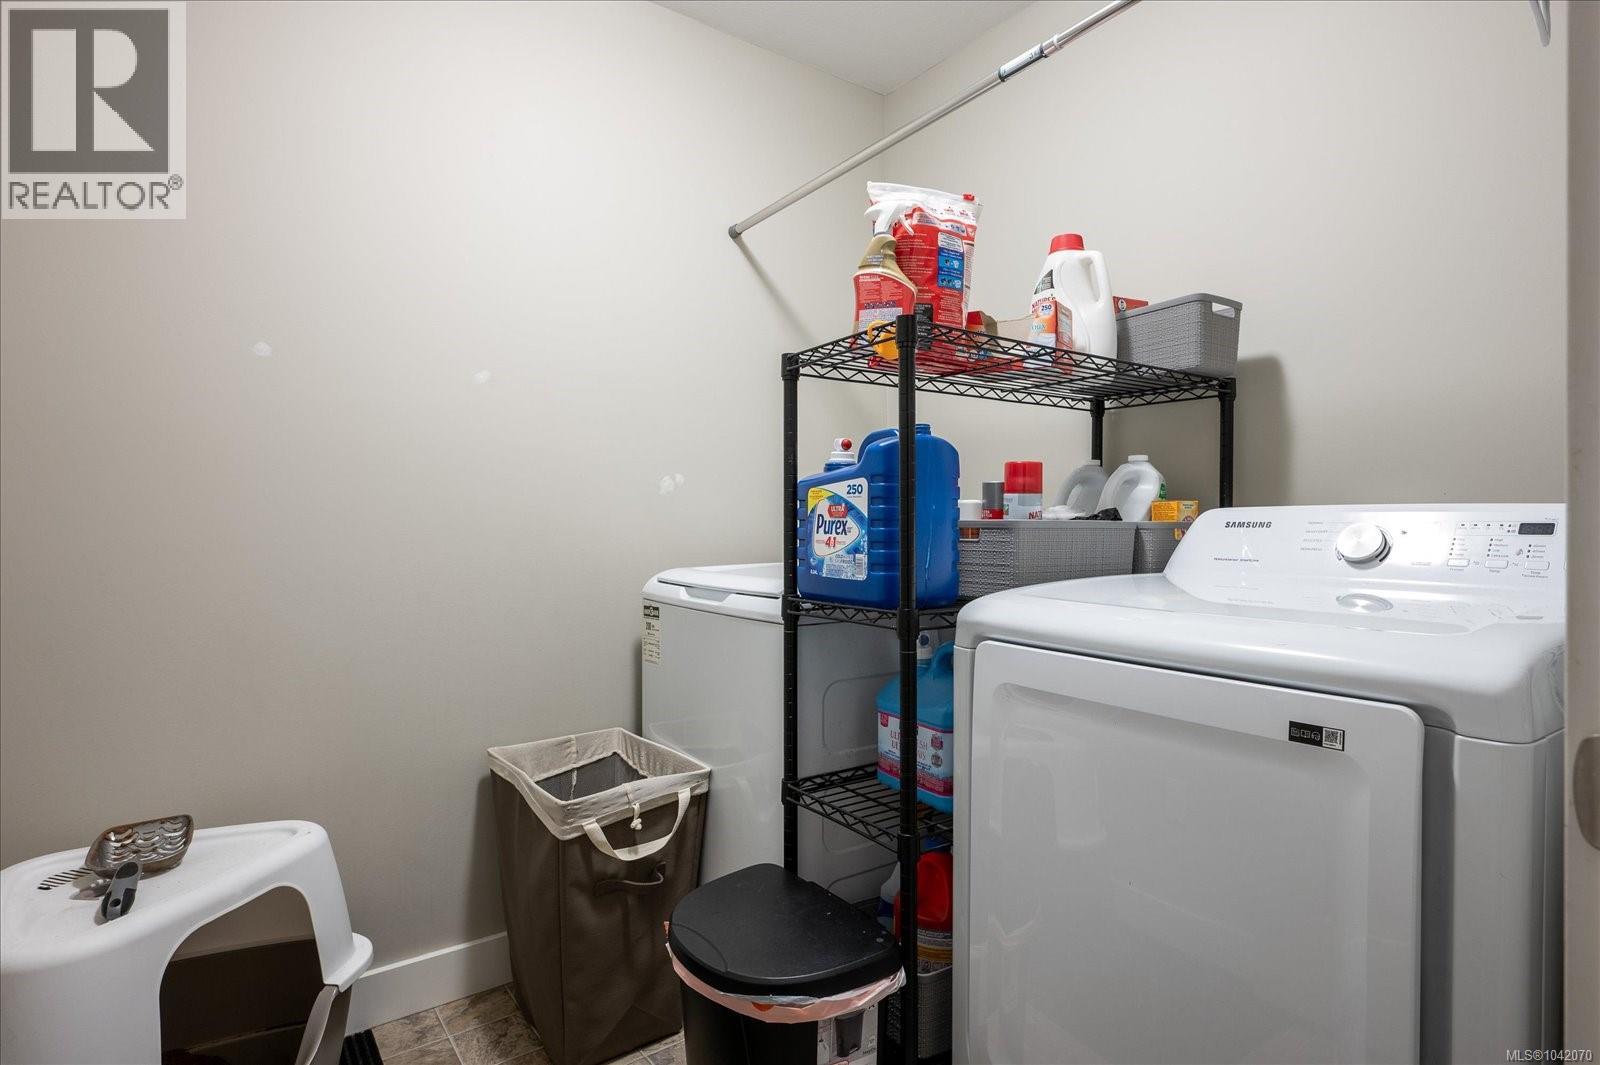
| Appliances | Dishwasher, Dryer, Microwave, Range - Electric, Refrigerator, Washer |
| Constructed Date | 2017 |
| Cooling Type | Central Air Conditioning |
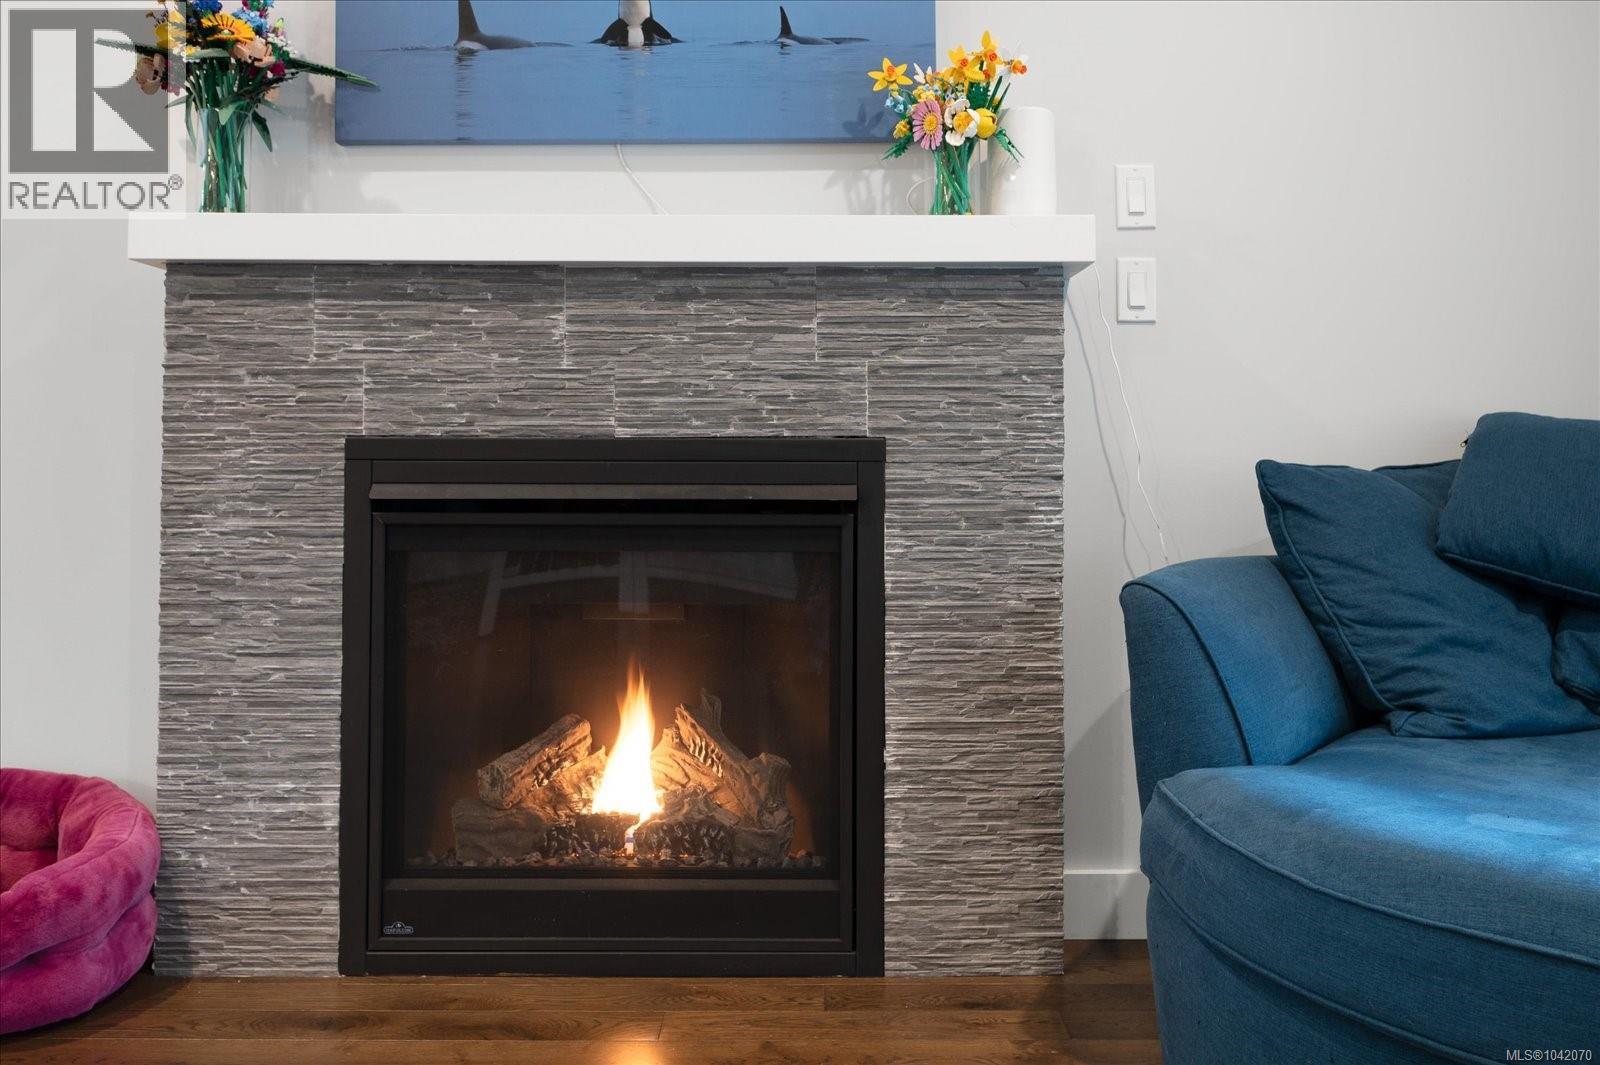
| Fireplace Present | Yes |
| Fireplace Total | 1 |
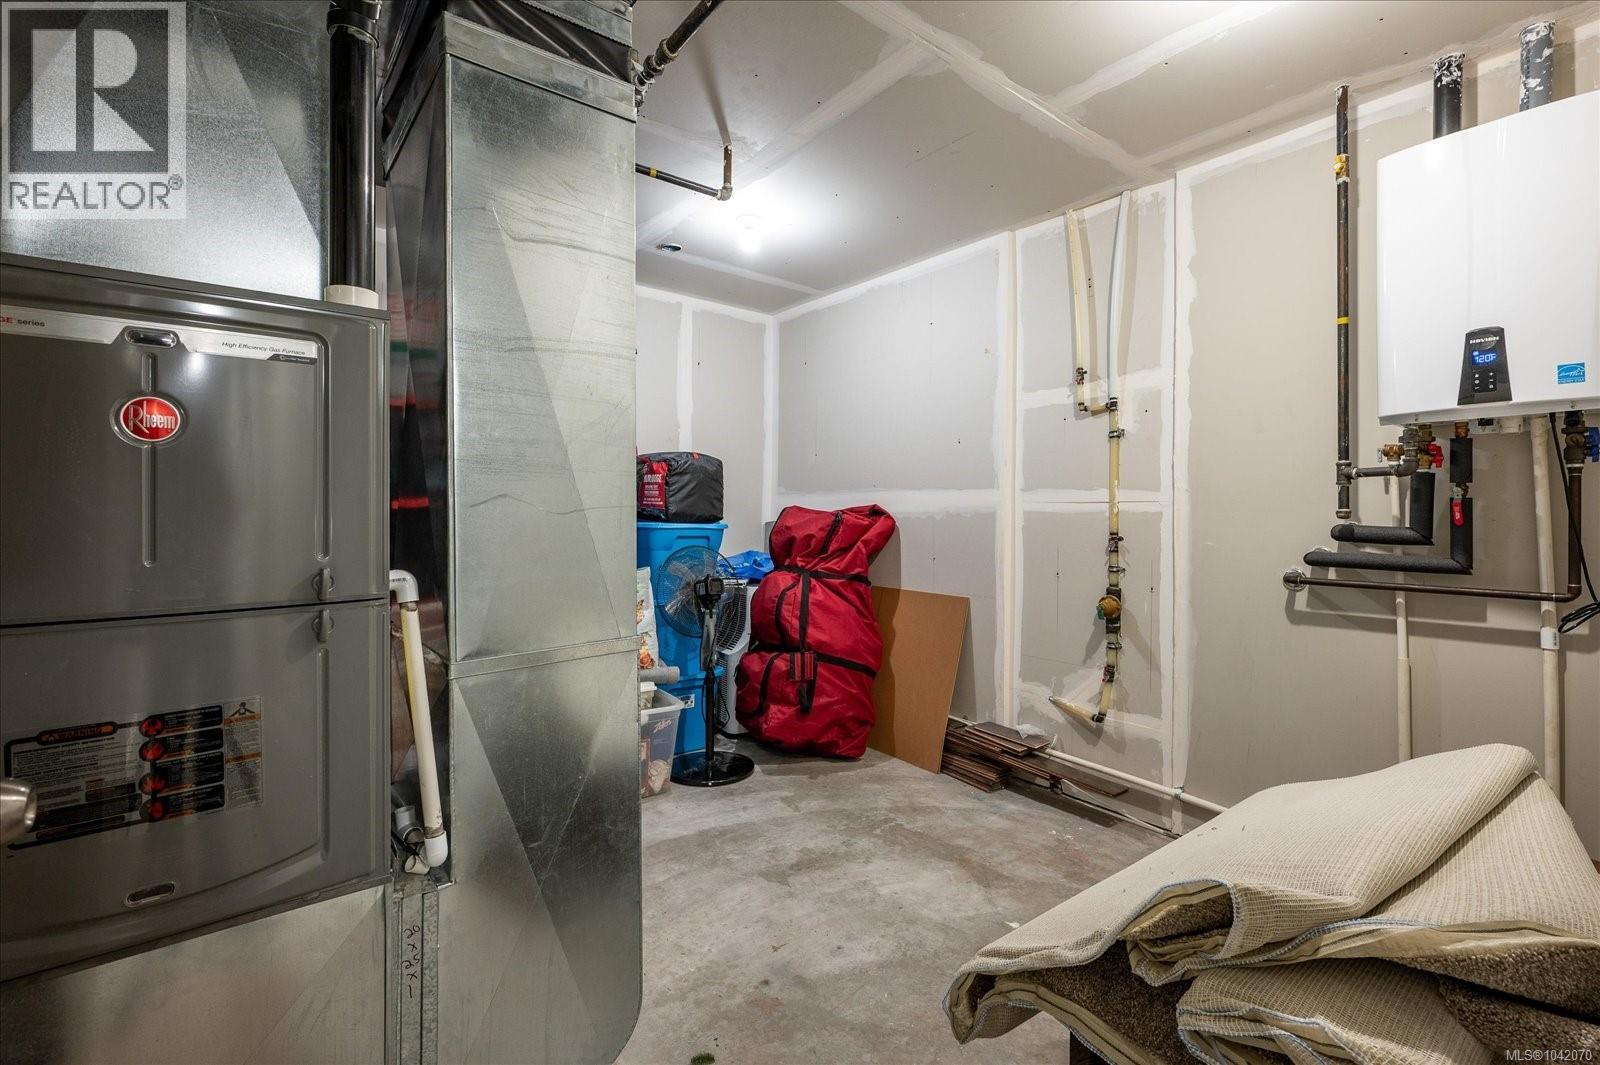
| Heating Fuel | Natural Gas |
| Heating Type | Forced Air |
| Size Interior | 2,485 Sqft |
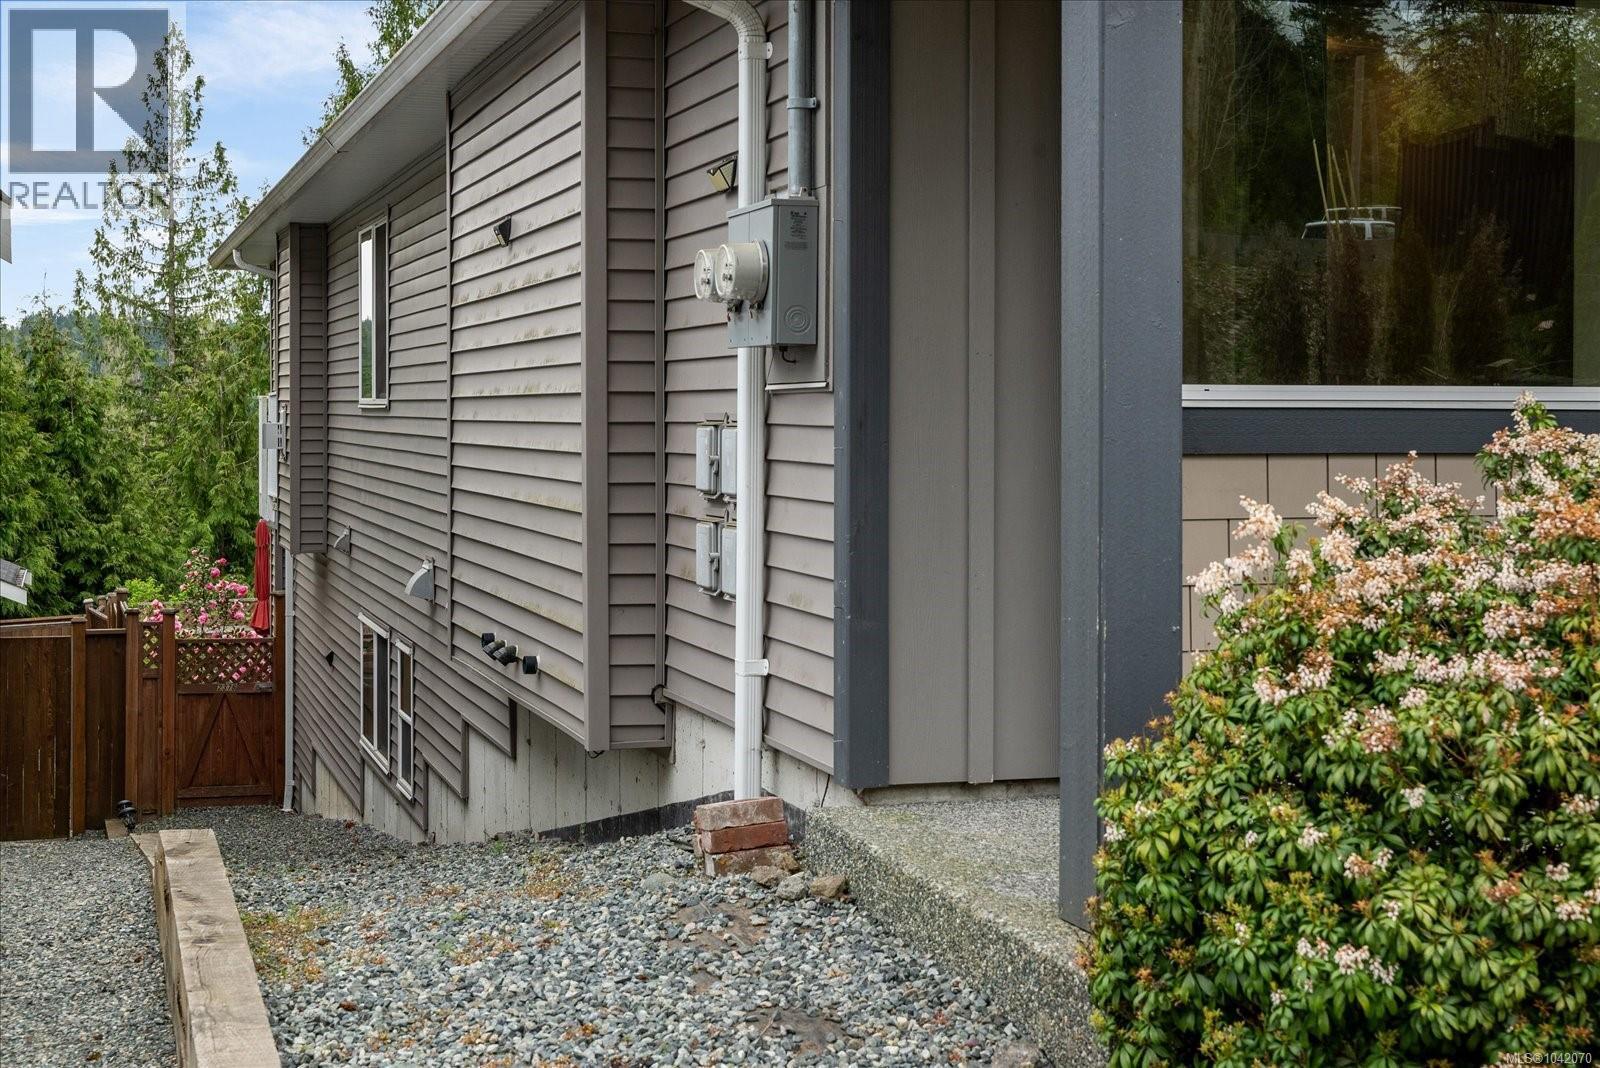
| Type | Duplex |
Land
| Acreage | No |
| Size Irregular | 7265 |
| Size Total | 7265 Sqft |
| Size Total Text | 7265 Sqft |
| Zoning Description | R10 |
| Zoning Type | Duplex |
Rooms
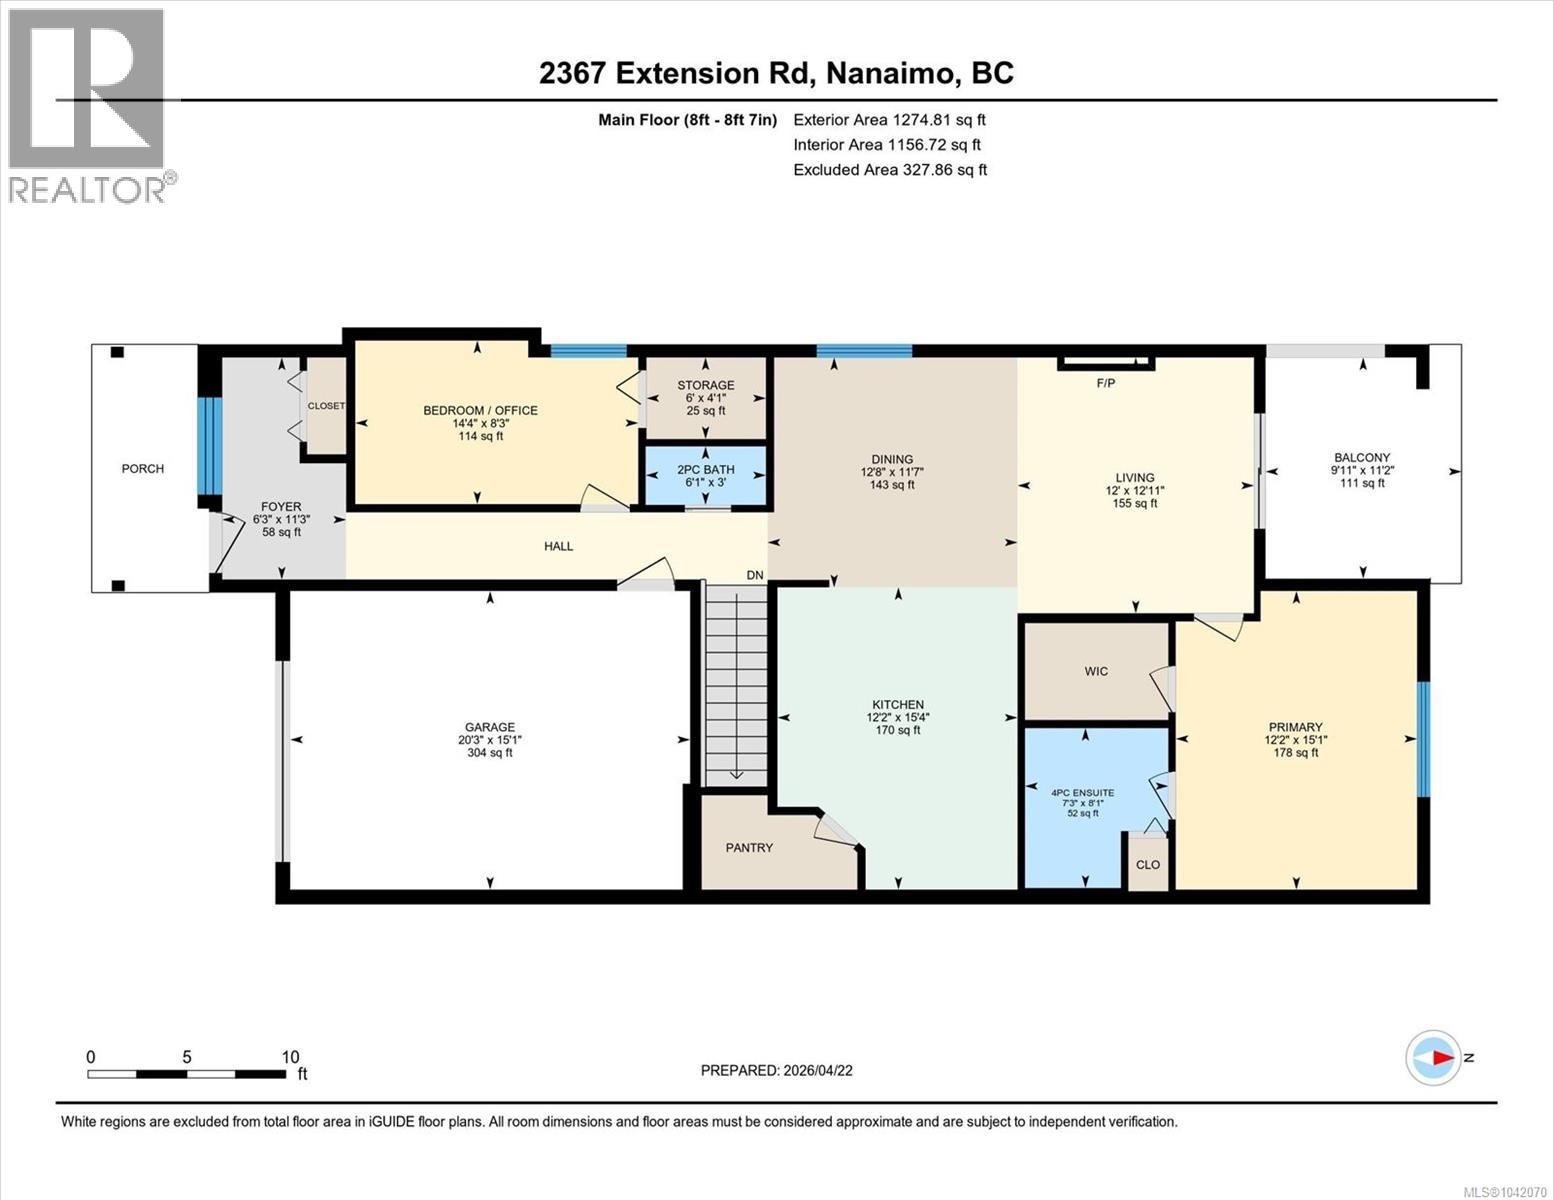
| Level | Type | Length | Width | Dimensions |
|---|---|---|---|---|
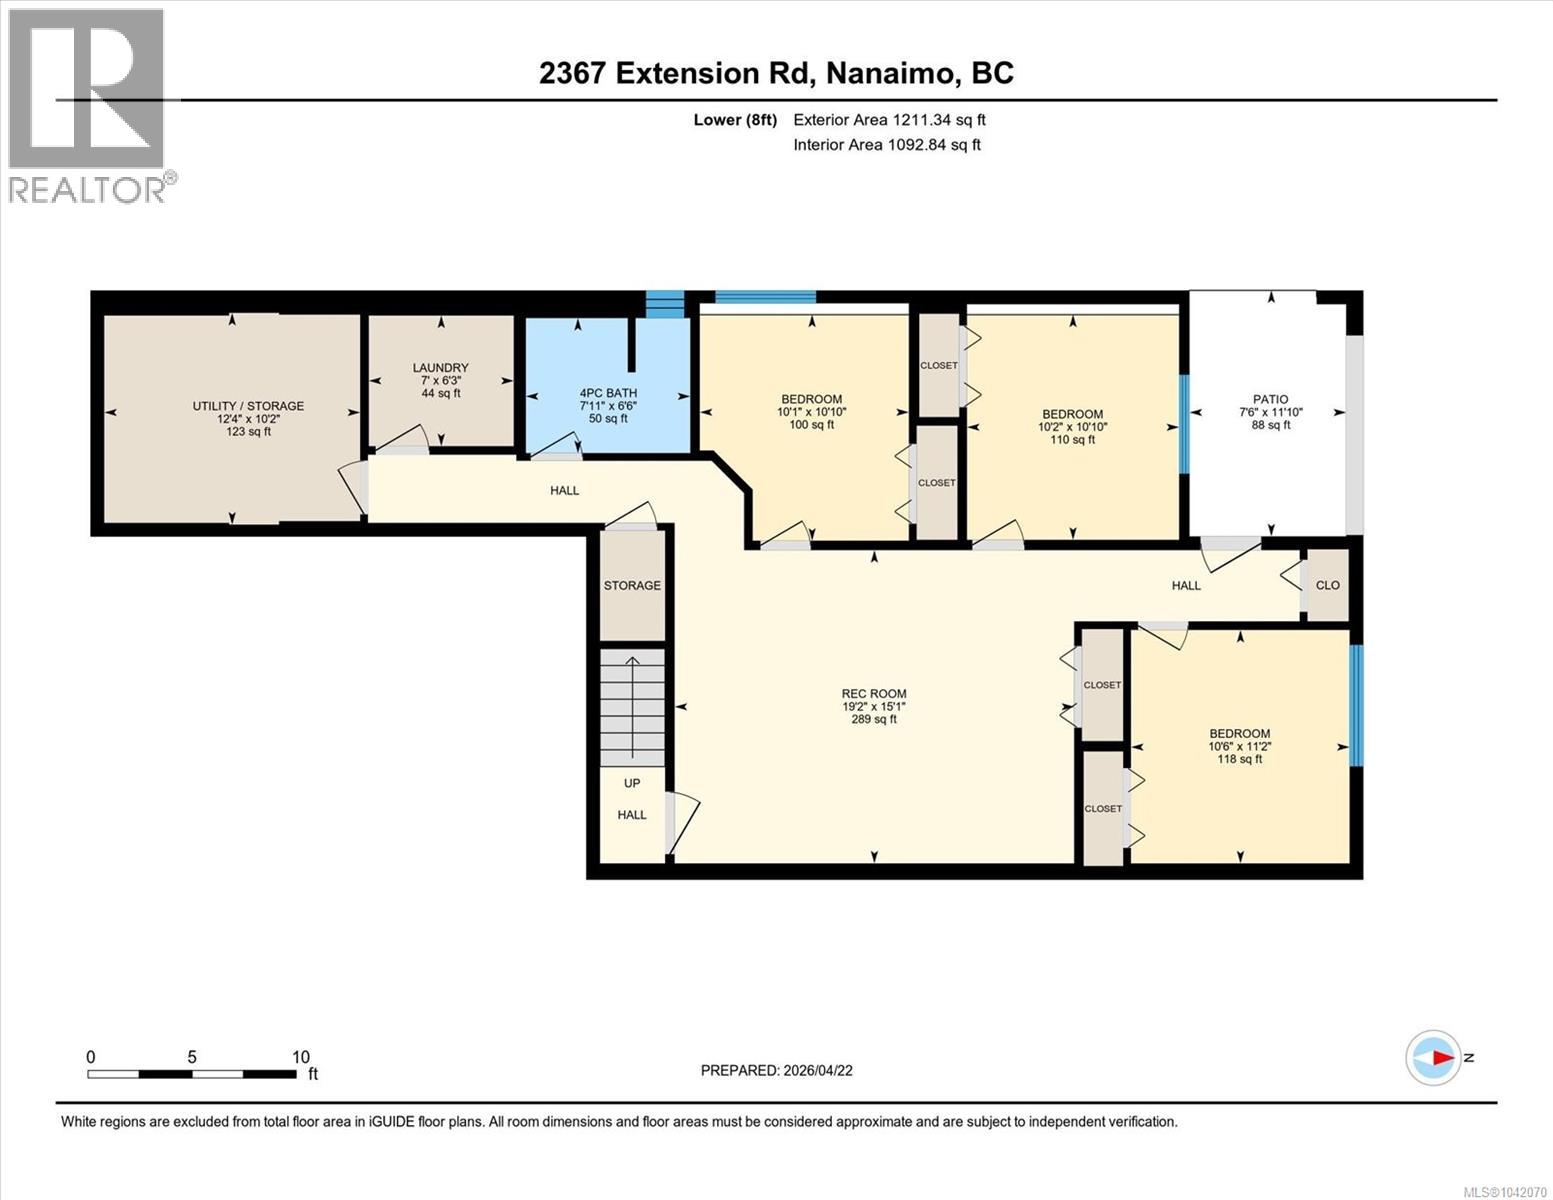
| Lower Level | Patio | 7'6 x 11'10 | ||
| Lower Level | Utility Room | 12'4 x 10'2 | ||
| Lower Level | Bathroom | 7'11 x 6'6 | ||
| Lower Level | Laundry Room | 7'0 x 6'3 | ||
| Lower Level | Bedroom | 10'6 x 11'2 | ||
| Lower Level | Bedroom | 10'2 x 10'10 | ||
| Lower Level | Bedroom | 10'1 x 10'10 | ||
| Lower Level | Recreation Room | 19'2 x 15'1 | ||
| Main Level | Balcony | 9'11 x 11'2 | ||
| Main Level | Bathroom | 6'1 x 3'0 | ||
| Main Level | Bedroom | 14'4 x 8'3 | ||
| Main Level | Ensuite | 7'3 x 8'1 | ||
| Main Level | Primary Bedroom | 12'2 x 15'1 | ||
| Main Level | Living Room | 12'0 x 12'11 | ||
| Main Level | Dining Room | 12'8 x 11'7 | ||
| Main Level | Kitchen | 15'4 x 12'2 | ||
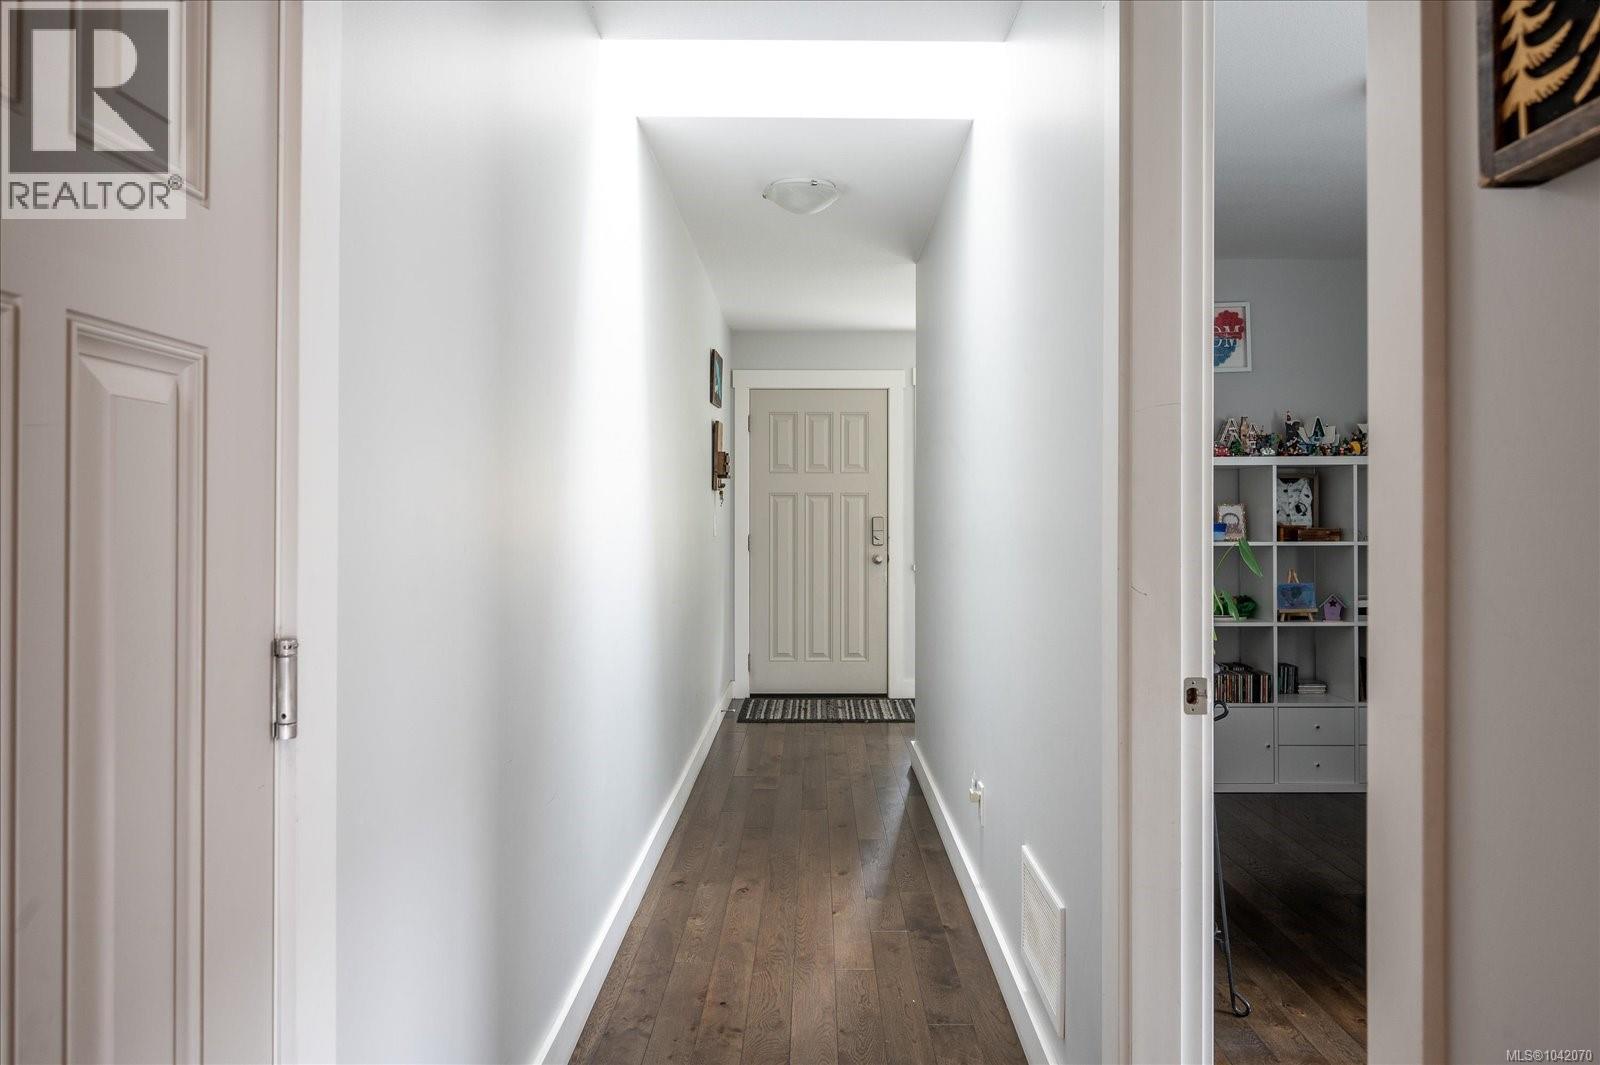
| Main Level | Entrance | 11'3 x 6'3 |
Contact Us
Contact us for more information

The trademarks REALTOR®, REALTORS®, and the REALTOR® logo are controlled by The Canadian Real Estate Association (CREA) and identify real estate professionals who are members of CREA. The trademarks MLS®, Multiple Listing Service® and the associated logos are owned by The Canadian Real Estate Association (CREA) and identify the quality of services provided by real estate professionals who are members of CREA. The trademark DDF® is owned by The Canadian Real Estate Association (CREA) and identifies CREA's Data Distribution Facility (DDF®)
July 11 2026 09:41:36
Vancouver Island Real Estate Board
Royal LePage Nanaimo Realty Ld