
3040 Bay St Nanaimo, British Columbia V9T 3C6

$810,000
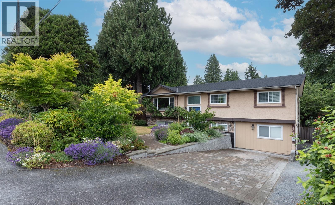
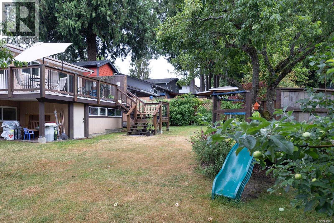
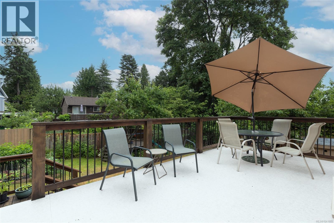
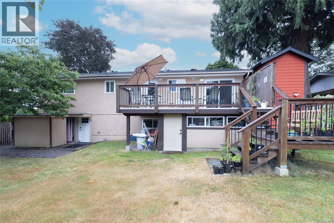
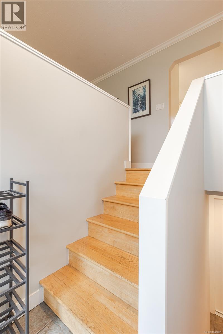
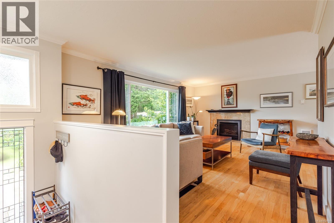
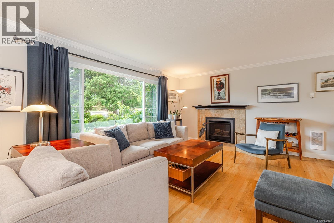
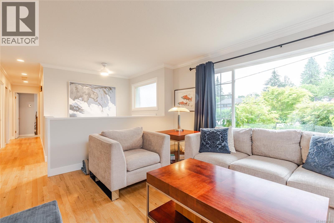
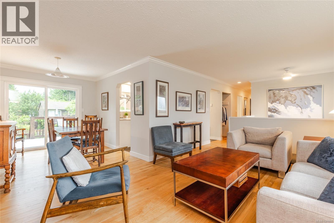
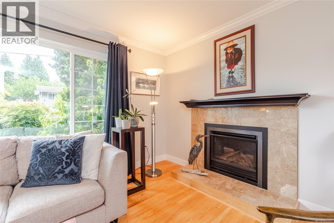
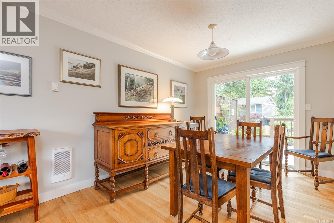
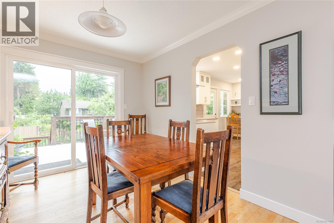
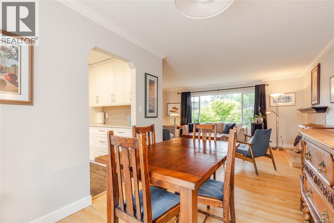
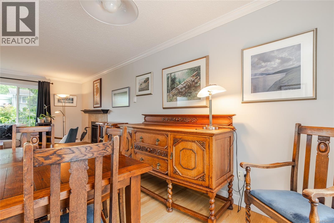
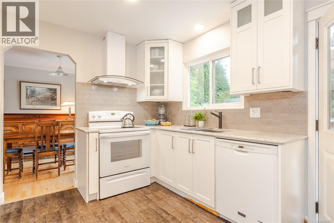
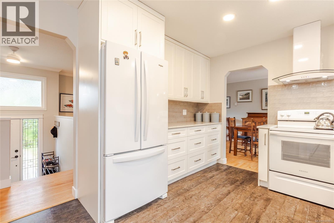
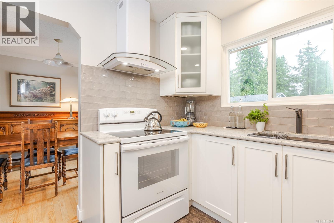
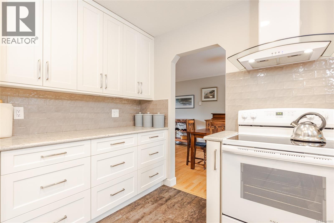
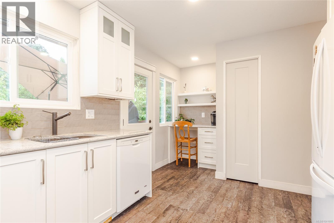
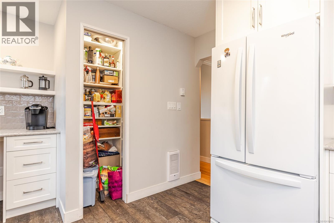
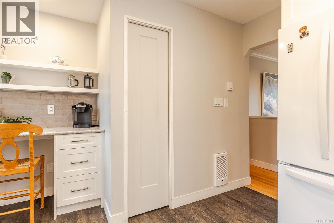
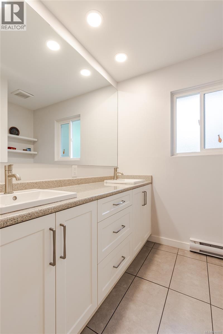
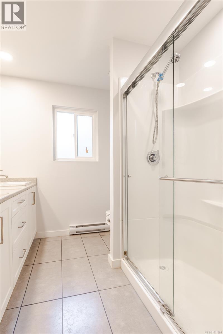
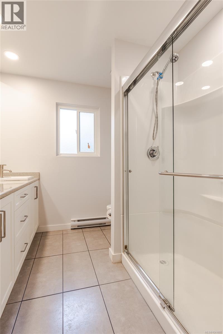
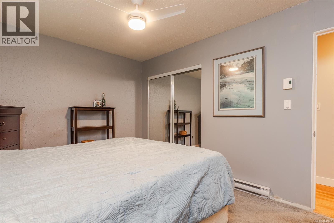
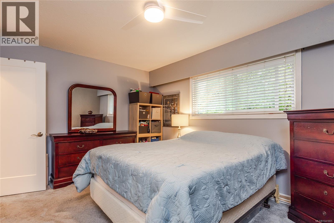
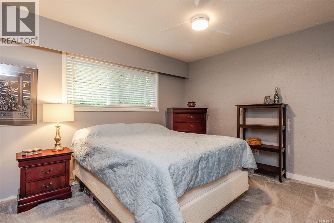
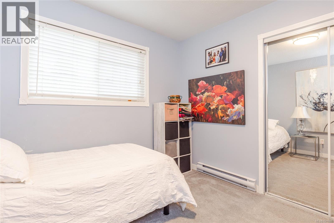
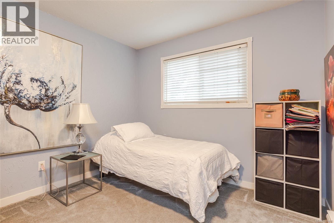
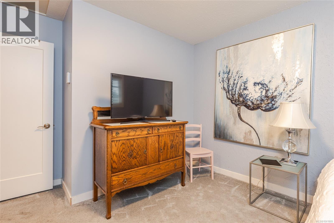
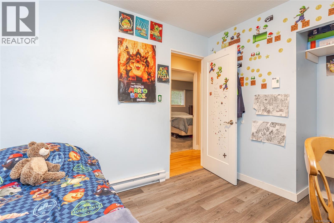
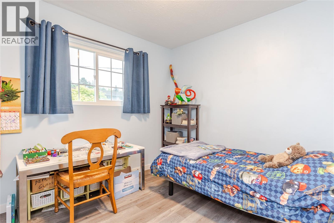
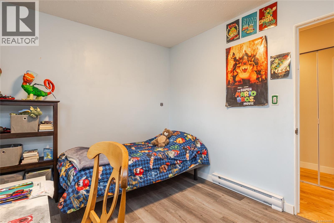
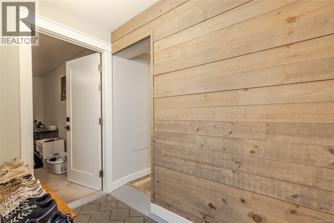
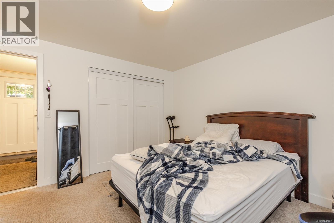
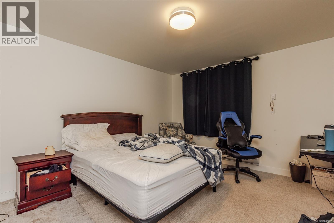
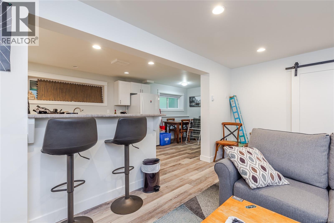
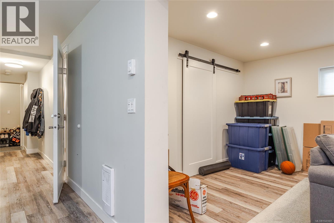
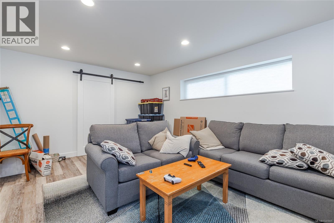
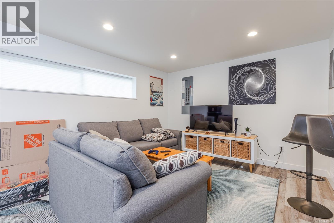
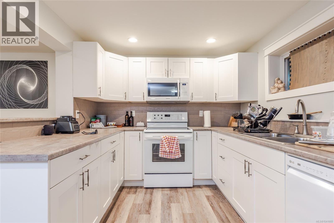
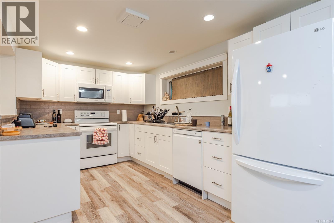
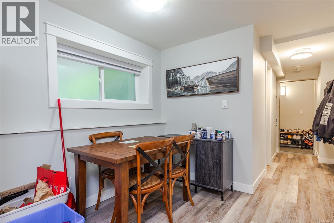
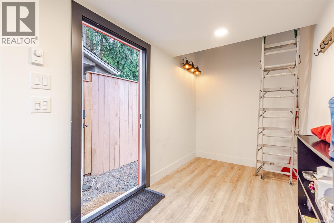
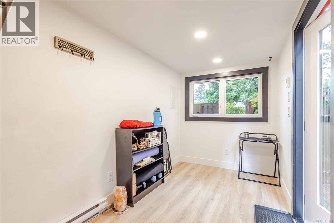
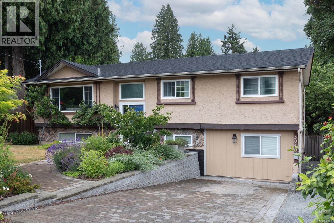
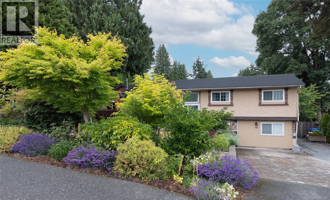
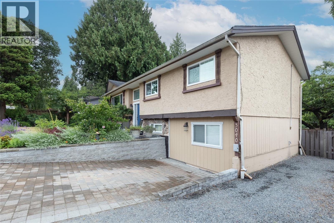
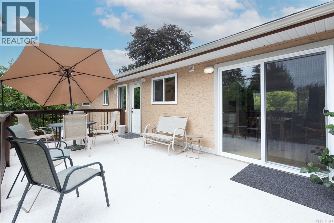
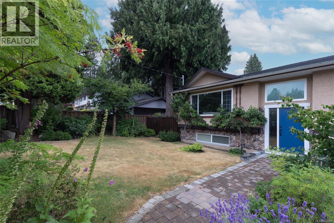
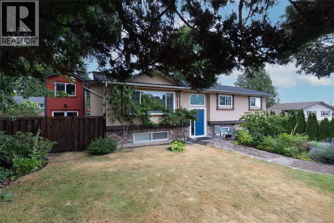
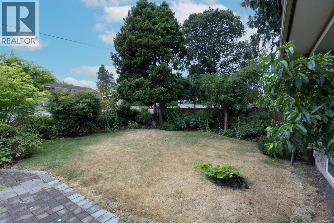
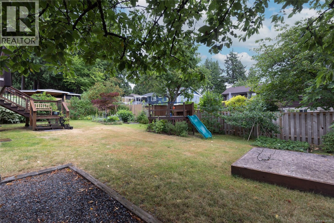
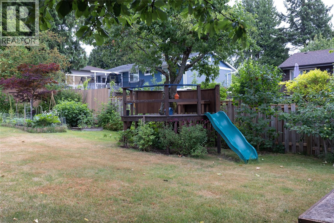
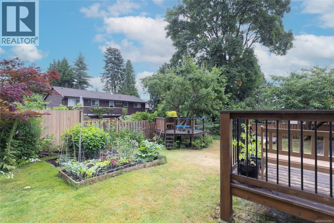
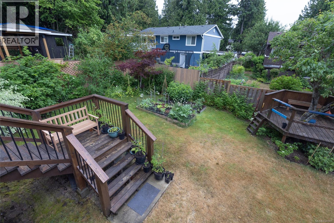
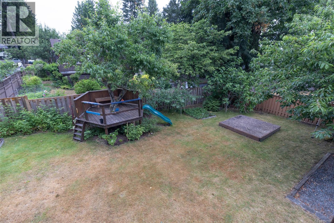
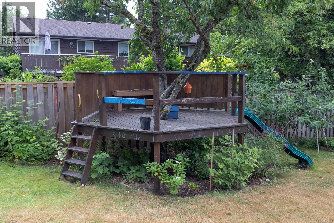
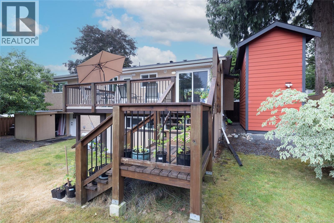
Welcome to this beautifully updated 5-bedroom, 2-bathroom home in the highly sought-after Departure Bay neighbourhood. Perfect for families, the spacious backyard offers plenty of room for kids to play and for entertaining. The home also features a fully authorized 1-bedroom, 1-bathroom basement suite, providing an excellent mortgage helper or space for extended family. A charming 98 sq.ft. two-storey outbuilding adds even more versatility and is ideal as a home office, studio, or kids' playhouse. With countless upgrades throughout, this move-in-ready home truly needs to be seen to be appreciated. Don't miss this incredible opportunity to own a beautifully updated home with exceptional outdoor space and valuable rental income potential. Buyers to verify measurements if important to them. (id:66550)
Property Details
| MLS® Number | 1041805 |
| Property Type | Single Family |
| Neigbourhood | Departure Bay |
| Features | Other |
| Parking Space Total | 3 |
Building
| Bathroom Total | 2 |
| Bedrooms Total | 5 |
| Appliances | Dishwasher, Dryer, Range - Electric, Refrigerator, Washer |
| Constructed Date | 1973 |
| Cooling Type | None |
| Fireplace Present | Yes |
| Fireplace Total | 1 |
| Heating Fuel | Electric, Natural Gas |
| Heating Type | Baseboard Heaters |
| Size Interior | 2,229 Sqft |
| Type | House |
Land
| Access Type | Road Access |
| Acreage | No |
| Size Irregular | 7502 |
| Size Total | 7502 Sqft |
| Size Total Text | 7502 Sqft |
| Zoning Description | R5 |
| Zoning Type | Residential |
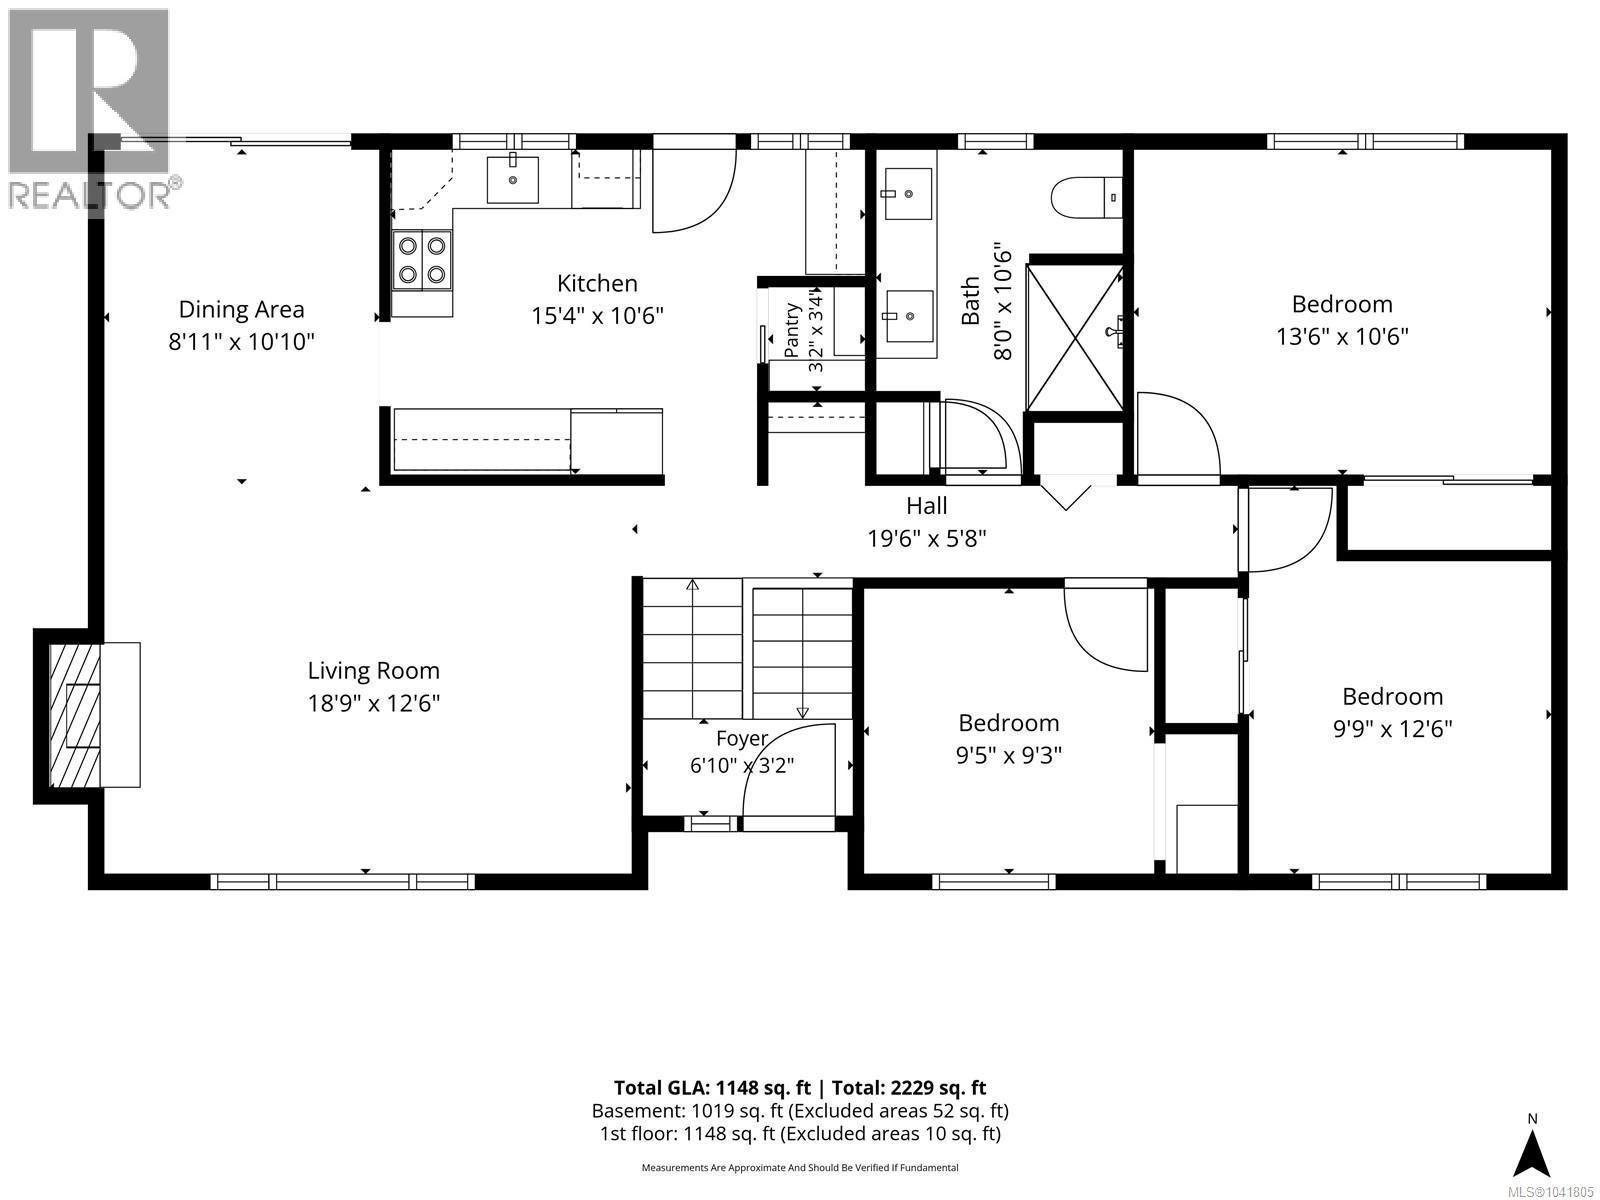
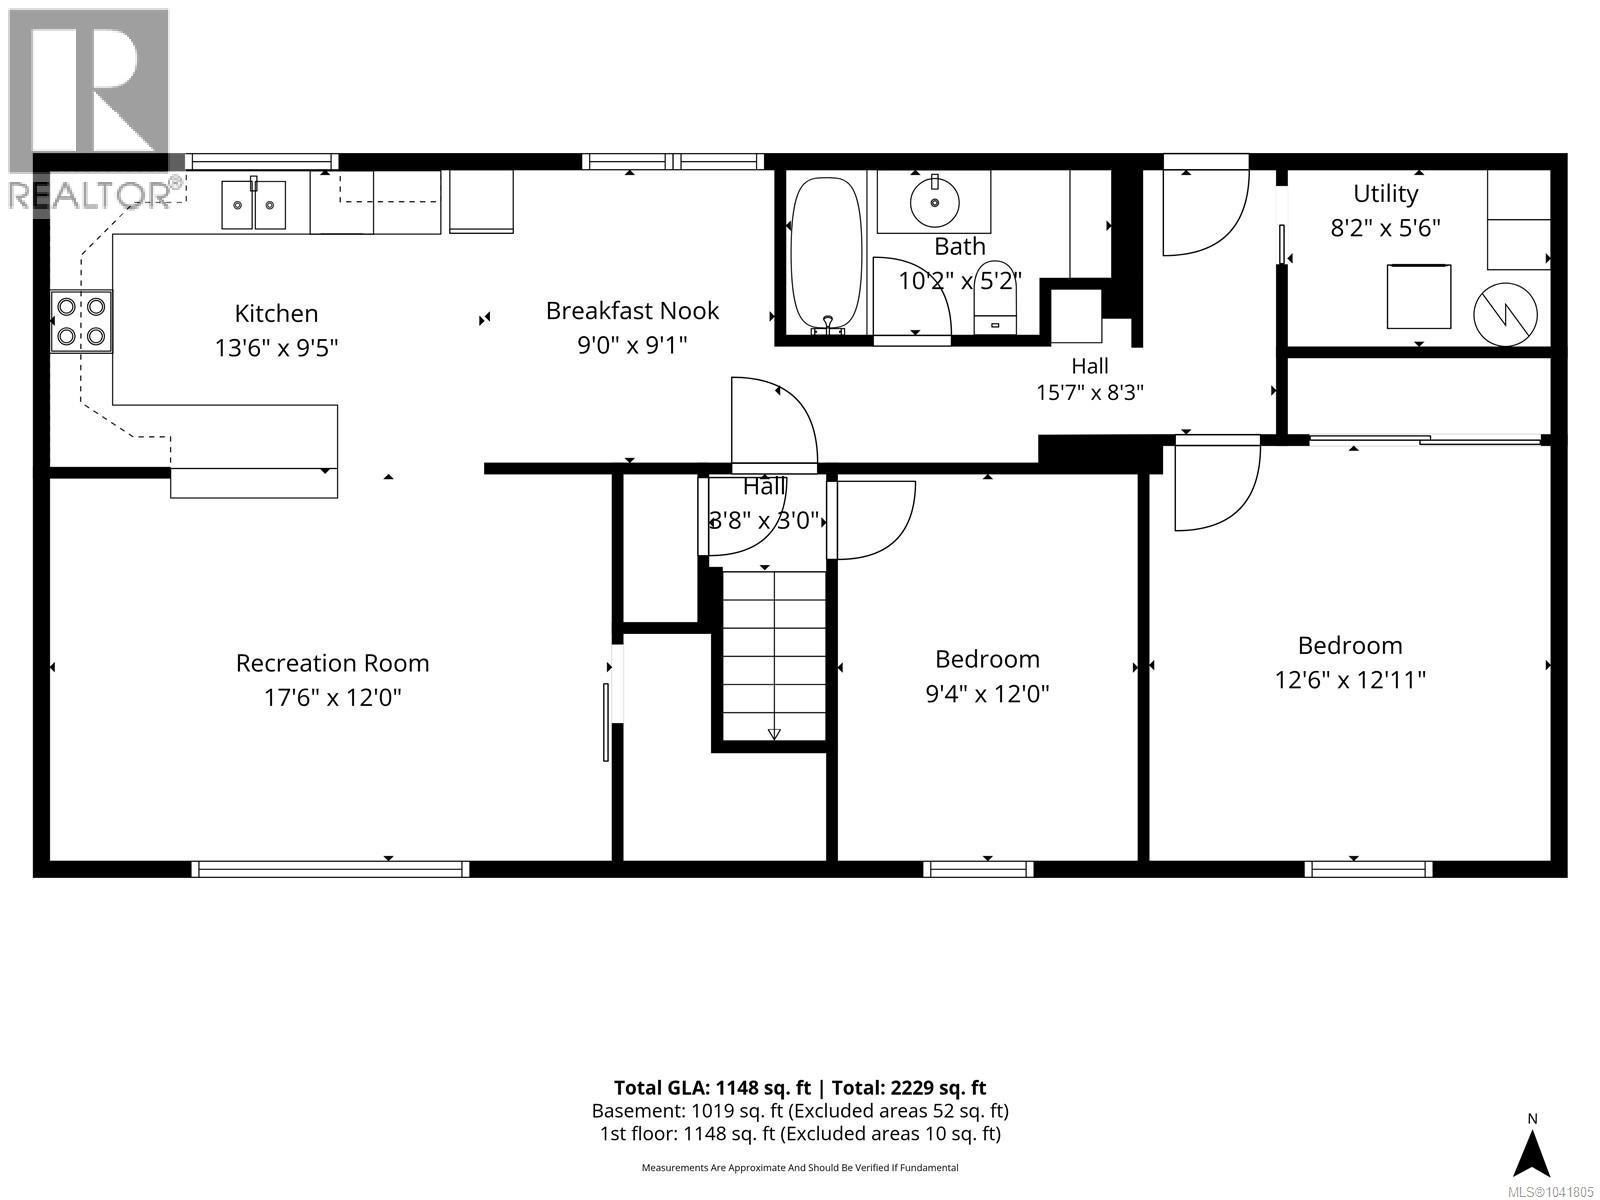
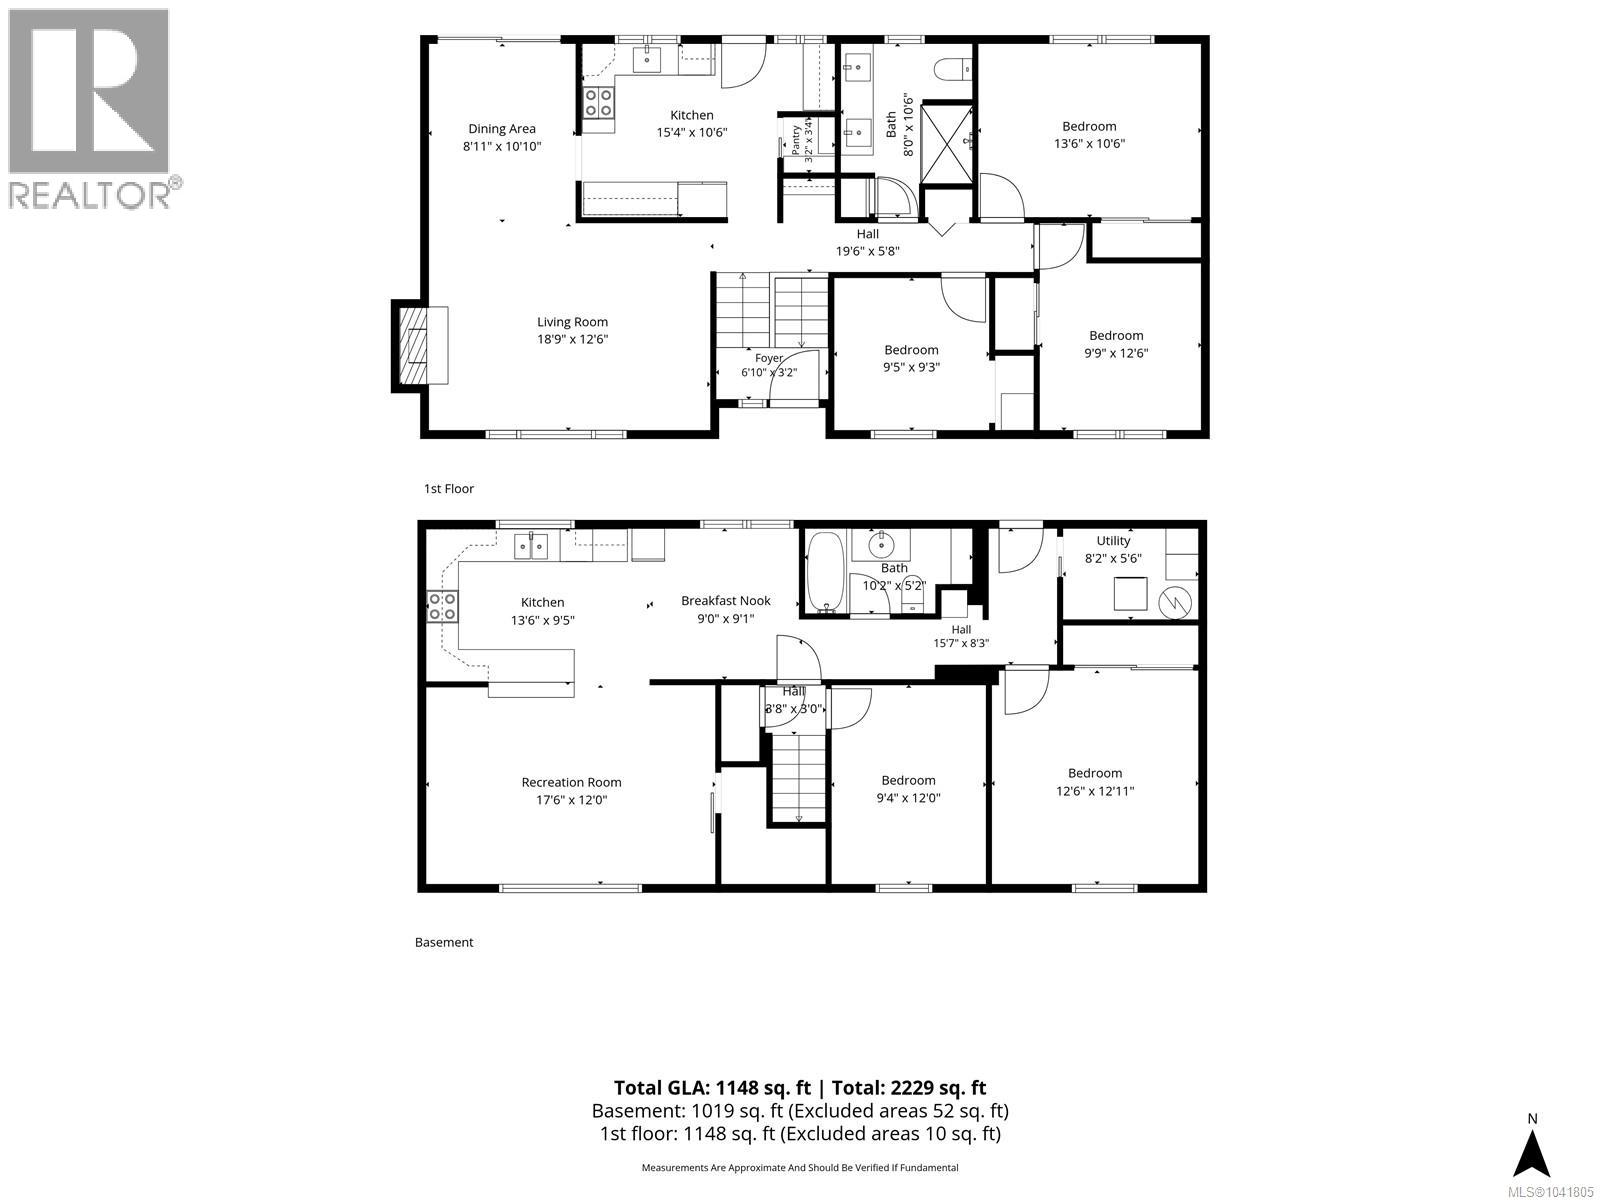
Rooms
| Level | Type | Length | Width | Dimensions |
|---|---|---|---|---|
| Lower Level | Recreation Room | 12 ft | 12 ft x Measurements not available | |
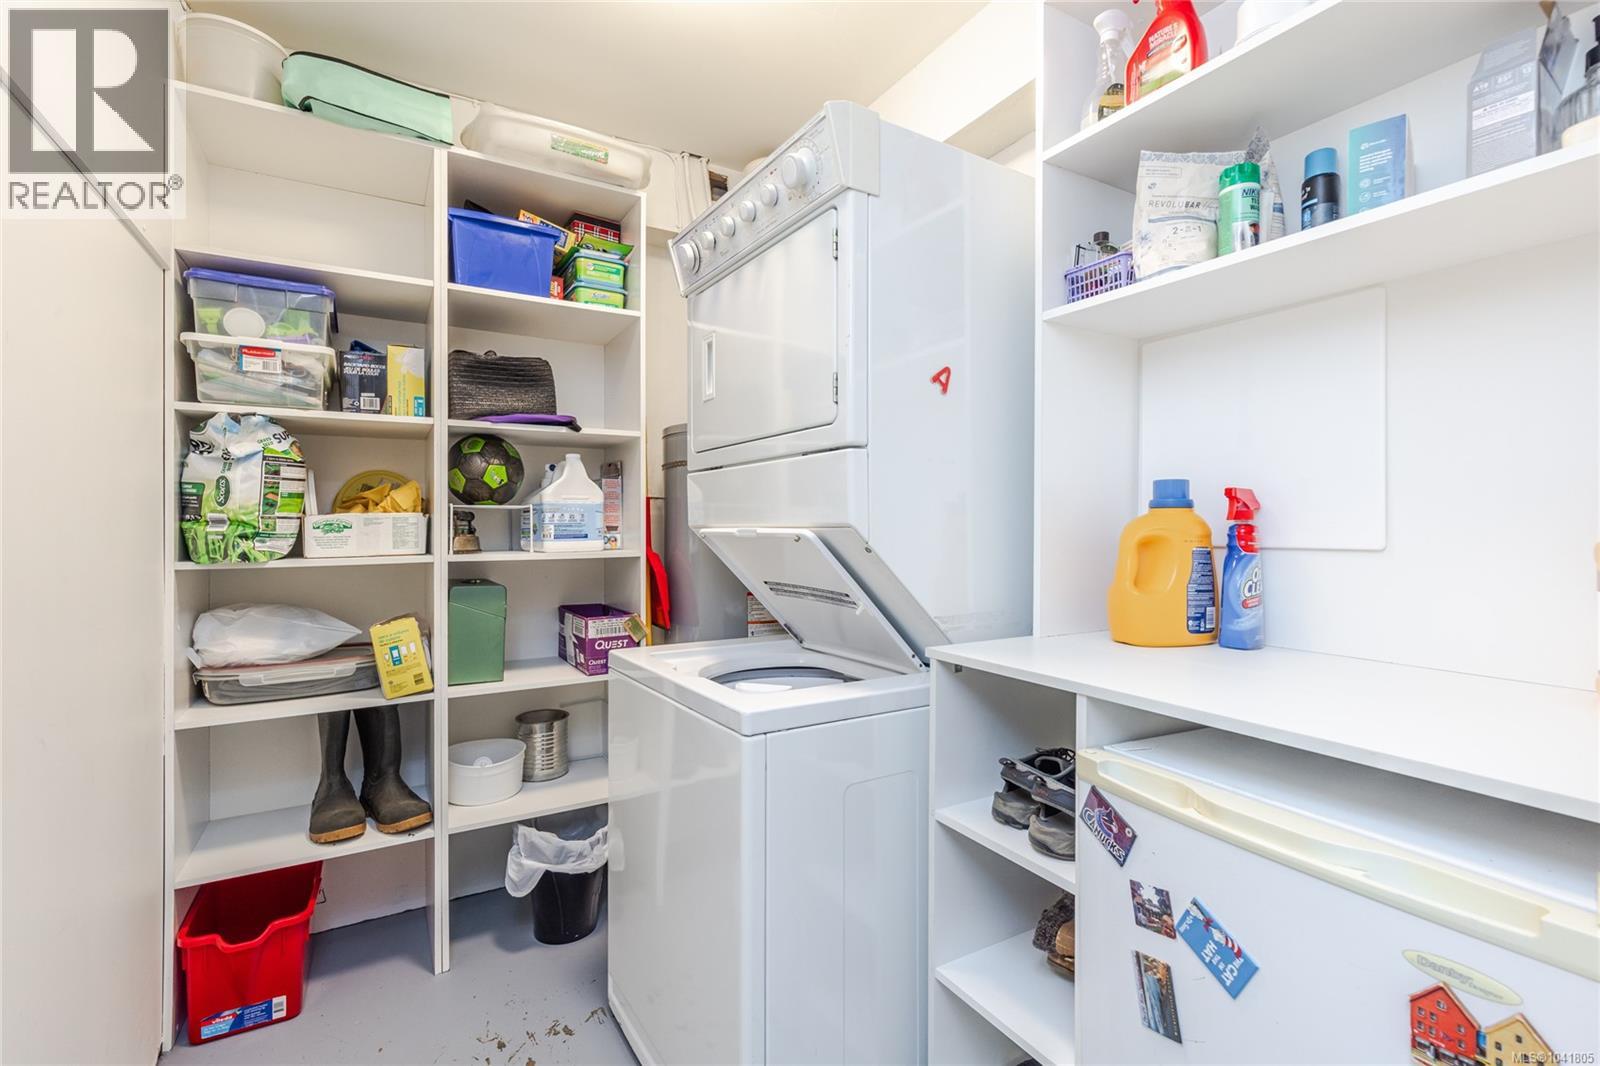
| Lower Level | Laundry Room | 8'2 x 5'6 | ||
| Lower Level | Kitchen | 13'6 x 9'5 | ||
| Lower Level | Dining Nook | 9 ft | 9 ft x Measurements not available | |
| Lower Level | Bedroom | 12'6 x 12'11 | ||
| Lower Level | Bedroom | 12 ft | 12 ft x Measurements not available | |
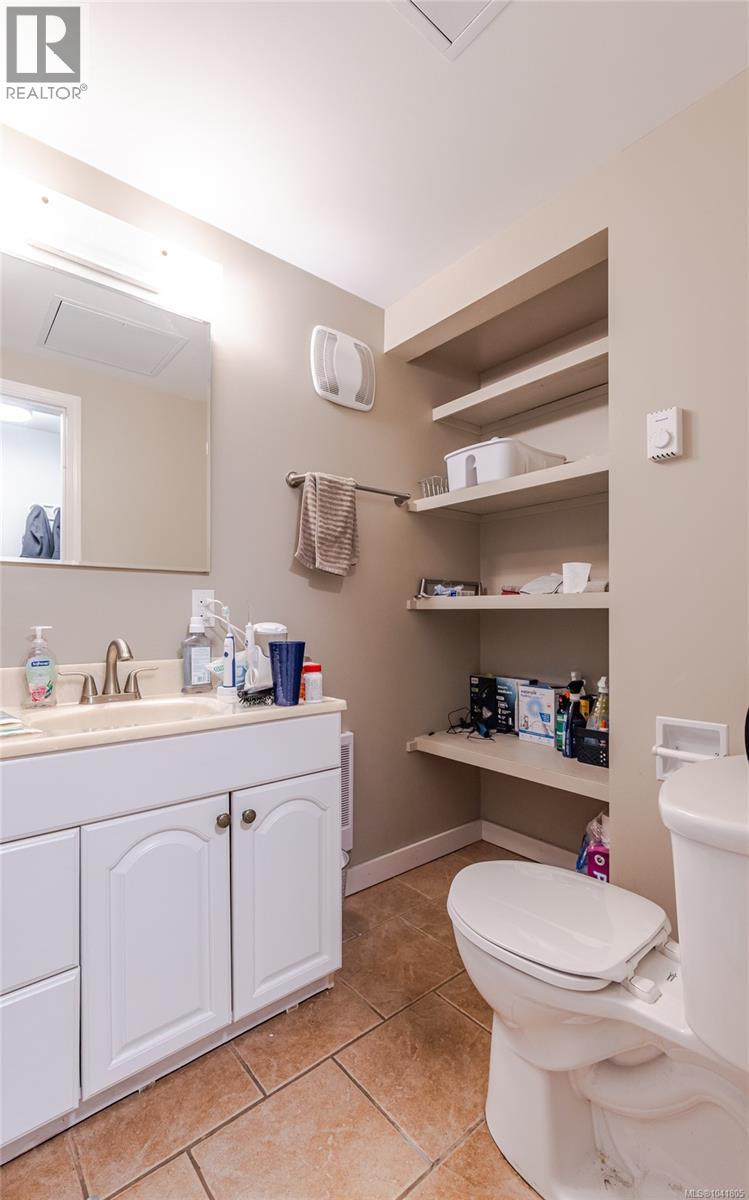
| Lower Level | Bathroom | 10'2 x 5'2 | ||
| Main Level | Entrance | 6'10 x 3'2 | ||
| Main Level | Primary Bedroom | 13'6 x 10'6 | ||
| Main Level | Living Room | 18'9 x 12'6 | ||
| Main Level | Kitchen | 10'6 x 15'4 | ||
| Main Level | Dining Room | 8'11 x 10'10 | ||
| Main Level | Bedroom | 9'5 x 9'3 | ||
| Main Level | Bedroom | 12'6 x 9'9 | ||
| Main Level | Bathroom | 8 ft | 8 ft x Measurements not available |
Contact Us
Contact us for more information

The trademarks REALTOR®, REALTORS®, and the REALTOR® logo are controlled by The Canadian Real Estate Association (CREA) and identify real estate professionals who are members of CREA. The trademarks MLS®, Multiple Listing Service® and the associated logos are owned by The Canadian Real Estate Association (CREA) and identify the quality of services provided by real estate professionals who are members of CREA. The trademark DDF® is owned by The Canadian Real Estate Association (CREA) and identifies CREA's Data Distribution Facility (DDF®)
July 11 2026 08:41:42
Vancouver Island Real Estate Board
460 Realty Inc. (Na)