
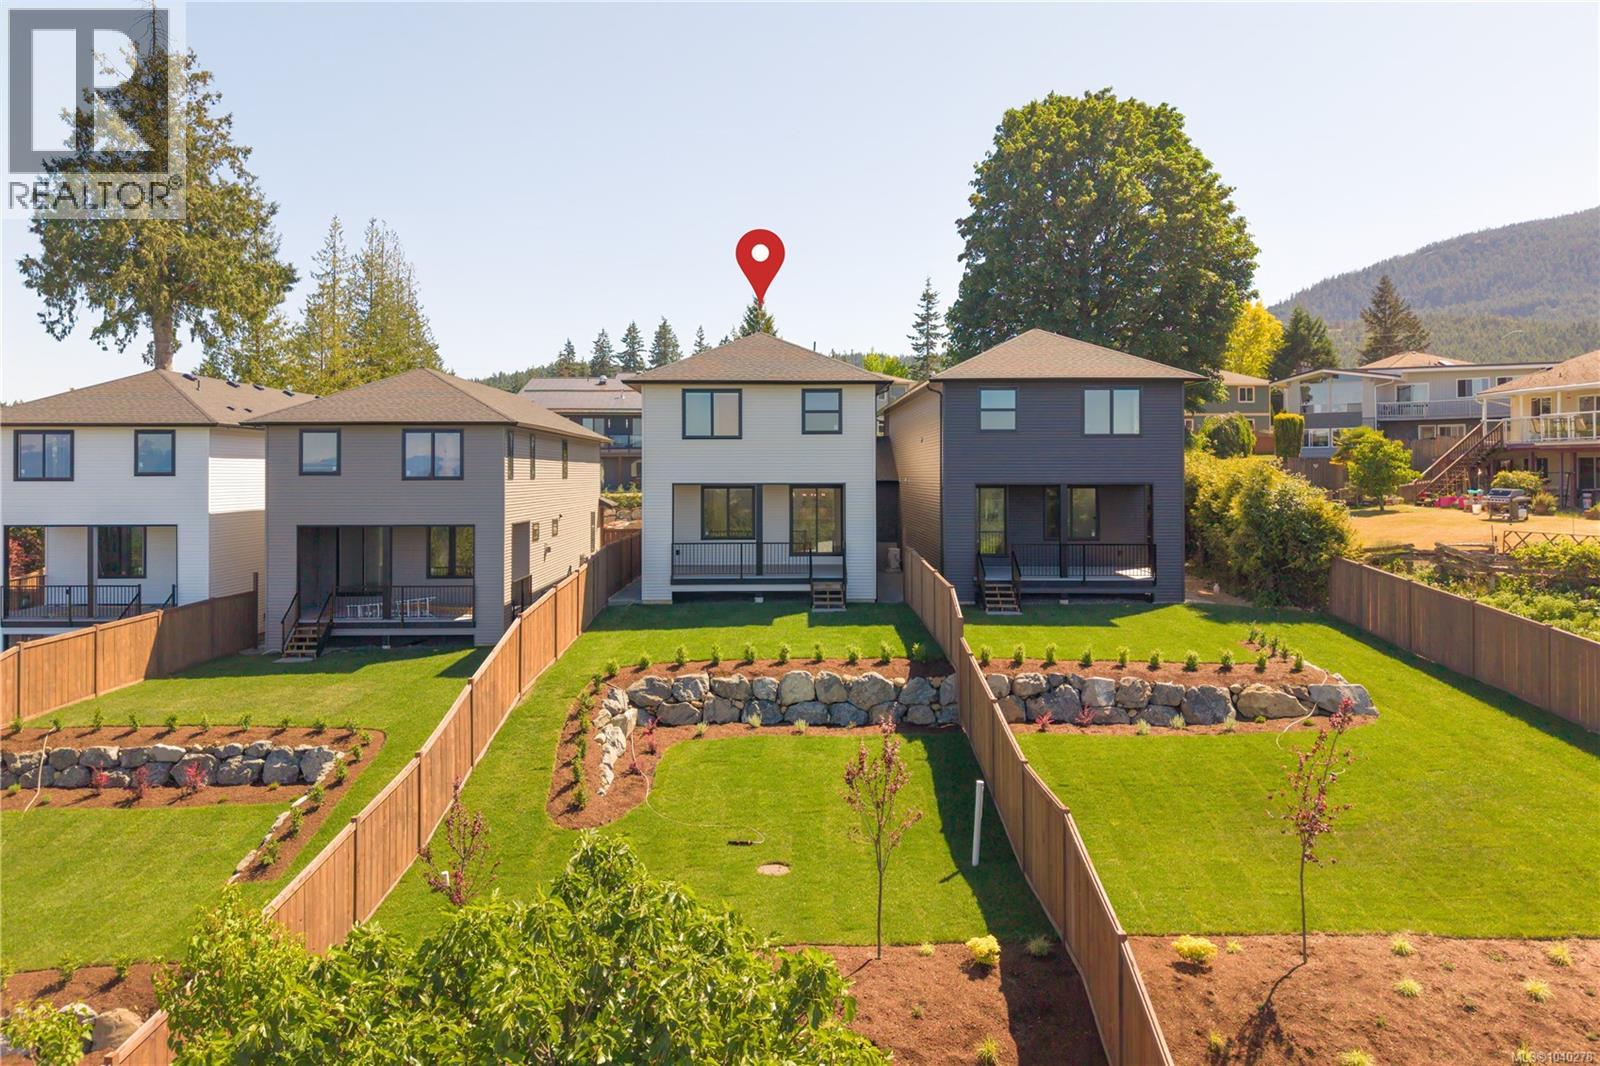
102 2302 Arbot Rd
Nanaimo, British Columbia
Arguably the best ocean panoramic ocean & mountain views of these 4 new construction homes, at 2302 Arbot you have a set back location on a 0.91 shared lot in a coveted Westwood Lake location, large sun-drenched landscaped yard, plenty of parking including RV/Boat, plus hot tub ready - this new construction offers peace of mind & lifestyle! This rare gem at 2302 Arbot Road is quality built by Island Range Developments & is the 2nd of 4 luxury homes. Our most popular layout offering main level living, 9 ft ceilings & 8 ft doors on both levels, plus all 3 bedrooms and a huge rec room on the spacious upper level. Designer selected finishes include thick quartz on every counter, floor to ceiling kitchen cabinets, gas range, walk-in pantry, feature stone fireplace and extended living onto an ocean-view covered deck with gas BBQ & electric hot tub hookups! Experience coastal views from your bed too! Spacious w/i closet & luxury ensuite with dbl sinks, tiled 5 ft shower, soaker tub & throne room. Big laundry room & abundance of storage with heated & lit 4 ft crawl space. Set on nearly an acre with plenty of parking in the community including a double garage with EV charger. Built 20% more efficient than today's code. Gas furnace, heat pump cooling + full warranty. Offering privacy and single family living. Neighbor connected only at a front garage roof-line; garage walls are completely separate with air gap between. Living spaces are completely separate. The rear decks have a privacy wall plus fully fenced yards so you just see your view. Popular Westwood Lake life is only a 5 min walk - meaning Nanaimo's best swimming, hiking & biking trails plus stocked lake fishing could become your everyday. A house like this is embodies island living. Take a tour to discover how living at Arbot could make your everyday extraordinary. Call/text Mandy Colford PREC* with RE/MAX Professionals for your private tour at 250-739-5678 or view all of our listings at www.TeamInvestWest.com. (id:66550)
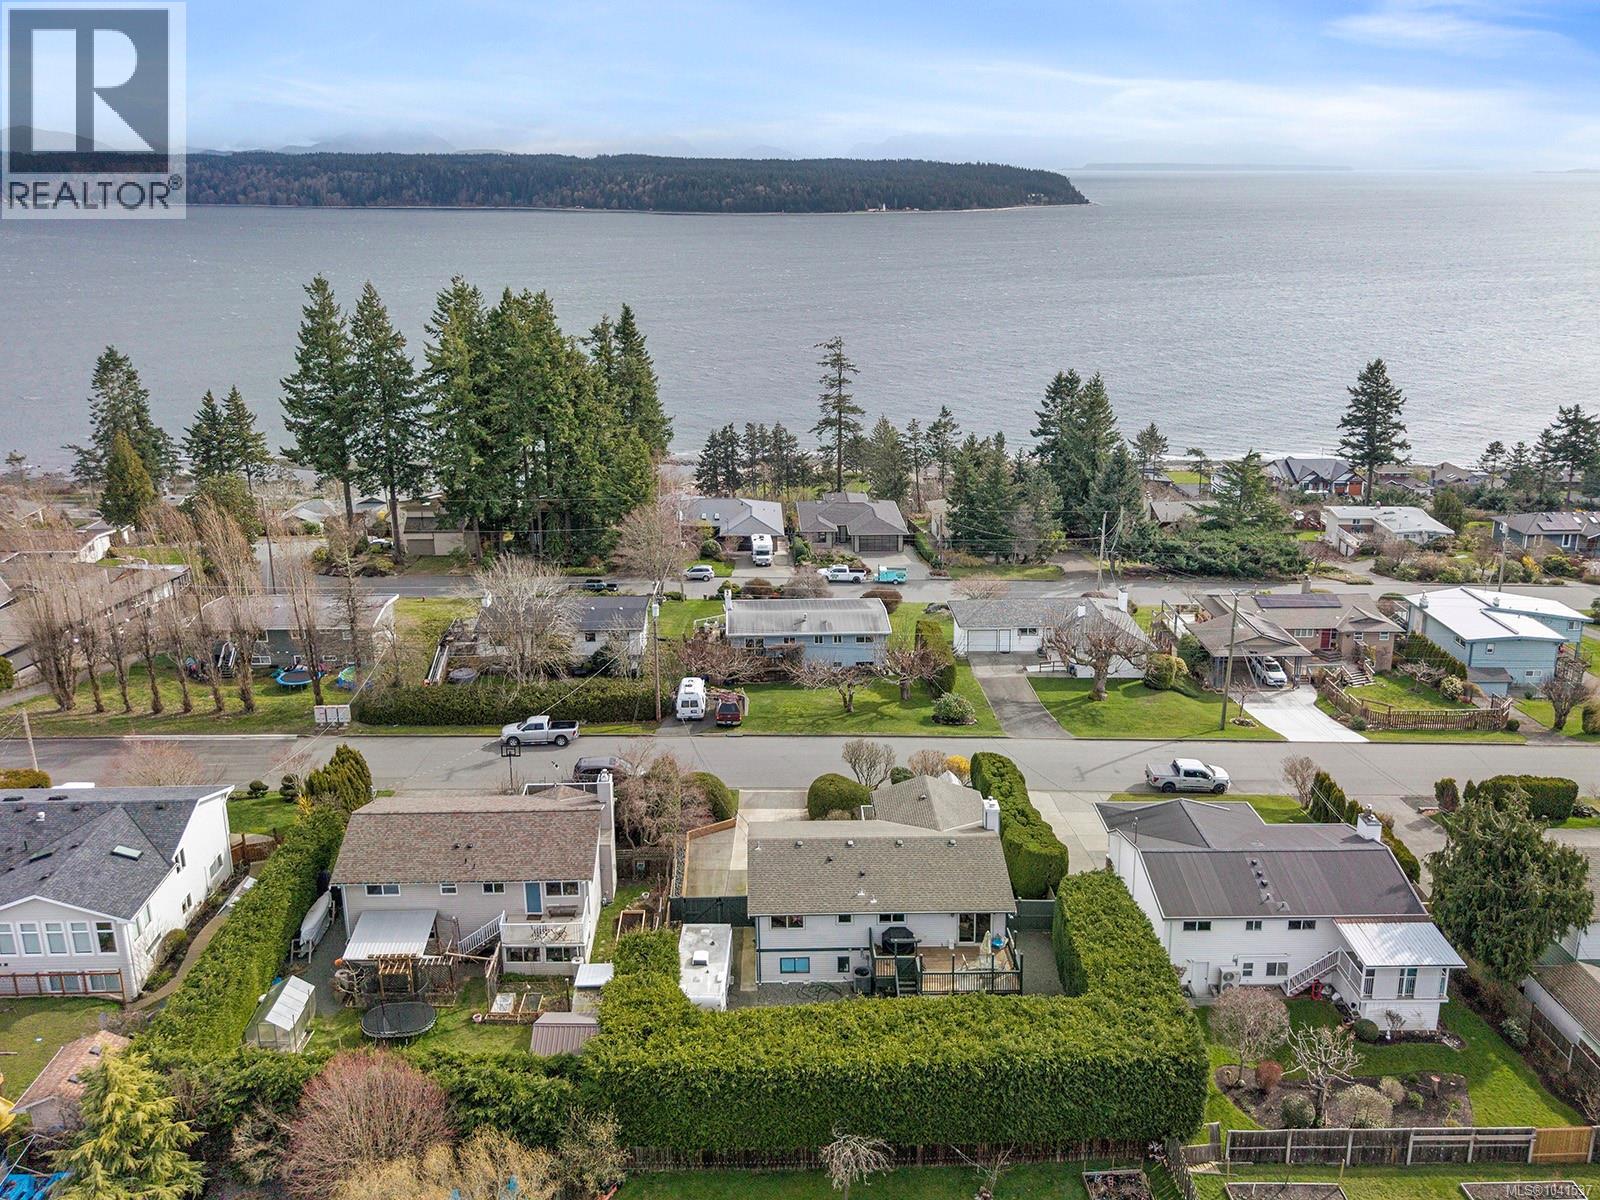
724 Galerno Rd
Campbell River, British Columbia
Come check out 724 Galerno Road. Set in one of the area’s most sought-after neighbourhoods, this bright and sunny 4 bed, 3 bath home offers over 2,450 sqft of well-maintained living space with incredible ocean and mountain views. The home has seen notable improvements including new upstairs windows, two new Napoleon gas fireplaces, a new electric heat pump and gas furnace, upgraded lighting, new R50 attic insulation, new perimeter drains, a resealed foundation, and new soffits, gutters, and downspouts. Upstairs, enjoy expansive views from the full-width front deck, kitchen, and living room. This level also features two bedrooms and a cozy gas fireplace with a custom Sitka spruce mantle. Downstairs offers two additional bedrooms, a large family room with surround sound, and a second gas fireplace. Outside, you’ll find beautiful landscaping, RV parking, and a fully hedged backyard with a large deck. A great package in a prime location, walking distance to schools, parks, and amenities. For more information contact Erin Easy at 250-898-4792. (id:66550)
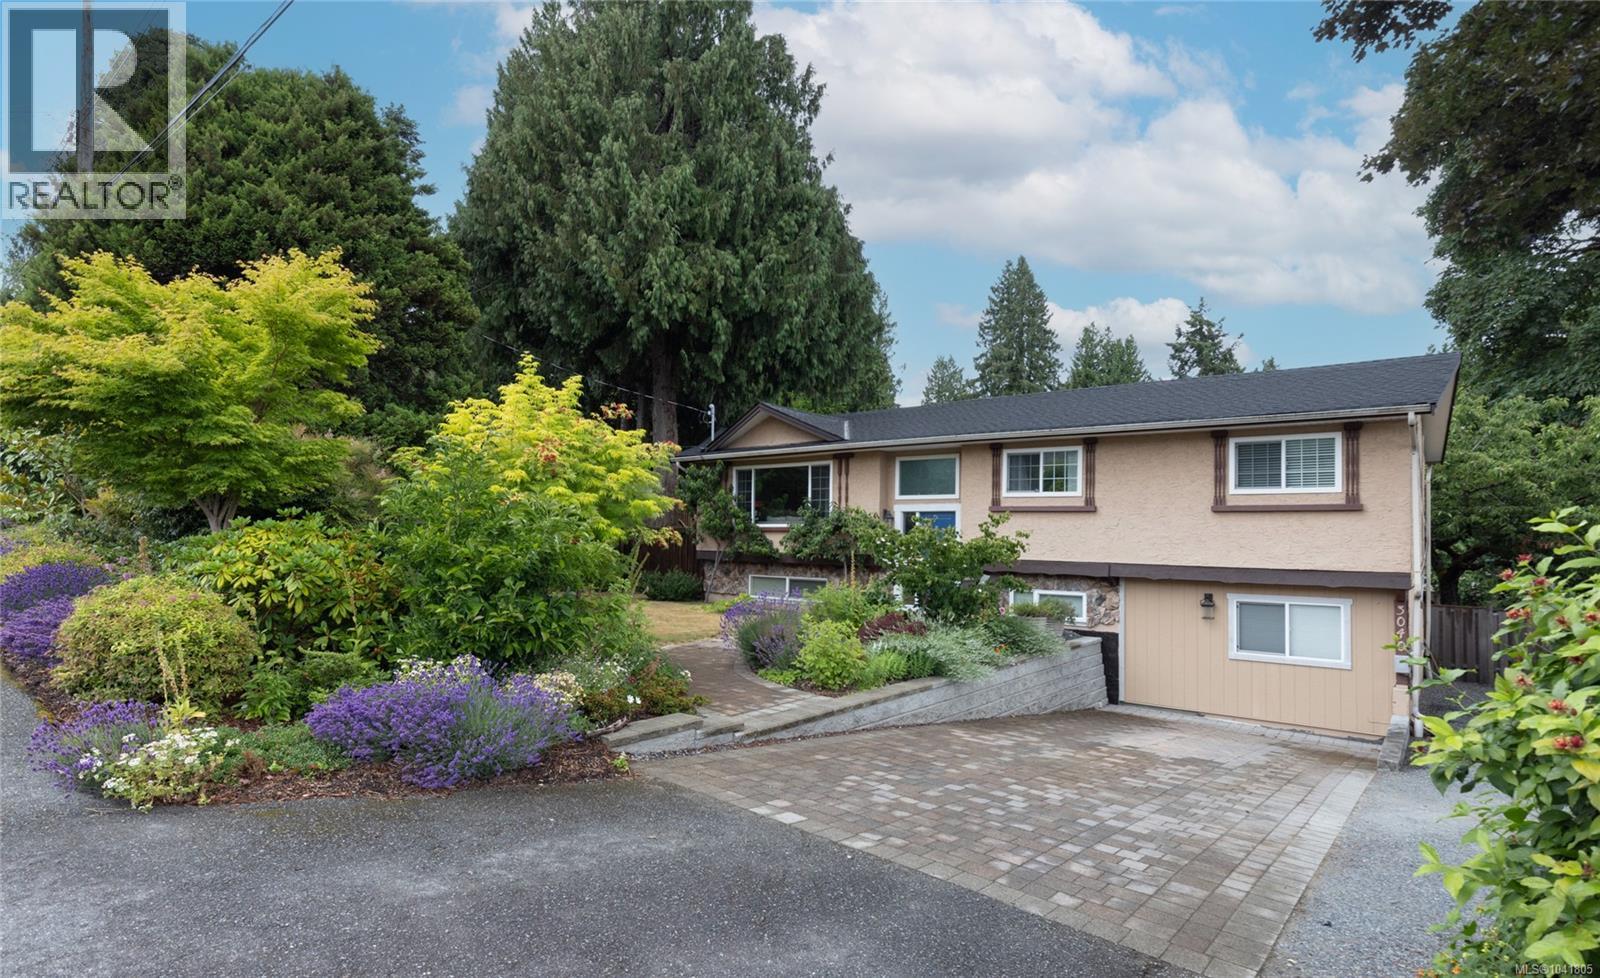
3040 Bay St
Nanaimo, British Columbia
Welcome to this beautifully updated 5-bedroom, 2-bathroom home in the highly sought-after Departure Bay neighbourhood. Perfect for families, the spacious backyard offers plenty of room for kids to play and for entertaining. The home also features a fully authorized 1-bedroom, 1-bathroom basement suite, providing an excellent mortgage helper or space for extended family. A charming 98 sq.ft. two-storey outbuilding adds even more versatility and is ideal as a home office, studio, or kids' playhouse. With countless upgrades throughout, this move-in-ready home truly needs to be seen to be appreciated. Don't miss this incredible opportunity to own a beautifully updated home with exceptional outdoor space and valuable rental income potential. Buyers to verify measurements if important to them. (id:66550)
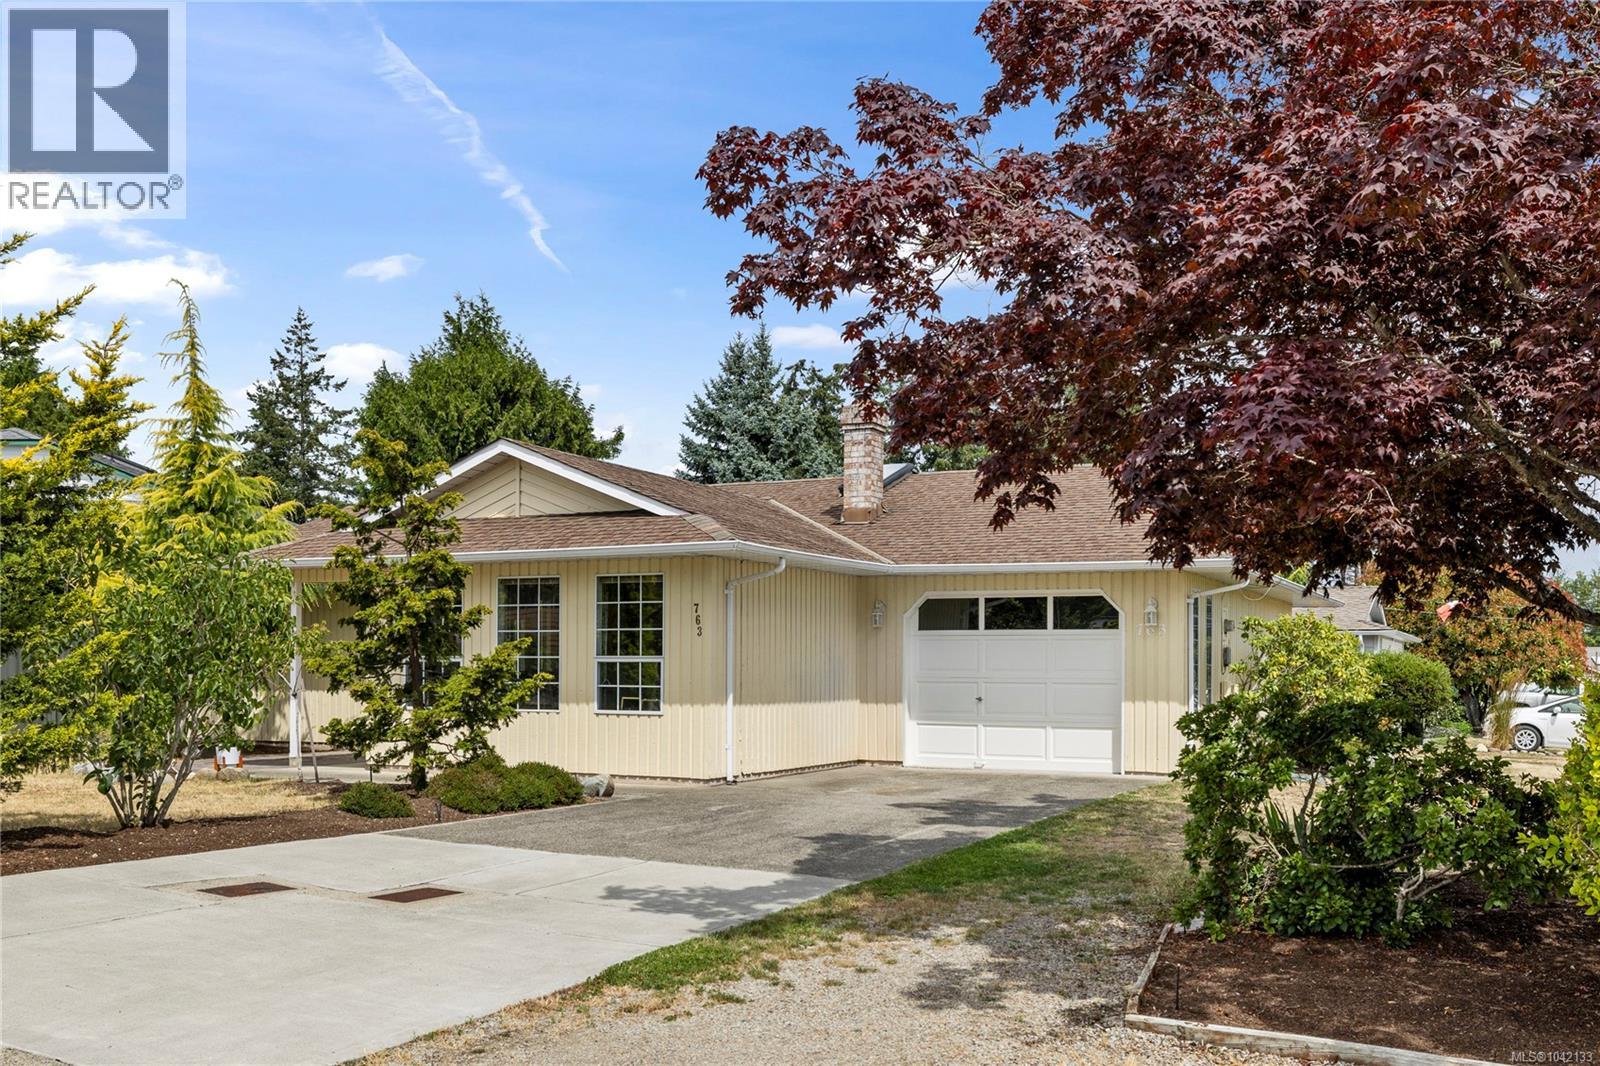
763 Camellia Pl
Parksville, British Columbia
Welcome to 763 Camellia Place, a beautifully maintained 3-bedroom, 2-bathroom rancher nestled on a quiet corner lot in a desirable Parksville cul-de-sac. Lovingly cared for and thoughtfully updated, this inviting home blends timeless charm with everyday comfort, featuring a new heat pump for added peace of mind. Bright, welcoming living spaces create an atmosphere that feels instantly like home, while two additional bedrooms provide the flexibility to accommodate family, overnight guests, or a dedicated home office. Outside, the fully fenced backyard is a true retreat, where mature fruit trees, garden beds, and a greenhouse create a beautiful setting. The covered patio extends your living space outdoors, offering the perfect place to relax or entertain throughout the seasons. Just minutes from parks, shopping, and everyday amenities, this move-in-ready home is ready to welcome its next owners. (id:66550)
625 Forsyth Ave
Parksville, British Columbia
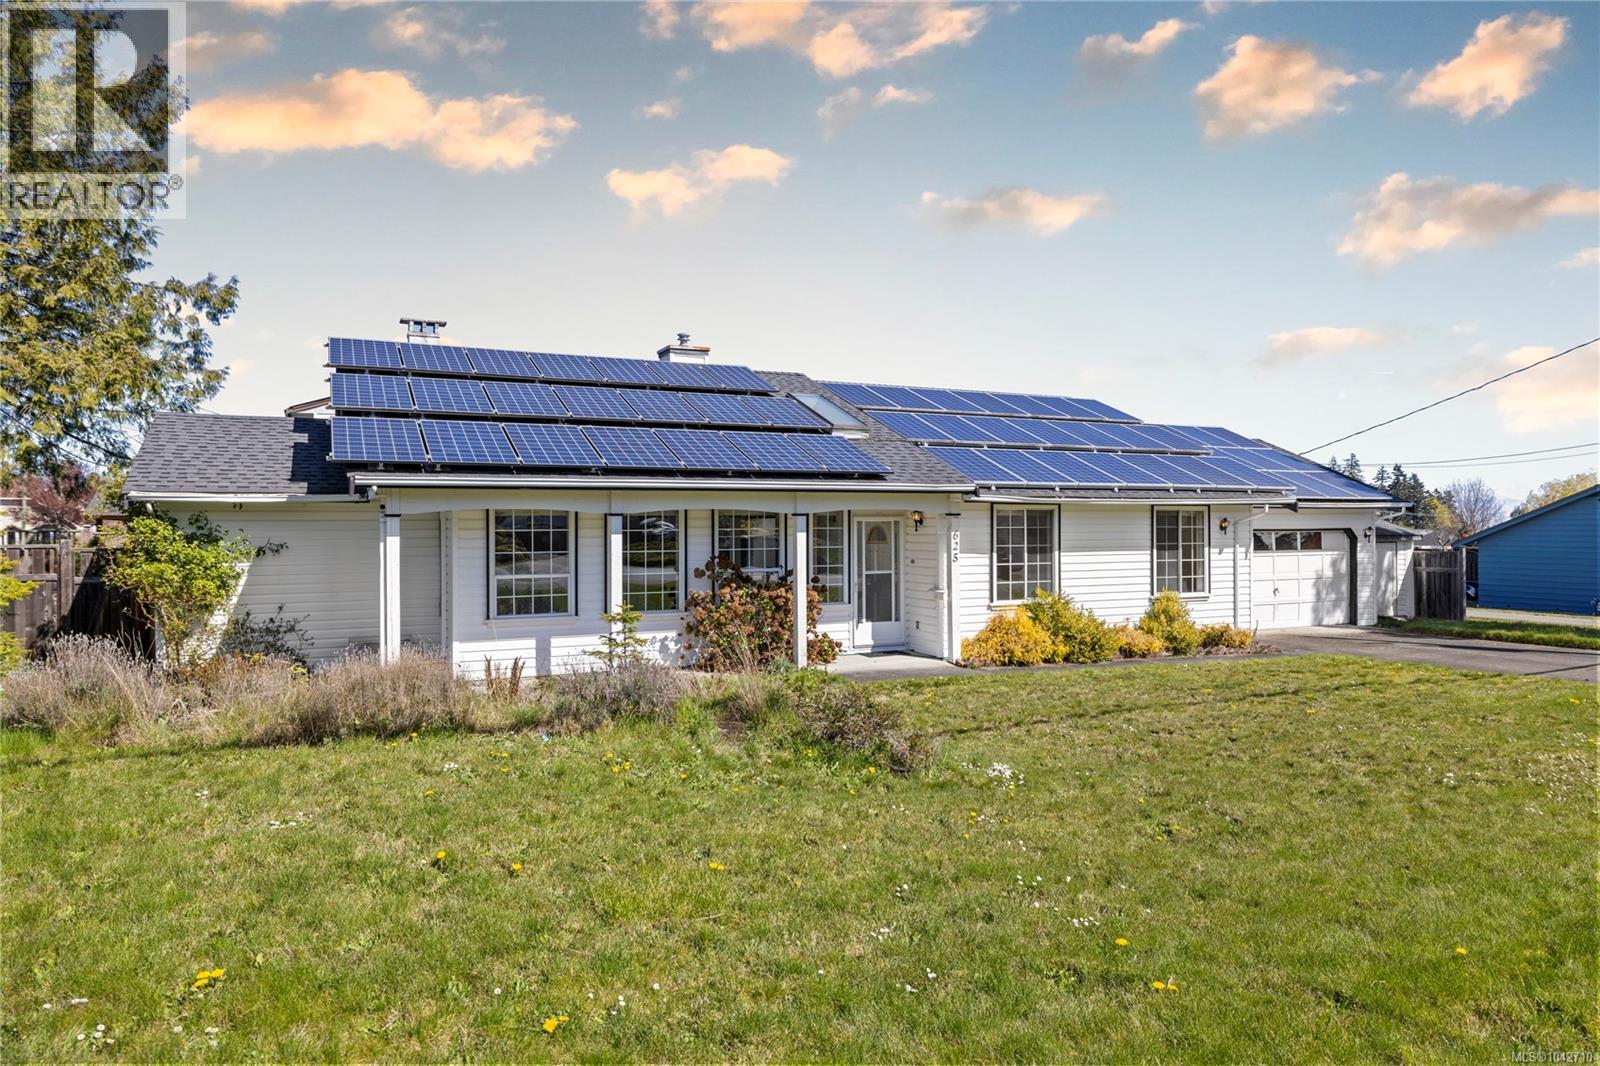
Welcome to 625 Forsyth Avenue, a home full of potential in a well-established neighbourhood. This 3-bedroom, 2-bathroom property offers a spacious and functional layout, with the living, dining, and family areas flowing seamlessly into a renovated kitchen featuring a large island, perfect for gathering, entertaining, and everyday living. A bright sunroom extends off the kitchen, creating a warm and inviting space to relax year-round while overlooking the private backyard. Outside, you will find established garden areas and a garden shed, adding charm and usability to the outdoor space. A spacious 2 car garage provides plenty of room for parking, storage, or workshop use. With room to further enhance and personalize, this home presents a fantastic opportunity for buyers looking to add value and make it their own. Conveniently located close to amenities, this is a property with both space and potential. (id:66550)
6379 Smith Rd
Port Alberni, British Columbia
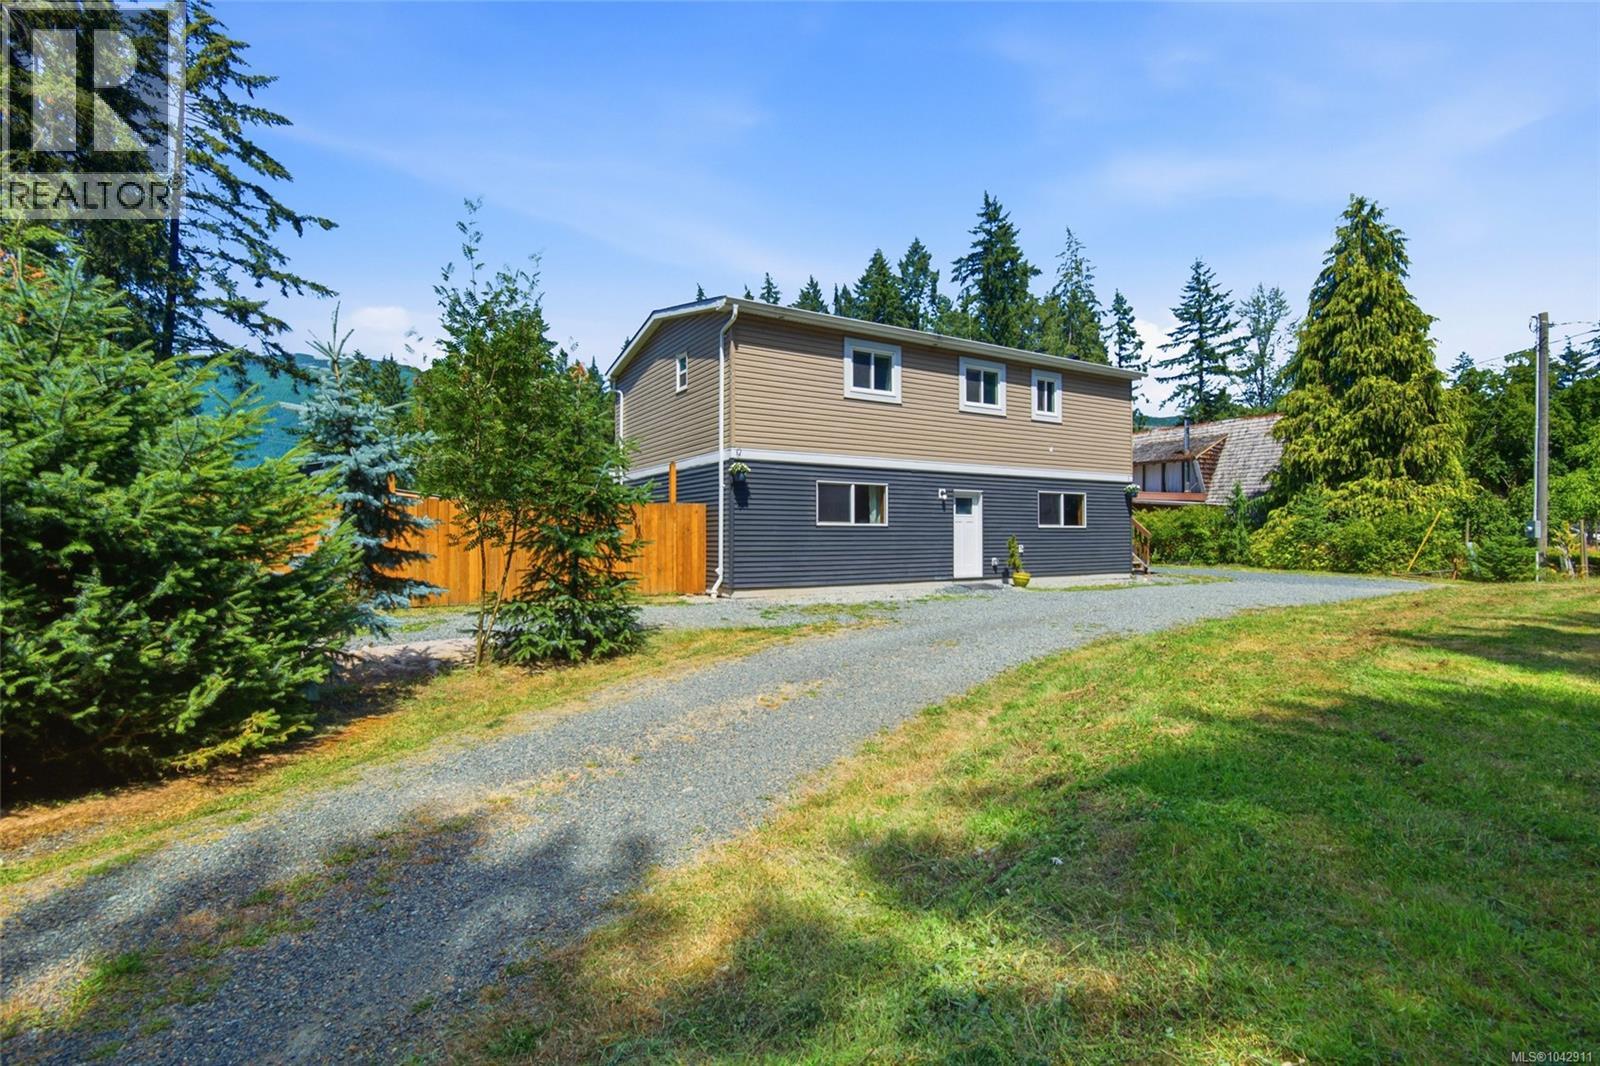
Built in 2021, this home blends modern construction with the quiet beauty of Beaver Creek, offering beautiful Beaufort Range views and a well designed layout with in-law suite potential that adapts to a variety of lifestyles. Designed for comfortable everyday living, the bright main level brings everyone together in an open-concept living, dining, and kitchen space. The kitchen offers abundant storage, a convenient breakfast bar, and an easy flow into the living room, where patio doors open onto a fiberglass deck overlooking the Beaufort Range. It's an inviting place to enjoy your morning coffee, entertain friends, or simply take in the surrounding scenery. The main level also features a spacious primary bedroom with a four-piece ensuite, two additional bedrooms, and another full bathroom. The lower level adds even more versatility with a separate entrance and in-law suite potential. A generous family room with radiant in-floor heating provides a comfortable gathering space throughout the seasons, while two additional bedrooms, a full bathroom, and laundry complete the level. Set on a level 0.57-acre property, the outdoor space is equally impressive, with established fruit trees, a woodshed, full RV hookups, cold storage, and a large driveway with dual entrances. The modern septic system and 200-amp electrical service add further peace of mind. Located just three minutes from McLean Mill and Beaver Creek Market, and only ten minutes from the amenities of Port Alberni or the natural beauty of Stamp River Provincial Park, the property also offers easy access to trails and endless opportunities to enjoy the outdoors. Here, quiet country roads, mountain views, and the convenience of nearby amenities come together in a community where newer homes are seldom available, making this 2021-built home a rare addition to the Beaver Creek landscape. Reach out any time to arrange your private viewing. (id:66550)
49 16678 25 Avenue
Surrey, British Columbia
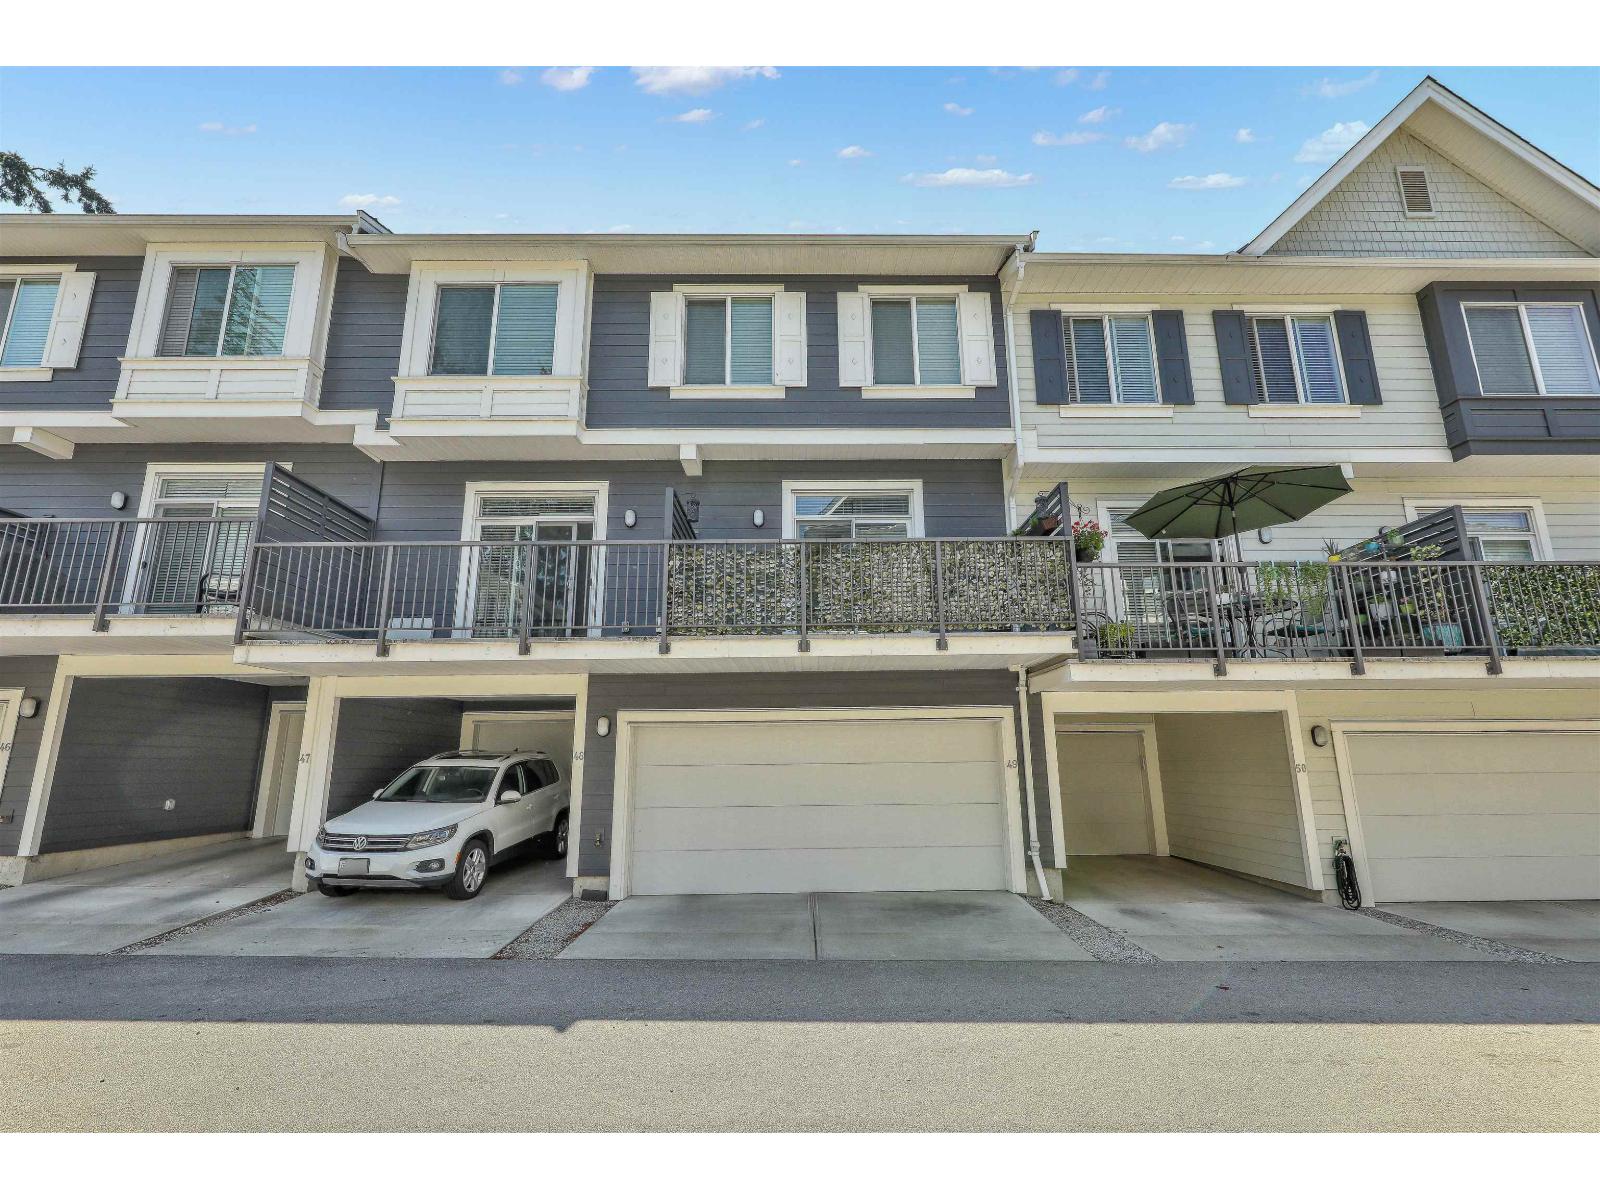
Welcome to Freestyle by Dawson+Sawyer in the heart of Grandview Heights and steps to schools, Superstore, Walmart, restaurants, transit and aquatic centre. This super bright 4 bedroom, 4 bathroom home boasts a sunken living room with 10' ceilings, and an awesome custom built-in cabinetry extension with pantry, extra roll out drawers and matching quartz counter top. Home offers a large central kitchen with oversized island and spacious dining area. 4 bathrooms including a powder on the main and a full 4 piece bath on the lower level next to the 4th bedroom or den. Side by side double garage with a 3rd parking pad. Access from your fenced front yard leading through a landscaped area to extra street parking. Open outlook from front and back so doesn't feel closed in. Vacant & easy to show! (id:66550)
2818 Carlow Rd
Langford, British Columbia
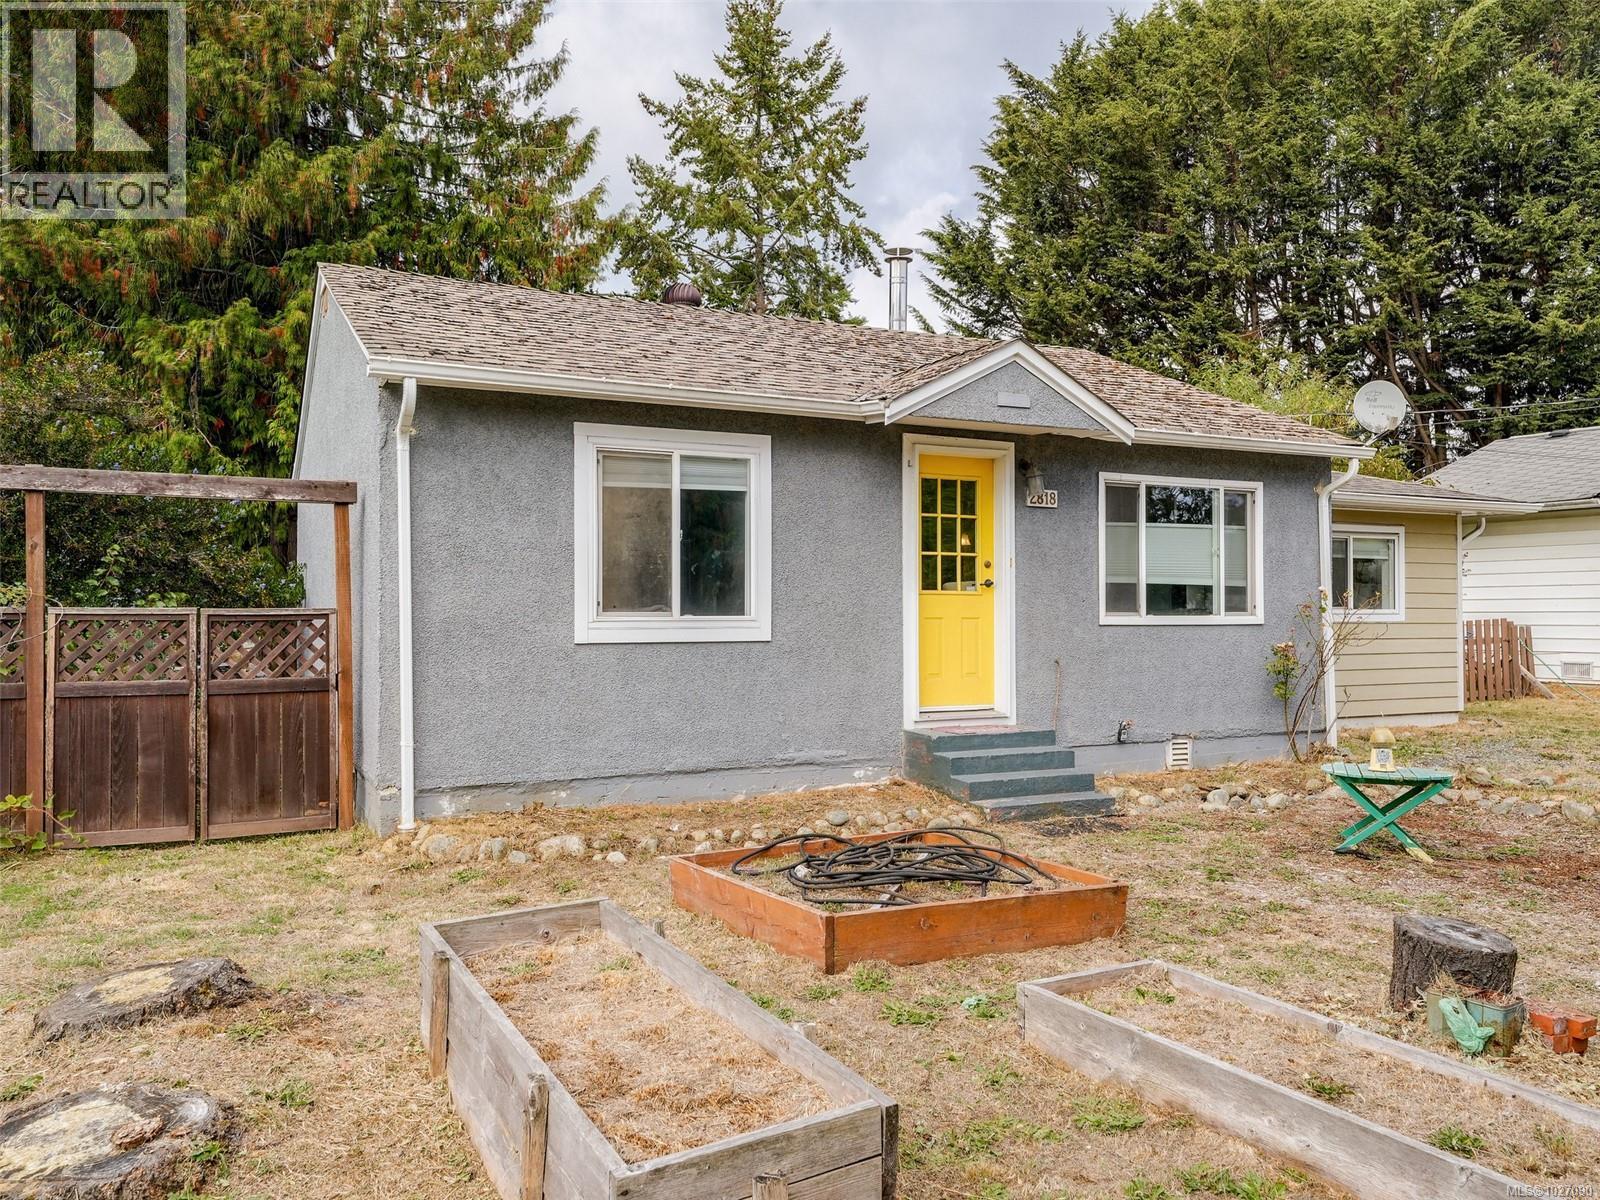
Open House Saturday, July 11 From 11AM-1PM. This charming, 3-bed / 1-bath home is great for those seeking a central location and lots of outdoor space. With a flat, fenced, west facing backyard, you will find a great space for gardening, relaxing or entertaining. Inside, the floorplan is extremely functional, with 3 spacious bedrooms, a mud room, separate laundry room, and a bright kitchen that opens to the living area providing a welcoming atmosphere, perfect for relaxing or entertaining with a cozy wood stove for those winter evenings. Ideally located across from Centennial park, enjoy the convenience of having a huge park across the street from your doorstep. Plus, close proximity to downtown Langford means you'll have easy access to shops, restaurants, and entertainment options. Plenty of parking on the gravel driveway or on the street. Municipal sewer is connected, and the neighboring property is also for sale: inquire with Langford about your options for acquiring both properties! (id:66550)
3271 Thain Rd
Cobble Hill, British Columbia
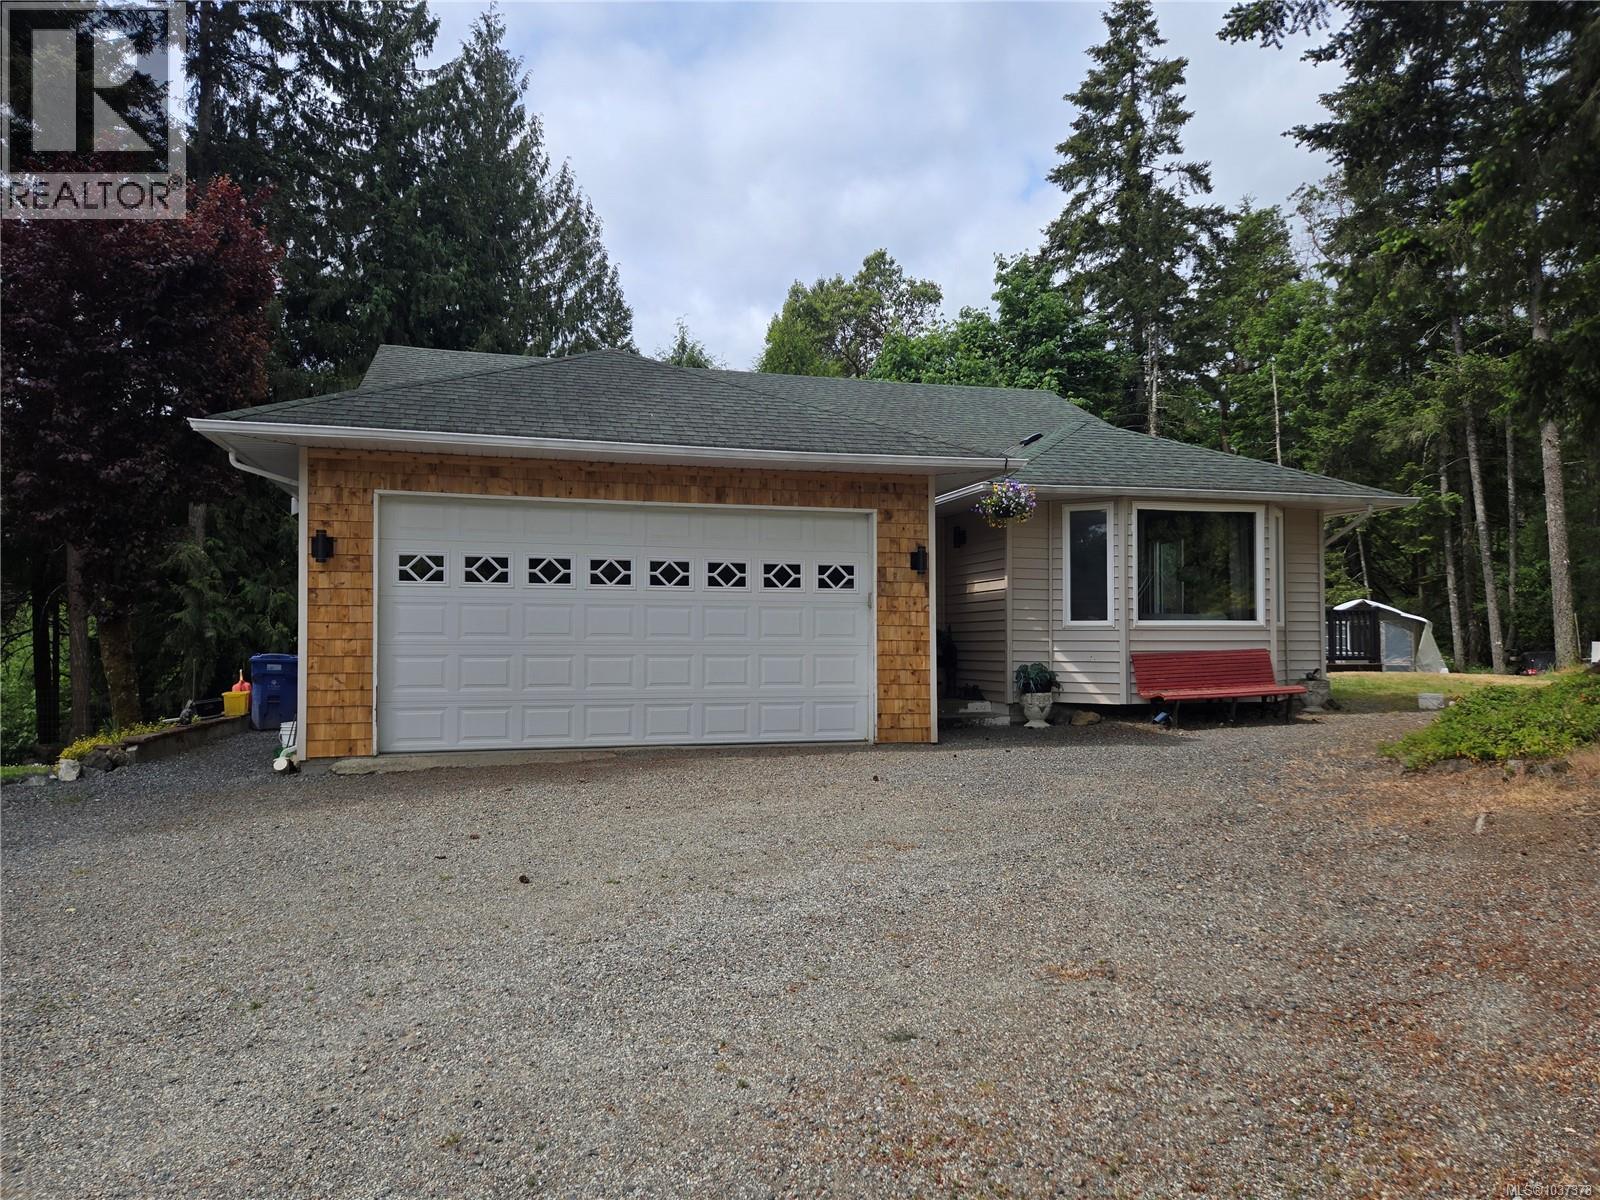
OPEN HOUSE SATURDAY JULY 11TH 11:00-1:00. Set on a quiet 1.05 acre property in Cobble Hill and backing on to 600 acres of undeveloped crown land, this beautifully updated home offers privacy, space, and future potential. The 2612 sq ft finished main home has been lovingly maintained by the same family since 1996 and features extensive updates throughout, including a modern kitchen, propane fireplace upstairs, and cozy woodstove downstairs. Outside you'll find a large entertaining deck, pool, hot tub, double garage, loads of parking, and a flat usable yard where the former riding ring once was. Existing barns add hobby farm or horse potential. A huge bonus is the unfinished carriage home with permits already pulled, offering approximately 900 sq ft of unfinished space, including an unfinished garage. Rarely do properties combine usable land, privacy, updates and direct access to nature this well. This one has the bones, the updates, and the setting. A special opportunity in a peaceful Cobble Hill setting. (id:66550)
1176 Clarke Rd
Central Saanich, British Columbia
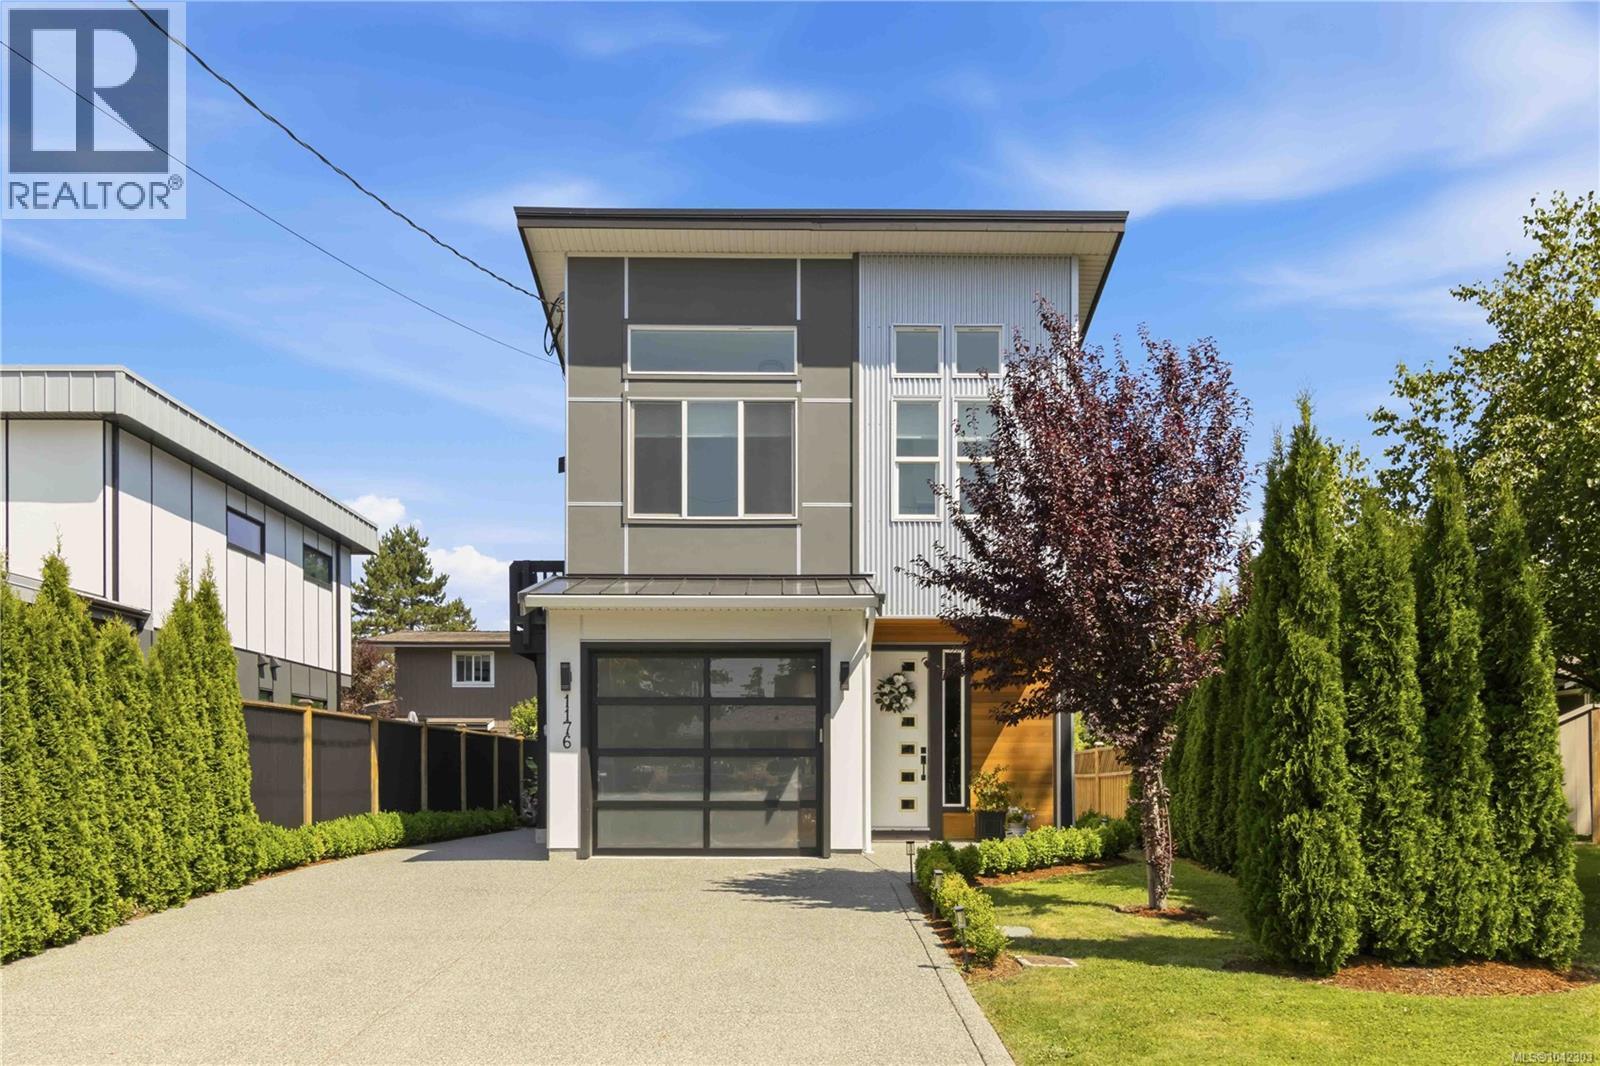
Open House Saturday July 11 11-1PM. Stunning custom-built home with a legal suite in the heart of Brentwood Bay. The bright, designer interior showcases premium finishes throughout. The chef’s kitchen features high-end appliances, custom cabinetry, a gas cooktop, and a waterfall-edge island with bar seating. A formal dining room flows into the inviting living room with a statement fireplace. The main level also includes a spacious laundry room and powder room. Upstairs, the primary suite offers a walk-through closet leading to a spa-inspired ensuite with dual vanities, plus an additional bedroom and full bath. A separate 436 sq. ft. legal 1-bedroom suite with a living area and eat-in kitchen provides an excellent mortgage helper. Outside, enjoy a sprawling patio, water feature, lush landscaping, and hot tub. Ideally located near boutique shops, restaurants, services, transit, and scenic oceanside walking trails. (id:66550)
1012 Boxcar Close
Langford, British Columbia
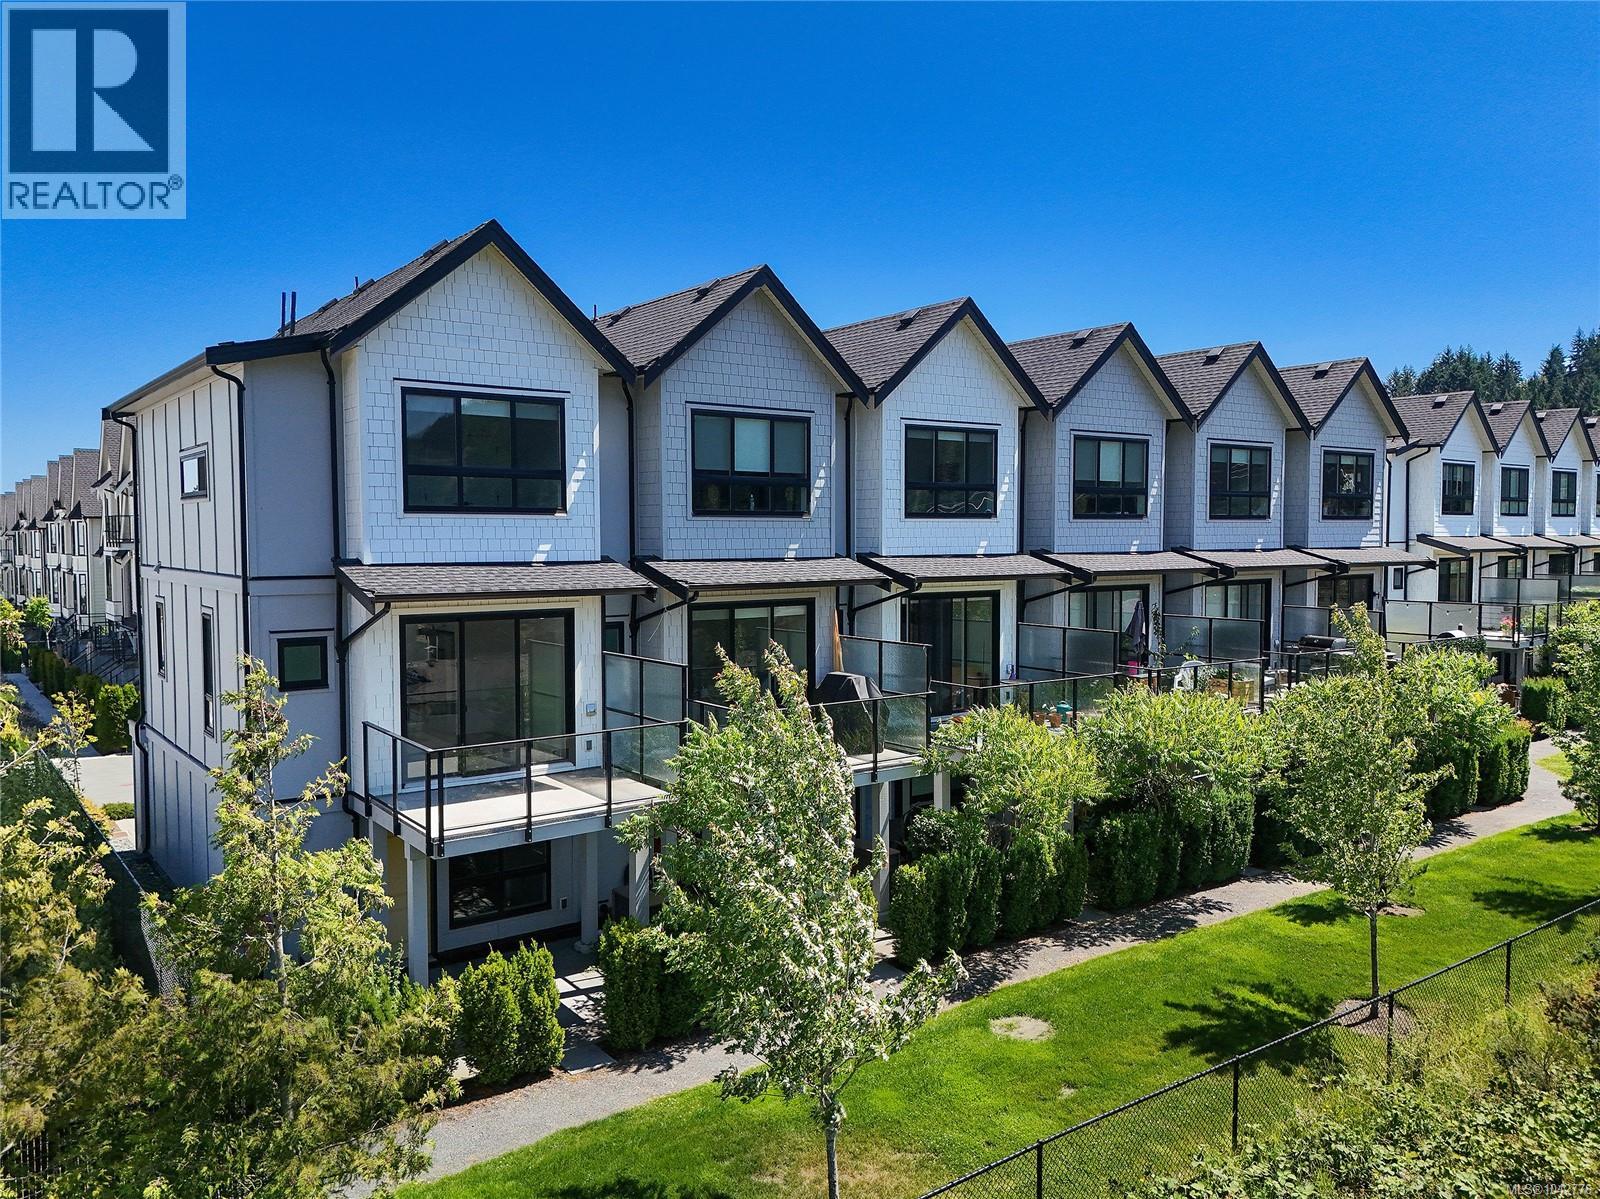
Some homes you walk into and just know. Welcome to 1012 Boxcar Close, the original show home of The Ridge at Kettle Creek and the very unit the development was designed around, now offered for sale. As an end unit fronting the common green space, it enjoys exceptional natural light, added privacy and open mountain views, a green-and-hillside outlook that sets it apart. From the moment you step in, the difference shows: this was the home built to impress, and it still does. Built in 2021 with ICF (insulated concrete form) construction, it's remarkably quiet, solid and energy efficient, and still carries the balance of its 2-5-10 National Home Warranty. Comfort here is a step above, too, a fully ducted heat pump delivers central air conditioning with no wall-mounted heads, paired with clean gas hydronic heat, and natural gas hot water on demand. The bright, open-concept main level rises to 9-foot ceilings, anchored by a modern kitchen with quartz countertops, gas range, dishwasher and smart refrigerator, and flows effortlessly out to a covered deck with gas BBQ hookup, made for year-round entertaining; a convenient powder room completes the level. Upstairs, both bedrooms are finished with dramatic vaulted ceilings, the spacious primary with its own ensuite, plus a second full bath and in-suite laundry. Downstairs, a long garage with dedicated storage and a large, private covered patio framed by hedging, two parking spaces plus visitor parking. Wide-plank flooring runs throughout. Then there's the setting: a warm, family-friendly neighbourhood with a fenced, off-leash dog park just down the way, moments to Langford Lake with its trails, swimming and paddling, and quick access to Goldstream Provincial Park and every corner of Langford, shops, schools, recreation and commuter routes all close at hand. This is the home The Ridge at Kettle Creek was modelled on. Now it's ready to be yours. (id:66550)
1576 161 Street
White Rock, British Columbia
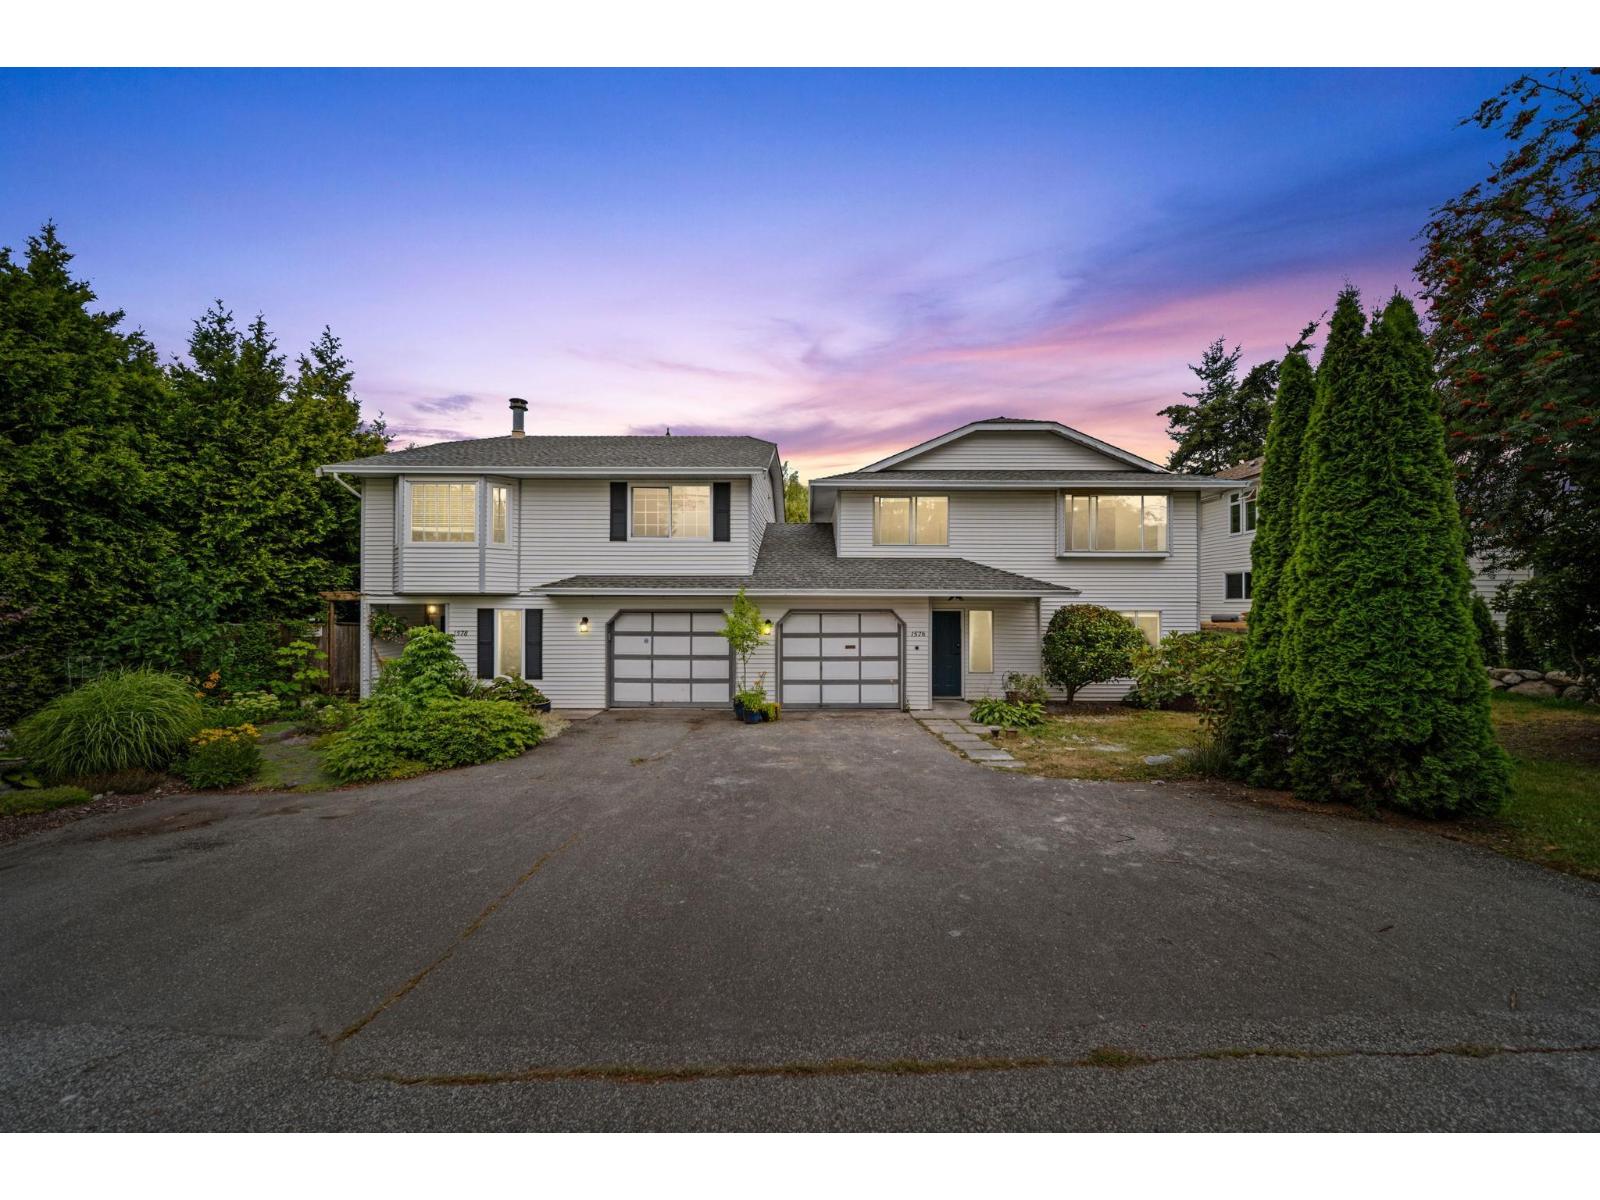
Fully renovated 4-bedroom, 2-bathroom half-duplex on a nearly 5,000 sq.ft. lot in the heart of South Surrey! Thoughtfully updated with quality craftsmanship throughout, this move-in-ready home features a bright open-concept layout, a stunning designer kitchen with premium cabinetry, quality countertops, stainless steel appliances, stylish flooring, modern lighting, and beautifully renovated bathrooms. The self-contained 1-bedroom unauthorized suite offers excellent mortgage-helper potential or space for extended family. Enjoy a large, private fenced backyard perfect for kids, pets, and entertaining. NO strata fees! Prime location close to schools, shopping, transit, Peace Arch Hospital, and White Rock Beach. Some photos are virtually staged. (id:66550)
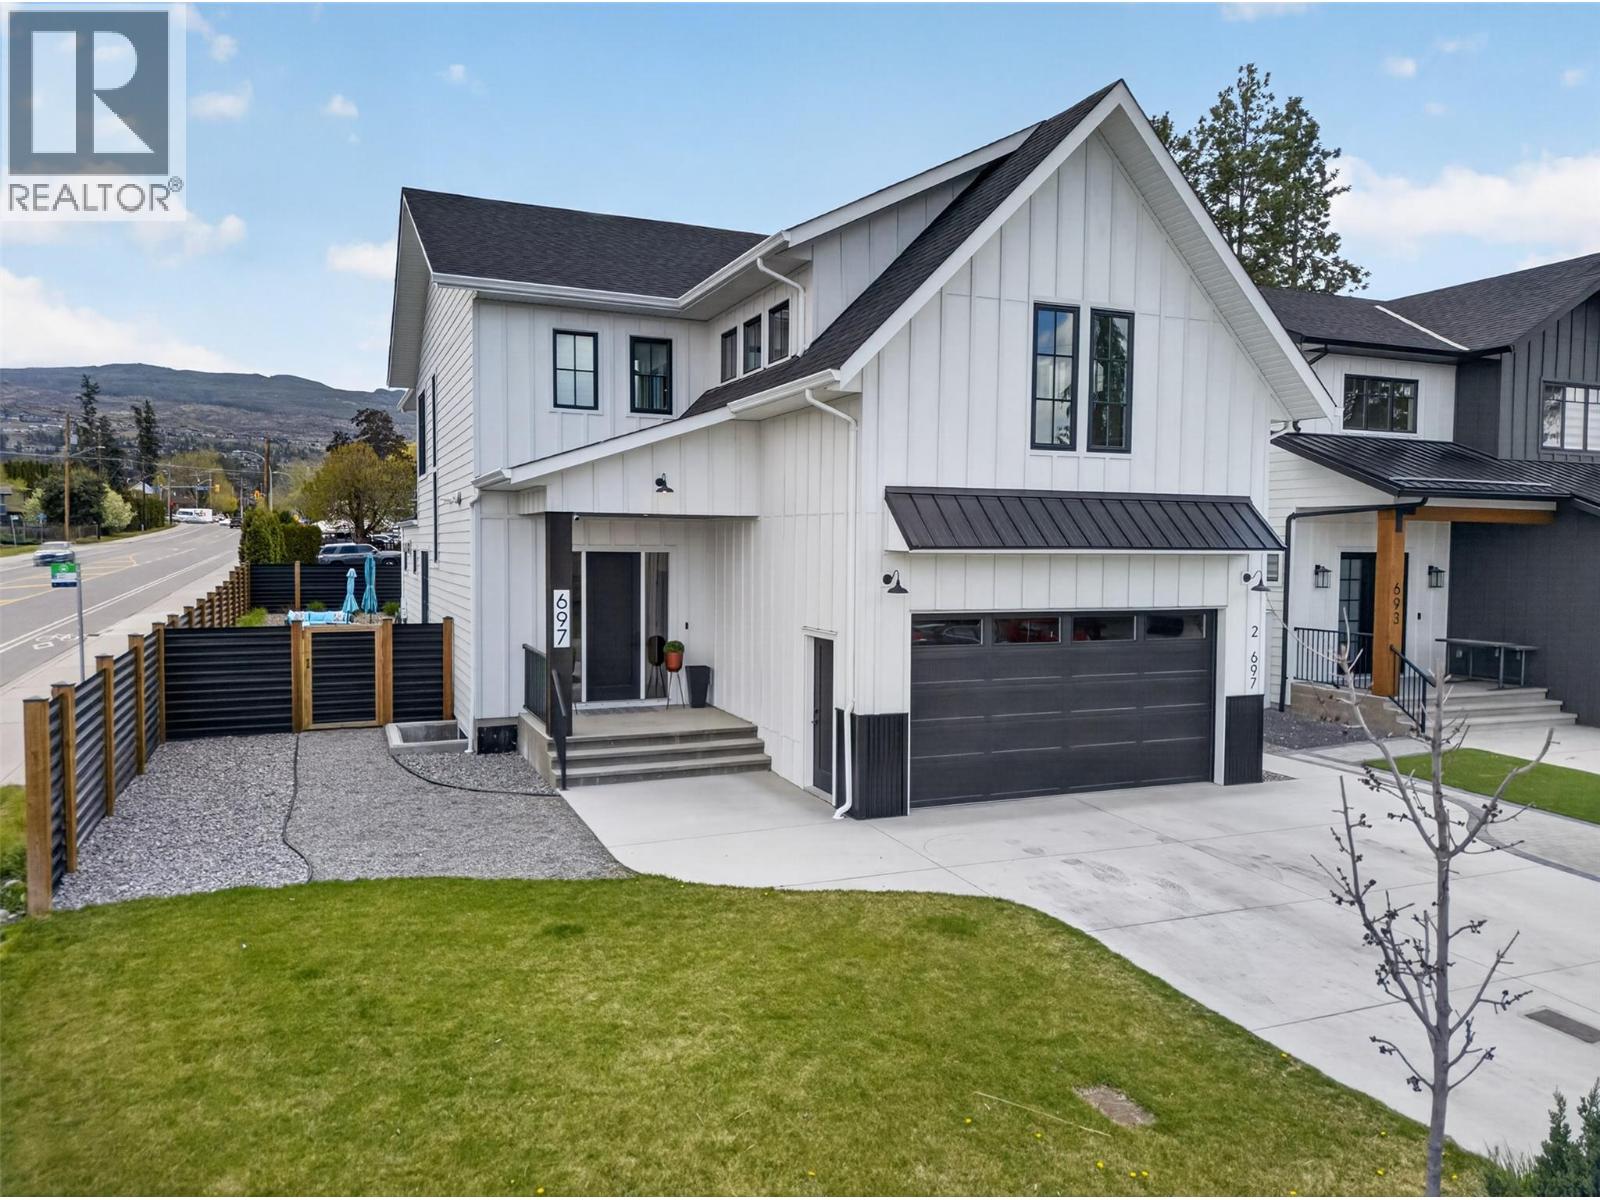
697 Balsam Road
Kelowna, British Columbia
Welcome to 697 Balsam, an exceptional family home in the heart of Lower Mission, next to Dorothea Walker Elementary and minutes to the lake, beaches, amenities, and scenic trails. Built in 2023, this 4,320 sq.ft. residence offers 6 bedrooms, 5 bathrooms, including a legal 1-bedroom suite. Designed with luxury and functionality in mind, the bright open-concept main living space is flooded with natural light and anchored by a stunning gas fireplace. The chef-inspired kitchen features a massive island, quartz countertops, premium appliances including a 6-burner range, a coffee bar, and walk-in pantry. Seamless indoor-outdoor living leads to a covered patio with natural gas for the bbq overlooking a private backyard oasis complete with a pool with automated cover, hot tub, outdoor shower, and pool house with change room and bathroom. Synlawn landscaping and black metal fencing provide a low-maintenance, private setting. Upstairs offers an ideal family layout with 4 bedrooms, including a luxurious primary retreat with walk-in closet and spa-like 5-piece ensuite featuring a soaker tub, oversized shower, and double vanity. A sunken bonus room with wet bar creates the perfect space for relaxing or entertaining. The lower level includes an additional bedroom with ensuite and access to the legal suite, ideal for rental income or extended family. With ample parking and a prime location, this home offers the perfect blend of lifestyle, income potential, and modern comfort! (id:66550)
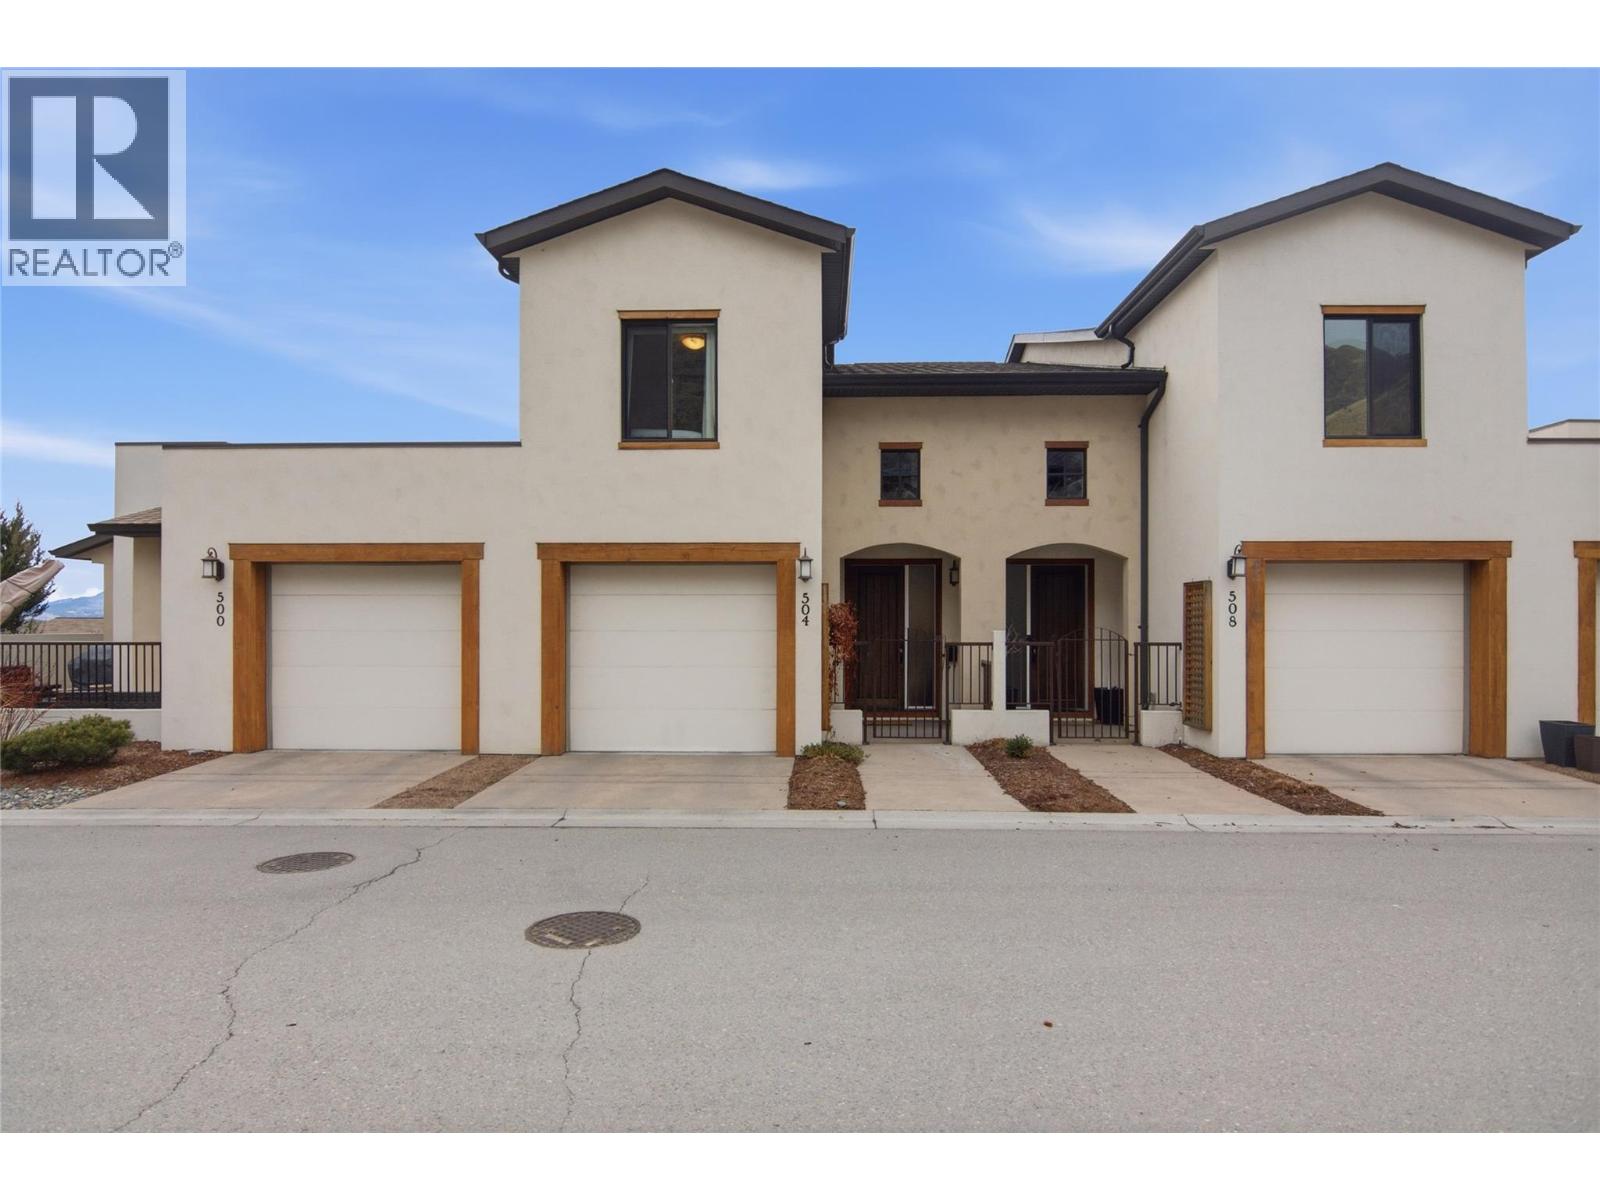
504 Belmonte Drive
Kamloops, British Columbia
Sophisticated Tuscan inspired townhome living awaits at 504 Belmonte in desirable Belmonte Gardens at Sun Rivers. Ideal for young professionals and downsizers, this three level home combines stylish design with low maintenance comfort. The main level offers a bright open concept layout with high ceilings, large windows, and a generous island kitchen with stainless appliances, flowing into the living area and a sunny south facing balcony for relaxing or entertaining. Upstairs are two bedrooms, two full baths, a flexible den or office, and convenient laundry, creating a private retreat from the main living space. The lower level provides a versatile rec or family room for media, guests, or fitness, plus excellent storage. Additional highlights include two separate garages with space for hobbies or a workshop, efficient geothermal heating and cooling resulting in lower costs with the unit's energy efficient layout, and use of a charming community garden within this resort style Sun Rivers golf community. (id:66550)
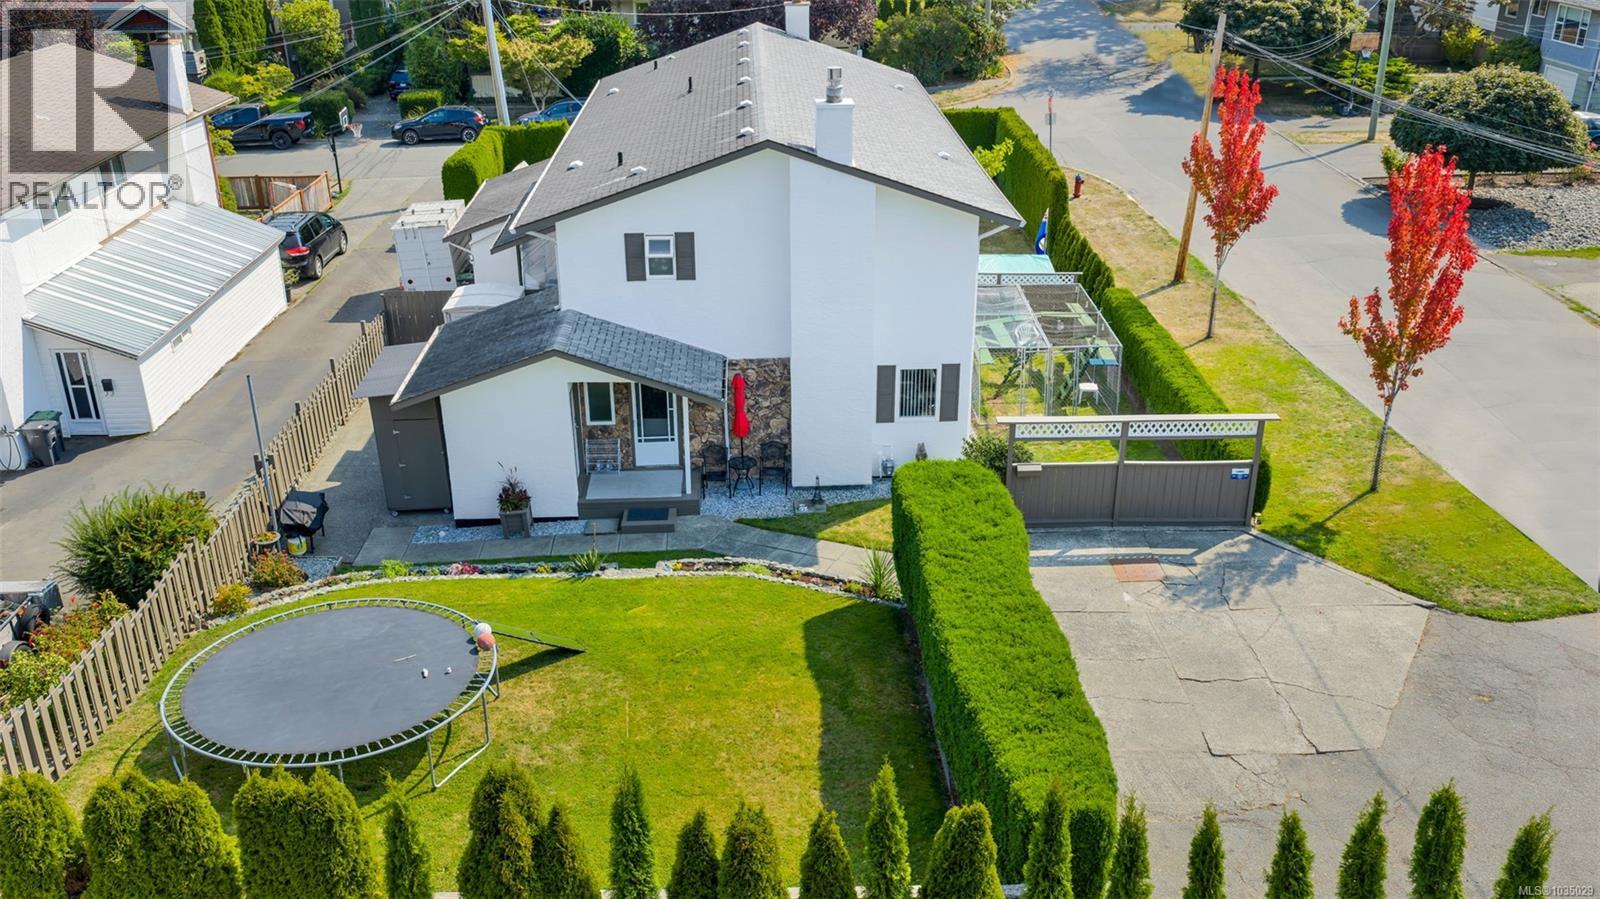
920 Agnes St
Esquimalt, British Columbia
OPEN HOUSE SATURDAY 11 AM TO 1230 PM. Live the Detached Lifestyle Without the Detached Price Tag!Welcome to a home that defies duplex expectations. Situated on a peaceful, no-thru street, this bright and meticulously maintained property sits on a spacious corner lot with a unique back-to-back configuration. Because each half of the duplex faces a different street, you enjoy a level of privacy, curb appeal, and yard space typically reserved for single-family homes.Interior Comfort & Function:Inside, the floor plan is designed for modern efficiency. The main level boasts a cozy living room anchored by a feature gas fireplace—the perfect spot for West Coast winters. A practical galley-style kitchen maximizes workspace, leading into a dedicated dining area and a convenient rear entrance with in-unit laundry and crawlspace access for all your storage needs. Upstairs, three generous bedrooms provide the flexibility needed for a growing family, a guest bedroom, or a quiet professional home office or flex space.An Outdoor Sanctuary:The exterior is where this property truly shines. The oversized corner lot is fully fenced and beautifully landscaped, featuring a stunning rock wall that adds instant character. Animal lovers will fall in love with the ''Catio''—a secure, fully enclosed outdoor space where your pets can enjoy the fresh air in total safety. For the hobbyist, there is an attached workshop/shed and ample driveway space for larger vehicles, trucks, or toys.Unbeatable Location:Located just off Inskip and Agnes, you are perfectly positioned to enjoy the best of Victoria. Take a short stroll to the scenic Gorge Waterway for a morning walk, or head to the nearby Selkirk Waterfront for coffee and shopping. With downtown Victoria just minutes away, this is a commuter's dream for cyclists and drivers alike. Privacy plus -rarely does a home offering this much privacy, outdoor spce. Don’t miss your chance to secure a property that truly feels like home! (id:66550)

120 2205 Robert Lang Dr
Courtenay, British Columbia
Discover the amazing community in the Ridge at Rivers Edge! This 55+ bareland strata features a group of excellent neighbours right next to Ruth Masters Greenway and the Puntledge River. A no-thru road with private gate access to the public trails is ideal for the active people enjoying what this lifestyle can offer. The well maintained home comes with a newer heat-pump, new hot water tank and a fresh coat of paint for a move-in ready, comfortable space. The 10' ceiling in the open-concept living area are perfect for hosting or creating your nest with ample room for living and dining options. Accessing the back yard you'll find yourself perched above the Puntledge neighbourhood with plenty of light in the fully fenced , private back yard. Come discover this unique community tucked away in a fabulous location just minutes from downtown Courtenay. (id:66550)
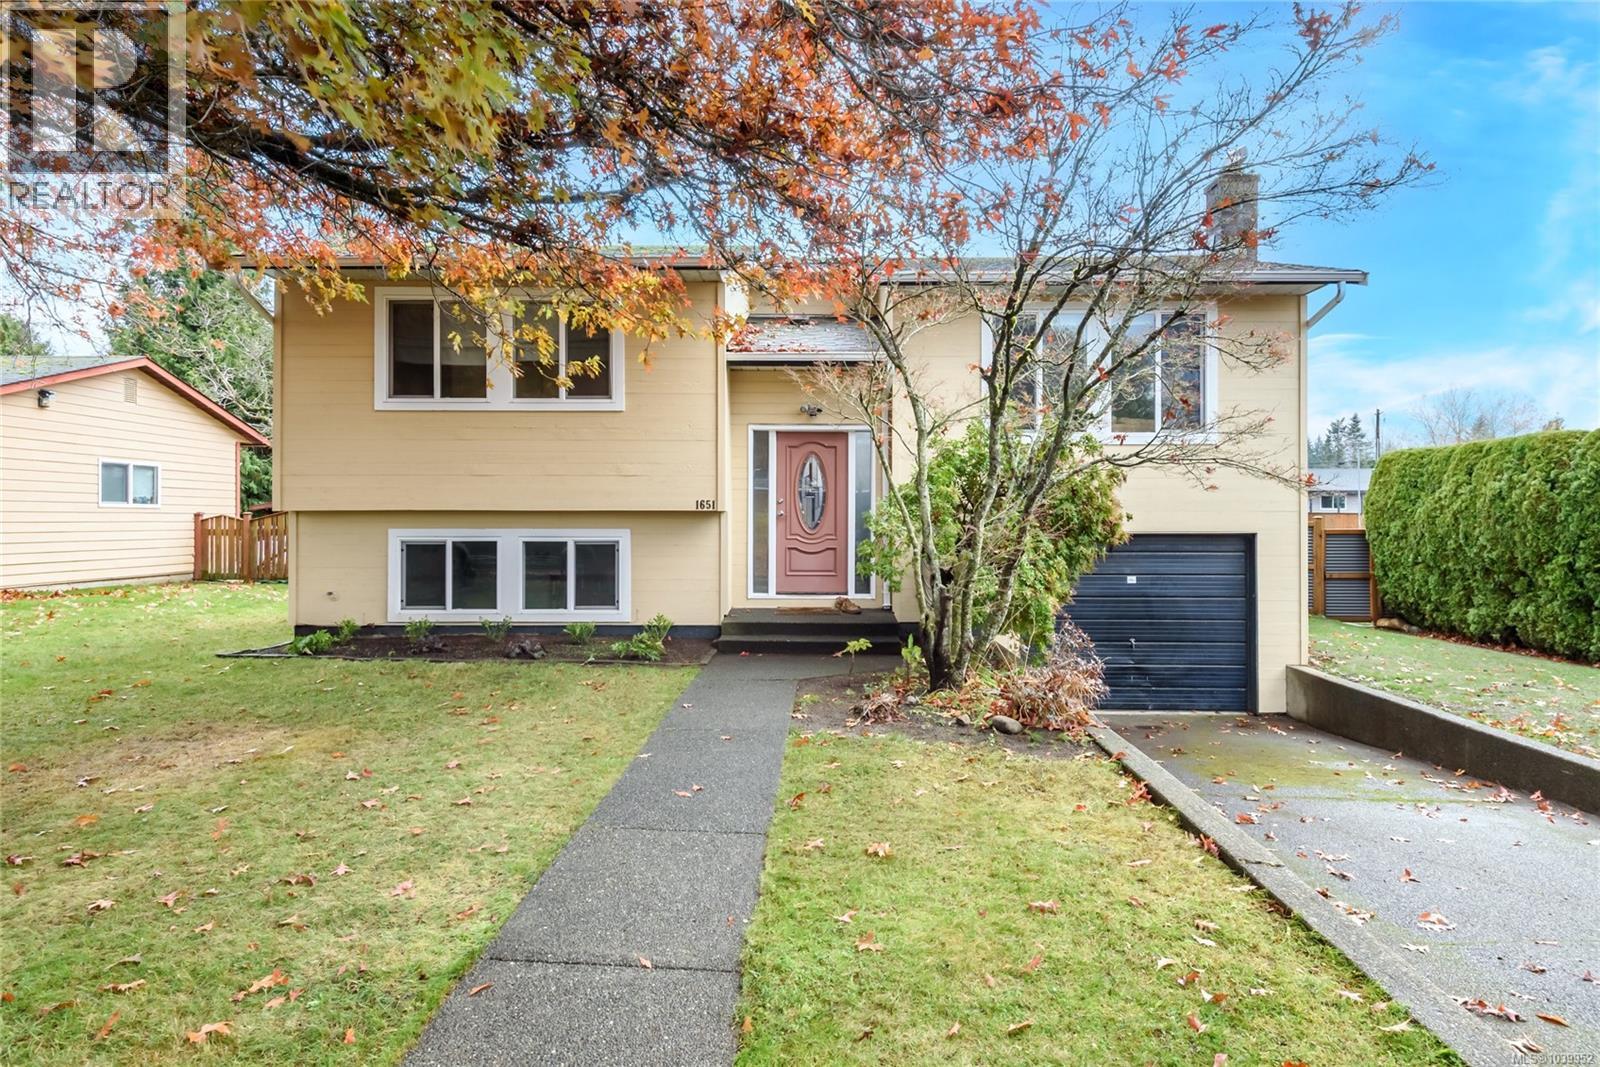
1651 Ascot Ave
Comox, British Columbia
Welcome to your next family home in the heart of Comox! Nestled in the highly sought-after Foxxwood Estates, this beautifully maintained 4-bedroom, 2-bathroom residence offers a blend of comfort, functionality, and lifestyle. Situated on a sunny, south-facing lot, the property enjoys exceptional natural light throughout the day and provides the ideal setting for family living. The bright and inviting main level features an open-concept kitchen and dining area that flows seamlessly into the spacious living room, highlighted by a stunning new electric fireplace that creates a warm and welcoming focal point. Two generous bedrooms and a full bathroom complete the upper floor. Step outside from the kitchen and dining area onto the newer composite deck, where you can relax and take in beautiful Beaufort mountain views, spectacular sunsets, and the sight of children and pets enjoying the large, fully usable and fenced backyard. The lower level offers excellent flexibility with two additional bedrooms, a second bathroom, and direct access to the garage. Whether you need extra space for a growing family, a home office, hobby room, or are considering the potential for an in-law suite or mortgage helper, this level provides plenty of options. Outside, you'll appreciate the ample parking, including room for an RV, boat, or multiple vehicles, making it easy to embrace the outdoor lifestyle that Comox is known for. Ideally located within walking distance to Brooklyn Elementary, Highland Secondary School, Highland Park, and the extensive Northeast Woods trail network, this home is perfectly positioned for active families. Enjoy nearby recreation, including pickleball courts, parks, and nature trails, all just minutes from your doorstep. Convenience is also at your fingertips, with Highland Village and Aspen Grove shopping centres only a two-minute drive away, providing easy access to groceries, restaurants, services, and everyday amenities. (id:66550)
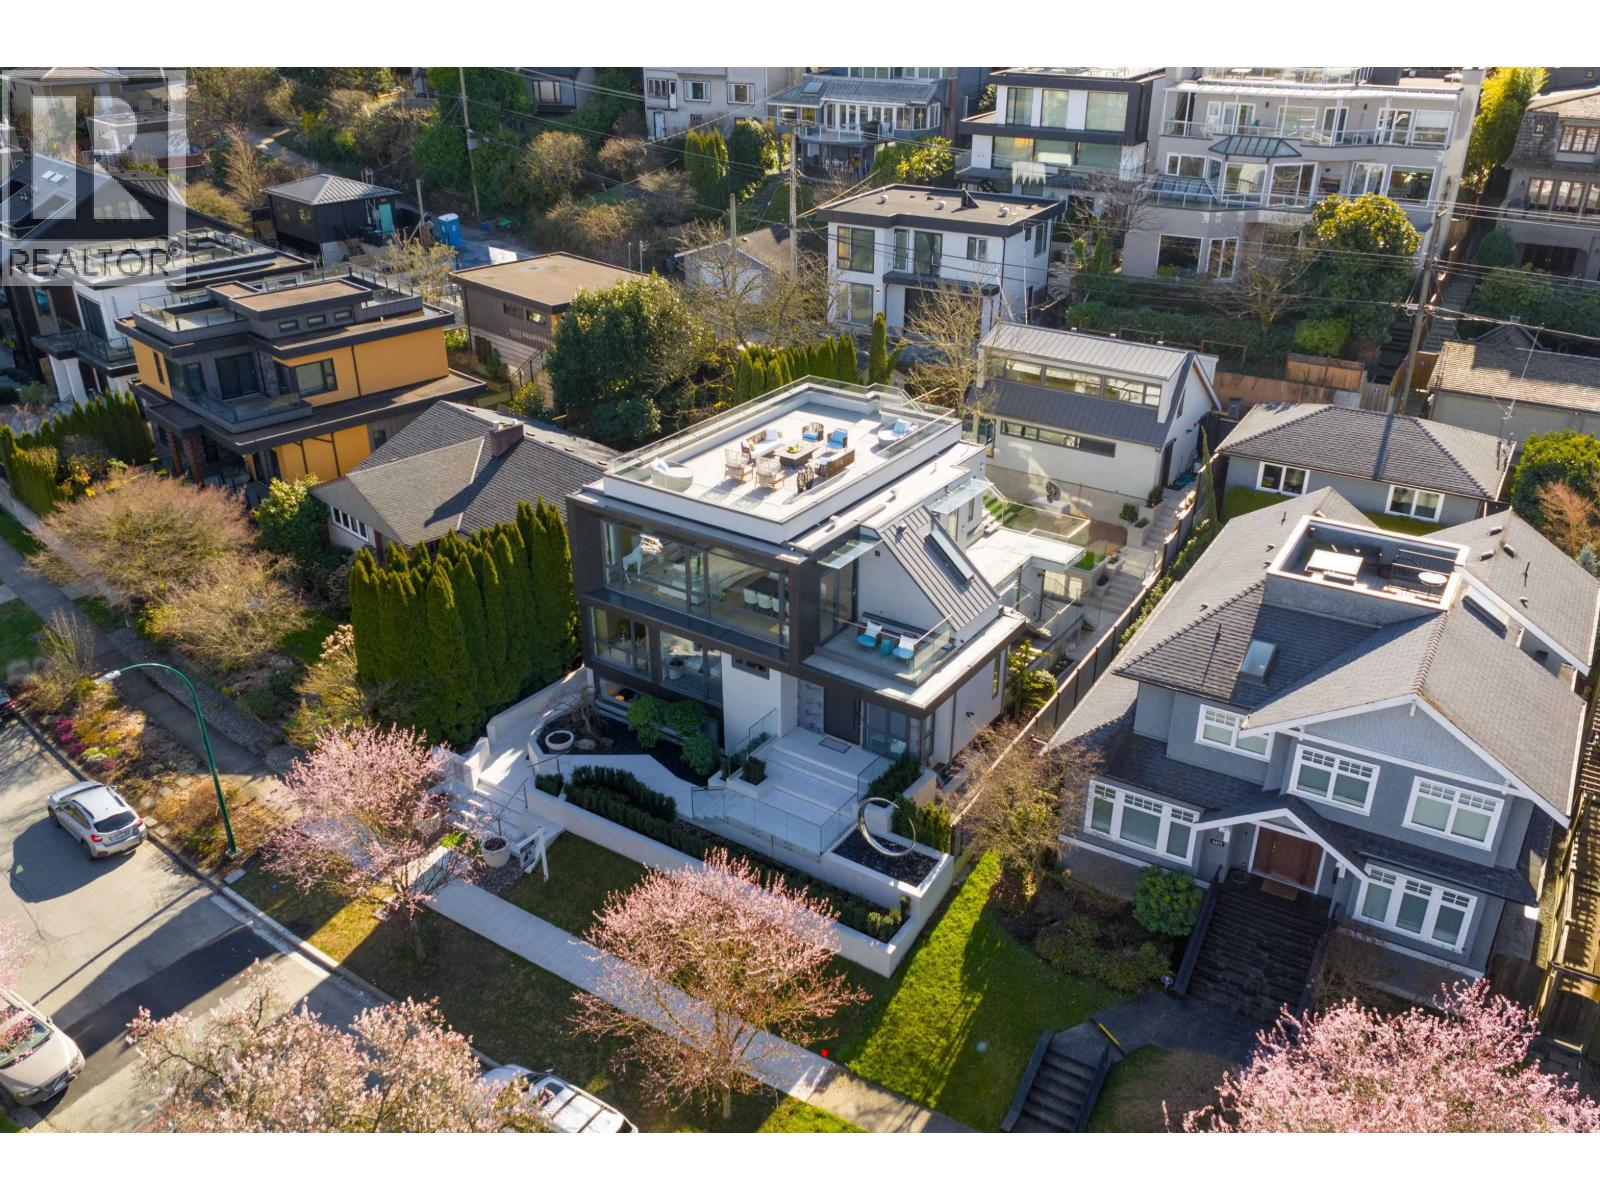
3489 Puget Drive
Vancouver, British Columbia
Super panoramic VIEW mansion. This ultra-modern residence showcases finest design, materials, and craftsmanship. Aluminum cladding, Glass, & Euro-tile exterior; open-concept interior: bright & airy with floor-to-ceiling triple-glazed windows, floating staircase, stainless-steel cabinets & appl in both kitchens. Master suite faces tranquil backyard garden with its own spa & a huge walk-in closet. Basement boasts professional movie theatre, wine cellar, & large rec room + 2 bdrms w/ensuites. Rooftop deck w/a sep staircase perfect for summer BBQs. Artistically fused landscaping features a moon-shaped statue, sculpted stone koi pond, mature bonsai tree, oriental stone display, & Japanese maple; creating a calming Zen atmosphere. Laneway/Tea house + 2 car garage, & 1 parking pad in the back. (id:66550)
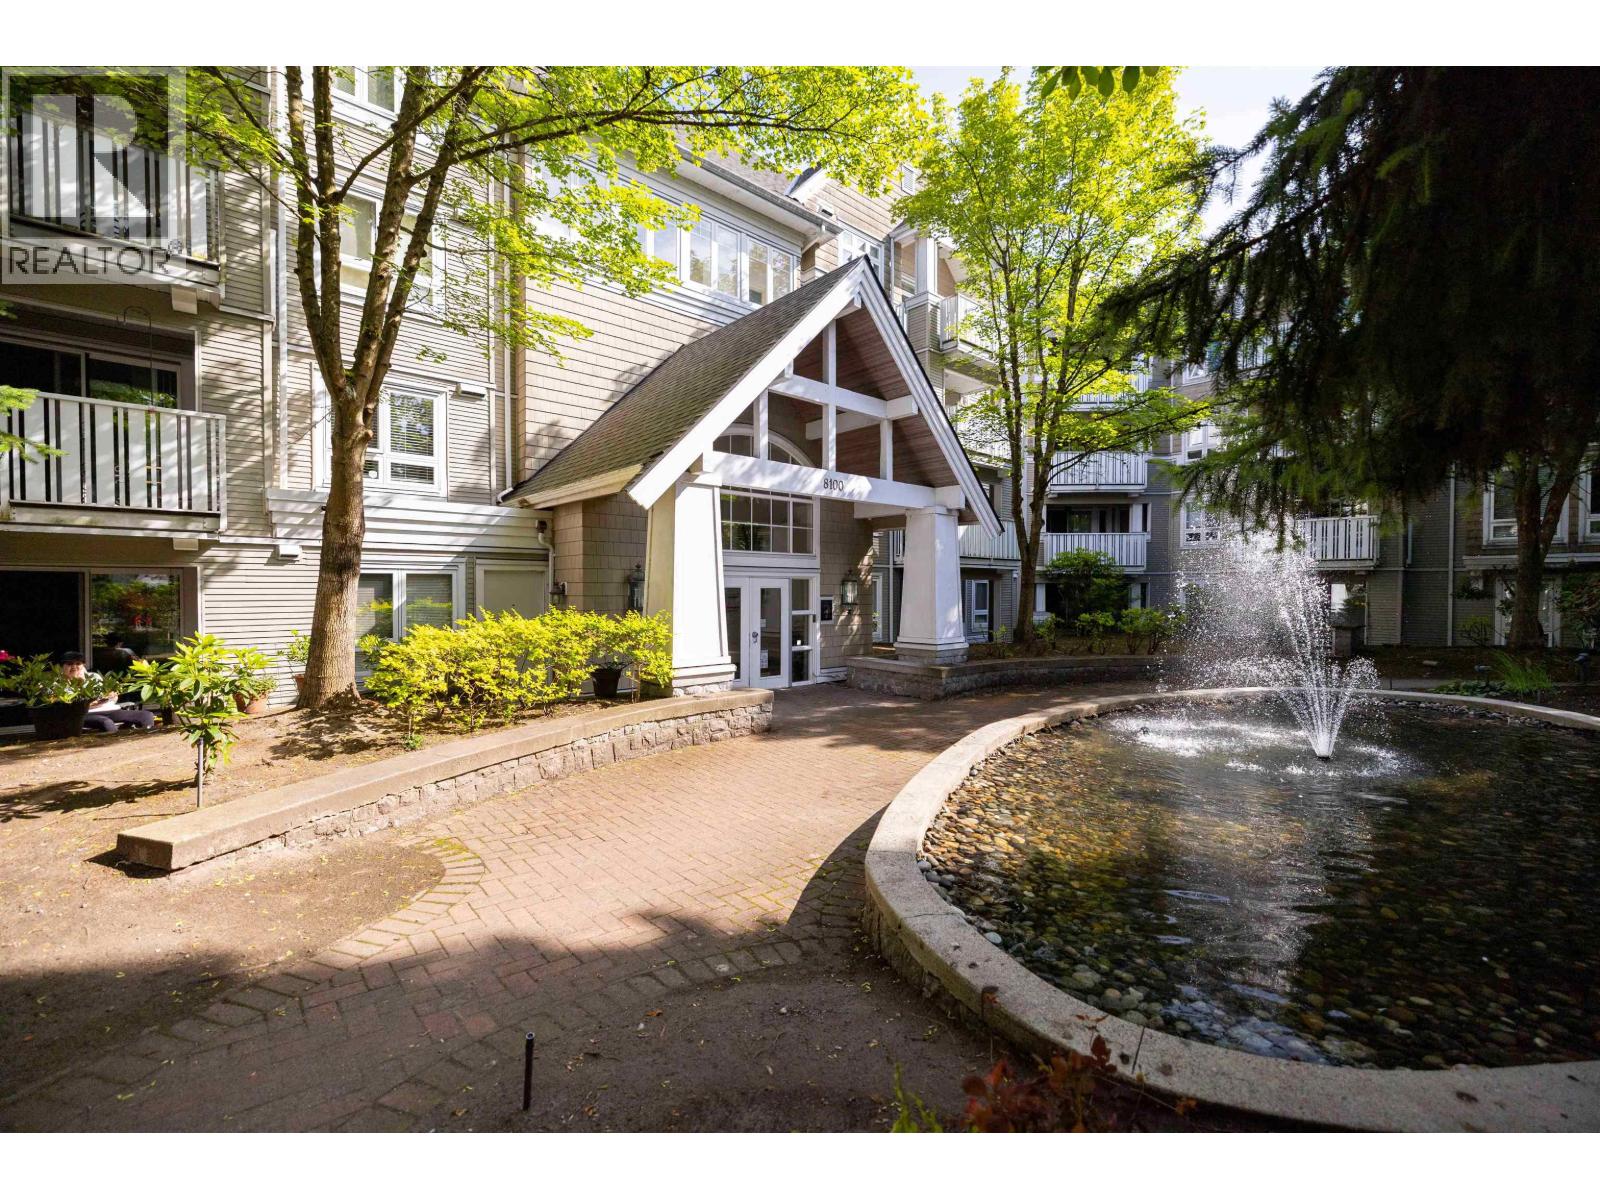
208 8100 Jones Road
Richmond, British Columbia
Welcome to desirable Victoria Park located in the heart of Richmond! This oversized spacious 2 bed + 2 bath unit features a functional open layout with laminate floors, Newer Washer/Dryer (2022), a gas fireplace, and the 110 square ft balcony faces a private courtyard. Comes with one parking and one locker. Close to the Richmond Public Library, Minoru Community Centre, Richmond Center and walking distance to public transit. Minutes away from General Currie Elementary and RC Palmer Secondary. Whether you're seeking a peaceful oasis or a prime investment opportunity, this unit in Victoria Park promises a lifestyle of comfort and accessibility in the heart Richmond. Very Proactive Strata. Amazing Value!!! (id:66550)
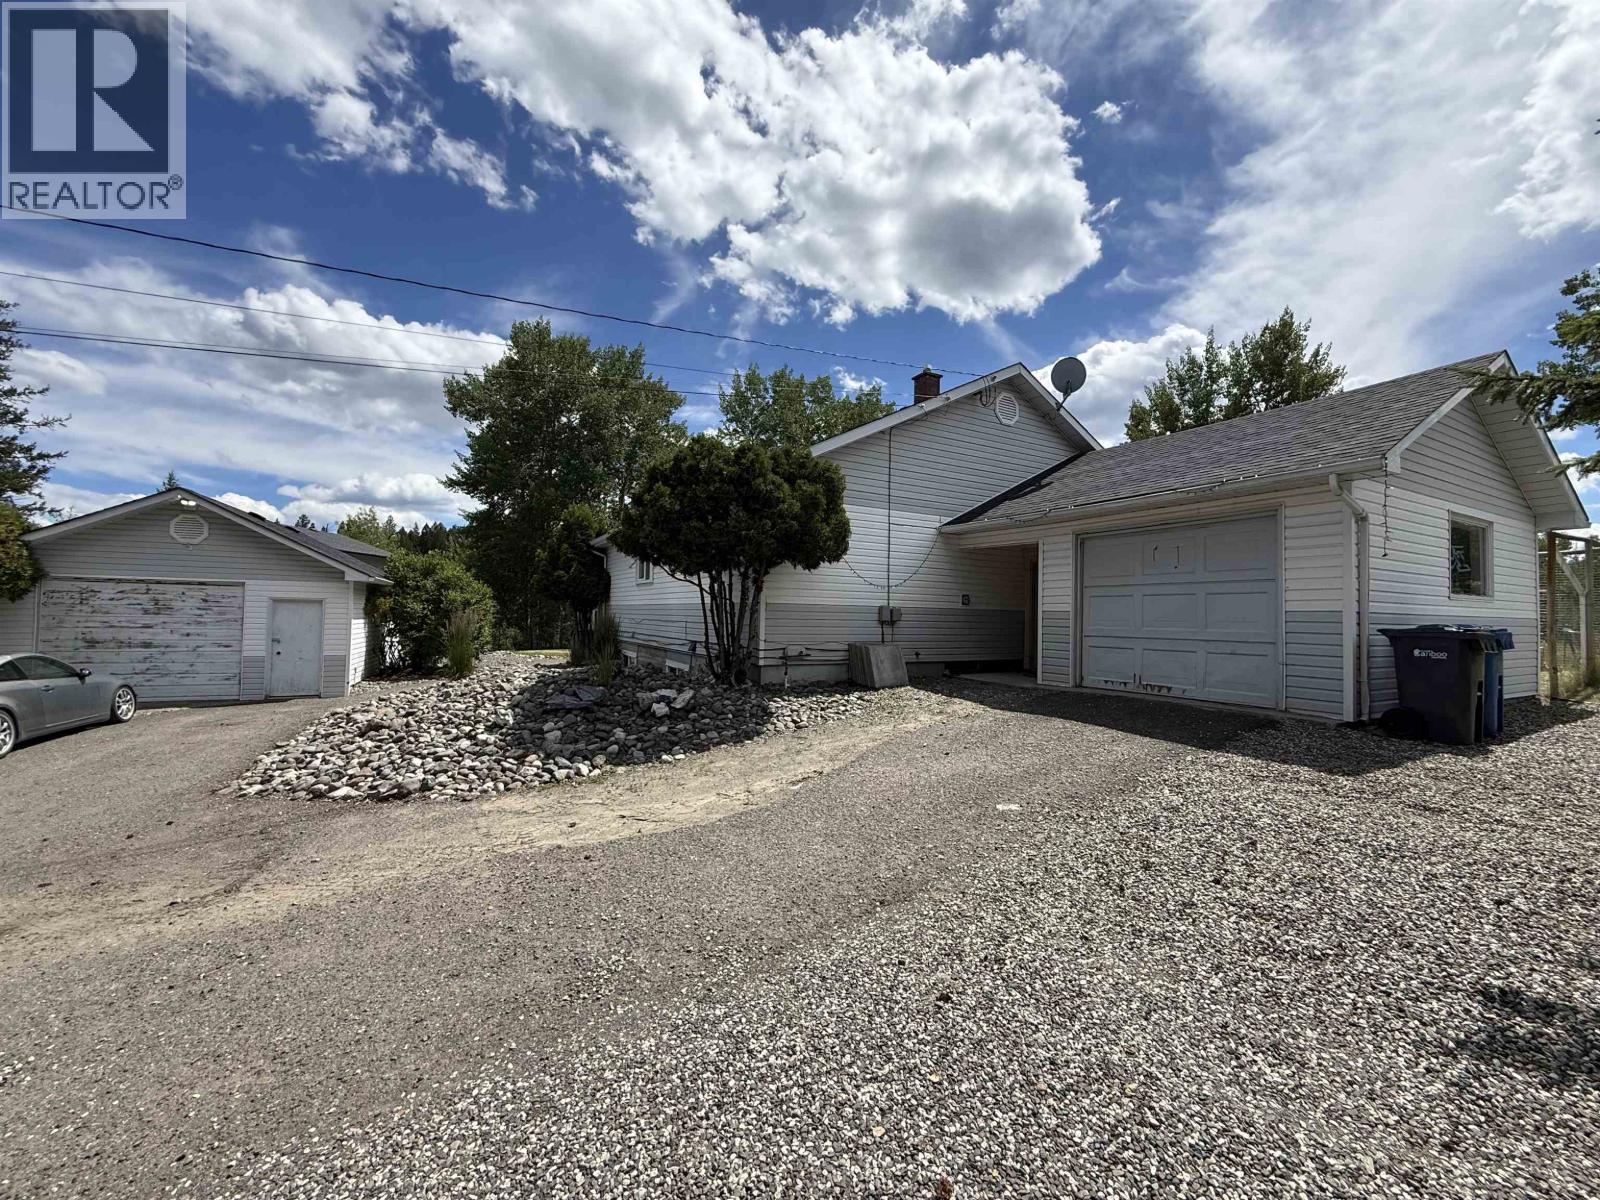
185 Bridge Creek Place
100 Mile House, British Columbia
Located in a quiet cul de sac in a very convenient and desirable location in 100 Mile House, this versatile property backs directly onto Centennial Park with a walking trail leading right to the park. The upper level offers 2 beds and 2 baths, while the legal 2 beds and 1 bath suite below was newly completed in 2022. Both suites enjoy their own outdoor space, making this an ideal setup for tenants or extended family. Additional features include a detached 18x24 shop, single car garage, N/G furnace, and HWT. Currently rented month to month, this is an excellent opportunity for investors or buyers looking to offset their mortgage with rental income. Walking distance to shopping, schools, and other amenities, this property offers an excellent combination of location and investment potential. (id:66550)
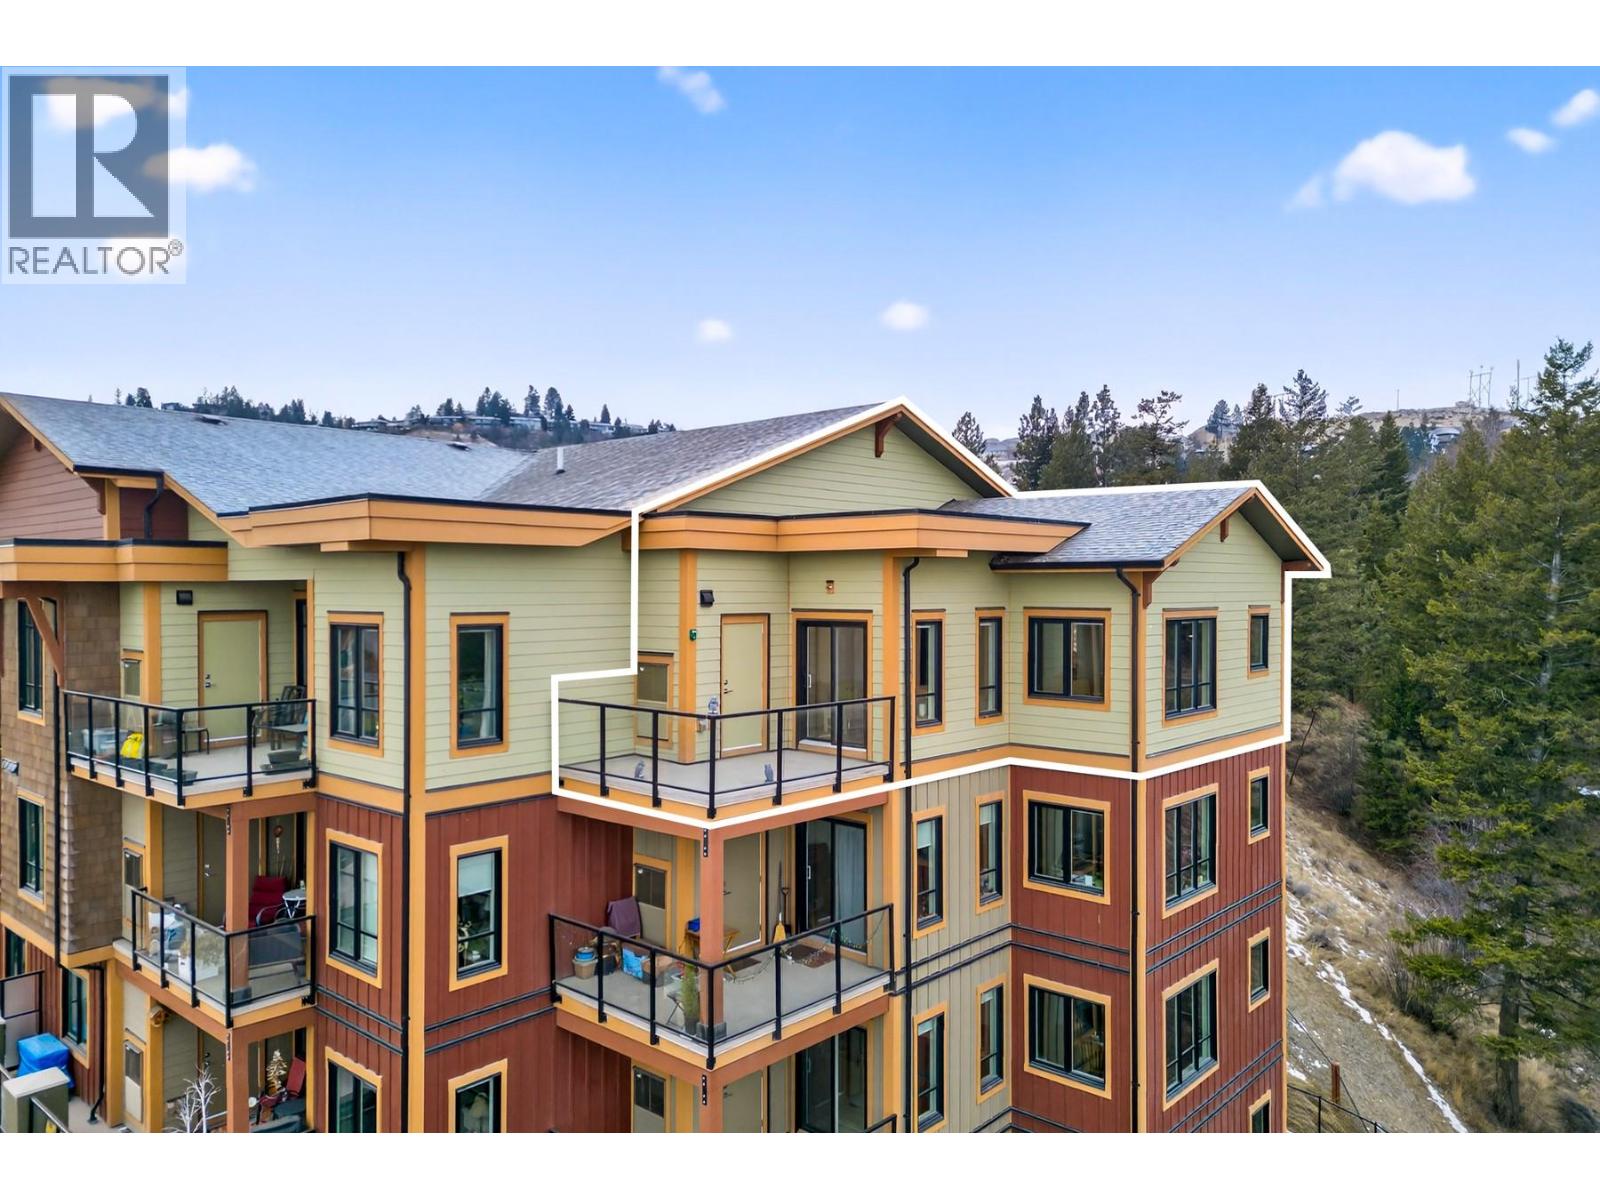
1405 Springhill Drive Unit# 3405
Kamloops, British Columbia
Located in the newest building within Summit Pointe, this top-floor corner unit offers spectacular sunsets and a peaceful outlook with plenty of natural light from the many large windows. Quality finishing throughout includes laminate flooring, window coverings, in-suite laundry, and a bright open-concept layout. The living room flows to a sundeck with glass railings, while the kitchen impresses with quartz countertops, under-cabinet lighting, and KitchenAid S/S appliances including a 5-burner gas range. The dining area is surrounded by windows, making the space feel airy and inviting. The primary bedroom features access to the second deck overlooking the park-like setting behind the building, plus a 4pc ensuite with quartz counters and tiled flooring, and a large closet with custom shelving. A 2pc powder room and a second bedroom/den (no closet) complete the layout, ideal for a home office or guest space with views of the back green space. Stay comfortable year-round with a gas furnace and central A/C. Includes 1 underground parking stall (#48) and secure storage locker (#48). Summit Pointe amenities include a state-of-the-art gym, car wash, and welcoming foyer plus extra surface parking stalls. This is a rare top-floor corner unit. Pet rule: ""1 dog or 1 cat or 1 rabbit that does not exceed 20lbs or 15"" at the shoulders when fully grown."" Schedule your private viewing today. (id:66550)
5495 Maebelle Rd
Port Alberni, British Columbia
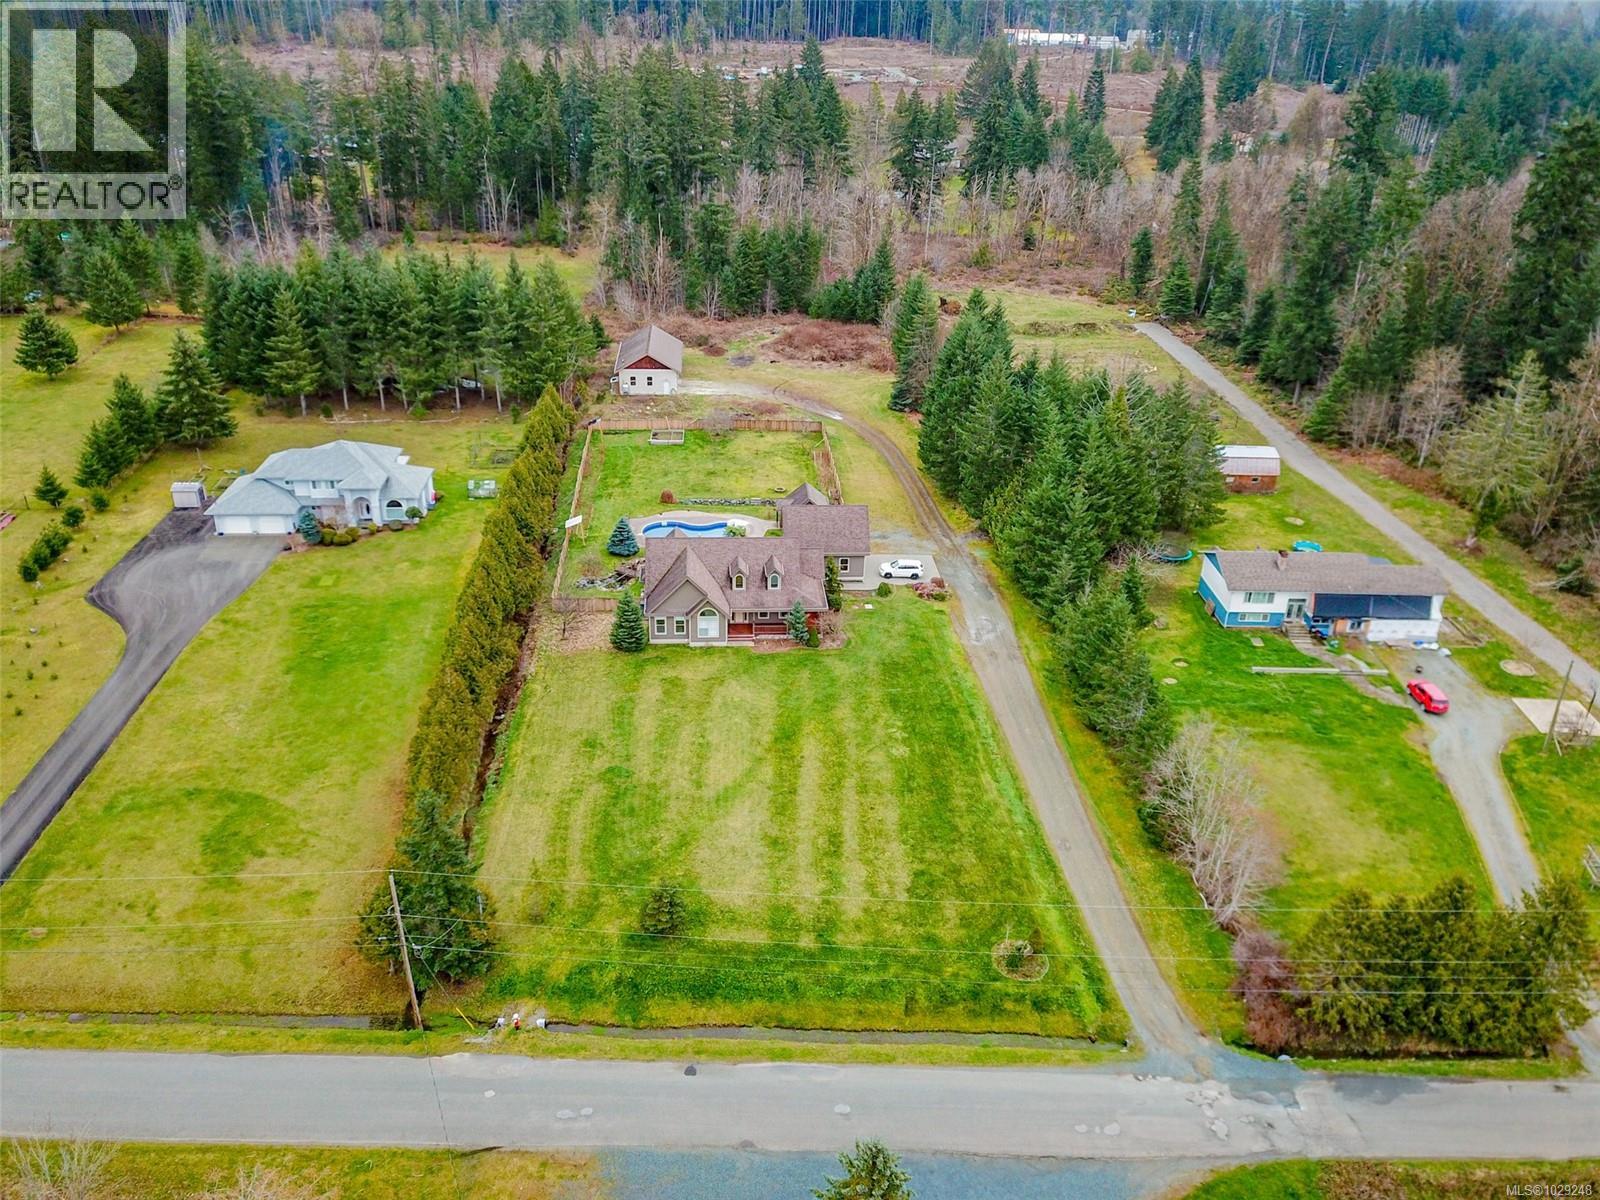
Introducing 5495 Maebelle Road- it’s not often a property comes up that checks all the boxes; this just might be the one. Entering the front door, you will notice the private formal dining area for family dinners and the open concept living/dining area featuring vaulted ceilings, a gas fireplace, a custom kitchen and an eating nook. Walk through the French doors to access the patio just steps away, an amazing area to entertain friends and family while you're all relaxing next to the heated saltwater pool. The primary bedroom boasts a walk-in closet and a 5-piece ensuite with double sinks and a soaker tub, while the remaining main floor offers two more bedrooms, a 4-piece main bathroom, a 2-piece powder room and a laundry room. Outside on this gorgeous 2.93-acre parcel, you will find a garage with a 300 sq ft bonus room perfect for a man cave or kids' playroom, and the aforementioned heated saltwater pool with its own pool shed, offering a change room for guests. Need room for your boat, RV and other toys? That’s not a problem, as the detached shop offers a 30x26 two-bay, enclosed, heated, wired, and insulated space with over-height doors, plus two additional covered spaces perfect for storing your toys. Call to book your appointment to view this amazing home today!! (id:66550)
2956 Ridgeway Rd
Nanaimo, British Columbia
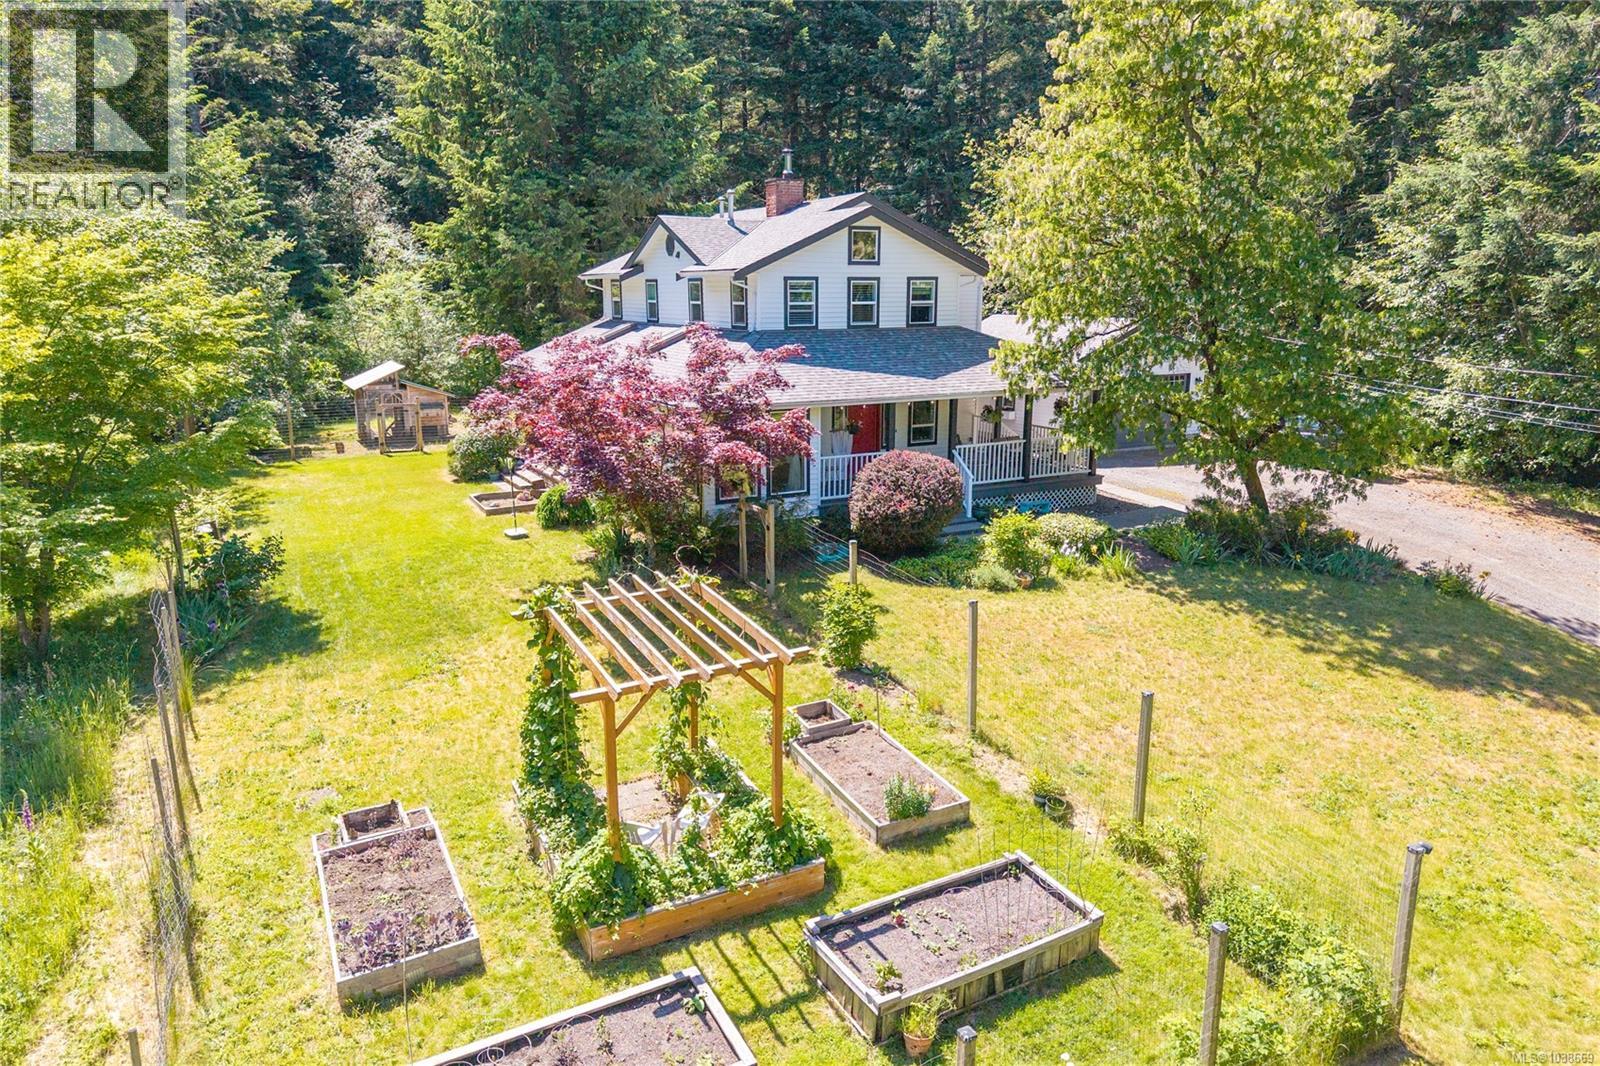
For sale in desirable North Jingle Pot — a private 2.99-acre property featuring a spacious 4-bedroom, 3-bathroom home with a media room and efficient heat pump for year-round comfort. Enjoy beautiful gardens, fruit trees, and peaceful natural surroundings. The detached garage with breeze-through access adds convenience and charm. A rare opportunity to enjoy privacy, space, and country living just minutes from Nanaimo amenities. (id:66550)
4301 Eva Rd
Bowser, British Columbia
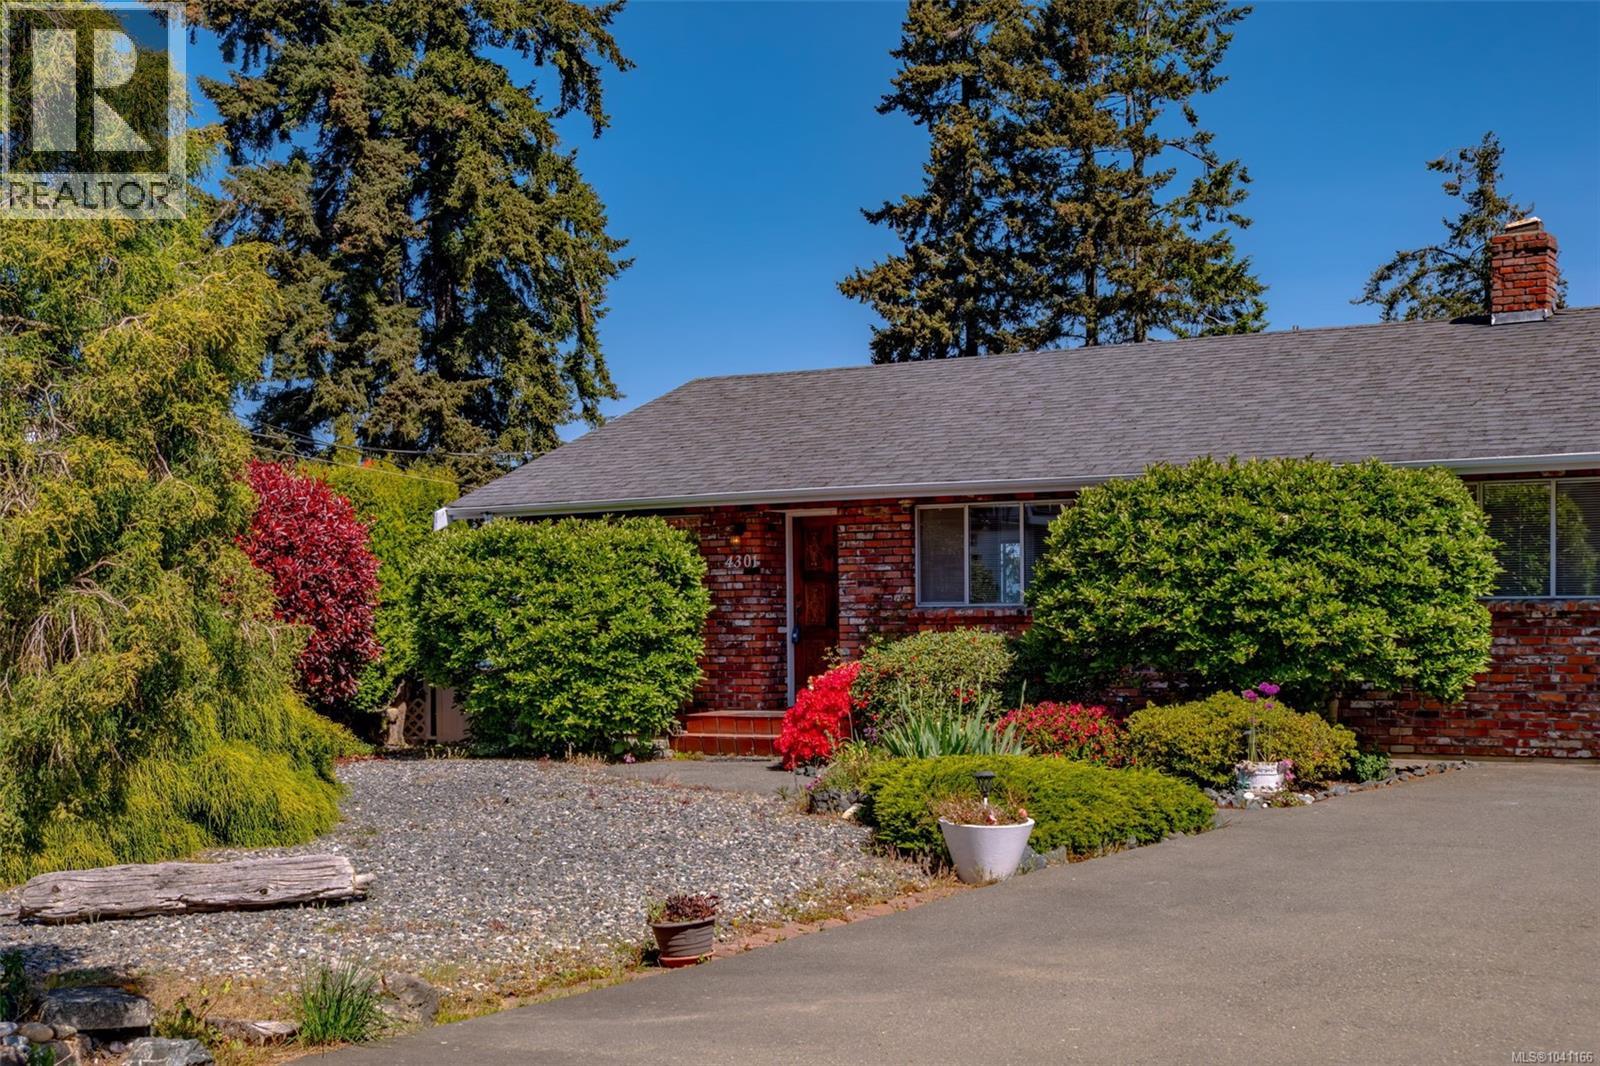
Perched to capture one of the most spectacular ocean views on the coast, this lovely family home comes with a front-row seat to nature’s ever-changing show. Watch sea life play in the waters below and greet the day with breathtaking sunrises over Denman, Hornby, and Texada Islands, with the mainland mountains creating a stunning backdrop across the water. This solid 4-bedroom walk-out basement home is designed to take full advantage of the incredible vista, with an open-concept main living area and even the spacious lower-level family room enjoying stunning ocean views. There is plenty of room for family and guests, with comfortable spaces to relax, entertain, and embrace the coastal lifestyle. Outside, the yard offers space for gardens, outdoor lounging, or simply soaking in the fresh sea air. You are literally a one-minute stroll to a quiet beach, making it easy to enjoy peaceful seaside walks, kayaking, or beachcombing anytime the mood strikes. Georgia Park Store, with the post office, liquor store, and convenience store, is all within walking distance. Downtown Bowser is just a two-minute drive or a lovely walk away and offers everything you could need for day-to-day living, including groceries, banking, a coffee shop, gift shop, library, pharmacy, art gallery, hair salon, esthetician services, and more. A rare opportunity to own an exceptional ocean view property in a welcoming coastal community. All measurements are approximate and should be verified by the buyer if important. (id:66550)
203 Prideaux St
Nanaimo, British Columbia
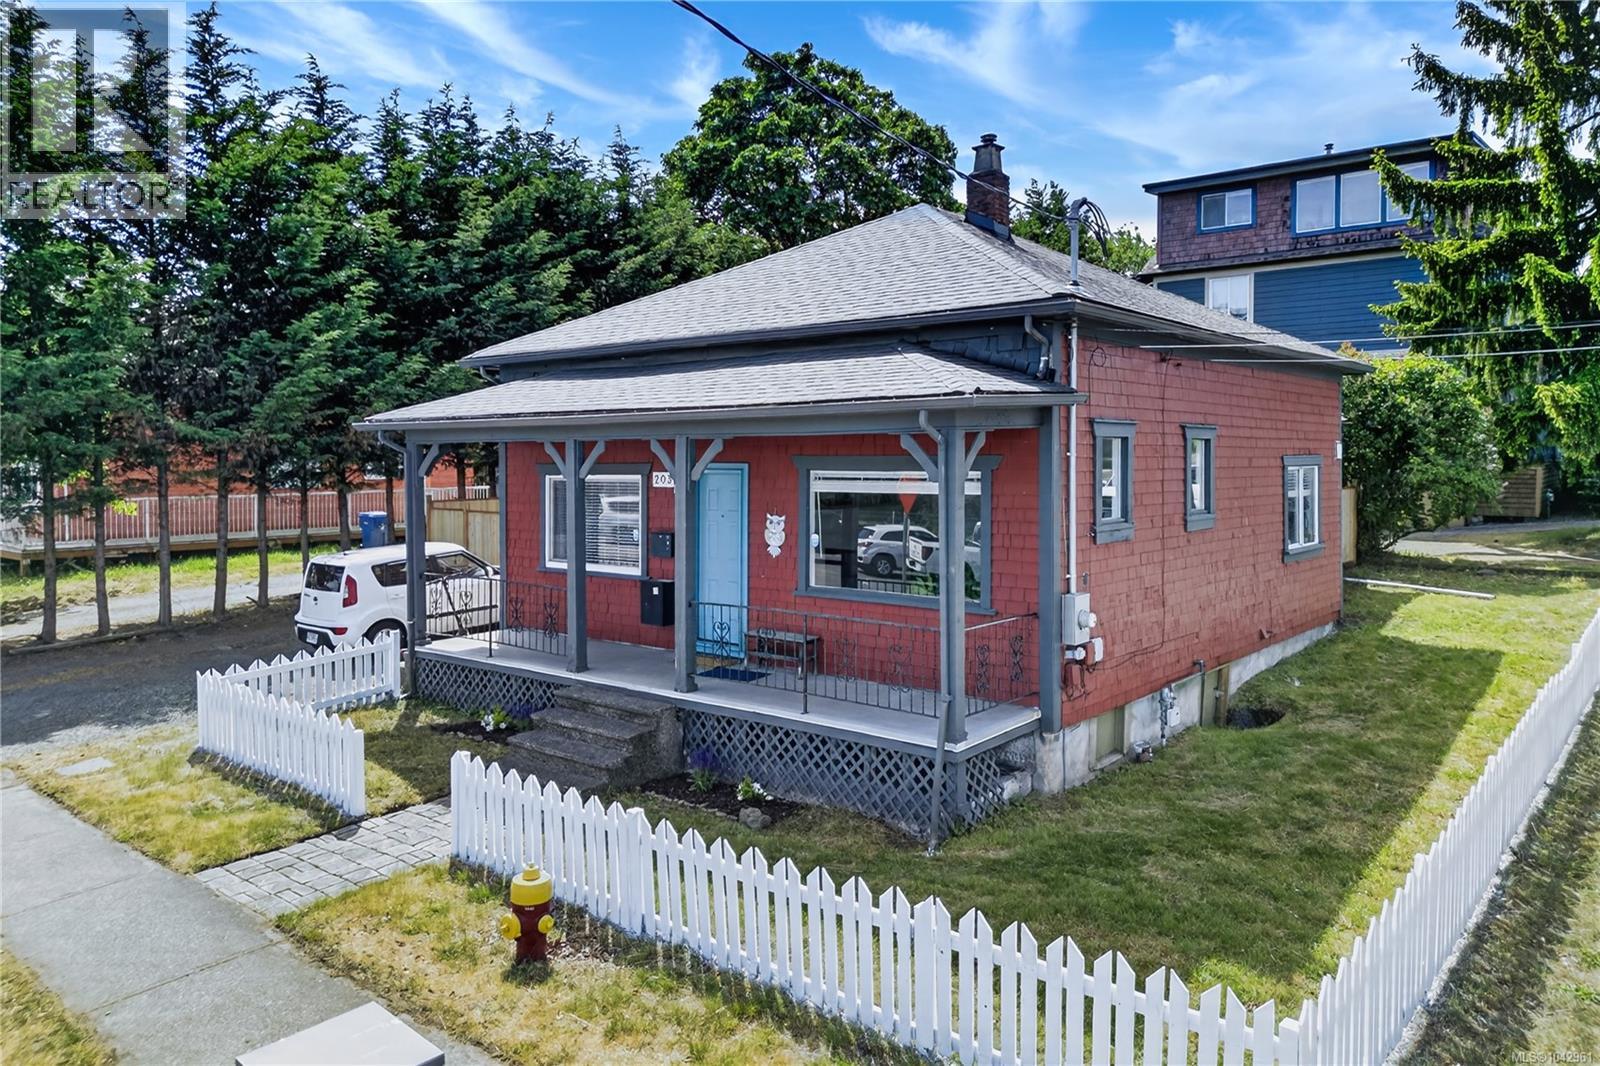
Embrace the Nanaimo lifestyle with this updated 1905 character home near the Old City Quarter. Ideal for those prioritizing practical convenience and a balanced pace, you are steps from local cafes, shopping, and waterfront trails. This 3-bed, 1-bath home blends charm with $50k in updates for long-term functionality. Enjoy a fully renovated kitchen & bath, new flooring, gas furnace, and small storage room. High-value mechanical updates offer complete peace of mind: 200-amp service, completely redone plumbing to the city line, full rodent-proofing, and a new perimeter fence. The 66'x66' lot provides a private, fully fenced oasis shaded by mature trees—perfect for gardening or quiet outdoor enjoyment. Flexible DT8 zoning allows residential or commercial use, currently generating $2,700/mo income. This rare combination of historic charm, extensive modern upgrades, and an unbeatable walkable location is ready for its next chapter. (id:66550)
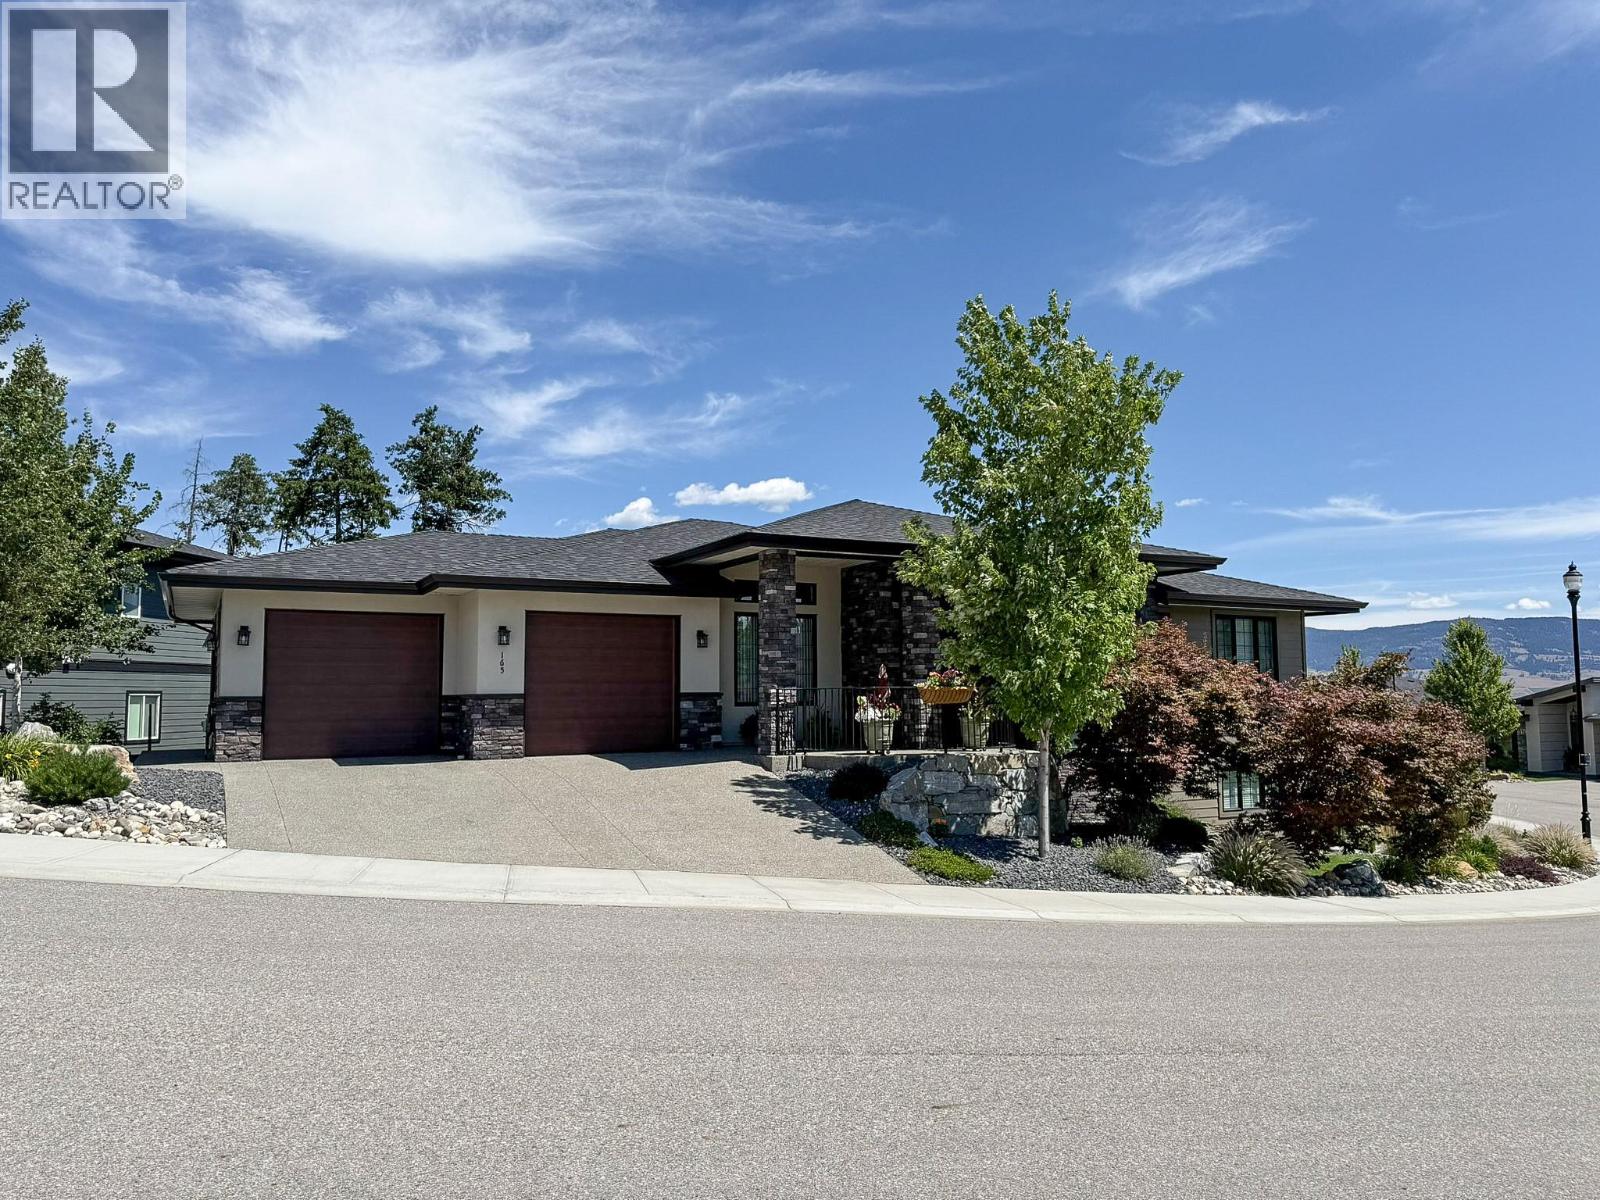
165 Summer Wood Drive
Kelowna, British Columbia
Welcome to this exceptional custom-built residence in the highly sought-after Wilden community, where thoughtful design, quality craftsmanship, and everyday functionality come together in perfect harmony. The bright, open-concept main living area features soaring ceilings, expansive windows, and seamless indoor-outdoor flow, creating a warm and inviting atmosphere filled with natural light. The chef-inspired kitchen is the heart of the home, complete with premium finishes, ample cabinetry, and generous workspace for gatherings of any size. Retreat to the spacious primary suite, a private sanctuary featuring a luxurious ensuite and walk-in closet, while three additional bedrooms and well-appointed bathrooms provide plenty of room for family and guests. One of the home's standout features is the lower level side entrance shop with double door exterior access—ideal for hobbyists, outdoor enthusiasts, or anyone needing extra room for tools, bikes, or recreational equipment. A massive bonus room offers endless possibilities and could easily be transformed into the ultimate media room, games room or home gym. Perfectly positioned in one of Kelowna's most desirable neighbourhoods, you'll enjoy miles of scenic hiking trails, beautiful natural surroundings, and convenient access to schools, shopping, downtown Kelowna, and Okanagan Lake. This is a rare opportunity to own a truly unique custom home that offers the perfect blend of luxury, versatility, and lifestyle. (id:66550)
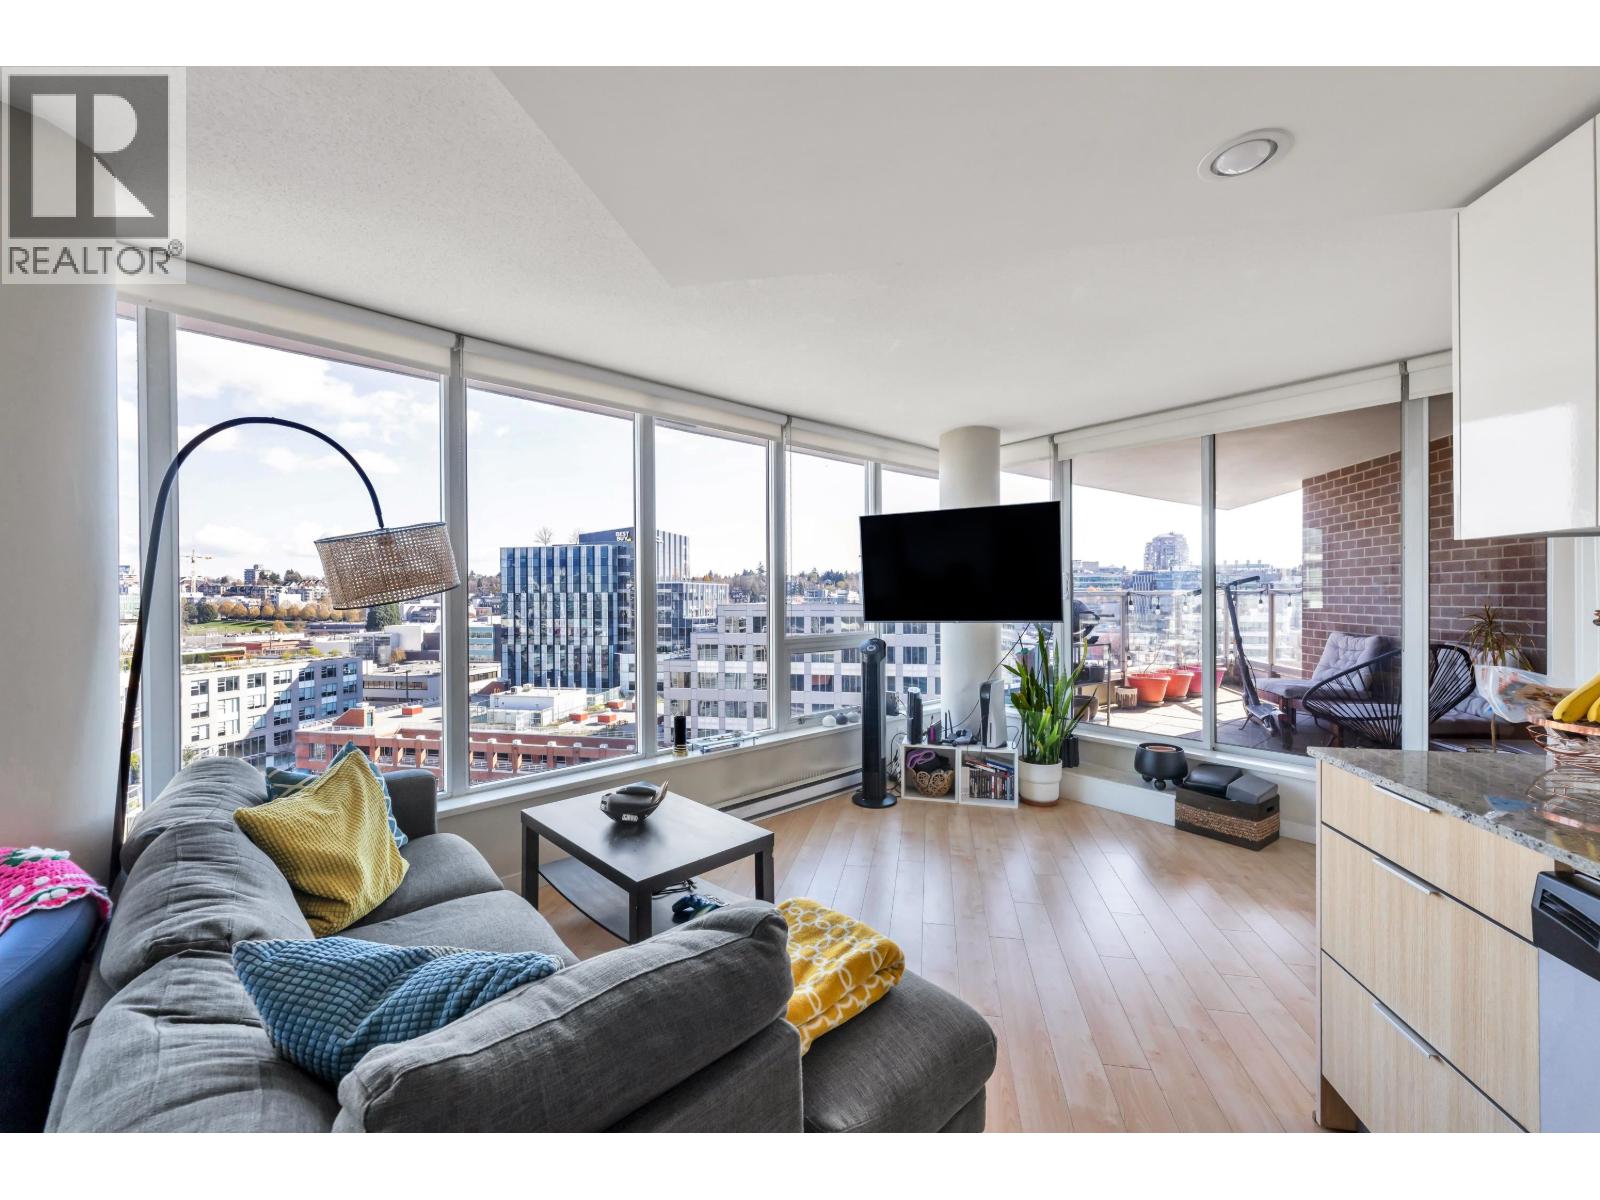
1209 445 W 2nd Avenue
Vancouver, British Columbia
Stylish and bright open-concept SUB-PENTHOUSE at Maynards Block. One bedroom plus a large den.This 757 sq.ft. southeast-facing corner unit offers One bedrooms plus a large Den, stunning city, mountain, and False Creek views, plus a large balcony for outdoor living. Features include in-suite laundry, engineered hardwood floors, over-height 9' ceilings, granite countertops, stainless steel appliances, tile flooring, and a spacious walk-in pantry/storage. Steps to parks, the False Creek Seawall, Science World, and Olympic Village Skytrain (2mins), with easy access to Canada Line, Millennium Line, UBC transit, Cambie Corridor, Main Street, and downtown. Open House April 25th ( Saturday) 12:00pm-1:30pm (id:66550)
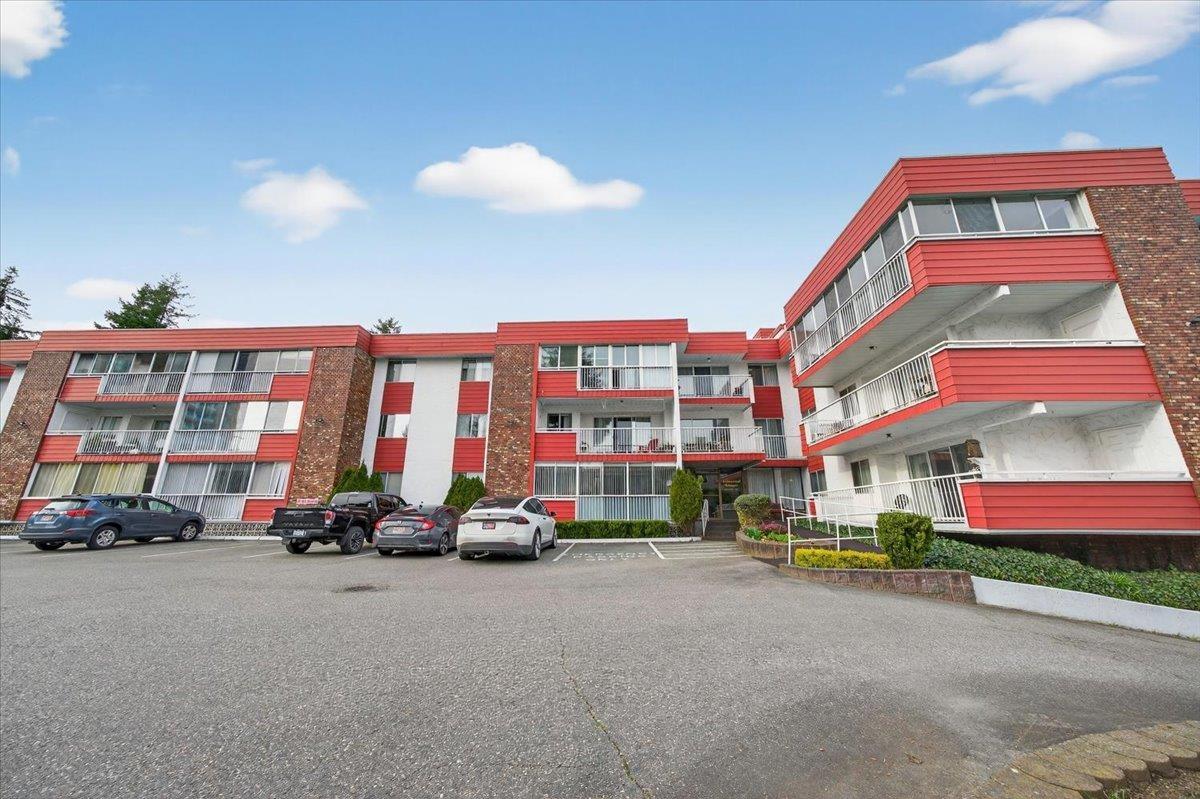
104 32025 Tims Avenue
Abbotsford, British Columbia
The PERFECT RIGHT SIZED downside home awaits at Elmwood Manor. This ground floor corner unit boasts new carpeting, fresh paint, laminate floors and IN SUITE LAUNDRY ROOM! Spacious bedrooms, newer appliances, andTONS of STORAGE! An enclosed patio area extends your outdoor living space along with a wrap around balcony and BONUS storage room outside. This well cared for 55+ building also has a large recreation room, exercise room and short walk to shopping, easy access to highway and more. NO PETS ALLOWED. **OPEN HOUSE Sat July 11 10-12pm** (id:66550)
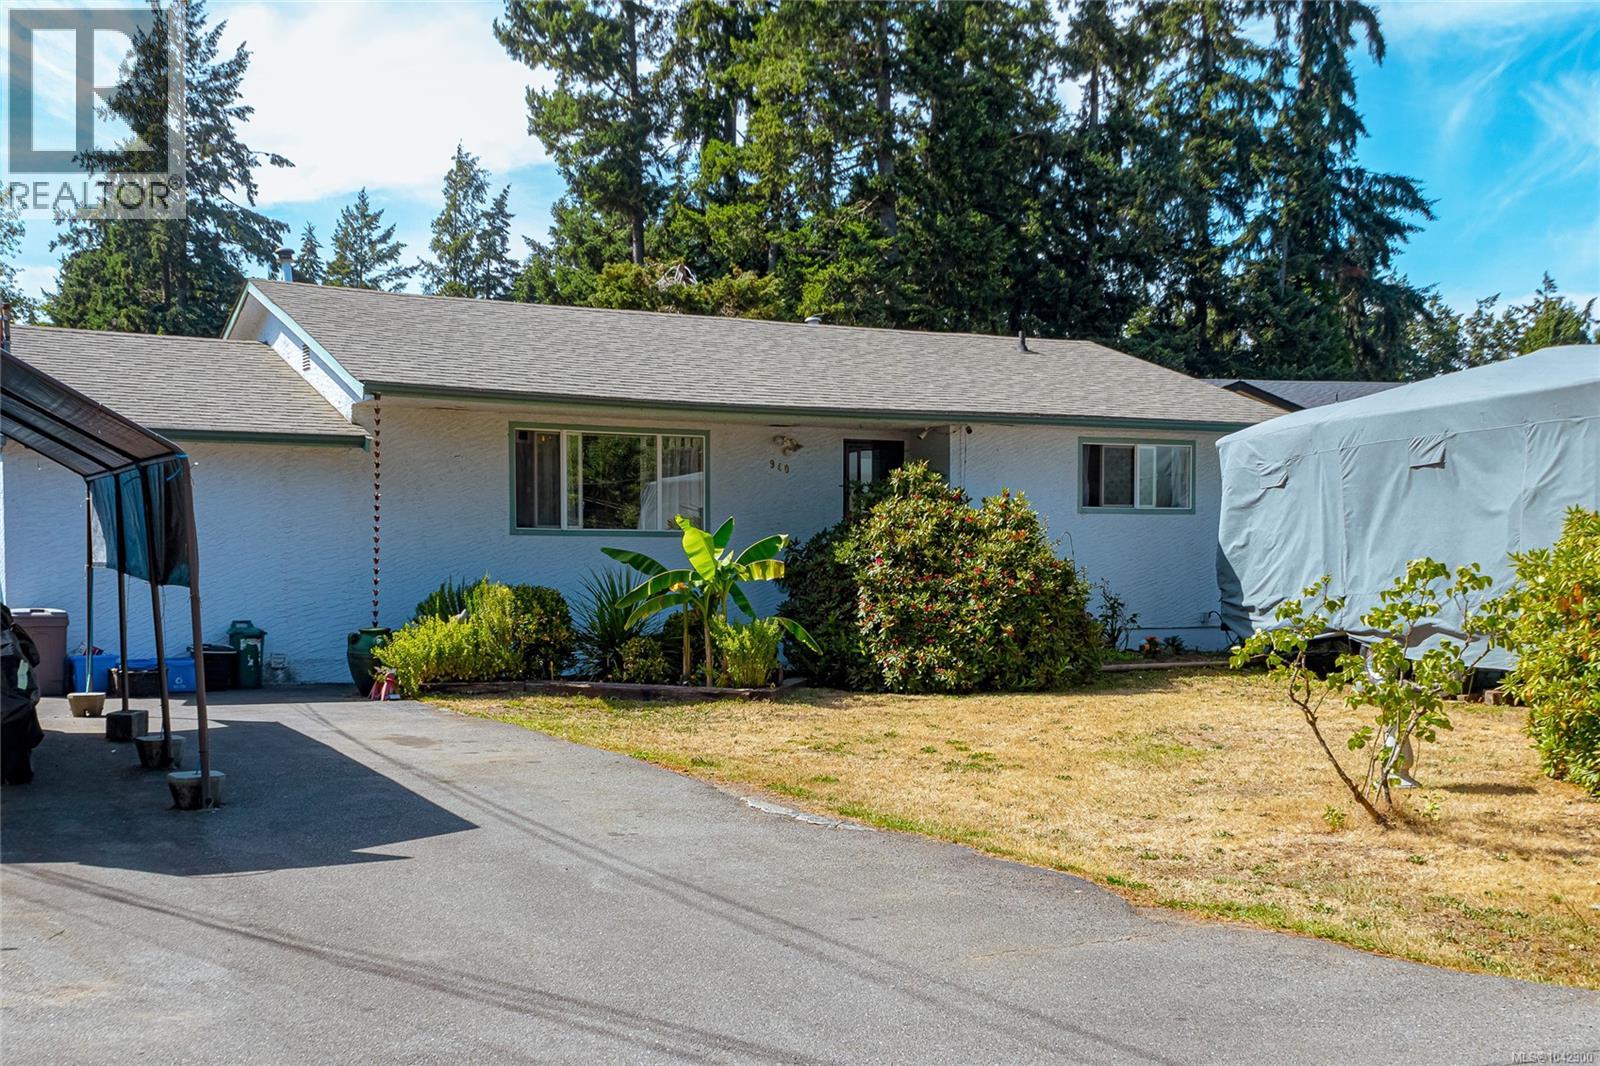
940 Terlane Ave
Langford, British Columbia
1ST OPEN HOUSE SAT 10:30 - 12:00. Welcome to this move-in-ready rancher in one of Langford's most convenient and desirable locations! Nestled on a quiet no-through road, this beautifully updated home offers the perfect blend of comfort, convenience, and easy-care living, ideal for first-time home buyers, young families, downsizers, or anyone looking for the simplicity of one-level living. Inside, you'll appreciate the updated interior paint, newer laminate flooring throughout, and the stylish new barn door leading to the spacious primary bedroom, creating a modern and inviting feel. The bright, functional floor plan offers comfortable living spaces that are perfect for everyday life and entertaining alike. Cozy up by the natural gas fireplace on cooler evenings or step outside to enjoy the covered deck overlooking the sunny, flat backyard, an ideal space for summer BBQs, gardening, children, pets, or simply unwinding after a busy day. Fruit trees, a powered workshop, and plenty of outdoor space. Enjoy the convenience of RV parking and quick possession available for those looking to make a move sooner rather than later. Location is everything, and this home truly delivers. Walk to beautiful Glen Lake for swimming, kayaking, paddle boarding, or evening strolls. Belmont Market, restaurants, cafés, grocery stores, parks, schools, fitness centres, and everyday amenities are all within walking distance, while transit is just minutes away. You'll love having all the conveniences of city living while enjoying the quiet atmosphere of an established residential neighbourhood. Whether you're purchasing your very first home, moving into your second property, simplifying your lifestyle, or adding to your investment portfolio, this exceptional rancher offers outstanding value in today's market. Opportunities like this don't last long, book your private showing today and discover everything this wonderful Langford home has to offer! (id:66550)
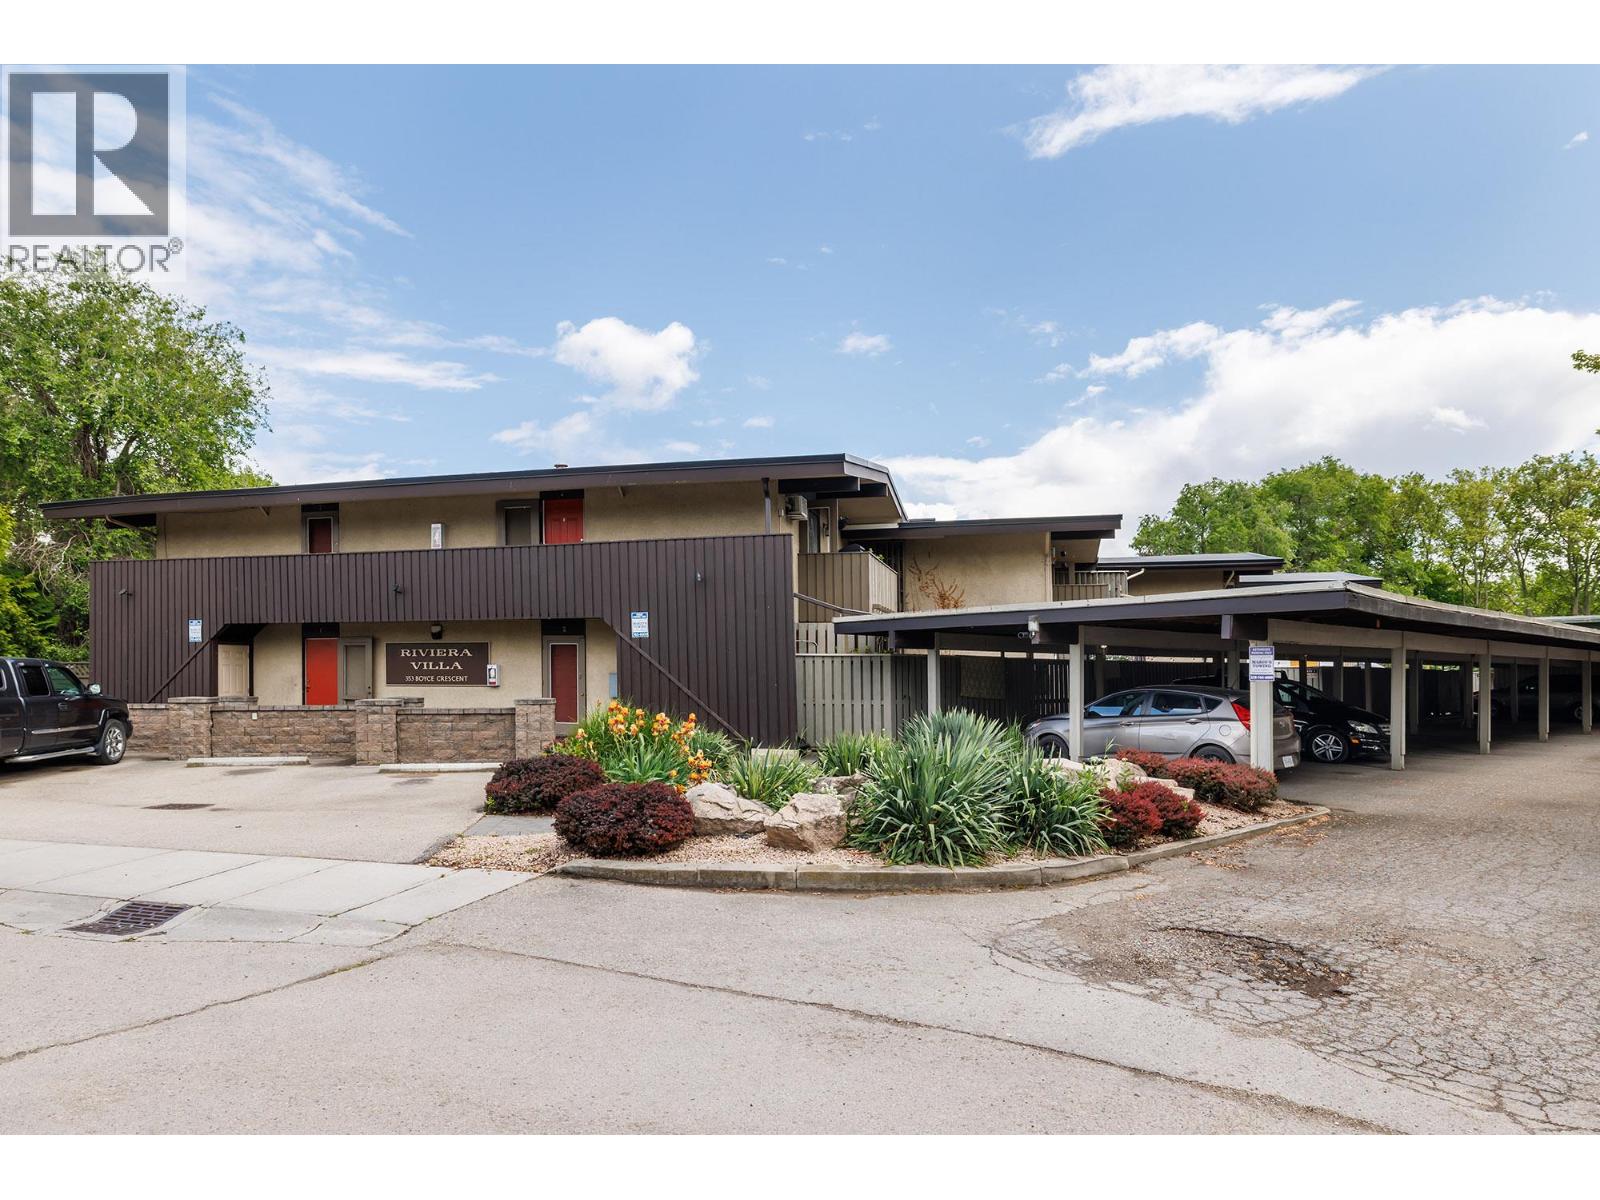
353 Boyce Crescent Unit# 17
Kelowna, British Columbia
Welcome to Riviera Villas, an excellent opportunity for investors and first-time home buyers alike! This centrally located 1-bedroom plus den townhome offers an unbeatable location just a short walk to Okanagan Lake, beaches, and downtown amenities. Enjoy convenient access to local restaurants, shopping, and summer patios, all within a 5–10 minute walk. Inside, this home features vaulted ceilings that create an open and spacious feel, along with numerous tasteful updates throughout. The kitchen has been refreshed with newer cabinetry, quartz countertops, stainless steel appliances, and a stylish shiplap accent wall. The 4 piece bathroom has also been updated, adding to the home’s move-in-ready appeal. Comfort is covered year-round with forced air heating and cooling provided by a window-mounted A/C unit in the primary bedroom. Gas for both the furnace and kitchen stove is included in the strata fees, offering added value and convenience. Start your mornings enjoying the sunshine from your own private patio just off the main living space. Whether you're looking for your first home, an investment property, or a centrally located lifestyle opportunity, this home checks all the boxes. (id:66550)
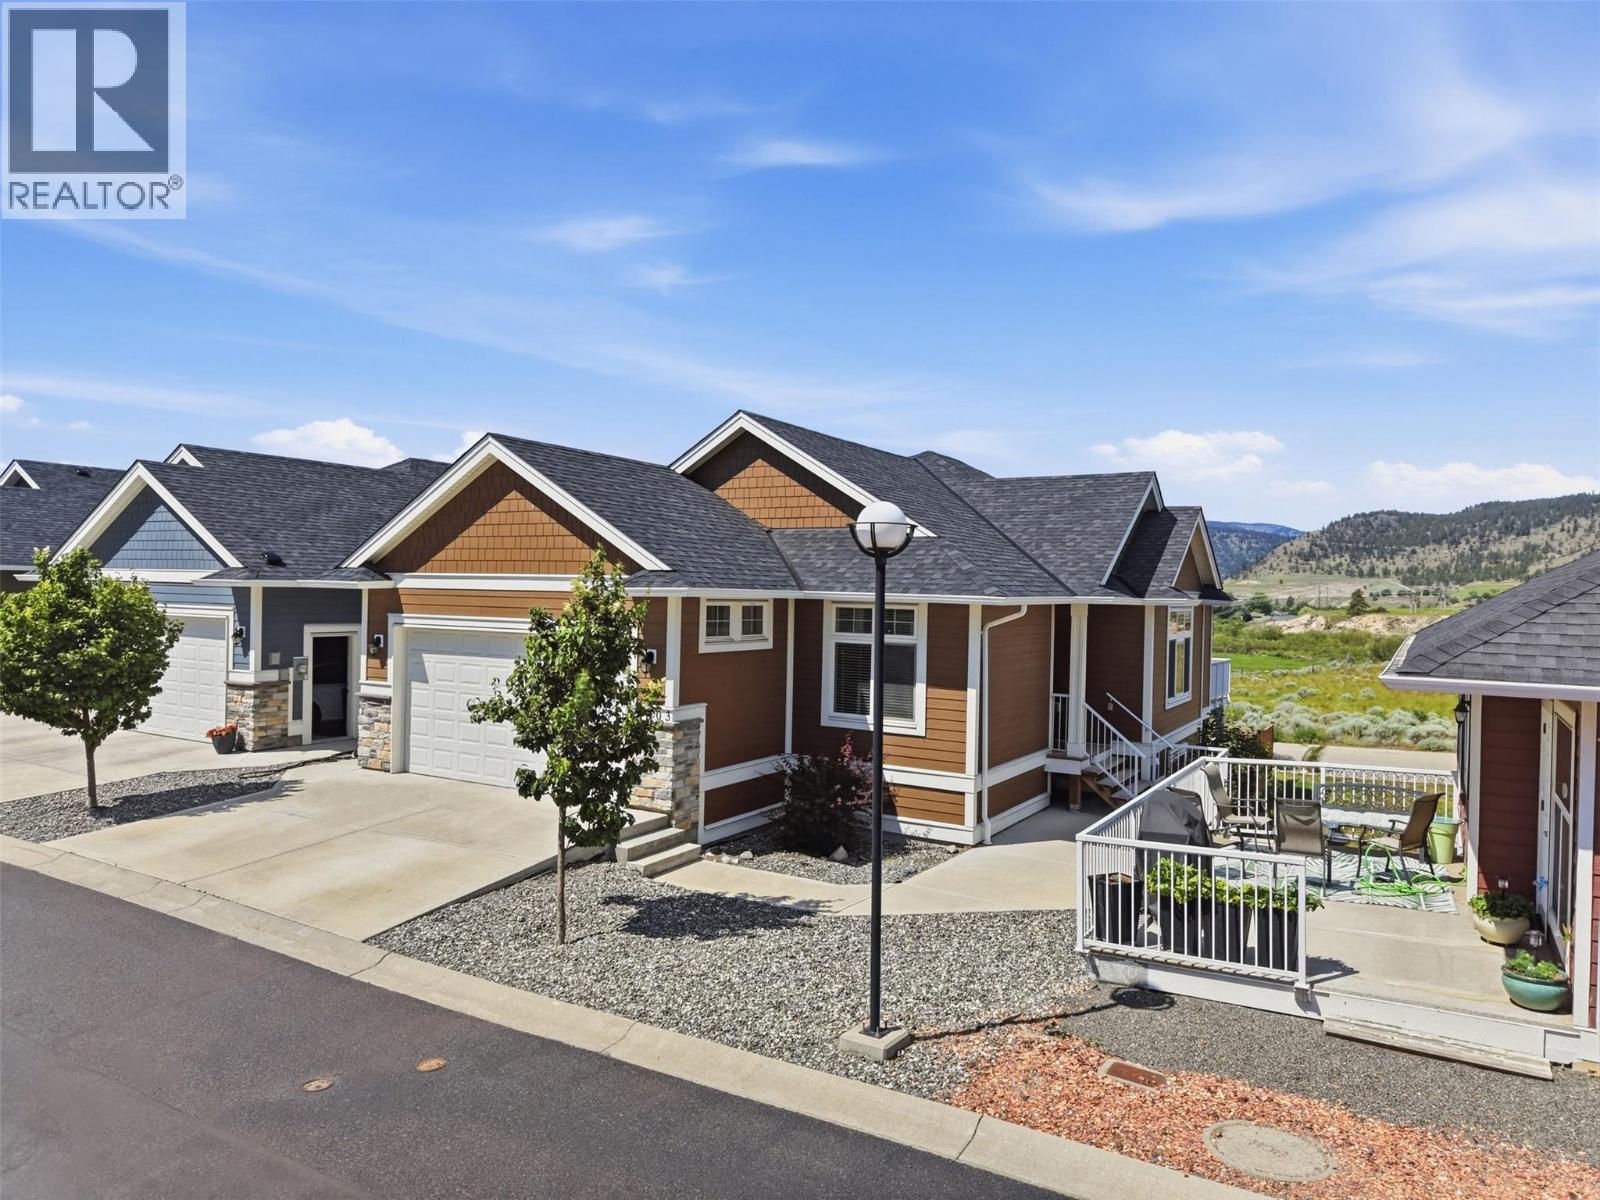
2514 Spring Bank Avenue Unit# 103
Merritt, British Columbia
AMAZING VIEWS! Beautiful 4-bedroom 3-bathroom detached home with PRIMARY-BEDROOM ON MAIN LEVEL. Perfect for people who don't want stairs & love to entertain. This home offers breathtaking PANORAMIC MOUNTAIN & VALLEY VIEWS and lots of wildlife viewing and SUMMER FIREWORKS right from your balcony. Enjoy PEACE & QUIET here. This home was built in 2017. Main floor features open concept layout with a large living room for entertaining your family & guests with DOUBLE-SIDED GAS FIREPLACE that connects to a well-appointed kitchen & dining room. Chef inspired kitchen has quartz counters, GAS STOVE, large centre island and walk out to your Private WEST FACING sundeck perfect for watching AFTERNOON SUNSETS & summer BBQs complete with gas hookup! Main floor is complete with 2 bedrooms & 2 bathrooms including a large Primary-Bedroom with soft plush carpets, SPA-LIKE ENSUITE with his-and-her sinks, soaker tub for relaxing after a long day & walk-in closet. The home offers a GIANT recreation room downstairs with 2 additional bedrooms and full bathroom for your kids, or guests and grandkids to come visit. This home is complete with CENTRAL AIR-CONDITIONING, forced air furnace, double car garage, 2 extra parking in driveway and available RV PARKING! This beautiful detached strata home is located in UPSCALE & EXCLUSIVE Nicole Bluffs which includes the landscaping and gardening done for you including; snow removal, water, sewer and garbage collection. This home is waiting for its new owners! (id:66550)
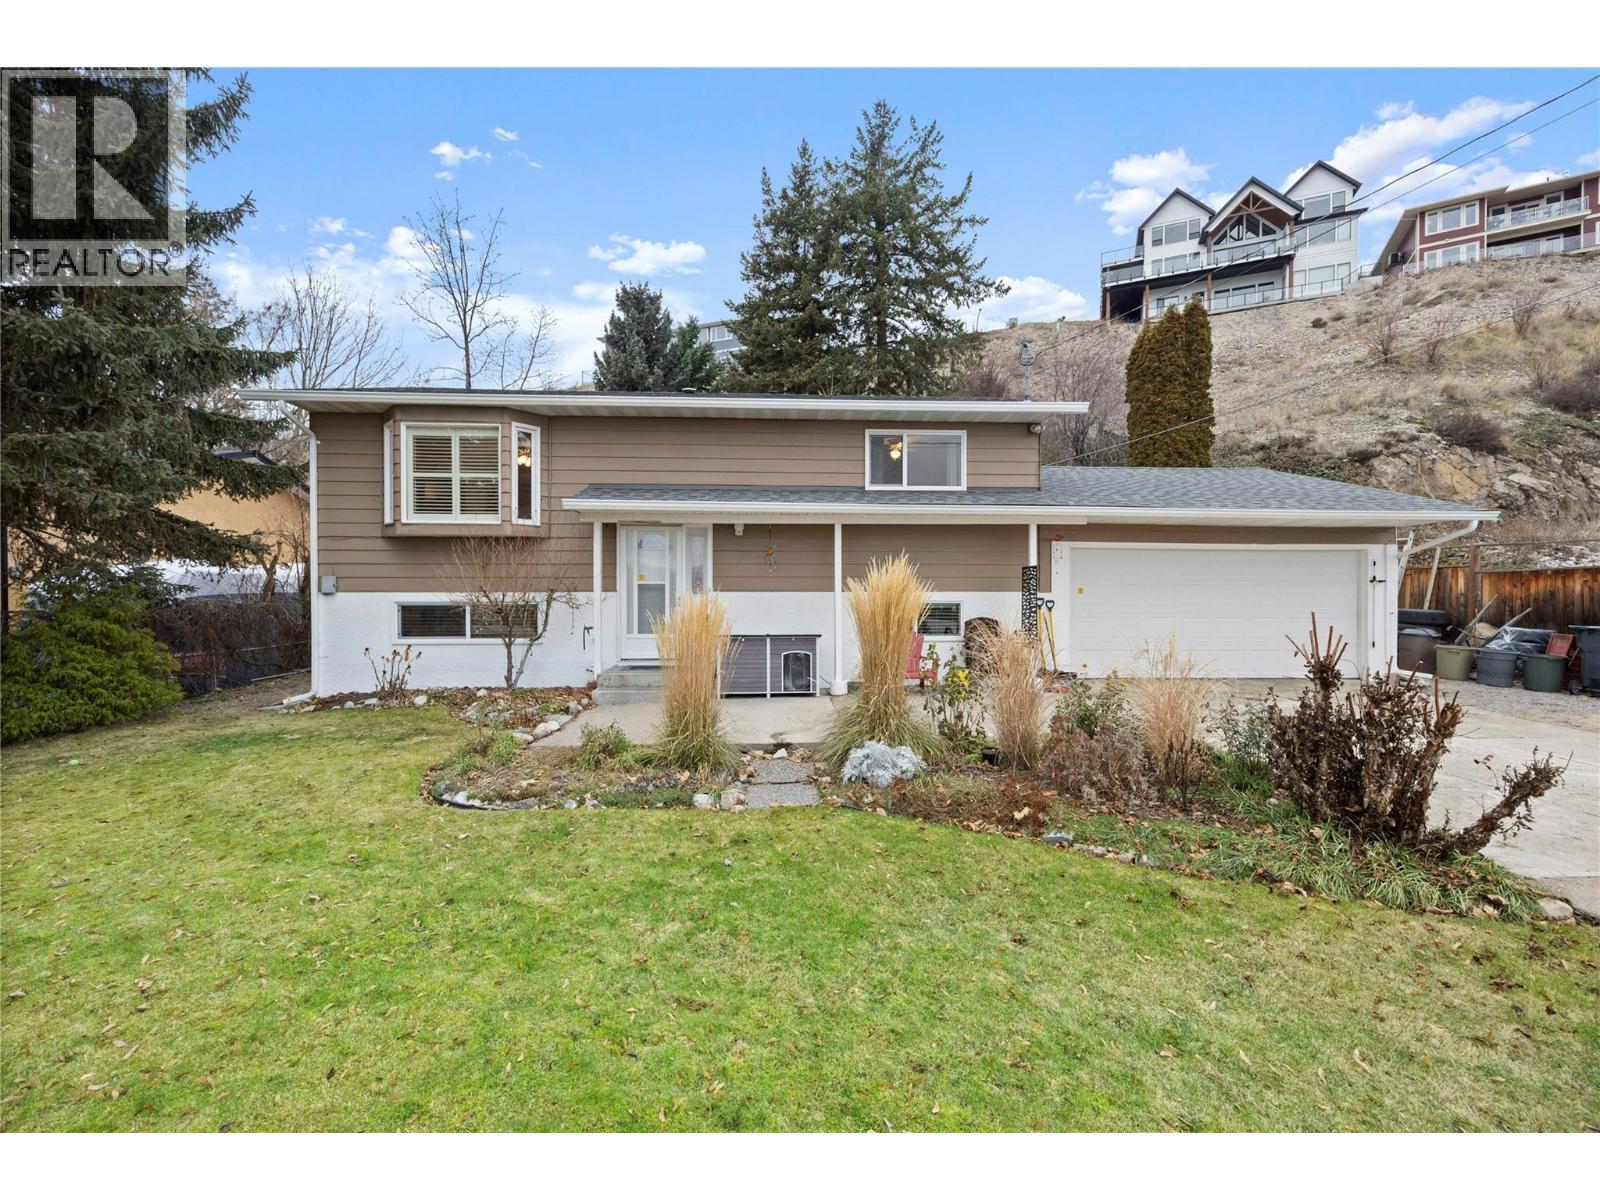
5882 Victoria Street
Peachland, British Columbia
OPEN HOUSE SATURDAY JULY 11TH 10AM-12PM Located in a quiet, sought-after neighbourhood, this charming three-bedroom, two-bathroom home offers picturesque vineyard views and the relaxed Okanagan lifestyle Peachland is known for. The main level features two comfortable bedrooms and a full bathroom, complemented by a bright, welcoming living space. Recent updates include a newer roof, gutters, fascia, and skylight, along with a newly installed heat pump for year-round comfort and efficiency. The walk-out basement, accessible directly from the backyard, adds excellent flexibility with an additional bedroom, bathroom, and spacious recreation room ideal for guests, extended family, or a home office setup. Step outside to a beautifully landscaped backyard, thoughtfully designed and pre-wired for a hot tub, creating the perfect space to relax and entertain. A garage and flat driveway provide ample parking and convenience. Located close to all Peachland amenities, beaches, shops, and restaurants, this home is just 15 minutes to West Kelowna and 25 minutes to Kelowna, making it an ideal blend of tranquility and accessibility. (id:66550)
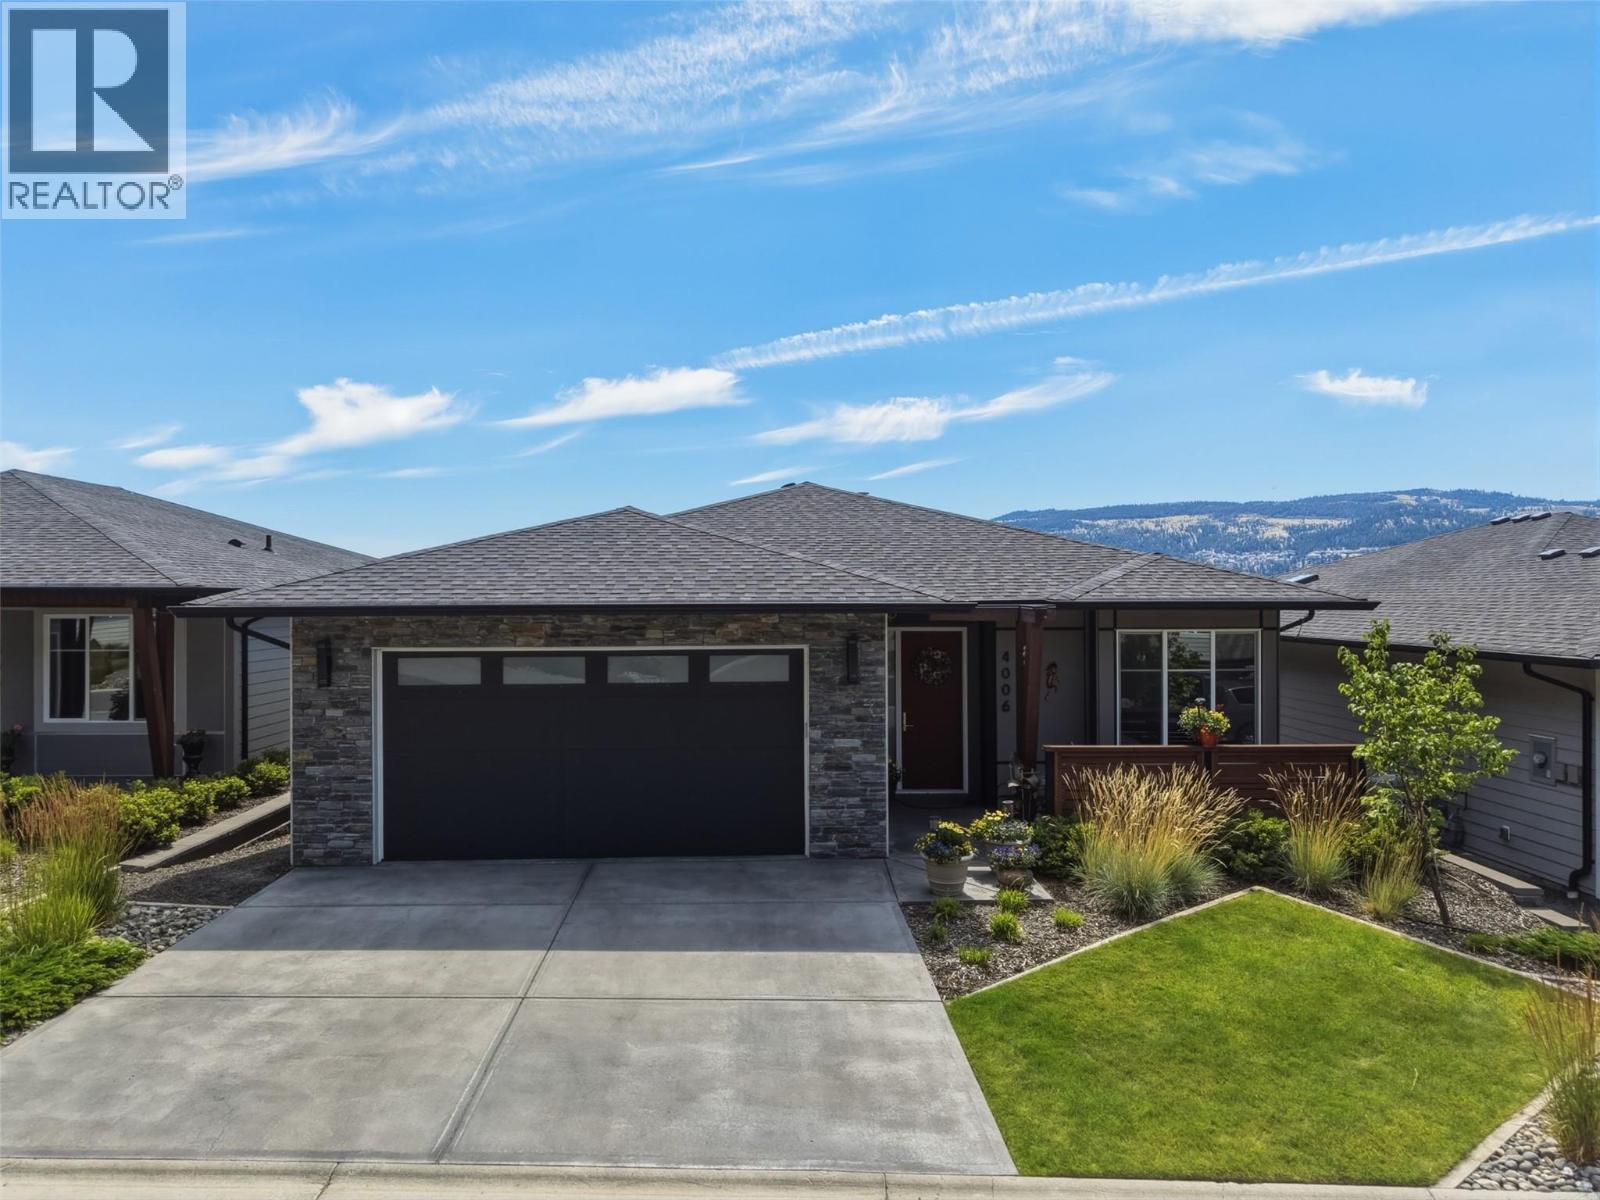
4006 Rio Vista Way
Kamloops, British Columbia
Welcome to 4006 Rio Vista Way, an exceptional 4-bedroom, 3-bathroom home nestled in the sought-after Sun Rivers community. Perfectly positioned along the Bighorn Golf Course, this stunning property offers breathtaking panoramic views of the Kamloops valley and river, along with the unique opportunity to watch the resident bighorn sheep wander through the neighbourhood. Designed with both luxury and comfort in mind, the home showcases high-end finishes throughout, including elegant stone countertops, beautiful tray ceilings, and expansive windows that flood the living spaces with natural light. The open-concept main floor is ideal for entertaining or simply relaxing while taking in the spectacular scenery. The spacious primary suite is a true retreat, featuring a gorgeous full ensuite and private access to the expansive deck—an ideal spot to enjoy your morning coffee or unwind while overlooking the city, river, and surrounding landscape. Downstairs, a well-appointed in-law suite provides excellent flexibility for extended family, guests, or multi-generational living. Whether you're an avid golfer, nature enthusiast, or simply looking for a home that combines luxury with incredible views, 4006 Rio Vista Way offers an exceptional lifestyle in one of Kamloops' premier communities. (id:66550)
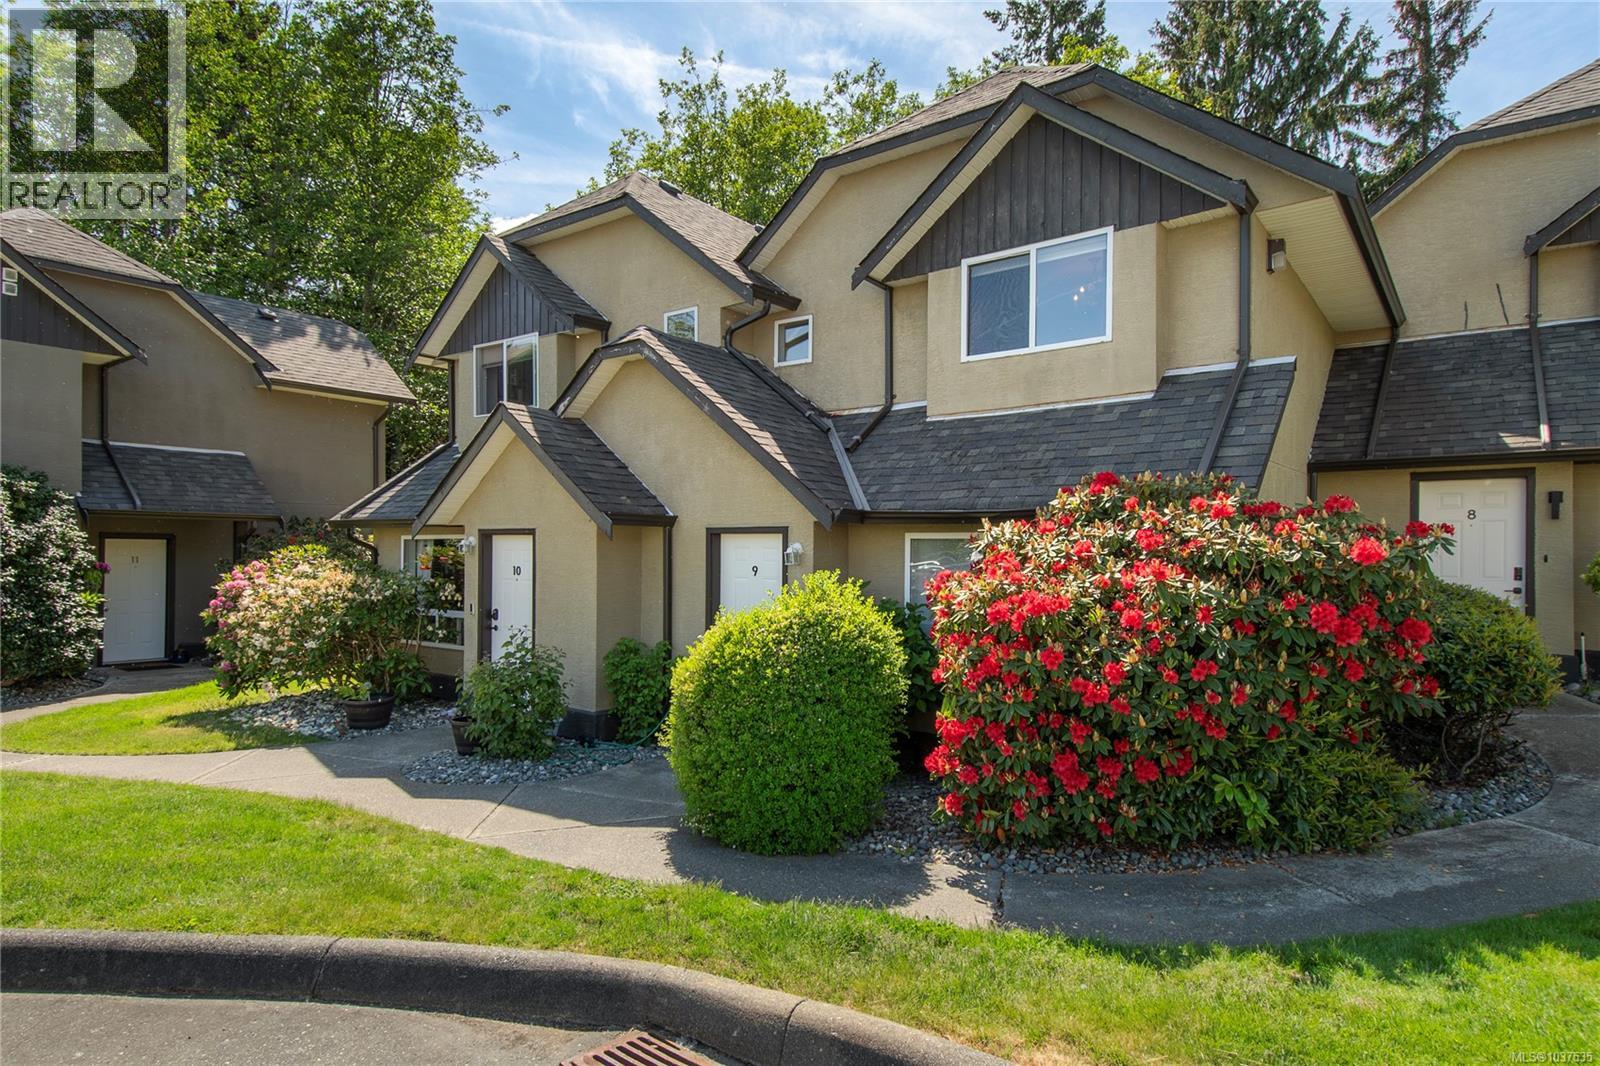
9 555 Rockland Rd
Campbell River, British Columbia
This bright and cheerful 2-bed, 2-bath townhouse in Creekside Village offers a warm welcome the moment you step inside. In addition to being an excellent location within the complex overlooking the creek and Beaver Lodge Lands, this unit also has numerous thoughtful upgrades including: fresh paint, updated lighting, mirrored closet doors, tailored cedar shelving in the storage room and by the patio door, an electrical outlet added to the storage room, built-in electric fireplace, new bathroom fan, new fridge & dishwasher, tailored cedar deck in the backyard, and new bottom-up window covering on the living room picture window. Additional improvements provided through the strata include updated windows and resealing, as well as fibre optic connectivity. Close to schools, shopping & North Island College. Strata fees are $340.05/month, one dog or cat allowed, and the strata is professionally managed with a rental pool option. (id:66550)
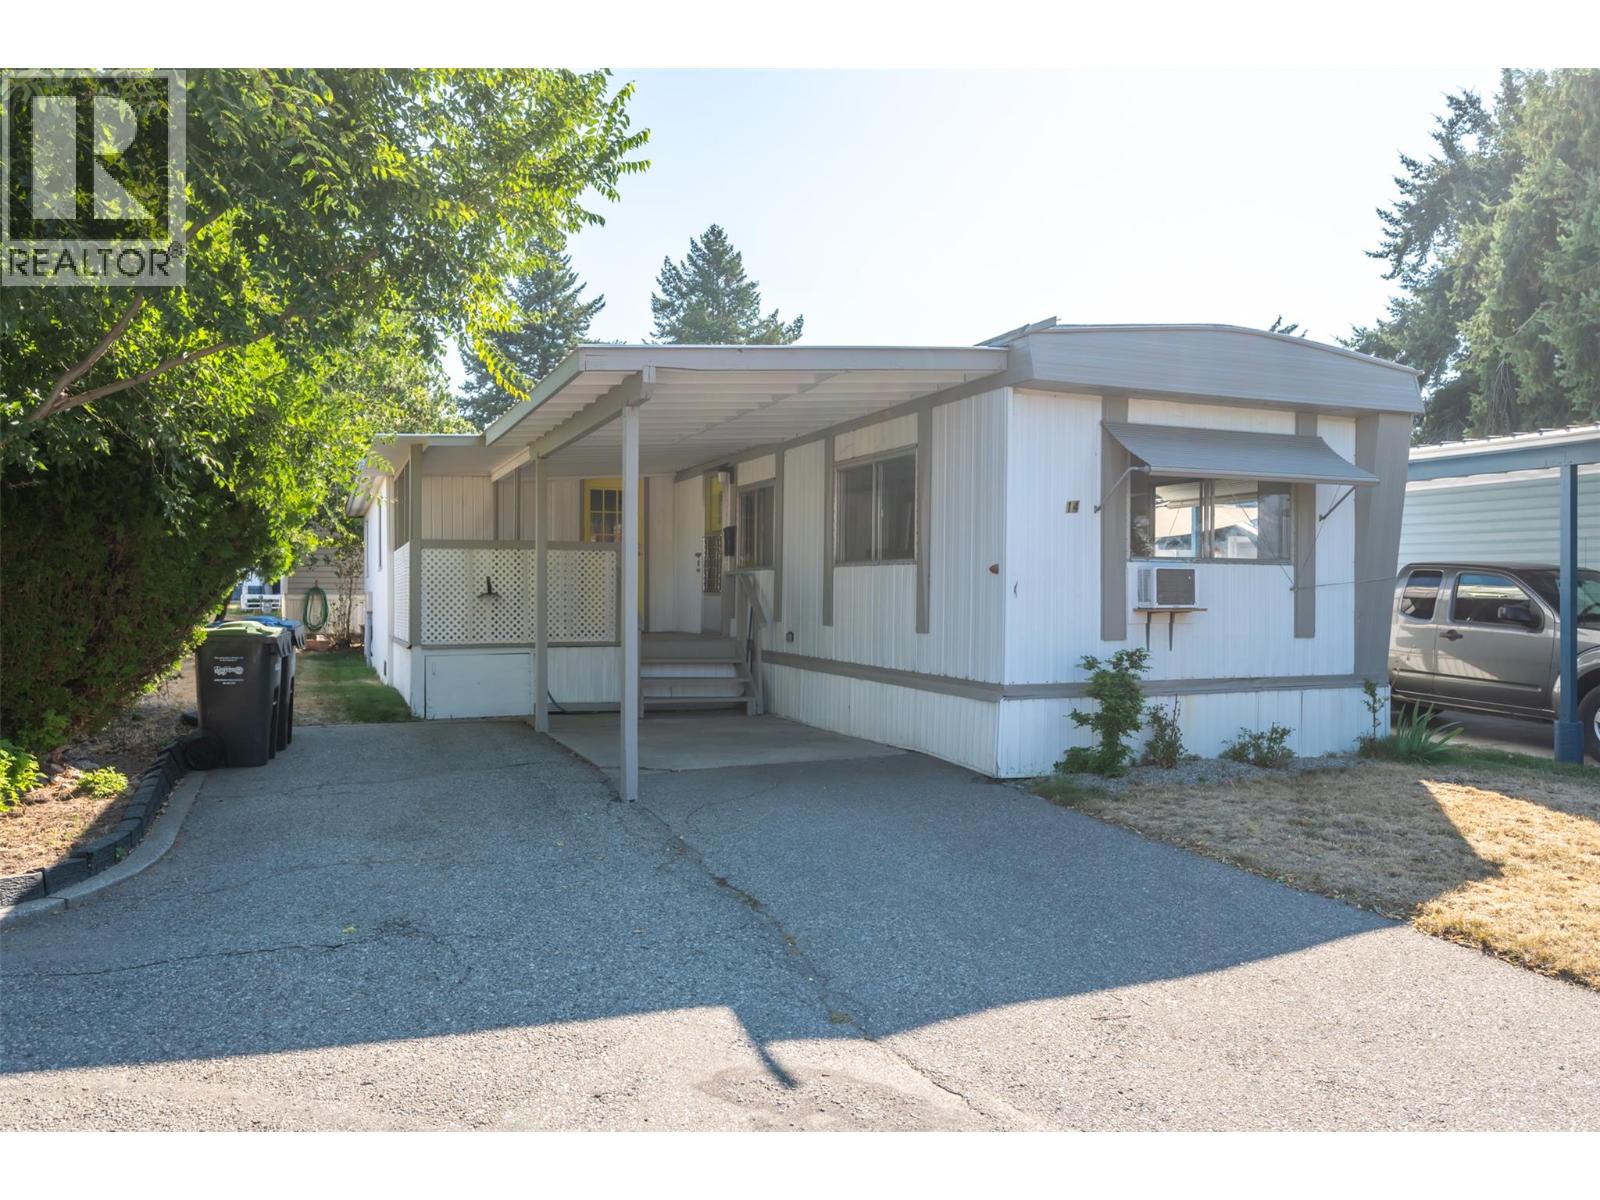
197 Dauphin Avenue Unit# 14
Penticton, British Columbia
Move-in ready and beautifully renovated, this 2-bedroom, 2-bath singlewide mobile home in Dauphin Mobile Home Park offers stylish comfort in a 55+ community. Featuring brand-new vinyl plank flooring throughout, this home boasts a fully updated kitchen with new cabinets, countertops, deluxe sink, and tile backsplash. Both bathrooms shine with new vanities, fixtures, mirrored medicine cabinets, and Richelieu accessories. Enjoy fresh drywall, paint, trim, closet doors, and hardware in all main areas, plus a new 100-amp electrical panel, hot water tank, lighting, switches, and A/C unit. The exterior also features freshly painted trim, doors, and deck. Pad rental is $790/month. A small pet may be allowed by the landlord, if approved. A must-see home that blends modern upgrades with easy living. (id:66550)
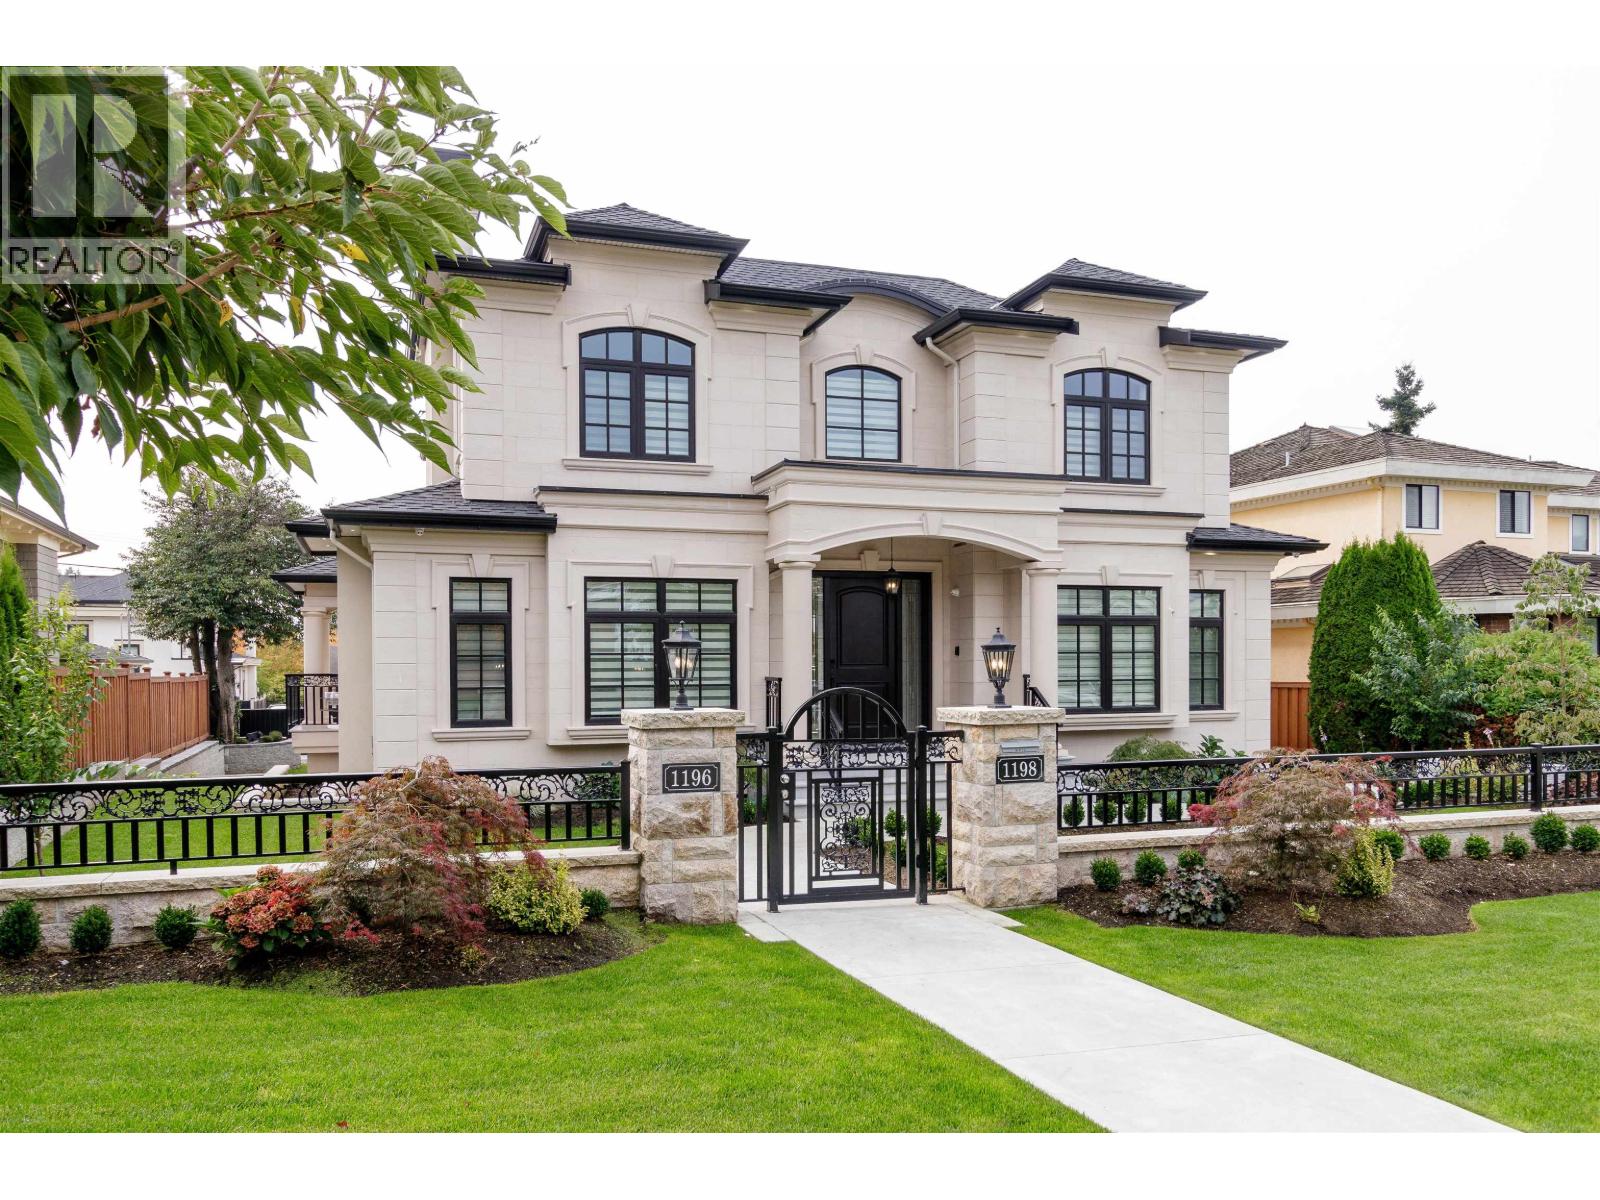
1196 W 48th Avenue
Vancouver, British Columbia
Gorgeous custom built executive home in South Granville neighborhood. 7,732 square ft (63' x 122.8') huge lot with 5,445sq ft of luxurious living space, including total 5 bedrooms , 6 bath 4725 sqft Main house and 1 bdrm, 1bath 2 levels, 720 sqft laneway House. Exquisite craftsmanship, excellent floor plan, real marble on main floor, oak wood on upper floor and basement, gourmet kitchen with island & wok kitchen with top German brand Miele appliances.South facing backyard and master bedroom give you bright and warm feeling. Sauna Room Play Room, Flex Room,Recreation Room and Theater Room. The gorgeous technology smart home has extensive use of high-end crystal,wood panel, wallpaper,chandeliers, marble and granite.Beautiful landscaping and backyard for entertaining & BBQ.Must see. (id:66550)
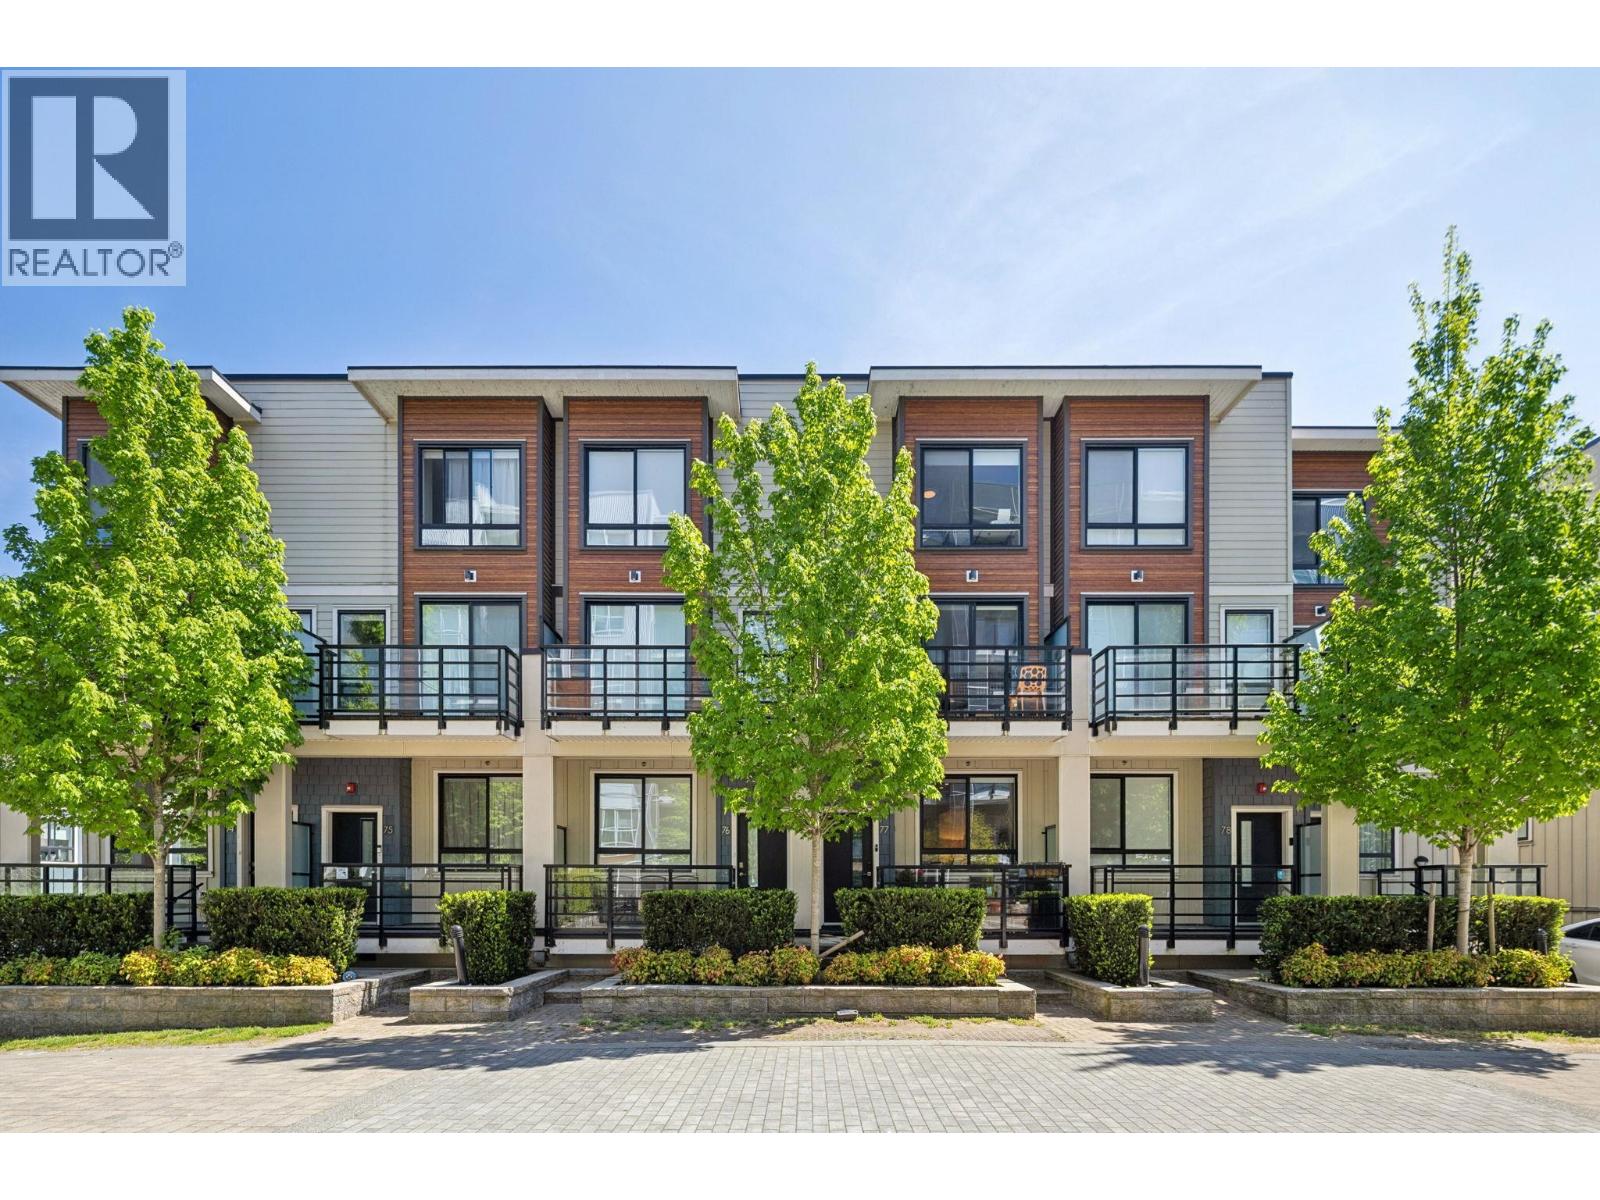
77 10199 River Drive
Richmond, British Columbia
Open House Cancelled. Welcome to Parc Riviera Mews! This 4 bed, 3.5 bath townhouse offers 1,779 sqft, 3 parking stalls, and 3 ensuites-perfect for growing families. Features include 9´ ceilings, engineered hardwood floors, a gourmet kitchen with European appliances, and geothermal heating & A/C. Enjoy a waterfront lifestyle with a 4,000-ft dyke trail, 5 acres of park space, and resort-style amenities including indoor pool, gym, clubhouse & more. Minutes to Canada Line, Hwy 99, Oak St Bridge & Costco. (id:66550)
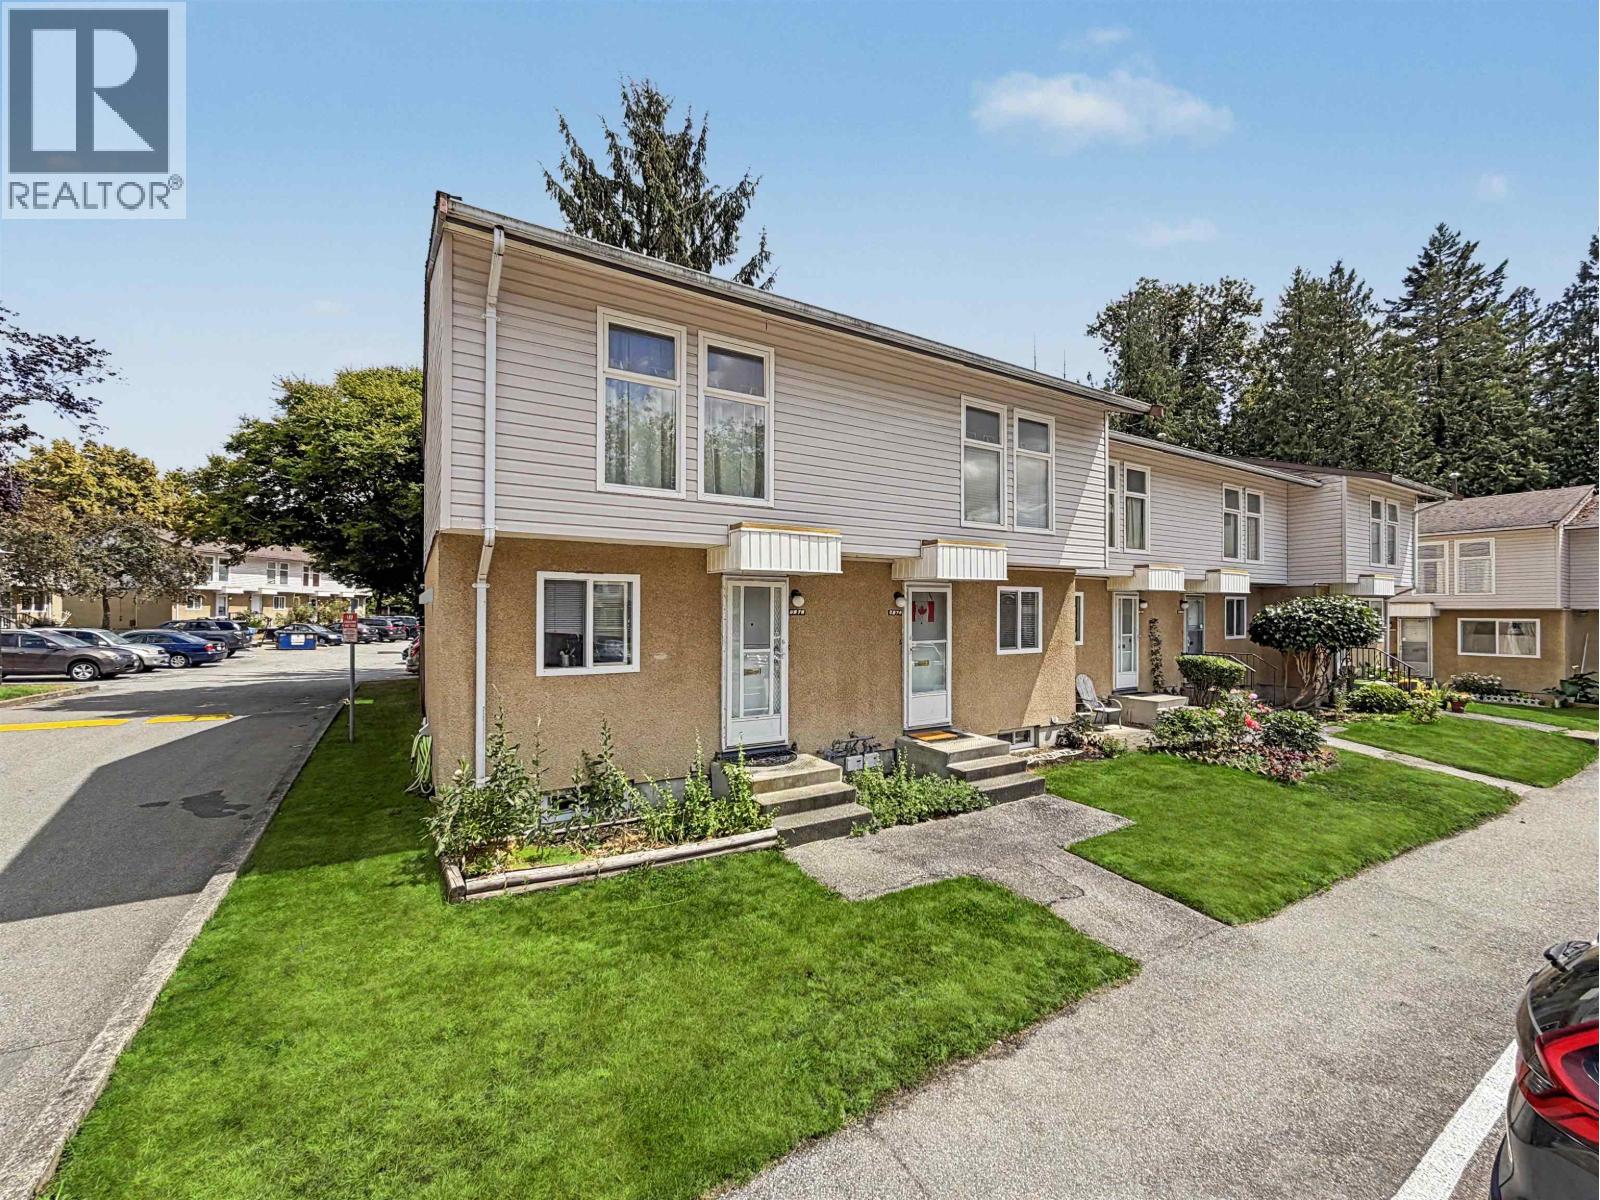
6878 Arlington Street
Vancouver, British Columbia
Welcome to this beautifully renovated 3-bedroom + den, 1,335 sq. ft. end-unit townhouse in the highly sought-after Killarney neighborhood of Vancouver! With a low strata fee of just $320, this move-in-ready home features an updated kitchen with modern cabinets, double-glazed windows, new patio doors, refreshed bathrooms, mirrored closet doors, quality laminate flooring, and a high-efficiency furnace. Enjoy your own private backyard oasis with a landscaped garden, fish pond, and lotus plants-perfect for relaxation. Conveniently located within walking distance to Killarney Secondary, Champlain Square, library, community centre with indoor pool, Central Park, and just minutes to Metrotown, this home offers the perfect blend of comfort, lifestyle, and location! (id:66550)
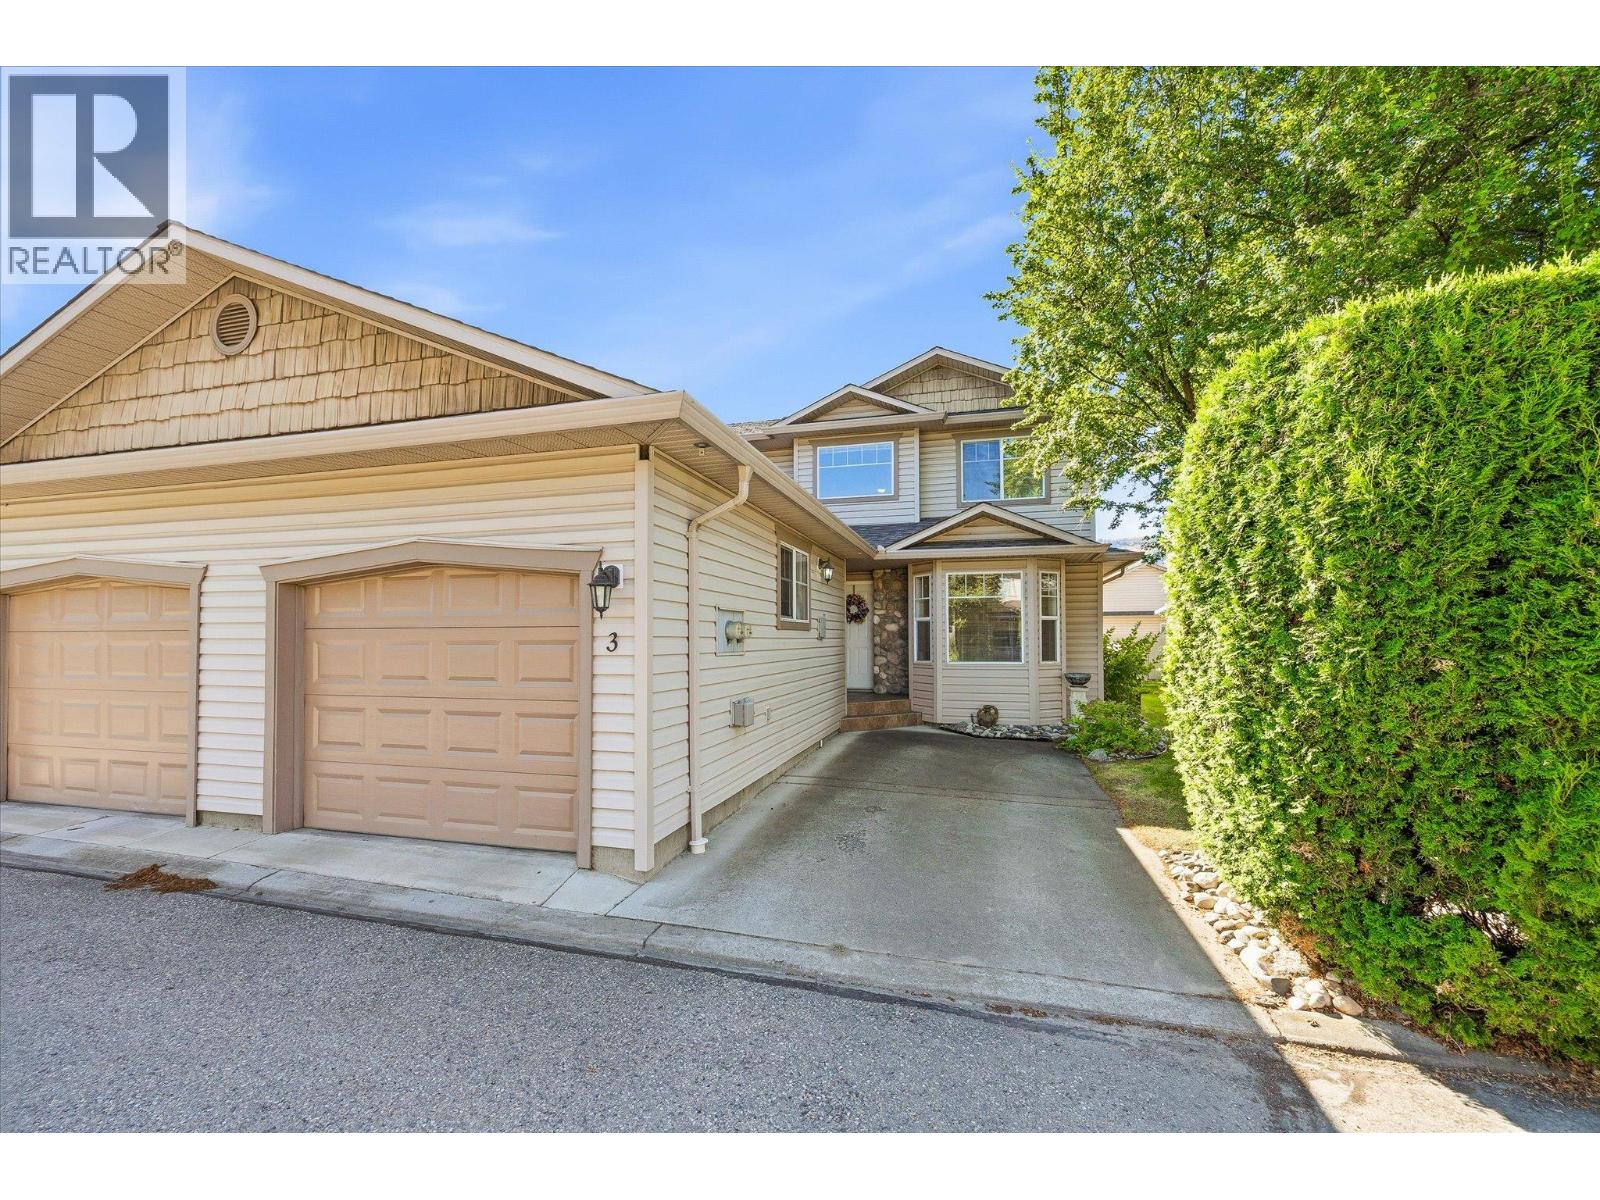
5886 Okanagan Landing Road Unit# 3 Lot# 6
Vernon, British Columbia
Welcome to sought after "" South Valley Ranch"" In Okanagan Landing, Vernon BC. Fantastic end unit 3 bedroom, 3 bathroom townhouse. The primary bedroom is conveniently located on the main floor and has an ensuite bathroom and a walk in closet. There is a combined dining and living room which has a walkout to a private fenced yard and a covered patio area ideal for pets. The white kitchen has an eat-in area and has lots of windows for breezes and brightness and boasts updated quartz countertops. This home is ideal for sharing as it has 2 spacious and bright bedrooms on the upper level with a full bathroom and a lofted family room. Parking for 2 vehicles, a single attached garage and a single uncovered space. Fantastic location!! Walking distance to shopping and schools and just a quick drive to Okanagan Lake, beaches and walking trails. (id:66550)
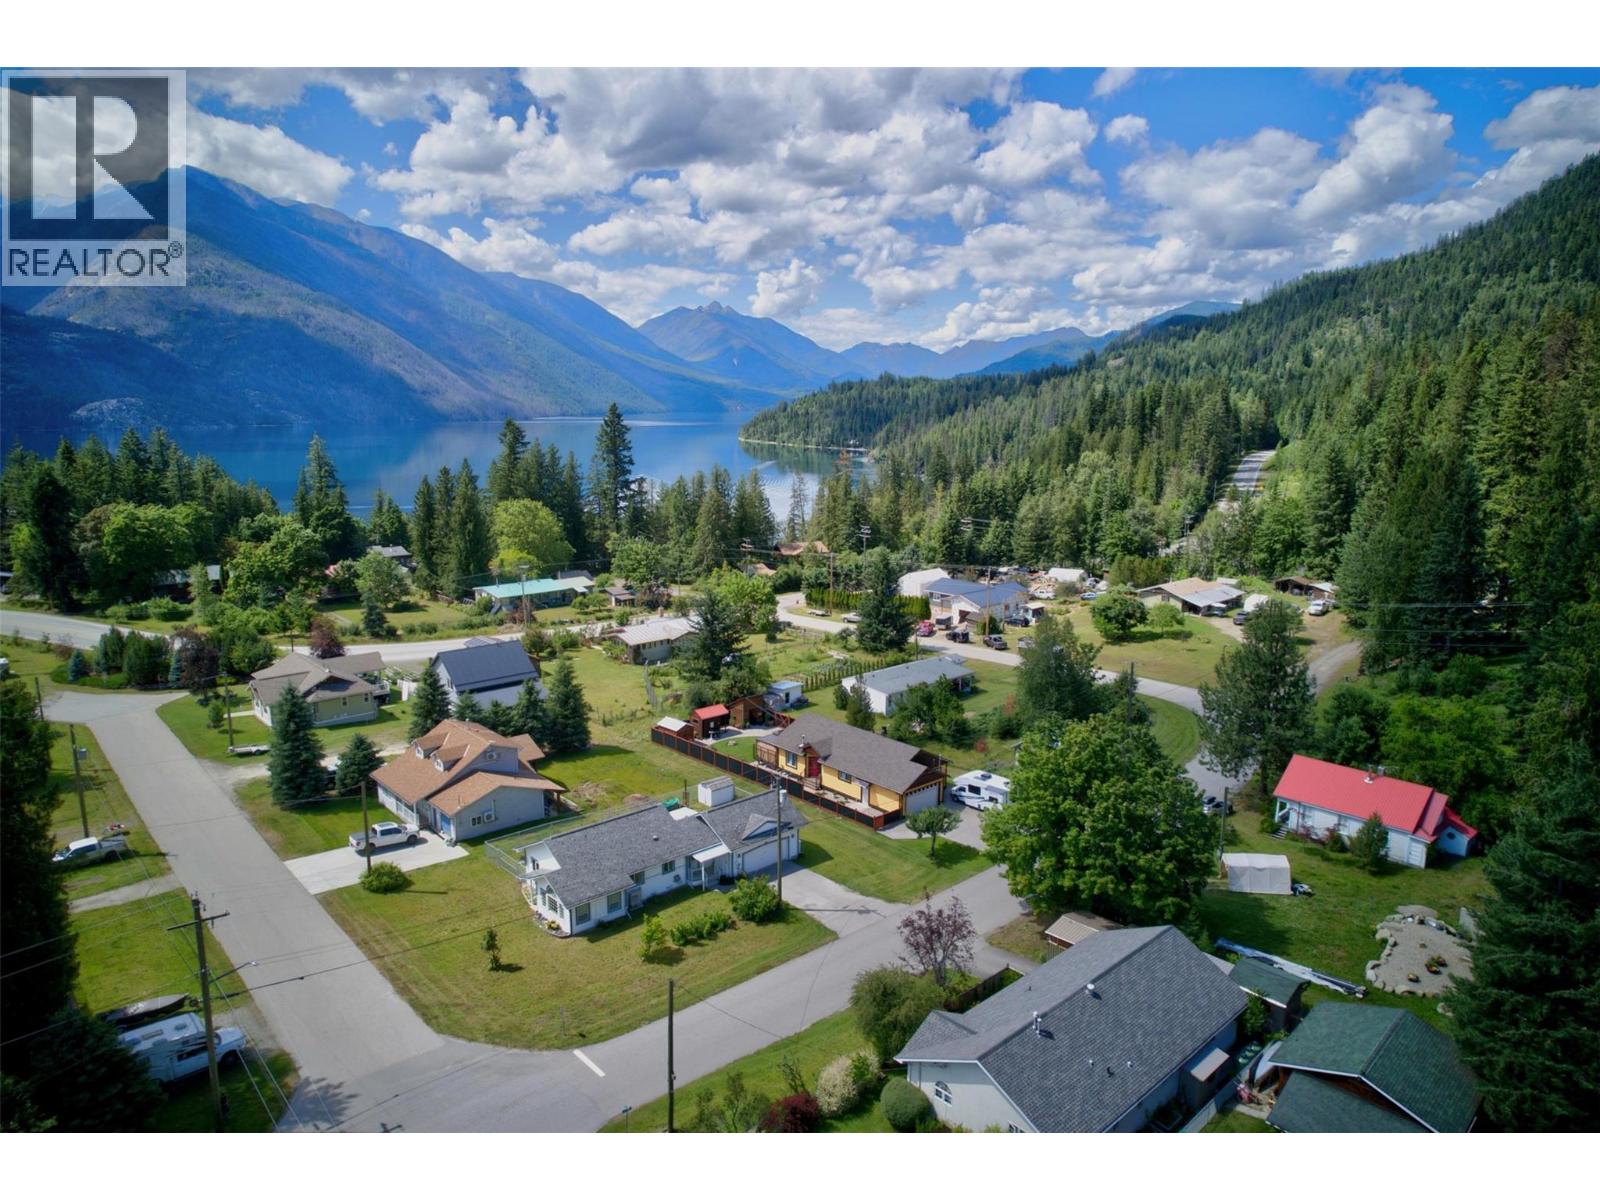
626 10th Avenue
New Denver, British Columbia
Set on a level corner lot in the village of New Denver, this single-level rancher offers easy one-floor living just minutes from the shores of Slocan Lake, in one of the Kootenays' most scenic mountain communities. Mountain views, a private garden, and a quiet setting make it a comfortable year-round home or recreational base. Built in 2001 and well maintained, the 1,254 sq ft home offers 2 bedrooms and 2 bathrooms, including a primary bedroom with full ensuite. In-floor radiant heat and a two-zone heat pump (living room and primary) keep it comfortable through the seasons, with laminate flooring in the bedrooms and tile throughout the rest. A low-maintenance vinyl exterior and asphalt-shingle roof keep upkeep easy. An attached, heated double garage adds real practicality — room for vehicles, a workshop, or gear, with the home's hot water tank and radiant-heat utility tucked inside. A separate shed, established garden, and covered deck round out the property, all on a paved, level corner lot. New Denver puts you minutes from Slocan Lake and Valhalla Provincial Park, with hiking, paddling, a nearby ski area, and golf close at hand, and internet available for working from home. Whether you're downsizing to single-level living, after a low-maintenance Kootenay base, or settling into village life close to the outdoors, this rancher is move-in ready. (id:66550)
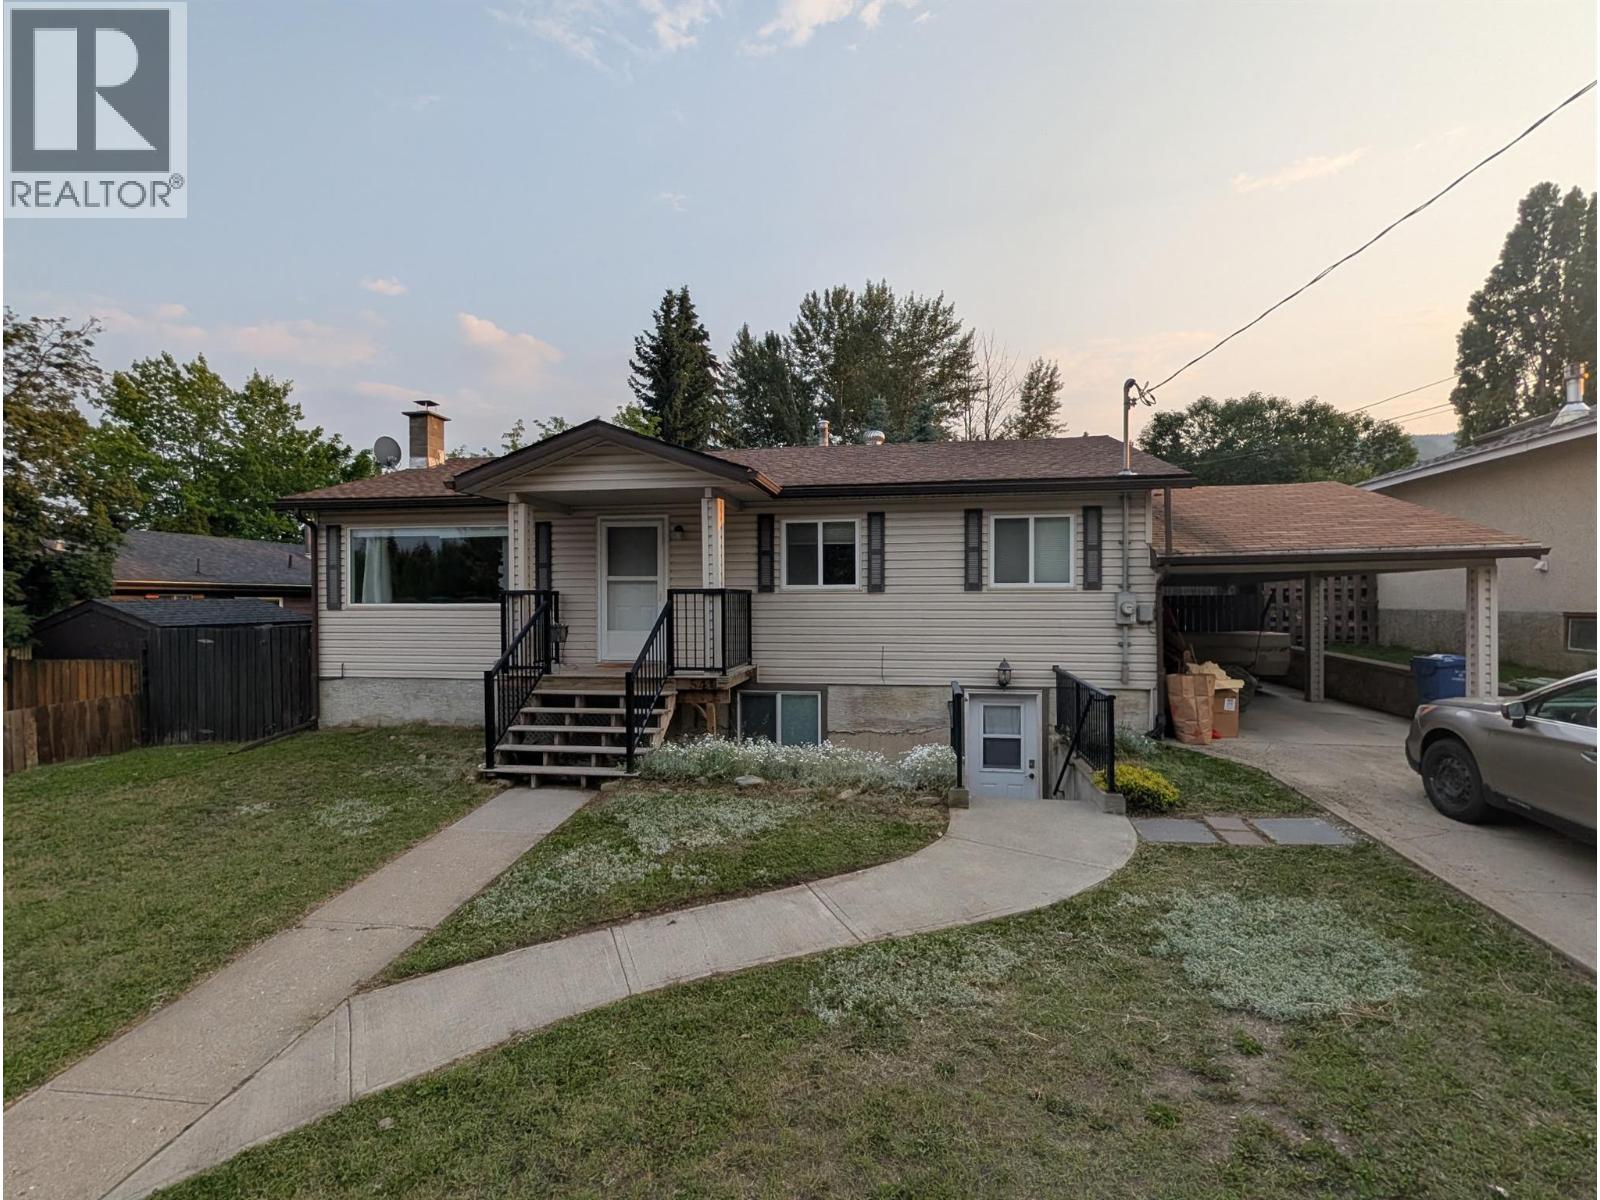
540 4th Avenue
Kimberley, British Columbia
*** For more information, please click Brochure button. *** Versatile Townsite home with income potential on a rare 0.21-acre lot!** Located within walking distance of the Platzl and Kimberley’s trail network, this 3-bedroom, 2-bath home offers a flexible layout perfect for families, extended family, rental income, or a home-based business. The main home (~2,000 sq ft) features 2 bedrooms, a full bathroom with tub and shower, living room, dining area, and kitchen. The lower level includes a family room, laundry, and a self-contained suite with separate entrance, bedroom, bathroom with shower, and kitchen. Originally completed as a full renovation in 2010 for a massage therapy business, the suite offers many options: use it as a mortgage helper, extended family space, home business, or convert the kitchen into a third bedroom and expand the main living area. The large backyard is a true highlight, featuring a covered patio with grapevine shade wall (make your own wine!), hot tub with shade cover, carport, storage shed, large shop/outbuilding, and extensive garden space with raised beds and additional plots. (id:66550)
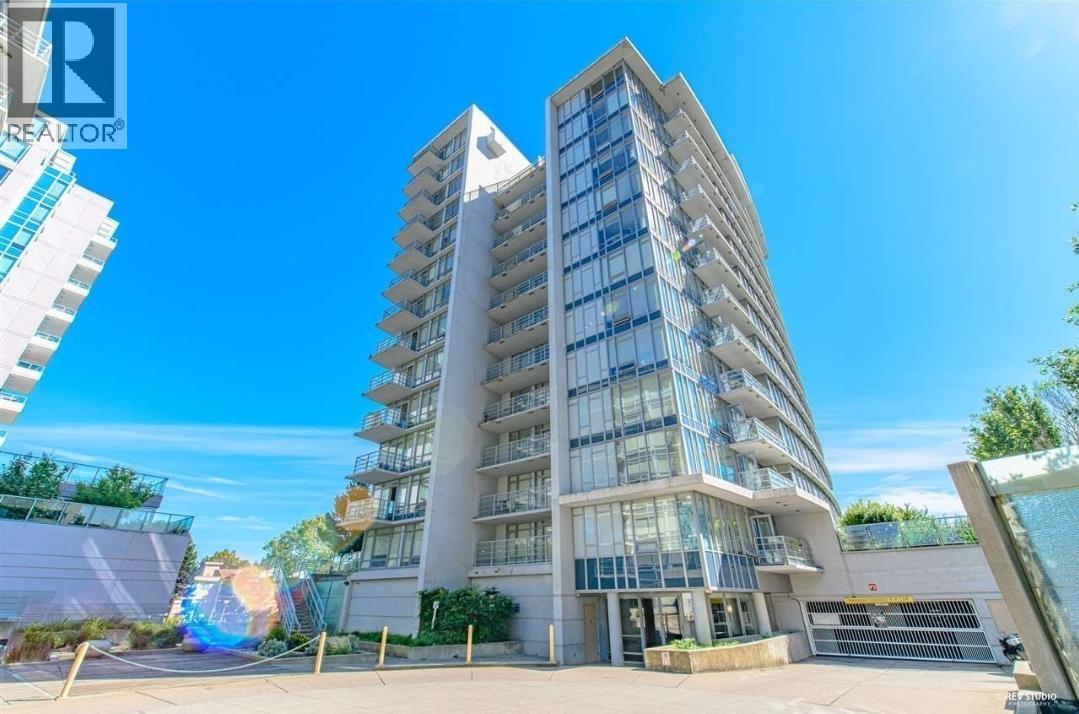
1607 8288 Lansdowne Road
Richmond, British Columbia
VERSANTE - Concrete condo near No. 3 Rd. facing T&T Supermarket in Lansdowne Mall. Bright Southeast corner 2 bedrooms separated by living room (both with attached bathrooms) 2 bathrooms & flex space with laminated floor throughout. Unobstructed mountain view to the East (Mt. Baker in sight) with sunny South balcony. Functional layout with no big hallway and wastage. Full Kitchen with in suite laundry & 6 appliances. 1 secured parking (additional parking spots available for rent). Steps from Skytrain station, Kwantlen University, Pricemart, restaurants and malls. (id:66550)
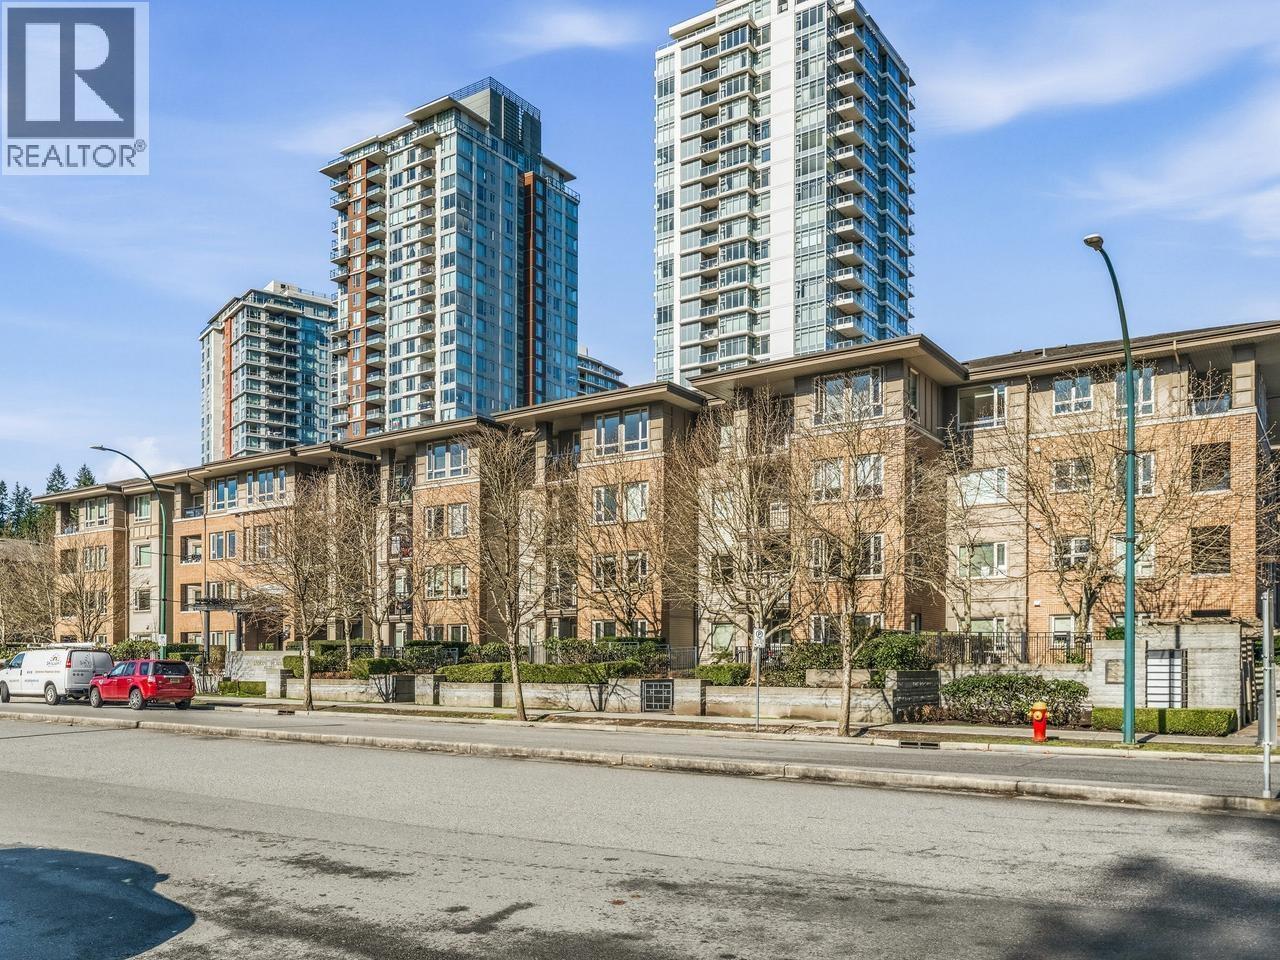
206 3105 Lincoln Avenue
Coquitlam, British Columbia
This wonderfully maintained home is neat as a pin and ready for you the fussiest of buyers. Two large bright bedrooms both with views onto a green common area with gardens , blossom trees, shrubbery and gardens. Open floor plan with abundance of windows. New flooring through-out. Kitchen has stainless appliances, loads of cupboard space and a breakfast bar. The large bright living room opens onto the dinning room creating a very spacious open concept feel. Two full bathrooms. A large master bedroom walk in closet 8'7" X 4'5". One parking stall and two lockers. One on the same floor as the suite. 18,000 sf of resort-style amenities center, indoor sports court, outdoor pool, guest suites & more. Conveniently located, just a short walk from SkyTrain, Coquitlam Centre, parks & schools. (id:66550)
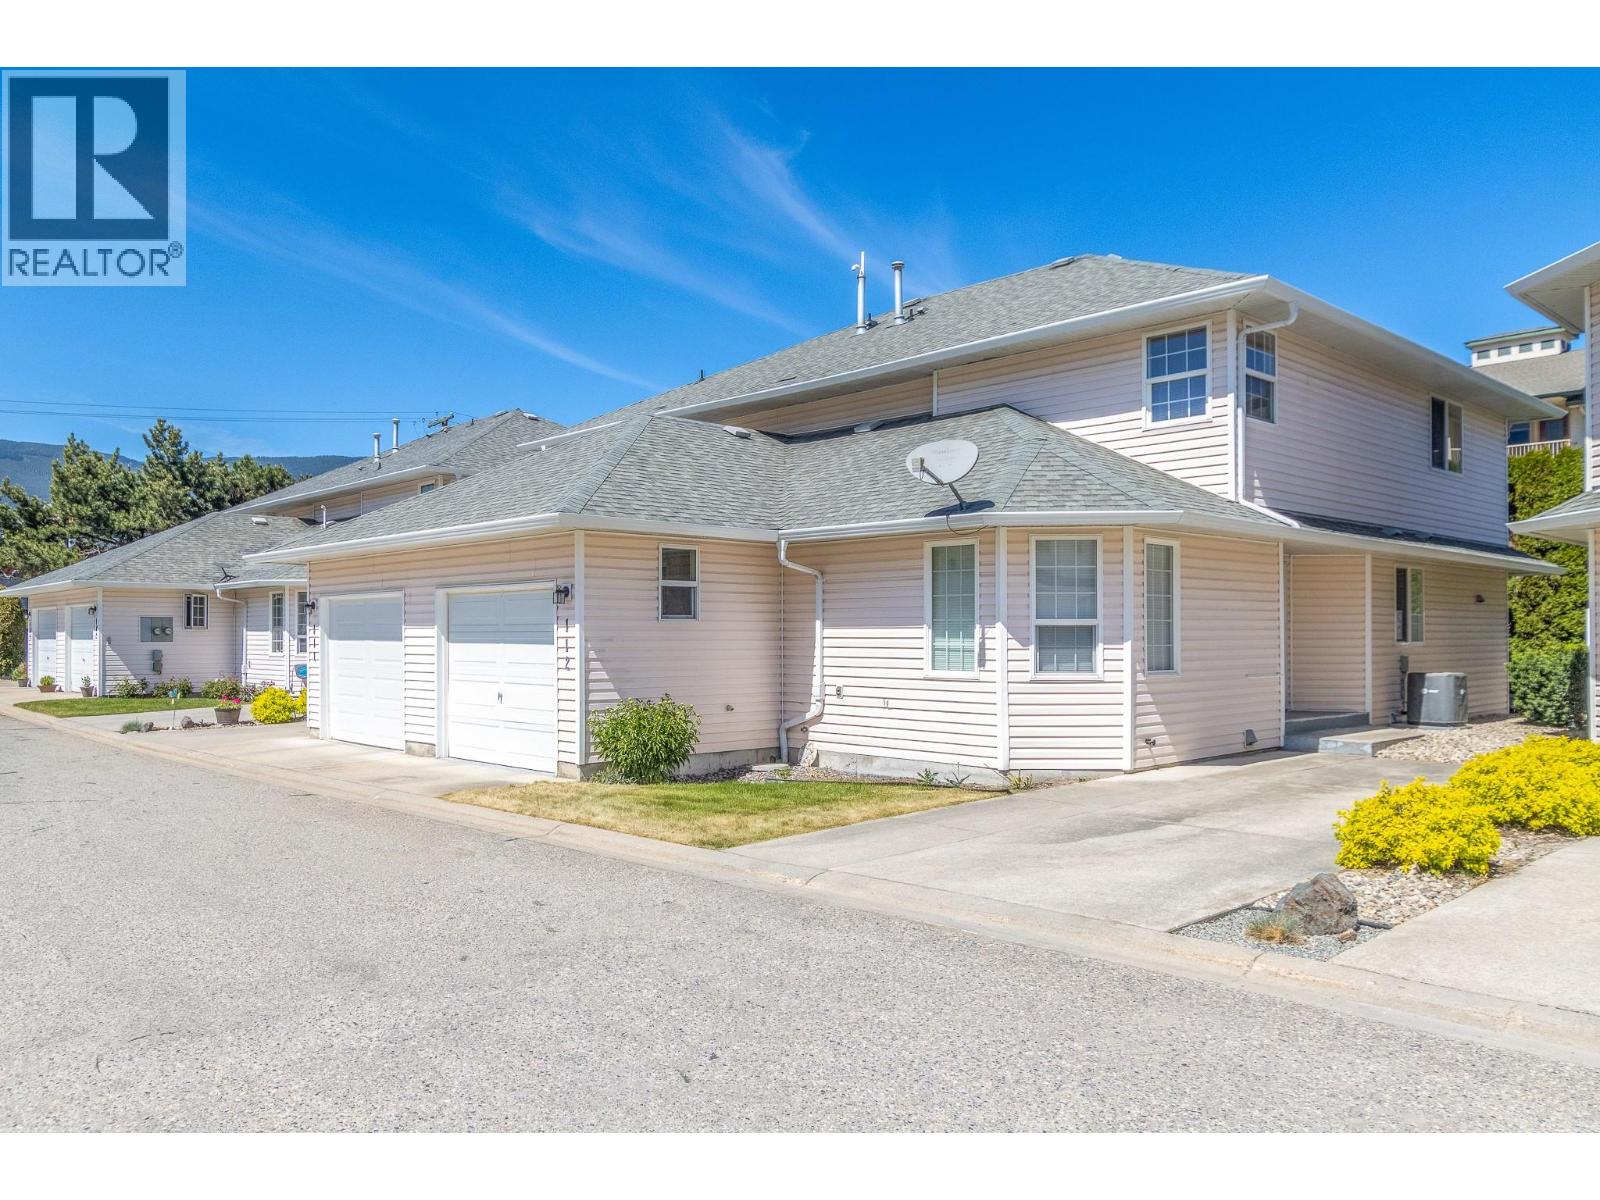
870 10 Street SW Unit# 112
Salmon Arm, British Columbia
Welcome to Parkhaven, a desirable 55+ strata community offering comfort, convenience, and easy living. This well-maintained two-storey townhouse features a functional layout with the primary bedroom conveniently located on the main floor, complete with a full ensuite. The bright main living area offers plenty of space to relax or entertain, while upstairs provides two additional bedrooms, a full bathroom, and a spacious family room perfect for guests, hobbies, or extra living space. Enjoy a quiet community atmosphere in a sought-after location close to amenities, walking paths, and everyday conveniences. A great opportunity for those looking to downsize without giving up space. (id:66550)
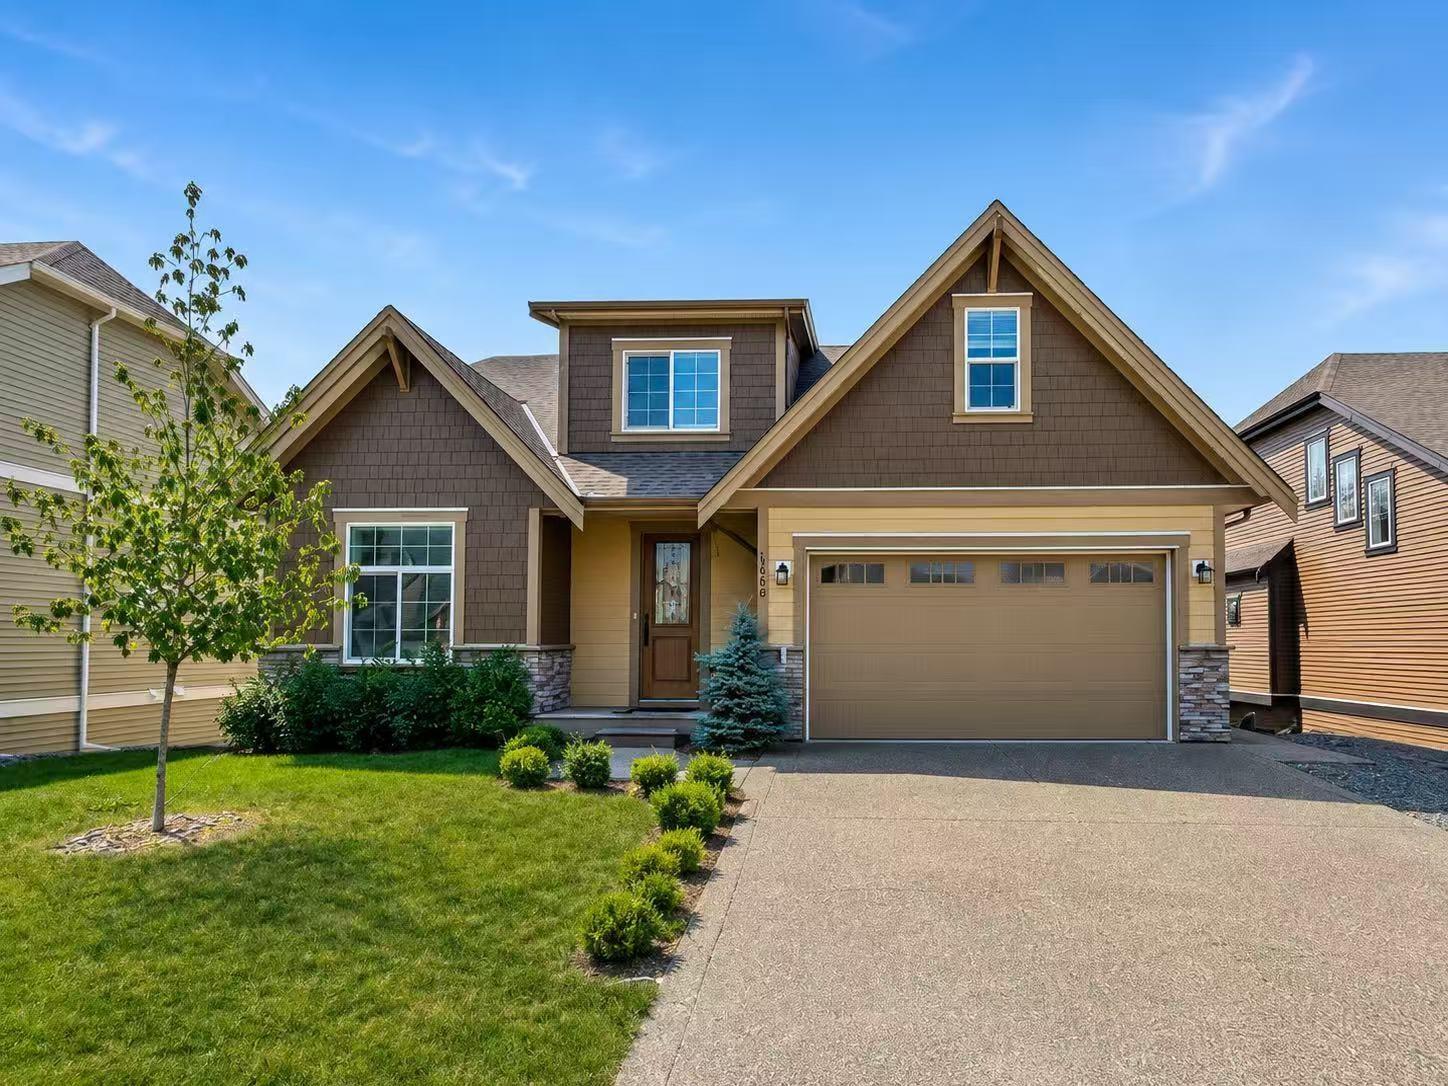
1330 Stromdahl Place, Mt Woodside
Agassiz, British Columbia
Spacious 7-bedroom, 5.5-bathroom home offering comfort, flexibility, and stunning mountain views. The open-concept main floor features a modern kitchen with stainless steel appliances, a large island with a breakfast bar, and a bright living area highlighted by a stone-inspired fireplace. The main-floor primary bedroom includes a luxurious 5-piece ensuite. Step onto the spacious main-floor deck and take in the beautiful mountain views. Upstairs offers additional bedrooms, two versatile dens, and multiple bathrooms, providing plenty of space for the whole family. The fully finished lower level features a legal 3-bedroom, 2-bathroom suite with its own separate entrance and an additional storage closet, making it an ideal mortgage helper or comfortable space for extended family. A rare opportunity offering exceptional space, flexibility, and room for everyone. Photos are virtually staged. (id:66550)
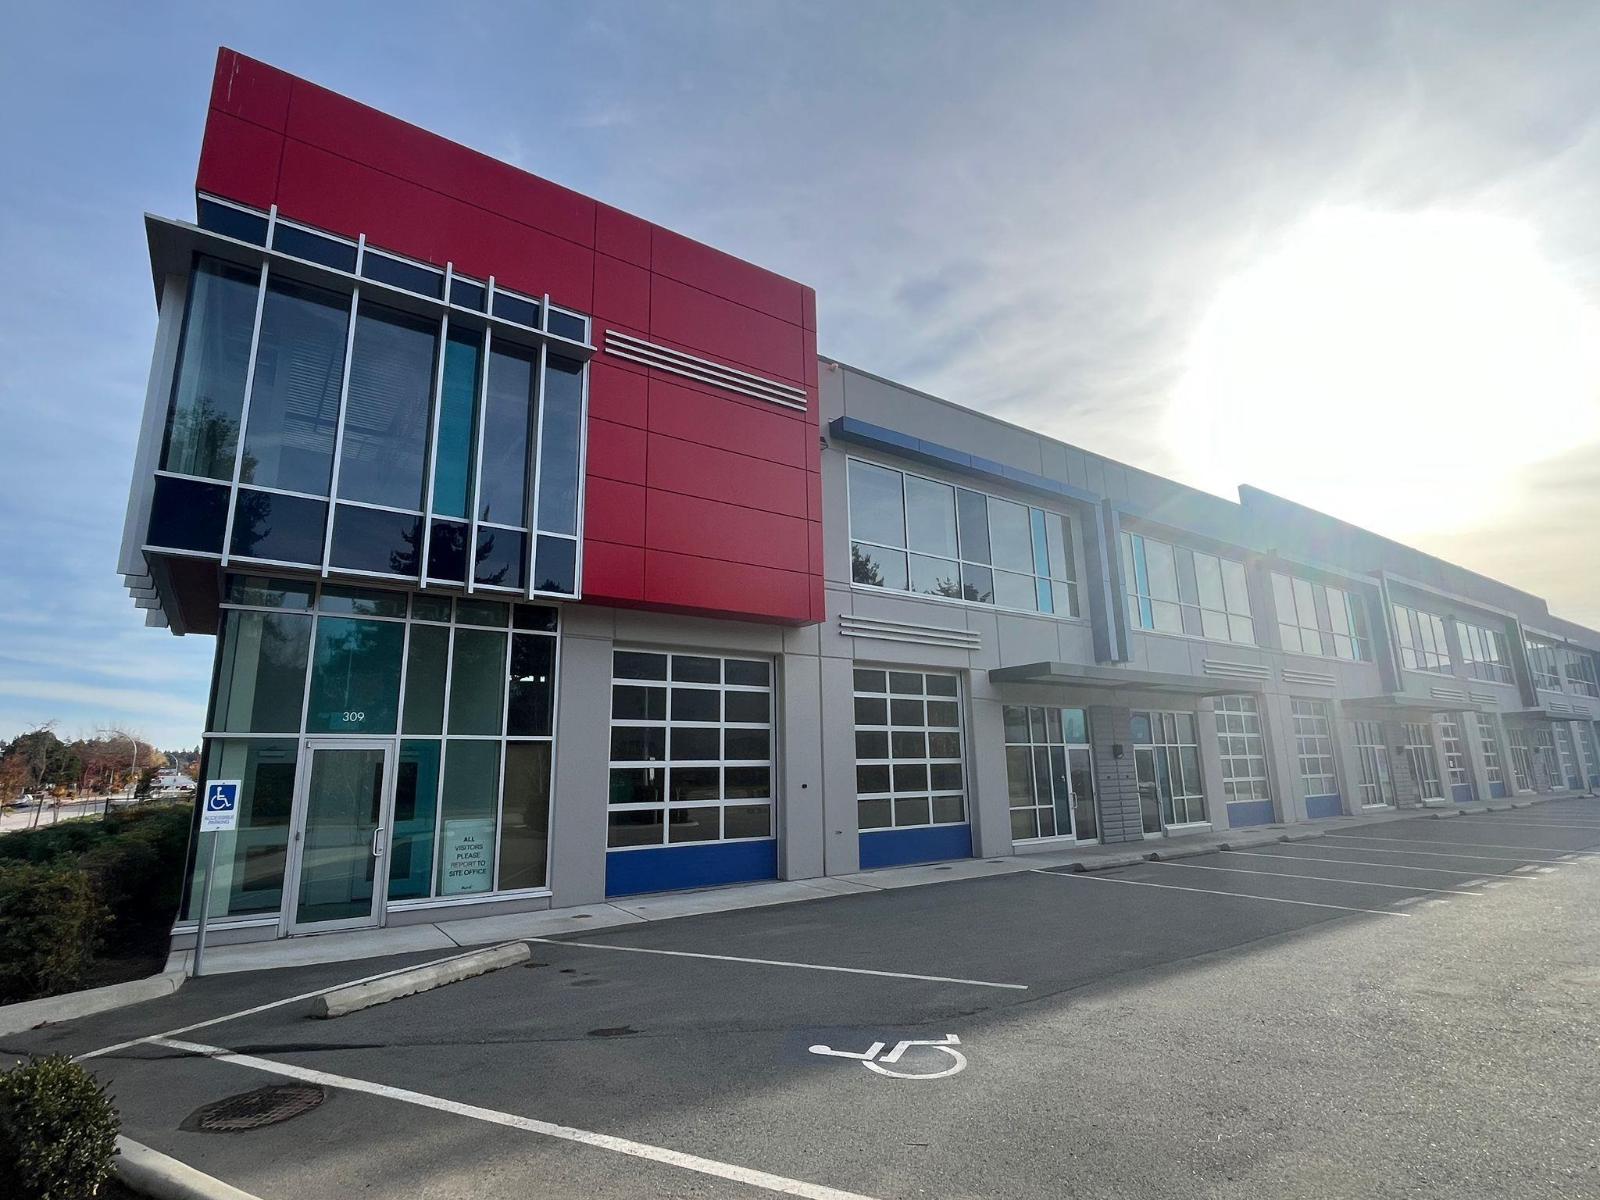
305 17280 Heather Drive
Surrey, British Columbia
This 3,714 sqft industrial unit is ideally situated in the heart of the Fraser Valley, offering immediate access to Highway 10 and Highway 15. The space features 2,896 sqft of ground-floor warehouse with 26-foot clear ceilings and an additional 818 sqft steel and concrete mezzanine equipped with an HVAC system. Built for functionality, the unit includes a handicap-accessible bathroom on the main floor, 3-phase power (600 amp), a 500 lbs PSF floor load on the main level, a 10' x 12 grade-level loading door, ESFR sprinklers, and four parking stalls plus a dedicated loading area. Zoned CD, the property allows for a range of light industrial, office and select retail uses. Located just off 176th Street along Highway 10, it's within walking distance to Cloverdale's restaurants and coffee shops, only six minutes to Langley, 15 minutes to the U.S. Border Truck Crossing, and offers convenient routes east to Abbotsford and west to Vancouver. Contact today for more information or to arrange a showing. (id:66550)
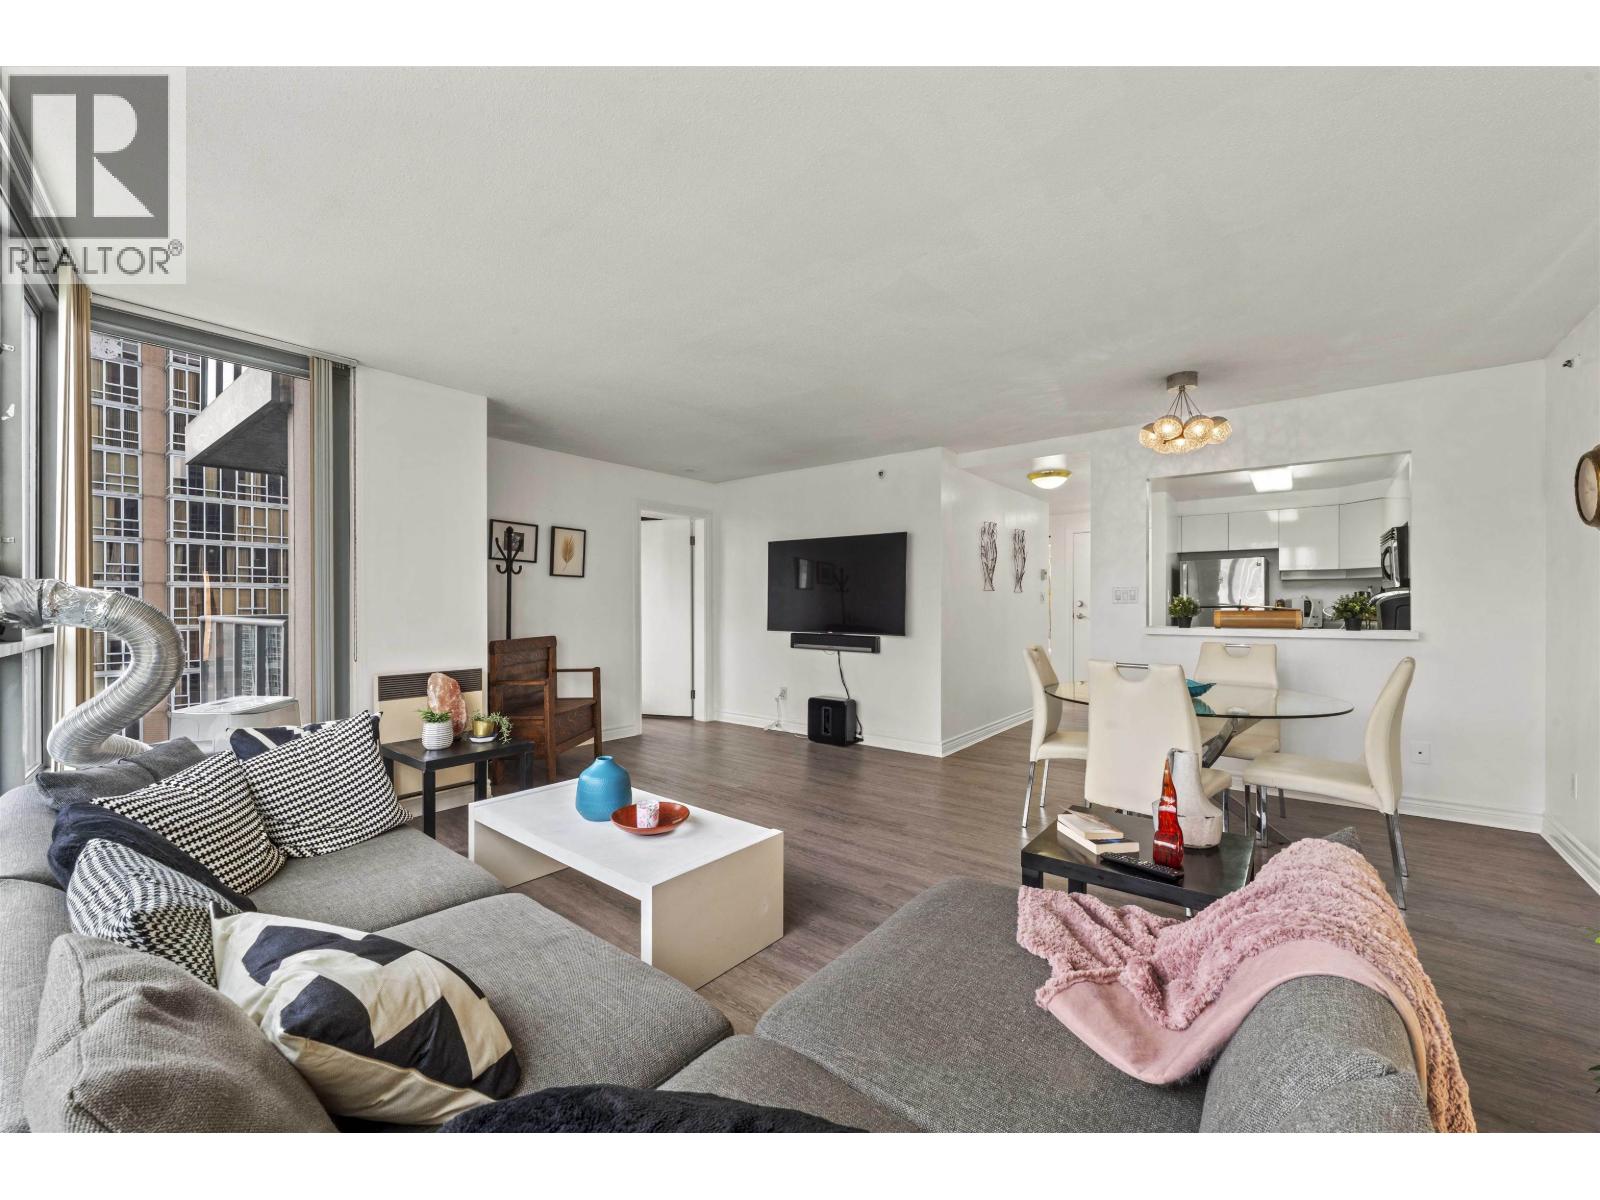
2102 930 Cambie Street
Vancouver, British Columbia
Spacious 2 Bedroom, 2 Bathroom plus large Den SouthWest corner home in Pacific Landmark 2. Floor to ceiling windows brighten this home with natural light. Features include; Laminate flooring, Stainless Steel appliances and is freshly painted. Spacious Den/Flex space with windows perfect for a home office. Building amenities; live-in caretakers, recently updated indoor pool/change rooms, hot tub, gym, bike room and party room. Location places you steps away from shops, amenities, sea-wall, parks and transit. Home comes with 1 Parking. (id:66550)
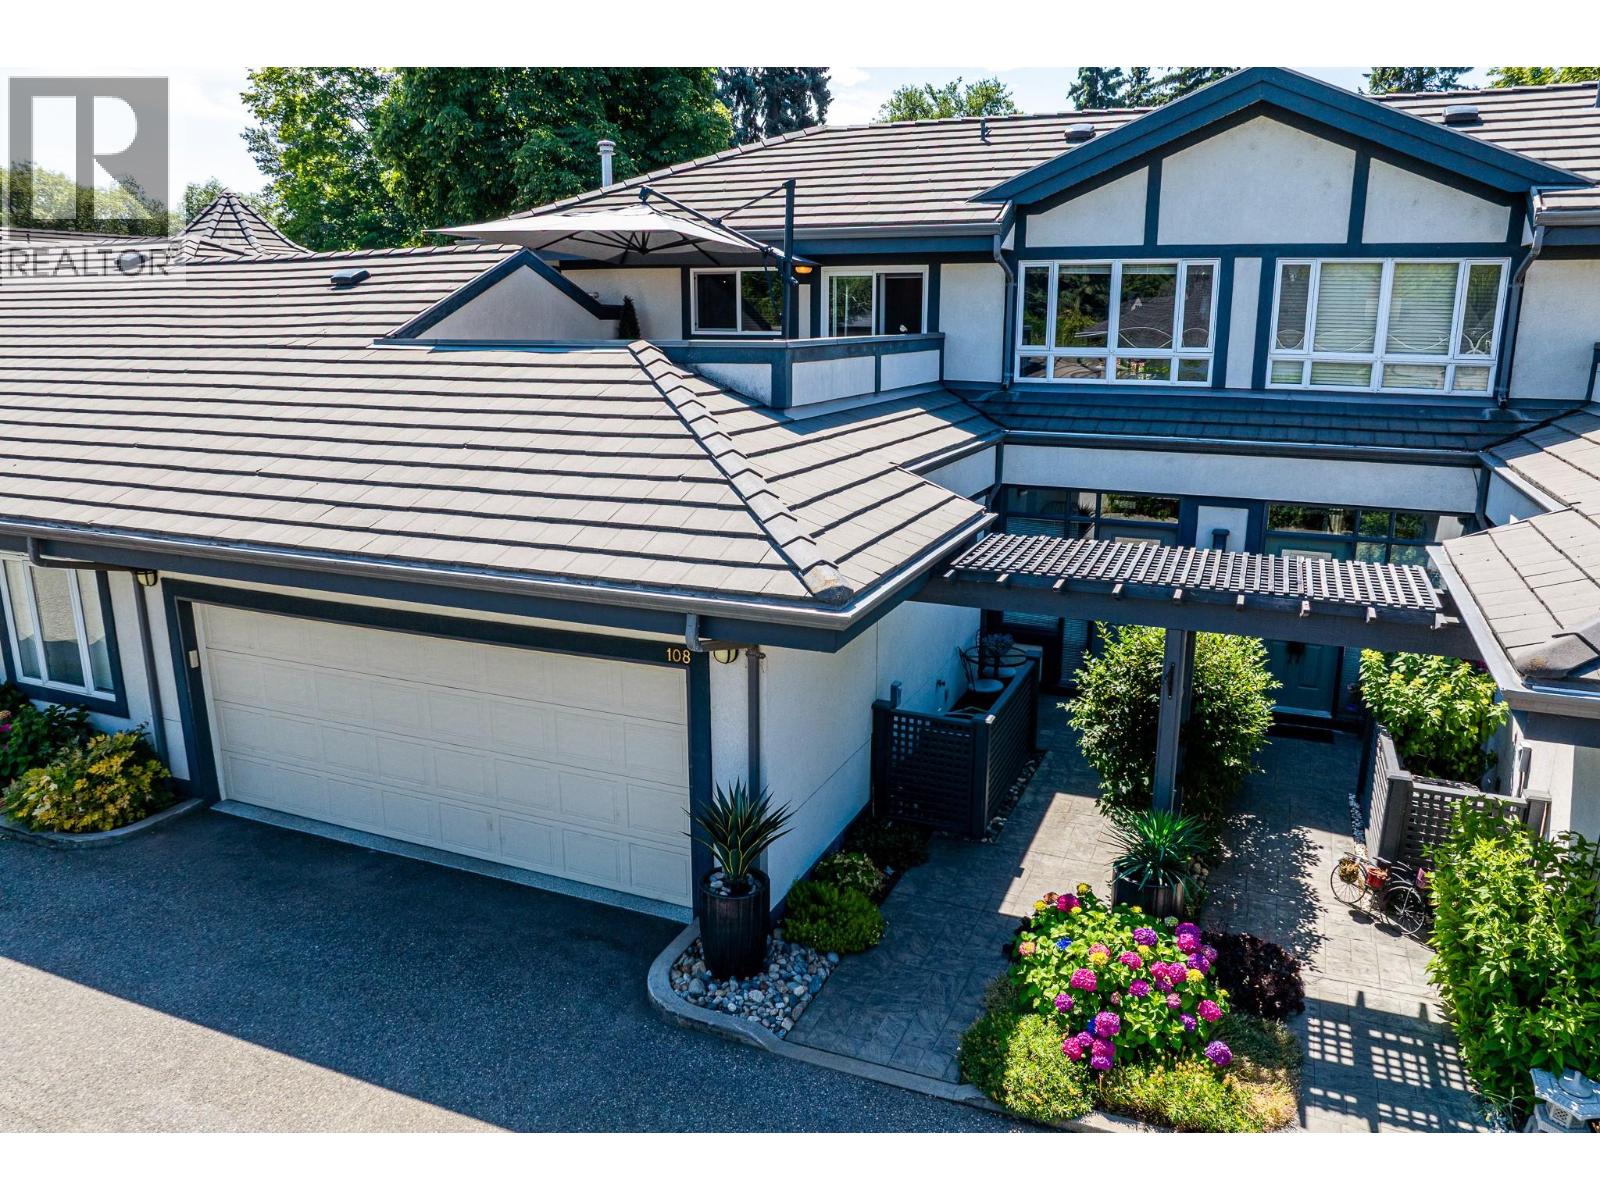
1986 Bowes Street Unit# 108 Lot# B
Kelowna, British Columbia
A true hidden gem in the heart of Kelowna! BENNETT ESTATES is an exclusive gated community featuring beautifully landscaped gardens, meandering pathways, and a peaceful, park-like setting. This beautifully updated home has been thoughtfully renovated throughout, including the kitchen, bathrooms, flooring, and more. A welcoming foyer leads into the bright, open-concept living and dining area with vaulted ceilings and an abundance of natural light. Step outside to an exceptional private outdoor living space that seamlessly extends the home, complete with a gas fireplace, tranquil water feature, and plenty of room for entertaining or simply relaxing. The spacious primary bedroom is conveniently located on the main floor and features a beautifully updated ensuite. Upstairs offers two additional bedrooms, providing ideal separation for family or guests, along with a versatile loft-style family room that opens onto a private upper deck with mountain views. Ideally located in central Kelowna, you’re within walking distance to shopping and everyday amenities, close to transit, and just minutes from Okanagan Lake, downtown, restaurants, and everything Kelowna has to offer. This is a rare opportunity to enjoy low-maintenance living in one of the city’s most desirable gated communities. (id:66550)