
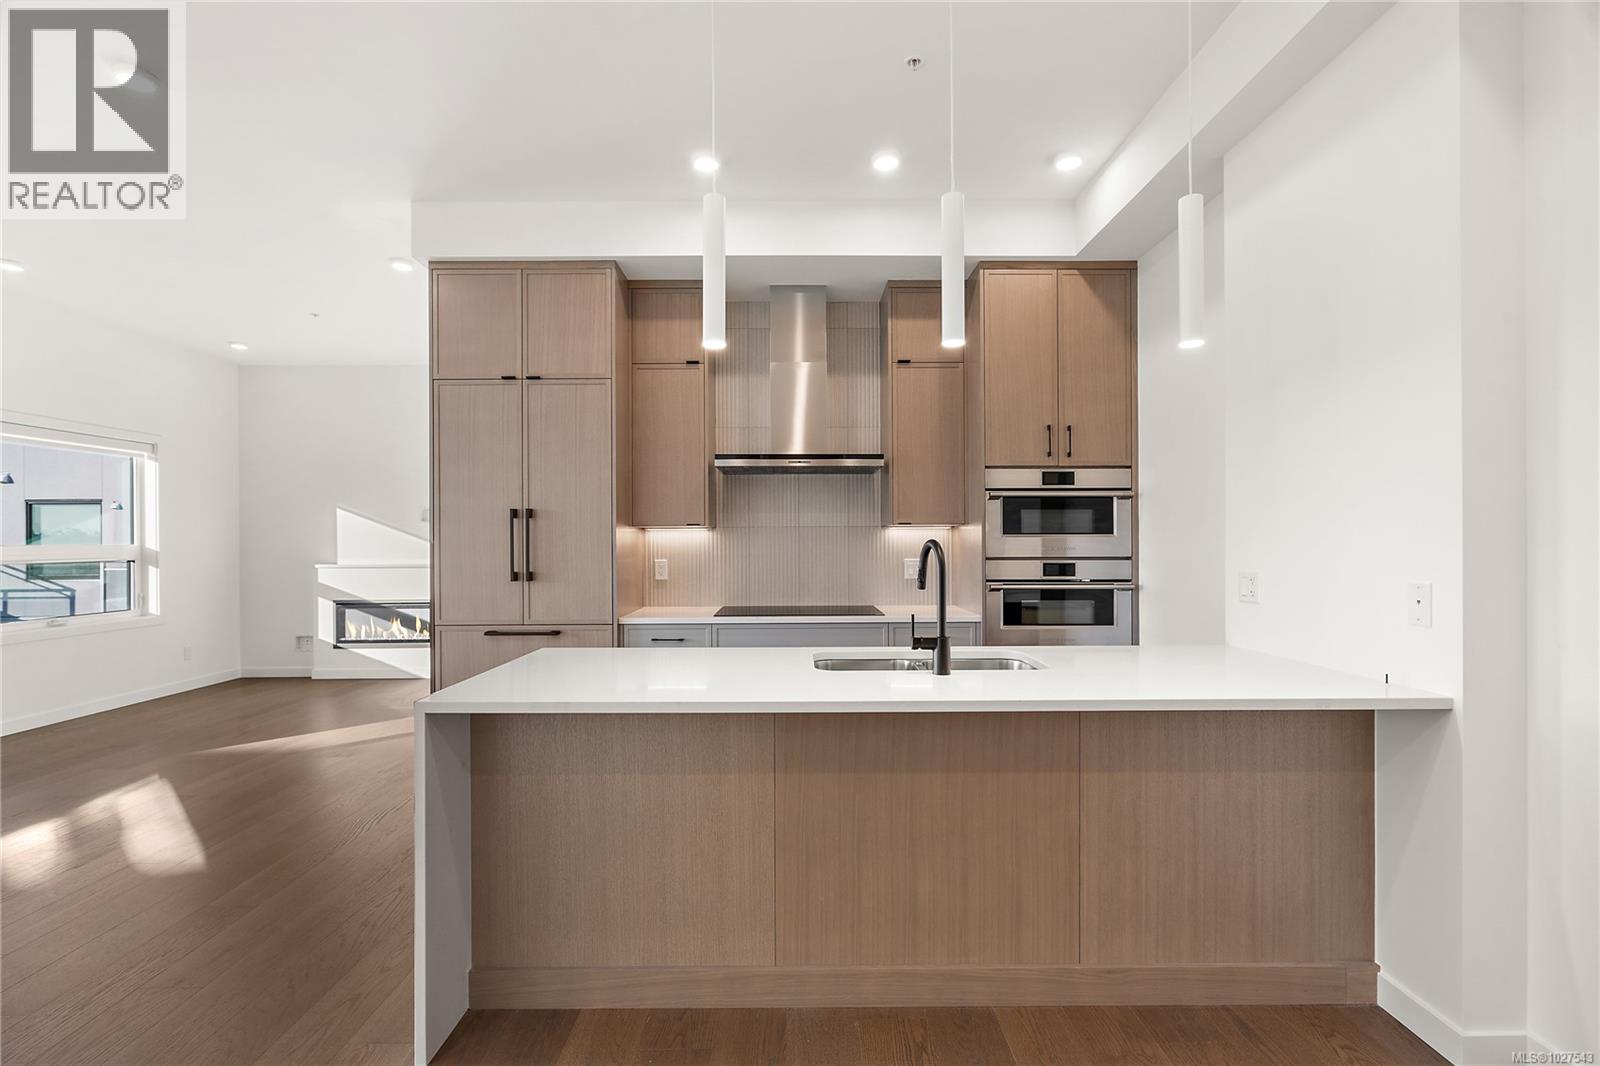
503 1102 Esquimalt Rd
Esquimalt, British Columbia
Move-In Ready! Welcome to penthouse 503 at The Proxima, a top-floor residence ideally located in the heart of Esquimalt Village, just moments from Saxe Point Park, local breweries, shops, & the waterfront. This thoughtfully designed unit offers vaulted ceilings that enhance the sense of light & openness, while hardwood flooring throughout adds warmth & refinement. Overlooking the landscaped courtyard, this unit enjoys a peaceful outlook from its balcony — an inviting space to relax & unwind. The kitchen is beautifully appointed with 2 toned cabinetry and Fisher & Paykel appliances, combining elevated style with everyday performance. The primary bedroom provides a comfortable retreat, complemented by a well-designed ensuite & walk in closet. Built by award-winning GT Mann Contracting, residents at The Proxima enjoy access to premium amenities including a fully equipped gym, atrium, and landscaped courtyard offering a lifestyle defined by comfort, community, & coastal convenience. (id:66550)
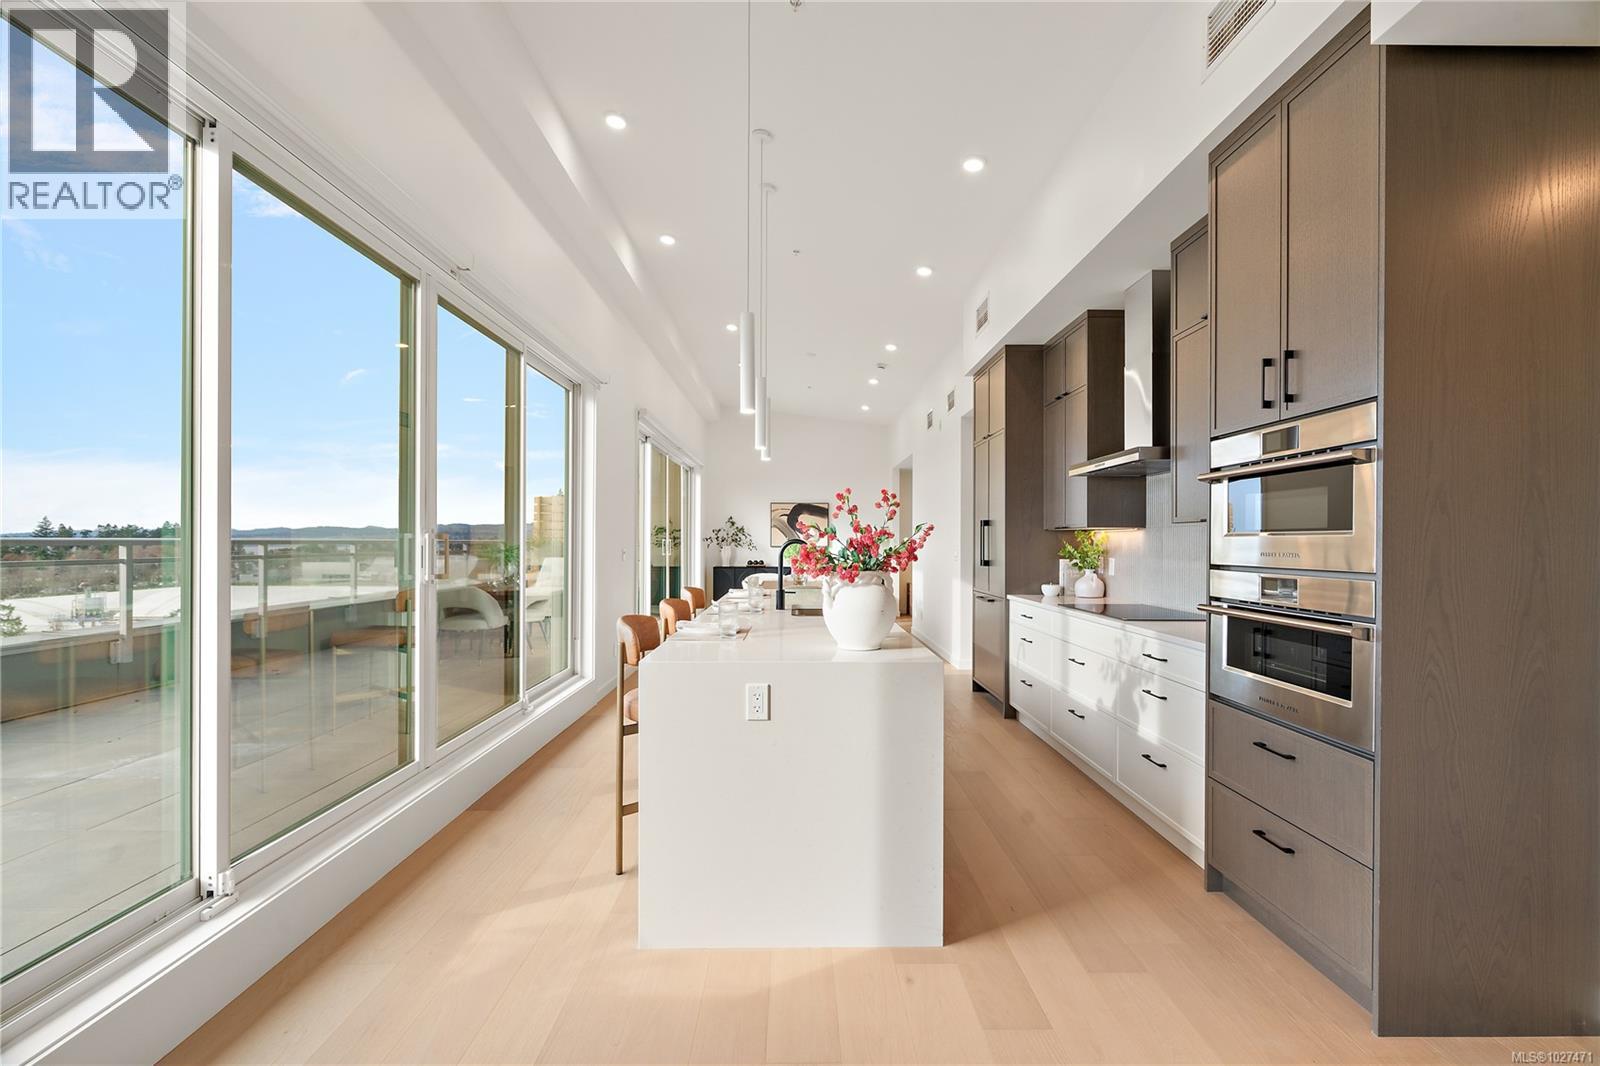
502 1102 Esquimalt Rd
Esquimalt, British Columbia
This premium penthouse unit is perfectly positioned in the heart of Esquimalt Village, just moments from Saxe Point Park, local breweries, shops, & the waterfront. This exceptional unit offers a striking, straight-on view to the ocean w/ mountain vistas, a captivating outlook that truly elevates everyday living. Vaulted ceilings enhance the sense of space & light, while rich hardwood flooring flows throughout. The kitchen is appointed w/ premium upgraded Fisher & Paykel appliances, blending elevated design w/ everyday functionality. The primary is a true retreat, featuring a walk-in closet & an extraordinary ensuite complete w/ oversized walk-in shower designed for a spa-like experience. The MASSIVE outdoor balcony is an expansive extension of your living space & the perfect setting to entertain, unwind, & take in the sweeping ocean & mountain views. Experience this move in ready unit for yourself & book an onsite viewing! Two secure underground parking spots included. (id:66550)
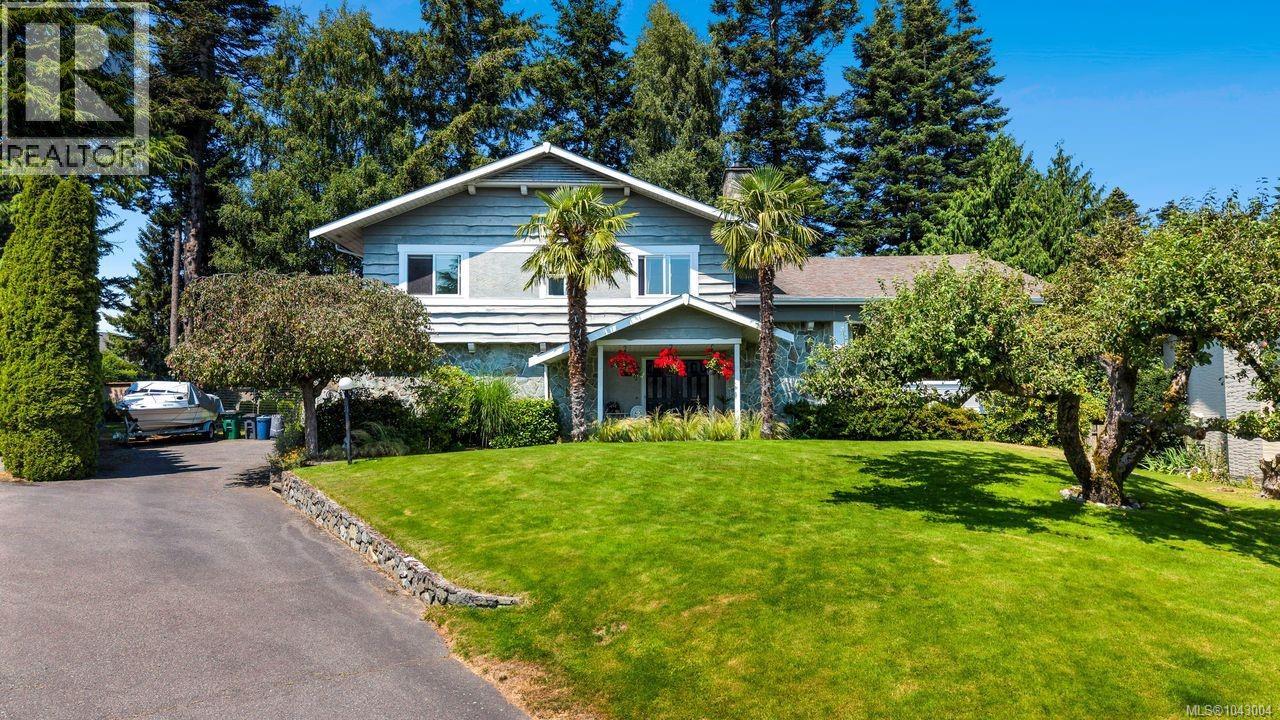
4052 Ebony Pl
Saanich, British Columbia
Prime Arbutus/Gordon Head location. You will love this custom built, family home at the top of a quiet, highly sought after, cul-de-sac. Easy stroll to the beach at Arbutus Cove, UVic, & all school levels. Elegant 4-level split (limited water glimpses) on a large (12000s.f.) lot with very private, west facing backyard offering a number of mature fruit trees. This is a well-maintained home with number of updates over the years including a recent kitchen reno. Large living room is perfect for gatherings, and you'll appreciate the open kitchen & family area on the main. 3 bedrooms on the upper floor including Primary with 9-foot ceilings, double closets & large ensuite. There's also a guest bedroom/den and laundry on the entry level & the lower level features a spacious 1 bed suite with separate entrance ideal for extended family, student or caregiver. This home has double garage, RV/boat parking & lots of storage. Other updates include gas-firedboiler for the radiant hot water heat. (id:66550)
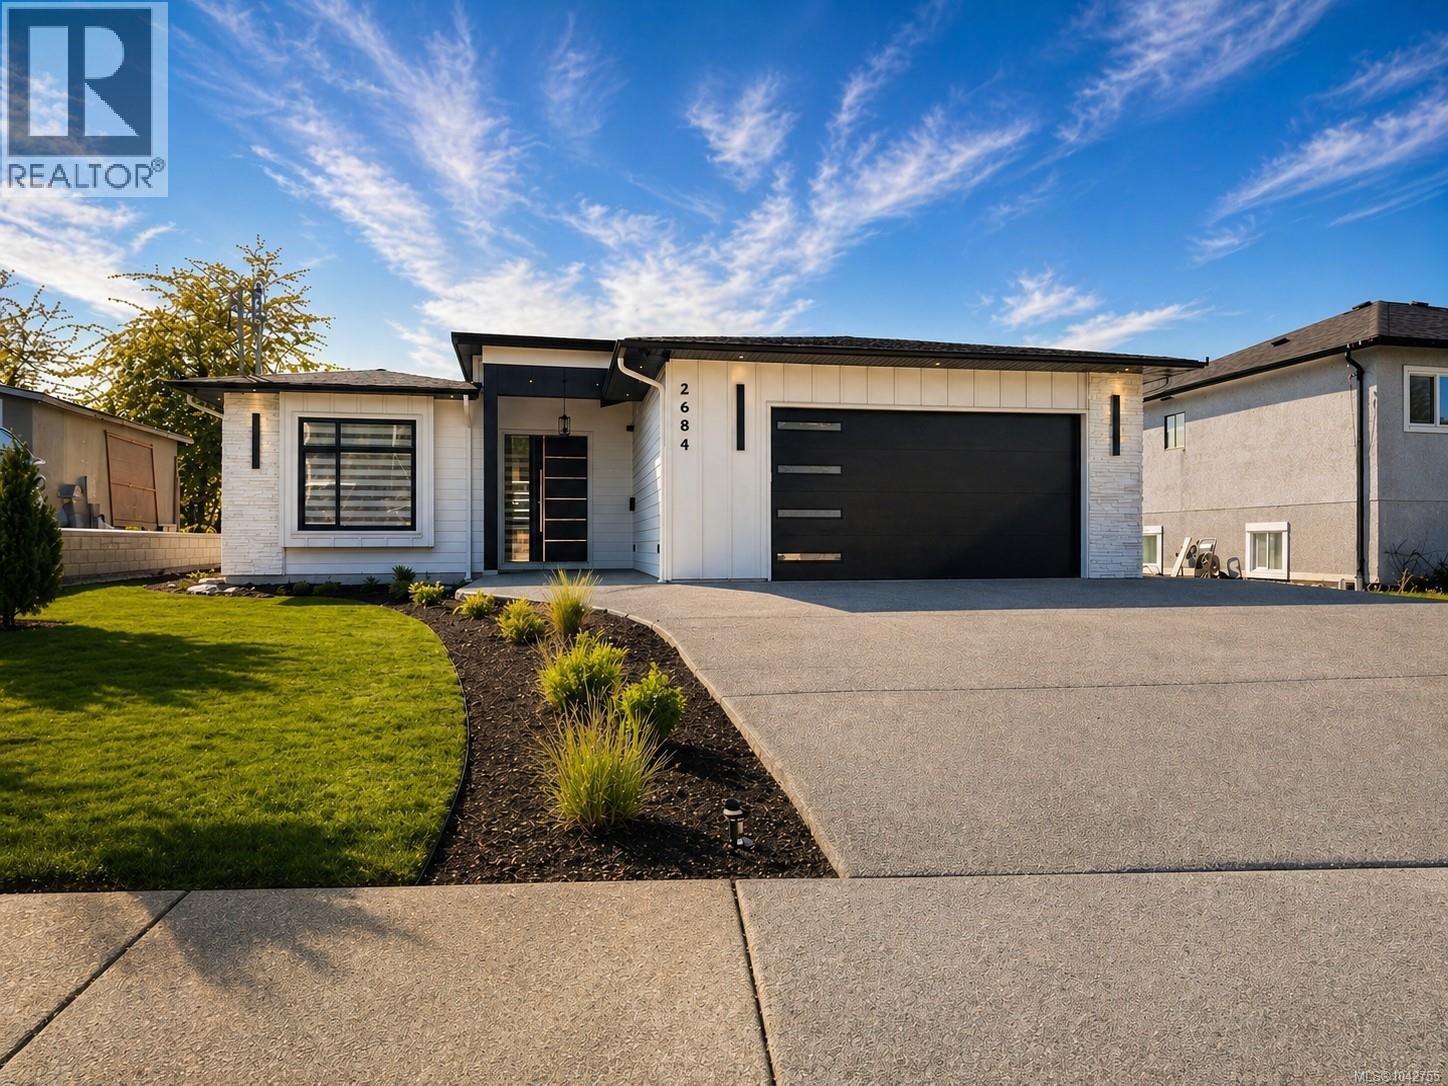
2684 12th Ave
Port Alberni, British Columbia
Welcome to this brand-new custom executive rancher with luxurious finishings & attention to detail throughout. This 3-bedroom, 2-bathroom home sits on a flat 0.172-acre beautifully landscaped lot in a beautiful South Alberni neighborhood, with minimal traffic, close to schools, shopping, and trails. This home features a custom kitchen with a pot filler for convenience. Thoughtful design with high-end finishings (including in the closets, pantry & laundry room), stainless steel appliances, fireplace with custom tile surround, quartz countertops, tile backsplash, waterproof laminate flooring, and Zebra blinds. The primary bedroom suite offers a full en-suite bathroom with soaker tub, direct access to the backyard, and a spacious walk-in closet with a built-in makeup desk. The home also has two additional spacious bedrooms and a bathroom. The private backyard features a natural gas BBQ hookup, alley access and offers plenty of space for gardening, entertaining & relaxing, plus incredible views! Enjoy beautiful mountain views over the Alberni Inlet from your backyard! Bonus: Features over height doors and ceilings, indoor and outdoor EV car charging outlets, Built-in Vacuum System, 7 security camera system with security alarm system with no monthly fees! Sought after location next to endless walking trails & close to town with everything you need! This home has everything one could dream of and is a must see! Call today for more information and to book a viewing! (id:66550)
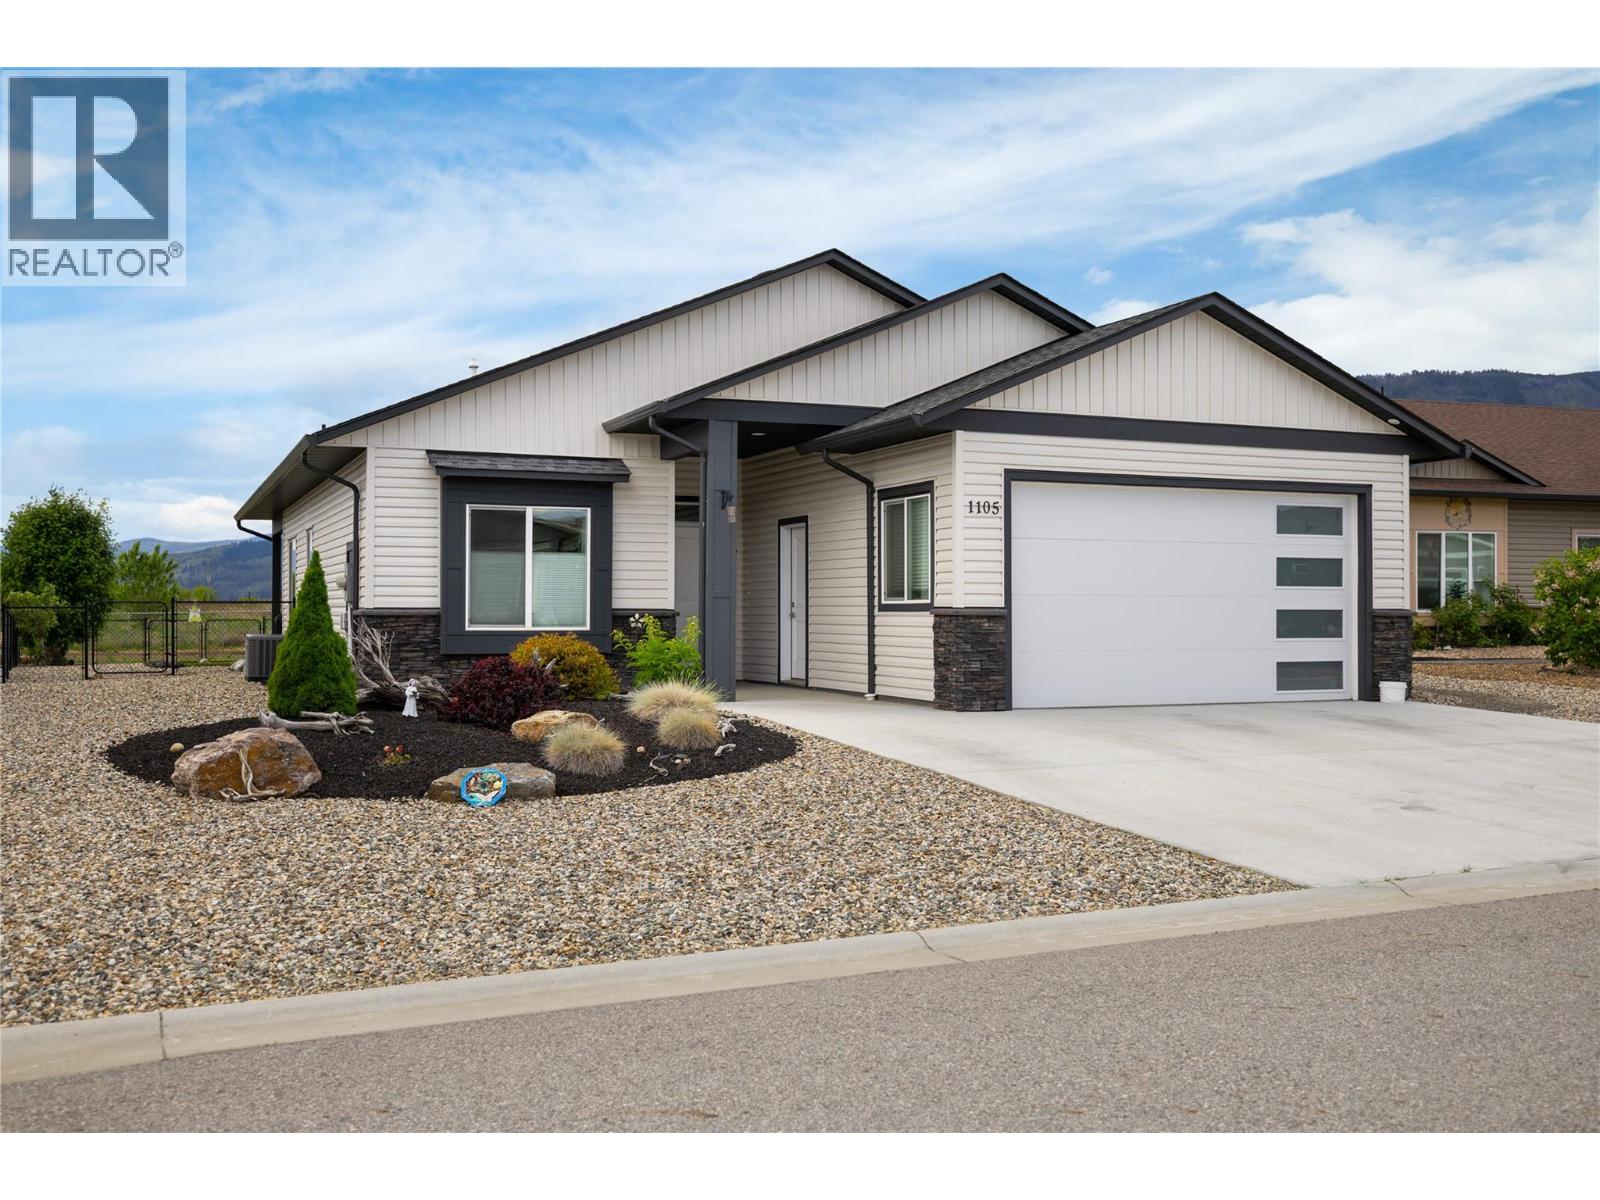
1105 11 Avenue
Vernon, British Columbia
Like new condition 2 bedroom + Den, 2 full bathroom home in the popular 40+ Desert Cove complex. This home is in a prime location overlooking green space facing south. Enjoy the open concept living with easy access to the large covered patio and fully landscaped yard to enjoy the Okanagan weather. Kitchen offers solid wood cabinets, gas stove, and quartz counters. Master bedroom features a full ensuite, and walk-in closet. Downstairs is currently partially unfinished but offers plenty of future space if desired. Other features include yard irrigation, gas BBQ hookup, plumbed for a hot tub, central vac roughed in, radon mitigation system installed, and a 200 amp panel with power for welder or electric vehicle in garage. Desert Cove offers a fantastic community, common areas, indoor pool, library, workout area, crafts, billiards, and optional RV parking (if available). Lease in place until 2068. This home is move in ready and sellers are flexible on possession. (id:66550)
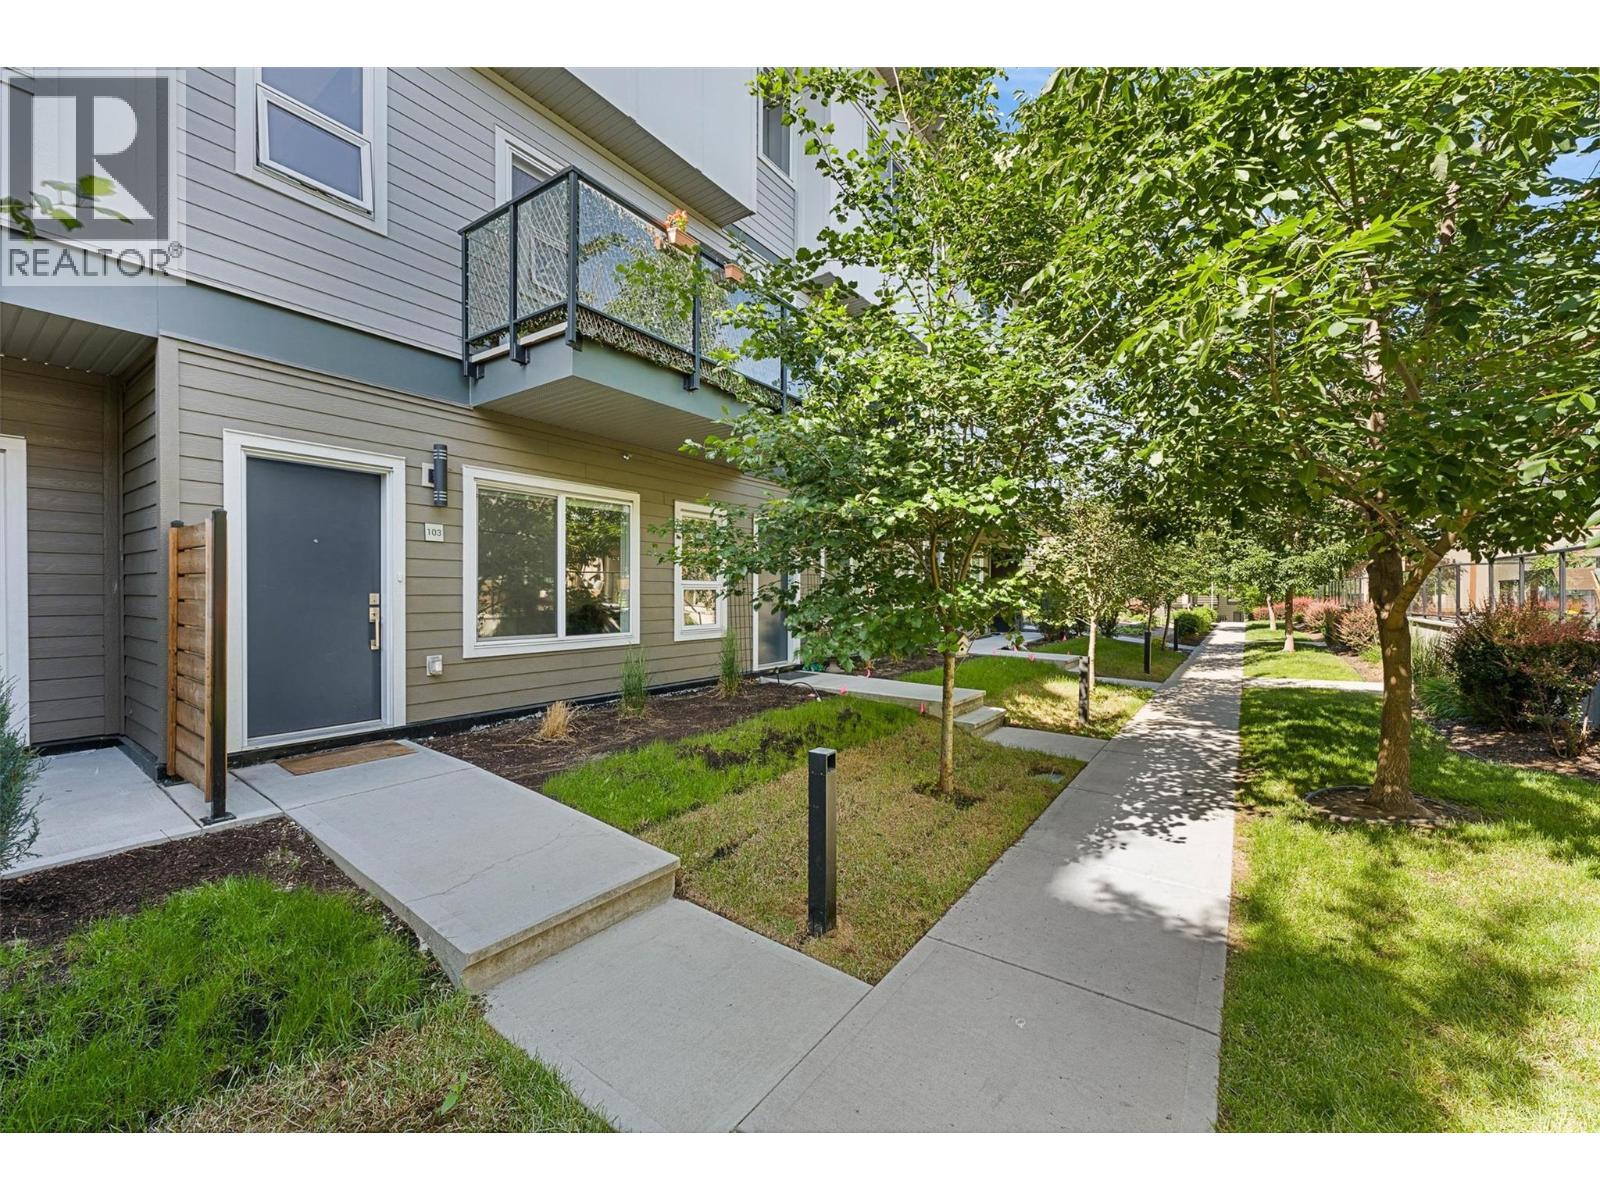
3630 Mission Springs Drive Unit# 103
Kelowna, British Columbia
Perfectly positioned in the highly desirable Lower Mission, this unique residence offers the space and feel of a townhome with the convenience of condo living! Just minutes from beaches, parks, schools, shopping, restaurants, transit, and a short bike ride to downtown Kelowna & Pandosy Village. This 3 story home is thoughtfully designed and features both a private exterior entrance & interior building access. Secure, covered ground-level parking provides convenient access directly into the home. At the heart of the home is a grand kitchen featuring an abundance of cabinetry, expansive counter space, & massive island. Open-concept main living area offers excellent flow and functionality. Upper level features 3 bedrooms, while the entry level offers a versatile den/flex space ideal for a home office, kids' play area or hobby rm. The well-designed floor plan provides excellent separation between living and sleeping areas while maintaining a connected and comfortable feel throughout. Residents enjoy access to an impressive collection of community amenities, including children's outdoor play areas, a basketball court, electric vehicle charging stations, bicycle storage, community gardens, a fitness facility, beautifully maintained green space, and communal rooftop patio with panoramic views. Pet-friendly and designed for comfortable everyday living, this home also features a private patio complete with a direct natural gas BBQ hookup, secure covered parking, and storage locker. (id:66550)
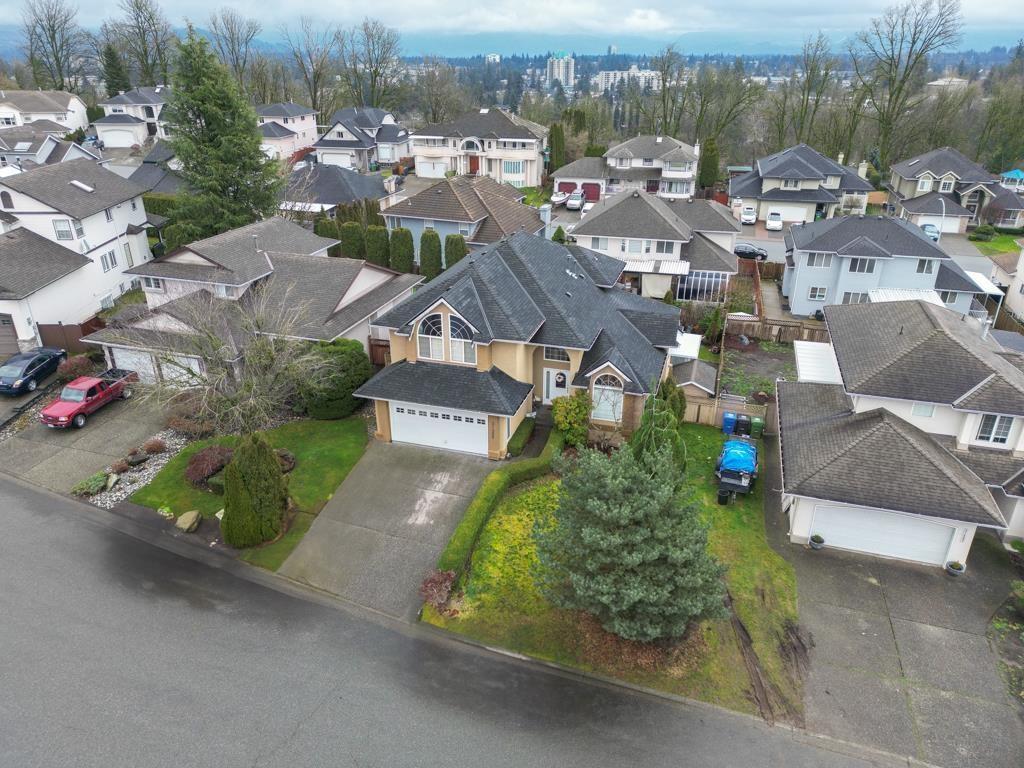
31466 Jean Court
Abbotsford, British Columbia
**BEST LOCATION IN WEST ABBOTSFORD** Move-in ready 3 story house with a fully finished basement, conveniently located near High Street Mall and with easy access to HWY No.1. This home offers 6 bedrooms and 4 bathrooms, featuring a spacious basement suite with its own entrance. The main kitchen is equipped with stainless steel appliances and ample storage. The property is ideally situated within walking distance to St. John Brebeuf Regional Secondary School, Rick Hansen Secondary School, Ellwood Park, and Discovery Trail. Enjoy a fully fenced, landscaped, and well-maintained backyard with a beautiful view from the enclosed balcony. Additional features include RV parking, air conditioning for the summer, and three fireplaces with a forced-air furnace for cozy winters. (id:66550)
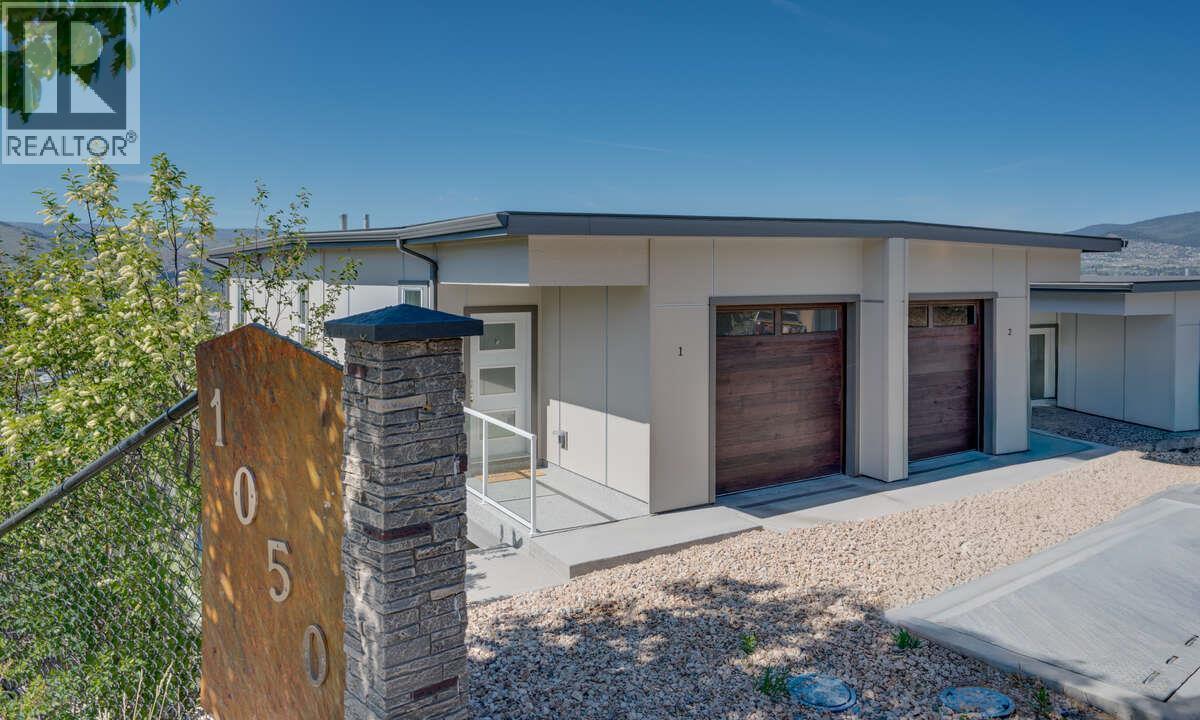
1050 Mt. Revelstoke Place Unit# 4
Vernon, British Columbia
$8000 appliance package offered with an accepted offer in July! Discover Hawks View on Middleton Mountain — an exclusive collection of only 10 newly built half-duplex residences, thoughtfully designed to showcase breathtaking, unobstructed 180-degree views. Perfectly perched above the city, Hawks View offers an exceptional blend of tranquility, convenience, and year-round lifestyle. Easy access golf courses, Silver Star Mountain Resort, scenic hiking and biking trails, and the turquoise waters of Kalamalka Lake — all just minutes away. Everyday essentials and entertainment are also close, with restaurants, shopping, services, and a cinema located just down the hill. Crafted for effortless living, these contemporary homes combine sophisticated design with energy-efficient construction and low-maintenance convenience. Clean architectural lines, thoughtfully curated interiors, and expansive windows create bright, inviting spaces that seamlessly connect indoor comfort with the surrounding natural beauty. Each residence offers 2 bedrooms, a dedicated office space, 2.5 bathrooms, with floorplans designed to maximize both functionality and the stunning panoramic views. Hawks View presents a rare opportunity to own within an intimate, design-forward community where elevated living, modern comfort, and the Okanagan lifestyle come together effortlessly. Note: the property has not yet been assessed, and the strata corporation is not yet registered. Price does not include GST (id:66550)
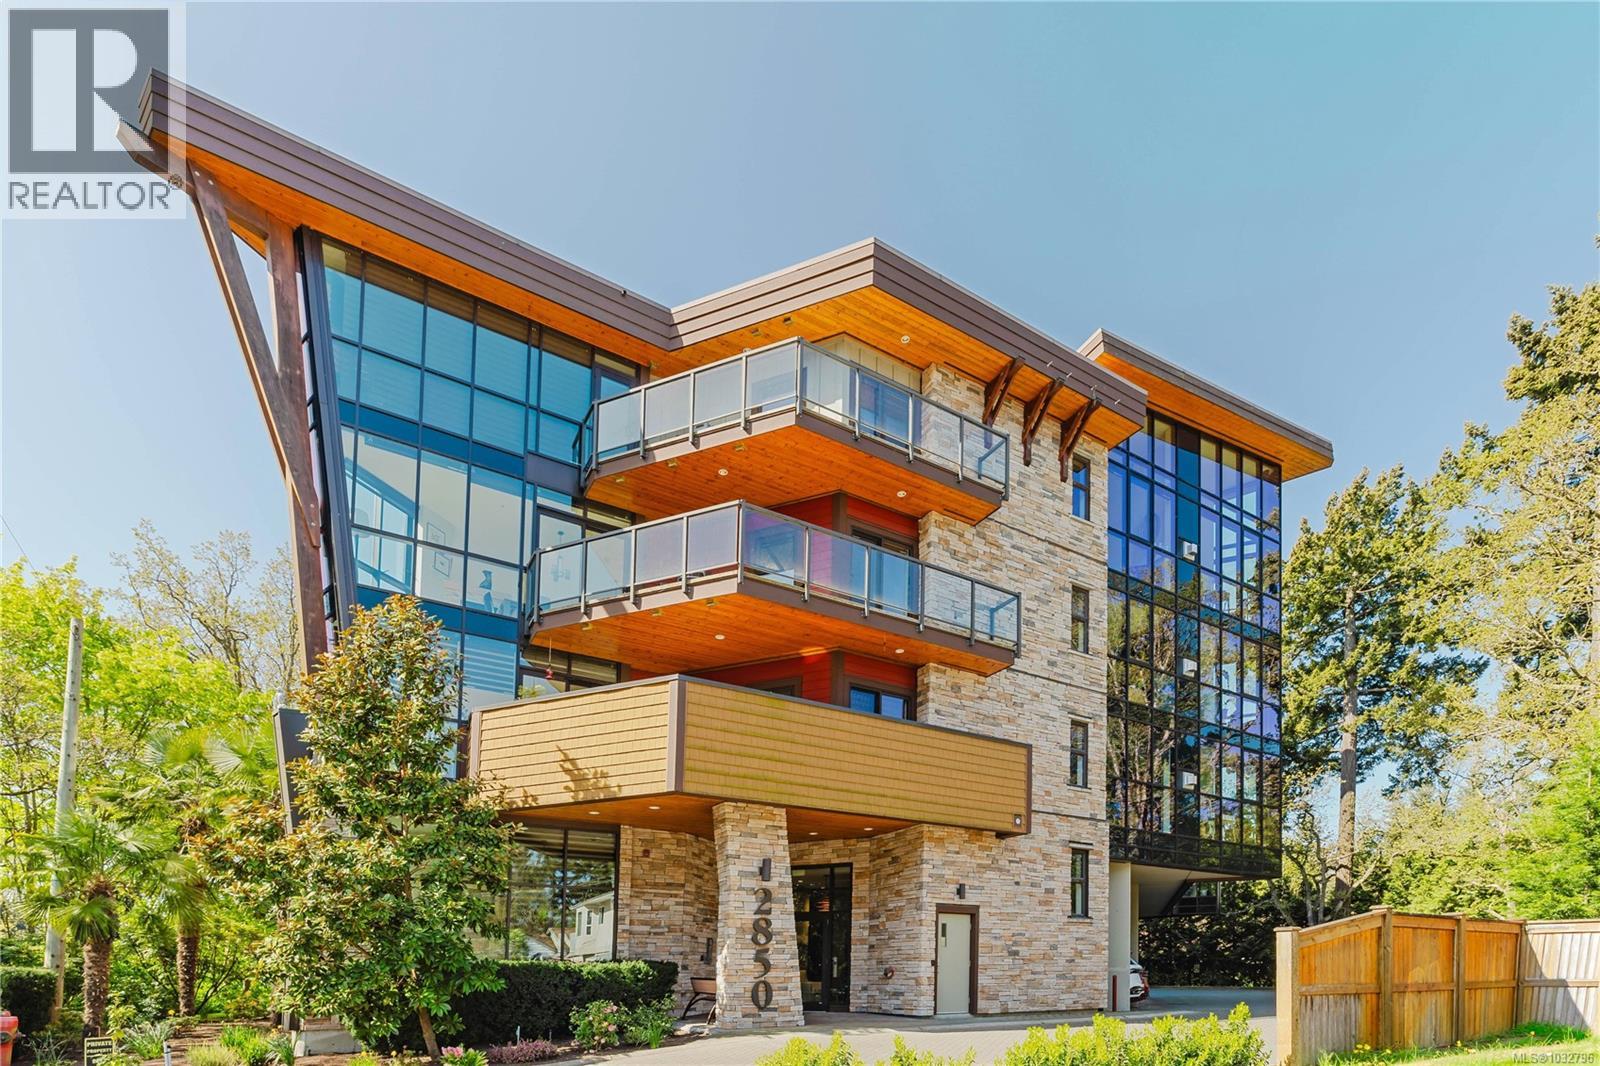
402 2850 Aldwynd Rd
Langford, British Columbia
Open House Sunday, July 19 from 12-1:30PM. Welcome to The Fairwynd, an architecturally stunning condo tucked away on a quiet cul-de-sac overlooking The Royal Colwood Golf Course. This top floor, south facing home features 2 spacious bedrooms plus a separate den/office, 2 full bathrooms, & spectacular 16-foot vaulted ceilings. As you step inside, you will be greeted with natural sunlight & a warm, open living space featuring a cozy gas fireplace, vaulted ceilings & beautiful oak flooring. The gourmet kitchen offers quartz counters, an island with bar seating, gorgeous wenge cabinetry & S/S appliances including a gas range. Step outside onto the large south-facing balcony overlooking the 2nd hole of the golf course below. Other features include Gas On-Demand Hot Water, Heat Pump, heated tile flooring in the bathrooms, $ a Gas BBQ hookup on the balcony. This building is pet friendly, and the location is unbeatable: a short walk from an amazing array of amenities, including restaurants, parks, shopping and more! (id:66550)
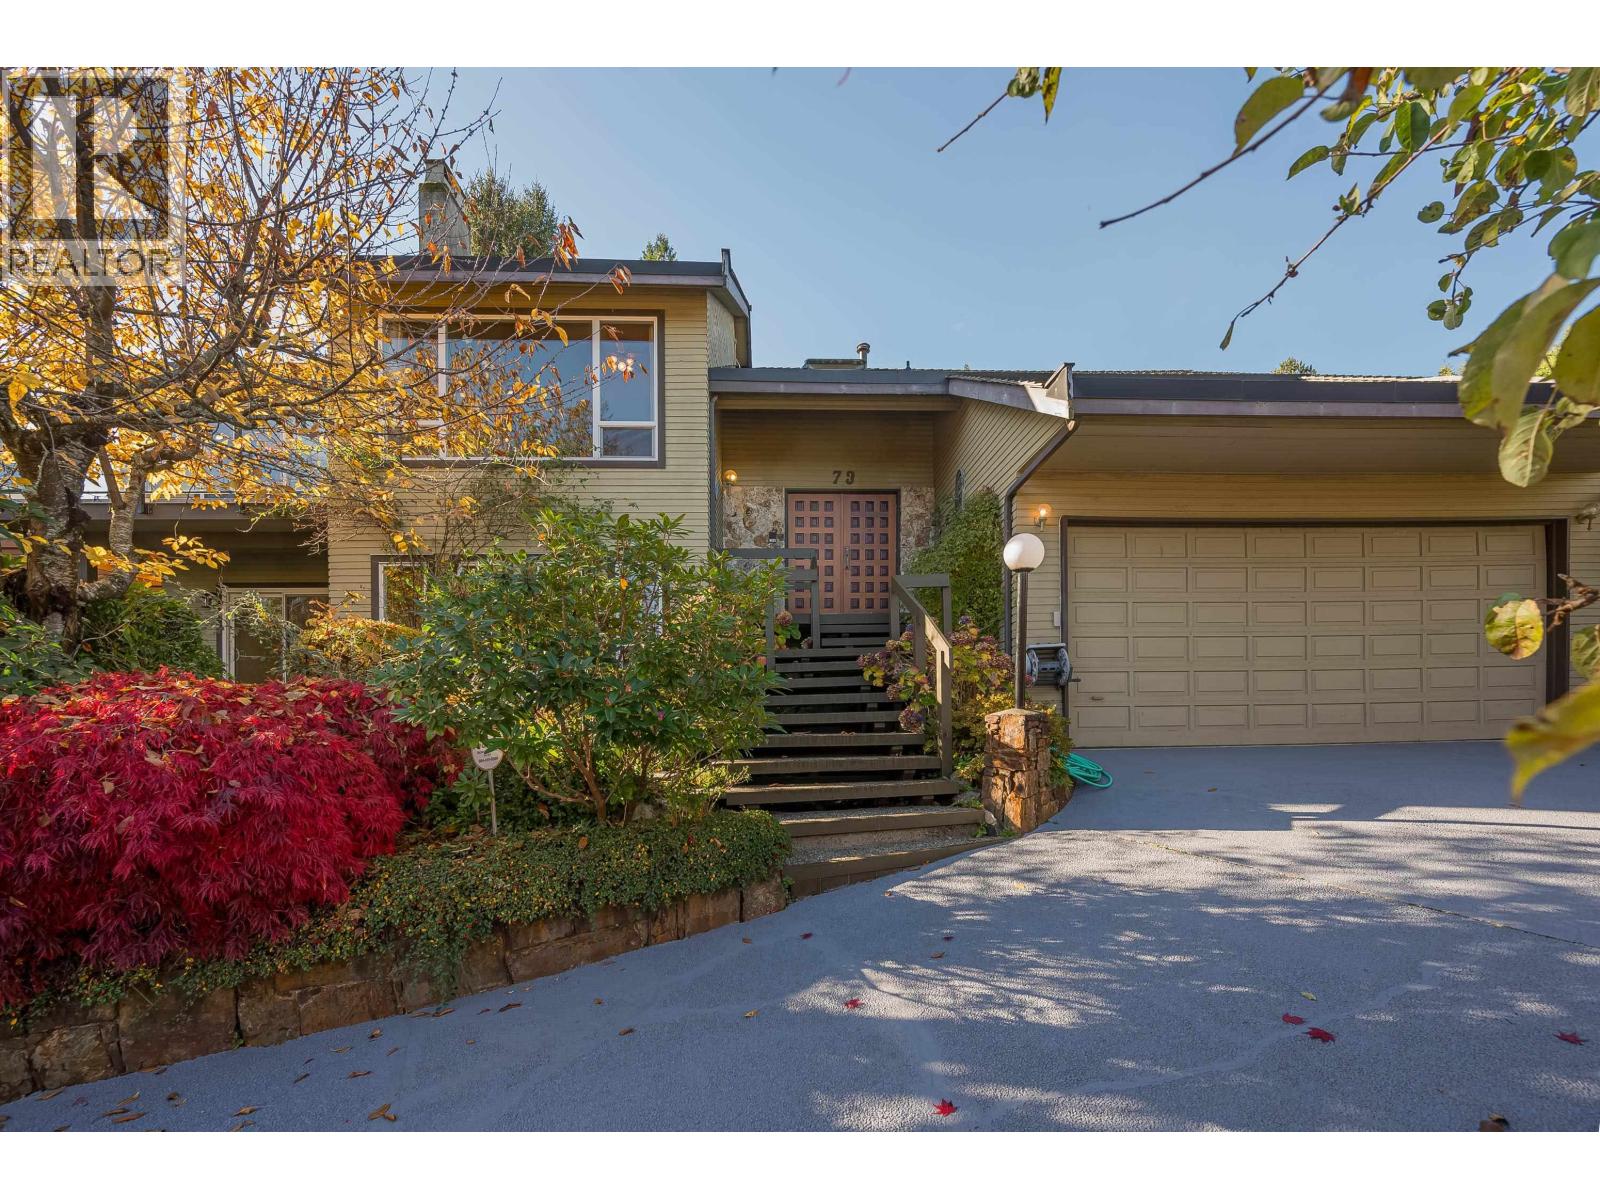
73 Woodland Drive
Delta, British Columbia
Set on a 7,500 square ft lot with stunning views of Boundary Bay, Southlands fields and the North Shore Mountains, this 3,633 square ft home offers ideal multigenerational living. The upper level features 3 bedrooms, 2 bathrooms, vaulted ceilings, cherry hardwood and a gourmet kitchen with Bosch appliances, quartz island and two view decks. The bright ground-level LEGAL suite includes 3 bedrooms, 2 bathrooms, a full kitchen and private patio - perfect for extended family or mortgage helper. With updated cedar decks, new furnace, new windows throughout, mature fruit trees and double garage. this home blends space, comfort and connection across generations. Must see ! Open July 26, 12-2 (id:66550)
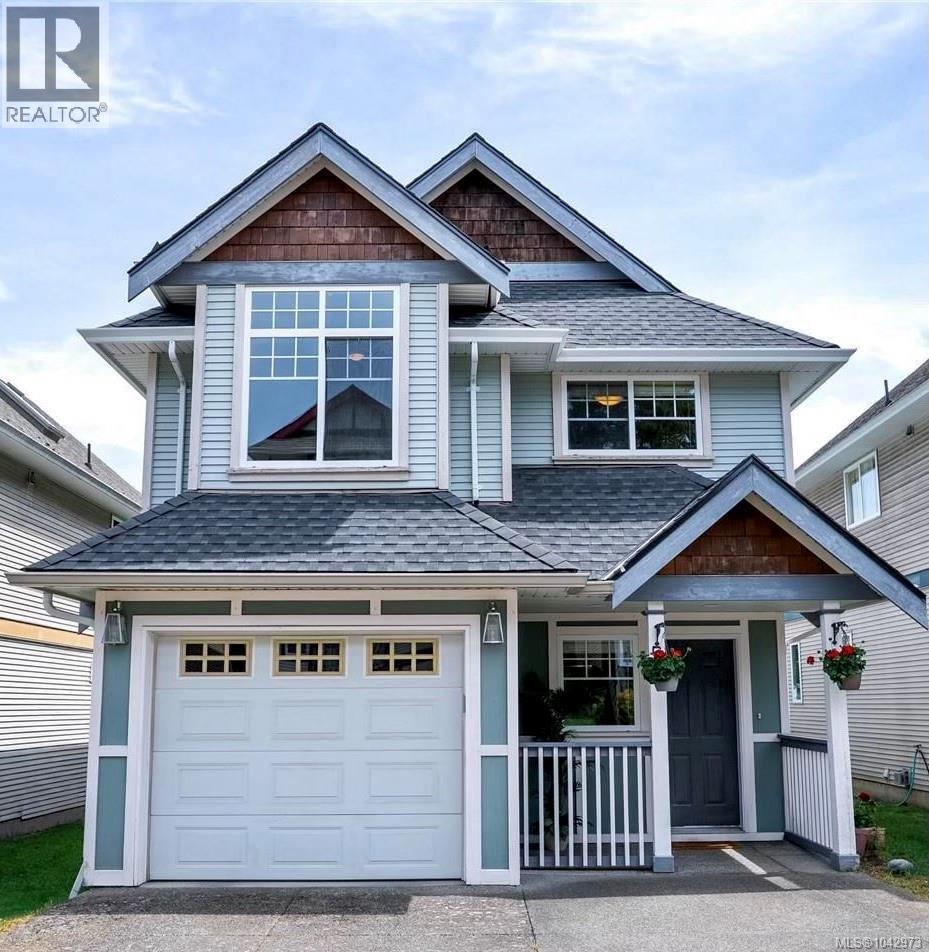
5 921 Colville Rd
Esquimalt, British Columbia
RECENTLY REDUCED!! Welcome to this move-in-ready family home in the heart of Esquimalt! Thoughtfully designed with a flexible floor plan to suit growing families, multi-generational living, or those needing space for a home office, this beautifully maintained residence offers comfort, functionality, and a fantastic central location. The bright open-concept main level features vaulted ceilings, spacious living and dining areas, and a well-appointed kitchen ideal for entertaining, all with peaceful green outlooks. The generous primary suite includes a walk-through closet and ensuite, while additional bedrooms and versatile living spaces adapt to your lifestyle. The lower level offers a large family room, full bathroom, laundry, garage access, and an expansive crawl space providing exceptional storage. Outside, enjoy the fully usable, low-maintenance yard with space for kids, pets, and summer BBQs. Located on a quiet cul-de-sac just steps to parks, schools, recreation, shopping, and all the amenities Esquimalt has to offer, this home combines convenience with a welcoming neighbourhood setting. Complete with a two-year-old roof and newer hot water tank, this is an outstanding opportunity for families, professionals, or downsizers seeking easy-care living in one of Greater Victoria's most convenient communities. (id:66550)
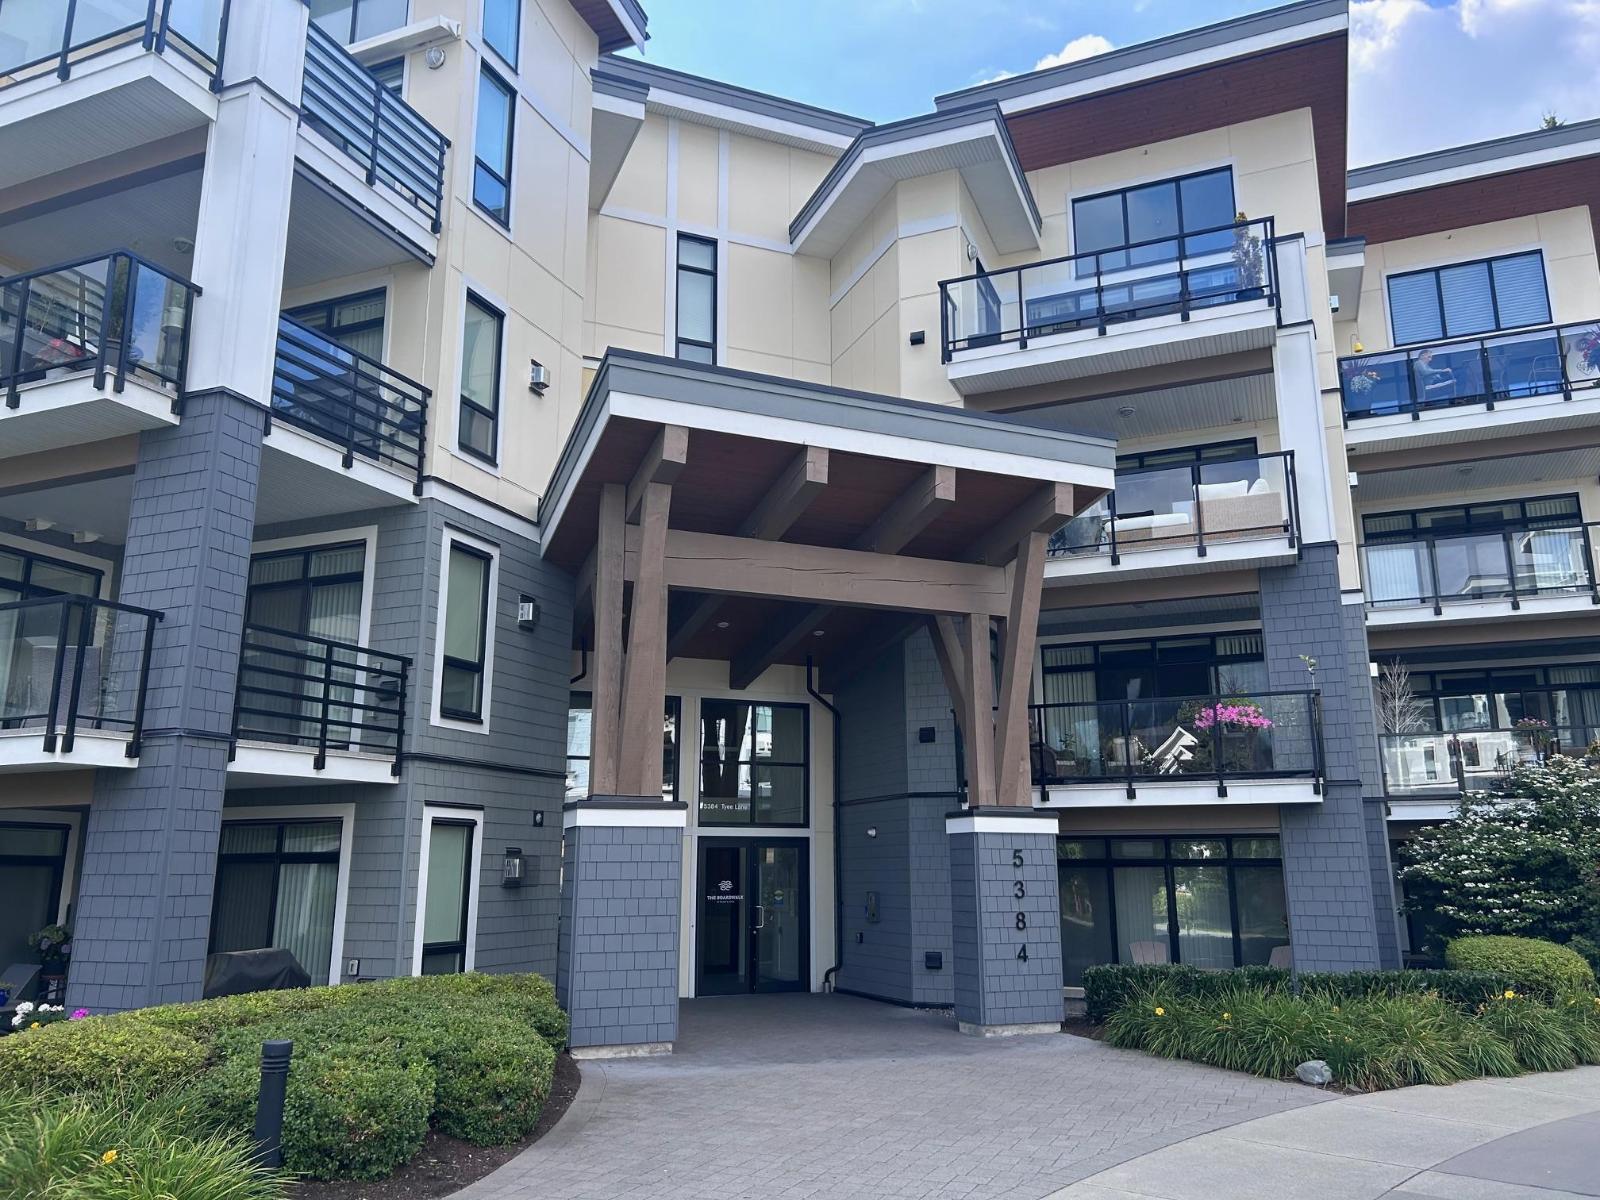
112 5384 Tyee Lane, Garrison Crossing
Chilliwack, British Columbia
GREAT Location ... Just steps from the ROTARY Trail, Vedder River and the shops at Garrison Crossing! BEAUTIFULLY Designed 880 sqft 1-bed, 1 bath condo. FEATURES a BRIGHT and airy layout with high-end finishes throughout mountain views from your large, private covered patio, Breakfast bar and stylish subway tile. The spacious bedroom includes a large walk-in closet JACK/JILL BATH with double sinks, soaker tub and glass shower. Stay comfortable year-round with A/C. The Boardwalk is pet friendly 2 PETS NO SIZE RESTRICTION, NO AGE restrictions, has secure UNDERGROUND parking #117, large storage lockers and LOW strata fees! Call to view! * PREC - Personal Real Estate Corporation (id:66550)
720 Valley Road Unit# 43
Kelowna, British Columbia
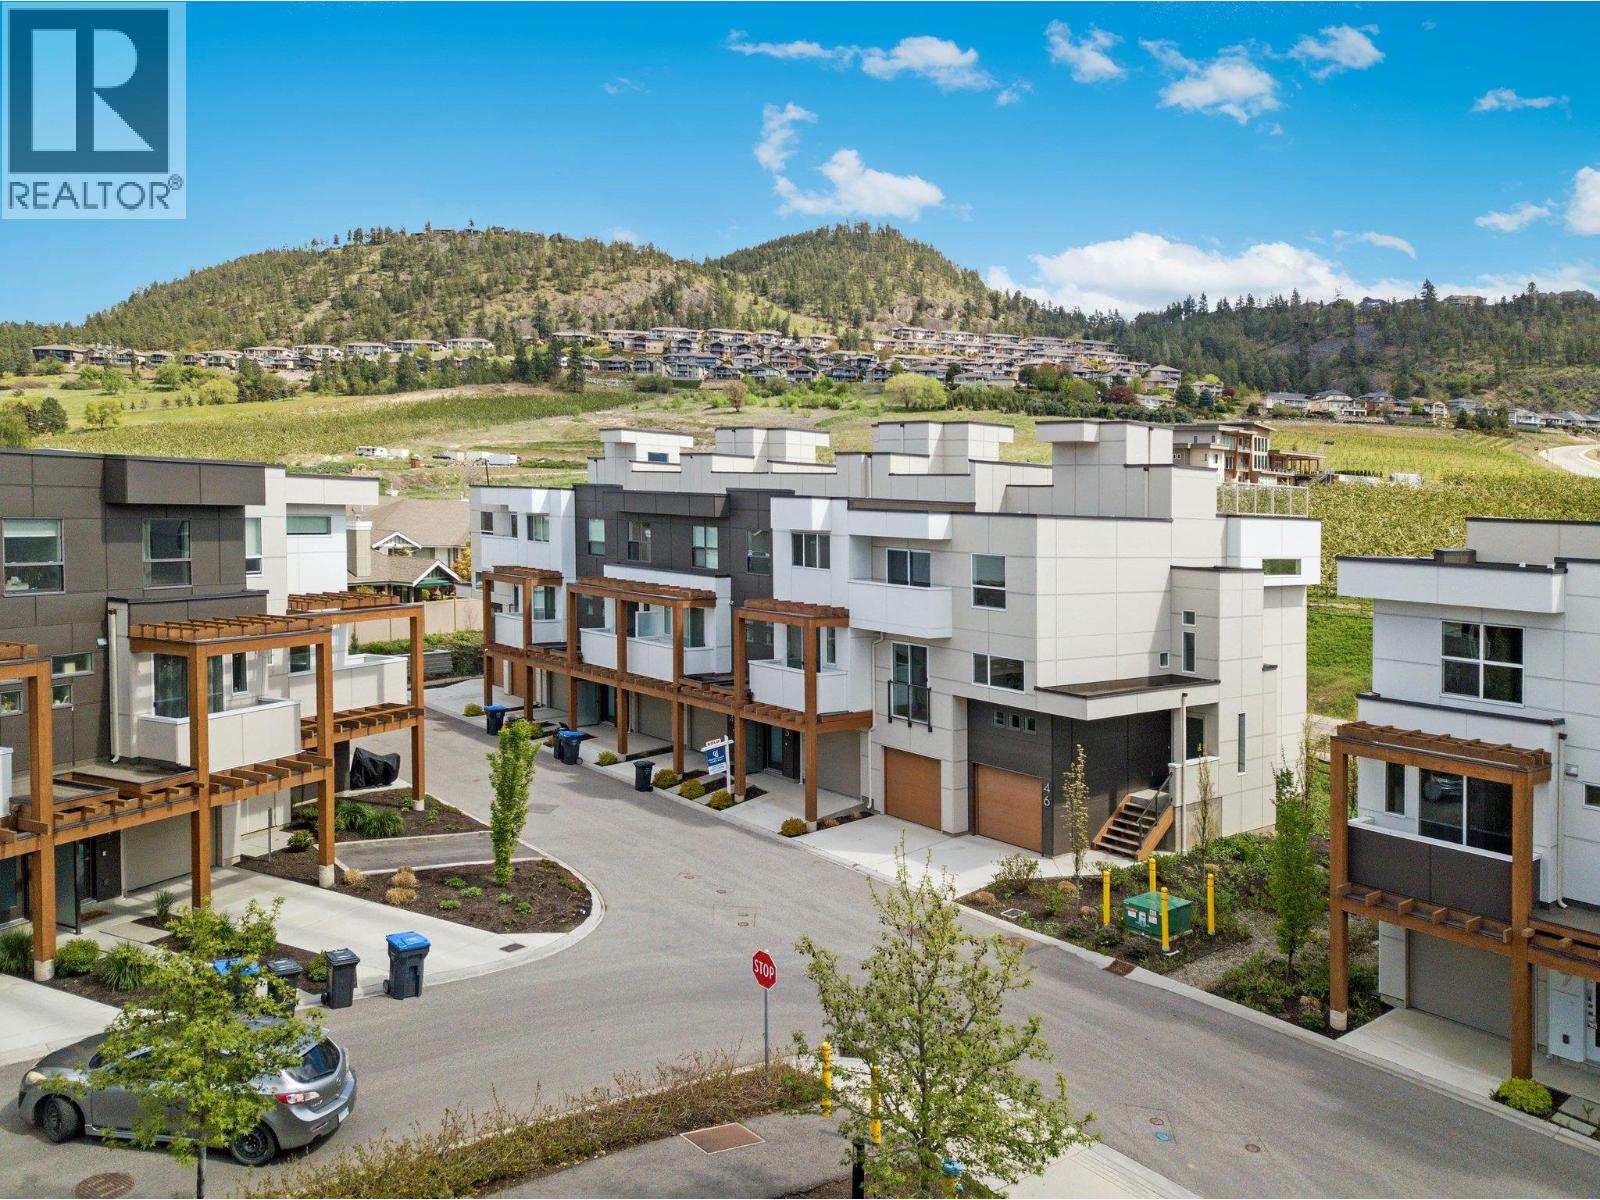
NEW CONSTRUCTION! Offering 1,591 sq. ft. of thoughtfully designed living space, this home perfectly blends comfort, style, and functionality. The main floor is bright and inviting, ideal for everyday living and entertaining alike. Enjoy your morning coffee in the cozy breakfast nook, host with ease in the spacious kitchen, relax in the welcoming living room. All of this convenience on one level. Upstairs, you’ll find two bedrooms, a full bathroom, and convenient stacked laundry. The primary suite is complete with a walk-in closet and private 4 piece ensuite. Take your lifestyle outdoors to the private rooftop patio, where panoramic views of Dilworth Mountain and a peek-a-boo lake view create the perfect backdrop. With a gas hookup ready for your BBQ or fire table, it’s an incredible space to soak in Okanagan sunrises and sunsets. A tandem garage with extra storage space ensures plenty of room for vehicles, gear, and hobbies. All this just minutes from downtown Kelowna, top-rated schools, parks, and everyday amenities. Don’t miss your chance to own this exceptional property! (id:66550)
720 Valley Road Unit# 46
Kelowna, British Columbia
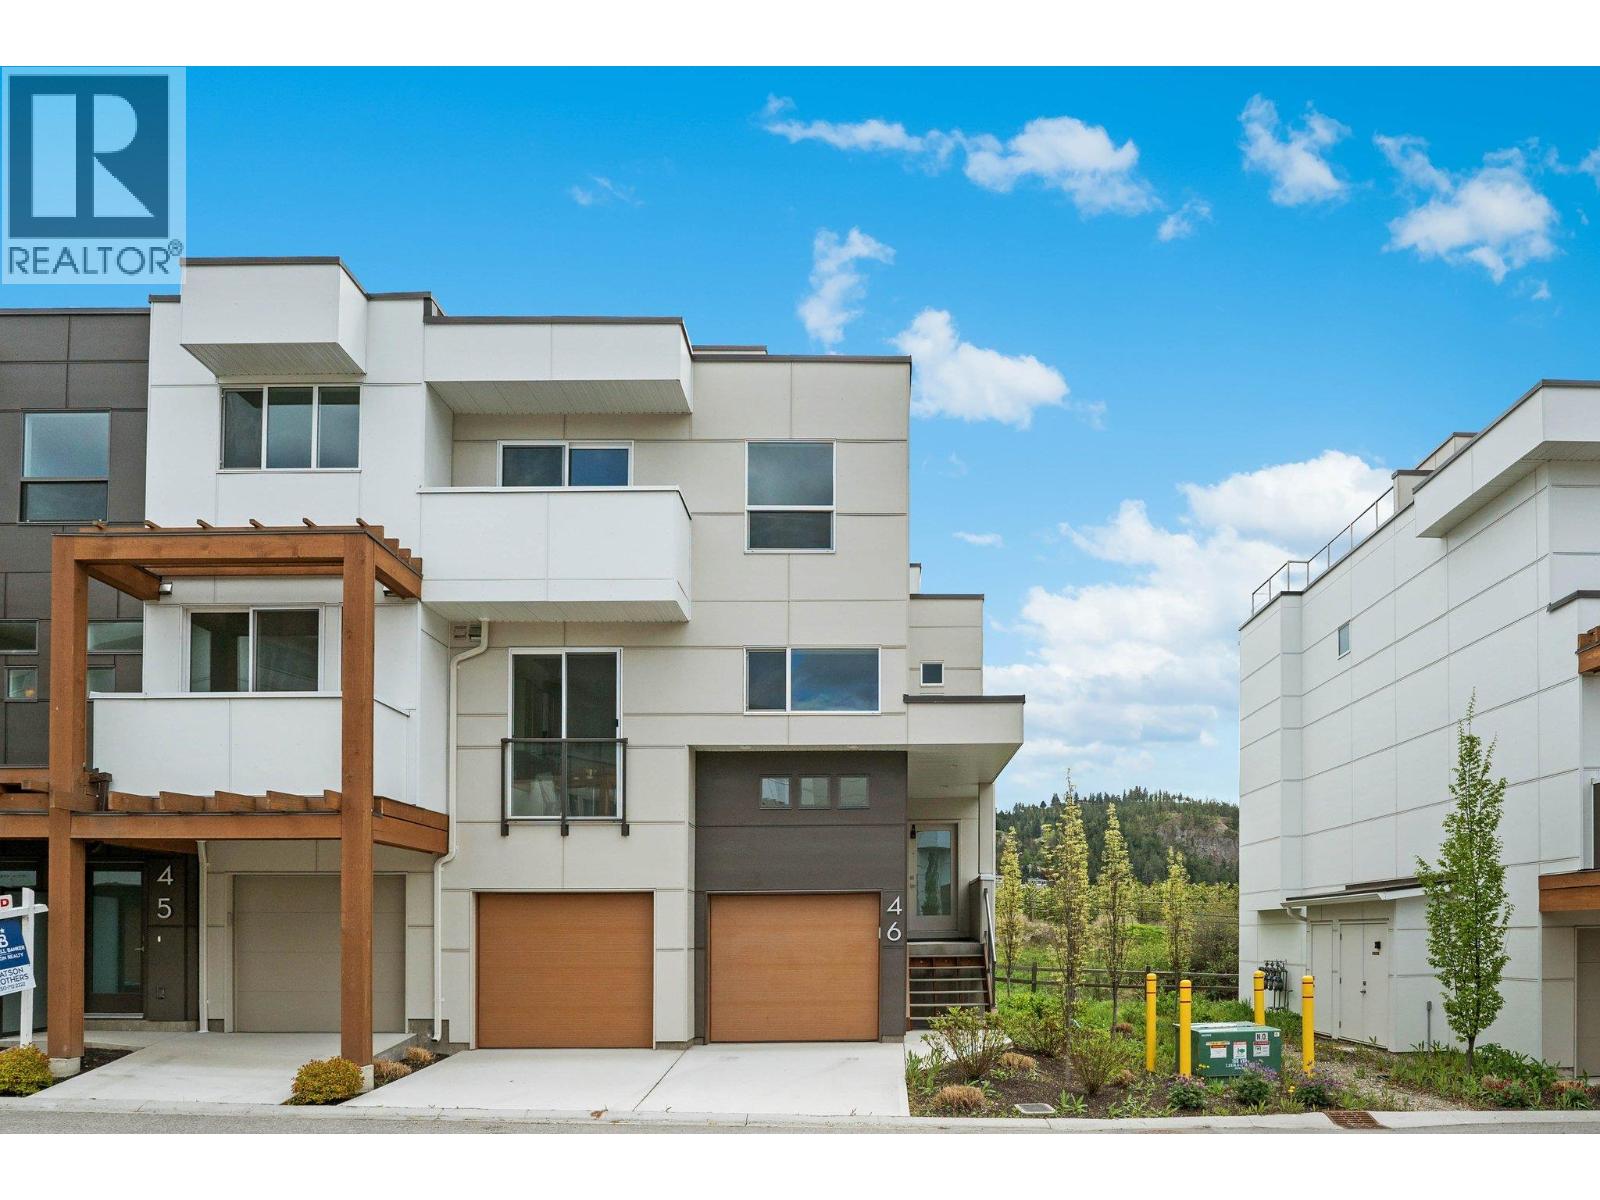
NEW CONSTRUCTION, Priced to Sell! Offering 2,363 sq. ft. of thoughtfully designed living space, this home perfectly blends comfort, style, and functionality. The main floor is bright and inviting, ideal for everyday living and entertaining alike. Enjoy your morning coffee in the cozy breakfast nook, host with ease in the spacious kitchen, relax in the welcoming living room, or take advantage of the versatile den perfect for a home office or flex space. All of this convenience on one level. Upstairs, you’ll find two bedrooms, a full bathroom, and convenient laundry room. The primary suite is a true retreat, complete with a walk-in closet and private ensuite. The lower level adds even more flexibility, featuring a fourth bedroom or family room with its own ensuite ideal for guests, teens, or a private in-law space. Take your lifestyle outdoors to the private rooftop patio, where panoramic views of Dilworth Mountain and a peek-a-boo lake view create the perfect backdrop. With a gas hookup ready for your BBQ or fire table, it’s an incredible space to soak in Okanagan sunrises and sunsets. A double side-by-side garage with bonus storage ensures plenty of room for vehicles, gear, and hobbies. All this just minutes from downtown Kelowna, top-rated schools, parks, and everyday amenities. Don’t miss your chance to own this exceptional property! (id:66550)
405 9688 148 Street
Surrey, British Columbia
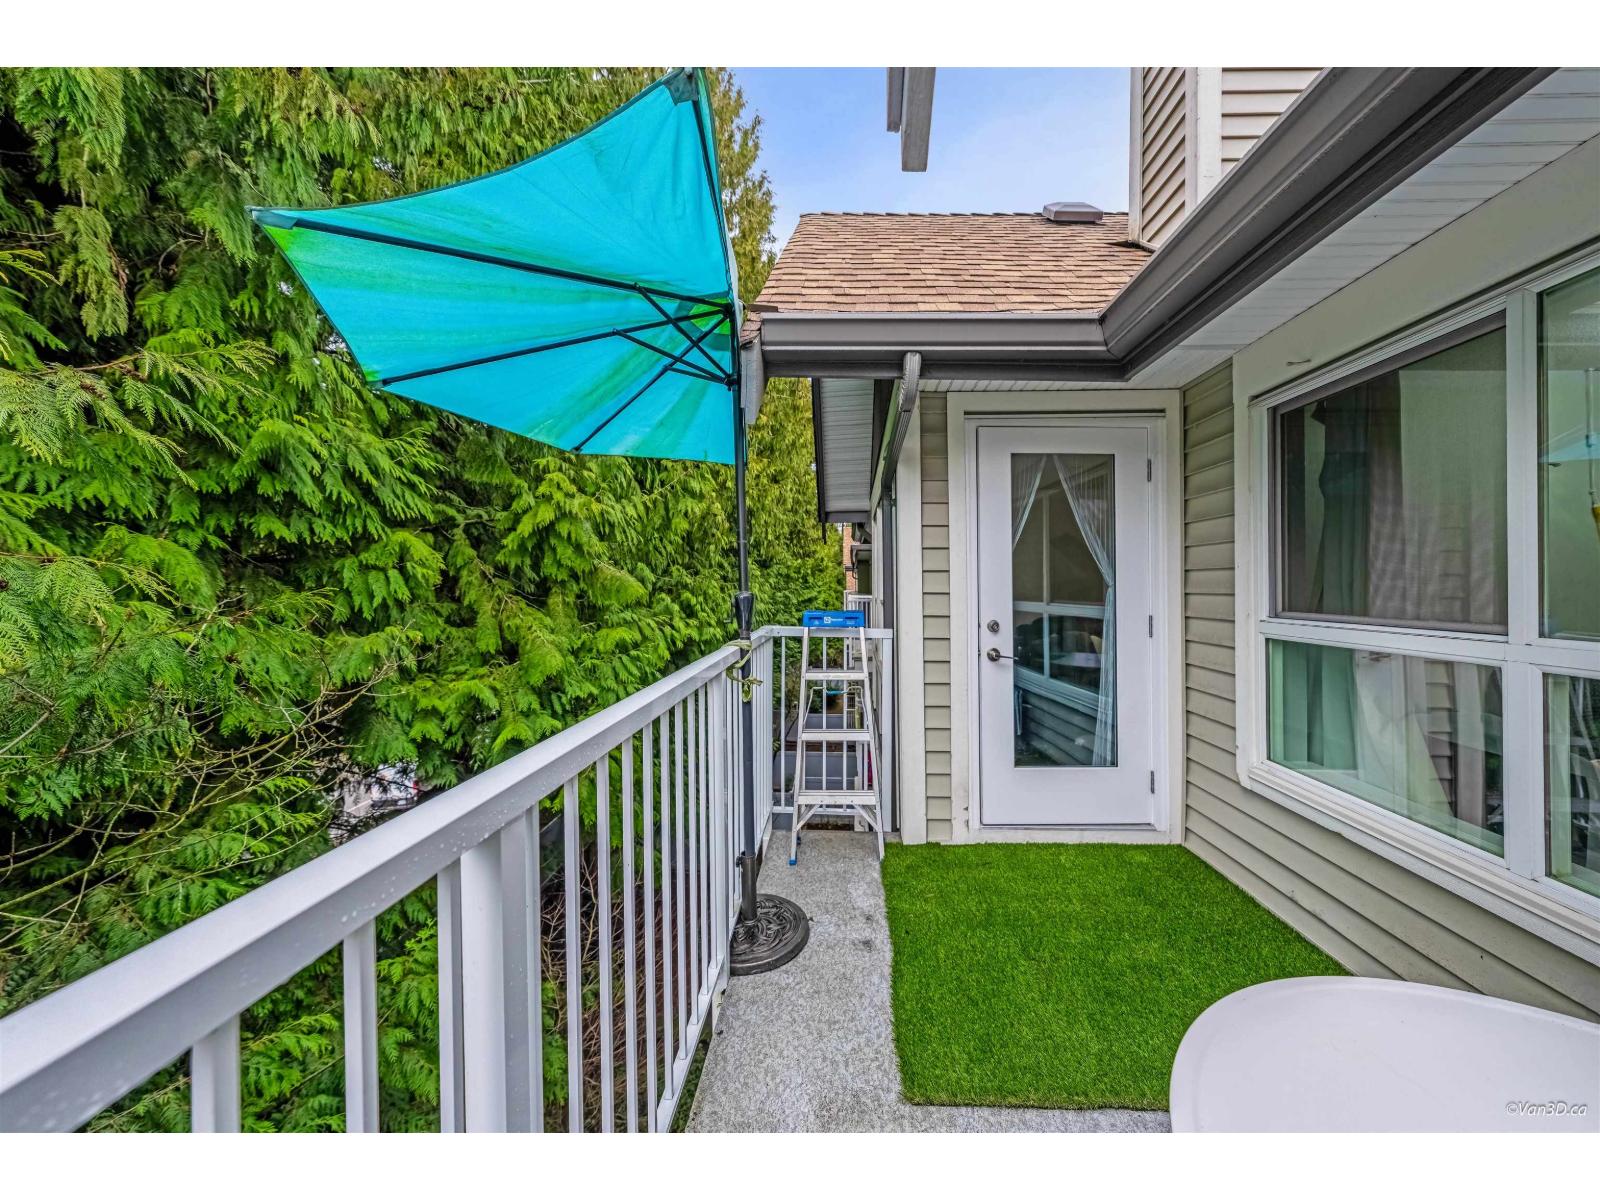
Spacious 2 Bed + Den, 2 Bath PENTHOUSE offering 1,160 sq ft of living space with soaring vaulted ceilings and a bright, open layout. Enjoy private, treed views that create a peaceful setting. The well-maintained complex has been extensively updated with a new building envelope and new fencing, providing long-term peace of mind. Ideally located steps from Green Timbers Urban Forest Park and just minutes to Guildford Town Centre, recreation centre, banks, restaurants, and schools. Resort-style amenities include an exercise room, outdoor pool, hot tub, sauna, clubhouse, guest suite, and more. Unit comes with 1 parking and 1 storage locker. Ample visitor parking and second parking is available for rent $30 a month. OPEN HOUSE: July 26th, Sun, 2-4 PM. (id:66550)
209 3969 Shelbourne St
Saanich, British Columbia
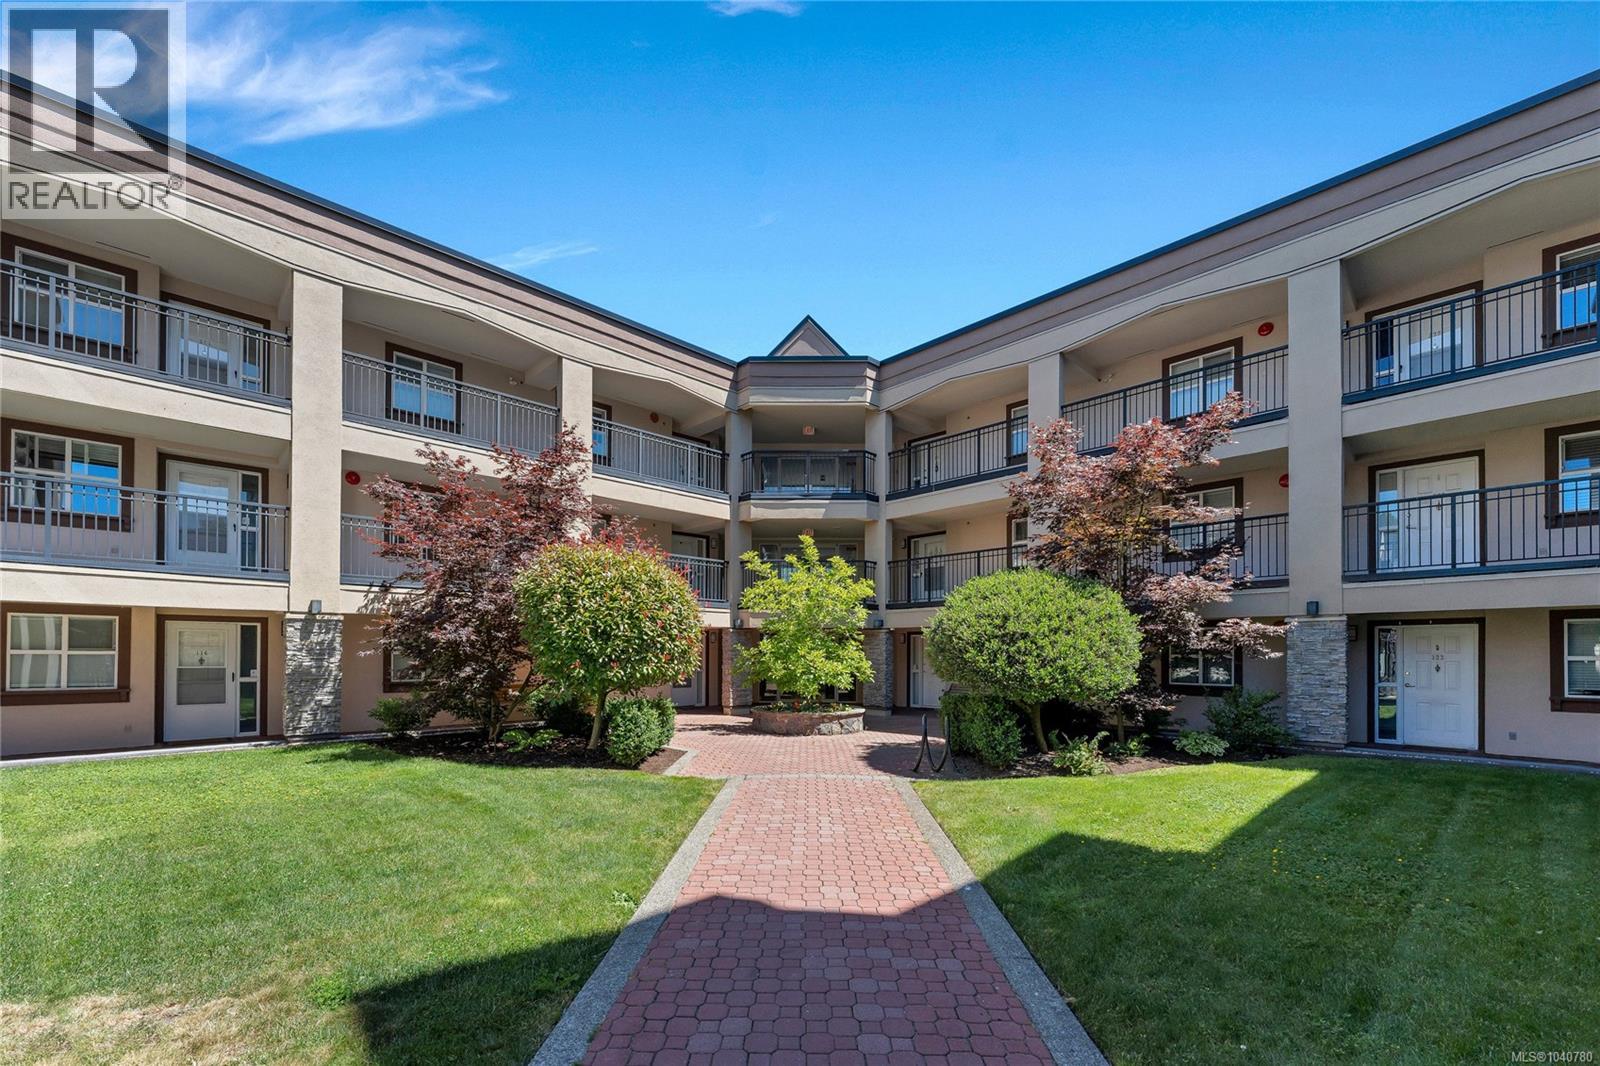
Enjoy peaceful, vibrant living in this lovely second-floor, two-bedroom, two-bathroom condo situated on the highly desirable south side of the Cumberland. Nestled within a quiet, 55+ adult community surrounded by beautiful manicured gardens and mature trees, this home features a sun-drenched patio perfect for relaxing outdoors. Inside, the well-designed kitchen flows seamlessly into the bright, open-concept living and dining area warmed by an electric fireplace. The generous primary bedroom offers plenty of closet space alongside its own four-piece ensuite, while the second bedroom is ideal for guests or a home office. Complete with in-suite laundry, underground secure parking, and separate storage, the building also provides a common room and ample visitor parking. Step outside to find a highly walkable neighbourhood steps from transit, University Heights mall, groceries, and parks. (id:66550)
The Agency
620 721 Anskar Court
Coquitlam, British Columbia
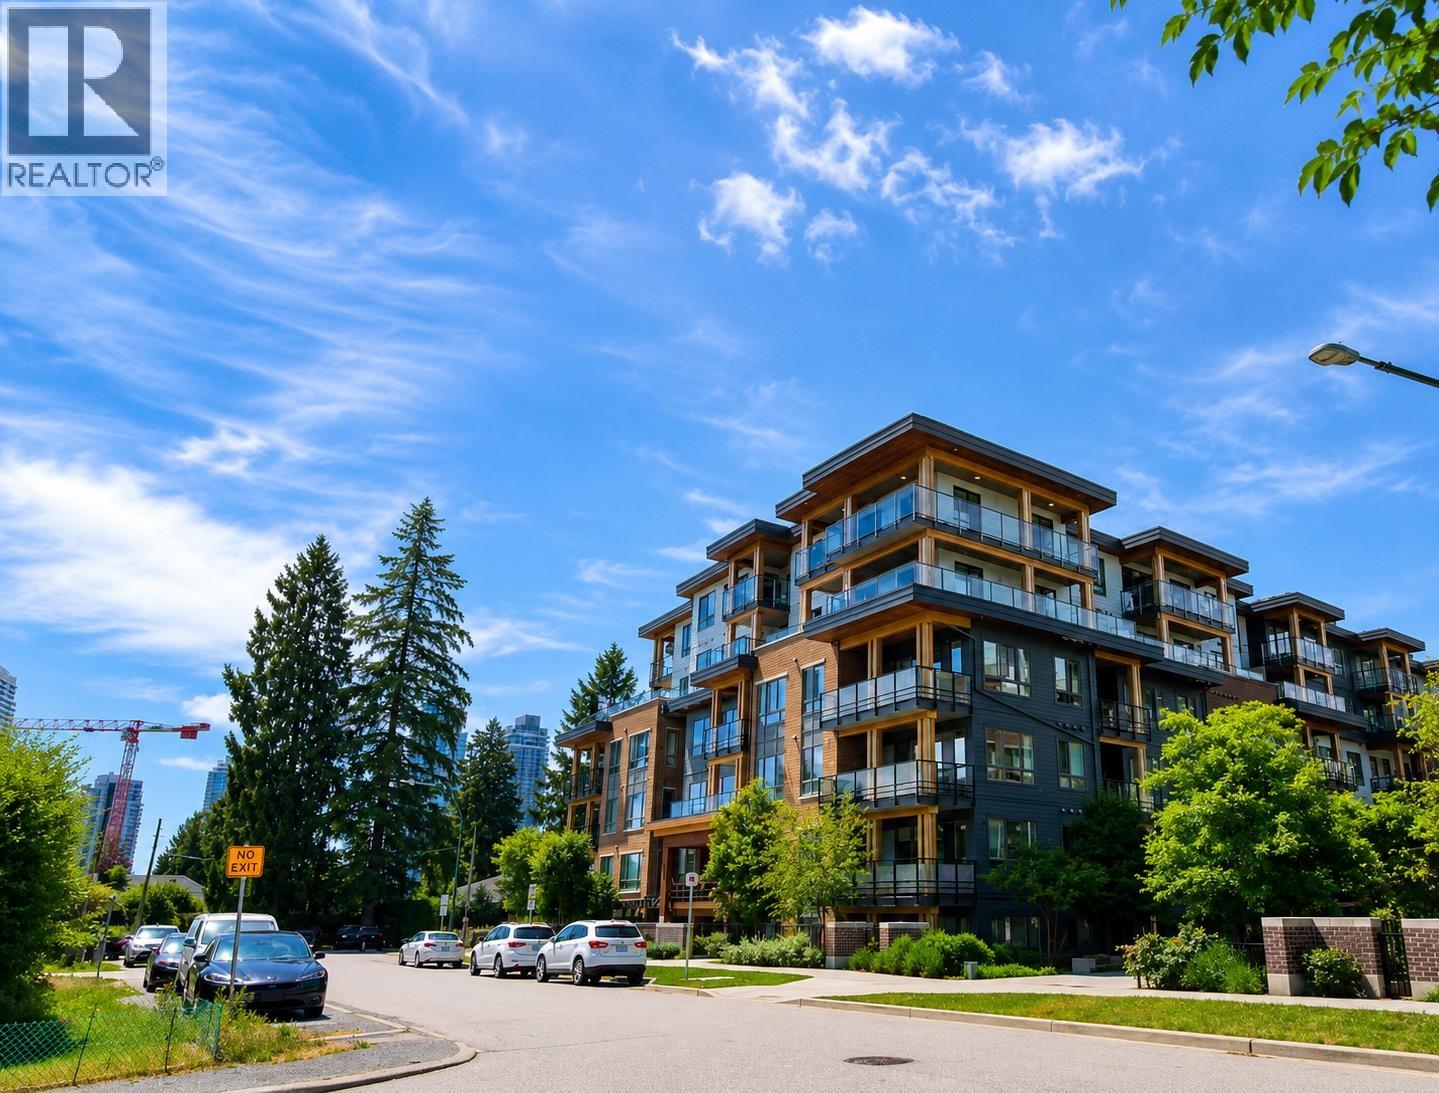
Luxury Furnished Penthouse for Rent - The Oaks at Burquitlam Unit 6xx - 721 Anskar Court, Coquitlam Experience modern luxury in this beautifully furnished top-floor penthouse located in the highly sought-after The Oaks community. Designed for comfort and convenience, this elegant home is perfect for professionals, executives, or couples looking for a move-in-ready residence. Property Features 1 Bedroom 1 Bathroom 495 Sq. Ft. Penthouse - Top Floor Fully Furnished 1 Secure Underground Parking Stall Bright Open-Concept Layout Modern Kitchen with Premium Appliances In-Suite Laundry Non-Smoking Resort-Style Amenities Enjoy over 28,000 sq. ft. of exceptional amenities, including: State-of-the-art Fitness Centre Residents' Lounge Co-working Spaces Game (id:66550)
1729 Hampton Drive
Coquitlam, British Columbia
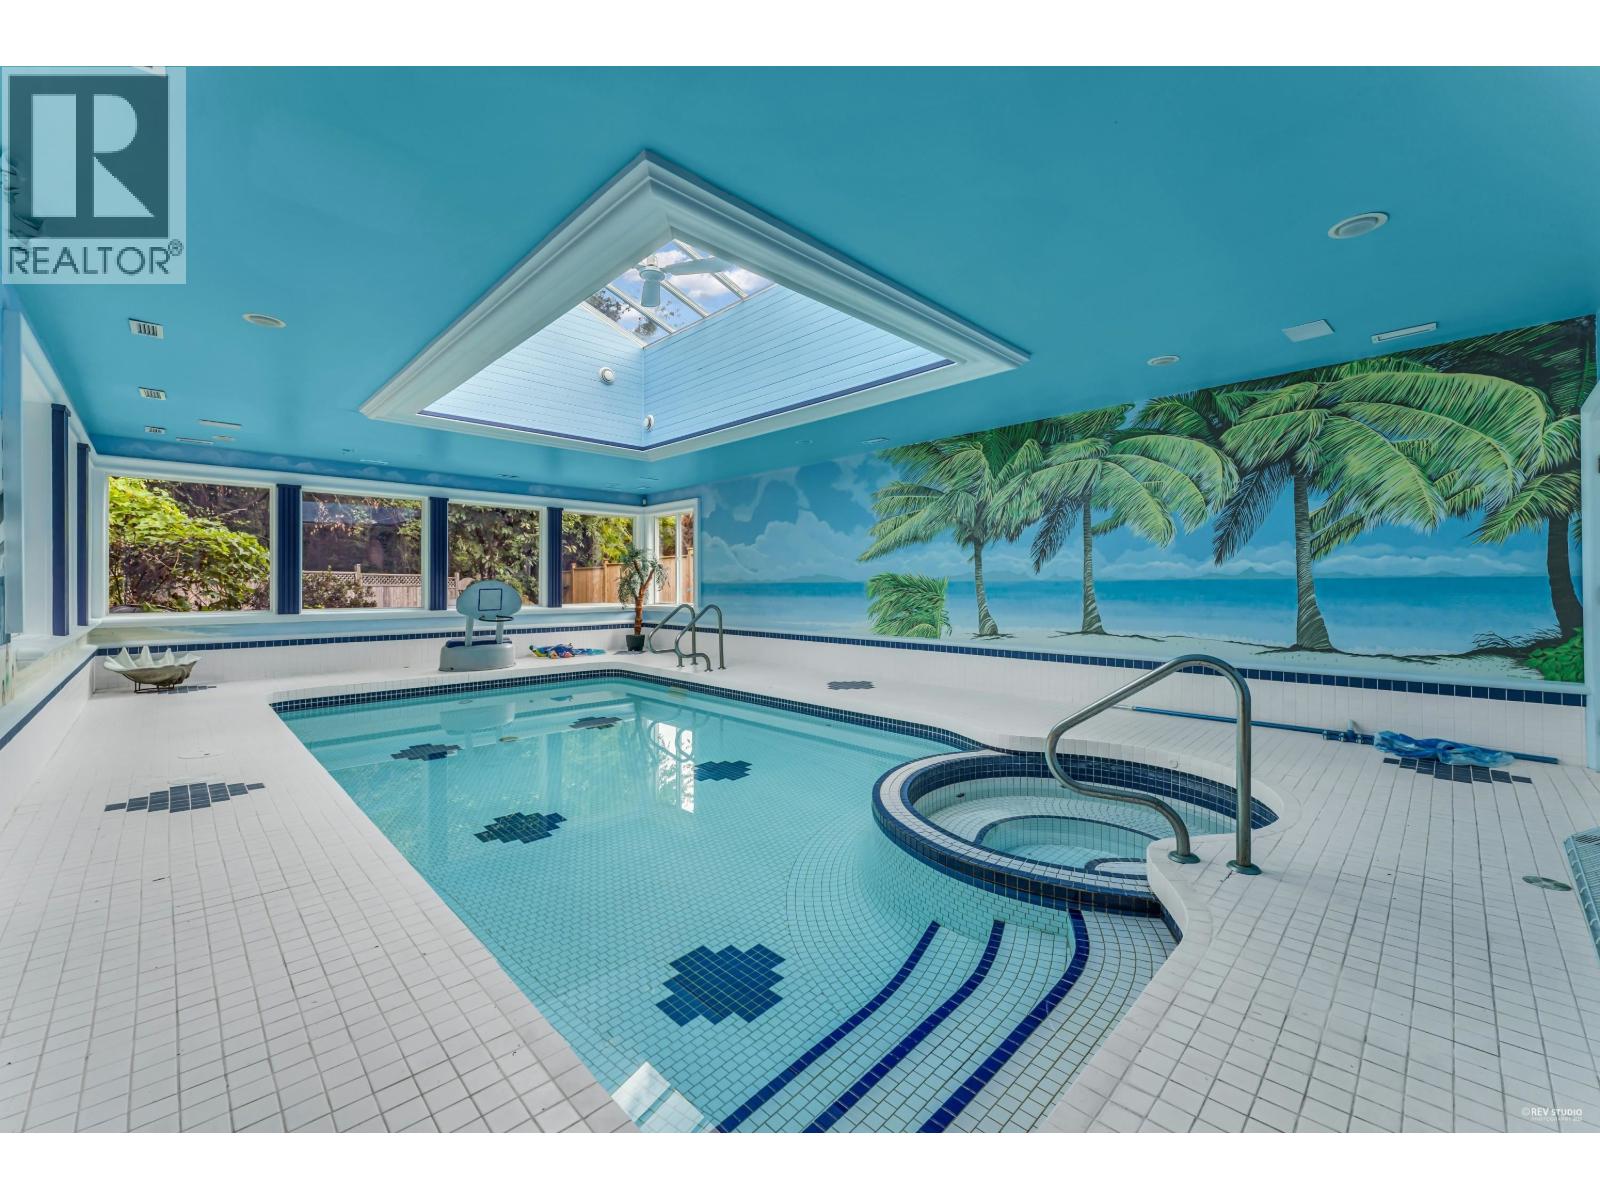
*Full size Indoor Swimming Pool* hot tub* steam room* sauna* Your kids and family will never get bored of activities inside the house: basement with billiards room, media room, wine cellar, gym, nanny's quarters. Westwood plateau Golf and Country club at your door steps. Spectacular yard with gas fire pit. 5 large bedrooms upstairs(all with ensuites) and a games room up, plus additional bedroom on the main. This house has it all. A must See! Agent Open July 19, Sun 11am-1pm. (id:66550)
1010 Gilker Street
Nelson, British Columbia
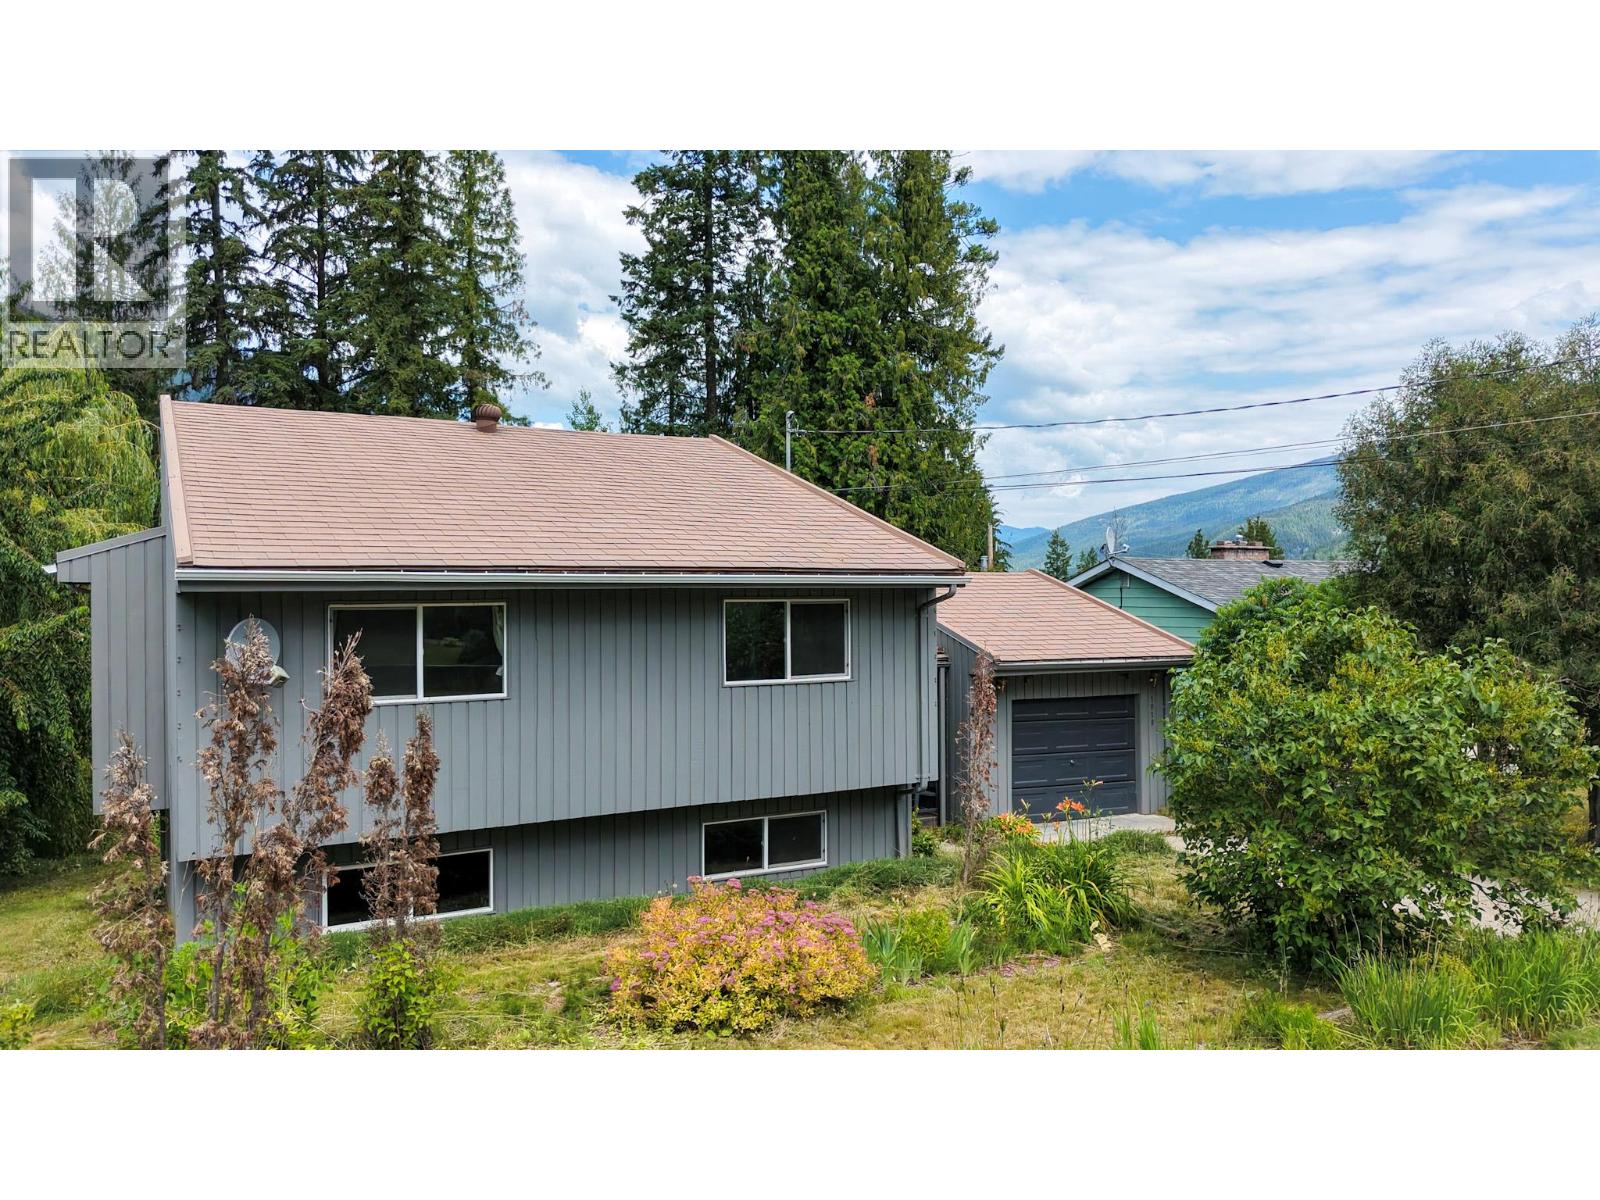
4-bedroom, 2.5-bath family home in the heart of Rosemont. This 2-storey home with a walk-out basement and suite potential offers the space, layout, and location buyers are looking for. The main floor is bright and welcoming, featuring a spacious living room, dedicated dining area, and a functional kitchen with solid wood cabinetry—perfect for everyday living and entertaining. Upstairs you’ll find three well-sized bedrooms, including a primary with double closets and a convenient 2-piece ensuite, along with a full 4-piece bathroom. The walk-out basement adds versatility with a fourth bedroom, 3-piece bath, laundry, and a large family/rec room—ideal for guests, teens, or future suite development. Step outside to a private backyard with a peaceful, forested feel and mountain views, best enjoyed from the back deck. Additional highlights include ample storage (including a large crawl space) and a single attached garage with workspace. Located on one of Rosemont’s most desirable streets, just minutes to downtown Nelson, parks, trails, golf, and a fantastic neighbourhood elementary school—this is a solid home ready for its next chapter. (id:66550)
2298 Balfour Court
Kamloops, British Columbia
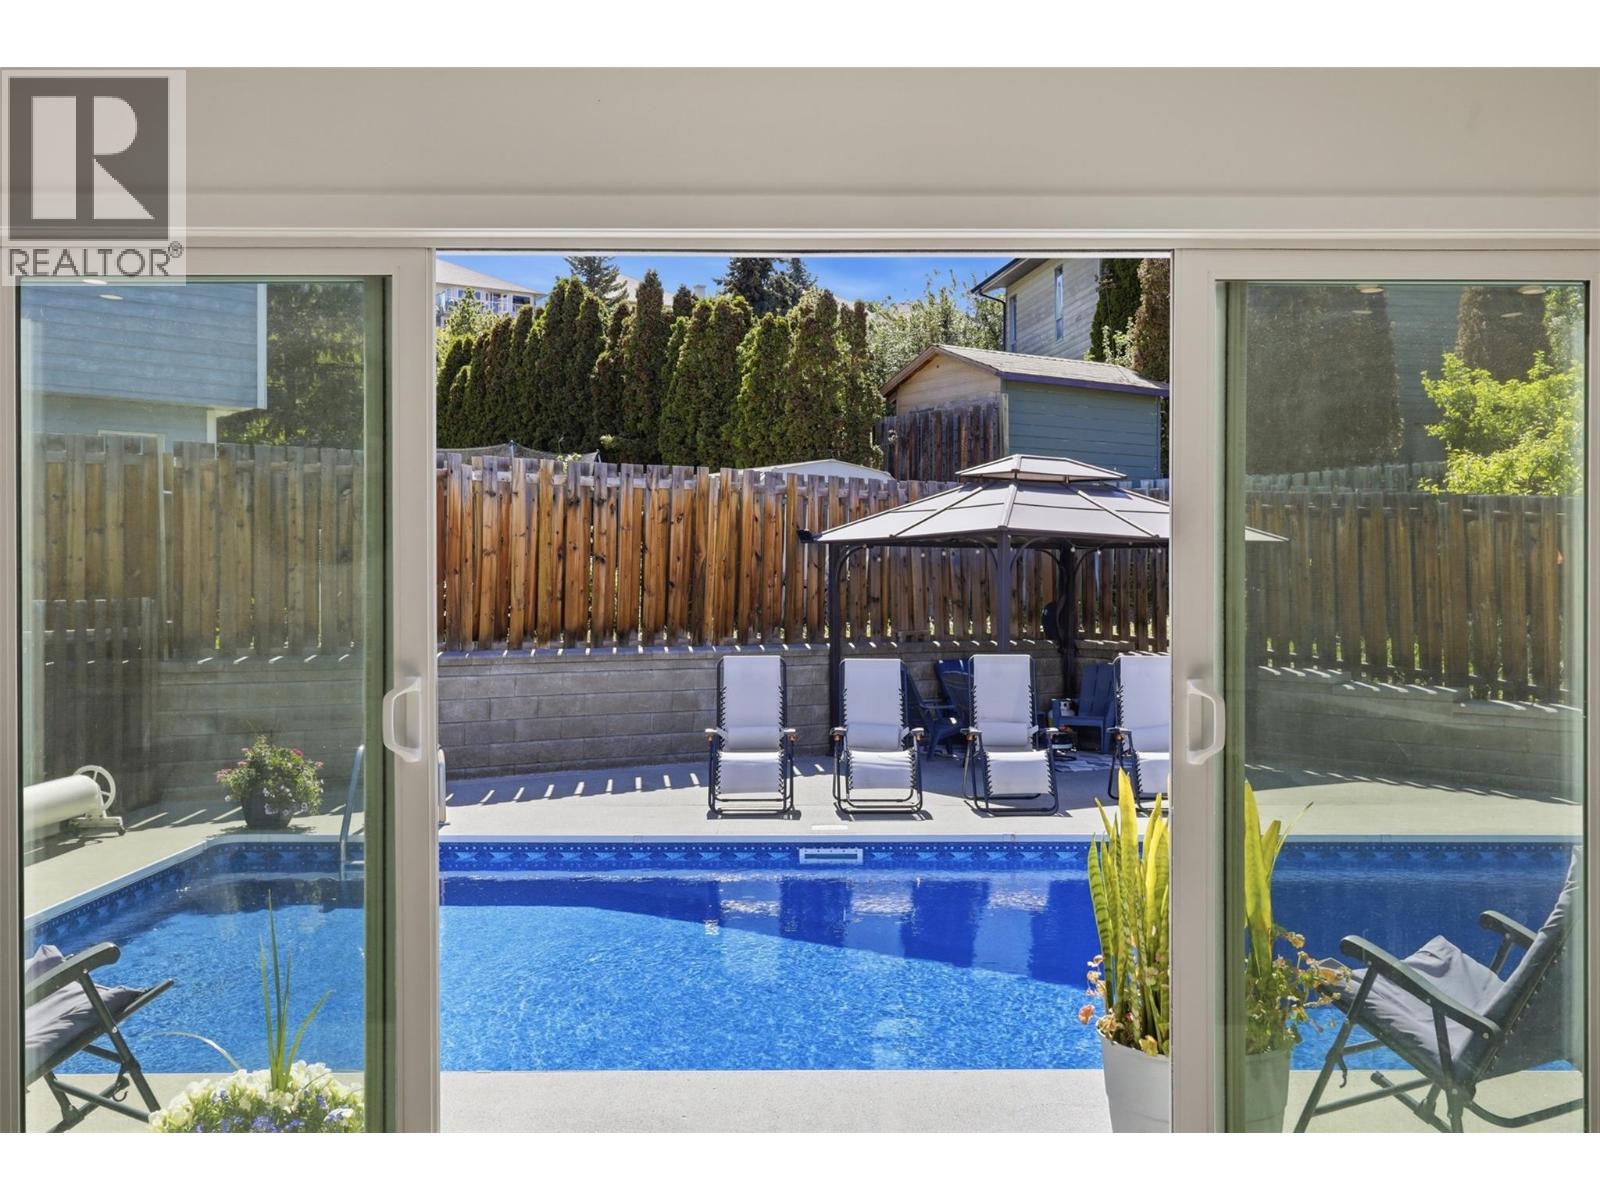
Get ready for summer fun at this beautifully updated 3 bedroom & den, 2.5 bathroom home nestled in a quiet Aberdeen cul de sac with green space behind! Designed for combining maximum entertainment and pure relaxation, this home features a chef's kitchen with expansive quartz countertops, stunning island, high end appliances including a Viking cooktop, wall oven, under cabinet lighting and beverage station with wine cooler & microwave. Sliding glass doors alongside the kitchen walk out to the heated inground pool and generous fully fenced yard with a private concrete patio area wired for a hot tub. After a long day in the sunshine, retreat to your spacious living room with vaulted ceilings and a cozy gas fireplace or nestle into the office/den with a good book. Three bedrooms and two bathrooms are conveniently located on the upper level, the primary bedroom featuring two walk in closets and a full ensuite. Basement has a large rec room with windows and access to the crawl space with ample storage. Pool heater, pump, liner, filter and covers have all been replaced in recent years. Roof, front door, skylight and most windows replaced in 2018. Large driveway, oversized two car garage, central A/C, walking distance to Aberdeen Elementary school. This home is a must see! (id:66550)
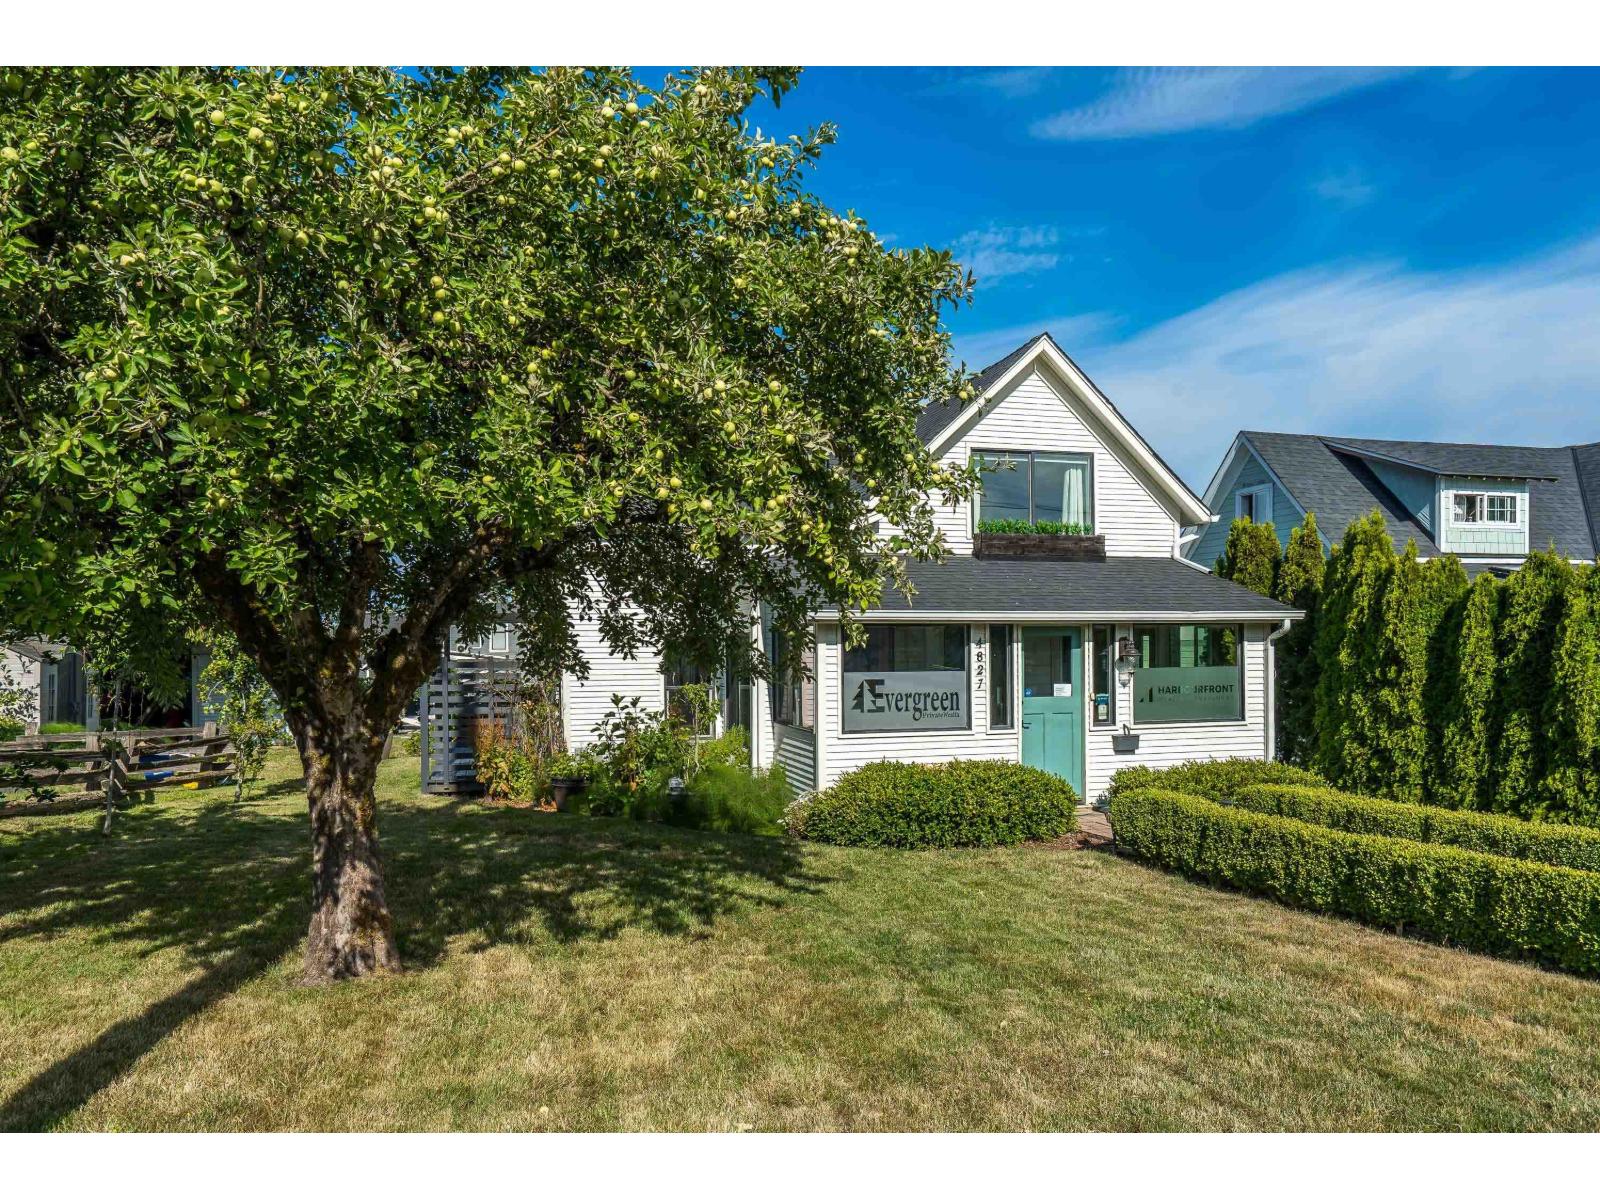
4827 216a Street
Langley, British Columbia
Charming character home nestled in historical Murrayville with a prime location. This rarely found home is located on a spacious sunny 7039 sqft lot. Your guests will be welcomed into the enclosed front porch (17'4"x6') a decorator's dream, before entering a great room style main floor, w cozy gas fireplace, warm wooden style flooring, French doors off living room w covered South deck for morning coffee or BBQ's. The bright white kitchen has large entertaining island. Out the back door onto another deck (West facing) for enjoying sunsets & access to a smaller guest overnight area. Amazing storage inc fully detached shed (17'8 x 6'10) w power & lots of gardening space. Lane access with 3 parking spots & other options etc. *** OPEN HOUSE *1 hour only* Sunday July 19th 1130am-1230pm*** (id:66550)
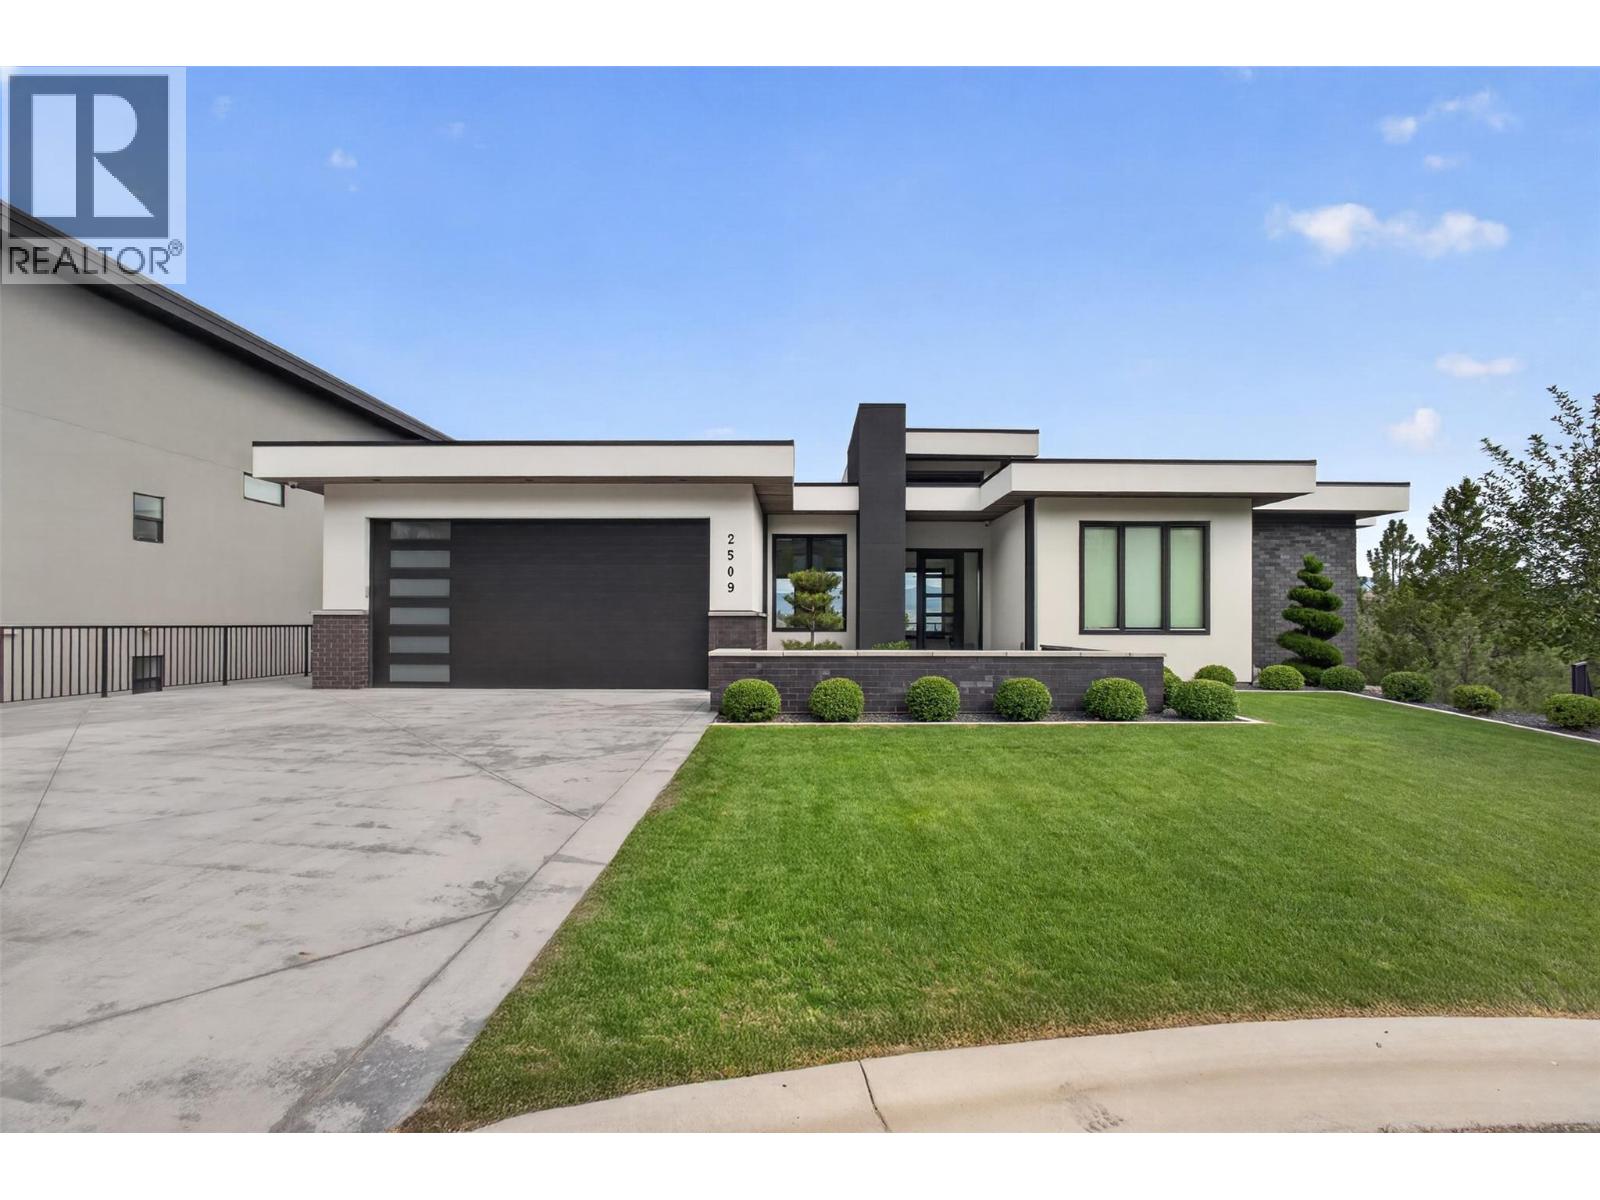
2509 Tallus Heights Drive
West Kelowna, British Columbia
Welcome to 2509 Tallus Heights Drive, a custom-built walkout rancher tucked away at the end of a quiet cul-de-sac in Shannon Lake, backing onto a no-build zone with direct trail access and valley, mountain, and peekaboo lake views. This 4-bedroom, 3-bathroom home offers a functional family layout with an open-concept main floor, large windows, and seamless indoor-outdoor living, all just minutes to schools, parks, golf, shopping, and amenities. The chef's kitchen features KitchenAid appliances, a 6-burner gas range, wine fridge, waterfall-edge island, and abundant custom cabinetry, creating the perfect space for everyday living. The main-floor primary bedroom offers a spa-inspired 5-piece ensuite with heated tile floors, tile shower, soaker tub, walk-in closet, and stunning views. Downstairs you'll find 2 oversized bedrooms, a full bath, large family room with walkout access, and separate exterior entry offering suite potential. Quality upgrades include a 7-zone Sonos system, hardwired motorized blinds, 220V garage plug, RV plug, and a courtyard-style front entrance. Outside, enjoy a heated pool, oversized covered deck, natural gas hookups on both levels, landscaped yard, and ample parking for vehicles, RVs, boats, and trailers. Backing onto protected green space means your views and privacy are here to stay, while direct trail access lets you step outside and enjoy the Okanagan lifestyle right from your backyard. Homes like this rarely come available. (id:66550)
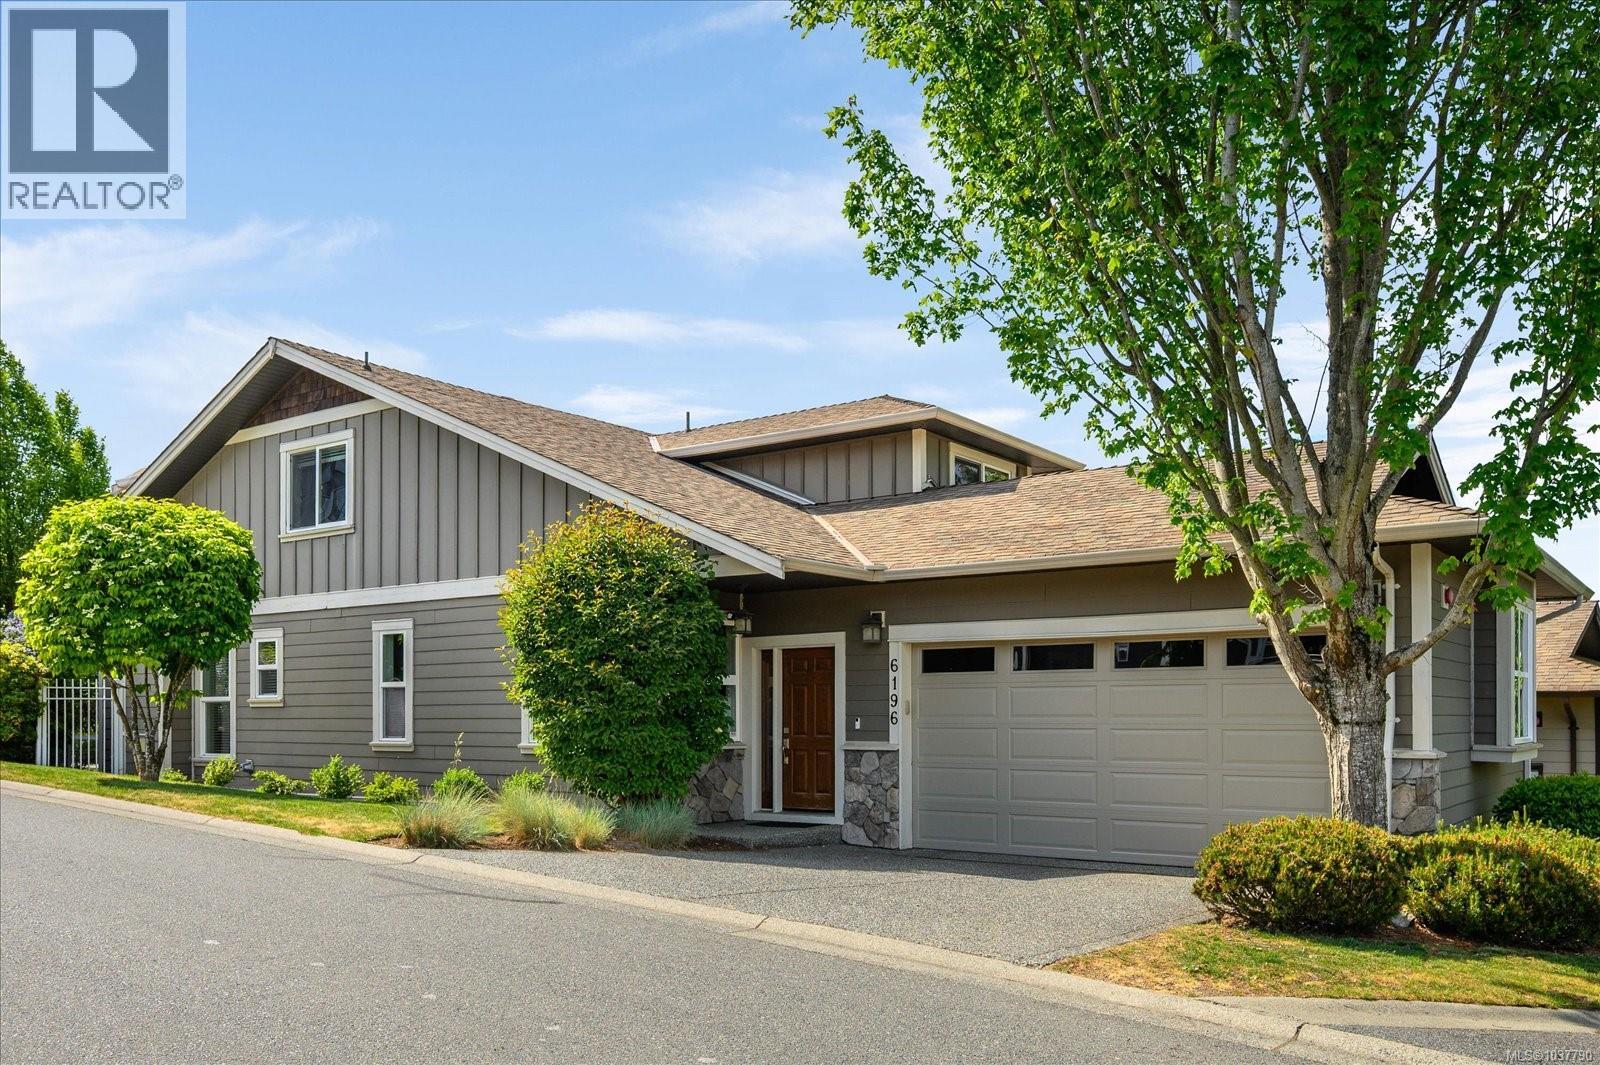
6196 Strathcona Pl
Nanaimo, British Columbia
Beautifully maintained 3 bedroom, 3 bathroom family home in a fantastic North Nanaimo location! Offering a functional layout with the primary bedroom on the main level, this home features a spacious ensuite complete with double sinks and a relaxing soaker tub. Thoughtfully updated and energy efficient with an impressive EnerGuide rating of 54, high efficiency central air heat pump, and a new ultra-efficient smart heat pump hot water tank. The bright and spacious floor plan includes large bedrooms, newer appliances, upgraded electrical, and excellent flexibility with additional upstairs flex space perfect for a family room, office, gym, or play area. Double car garage and plenty of storage. Situated in a sought-after neighbourhood within walking distance to shopping, schools, parks, and many amenities. A warm and welcoming home that has been exceptionally cared for and is move-in ready! (id:66550)
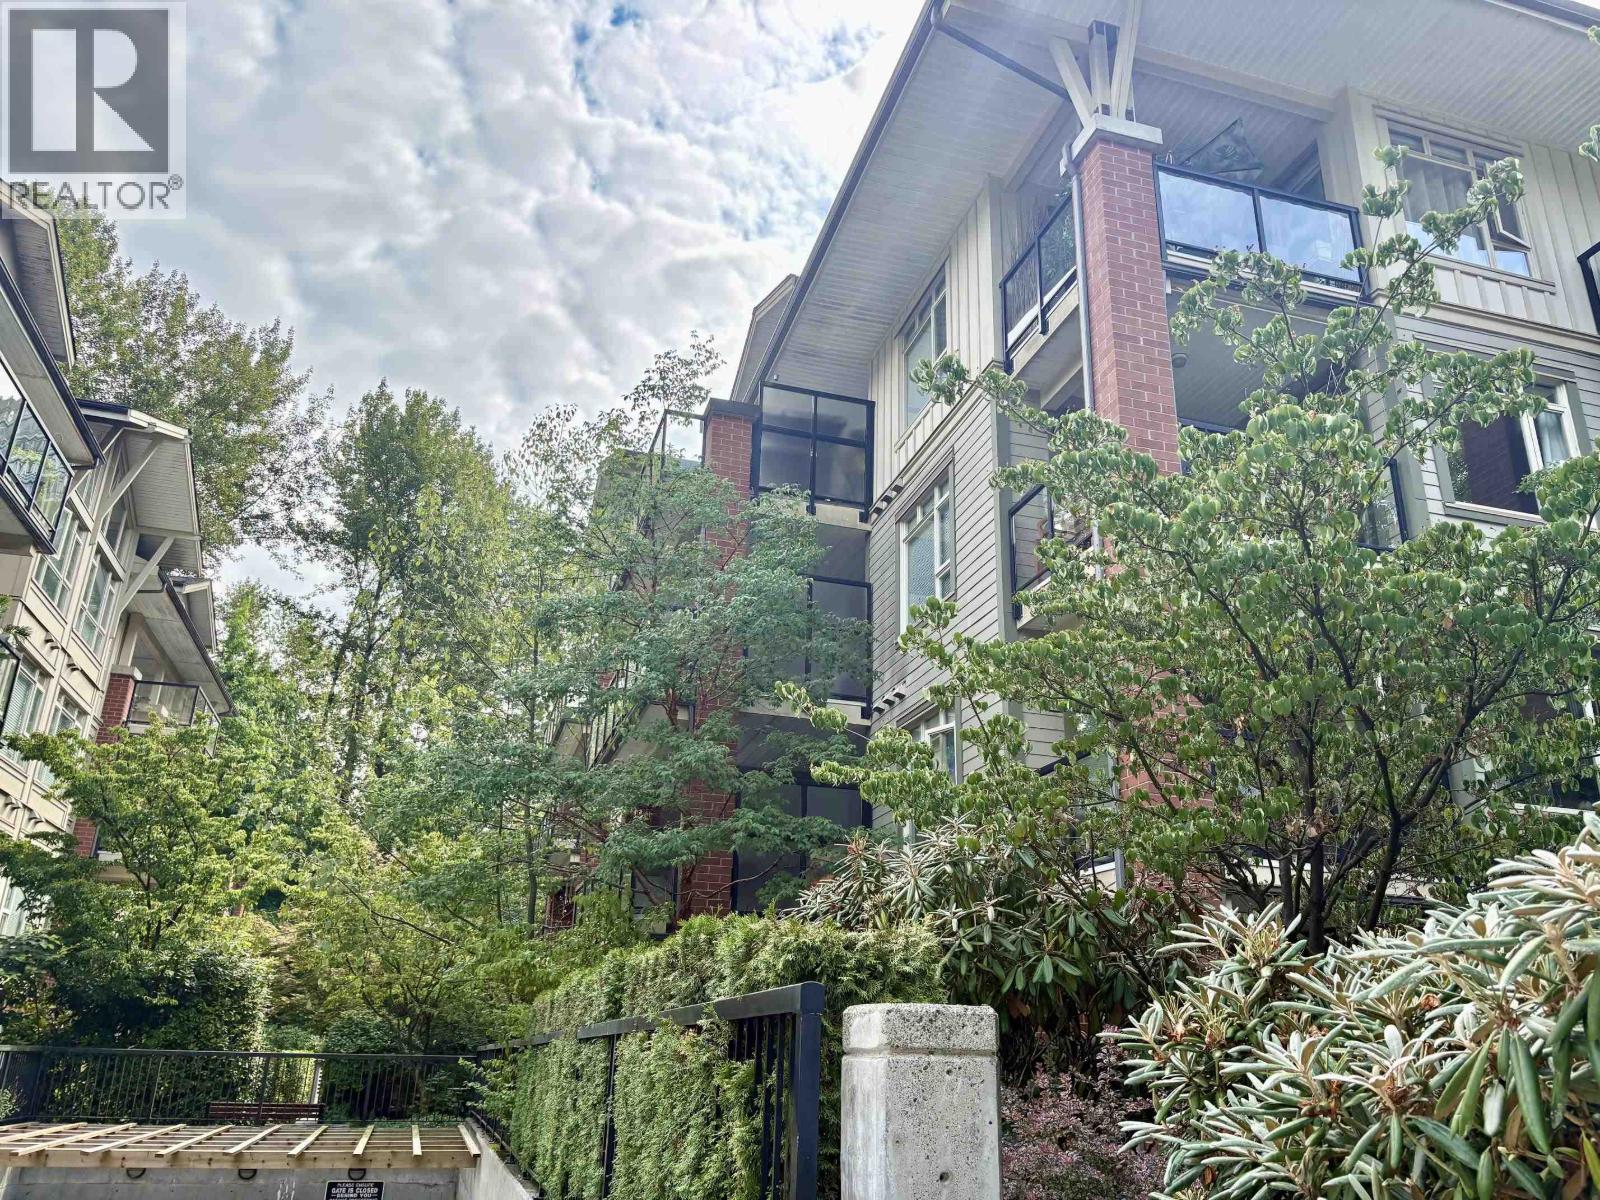
202 200 Capilano Road
Port Moody, British Columbia
A GREAT LIFESTYLE IN SUTER BROOK!! This lovely 2 bedroom, 2 bath plus Den Corner unit offers an open plan, engineered hardwood flooring and a huge covered deck! The Kitchen features granite counters, Stainless Steel appliances and a gas stove. A great floorplan as the two bedrooms are on separate sides! The Primary Bedroom is large enough for a King bed and opens out to the 189 square ft deck. There's a walk-through closet and an ensuite with a soaker tub. The second bedroom is spacious, and the Den is large enough for a home office or small bedroom. Walk to Port Moody's vibrant lifestyle and amenities...Thrifty's, Newport Village, Rocky Point Park, Brewer's Row, cafes, restaurants and the Skytrain! Comes with one parking stall and a locker! A great location and lifestyle awaits! (id:66550)