
1010 Gilker Street Nelson, British Columbia V1L 5V4

$599,000
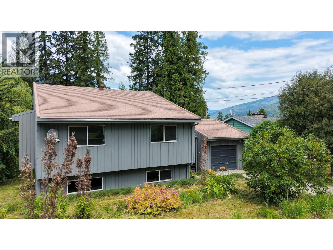
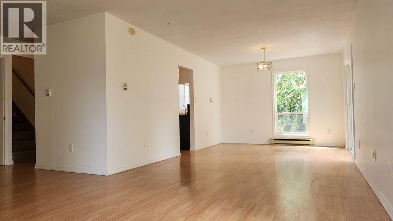
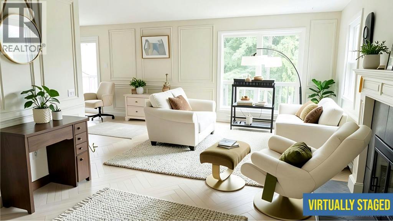
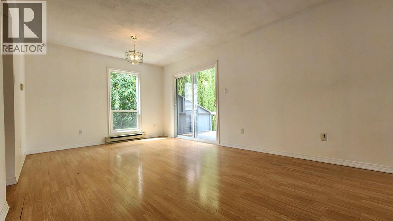
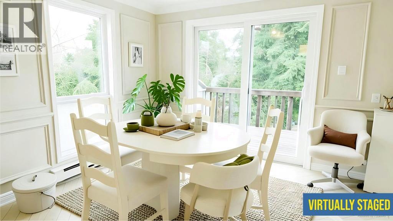
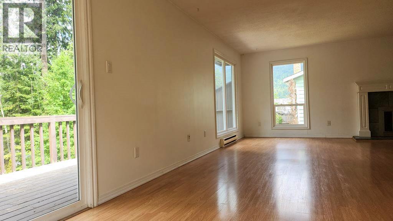
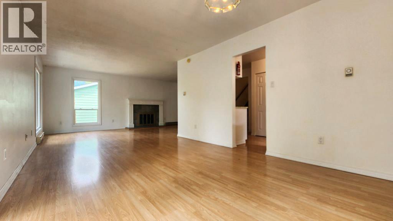
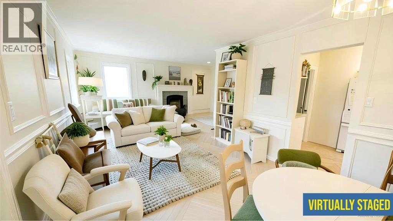
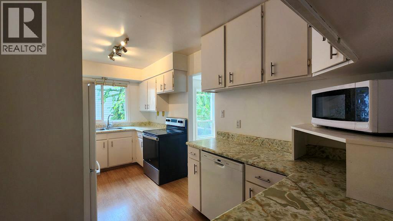
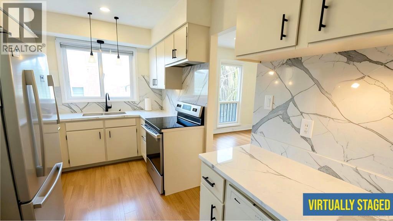
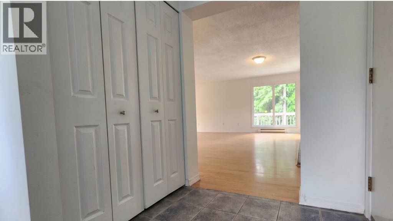
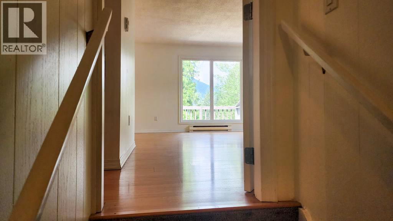
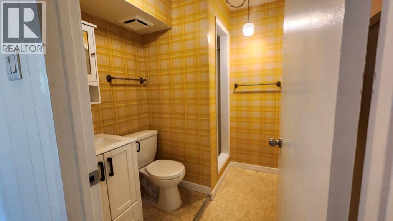
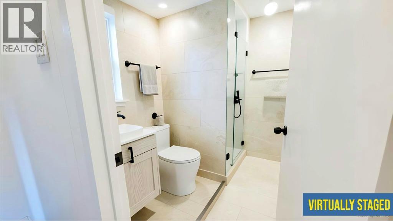
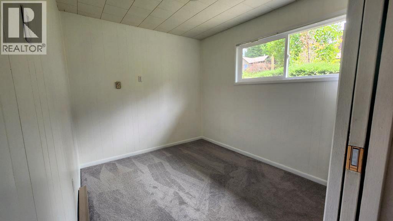
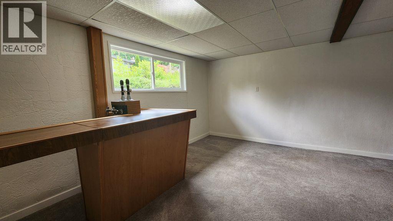
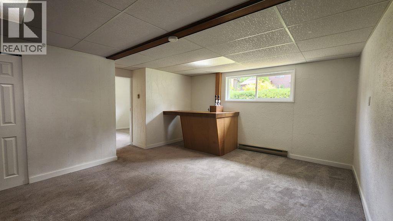
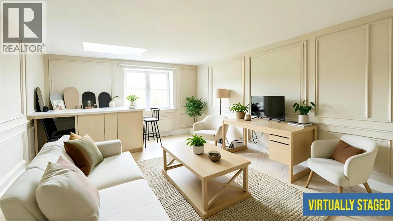
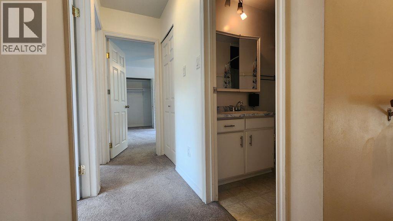
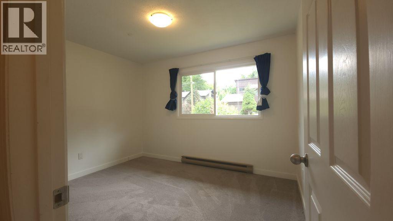
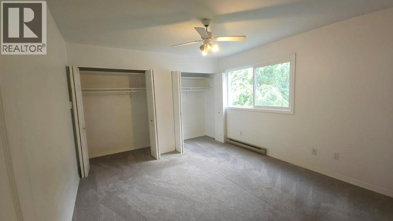
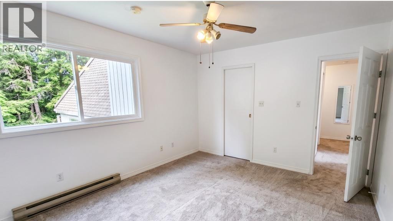
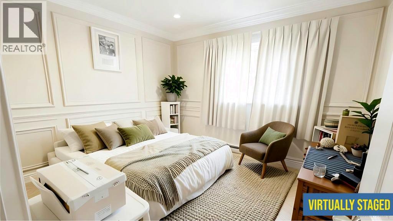
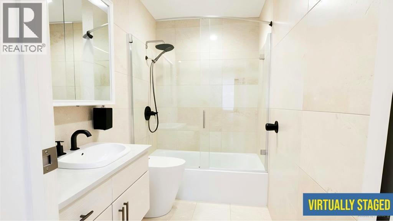
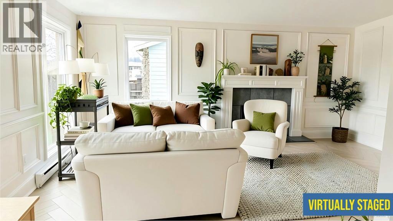
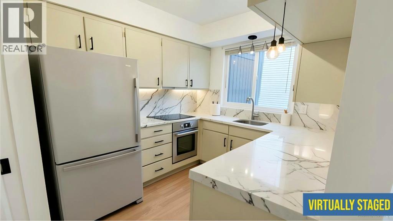
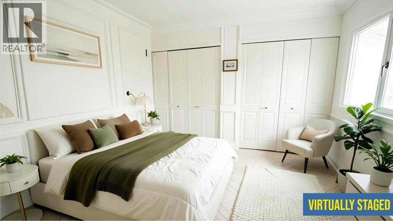
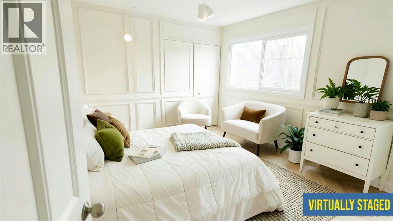
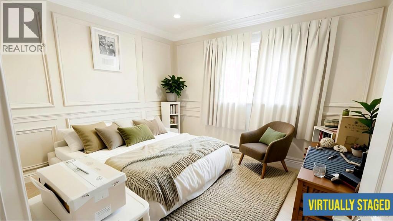
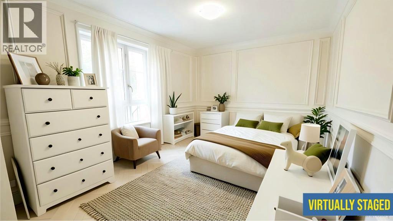
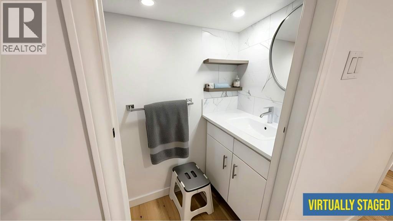
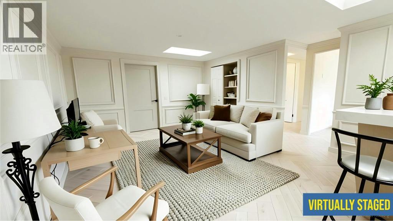
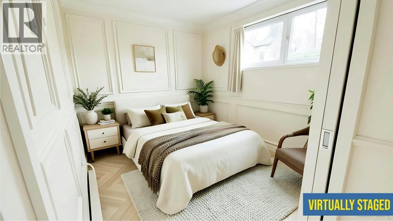
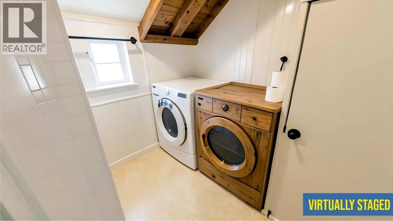
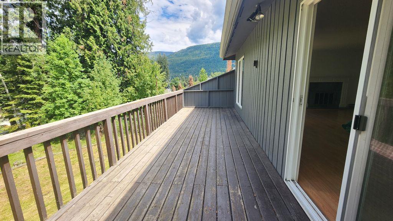
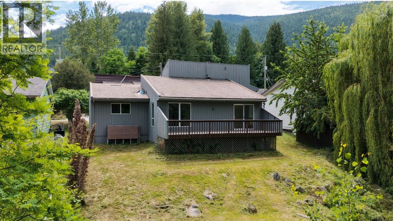
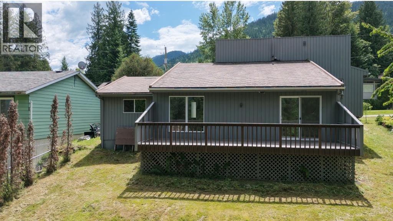
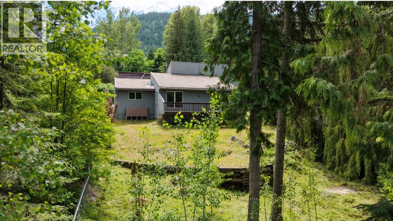
4-bedroom, 2.5-bath family home in the heart of Rosemont. This 2-storey home with a walk-out basement and suite potential offers the space, layout, and location buyers are looking for. The main floor is bright and welcoming, featuring a spacious living room, dedicated dining area, and a functional kitchen with solid wood cabinetry—perfect for everyday living and entertaining. Upstairs you’ll find three well-sized bedrooms, including a primary with double closets and a convenient 2-piece ensuite, along with a full 4-piece bathroom. The walk-out basement adds versatility with a fourth bedroom, 3-piece bath, laundry, and a large family/rec room—ideal for guests, teens, or future suite development. Step outside to a private backyard with a peaceful, forested feel and mountain views, best enjoyed from the back deck. Additional highlights include ample storage (including a large crawl space) and a single attached garage with workspace. Located on one of Rosemont’s most desirable streets, just minutes to downtown Nelson, parks, trails, golf, and a fantastic neighbourhood elementary school—this is a solid home ready for its next chapter. (id:66550)
Property Details
| MLS® Number | 10380423 |
| Property Type | Single Family |
| Neigbourhood | Nelson |
| Parking Space Total | 1 |
Building
| Bathroom Total | 3 |
| Bedrooms Total | 4 |
| Basement Type | Full |
| Constructed Date | 1977 |
| Construction Style Attachment | Detached |
| Exterior Finish | Wood |
| Fireplace Fuel | Wood |
| Fireplace Present | Yes |
| Fireplace Total | 1 |
| Fireplace Type | Conventional |
| Flooring Type | Carpeted, Laminate, Linoleum |
| Foundation Type | Preserved Wood |
| Half Bath Total | 1 |
| Heating Fuel | Electric |
| Heating Type | Baseboard Heaters |
| Roof Material | Metal |
| Roof Style | Unknown |
| Stories Total | 3 |
| Size Interior | 1,837 Sqft |
| Type | House |
| Utility Water | Municipal Water |
Parking
| Attached Garage | 1 |
Land
| Acreage | No |
| Sewer | Municipal Sewage System |
| Size Frontage | 65 Ft |
| Size Irregular | 0.19 |
| Size Total | 0.19 Ac|under 1 Acre |
| Size Total Text | 0.19 Ac|under 1 Acre |
Rooms
| Level | Type | Length | Width | Dimensions |
|---|---|---|---|---|
| Second Level | Primary Bedroom | 11'7'' x 12'2'' | ||
| Second Level | Bedroom | 9'5'' x 11'5'' | ||
| Second Level | Bedroom | 9'6'' x 15'8'' | ||
| Second Level | 4pc Bathroom | 8'2'' x 4'10'' | ||
| Second Level | 2pc Ensuite Bath | 6'9'' x 2'7'' | ||
| Basement | Recreation Room | 19' x 16'6'' | ||
| Basement | Bedroom | 10'2'' x 8'8'' | ||
| Basement | 3pc Bathroom | 7'3'' x 8'5'' | ||
| Main Level | Living Room | 19'3'' x 20'1'' | ||
| Main Level | Kitchen | 8'5'' x 15'9'' | ||
| Main Level | Dining Room | 11'2'' x 9'2'' |
Contact Us
Contact us for more information

The trademarks REALTOR®, REALTORS®, and the REALTOR® logo are controlled by The Canadian Real Estate Association (CREA) and identify real estate professionals who are members of CREA. The trademarks MLS®, Multiple Listing Service® and the associated logos are owned by The Canadian Real Estate Association (CREA) and identify the quality of services provided by real estate professionals who are members of CREA. The trademark DDF® is owned by The Canadian Real Estate Association (CREA) and identifies CREA's Data Distribution Facility (DDF®)
July 19 2026 07:49:23
Association of Interior REALTORS®
Oakwyn Realty Ltd.