
6196 Strathcona Pl Nanaimo, British Columbia V9T 0A3

$684,900Maintenance,
$655.83 Monthly
Maintenance,
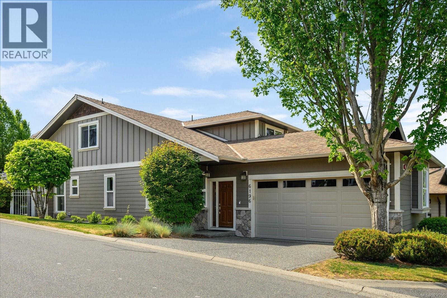
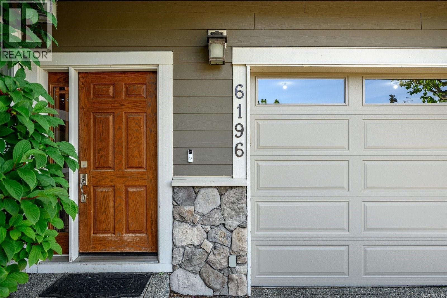
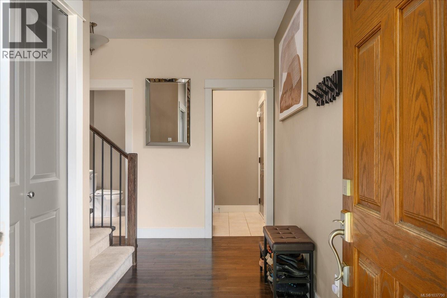
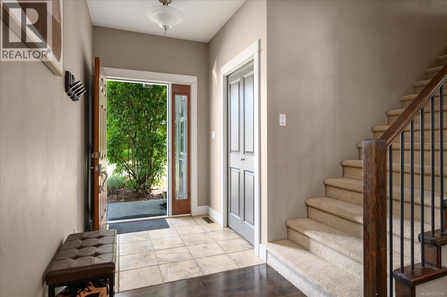
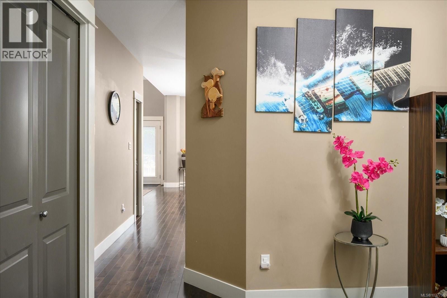
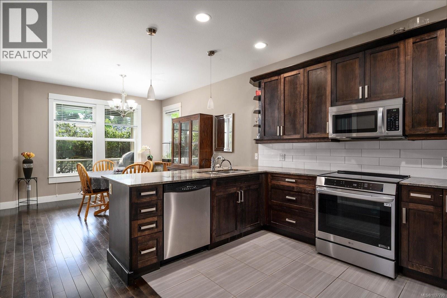
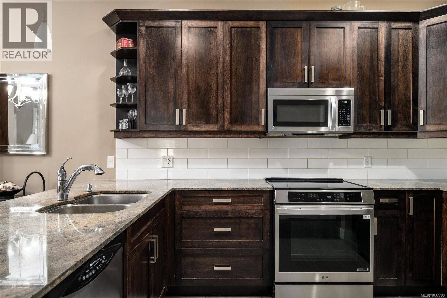
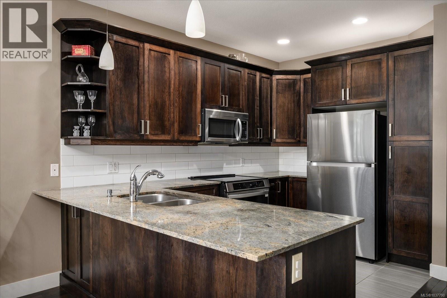
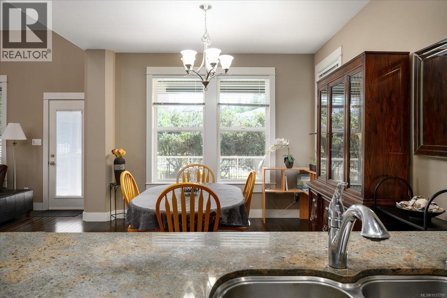
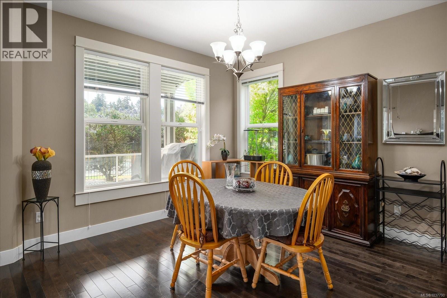
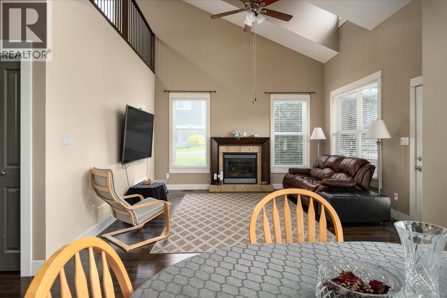
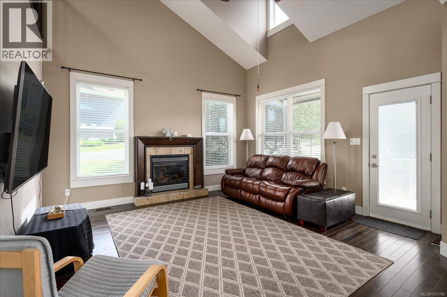
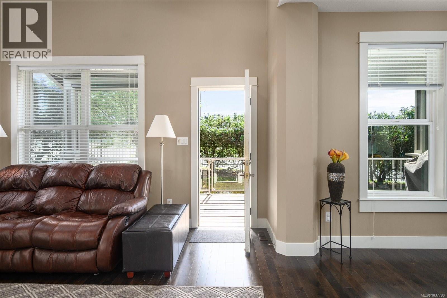
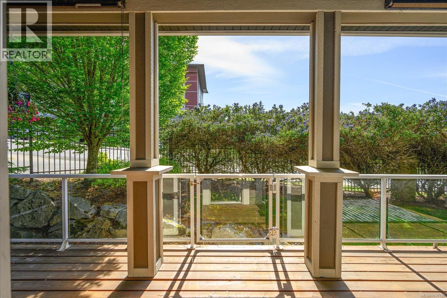
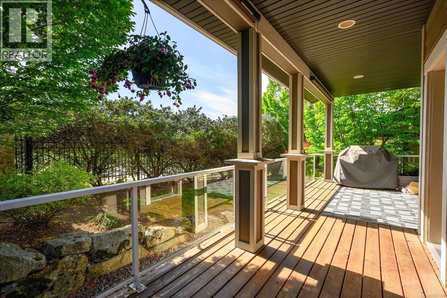
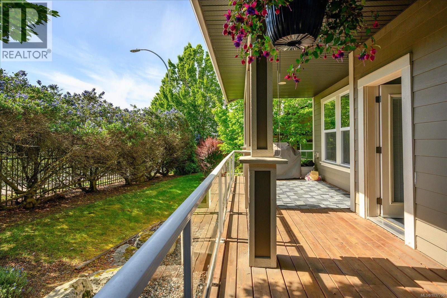
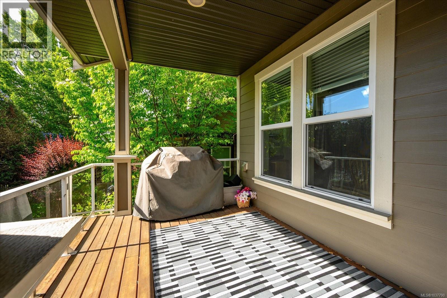
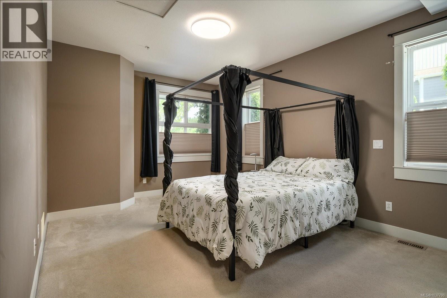
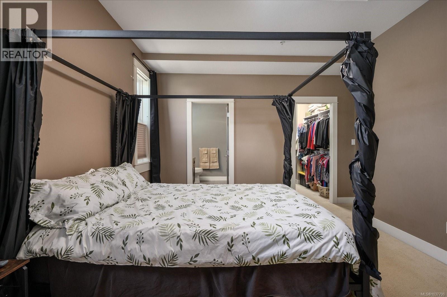
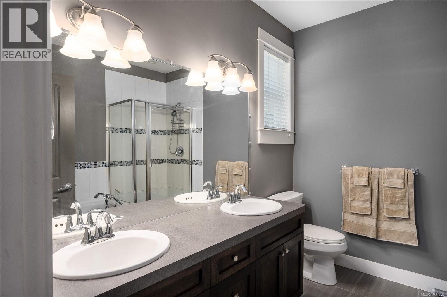
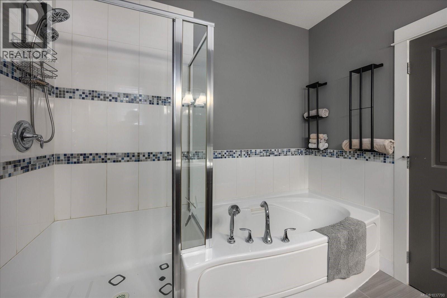
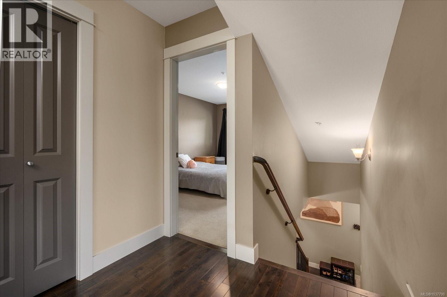
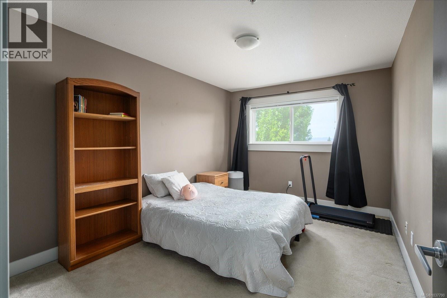
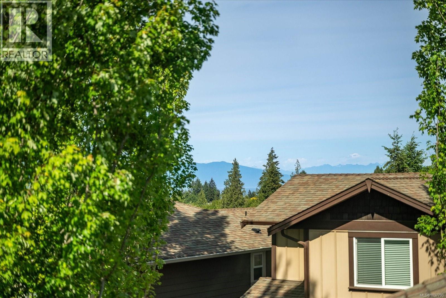
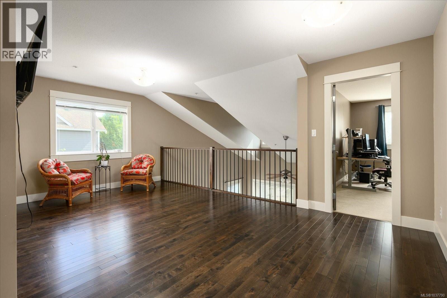
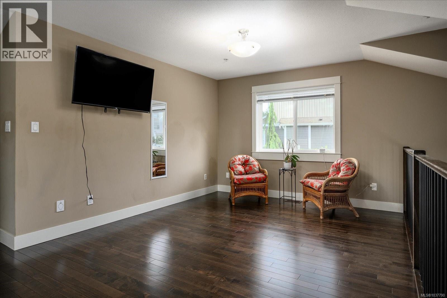
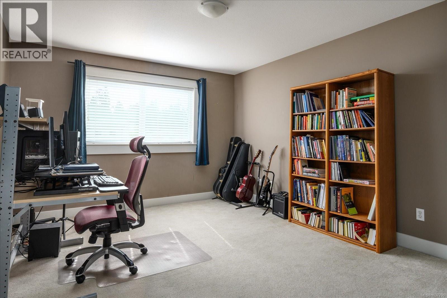
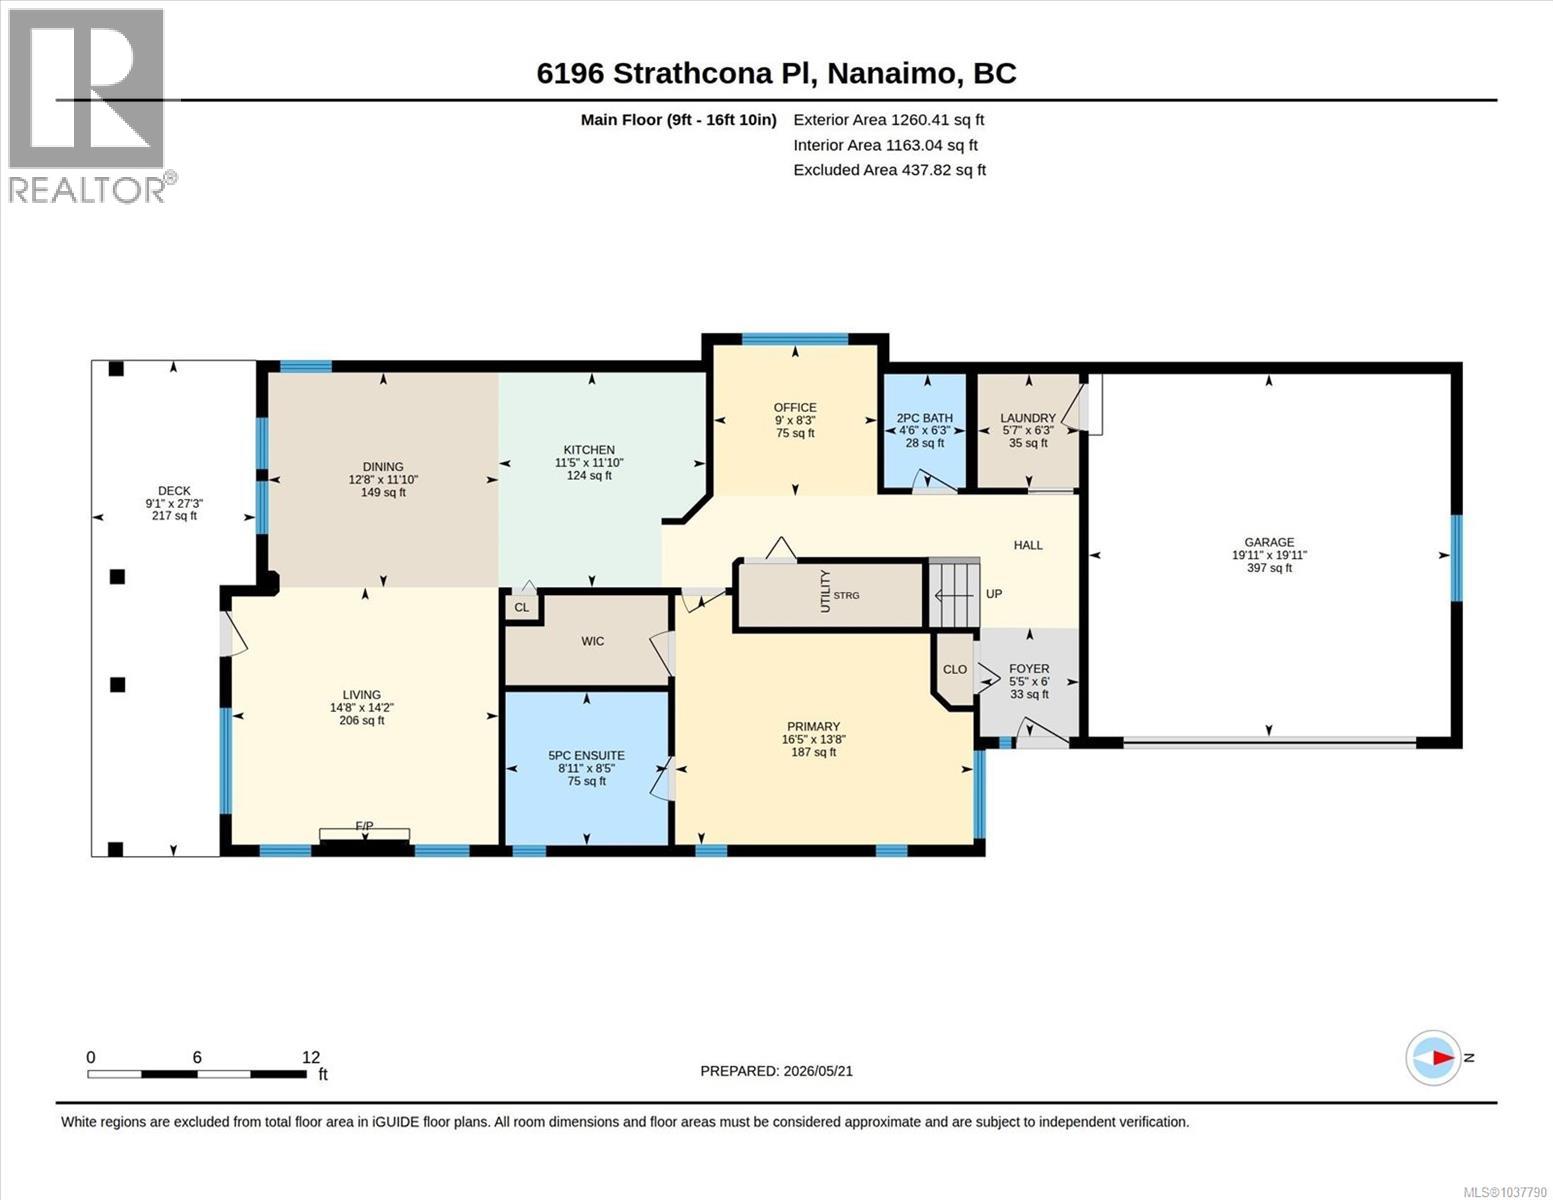
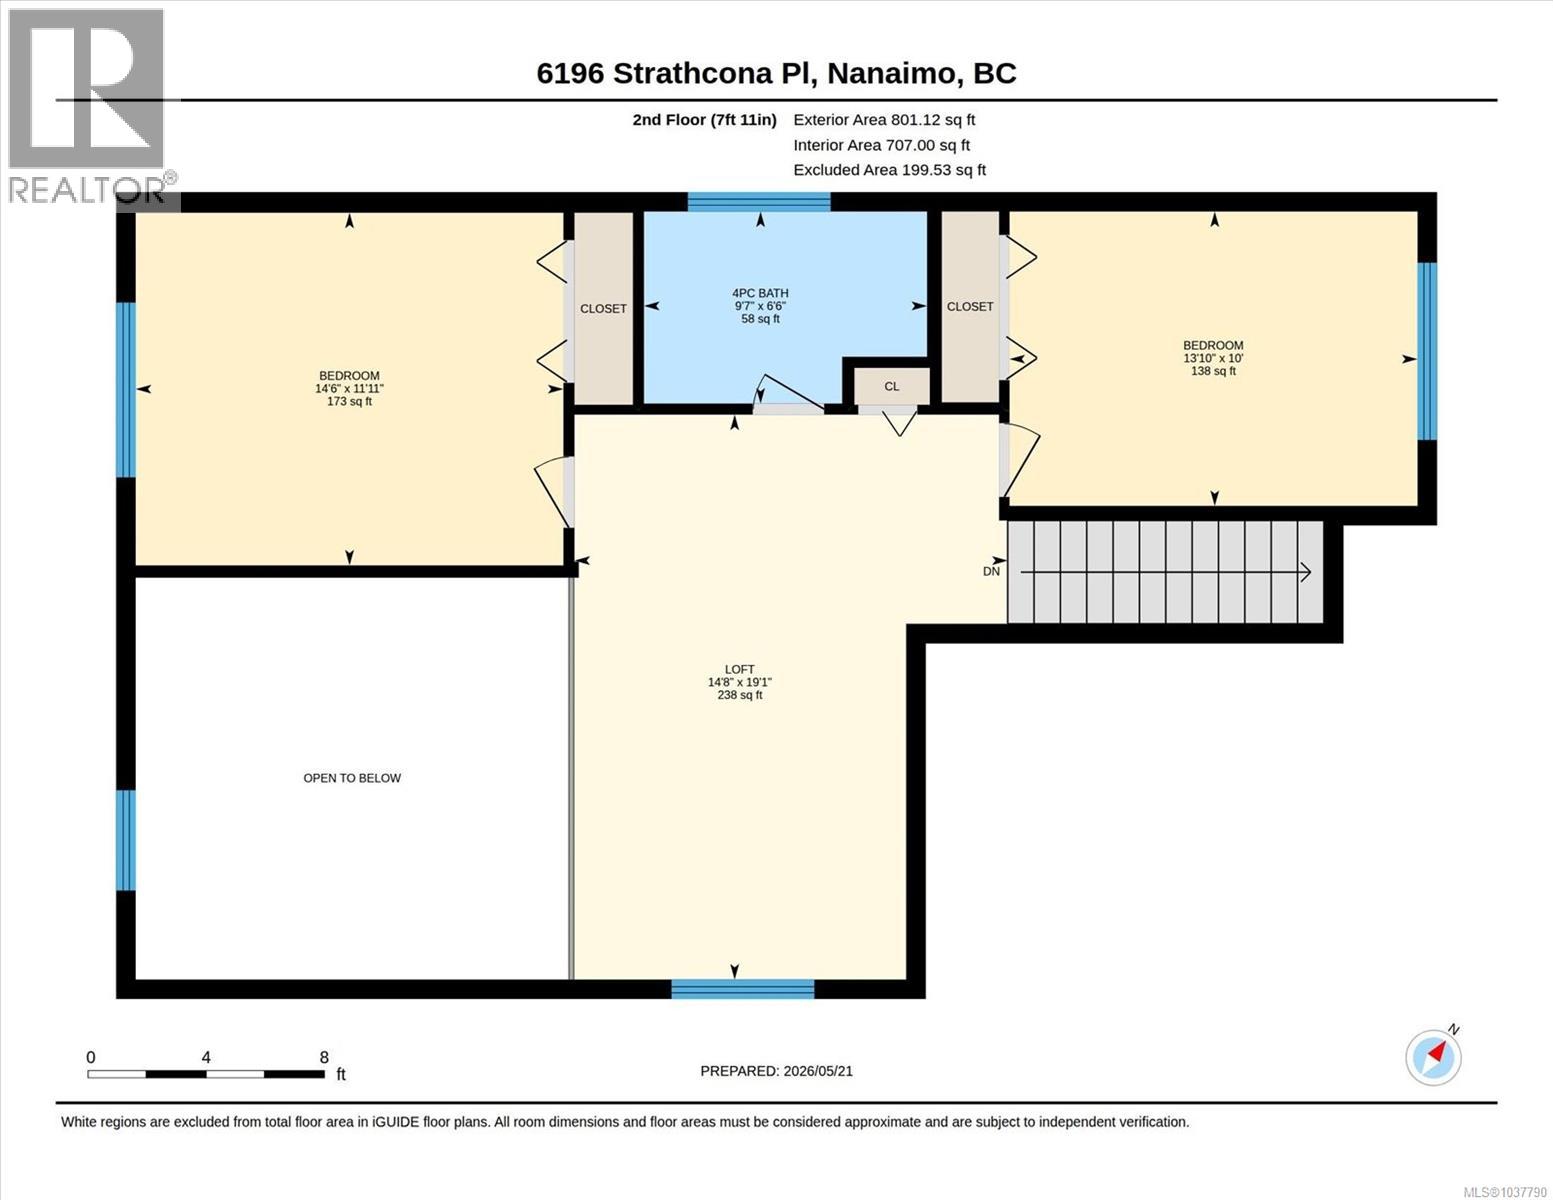
$655.83 MonthlyBeautifully maintained 3 bedroom, 3 bathroom family home in a fantastic North Nanaimo location! Offering a functional layout with the primary bedroom on the main level, this home features a spacious ensuite complete with double sinks and a relaxing soaker tub. Thoughtfully updated and energy efficient with an impressive EnerGuide rating of 54, high efficiency central air heat pump, and a new ultra-efficient smart heat pump hot water tank. The bright and spacious floor plan includes large bedrooms, newer appliances, upgraded electrical, and excellent flexibility with additional upstairs flex space perfect for a family room, office, gym, or play area. Double car garage and plenty of storage. Situated in a sought-after neighbourhood within walking distance to shopping, schools, parks, and many amenities. A warm and welcoming home that has been exceptionally cared for and is move-in ready! (id:66550)
Property Details
| MLS® Number | 1037790 |
| Property Type | Single Family |
| Neigbourhood | North Nanaimo |
| Community Features | Pets Allowed With Restrictions, Family Oriented |
| Features | Central Location, Other |
| Parking Space Total | 4 |
Building
| Bathroom Total | 3 |
| Bedrooms Total | 3 |
| Appliances | Dishwasher, Range - Induction |
| Constructed Date | 2007 |
| Cooling Type | Air Conditioned |
| Fire Protection | Sprinkler System-fire |
| Fireplace Present | Yes |
| Fireplace Total | 1 |
| Heating Type | Heat Pump |
| Size Interior | 1,944 Sqft |
| Type | House |
Parking
| Garage |
Land
| Access Type | Road Access |
| Acreage | No |
| Size Irregular | 4134 |
| Size Total | 4134 Sqft |
| Size Total Text | 4134 Sqft |
| Zoning Type | Residential |
Rooms
| Level | Type | Length | Width | Dimensions |
|---|---|---|---|---|
| Second Level | Bathroom | 4-Piece | ||
| Second Level | Bedroom | 14'6 x 11'11 | ||
| Second Level | Bedroom | 13'10 x 10'0 | ||
| Second Level | Family Room | 19'1 x 14'8 | ||
| Main Level | Ensuite | 5-Piece | ||
| Main Level | Primary Bedroom | 16'5 x 13'8 | ||
| Main Level | Living Room | 14'8 x 14'2 | ||
| Main Level | Dining Room | 12'8 x 11'10 | ||
| Main Level | Kitchen | 11'10 x 11'5 | ||
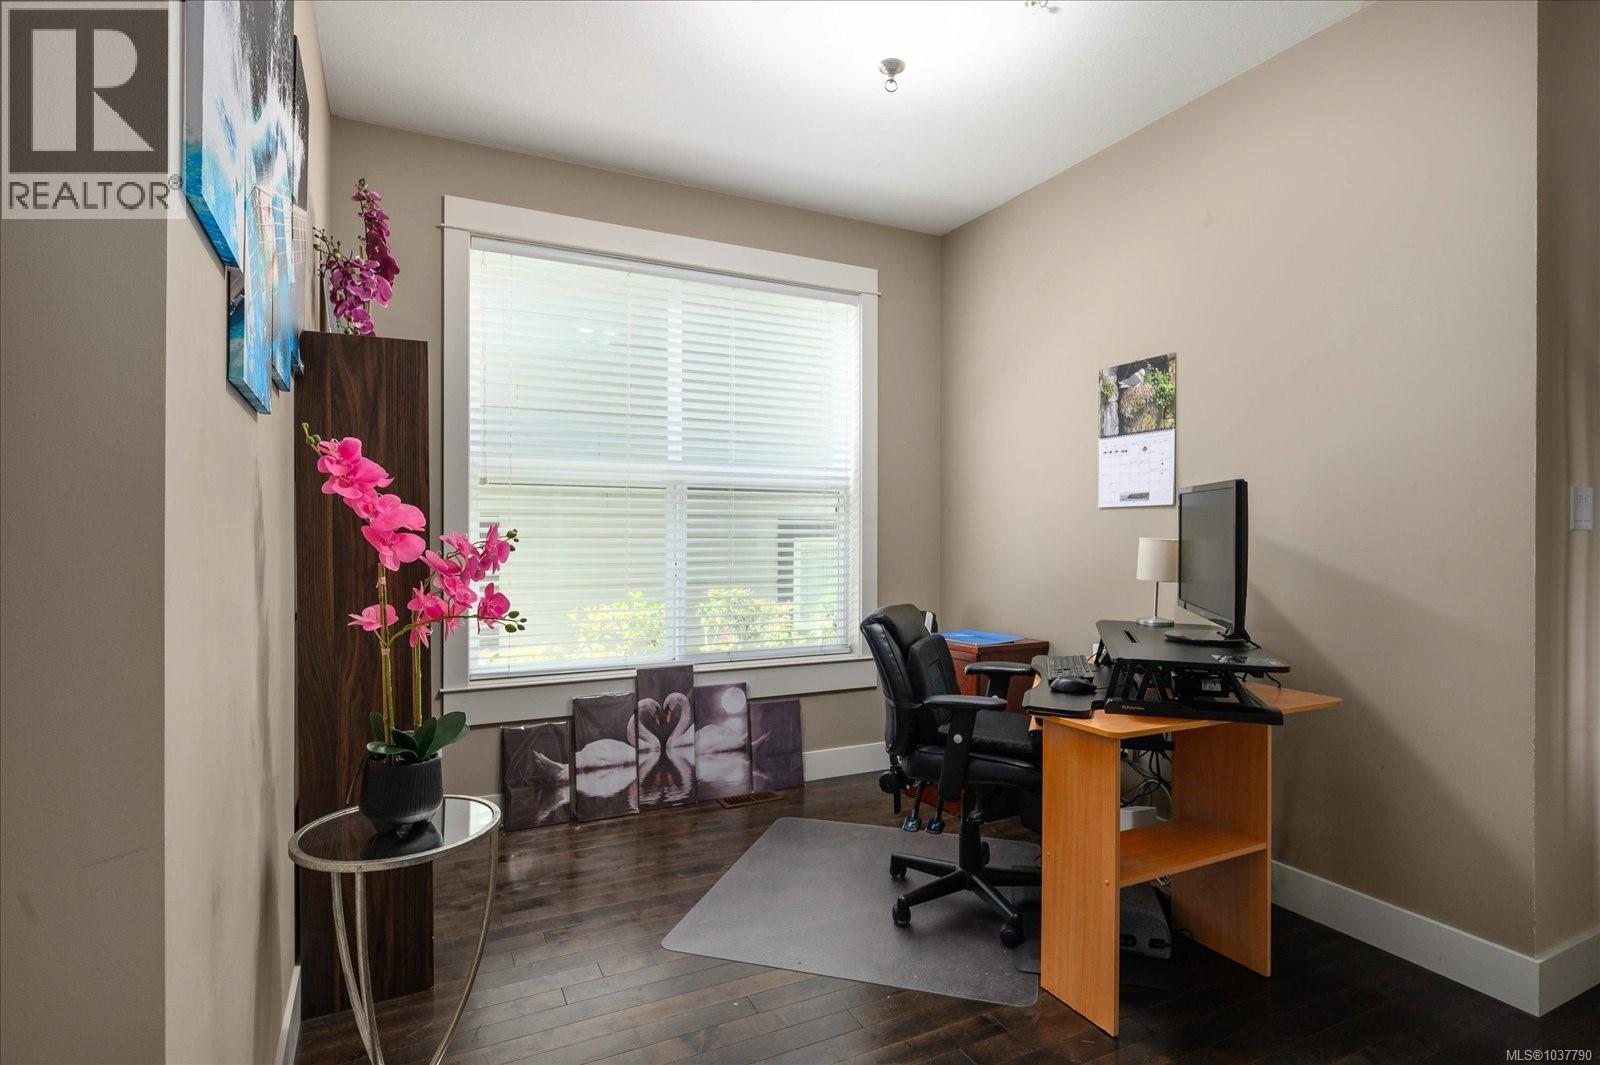
| Main Level | Den | 9 ft | 9 ft x Measurements not available | |
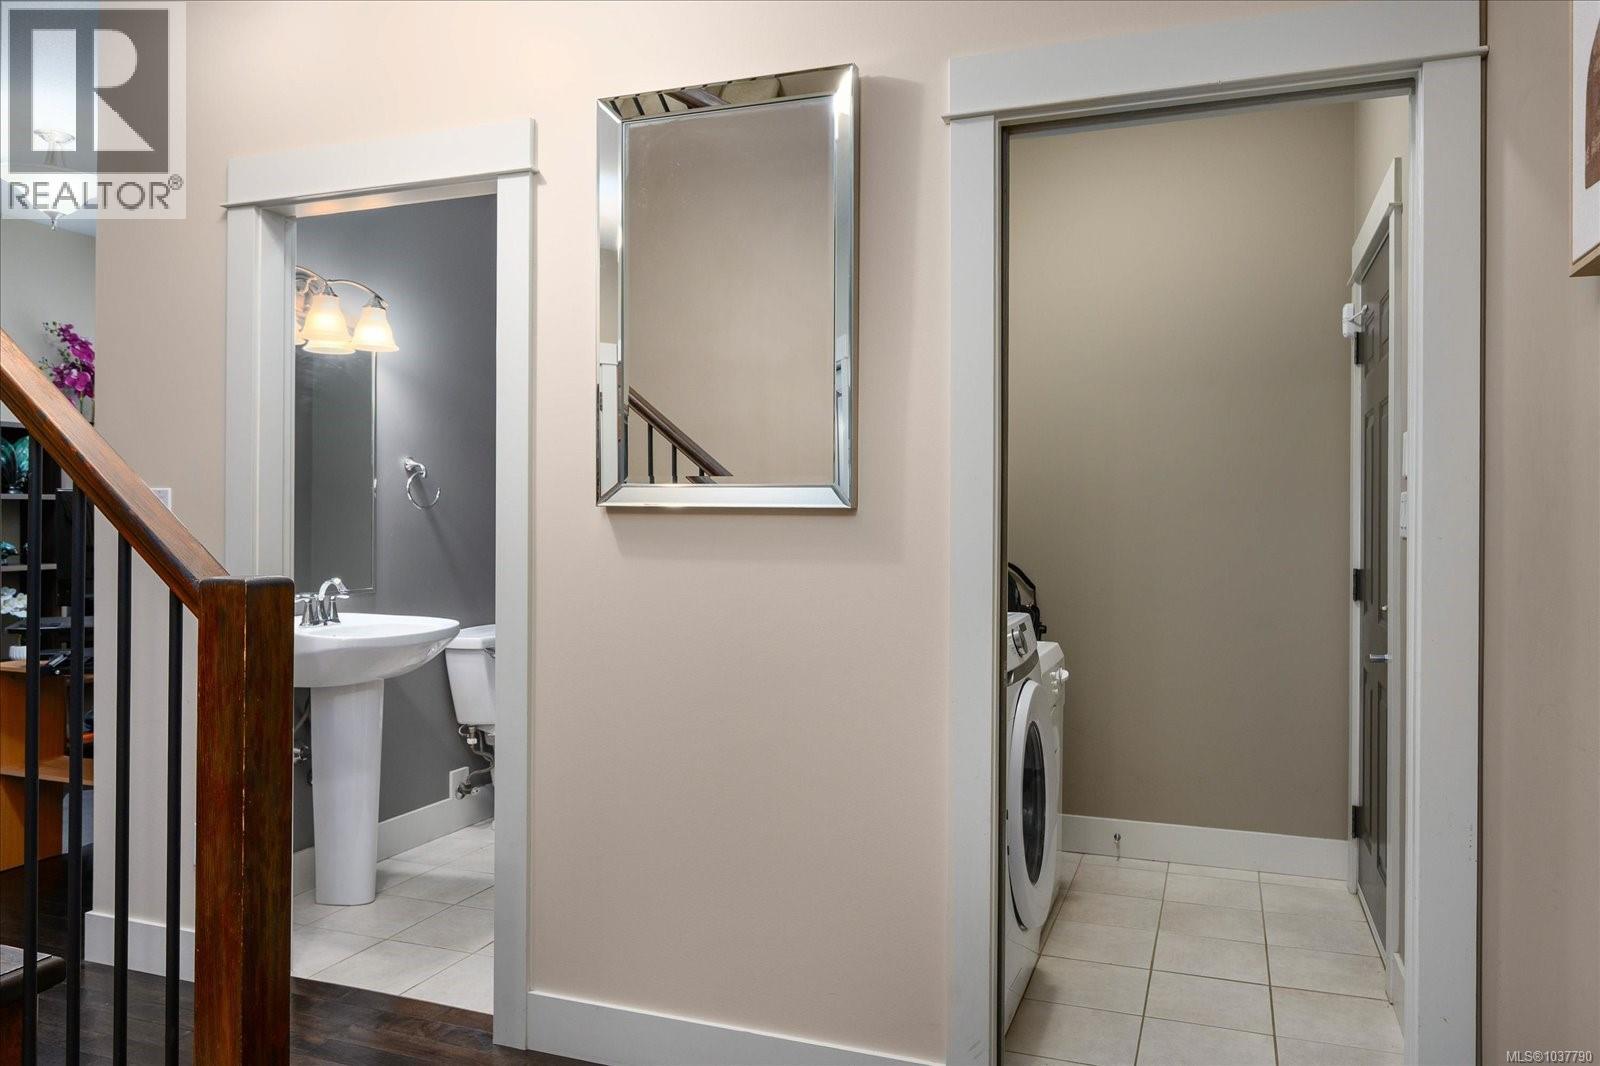
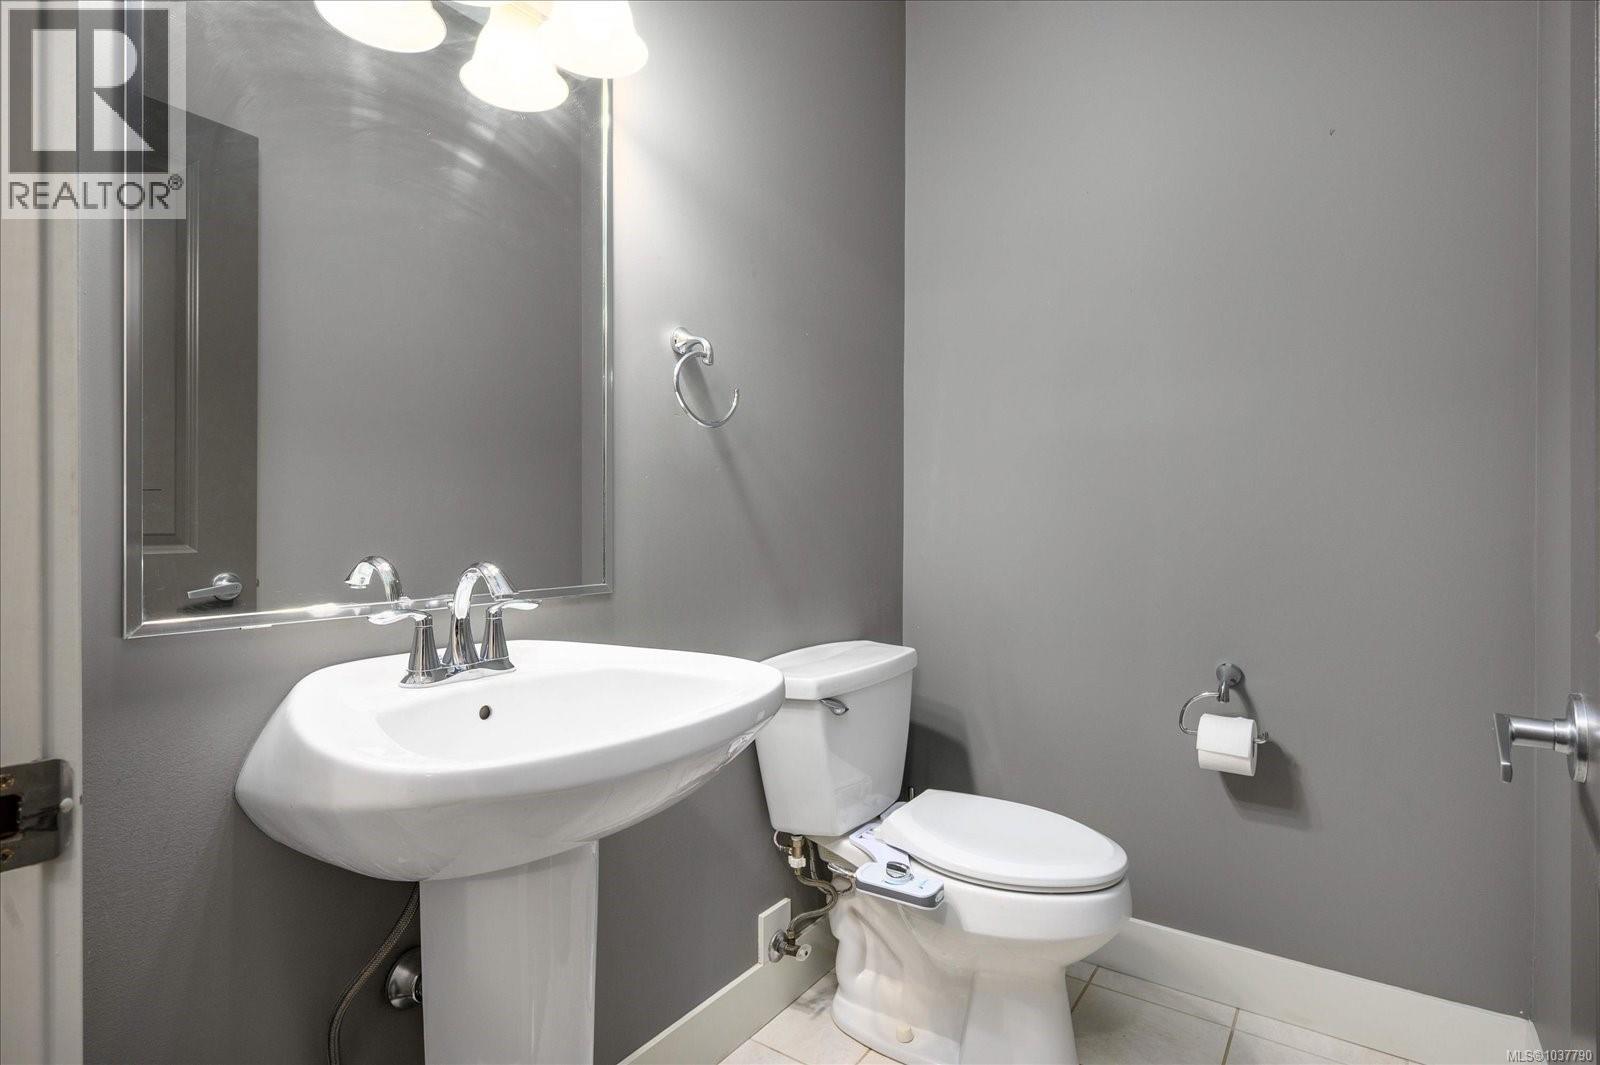
| Main Level | Bathroom | 2-Piece | ||
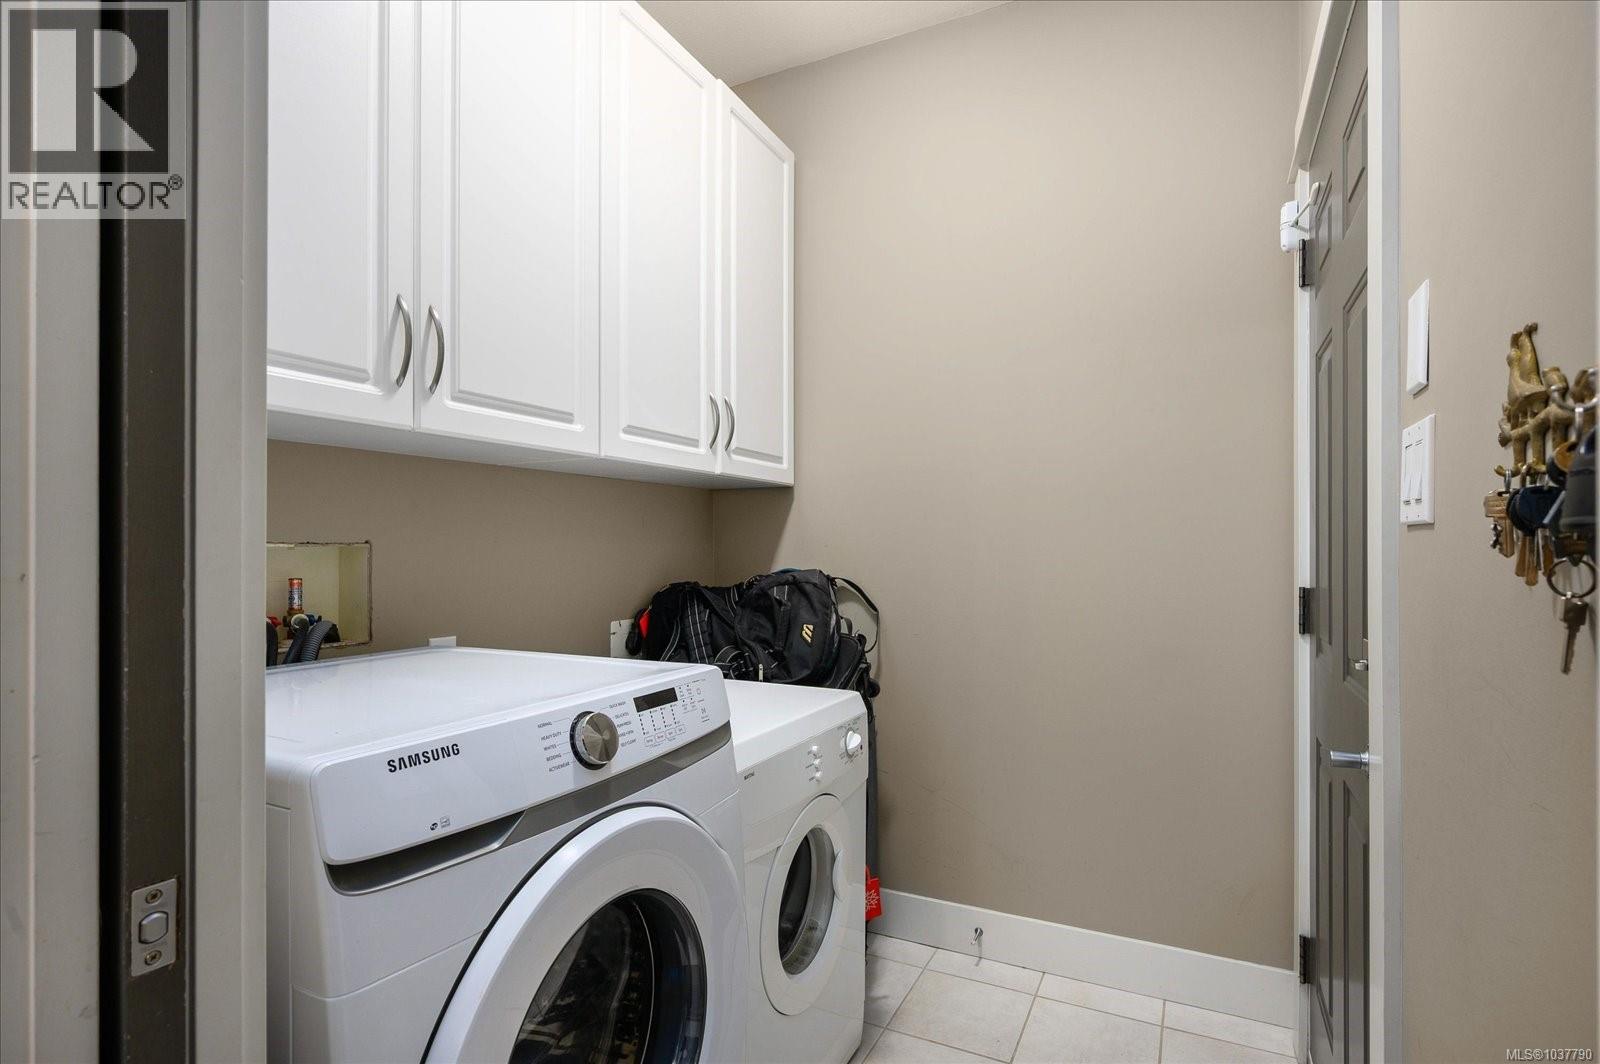
| Main Level | Laundry Room | 6'3 x 5'7 | ||
| Main Level | Entrance | 6 ft | 6 ft x Measurements not available |
Contact Us
Contact us for more information

The trademarks REALTOR®, REALTORS®, and the REALTOR® logo are controlled by The Canadian Real Estate Association (CREA) and identify real estate professionals who are members of CREA. The trademarks MLS®, Multiple Listing Service® and the associated logos are owned by The Canadian Real Estate Association (CREA) and identify the quality of services provided by real estate professionals who are members of CREA. The trademark DDF® is owned by The Canadian Real Estate Association (CREA) and identifies CREA's Data Distribution Facility (DDF®)
August 27 2026 02:02:38
Vancouver Island Real Estate Board
Royal LePage Nanaimo Realty (Nanishwyn)