
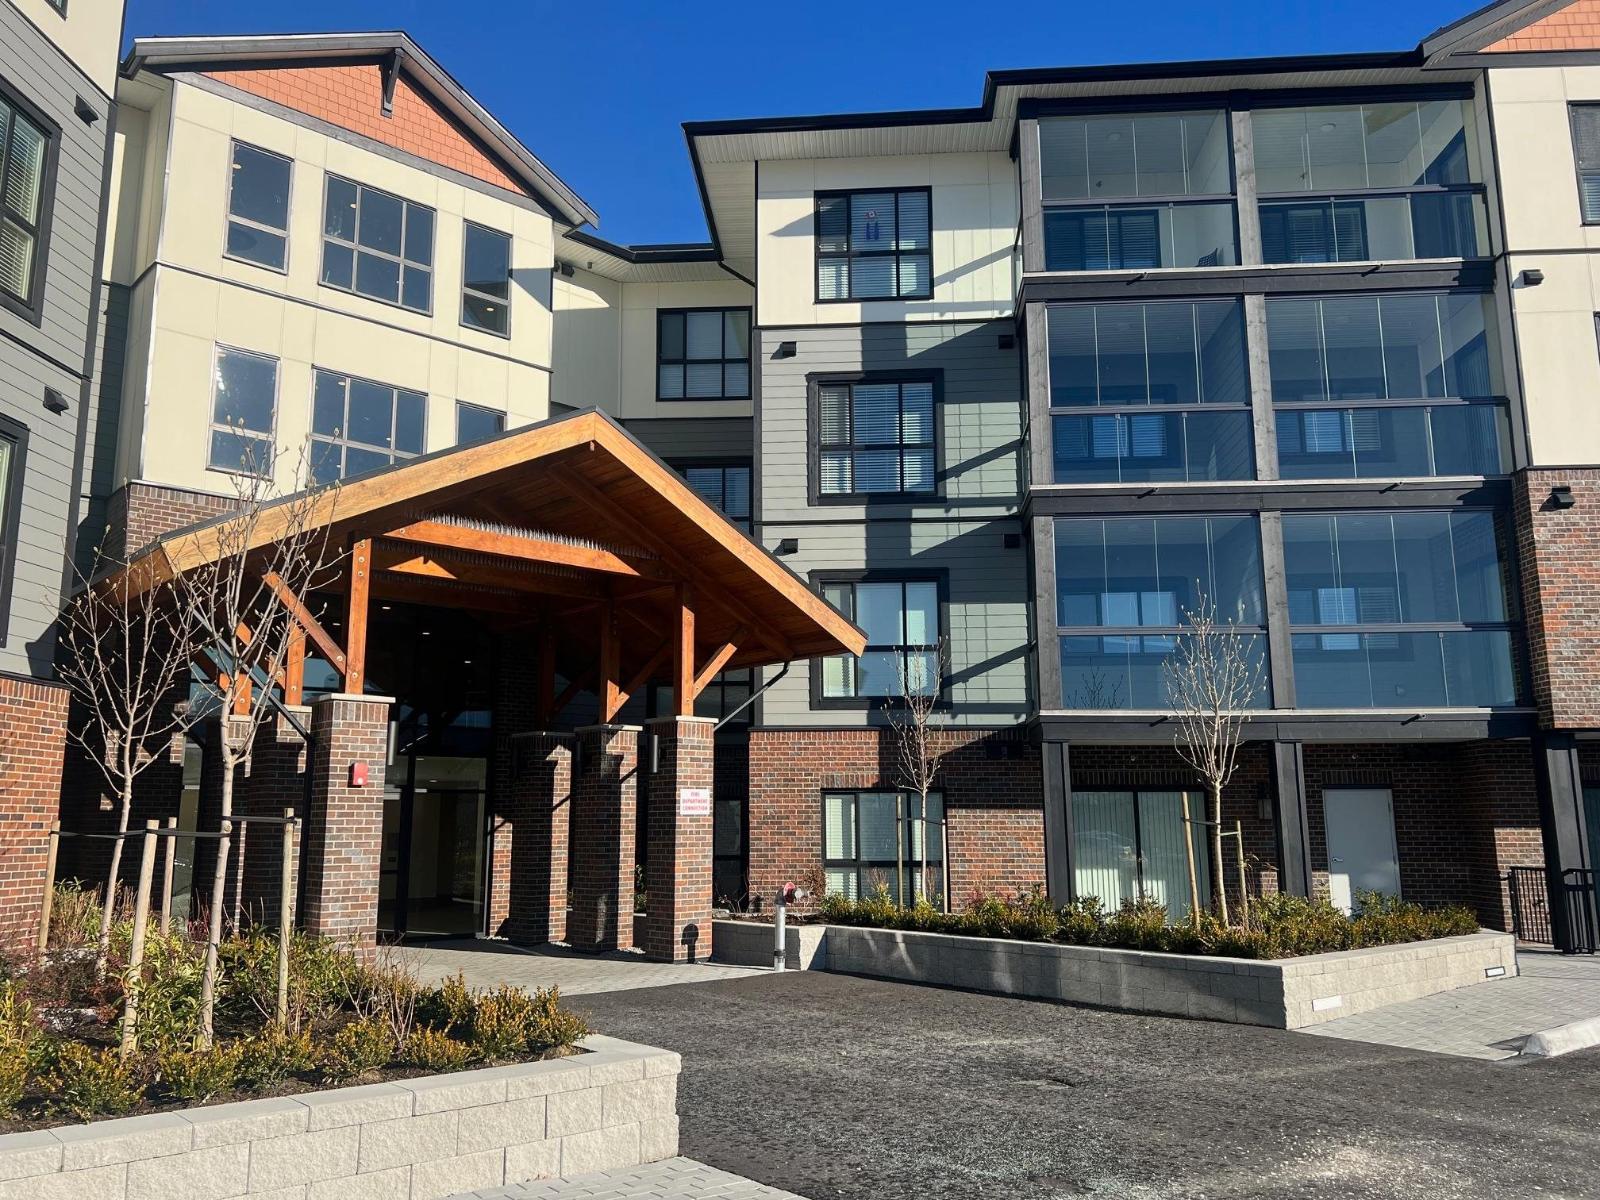
322 8497 Young Road, Chilliwack Proper South
Chilliwack, British Columbia
This spacious A2 plan is 2 bedroom plus a den, 2 bath floor plan at 1101 SF and enclosed solarium is 69 SF totaling 1170 SF. New condo building with 3 display suites finished, staged and ready for viewing. Open House 12:00 to 4:00 weekends or weekdays by private appointment for serious Buyers. (id:66550)
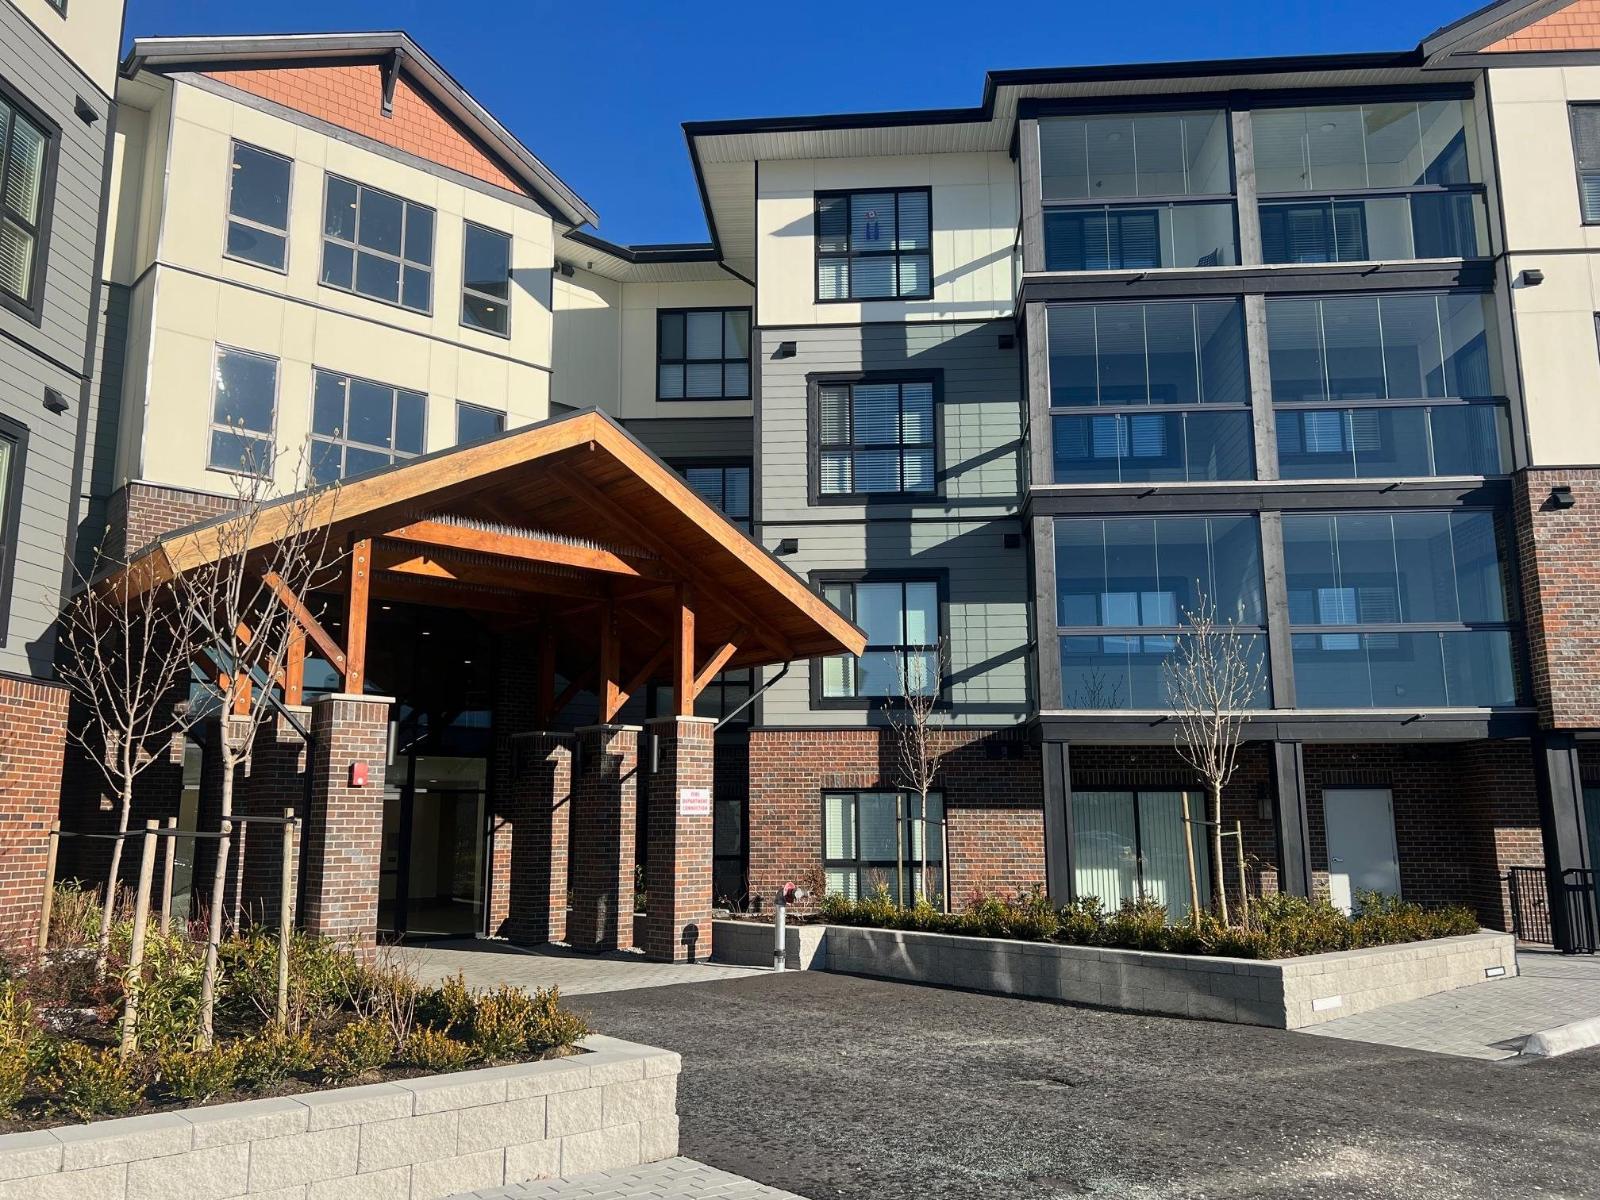
309 8497 Young Road, Chilliwack Proper South
Chilliwack, British Columbia
Chilliwack's best value condos with 113 suites and 19 floor plans. No age restriction and pet friendly. Our spacious C3 plan features include 1 bedroom and a den, Air Cond, Quartz Counters, 6 quality Appliances, King Size Bedrooms, Wide plank scratch resistant flooring, LED lighting, Window Blinds, Screens, 9' Ceilings, Glass Solarium Deck Enclosure, Low strata fees, Fitness room, Pool Table, Ping Pong Table, Car wash and Vac, Extra Parking available, Storage, EV Car Charge Available & Much More! Open House 12:00-4:00 weekends or by private appt for serious Buyers. (id:66550)
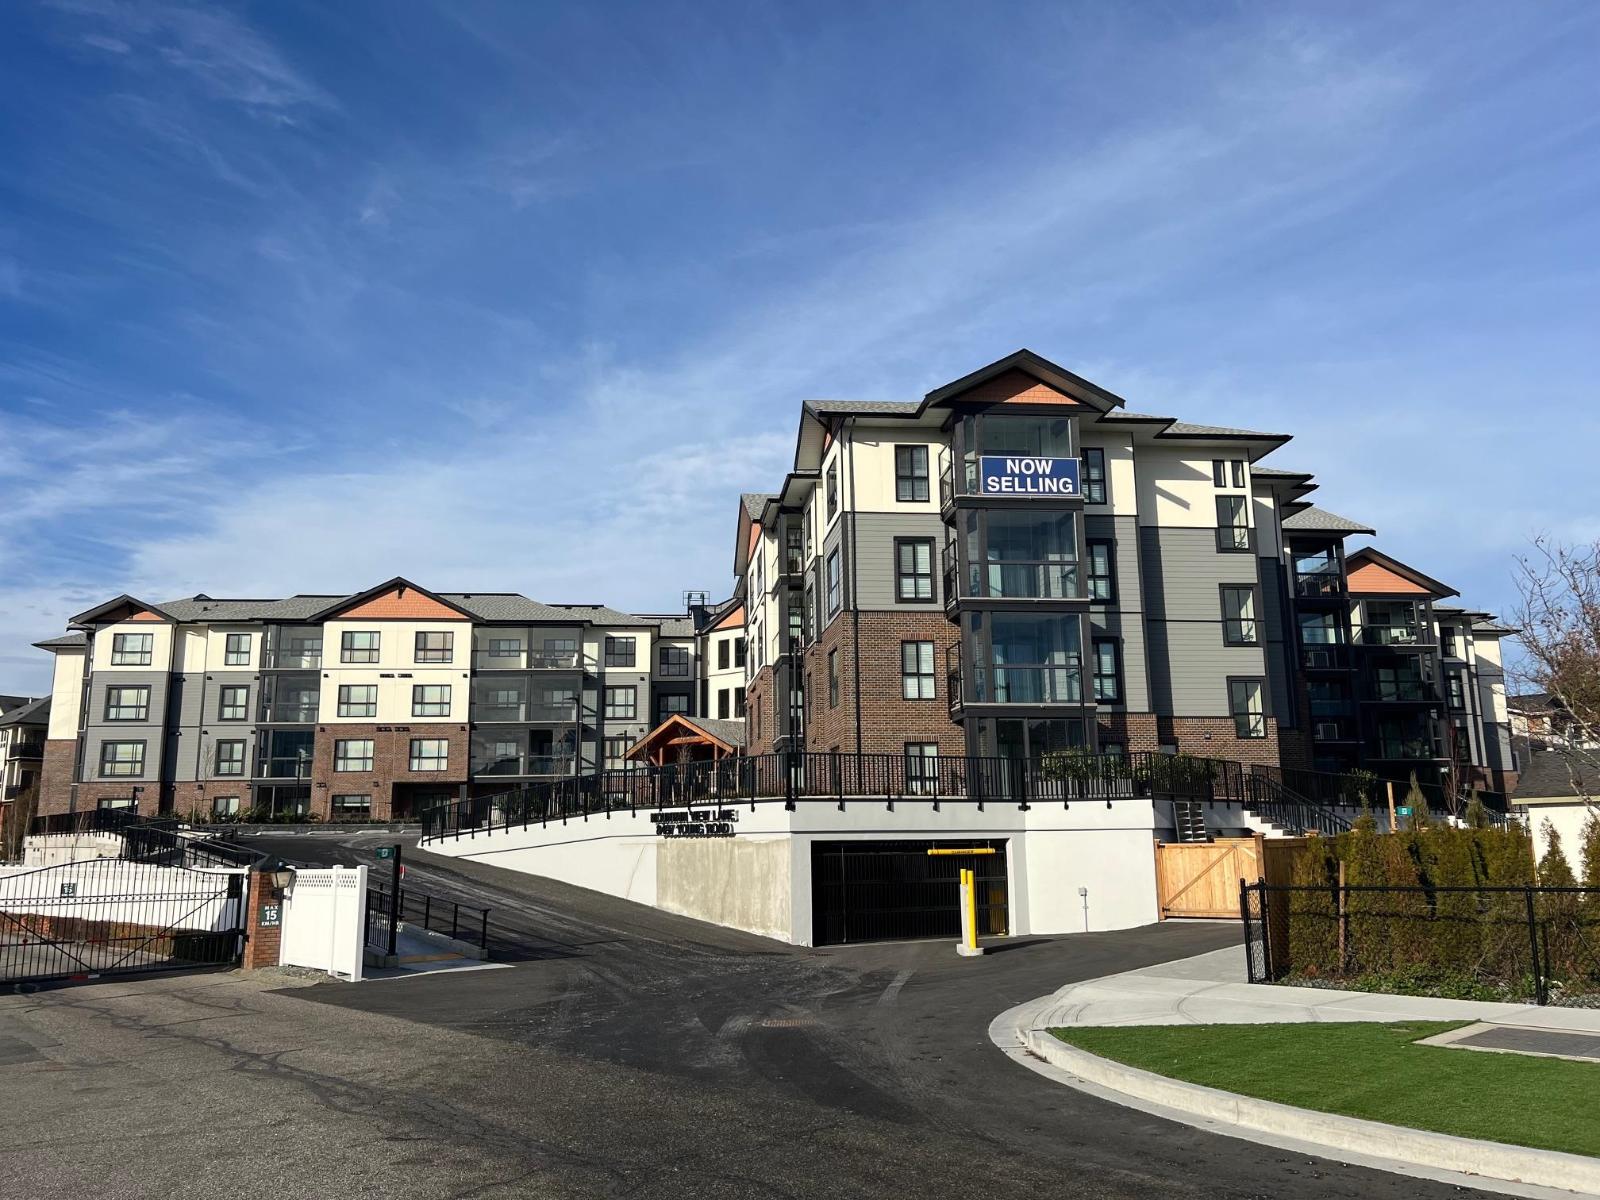
321 8497 Young Road, Chilliwack Proper South
Chilliwack, British Columbia
Chilliwack's best value condos with 113 suites and 19 floor plans. No age restriction and pet friendly. Our A4 plan features include 2 bedroom and a den, 2 bath, Air Cond, Quartz Counters, 6 quality Appliances, King Size Bedrooms, Wide plank scratch resistant flooring, LED lighting, Window Blinds, Screens, 9' Ceilings, Glass Solarium Deck Enclosure, Low strata fees, Fitness room, Pool Table, Ping Pong Table, Car wash and Vac, Extra Parking available, Storage, EV Car Charge Available & Much More! Open House 12:00-4:00 weekends or by private appt for serious Buyers. (id:66550)
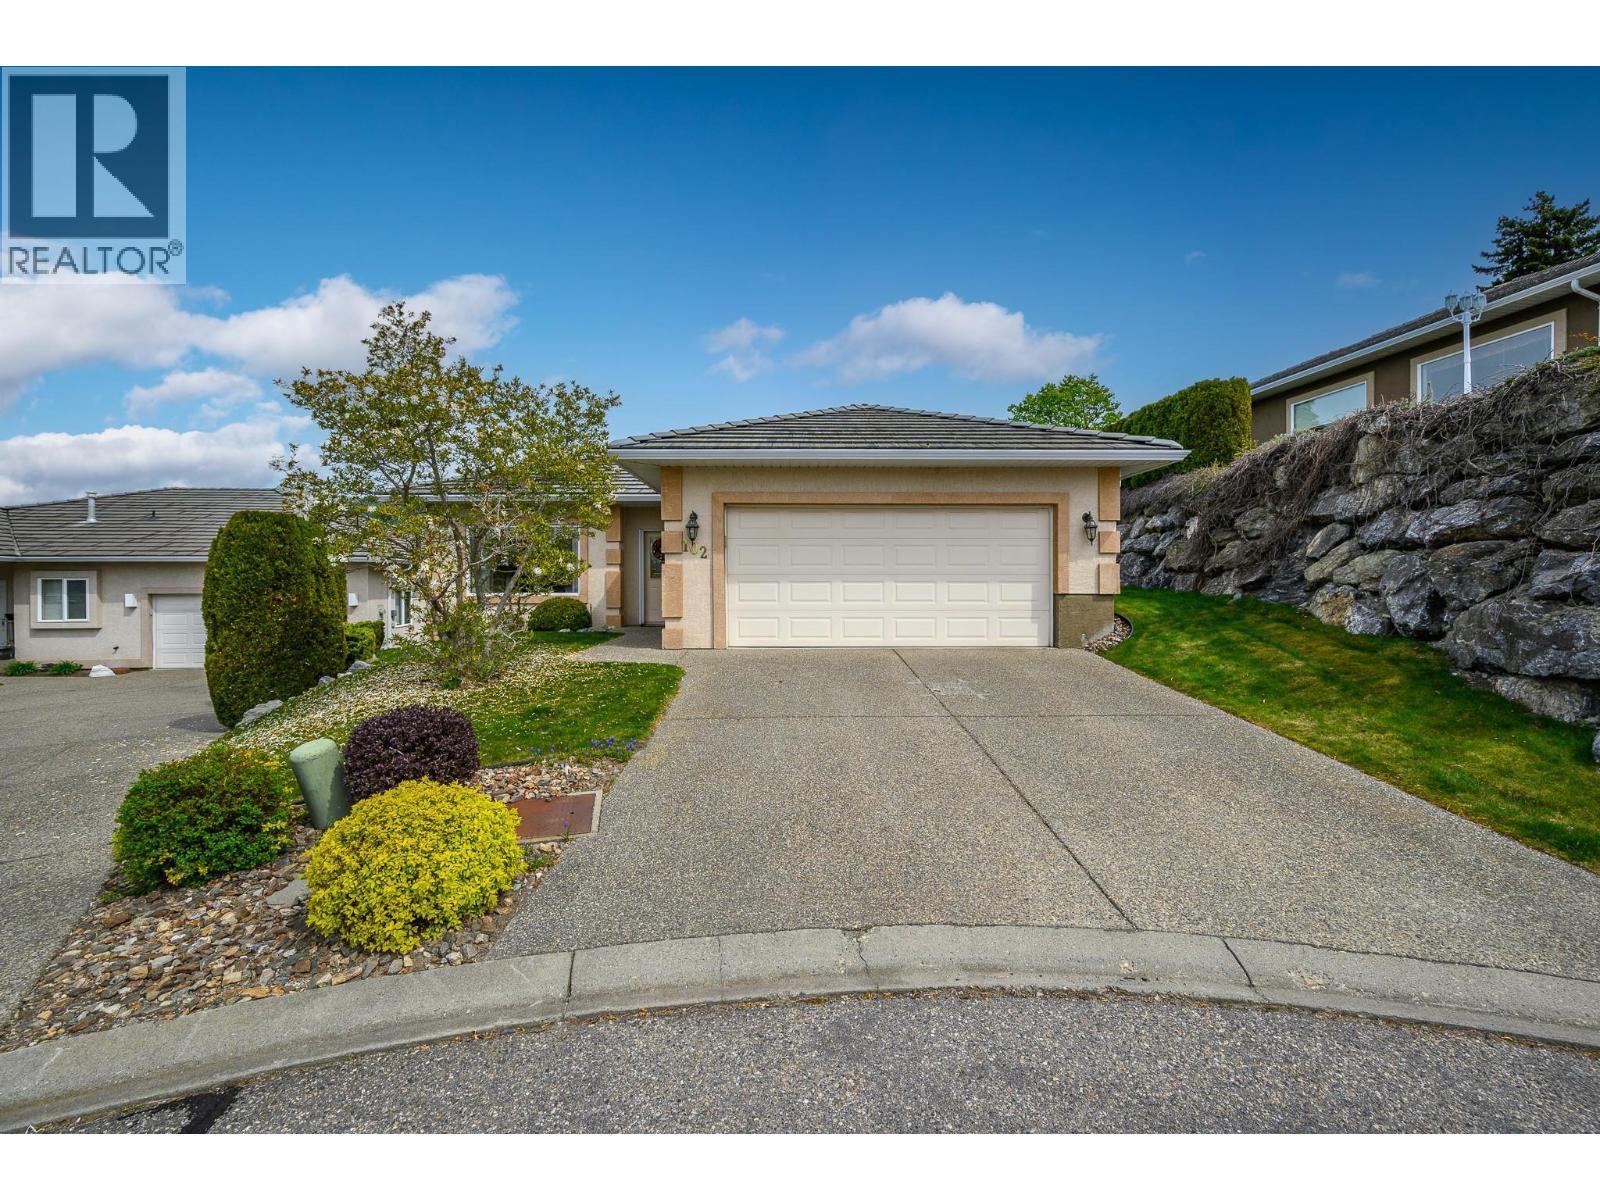
124 Sarsons Road Unit# 102
Vernon, British Columbia
Welcome to Quail Run, a sought-after 55+ gated community known for its peaceful setting, beautifully maintained grounds, and easy, low-maintenance lifestyle. Tucked away at the end of a quiet cul-de-sac at the top of the development, this lovely rancher (no stairs!) offers beautiful views and a true sense of privacy. This home features a spacious primary bedroom with a private ensuite, along with an additional bedroom, perfect for hosting family and friends. The well-designed kitchen has great storage and includes a breakfast nook with direct access to the patio, ideal for enjoying your morning coffee or dining al fresco. The formal living room is bright and welcoming, while the adjoining dining area provides a wonderful space for entertaining. Just off the kitchen, the comfortable family room is the heart of the home, complete with a cozy gas fireplace, perfect for relaxing evenings. Step outside to the lovely backyard featuring a tranquil water feature and peaceful views, creating your own private outdoor retreat. Additional highlights include a double attached garage, underground irrigation, and professional landscaping, allowing you to fully embrace a carefree lifestyle. Residents of Quail Run enjoy scenic walking paths, a welcoming community atmosphere, and a variety of social opportunities, all designed for an active adult lifestyle. Pet-friendly (with restrictions: one small dog or one cat), the community also offers RV parking (on availability) and low monthly strata fees for added convenience. If you’ve been searching for a move-in ready home in a friendly, well-managed 55+ community, this is one you won’t want to miss. Be sure to check out the virtual tour! (id:66550)
503 1102 Esquimalt Rd
Esquimalt, British Columbia
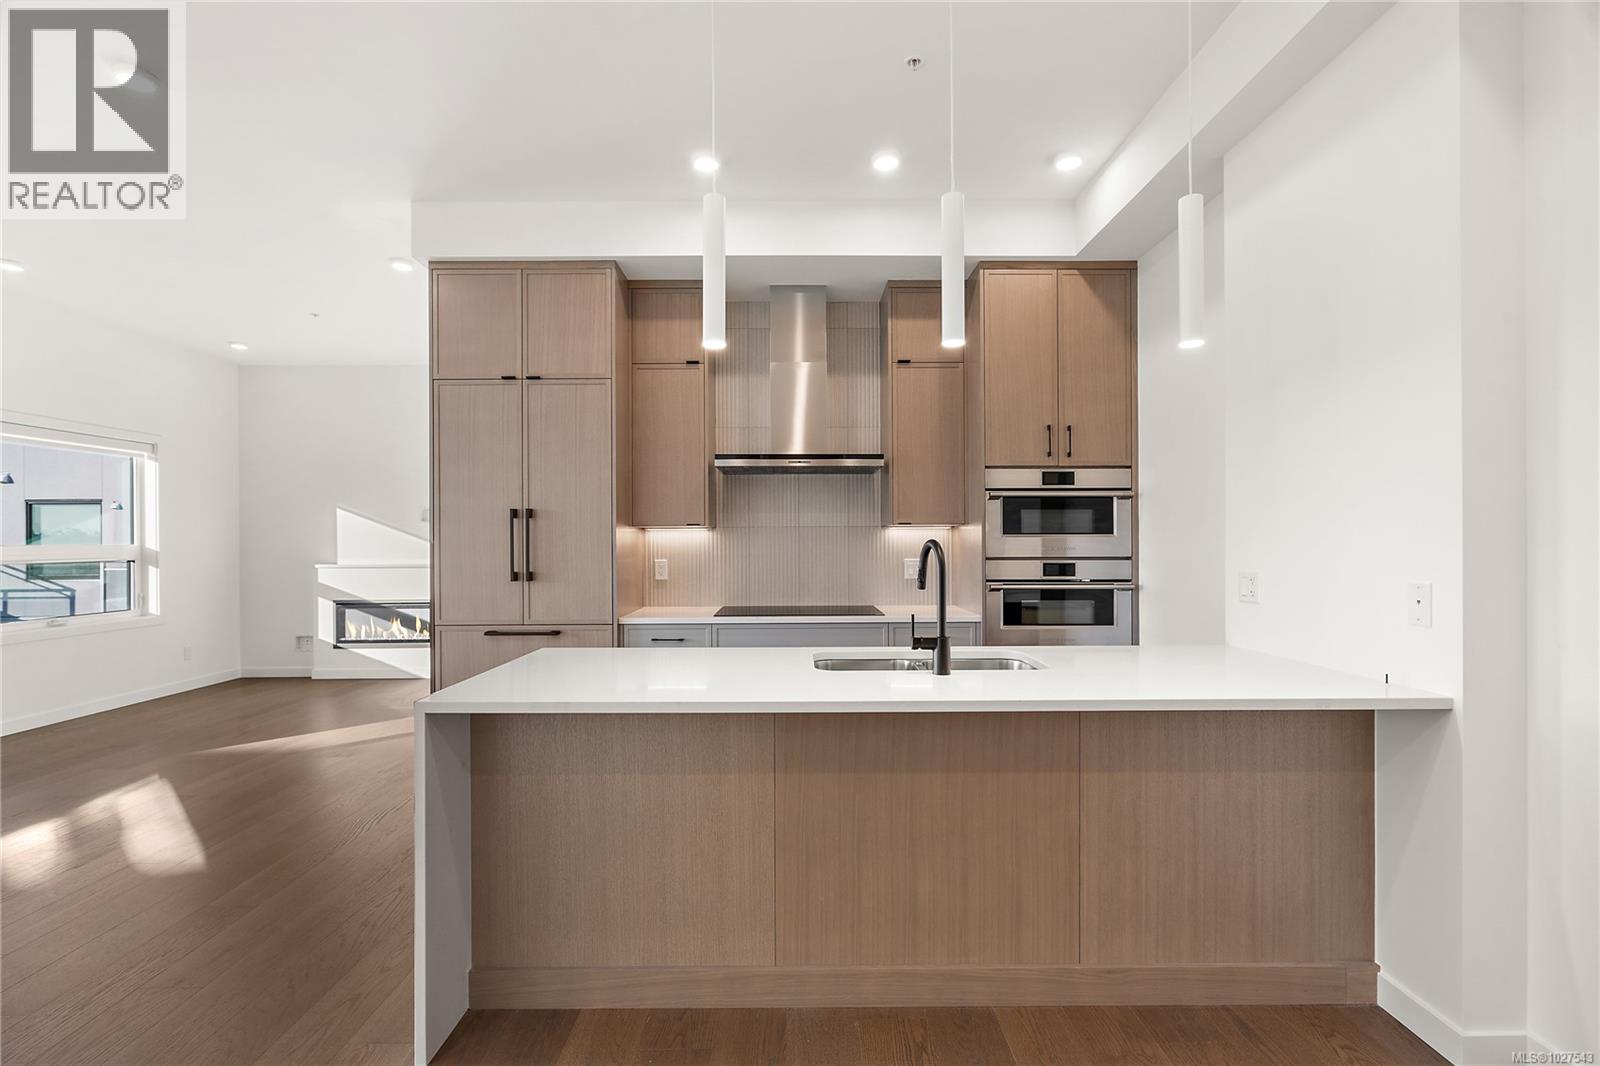
Move-In Ready! Welcome to penthouse 503 at The Proxima, a top-floor residence ideally located in the heart of Esquimalt Village, just moments from Saxe Point Park, local breweries, shops, & the waterfront. This thoughtfully designed unit offers vaulted ceilings that enhance the sense of light & openness, while hardwood flooring throughout adds warmth & refinement. Overlooking the landscaped courtyard, this unit enjoys a peaceful outlook from its balcony — an inviting space to relax & unwind. The kitchen is beautifully appointed with 2 toned cabinetry and Fisher & Paykel appliances, combining elevated style with everyday performance. The primary bedroom provides a comfortable retreat, complemented by a well-designed ensuite & walk in closet. Built by award-winning GT Mann Contracting, residents at The Proxima enjoy access to premium amenities including a fully equipped gym, atrium, and landscaped courtyard offering a lifestyle defined by comfort, community, & coastal convenience. (id:66550)
1105 11 Avenue
Vernon, British Columbia
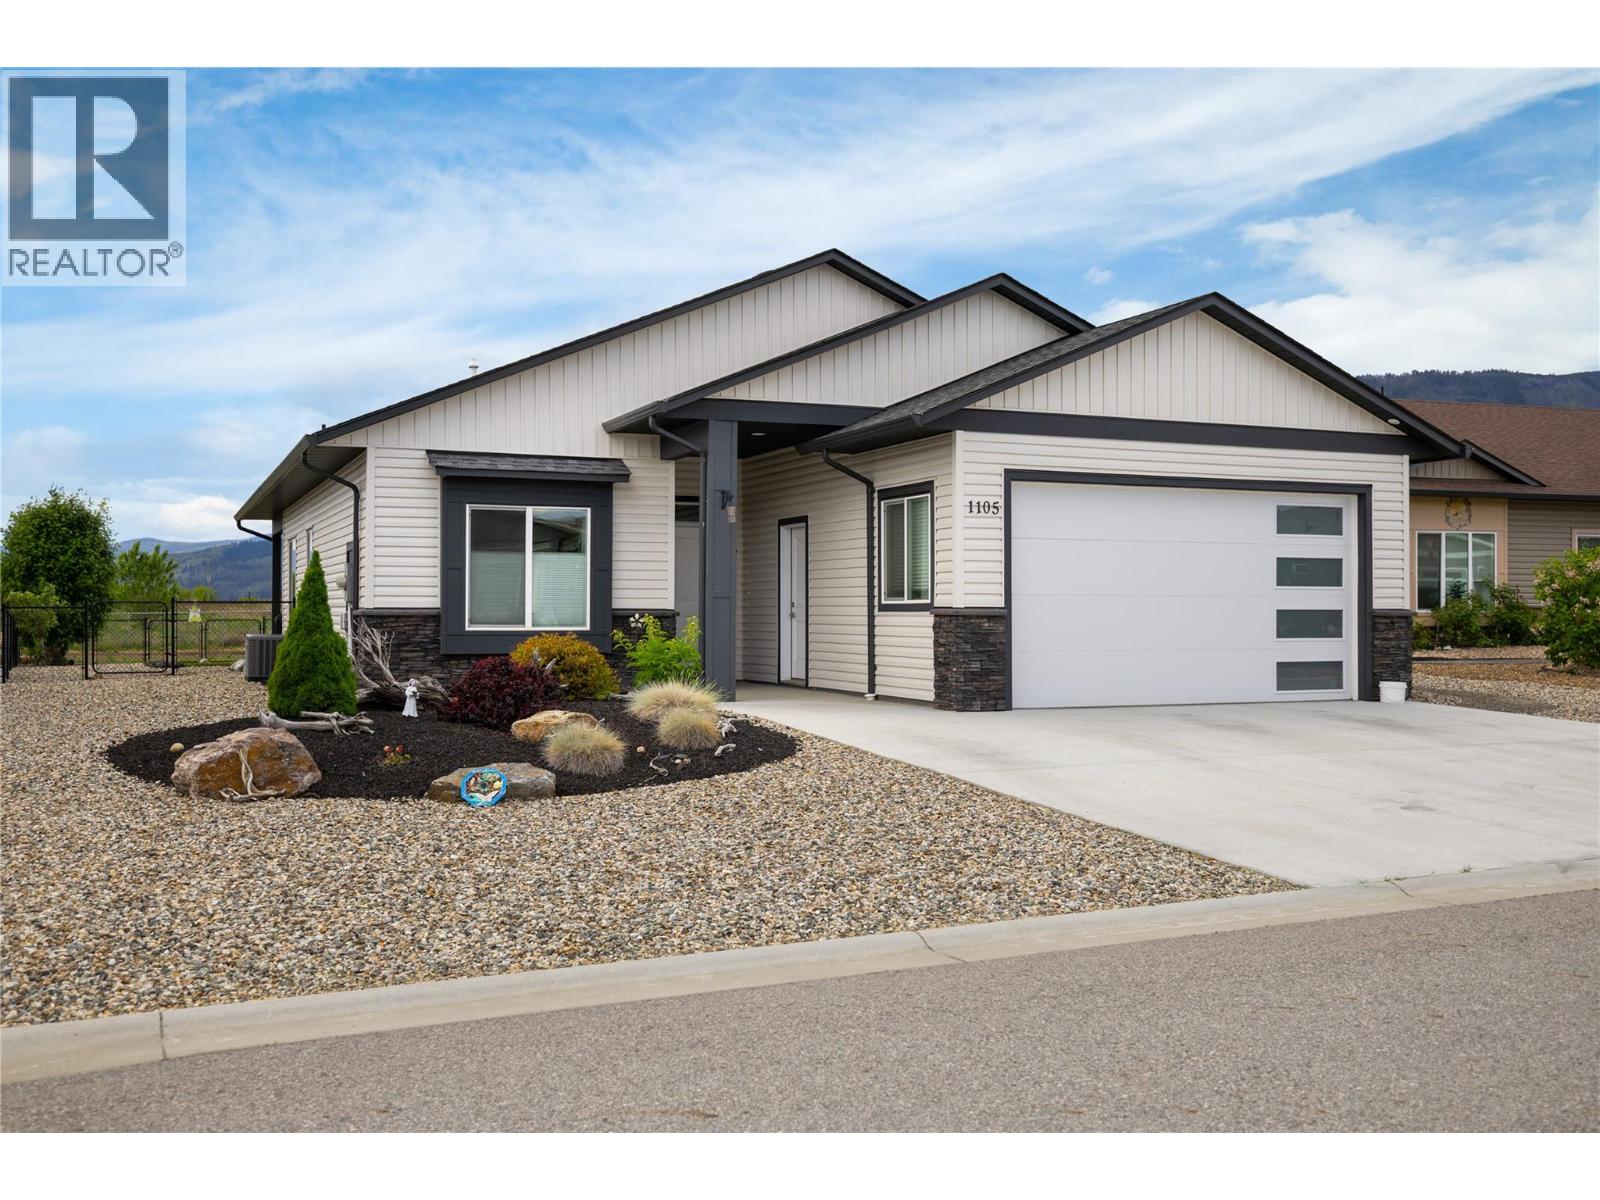
Like new condition 2 bedroom + Den, 2 full bathroom home in the popular 40+ Desert Cove complex. This home is in a prime location overlooking green space facing south. Enjoy the open concept living with easy access to the large covered patio and fully landscaped yard to enjoy the Okanagan weather. Kitchen offers solid wood cabinets, gas stove, and quartz counters. Master bedroom features a full ensuite, and walk-in closet. Downstairs is currently partially unfinished but offers plenty of future space if desired. Other features include yard irrigation, gas BBQ hookup, plumbed for a hot tub, central vac roughed in, radon mitigation system installed, and a 200 amp panel with power for welder or electric vehicle in garage. Desert Cove offers a fantastic community, common areas, indoor pool, library, workout area, crafts, billiards, and optional RV parking (if available). Lease in place until 2068. This home is move in ready and sellers are flexible on possession. (id:66550)
3630 Mission Springs Drive Unit# 103
Kelowna, British Columbia
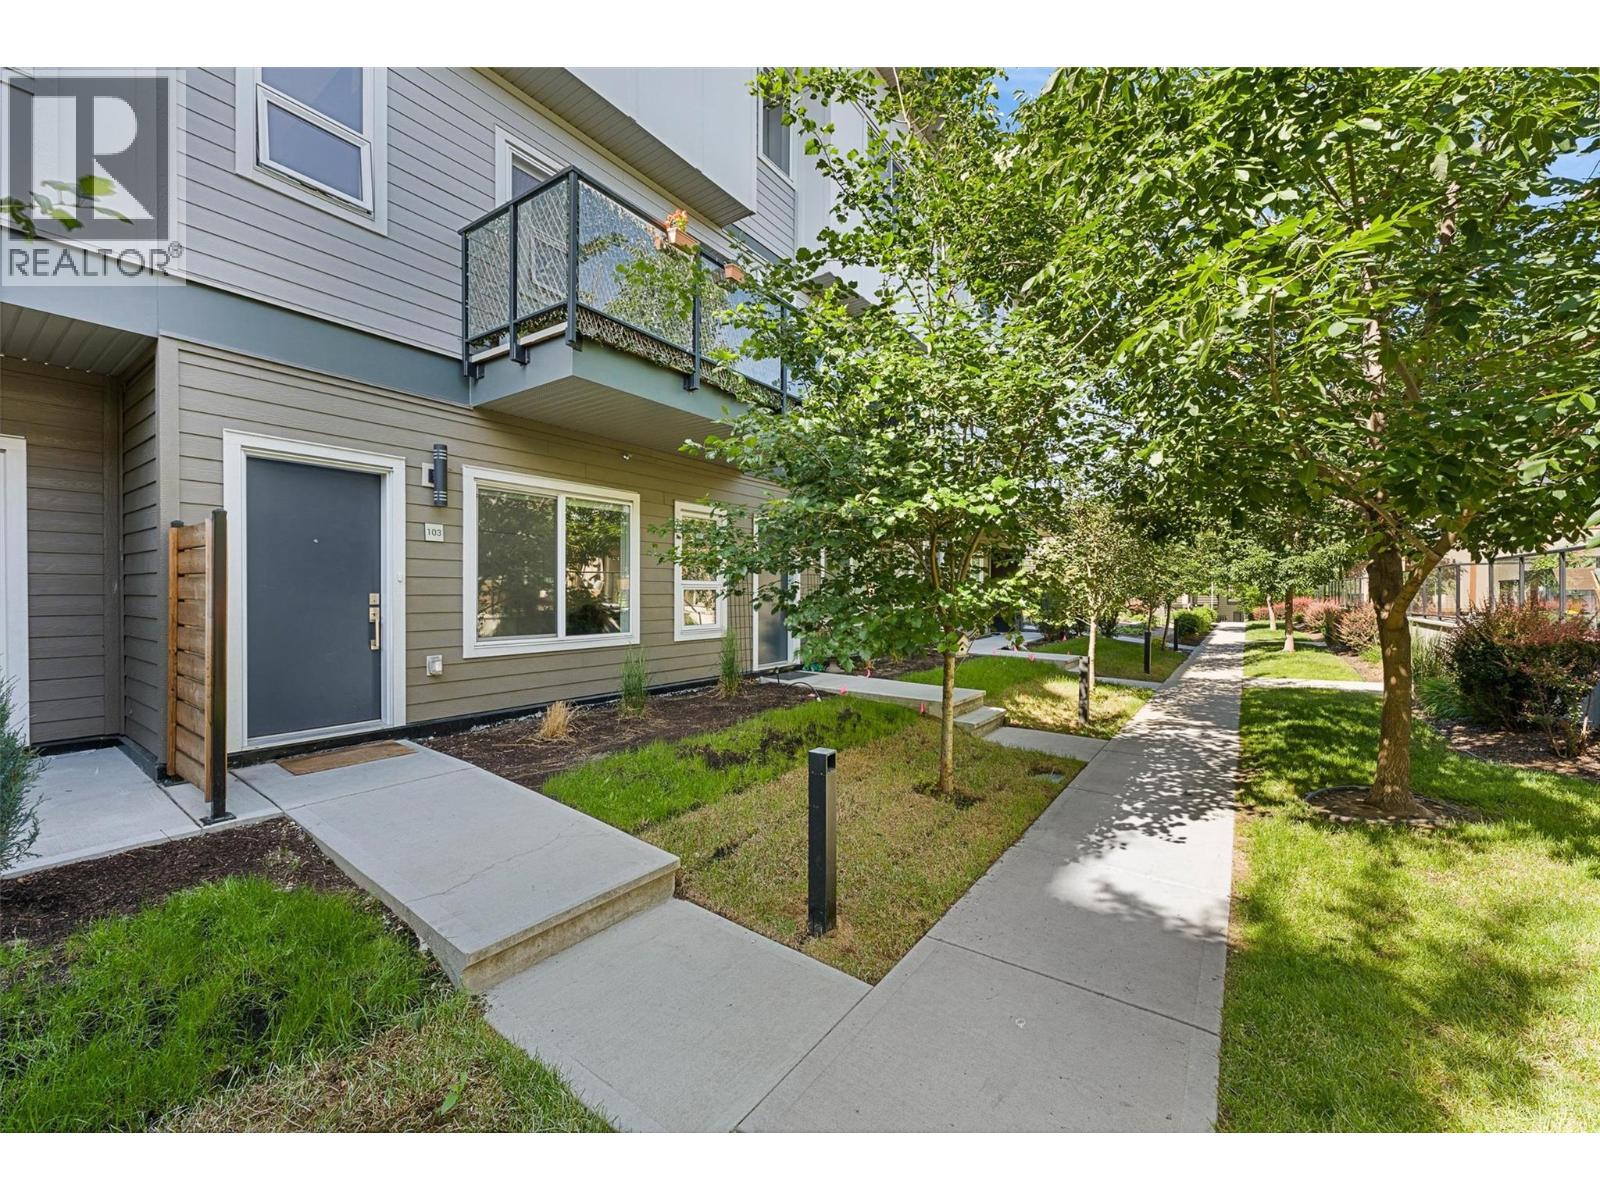
Perfectly positioned in the highly desirable Lower Mission, this unique residence offers the space and feel of a townhome with the convenience of condo living! Just minutes from beaches, parks, schools, shopping, restaurants, transit, and a short bike ride to downtown Kelowna & Pandosy Village. This 3 story home is thoughtfully designed and features both a private exterior entrance & interior building access. Secure, covered ground-level parking provides convenient access directly into the home. At the heart of the home is a grand kitchen featuring an abundance of cabinetry, expansive counter space, & massive island. Open-concept main living area offers excellent flow and functionality. Upper level features 3 bedrooms, while the entry level offers a versatile den/flex space ideal for a home office, kids' play area or hobby rm. The well-designed floor plan provides excellent separation between living and sleeping areas while maintaining a connected and comfortable feel throughout. Residents enjoy access to an impressive collection of community amenities, including children's outdoor play areas, a basketball court, electric vehicle charging stations, bicycle storage, community gardens, a fitness facility, beautifully maintained green space, and communal rooftop patio with panoramic views. Pet-friendly and designed for comfortable everyday living, this home also features a private patio complete with a direct natural gas BBQ hookup, secure covered parking, and storage locker. (id:66550)
31466 Jean Court
Abbotsford, British Columbia
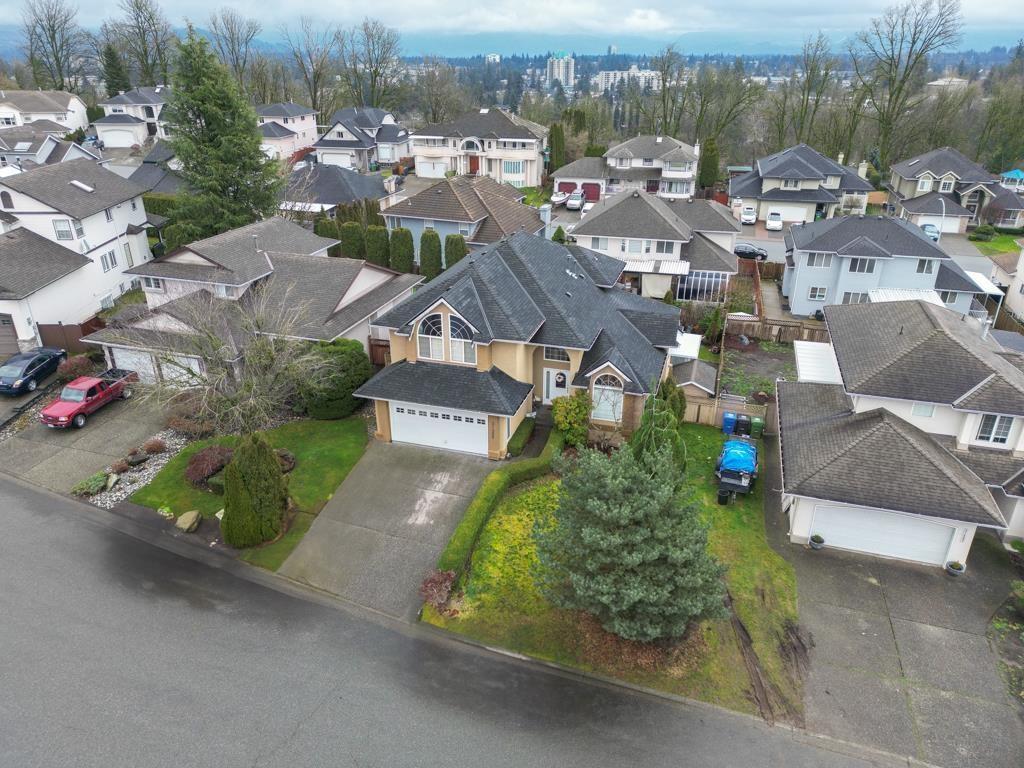
**BEST LOCATION IN WEST ABBOTSFORD** Move-in ready 3 story house with a fully finished basement, conveniently located near High Street Mall and with easy access to HWY No.1. This home offers 6 bedrooms and 4 bathrooms, featuring a spacious basement suite with its own entrance. The main kitchen is equipped with stainless steel appliances and ample storage. The property is ideally situated within walking distance to St. John Brebeuf Regional Secondary School, Rick Hansen Secondary School, Ellwood Park, and Discovery Trail. Enjoy a fully fenced, landscaped, and well-maintained backyard with a beautiful view from the enclosed balcony. Additional features include RV parking, air conditioning for the summer, and three fireplaces with a forced-air furnace for cozy winters. (id:66550)
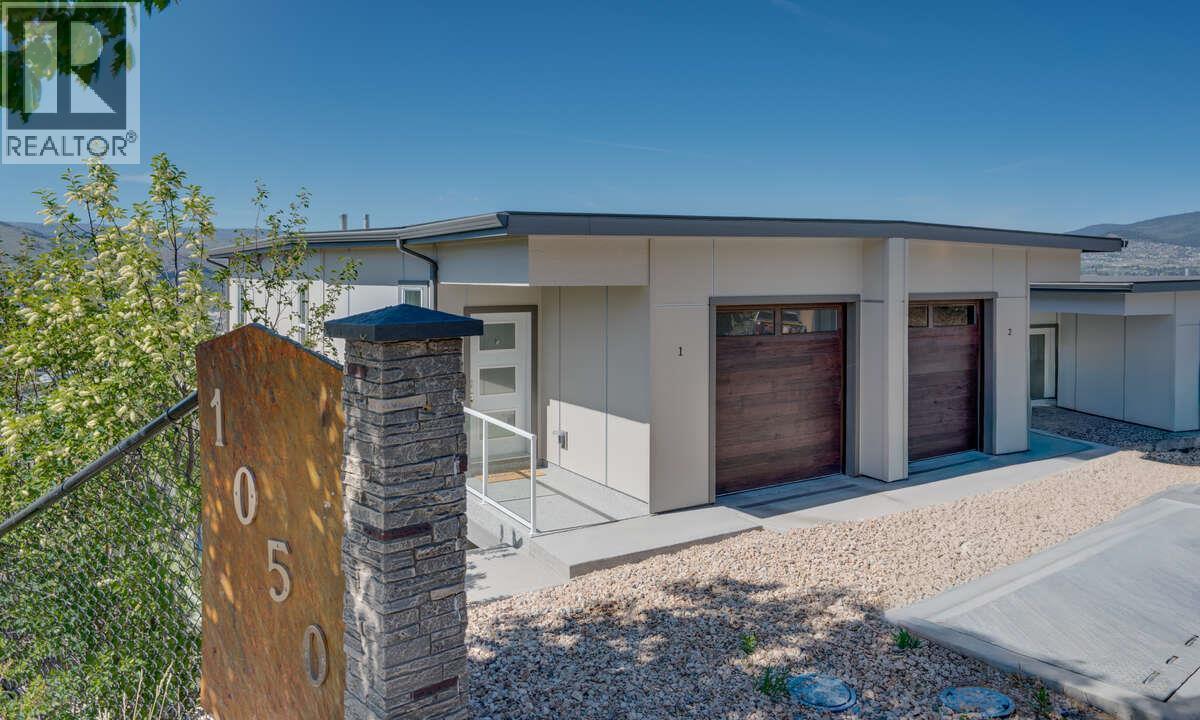
1050 Mt. Revelstoke Place Unit# 4
Vernon, British Columbia
$8000 appliance package offered with an accepted offer in July! Discover Hawks View on Middleton Mountain — an exclusive collection of only 10 newly built half-duplex residences, thoughtfully designed to showcase breathtaking, unobstructed 180-degree views. Perfectly perched above the city, Hawks View offers an exceptional blend of tranquility, convenience, and year-round lifestyle. Easy access golf courses, Silver Star Mountain Resort, scenic hiking and biking trails, and the turquoise waters of Kalamalka Lake — all just minutes away. Everyday essentials and entertainment are also close, with restaurants, shopping, services, and a cinema located just down the hill. Crafted for effortless living, these contemporary homes combine sophisticated design with energy-efficient construction and low-maintenance convenience. Clean architectural lines, thoughtfully curated interiors, and expansive windows create bright, inviting spaces that seamlessly connect indoor comfort with the surrounding natural beauty. Each residence offers 2 bedrooms, a dedicated office space, 2.5 bathrooms, with floorplans designed to maximize both functionality and the stunning panoramic views. Hawks View presents a rare opportunity to own within an intimate, design-forward community where elevated living, modern comfort, and the Okanagan lifestyle come together effortlessly. Note: the property has not yet been assessed, and the strata corporation is not yet registered. Price does not include GST (id:66550)
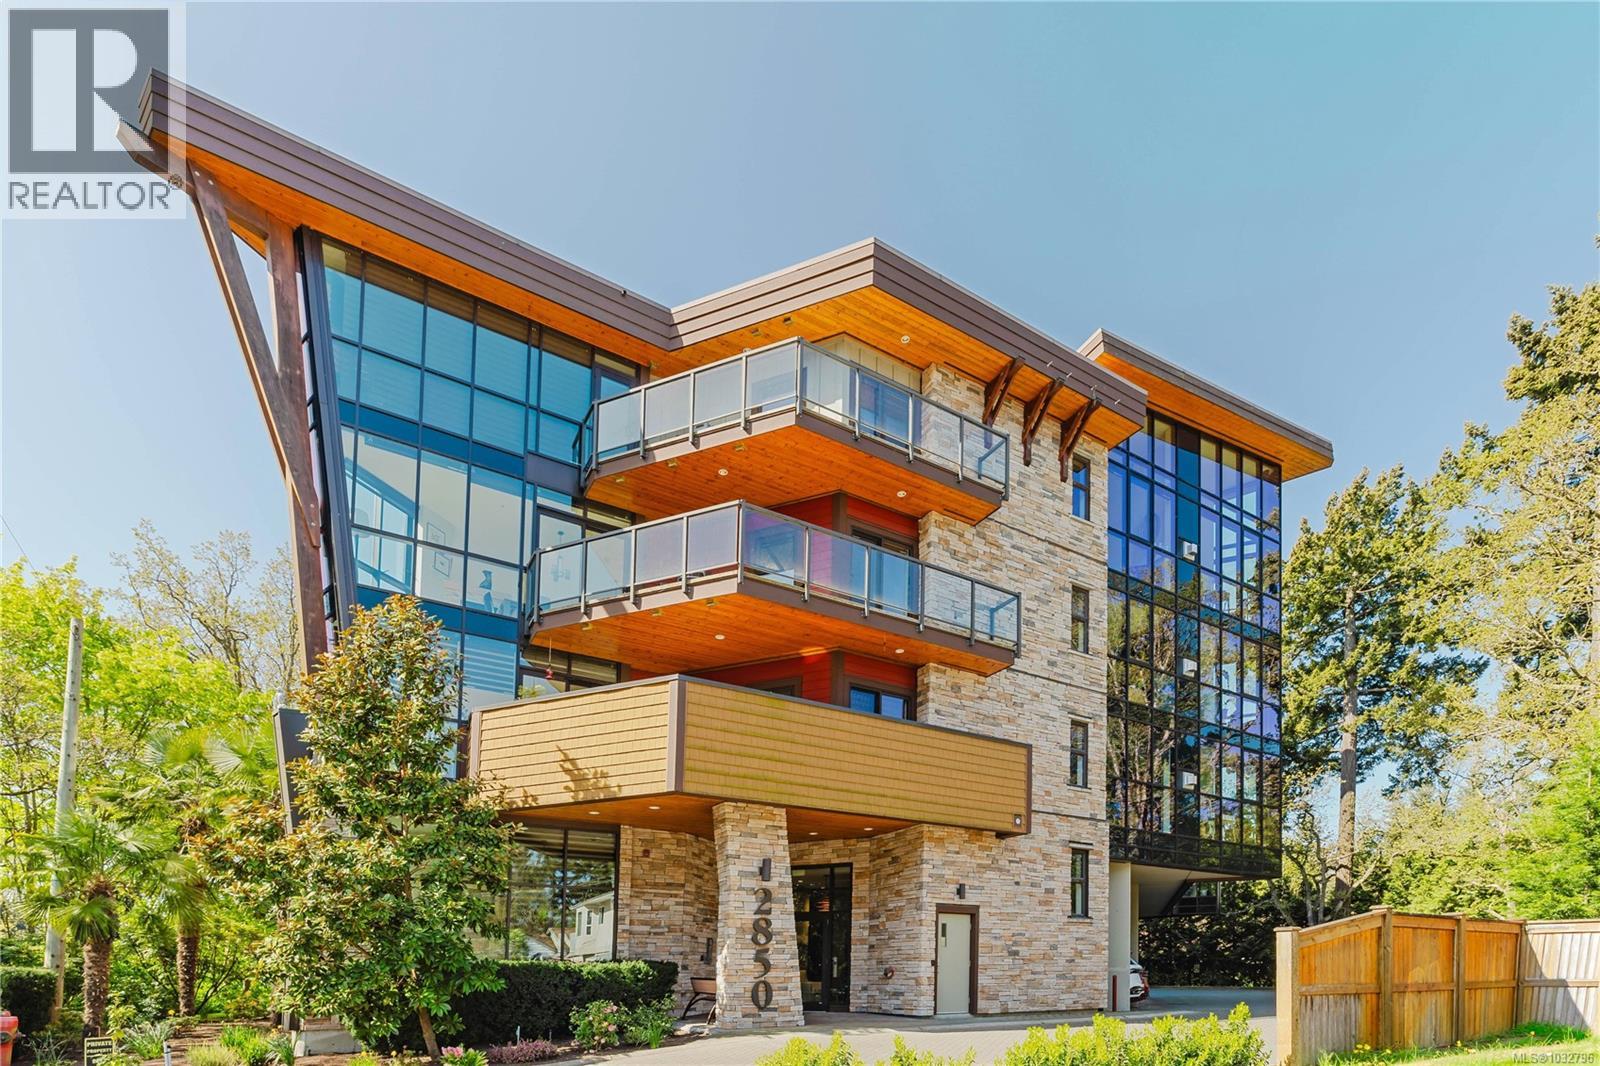
402 2850 Aldwynd Rd
Langford, British Columbia
Open House Sunday, July 19 from 12-1:30PM. Welcome to The Fairwynd, an architecturally stunning condo tucked away on a quiet cul-de-sac overlooking The Royal Colwood Golf Course. This top floor, south facing home features 2 spacious bedrooms plus a separate den/office, 2 full bathrooms, & spectacular 16-foot vaulted ceilings. As you step inside, you will be greeted with natural sunlight & a warm, open living space featuring a cozy gas fireplace, vaulted ceilings & beautiful oak flooring. The gourmet kitchen offers quartz counters, an island with bar seating, gorgeous wenge cabinetry & S/S appliances including a gas range. Step outside onto the large south-facing balcony overlooking the 2nd hole of the golf course below. Other features include Gas On-Demand Hot Water, Heat Pump, heated tile flooring in the bathrooms, $ a Gas BBQ hookup on the balcony. This building is pet friendly, and the location is unbeatable: a short walk from an amazing array of amenities, including restaurants, parks, shopping and more! (id:66550)
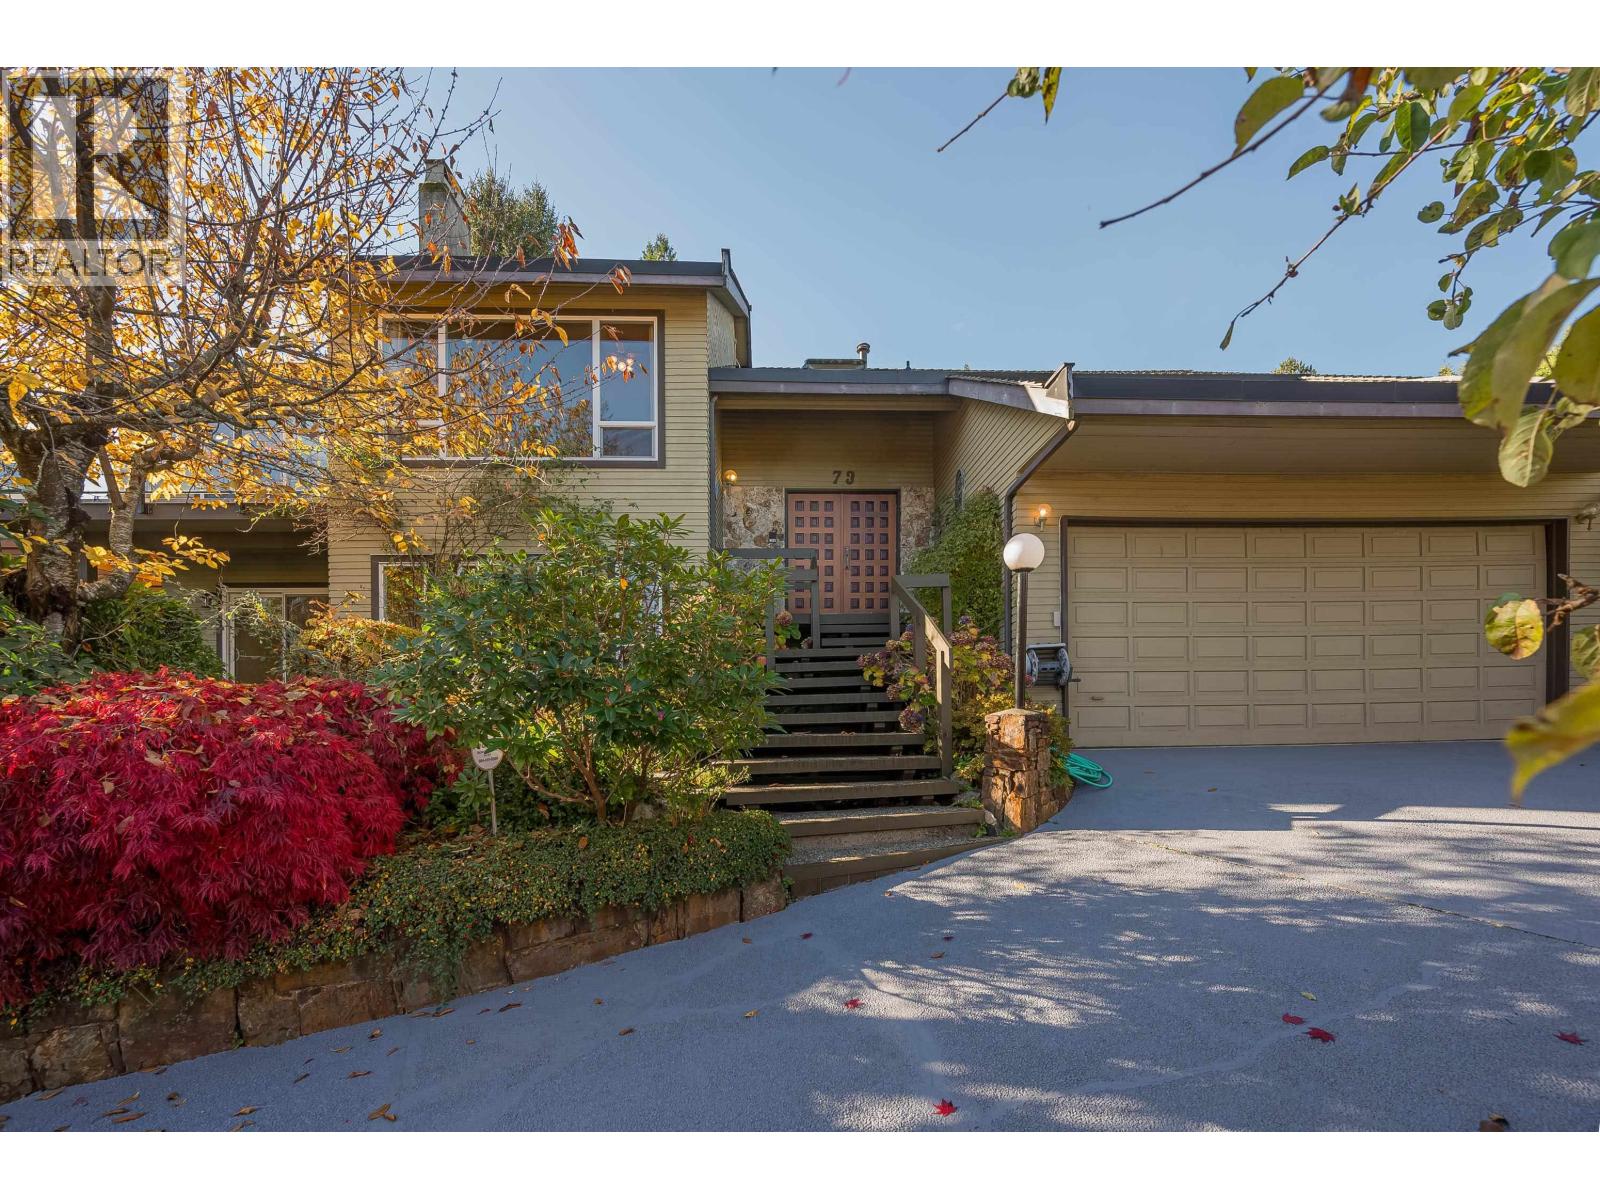
73 Woodland Drive
Delta, British Columbia
Set on a 7,500 square ft lot with stunning views of Boundary Bay, Southlands fields and the North Shore Mountains, this 3,633 square ft home offers ideal multigenerational living. The upper level features 3 bedrooms, 2 bathrooms, vaulted ceilings, cherry hardwood and a gourmet kitchen with Bosch appliances, quartz island and two view decks. The bright ground-level LEGAL suite includes 3 bedrooms, 2 bathrooms, a full kitchen and private patio - perfect for extended family or mortgage helper. With updated cedar decks, new furnace, new windows throughout, mature fruit trees and double garage. this home blends space, comfort and connection across generations. Must see ! Open July 26, 12-2 (id:66550)
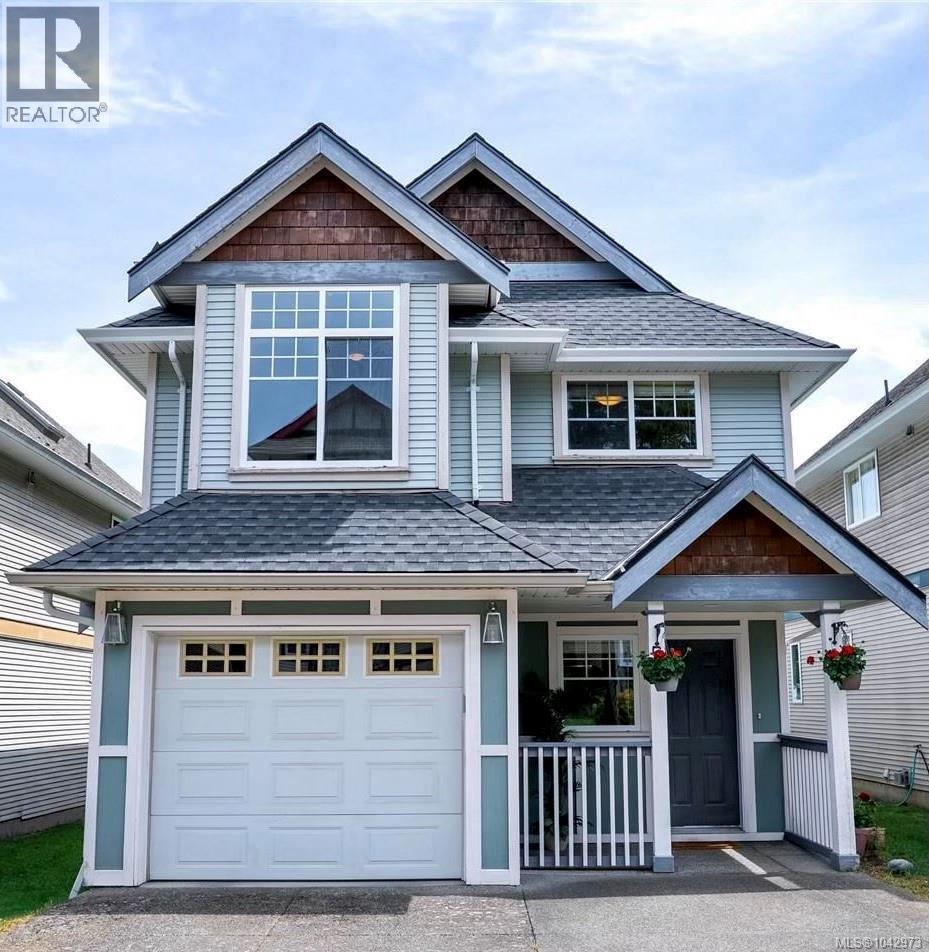
5 921 Colville Rd
Esquimalt, British Columbia
RECENTLY REDUCED!! Welcome to this move-in-ready family home in the heart of Esquimalt! Thoughtfully designed with a flexible floor plan to suit growing families, multi-generational living, or those needing space for a home office, this beautifully maintained residence offers comfort, functionality, and a fantastic central location. The bright open-concept main level features vaulted ceilings, spacious living and dining areas, and a well-appointed kitchen ideal for entertaining, all with peaceful green outlooks. The generous primary suite includes a walk-through closet and ensuite, while additional bedrooms and versatile living spaces adapt to your lifestyle. The lower level offers a large family room, full bathroom, laundry, garage access, and an expansive crawl space providing exceptional storage. Outside, enjoy the fully usable, low-maintenance yard with space for kids, pets, and summer BBQs. Located on a quiet cul-de-sac just steps to parks, schools, recreation, shopping, and all the amenities Esquimalt has to offer, this home combines convenience with a welcoming neighbourhood setting. Complete with a two-year-old roof and newer hot water tank, this is an outstanding opportunity for families, professionals, or downsizers seeking easy-care living in one of Greater Victoria's most convenient communities. (id:66550)
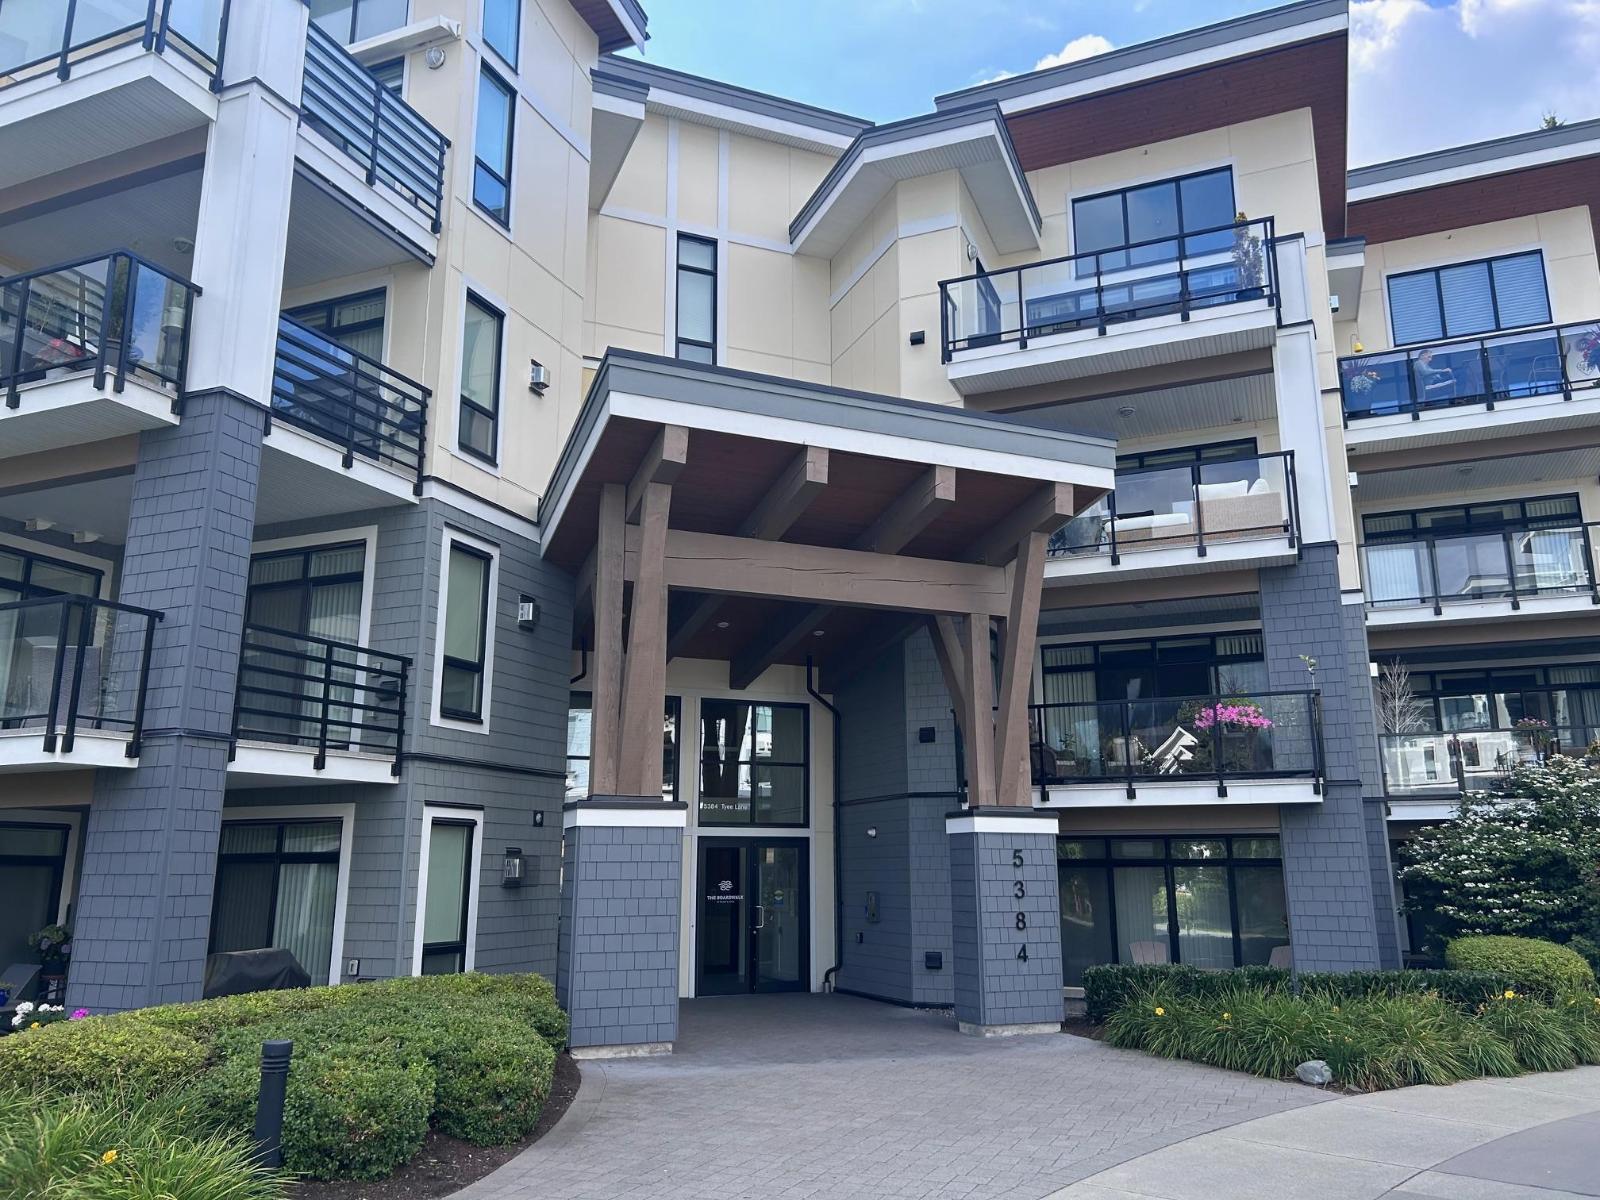
112 5384 Tyee Lane, Garrison Crossing
Chilliwack, British Columbia
GREAT Location ... Just steps from the ROTARY Trail, Vedder River and the shops at Garrison Crossing! BEAUTIFULLY Designed 880 sqft 1-bed, 1 bath condo. FEATURES a BRIGHT and airy layout with high-end finishes throughout mountain views from your large, private covered patio, Breakfast bar and stylish subway tile. The spacious bedroom includes a large walk-in closet JACK/JILL BATH with double sinks, soaker tub and glass shower. Stay comfortable year-round with A/C. The Boardwalk is pet friendly 2 PETS NO SIZE RESTRICTION, NO AGE restrictions, has secure UNDERGROUND parking #117, large storage lockers and LOW strata fees! Call to view! * PREC - Personal Real Estate Corporation (id:66550)
720 Valley Road Unit# 43
Kelowna, British Columbia
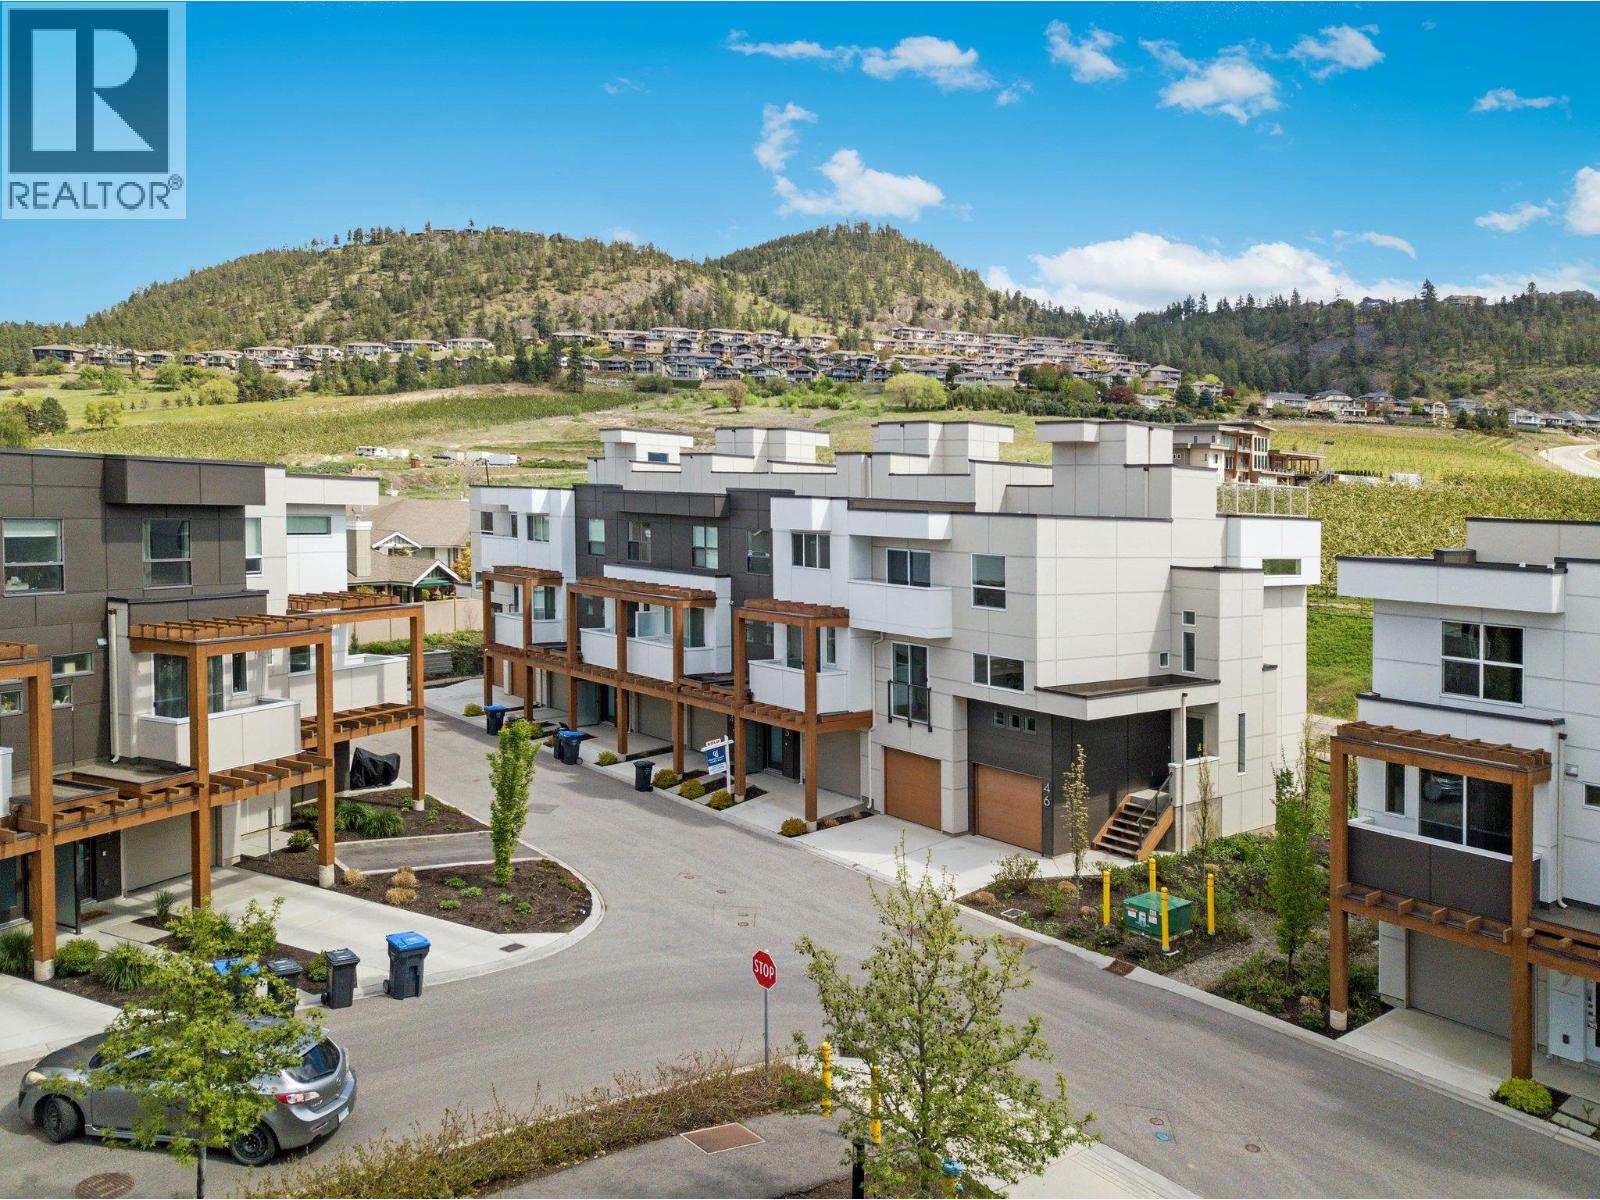
NEW CONSTRUCTION! Offering 1,591 sq. ft. of thoughtfully designed living space, this home perfectly blends comfort, style, and functionality. The main floor is bright and inviting, ideal for everyday living and entertaining alike. Enjoy your morning coffee in the cozy breakfast nook, host with ease in the spacious kitchen, relax in the welcoming living room. All of this convenience on one level. Upstairs, you’ll find two bedrooms, a full bathroom, and convenient stacked laundry. The primary suite is complete with a walk-in closet and private 4 piece ensuite. Take your lifestyle outdoors to the private rooftop patio, where panoramic views of Dilworth Mountain and a peek-a-boo lake view create the perfect backdrop. With a gas hookup ready for your BBQ or fire table, it’s an incredible space to soak in Okanagan sunrises and sunsets. A tandem garage with extra storage space ensures plenty of room for vehicles, gear, and hobbies. All this just minutes from downtown Kelowna, top-rated schools, parks, and everyday amenities. Don’t miss your chance to own this exceptional property! (id:66550)
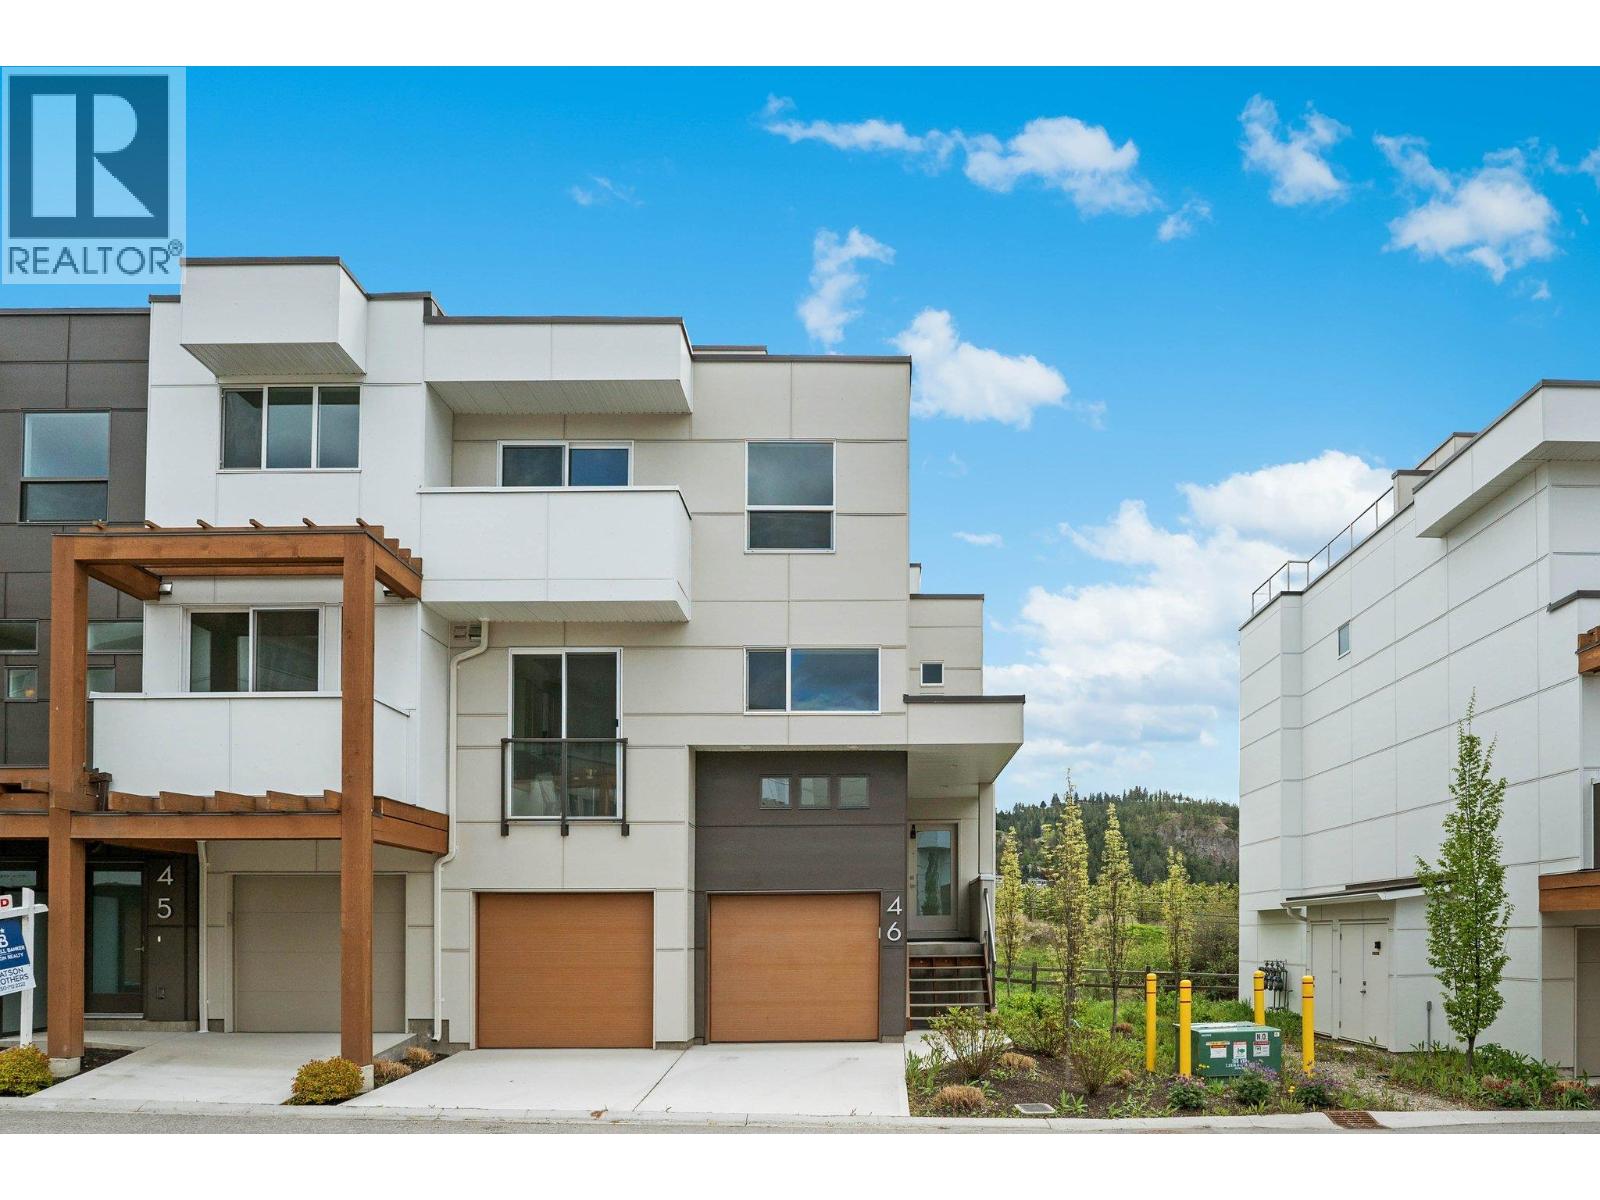
720 Valley Road Unit# 46
Kelowna, British Columbia
NEW CONSTRUCTION, Priced to Sell! Offering 2,363 sq. ft. of thoughtfully designed living space, this home perfectly blends comfort, style, and functionality. The main floor is bright and inviting, ideal for everyday living and entertaining alike. Enjoy your morning coffee in the cozy breakfast nook, host with ease in the spacious kitchen, relax in the welcoming living room, or take advantage of the versatile den perfect for a home office or flex space. All of this convenience on one level. Upstairs, you’ll find two bedrooms, a full bathroom, and convenient laundry room. The primary suite is a true retreat, complete with a walk-in closet and private ensuite. The lower level adds even more flexibility, featuring a fourth bedroom or family room with its own ensuite ideal for guests, teens, or a private in-law space. Take your lifestyle outdoors to the private rooftop patio, where panoramic views of Dilworth Mountain and a peek-a-boo lake view create the perfect backdrop. With a gas hookup ready for your BBQ or fire table, it’s an incredible space to soak in Okanagan sunrises and sunsets. A double side-by-side garage with bonus storage ensures plenty of room for vehicles, gear, and hobbies. All this just minutes from downtown Kelowna, top-rated schools, parks, and everyday amenities. Don’t miss your chance to own this exceptional property! (id:66550)
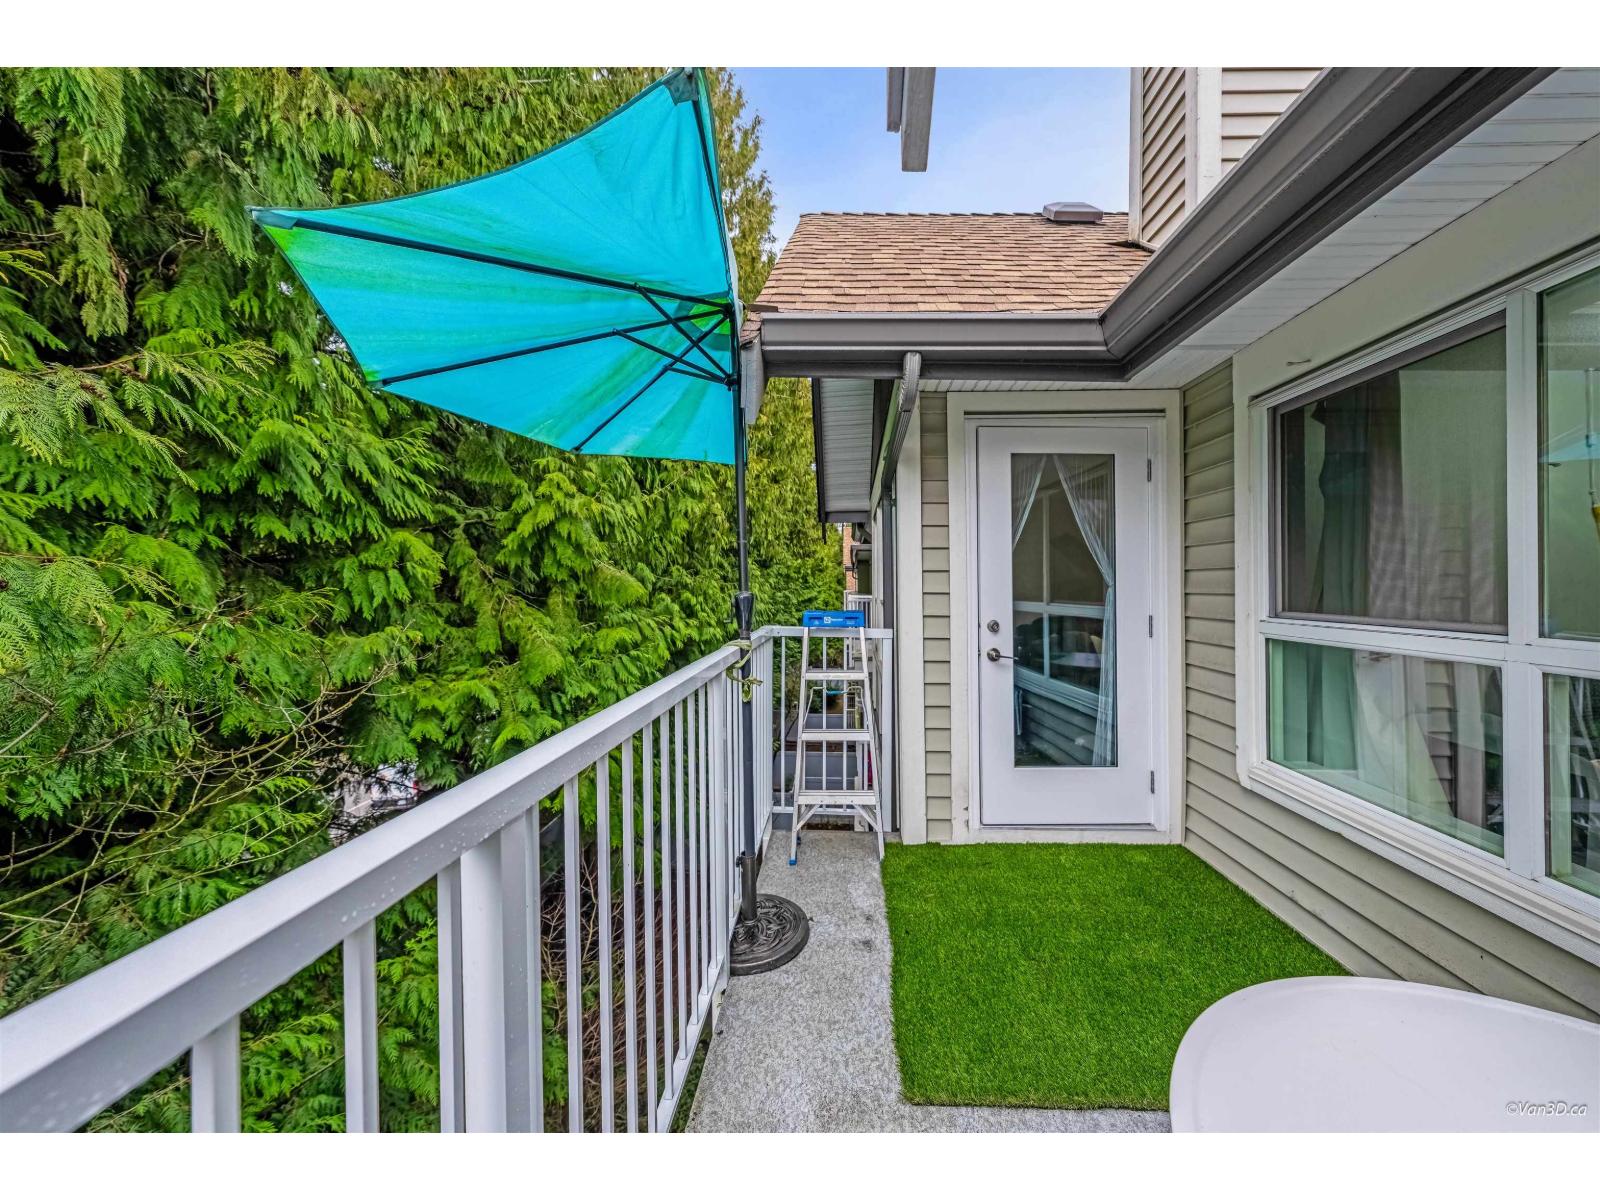
405 9688 148 Street
Surrey, British Columbia
Spacious 2 Bed + Den, 2 Bath PENTHOUSE offering 1,160 sq ft of living space with soaring vaulted ceilings and a bright, open layout. Enjoy private, treed views that create a peaceful setting. The well-maintained complex has been extensively updated with a new building envelope and new fencing, providing long-term peace of mind. Ideally located steps from Green Timbers Urban Forest Park and just minutes to Guildford Town Centre, recreation centre, banks, restaurants, and schools. Resort-style amenities include an exercise room, outdoor pool, hot tub, sauna, clubhouse, guest suite, and more. Unit comes with 1 parking and 1 storage locker. Ample visitor parking and second parking is available for rent $30 a month. OPEN HOUSE: July 26th, Sun, 2-4 PM. (id:66550)
209 3969 Shelbourne St
Saanich, British Columbia
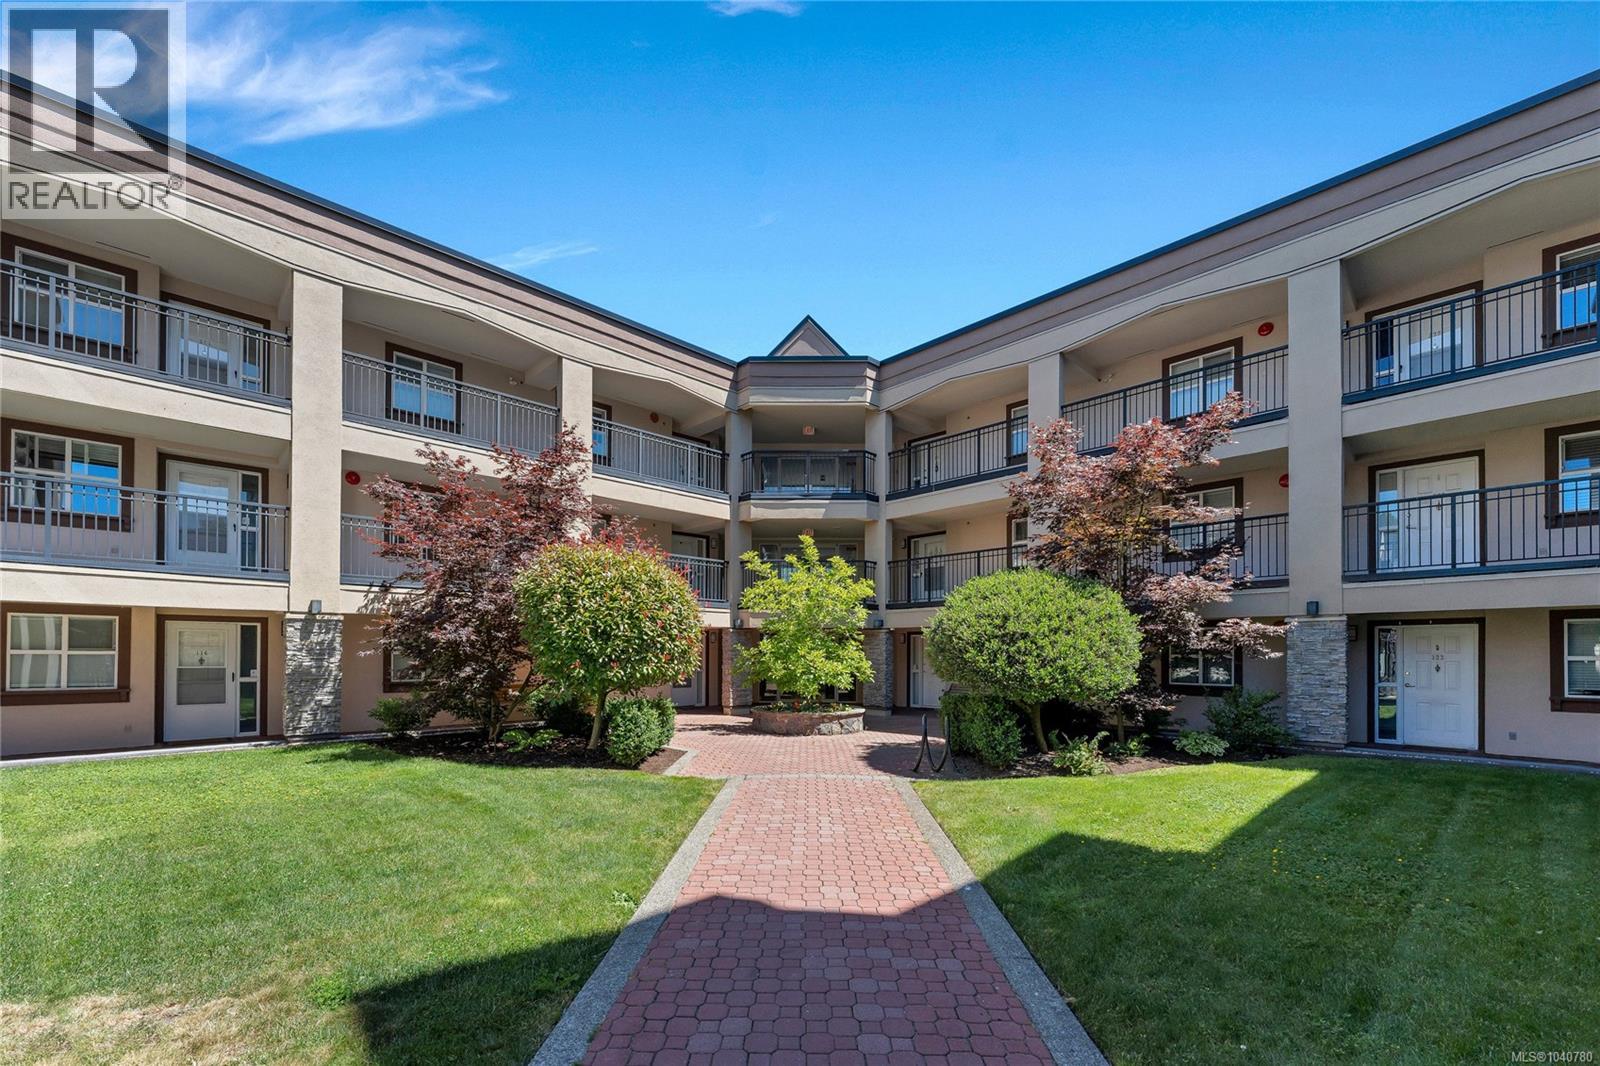
Enjoy peaceful, vibrant living in this lovely second-floor, two-bedroom, two-bathroom condo situated on the highly desirable south side of the Cumberland. Nestled within a quiet, 55+ adult community surrounded by beautiful manicured gardens and mature trees, this home features a sun-drenched patio perfect for relaxing outdoors. Inside, the well-designed kitchen flows seamlessly into the bright, open-concept living and dining area warmed by an electric fireplace. The generous primary bedroom offers plenty of closet space alongside its own four-piece ensuite, while the second bedroom is ideal for guests or a home office. Complete with in-suite laundry, underground secure parking, and separate storage, the building also provides a common room and ample visitor parking. Step outside to find a highly walkable neighbourhood steps from transit, University Heights mall, groceries, and parks. (id:66550)
The Agency
1729 Hampton Drive
Coquitlam, British Columbia
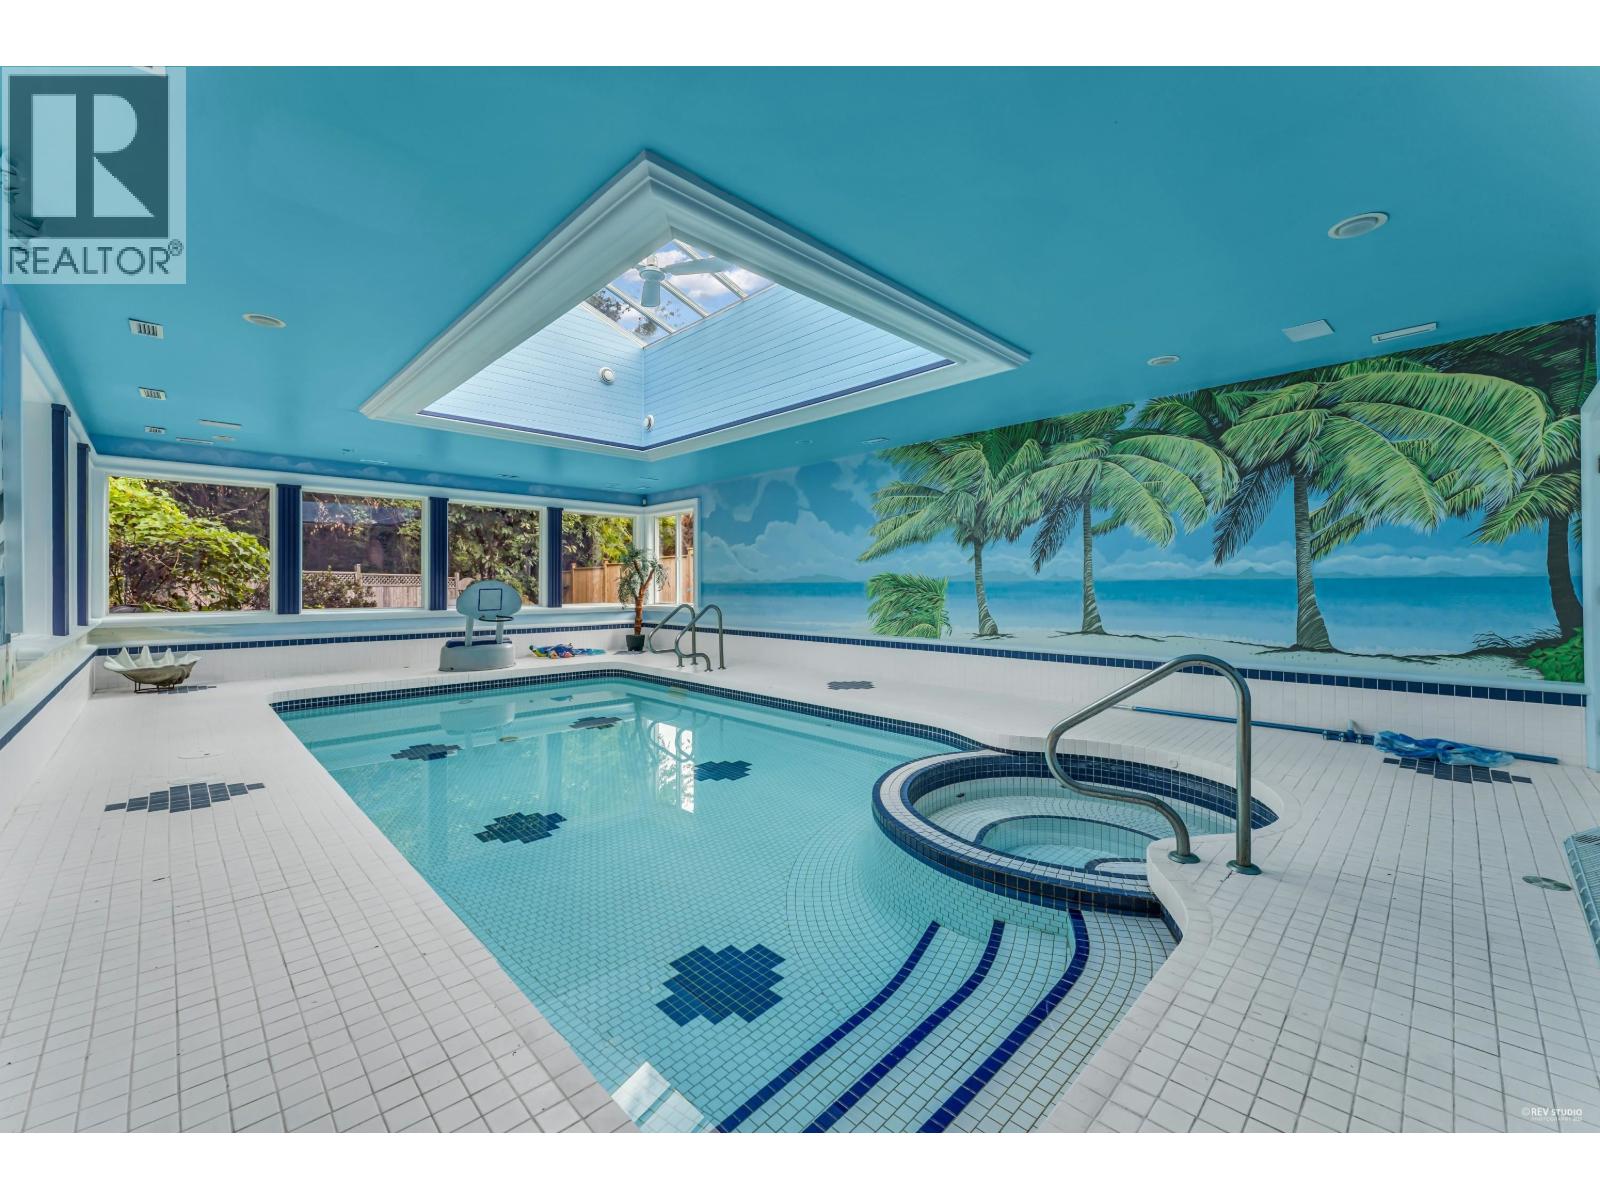
*Full size Indoor Swimming Pool* hot tub* steam room* sauna* Your kids and family will never get bored of activities inside the house: basement with billiards room, media room, wine cellar, gym, nanny's quarters. Westwood plateau Golf and Country club at your door steps. Spectacular yard with gas fire pit. 5 large bedrooms upstairs(all with ensuites) and a games room up, plus additional bedroom on the main. This house has it all. A must See! Agent Open July 19, Sun 11am-1pm. (id:66550)
1010 Gilker Street
Nelson, British Columbia
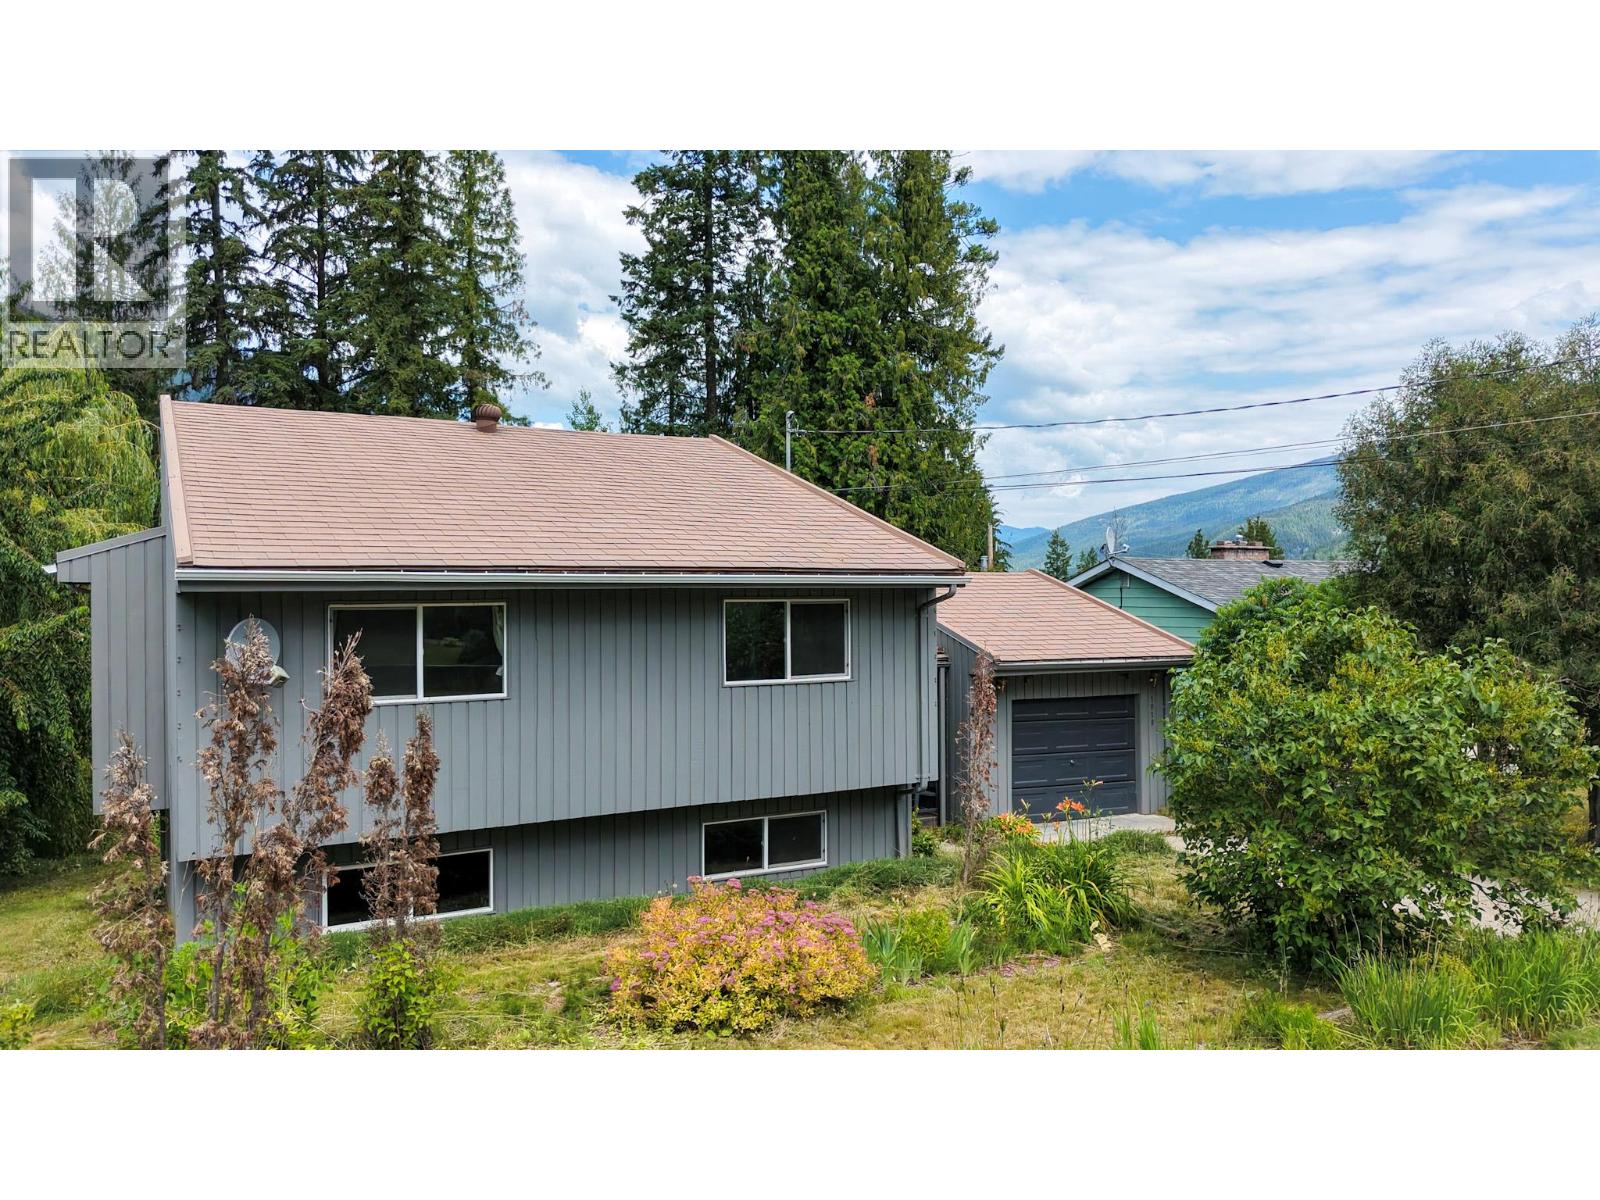
4-bedroom, 2.5-bath family home in the heart of Rosemont. This 2-storey home with a walk-out basement and suite potential offers the space, layout, and location buyers are looking for. The main floor is bright and welcoming, featuring a spacious living room, dedicated dining area, and a functional kitchen with solid wood cabinetry—perfect for everyday living and entertaining. Upstairs you’ll find three well-sized bedrooms, including a primary with double closets and a convenient 2-piece ensuite, along with a full 4-piece bathroom. The walk-out basement adds versatility with a fourth bedroom, 3-piece bath, laundry, and a large family/rec room—ideal for guests, teens, or future suite development. Step outside to a private backyard with a peaceful, forested feel and mountain views, best enjoyed from the back deck. Additional highlights include ample storage (including a large crawl space) and a single attached garage with workspace. Located on one of Rosemont’s most desirable streets, just minutes to downtown Nelson, parks, trails, golf, and a fantastic neighbourhood elementary school—this is a solid home ready for its next chapter. (id:66550)
2298 Balfour Court
Kamloops, British Columbia
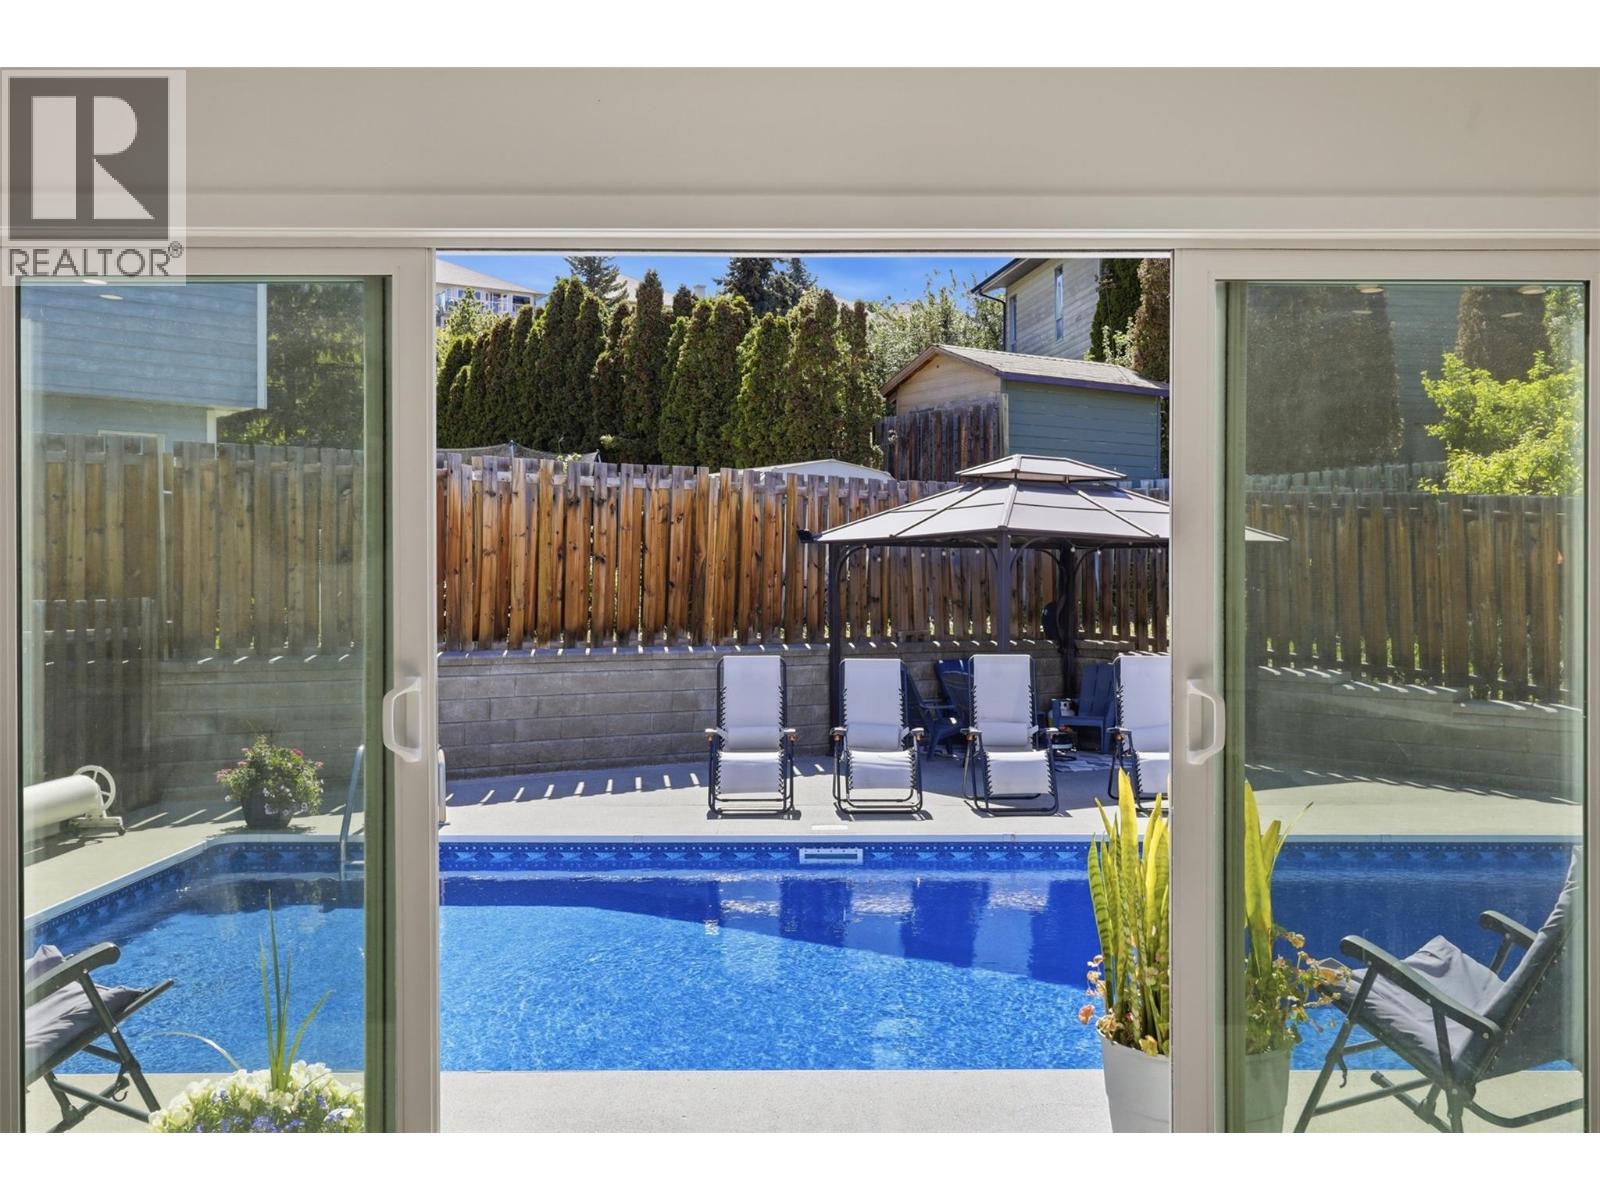
Get ready for summer fun at this beautifully updated 3 bedroom & den, 2.5 bathroom home nestled in a quiet Aberdeen cul de sac with green space behind! Designed for combining maximum entertainment and pure relaxation, this home features a chef's kitchen with expansive quartz countertops, stunning island, high end appliances including a Viking cooktop, wall oven, under cabinet lighting and beverage station with wine cooler & microwave. Sliding glass doors alongside the kitchen walk out to the heated inground pool and generous fully fenced yard with a private concrete patio area wired for a hot tub. After a long day in the sunshine, retreat to your spacious living room with vaulted ceilings and a cozy gas fireplace or nestle into the office/den with a good book. Three bedrooms and two bathrooms are conveniently located on the upper level, the primary bedroom featuring two walk in closets and a full ensuite. Basement has a large rec room with windows and access to the crawl space with ample storage. Pool heater, pump, liner, filter and covers have all been replaced in recent years. Roof, front door, skylight and most windows replaced in 2018. Large driveway, oversized two car garage, central A/C, walking distance to Aberdeen Elementary school. This home is a must see! (id:66550)
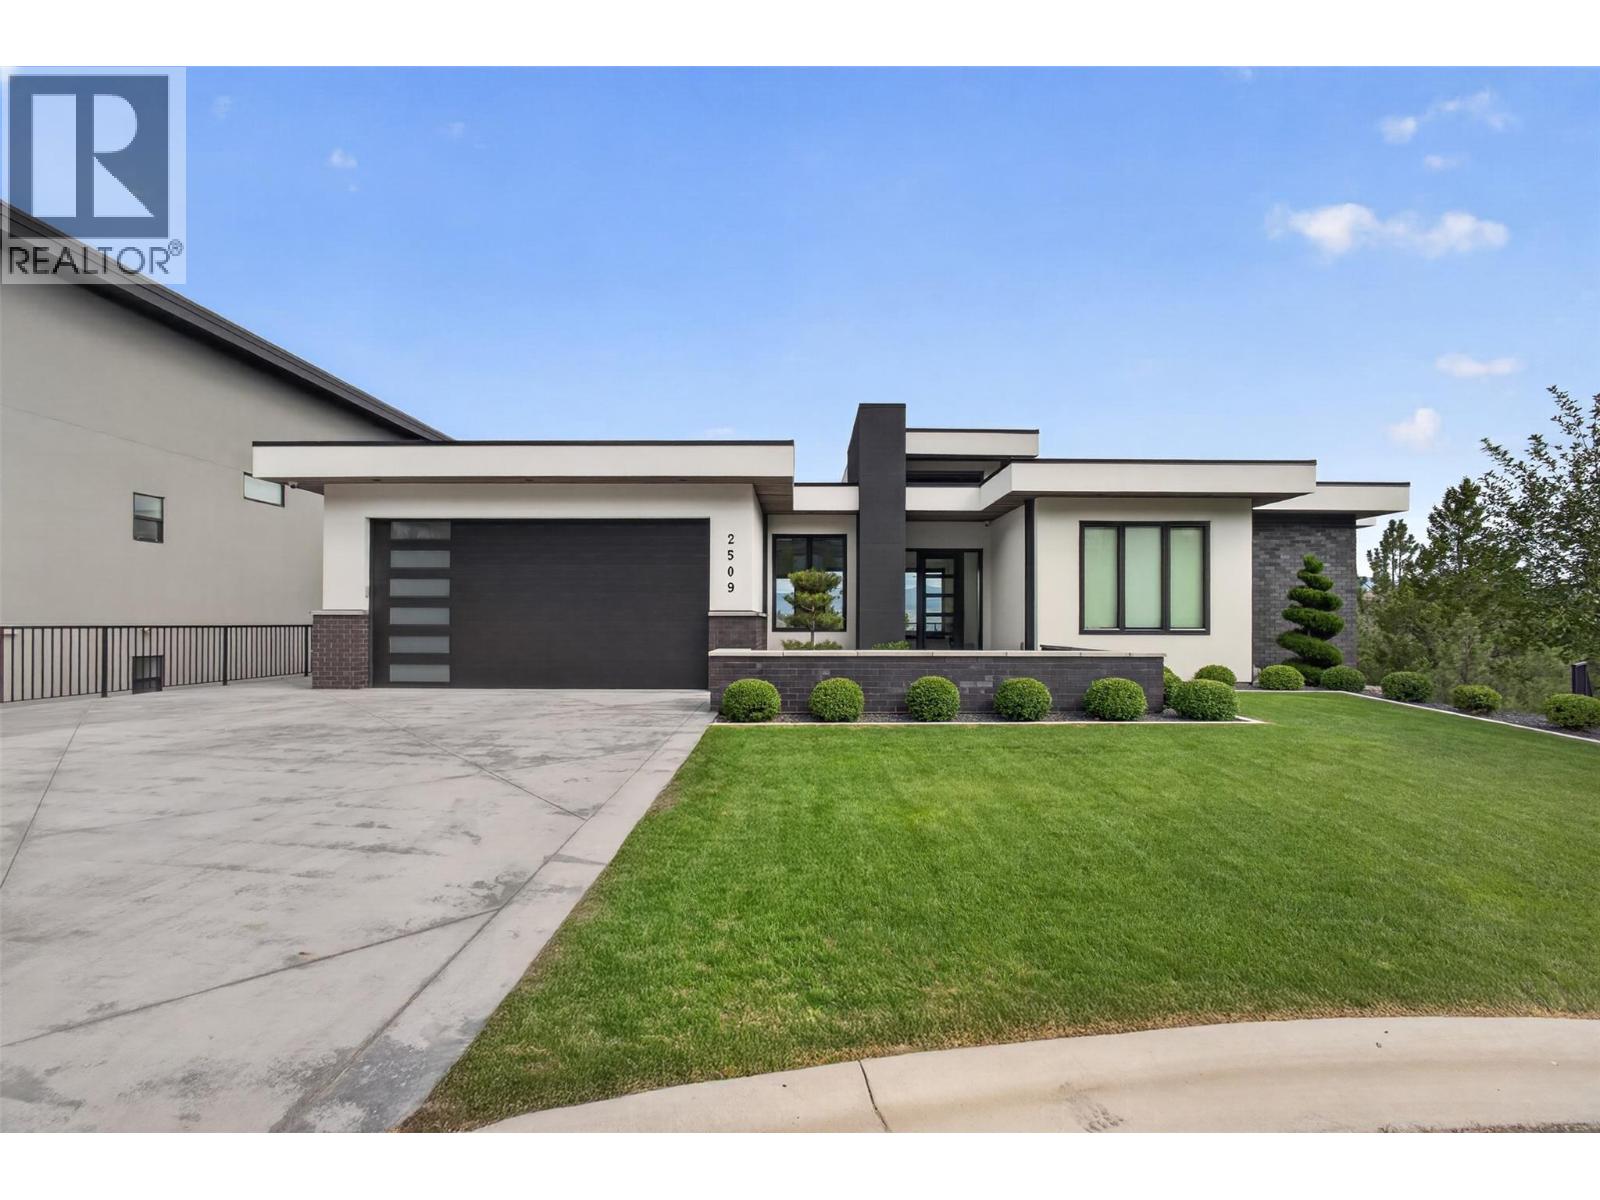
2509 Tallus Heights Drive
West Kelowna, British Columbia
Welcome to 2509 Tallus Heights Drive, a custom-built walkout rancher tucked away at the end of a quiet cul-de-sac in Shannon Lake, backing onto a no-build zone with direct trail access and valley, mountain, and peekaboo lake views. This 4-bedroom, 3-bathroom home offers a functional family layout with an open-concept main floor, large windows, and seamless indoor-outdoor living, all just minutes to schools, parks, golf, shopping, and amenities. The chef's kitchen features KitchenAid appliances, a 6-burner gas range, wine fridge, waterfall-edge island, and abundant custom cabinetry, creating the perfect space for everyday living. The main-floor primary bedroom offers a spa-inspired 5-piece ensuite with heated tile floors, tile shower, soaker tub, walk-in closet, and stunning views. Downstairs you'll find 2 oversized bedrooms, a full bath, large family room with walkout access, and separate exterior entry offering suite potential. Quality upgrades include a 7-zone Sonos system, hardwired motorized blinds, 220V garage plug, RV plug, and a courtyard-style front entrance. Outside, enjoy a heated pool, oversized covered deck, natural gas hookups on both levels, landscaped yard, and ample parking for vehicles, RVs, boats, and trailers. Backing onto protected green space means your views and privacy are here to stay, while direct trail access lets you step outside and enjoy the Okanagan lifestyle right from your backyard. Homes like this rarely come available. (id:66550)
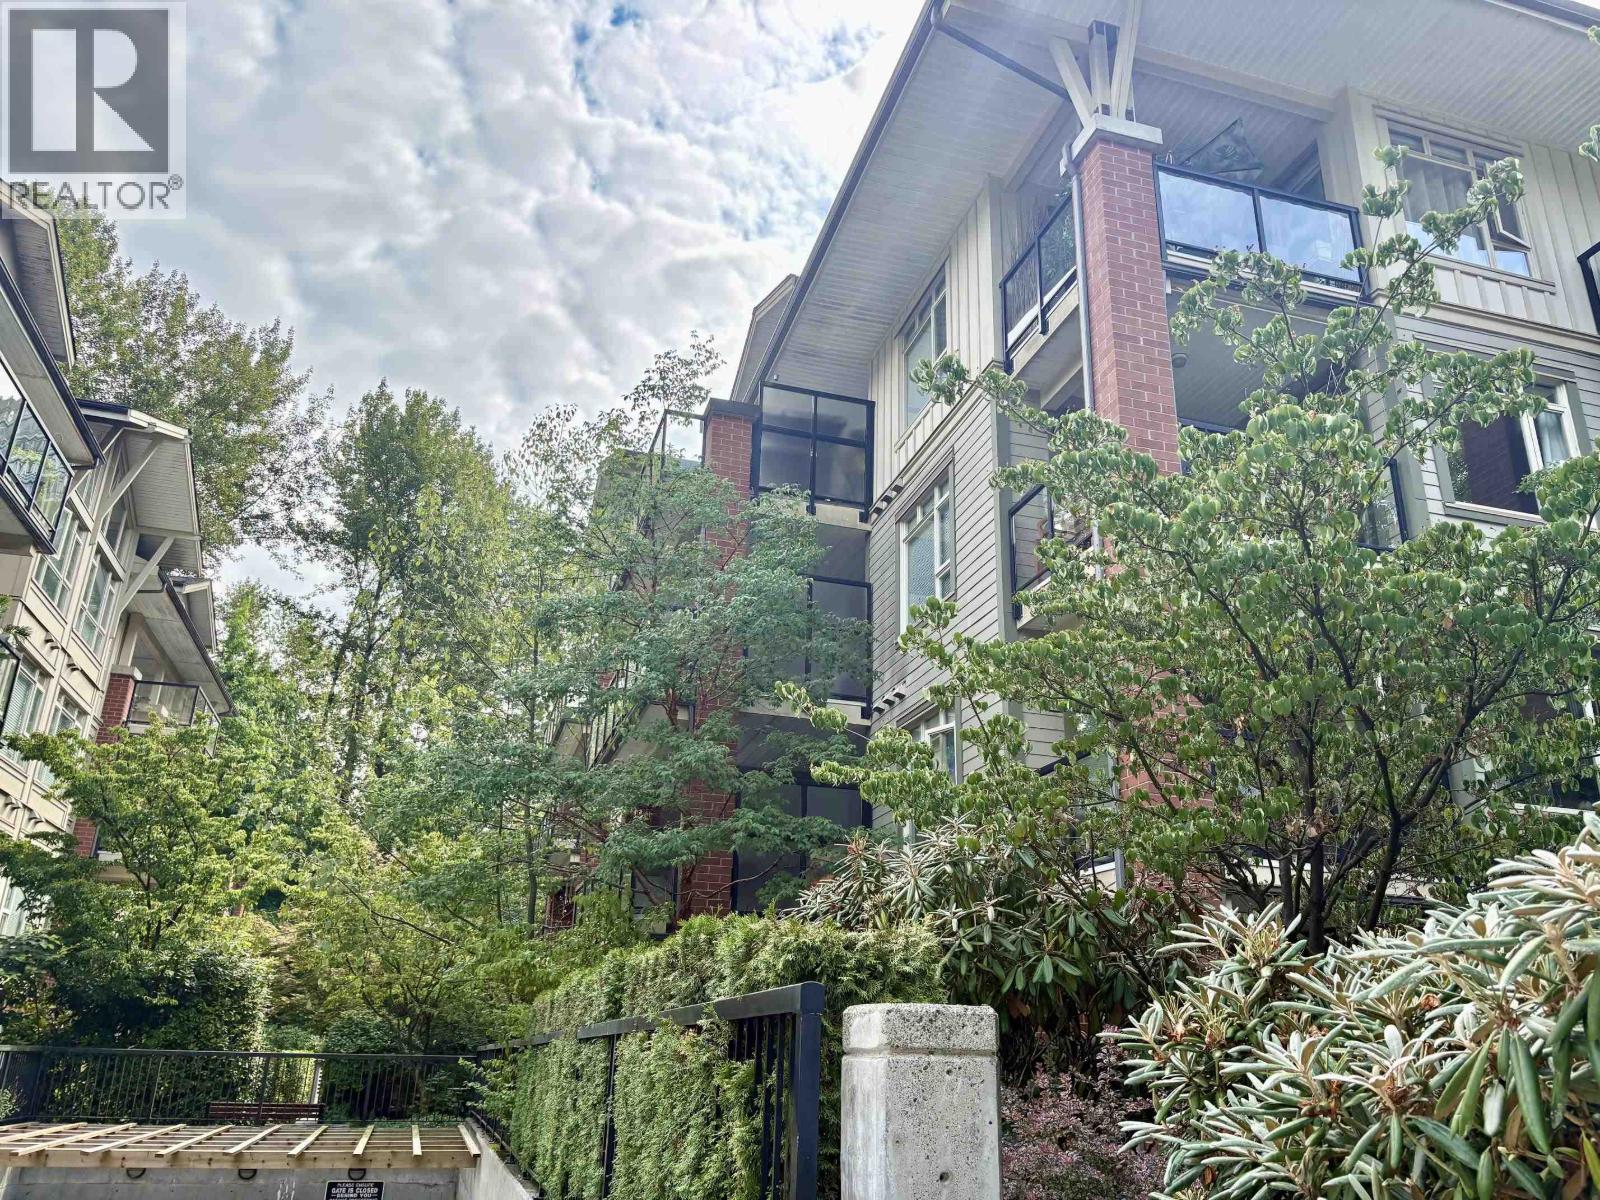
202 200 Capilano Road
Port Moody, British Columbia
A GREAT LIFESTYLE IN SUTER BROOK!! This lovely 2 bedroom, 2 bath plus Den Corner unit offers an open plan, engineered hardwood flooring and a huge covered deck! The Kitchen features granite counters, Stainless Steel appliances and a gas stove. A great floorplan as the two bedrooms are on separate sides! The Primary Bedroom is large enough for a King bed and opens out to the 189 square ft deck. There's a walk-through closet and an ensuite with a soaker tub. The second bedroom is spacious, and the Den is large enough for a home office or small bedroom. Walk to Port Moody's vibrant lifestyle and amenities...Thrifty's, Newport Village, Rocky Point Park, Brewer's Row, cafes, restaurants and the Skytrain! Comes with one parking stall and a locker! A great location and lifestyle awaits! (id:66550)
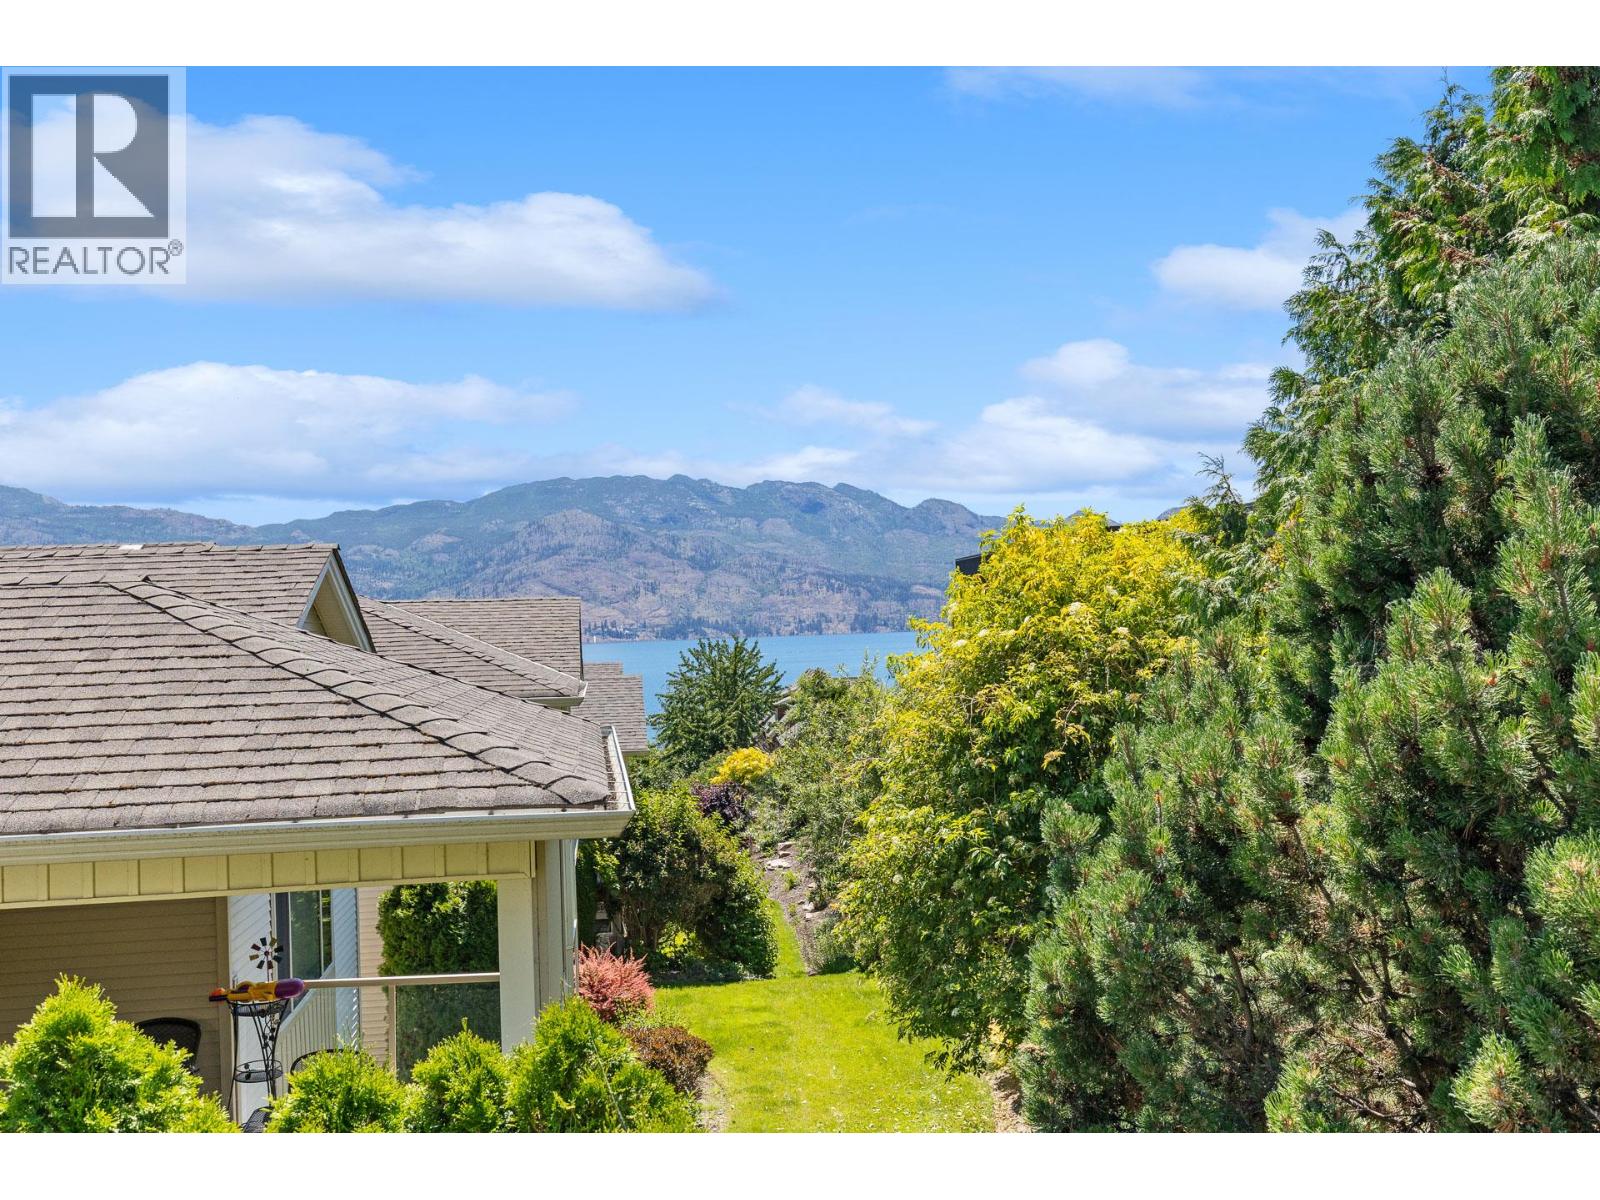
2100 Boucherie Road Unit# 10
West Kelowna, British Columbia
Luxury living in one of West Kelowna's most sought-after GATED COMMUNITIES... The privacy of a detached home, the convenience of townhouse living. Welcome to Bay Vista! Connected to its neighbour by just the garage wall, this beautifully maintained home offers the feel of a SINGLE-FAMILY HOME. Enjoy resort-style amenities: a seasonal heated outdoor POOL, year-round HOT TUB, GYM, amenity space, and beautifully landscaped grounds. Designed for effortless living, the BRIGHT and SPACIOUS floor plan features a MAIN-FLOOR PRIMARY BEDROOM and LAUNDRY, generous room sizes, abundant natural light, ELECTRONIC BLINDS, and seamless indoor-outdoor flow. Take in peaceful lake views on the deck — the perfect setting for morning coffee or an evening glass of wine. The PRIVATE BACKYARD offers a tranquil retreat for relaxing, gardening, or entertaining. The versatile lower level provides space for guests, a home gym, hobby room, arts and crafts studio, or media room. A double garage offers additional storage, while the lock-and-leave lifestyle makes this home ideal for families, professionals, downsizers, or seasonal residents. Located just MINUTES FROM OKANAGAN LAKE, beaches, parks, SHOPPING, restaurants, GOLF COURSES, and the renowned Westside Wine Trail. One cat or one dog (not exceeding 12"" at the shoulders) is welcome too. With no age restrictions, LAKE VIEWS, exceptional amenities, and an unbeatable location, this is your opportunity to experience the very best of Okanagan living. (id:66550)
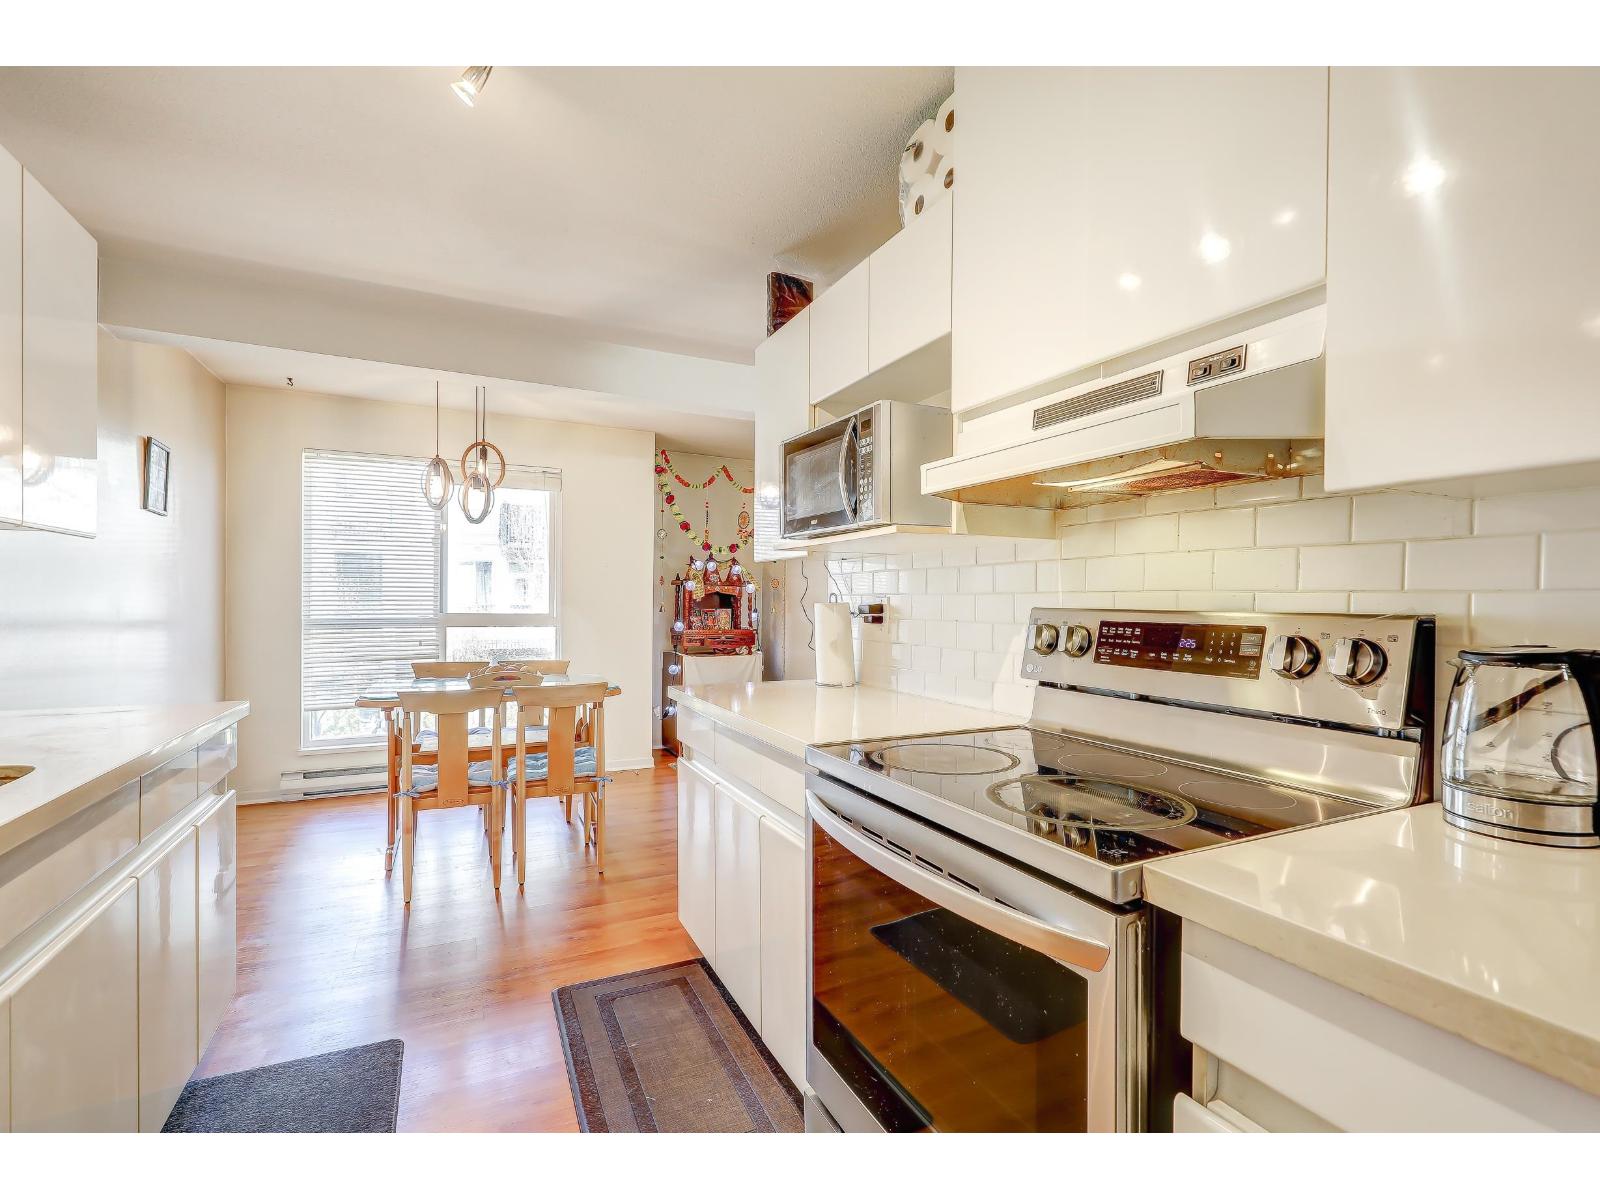
210 14980 101a Avenue
Surrey, British Columbia
STUNNING CORNER UNIT in the heart of Guildford! ? This bright NE (North East) corner home offers 2 spacious bedrooms and 2 full bathrooms with plenty of natural light from oversized windows. Enjoy a large covered balcony, perfect for relaxing year-round. Updated with newer stainless steel appliances, countertops, lighting, and in-suite laundry, this home is move-in ready. The primary bedroom features a walk-in closet, while the second bedroom offers great space and flexibility. Located in a quiet, well-maintained building close to Guildford Mall, transit, rec centre, schools, parks, and restaurants. Includes 1 parking + 1 storage locker with no age restrictions. A perfect place to call home! (id:66550)
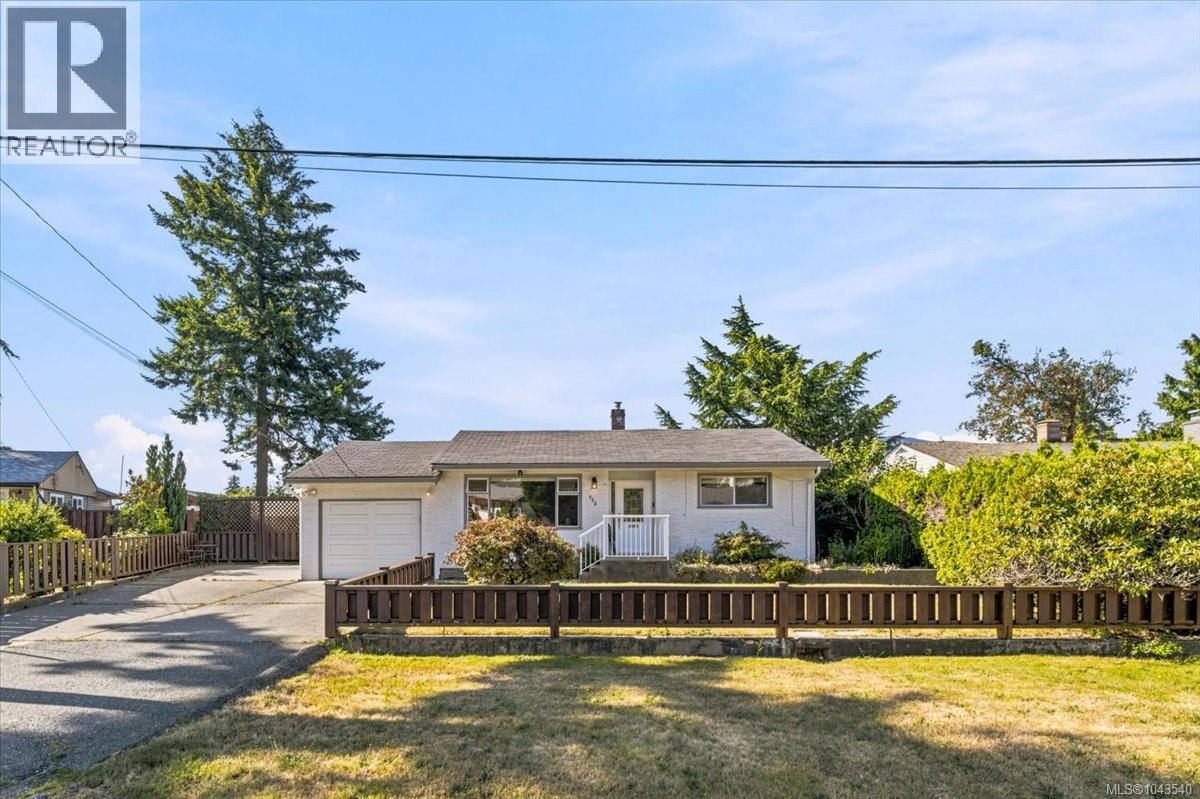
526 Ruby Cres
Nanaimo, British Columbia
Full of warmth, character and timeless charm, this inviting 3-bedroom, 2-bath RANCHER is set on a sunny, level lot with mature landscaping. Updated flooring throughout and a newer natural gas furnace add comfort and appeal. The living and dining areas lead to a welcoming family room at the rear, with access to the beautifully private, south-facing backyard. Whether enjoying your morning coffee, entertaining friends or relaxing at the end of the day, this peaceful outdoor space is sure to become a favourite. The kitchen features under-cabinet lighting and a built-in china cabinet, while the primary bedroom offers a 3-piece ensuite. Complete with an attached garage and RV parking with a hookup, the home is minutes from Long Lake, Country Club Centre, parks, restaurants and schools. Comfortable one-level living in a convenient location. Book your showing today. All data and measurements to be verified by buyer if deemed material. (id:66550)
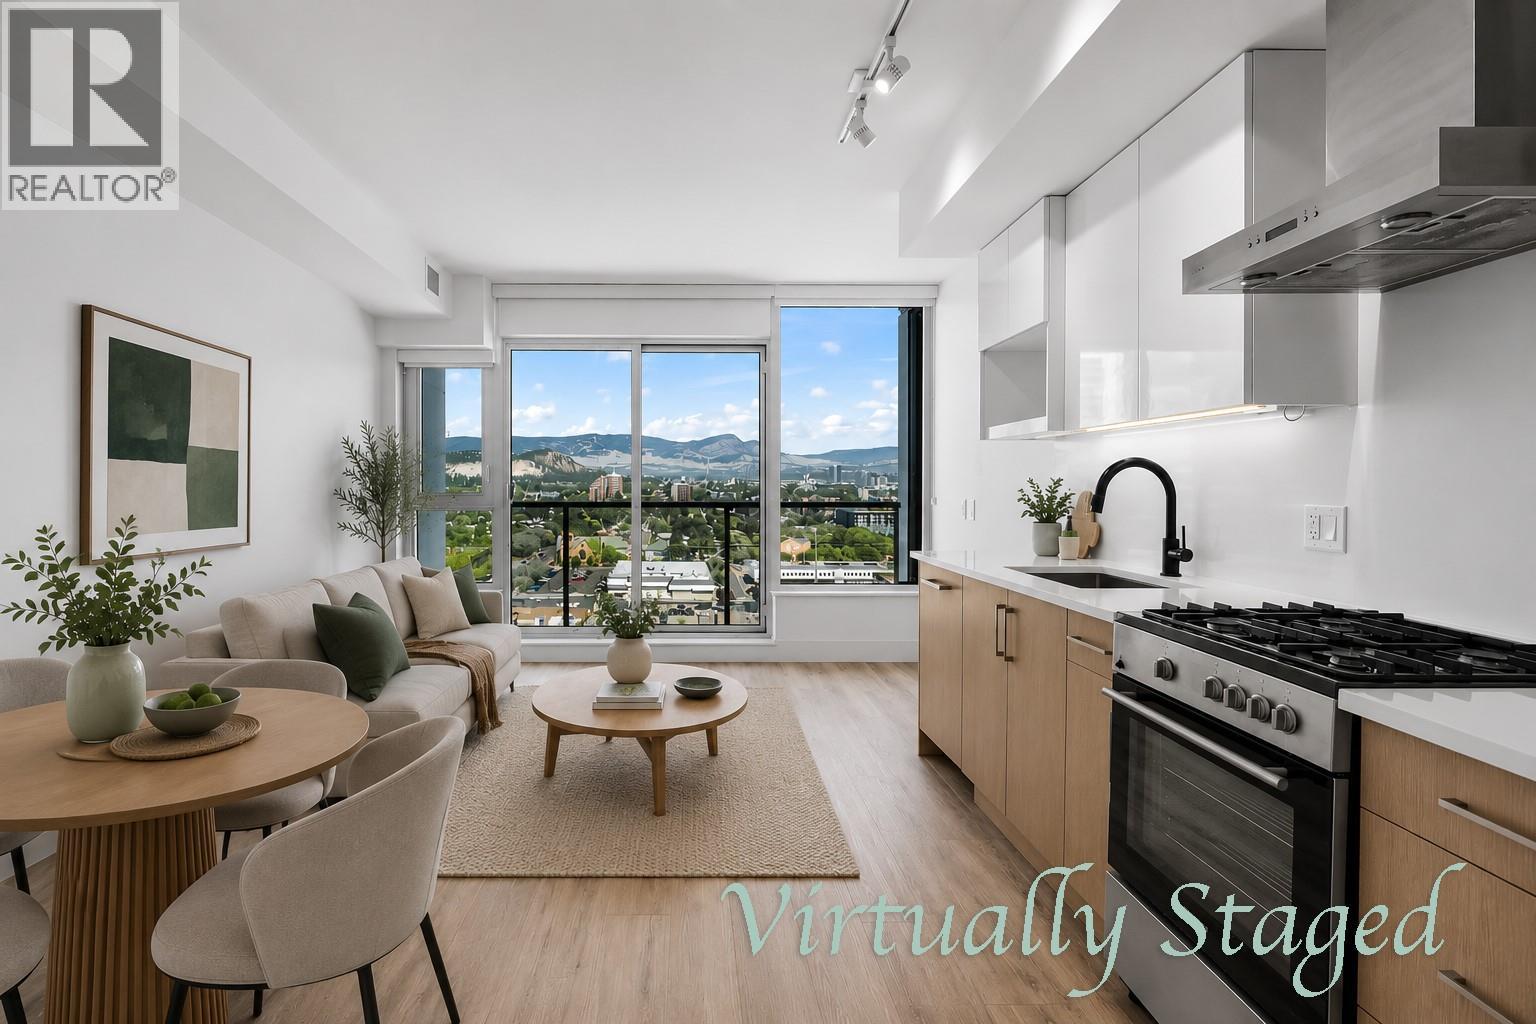
1588 Ellis Street Unit# 1905
Kelowna, British Columbia
Welcome to Unit 1905 at ELLA, a modern studio in the heart of downtown Kelowna offering exceptional lifestyle and investment potential. Located in the sought-after LEED-certified concrete ELLA building, built in 2020, this thoughtfully designed 19th-floor home features oversized windows with beautiful city and mountain views, creating a bright, open living space. The contemporary kitchen is finished with quartz countertops, integrated appliances, and a gas cooktop, plus in suite laundry with gas/water included in the strata fees. High-quality finishes continue throughout, while the Juliet balcony adds natural light. A standout feature is the secure parking stall — a rare downtown convenience — complemented by a dedicated bike rack. The home also includes a modern in-suite intercom system with access to the cameras in and around the building, plus the added security and convenience of 7-day concierge service. ELLA is also pet-friendly with included pet wash and bike wash area. Rentals are permitted with a minimum 30-day term, offering flexibility for investors and owners alike. Estimated net monthly income is approximately $1,055 after strata fees and property taxes. Freshly painted and move-in ready, this home combines modern finishings, walkability, secure parking, and strong investment appeal. Enjoy being steps from Kelowna’s waterfront, beaches, City Park, restaurants, shopping, and cultural district — all from one of downtown’s most desirable modern buildings. (id:66550)
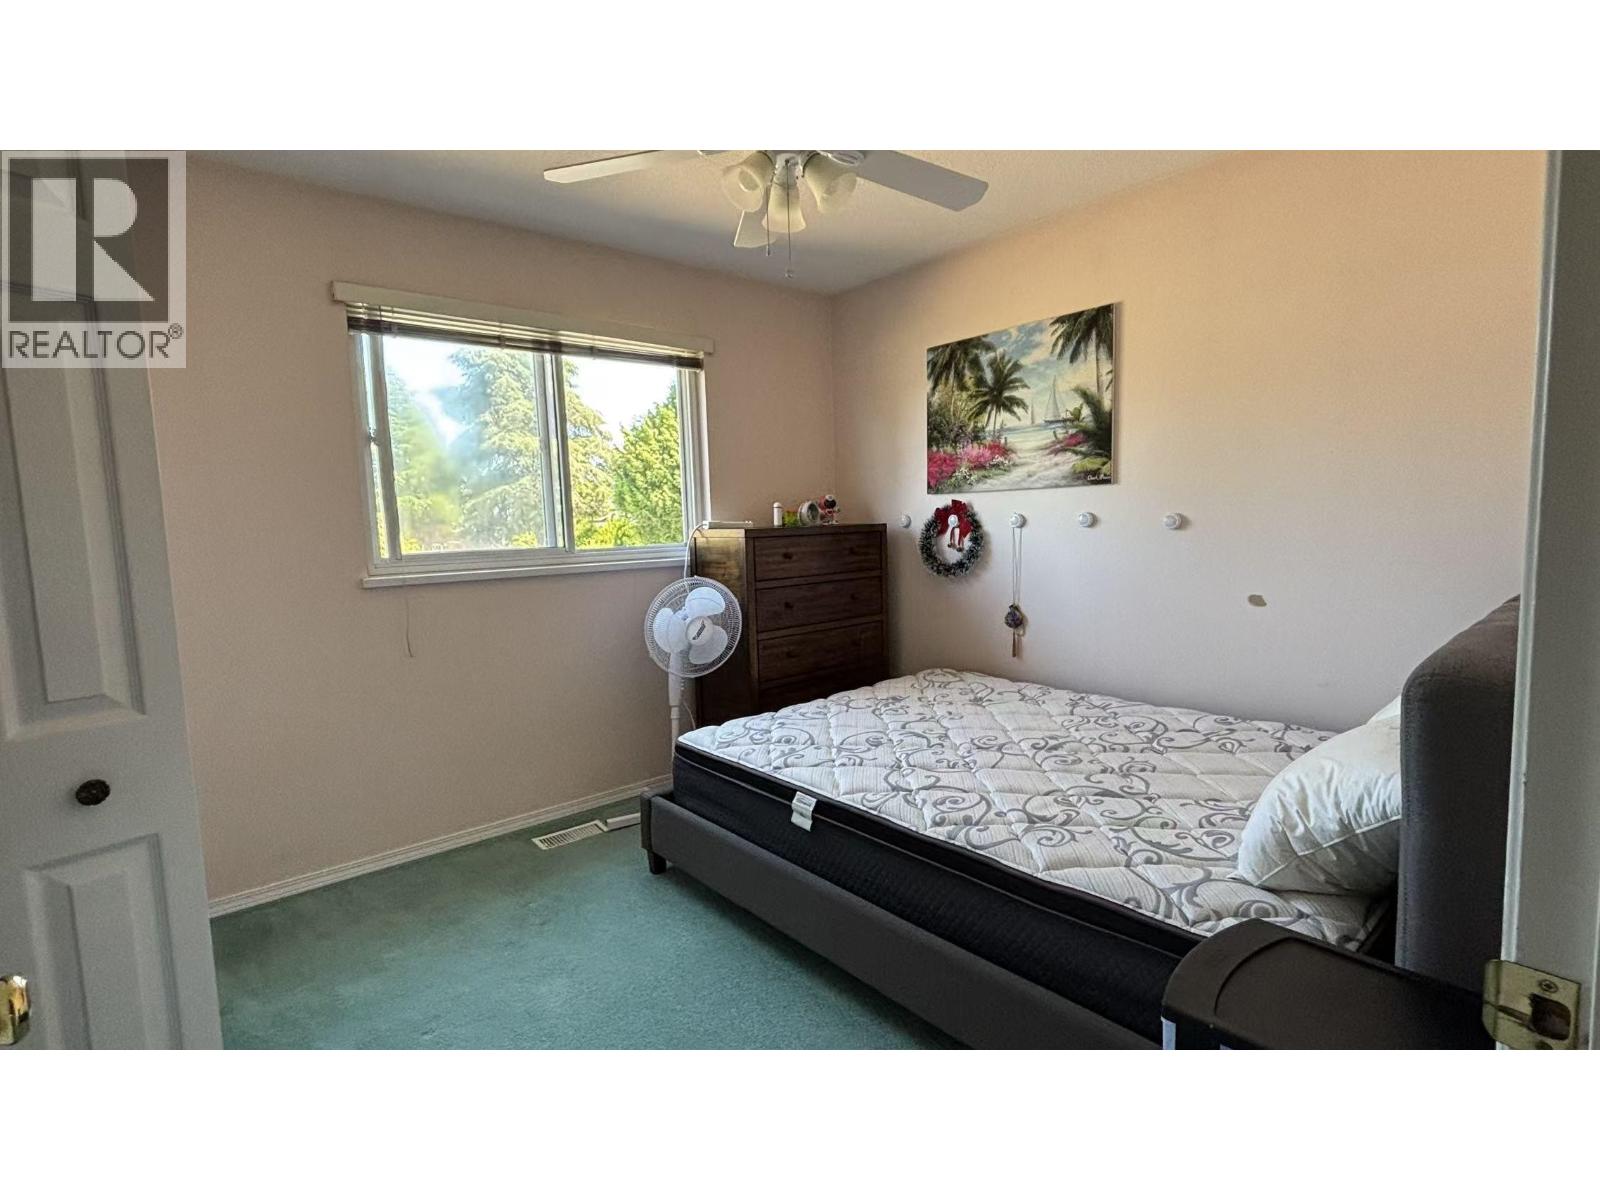
Main Floor 6711 Mayflower Drive
Richmond, British Columbia
Two private single bedrooms available on the main floor of a house at 6711 Mayflower Drive, Richmond. Bedrooms share one bathroom, kitchen, and living room. Bright and clean living space in a quiet family-friendly neighbourhood. Walking distance to J.N. Burnett Secondary School, parks, transit, and shopping. Suitable for students or working professionals. Utilities and internet included (specify if applicable). No smoking. Available immediately. To arrange a viewing, please provide your full name, occupation, move-in date, and intended length of stay. (id:66550)
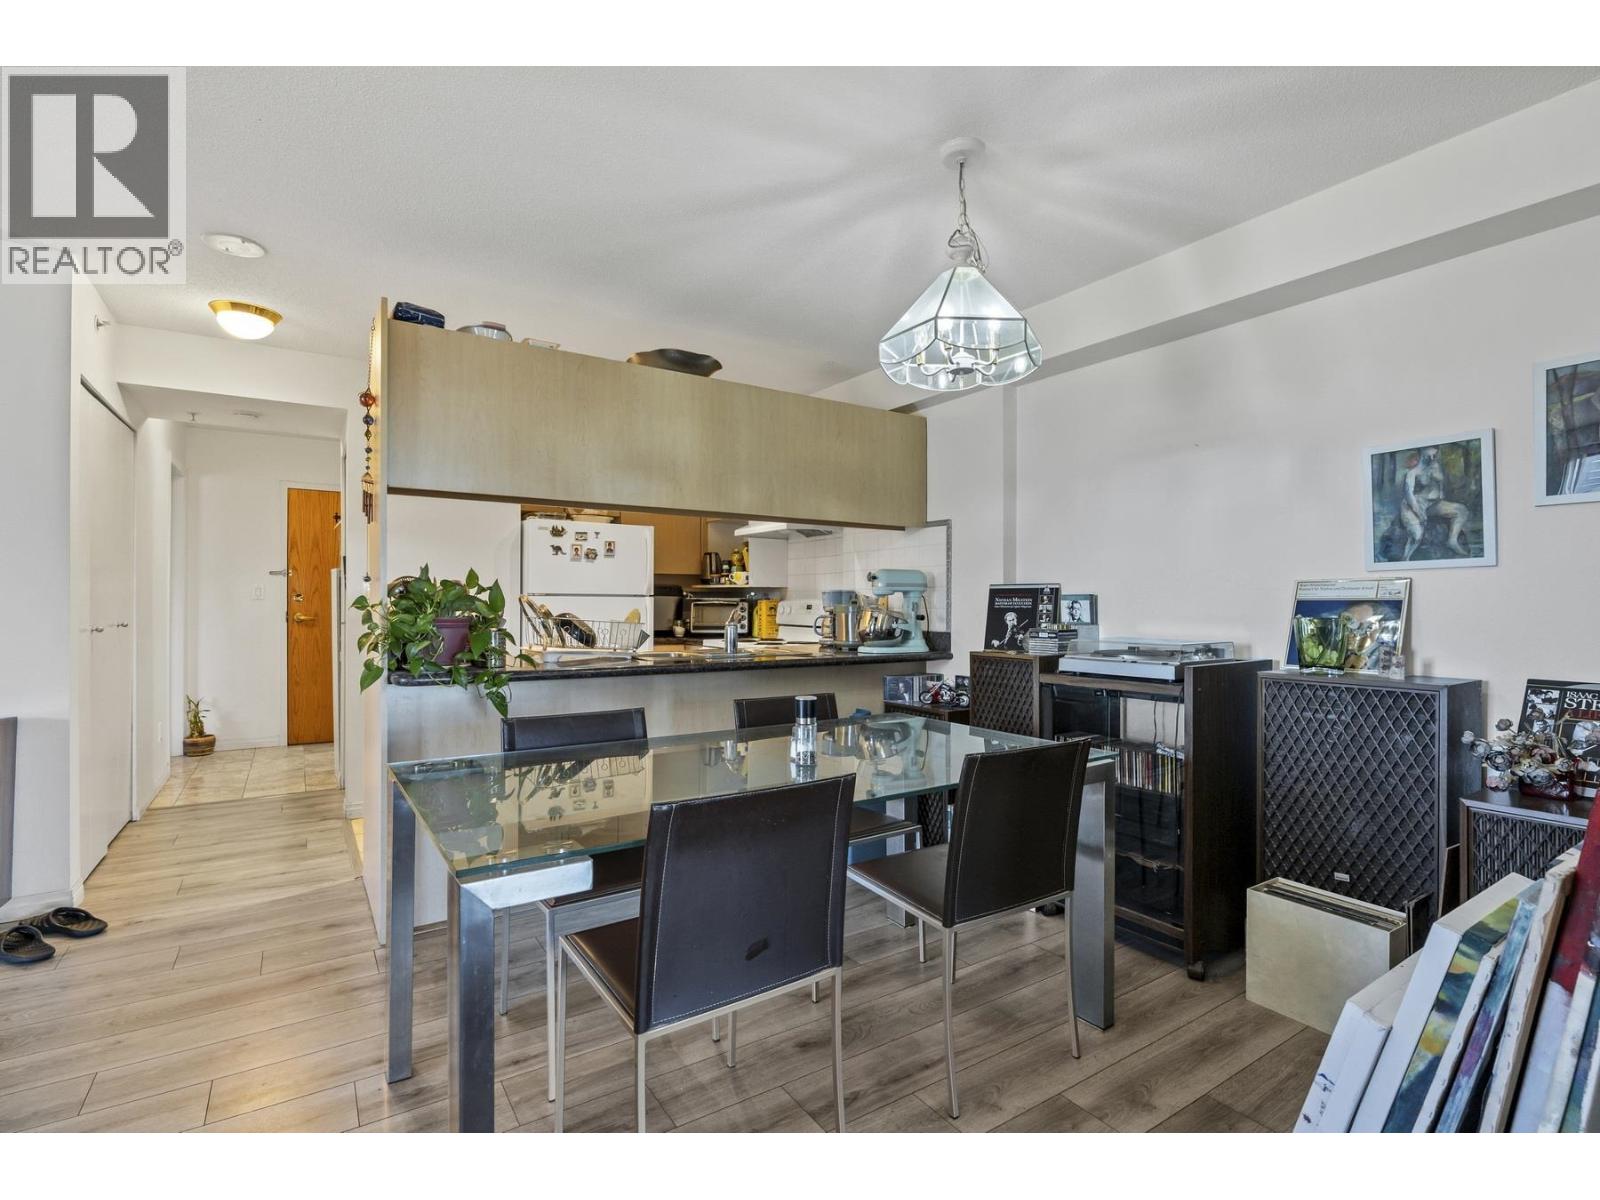
910 6611 Cooney Road
Richmond, British Columbia
Welcome to the heart of Richmond's sought-after Brighouse neighbourhood! This bright and well-maintained 3-bedroom, 2-bathroom apartment offers an efficient 924sq. ft. floor plan designed for comfortable everyday living. Featuring an open-concept layout, spacious bedrooms, and plenty of natural light, this home is perfect for families, professionals, or investors alike. Ideally situated in a central location, you'll enjoy unparalleled convenience with Richmond Centre, an abundance of restaurants, cafes, shopping, and everyday amenities just moments away. Commuting us effortless with nearby Canada Line SkyTrain access, public transit, and major routes connecting you throughout Metro Vancouver. Experience the perfect blend of comfort and convenience. (id:66550)
602 6611 Cooney Road
Richmond, British Columbia
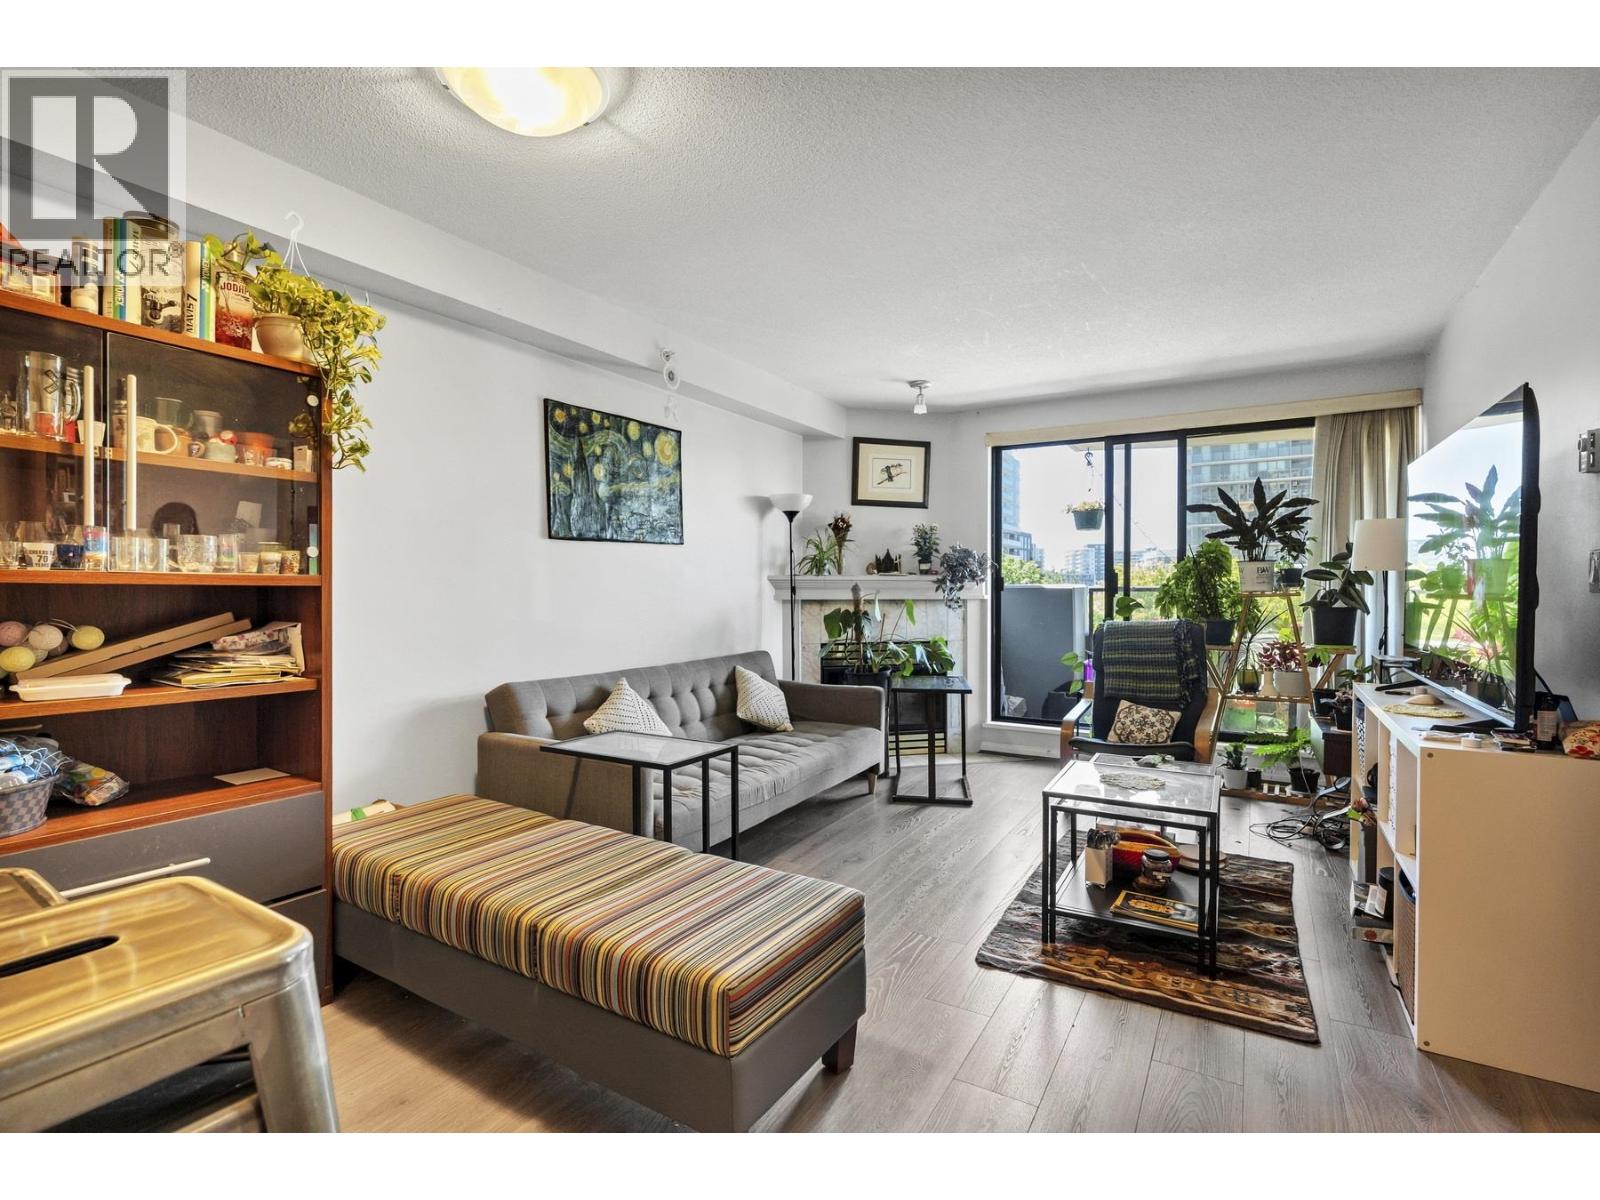
Bright and well-kept 1 bed, 1 bath apartment located in a highly desirable area. This functional layout offers comfortable living with smart use of the space, ideal for first-time buyers or investors. Situates in a great neighbourhood with easy access to shops, restaurants, parks, and transit, providing everyday convenience and strong connectivity. A fantastic opportunity to enter the market in a central, walkable location. (id:66550)
1 921 Colville Rd
Esquimalt, British Columbia
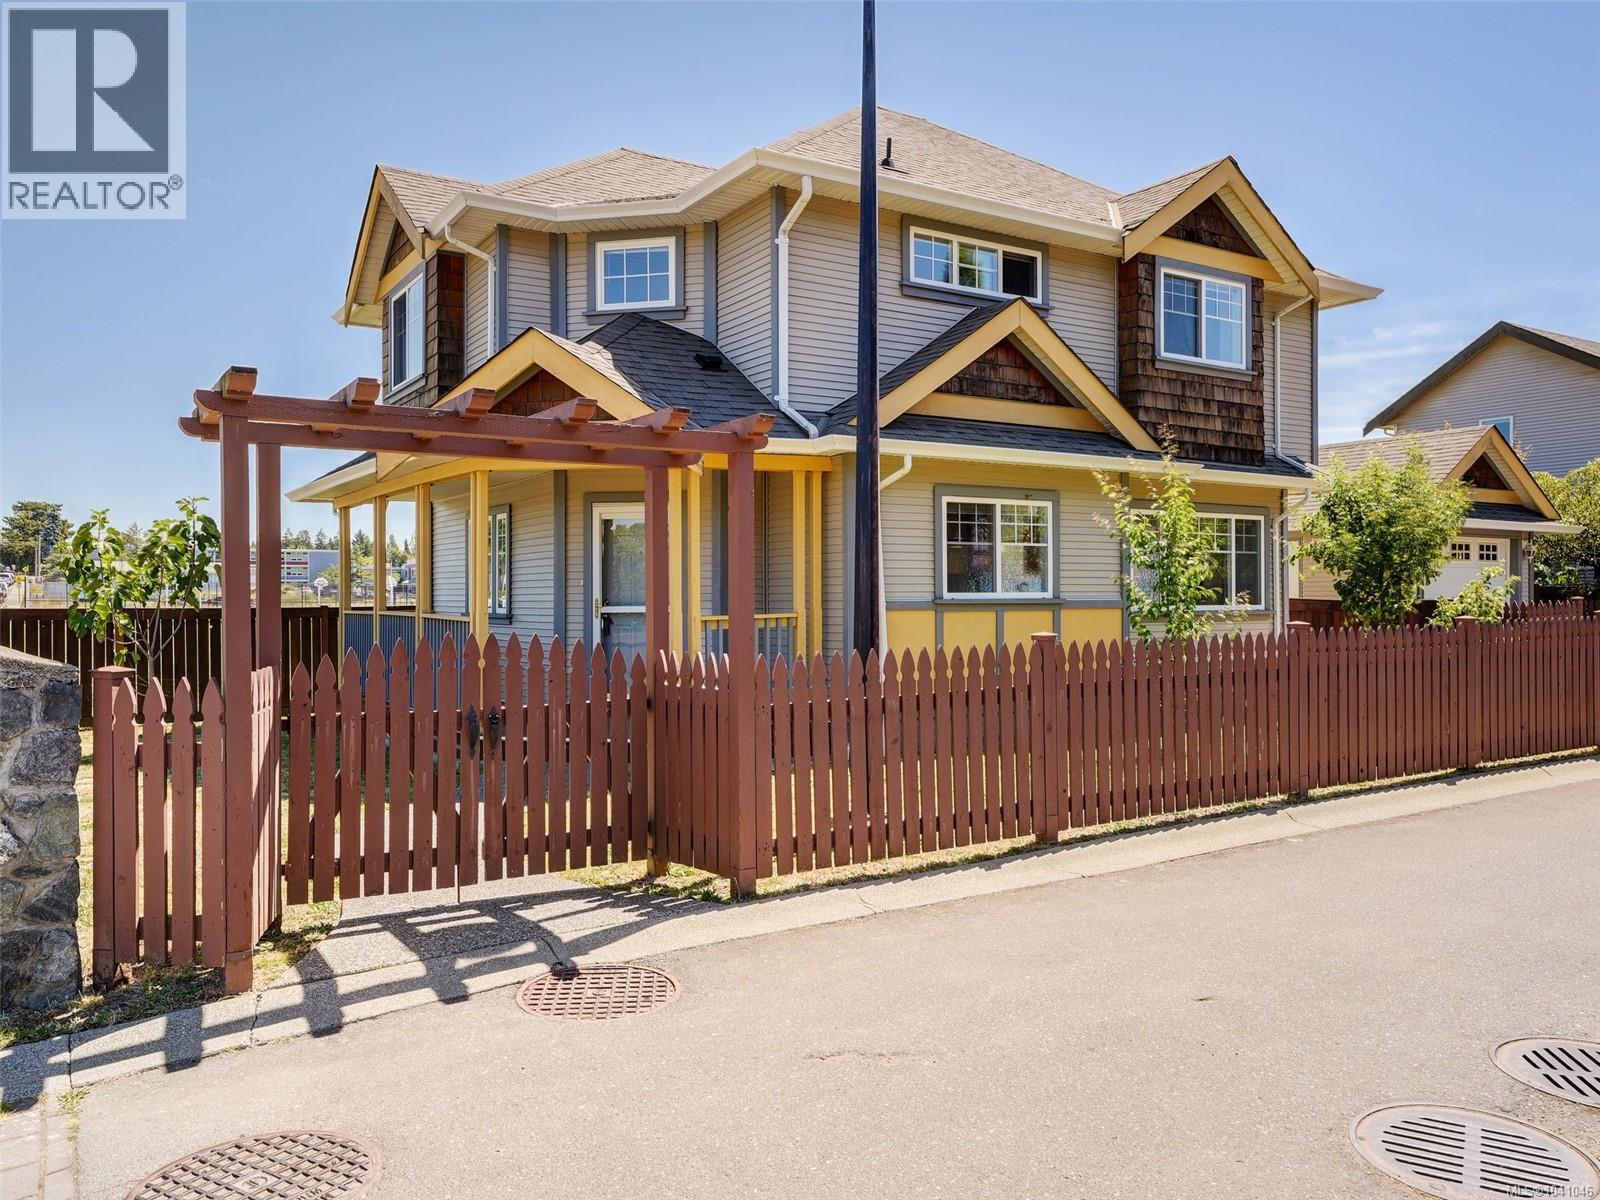
On the quiet side of Colville west of Lampson/Transfer St, this Arts & Crafts beauty is sparkling clean & move-in ready. Exuding yesteryear's character, the wrapped front porch welcomes you home, leading in to a bright & modern main floor complete with Principal Living Areas, powder room & laundry room. Upstairs you'll find a roomy Principal Bedroom with well-organized walk-through closet to a full ensuite, two more bedrooms & a main bathroom. Full crawl space for storage, warmth & maybe a workshop? Step outside to a concrete patio, detached garage, driveway & fully fenced wrap around yard bordering Esquimalt High's greenspace, offering privacy & tons of room to play. Walking distance to grocery stores, Red Barn Market, town of Esquimalt, parks, schools, Gorge Vale Golf Club, Gorge Waterway, Driftwood Brewery, bus routes, E&N Trail, offering an easy commute to CFB Esquimalt or Downtown Victoria. Strata Fee incl Water, Insurance, Lights, Fencing (id:66550)
23 6035 141 Street
Surrey, British Columbia
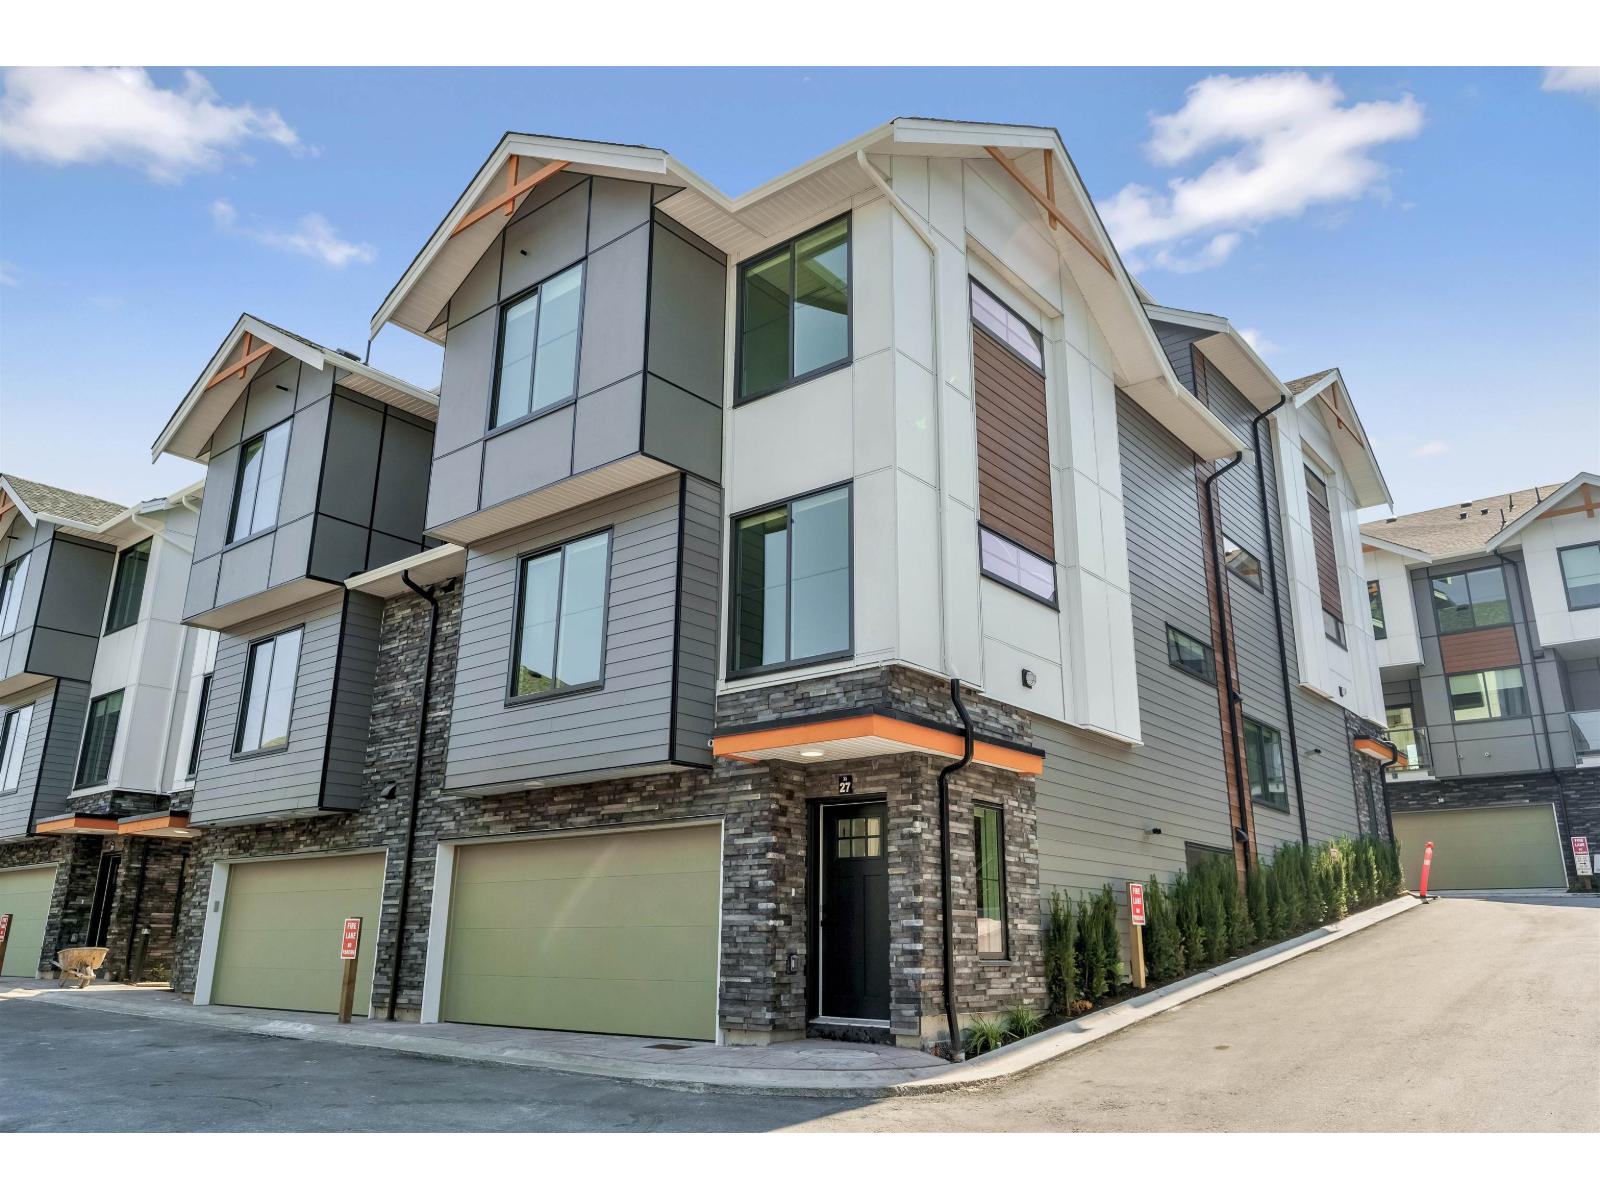
MOVE IN READY HOMES! 60% sold. Welcome to Harmony by Apcon Group, the newest community in Sullivan! Harmony consists of 44 townhomes that feature 3 bedroom + den & 3 bedroom + flex + den + rooftop patio homes. Harmony is centrally located and is minutes away from schools, YMCA, Panorama Village Plaza and Guildford Town Centre. This 1,885 sqft. 3 bedroom + flex + den with a rooftop patio home features a spacious layout with generous 9' ceilings, ample storage and expansive oversize windows that provide natural light. This home also features a side by side double car garage. Contact for more information! (id:66550)
613 1361 Goldstream Ave
Langford, British Columbia
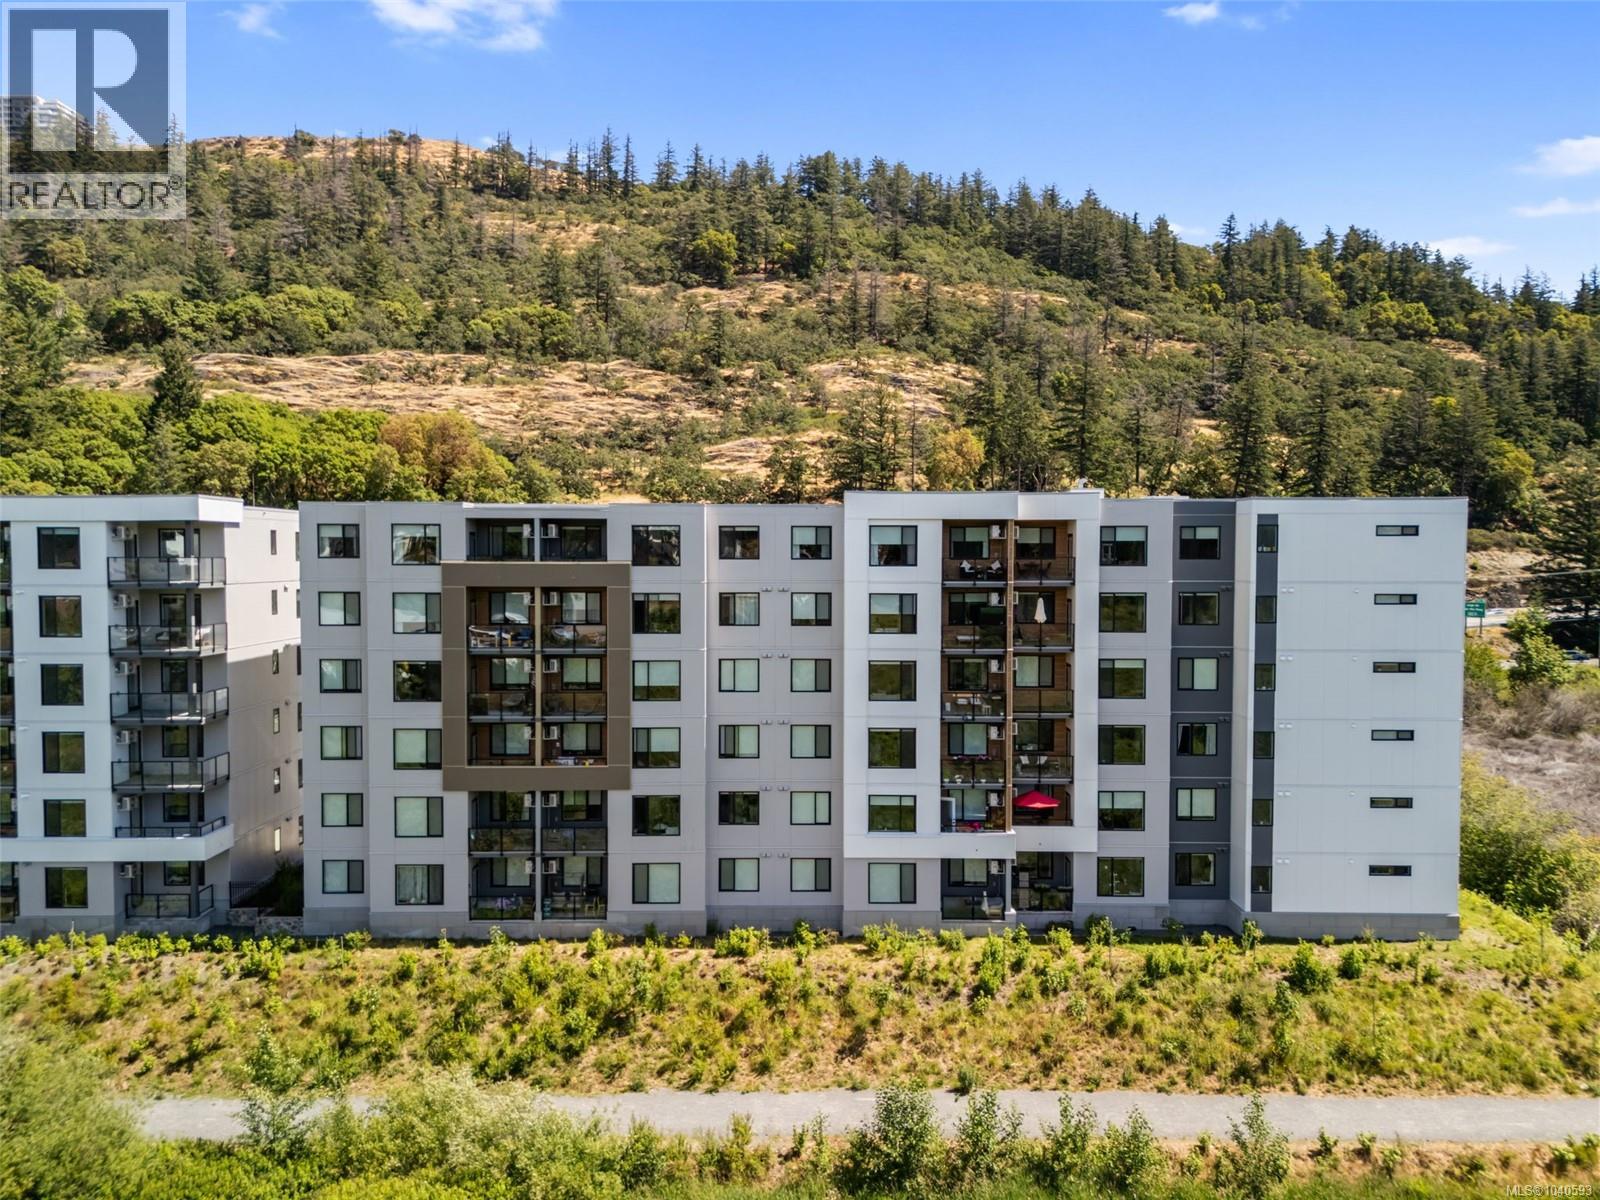
Adventure awaits at this TOP FLOOR/SOUTH FACING 2 bedroom, 2 bathroom condo in Trailside at the Lake! Perfectly positioned for outdoor enthusiasts, the Ed Nixon trail is just outside your door connecting the beaches, docks and boardwalks that make up Langford Lake, while nearby Goldstream Provincial Park and Campground offer endless opportunities for hiking, biking and exploring nature. Commuters, whichever way you’re heading, will appreciate the quick highway access, making travel a breeze. Step inside to find a south-facing open-concept kitchen & living space illuminated by natural light, making the quartz countertops glimmer, stainless steel appliances sparkle and the spacious layout feel inviting and calm. The separation of your primary with walk through closet & ensuite and secondary bedroom on opposite sides provide an added sense of privacy. Enjoy year round comfort with a ducted heat pump for heating and cooling. If the many trails and parks that surround you isn’t enough, you’ll love the 5 amenity rooms offered to residents! A weight room, cardio room, yoga studio, lounge space and work space - all available to you. You deserve lakeside living with all of its adventure and convenience - book your showing today! (id:66550)
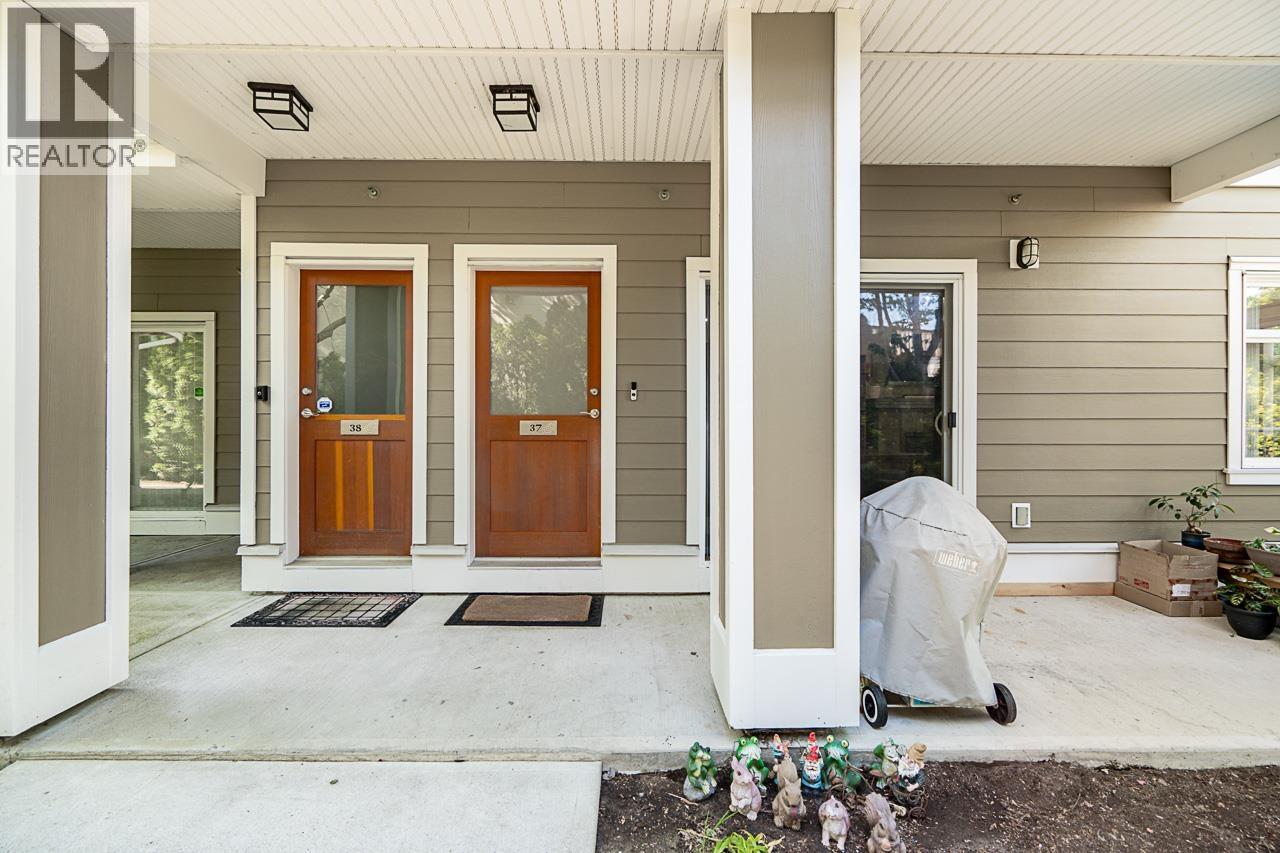
37 7388 Macpherson Avenue
Burnaby, British Columbia
METROTOWN AREA. Compare this 2 bedroom + 1 bath across Burnaby South Secondary School. Aragon's Acacia Gardens is a family oriented community that features a playground, a bike room and a car wash area. Own an electric vehicle? There are 4 EV charging stations in the visitor's parking. The property has a functional lay-out with stainless steel appliances, fireplace, and 2 full size side by side parking stalls. Bright and modern, this ground level townhome is a great starter home. Close to skytrain, parks, stores and metrotown (id:66550)
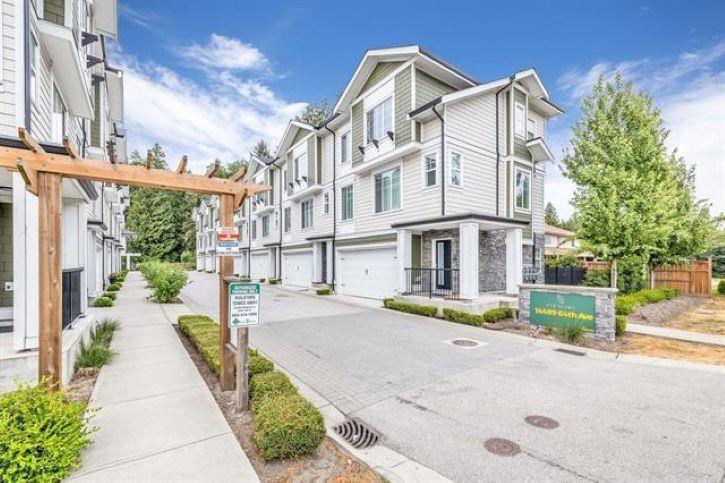
1 14499 64 Avenue
Surrey, British Columbia
Step into this gorgeous 3-bedroom townhouse in this family-friendly complex. Located in the sought-after Sullivan Heights neighbourhood. The main floor is bright and airy, with large windows that highlight the spacious living area, plus a handy powder room. The chef-inspired kitchen has a massive island, extra cabinets, and ample storage. Upstairs, you will find 3 spacious bedrooms, including the master bedroom which features a large walk-in closet. Upstairs also has 2 full bathrooms. Downstairs, the side by side 2 car garage is huge with tons of storage space! School catchments are Hyland Elementary and Sullivan Heights Secondary. Walk to restaurants and shopping nearby. Homes like this don't come around often. (id:66550)
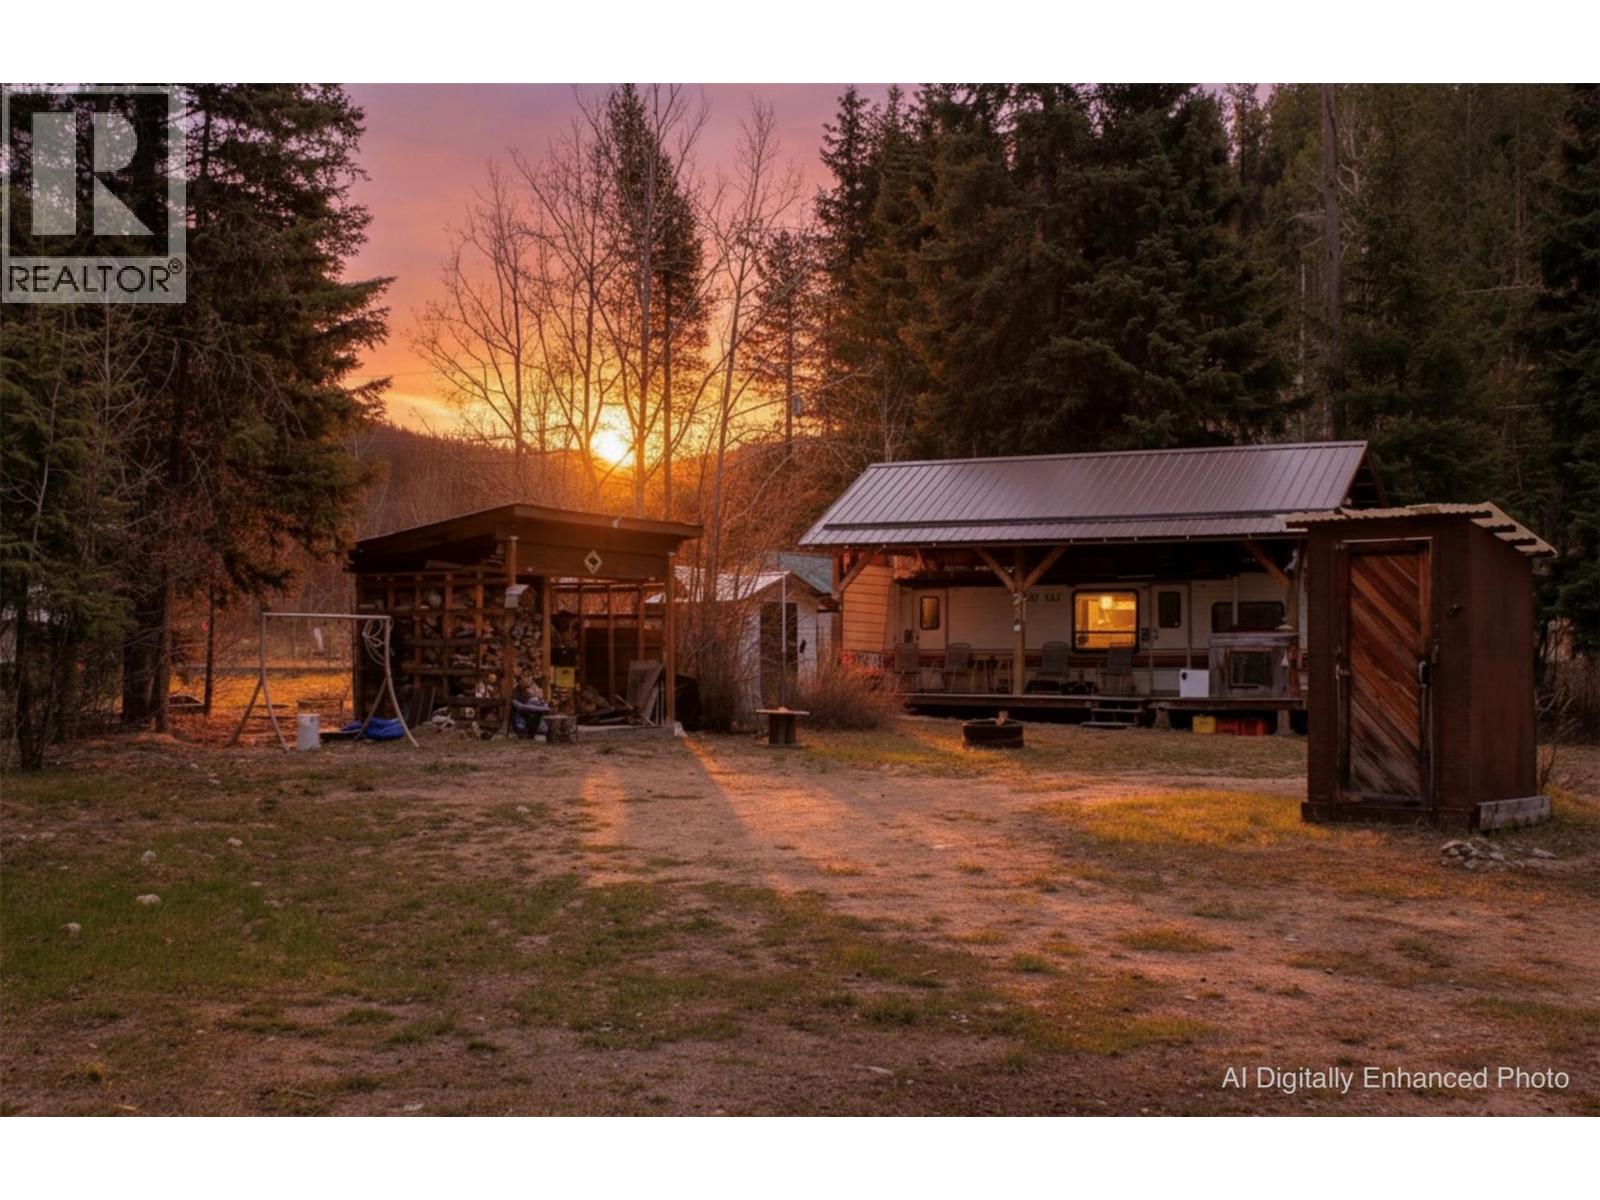
210 Link Lake Road
Princeton, British Columbia
Two lots for the price of one!!! This turn key Recreational Property sits right between two lakes! Link Lake just steps to the west - Osprey Lake just steps to the east. Two lots (Lot 8 and 9) have been consolidated into one very large .83 ac parcel. Two wells. Septic system. Two RV's. Bicycles. Sellers Building plans available-no charge. Two power sheds. New Pressure Tank. 200 amp service. A wonderful private retreat ... large enough for family and friends to park their their own RV's and visit for awhile! Fun times ahead! New listing. Photos coming soon! (id:66550)
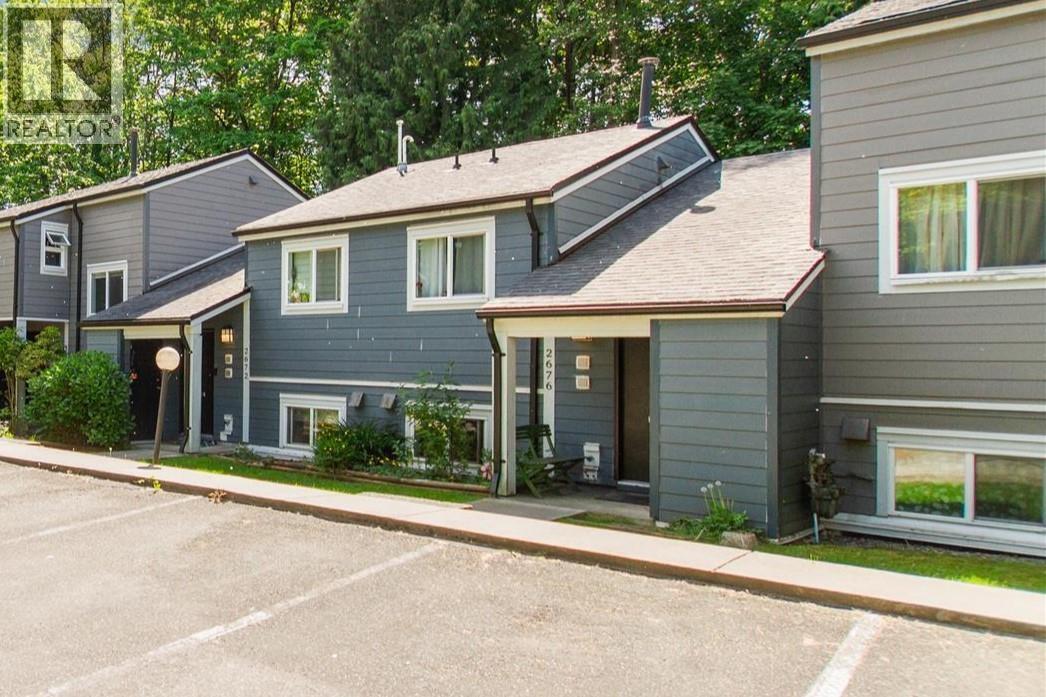
2676 Tretheway Drive
Burnaby, British Columbia
GREAT OPPORTUNITY FOR A RENOVATOR, EXPANSIVE TWO-LEVEL ROW TOWNHOME WITH NO ONE ABOVE OR BELOW, OFFERING TRUE PRIVACY AND COMFORT. THE HOME FEATURES A LARGE 20X17 FENCED BACKYARD OVERLOOKING THE GREENBELT, PERFECT FOR OUTDOOR LIVING. INSIDE, A SPLIT-LEVEL ENTRANCE LEADS TO A GREAT FLOOR PLAN THAT INCLUDES A WALK-THROUGH KITCHEN WITH A SEPARATE EATING AREA, A FORMAL DINING ROOM, AND A SPACIOUS LIVING ROOM. ENGINEERED HARDWOOD FLOORS RUN THROUGHOUT MOST OF THE HOME, WITH 3 GOOD-SIZED BEDROOMS UPSTAIRS. LOCATED IN A WELL-MAINTAINED BUILDING THAT WAS RAINSCREENED IN 2019, AND ONLY A SHORT WALK TO SCHOOLS, TRANSPORTATION, THE SPERLING SKYTRAIN STATION AND THE FUTURE NEW BURNABY LAKE RECREATION CENTRE EXPECTED TO BE READY IN 2028. (id:66550)
12595 266 Street
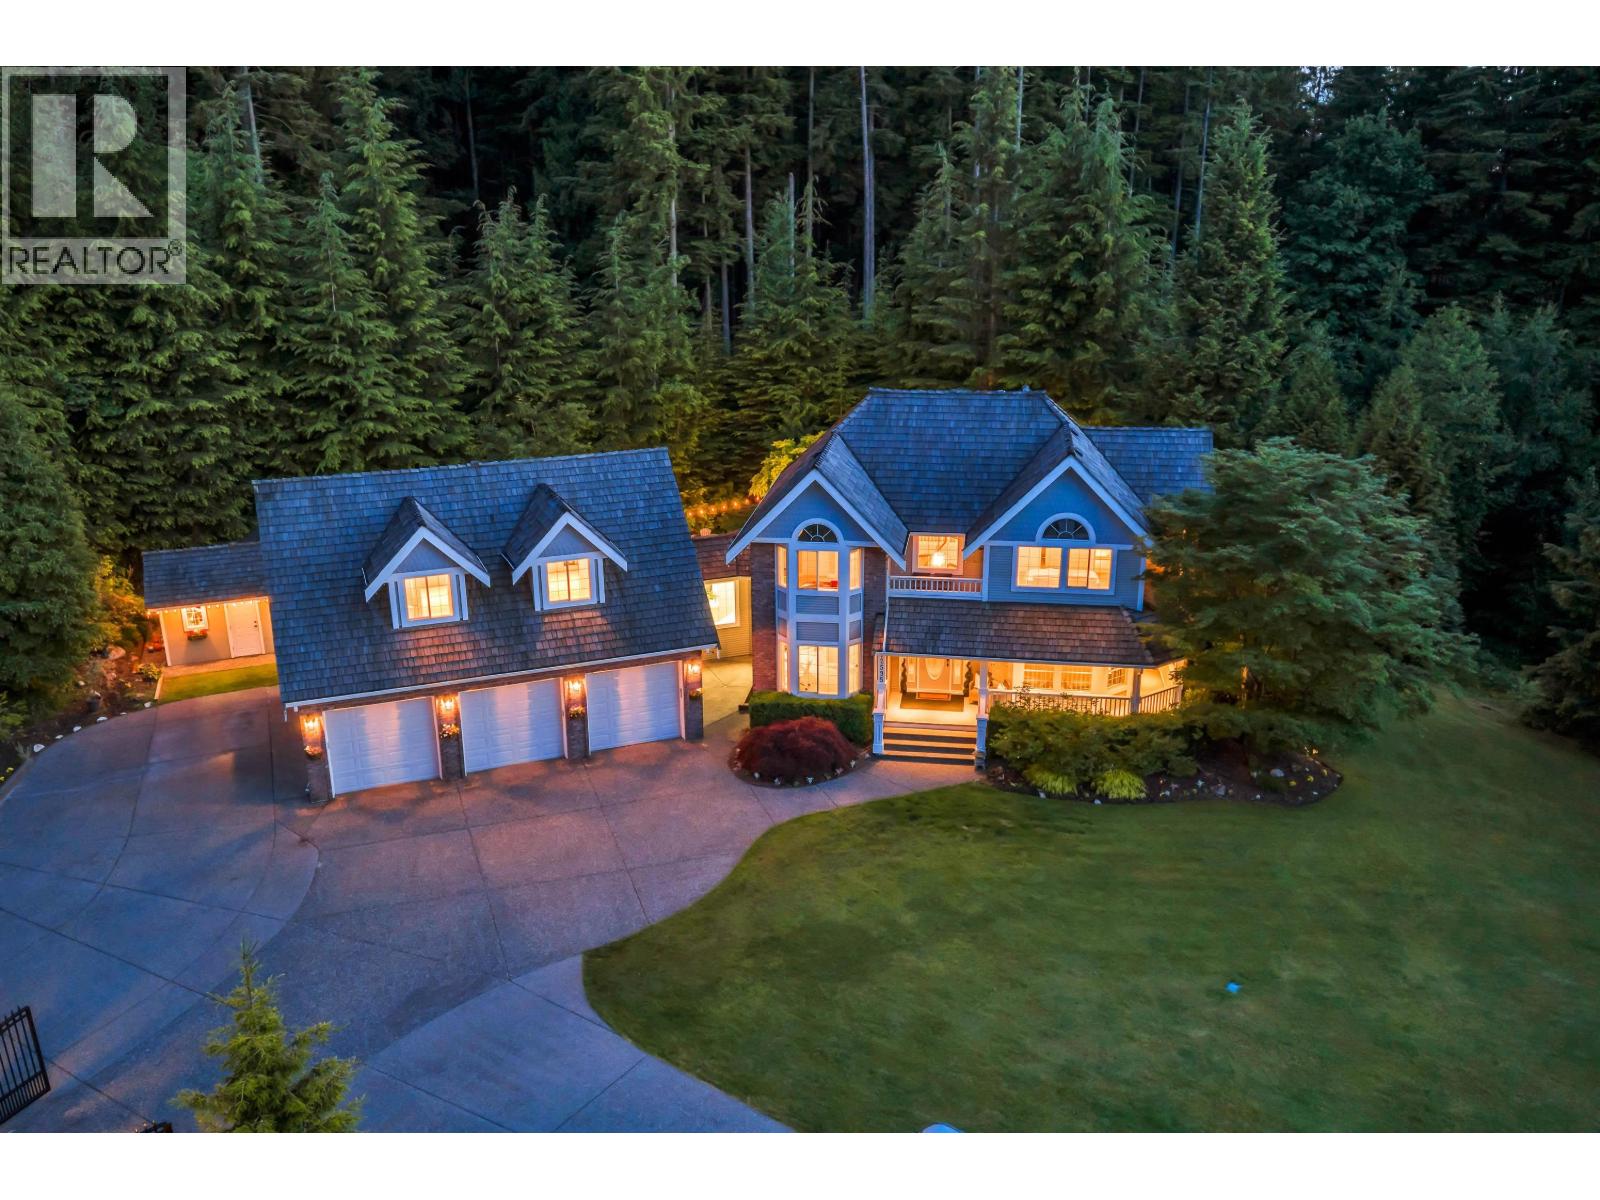
Maple Ridge, British Columbia
PRESTIGIOUS WHISPERING FALLS - A VERY RARE FIND that comes with an ADDITIONAL HALF ACRE! (1 acre being the norm) situated on a SECLUDED TRIPLE GREENBELT LOT! This MULTI GENERATIONAL RESIDENCE is 4517 SQ. FT. with a TRIPLE GARAGE and BONUS being a COMPLETELY SEPARATE STUDIO SUITE LOCATED ABOVE GARAGE joined by a BREEZEWAY from the AIR CONDITIONED MAIN RESIDENCE. ALL EXPANSIVE KITCHEN with NEW S/S APPLIANCES & FAMILY area overlooking your PRIVATE, GREENBELT BACKYARD, GORGEOUS PRIMARY with UPDATED 5 PIECE SPA LIKE ENSUITE, In total, 150K of upgrades has been added in the last 3 years including the basement suite area with a NEW KITCHEN, ISLAND & walk in closet with 2 bedrooms. Both SUITES have separate entry. There is loads of ADDITIONAL PARKING FOR the TOYS and RV. Book your viewing today! (id:66550)
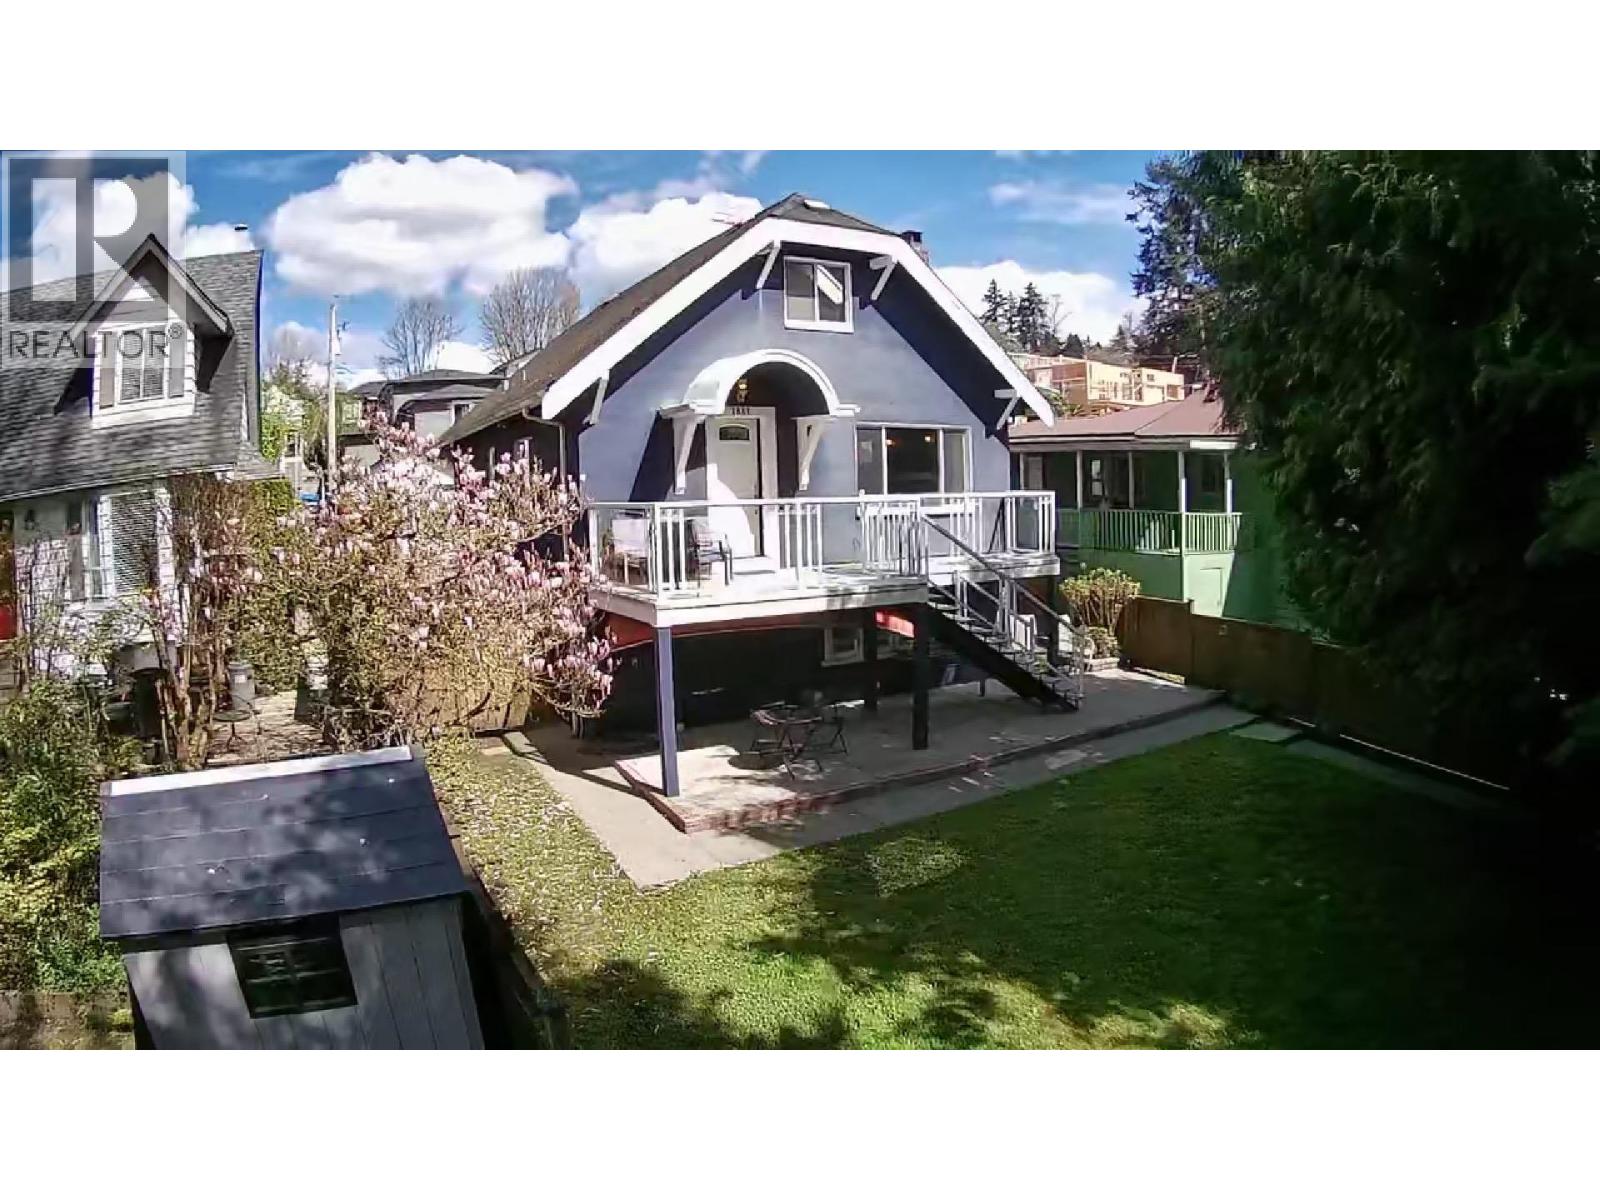
1861 E Kent Avenue North Avenue
Vancouver, British Columbia
Charming 1927 character home on a sun-filled south-facing lot in a quiet, convenient Vancouver location. Offering approximately 1,896 sq.ft. over three levels, this property provides excellent flexibility for families, investors, or those seeking income potential. The main floor features a bright, functional layout with spacious living and dining areas, kitchen, full bathroom, and primary bedroom. Upstairs offers an additional bedroom with classic sloped ceilings and bonus storage. The lower level includes a separate living area with kitchen, bedroom, and laundry-ideal for extended family or potential suite. Enjoy a sunny backyard and generous deck, perfect for outdoor living and entertaining. A detached garage adds valuable storage or workshop space. Situated on a desirable lot with excellent exposure, this property offers multiple options-move in, renovate, hold, or build. Conveniently located close to parks, schools, transit, and amenities. Please do not walk the property. Open house (id:66550)

1510 W 33rd Avenue
Vancouver, British Columbia
Shaughnessy 7,748sf impeccable mansion on a beautiful 95' x 141' lot. Privately gated with a nice wrap-around circular paved driveway. 20'-high ceiling foyer & living room adorned with an elegant chandelier. Mountain-top & tree-top views can be seen from many rooms. 6 bedrooms of which 5 are ensuited. Central air-conditioning, radiant heat. Mini pool/spa, sauna room, steam room, wet bar, recreation room & games room. Great layout design. New skylights, lighting system & radiant heat system in 2017. New triple-glazed, double-glazed, 1+1 single glazed windows in 2021. Backyard patio upgraded in 2017&2021. Uniquely 2 separate garages:2-car attached+3-car detached. Schools: Quilchena Elementary;Point Grey Secondary;Sir Winston Churchill French Immersion. Open House 1:00pm-2:30pm Sun July 19th. (id:66550)
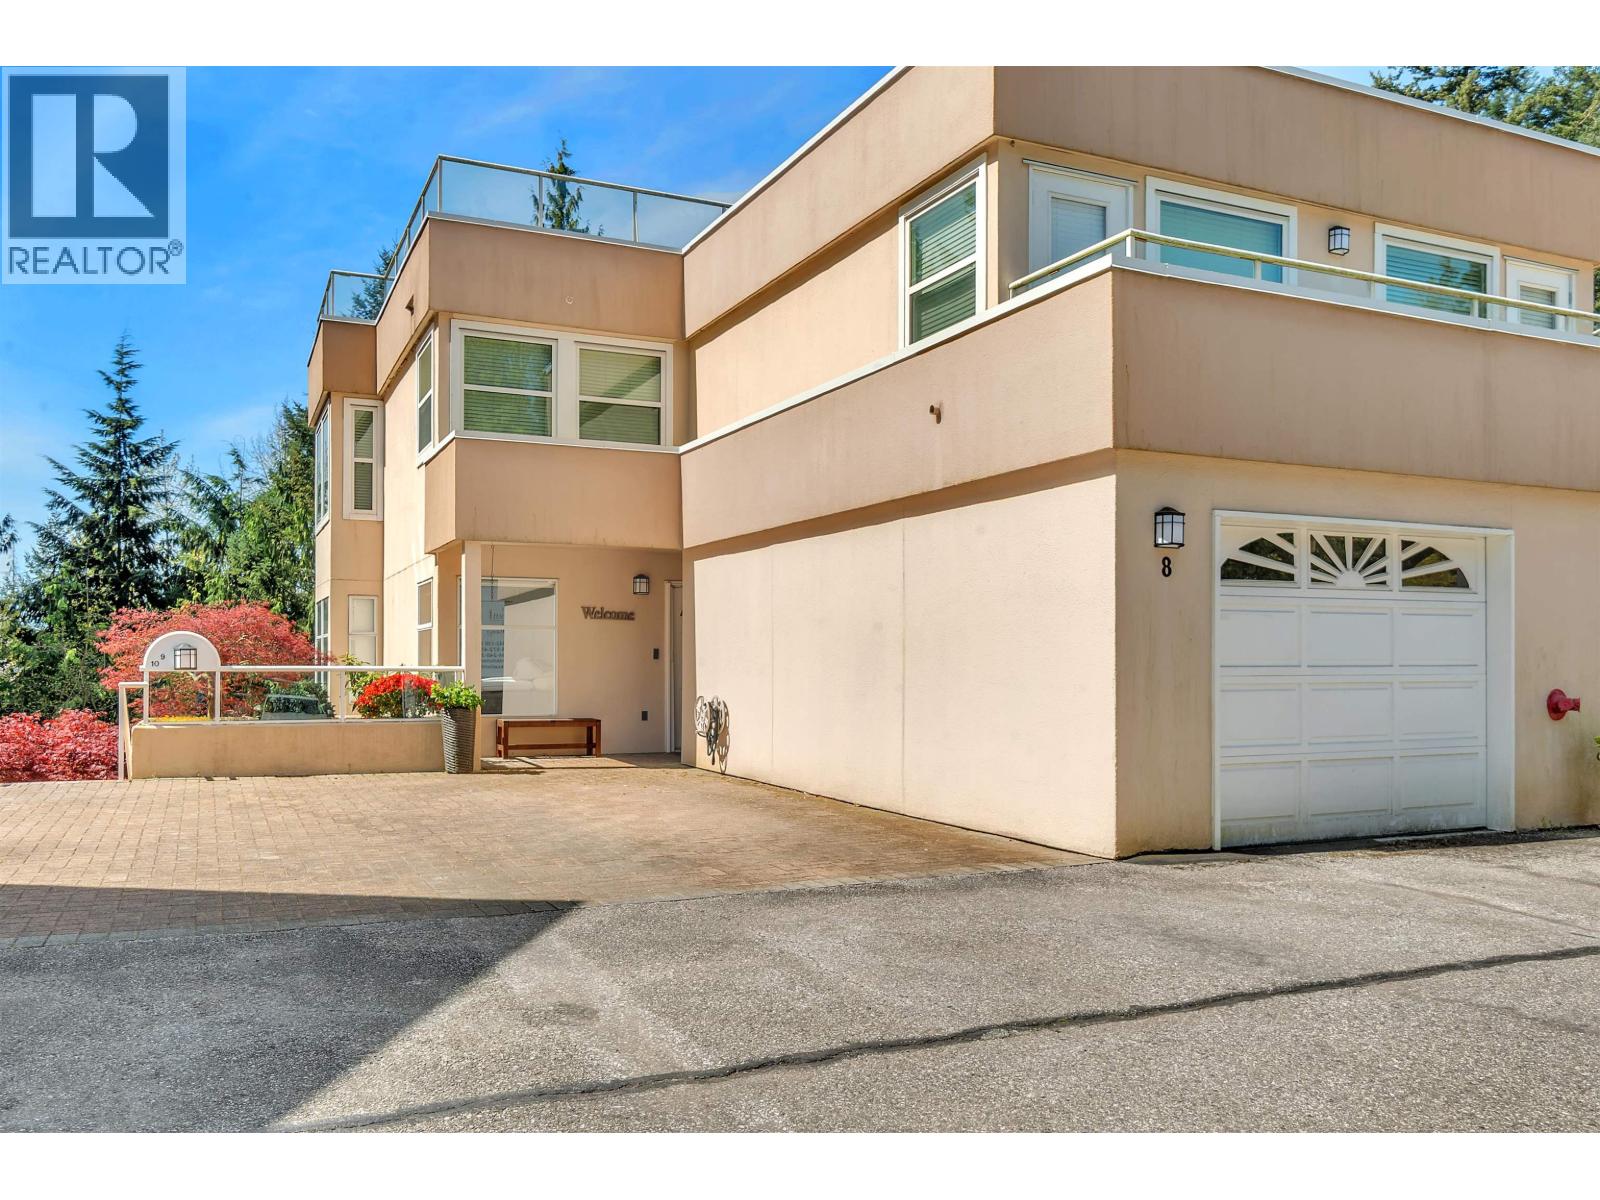
8 2425 Edgemont Boulevard
North Vancouver, British Columbia
Beautiful & FULLY RENOVATED Luxury Residence at Edgemont Ridge Estates-One-Level Living Steps to Edgemont Village. Welcome to this stunning, completely renovated gated residence offering effortless one-level living with no stairs. This beautifully appointed home features 3 spacious bedrooms, 2 elegant bathrooms, & a private attached garage. The luxurious primary suite includes a spa-inspired ensuite & generous walk-in closet. Enjoy seamless indoor-outdoor living with a spectacular 450 sq. ft. private balcony accessible from both the living area & primary bedroom, overlooking lush trees & peaceful greenery. New kitchen, appliances & island, baths, flooring, electrical panel upgraded, new potlights & fixtures, paint, curtains. (id:66550)
440 Daladon Drive
Logan Lake, British Columbia
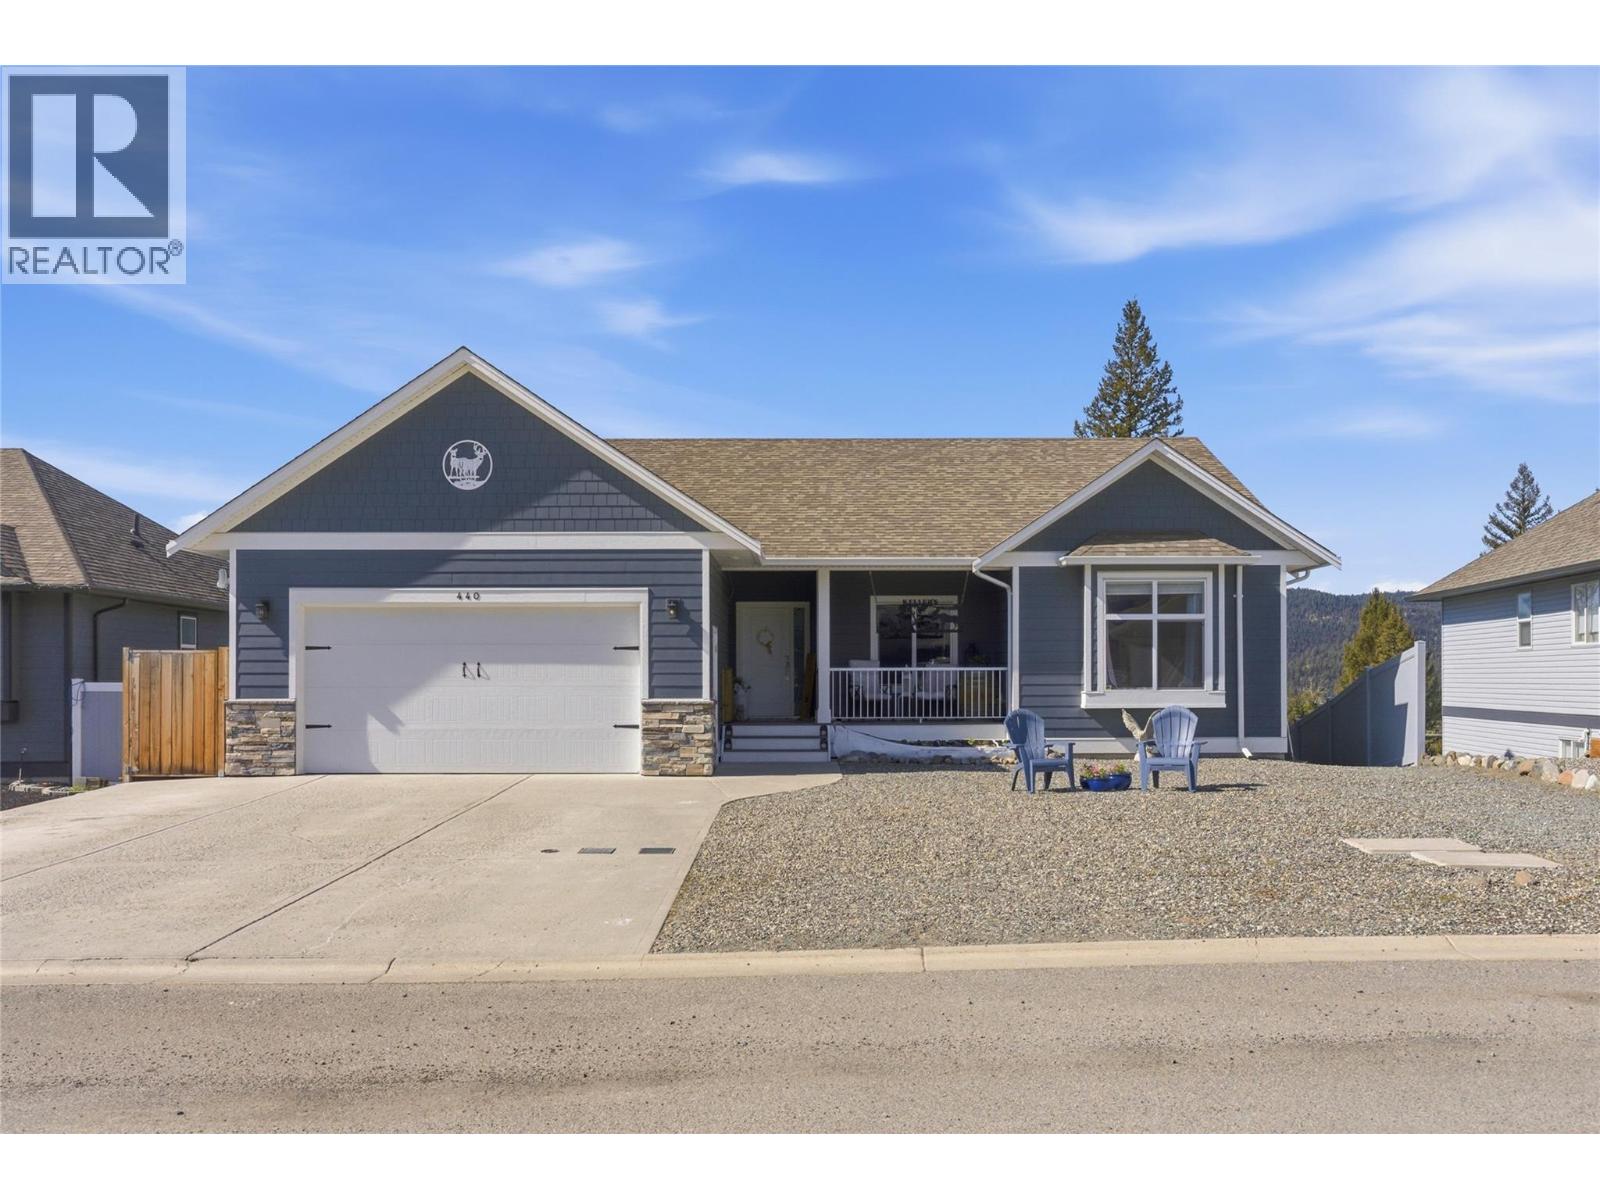
Executive rancher with a separate 1-bedroom basement suite in Logan Lake’s desirable Ironstone Ridge. Built in 2018, this beautifully finished home offers over 2,600 sq. ft. of living space on a flat, fenced 0.27-acre lot backing onto Crown land. The main floor features vaulted ceilings, hardwood floors, built-in speakers, and an open-concept design filled with natural light. The kitchen is both stylish and functional with Bosch stainless steel appliances, gas range, large island, under-cabinet lighting, and easy flow to the dining and living areas. Step out to the partially covered deck with natural gas BBQ hookup and enjoy the views. The main level includes a spacious primary bedroom with walk-in closet and 3-piece ensuite, two additional bedrooms, and convenient laundry. Downstairs, the completely separate 1-bedroom suite has its own entrance, full bathroom, stacking laundry, bright family/living area, and direct access to a covered patio wired for a hot tub, ideal for extended family, guests, mortgage helper potential, or added flexibility. Additional features include natural gas forced-air heat, central A/C, heated double garage, RV parking, irrigation, extra insulation, large hot water tank, security wiring, Hardie board exterior, and a 12x16 shed/workshop with cooler. A rare Ironstone Ridge property offering quality, space, views, suite potential, and direct access to Logan Lake’s outdoor lifestyle. (id:66550)
3250 Cobble Hill Rd
Cobble Hill, British Columbia
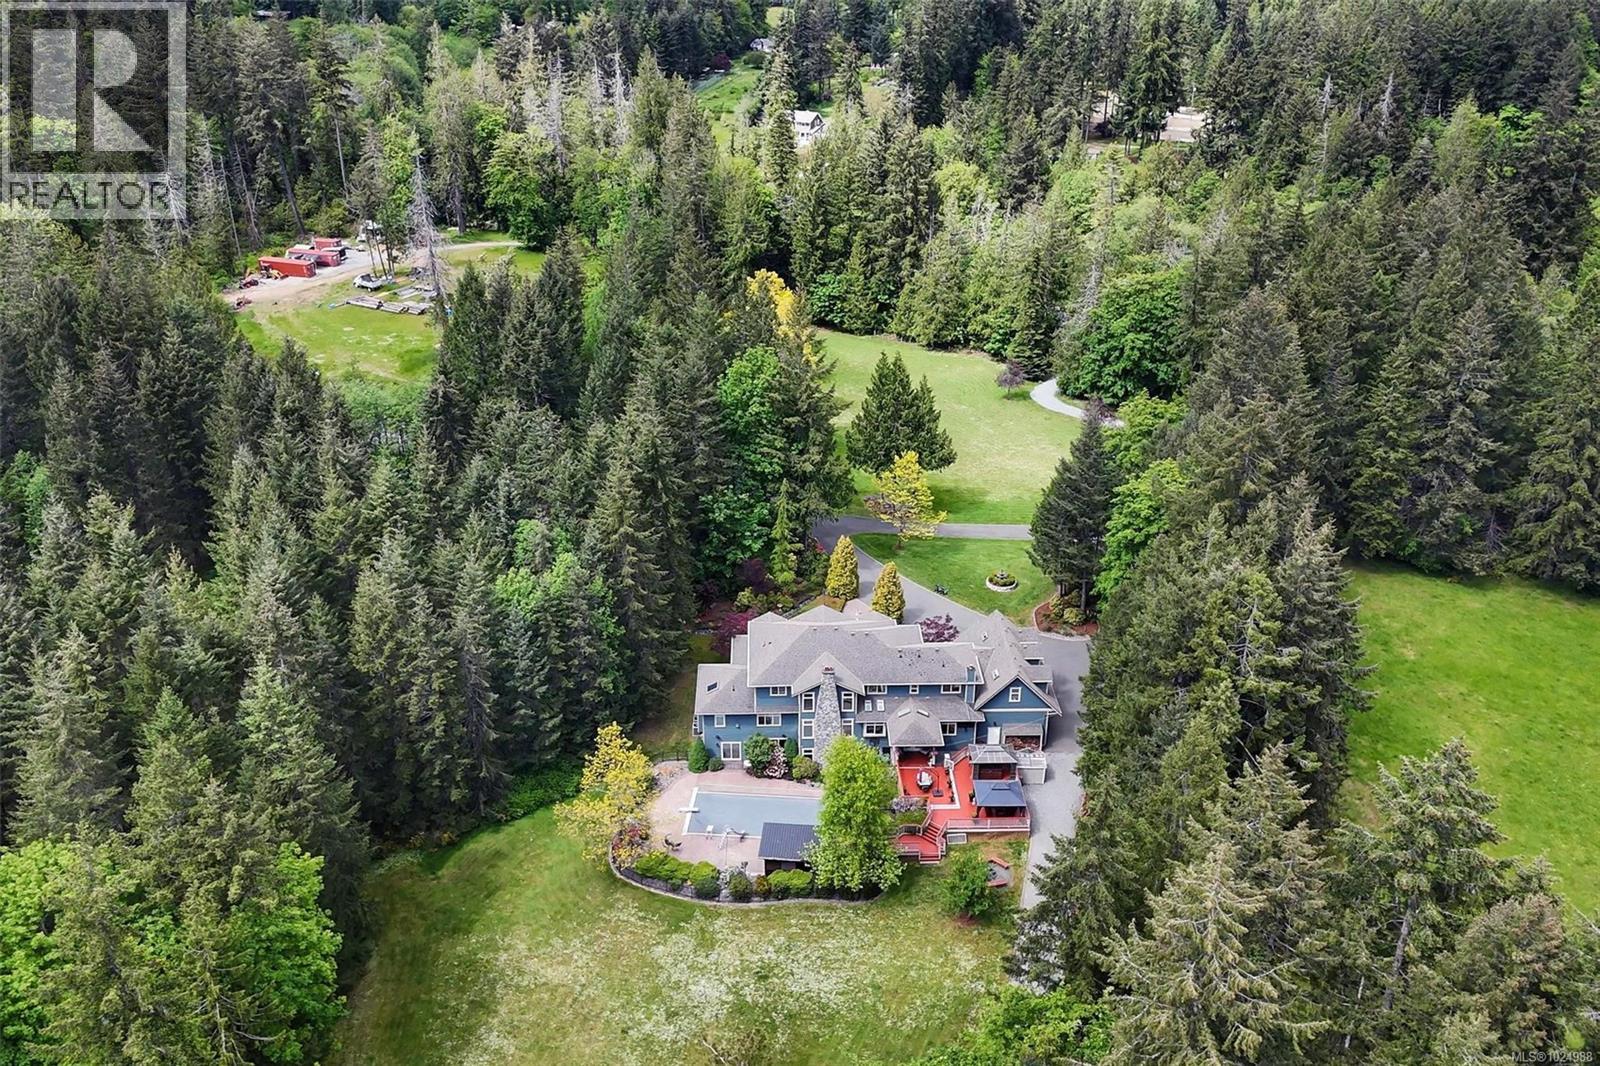
Cobble Hill Luxury Family Dream Property!! 17.76 acres 7 bed/6 bath Foreign Buyer Ban and Foreign Buyer Tax Exempt!! Cobble Hill Estate! This stunning 17+ acre gated property offers privacy, luxury, and the beauty of nature. Thoughtfully designed and extensively upgraded, the custom 7-bedroom, 6-bath home combines elegance and comfort. The grand foyer opens to soaring ceilings in the great room, kitchen, dining, and living areas. The gourmet kitchen features custom cabinetry, granite countertops, premium appliances, and heated travertine floors with adjoining spacious family room and access to the entertainment sized deck and barbecue area. The Great room is spectacular and features a giant rock fireplace. The main-level primary suite offers a spa-inspired ensuite, walk-in closet, and adjoining office with powder room. Upstairs are five bedrooms, a large playroom, and two full Jack and Jill 5 piece baths. The lower level includes a theatre, wet bar, games room, and gym with walkout access to the saltwater pool, hot tub, outdoor showers and beautiful gardens and play areas. You will love the 3-car garage, barn with horse stalls, riding ring, paddocks, huge workshop, greenhouse, and fenced vegetable gardens. Lots of opportunity to creat a few self contained suites as well as 2 RV hookup areas. Surrounded by 5 acres of forest, a serene creek for summer dipping, and walking trails! This is the ultimate safe, private family estate retreat. (id:66550)
2900 Abbott Street Unit# 312
Kelowna, British Columbia
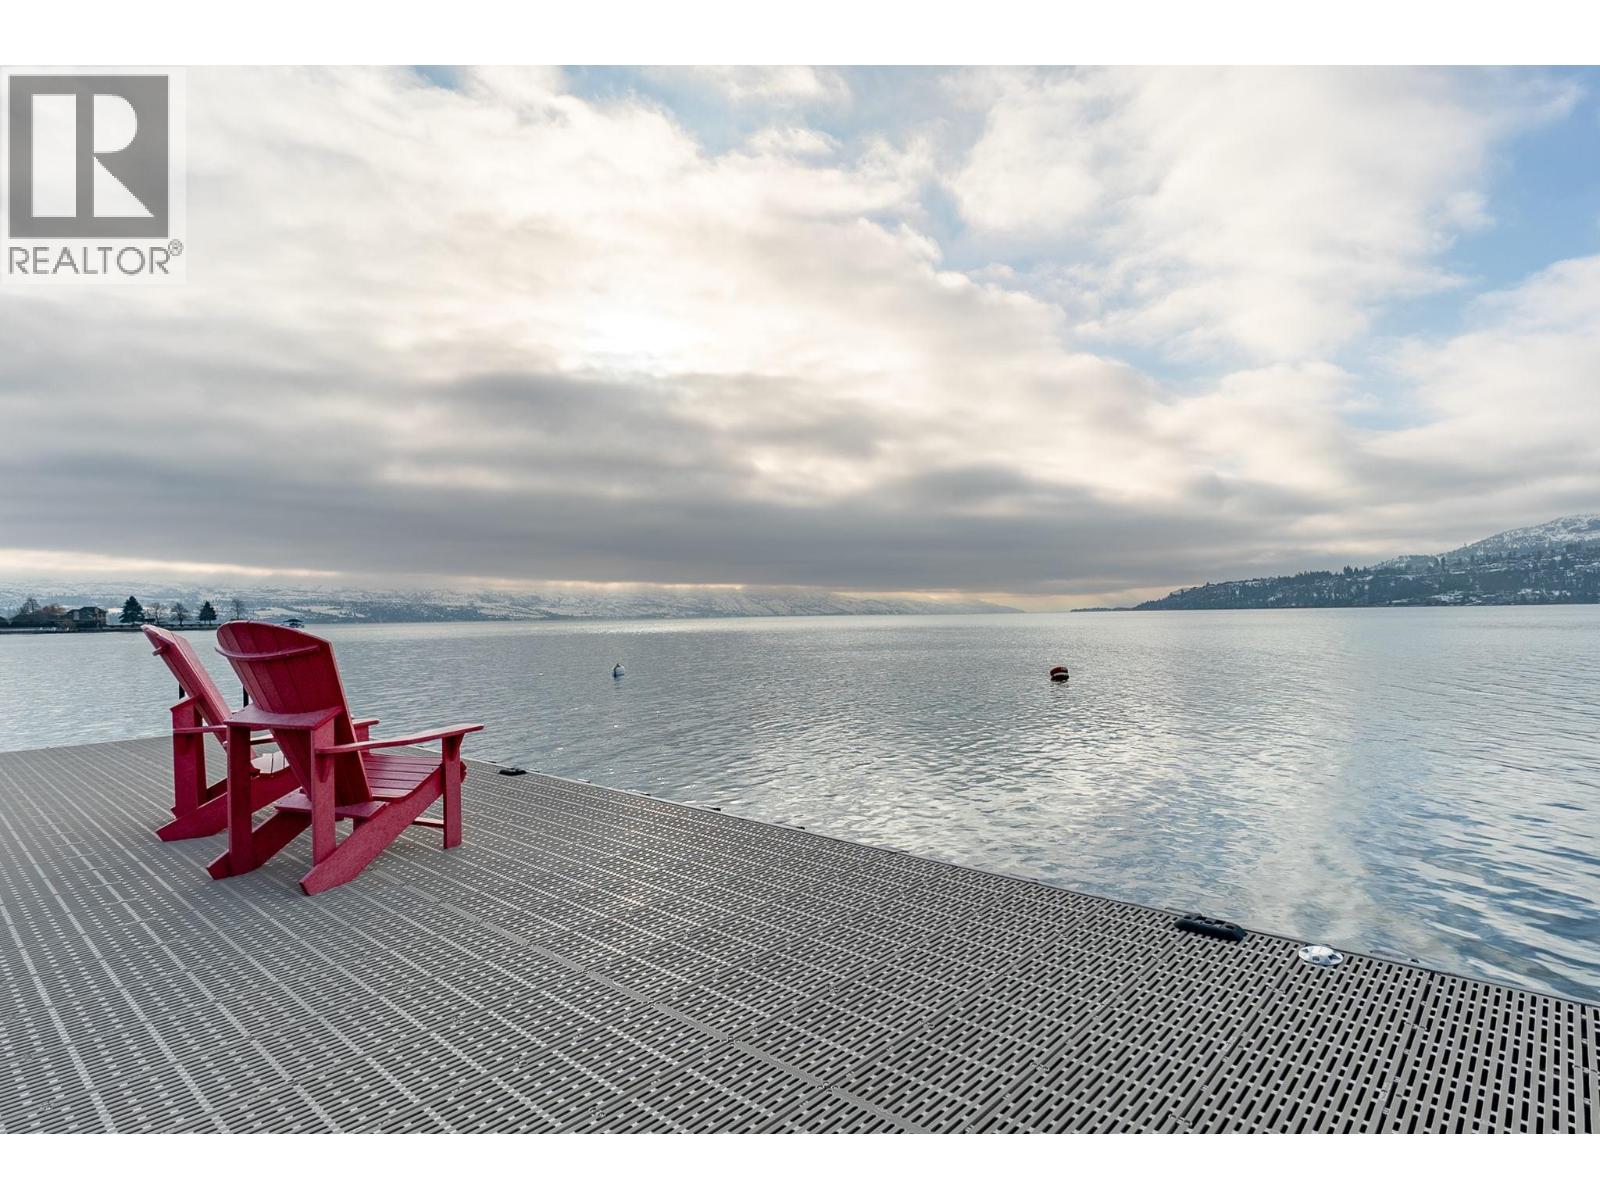
Centrally located in the heart of the trendy Pandosy Village area! This property has it all!!! Located on Okanagan Lake with 350 feet of sandy beach waterfront this complex offers the finest waterfront experience at one of Kelowna's most affordable prices!! This unit is a rare 3 bedroom that is completely renovated with 2 full baths including a steam shower in the primary ensuite. The outdoor living is second to none, expansive green area, pool, hot tub, and dock with your own boat slip and lift. A complete transformation in 2021 includes high end kitchen c/w stainless steel appliances, wine fridge, induction stove, heated tile floors..no details have been overlooked. There is also a large attic space for storage and accommodates all the mechanical units. Just in time to enjoy the beautiful Okanagan summer!!! Your dream Okanagan beach home away awaits you!!! (id:66550)
4896 12 Avenue
Delta, British Columbia
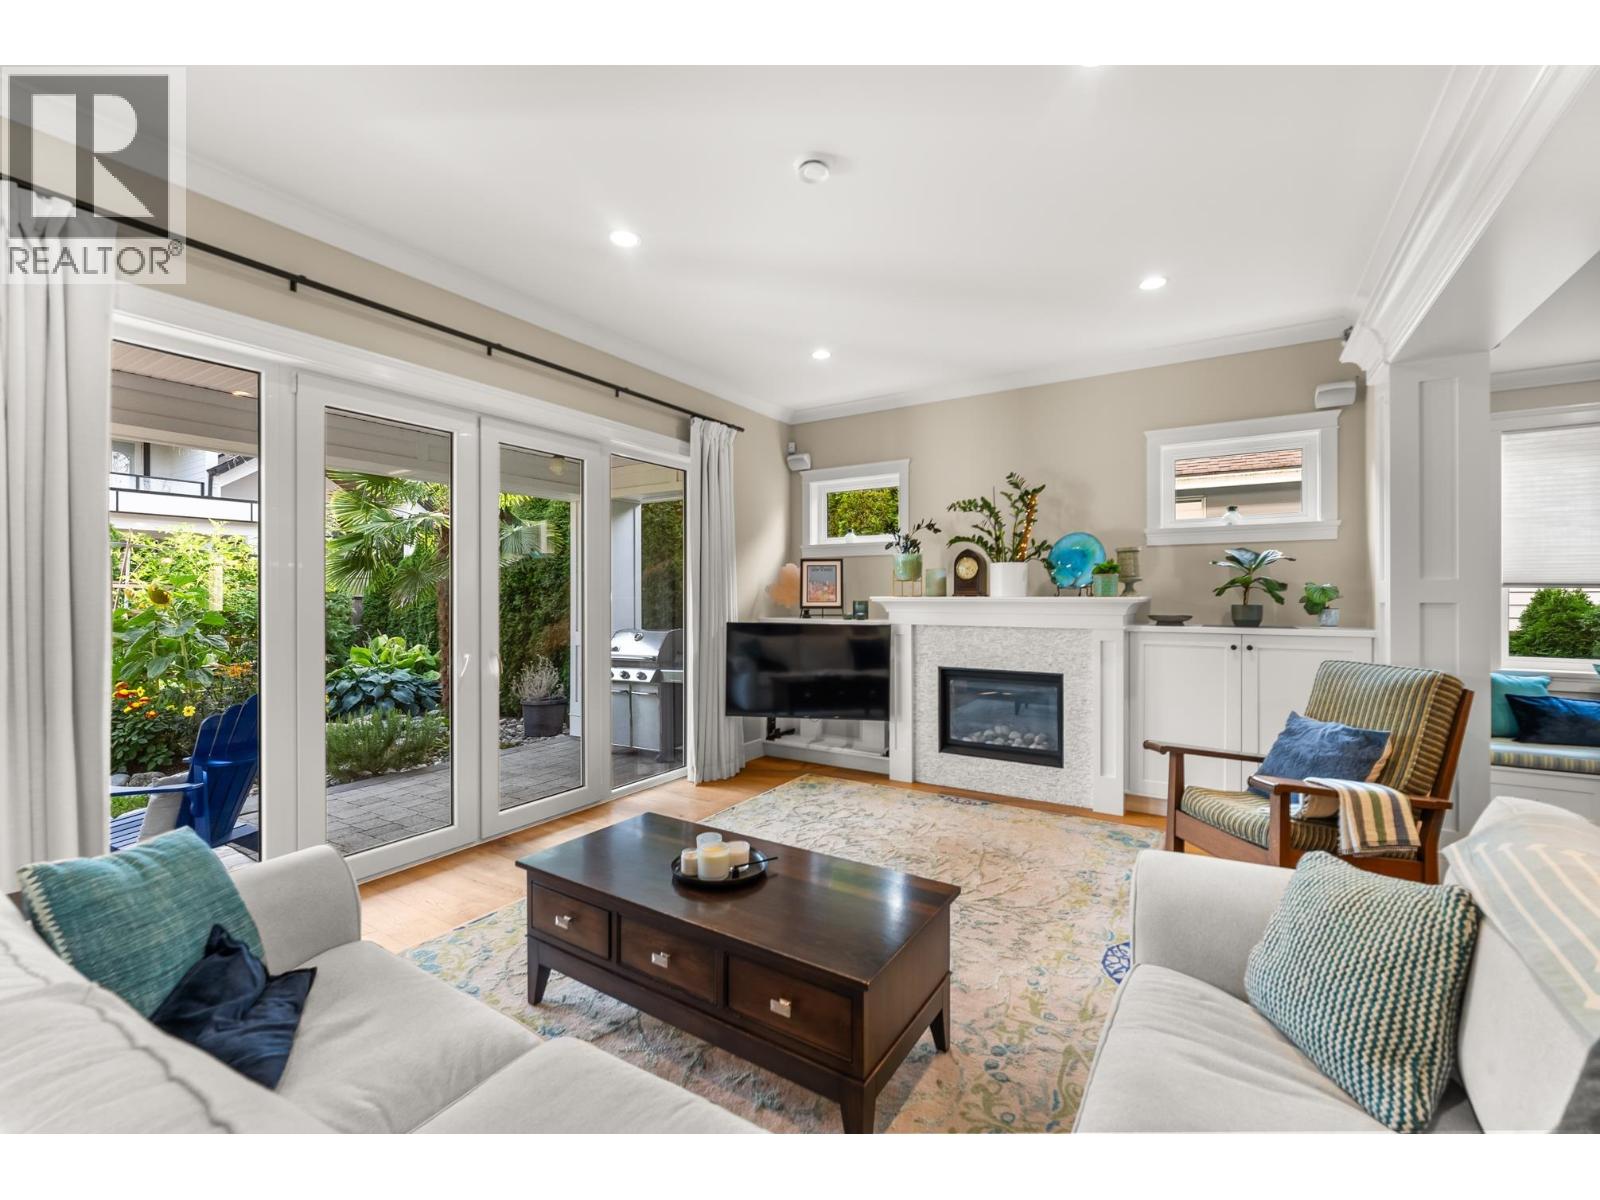
Rare luxury home designed with downsizers in mind! Enjoy the ease of main floor living in this beautifully crafted residence, offering comfort without compromise. The spacious primary bedroom on the main level provides a peaceful retreat with a spa-like ensuite and generous closet space. Bright open living areas feature soaring ceilings, quality finishes, and a chef´s kitchen perfect for everyday living and entertaining. Step outside to a private south-facing backyard filled with sunshine, ideal for relaxing or hosting family gatherings. Added bonus of solar panels for energy efficiency and reduced costs. Located in a desirable Tsawwassen neighbourhood, this home offers the perfect blend of convenience, style and low-maintenance living for your next chapter. (id:66550)
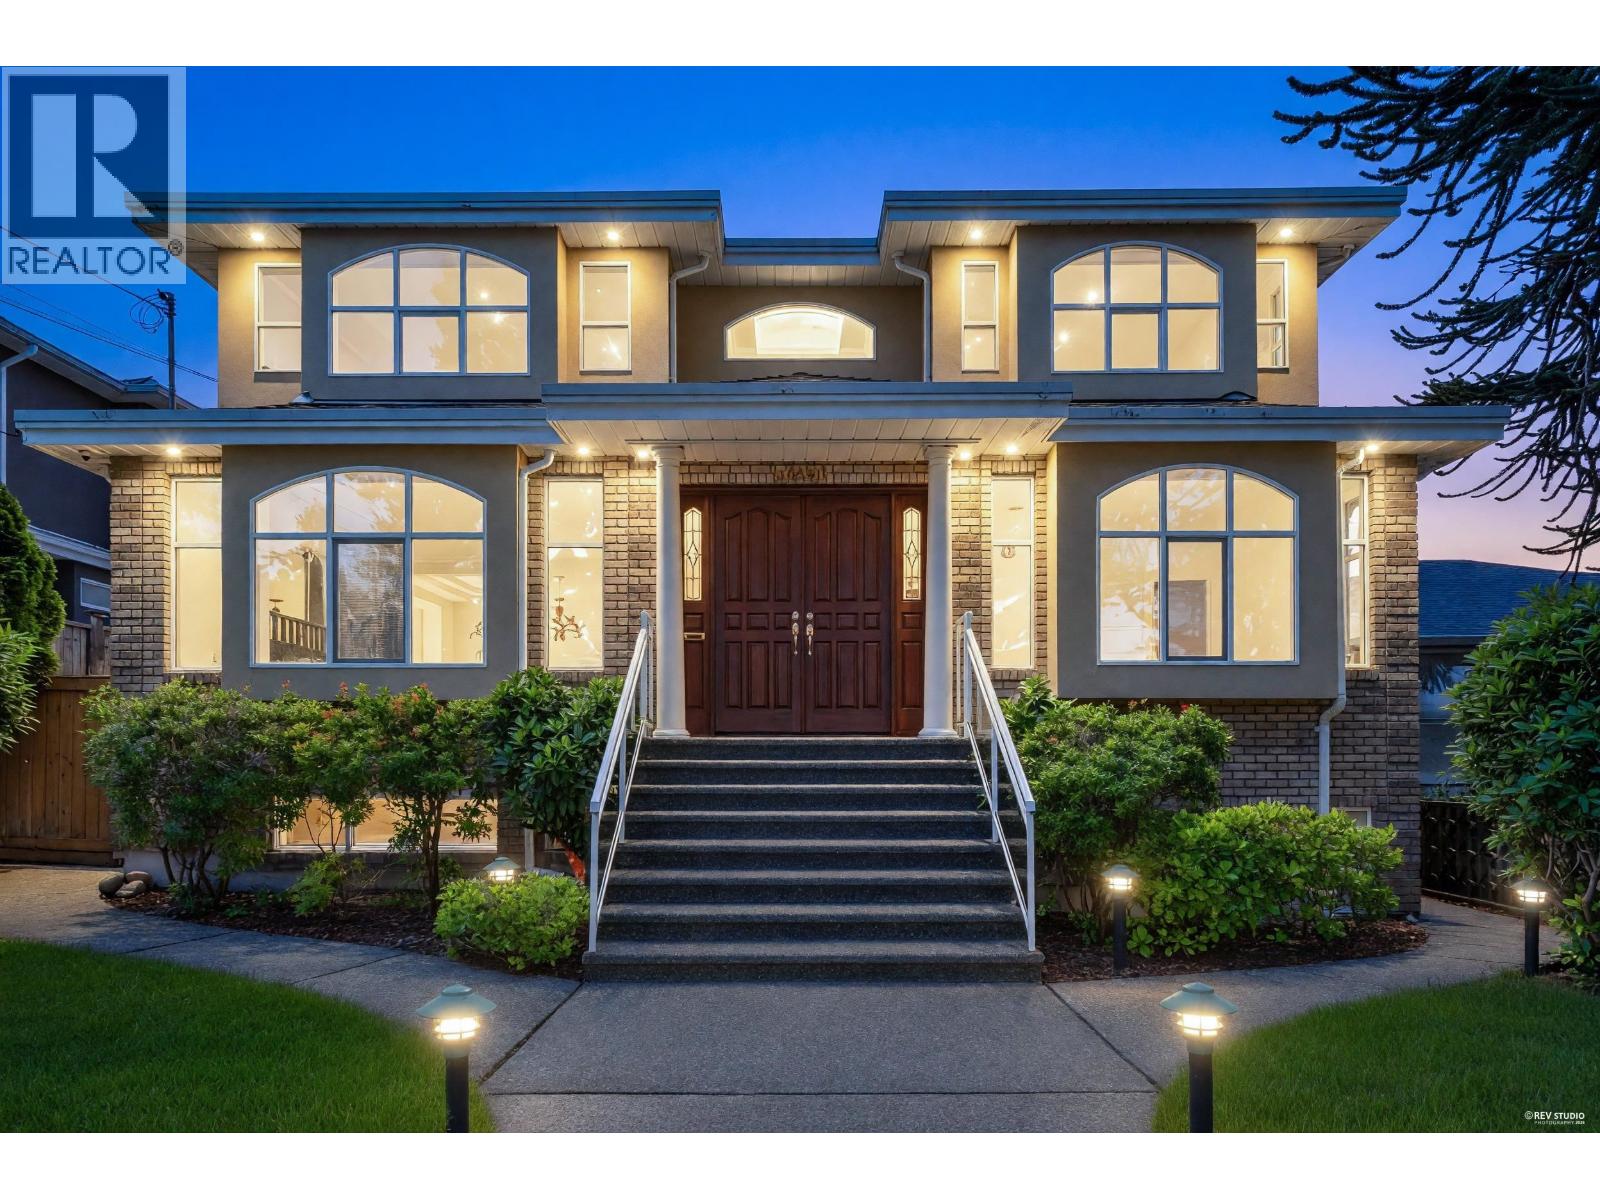
6091 Selma Avenue
Burnaby, British Columbia
Featuring 8 spacious bedrooms and 7 bathrooms, this exceptional residence offers an outstanding combination of space, comfort, and versatility. The thoughtfully designed floor plan features generous living areas, abundant natural light, and ample room for growing families, entertaining guests, or accommodating a variety of lifestyle needs. Ideally situated in a sought-after neighbourhood close to schools, parks, shopping, and transit, this rare property sits on an impressive 7,750 sq. ft. lot, offering privacy, flexibility, and endless potential. A unique opportunity to own a substantial quality-built home in a prime location. (id:66550)
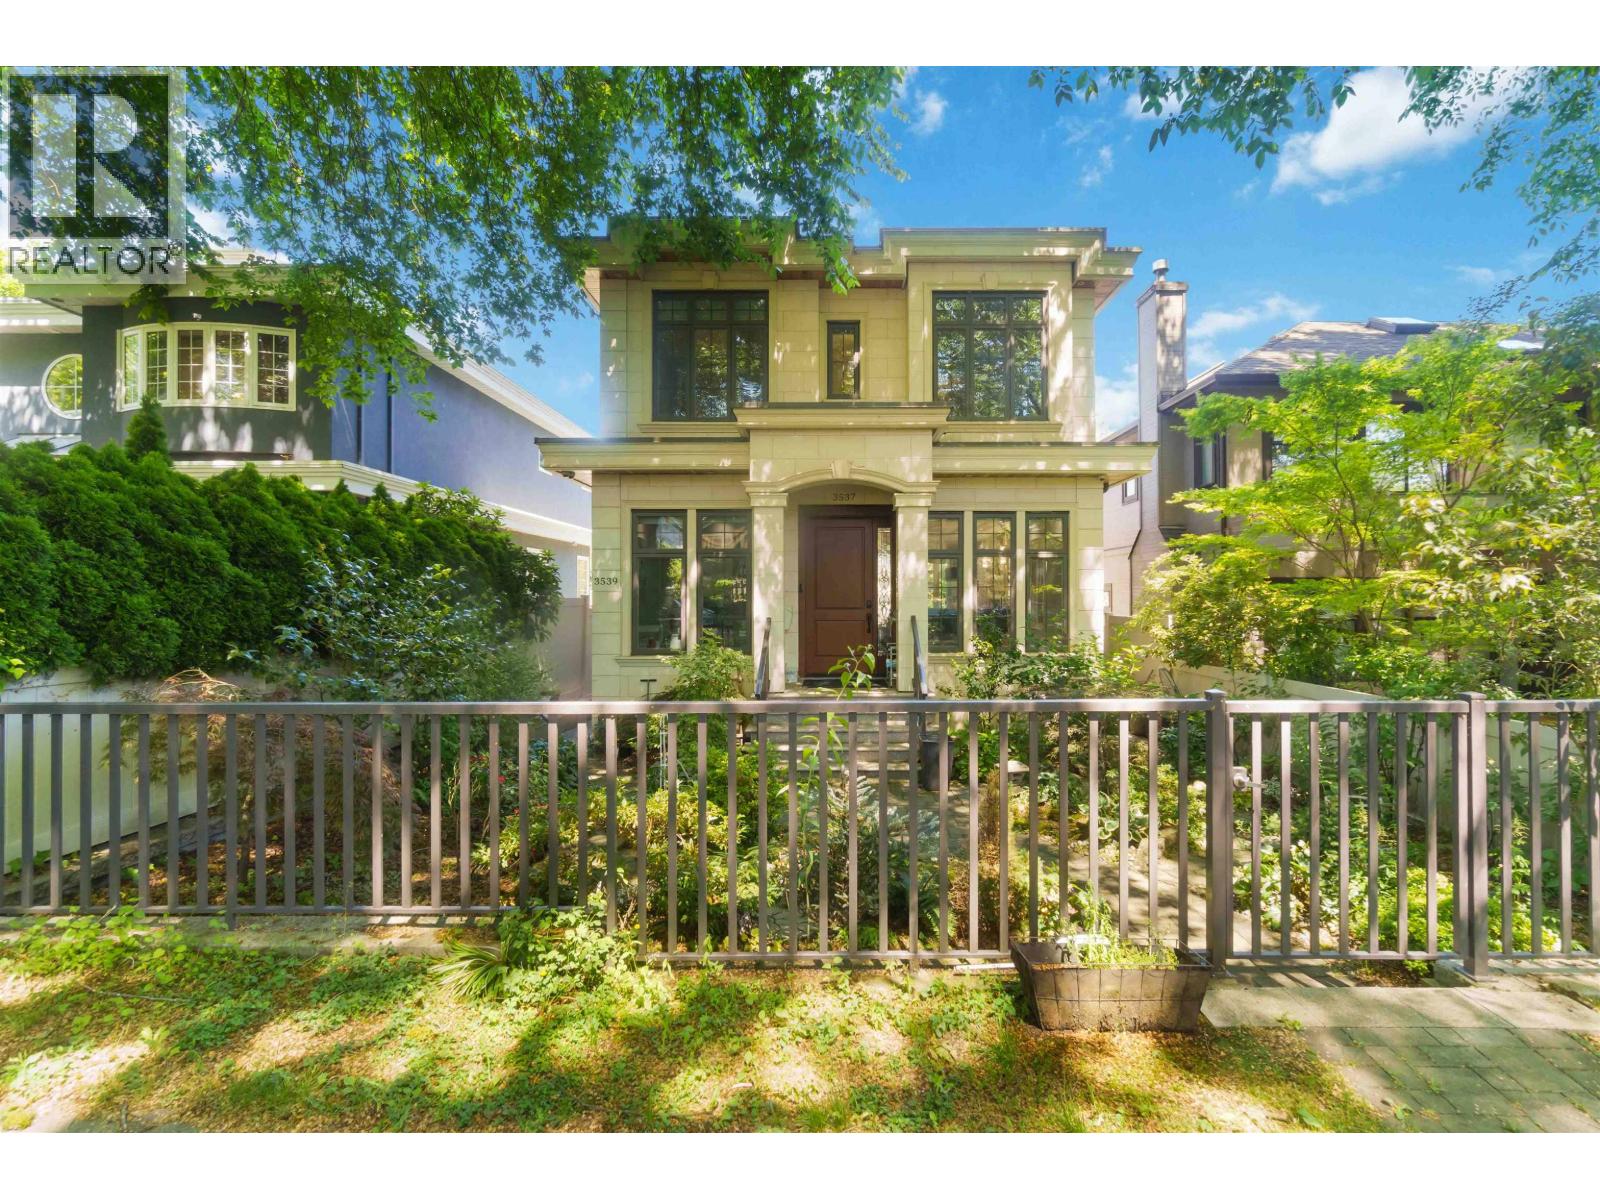
3537 W 18th Avenue
Vancouver, British Columbia
LUXURY custom built home in DUNBAR. Meant to impress with meticulous attention to details, premium materials and workmanship! Bright and airy open-concept main living area is great for entertaining, complemented by Chef's Kitchen and Wok kitchen equipped with top-of-the-line Miele / Wolf / SubZero appliances. Experience comfort with radiant floor heating, A/C, and HRV throughout. Master bedroom suite boasts SPA tub, Steam Shower, walk in closet, and large VIEW balcony. Fully modernized with Control4 smart home controls, security systems, and built-in speaker systems. Fantastic school catchments: Lord Kitchener Elem. & Lord Byng Secondary & quick access to elite Private School offerings. O/H July 18th 2pm-4pm (id:66550)
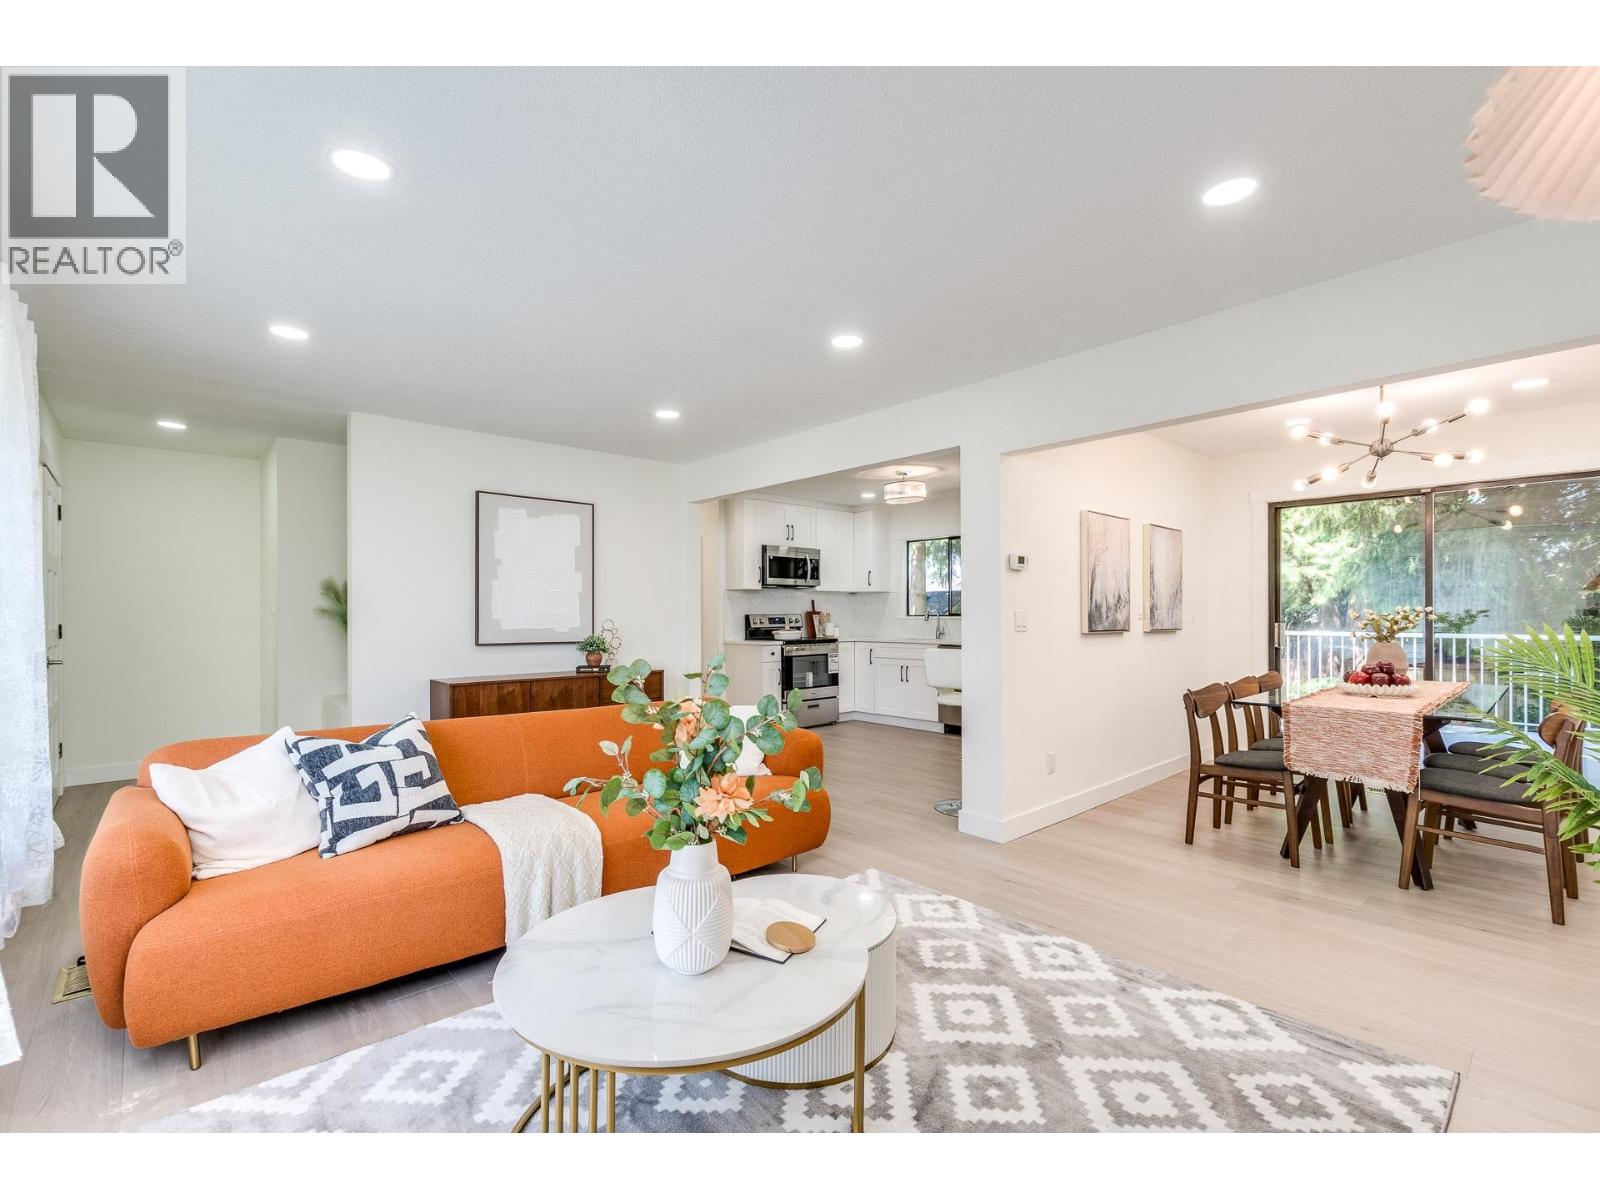
2155 Rindall Avenue
Port Coquitlam, British Columbia
Rare find total renovated 2,000 + sft 6 bed 4 bath house on an over 7000 sft level lot with back lane in Central Poco area. The house features bright south facing living room, brand new kitchen with S/S appliance ,the separate dining room leads to the huge deck oversee the backyard, 2 bed with updated 4 piece bath and the powder on main , plus extra two bedrooms with 3 piece bath in the basement for the owner use, another 2 bed with new kitchen, full bath plus good size living room with separate entrance, ideal for extended family or mortgage helper. Updated including new kitchen, flooring, painting, lighting, 200A electricity. Supper location, walking distance to schools, Community center, West coast station etc.The house in an RT zoning, can built townhouse or duplex with legal suite. (id:66550)
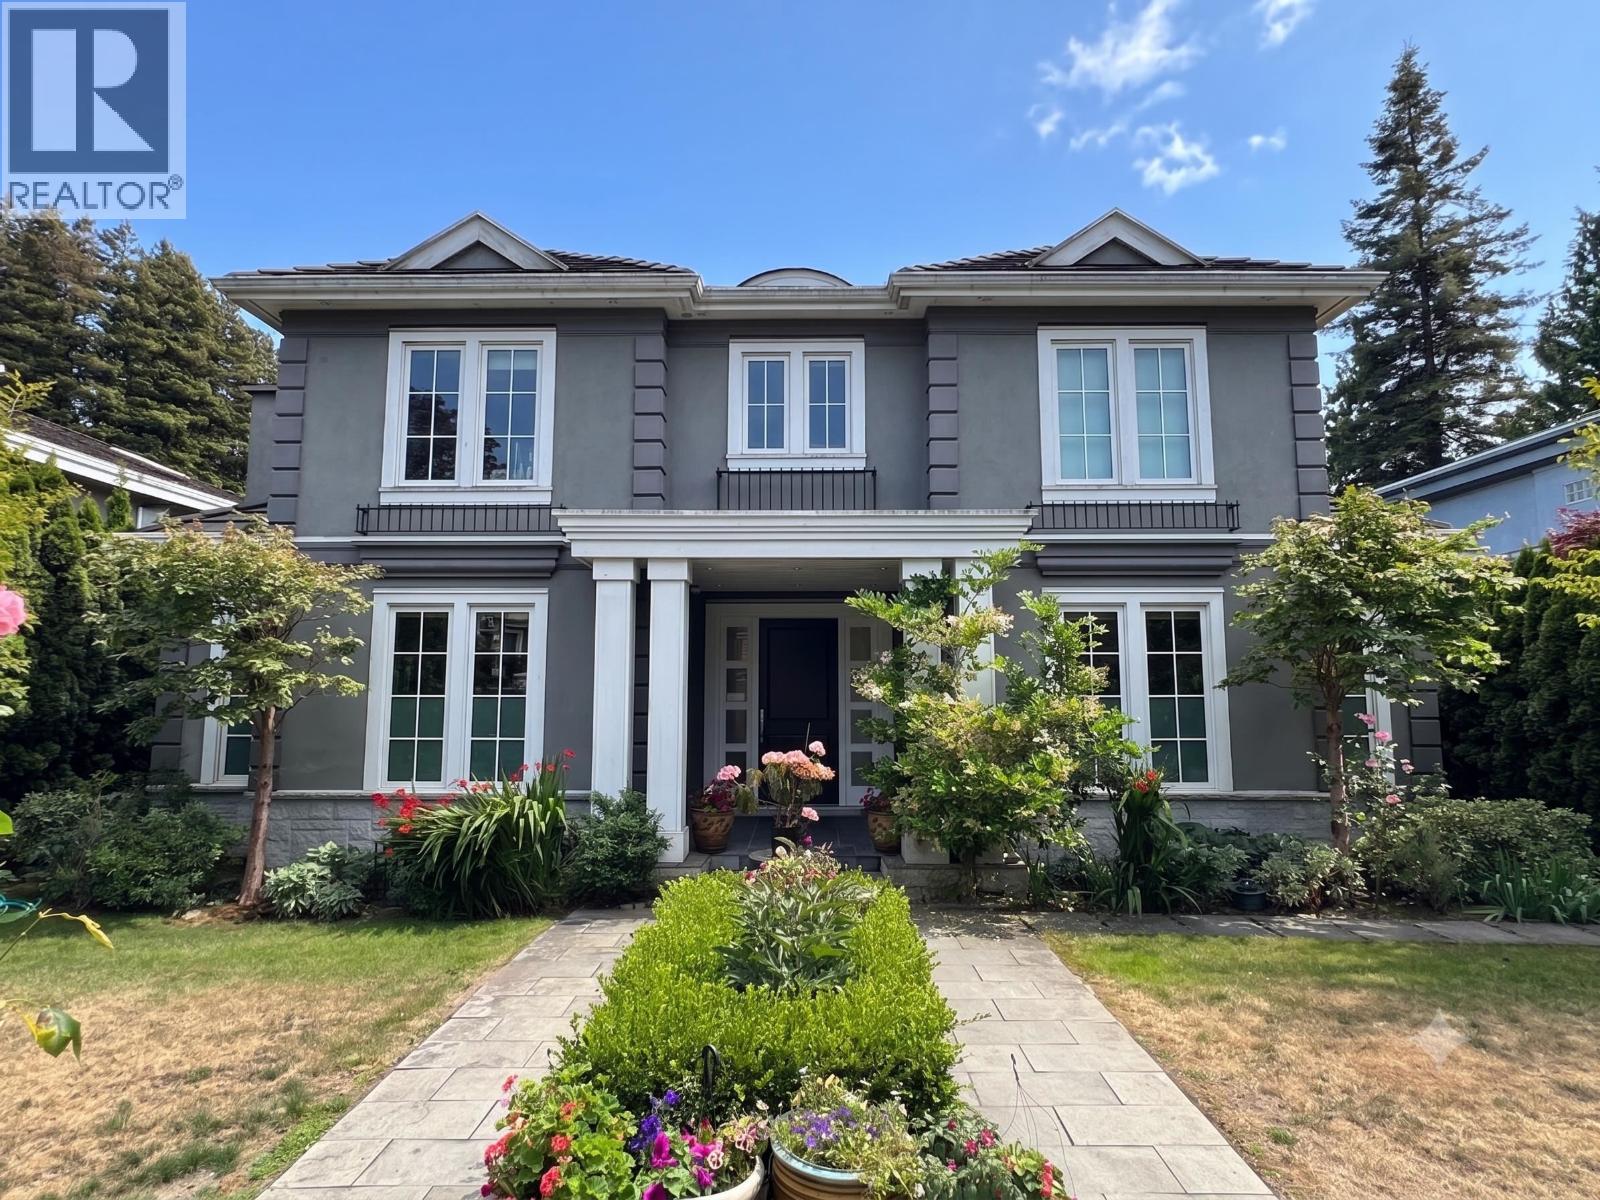
1028 W 58th Avenue
Vancouver, British Columbia
Rare opportunity in Vancouver's desirable Marpole neighbourhood! Ideally located just steps from the new Marpole Community Centre redevelopment, featuring a new community centre, library, childcare facilities, and expanded recreational amenities. Conveniently close to Oak Street, Marine Gateway, Oakridge Park, YVR, Richmond, Downtown Vancouver, parks, schools, shopping, and transit. Situated within the Marpole Community Plan, this property is designated for townhouse/rowhouse development with up to 1.2 FSR (buyer to verify with the City of Vancouver), making it an exceptional opportunity for homeowners, investors, and developers alike. School Catchment: David Lloyd George Elementary and Sir Winston Churchill Secondary school. (id:66550)