
526 Ruby Cres Nanaimo, British Columbia V9T 2P8

$699,000
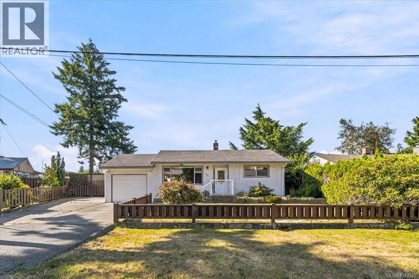
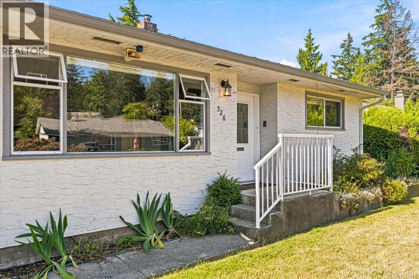
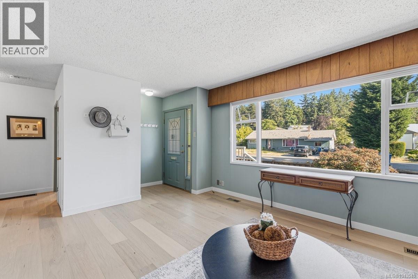
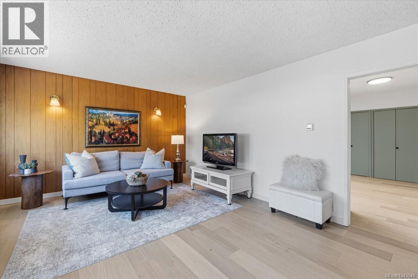
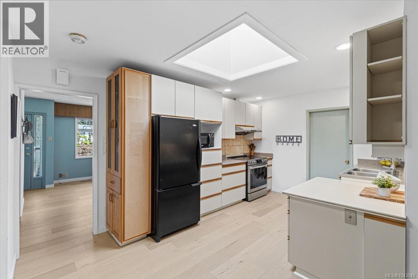
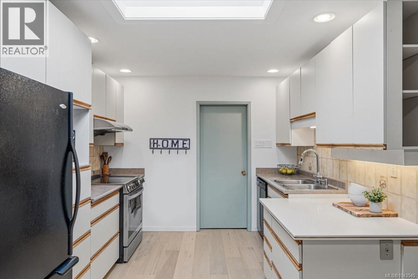
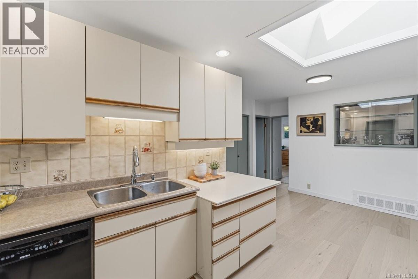
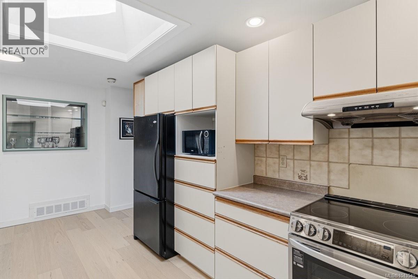
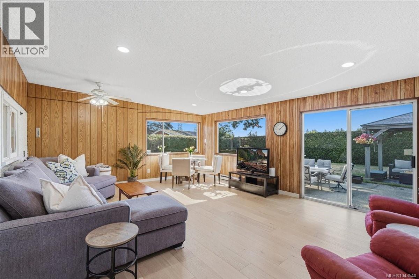
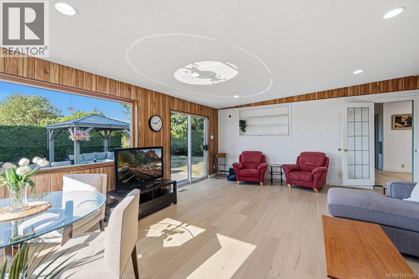
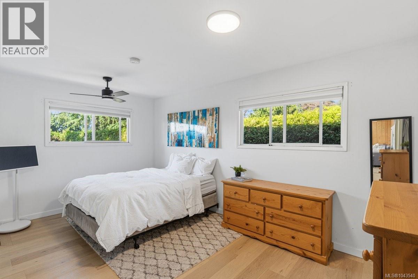
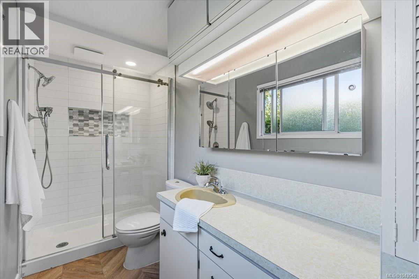
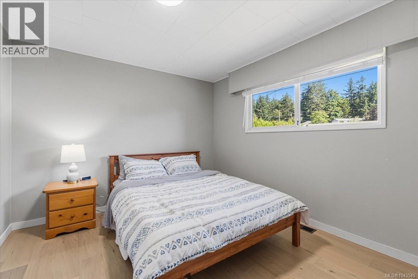
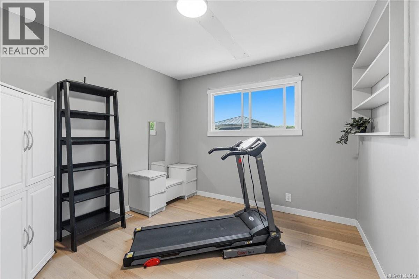
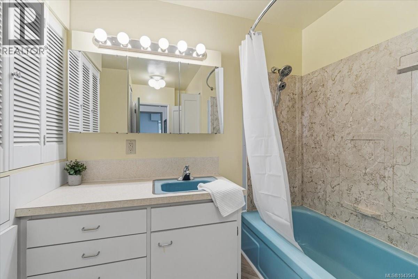
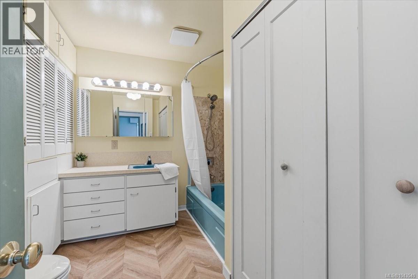
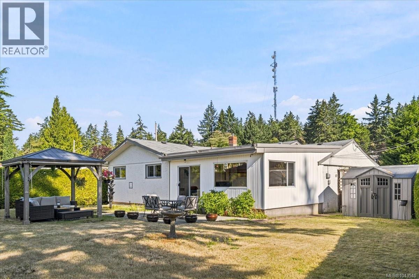
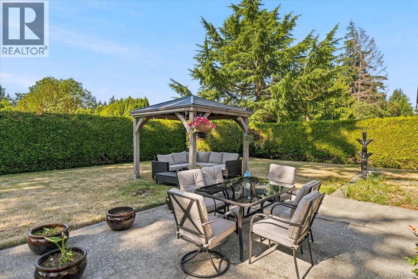
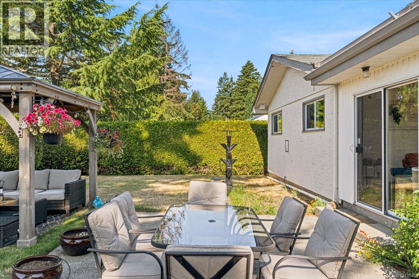
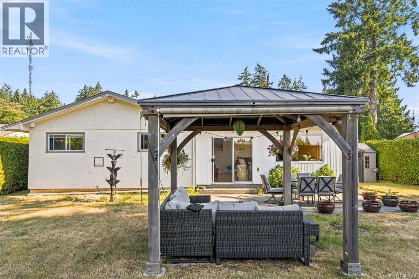
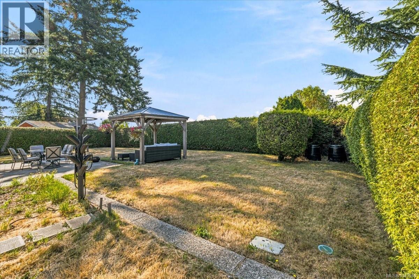
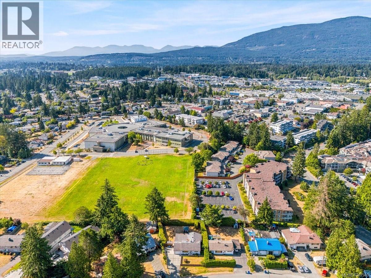
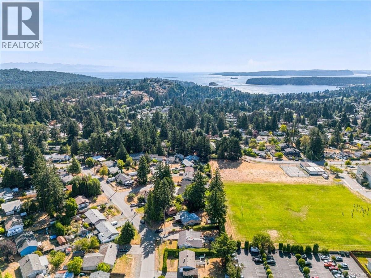
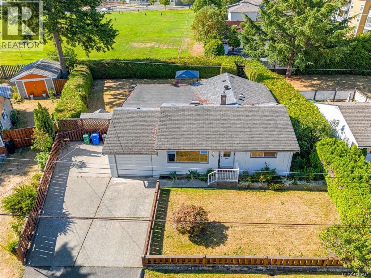
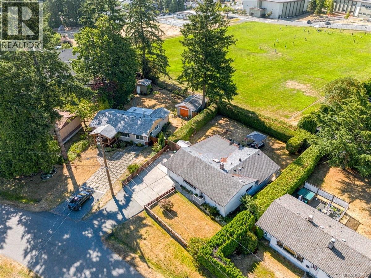
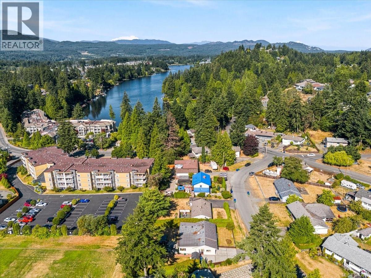
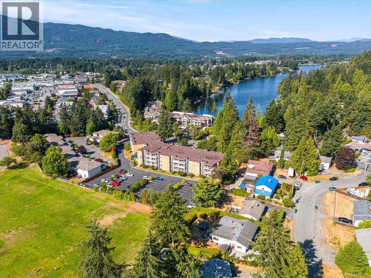
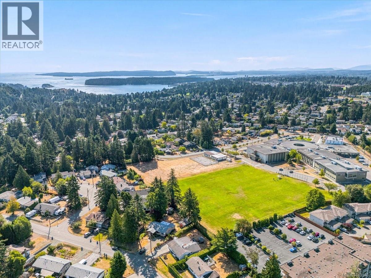
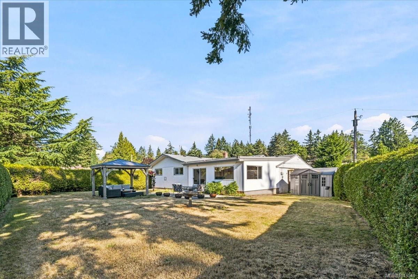
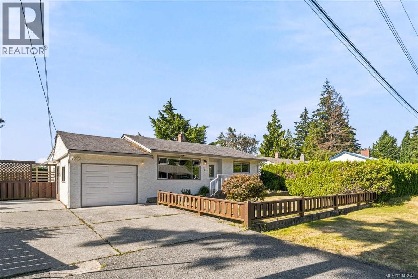
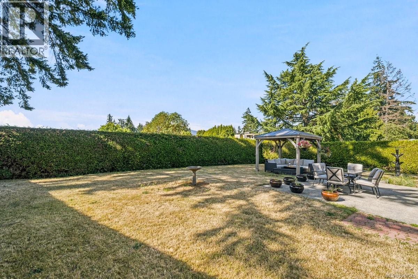
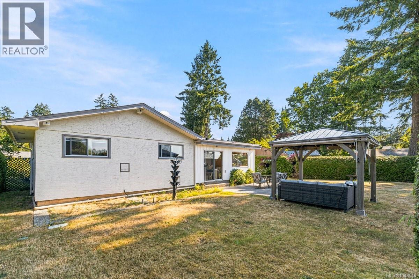
Full of warmth, character and timeless charm, this inviting 3-bedroom, 2-bath RANCHER is set on a sunny, level lot with mature landscaping. Updated flooring throughout and a newer natural gas furnace add comfort and appeal. The living and dining areas lead to a welcoming family room at the rear, with access to the beautifully private, south-facing backyard. Whether enjoying your morning coffee, entertaining friends or relaxing at the end of the day, this peaceful outdoor space is sure to become a favourite. The kitchen features under-cabinet lighting and a built-in china cabinet, while the primary bedroom offers a 3-piece ensuite. Complete with an attached garage and RV parking with a hookup, the home is minutes from Long Lake, Country Club Centre, parks, restaurants and schools. Comfortable one-level living in a convenient location. Book your showing today. All data and measurements to be verified by buyer if deemed material. (id:66550)
Property Details
| MLS® Number | 1043540 |
| Property Type | Single Family |
| Neigbourhood | Uplands |
| Features | Southern Exposure, Other |
| Parking Space Total | 4 |
Building
| Bathroom Total | 2 |
| Bedrooms Total | 3 |
| Constructed Date | 1959 |
| Cooling Type | None |
| Heating Fuel | Electric, Natural Gas |
| Heating Type | Baseboard Heaters, Forced Air |
| Size Interior | 1,531 Sqft |
| Type | House |
Land
| Acreage | No |
| Size Irregular | 8360 |
| Size Total | 8360 Sqft |
| Size Total Text | 8360 Sqft |
| Zoning Type | Residential |
Rooms
| Level | Type | Length | Width | Dimensions |
|---|---|---|---|---|
| Main Level | Bedroom | 12'4 x 10'5 | ||
| Main Level | Bedroom | 10'7 x 10'0 | ||
| Main Level | Bathroom | 4-Piece | ||
| Main Level | Ensuite | 3-Piece | ||
| Main Level | Primary Bedroom | 16'2 x 10'1 | ||
| Main Level | Family Room | 20'5 x 16'0 | ||
| Main Level | Dining Room | 10'10 x 8'1 | ||
| Main Level | Kitchen | 9'11 x 8'7 | ||
| Main Level | Living Room | 13'8 x 13'0 |
Contact Us
Contact us for more information

The trademarks REALTOR®, REALTORS®, and the REALTOR® logo are controlled by The Canadian Real Estate Association (CREA) and identify real estate professionals who are members of CREA. The trademarks MLS®, Multiple Listing Service® and the associated logos are owned by The Canadian Real Estate Association (CREA) and identify the quality of services provided by real estate professionals who are members of CREA. The trademark DDF® is owned by The Canadian Real Estate Association (CREA) and identifies CREA's Data Distribution Facility (DDF®)
July 19 2026 07:01:42
Vancouver Island Real Estate Board
Royal LePage Nanaimo Realty (Nanishwyn)