
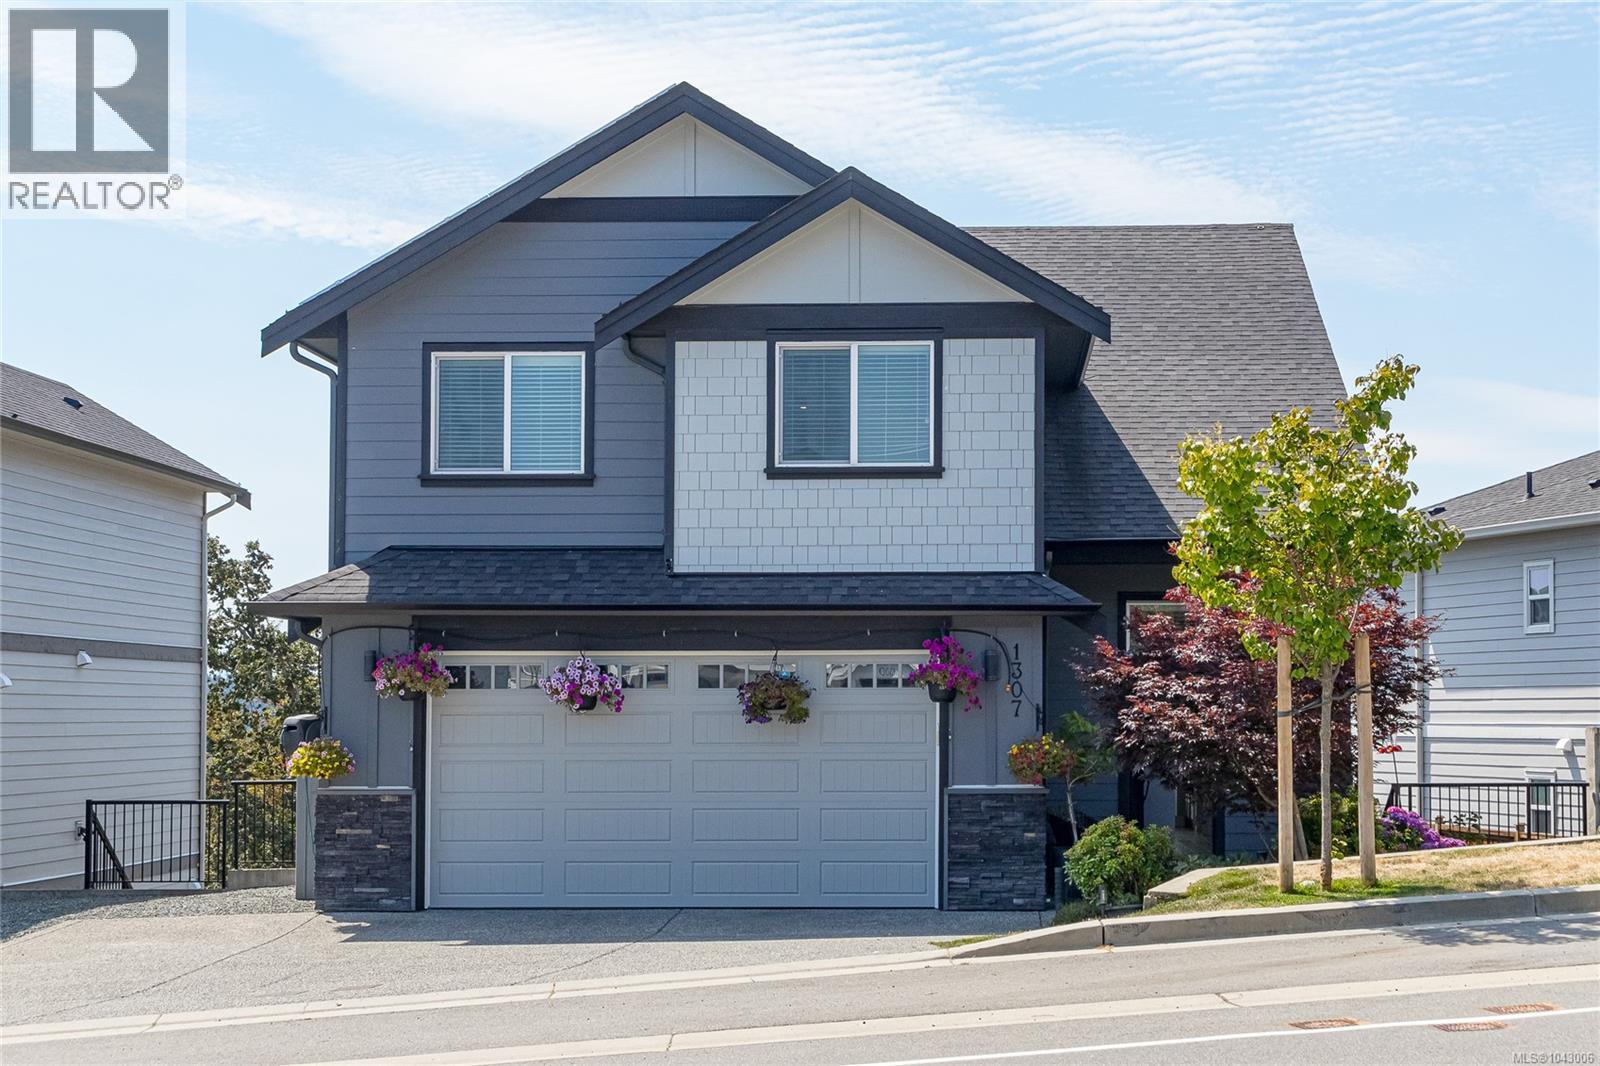
1307 Flint Ave
Langford, British Columbia
Fabulous family home with gorgeous views over the Juan de Fuca Strait towards the Olympic mountains! This 5-bedroom, 4-bathroom residence is packed with forward-thinking upgrades, including a highly efficient solar panel system, a dual-source heating system (heat pump & gas), hot water on demand, a roughed-in central vacuum, and a built-in surround sound media package. Sunlight pours in from every angle of this beautiful home—simply move in and enjoy! The open-concept main floor flows out to your south-facing deck, perfect for entertaining or relaxing against a backdrop of breathtaking views. Benefit from the income generated by the legal 1-bedroom suite, which comes complete with a separate hydro meter and its own laundry. Grow your own fruits and vegetables in the fully fenced yard that backs directly onto woodland! A double garage comes fully equipped with a 220V EV charger. Located just moments from schools, amenities, and Bear Mountain Golf Course, this home truly has it all! (id:66550)
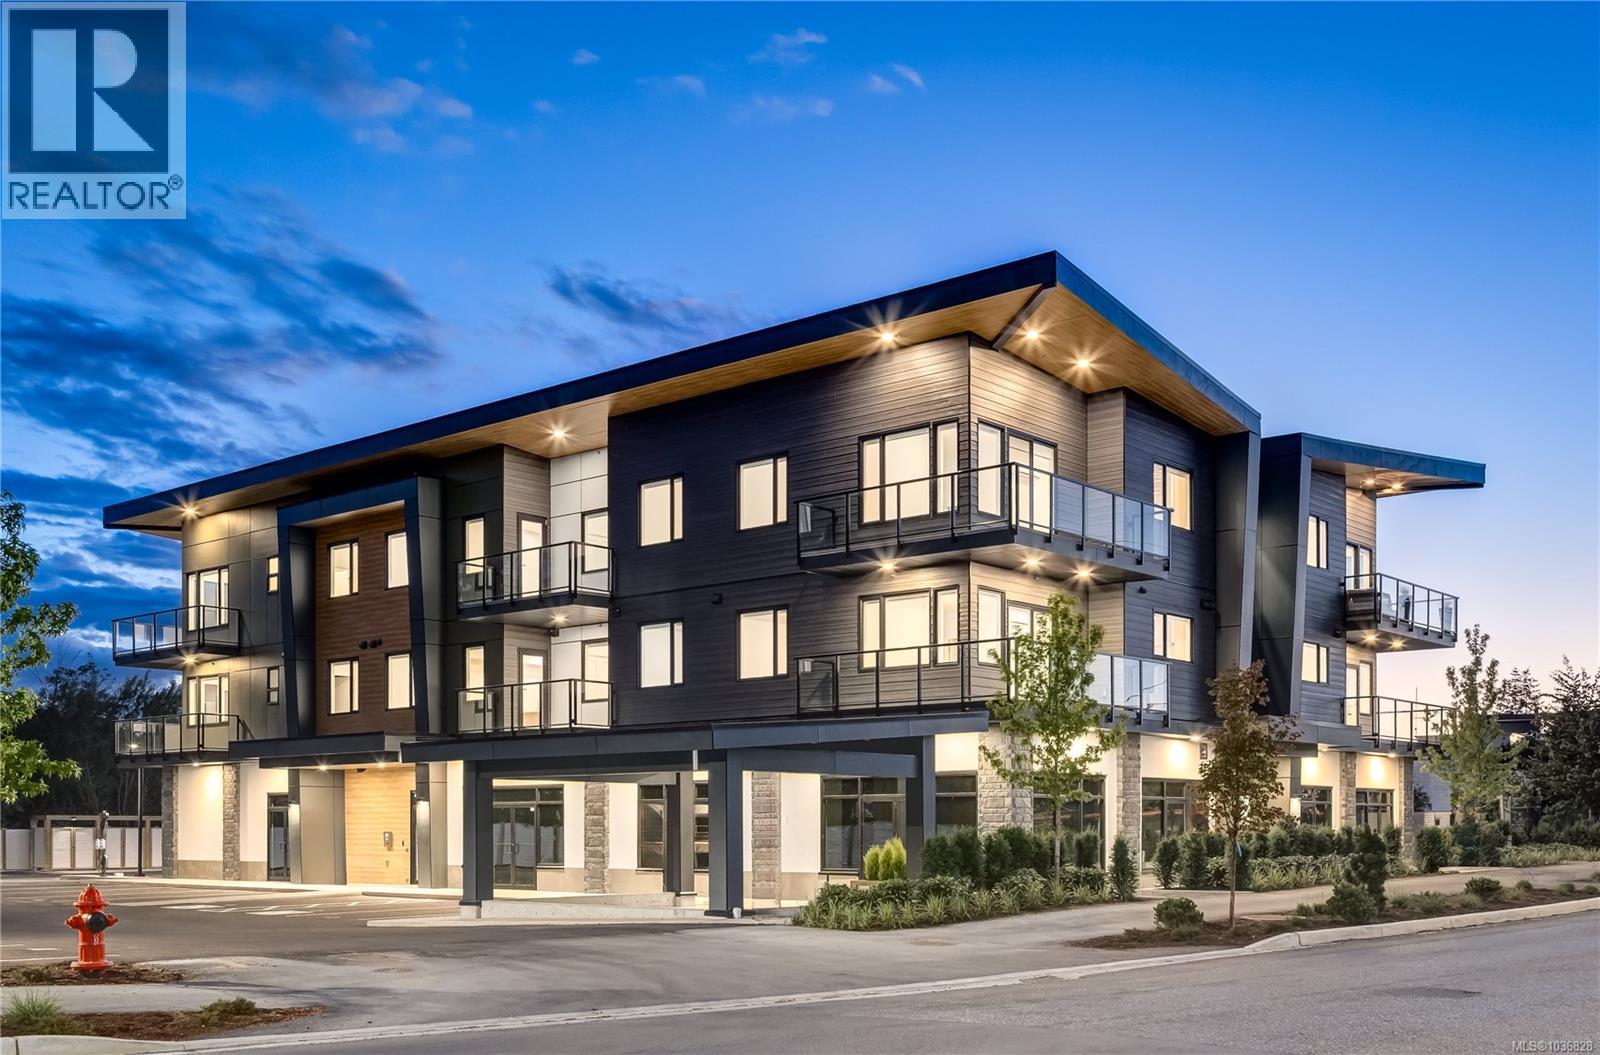
203 7181 Lantzville Rd
Lantzville, British Columbia
OPEN HOUSE SATURDAYS AND SUNDAYS 1-3. Embrace a coastal lifestyle, a truly walkable village with a pub and two restaurants, village post office, and several beaches within an easy walk. This brand new, 2nd floor home features 796 sf, 1 bedroom and den and 1 tastefully appointed glass and tile bathroom. Dramatic 9’ ceilings and a deep deck, each home is designed for modern living with open layouts. Classy luxury vinyl plank flooring, tile accents, high end finishing, and a heat pump add year round comfort. The kitchen is a chef's dream with quartz countertops, tiled backsplash, double sinks, and high-end LG appliances. A pet friendly complex plus bike storage and elevator access adds everyday convenience. One parking stall, bike storage, (common area) EV charging stations are additional features. Grab a fresh latte to go at the new Drip Coffee Social and wander down to the beach to catch a passing cruise ship or the evening sunset over the Winchelsea Islands. Coastline Station offers the developer's commitment to craftsmanship, sustainability, & respect for Lantzville’s unique milieu. These 12 well-appointed residential homes are scheduled for completion in June 2026. All measurements are approximate & should be verified if important. (id:66550)
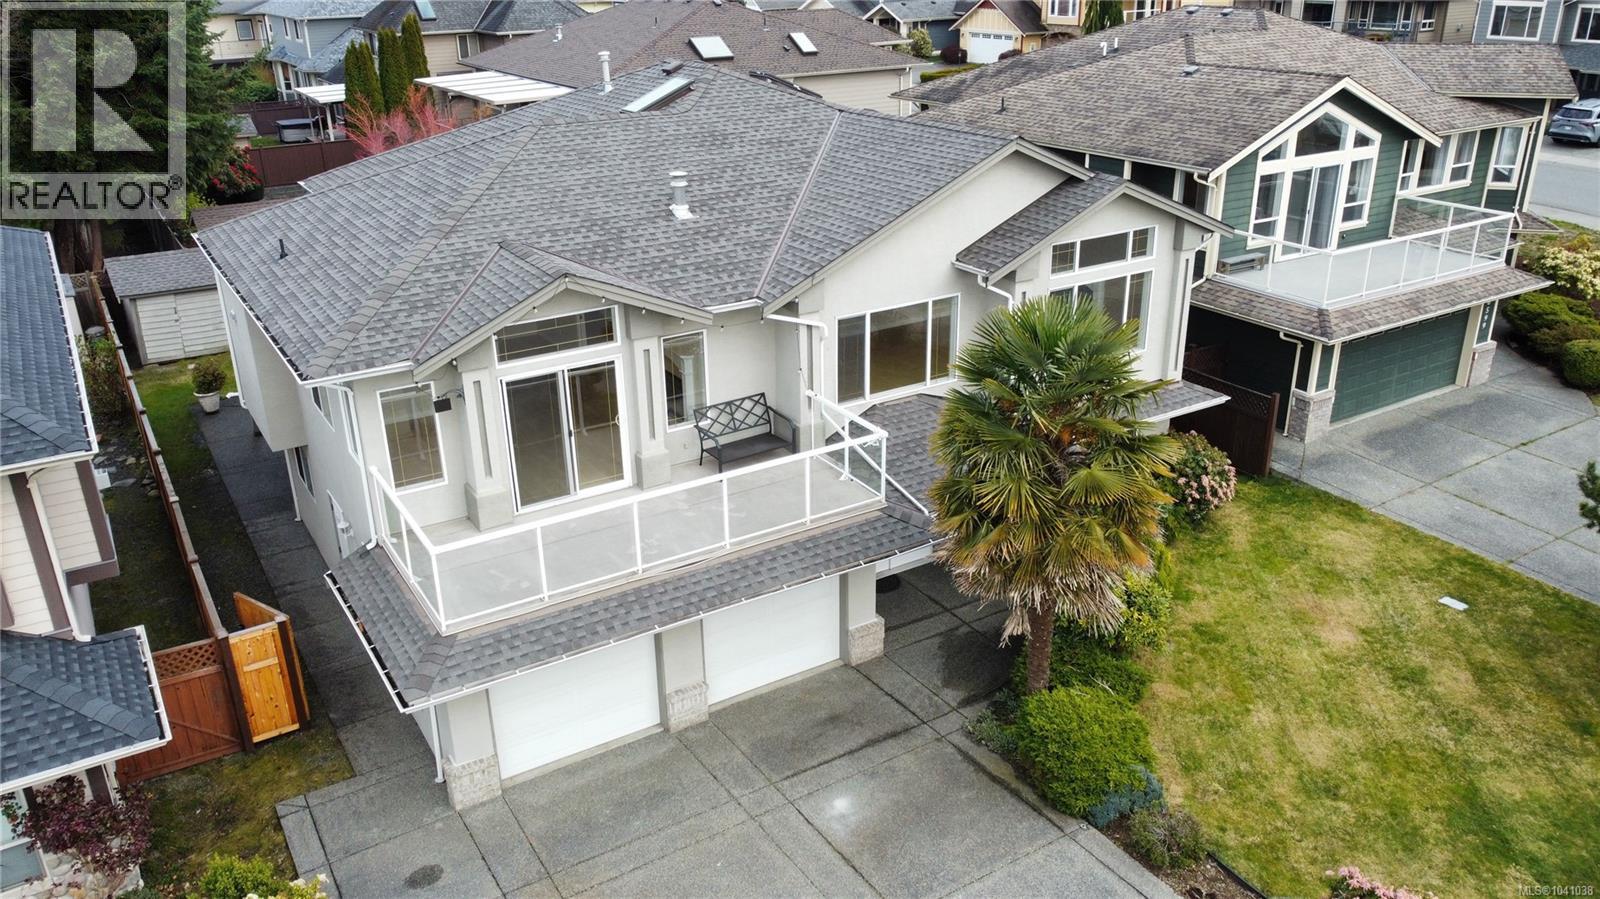
6593 Kestrel Cres
Nanaimo, British Columbia
Visit REALTOR website for additional information. Stunning ocean views highlight this well-maintained 6 bed, 4 bath home in sought-after North Nanaimo, just a short walk to the ocean, schools, and amenities. The bright main level features a spacious living room with gas fireplace, a dining area with a second fireplace, and patio doors leading to a large deck—perfect for enjoying morning coffee or evening sunsets. The kitchen offers a sit-up counter, stainless steel appliances including a gas stove, ample cabinetry, and access to the back deck with BBQ hookup. The primary bedroom includes a walk-in closet and 4pc ensuite with jetted tub, plus two additional bedrooms and a 5pc bath. Downstairs offers a 1 bed in-law suite, two more bedrooms, a rec room, full bath, and double garage. Updates include a new roof, skylights, hot water tank, flooring, and fresh paint. (id:66550)
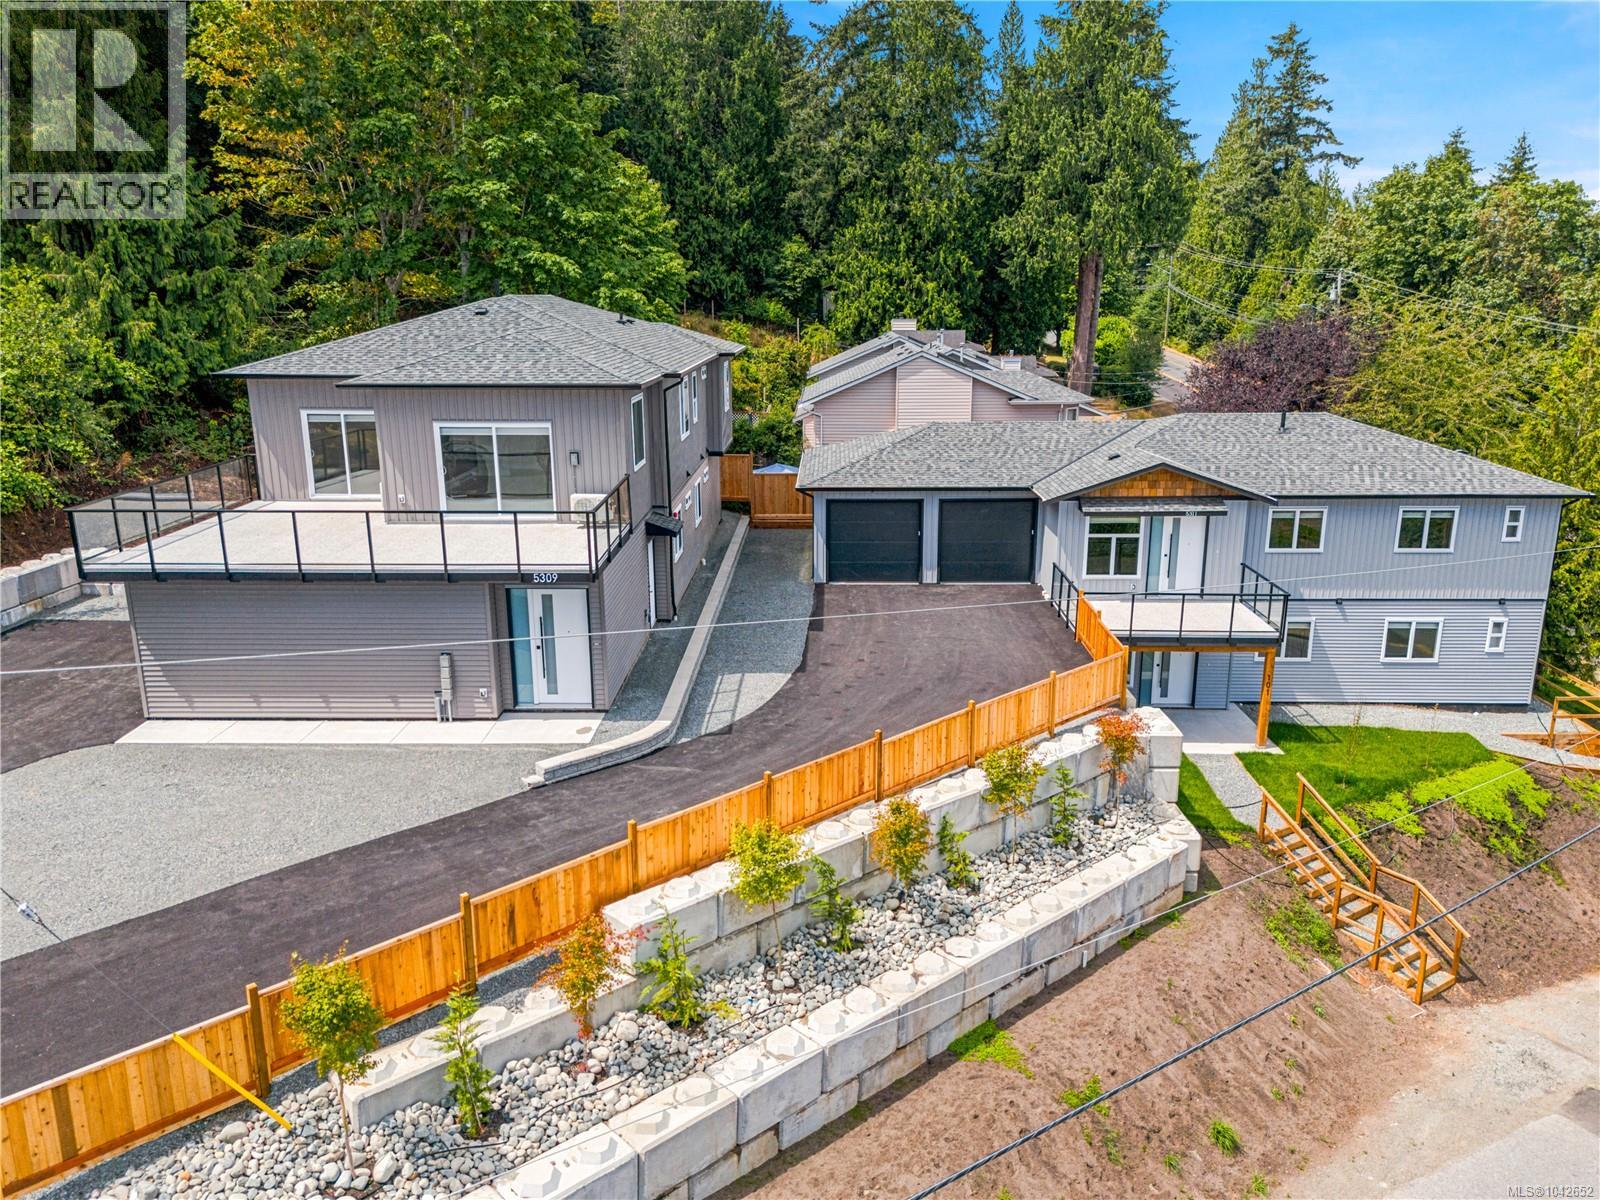
201 5309 Toms Trnabt
Nanaimo, British Columbia
This well-designed upper-floor residence offers approximately 1,650 sq ft of living space with amazing ocean views and a large deck perfect for relaxing or entertaining. Laid out with spacious living areas this turnkey home combines comfort and functionality in one of Nanaimo’s most desirable locations. The home features quality finishes throughout, including quartz countertops, durable laminate flooring, 9-foot ceilings, and efficient climate control with ductless heat pumps. Blinds and appliances are included for a true move-in-ready experience, and there are no strata fees. A single-car garage provides additional convenience and storage. This property is just minutes from elementary schools, Dover Bay Secondary, Pipers Lagoon, Neck Point, shopping, grocery stores, and other daily essentials. A fantastic opportunity to enjoy low-maintenance living with stunning ocean views in the heart of North Nanaimo. All measurements and data are approximate and should be verified if important. (id:66550)
Exp Realty (Na)
143 20180 84 Avenue
Langley, British Columbia
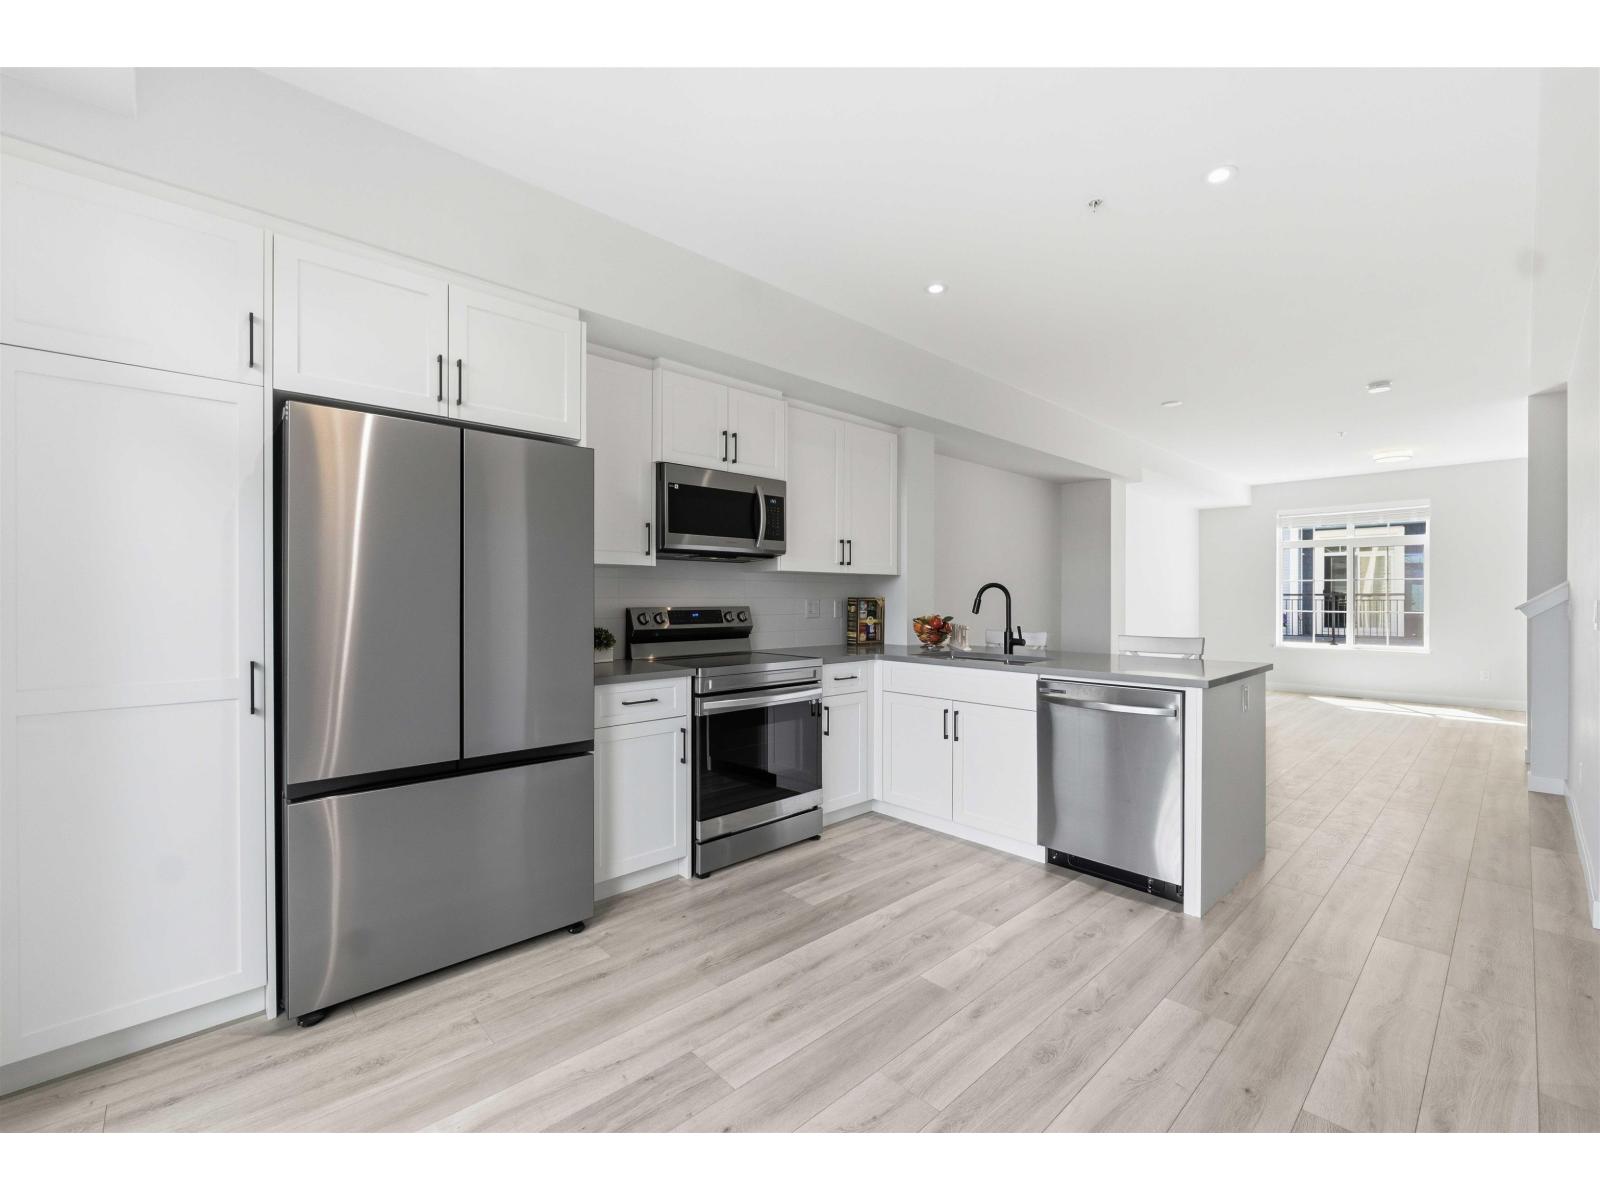
**OPEN HOUSE: FRI JUL.17 3PM~6:30PM SAT/SUN JUL18/JUL19 1PM~3PM ** Chelsea Built by Vesta! This beautifully maintained 3 bed & 2 bath townhome in popular Willoughby Heights has been gently lived in by ONE owner and shows like NEW! Rarely occupied and very lightly used, this home reflects true pride of ownership. Bright open-concept main floor featuring a spacious kitchen with quartz counters, S/S appliances, large island & eating area, plus oversized windows bringing in lots of natural light. Large deck, oversized tandem garage, fenced yard & FORCED AIR heating. Excellent location close to Josette Dandurand Elementary, Yorkson Creek Middle, parks, shopping, Carvolth Exchange & Hwy access. Balance of 2-5-10 warranty remaining! (id:66550)
22724 76b Crescent
Langley, British Columbia
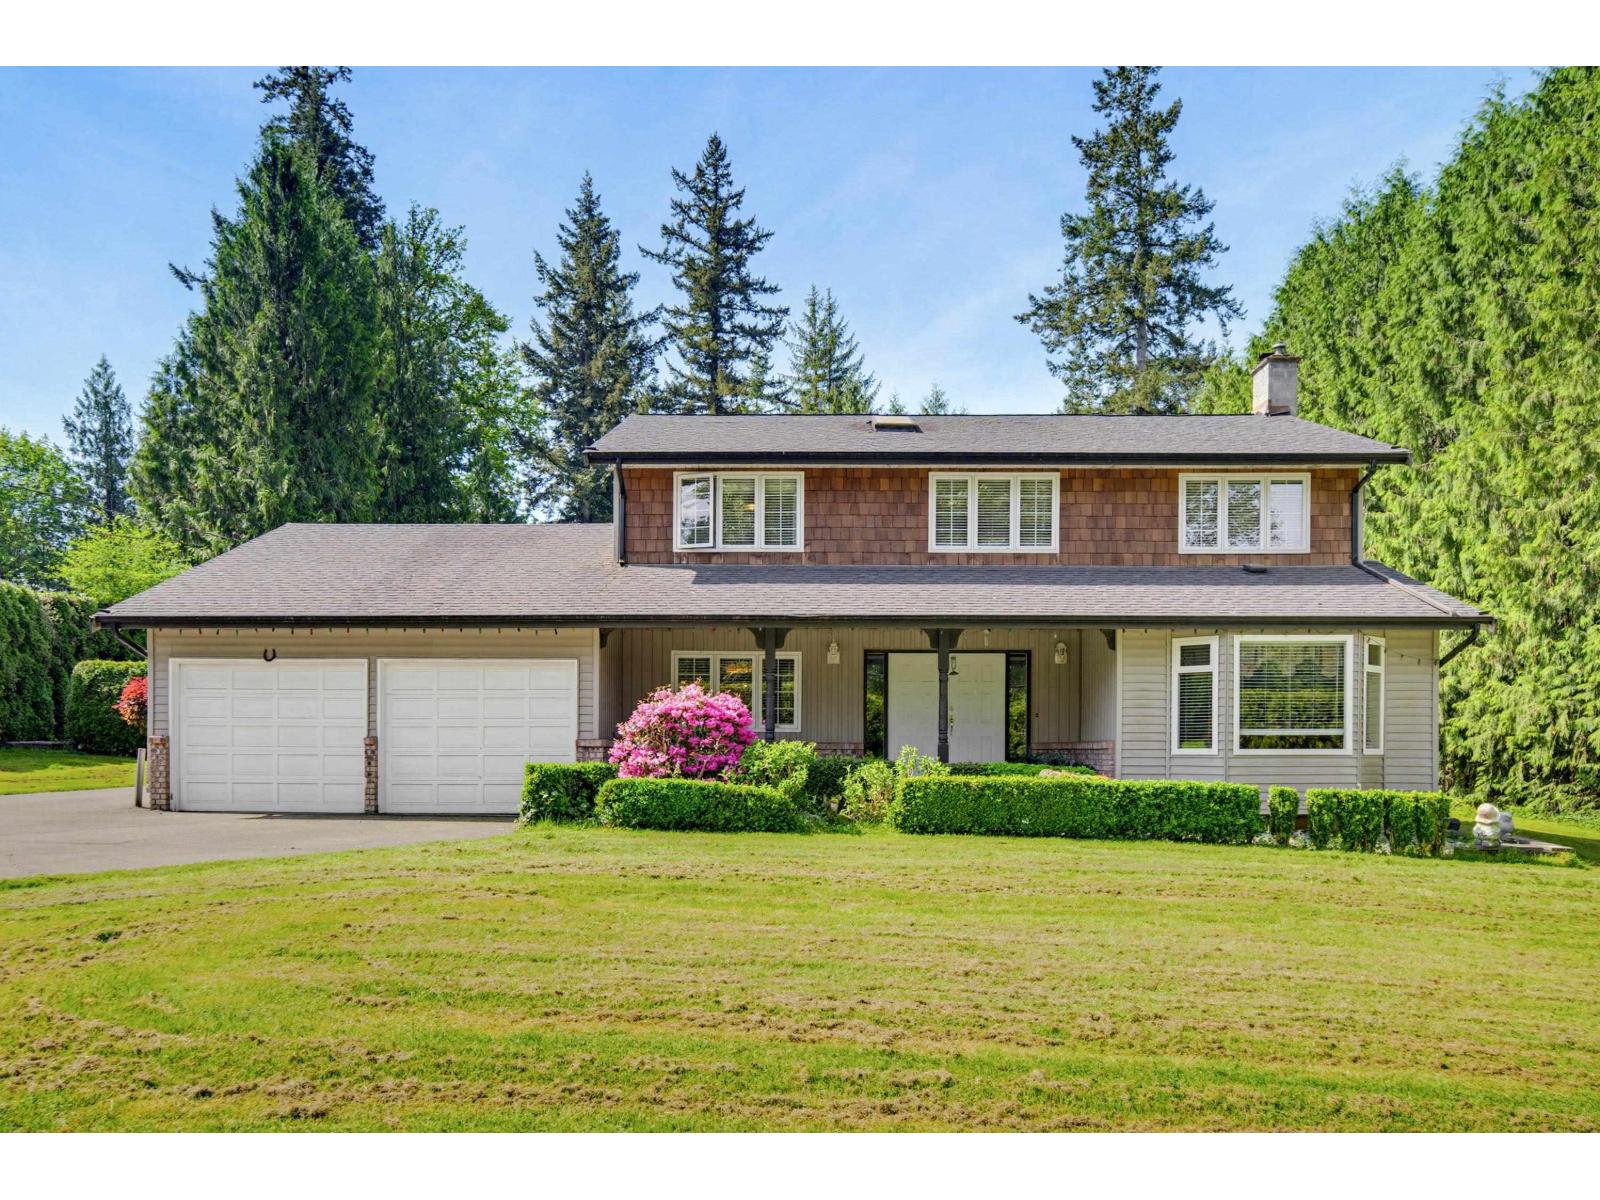
This family friendly Forest Knolls home is set on a private ¾ acre lot and features a 2000 square foot detached shop, and a massive back yard with sunny southern exposure. Positioned in a prized neighbourhood and conveniently located just minutes from all that Fort Langley and its surrounds has to offer. The home enjoys multiple formal and informal living spaces, generous bedrooms, and a big, covered patio for outdoor entertaining. Plenty of updates and upgrades and yet still so much opportunity for your personal touches. Come and explore this much-loved home and it will be sure to fulfill the wish list of everyone in your family! (id:66550)
2434 127 Street
Surrey, British Columbia
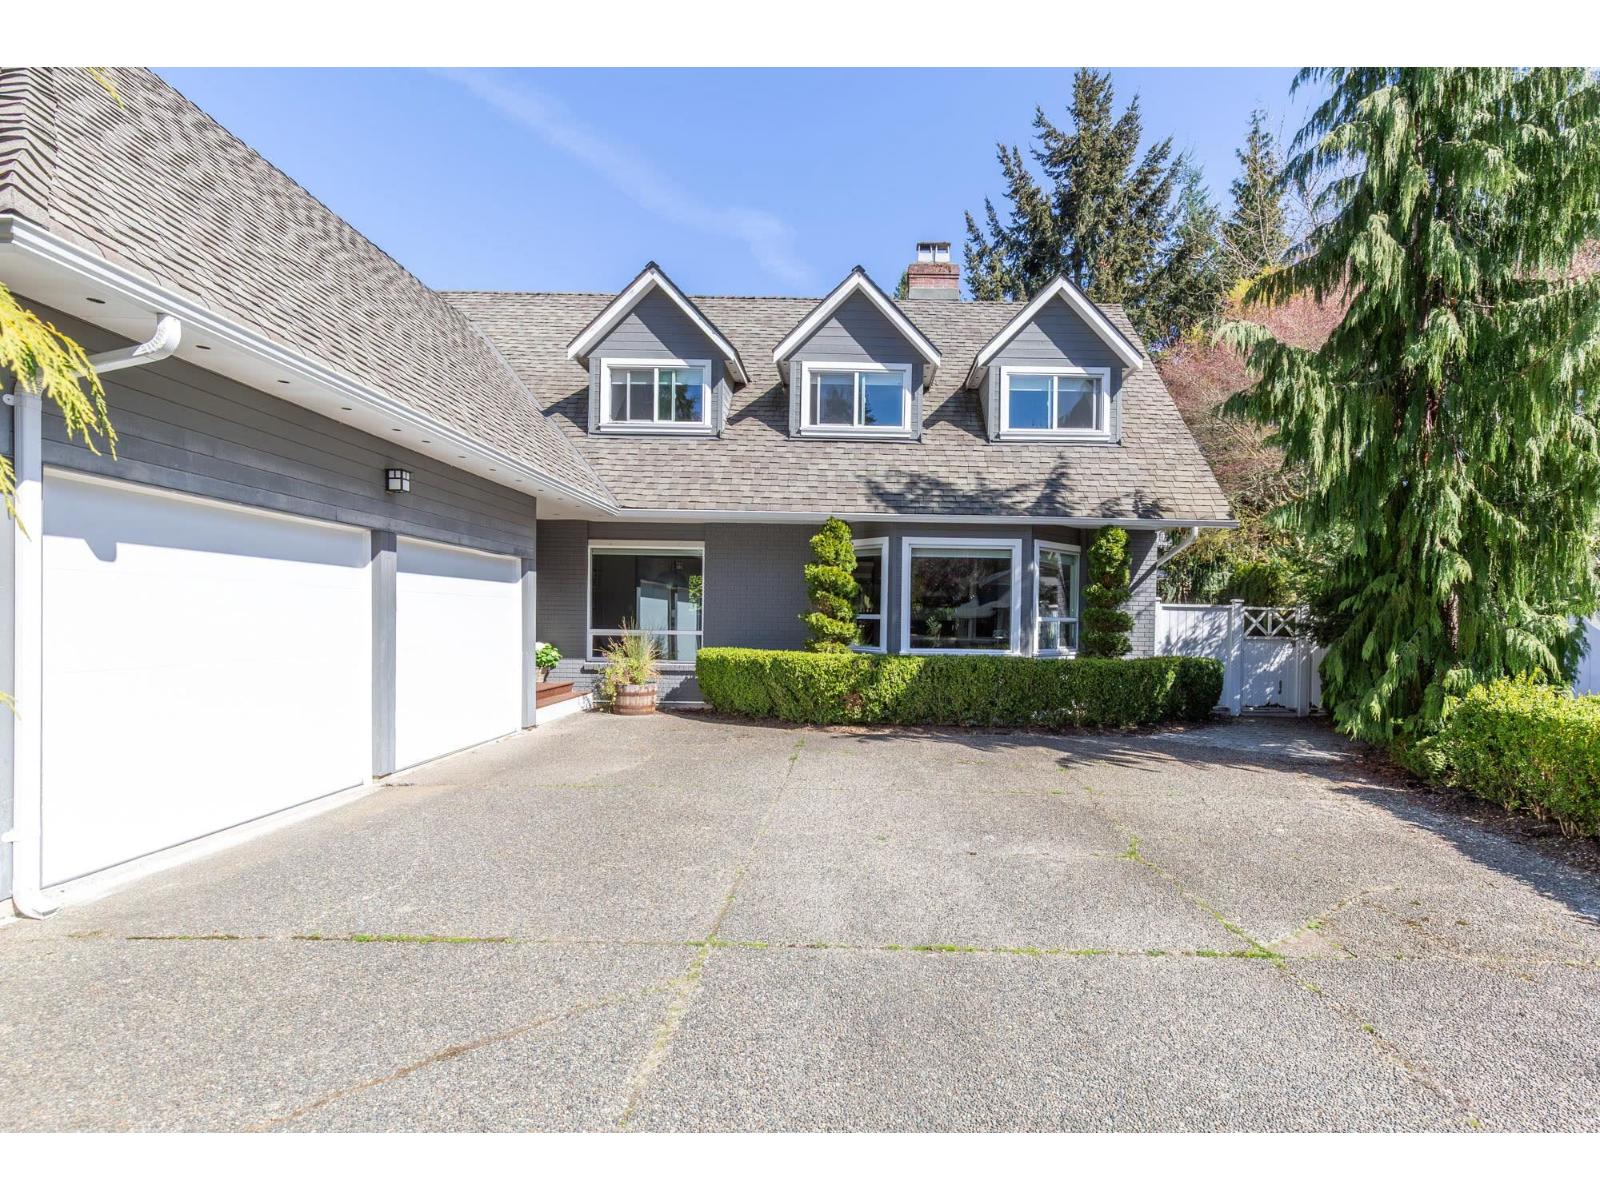
Welcome to this exceptional family home on a quiet cul-de-sac in one of Ocean Park's most coveted locations. This well-maintained residence offers a rare layout with 5 bedrooms up (5th bedroom is perfect for a nursery or office) and 3 bathrooms. The bright, open-concept kitchen and living area is ideal for everyday living and entertaining, featuring large windows, beautiful hardwood floors, custom cabinetry, and a cozy wood-burning fireplace. Additional highlights include a spacious rec room and full-size laundry/mudroom. Enjoy the bright West facing front yard and a private backyard perfect for kids and pets in this peaceful, family-friendly setting. OPEN HOUSE SUN, JULY 19 1-3PM (id:66550)
18 4581 Sumas Mountain Road
Abbotsford, British Columbia
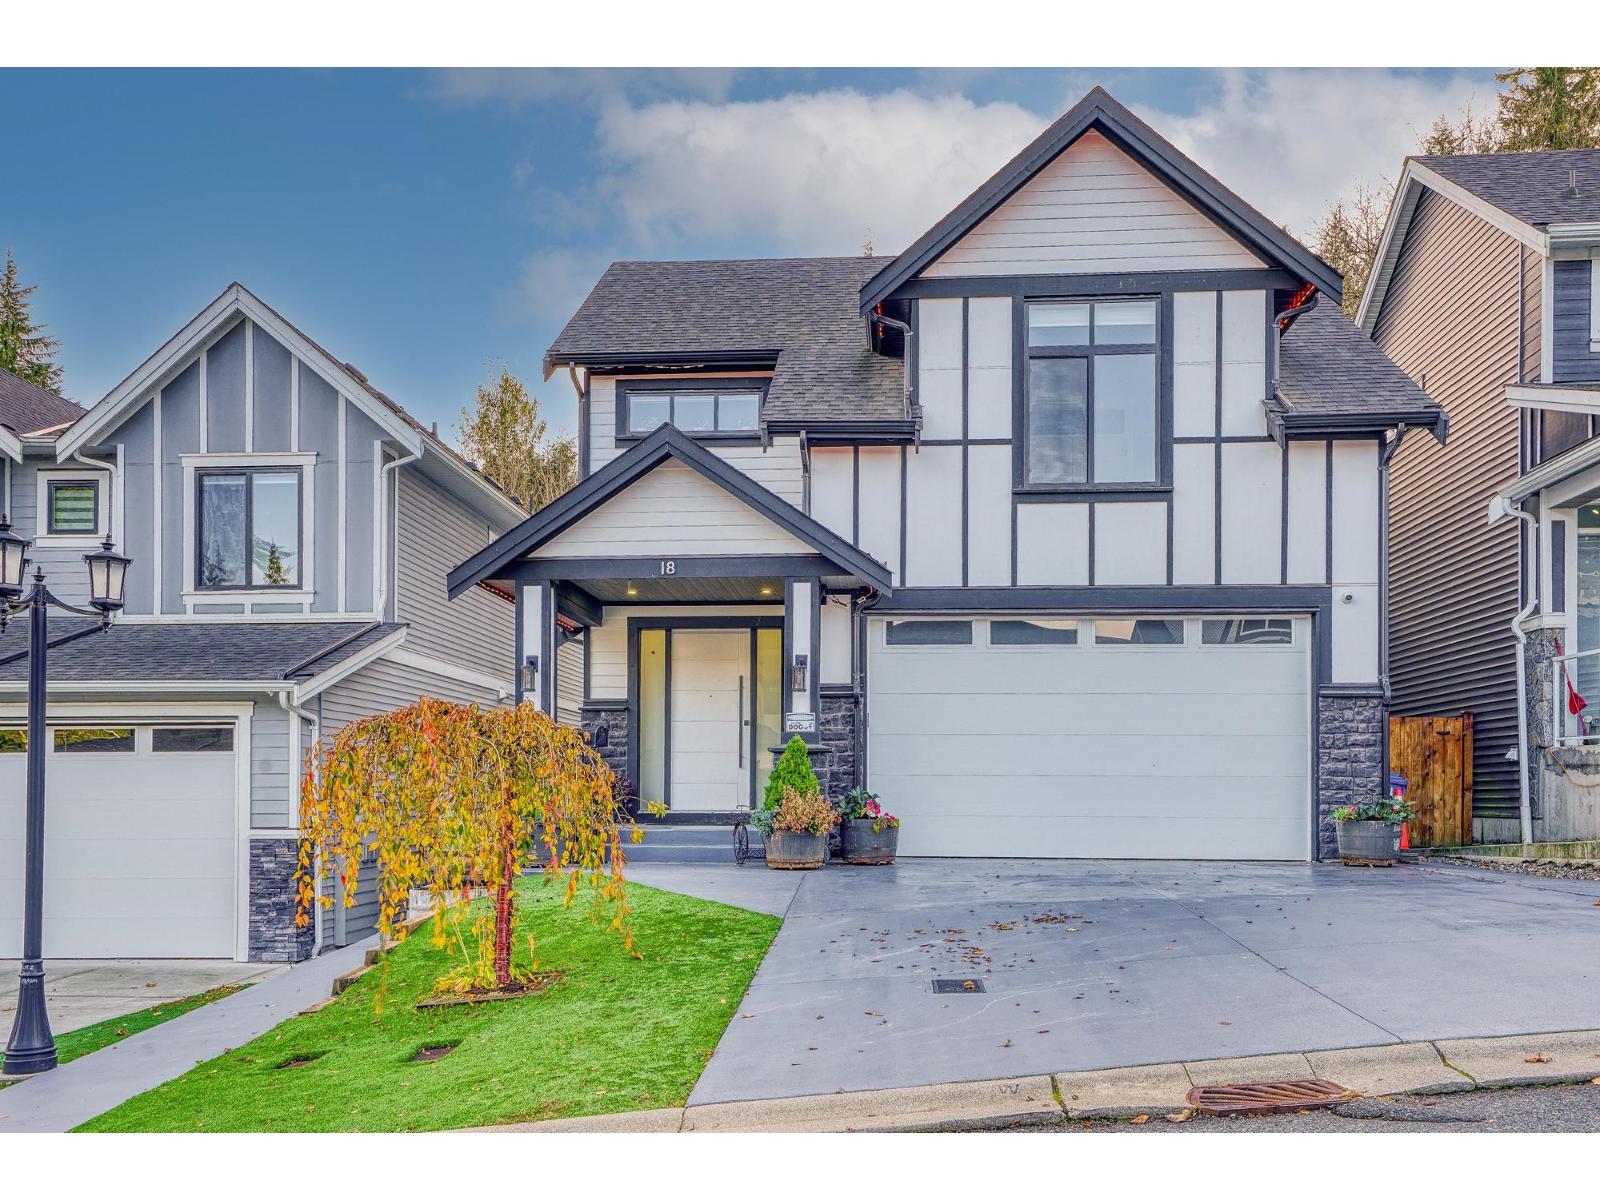
Stunning custom built house in East Abbotsford! Pride of ownership shows here! 6 Bedroom & 5 Bathroom home boasting over 3,500 sq ft of living space. High end finishing and attention to detail throughout. Main floor boasts a white shaker style kitchen with quartz countertops, waterfall island, SS appliances and spice kitchen. Spacious open concept living and dining room with access to sliding doors that take you out to the covered patio with glass railings overlooking the serene backyard. Upstairs features a primary bedroom with spa like ensuite bathroom featuring dual sinks & frameless shower, 3 other bedrooms with vaulted ceilings, and the laundry room. Basement offers separate flex or rec room space for upper level use and 2 bedroom legal suite. AC, turf yard, cedar soffits, & more! (id:66550)
10 2315 198 Street
Langley, British Columbia
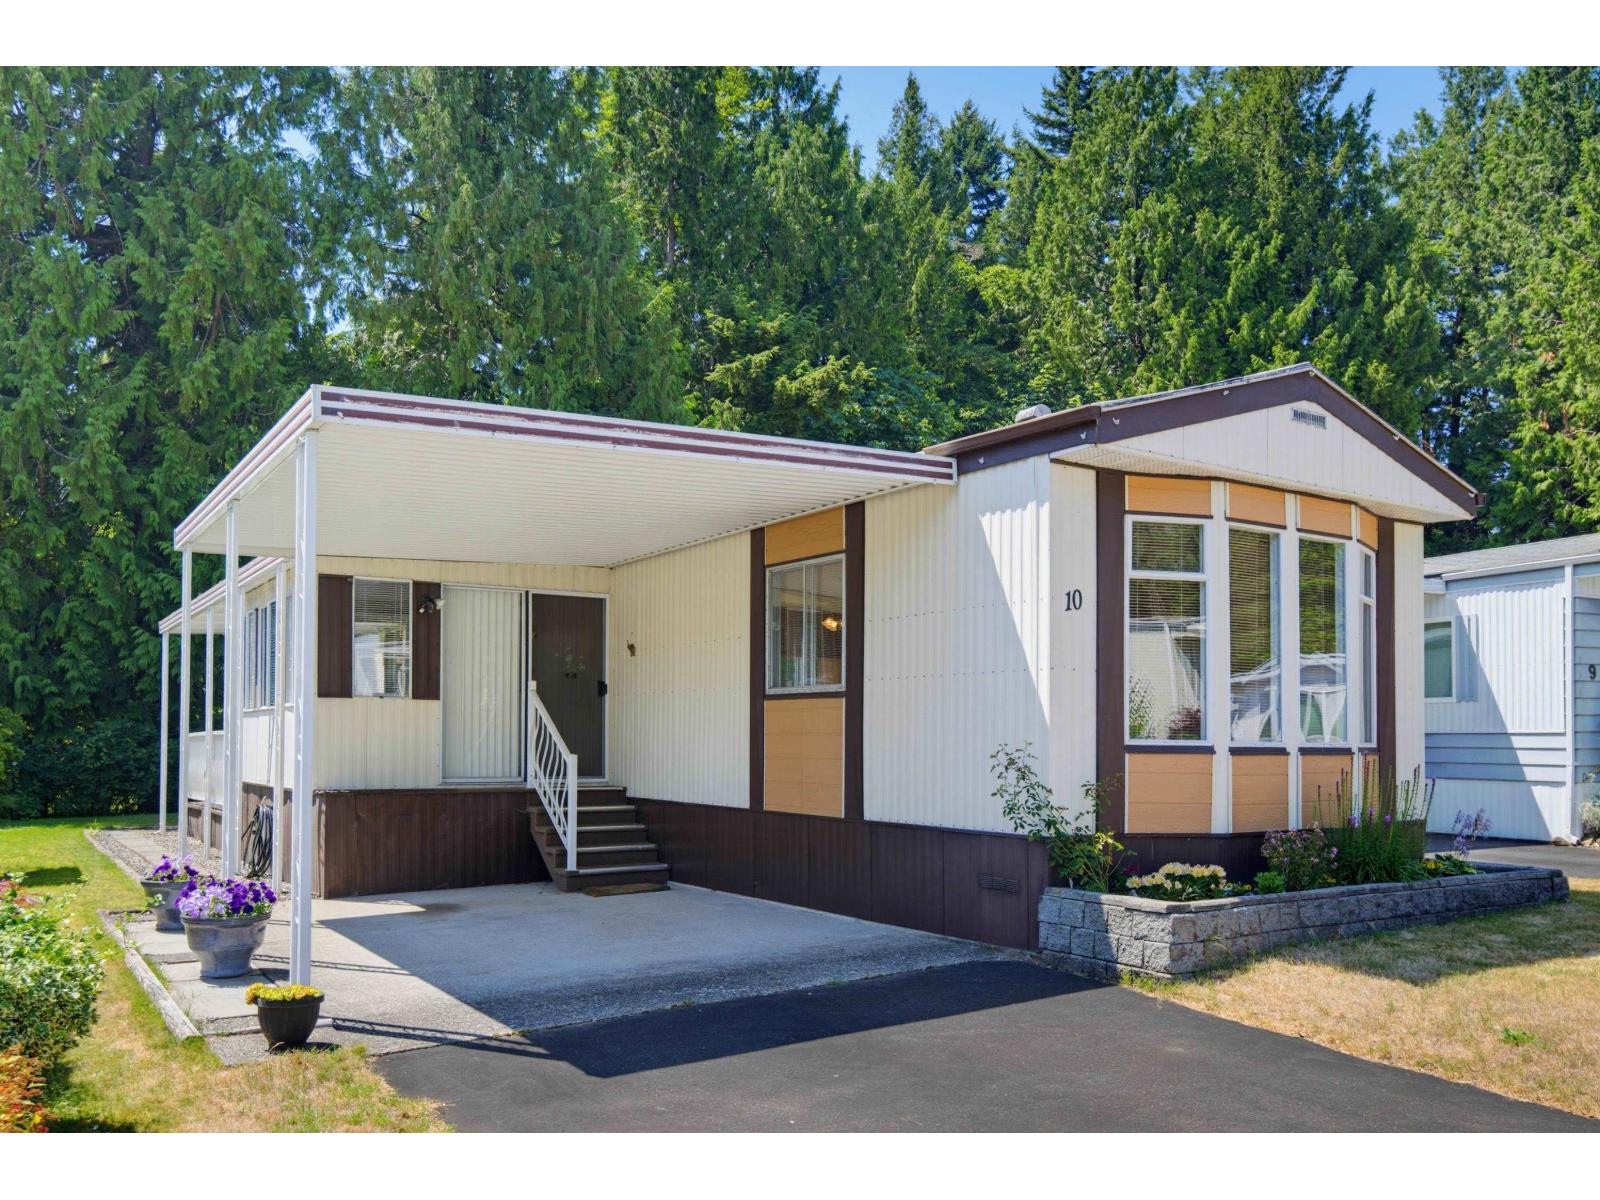
Welcome to Deer Creek Estates, a sought-after adult-oriented community surrounded by nature. This beautifully updated home offers bright, open living with vaulted ceilings and large windows and a skylight for abundant natural light. Tucked away in a quiet, private setting, enjoy a generous yard perfect for gardening or relaxing. Features include covered parking, a 8' x 10' workshop, extra storage, private enclosed patio, and secluded backyard. Major updates include: New Roof 2021, all Poly-B plumbing removed in 2026 and a new hot water tank in 2026. Move-in ready. Close to parks, shopping, and amenities-ideal for comfortable, low-maintenance living. 1 Pet allowed. Open house July 19, 1-3 (id:66550)
4518 Gallaghers Edgewood Court
Kelowna, British Columbia
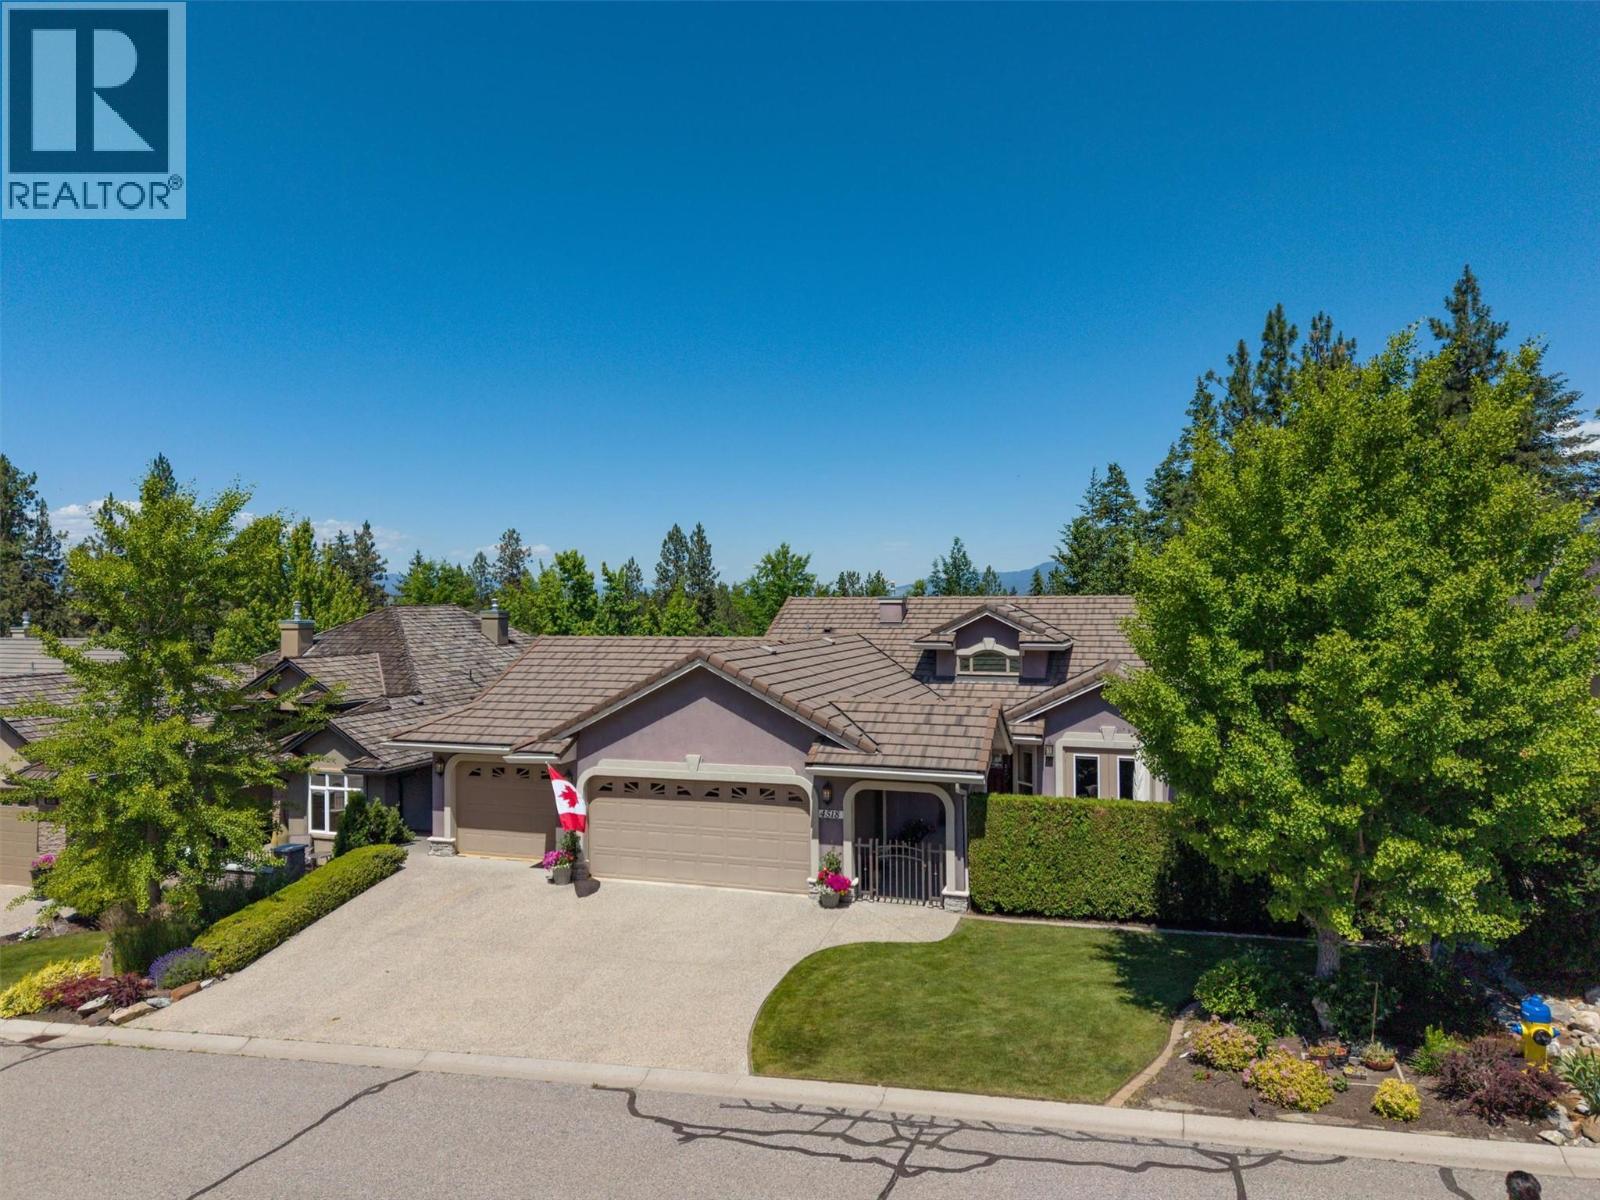
Experience life at The Village, Gallaghers Canyon, where championship golf, resort-style amenities, and a true sense of community create one of Kelowna's most coveted lifestyles. Impeccably maintained, this spacious home offers exceptional flexibility for families and visitors with 3 bedrooms, 3 full baths, and an abundance of additional living space including a family room, theatre room, hobby room/office, and wine cellar. The sun-drenched front courtyard and expansive view deck overlooking the back, create the perfect settings for relaxing and entertaining, complete with a a hot tub off the primary suite and a gas BBQ hook up. Enjoy peaceful views, and beautifully redesigned gardens with a tranquil water feature, and direct access to green space. The generous primary bedroom features an updated bathroom with new toilet, walk-in shower and vanity top, as does the main bath. The oversized triple garage with epoxy floors, workbench, and extensive storage provides extra space for golf carts, and recreational gear for all your Okanagan adventures. A tile roof and recent updates, including the furnace, hot water tank, and dishwasher, provide peace of mind and allow you to simply move in and enjoy this wonderful family home. Set on a quiet cul-de-sac backing onto green space, this is more than a home, it’s a lifestyle. Enjoy 2 golf courses, a fitness centre, pool, tennis courts, woodworking, art and ceramics studios, endless activities, and a warm, welcoming community. (id:66550)
4520 Gallaghers Lookout Unit# 2
Kelowna, British Columbia
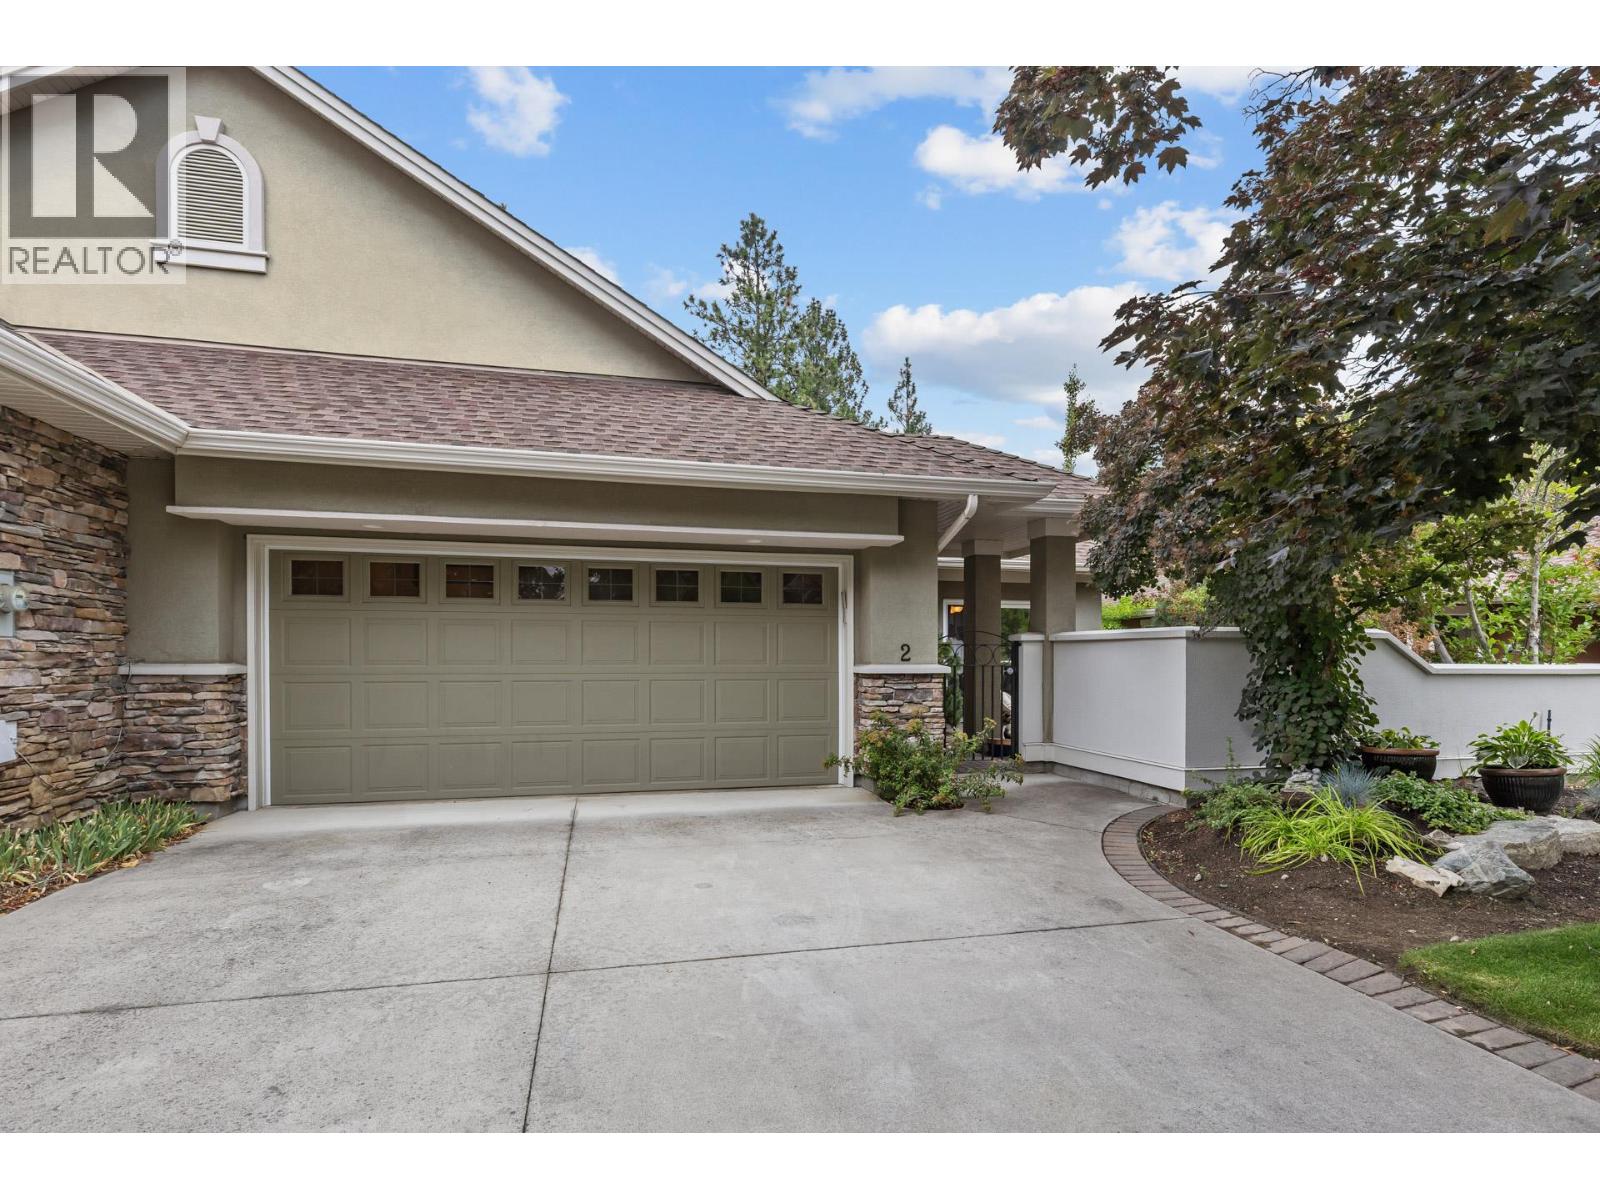
Welcome to Gallagher's Lookout! This semi-attached rancher is a desirable property offering private, tranquil, and scenic views. The home features main floor living with a courtyard accessible from the kitchen and a spacious covered deck overlooking Layer Cake Mountain. It includes three bedrooms and 2.5 bathrooms, a generous living room, and a dining area. The living room opens onto the covered deck and complemented by a gas see-through fireplace that extends into the primary bedroom. The extended kitchen provides additional cabinetry for a built-in oven and features antimicrobial grout, with direct access to the courtyard. The dining area includes a movable bar for added convenience. The primary en-suite bathroom offers a large soaking tub, a separate shower, and an ample walk-in closet. The lower level includes two additional bedrooms, a den, and a large versatile room suitable for exercise or other activities, along with ample storage space. A sizable recreation room with glass sliding doors opens onto a private patio, ideal for entertaining. This well-constructed townhome offers low-maintenance living with high ceilings and expansive windows, situated behind a private gated courtyard that opens onto green space. It also features a double garage and an additional parking spot for a golf cart. The unit is conveniently located within walking distance of Gallagher's Canyon Village Centre, which offers amenities such as a modern fitness center, indoor swimming pool and hot tub, game rooms, tennis courts, an art studio, and woodworking and ceramics workshops. (id:66550)
1057 Frost Road Unit# 218
Kelowna, British Columbia
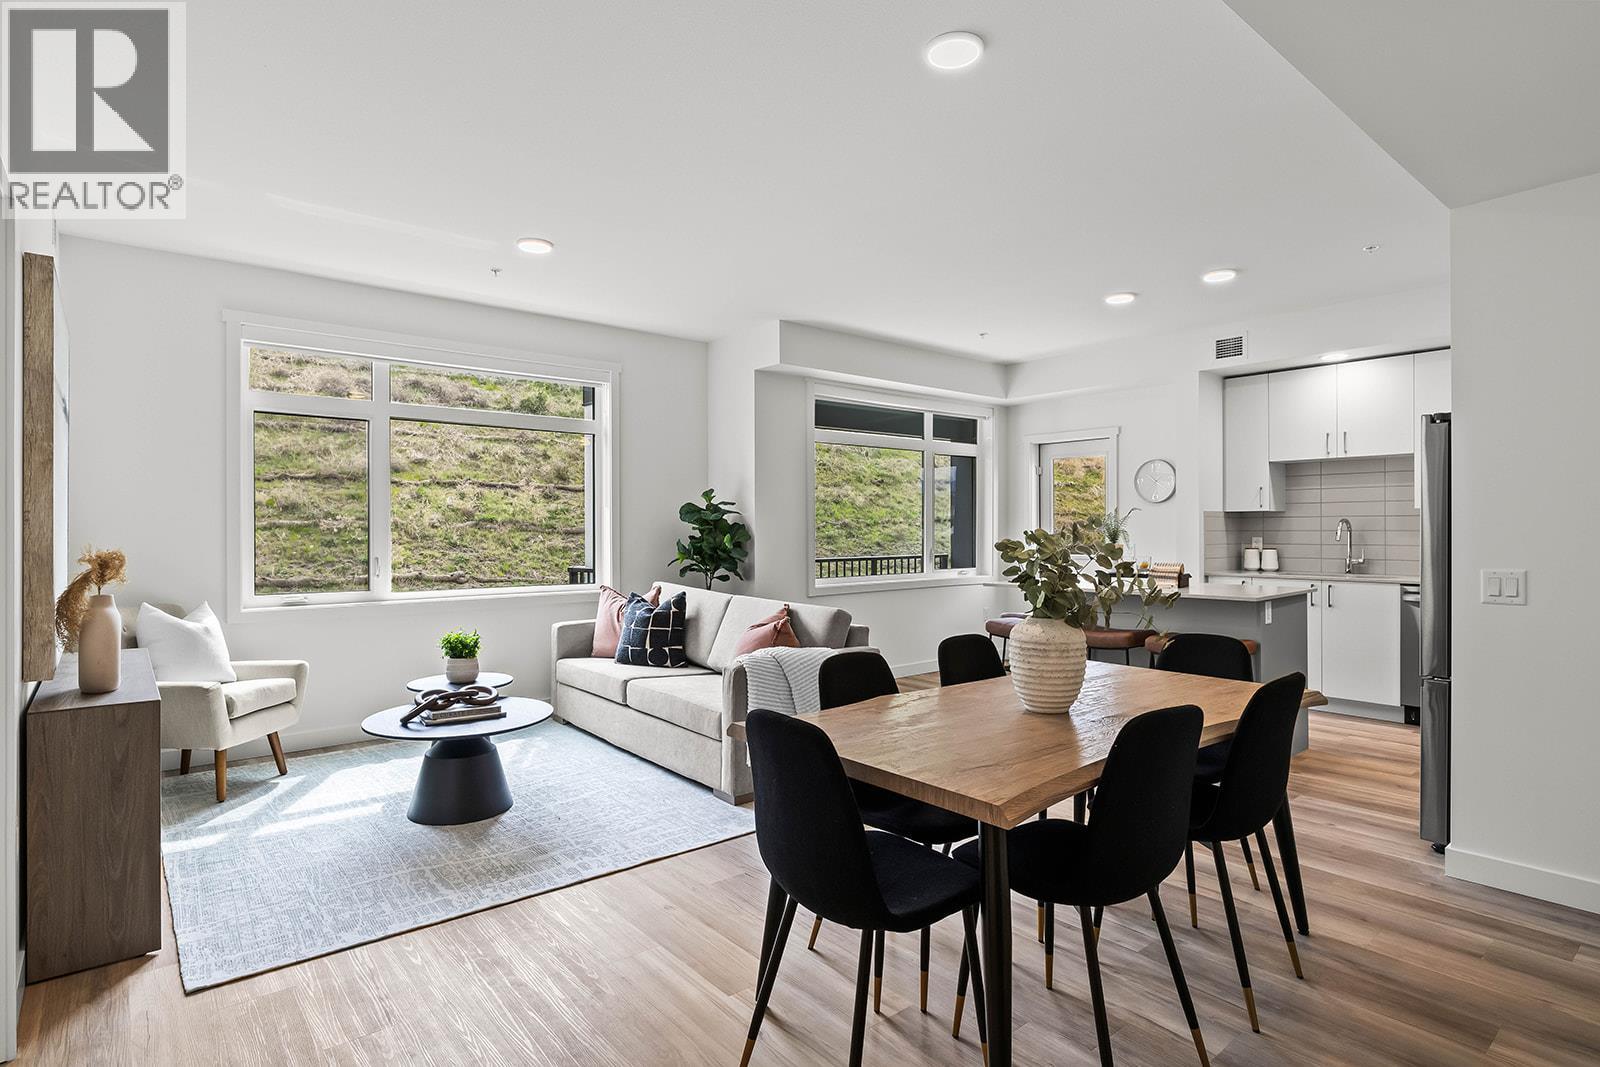
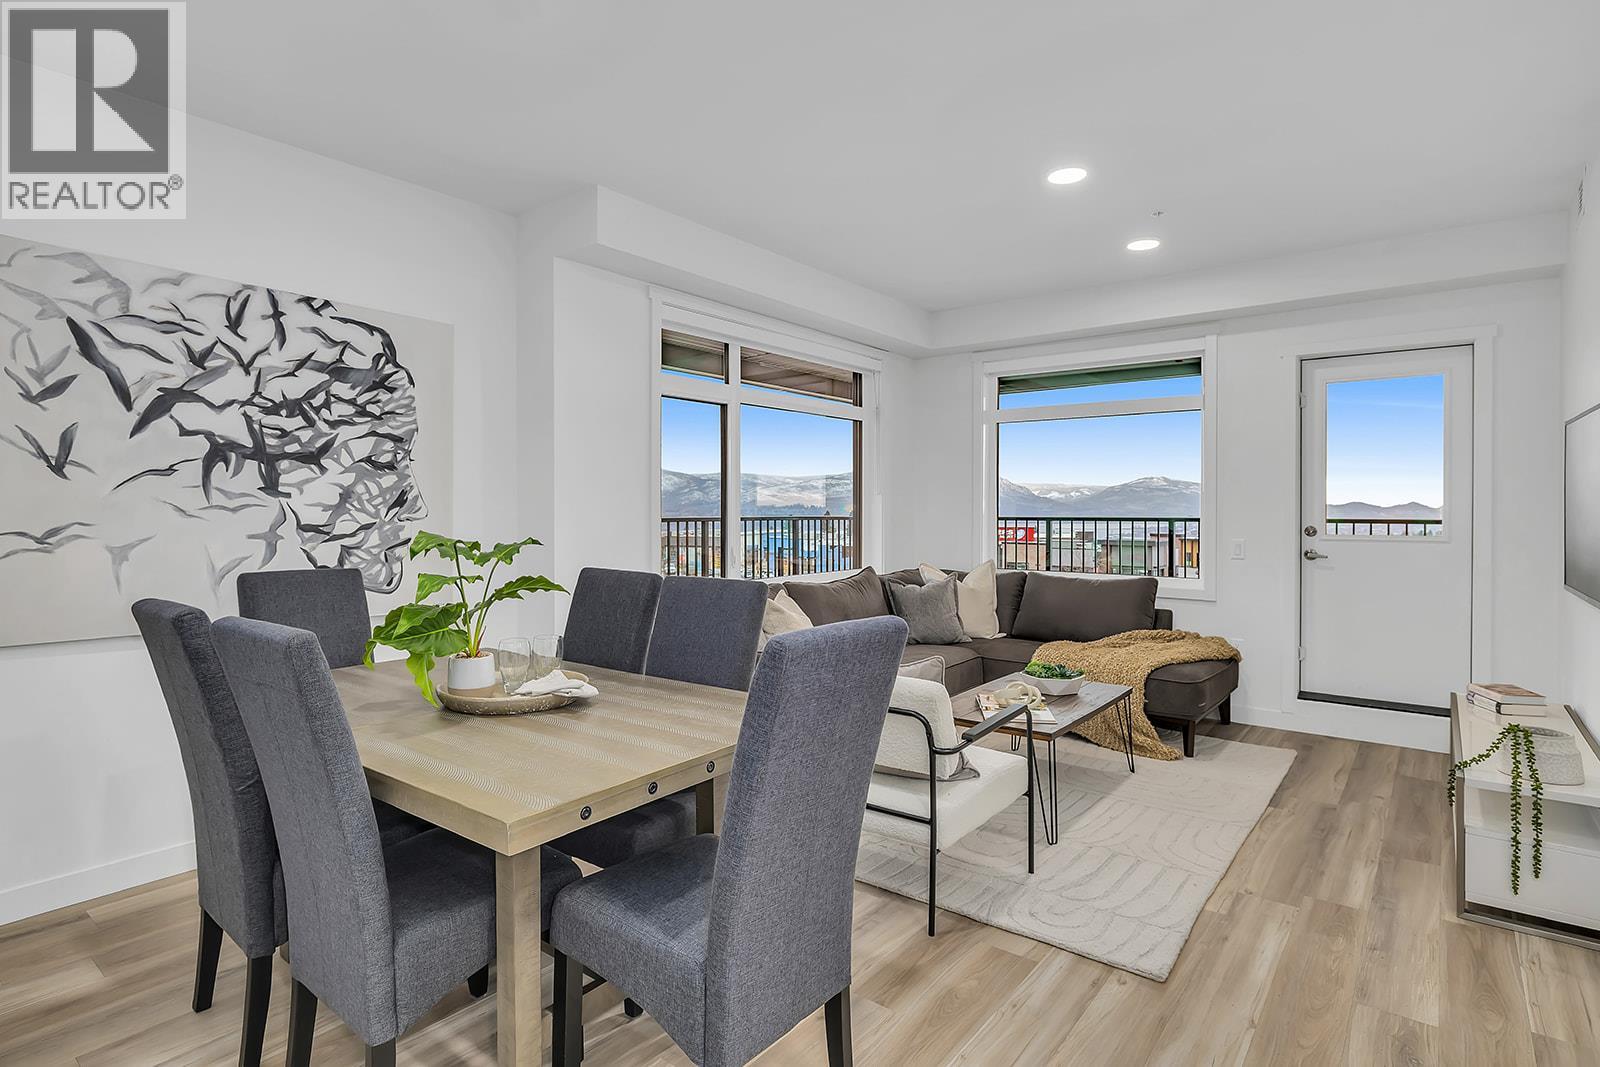
Brand New. Larger Floorplans. Quality Build (higher than building code standard). 20-Year New Home Warranty. 5-Year Price Protection. Welcome to Ascent, Kelowna's best-value condo community in the sought-after Upper Mission. Rightsize into this brand-new, move-in ready approx. 1,018 sqft Merlot home, offering spacious one-level living in a quiet, safe, and convenient neighbourhood. Shopping is right across the street at Mission Village at the Ponds, trails are outside your door, and the exclusive Community Building keeps you active and connected with a gym, games room, kitchen, piano, and more. Now priced at $499,900 #210 in the Alpha building offers exceptional value. This bright corner home features an abundance of natural light, a spacious wrap-around patio, an open-concept kitchen with island, a dedicated desk nook, large entry, full laundry room, and a thoughtfully designed layout that feels like home. Parking is included, and pet lovers will appreciate the flexibility of allowing two pets. Visit the Sales Centre Friday through Sunday from 12–3 pm (located at 105-1111 Frost Road in the Bravo Building), or book your private appointment today and discover why Ascent is almost sold out. photos/iguide are of a different Merlot floorplan in the community. (id:66550)
1057 Frost Road Unit# 217
Kelowna, British Columbia
New & Improved Pricing at Ascent on Final Homes. This is the only 3-bedroom condo remaining priced under $600,000. Exceptional value for 3 bedrooms, 2 bathrooms, corner condo in unbeatable Upper Mission Location. Move-In Ready, Brand New at Ascent in Kelowna's Upper Mission, across from Mission Village at the Ponds. Approx. 1114 sqft, 3-Bedrooms, Kitchen with island, dining, living room, laundry room, and HUGE CORNER PATIO (one of only TWO homes remaining with the massive decks). Two Parking included in price. Living at Ascent means access to the Ascent Community Building, featuring a gym, games area, kitchen, patio & more. Pet lovers will appreciate the flexibility of allowing 2 pets. Desirable, peaceful Upper Mission Location close to hiking/biking and across from amenities at Mission Village at the Ponds. Excellent price, value, location, and build. All of this is backed by Highstreet’s 20 year new home warranty and 5 Year Price Protection. Condos Eligible for Property Transfer Tax Exemption. Photos & virtual tour are of a similar home, features may vary. Own Now. Visit the Sales Centre This Weekend Fri-Sun 12-3pm or by appt (105-1111 Frost Road) (id:66550)
1111 Frost Road Unit# 410
Kelowna, British Columbia
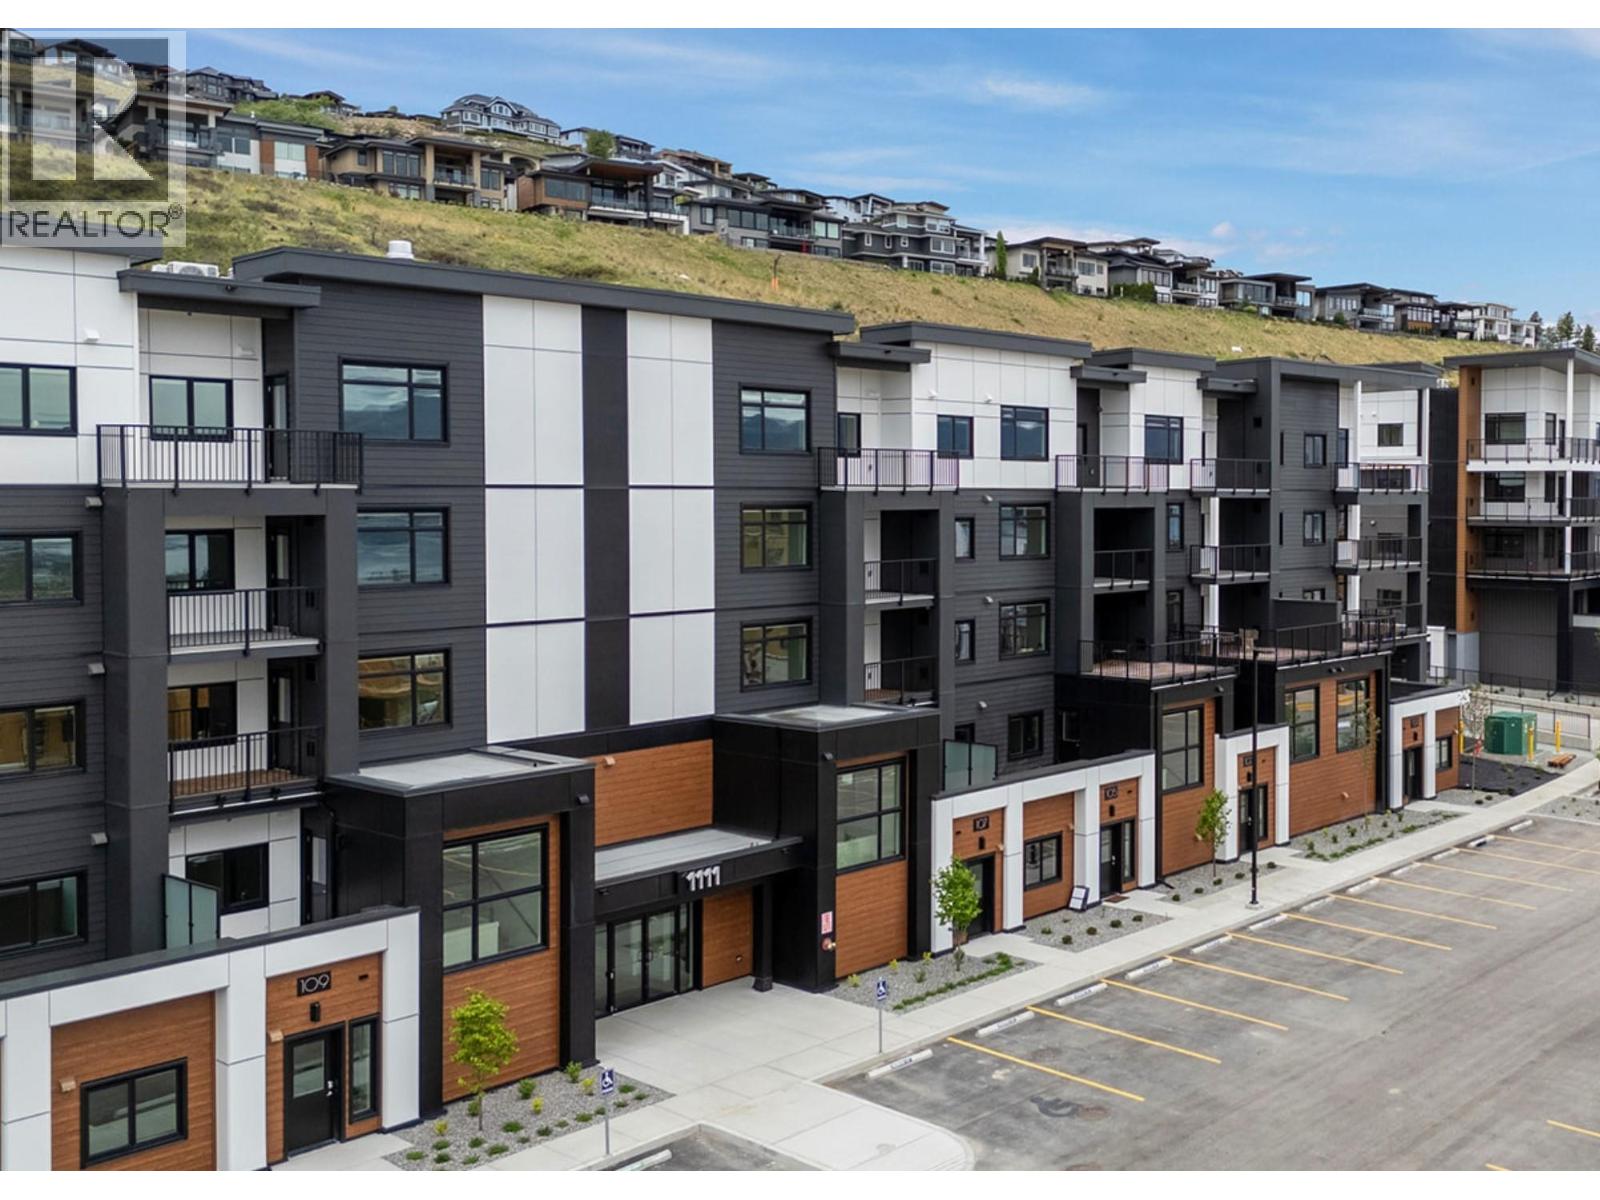
2 Bed Condo with TWO PARKING and approx. 957sqft. Brand New Condo at a Brand New Price. Visit the Sales Centre Open Fri-Sun 12-3pm or by appt (105-1111 Frost Road). Move-In Ready, Brand New at Ascent in Kelowna's Upper Mission, across from Mission Village at the Ponds. Offering a spacious design with beds on opposite sides of living area. Primary has walk-thru closet & ensuite while 2nd bed offers direct entry into the 2nd bath. The kitchen is equipped with quartz countertops, island with seating, and stainless steel appliances. Enjoy the convenience of a large laundry room. 2 Parking included in price. Living at Ascent means access to the Ascent Community Building, featuring a gym, games area, kitchen, patio & more. Pet lovers will appreciate the flexibility of allowing 2 pets. Desirable, peaceful Upper Mission Location close to hiking/biking and across from amenities at Mission Village at the Ponds. Excellent price, value, location, and build. All of this is backed by Highstreet’s 20 year new home warranty and 5 Year Price Protection. Condos Eligible for Property Transfer Tax Exemption. Photos & virtual tour are of a similar home, features may vary. Own Now. (id:66550)
2267 Evelyn Lane
Sooke, British Columbia
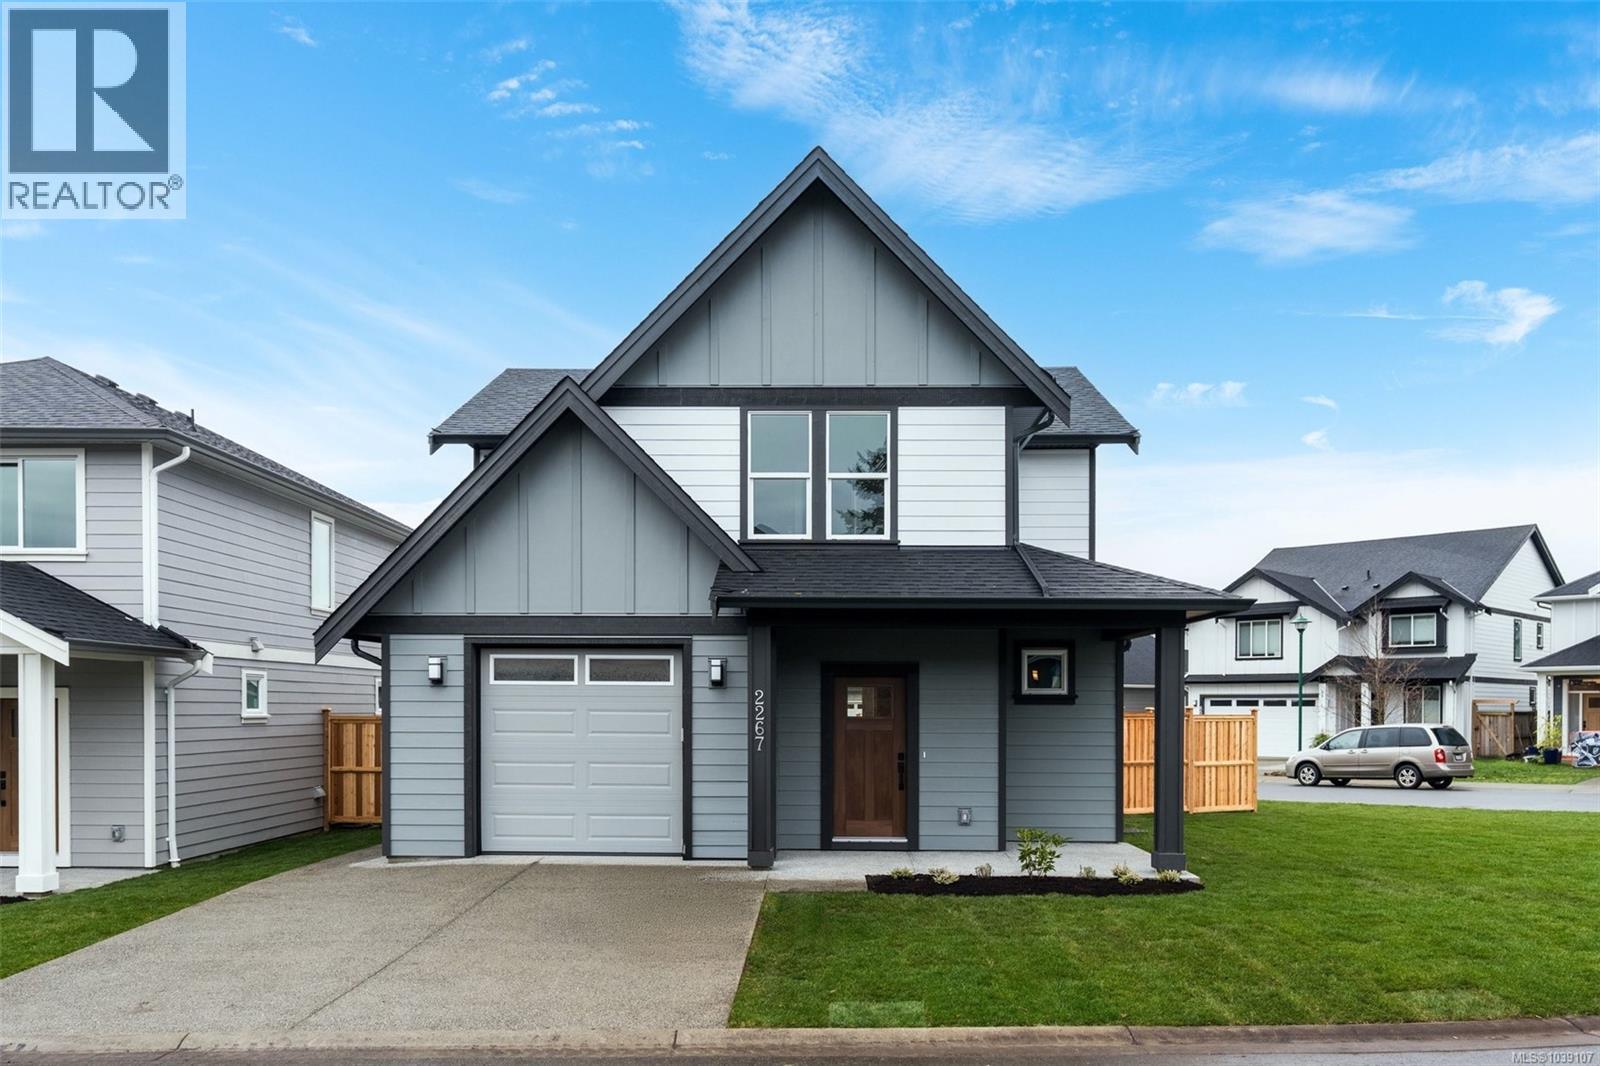
This home qualifies for Provincial Transfer Tax Exemption ($14k in savings) and the new first time buyers federal GST rebate ($41k in savings). This thoughtfully designed Woodland Creek home offers exceptional value and comfort. Built by award-winning SC Smith Building Co. with interiors curated by Nygaard Design, it pairs timeless architecture with contemporary style. The bright, inviting kitchen features quartz countertops, a walk-in pantry, and premium SS appliances—ideal for both daily living and entertaining. A sleek linear fireplace anchors the living room, which flows seamlessly into the dining space, creating a warm, open atmosphere. Designer lighting, heated tile floors, and a ductless heat pump add modern convenience throughout. Situated on a LARGE SOUTH-FACING CORNER LOT with a spacious side yard, this home offers extra outdoor space for relaxing, gardening, or play. Located on a quiet, no-through road near parks and schools, with all of Sooke’s amenities just minutes away. (id:66550)
405 45 Haliburton St
Nanaimo, British Columbia
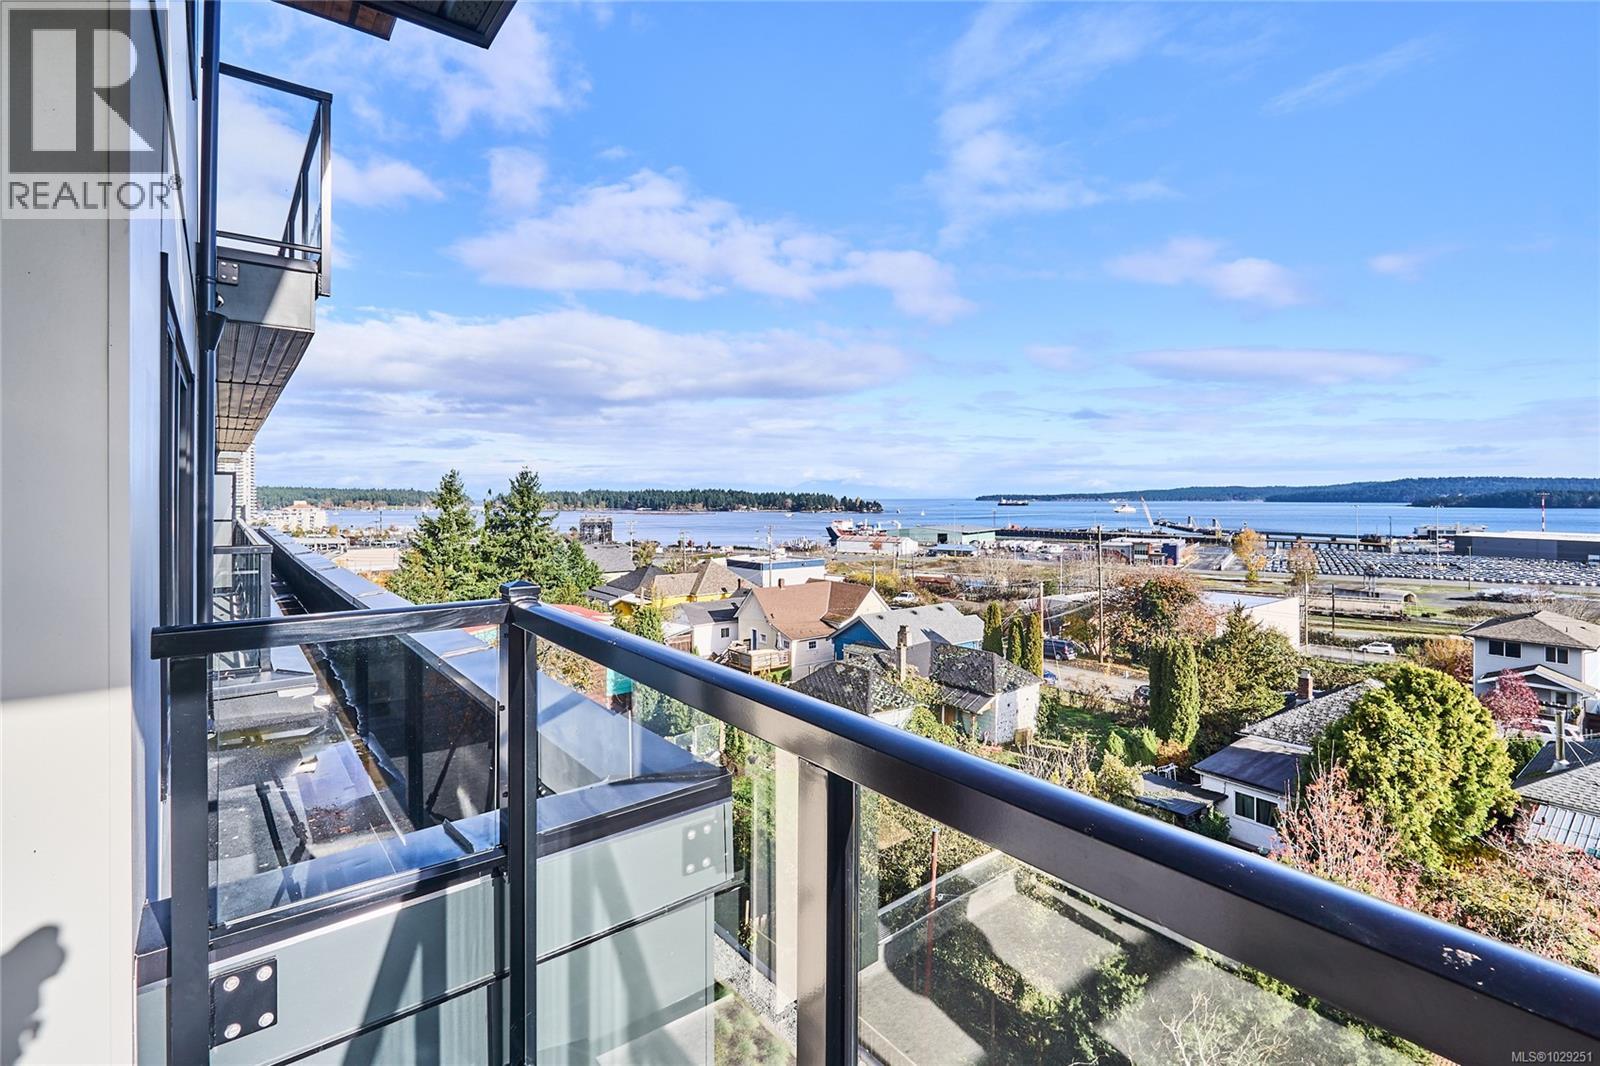
Welcome to Lumina, in the heart of Nanaimo’s Harbourview District — a Principal Property community where modern living meets coastal charm. Just steps from the harbourfront, seawall, cafés, shops, parks, and the Hullo Ferries, Lumina places you at the center of a vibrant, evolving neighborhood. This lovely residence offers a refined blend of style and comfort, featuring bright open-concept living, high-end finishes, and a spacious balcony with sweeping city and harbour views. Every element — from the quartz waterfall countertops and smart appliances to the soft-close cabinetry — reflects thoughtful design and attention to detail. Residents also enjoy access to Lumina’s stunning rooftop terrace — an elevated retreat with panoramic harbour and mountain views, perfect for morning coffee or sunset gatherings. Blending the best of coastal urban living, this home is more than a place to live, it’s a front-row seat to downtown Nanaimo’s vibrant future. (id:66550)
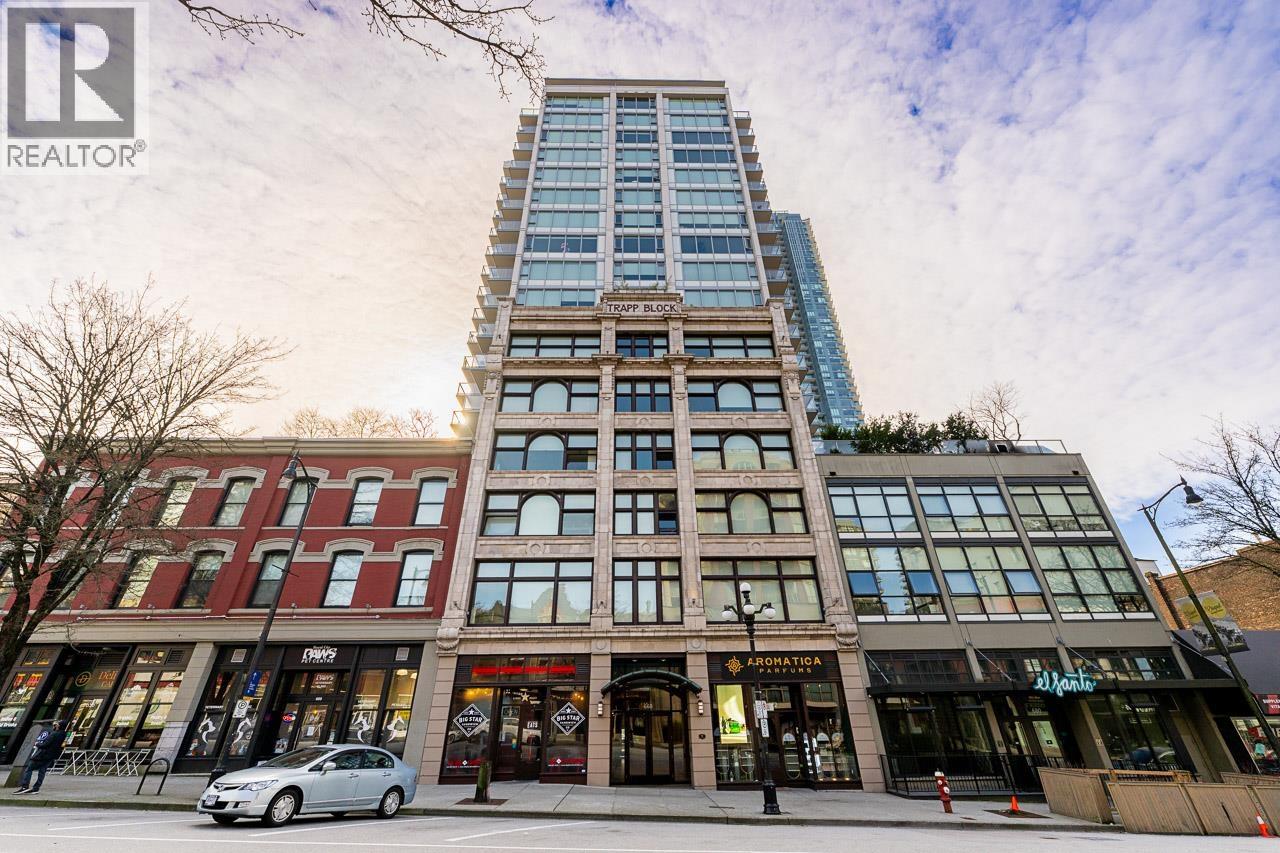
309 668 Columbia Street
New Westminster, British Columbia
Unique New York loft-style 2 bedroom home at Trapp + Holbrook in the heart of downtown New Westminster! Set within a landmark heritage-inspired development, this one-of-a-kind unit features soaring 13´ ceilings, exposed red brick, original sash windows, and a bright open layout. You'll also love the high-end kitchen with newly refinished cabinets, large island, KitchenAid appliances & quartz counters. The layout makes the most of the space with a large bedroom with walk-in closet, a huge den (could easily be a 2nd bedroom) and ample livingroom space too! Includes parking and storage. Steps to the SkyTrain Expo Line, the New Westminster Quay, shops, restaurants, cafes, and parks. Building amenities include a gym, party room, and rooftop patio! (id:66550)
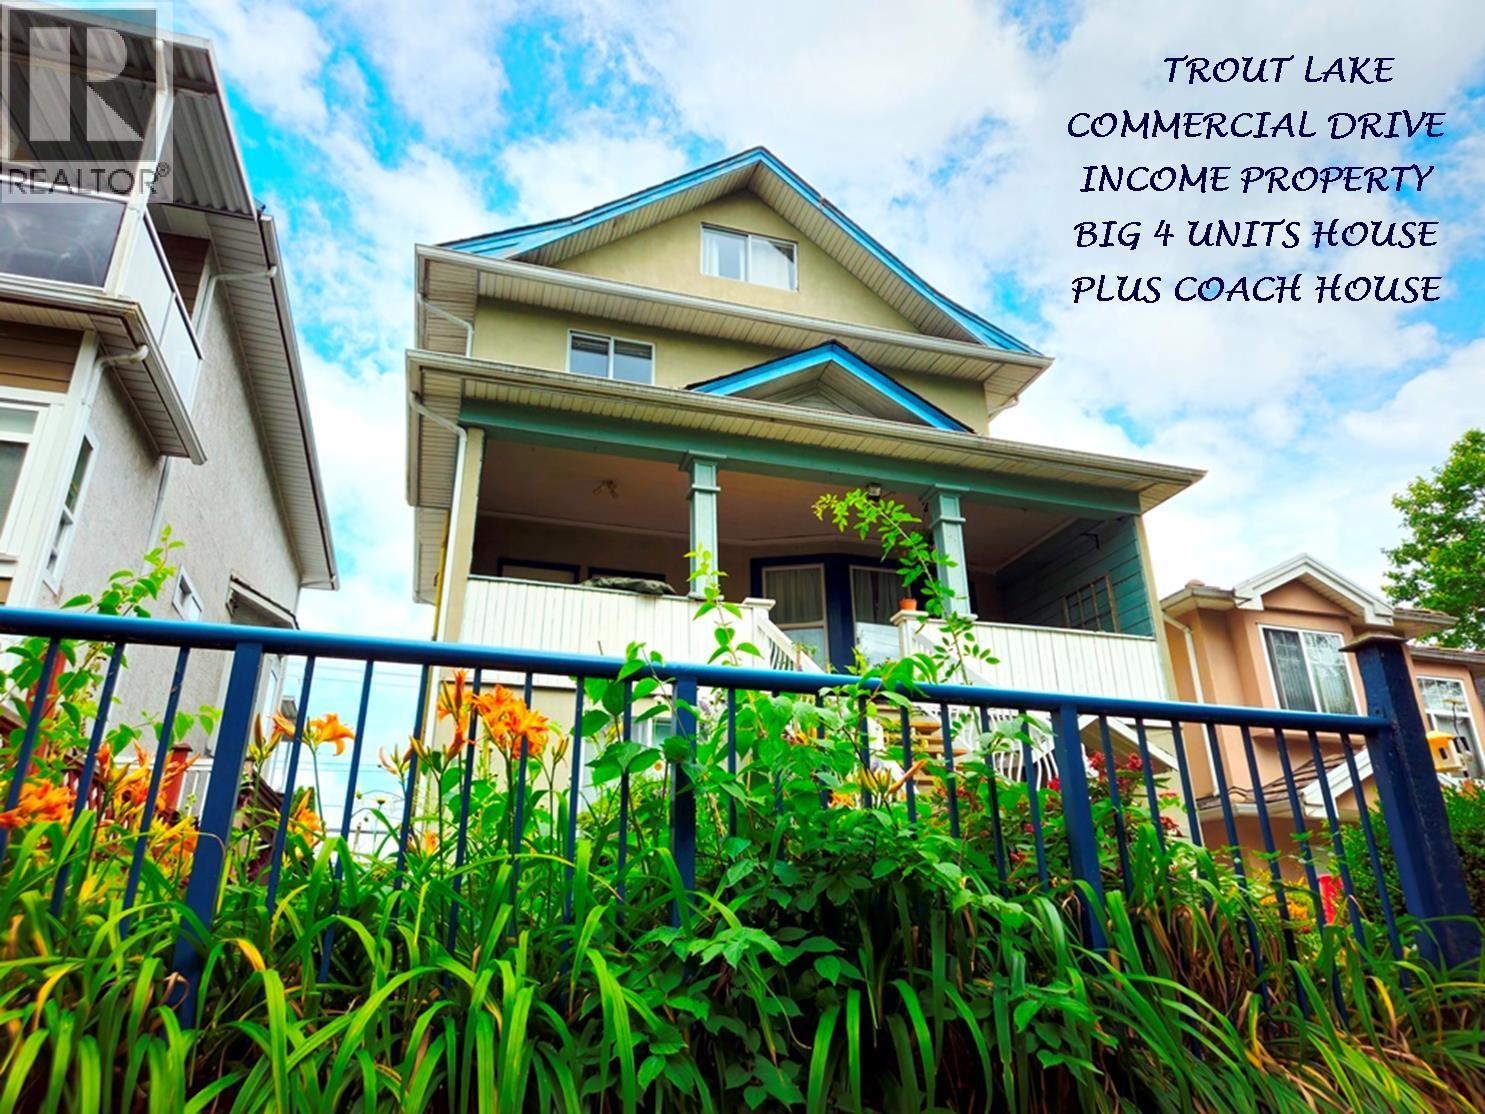
2834 Victoria Drive
Vancouver, British Columbia
Huge Character 4 Suite House Plus Coach House on 33´x122´ Lot in choice "Commercial Drive", 1 Blk to Trout Lake. 4 Level, 3462 SF Main House has 4 S/C Units: Top Flr: 2 Lvl 1178 SF 3 Bdrm, Main Flr: 1012 SF, 2 Bdrm, Ground Lvl: 800 SF 2 Bdrm Unit & 300 SF Studio PLUS Rear Yard gorgeous 675 SF 2 Lvl 2 Bdrm Coach House-Total Area 4137 SF. All Suites are in Excellent Condition. The 4 "House" Suites rented to Great Tenants. Income $9,623/mo $115,476/yr, (Coach Hse, Owner Occ est) 5.3% Cap Rate w great upside! All Suites are attractive & the versatile Suite mix & Coach Hse makes this a Very Cool, Special Investment or Perfect for Owner Occ. Don´t Miss! Showing by Appt w 2 Day Notice. Call LS Info Pkg, Flr Plan, To View. Showing Wed July 22 @ 3:00pm by Appointment Call To Attend. (id:66550)
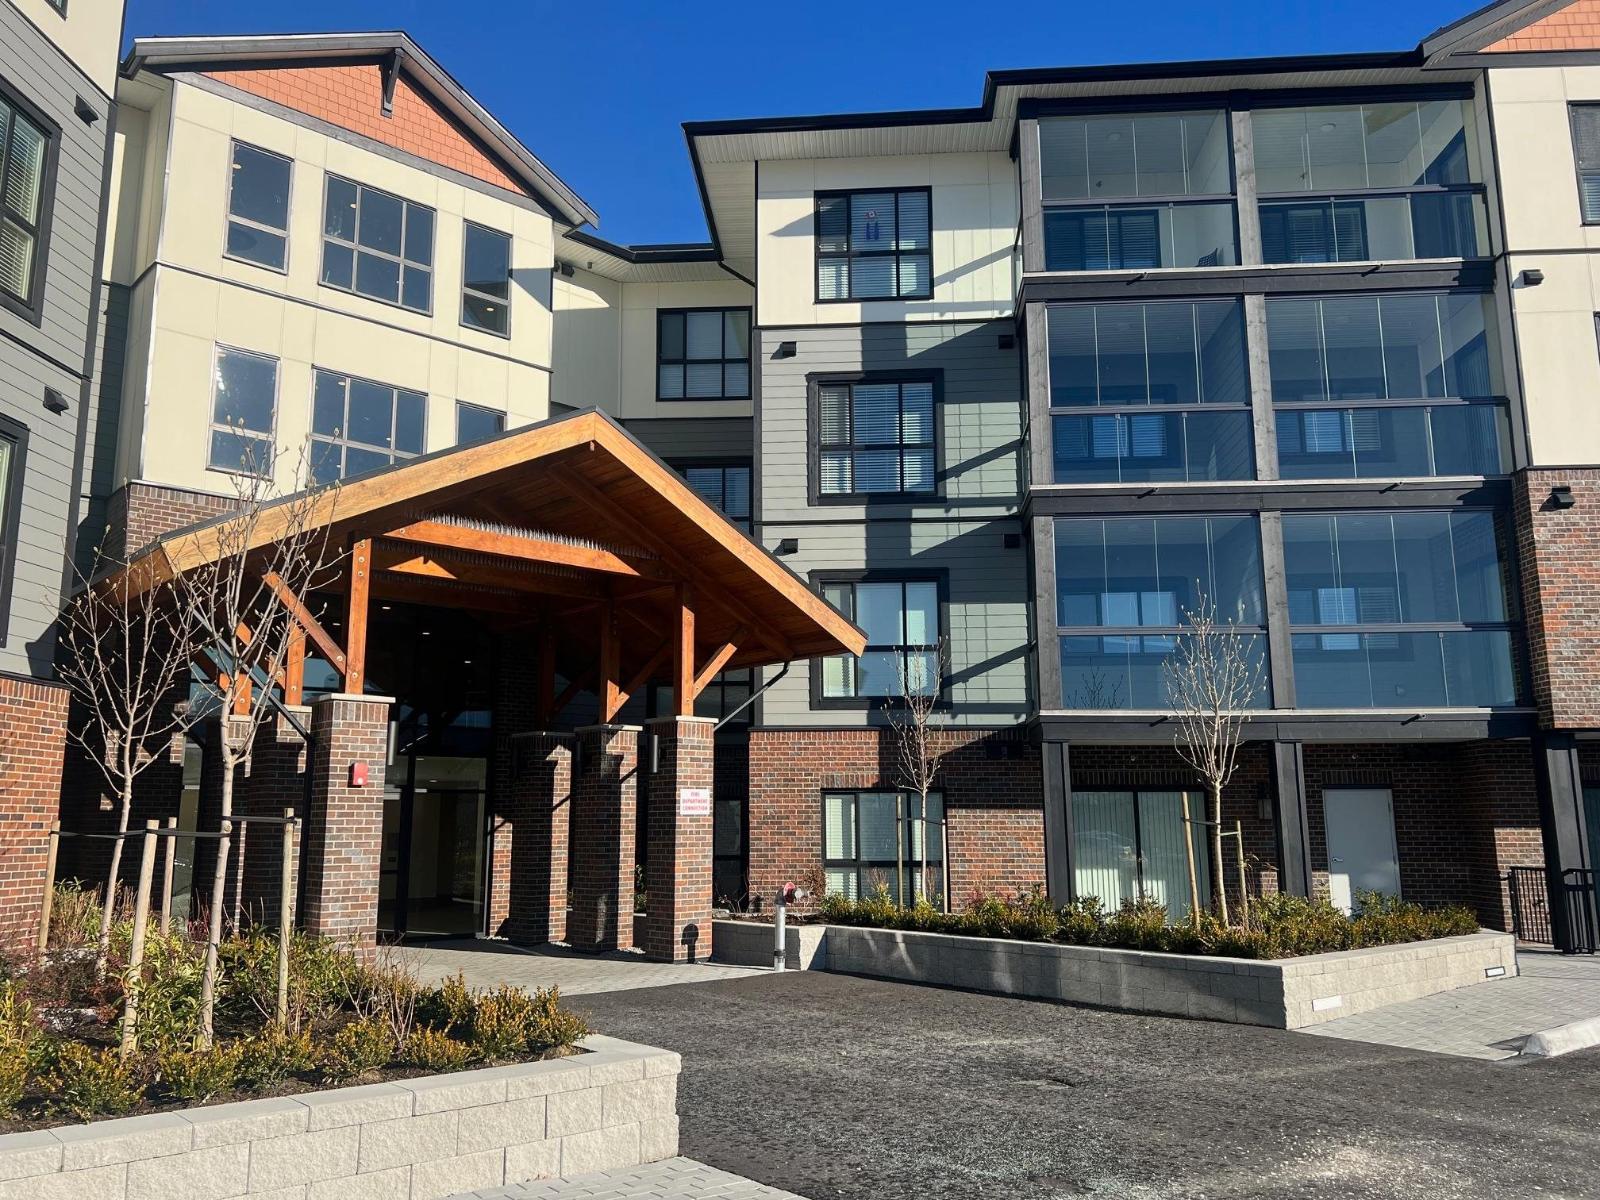
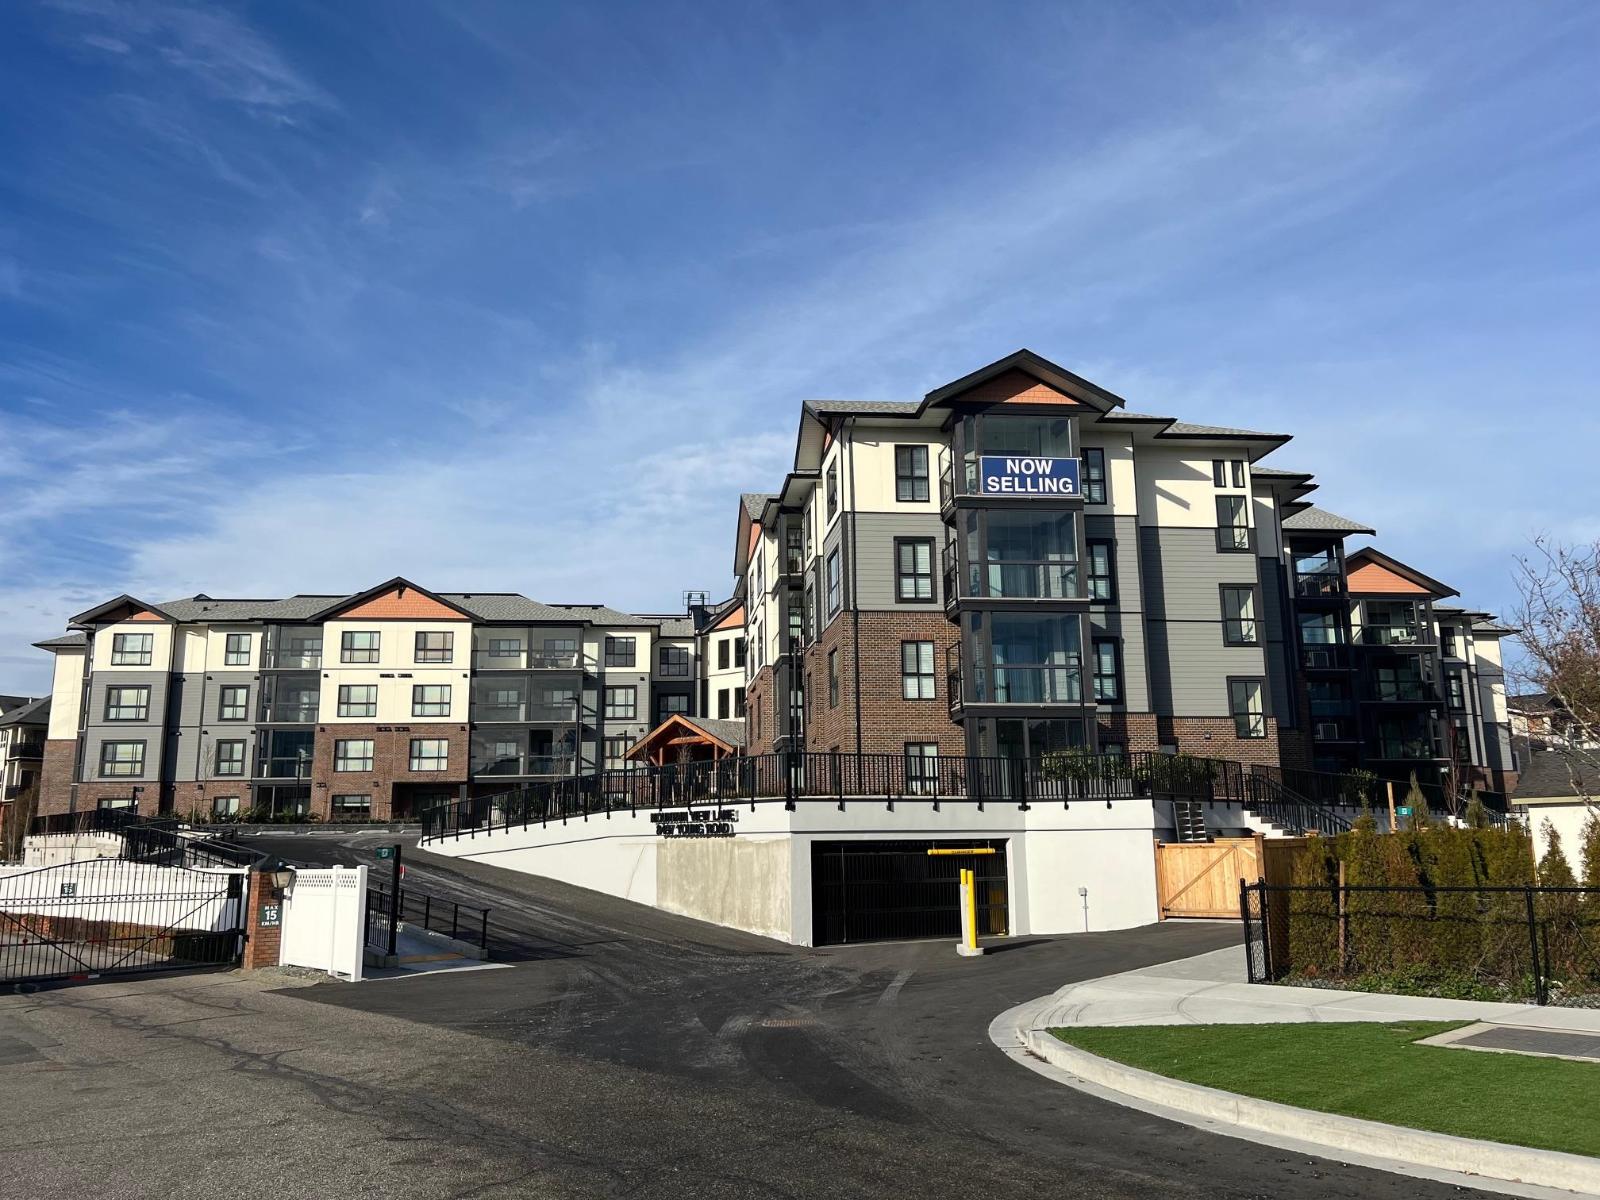
322 8497 Young Road, Chilliwack Proper South
Chilliwack, British Columbia
This spacious A2 plan is 2 bedroom plus a den, 2 bath floor plan at 1101 SF and enclosed solarium is 69 SF totaling 1170 SF. New condo building with 3 display suites finished, staged and ready for viewing. Open House 12:00 to 4:00 weekends or weekdays by private appointment for serious Buyers. (id:66550)
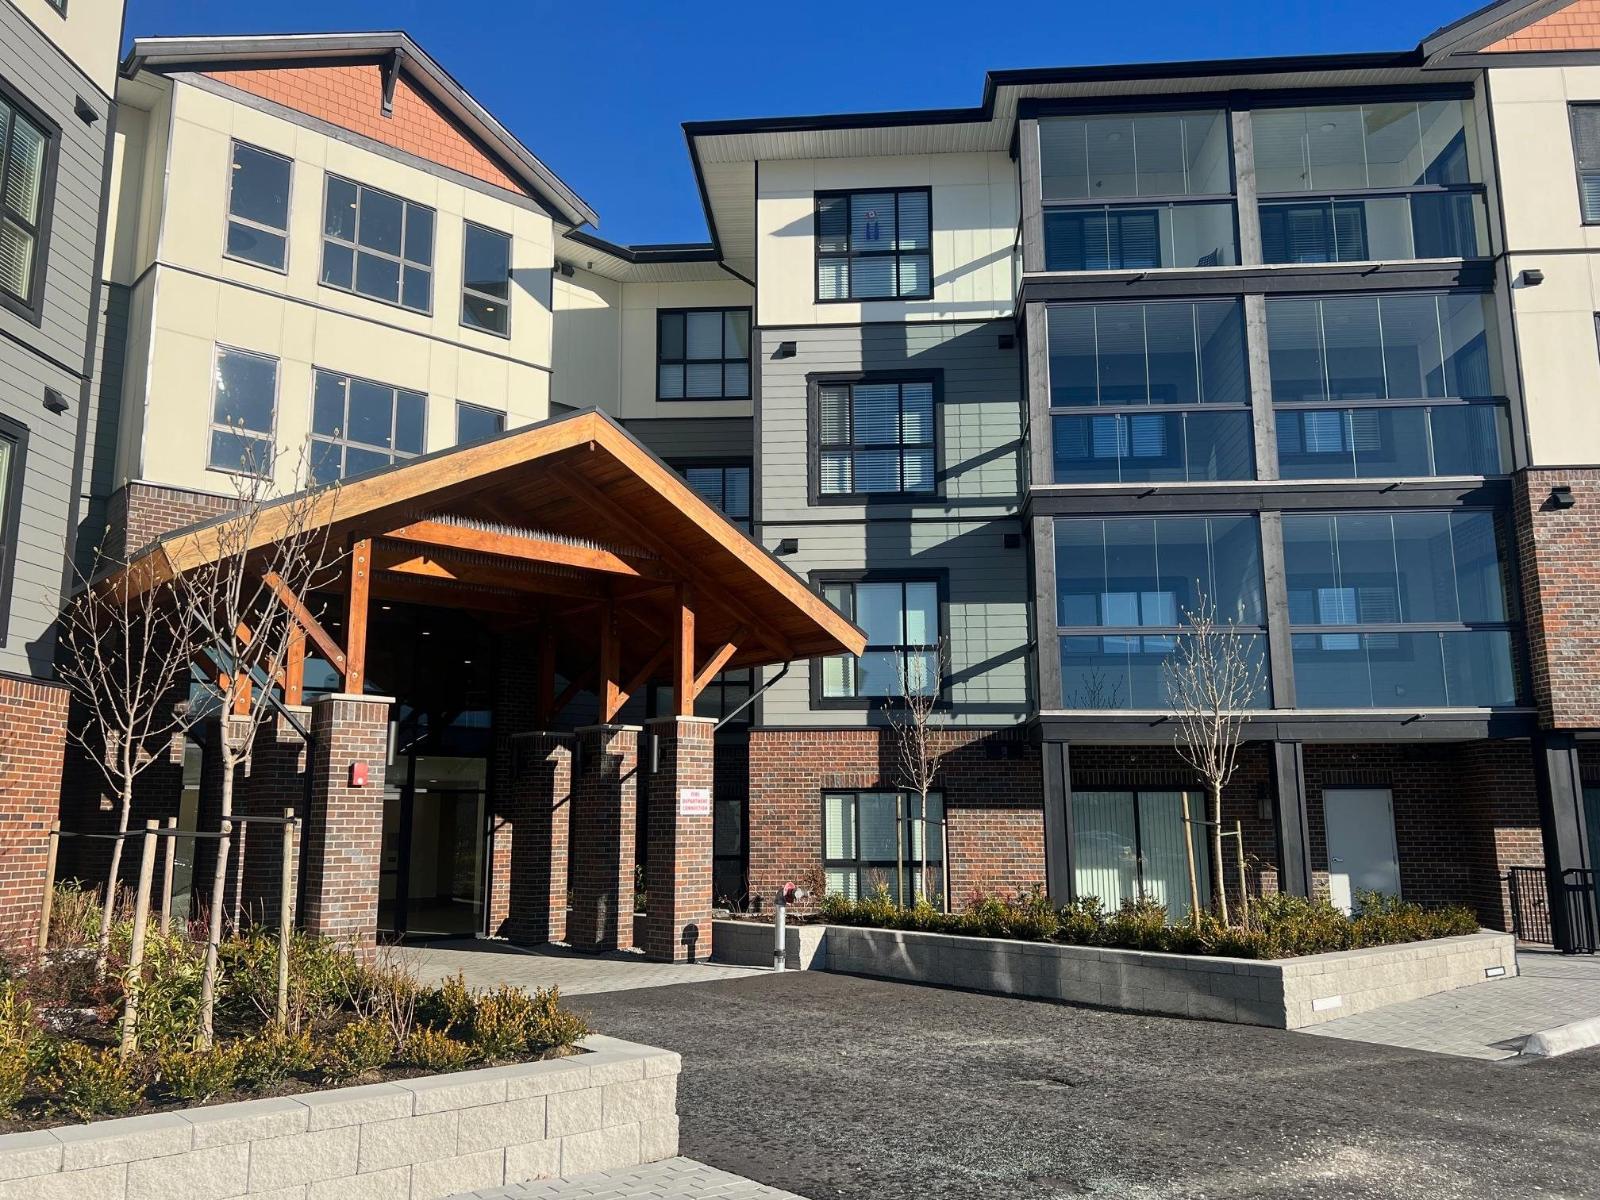
309 8497 Young Road, Chilliwack Proper South
Chilliwack, British Columbia
Chilliwack's best value condos with 113 suites and 19 floor plans. No age restriction and pet friendly. Our spacious C3 plan features include 1 bedroom and a den, Air Cond, Quartz Counters, 6 quality Appliances, King Size Bedrooms, Wide plank scratch resistant flooring, LED lighting, Window Blinds, Screens, 9' Ceilings, Glass Solarium Deck Enclosure, Low strata fees, Fitness room, Pool Table, Ping Pong Table, Car wash and Vac, Extra Parking available, Storage, EV Car Charge Available & Much More! Open House 12:00-4:00 weekends or by private appt for serious Buyers. (id:66550)
321 8497 Young Road, Chilliwack Proper South
Chilliwack, British Columbia
Chilliwack's best value condos with 113 suites and 19 floor plans. No age restriction and pet friendly. Our A4 plan features include 2 bedroom and a den, 2 bath, Air Cond, Quartz Counters, 6 quality Appliances, King Size Bedrooms, Wide plank scratch resistant flooring, LED lighting, Window Blinds, Screens, 9' Ceilings, Glass Solarium Deck Enclosure, Low strata fees, Fitness room, Pool Table, Ping Pong Table, Car wash and Vac, Extra Parking available, Storage, EV Car Charge Available & Much More! Open House 12:00-4:00 weekends or by private appt for serious Buyers. (id:66550)
124 Sarsons Road Unit# 102
Vernon, British Columbia
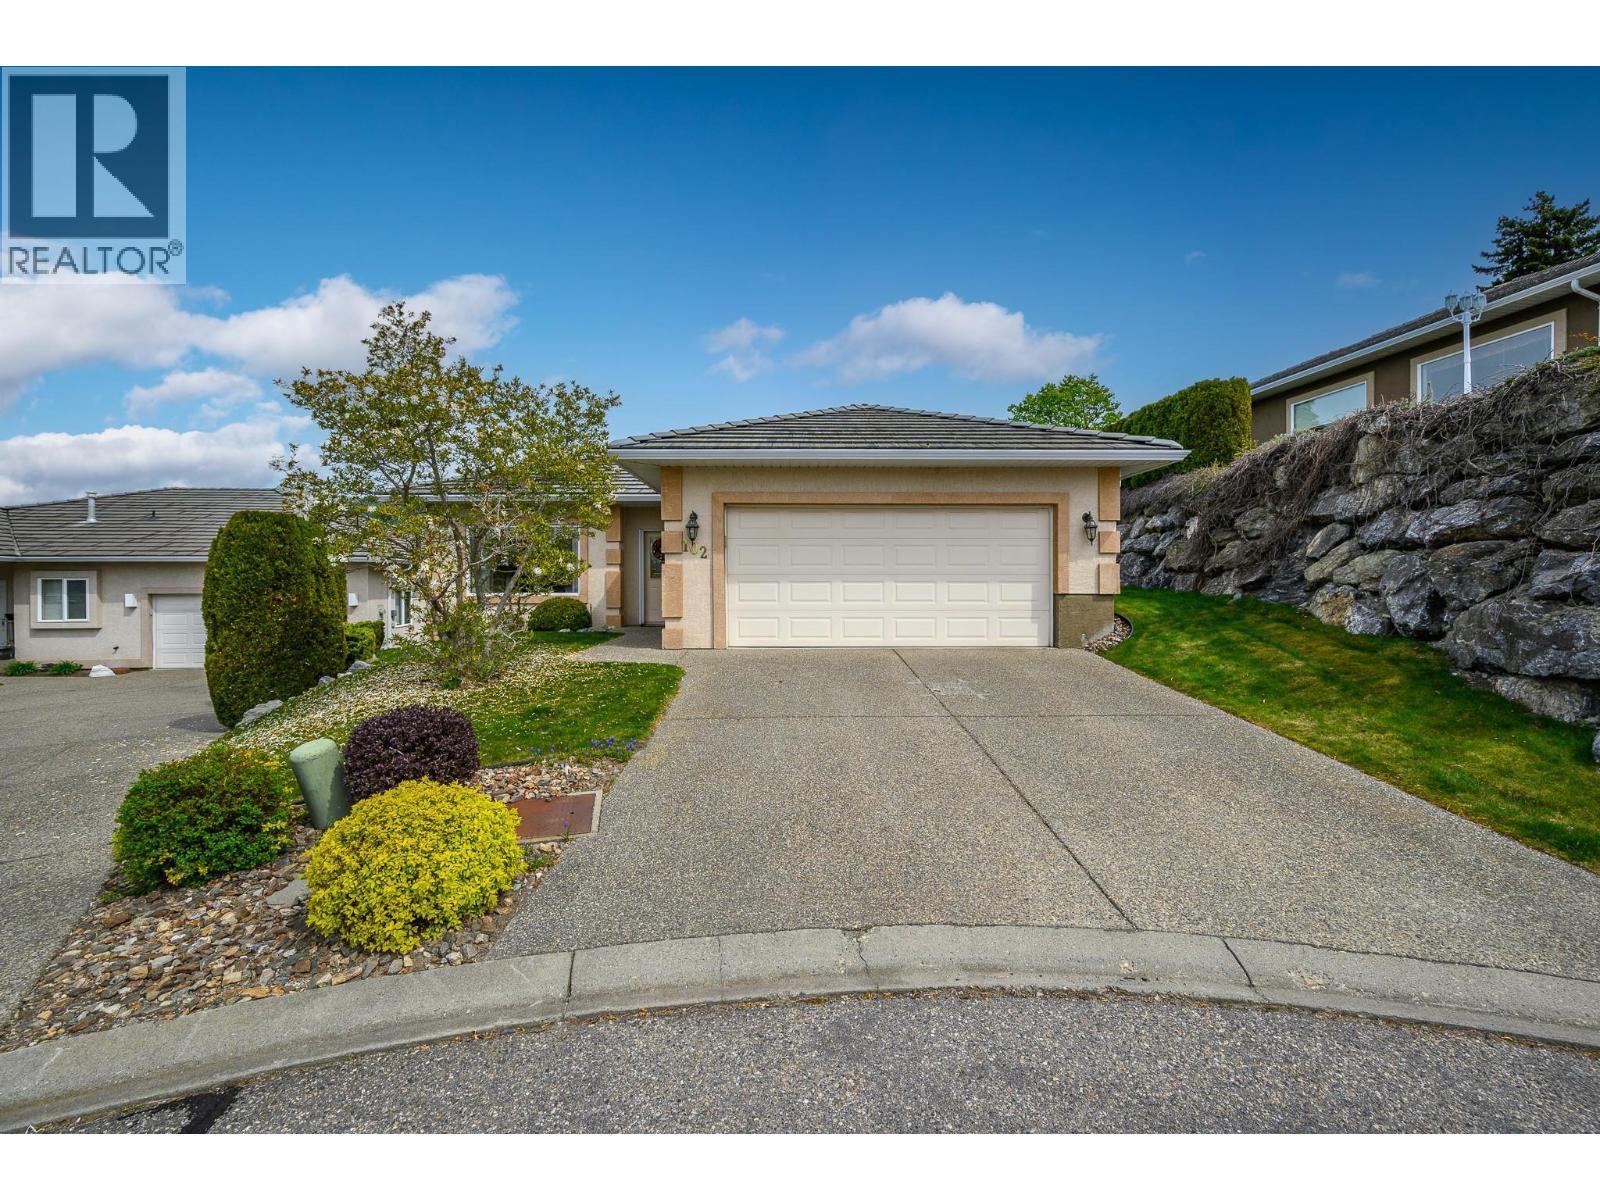
Welcome to Quail Run, a sought-after 55+ gated community known for its peaceful setting, beautifully maintained grounds, and easy, low-maintenance lifestyle. Tucked away at the end of a quiet cul-de-sac at the top of the development, this lovely rancher (no stairs!) offers beautiful views and a true sense of privacy. This home features a spacious primary bedroom with a private ensuite, along with an additional bedroom, perfect for hosting family and friends. The well-designed kitchen has great storage and includes a breakfast nook with direct access to the patio, ideal for enjoying your morning coffee or dining al fresco. The formal living room is bright and welcoming, while the adjoining dining area provides a wonderful space for entertaining. Just off the kitchen, the comfortable family room is the heart of the home, complete with a cozy gas fireplace, perfect for relaxing evenings. Step outside to the lovely backyard featuring a tranquil water feature and peaceful views, creating your own private outdoor retreat. Additional highlights include a double attached garage, underground irrigation, and professional landscaping, allowing you to fully embrace a carefree lifestyle. Residents of Quail Run enjoy scenic walking paths, a welcoming community atmosphere, and a variety of social opportunities, all designed for an active adult lifestyle. Pet-friendly (with restrictions: one small dog or one cat), the community also offers RV parking (on availability) and low monthly strata fees for added convenience. If you’ve been searching for a move-in ready home in a friendly, well-managed 55+ community, this is one you won’t want to miss. Be sure to check out the virtual tour! (id:66550)
404 1102 Esquimalt Rd
Esquimalt, British Columbia
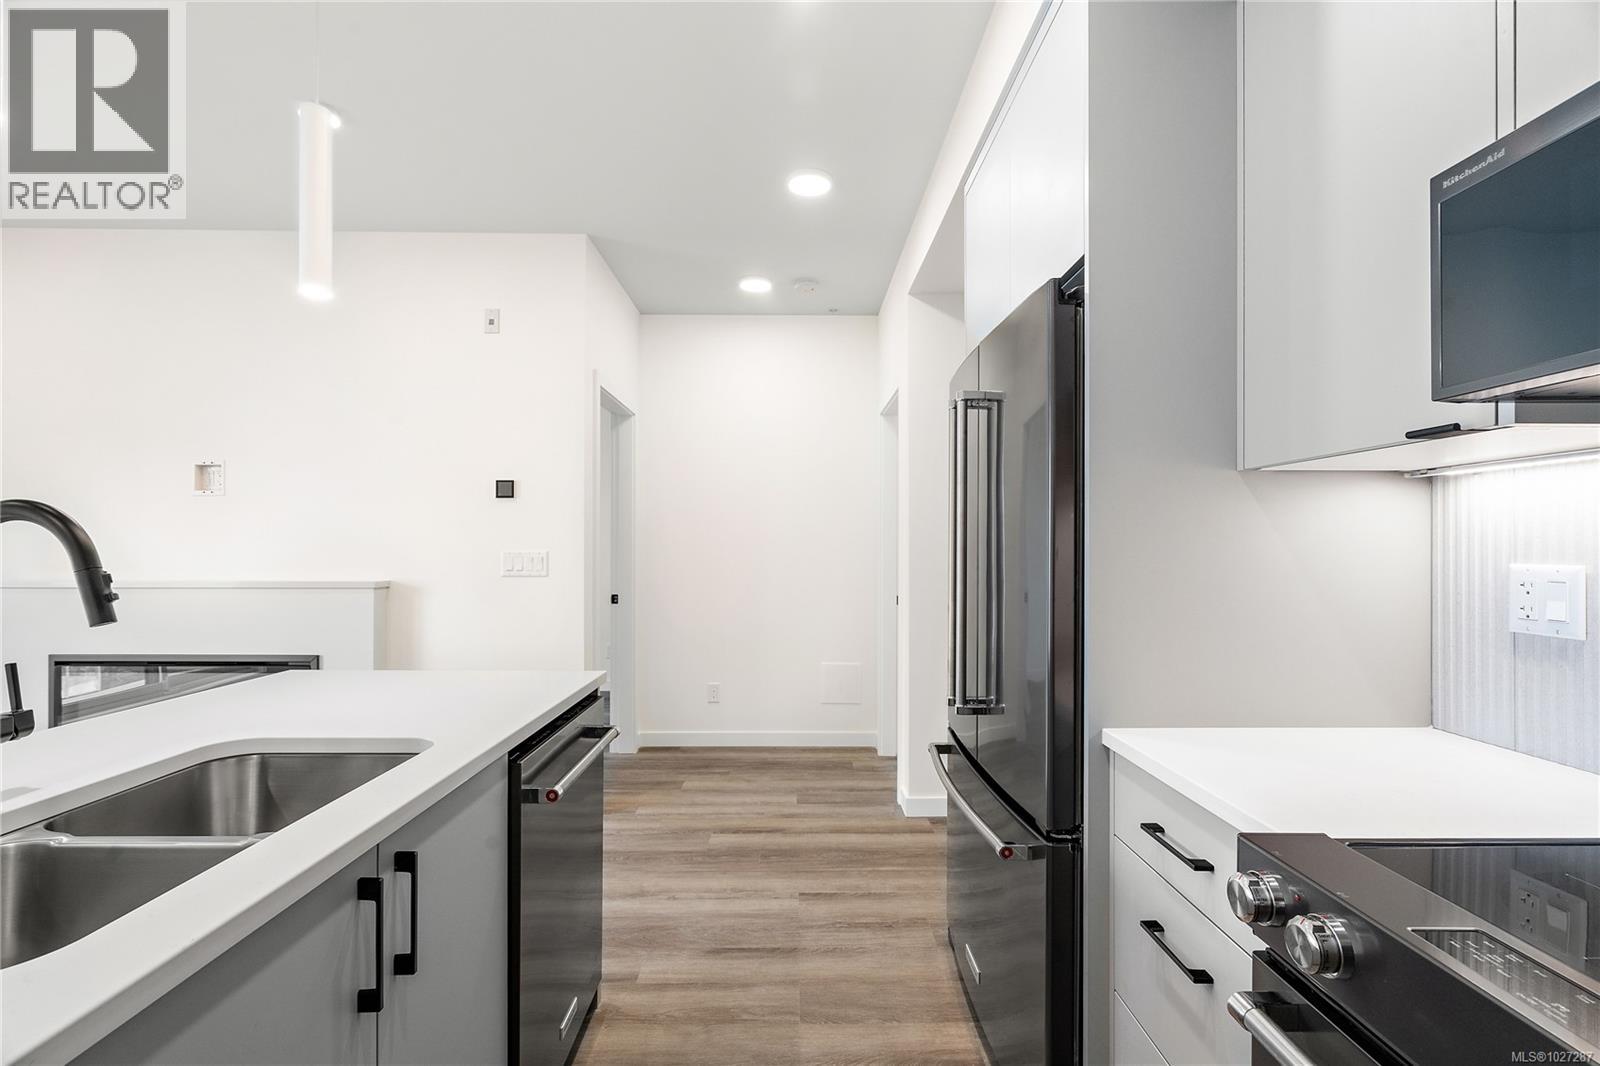
Move-in ready!! Welcome to Unit 404 in the Adamo building perched up on the 4th floor overlooking the scenic courtyard. This thoughtfully designed 1 bed, 1 bath unit offers a functional layout, both for everyday living & easy entertaining. Finished in the sophisticated Caligo colour scheme, the interior features rich contemporary tones paired w/ quality craftsmanship throughout. Built by award-winning GT Mann Contracting with interiors by Spaciz Design, the home includes quartz countertops, eat-in kitchen island, premium appliance package, heated bathroom flooring, fireplace, & heat pump w/ cooling for year-round comfort. Residents of The Proxima enjoy access to thoughtfully designed amenities including a fully equipped gym, inviting atrium, & beautifully landscaped courtyard. Just moments from Saxe Point Park, local breweries, Esquimalt Market, shopping, & the Archie Browning Sports Centre, this location offers vibrant, walkable living with nature close by. Parking & storage included. (id:66550)
501 1102 Esquimalt Rd
Esquimalt, British Columbia
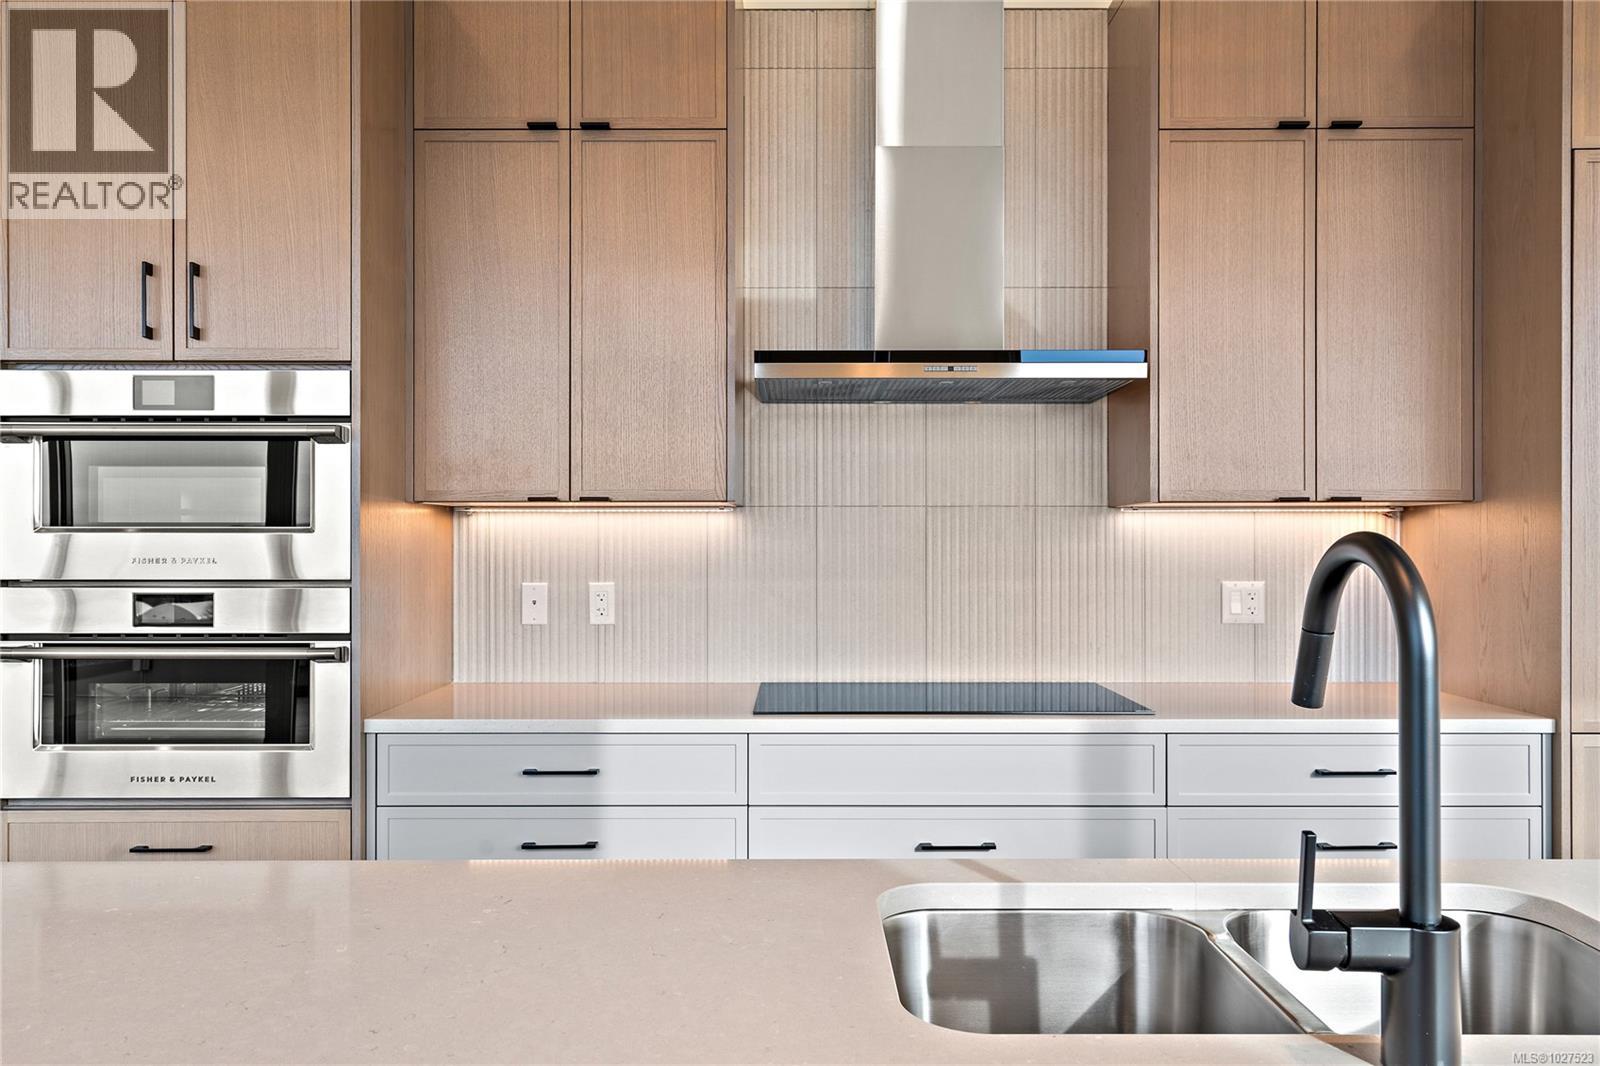
This exceptional penthouse unit offers a striking, straight-on view to the ocean w/ mountain vistas, a captivating outlook that truly elevates everyday living. The vaulted ceilings enhance the sense of space & light, while rich hardwood flooring flows throughout completed in our Caligo colour scheme. The kitchen is appointed w/ premium upgraded Fisher & Paykel appliances, blending elevated design with everyday functionality. The primary is a true retreat, featuring a walk-in closet & an extraordinary ensuite complete w/ oversized walk-in shower designed for a spa-like experience. Largest balcony available which is an expansive extension of your living space & the perfect setting to entertain, unwind, & take in the sweeping ocean views. Experience this move in ready unit for yourself & book an onsite viewing! Two secure underground parking spots included. Perfectly positioned in the heart of Esquimalt Village, just moments from Saxe Point Park, local breweries, shops, & the waterfront. (id:66550)
503 1102 Esquimalt Rd
Esquimalt, British Columbia
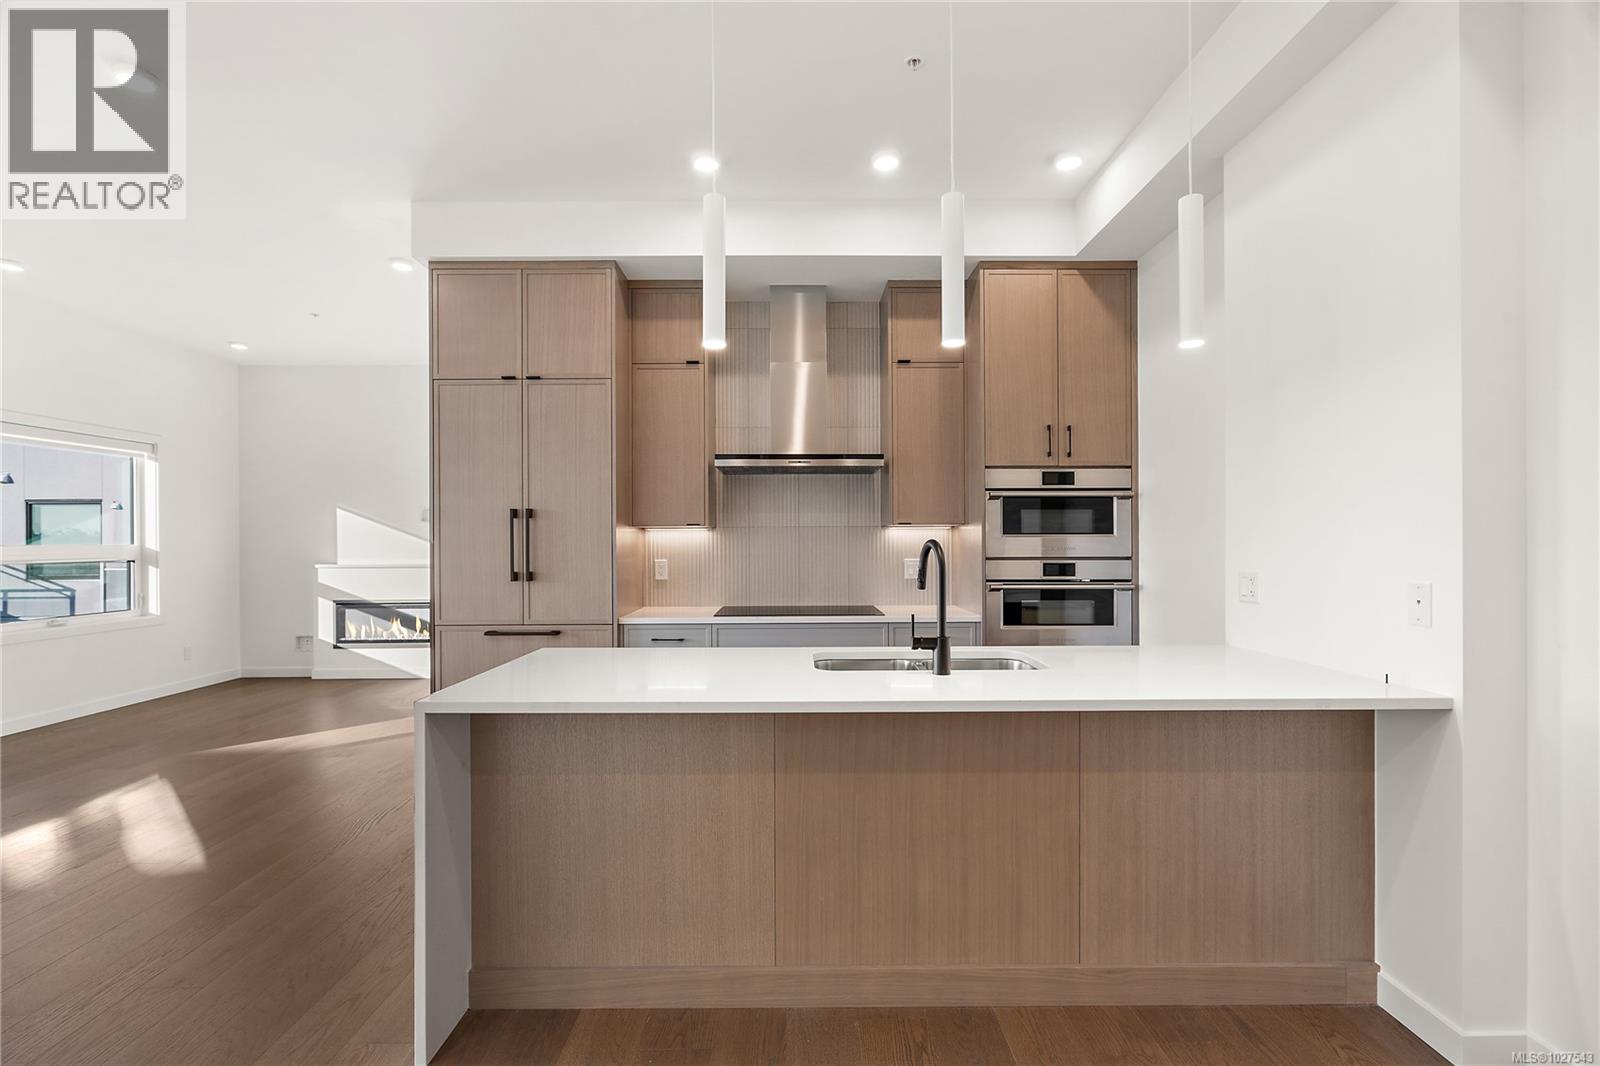
Move-In Ready! Welcome to penthouse 503 at The Proxima, a top-floor residence ideally located in the heart of Esquimalt Village, just moments from Saxe Point Park, local breweries, shops, & the waterfront. This thoughtfully designed unit offers vaulted ceilings that enhance the sense of light & openness, while hardwood flooring throughout adds warmth & refinement. Overlooking the landscaped courtyard, this unit enjoys a peaceful outlook from its balcony — an inviting space to relax & unwind. The kitchen is beautifully appointed with 2 toned cabinetry and Fisher & Paykel appliances, combining elevated style with everyday performance. The primary bedroom provides a comfortable retreat, complemented by a well-designed ensuite & walk in closet. Built by award-winning GT Mann Contracting, residents at The Proxima enjoy access to premium amenities including a fully equipped gym, atrium, and landscaped courtyard offering a lifestyle defined by comfort, community, & coastal convenience. (id:66550)
502 1102 Esquimalt Rd
Esquimalt, British Columbia
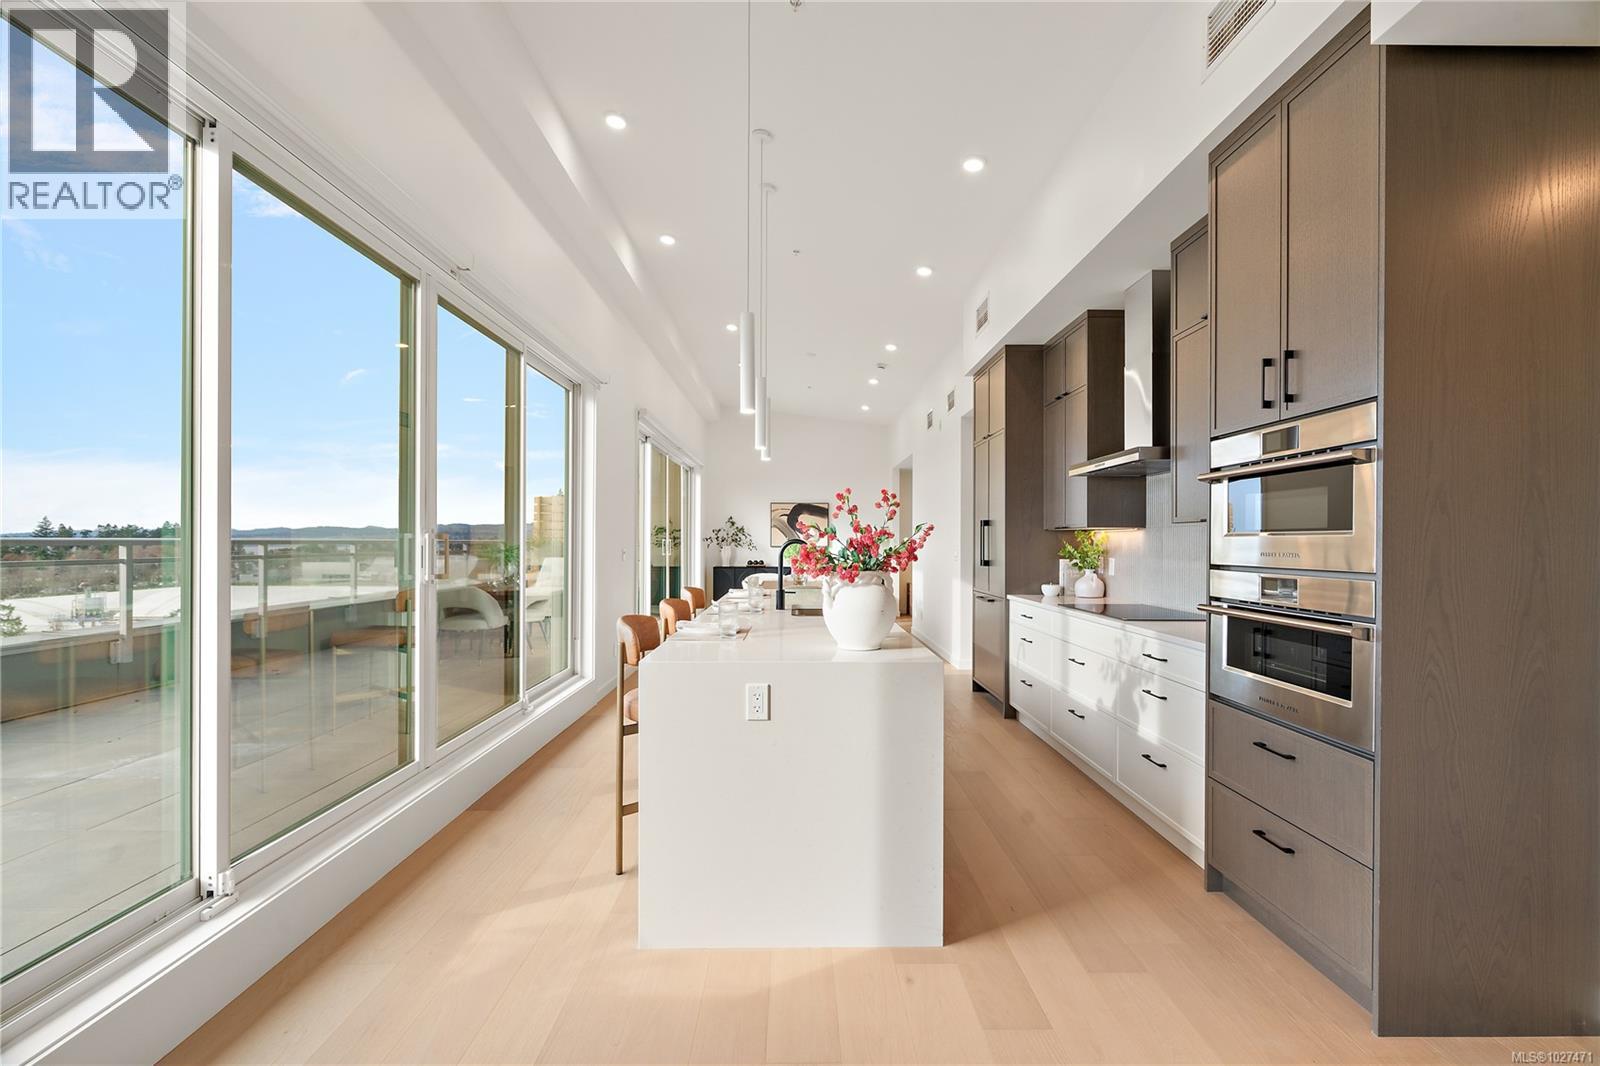
This premium penthouse unit is perfectly positioned in the heart of Esquimalt Village, just moments from Saxe Point Park, local breweries, shops, & the waterfront. This exceptional unit offers a striking, straight-on view to the ocean w/ mountain vistas, a captivating outlook that truly elevates everyday living. Vaulted ceilings enhance the sense of space & light, while rich hardwood flooring flows throughout. The kitchen is appointed w/ premium upgraded Fisher & Paykel appliances, blending elevated design w/ everyday functionality. The primary is a true retreat, featuring a walk-in closet & an extraordinary ensuite complete w/ oversized walk-in shower designed for a spa-like experience. The MASSIVE outdoor balcony is an expansive extension of your living space & the perfect setting to entertain, unwind, & take in the sweeping ocean & mountain views. Experience this move in ready unit for yourself & book an onsite viewing! Two secure underground parking spots included. (id:66550)
4052 Ebony Pl
Saanich, British Columbia
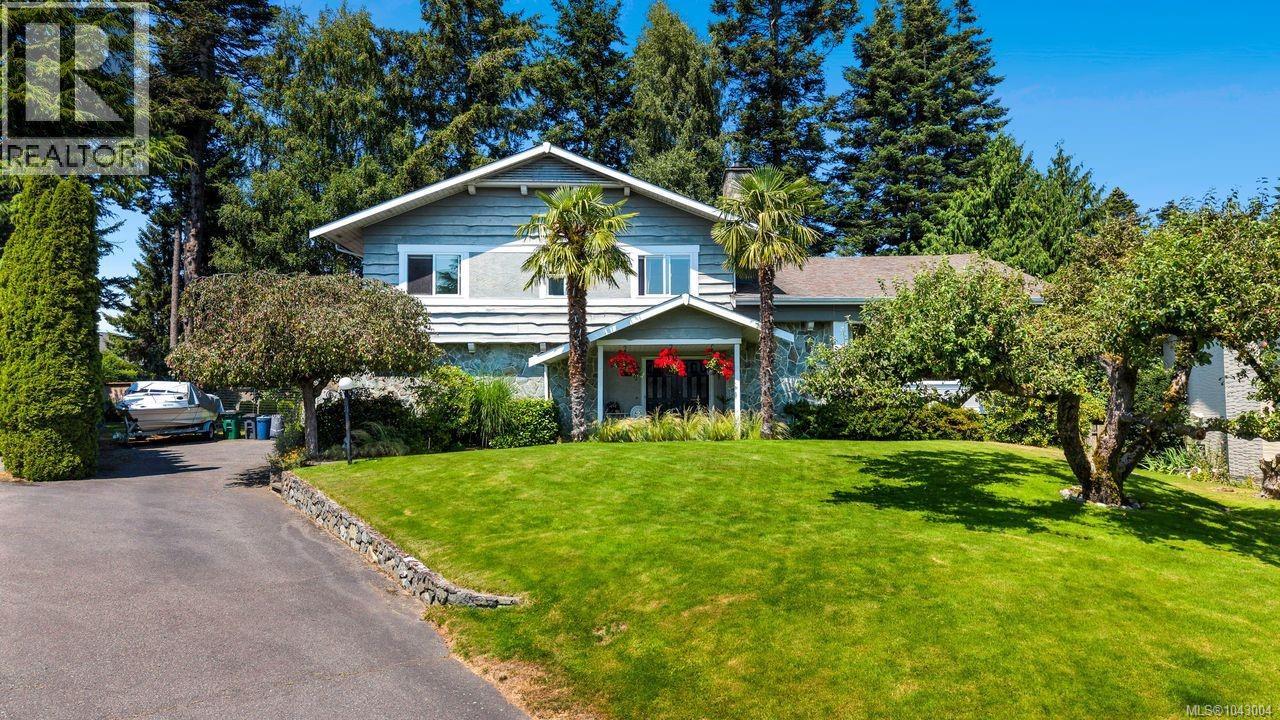
Prime Arbutus/Gordon Head location. You will love this custom built, family home at the top of a quiet, highly sought after, cul-de-sac. Easy stroll to the beach at Arbutus Cove, UVic, & all school levels. Elegant 4-level split (limited water glimpses) on a large (12000s.f.) lot with very private, west facing backyard offering a number of mature fruit trees. This is a well-maintained home with number of updates over the years including a recent kitchen reno. Large living room is perfect for gatherings, and you'll appreciate the open kitchen & family area on the main. 3 bedrooms on the upper floor including Primary with 9-foot ceilings, double closets & large ensuite. There's also a guest bedroom/den and laundry on the entry level & the lower level features a spacious 1 bed suite with separate entrance ideal for extended family, student or caregiver. This home has double garage, RV/boat parking & lots of storage. Other updates include gas-firedboiler for the radiant hot water heat. (id:66550)
2684 12th Ave
Port Alberni, British Columbia
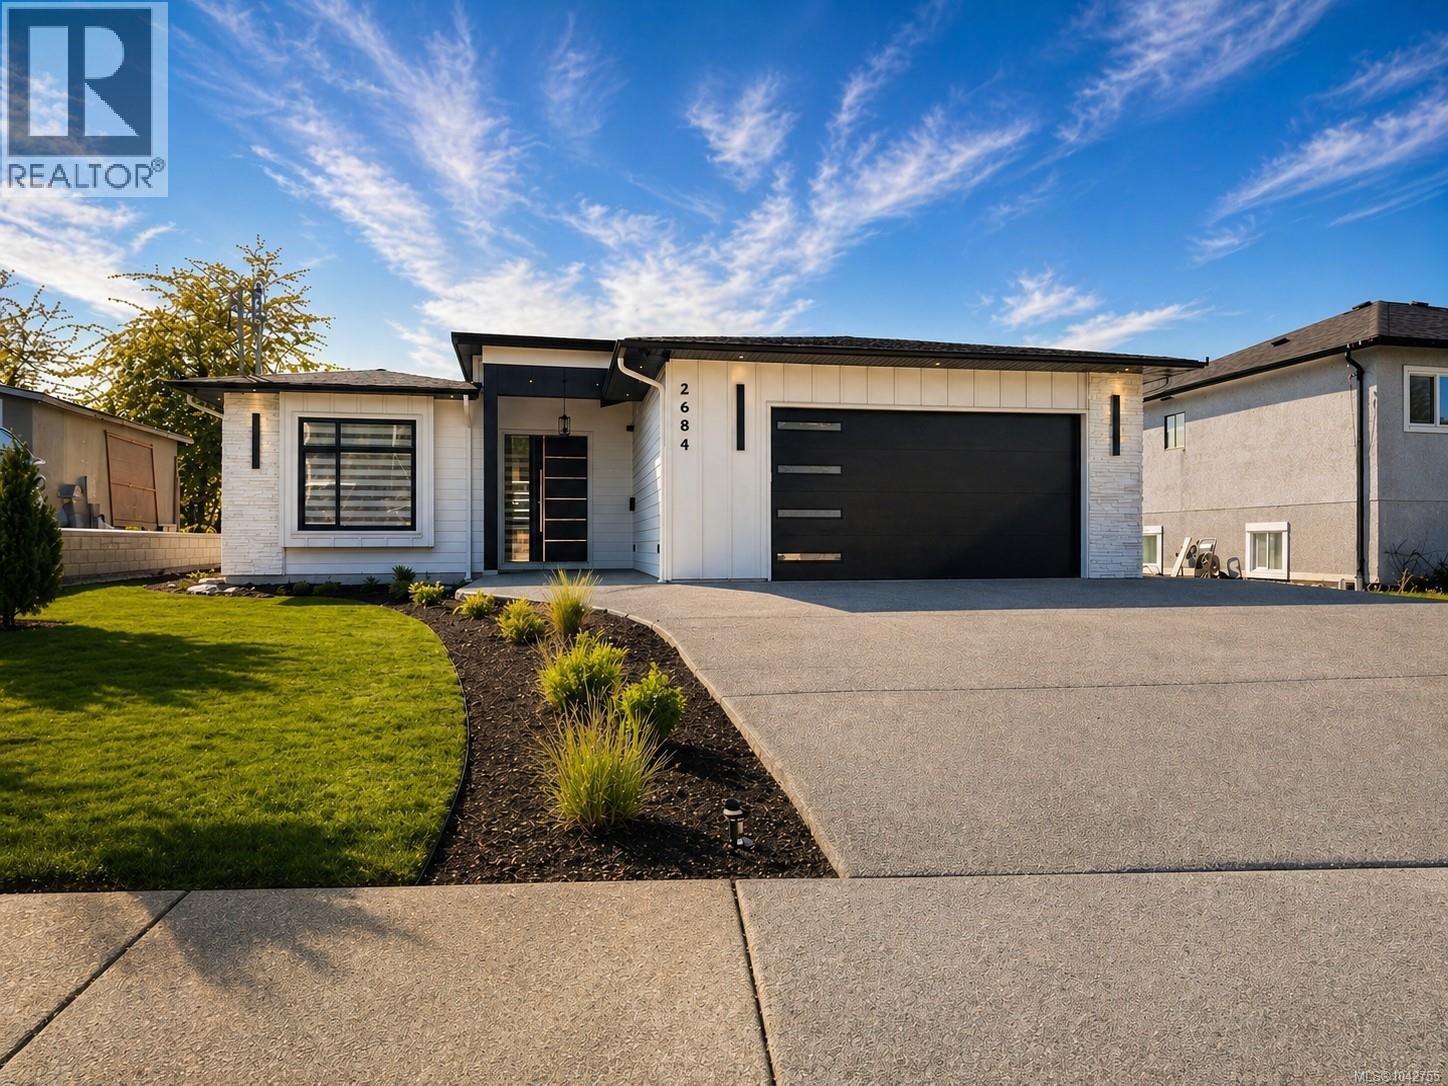
Welcome to this brand-new custom executive rancher with luxurious finishings & attention to detail throughout. This 3-bedroom, 2-bathroom home sits on a flat 0.172-acre beautifully landscaped lot in a beautiful South Alberni neighborhood, with minimal traffic, close to schools, shopping, and trails. This home features a custom kitchen with a pot filler for convenience. Thoughtful design with high-end finishings (including in the closets, pantry & laundry room), stainless steel appliances, fireplace with custom tile surround, quartz countertops, tile backsplash, waterproof laminate flooring, and Zebra blinds. The primary bedroom suite offers a full en-suite bathroom with soaker tub, direct access to the backyard, and a spacious walk-in closet with a built-in makeup desk. The home also has two additional spacious bedrooms and a bathroom. The private backyard features a natural gas BBQ hookup, alley access and offers plenty of space for gardening, entertaining & relaxing, plus incredible views! Enjoy beautiful mountain views over the Alberni Inlet from your backyard! Bonus: Features over height doors and ceilings, indoor and outdoor EV car charging outlets, Built-in Vacuum System, 7 security camera system with security alarm system with no monthly fees! Sought after location next to endless walking trails & close to town with everything you need! This home has everything one could dream of and is a must see! Call today for more information and to book a viewing! (id:66550)
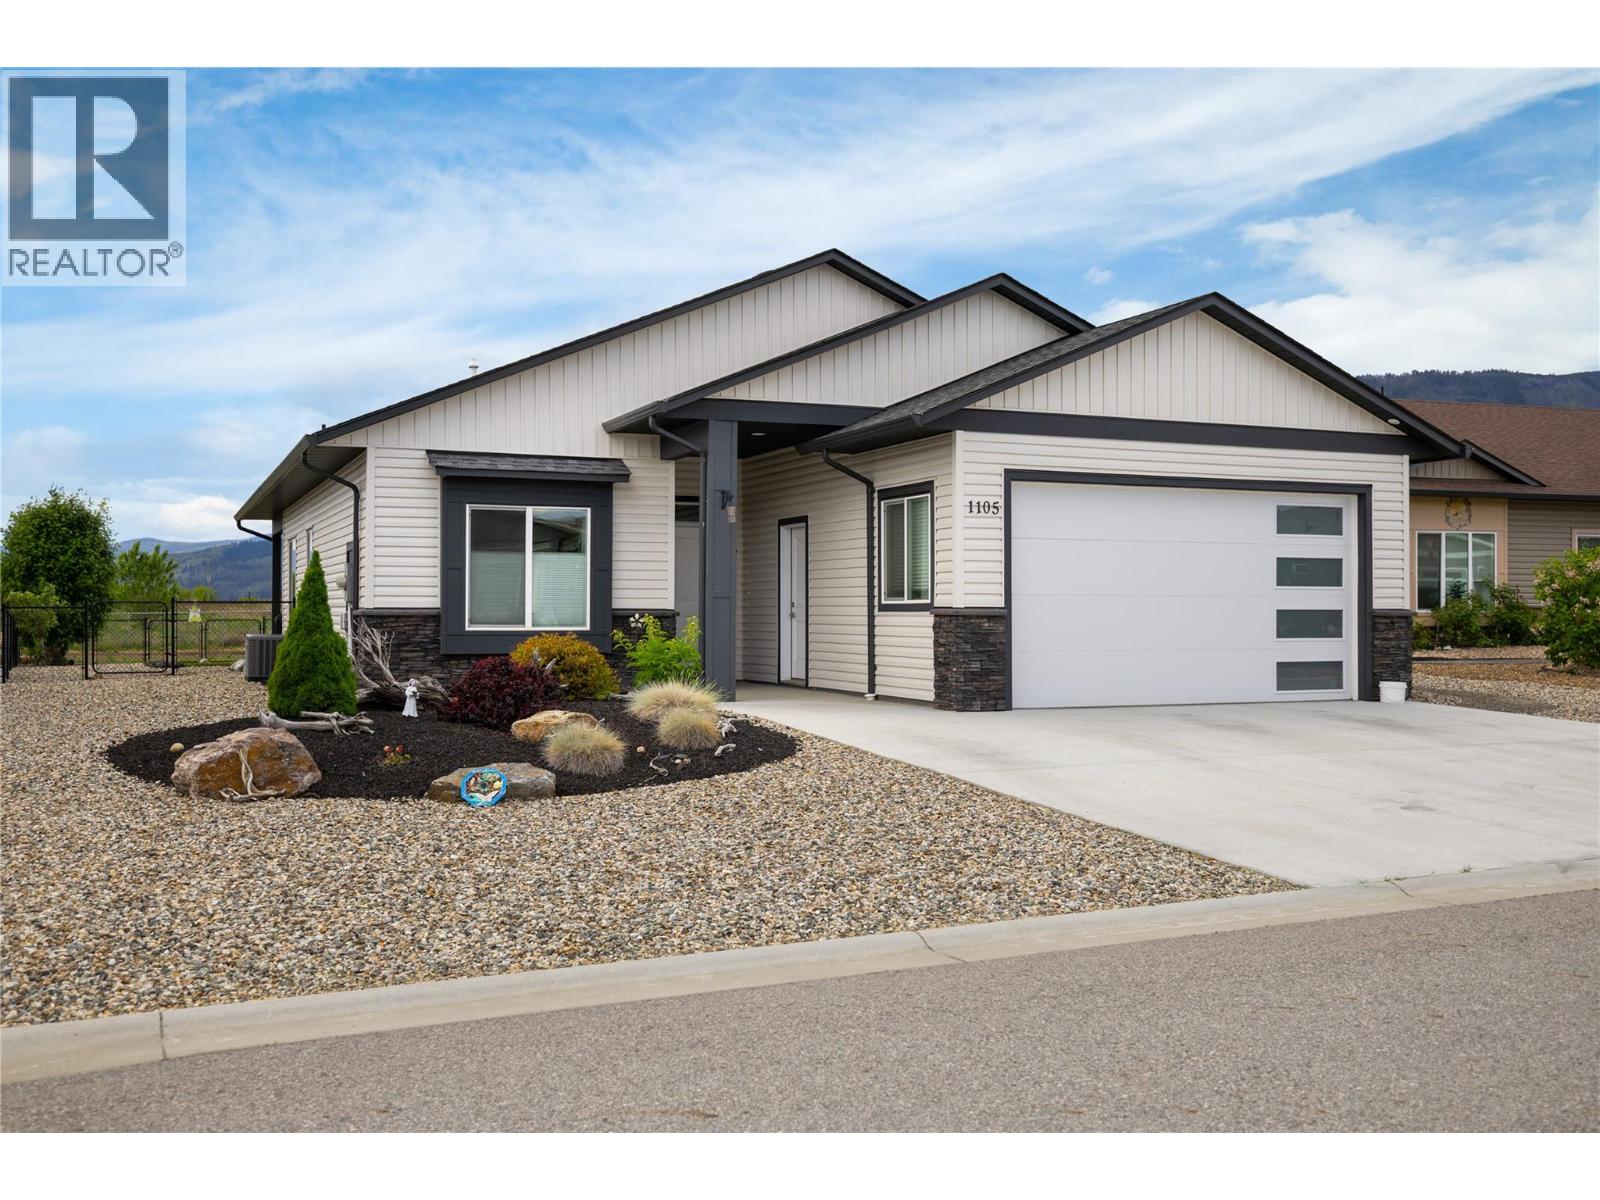
1105 11 Avenue
Vernon, British Columbia
Like new condition 2 bedroom + Den, 2 full bathroom home in the popular 40+ Desert Cove complex. This home is in a prime location overlooking green space facing south. Enjoy the open concept living with easy access to the large covered patio and fully landscaped yard to enjoy the Okanagan weather. Kitchen offers solid wood cabinets, gas stove, and quartz counters. Master bedroom features a full ensuite, and walk-in closet. Downstairs is currently partially unfinished but offers plenty of future space if desired. Other features include yard irrigation, gas BBQ hookup, plumbed for a hot tub, central vac roughed in, radon mitigation system installed, and a 200 amp panel with power for welder or electric vehicle in garage. Desert Cove offers a fantastic community, common areas, indoor pool, library, workout area, crafts, billiards, and optional RV parking (if available). Lease in place until 2068. This home is move in ready and sellers are flexible on possession. (id:66550)
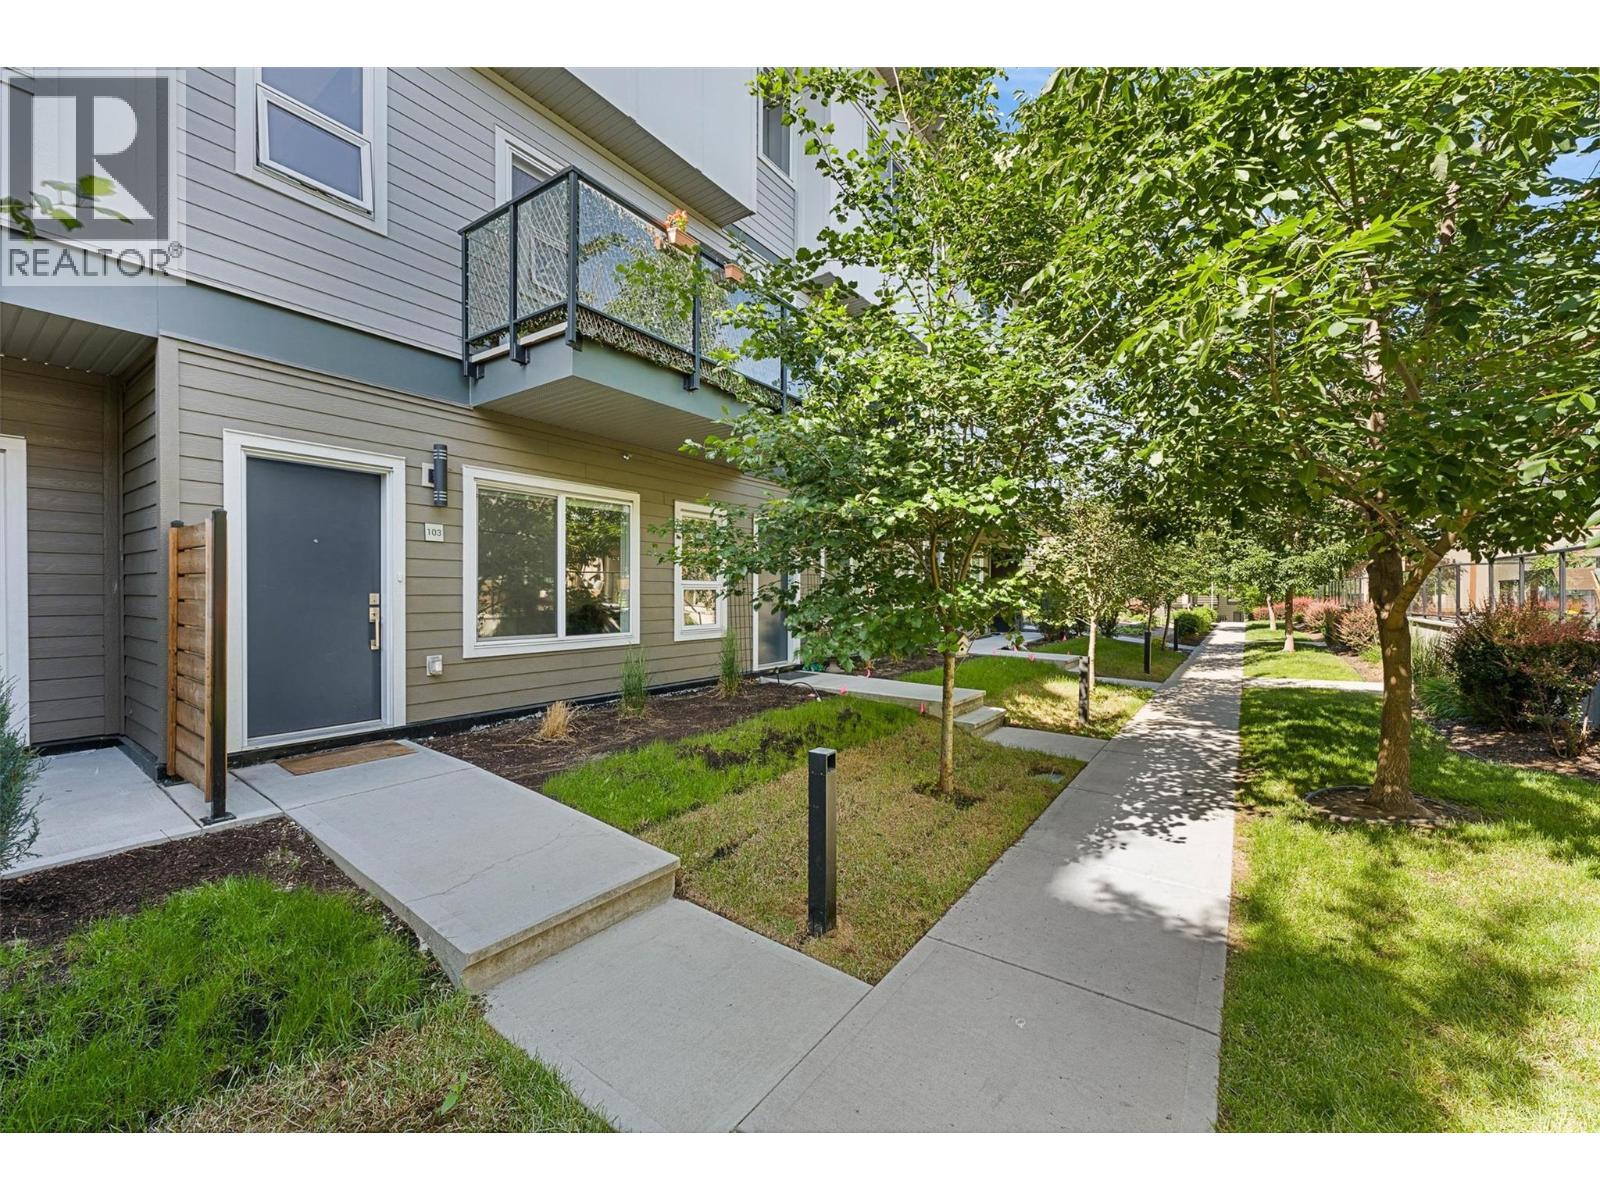
3630 Mission Springs Drive Unit# 103
Kelowna, British Columbia
Perfectly positioned in the highly desirable Lower Mission, this unique residence offers the space and feel of a townhome with the convenience of condo living! Just minutes from beaches, parks, schools, shopping, restaurants, transit, and a short bike ride to downtown Kelowna & Pandosy Village. This 3 story home is thoughtfully designed and features both a private exterior entrance & interior building access. Secure, covered ground-level parking provides convenient access directly into the home. At the heart of the home is a grand kitchen featuring an abundance of cabinetry, expansive counter space, & massive island. Open-concept main living area offers excellent flow and functionality. Upper level features 3 bedrooms, while the entry level offers a versatile den/flex space ideal for a home office, kids' play area or hobby rm. The well-designed floor plan provides excellent separation between living and sleeping areas while maintaining a connected and comfortable feel throughout. Residents enjoy access to an impressive collection of community amenities, including children's outdoor play areas, a basketball court, electric vehicle charging stations, bicycle storage, community gardens, a fitness facility, beautifully maintained green space, and communal rooftop patio with panoramic views. Pet-friendly and designed for comfortable everyday living, this home also features a private patio complete with a direct natural gas BBQ hookup, secure covered parking, and storage locker. (id:66550)
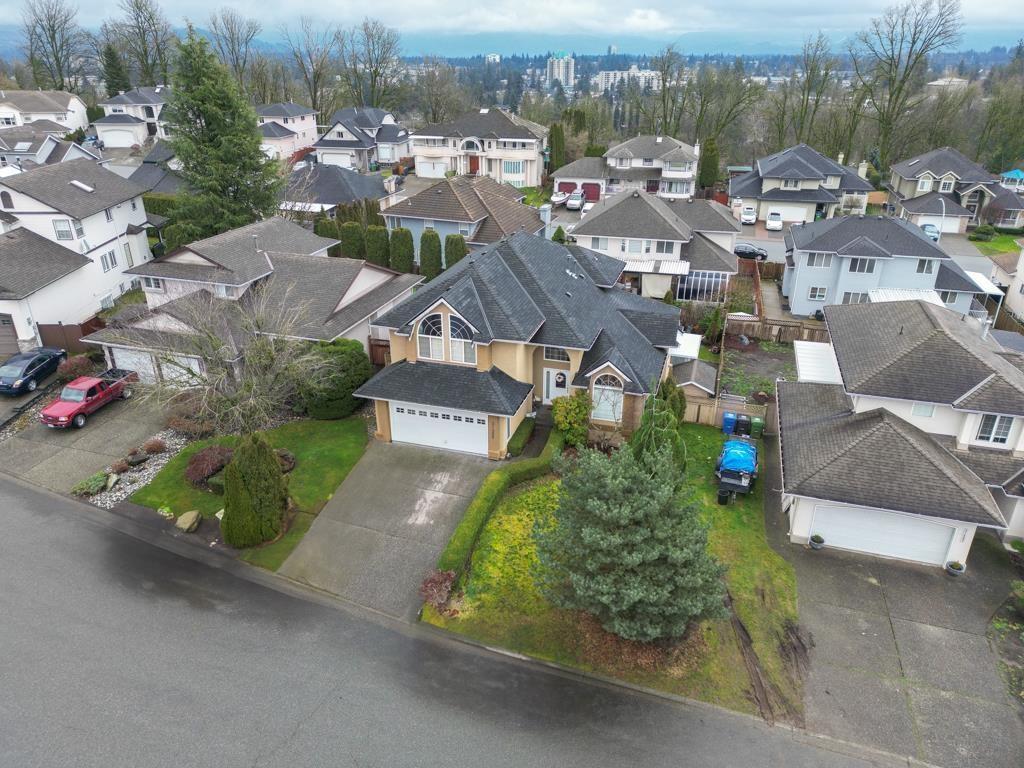
31466 Jean Court
Abbotsford, British Columbia
**BEST LOCATION IN WEST ABBOTSFORD** Move-in ready 3 story house with a fully finished basement, conveniently located near High Street Mall and with easy access to HWY No.1. This home offers 6 bedrooms and 4 bathrooms, featuring a spacious basement suite with its own entrance. The main kitchen is equipped with stainless steel appliances and ample storage. The property is ideally situated within walking distance to St. John Brebeuf Regional Secondary School, Rick Hansen Secondary School, Ellwood Park, and Discovery Trail. Enjoy a fully fenced, landscaped, and well-maintained backyard with a beautiful view from the enclosed balcony. Additional features include RV parking, air conditioning for the summer, and three fireplaces with a forced-air furnace for cozy winters. (id:66550)
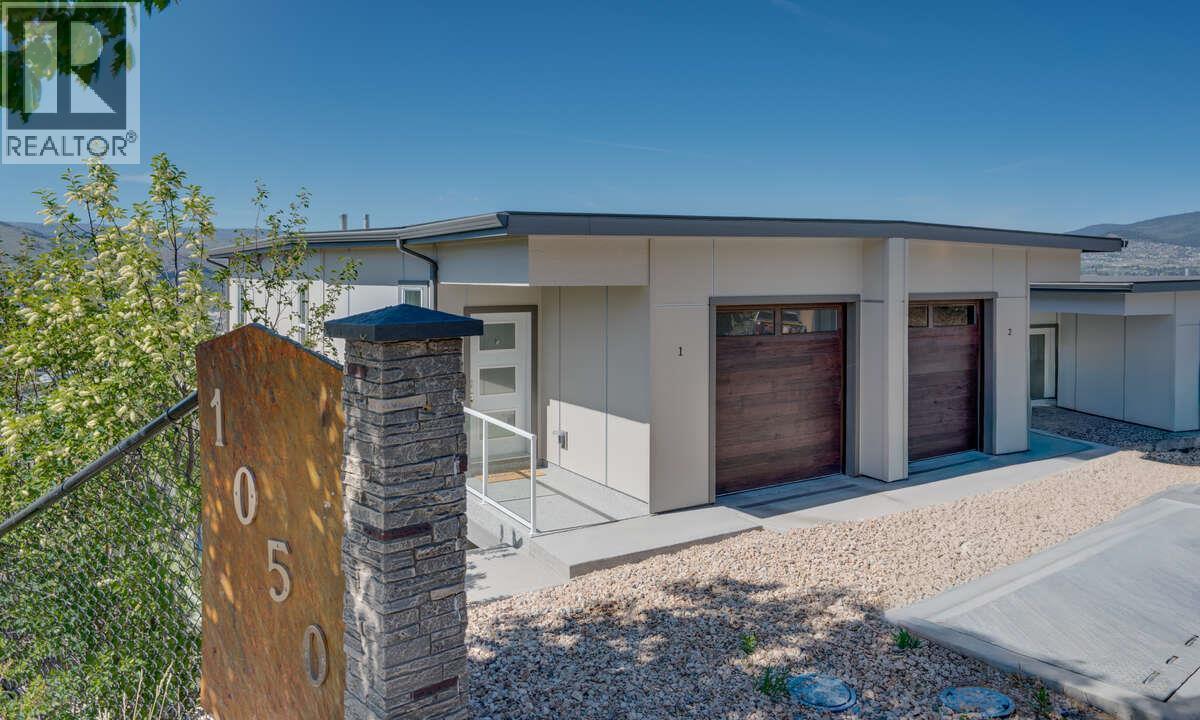
1050 Mt. Revelstoke Place Unit# 4
Vernon, British Columbia
$8000 appliance package offered with an accepted offer in July! Discover Hawks View on Middleton Mountain — an exclusive collection of only 10 newly built half-duplex residences, thoughtfully designed to showcase breathtaking, unobstructed 180-degree views. Perfectly perched above the city, Hawks View offers an exceptional blend of tranquility, convenience, and year-round lifestyle. Easy access golf courses, Silver Star Mountain Resort, scenic hiking and biking trails, and the turquoise waters of Kalamalka Lake — all just minutes away. Everyday essentials and entertainment are also close, with restaurants, shopping, services, and a cinema located just down the hill. Crafted for effortless living, these contemporary homes combine sophisticated design with energy-efficient construction and low-maintenance convenience. Clean architectural lines, thoughtfully curated interiors, and expansive windows create bright, inviting spaces that seamlessly connect indoor comfort with the surrounding natural beauty. Each residence offers 2 bedrooms, a dedicated office space, 2.5 bathrooms, with floorplans designed to maximize both functionality and the stunning panoramic views. Hawks View presents a rare opportunity to own within an intimate, design-forward community where elevated living, modern comfort, and the Okanagan lifestyle come together effortlessly. Note: the property has not yet been assessed, and the strata corporation is not yet registered. Price does not include GST (id:66550)
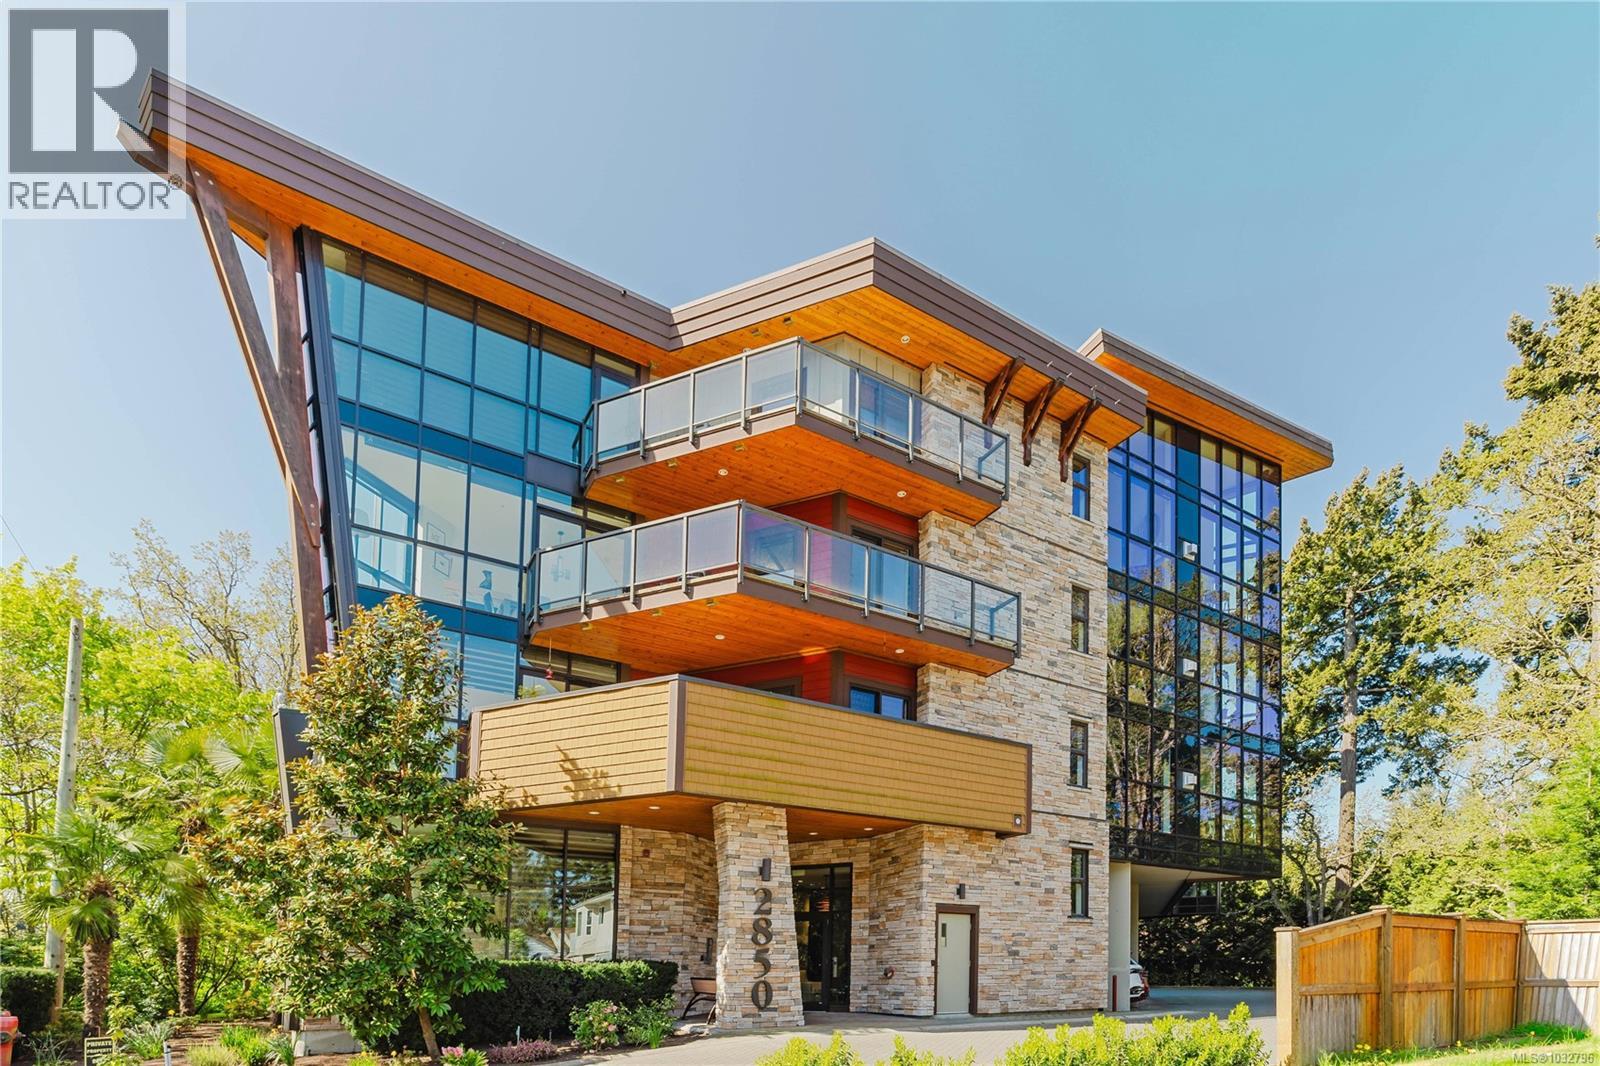
402 2850 Aldwynd Rd
Langford, British Columbia
Open House Sunday, July 19 from 12-1:30PM. Welcome to The Fairwynd, an architecturally stunning condo tucked away on a quiet cul-de-sac overlooking The Royal Colwood Golf Course. This top floor, south facing home features 2 spacious bedrooms plus a separate den/office, 2 full bathrooms, & spectacular 16-foot vaulted ceilings. As you step inside, you will be greeted with natural sunlight & a warm, open living space featuring a cozy gas fireplace, vaulted ceilings & beautiful oak flooring. The gourmet kitchen offers quartz counters, an island with bar seating, gorgeous wenge cabinetry & S/S appliances including a gas range. Step outside onto the large south-facing balcony overlooking the 2nd hole of the golf course below. Other features include Gas On-Demand Hot Water, Heat Pump, heated tile flooring in the bathrooms, $ a Gas BBQ hookup on the balcony. This building is pet friendly, and the location is unbeatable: a short walk from an amazing array of amenities, including restaurants, parks, shopping and more! (id:66550)
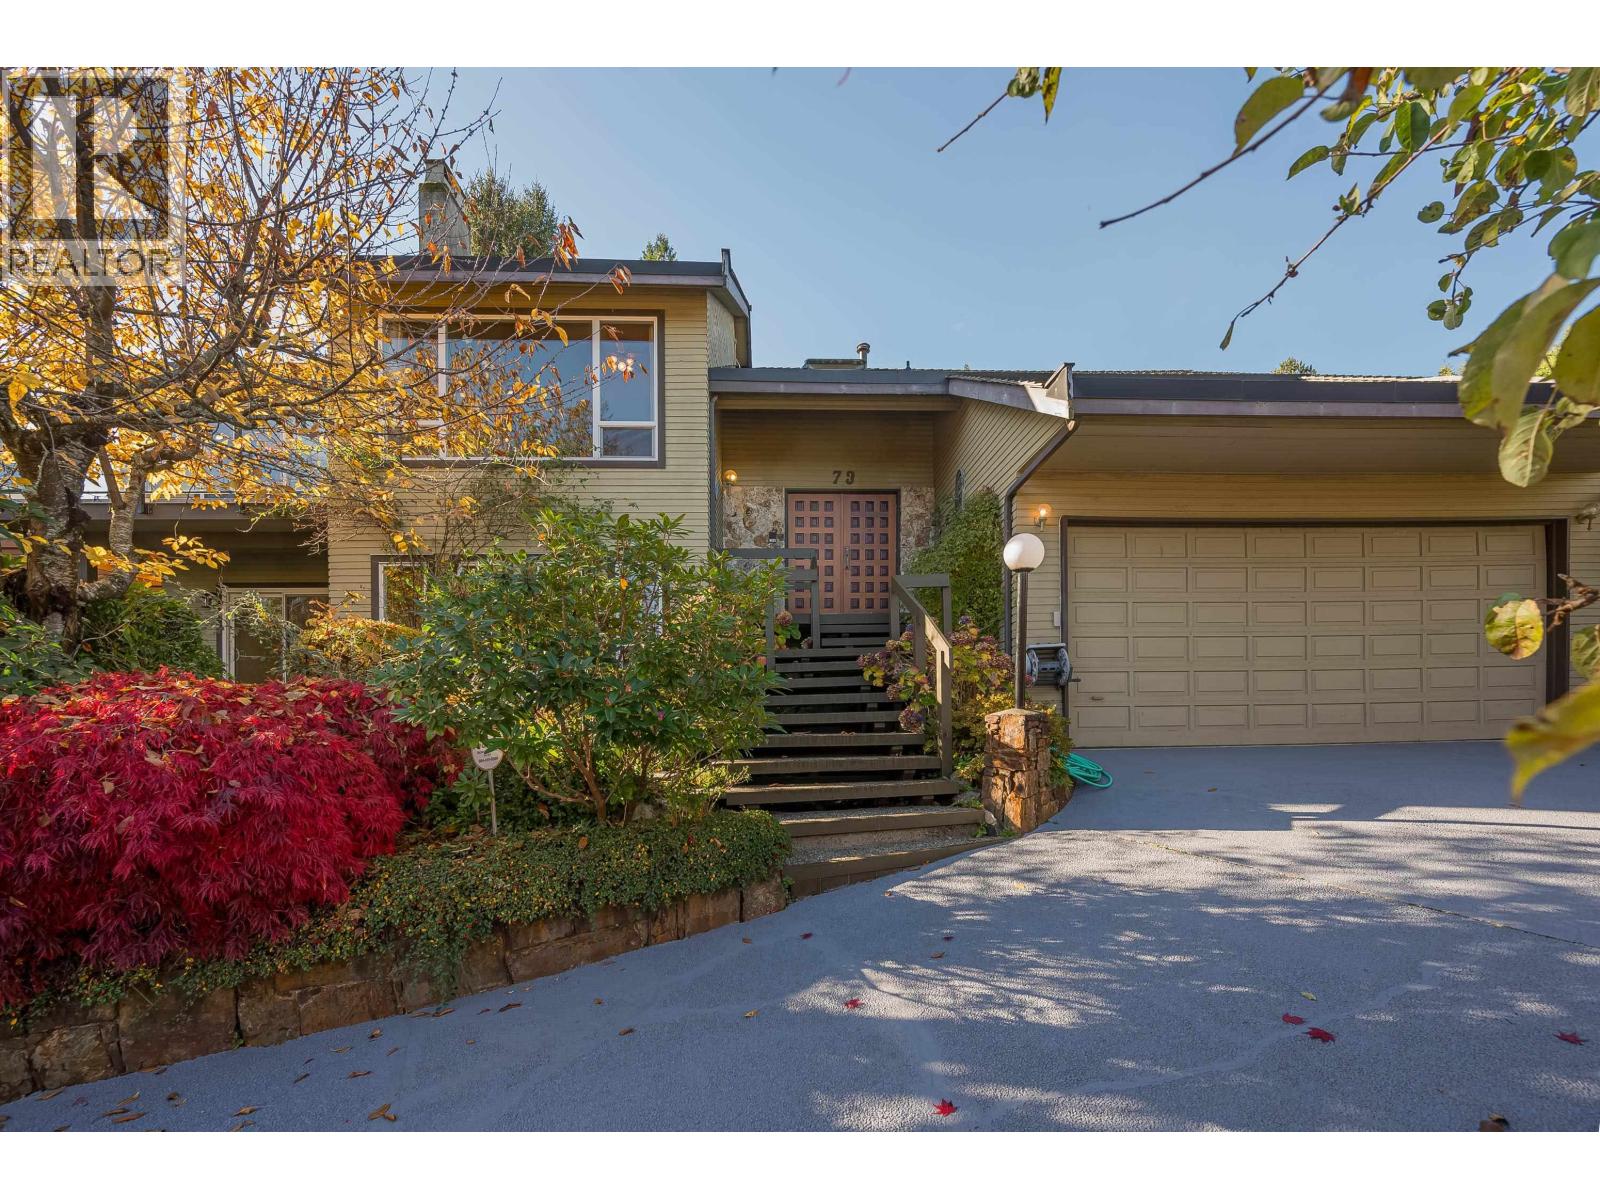
73 Woodland Drive
Delta, British Columbia
Set on a 7,500 square ft lot with stunning views of Boundary Bay, Southlands fields and the North Shore Mountains, this 3,633 square ft home offers ideal multigenerational living. The upper level features 3 bedrooms, 2 bathrooms, vaulted ceilings, cherry hardwood and a gourmet kitchen with Bosch appliances, quartz island and two view decks. The bright ground-level LEGAL suite includes 3 bedrooms, 2 bathrooms, a full kitchen and private patio - perfect for extended family or mortgage helper. With updated cedar decks, new furnace, new windows throughout, mature fruit trees and double garage. this home blends space, comfort and connection across generations. Must see ! Open July 26, 12-2 (id:66550)
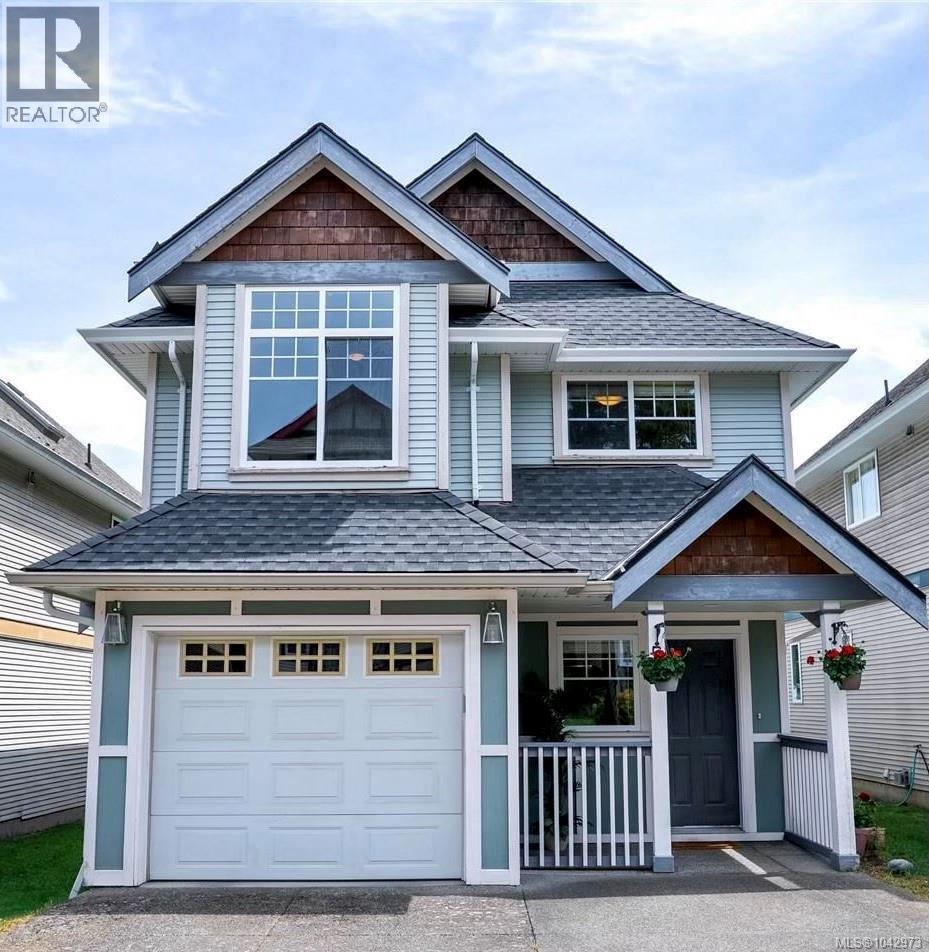
5 921 Colville Rd
Esquimalt, British Columbia
RECENTLY REDUCED!! Welcome to this move-in-ready family home in the heart of Esquimalt! Thoughtfully designed with a flexible floor plan to suit growing families, multi-generational living, or those needing space for a home office, this beautifully maintained residence offers comfort, functionality, and a fantastic central location. The bright open-concept main level features vaulted ceilings, spacious living and dining areas, and a well-appointed kitchen ideal for entertaining, all with peaceful green outlooks. The generous primary suite includes a walk-through closet and ensuite, while additional bedrooms and versatile living spaces adapt to your lifestyle. The lower level offers a large family room, full bathroom, laundry, garage access, and an expansive crawl space providing exceptional storage. Outside, enjoy the fully usable, low-maintenance yard with space for kids, pets, and summer BBQs. Located on a quiet cul-de-sac just steps to parks, schools, recreation, shopping, and all the amenities Esquimalt has to offer, this home combines convenience with a welcoming neighbourhood setting. Complete with a two-year-old roof and newer hot water tank, this is an outstanding opportunity for families, professionals, or downsizers seeking easy-care living in one of Greater Victoria's most convenient communities. (id:66550)
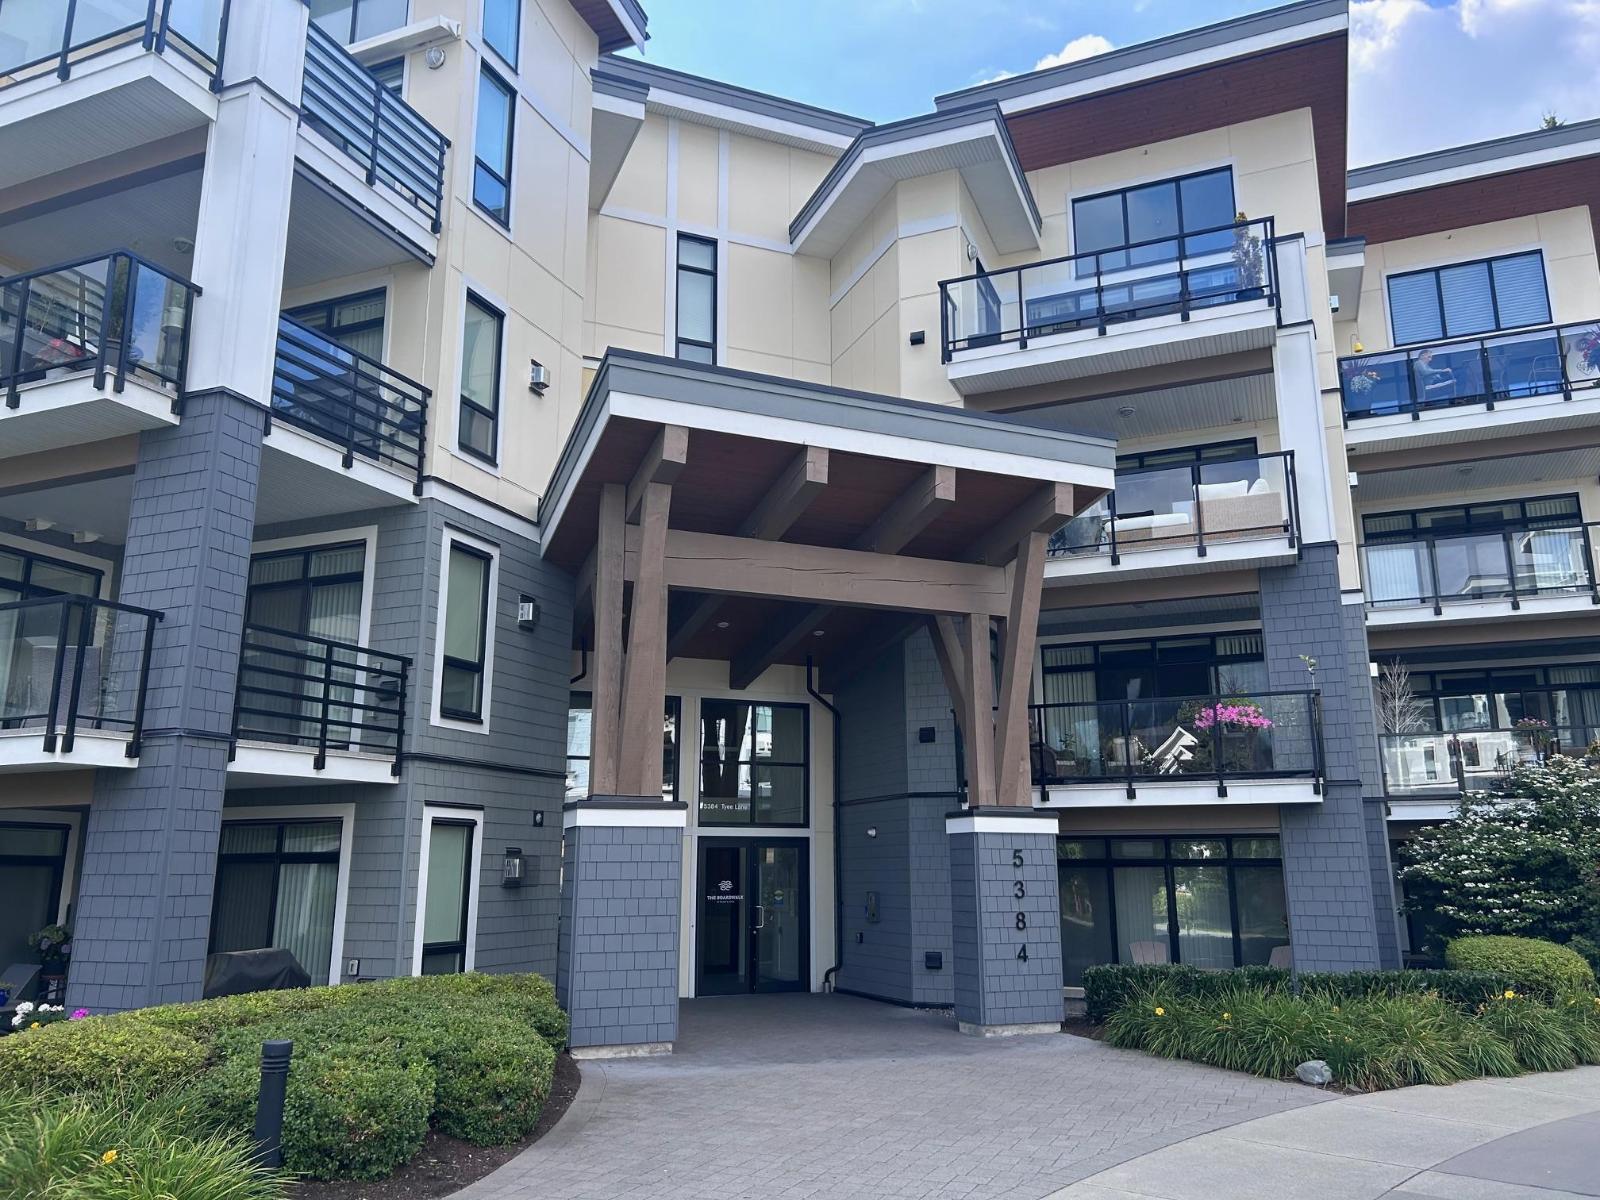
112 5384 Tyee Lane, Garrison Crossing
Chilliwack, British Columbia
GREAT Location ... Just steps from the ROTARY Trail, Vedder River and the shops at Garrison Crossing! BEAUTIFULLY Designed 880 sqft 1-bed, 1 bath condo. FEATURES a BRIGHT and airy layout with high-end finishes throughout mountain views from your large, private covered patio, Breakfast bar and stylish subway tile. The spacious bedroom includes a large walk-in closet JACK/JILL BATH with double sinks, soaker tub and glass shower. Stay comfortable year-round with A/C. The Boardwalk is pet friendly 2 PETS NO SIZE RESTRICTION, NO AGE restrictions, has secure UNDERGROUND parking #117, large storage lockers and LOW strata fees! Call to view! * PREC - Personal Real Estate Corporation (id:66550)
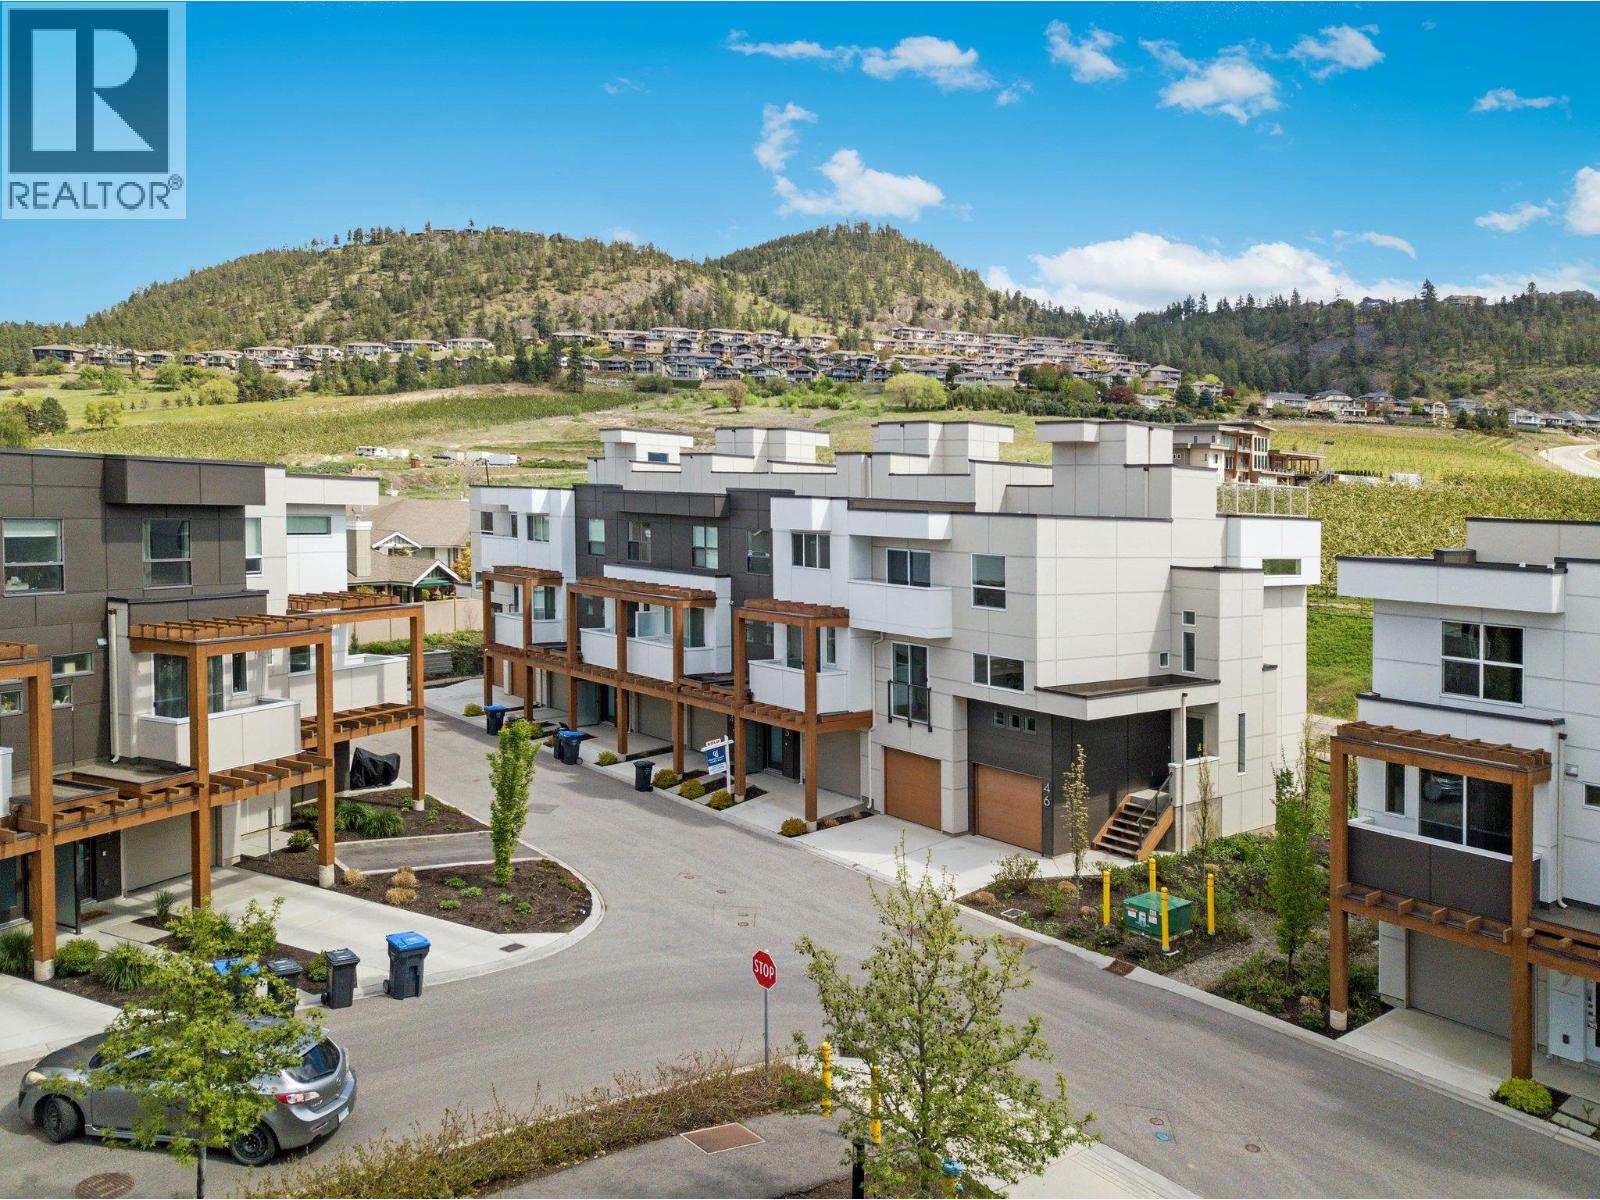
720 Valley Road Unit# 43
Kelowna, British Columbia
NEW CONSTRUCTION! Offering 1,591 sq. ft. of thoughtfully designed living space, this home perfectly blends comfort, style, and functionality. The main floor is bright and inviting, ideal for everyday living and entertaining alike. Enjoy your morning coffee in the cozy breakfast nook, host with ease in the spacious kitchen, relax in the welcoming living room. All of this convenience on one level. Upstairs, you’ll find two bedrooms, a full bathroom, and convenient stacked laundry. The primary suite is complete with a walk-in closet and private 4 piece ensuite. Take your lifestyle outdoors to the private rooftop patio, where panoramic views of Dilworth Mountain and a peek-a-boo lake view create the perfect backdrop. With a gas hookup ready for your BBQ or fire table, it’s an incredible space to soak in Okanagan sunrises and sunsets. A tandem garage with extra storage space ensures plenty of room for vehicles, gear, and hobbies. All this just minutes from downtown Kelowna, top-rated schools, parks, and everyday amenities. Don’t miss your chance to own this exceptional property! (id:66550)
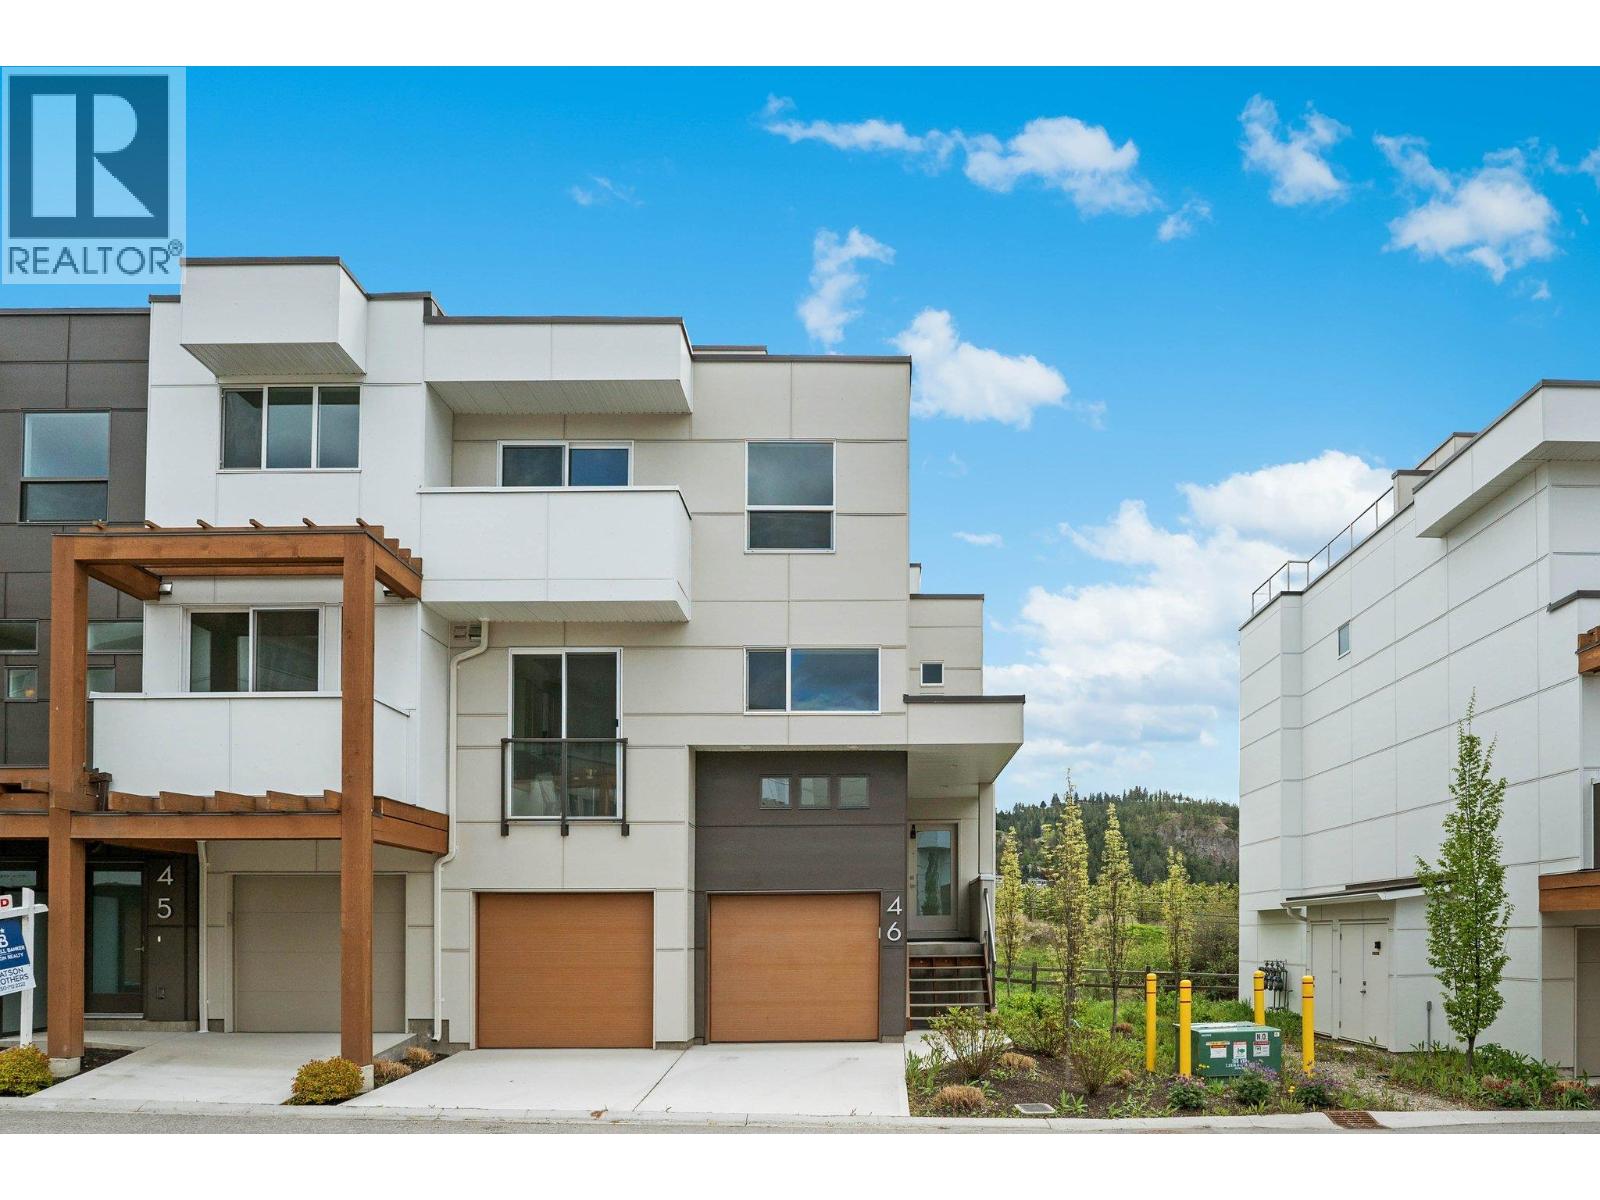
720 Valley Road Unit# 46
Kelowna, British Columbia
NEW CONSTRUCTION, Priced to Sell! Offering 2,363 sq. ft. of thoughtfully designed living space, this home perfectly blends comfort, style, and functionality. The main floor is bright and inviting, ideal for everyday living and entertaining alike. Enjoy your morning coffee in the cozy breakfast nook, host with ease in the spacious kitchen, relax in the welcoming living room, or take advantage of the versatile den perfect for a home office or flex space. All of this convenience on one level. Upstairs, you’ll find two bedrooms, a full bathroom, and convenient laundry room. The primary suite is a true retreat, complete with a walk-in closet and private ensuite. The lower level adds even more flexibility, featuring a fourth bedroom or family room with its own ensuite ideal for guests, teens, or a private in-law space. Take your lifestyle outdoors to the private rooftop patio, where panoramic views of Dilworth Mountain and a peek-a-boo lake view create the perfect backdrop. With a gas hookup ready for your BBQ or fire table, it’s an incredible space to soak in Okanagan sunrises and sunsets. A double side-by-side garage with bonus storage ensures plenty of room for vehicles, gear, and hobbies. All this just minutes from downtown Kelowna, top-rated schools, parks, and everyday amenities. Don’t miss your chance to own this exceptional property! (id:66550)
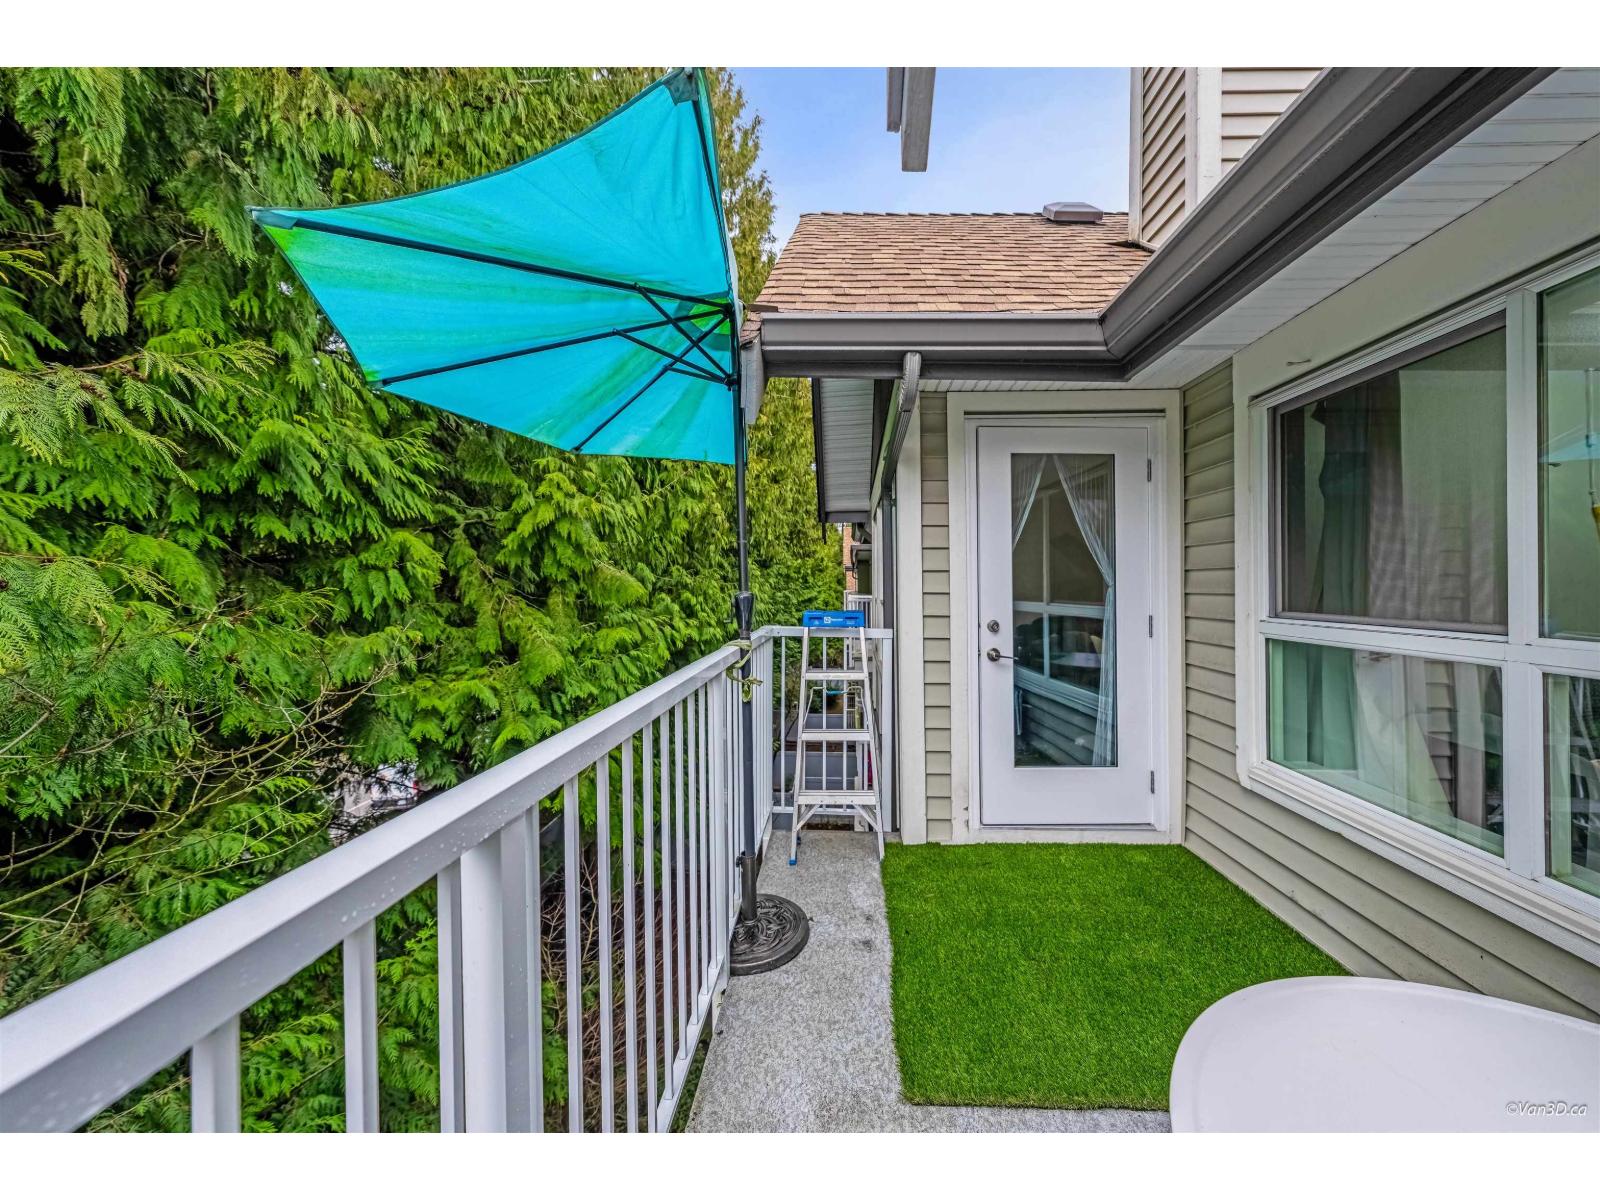
405 9688 148 Street
Surrey, British Columbia
Spacious 2 Bed + Den, 2 Bath PENTHOUSE offering 1,160 sq ft of living space with soaring vaulted ceilings and a bright, open layout. Enjoy private, treed views that create a peaceful setting. The well-maintained complex has been extensively updated with a new building envelope and new fencing, providing long-term peace of mind. Ideally located steps from Green Timbers Urban Forest Park and just minutes to Guildford Town Centre, recreation centre, banks, restaurants, and schools. Resort-style amenities include an exercise room, outdoor pool, hot tub, sauna, clubhouse, guest suite, and more. Unit comes with 1 parking and 1 storage locker. Ample visitor parking and second parking is available for rent $30 a month. OPEN HOUSE: July 26th, Sun, 2-4 PM. (id:66550)
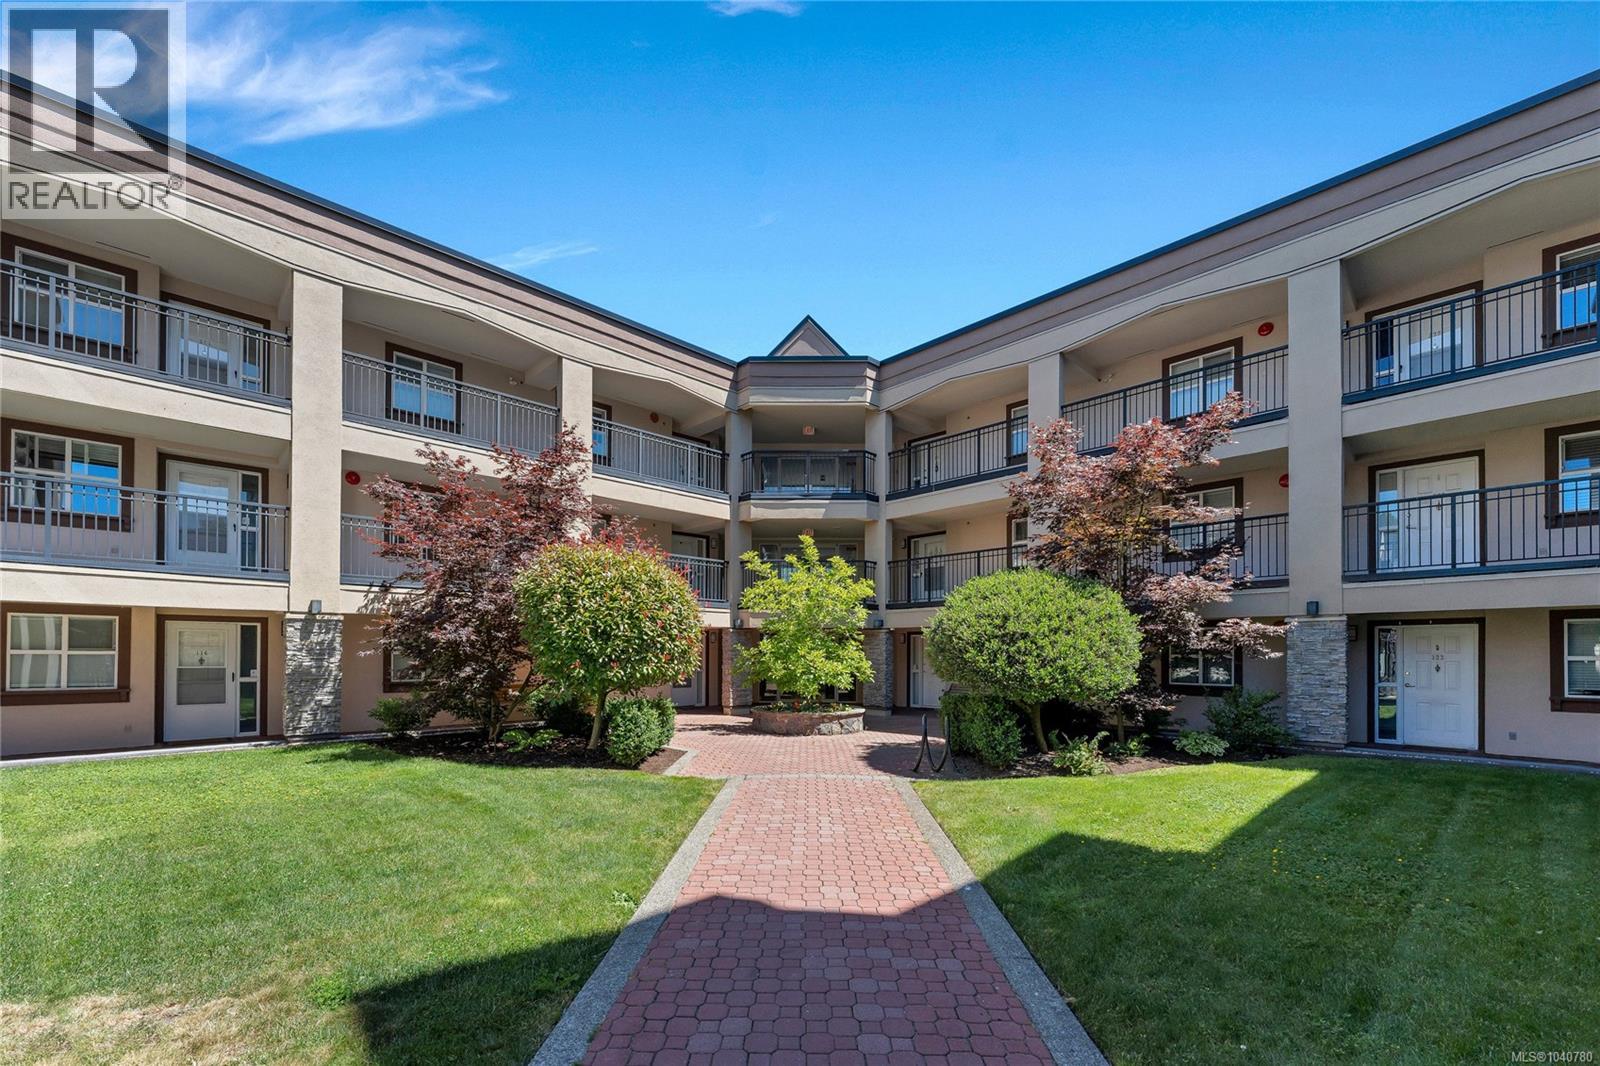
209 3969 Shelbourne St
Saanich, British Columbia
Enjoy peaceful, vibrant living in this lovely second-floor, two-bedroom, two-bathroom condo situated on the highly desirable south side of the Cumberland. Nestled within a quiet, 55+ adult community surrounded by beautiful manicured gardens and mature trees, this home features a sun-drenched patio perfect for relaxing outdoors. Inside, the well-designed kitchen flows seamlessly into the bright, open-concept living and dining area warmed by an electric fireplace. The generous primary bedroom offers plenty of closet space alongside its own four-piece ensuite, while the second bedroom is ideal for guests or a home office. Complete with in-suite laundry, underground secure parking, and separate storage, the building also provides a common room and ample visitor parking. Step outside to find a highly walkable neighbourhood steps from transit, University Heights mall, groceries, and parks. (id:66550)
The Agency
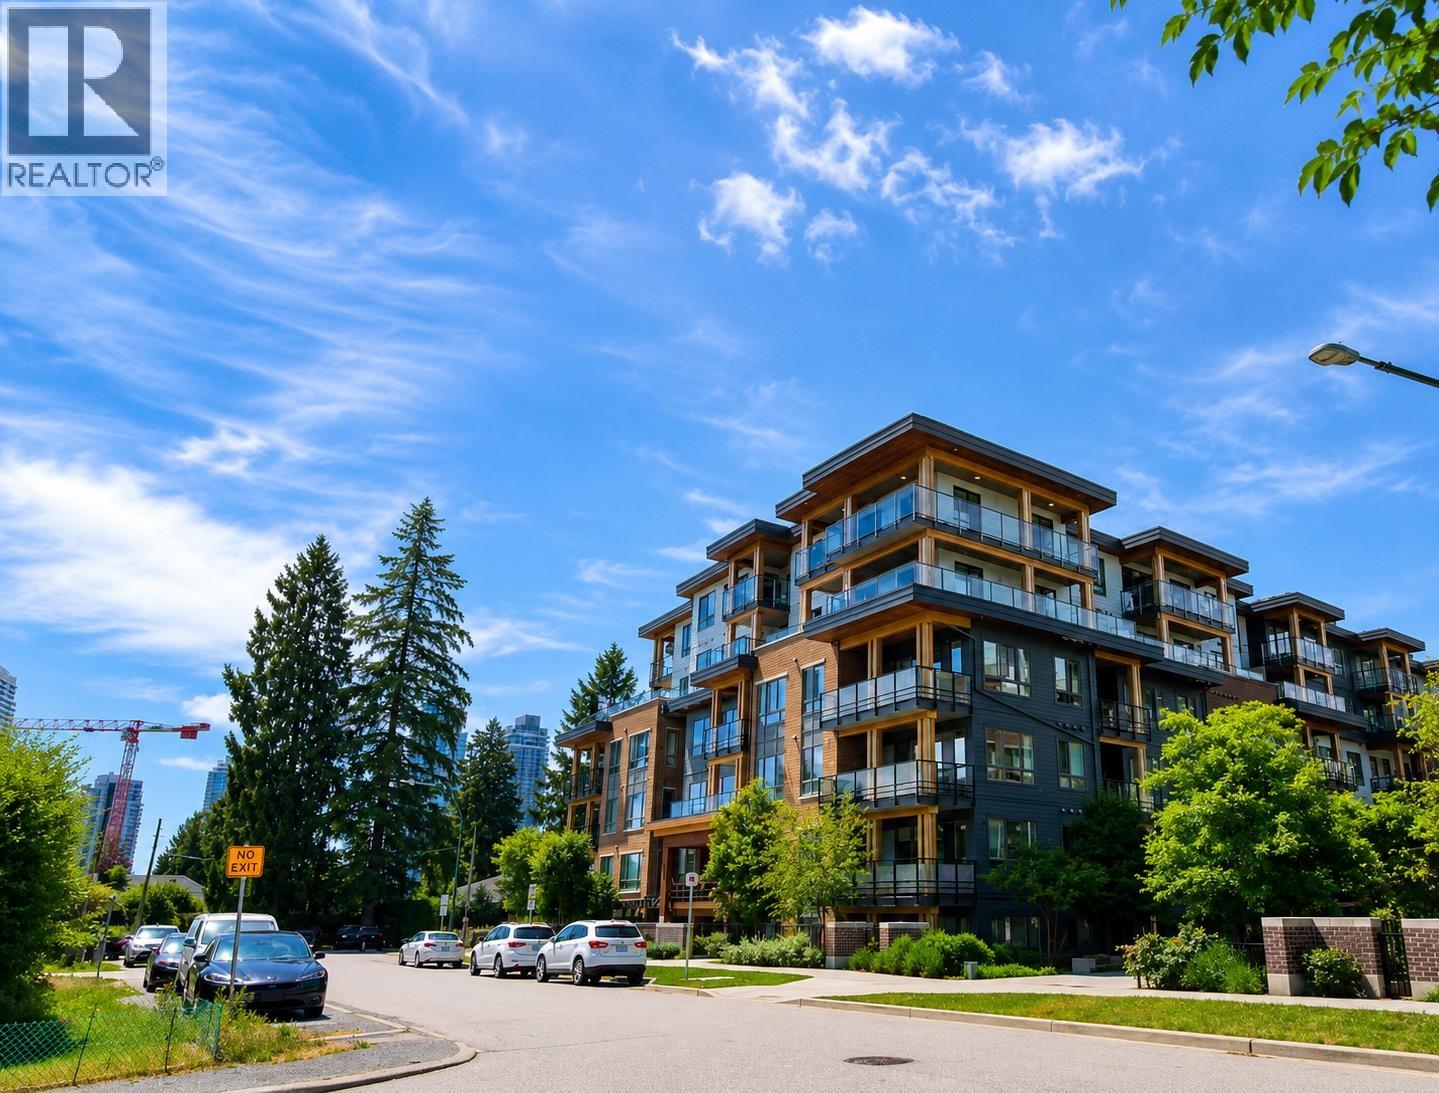
620 721 Anskar Court
Coquitlam, British Columbia
Luxury Furnished Penthouse for Rent - The Oaks at Burquitlam Unit 6xx - 721 Anskar Court, Coquitlam Experience modern luxury in this beautifully furnished top-floor penthouse located in the highly sought-after The Oaks community. Designed for comfort and convenience, this elegant home is perfect for professionals, executives, or couples looking for a move-in-ready residence. Property Features 1 Bedroom 1 Bathroom 495 Sq. Ft. Penthouse - Top Floor Fully Furnished 1 Secure Underground Parking Stall Bright Open-Concept Layout Modern Kitchen with Premium Appliances In-Suite Laundry Non-Smoking Resort-Style Amenities Enjoy over 28,000 sq. ft. of exceptional amenities, including: State-of-the-art Fitness Centre Residents' Lounge Co-working Spaces Game (id:66550)
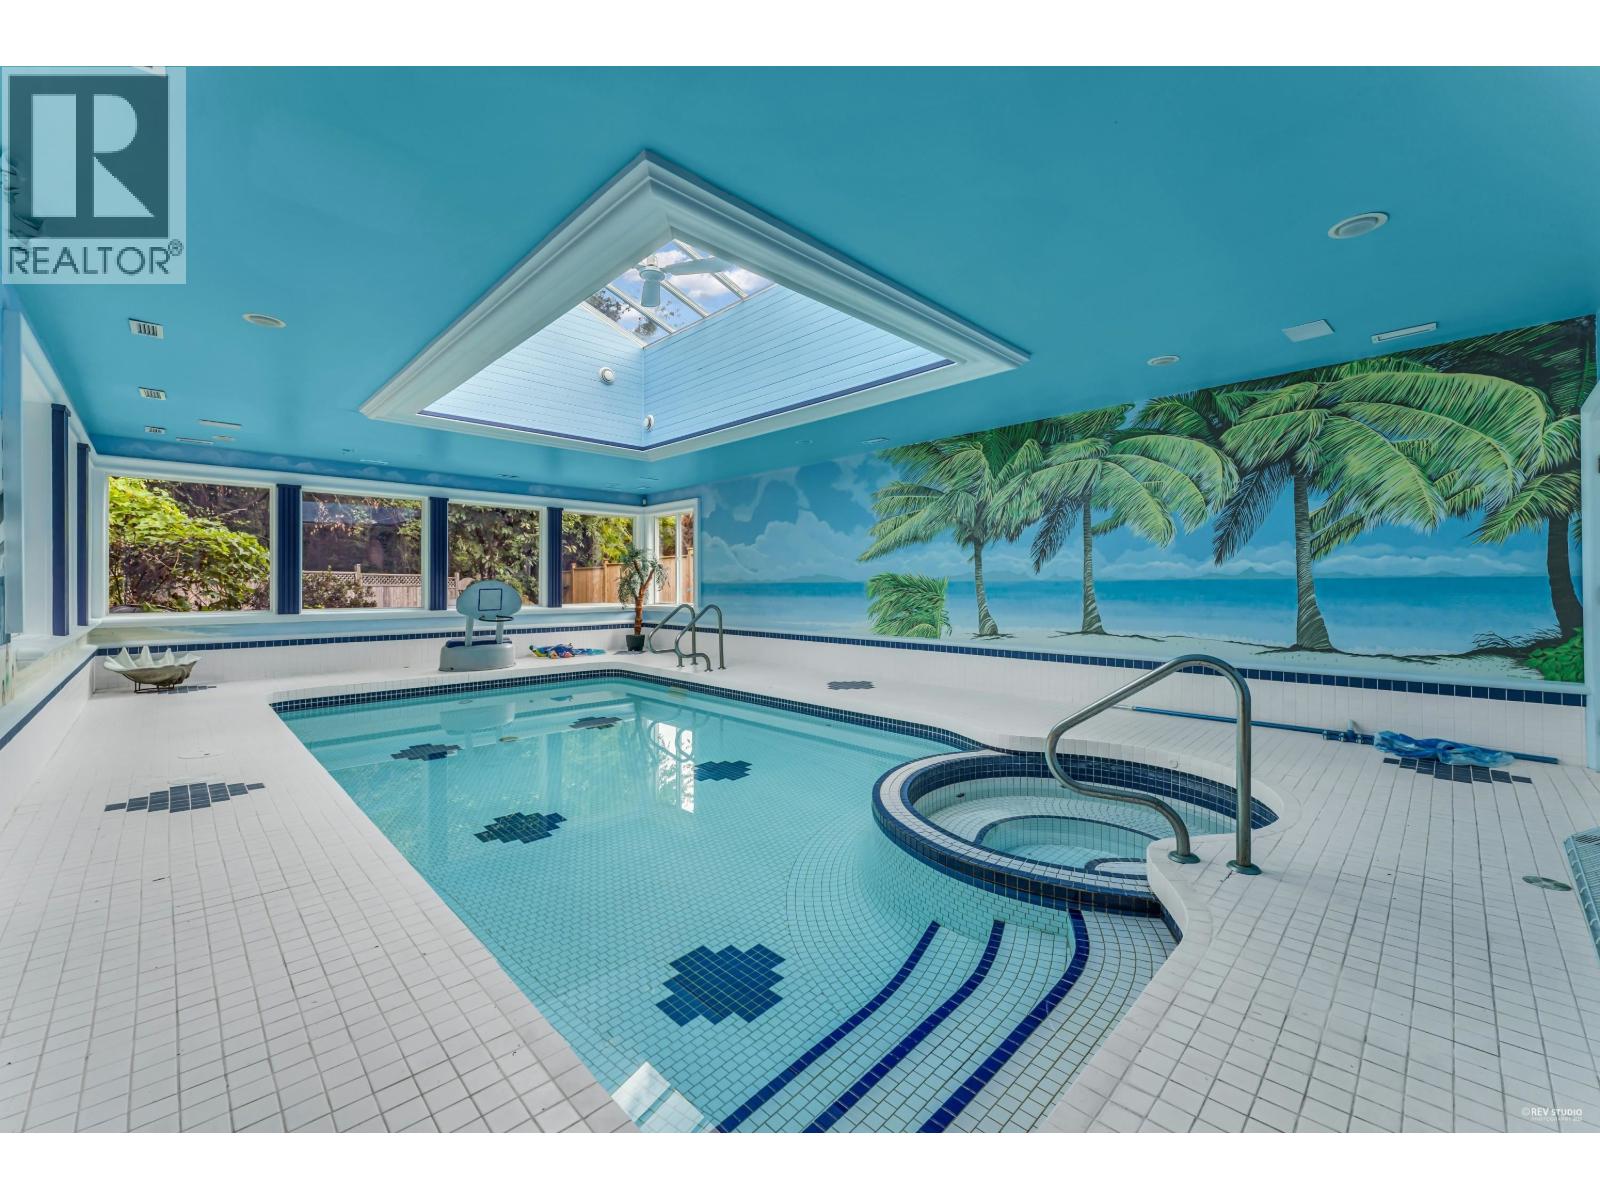
1729 Hampton Drive
Coquitlam, British Columbia
*Full size Indoor Swimming Pool* hot tub* steam room* sauna* Your kids and family will never get bored of activities inside the house: basement with billiards room, media room, wine cellar, gym, nanny's quarters. Westwood plateau Golf and Country club at your door steps. Spectacular yard with gas fire pit. 5 large bedrooms upstairs(all with ensuites) and a games room up, plus additional bedroom on the main. This house has it all. A must See! Agent Open July 19, Sun 11am-1pm. (id:66550)
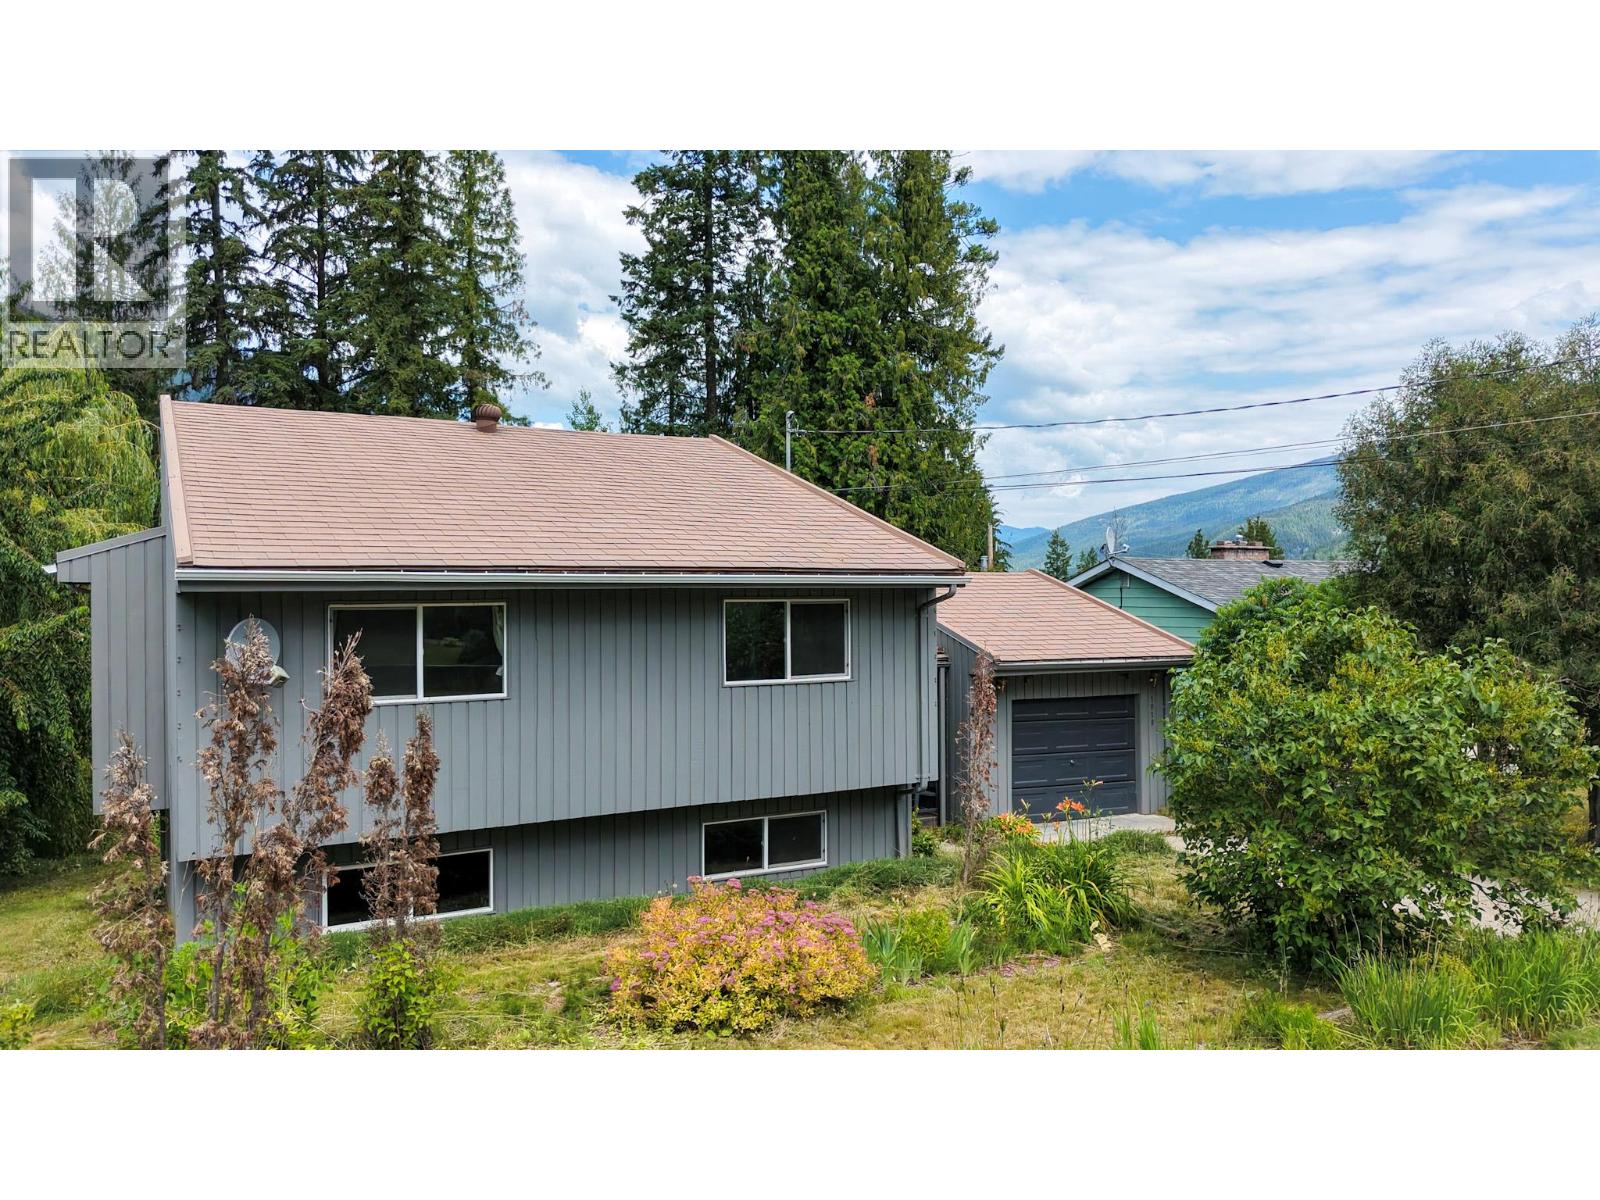
1010 Gilker Street
Nelson, British Columbia
4-bedroom, 2.5-bath family home in the heart of Rosemont. This 2-storey home with a walk-out basement and suite potential offers the space, layout, and location buyers are looking for. The main floor is bright and welcoming, featuring a spacious living room, dedicated dining area, and a functional kitchen with solid wood cabinetry—perfect for everyday living and entertaining. Upstairs you’ll find three well-sized bedrooms, including a primary with double closets and a convenient 2-piece ensuite, along with a full 4-piece bathroom. The walk-out basement adds versatility with a fourth bedroom, 3-piece bath, laundry, and a large family/rec room—ideal for guests, teens, or future suite development. Step outside to a private backyard with a peaceful, forested feel and mountain views, best enjoyed from the back deck. Additional highlights include ample storage (including a large crawl space) and a single attached garage with workspace. Located on one of Rosemont’s most desirable streets, just minutes to downtown Nelson, parks, trails, golf, and a fantastic neighbourhood elementary school—this is a solid home ready for its next chapter. (id:66550)
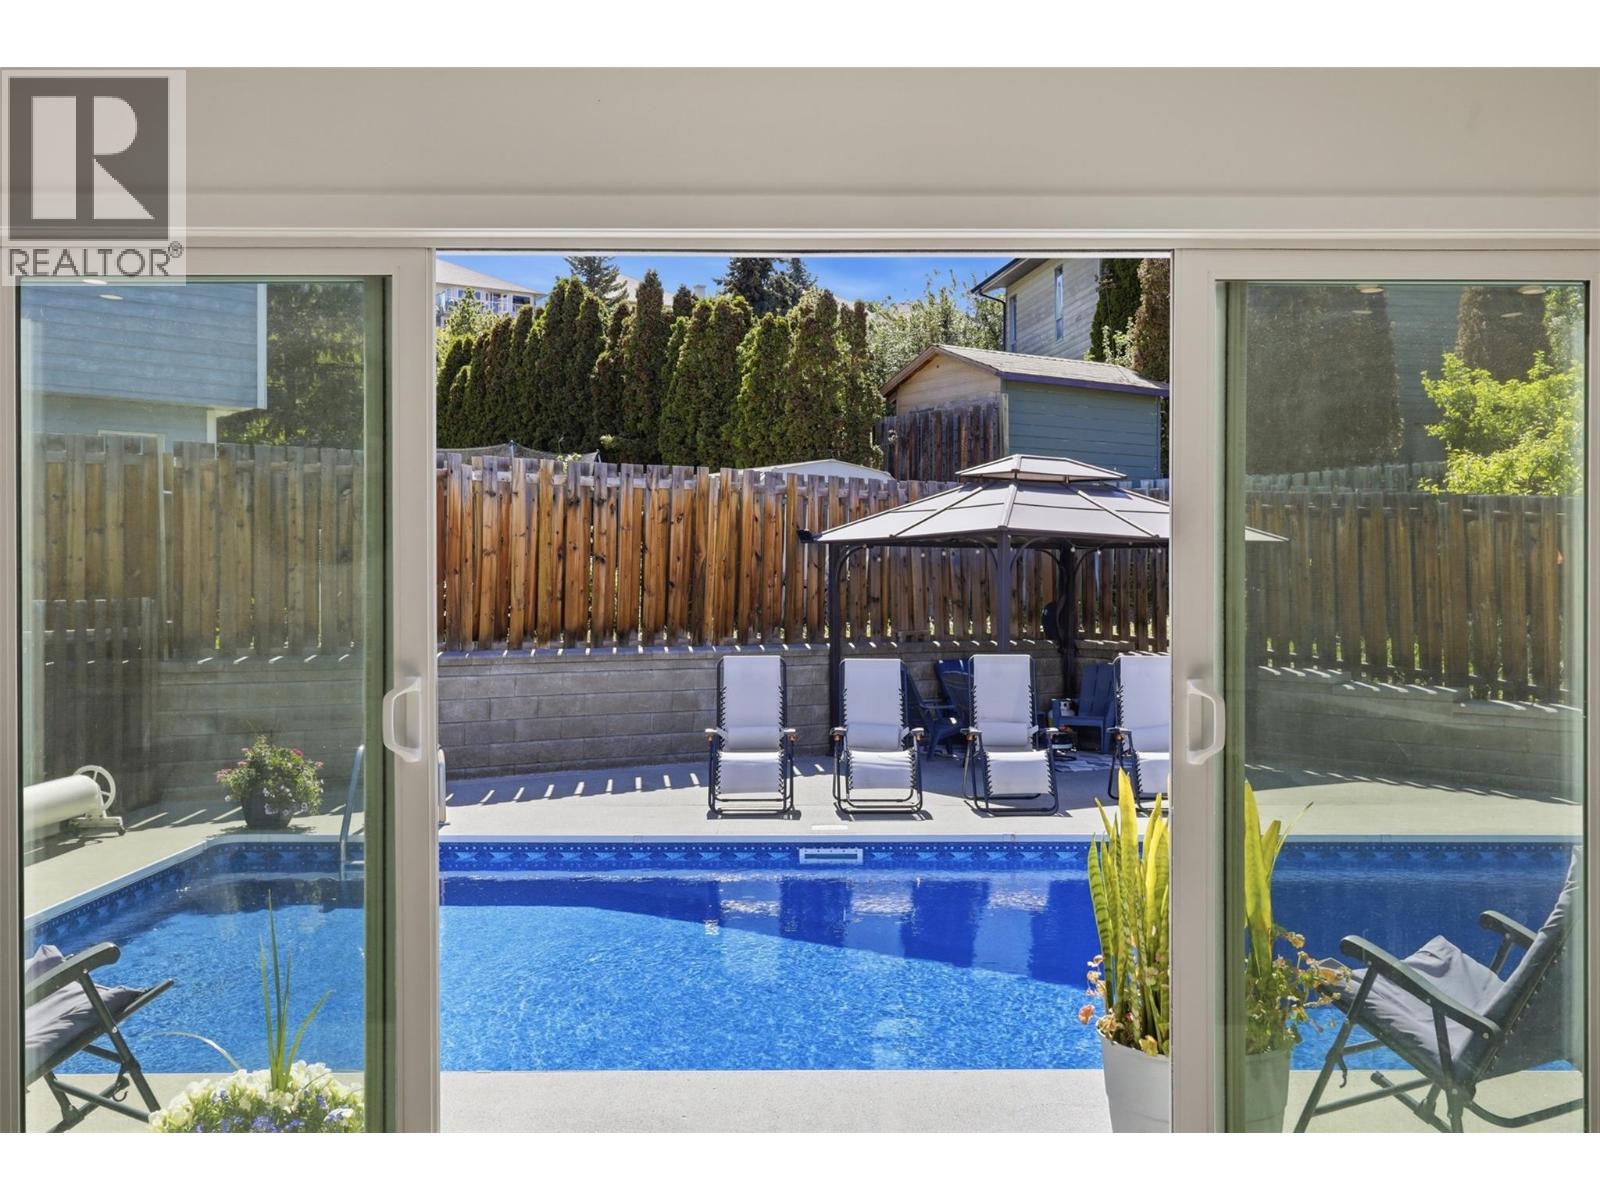
2298 Balfour Court
Kamloops, British Columbia
Get ready for summer fun at this beautifully updated 3 bedroom & den, 2.5 bathroom home nestled in a quiet Aberdeen cul de sac with green space behind! Designed for combining maximum entertainment and pure relaxation, this home features a chef's kitchen with expansive quartz countertops, stunning island, high end appliances including a Viking cooktop, wall oven, under cabinet lighting and beverage station with wine cooler & microwave. Sliding glass doors alongside the kitchen walk out to the heated inground pool and generous fully fenced yard with a private concrete patio area wired for a hot tub. After a long day in the sunshine, retreat to your spacious living room with vaulted ceilings and a cozy gas fireplace or nestle into the office/den with a good book. Three bedrooms and two bathrooms are conveniently located on the upper level, the primary bedroom featuring two walk in closets and a full ensuite. Basement has a large rec room with windows and access to the crawl space with ample storage. Pool heater, pump, liner, filter and covers have all been replaced in recent years. Roof, front door, skylight and most windows replaced in 2018. Large driveway, oversized two car garage, central A/C, walking distance to Aberdeen Elementary school. This home is a must see! (id:66550)
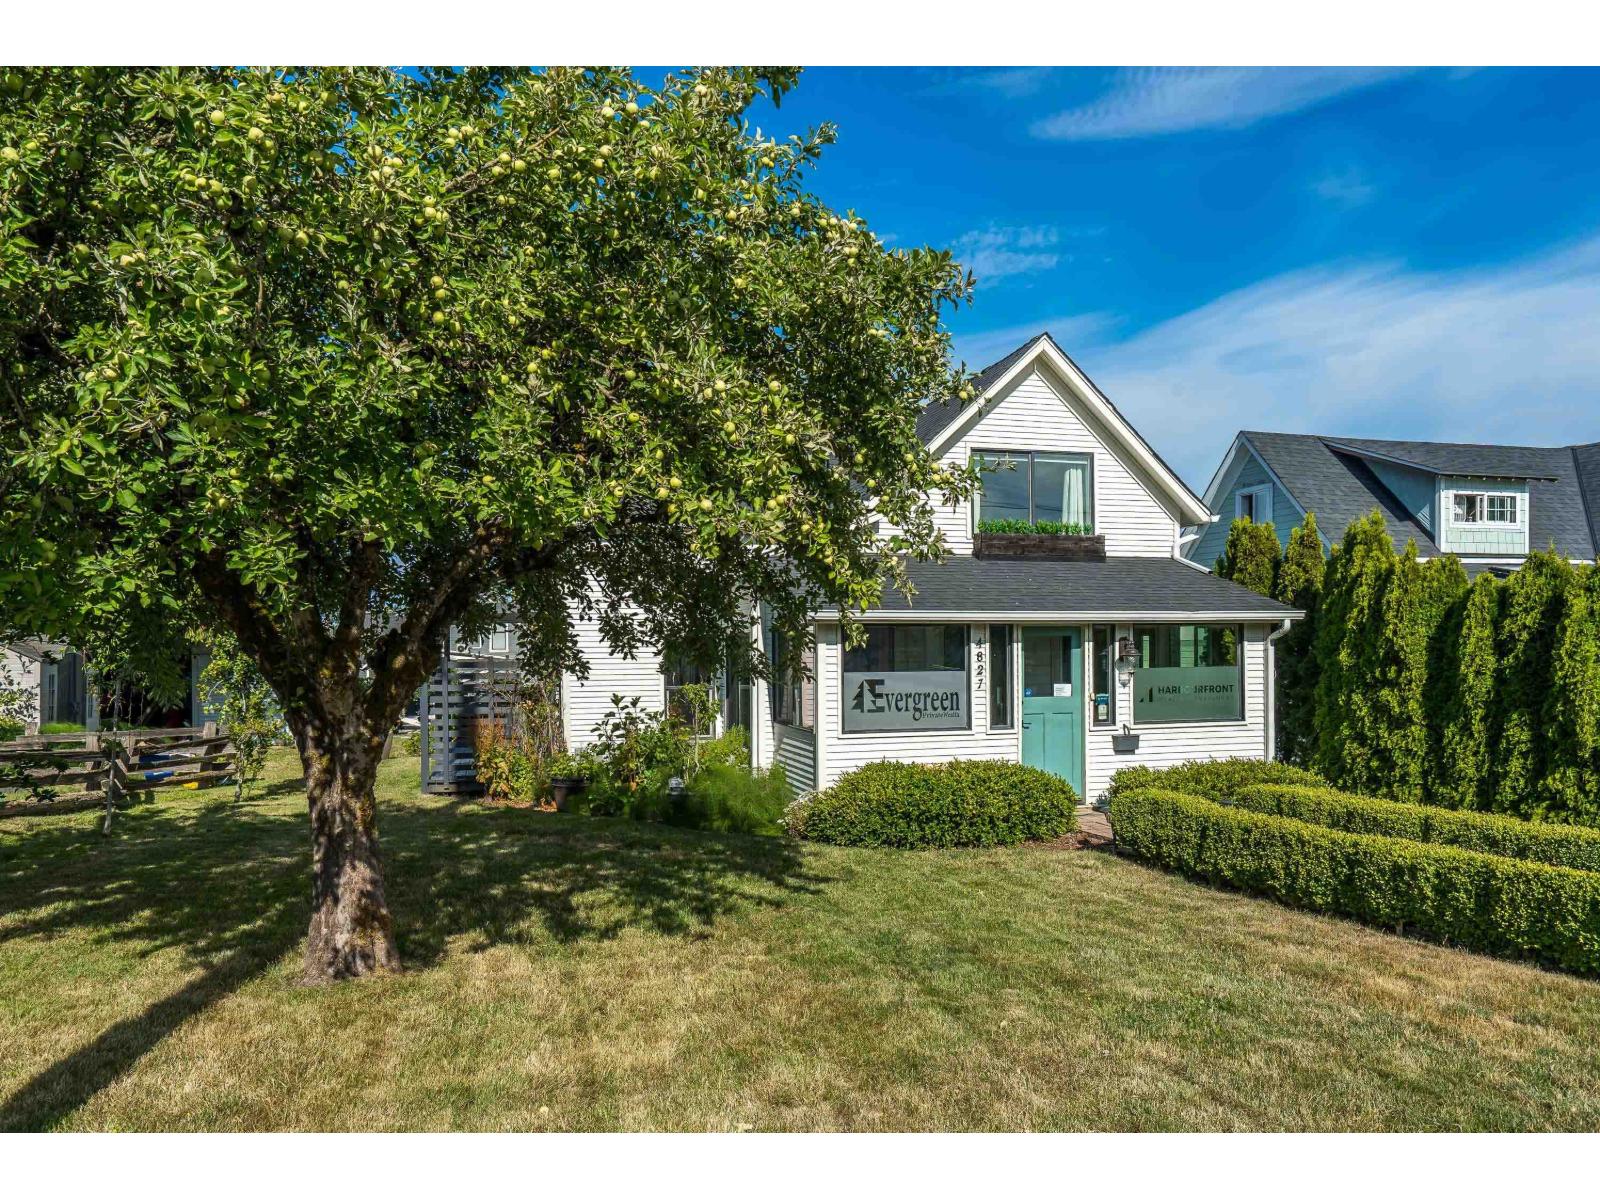
4827 216a Street
Langley, British Columbia
Charming character home nestled in historical Murrayville with a prime location. This rarely found home is located on a spacious sunny 7039 sqft lot. Your guests will be welcomed into the enclosed front porch (17'4"x6') a decorator's dream, before entering a great room style main floor, w cozy gas fireplace, warm wooden style flooring, French doors off living room w covered South deck for morning coffee or BBQ's. The bright white kitchen has large entertaining island. Out the back door onto another deck (West facing) for enjoying sunsets & access to a smaller guest overnight area. Amazing storage inc fully detached shed (17'8 x 6'10) w power & lots of gardening space. Lane access with 3 parking spots & other options etc. *** OPEN HOUSE *1 hour only* Sunday July 19th 1130am-1230pm*** (id:66550)
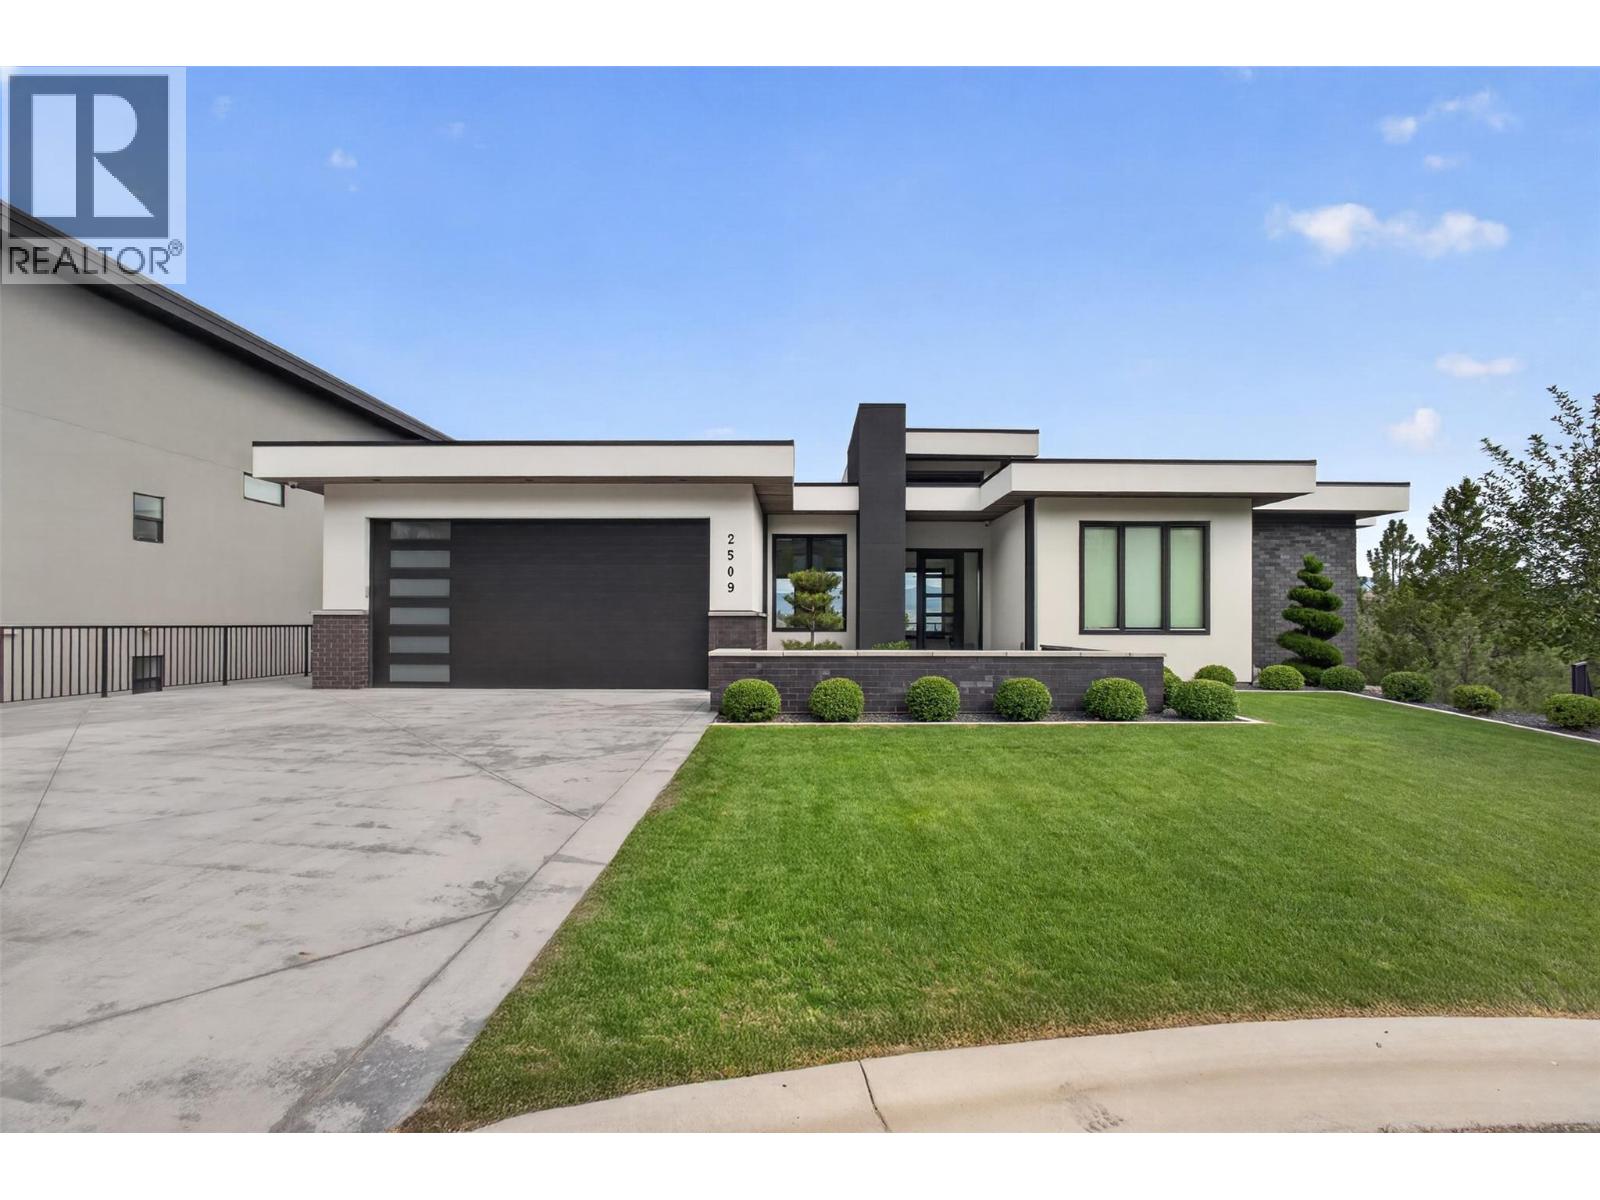
2509 Tallus Heights Drive
West Kelowna, British Columbia
Welcome to 2509 Tallus Heights Drive, a custom-built walkout rancher tucked away at the end of a quiet cul-de-sac in Shannon Lake, backing onto a no-build zone with direct trail access and valley, mountain, and peekaboo lake views. This 4-bedroom, 3-bathroom home offers a functional family layout with an open-concept main floor, large windows, and seamless indoor-outdoor living, all just minutes to schools, parks, golf, shopping, and amenities. The chef's kitchen features KitchenAid appliances, a 6-burner gas range, wine fridge, waterfall-edge island, and abundant custom cabinetry, creating the perfect space for everyday living. The main-floor primary bedroom offers a spa-inspired 5-piece ensuite with heated tile floors, tile shower, soaker tub, walk-in closet, and stunning views. Downstairs you'll find 2 oversized bedrooms, a full bath, large family room with walkout access, and separate exterior entry offering suite potential. Quality upgrades include a 7-zone Sonos system, hardwired motorized blinds, 220V garage plug, RV plug, and a courtyard-style front entrance. Outside, enjoy a heated pool, oversized covered deck, natural gas hookups on both levels, landscaped yard, and ample parking for vehicles, RVs, boats, and trailers. Backing onto protected green space means your views and privacy are here to stay, while direct trail access lets you step outside and enjoy the Okanagan lifestyle right from your backyard. Homes like this rarely come available. (id:66550)
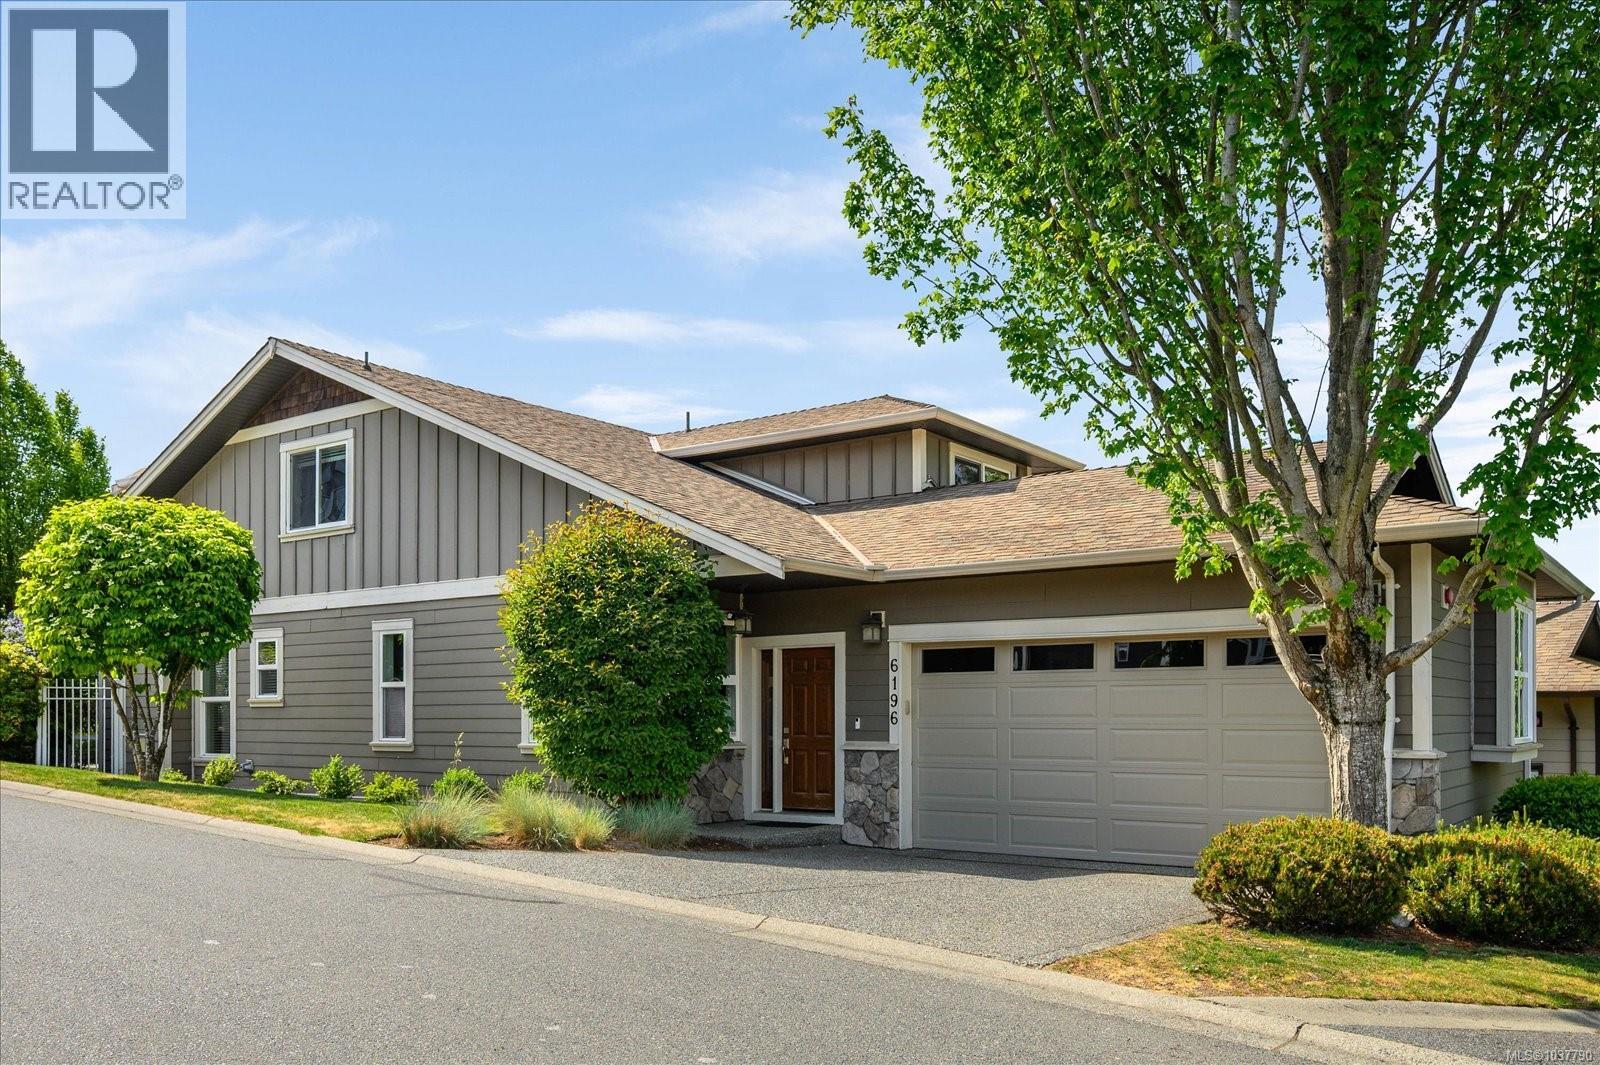
6196 Strathcona Pl
Nanaimo, British Columbia
Beautifully maintained 3 bedroom, 3 bathroom family home in a fantastic North Nanaimo location! Offering a functional layout with the primary bedroom on the main level, this home features a spacious ensuite complete with double sinks and a relaxing soaker tub. Thoughtfully updated and energy efficient with an impressive EnerGuide rating of 54, high efficiency central air heat pump, and a new ultra-efficient smart heat pump hot water tank. The bright and spacious floor plan includes large bedrooms, newer appliances, upgraded electrical, and excellent flexibility with additional upstairs flex space perfect for a family room, office, gym, or play area. Double car garage and plenty of storage. Situated in a sought-after neighbourhood within walking distance to shopping, schools, parks, and many amenities. A warm and welcoming home that has been exceptionally cared for and is move-in ready! (id:66550)
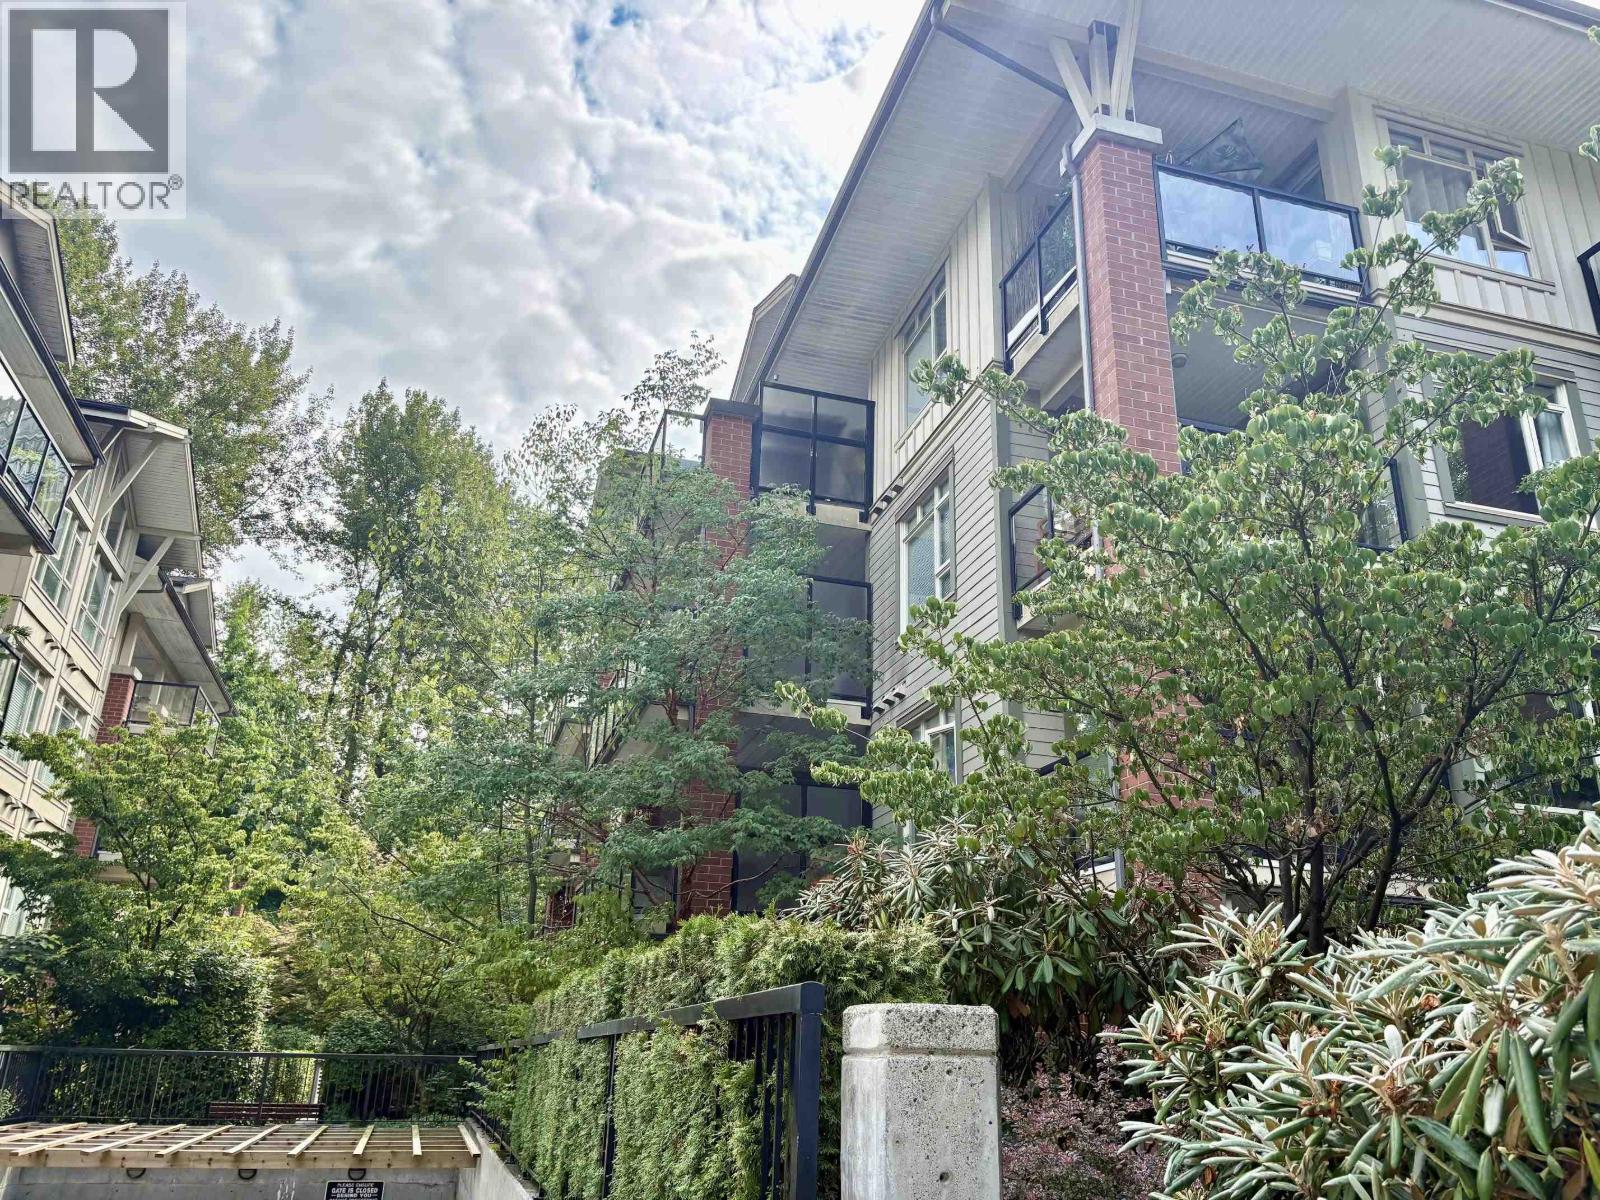
202 200 Capilano Road
Port Moody, British Columbia
A GREAT LIFESTYLE IN SUTER BROOK!! This lovely 2 bedroom, 2 bath plus Den Corner unit offers an open plan, engineered hardwood flooring and a huge covered deck! The Kitchen features granite counters, Stainless Steel appliances and a gas stove. A great floorplan as the two bedrooms are on separate sides! The Primary Bedroom is large enough for a King bed and opens out to the 189 square ft deck. There's a walk-through closet and an ensuite with a soaker tub. The second bedroom is spacious, and the Den is large enough for a home office or small bedroom. Walk to Port Moody's vibrant lifestyle and amenities...Thrifty's, Newport Village, Rocky Point Park, Brewer's Row, cafes, restaurants and the Skytrain! Comes with one parking stall and a locker! A great location and lifestyle awaits! (id:66550)