
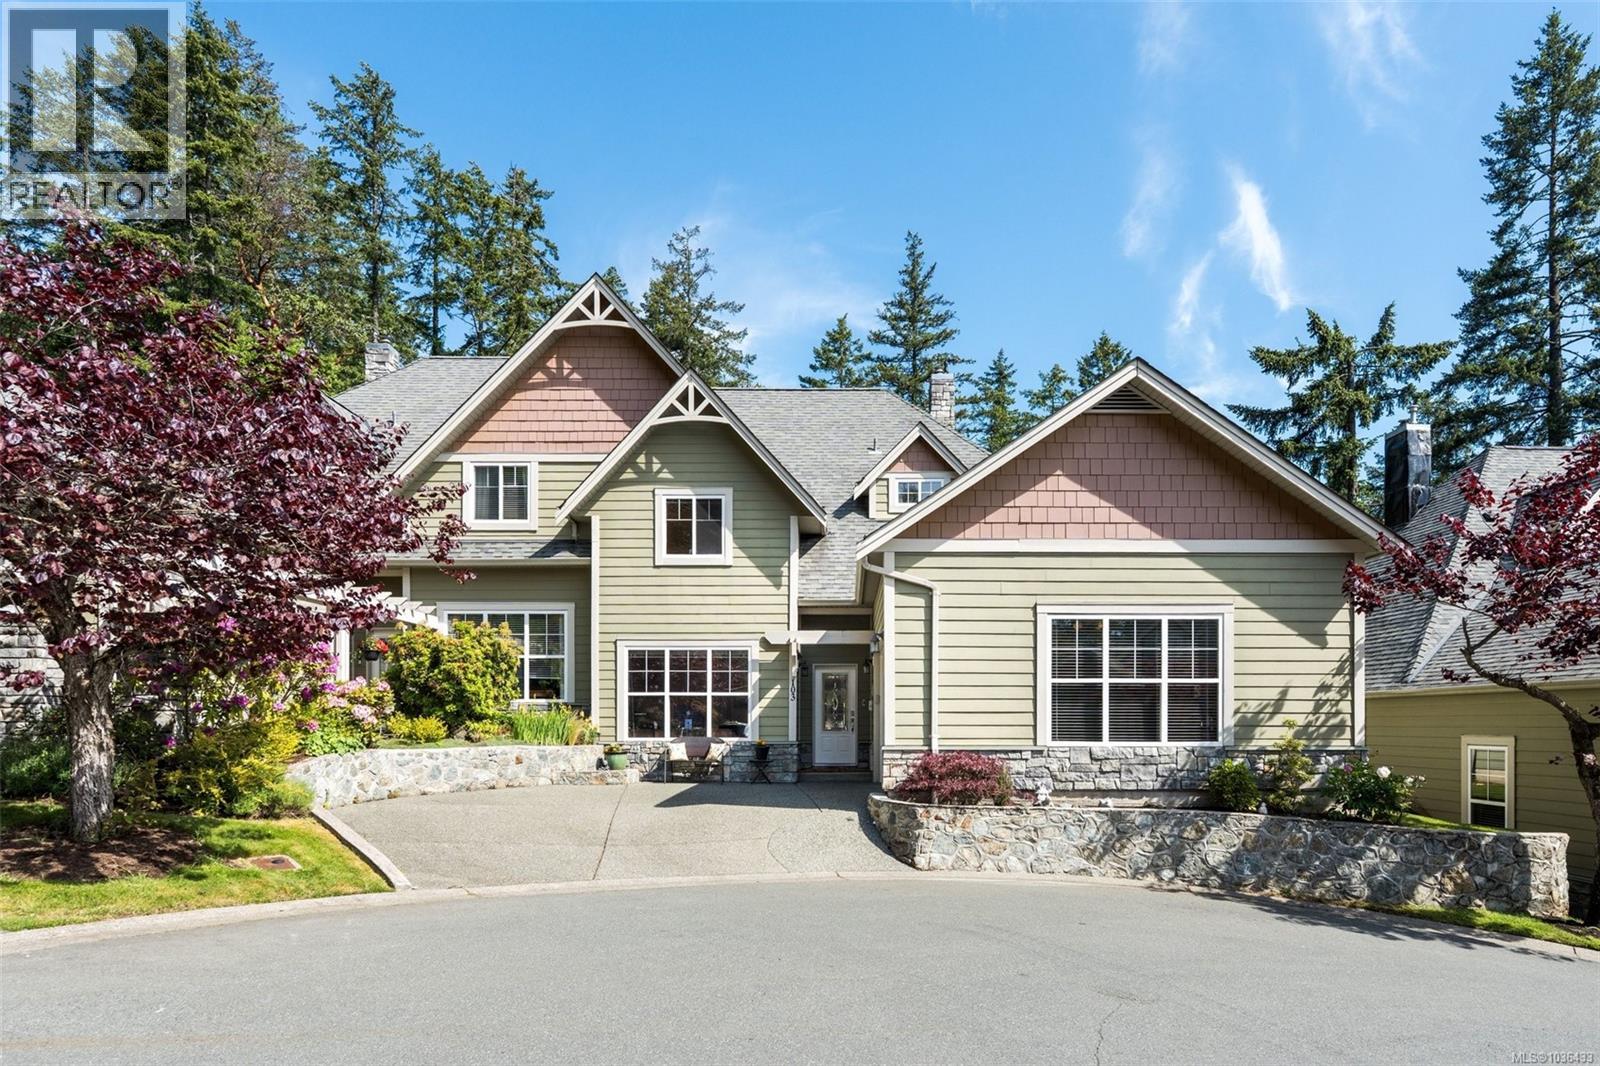
103 945 Bear Mountain Pkwy
Langford, British Columbia
Beautifully Updated 3bed 3bath Executive Townhouse ! Surrounded by world-class golf, hiking trails, dining, and resort-style amenities, this home offers the perfect balance of comfort, style, and convenience. Many updates have been completed, including a full renovated kitchen, updated laundry room, custom built-in cabinetry in the main living area, heat pump, enlarged rear patio, and hardwood flooring throughout. The thoughtful floor plan features a bright open-concept layout filled with natural light, creating seamless flow between the kitchen, dining, office and living spaces.The large primary bedroom is located on the main floor and offers a luxurious renovated ensuite. Two additional bedrooms upstairs and a large flex space provide flexibility for guests or family. Enjoy low-maintenance living in one of Victoria’s most sought-after communities. (id:66550)
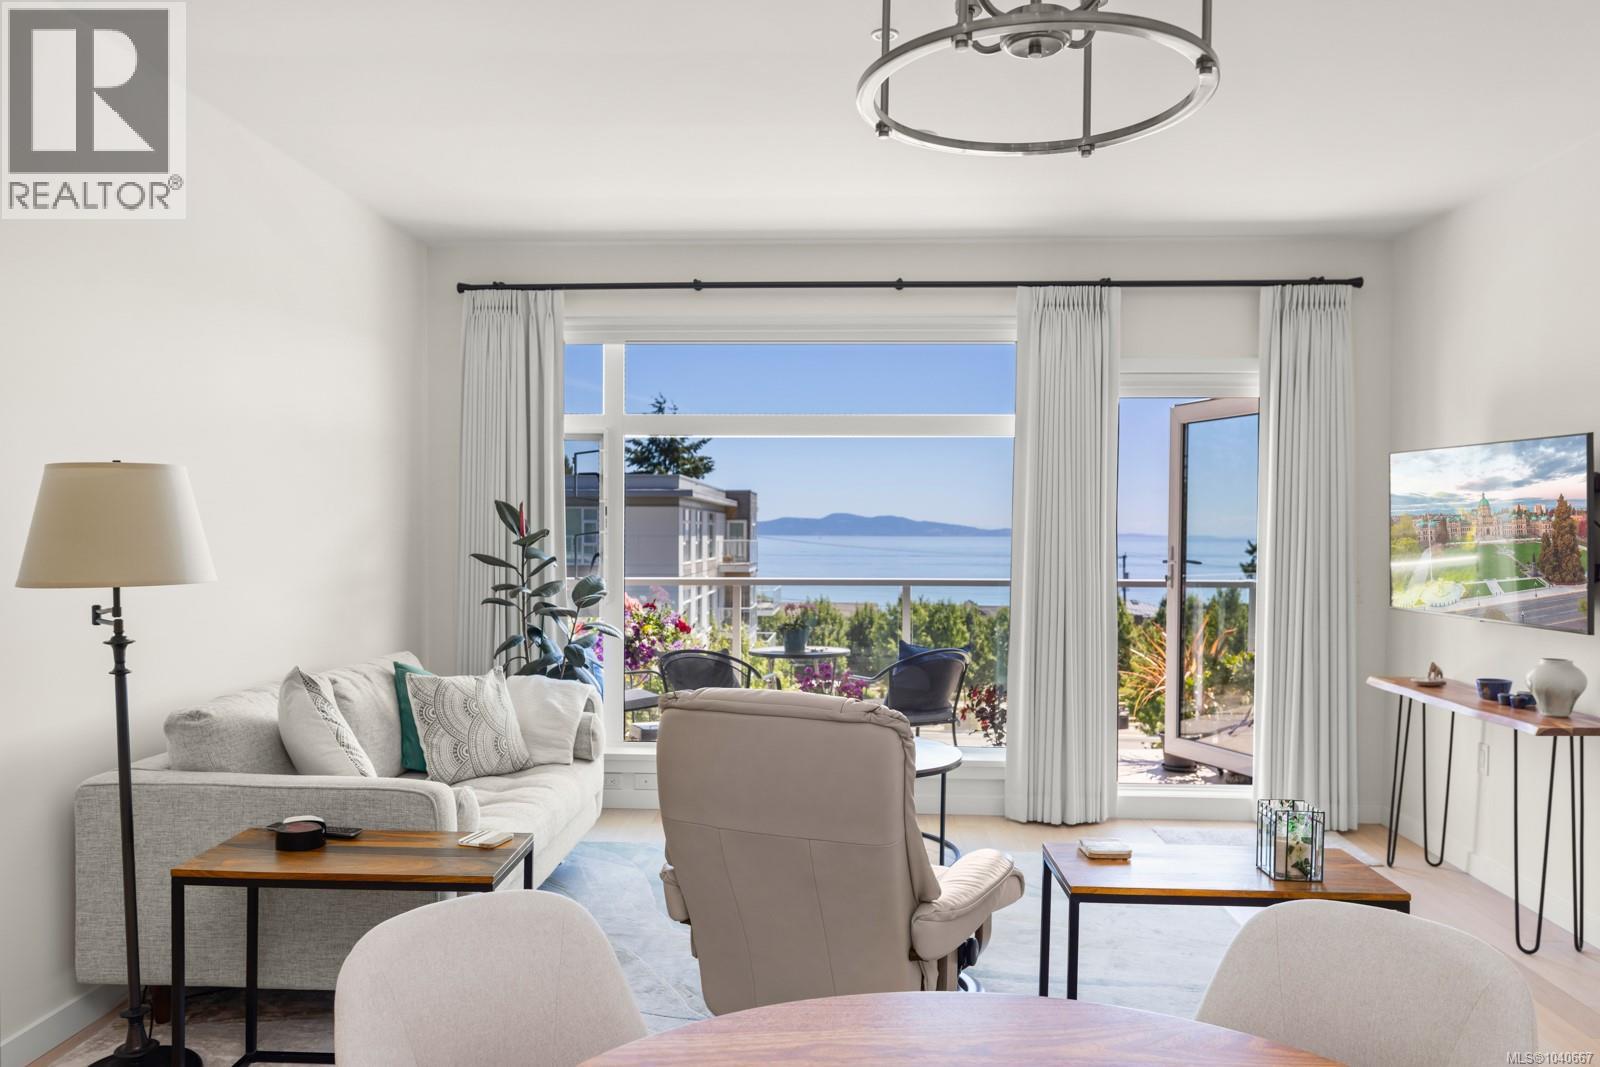
305 5120 Cordova Bay Rd
Saanich, British Columbia
Welcome to The Haro in sought-after Cordova Bay! Featuring spectacular ocean & mountain views from all principal rooms, this 2 bed/2bth+ den is well-appointed with the bedrooms set apart for privacy. The open-concept design features hardwood flooring, a gourmet kitchen with quartz countertops, large island, gas range, stainless steel appliances, and heated tile floors in the bathrooms. The spacious living area opens to a private balcony with beautiful ocean views, perfect for relaxing or entertaining. The primary bedroom includes a walk-through closet and elegant ensuite, while the second bedroom is ideal for guests or a home office. Enjoy secure underground parking, shared ev charging, separate storage, and bike storage. Just steps to the beach, Lochside Trail, Doumac Park, Mattick's Farm, Cordova Bay Golf Course, shopping, dining, and fitness facilities. An ideal opportunity for downsizers, professionals, or anyone seeking low-maintenance living in one of Victoria's most desirable neighbourhoods. (id:66550)
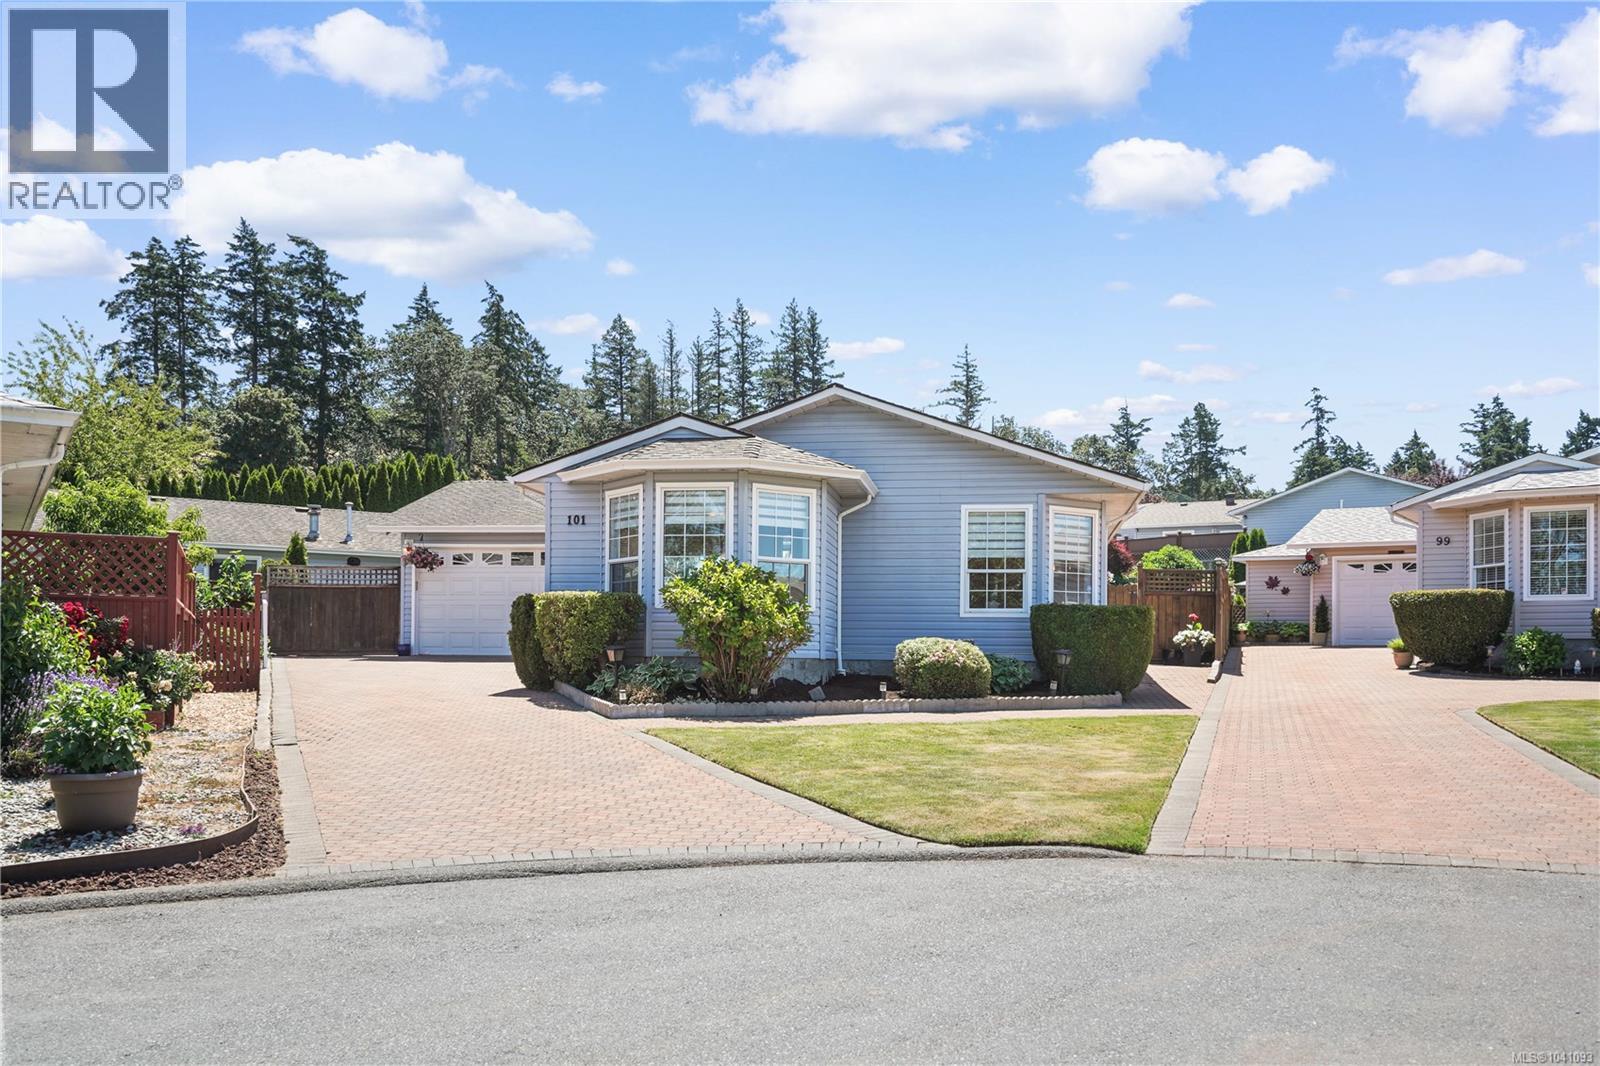
101 Raven Crt
View Royal, British Columbia
OPEN HOUSE SAT JULY 11TH 12-1:30! Welcome to 101 Raven Court! Tucked away on a quiet cul-de-sac, this immaculate one-level rancher is one of the best values for downsizing, offering a turnkey opportunity where you can rest easy and store all your belongings in this well-maintained subdivision. Bright and inviting, the home features a spacious living room with a cozy gas fireplace and bay window, an updated white kitchen with ample counter space, and beautiful oak flooring. The fully fenced backyard is a private retreat with a sunny patio, manicured landscaping, and space to relax or entertain. Significant recent upgrades include a $20,000 heat pump, high-efficiency furnace, and hot water tank for year-round comfort and efficiency. One of the few homes in the area offering a double-car garage, this property combines practicality with exceptional curb appeal. Ideally located near parks, trails, shopping, and everyday amenities. A great alternative to a condo or townhome in a highly desirable neighbourhood. Way BELOW Assessment contact us today! (id:66550)
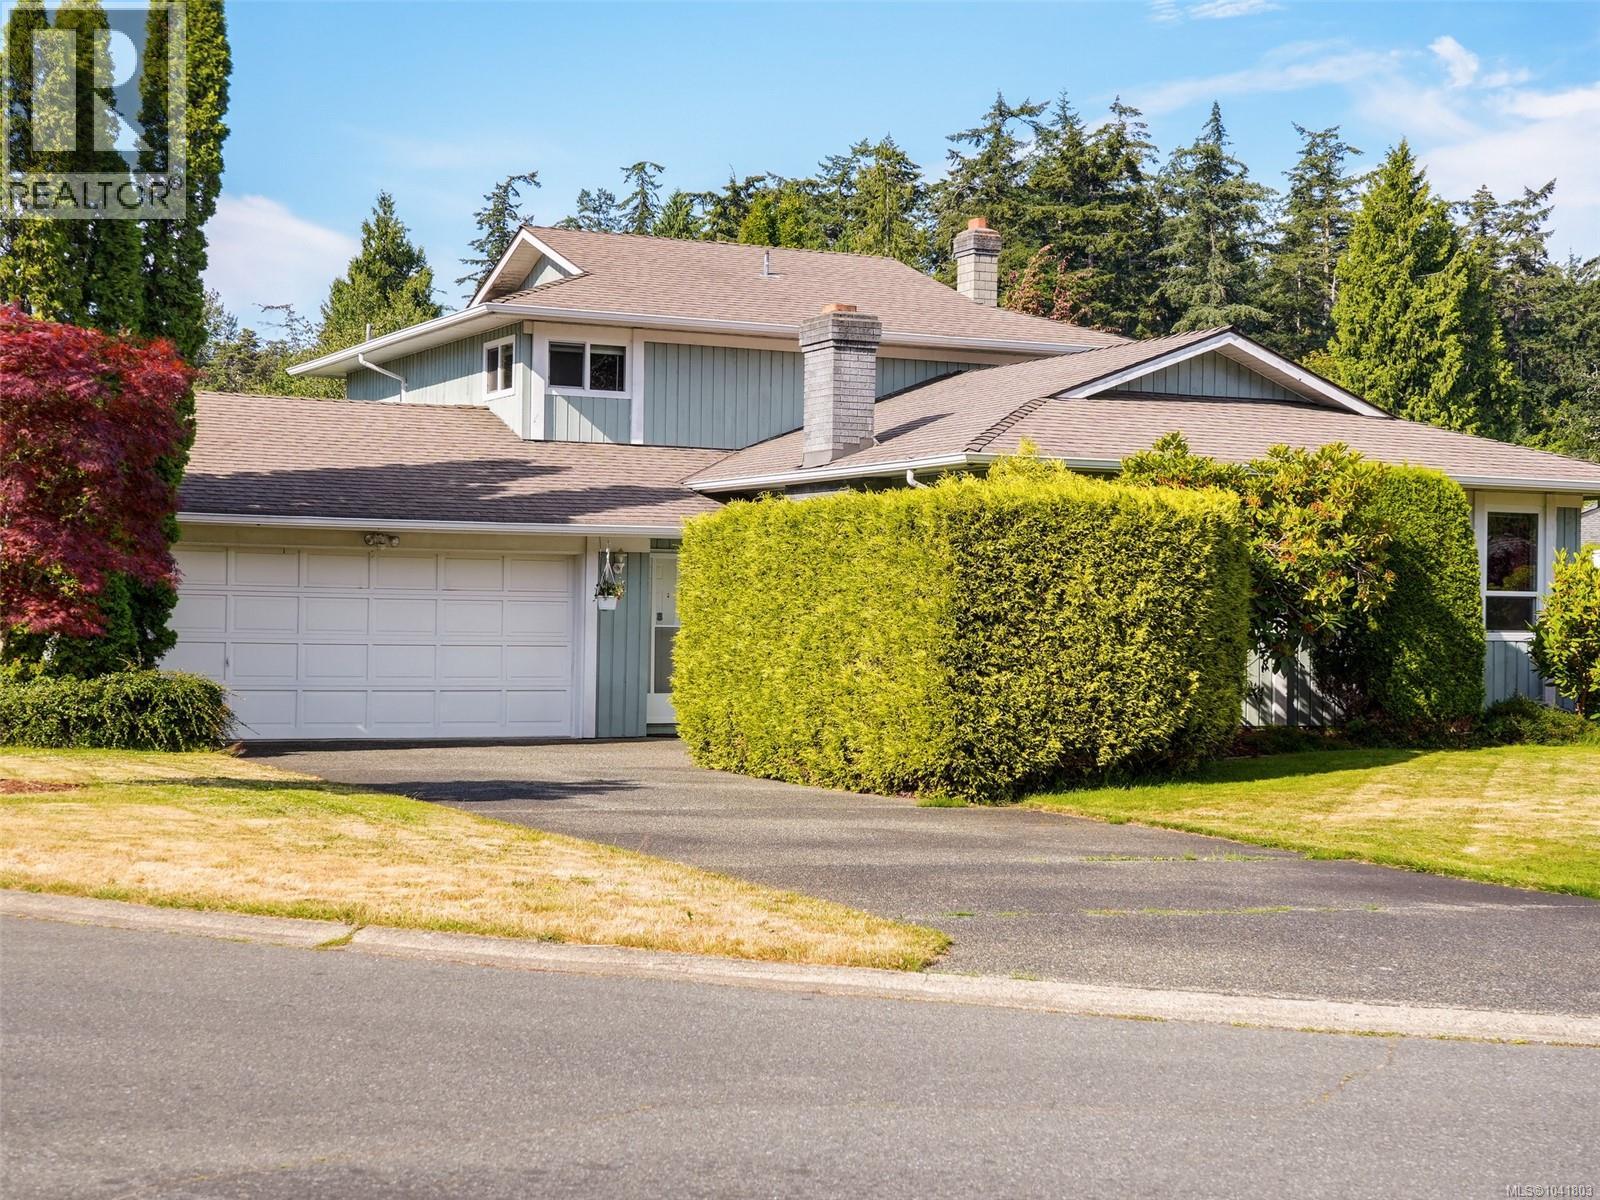
4813 Sunnygrove Pl
Saanich, British Columbia
**OPEN HOUSE Saturday July 11th, @12-1:30pm.** HIGHLY SOUGHT AFTER SUNNYMEAD HOME ON A CUL-DE-SAC. A spacious 4 bedroom, 3 bathroom home offering exceptional value in today's market. This home has been lovingly maintained by the original owners and is now ready for a new family to make it their own. The main level with French doors leading to the formal living room with inline dining area features a wood fireplace to warm you in the winter months. Kitchen has its own eating area and is open to the family room with a freestanding wood stove and patio doors that opens to the expansive level back yard. The main level features a bedroom, storage closet & a 2pc bath/large laundry which could easily be redesigned to a full bathroom. Upstairs you will find 3 bedrooms and two bathrooms, the primary bedroom features dual closets and 3 pce ensuite. The fenced yard is perfect for kids and pets to play, garden beds, double car garage. Close proximity to Lochside & Claremont schools, Lochside Trail, mins to beach, UVIC & Camosun College. (id:66550)
15 4935 Broughton St
Port Alberni, British Columbia
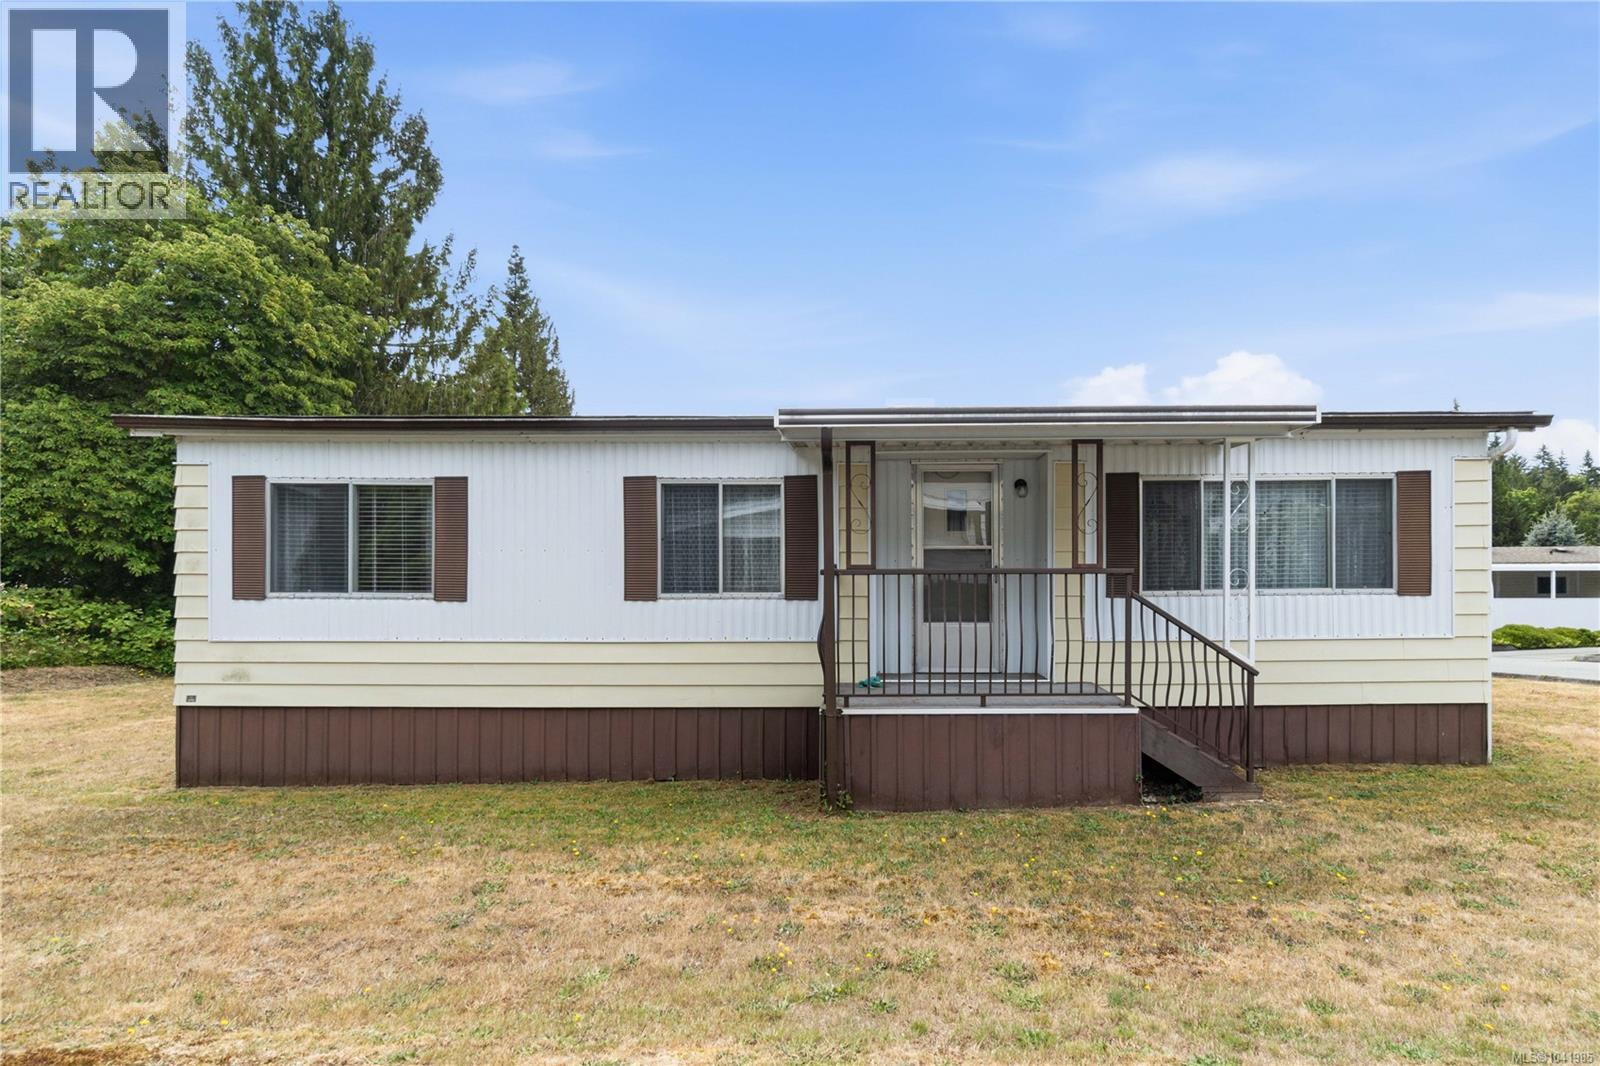
Welcome to this well-maintained, 24x40 double-wide mobile home located in Port Alberni’s highly sought-after Greenridge Mobile Home Park—a peaceful 55+ community. Offering a bright and spacious layout, this home features 3 comfortable bedrooms and 1 bathroom. Enjoy year-round comfort and energy savings with the brand-new, high-efficiency heat pump, complemented by a solid roof that is only 10 years old. The exterior boasts excellent curb appeal with a lovely covered front porch perfect for your morning coffee, a convenient attached carport, and a manageable yard space ideal for gardening or relaxing outdoors. Location is everything! You are just a short, flat walking distance to local shopping, grocery stores, restaurants, and essential amenities. Ready for you to move right in and enjoy a low-maintenance lifestyle. Schedule your viewing today! Measurements are approximate & should be verified. (id:66550)
9175 Holmes Street
Burnaby, British Columbia
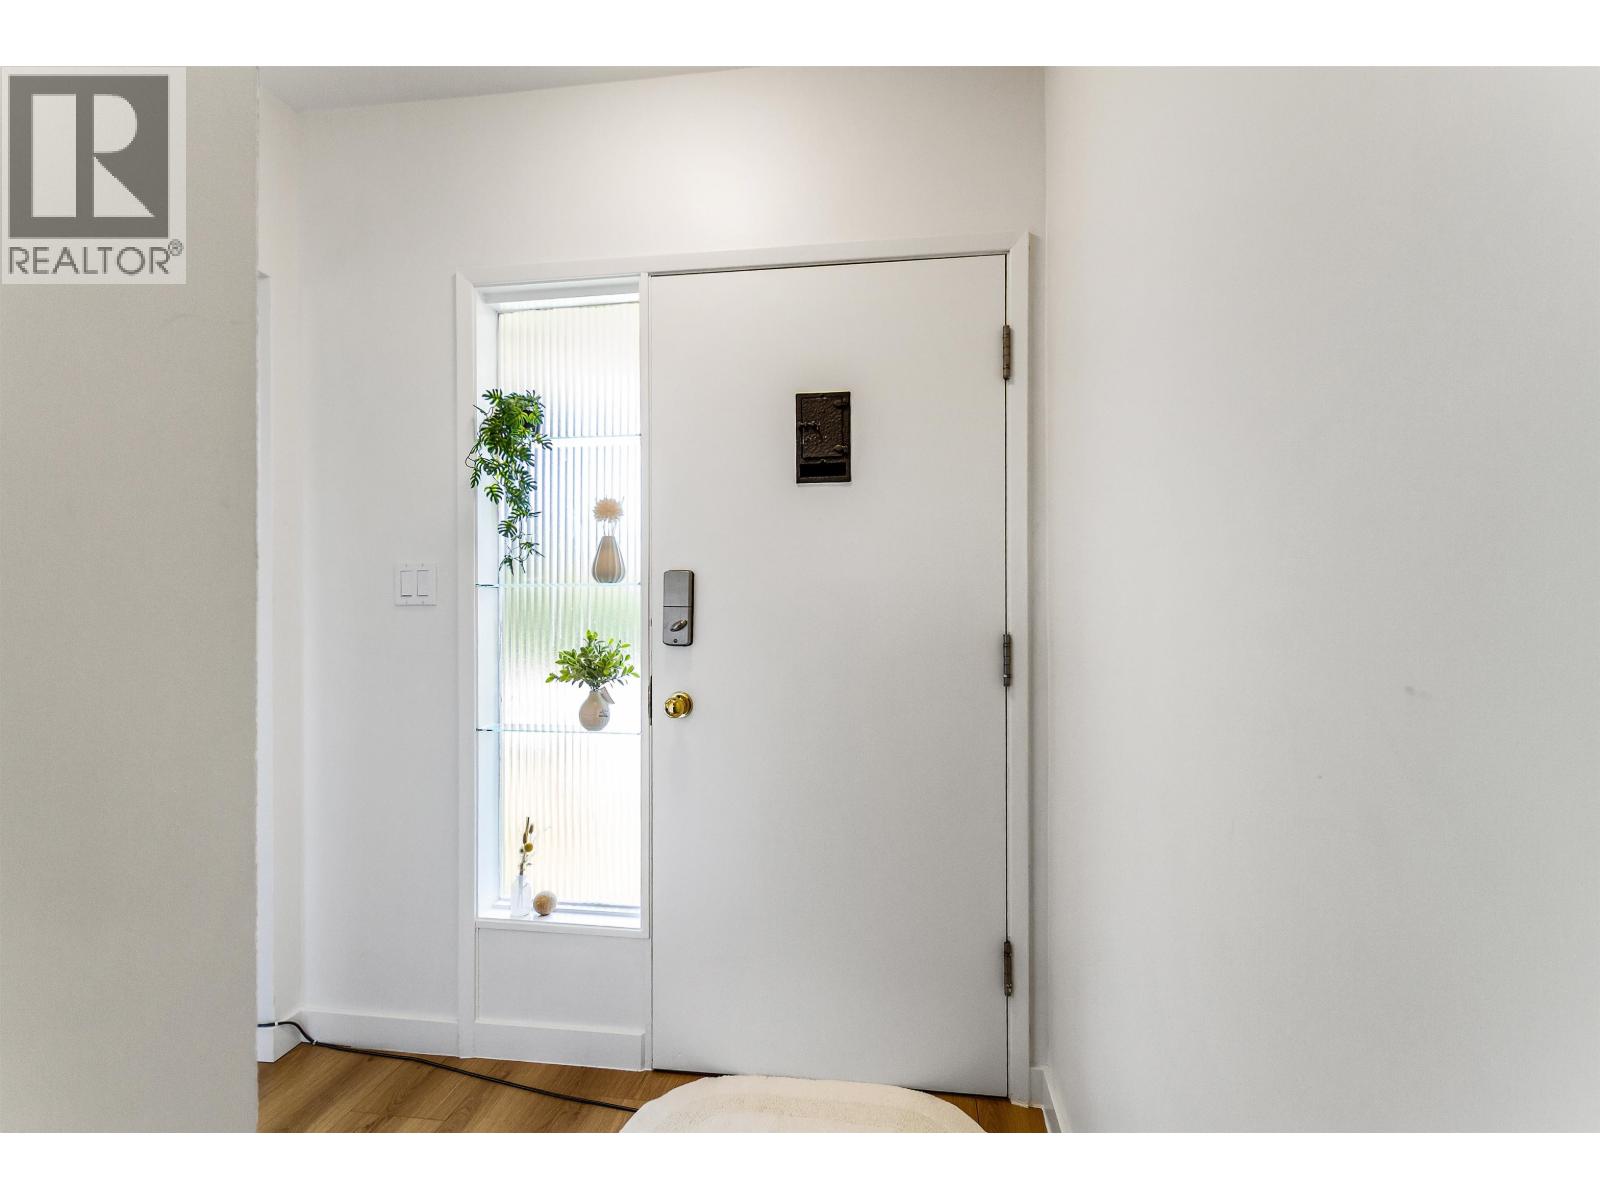
EXTENSIVELY RENOVATED from top to bottom, this move-in-ready Burnaby Crest home offers style, comfort and exceptional value, with over $350K invested throughout. The entire upper floor was fully renovated in 2025, and a brand new 2-bed suite with separate entrance was added in 2023 - ideal as a MORTGAGE HELPER or for extended family. The major work is all done: sewer upgrade, oil tank removed, new on-demand water heater, and all new appliances throughout. Step outside to a fully redone backyard, laneway access, and parking for up to 4 cars. 5 beds, 2 baths with city & mountain views. Close to schools, parks, shopping, and transit. The work is done, the value is here - come see it for yourself. (id:66550)
330 2995 Princess Crescent
Coquitlam, British Columbia
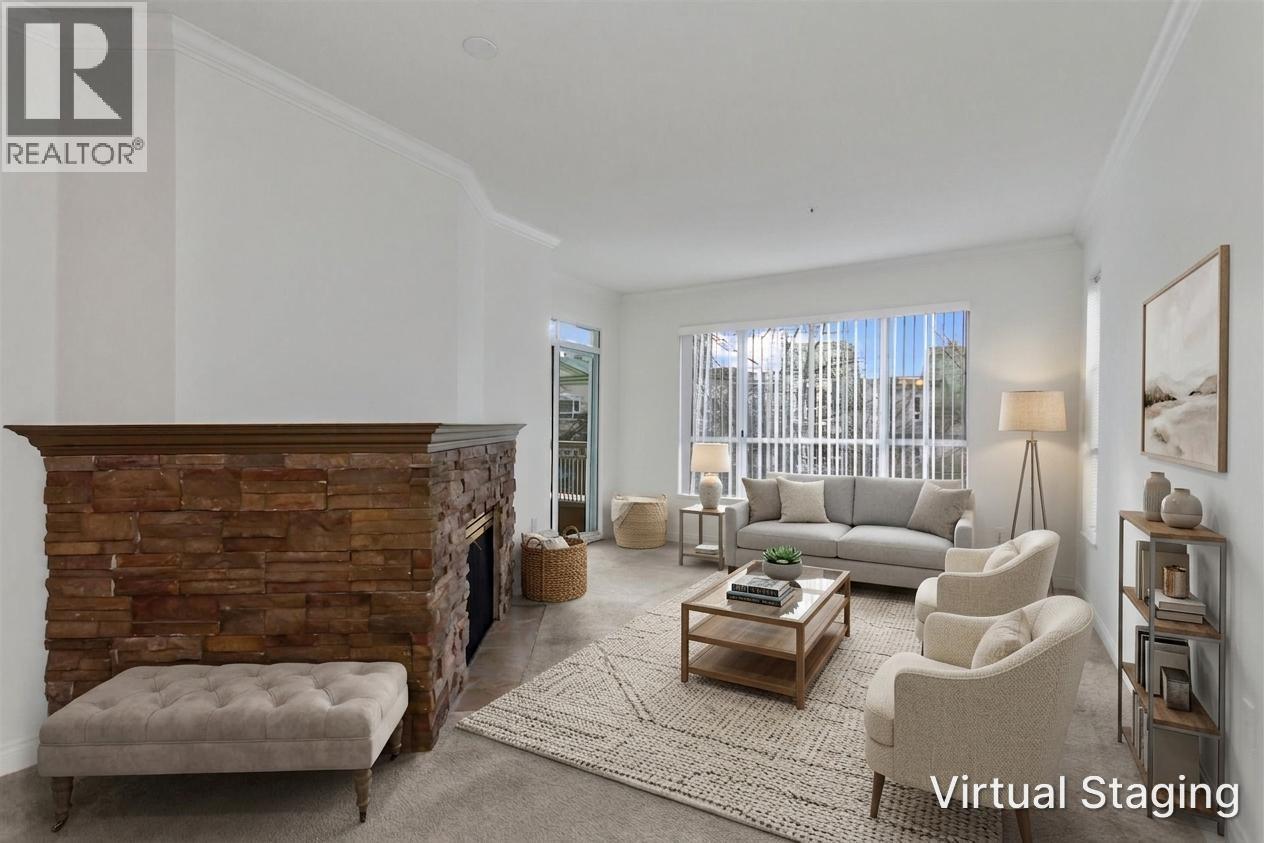
Bright, spacious & exceptional value in the heart of Coquitlam! 2-bed, 2-bath end unit offers 1,000+ sqft of comfortable living space in the highly sought-after Princess Gate 55+ community. Freshly painted, thoughtful floor plan features a generous living room with gas fireplace, dining area, a covered balcony overlooking a peaceful, private treed outlook. The end-unit location provides added privacy and an abundance of natural light throughout the home. Spacious primary bedroom includes a walk-in closet & ensuite with soaker tub, the second bedroom is ideal for guests, hobbies, or a home office. This home offers exceptional value with the opportunity to add your own personal touches. Resort-style amenities include an indoor pool, hot tub, fitness centre, lounge, library, and workshop. Strata fees include heat and hot water. (id:66550)
17 3025 Royston Rd
Cumberland, British Columbia

GST Included on Next 10 Sales! New and improved, the Great Slaty is beautiful 3 bed 2 bath home offering incredible value. Spanning over 1,300 sq ft, you'll be impressed with the spacious layout, contemporary design and high end finishings. Turn-key ready with full appliance package, quartz countertops, heat pump, black accent fixtures, contemporary kitchen cabinets, large island and well appointed laundry room with storage. The open concept kitchen-dining-living area is light and airy with soaring 12 ft vaulted ceilings, 4 windows a large double patio door, great views over the forest. The show stopper is the 14' x 10' covered rear patio, perfect for relaxing with family and entertaining friends. With a metal frame, metal siding and metal roof, maintenance is minimal. Notice the thick 12' walls, high energy performance and low running costs. The Flats of Cumberland is a brand new community of 56 beautiful homes. (id:66550)
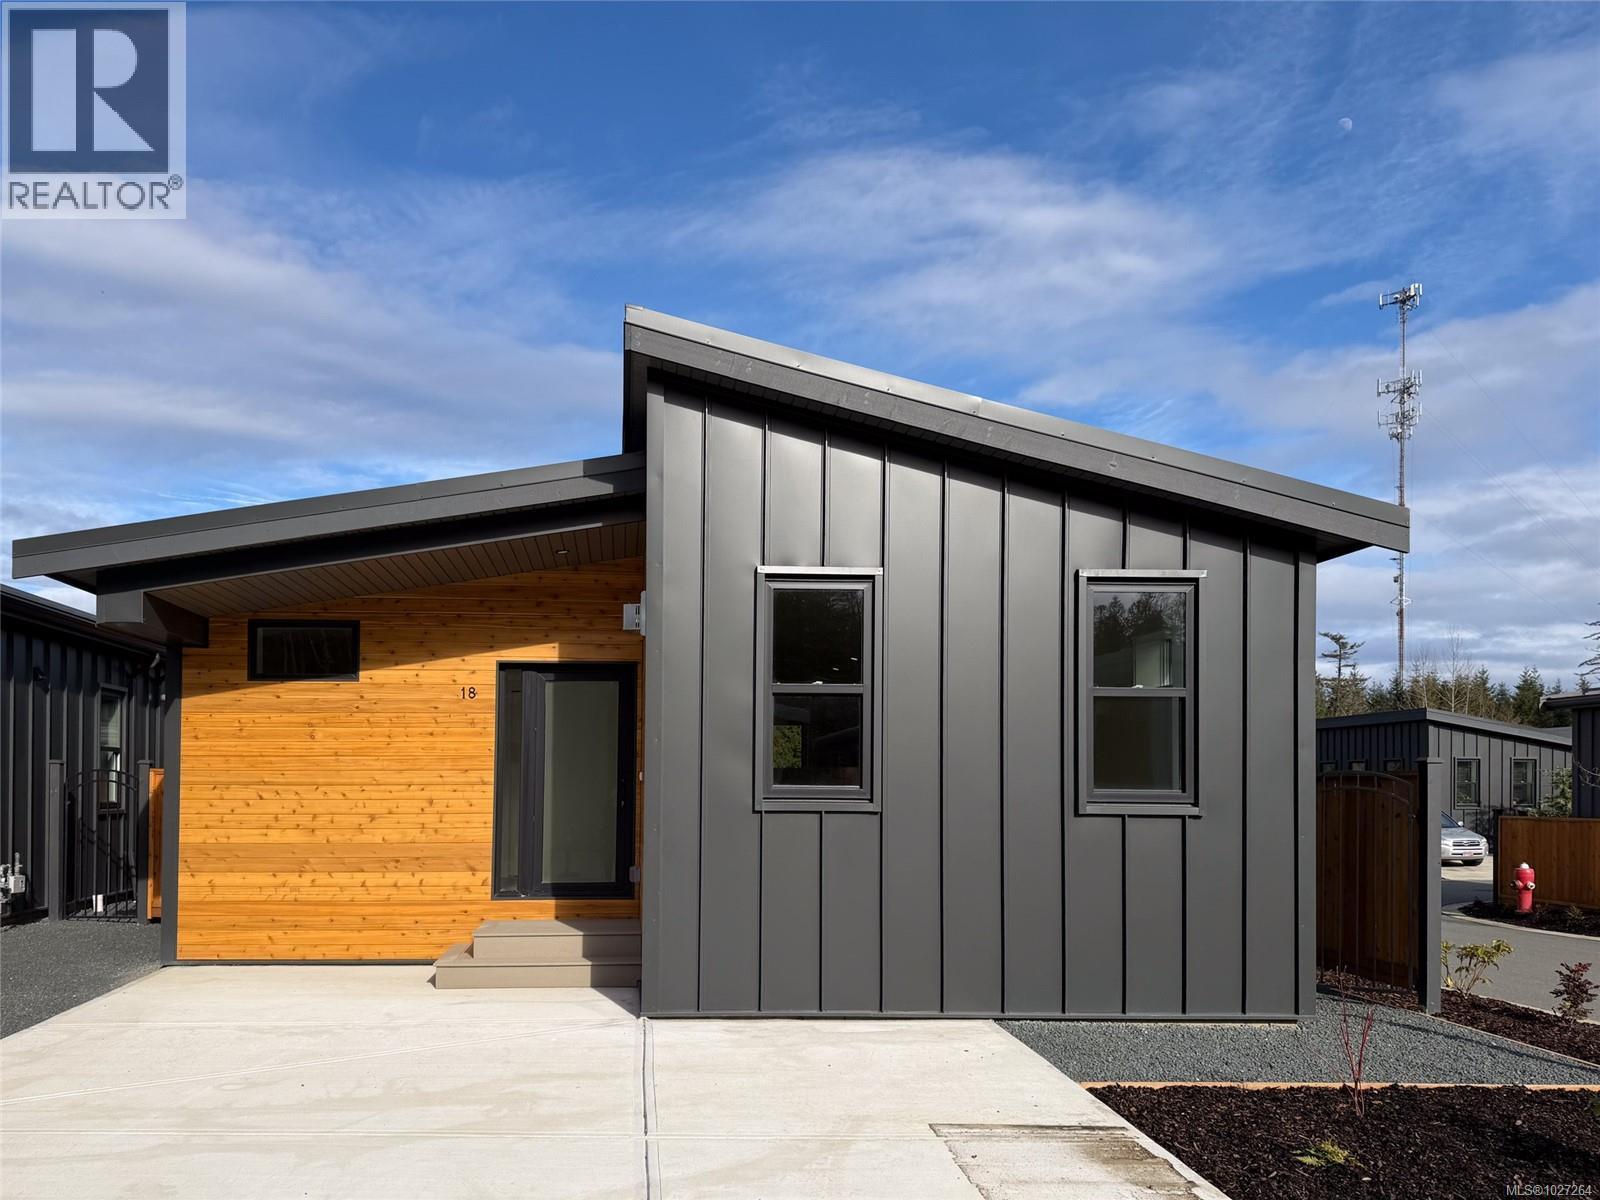
18 3025 Royston Rd
Cumberland, British Columbia
GST Included on Next 10 Sales! Corner Lot! This Northern Flicker is a stunning 2 bed 2 bath home offering incredible value. Spanning over 1,200 sq ft, you'll be impressed with the spacious layout, contemporary design and high end finishings. Turn key ready with full appliance package, quartz countertops, heat pump, modern kitchen cabinets, large island and a well appointed laundry room with storage, sink and quartz countertop. Natural gas fireplace & Heat pump! The open concept kitchen-dining area is a light and airy with soaring 12ft vaulted ceilings and 7 windows for plenty of natural light. The show stopper is the 14x10 covered rear patio and spacious back garden, perfect for relaxing with family and entertaining friends. With a metal frame, metal siding and metal roof, maintenance is minimal. Notice the thick 12' walls, high energy performance and low running costs.he Flats of Cumberland is a brand new community of 56 beautiful homes. (id:66550)
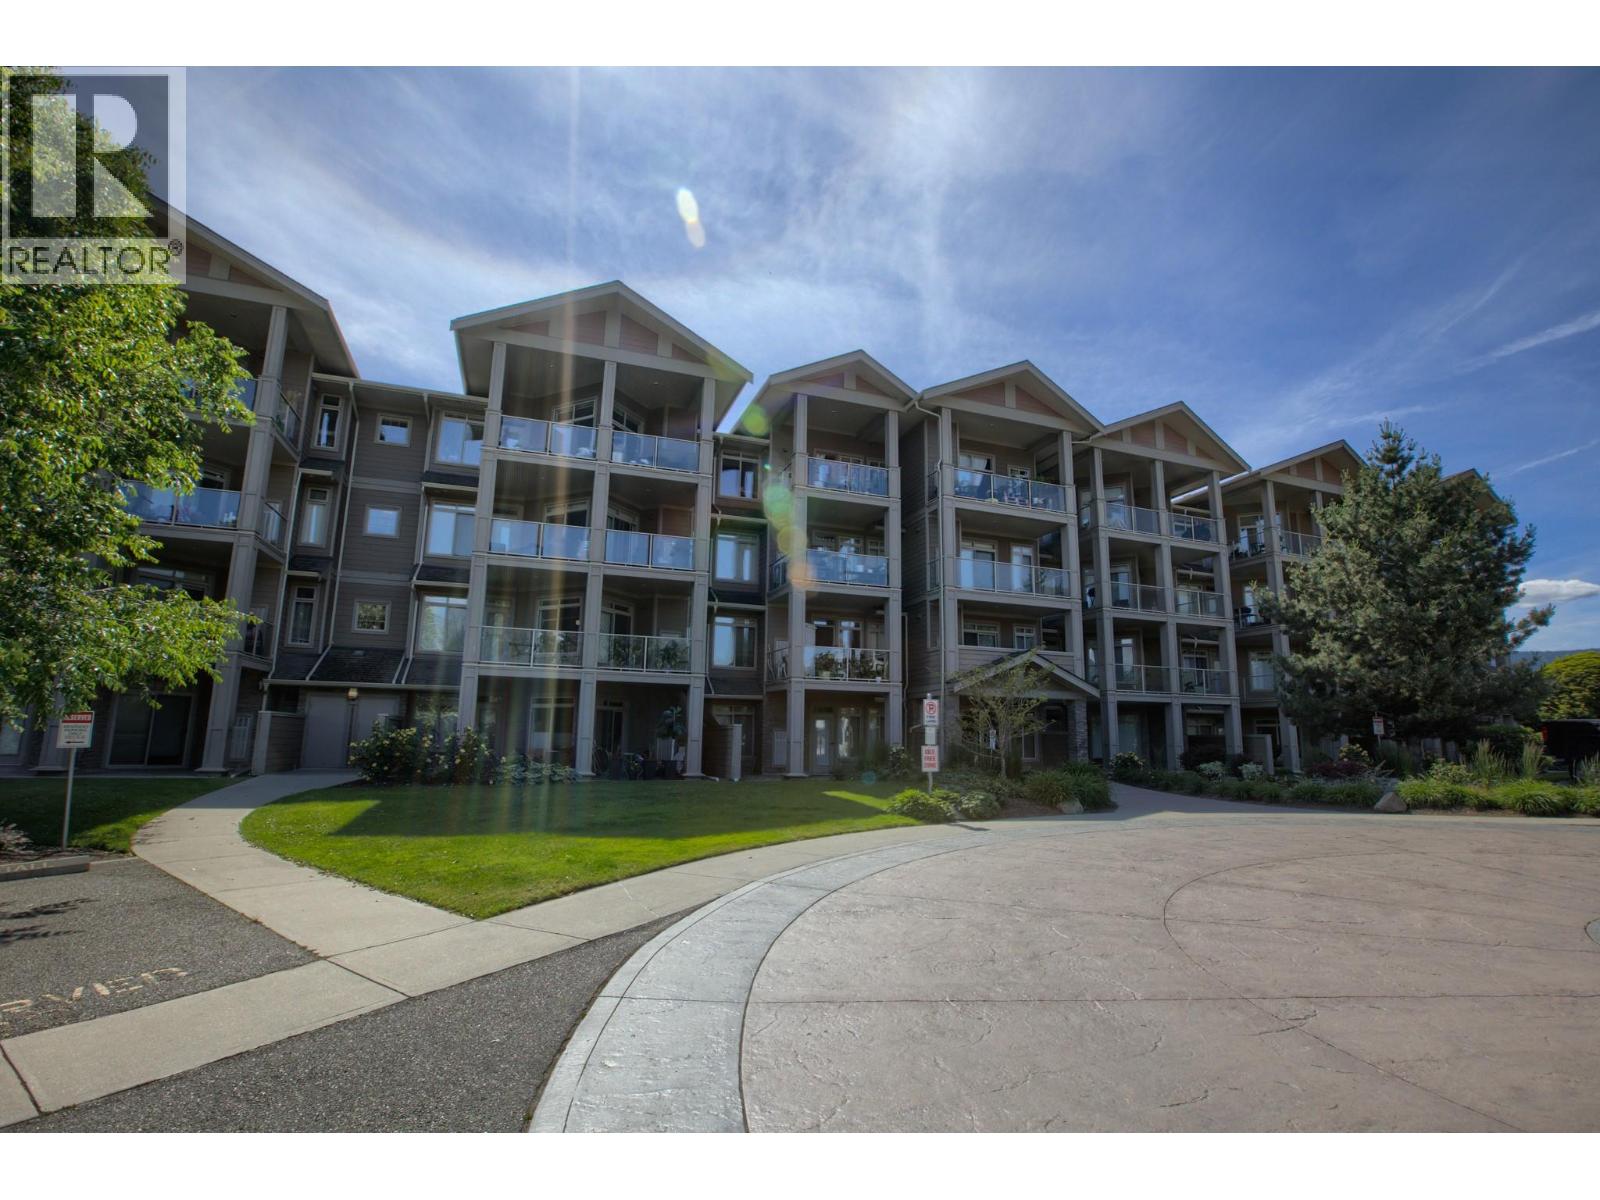
3533 Carrington Road Unit# 206
West Kelowna, British Columbia
Welcome to Aria at Two Eagles Golf Course in the heart of West Kelowna. This 2-bedroom, 1-bathroom home offers an open-concept layout with a cheater ensuite, granite countertops, stainless steel appliances, laminate flooring, and an electric fireplace with stone accents and a custom mantlepiece. Recent upgrades include a new HVAC system, providing year-round comfort and efficiency. Enjoy partial lake views from inside the home and more expansive lake views from the spacious covered balcony. Overlooking the golf course, the balcony offers a private outdoor retreat with plenty of room to relax and enjoy the scenery. Additional features include in-suite laundry and central air conditioning. Located just minutes from Okanagan Lake, beaches, wineries, shopping, restaurants, and transit, Aria is ideally situated in the centre of West Kelowna's amenities and recreation. Situated on Westbank First Nation leasehold land with no Property Transfer Tax. Prepaid lease. One small pet permitted (maximum 18"" at the shoulder and under 30 lbs, subject to strata regulations). Measurements, dimensions, lease information, and pet restrictions should be independently verified by buyers if important. (id:66550)
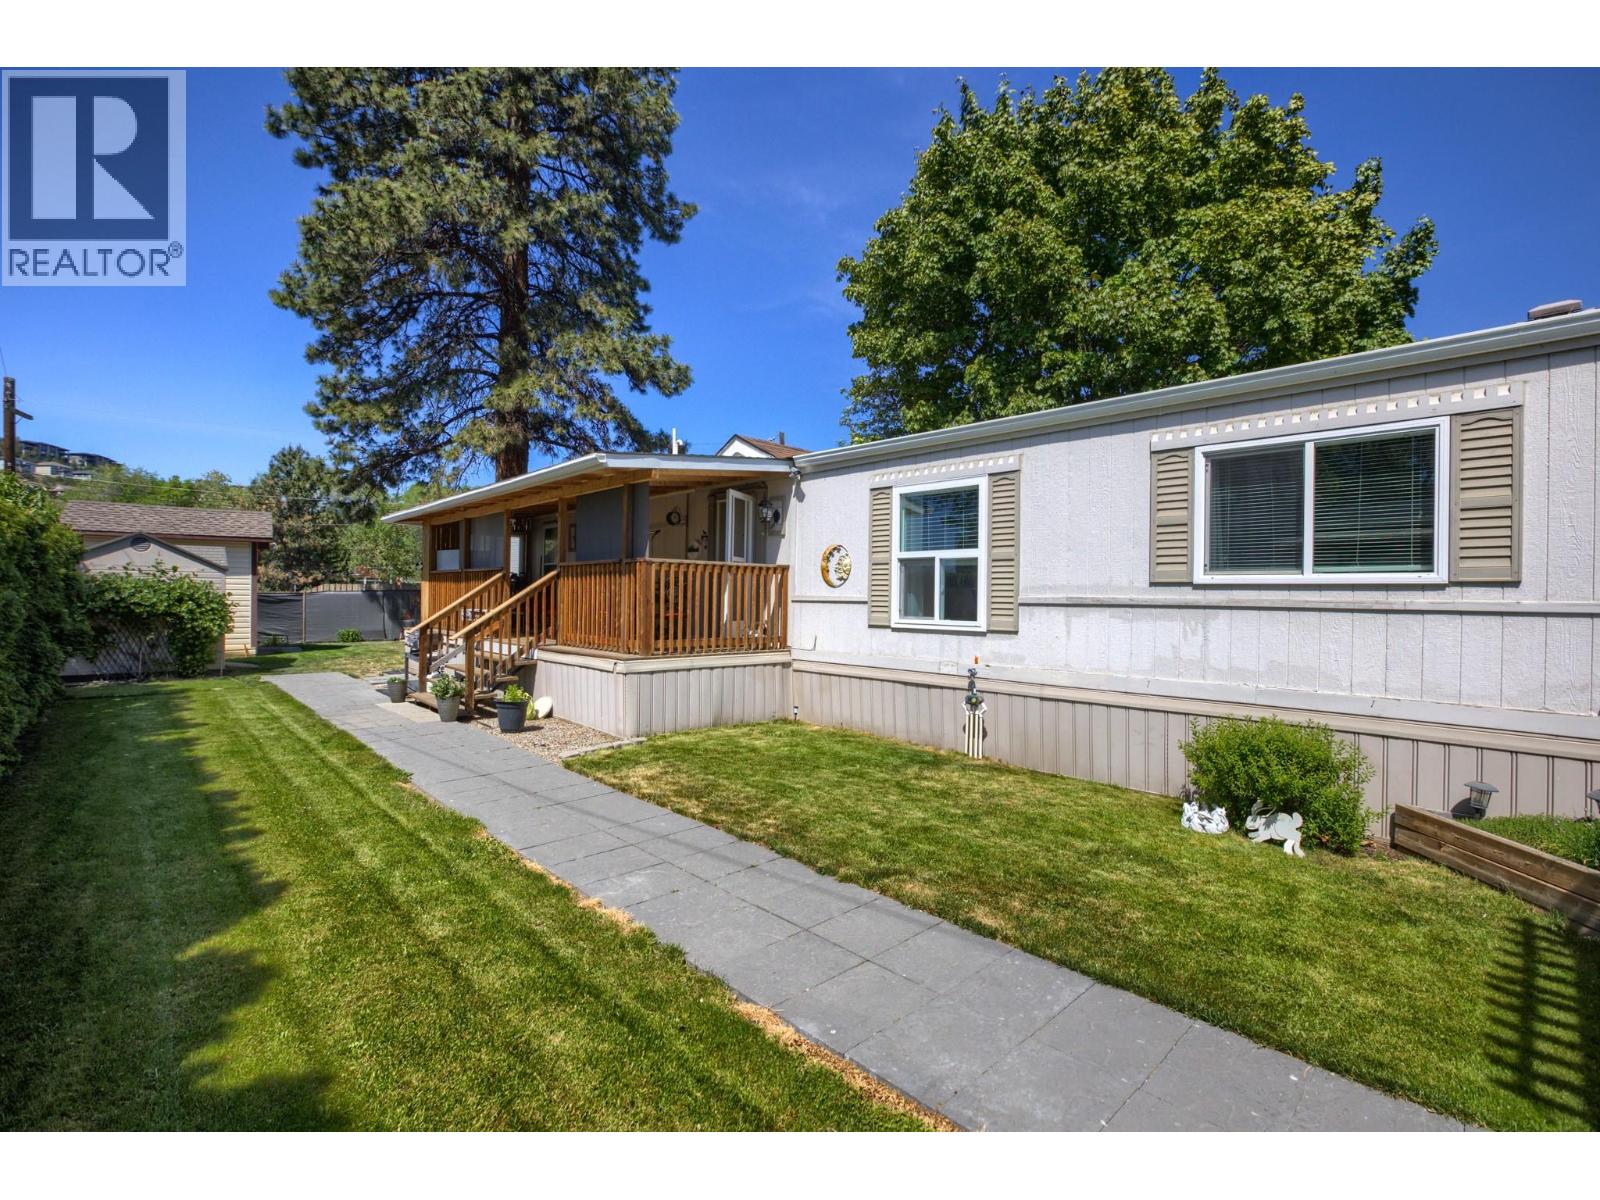
1999 97 S Highway Unit# 285
West Kelowna, British Columbia
Beautifully updated manufactured home in a convenient West Kelowna location close to beaches, golf courses, transit, shopping, middle school, and high school. This home offers a very private and inviting outdoor space with a lovely fenced yard, irrigation system, patio area, permanent steel structure carport, and a beautiful fruit-bearing peach tree in the front yard. The eco-friendly driveway incorporates recycled tires for durability and sustainability. Inside, extensive updates include all new windows, an impressive IKEA kitchen featuring granite countertops, induction range, pull-out drawers, pot storage, and three large pantry units designed for exceptional functionality. The LG Smart Laundry Centre adds modern convenience. Outdoor patio furniture and freezer are included, and most furnishings may be negotiable. A great opportunity for buyers looking for a move-in ready home with thoughtful upgrades, outdoor living, and excellent access to West Kelowna amenities. WFN leased land with current head lease expiry June 30, 2044. Subject to park approval. Adult area of the community. 18 PLUS. Pet restrictions apply: maximum 1 indoor cat and 1 dog permitted with landlord approval; dogs may not exceed 30 lbs fully grown. Community rules include a landlord right of first refusal provision upon sale. Pad rent does not include WFN utilities. All measurements and information are deemed reliable but should be independently verified if important. (id:66550)
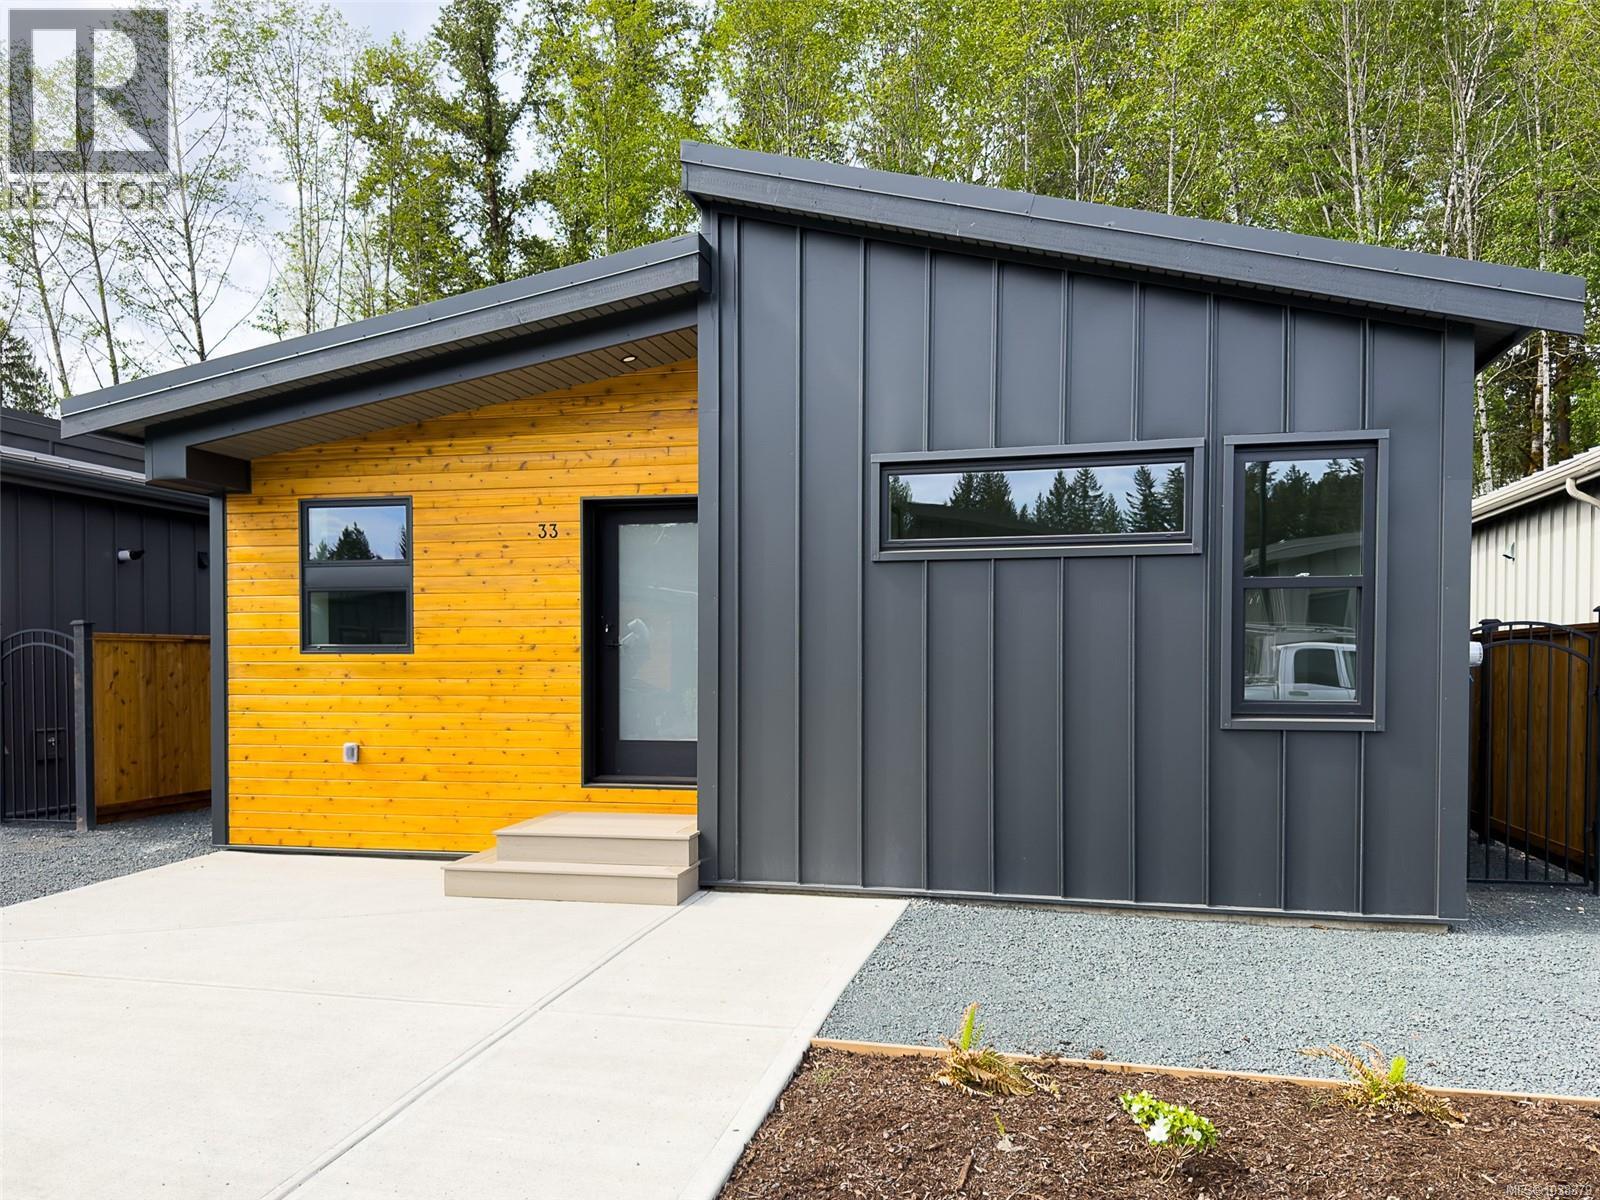
33 3025 Royston Rd
Cumberland, British Columbia
GST Included! Welcome to our newest layout and most functional layout; The Williamson. it is 1,130 sq ft, and has 2 bedrooms, 2 bathrooms and a very flexible den space. The Williamson has a fantastic open concept design with a Kitchen, Dining, Living and Outdoor space all in a convenient flow. The kitchen island is long and perfect for entertaining family and friends. Relax in the vaulted ceilings whilst enjoying the warmth and coziness of the natural gas fireplace. In addition the heat pump will heat and cool efficiently. The rear private patio is your sanctuary to unwind and enjoy nature and forest views. The primary bedroom features a large built-in closet with two sliding doors and access to a serene 3 piece ensuite. Don't forget the laundry room and upper cabinet storage. The den offers so much potential as an office, exercise, hobby or spare room. Book your showing today (id:66550)
102 2302 Arbot Rd
Nanaimo, British Columbia
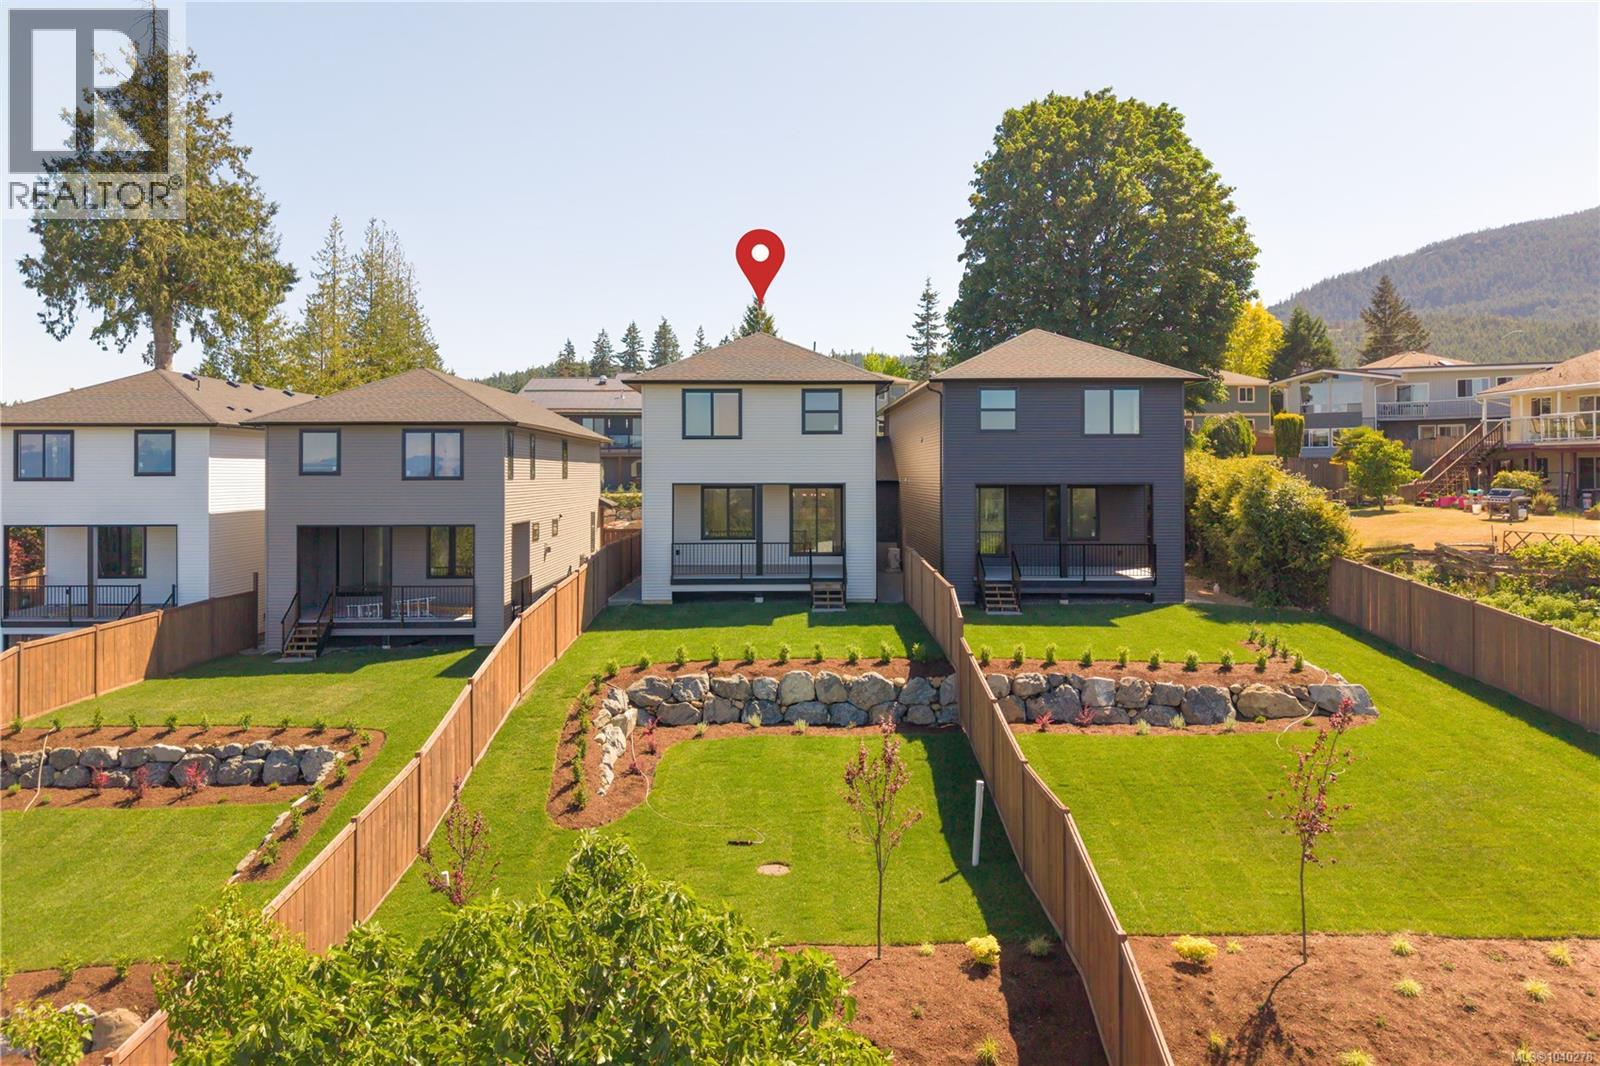
Arguably the best ocean panoramic ocean & mountain views of these 4 new construction homes, at 2302 Arbot you have a set back location on a 0.91 shared lot in a coveted Westwood Lake location, large sun-drenched landscaped yard, plenty of parking including RV/Boat, plus hot tub ready - this new construction offers peace of mind & lifestyle! This rare gem at 2302 Arbot Road is quality built by Island Range Developments & is the 2nd of 4 luxury homes. Our most popular layout offering main level living, 9 ft ceilings & 8 ft doors on both levels, plus all 3 bedrooms and a huge rec room on the spacious upper level. Designer selected finishes include thick quartz on every counter, floor to ceiling kitchen cabinets, gas range, walk-in pantry, feature stone fireplace and extended living onto an ocean-view covered deck with gas BBQ & electric hot tub hookups! Experience coastal views from your bed too! Spacious w/i closet & luxury ensuite with dbl sinks, tiled 5 ft shower, soaker tub & throne room. Big laundry room & abundance of storage with heated & lit 4 ft crawl space. Set on nearly an acre with plenty of parking in the community including a double garage with EV charger. Built 20% more efficient than today's code. Gas furnace, heat pump cooling + full warranty. Offering privacy and single family living. Neighbor connected only at a front garage roof-line; garage walls are completely separate with air gap between. Living spaces are completely separate. The rear decks have a privacy wall plus fully fenced yards so you just see your view. Popular Westwood Lake life is only a 5 min walk - meaning Nanaimo's best swimming, hiking & biking trails plus stocked lake fishing could become your everyday. A house like this is embodies island living. Take a tour to discover how living at Arbot could make your everyday extraordinary. Call/text Mandy Colford PREC* with RE/MAX Professionals for your private tour at 250-739-5678 or view all of our listings at www.TeamInvestWest.com. (id:66550)
724 Galerno Rd
Campbell River, British Columbia
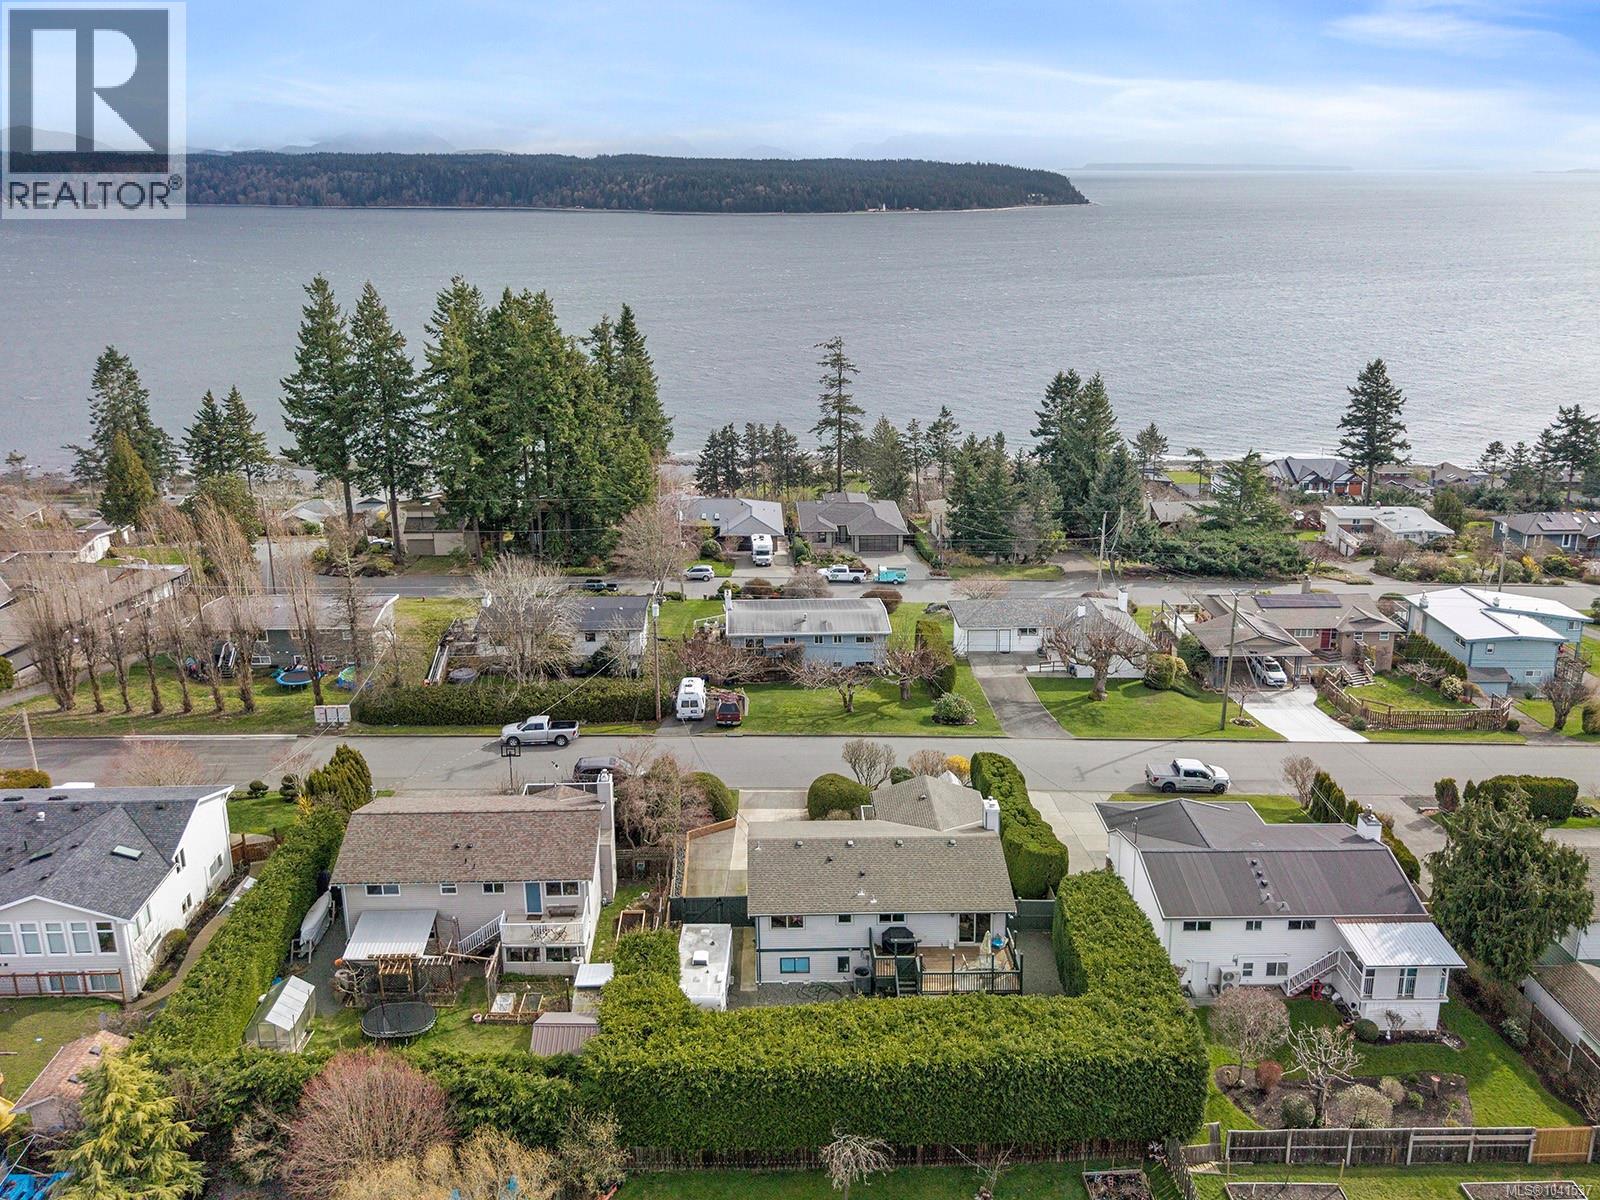
Come check out 724 Galerno Road. Set in one of the area’s most sought-after neighbourhoods, this bright and sunny 4 bed, 3 bath home offers over 2,450 sqft of well-maintained living space with incredible ocean and mountain views. The home has seen notable improvements including new upstairs windows, two new Napoleon gas fireplaces, a new electric heat pump and gas furnace, upgraded lighting, new R50 attic insulation, new perimeter drains, a resealed foundation, and new soffits, gutters, and downspouts. Upstairs, enjoy expansive views from the full-width front deck, kitchen, and living room. This level also features two bedrooms and a cozy gas fireplace with a custom Sitka spruce mantle. Downstairs offers two additional bedrooms, a large family room with surround sound, and a second gas fireplace. Outside, you’ll find beautiful landscaping, RV parking, and a fully hedged backyard with a large deck. A great package in a prime location, walking distance to schools, parks, and amenities. For more information contact Erin Easy at 250-898-4792. (id:66550)
3040 Bay St
Nanaimo, British Columbia
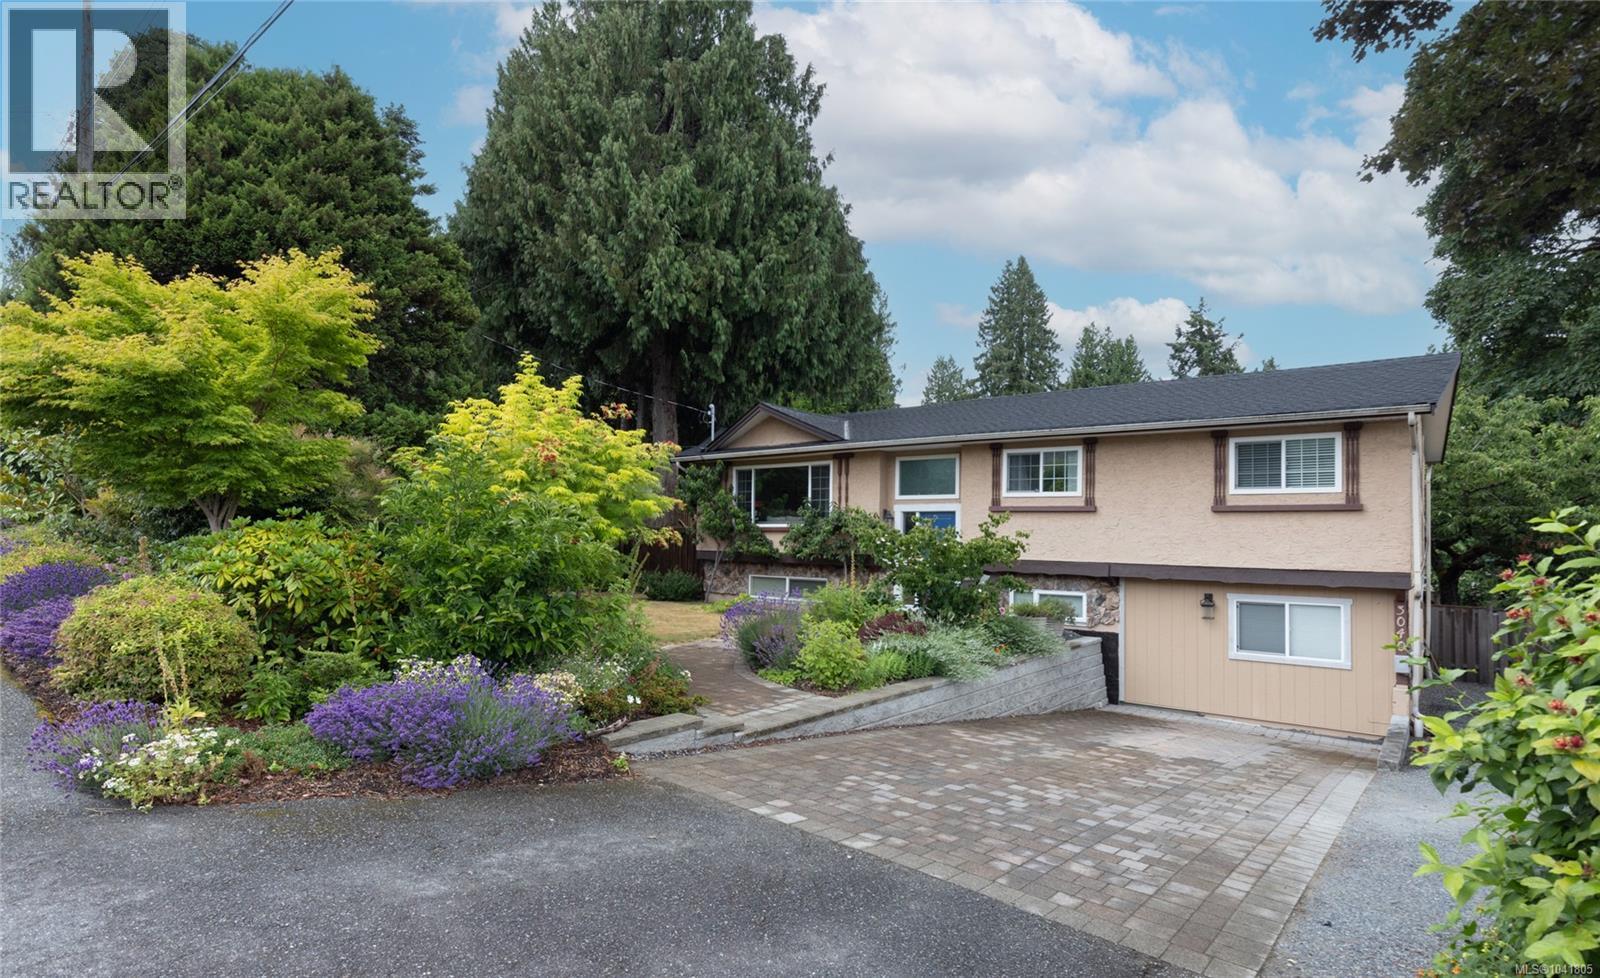
Welcome to this beautifully updated 5-bedroom, 2-bathroom home in the highly sought-after Departure Bay neighbourhood. Perfect for families, the spacious backyard offers plenty of room for kids to play and for entertaining. The home also features a fully authorized 1-bedroom, 1-bathroom basement suite, providing an excellent mortgage helper or space for extended family. A charming 98 sq.ft. two-storey outbuilding adds even more versatility and is ideal as a home office, studio, or kids' playhouse. With countless upgrades throughout, this move-in-ready home truly needs to be seen to be appreciated. Don't miss this incredible opportunity to own a beautifully updated home with exceptional outdoor space and valuable rental income potential. Buyers to verify measurements if important to them. (id:66550)
763 Camellia Pl
Parksville, British Columbia
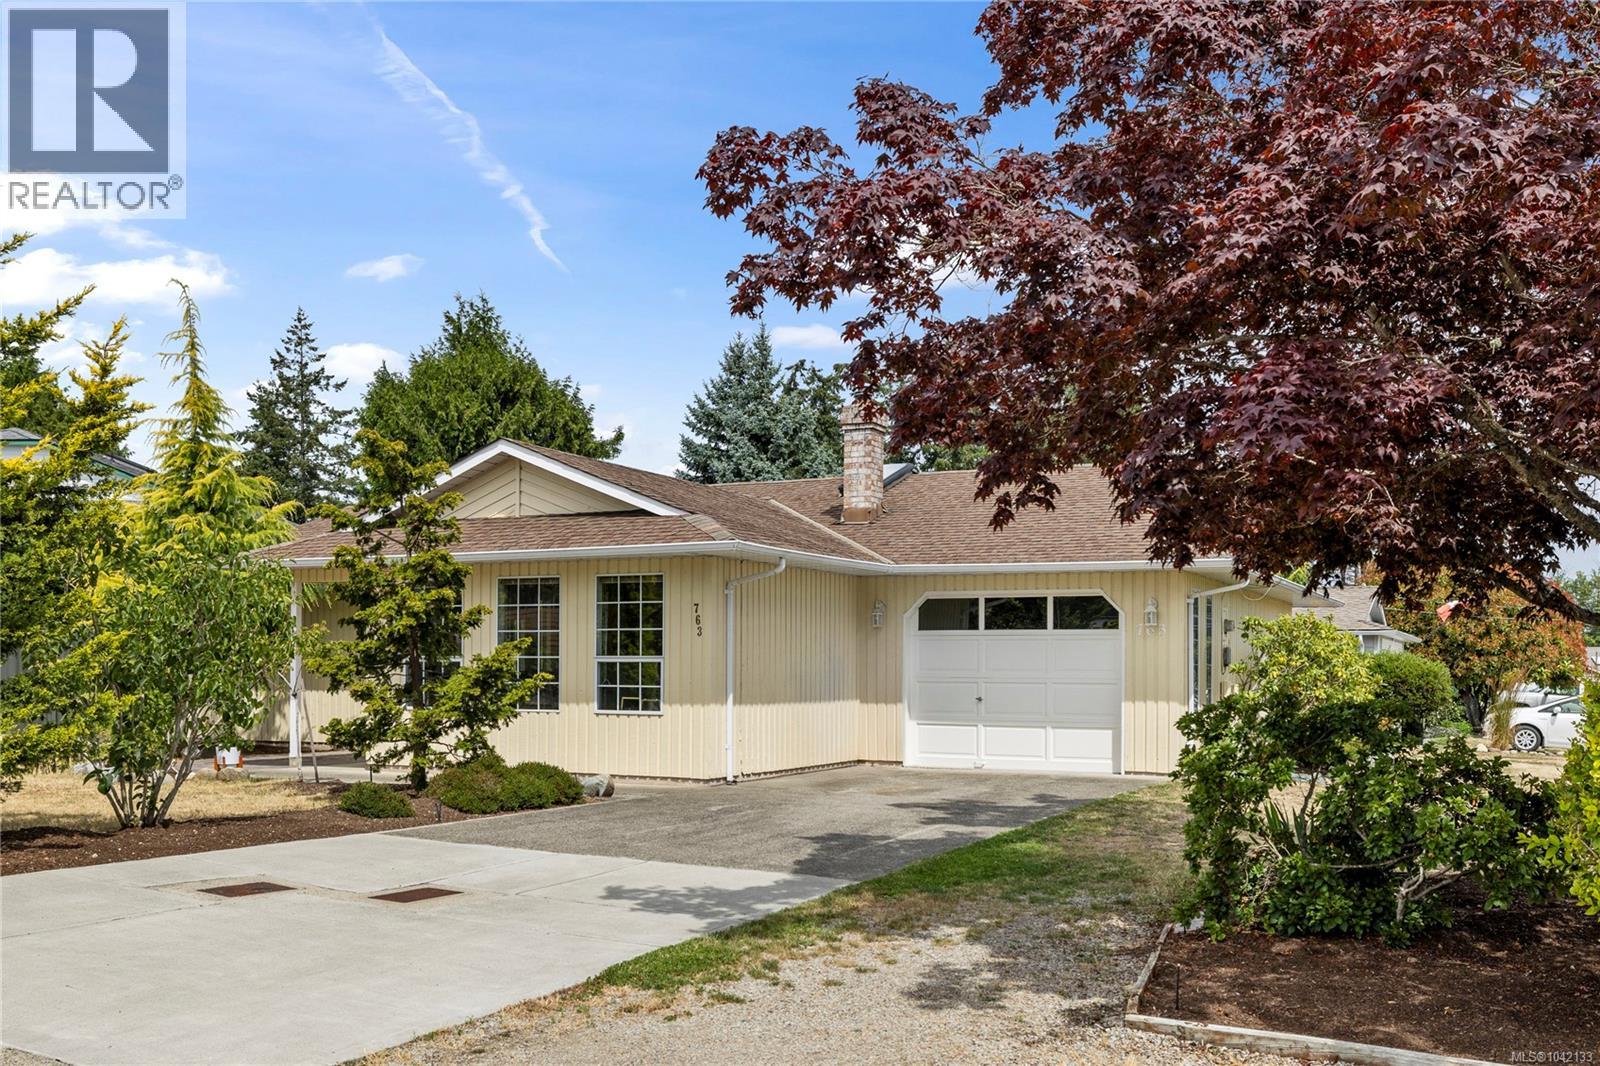
Welcome to 763 Camellia Place, a beautifully maintained 3-bedroom, 2-bathroom rancher nestled on a quiet corner lot in a desirable Parksville cul-de-sac. Lovingly cared for and thoughtfully updated, this inviting home blends timeless charm with everyday comfort, featuring a new heat pump for added peace of mind. Bright, welcoming living spaces create an atmosphere that feels instantly like home, while two additional bedrooms provide the flexibility to accommodate family, overnight guests, or a dedicated home office. Outside, the fully fenced backyard is a true retreat, where mature fruit trees, garden beds, and a greenhouse create a beautiful setting. The covered patio extends your living space outdoors, offering the perfect place to relax or entertain throughout the seasons. Just minutes from parks, shopping, and everyday amenities, this move-in-ready home is ready to welcome its next owners. (id:66550)
625 Forsyth Ave
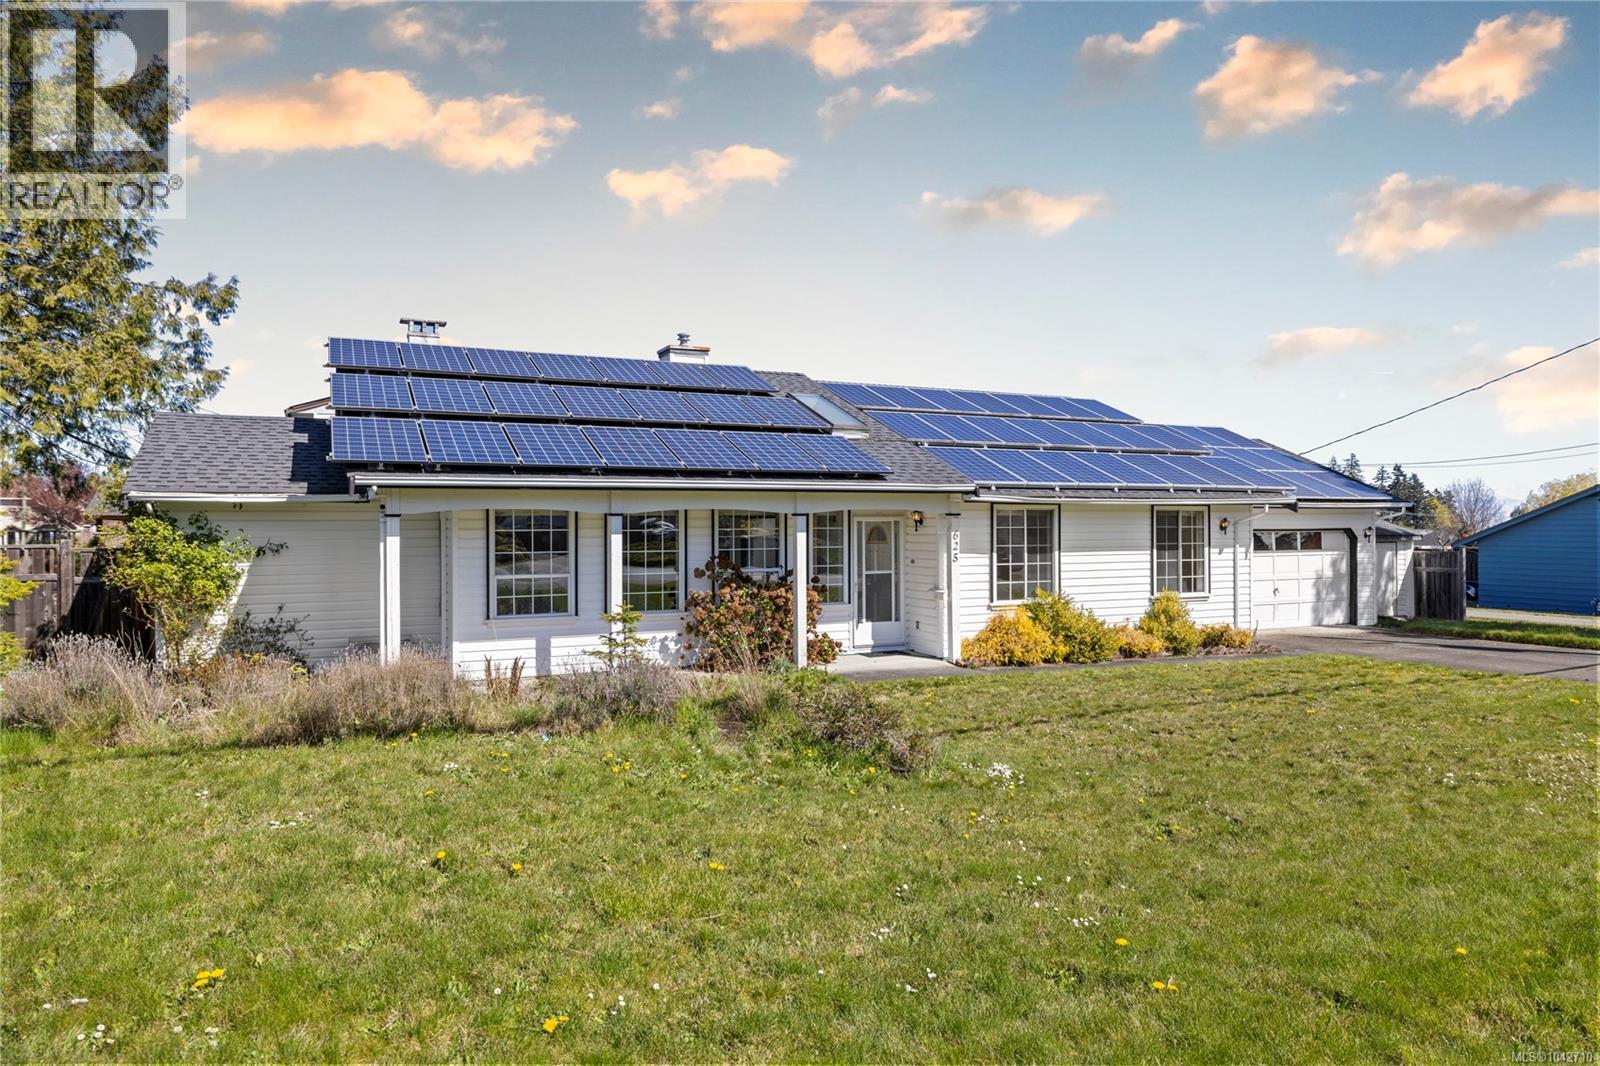
Parksville, British Columbia
Welcome to 625 Forsyth Avenue, a home full of potential in a well-established neighbourhood. This 3-bedroom, 2-bathroom property offers a spacious and functional layout, with the living, dining, and family areas flowing seamlessly into a renovated kitchen featuring a large island, perfect for gathering, entertaining, and everyday living. A bright sunroom extends off the kitchen, creating a warm and inviting space to relax year-round while overlooking the private backyard. Outside, you will find established garden areas and a garden shed, adding charm and usability to the outdoor space. A spacious 2 car garage provides plenty of room for parking, storage, or workshop use. With room to further enhance and personalize, this home presents a fantastic opportunity for buyers looking to add value and make it their own. Conveniently located close to amenities, this is a property with both space and potential. (id:66550)
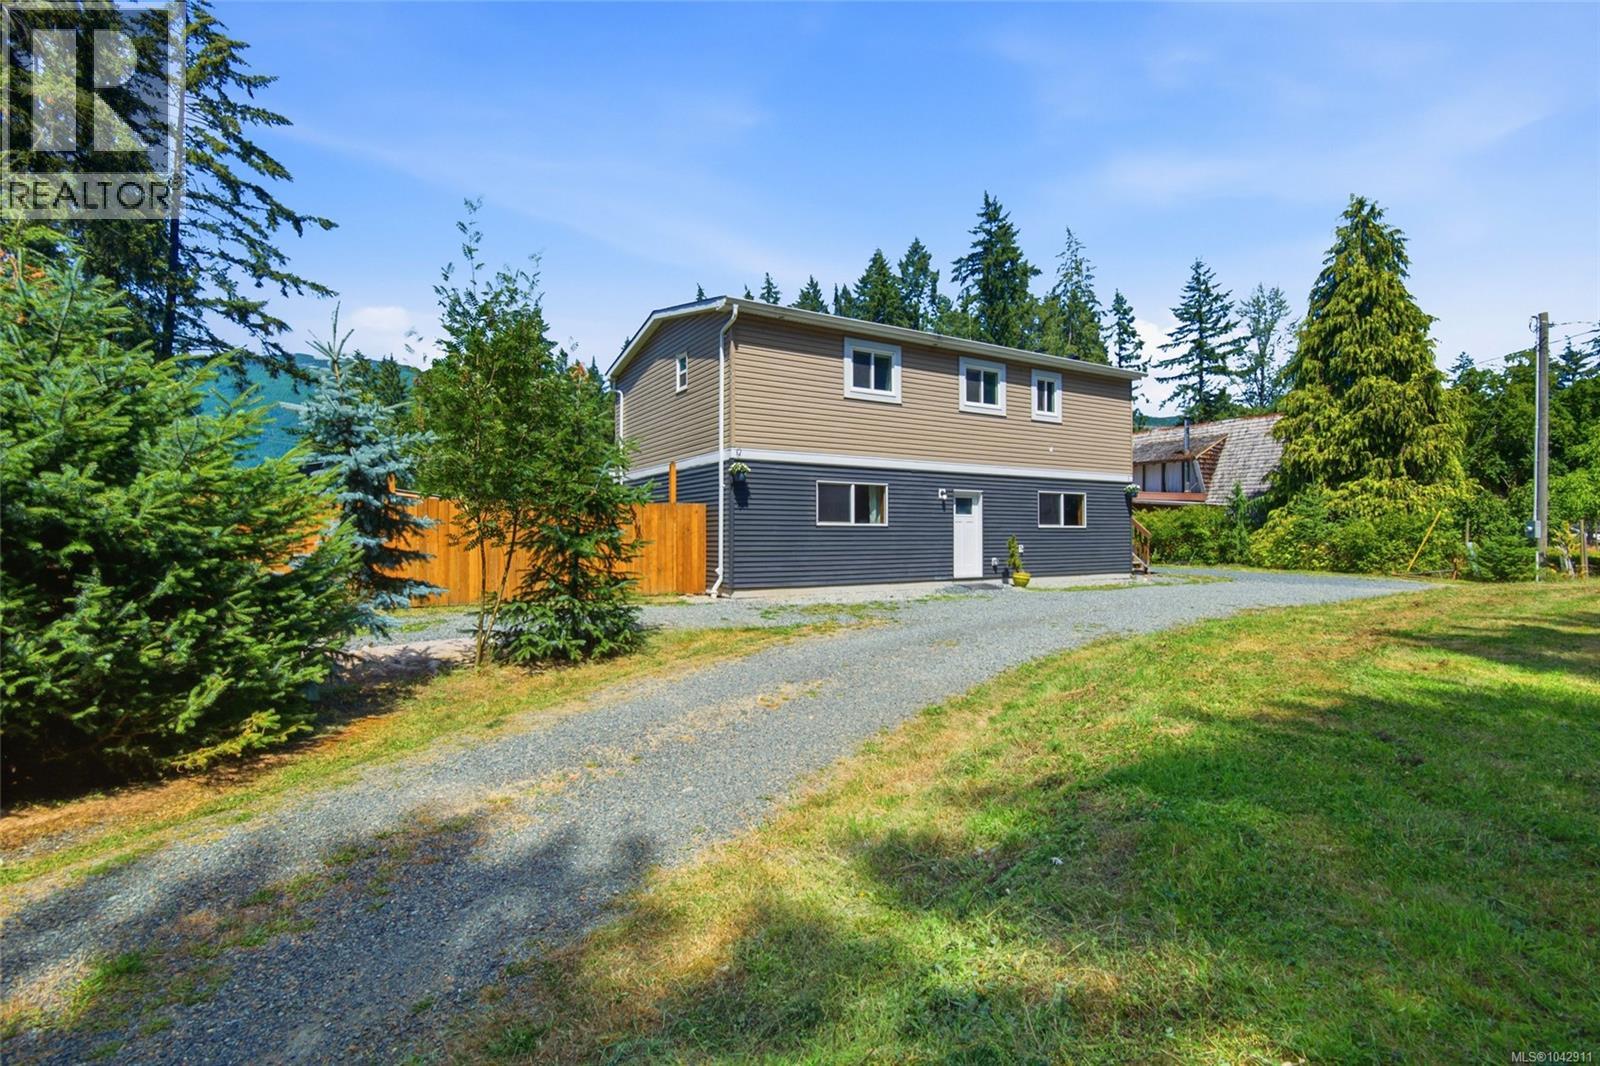
6379 Smith Rd
Port Alberni, British Columbia
Built in 2021, this home blends modern construction with the quiet beauty of Beaver Creek, offering beautiful Beaufort Range views and a well designed layout with in-law suite potential that adapts to a variety of lifestyles. Designed for comfortable everyday living, the bright main level brings everyone together in an open-concept living, dining, and kitchen space. The kitchen offers abundant storage, a convenient breakfast bar, and an easy flow into the living room, where patio doors open onto a fiberglass deck overlooking the Beaufort Range. It's an inviting place to enjoy your morning coffee, entertain friends, or simply take in the surrounding scenery. The main level also features a spacious primary bedroom with a four-piece ensuite, two additional bedrooms, and another full bathroom. The lower level adds even more versatility with a separate entrance and in-law suite potential. A generous family room with radiant in-floor heating provides a comfortable gathering space throughout the seasons, while two additional bedrooms, a full bathroom, and laundry complete the level. Set on a level 0.57-acre property, the outdoor space is equally impressive, with established fruit trees, a woodshed, full RV hookups, cold storage, and a large driveway with dual entrances. The modern septic system and 200-amp electrical service add further peace of mind. Located just three minutes from McLean Mill and Beaver Creek Market, and only ten minutes from the amenities of Port Alberni or the natural beauty of Stamp River Provincial Park, the property also offers easy access to trails and endless opportunities to enjoy the outdoors. Here, quiet country roads, mountain views, and the convenience of nearby amenities come together in a community where newer homes are seldom available, making this 2021-built home a rare addition to the Beaver Creek landscape. Reach out any time to arrange your private viewing. (id:66550)
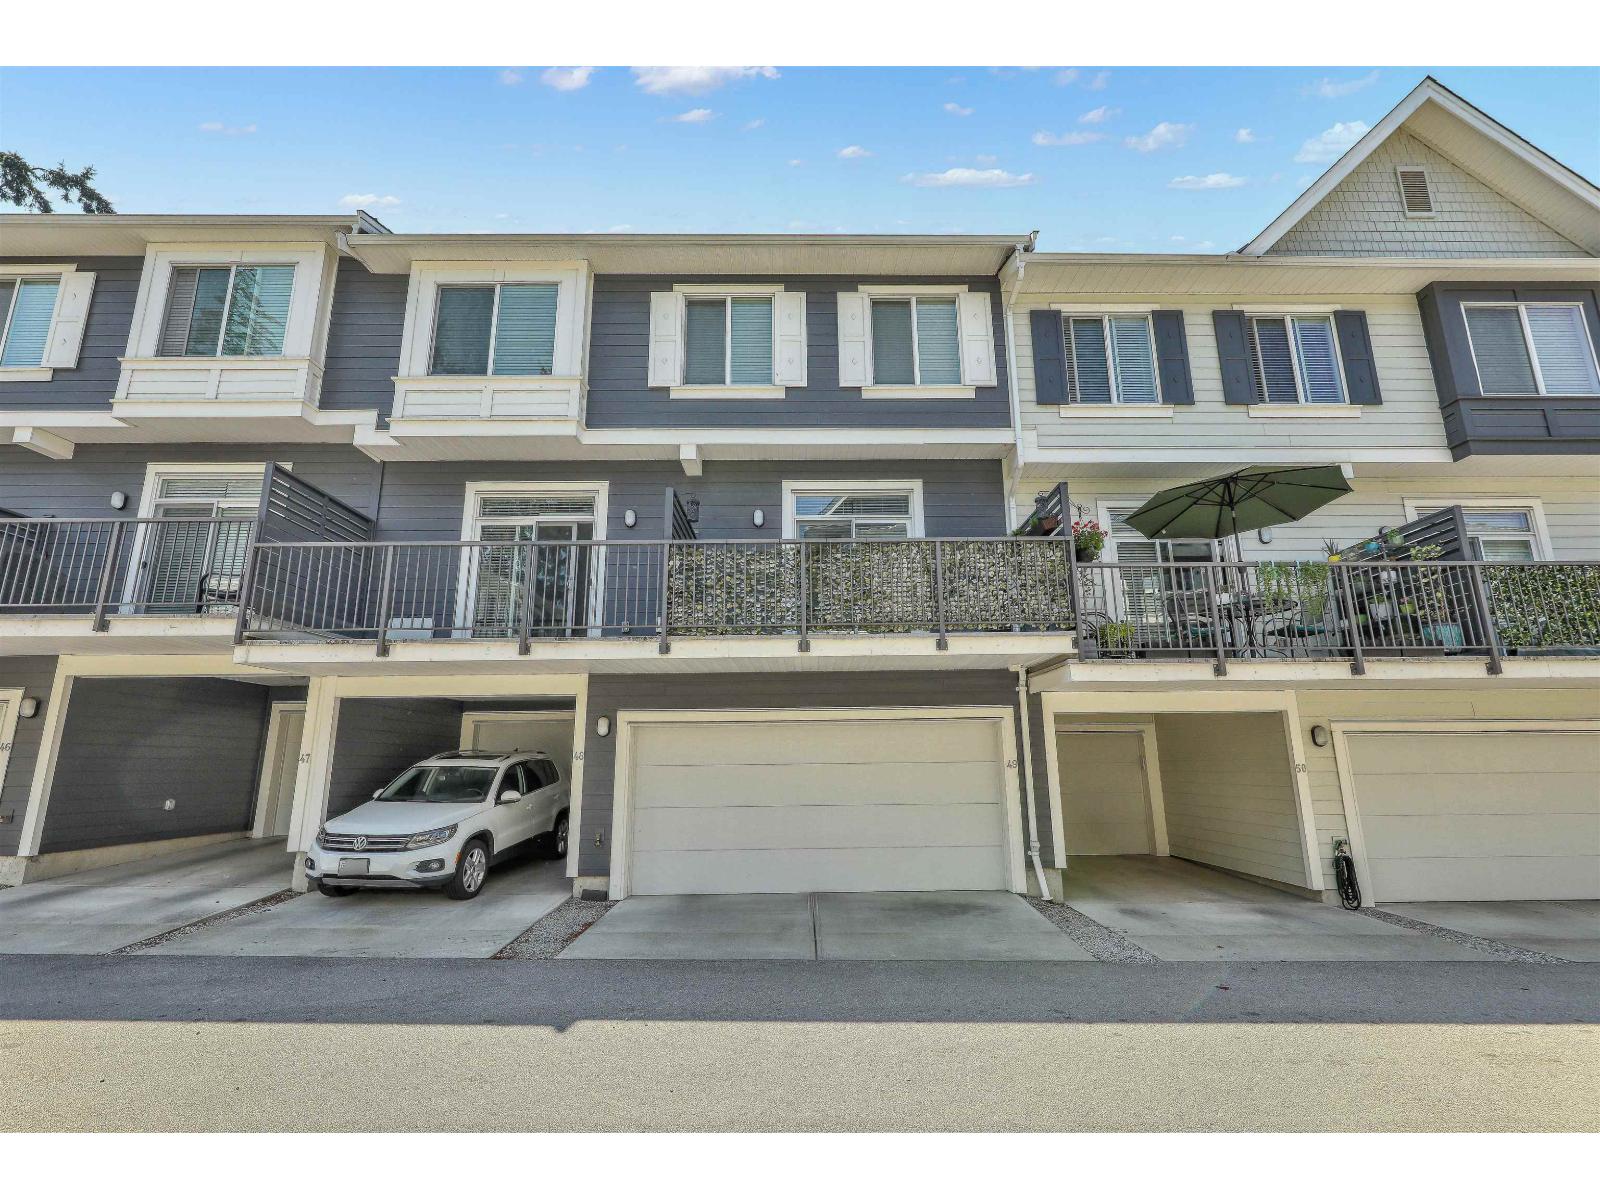
49 16678 25 Avenue
Surrey, British Columbia
Welcome to Freestyle by Dawson+Sawyer in the heart of Grandview Heights and steps to schools, Superstore, Walmart, restaurants, transit and aquatic centre. This super bright 4 bedroom, 4 bathroom home boasts a sunken living room with 10' ceilings, and an awesome custom built-in cabinetry extension with pantry, extra roll out drawers and matching quartz counter top. Home offers a large central kitchen with oversized island and spacious dining area. 4 bathrooms including a powder on the main and a full 4 piece bath on the lower level next to the 4th bedroom or den. Side by side double garage with a 3rd parking pad. Access from your fenced front yard leading through a landscaped area to extra street parking. Open outlook from front and back so doesn't feel closed in. Vacant & easy to show! (id:66550)
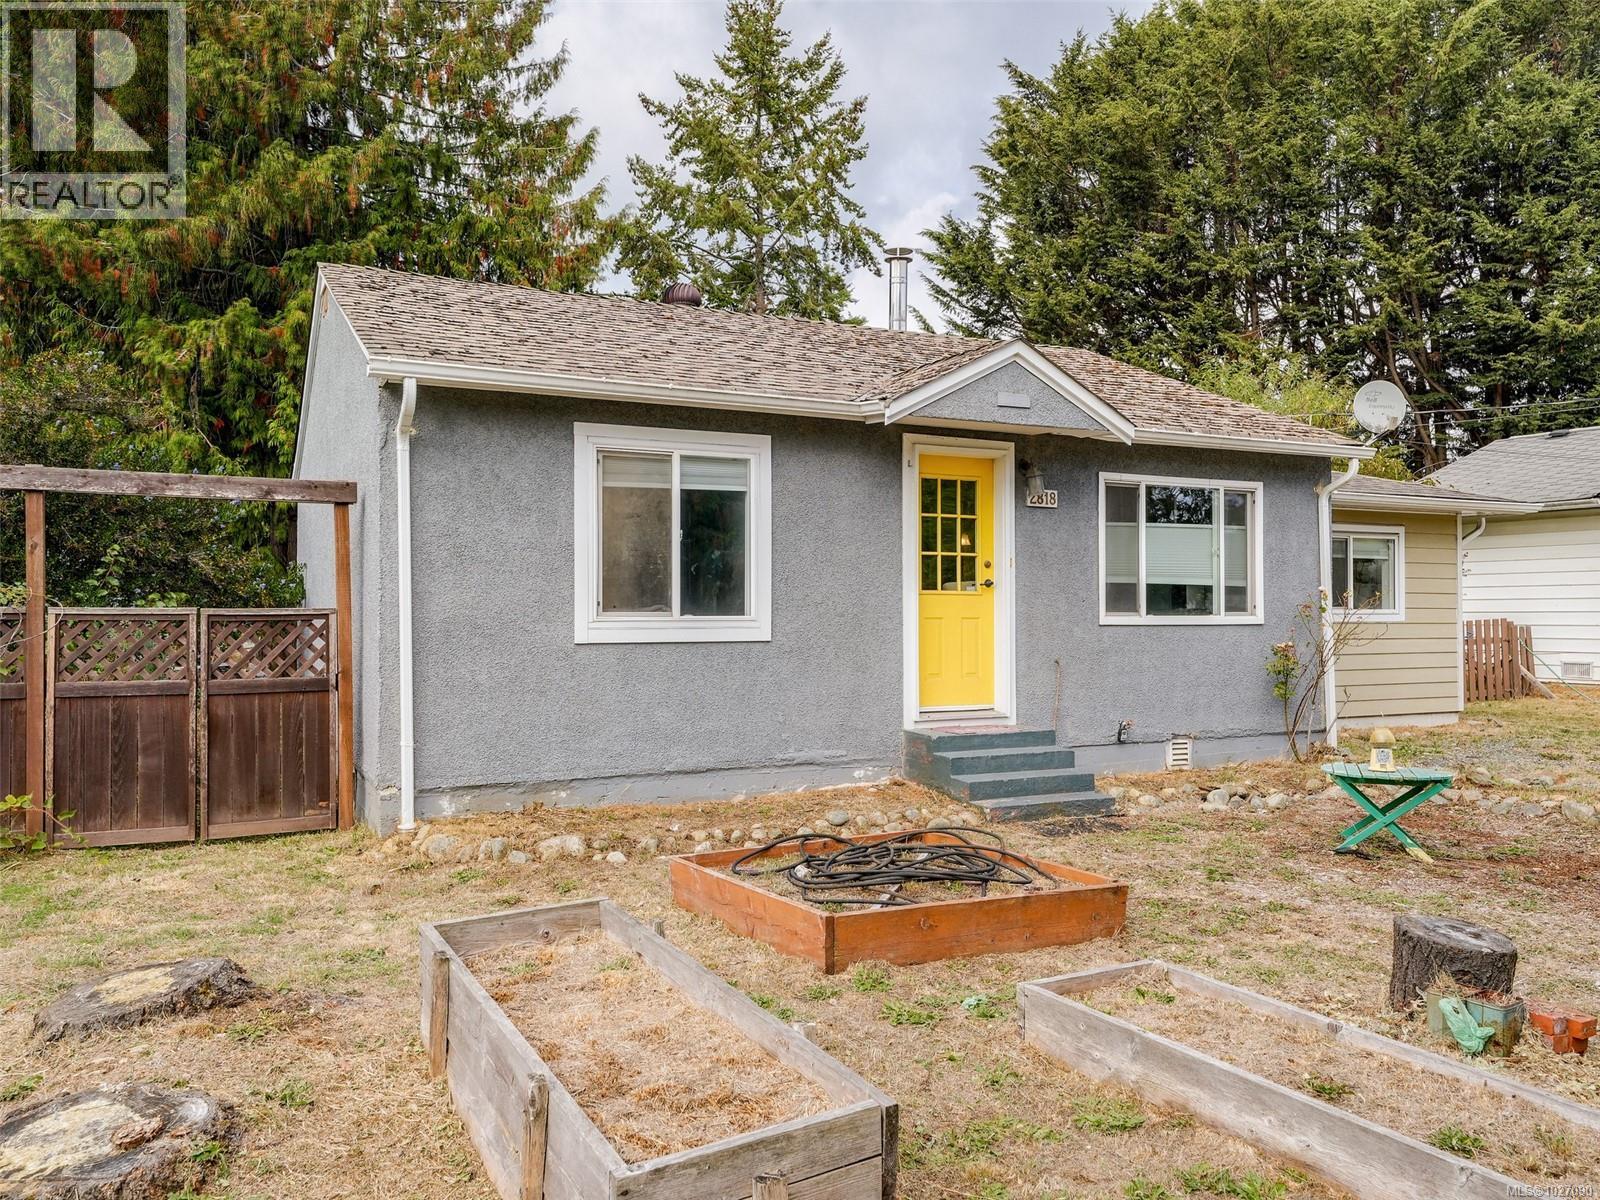
2818 Carlow Rd
Langford, British Columbia
Open House Saturday, July 11 From 11AM-1PM. This charming, 3-bed / 1-bath home is great for those seeking a central location and lots of outdoor space. With a flat, fenced, west facing backyard, you will find a great space for gardening, relaxing or entertaining. Inside, the floorplan is extremely functional, with 3 spacious bedrooms, a mud room, separate laundry room, and a bright kitchen that opens to the living area providing a welcoming atmosphere, perfect for relaxing or entertaining with a cozy wood stove for those winter evenings. Ideally located across from Centennial park, enjoy the convenience of having a huge park across the street from your doorstep. Plus, close proximity to downtown Langford means you'll have easy access to shops, restaurants, and entertainment options. Plenty of parking on the gravel driveway or on the street. Municipal sewer is connected, and the neighboring property is also for sale: inquire with Langford about your options for acquiring both properties! (id:66550)
3271 Thain Rd
Cobble Hill, British Columbia
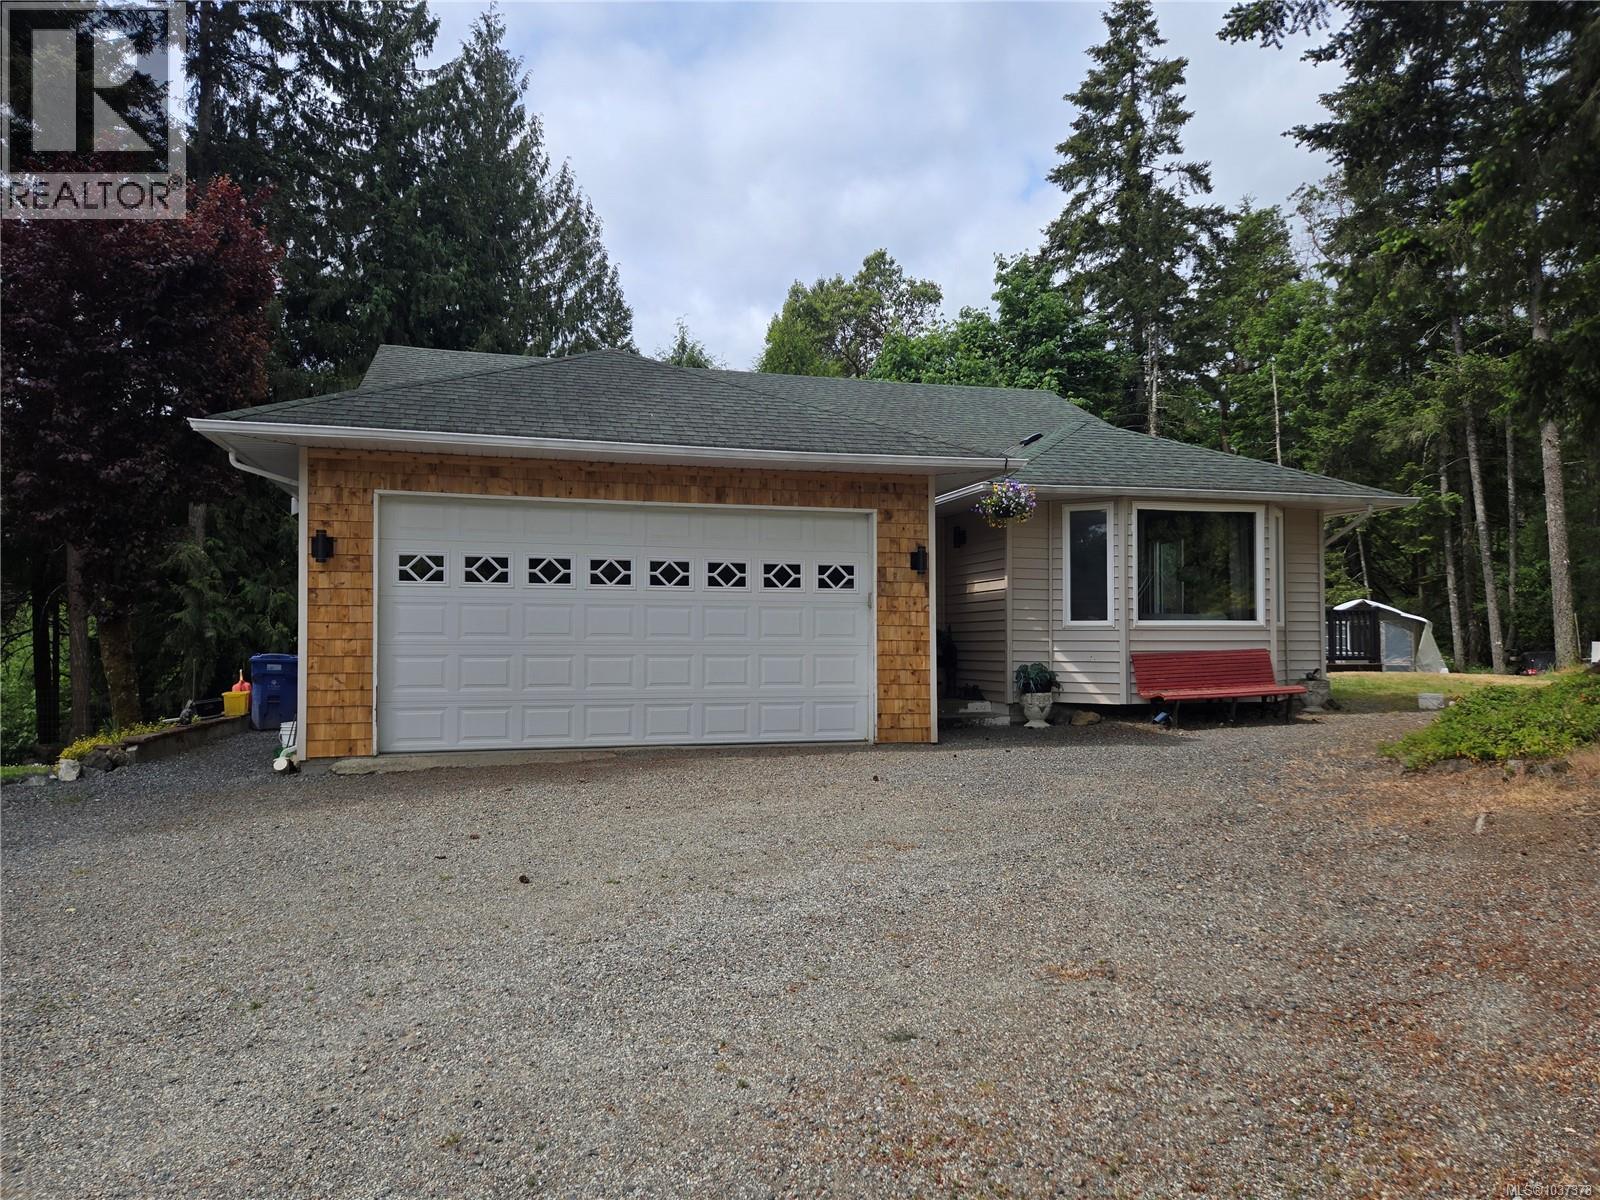
OPEN HOUSE SATURDAY JULY 11TH 11:00-1:00. Set on a quiet 1.05 acre property in Cobble Hill and backing on to 600 acres of undeveloped crown land, this beautifully updated home offers privacy, space, and future potential. The 2612 sq ft finished main home has been lovingly maintained by the same family since 1996 and features extensive updates throughout, including a modern kitchen, propane fireplace upstairs, and cozy woodstove downstairs. Outside you'll find a large entertaining deck, pool, hot tub, double garage, loads of parking, and a flat usable yard where the former riding ring once was. Existing barns add hobby farm or horse potential. A huge bonus is the unfinished carriage home with permits already pulled, offering approximately 900 sq ft of unfinished space, including an unfinished garage. Rarely do properties combine usable land, privacy, updates and direct access to nature this well. This one has the bones, the updates, and the setting. A special opportunity in a peaceful Cobble Hill setting. (id:66550)
1176 Clarke Rd
Central Saanich, British Columbia
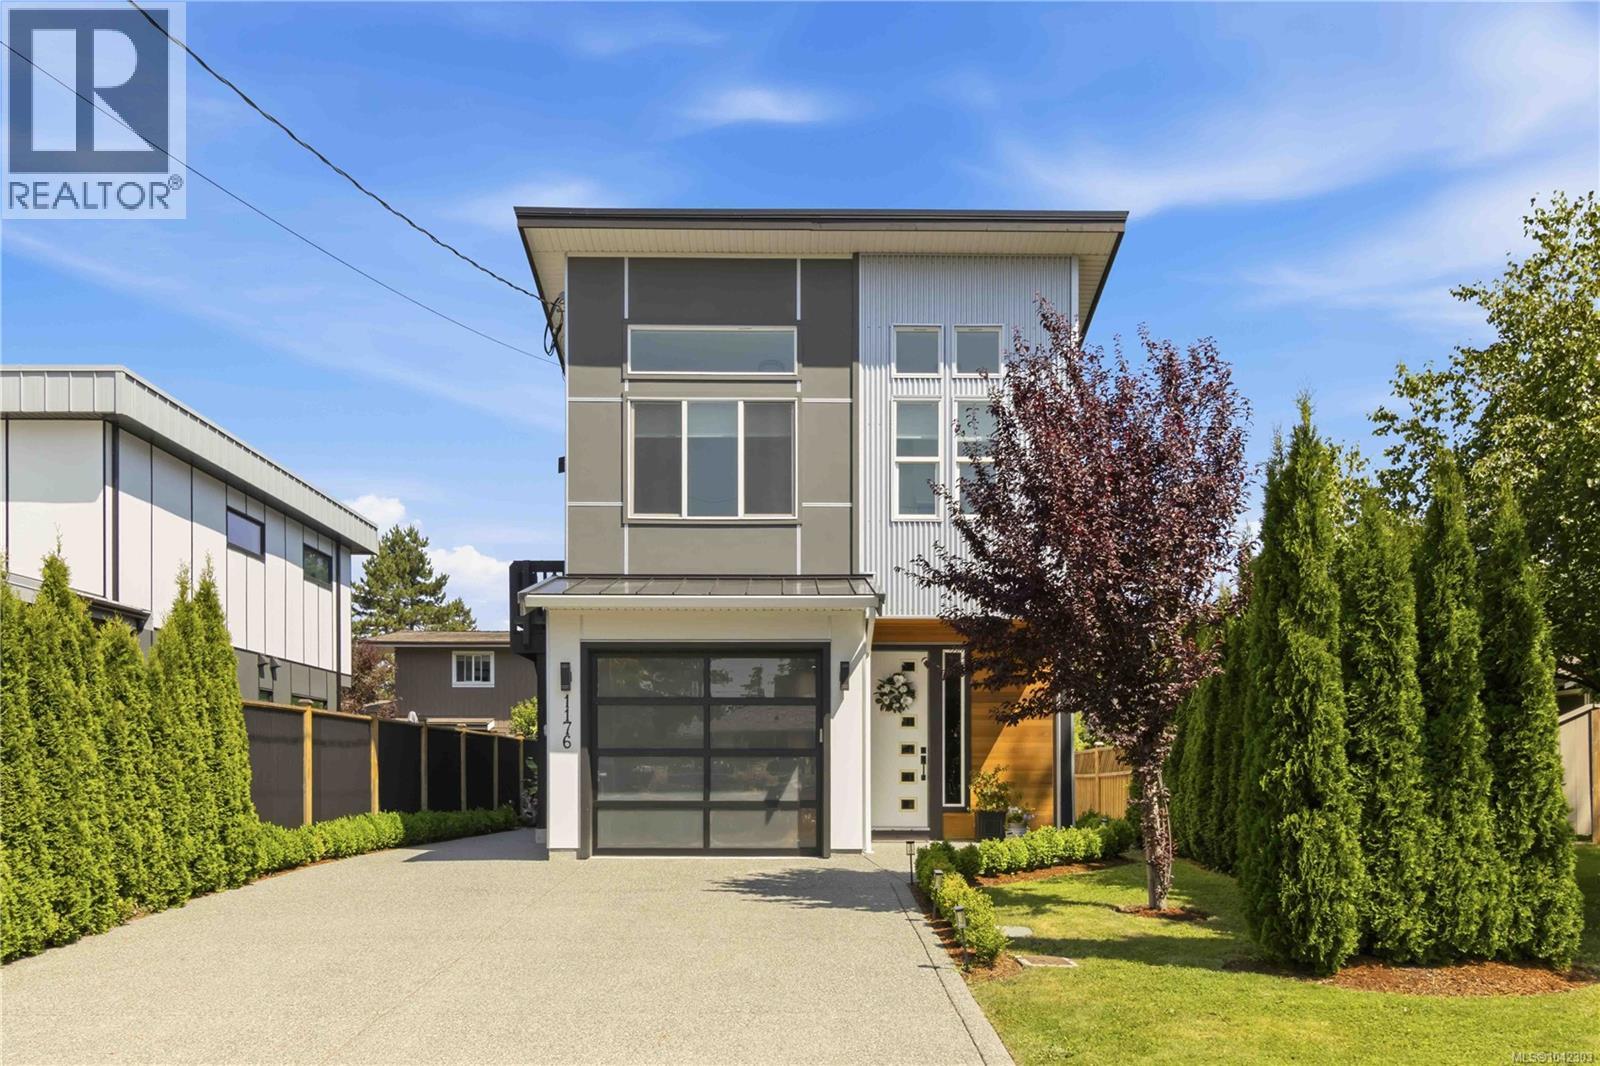
Open House Saturday July 11 11-1PM. Stunning custom-built home with a legal suite in the heart of Brentwood Bay. The bright, designer interior showcases premium finishes throughout. The chef’s kitchen features high-end appliances, custom cabinetry, a gas cooktop, and a waterfall-edge island with bar seating. A formal dining room flows into the inviting living room with a statement fireplace. The main level also includes a spacious laundry room and powder room. Upstairs, the primary suite offers a walk-through closet leading to a spa-inspired ensuite with dual vanities, plus an additional bedroom and full bath. A separate 436 sq. ft. legal 1-bedroom suite with a living area and eat-in kitchen provides an excellent mortgage helper. Outside, enjoy a sprawling patio, water feature, lush landscaping, and hot tub. Ideally located near boutique shops, restaurants, services, transit, and scenic oceanside walking trails. (id:66550)
1012 Boxcar Close
Langford, British Columbia
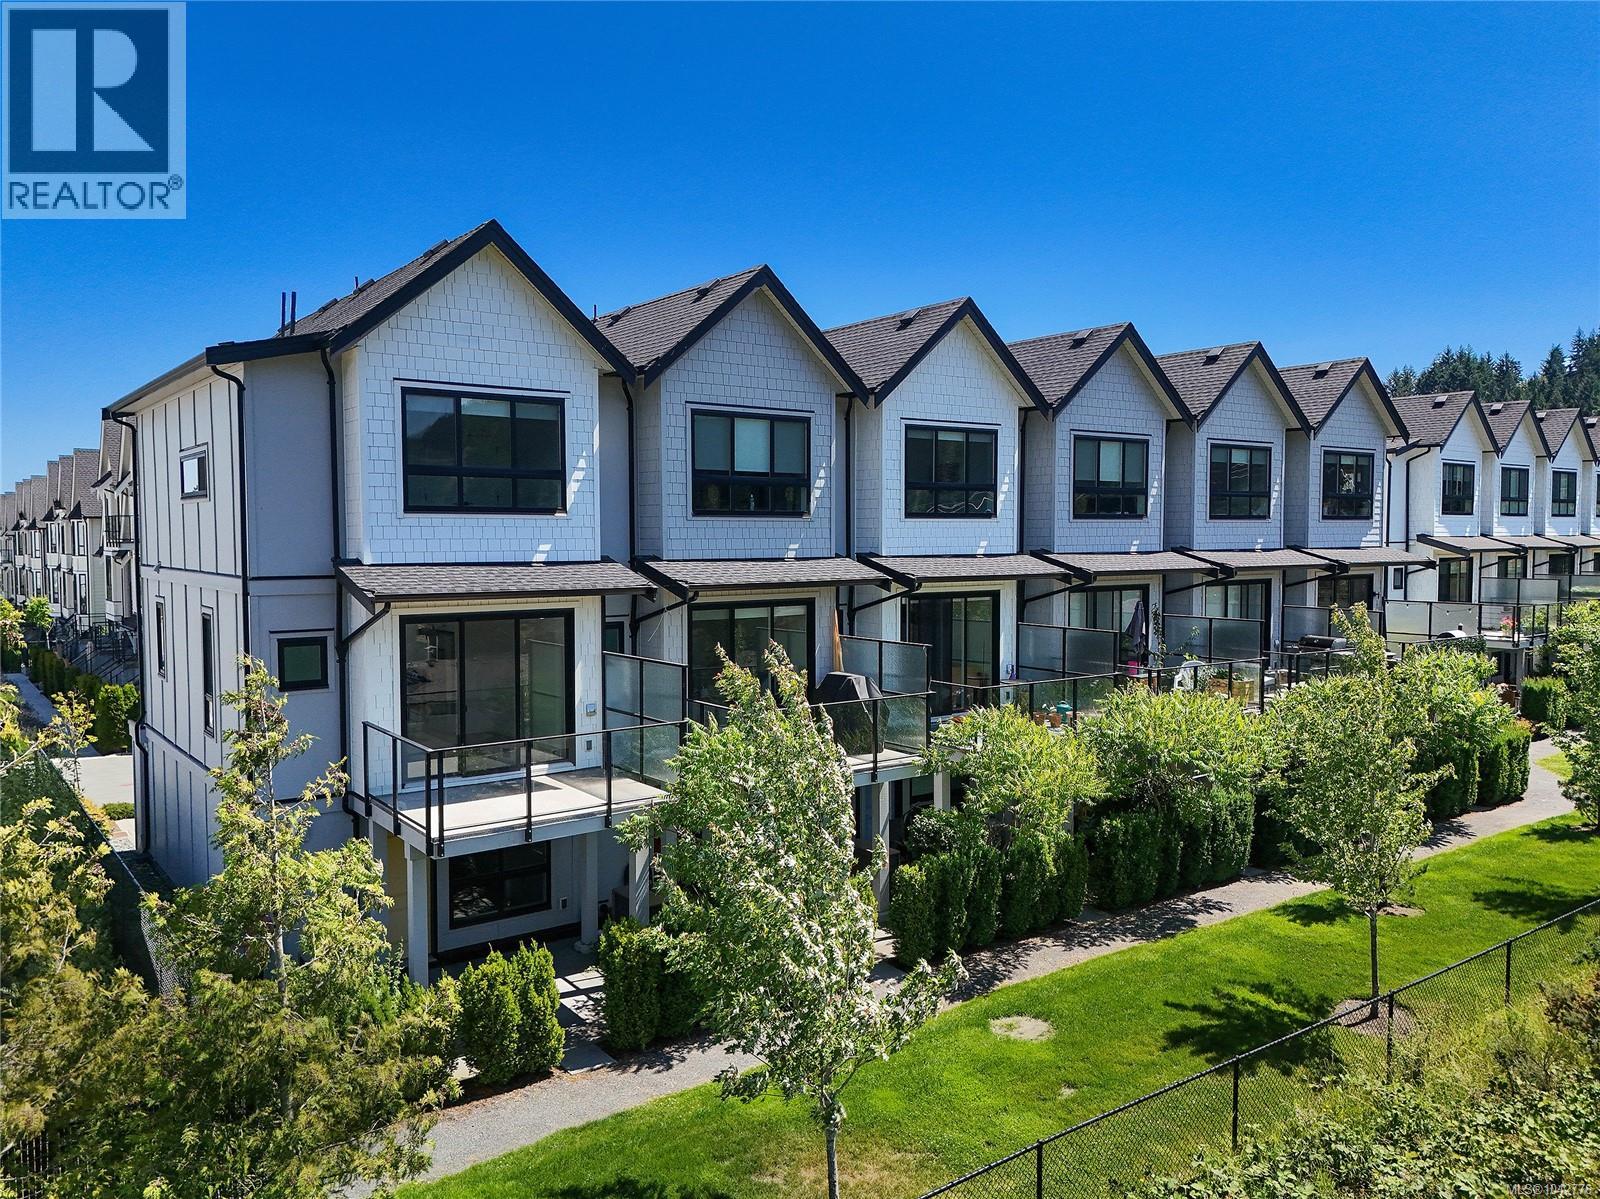
Some homes you walk into and just know. Welcome to 1012 Boxcar Close, the original show home of The Ridge at Kettle Creek and the very unit the development was designed around, now offered for sale. As an end unit fronting the common green space, it enjoys exceptional natural light, added privacy and open mountain views, a green-and-hillside outlook that sets it apart. From the moment you step in, the difference shows: this was the home built to impress, and it still does. Built in 2021 with ICF (insulated concrete form) construction, it's remarkably quiet, solid and energy efficient, and still carries the balance of its 2-5-10 National Home Warranty. Comfort here is a step above, too, a fully ducted heat pump delivers central air conditioning with no wall-mounted heads, paired with clean gas hydronic heat, and natural gas hot water on demand. The bright, open-concept main level rises to 9-foot ceilings, anchored by a modern kitchen with quartz countertops, gas range, dishwasher and smart refrigerator, and flows effortlessly out to a covered deck with gas BBQ hookup, made for year-round entertaining; a convenient powder room completes the level. Upstairs, both bedrooms are finished with dramatic vaulted ceilings, the spacious primary with its own ensuite, plus a second full bath and in-suite laundry. Downstairs, a long garage with dedicated storage and a large, private covered patio framed by hedging, two parking spaces plus visitor parking. Wide-plank flooring runs throughout. Then there's the setting: a warm, family-friendly neighbourhood with a fenced, off-leash dog park just down the way, moments to Langford Lake with its trails, swimming and paddling, and quick access to Goldstream Provincial Park and every corner of Langford, shops, schools, recreation and commuter routes all close at hand. This is the home The Ridge at Kettle Creek was modelled on. Now it's ready to be yours. (id:66550)
1576 161 Street
White Rock, British Columbia
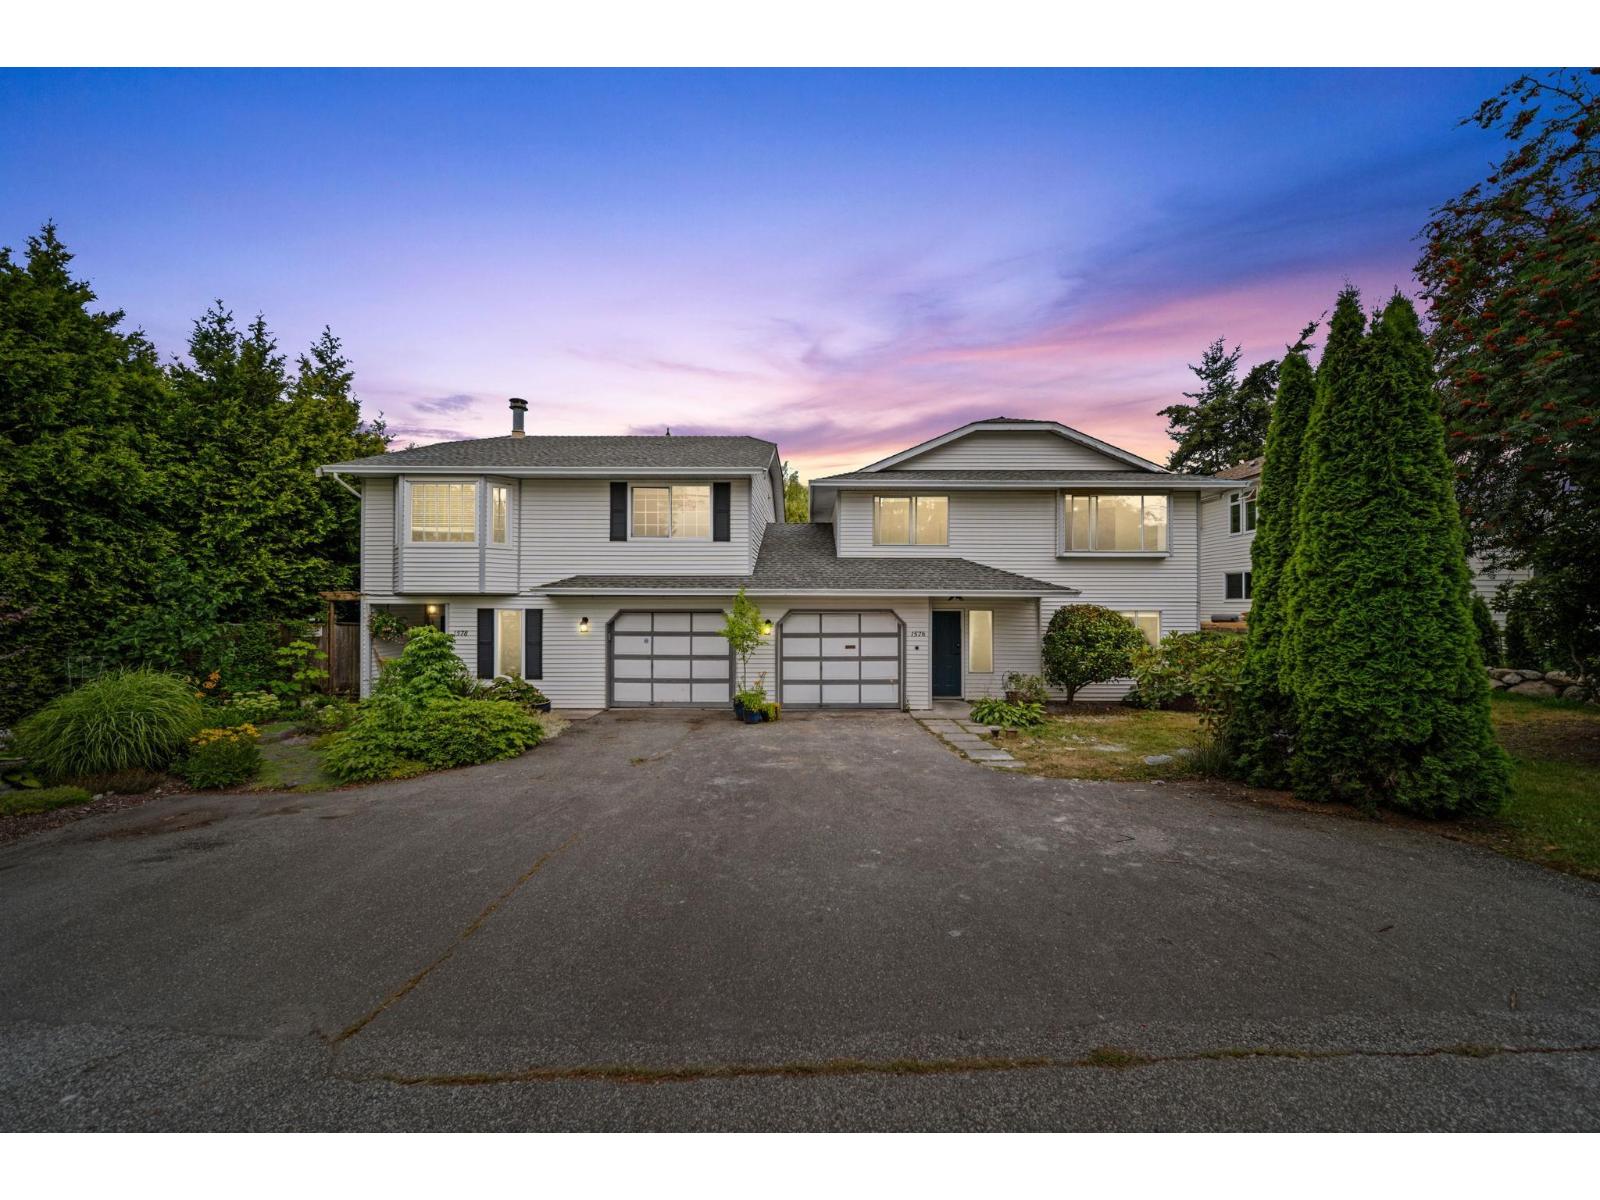
Fully renovated 4-bedroom, 2-bathroom half-duplex on a nearly 5,000 sq.ft. lot in the heart of South Surrey! Thoughtfully updated with quality craftsmanship throughout, this move-in-ready home features a bright open-concept layout, a stunning designer kitchen with premium cabinetry, quality countertops, stainless steel appliances, stylish flooring, modern lighting, and beautifully renovated bathrooms. The self-contained 1-bedroom unauthorized suite offers excellent mortgage-helper potential or space for extended family. Enjoy a large, private fenced backyard perfect for kids, pets, and entertaining. NO strata fees! Prime location close to schools, shopping, transit, Peace Arch Hospital, and White Rock Beach. Some photos are virtually staged. (id:66550)