
4813 Sunnygrove Pl Saanich, British Columbia V8Y 2V8

$1,300,000
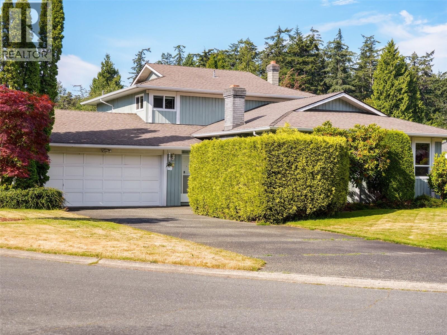
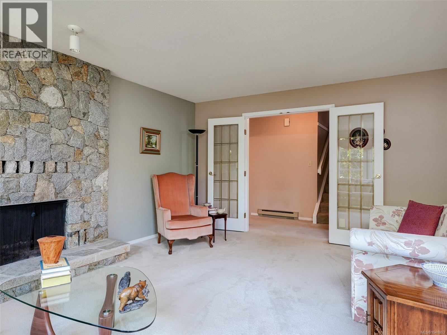
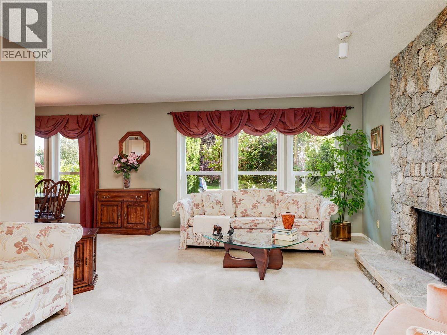
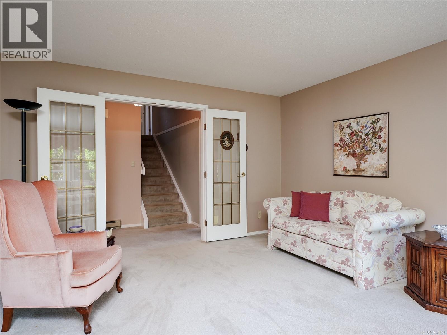
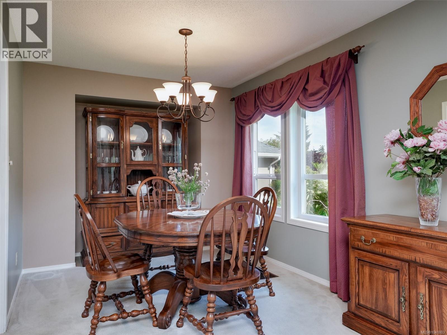
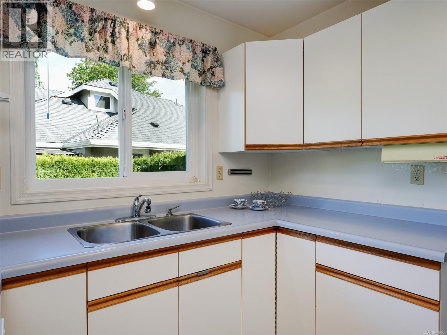
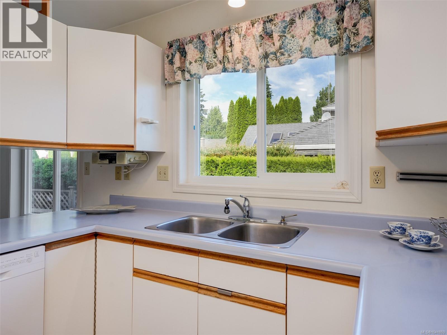
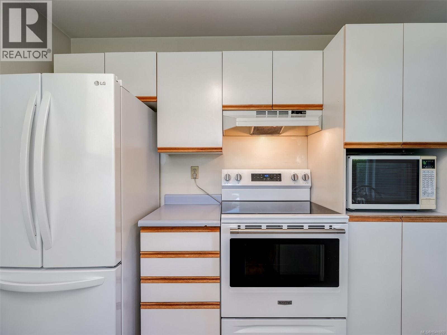
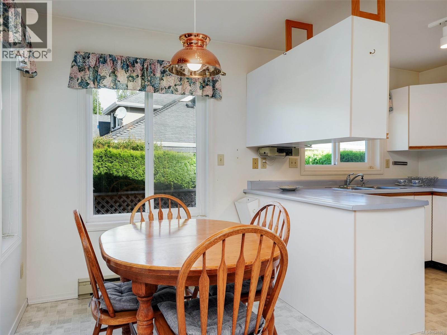
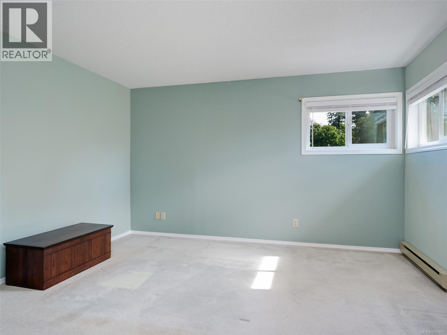
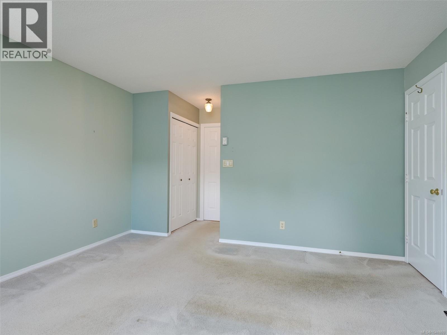
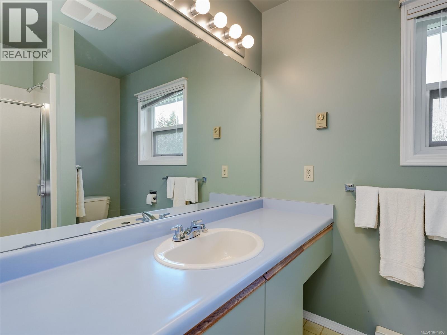
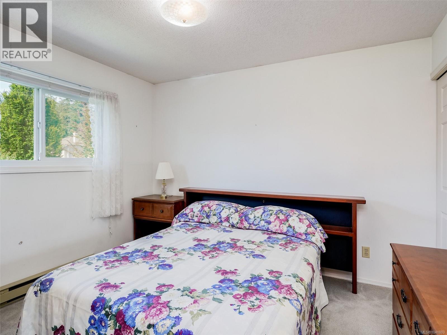
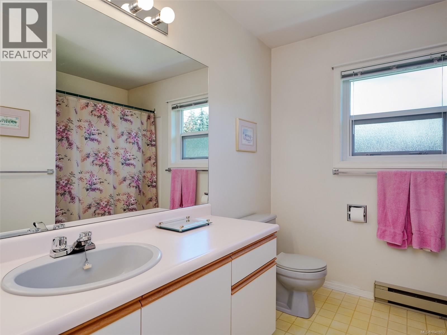
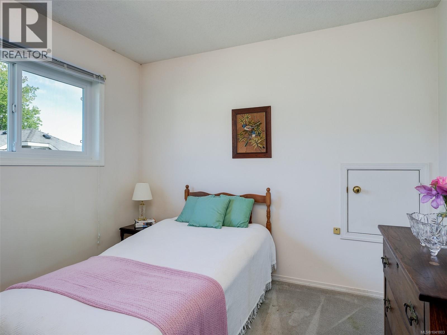
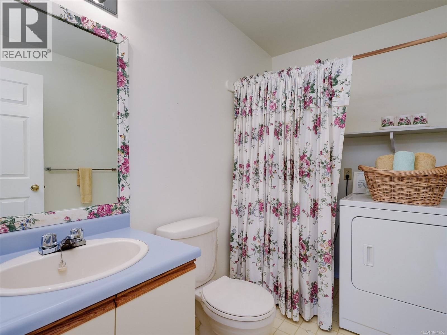
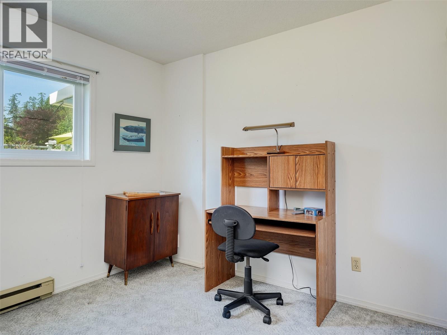
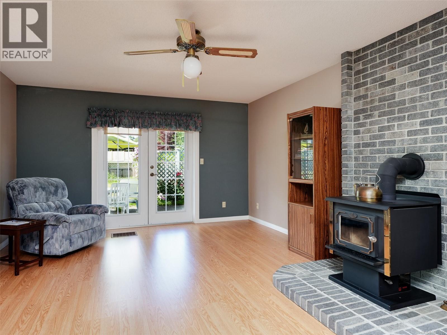
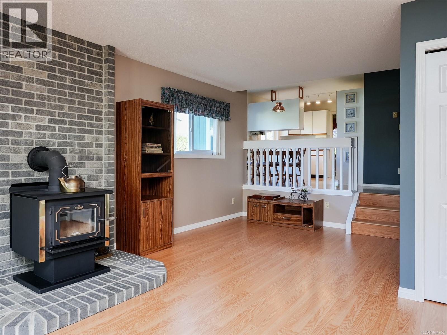
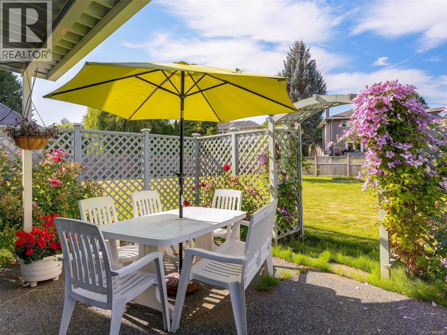
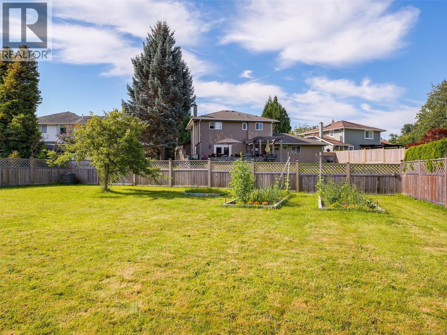
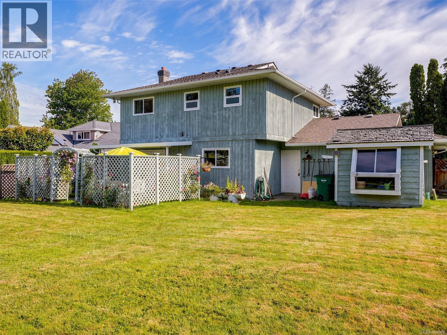
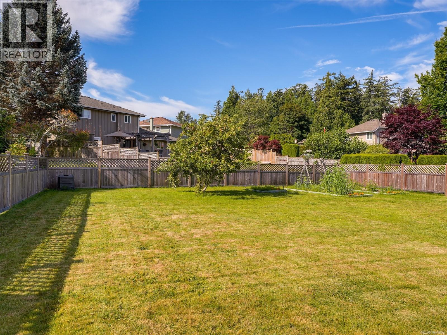
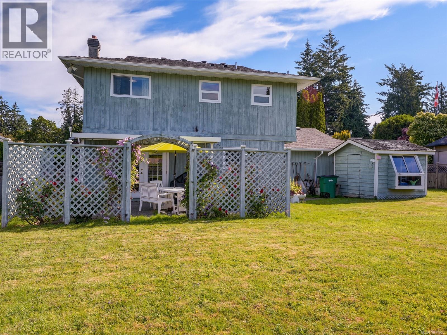
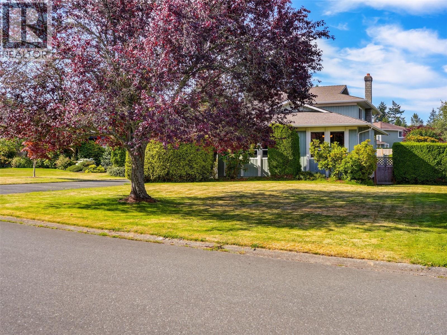
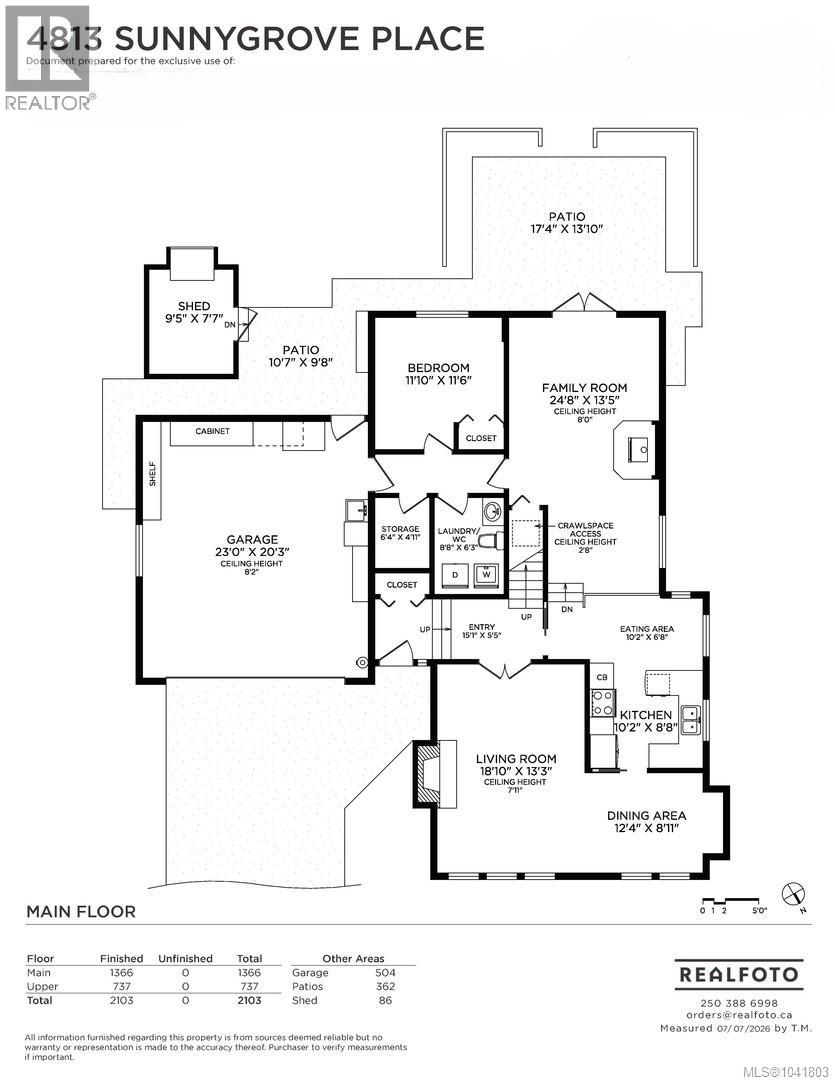
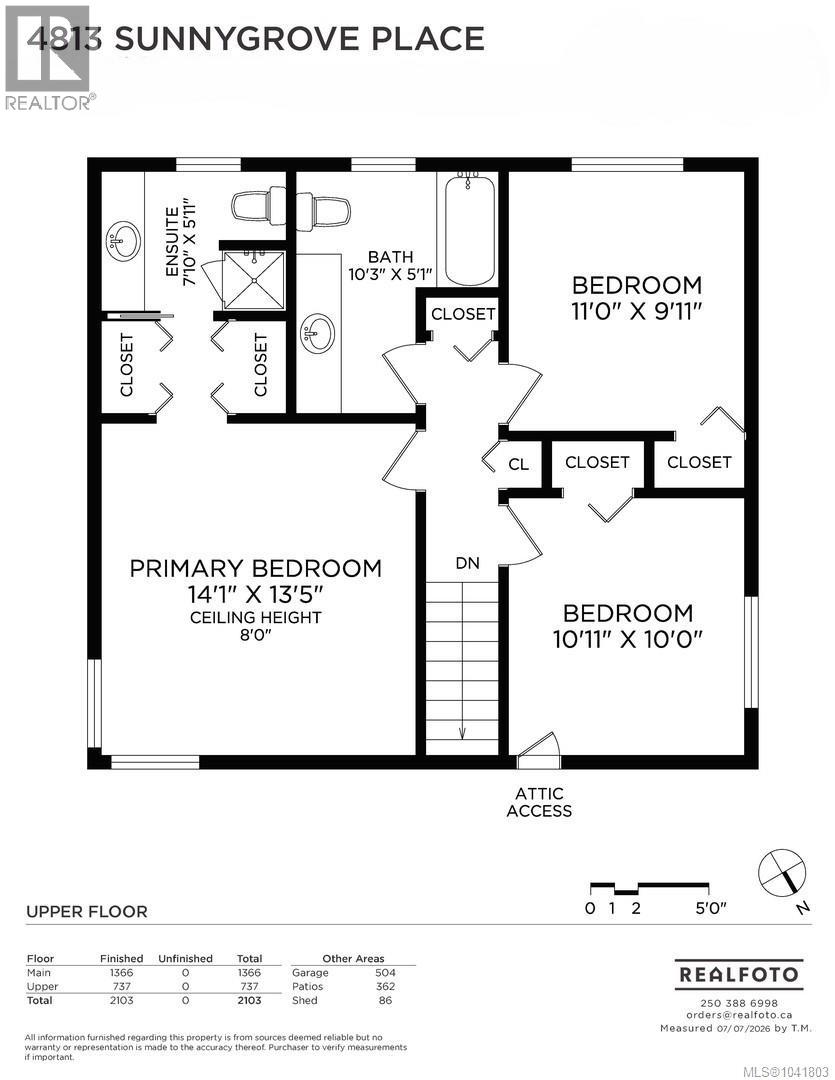
**OPEN HOUSE Saturday July 11th, @12-1:30pm.** HIGHLY SOUGHT AFTER SUNNYMEAD HOME ON A CUL-DE-SAC. A spacious 4 bedroom, 3 bathroom home offering exceptional value in today's market. This home has been lovingly maintained by the original owners and is now ready for a new family to make it their own. The main level with French doors leading to the formal living room with inline dining area features a wood fireplace to warm you in the winter months. Kitchen has its own eating area and is open to the family room with a freestanding wood stove and patio doors that opens to the expansive level back yard. The main level features a bedroom, storage closet & a 2pc bath/large laundry which could easily be redesigned to a full bathroom. Upstairs you will find 3 bedrooms and two bathrooms, the primary bedroom features dual closets and 3 pce ensuite. The fenced yard is perfect for kids and pets to play, garden beds, double car garage. Close proximity to Lochside & Claremont schools, Lochside Trail, mins to beach, UVIC & Camosun College. (id:66550)
Property Details
| MLS® Number | 1041803 |
| Property Type | Single Family |
| Neigbourhood | Sunnymead |
| Parking Space Total | 2 |
| Plan | Vip43689 |
| Structure | Shed |
Building
| Bathroom Total | 3 |
| Bedrooms Total | 4 |
| Appliances | Dishwasher, Dryer, Range - Electric, Refrigerator, Washer |
| Constructed Date | 1986 |
| Cooling Type | None |
| Fireplace Present | Yes |
| Fireplace Total | 2 |
| Heating Fuel | Electric, Wood |
| Heating Type | Baseboard Heaters |
| Size Interior | 2,103 Sqft |
| Type | House |
Parking
| Garage |
Land
| Acreage | No |
| Size Irregular | 11265 |
| Size Total | 11265 Sqft |
| Size Total Text | 11265 Sqft |
| Zoning Type | Residential |
Rooms
| Level | Type | Length | Width | Dimensions |
|---|---|---|---|---|
| Second Level | Bathroom | 10'3 x 5'1 | ||
| Second Level | Ensuite | 7'10 x 5'11 | ||
| Second Level | Bedroom | 11'0 x 9'11 | ||
| Second Level | Bedroom | 10'11 x 10'0 | ||
| Second Level | Primary Bedroom | 14'1 x 13'5 | ||
| Main Level | Entrance | 15'5 x 5'5 | ||
| Main Level | Bathroom | 8'8 x 6'3 | ||
| Main Level | Bedroom | 11'10 x 11'6 | ||
| Main Level | Family Room | 24'8 x 13'5 | ||
| Main Level | Eating Area | 10'2 x 6'8 | ||
| Main Level | Kitchen | 10'2 x 8'8 | ||
| Main Level | Dining Room | 12'4 x 8'11 | ||
| Main Level | Living Room | 18'10 x 13'3 |
Contact Us
Contact us for more information

The trademarks REALTOR®, REALTORS®, and the REALTOR® logo are controlled by The Canadian Real Estate Association (CREA) and identify real estate professionals who are members of CREA. The trademarks MLS®, Multiple Listing Service® and the associated logos are owned by The Canadian Real Estate Association (CREA) and identify the quality of services provided by real estate professionals who are members of CREA. The trademark DDF® is owned by The Canadian Real Estate Association (CREA) and identifies CREA's Data Distribution Facility (DDF®)
July 11 2026 09:03:58
Victoria Real Estate Board
RE/MAX Camosun