
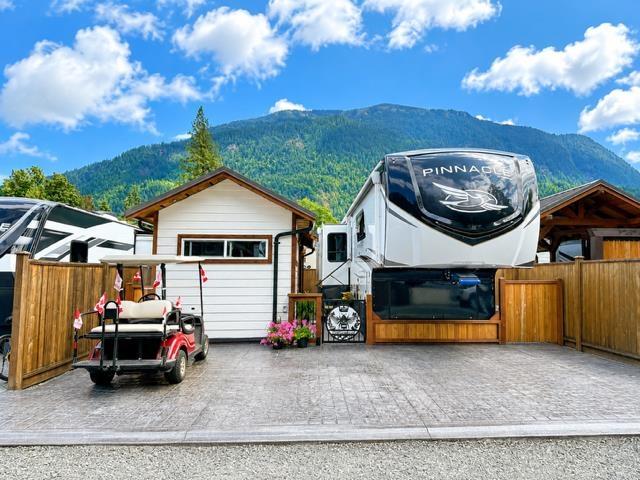
336 720 Hot Springs Road, Harrison Hot Springs
Harrison Hot Springs, British Columbia
Fantastic 5-star recreation property at The Springs RV Resort in Harrison Hot Springs! This 1,650 sq.ft. lot is ideally situated near the back of the resort in the desirable newer Phase 3, with paved roads throughout. Features include stamped concrete patio/deck, front parking for multiple vehicles, fencing & entrance gate, a timber gazebo lounge, timber BBQ gazebo and a finished shed offering versatile extra space. Enjoy outstanding resort-style amenities including pools, hot tubs, clubhouses, sauna & social activities. Pet-friendly community. Monthly maintenance fee of $250 includes land taxes. Recreation use only (not for year-round living). Just minutes to Harrison Lake, beaches, boating, restaurants, shopping, golf & all the attractions of Harrison Hot Springs. Call today to view! (id:66550)
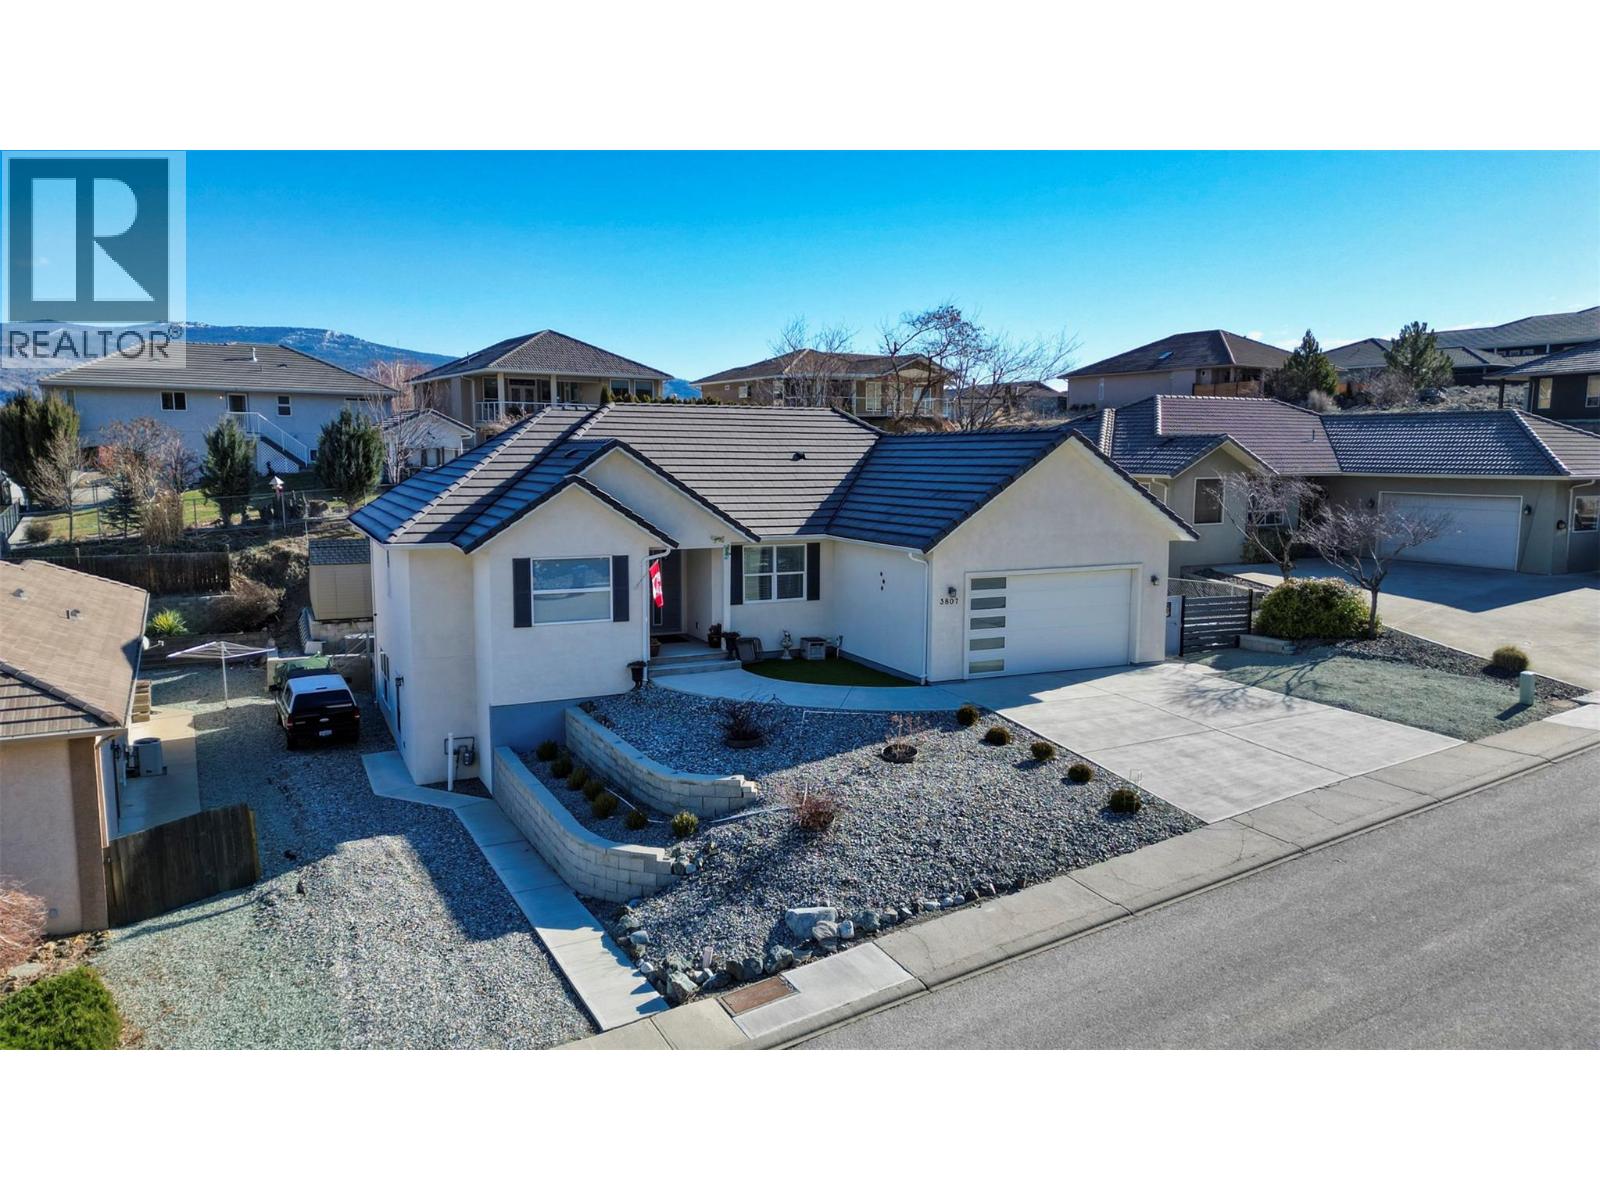
3807 Fairwinds Drive
Osoyoos, British Columbia
NEW PRICE | 3807 Fairwinds Drive, Osoyoos We've just repositioned the price on this beautiful home to $750,000, making it an incredible opportunity for buyers looking for exceptional value in today's market. Located in one of Osoyoos' most desirable neighbourhoods, this modern home offers: - Bright open-concept living? - 3 bedrooms + 4 bathrooms? - Walk-out basement with suite potential? - Double garage & RV parking? - Remaining new home warranty? - Walking distance to the Osoyoos Golf Club, schools, trails, and just minutes from downtown and Osoyoos Lake. If you've been waiting for the right home at the right price, this is one you'll want to see. (id:66550)
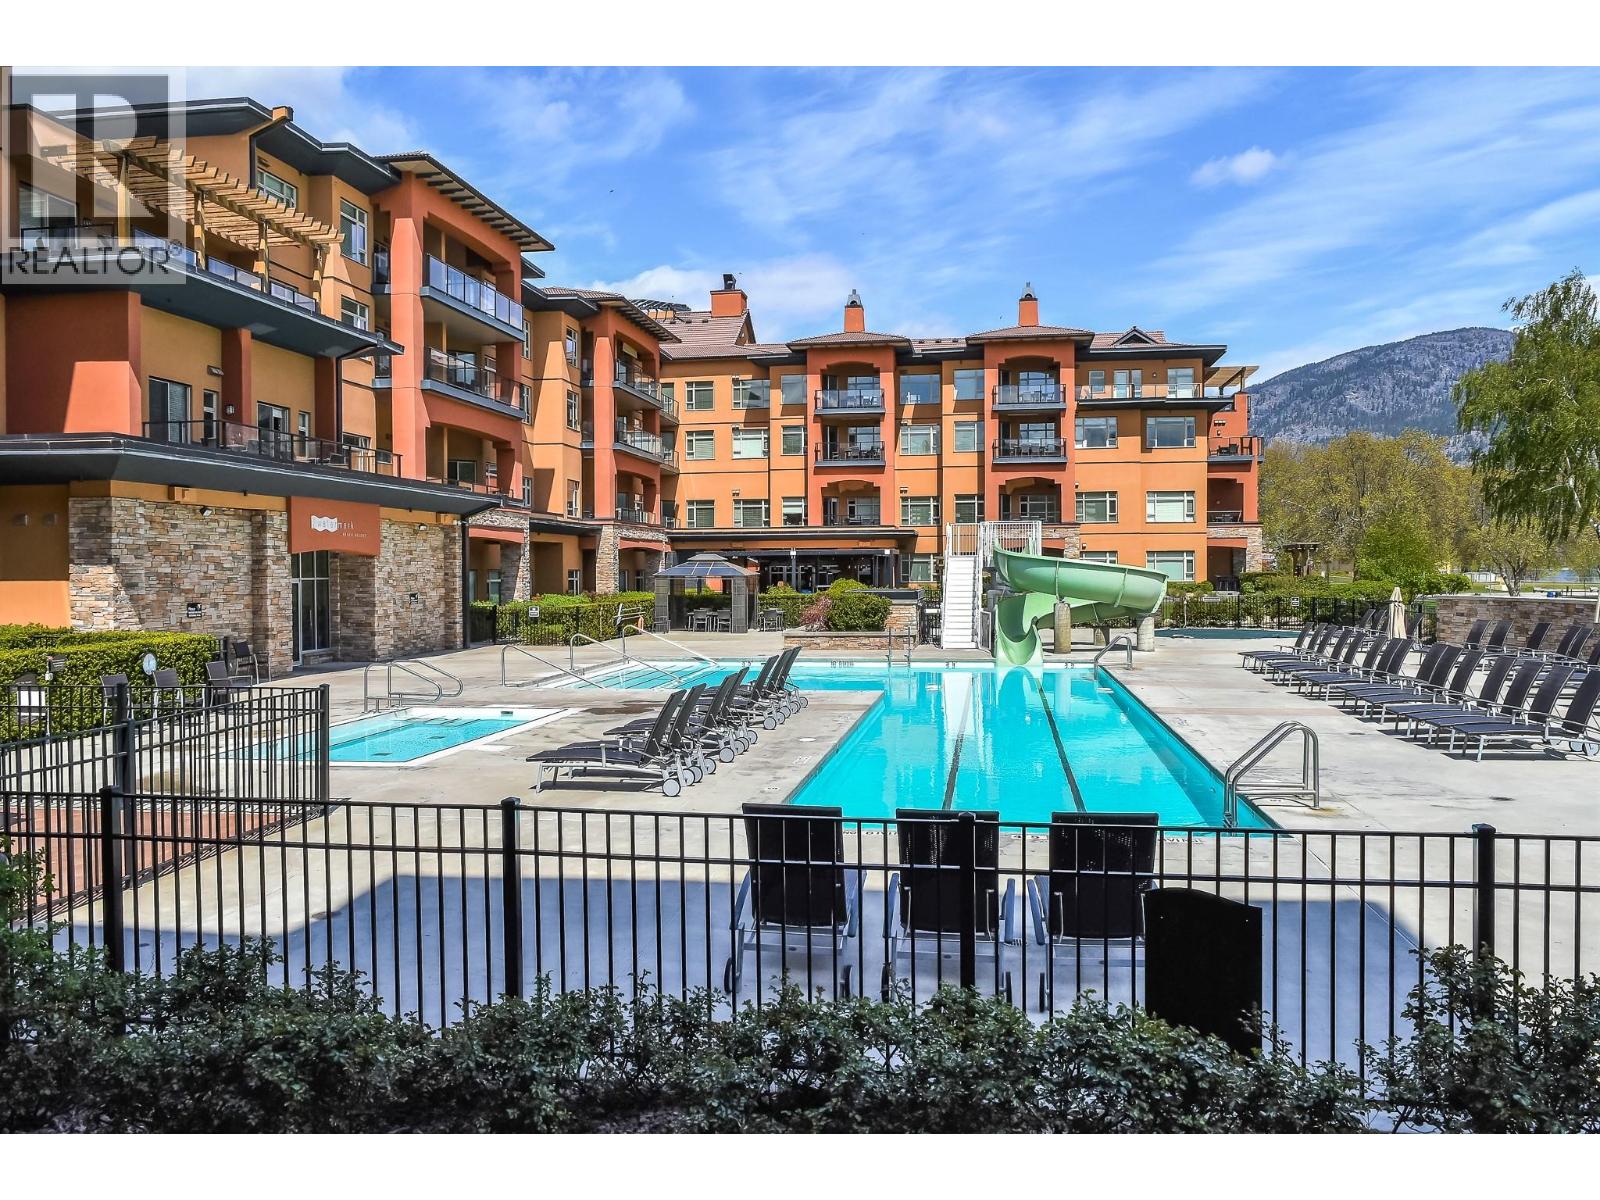
15 Park Place Unit# 312
Osoyoos, British Columbia
Own a 1/6 fractional interest at the renowned Watermark Beach Resort, offering two weeks per season (eight weeks annually) under the ""F"" and “G” Use Period rotation. Enjoy flexible ownership with the option to use your weeks personally or place them in the resort’s rental pool to generate income when not in use. Located on the shores of Osoyoos Lake, the resort offers premier amenities including a lakefront pool and hot tubs, fitness centre, spa, dining, and direct beach access and just steps from wineries, restaurants, and outdoor recreation in the South Okanagan. A turnkey vacation lifestyle with strong rental potential in one of Canada’s most desirable resort destinations. Photos are from Unit 314 which shares the same floor plan as Unit 312. (id:66550)
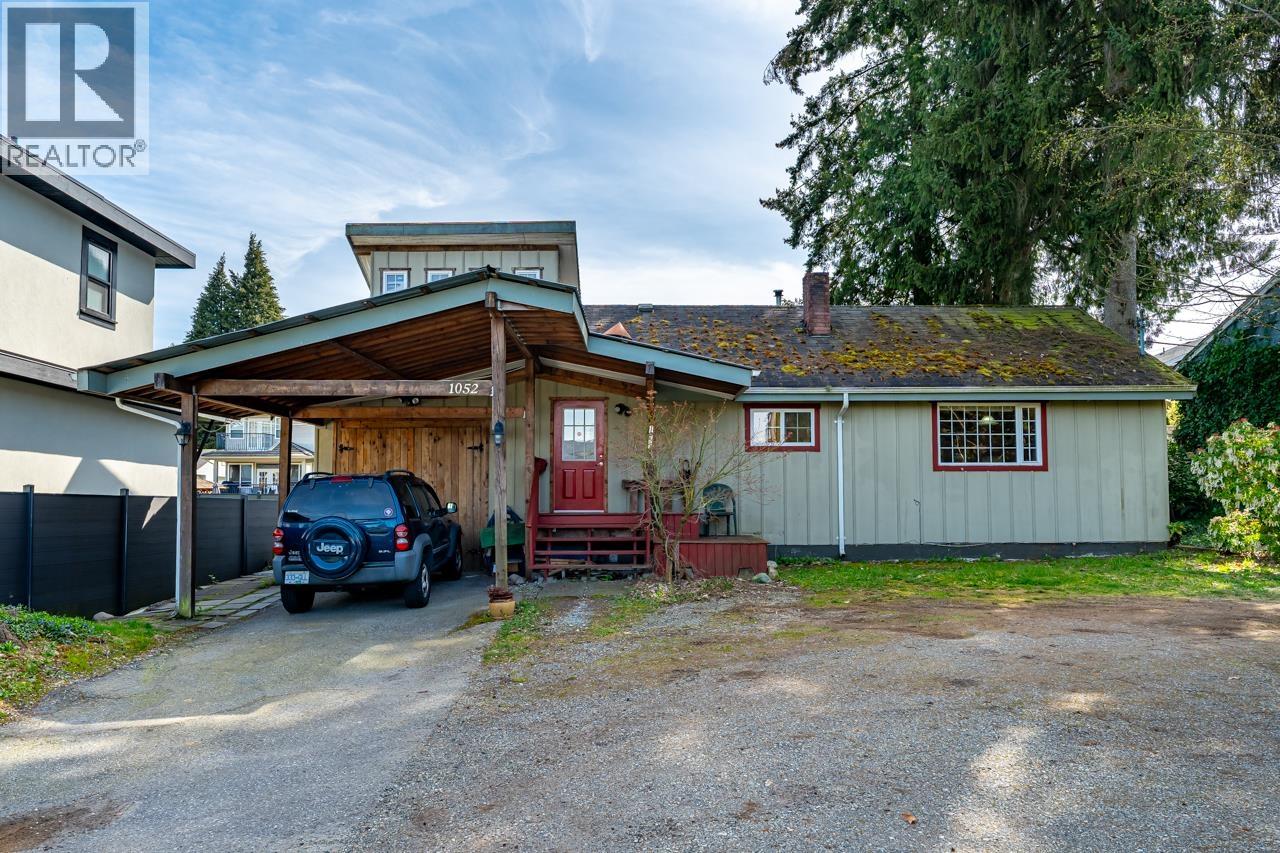
1052 Como Lake Avenue
Coquitlam, British Columbia
ATTN: DEVELOPERS & BUILDERS! Exceptional opportunity to build your dream home or hold for future development on a prime 63 x 125 ft lot with a sunny south-facing backyard. This owner-occupied home is full of character and charm and includes detached accommodations with excellent income potential. Ideally situated just steps to Como Lake and close to Simon Fraser University, all levels of schools, Burquitlam SkyTrain, Como Lake Village, shopping, parks & more. The City of Coquitlam supports increased density and more flexible housing options under the new housing policies. Potential for fourplex development or a custom single-family home with laneway house. A rare investment opportunity in a rapidly growing, future-focused neighbourhood! (id:66550)
319 Lawrence Street
New Westminster, British Columbia
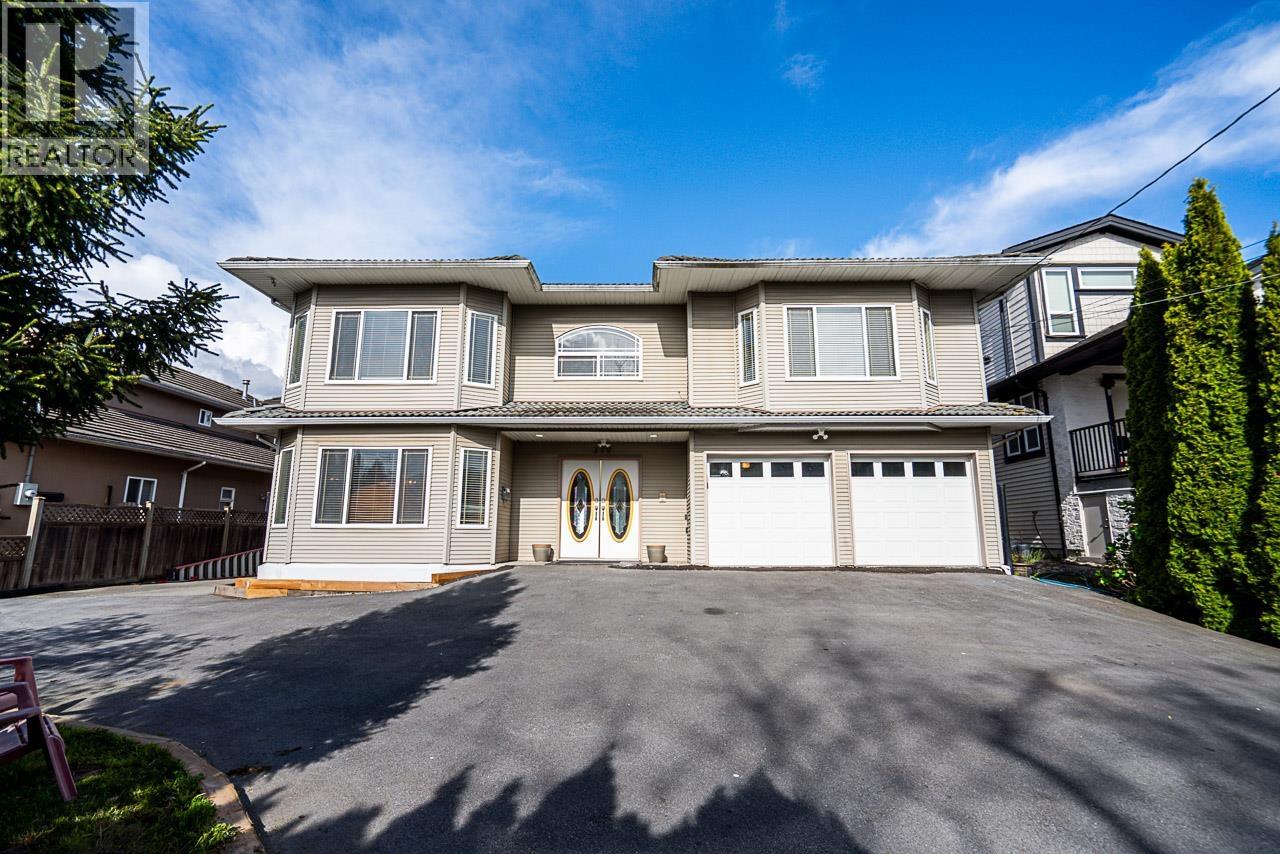
This expansive 8-bedroom, 6-bathroom home sits on a rare 66x130 (approx. 8, 600 sq ft) lot, offering exceptional space, comfort, and flexibility for large or multi-generational families. Enjoy a spacious kitchen, inviting family areas, and a private yard perfect for entertaining or relaxing. 2 bedroom and 1 bedroom mortgage helpers. Ideally located just minutes from schools, parks, shopping, and transit, this property delivers both convenience and long-term value. (id:66550)
2602 1055 Homer Street
Vancouver, British Columbia
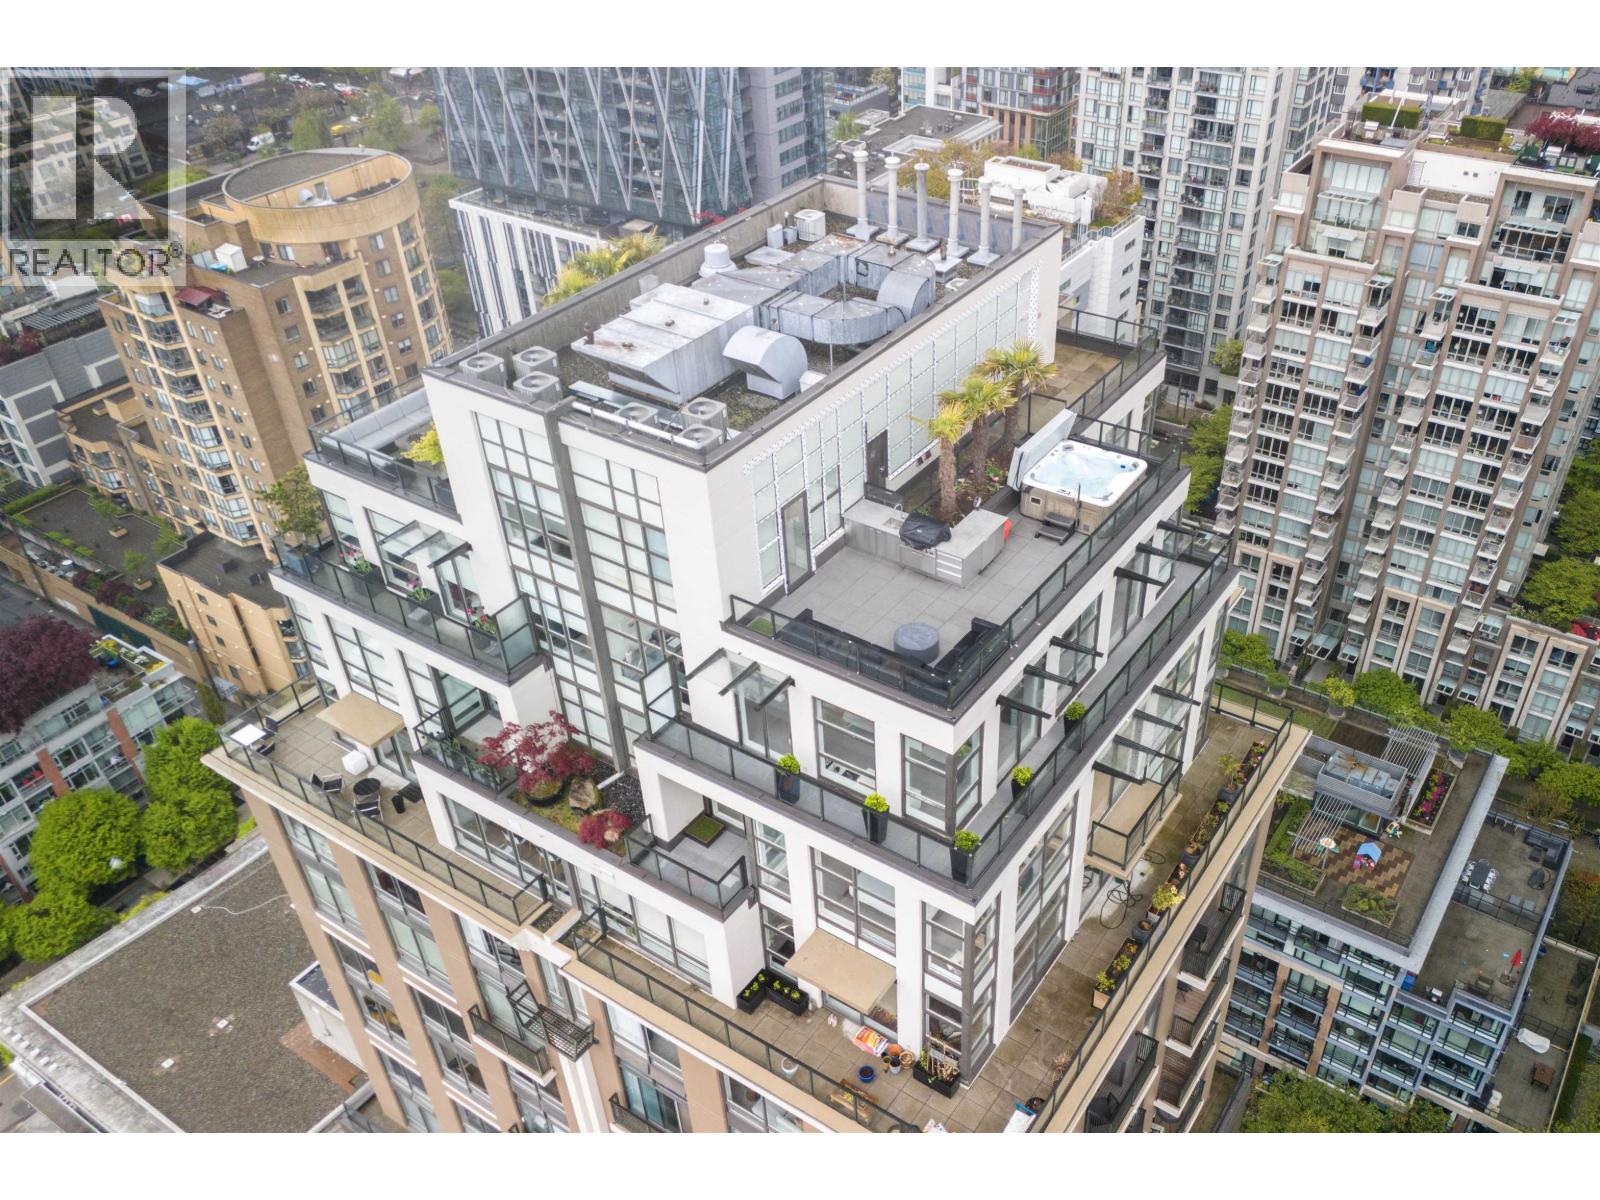
Discover the epitome of luxury living in the heart of Yaletown @ DOMUS, where sophistication meets unparalleled comfort. This stunning PH residence spans 3 levels, offering a refined urban oasis with breathtaking cityscape views and exquisite contemporary design. The open-concept layout seamlessly integrates the living, dining, & kitchen areas, providing a natural flow. This trophy sky home was completely re-imagined & renovated sparing no expense in 2022. Retreat to the tranquility of the primary suite, featuring a lavish ensuite bathroom, a walk-in closet, & a private balcony overlooking the city skyline. Ascend to the private rooftop deck & discover your own oasis in the sky. Every glance from this prestigious residence is a symphony of style & urban sophistication. Offers as they come. (id:66550)
608 8415 Granville Street
Vancouver, British Columbia
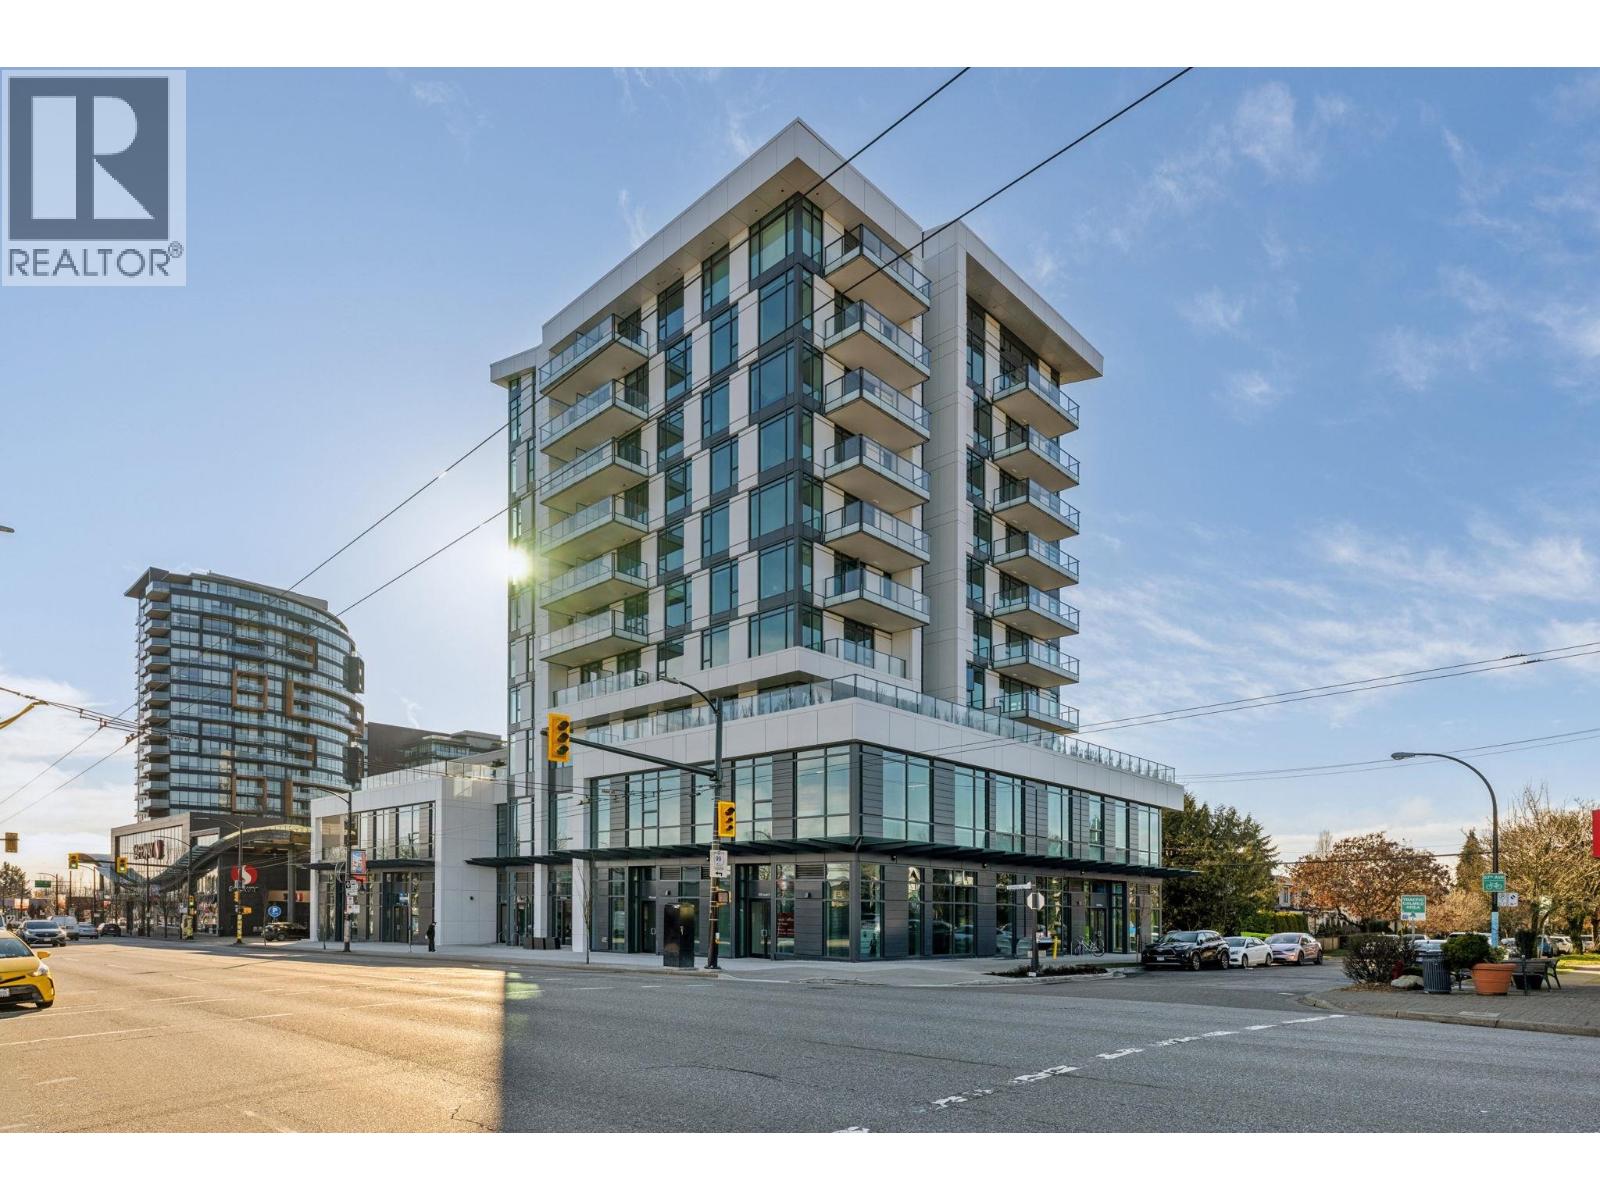
Welcome to W68 by Westland Living! A rare West Side Vancouver opportunity at Granville & West 68th Avenue. Top-of-the-line Gagganneau appliance package, W68 brings a sophisticated boutique offering to the Granville Village neighbourhood. Features wide plank engineered HW flooring throughout, efficient floorplans, 9-10ft ceilings, incredible amenities including an outdoor social garden, stand-alone fitness gym and yoga room. An energy efficient Variable Refrigerant Flow system provides year-round AC and heating with your comfort in mind (incl. in your strata fees!). 1 parking & 1 storage locker included. West Side´s Best-Kept Secret is waiting for you. OPEN HOUSE: (id:66550)
105 6688 Burlington Avenue
Burnaby, British Columbia
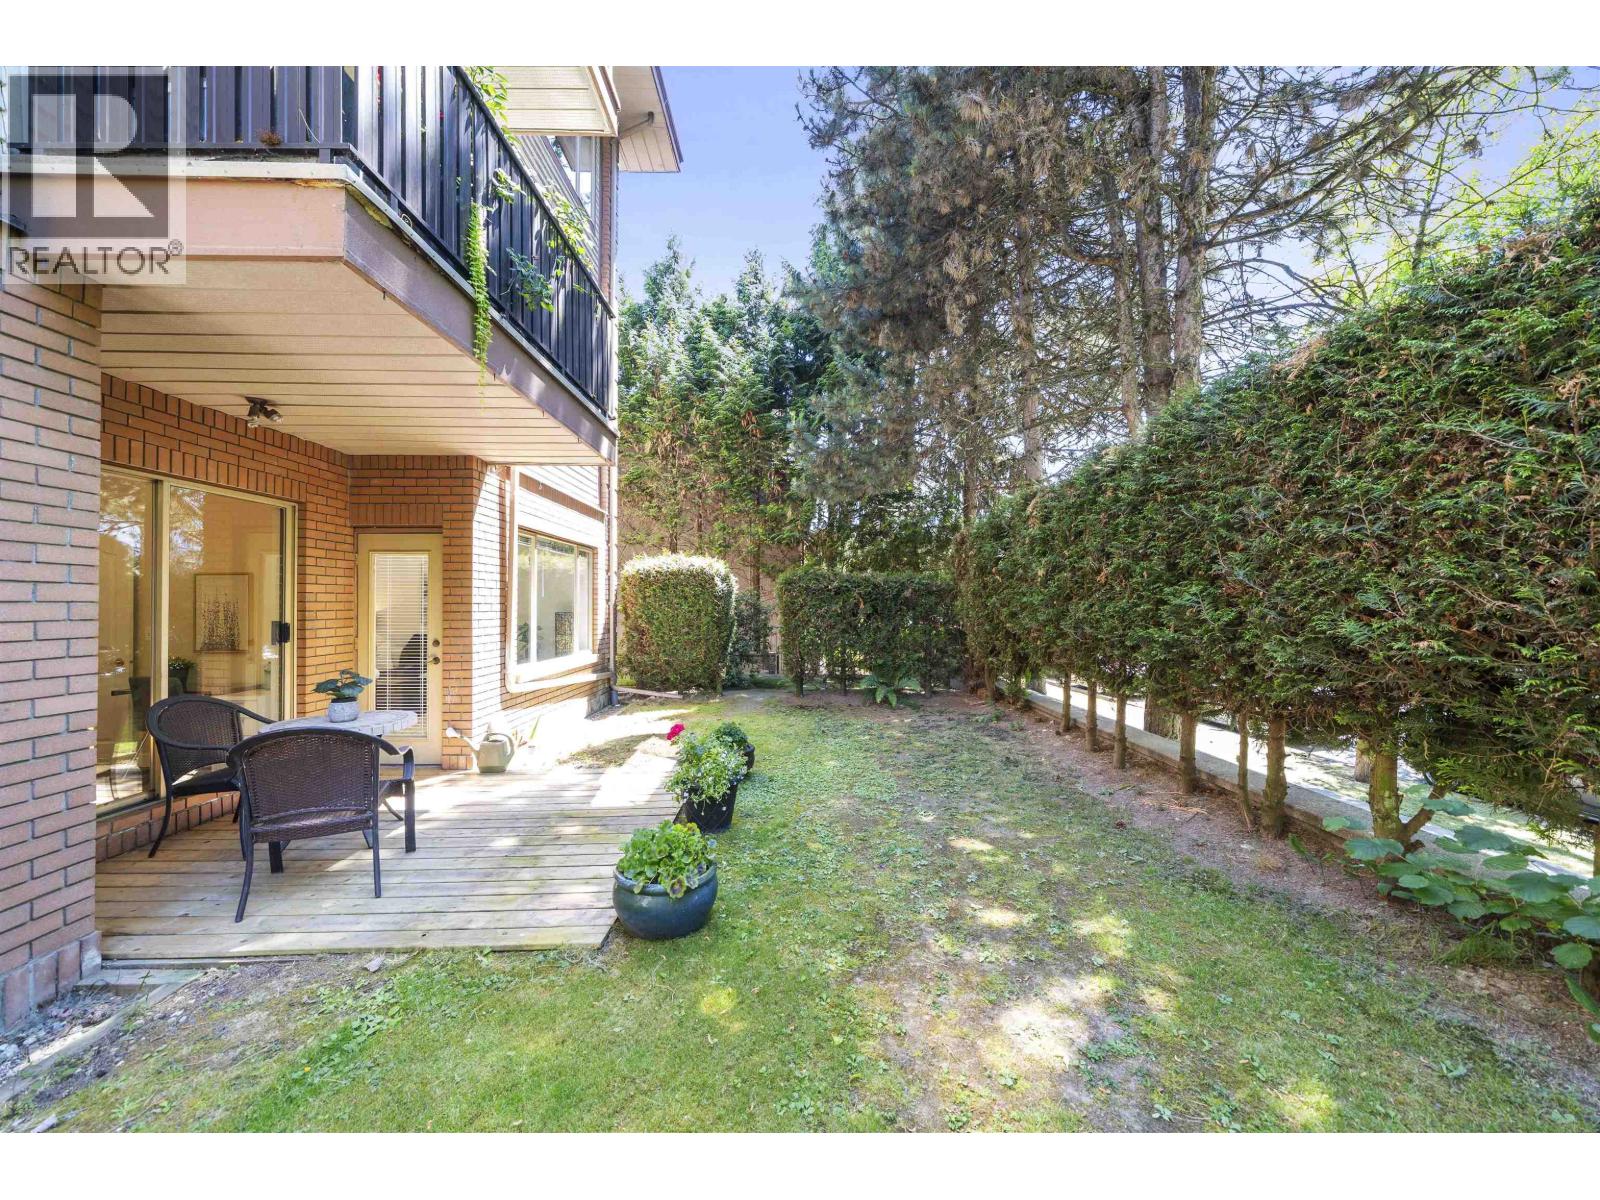
Welcome to one of the most desirable floor-plans located at Burlington Estates. This beautifully updated ground-floor residence offers a rare combination of privacy, outdoor space, and everyday convenience. Featuring 2 bedrooms, 2 bathrooms, and 956 square ft of thoughtfully designed living space, the home showcases a refreshed white shaker kitchen with stainless steel appliances, updated flooring, spacious principal rooms, and a cozy gas fireplace. Step outside to your covered patio and private garden oasis-perfect for entertaining or relaxing. The spacious primary suite features a walk-in closet and ensuite, while the second bedroom is ideal for guests or a home office. Centrally located near shopping, restaurants, parks, recreation, transit, and Metrotown amenities. (id:66550)
213 1950 W 8th Avenue
Vancouver, British Columbia
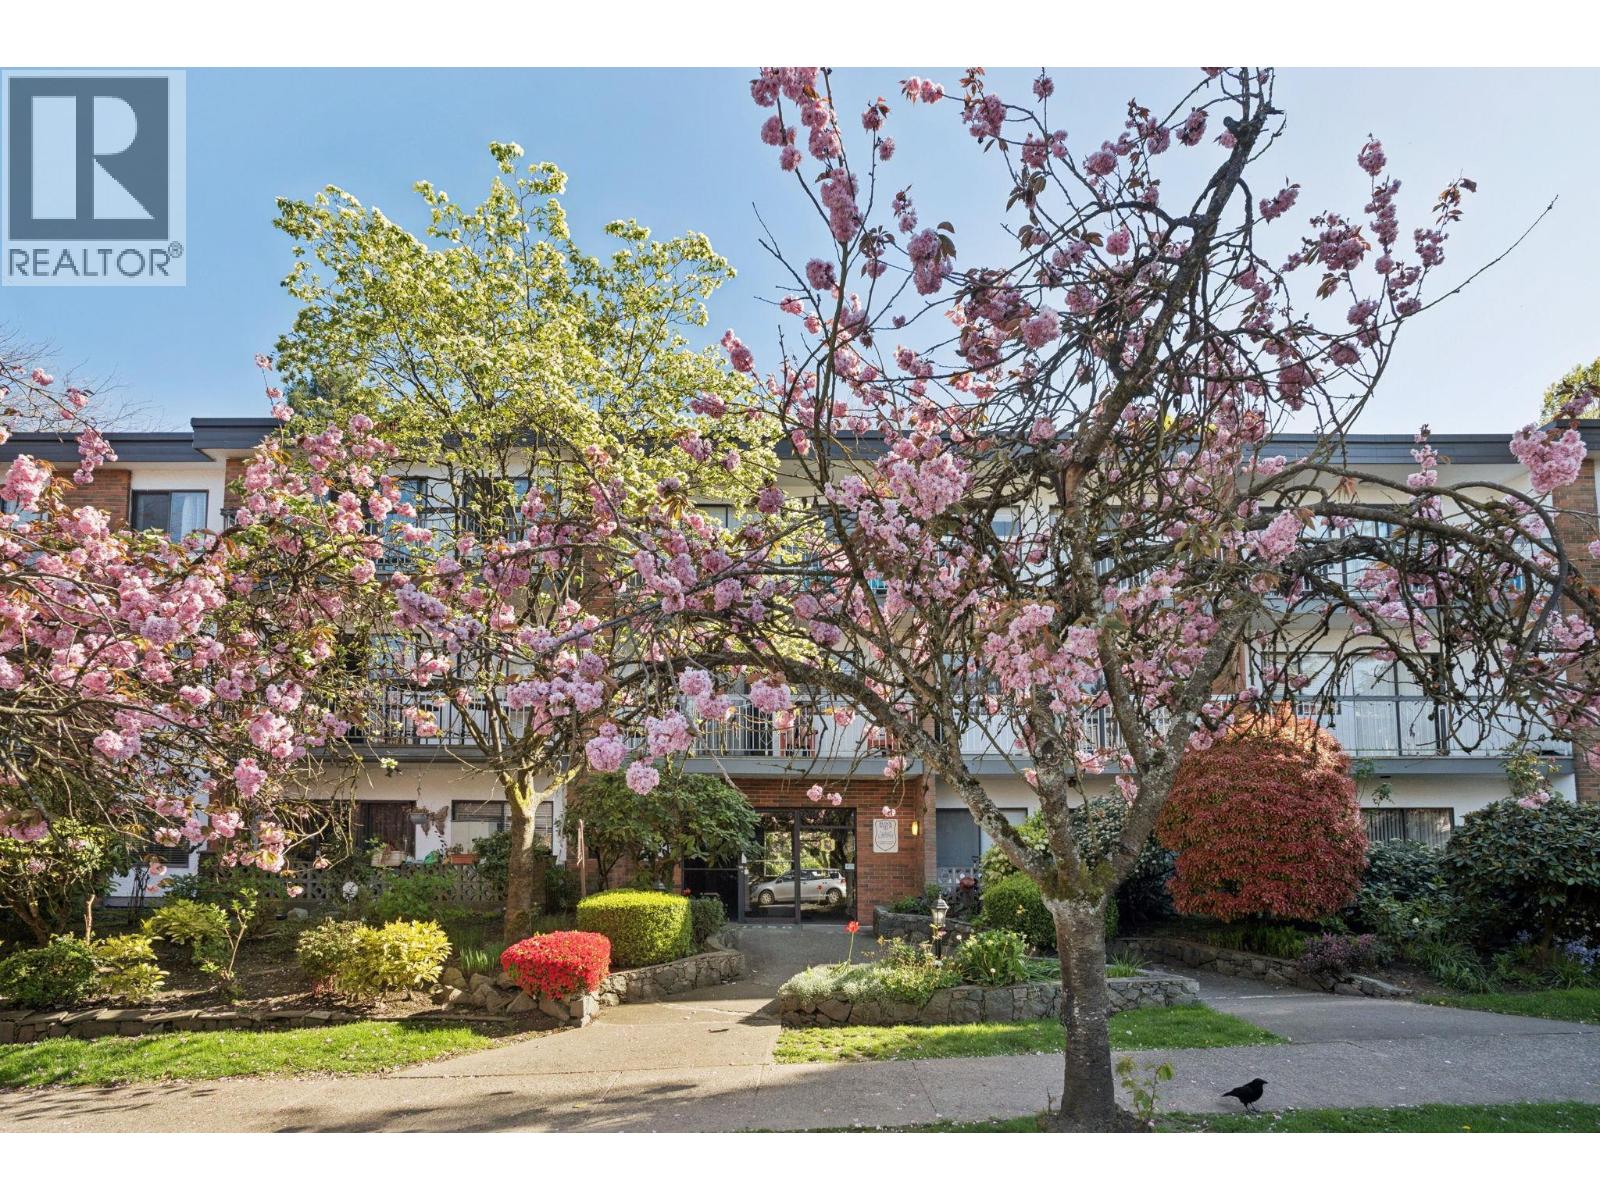
Bring Your Design Vision to West 8th Avenue! This 623 sq. ft., 1-bedroom condo presents a blank-canvas opportunity for investors or buyers looking to build sweat equity in one of Vancouver´s most coveted neighborhoods. Requiring a full top-to-bottom renovation, the unit features a highly functional layout with zero wasted space, an expansive 17-foot-wide open living and dining area, a generously sized bedroom. Situated in a prime location just blocks from the vibrant shops of West 4th and Broadway, and a quick stroll to Kitsilano Beach. Shared Laundry in building. (id:66550)
307 45562 Airport Road, Chilliwack Proper South
Chilliwack, British Columbia
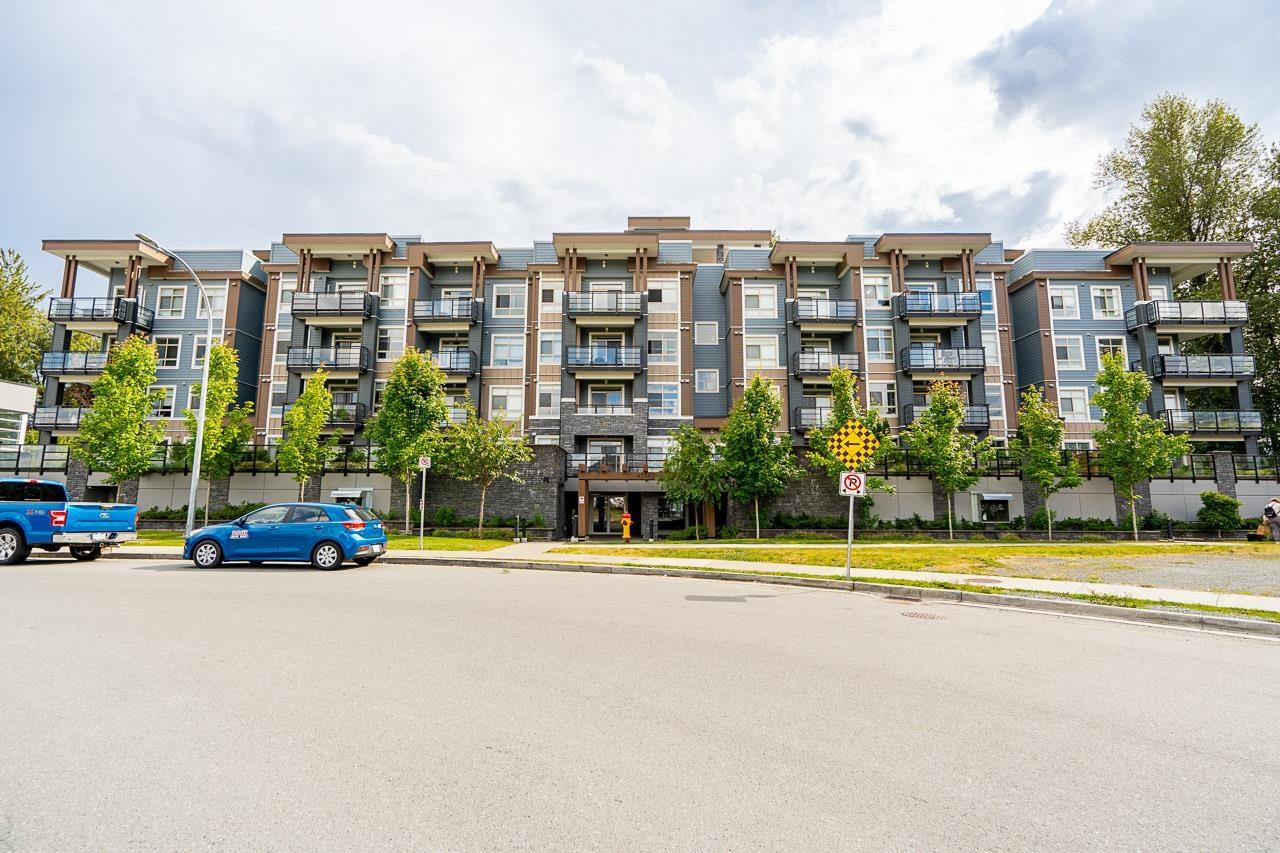
Welcome to The Elliot by Redekop/Faye"-an almost-new 1 bdrm, 1bth condo with low strata fees. This bright and modern open-concept home features stainless steel appliances, granite countertops, in-suite laundry, a contemporary light colour palette, TWO parking stalls, & a storage locker conveniently located right beside the unit. Enjoy the building's spacious rooftop patio, perfect for entertaining & social gatherings, as well as secure underground parking. Ideally situated within walking distance to downtown Chilliwack & offering easy access to Highway 1. Just minutes from Cottonwood Centre, golf courses, recreation facilities, shopping, dining, entertainment, and only 20 minutes to Abbotsford International Airport. Vacant Possession Avail August 1, 2026 (id:66550)
5943 Deuchars Dr
Duncan, British Columbia
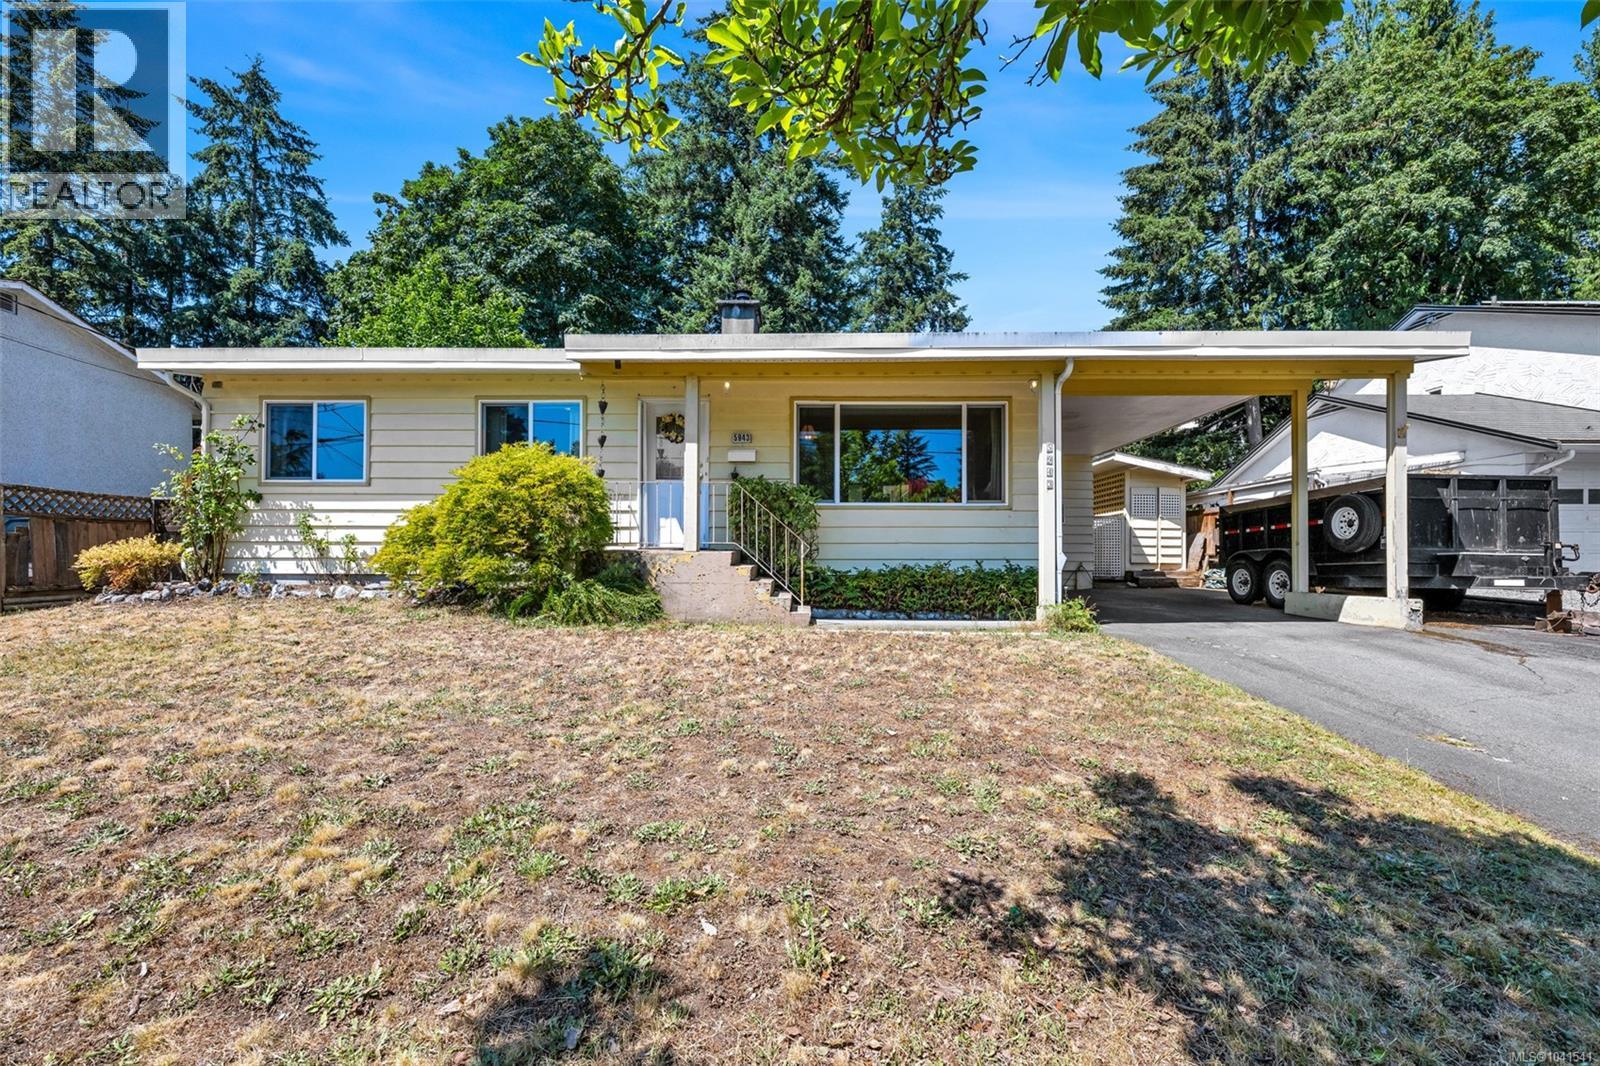
Welcome to this charming 3 bedroom, 1.5 bath home with inviting curb appeal, a functional layout, and plenty of opportunity to make it your own. Step inside to a spacious and comfortable living room filled with natural light and centered around a large statement fireplace. The living room flows into the dining area, where sliding doors provide easy access to the private backyard patio. The bright kitchen offers plenty of workspace, including a long peninsula with barstool seating, An adjoining laundry room provides additional storage space. A second spacious family room also features sliding doors to the patio, creating a flexible space for relaxing, entertaining, or gathering with family. The main floor is completed by three bright bedrooms, a full bathroom, a convenient powder room, and direct access to the covered carport. Downstairs, a utility room along with a crawl space provide additional space and storage. Outside, the fenced and private backyard offers a patio, woodshed, and additional storage shed. With a comfortable layout, generous living spaces, and plenty of potential for future updates, this home is ready for its next owner to bring their own ideas and make it their own. (id:66550)
807 13655 Fraser Highway
Surrey, British Columbia
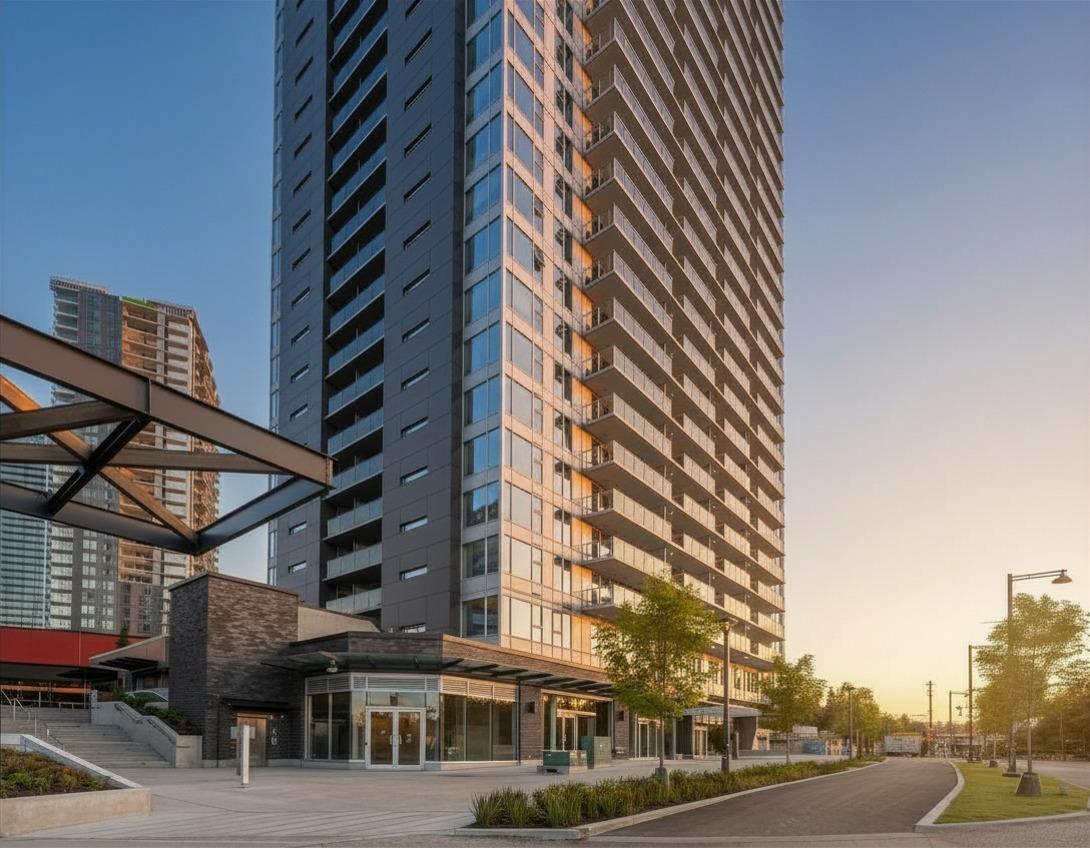
King George Hub Two! This meticulously kept private, north facing, quiet side, 1 bedroom home boasts a bright & functional open layout. The sleek contemporary kitchen features two-tone cabinetry, quartz countertops & stainless steel appliances. The spacious bedroom & living space has direct access to a walk out patio, while the elegant bathroom offers plenty of storage, modern tiles & a deep soaker tub. Relax on the expansive covered balcony w/ private views. Exceptional amenities include a fully equipped fitness centre, party room, children's playground, theatre, & impressive roof top out door space for entertaining. Unbeatable location w/ Save on Foods, dining, cafes below & skytrain station just steps from your door! Vacant property, flexible possession date! Parking close to elevator. (id:66550)
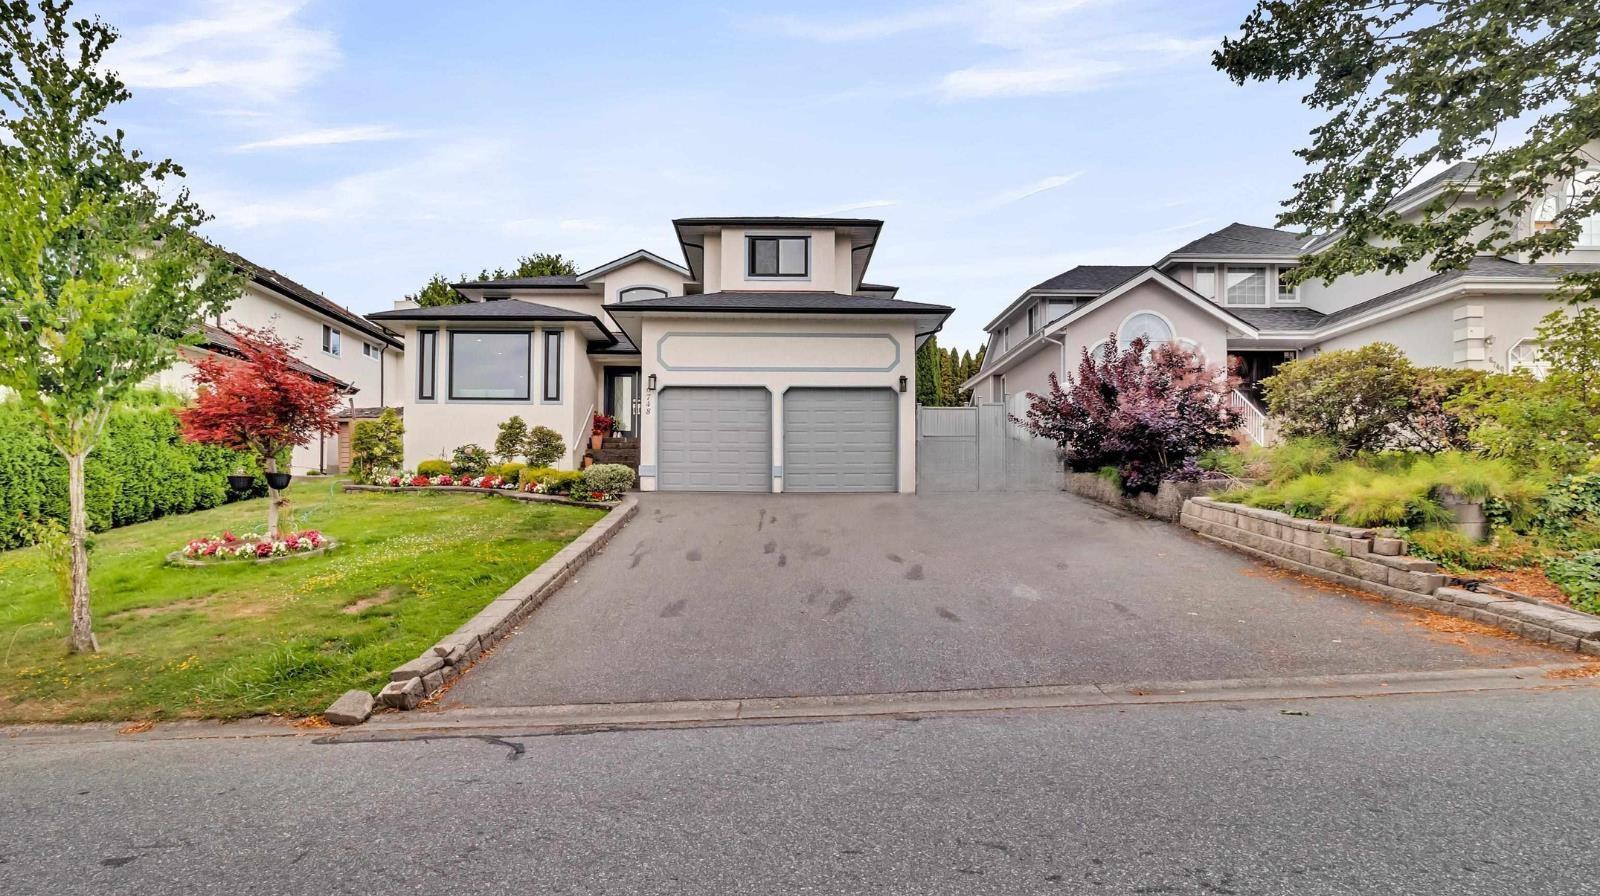
6748 123a Street
Surrey, British Columbia
This charming, 2-storey 4 bed/4bath home is an absolute gem! As you step inside, you'll immediately notice the sleek and modern design has been beautifully updated is move-in ready and perfect for growing families. The home boasts an abundance of natural light from every window, creating that warm inviting feeling you've been searching for. Two cozy fireplaces that make every season feel special- imagine movie nights in winter. This home is where modern meets charm. The home is perfectly located in an area central to Kwantlen Polytechnic University, Tamanawis Secondary, Beaver Creek Elementary, and Khalsa School. You're just minutes away from shopping centres, amenities, main transit routes, and quick connections to Highways 91 and 99. Don't wait -your perfect family story starts here. (id:66550)
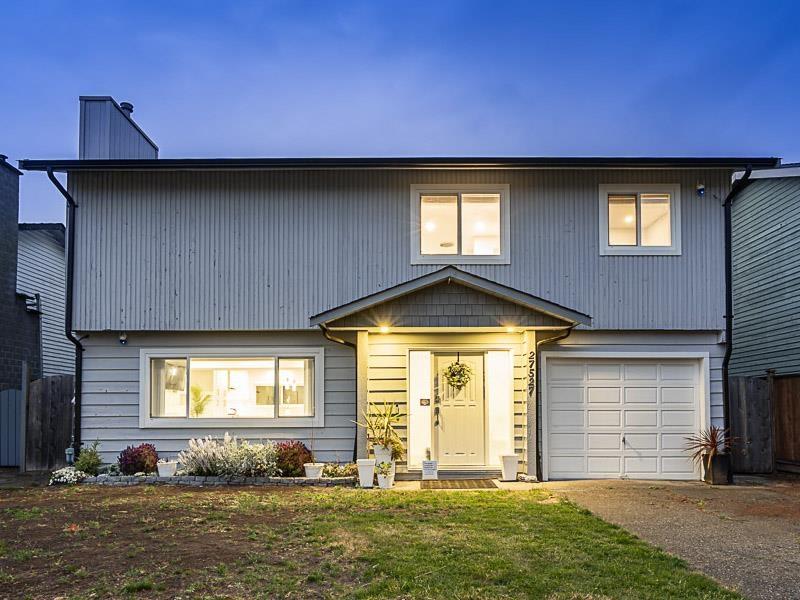
27527 31a Avenue
Langley, British Columbia
F O U R B E D R O O M S U P S T A I R S. Over $2 0 0 k spent creating this forever home! Thoughtfully designed for family living, this spacious 2-storey offers a large games room perfect for kids or a home office space. The main floor features an inviting G R E A T. R O O M layout with a cozy gas fireplace, stunning soft-close cabinetry, gas stove, tankless HW, A I R C O N D I T I O N I N G, under mount lighting & stylish modern finishes throughout. Step outside to your fully fenced private backyard surrounded by mature hedges + covered sitting area. Single garage plus extra storage space. Easy walk to the Station House Pub, Aldergrove Town Centre, FreshCo, transit & Parkside Elementary. Quick access to Highway 1, Abbotsford Airport & the US border makes commuting a breeze (id:66550)
Royal LePage - Wolstencroft
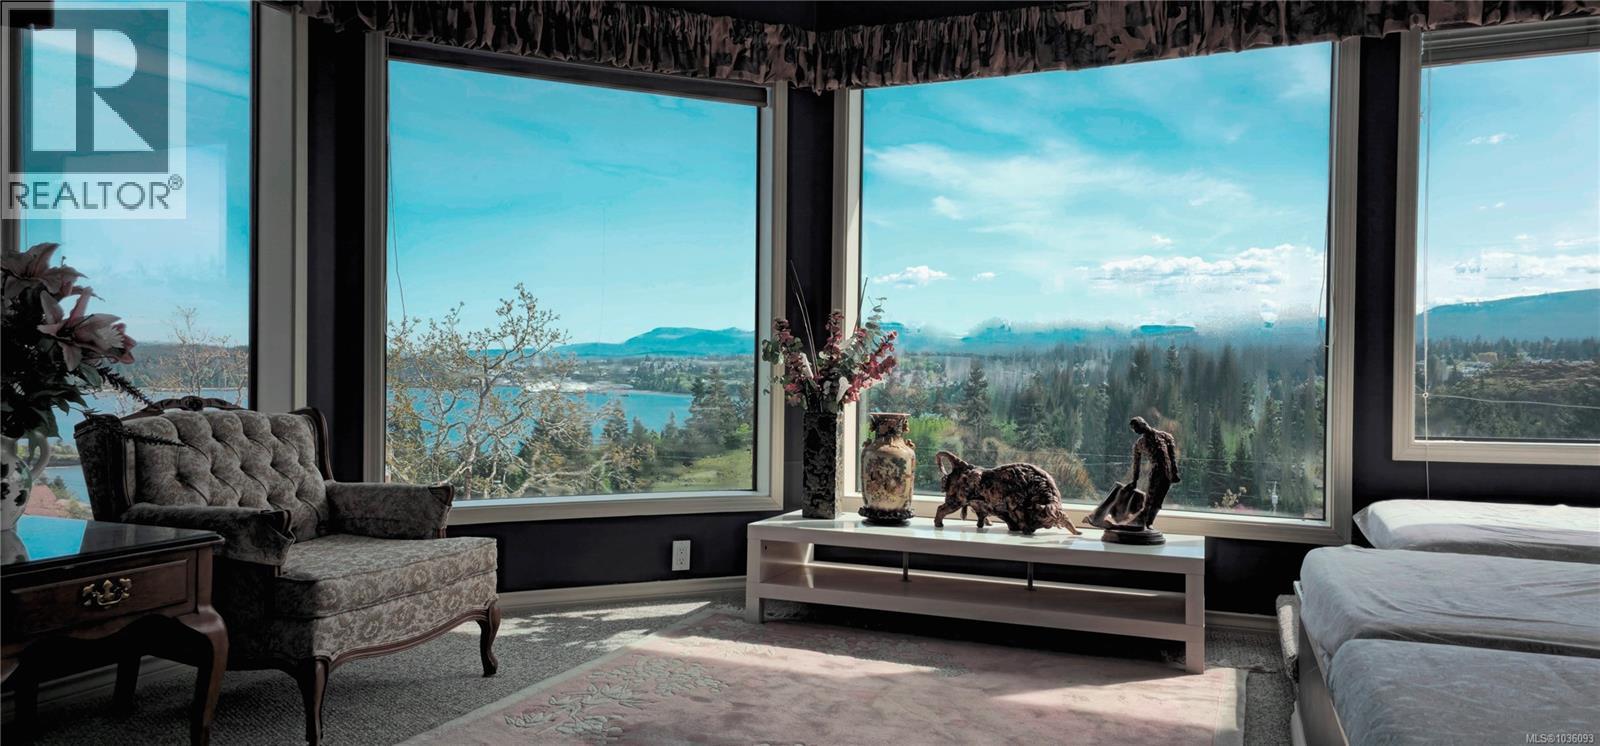
1572 Knight Court Rd
Nanaimo, British Columbia
Stunning Panoramic view home in one of Nanaimo's most sought after neighbourhoods. This thoughtfully designed custom home captures sweeping vistas of Departure Bay, Newcastle Channel, city lights, and distant snow capped mountains from its main living areas. With over 2,900 sq ft of finished space, the home offers a bright, open concept layout featuring a generous living room, large eating nook, and a sunken dining room, all positioned to take full advantage of the stunning outlook. The spacious primary bedroom is a private retreat, featuring a windowed sitting / flex nook (office) and access to a peaceful patio, along with a spa like ensuite with a jetted tub and sauna. The upper level offers a family room and a den that provide flexible living space while showcasing elevated, breathtaking views. Outdoor living is just as impressive, with beautifully landscaped grounds including nature plantings, fruit trees, ornamental ponds, and a gazebo-perfect for relaxing or entertaining. (id:66550)
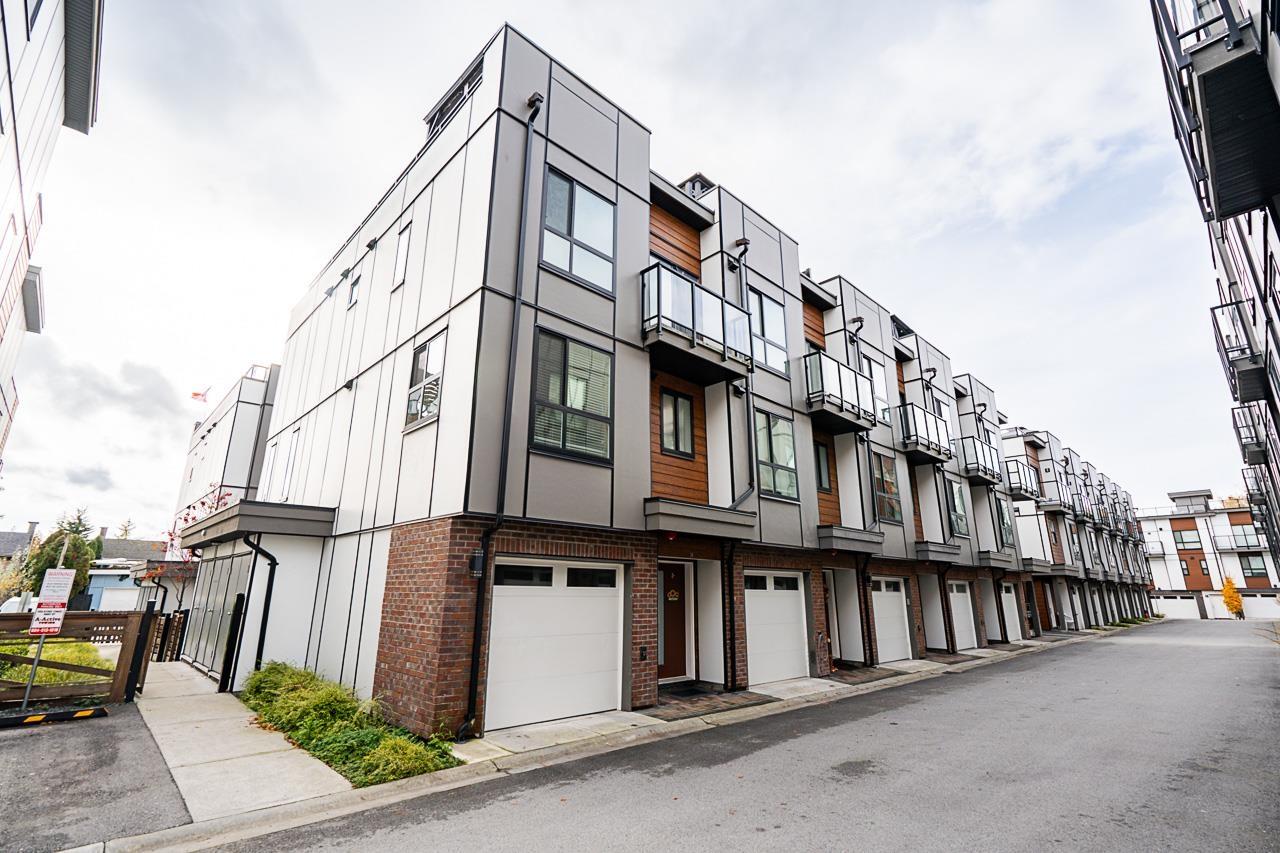
31 19760 55 Avenue
Langley, British Columbia
Welcome to The Terraces 3- an exceptionally designed, family-friendly community in the heart of Langley City. This bright end-unit townhouse offers 3 bedrooms, 3 baths and open-concept living with large windows that fill the home with natural light. The modern kitchen features stainless steel appliances, contemporary cabinetry and ample counter space. Built-in A/C provides year-round comfort. Enjoy a 600 sq ft private rooftop deck with mountain views - perfect for relaxing or entertaining. Close to schools, parks, shopping, restaurants, recreation and a short drive to the upcoming Langley Skytrain extension. (id:66550)
Sve60 Old Hope Princeton Highway, Sunshine Valley
Sunshine Valley, British Columbia
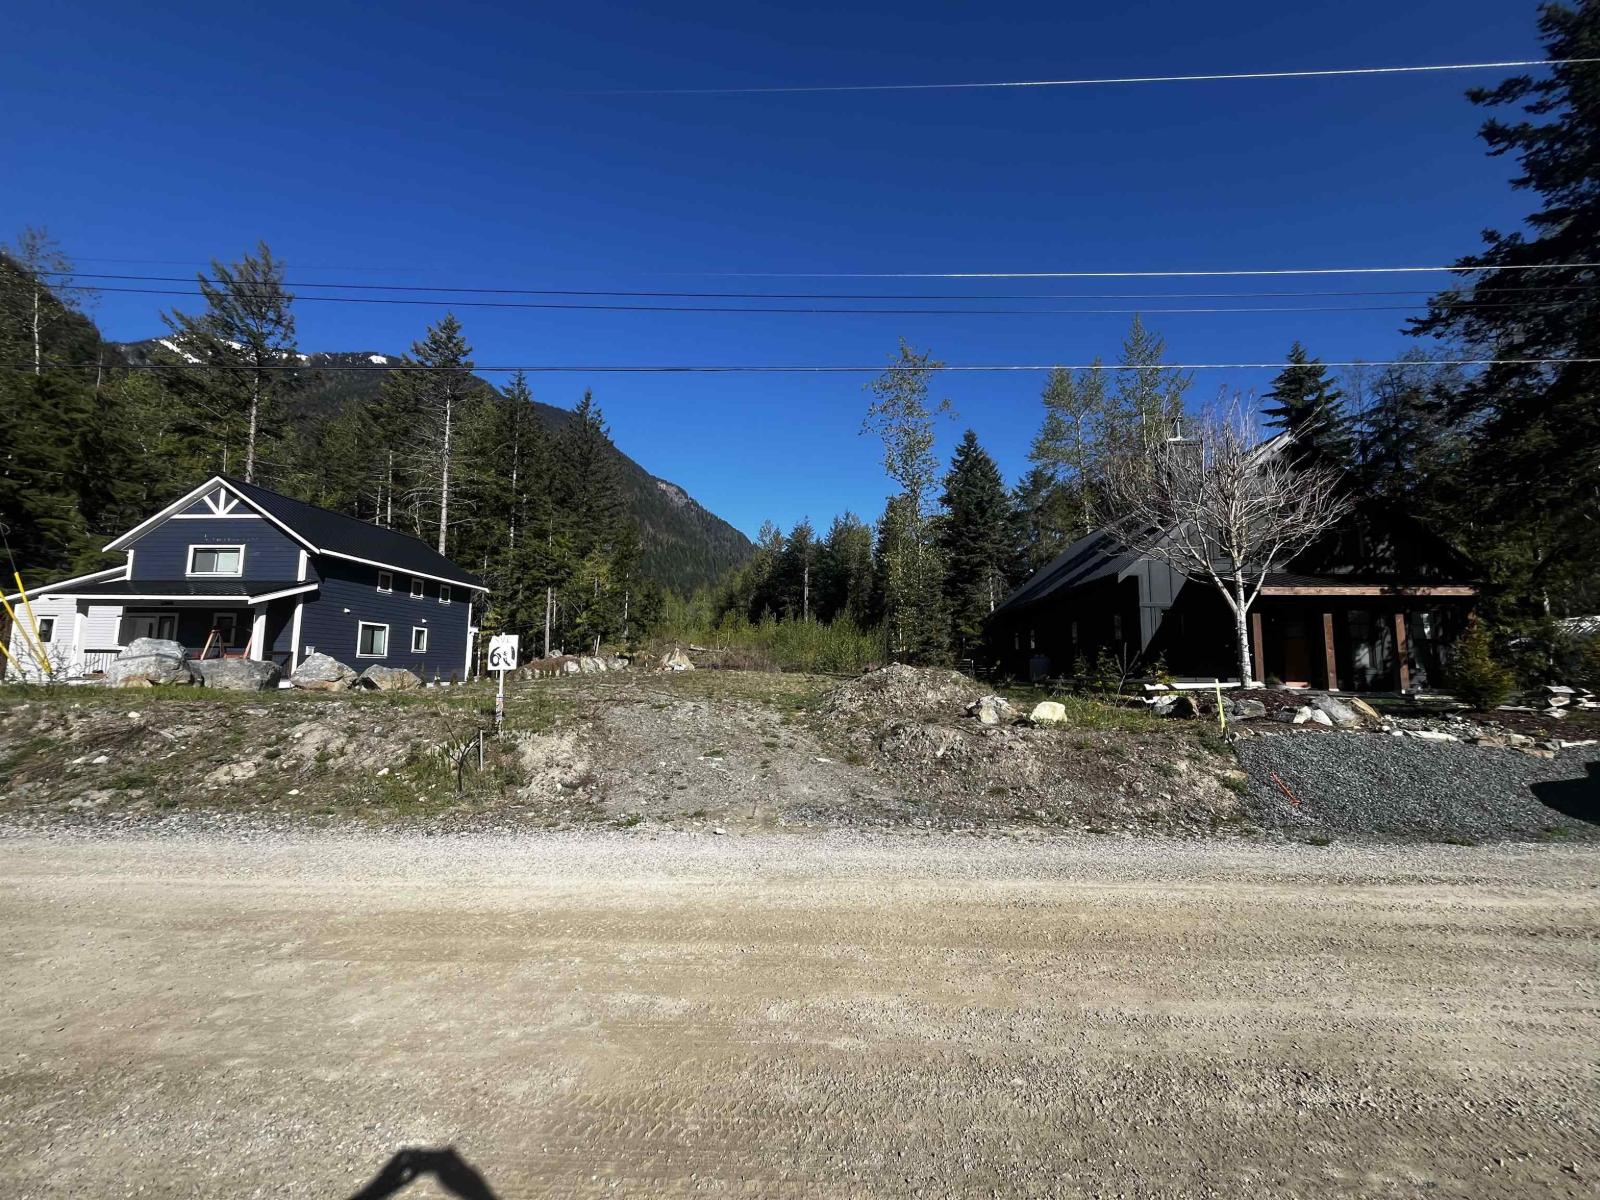
¼ Acre Flat Building Lot in the Community of Sunshine Valley near Manning Park less than 2 hours from Vancouver. Flexible building code allows full-time living in a Tiny Home or Cabin/Home up to 3500 sqft PLUS garage w/Carriage Home above. 999 Year Pre-Paid Registered Lease. Water & Power at lot line. Price includes Septic System. No GST. Flat and easy to build. Easy & quick building permitting process. In gated community of Sunshine Valley Estates. Enjoy 4 seasons for all your outdoor fun. Hiking, fishing, ATV'ing, snowmobiling, X-country & downhill skiing in neighboring Manning Park & more. No borders, No ferries. Get back to nature, a weekend at a time! (id:66550)
1350 Finlay Avenue Unit# 11
Kamloops, British Columbia
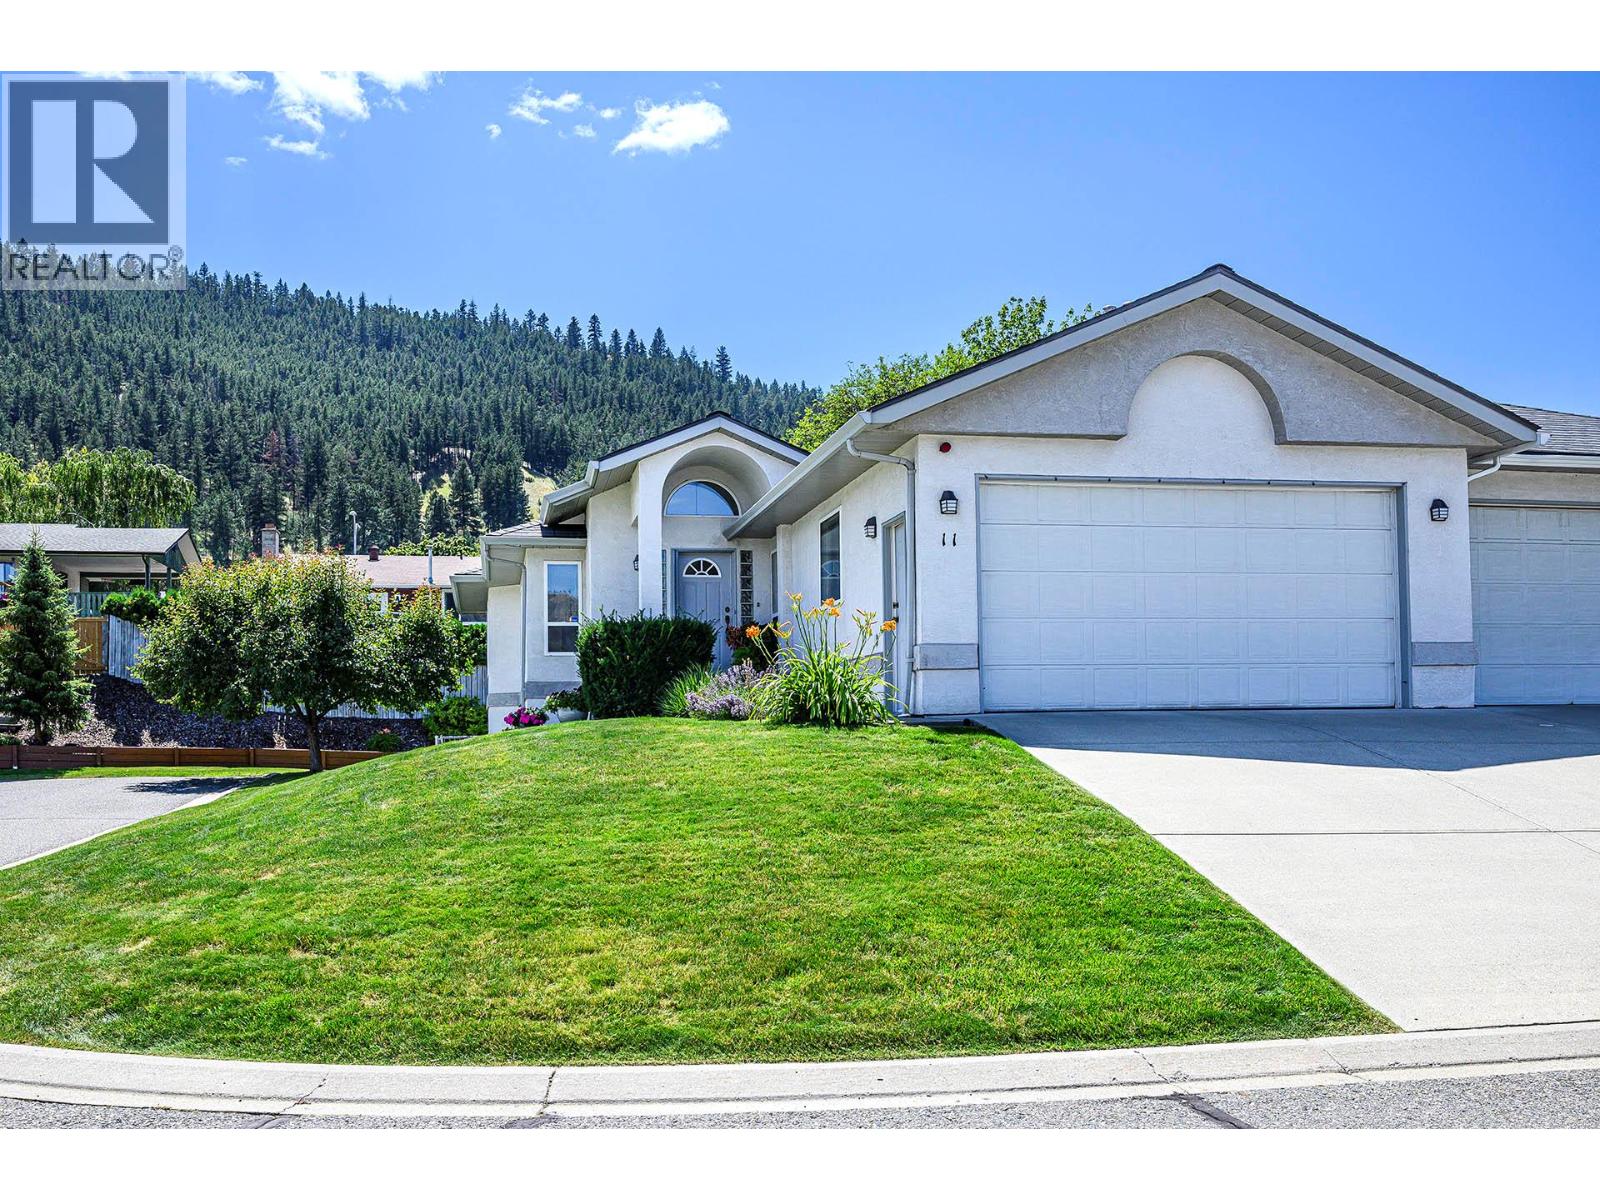
Located in the desirable Ridge complex in Juniper Heights with no age restriction! This rancher-style half duplex offers over 2,700 sq.ft. of thoughtfully designed living space in a quiet, natural setting just steps from scenic walking and biking trails. The main floor features updated luxury vinyl plank flooring, a spacious living and dining area, and kitchen with nook and access to a private sundeck. The primary bedroom includes generous closet space and a large 5-piece ensuite with double sinks, separate tub, and shower. A second bedroom—ideal for guests or a home office—a 2-piece powder room, and a well-equipped laundry/mudroom with sink and storage complete the main level. The lower floor offers two additional spacious bedrooms, 3-piece bathroom, a large rec room with gas fireplace and backyard access, plus a flexible utility/storage area. Recent updates include flooring, paint, light fixtures, new screen door and HWT 2021. The Ridge is a self managed 12-unit bareland strata with low $255/monthly strata fees and pet-friendly rules (2 dogs, 2 cats or 1 dog and 1 cat). A well-maintained home in a sought-after community. (id:66550)
8000 Highland Road Unit# 33
Vernon, British Columbia
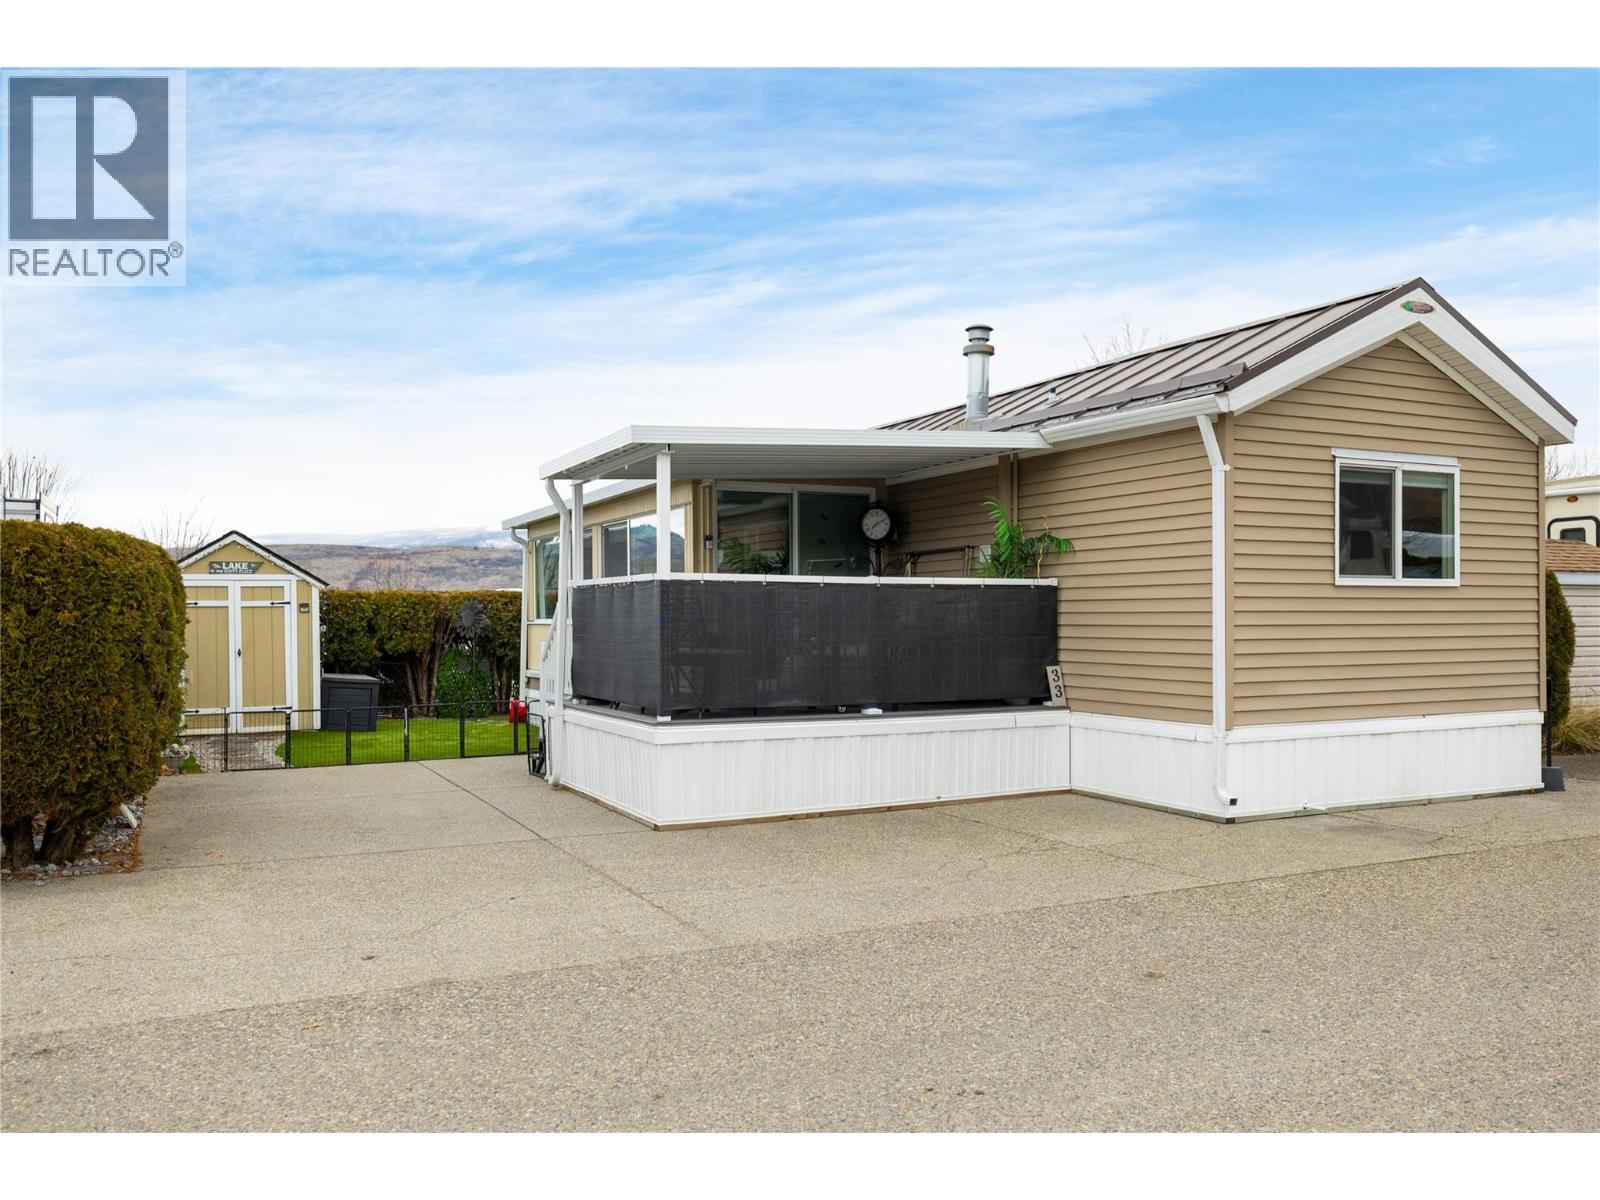
Welcome to this beautifully updated home in the Swan Lake RV Resort community. This well-appointed 1 bedroom, 1 bathroom home features an open-concept floor plan with vaulted ceilings creating a bright and spacious atmosphere. The updated kitchen offers new cabinetry, quartz countertops, and stainless steel appliances. The functional 3-piece bathroom includes a corner shower and quartz countertop. A well insulated sunroom provides valuable additional living space, perfect for year-round use. Outside, relax on the covered porch and enjoy the convenience of a storage shed with power. Swan Lake RV Resort offers an impressive range of amenities, including a seasonal pool, hot tub, gym, community centre, pickleball area, library, off-leash dog area, and a well-equipped workshop for owners use. Monthly fees include your community facilities, water, sewer, garbage, recycling, community landscaping, and snow removal. No age restrictions, and your pets are welcome here! Located just steps from the shore of Swan Lake, bring your kayak or paddleboard and enjoy the lake lifestyle! With a friendly, social atmosphere and regular community events, this property offers a low-maintenance, four-season, or lock-and-leave lifestyle. Don’t miss this opportunity—book your showing today. (id:66550)
6683 Lincroft Rd
Sooke, British Columbia
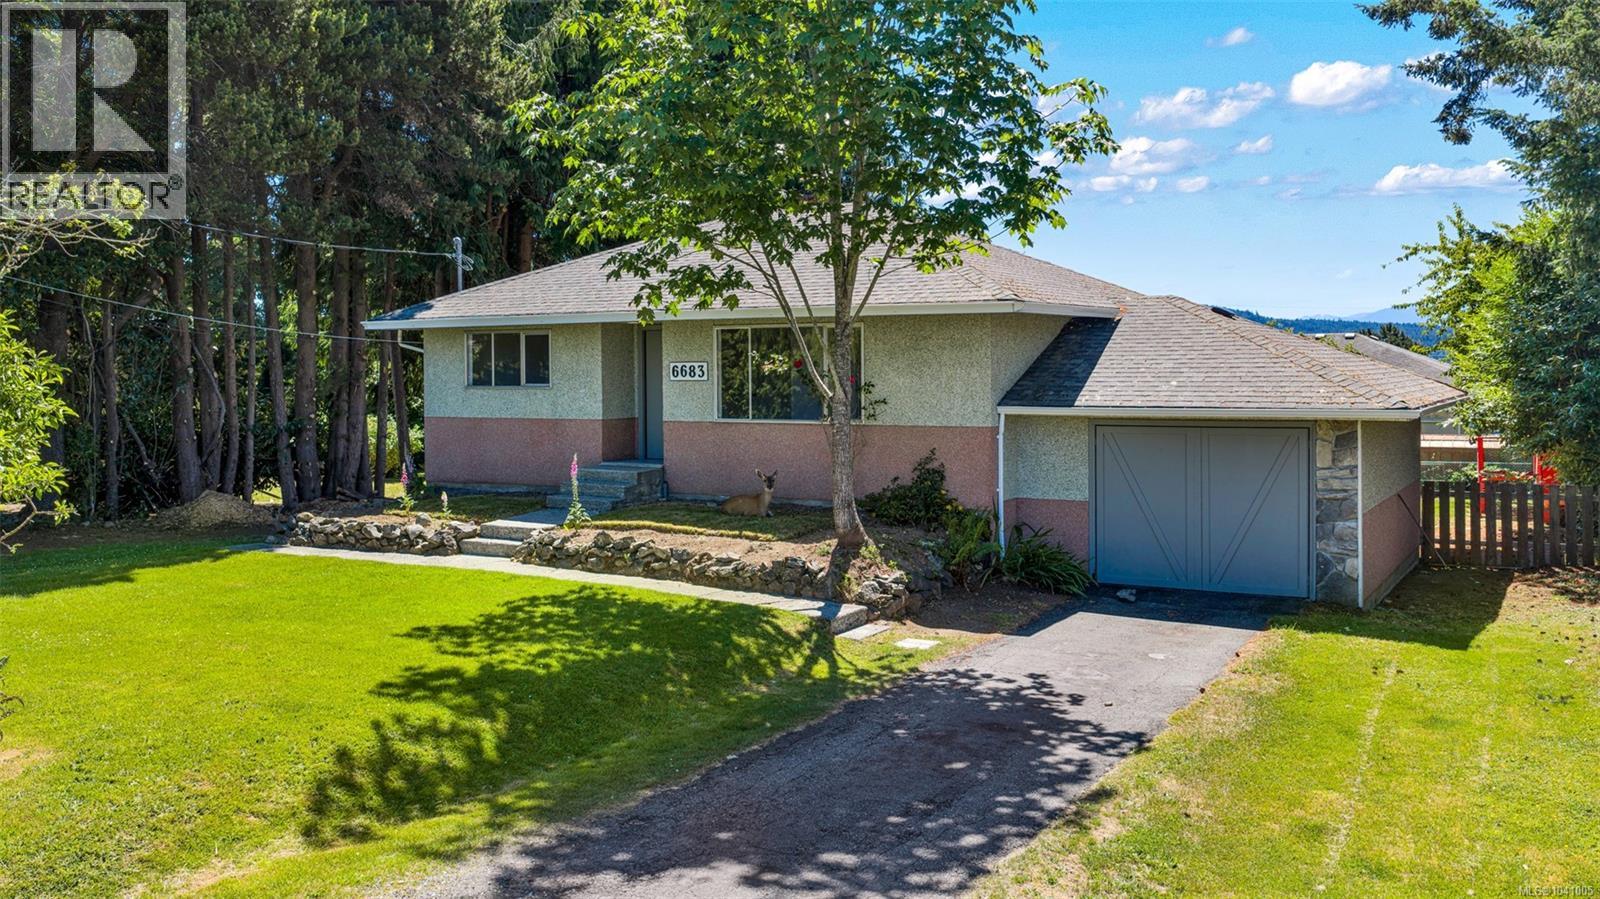
Welcome to this charming and updated 3-bedroom, 1 bathroom home on a level .22-acre lot in one of Sooke’s most walkable locations. Recent updates include fresh paint, new flooring, and electrical upgrades, creating a bright and comfortable interior ideal for families, first time buyers, or investors. The flat, fully usable yard offers excellent outdoor space for kids, pets, gardening, or future ideas, with tons of parking and space for all the toys. South facing windows fill the home with natural light and capture lovely ocean views toward Sooke Harbour, while the location places you just one block from the town core. Walk to shops, cafés, and transit, with the Sooke Harbour Boardwalk only minutes away. Under BC’s new housing regulations, this property also offers significant development potential, with eligibility for up to four units. A rare blend of lifestyle, location, and long-term investment value, this property is a must see. (id:66550)
2107 Rawlings Road
Quesnel, British Columbia
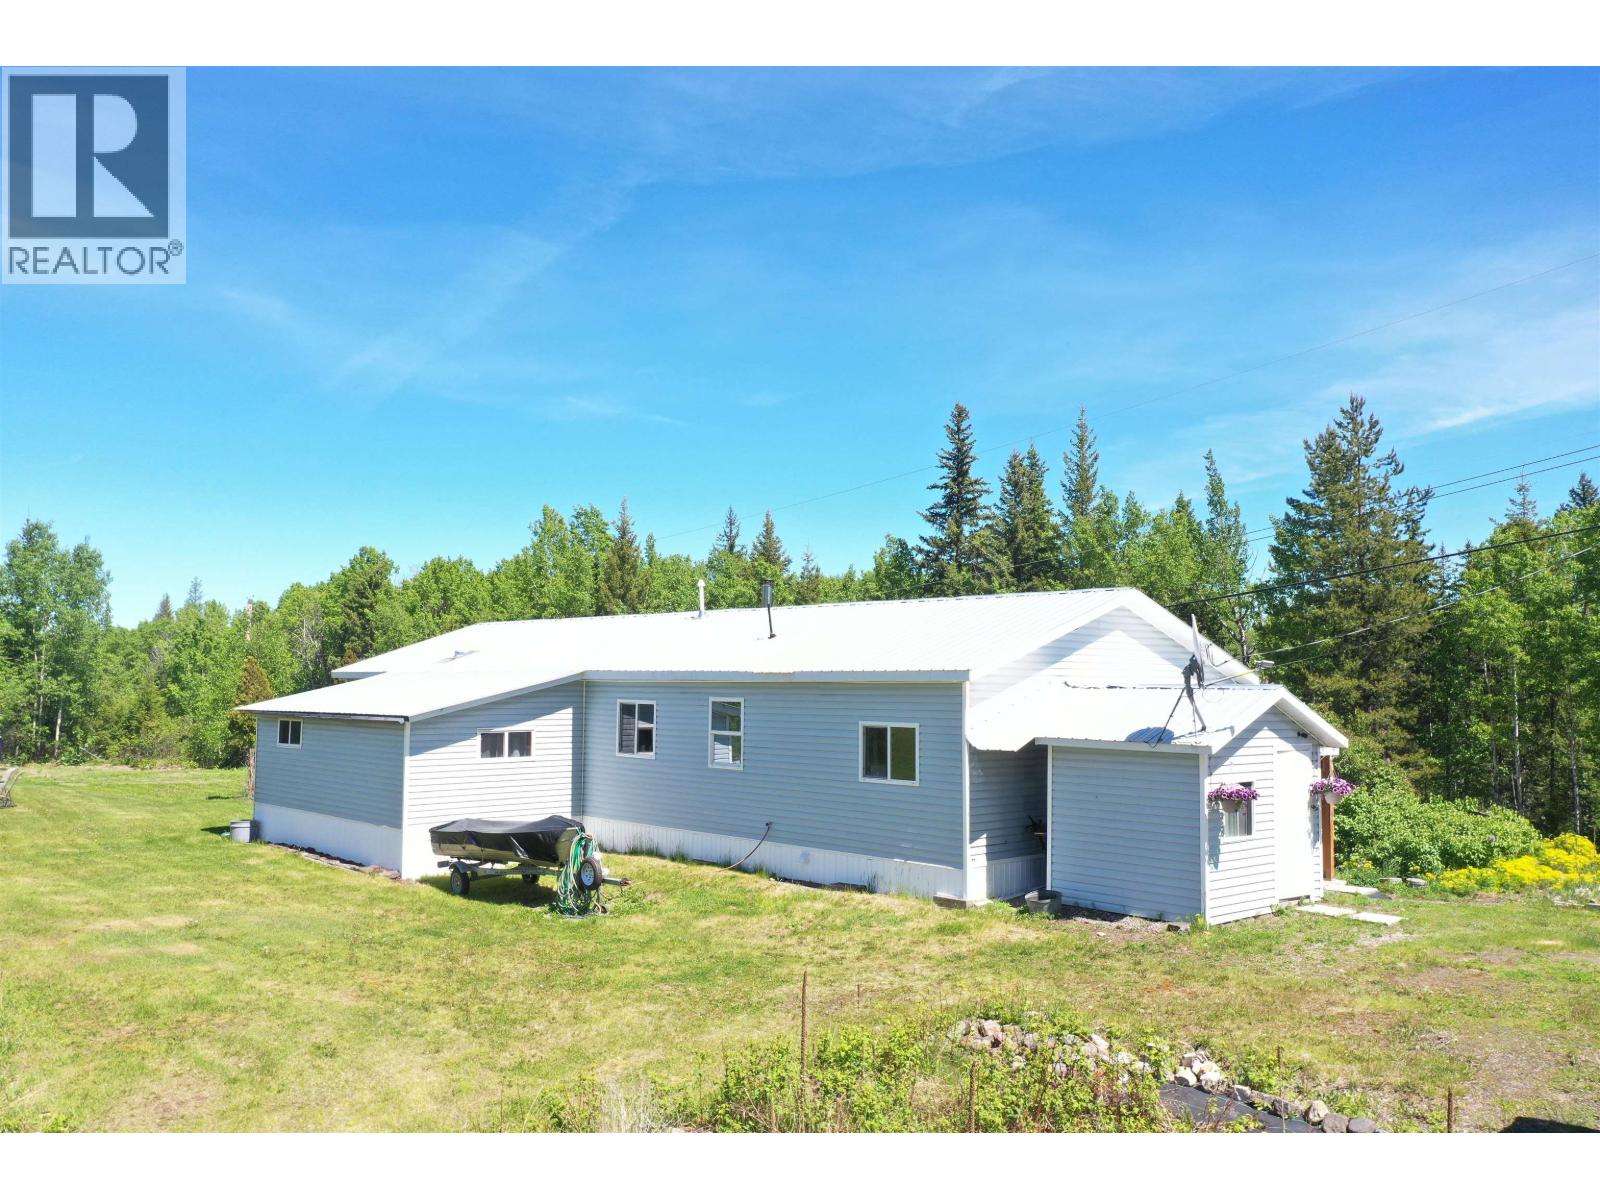
This lovely, newly renovated 3-bedroom, 1-bath mobile sits on just over an acre of land, offering stunning views and peaceful surroundings. The home features a full addition, newer hot water tank and high-efficiency natural gas forced-air furnace, updated vinyl windows, new plumbing, and a WETT-certified wood stove to keep things cozy throughout the winter months. Inside, you’ll find a gorgeous, spacious kitchen with modern finishes and a large central island, flowing seamlessly into an open-concept living space with 9-foot ceilings and excellent natural light. The newly renovated bathroom includes dual sinks for added convenience. A beautiful blend of comfort, space, and thoughtful updates, ready to be enjoyed. (id:66550)
149 Pilkey Point Rd
Thetis Island, British Columbia
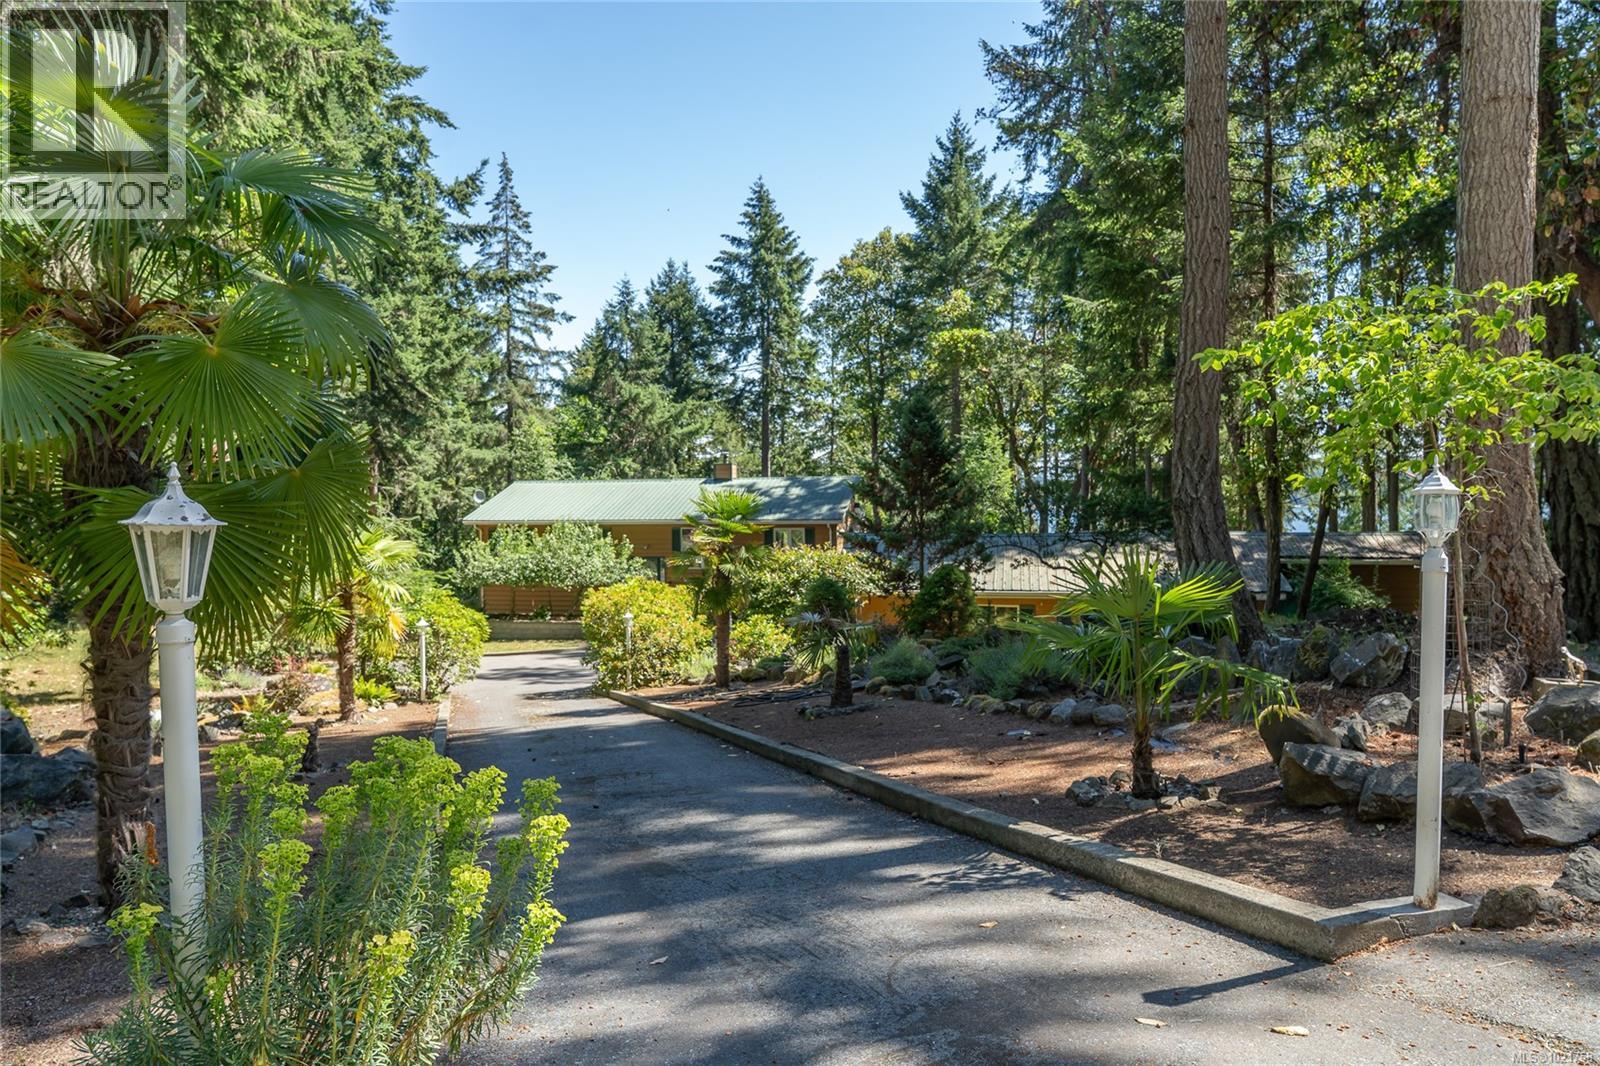
*Brand New Vinyl decks* Ocean view home with 2 bdr mortgage helper on 2 acre property close to sandy beaches, trails, ferry, pub, marinas, elementary school, cafe & store and more all on picturesque Thetis Island. This home has a lot to offer. 2/3 bdrs on the main level with large open liv/dining area & kitchen all opening onto large deck space for indoor/outdoor living. Downstairs is a self contained, 2 bdr/2bath suite which coul rent @ approx.$ 1,300/mth. Large living area, kitchen, laundry and outdoor decks with hot tub. Previously run as a B&B. Detached double garage, large workshop, detached equipment storage. Metal roof, new heat pump, on-demand hot water, good well and updated septic system. Telus high speed fiber optic internet fabulous to work from home. BC Ferries has 10 sailings a day to Thetis from Chemainus at 21.50 car & driver return fare with Experience Card. No Vacancy or Speculation Taxes here. BC Assessment valued at $ 949,000. listed 80,000 below (id:66550)
906 James Road
Shoreacres, British Columbia
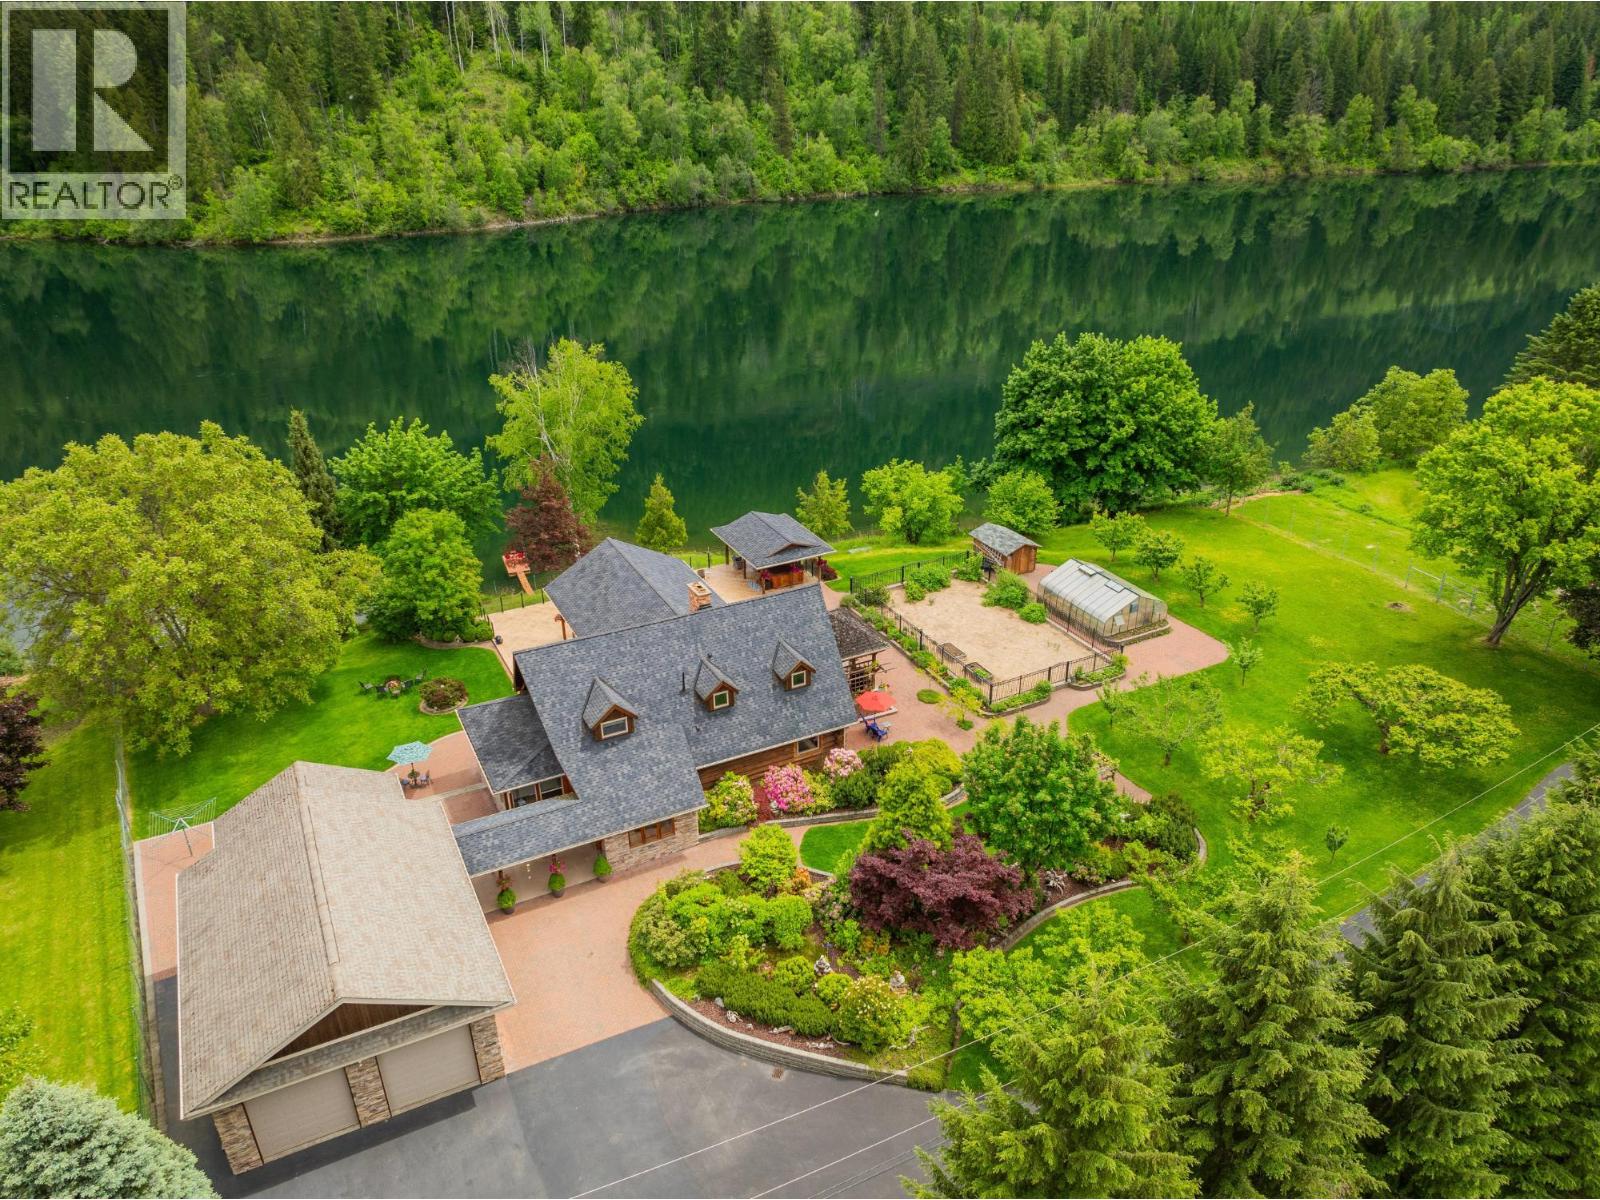
Nestled in the tranquil beauty of Shoreacres, BC, this custom-built log home epitomizes waterfront living on the picturesque Kootenay River. Top quality craftsmanship is evident throughout and only the highest quality finishing materials were used. The home has been meticulously maintained with extensive recent upgrades. Upon entering, be greeted by the rustic charm and inviting ambiance that defines every corner of this exceptional property. The open-concept design seamlessly marries the timeless allure of log architecture with contemporary comforts, offering three spacious bedrooms and three elegantly appointed bathrooms. Surrounded by nature's serenity, this fully fenced, meticulously maintained executive residence features a downstairs in-law suite, perfect for hosting family or friends. Step outside onto the expansive concrete stamped deck to immerse yourself in the tranquil sounds of nature and panoramic vistas. The low maintenance 1.18 acre landscaped yard creates a park-like oasis, ideal for relaxation and connecting with the outdoors. A private dock invites you to indulge in water activities like boating and fishing or simply bask in the sun along the river's edge. The property also highlights an orchard-like setting with many varieties of fruit and berries. Whether seeking a peaceful sanctuary or an adventurous getaway, 906 James Road promises an unparalleled lifestyle. Spacious 24X34 high ceiling garage with bonus studio room. (id:66550)
1221 23 Street SE
Salmon Arm, British Columbia
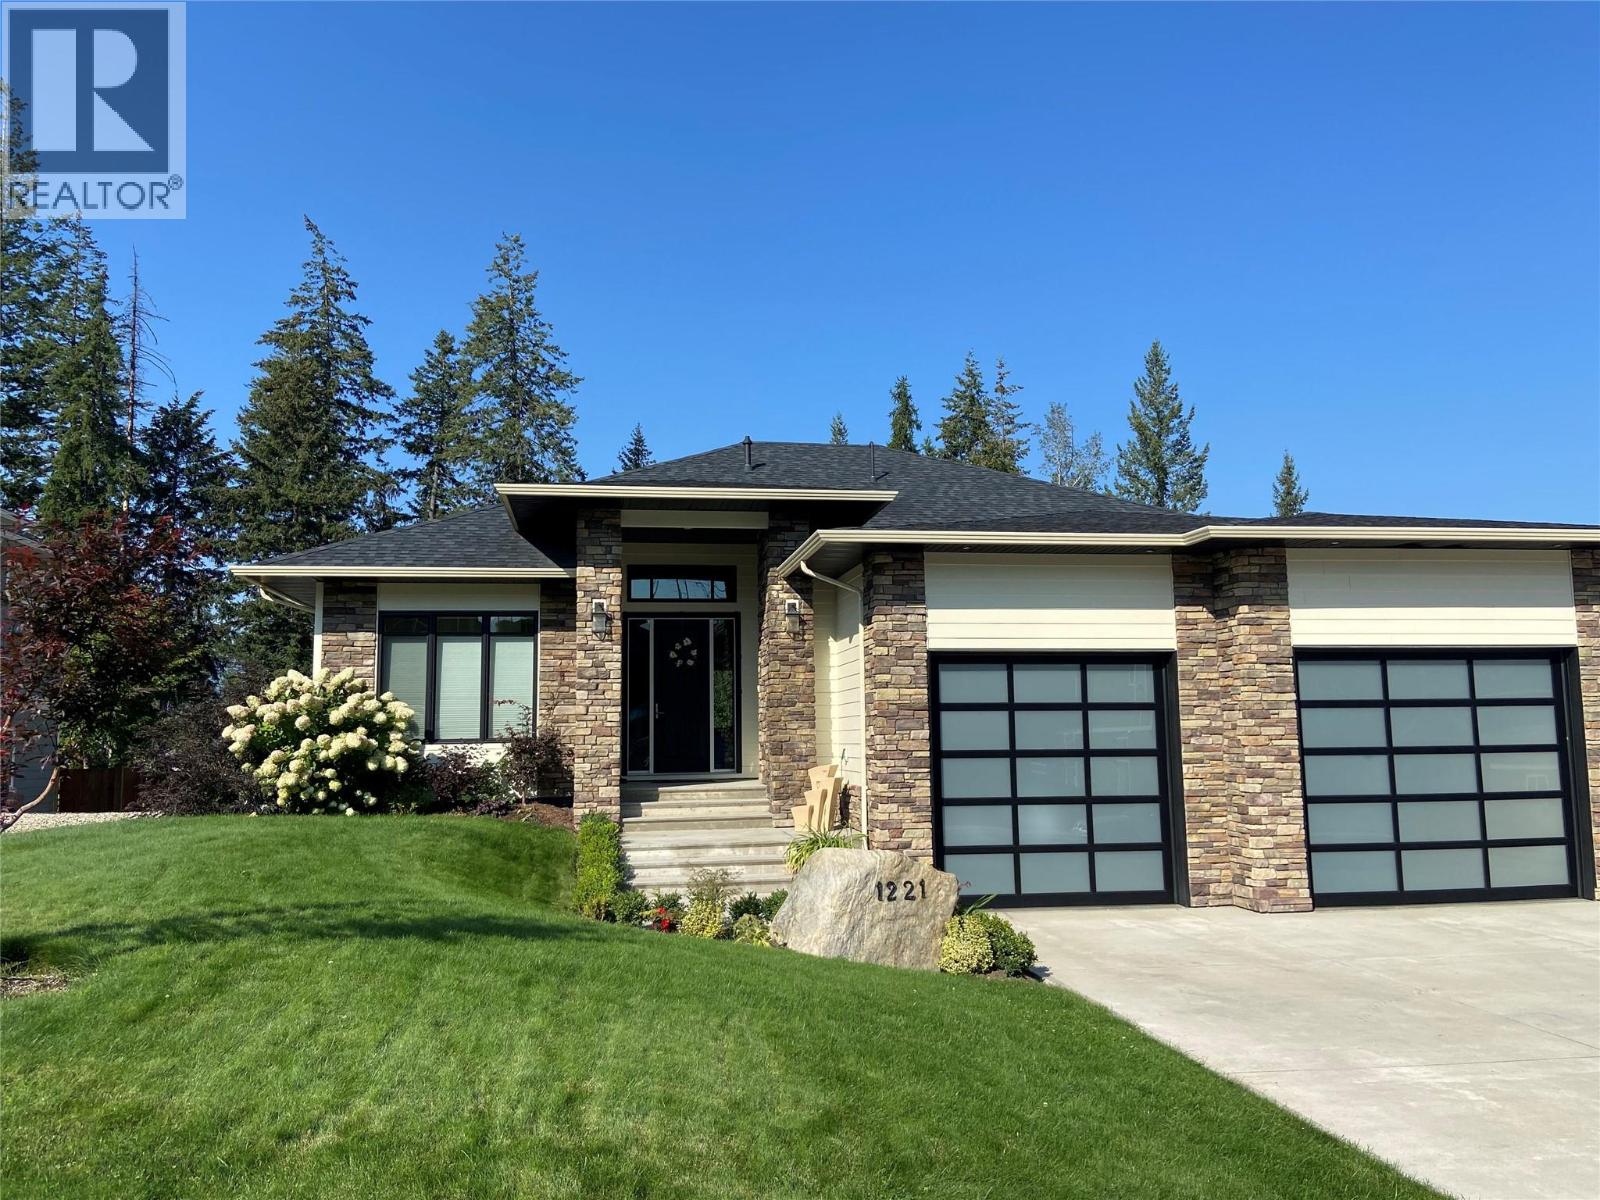
WELCOME TO THIS BEAUTIFULLY FINISHED LEVEL-ENTRY SEMI-CUSTOM HOME with walkout basement, perfectly designed for comfortable family living. The main floor showcases a bright open-concept kitchen, dining, & living area centered around a cozy gas fireplace. The chef-inspired kitchen features a large island, generous cabinetry, and spacious walk-in pantry - ideal for both everyday living & entertaining. Convenient main-floor laundry adds to the thoughtful layout. Step directly from the dining area onto a spacious deck. Designed for year-round enjoyment, the deck offers two separate covered areas - perfectly set up for your hot tub retreat and barbecuing/relaxing with family and friends. 4 bedrms/3 baths, provides ample space for growing families. The walkout basement expands your living area with a large rec room, lots of storage, and direct access to a covered patio. Situated on a quarter-acre lot backing onto Hillcrest School & field, the property offers privacy, and easy access to outdoor recreation. The extra-large garage has room for vehicles, toys, and additional storage. Adding incredible value is the detached carriage house, featuring a 500 sq ft shop complete with 2pc bath. Above, is a 624 sq ft 1 bedrm legal suite with laundry - perfect for extended family, guests, or rental income. This is a rare opportunity to own a beautifully finished & thoughtfully designed home with income potential, workshop space, & prime location. A must-see property that truly has it all! (id:66550)
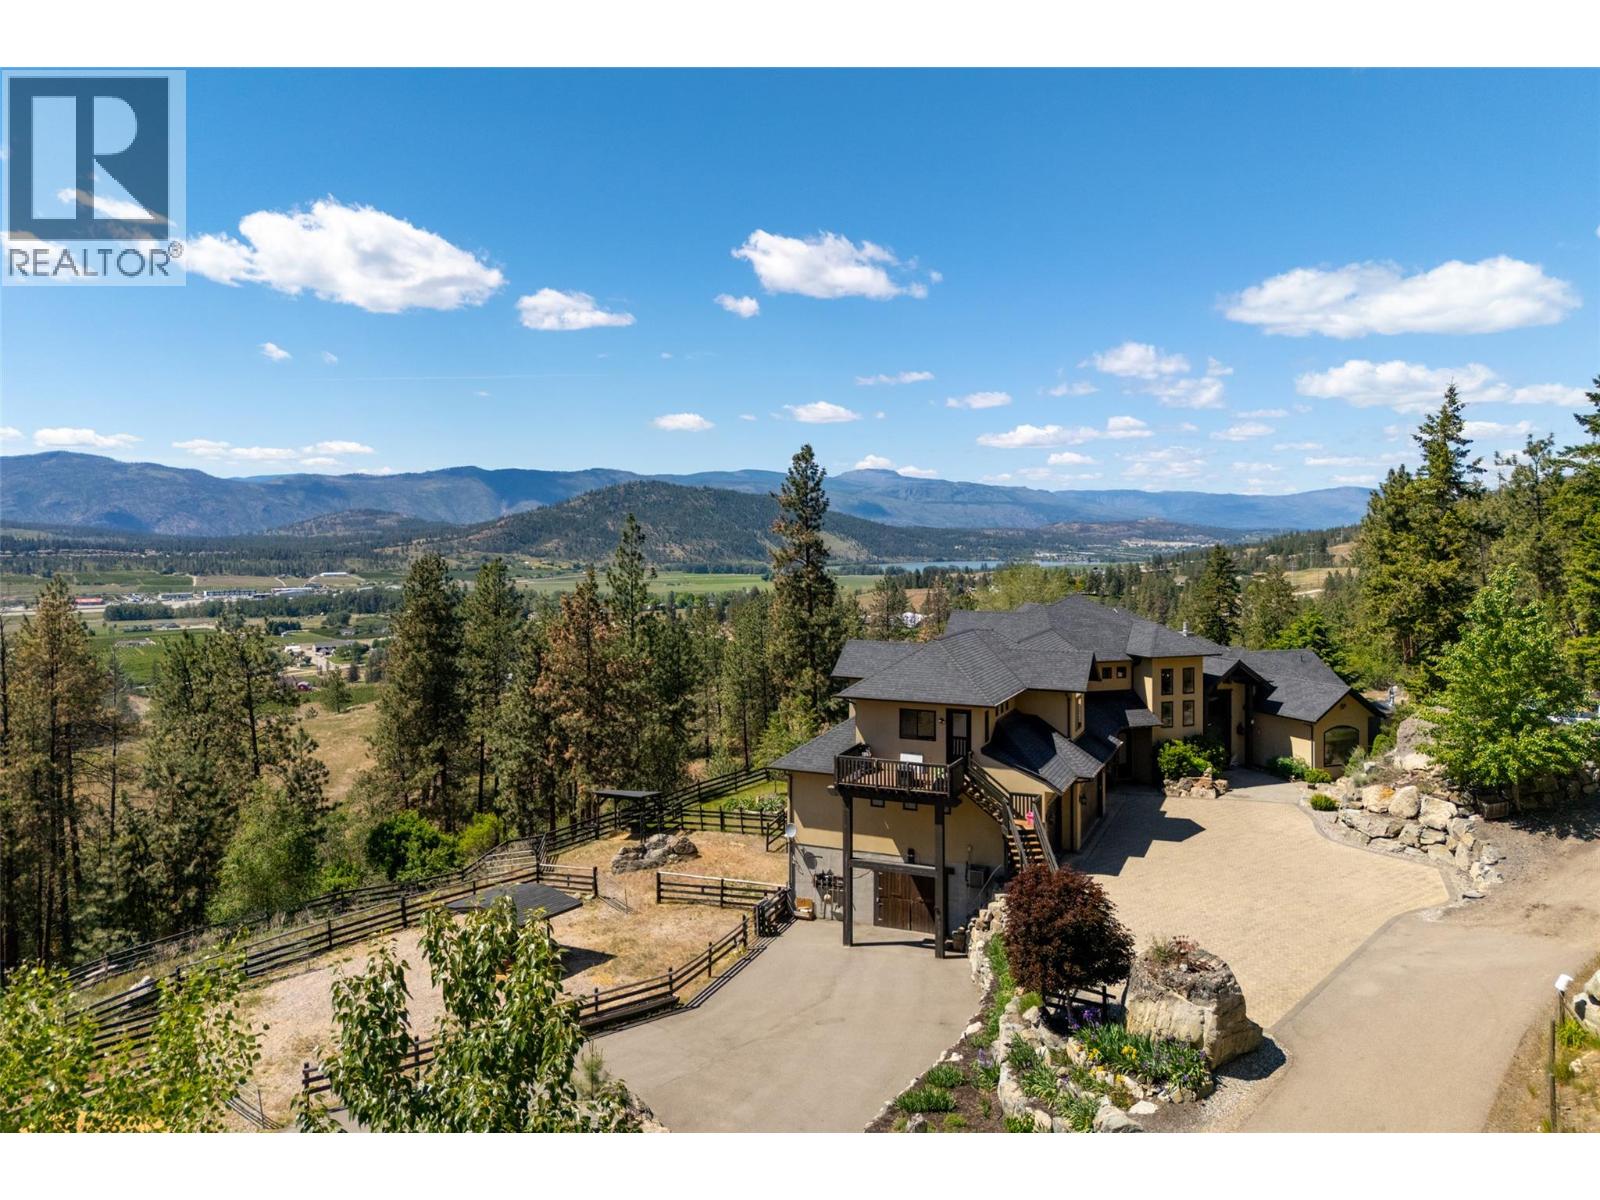
5500 Rockface Road
Kelowna, British Columbia
Ultra private gated estate lapped in luxury! Nearly 14 acres on a flat bench! Valley views! Horse lovers will celebrate this properties luxury built-in stable apart of the home! Behind security gates, a long driveway, this special property will make you feel at home! Minutes to horse trail systems, UBCO, YLW Airport, & amenities! Truly an entertainer’s oasis- seamless indoor-outdoor living fusing outdoor leisure spaces- pool / hot tub/ outdoor kitchen with the vaulted great room inside! The island kitchen features granite, paneled appliances & pass thru window for easy entertaining. The vaulted living room’s post and beam exude old world charm bringing that outdoor spacious feel indoors! Retire to the main floor primary retreat with spa-like ensuite. The upper level offers additional bedrooms split by a shared Jack and Jill full bath, additional flex space and access to an in-law suite that has exterior staircase separate entry. The lower level features a theatre room, gym area, tack room & access to horse stables or potential garage /workshop thru the home's exterior side walk-out under a suspended slab for the upper garage. Quality throughout- custom millwork, volume ceilings, Low E windows, travertine, electric blinds in main great room, hardwood floors, radiant in-floor heating, heated stables with direct access to fenced corrals and pastures. This estate offers both luxury and functionality. Come see this idyllic horse set-up and saddle up for a great life on Rockface! (id:66550)
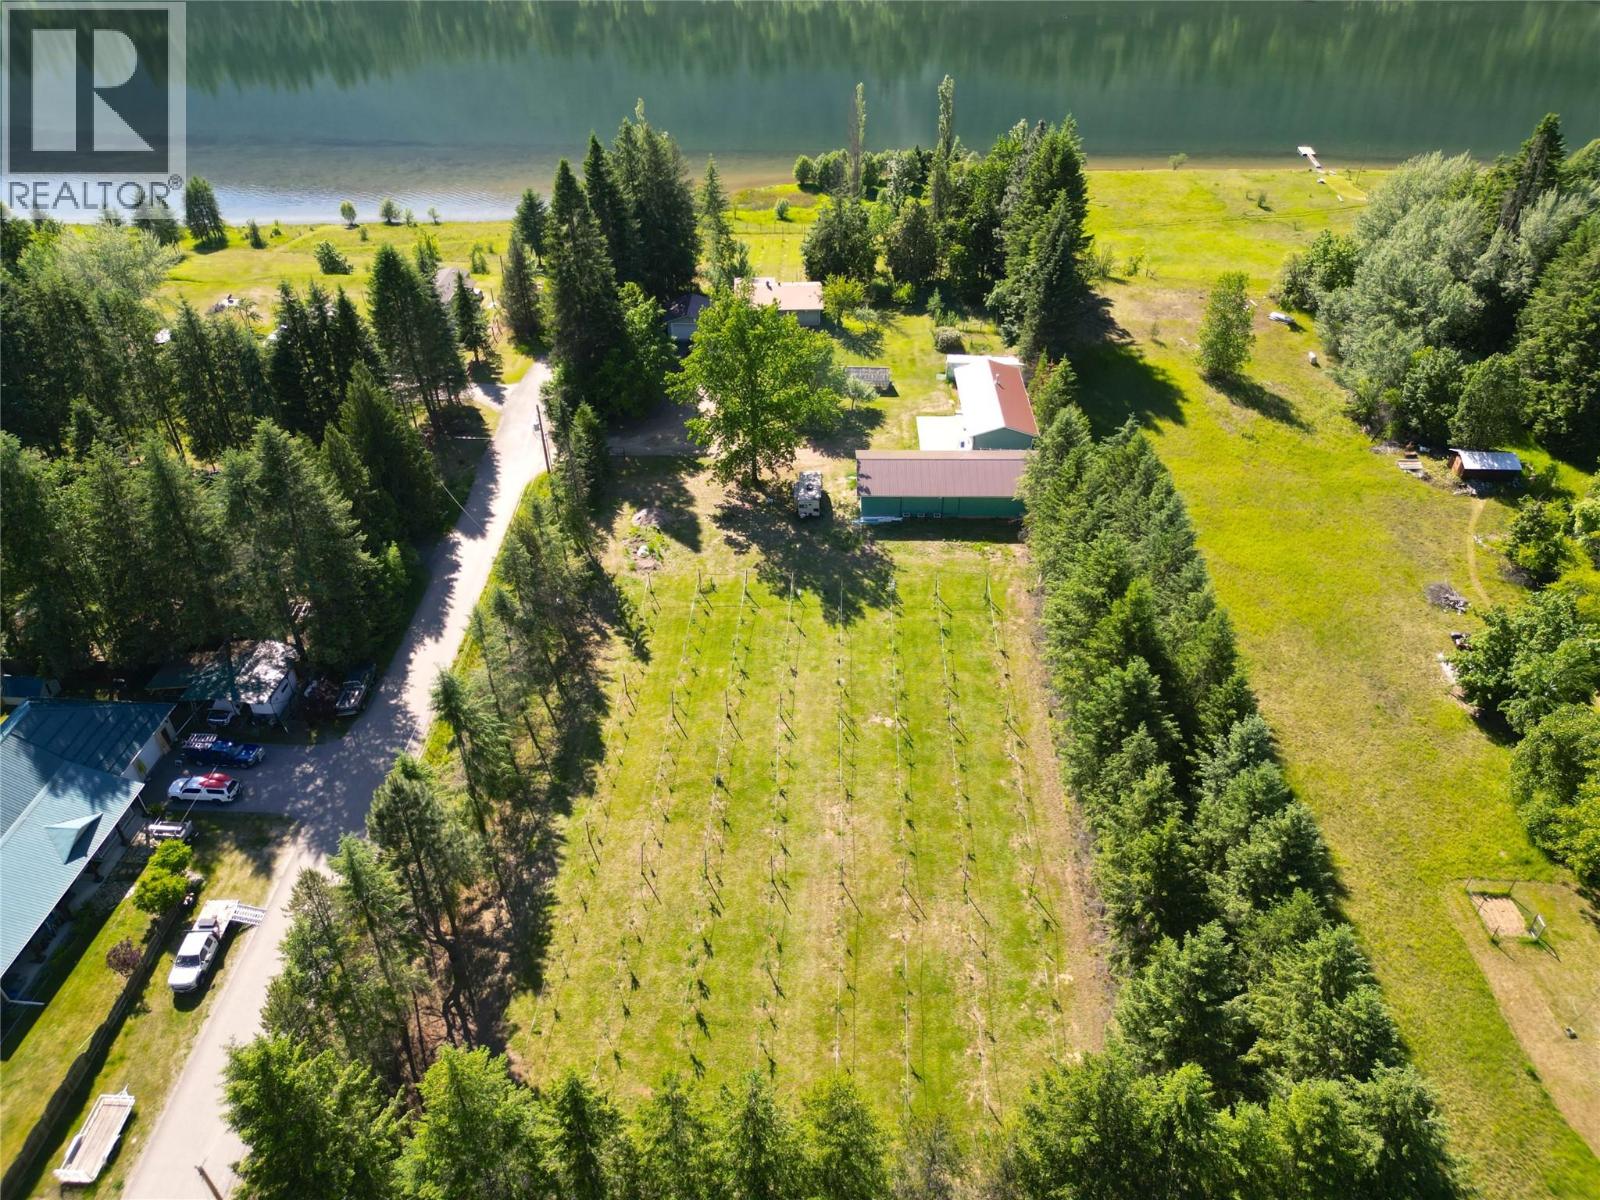
1062 Scamp Road
Castlegar, British Columbia
Welcome to 1062 Scamp Road – the epitome of the dream Kootenay lifestyle. This exceptional property offers an inspiring blend of home and natural beauty. Set on a fully fenced 2.9-acre parcel with 6.5-foot elk fencing for privacy and protection, it features a charming 3-bedroom, 3-bathroom home, a detached double garage, two large shops, a greenhouse, sauna, and a hot tub for ultimate relaxation. Home to West Cyderz Cidery (option to purchase separately), the property also includes two flourishing orchards with 300 apple trees, a separately fenced garden area, ample parking, various outbuildings, and usable dock on the Kootenay River—perfect for enjoying the stunning natural surroundings. Just minutes down the road, you’ll find the breathtaking Glade Waterfall, a beautiful local gem to share with friends, family, and visitors alike. Book your private showing today and start living the Kootenay dream. (id:66550)
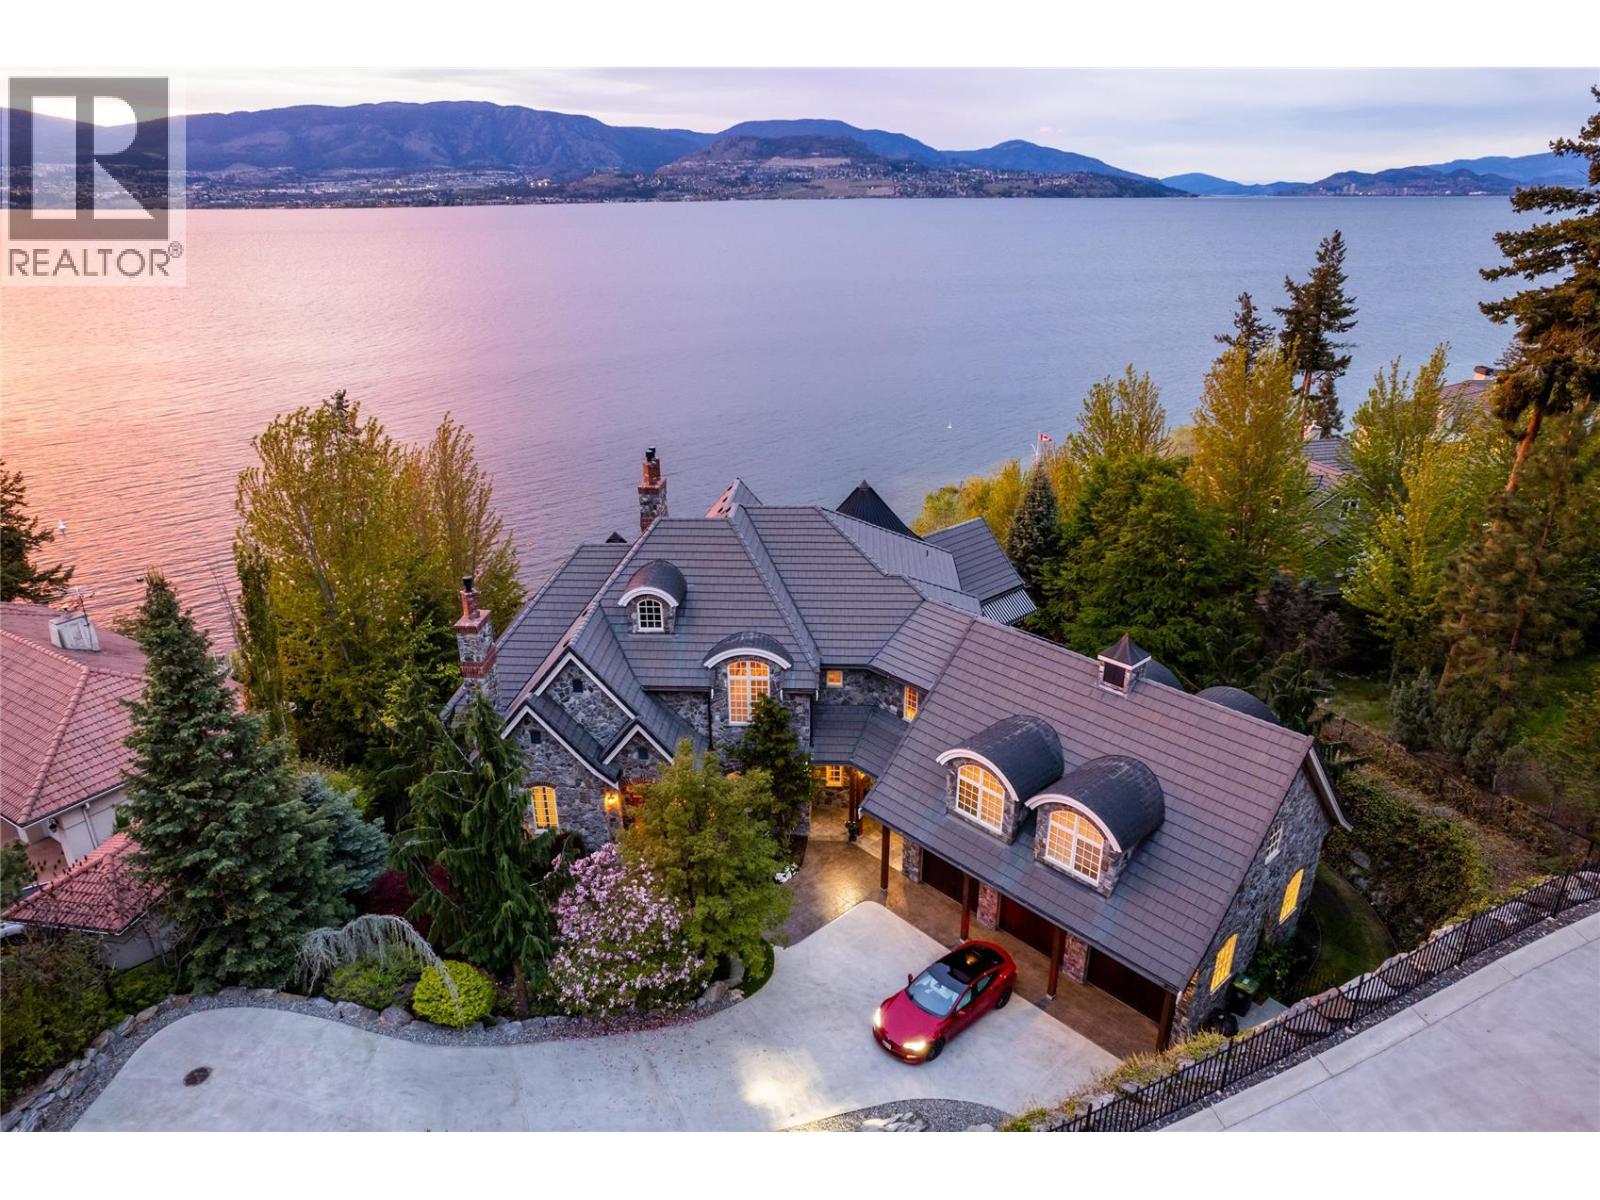
225 Swick Road
Kelowna, British Columbia
Rare Lakefront vineyard estate home on 2.31 private acres w/160’ of sandy beach. European chateau inspired boasts a new dock, elevator, wine cellar, private vineyard, office, gym + theatre. 8000 sq ft, 5 bdrm, 8 bath. Main floor primary suite w/ reading area + fireplace, luxury hotel like bath, great room w/soaring ceilings, stone fireplace and French doors that lead out to a lakefront patio w/ sunset views. The chateau kitchen w/ best in class Wolf/SubZero appliances, lakeview kitchen table along w/bar seating, formal dining room, main floor laundry and a wet bar. The upper level w/2 large bdrms w/ensuites and huge family/guest suite w/ensuite, laundry, kitchenette. The lower level has a gym +spa bath, wine cellar, games rm, theatre, sauna, family rm and a large office w/ensuite. Elevator + accessible ramps. 4 car garage plus bonus storage. Explore your options to add a guest house. Outdoor kitchen/hot tub. Licensed dock w/power lift. Heated tile floors, Pella windows, state-of-the-art water filtration/controls, heated driveway. Smart Lutron system w/power blinds, custom lighting, audio, alarm. Timeless design w/ tile roof, copper gutters and Kettle Valley stone exterior. A relaxing waterfall entrance. State of the art geothermal heating/cooling and green living eco septic system. Private vineyard w/90 Chardonnay vines with room to expand vineyard. Mins to the award winning Cedar Creek + Martins Lane wineries, Bertram Park and the amenities of Lower Mission. Room for pool. (id:66550)
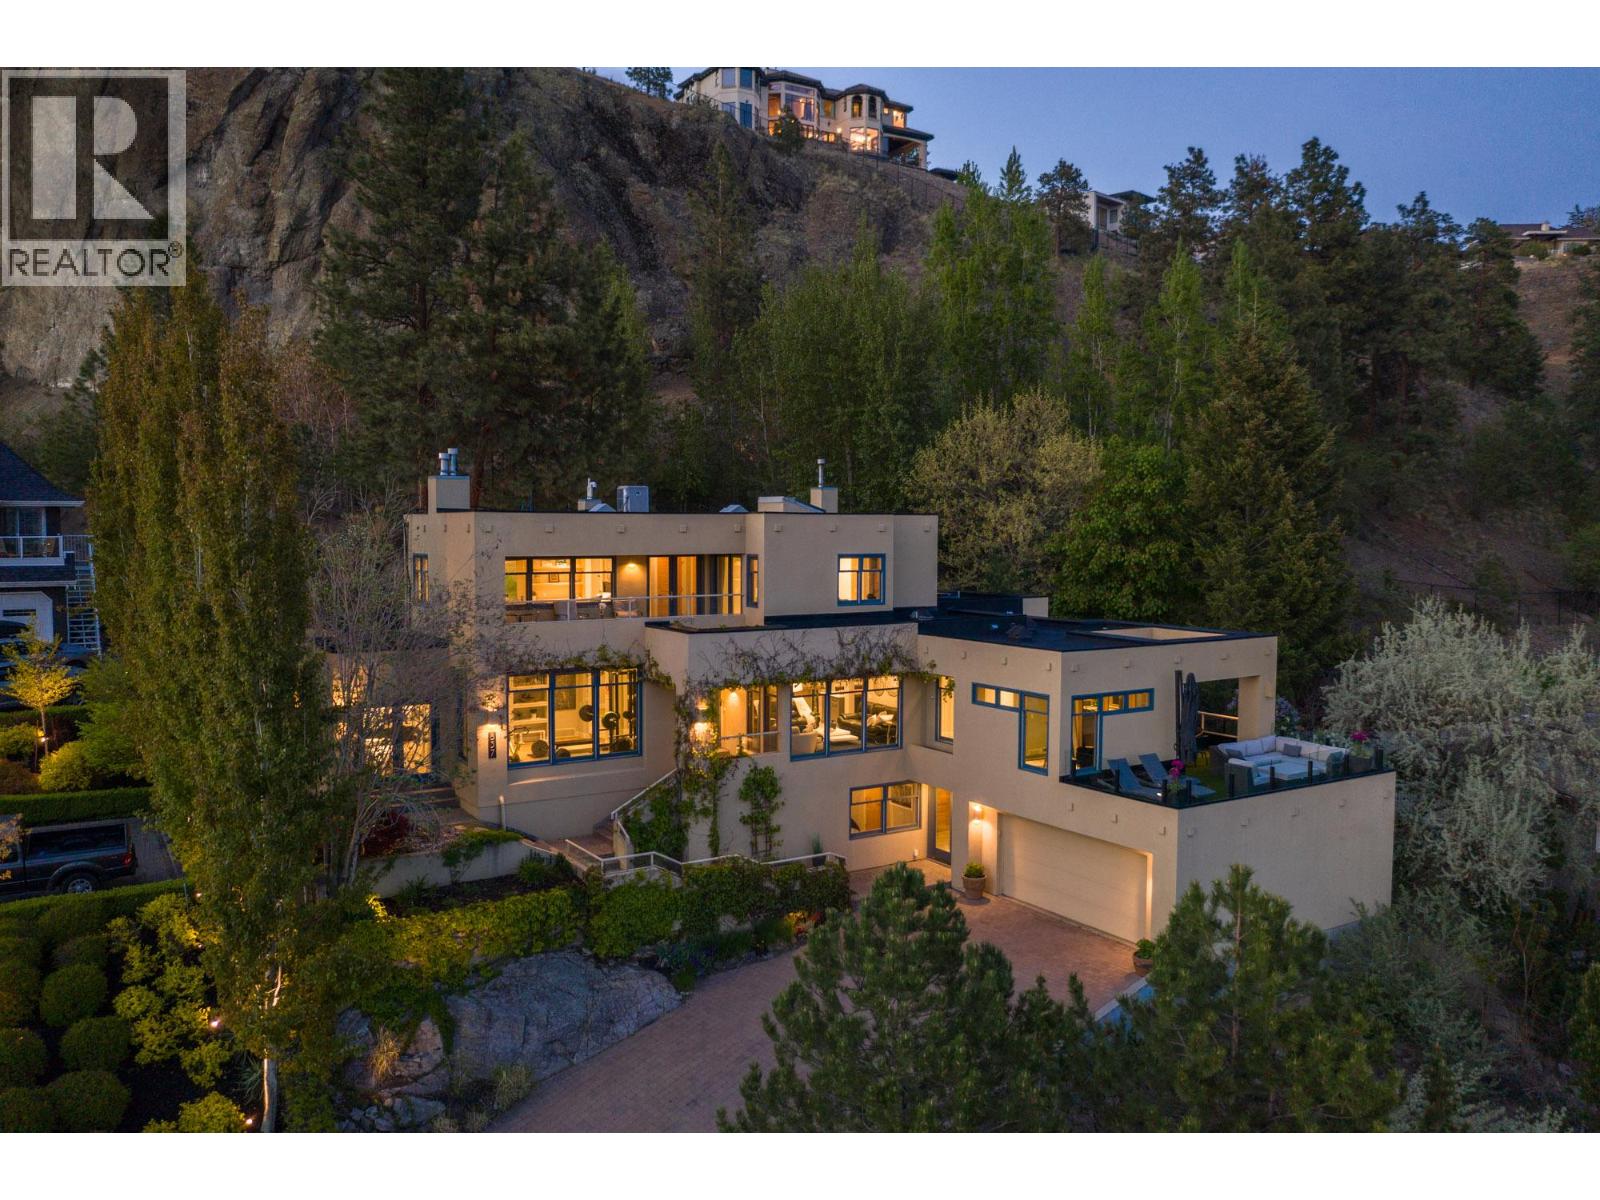
837 Mount Royal Drive
Kelowna, British Columbia
This custom executive estate offers a sophisticated blend of architectural design & natural beauty. Spanning nearly 5,000 sqft, the residence captures sweeping views of Lake Okanagan & the city lights. Positioned for privacy, this mountainside sanctuary is just minutes from the brewery district & downtown waterfront. The main level features a chef-inspired kitchen with Sub-Zero refrigeration & a Wolf 60-inch range. Large windows and skylights fill the home with natural light, connecting open living areas to a sunroom and rooftop patio. In addition to the living room is a spacious great room offering the perfect 2nd living area with endless flexibility. The primary bedroom is a private retreat with a spa-caliber ensuite, heated flooring, steam shower & pool access. An adjoining lounge offers a versatile space for a meditation or wellness studio. Backing directly onto Knox Mountain Regional Park & within proximity to the prestigious Highpointe neighbourhood, the property provides immediate access to world-class hiking & biking trails. The rare half-acre setting features a 40-foot lap pool, hot tub & tiered decks nestled in professional landscaping. The lower level includes a theatre room, guest bedroom & mudroom with garage access. Significant updates include a new roof (2019) & a state-of-the-art 2-zone Geotility HVAC system with a new furnace & heat pump (2025). This meticulously maintained home perfectly balances modern infrastructure with an incredible Okanagan lifestyle. (id:66550)
2875 Shayler Road
Kelowna, British Columbia
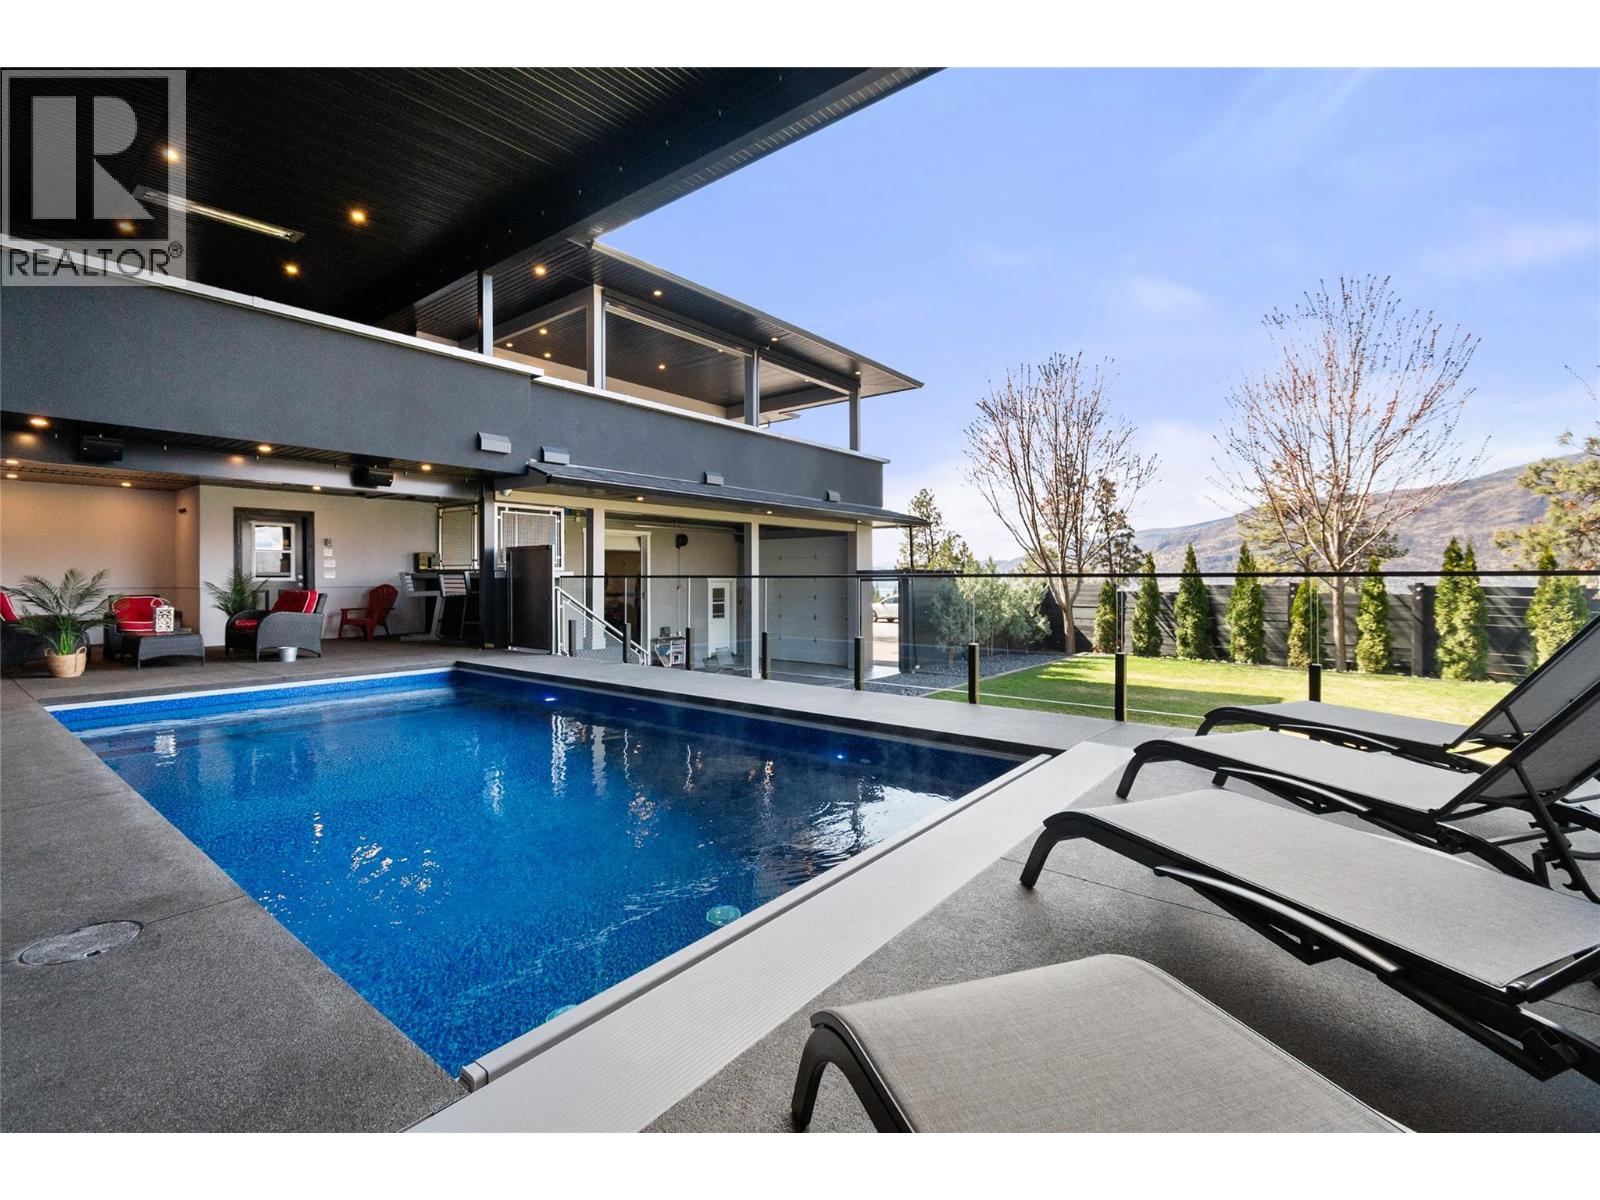
Must see BUILDERS OWN HOME! You don't see setups like this very often. Set on 2.59 acres with over 4,500 sq ft of well-designed living, there's clear attention to detail throughout, plus stunning, unobstructed lake views. The home features tall ceilings, a chefs kitchen with full fridge & freezer, 6-burner range with grill, double wall ovens and wine fridge. The primary suite offers 12 ft ceilings, its own deck, and a spa-like ensuite with heated floors. The fully finished lower level is roughed in for a 2-bedroom suite with in-slab heat (yes even the garage), second laundry room, and its own private, gated yard space. If you need shop space or storage this home OVER delivers. A 1,155 sq ft garage with 400-amp service (separate meter), full bathroom, built-in compressor, welding plugs, exhaust fan, and more. Covered and enclosed RV parking, approx. 69' x 19' with sani dump and power, plus a 14' x 29' secured carport (with garage door to the front of the home) plus a garden shed and greenhouse. The outdoor living setup is just as strong with a covered, insulated 12' x 24' pool with power cover, outdoor shower, half bath, overhead heater, and Sonos system. The massive covered upper deck off the main living space is fully dialled in with motorized blinds, heaters, hot tub, bar seating, gas hookups, and an electric fireplace, set up for year-round use. Space to live, work, and entertain, with BIG HOME ENERGY and even BIGGER EXTRAS. (id:66550)
1063 Bridgeview Crescent
Castlegar, British Columbia
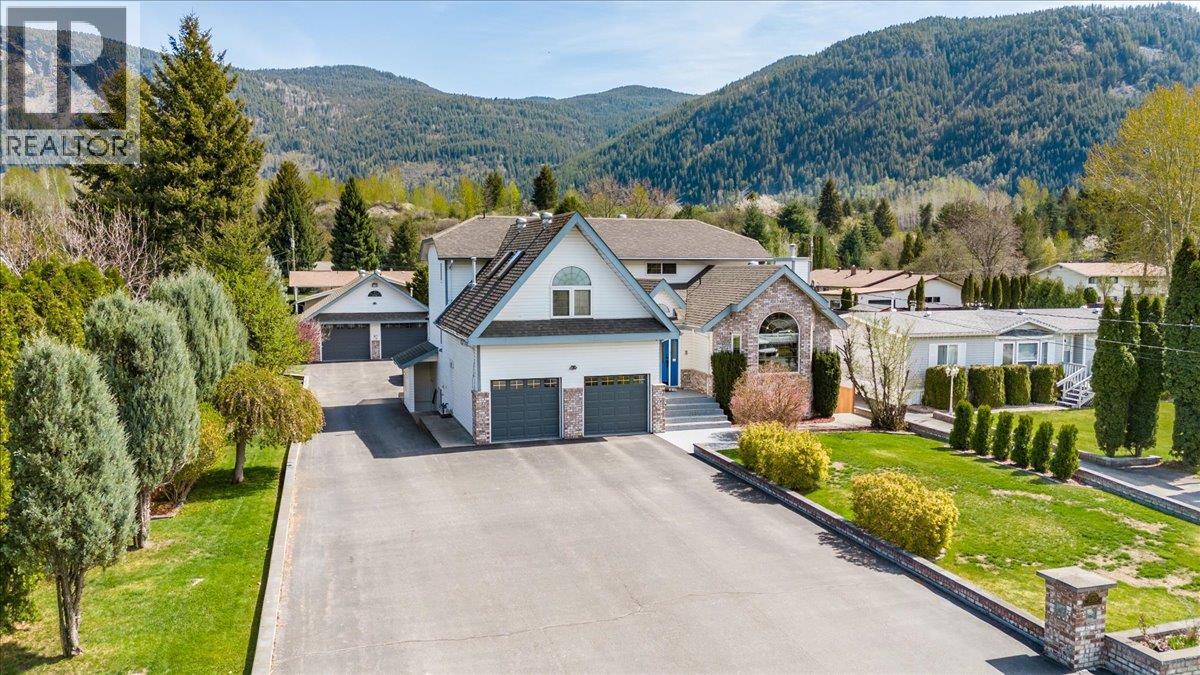
Welcome to 1063 Bridgeview Crescent This impressive residence offers nearly 5,000 sq. ft. of living space, thoughtfully designed for families and entertainers alike. With 5 bedrooms and 4 bathrooms with a fully self-contained in-law suite with its own private entrance, there's room for everyone — whether that's extended family or mortgage-helping rental income. The main floor is made for living large. Generous, open spaces flow seamlessly from room to room, creating an atmosphere that's equally suited to hosting a crowd or gathering the whole family together. Whether it's holidays, game nights, or everyday moments, this home was built for them all. The primary suite is nothing short of stunning — a spacious, private sanctuary complete with a beautifully renovated ensuite that rivals a luxury spa. Every detail has been considered, making it the perfect place to unwind at the end of the day. Step outside and discover a true private backyard oasis. The in-ground pool and outdoor kitchen make this the ultimate entertaining space, while the fully landscaped yard and paved driveway add polish and curb appeal from the moment you arrive. The double garage and detached workshop offer serious space for hobbyists, tradespeople, or anyone who needs room to work and store. Properties like this — combining size, suite potential, resort-style outdoor living, and a prime location — rarely come to market. Don't miss your chance to call Bridgeview Crescent home. (id:66550)
7343 Okanagan Landing Road Unit# 1114
Vernon, British Columbia
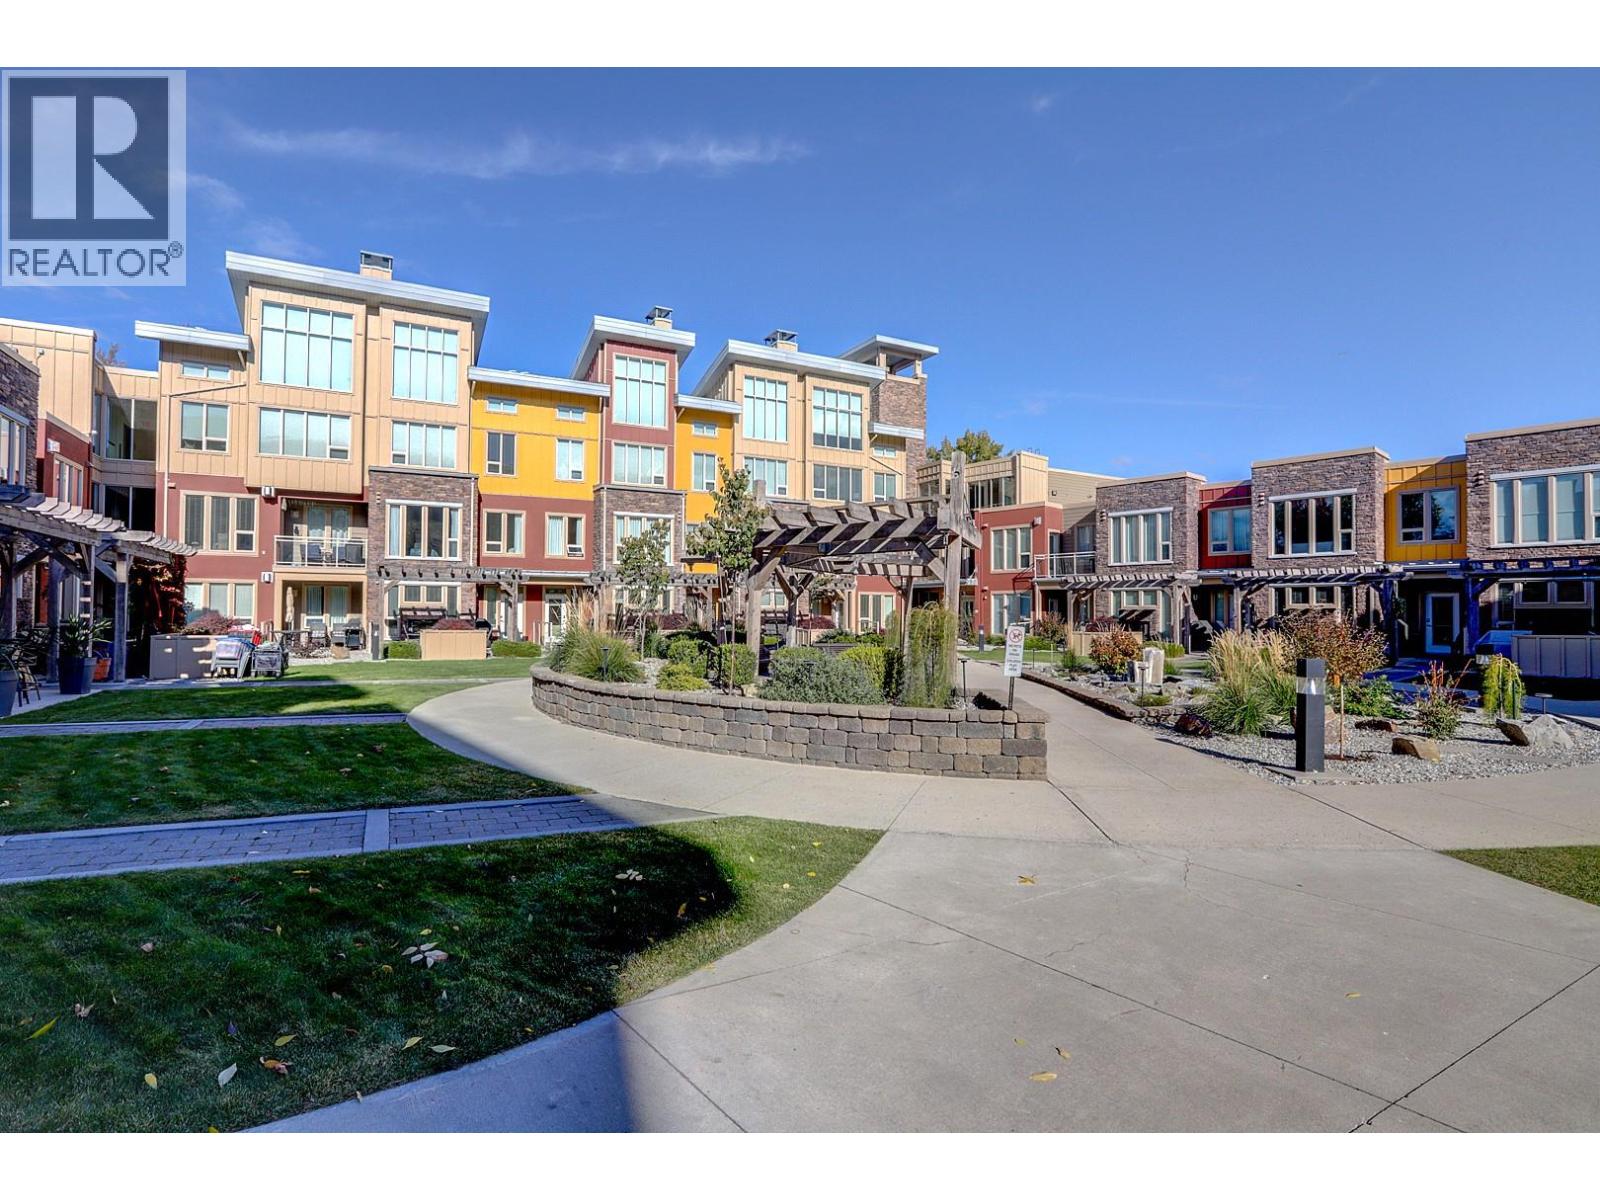
Lowest priced unit in The Strand. Nice 1 bedroom ground floor unit on the South and more desirable side of the complex. The balcony is; elevated, shaded, safe, and private. The interior is in good condition and in rental ready or close to move in condition. If you are not familiar with The Strand, is it one of the Okanagan's more desirable and also the affordable (or best value) waterfront complexes / communities. Great ownership / occupancy and revenue options including, full time residential living, lock and leave enjoyment with no rental commitments, independent self managed short term rentals, independent monthly or long term rentals, or having your home and rentals professionally managed. If you are not familiar with The Strand it offers a resort type feel with superior and outstanding amenities including a first class dock and moorage facilities, outdoor seasonal pool, year round hot tub, direct access sandy beachfront, safe swim area, beautiful courtyard with firepit, secure underground parking, secure exclusive owners storage areas, SUP and bike storage areas, and lots more. Great close in location close only 6kms from downtown Vernon, close to the head of the lake and just a short walk to; school, park, pub, boat launch, tennis, and pickleball. New heat pump 2020. All furniture and contents are negotiable making for a very easy turnkey investment. Still time to enjoy 2026 at The Strand. View the 360 degree interior tours or call or text for a private viewing. (id:66550)
1117 Mt Fosthall Drive Unit# 10
Vernon, British Columbia
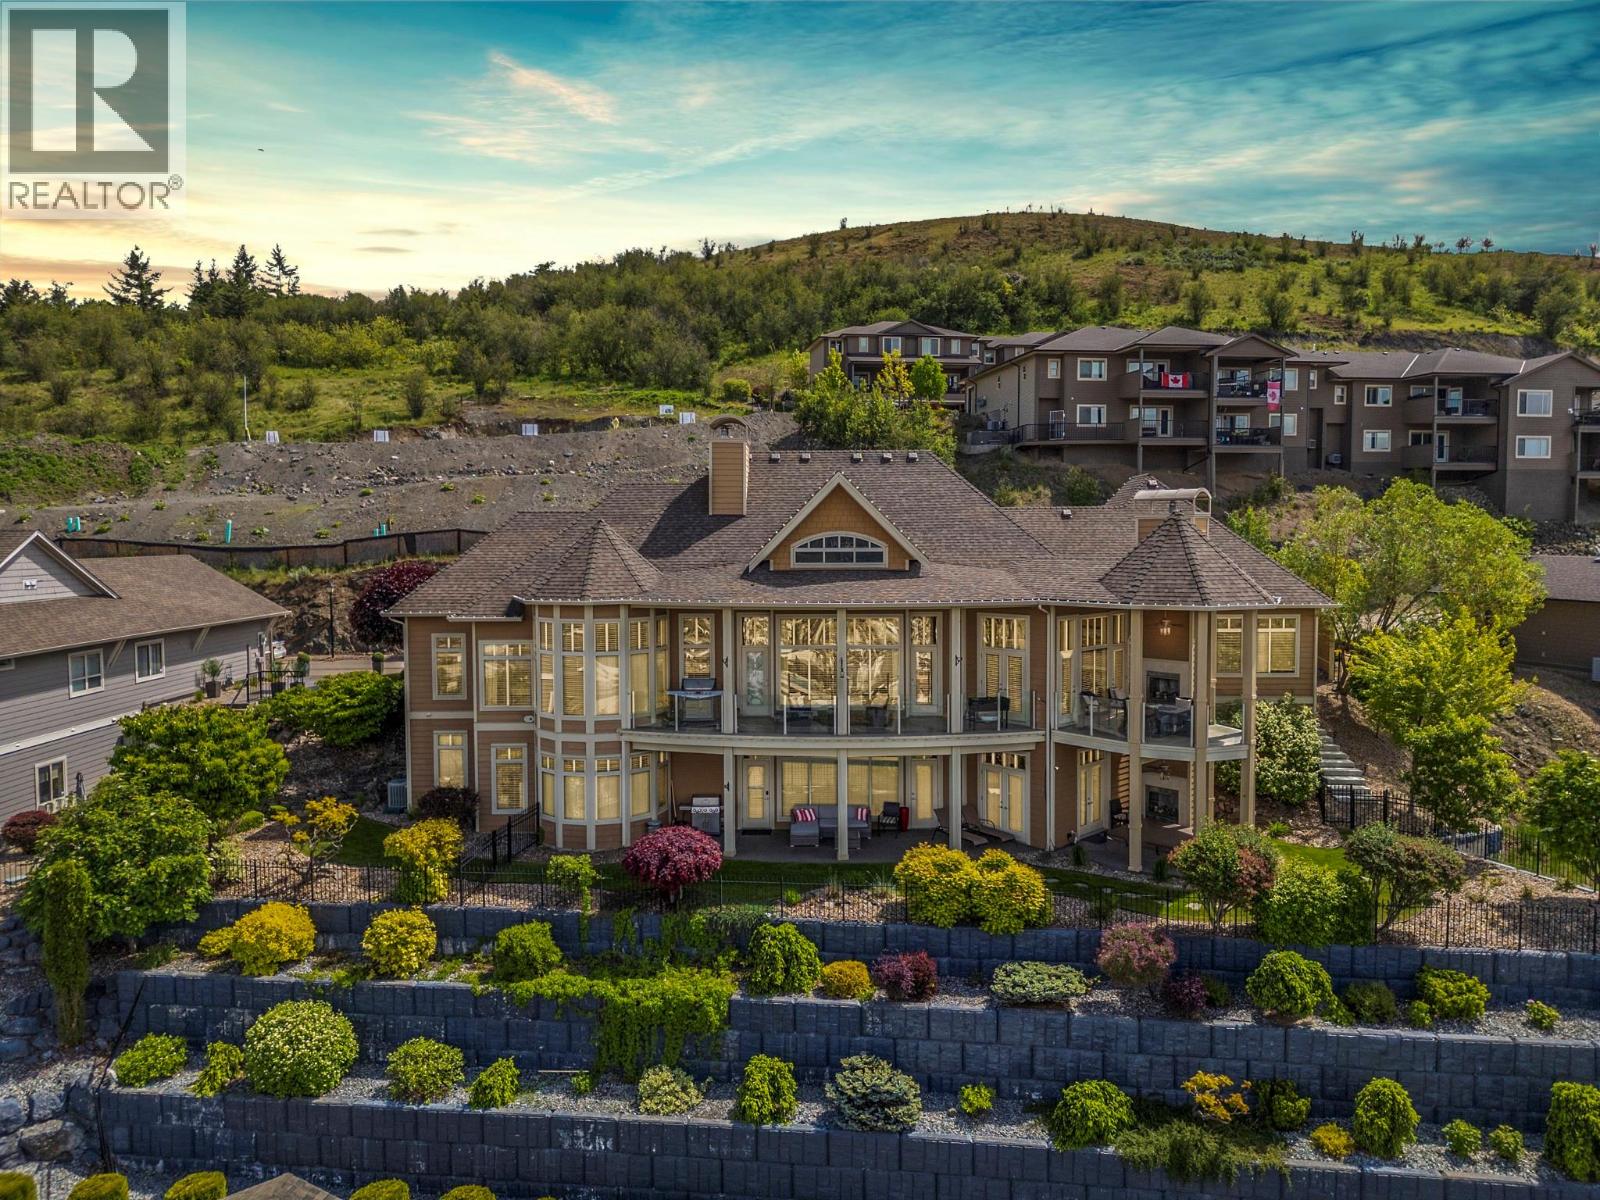
Twenty-four-foot ceilings. Valley, city and mountain views framed by a wall of glass. A primary suite on the main floor. Five thousand and eight square feet of architect-designed executive living in Vernon's most exclusive gated community. Designed by Donald A. Gartner Architects and tucked into the enclave of Mt. Eagle Place, this home was built to impress and maintained to stay that way. The kitchen is the kind of space that makes dinner parties feel effortless — dual islands, Thermador appliances throughout, dual dishwashers, built-in wall and warming ovens. The great room opens to a glass-railed deck where the Okanagan valley lays itself out in front of you. The main-floor primary has three walk-in closets and a five-piece ensuite that earns every square foot. The layout handles life on one level with ease — and the lower level handles everything else. Theatre room, gym, wine cellar, kitchenette, two full bathrooms, three more bedrooms, and a walk-out to the private yard, sunken hot tub and gas fireplace. Four fireplaces total. Six parking stalls. Everything that needed attention has been done — professionally. BC Assessment 2026: $1,684,000. Walk through what 5,008 sq ft actually looks like at $1,599,000. (id:66550)
9255 Firehall Frontage Road
Salmon Arm, British Columbia
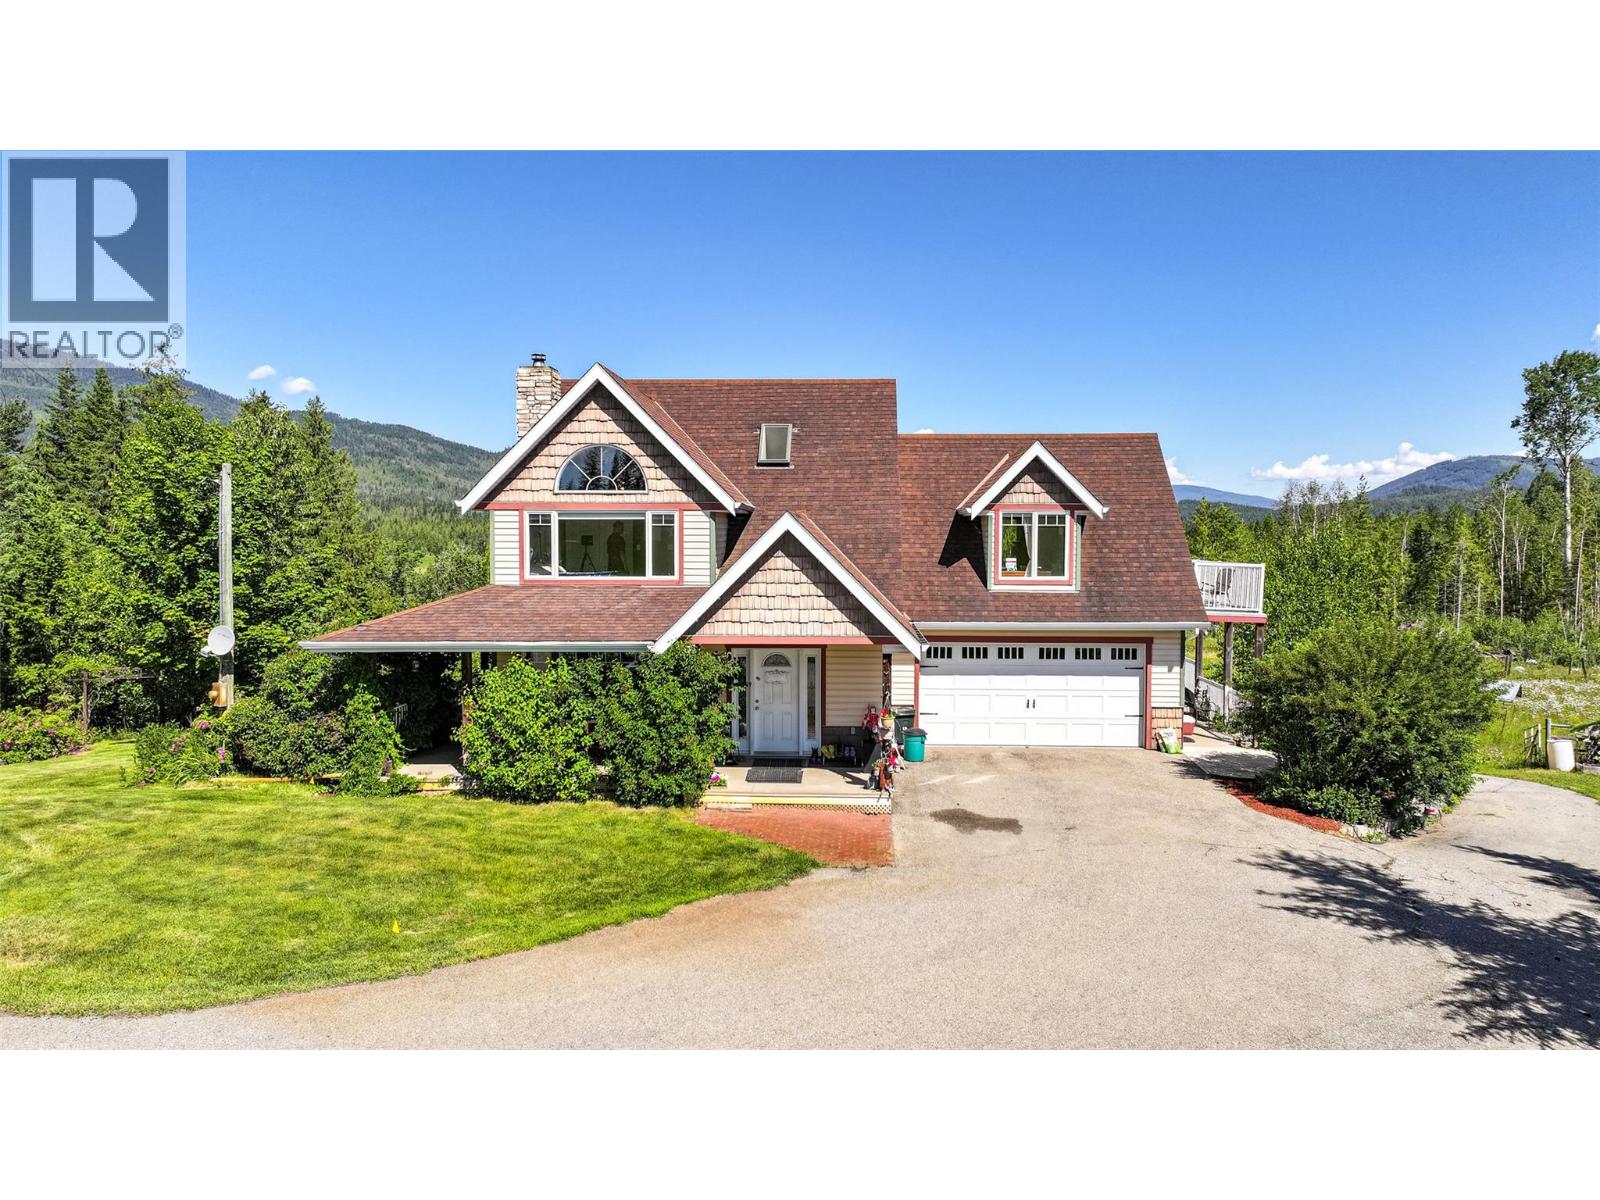
The ultimate in privacy, (a true hidden gem) this 38.83 acre property is tucked away from the highway but is only a short drive to Salmon Arm. Buffered by trees on either side of the driveway the property opens out in front of you with breath taking rural views. The main home was custom built in 2007-08 & features 3bdrms, 3 baths & some unique antique touches. The kitchen offers a center island, pantry & plenty of counter space. Wraparound deck allows you to enjoy the outdoor elements from any direction & there's a great multi-purpose sunroom down. Bright & spacious you can enjoy hardwood floors on upper levels & vinyl plank in the full walk-out basement, where you can also cozy up to the wood burning stove in the winter. The upstairs features a bright landing that is perfect for sitting & enjoying a book, plus 3 bdrms incl a large primary bedroom with a full ensuite & walk-in closet. Generous sized, attached double car garage. Additional dwellings incl a legal 1 bdrm secondary residence & 404 sqft guest cottage. A barn with concrete floors & loft is attached to 4 acres of fenced pasture with auto waterers for your livestock. Amazing, fully insulated & heated 36' x 48' over height shop complete with a full bath & 200 amp power. Other structures incl a 60' long hay shed, 12 x 48 covered wood storage, covered RV parking & a covered 12' x 36' outdoor cooking area with firepit. Drilled well offers 15gpm and there is approx 32 acres in hay. Must be seen to be truly appreciated! (id:66550)
773 Sutherland Avenue
Kelowna, British Columbia
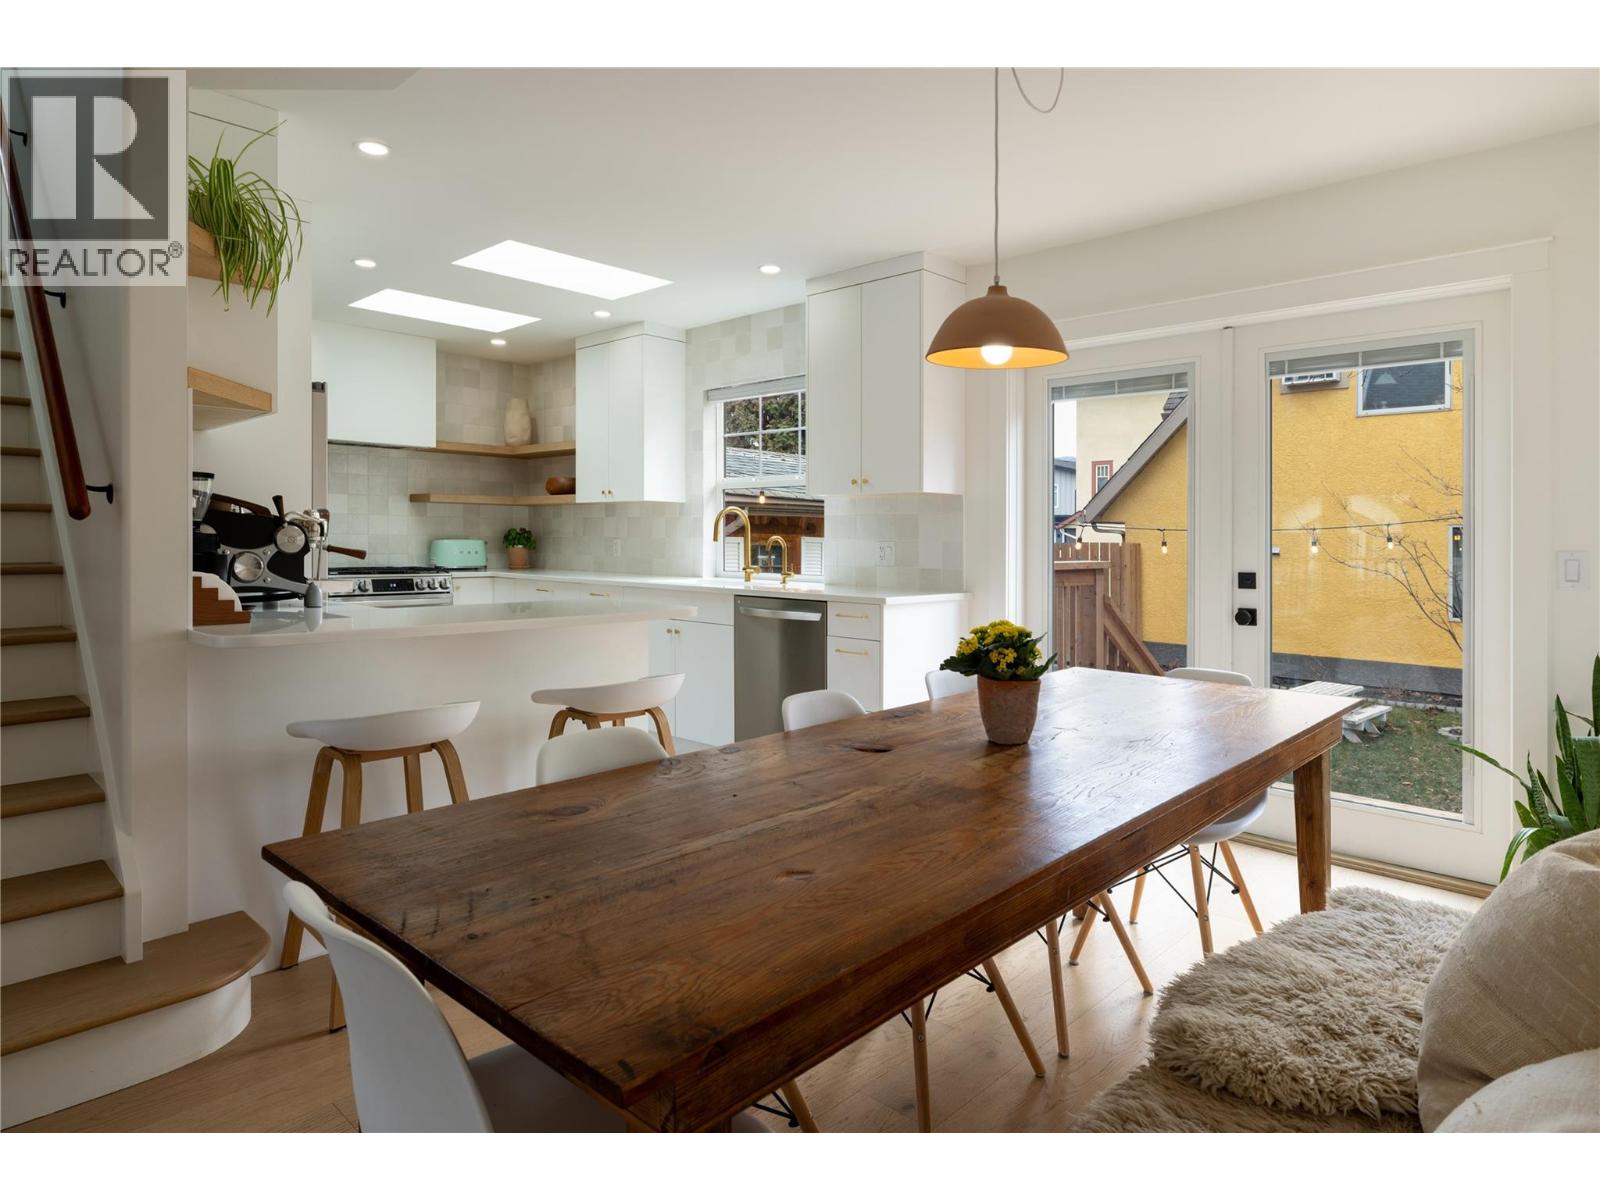
An amazing opportunity to own two homes on one property in one of Kelowna’s most central neighbourhoods. This unique offering features a newly renovated main home paired with a charming, fully separate carriage home, providing exceptional versatility and value. The fully renovated main home has been thoughtfully designed with today’s lifestyle in mind, showcasing clean architectural lines, stylish finishes, and a functional layout ideal for families, professionals, or investors. Enjoy bright, open living spaces, modern fixtures, and the peace of mind that comes with knowing the renovation work has already been completed—simply move in and enjoy. The separate carriage home is currently tenanted and generating strong rental income, making it an excellent mortgage helper or investment component from day one. This setup also lends itself perfectly to multi-generational living or long-term rental flexibility. Located just minutes from transit, parks, restaurants, shopping, and everyday amenities, this property places you at the heart of Kelowna while still offering a comfortable residential setting. Whether you’re seeking a primary residence with income potential, a smart investment, or a flexible living arrangement, this rare opportunity delivers lifestyle, convenience, and long-term value in one complete package. (id:66550)
4576 Black Sage Road
Oliver, British Columbia
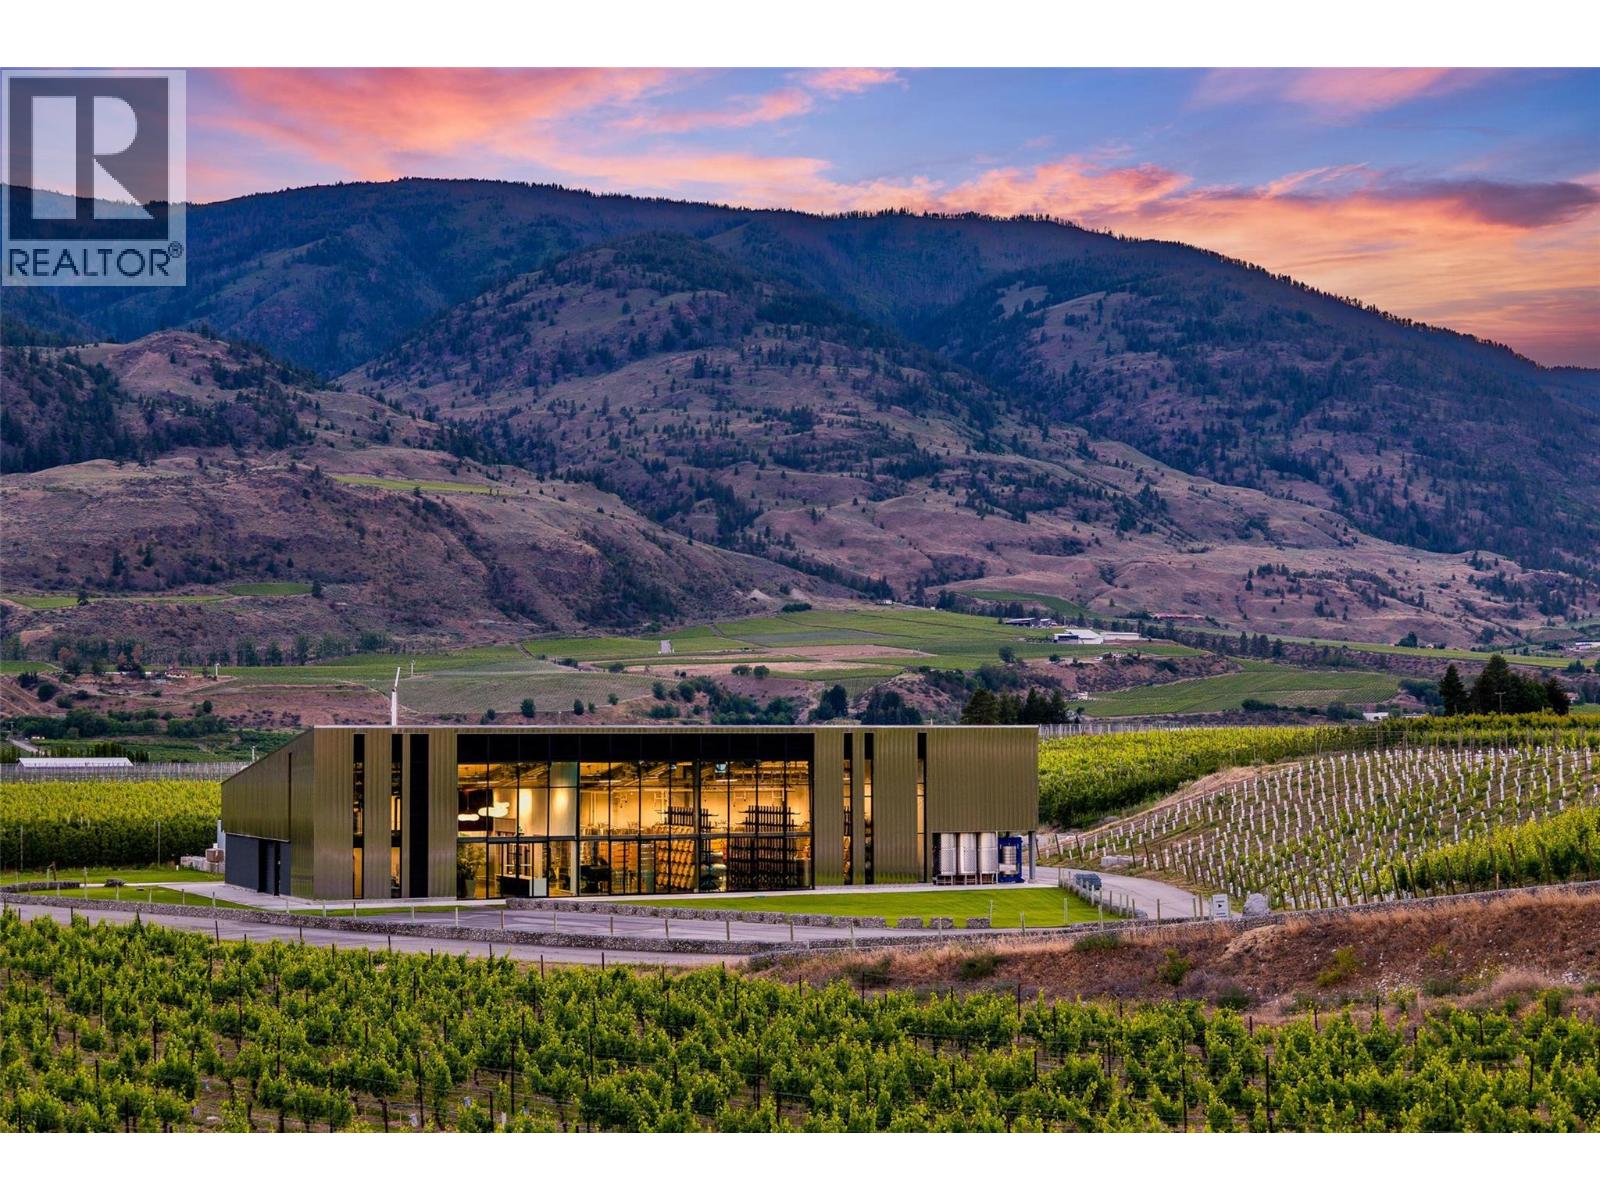
Set amidst the sun-drenched vineyards of the Black Sage Bench, within the celebrated Golden Mile of the South Okanagan, Rainmaker Wines presents a rare opportunity to acquire a turnkey winery estate in one of Canada’s most prestigious viticultural regions. This exceptional offering combines award-worthy architecture, premium vineyard land, modern production facilities, and an established luxury wine brand. Encompassing 11.05 acres, including 9.98 acres of vineyards, the estate features a remarkable 6,900-square-foot glass-and-steel winery completed in 2021, seamlessly integrating hospitality, production, and operational spaces while capturing sweeping vineyard vistas and the distinctive desert landscape. At its heart is a sleek 1,360-square-foot tasting room with two fully equipped wine bars and a refined palette of glass, stainless steel, polished concrete, and cedar, hosting up to 45 guests, plus adjacent office, storage, and mechanical space. The 4,140-square-foot production facility offers state-of-the-art heating and cooling with custom glycol lines and capacity for up to 20,000 cases per year, complemented by a covered concrete crush pad with the flexibility to be walled in for added production or barreling space. The package also includes the option to purchase winery and vineyard equipment, from harvest and processing equipment to presses, tanks, barrels, and tasting bar equipment. Mature vineyard blocks showcase an impressive portfolio including Cab Sauv, Cab Franc, Syrah, Viognier, Roussanne, Chardonnay, and Chard Musque. With exceptional visibility along one of the Okanagan’s most visited wine routes, the property offers a compelling foundation for a boutique producer, hospitality venture, or luxury lifestyle investment. A rare union of architecture and opportunity, Rainmaker Wines represents a legacy acquisition within Canada’s premier wine-producing region, where exceptional wines, unforgettable experiences, and lasting value come together. (id:66550)
1037 Paradise Valley Subdivision
Dawson Creek, British Columbia
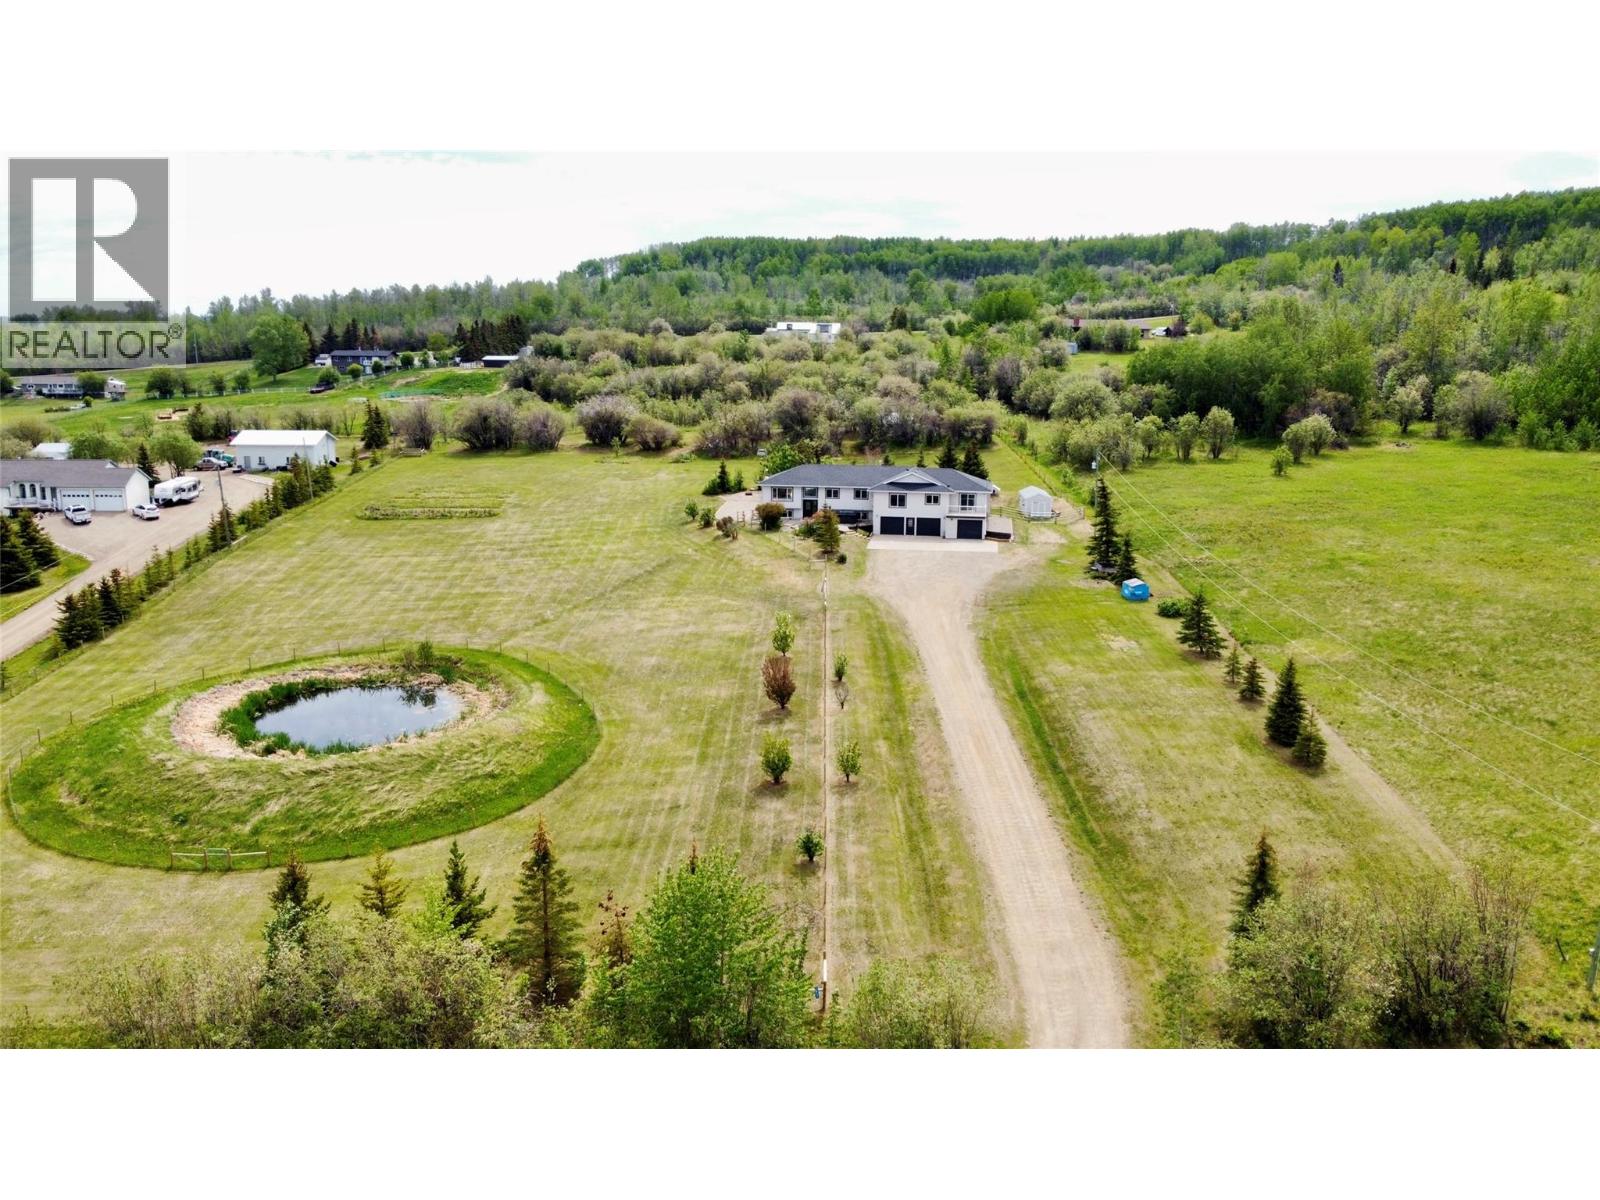
Welcome to Country Living at its finest. This beautifully renovated home offers the perfect blend of timeless design, modern comfort, and exceptional versatility, all set against breathtaking panoramic views of the surrounding countryside and the City of Dawson Creek, BC. Thoughtfully designed with flexibility in mind, this impressive property features over 4,000 sq. ft. of living space, including a separate 1,600+ sq. ft. self-contained suite. Ideal for multi-generational living, a nanny suite, guest accommodations, or a potential mortgage helper, the suite offers 3 bedrooms plus an office, its own laundry facilities, and an attached single-car garage.The main residence boasts almost 2,400 sq. ft. of fully renovated living space with classic, timeless finishes throughout. The stunning kitchen serves as the heart of the home, featuring crisp white cabinetry, elegant gold hardware, a large butcher block island, dedicated coffee bar, and striking black and gold lighting and plumbing fixtures. The adjoining dining area opens through sliding glass doors to a spacious deck, creating the perfect setting for entertaining or simply enjoying the spectacular views. Offering 5 bedrooms, 3 bathrooms, and an attached double garage, the main home provides ample room for growing families. Nestled on 4.67 acres, this property offers a rare opportunity to enjoy the tranquility of country living, breathtaking views, and room to create your own outdoor oasis, all while remaining just minutes from the City. A charming rustic Log cabin tucked away at the rear of the property adds character and appeal. Move-in ready and truly one of a kind, this unique country property offers the rare combination of modern updates, income potential, and stunning views. Opportunities like this don't come along often. Call the Listing Agent for more information and to schedule your appointment to view! (id:66550)
4430 June Springs Road
Kelowna, British Columbia
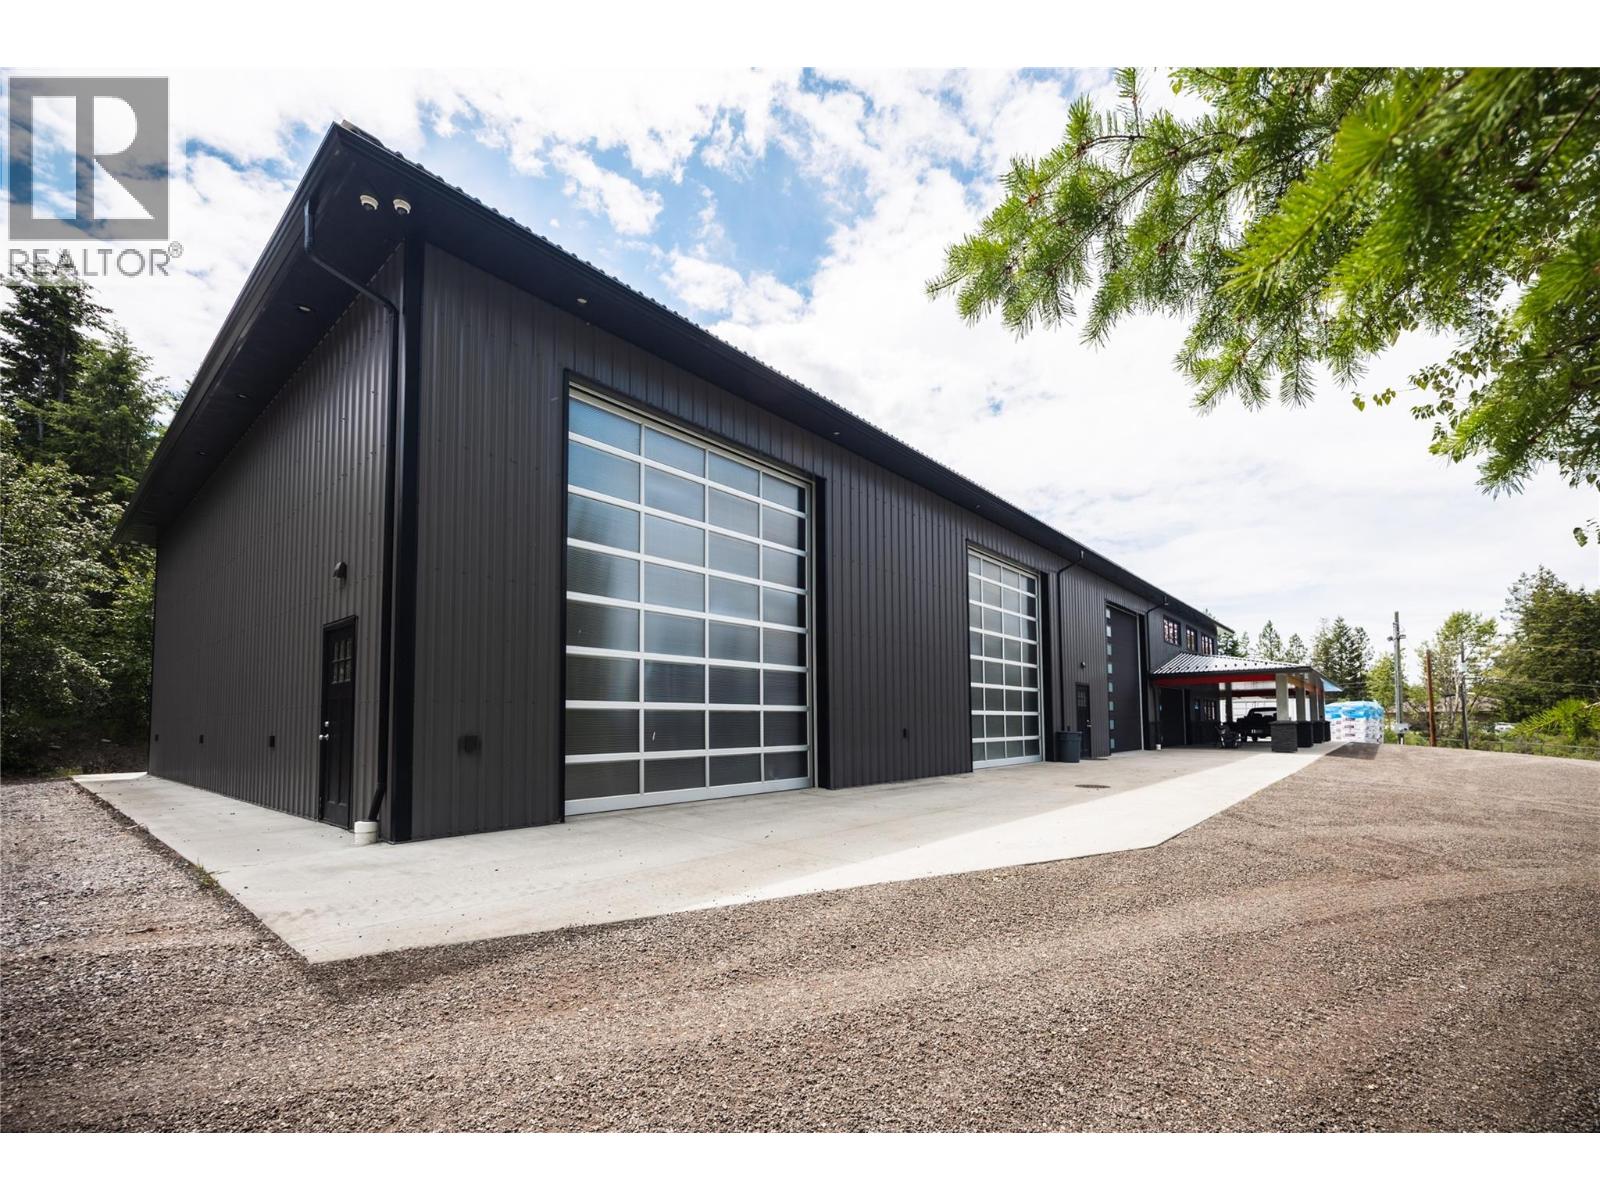
Unique opportunity to own private estate with commercial capabilities, ideal for headquarters, workshop, collector’s compound, hobby farm exceptional estate combines commercial-scale infrastructure, luxury living, future flexibility on this usable 10-acre parcel. Surrounded by Crown land, protected covenant areas, it offers a rare opportunity for business owners, trades professionals, collectors, entrepreneurs, and families seeking a live-work lifestyle. Commercial-Grade custom-built shop spans approximately 54' x 120' on main level plus 1,500 sf upper floor, representing one of the most impressive private commercial-style facilities. Built to commercial specifications 2x10 framing, 20-ft engineered walls, spray foam insulation, metal roof and siding, the shop features in-floor heat, forced air, separate power, septic and dedicated 30+ GPM well. Purpose-built for serious operations, incl. full-length mechanic pit, oil separator, sump drainage system, 220V welding outlets, compressed air distribution, hardwired ethernet, office space, gym, lounge, wet bar, 3 full bathrooms, potential suite conversion. The 5,200 sf home offers 4 bedrooms, den/home office, theatre room, finished basement with suite potential, and triple-car garage. Corner parcel with access from 3 sides, Fully fenced and cross-fenced, Livestock-ready with watering systems, Electric gated entrance. 30' x 65' Coverall storage building, 2 fully serviced RV sites. Serviced building site for future carriage house. (id:66550)
6500 15th Avenue SW Unit# 1
Salmon Arm, British Columbia
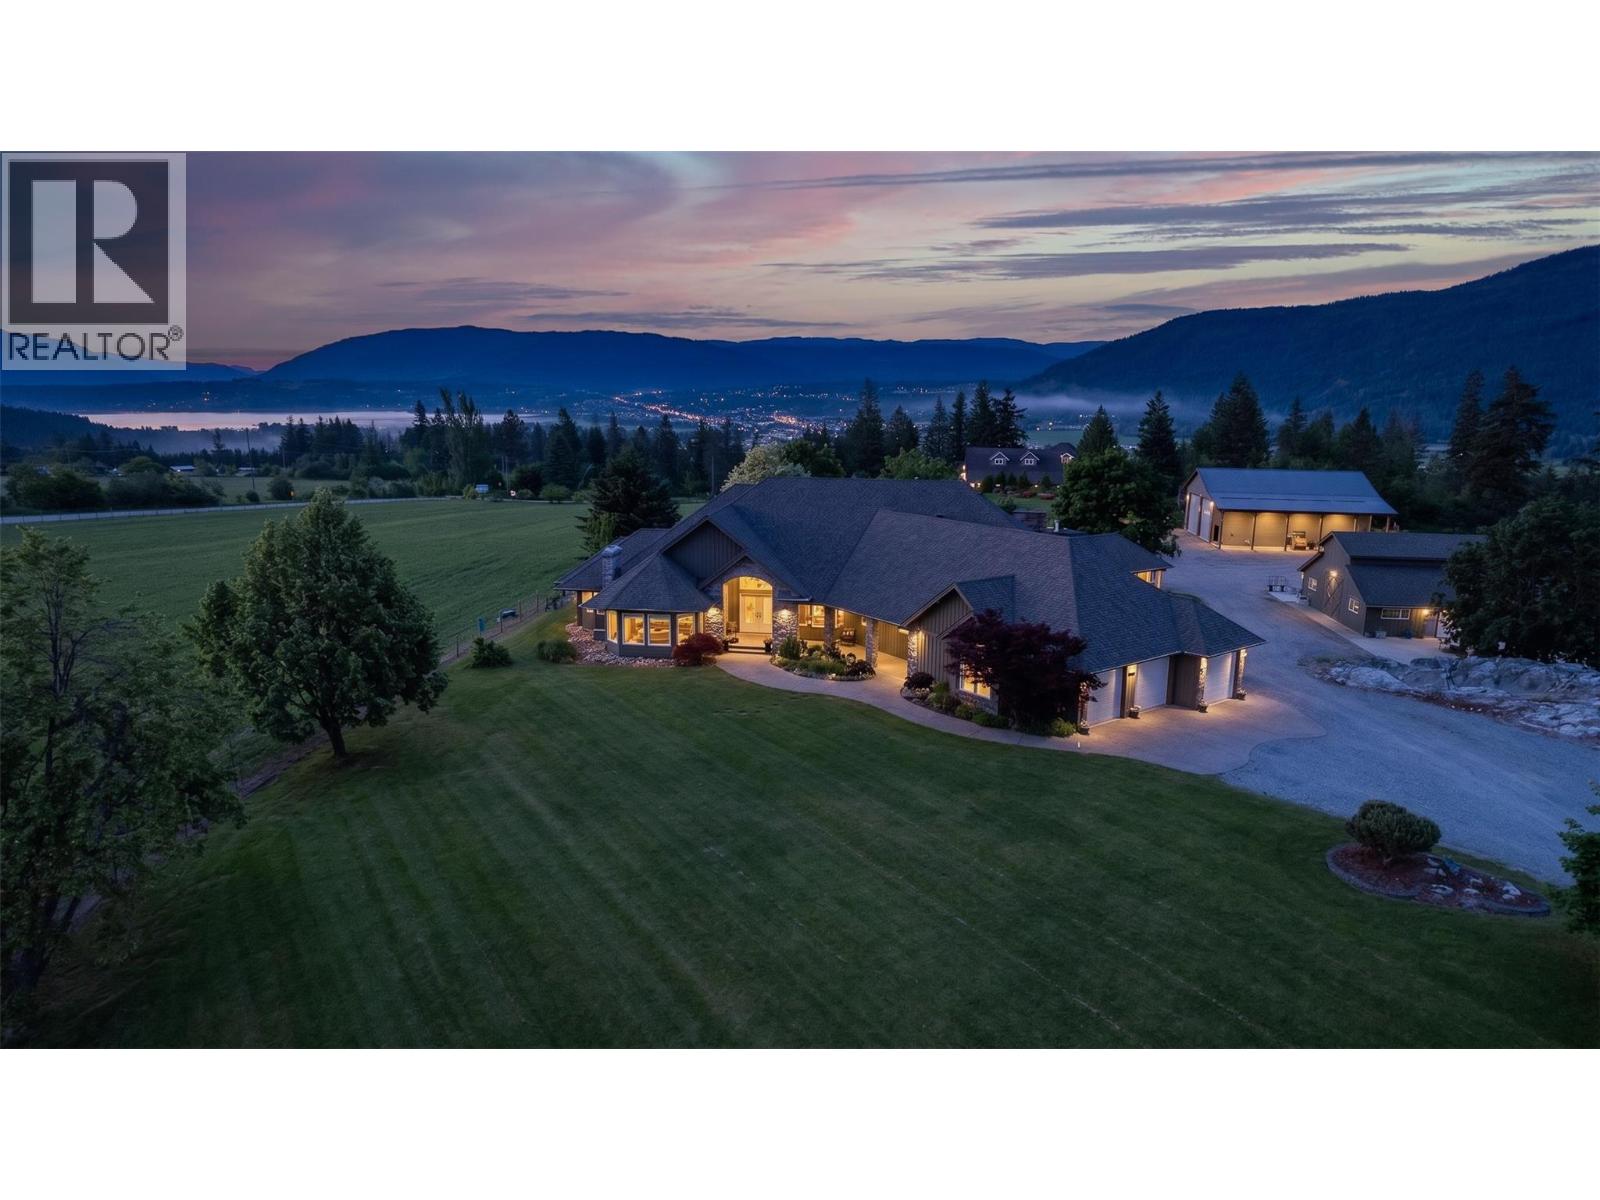
Location location location. 10 acres of flat land in the prestigious panorama ranch neighborhood in salmon arm. Boasting 360 degree views overlooking Salmon Arm and beyond yet under 3kms to food & shopping! Beautiful 5 bedroom, 3.5 bath home completely renovated and updated in 2018 with basement finished in 2023. Kitchen is a dream with massive island, high end appliances and a huge walk in pantry. Step out to your beautifully manicured yard to a 3 car attached garage but that’s only the start. Picture summertime in the Shuswap as you lounge in your 14x40 outdoor pool, grilling up dinner in the outdoor kitchen with a bbq, outdoor range, dishwasher, ice maker, 60” TV with full surround sound. A 4 stall barn with A/C & heat, tack room, washroom, washer & dryer. Multiple paddocks and pastures with water and shelters in each. 110'x200' outdoor riding arena with roping chute, catch pen and return alley. PLUS access to the 135'x75' Indoor riding arena less than 250 feet away. 5 acre hayfield reseeded in 2026 with a grass alfalfa hay mix. 2 shops! The smaller 24x30 shop is great for most jobs, with N/G heat, water & power. Large 40'x60' shop new in 2020 with 18ft walls and double 16'x16' overhead doors and dual 14ft lean to’s down each side. Washroom, mezzanine, it’s own septic and natural gas radiant heat. Who says you can’t have it all? Price out the replacement on the features of this beautiful property and you will quickly realize the value of this one of a kind Shuswap estate. (id:66550)
1978 Mcdougall Street
Kelowna, British Columbia
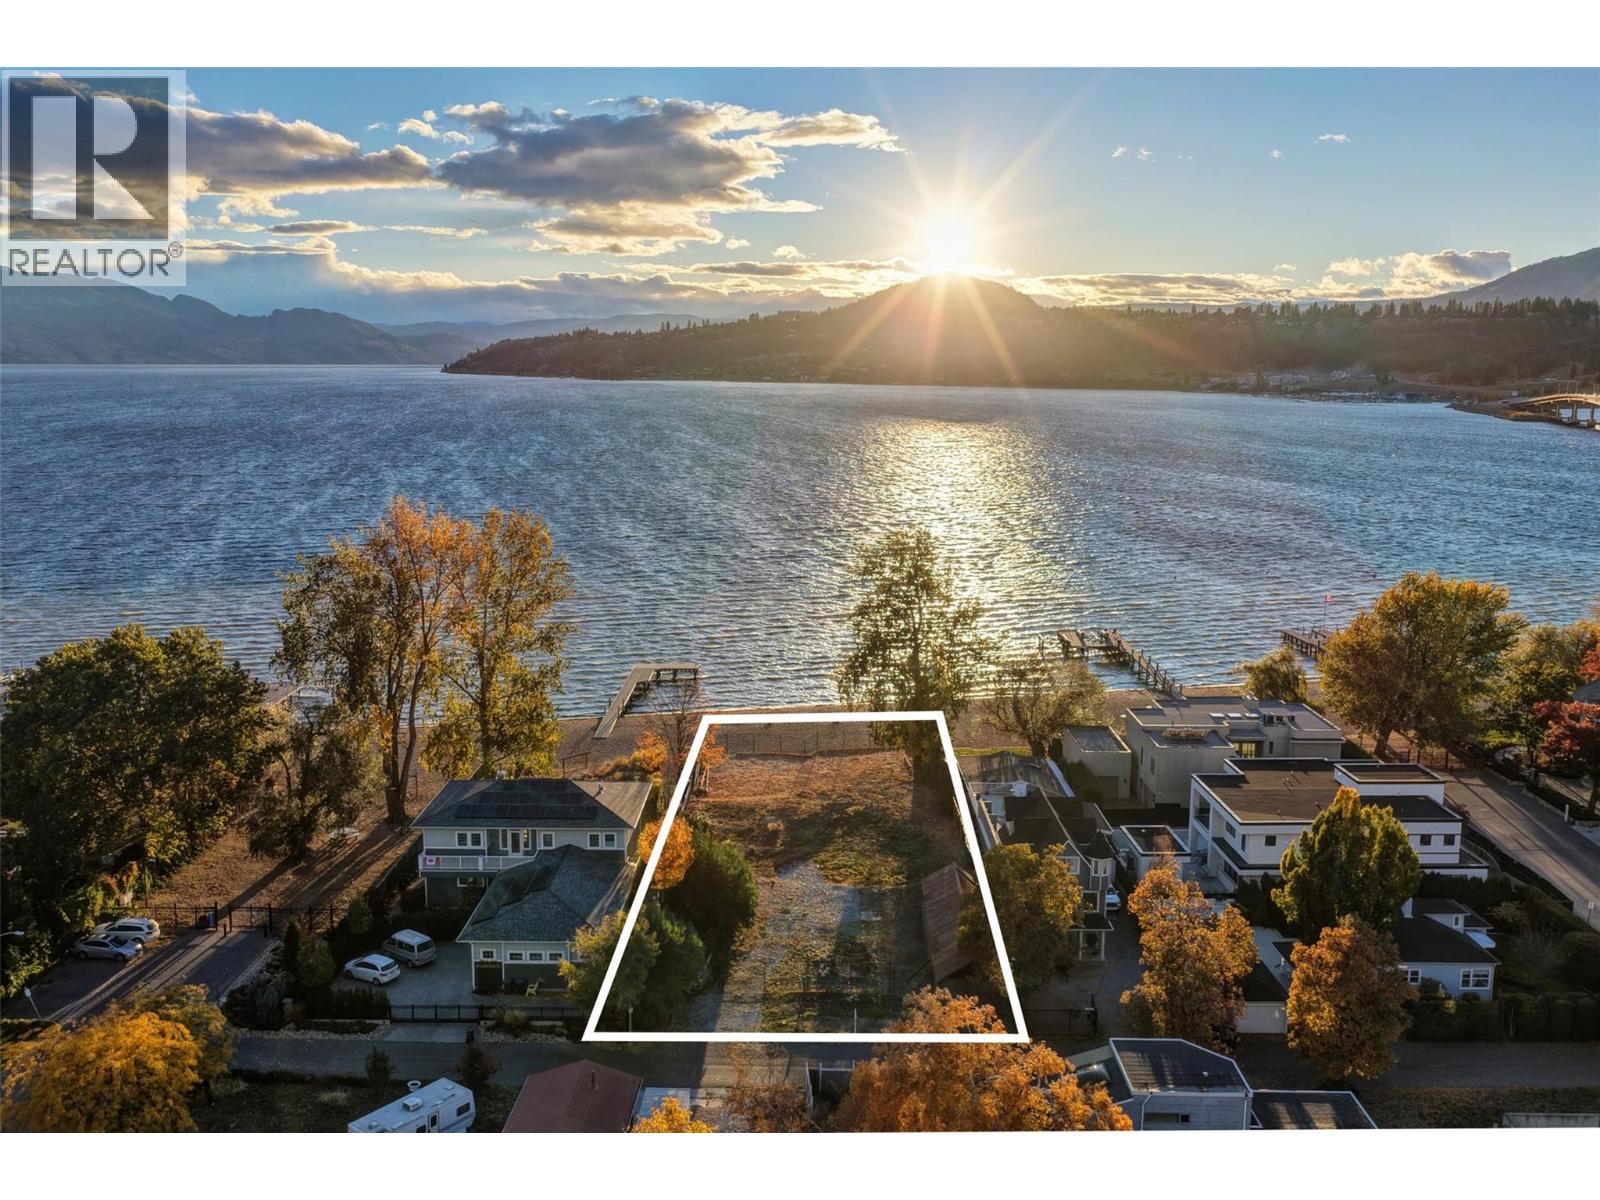
One of Kelowna's most desirable lakeshore properties, on Okanagan Lake, this rare 0.44-acre vacant lakeshore lot is nestled in one of Kelowna’s most prestigious iconic neighborhoods secluded just off the coveted Abbott Street corridor. This 19,000+ sq ft parcel is a vacant blank canvas to build your vision for your family’s legacy dream home. With almost 88 feet of level, expansive natural sand beach, an unobstructed South-West exposure, you can enjoy stunning sunsets and direct access to the crystal waters of Okanagan Lake. This wide lot provides ample room for a large dock, accommodating multiple boats, entertaining guests, swimming, and beach activities. Perfect for lakeside entertainment! Whether you envision a luxurious private estate with historic architecture or a modern contemporary masterpiece – the possibilities are endless! Ideally located just a short stroll to Kelowna’s City Park and vibrant downtown core - boutique shopping, galleries, casual and fine dining, cultural districts, and Kelowna General Hospital. Proximity to World-class wineries, orchards, golf courses, the University of British Columbia Okanagan, and Kelowna International Airport. This iconic property offers a rare fusion of lakeside serenity and convenience blending natural beauty with a vibrant four-season lifestyle in the heart of the Okanagan Valley. The property may allow for up to four dwellings under the new Provincial density regulations and is free from Canada’s foreign buyer ban. (id:66550)
4511 Crawford Road
Lake Country, British Columbia
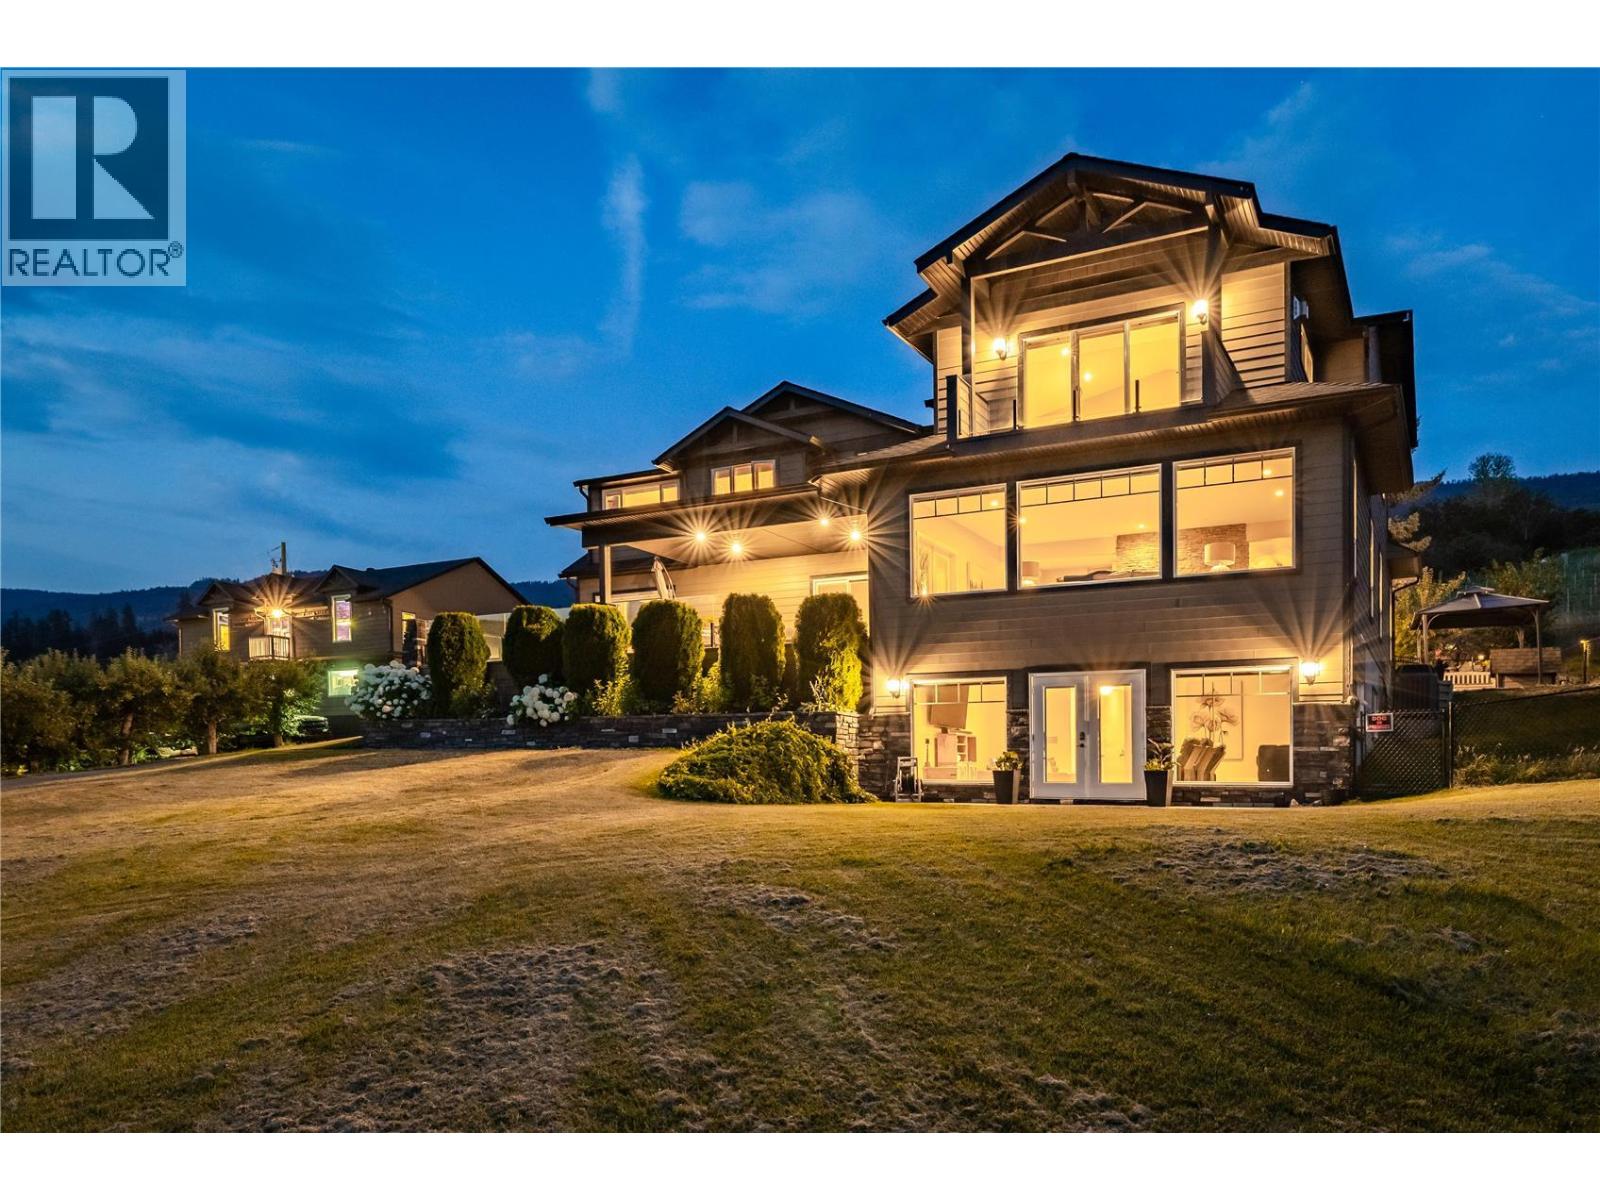
Welcome to 4511 Crawford, an exceptionally private waterfront estate set on over 5 acres along the shores of Wood Lake, offering a rare combination of luxury living, recreation, and outstanding income potential. This remarkable property includes a collection of 10 beach lots spanning approximately 1,000 feet of shoreline, highlighted by a private 170-foot waterfront beach lot reserved exclusively for the homeowner. Enjoy direct access to both Wood Lake and Kalamalka Lake from your spectacular private dock, complete with hydraulic lifts and ambient lighting, creating the ultimate setting for boating, watersports, entertaining, and lakeside living. Two residences provide exceptional flexibility, including a beautifully appointed main home and a legal 2-bedroom carriage house, ideal for guests, multi-generational living, or premium rental accommodations. Agritourism zoning further enhances the property's potential, allowing for the addition of legal rental sleeping units and creating even greater long-term revenue opportunities. The main residence offers 5 bedrooms and 4 bathrooms with stunning lake views and unforgettable Okanagan sunsets. Resort-style grounds showcase mature fruit trees, manicured landscaping, and expansive outdoor living spaces designed for entertaining or relaxing in complete privacy. Car collectors and hobbyists will appreciate more than 3,200 square feet of garage and shop space, complete with a hoist bay and mezzanine office. Located near the scenic Okanagan Rail Trail, this extraordinary property presents a rare opportunity to own one of Wood Lake's most unique waterfront estates, seamlessly combining luxury, privacy, recreation, and investment potential. VENDOR FINANCING AVAILABLE! (id:66550)
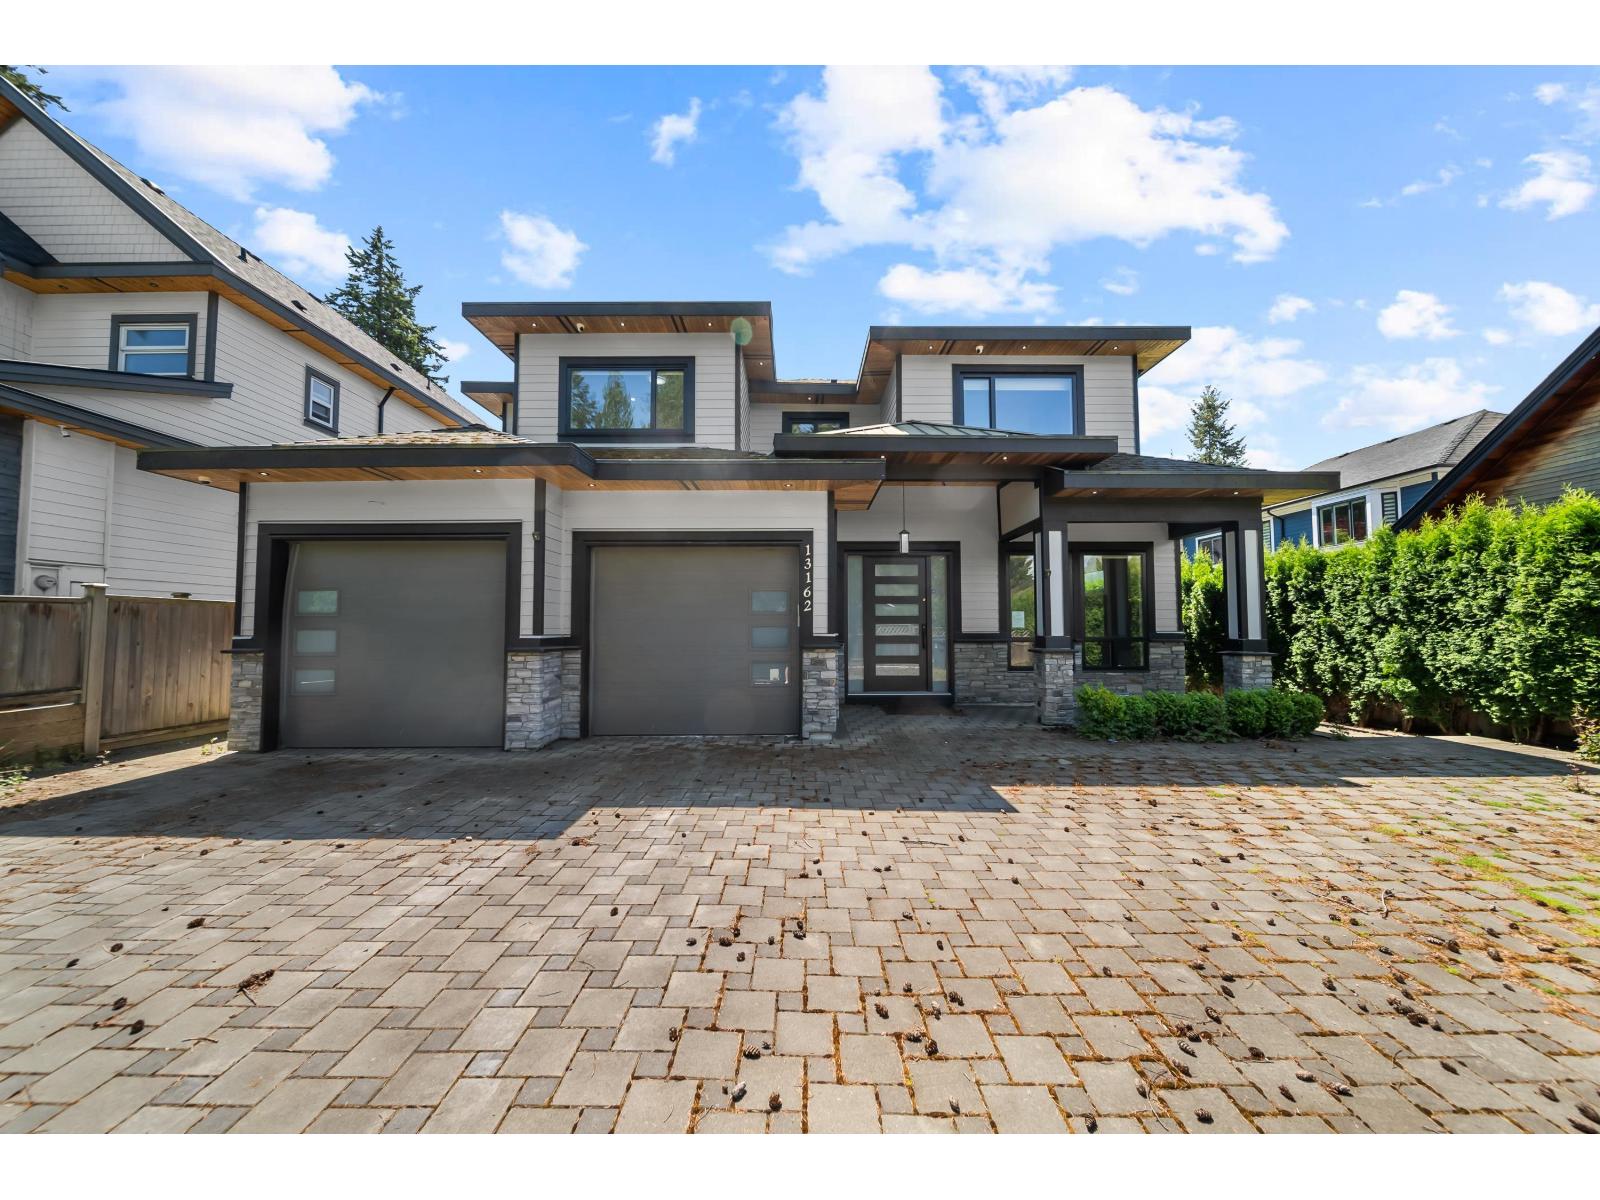
13162 20 Avenue
Surrey, British Columbia
Ocean Park beauty! Great location and in close proximity to Crescent Beach, restaurants, several parks, schools and shopping. Sitting on a 6000+ square foot lot is this 4850 square foot home featuring 5 bedrooms and 6 bathrooms. Fully fenced and gated offering ample parking. Inside find open main floor with walk-out access to large covered deck. Above hosts 4 bedrooms of which 2 have ensuites. Primary Room has access to massive sun soaked deck. Basement has plenty of rec and den space for your family plus a one bedroom suite with it's own access from backyard. make 20th Ave your new home! (id:66550)
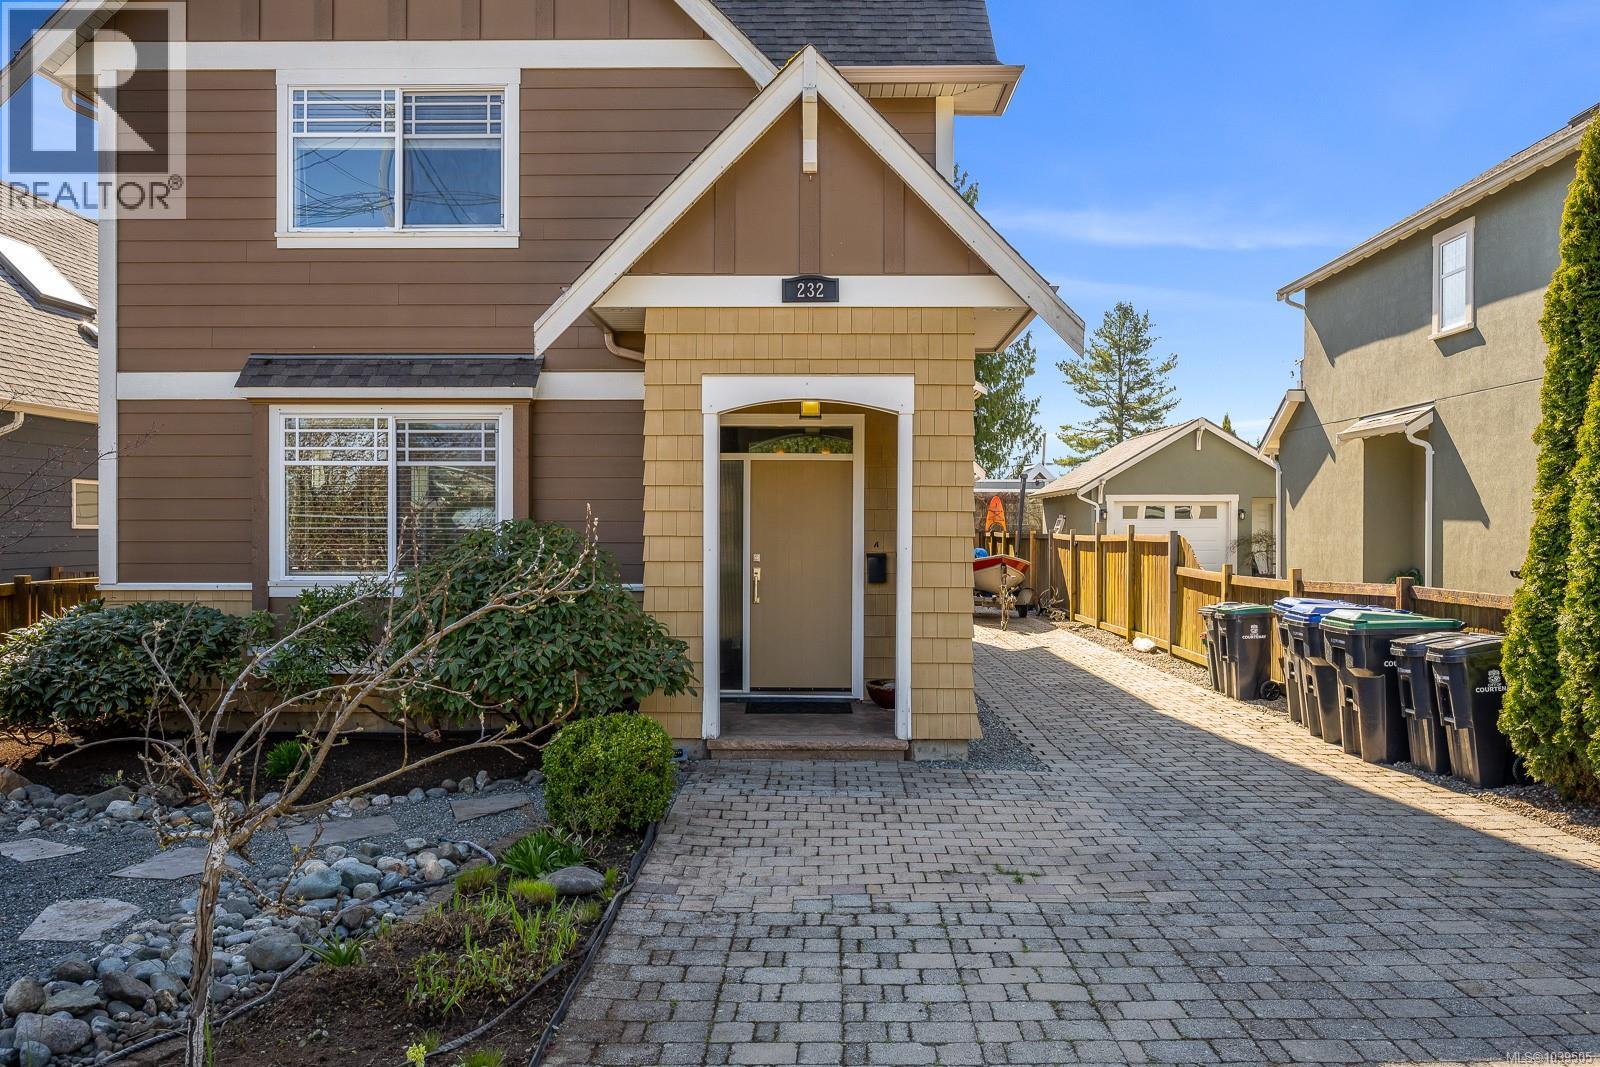
232 2nd St
Courtenay, British Columbia
There are neighbourhoods… and then there’s The Old Orchard—where tree-lined streets, heritage charm, and a true sense of community still matter. Tucked just steps from downtown Courtenay the Puntledge River, and local gathering spots like Gladstone’s, this property offers not just a home—but a way of life. Built just 14 years ago, this quality-crafted residence masterfully blends timeless character with modern design. The main home features 3 bedrooms, 2.5+ bathrooms, and a spacious open-concept layout that invites both relaxed living and effortless entertaining. At the heart of the home, the kitchen stands proud with rich espresso cabinetry, stainless steel appliances, and an impressive 7’8” island—where conversations linger long after the meal is done. Warm bamboo hardwood and tile flooring flow throughout the main level, while thoughtful upgrades like a high-efficiency heat pump (2024), hot water on demand, and a new fridge (2025) ensure comfort and peace of mind. A dedicated office or den just off the dining area offers flexibility for work or quiet retreat. Upstairs, the primary suite is a true sanctuary, complete with heated tile floors in the ensuite and not one—but two walk-in closets. Every detail here speaks to both function and comfort. Step outside and the value continues. A detached garage provides ample parking, storage, and workshop space, while above it sits a beautifully finished 540 sqft legal 1-bedroom carriage house—freshly painted in 2026 and complete with its own laundry. Whether for extended family, guests, or as a smart mortgage helper, this space opens doors. The landscaped rock garden, expansive driveway, and full crawl space storage beneath the home add even more practicality to this already compelling package. This is the kind of property that doesn’t come along often—versatile, thoughtfully designed, and rooted in one of Courtenay’s most walkable and beloved neighbourhoods. (id:66550)
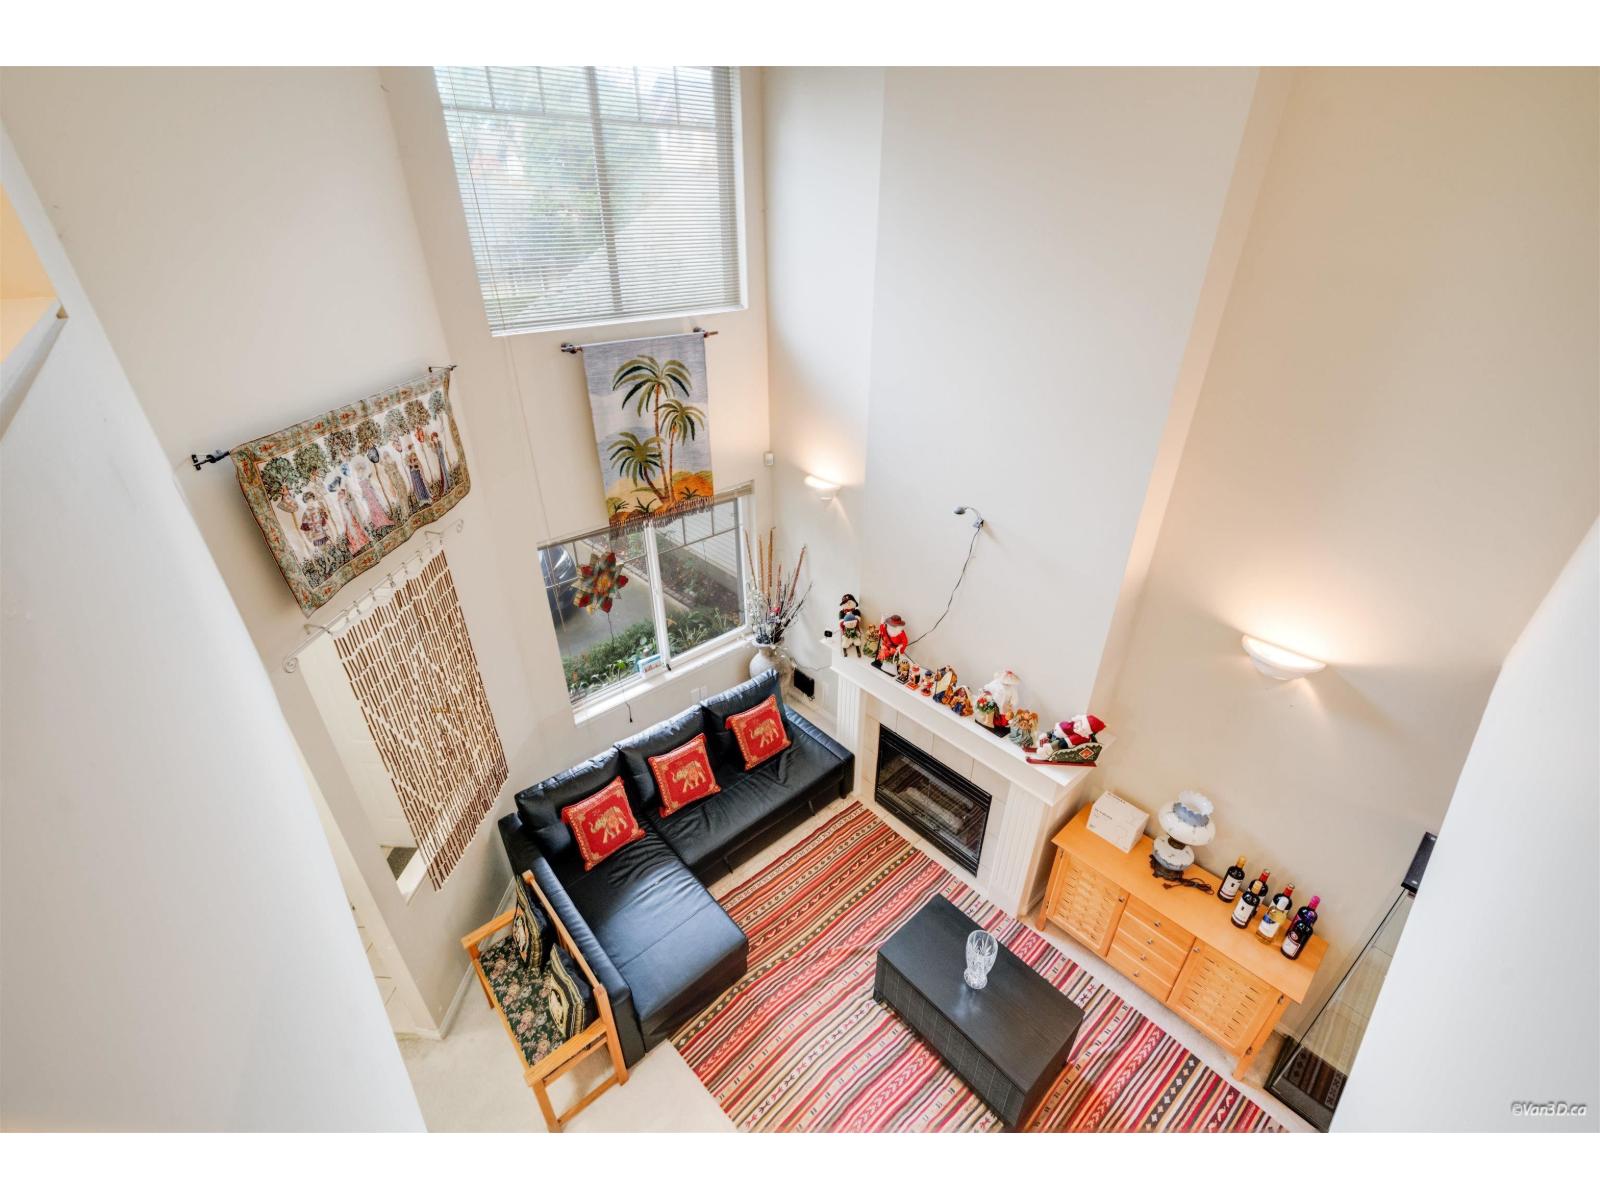
30 8888 151 Street
Surrey, British Columbia
This 2-storey, 3-bed 3-bath townhouse in a sought-after gated community is your chance to get in at the right price - bring your vision and make it your own! Soaring high ceilings in the living room set the tone, with a formal dining area, powder room & bright south-facing L-shaped kitchen flowing into the family room with patio access. Upstairs: three generous bedrooms including a primary suite with walk-in closet & private ensuite. Maintenance fee covers sewer, water & garbage. Needs some TLC - but the bones are excellent and the upside is real. (id:66550)
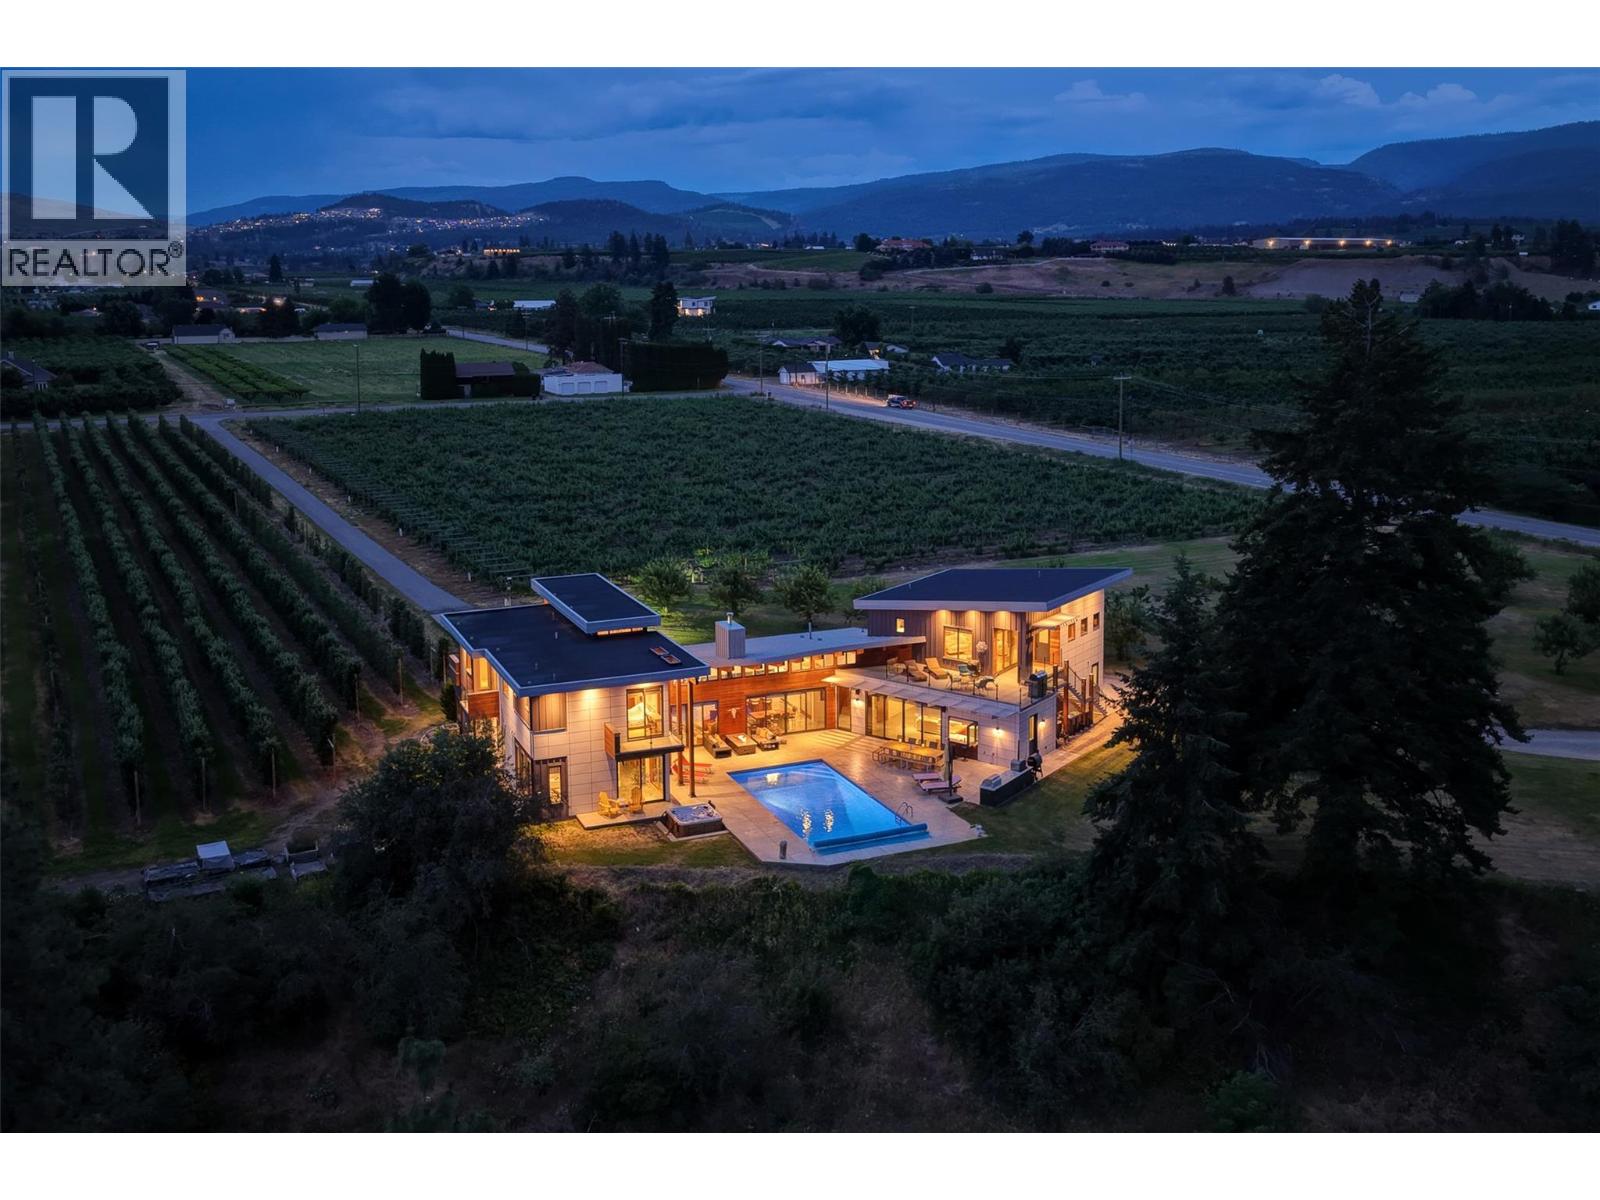
3194 Dunster Road
Kelowna, British Columbia
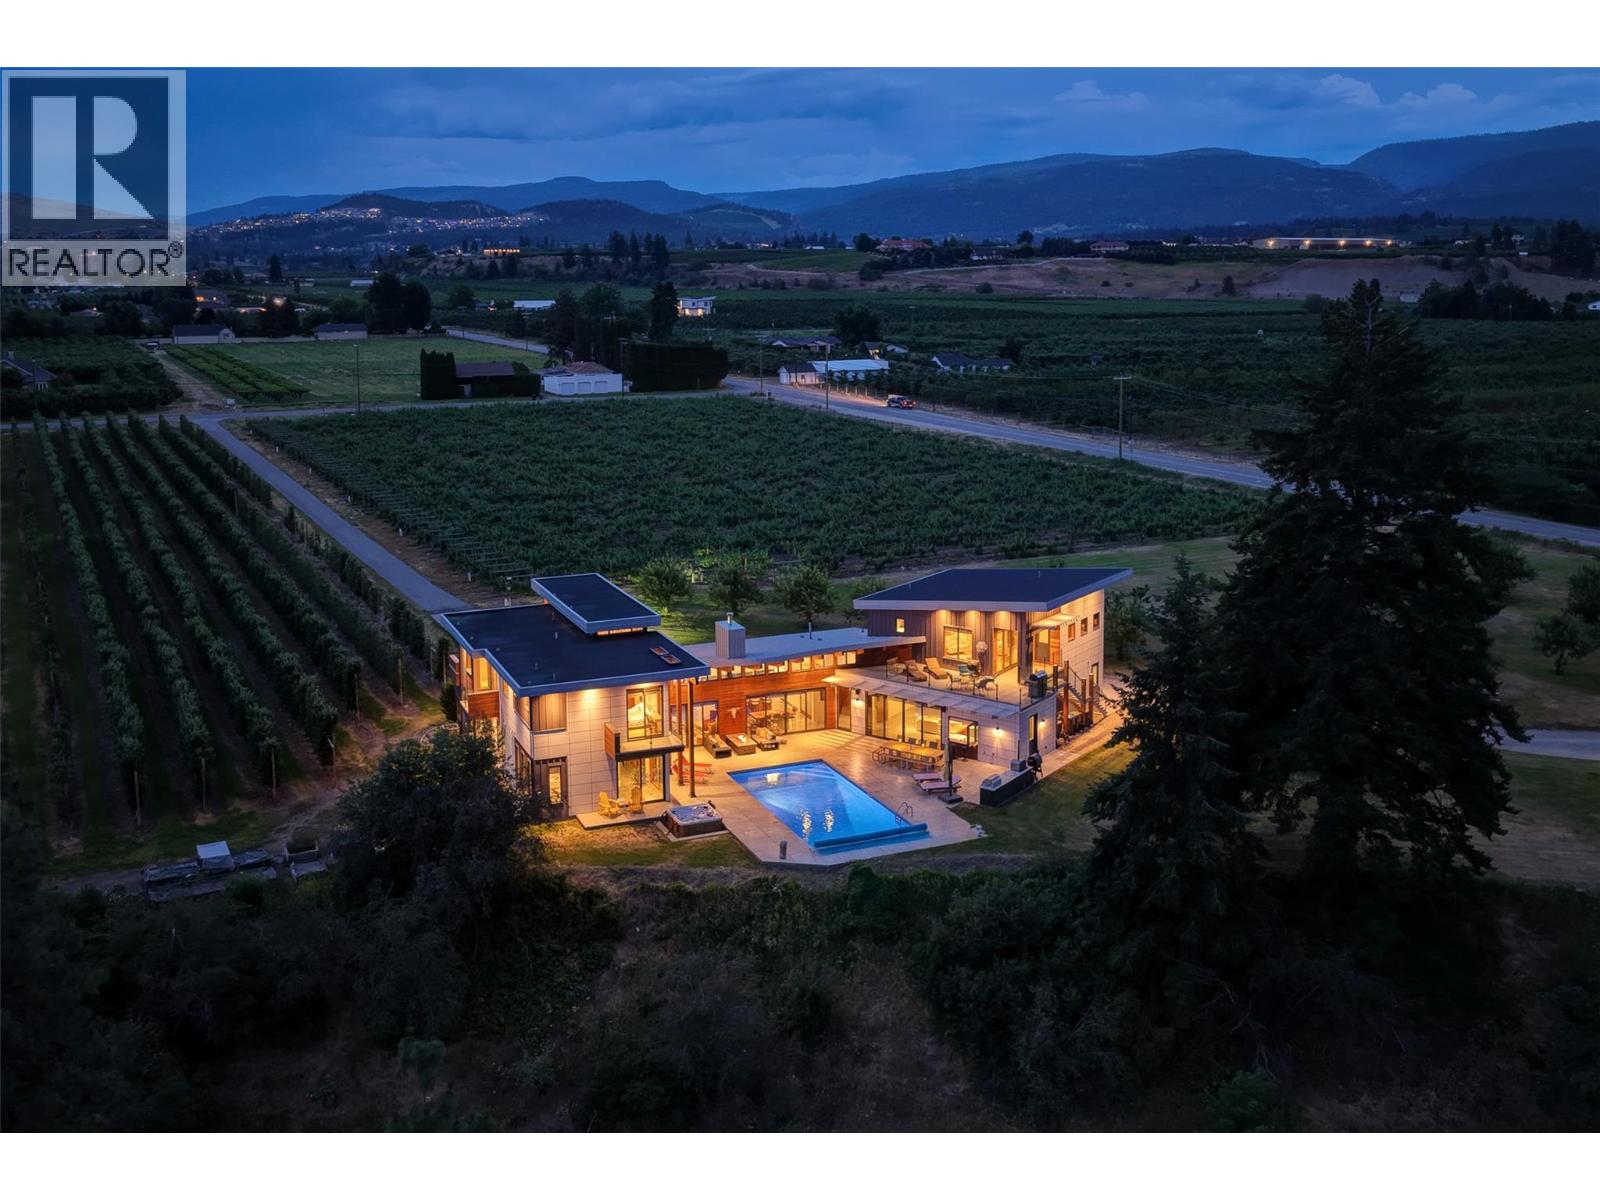
9.3 predominately flat acres, perfectly situated for those longing for the balance of urban convenience with rural tranquility. The magic of the big sky and twinkle factor of the city skyline at night is only part of this legacy properties allure. The 4200 +/- sq ft home with the Primary bedroom on the main floor, has been designed to create a space that is both a sanctuary & a source of inspiration. Created with flexibility in mind: 4 beds + 5 baths in the main house, an additional legal 1 bed, 1 full bath suite with huge deck & an additional 1/2 bath in the pool house. This home embraces the unique opportunity to experience a spacious & private retreat amongst a small vineyard & apple orchard with all the comforts of city life just 10 mins away. Every bdrm is appointed with its own ensuite & private deck. The perfect place to unwind, entertain & enjoy the beauty of the outdoors in a truly exceptional setting. Additionally, there is a detached multipurpose art/studio/wrkshp with over-height garage door (4 cars). Bright open art studio, washroom and ample power. Above the attached oversized 3 car garage, the +/- 974 sq ft legal suite incorporates high ceilings & large windows, providing an abundance of natural light, views & a sense of airiness. The suites large balcony allows guests to enjoy lake&mountain views during the day and the city lights/twinkle factor at night. Attention Equestrians, Small Batch Distillers, those creative entrepreneurial agri-tourism minds. (id:66550)
Macdonald Realty
Exp Realty (Kelowna)
3194 Dunster Road
Kelowna, British Columbia
9.3 predominately flat acres, perfectly situated for those longing for the balance of urban convenience with rural tranquility. The magic of the big sky and twinkle factor of the city skyline at night is only part of this legacy properties allure. The 4200 +/- sq ft home with the Primary bedroom on the main floor, has been designed to create a space that is both a sanctuary & a source of inspiration. Created with flexibility in mind: 4 beds + 5 baths in the main house, an additional legal 1 bed, 1 full bath suite with huge deck & an additional 1/2 bath in the pool house. This home embraces the unique opportunity to experience a spacious & private retreat amongst a small vineyard & apple orchard with all the comforts of city life just 10 mins away. Every bdrm is appointed with its own ensuite & private deck. The perfect place to unwind, entertain & enjoy the beauty of the outdoors in a truly exceptional setting. Additionally, there is a detached multipurpose art/studio/wrkshp with over-height garage door (4 cars). Bright open art studio, washroom and ample power. Above the attached oversized 3 car garage, the +/- 974 sq ft legal suite incorporates high ceilings & large windows, providing an abundance of natural light, views & a sense of airiness. The suites large balcony allows guests to enjoy lake&mountain views during the day and the city lights/twinkle factor at night. Attention Equestrians, Small Batch Distillers, those creative entrepreneurial agri-tourism minds. (id:66550)
Macdonald Realty
Exp Realty (Kelowna)
104 2766 Peatt Rd
Langford, British Columbia
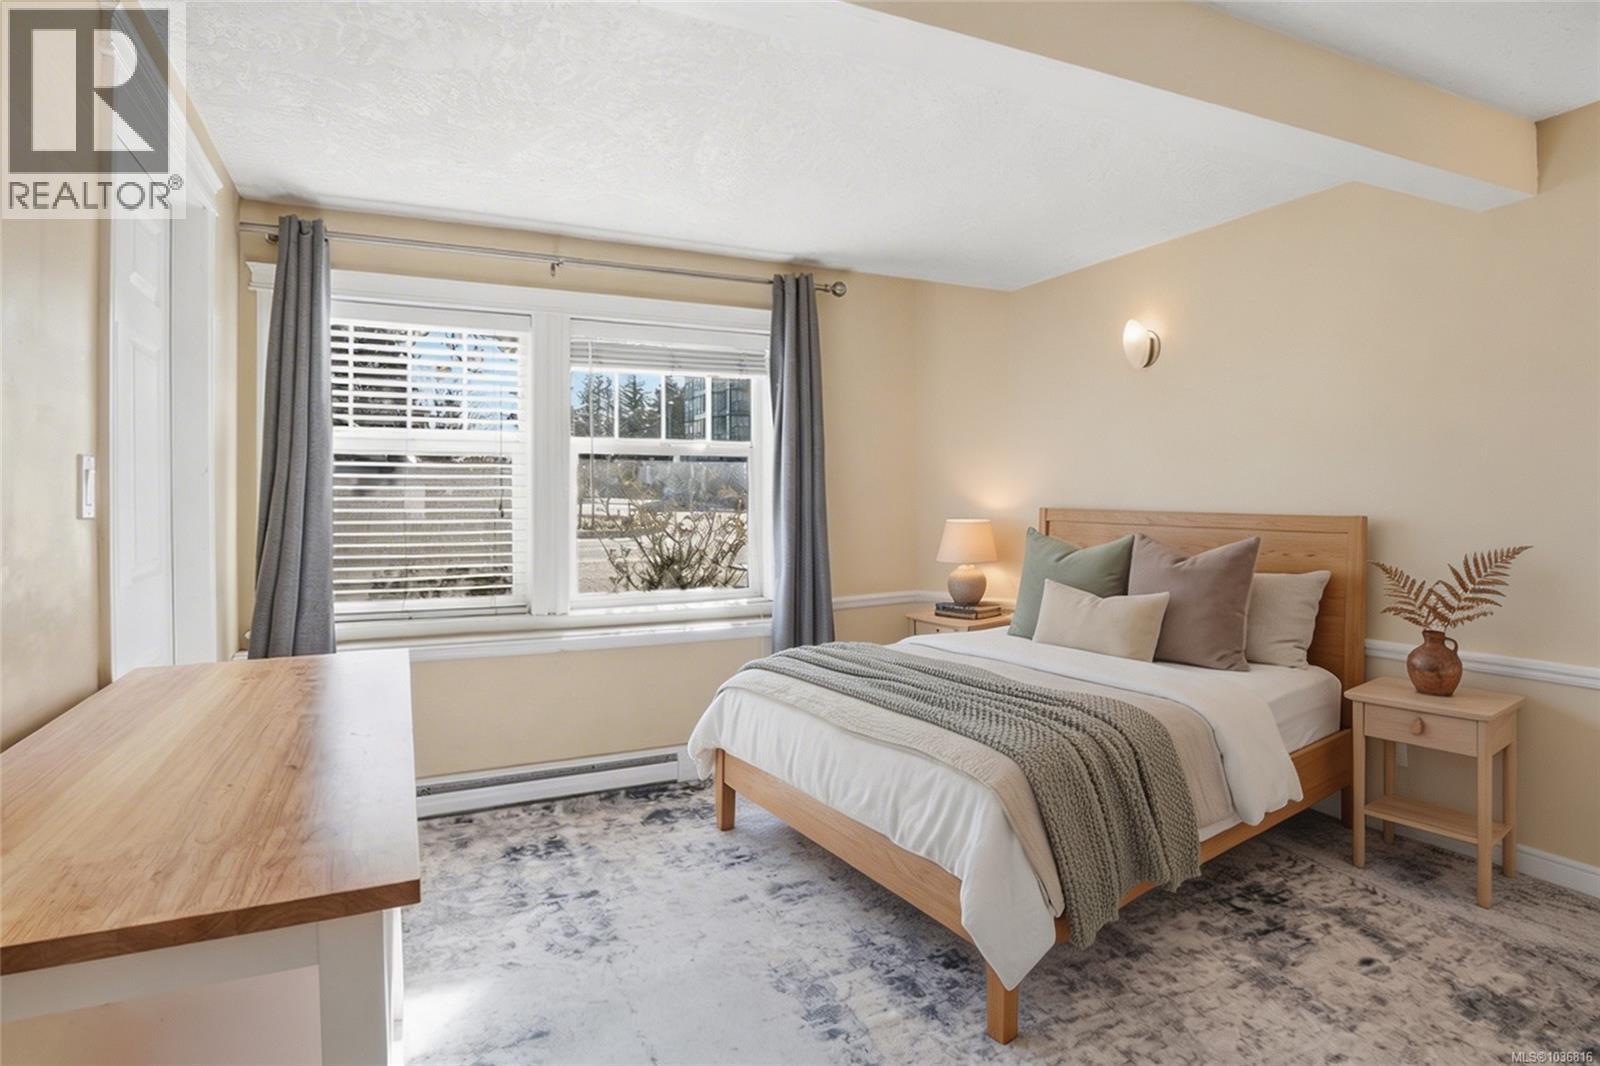
Great opportunity for 1st time buyers or investors—one of the best priced condos in Langford right now! Located in the heart of downtown Langford, this bright 1 bed, 1 bath ground-level corner unit is just steps to coffee shops, restaurants, grocery stores, fitness studios, transit, parks, trails, Goldstream Ave, and Westshore Town Centre. This is not your typical condo—this unit features its own direct entry, and shares walls with only 2 neighbouring units for quieter living. Pet-friendly with no size restrictions. Functional layout just under 600 sq ft with in-suite laundry, plenty of natural light, and a generously sized walk-in closet ideal for extra storage or comfortable living for two. Low strata fees keep monthly costs affordable. Originally built in 1910, this building was fully renovated in 2005. (id:66550)
3648 Vincent Street
Port Coquitlam, British Columbia
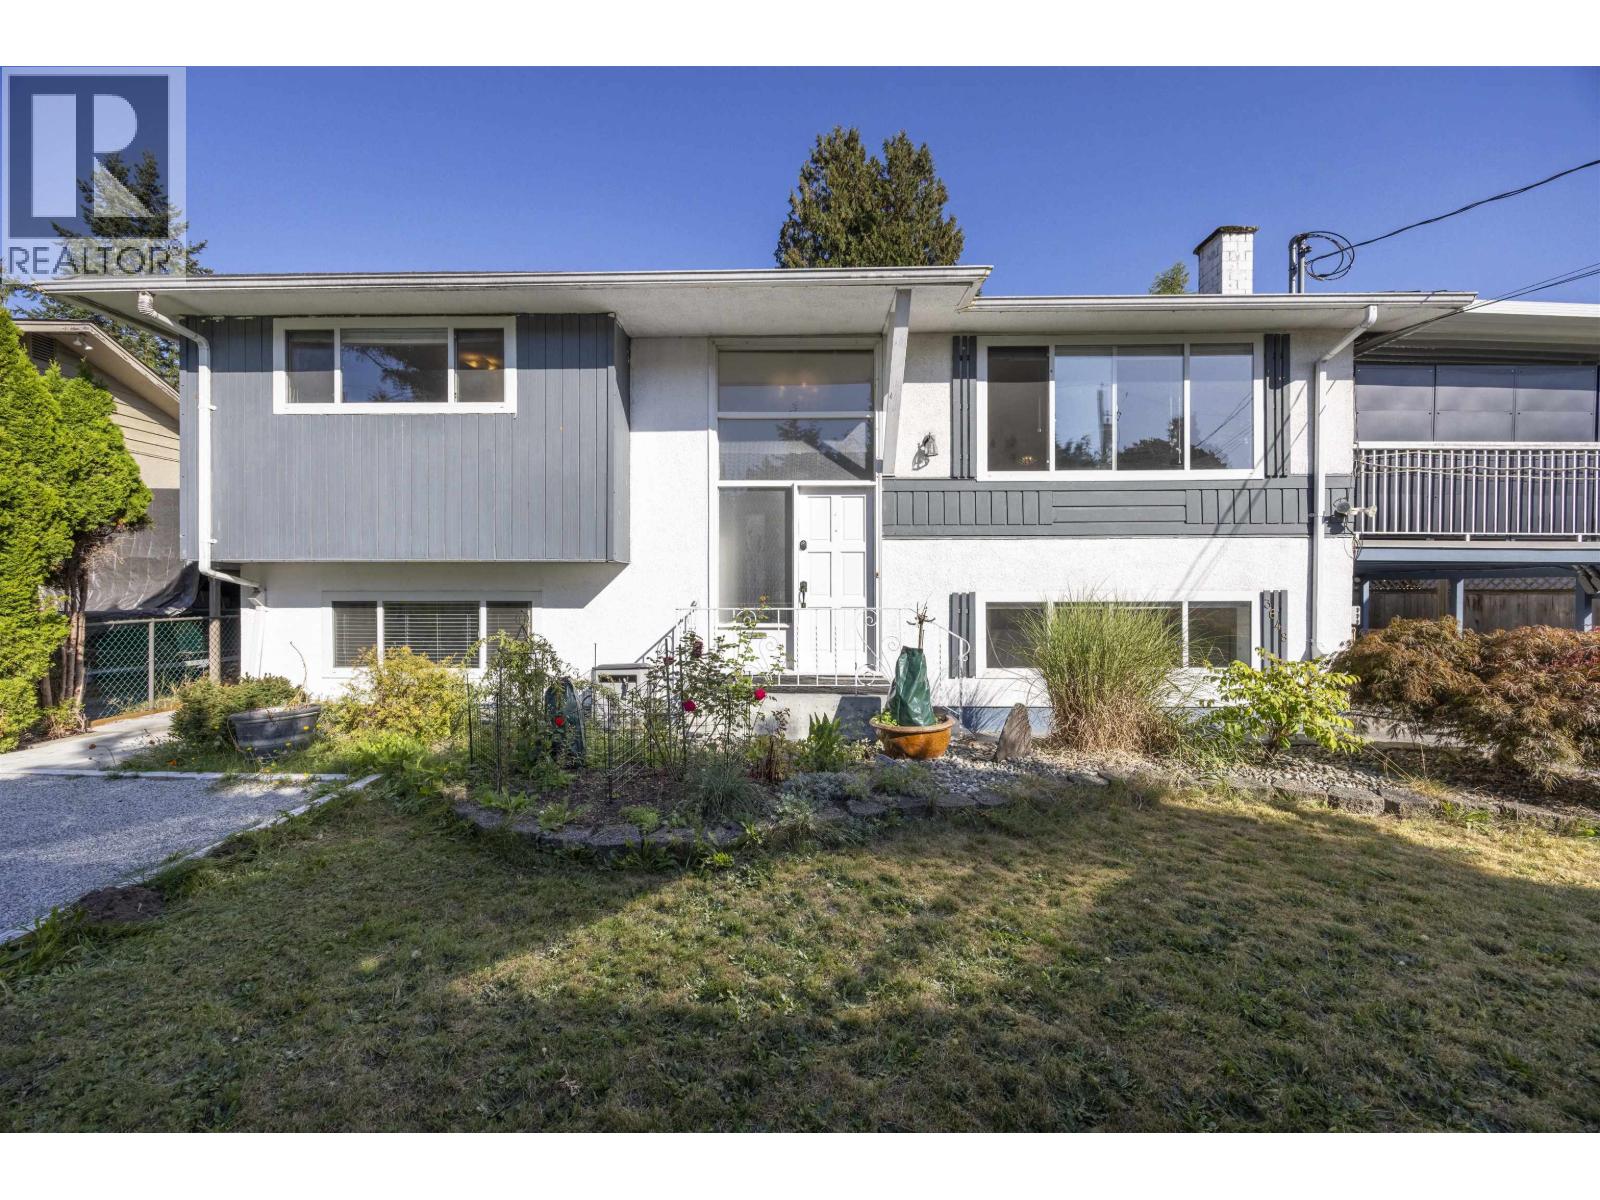
Spacious 5-bed, 3-bath home on a 7,790 sq.ft. flat lot with lane access in sought-after Glenwood! Quiet dead-end street across from a park and steps to École des Pionniers and Irvine Elementary. Features a 4-bed main home, plus a self-contained 1-bed suite with separate entrance and laundry, generating approx. $4,000/month. Updates include newer flooring, paint, bathrooms, appliances, 200-amp service, hot water tank, furnace, and vinyl windows. Enjoy a 450 sq.ft. covered deck, 8+ parking spaces, and room for an RV or boat. Minutes to Coquitlam Centre, SkyTrain, schools, parks, and shopping. Ideal for families, investors, and multi-generational living.By appointment only. Tenanted; tenants prefer to stay. (id:66550)
1708 200 Klahanie Court
West Vancouver, British Columbia
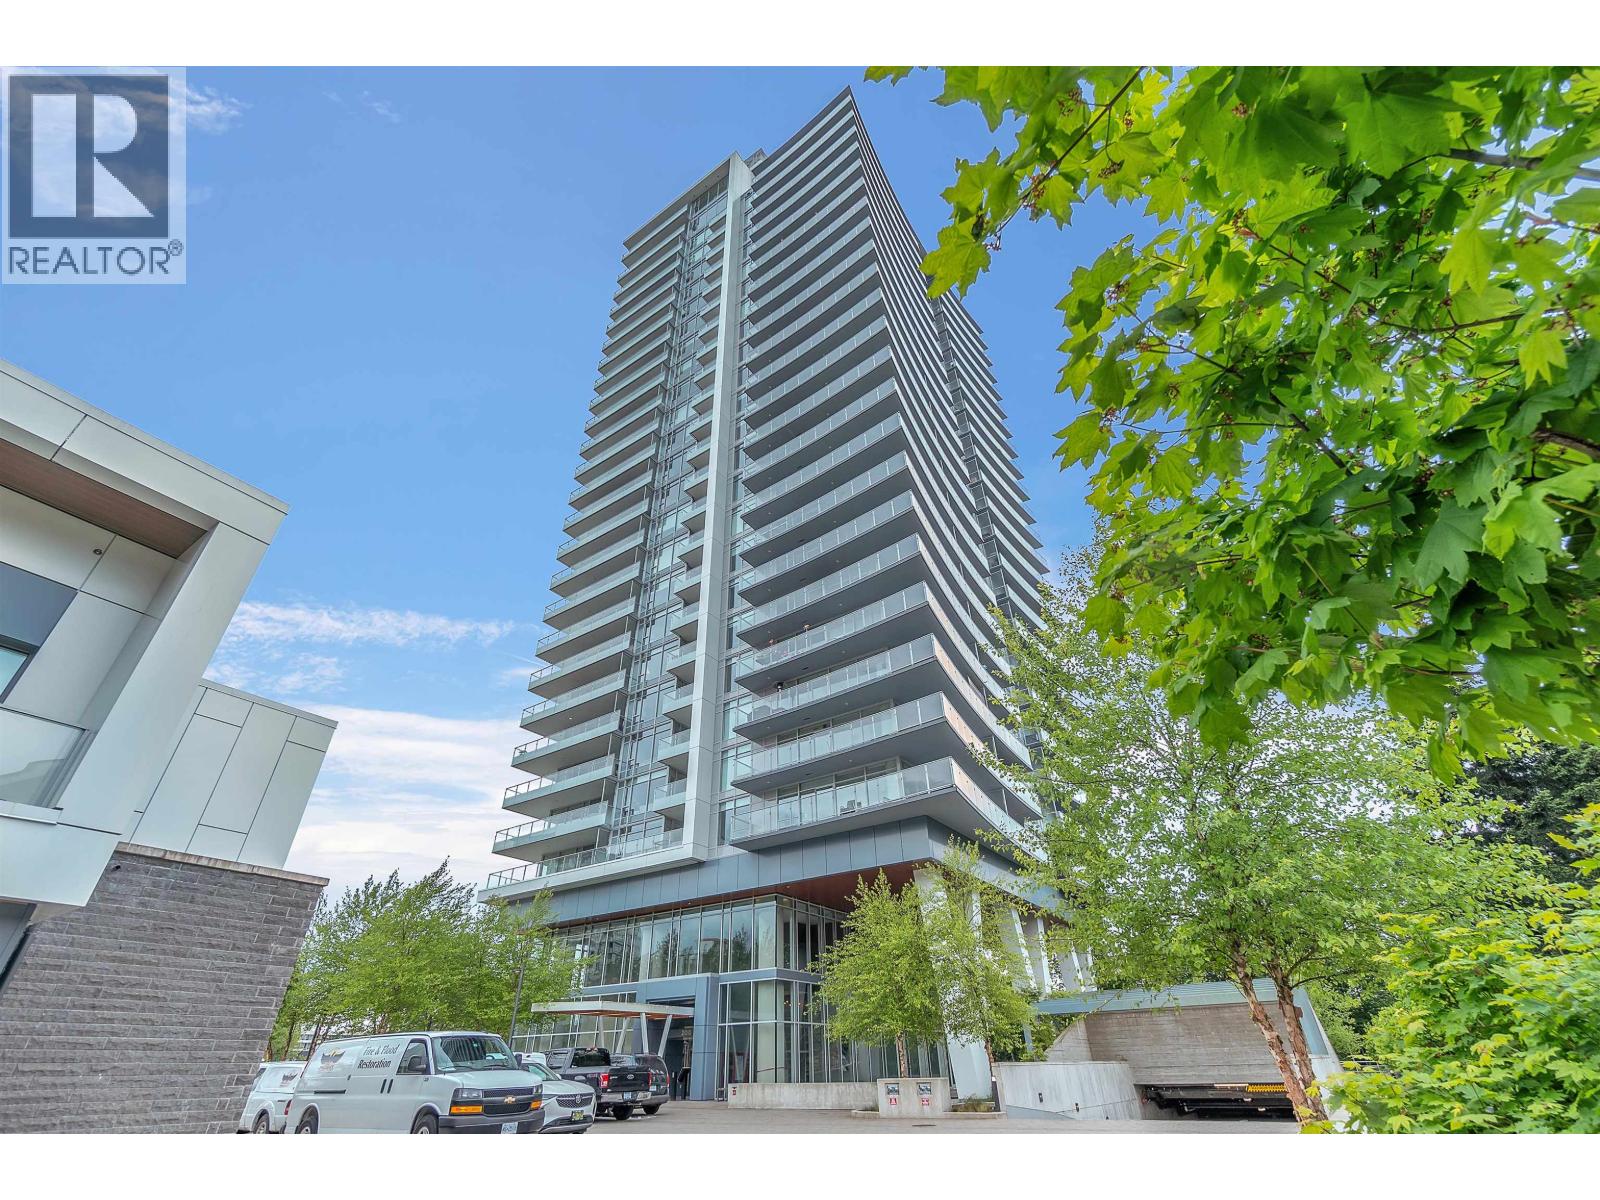
VIEWS VIEWS VIEWS! Amazing views of the North Shore Mountains, Ocean and Lions Gate Bridge! Stunning 2 bedroom & Den + 2 bathroom North West corner unit at the highly anticipated, The Sentinel building, in West Vancouver. Luxurious features include a huge wrap-around balcony (402 SF), with gas hookup, 9-ft ceilings, floor-to-ceiling windows, and A/C for year-round comfort. Gourmet kitchens include large islands for entertaining, AEG appliance package, 5-burner gas range, quartz stone counters and backsplash. Spa-like bathrooms with custom vanity mirrors & Grohe faucets. Resort-style amenities include concierge, party lounge, fitness center, sauna and steam room, hot tub, yoga studio, outdoor lounge and 3 guest suites. Don't miss on this great opportunity!! (id:66550)