
1062 Scamp Road Castlegar, British Columbia V1N 4R3
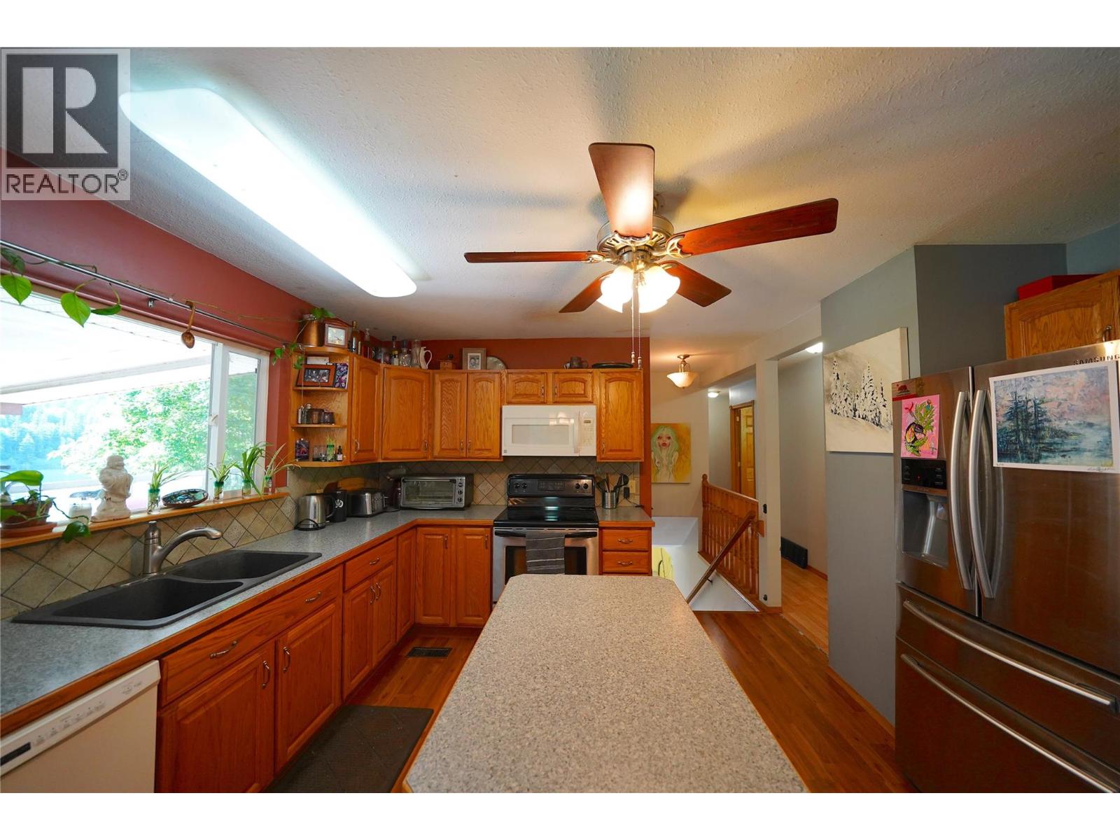
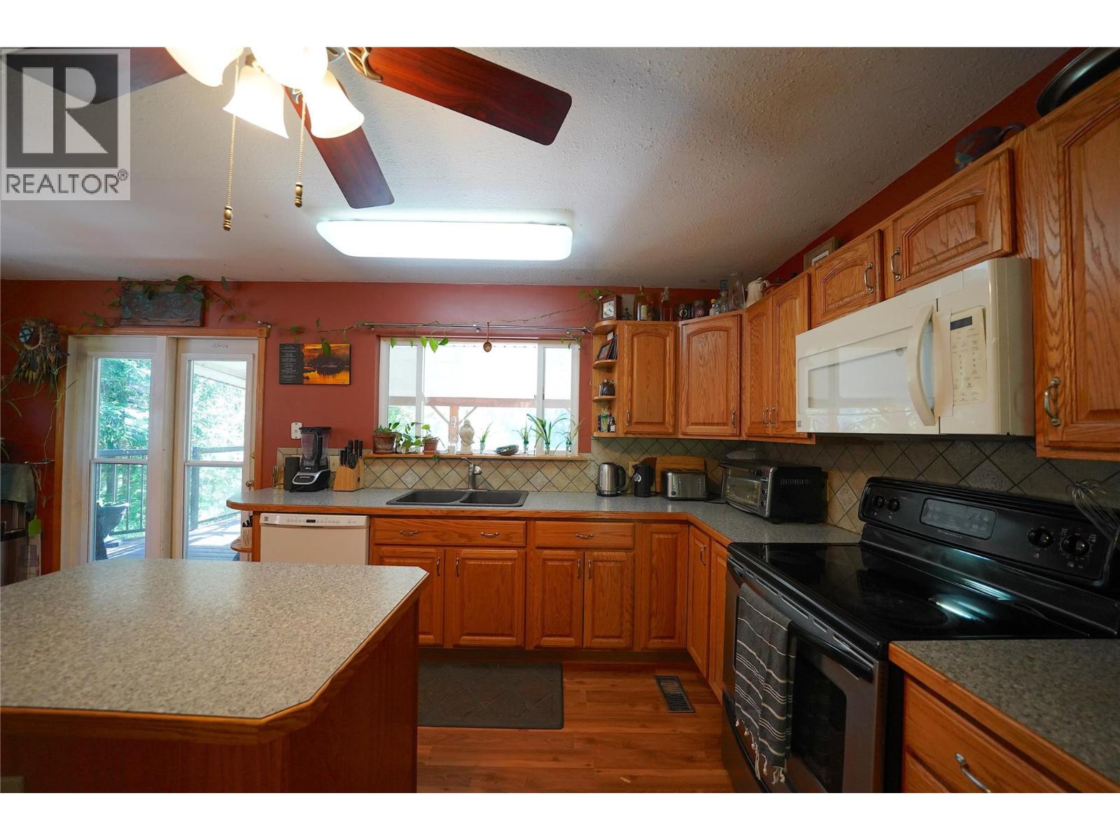
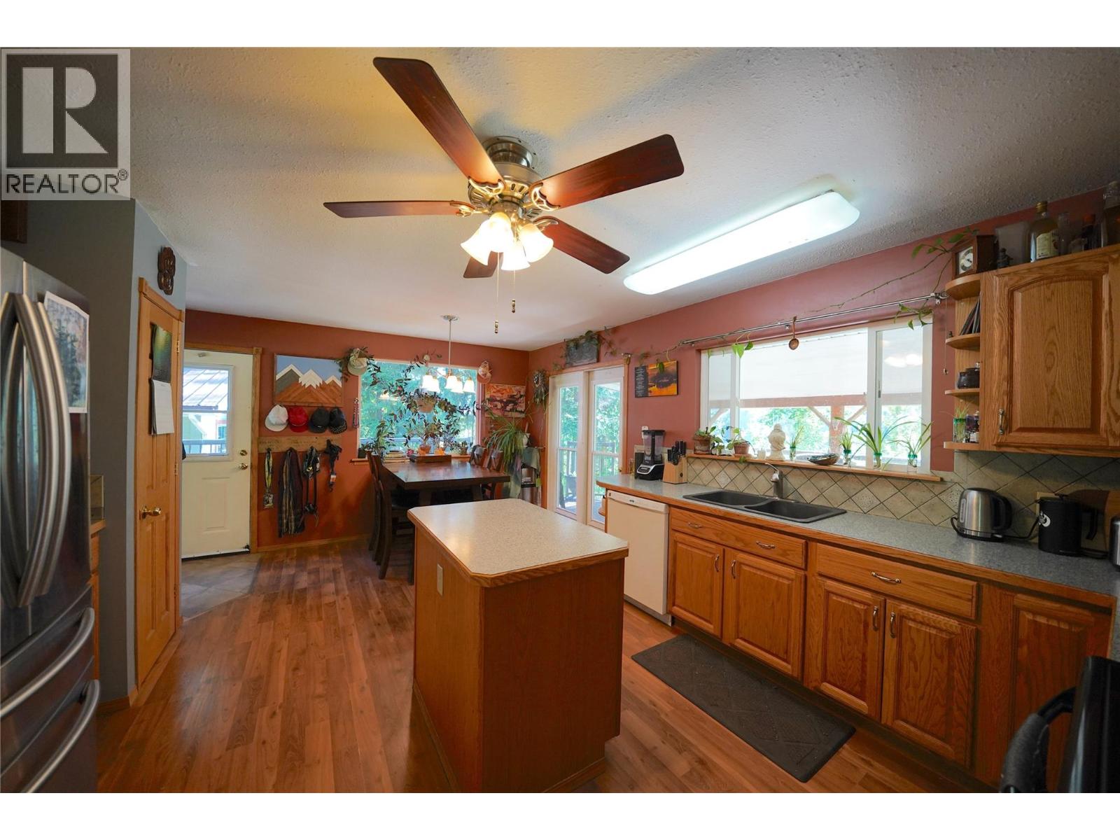
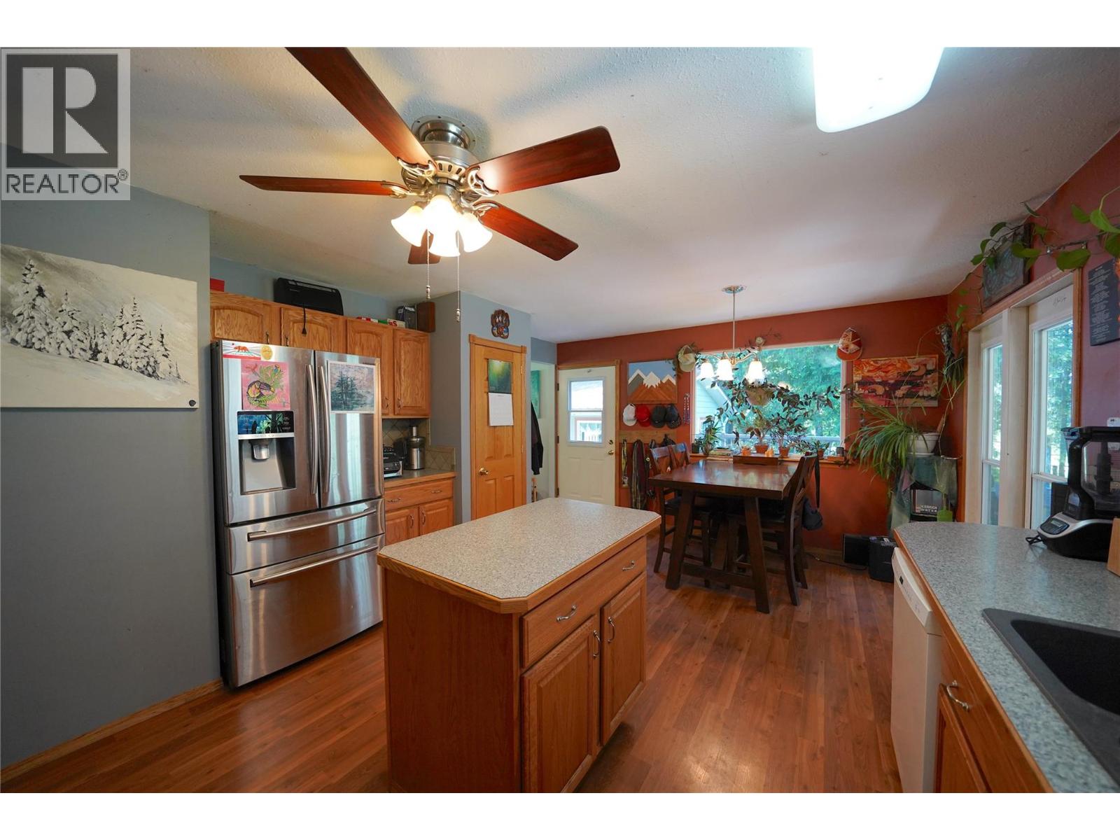

$900,000
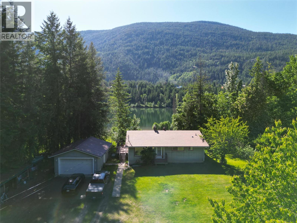
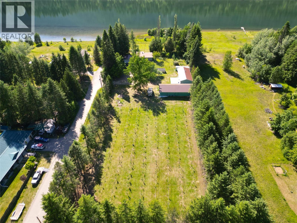
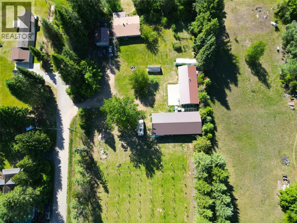
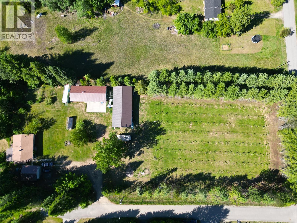
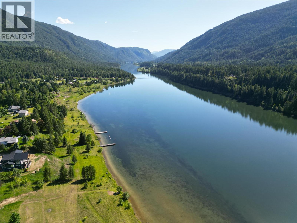
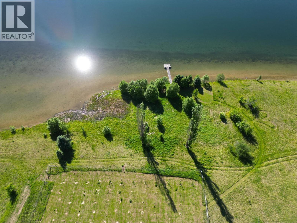
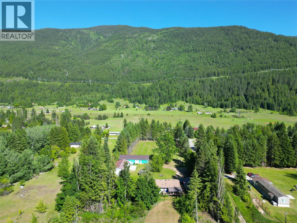
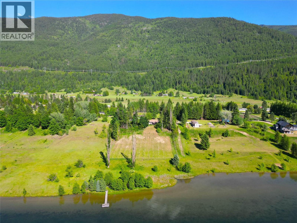
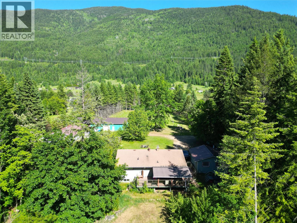
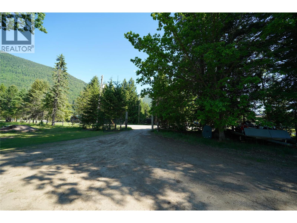
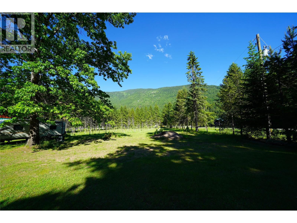
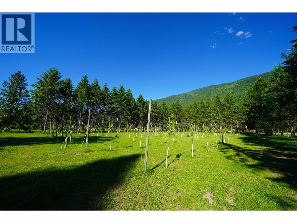
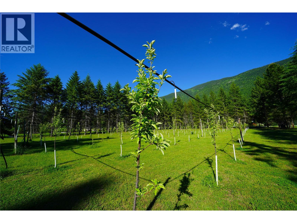
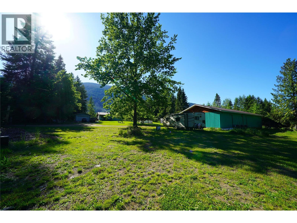
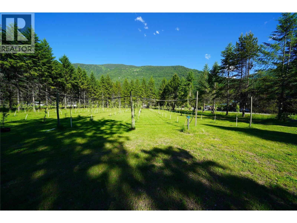
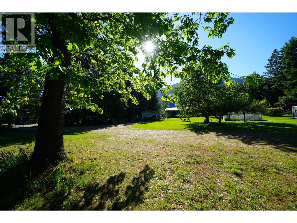
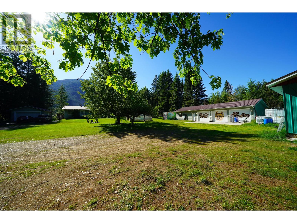
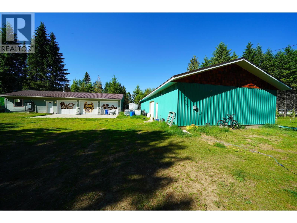
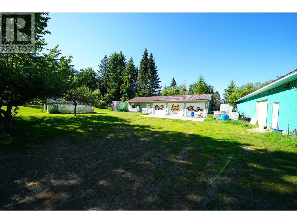
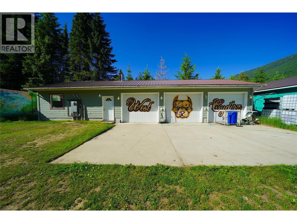
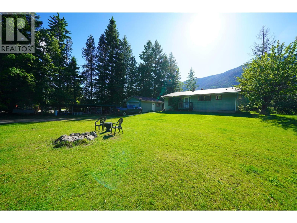
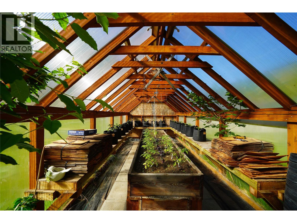
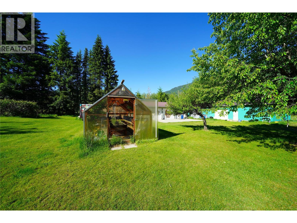
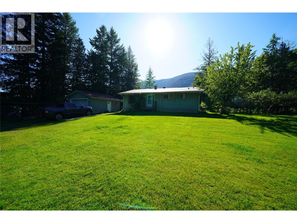
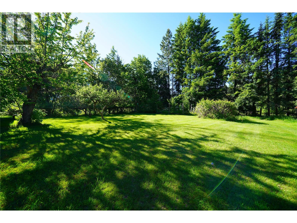
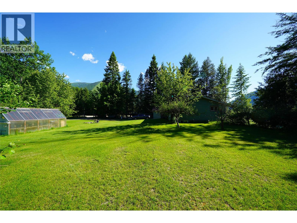
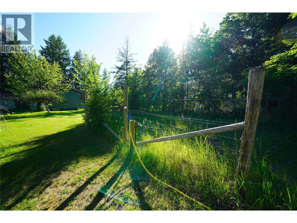
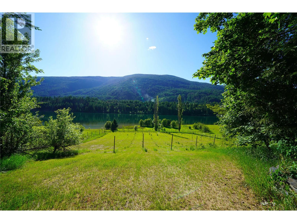
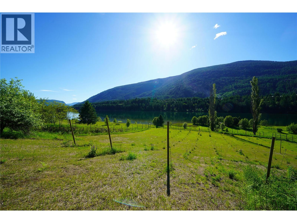
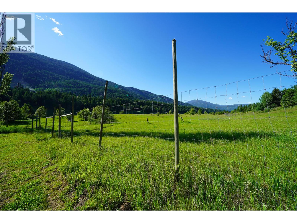
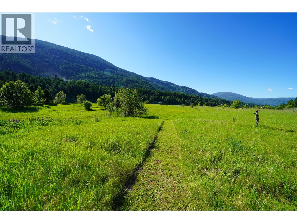
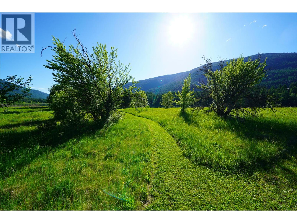
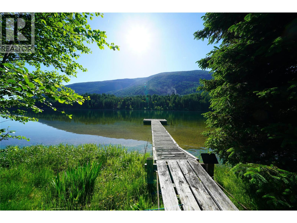
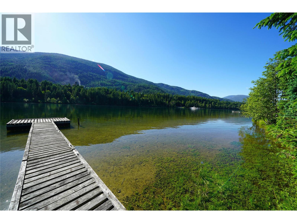
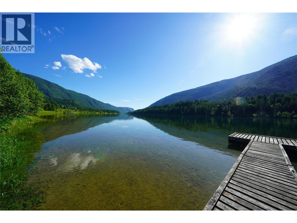
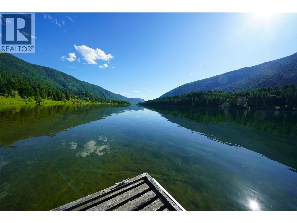
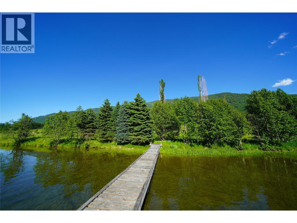
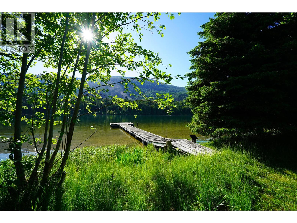
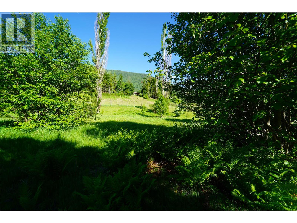
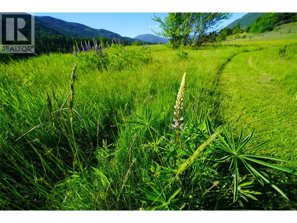
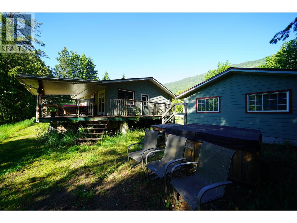
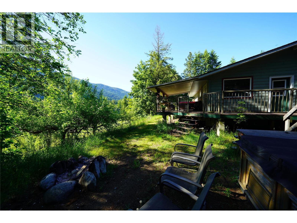
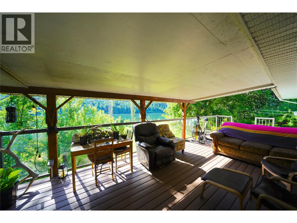
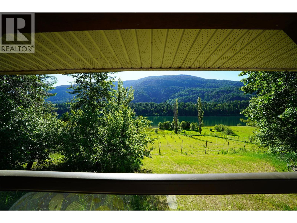
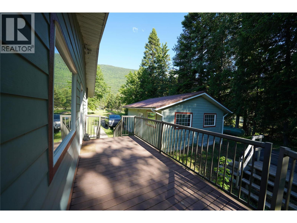
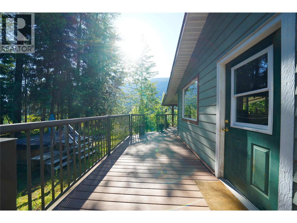
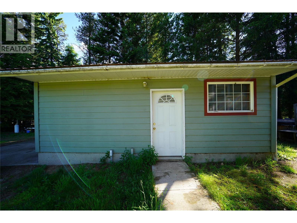
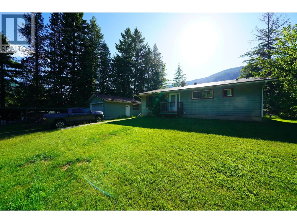
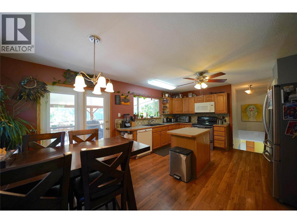
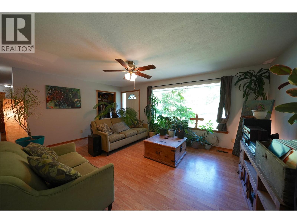
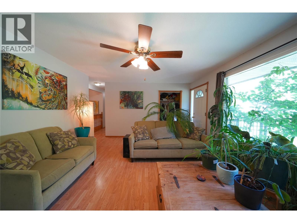
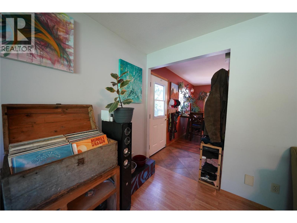
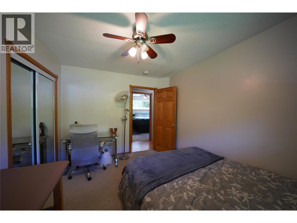
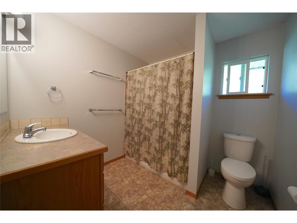
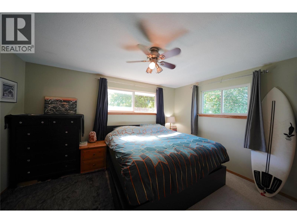
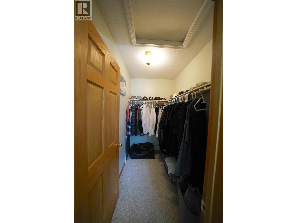
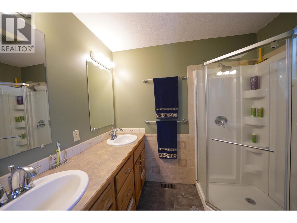
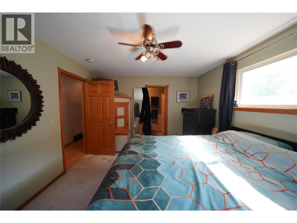
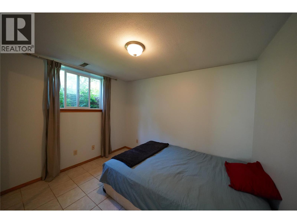
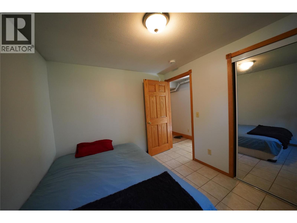
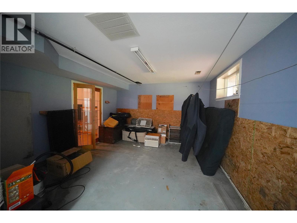
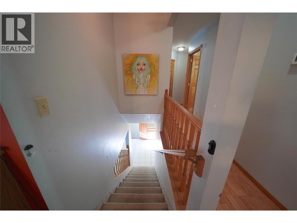
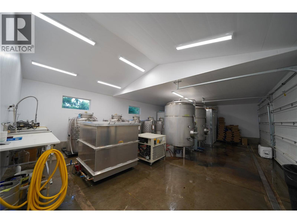
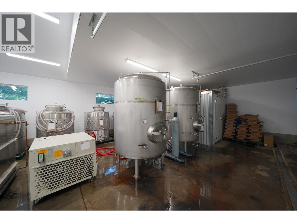
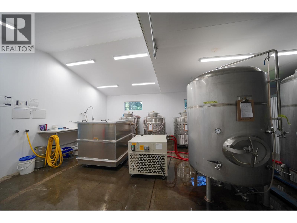
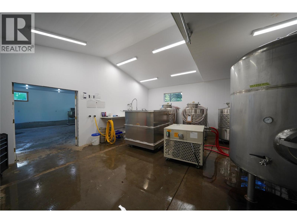
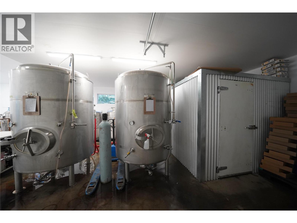
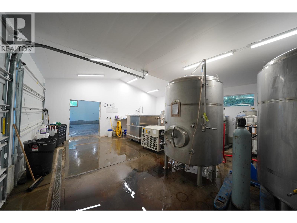
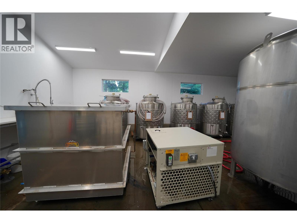
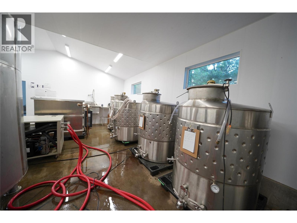
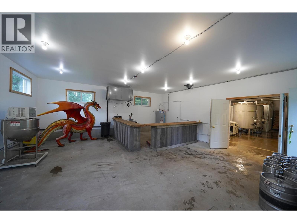
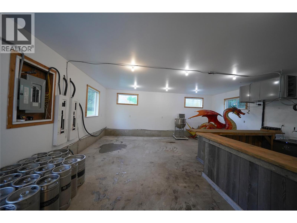
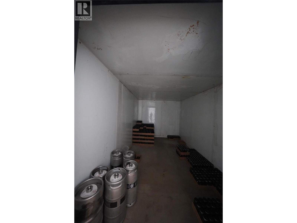
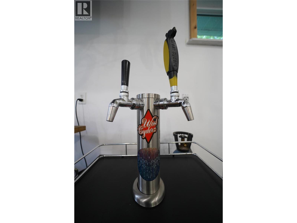
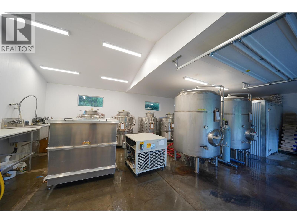
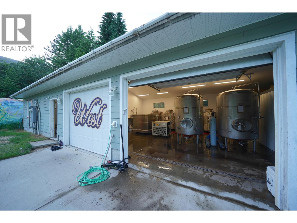
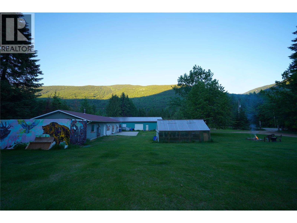
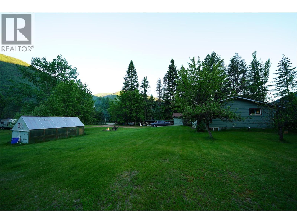
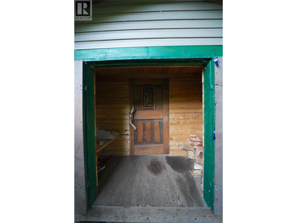
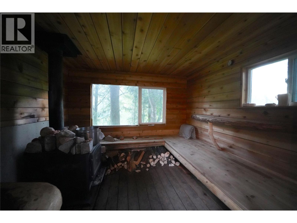
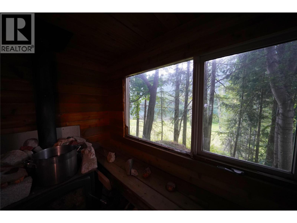
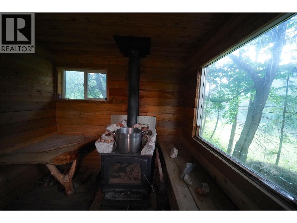
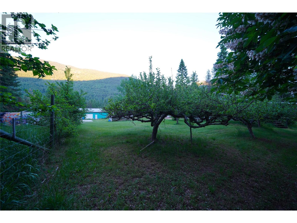
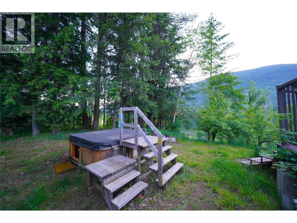
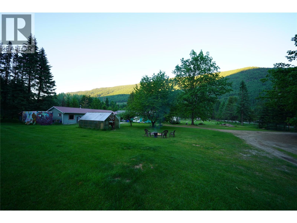
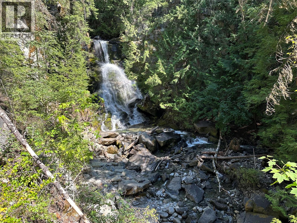
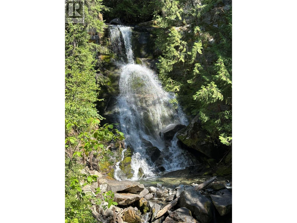
Welcome to 1062 Scamp Road, where acreage, versatility, and the Kootenay lifestyle come together on a beautiful 2.9-acre property in Glade. Fully fenced with 6.5-foot elk fencing, this unique property offers privacy, usable land, and an impressive collection of features for those seeking space to live, work, create, and enjoy the outdoors. The charming 3-bedroom, 3-bathroom home is complemented by a detached double garage, two large shops, multiple outbuildings, a greenhouse, sauna, and hot tub. Whether you need space for a home-based business, workshop, hobbies, storage, or recreational equipment, the property offers exceptional flexibility. Outside, two orchards with approximately 300 apple trees, a separately fenced garden area, and plenty of usable land create an ideal setting for gardening, homesteading, or simply enjoying your own private retreat. A usable dock on the Kootenay River adds another special dimension, providing easy access to the water and the incredible natural surroundings. The property is also home to West Cyderz Cidery, which may be available for purchase separately, presenting an exciting opportunity for those interested in creating their own agricultural or entrepreneurial venture. This property offers a rare combination of acreage, substantial shop space, river access, and lifestyle amenities, designed for those who want more room, more possibilities, and a true connection to the Kootenay's. (id:66550)
Property Details
| MLS® Number | 10379543 |
| Property Type | Single Family |
| Neigbourhood | Thrums/Tarrys/Glade |
| Community Features | Rural Setting |
| Features | Level Lot, Private Setting |
| Parking Space Total | 16 |
| View Type | River View, Mountain View |
Building
| Bathroom Total | 3 |
| Bedrooms Total | 3 |
| Appliances | Refrigerator, Dishwasher, Range - Electric |
| Architectural Style | Ranch |
| Basement Type | Full |
| Constructed Date | 1971 |
| Construction Style Attachment | Detached |
| Exterior Finish | Concrete |
| Flooring Type | Carpeted, Laminate, Tile |
| Heating Type | Forced Air, See Remarks |
| Roof Material | Metal,vinyl Shingles |
| Roof Style | Unknown,unknown |
| Stories Total | 2 |
| Size Interior | 2,240 Sqft |
| Type | House |
| Utility Water | Community Water User's Utility |
Parking
| Additional Parking | |
| Detached Garage | 2 |
| R V | 2 |
Land
| Acreage | Yes |
| Landscape Features | Landscaped, Level |
| Sewer | Septic Tank |
| Size Irregular | 2.9 |
| Size Total | 2.9 Ac|1 - 5 Acres |
| Size Total Text | 2.9 Ac|1 - 5 Acres |
Rooms
| Level | Type | Length | Width | Dimensions |
|---|---|---|---|---|
| Basement | Storage | 13'2'' x 12'7'' | ||
| Basement | Other | 10'8'' x 10' | ||
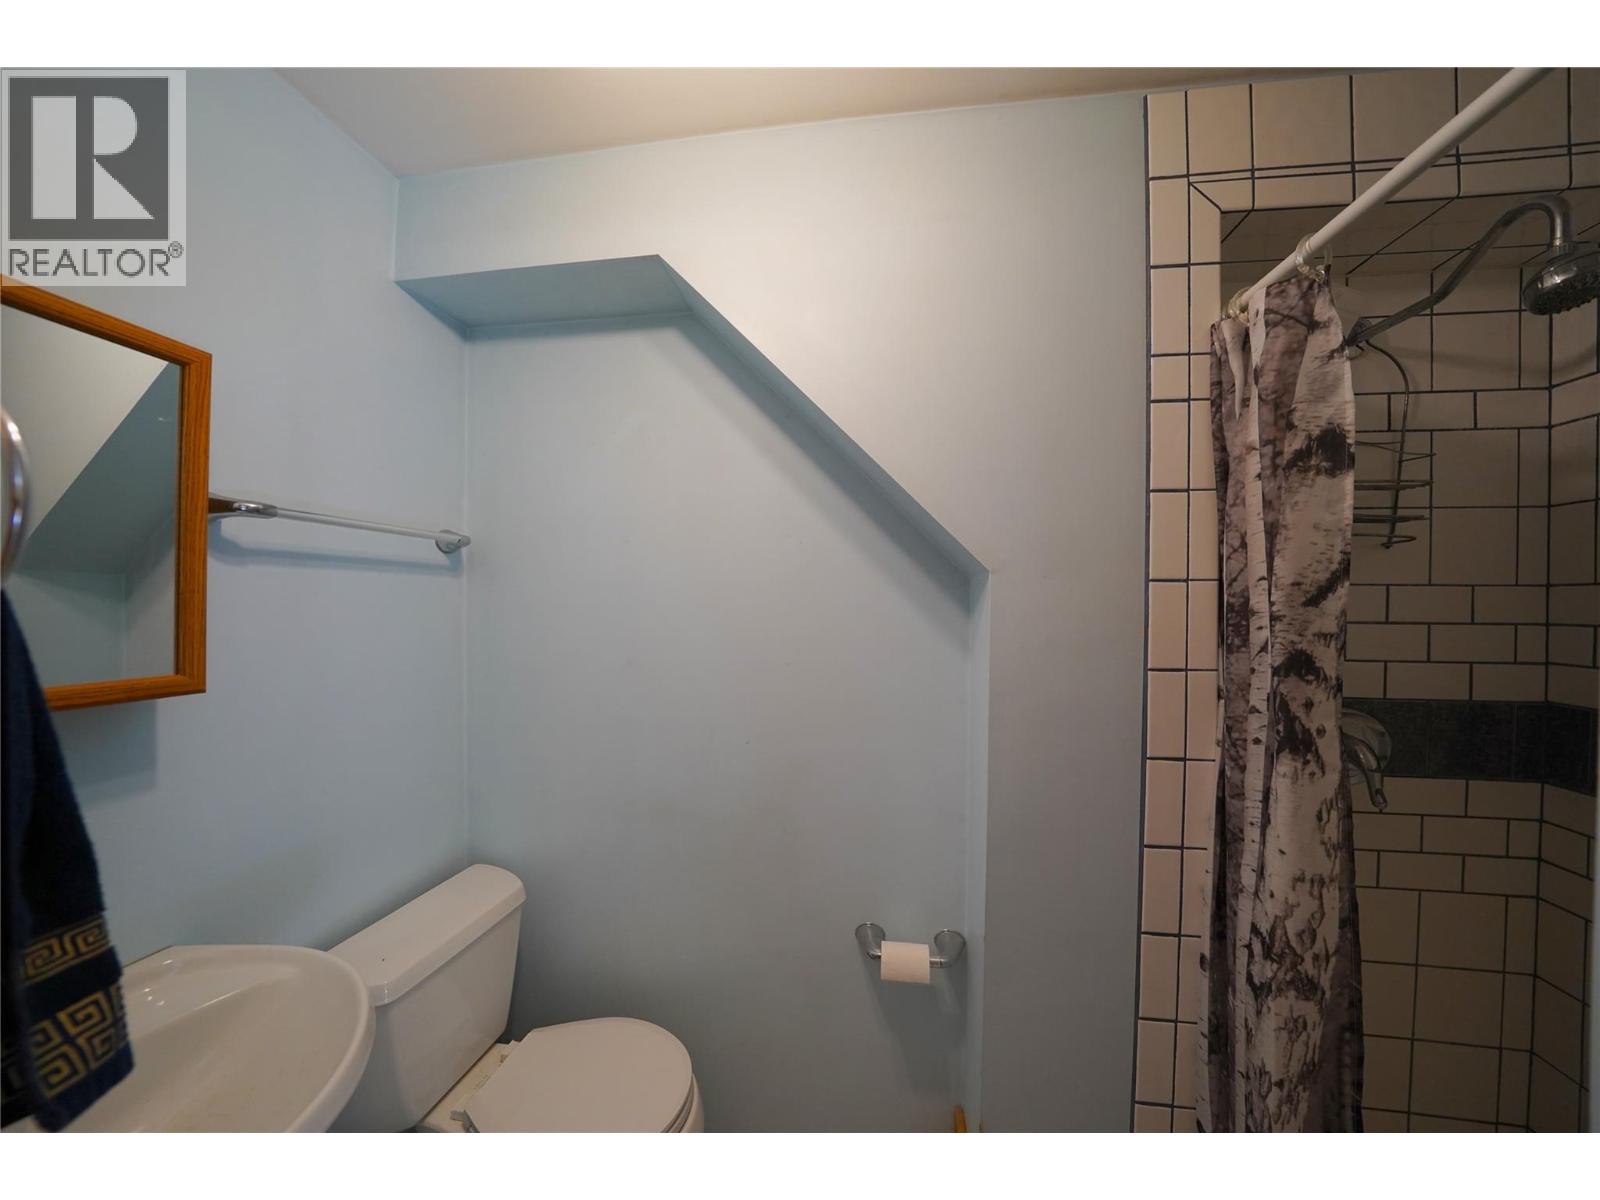
| Basement | Full Bathroom | Measurements not available | ||
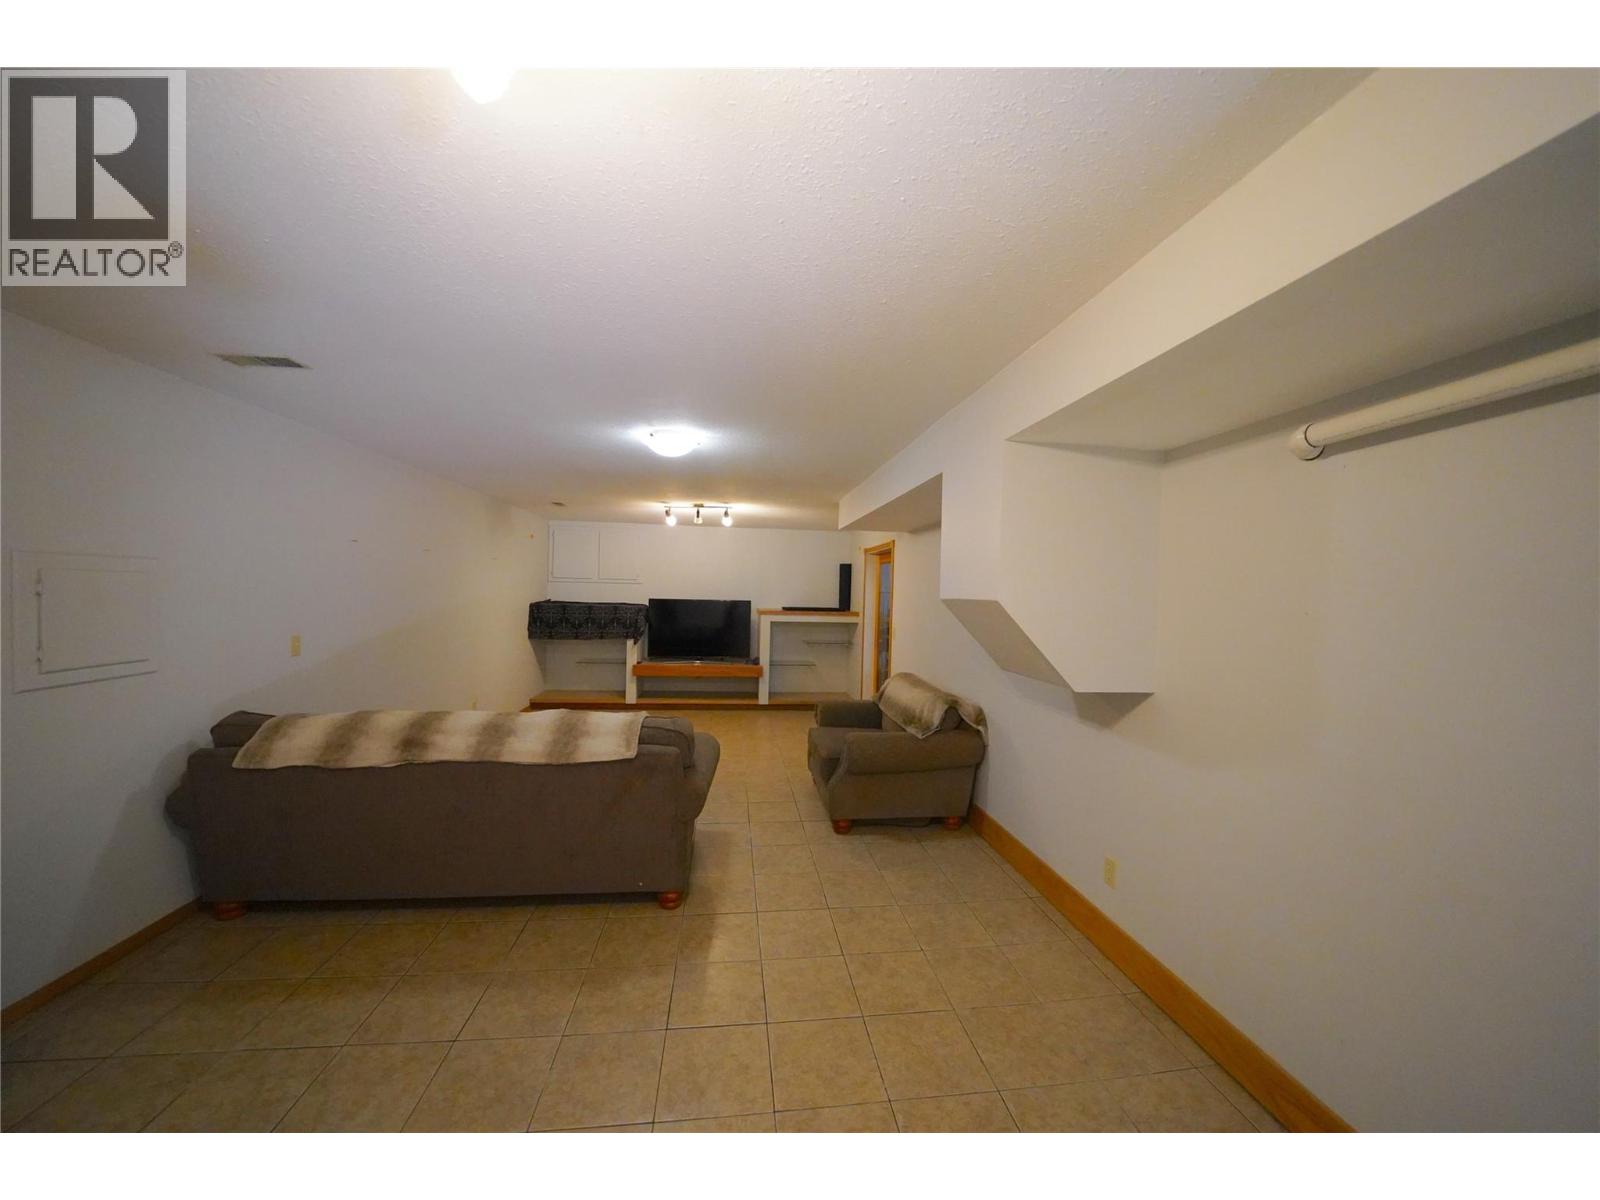
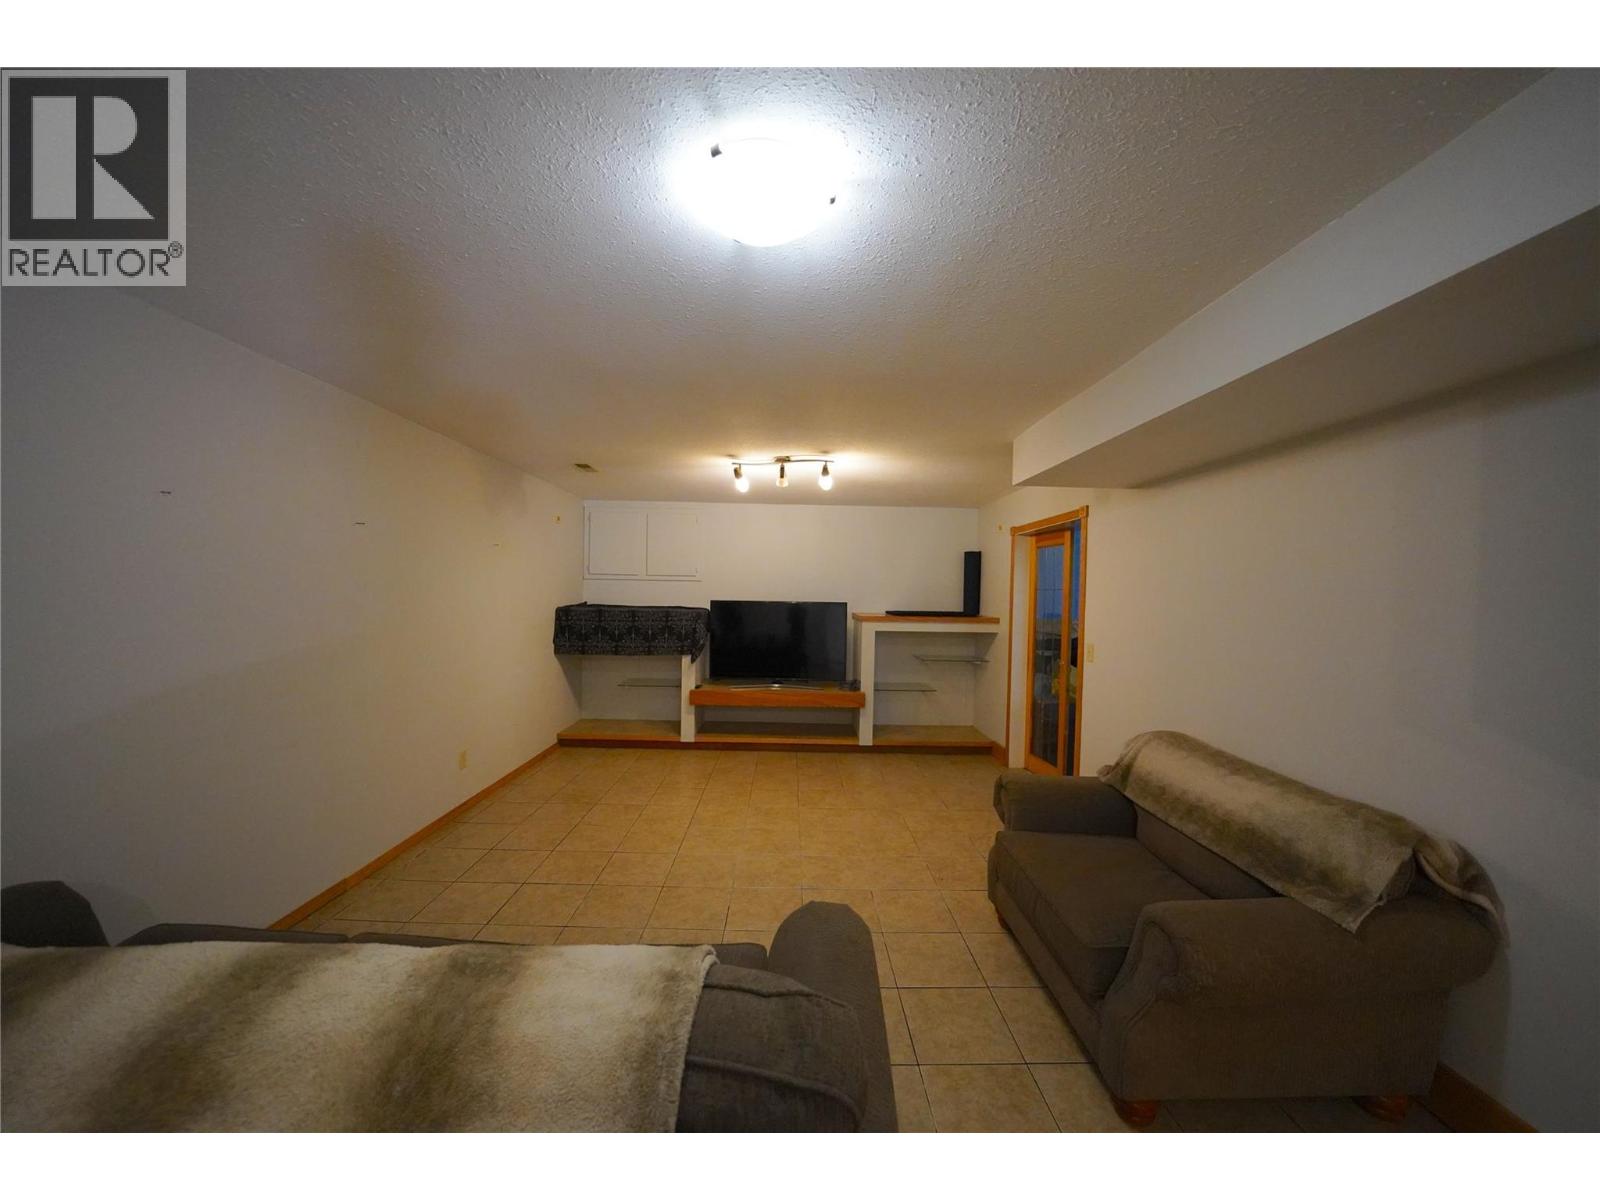
| Basement | Family Room | 26'10'' x 12'8'' | ||
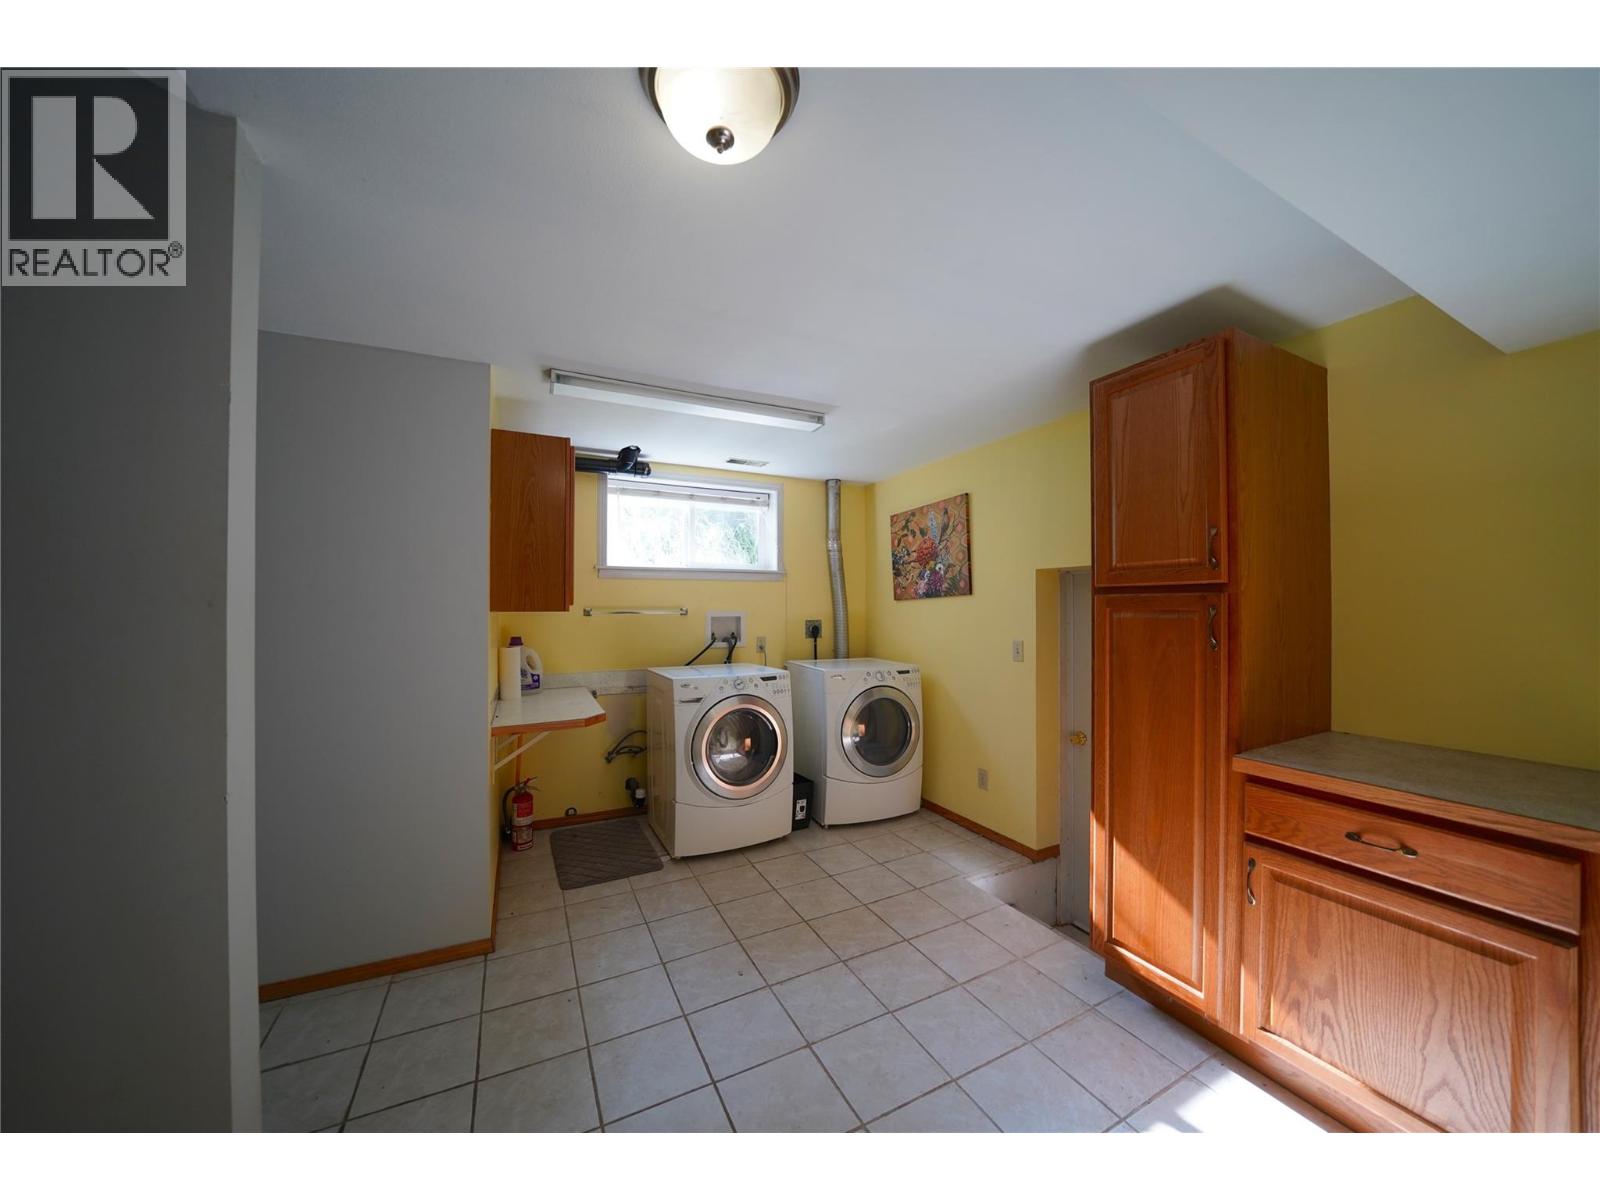
| Basement | Laundry Room | 12'7'' x 8'3'' | ||
| Basement | Bedroom | 8'10'' x 10'4'' | ||
| Main Level | Full Bathroom | Measurements not available | ||
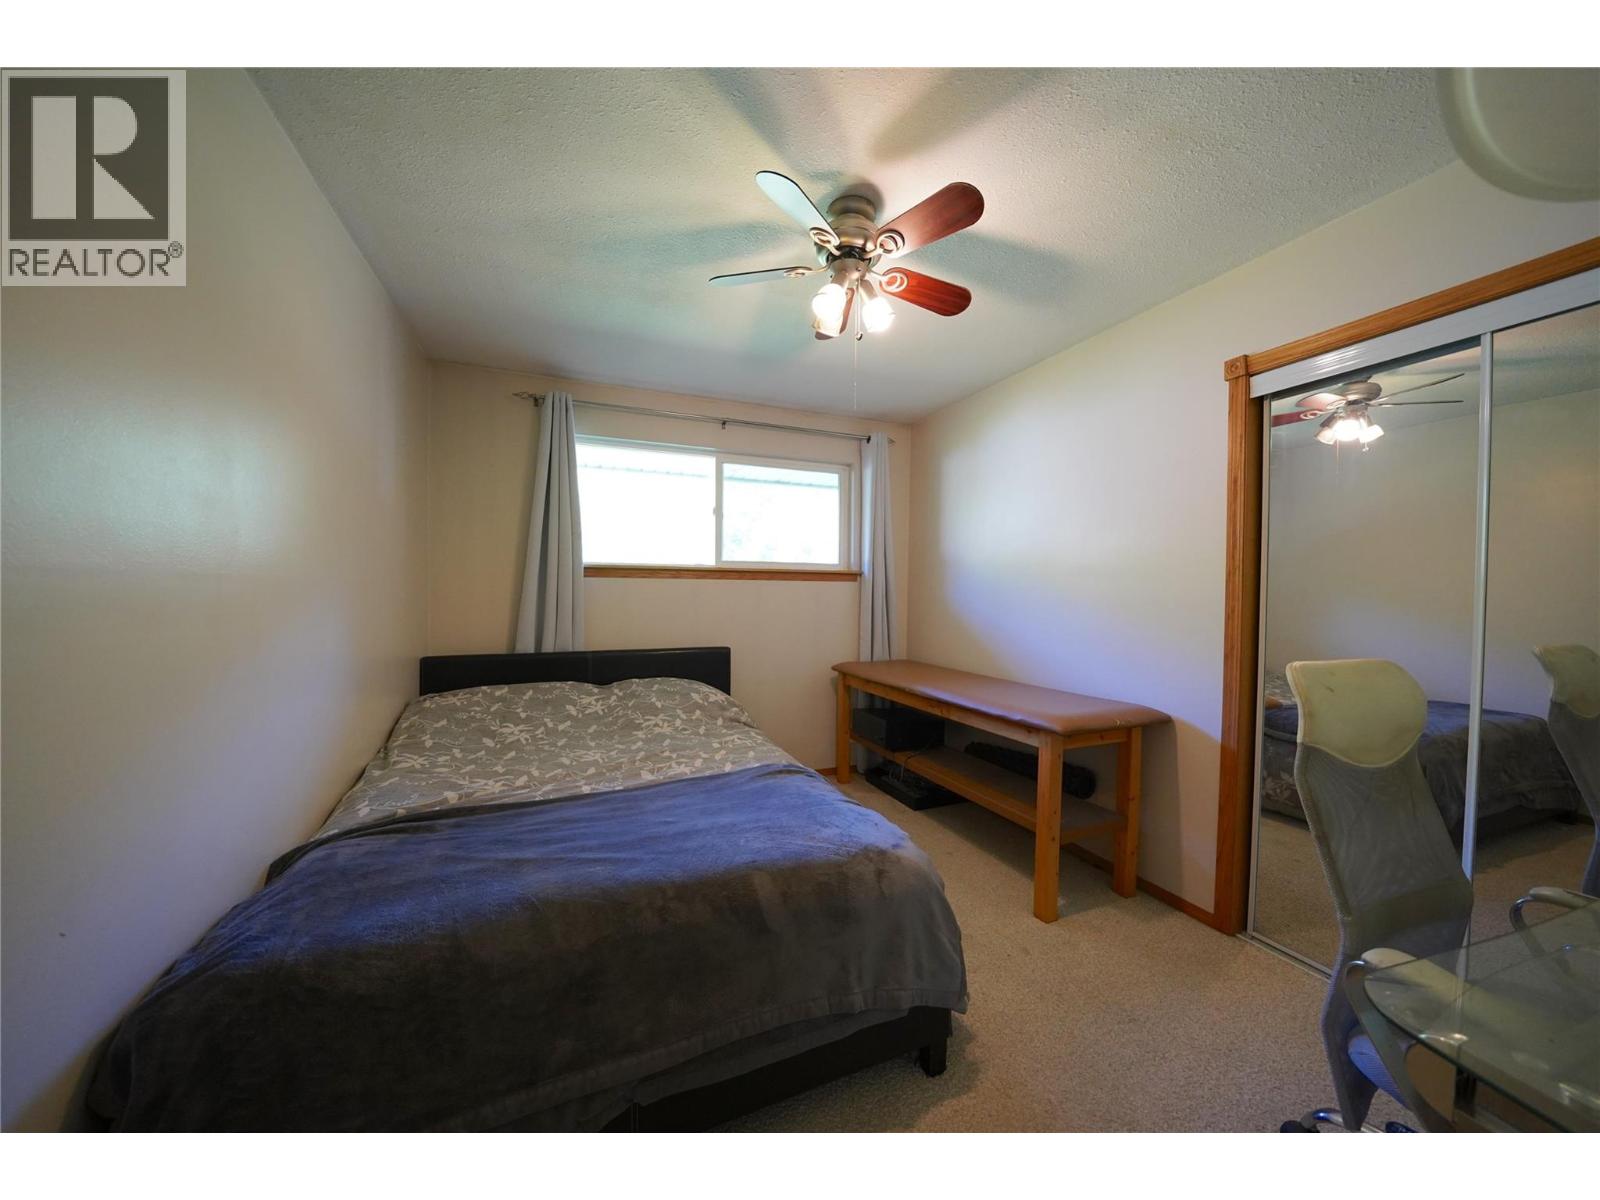
| Main Level | Bedroom | 12' x 9'7'' | ||
| Main Level | Full Ensuite Bathroom | Measurements not available | ||
| Main Level | Primary Bedroom | 11'4'' x 13'11'' | ||
| Main Level | Foyer | 7'3'' x 4'11'' | ||
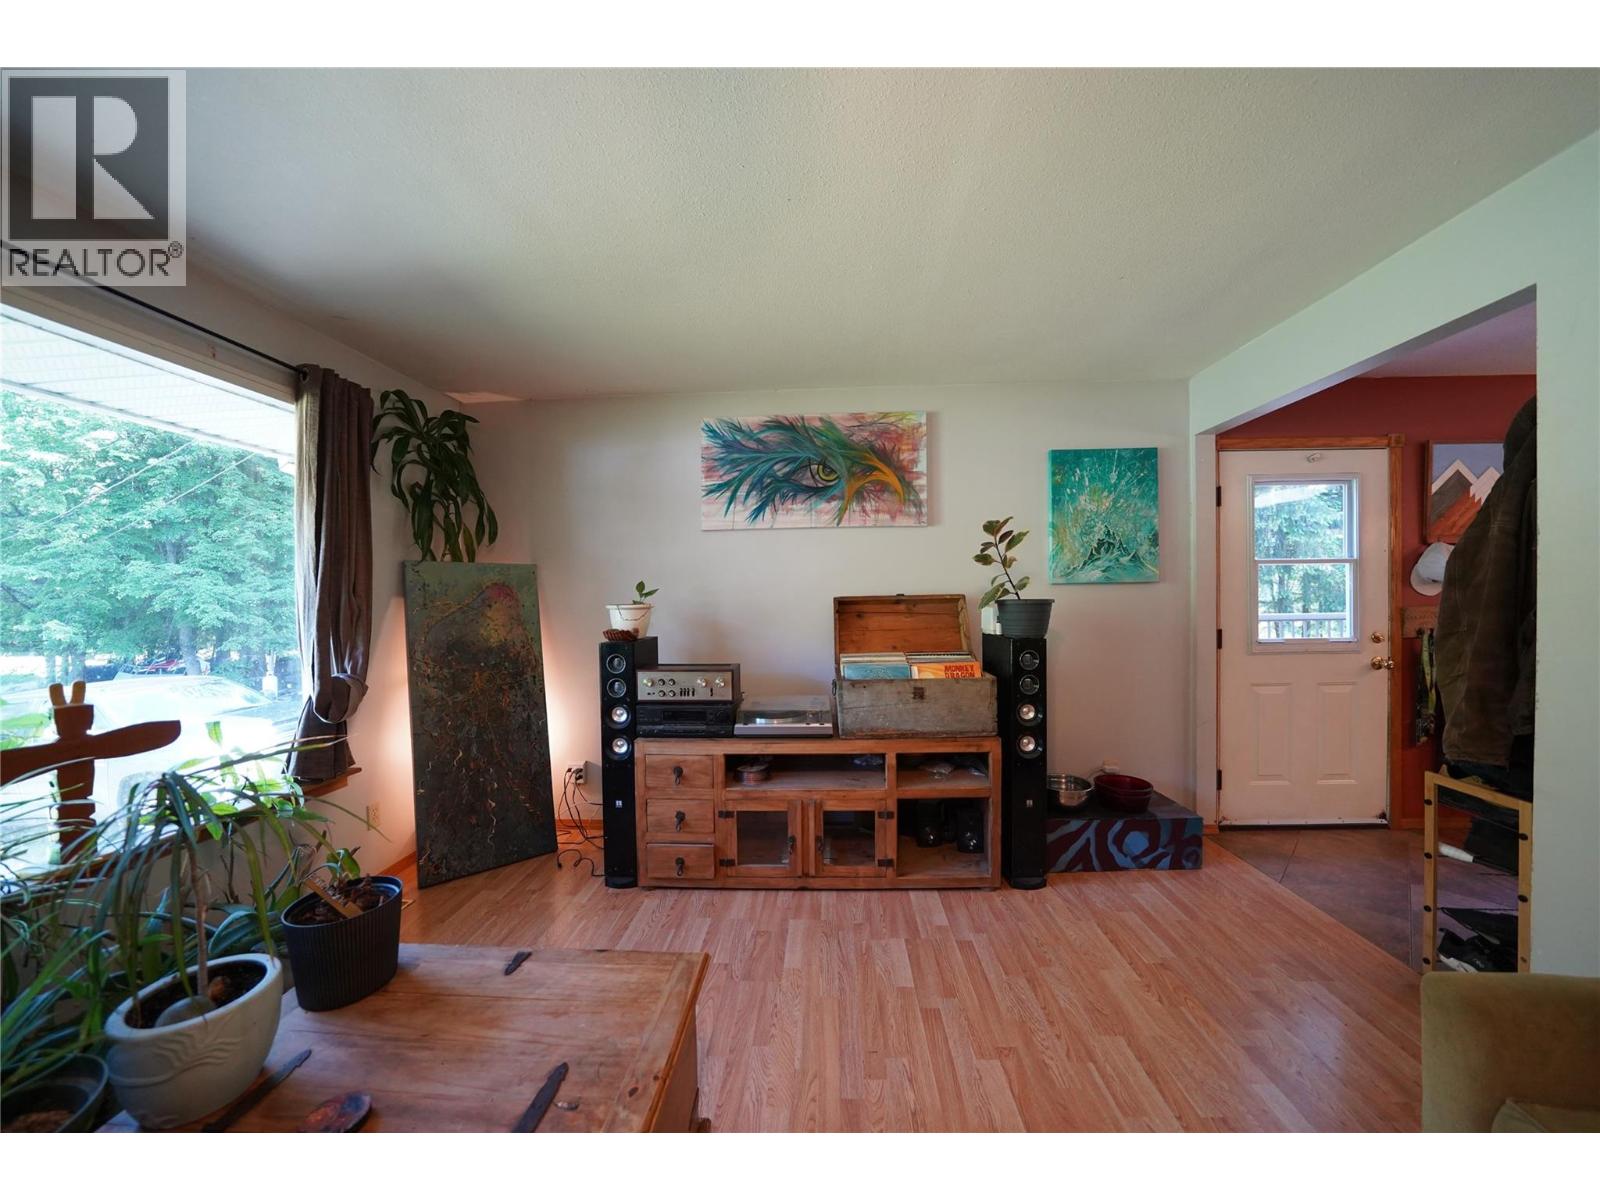
| Main Level | Living Room | 13'2'' x 13'2'' | ||
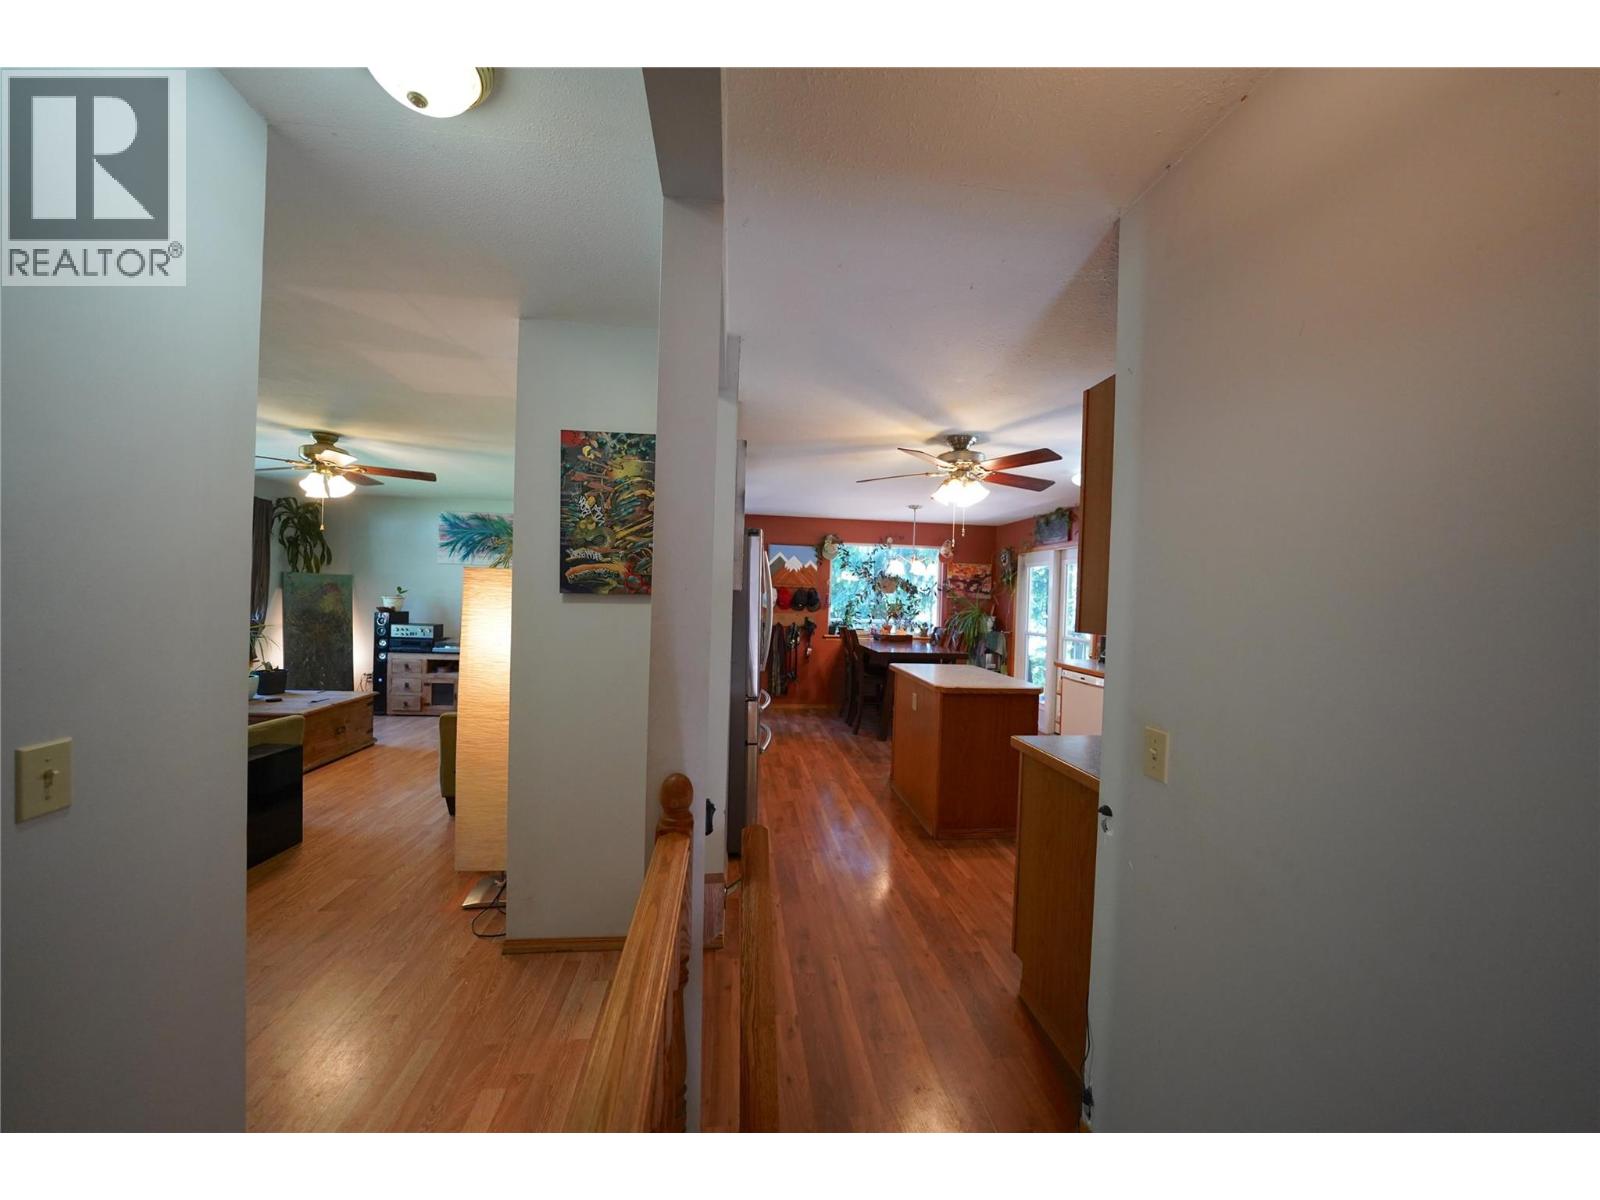
| Main Level | Kitchen | 7'3'' x 11' | ||
| Main Level | Dining Room | 11'3'' x 7'3'' | ||
| Main Level | Foyer | 4'11'' x 3'2'' |
Contact Us
Contact us for more information

The trademarks REALTOR®, REALTORS®, and the REALTOR® logo are controlled by The Canadian Real Estate Association (CREA) and identify real estate professionals who are members of CREA. The trademarks MLS®, Multiple Listing Service® and the associated logos are owned by The Canadian Real Estate Association (CREA) and identify the quality of services provided by real estate professionals who are members of CREA. The trademark DDF® is owned by The Canadian Real Estate Association (CREA) and identifies CREA's Data Distribution Facility (DDF®)
September 02 2026 11:19:35
Association of Interior REALTORS®
Fair Realty (Nelson)