
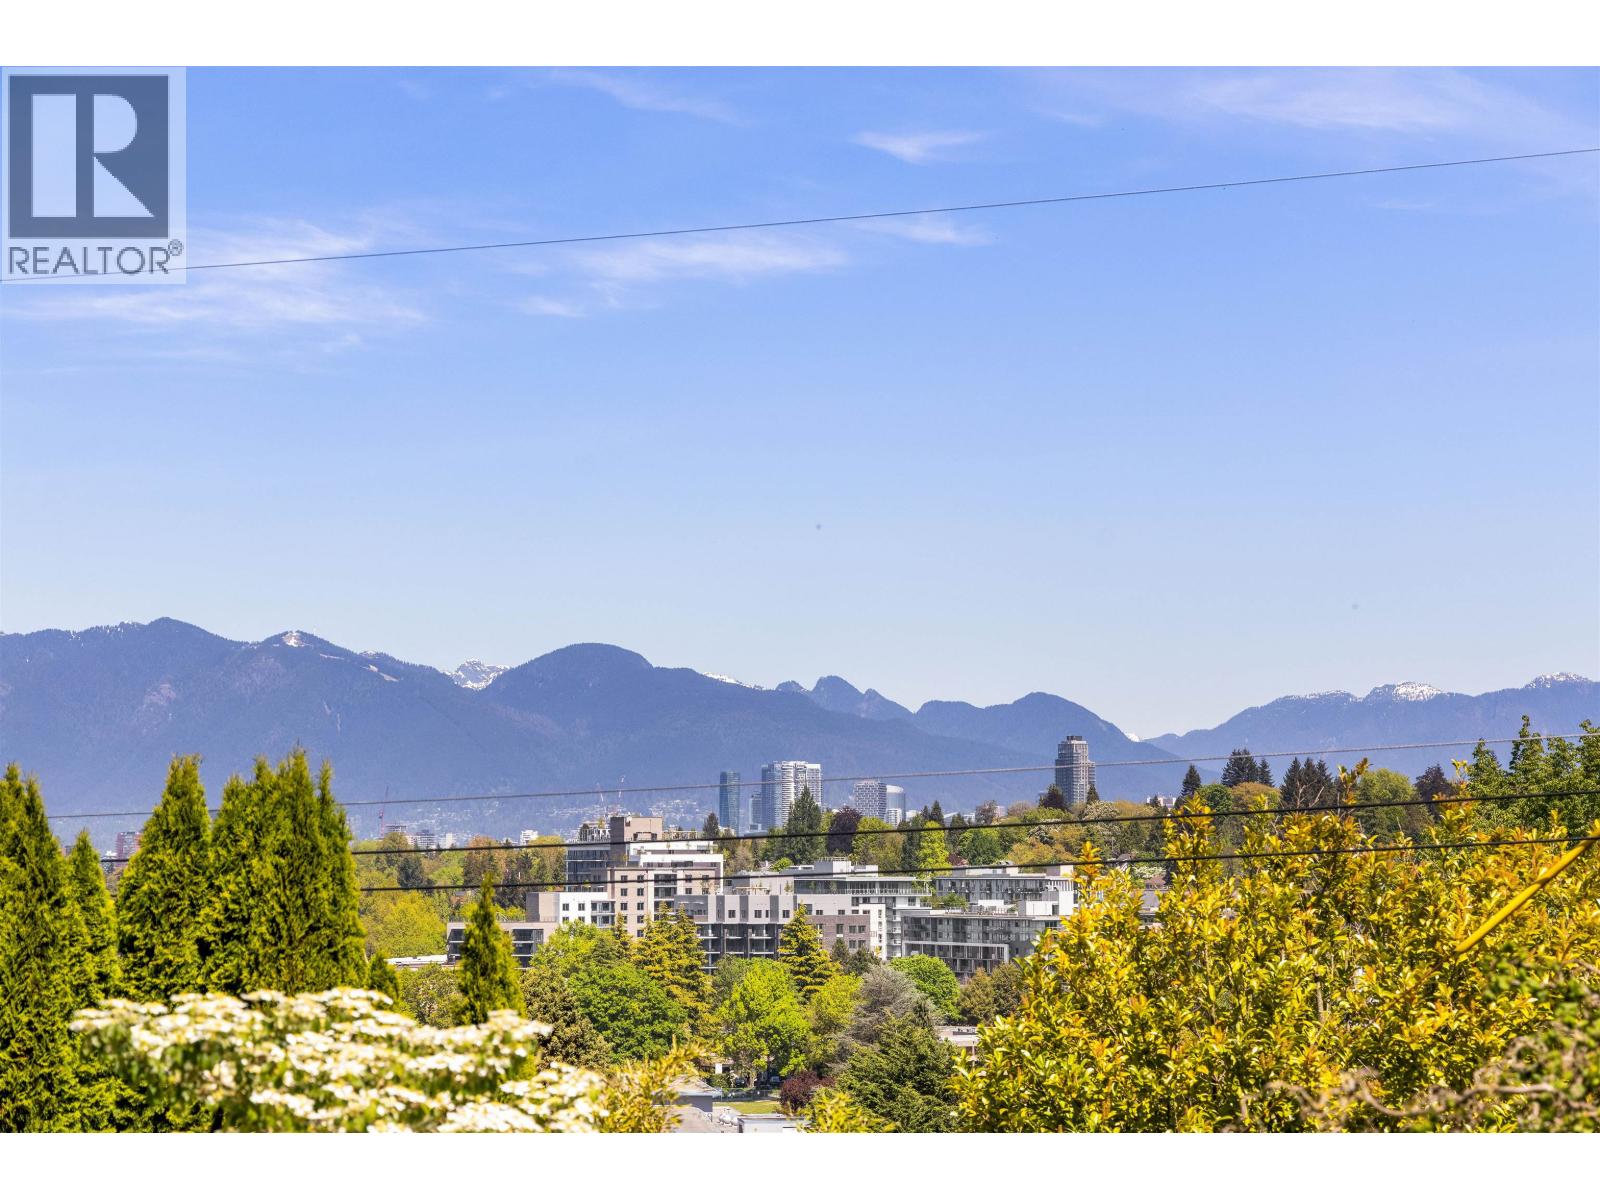
4888 Narvaez Drive
Vancouver, British Columbia
Perched in the heart of coveted Mackenzie Heights, this prime 50 x 130 property offers breathtaking city and North Shore mountain views in one of Vancouver's most sought-after neighbourhoods. Zoned Rl-1, this is an exceptional opportunity for redevelopment, investment, or to hold and enjoy. The charming 3-bedroom home is full of warmth and character, featuring lush mature gardens, a sun-drenched view deck, and a functional layout perfect for families or future potential. Ideally located just steps to top schools, parks, and everyday conveniences, with a 2 car garage off the back lane. A trophy property with endless upside in an unbeatable location. (id:66550)
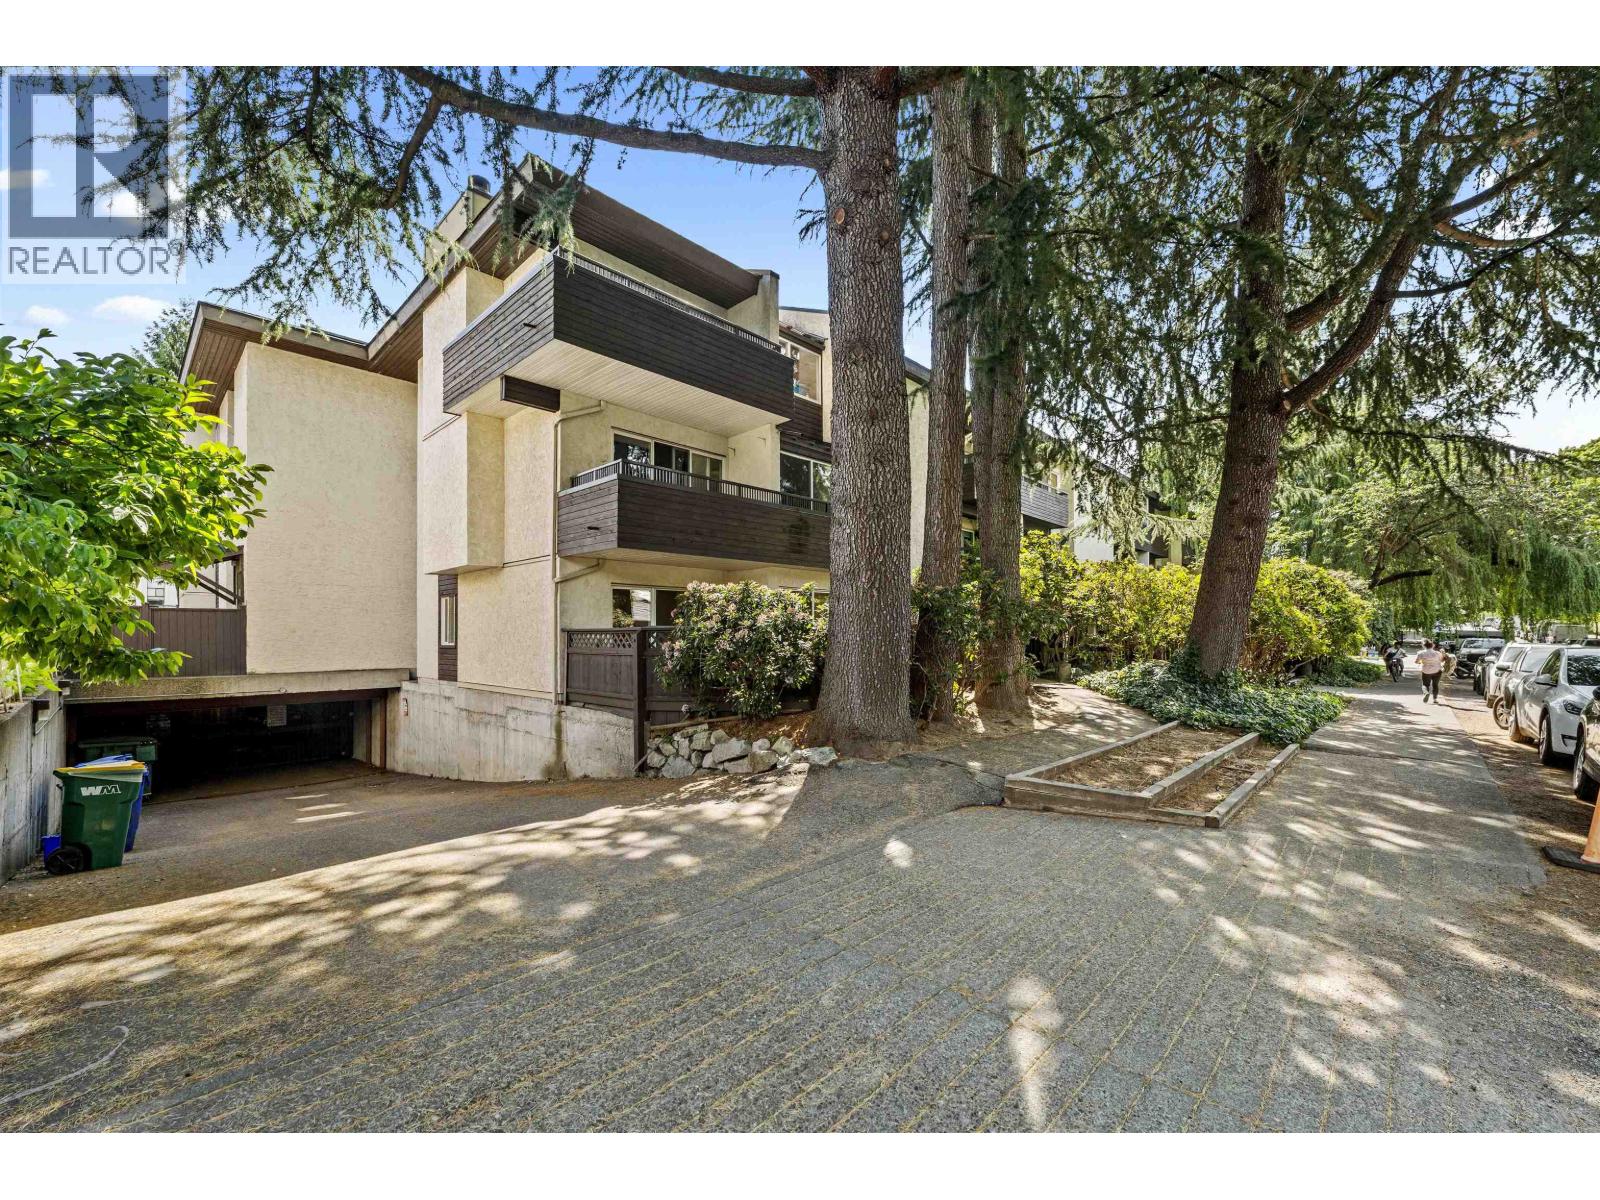
108 1420 E 8th Avenue
Vancouver, British Columbia
Welcome to this rarely available ground floor home in the Grandview-Woodland neighbourhood. Located only 5 minutes away from Commercial-Broadway station, this centrally located home has a lot to home. Thoughtfully designed for comfortable and accessible living, this spacious suite features a functional layout, generously sized rooms, and a large private patio ideal for relaxing or entertaining. The primary bedroom offers a walk-through closet leading to a private ensuite. Call us today to book your private showing! (id:66550)

1908 13380 108 Avenue
Surrey, British Columbia
Welcome to City Point! A bright 2 bedroom and 2 bathroom condo on 19th floor with nice green sport filed view. OPEN concept Living/Dining, a good size kitchen with QUARTZ countertops & Stainless Steel Appliances, floor to ceiling windows throughout. In-suite Laundry & storage locker. Directly across the street from Gateway SKYTRAIN station, walking distance to SFU, City Hall, Surrey Central Shopping Centre & close to all major transportation routes. (id:66550)
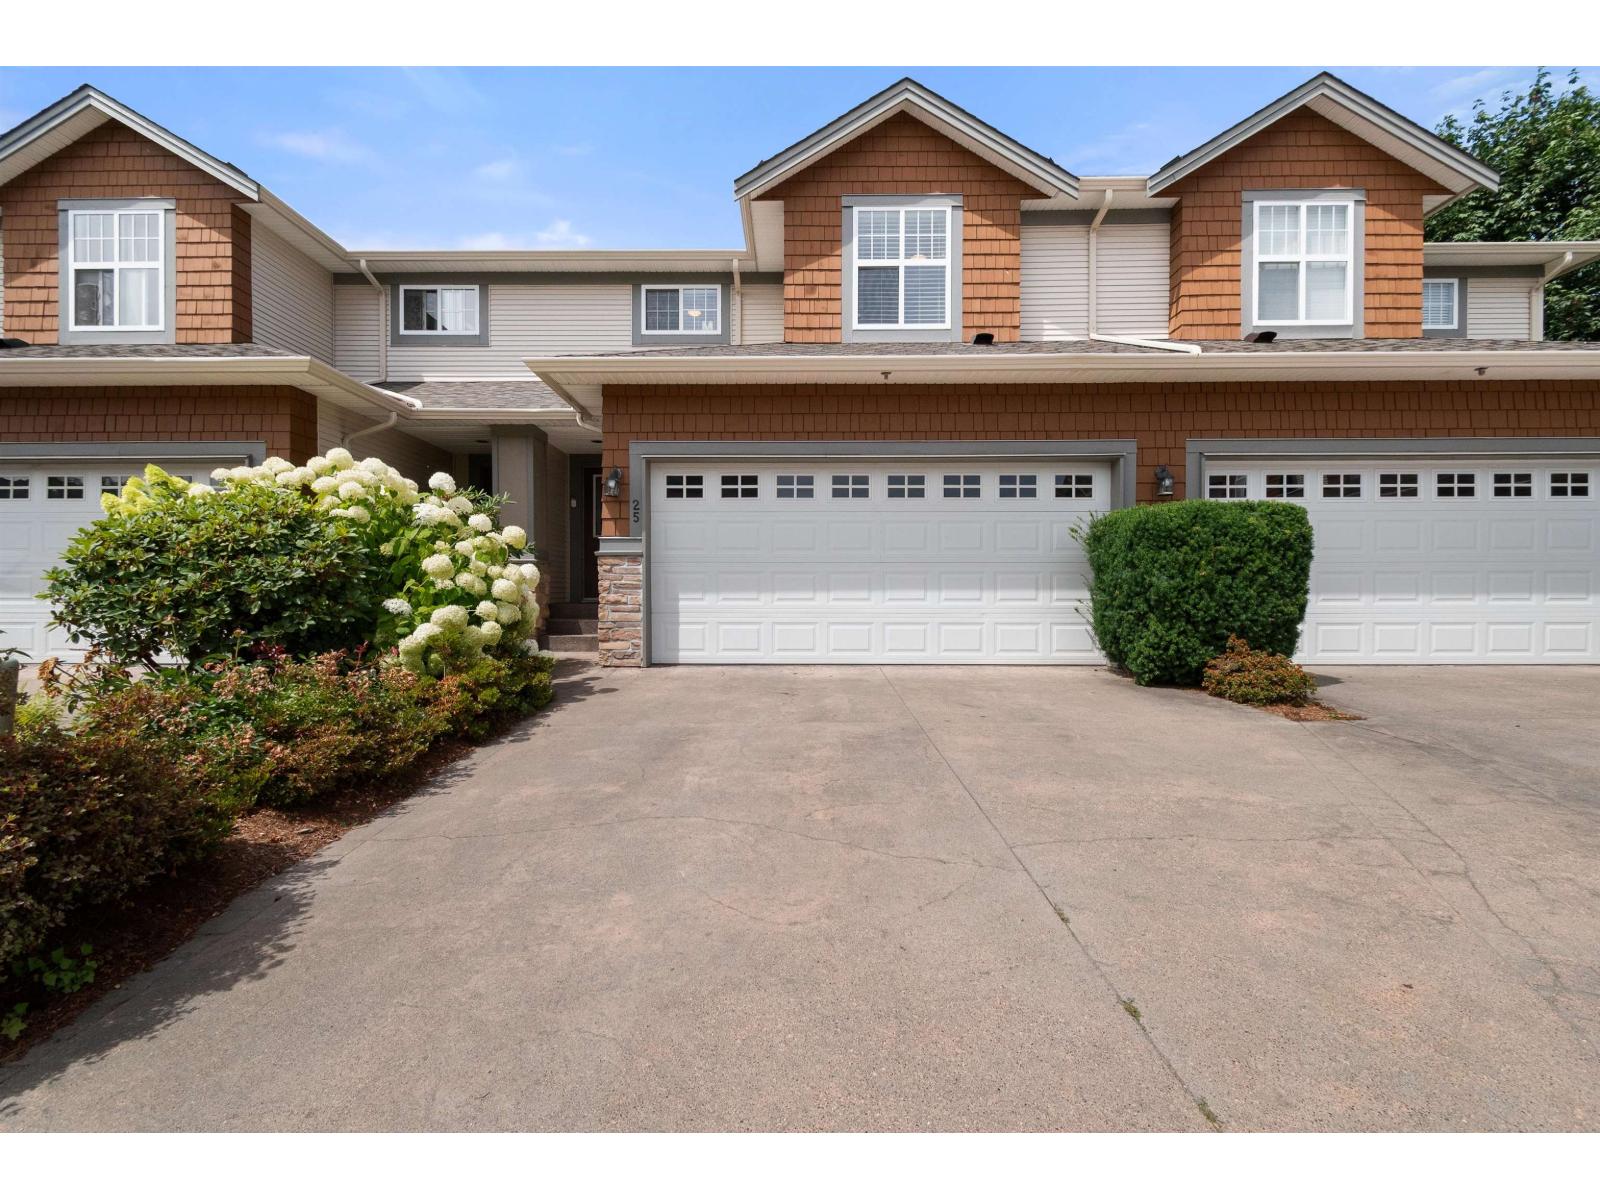
25 7475 Garnet Drive, Sardis West Vedder
Chilliwack, British Columbia
Welcome to Silver Creek Estates. This family-friendly complex is located in the heart of Sardis, close to schools, shopping, parks, and all amenities. This well-maintained 3-bedroom, 3-bathroom townhome features new main flooring on main, quartz countertops, updated stainless steel appliances, and a new heat pump. The spacious living room with a cozy gas fireplace flows into the dining area and kitchen, while the covered patio is perfect for summer evenings. The main floor also offers a 2-piece bath, large double garage, 5-foot crawl space, and a huge double driveway that easily fits two full-size trucks. Upstairs are three generous bedrooms, including a spacious primary suite with double closets and a 3-piece ensuite. A fantastic family home in a well-managed, sought-after complex! (id:66550)
48 Stroulger Road
Enderby, British Columbia
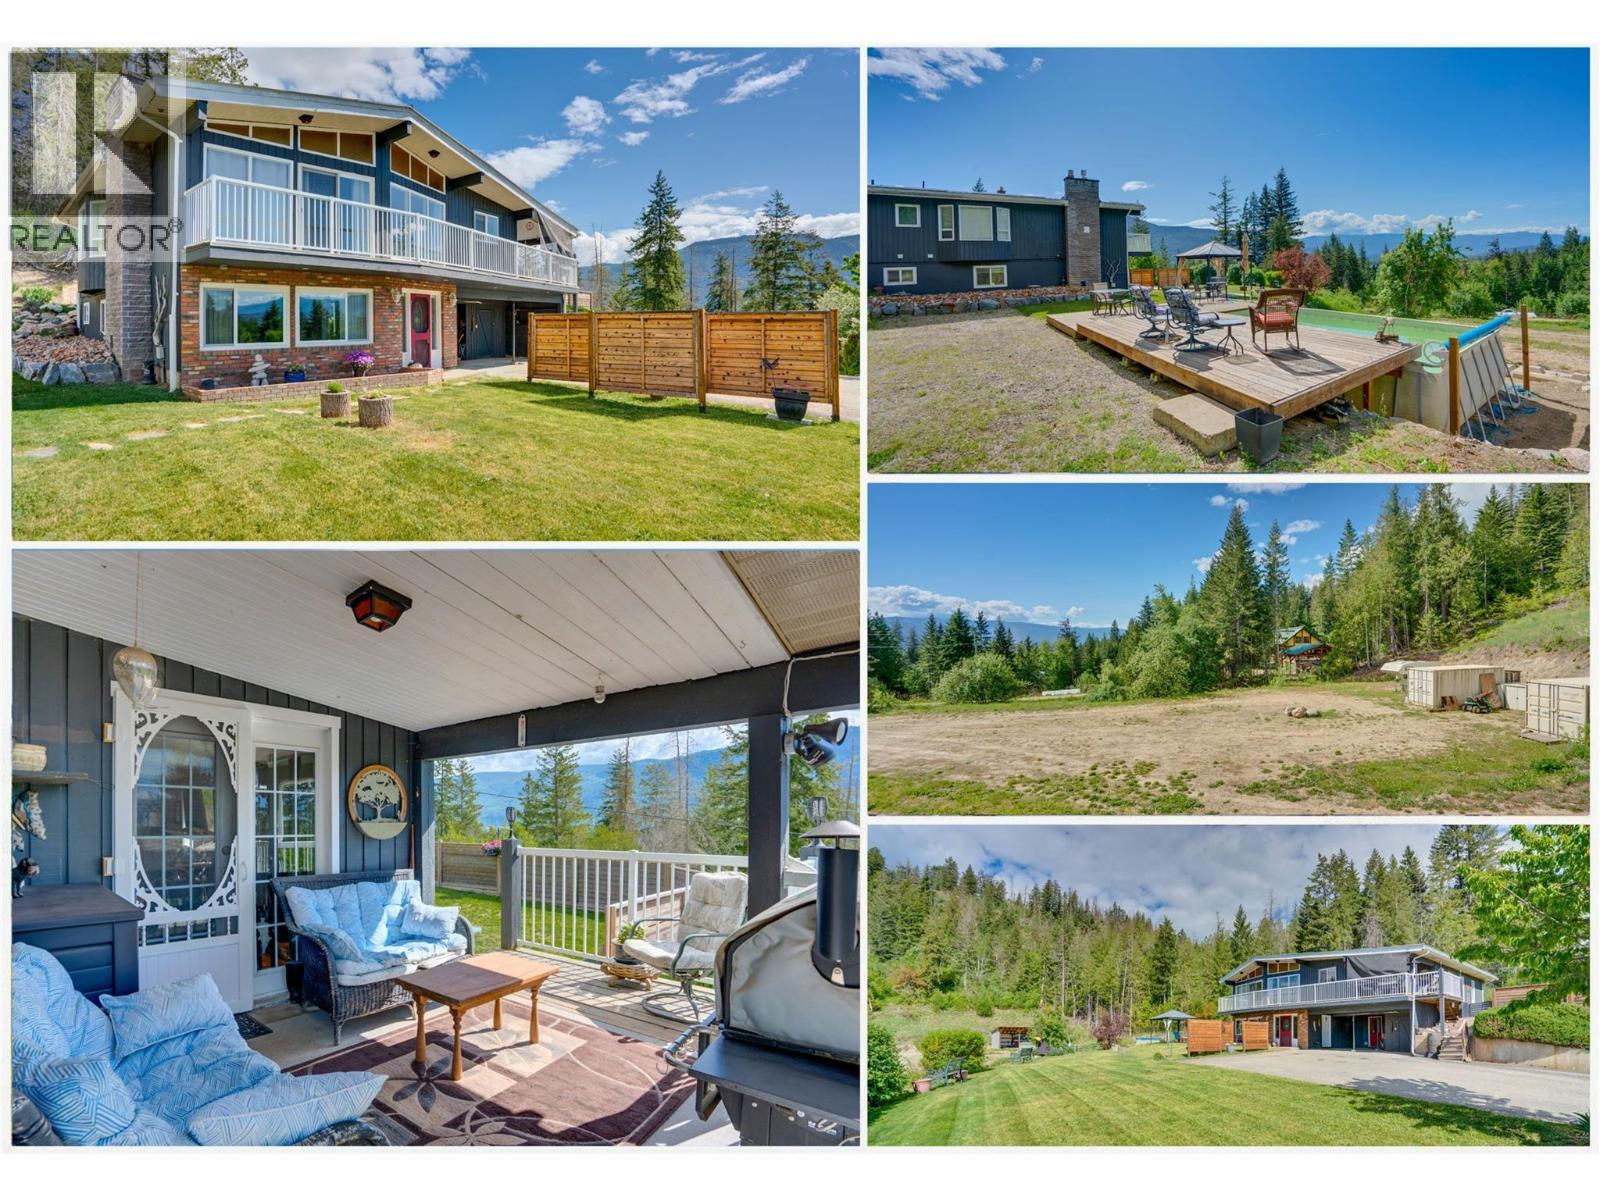
Nestled on the outskirts of Enderby, 48 Stroulger Road offers a great combination of privacy, comfortable living, and space to stretch out, enjoy the views, place accessory buildings and park all your toys! Summer days are perfect in the pool, and winter brings snow based activities in all directions. Upgrades since 2017 include natural gas conversion, new well, land leveling, decks rebuilt, suite kitchen completely redone, new upper kitchen counters, multiple window replacements, an outdoor pool kit, as well as a new furnace, AC, hot water tank, appliances, flooring, and cosmetic upgrades. The upper floor has vaulted ceilings, two separate living rooms, three bedrooms and a sundeck. Downstairs is a full in-law suite with two bedrooms, open concept kitchen, living & dining area, and ample storage. The lower level of the property has been prepped to build a large garage/shop with room for ample parking and storage next to it. - Quiet no-through road. Just 6 minutes to town and 2 minutes from the HWY 97A / 97B junction. Close to schools, multiple golf courses, Mara Lake, Larch Hills ski hill, Hunter’s Range back country & snow sledding trails, and multiple beaches. (id:66550)
6287 148a Street
Surrey, British Columbia
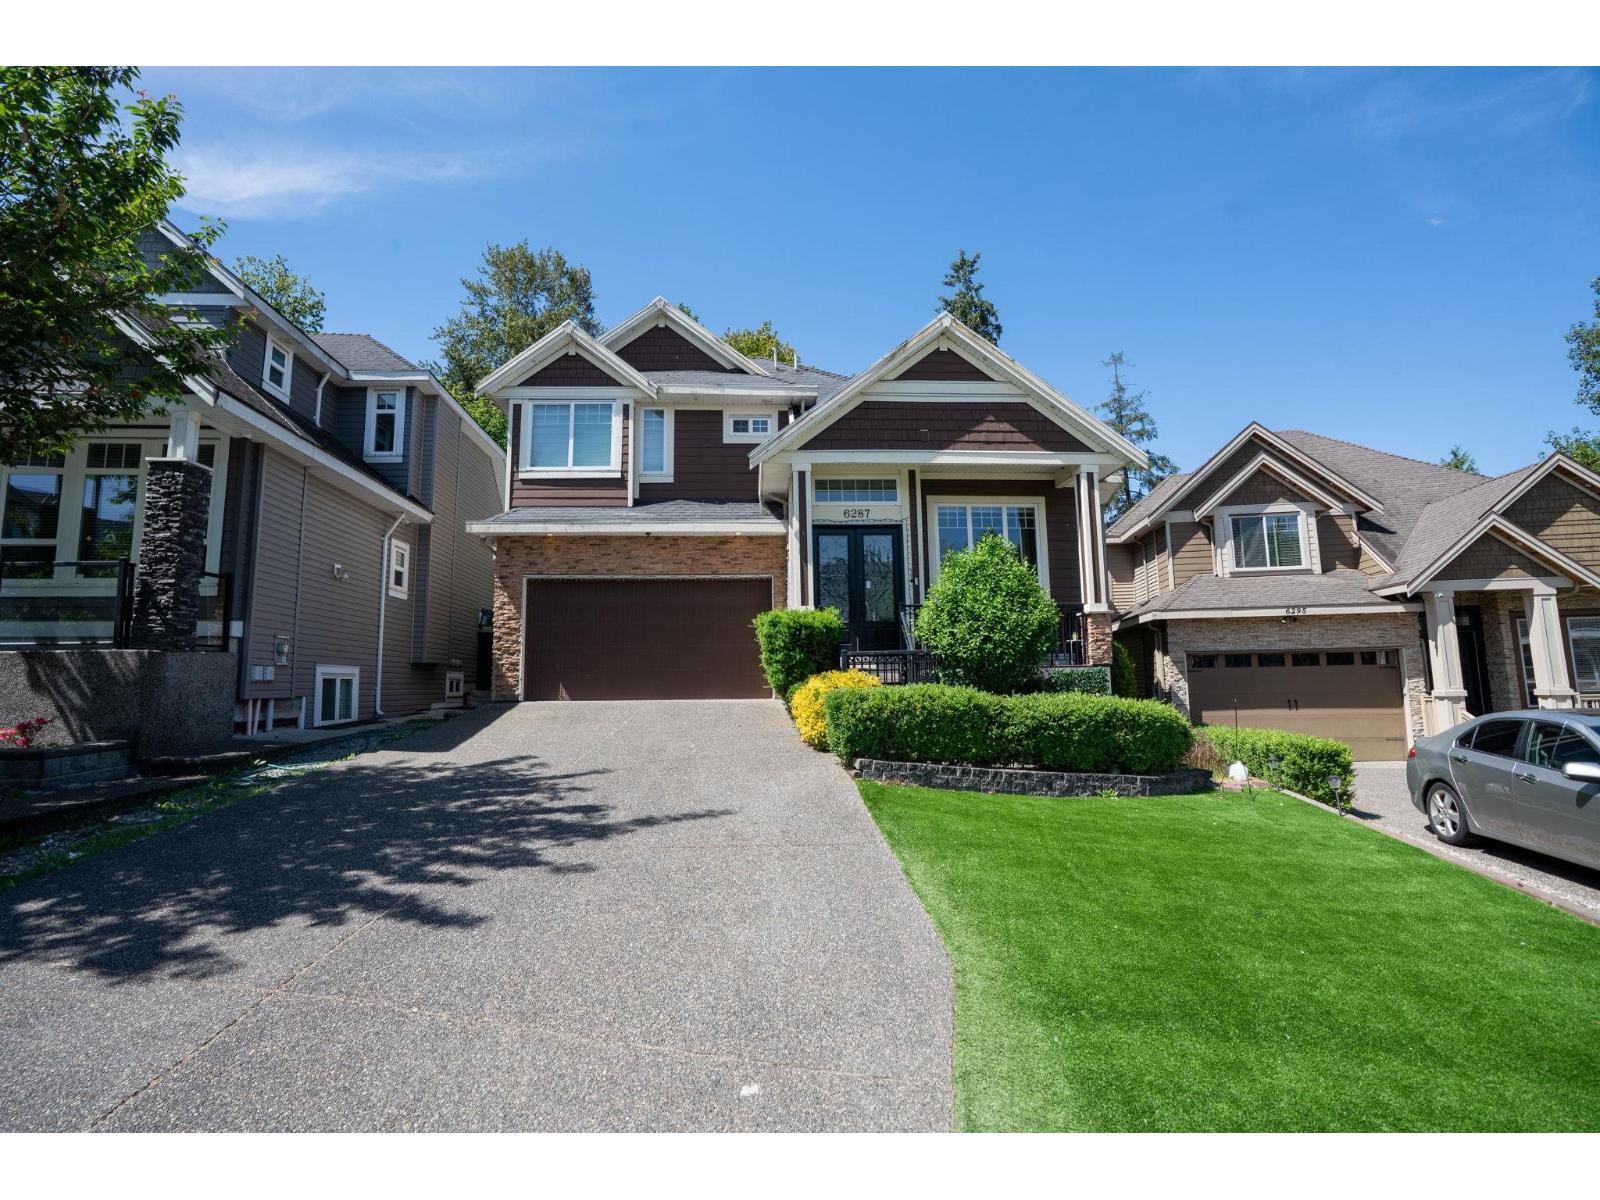
SULLIVAN HEIGHTS OPPORTUNITY! A custom-built family home located in the Sullivan Heights neighborhood, featuring 8 bedrooms and 7 bathrooms. The main floor is designed for effortless living and entertaining, featuring living, family, and formal dining rooms. The main kitchen is equipped with maple cabinetry, stone countertops, a center island, and spice kitchen. Upstairs, the primary bedroom serves as a spacious retreat with its own walk-in closet, and three additional well-sized bedrooms. The basement has a 3-bedroom suite plus a 1-bedroom suite, serving as mortgage helpers. Complete with a double garage, driveway parking for four vehicles, and fenced yard, this home is close to top-tier schools, shopping, and transit. Schedule your viewing today! OPEN HOUSE Sunday July 19 from 3-5 pm. (id:66550)
1873 Parkview Crescent Unit# 8
Kelowna, British Columbia
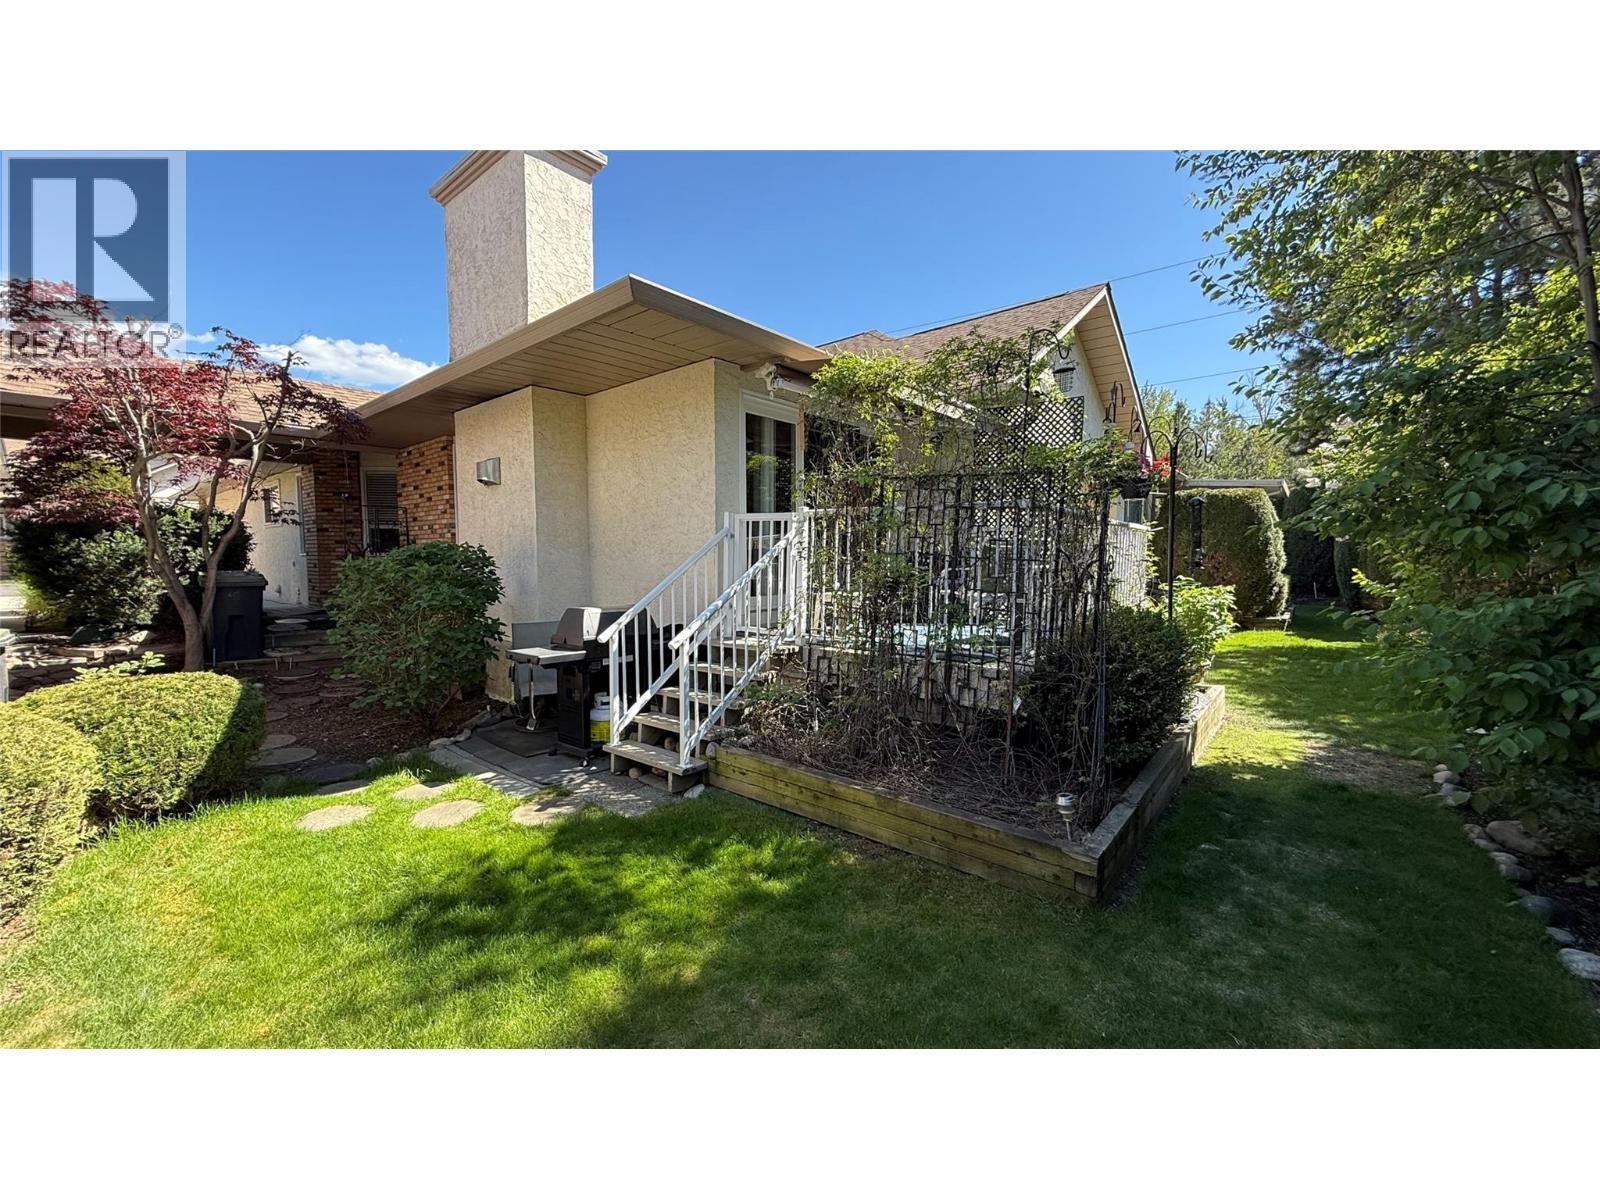
This centrally located townhome offers the perfect balance of lifestyle and convenience. Step outside your door to enjoy the Mission Creek Greenway, hop on your bike for a quick ride to the Okanagan Rail Trail, or access anywhere in Kelowna with ease via Springfield Rd and Highway 97 just moments away. Designed for comfortable main-floor living, this rancher with a full basement features 1,395 sqft on the main level, plus an equally sized partially basement ready for your ideas. The main floor offers two bedrooms, two bathrooms, and a bright open-concept kitchen, living, and dining space—perfect for both everyday living and entertaining. You’ll also find convenient main-floor laundry, a private deck for relaxing outdoors, and a double-car garage. Extensively updated in 2021, the main floor showcases modern finishes throughout, including new flooring, fixtures, a new kitchen, and renovated bathrooms—allowing you to move in and enjoy right away. Downstairs, the largely unfinished basement presents a great opportunity to customize and significantly expand your living space to suit your needs—whether that’s additional bedrooms, a rec room, or a home gym. Set within a quiet, friendly, and well-maintained community, this is an excellent opportunity to enjoy a low-maintenance lifestyle in a highly sought-after location. (id:66550)
114 2038 Gatewood Rd
Sooke, British Columbia
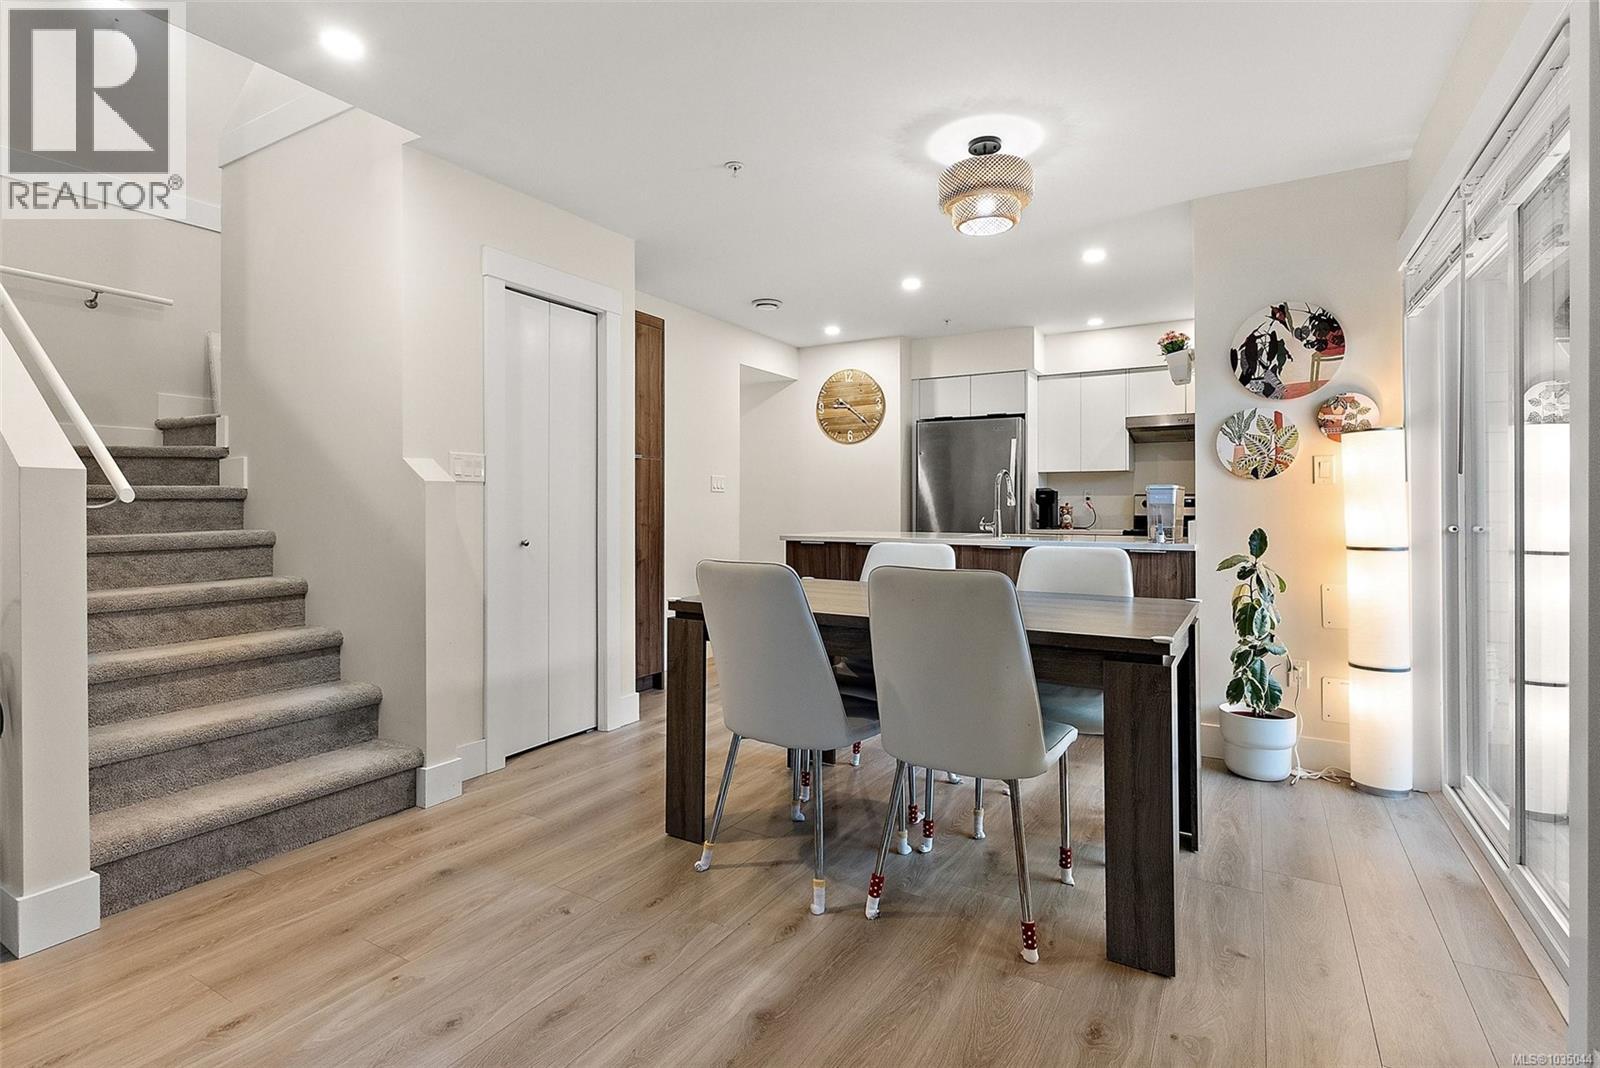
Discover stylish West Coast living in this beautifully appointed 2-bedroom, 2.5-bath corner townhouse, now offered at an attractive new price, in an exceptional location. Thoughtfully designed with spacious interiors & a functional layout, this home showcases modern finishes throughout, including solid surface countertops. The main floor offers an open-concept kitchen, dining, & living area centred around a cozy fireplace and large windows that fill the home with natural light. Step onto your private patio—perfect for entertaining or relaxing. Upstairs, the bright primary bedroom features a generous ensuite, plus a second spacious bedroom & a full 4-piece bathroom. Double closets in both bedrooms provide excellent storage. Direct garage access adds everyday convenience & extra storage, while in-suite laundry enhances comfort. Nestled in a quiet neighbourhood just minutes from Sooke Village, you'll enjoy easy access to hiking trails, shopping, restaurants, & everyday amenities—an exceptional opportunity to embrace relaxed coastal living. (id:66550)
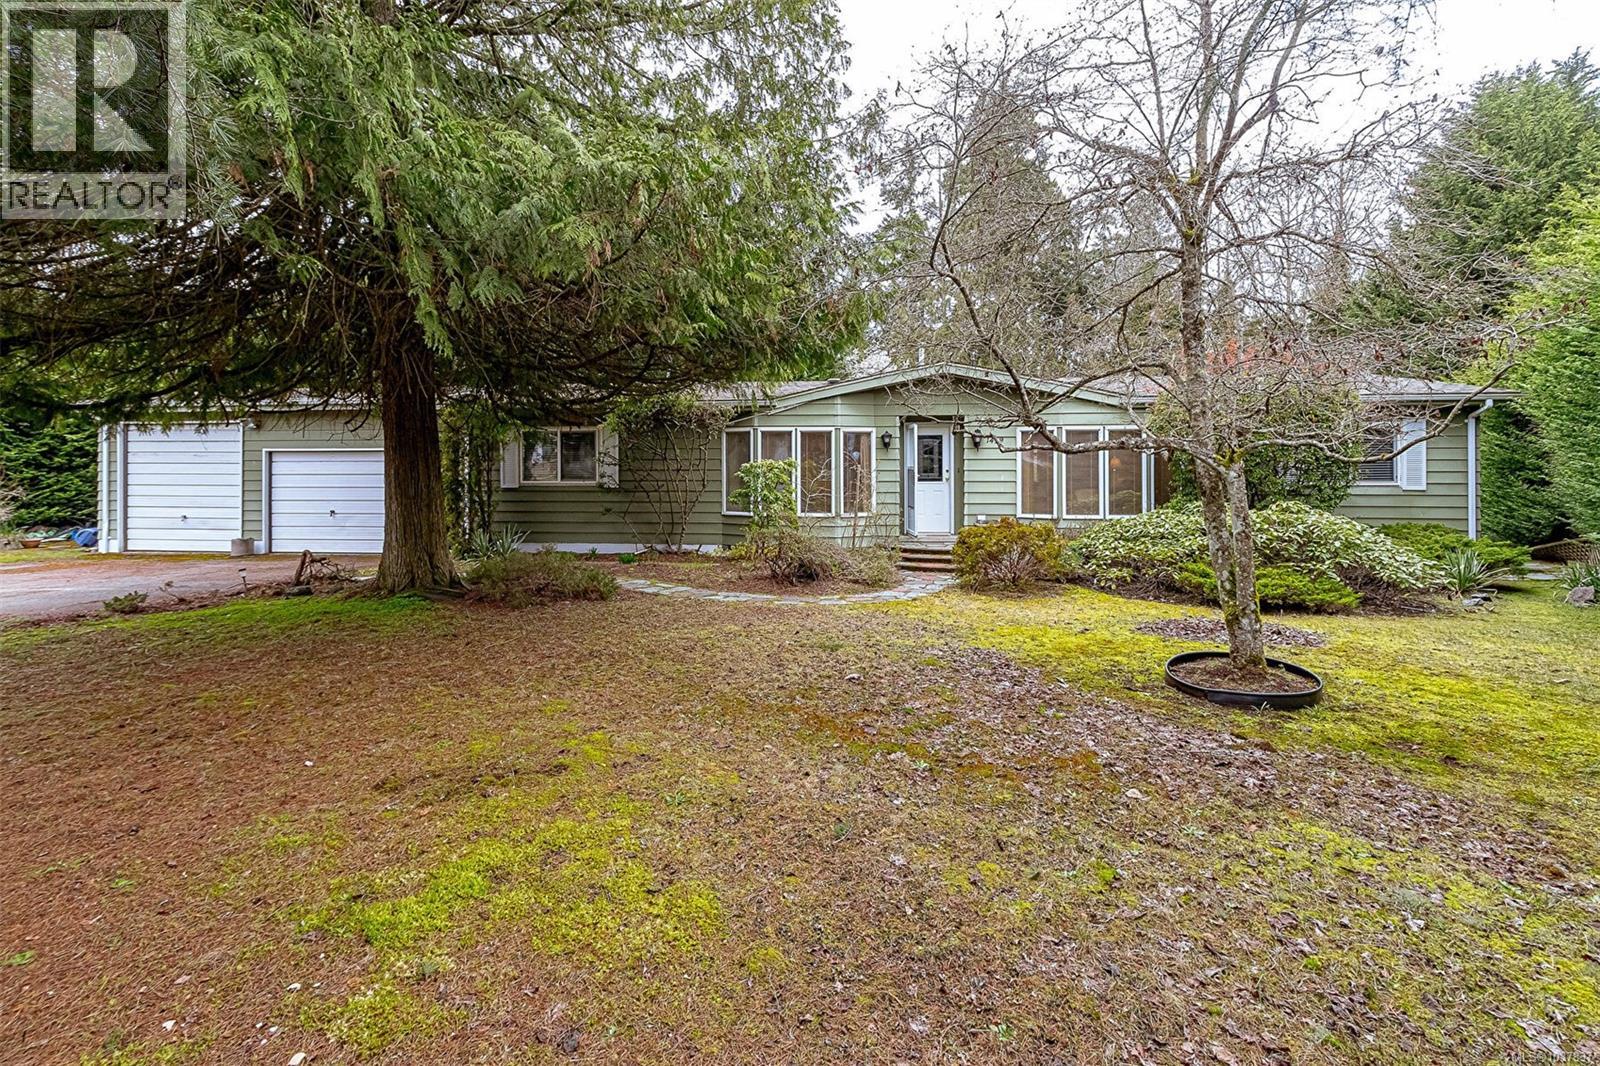
1459 Sunrise Dr
Parksville, British Columbia
Tucked away in a quiet French Creek neighbourhood, this 3 bedroom, 2 bathroom manufactured home offers 1,439 sq ft of comfortable living space on just over half an acre. The property features a concrete crawl space and a detached double car garage with impressive 10' ceilings, providing plenty of room for vehicles, storage, or a workshop. The spacious yard was once beautifully landscaped and offers a great opportunity for someone to restore it to its former glory and create a stunning outdoor retreat. With its peaceful setting, generous lot size, and functional layout, this property presents a great opportunity for those looking for space and potential in a desirable area. (id:66550)
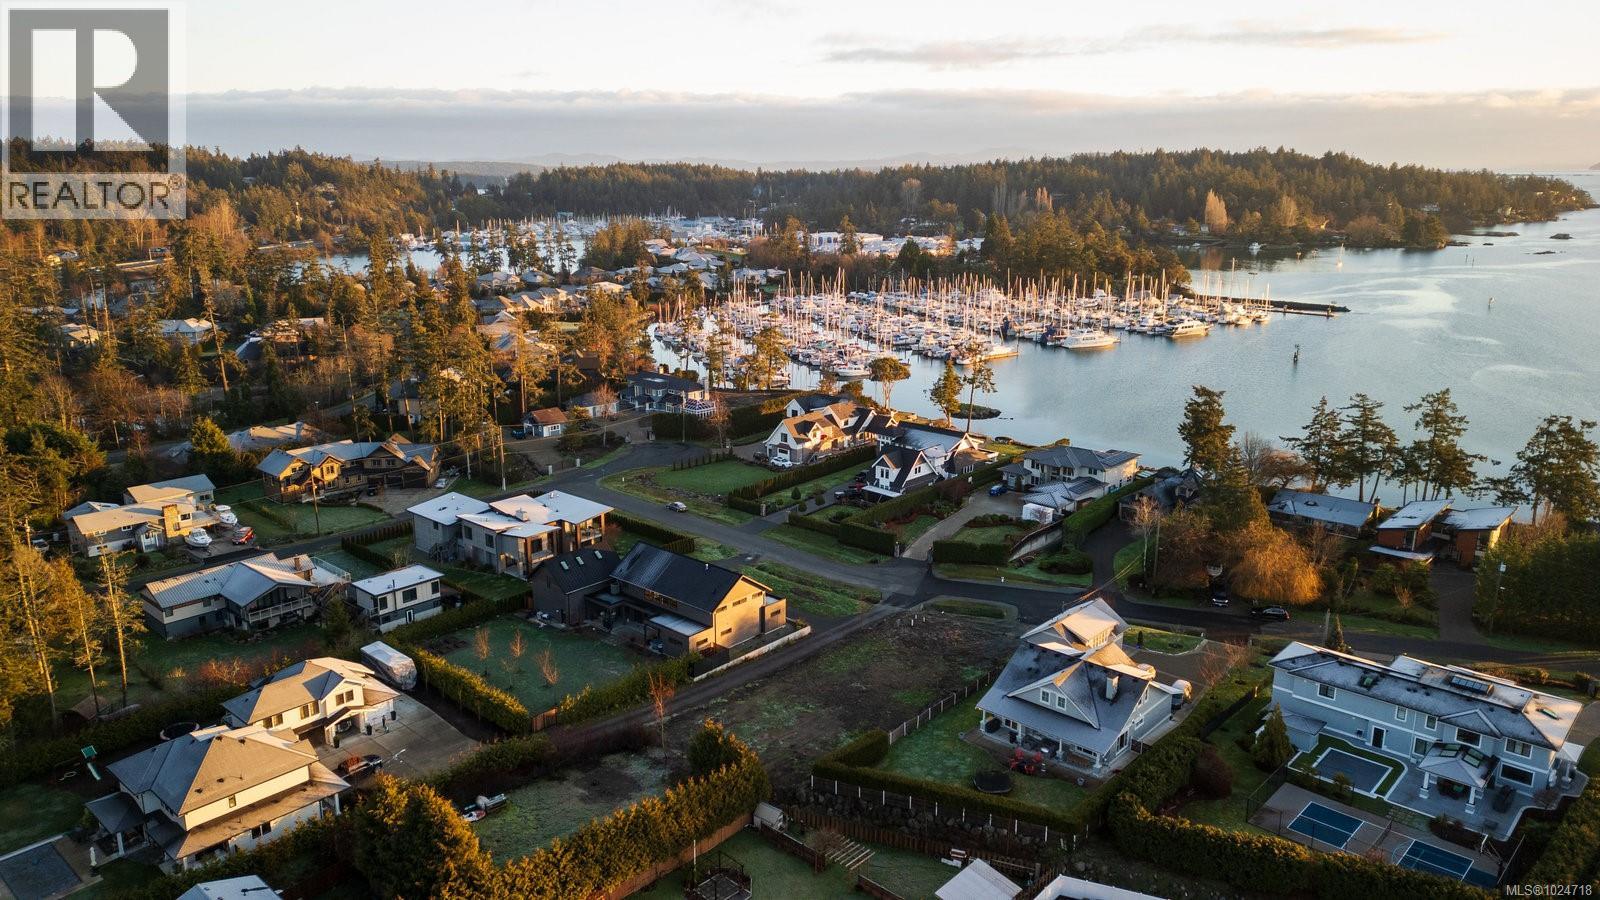
10724 Bayfield Rd
North Saanich, British Columbia
A rare opportunity on the Saanich Peninsula—this highly sought-after, flat, and easy-to-build lot is situated within an exclusive enclave of custom-built homes. Fully serviced with municipal water, sewer, and underground hydro, the property only requires service connections at the lot line, streamlining your build process. Enjoy partial ocean views and excellent sun exposure, perfect for capturing warm evening light in your future backyard. Located on a quiet, picturesque street, this lot offers easy access to nearby beaches—ideal for kayaking and paddle boarding—as well as scenic trails at Horth Hill Regional Park, just minutes away. You’ll also appreciate the proximity to BC Ferries, Victoria International Airport, and the charming communities of Sidney and Deep Cove. This is a prime opportunity to build your dream home in one of the Peninsula’s most desirable and well-connected neighborhoods. (id:66550)
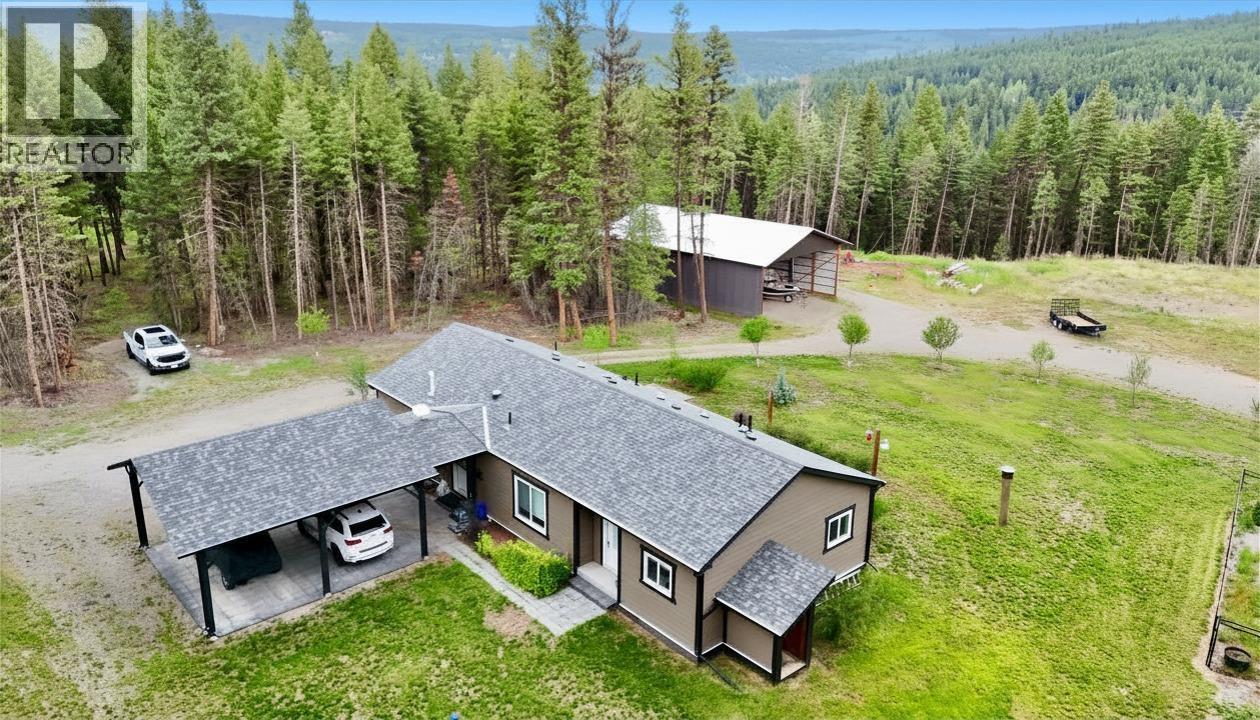
2645 Misty Crescent
Williams Lake, British Columbia
Welcome to a beautifully designed retreat where modern comfort meets country living in Flett Subdivision. Set on 4.06 acres, this 2020 rancher home offers 3 bedrooms and 2 bathrooms with thoughtful, high-end finishes throughout. The open-concept features a stylish kitchen with quartz countertops, black stainless steel appliances, custom tile accents, and an inviting living space ideal for everyday living or entertaining. Unwind in the spa-inspired primary ensuite complete with walk-in shower, deep soaker tub, & walk-in closet. Outside, enjoy a picturesque cherry blossom-lined yard, irrigated greenhouse, chicken coop, RV parking with power and grey water drainage, and a 36'x56' shop with underground 100-amp service ready for finishing. Sand is already in place for your future riding arena. (id:66550)
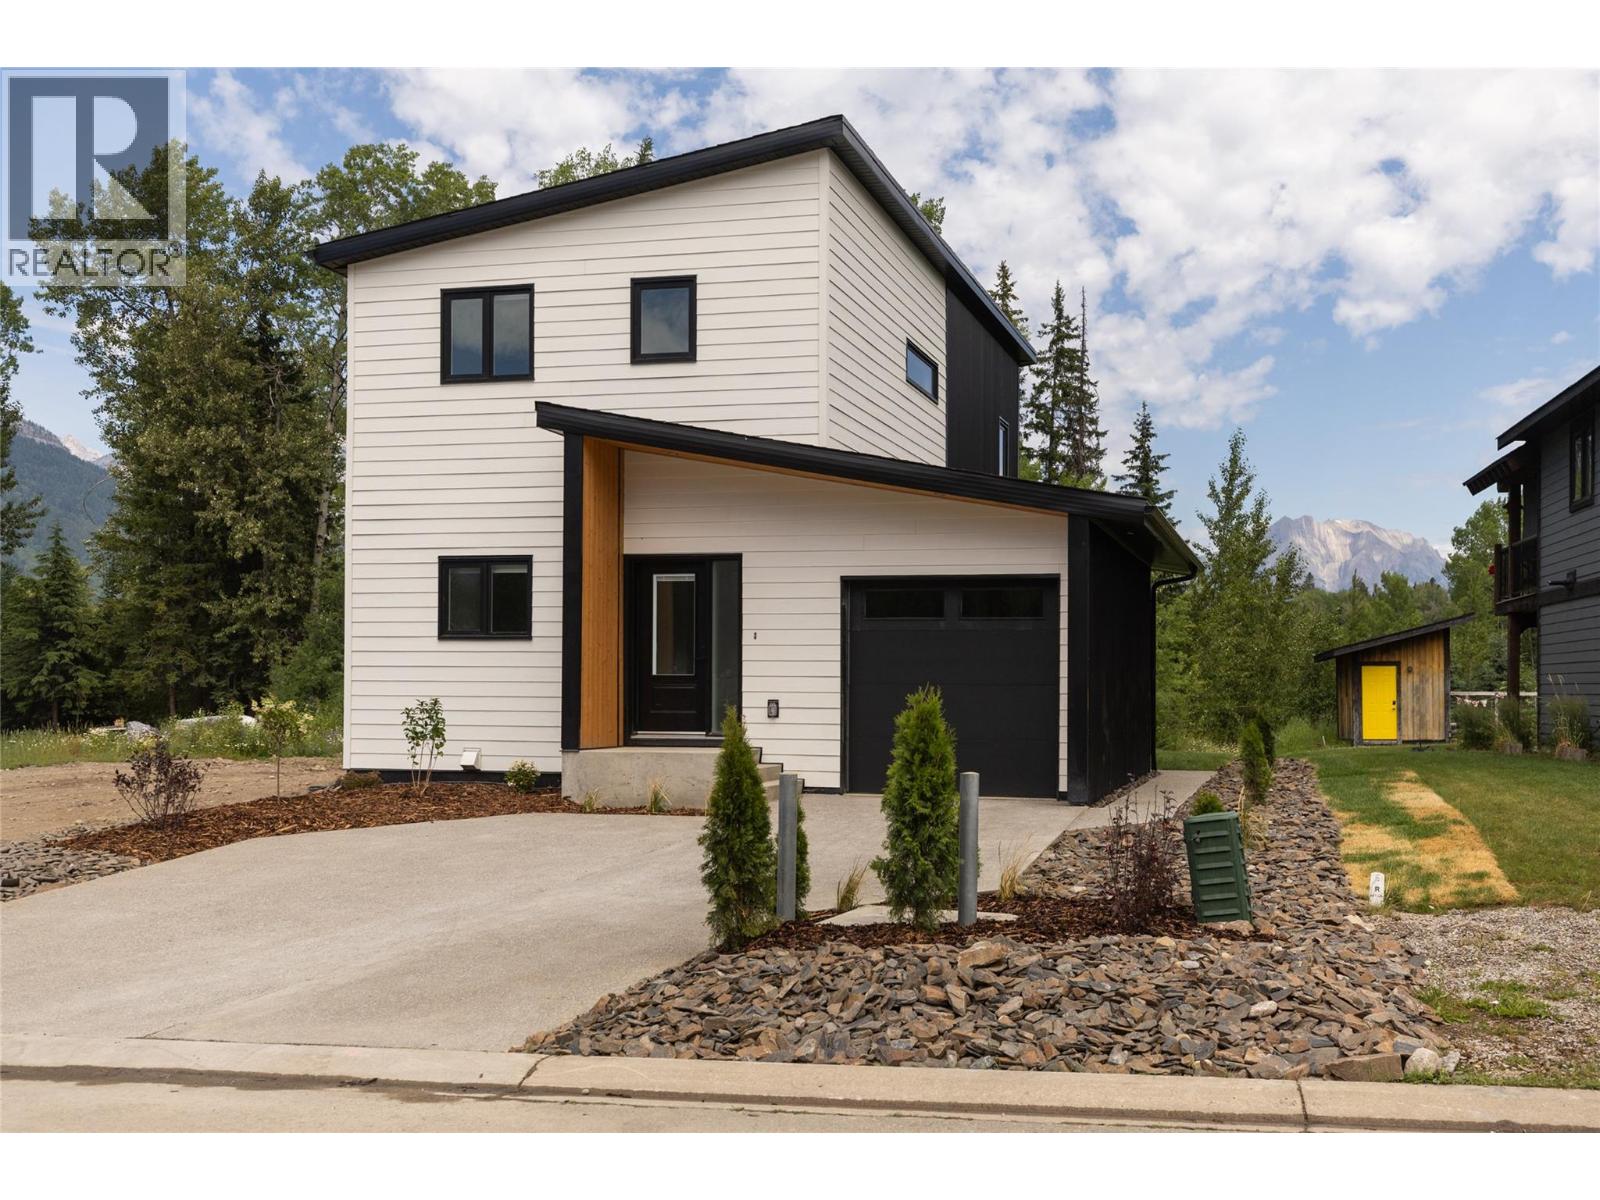
113 Whitetail Drive
Fernie, British Columbia
Built by the trusted team at S2 Builders, this brand-new home offers 2,274 sq. ft. of thoughtfully designed living space with 6 bedrooms, 3 bathrooms and a bright legal 2-bedroom suite. Backing onto greenspace and located close to Montane's extensive trail network and the new elementary school soon to be under construction, this home offers the perfect blend of comfort, quality and convenience. The 4-bedroom main home features an open-concept kitchen, dining and living area with quartz countertops and access to the upper deck, where mountain and valley views create the perfect backdrop. The primary bedroom enjoys views toward Fernie Alpine Resort and features a spa-inspired ensuite with a tiled shower, double vanity and private water closet. The legal 2-bedroom suite offers a private entrance, separate laundry and dedicated outdoor space, providing excellent flexibility for rental income, extended family or guests. Additional highlights include central air conditioning, an exposed aggregate driveway, patio and walkway, professionally landscaped yard with sod and dedicated garden space, plus New Home Warranty coverage. Whether you're looking for a family home with room to grow, space for multi-generational living or the added benefit of rental income, this exceptional home offers the very best of modern mountain living. (id:66550)