
2645 Misty Crescent Williams Lake, British Columbia V2G 4W9

$749,000
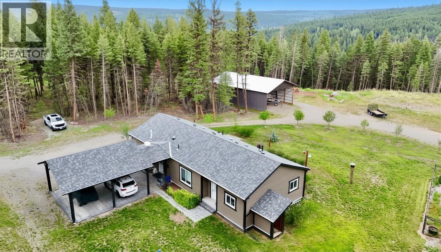
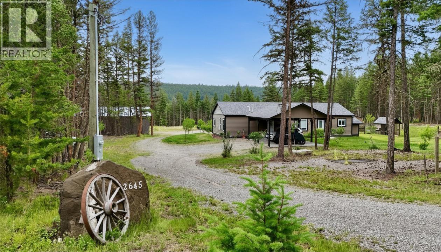
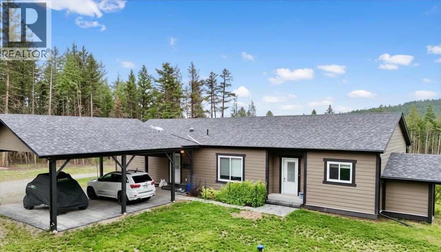
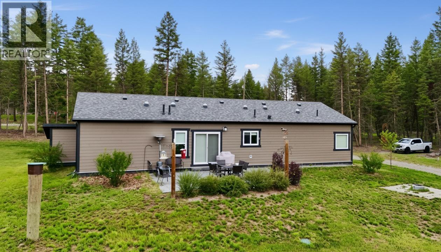
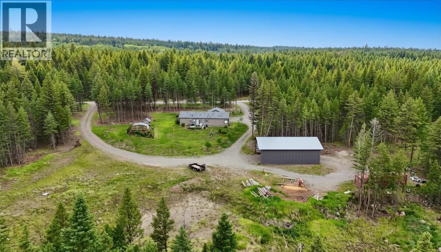
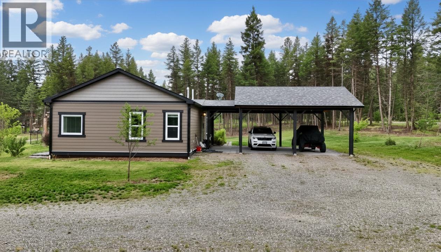
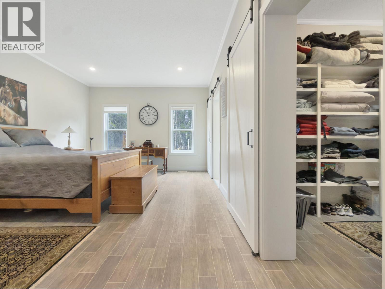
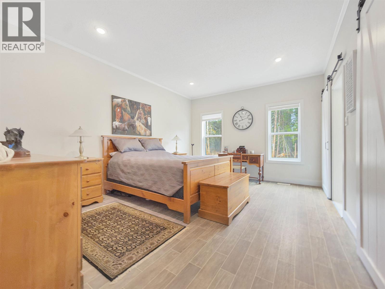
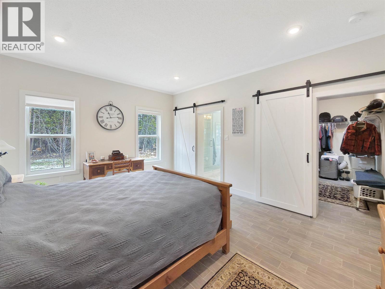
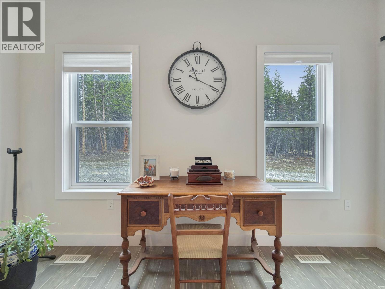
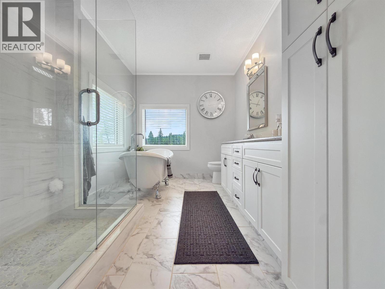
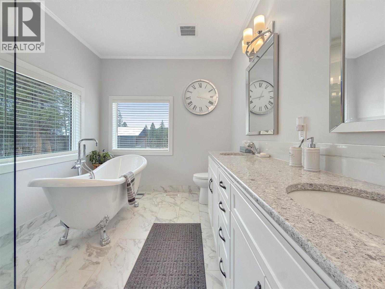
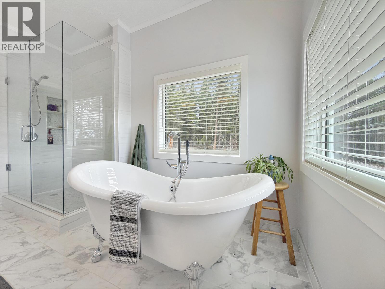
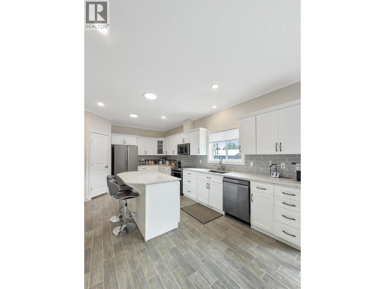
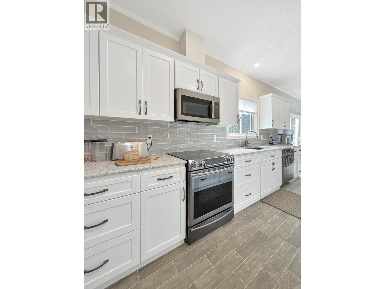
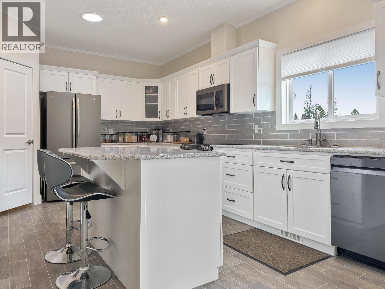
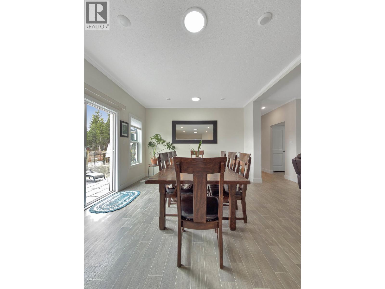
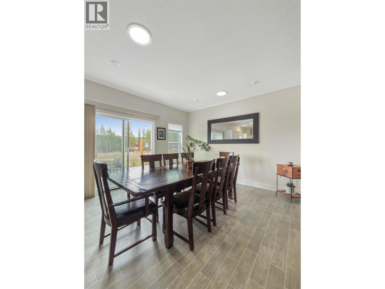
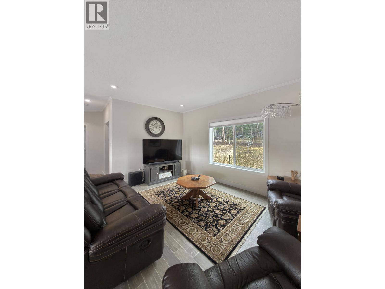
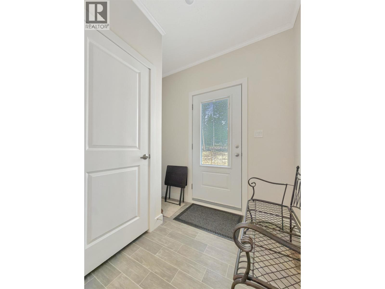
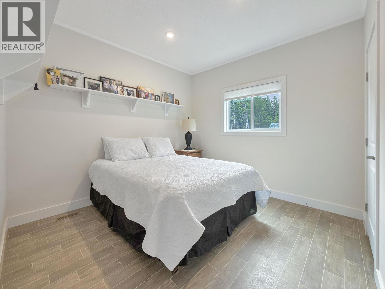
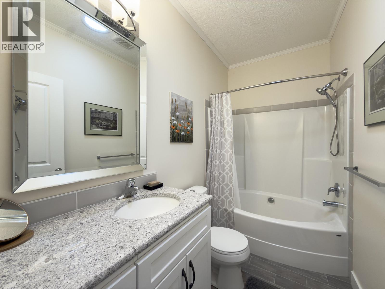
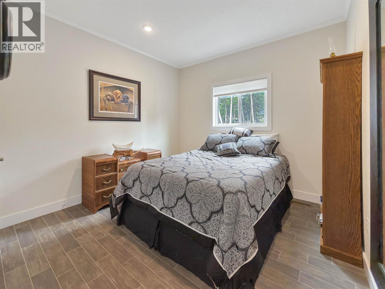
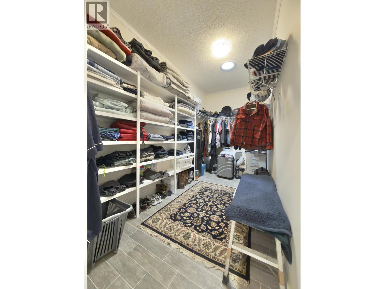
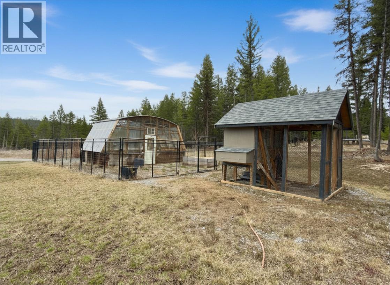
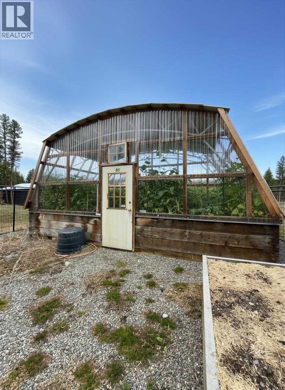
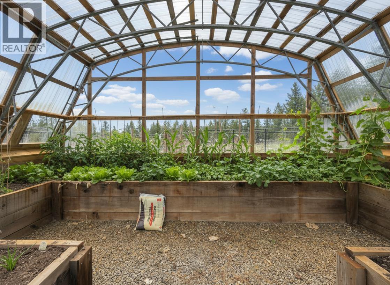
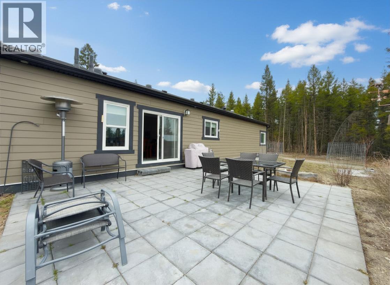
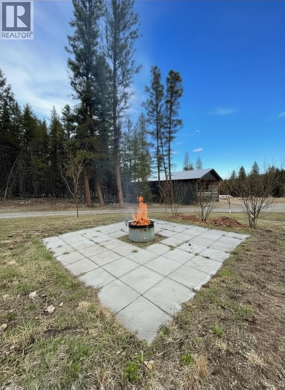
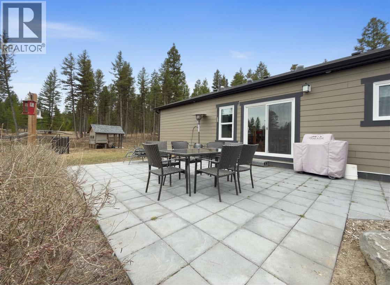
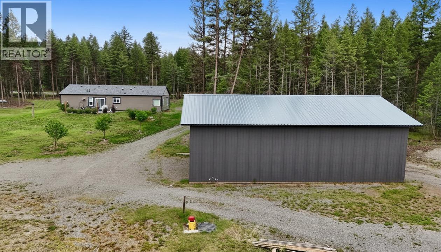
Welcome to a beautifully designed retreat where modern comfort meets country living in Flett Subdivision. Set on 4.06 acres, this 2020 rancher home offers 3 bedrooms and 2 bathrooms with thoughtful, high-end finishes throughout. The open-concept features a stylish kitchen with quartz countertops, black stainless steel appliances, custom tile accents, and an inviting living space ideal for everyday living or entertaining. Unwind in the spa-inspired primary ensuite complete with walk-in shower, deep soaker tub, & walk-in closet. Outside, enjoy a picturesque cherry blossom-lined yard, irrigated greenhouse, chicken coop, RV parking with power and grey water drainage, and a 36'x56' shop with underground 100-amp service ready for finishing. Sand is already in place for your future riding arena. (id:66550)
Property Details
| MLS® Number | R3144800 |
| Property Type | Single Family |
Building
| Bathroom Total | 2 |
| Bedrooms Total | 3 |
| Appliances | Dishwasher, Refrigerator, Stove |
| Basement Type | Crawl Space |
| Constructed Date | 2020 |
| Construction Style Attachment | Detached |
| Construction Style Other | Manufactured |
| Exterior Finish | Composite Siding |
| Foundation Type | Concrete Perimeter |
| Heating Fuel | Natural Gas |
| Heating Type | Forced Air |
| Roof Material | Asphalt Shingle |
| Roof Style | Conventional |
| Stories Total | 1 |
| Size Interior | 1,716 Sqft |
| Total Finished Area | 1716 Sqft |
| Type | Manufactured Home/mobile |
| Utility Water | Drilled Well |
Parking
| Carport | |
| Open | |
| R V |
Land
| Acreage | Yes |
| Size Irregular | 4.06 |
| Size Total | 4.06 Ac |
| Size Total Text | 4.06 Ac |
Rooms
| Level | Type | Length | Width | Dimensions |
|---|---|---|---|---|
| Main Level | Kitchen | 12 ft ,6 in | 19 ft ,3 in | 12 ft ,6 in x 19 ft ,3 in |
| Main Level | Dining Room | 12 ft ,6 in | 13 ft ,9 in | 12 ft ,6 in x 13 ft ,9 in |
| Main Level | Living Room | 16 ft ,2 in | 12 ft ,7 in | 16 ft ,2 in x 12 ft ,7 in |
| Main Level | Primary Bedroom | 16 ft ,2 in | 12 ft ,7 in | 16 ft ,2 in x 12 ft ,7 in |
| Main Level | Other | 6 ft ,3 in | 12 ft ,6 in | 6 ft ,3 in x 12 ft ,6 in |
| Main Level | Bedroom 2 | 10 ft ,8 in | 10 ft ,2 in | 10 ft ,8 in x 10 ft ,2 in |
| Main Level | Bedroom 3 | 10 ft ,6 in | 10 ft ,3 in | 10 ft ,6 in x 10 ft ,3 in |
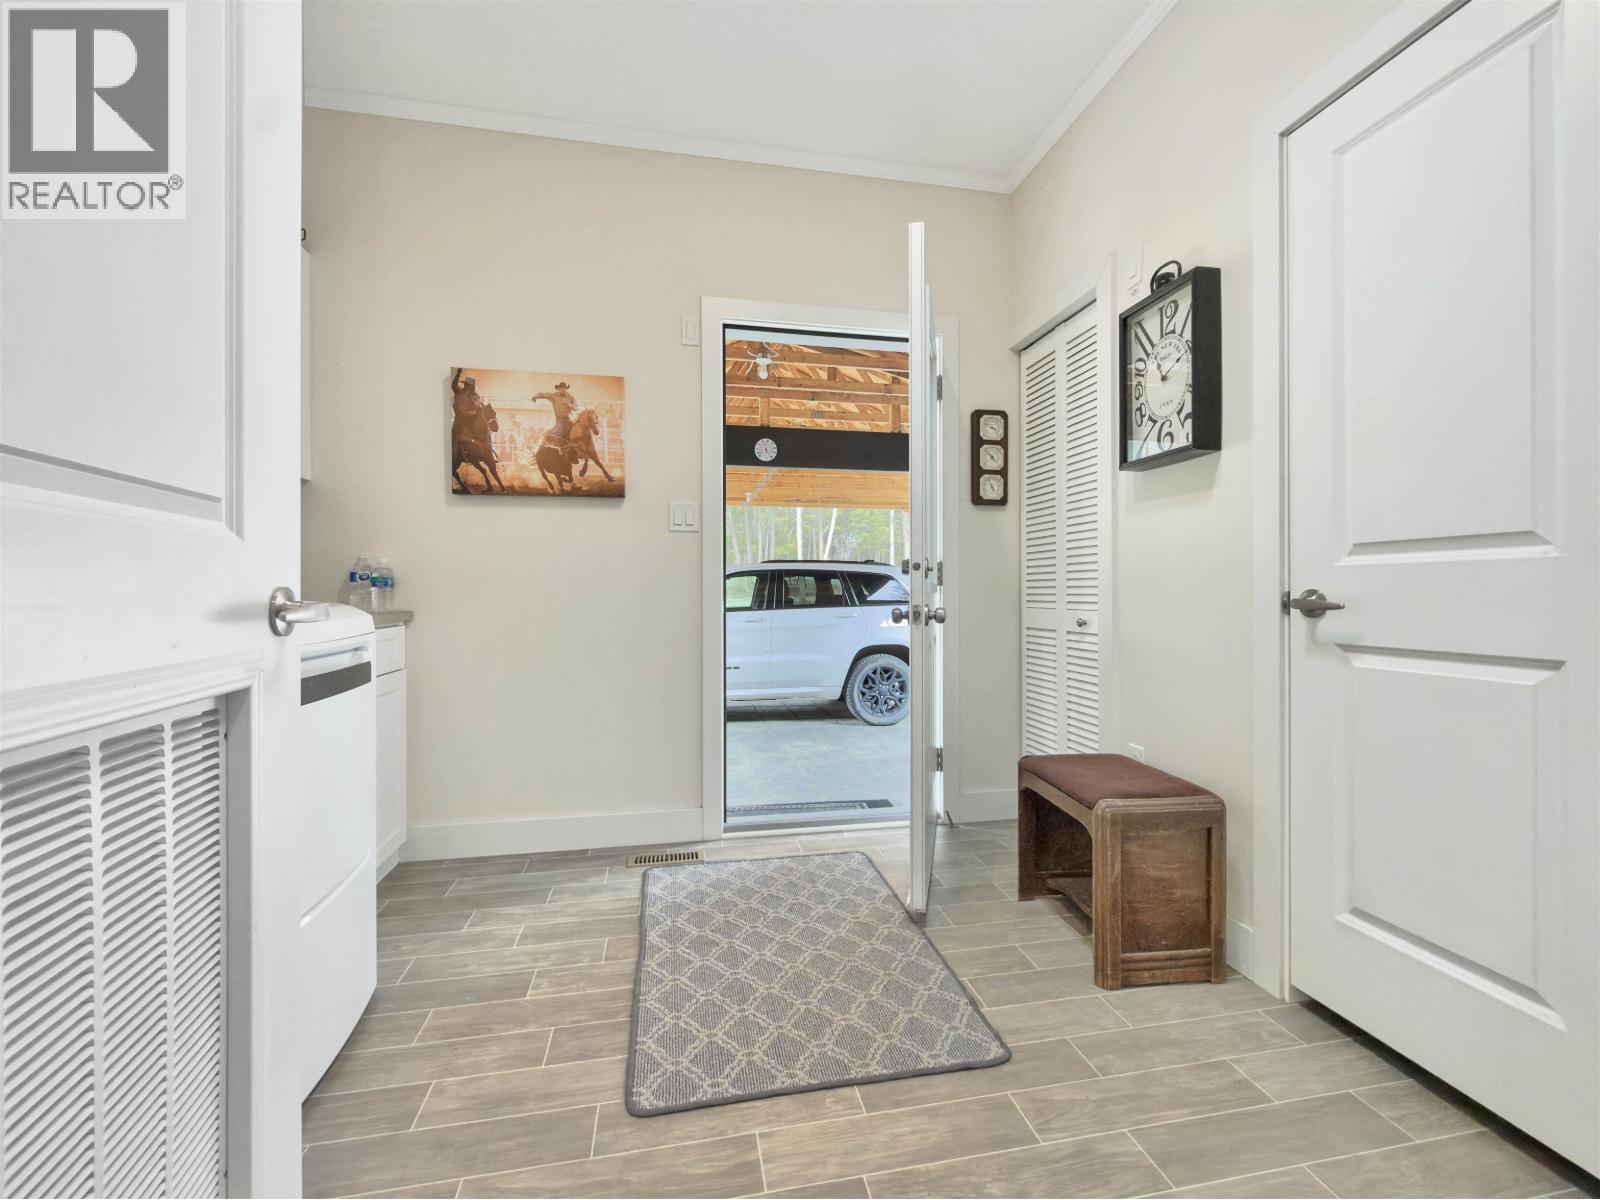
| Main Level | Laundry Room | 8 ft ,1 in | 9 ft ,9 in | 8 ft ,1 in x 9 ft ,9 in |
| Main Level | Mud Room | 6 ft ,8 in | 7 ft ,8 in | 6 ft ,8 in x 7 ft ,8 in |
| Main Level | Pantry | 3 ft ,9 in | 4 ft ,5 in | 3 ft ,9 in x 4 ft ,5 in |
Contact Us
Contact us for more information

The trademarks REALTOR®, REALTORS®, and the REALTOR® logo are controlled by The Canadian Real Estate Association (CREA) and identify real estate professionals who are members of CREA. The trademarks MLS®, Multiple Listing Service® and the associated logos are owned by The Canadian Real Estate Association (CREA) and identify the quality of services provided by real estate professionals who are members of CREA. The trademark DDF® is owned by The Canadian Real Estate Association (CREA) and identifies CREA's Data Distribution Facility (DDF®)
July 22 2026 04:24:59
BC Northern Real Estate Board
Exp Realty (100 Mile)