
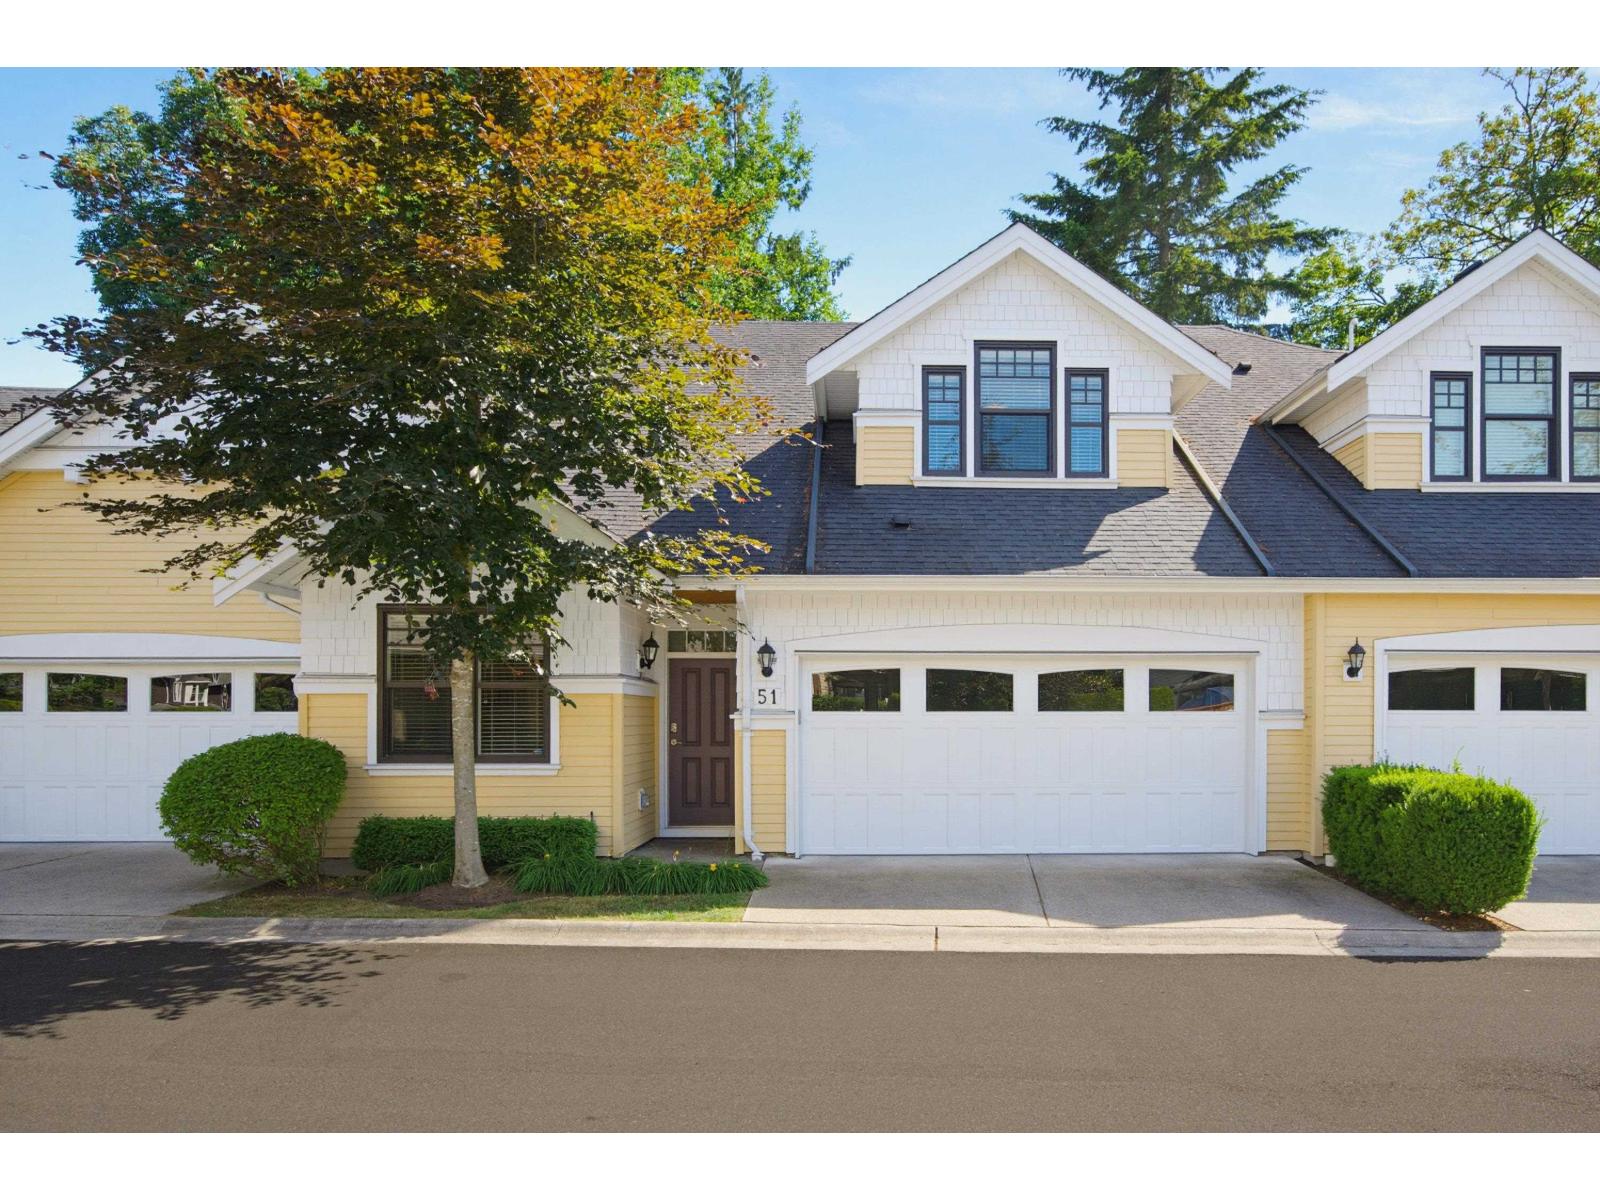
51 9235 Mcbride Street
Langley, British Columbia
Home is about gathering, connecting, & enjoying your community & the space you live! Experience the Fort Langley Lifestyle! McBride Station offers this quality built rare C plan home (only 3 of its kind) tucked away in a quiet part of the complex with a large, private south facing yard. Primary bdrm is on the main floor with gorgeous 4 pc ensuite & walk in closet. Stunning kitchen w/ island, S/S appliances including gas, & stylish herringbone back splash. Family rm with built ins & coffered ceiling. Up offers 2 large bdrms, loft/flex area, & another 4 pc bth. Down features 1 bd, & 4 pc bth perfect for guests, & the rec rm has a bar for entertaining! Bonus A/C, updated washer, dryer, fridge, dishwasher & exterior freshly painted! Luxury living, steps to the village! (id:66550)
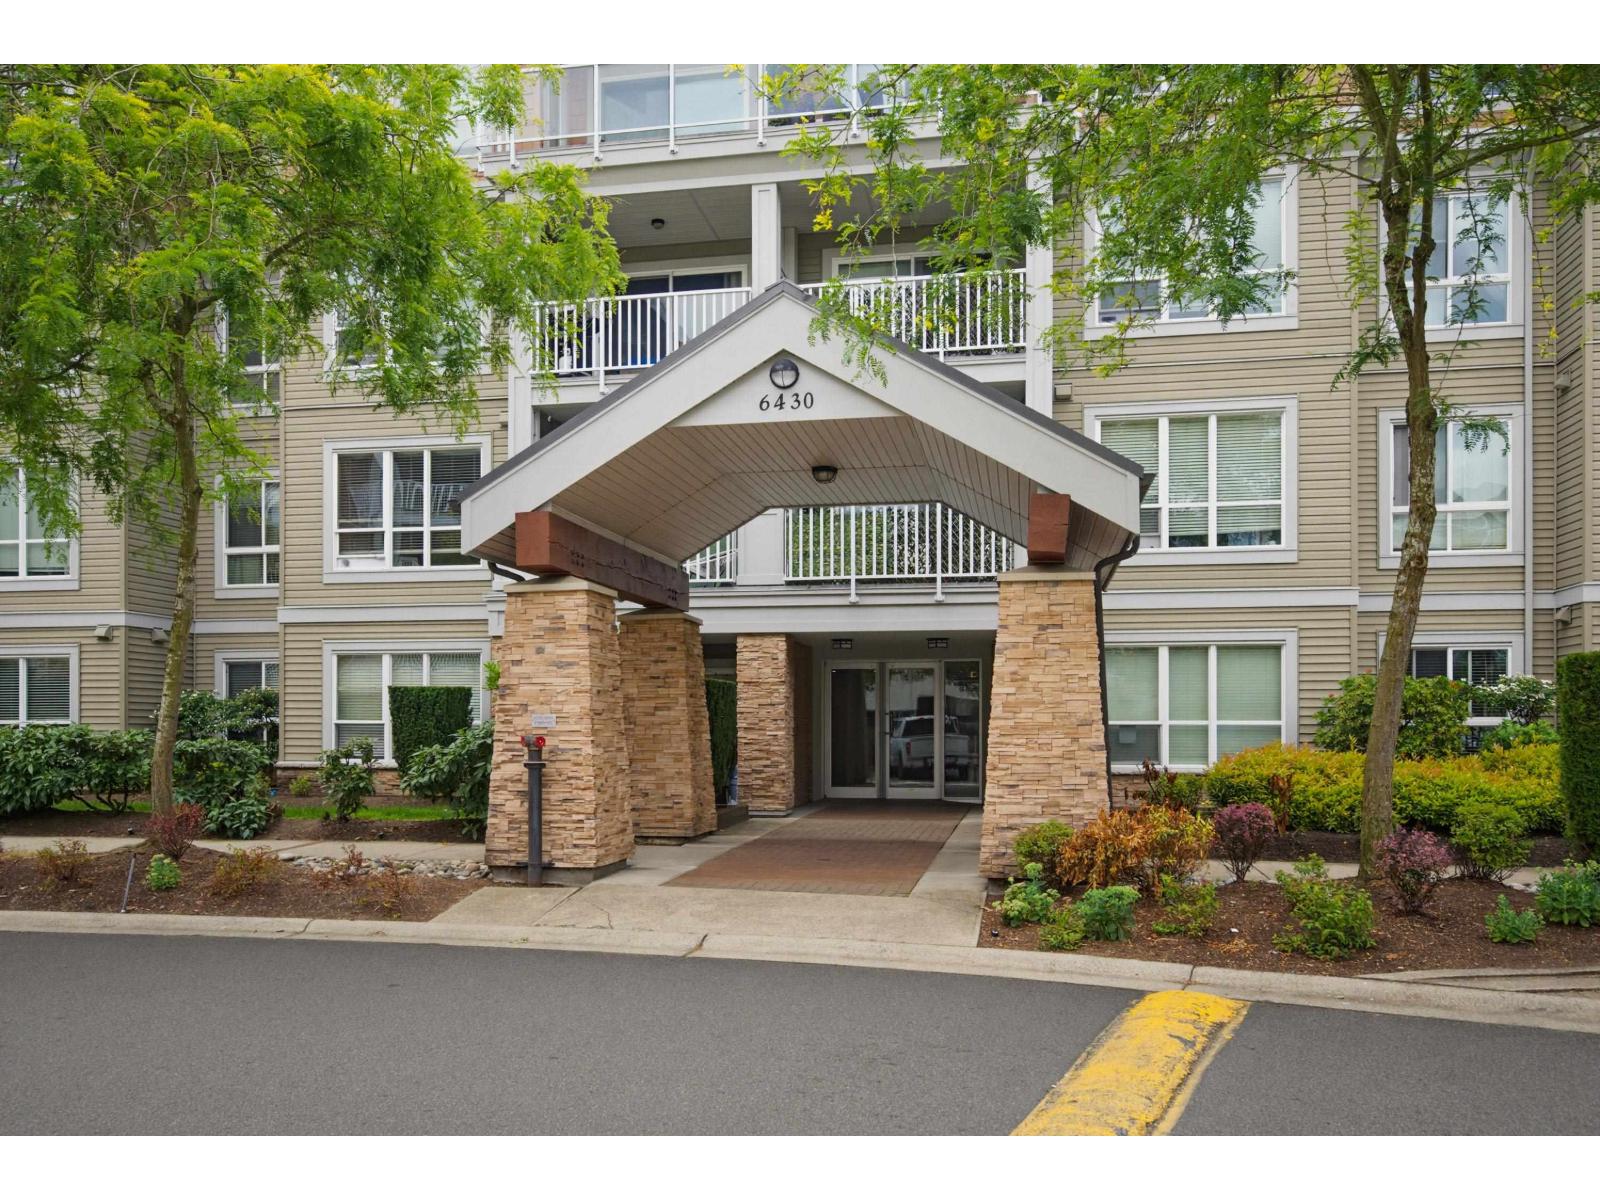
110 6430 194 Street
Surrey, British Columbia
Calling all smart investors or someone wanting home ownership! The always popular Waterstone~ home of incredible amenities! Enjoy the pool, relax in the sauna, ditch the gym membership and have a work out here! There is also a guest suite, bike storage, theatre, & meeting room! Kitchen has stylish cabinetry, granite, S/S appliances including built in microwave & peninsula seating for 2. There is a built in desk area, & full size in suite laundry pair. The bdrm has double walk through closets leading to a convenient 4 pc cheater ensuite. Walk out to the patio with privacy & nothing to look at but trees & greenery! This home comes with 2 parking, 1 storage & has literally everything outside your door. This complex has a serene, zen vibe, but all amenities are conveniently located steps away! (id:66550)
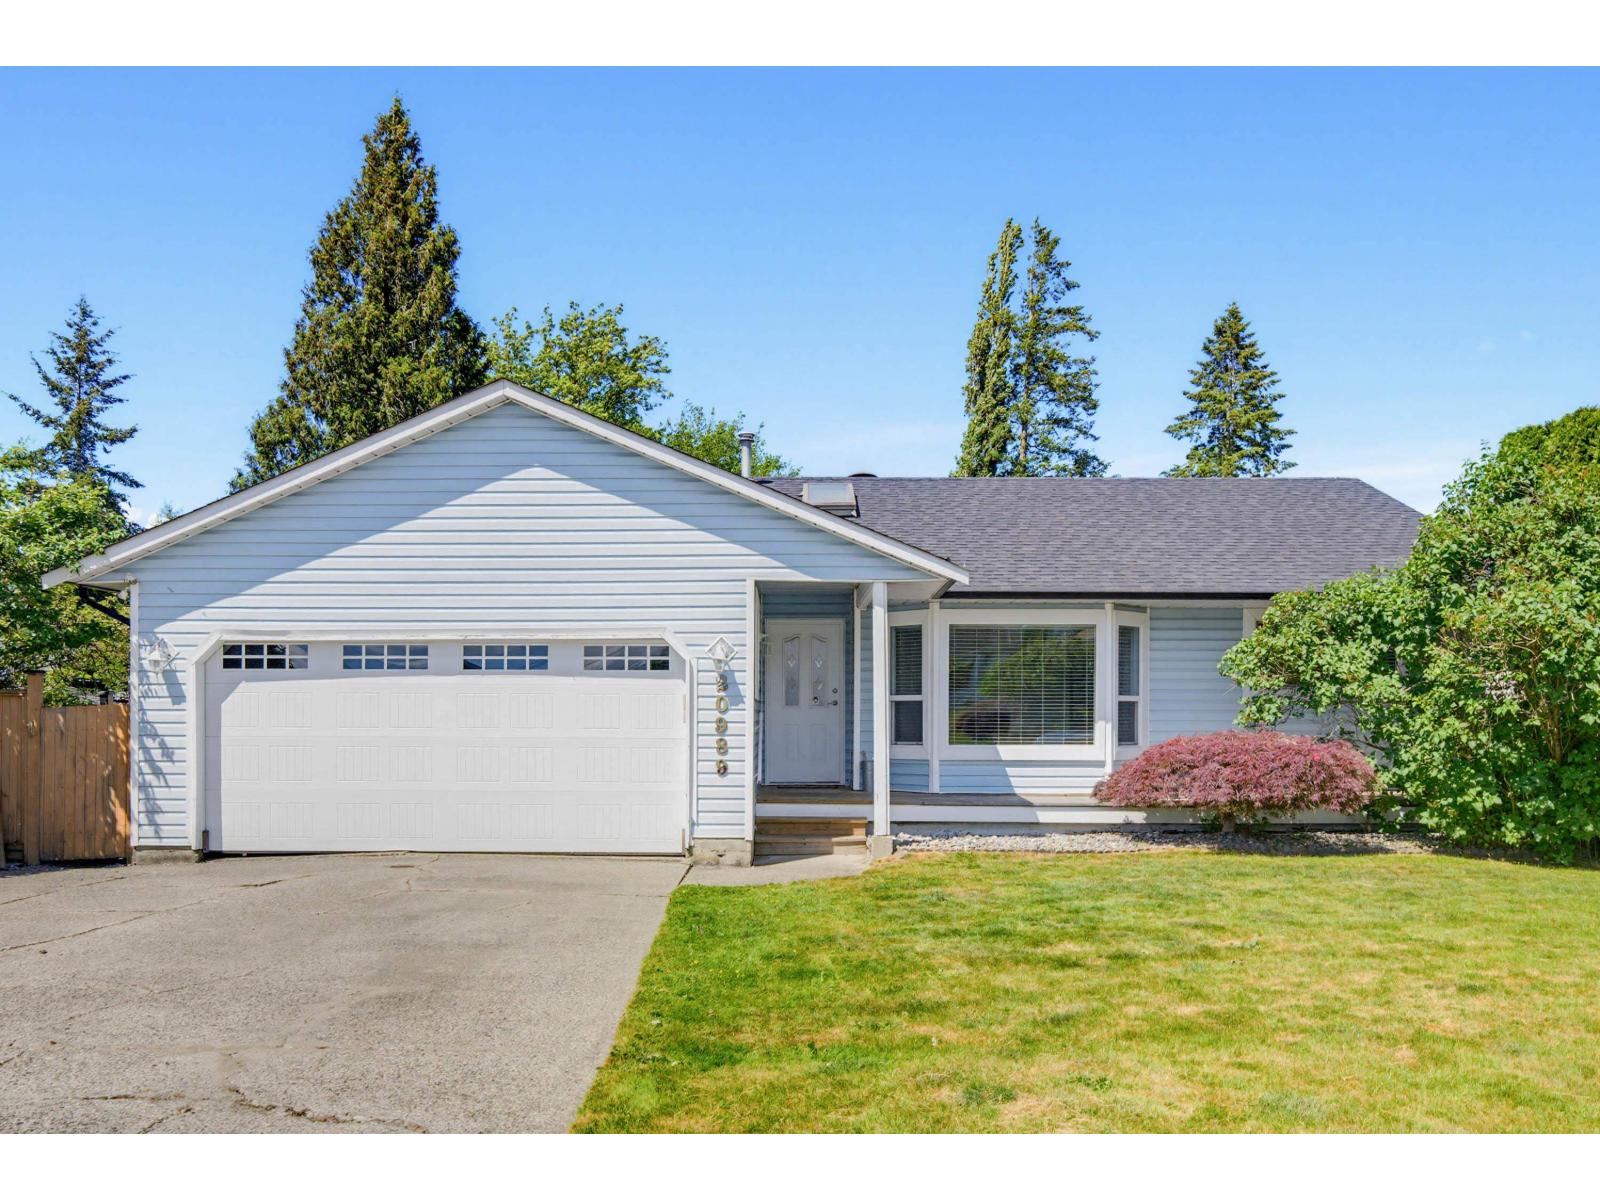
20989 95a Avenue
Langley, British Columbia
Rancher with walk out basement in a great area with the best neighbours! With 2443 sq ft and a newer 2 bdrm, 1 bthrm mortgage helper down. Kitchen has S/S appliances and peninsula prep with seating for 3. Step out to the upper deck with glass railing to easily barbeque year round and enjoy the upcoming summer season! Primary bdrm is well sized and there is a 5 pc main bath. H/W/T and Roof were done in approx 2019. The basement suite is great with a functional floor plan including 2 bdrms & 3 pc bath. Walk straight out to the yard and it has its own covered patio for outdoor space. Great schools shopping and all amenities are near! (id:66550)
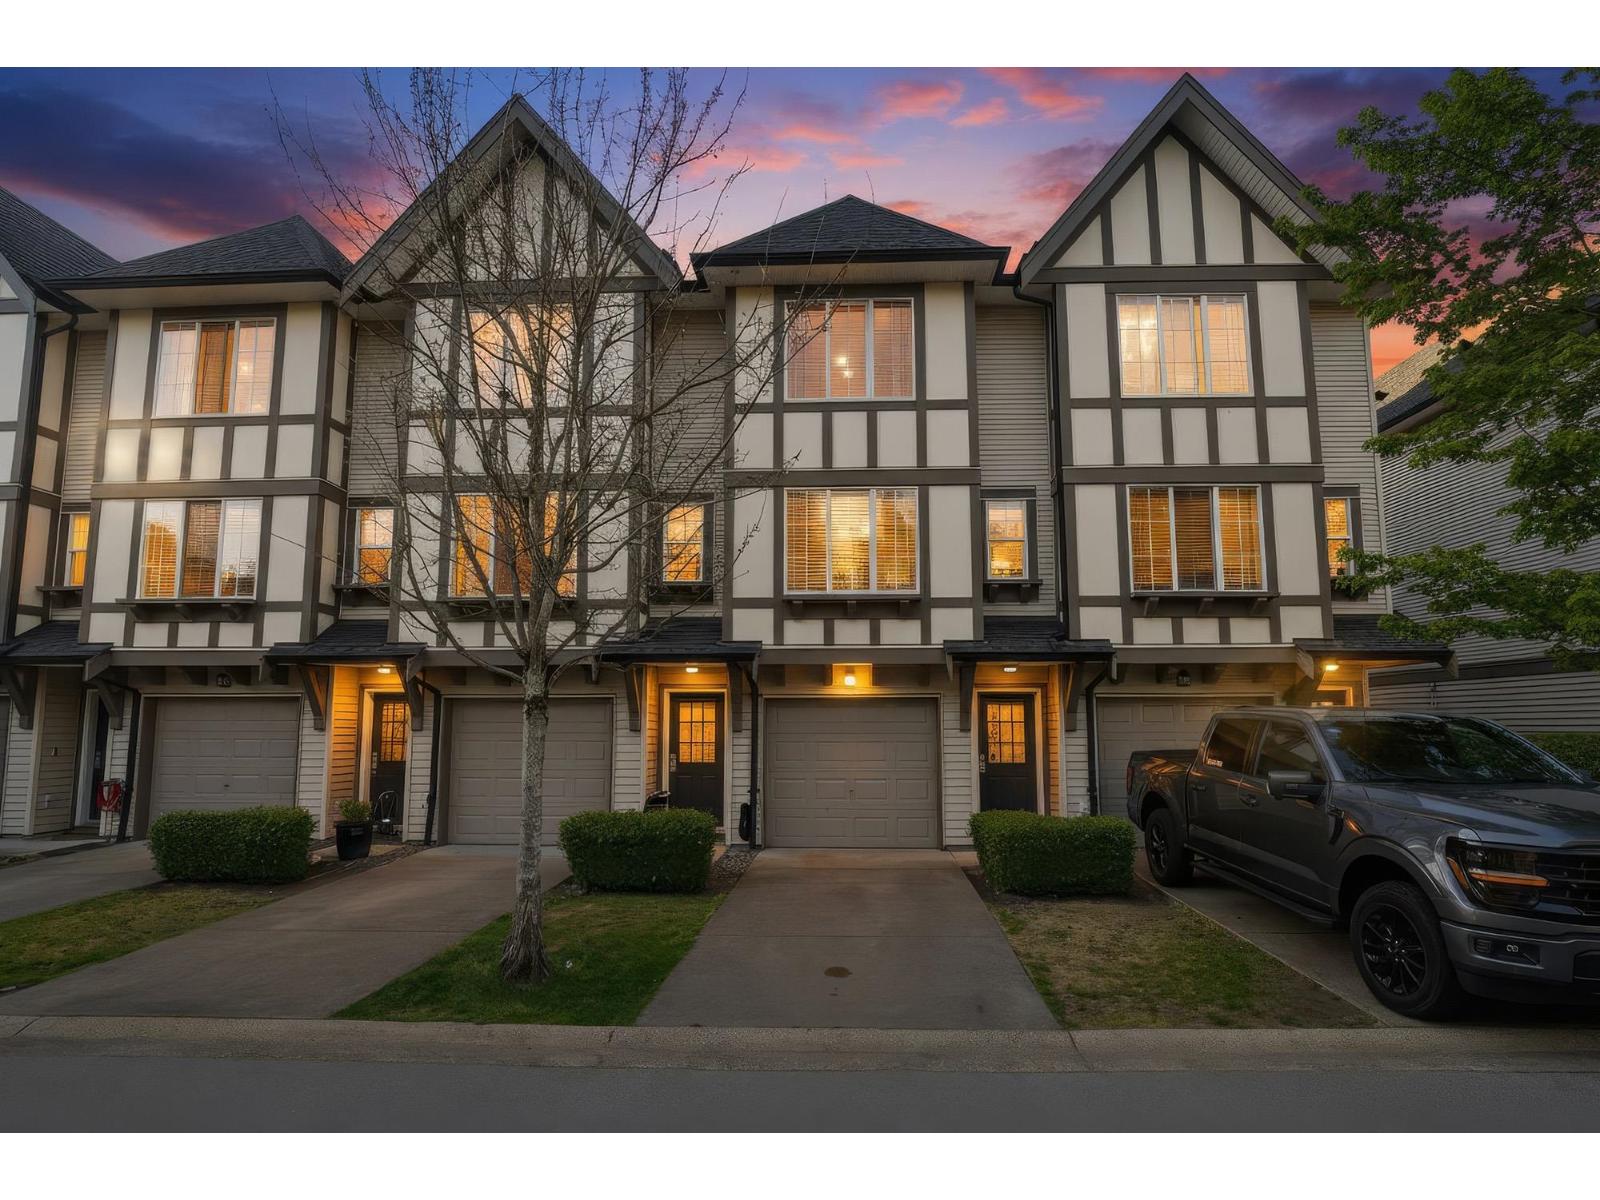
99 20875 80 Avenue
Langley, British Columbia
The Price You've Been Waiting For! NOW $669,000 in Polygon's highly sought-after Pepperwood! Enjoy effortless living in this beautifully upgraded, spotless, move-in ready 2 bd, 2 bth immaculate home. Bask in the bright open concept layout w/ walk-out access to your fenced yard, an upgraded kitchen w/ granite counters & stainless steel appliances, fresh paint, crown moulding, built-ins, surround sound, new flooring, new blinds, & newer HWT. Oversized tandem garage w/storage + driveway & tons of visitor parking here! Resort-style amenities incl: outdoor pool, hot tub, fitness centre, lounge & more. Walk to schools, parks, trails, shopping, transit, and the Langley Event Centre. (id:66550)
4980 Deer Park Trail
Metchosin, British Columbia
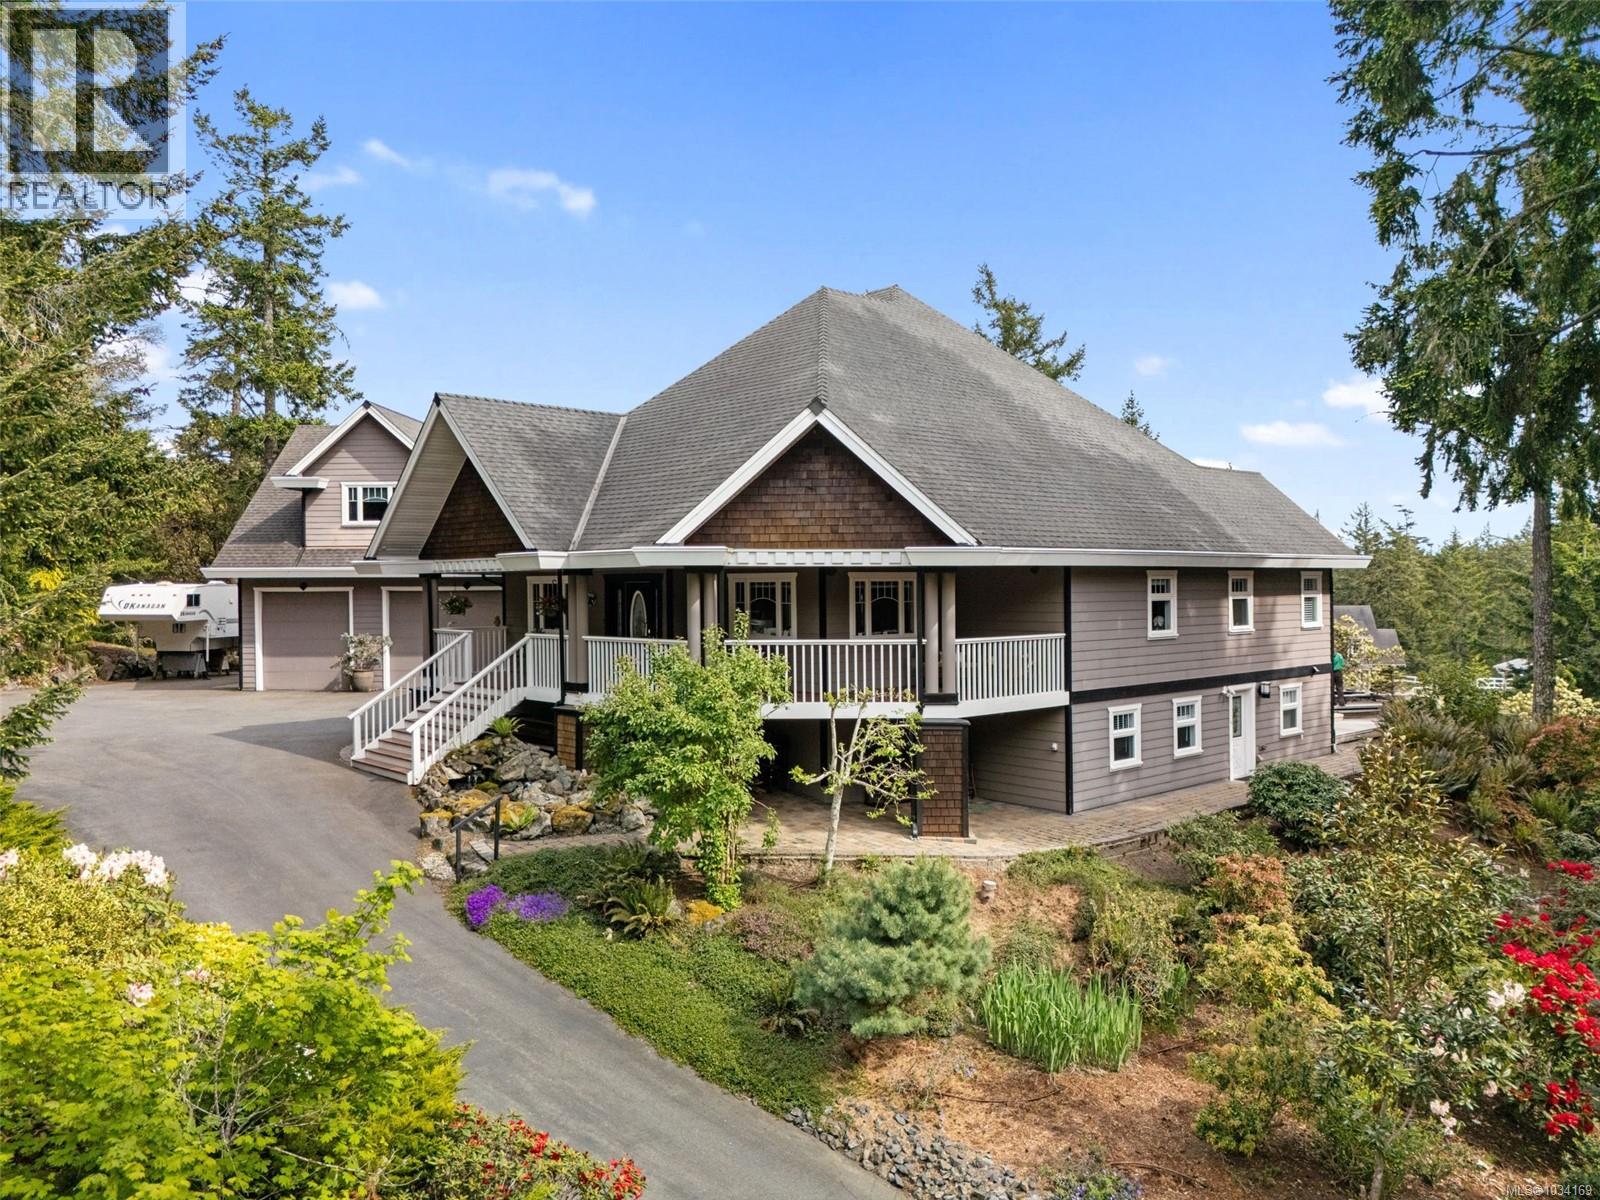
OPEN HOUSE: Saturday, May 30th @ 11-12:30! Nestled amongst mature trees, natural vegetation and beautiful gardens sprawled over 3.13 acres and connected to MUNICIPAL WATER, this breathtaking Metchosin property is a rare find and is ready to become your own private oasis! Prepare to be captivated by 18’ vaulted ceilings and perfectly captured ocean and mountain views in your sun-soaked south facing grand room the moment you step through the door. A brilliant floor plan seamlessly guides you through the main floor which also includes a spacious kitchen with walk in pantry, dining room, breakfast nook, office, laundry room and best of all - a luxurious primary bedroom with spa-like 5 piece ensuite, walk in closet and access to expansive deck, perfectly placed for evening hot tubbing before bed. Ascend upstairs to a family room, 3 additional bedrooms and a 5 piece bathroom, ideal for children, grandchildren or extended family. A massive ~60’x27’ 3+ car garage with bathroom provides plenty of space for your vehicles, toys and projects. Situated above is a 1 bedroom suite with own access and outdoor lift ensuring accessibility for anyone, making an ideal rental unit while a no-step studio suite below the main residence is perfect for accommodating visitors, caretakers or family. With plenty of space to park campers, RVs, boats and quads & surrounded by Metchosin’s finest trail systems including nearby access to the 100 acre woods - your summers will never be the same again! Whether you’re spending your days immersed in nature, in your well maintained in-ground pool or relaxing under the stars in your hot tub, the memories you’ll make with the ones you cherish will be looked back on for years to come. Additional property features include a 45’x36’ crawl space, 400 amp electrical system, heat pump/AC, fireplace, irrigated gardens, hard wired surround sound throughout, detached workshop potential and more! (id:66550)
2071 Massie Road
Christina Lake, British Columbia
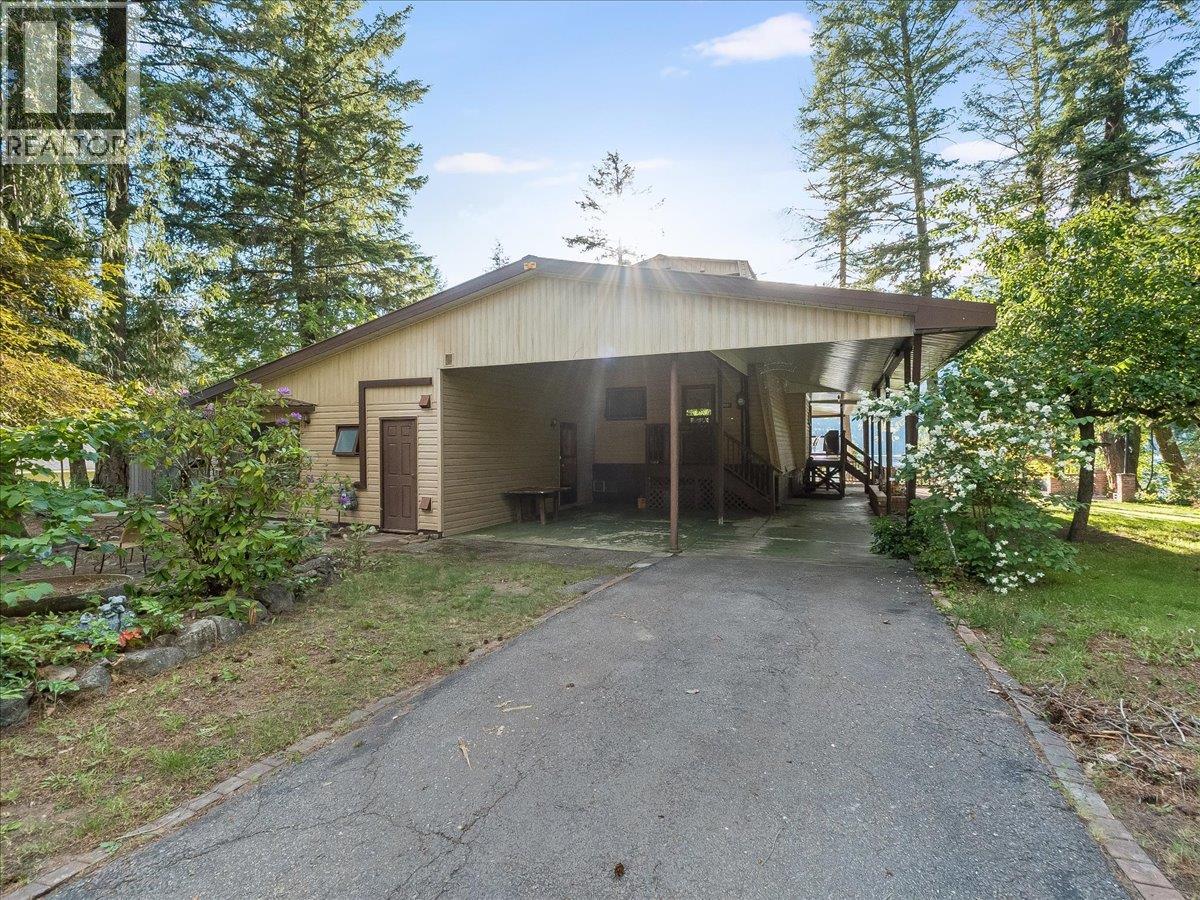
Experience unparalleled lakefront living at this extraordinary Christina Lake estate, a 1-acre waterfront property with 210 feet of sandy beach and two private docks. Built in 1973 and lovingly maintained, this 5-bed, 3-bath home offers the ideal blend of character, comfort, and resort-style amenities. A standout feature of the home is the expansive indoor pool and hot tub area. While currently not in operation, this remarkable space presents a rare opportunity to design and restore a custom private spa retreat. Whether envisioned as an indoor wellness sanctuary, recreation space, or luxury entertaining area, the possibilities are exceptional. Large windows frame stunning lake views, while spacious gathering areas create the perfect setting for family, friends, and unforgettable summers. With 5 bedrooms, there is room for everyone to stay and experience the beauty of the lake. The grounds are beautifully landscaped with tons of flat, usable land, offering endless opportunities for outdoor living, entertaining, or future development. Oversized boat storage and ample parking make this property a true recreational paradise, perfectly set up for days on the water, toys of every size, and effortless hosting. This is more than a home, it’s a legacy waterfront estate on one of BC’s most beloved lakes, offering serenity, space, and a lifestyle rarely available on the market. (id:66550)
1102 8538 River District Crossing
Vancouver, British Columbia
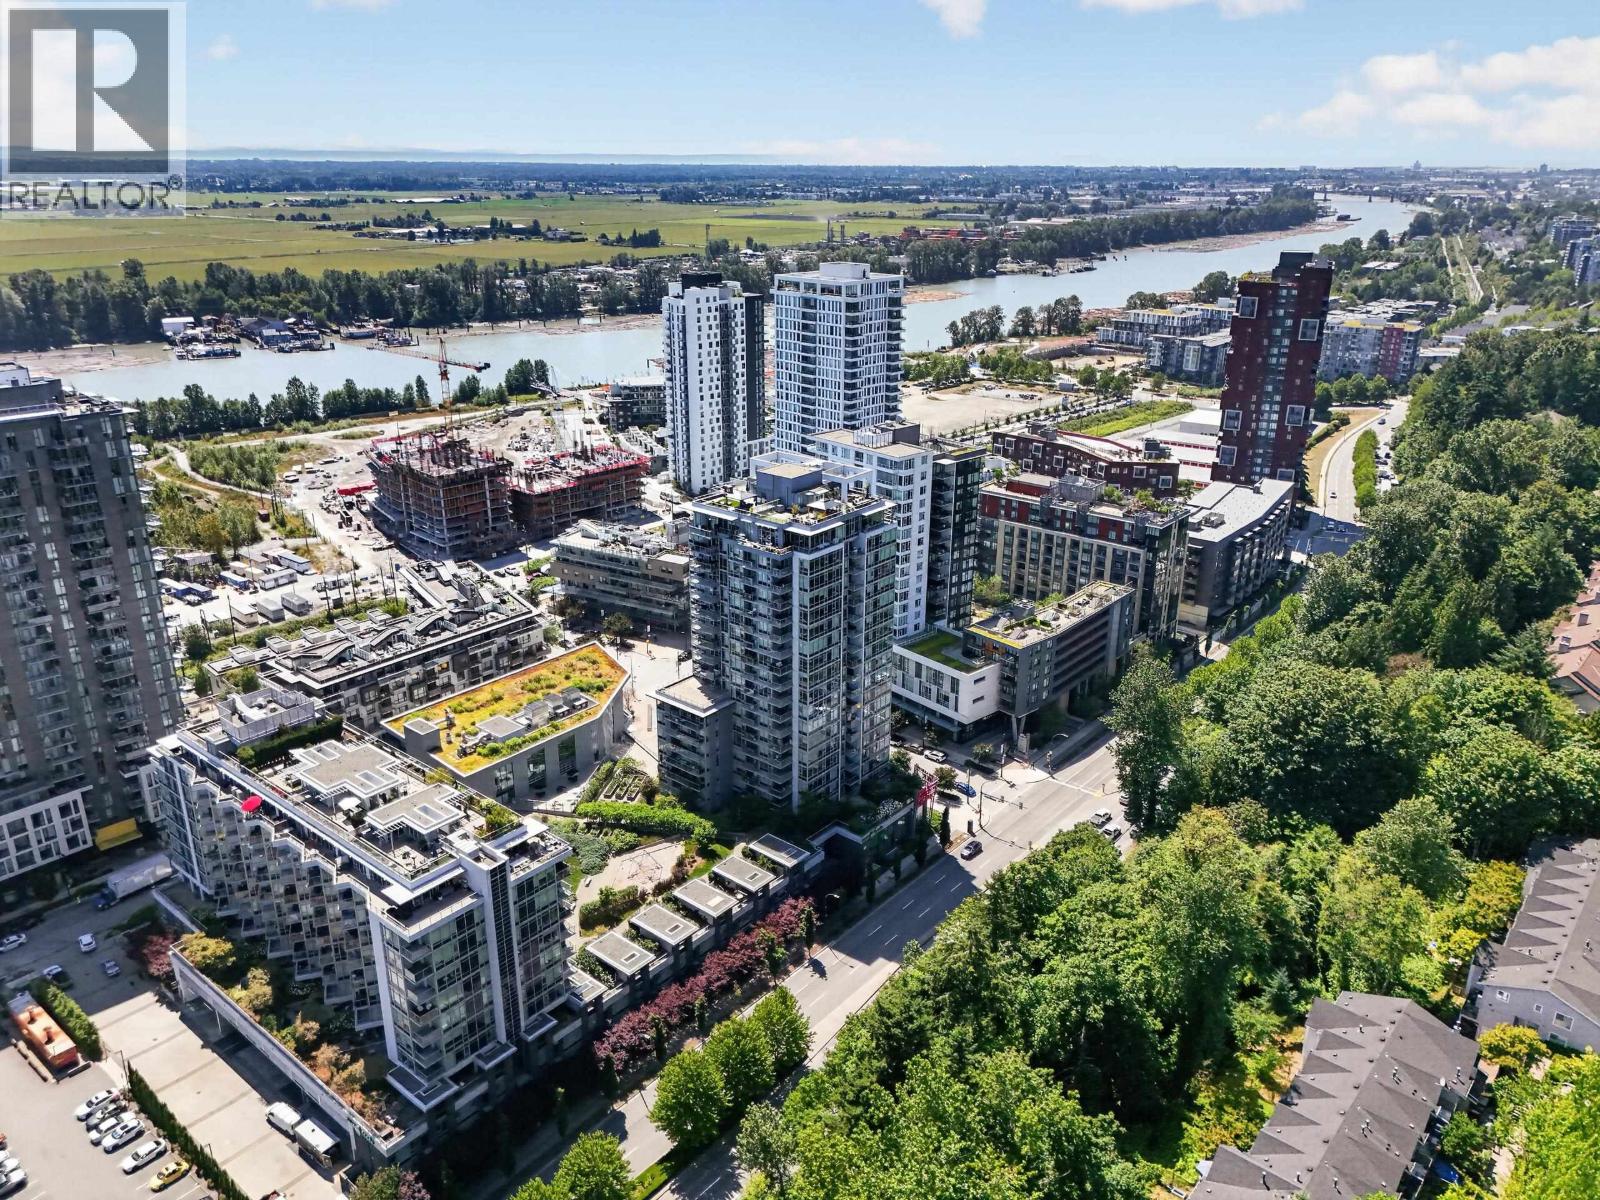
Elevated Living at 1 Town Centre - River District Crossing! Welcome to your bright 2 bed + den, 2 bath home (850+ sq ft) by Wesgroup! Enjoy stunning northwest views, A/C, an island kitchen, heated bathroom floors, and instant hot water on tap. Resort-style amenities include a pool, hot tub, sauna, gym, basketball court, lounge, playroom, playground & gardens. Step outside to Starbucks, Save-On-Foods, Shoppers Drug Mart, banks & restaurants-everything at your doorstep. 1 parking + 1 storage included. Perfect for young professionals ready to live where the city meets the river. Don't miss this one! (id:66550)
220 17th Ave
Sointula, British Columbia
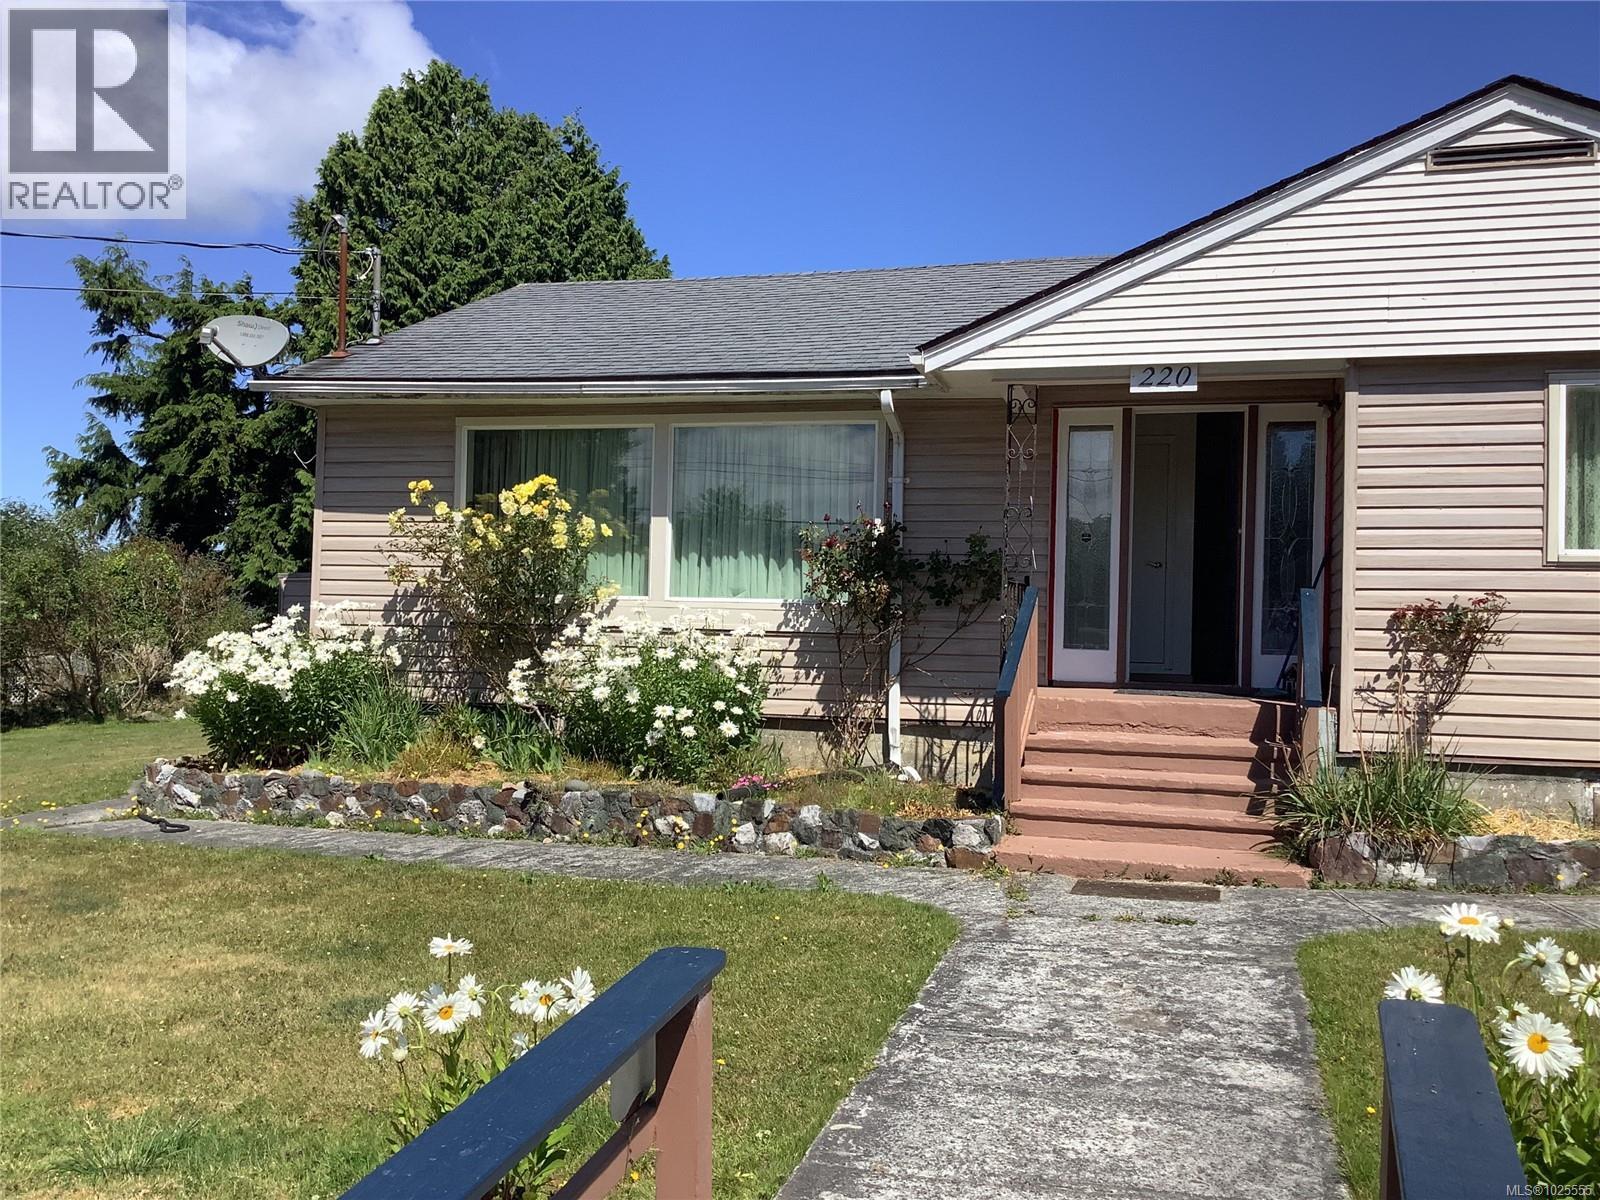
This well kept, 3 bedroom, older home is located within walking distance to most all amenities and one block from the beach. The large windows take advantage of morning and afternoon sun, flooding the rooms with lots of natural light. The living room is a generous size with the warmth from the propane fireplace creating a cozy ambiance. The views of the back yard from the very workable kitchen are lovely. Just outside the kitchen door is an entertainment sized deck with the same lovely views. This is main floor level living but there is great potential for a suite in the lower level, which is partially finished. A lovely family home with room for improvements and priced right in today's market. Call for an appointment to view today. (id:66550)
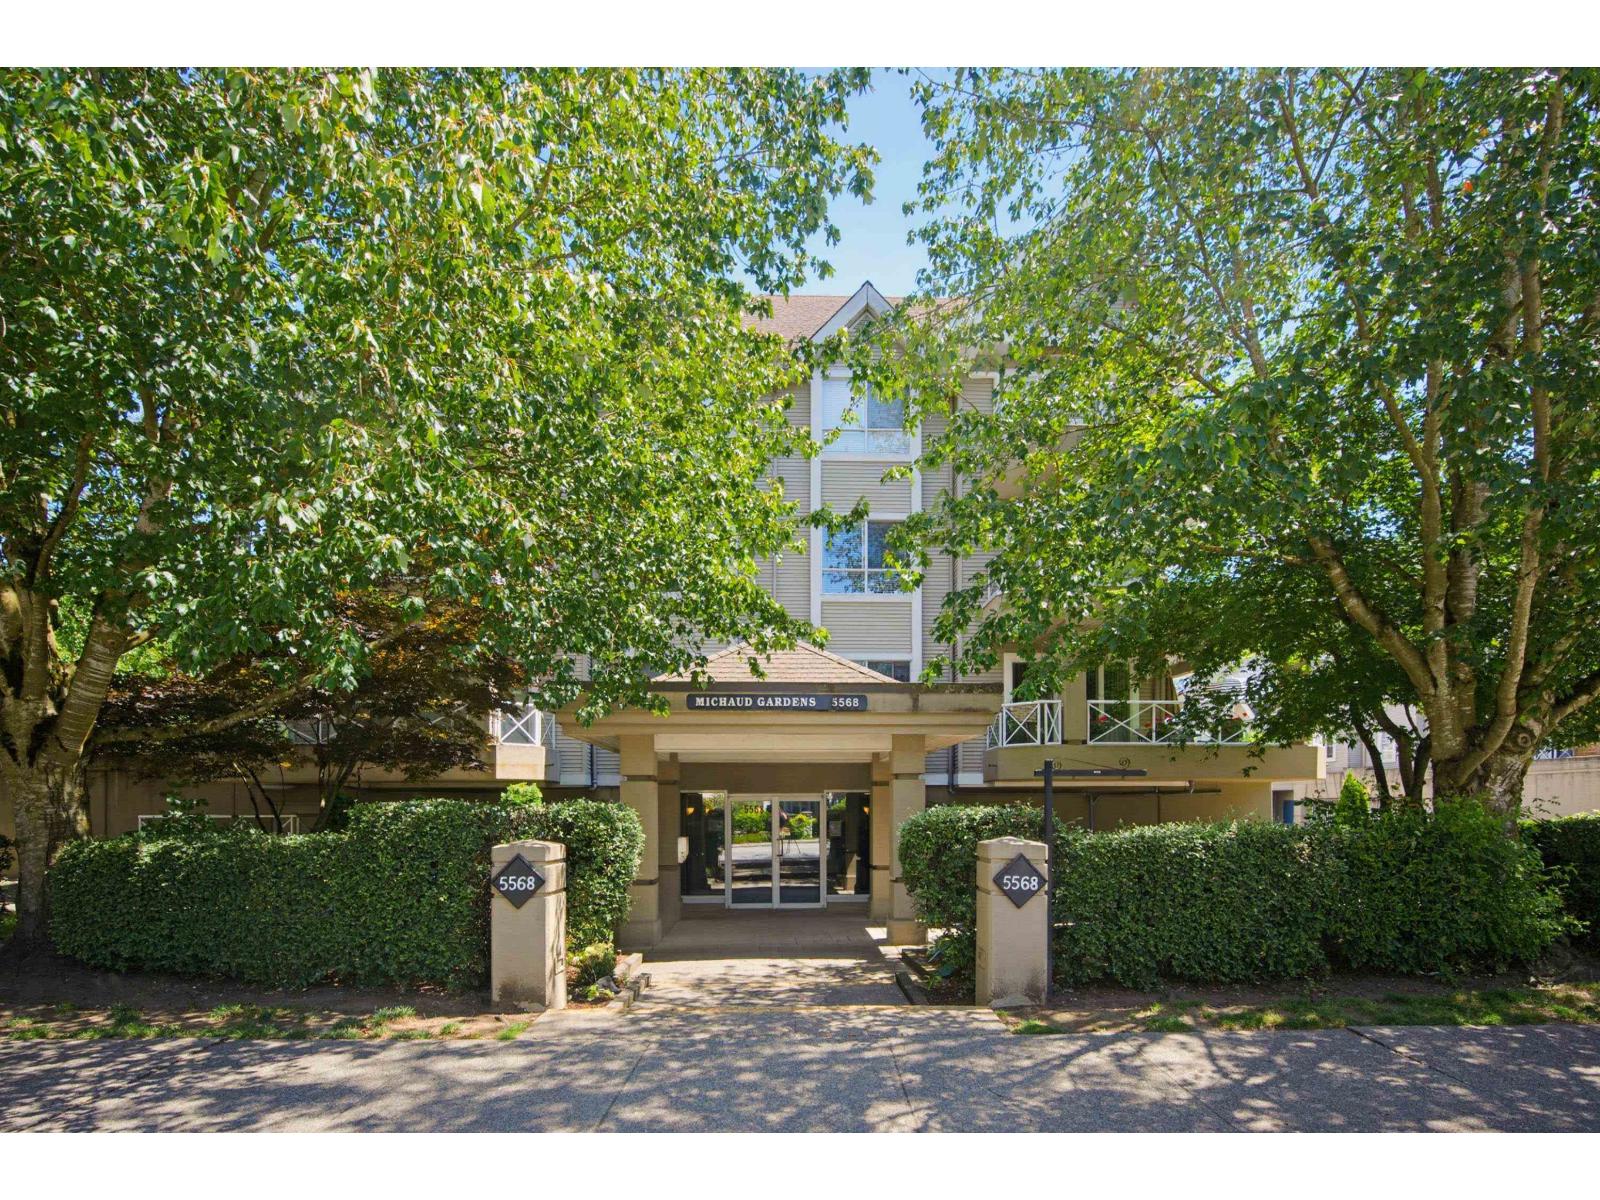
205 5568 201a Street
Langley, British Columbia
Spacious 1 bdrm/1bath apartment in the heart of Langley City! Offering a functional & inviting layout. Featuring a generous living & dining area that's perfect for entertaining family & friends, a good size kitchen w/ ample cupboard & counter space, bright bedroom & walk in laundry room. This unit also boasts a expansive balcony - an ideal spot to enjoy your morning coffee or unwind at the end of the day. Ideally located just steps from Linwood Park, dog park, shopping, restaurants, & only a 10-minute walk to the new SkyTrain station. This home offers outstanding connectivity & convenience. Whether you're a first-time buyer, downsizer, or investor, this is an exceptional opportunity to own in one of Langley City's rapidly growing communities. Pet friendly, locker on same floor & 1 park'g (id:66550)
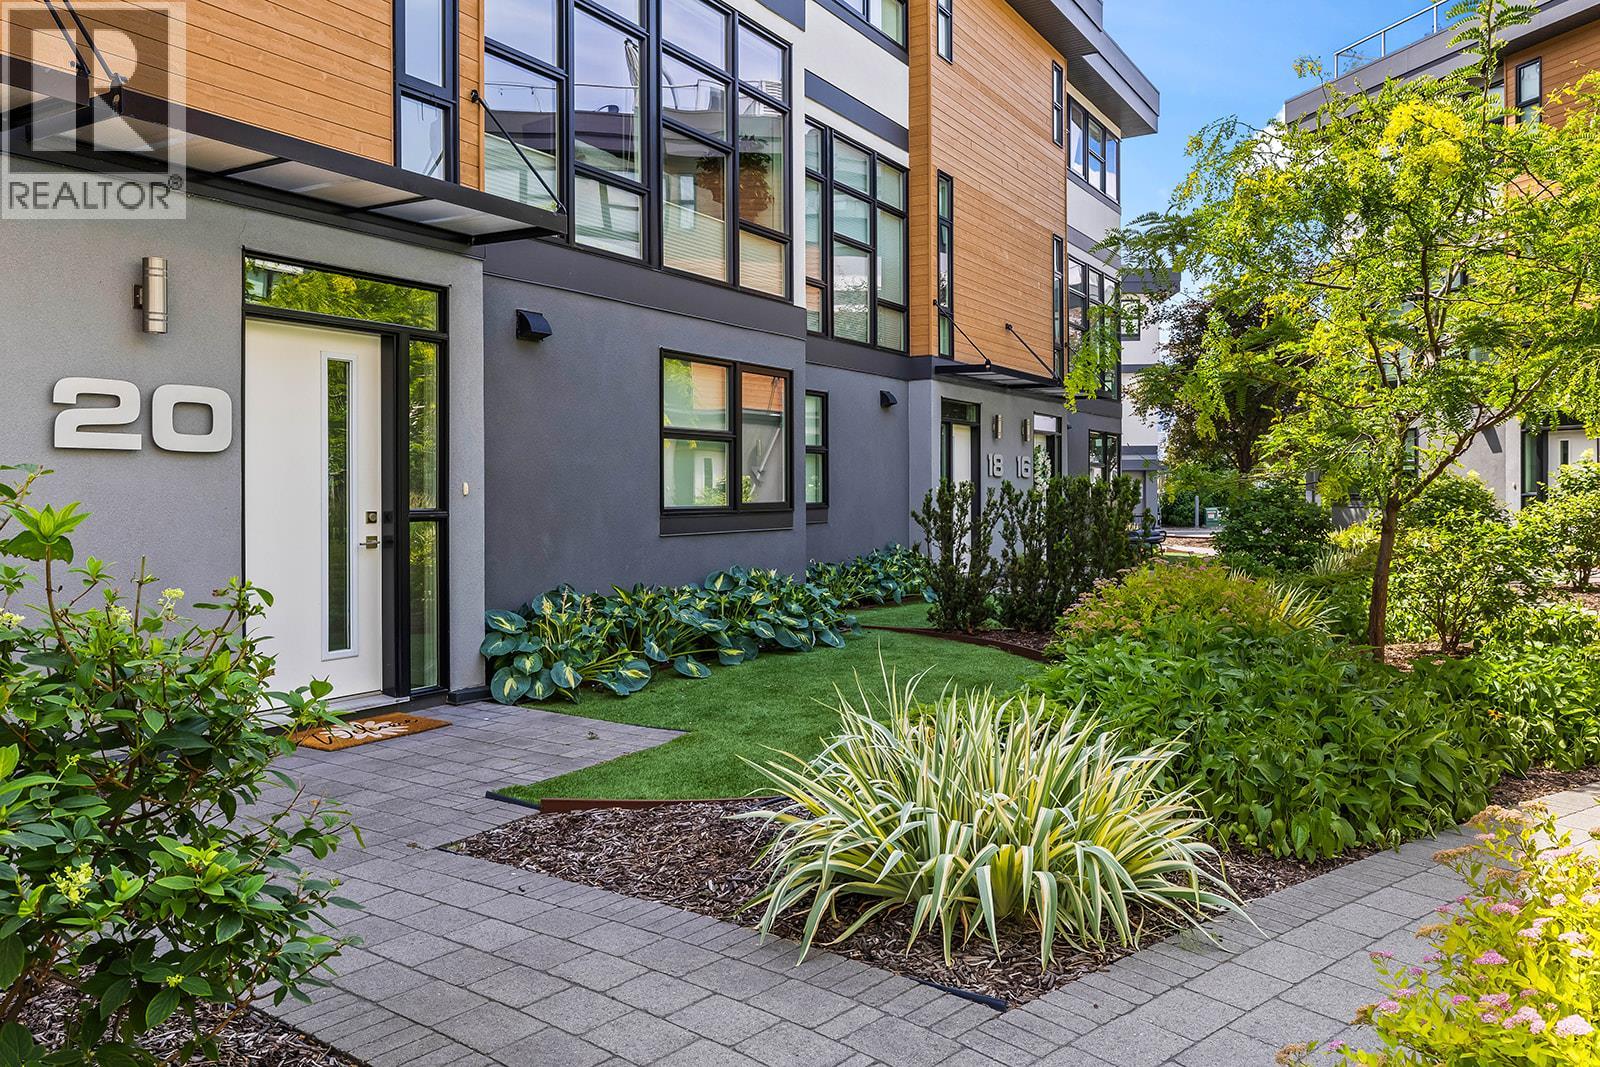
1515 Highland Drive N Unit# 20
Kelowna, British Columbia
Located in the Tommie Award-winning Skyview Terrace development, this townhome offers a premium location just minutes from downtown! The main level, with floor to ceiling windows, overlooks the greenery in the courtyard. The kitchen is fully equipped with quartz countertops, upgraded stainless steel KitchenAid appliances, a gas stove, and an island with bar-style seating. In the living room, you will find a built-in bar/desk area next to the stairs, Up-and-down/down-and-up window blinds for customizable privacy, and a convenient half bath with an integrated laundry room. The top floor hosts two spacious bedrooms. The primary bedroom easily accommodates a king-sized bed, features a large walk-in closet, and includes a luxurious ensuite bathroom with double sinks, quartz countertops, a walk-in shower, heated floors, and a heated towel bar. The second bedroom is also generously sized with its own extra large walk-in closet, positioned steps away from the second full bathroom and a dedicated linen closet. Topping off the home is a massive rooftop patio designed for entertaining. This private outdoor space features a gas hookup, a water bib, and extra built-in storage, making it the perfect spot to relax, entertain, and enjoy the views. The lower level provides direct access to a two-car garage with extra storage under the stairs, as well as a flexible den with a window and shared closet that can easily serve as a home office or additional bedroom. (id:66550)
Royal LePage Kelowna
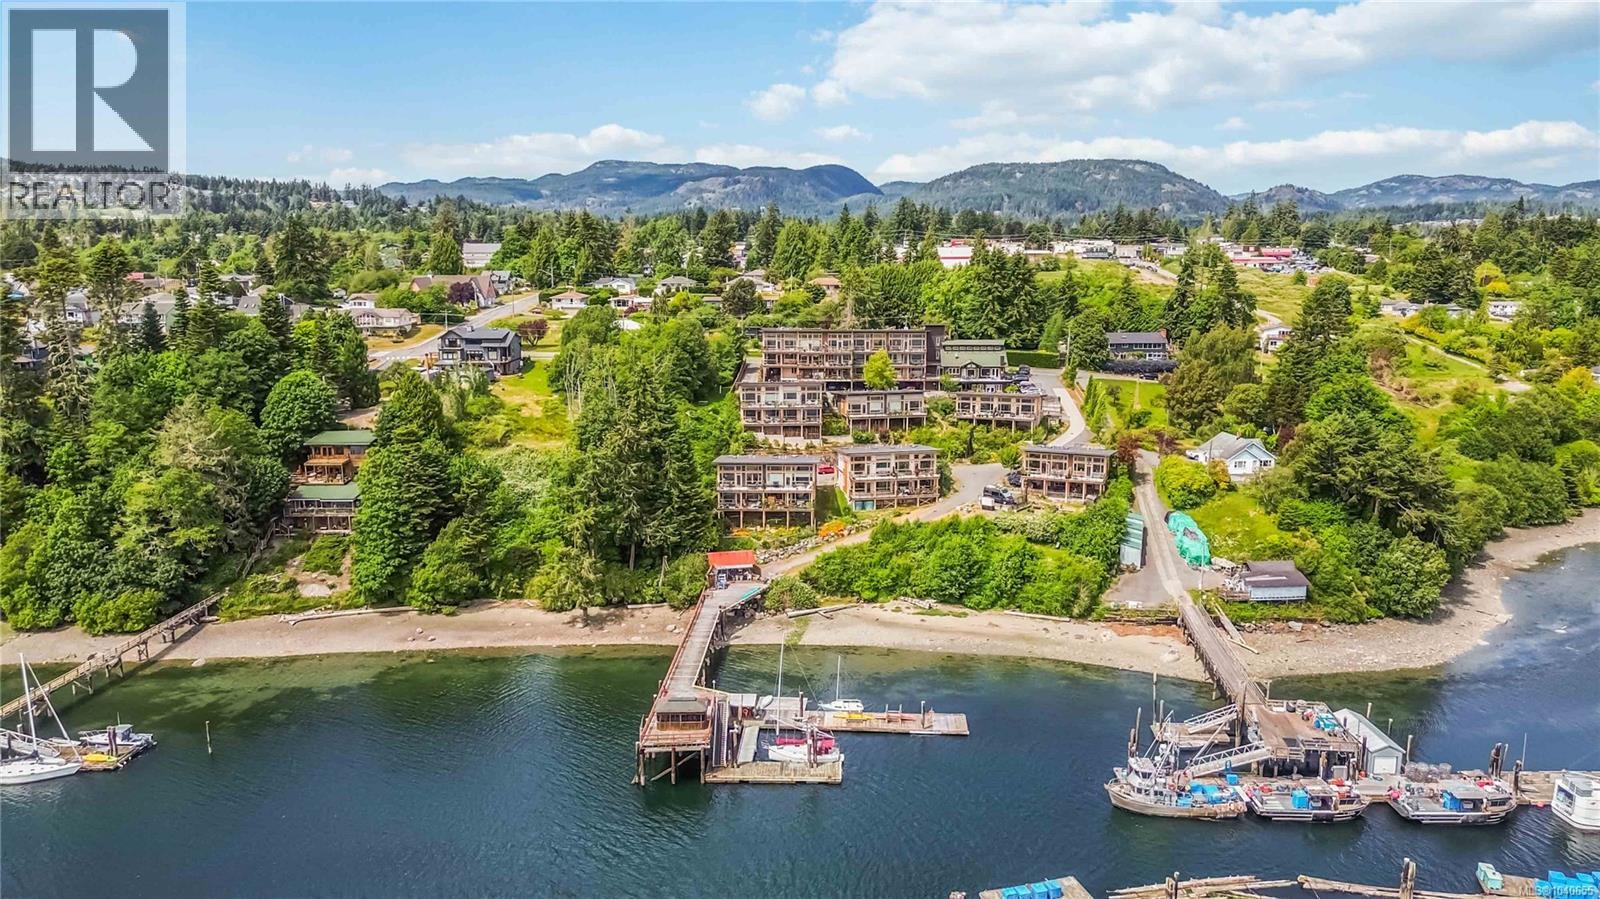
201 6673 Horne Rd
Sooke, British Columbia
Walking on water. This home truly feels like stepping out onto the ocean. Rare opportunity to own a spacious 2 bed, 2 bath + den at Sooke Harbourside Cohousing. This oceanfront strata features an incredible community and amenities: dock, workshop, library, gym, art room, common room, guest suites, and more. This unit is one of the largest floorplans in this exceptional complex and closest to the water. Featuring an open floor plan with 12-ft ceilings, a wall of windows, and a full-length sunny south-facing deck. Hardwood and cork floors with warm natural tones throughout. Maple shaker kitchen with appliances, island, and inline eating area. The primary bedroom is open to the living space, showcasing breathtaking views and flexible options, with walk-through closet/laundry to a full cheater ensuite. Comfortable second bedroom and den. No car needed! Just a short walk to town center and bus route. This is more than a home, it’s a lifestyle. Book your appointment today, you will love it! (id:66550)
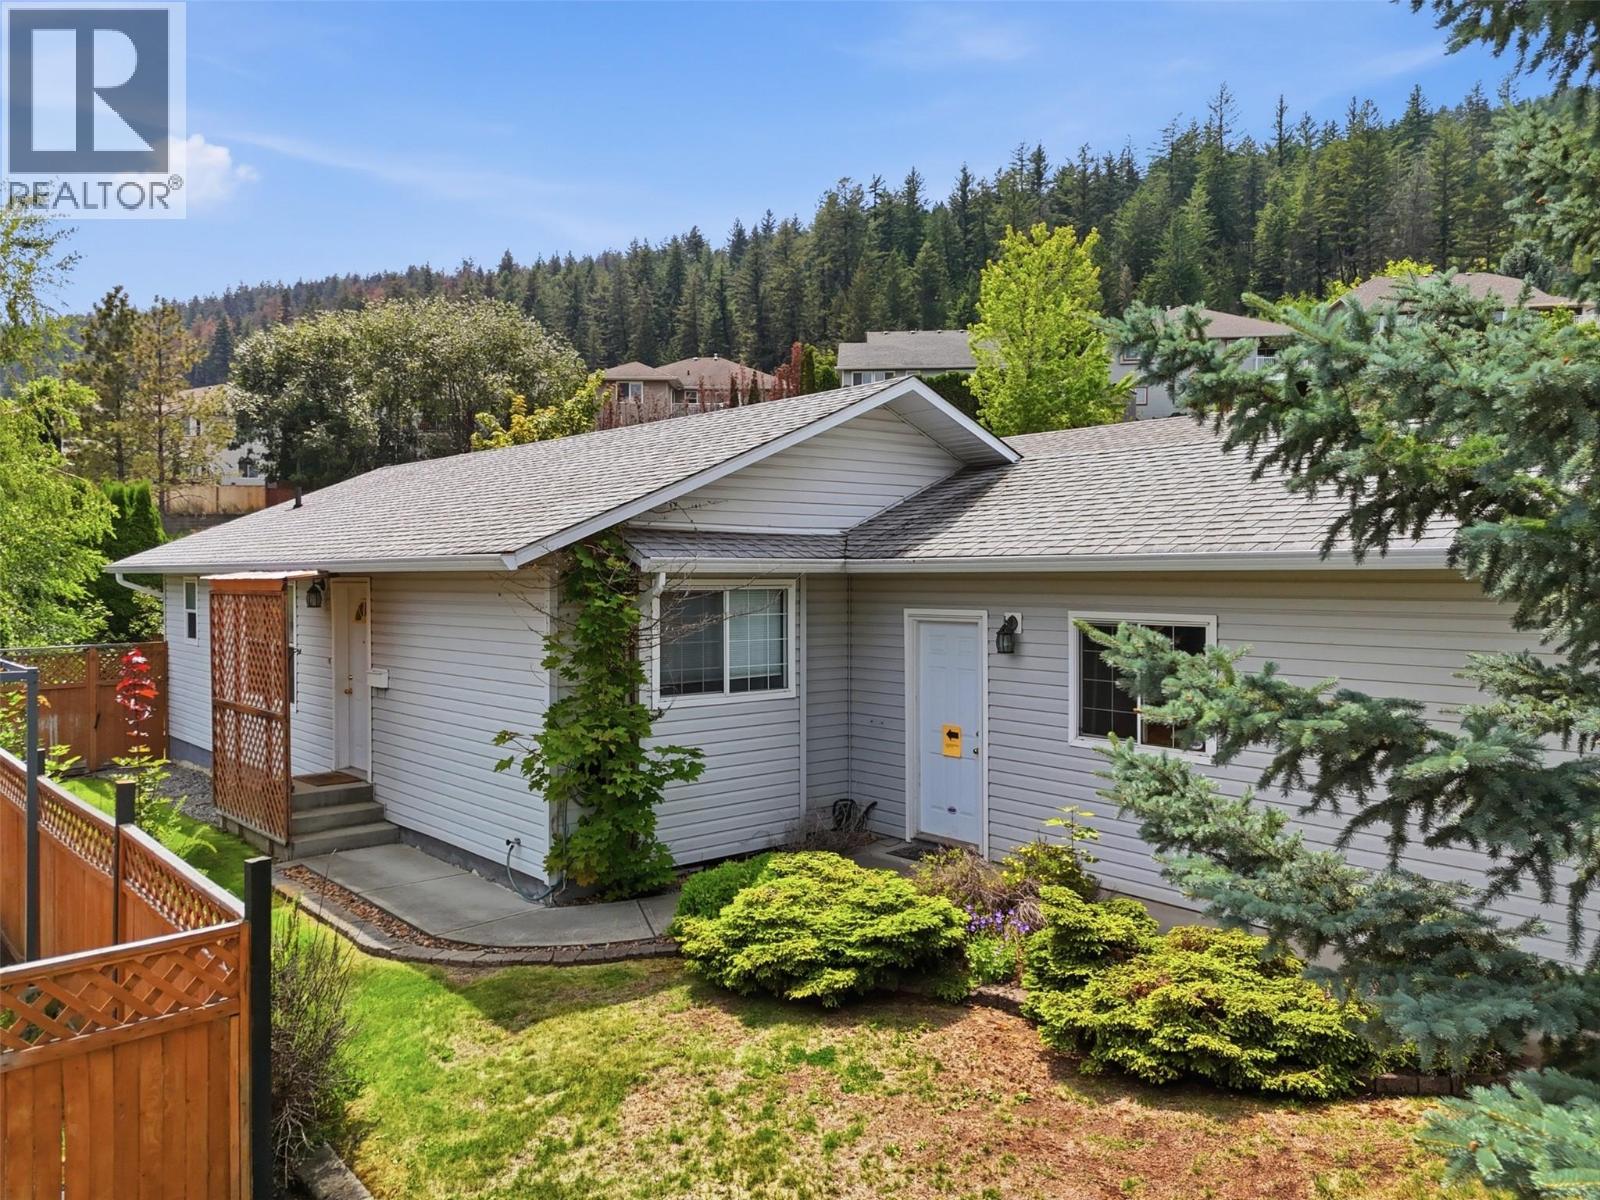
1951 Lodgepole Drive Unit# 14
Kamloops, British Columbia
Welcome to this beautifully maintained level-entry rancher in the desirable Pineview Valley neighbourhood! This bare-land strata home offers 2 bedrooms and 2 bathrooms, including a private ensuite, making it an ideal choice for downsizers, first-time buyers, or anyone seeking the ease of one-level living. Inside, you'll find a bright and functional layout, while outside, the private backyard and sundeck provide the perfect setting for morning coffee, summer barbecues, or simply unwinding at the end of the day. An attached single-car garage and additional driveway parking offer room for two vehicles. Enjoy year-round comfort with a newer furnace, central air conditioning, and hot water tank. Located in one of Kamloops' fastest-growing neighbourhoods, you're just minutes away from the brand-new elementary school opening in September 2026, Pineview Valley Park, scenic walking trails, public transit, shopping, and Costco. This bare-land strata community allows pets (with restrictions), adding even more appeal to this move-in-ready home. All measurements are approximate and should be verified by the buyer if important. Contact the listing agent today to book your private showing! (id:66550)
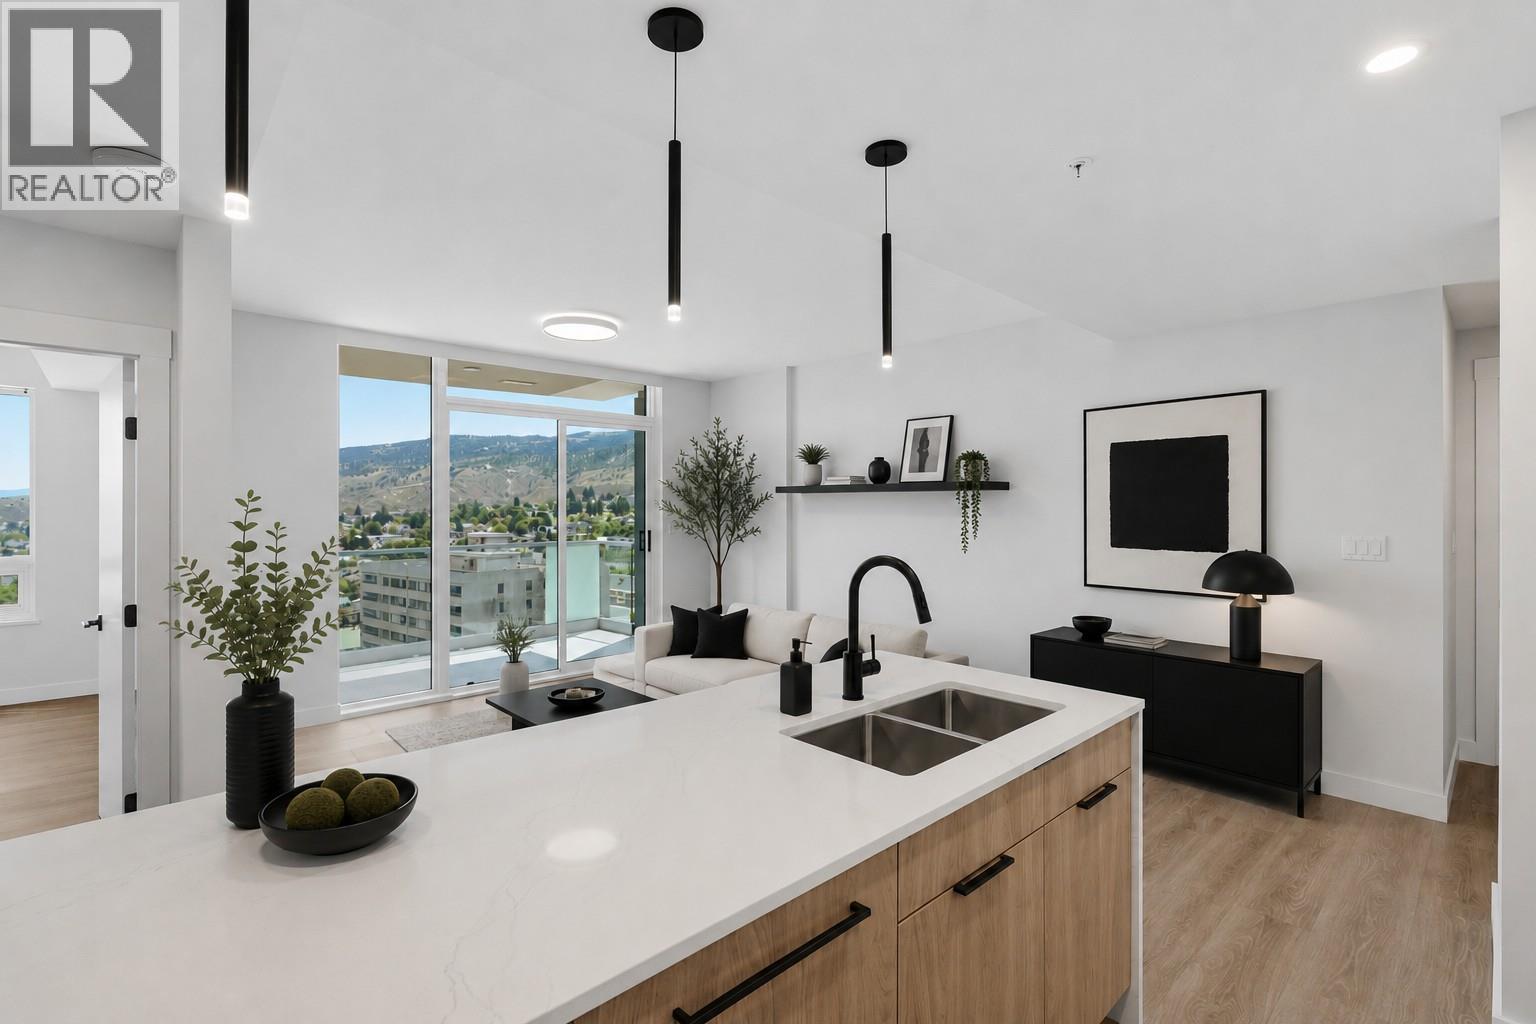
460 Nicola Street Unit# 1303
Kamloops, British Columbia
Wake up to beautiful east-facing views in this thoughtfully designed 1-bedroom plus den home at Trillium. Finished in the timeless Dunes colour palette, this residence offers warm neutral tones, contemporary finishes, and a functional open-concept layout. The private balcony is framed by solid privacy walls on either side, creating a secluded outdoor retreat. Enjoy a unique perspective of Kamloops and its surrounding cityscape. The kitchen features upgraded appliances, ample storage, and an eat-up breakfast bar ideal for casual dining and entertaining. The versatile den offers an excellent home office space with room for a Murphy bed for visiting guests. Heated bathroom floors provide welcome comfort on cool mornings. Trillium residents enjoy one secure underground parking stall, bike storage, a bike wash and repair station, a dog wash station, and an on-site dog park. The fitness centre offers plenty of space for your daily workout, while the second-floor gathering lounge features a pool table, large-screen TV, and conversation areas. For quieter moments, escape to the 22nd-floor Library, a beautifully appointed retreat with breathtaking views. Pets permitted with restrictions (up to 22"" at the withers). Move-in ready and designed for effortless living, this exceptional home combines quality finishes, outstanding amenities, and a vibrant community atmosphere in one of Kamloops' premier residential addresses. (id:66550)
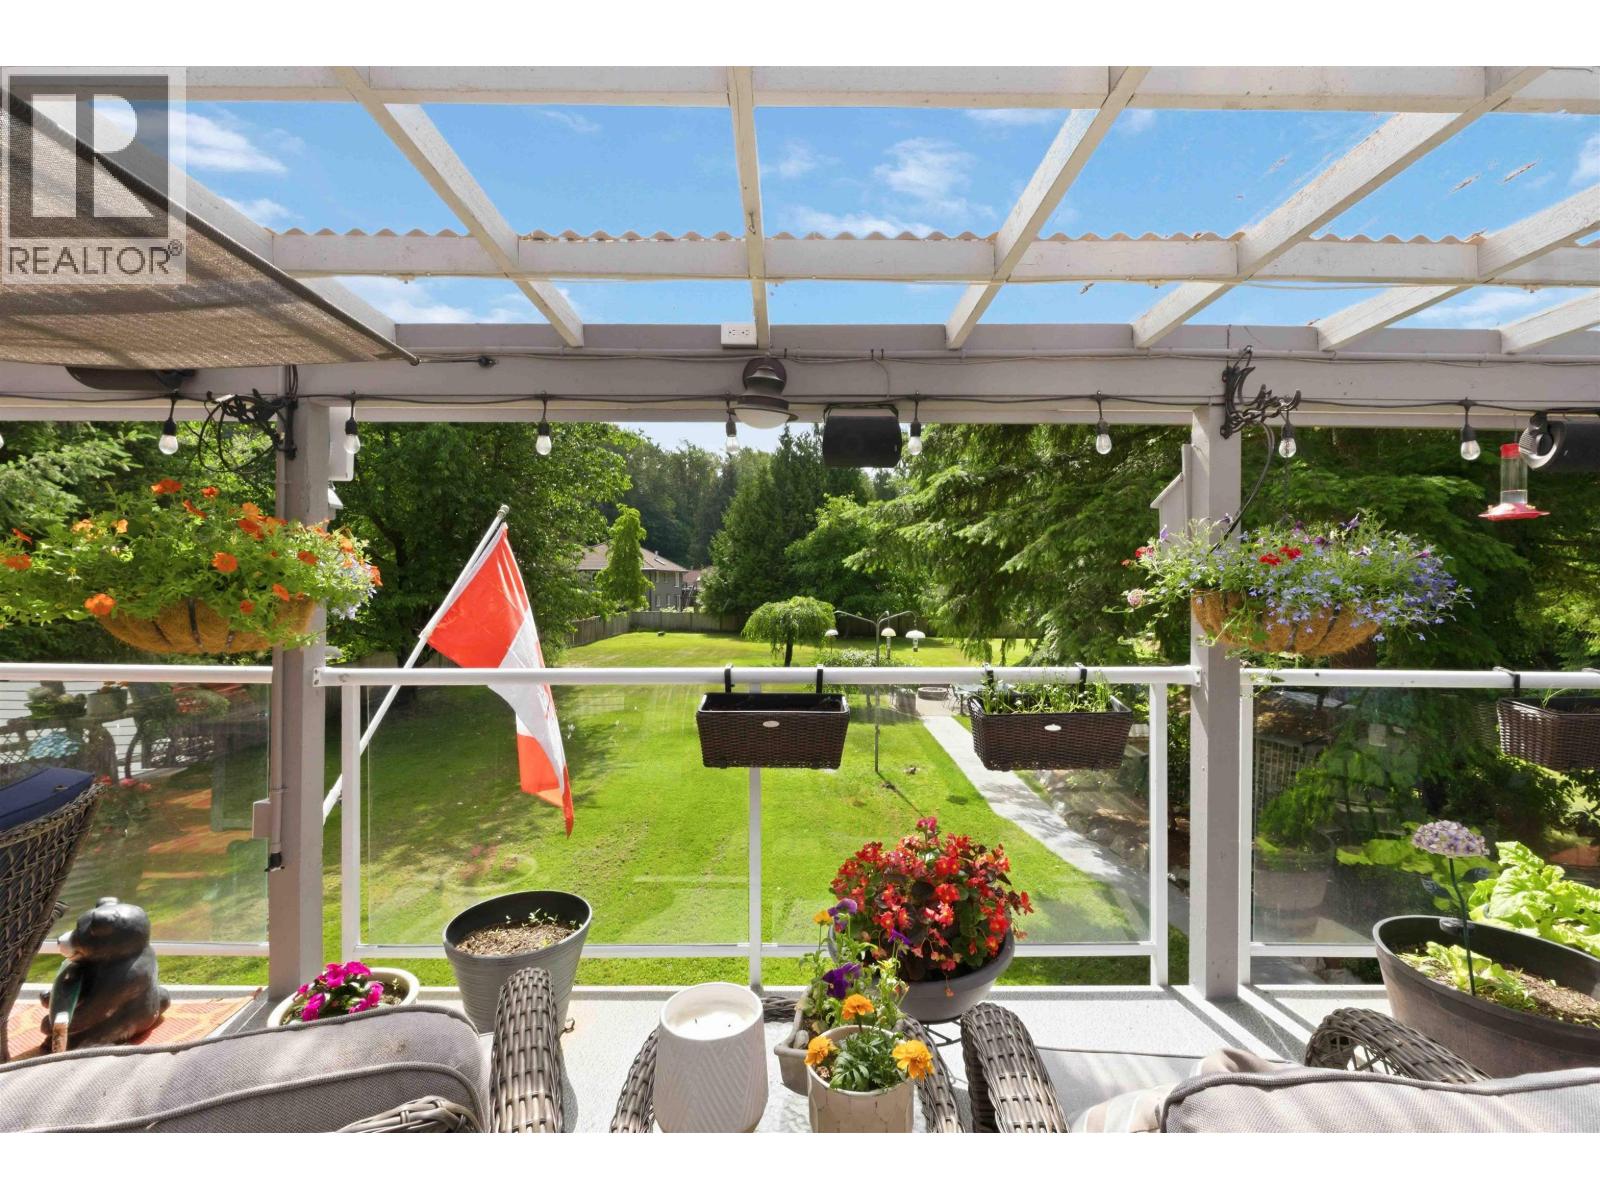
13150 Alouette Road
Maple Ridge, British Columbia
IMPRESSIVE & UPDATED 6 BDRM, 5 BATH HOME ON LEVEL 0.988 ACRE in sought-after Allco Park neighbourhood, on city water and sewer, complete with 1200 sqft detached triple-wide shop! Bright, open main floor layout features spacious living rm and kitchen, with doors opening onto a massive covered deck overlooking the backyard. 4 bdrms up incl generous primary with full ensuite, soaker tub, and private deck access. Lower level offers exceptional flexibility with additional bdrms, rec rm, and even a sauna! Covered hot tub. Incredible, level, beautifully manicured backyard - your own private soccer field - complete with patio and fire pit area. Upgraded 320 Amp service! Charming front pond welcomes you home. Stroll across the street to Allco Park to enjoy the trails and river. A truly special property! (id:66550)
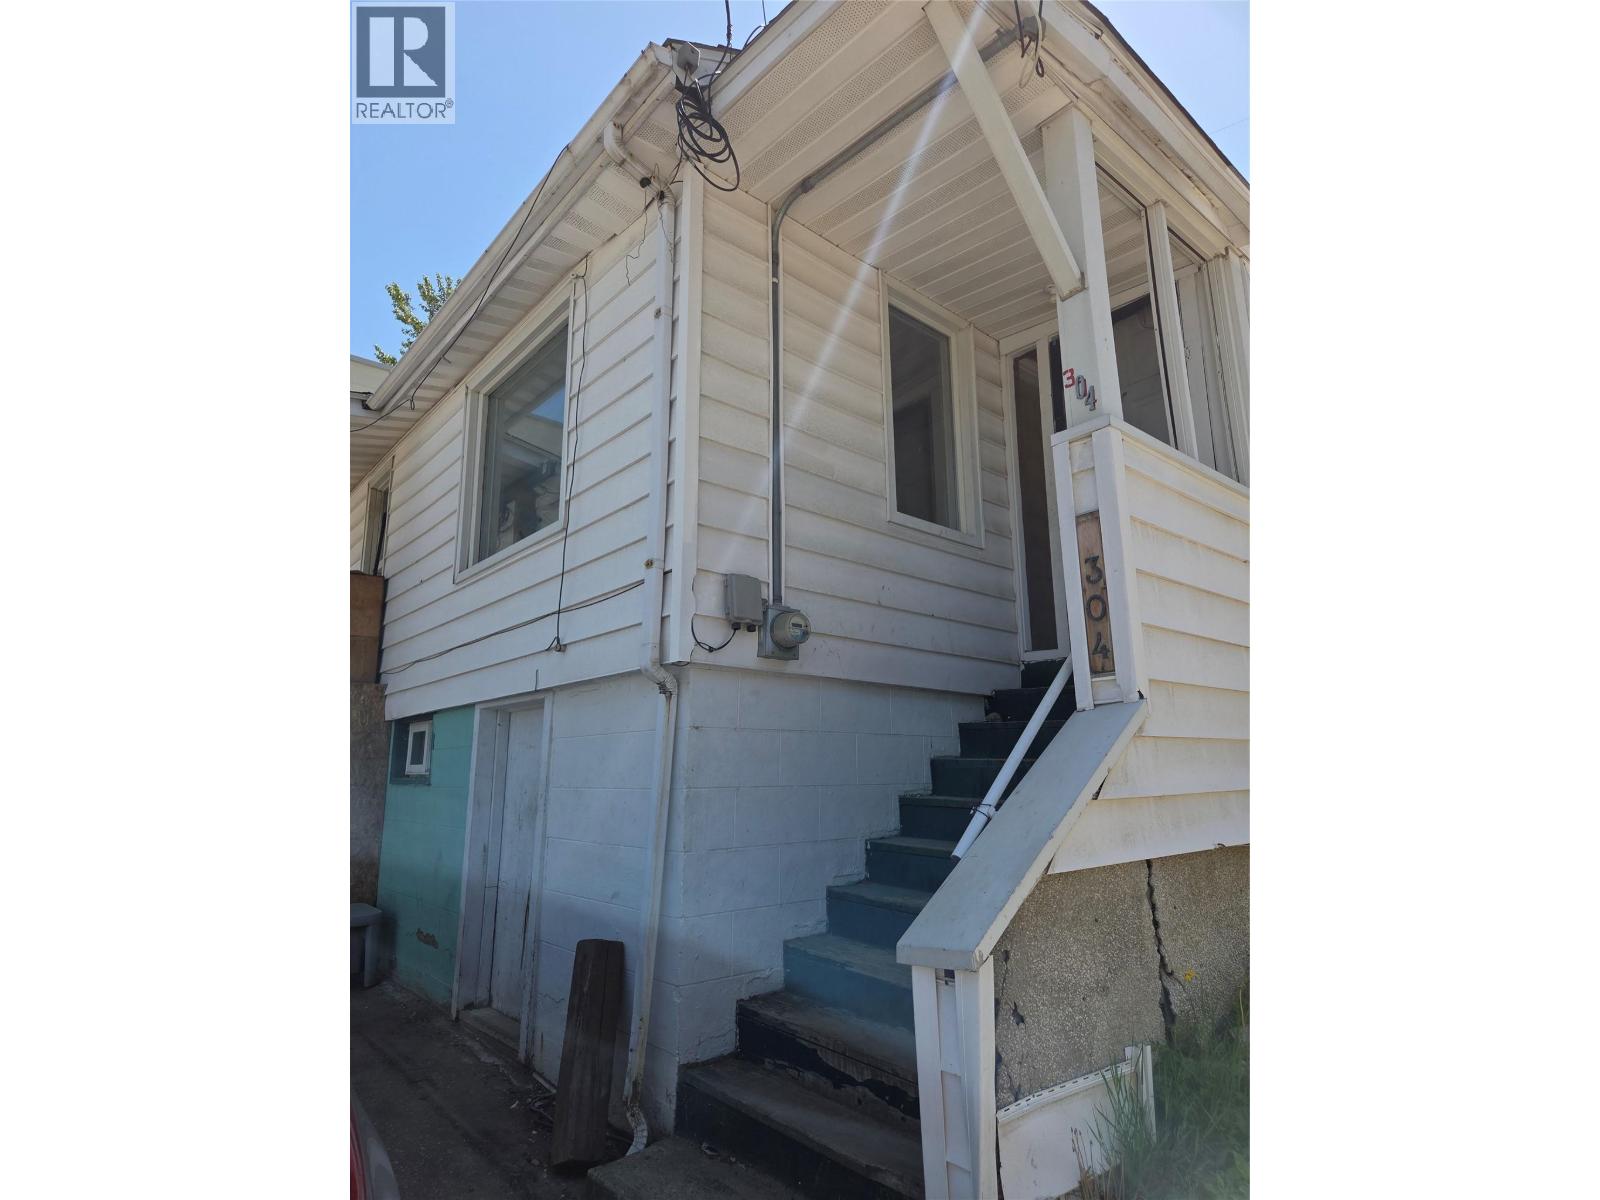
304 Mcanally Street
Trail, British Columbia
Opportunity knocks at 304 McAnally Street — and savvy investors know to answer! This 2 bedroom, 1 bathroom West Trail home is ready for the right buyer to roll up their sleeves and unlock its potential. At 725 square feet, the layout is straightforward and manageable, sitting on a compact lot in a walkable neighbourhood with easy access to downtown Trail and everyday amenities. A newer roof means a BIG box is already checked — now it's your vision that takes it the rest of the way. The unfinished basement mirrors the main floor footprint, offering storage and utility space. A tucked-away garage beneath the sundeck plus an additional open parking spot are welcome bonuses at this price point. This is the kind of property that rewards those who see past the cosmetics — a canvas for a renovation project, a long term hold, or a future rental in a community with steady demand. Priced for the opportunity. The rest is up to you. Seller is open to a Vendor Financing options! (id:66550)
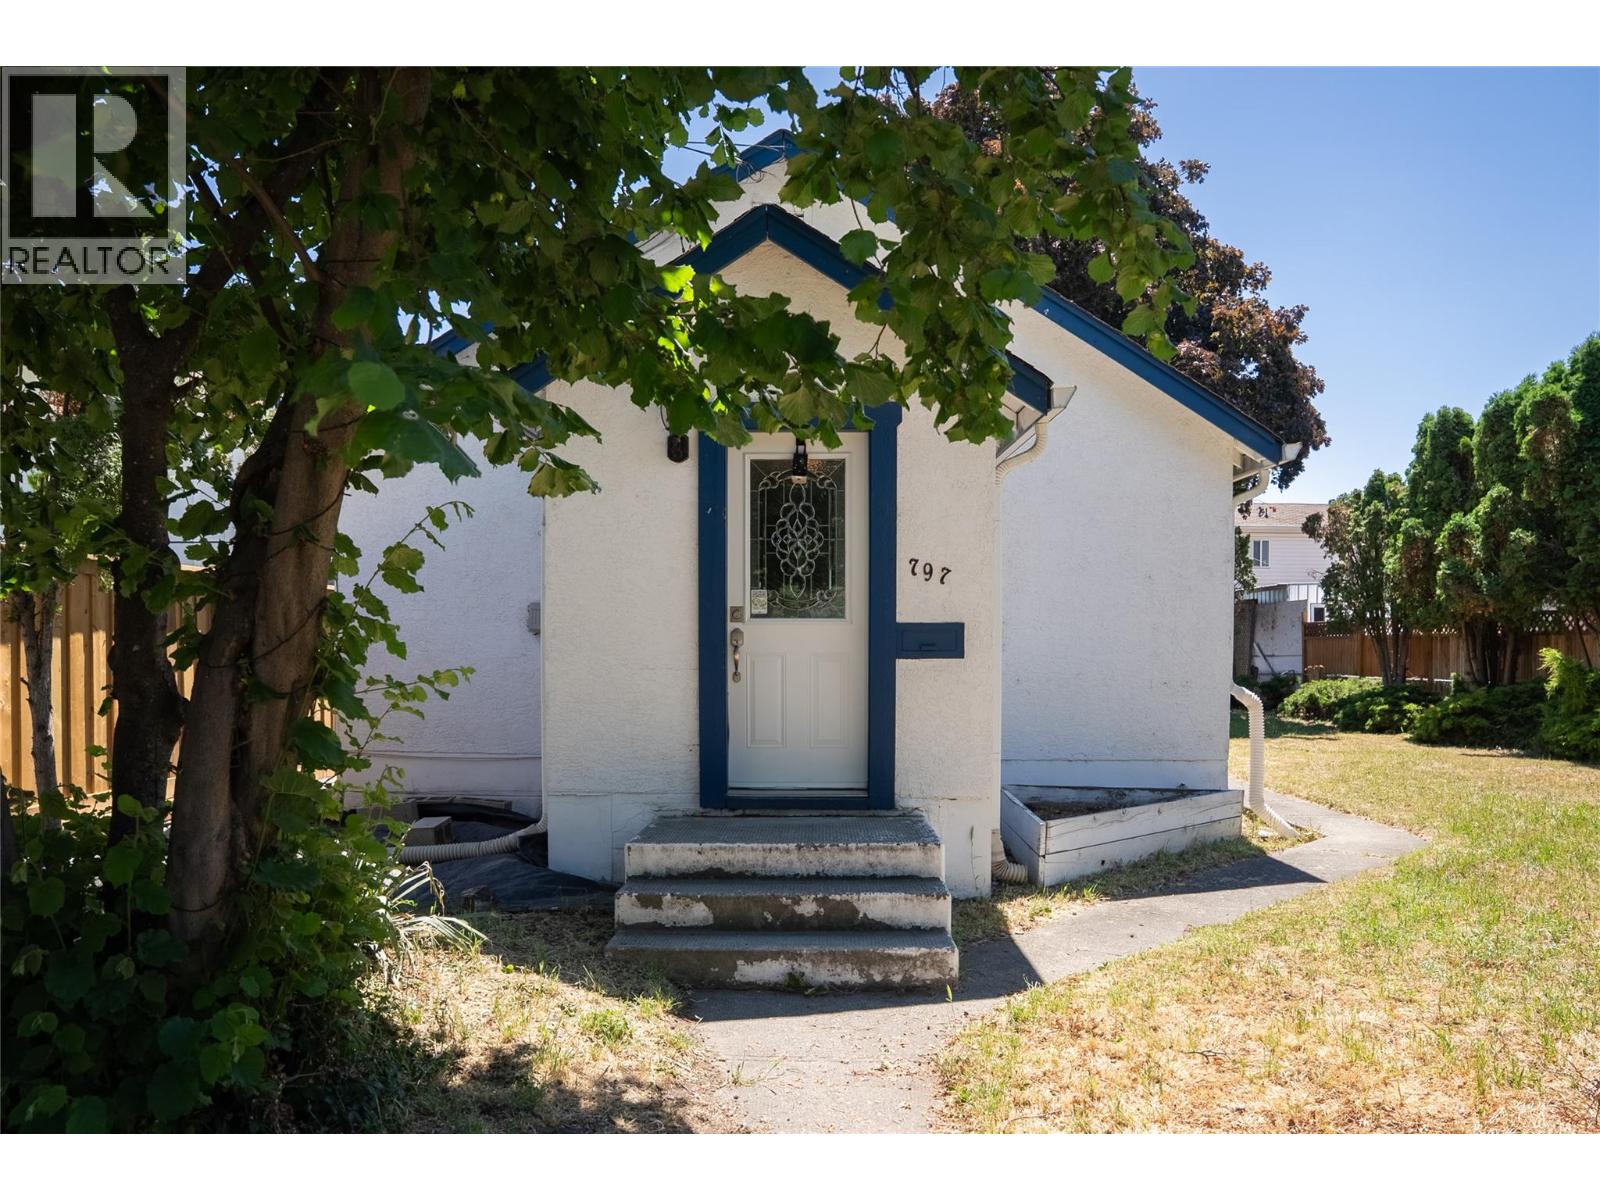
797 Bay Avenue
Kelowna, British Columbia
Prime Kelowna North opportunity MF1 zoned. Situated on a flat 0.17 acre 50x100 lot with valuable lane access and located steps from Knox Mountain and Walrod Park, this property offers exceptional potential in one of Kelowna’s most desirable urban neighbourhoods. The existing rancher features 2 bedrooms, 1 bathroom, a bright living area, kitchen and dining space, plus a spacious laundry/furnace room and a large storage/shed off the lane. Charming details include hardwood flooring, finished attic space and built-in cabinetry, offering immediate livability, rental potential, or a great starting point for renovation plans. Features on-demand hot water system, new fencing on the east side and wonderful neighbours. MF1 zoning provides increased flexibility and future development potential, 4-plex or 6-plex making this an attractive opportunity for builders, investors, and those looking to secure land in a rapidly evolving area. Enjoy an unbeatable lifestyle location within walking distance to Knox Mountain trails, downtown amenities, Bernard Avenue, beaches, shopping, restaurants, and Kelowna’s vibrant brewery district. A rare chance to secure a redevelopment site or hold as an investment in an exceptional central location. (id:66550)
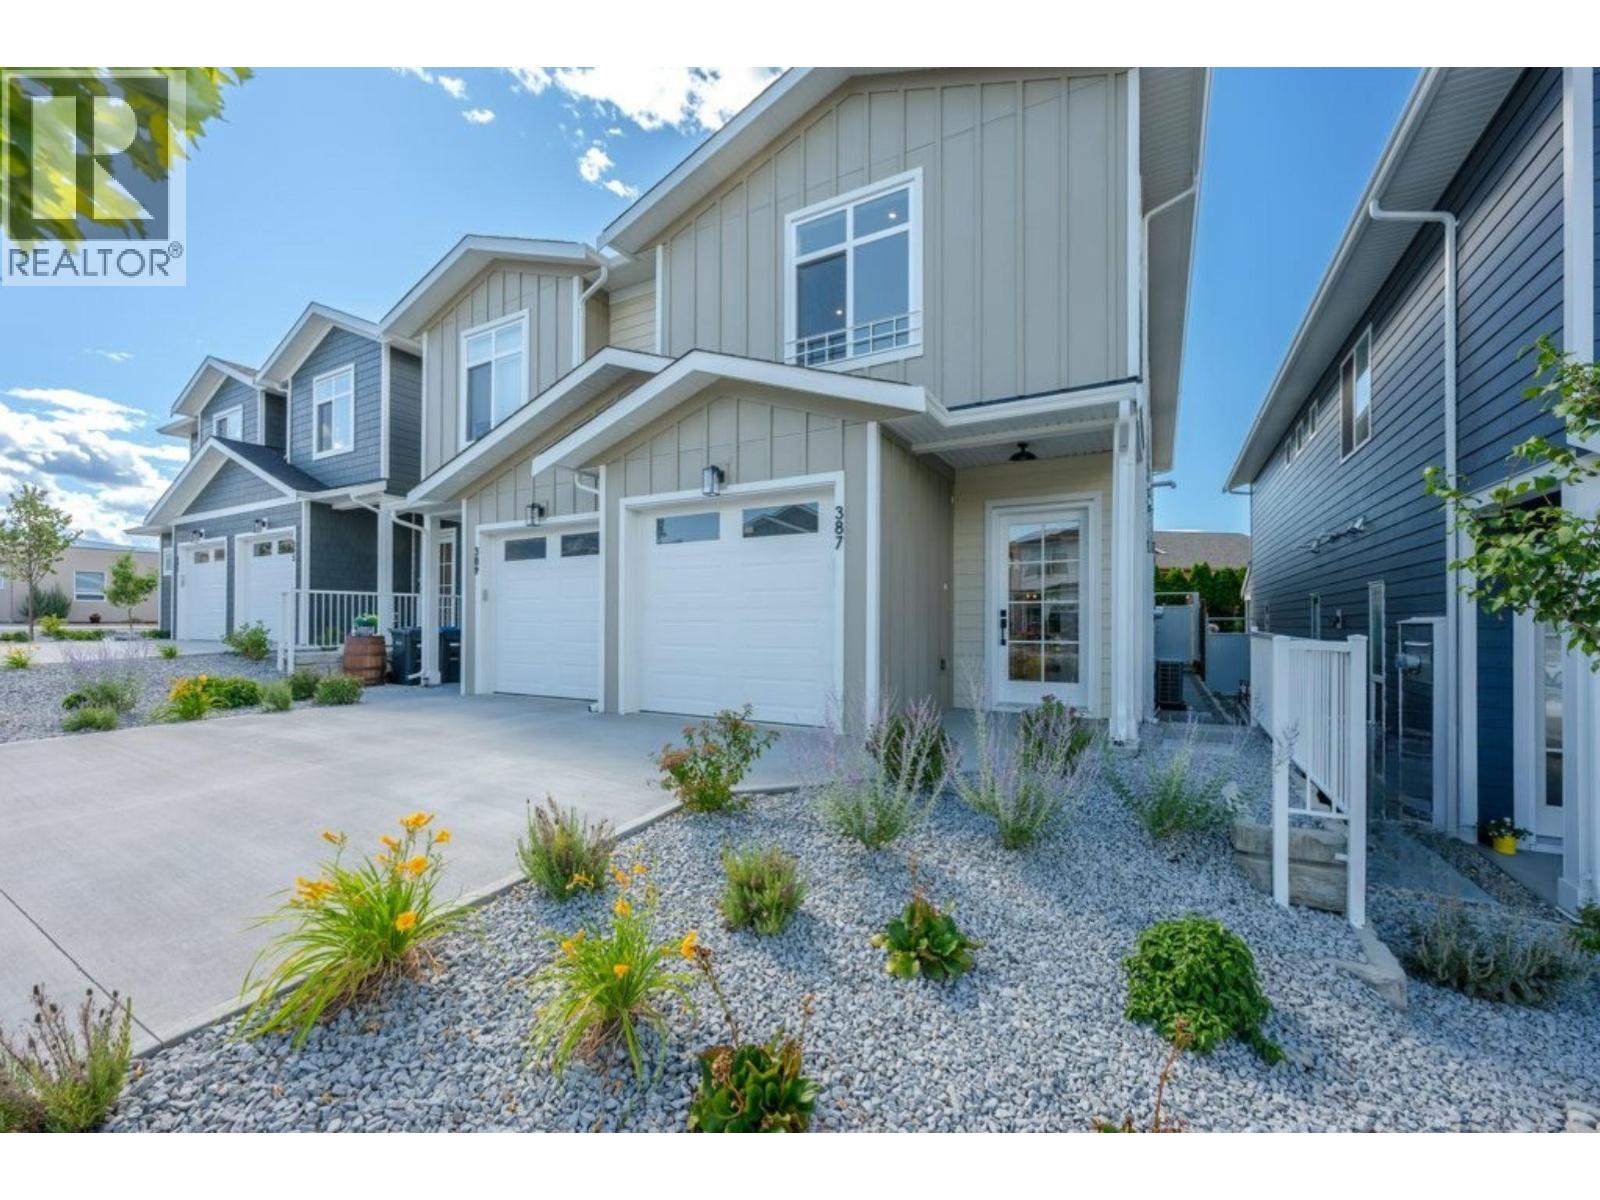
387 Chardonnay Avenue
Oliver, British Columbia
Luxury living meets exceptional value in Oliver's sought-after Wine Streets, just two blocks from Tucelnuit Lake! Expertly crafted by award-winning Monument Developments, this BRAND-NEW 3 BEDROOM + DEN, 2.5 BATH half-duplex offers 1800 SQ FT of thoughtfully designed living with only one shared wall and NO STRATA FEES. A welcoming foyer leads into a bright, open-concept main floor featuring an elegant living room with custom feature wall that flows seamlessly into the dining area & gourmet kitchen. Designed for effortless indoor/outdoor living, the kitchen is perfectly positioned at the rear of the home & showcases quartz countertops, solid wood cabinetry, a large island, modern lighting & premium stainless steel appliances including a gas range (all with a 2-year warranty). Double sliders open to a sunny south-facing patio & private, fully fenced backyard, ideal for entertaining, kids & pets. Upstairs offers 3 spacious bedrooms, a versatile flex space, convenient laundry & 4-piece bathroom. The impressive primary suite features a vaulted ceiling, walk-in closet & spa-inspired 5-piece ensuite with dual vanities, tiled walk-in shower & luxurious soaker tub. Complete with an attached garage featuring EV charging rough-in, landscaping, U/G irrigation & 10-year home warranty. FIRST-TIME HOMEBUYERS may qualify for GST exemption. An outstanding location close to the lake, beaches, walking trails, golf & Oliver's renowned wineries. GST applicable. Book your private showing today! (id:66550)
Angell
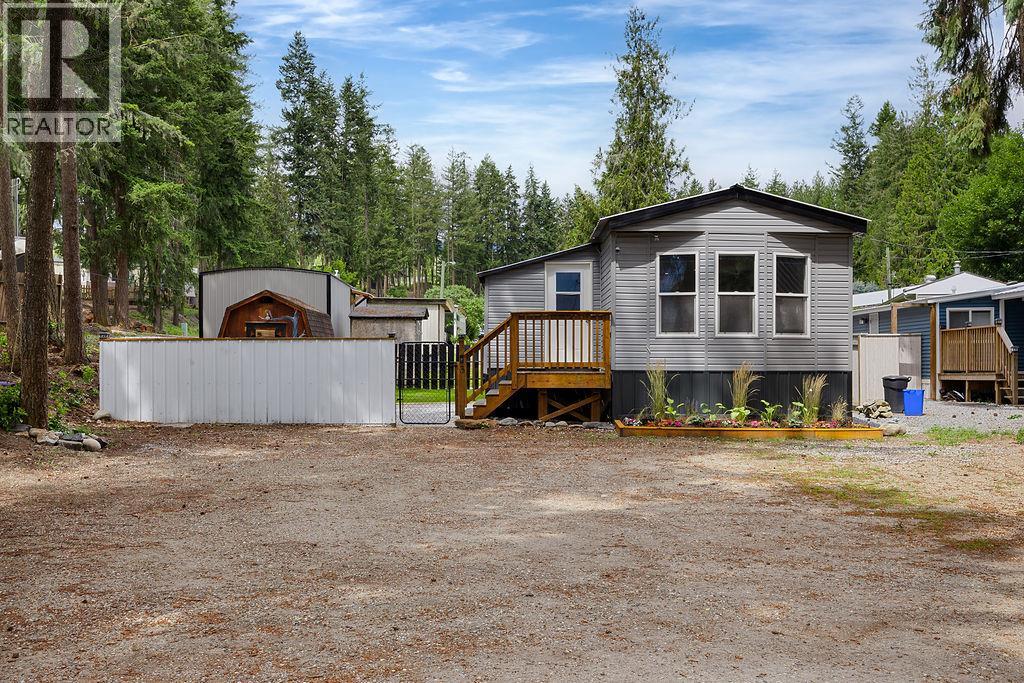
6588 97a Highway Unit# 3
Enderby, British Columbia
Beautiful move in ready 2 bed, 2 bath manufactured home with its own huge yard, extensively renovated, clean, fresh and ready for your touches to make it your own. Bright open layout with newer vinyl plank flooring, open kitchen/dining/living room with huge kitchen island, stainless appliances, a huge primary bedroom complete with walk-in closet and 5 pc ensuite, 2nd generous bedroom and a second 5 pc main bathroom. Fantastic fully fenced yard with barn style shed, raised cedar garden beds, Fresh paint throughout, new barn wood vinyl plank flooring throughout, new windows, new furnace/AC, on demand hot water, water filtration and softener, new bathrooms, pot lights throughout, all new smart plugs and high end light switches. This one will impress you! (id:66550)
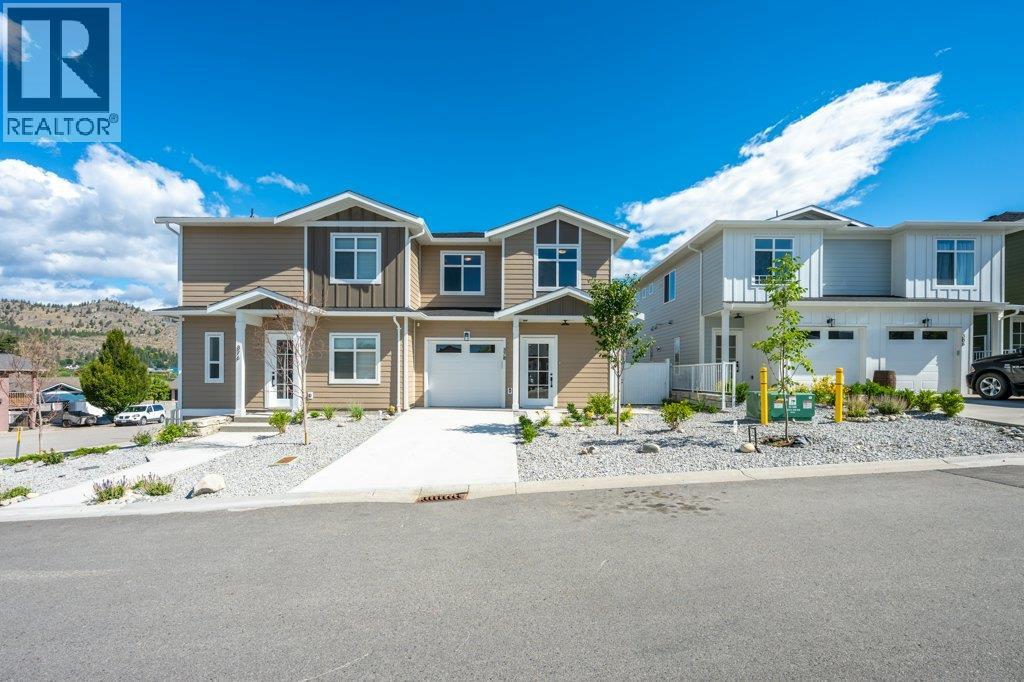
378 Chardonnay Avenue
Oliver, British Columbia
Luxury living meets exceptional value in Oliver's sought-after Wine Streets, just two blocks from Tucelnuit Lake! Expertly crafted by award-winning Monument Developments, this BRAND-NEW 3 BEDROOM + DEN, 2.5 BATH half-duplex features a UNIQUE FLOOR PLAN unlike the other homes, offering 1679 SQ FT of thoughtfully designed living with only one shared wall and NO STRATA FEES. A stylish entry welcomes you into a bright, open-concept main floor with soaring ceilings and abundant natural light. The gourmet kitchen showcases striking dual-tone solid wood cabinetry, quartz countertops, a large island, modern lighting, and premium stainless steel appliances including a gas range (all with a 2-year warranty). Double sliding doors open to a concrete side patio and one of the largest fully fenced, private north-facing backyards offered, perfect for entertaining, kids and pets. Upstairs, this redesigned layout replaces the flex space with a dedicated laundry room, additional storage, and three spacious bedrooms. The primary suite features a walk-in closet and a spacious 4-piece ensuite with dual vanities and a beautifully tiled walk-in shower. Complete with an attached garage featuring EV charging rough-in, landscaping, underground irrigation and a 10-year home warranty. FIRST-TIME HOMEBUYERS may qualify for GST exemption. Ideally located near the lake, beaches, walking trails, golf and Oliver's renowned wineries. GST applicable. Book your private showing today! (id:66550)
Angell
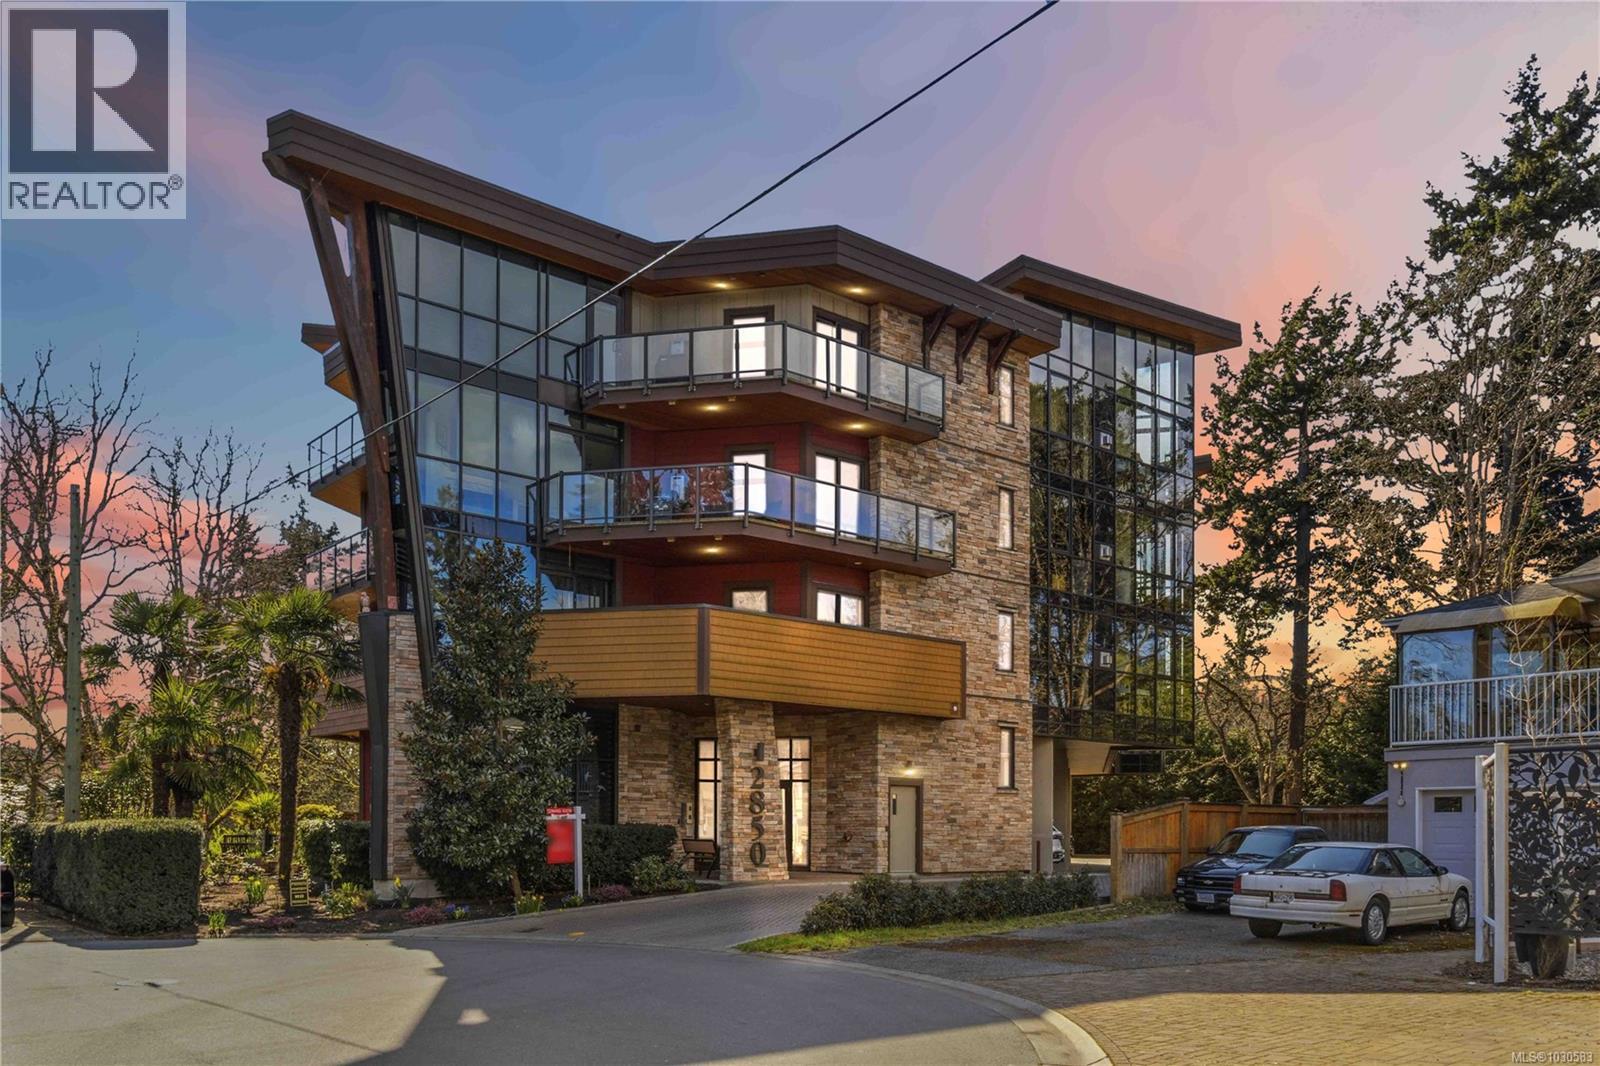
301 2850 Aldwynd Rd
Langford, British Columbia
Introducing “The Tree House,” a beautifully designed residence tucked away at the end of a quiet cul-de-sac, offering a rare blend of privacy, luxury, and natural outlooks. This southeast-facing corner unit is perfectly positioned along the Royal Colwood Golf Course, with expansive views and an abundance of natural light streaming through floor-to-ceiling windows. Thoughtfully laid out, this home features two spacious bedrooms, two bathrooms, and two generous sundecks, ideal for both relaxing and entertaining. The open living space is enhanced by nine-foot ceilings, engineered hardwood floors, and a stunning three-sided gas fireplace with a stone surround that adds warmth and architectural interest. The kitchen showcases sleek quartz countertops, new appliances including a wine fridge, and quality finishes, flowing seamlessly into the living and dining areas. The large primary suite offers a true retreat, complete with a walk-in closet and a luxurious five-piece ensuite. Step outside to the expansive balcony and take in peaceful views over the golf course. Additional features include heated floors, gas hot water on demand, a heat pump, BBQ hookup and pet-friendly living. All of this just a short stroll to the shops, dining, and everyday conveniences of charming Goldstream Village. One covered parking stall and storage locker included. (id:66550)
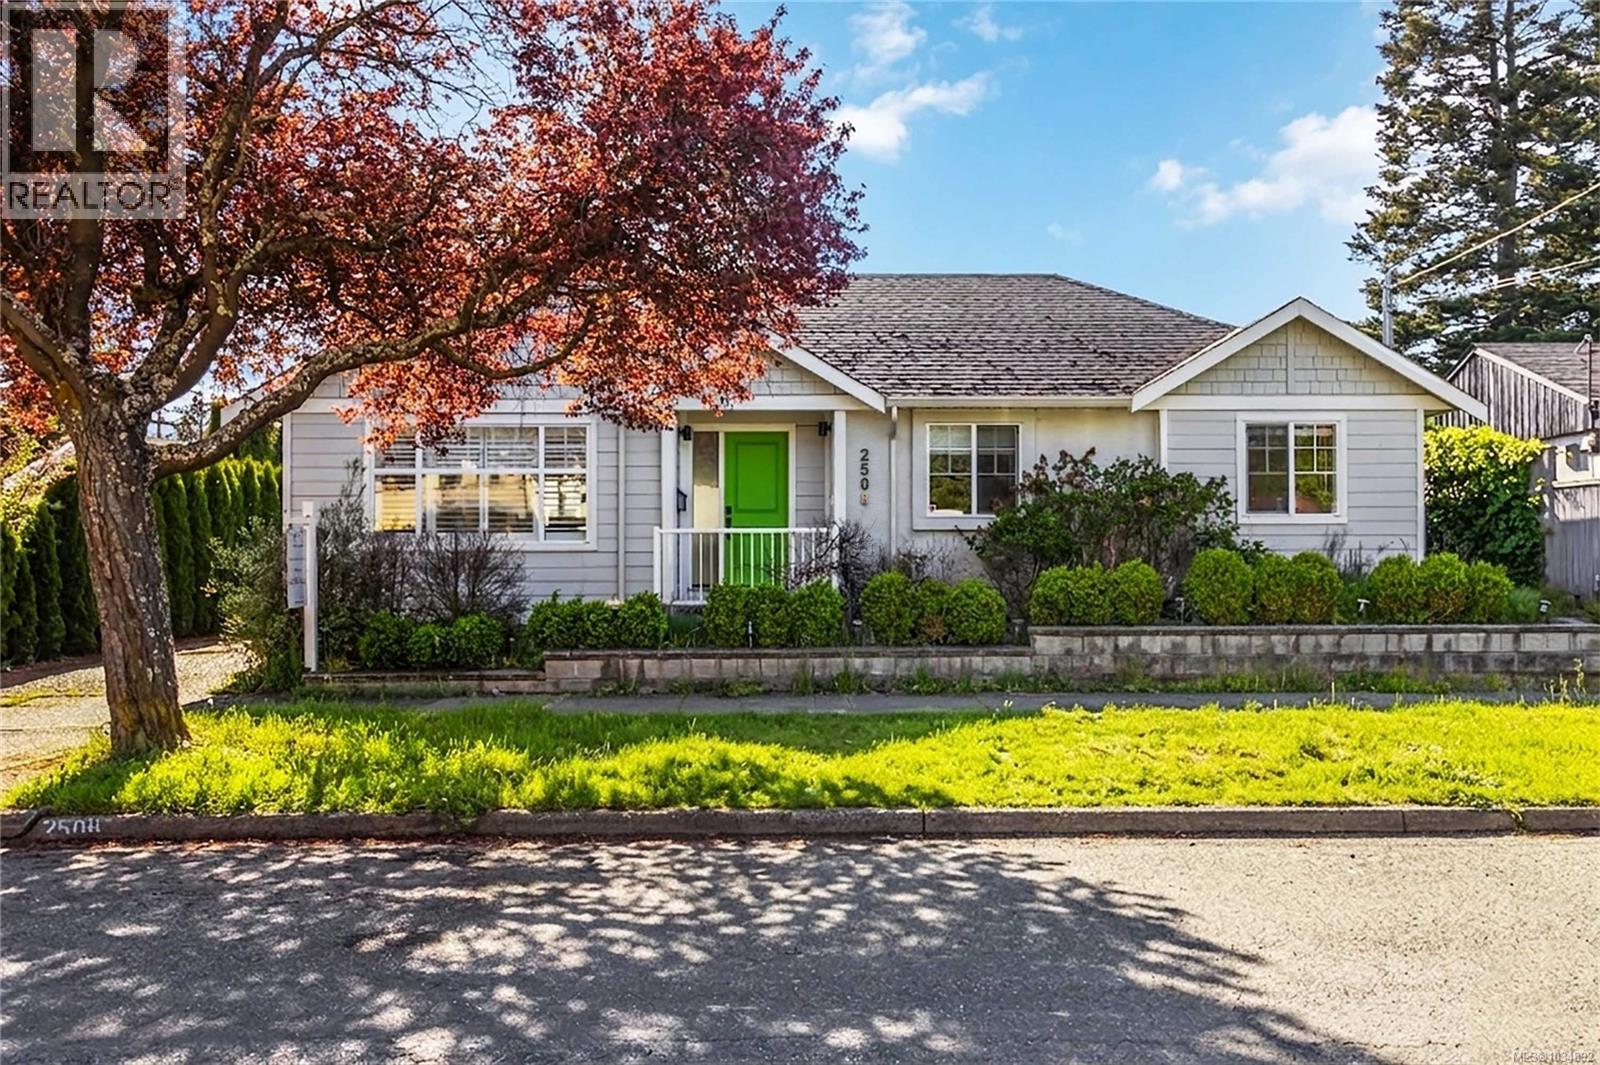
2508 Shakespeare St
Victoria, British Columbia
A rare find listed $200,000 under assessed value, for the savvy buyer or investor, this contemporary and flexible home combines low-maintenance living with multiple income opportunities. The main residence has been fully renovated and features an open-concept layout, vaulted ceilings, and skylights that fill the space with bright, natural light. The living area is anchored by a gas fireplace, quartz countertops, and a spacious island with a gas stove. The bedroom offers a generous closet, and the spa-like bathroom adds a touch of luxury. Adding to its versatility, a fully separate one-bedroom in-law suite includes its own entrance, laundry, and private patio, ideal for rental income, extended family, or guests. There is a detached studio/tiny home office, or private retreat. Together, these spaces create multiple income streams under one roof, making this property a true multi-use investment opportunity. Additional highlights include a crawlspace for storage, driveway and off-street parking, and a heat pump for A/C. The fully fenced, low-maintenance yard and large west-facing patio capture afternoon and evening sun, perfect for relaxing or entertaining. Ideally located near Jubilee Hospital, bus routes to downtown, a café across the street, parks, and Oaklands Elementary, this property combines convenience, modern comfort, and smart investment potential in one exceptional package. Check out the Renovation Floor Plan for flexibility options. (id:66550)
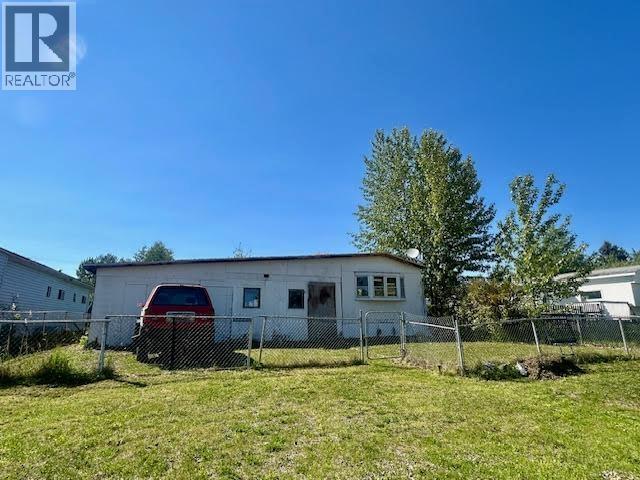
5319 41 Street
Fort Nelson, British Columbia
SPRING to it and bring your sparkling new mobile or modular home, move your existing home to its own lot or build your next home here! Zoned for "Residential Single Family Mixed", this 60' x 120' lot is situated in an established neighbourhood and ready for you to make your own. Existing mobile home has been de-energized. Don't miss this great opportunity!! (id:66550)
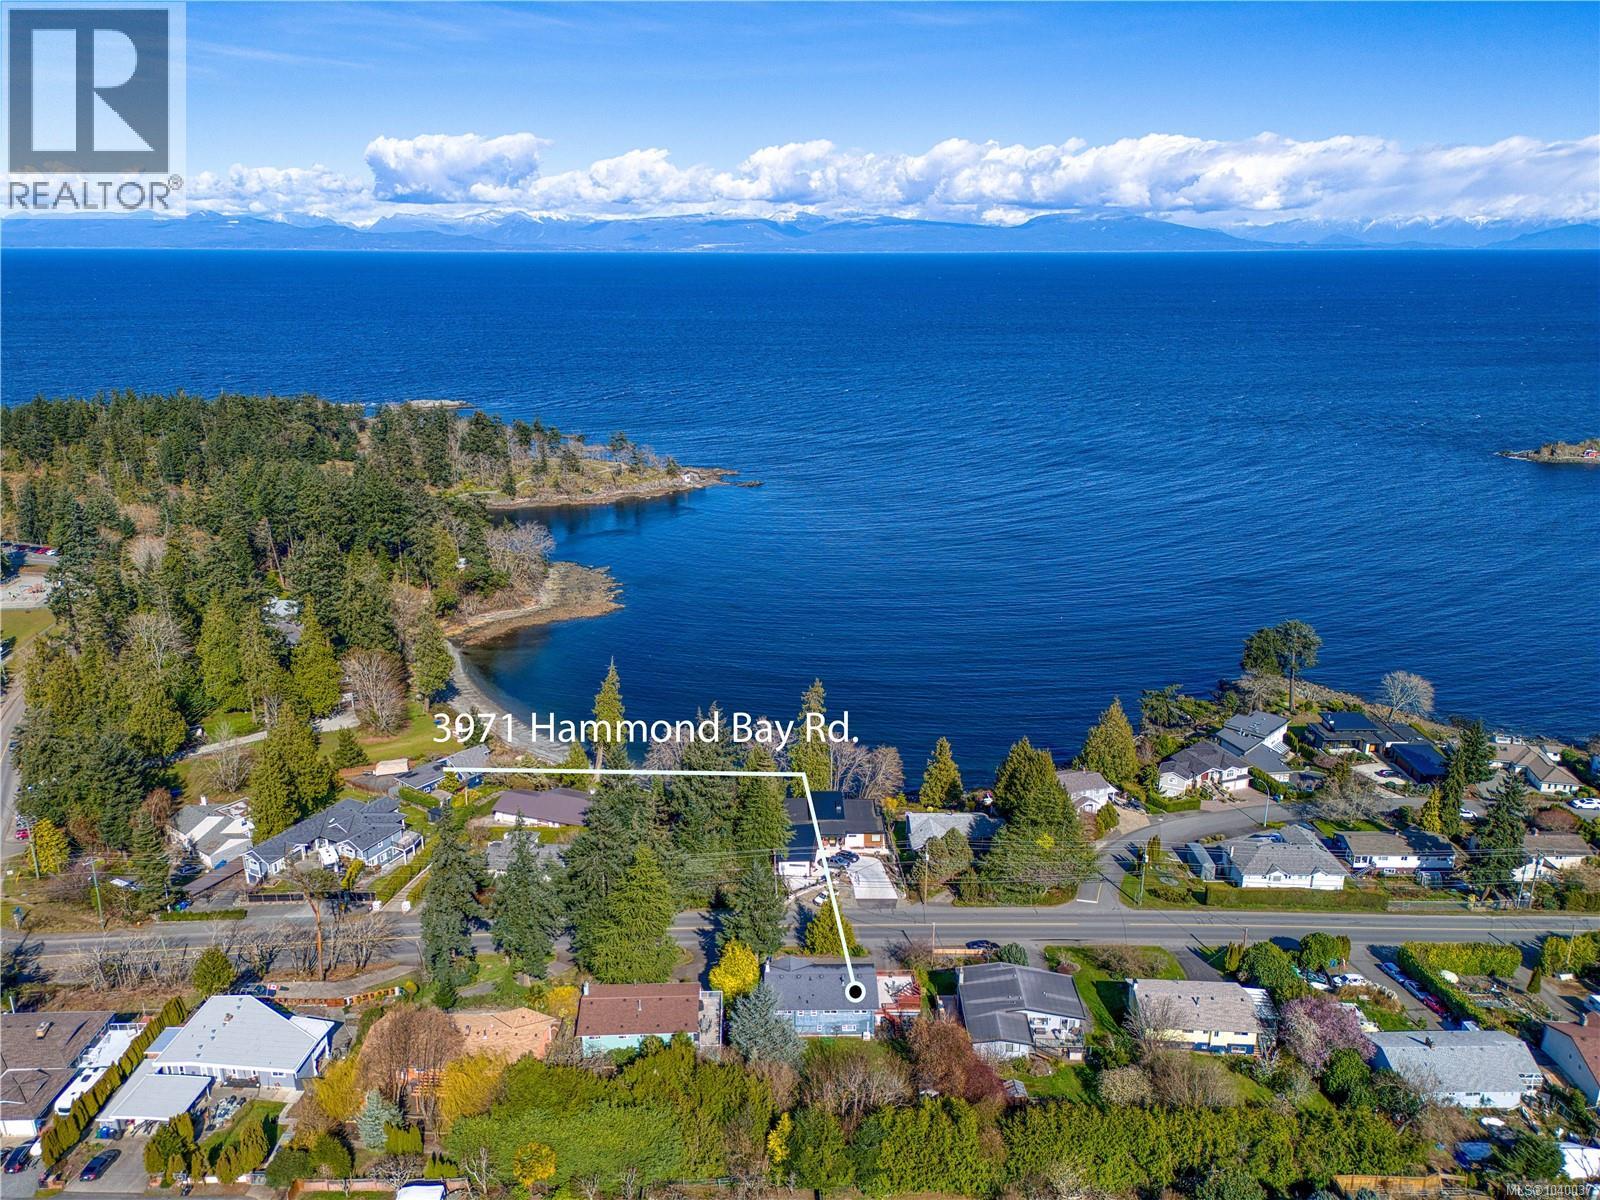
3971 Hammond Bay Rd
Nanaimo, British Columbia
Exceptional value in Hammond Bay — this is an opportunity to own an ocean view home on a private quarter-acre lot in one of Nanaimo's most naturally connected coastal neighbourhoods, priced to attract immediate interest. The location defines the lifestyle here. Piper's Lagoon and Neck Point Park are both within walking distance — two of the city's most beloved natural spaces, offering seawall walks, forest trails, and open water access on any given morning. Hammond Bay Elementary is a short walk for families with younger children. A major transit route nearby keeps the broader city accessible when you need it. North Nanaimo's full range of shopping, dining, and everyday services is just a few minutes by car, keeping the practical side of daily life well within reach without sacrificing the quiet that this part of the city is known for. The home sits elevated above the bay at Morningside Park, capturing ocean views from a spacious deck that extends naturally from the dining nook — an easy, seamless transition between inside and out that makes the water view part of daily living rather than something reserved for weekends. Large windows draw natural light deep into the main living areas, keeping the interior bright and open throughout the day. A wood-burning fireplace anchors the living room with warmth and character through the cooler months. The layout is comfortable and well-considered. A self-contained suite provides flexibility for extended family, guests, or supplementary rental income without compromising the flow of the main home. The lower portion of the quarter-acre lot offers a level parking area with dedicated space for an RV, boat, or utility trailer — practical capacity that coastal lots of this size rarely provide. Tasteful updates throughout mean the home is ready to live in from day one. The setting, the views, and the walkability to two of Nanaimo's finest parks make this a rare offering at this price in Hammond Bay. (id:66550)
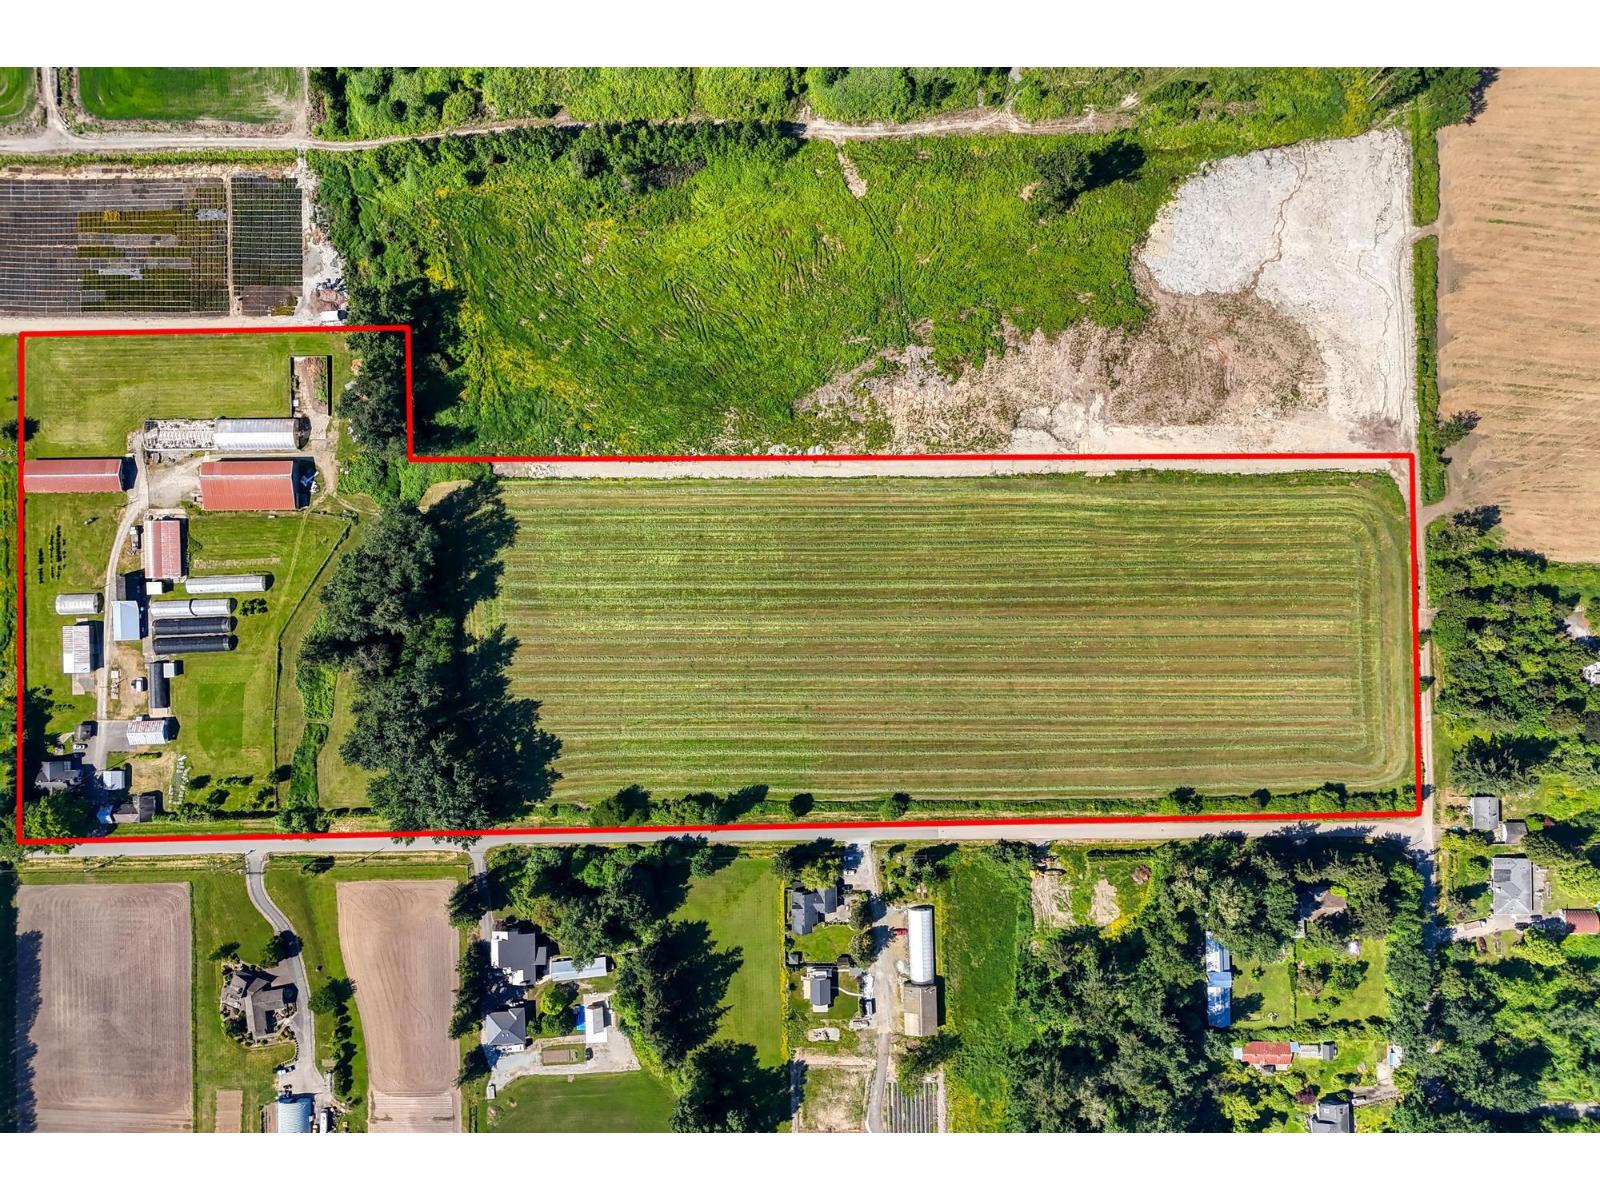
16913 66 Avenue
Surrey, British Columbia
Rare opportunity with the 1st time on the market for this spectacular 20+ acre property with the best of Cloverdale location. Exceptional and desirable area to build your dream estate and enjoy a private country lifestyle all just minutes to shopping, park, walk to Northview Golf Course, shops, and amenities. Beautiful mix of mountain & country valley views to enjoy year round. Offering the original farm home, extensive barns, greenhouses, XL workshop, cleared and cut fields, 2 road frontages and city water. This property is in the ALR. This acreage is a privilege location to call home, rare and sought after. (id:66550)