
201 6673 Horne Rd Sooke, British Columbia V9Z 1H7

$849,900Maintenance,
$501 Monthly
Maintenance,
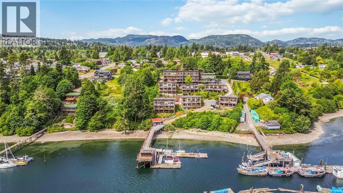
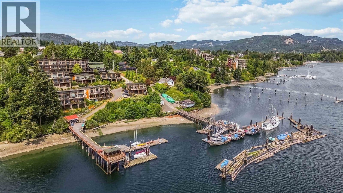
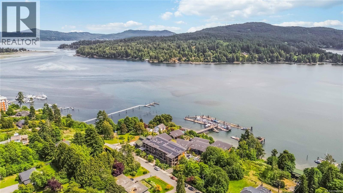
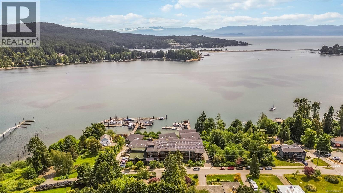
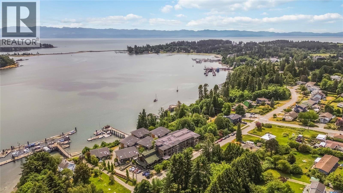
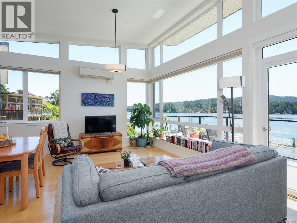
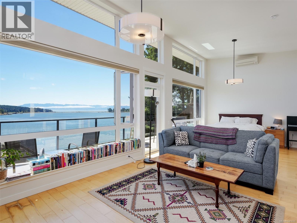
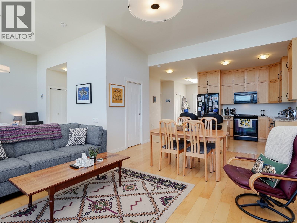
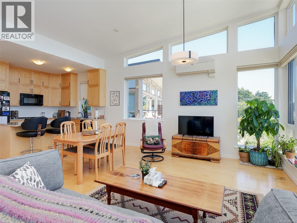
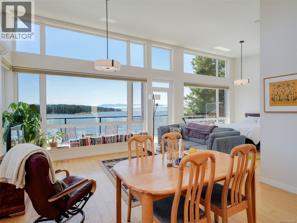
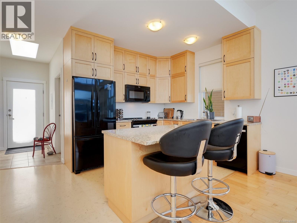
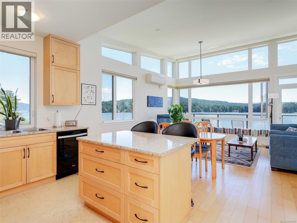
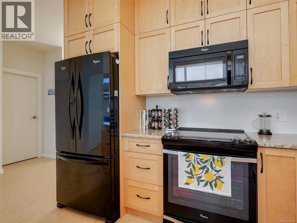
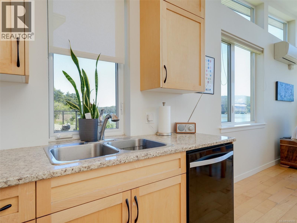
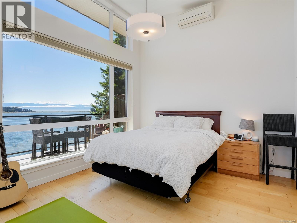
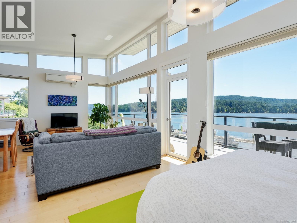
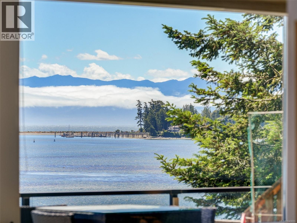
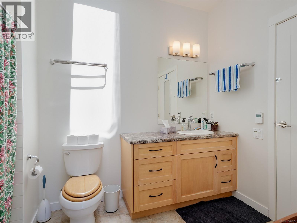
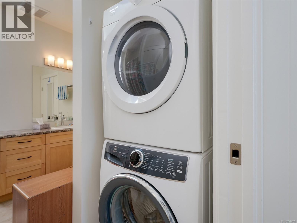
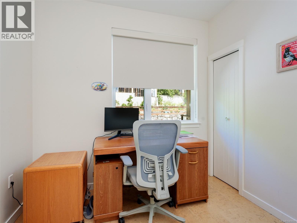
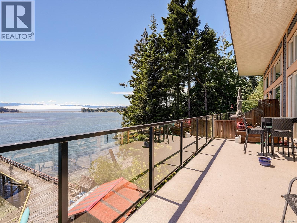
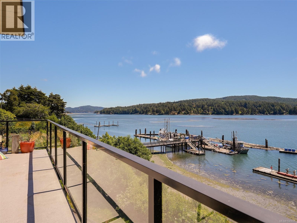
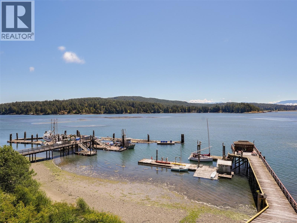
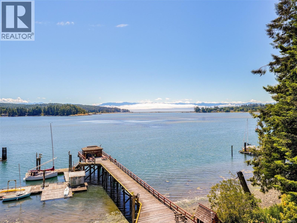
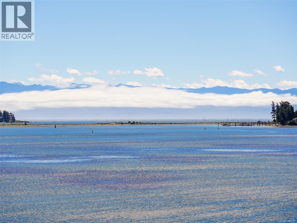
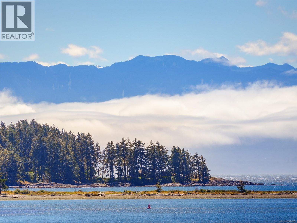
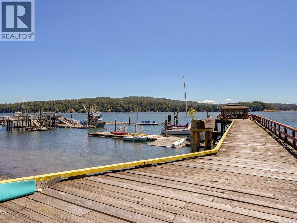
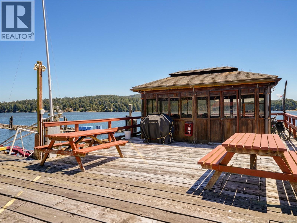
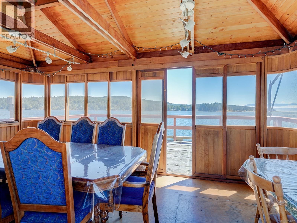
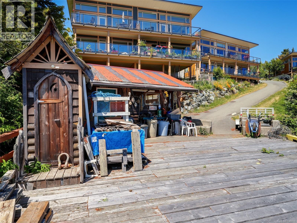
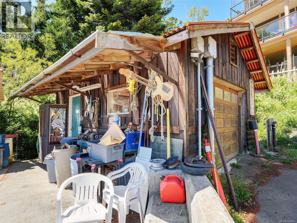
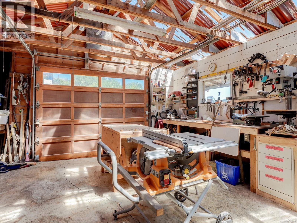
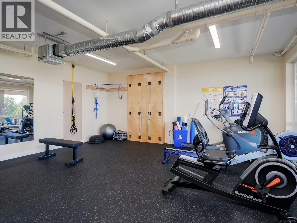
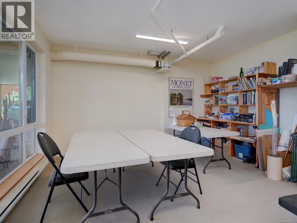
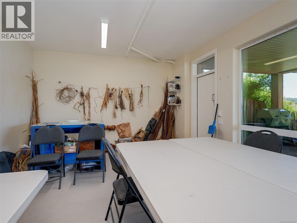
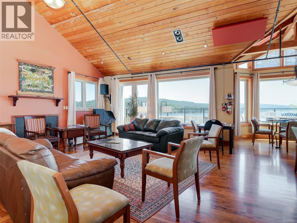
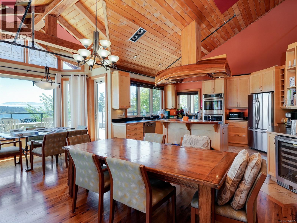
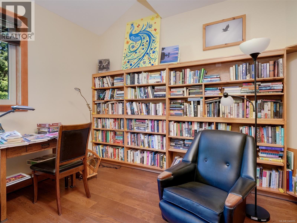
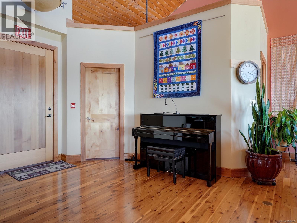
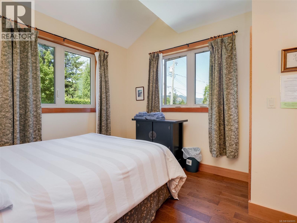
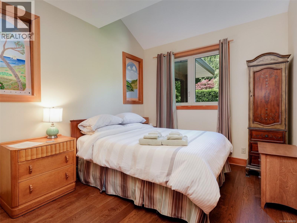
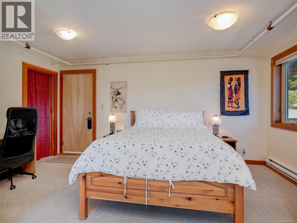
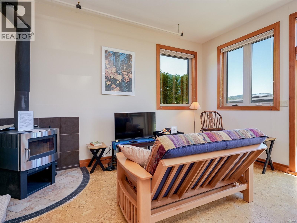
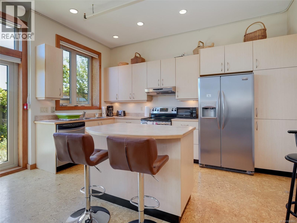
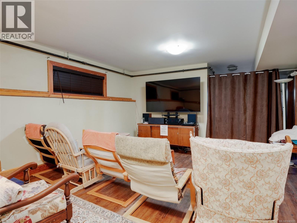
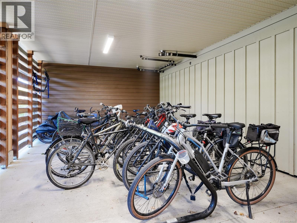
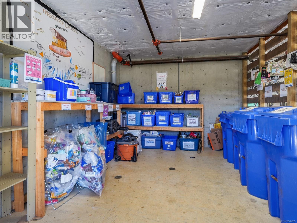
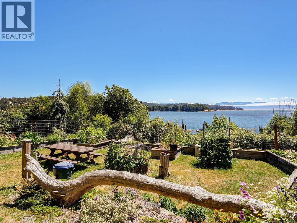
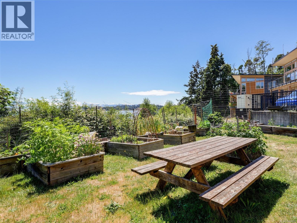
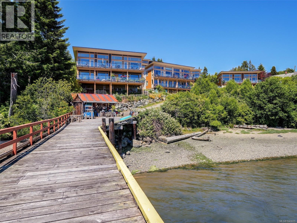
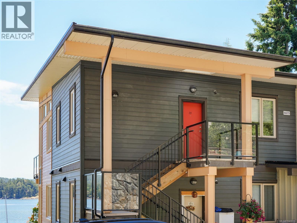
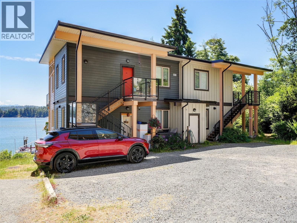
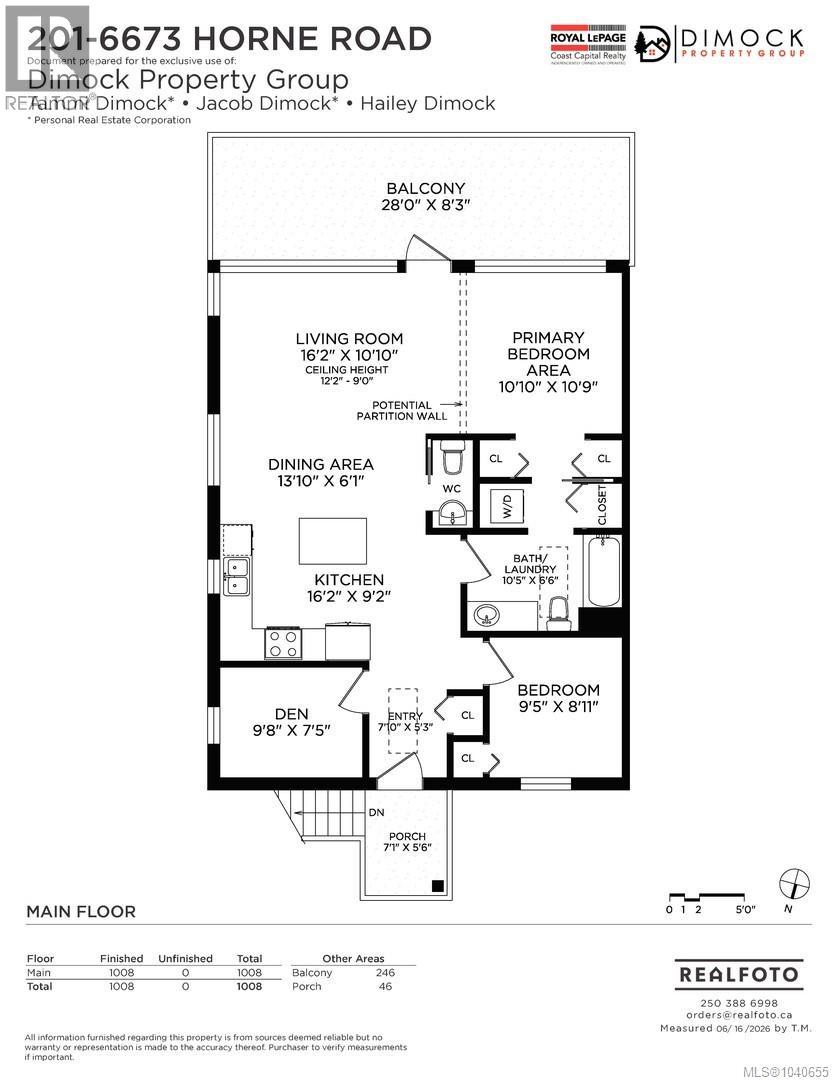
$501 MonthlyWalking on water. This home truly feels like stepping out onto the ocean. Rare opportunity to own a spacious 2 bed, 2 bath + den at Sooke Harbourside Cohousing. This oceanfront strata features an incredible community and amenities: dock, workshop, library, gym, art room, common room, guest suites, and more. This unit is one of the largest floorplans in this exceptional complex and closest to the water. Featuring an open floor plan with 12-ft ceilings, a wall of windows, and a full-length sunny south-facing deck. Hardwood and cork floors with warm natural tones throughout. Maple shaker kitchen with appliances, island, and inline eating area. The primary bedroom is open to the living space, showcasing breathtaking views and flexible options, with walk-through closet/laundry to a full cheater ensuite. Comfortable second bedroom and den. No car needed! Just a short walk to town center and bus route. This is more than a home, it’s a lifestyle. Book your appointment today, you will love it! (id:66550)
Open House
This property has open houses!
1:00 pm
Ends at:3:00 pm
Stop by 201-6673 Horne Rd in Sooke this Sunday July 19th 2026 from1:00pm-3:00pm for an Open House with Tammi Dimock PREC* from Dimock Property Group and Royal LePage Coast Capital.
Property Details
| MLS® Number | 1040655 |
| Property Type | Single Family |
| Neigbourhood | Sooke Vill Core |
| Community Features | Pets Allowed With Restrictions, Family Oriented |
| Features | Central Location, Southern Exposure, Other, Marine Oriented |
| Parking Space Total | 1 |
| Plan | Eps2797 |
| Structure | Patio(s) |
| View Type | Mountain View, Ocean View |
| Water Front Type | Waterfront On Ocean |
Building
| Bathroom Total | 2 |
| Bedrooms Total | 2 |
| Appliances | Dishwasher, Dryer, Microwave, Range - Electric, Refrigerator, Washer |
| Constructed Date | 2016 |
| Cooling Type | Air Conditioned |
| Heating Fuel | Electric |
| Heating Type | Baseboard Heaters |
| Size Interior | 955 Sqft |
| Type | Apartment |
Land
| Acreage | No |
| Size Irregular | 955 |
| Size Total | 955 Sqft |
| Size Total Text | 955 Sqft |
| Zoning Type | Multi-family |
Rooms
| Level | Type | Length | Width | Dimensions |
|---|---|---|---|---|
| Main Level | Patio | 28' x 8' | ||
| Main Level | Den | 10' x 7' | ||
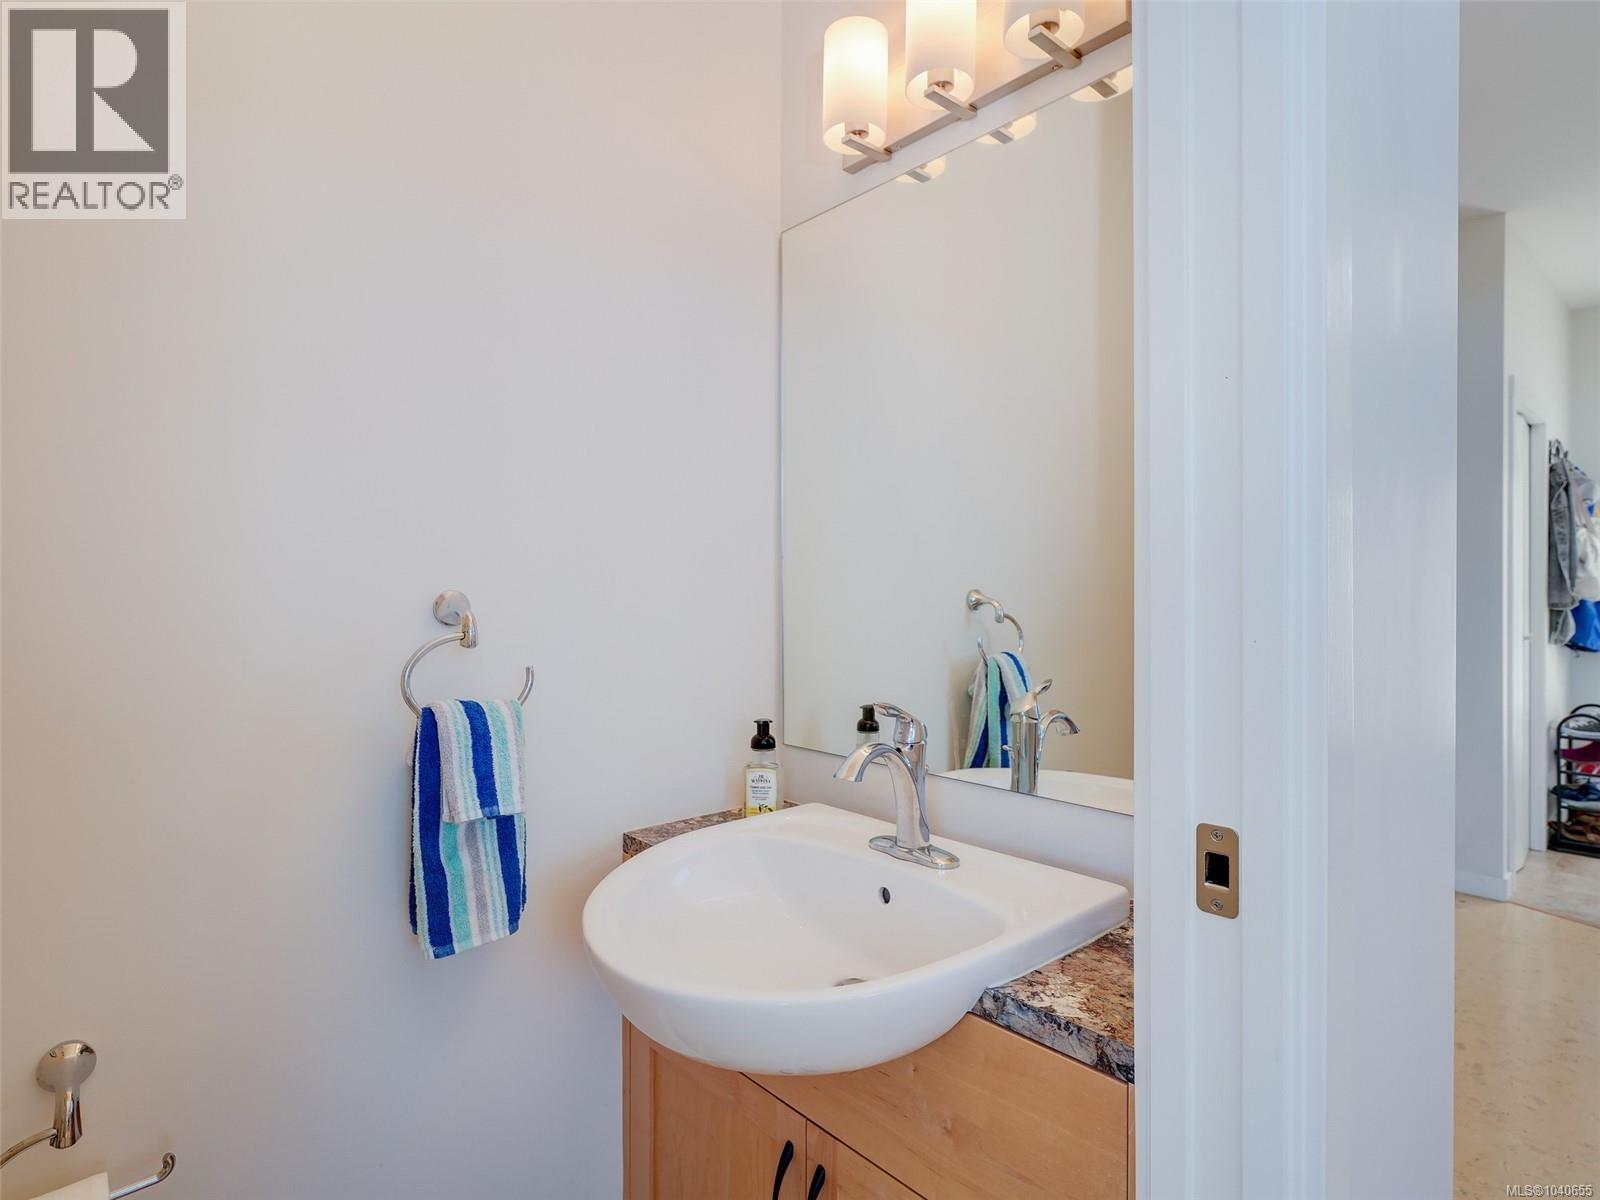
| Main Level | Bathroom | 2-Piece | ||
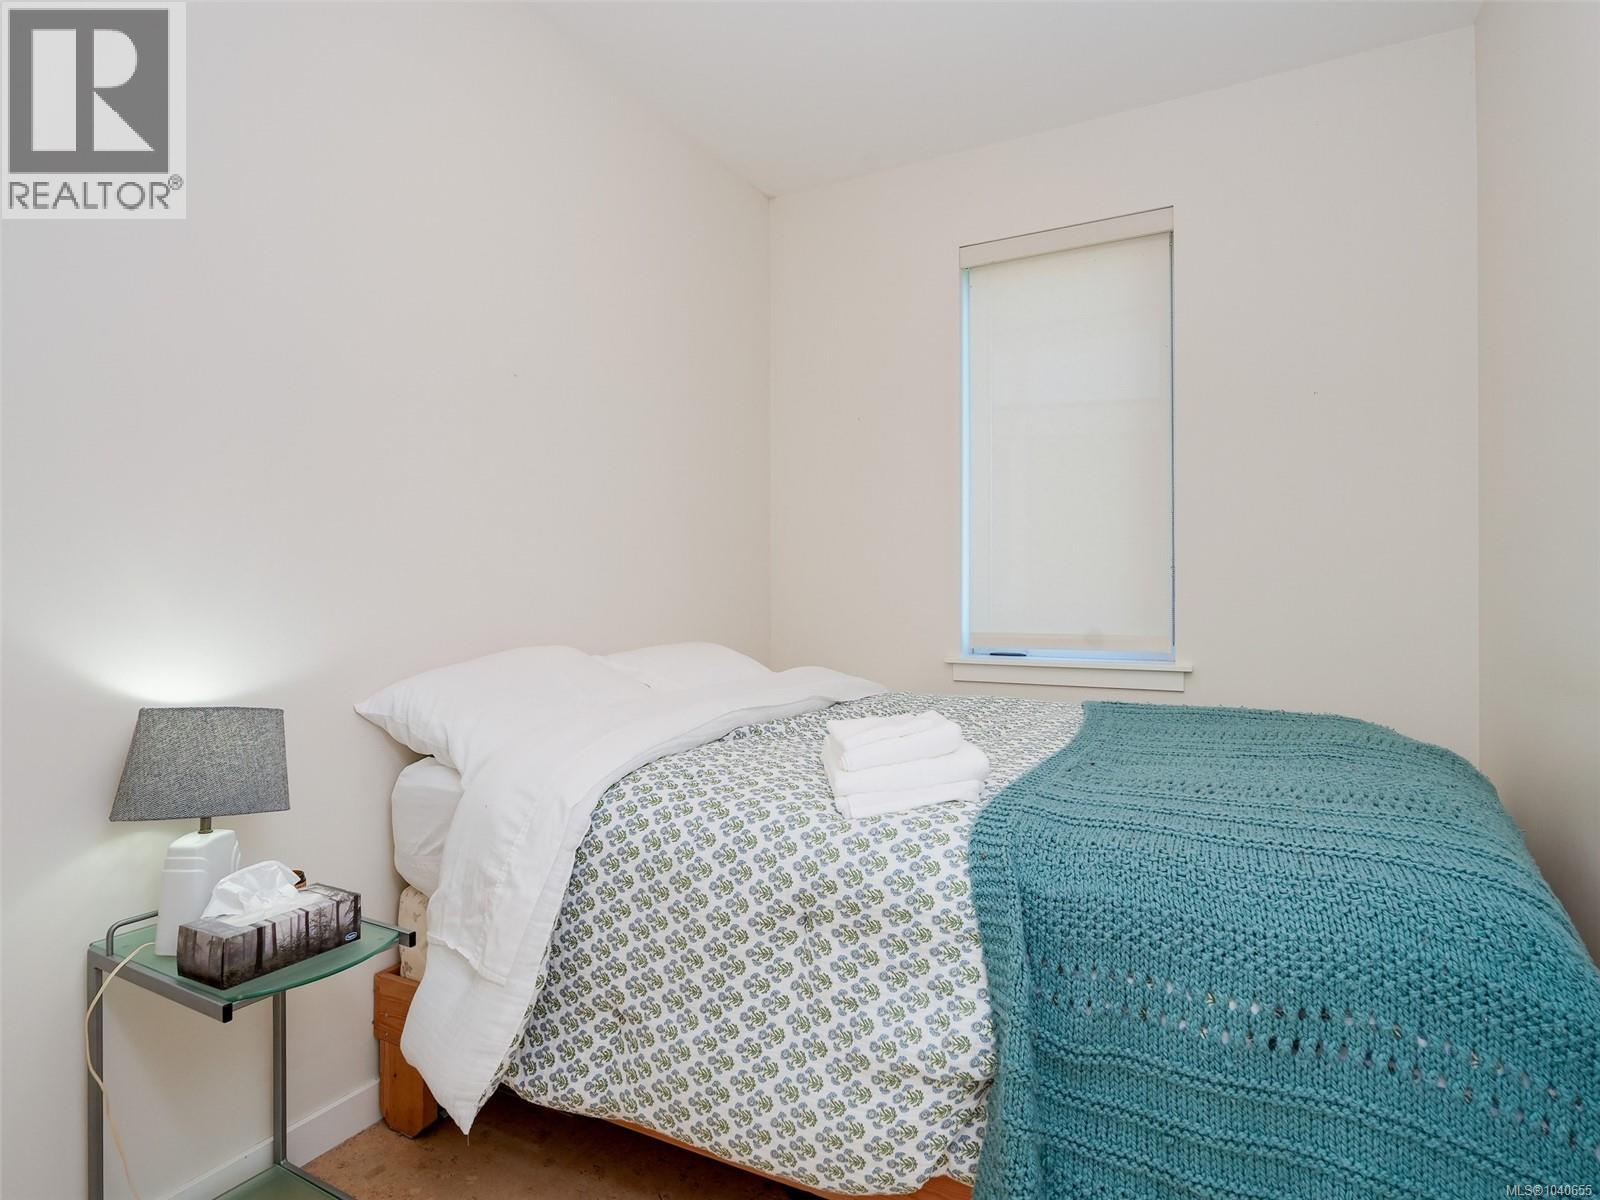
| Main Level | Bedroom | 9' x 9' | ||
| Main Level | Bathroom | 4-Piece | ||
| Main Level | Primary Bedroom | 11' x 11' | ||
| Main Level | Living Room | 16' x 11' | ||
| Main Level | Dining Room | 14' x 6' | ||
| Main Level | Kitchen | 16' x 9' | ||
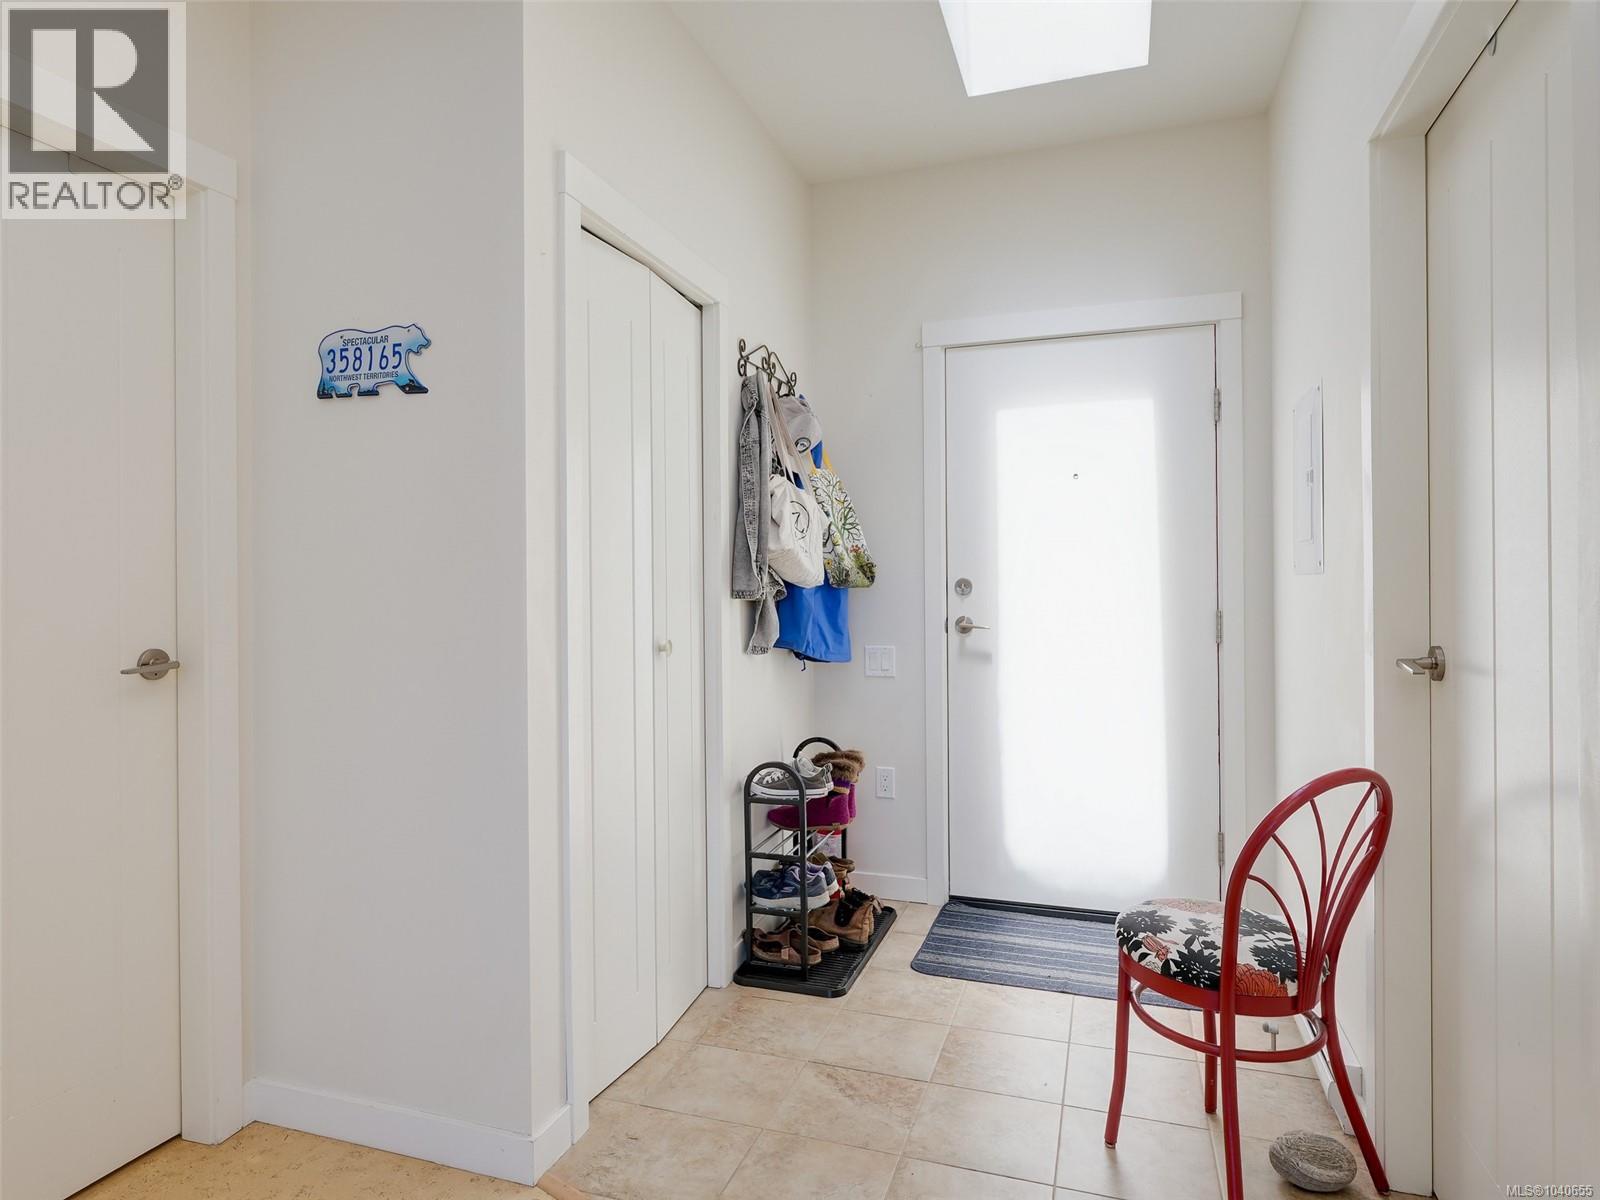
| Main Level | Entrance | 8' x 5' | ||
| Main Level | Porch | 7' x 6' |
Contact Us
Contact us for more information

The trademarks REALTOR®, REALTORS®, and the REALTOR® logo are controlled by The Canadian Real Estate Association (CREA) and identify real estate professionals who are members of CREA. The trademarks MLS®, Multiple Listing Service® and the associated logos are owned by The Canadian Real Estate Association (CREA) and identify the quality of services provided by real estate professionals who are members of CREA. The trademark DDF® is owned by The Canadian Real Estate Association (CREA) and identifies CREA's Data Distribution Facility (DDF®)
July 15 2026 09:45:40
Victoria Real Estate Board
Royal LePage Coast Capital - Sooke