
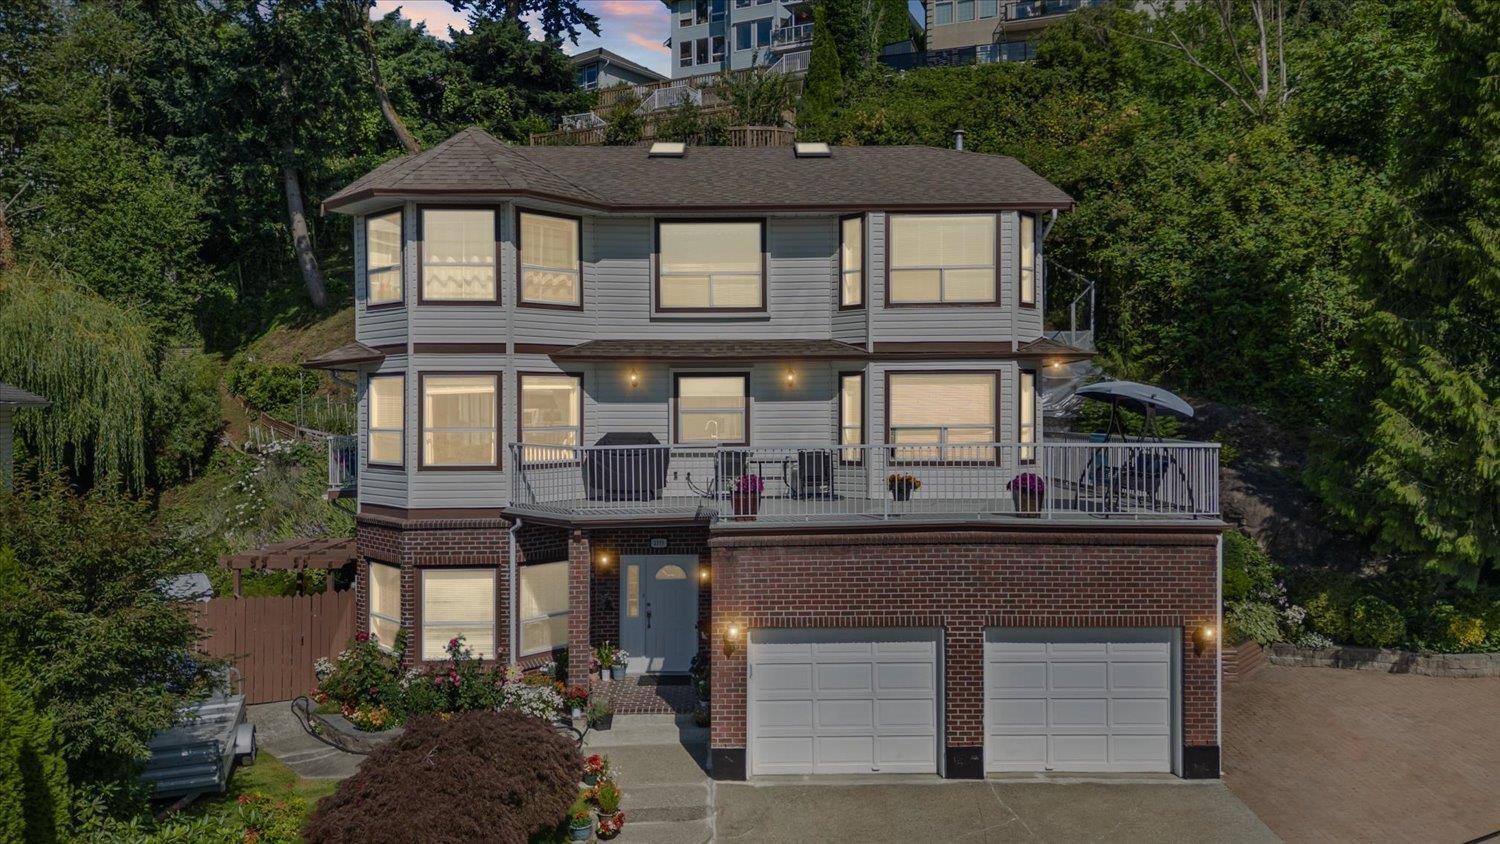
2255 Mountain Drive
Abbotsford, British Columbia
Mountain Estates, where breathtaking views of Mt.Baker and the Valley await. Multiple vantage points from the front of the home, spacious balconies, potential upper viewing point-just set up a bench and take in all the spectacular sunrises and sunsets. The ground floor boasts a guest bedroom/home office with its own private entrance and full bath. Oversized 2-car garage with high ceilings provides plenty of room for additional organized storage if desired. Outside leveled ground parking available for 2 cars or small trailer. The thoughtfully designed main floor is spacious and open. Upper level finding 4 generously sized bedrooms, providing plenty of room for the whole family.VIEWS, FUNCTIONAL LAYOUT, and a CONVENIENT LOCATION near Whatcom Plaza & Freeway Access, book your private viewing! (id:66550)
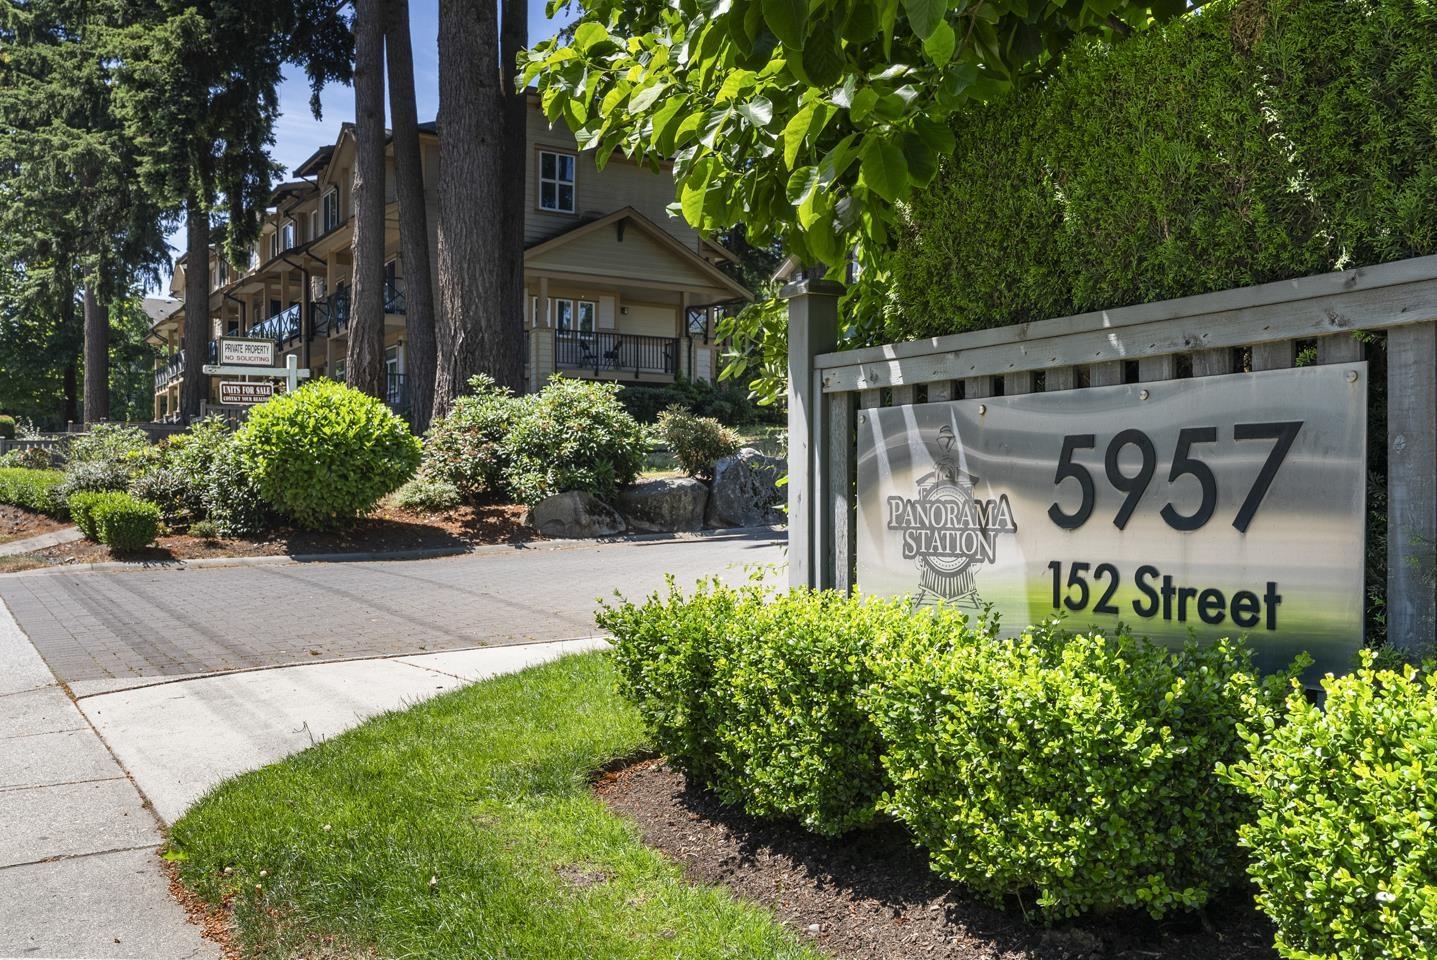
3 5957 152 Street
Surrey, British Columbia
Step into the perfect blend of comfort and convenience with this spacious 1,371 sq.ft. townhouse featuring 3 bedrooms, 2.5 bathrooms, and a tandem garage. Thoughtfully designed for everyday living, the home offers a bright, functional layout with plenty of space for families, professionals, or downsizers alike. The location truly sets this home apart-just a short walk to Sullivan Elementary and Sullivan Park. Enjoy weekends picking up fresh groceries at Fresh St. Market, meeting friends at Big Ridge Brewing Co., or staying active at the Tong Louie Family YMCA. Panorama Village's shops, restaurants, cafés, and everyday services are all nearby, while convenient transit options provide easy access throughout Surrey and connections to the future SkyTrain network. Everything you need is within (id:66550)
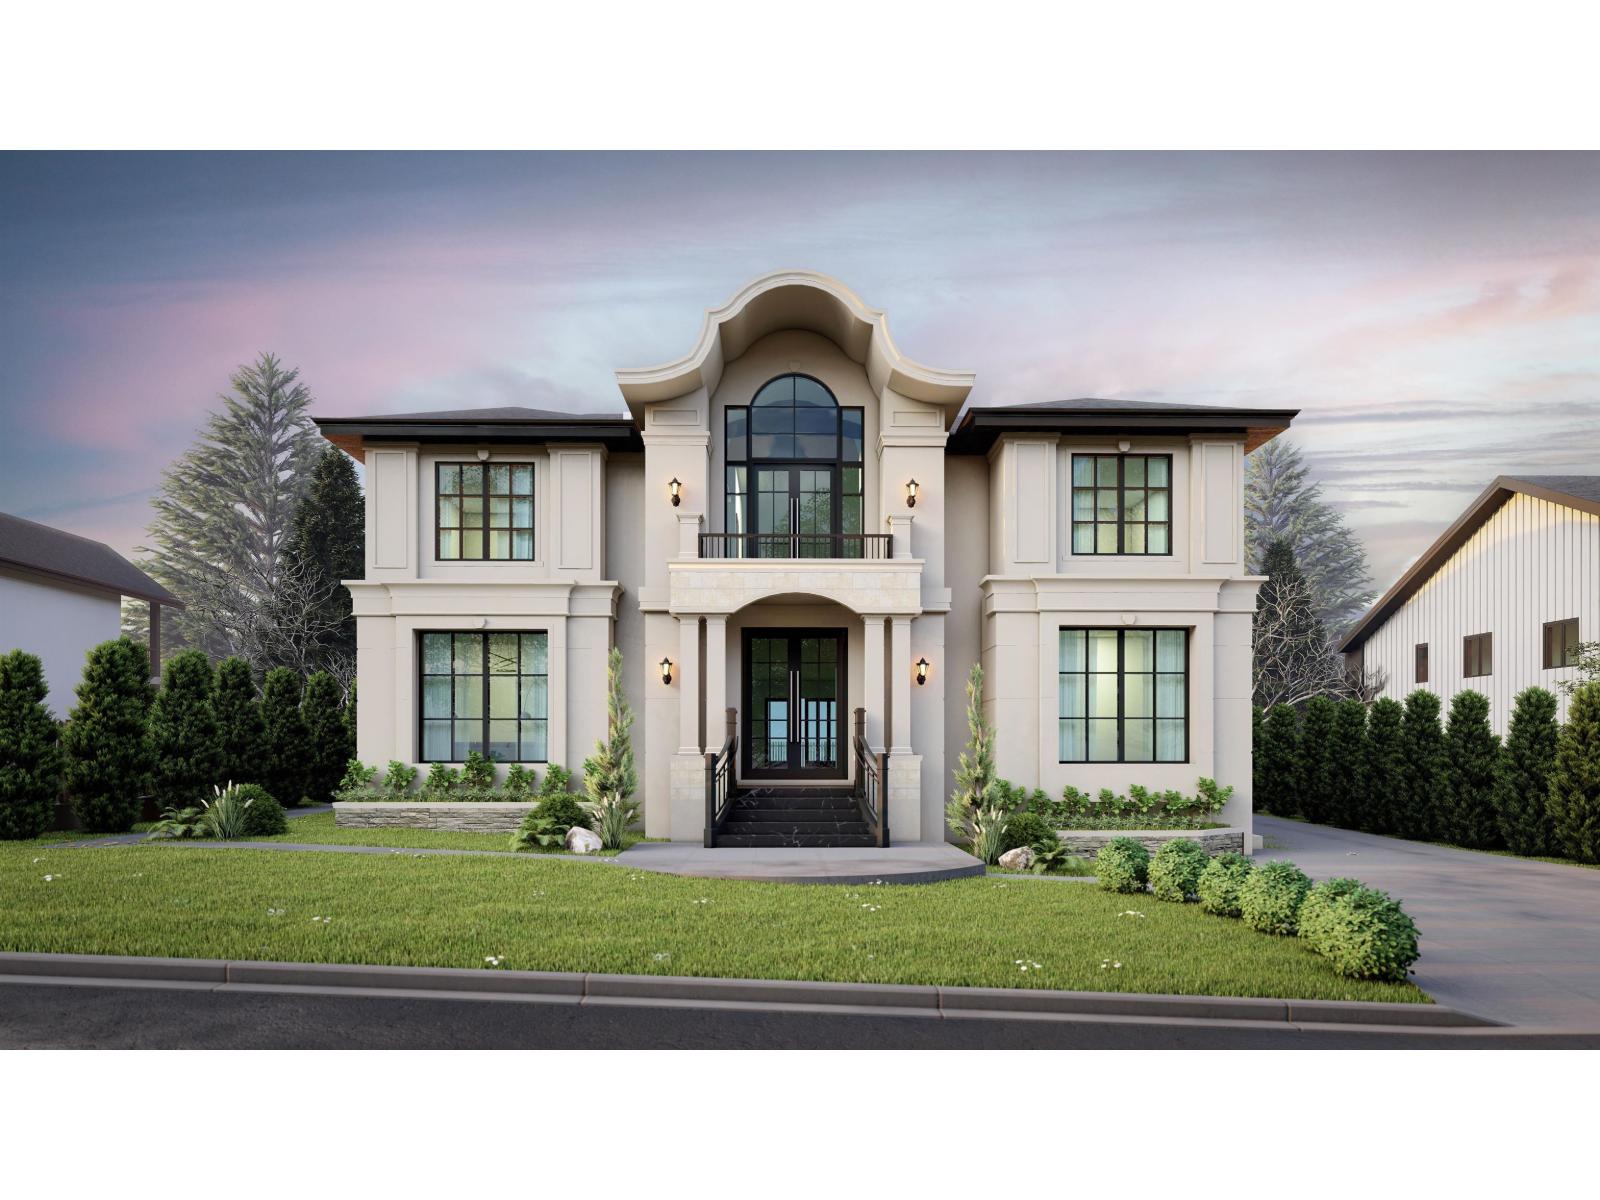
5730 132a Street
Surrey, British Columbia
Note: First 3 Images are rendering pictures. Seller has invested over $20,000 in architectural plans - potential to build a luxurious custom home up to 9,000 SQFT. Welcome to one of the most highly desired neighbourhoods - Panorama Ridge! This modern 5-bedroom and 4-bathroom home sits on a massive 10,817SQFT lot. The home comes with an open-concept living space and a stunning chef-inspired kitchen sure to impress. Floor-to-ceiling windows, along with an abundance of skylights, make this home perfect for those who enjoy the natural light. Located in a central location close to all amenities and with lots of privacy. School catchments include Colebrook Elementary School & Panorama Ridge Secondary School. BONUS: Coach House above the detached garage is perfect for extra rental income. (id:66550)
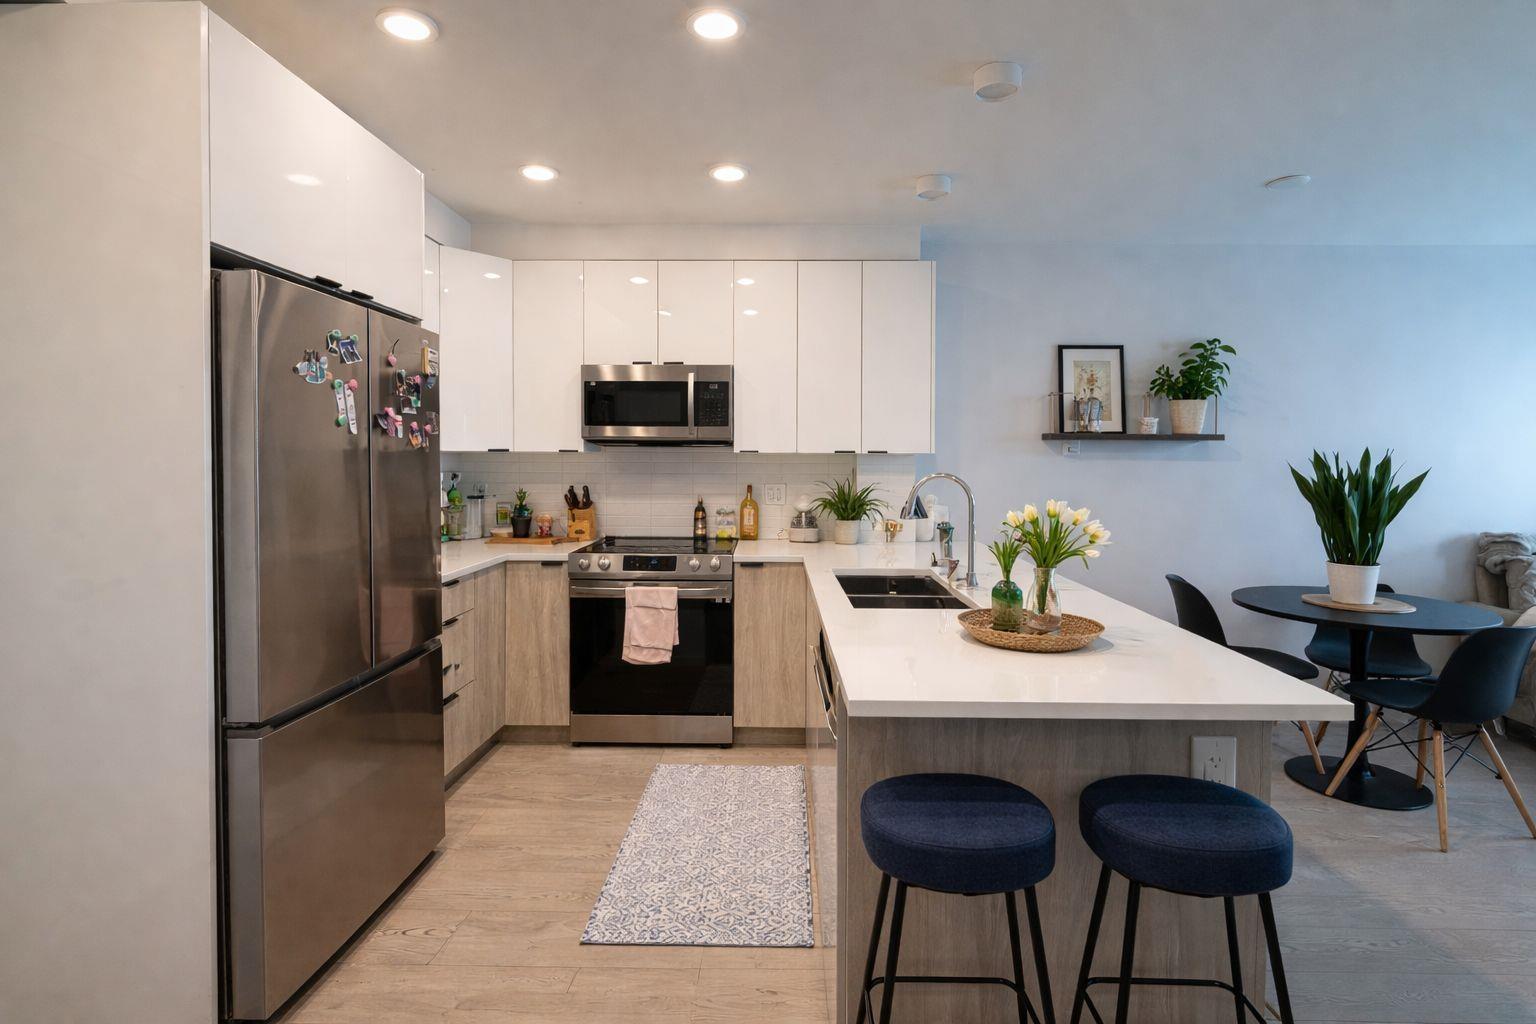
317 20360 Logan Avenue
Langley, British Columbia
Welcome to modern luxury living at its finest! This beautifully designed home features a bright open-concept layout with 9 ft ceilings and contemporary finishes. The kitchen showcases sleek stainless steel appliances, quartz countertops, and ample storage. The living and dining area is filled with natural light from oversized windows, creating a warm and inviting space. Enjoy two well-appointed covered patios with stunning mountain views; perfect for relaxing or entertaining all year-round. Exceptional amenities include a gym, courtyard, meeting rooms, and a putting green. Excellent location; close to future SkyTrain station, Willowbrook Shopping Centre, Costco, the casino, & a variety of restaurants. A fantastic opportunity for first-time buyers or a solid long-term investment. (id:66550)
1406 1500 Martin Street
White Rock, British Columbia
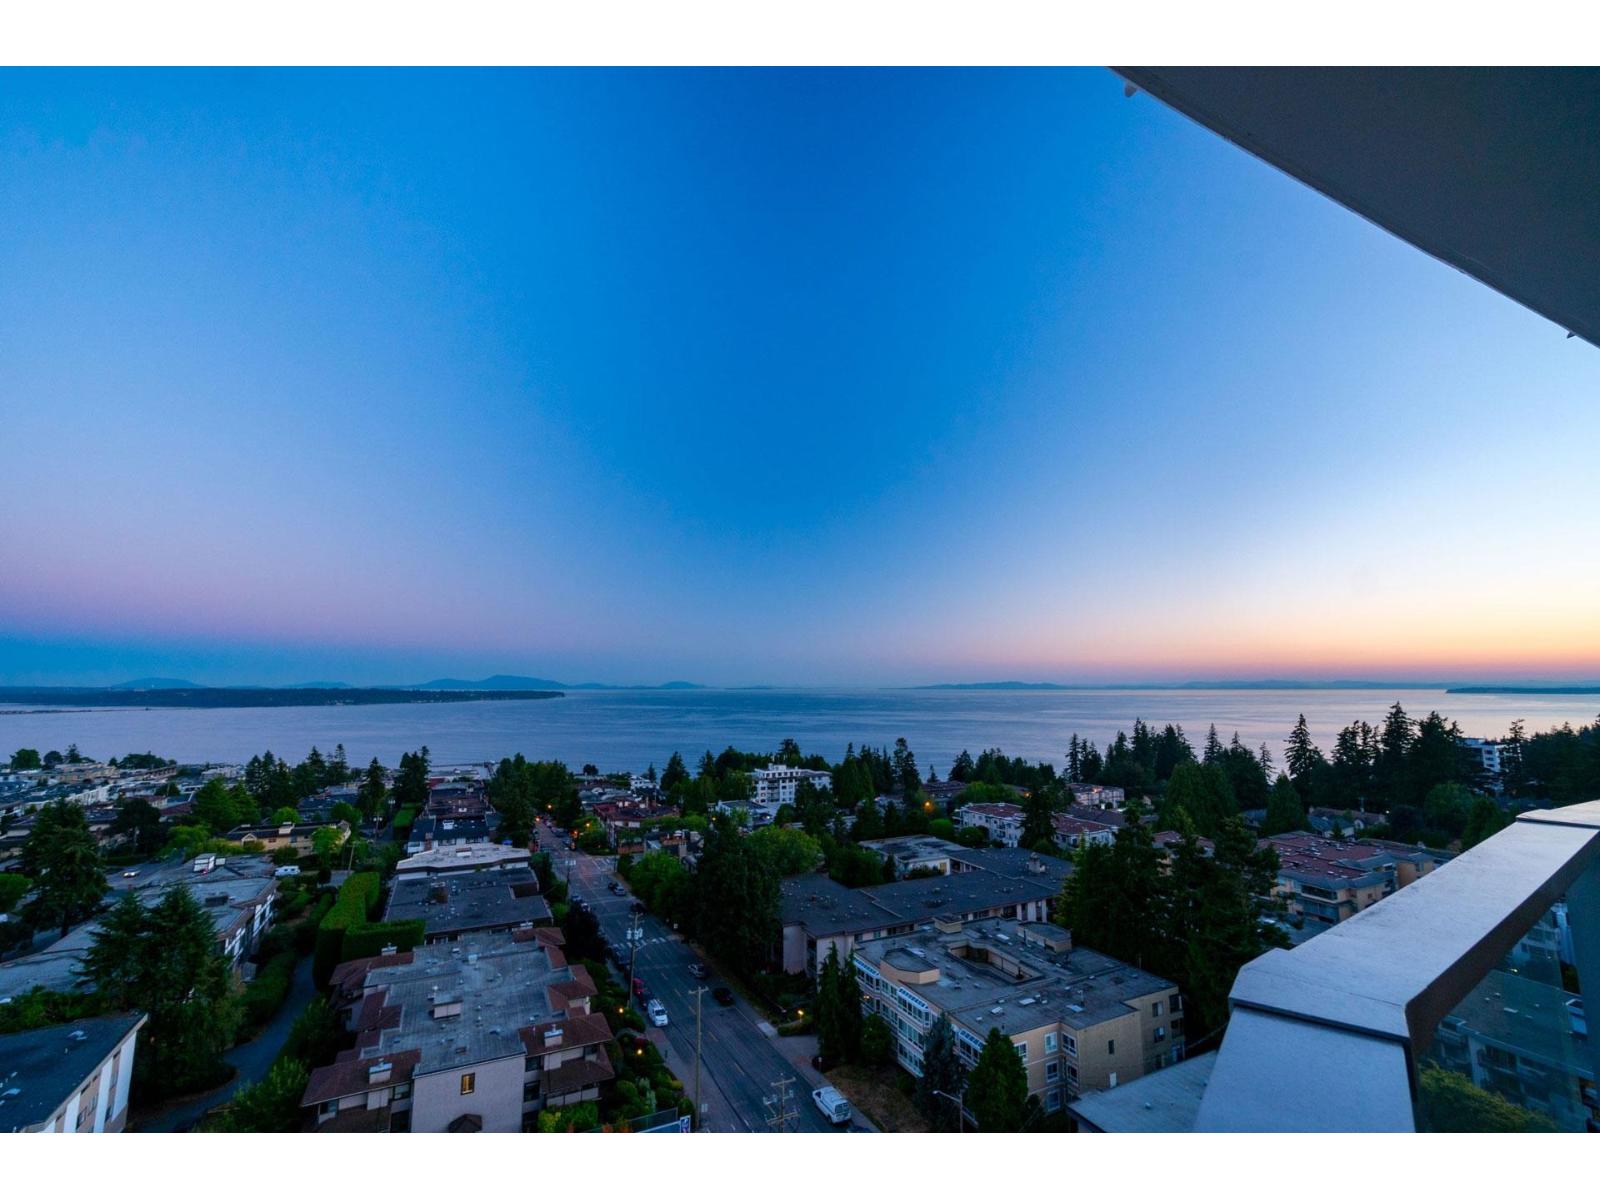
OCEANVIEW. Imagine waking up to this upgraded unit at Foster Martin. This has 2 ensuite bathroom and 1 powder room for your guests. Spacious bedrooms, engineered hardwood throughout, over 9' ceiling, luxurious spa-like bathrooms, 2 side by side parking, a bike and an extra large storage locker. Enjoy the full-time concierge, 10,000sqft amenities w pool, hot tub, steam room & sauna, business centre, games room and EV charging stations. Personalization options includes wainscoting panels in foyer, closet organizers, ceiling lights, Sil LED downlight and built-in custom shelves around the fireplace. PRICE REDUCED (id:66550)
281 1840 160 Street
Surrey, British Columbia
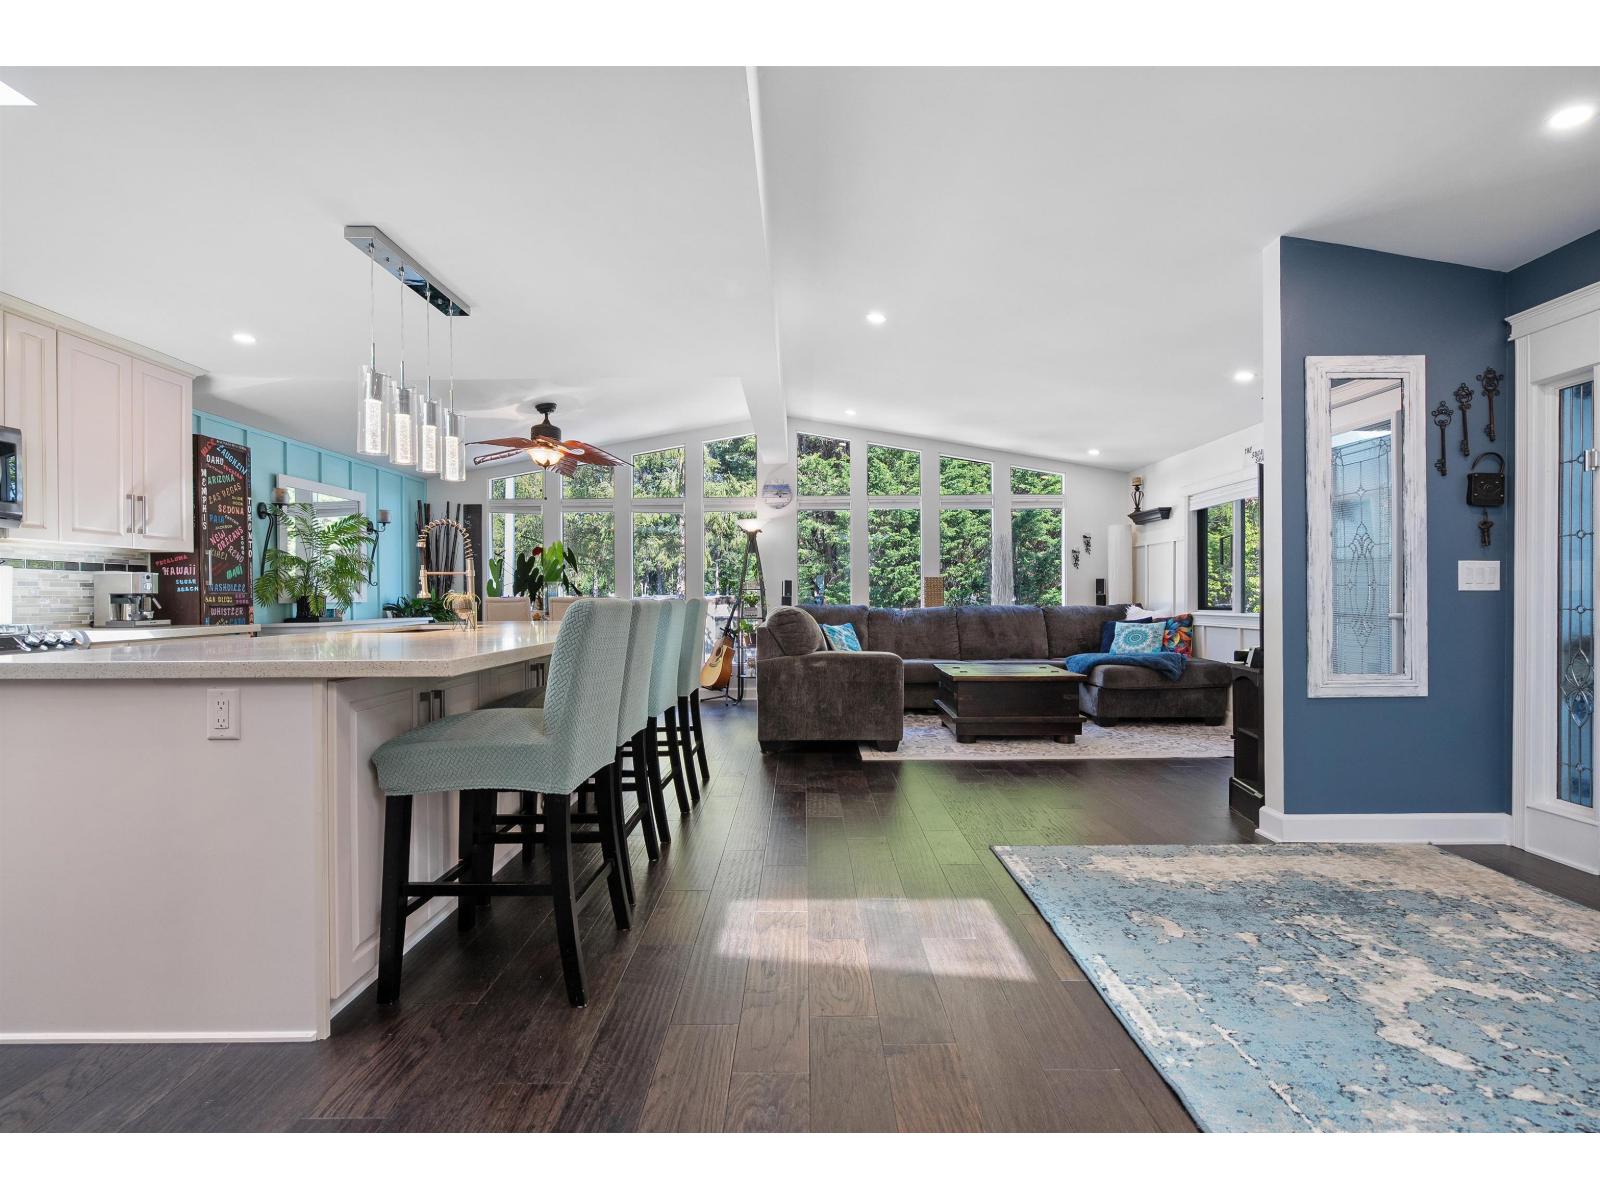
A Breakaway Bays Gem! Located minutes from Whiterock beach. This beautifully upgraded 2-bedroom, 3-bathroom home boasts 1,676sq.ft and is one of the largest homes in the complex. Greeted by vaulted windows that flood the space with natural light. This unique Open concept floor plan features new engineered hardwood flooring, stone countertops, high end S/S appliances, new heat pump, fresh paint, functional blinds and so much more.Each spacious bedroom includes its own private en suite, offering ultimate comfort ,privacy and ample closet space. The home includes 4 parking, two decks, 1 patio, 2 storage sheds and impressive landscape. Shopping, parks, restaurants, schools, and transit are at your door step. This home combines convenience, and lifestyle in one perfect package.BONUS-Sellers to pay 3 months pad fee for the Buyers after possession. (id:66550)
301 3190 Gladwin Road
Abbotsford, British Columbia
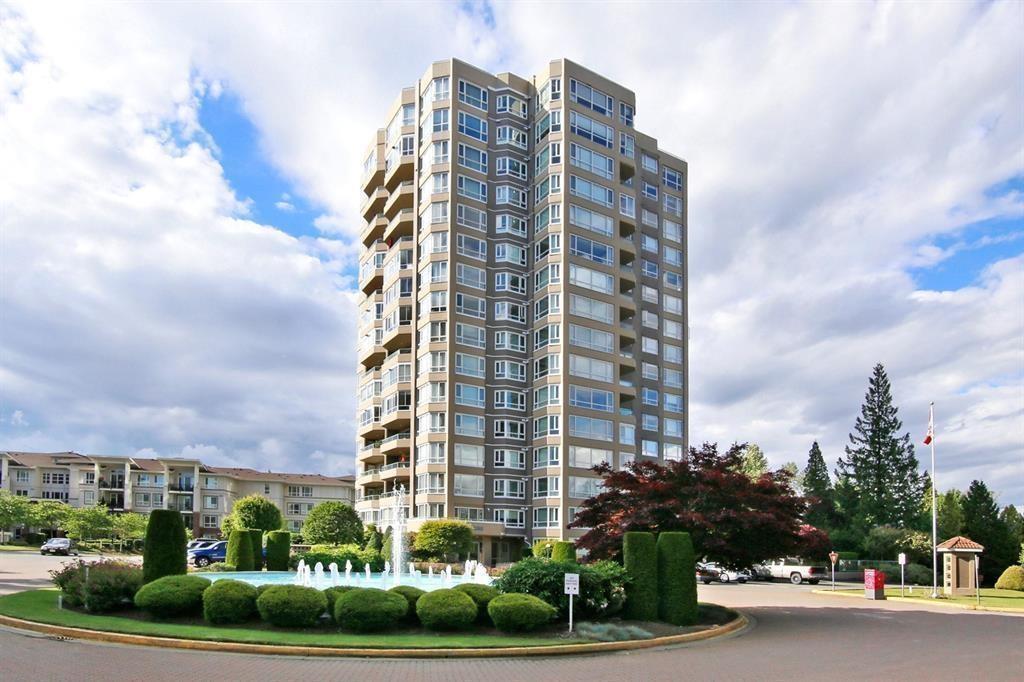
This spacious 1,280 sq ft corner unit featuring 2 bedrooms and 2 bathrooms with southeast exposure and views of Mt. Baker. Bright and well-laid-out, this home offers an enclosed solarium off the living area, expansive windows throughout, and a comfortable, open feel. Generous living and dining spaces are complemented by crown mouldings and a bright kitchen. Includes 1 underground parking stall and a storage locker. Well-managed complex with excellent amenities including 2 guest suites, indoor pool, hot tub, sauna, fitness centre, and recreation room. Conveniently located within walking distance to shopping, transit, and restaurants. Paid RV/boat parking available. No age restrictions, rentals allowed, and pets permitted with restrictions (no dogs; up to 2 cats, birds and fish allowed). (id:66550)
2576 Janzen Street
Abbotsford, British Columbia
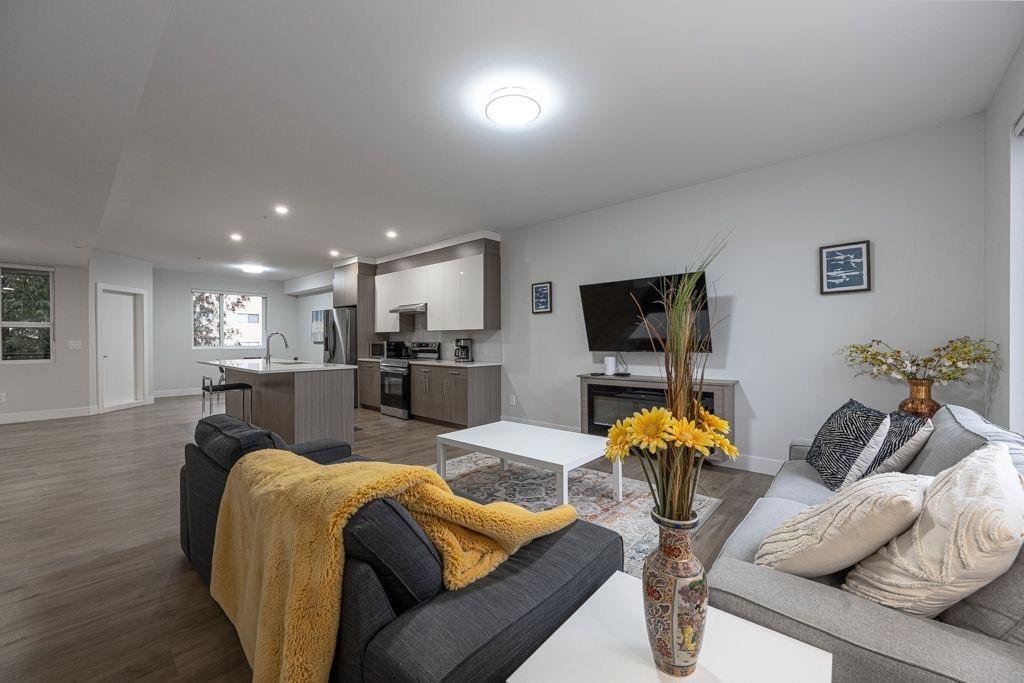
Beautiful home located in the desirable West Abbotsford neighbourhood! This spacious property offers a functional and family-friendly layout with bright living areas, generous-sized bedrooms, and plenty of natural light throughout. The kitchen seamlessly connects to the dining and living spaces, making it perfect for both everyday living and entertaining guests. Step outside to enjoy a private backyard with ample space for kids, gardening, or summer gatherings. Situated on a quiet street in a well-established community, this home is conveniently located close to all levels of schools, parks, shopping, restaurants, recreation, public transit, and easy highway access for commuters. Ideal for families, first-time buyers, or investors looking for a great opportunity. (id:66550)
1426 Dolomite Ridge
Langford, British Columbia
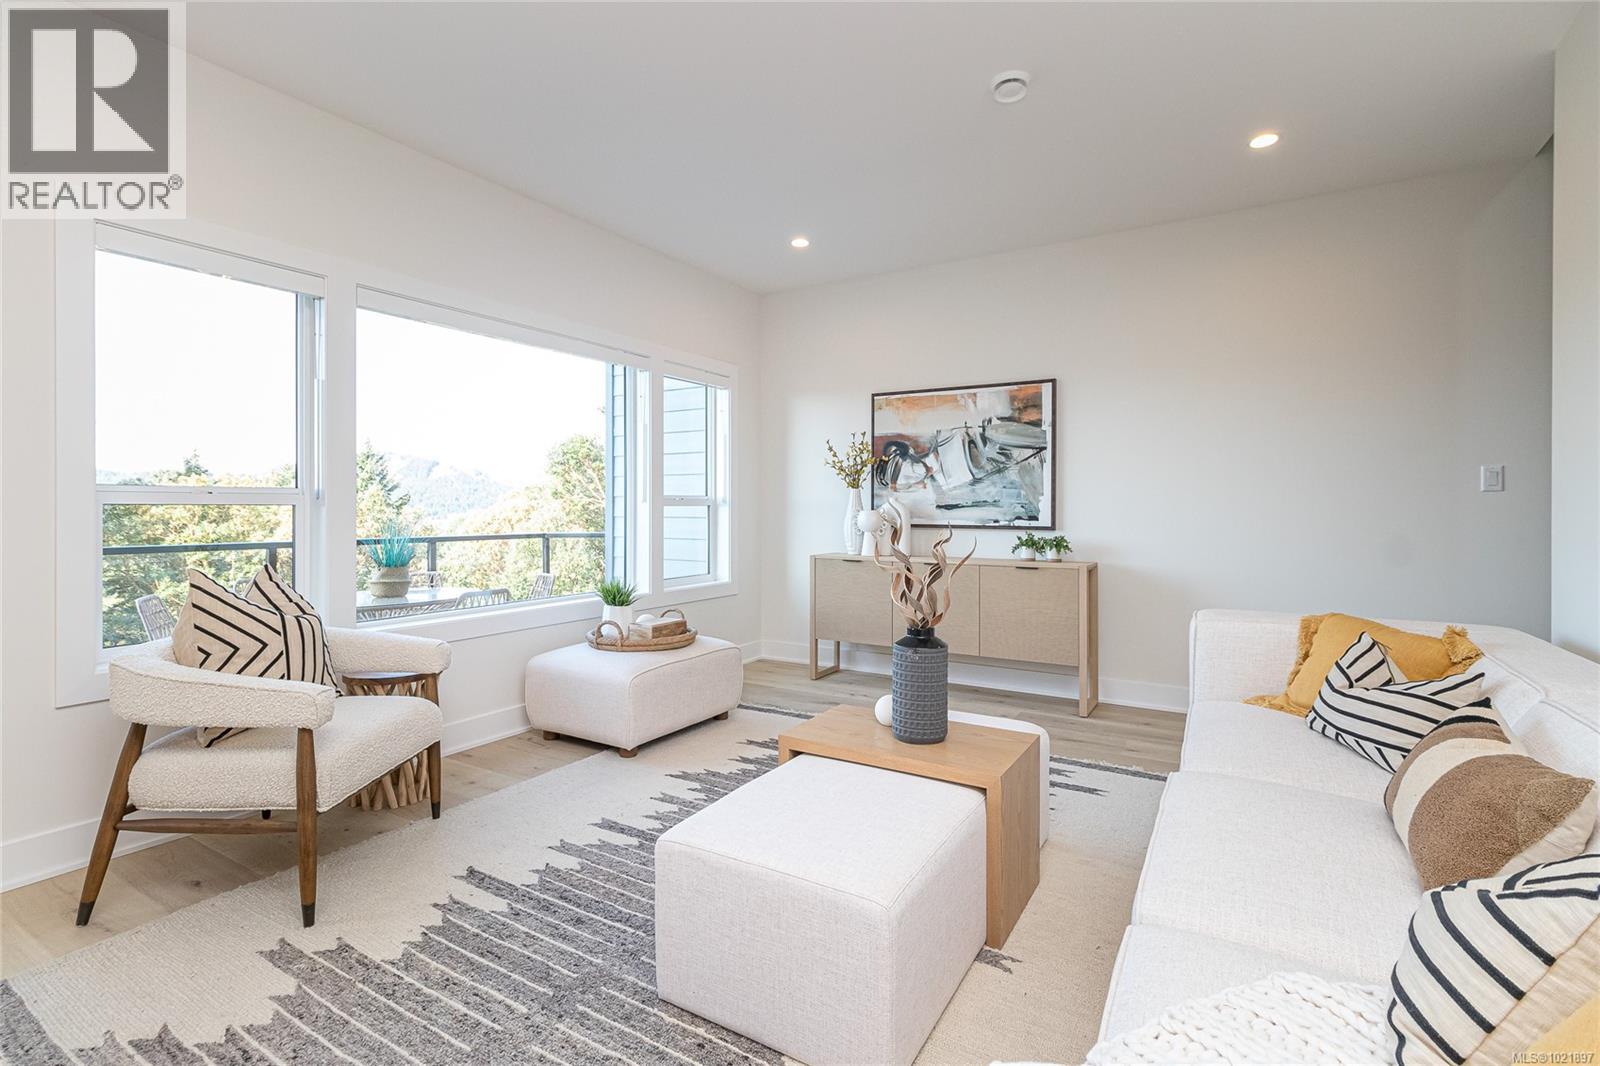
Welcome to Dolomite Ridge, the latest collection of spacious townhomes from award winning Verity Construction in the Bear Mountain area. This beautiful end-unit home features amazing outlooks and views, 4 bedrooms and 4 baths, as well as separate lower level rec room with rear patio and landscaped and irrigated yard. This step down style lot allows for an open concept living area that walks out onto a large deck with great views and outlooks and gas BBQ hookup. Great for hosting! The kitchen is complete with a stainless steel appliance package, quartz counters, and an island with breakfast bar. Upstairs is three bedrooms including a primary with walk in closet and 5 pce ensuite with tiled walk in shower, stand alone tub, and dual sinks. Efficient heating and cooling via a dual head ductless heat pump system. Built Green Certified. Double Garage. Laminate flooring in the main area. New home warranty. Move in this summer! (id:66550)
1425 Dolomite Ridge
Langford, British Columbia

Ask about our limited $10,000 credit promotion. Dolomite Ridge, a collection of 34 spacious townhomes from award winning Verity Construction in the Westview development in the Bear Mountain area. This home features 4 bedrooms and 3 baths, as well as separate Den OR Media room space. This step up style lot allows for an open concept living area that walks out onto a large patio and yard area with gas BBQ hookup. Great for hosting! The kitchen is complete with a stainless steel appliance package, quartz counters, and a peninsula with breakfast bar. Upstairs is three bedrooms including a primary with walk in closet and ensuite with tiled walk in shower and dual sinks. All homes have efficient heating and cooling via a dual head ductless heat pump system paired with baseboards. Built Green Certified. Garage AND covered driveway area. Laminate flooring in the main area. Landscaping with irrigation. New home warranty. Close to new amenities in the area. (id:66550)
1 2538 Shelbourne St
Victoria, British Columbia
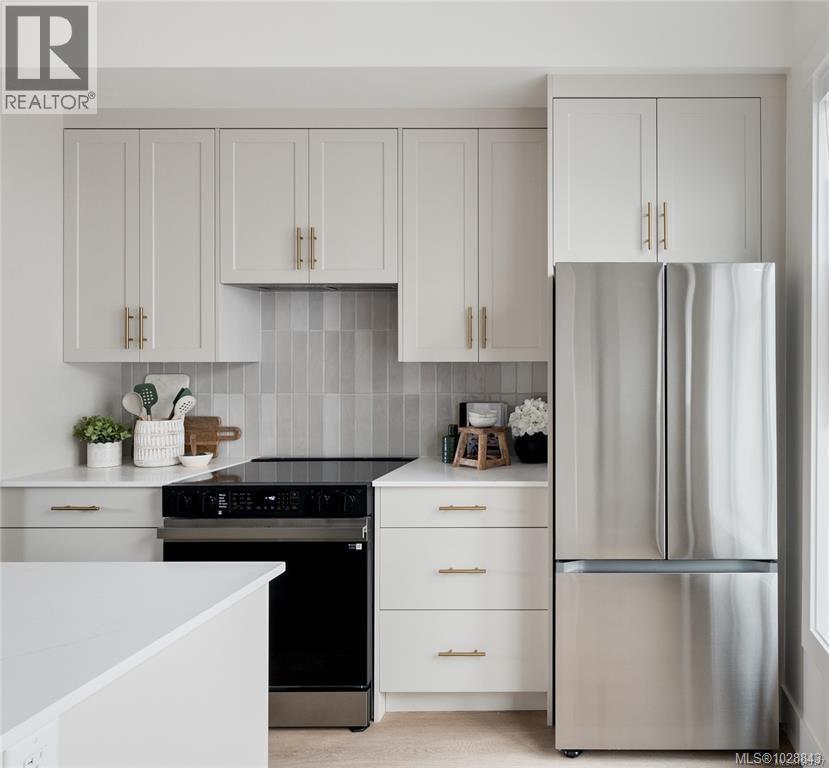
BRAND NEW. MOVE-IN READY. Welcome to Emerson, located in Victoria’s sought-after Oaklands neighbourhood. This 3-bedroom townhome offers 1,149 sq.ft. of bright, open-concept living with 9' ceilings, expansive windows, and private outdoor space. Enjoy a walkable, central location just steps to Oaklands Park, Hillside Shopping Centre, Haultain Corners, Royal Jubilee Hospital, and top schools, and only minutes to Downtown Victoria. Designed for modern living, Emerson encourages a lifestyle where biking and public transit are easy, everyday options. All homes are backed by a 2-5-10 New Home Warranty. Price + GST. (id:66550)
3110 Frechette St
Saanich, British Columbia
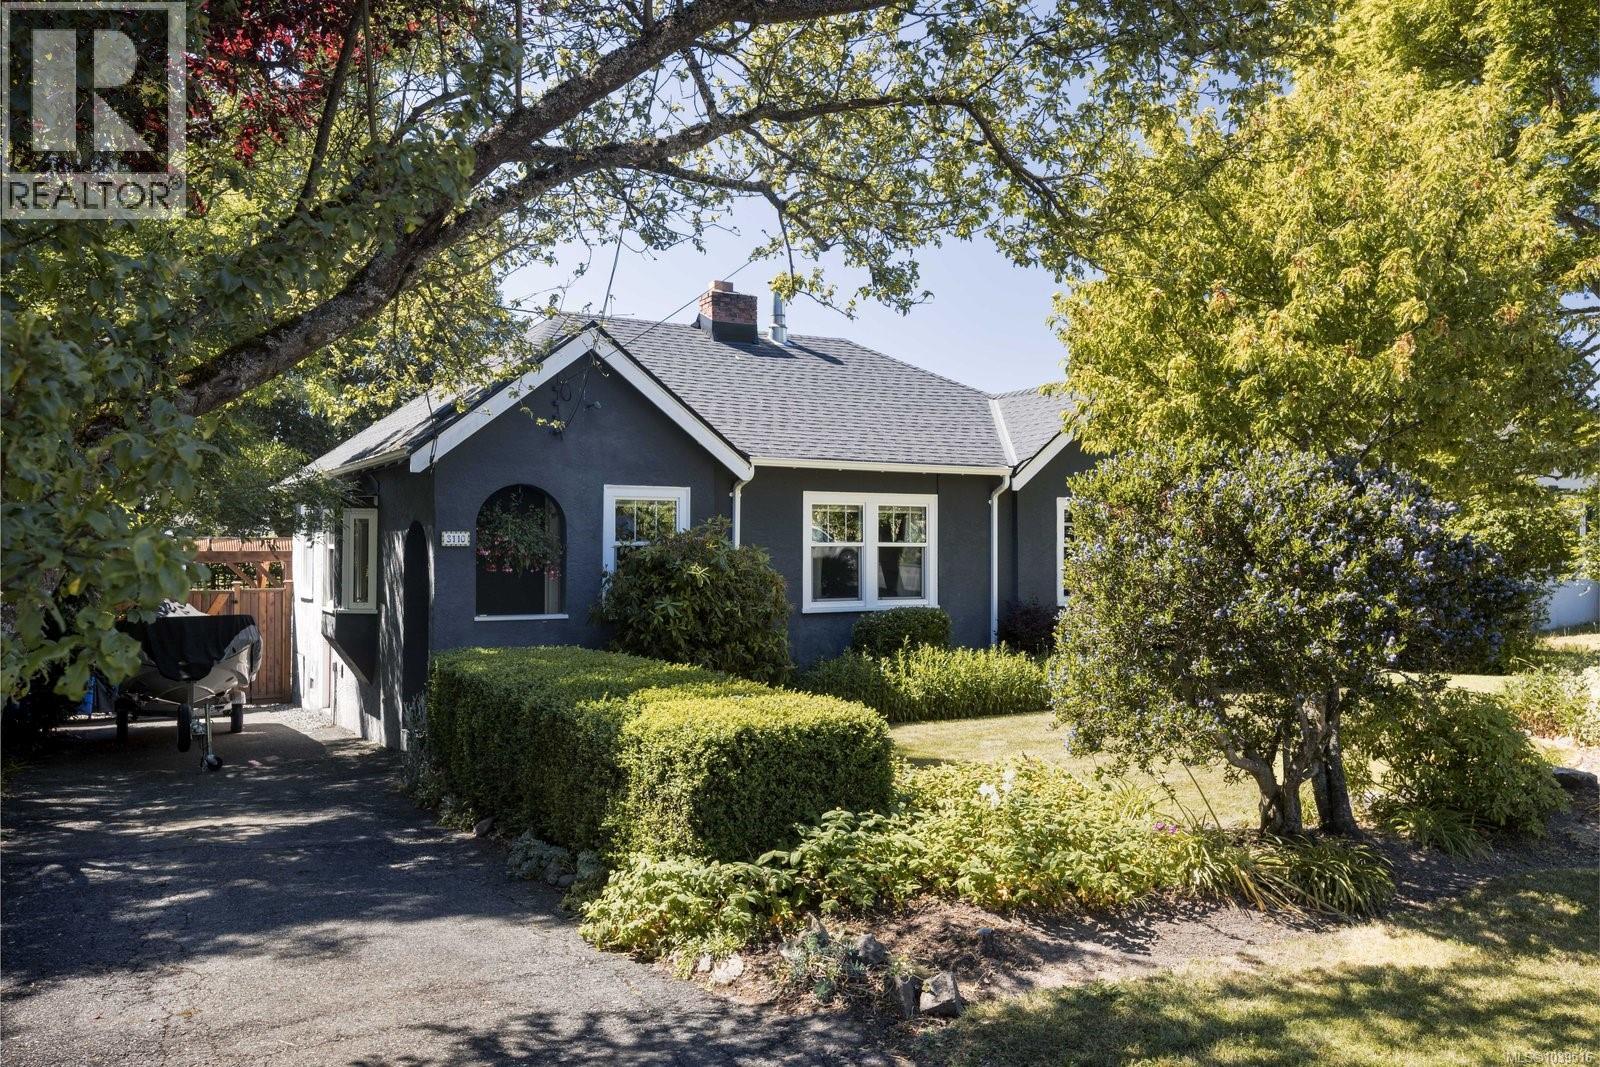
This charming rancher is filled with natural light and offers a warm, inviting atmosphere throughout. Original hardwood floors extend through the main living areas, while thoughtful updates and meticulous maintenance over the years provide both comfort and peace of mind. The bright kitchen features a farmhouse sink, a built-in gas range and a dedicated coffee station, with the dining room conveniently located just off the kitchen for easy everyday living and entertaining. A Dutch door leads from the kitchen to the stunning west-facing backyard, a private outdoor retreat designed to make the most of sunny afternoons and evenings. The level lot features a large deck, a separate patio with a pergola, raised garden beds, a garden shed, and mature trees and landscaping that create a beautiful setting for relaxation or for gathering with family and friends. Ideally located in the heart of one of Victoria’s most convenient neighbourhoods, this home sits at the centre of all levels of education, including Oaklands, Doncaster, St. Michaels University School, Lansdowne Middle School, Camosun College, UVic and more. Enjoy a welcoming community atmosphere with easy access to two recreation centres, golf, tennis, walking trails, Hillside Shopping Centre, groceries and major bus and bike routes. (id:66550)
1166 Bombardier Cres
Langford, British Columbia
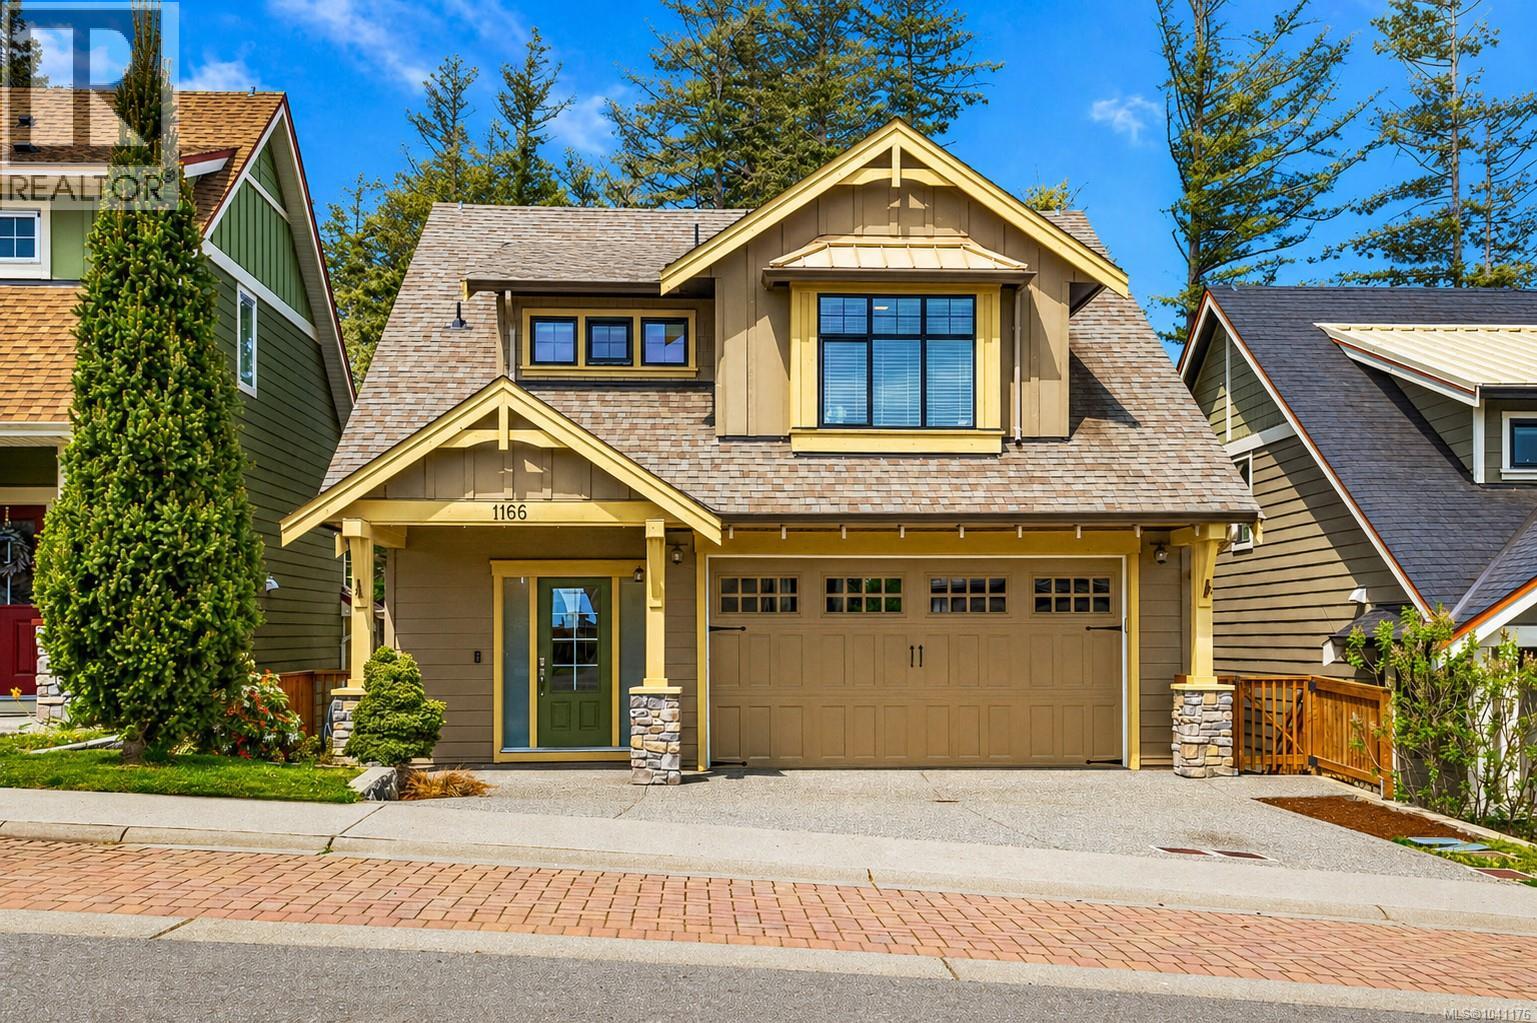
Welcome to 1166 Bombardier Crescent, a thoughtfully designed family home in the heart of the highly sought-after Westhills neighbourhood in Langford. This well-appointed residence offers 5 bedrooms and 4 bathrooms, including a self-contained one-bedroom suite, ideal for extended family or additional rental income. The main living space features a bright, open-concept layout with large windows that bring in an abundance of natural light. The kitchen, dining, and living areas are designed for both everyday living and effortless entertaining, with a seamless connection to the outdoor space. What truly sets this property apart is its location. Backing directly onto Jordie Lunn Bike Park, the backyard offers immediate access to one of the area’s most unique outdoor amenities, creating an extension of your living space that is hard to replicate. Situated just steps from all three levels of schools, parks, and walking trails, this home is perfectly positioned for families seeking both convenience and lifestyle. The growing Westhills community continues to offer a strong sense of connection, with nearby amenities, recreation, and everyday essentials all within easy reach. A rare opportunity to own a home that combines modern living, functional design, and an exceptional location. (id:66550)
5308 Rocky Point Rd
Metchosin, British Columbia
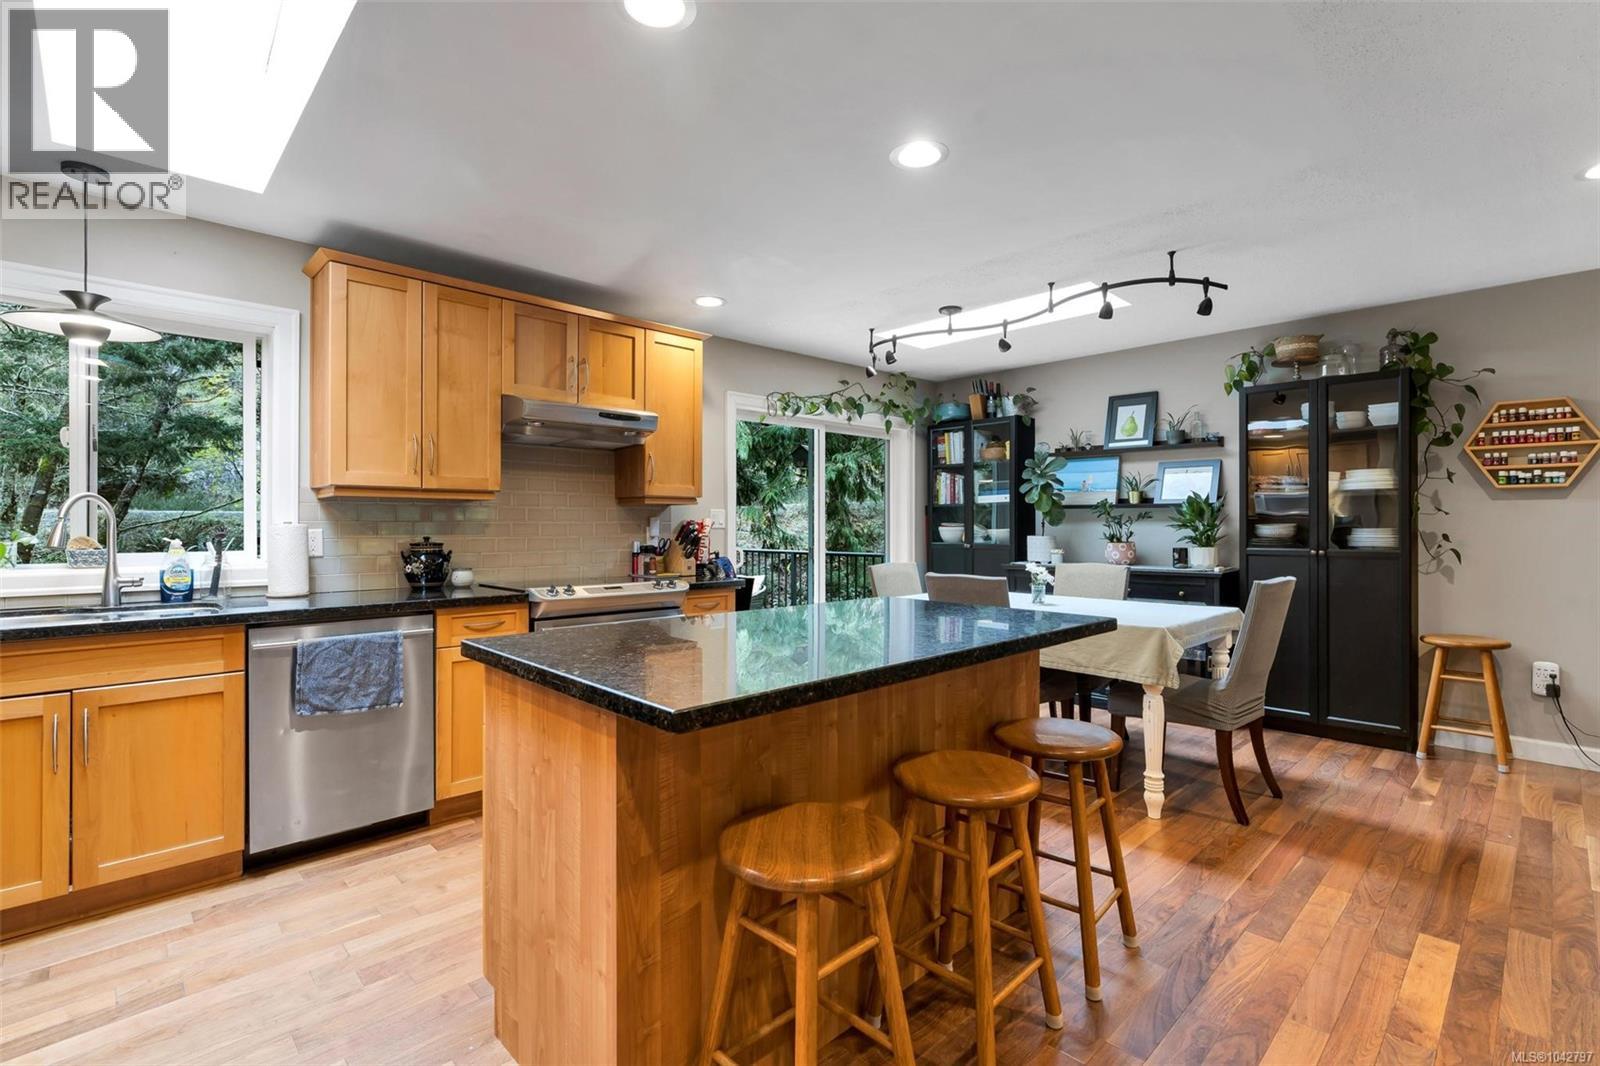
This updated 1988 home offers 5 bedrooms & 2 bathrooms on a private 35,000 sq ft lot set well back from the road. The open concept main floor features Brazilian hardwood floors and a spacious great room. The kitchen sits at the heart of the home with maple shaker cabinets, granite countertops, stainless appliances, ample storage, and an island overlooking the living and dining areas. A bay window brightens the living room, while the dining area opens directly to over 800 sq ft of deck space perfect for indoor-outdoor living. There is a covered area with roughed in outdoor shower. Enjoy southwest exposure, a sunny backyard, mature trees, and a seasonal creek for added privacy and ambiance. The main level includes 3 bedrooms and a 4-piece bath. Downstairs offers a large rec room, 2 bedrooms, full bath, laundry, and workshop. A suite was previously installed and can easily be converted back. New hardy siding, aluminum soffits, municipal water and septic system has been well taken care of. Second kitchen was removed but will be re-installed at buyer's request (id:66550)
1406 Dolomite Ridge
Langford, British Columbia
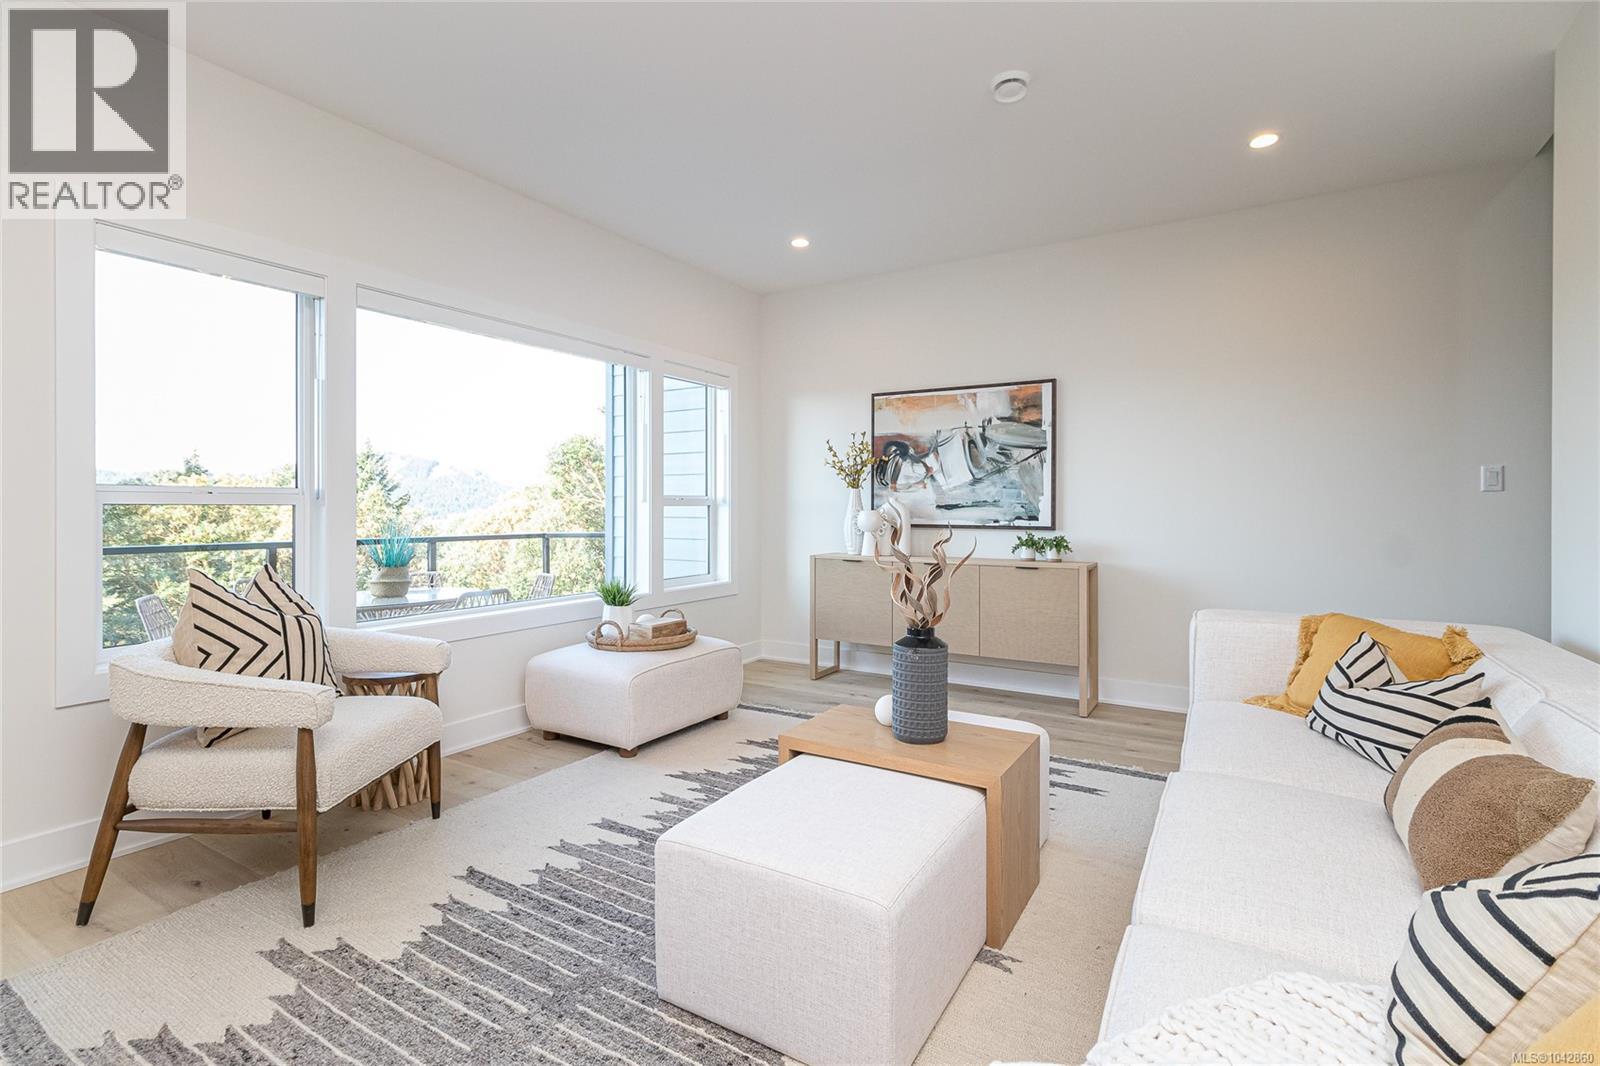
Only a few mountainside view homes remain in the final collection of spacious townhomes from award winning Verity Construction in the Bear Mountain area. This beautiful end-unit home is in the highest block of the development and features amazing outlooks and views, 4 bedrooms and 4 baths, as well as separate lower level rec room with rear patio and landscaped and irrigated yard. This step down style lot allows for an open concept living area that walks out onto a large deck to take in the nature a and gas BBQ hookup - Great for hosting! The kitchen is complete with a stainless steel appliance package, quartz counters, and an island with breakfast bar. Upstairs is three bedrooms including a primary with walk in closet and 5 pce ensuite with tiled walk in shower, stand alone tub, and dual sinks. Efficient heating and cooling via a dual head ductless heat pump system. Built Green Certified. Double Garage. Laminate flooring areas. New home warranty. Ask about our $10,000 credit promo. (id:66550)
1421 Dolomite Ridge
Langford, British Columbia
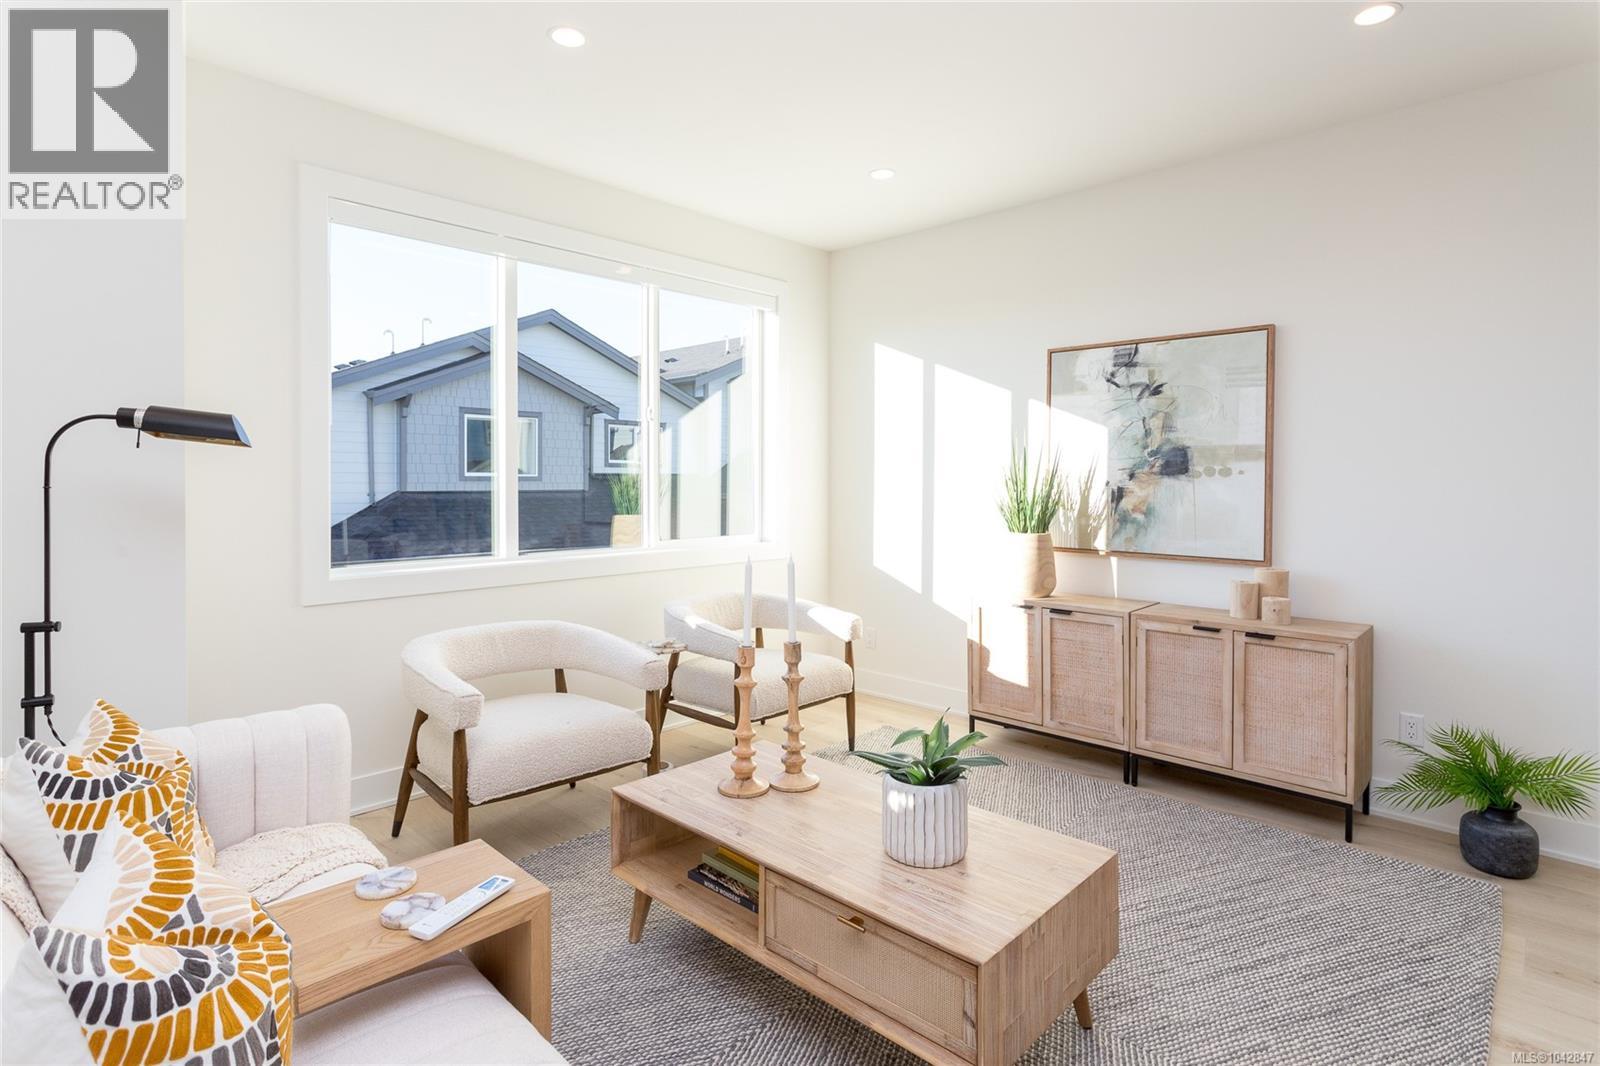
FINAL OPPORTUNITY to own a step-up lot style townhome in one of Langford's most popular townhome developments from award winning Verity Construction in the Bear Mountain area at Dolomite Ridge. AND, ask about our limited $10,000 credit promotion. With views from the middle and upper levels, this home features 4 bedrooms and 3 baths, as well as separate media/office space. Open concept living area that walks out onto the patio and yard area with gas BBQ hookup. Great for hosting! The kitchen is complete with a stainless steel appliance package, quartz counters, and a peninsula with breakfast bar. Upstairs is three bedrooms including a primary with walk in closet and ensuite with tiled walk in shower and dual sinks. All homes have efficient heating & cooling via a dual head ductless heat pump system paired with baseboards. Built Green Certified. Garage AND covered driveway area. Laminate flooring areas. Landscaping with irrigation. New home warranty. Close to new amenities in the area. (id:66550)
781 Martin Avenue Unit# 4
Kelowna, British Columbia
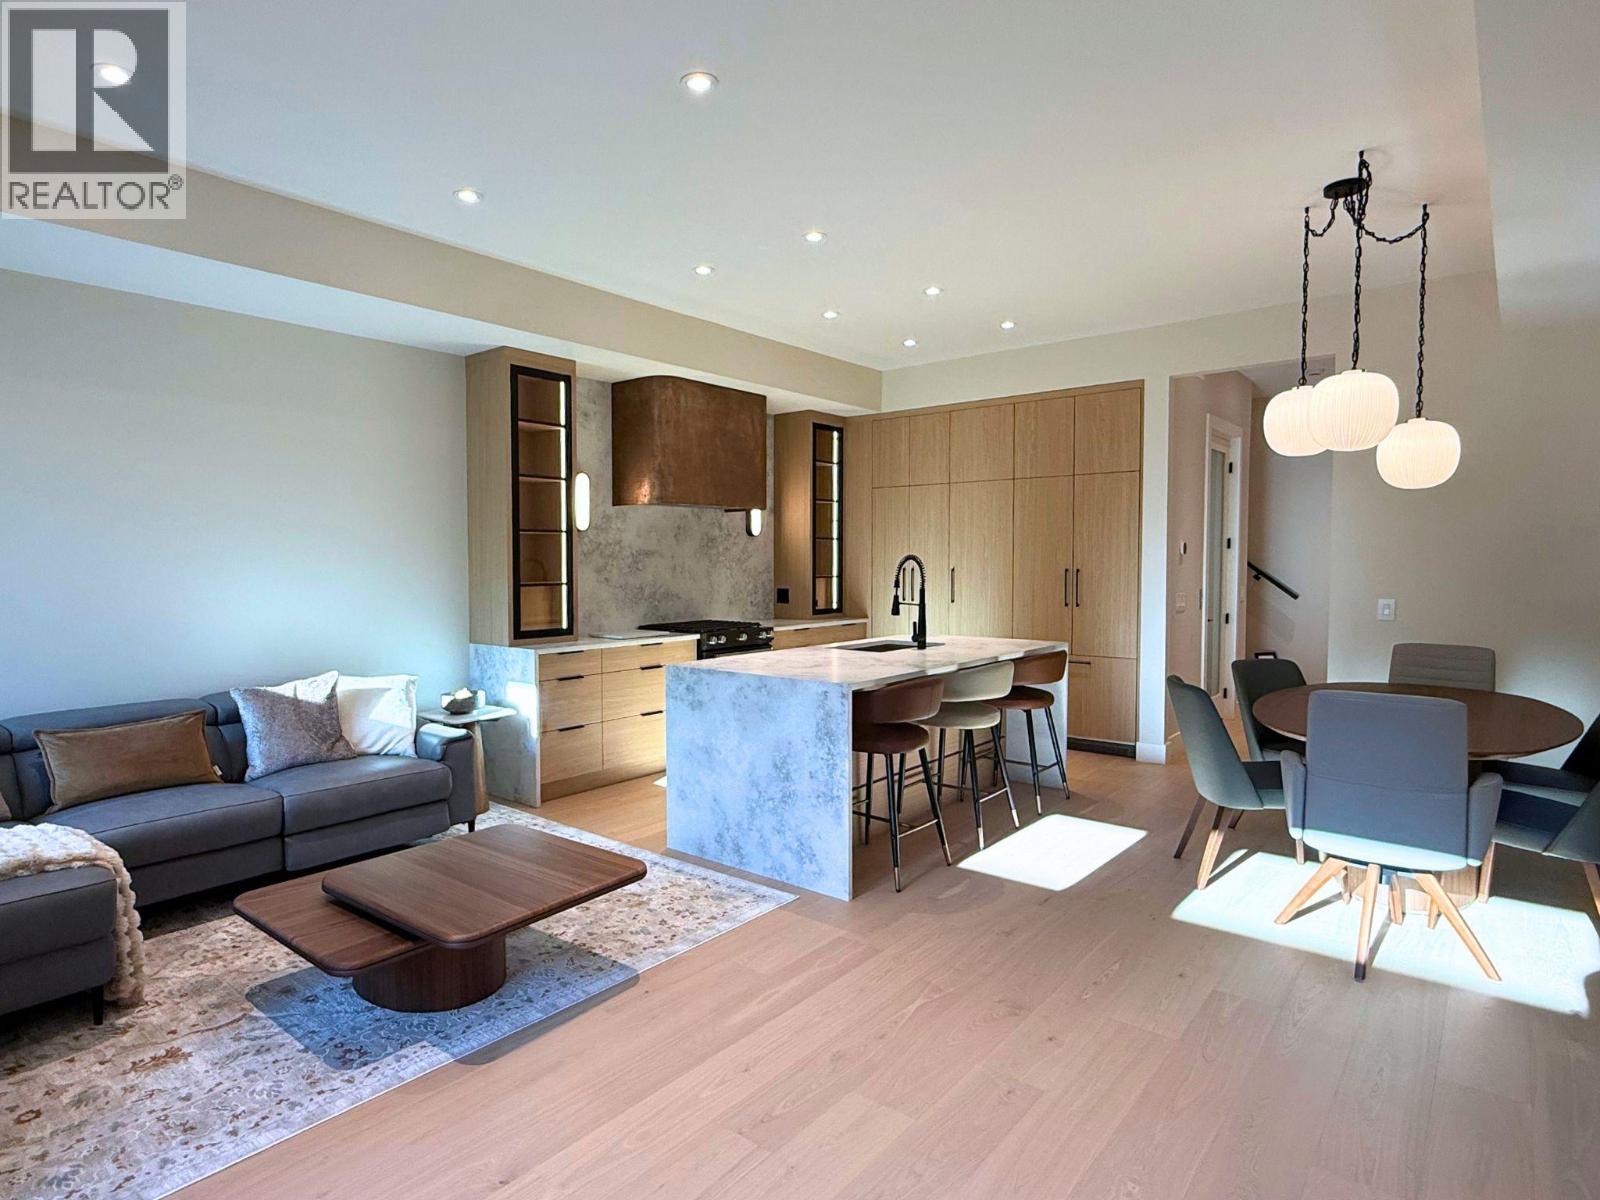
Stop compromising—this is urban living done right. THE LIFT AT MARTIN is a boutique 4-plex style Townhomes in Kelowna’s core, designed for buyers who want space, style, and convenience—without giving anything up. Each residence offers 3 full levels + private rooftop + in-unit elevator—a rare feature at this price point. (wheelchair-friendly) Over 2,100 sq ft | 4 Bed | 2.5 Bath • Private elevator to every level • Open-concept main floor with designer kitchen + hidden pantry • 4 bedrooms including flexible office/nursery options • Primary suite with spa-inspired ensuite • 536 sq ft private rooftop patio with wet bar + mountain views • Multiple outdoor spaces including balcony, fenced yard & rooftop • Dedicated laundry room+ smart, functional layout This is built for real life: work from home, host on the rooftop, lock-and-leave when you travel. Location wins: walkable to downtown Kelowna, restaurants, parks, and shops. (id:66550)
115 Wyndham Crescent Unit# 12
Kelowna, British Columbia
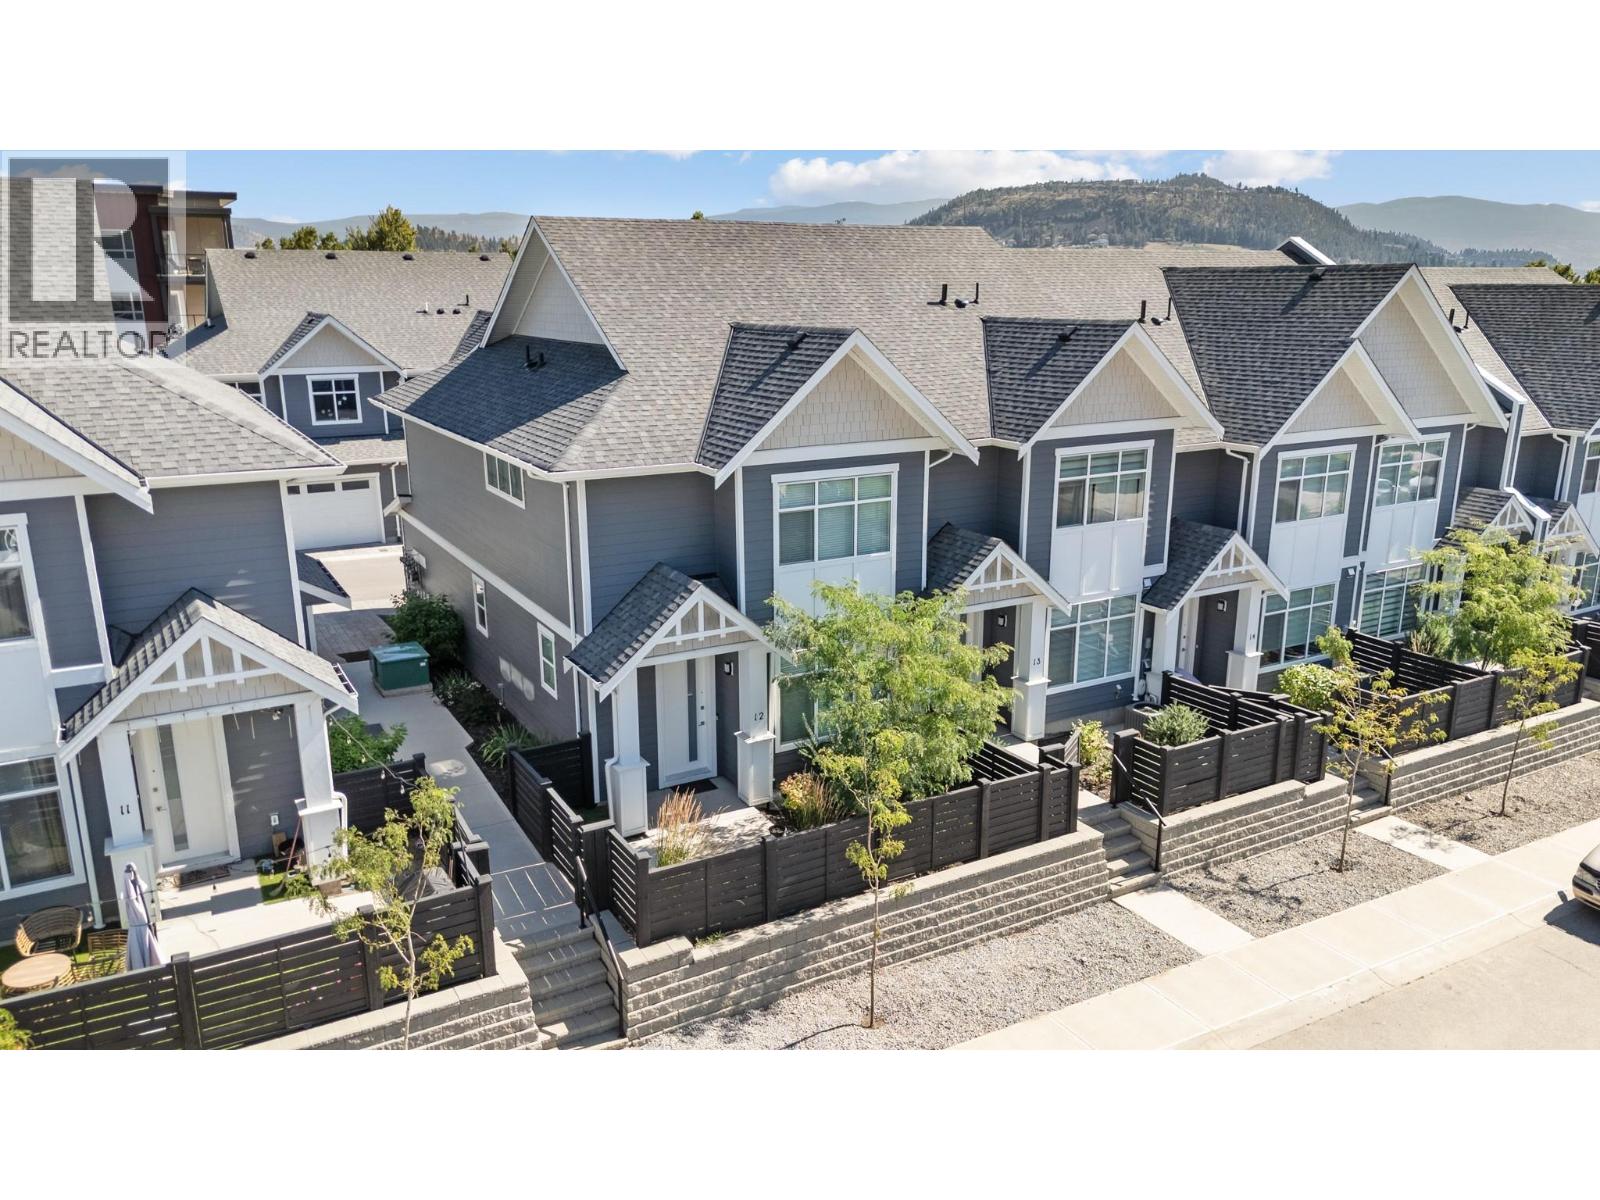
QUICK POSSESSION AVAILABLE! Welcome to Parklane Townhomes, ideally situated in North Glenmore on the quiet side of the community, just minutes to transit, UBCO, North Glenmore Elementary School and amenities. This immaculate two-storey, HIGHLY DESIRABLE END UNIT townhome showcases a thoughtfully designed, functional layout paired with modern, upscale finishes throughout. Enjoy the everyday convenience of direct access from your spacious side-by-side garage into the kitchen, perfect for effortless grocery unloading along with a seamless main-level entry into your living space with no stairs required. IMAGINE entering into your living space VERSUS walking up & in to it, SO CONVENIENT! Offering exceptional privacy with only one shared wall, this home is filled with natural light and features quartz countertops, stainless steel appliances, and custom blinds throughout. The classic street-facing presence is complemented by a private gate. Upstairs, the generous primary suite is a true retreat, complete with a walk-in closet featuring custom built-ins and a beautifully appointed ensuite with double sinks, quartz counters, a large shower, and a convenient linen closet. A full laundry room adds to the home’s smart and practical design. Stylish, functional, and move-in ready, this is a home that truly must be experienced. Contact your Real Estate Agent today to book your private showing. (id:66550)
875 University Drive Unit# 303
Kamloops, British Columbia
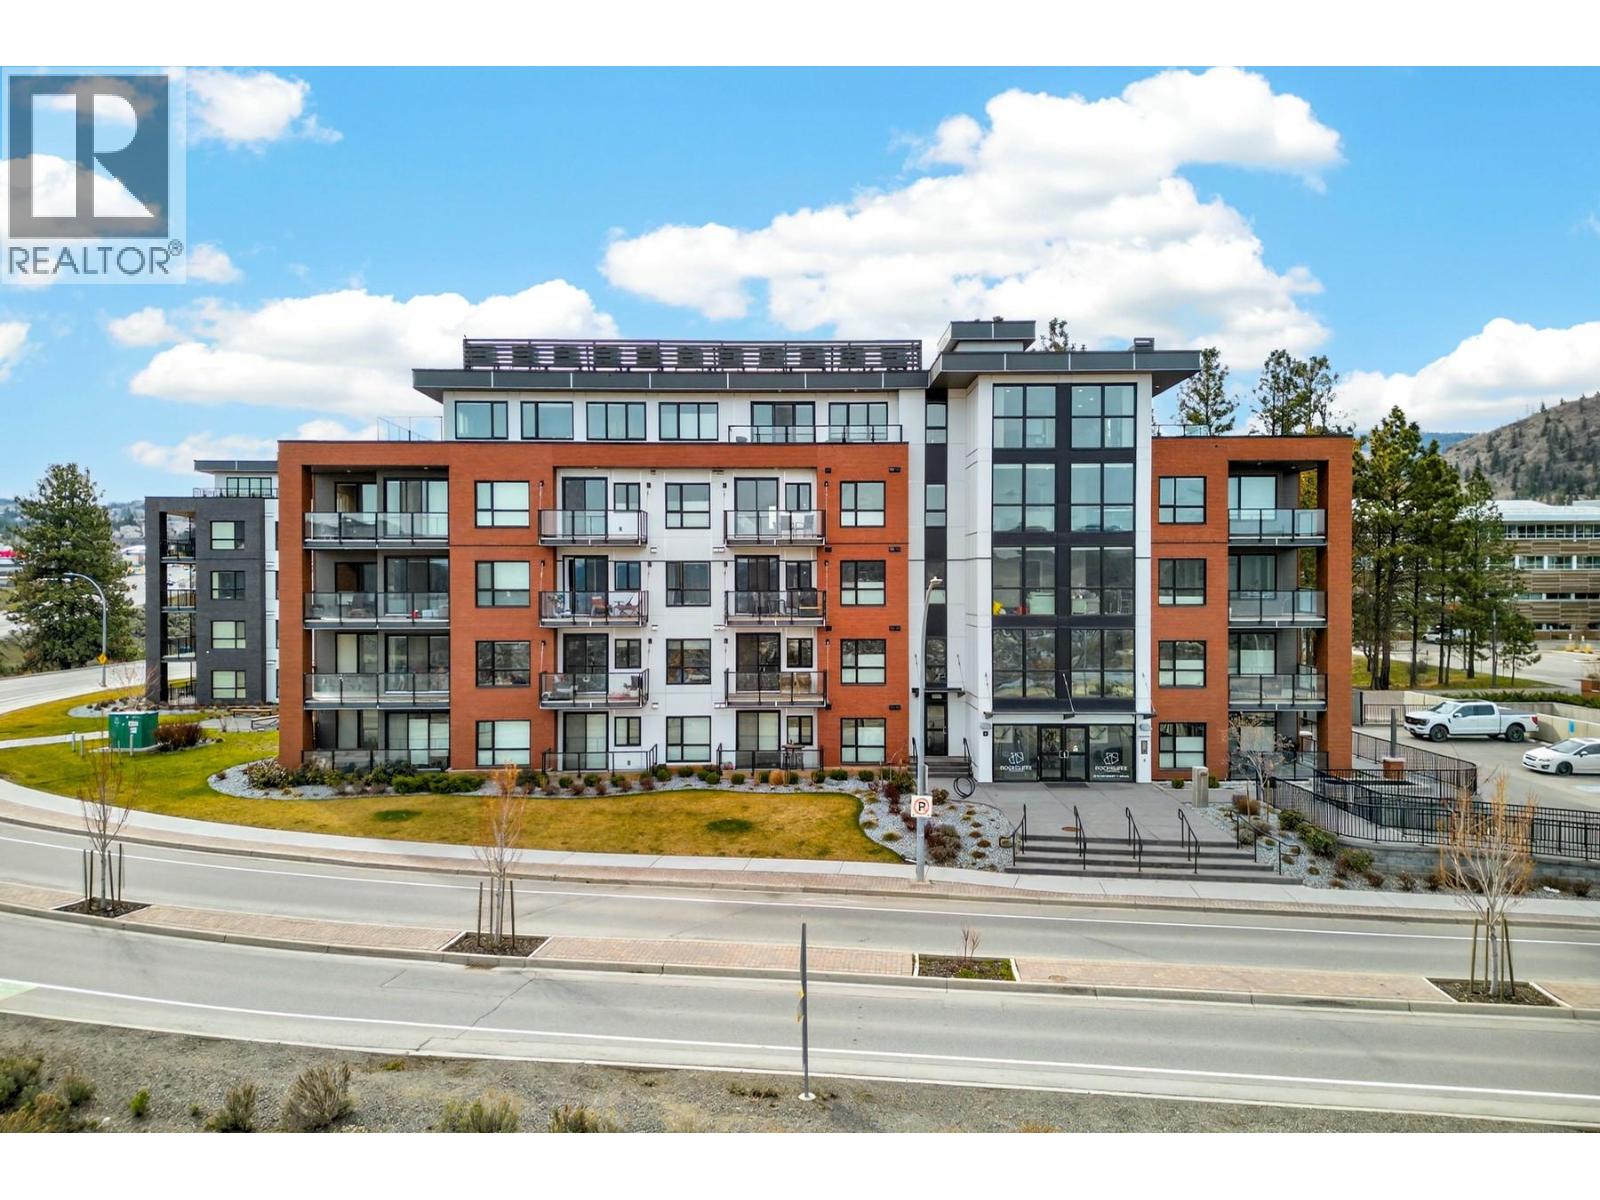
Located in the heart of Sahali at Thompson Rivers University, this impressive corner unit at Rockcliffe offers elevated condo living with oversized windows, custom window coverings, and excellent natural light rarely found in condo buildings. The functional layout features 2 bedrooms, 2 full bathrooms, and a versatile den off the second bedroom, ideal for a home office, gym, or study space. The upgraded kitchen is finished with quartz countertops, a large island with seating for four, S/S appliances which include a spacious fridge, microwave, dishwasher and a 5-burner gas range. The primary bedroom includes custom built-ins in the walk-in closet and convenient access to the 3pc ensuite with tile shower, glass doors, and dual shower heads. Enjoy views of the City, mountains and campus plus relaxing summer evenings from the spacious sundeck complete with a natural gas BBQ hookup. A standout feature is the rare bonus of TWO underground parking stalls (#17 & #52), a significant value-add in this location, plus a storage locker (#26). Additional highlights include A/C wall units, in-suite laundry with storage, and a generous entry. Rockcliffe offers premium finishings, an amenity room, and rooftop patio, all in an unbeatable location. (id:66550)
108 Vineyard Way
Vernon, British Columbia
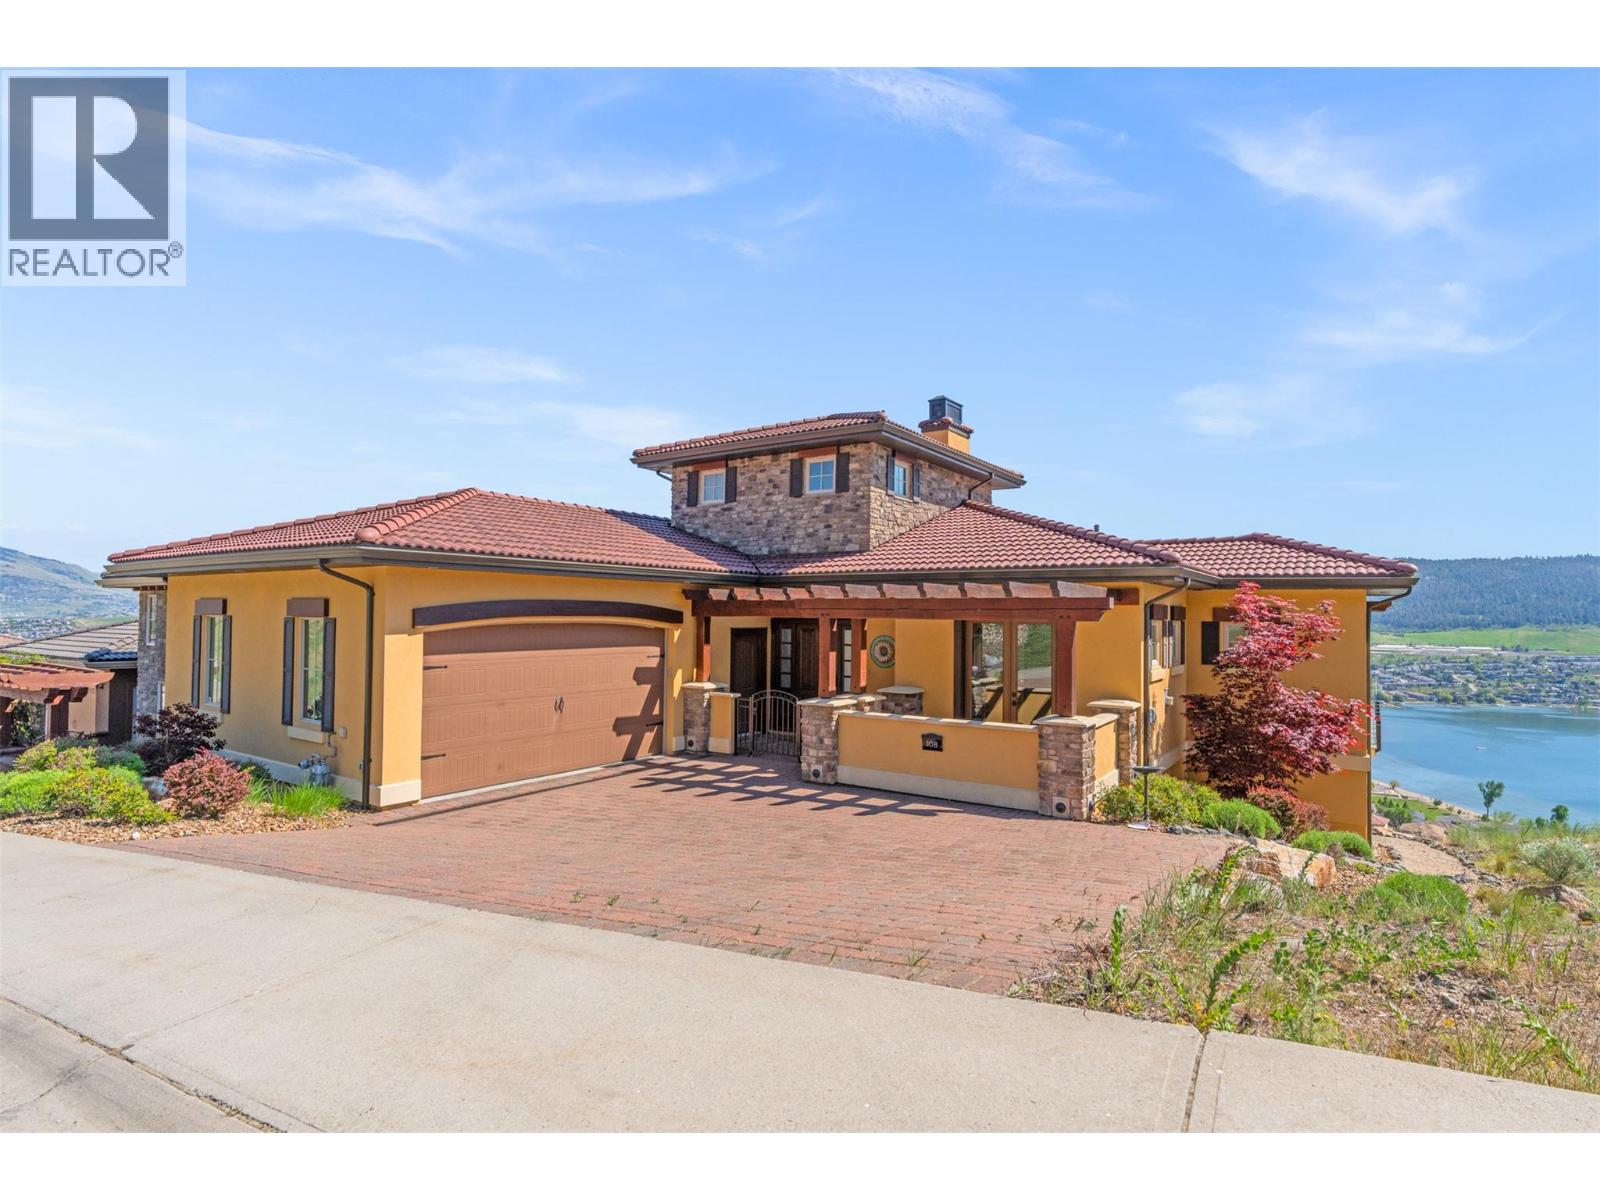
Life at The Rise community is about more than just a beautiful home- it’s about the lifestyle that comes with it. Morning coffee overlooking Okanagan Lake. Afternoon tee times with neighbours who quickly become friends. Summer evenings on the deck with a glass of Okanagan wine while the sun sets over the lake. And on game day? Everyone gathers downstairs in your private theatre room to cheer on their favourite team on the 138” screen before ending the night around the artisan bar and temperature-controlled wine cellar. Designed for entertaining and effortless everyday living, this custom-built home offers panoramic lake views throughout, 2 luxurious primary suites, and seamless indoor-outdoor living with nano doors opening onto the expansive patio. The chef-inspired kitchen features a butlers pantry, gas range, double ovens, custom cabinetry, and a layout built for hosting. A private office with French doors and patio access offers flexibility for work or guests, while the upper loft creates the perfect gym, studio, or retreat space. Complete with geothermal heating, Control4 smart home automation, and a double garage with built-in cabinetry, this home is perfectly positioned within one of Vernon’s most sought-after lifestyle communities -just moments to golf, beaches, hiking, skiing, and dining at The Edge. For more information or a private viewing of this property contact RE/MAX Vernon Salt Fowler today at 250-549-7258 and “Just Add Salt”! (id:66550)
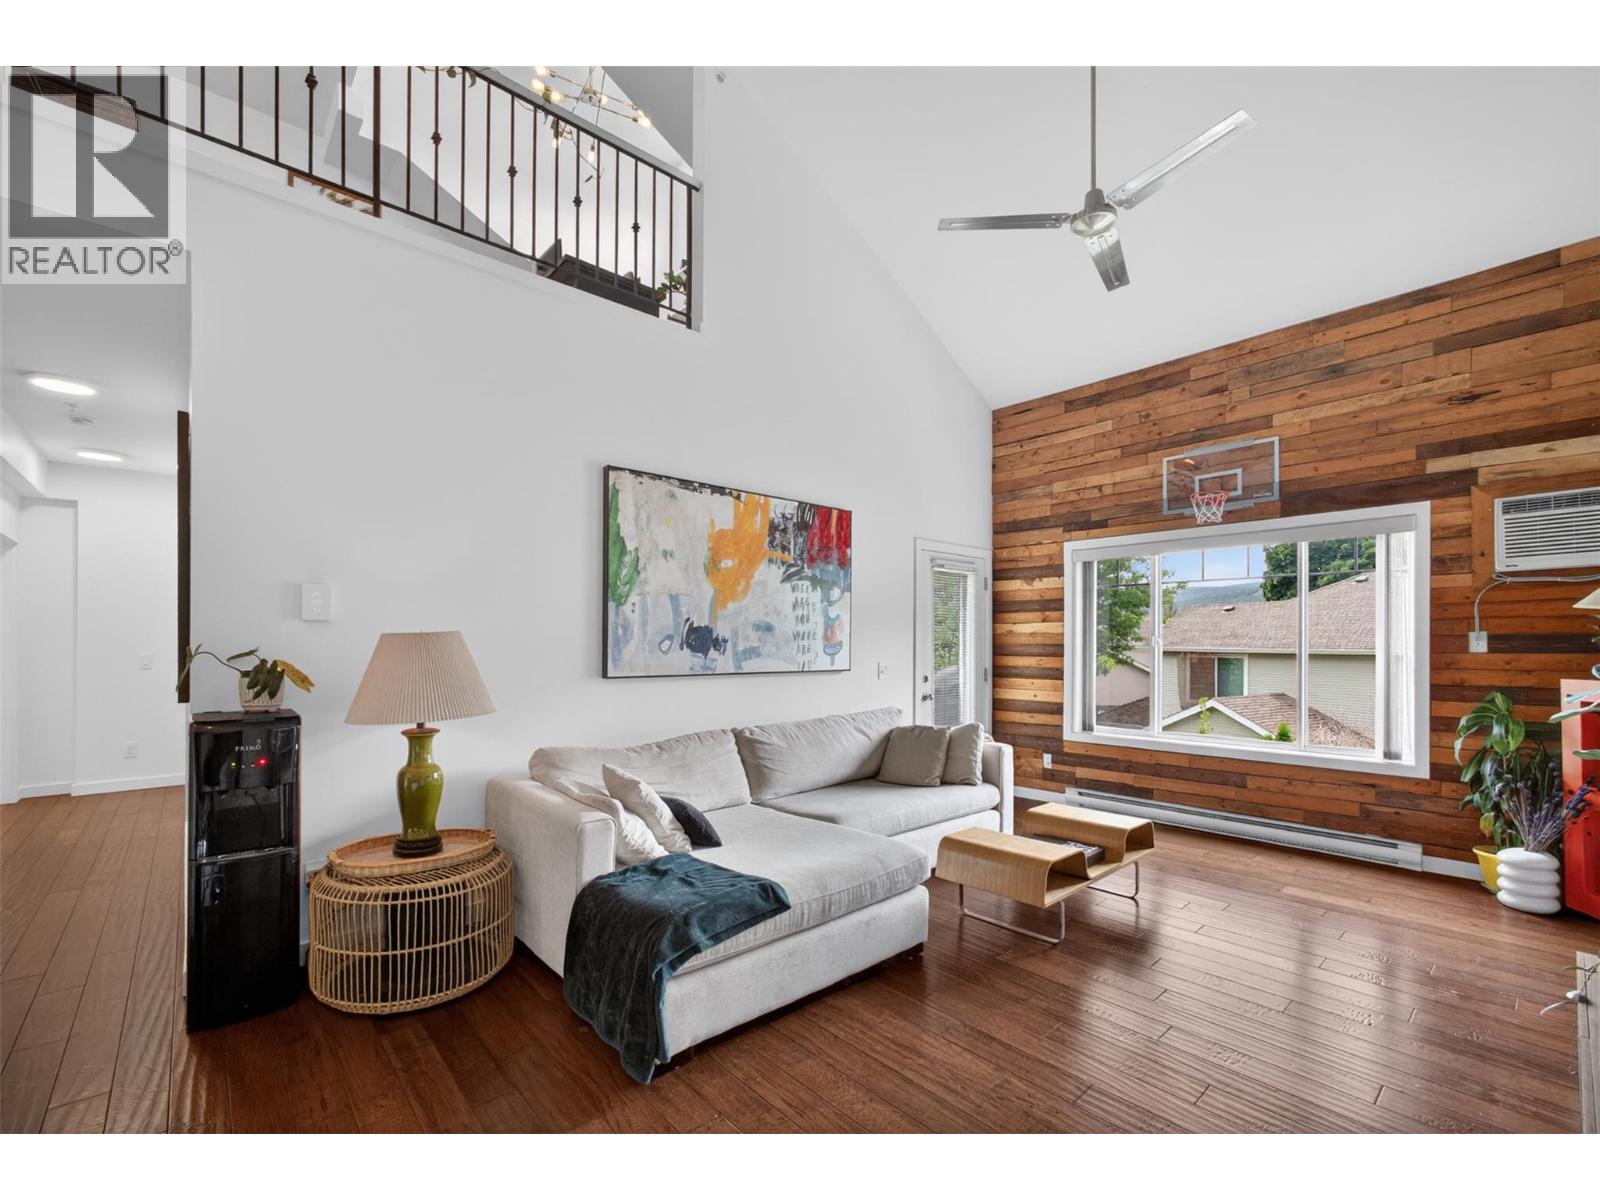
2120 Shannon Ridge Drive Unit# 303
West Kelowna, British Columbia
If you've been searching for a condo that feels more like a townhome, this rare top-floor corner unit with vaulted ceilings and a lofted layout deserves a closer look. Offering 1,392 sq. ft. of bright, functional living space, this updated two-bedroom, three-bathroom home combines room to grow with the convenience of condo living. The open-concept main floor is filled with natural light and features a spacious kitchen with an eating bar overlooking the dining and living areas, creating an ideal setup for both everyday life and entertaining. Step out onto the large balcony overlooking the back of the building, where mountain views and afternoon sunshine provide the perfect backdrop for relaxing. The lofted design adds character and flexibility, while the generous bedrooms offer plenty of space for families, guests, or a home office. This is a pet friendly complex that allows both dogs and cats, has a gym as well as a guest suite that can be rented for out of town visitors .Located in desirable Shannon Lake, you're within walking distance of schools, parks, trails, golf, and the lake itself, with shopping, restaurants, wineries, and everyday amenities just minutes away. Bigger than many expect and brighter than most, this home proves condo living doesn't have to feel confined. (id:66550)
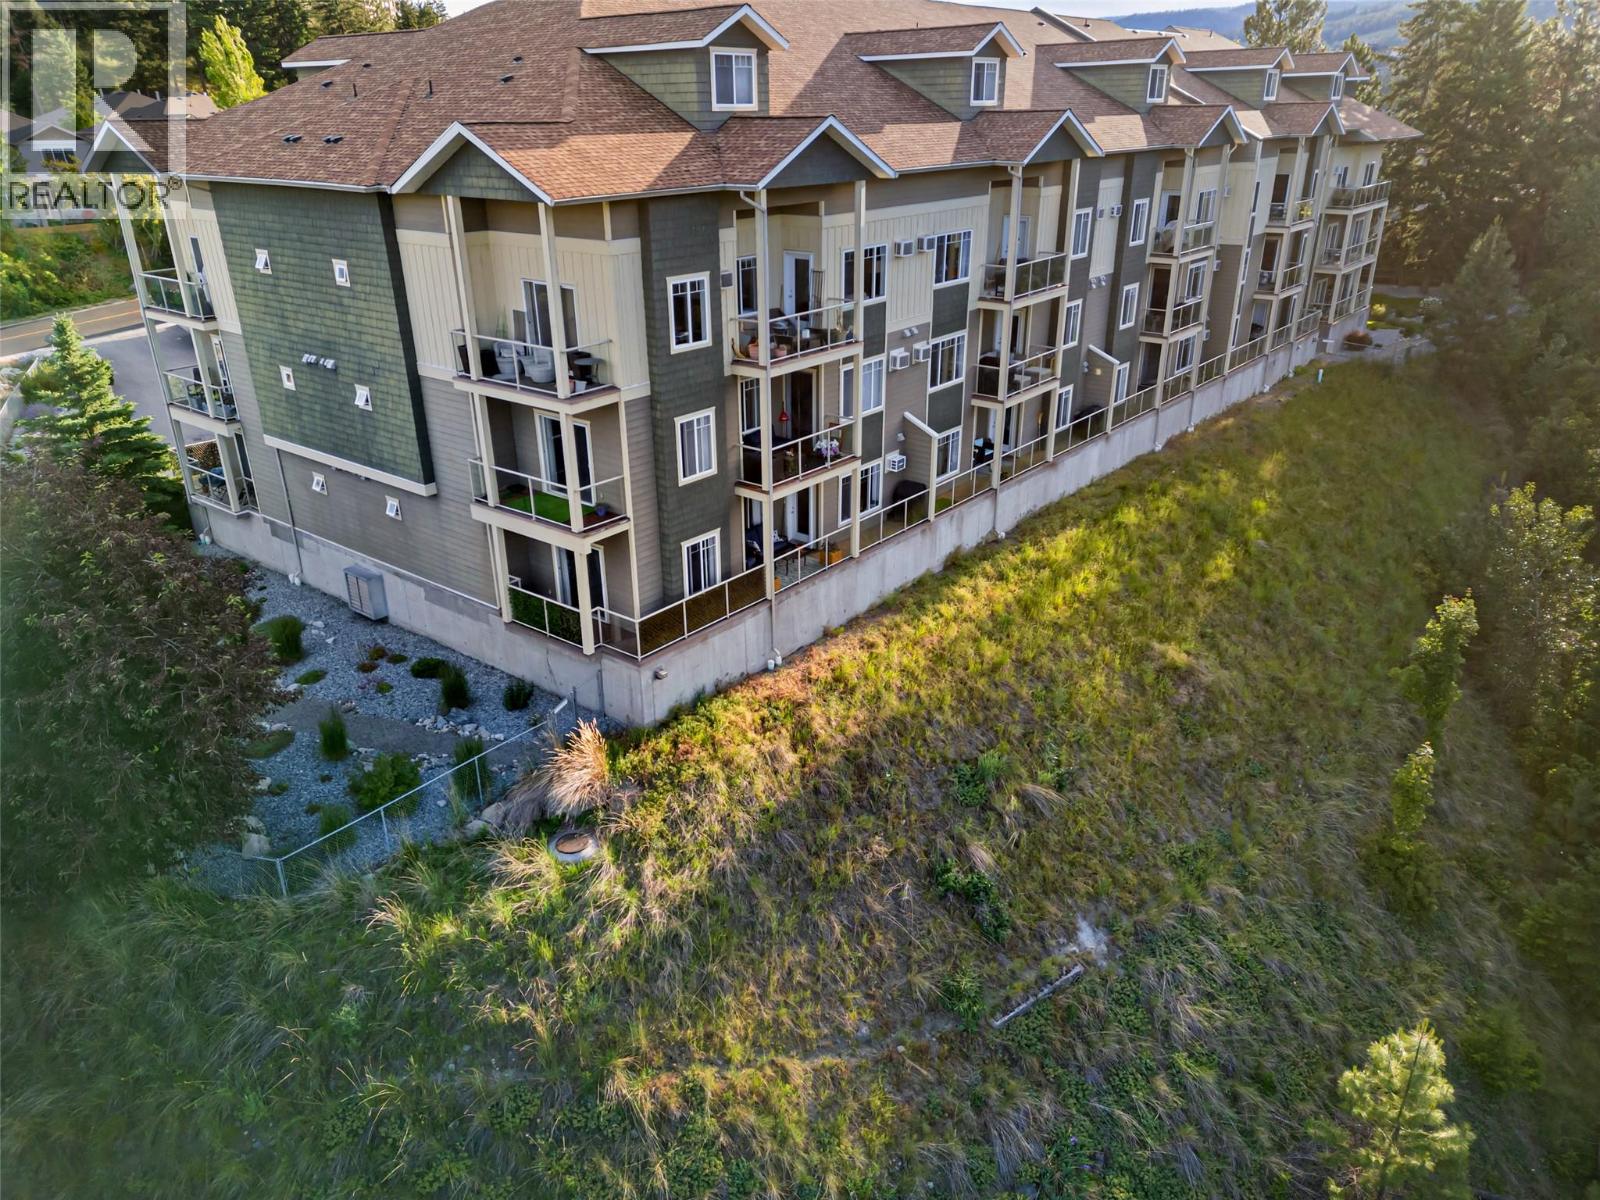
2120 Shannon Ridge Drive Unit# 110
West Kelowna, British Columbia
Room to move, and views to enjoy, in this clean and spacious 2 bed/2 bath, Westside condo. Located in the ever-popular Shannon Lake community, and close to recreational trails, golfing and of course Shannon Lake itself! The home is a corner-unit that is positioned on the quiet side of the building, with vistas across the mountains and valleys from your 2-sided wrap around balcony. Just perfect for winding down in the long Okanagan evenings. From the light-filled open plan kitchen/living/dining area, the two spacious bedrooms, and the entrance foyer- you'll really appreciate the extra room being provided. There's even more storage space in the walk in laundry! A parking stall and a storage locker are also included- and the building is pet friendly, (1 dog and 1 cat, or 2 cats ok). Ask your Realtor to book a viewing! (id:66550)
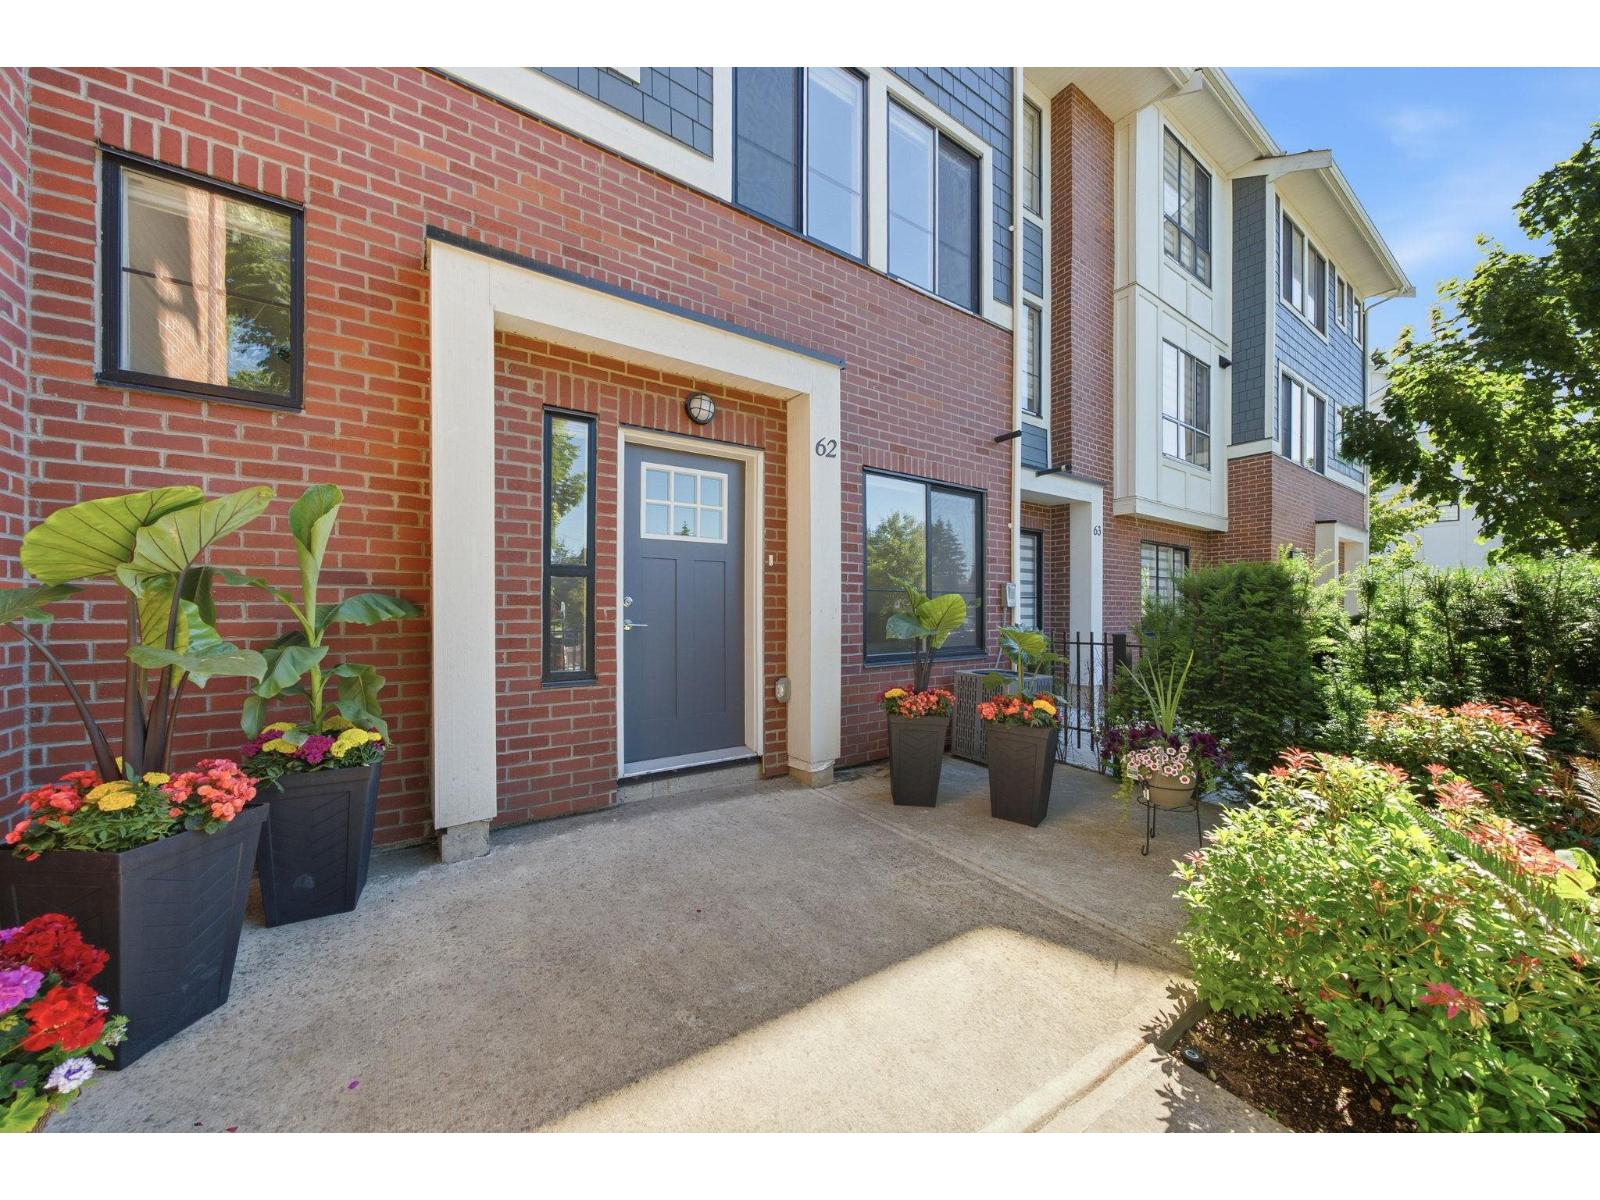
62 11556 72a Avenue
Delta, British Columbia
Welcome to Oakcrest! This beautifully designed 3-bedroom, 3-bathroom townhouse offers contemporary living in the heart of North Delta. Featuring a bright open-concept layout, the main floor showcases a stylish kitchen with quality finishes, ample cabinetry, and a spacious dining and living area perfect for entertaining. Upstairs, you'll find three generously sized bedrooms, including a comfortable primary retreat with ensuite bath. Enjoy the convenience of a family-friendly community just minutes from schools, parks, shopping, restaurants, and transit, with easy access to major commuter routes. A perfect opportunity for first-time buyers, growing families, or investors alike! (id:66550)
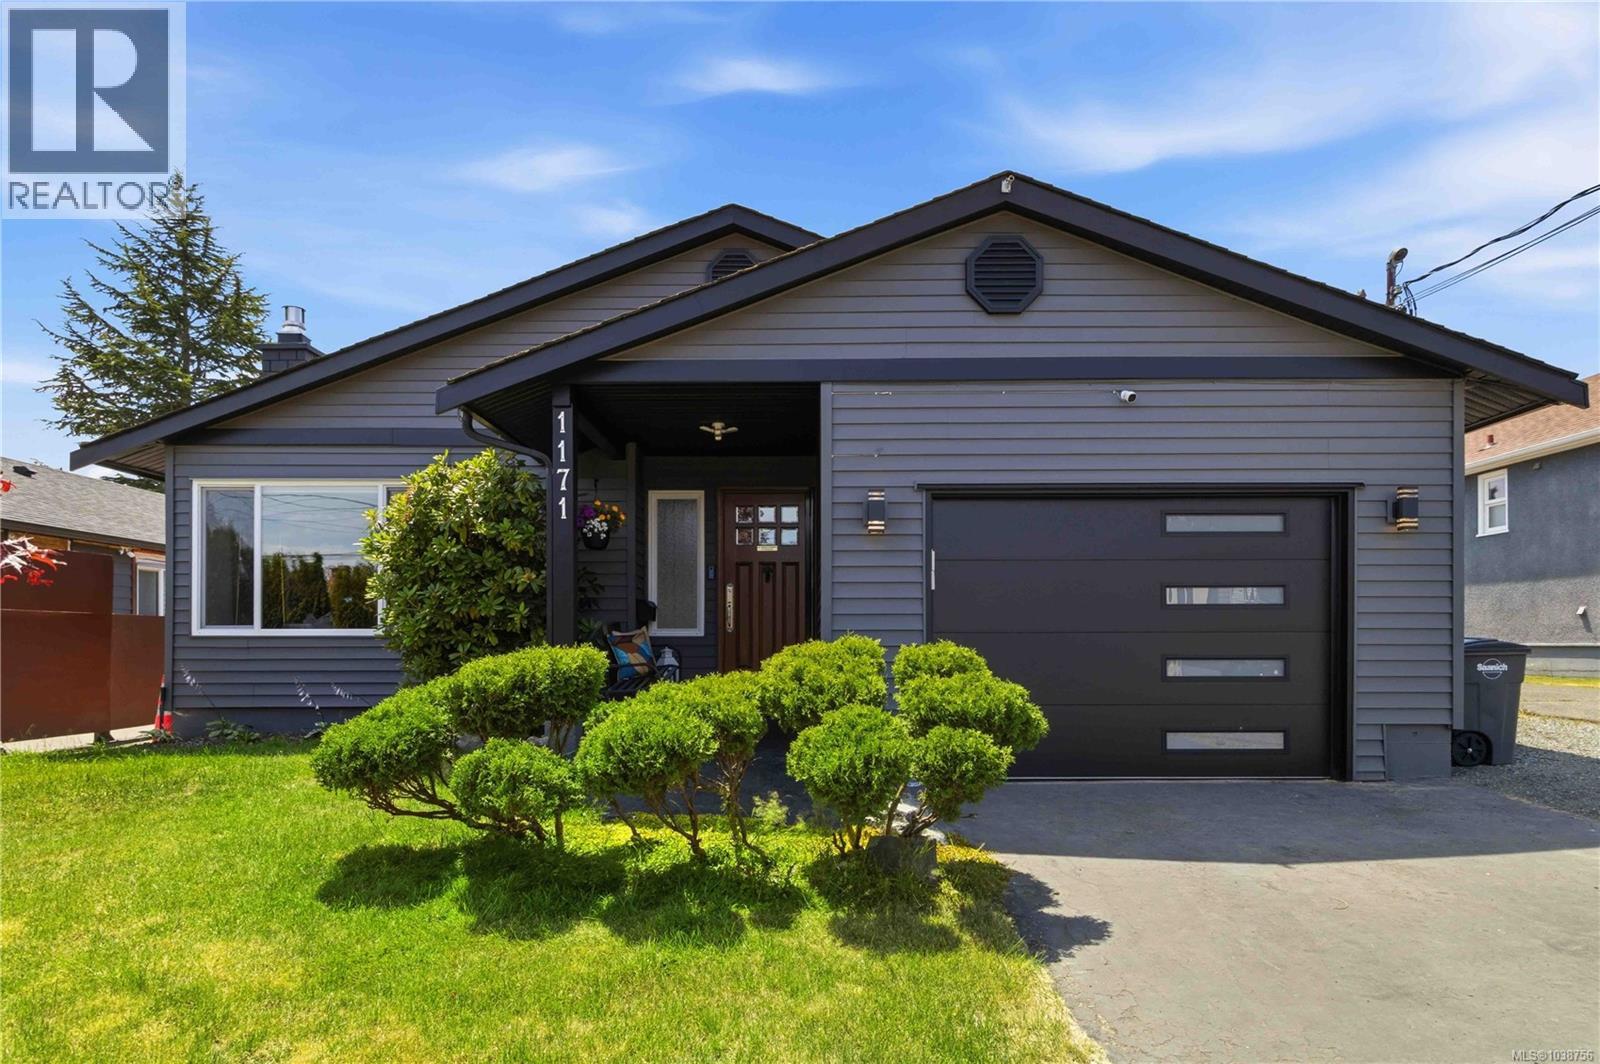
1171 Roy Rd
Saanich, British Columbia
Welcome home to this meticulously maintained 3-bedroom rancher in desirable Saanich West. Designed for comfortable one-level living, this move-in-ready home offers a bright, functional floor plan. The updated kitchen features quartz countertops and opens directly to the expansive backyard, perfect for entertaining, gardening, or relaxing outdoors. The main bathroom features heated tile floors, while the ensuite powder room adds convenience. The spacious primary bedroom provides a peaceful retreat, and the natural gas fireplace creates a warm and inviting atmosphere. Outside, enjoy a private backyard with room for children, pets, and family gatherings. A custom-built workshop is ideal for hobbies or extra storage. An attached garage, generous parking, and space for your RV, boat, or recreational toys add to the home's versatility. Ideally located close to parks, schools, shopping, and everyday amenities, this home offers comfort, convenience, and easy living. (id:66550)