
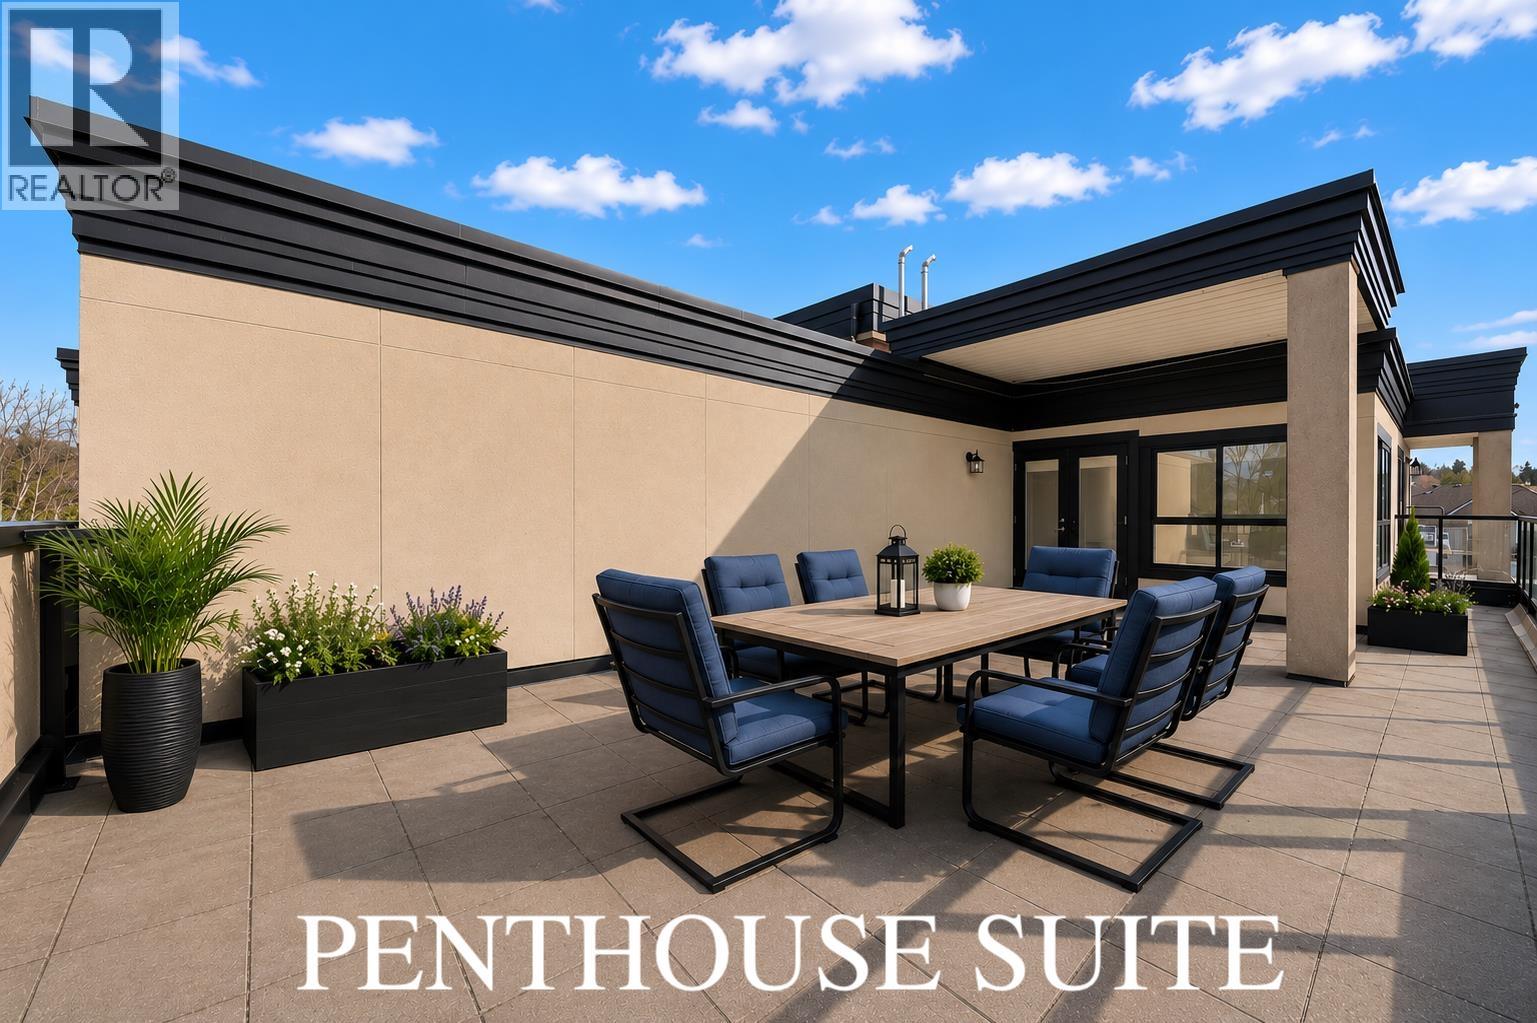
503 2191 Shaughnessy Street
Port Coquitlam, British Columbia
Welcome to this exceptional penthouse in Port Coquitlam. Opportunities like this are rare, especially at this price point. Recently reduced, this home offers outstanding value and is one of the best-priced penthouses in the area considering its generous square footage and expansive balcony. Enjoy breathtaking mountain views from your private outdoor space, creating the perfect setting for morning coffee, entertaining guests, or simply relaxing while taking in the scenery. Don´t miss this unique opportunity to own a spacious penthouse with incredible outdoor living space, stunning views, and exceptional value in a prime location, TWO parkings and one storage Parking #18, #23 & storage #503 (id:66550)
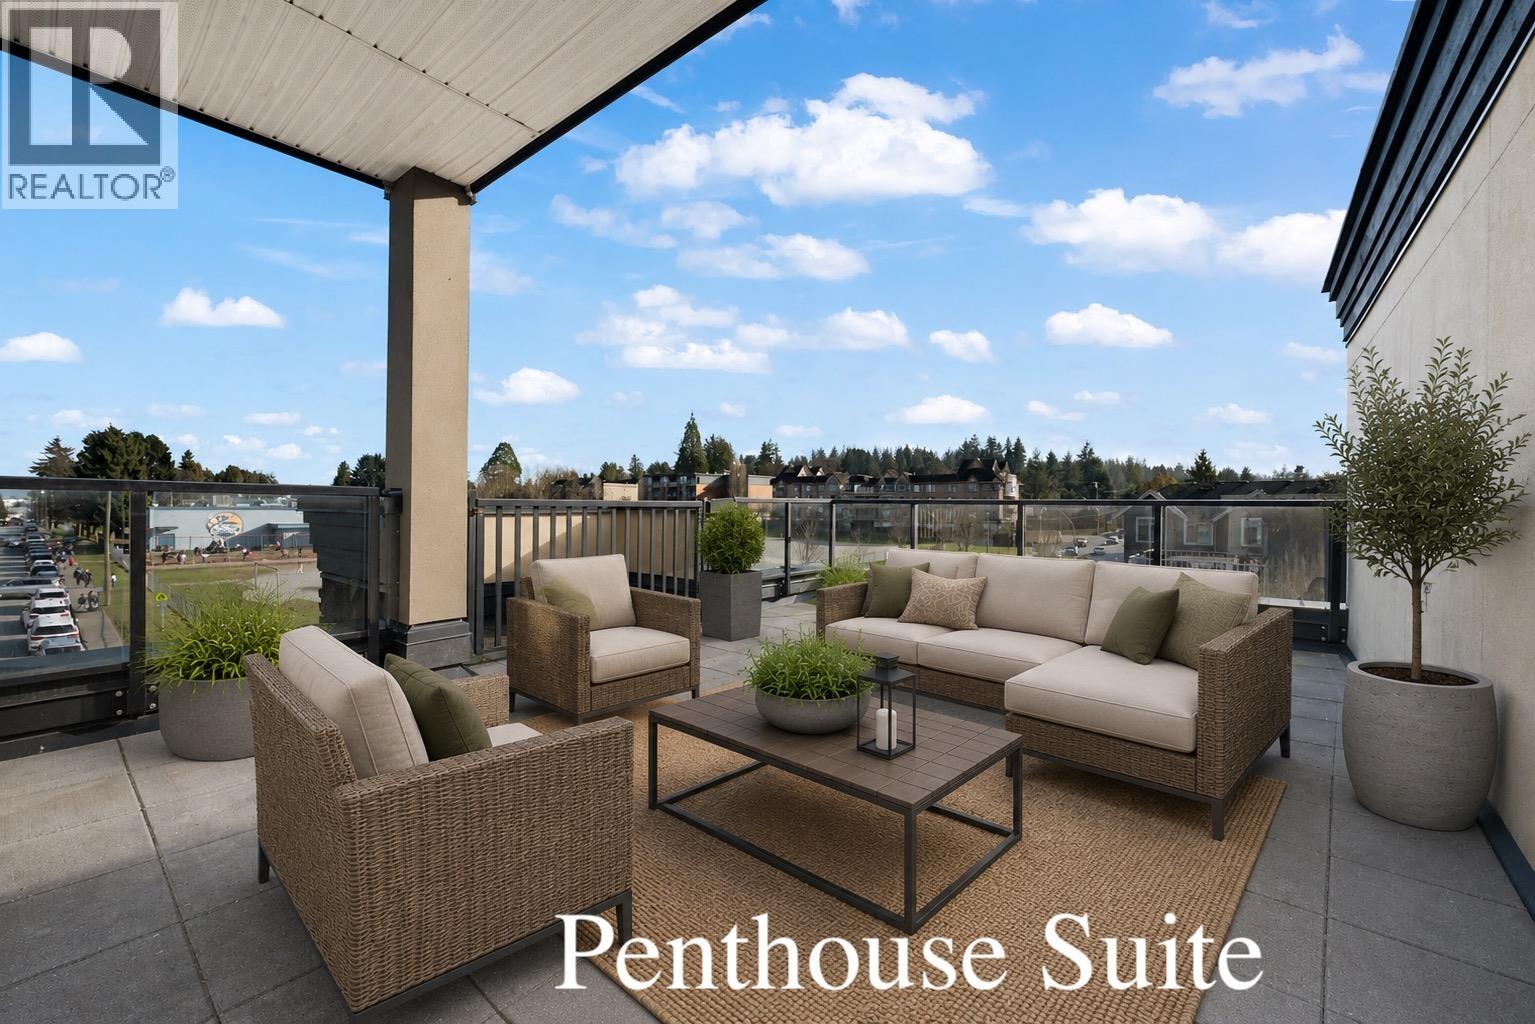
502-2191 Shaughnessy Street
Port Coquitlam, British Columbia
Welcome to penthouse living in Port Coquitlam! Rarely does a property of this size and quality become available at such an attractive price. Recently reduced, this penthouse offers exceptional value, featuring generous square footage and a large balcony (419 sq.) perfect for relaxing or entertaining. Compared to similar properties in the area, this is one of the best values currently available. Recently refreshed with brand new appliances and fresh designer paint, the interior offers a bright and elegant atmosphere throughout. Complete with two secured parking stalls and a private storage locker, this rare penthouse opportunity combines comfort, exclusivity, and lifestyle in one of Port Coquitlam´s most desirable buildings. (id:66550)
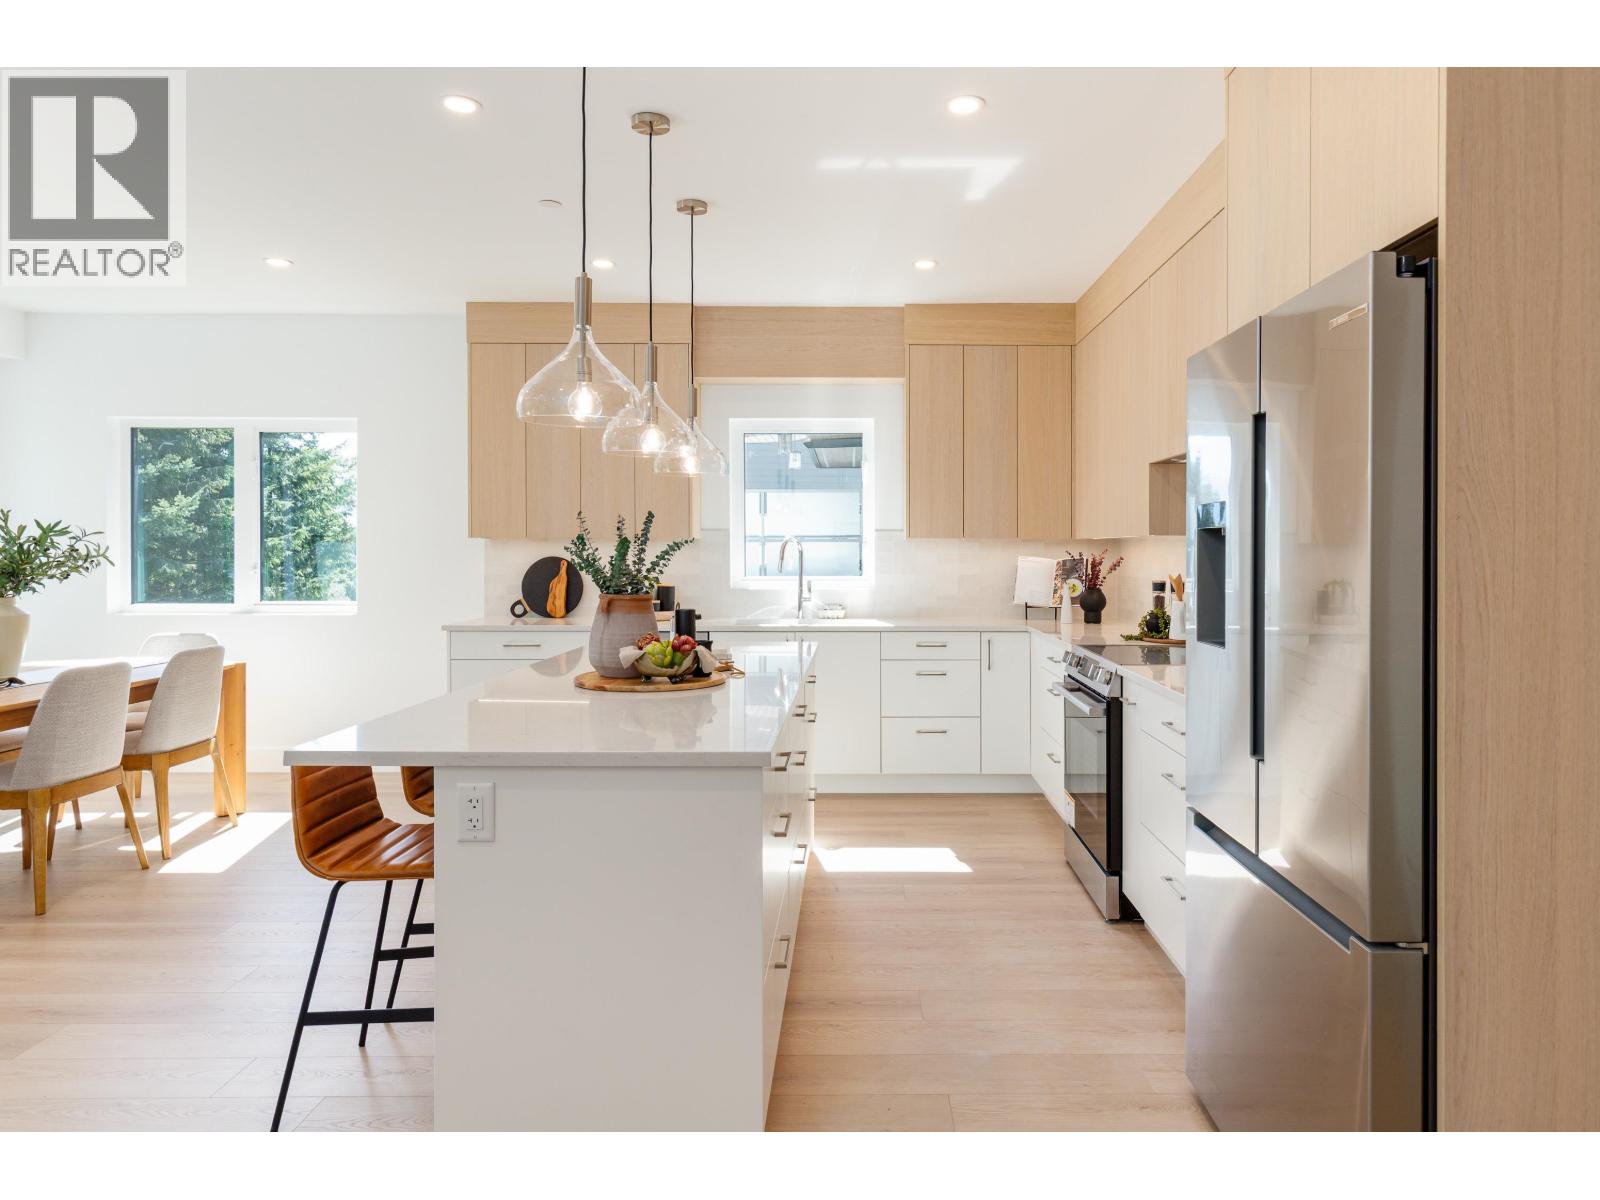
2 2098 Crumpit Woods Drive
Squamish, British Columbia
Buyer Incentive - Developer will credit the purchaser 50% of applicable GST upon an accepted offer. Contact listing agent for details. OPEN HOUSE AUG 9 3-5 Introducing Crumpit Woods' first-ever boutique 4plex, where thoughtful design meets the Squamish lifestyle. This bright corner townhouse offers 3 bd, 3 bth, and effortless single-level living with unobstructed mtn views in one of Squamish's most coveted neighbourhoods. Open-concept layout, premium appliances, Scandinavian-inspired finishes & flr-to-ceiling windows. Indiv. heat pump, EV-ready garage, lg patio & sound-isolated co construction throughout. (id:66550)
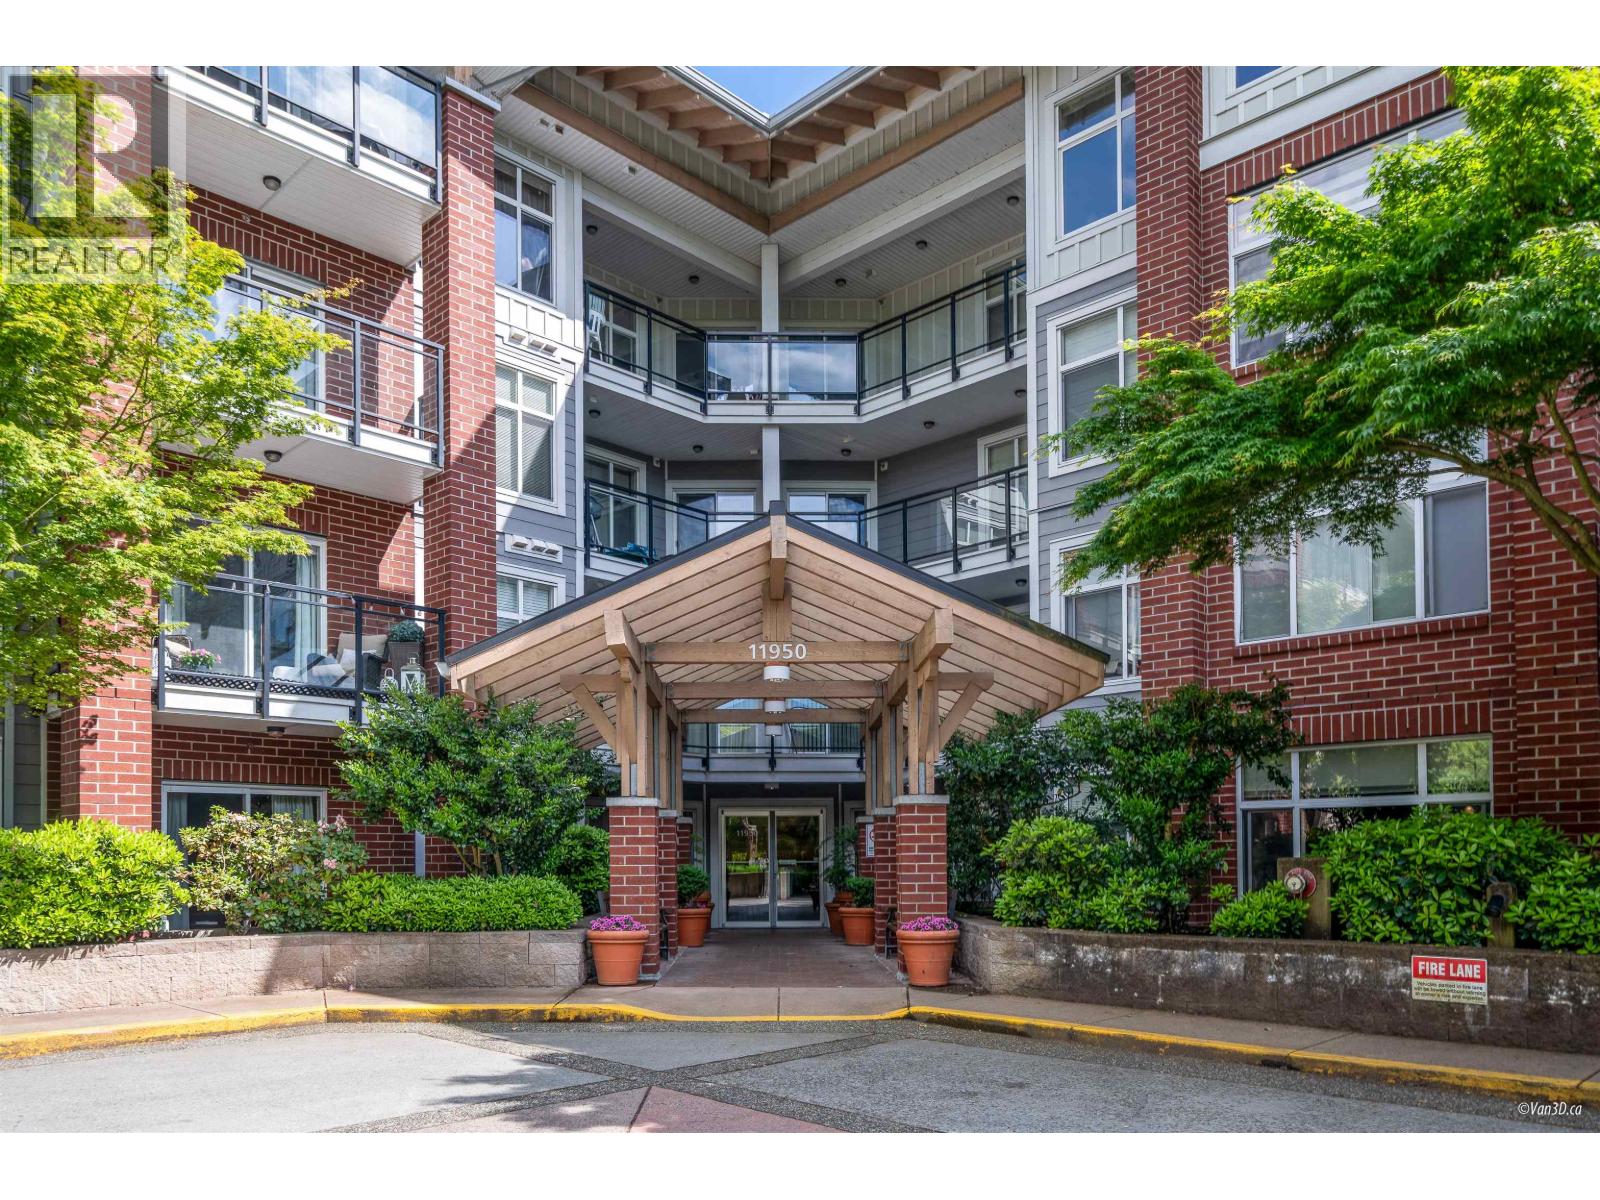
410 11950 Harris Road
Pitt Meadows, British Columbia
Top-floor corner unit at ORIGIN! This well-maintained, super clean 2 bed, 2 bath condo offers a bright SW-facing layout with tall ceilings and an open floor plan. The spacious kitchen boasts granite counters, a breakfast bar & stainless steel appliances. Enjoy the airy living room with laminate floors & a electric fireplace. The primary bedroom features 2 closets & ensuite access. New roof & gutters (2023), 2 parking spots, storage locker & a covered balcony. Walk to transit, West Coast Express, shopping, rec center, cafes & more! Quick access to Golden Ears Bridge. Perfect for first-time buyers, downsizers & investors! Open House Saturday August 1st, 2:00 to 3:00 pm. (id:66550)
203 7159 Stride Avenue
Burnaby, British Columbia
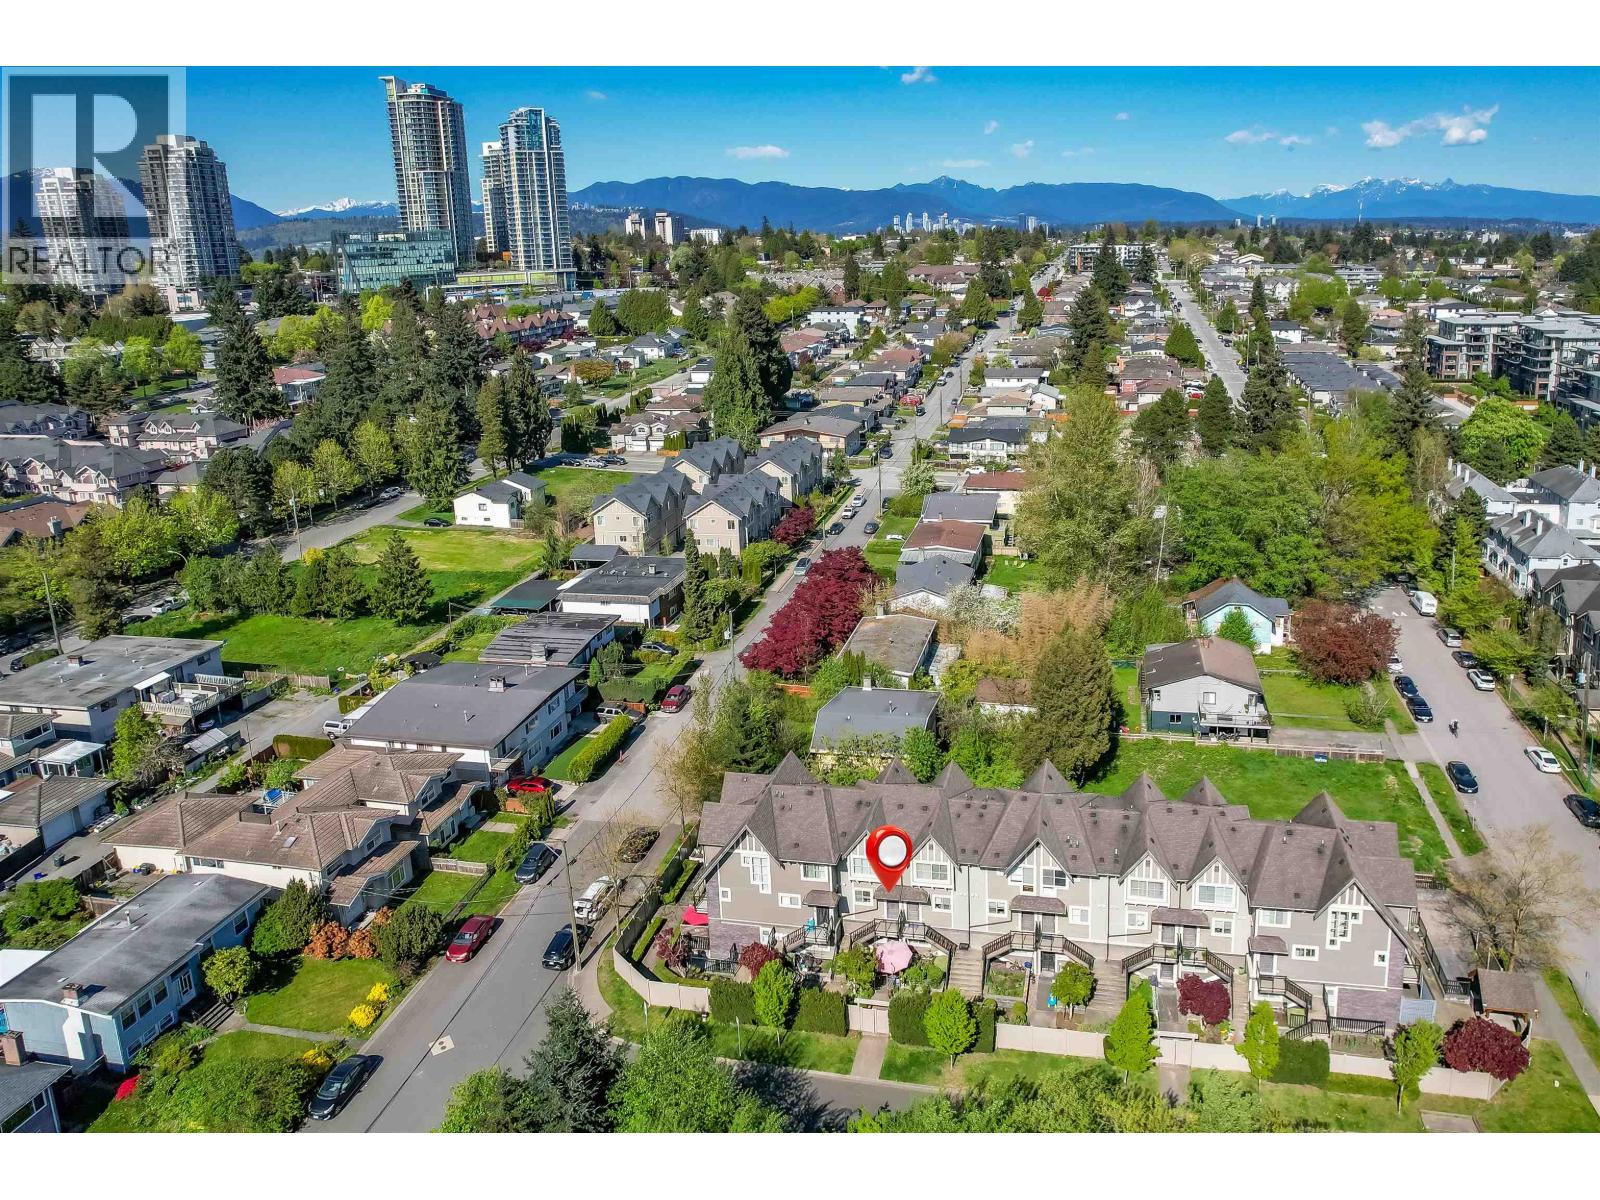
Welcome to the SAGE, an exclusive 15-unit boutique community in East Burnaby's vibrant Edmonds neighborhood. This bright, 2-level upper townhome has been freshly painted and updated with brand-new carpet, offering a move-in-ready, functional 2-bedroom, 2-bathroom layout with 9-foot ceilings an electric fireplace. The gourmet kitchen is a chef's dream, boasting granite countertops, a centre island, maple cabinetry, and stainless steel appliances. Enjoy abundant natural light from the Southwest exposure and host summer BBQs on your private balcony. Located steps from Edmonds Skytrain, Highgate Village, and local schools, this beautifully refreshed home offers the perfect balance of tranquility and urban convenience. Complete with parking and a storage locker, Don't miss it. (id:66550)
210 1930 Starling Drive
Tsawwassen, British Columbia
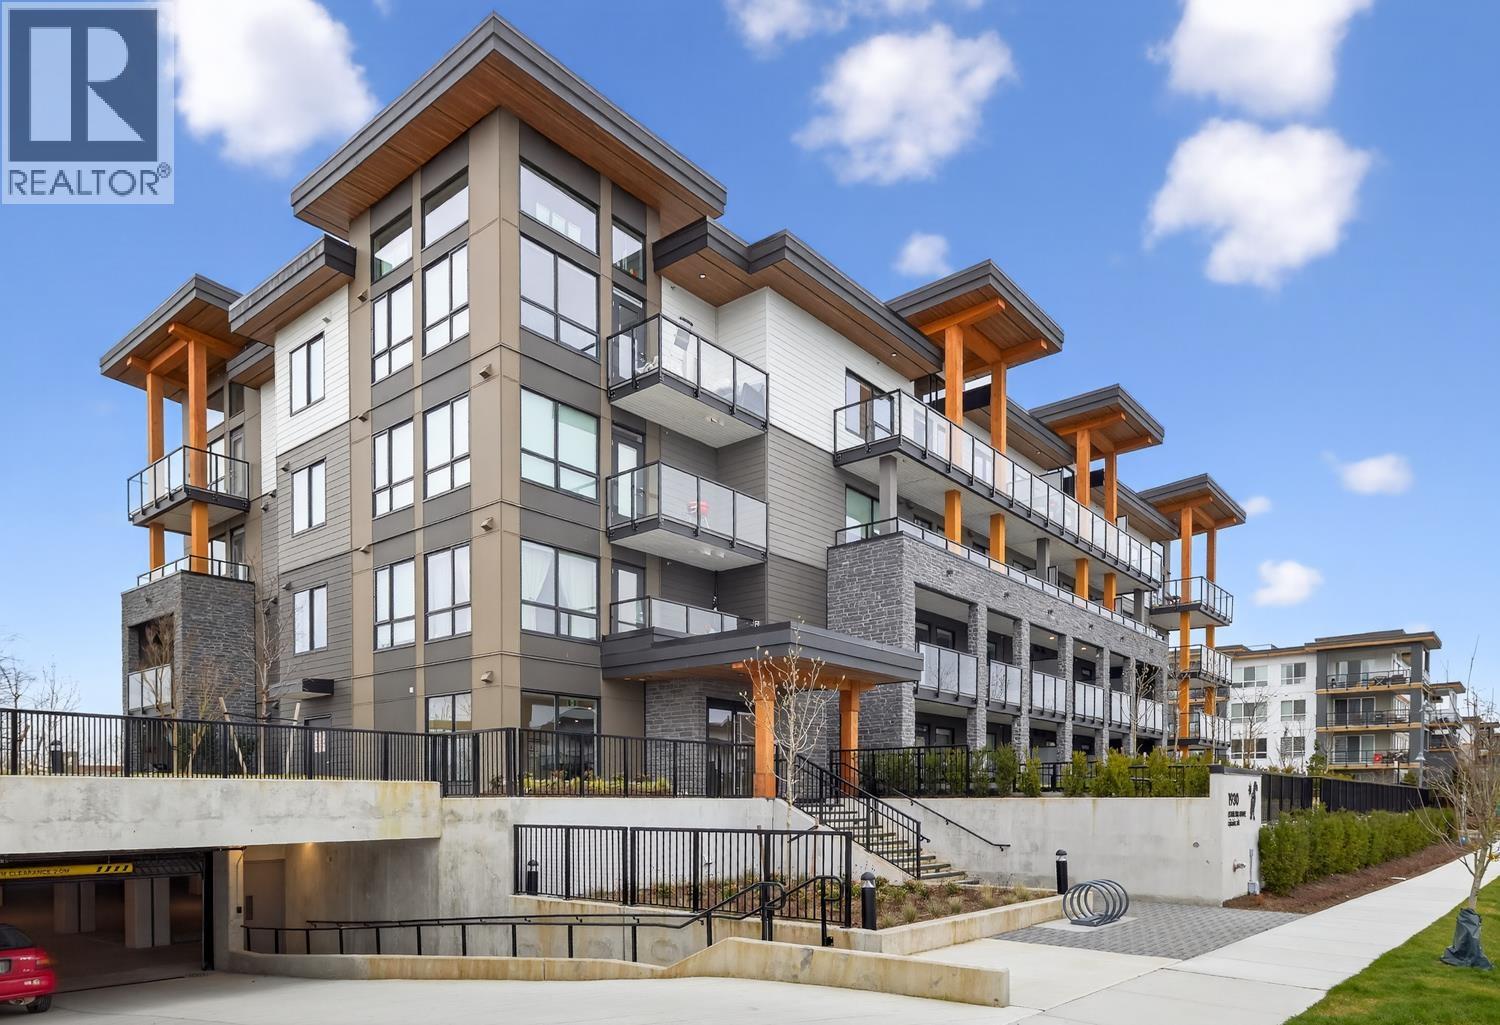
Welcome to the Condominium Collection at West Coast Estates in sunny Tsawwassen. This bright west-facing ocean-view 1 bed + den, 1 bath home offers 616 sq.ft. of efficient, open-concept living. Thoughtfully designed West Coast interiors feature large windows and a seamless indoor-outdoor connection to your spacious deck with ocean outlook. The versatile den is perfect for a work-from-home office or flex space. The modern kitchen showcases quartz countertops with breakfast bar, tiled backsplash, and Whirlpool stainless steel appliances. Includes 1 parking stall and storage locker. No Speculation tax and no foreign buyer's tax. An excellent opportunity for first-time buyers, downsizers, or investors seeking coastal living close to amenities, trails, and Tsawwassen Mills. (id:66550)
2103 660 Quayside Drive
New Westminster, British Columbia
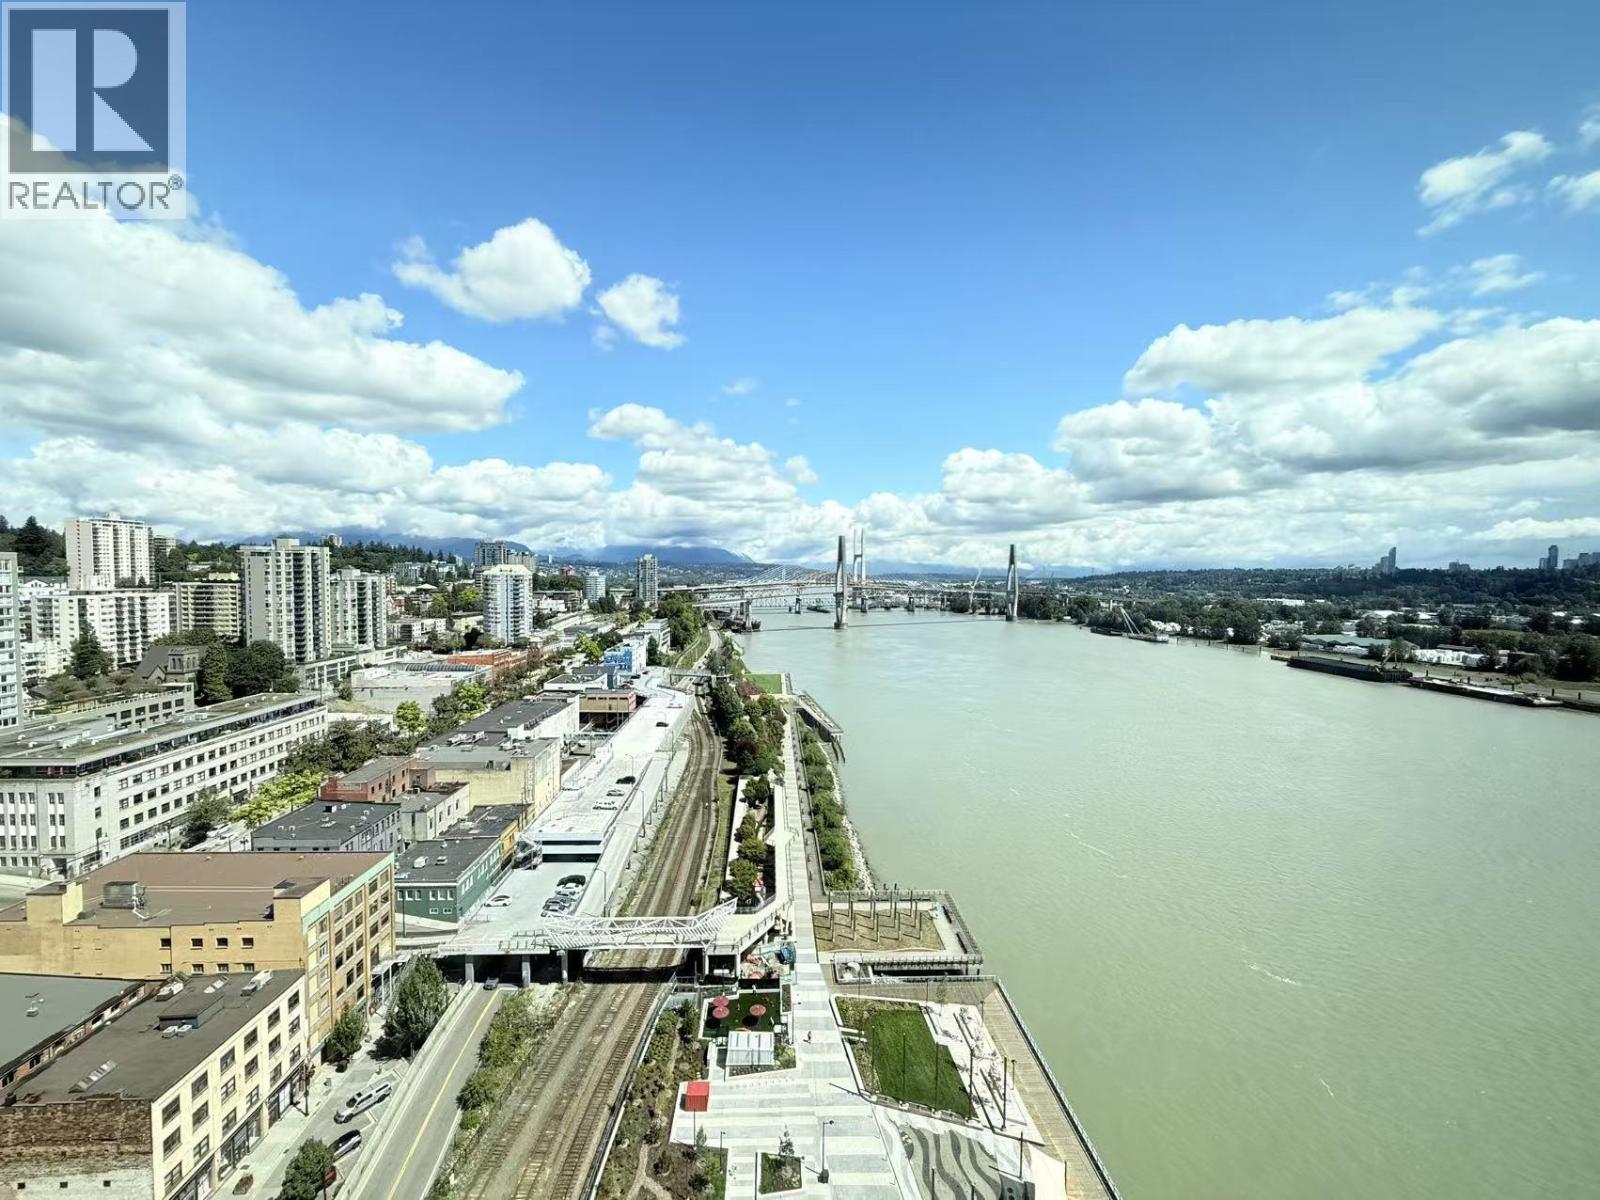
Bright 3 Bedroom, 2 Bathroom corner home with unobstructed panoramic views in PIER WEST by BOSA. Thoughtfully designed layout with wide plank laminate flooring and Air Conditioning. The sleek chef-inspired kitchen features; Bosch appliances with gas cooktop, wall oven, speed oven, solid slab Caesarstone waterfall countertops, matching backsplash & generous storage. The Bathrooms feature in-floor heating for added comfort....ensuite w/double sink & under-cabinet lighting. Located just steps from skytrain, shops & services, this home ensures seamless access to City life. Amenities include; Concierge, Fitness centre, Private dining lounge, steam & sauna. 1 Parking & 1 Storage. (id:66550)
7500 Pine Cone Lane
Radium Hot Springs, British Columbia
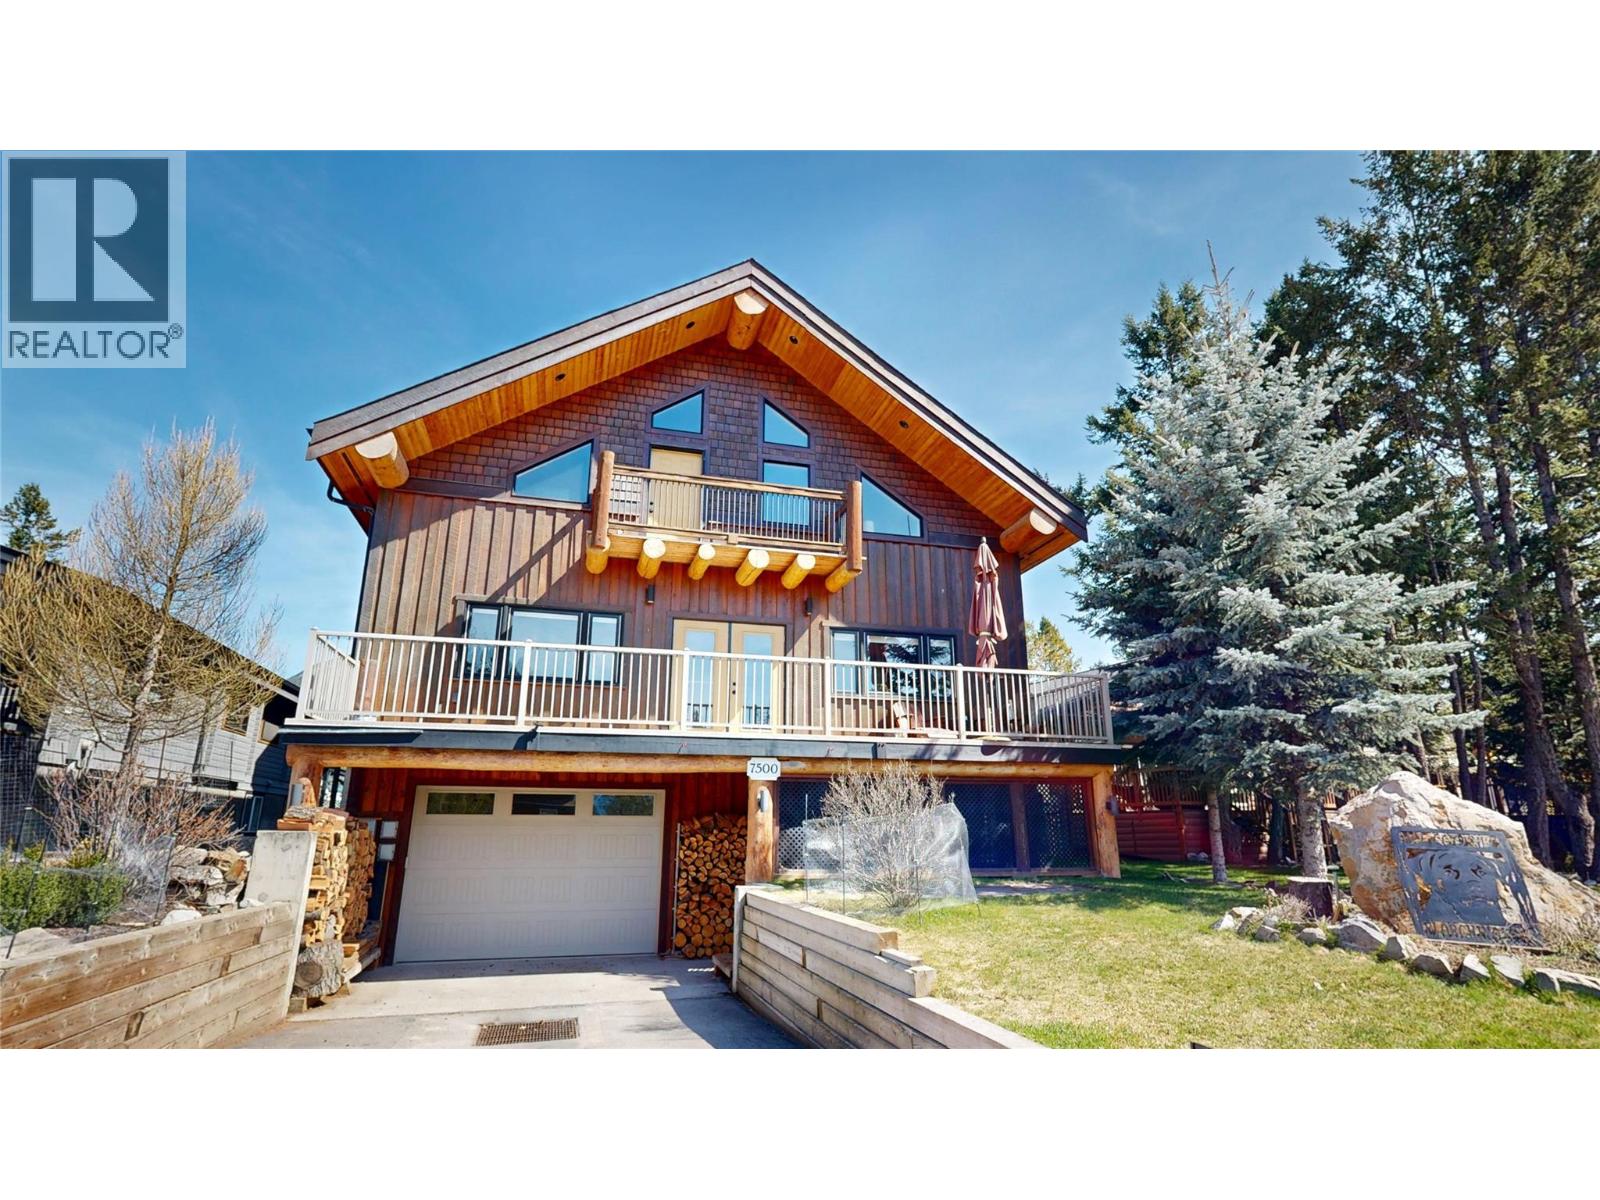
Welcome to your dream mountain sanctuary at 7500 Pine Cone Lane — a magnificent, 4,500 sq ft three-story log-style retreat that redefines the art of elevated living. From the moment you step inside, soaring exposed log beam ceilings and rich floors set the tone for a home that is as warm as it is awe-inspiring. The grand living area beckons you to gather around the dramatic floor-to-ceiling stone fireplace, a true centerpiece that radiates comfort and timeless character. The over-sized kitchen has oodles of counter space and a butlers pantry with plenty of storage. A stunning open-riser staircase, crafted from warm-toned wood with sleek iron accents, guides you effortlessly between three thoughtfully designed floors. Natural light pours through generous windows, illuminating every corner with a golden glow that changes beautifully with the seasons. With 2002 SQ FT on the main level, 1742 SQ FT on the upper floor, and an additional 755 SQ FT on the lower level, every inch of this home offers space to live, entertain, and unwind in style. A few of the special features are the state of the art golf simulator, all the different outdoor living spaces and the heated and insulated 1200+ SQ FT garage (18x70). This is more than a home — it's a lifestyle. A place where every morning feels like a retreat and every evening feels like a celebration. Don't hesitate as this home is now priced at $167/SQ FT which is well below replacement and fair market value. (id:66550)
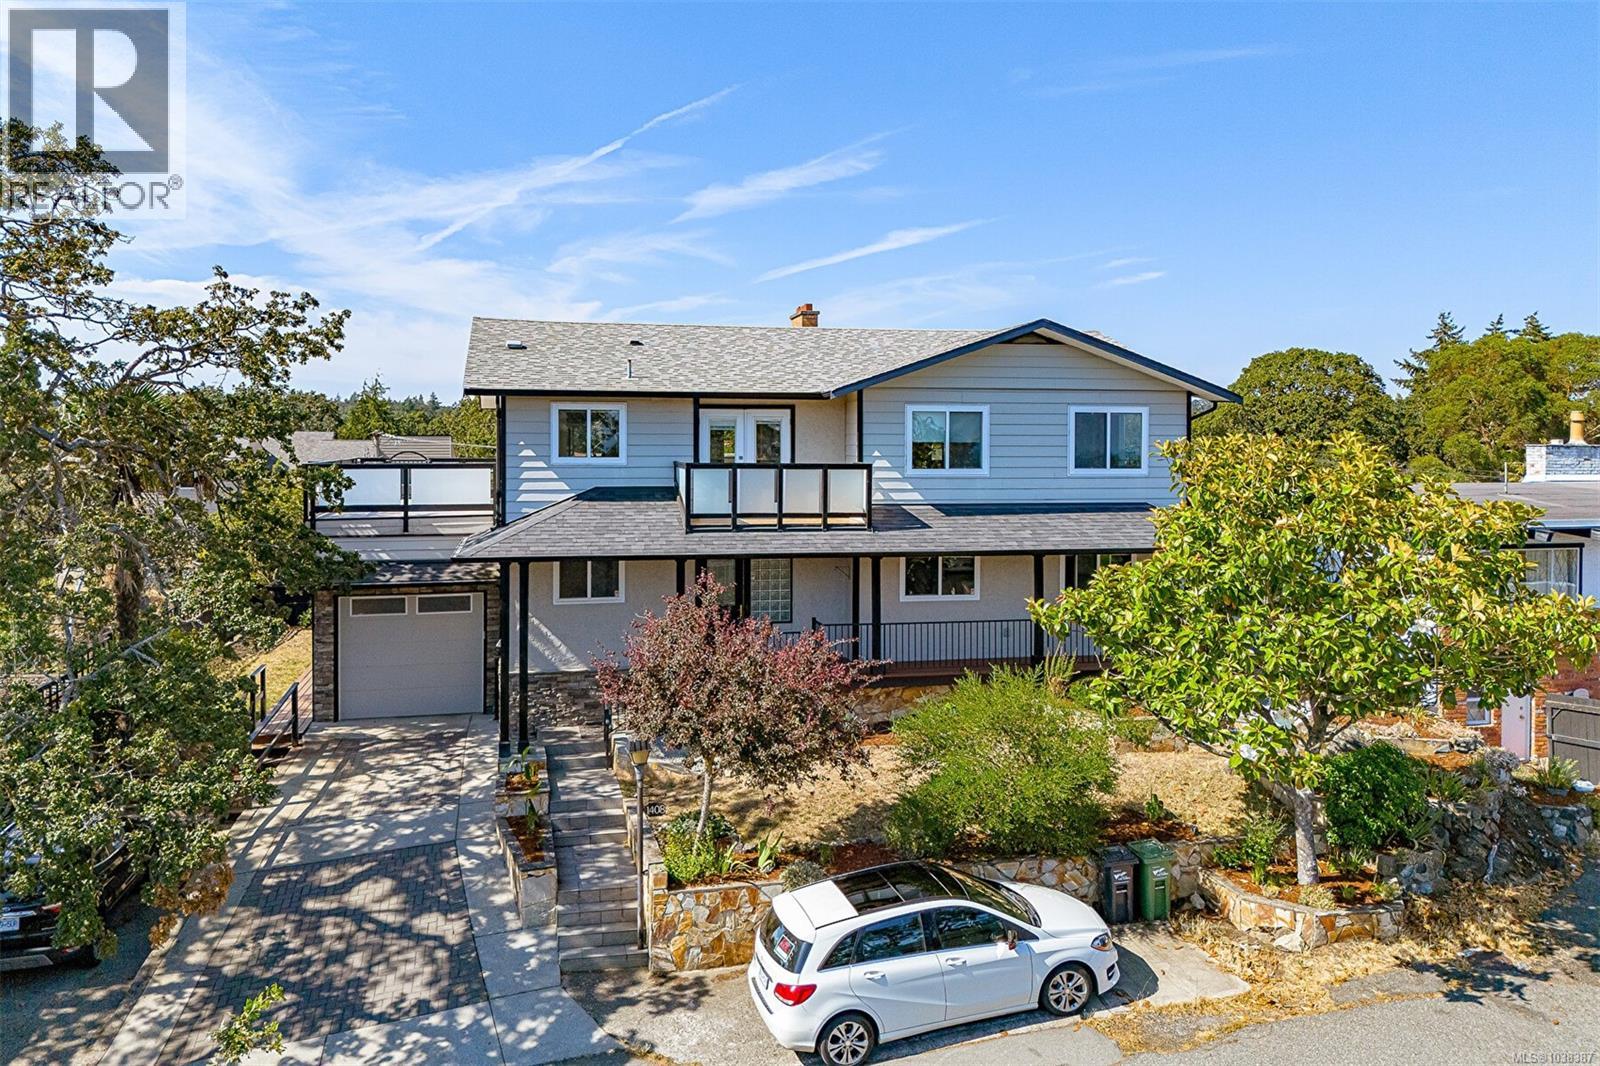
1408 Tovido Lane
Victoria, British Columbia
Perched atop a rocky promontory on sunny Tovido Lane, this extensively renovated home offers sweeping 360 degree views of the Olympic Mountains, Sooke Hills, the city skyline, distant ocean views & the surrounding green space. The bright & spacious main features 4 bedrooms and 3 bathrooms, spacious living areas & large windows that fill the home with natural light. Fireplace, hardwood floors, and large updated kitchen add to the appeal. There is plenty of yard and multiple decks for entertaining and taking in the views. Comfort is provided year-round with a ducted heat pump offering efficient central air conditioning/heating. Fresh paint, newer roof and windows, HardiePlank siding, and a single garage are a few upgrades to mention. The lower level offers a LEGAL separately metered 2 bedroom/2 bathroom suite with its own entrance, laundry, & patio—ideal for extended family or mortgage helper potential. This home is conveniently located minutes from Quadra Village, Hillside, Mayfair, and Uptown Mall. (id:66550)
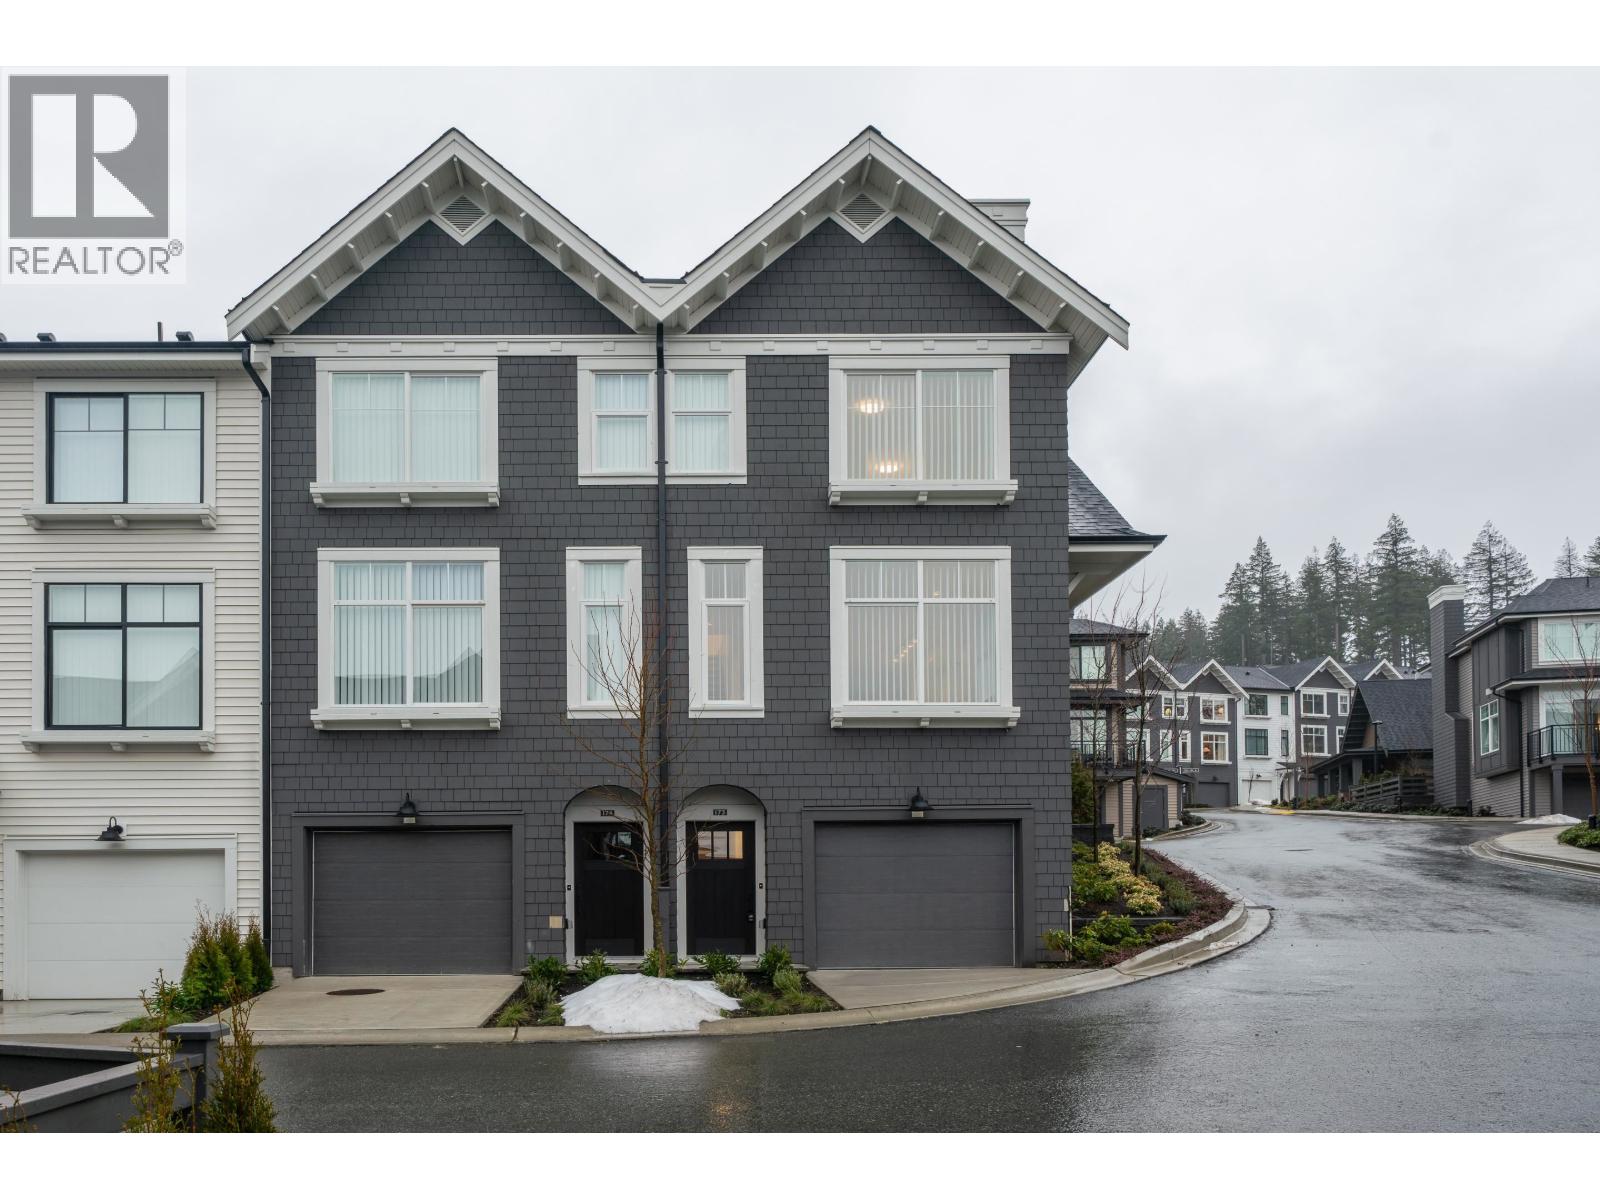
173 1331 Olmsted Street
Coquitlam, British Columbia
This END UNIT- south facing, 3Bed and 3bath unit in Riley Park on Burke Mountain by Mosaic. On the upper floor, there are three bedrooms and two big bathrooms. Some beautiful Valley views from the master. On the main floor, an open living and dining area that walks onto a private patio. Large central island in the gourmet kitchen, Oversized windows, 10'high ceiling & 2pc powder on main. Down on the lower floor, there is tandem parking for two cars and lots of storage space. With a new interior design look and feel. Directly next to a brand new 3.5-acre park and with easy access to Minnekhada Park and the Traboulay Trail . School catchment : Elementary K - 5 Coast Salish Elementary/ Middle 6 - 8 Minnekhada Middle/ Secondary 9 - 12 Terry Fox Secondary. Next open: Sat Aug 8th 2-4pm (id:66550)
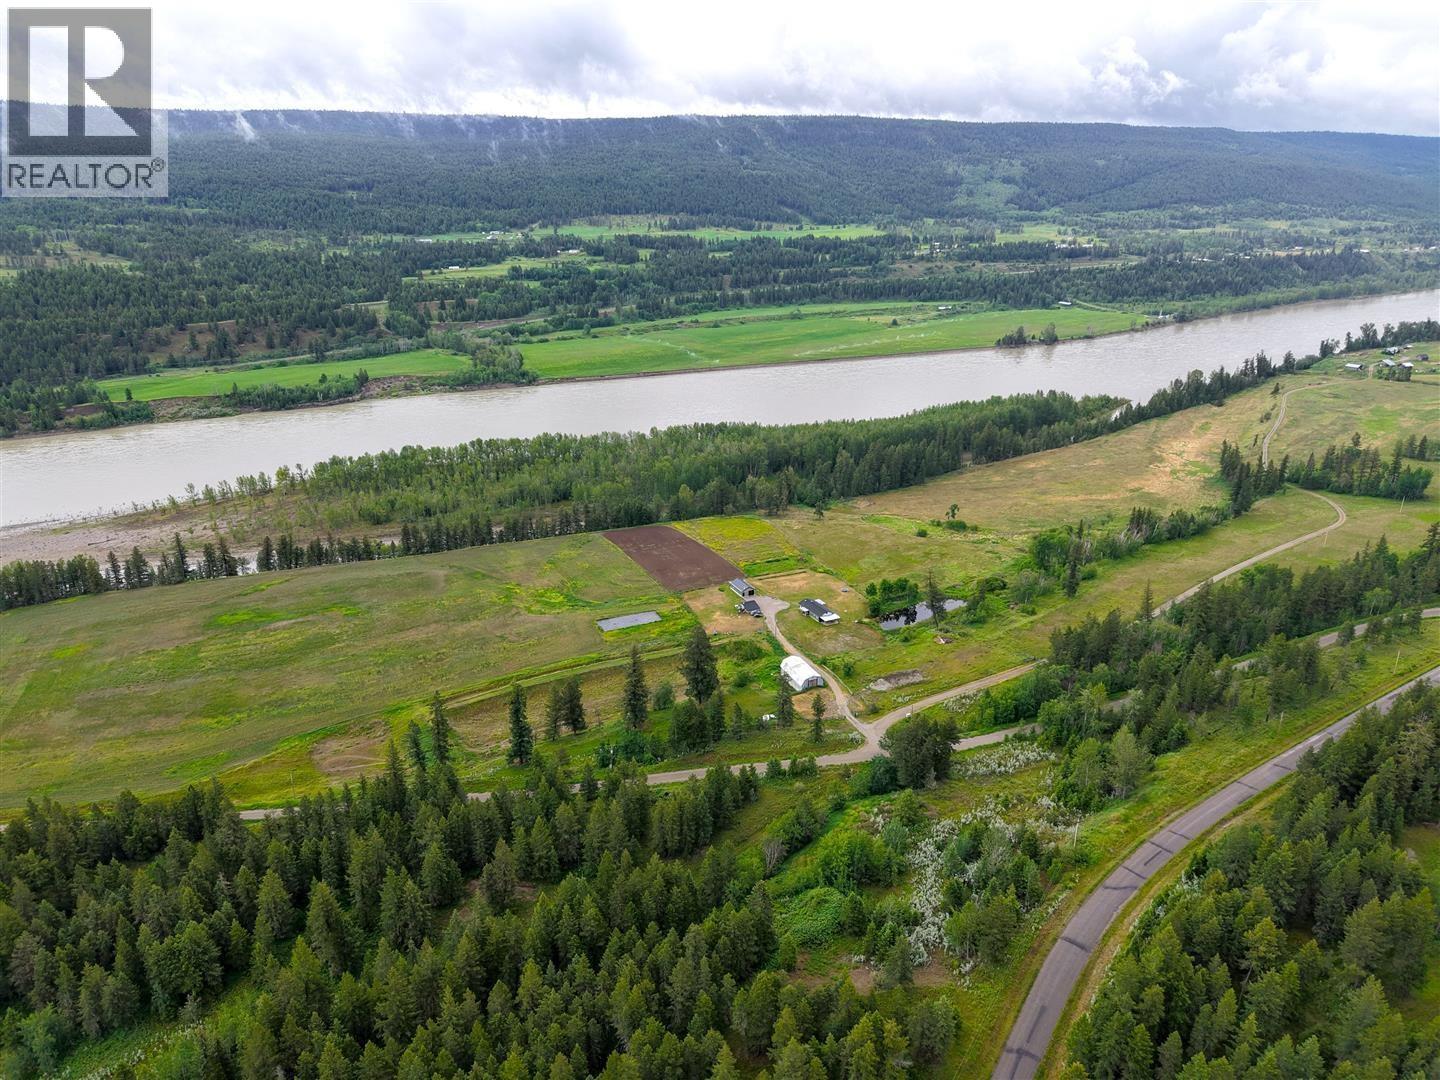
9811 Marguerite Ferry Road
Quesnel, British Columbia
Rare Fraser River waterfront farmstead on 37 acres of productive Class 1 benchland in a sunny Cariboo microclimate, with hay fields, gardens, and a 20-acre-foot artesian spring water licence for irrigation. Includes a renovated farmhouse, shop/studio with loft areas, barn, sauna cabin, and outbuildings. A turn-key rural retreat offering privacy, income potential, productivity, and recreation along the Fraser River. (id:66550)
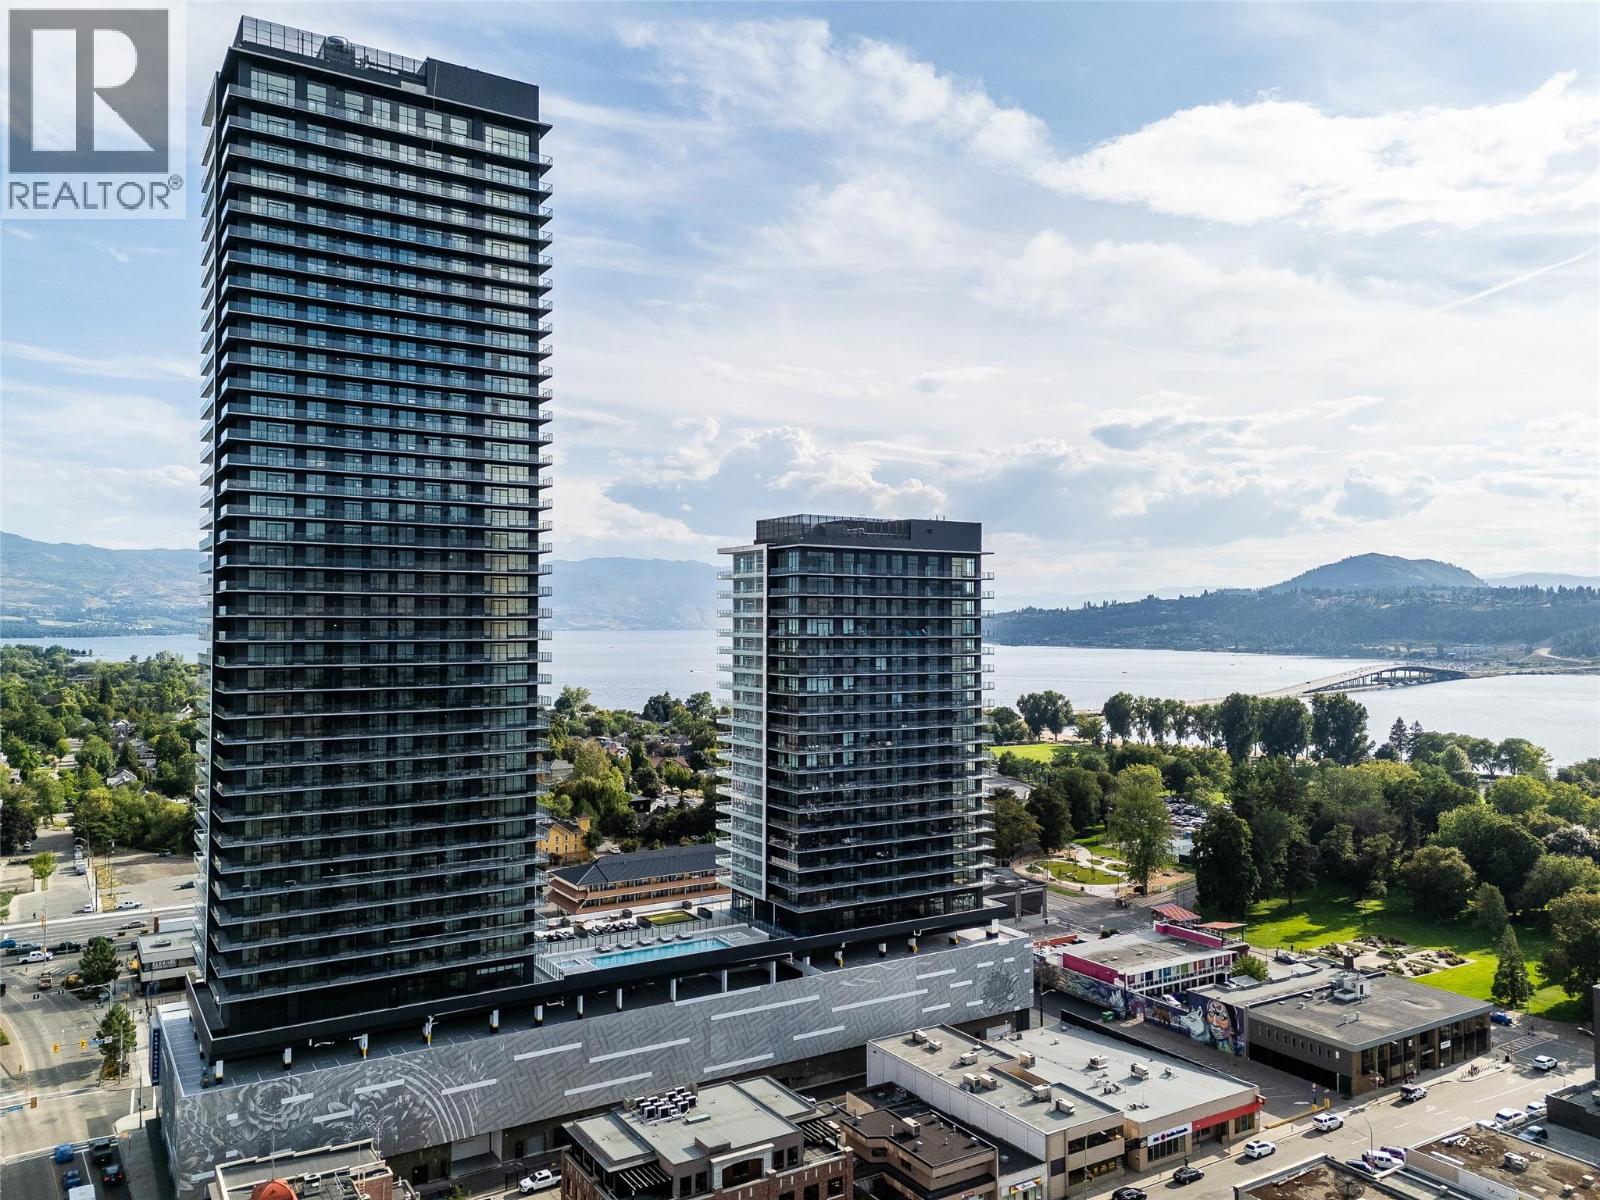
238 Leon Avenue Unit# 2208
Kelowna, British Columbia
Welcome to Water Street by the Park #2208, a spacious three-bedroom plus den home, located on the 22nd floor of Tower 1 in this signature community in downtown Kelowna. Just steps from Okanagan Lake, the yacht club, and City Park, this home offers a convenient location boasting an impressive 95 Walk Score and 98 Bike Score, surrounded by restaurants, entertainment, shopping and services, designed for you to love where you live. This home includes elevated touches like marbled porcelain tile, KOHLER chrome fixtures, vinyl plank flooring, and a stainless steel Fulgor Milano appliance package including integrated refrigerator and dishwasher. Additionally, this landmark address on the city skyline offers over 42,000 sq ft of resort-style amenities for health, wellness, recreation, entertainment and designed to provide daily convenience and enjoyment for residents. including: seasonal lake view heated pool, hot tubs, landscaped green space, terrace with fire pits, outdoor kitchen & bbq stations, golf simulator & putting green, lake view gym, yoga studio, steam room and sauna, dog run and pet-wash, kid’s playroom, lounge with kitchen, games room, craft room, movie room, co-working space and more. Images provided are intended only as a general reference and are not to be relied upon as exact representation. (id:66550)