
1408 Tovido Lane Victoria, British Columbia V8T 2S9

$1,289,000
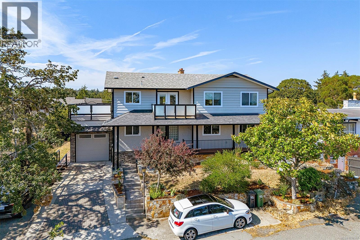
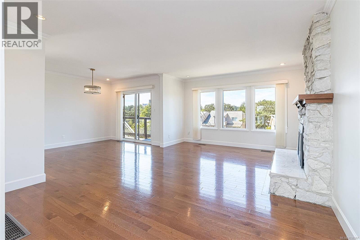
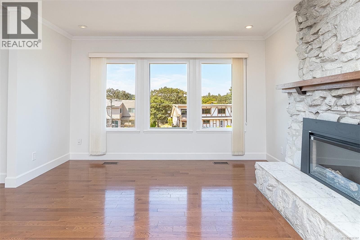
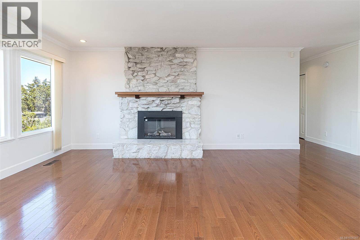
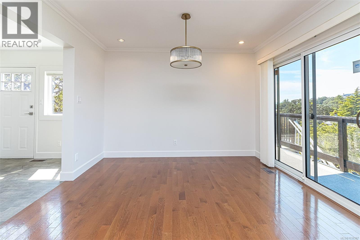
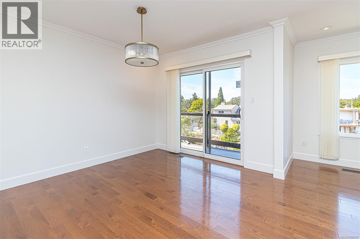
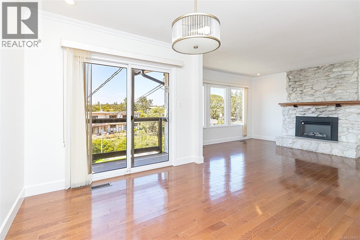
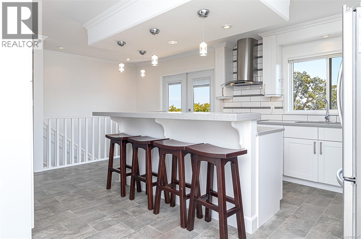
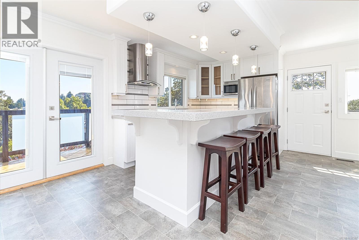
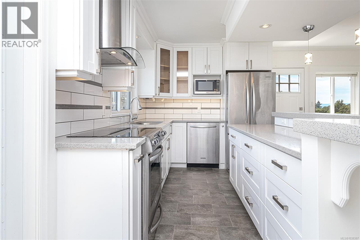
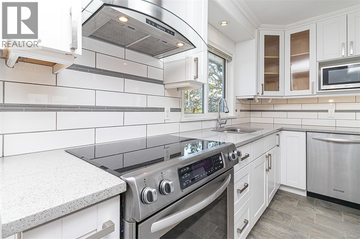
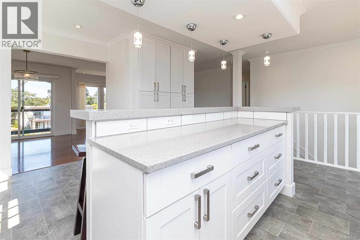
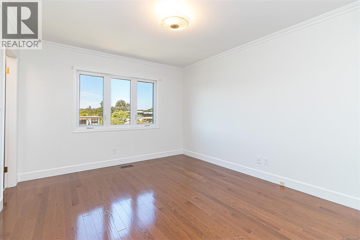
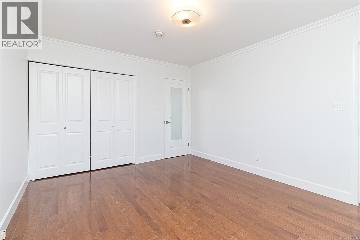
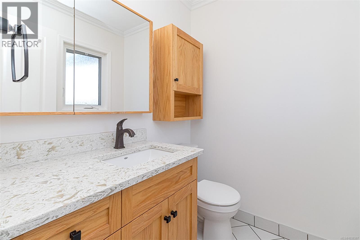
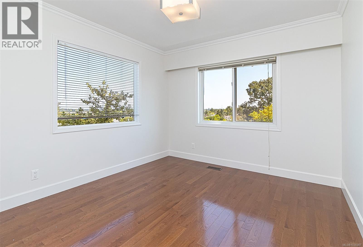
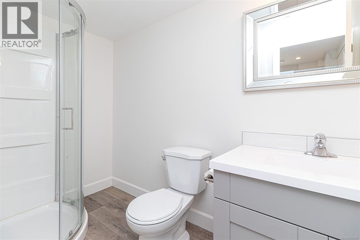
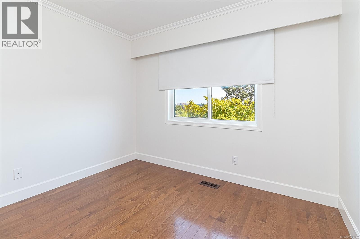
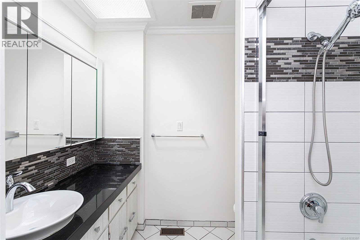
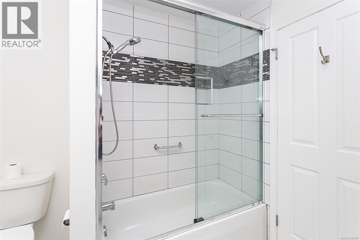
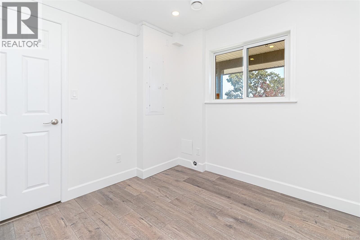
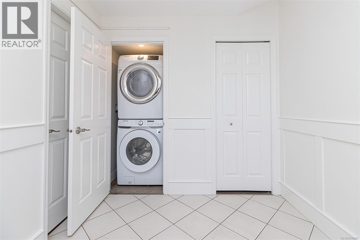
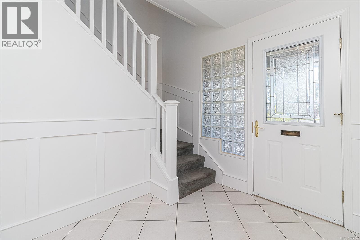
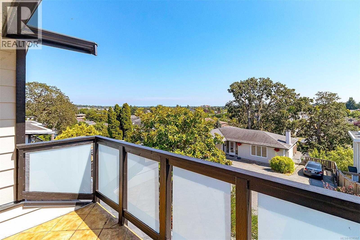
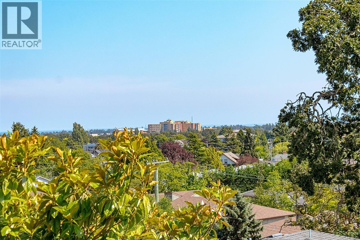
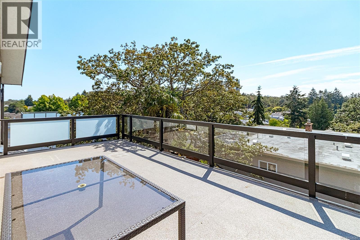
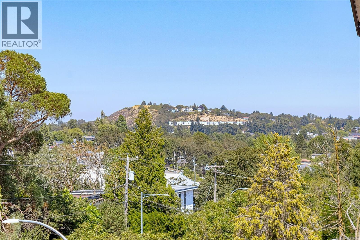
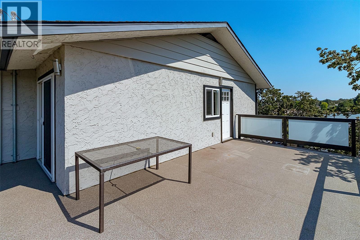
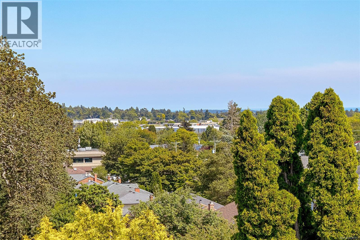
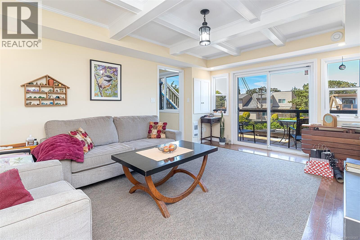
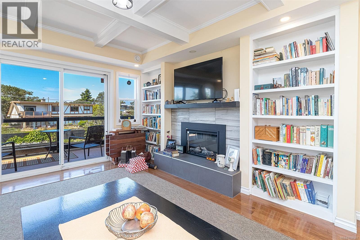
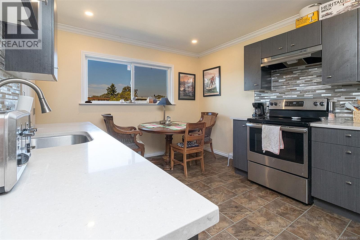
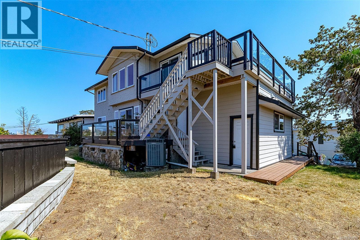
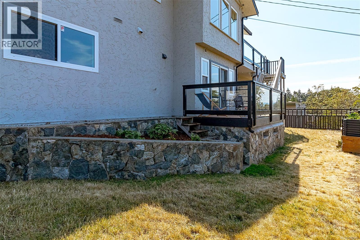
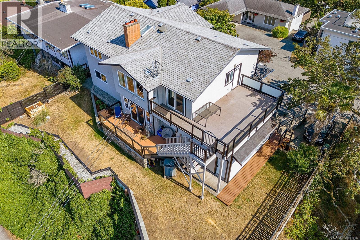
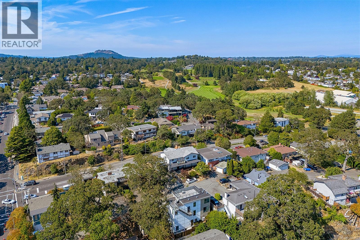
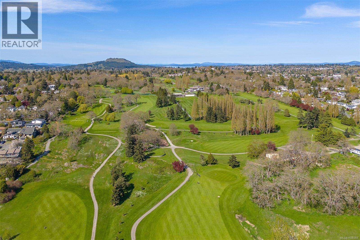
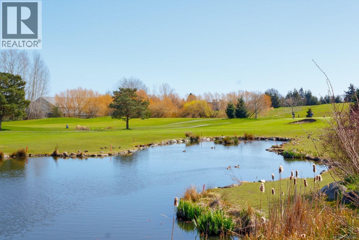
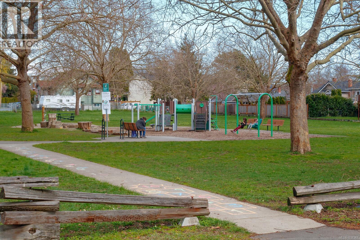
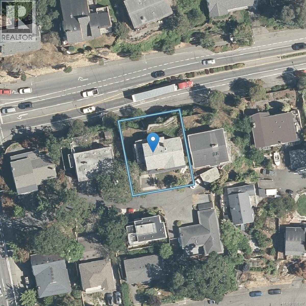
Perched atop a rocky promontory on sunny Tovido Lane, this extensively renovated home offers sweeping 360 degree views of the Olympic Mountains, Sooke Hills, the city skyline, distant ocean views & the surrounding green space. The bright & spacious main features 4 bedrooms and 3 bathrooms, spacious living areas & large windows that fill the home with natural light. Fireplace, hardwood floors, and large updated kitchen add to the appeal. There is plenty of yard and multiple decks for entertaining and taking in the views. Comfort is provided year-round with a ducted heat pump offering efficient central air conditioning/heating. Fresh paint, newer roof and windows, HardiePlank siding, and a single garage are a few upgrades to mention. The lower level offers a LEGAL separately metered 2 bedroom/2 bathroom suite with its own entrance, laundry, & patio—ideal for extended family or mortgage helper potential. This home is conveniently located minutes from Quadra Village, Hillside, Mayfair, and Uptown Mall. (id:66550)
Property Details
| MLS® Number | 1038387 |
| Property Type | Single Family |
| Neigbourhood | Mayfair |
| Features | Central Location, Southern Exposure |
| Parking Space Total | 3 |
| Plan | Vip20835 |
| View Type | City View, Mountain View, Ocean View |
Building
| Bathroom Total | 5 |
| Bedrooms Total | 6 |
| Constructed Date | 1972 |
| Cooling Type | Air Conditioned |
| Fireplace Present | Yes |
| Fireplace Total | 2 |
| Heating Type | Heat Pump |
| Size Interior | 2,572 Sqft |
| Type | House |
Land
| Acreage | No |
| Size Irregular | 7057 |
| Size Total | 7057 Sqft |
| Size Total Text | 7057 Sqft |
| Zoning Type | Residential |
Rooms
| Level | Type | Length | Width | Dimensions |
|---|---|---|---|---|
| Second Level | Ensuite | 5'9 x 5'2 | ||
| Second Level | Bathroom | 8 ft | 5 ft | 8 ft x 5 ft |
| Second Level | Primary Bedroom | 13'8 x 11'3 | ||
| Second Level | Bedroom | 10'2 x 9'10 | ||
| Second Level | Bedroom | 10'3 x 9'8 | ||
| Second Level | Kitchen | 13 ft | Measurements not available x 13 ft | |
| Second Level | Living Room | 17'10 x 12'8 | ||
| Second Level | Dining Room | 11'2 x 9'1 | ||
| Main Level | Entrance | 11'0 x 9'2 | ||
| Main Level | Entrance | 9'3 x 7'0 | ||
| Main Level | Laundry Room | 2 ft | 2 ft | 2 ft x 2 ft |
| Main Level | Laundry Room | 4 ft | 5 ft | 4 ft x 5 ft |
| Main Level | Bathroom | 9'1 x 4'11 | ||
| Main Level | Bedroom | 9'9 x 9'1 | ||
| Main Level | Bathroom | 4 ft | 4 ft | 4 ft x 4 ft |
| Main Level | Bathroom | 8 ft | 8 ft x Measurements not available | |
| Main Level | Primary Bedroom | 14'8 x 10'8 | ||
| Main Level | Bedroom | 12'3 x 8'2 | ||
| Main Level | Living Room | 16'7 x 11'8 | ||
| Main Level | Kitchen | 13'7 x 10'9 |
Contact Us
Contact us for more information

The trademarks REALTOR®, REALTORS®, and the REALTOR® logo are controlled by The Canadian Real Estate Association (CREA) and identify real estate professionals who are members of CREA. The trademarks MLS®, Multiple Listing Service® and the associated logos are owned by The Canadian Real Estate Association (CREA) and identify the quality of services provided by real estate professionals who are members of CREA. The trademark DDF® is owned by The Canadian Real Estate Association (CREA) and identifies CREA's Data Distribution Facility (DDF®)
July 11 2026 03:03:57
Victoria Real Estate Board
Newport Realty Ltd.