
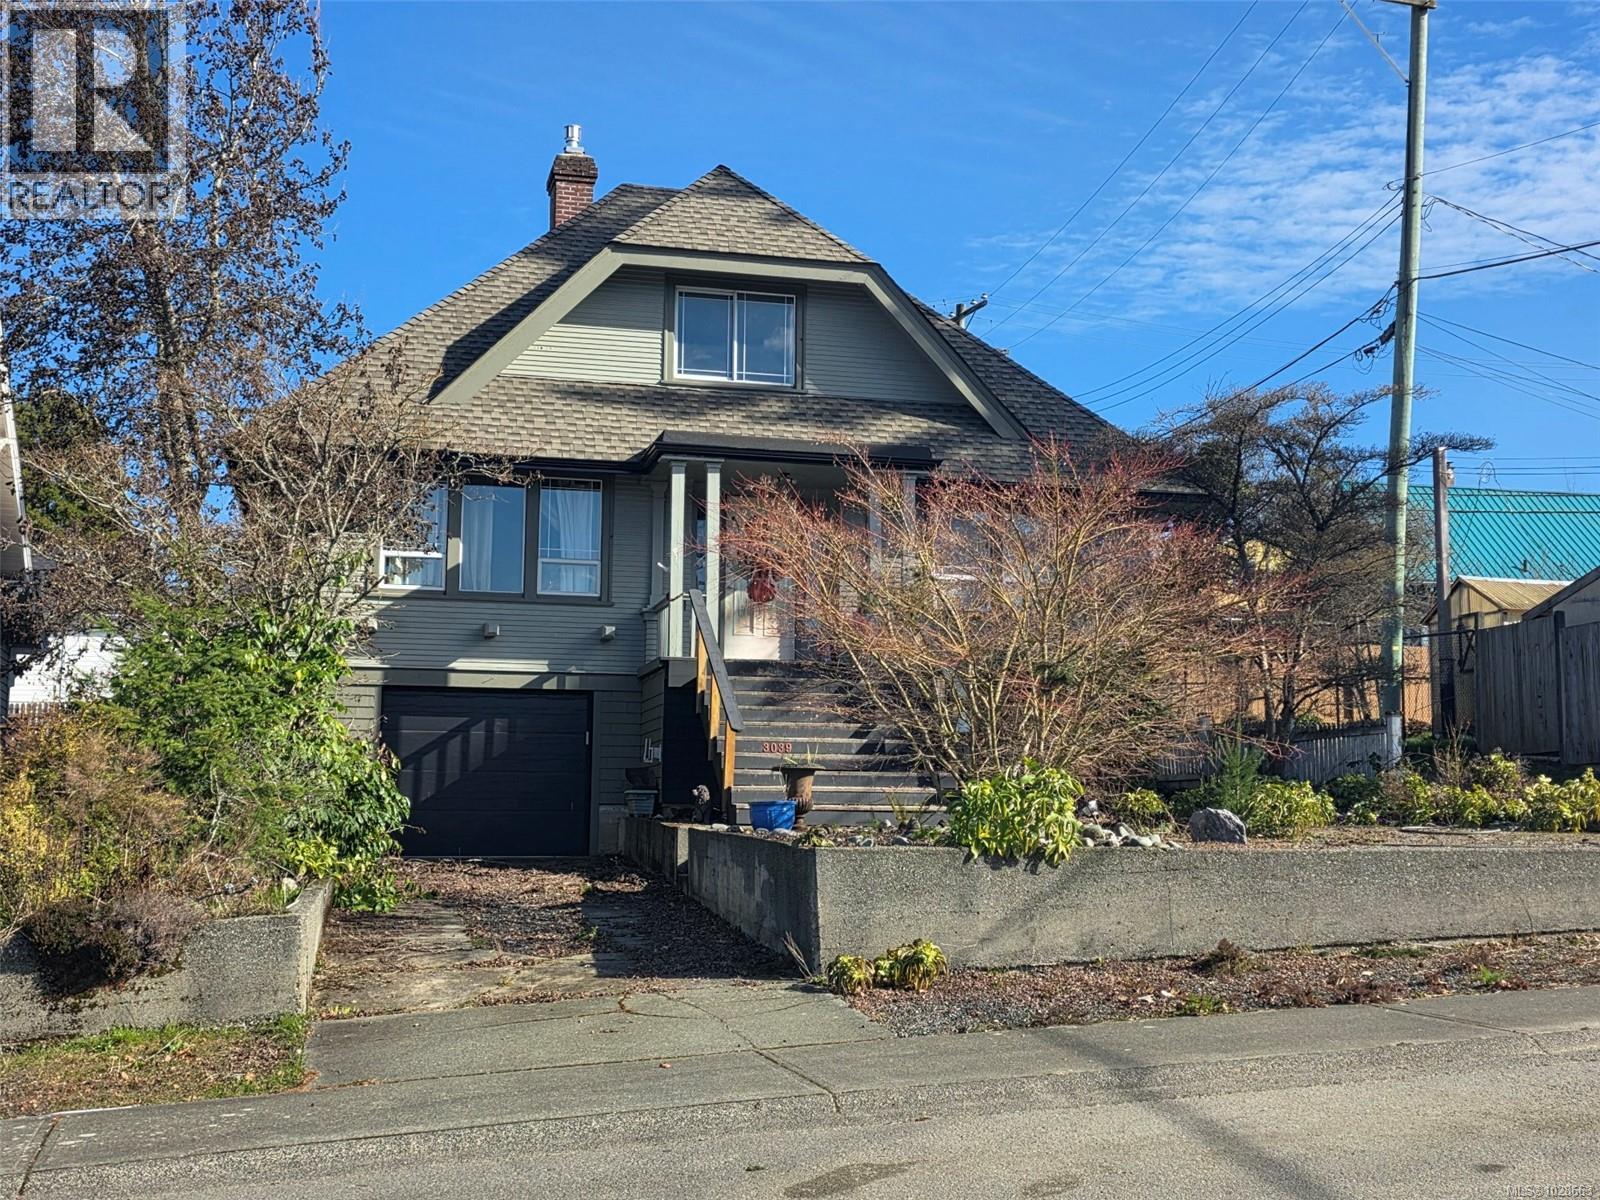
3039 5th Ave
Port Alberni, British Columbia
This 4 bedroom, 4 bathroom character filled home offers stunning views and endless potential. Each spacious bedroom features its own private en suite creating a rare and functional layout ideal for families, guests, or creative live/ work opportunities. Rich in charm and architectural detail, this home is ready for your vision and updates to bring it to its full glory. A unique opportunity. (id:66550)
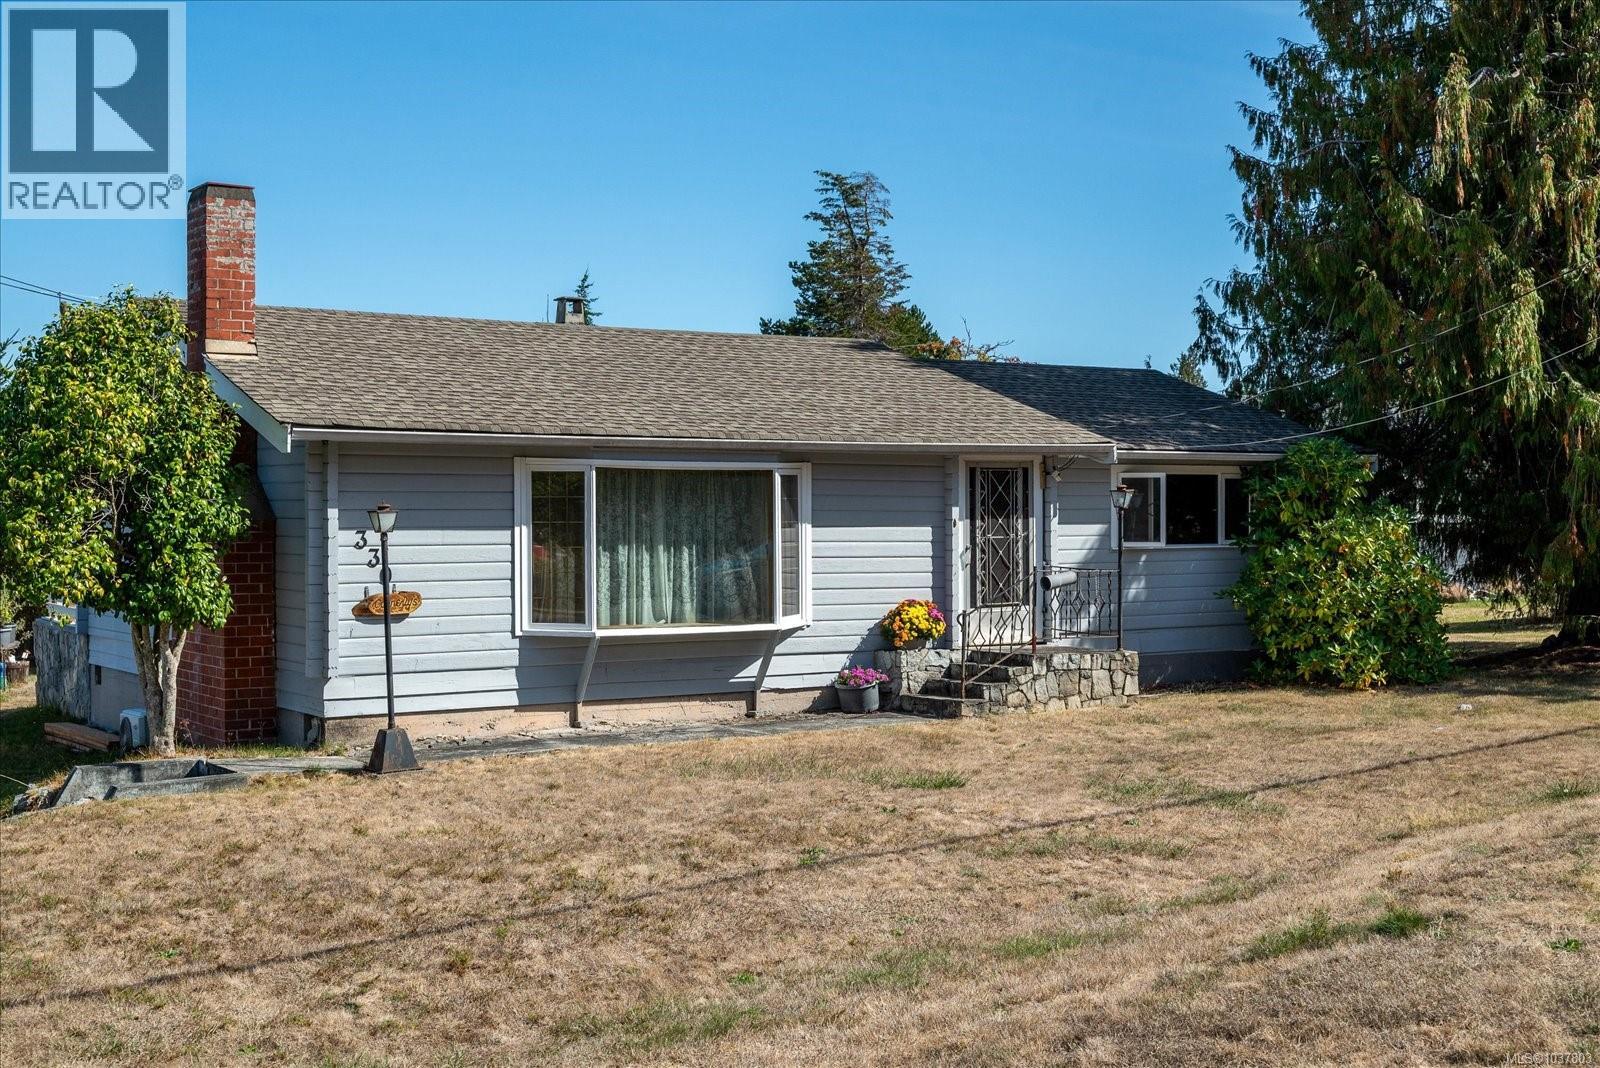
330 Temple St
Parksville, British Columbia
This charming 2 bedroom 1,088 sq. ft. Panabode home is bursting with classic West Coast character! Rich wood interiors, vaulted ceilings, and a warm cabin-inspired feel create an inviting space that stands out from the ordinary. The functional 2-bedroom layout offers comfort, charm, and easy everyday living. Step outside and fall in love with the huge 400+ sq. ft. private rear deck — perfect for morning coffee, summer BBQs, family gatherings, or soaking up the sunshine in your own backyard retreat. Need space for hobbies or storage? The detached 590 sq. ft. workshop/garage is ideal for projects, tools, toys, or parking a smaller vehicle. Set on a generous 0.22-acre lot with room to garden, play, expand, or simply enjoy, this property offers privacy and flexibility just minutes from downtown Parksville. A unique West Coast retreat with craftsmanship, outdoor living, and convenience all wrapped into one exciting package. Your new home awaits! (id:66550)
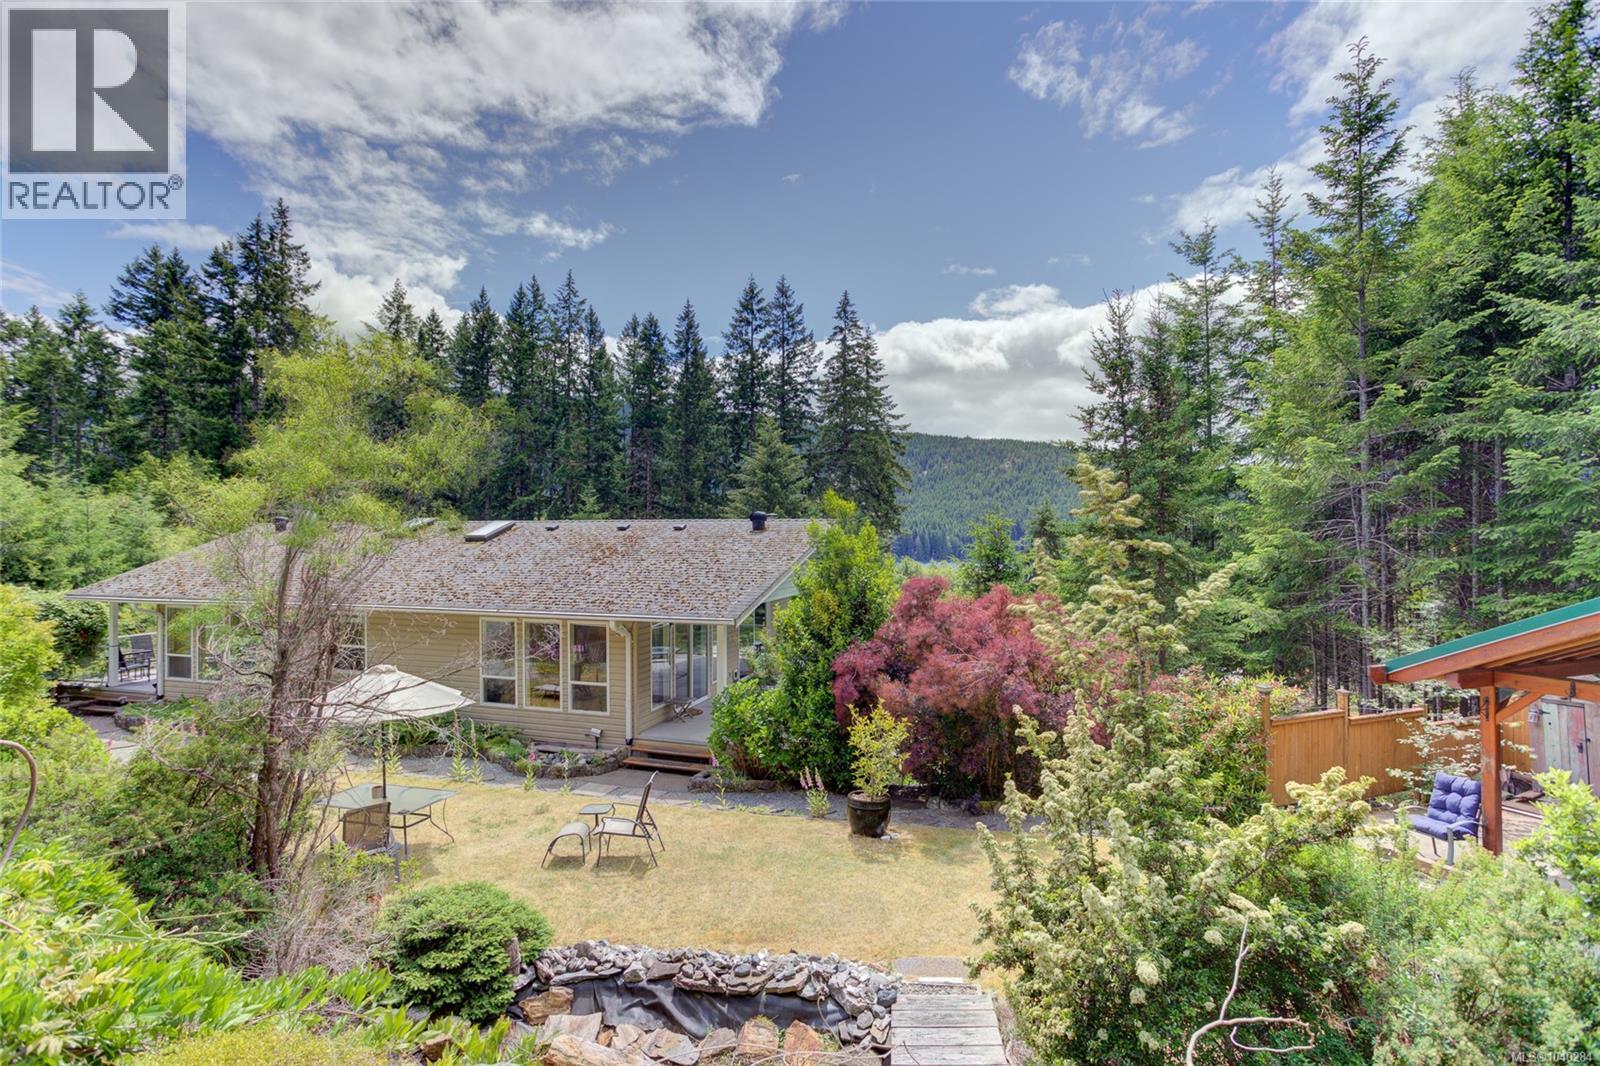
9857 Youbou Rd
Youbou, British Columbia
Perched on a beautifully landscaped & fenced, south-facing almost one acre, this spacious home captures elevated lake & mountain views & tranquil privacy with direct access to parks, trails, beaches & the best of Cowichan Lake recreation right across the street. The main level is bright & spacious w/large picture windows, generous living room w/cozy wood stove, country kitchen with island & loads of counter & cupboard space, two spacious bdrms, both w/deck access, two baths & 2 expansive partially covered decks. Downstairs is a big rec room w/wood stove, built-in bar & a 2-piece bath. Also on the lower level is a self-contained 2-bdrm, 1-bath suite complete w/propane stove, its own sunroom & covered patio—ideal for extended family, guests or rental income. Additional features include an attached garage, carport, covered boat & RV storage, meandering pathways & fabulous outdoor living spaces, raised veggie beds & greenhouse & much more! An outdoor enthusiast’s dream - don't miss it! (id:66550)
Pemberton Holmes Ltd. (Lk Cow)
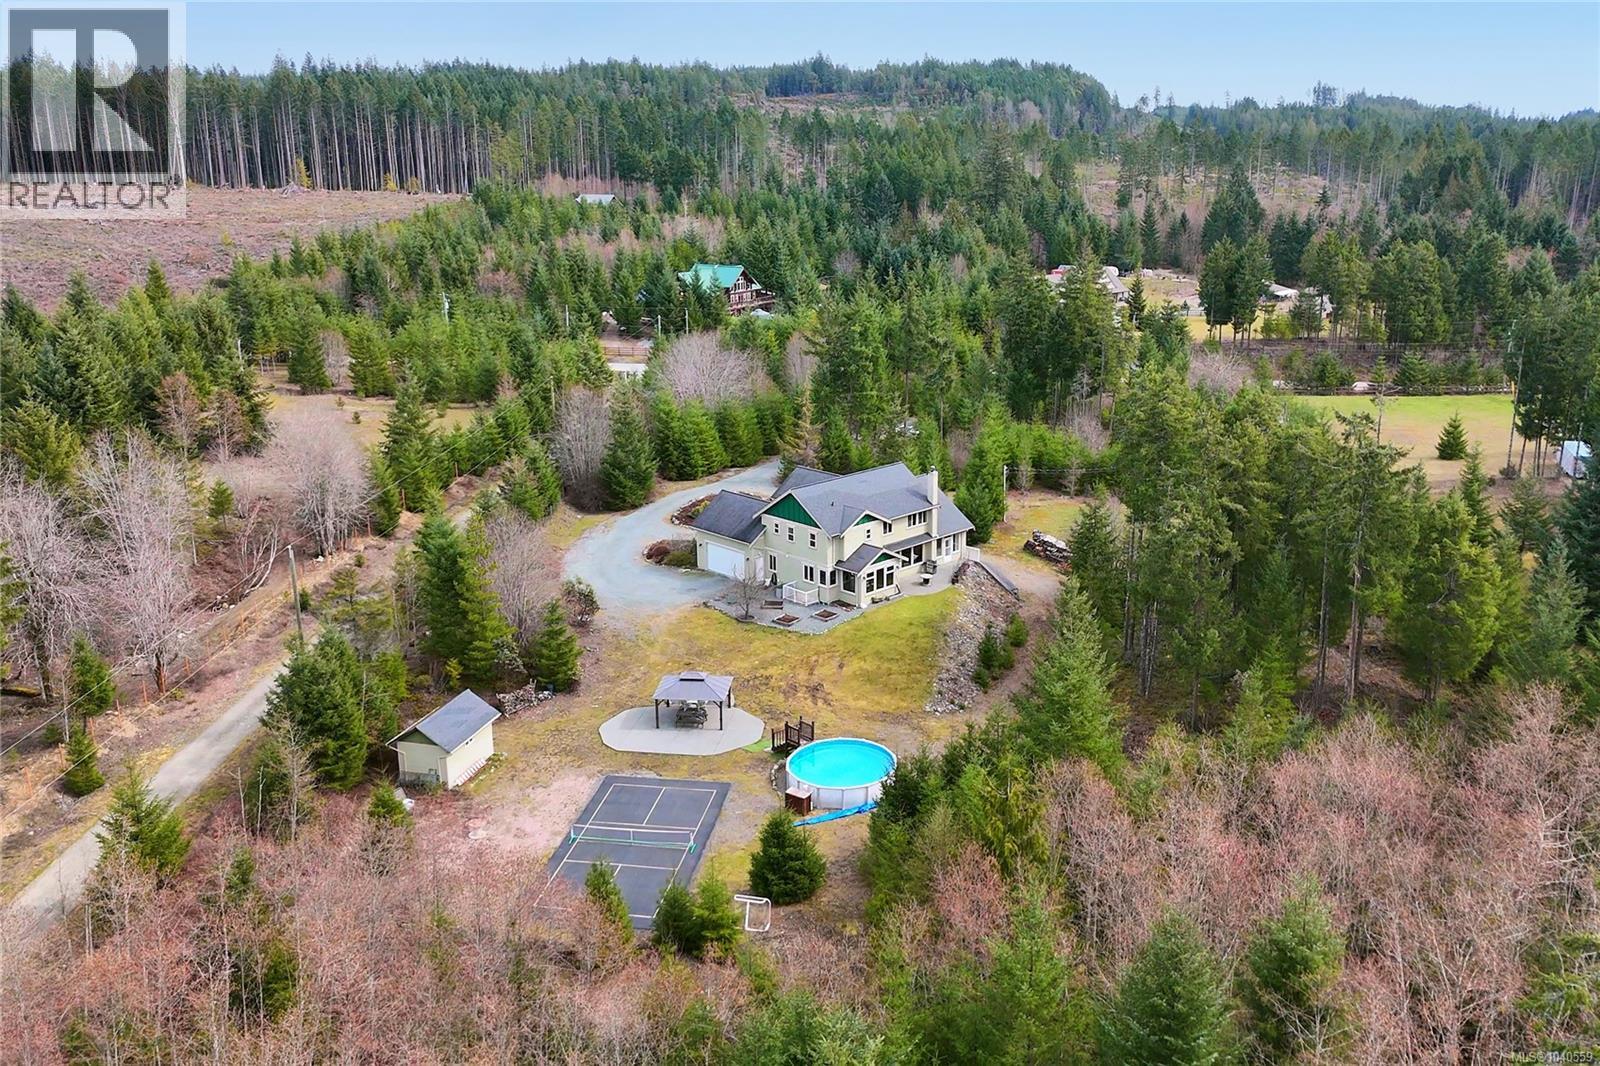
2535 Elk Trails Way
Nanaimo, British Columbia
Welcome to your private 5.3 acre estate in South Forks Estates, offering executive country living with space, privacy, and convenience just minutes from Nanaimo. Set at the end of a long private driveway, this impressive home is ideal for buyers seeking room to breathe without sacrificing access to city amenities, the airport, ferry terminal, trails, and Nanaimo River. Inside, the grand foyer opens beautifully to above and leads into a bright living room with wall to wall windows that capture the natural setting. The gourmet kitchen is both stylish and functional, featuring a pantry, large central island, and granite countertops, flowing into a bright dining area that works perfectly for everyday living and entertaining. The flexible layout offers 6 bedrooms and 5 bathrooms, including a main level primary bedroom with direct backyard access and a spa inspired ensuite. A dedicated office supports work from home living, while the upper floor provides additional bedrooms, bathrooms, and family or media space. The lower level adds even more versatility with a separate entrance, wood stove, large recreation area, bonus rooms, and suite potential. Buyers may also wish to explore the potential for additional residential use with the Regional District of Nanaimo and legal counsel. Outside, enjoy your own private retreat with an above ground pool, pickleball court, sauna, gazebo, fire pit area, and expansive acreage. A detached shed offers added flexibility and may suit buyers looking for extra storage, hobby space, or the potential for a small workshop or studio, buyer to verify. The property also offers room for outdoor recreation, including mountain biking and ATV use on the property, subject to buyer verification and any applicable regulations. This is a rare opportunity to own a lifestyle property that offers privacy, recreation, and future flexibility in a peaceful setting close to Nanaimo. Measurements are approximate, buyer to verify. (id:66550)
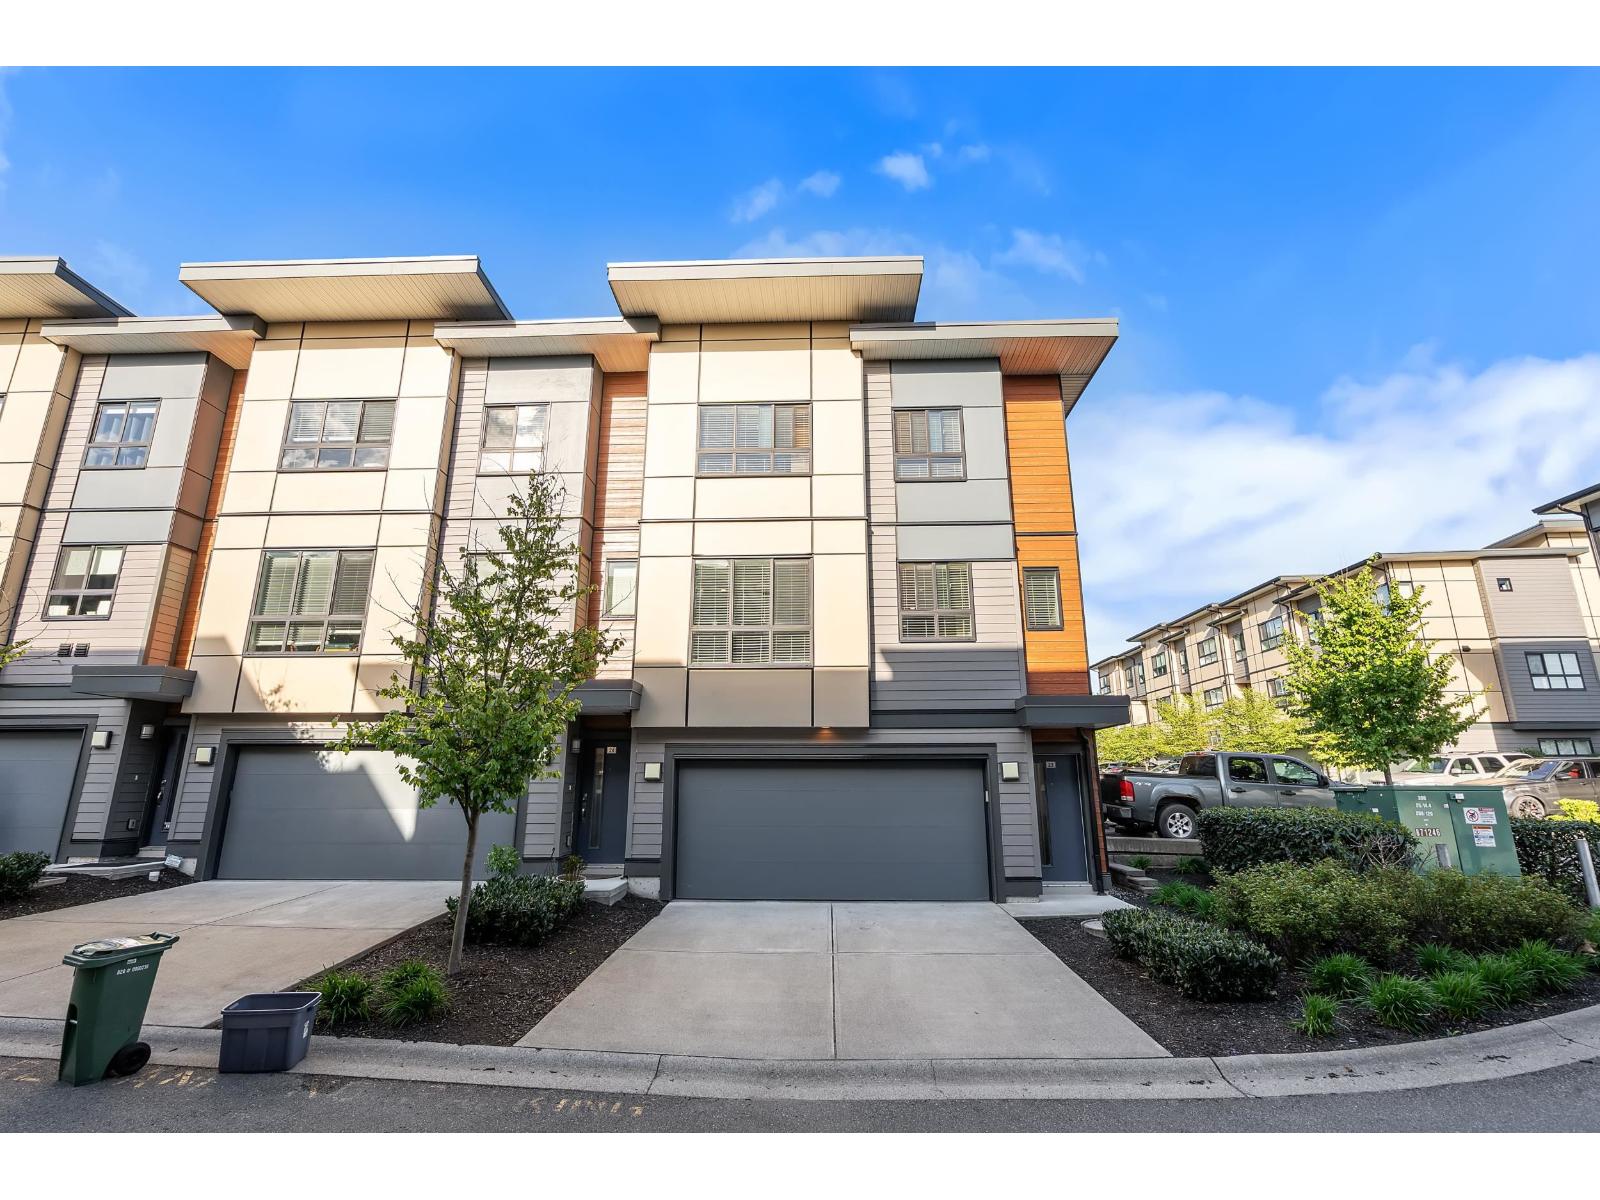
23 1938 North Parallel Road
Abbotsford, British Columbia
A rare corner unit, perfectly positioned facing the courtyard in one of the best locations in the complex! Natural light fills the home from multiple sides, creating a bright and open feel while maintaining privacy. Freshly painted and well maintained, this 3 bedroom, 3 bathroom home offers a layout that is both functional and comfortable for everyday living. No shortage of parking, featuring a double side by side garage, two additional spaces, and visitor parking right beside the building. All of this just steps to Parallel Marketplace, across from Delair Park, within a strong school catchment, and with quick access to Highway 1. Book your showing and see why this one stands out! (id:66550)
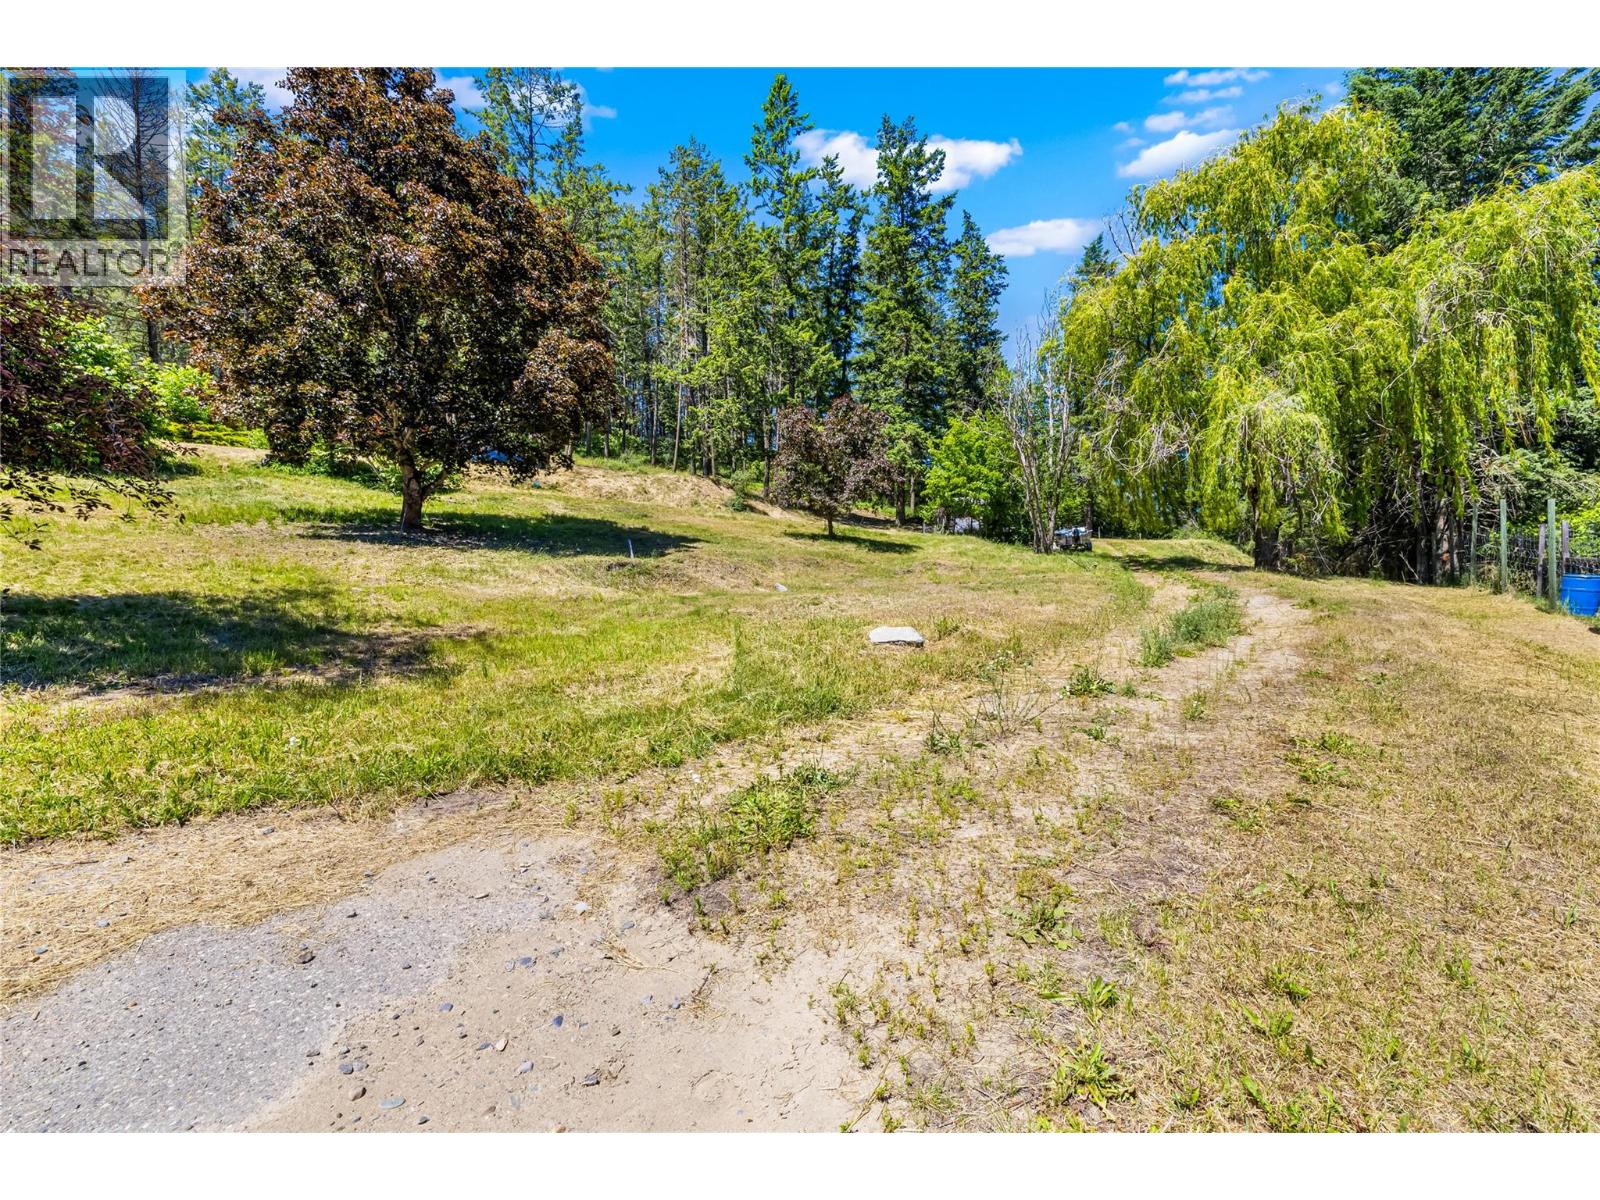
3930 3 Highway
Erickson, British Columbia
Unmatched Valley & Mountain Views – Ready to Build! Welcome to one of the most captivating view properties on the market. Perfectly positioned to capture sweeping, unobstructed views of the valley and surrounding mountains, this fully serviced lot offers an exceptional opportunity to build your dream home in a truly breathtaking setting. A paved wrap-around driveway leads you to a level building site, ready for construction—with an additional area ideal for a garage, shop, or outbuilding. Mature trees and thoughtfully maintained landscaping offer privacy, charm, and a sense of natural serenity that has taken years to cultivate. Bring your vision—and your home plans—and make it yours! (id:66550)
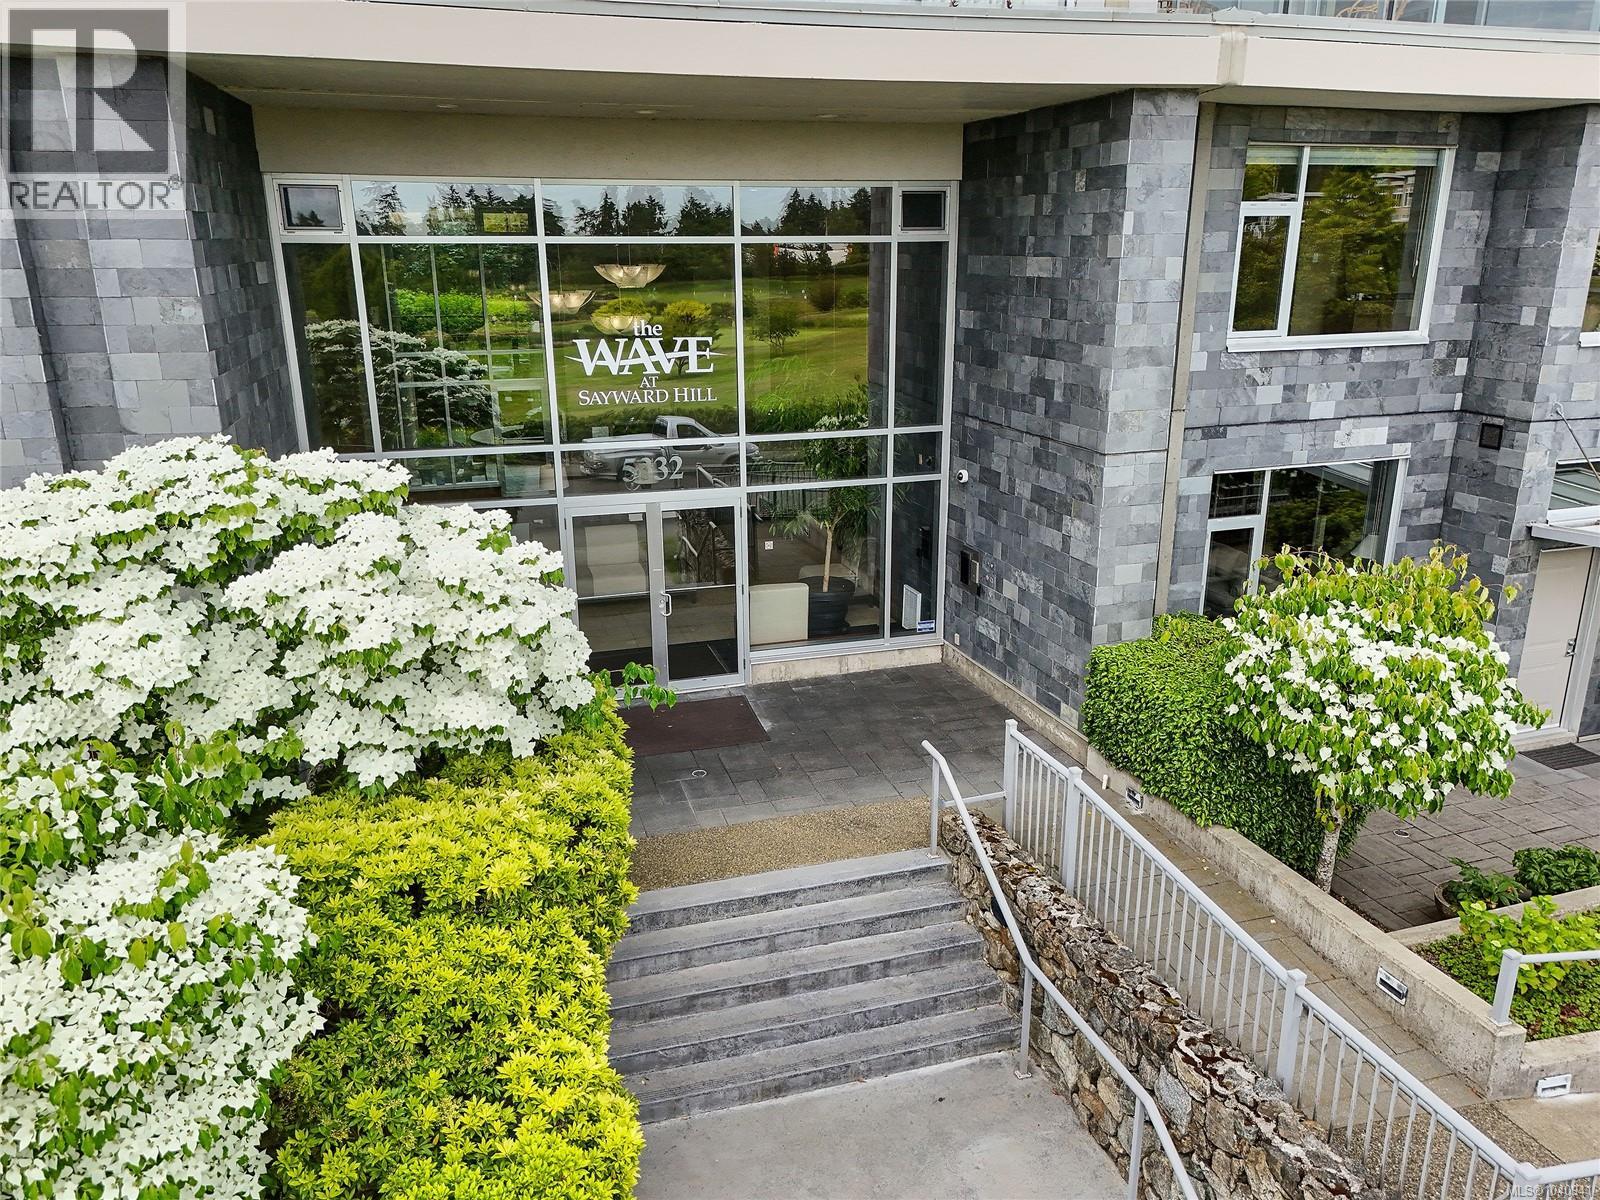
401 5332 Sayward Hill Cres
Saanich, British Columbia
Have it all at SAYWARD HILL! Exceptionally bright, meticulously maintained quality built condo at THE WAVE by Jawl Dev. in 2005 concrete/steel construction, 1,894sf, 2BD/2BA+Media, featuring floor-to-ceiling windows capturing brilliant sunrises, premium panoramic unobstructed vistas over Cordova Bay Golf Course, Gulf Islands, Salish Sea & Mt. Baker and the best views and sun from the WEST CORNER! Open concept plan, entertainment-sized living/dining featuring updated hardwood floors, gas FP, all-season balcony to enjoy the views/BBQ's, and spacious chef's kitchen with separate island, updated countertops and appliances and space to create! Luxurious spacious primary suite, spa-styled Ensuite with soaker tub and generous closets. Separate Guest Bedroom perfect for visitors and the Media room works great as Home office too! Sought-after location next to Mattick's Farm shops, steps to Lochside Trail, sandy beaches & only 20 mins to Downtown or YYJ. 2 U/G Parking stalls with EV Charger & separate storage make this a great opportunity to own in one of Victoria's finest communities. (id:66550)
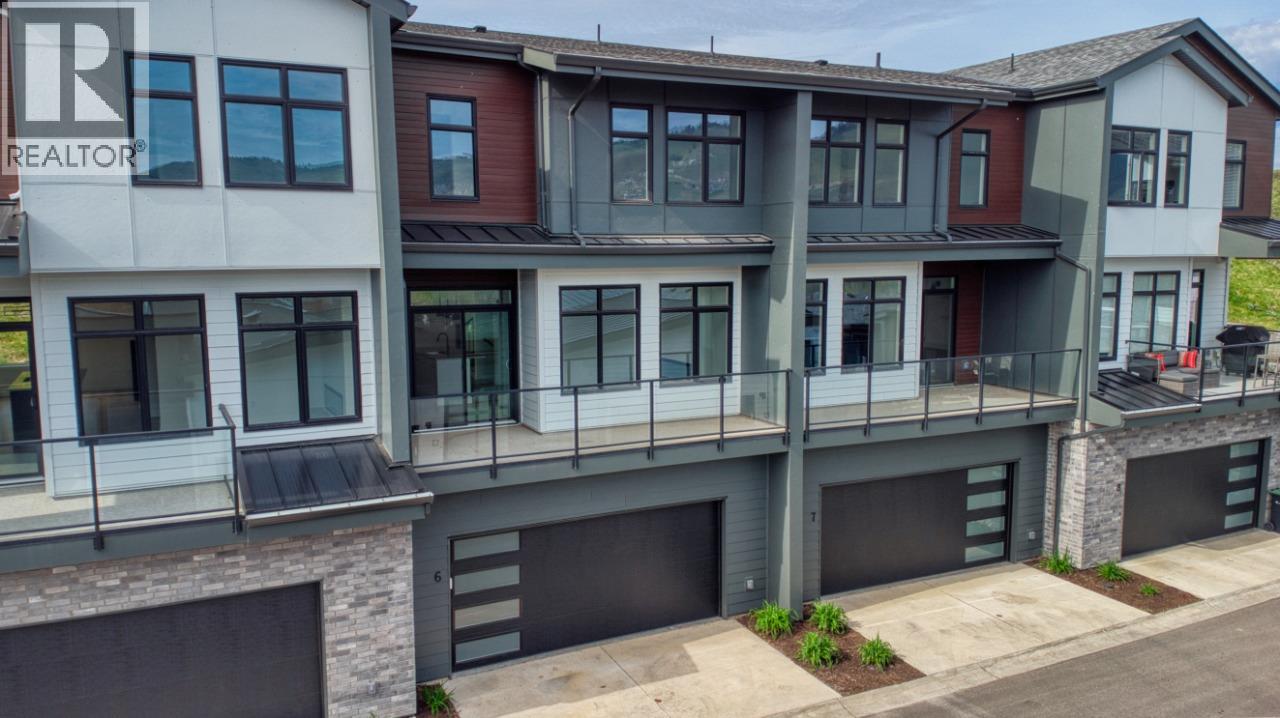
7599 Klinger Road Unit# 6
Vernon, British Columbia
OKANAGAN LIVING IS NOW MORE ATTAINABLE at Sailview by Carrington Communities! These beautiful townhomes are ideally located less than a 10-minute walk from Paddlewheel Park and Okanagan Lake, close proximity to schools, parks, shopping, restaurants, groceries, golf courses, the Vernon Yacht Club, and Silver Star Ski Resort—everything you need for a vibrant lifestyle! From the moment you step through the covered front entry or park in your double car attached garage, you'll feel the luxury of this thoughtfully designed home. The main floor welcomes you with an open-concept layout, featuring a sizeable kitchen with a 6pc appliance package, a spacious dining area, and a great room with large windows that open up to a generous balcony—perfect for enjoying the views and fresh air. The carefully planned second floor has 2 secondary bedrooms, laundry (machines included) and the primary with 4 pc ensuite and WIC. PTT EXEMPTION for qualified buyers. * GST Applicable (id:66550)
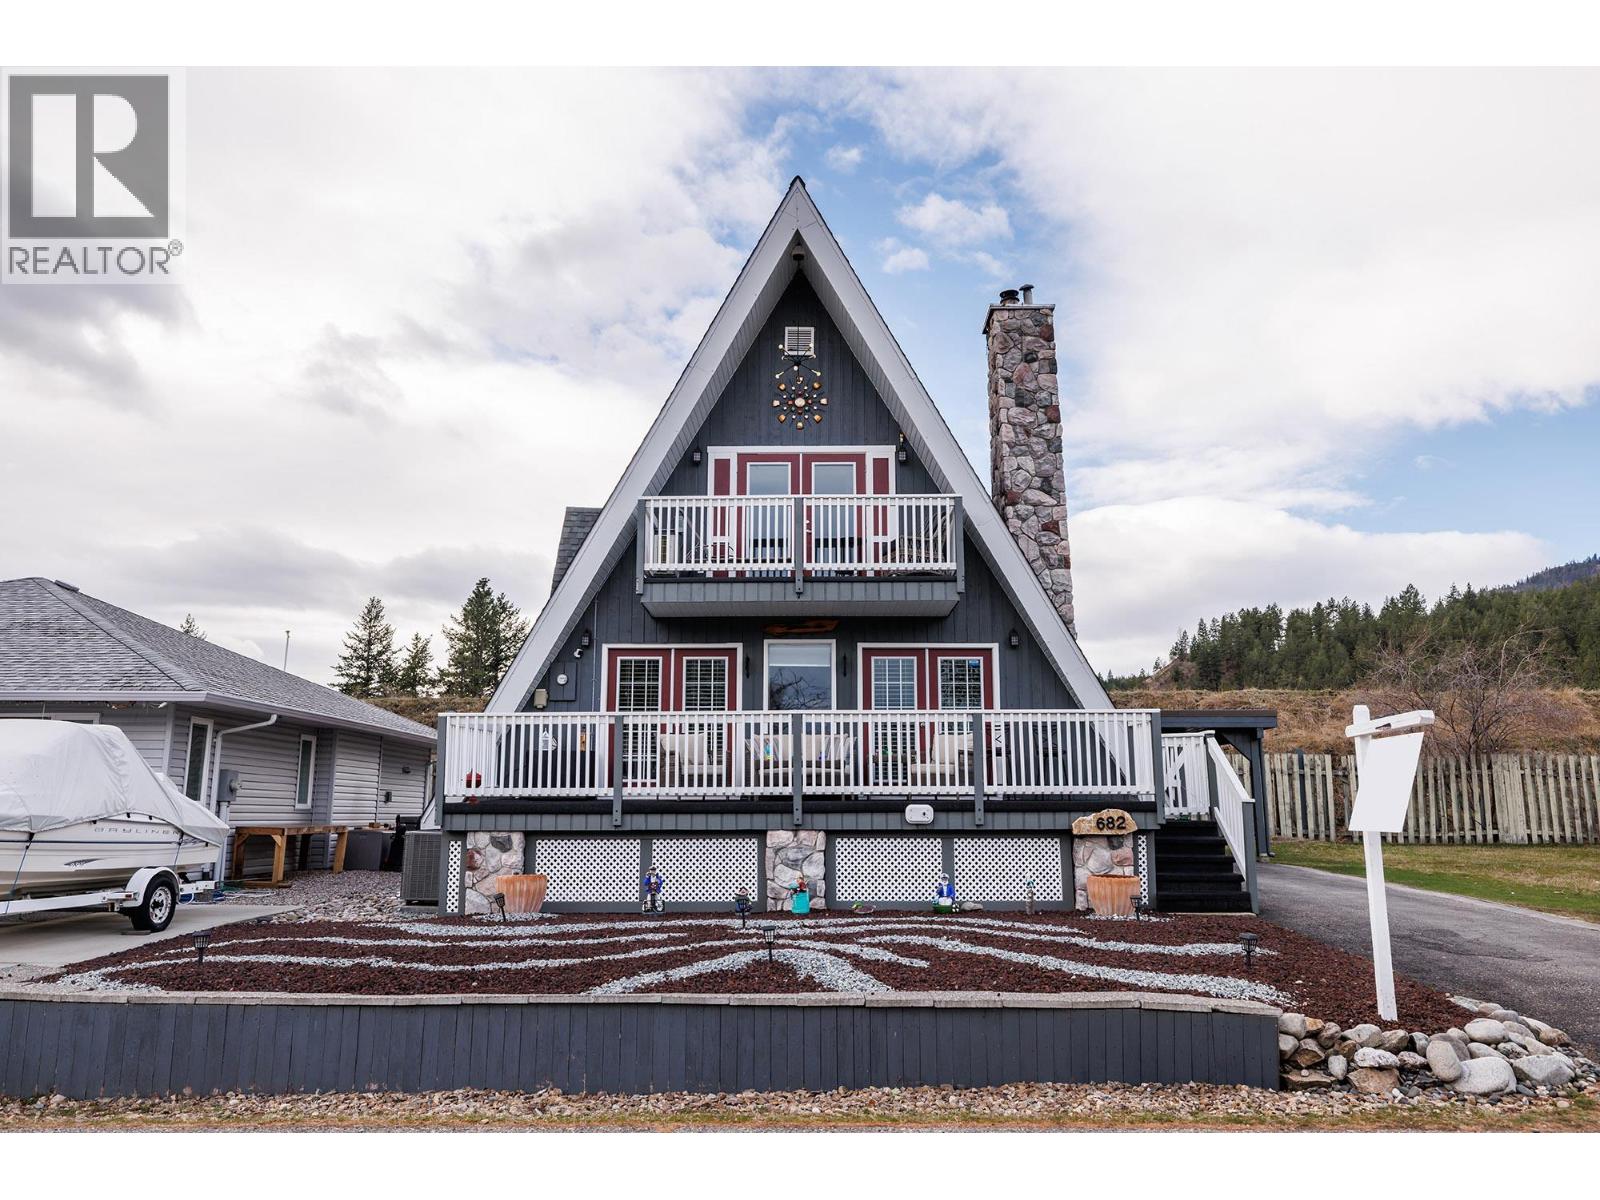
682 Cougar Street
Vernon, British Columbia
BELOW BC ASSESSMENT! Hurry, one of the best deals in the Okanagan Valley! Welcome to the lakefront community of Parker Cove on beautiful Okanagan Lake! This well-maintained 3 bedroom, 2.5 bathroom home offers 1,310 sq ft of comfortable living space with numerous upgrades throughout. The bright and inviting main floor features a renovated kitchen and bathroom, showcasing over $45,000 in recent improvements, along with all new LED lighting and an electric fireplace in the living room for added warmth and ambiance. Major updates provide peace of mind, including windows (2022), furnace and A/C (2022), water softener (2022), roof (2018), hot water tank (2025), and a new mini-split system (2025). The interior and exterior have been recently painted, giving the home a fresh, modern feel. Downstairs, the unfinished basement offers excellent potential for additional living space and includes a cozy wood-burning stove. Outside, enjoy a large front deck—perfect for relaxing or entertaining—along with the convenience of a carport. Located in a desirable lakefront community with a prepaid lease until 2043, this property is an excellent opportunity for full-time living or a vacation retreat. Enjoy the Okanagan lifestyle with easy access to the lake, all at an exceptional value! (id:66550)
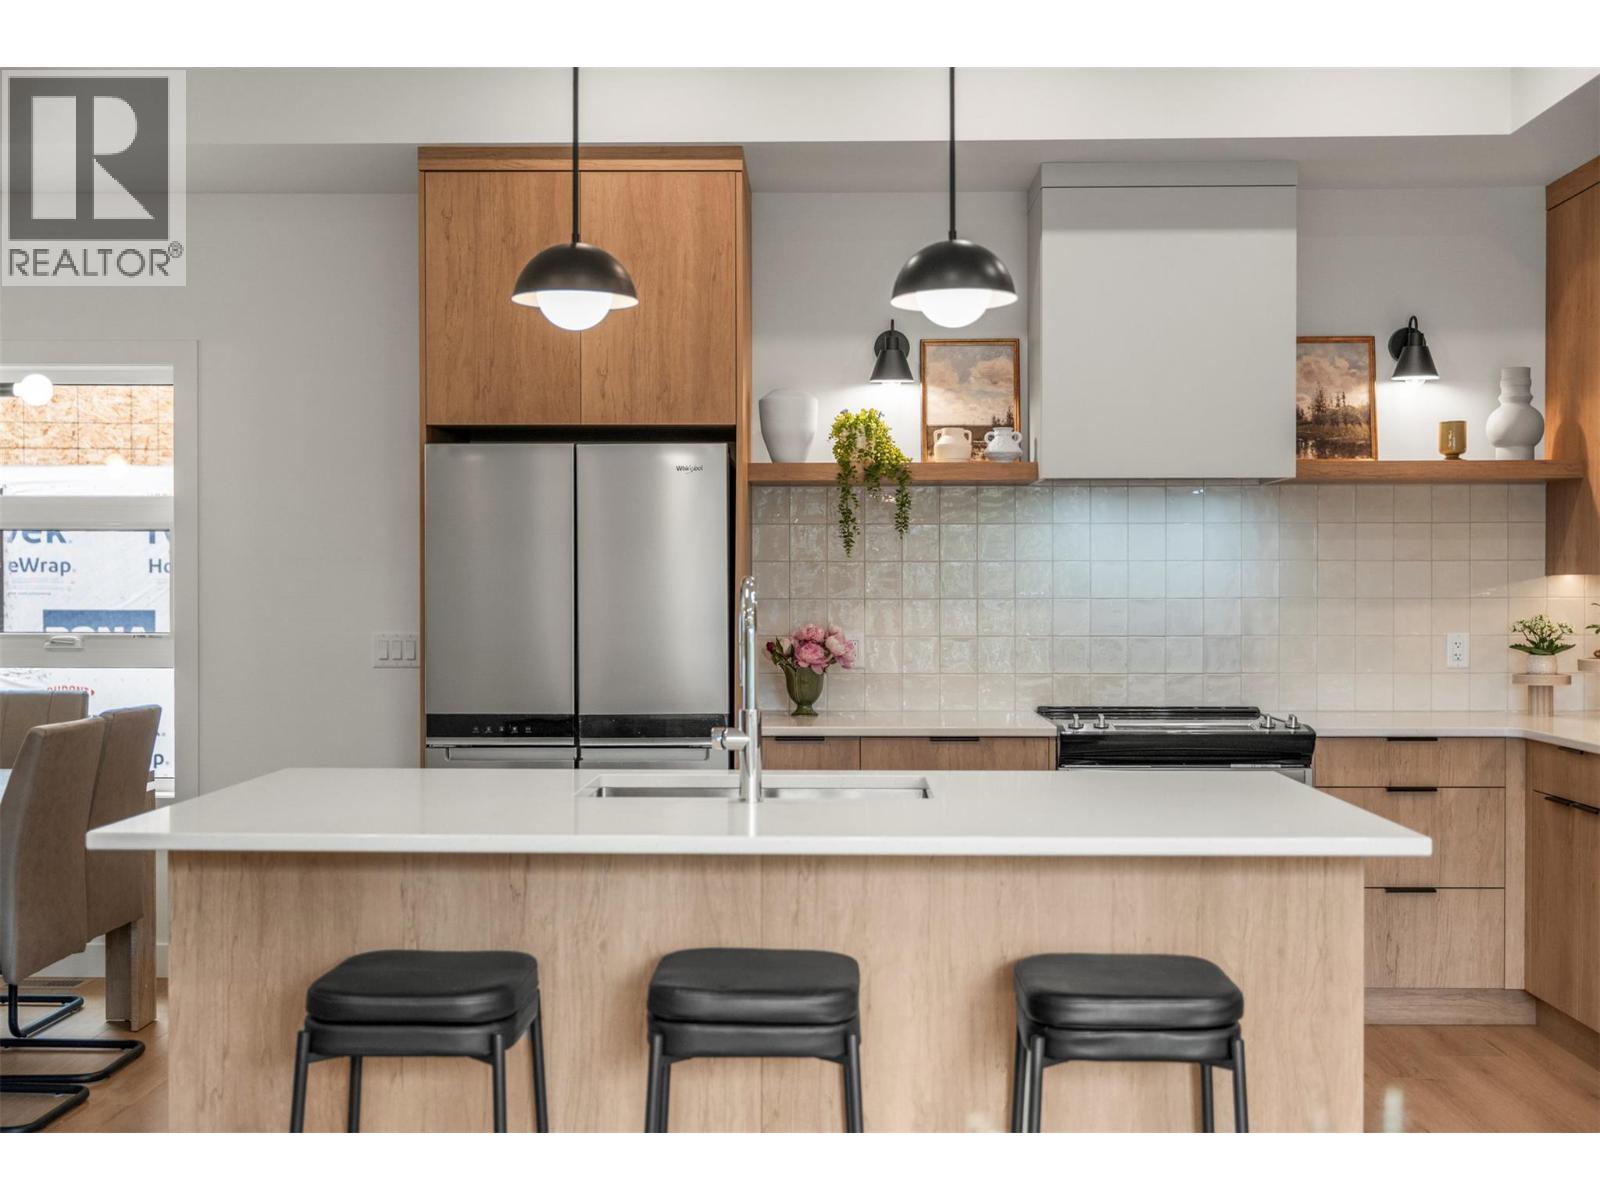
4200 30 Street Unit# 2 Lot# 4
Vernon, British Columbia
Welcome to Forge Commons. A boutique collection of modern townhomes inspired by Vernon’s historic nickname, “Forge Valley,” where craftsmanship and quality once shaped the community. These thoughtfully designed homes carry that same spirit with stylish finishes, functional layouts, and contemporary comfort throughout. Built to Step 4 of the BC Energy Step Code, these homes represent a high-performance standard for new construction that requires buildings to be significantly more energy-efficient. This brand-new 3-bedroom, 2.5-bathroom townhome is one of only five exclusive units in the development. Unit #2 offers a single-car garage plus a 2nd assigned parking stall. Featuring a versatile den/office off the entry, ideal for working from home or additional flex use. Tucked away from the street, the living room has soaring 10' ceilings, large windows and an open-concept design filled with natural light. With the largest living room in the development, the expanded fireplace feature wall creates generous room for a large TV or art display while the large kitchen island, stainless appliances and modern finishes create a setting perfect for everyday living. Upstairs, the vaulted primary features a practical and luxurious ensuite and private deck alongside two additional bedrooms, full bath and laundry. Buyer incentives could include preferred mortgage rates (OAC), first-year strata fees covered by the developer, and negotiable furnishing packages. Pet friendly ~ 2 dogs and 2 cats. (id:66550)
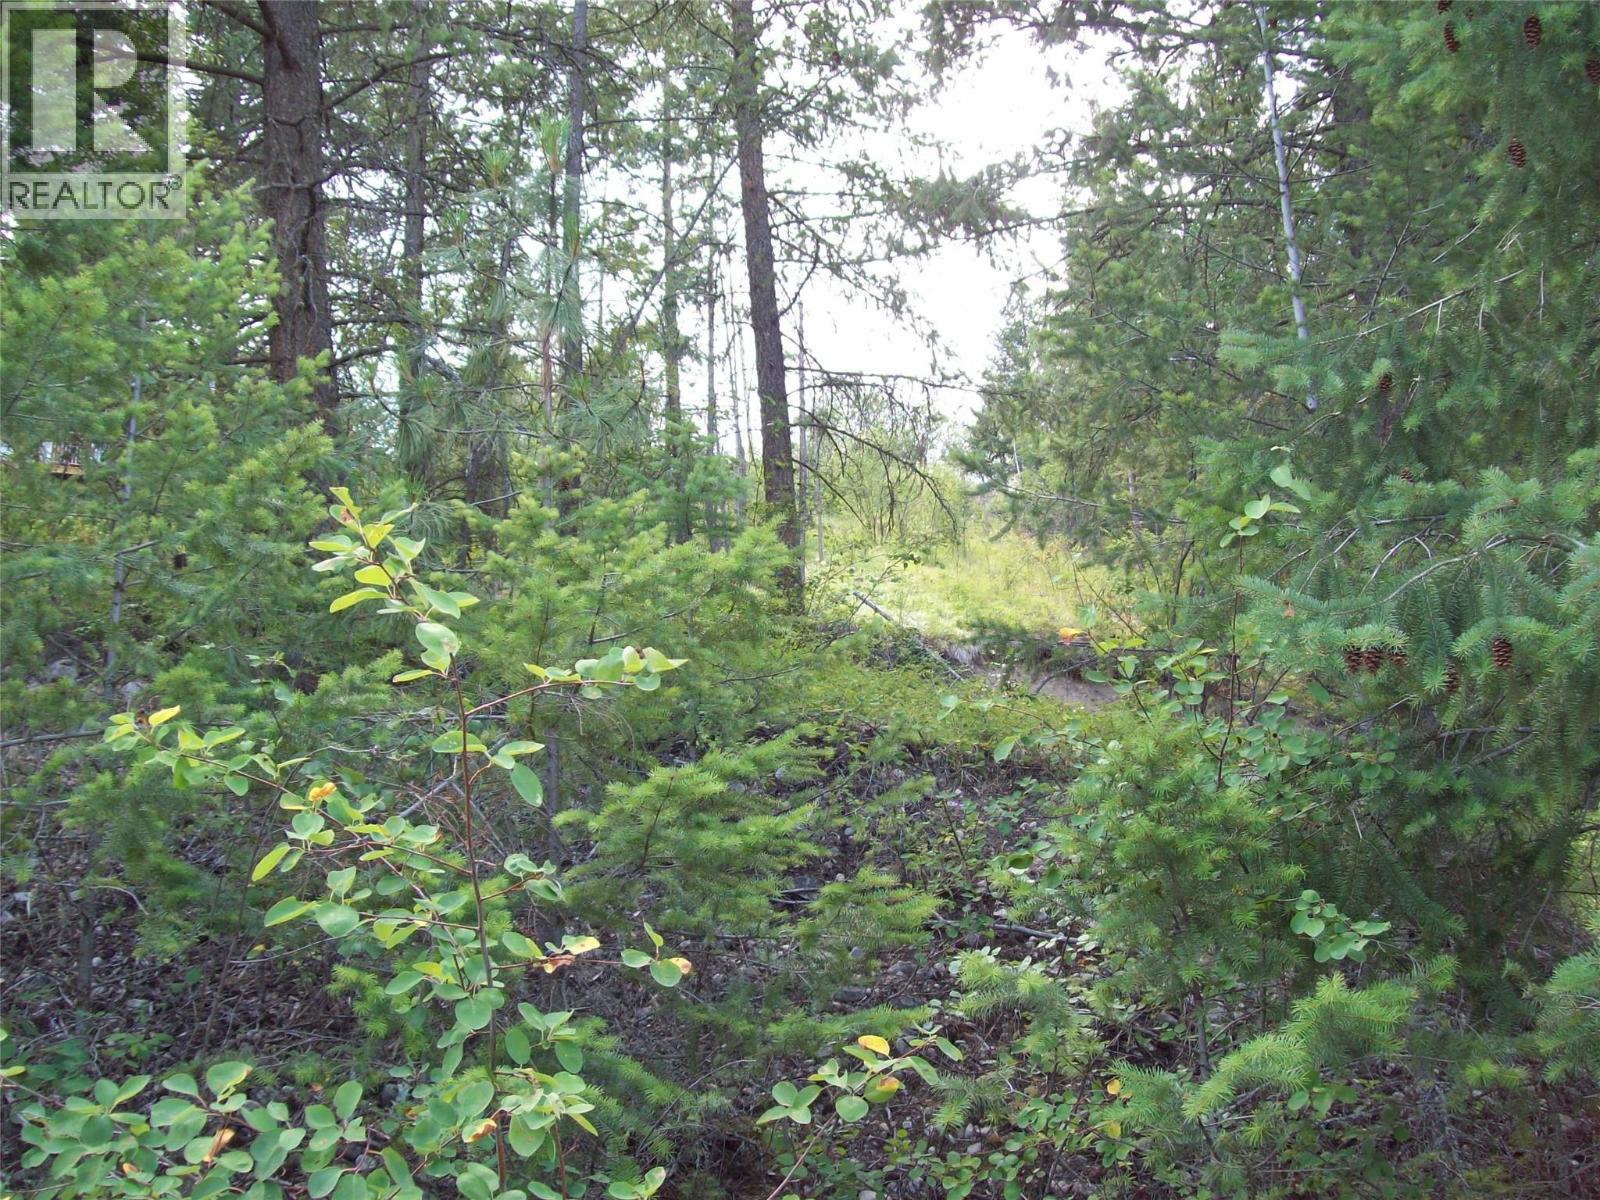
358 Mountain Drive
Vernon, British Columbia
Westshore Estates is a community roughly 35 min from Vernon on the Westside of Okanagan Lake. A great family friendly area that is lush with all that nature can give the enthusiast who wishes to live quietly. A large sloped lot that has loads of potential. The residents of Westshore Estates have the ability to use the Killiney Beach boat launch and swimming area complete with picnic tables for the family to enjoy. Fintry Falls and Campground and well as the Evely Campground is also near by for camping excursions. No time line to build. Call today for more information (id:66550)
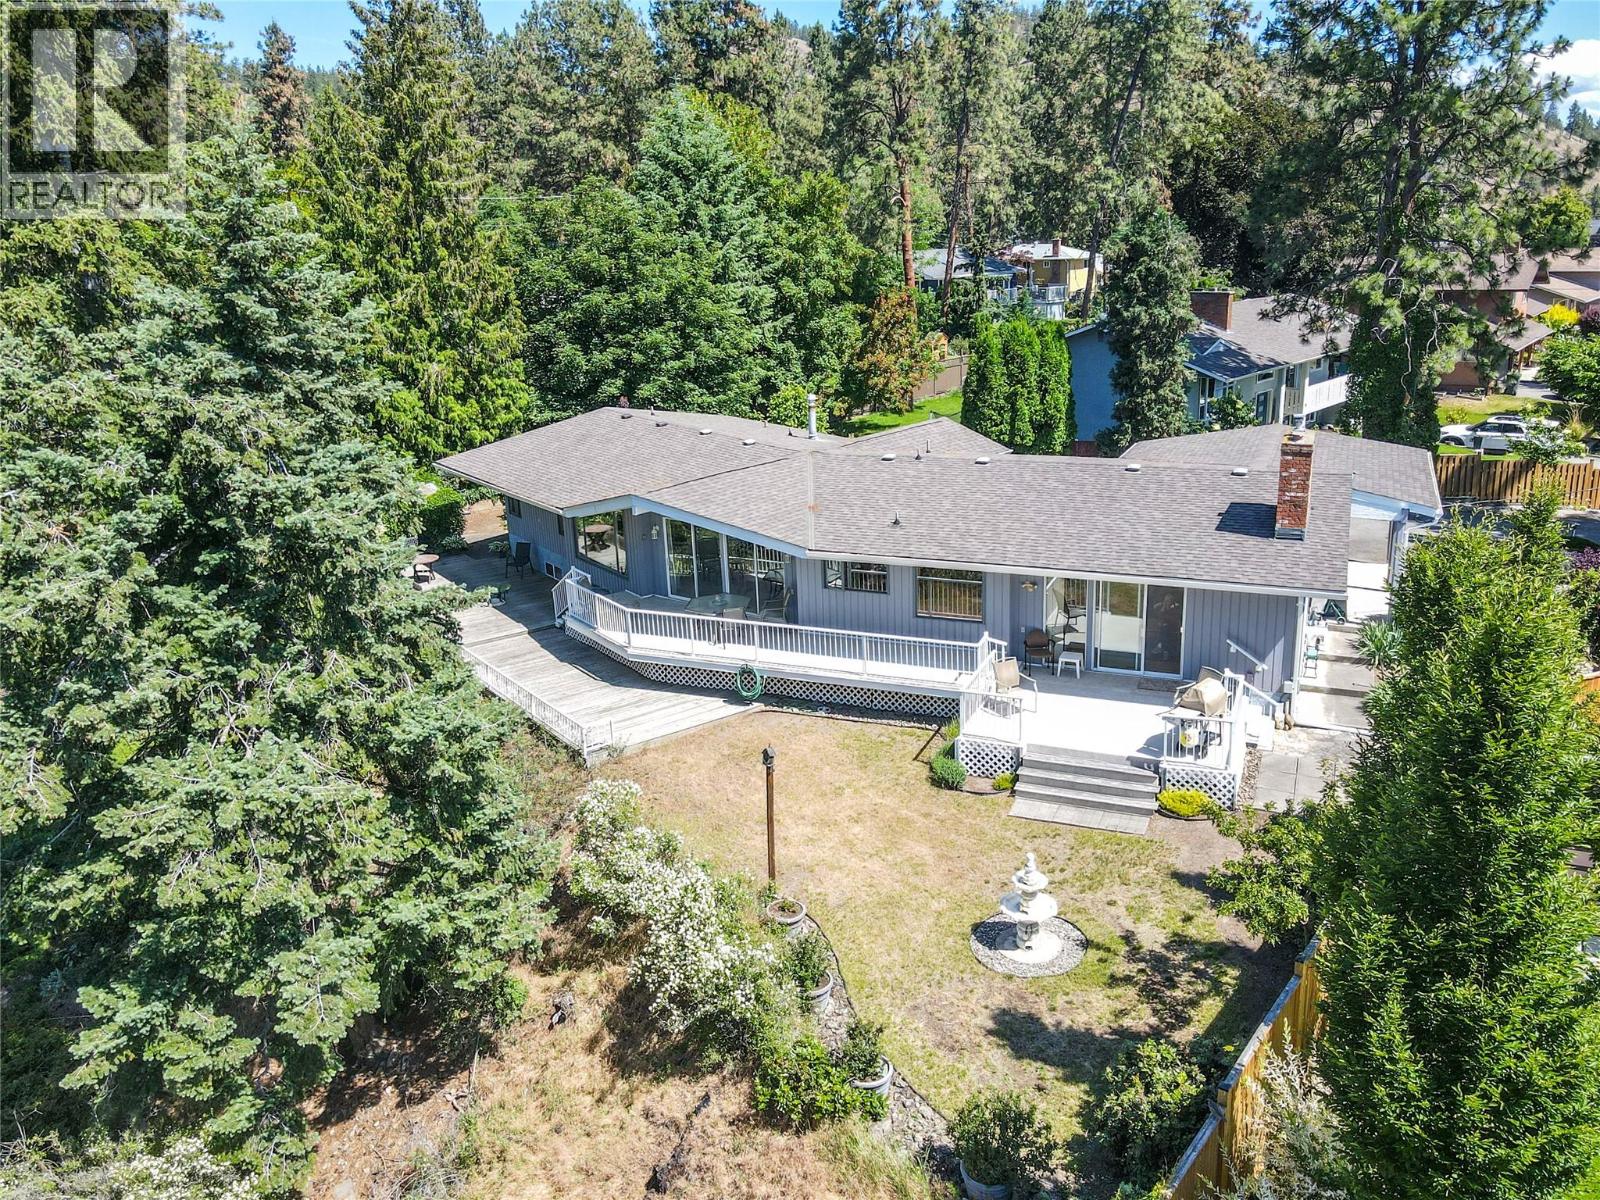
20 Alameda Court
Kelowna, British Columbia
Welcome to 20 Alameda Court, a private .45-acre property tucked away at the end of a quiet cul-de-sac in desirable Glenmore. Surrounded by mature trees and water-wise low maintenance landscaping. This home is on top of a hill with city views, mountain views, valley views and lake view. Property has to be seen to be appreciated. The home features post-and-beam construction, vaulted ceilings, and floor-to-ceiling windows that showcase the views and fill the living spaces with natural light. Sliding glass doors open to multi-level decks and a large terraced backyard, creating seamless indoor-outdoor living. The kitchen anchors the open-concept main living area and features granite countertops, a 7-foot island, light oak shaker cabinetry, and a Jenn-Air downdraft range. With 4 bedrooms, 3 full bathrooms, and a 2-piece ensuite, the home offers plenty of space for family and guests. The lower level includes a large recreation room, a bedroom with a walk-in closet, a hobby room, utility room and abundant storage throughout. A rare opportunity to enjoy privacy, character, and spectacular views in one of Glenmore's most sought-after locations. Move in Ready or ready for your ideas. (id:66550)