
9857 Youbou Rd Youbou, British Columbia V0R 3E1

$999,000
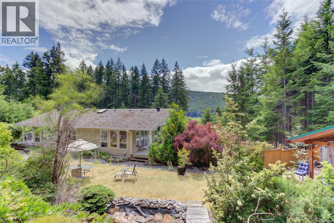
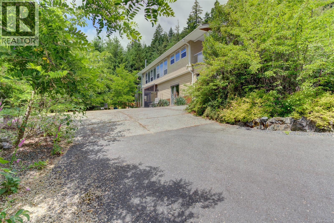
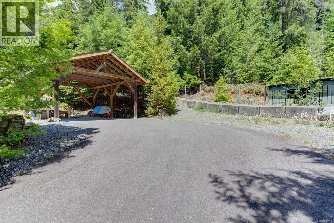
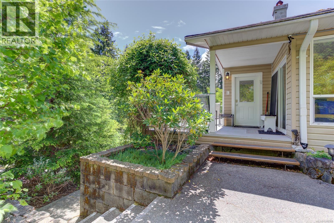
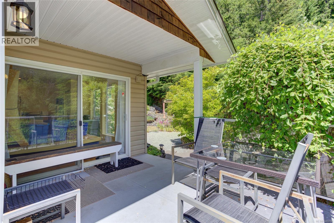
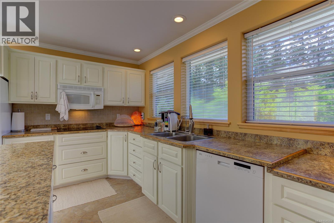
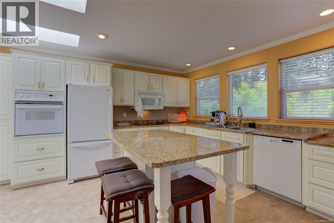
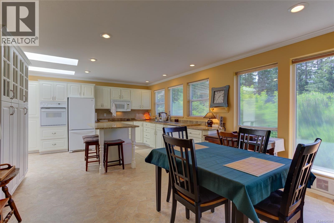
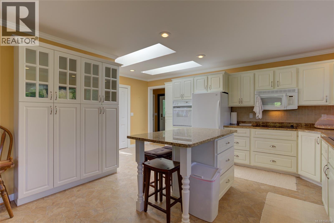
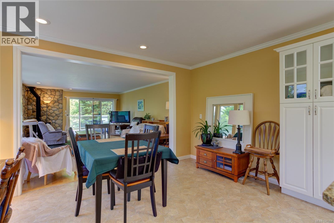
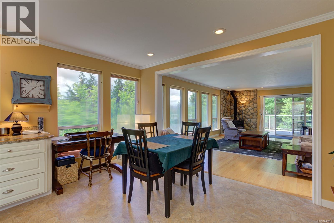
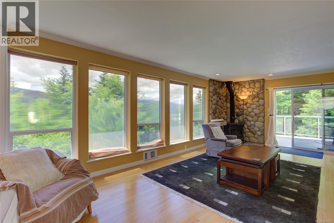
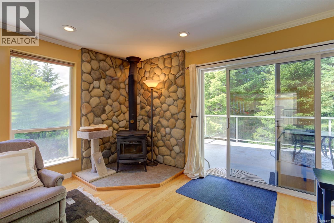
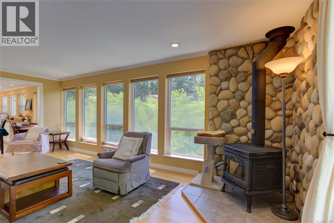
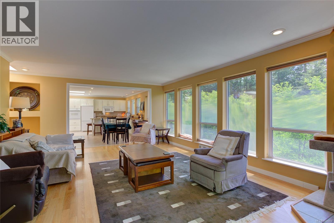
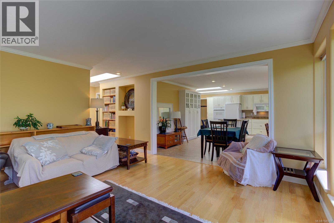
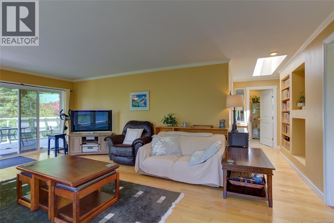
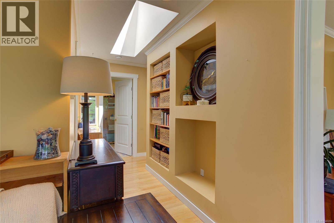
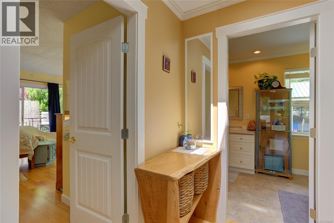
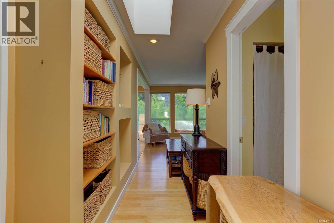
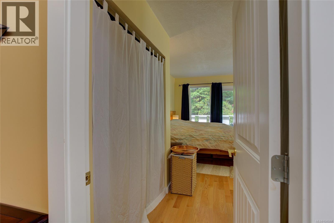
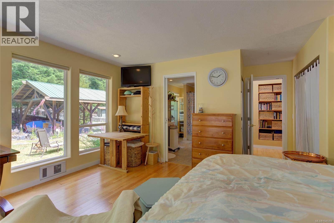
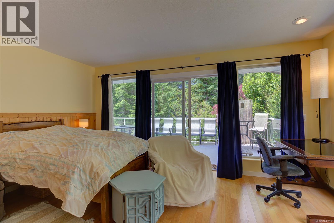
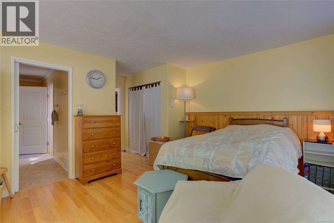
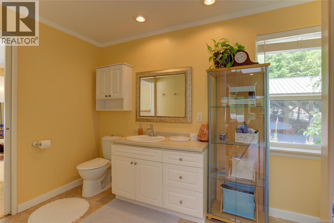
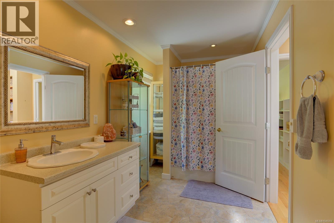
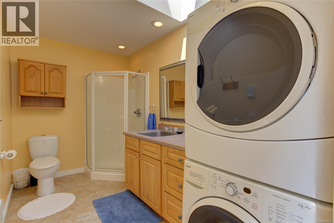
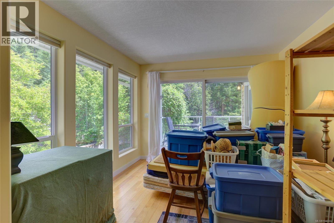
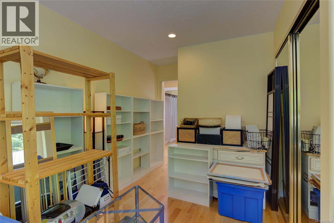
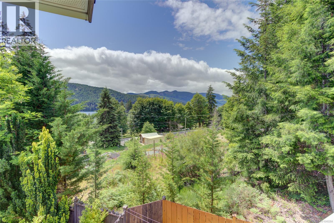
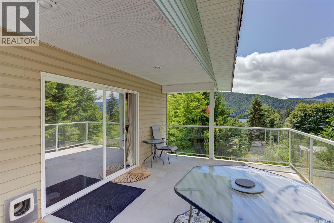
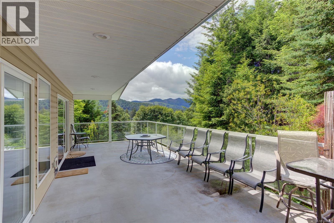
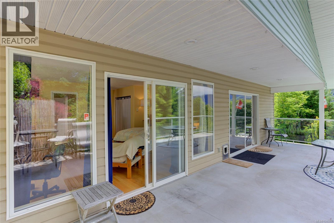
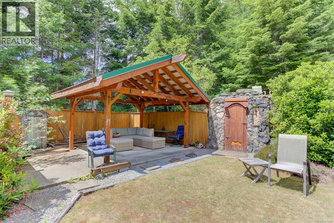
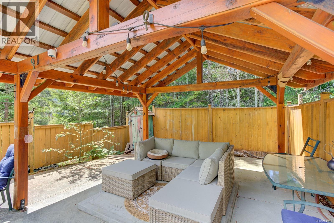
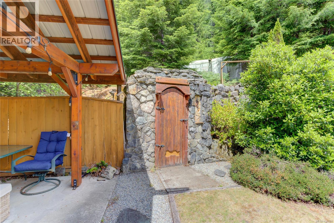
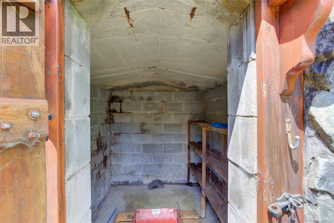
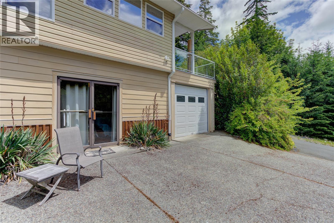
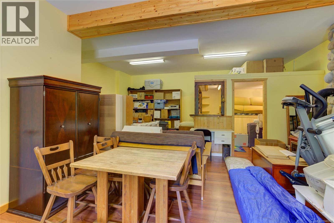
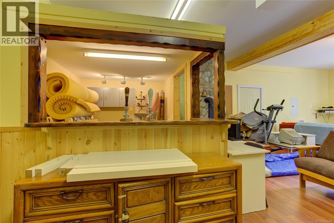
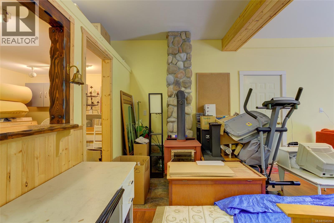
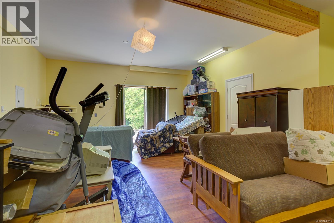
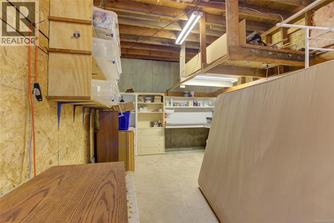
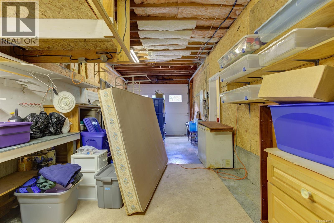
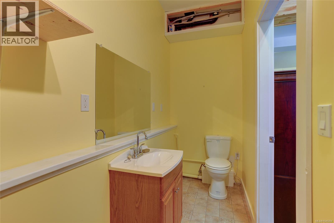
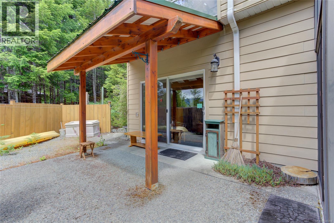
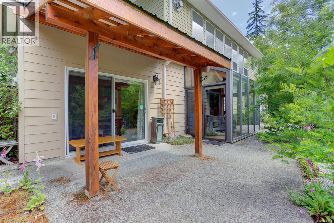
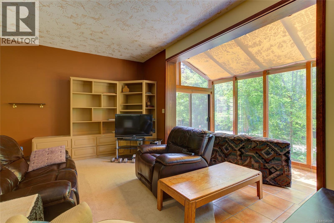
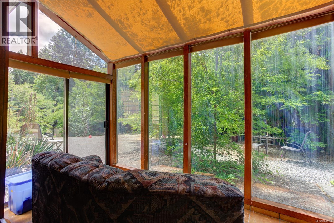
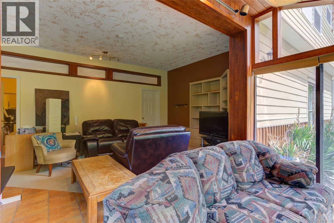
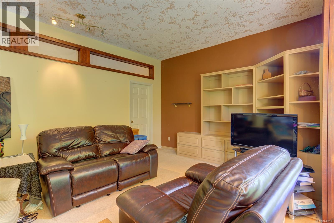
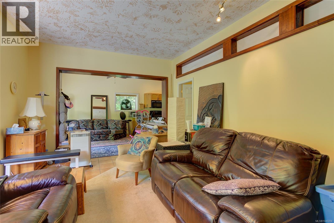
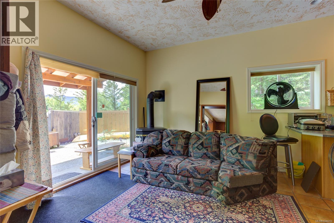
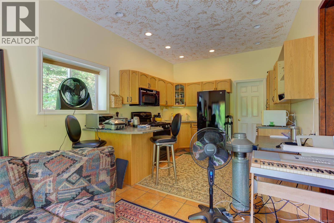
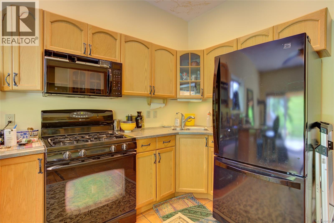
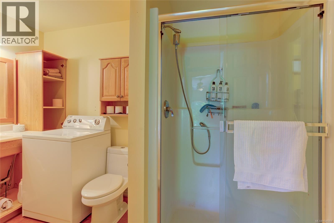
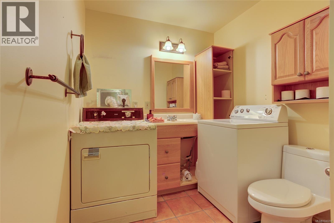
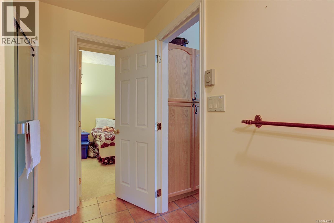
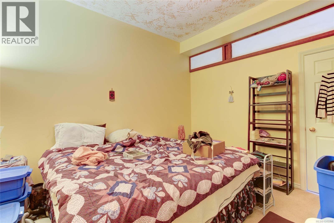
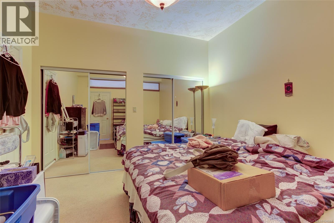
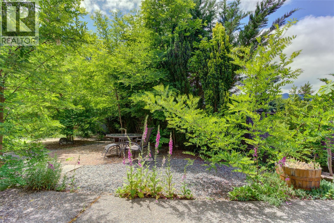
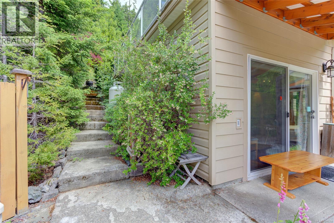
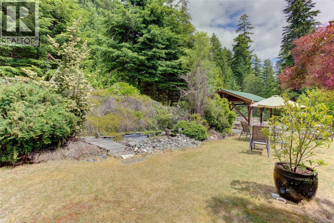
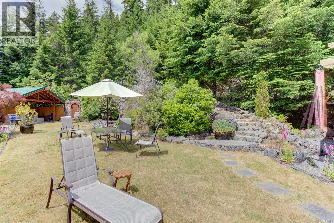
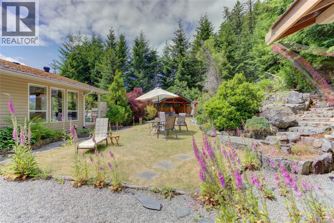
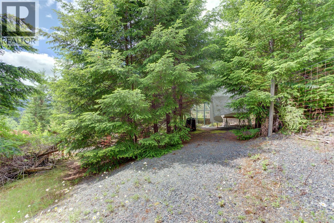
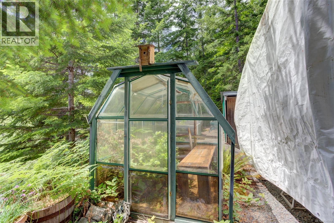
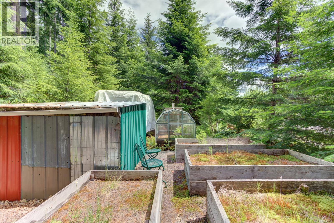
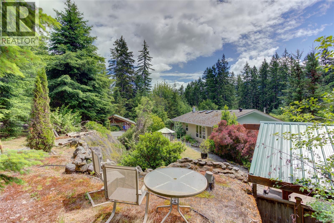
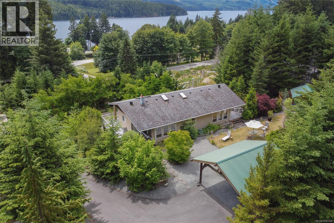
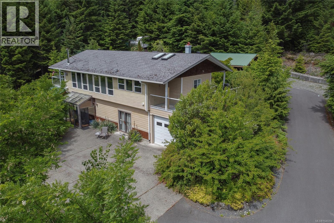
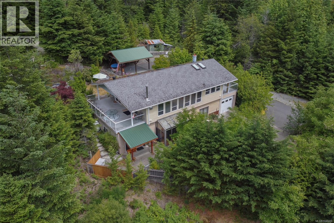
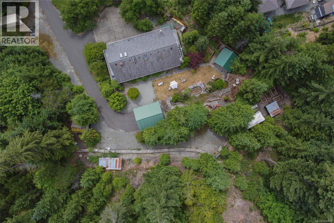
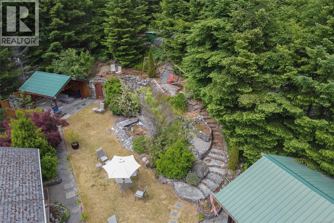
Perched on a beautifully landscaped & fenced, south-facing almost one acre, this spacious home captures elevated lake & mountain views & tranquil privacy with direct access to parks, trails, beaches & the best of Cowichan Lake recreation right across the street. The main level is bright & spacious w/large picture windows, generous living room w/cozy wood stove, country kitchen with island & loads of counter & cupboard space, two spacious bdrms, both w/deck access, two baths & 2 expansive partially covered decks. Downstairs is a big rec room w/wood stove, built-in bar & a 2-piece bath. Also on the lower level is a self-contained 2-bdrm, 1-bath suite complete w/propane stove, its own sunroom & covered patio—ideal for extended family, guests or rental income. Additional features include an attached garage, carport, covered boat & RV storage, meandering pathways & fabulous outdoor living spaces, raised veggie beds & greenhouse & much more! An outdoor enthusiast’s dream - don't miss it! (id:66550)
Property Details
| MLS® Number | 1040284 |
| Property Type | Single Family |
| Neigbourhood | Youbou |
| Features | Southern Exposure, Other |
| Parking Space Total | 6 |
| Structure | Patio(s) |
| View Type | Lake View, Mountain View |
Building
| Bathroom Total | 4 |
| Bedrooms Total | 4 |
| Constructed Date | 1999 |
| Cooling Type | None |
| Fireplace Present | Yes |
| Fireplace Total | 3 |
| Heating Fuel | Electric |
| Heating Type | Baseboard Heaters |
| Size Interior | 3,304 Sqft |
| Type | House |
Land
| Acreage | No |
| Size Irregular | 0.91 |
| Size Total | 0.91 Ac |
| Size Total Text | 0.91 Ac |
| Zoning Description | Lr-1 |
| Zoning Type | Residential |
Rooms
| Level | Type | Length | Width | Dimensions |
|---|---|---|---|---|
| Lower Level | Bathroom | 2-Piece | ||
| Lower Level | Other | 9'6 x 7'6 | ||
| Lower Level | Recreation Room | 20'9 x 29'5 | ||
| Main Level | Bathroom | 12'9 x 7'1 | ||
| Main Level | Bathroom | 11'4 x 6'5 | ||
| Main Level | Bedroom | 19'5 x 10'5 | ||
| Main Level | Primary Bedroom | 17'2 x 15'7 | ||
| Main Level | Living Room | 21'11 x 15'1 | ||
| Main Level | Kitchen | 20'6 x 17'9 | ||
| Other | Sunroom | 12'1 x 5'11 | ||
| Other | Patio | 12 ft | Measurements not available x 12 ft | |
| Other | Bathroom | 10'11 x 6'10 | ||
| Other | Bedroom | 14 ft | Measurements not available x 14 ft | |
| Other | Bedroom | 14 ft | Measurements not available x 14 ft | |
| Additional Accommodation | Living Room | 13 ft | Measurements not available x 13 ft | |
| Additional Accommodation | Kitchen | 10'11 x 22'4 |
Contact Us
Contact us for more information

The trademarks REALTOR®, REALTORS®, and the REALTOR® logo are controlled by The Canadian Real Estate Association (CREA) and identify real estate professionals who are members of CREA. The trademarks MLS®, Multiple Listing Service® and the associated logos are owned by The Canadian Real Estate Association (CREA) and identify the quality of services provided by real estate professionals who are members of CREA. The trademark DDF® is owned by The Canadian Real Estate Association (CREA) and identifies CREA's Data Distribution Facility (DDF®)
June 20 2026 09:42:13
Vancouver Island Real Estate Board
Pemberton Holmes Ltd. (Cow Vall), Pemberton Holmes Ltd. (Lk Cow)