

1113 Cluculz Avenue
Prince George, British Columbia
Perfect for first-time buyers, growing families, or investors looking for a home with suite and Detached Shop. This spacious 5-bed, 2-bath home offers functional living on two levels with excellent flexibility. The upper floor features a bright living area, kitchen, and three well-sized bedrooms with a bathroom a classic family layout that’s easy to live in. Downstairs you’ll find a two-bedroom suite with large living area and shared laundry with split side entry. 23’ x 20’ detached, heated shop with its own panel and double-door access, perfect for hobbies, extra storage, or parking toys. All measurements are approximate, buyer to verify if deemed important. Lot size taken from BC Assessment. (id:66550)
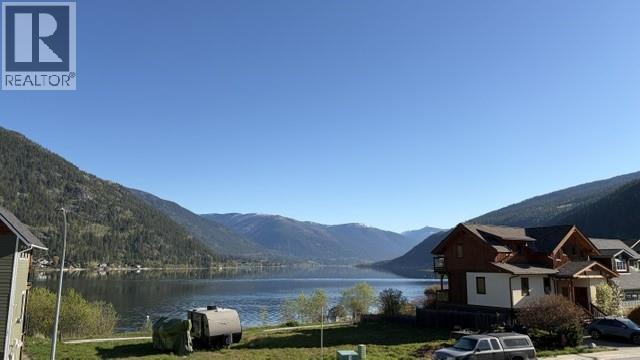
1013 Sproat Drive
Nelson, British Columbia
This waterfront lot is the only one of its kind in the town of Nelson available. Sproat Drive also known as John's Walk is in Nelson's newer upscale subdivision in Fairview offering the best of Kootenay Living. This lot has a spectacular view up the lake and has potential to create a walkway down to your own beach site. This neighborhood is a tight knit community with a mix of retirees, middle age folks and young families. It is a 10 minute walk to Lakeside Park and a 20-30 minute walk to town along the lake. Come take a drive down and see for yourself how sweet it is. Its finally your time to build your dream home in a wonderful location. (id:66550)
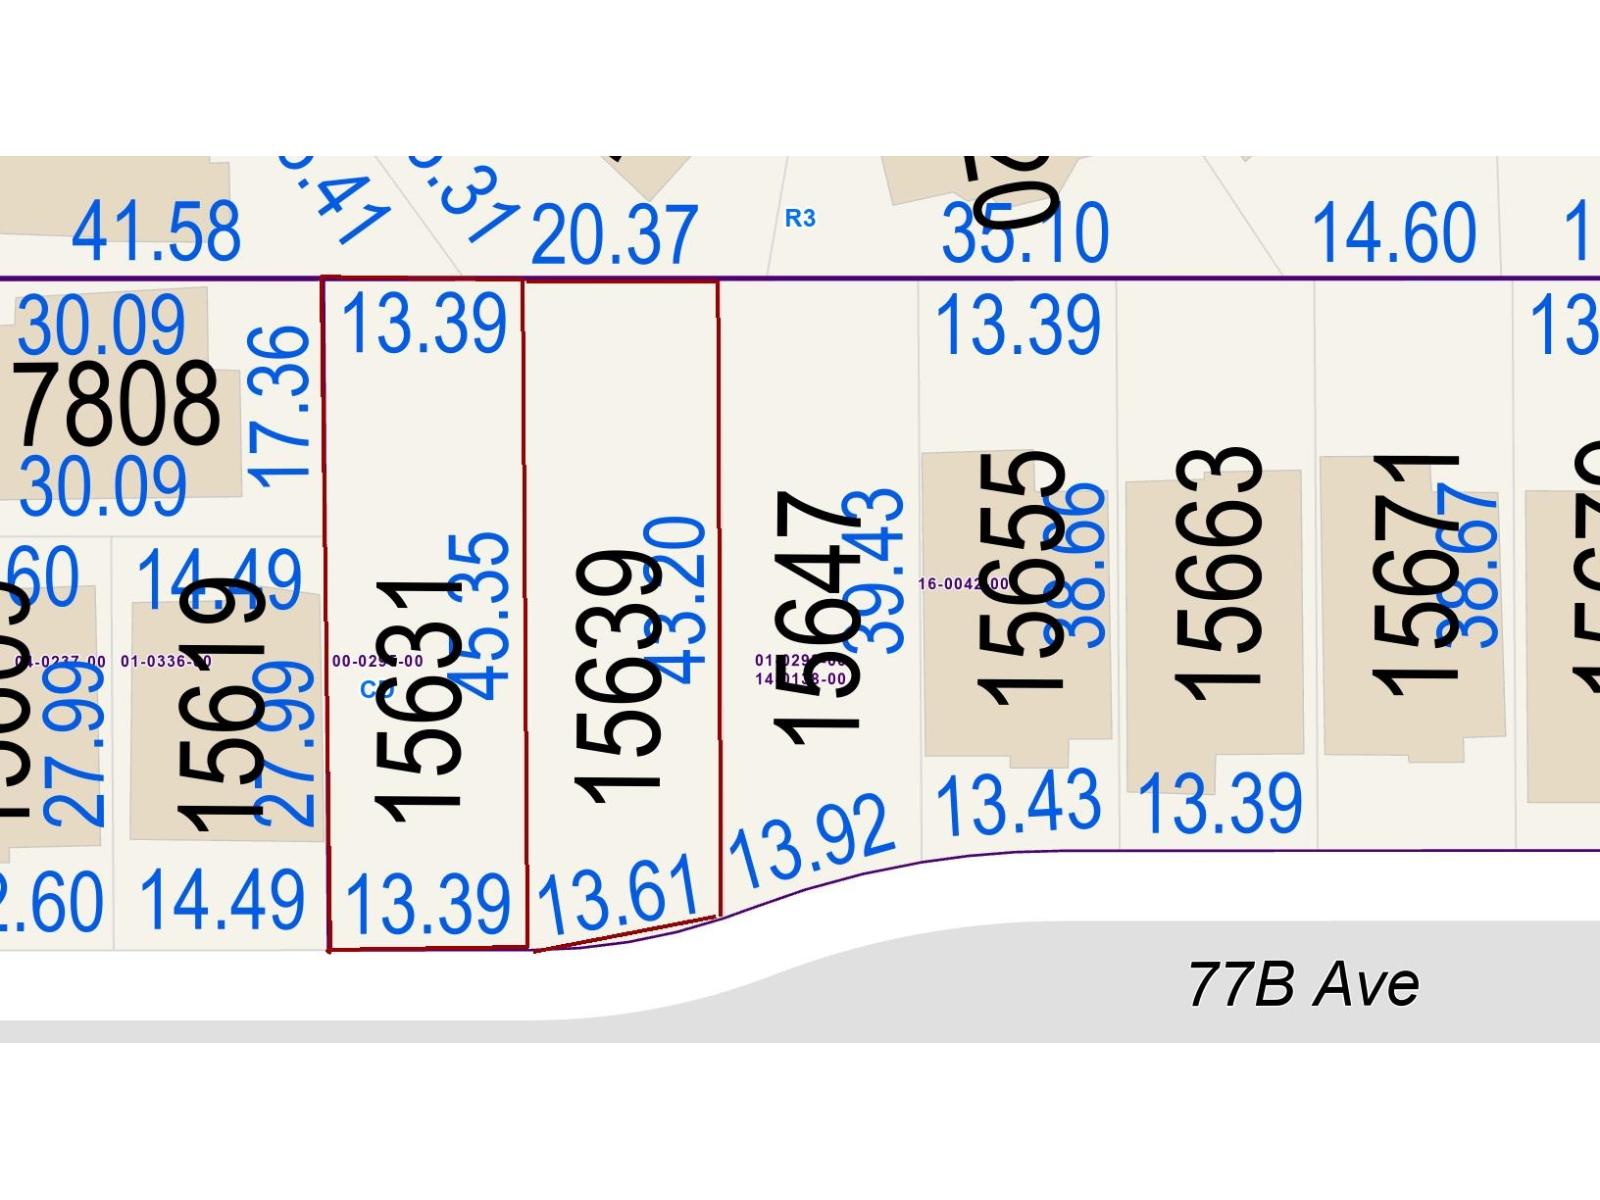
15639 77b Avenue
Surrey, British Columbia
An exceptional opportunity to build on a fully serviced lot in a growing Fleetwood neighbourhood. Zoning permits either a duplex or a three-level single-family home, allowing for a variety of development options. With 2 side-by-side lots available, there is potential to secure a larger land assembly. Conveniently situated close to elementary and secondary schools, Fleetwood Park, recreation facilities, golf courses, major commuter routes, and future SkyTrain access. (id:66550)
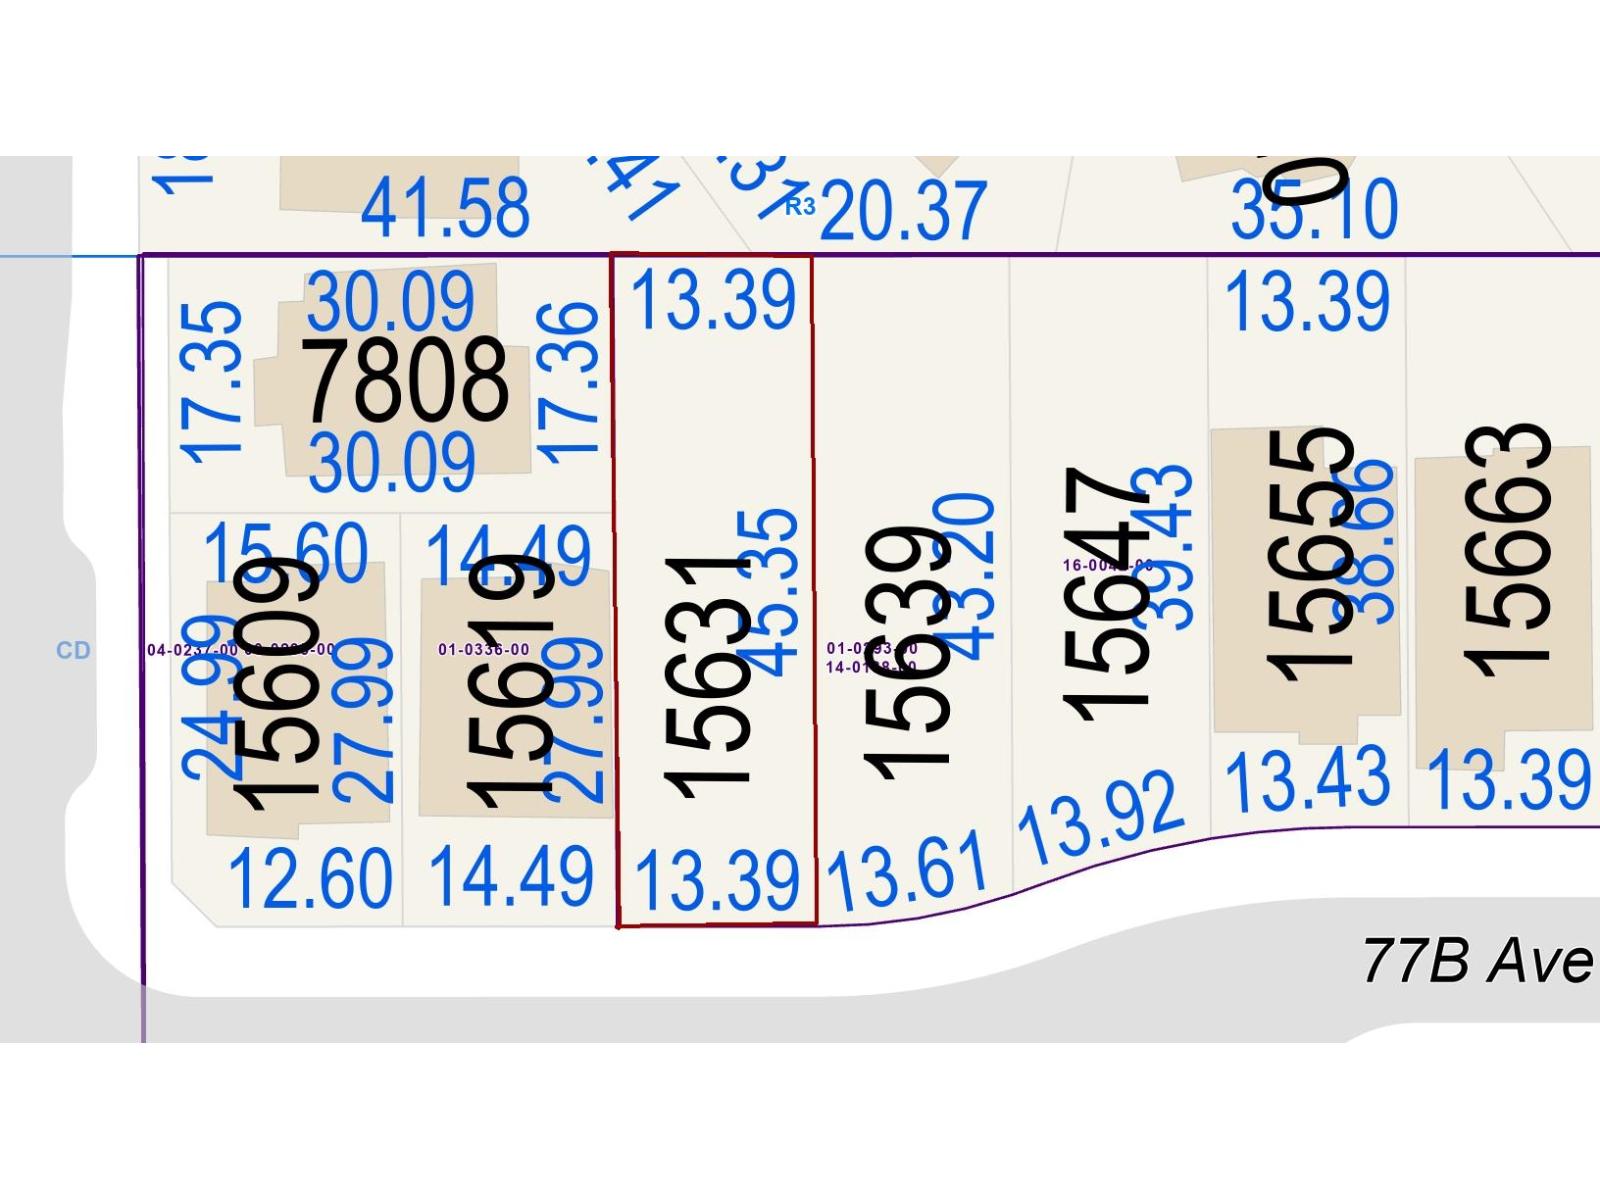
15631 77b Avenue
Surrey, British Columbia
An exceptional opportunity to build on a fully serviced lot in a growing Fleetwood neighbourhood. Zoning permits either a duplex or a three-level single-family home, allowing for a variety of development options. With 2 side-by-side lots available, there is potential to secure a larger land assembly. Conveniently situated close to elementary and secondary schools, Fleetwood Park, recreation facilities, golf courses, major commuter routes, and future SkyTrain access. (id:66550)
32 3404 Adam Street
Terrace, British Columbia
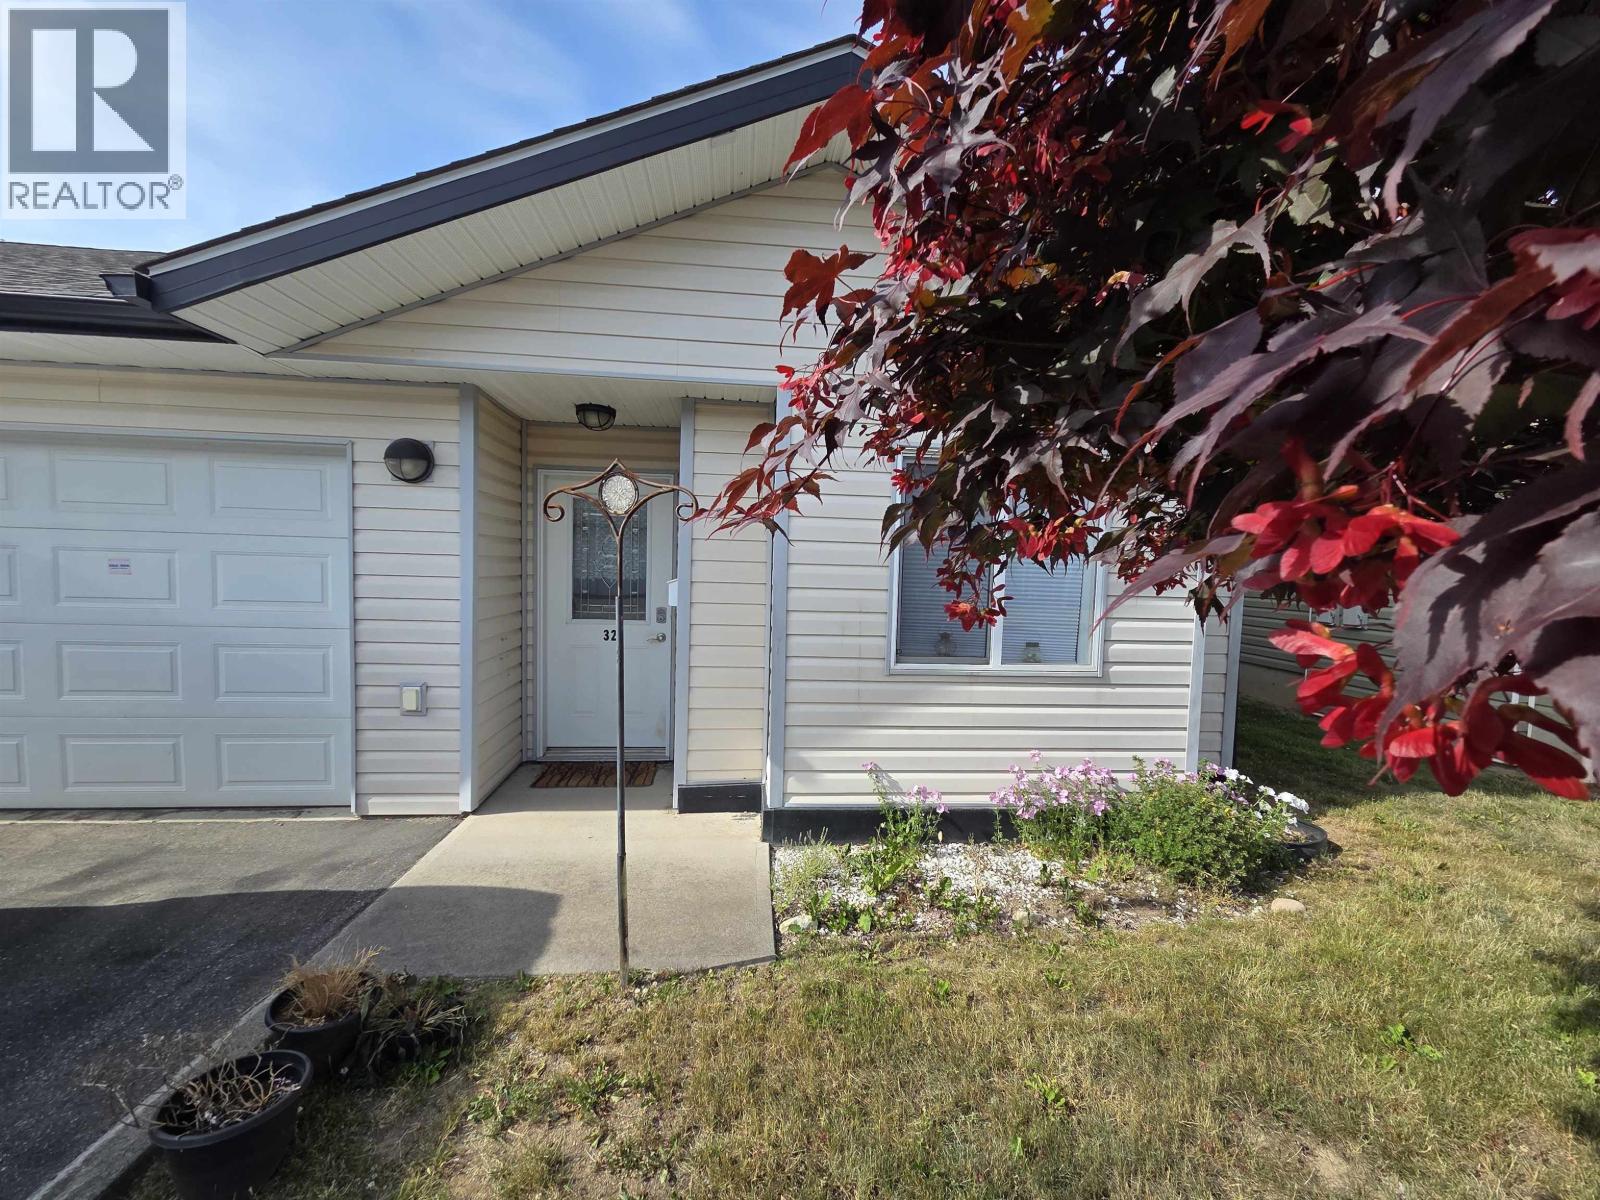
Providing two good size bedrooms and two bathrooms, open concept floor plan. Designed for easy living, this home features a functional kitchen with pantry space, a bright living room, and a primary bedroom complete with ensuite with a walk-in shower. The heated single car garage adds secure parking and storage. Enjoy the benefits of low-maintenance living in a welcoming community, all just minutes from downtown and everyday amenities. This home is in great shape and has been well cared for! Maple Estates is a 55+ strata. (id:66550)
1131 Legacy Road
Prince George, British Columbia
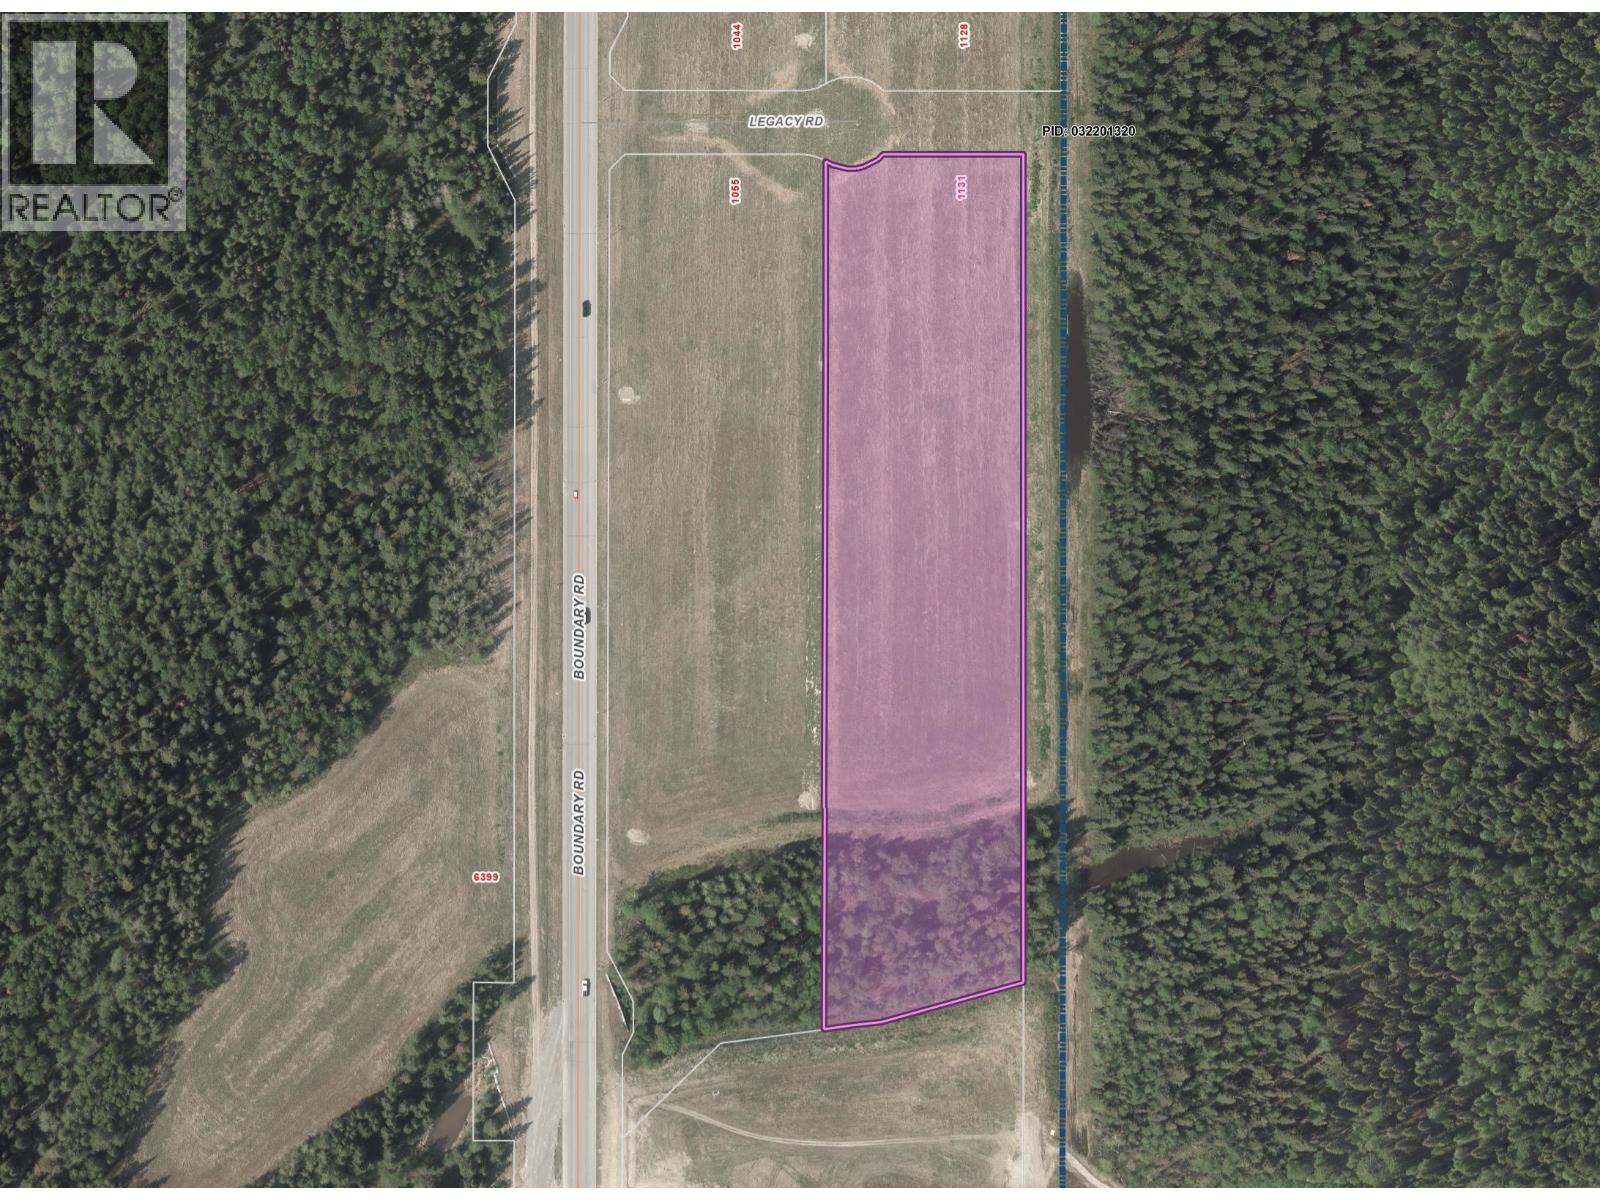
Welcome to the Prince George Global Logistics Park. This 6.42- acre M2 Industrial-zoned parcel offers an excellent opportunity to secure cleared, fully serviced industrial land in one of Northern BC's growing logistics and industrial hubs. Located at 1131 Legacy Road, the property is set back from Boundary Road, providing privacy and convenient access, while remaining less than 2 km from Highway 97. With services available at the lot line and the land already cleared, this site is well positioned for a wide range of industrial, logistics, warehousing, distribution, or business-use opportunities . The surrounding area continues to establish itself as a key destination for industrial growth, offering excellent connectivity and long- term potential. Bring your development plans and be part of shaping the future of industrial commerce in BC's North. (id:66550)
5994 Cedar Grove Dr
Nanaimo, British Columbia
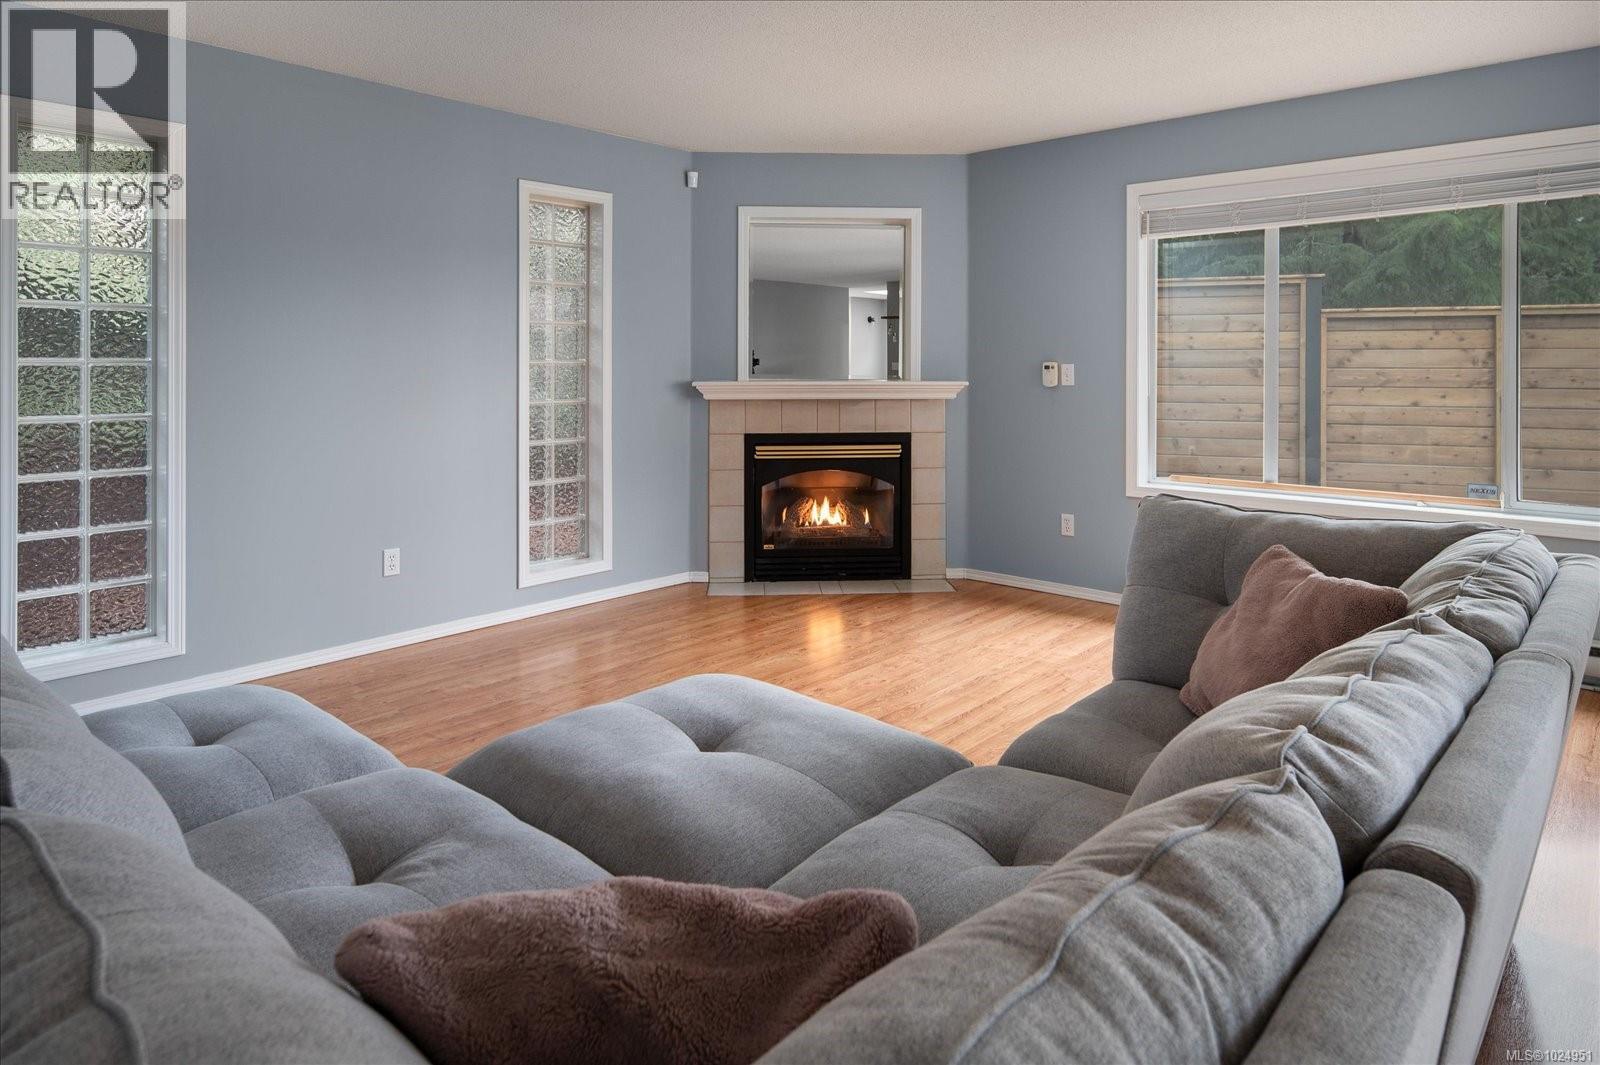
Lovely & rare 2 bed/2 bath patio home with single-car garage in popular Cedar Grove Villas. One of only two patio homes in the complex, offering private outdoor living with fenced yard, patio & gas hook-up—perfect for a small dog. Also located right next to a small dog park so both you and your furry family member can make new friends. Bright open floor plan with spacious living room, cozy gas fireplace & dining area. Kitchen features eating nook with patio access. Generous primary bedroom with walk-in closet & 3- piece ensuite, plus comfortable second bedroom and laundry/utility room. Tasteful updates throughout, including bathrooms. Built on a crawl space with extra storage and a newer roof. Garage provides inside access and storage. Enjoy an exceptional walkable lifestyle to shopping, restaurants, gyms at Northridge Village & Longwood Station, plus nearby schools, parks, transit and everyday amenities. Strata maintains the grounds for easy living. (id:66550)
608 Nelson Rd
Campbell River, British Columbia
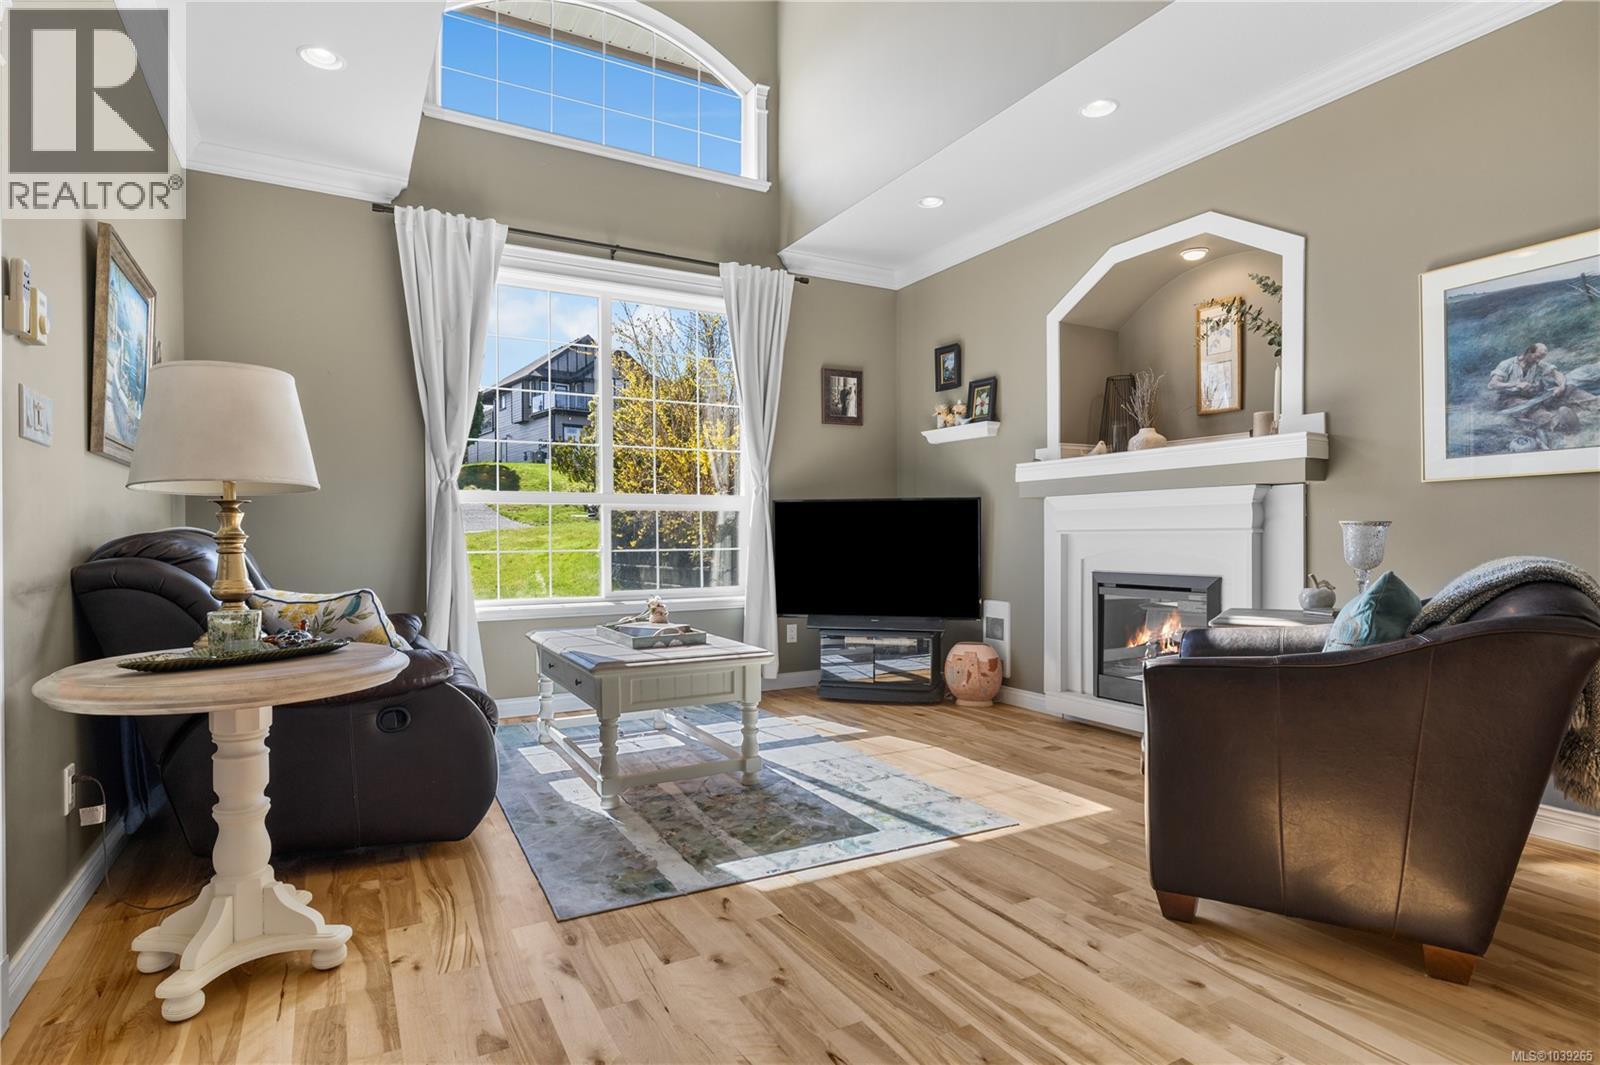
This inviting floor plan masterfully balances open-concept connection with quiet corners for alone time. Whether you’re hosting holiday dinners in the expansive main floor or enjoying a quiet movie night by the fire, this home feels just right. The rare perk - absolute privacy, backing onto a protected waterway near trails and walking distance to the beach. Your fully fenced backyard with fruit trees is a peaceful retreat for kids, pets, and summer BBQs without rear neighbors. The grand foyer leads to elegant formal rooms and a chef’s kitchen with a central island. Perfect for family time, the home features a luxurious primary suite with peek-a-boo ocean views and an upper deck to watch cruise ships. The home also features a brand-new roof with a 10-year warranty. This home is a must see!!! (id:66550)
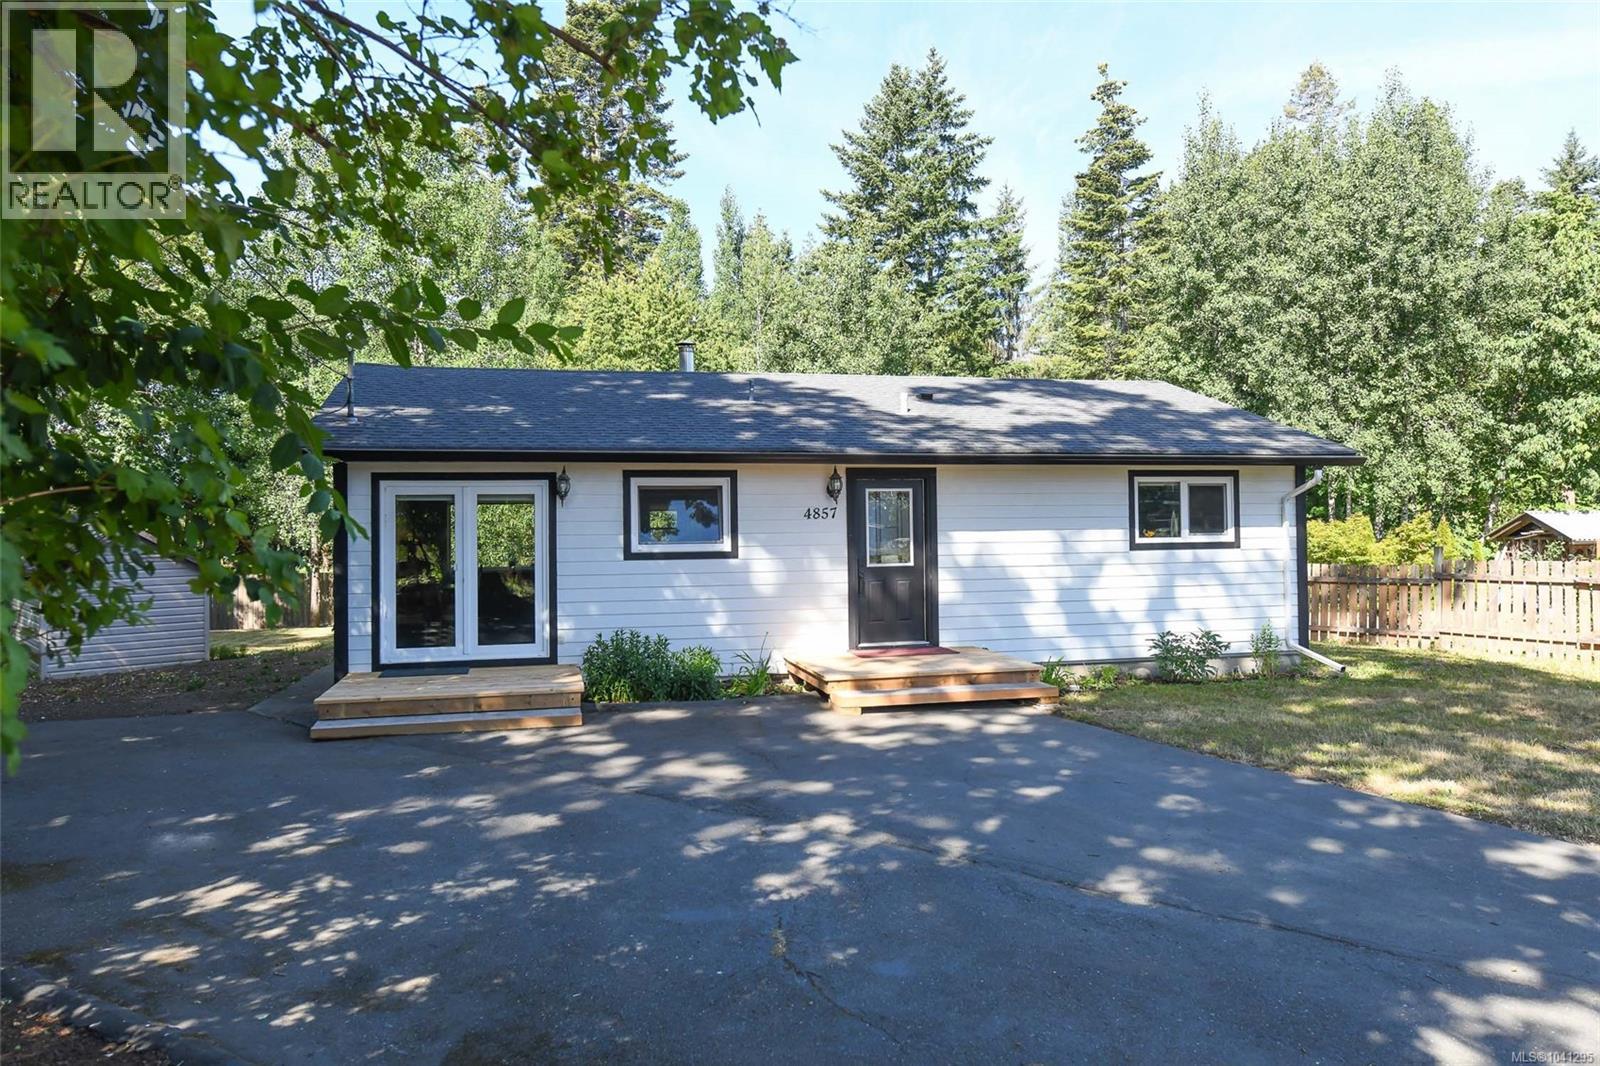
4857 Dundas Rd
Courtenay, British Columbia
Welcome to this charming and well-maintained 3-bedroom, 1-bath home offering 1,005 sq. ft. of comfortable living space in a convenient Courtenay location. The bright open-concept layout seamlessly connects the living room, dining area, and kitchen, creating an inviting space for everyday living and entertaining. The kitchen features stainless steel appliances, a functional eat-up island with durable Corian countertops, and plenty of workspace for meal preparation. Hardwood flooring adds warmth and character throughout the home, while the cozy woodstove in the living room provides an ideal gathering spot during cooler months. A stacking washer and dryer offer added convenience. Step outside to enjoy both new front and rear decks, perfect for relaxing or hosting family and friends. The private backyard is a peaceful retreat featuring a mature cherry tree, studio shed, and additional storage shed, offering excellent space for hobbies, gardening, or extra storage. Connected to city services and ideally located close to shopping, schools, parks, recreation, and all the amenities Courtenay has to offer, this property is an excellent opportunity for first-time buyers, downsizers, or investors alike. (id:66550)

104-4685 Joyce Ave
Powell River, British Columbia
Beautiful ground-level 1,086 sq ft condo with a spacious layout and private patio--perfect for BBQs and outdoor living. The open-concept kitchen flows into the dining and living areas, featuring a cozy natural gas fireplace and serene garden views. The primary bedroom offers a 3-piece ensuite and glass doors leading to the patio, while the second bedroom is ideal for guests or a home office. Enjoy in-unit laundry, secure underground parking with storage locker, and affordable strata fees of $382.19/month including heat and hot water. A fantastic opportunity for comfortable, convenient living. (id:66550)
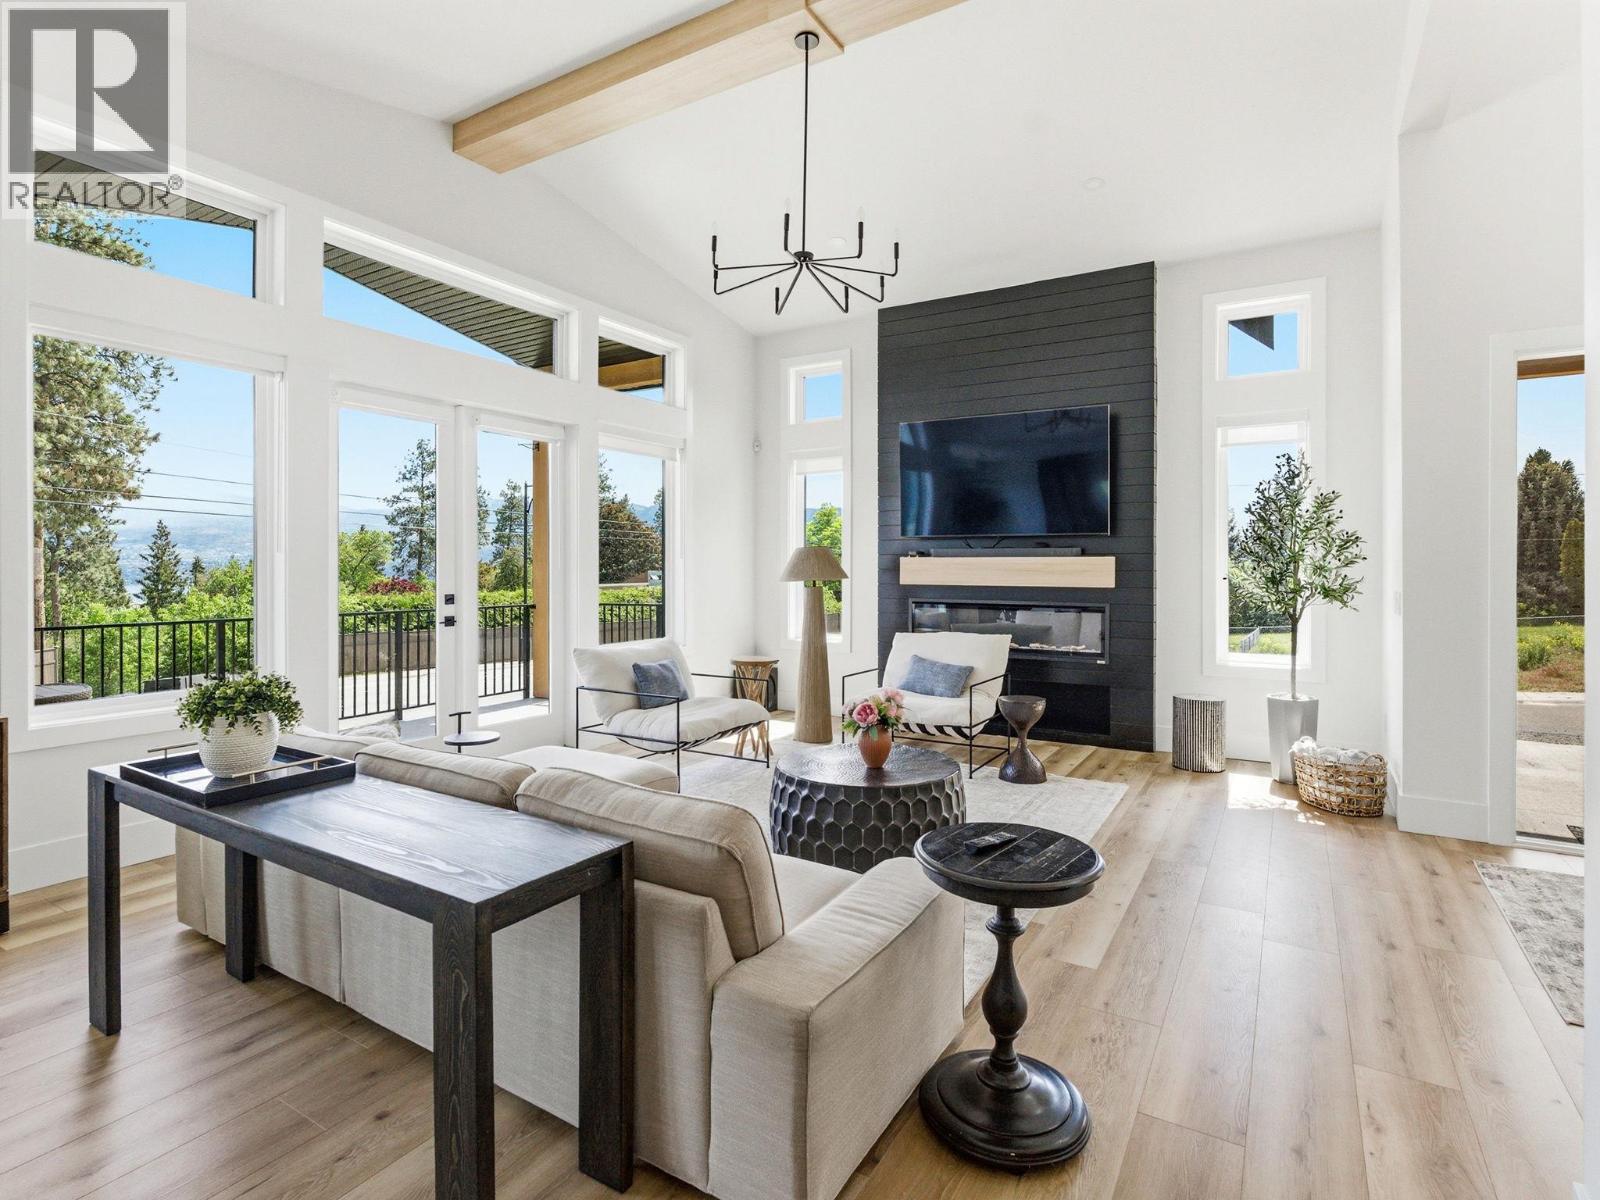
1032 Oak Barrel Lane
West Kelowna, British Columbia
Quality of craftsmanship, attention to detail, high end finishings and that feeling of a true home. Those are the first things you will notice as soon as you enter 1032 Oak Barrel. Luxury finishings throughout including the stunning entrance with glass wine showcase. Modern farmhouse is the theme with wide plank hardwood floors, white oak accents, and custom lighting. The chef inspired kitchen features 2 islands, walk in butler's pantry, coffee bar, 6 burner gas stove with pot filler, and is dotted with professional design elements throughout. All looking out to eating area and living room. A wonderful entertaining space, yet still has a cozy feeling. Upstairs, the large primary has a Juliet balcony, spa inspired ensuite with Italian tile, steam room, and walk in closet. 2 more bedrooms, bathroom and a clever laundry room make this floor ideal for families. The basement has another bedroom and rec room. The well designed 2 bedroom, 1 bathroom suite is perfect for AirBnb, multi generational living or additional income. The comfortable, functional layout includes in-suite laundry. Dog wash. This home is priced to sell and you will see the incredible value as you walk through. Located on the West Kelowna Wine Trail, you are steps away from world class wineries, hiking trails, Lake Okanagan and all amenities. (id:66550)
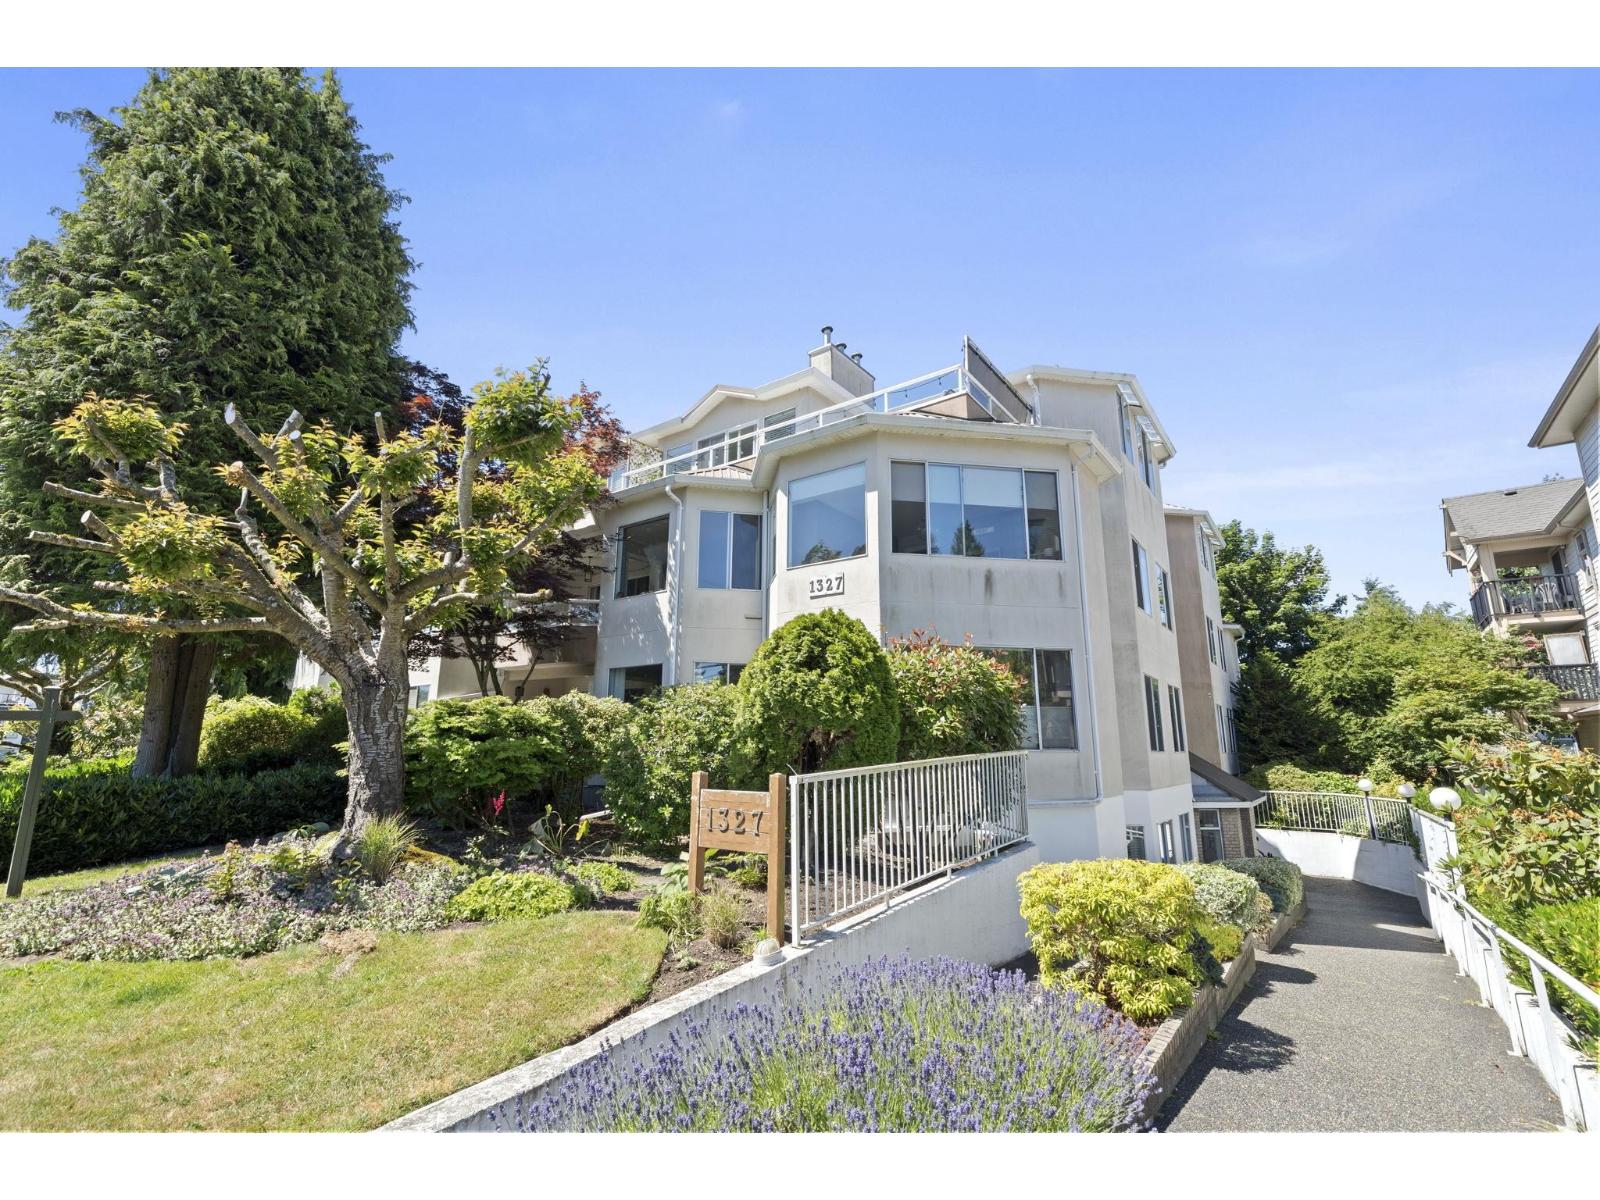
203 1327 Best Street
White Rock, British Columbia
Bright and spacious 2-bedroom, 2-bathroom home in the highly sought-after Chestnut Manor. Offering 1514 sq ft of comfortable living space, this quiet southwest-facing residence is filled with natural light and features an excellent floor plan with generously sized rooms throughout. The large living and dining areas are ideal for everyday living and entertaining, while the spacious primary suite offers a walk-in closet, full ensuite, and access to the covered balcony. The oversized 2nd bedroom is perfect for guests, family, or a home office. Enjoy peaceful garden views and sunny afternoons from your private west-facing outdoor space. This boutique 12-unit building is ideally located in the heart of White Rock, just steps to Five Corners, shopping, restaurants, transit, and White Rock beach (id:66550)