
608 Nelson Rd Campbell River, British Columbia V9H 1V1

$1,024,000
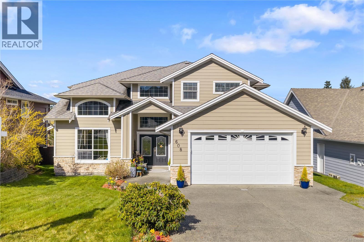
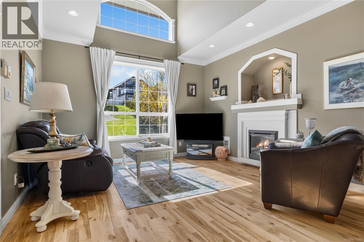
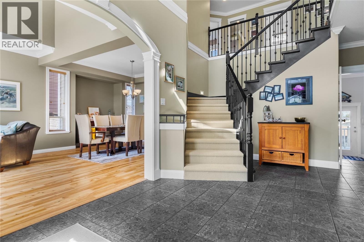
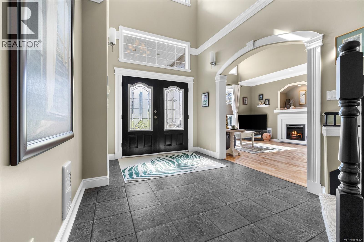
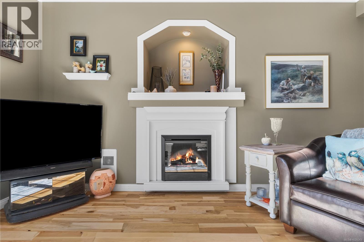
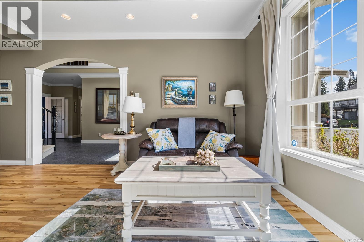
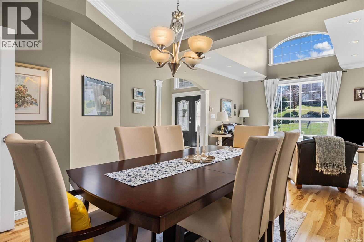
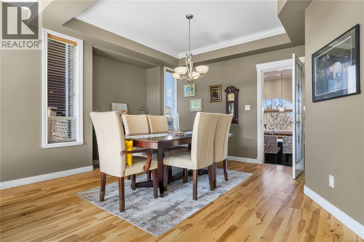
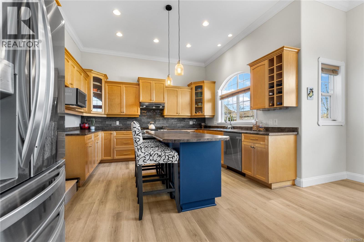
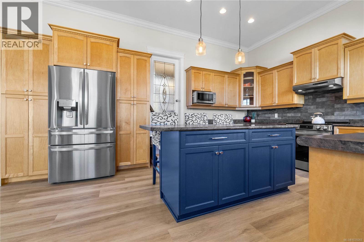
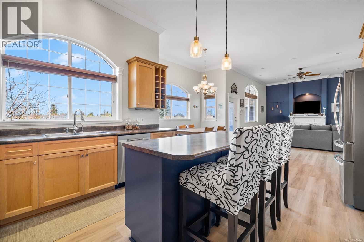
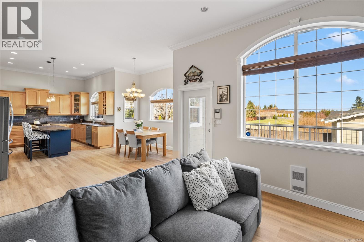
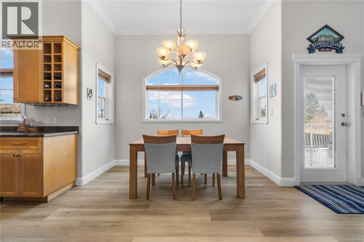
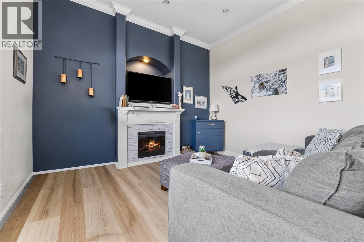
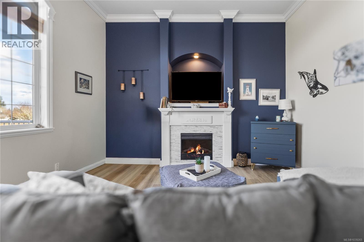
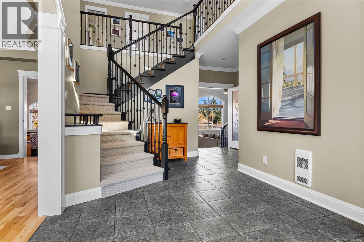
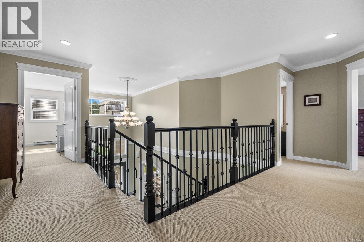
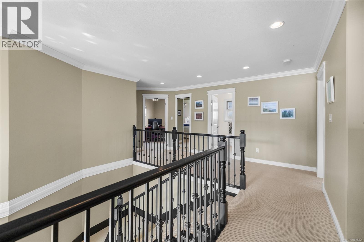
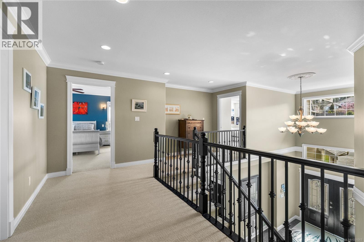
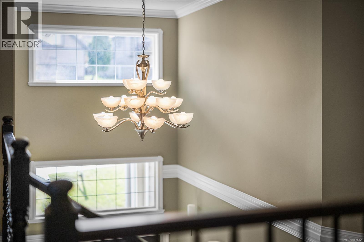
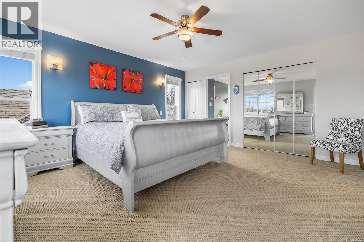
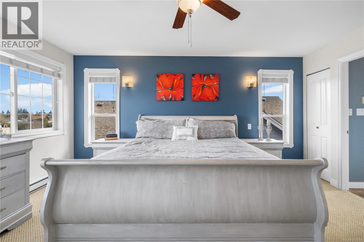
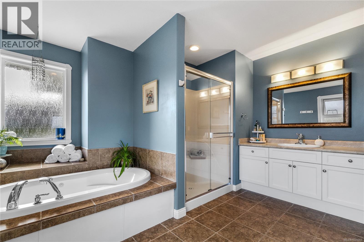
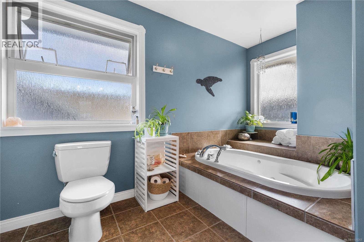
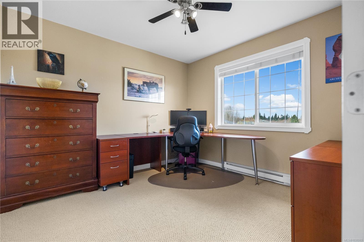
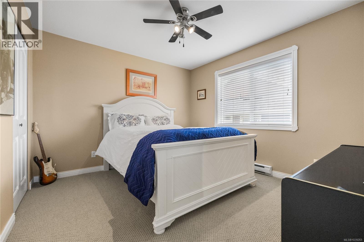
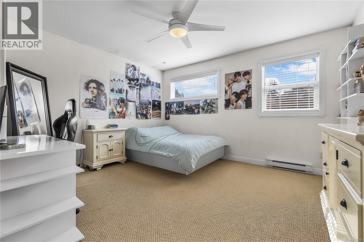
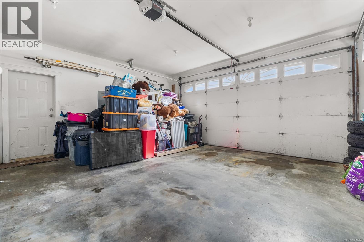
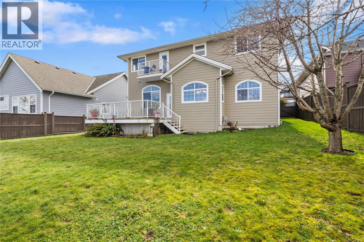

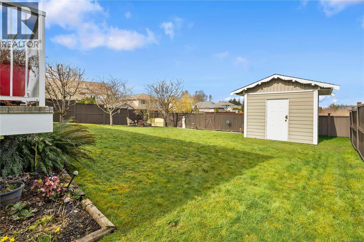
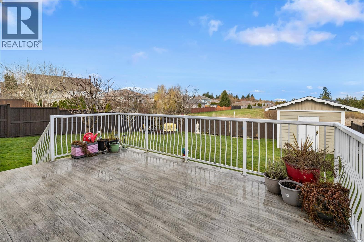
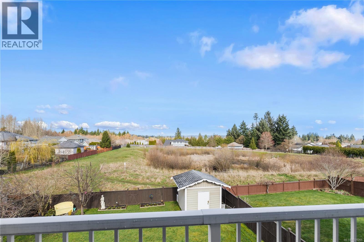
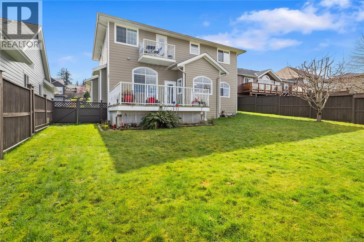
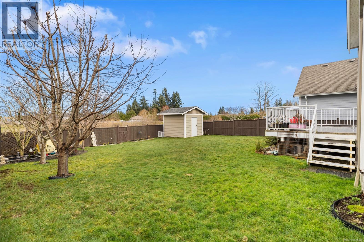
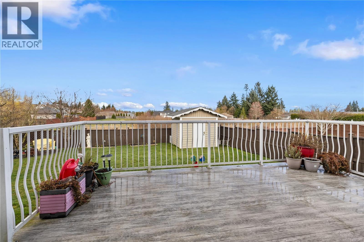
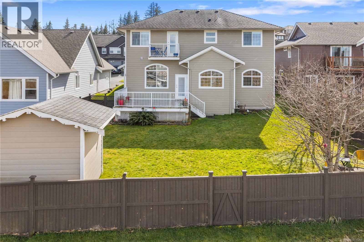
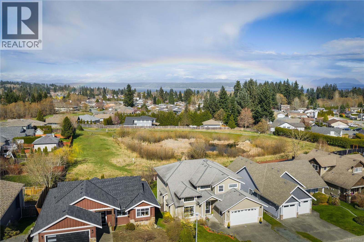
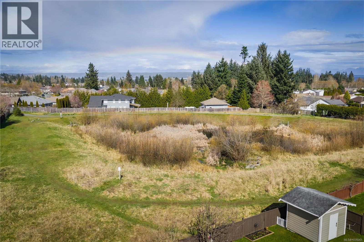
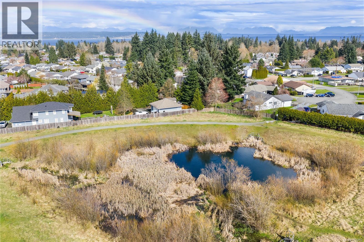
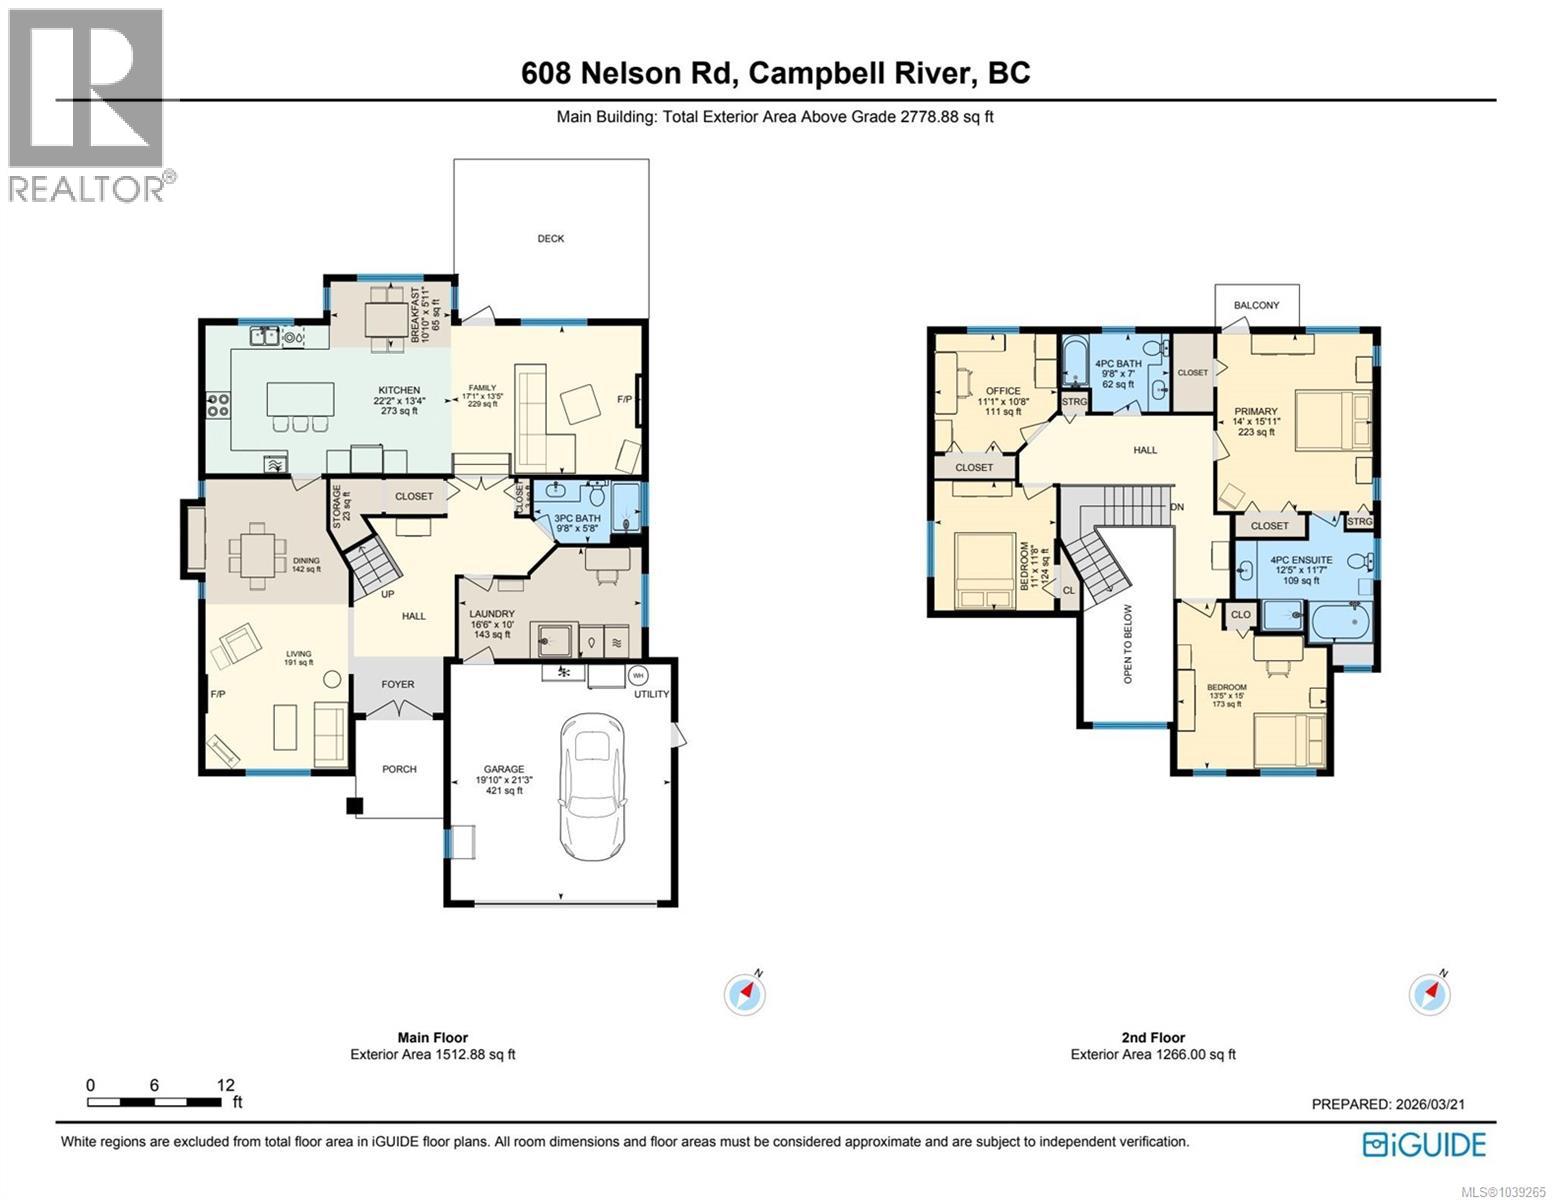
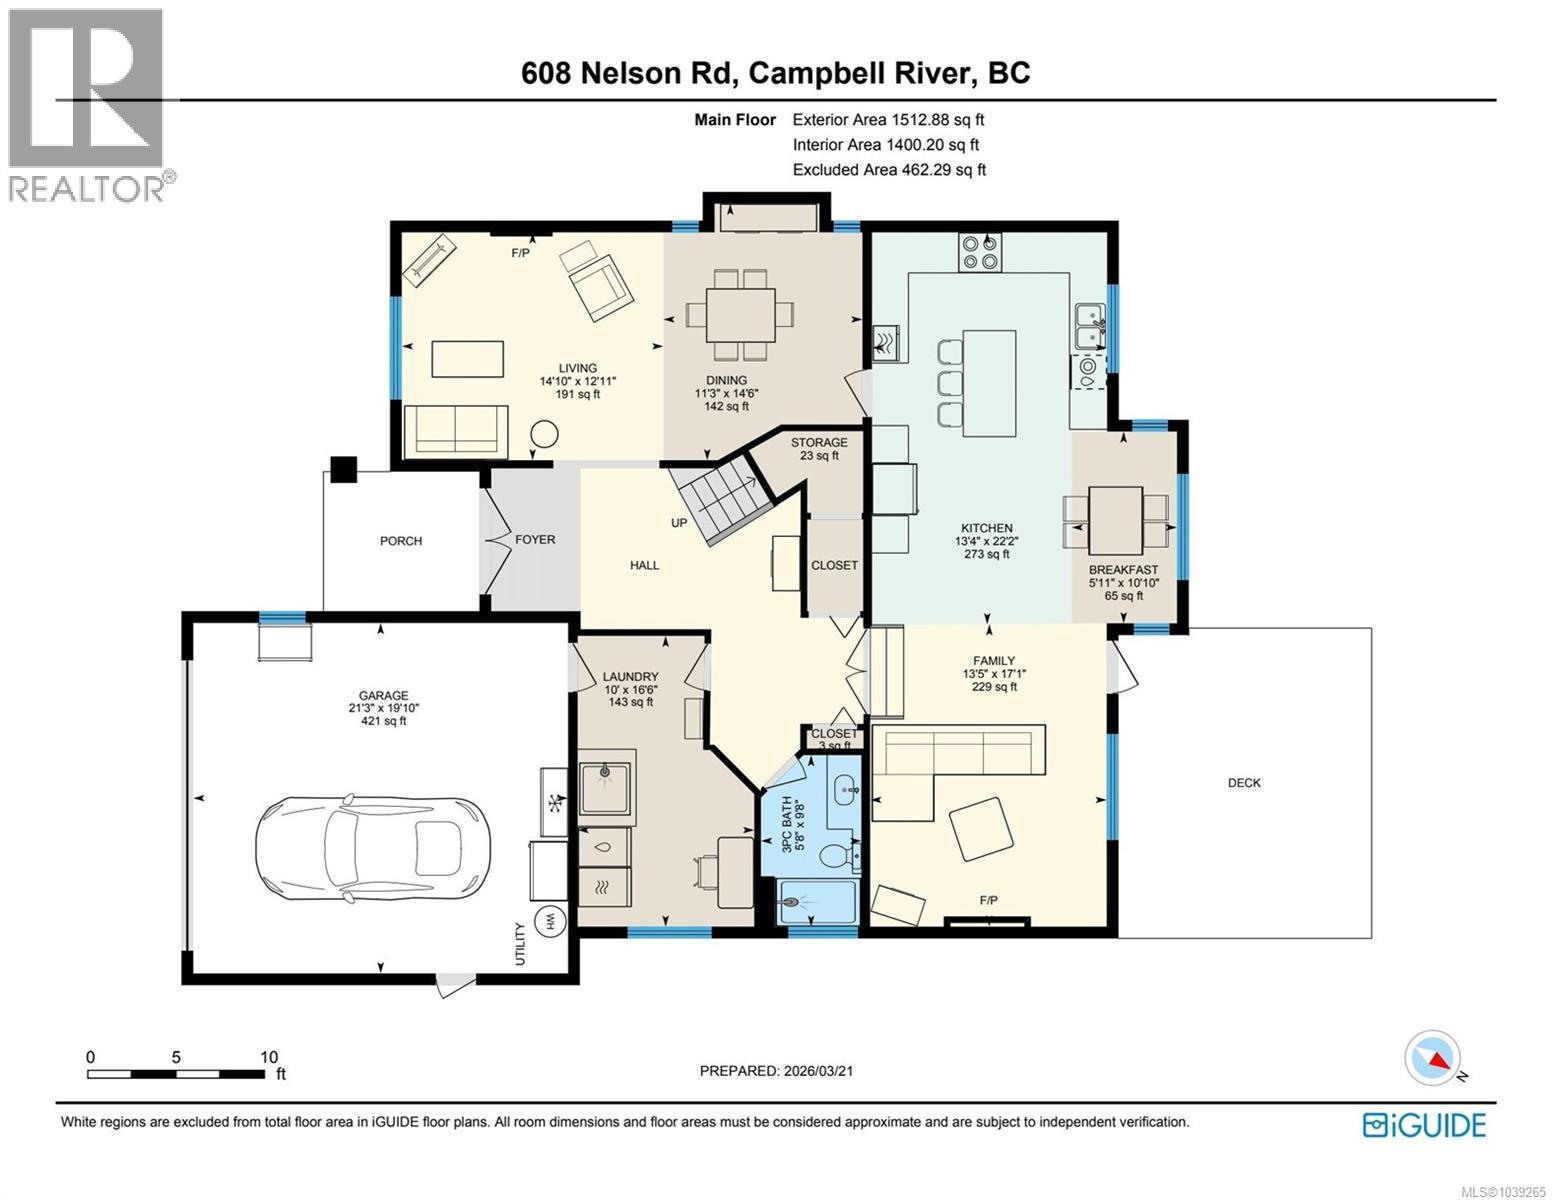
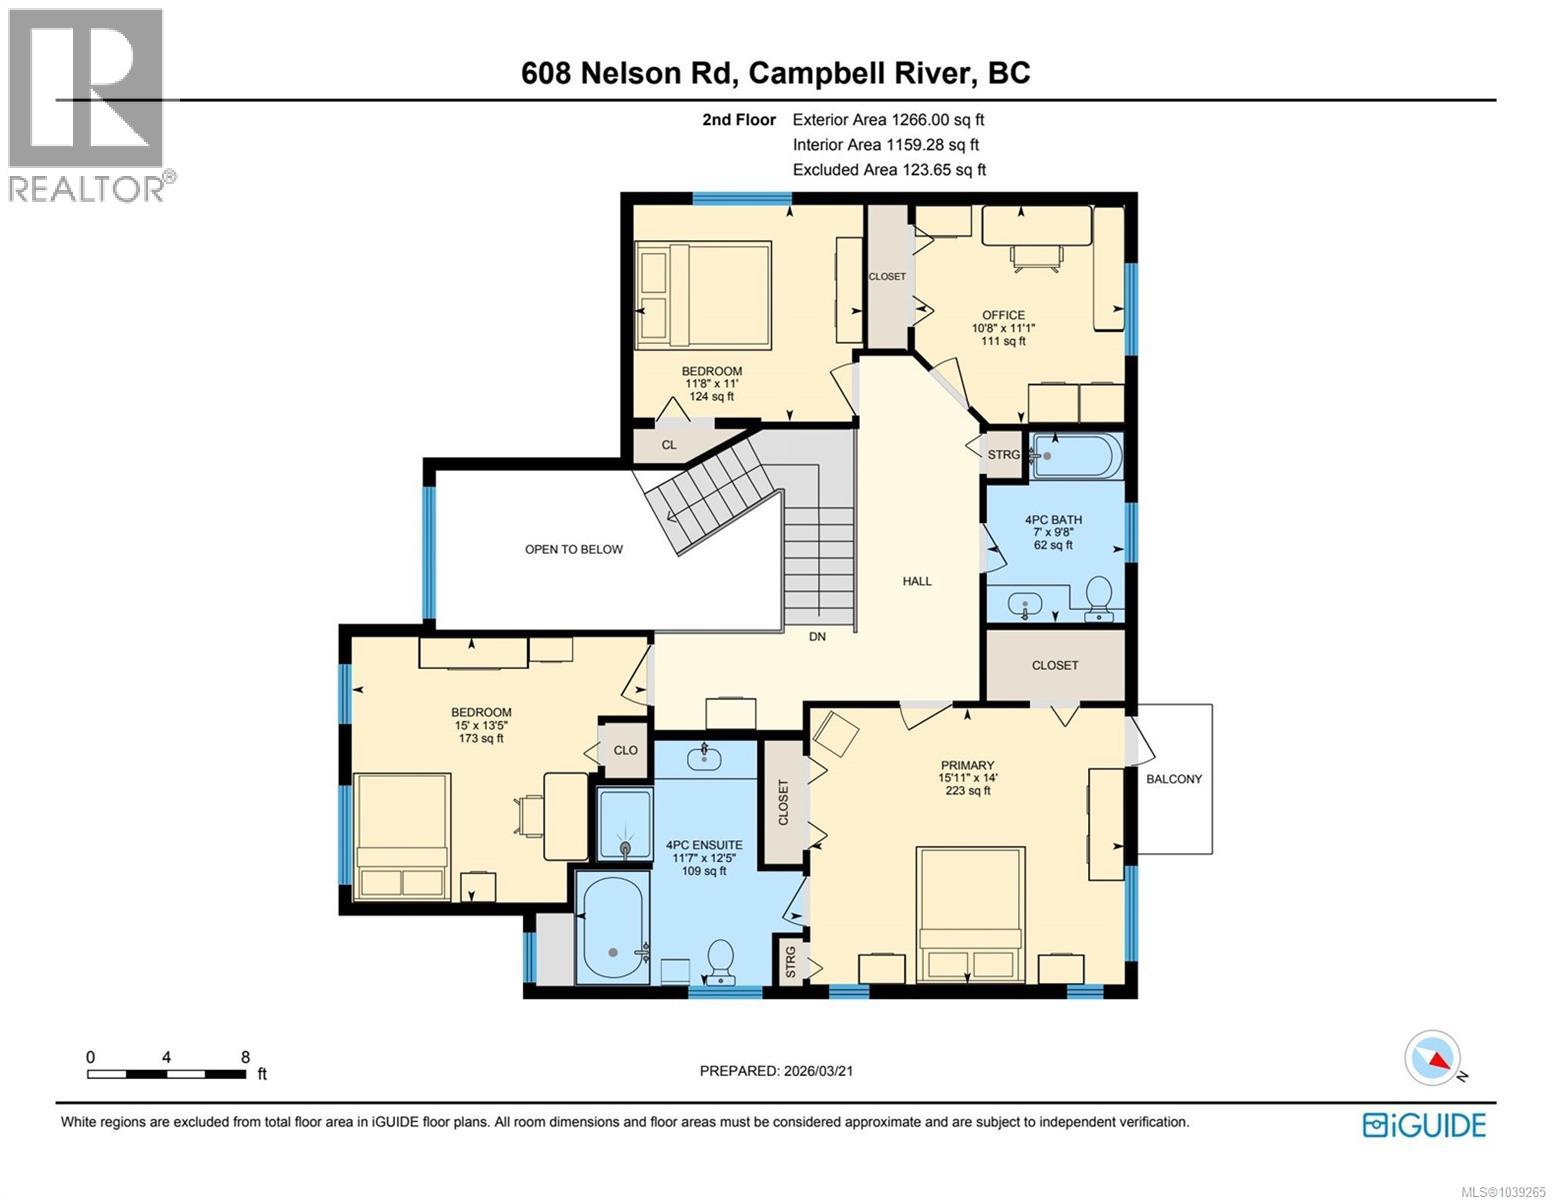
This inviting floor plan masterfully balances open-concept connection with quiet corners for alone time. Whether you’re hosting holiday dinners in the expansive main floor or enjoying a quiet movie night by the fire, this home feels just right. The rare perk - absolute privacy, backing onto a protected waterway near trails and walking distance to the beach. Your fully fenced backyard with fruit trees is a peaceful retreat for kids, pets, and summer BBQs without rear neighbors. The grand foyer leads to elegant formal rooms and a chef’s kitchen with a central island. Perfect for family time, the home features a luxurious primary suite with peek-a-boo ocean views and an upper deck to watch cruise ships. The home also features a brand-new roof with a 10-year warranty. This home is a must see!!! (id:66550)
Property Details
| MLS® Number | 1039265 |
| Property Type | Single Family |
| Neigbourhood | Willow Point |
| Features | Curb & Gutter, Park Setting, Other |
| Parking Space Total | 4 |
| Plan | Vip78695 |
Building
| Bathroom Total | 3 |
| Bedrooms Total | 4 |
| Constructed Date | 2006 |
| Cooling Type | None |
| Fireplace Present | Yes |
| Fireplace Total | 2 |
| Heating Fuel | Electric |
| Heating Type | Baseboard Heaters |
| Size Interior | 2,778 Sqft |
| Type | House |
Land
| Acreage | No |
| Size Irregular | 7405 |
| Size Total | 7405 Sqft |
| Size Total Text | 7405 Sqft |
| Zoning Description | Ri |
| Zoning Type | Residential |
Rooms
| Level | Type | Length | Width | Dimensions |
|---|---|---|---|---|
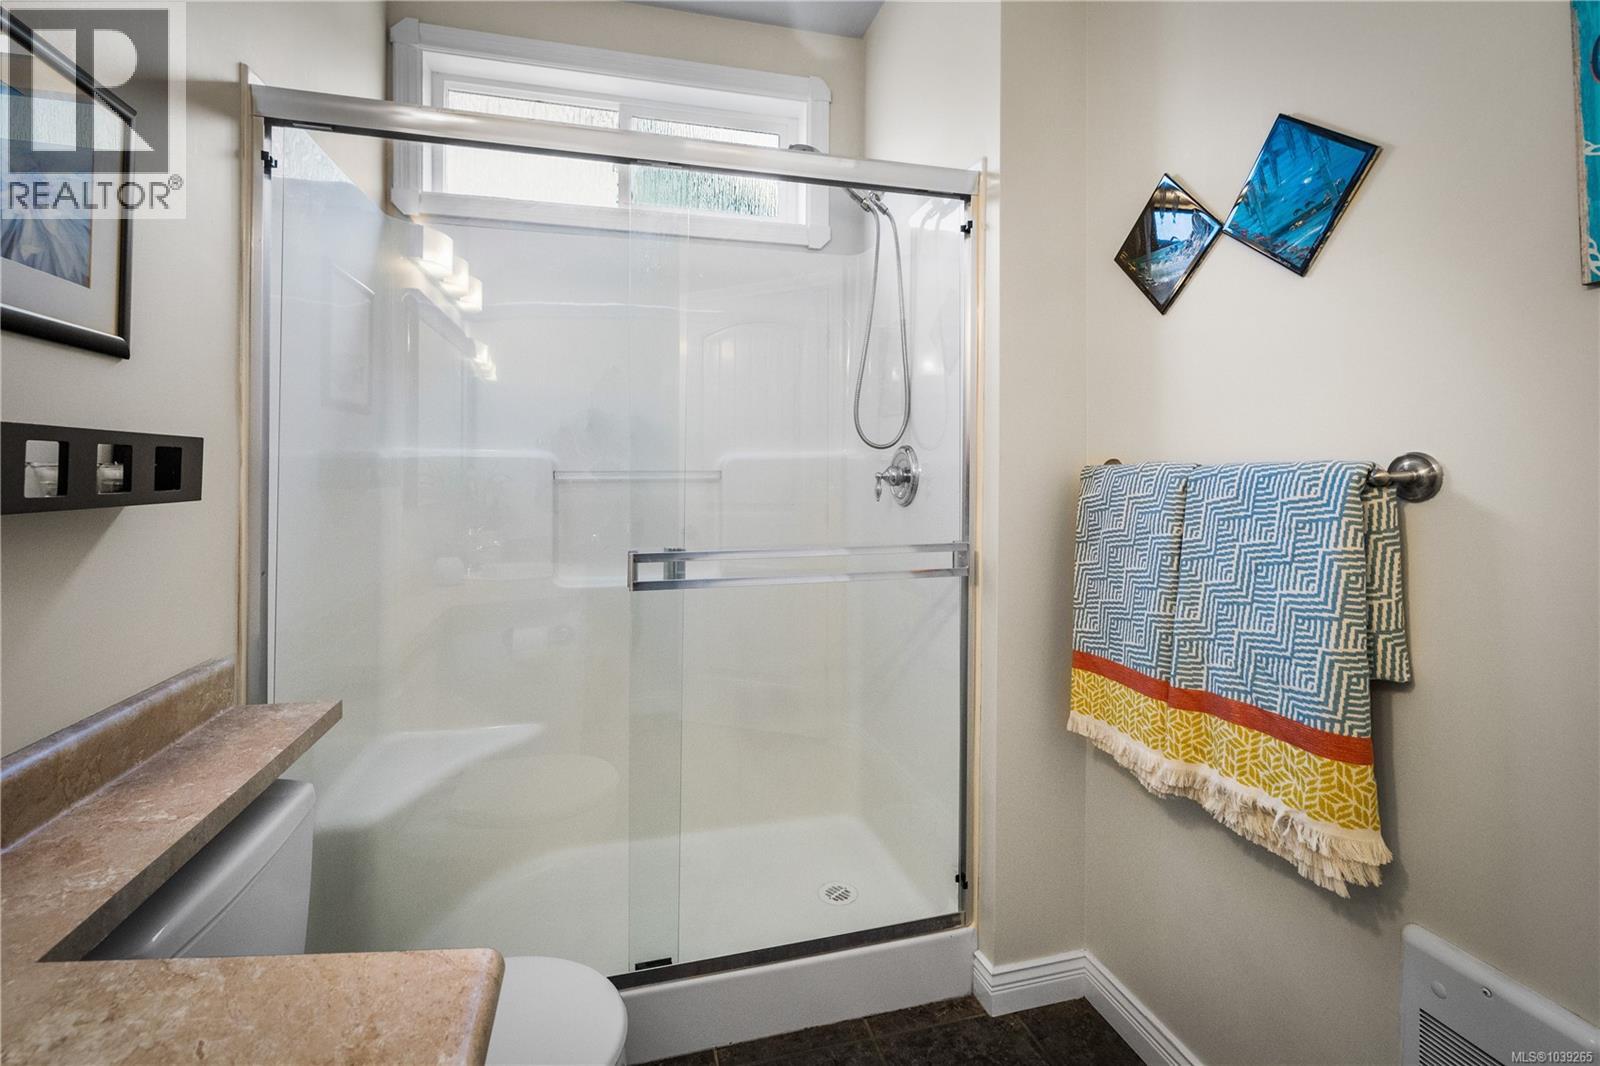
| Second Level | Bathroom | 7 ft | Measurements not available x 7 ft | |
| Second Level | Ensuite | 12'5 x 11'7 | ||
| Second Level | Primary Bedroom | 14 ft | 14 ft x Measurements not available | |
| Second Level | Bedroom | 15 ft | Measurements not available x 15 ft | |
| Second Level | Bedroom | 11'1 x 10'8 | ||
| Second Level | Bedroom | 11 ft | 11 ft x Measurements not available | |
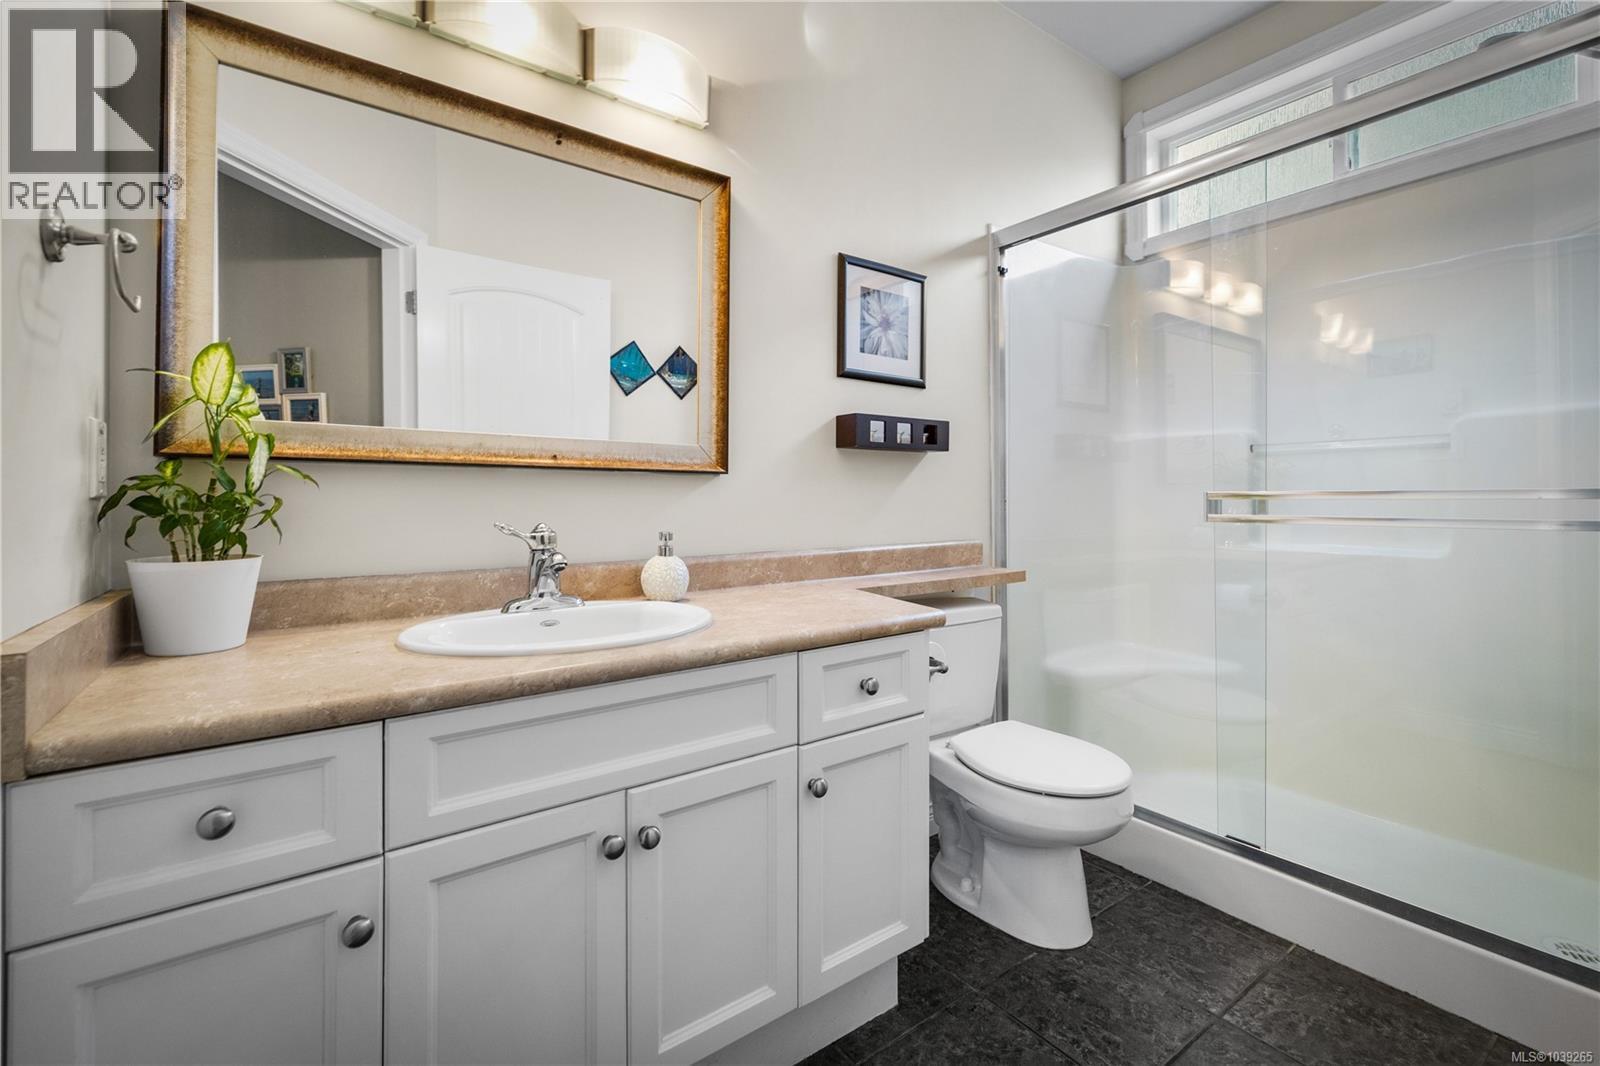
| Main Level | Bathroom | 9'8 x 5'8 | ||
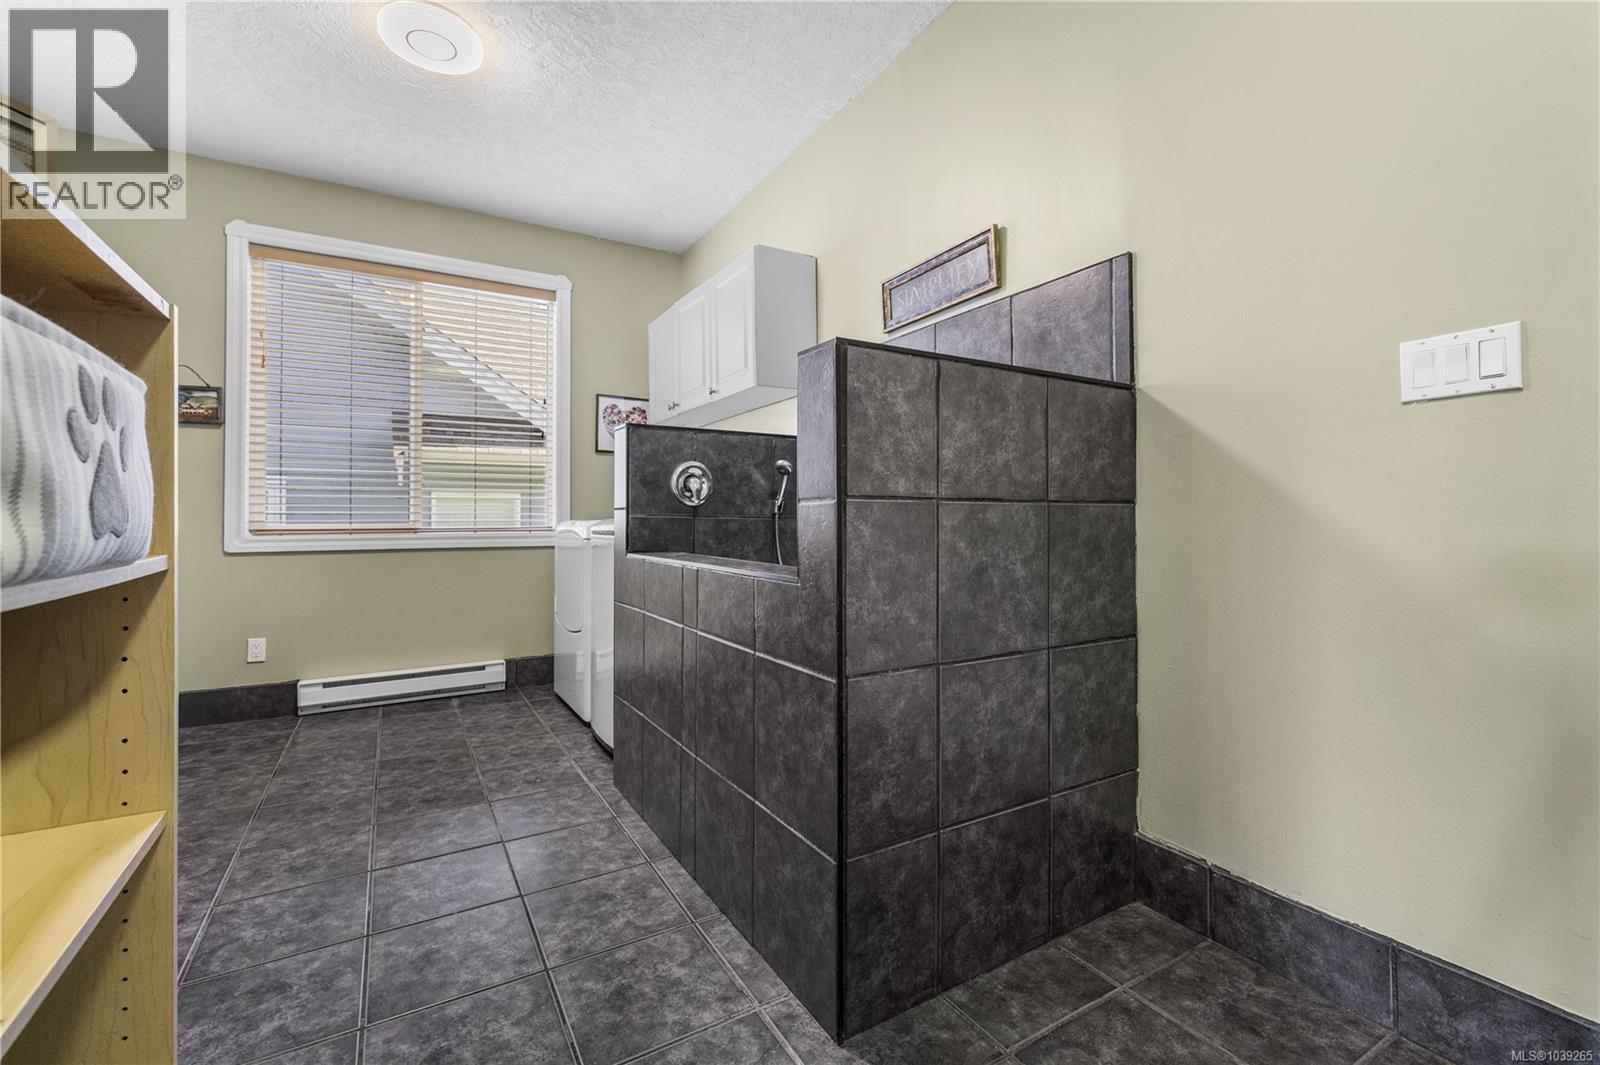
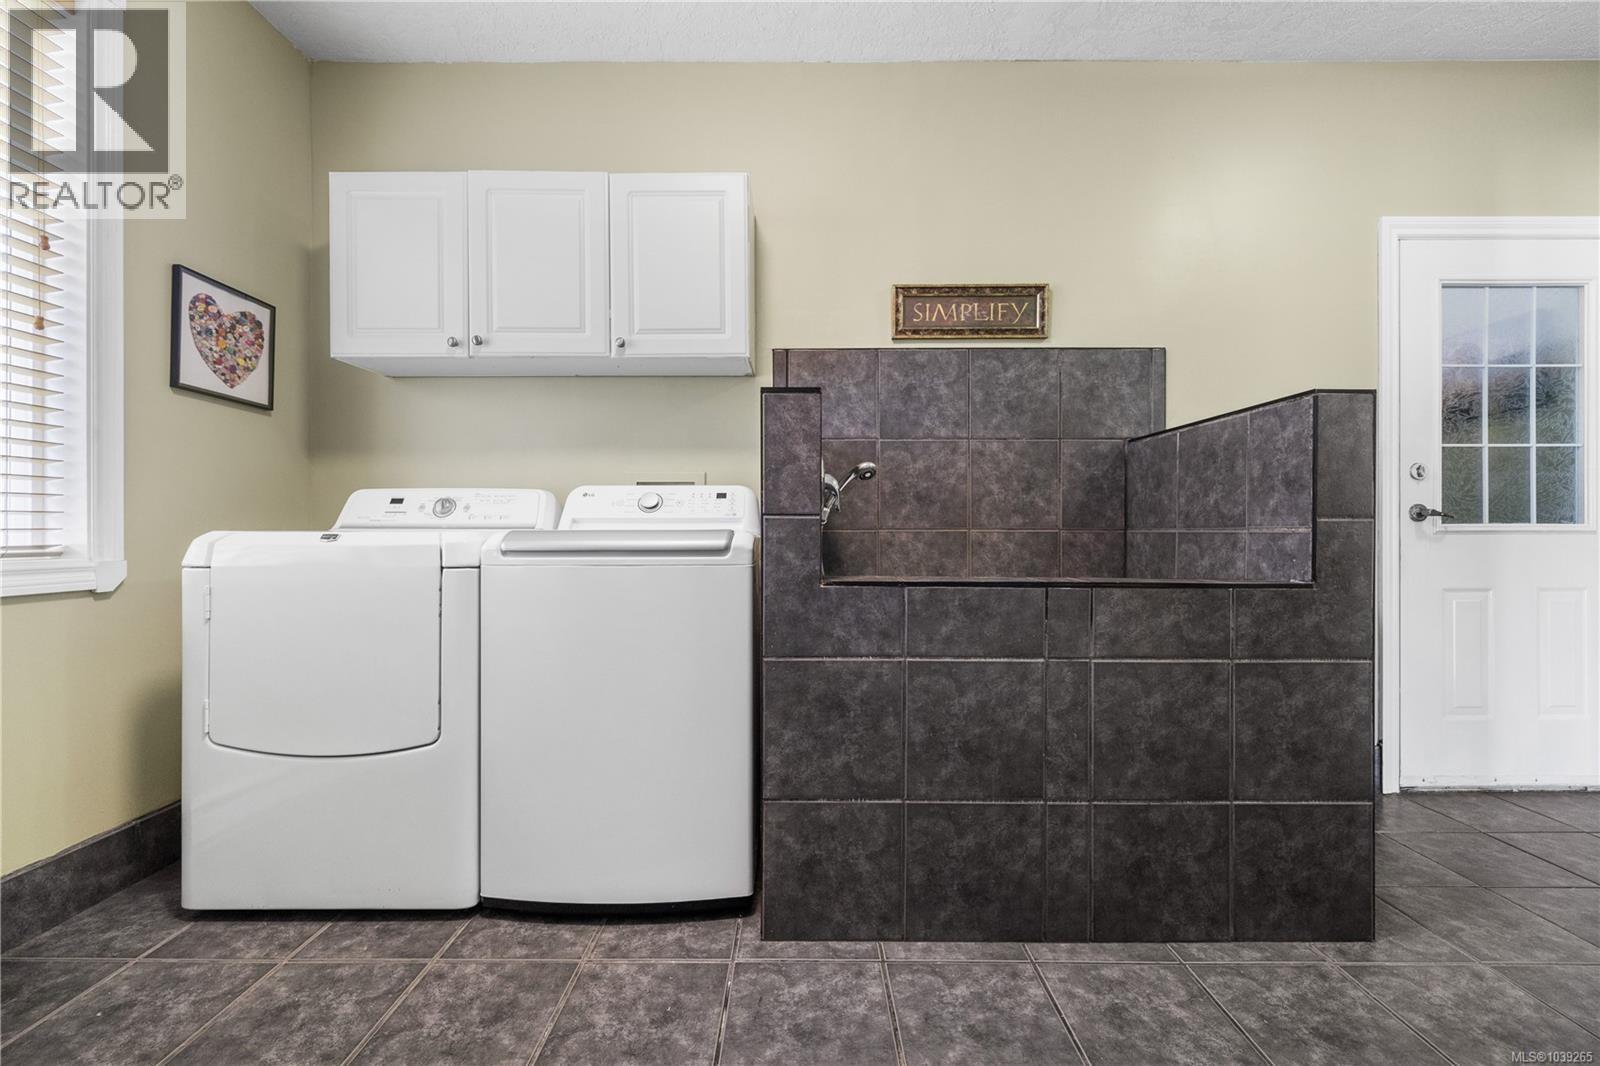
| Main Level | Laundry Room | 10 ft | Measurements not available x 10 ft | |
| Main Level | Family Room | 17'1 x 13'5 | ||
| Main Level | Dining Nook | 10'10 x 5'11 | ||
| Main Level | Kitchen | 22'2 x 13'4 | ||
| Main Level | Dining Room | 14'6 x 11'3 | ||
| Main Level | Living Room | 12'11 x 14'10 |
Contact Us
Contact us for more information

The trademarks REALTOR®, REALTORS®, and the REALTOR® logo are controlled by The Canadian Real Estate Association (CREA) and identify real estate professionals who are members of CREA. The trademarks MLS®, Multiple Listing Service® and the associated logos are owned by The Canadian Real Estate Association (CREA) and identify the quality of services provided by real estate professionals who are members of CREA. The trademark DDF® is owned by The Canadian Real Estate Association (CREA) and identifies CREA's Data Distribution Facility (DDF®)
August 07 2026 05:12:40
Vancouver Island Real Estate Board
Royal LePage Advance Realty