
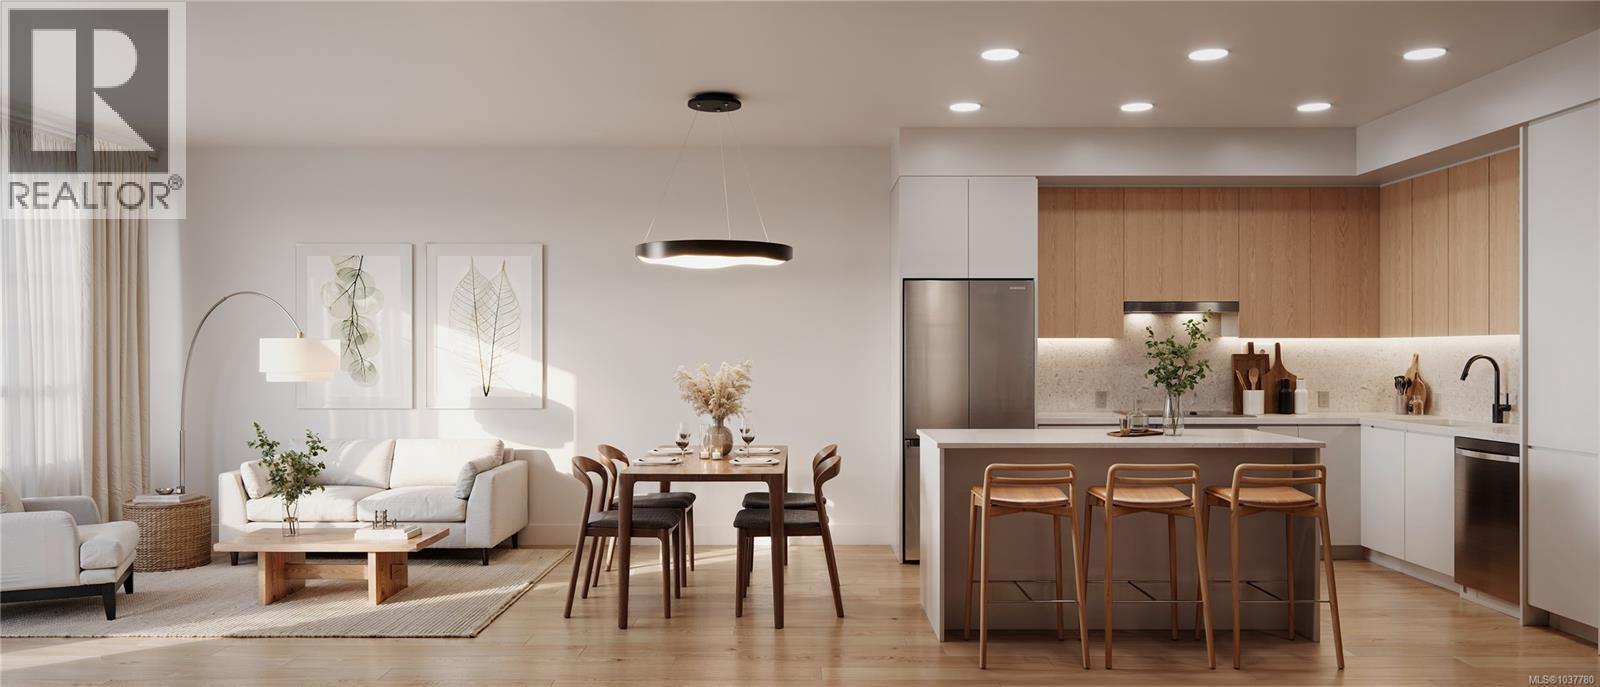
312 3582 Ryder Hesjedal Way
Colwood, British Columbia
Discover the best of Royal Bay living at Bella Park, where thoughtful design, coastal beauty, and community come together. This lovely 1-bedroom + den, west-facing home overlooks the courtyard and captures the best of Royal Bay’s stunning sunsets, offering the perfect blend of style, functionality, and comfort with over-height ceilings and a sunny balcony. The sleek kitchen features Silestone quartz countertops, stainless steel appliances, an induction cooktop, and generous storage. Indulge in resort-style amenities, including a Clubhouse with a full kitchen and social lounge, fitness centre and yoga space, a wellness spa with an outdoor hot tub, sauna, cold plunge, and shower. Set on 2+ acres of landscaped green space with walking paths and community gardens, Bella Park offers thoughtful touches such as bike and kayak storage, and two inviting guest suites for visiting friends and family. Just steps to the beach, walking trails and your everyday amenities at the Commons. Price + GST. (id:66550)
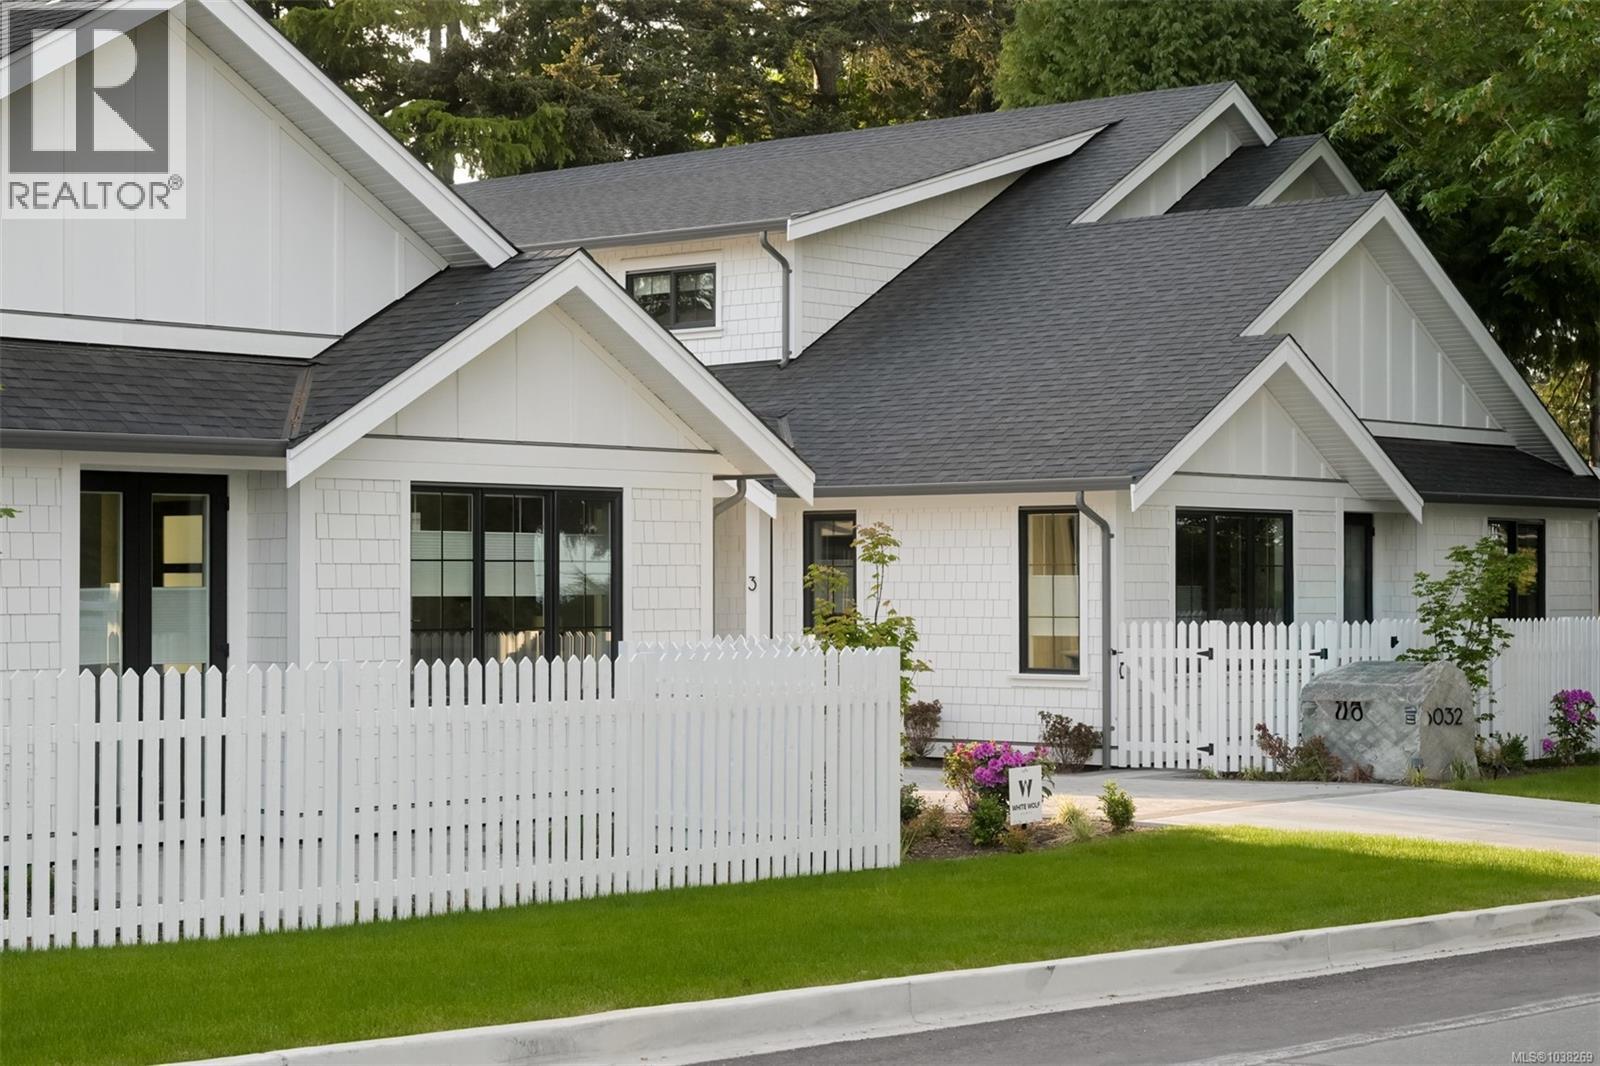
3 5032 Wesley Rd
Saanich, British Columbia
Discover an exclusive collection of four brand-new luxury residences on one of Cordova Bay’s most sought-after streets—offering the rare opportunity for main floor living in this prestigious neighbourhood. Built by award-winning White Wolf Homes in collaboration with Outline Homes and Spaces Design, each home delivers exceptional craftsmanship, timeless design, and effortless livability. These 3-bedroom, 3-bathroom residences feature thoughtfully designed floor plans with main floor principal bedrooms, spacious double garages, and large recreation rooms ideal for entertaining or family living. Select homes also offer captivating views, enhancing the sense of space and connection to the natural surroundings. Perfect for discerning buyers looking to downsize without compromise, these homes provide the comfort of new construction paired with the convenience of single-level living. High-level finishes, curated interiors, and quality construction ensure lasting value and peace of mind. An exceptional opportunity to secure a new luxury home in the heart of Cordova Bay. (id:66550)
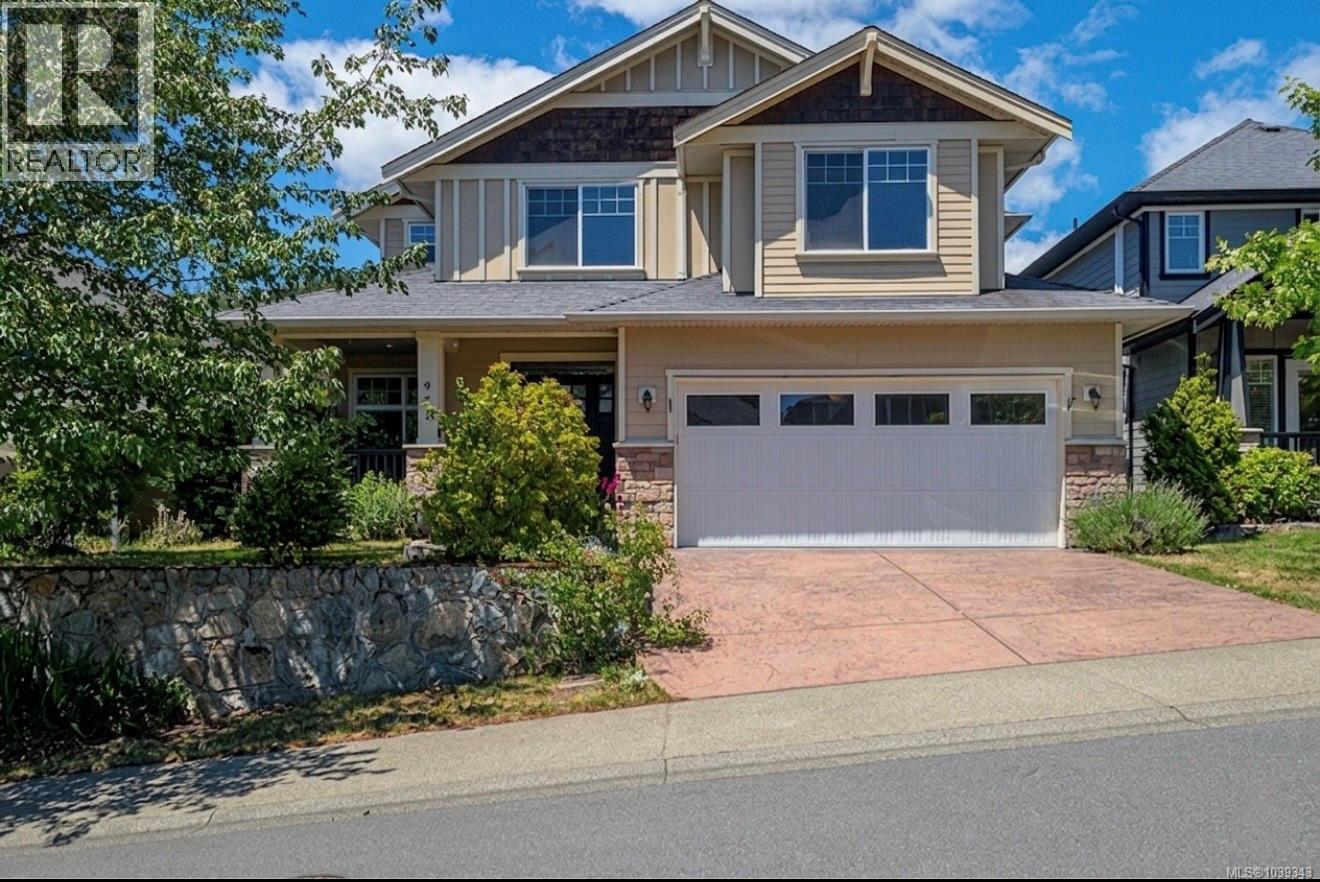
971 Gade Rd
Langford, British Columbia
OH Sat June 27 (11am-12:30pm) A Home that truly checks EVERY box-thoughtful design, inviting living spaces, and Priced to Sell in one of Victoria's most prestigious resort communities. A charming front porch welcomes you into a bright interior featuring soaring 18’ ceilings, a cozy gas fireplace, and abundant natural light. The main floor showcases a versatile den provides the flexibility for a 4th bedroom/office/library, gourmet kitchen w/rich cabinetry&SS appliances, and a separate dining area leading to a stamped concrete patio and private, level backyard-perfect for entertaining. Upstairs features a flexible loft space, spacious primary suite w/walk-in closet and spa-inspired ensuite complete w/a soaker tub, plus two additional BDs. Hardwood floors throughout, double garage, and ample storage complete the home. Enjoy world-class golf, clay tennis courts, hotel, spa, hiking trails, shops, and restaurants just minutes away. Live where others vacation, play where others dream, and proudly call this home! (id:66550)
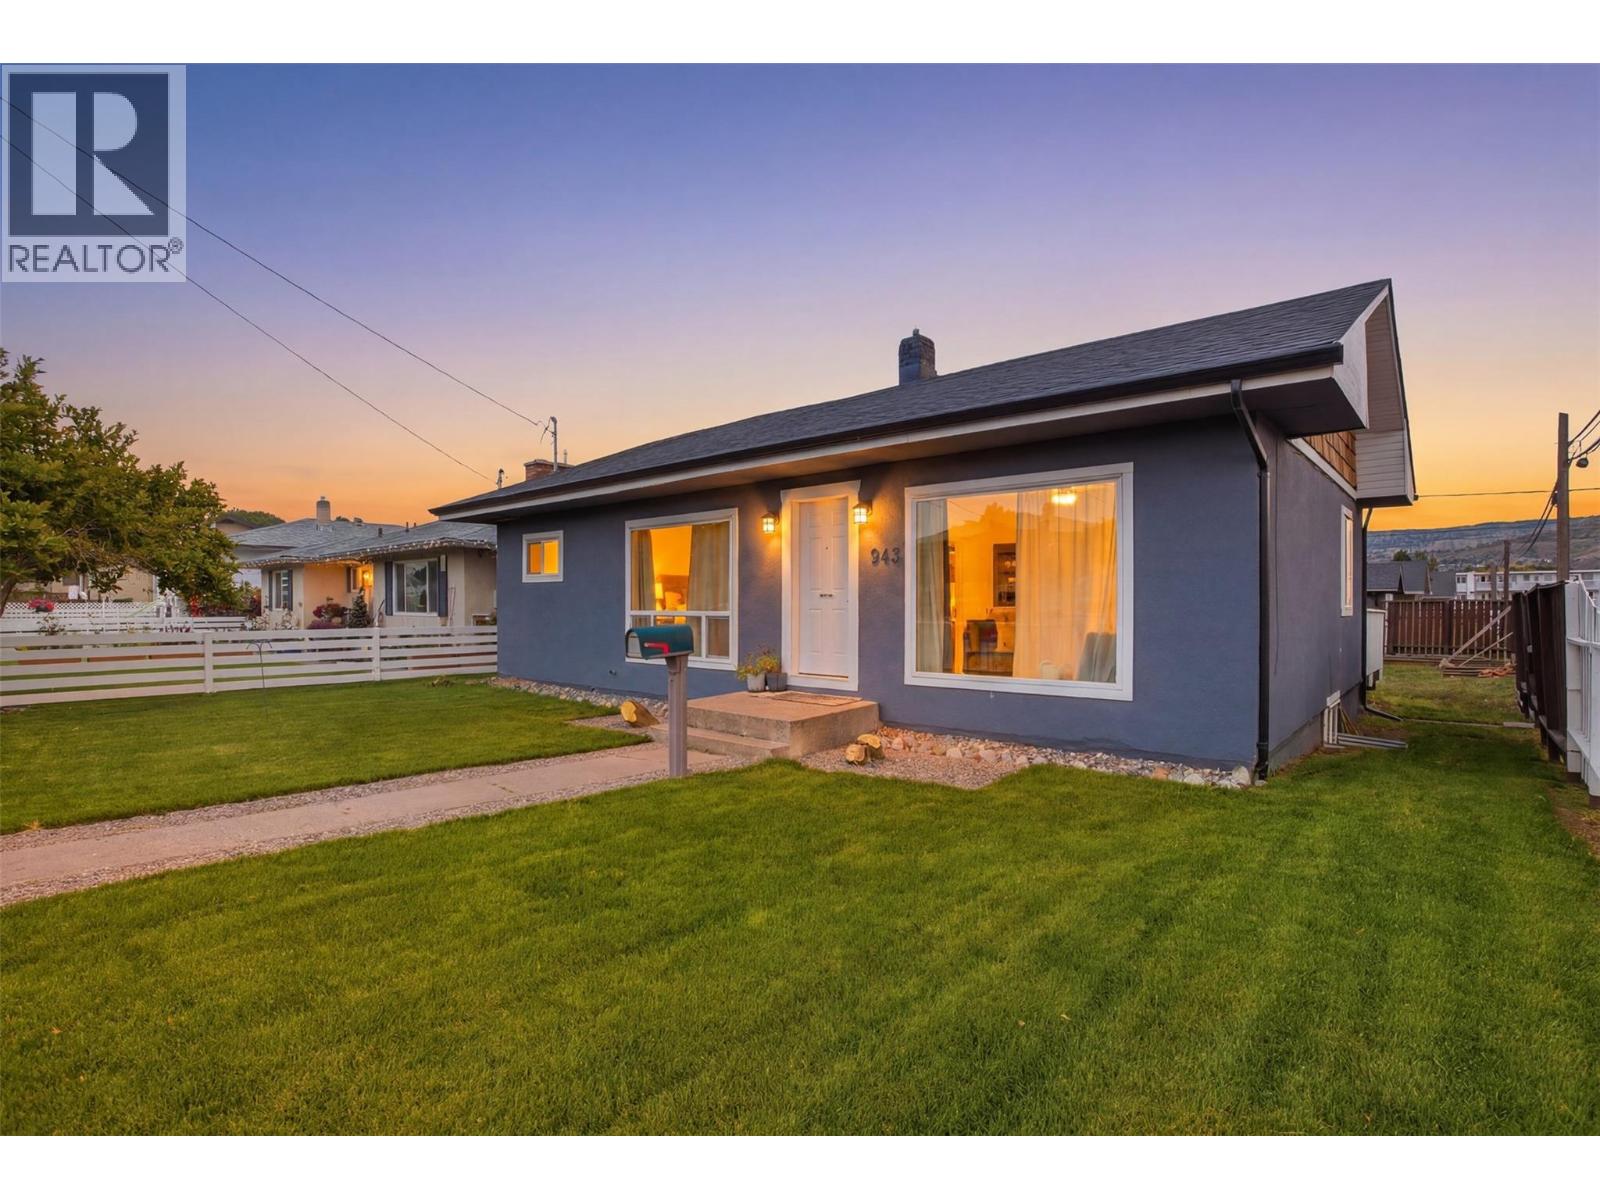
943 Surrey Avenue
Kamloops, British Columbia
Nestled on a large corner lot in an established neighbourhood, 943 Surrey Avenue offers comfort, flexibility, and plenty of potential. The bright main floor features an inviting living room, open kitchen, three bedrooms, and a 4-piece bathroom. Step outside to enjoy the large back deck overlooking a spacious, fully fenced yard, perfect for kids, pets, and gardening. Downstairs, you'll find a spacious rec room that could easily function as a fourth bedroom, along with a 3-piece bathroom, laundry area, and separate entrance. With great suite potential, the lower level offers excellent options for extended family, guests, or future income opportunities. A roof replacement completed in 2020 provides added peace of mind, while ample parking, alley access, and a single-car garage add to the appeal of this versatile property. (id:66550)
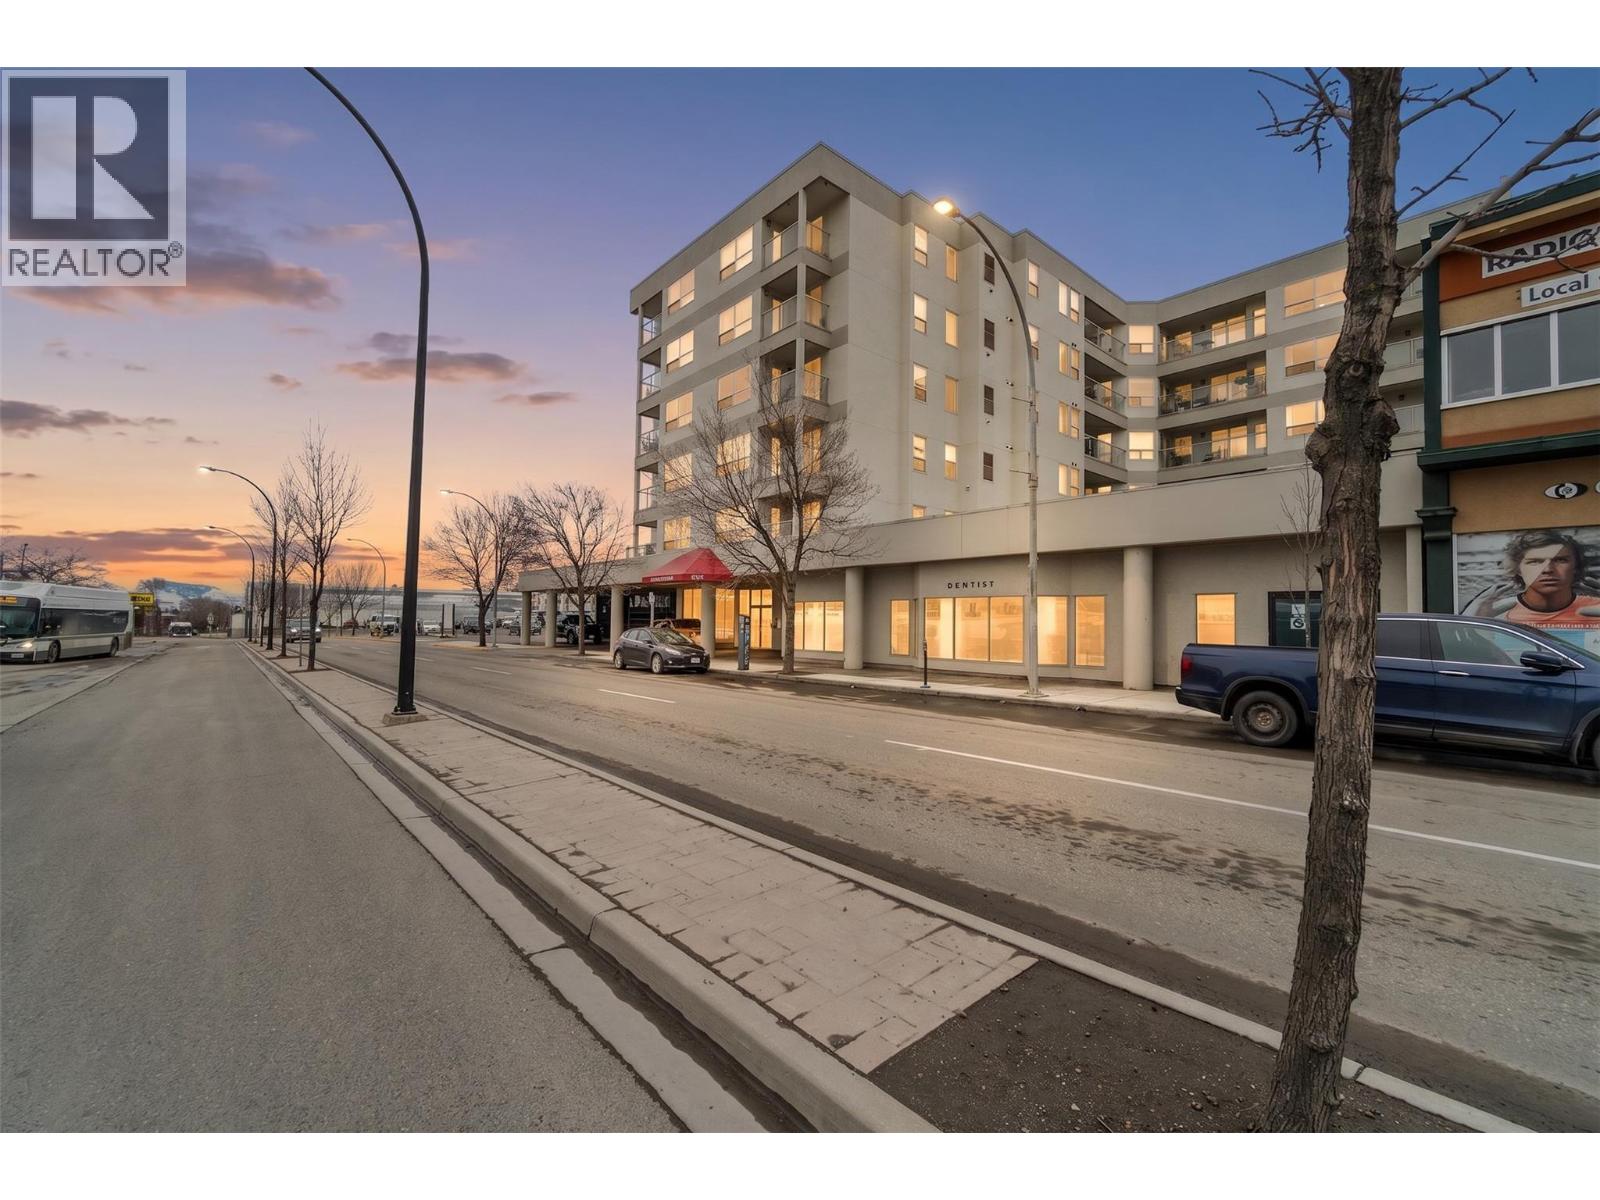
629 Lansdowne Street Unit# 506
Kamloops, British Columbia
2-bedroom, 1-bathroom condo in the heart of downtown Kamloops with mountain views and walkable access to shopping, dining, and transit. This well-maintained unit features an open layout with in-suite laundry, forced air heating and A/C, secure underground parking, and natural gas BBQ hookup. Updates through the years include laminate flooring, countertops, and brand new paint throughout. Bright living space with large windows and direct access to a covered deck. Building offers elevator access and convenient urban living. Strata fee of $335.99 includes management, hot water, garbage, sewer, and water. Reach out to the listing agent to book your showing! (id:66550)
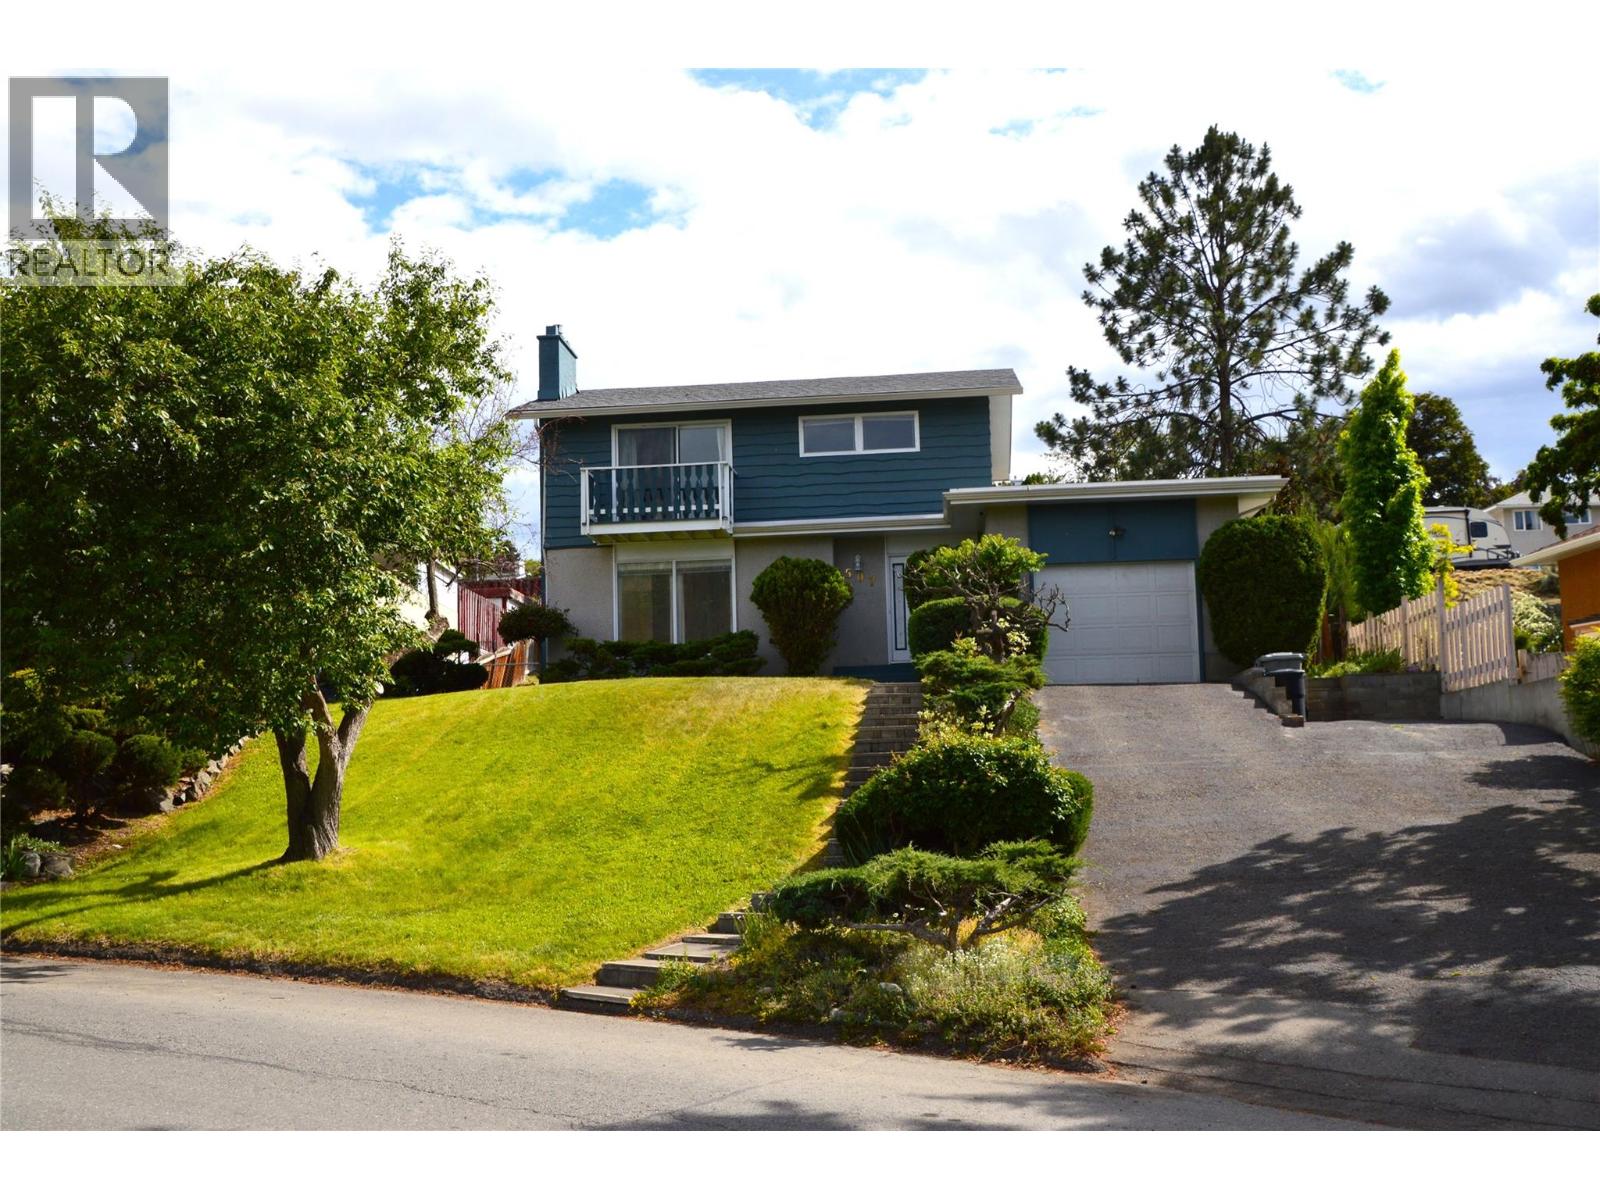
507 Strathcona Terrace
Kamloops, British Columbia
Amazing West End location with splendid river views. This 3 bedroom 2.5 bath home is looking for a new family. The main floor features a powder room, kitchen, dining and living room with a gas fireplace and large picture windows throughout. Upstairs boasts a full bathroom 3 bedrooms with the primary having a 3 piece ensuite and its own small deck overlooking the river. Downstairs has the laundry/storage area as well as a rec-room. Roof , furnace, hot water and A/C have all been updated recently. The large landscaped yard [.24 acre] features underground sprinklers and the added bonus of alley access. Terrific potential for the addition of a carriage house or garden suite [with City approval]. Quick possession possible. (id:66550)
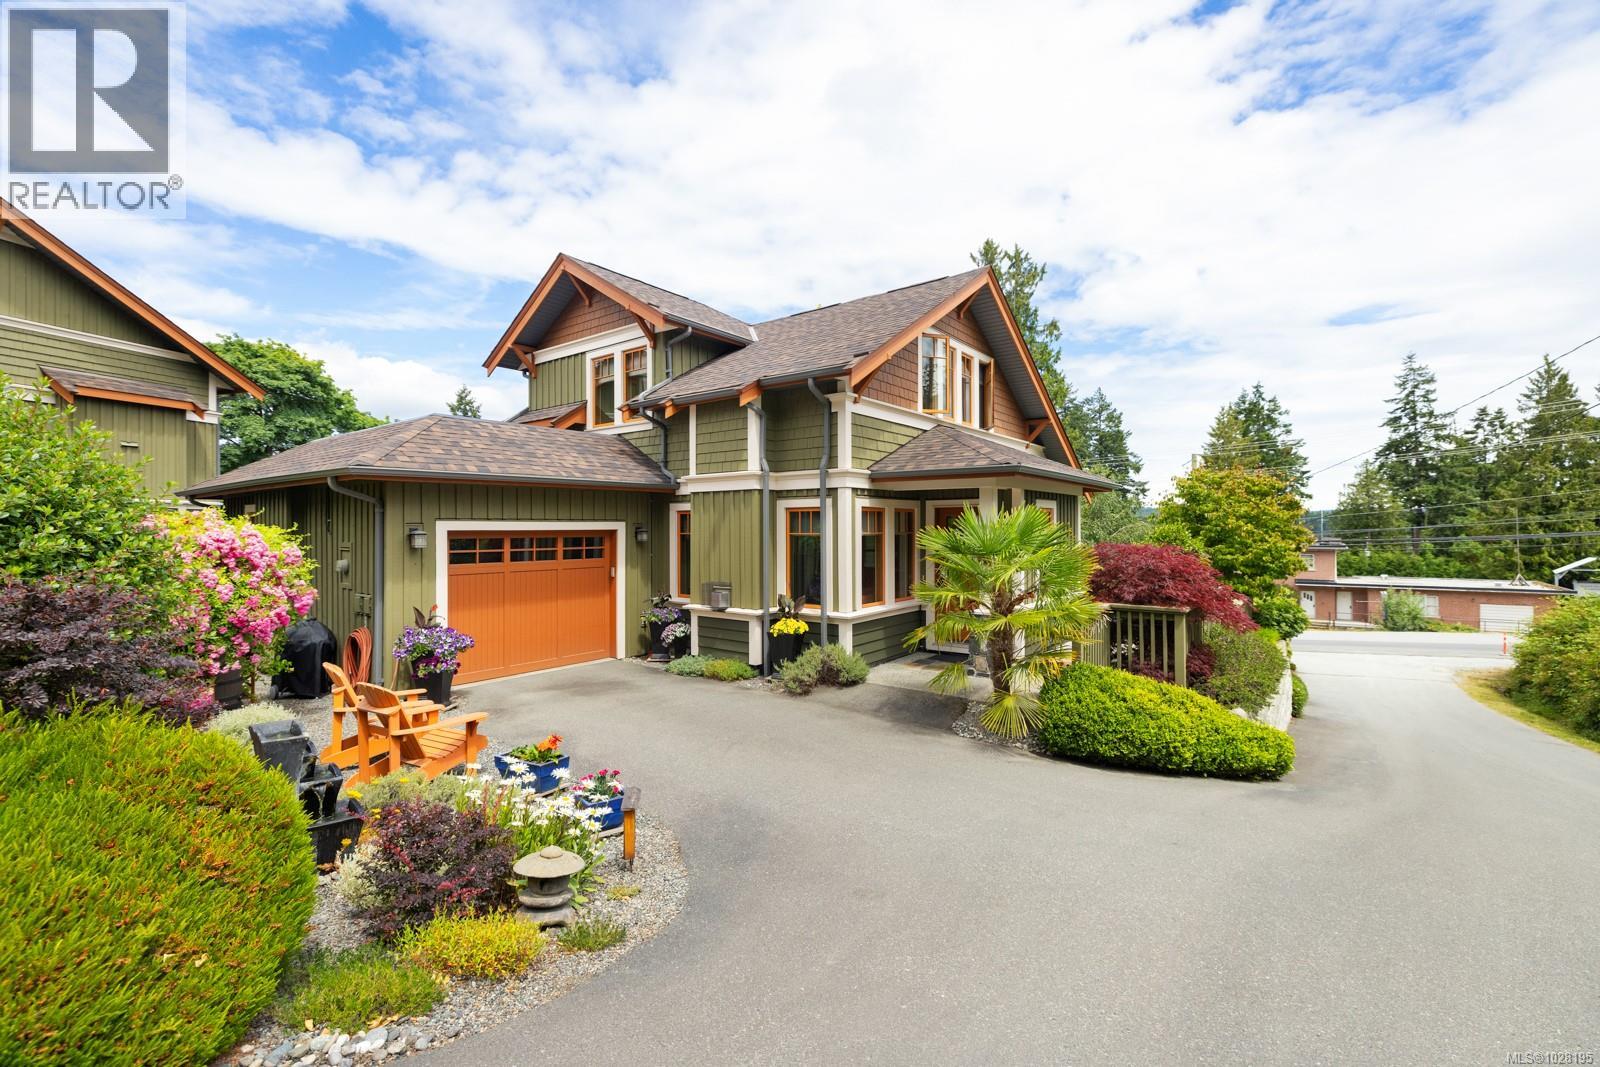
262a Fulford-Ganges Rd
Salt Spring, British Columbia
Absolutely perfect and move-in ready, this contemporary home offers stunning ocean views and a desirable location in the friendly, residential enclave of Bishop’s Green—just minutes from town. Immaculate and light-filled, the 2,083 sq ft layout spans three levels, featuring two spacious bedrooms each with their own ensuite baths. The upper-level primary suite includes a charming ocean-view veranda—ideal for morning coffee. Quality finishings throughout include a gourmet kitchen, rich wood trim and mouldings, and banks of picture windows that capture the coastal setting. The lower level offers a welcoming retreat for guests, while the professionally landscaped and maintained grounds feature natural rock walls, covered sun deck, private patios, and a storybook front porch. An attached garage and private driveway add to the convenience. New heat pump and roof in 2024. Walk to all town amenities, parks and nature trails. Ten min drive to ferries. All ages welcome, with room for one pup or kitty. An exceptional opportunity for those seeking a low-maintenance, easy-care lifestyle in a “like new” view home! (id:66550)
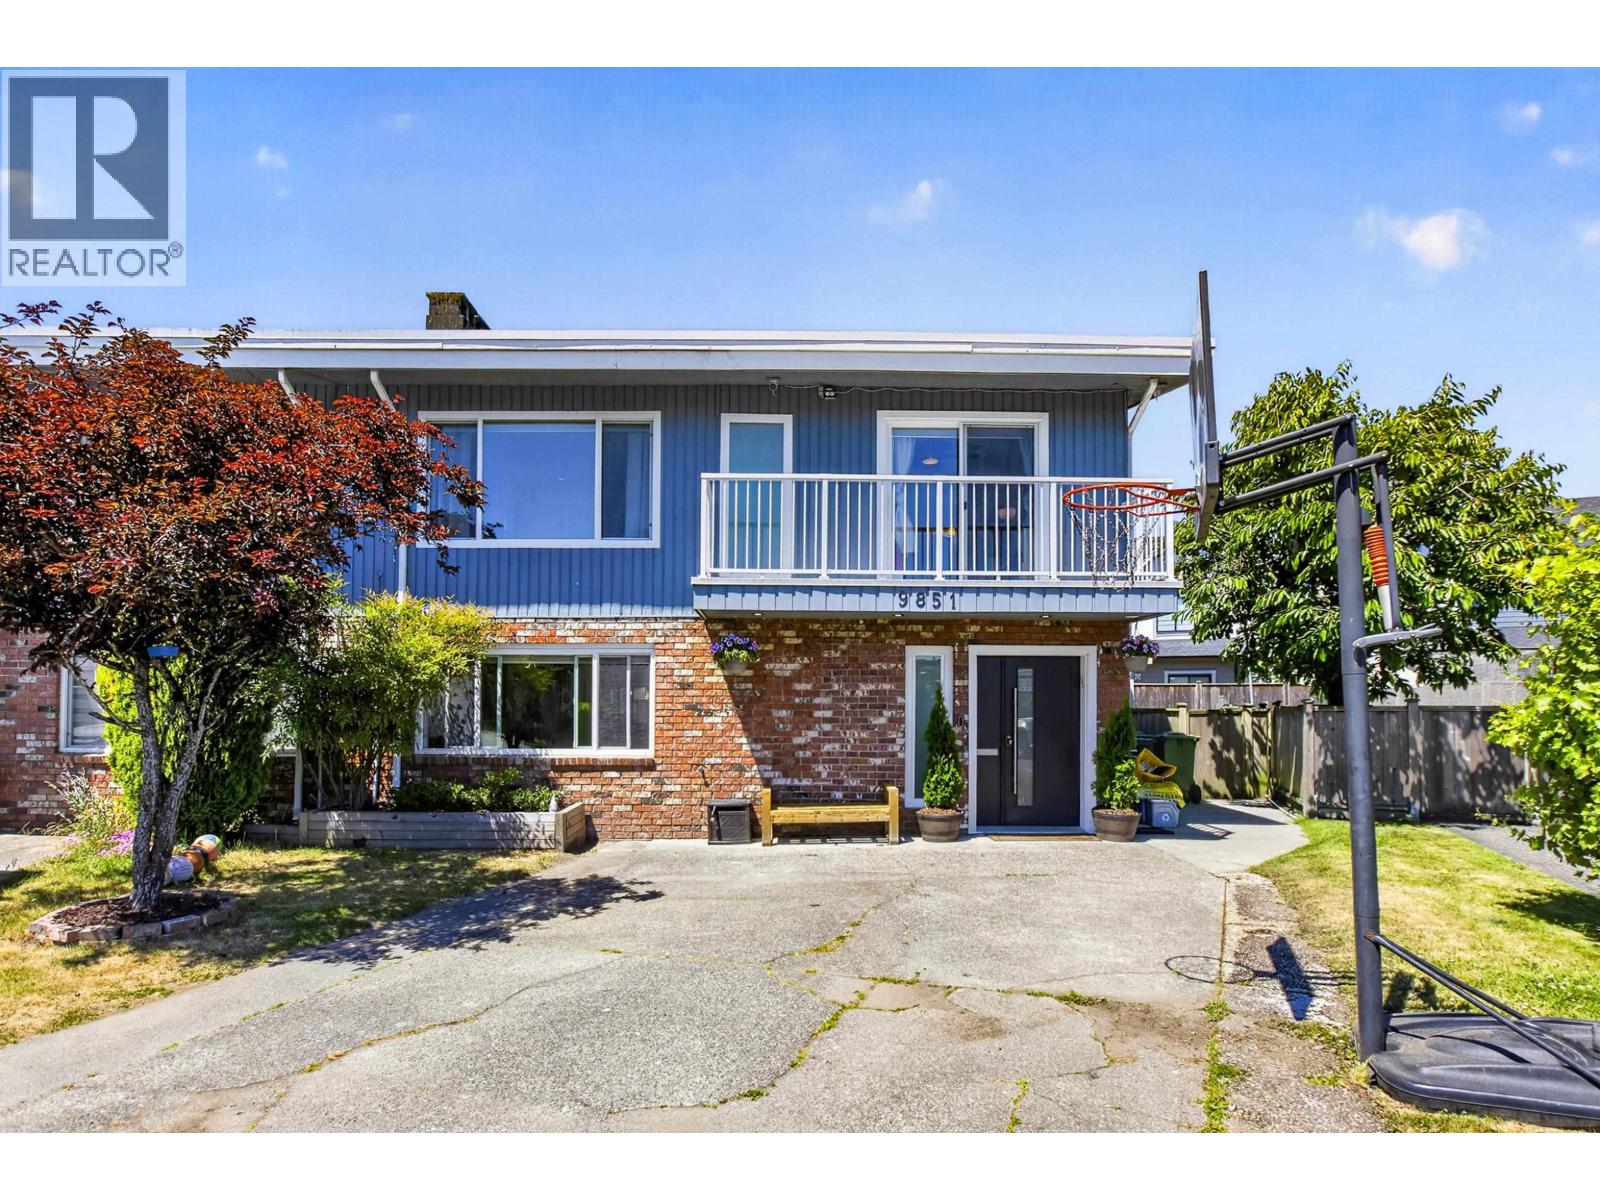
9851 Swansea Drive
Richmond, British Columbia
Modern comfort meets family living in one of Richmond´s quiet, well-loved neighbourhoods. Extensively reimagined in 2021 with updated plumbing, electrical, and an efficient heat pump for heating and cooling, this 4 bed, 4 bath, 2,323 sq.ft. home offers peace of mind behind every finish. A bright open kitchen, generous living spaces, and covered patio create an effortless setting for family dinners, celebrations, and summer evenings with friends. Upstairs, the primary suite feels like a private retreat with a spacious walk-in closet and spa-inspired ensuite. Walking distance to South Arm Park and centrally located near everyday conveniences, this is a move-in-ready home designed for the next chapter. (id:66550)
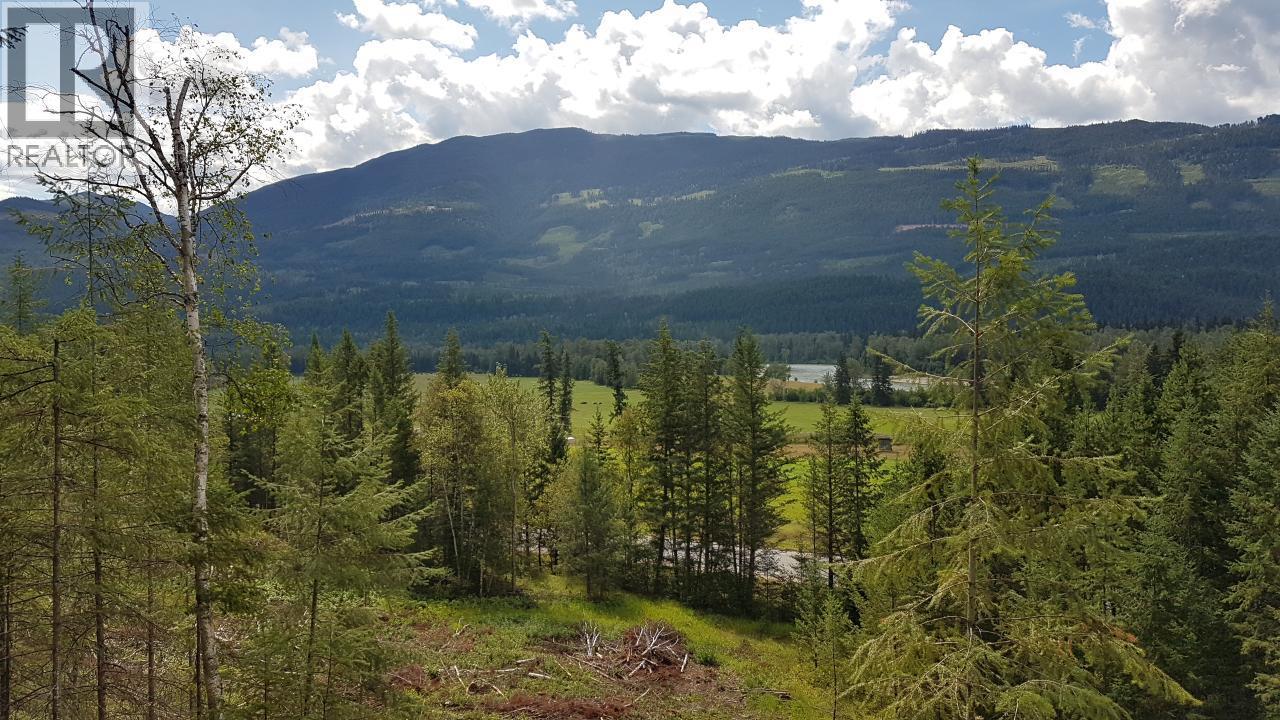
1525 Yellowhead Highway
Clearwater, British Columbia
VENDOR FINANCING AVAILABLE!!! 94 acre Lot Near Clearwater (5 min). This property is south facing with great views of the North Thompson Valley. Many great building spots, perfect for the outdoor enthusiast . BACKING ONTO CROWN LAND!!!! Call now for more information. GST App. (id:66550)
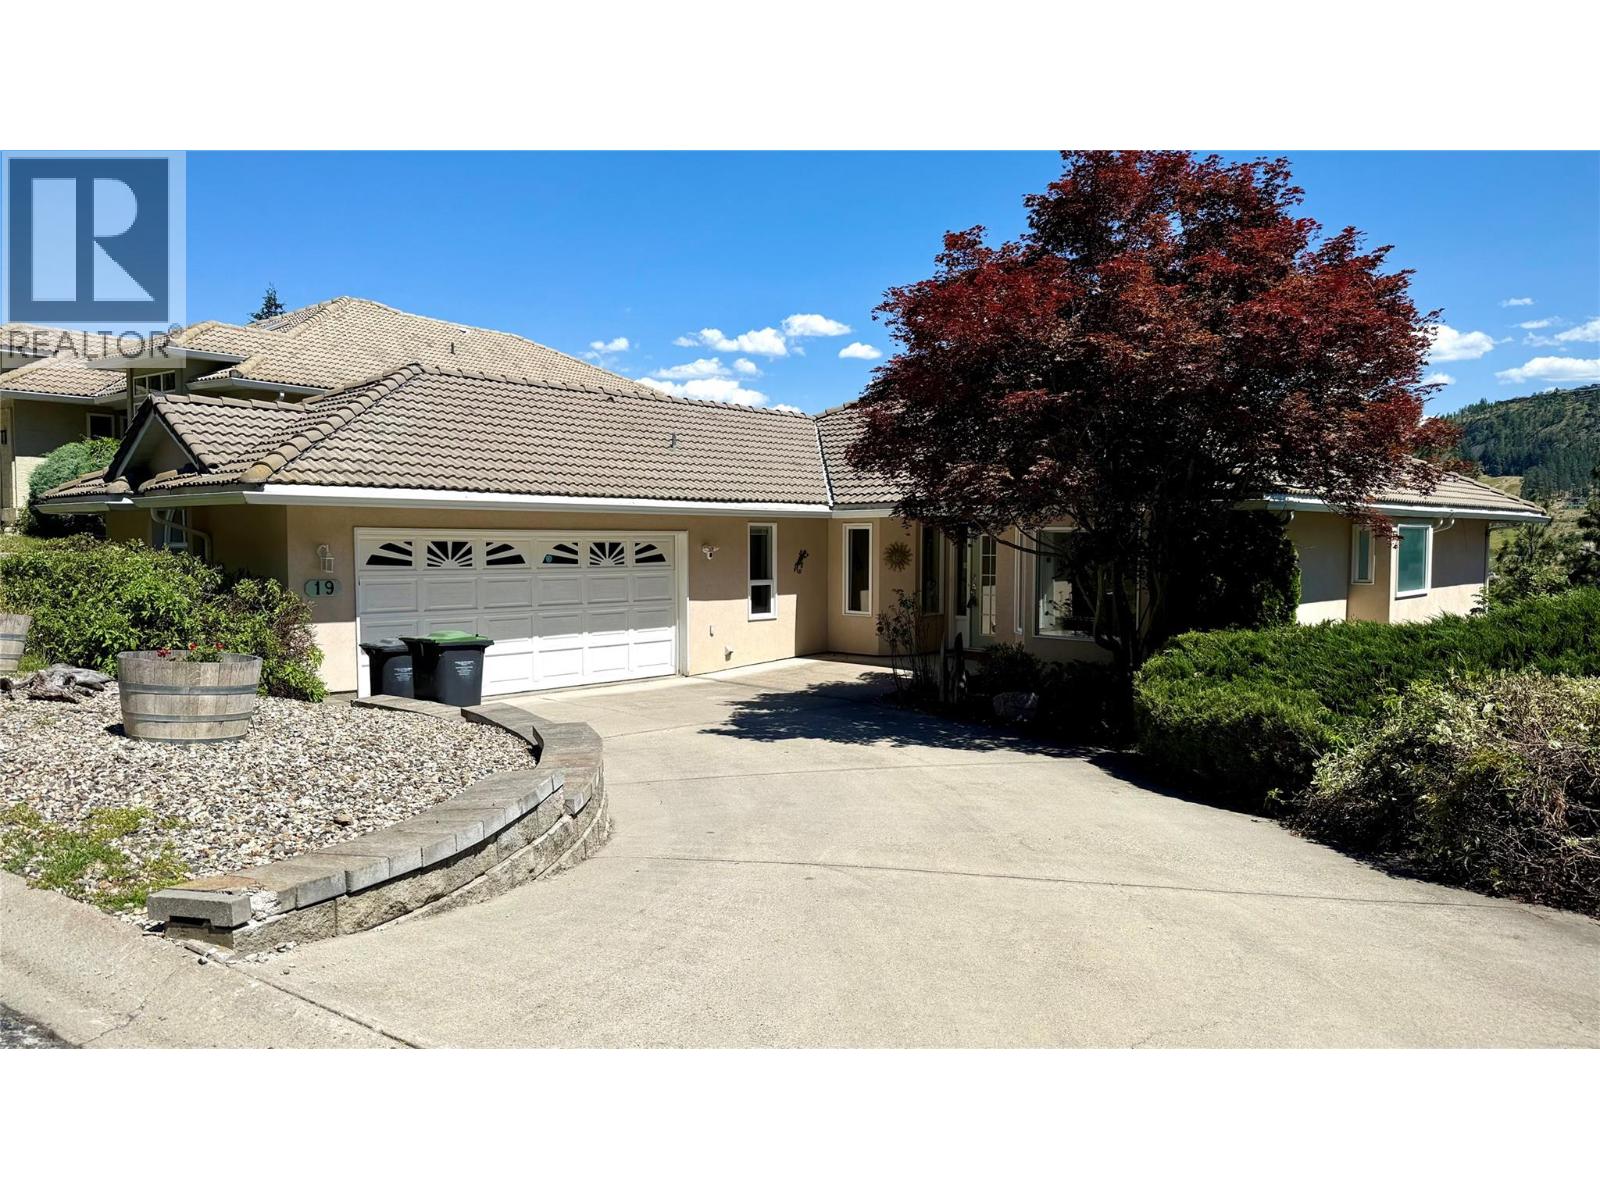
452 Glen Pine Court Unit# 19
Kelowna, British Columbia
Welcome to Glenpine Ridge, a mountainside community in a highly sought-after North Glenmore neighbourhood, just minutes from Watson Road Elementary. This well-maintained single-family home just had the Poly B replaced throughout the home. It offers over 3,000 sq. ft. of living space with 4 bedrooms, a spacious den/office, and 3 full bathrooms—providing ample room for family and guests alike. The expansive main floor spans approximately 2,000 sq. ft. and features an open-concept layout with hardwood flooring throughout the main living space. The updated kitchen includes granite countertops, a large farmhouse-style island, stainless steel appliances, and flows comfortably into the main living areas. This level also offers two bedrooms, the den, two updated bathrooms, a laundry room, access to the double garage, and direct access to the backyard with multiple deck levels—ideal for outdoor living and entertaining. The lower level includes a recreation room with sliding glass doors to the backyard, two additional bedrooms, a four-piece bathroom, and storage room. This home has been lovingly cared for and benefits from numerous updates throughout. Don’t miss this opportunity to live in a quiet, family-friendly neighbourhood tucked into a central and convenient area of Kelowna. (id:66550)
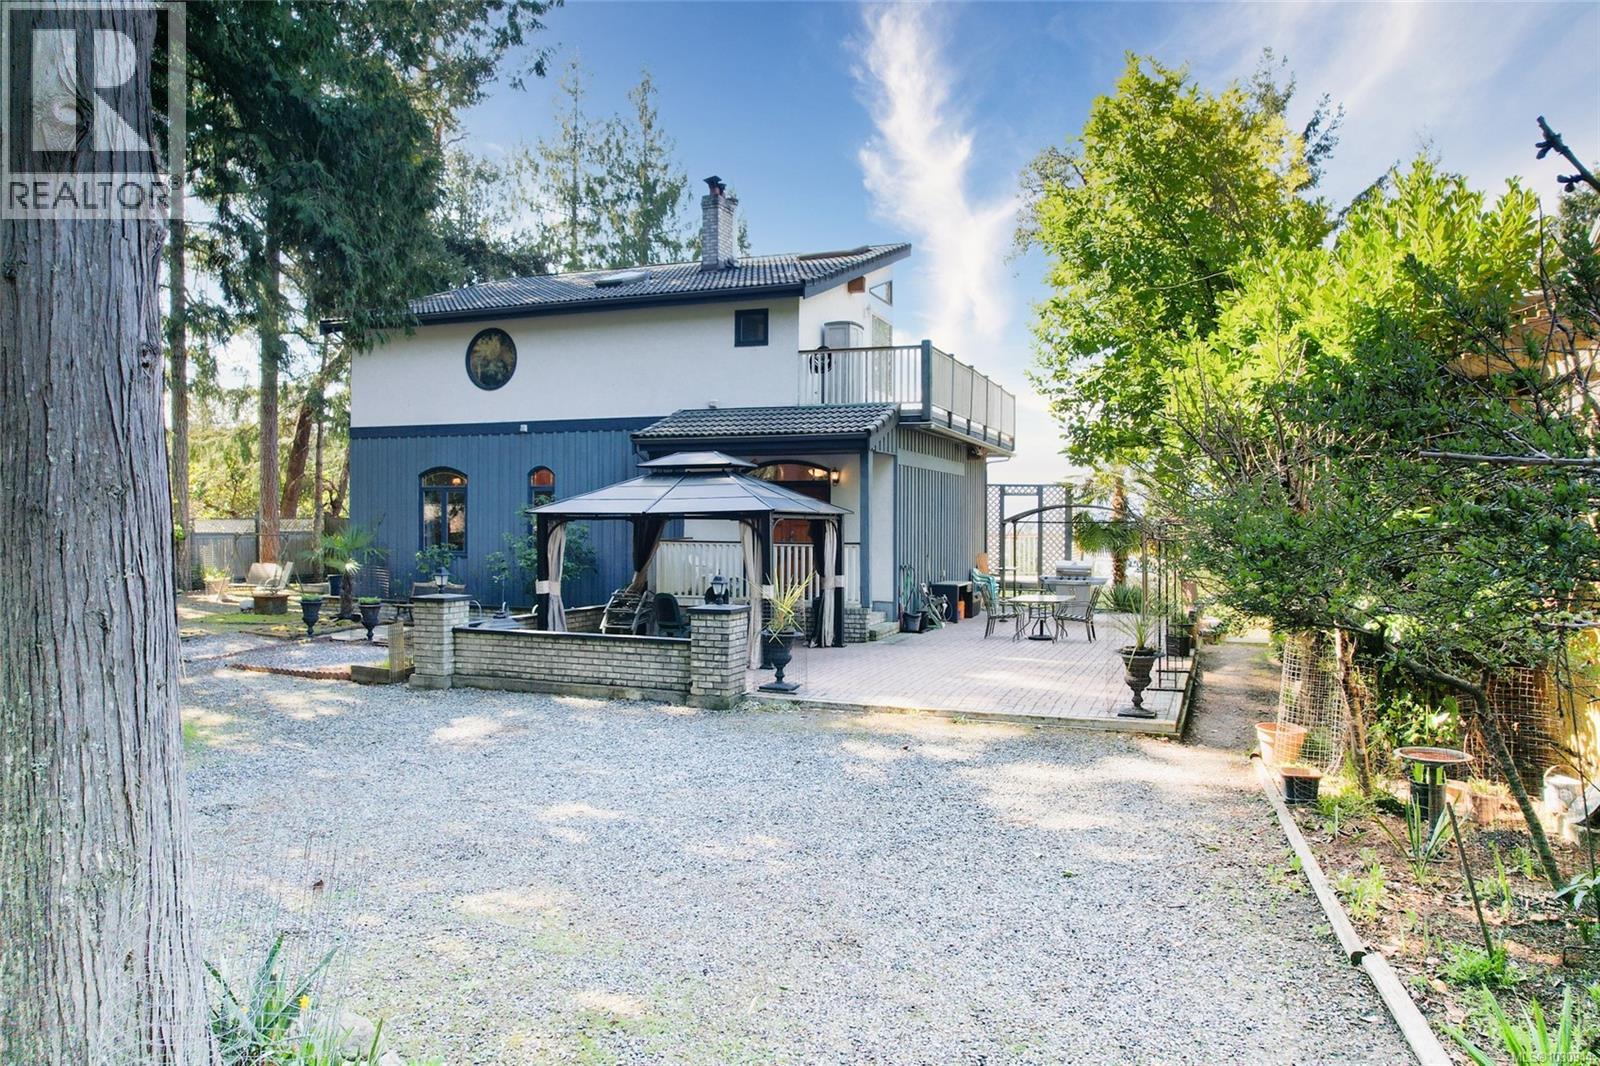
1059 Pat Burns Ave
Gabriola Island, British Columbia
OCEAN VIEW home offering 3 bedrooms, 4.5 bathrooms and approximately 3,400~ sq ft of living space. Conveniently located near Gabriola Village amenities and the ferry to Nanaimo. The level-entry main floor features high ceilings, timber beams, custom wood windows, a Quartzite stone-faced fireplace, plus a bedroom and full bathroom right on the main floor. Upstairs, the spacious primary suite includes a walk-in closet, 5-piece ensuite with jetted tub, wood stove and a private laundry area! The lower level offers a family room with wood stove and wet bar, along with storage. A separate in-law suite with private entrance, lofted bedroom and ocean views adds flexibility. There is even another parking pad area with access on Harrison Way with powered shed! Additional features include tile roof, gardens, courtyard entrance with gazebo, and a garage foundation already in place. Measurements are approximate. Verify all data and measurements if important. (id:66550)
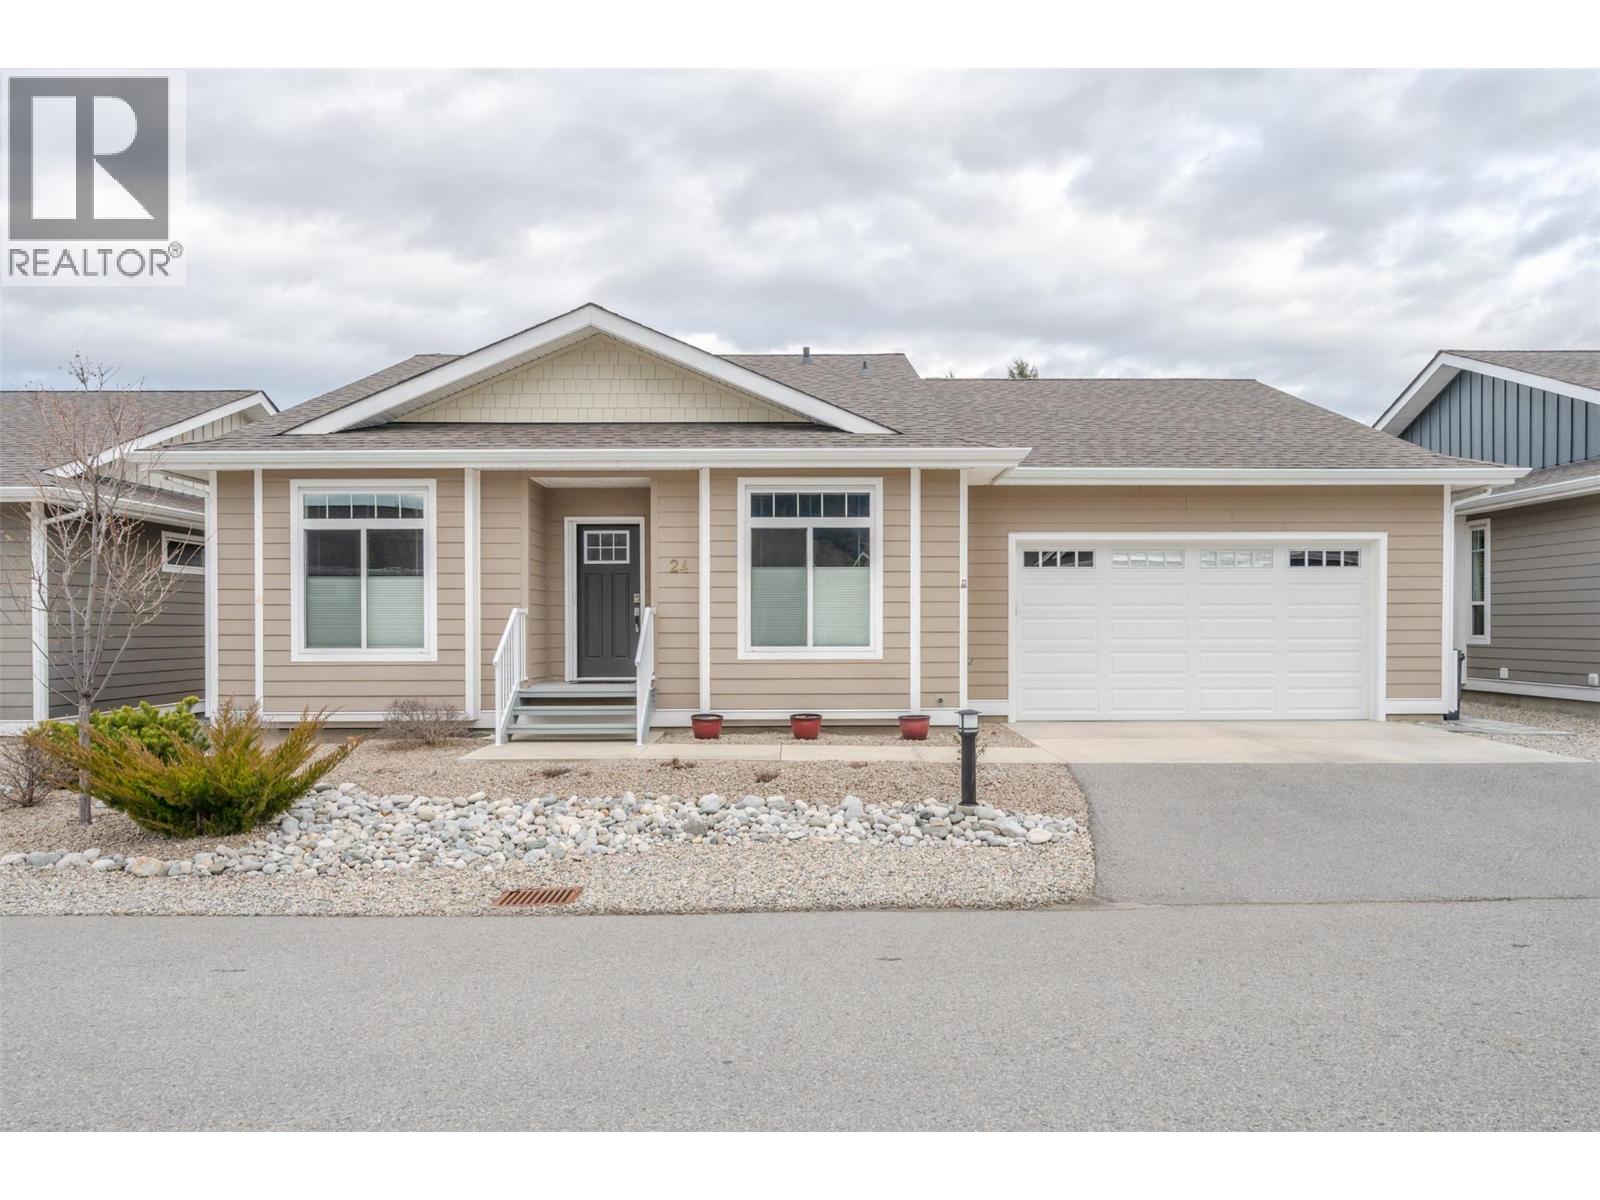
351 Warren Avenue W Unit# 24
Penticton, British Columbia
This beautiful one level rancher is located in one of Penticton's most desireable developments, The Bow. Offering three bedrooms and two full bathrooms, this well appointed home offers an open concept living area with a spacious feel and tons of natural light. Upgrades to this home include a solar tube/sun tunnel, a phantom screen door, an updated gas range and ""Trim Lights"" which is permanent outdoor lighting. You can change the color for any celebration or use them year round as additional outdoor lighting. Outdoor features include an extra large covered deck, a cement patio, a low maintenance yard, and underground irrigation for the perennials. Living at The Bow offers access to the clubhouse that can be booked for private engagements, an active social committee, a great walking path, centrally located to shopping and onsite property management. This development welcomes all agents and allows pets with approval. Check out the virtual tour online and book your private tour today! (id:66550)