
971 Gade Rd Langford, British Columbia V9B 0G8

$1,199,900
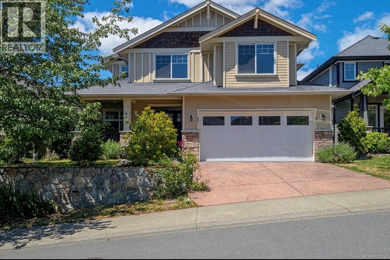
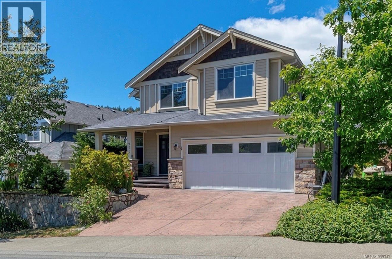
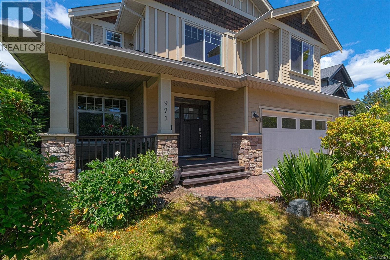
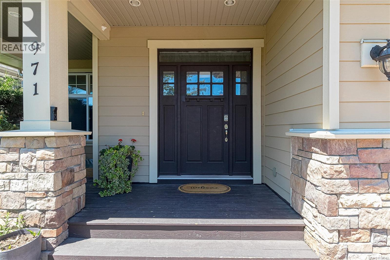
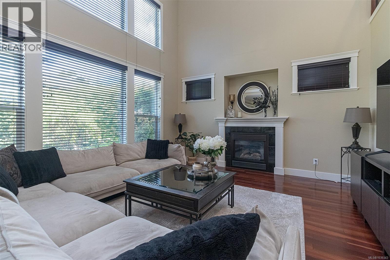
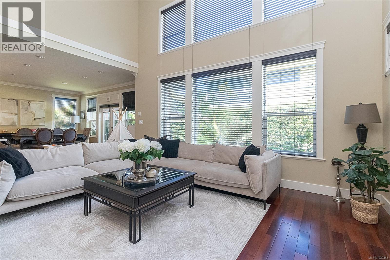
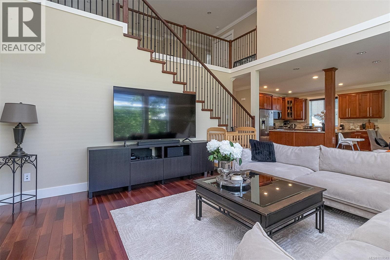
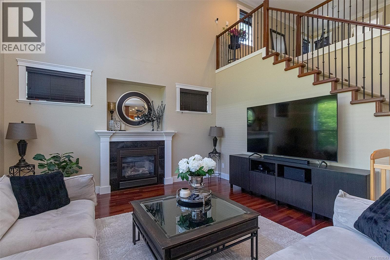
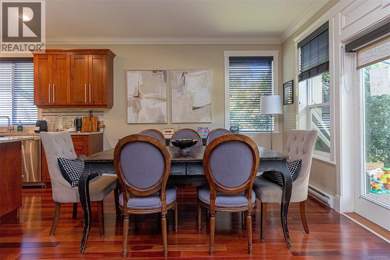
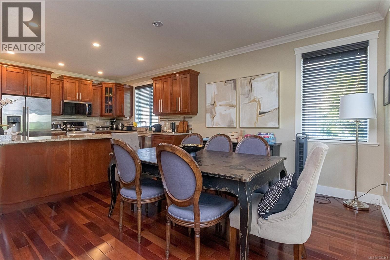
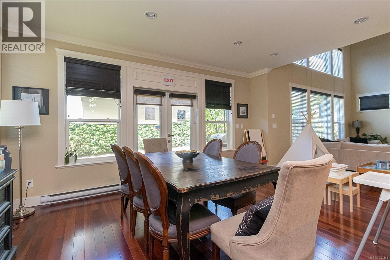
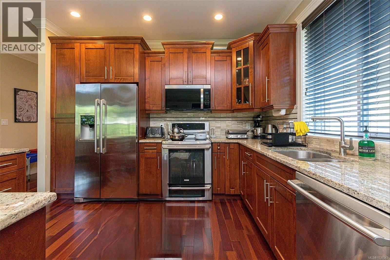
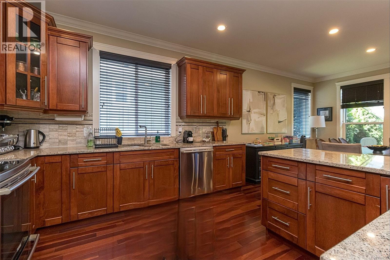
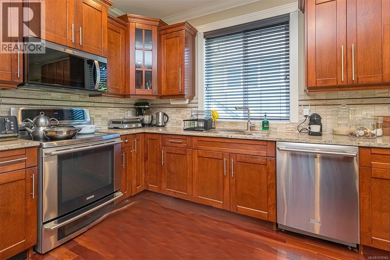
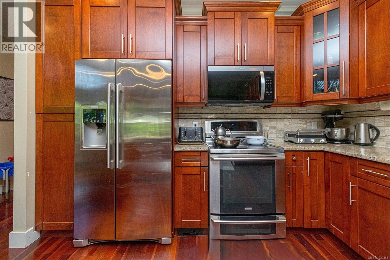
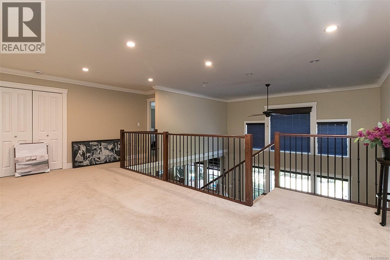
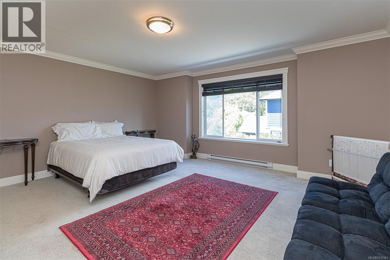
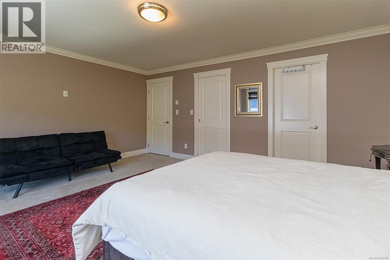
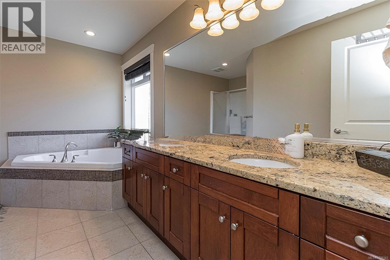
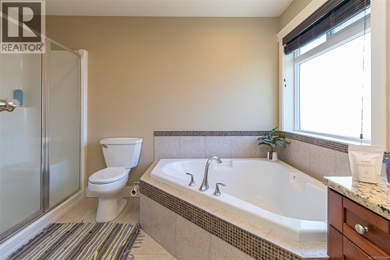
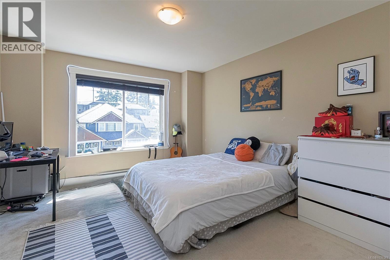
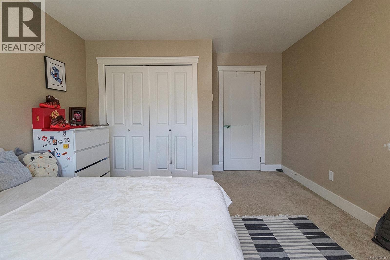
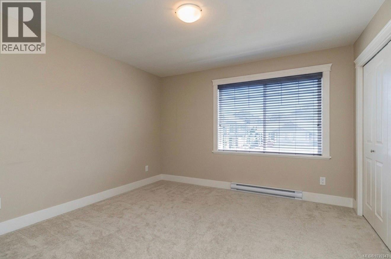
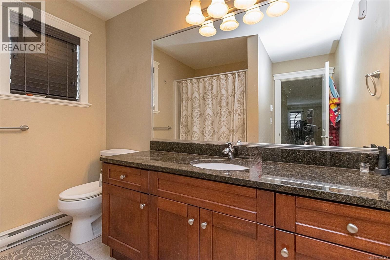
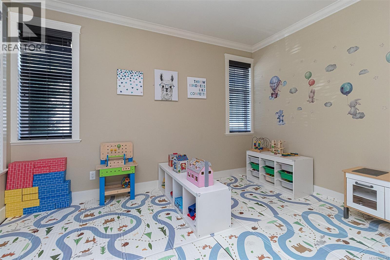
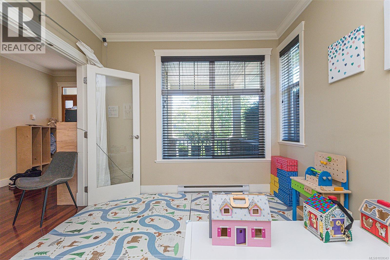
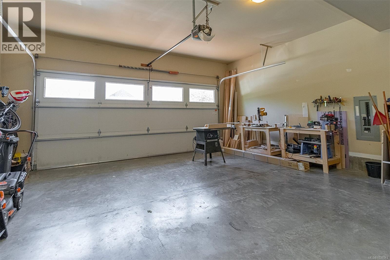
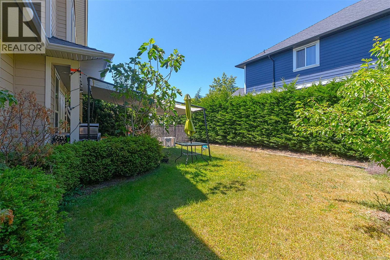
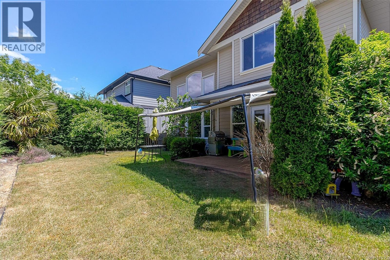
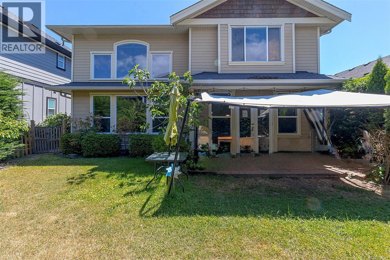
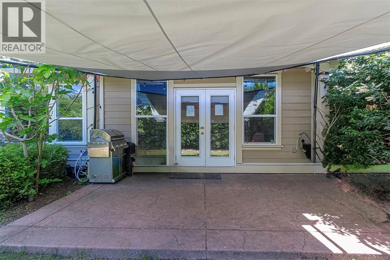
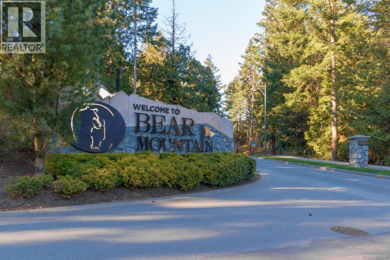
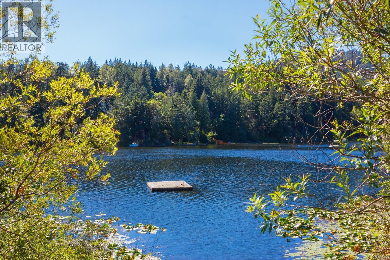
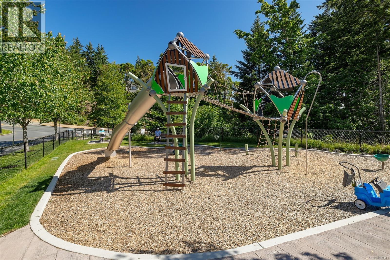
OH Sat June 27 (11am-12:30pm) A Home that truly checks EVERY box-thoughtful design, inviting living spaces, and Priced to Sell in one of Victoria's most prestigious resort communities. A charming front porch welcomes you into a bright interior featuring soaring 18’ ceilings, a cozy gas fireplace, and abundant natural light. The main floor showcases a versatile den provides the flexibility for a 4th bedroom/office/library, gourmet kitchen w/rich cabinetry&SS appliances, and a separate dining area leading to a stamped concrete patio and private, level backyard-perfect for entertaining. Upstairs features a flexible loft space, spacious primary suite w/walk-in closet and spa-inspired ensuite complete w/a soaker tub, plus two additional BDs. Hardwood floors throughout, double garage, and ample storage complete the home. Enjoy world-class golf, clay tennis courts, hotel, spa, hiking trails, shops, and restaurants just minutes away. Live where others vacation, play where others dream, and proudly call this home! (id:66550)
Property Details
| MLS® Number | 1039343 |
| Property Type | Single Family |
| Neigbourhood | Bear Mountain |
| Features | Southern Exposure, Partially Cleared, Other |
| Parking Space Total | 2 |
| Plan | Vip84683 |
| Structure | Patio(s) |
Building
| Bathroom Total | 3 |
| Bedrooms Total | 4 |
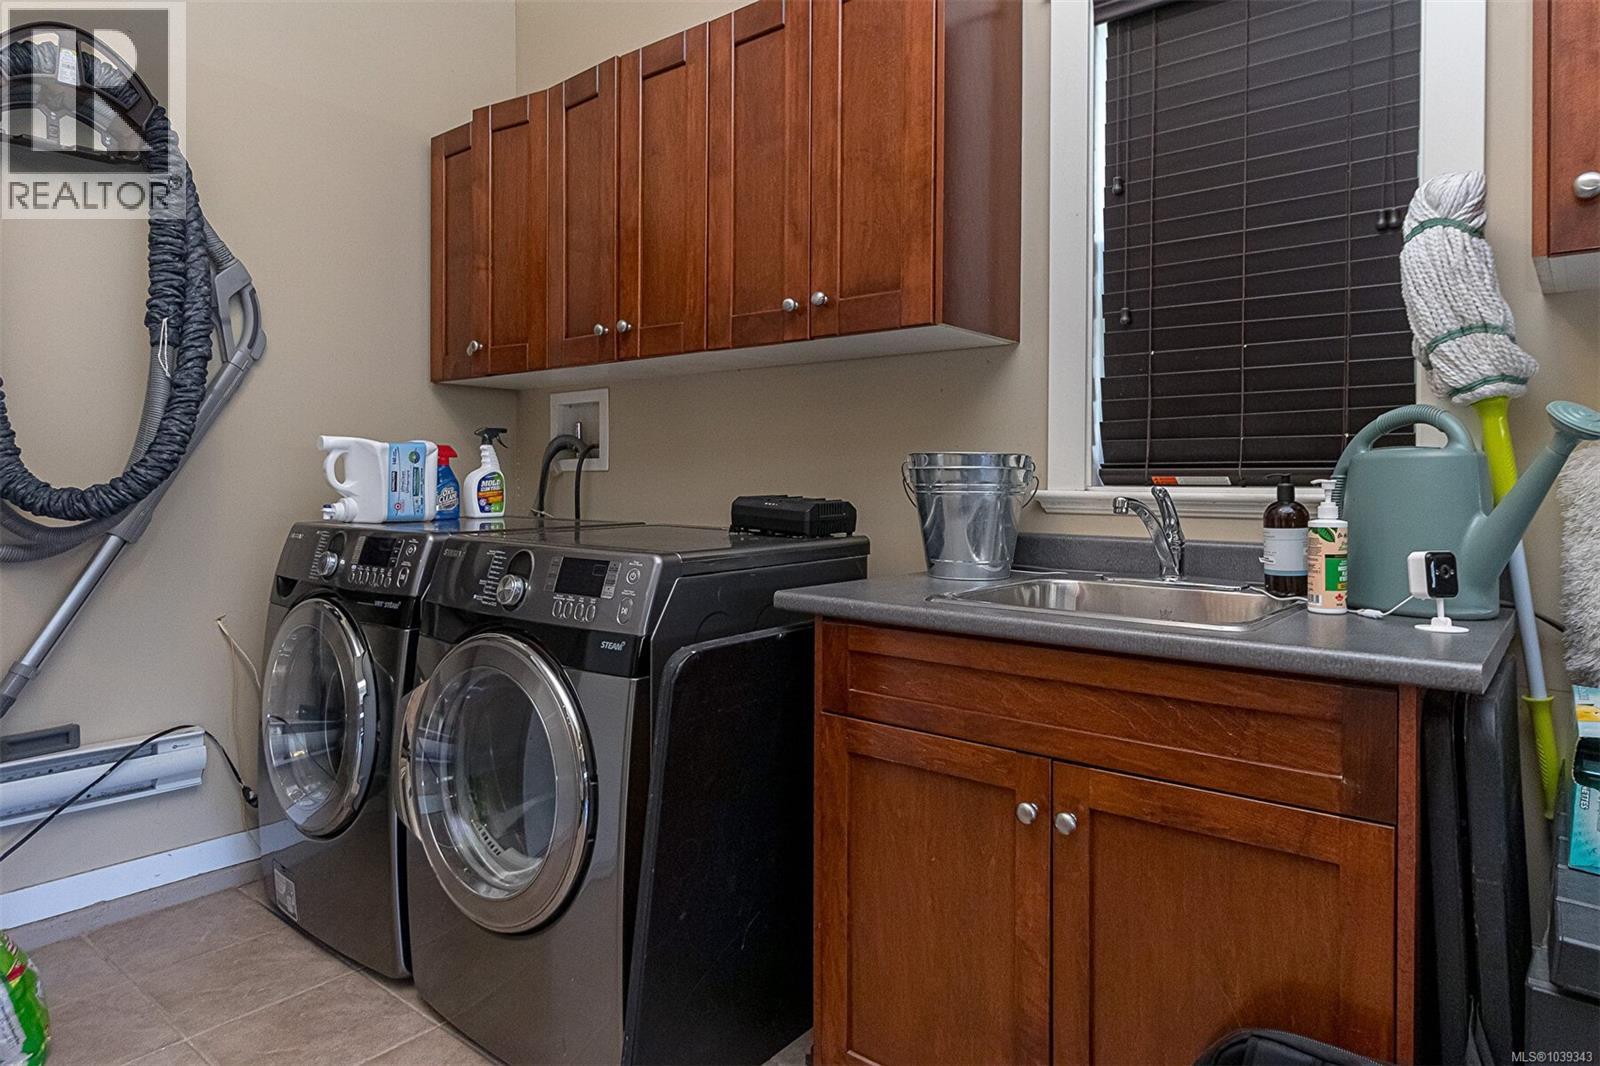
| Appliances | Dishwasher, Dryer, Microwave, Range - Electric, Refrigerator, Washer |
| Constructed Date | 2009 |
| Cooling Type | None |
| Fireplace Present | Yes |
| Fireplace Total | 1 |
| Heating Fuel | Electric, Natural Gas |
| Heating Type | Baseboard Heaters |
| Size Interior | 2,591 Sqft |
| Type | House |
Land
| Access Type | Road Access |
| Acreage | No |
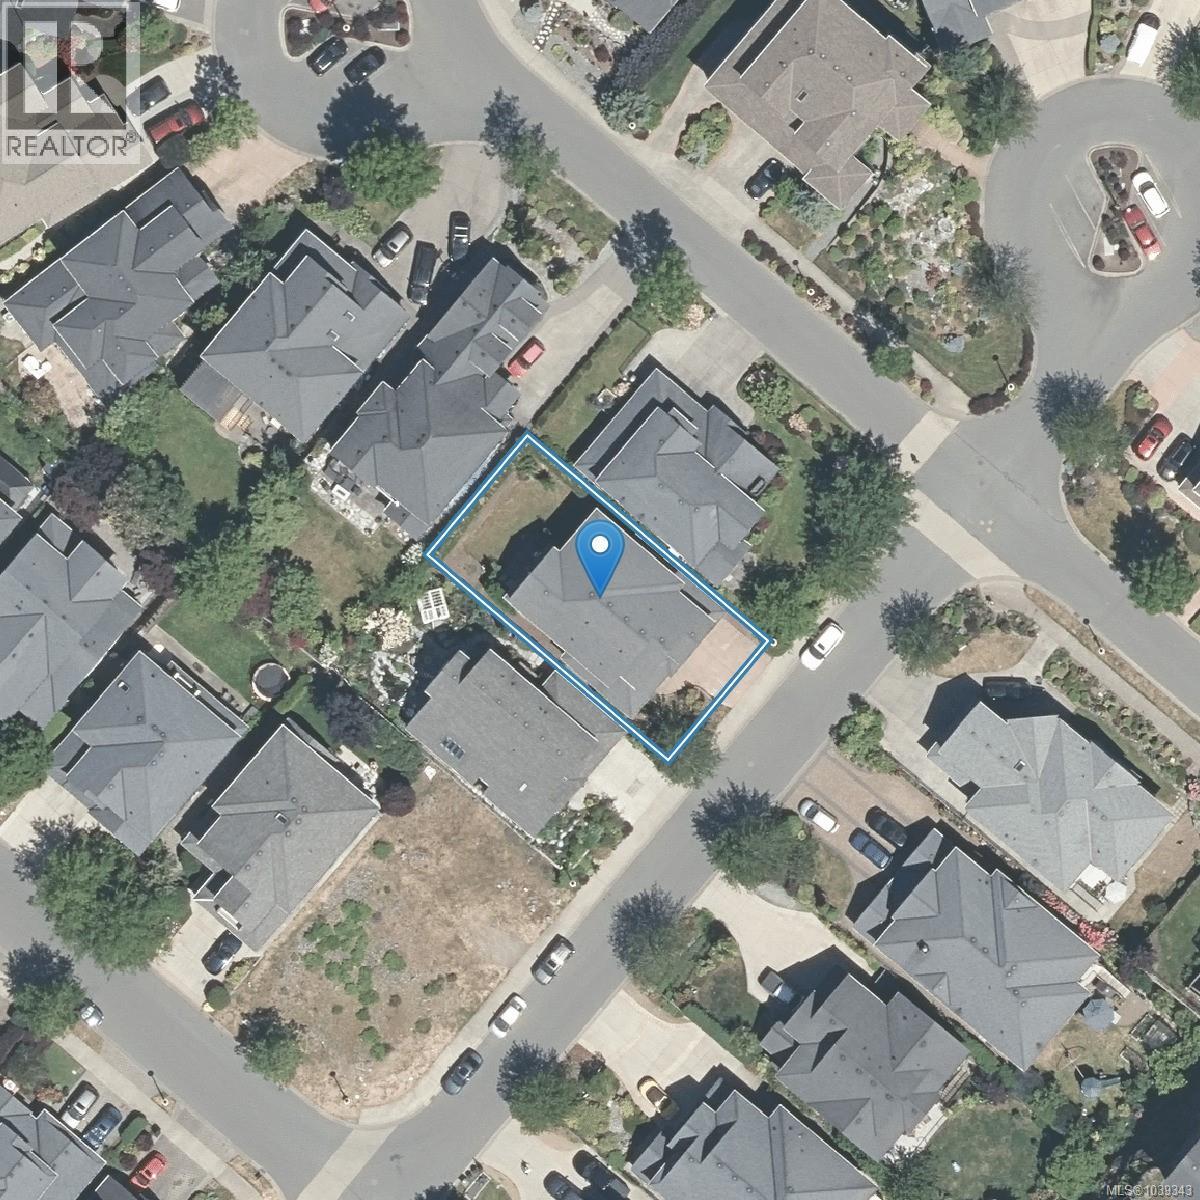
| Size Irregular | 4924 |
| Size Total | 4924 Sqft |
| Size Total Text | 4924 Sqft |
| Zoning Type | Residential |
Rooms
| Level | Type | Length | Width | Dimensions |
|---|---|---|---|---|
| Second Level | Bedroom | 16' x 12' | ||
| Second Level | Bedroom | 12' x 12' | ||
| Second Level | Family Room | 13' x 21' | ||
| Second Level | Ensuite | 5-Piece | ||
| Second Level | Bathroom | 4-Piece | ||
| Second Level | Primary Bedroom | 17' x 15' | ||
| Main Level | Laundry Room | 11' x 12' | ||
| Main Level | Bedroom | 10' x 13' | ||
| Main Level | Bathroom | 2-Piece | ||
| Main Level | Kitchen | 12' x 12' | ||
| Main Level | Porch | 18' x 11' | ||
| Main Level | Dining Room | 17' x 12' | ||
| Main Level | Patio | 16' x 10' | ||
| Main Level | Living Room | 18' x 14' | ||
| Main Level | Entrance | 13' x 7' |
Contact Us
Contact us for more information

The trademarks REALTOR®, REALTORS®, and the REALTOR® logo are controlled by The Canadian Real Estate Association (CREA) and identify real estate professionals who are members of CREA. The trademarks MLS®, Multiple Listing Service® and the associated logos are owned by The Canadian Real Estate Association (CREA) and identify the quality of services provided by real estate professionals who are members of CREA. The trademark DDF® is owned by The Canadian Real Estate Association (CREA) and identifies CREA's Data Distribution Facility (DDF®)
June 27 2026 08:01:09
Victoria Real Estate Board
Dfh Real Estate Ltd.