
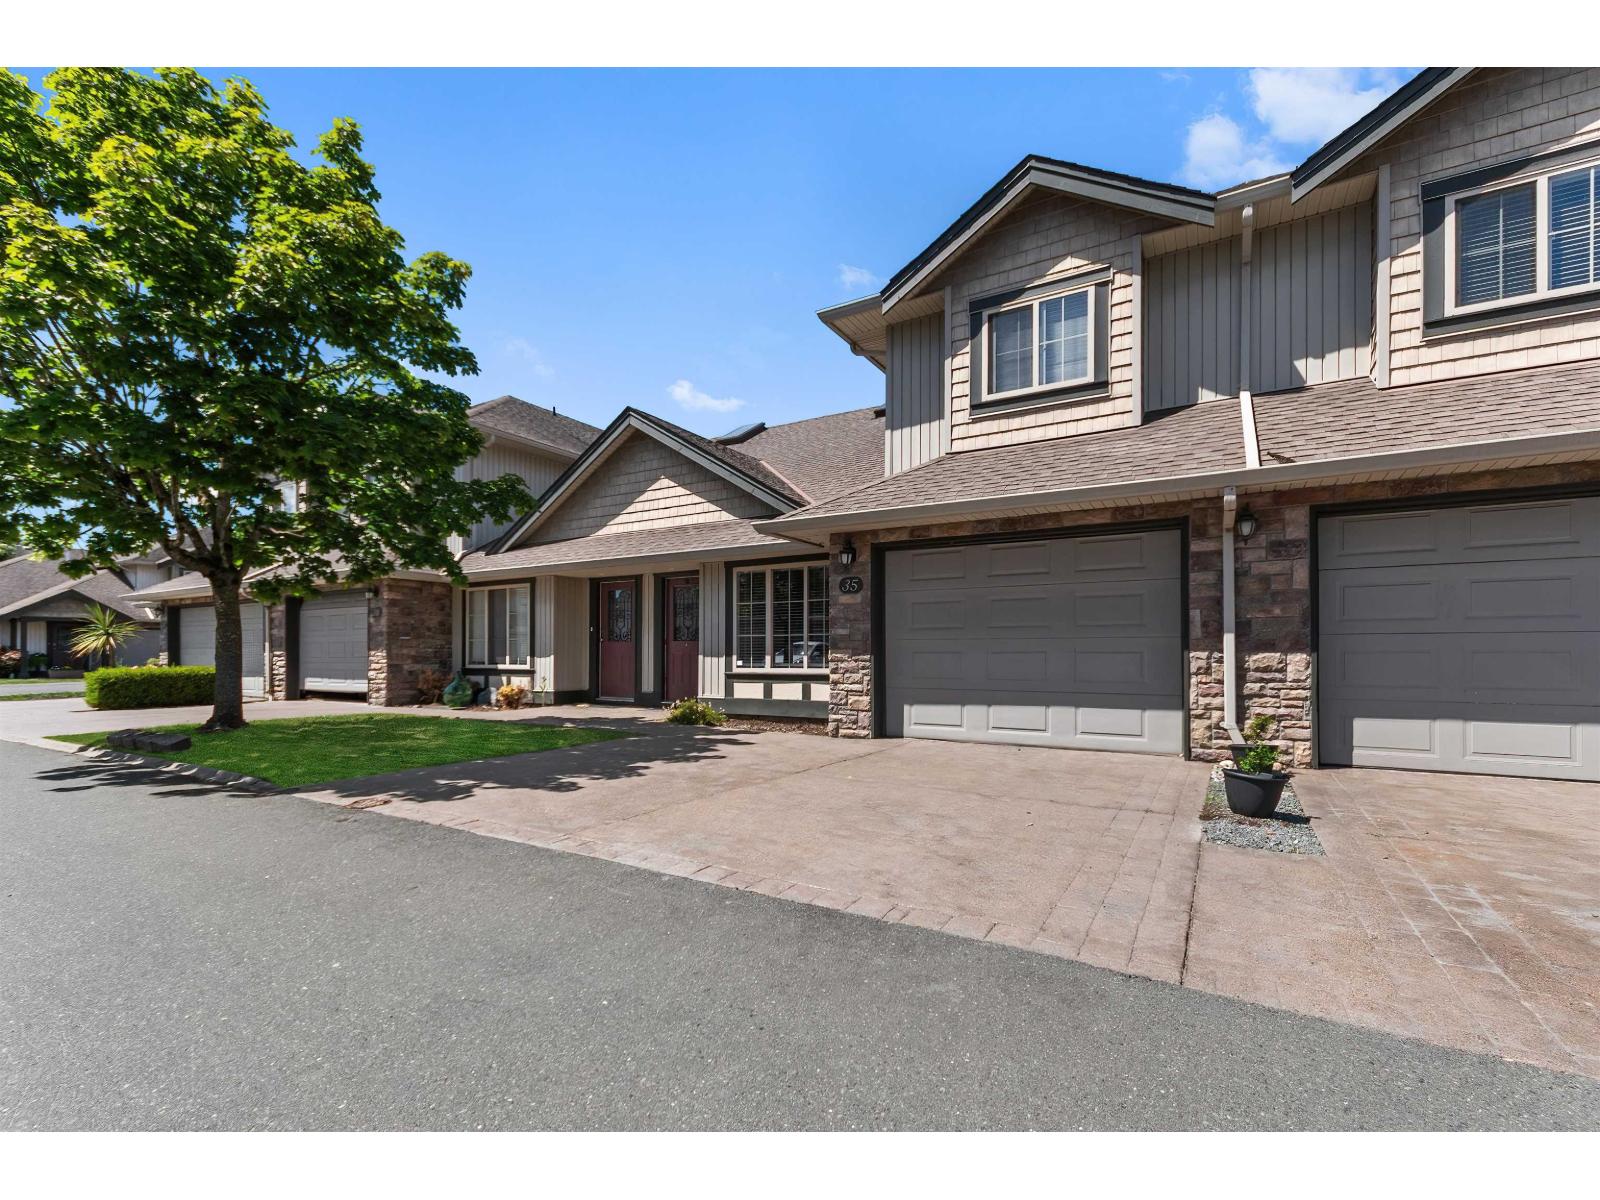
35 6449 Blackwood Lane, Sardis South
Chilliwack, British Columbia
Desirable Cedar Park in South Sardis! This spacious and functional floor plan is a terrific place for empty nesters who want to travel, or to raise your family. Close to all levels of school, and an easy walk to parks, coffee shops, shopping, and transit. Inside features the primary bdrm on main with 2 oversized secondary bdrms upstairs. There's also a good size den which could work as a 4th bdrm. The backyard is private & fully fenced (great for play or pets), and a total of 3 Parking: 1 in the garage & room for 2 more in the driveway. Great Value - Don't miss out! (id:66550)
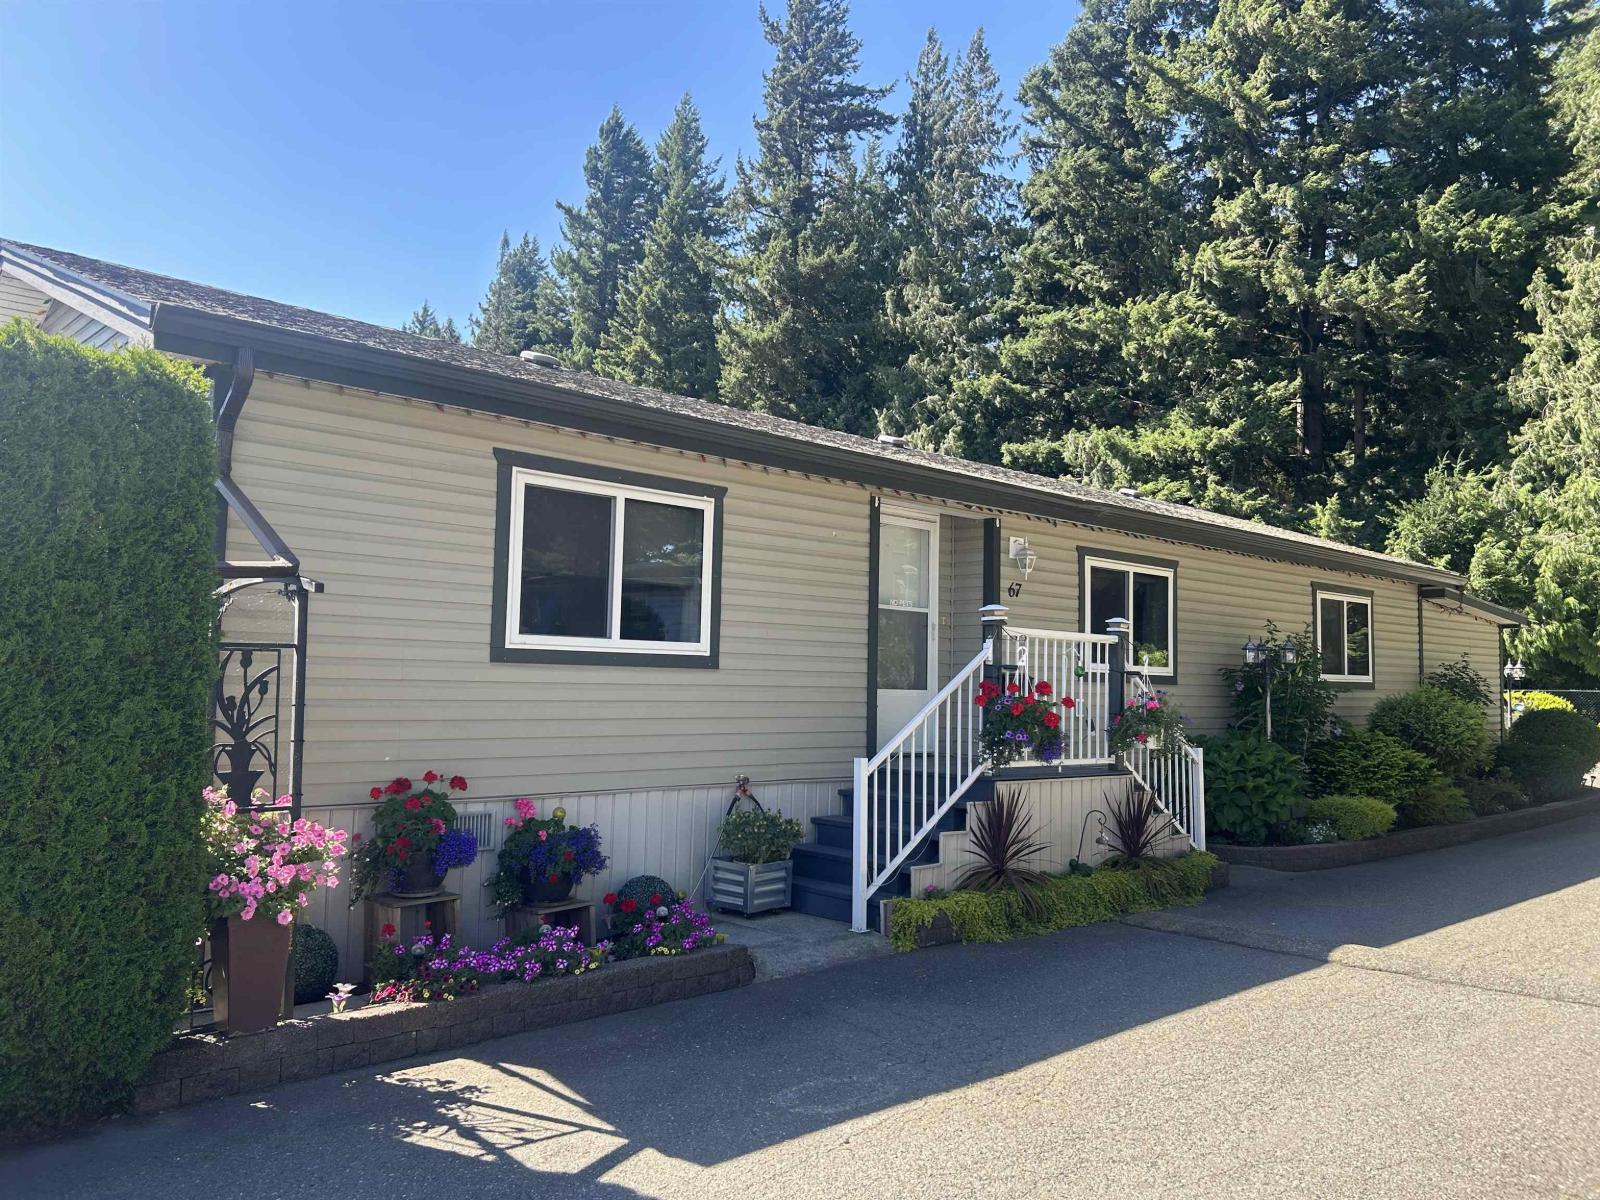
67 5742 Unsworth Road, Sardis South
Chilliwack, British Columbia
Don't cramp your style...in this beautifully landscaped, 1344sq ft inviting Modular home that has it all: Insulated foam skirting, drywalled, open floor plan, vinyl plank flooring, crescent style Island/Eat up Bar, Glass french doors lead to a private covered deck, mud room/craft room for the hobbyist, spacious open Flex Room, 2026 Furnace/Heat pump, newer DW, newer Washer, tinted thermopane windows, pleated window shades, LRG Primary Bdrm with LRG ensuite etc. AND for the SHOP enthusiast, enjoy an attached 10' X 24' shop with power!!! " Let your Good times roll" here, as the Park is conveniently located is Sardis, well managed and you have the option of buying it furnished too:))) (id:66550)
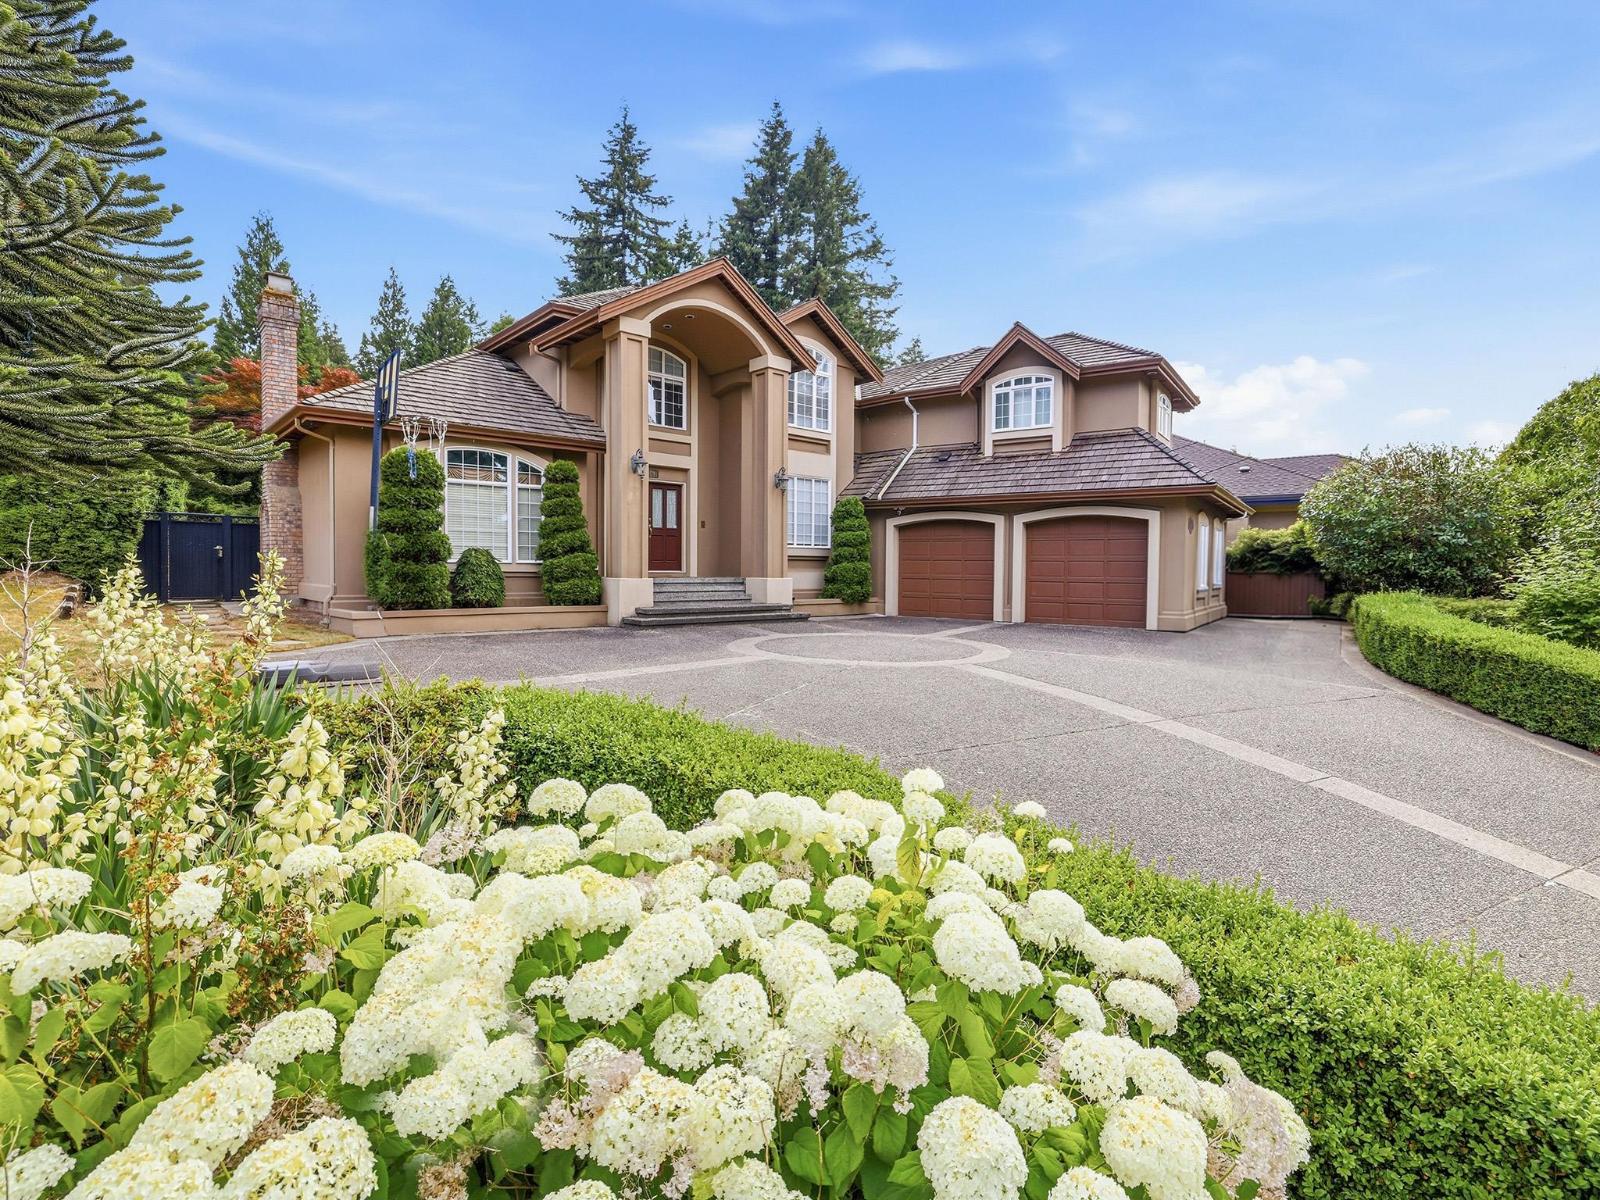
14096 28a Avenue
Surrey, British Columbia
Elgin Park custom-built home on a beautifully maintained property with gated RV parking and a 36' x 20' detached accessory building. A grand foyer with a dramatic wraparound staircase welcomes you into elegant formal living and dining rooms. The gourmet kitchen features WOLF appliances, a large centre island, and a bright eating area that opens to the spacious family room with French doors leading to the private, south-facing backyard with mature landscaping. The main floor offers a versatile den or guest bedroom, while upstairs boasts a recreation room and four spacious bedrooms, including a luxurious primary suite with a spa-inspired ensuite and walk-in closet. Enjoy nearby walking trails, Elgin Corners shopping, cafés, golf courses, top-rated schools, and quick access to Hwy 99. (id:66550)
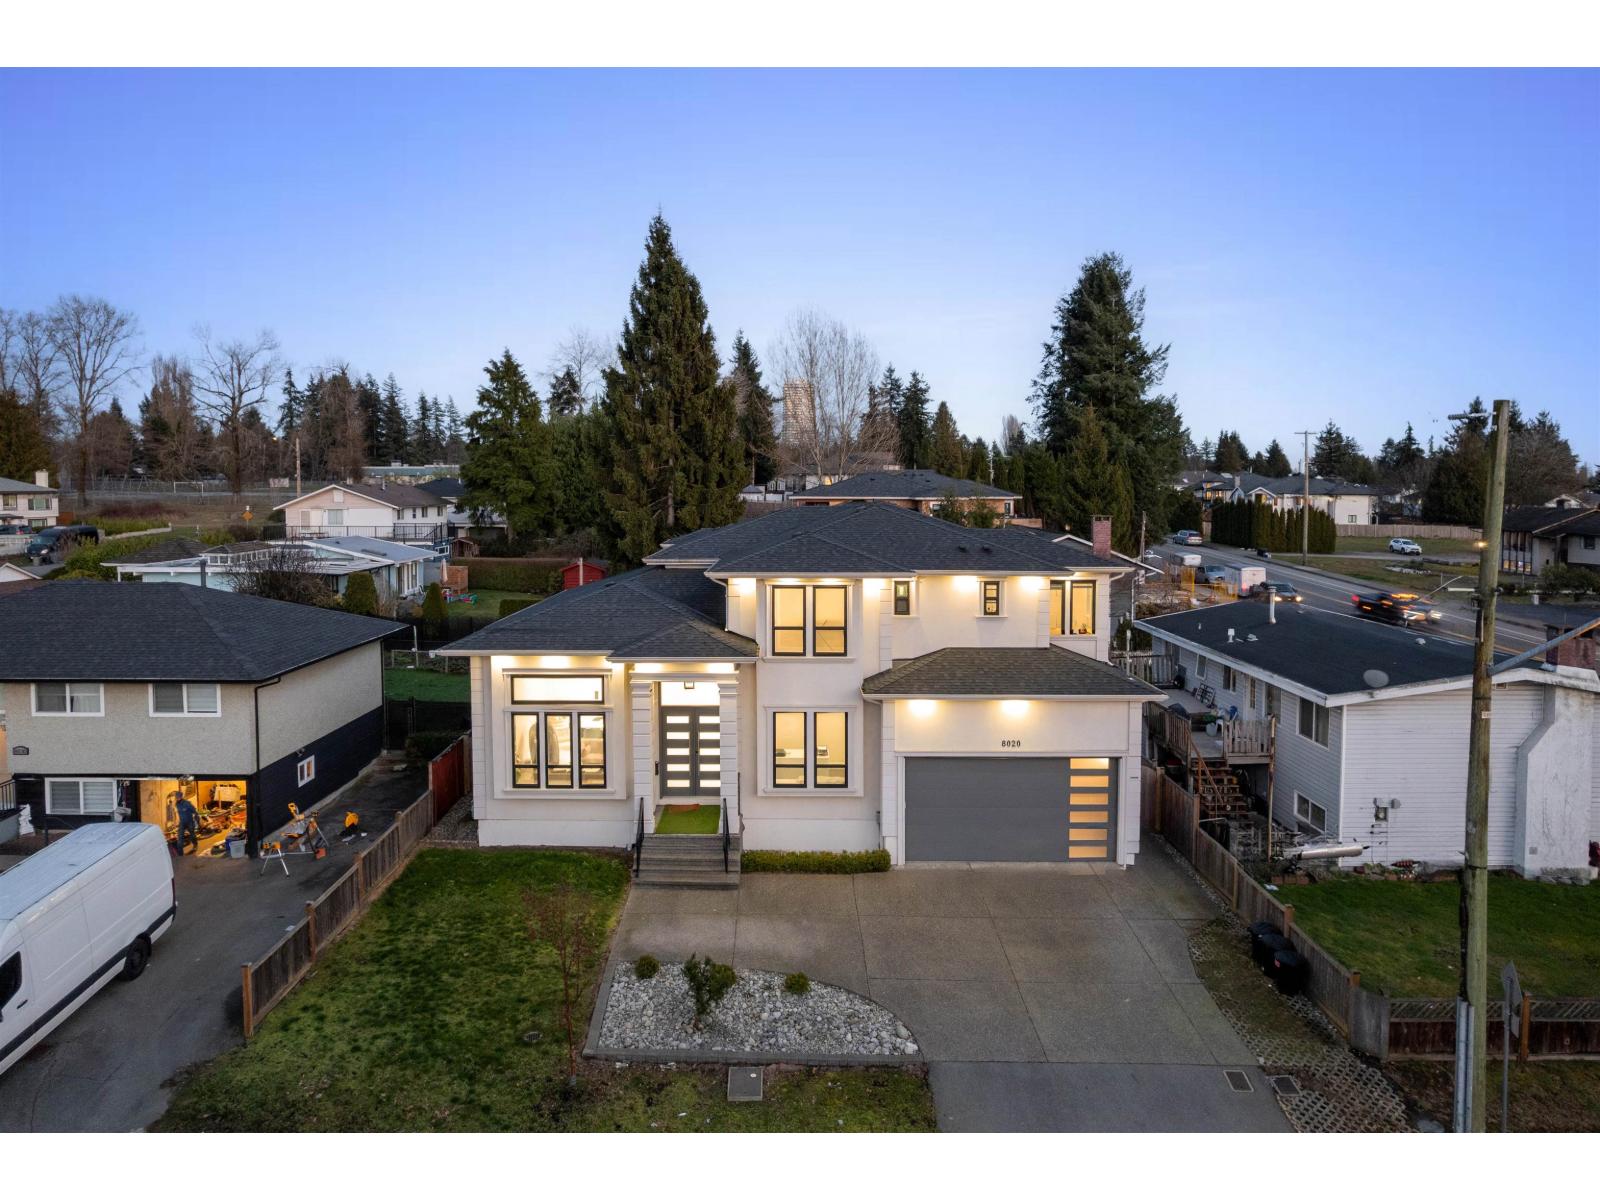
8020 114 Street
Delta, British Columbia
Luxury custom-built home offering 9-bed and 9-bath, located in the prime, family-friendly Scottsdale area of N. Delta. This impressive 2-storey home with basement features 5,332 sq. ft. of well-designed living space on a 7,452 sq. ft. lot. The main floor showcases spacious living and family rooms, a chef-inspired kitchen with premium Sub-Zero appliances, a separate spice kitchen, a bedroom with ensuite, private office, and laundry room. Radiant heating and air conditioning throughout all three levels. Upstairs offers four generously sized bedrooms, each with its own ensuite. The basement includes a large theatre room with wet bar, a legal 2-bedroom suite, with another 2-bed unauthorized suite. Close to schools, parks, and amenities. Open house Sun, July 19th, 3-5pm. (id:66550)
7260 149 Street
Surrey, British Columbia
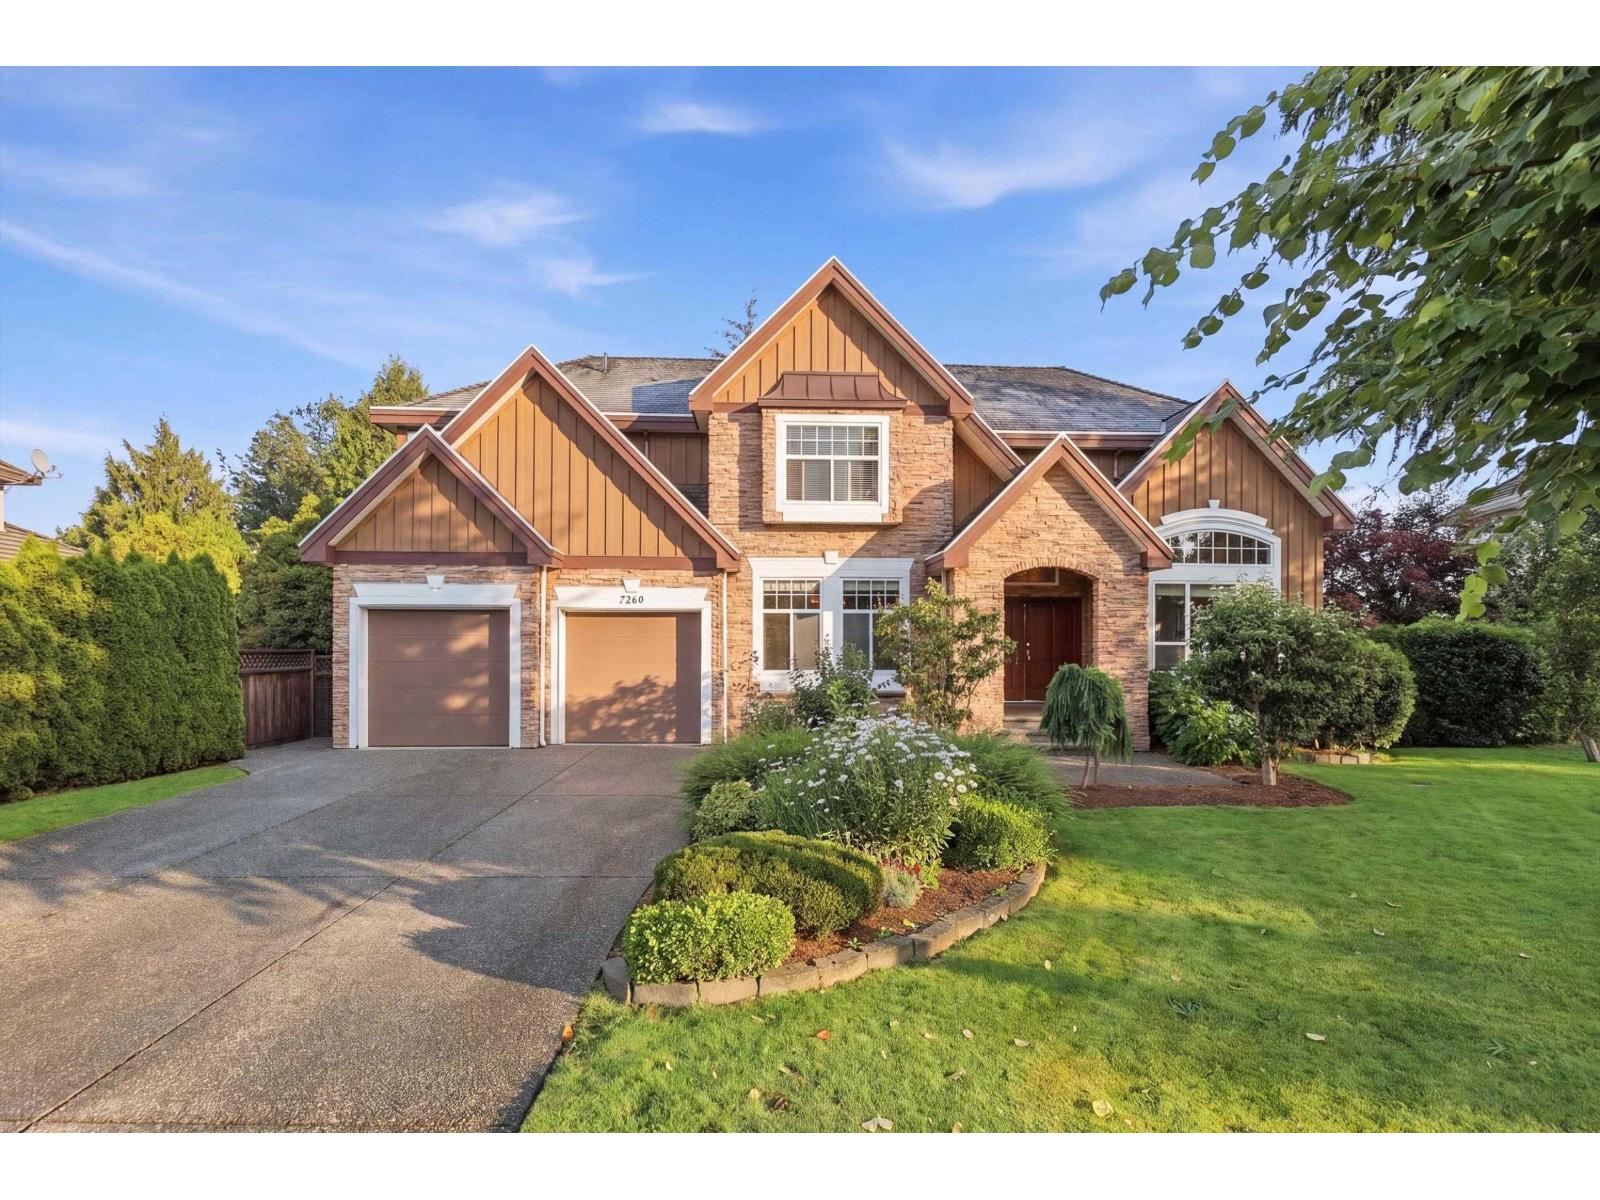
An exceptional residence in one of Surrey's most prestigious neighbourhoods, approx. 5,020 sq ft over 3 levels. Timeless architecture with stone, stucco, board & batten siding and multi-gabled roof. Breathtaking grand foyer with soaring 18-foot ceilings, an elegant curved staircase with wrought iron spindles, rich maple hardwood flooring, and a solid oak front door formal living room stuns with 14-foot coffered ceilings, a cozy gas fireplace. Chef kitchen with granite counters, stainless appliances and maple cabinetry opening to cedar deck. Upstairs offers a luxurious primary retreat plus three bedrooms. Lower level includes finished legal suite with separate entry. Includes A/C, newer furnace, double garage with parking upto 9 cars, east west lot layout and exceptional outdoor living. (id:66550)
6533 193b Street
Surrey, British Columbia
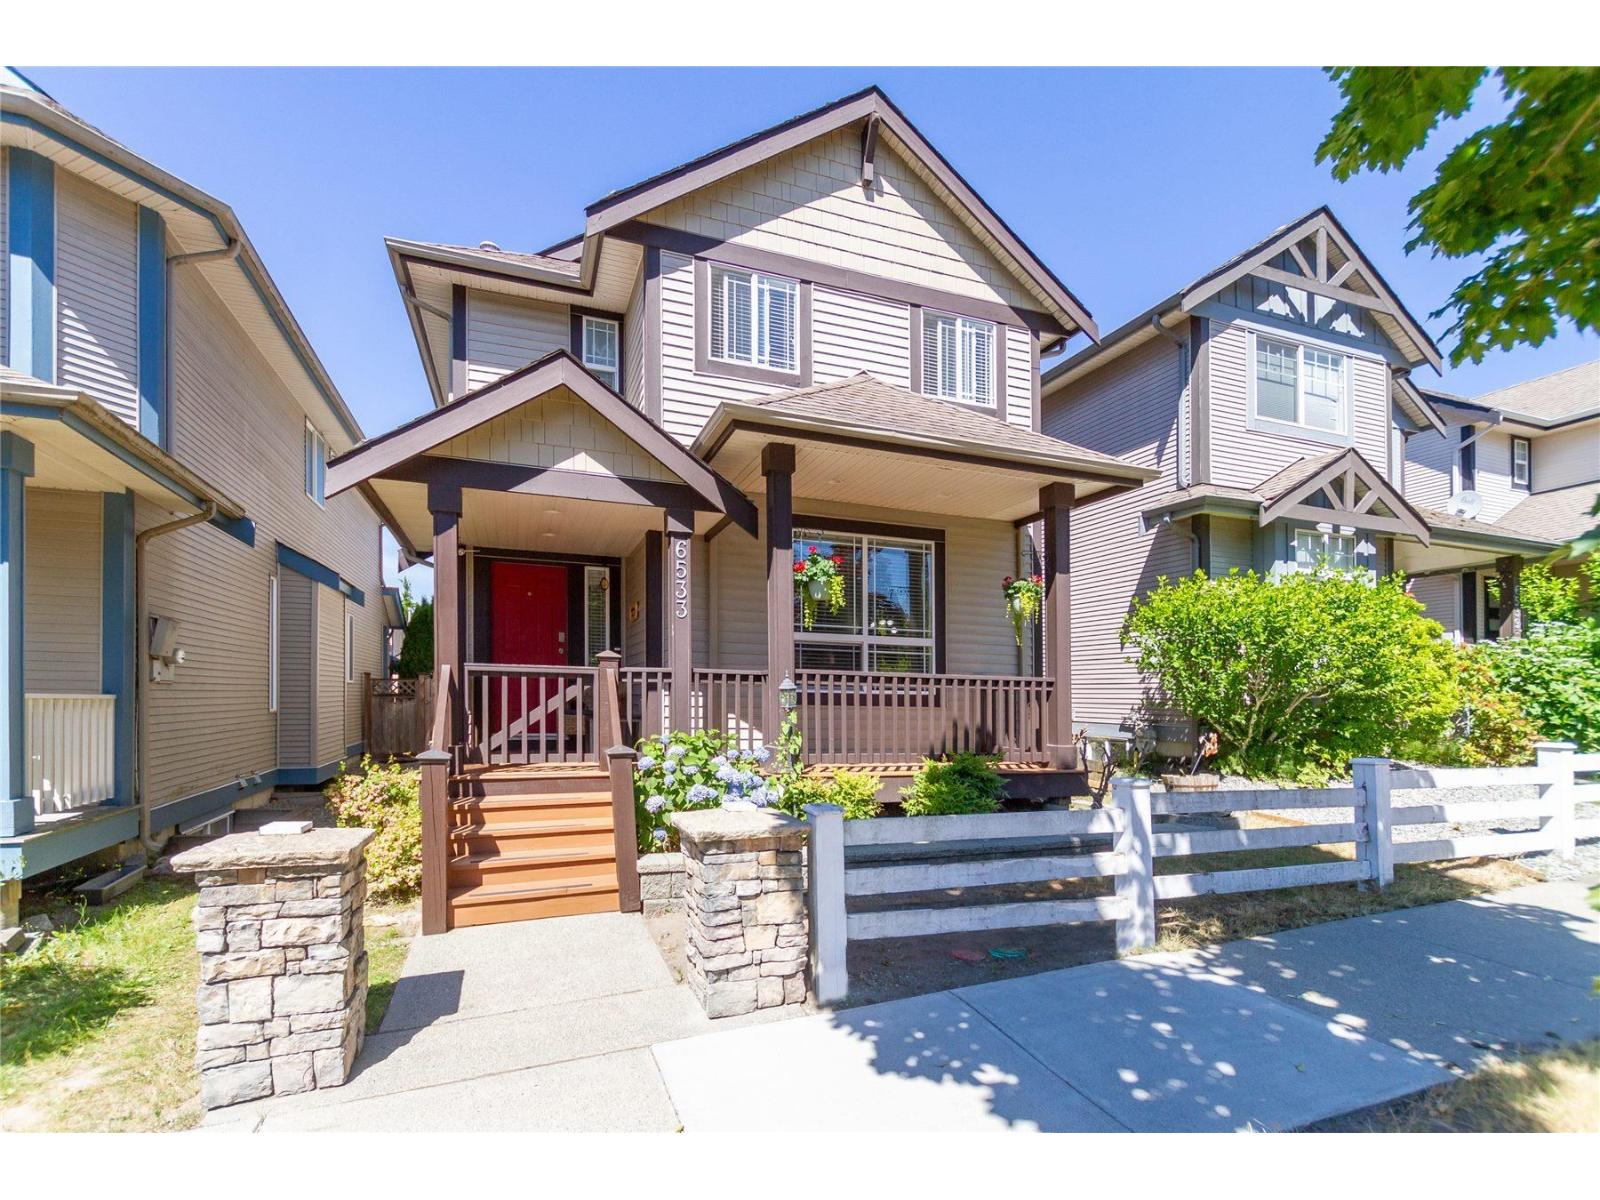
Rarely available 2-storey with basement home in the sought-after Clayton Village! This bright and well-maintained home features an open-concept floor plan with laminate flooring, crown mouldings, granite countertops, stainless steel appliances, tile backsplash, and a spacious kitchen with an island. Upstairs offers 4 generous bedrooms, while the basement includes a 2-bedroom unauthorized suite with a separate entrance, currently rented for $1,500 per month, providing excellent mortgage help. Walking distance to schools, parks, shopping, restaurants, and transit with easy access to major routes. A fantastic opportunity for families or investors looking for space, functionality, and income potential in a prime Clayton location. (id:66550)
6064 Ellison Avenue
Peachland, British Columbia
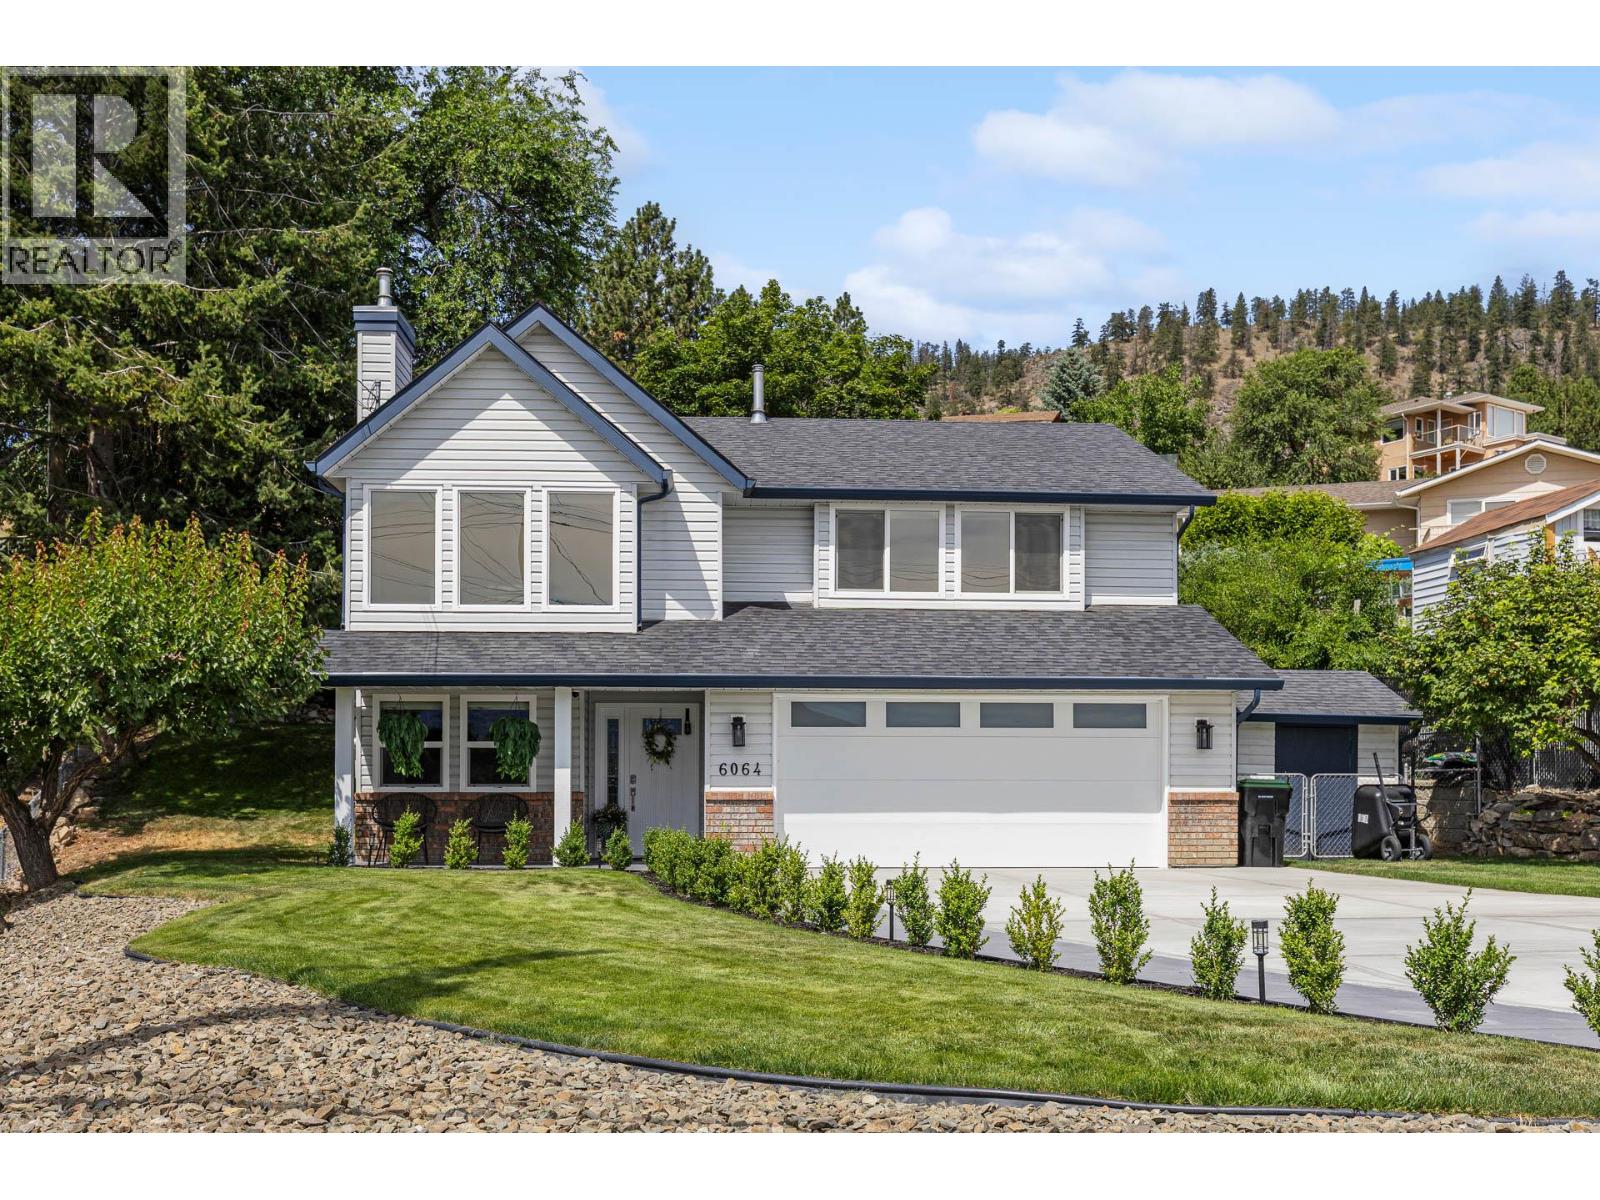
Welcome to 6064 Ellison in the heart of charming Peachland! This beautifully renovated lakeview home has been updated from top to bottom, is impeccably maintained, and truly move-in ready. Enjoy picturesque lake views from the bright living room with a cozy fireplace, flowing seamlessly into the dining area and gorgeous kitchen. The chef-inspired kitchen features a large quartz island, stainless steel appliances, gas double oven, beverage cooler, built-in pantry with pull-outs, and overlooks the private backyard with mature gardens, a composite deck, and an apricot and cherry tree. The functional main floor offers three bedrooms, including a spacious primary retreat with a custom walk-in closet and beautifully renovated ensuite (2025). Downstairs you'll find a welcoming family room with a built-in electric fireplace, fourth bedroom, office, full bathroom, and a spacious laundry/mudroom with utility sink. The immaculate garage features new epoxy floors and a built-in workbench, plus there's RV parking. Recent updates include a new A/C, driveway, and full interior repaint (2024), renovated ensuite (2025), plus thoughtful storage solutions throughout. Major renovations completed in 2017 include new windows, PEX plumbing, kitchen and bathroom cabinetry, flooring, and engineered hardwood, interior doors and trim. Simply move in and start enjoying the Okanagan lifestyle! (id:66550)
112 13931 Fraser Highway
Surrey, British Columbia
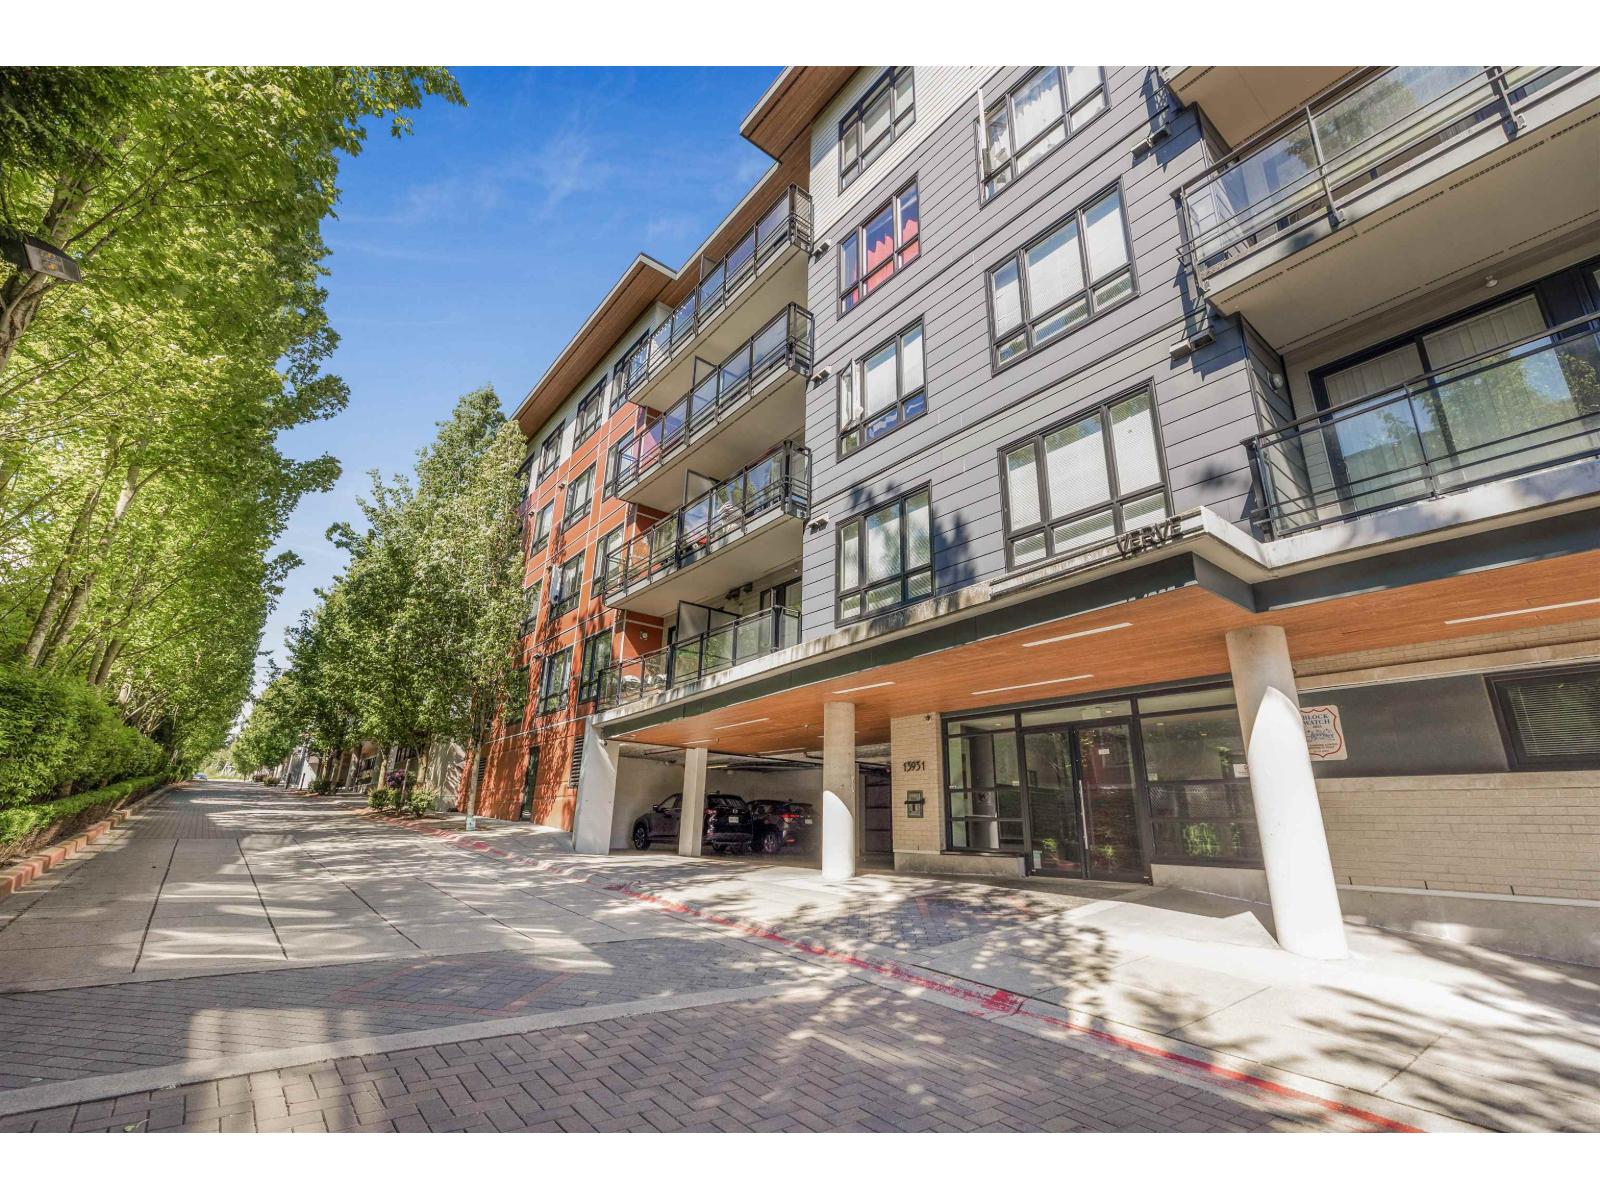
Welcome to Verve! This bright and spacious home features 9-foot ceilings and an open-concept layout designed for both comfortable living and effortless entertaining. The modern kitchen flows seamlessly into the generous living area and out to a private balcony. Offering 2 bedrooms, 2 bathrooms, and a spacious den, this home is ideal for families, professionals, or investors alike. Enjoy contemporary finishes throughout, including stainless steel appliances, quality laminate flooring, and the convenience of in-suite laundry. Residents can enjoy amenities including a gym, party room & guest suite. Conveniently located just steps from King George SkyTrain Station and close to the SFU campus, Central City Shopping Centre, Surrey Memorial Hospital, and Holland Park. (id:66550)
103ac Hyde Buker Road
Mission, British Columbia
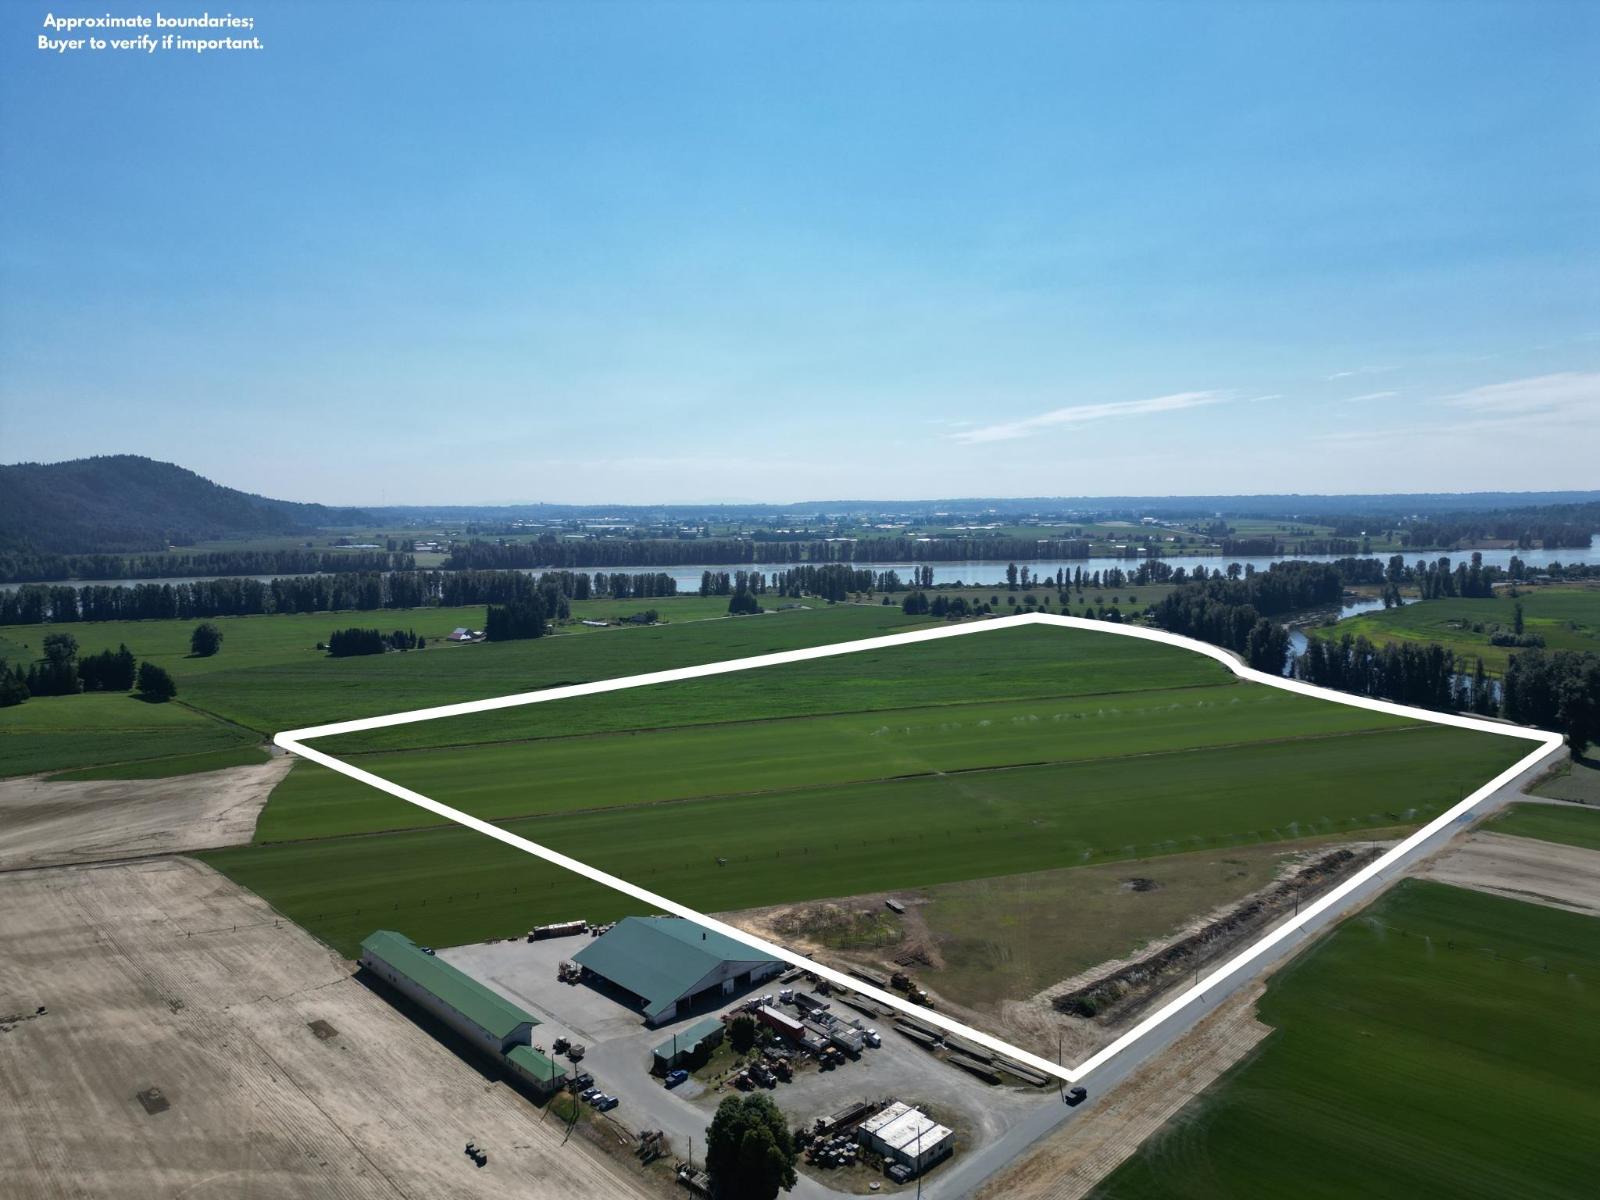
Rare opportunity to acquire 100+ Acres of some of the finest farm land in the Valley. This parcel exceeds 103 acres and is located just 10 minutes east of Mission, 2 min off Lougheed Highway. Meticulously cultivated, the land is fully cleared & well drained, with no creeks, easements, or rights of way. Currently used for sod production, the sandy loam soil offers excellent potential for a wide variety of crops including blueberries. An adjoining 49 acre parcel is also available, making this a rare opportunity for those seeking an even larger holding. The property offers an exceptional setting for a new estate home, dairy facility, equestrian setup, or whatever your vision may be. This is a true blank canvas awaiting your ideas. Properties of this size & quality are truly rare. Call today! (id:66550)
304 5646 200 Street
Langley, British Columbia
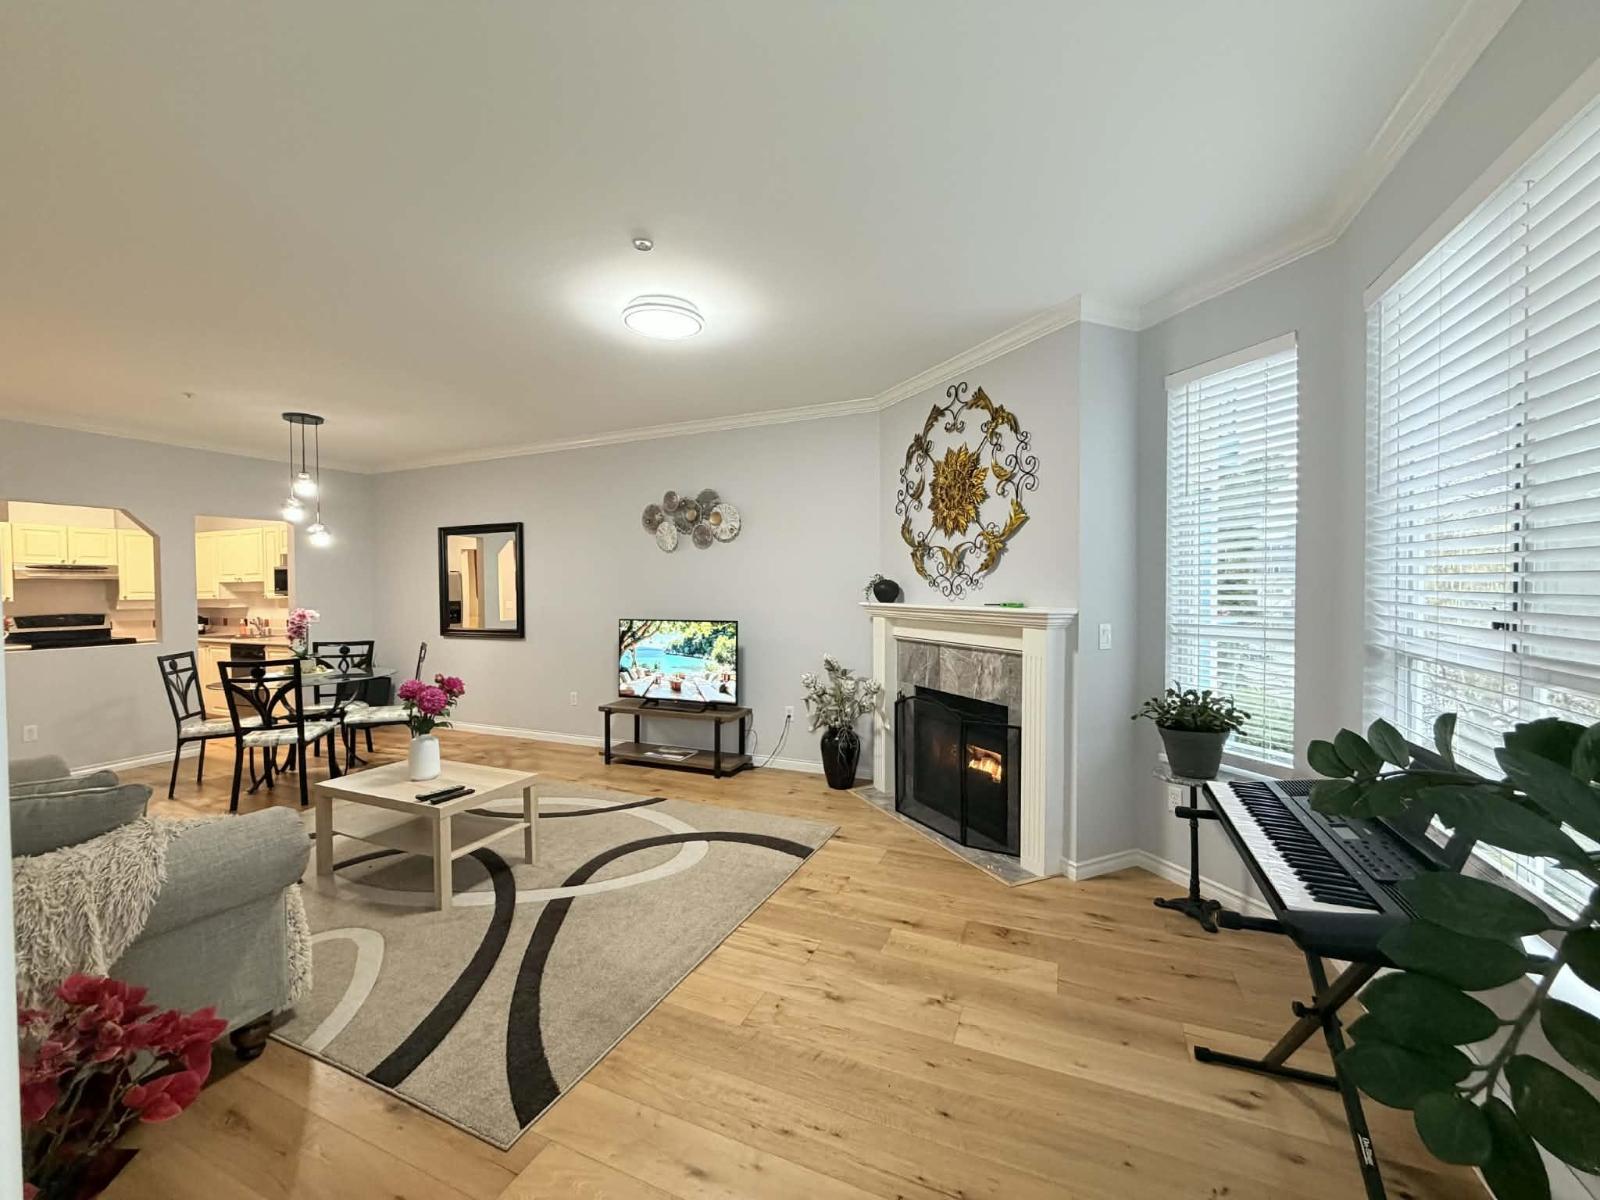
Priced to sell!!! Stunningly renovated 2 bed, 2 bath unit at Cambridge Court - offering 1,182 sq. ft. of modern living just minutes from the upcoming Willowbrook and Langley Centre SkyTrain stations. Featuring new Engineered hardwood flooring, S/S appliances, fresh modern paint and contemporary new light fixtures, a large laundry closet for storage and 1 parking stall. Gas is included in the strata fee! Enjoy seamless indoor-outdoor living with a private balcony accessible from both the living room and Primary Bedroom. This move-in-ready gem offers the comfort of a new home feel with the space you've been looking for. Don't miss it! Open House: July 11 (Sat.) 2 - 4 pm. (id:66550)
516 50 Songhees Rd
Victoria, British Columbia
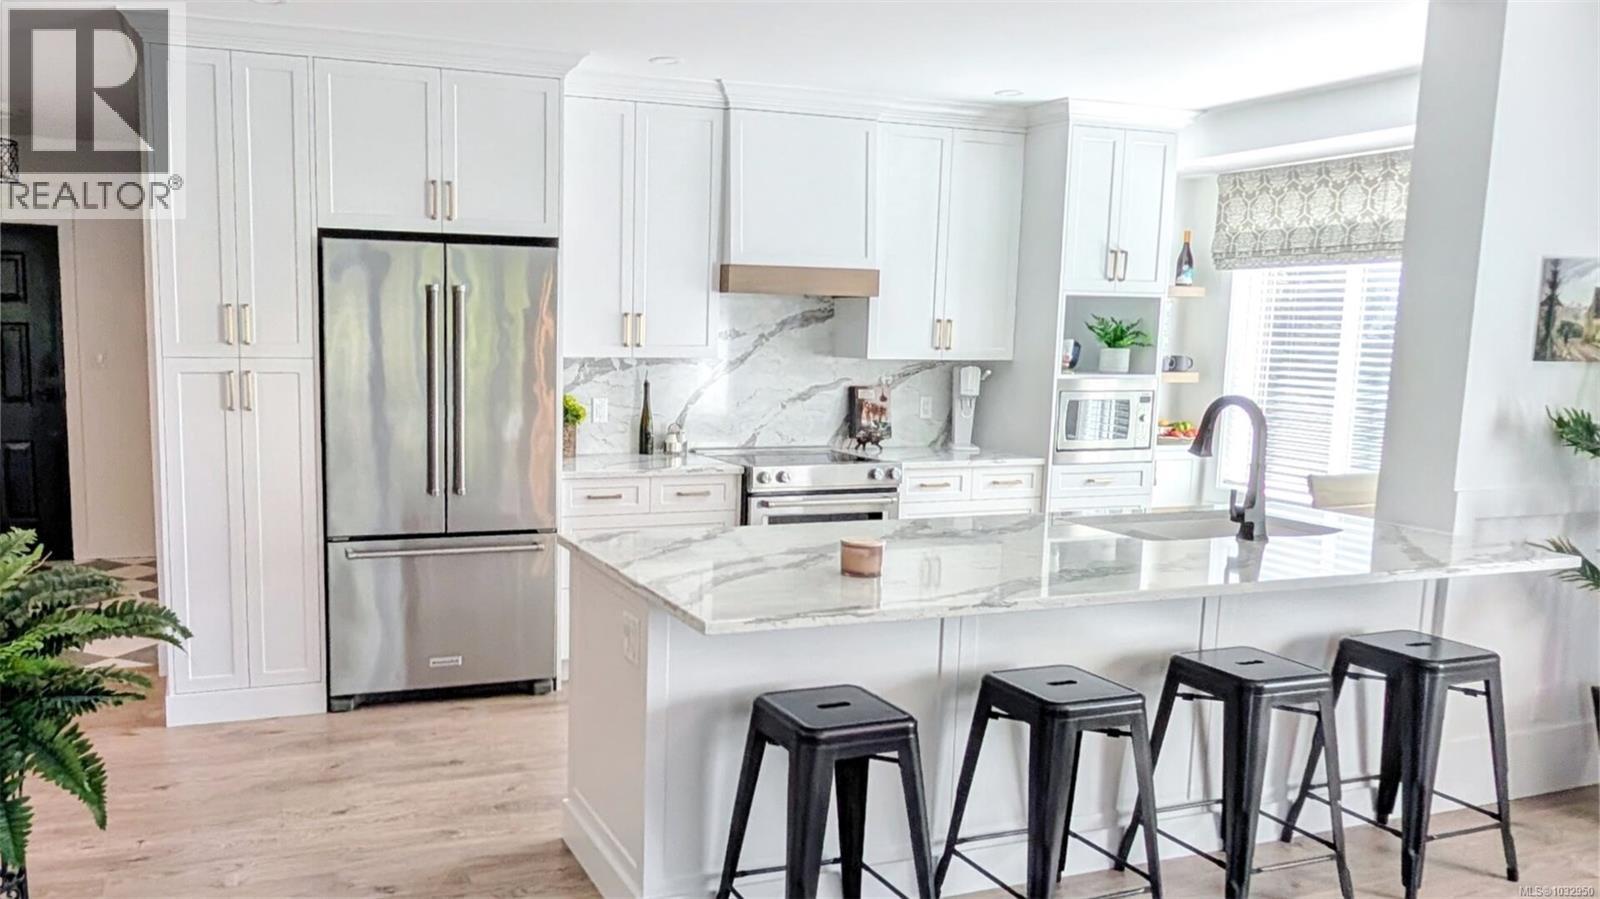
Don't Miss This Stunning top floor, corner with AC & partial water view. Stripped back to its studs in 2023 - everything in this condo is new. Custom cabinetry; quartz counters; wide plank floors; heated tile in bathrooms; natural gas F/P w/cast stone mantel; S/S appliances; Epoxy deck; & Heat/AC pump. Rooms are generously sized in this open plan which includes windows on three sides. Kitchen boasts a 9ft. peninsula - ample prep space/room for entertaining. It also houses a coffee/wine bar, pantry cabinet, and area for a bistro table. Primary bdrm with W/I closet, & access to the deck = a great place to enjoy morning coffee or cocktails & BBQ. Ensuite has 8 ft. double vanity & over-sized tile shower with 2 spray heads & bench. 2nd bdrm acts as an office/guest room & provides a bright space for guests, alongside the conveniently located main bath. In-suite laundry provides plenty of room & extra storage. Well-managed bldg with large CRF. Conveniences: great secure u/g parking with car wash area, storage locker just off the elevator, beautifully landscaped courtyard, lounge & boardroom, bike storage, and community rooftop deck overlooking the harbour. “Location, Location” applies here - minutes to downtown restaurants & shops, a 15 min. walk to the Parliament buildings, and the Songhees Walkway & Galloping Goose Trail are both located mere steps from your front door. This West Coast styled beauty is immaculate - and ready for you to call home. (id:66550)
5604 Rodeo Drive
Kamloops, British Columbia
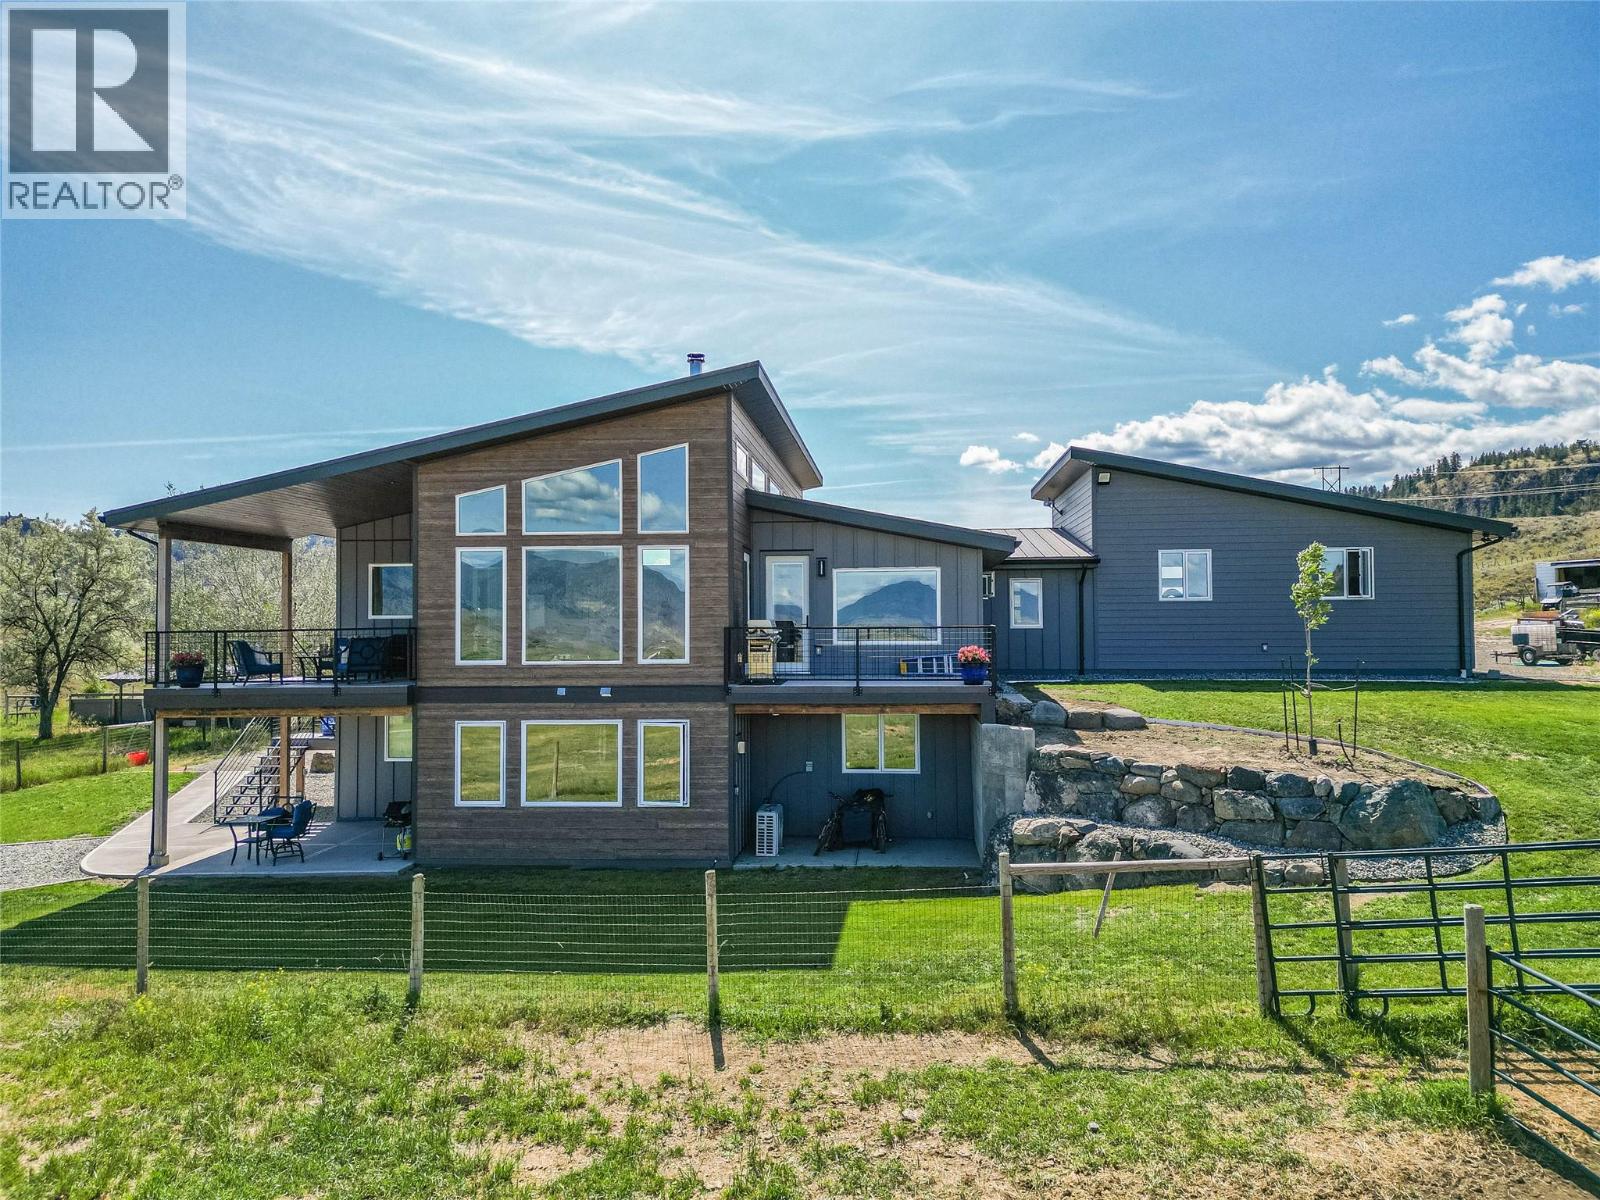
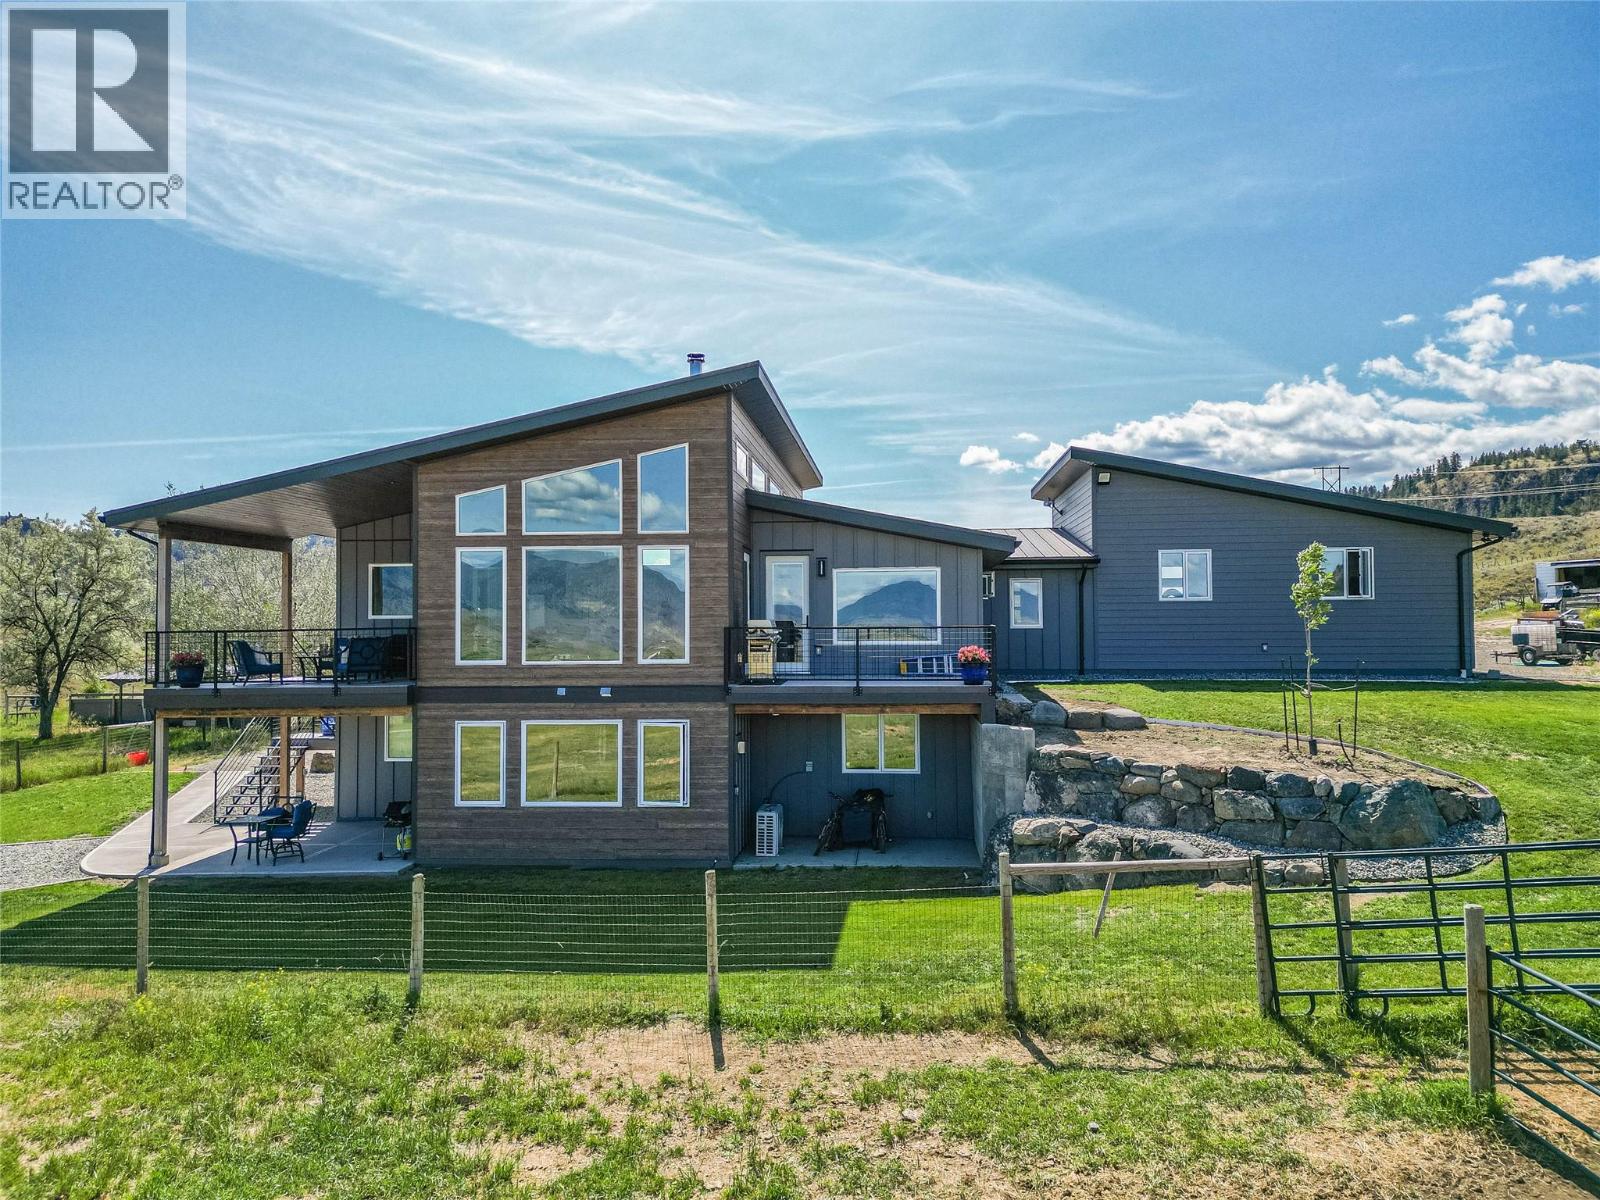
Welcome to Hidden Creek Acres—just ten minutes from town, yet a world away from the everyday. Set on 20 acres of gently rolling pasture with sweeping mountain views, this custom-built home offers a lifestyle that blends modern comfort with thoughtful, efficient design. Built in 2021, the home was designed for year-round comfort and efficiency. Triple-pane windows with additional sun-blocking on the south and west exposures help reduce heat gain in summer while retaining warmth in winter. Heated concrete floors, a natural gas boiler, dual mini-split heat pumps, and enhanced wall insulation work together to improve comfort while helping reduce energy demands. The functional layout includes a private primary suite with its own laundry, a flexible bonus room, and a walk-out two-bedroom suite for rental income or multi-generational living. Outside, a gravity-fed irrigation system waters the fields without pumping, helping reduce energy use and operating costs. The property also benefits from extensive water licences, a newly installed well (November 2025), and infrastructure designed for long-term rural living. Complete with a riding arena, animal pens, a detached two-car shop, sea can storage, a second septic field with RV hookups, and wide-open spaces, Hidden Creek Acres is more than a beautiful acreage—it's a home designed to live comfortably, efficiently, and in harmony with its surroundings. (id:66550)
5604 Rodeo Drive
Kamloops, British Columbia
Welcome to Hidden Creek Acres—just ten minutes from town, yet a world away from the everyday. Set on 20 acres of gently rolling pasture with sweeping mountain views, this custom-built home offers a lifestyle that blends modern comfort with thoughtful, efficient design. Built in 2021, the home was designed for year-round comfort and efficiency. Triple-pane windows with additional sun-blocking on the south and west exposures help reduce heat gain in summer while retaining warmth in winter. Heated concrete floors, a natural gas boiler, dual mini-split heat pumps, and enhanced wall insulation work together to improve comfort while helping reduce energy demands. The functional layout includes a private primary suite with its own laundry, a flexible bonus room, and a walk-out two-bedroom suite for rental income or multi-generational living. Outside, a gravity-fed irrigation system waters the fields without pumping, helping reduce energy use and operating costs. The property also benefits from extensive water licences, a newly installed well (November 2025), and infrastructure designed for long-term rural living. Complete with a riding arena, animal pens, a detached two-car shop, sea can storage, a second septic field with RV hookups, and wide-open spaces, Hidden Creek Acres is more than a beautiful acreage—it's a home designed to live comfortably, efficiently, and in harmony with its surroundings. (id:66550)
36 45640 Storey Avenue, Sardis West Vedder
Chilliwack, British Columbia
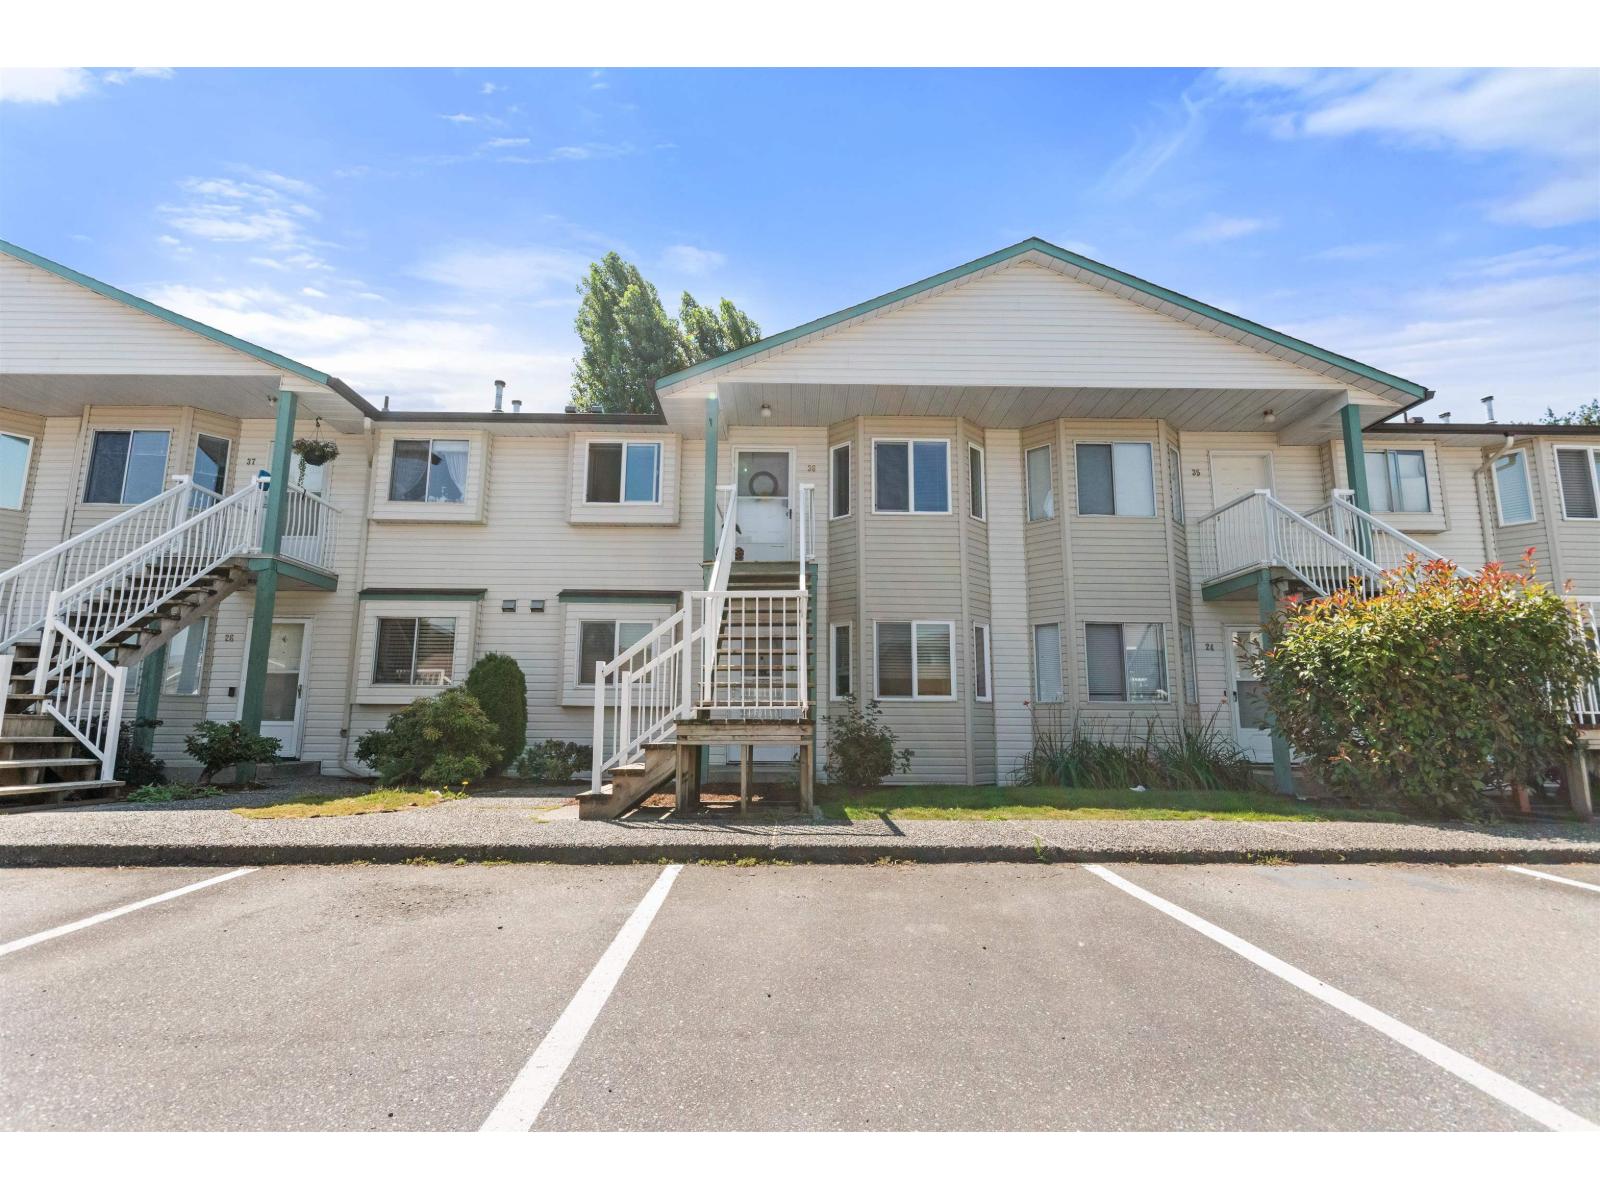
Great upper level unit in Whispering Pines in the heart of Sardis. This 2 bdrm 1 bath home features updated flooring, counter tops, backsplash, bathroom, lighting, paint, moldings appliances, hot water tank and furnace. Plenty of storage space with a spacious layout. Complex is centrally located within walking distance to malls, restaurants, parks and more! Amenities include club house, playground and tennis court. Pets welcome with restrictions. Bring the whole family! Complex is well maintained with newer roof and recent updates. This unit is move in ready with extensive updates and won't last long! (id:66550)
2210 Horizon Drive Unit# 13
West Kelowna, British Columbia
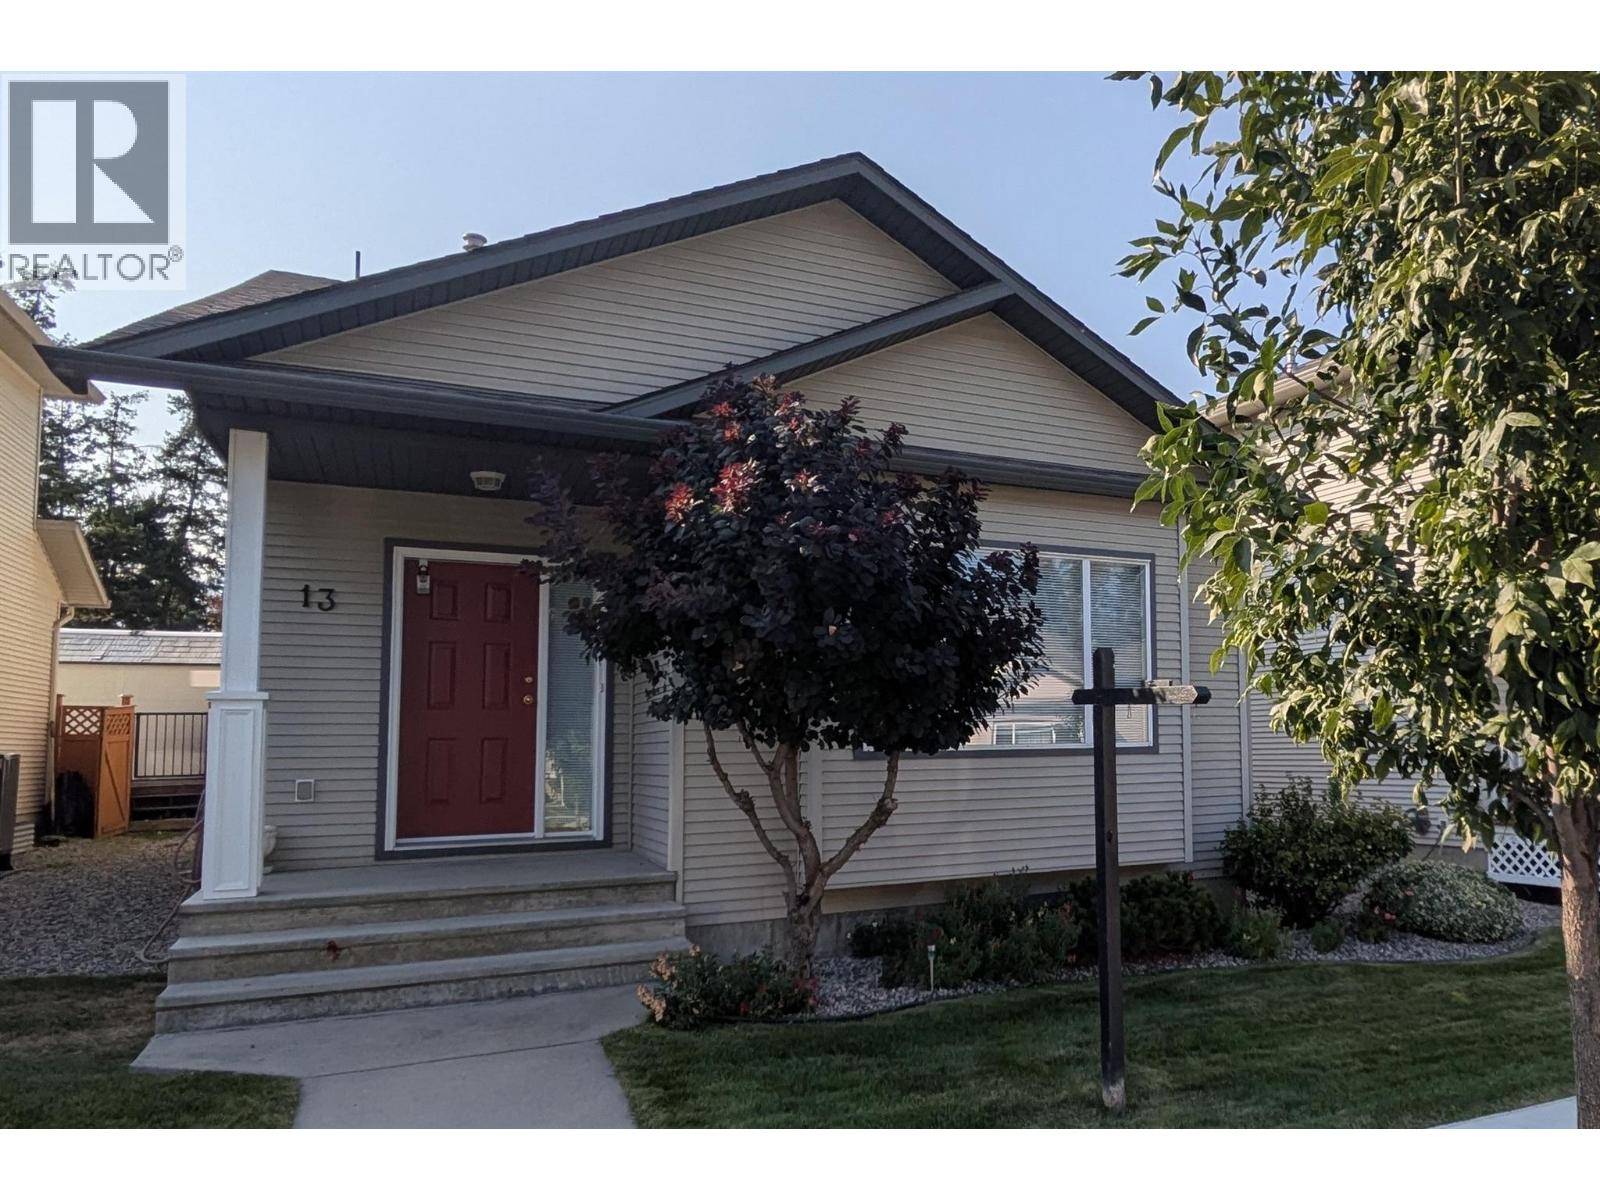
Welcome to Horizon Lane, one of the most affordable opportunities in West Kelowna—perfect for families, empty nesters, and savvy investors alike, with excellent rental potential. Ideally located just minutes from downtown, shopping, schools, parks, and walking trails, this spacious 4-bedroom, 2.5-bathroom home offers over 2,270 sq. ft. of functional living space in a practical 4-level split design. The upper level features 3 generously sized bedrooms, including the primary suite with a walk-in closet and 3-piece ensuite—ideal for growing families or hosting visiting guests. The main floor offers a bright and welcoming layout with a spacious living room, dining area, and a well-laid-out kitchen with ample cupboard space and a functional design ready for your personal touch A few steps down, enjoy a cozy family room, laundry area, 2-piece powder room, and direct access to the backyard—perfect for entertaining, relaxing, or accommodating visiting family. The lower level adds flexibility with a 4th bedroom, large walk-in closet, and study area—ideal for guests, hobbies, or a quiet home office. This versatile layout makes it an excellent fit for families needing space to grow, while also appealing to empty nesters looking for room for guests without sacrificing comfort. For investors, the multiple living areas and bedroom configuration provide excellent rental potential and strong appeal for long-term tenants or extended family living. The low $185/month strata fee includes maintenance of the clubhouse, sports field, playground, and common areas—adding value and convenience for homeowners and investors alike. (id:66550)
2308 13350 Central
Surrey, British Columbia
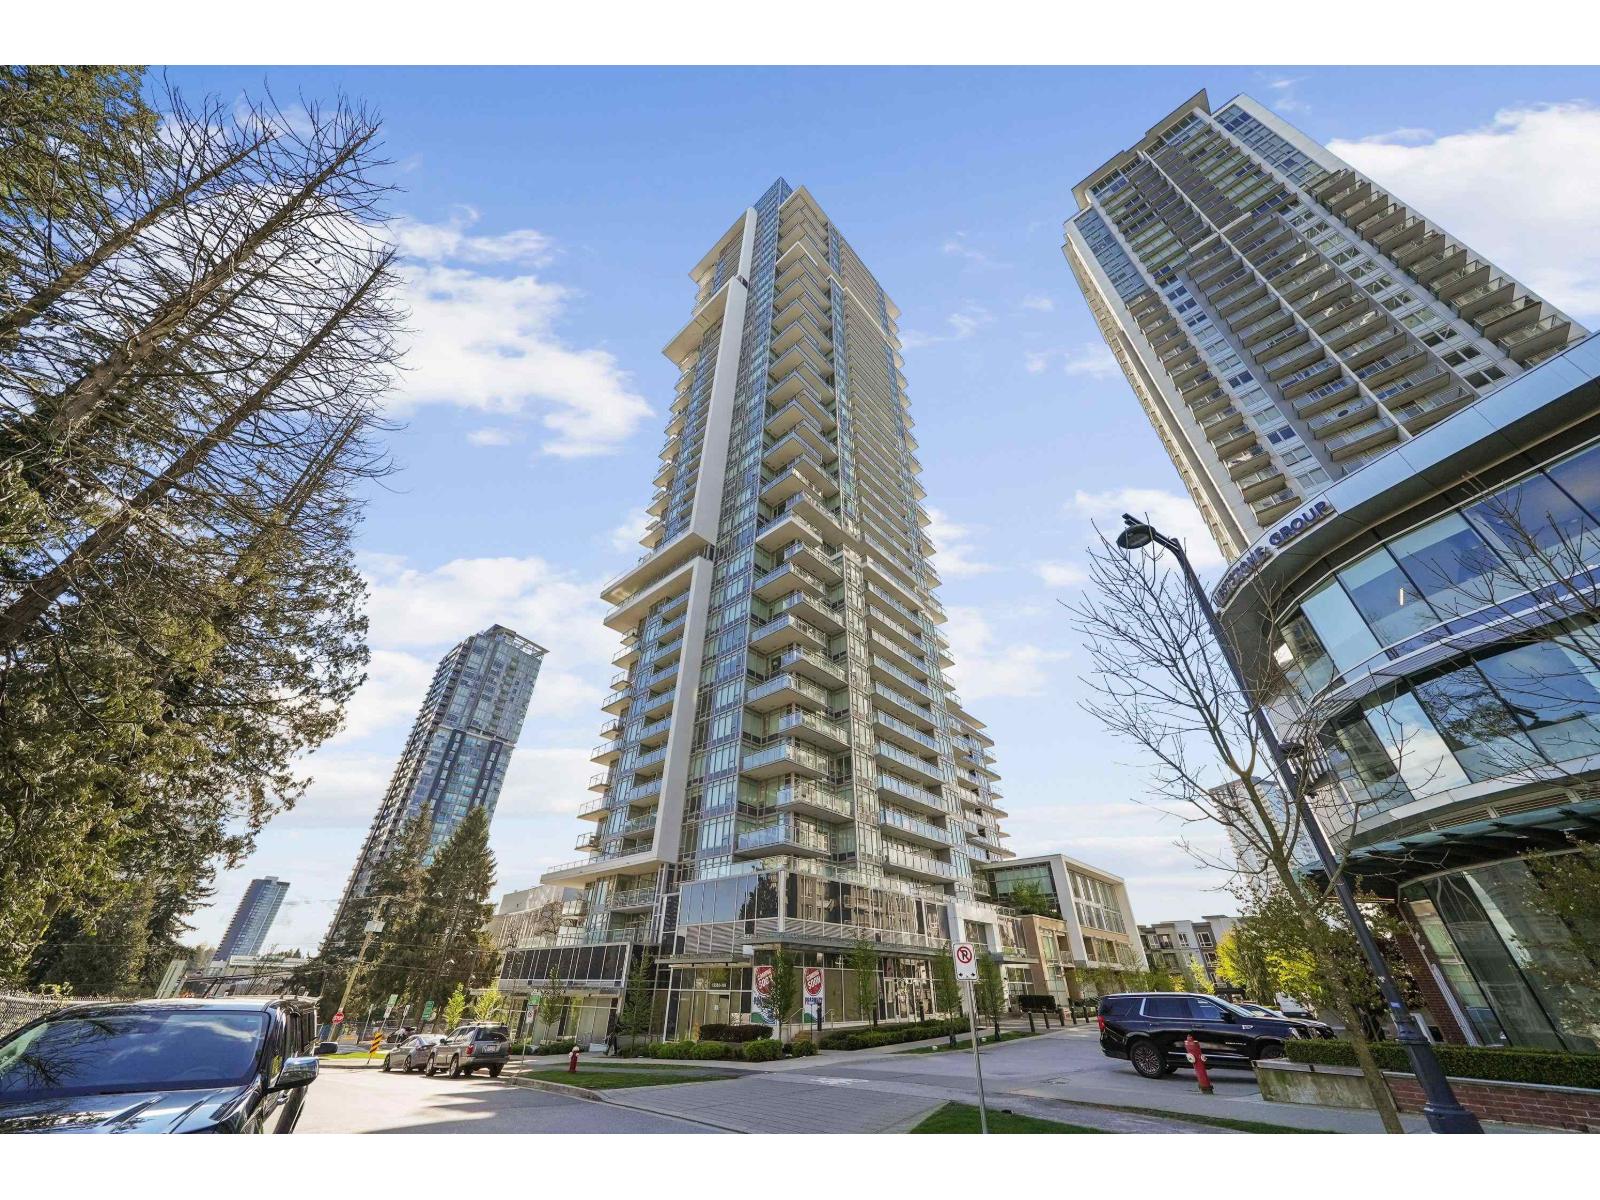
Welcome to One Central in the heart of Surrey Centre. This well-designed 2 bed, 2 bath home features a bright open-concept layout with floor-to-ceiling windows and abundant natural light. The modern kitchen offers sleek cabinetry, quartz countertops and quality appliances, flowing seamlessly into the living and dining areas. Enjoy a private balcony with city and mountain views. Residents have access to over 20,000 sqft of amenities, including the 44th-floor "One Club" with panoramic views, fitness centre, yoga studio, business lounge, rooftop BBQ areas and dog park. Steps to Surrey Central SkyTrain, SFU, Central City Mall, library, restaurants and more. Ideal for both homeowners and investors. (id:66550)
2489 Main Street
West Kelowna, British Columbia
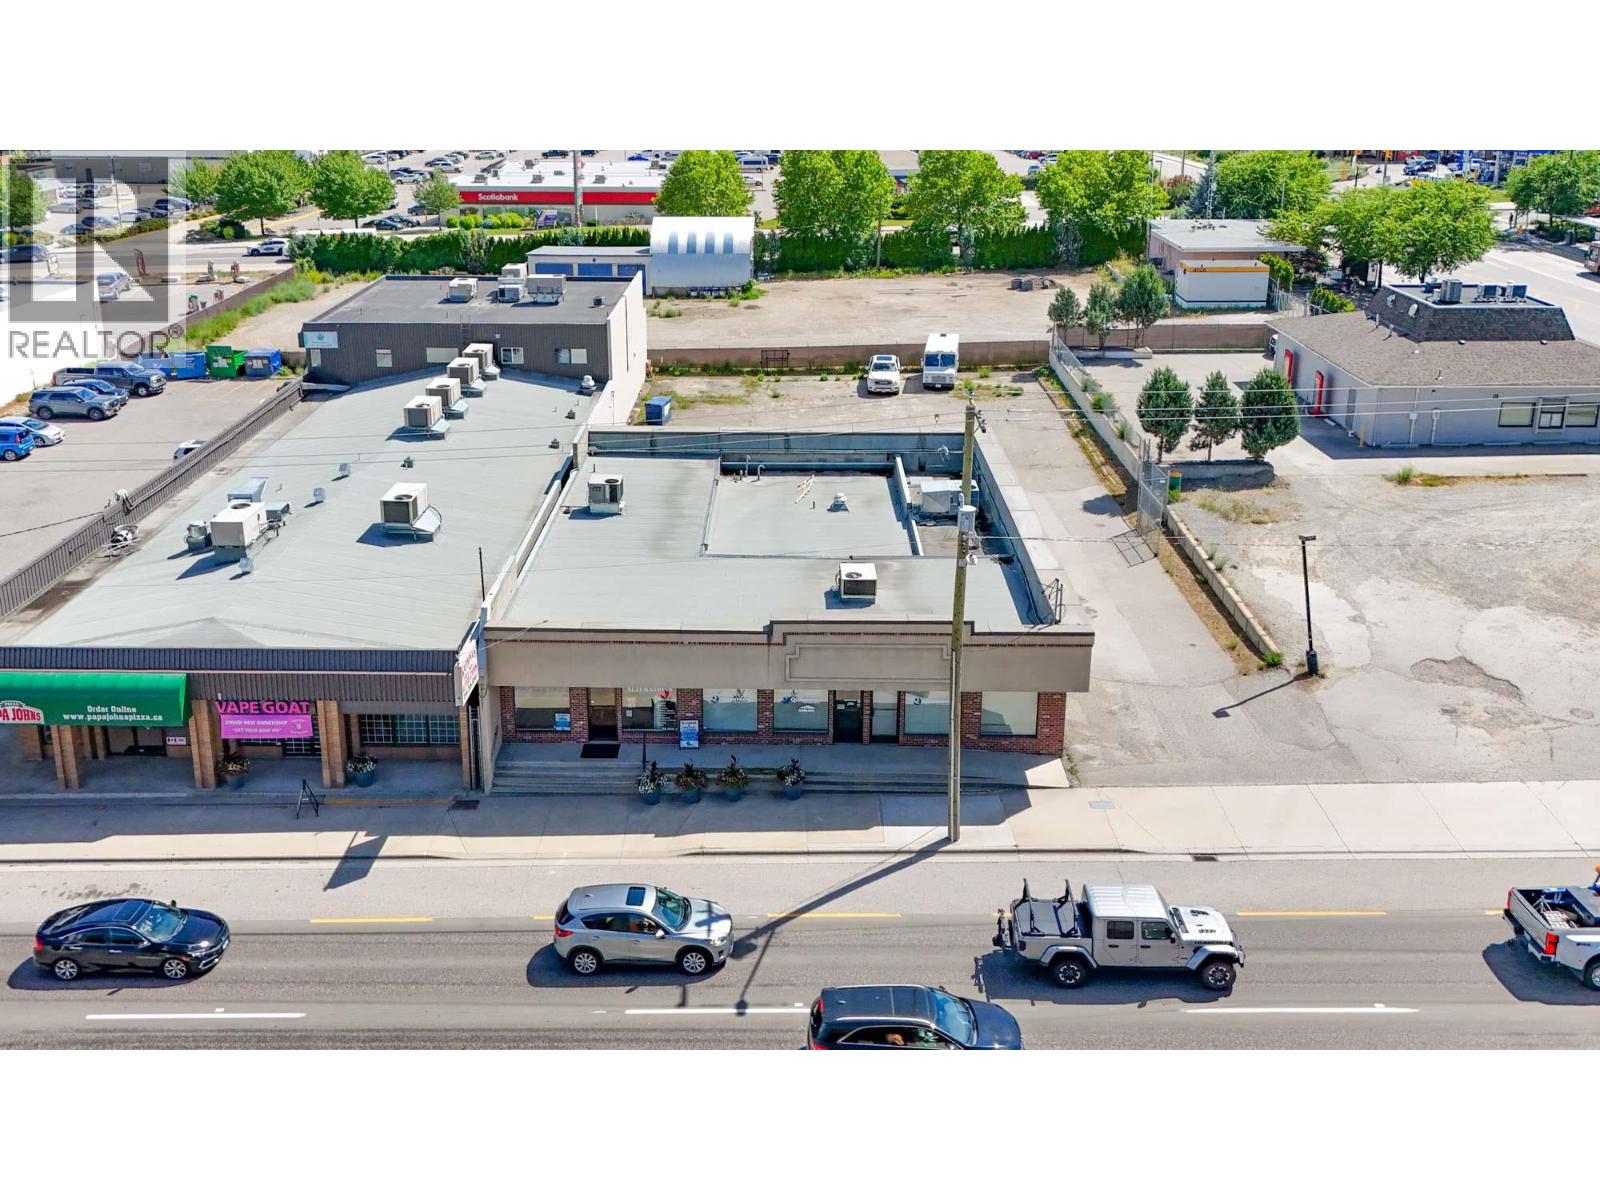
Outstanding opportunity to acquire a .365-acre commercial property on Main Street in the heart of the Westbank Commercial Core. The property is flat, rectangular in shape, has about 90 FT of prime frontage along the Highway 97/Main St corridor and has a depth of about 180 FT. There is a stand-alone, multi-unit commercial building on the street-front of approximately 4,012 SF. This is an ideal opportunity for an owner-occupier, one who have interest in occupying a unit while holding onto a tenant to add a component of income to the purchasing equation. Paved parking area to the side and rear of the building. Zoned C1 – Medium Density Commercial Zone allowing a wide variety of primary uses. There is redevelopment potential with a current FAR of .25, while C1 zoning allows a FAR of 1.5, a maximum height of up to 4 storeys and a site coverage of 100%. West Kelowna has established plans for the revitalization of Westbank’s commercial core making this property a good candidate for potential redevelopment or assembly with neighbouring properties. (id:66550)
5544 53 Street
Fort Nelson, British Columbia
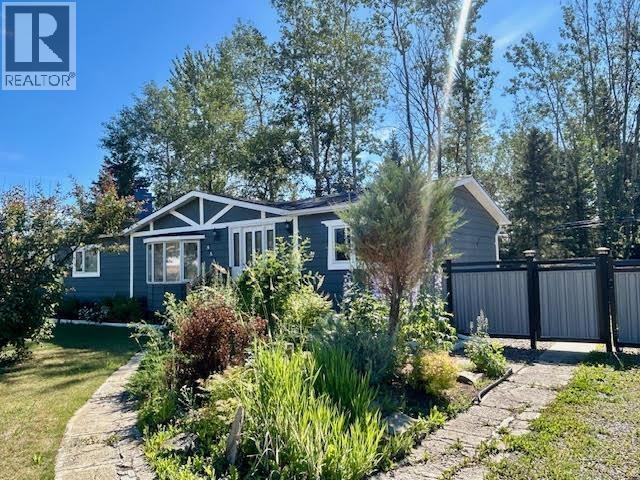
ONE Level WONDER! Welcome home to easy living! Nestled on a large, private corner lot on a quiet street, this beautifully maintained home offers lush lawns, flower and vegetable gardens, mature trees, and a peaceful back deck perfect for your morning coffee or evening unwind. The heated double garage and two driveways provide exceptional parking. Inside, you'll love the spacious living room with a cozy wood-burning fireplace, an updated kitchen with warm cinnamon cabinetry, newer appliances, and a raised eating bar. The generous primary bedroom features a full ensuite and ample closet space, plus 2 more bedrooms, a den, second full bath, and laundry. With the electrical recently inspected, all that's left to do is move in and enjoy! Check out the video! (id:66550)
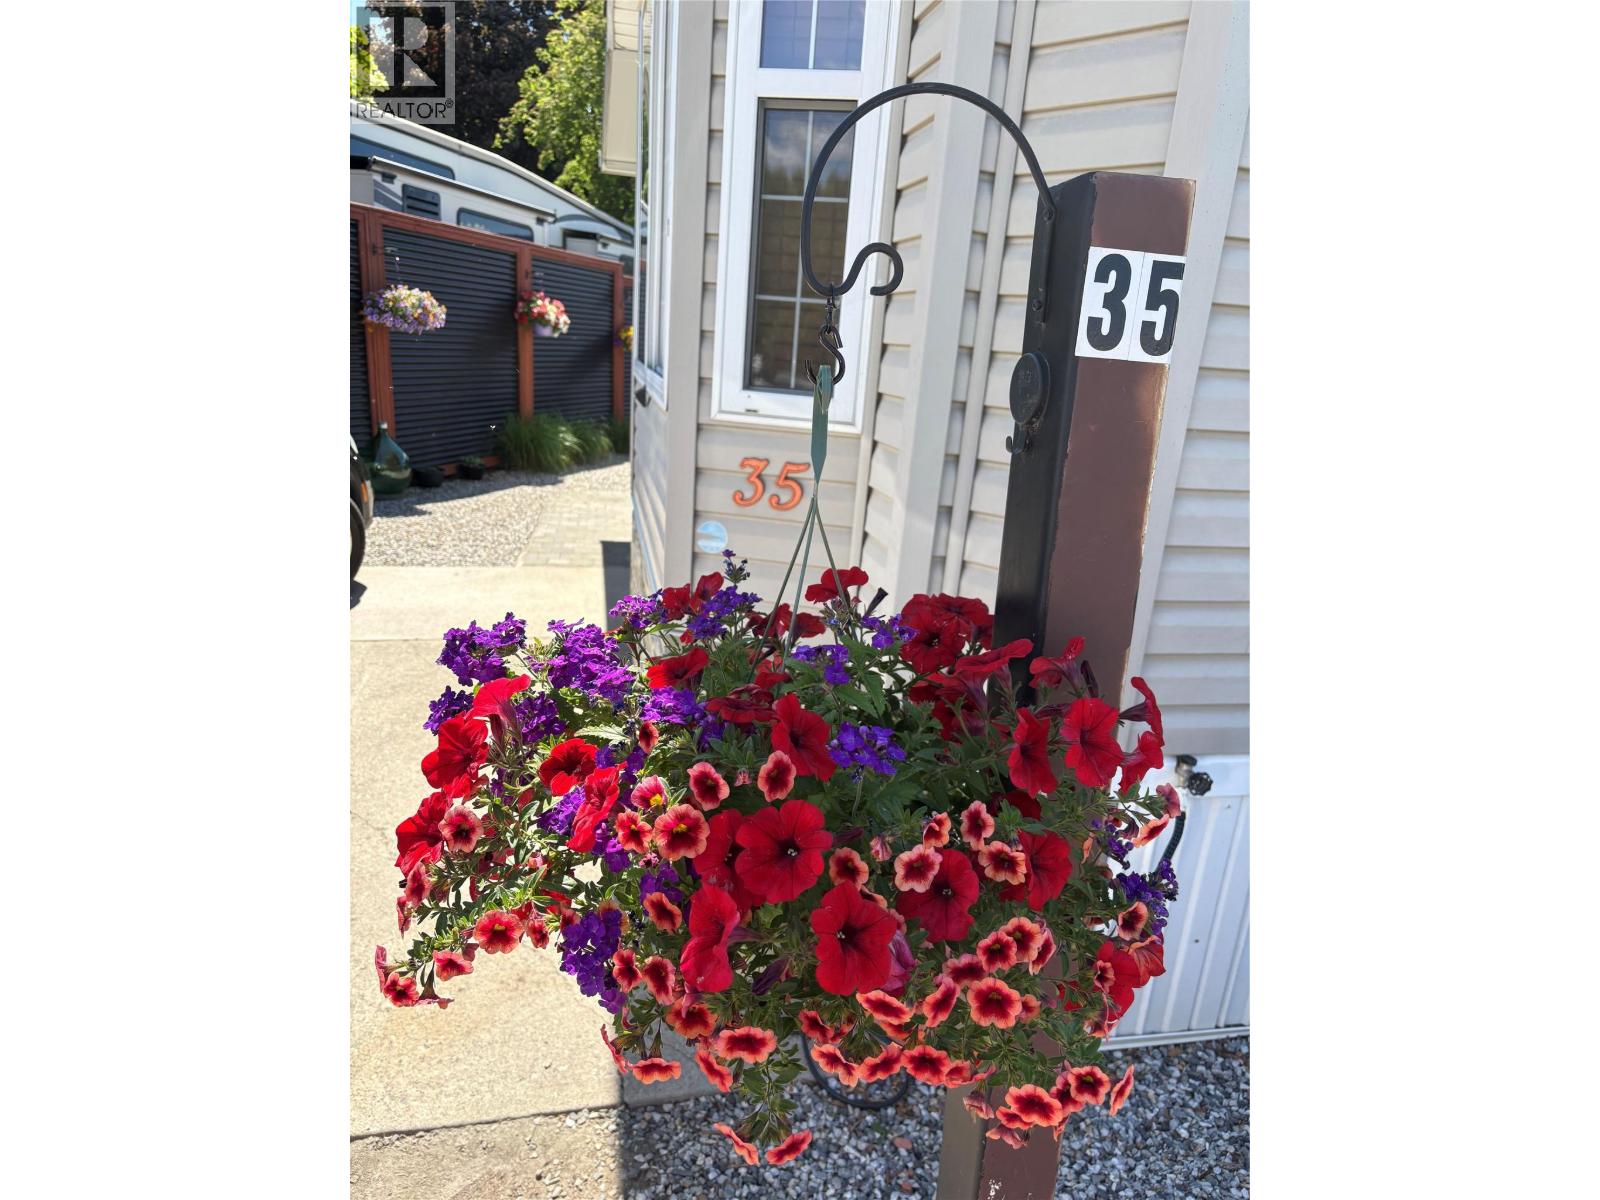
415 Commonwealth Road Unit# 35 Lot# 35
Kelowna, British Columbia
Public Remarks The Sweet Life is calling and this is your opportunity to purchase a beautifully kept, 2008 Park Model where pride of ownership shines! You will feel proud to entertain guests indoors and out in a space that is surrounded by beautiful low-maintenance vegetation. The yard is fully irrigated, landscaped, private, and has enough grass for your furry friend. The gazebo & covered deck allow for extended enjoyment year-round. The kitchen is bright & fully equipped with stainless steel appliances and is an entertainer's dream! The large Primary bedroom is spacious enough for a king sized bed and has plenty of built-in storage. Holiday Park is the perfect year-round community, and is secure enough for ""Snowbirds"" to lock & go! Pet friendly. The park is 19+ but minors are allowed for extended visits. Lease Term prepaid to 2046, Annual maintenance fee approximately $5,488.30 + GST annually. Golf cart and Gazebo included. (id:66550)
2944 Meyer Road
Prince George, British Columbia
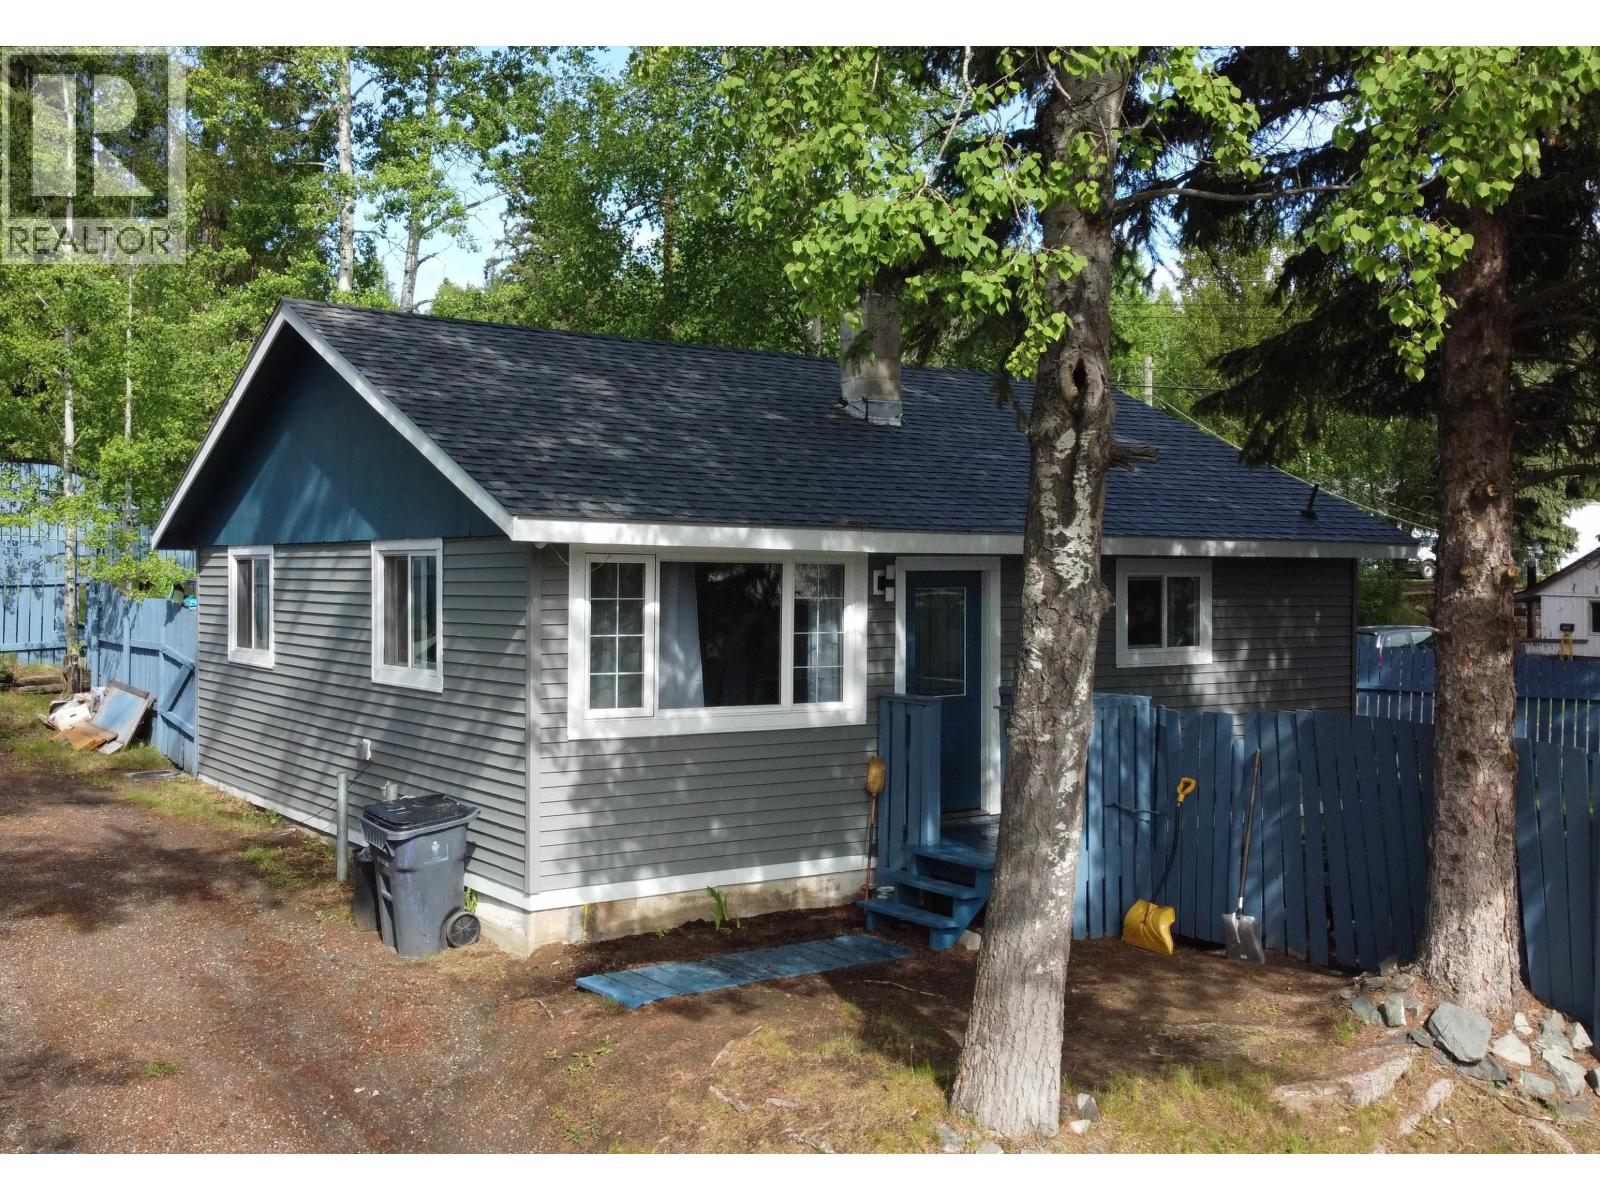
This great starter home has an amazing private yard, lots of updates, and is in a perfect mid-hart location close to absolutely everything. The main floor boasts new low-e windows throughout, fresh paint and decor, and updated kitchen and bath. Outside, the home has an amazing yard designed to entertain with multi-tiered deck with summer lighting plus has a brand new roof, and all new siding and fencing. Furnace has just been replaced. (id:66550)
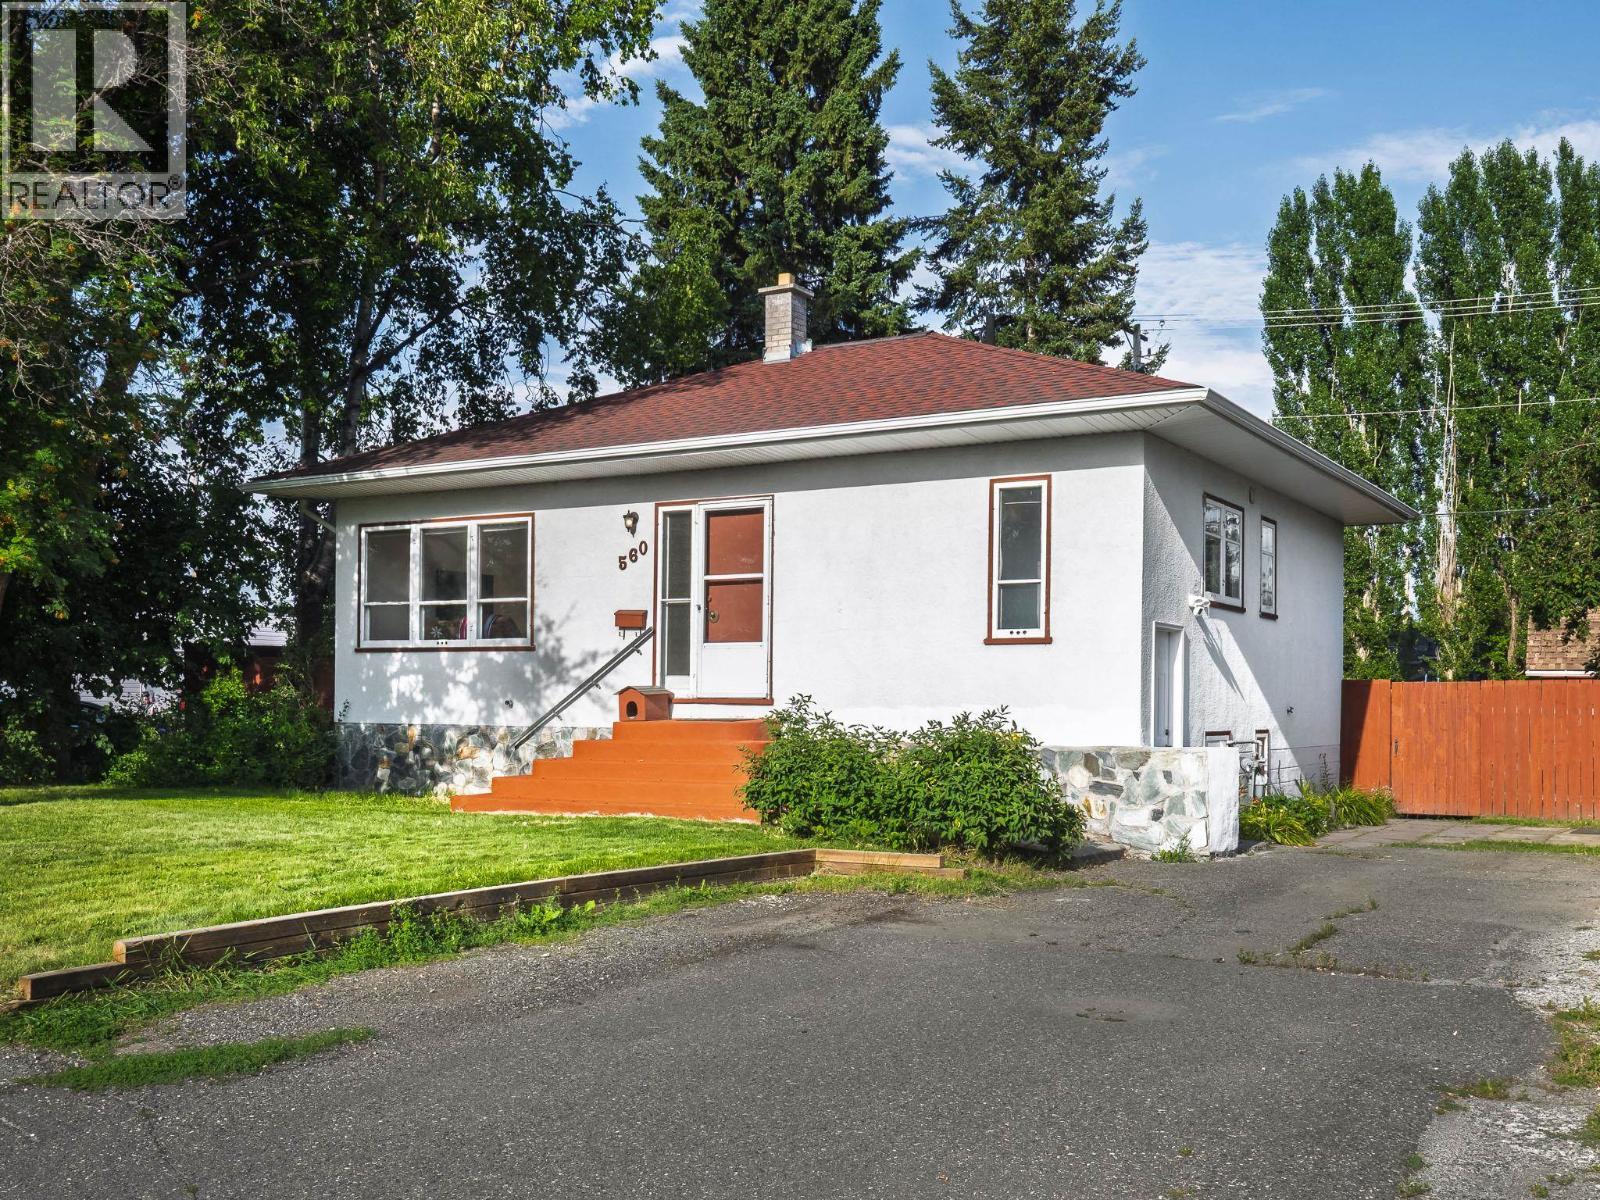
560 Watrous Street
Prince George, British Columbia
Discover timeless charm in the desirable Crescents! This character home blends classic details with modern updates. A unique curved staircase greets you, leading to rooms with coved ceilings and hardwood floors. The updated kitchen features a cozy built-in eating nook and is complemented by an updated bathroom. Downstairs is a 1-bedroom suite with its own private entrance from the rear. Outside, the large, fenced yard is an entertainer's dream with a firepit for time with friends. An 8x8 shed and convenient alley access for vehicles. This is the perfect blend of elegance and convenience. Don't miss out! (id:66550)
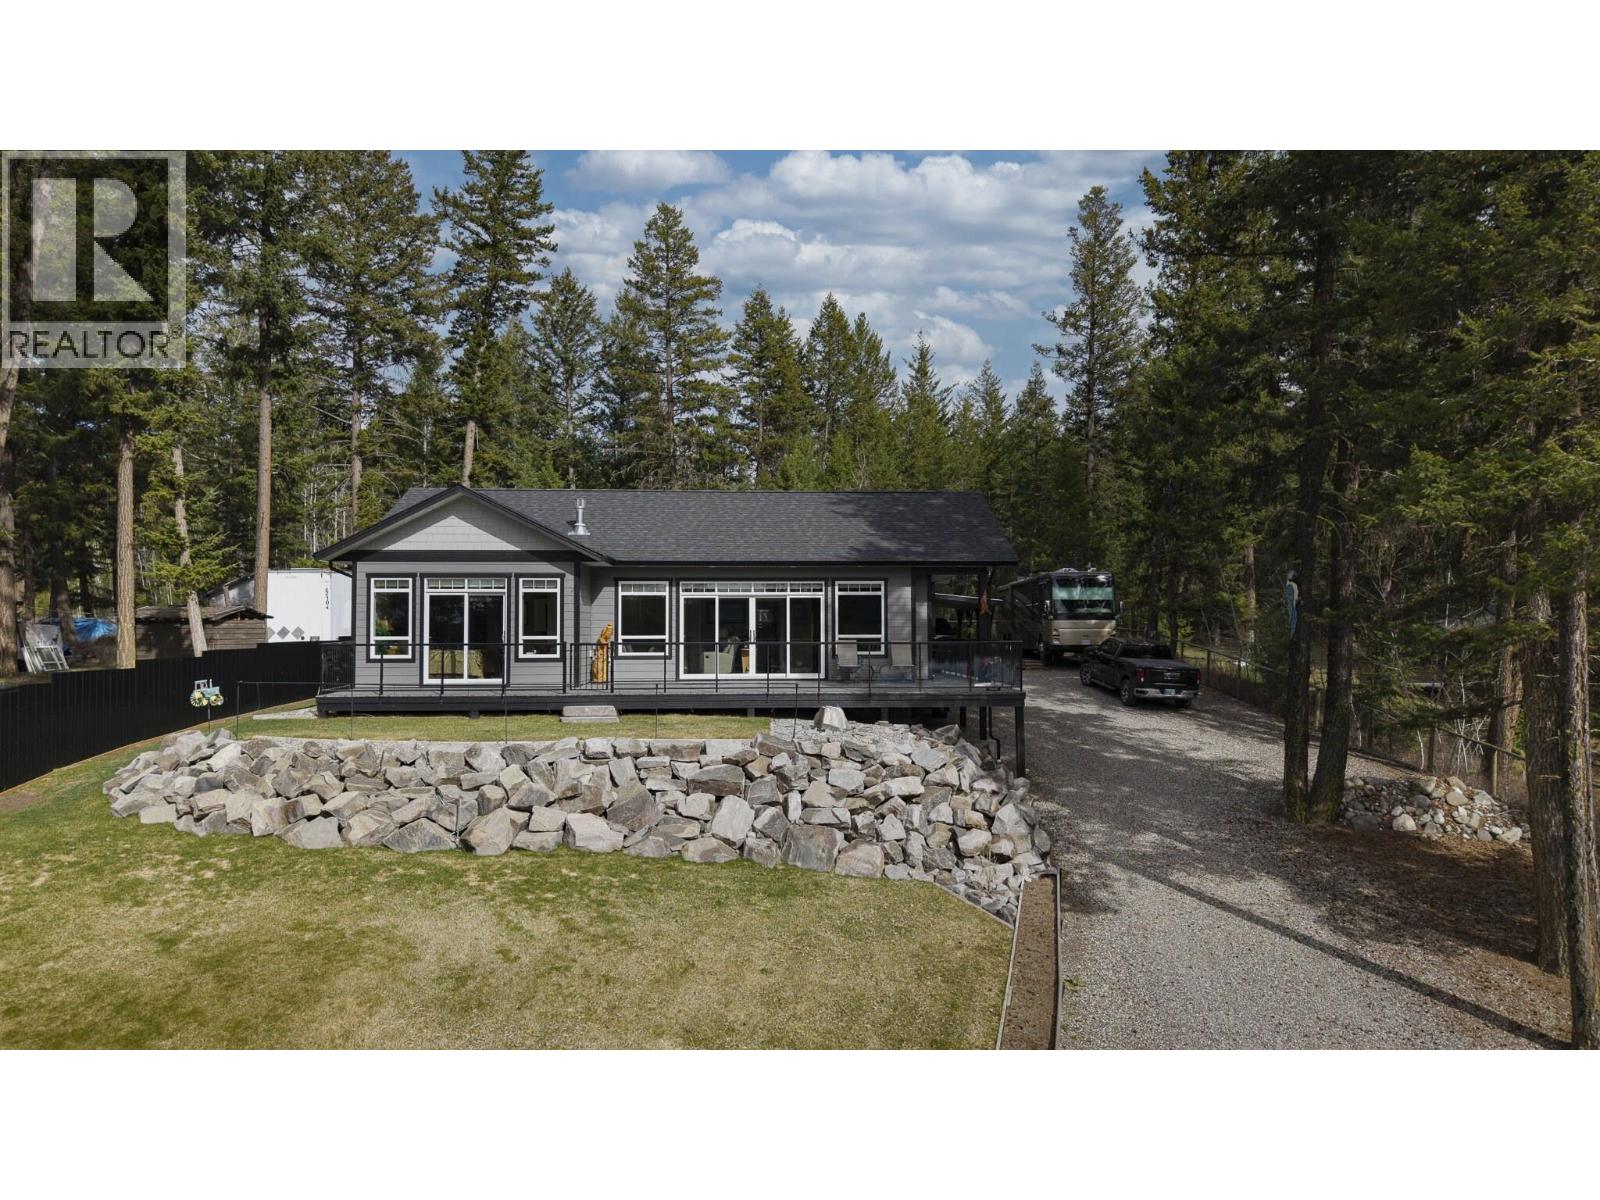
3779 Emerald Crescent
Lac La Hache, British Columbia
This 2018 Ohlund built home exemplifies what master craftmanship and top quality materials are in a home. From the fibre cement board siding to the marble countertops this home excudes quality. The 9 ft ceiling create an atmosphere of space and comfort. This nearly 1200 sq ft 2 bedroom 2 bath home is great for the moving up or moving down scenario for any family. Extra vehicles? No problem. The 3 car carports keep your vehicles safe from all environments A 6 ft crawl space offers lots of storage plus a cold room is a bonus. Enjoy the unobstructed view of emerald, green waters of Lac la Hache as you have your morning coffee on the huge sundeck. For the discriminating buyer this home is a must see. (id:66550)
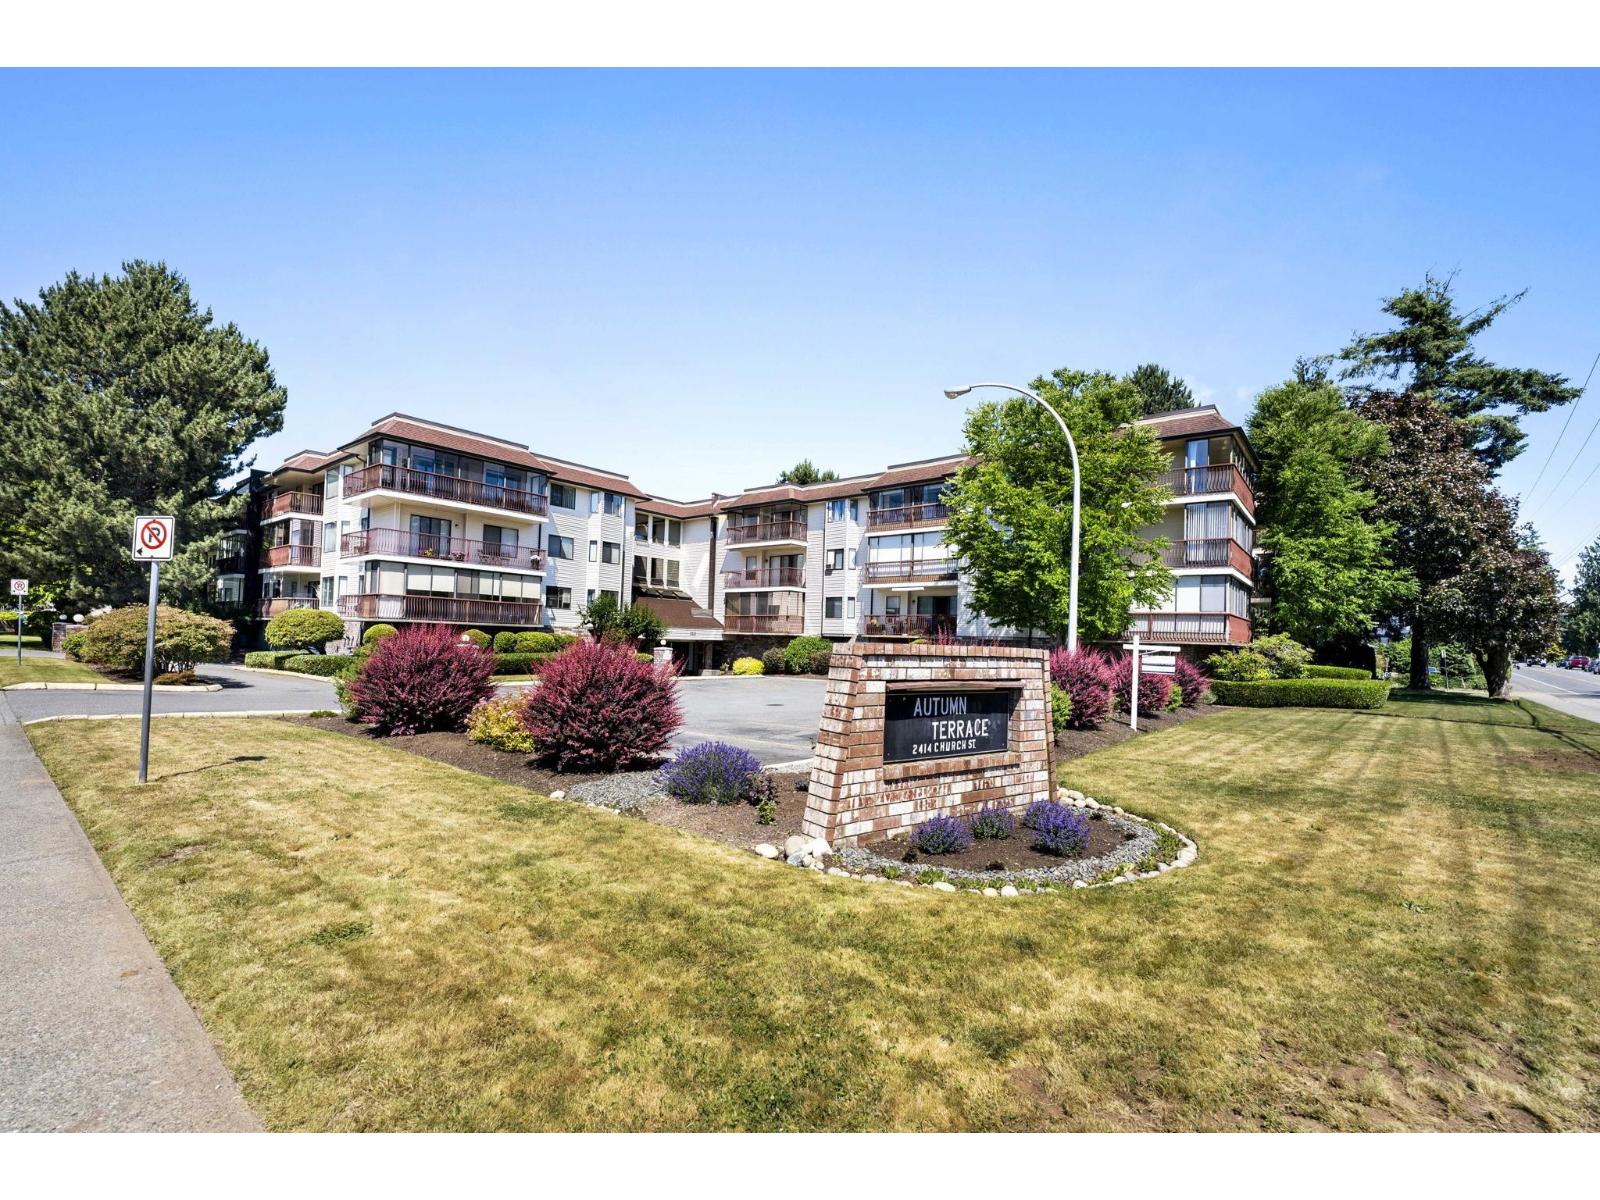
306 2414 Church Street
Abbotsford, British Columbia
TOP FLOOR FULLY RENOVATED PENTHOUSE on a quiet cul-de-sac in the building's most desirable location. This move-in-ready 2-bedroom, 2-bath home features new flooring, beautifully updated bathrooms, and a bright, spacious layout with stunning mountain and garden views. Clean, efficient hot water heating keeps the home comfortable, with heat and hot water included in the strata fee. Huge wrap around deck for year round use. Full size kitchen with newer appliances. Peaceful and private, this home is set in a safe, well-run complex with a welcoming community and shared garden full of veggies for your gourmet creations, all just minutes from shops, amenities, and major commuter routes. Come Check this home out, its even better than the photos! (id:66550)
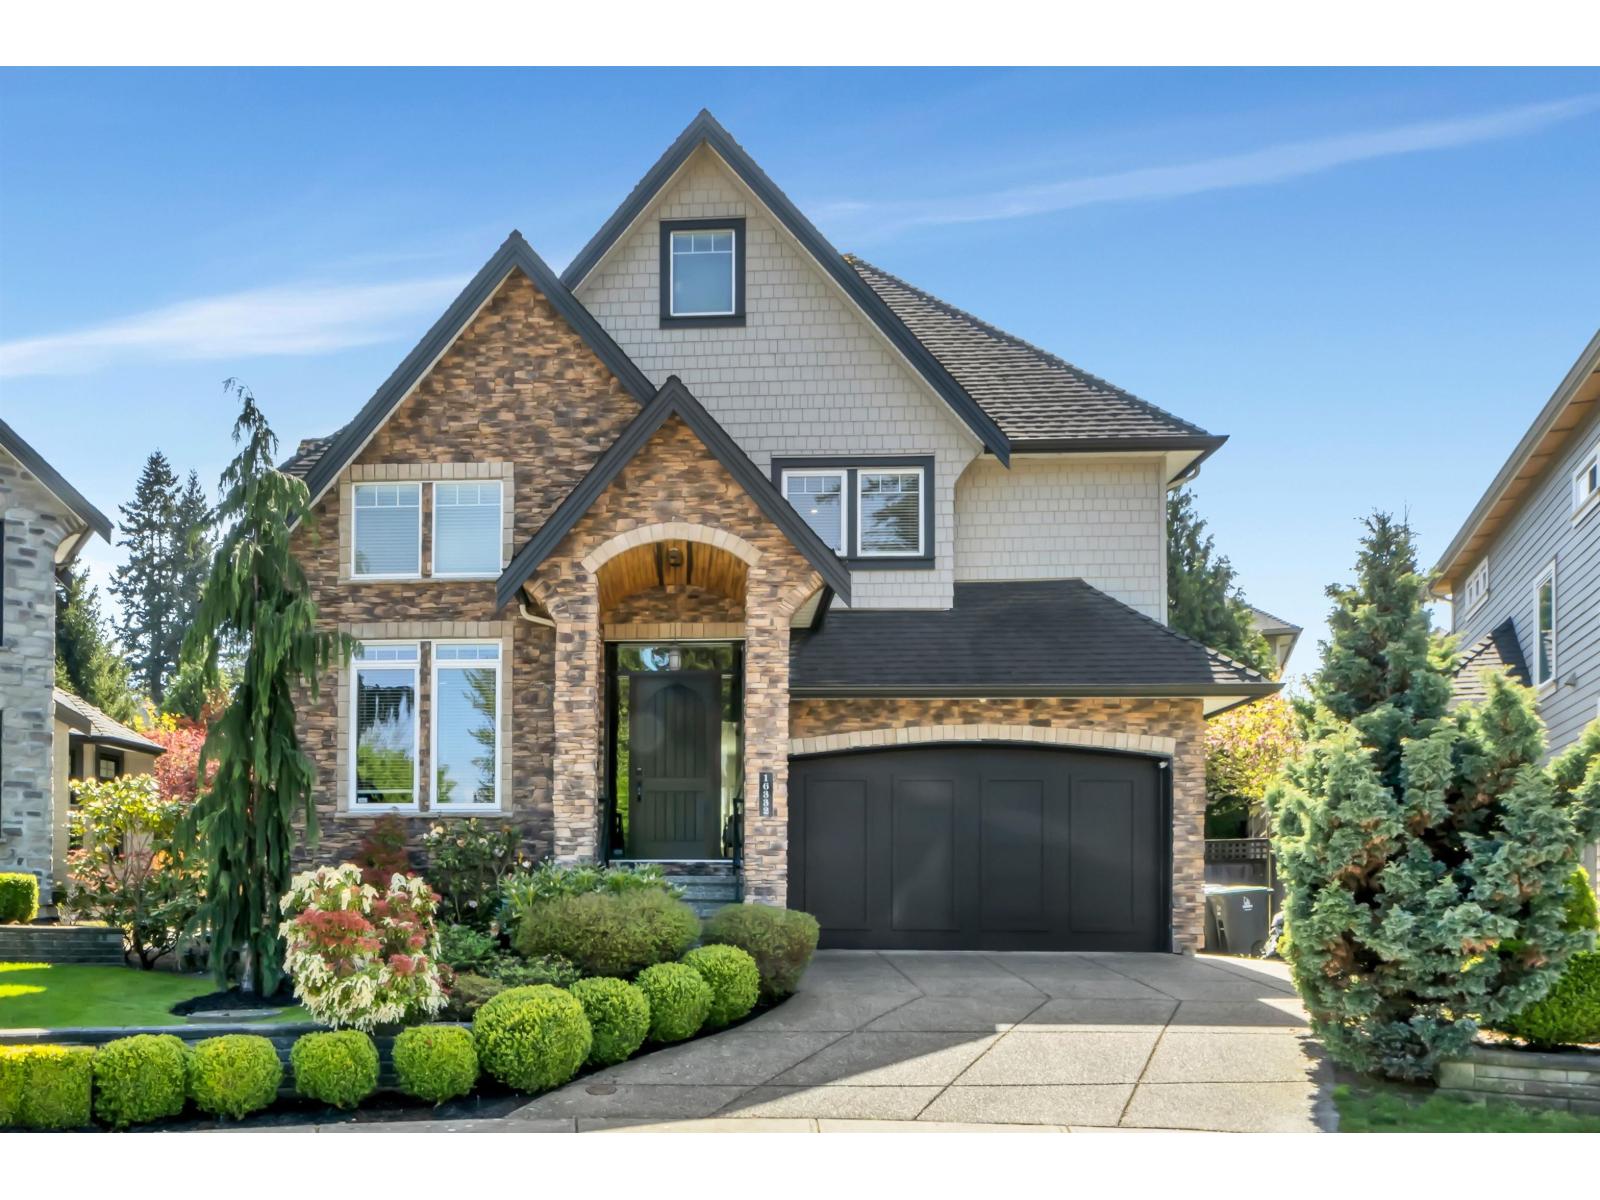
16332 26b Avenue
Surrey, British Columbia
ONE OF A KIND: Custom masterpiece in Morgan Heights. Dream kitchen w/granite counters flows into bright open layout w/hdwd flrs & 10 ft ceilings. Dramatic windows flood the home w/natural light. Formal dining w/soaring vaulted ceiling sets the stage for memorable gatherings. Lrg covered patio w/gas FP extends your living space outdoors year-round. Wet bar, media rm with surround sound & wine cellar deliver true entertainer's luxury. Massive master bedrm w/ cathedral ceiling & spa-like ensuite. Sep. bsmnt entry offers suite potential. Striking extensive stone exterior, LARGE private backyard & high-end finishes throughout. Newer furnace & HWT. Air cond & EV charging. In ground irrigation. Steps to Southridge School/shops/dining & Grandview Aquatic Ctr (id:66550)
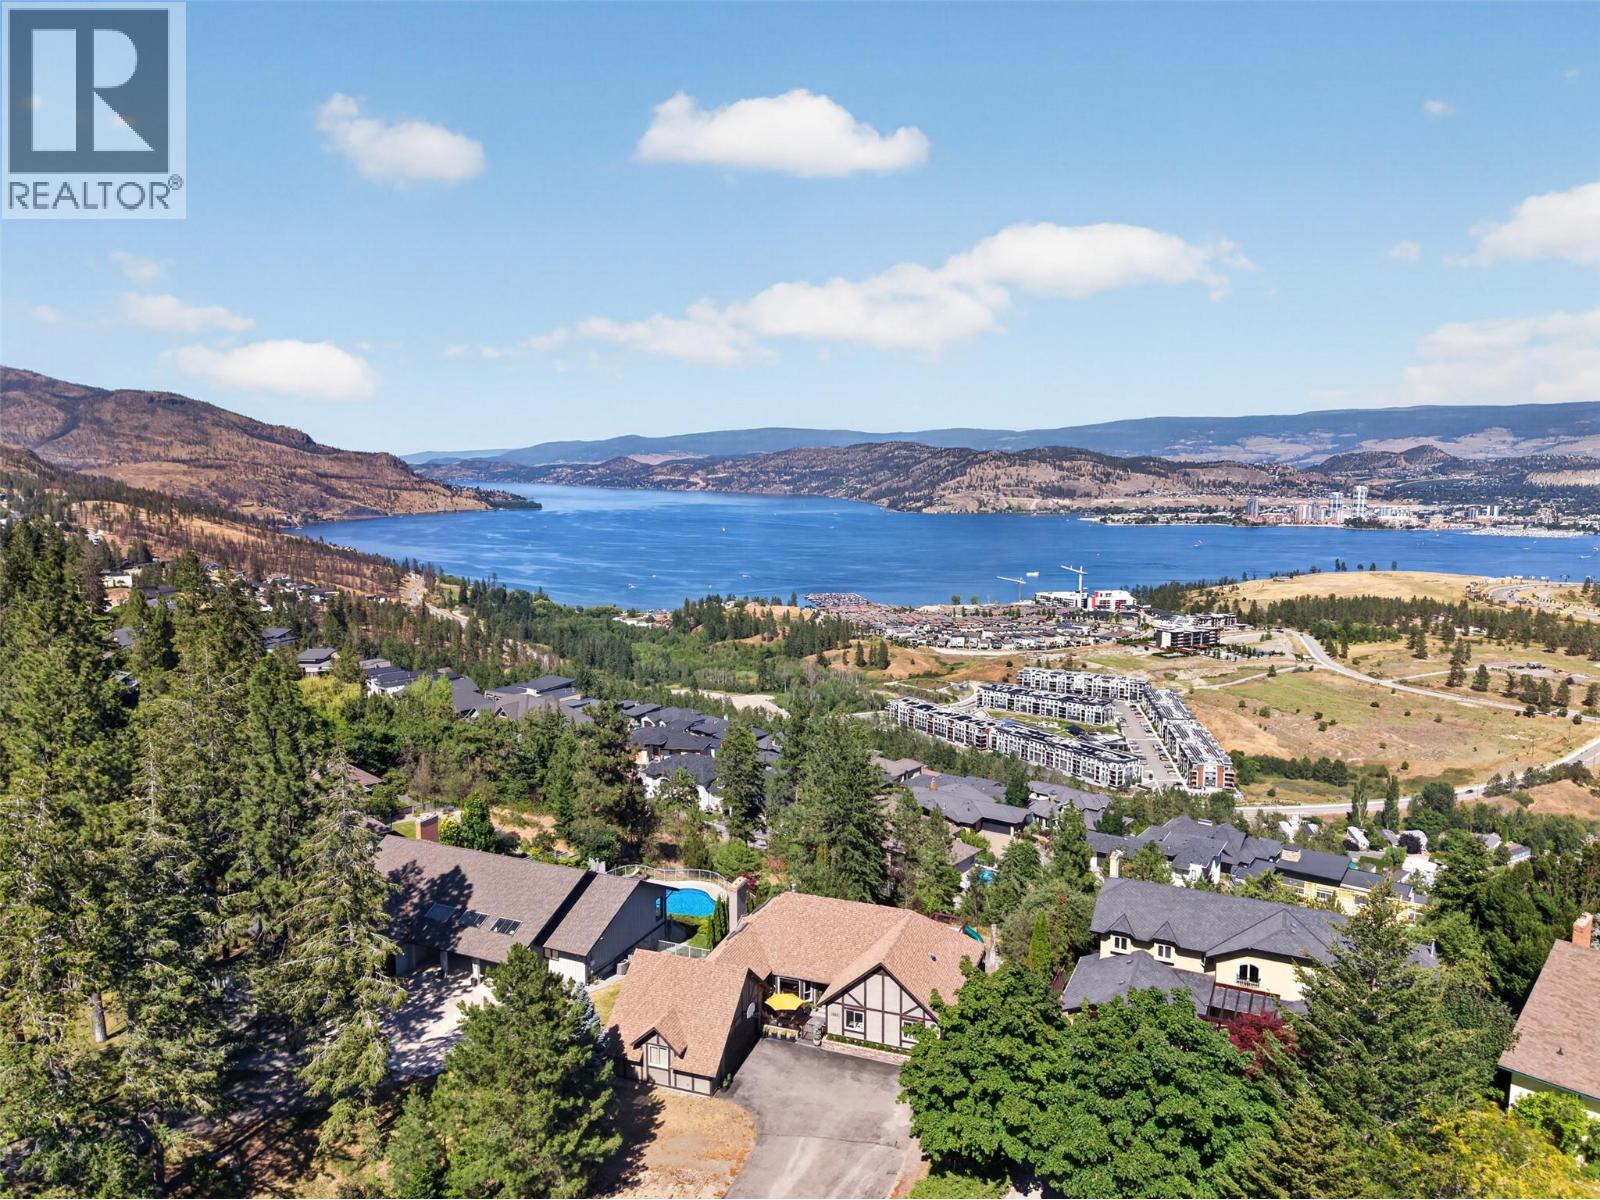
1863 Horizon Drive
West Kelowna, British Columbia
Wake up to breathtaking, unobstructed views of Okanagan Lake and the city skyline from this exceptional family home in sought-after Rose Valley. With over 3,300 square feet of thoughtfully designed living space, 5 bedrooms, 4 bathrooms, and a dedicated office, this home offers the perfect balance of comfort, functionality, and unforgettable scenery. Designed with families in mind, the spacious layout provides room for everyone to spread out while maintaining privacy when it's needed most. Expansive windows frame ever-changing lake and city views that can be enjoyed year-round, while the lower deck with a hot tub creates the perfect place to relax after a day of work, school, or adventure. A generous garage (with Tesla EV Charger) and abundant parking ensure there's space for vehicles, recreational toys, and visiting guests. Set on a 0.44-acre lot just minutes from Rose Valley Elementary, Rose Valley Regional Park, and convenient access to the bridge and downtown Kelowna, this location makes commuting and enjoying the Okanagan lifestyle effortless. If you've been searching for a home where spectacular views, family-friendly living, and an unbeatable location come together, this one is not to be missed. (id:66550)
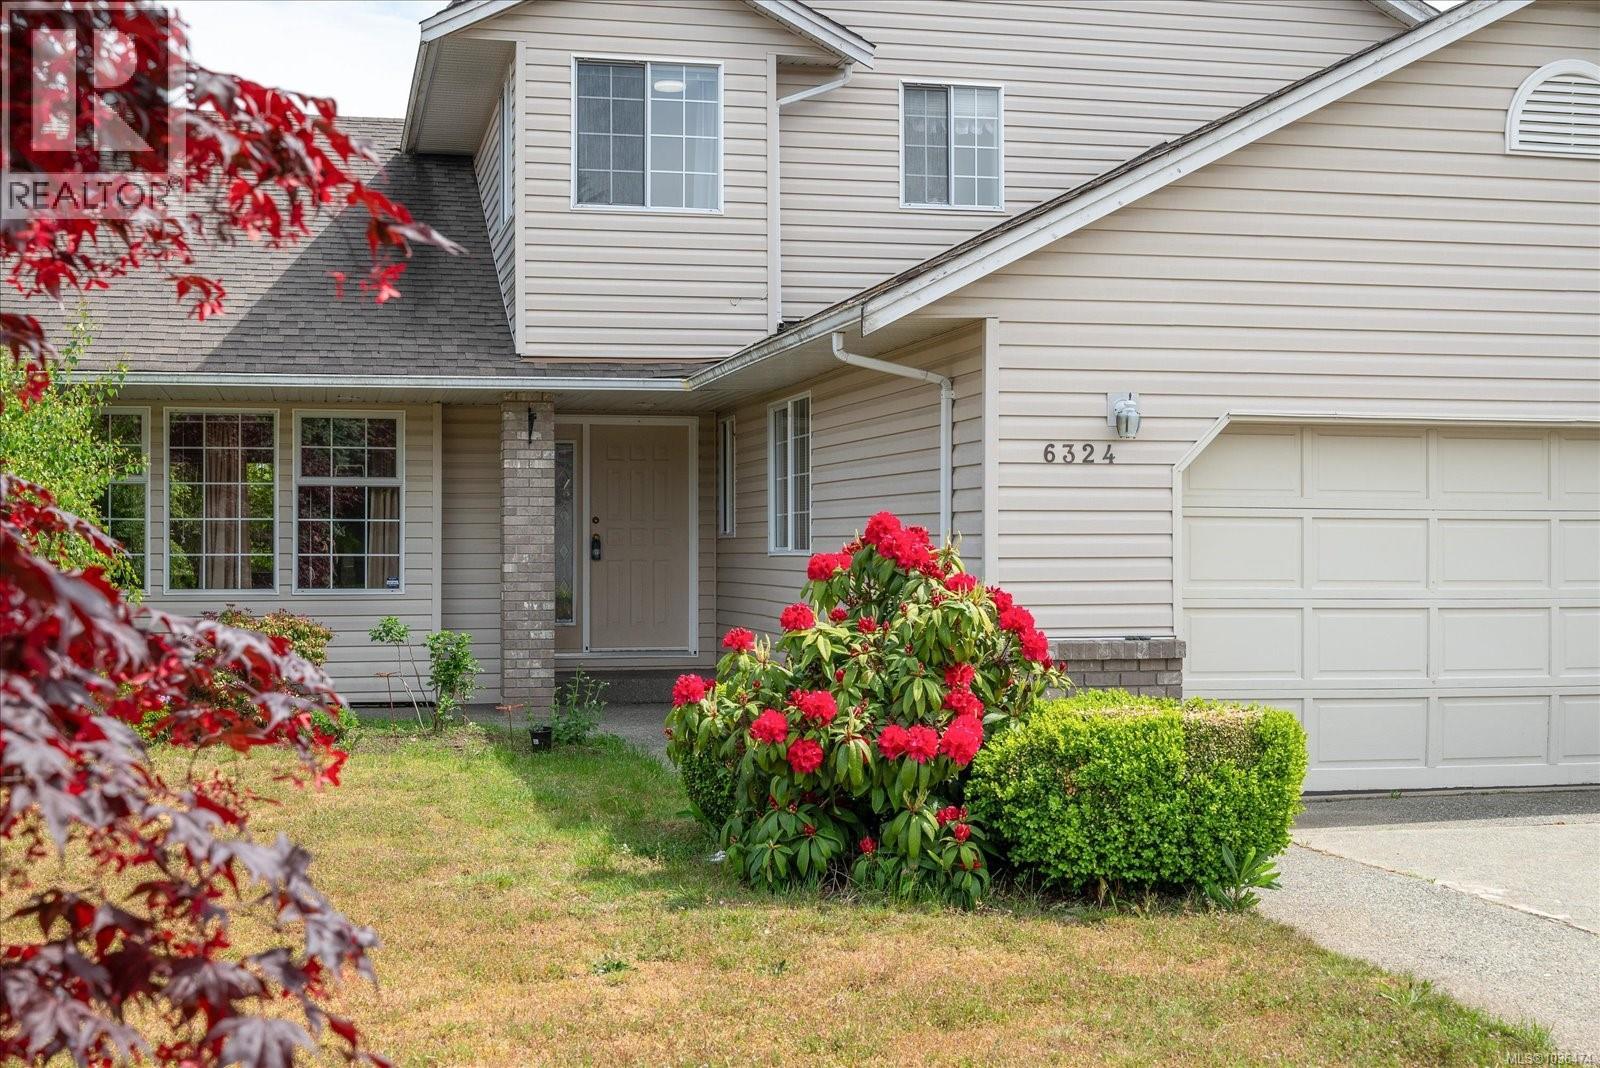
6324 Lasalle Rd
Nanaimo, British Columbia
Set in a highly desirable North Nanaimo neighbourhood, this well-maintained main-level entry home offers the perfect family layout in one of Nanaimo’s most sought-after areas. Featuring vaulted ceilings and two gas fireplaces, the bright living, dining, kitchen and family spaces flow seamlessly for everyday living and entertaining. The main floor also includes a den ideal for a home office or flex space. Upstairs offers four bedrooms, including a spacious primary suite with a walk-in closet, ensuite and ocean view glimpses. The level, fully fenced yard is perfect for kids, pets and outdoor living with space to garden or relax. Located just minutes to McGirr Elementary, Dover Bay Secondary, parks, beaches, shopping, restaurants and transit, this North Nanaimo home offers convenience, lifestyle and strong long-term value. (id:66550)
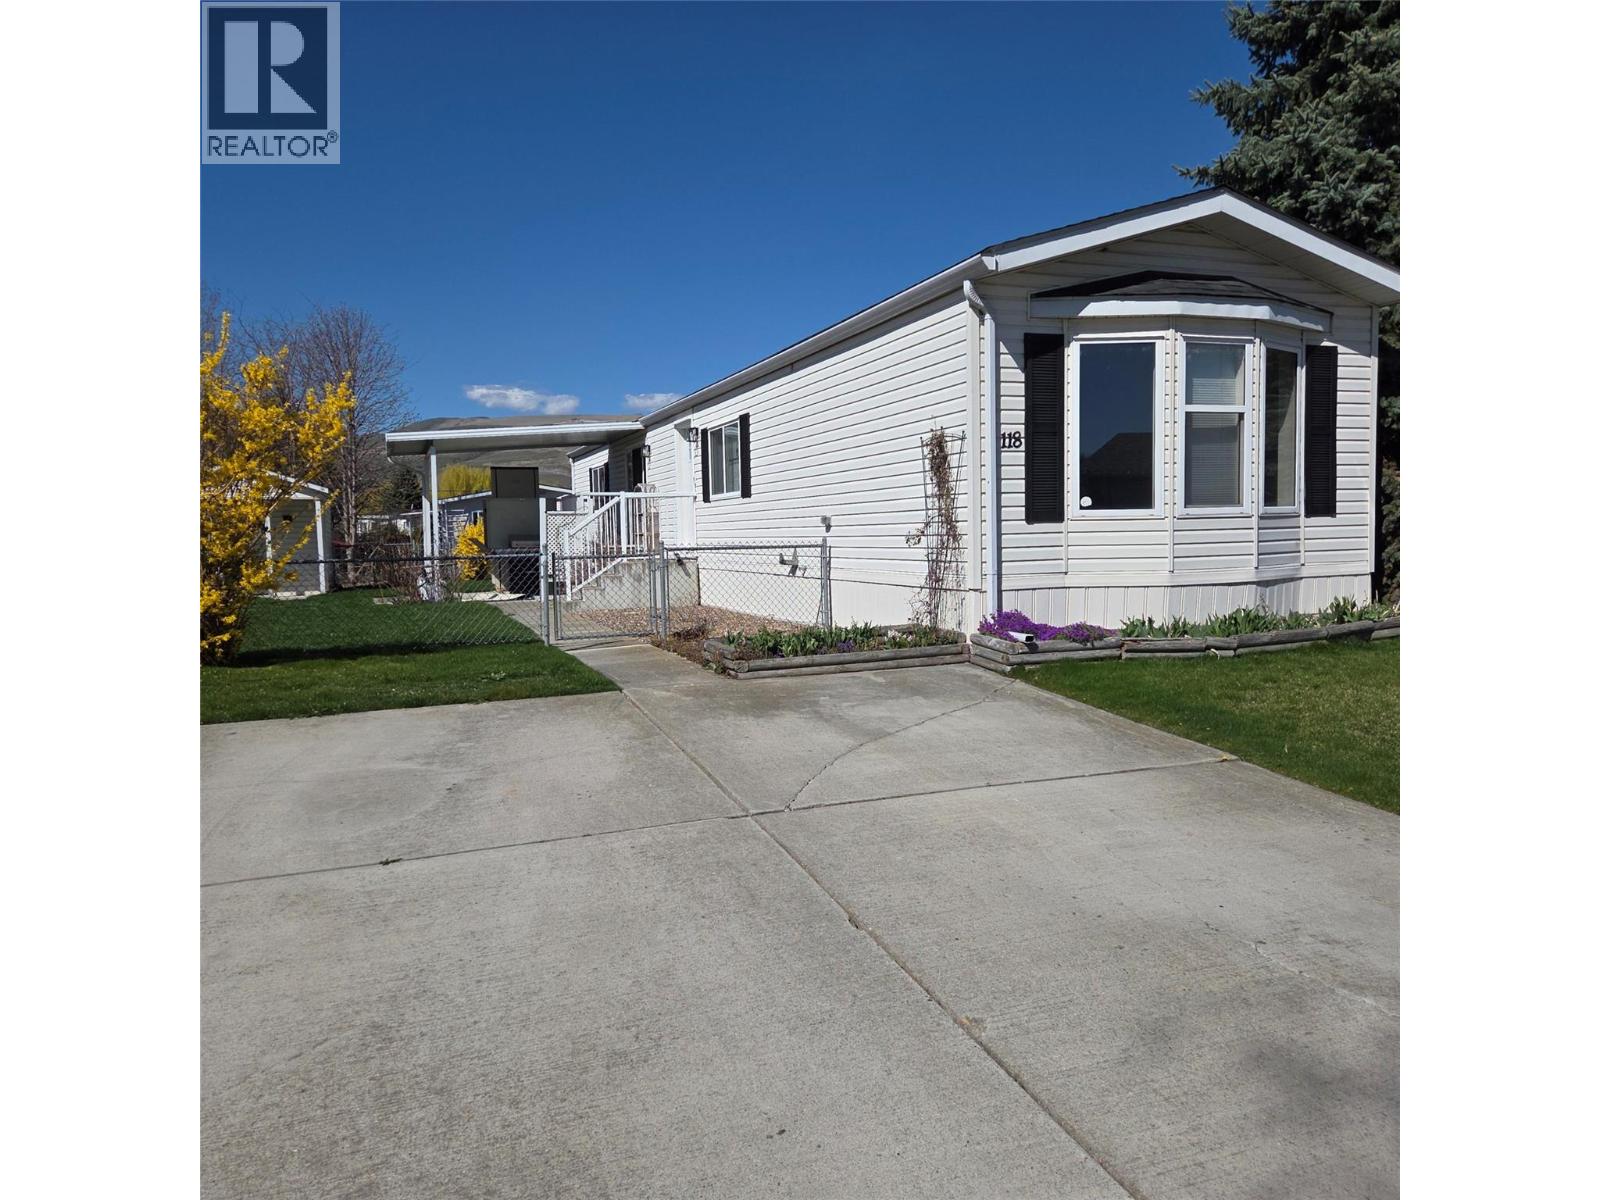
6688 Tronson Road Unit# 118
Vernon, British Columbia
Quick Possession.Welcome to Lakepointe Mobile Home Park, a 55+ community offering some of the best Okanagan living! This well-maintained 2-bedroom, 2-bathroom home sits on a large landccaped lot lot with easy access into the park, the interior has an inviting and spacious layout, open concept kitchen & eating area that leads out to the private covered deck perfect for that morning coffee or evening sunsets. Unique layout as both bedrooms are each at opposite ends in the home,each with private bathrooms. Outside, gardening enthusiasts will love the lush landscaping surrounding the property that has had much care and love to allow you to enjoy ,large fenced dog proof yard to safley contain your pets. Extra storage with parking spots in front. RV parking available.There have been many upgrades , new appliances 2018,new roof 2020,new furnace and AC 2022,interior painted 2023, many more but the list is available through Realtors supplements and all electrical is up to code with a recent inspection and silver label. Includes stair lift. Located just a short walk to Okanagan Lake and Kin Beach, you’ll have easy access to stunning waterfront views, Marshall Fields, scenic trails, dog walking park and even pickleball courts! This welcoming, well-kept community is ideal for seniors seeking a vibrant, active lifestyle while also enjoying the comfort of a relaxed and peaceful environment.Seller is very motivated ,upgades with photos (id:66550)
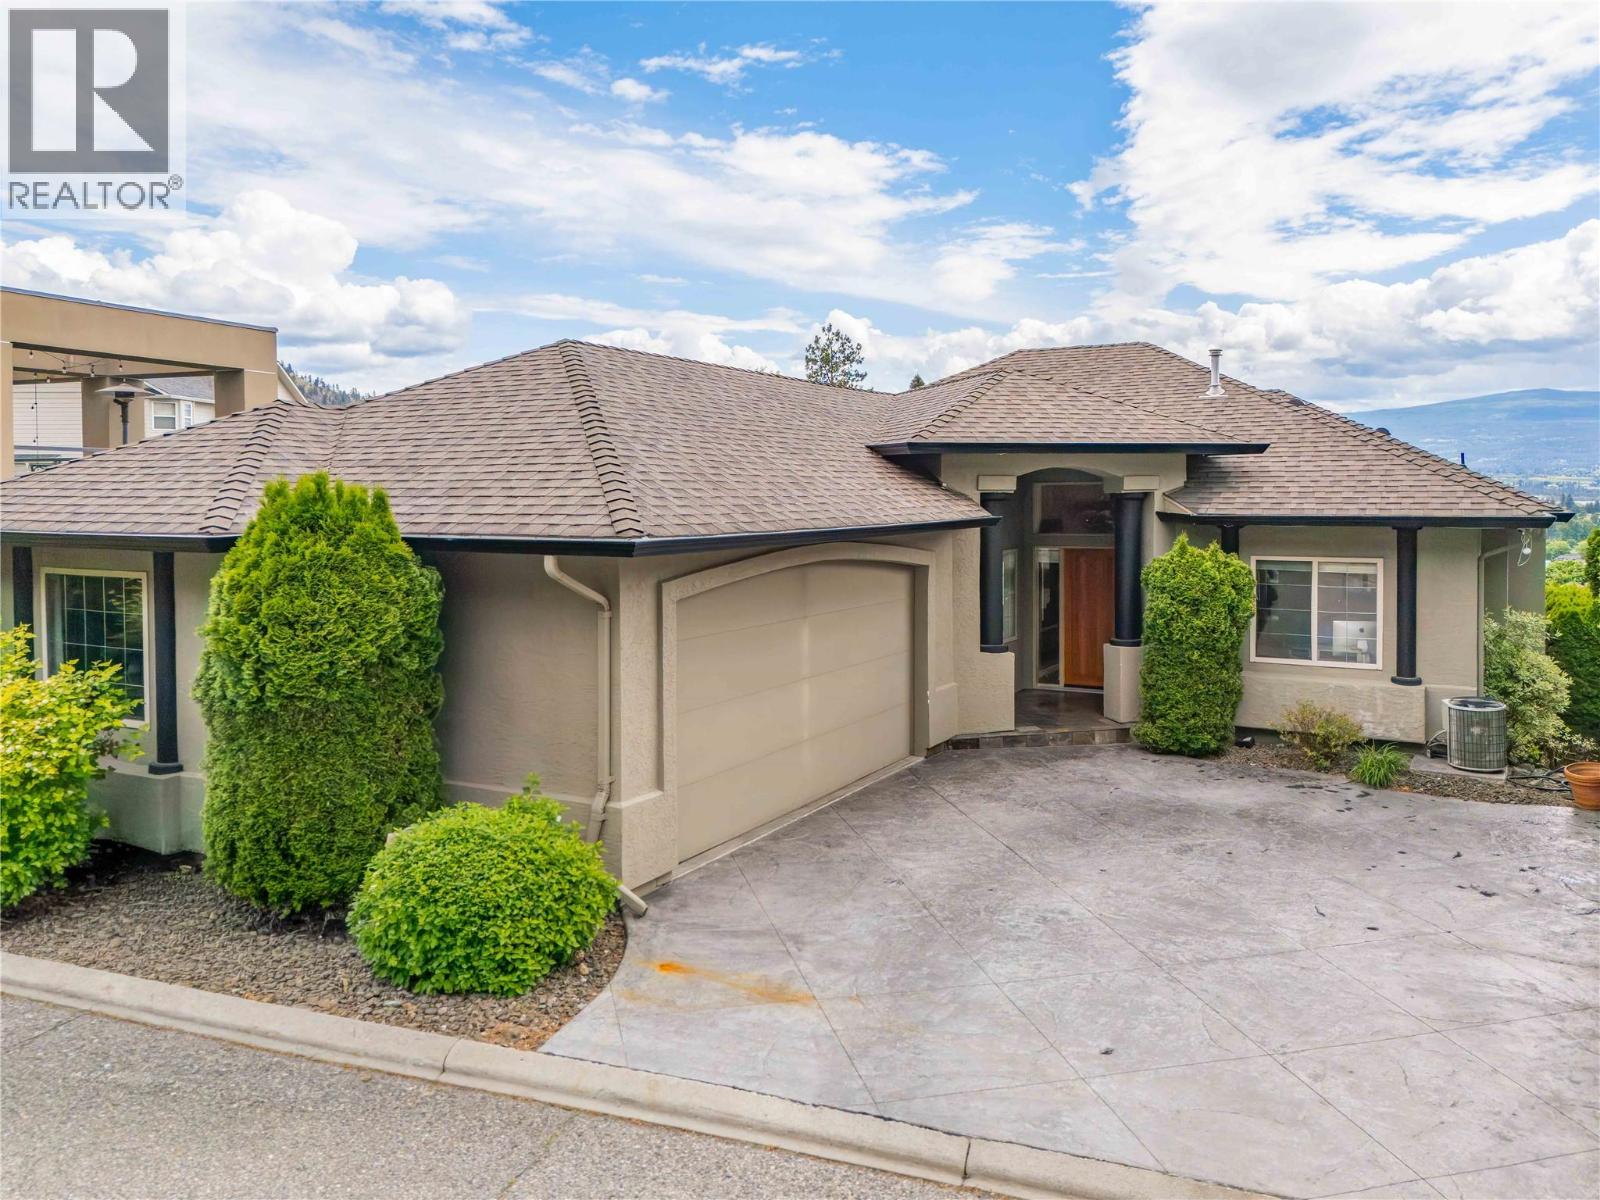
628 Spruceview Place S
Kelowna, British Columbia
This striking contemporary residence is a true statement in design, craftsmanship and luxury living. Showcasing 220k+ in carefully curated upgrades, every detail has been thoughtfully selected to create a home that is both visually stunning and exceptionally functional. The showpiece kitchen feat. porcelain tile, premium cabinetry, Dekton countertops, top-tier Bosch appliances, and imported custom glass light fixtures add a layer of sophistication, while a cleverly concealed pantry blends seamlessly into the warm oak millwork. Soaring ceilings, rich maple hardwood floors plus integrated sound system create an atmosphere that is both refined and inviting. Four spacious bedrooms, highlighted by a primary retreat with a spa-inspired ensuite featuring a steam shower, soaker tub, dual vanities and a private water closet. Newly upgraded wrap-around deck w/ sweeping views of Kelowna’s cityscape and the sparkling waters of Okanagan Lake - an ideal setting for quiet mornings and evening entertaining. The sound-proofed lower-level impresses w/ soaring 10' ceilings, plush high-performance stain resistant carpeting, new pot lights, and a thoughtfully designed entertainment space w/ stylish wet bar + pool table. You’ll also find two addt'l bedrooms, a full bathroom and access to a private backyard. This is a rare opportunity to own a home where bold design meets everyday comfort. Located in a quiet neighborhood on a dead-end street only minutes to downtown and all Kelowna has to offer! (id:66550)
4993 Meadow Creek Road
Celista, British Columbia
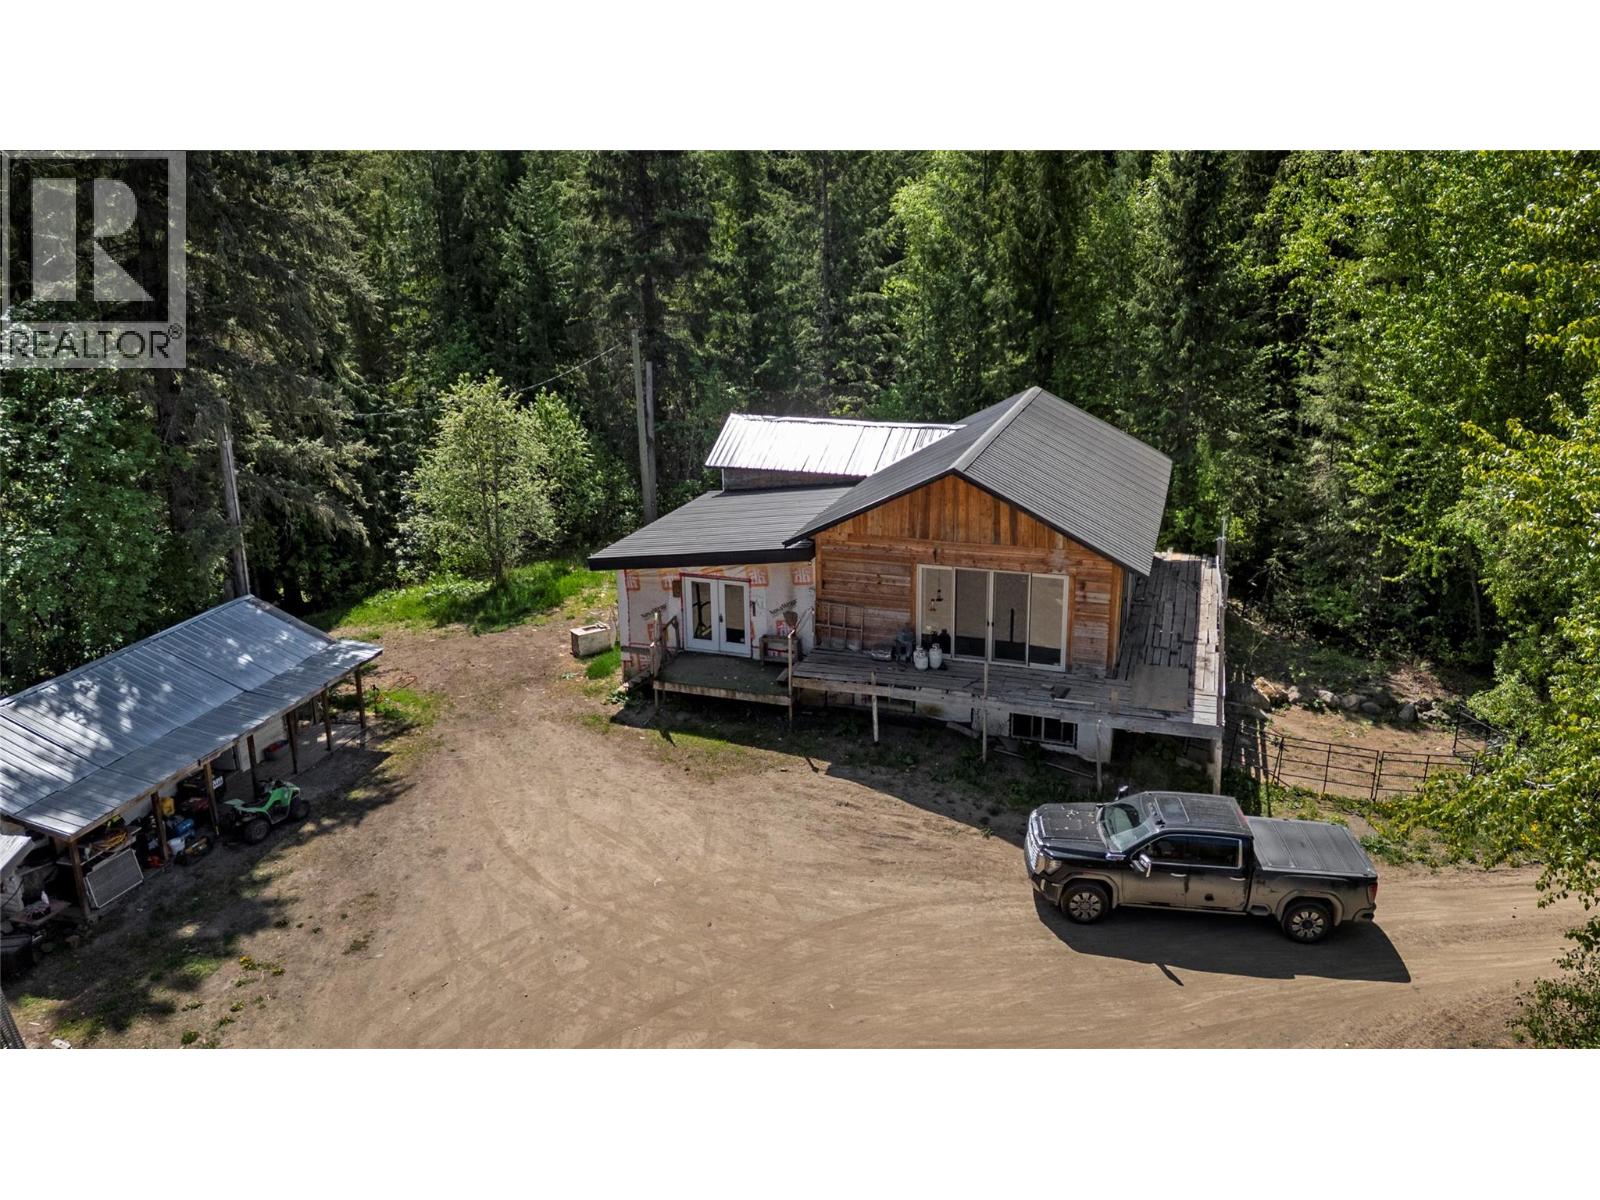
Discover the possibilities with this stunning 93-acre farm in Celista, offering breathtaking mountain and valley views in the heart of the North Shuswap. This versatile property is ideal for homesteading, hobby farming, or creating the country lifestyle you’ve always dreamed of. The partially constructed home provides a head start for your vision, with a brand-new roof installed this year. A new building permit will be required to continue construction, giving buyers the opportunity to customize the home to their own tastes and needs. The property features a large Quonset building complete with power and water, perfect for equipment storage, workshops, livestock needs, or additional farm use. Open fields are well-suited for horses, cattle, and other agricultural pursuits, while the expansive garden area offers endless potential for growing your own food and embracing self-sufficient living. With no zoning restrictions and a portion of the property located within the ALR, this acreage offers flexibility and opportunity rarely found in today’s market. Perfect for families, the property is conveniently located just a short drive from the shores of Shuswap Lake, North Shuswap Elementary School, and the Fetch Panda Convenience Store. Whether you’re looking to raise kids in a peaceful rural setting, start a farm, or build your dream homestead, this exceptional property is ready for your ideas. (id:66550)
5840 Falcon Road
West Vancouver, British Columbia
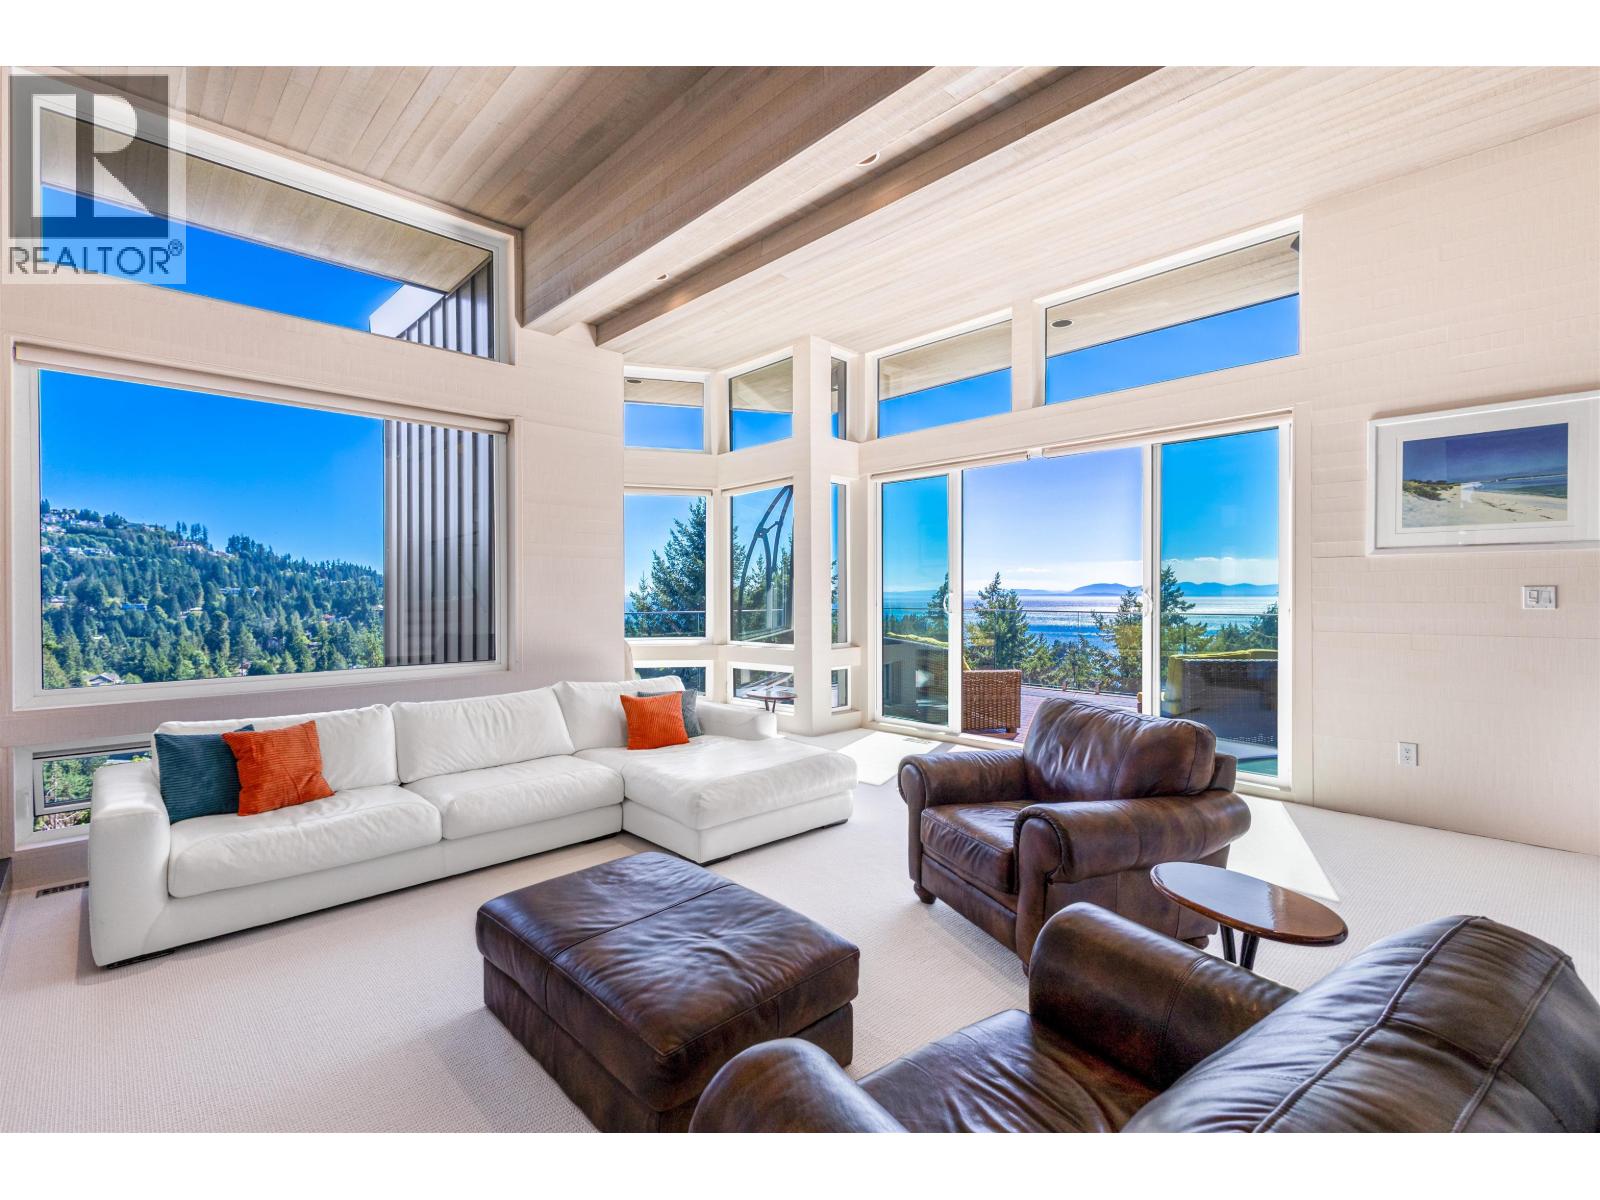
. (id:66550)
1116 11497 236 Street
Maple Ridge, British Columbia
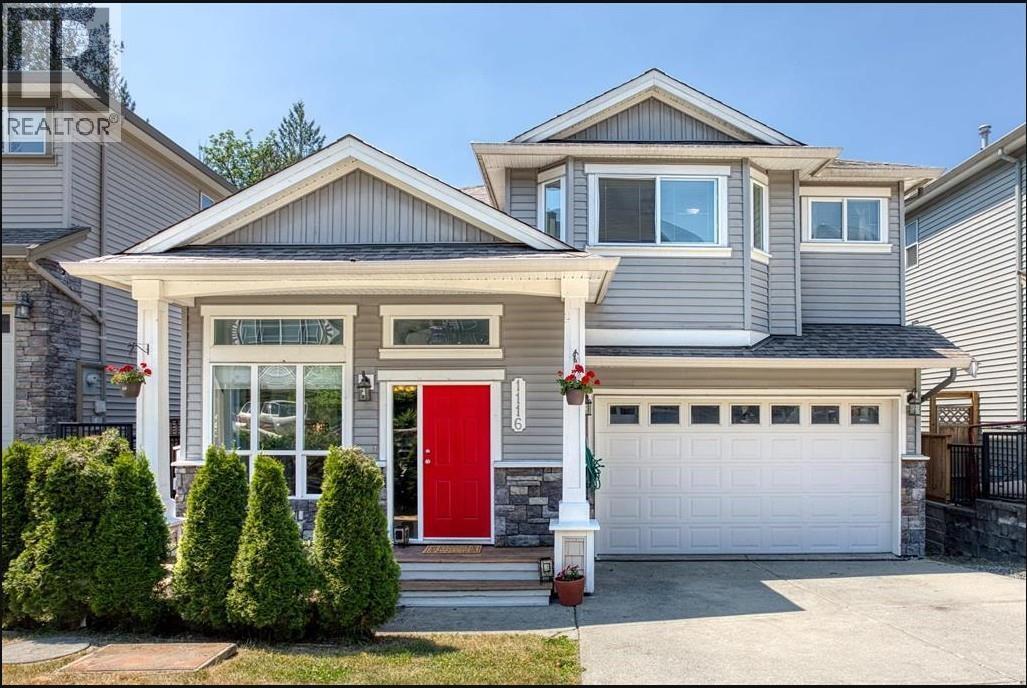
Welcome to Glilker Hill Estates! This stunning 2-storey home plus a full basement suite offers nearly 3,500 sq. ft. of beautifully updated living space. Features include overheight ceilings, modern paint colours, formal living and dining rooms, a new white kitchen with quartz counters, light-toned flooring, and a spacious family room with gas fireplace. Large windows and skylights fill the home with natural light, while arched doorways blend timeless charm with modern style. Upstairs offers 4 spacious bedrooms and convenient laundry. The basement features a theatre room, bar area, and updated self-contained 1-bedroom in-law suite with separate entry, kitchen, and laundry. Enjoy the outdoor deck, fenced and newly landscaped backyard, double garage, and extra driveway parking. (id:66550)
2288 E 33rd Avenue
Vancouver, British Columbia
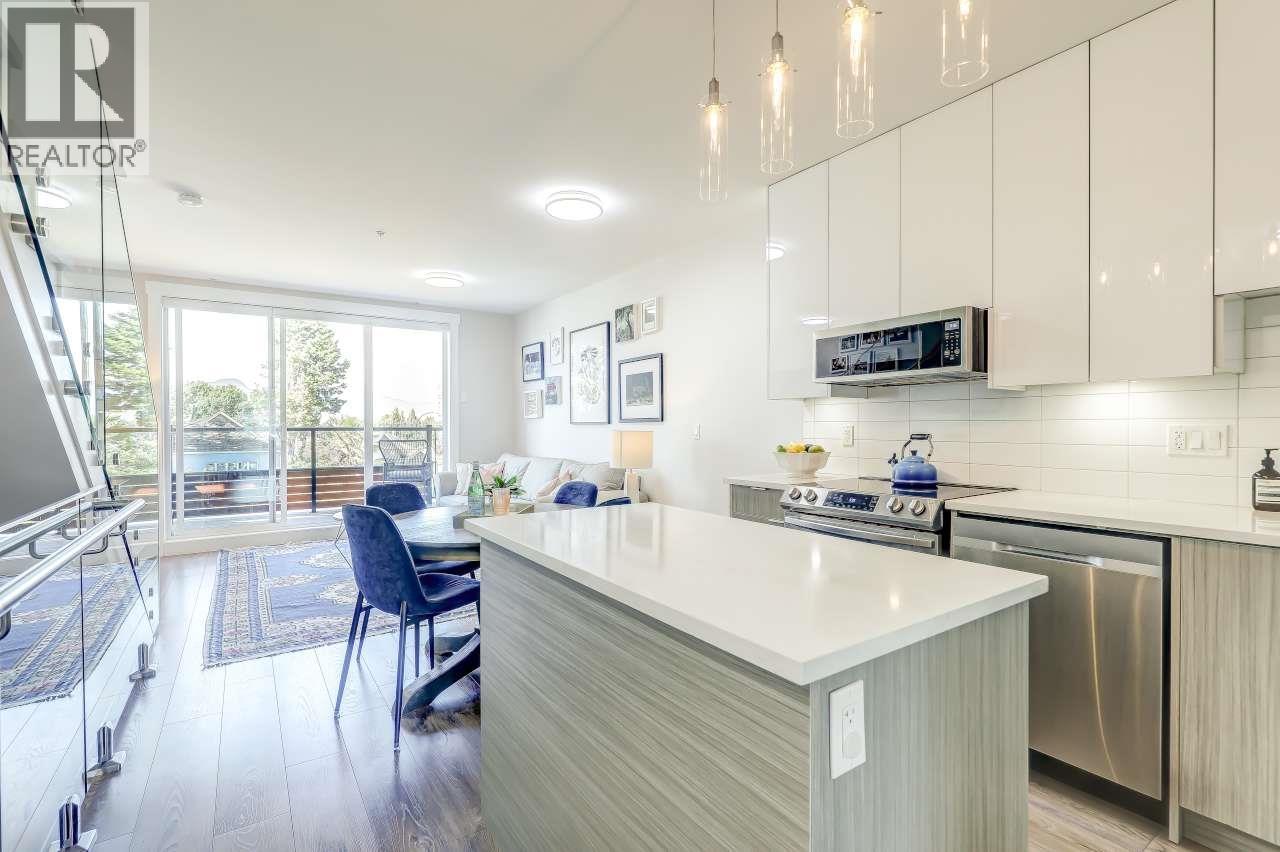
This bright newer 3-bedroom townhome offers modern design, abundant natural light & sought-after north/south-facing outdoor living w/mountain views. Enjoy year-round comfort w/a heat pump & A/C, sound-insulated double-pane windows & doors, custom blackout blinds, over-height ceilings, glass-railing staircase & rich laminate flooring. The main level features a stylish kitchen w/island, sleek cabinetry, stainless appliances, spacious living room w/BBQ balcony, generous primary bedroom & utility/storage room. Upstairs offers 2 large bedrooms, full bath & 2 private rooftop decks. Includes 3 external storage lockers & convenient side-street parking. Exceptional value, priced below BC Assessment of $1,144,000! (id:66550)
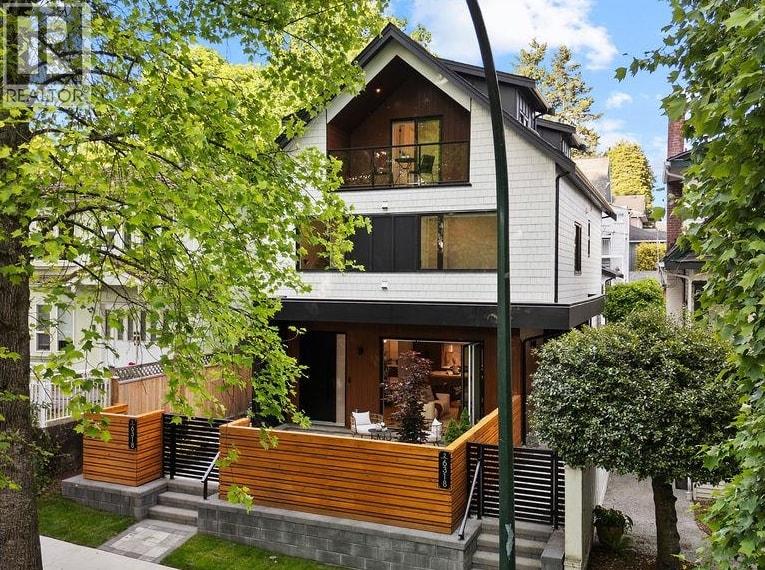
2 6318 Sophia Street
Vancouver, British Columbia
Custom built back duplex with timeless architecture & premium craftsmanship in one of Vancouver's most sought-after Main St neighbourhoods. Beautiful tree-lined street steps to parks, restaurants, shopping & the new Oakridge mall. Bright open-concept main showcases oversized windows, custom millwork, brushed oak engineered hardwood flooring, quartz kitchen with Fisher & Paykel appliances & lift-and-slide Nano doors opening to sunny fenced yard for seamless indoor-outdoor living. Upstairs, vaulted ceilings enhance 3 spacious bedrooms, including a primary with private balcony & spa-inspired ensuite. Additional highlights include AC, high-efficiency boiler, full alarm system, roller blinds, integrated sound system, ample storage & deluxe finishes with an additional 70sqft of storage. (id:66550)
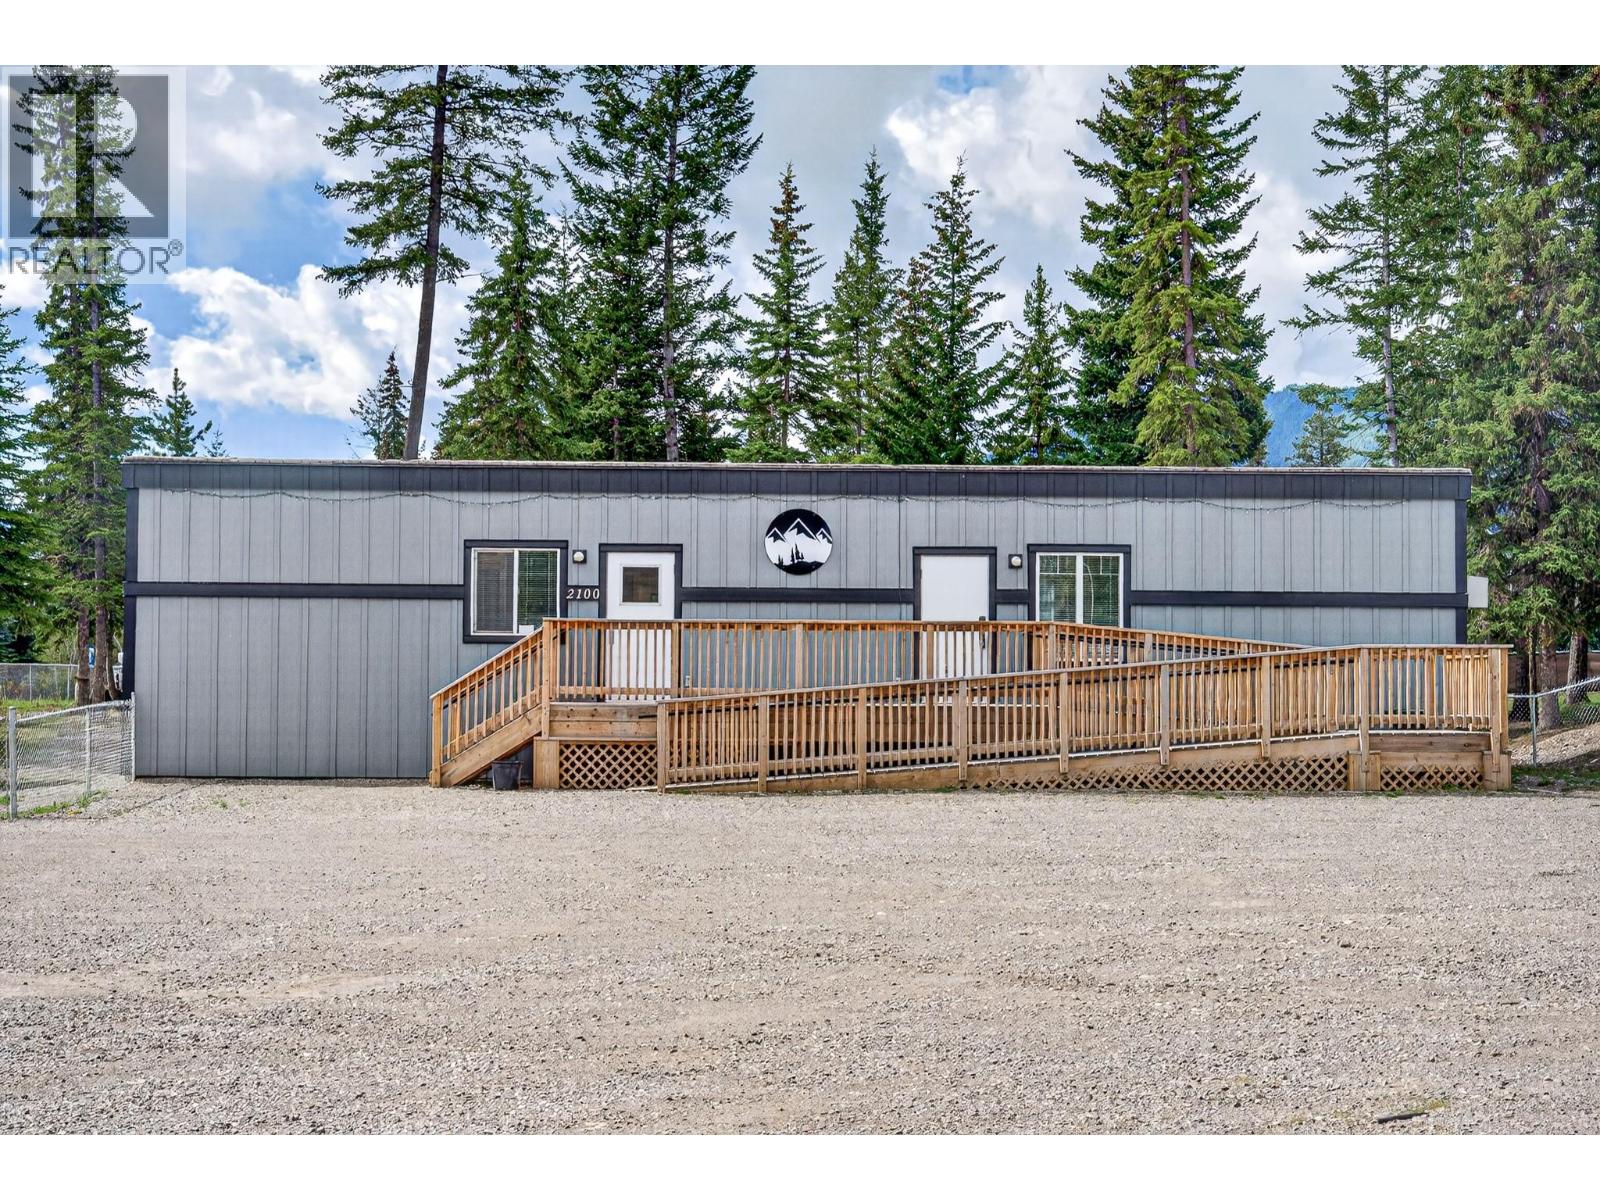
2100 Balmer Drive
Elkford, British Columbia
Unlock the potential of this prime commercial opportunity in the heart of Elkford. Situated on a fully fenced 0.77-acre lot, this C3 Neighbourhood Commercial property offers exceptional flexibility for entrepreneurs, investors, and business owners looking to establish or expand in one of the Elk Valley’s most vibrant communities. The approximately 1,330 sq. ft. building is thoughtfully configured to accommodate one business or two separate commercial spaces, with a fire wall and fire door, independent front and rear entrances, three bathrooms (including one with a shower), office space, kitchen area, and laundry hookup. Additional features include two furnaces, a membrane roof, accessibility ramp, radon detection system, and hardwired smoke and carbon monoxide detectors. The oversized parking area provides excellent access for customers, staff, and deliveries, while the expansive lot offers ample room for future expansion, additional buildings, or outdoor storage (subject to municipal approvals). C3 zoning permits a wide range of uses, including restaurant or cafe, daycare, indoor recreation, entertainment venue, licensed establishment, professional offices, personal services, clubs, and more. Commercial properties with this level of flexibility, parking, and development potential are rare. Contact your trusted Real Estate Agent today to book a private tour and explore the possibilities. (id:66550)
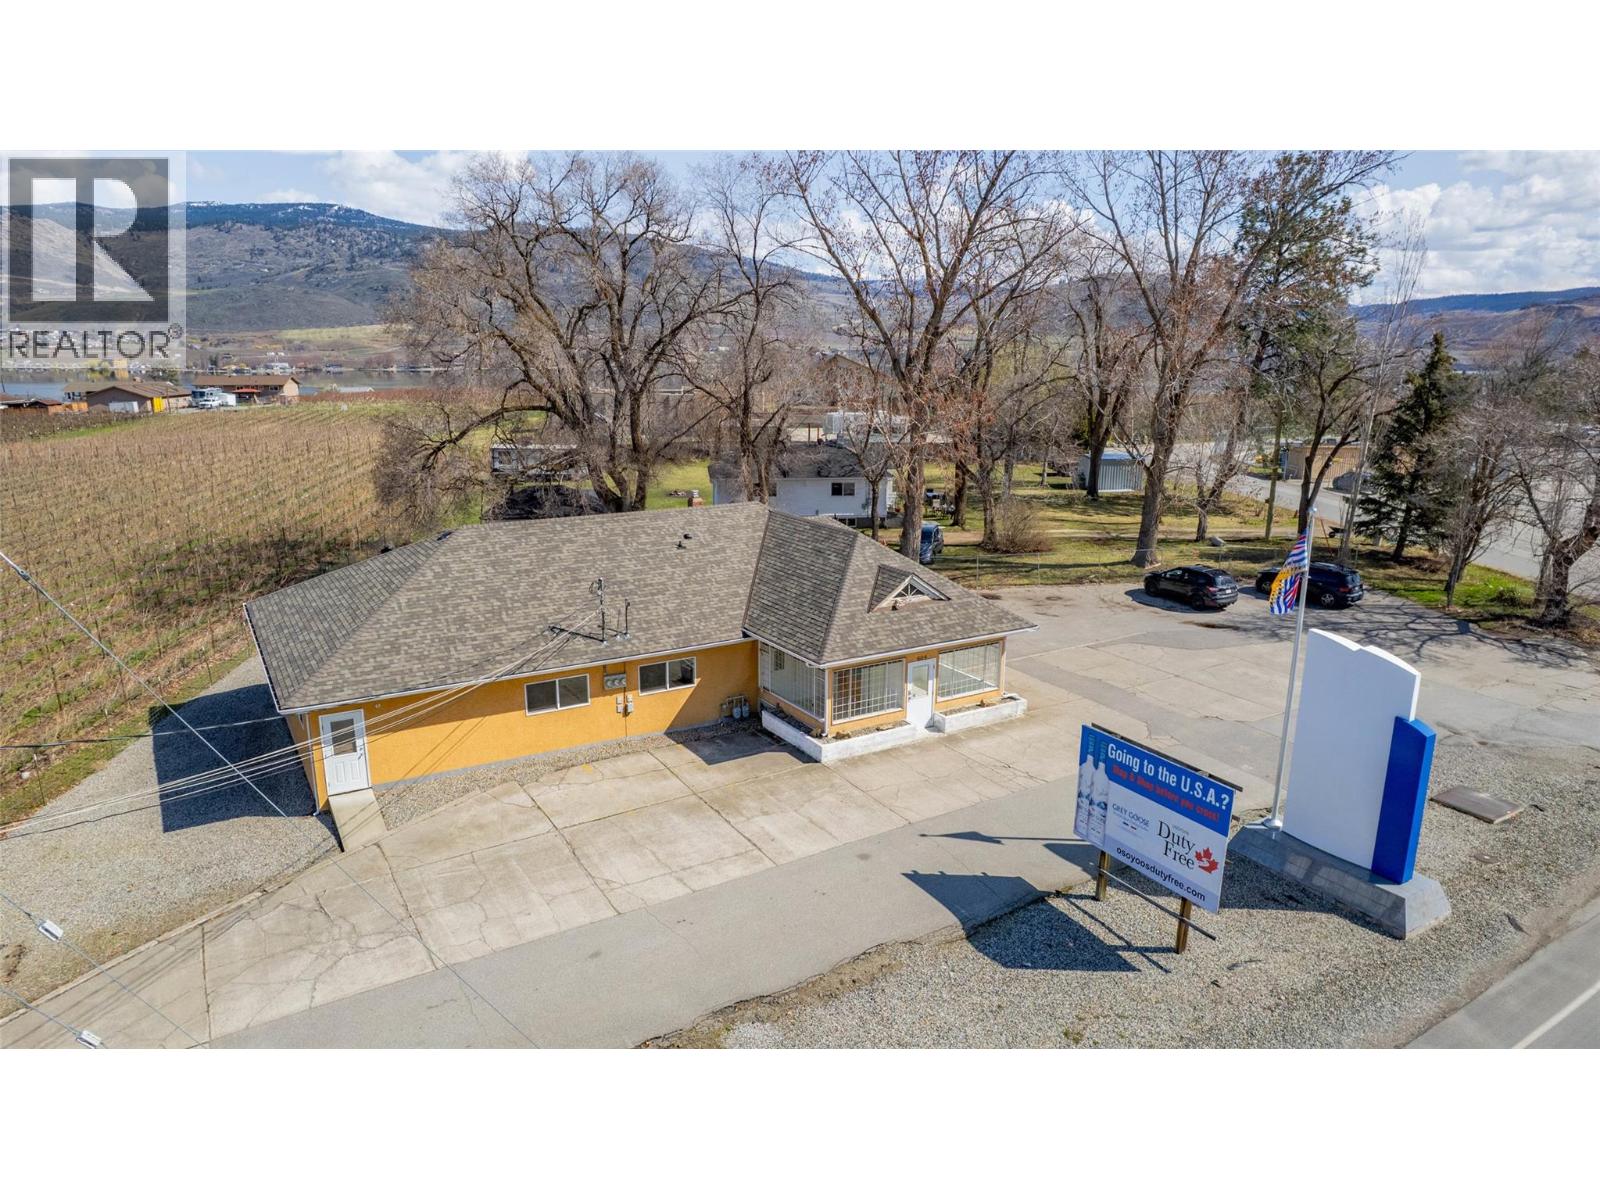
609 Highway 97
Osoyoos, British Columbia
EXCELLENT INVESTMENT AND BUSINESS OPPORTUNITY in a high-exposure commercial location surrounded by orchards, just five minutes from downtown Osoyoos and steps from the U.S. border. Situated on a spacious 0.35-acre lot with ample on-site parking, this income-producing property offers an attractive combination of established revenue, flexible commercial space, and future growth potential. The property currently generates approximately $3,800 per month from two established tenants, operating at an estimated 7.1% cap rate. Leasing the remaining vacant office space could potentially increase the cap rate to approximately 8% or higher. The building contains three separate office units, each with its own electrical service, providing excellent flexibility for investors, owner-occupiers, or multiple business operations. Open the door to a variety of potential business concepts, including a kennel or pet-care operation, or a secure storage facility catering to long-term travellers, snowbirds, and seasonal residents, subject to applicable zoning and approvals. Recent improvements include a new roof, while the large basement with extensive shelving provides valuable storage, inventory, or operational space. With tenants responsible for their own utilities, minimal ownership expenses, proven rental income, and immediate value-add potential, this is a compelling commercial investment in one of the South Okanagan’s most strategic locations. (id:66550)
RE/MAX Realty Solutions
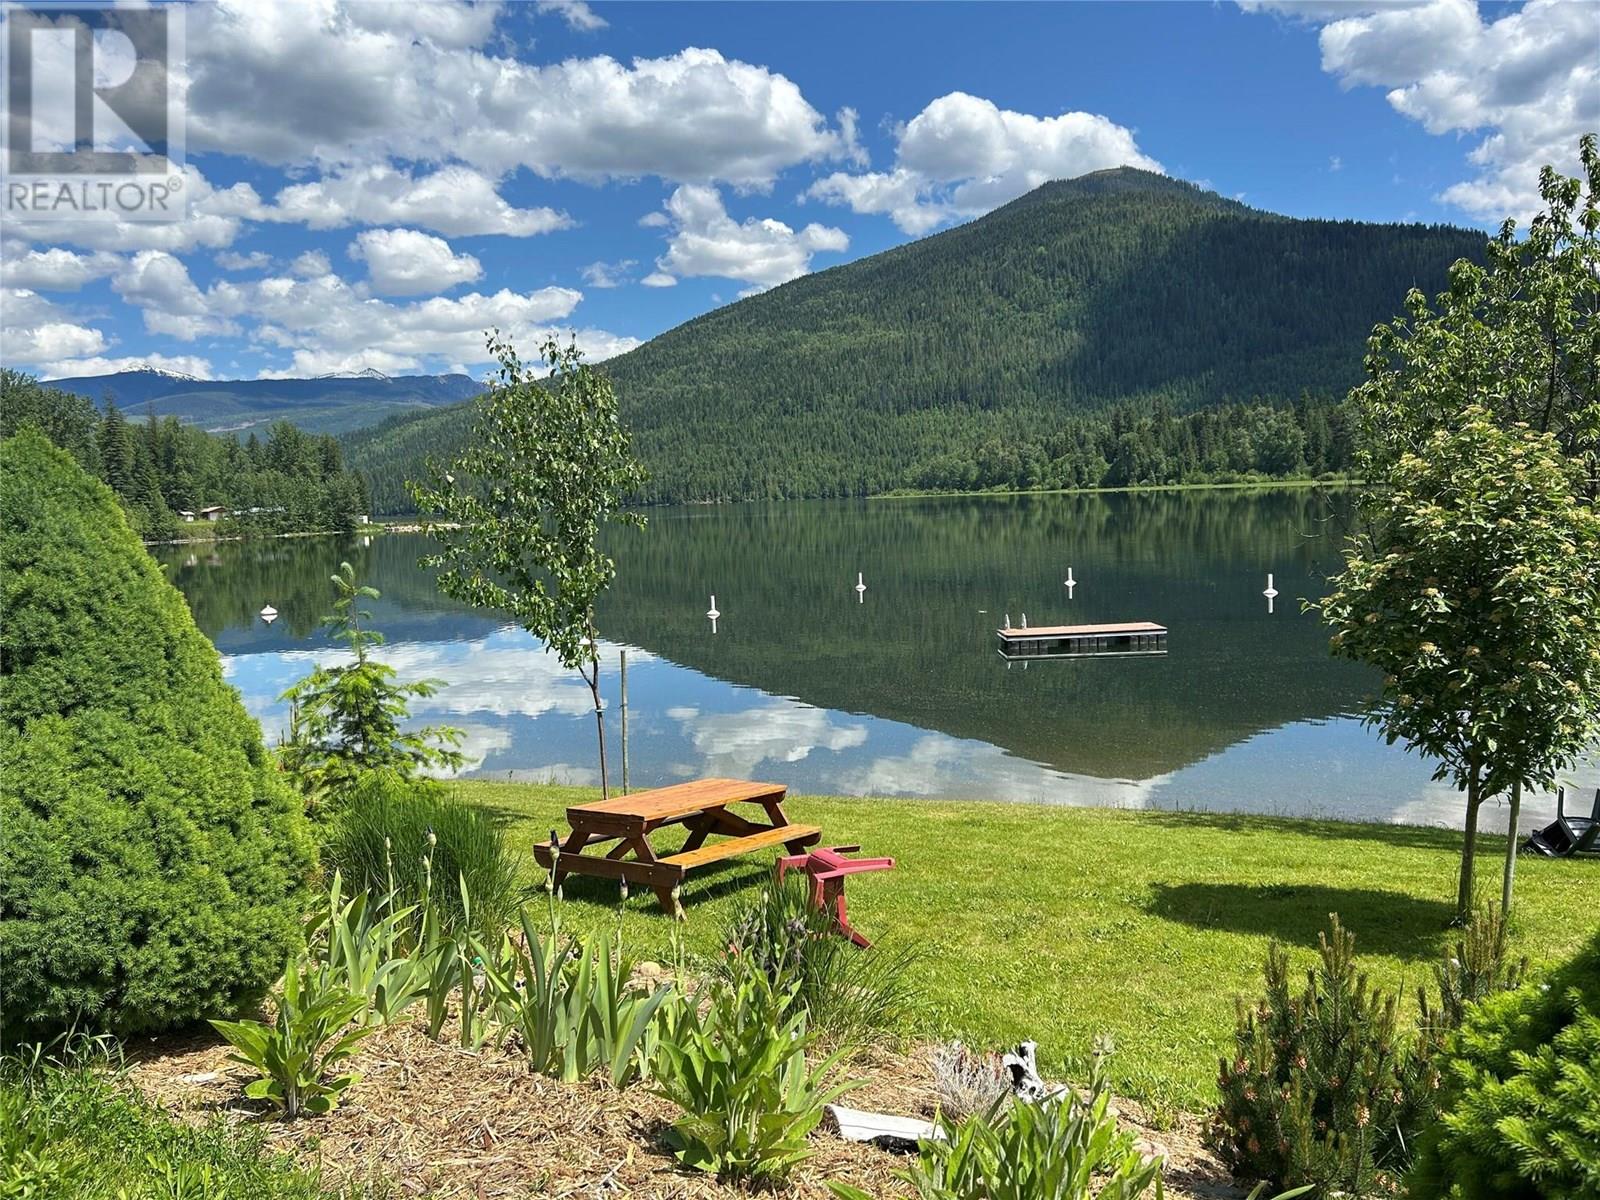
1681 Sugar Lake Road Unit# 6
Cherryville, British Columbia
Dreaming of a custom lakefront retreat? This vacant lot at beautiful Sugar Lake is your canvas to build the perfect lakefront cabin escape. Say goodbye to pre-booking and campsite hassles. Just lock up whenever you like, and enjoy peace and tranquility. This welcoming community offers unbeatable amenities, including a private dock, boat launch, boat slips, and beach access. Enjoy endless water activities such as swimming, boating, kayaking, fishing, paddle boarding, or just relaxing by the shoreline soaking up the views and sunshine. All utilities are available at the lot line, with phone and internet ready to keep you connected. Beyond the lake, direct access to Crown land opens up unlimited options for recreational opportunities whether it's hiking, ATVing, or snowmobiling. You'll also find the charming Sugar Shack and the Lodge/Bistro, perfect for social gatherings or a meal with friends. Located just 1.5 hours from Kelowna International Airport and nestled in the breathtaking Monashee Mountains, this property offers all the beauty and recreation you could ask for without sacrificing convenience. Start planning your lakeside retreat today! Best of all, no one can build to the south (next door), giving you additional privacy and open space to enjoy. The seller even has preliminary cabin drawings on hand for those interested in jumpstarting their build. (id:66550)
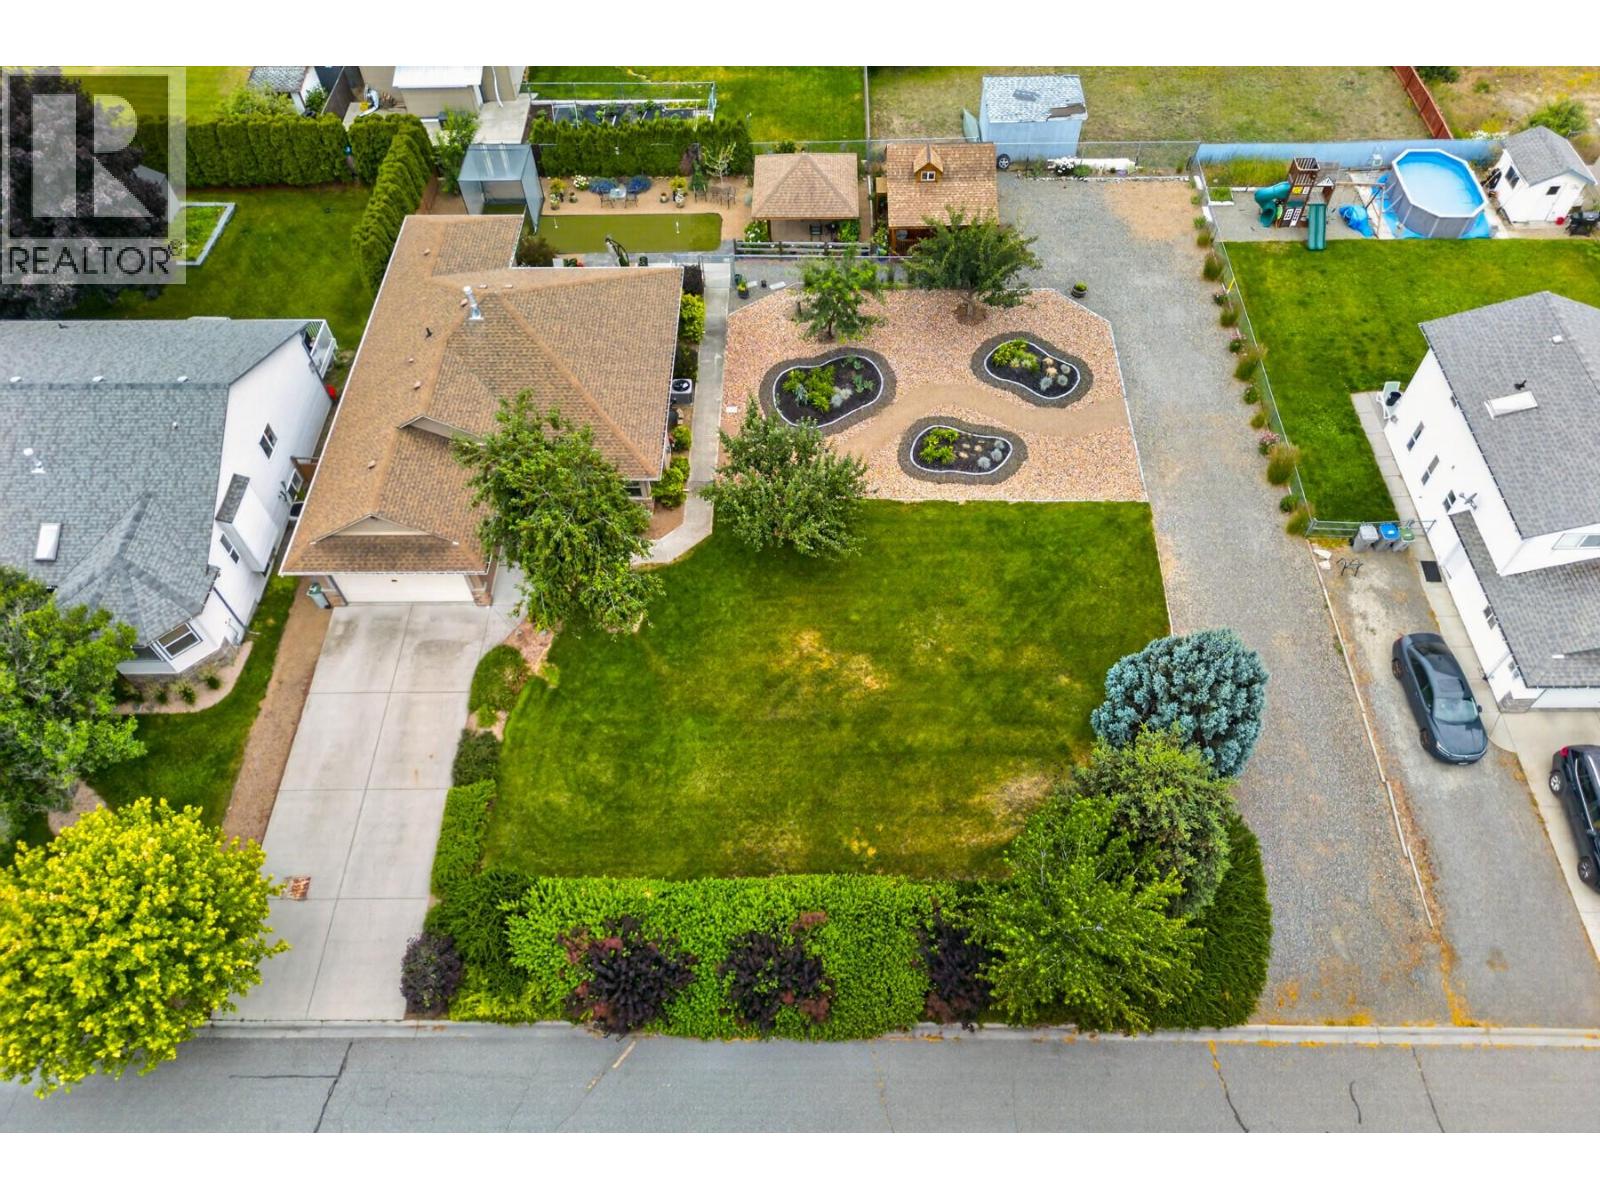
671 Mccurrach Place
Kamloops, British Columbia
Rare opportunity to own a level-entry rancher with full basement on a private, nearly 16,000 sq.ft. flat lot in a quiet Westsyde cul-de-sac. Offering over 2,700 sq.ft. of finished living space with 3+1 bdrms & 3 baths, this well-maintained home provides room for every stage of life. The main floor features a bright living room with corner windows, a functional kitchen with ceiling-height cabinetry & access to the backyard, dining area, laundry & dbl garage. Downstairs is designed for living, with a spacious family room, billiards room (pool table & accessories incl.), home gym with sauna, 4th bdrm, office/storage & separate exterior access. Step outside to a backyard unlike any other, complete with a putting green, driving cage, gazebo & charming shed with covered porch—the perfect spot for your morning coffee. Mature landscaping creates exceptional privacy, while UG sprinklers keep the yard looking its best. N/G BBQ hookup, plenty of parking for RVs, trailers & toys. Furnace & A/C (2022), HWT (2020). Located across from a park and just minutes to schools, golf, shopping & restaurants. Built in 2003 and situated on one of Westsyde's most exceptional residential lots, this is a rare opportunity to enjoy the space, privacy & lifestyle that's becoming increasingly difficult to find. Transmountain pipeline easement crosses a portion of the property. Buyers are encouraged to satisfy themselves regarding any restrictions on future development or structures within the easement area. (id:66550)
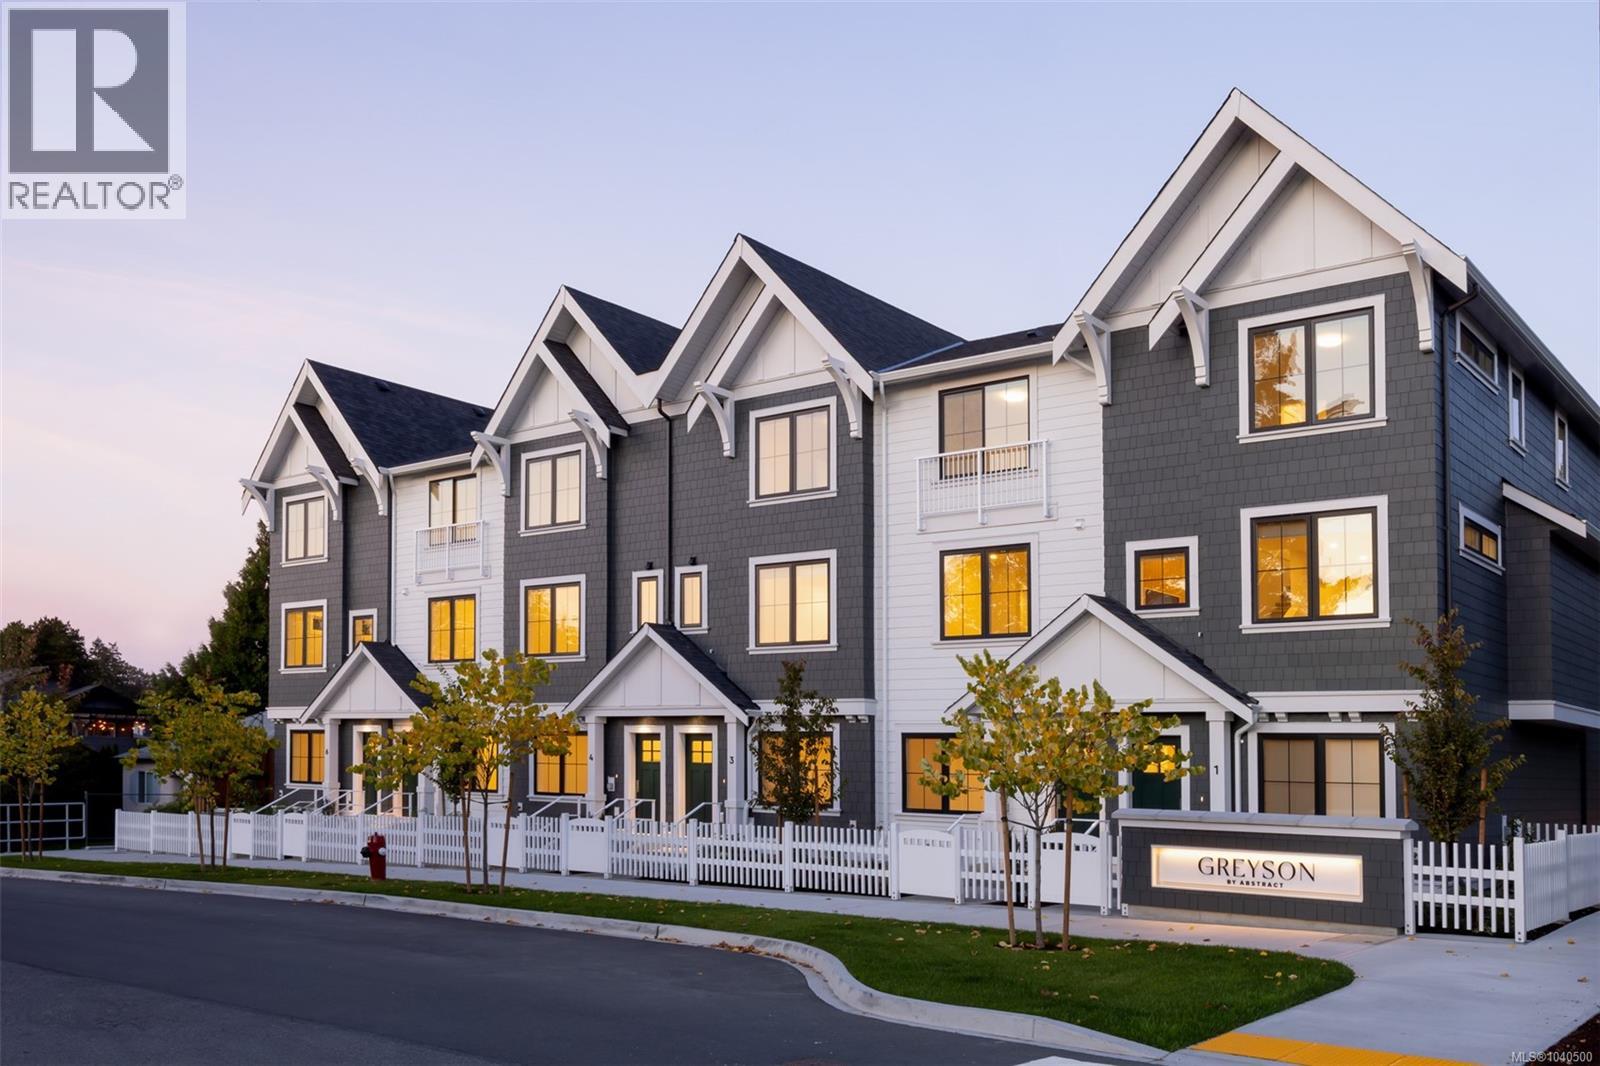
Th9 3450 Whittier Ave
Saanich, British Columbia
Display Home open Saturday and Sunday, 12:00 – 3:00pm. Located at TH1 - 3421 Harriet Rd. Just completed, Greyson by award-winning Abstract Developments, is a collection of traditional townhomes nestled away in Victoria’s burgeoning Uptown neighbourhood. Conveniently situated next to the Galloping Goose trail & centred between the city’s outer limits & the downtown core, you are positioned perfectly for seamless connectivity within Victoria and beyond. This elegant 3 Bed, 3.5 Bath home offers 1,403 sq ft of living space with 9’ ceilings, oversized windows & natural colours to embody a sense of ease & welcome. The gourmet kitchen showcases two-tone shaker-style matte white & slab style brushed oak cabinetry, quartz countertops, stainless steel appliance package and built-in full height pantry. Featuring two, separate private outdoor spaces, including a large balcony and patio surrounded by lush landscaping & white picket fences. Includes an EV-ready garage and an optional upgrade for AC. Move in when you’re ready and take advantage of the 10-year home warranty. Price + GST, (first-time buyers are eligible for a rebate). (id:66550)
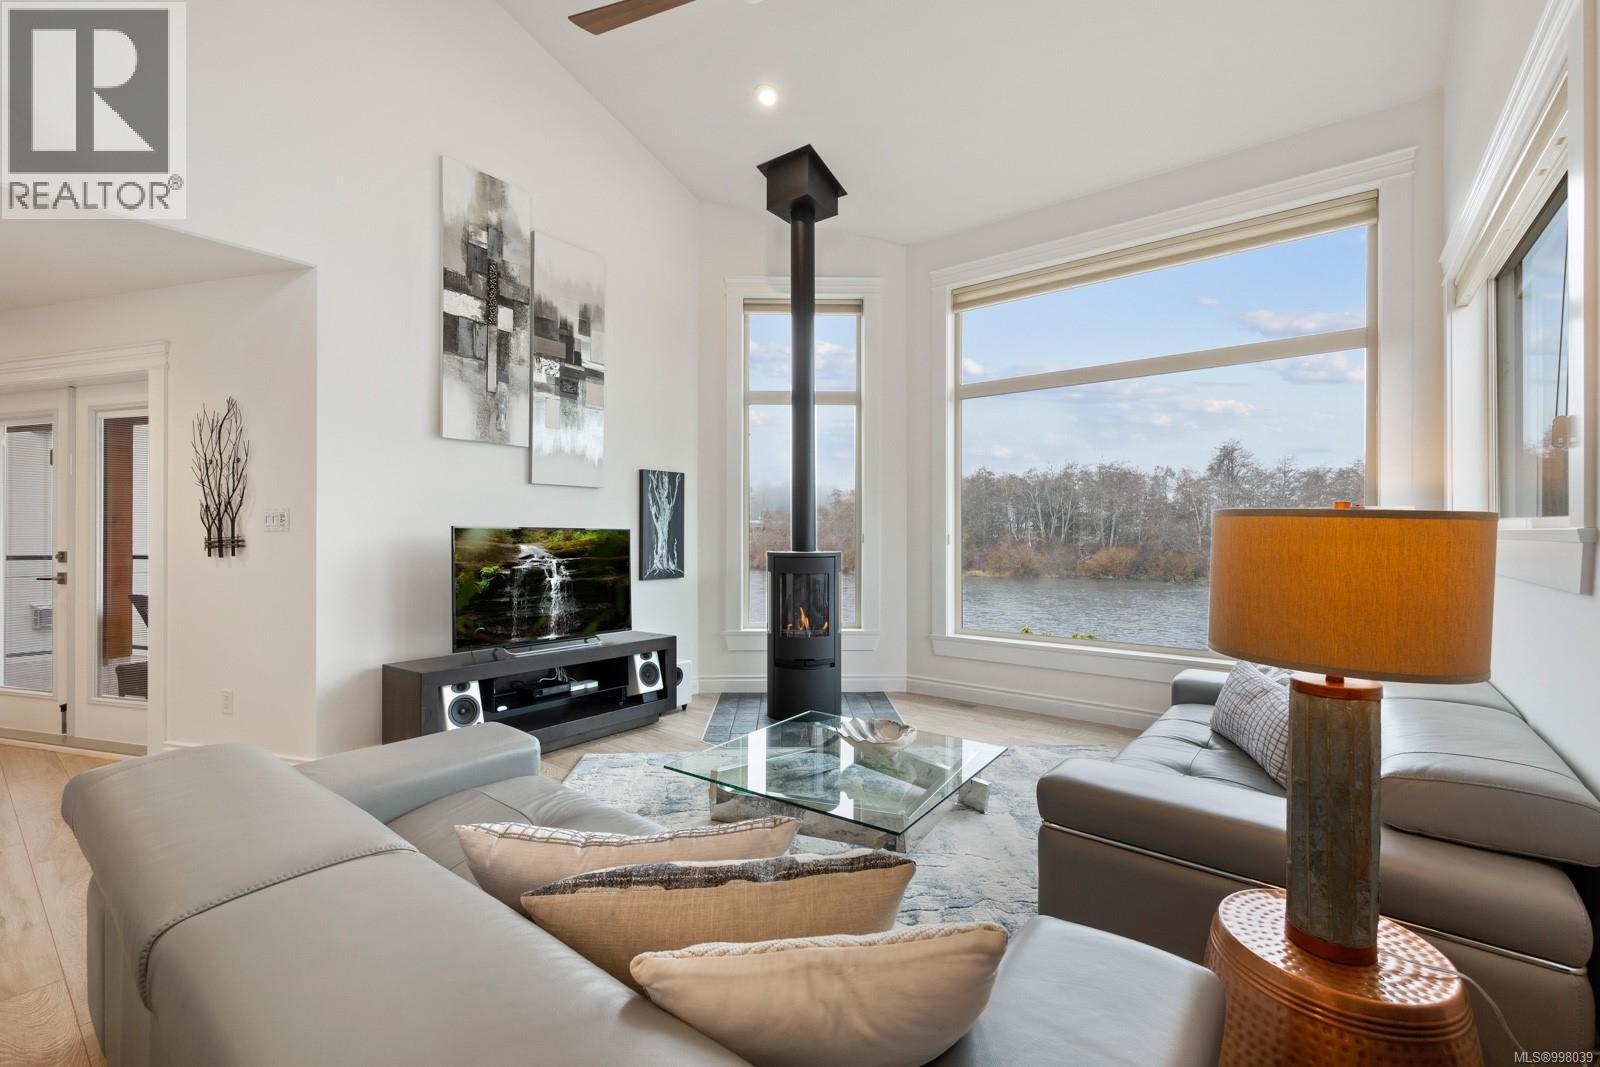
1940 19th Ave
Campbell River, British Columbia
Rare opportunity to own this modern River Front home. Custom built by DHW Construction Ltd. From the moment you walk in you will feel the ''zen'' this home offers you. Living right on Campbell River is a rare opportunity, watch the bear fish and bathe, to fly fishermen from dawn to dusk. Kayaking, boating and snorkelling literally from your front yard! Three bedroom, four bathroom, with bachelor suite down, or B&B. Gas hot water on demand, natural gas furnace and LED lights. Detached garage, 10ft x 24ft RV parking. Watch the ever-moving river and wildlife from almost every room. Your worries will float away! Fully fenced yard with easy maintenance. World class fishing and natures abundance right in your front yard. Truly a mush see home, completely furnished could be an option. (id:66550)
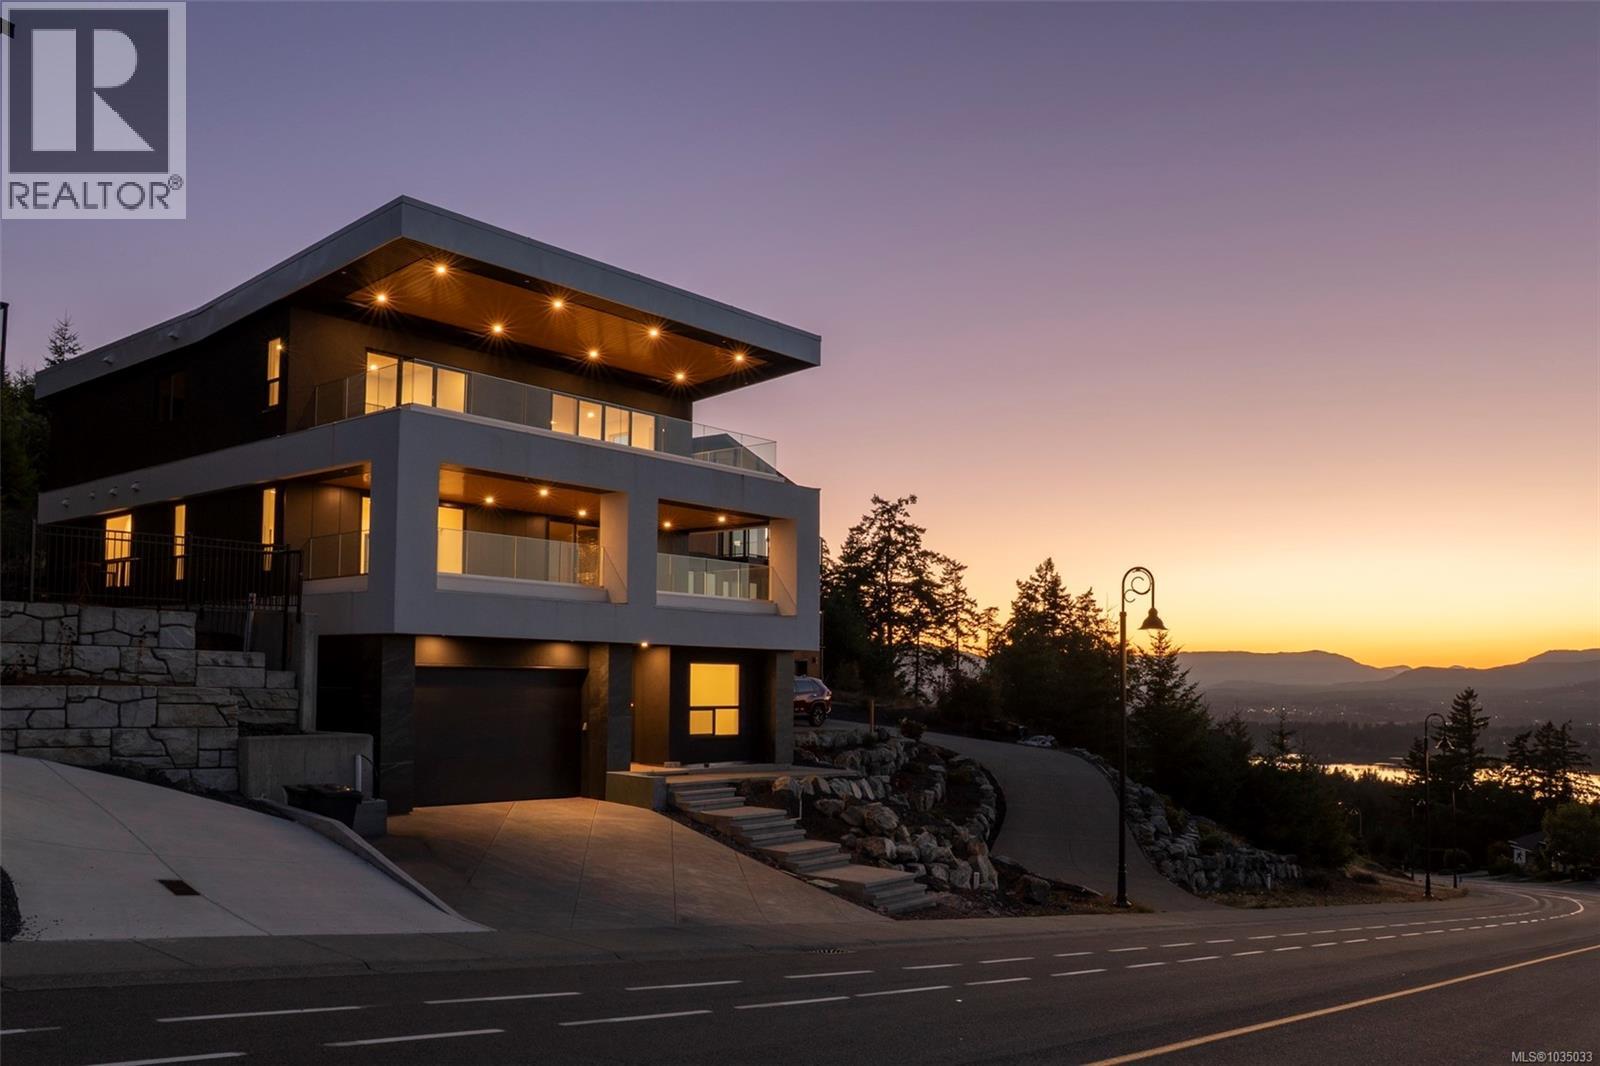
1272 Kingsview Rd
Duncan, British Columbia
The Sky House—an executive-class residence in the prestigious Kingsview subdivision—is now complete and ready to welcome its first owners. Offering over 4,000 sq. ft. of beautifully finished living space including a 722 sq. ft. 2-bedroom legal suite, and views to die for, this home delivers luxury, function, and income potential all in one. The main floor is anchored by the chef’s kitchen with walk-in butler’s pantry. The expansive island has a unique waterfall quartz countertop with a prep sink and seating for 5. Top-end appliances, including a Dacor fridge and Electrolux induction range, bar fridge and dishwasher. Stunning cabinetry with face matched fridge, dishwasher and hood fan; tile backsplash with pot filler for convenience. The kitchen flows effortlessly to the dining and living room. The living room features herringbone engineered hardwood floors, gas fireplace with floor-to-ceiling tiled hearth and custom cabinetry, including a convenient computer station. The primary suite has custom integrated ceiling lighting a spa-inspired 5-piece ensuite with a glass-walled shower, rain shower head and an automated smart toilet, and walk-in closet. Upstairs, three generous bedrooms (two with walk-in closets, one with its own ensuite) surround a spacious lounge/TV area, making it the perfect family hub. Sliding glass doors lead to the huge 12’ X 34’ deck with the extraordinary views and the striking cantilevered roof. The lower level offers a media/office room with custom wet bar and heated tile floors. There is also a 3-piece bath with glass walled shower and access to the double garage. Also on the lower lever there is a fully self-contained 2-bedroom legal suite with its own private entrance and in-suite laundry. With breathtaking views, high-end finishes throughout, a prime location near town and Maple Bay, and a thoughtfully designed legal suite, The Sky House is a rare opportunity to own one of Kingsview’s finest homes. (id:66550)
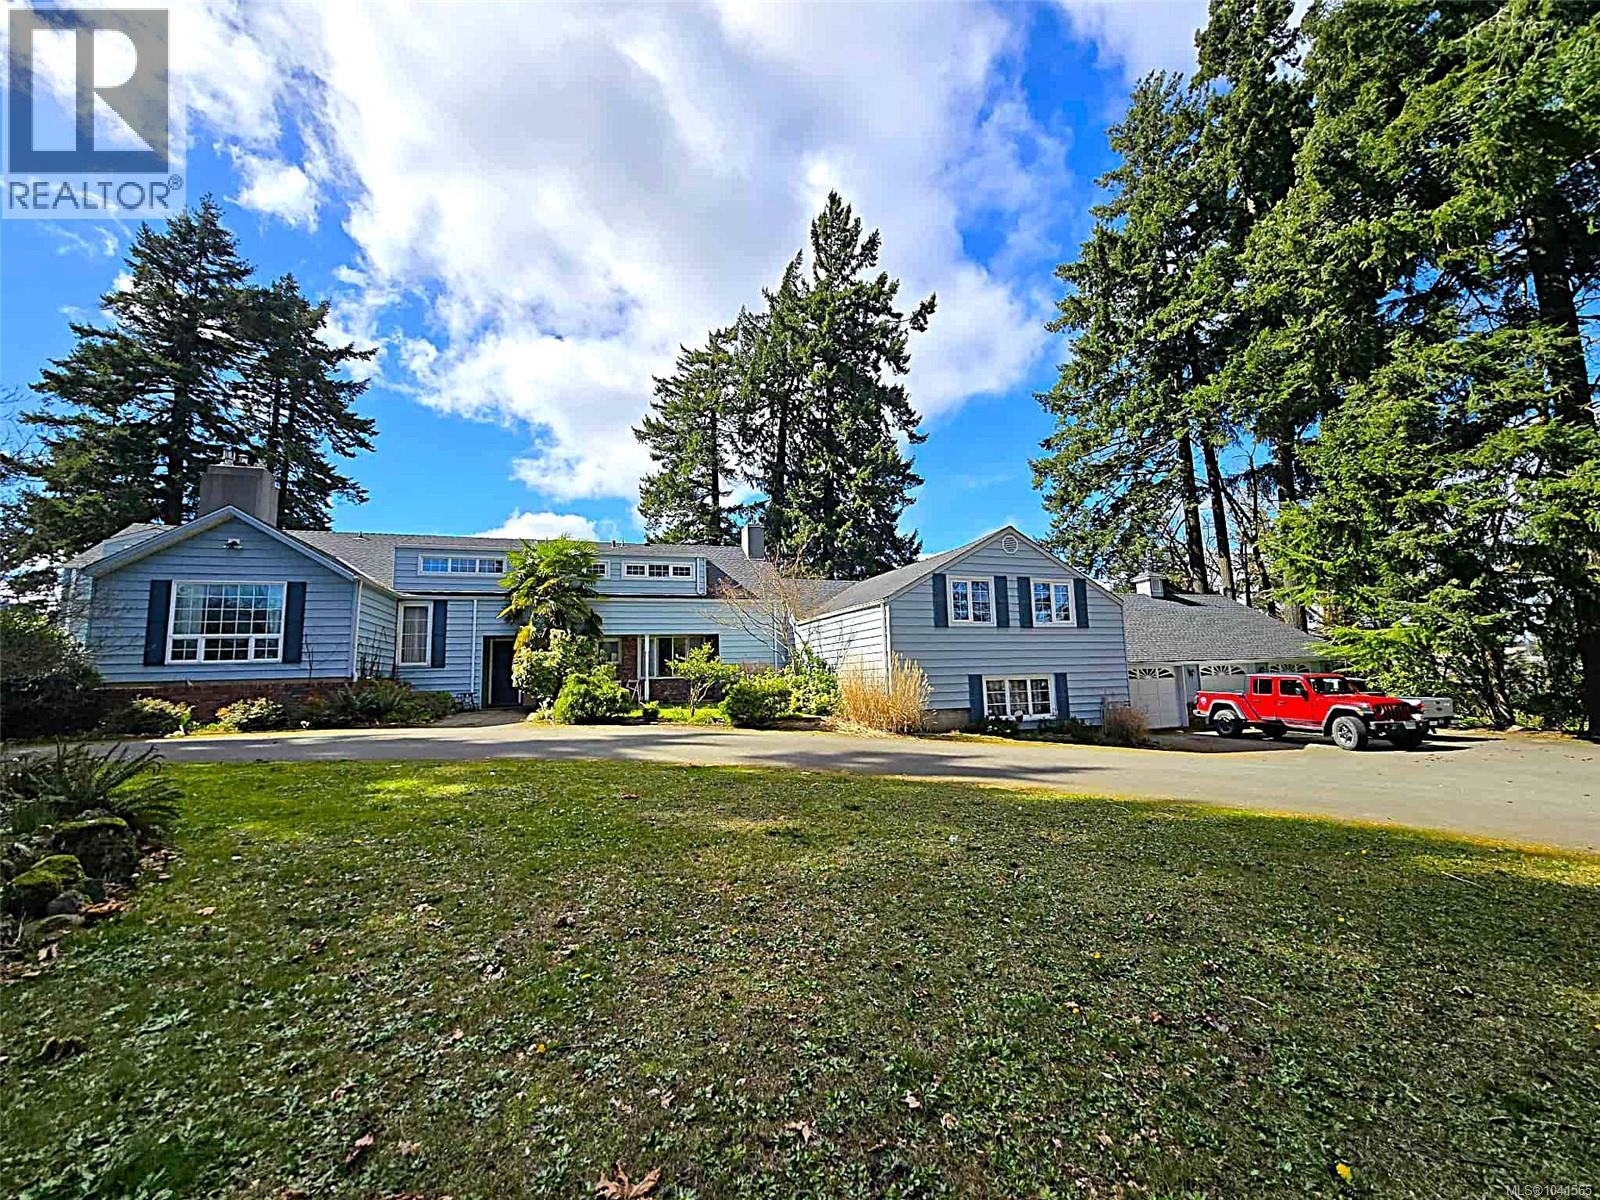
3910 3rd Ave
Port Alberni, British Columbia
Amazing opportunity to own the historic M&B Guesthouse. This sprawling estate offers over 5,000 sqft of living space across two stories and includes a one bedroom suite currently rented long term to a quiet retiree, providing additional income. In addition to the main home, the property features a detached 3-bay garage and an attached single car garage. The detached shop also includes a sunroom at the rear, complete with a hot tub area that is not currently operational but offers great potential for a spa-like retreat. This property is perfect for entertaining guests or hosting family during the holidays. Situated on a 1.19 acre lot, this is a rare opportunity to own a large property within city limits, with possible subdivision potential, or simply enjoy the privacy and space of a larger yard. With recent updates like a new roof and new gas boiler system this is one you wont want to miss. Check out the virtual tour of the main living space and book your showing today! (id:66550)
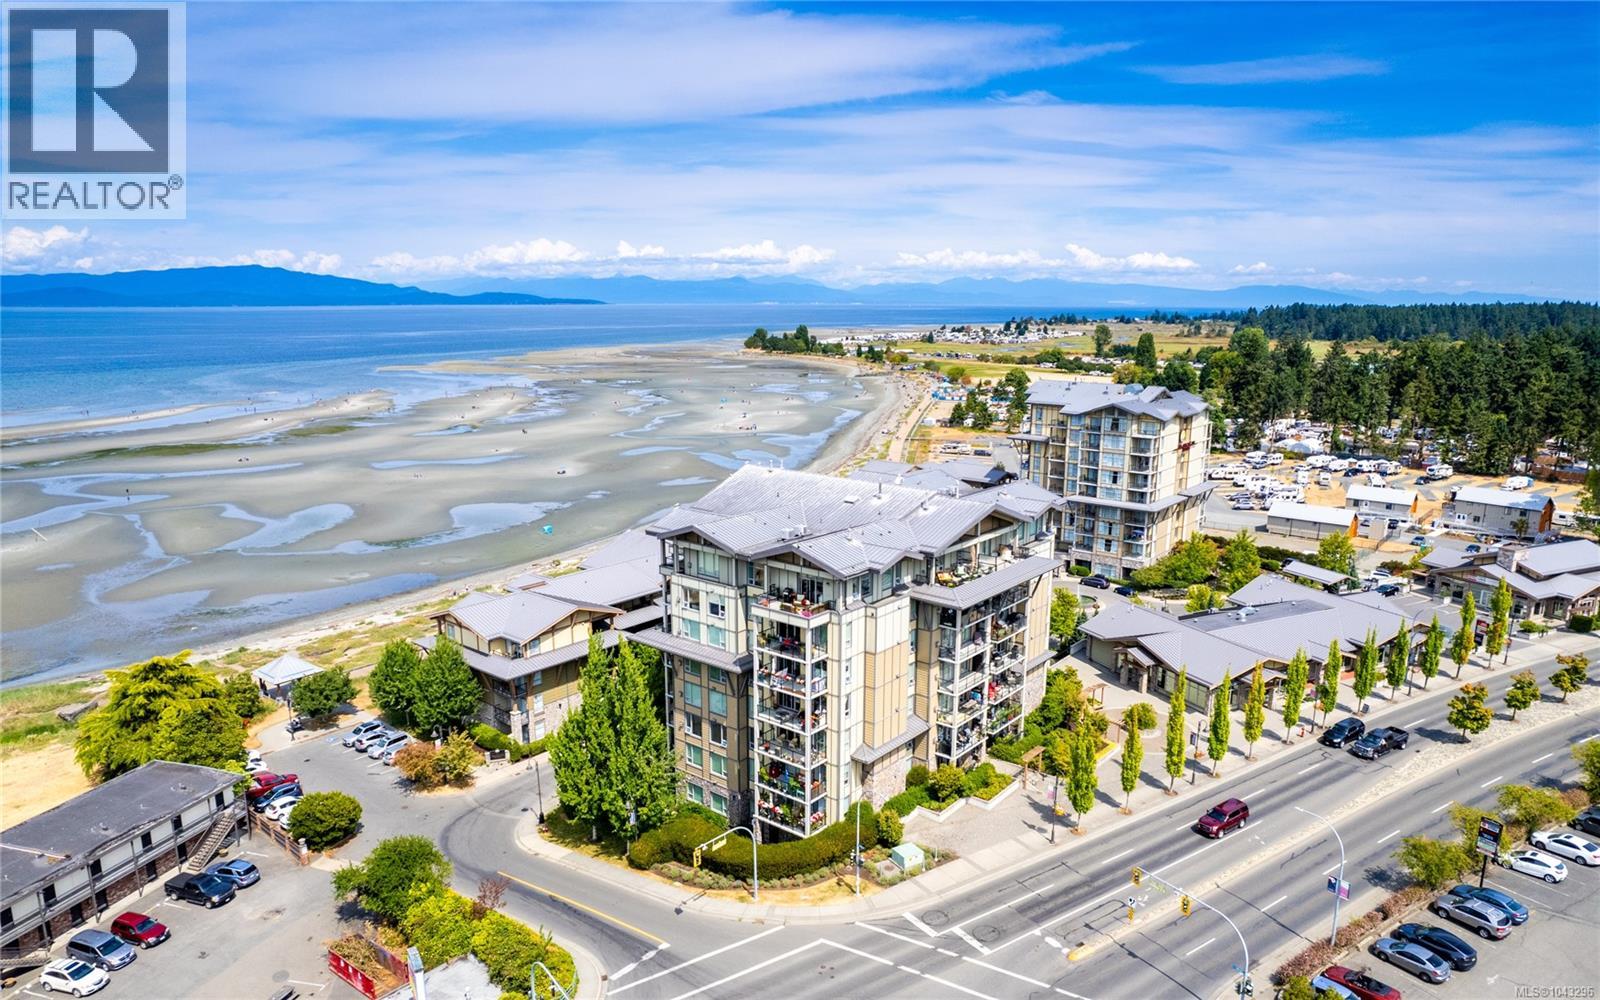
606 194 Beachside Dr
Parksville, British Columbia
OUTSTANDING VALUE in 'The Residences' at The Beach Club! This is a RARE and affordable FULL-OWNERSHIP luxury condo, located in one of Parksville’s most desirable developments. Steps away from the community’s world renowned oceanfront boardwalk, this could be your home, your vacation retreat and your solid investment rolled into one! Perched upon the 6th floor, this unit commands the very best for natural light and sweeping mountain views. Built with quality concrete & steel construction, this unit offers a welcoming open-concept layout, 9' ceilings, upscale finishes and features like granite countertops, radiant in-floor heat (bathroom) and double patio access from the living room & bedroom! The features continue outside as well, with the gas BBQ hook-up, secure gated parking, secure storage locker and owner amenities like the fully equipped fitness centre, indoor pool and hot tub. Haven't seen a unit at the Beach Club? You owe it to yourself, and dare to compare. See you soon! (id:66550)
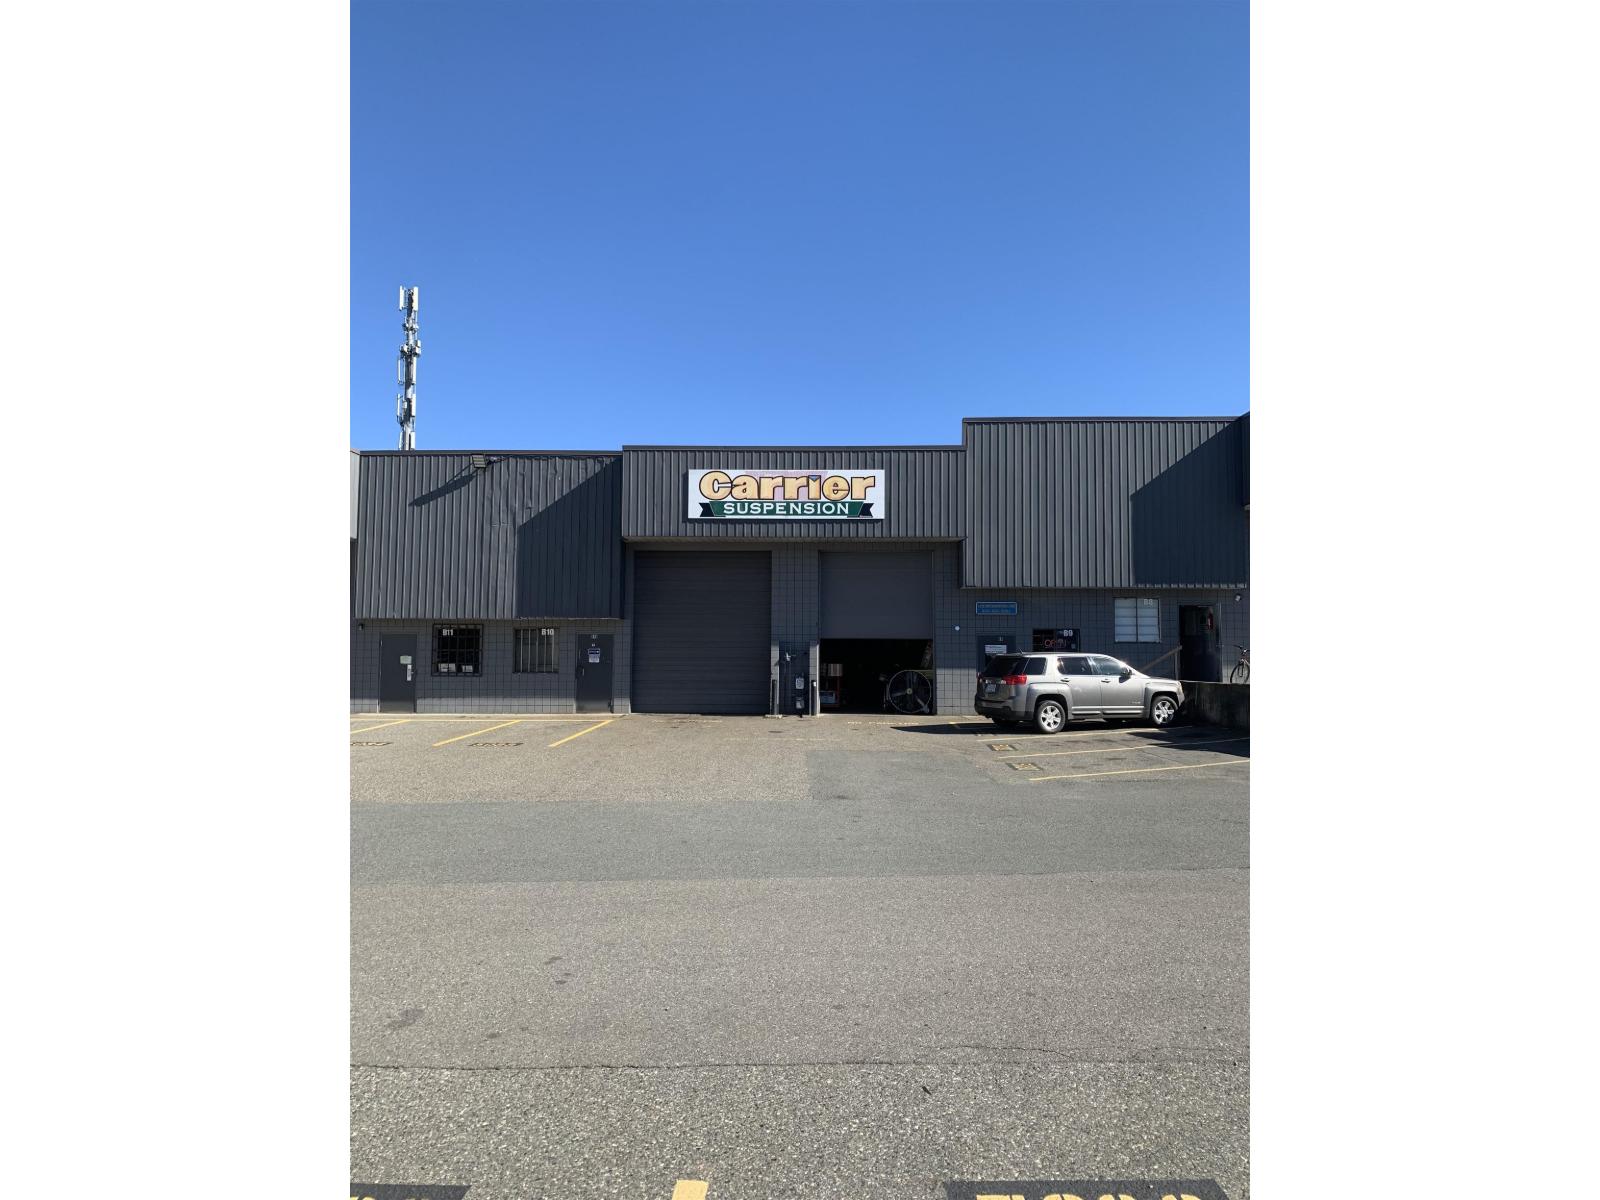
9b & 10b 33733 King Road
Abbotsford, British Columbia
Looking for that spacious warehouse for your business? Then look no more........and come see this 4850 SQ FT warehouse, with 3861 Sq Ft of Open Warehouse space to work within, with 2 bay doors, a combined Reception/Office space, as well as a Mezzanine with an Office and Lunchroom for your staff and workers to relax or work from. Possession is flexible and current business would like about 60 days to move out. Currently 8 parking spots in front of the 2 units, and are for these 2 units use, so ample parking for customers and staff. No more Autobody Shops or Car/Truck Mechanics Shops Allowed...... but the Existing Suspension Shop may be purchased along with the Warehouse and other uses added over time! Ask the Listing Agent about the Current Uses still allowed in the Complex and for more details on Buying the Existing Business as well!!! (id:66550)
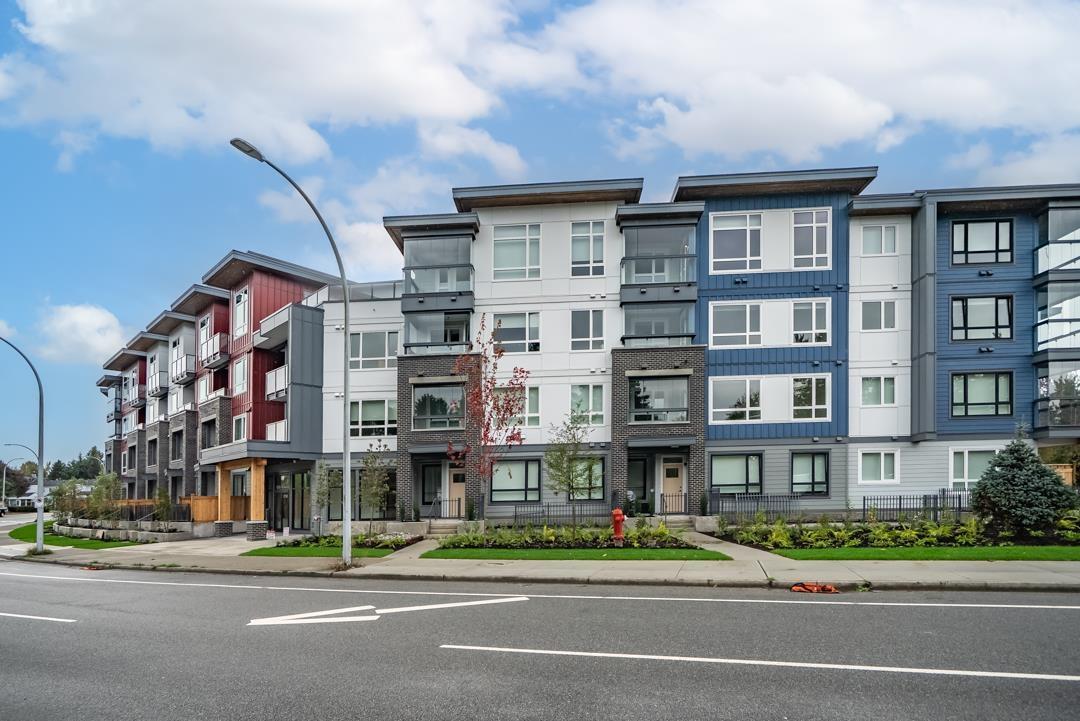
406 13788 76 Avenue
Surrey, British Columbia
Top-floor 2 Bed+ 2 Bath+ Mini-Office in Silva 1 with soaring 12'6" ceilings and a large balcony with the add on upgrade to composite wood decking. Also a 4-season solarium system so you can use the balcony year round. Stay cool in the summer months with an additional upgrade with in-suite air conditioning. Bright and modern with gas range, quartz counters, stainless appliances, wide-plank floors, walk-in closet, double-sink bathrooms, and in-suite laundry. Exceptional storage with multiple closets, locker, and a versatile mini-office. Includes 1 parking+ 1 locker. Enjoy resort-style amenities with the courtyard, gym, co-working hub, lounges,and more-all in Newton's vibrant neighbourhood. Close to shops, dining and transit. Visitor Parking available. Book your private showing today! (id:66550)
3178 Powell Road Road
Kamloops, British Columbia
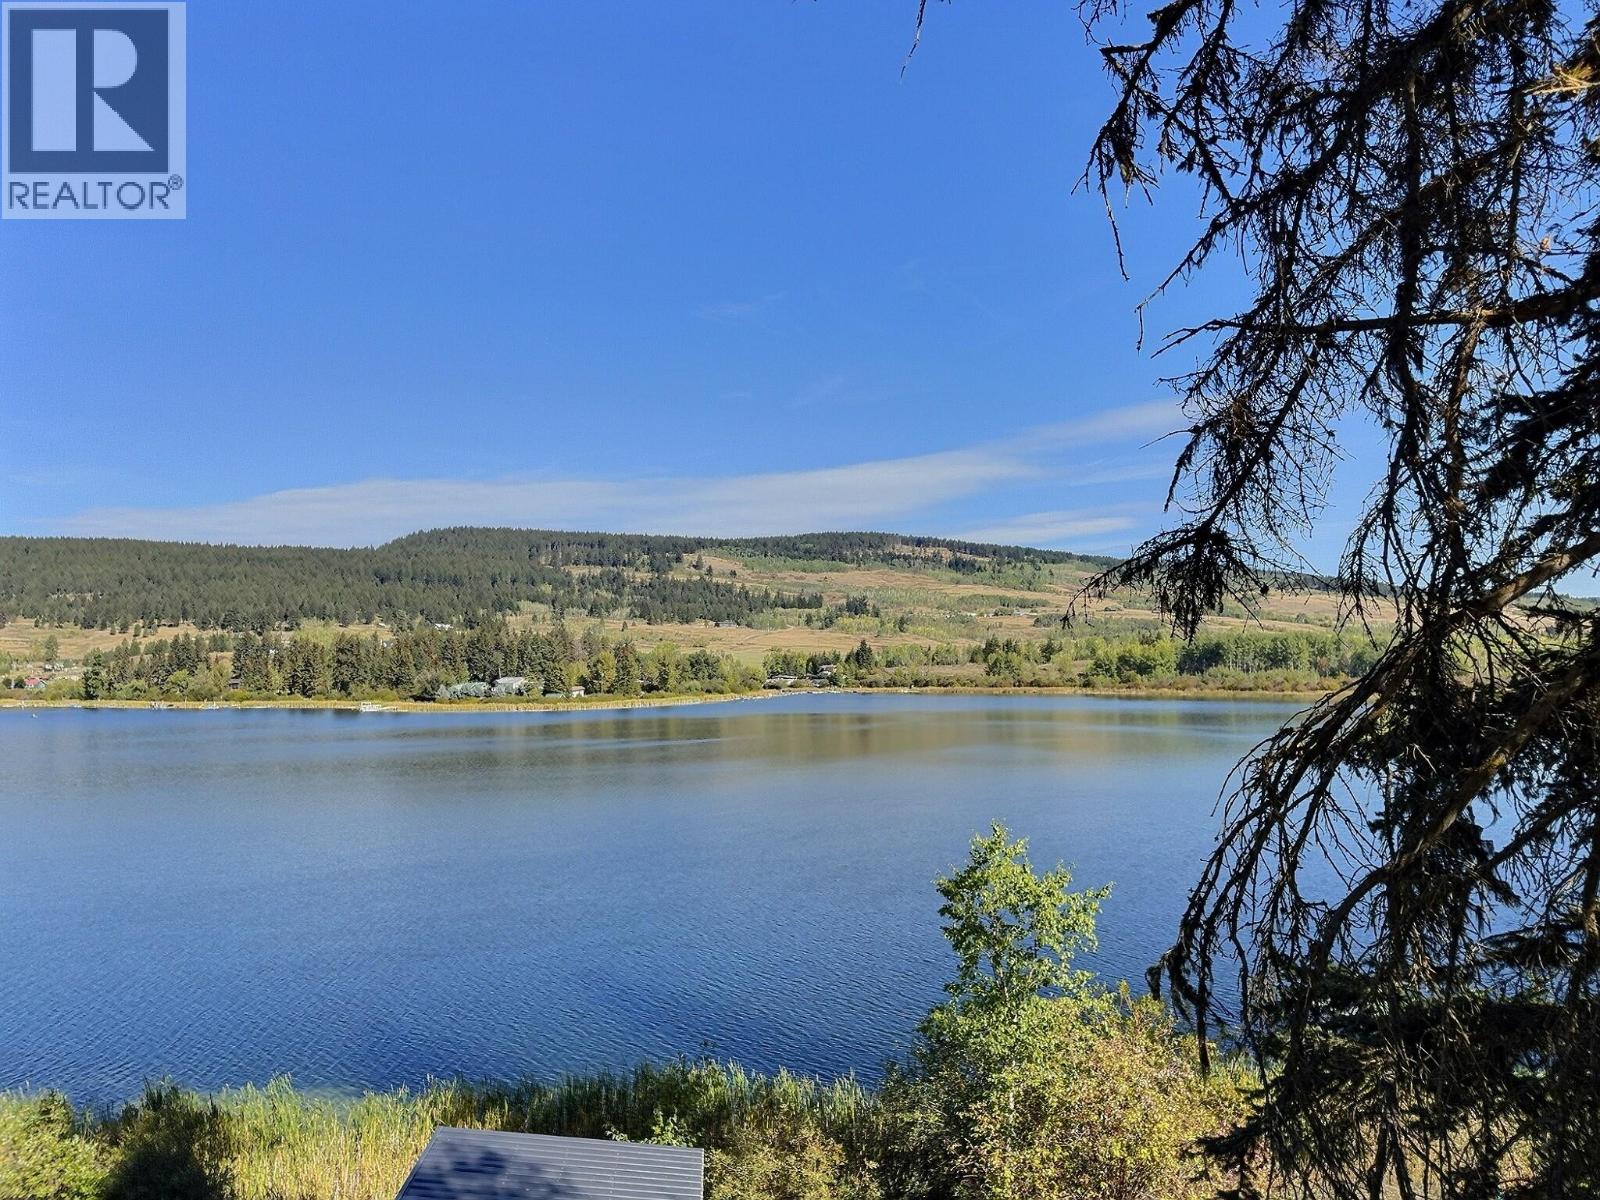
This semi-waterfront cabin is located in a quiet area on Pinantan lake just 35 mins from Kamloops. The sloping lot has the cabin on the upper side of the property but has walking access to the lake and offers potential for a future dock. Inside, the rustic cabin has loads of character with the log stairs, wood burning fire place on the main floor with a large living room and 4 pc bathroom. Upstairs has the open concept floor plan with a kitchen, bedroom, sunroom, laundry and loft area. Other features and highlights include a wrap around deck with a storage room, tung and groove ceilings, some metal roofing, 2 storage sheds and 100 amp service. The seller will be installing a new hot water tank, well pump and pressure tank prior to completion. Only a few minutes from the local corner store, Pinantan lake resort, hiking and biking trails. Vacant and ready for quick possession. (id:66550)
14 5480 Pebble Lane, Sardis South
Chilliwack, British Columbia
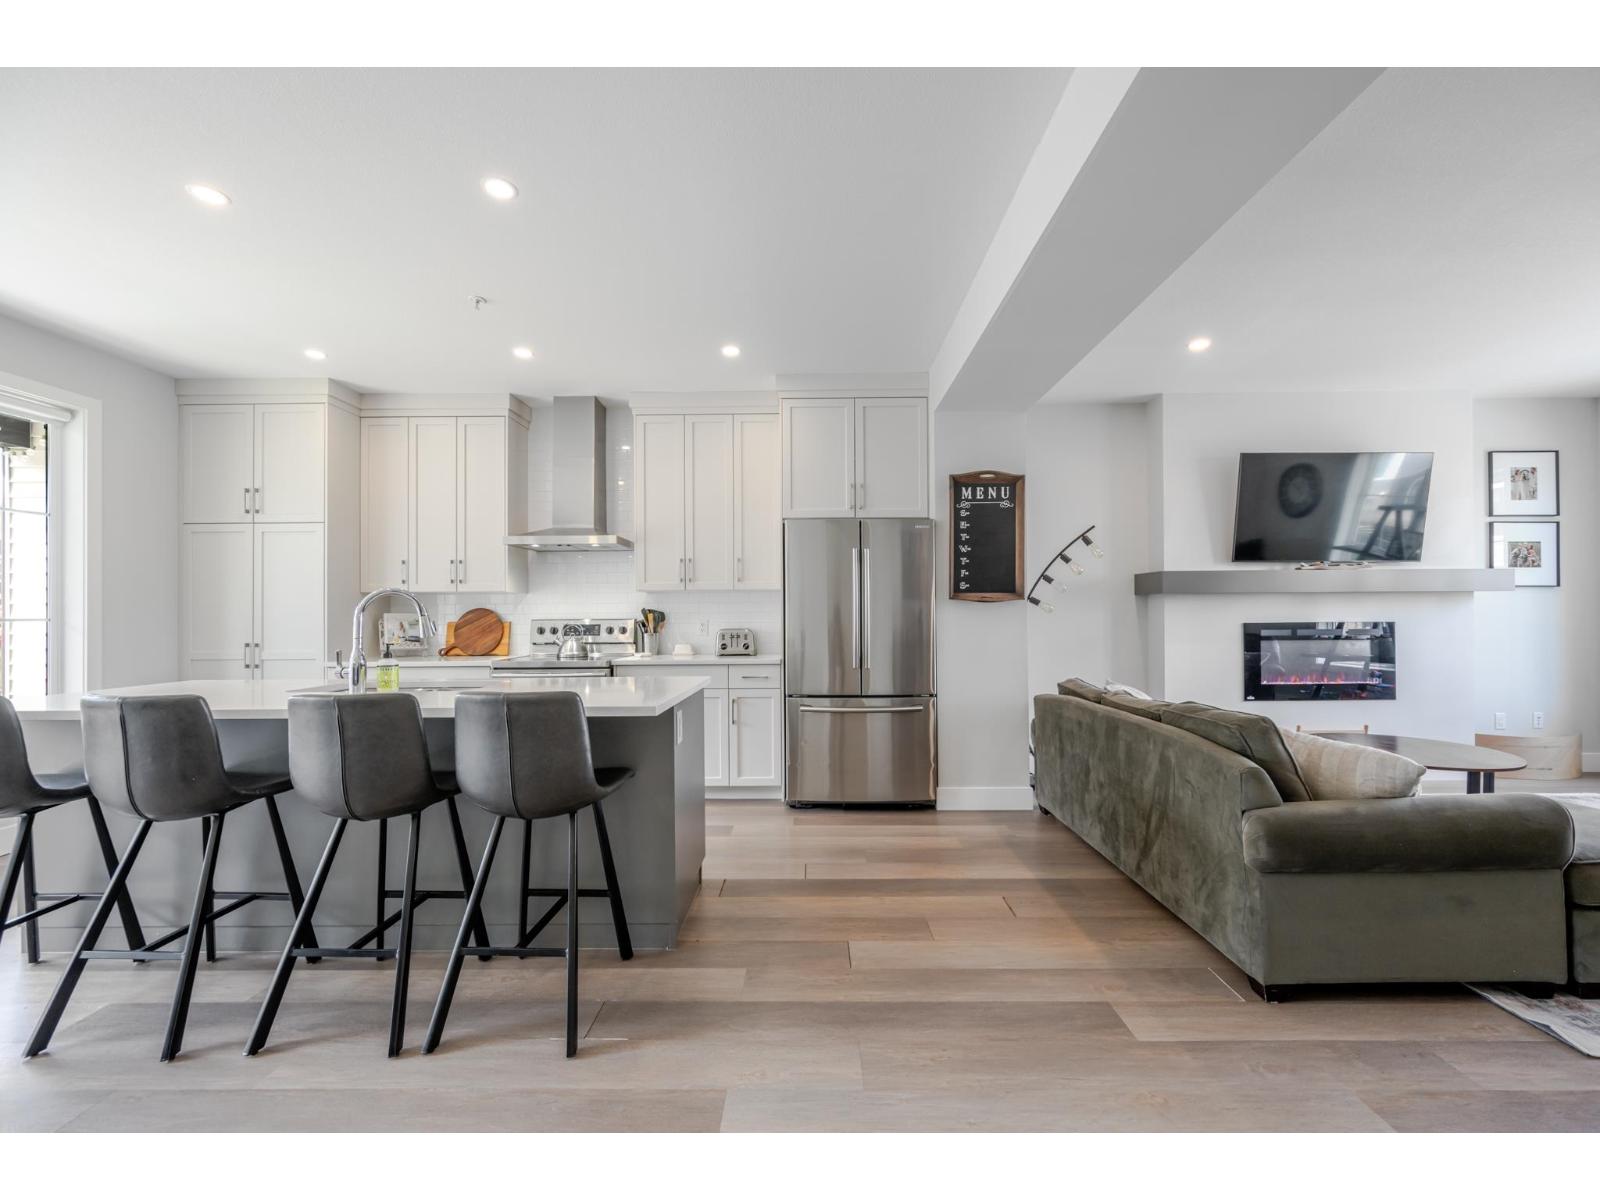
Welcome to Greystone at Webster's Crossing! This 3 bed/3 bath townhome offers over 1700 sqft of functional living in the heart of Sardis. Bright open-concept main w/modern kitchen, S/S appliances, quartz counters & large island, flowing into spacious living/dining"-ideal for everyday life & entertaining. Upstairs features 3 beds including primary w/W-I closet & private ensuite. Lower level rec-room is perfect for kids, media, gym, guests or home office. Enjoy A/C, fully fenced yard & patio off main. Single garage + driveway. Well-run strata in a prime location"-steps to Vedder River, parks, UFV, schools & Garrison Crossing, w/quick Hwy 1 & Cultus Lake access. Move-in ready home checks the boxes for families, first-time buyers or investors looking for a quality Sardis home. Don't miss out! (id:66550)
7 7291 Morrow Road, Agassiz
Agassiz, British Columbia
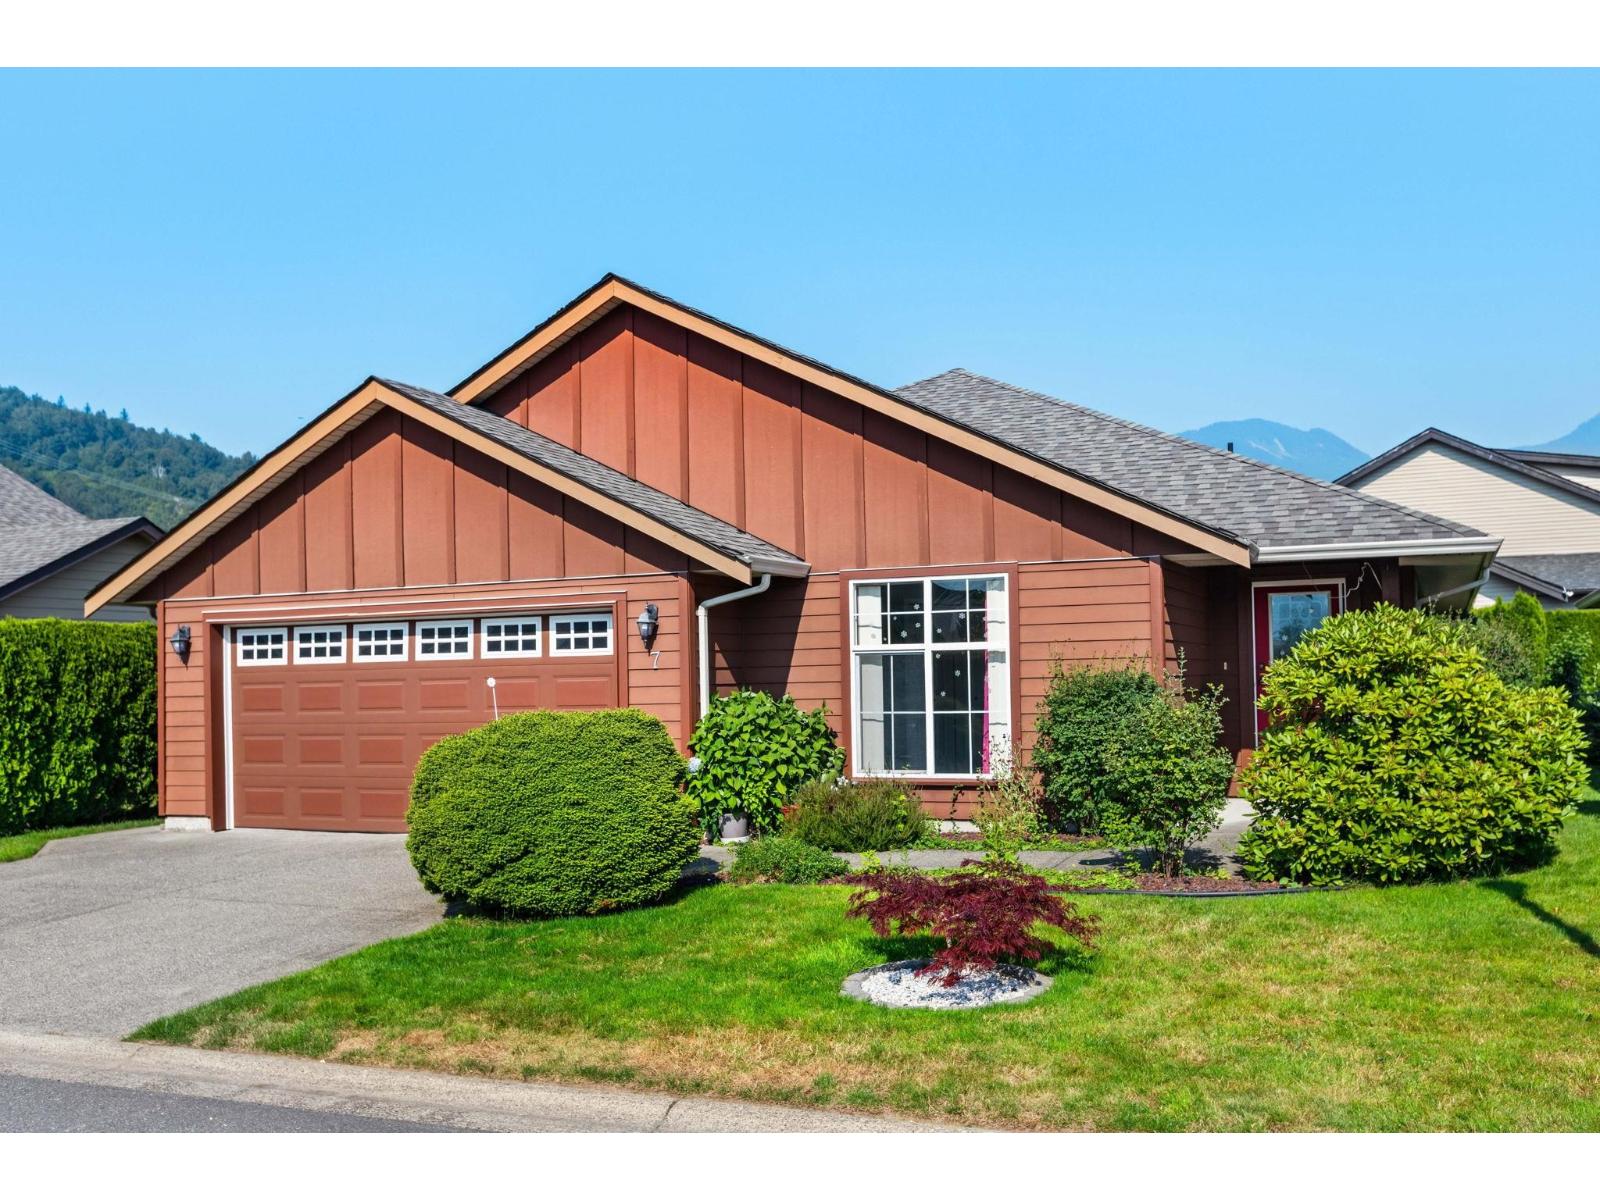
Welcome to Woodridge Place, a well-maintained 55+ bareland strata community in the heart of Agassiz. This charming 3-bedroom, 2-bathroom rancher offers comfortable one-level living with a functional layout that's perfect for those looking to downsize without compromise. Enjoy a peaceful setting, low-maintenance living, and the convenience of being just minutes from shopping, restaurants, recreation, and all the amenities Agassiz has to offer. A wonderful opportunity to enjoy easy living in a friendly, sought-after community. * PREC - Personal Real Estate Corporation (id:66550)
860 Falaise Cres
Saanich, British Columbia
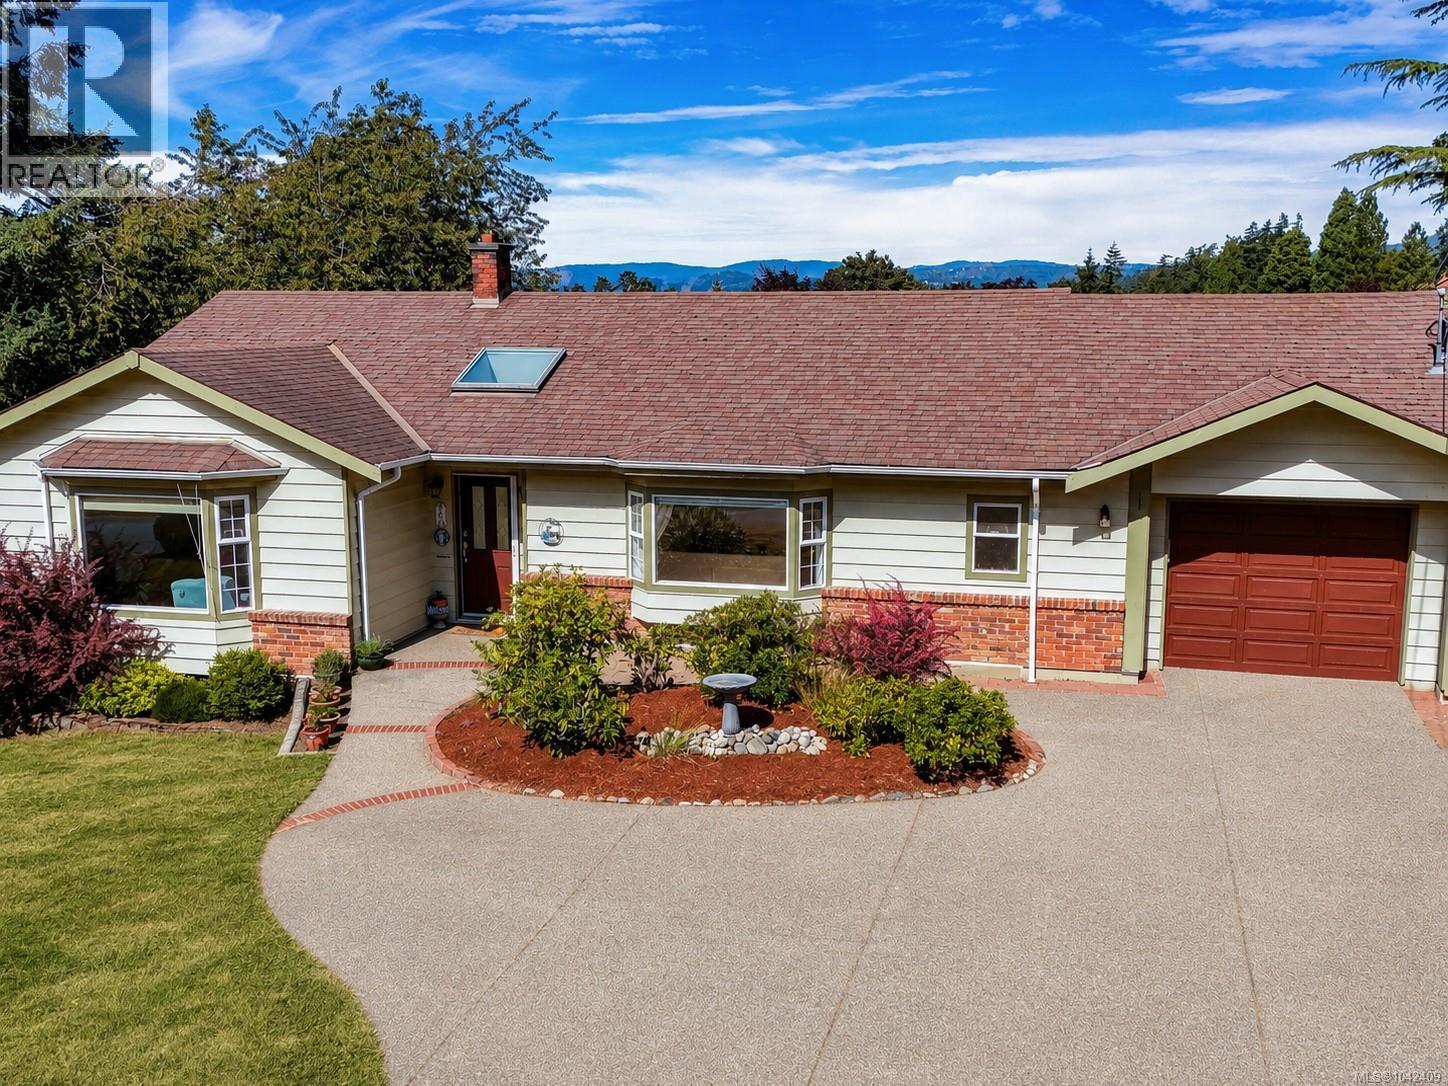
This charming façade hides a pleasant surprise, opening to an impressive 2,828 sq ft across 2 levels that adapt beautifully to every stage of life. Upstairs, oak floors, a bright bay window, and an open kitchen with island, pantry, and dining space create a natural gathering place. The main level offers 3 beds and 2 baths, including a spacious primary with WIC and ensuite. Downstairs, the self-contained 1-bed suite with own laundry is ideal for extended family or income, while the adjoining rec room becomes part of either living space as your needs evolve. Outside, the sunny, private backyard offers plenty of room for kids to play, while a heat pump, garage, and generous driveway add everyday convenience. Join a welcoming neighbourhood filled with young families and near excellent schools. Across the street, Falaise Park's playground becomes an extension of your front yard, and a 2-min walk to Broadmead Village makes grocery runs, after-school treats, and everyday errands a breeze. (id:66550)