
5544 53 Street Fort Nelson, British Columbia V0C 1R0

$219,000
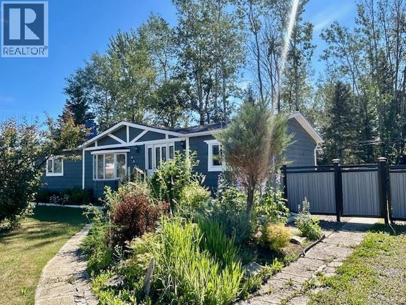
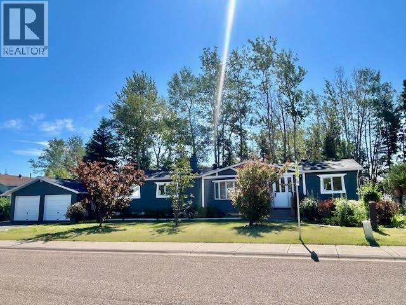
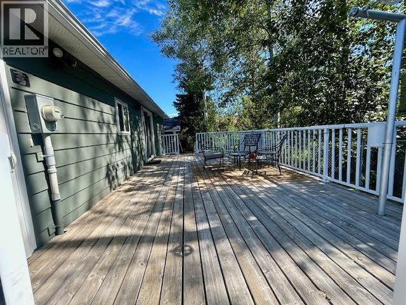
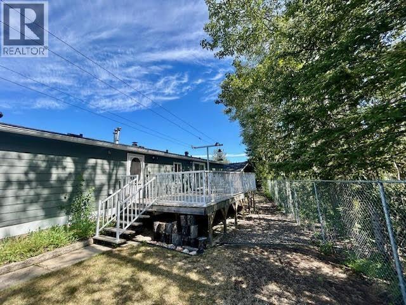
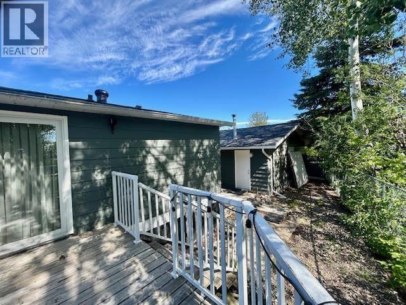
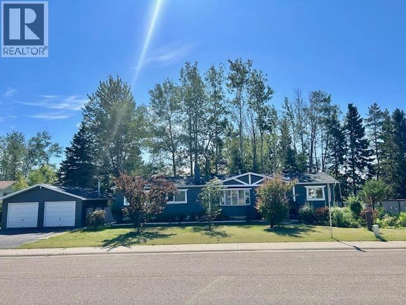
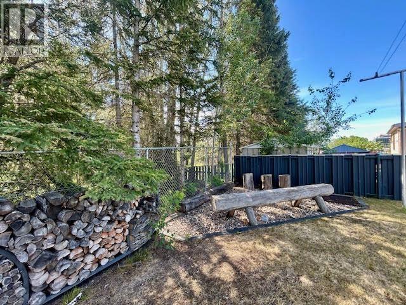
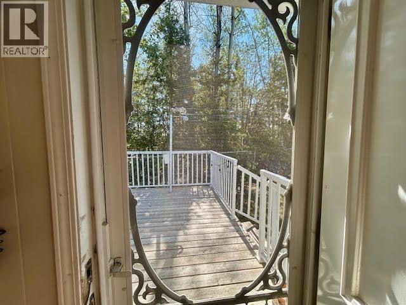
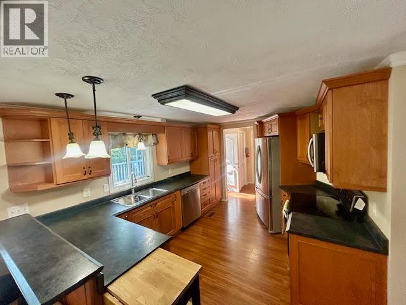
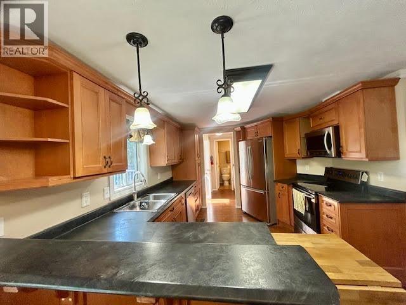
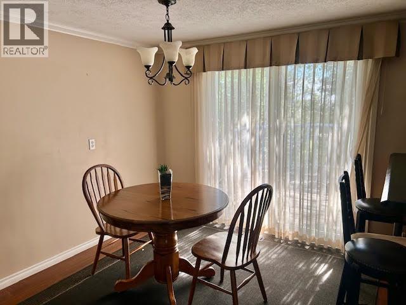
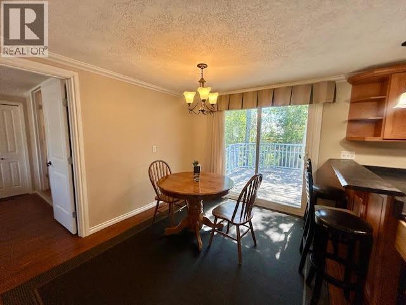
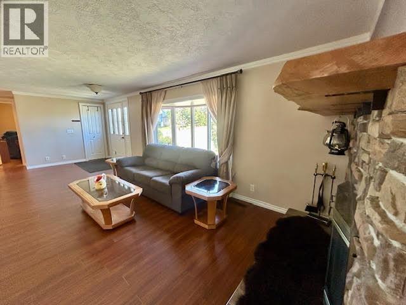
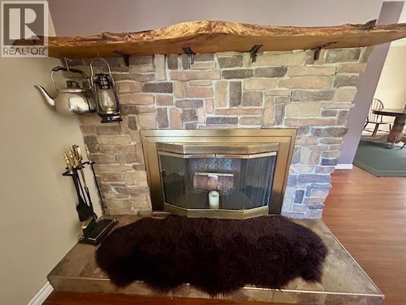
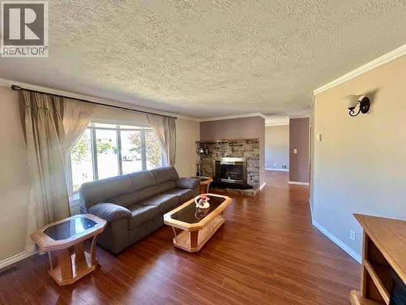
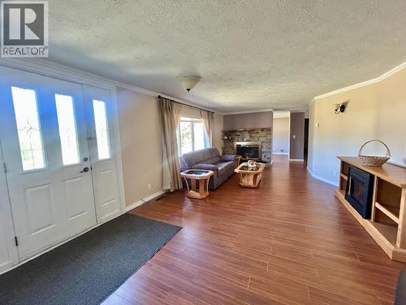
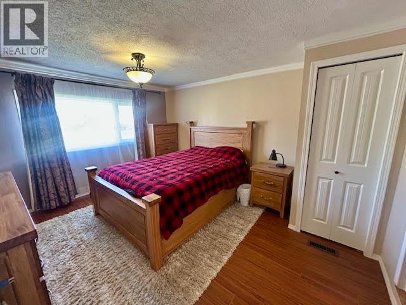
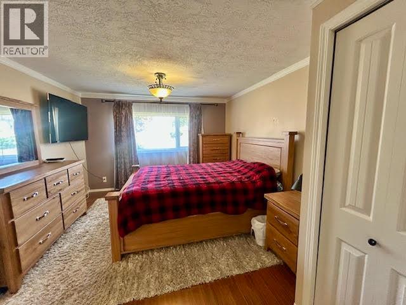
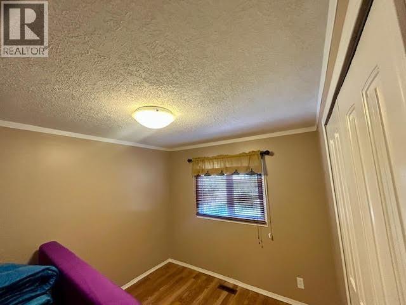
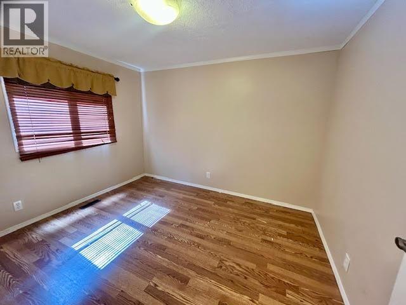
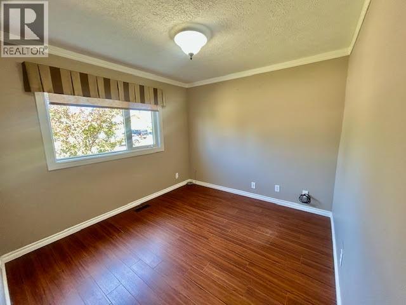
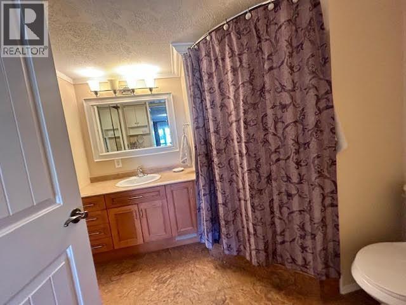
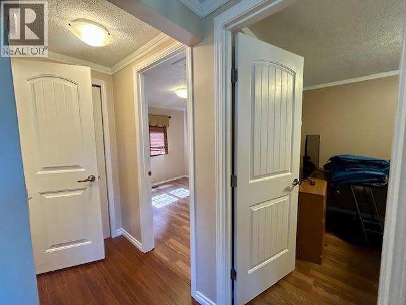
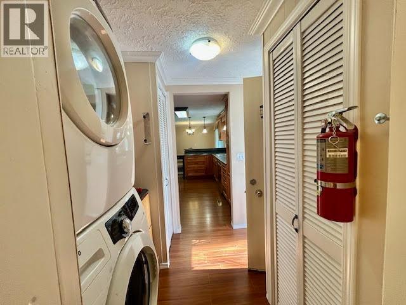
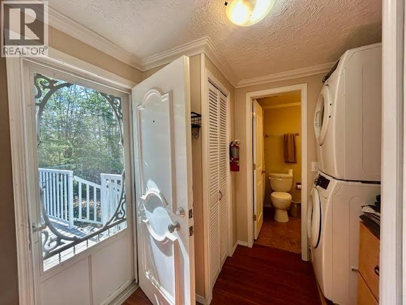
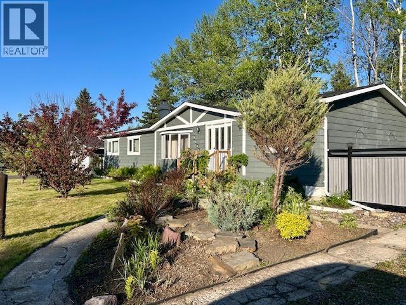
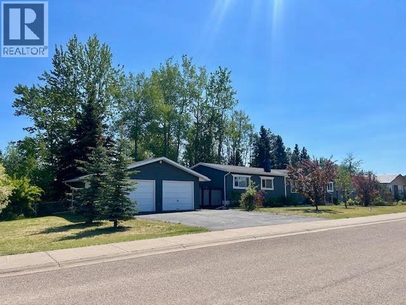
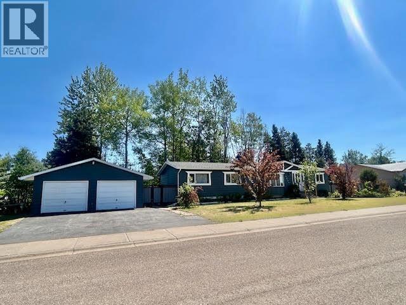
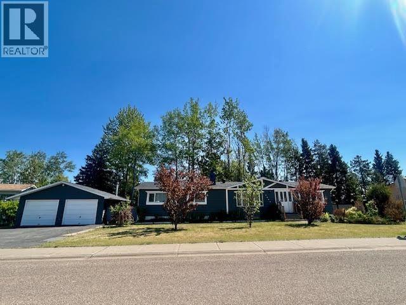
ONE Level WONDER! Welcome home to easy living! Nestled on a large, private corner lot on a quiet street, this beautifully maintained home offers lush lawns, flower and vegetable gardens, mature trees, and a peaceful back deck perfect for your morning coffee or evening unwind. The heated double garage and two driveways provide exceptional parking. Inside, you'll love the spacious living room with a cozy wood-burning fireplace, an updated kitchen with warm cinnamon cabinetry, newer appliances, and a raised eating bar. The generous primary bedroom features a full ensuite and ample closet space, plus 2 more bedrooms, a den, second full bath, and laundry. With the electrical recently inspected, all that's left to do is move in and enjoy! Check out the video! (id:66550)
Property Details
| MLS® Number | R3144674 |
| Property Type | Single Family |
Building
| Bathroom Total | 2 |
| Bedrooms Total | 3 |
| Appliances | Washer, Dryer, Refrigerator, Stove, Dishwasher |
| Basement Type | None |
| Constructed Date | 1977 |
| Construction Style Attachment | Detached |
| Construction Style Other | Manufactured |
| Exterior Finish | Aluminum Siding |
| Fireplace Present | Yes |
| Fireplace Total | 1 |
| Fixture | Drapes/window Coverings |
| Foundation Type | Concrete Perimeter, Unknown |
| Heating Fuel | Natural Gas |
| Heating Type | Forced Air |
| Roof Material | Asphalt Shingle |
| Roof Style | Conventional |
| Stories Total | 1 |
| Size Interior | 1,320 Sqft |
| Total Finished Area | 1320 Sqft |
| Type | Manufactured Home/mobile |
| Utility Water | Municipal Water |
Parking
| Garage | 2 |
| Open | |
| R V |
Land
| Acreage | No |
| Size Irregular | 11413 |
| Size Total | 11413 Sqft |
| Size Total Text | 11413 Sqft |
Rooms
| Level | Type | Length | Width | Dimensions |
|---|---|---|---|---|
| Main Level | Kitchen | 10 ft ,6 in | 12 ft | 10 ft ,6 in x 12 ft |
| Main Level | Dining Room | 12 ft ,3 in | 8 ft | 12 ft ,3 in x 8 ft |
| Main Level | Living Room | 12 ft | 23 ft | 12 ft x 23 ft |
| Main Level | Den | 9 ft ,6 in | 9 ft | 9 ft ,6 in x 9 ft |
| Main Level | Primary Bedroom | 11 ft ,5 in | 19 ft | 11 ft ,5 in x 19 ft |
| Main Level | Bedroom 2 | 8 ft ,9 in | 10 ft ,8 in | 8 ft ,9 in x 10 ft ,8 in |
| Main Level | Bedroom 3 | 8 ft ,9 in | 10 ft ,5 in | 8 ft ,9 in x 10 ft ,5 in |
Contact Us
Contact us for more information

The trademarks REALTOR®, REALTORS®, and the REALTOR® logo are controlled by The Canadian Real Estate Association (CREA) and identify real estate professionals who are members of CREA. The trademarks MLS®, Multiple Listing Service® and the associated logos are owned by The Canadian Real Estate Association (CREA) and identify the quality of services provided by real estate professionals who are members of CREA. The trademark DDF® is owned by The Canadian Real Estate Association (CREA) and identifies CREA's Data Distribution Facility (DDF®)
July 15 2026 05:13:58
BC Northern Real Estate Board
RE/MAX Action Realty Inc