
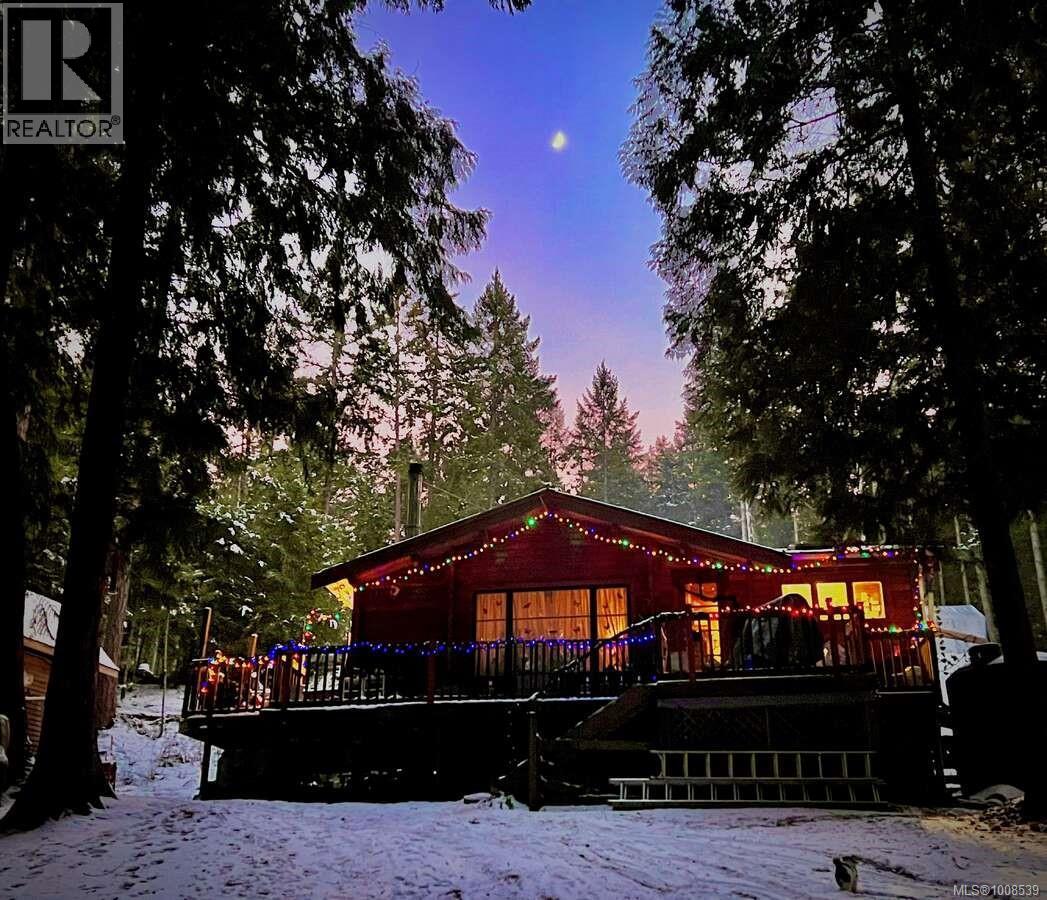
557 Weathers Way
Mudge Island, British Columbia
Beautiful Cedar Panabode Log cabin with 14ft Aluminum boat. ADDRESS 557 Weathers Way, Mudge Island BC, CABIN SIZE 744 square feet PROPERTY: Just under 1/2 an acre. Nestled amongst Cedar, fir & Arbutus trees, this cabin is the perfect retreat or home. Across from the ocean & on a dead-end road. Large windows allow you to enjoy views of the ocean & birds. Two ocean access points across the road are great places to explore the tidal pools, see Orca, humpback whales, otters, seals & sea lions or marvel at the sunset over the ocean. KITCHEN: Newly updated with a skylight & large window facing the ocean. Appliances include an LG flat top stainless steel range with a convection oven, a red retro style Galanz refrigerator & new, dedicated under-the-sink, hot water heater. BEDROOMS (3): 2 regular sized - one with a view of the ocean & the other with views of the forest & night sky. 1 smaller bedroom currently has bunkbeds, but could converted into a master ensuite. GREAT ROOM: Dinning & living room with vaulted ceilings, 2 large picture windows & skylight. WATER: Rainwater collection system with 3 cisterns, a jet pump, filtration & UV light. WASHROOM On-demand propane hot water, LG washer & dryer, & Swedish Separette composting toilet. SEPTIC: If you wish to upgrade to a septic field, we have an engineer's plan (estimated cost $35K.) & permit in place. HEATING - Brand new electric baseboard heaters (installed in 2026) - Woodstove: 3 yrs old & Wett certified. ELECTRICAL: 100 amp service. 2026 electrical work throughout the cabin including baseboard heaters, hardwired smoke detectors, lights & sockets. ROOF: Metal. FLOORING: Wood and tile. INTERNET: Telus high-speed fibre optic. OUT BUILDINGS: Woodshed/Toolshed & Studio with high-speed internet & hid-a-bed. TRANSPORT FOR VIEWING: Available by appointment with vendor. (id:66550)
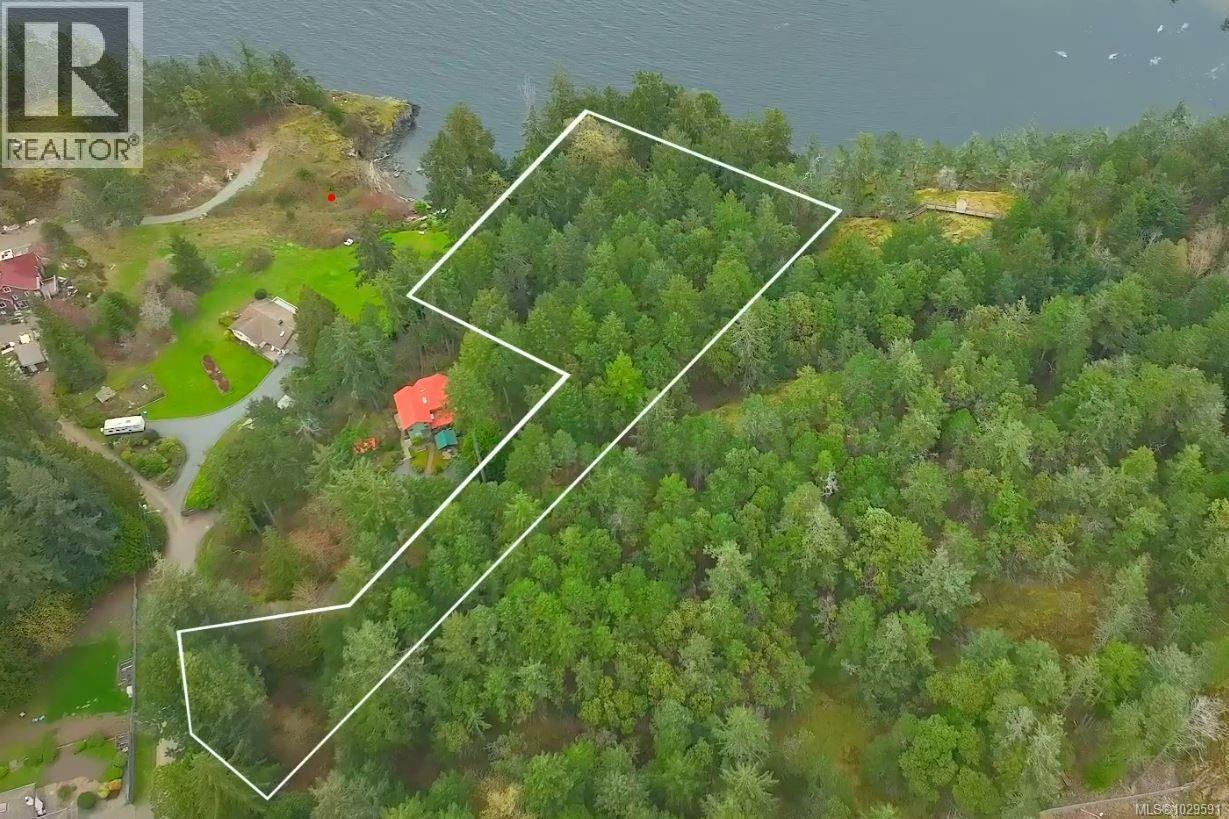
4800 Mcguffie Rd
Nanaimo, British Columbia
Oceanfront Development Site by Neck Point Park! Perched atop a bluff in the highly sought-after Hammond Bay neighbourhood, 4800 McGuffie Road offers an extraordinary opportunity to own a 2.046-acre oceanfront parcel with sweeping views into and along the rocky shoreline of Keel Cove. Backing directly onto Neck Point Park, the property provides immediate access to scenic trails and nature, creating a rare combination of privacy, lifestyle, and development potential. A favorite spot for local divers, the area also experiences an amazing herring spawn in early spring. Also listed on Commercial MLS 1038459 Zoned R10 (Steep Slope Residential), the property is ideal for single-family homes or a carefully clustered townhouse development of up to 13 units. Its hillside topography naturally lends itself to a thoughtfully planned, design-forward community that maximizes ocean vistas while minimizing site disturbance - an increasingly valuable approach in today’s market. For developers, this is a compelling opportunity to deliver a boutique ocean-view project with strong end-user appeal, where design, setting, and exclusivity converge. For those seeking a legacy holding or personal estate, the scale and setting provide a blank canvas to create a truly one-of-a-kind coastal retreat. The surrounding Hammond Bay area is a quiet, established neighbourhood featuring a mix of single-family and low-density residential homes. Nearby Hammond Bay Elementary School is convenient for families, while full shopping, secondary schools, and amenities are a short drive away. With panoramic water views, direct park access, and exceptional flexibility in use and design, 4800 McGuffie Road represents a rare chance to shape a signature oceanfront address in one of Nanaimo’s most desirable locations. Due diligence is required to determine density. (id:66550)
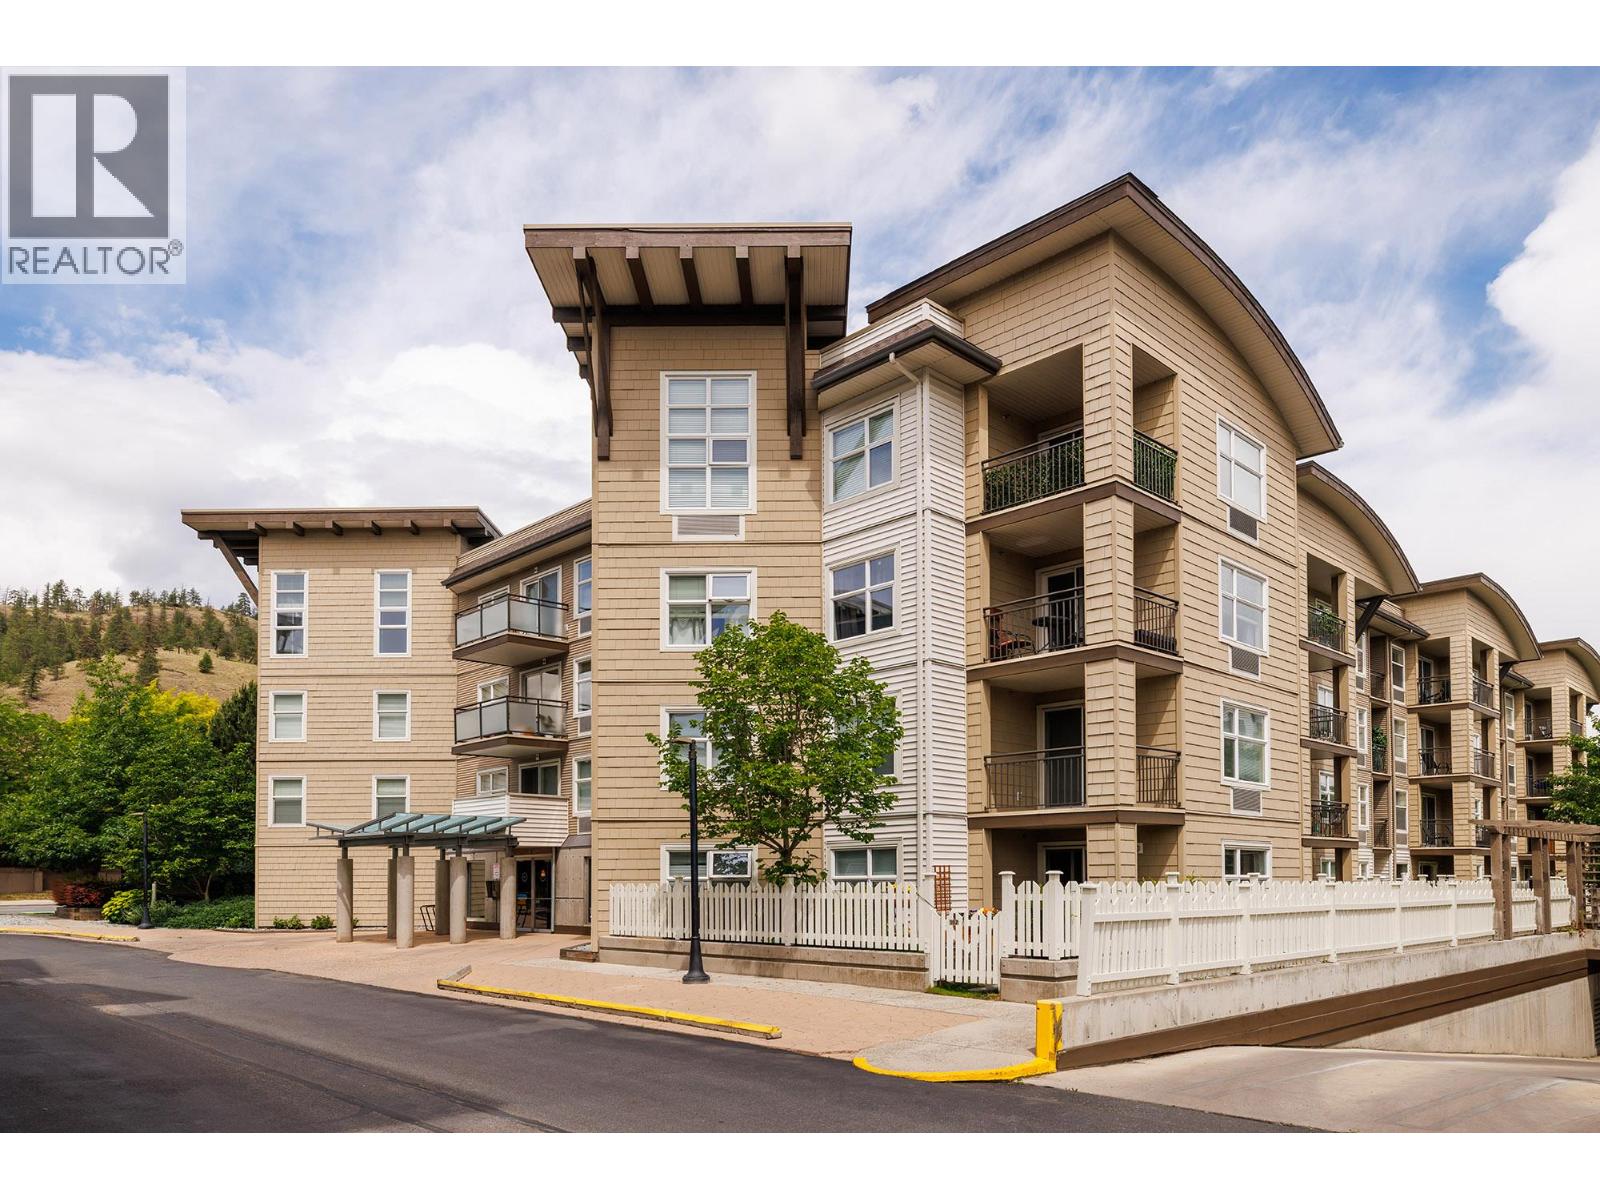
547 Yates Road Unit# 314
Kelowna, British Columbia
Welcome to The Verve, one of North Glenmore’s most popular communities, built by the award-winning Mission Group. This corner unit offers 854 sq. ft. of bright and functional living space with 2 bedrooms and 2 bathrooms. The desirable corner location provides extra windows, abundant natural light, and added privacy. The open-concept layout features a spacious kitchen with stainless steel appliances, ample cabinetry, and a seamless flow into the living and dining areas. Step onto the covered deck to enjoy your morning coffee or relax at the end of the day. The primary bedroom includes a walk-in closet and full ensuite, while the second bedroom and bathroom offer flexibility for guests, roommates, or a home office. The Verve is known for its outstanding amenities, including a heated outdoor pool, beach volleyball court, clubhouse, fitness room, BBQ area, and beautifully maintained green space. Pet-friendly and investor-friendly, this home also includes secure parking and storage. Ideally located on a direct bus route to UBCO and just minutes from shopping, restaurants, Kelowna International Airport, and downtown Kelowna, this move-in-ready condo is perfect for first-time buyers, students, professionals, or investors seeking an exceptional North Kelowna lifestyle. (id:66550)
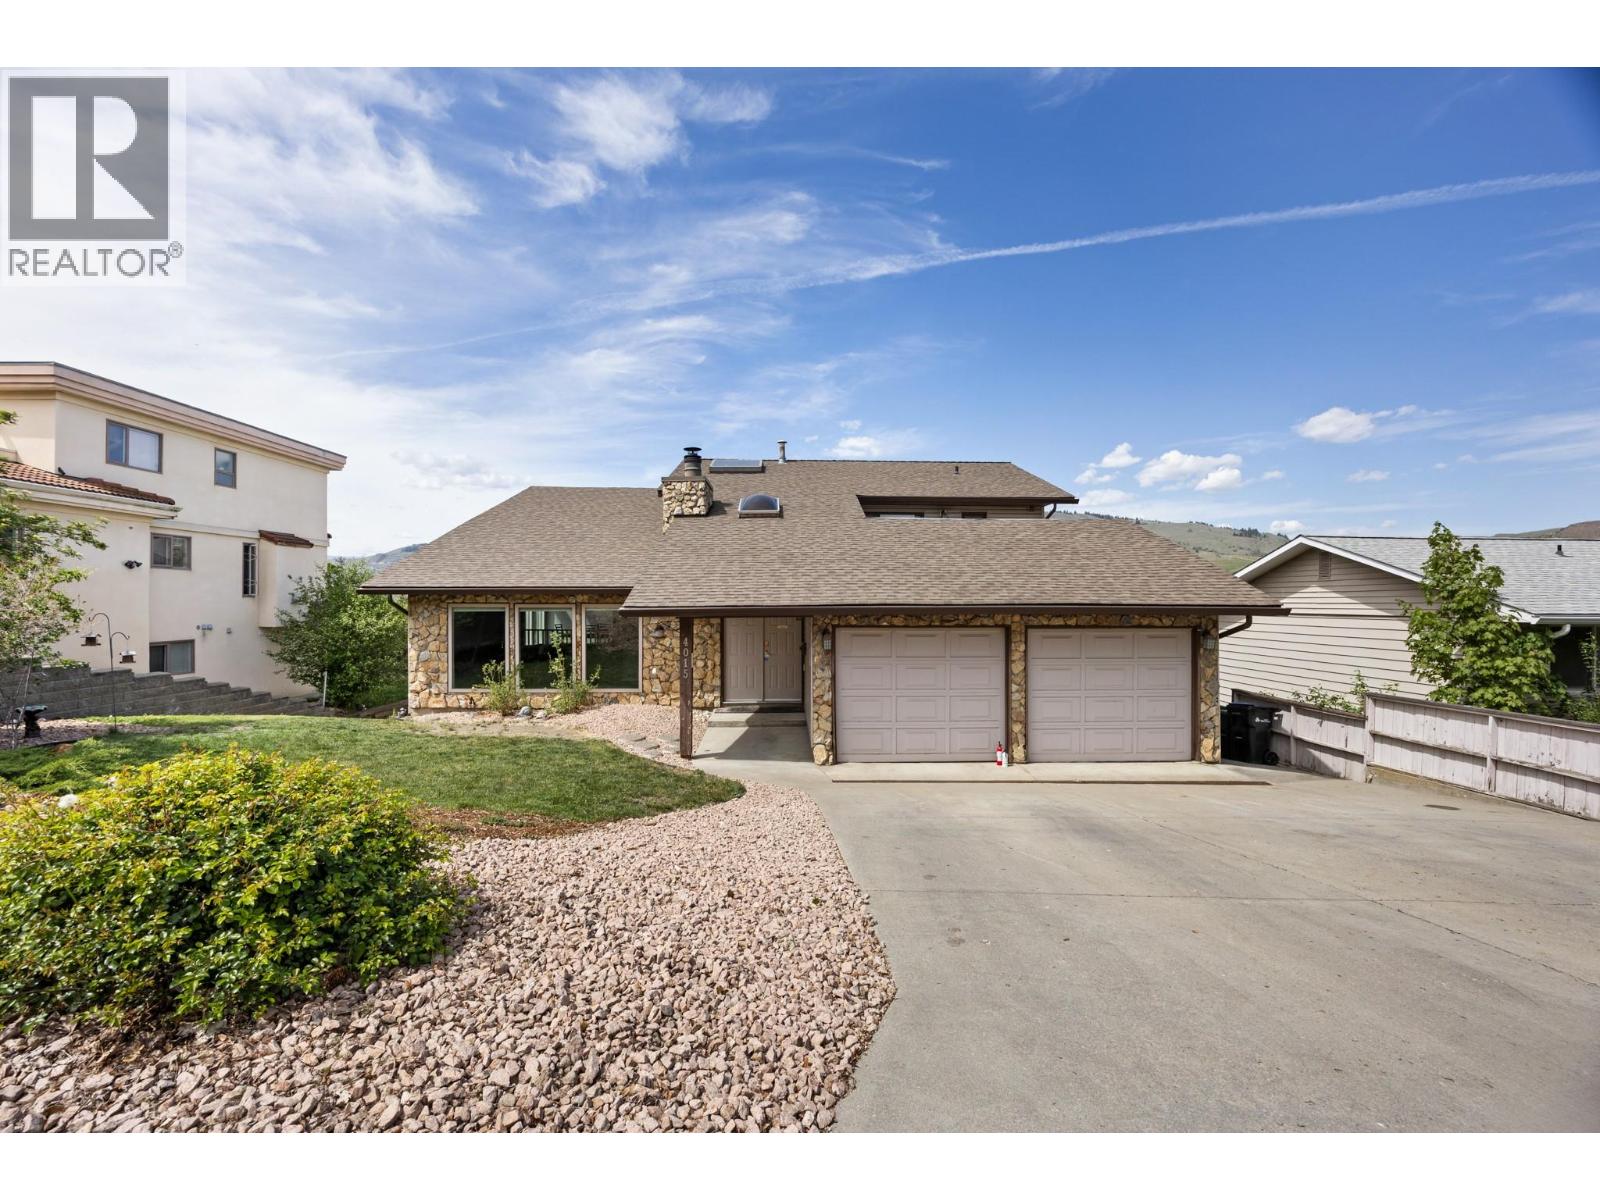
4015 15 Crescent
Vernon, British Columbia
Welcome Home to this Spacious and beautifully designed 5 bedroom, 3.5 bathroom home offering over 4,200 sq ft of living space in a fabulous family-friendly neighborhood that's well below assessed value. This impressive multi split-level home features an open floor plan with vaulted ceilings, skylights, and large windows that fill the home with natural light while showcasing stunning Mountain & Lake views. Perfect for growing families or those needing extra flexibility, the home also includes 2 large dens that can easily be used as additional bedrooms, home offices, gyms, or hobby spaces. The generous layout offers multiple living and entertaining areas, including a massive rec room complete with a large bar area with 2cozy fireplaces, creating the perfect setting for gatherings all year round. Step outside onto the spacious 2-tier deck where you can relax, entertain, and enjoy the beautiful surroundings and private setting. The private walkout entrance offers excellent potential for extended family living, guest accommodations, or 2 future suites opportunity. Located in a sought-after neighborhood close to schools, parks, and amenities, this exceptional property combines space, functionality, and breathtaking views all in one. A rare opportunity to own a truly versatile and inviting home with room for everyone. A/C and H/W on demand & Furnace replaced in 2024, Kitchen renovated 2025, new dishwasher, main and upper level floors and painted 2026. (id:66550)
4200 Coventry Drive
Richmond, British Columbia
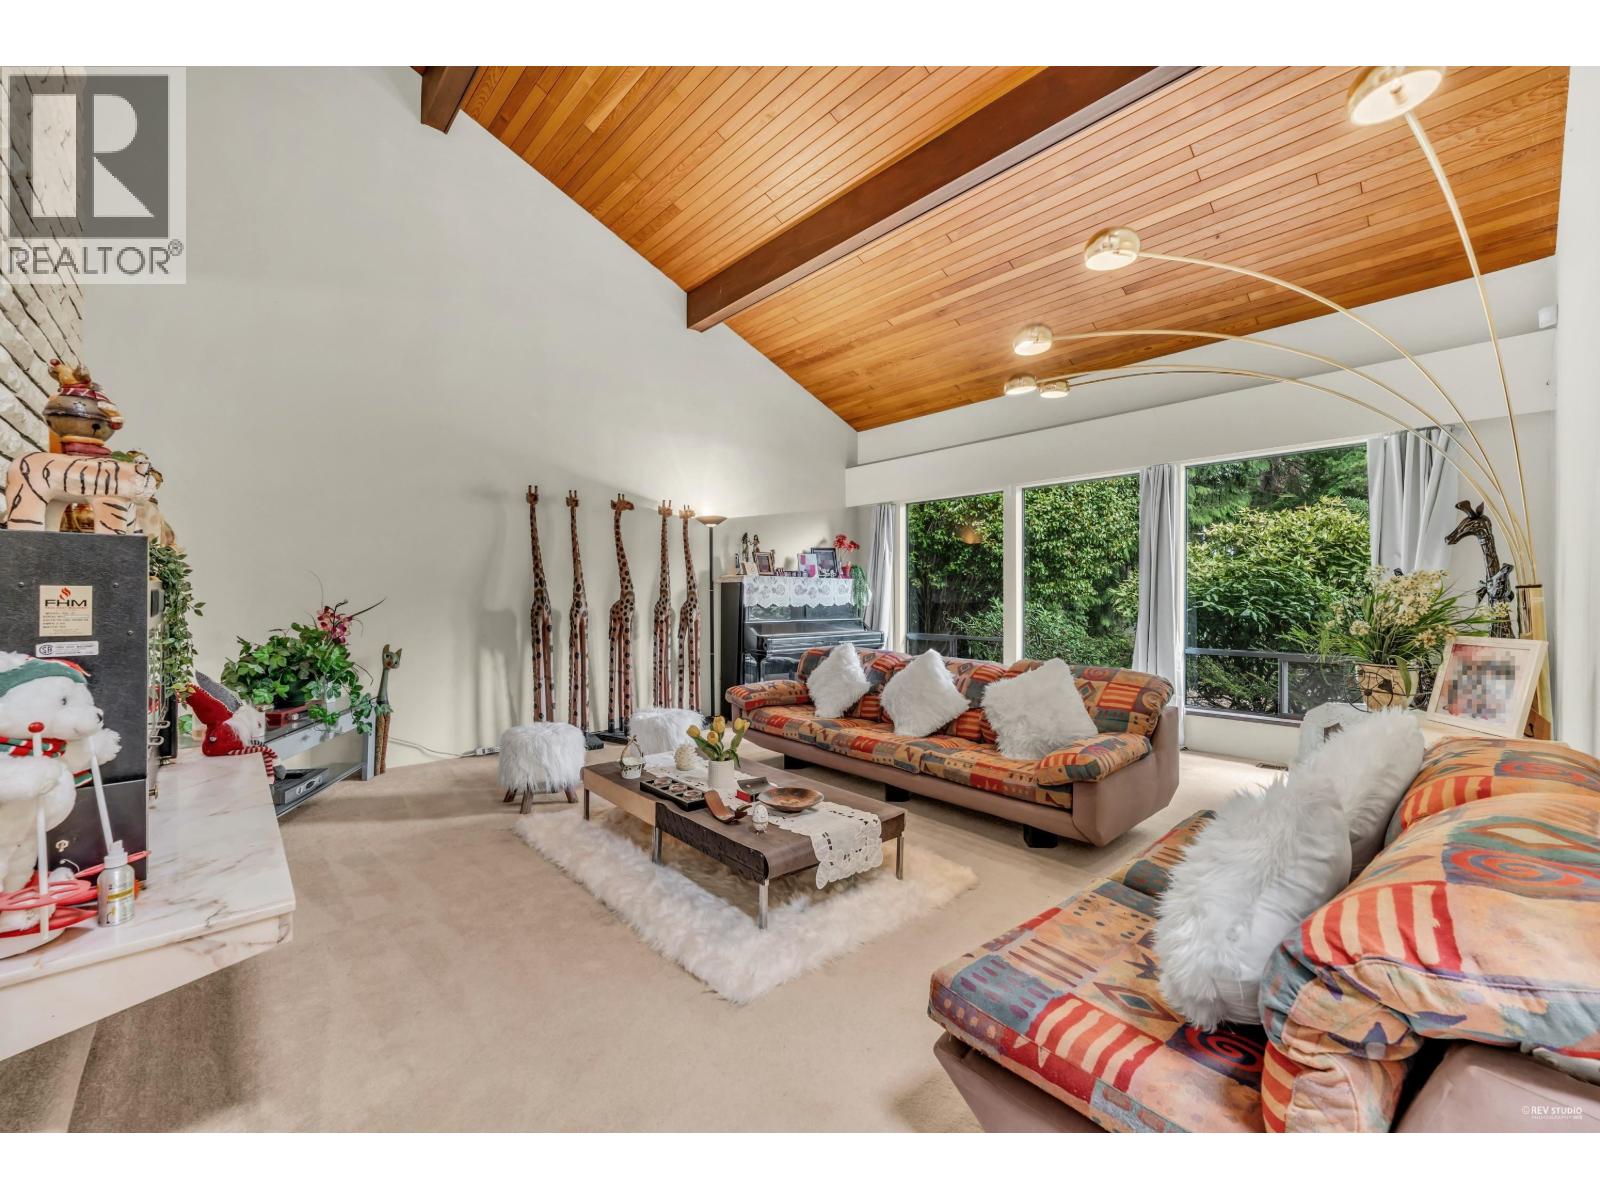
Beautifully Maintained Home in a Quiet Neighbourhood! Situated on a spacious 7,036 SQ.FT. Lot with a sunny, South facing Backyard, this home offers 3 bedrooms and full 3 bathrooms. The main floor features soaring 16-foot ceilings, creating an airy and open atmosphere. Two bedrooms enjoy private balconies, while the Primary master bedroom suite boasts a large sunroom overlooking the garden. This home is enhanced by a stunning Japanese garden and meticulously landscaped front and backyards. A rare opportunity to own a tranquil retreat in a prime location! (id:66550)
507 289 Drake Street
Vancouver, British Columbia
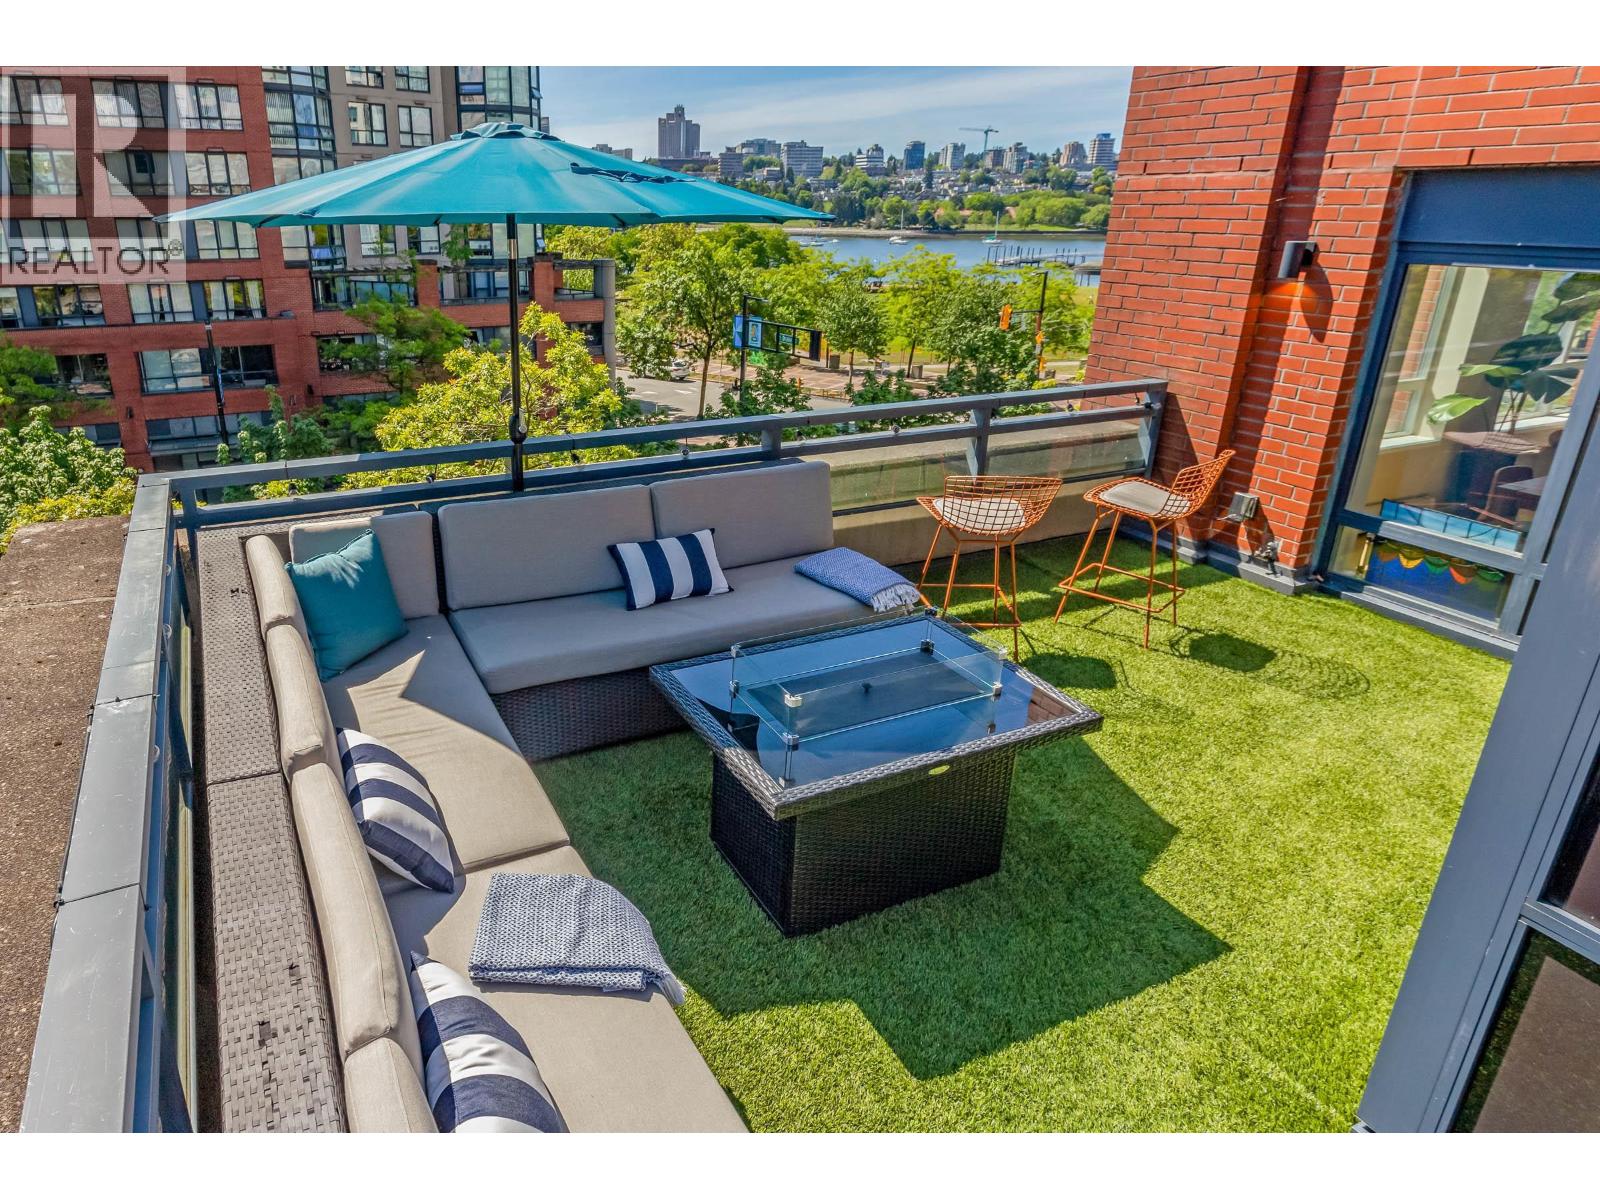
A townhouse in the sky, in the heart of Yaletown. This RARE two-level, top-floor END-UNIT lives nothing like a typical condo, offering 1,341 sqft with water views over David Lam Park & False Creek from every principal room. The bright, open main floor flows out to a private 400 sqft patio; upstairs, the primary suite opens to its own second terrace, giving you two distinct outdoor spaces. White oak floors, a gourmet kitchen with marble backsplash, quartz counters & SS appliances. Thoughtfully upgraded throughout: fresh paint, new lighting on dimmers, custom closets, new window coverings, and a complete copper-to-PEX repipe for lasting peace of mind. TWO parking stalls (most have just one) plus a huge private storage room. Building offers indoor pool, sauna & gym. Steps to the Seawall, top restaurants & the Canada Line. Rentals OK. (id:66550)
6506 Littlewood Road
Nelson, British Columbia
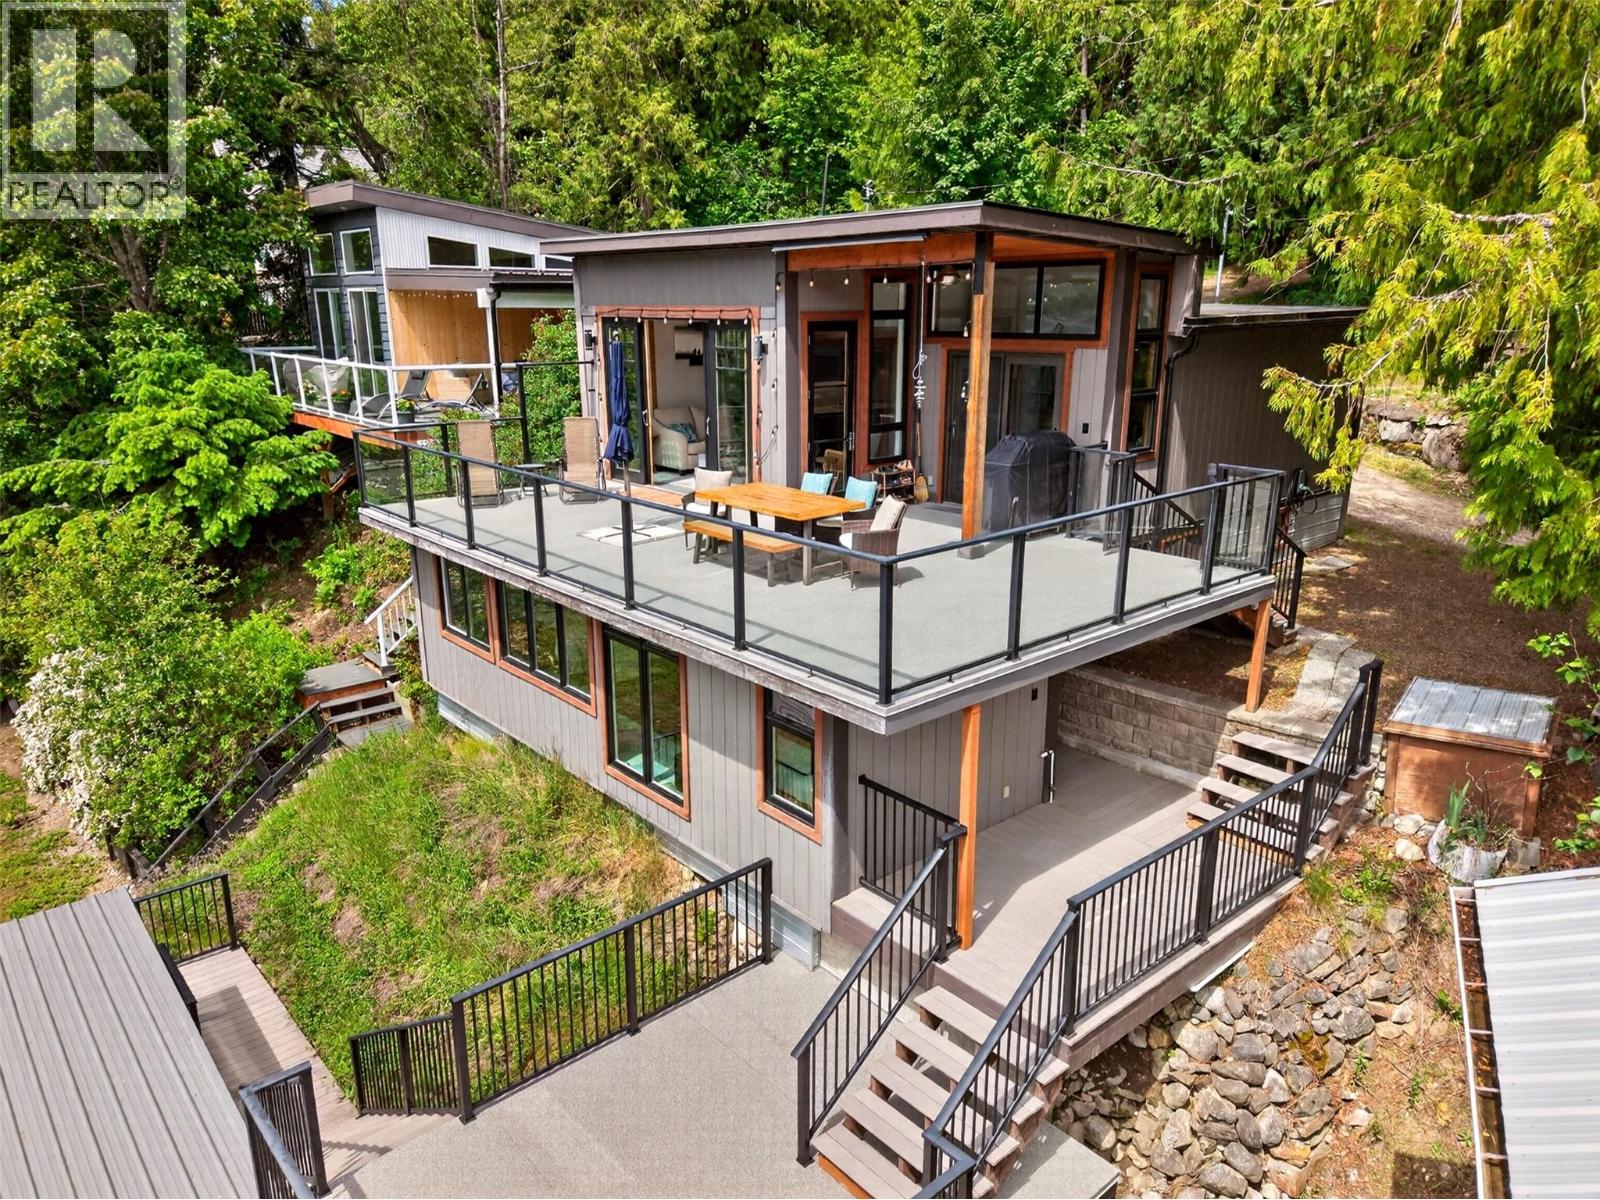
Welcome to 6506 Littlewood Drive, the ultimate seasonal summer recreational retreat nestled on the shores of Kootenay Lake. Perfectly designed for warm-weather getaways and making lifelong sunny-day memories, this beautifully renovated waterfront home features a bright and open main living unit with 2 bedrooms and 1 bathroom that frame stunning natural views. The true highlight of the main level is the massive, expansive deck overlooking the water—offering the perfect outdoor dining and relaxation space with seamless access from both the living room and the primary bedroom. Ideal for hosting summer guests, a separate lower-level entrance leads to additional private living space complete with a third bedroom, a full bathroom, and a spacious family room, all boasting unobstructed lake views. Down by the water's edge, you'll discover the crown jewel of your summer escapes: a fantastic lakeside entertainment hub featuring a boathouse with an attached games room and bar. Equipped with an electric garage door, you can easily open up the entire wall on a hot July afternoon to seamlessly blend indoor comfort with outdoor lakefront living. This spectacular seasonal property leaves absolutely nothing to be desired, coming fully equipped with a convenient outdoor shower, a cozy beachside fire pit for evening stargazing, a dedicated RV parking space with built-in utilities for extra visitors, electric car charging, and a beautiful sandy beach that leads out to your large private dock. (id:66550)
5160 Colony Park Pl
Nanaimo, British Columbia
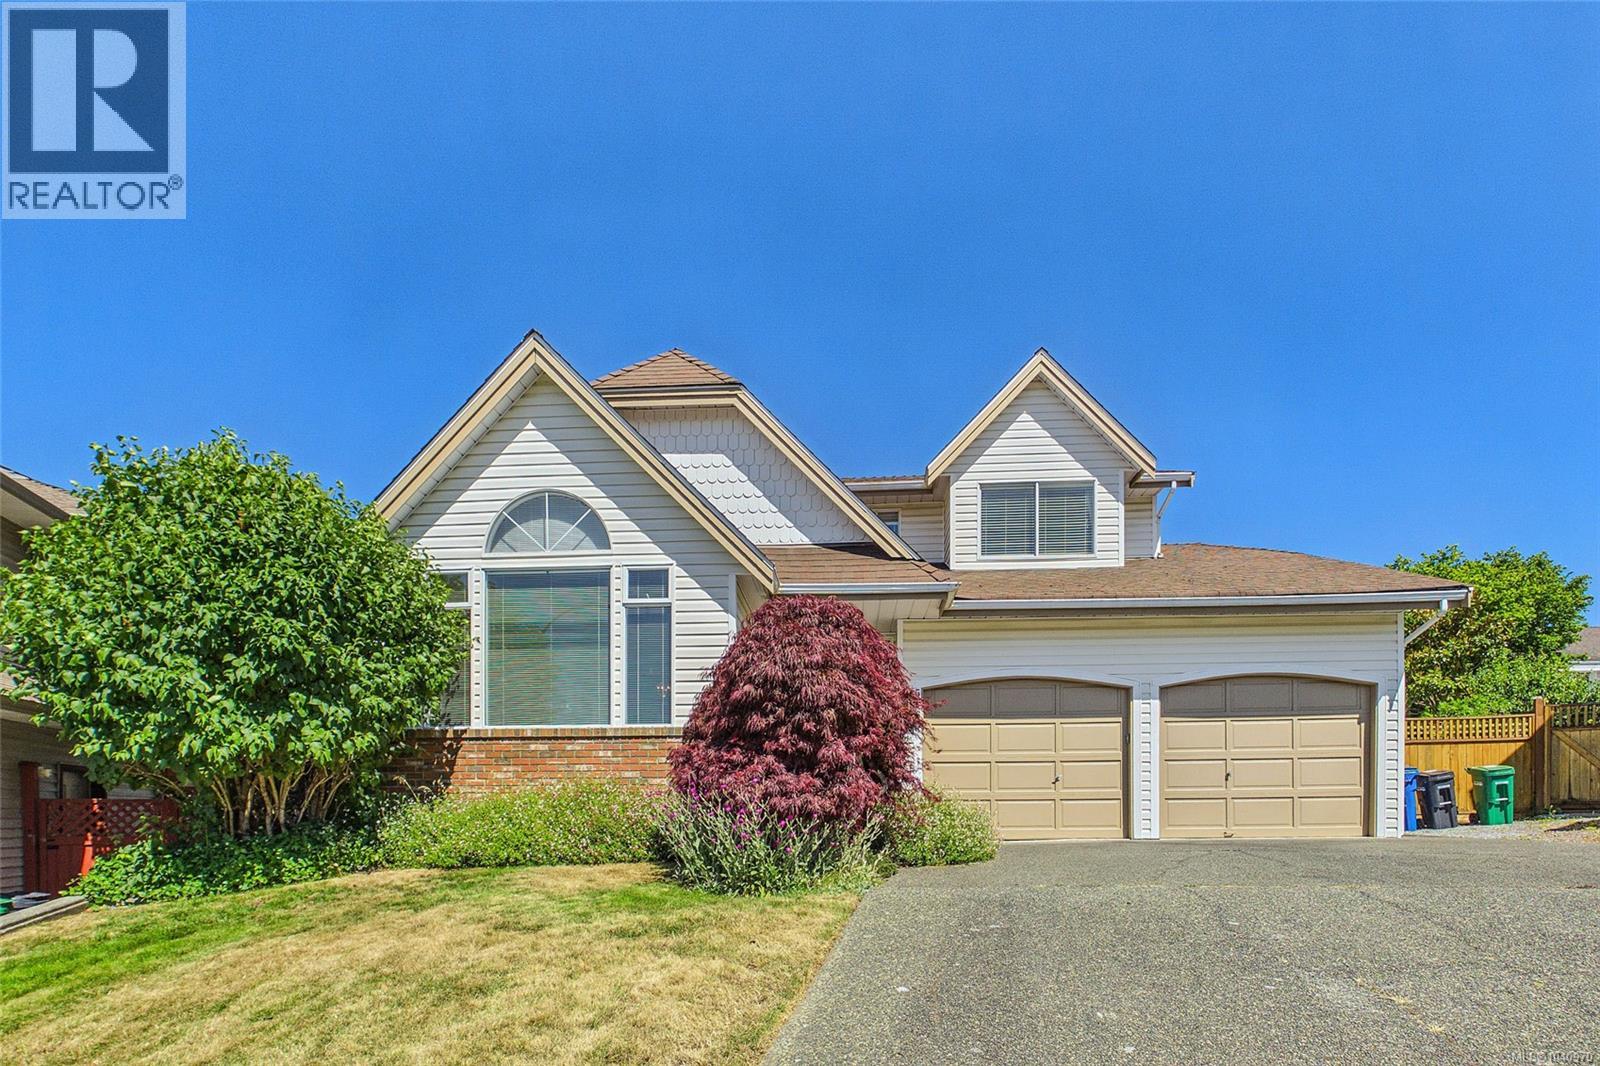
Experience quintessential West Coast living in this stunning ocean-view residence, perfectly nestled on a quiet, established cul-de-sac. Thoughtfully designed across three levels, the home welcomes you with a sun-drenched main floor featuring soaring vaulted ceilings, gleaming hardwood floors, and dramatic oversized windows. The chef-friendly island kitchen boasts elegant tile accents and a bright picture window, flowing effortlessly into the cozy family room with its inviting gas fireplace. Upstairs, the primary sanctuary serves as a private retreat complete with a walk-through closet and a 3-piece ensuite, alongside two additional bedrooms. The lower level maximizes versatility with a massive recreation room and a flexible 4th bedroom/office. Transition seamlessly to the outdoors through the dedicated laundry/mudroom into your private backyard oasis—a masterfully landscaped, park-like sanctuary with a sun-soaked patio designed for premier outdoor entertaining, sweeping ocean vistas, and convenient RV parking. All measurements are approximate and should be verified if important. .Close to schools, parks, and 7 minutes to north-end shopping and amenities. All measurements are approximate and should be verified if important. (id:66550)
17396 62a Avenue
Surrey, British Columbia
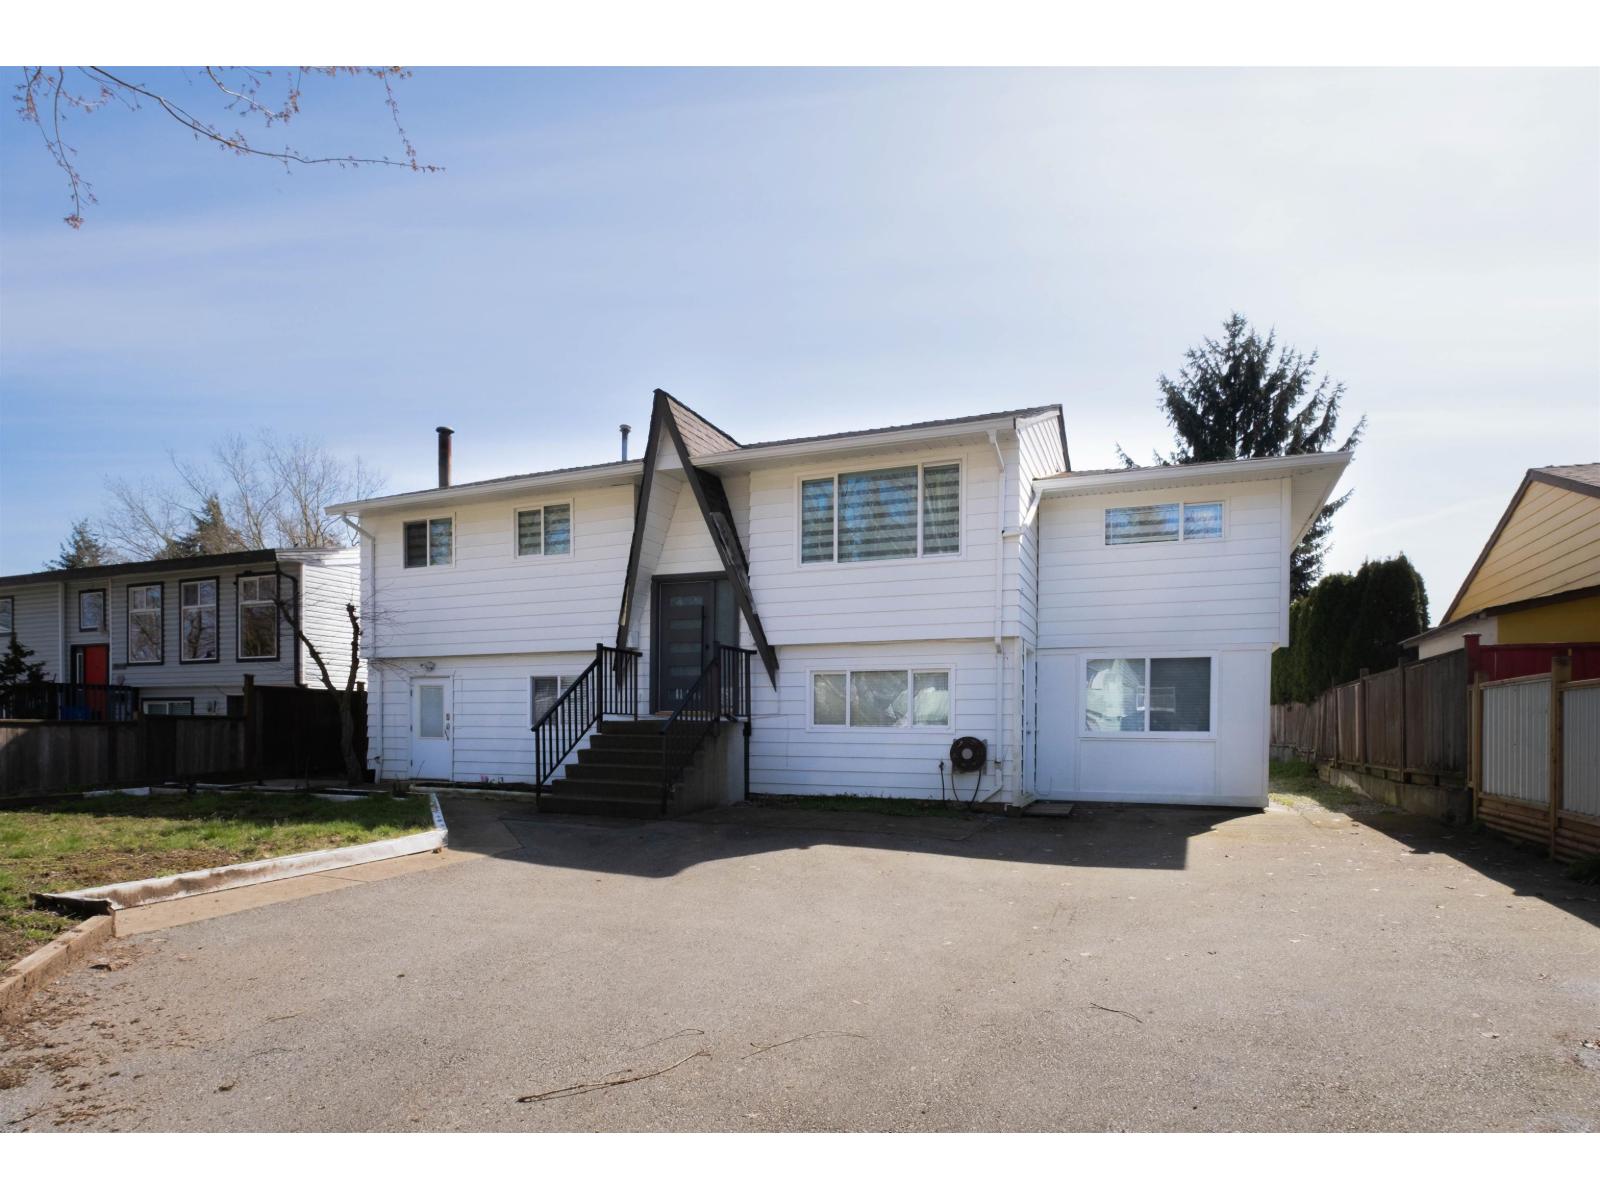
CLOVERDALE GEM on a 7,576 SF lot! Renovated home featuring a rare 4 bed, 2 bath upper level-perfect for families. Below offers 3 self-contained 1-bed suites (1+1+1) generating strong mortgage-helping income. Updated with modern finishes and new appliances throughout. Situated on a quiet street backing onto an elementary school and playground, steps to transit, shopping, and amenities. ATTN: Investors and first-time buyers, excellent holding or investment potential. A rare opportunity in a prime, family-friendly location. Call to book your showing today. July 18/19 2:00 - 4:00 Sat & 3:00 - 5:00 Sunday (id:66550)
32034 Hillcrest Avenue
Mission, British Columbia
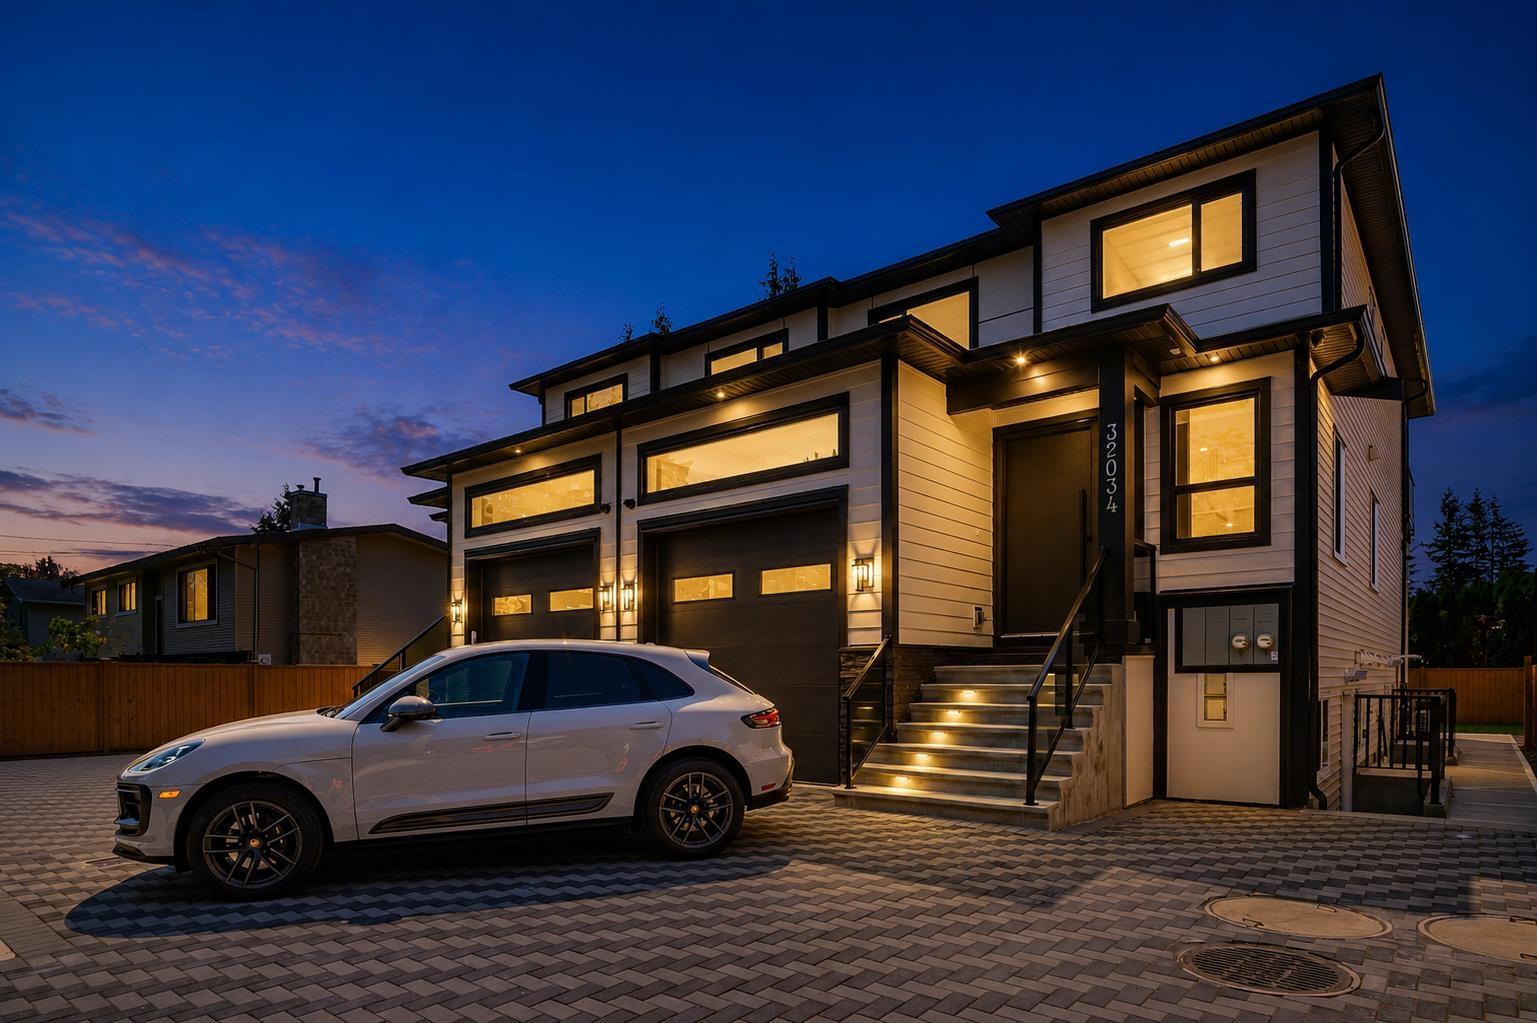
Welcome to this brand-new 6-bedroom, 5-bathroom half duplex in Mission, offering approx. 3,000 sq. ft. of modern living with no strata fees. Featuring an open-concept layout, stylish kitchen, spacious living areas, and a private backyard. Enjoy mountain views from the primary bedroom and balcony. The main home offers 3 bedrooms and 3 bathrooms for your own use, while the finished basement includes a 2-bedroom legal suite plus an additional 1 bedroom suite potential,perfect for rental income or extended family. Complete with a garage, ample parking, and modern finishes throughout, this home is a must-see. Open house on Saturday, July 18,2026. Timing 2-4 p.m and Sunday July 19,2026 . Timing 3-5 p.m (id:66550)
30 20335 70a Avenue
Langley, British Columbia
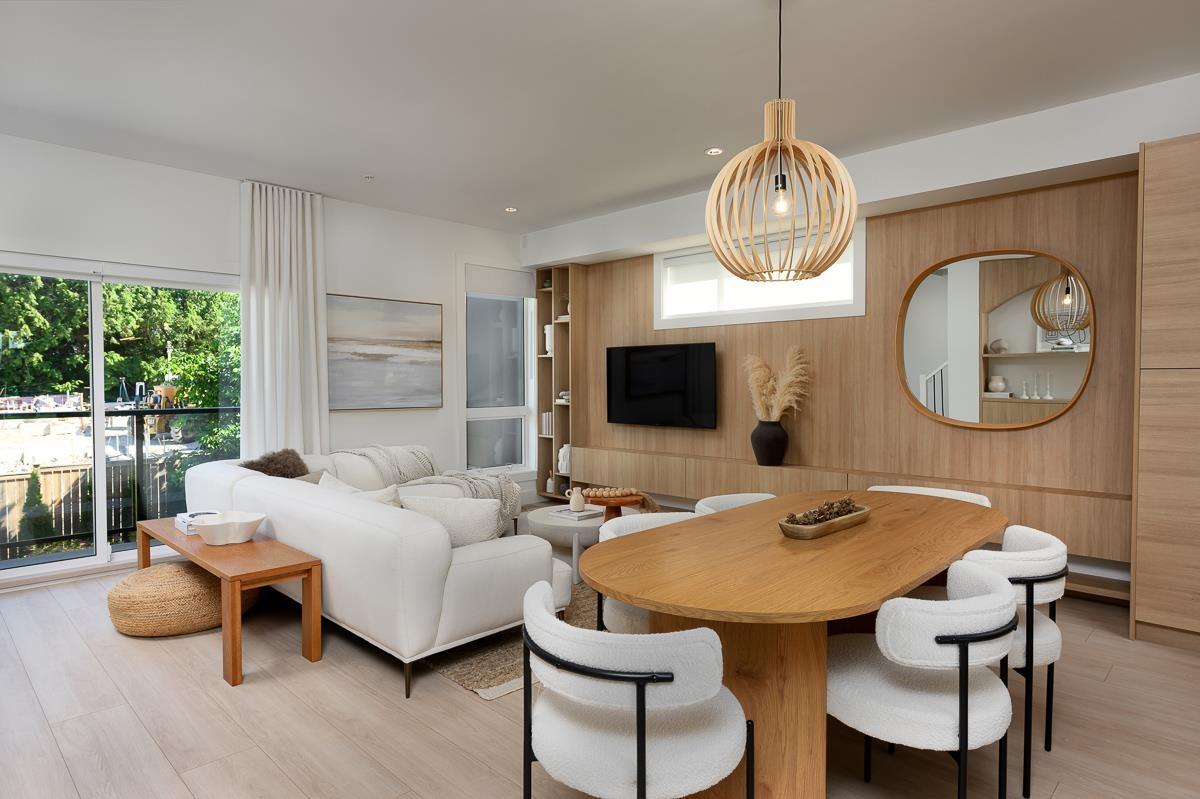
ADDITION by Redekop Ferrario Properties. Move in ready. Gorgeous END UNIT with 1526 sq ft of interior living space PLUS an expansive 670 sq ft private rooftop patio. Huge 26'4 x 18'6 garage with side by side parking and epoxy floor included/installed. Thoughtfully designed with an extra wide layout & detailed finishes. Heat pump with A/C INCLUDED for year-round comfort. Built to Step 4 Energy Code. Samsung stainless steel appliances with wall oven, wall mounted microwave, quartz counters & backsplash, pantry, gas bbq connection and EV charger. Built in desk included. Enjoy convenient access to parks, top rated schools and amenities. Easy access to HWY 1 and future Skytrain. Open Sat & Sun 12-5 or by appt. Meet at show home Unit 19 for access. (id:66550)
6064 Brooks Crescent
Surrey, British Columbia
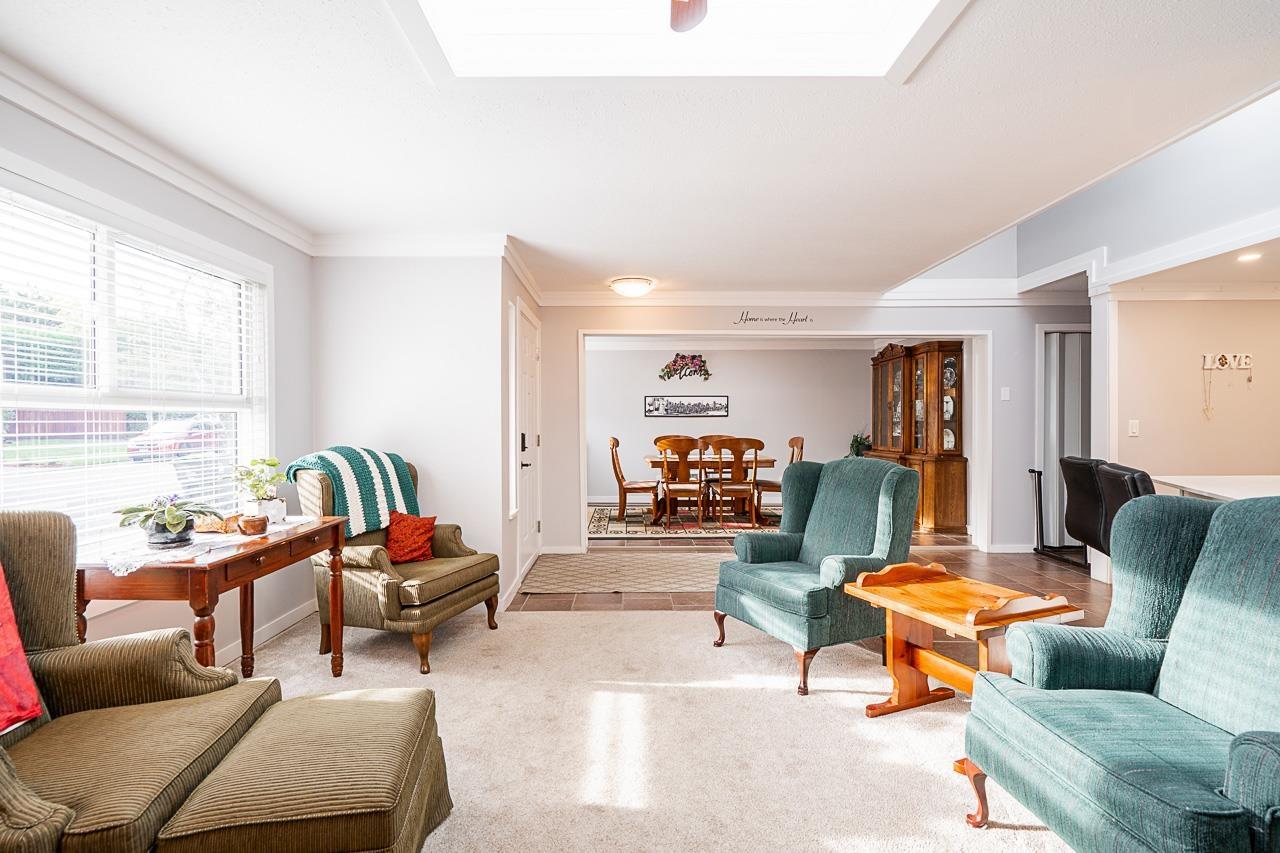
Beautifully updated Cloverdale single-family home featuring a RENOVATED KITCHEN with STAINLESS STEEL appliances, wall oven, QUARTZ countertops and ACRYLIC cabinetry. Fresh paint, lighting and 6 SKYLIGHTS provide bright, natural light throughout the home. Main floor offers a separate living room with a COZY FIREPLACE and an oversized family room for entertainment. There is a Bonus OFFICE/PLAYROOM along with a convenient bedroom there as well. Upstairs includes 3 Large bedrooms and 2 Baths with the Primary bedroom featuring an ENSUITE. Enjoy a spacious FENCED BACKYARD with a covered patio backing onto GREEN SPACE with no rear neighbors. Excellent location-Less than a 10-minute walk to WILLOWBROOK MALL, T&T and the new SKY TRAIN STATION. Open House Sunday July 19, 3pm to 5pm (id:66550)