
6506 Littlewood Road Nelson, British Columbia V1L 6S1

$899,900
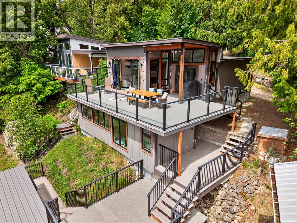
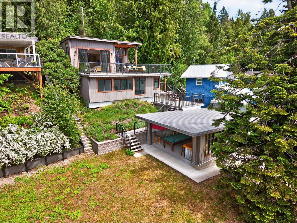
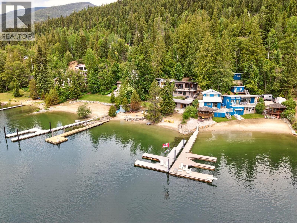
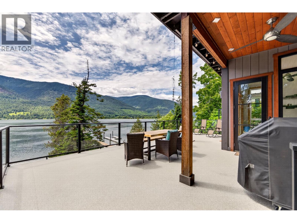
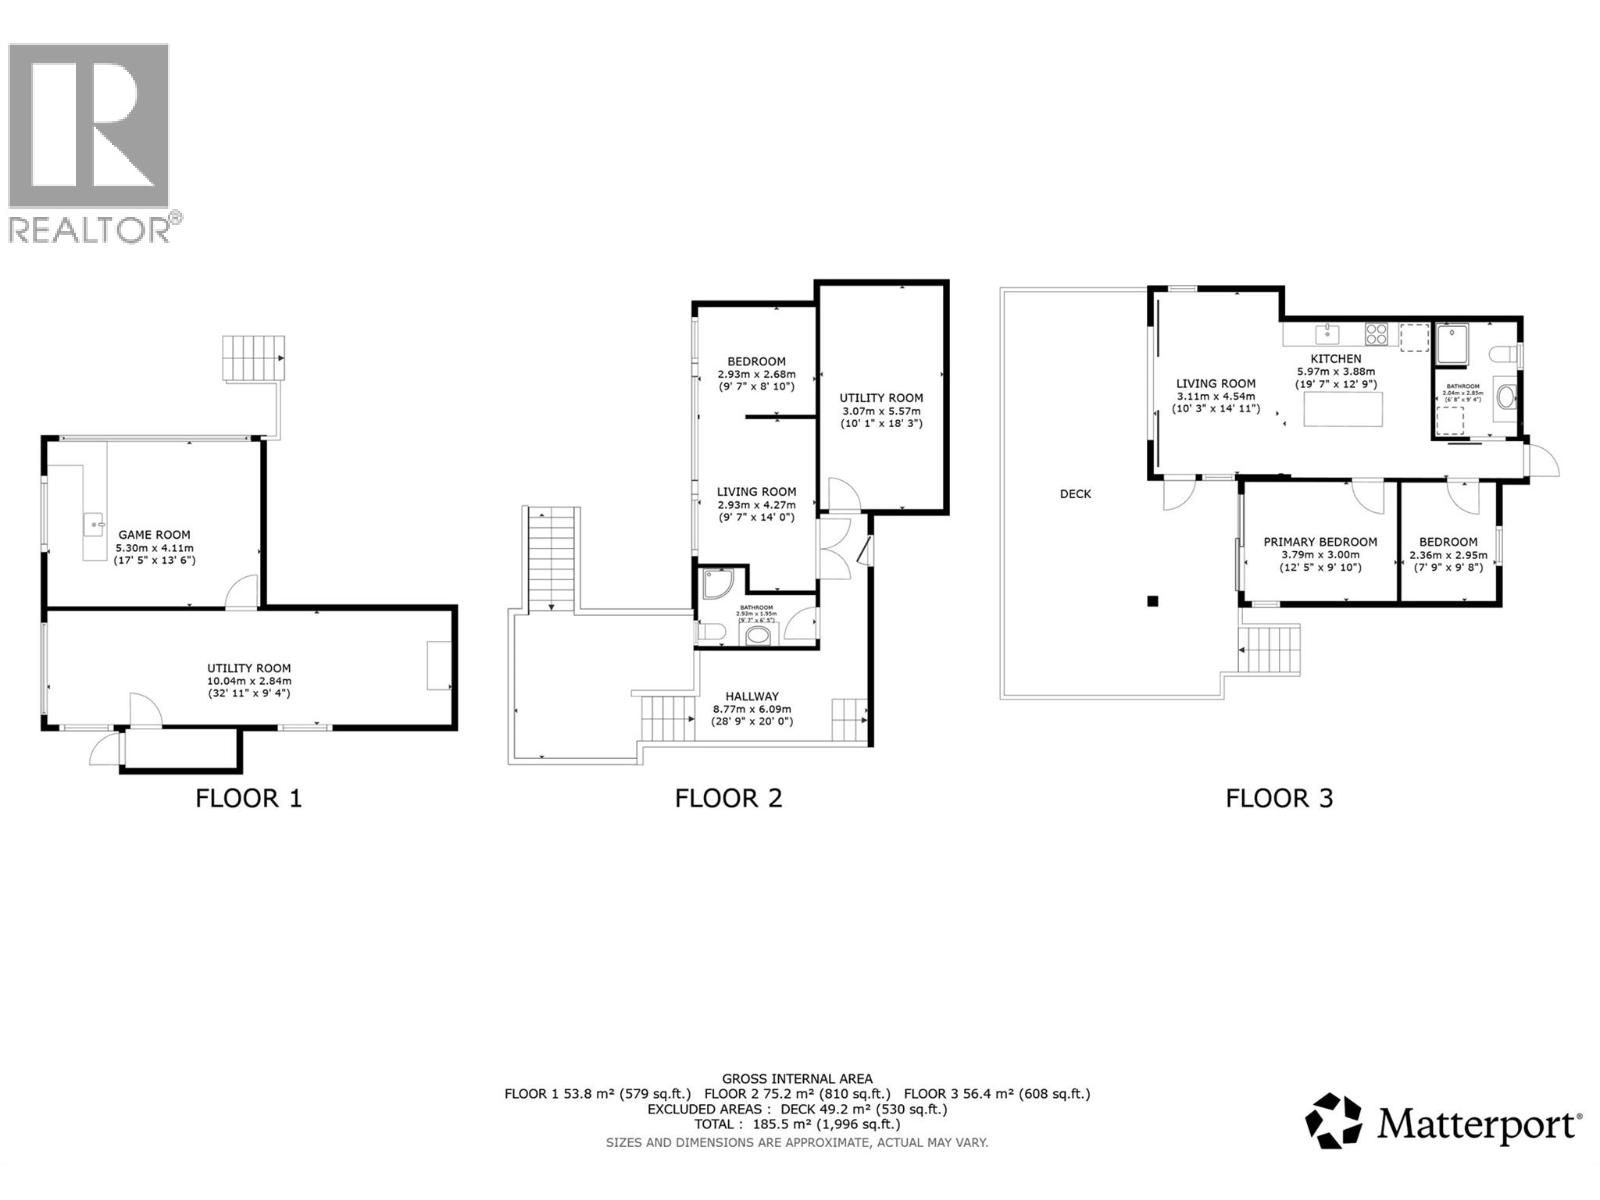
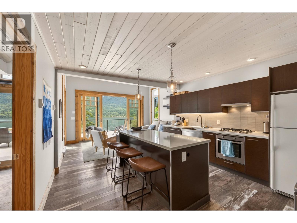
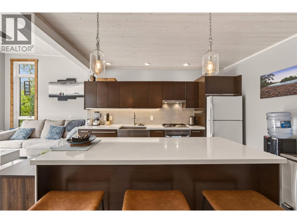
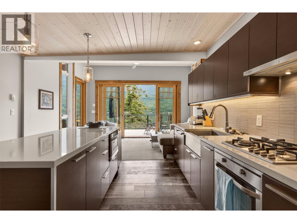
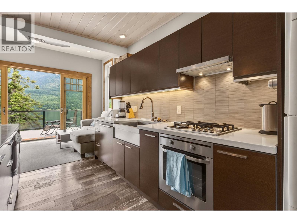
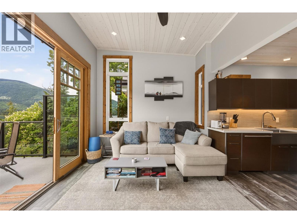
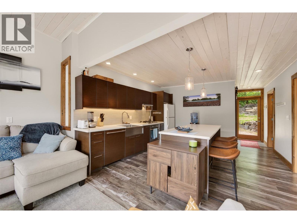
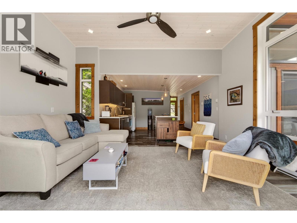
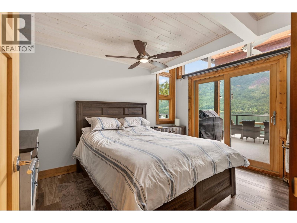
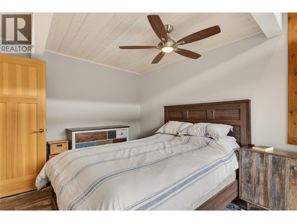
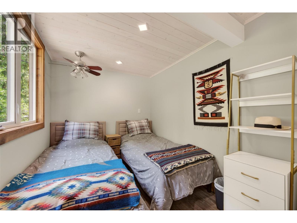
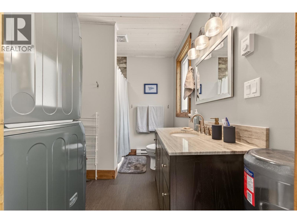
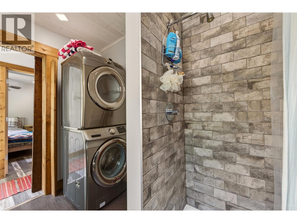
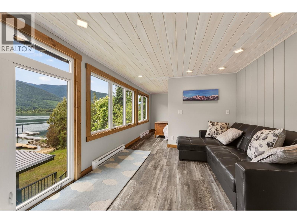
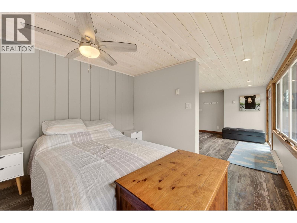
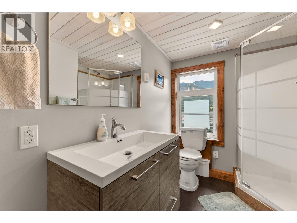
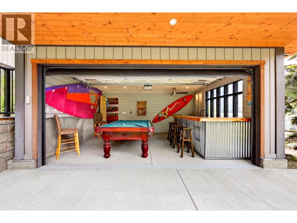
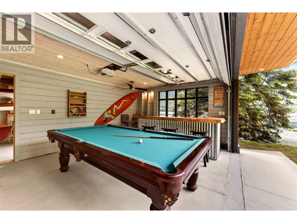
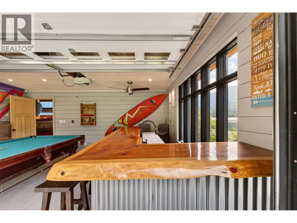
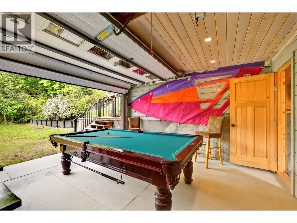
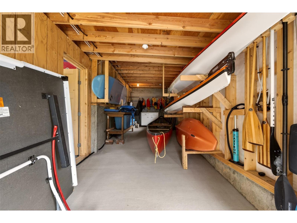
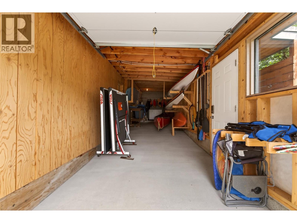
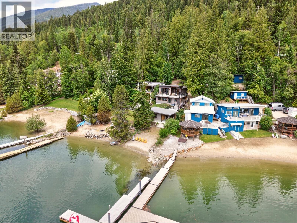
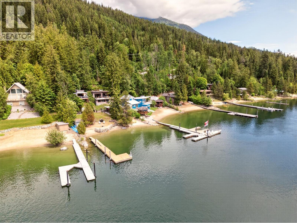
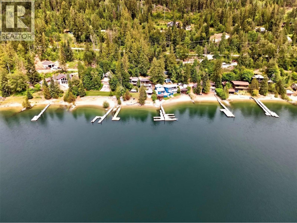
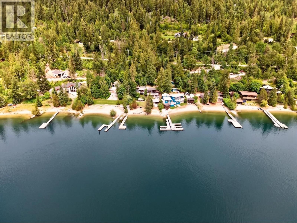
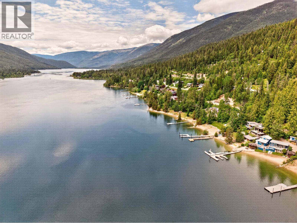
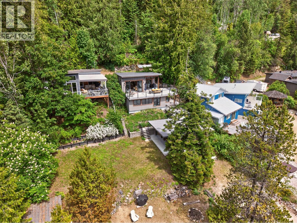
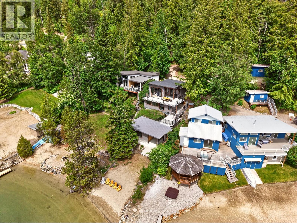
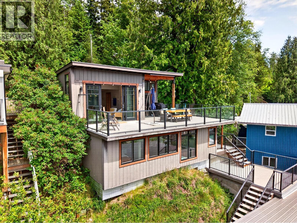
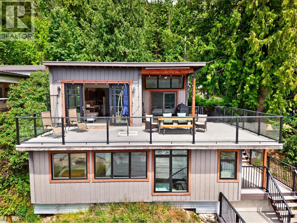
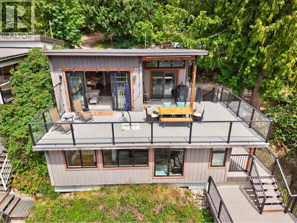
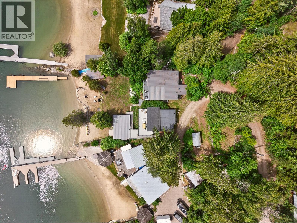
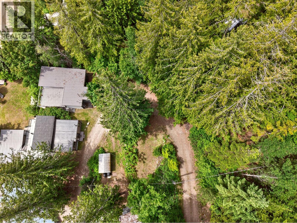
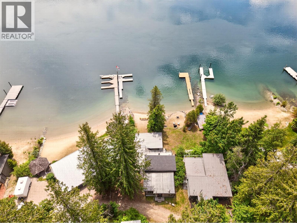
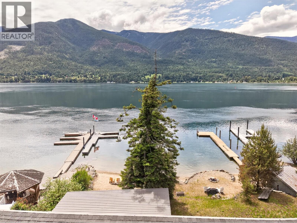
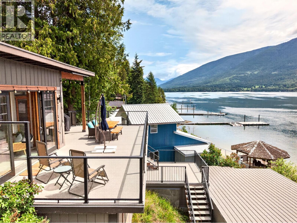
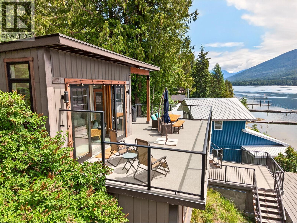
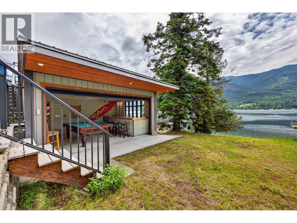
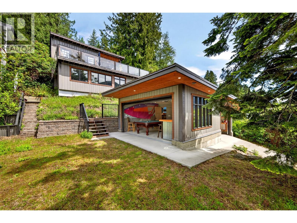
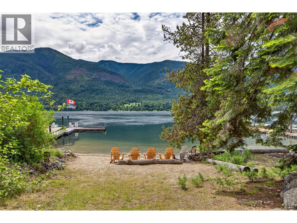
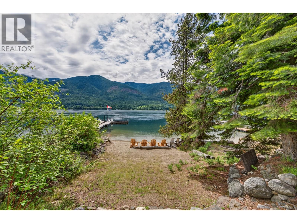
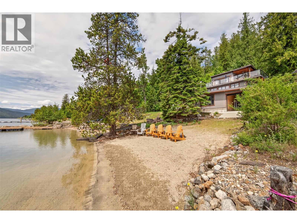
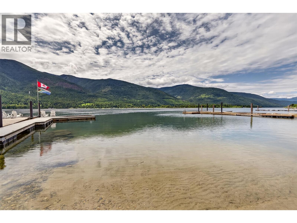
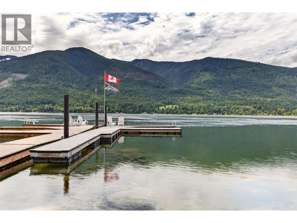
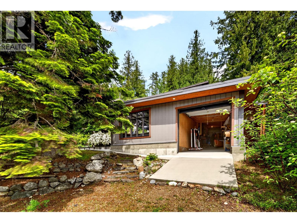
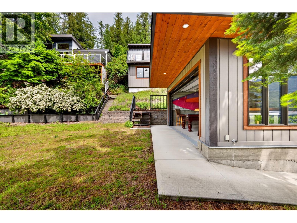
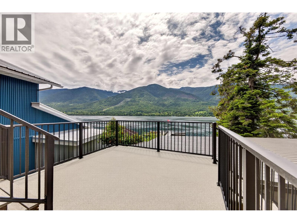
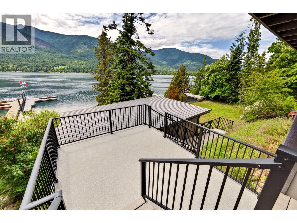
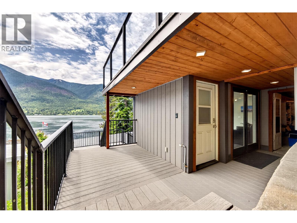
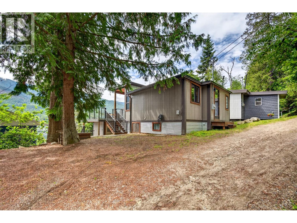
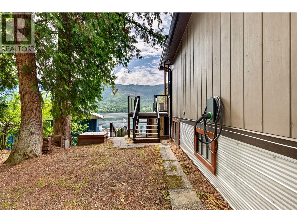
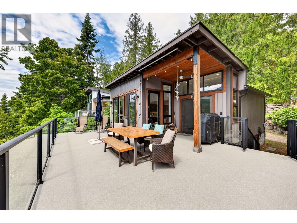
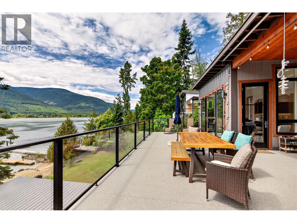
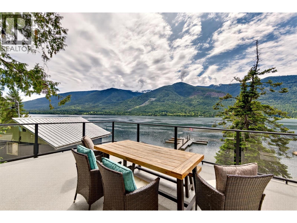
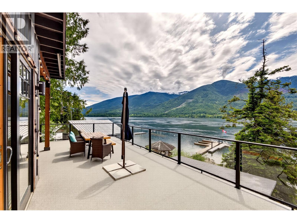
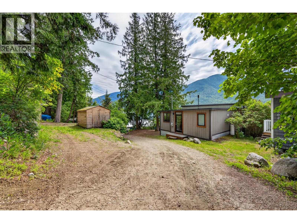
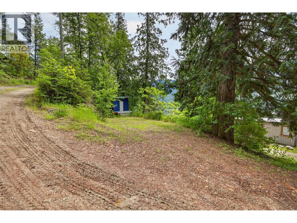
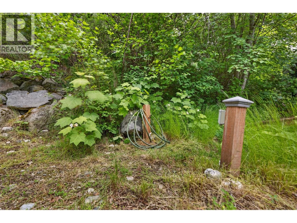
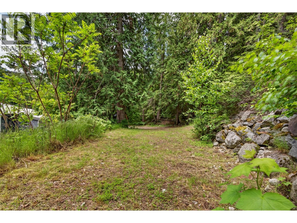
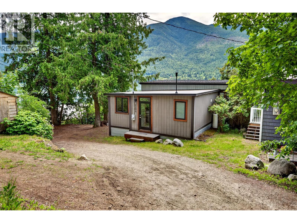
Welcome to 6506 Littlewood Drive, the ultimate seasonal summer recreational retreat nestled on the shores of Kootenay Lake. Perfectly designed for warm-weather getaways and making lifelong sunny-day memories, this beautifully renovated waterfront home features a bright and open main living unit with 2 bedrooms and 1 bathroom that frame stunning natural views. The true highlight of the main level is the massive, expansive deck overlooking the water—offering the perfect outdoor dining and relaxation space with seamless access from both the living room and the primary bedroom. Ideal for hosting summer guests, a separate lower-level entrance leads to additional private living space complete with a third bedroom, a full bathroom, and a spacious family room, all boasting unobstructed lake views. Down by the water's edge, you'll discover the crown jewel of your summer escapes: a fantastic lakeside entertainment hub featuring a boathouse with an attached games room and bar. Equipped with an electric garage door, you can easily open up the entire wall on a hot July afternoon to seamlessly blend indoor comfort with outdoor lakefront living. This spectacular seasonal property leaves absolutely nothing to be desired, coming fully equipped with a convenient outdoor shower, a cozy beachside fire pit for evening stargazing, a dedicated RV parking space with built-in utilities for extra visitors, electric car charging, and a beautiful sandy beach that leads out to your large private dock. (id:66550)
Property Details
| MLS® Number | 10390303 |
| Property Type | Single Family |
| Neigbourhood | Kokanee Creek to Balfour |
| Parking Space Total | 5 |
| View Type | Lake View, Mountain View |
| Water Front Type | Waterfront On Lake |
Building
| Bathroom Total | 2 |
| Bedrooms Total | 3 |
| Architectural Style | Multi-level |
| Constructed Date | 1961 |
| Construction Style Attachment | Detached |
| Construction Style Split Level | Other |
| Heating Type | Baseboard Heaters |
| Roof Material | Asphalt Shingle,metal,other |
| Roof Style | Unknown,unknown,unknown |
| Stories Total | 3 |
| Size Interior | 1,140 Sqft |
| Type | House |
| Utility Water | Lake/river Water Intake |
Land
| Acreage | No |
| Sewer | Septic Tank |
| Size Irregular | 0.27 |
| Size Total | 0.27 Ac|under 1 Acre |
| Size Total Text | 0.27 Ac|under 1 Acre |
| Surface Water | Lake |
Rooms
| Level | Type | Length | Width | Dimensions |
|---|---|---|---|---|
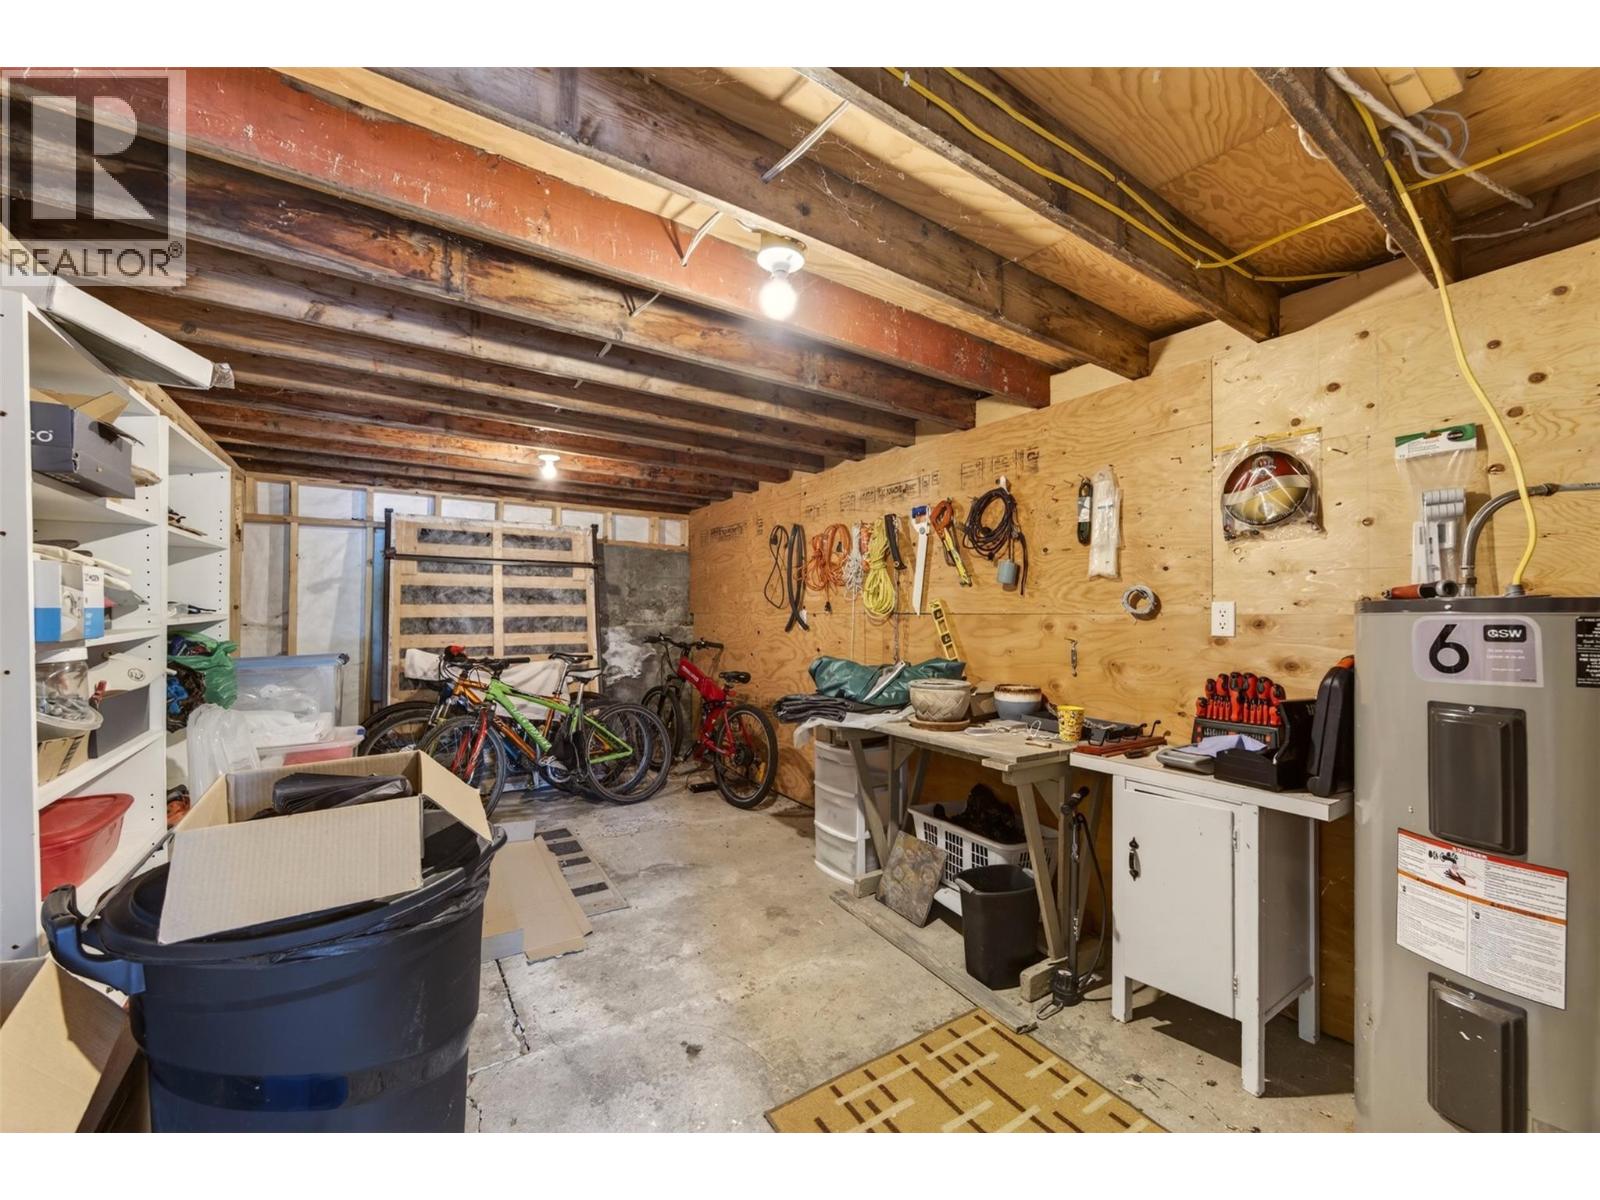
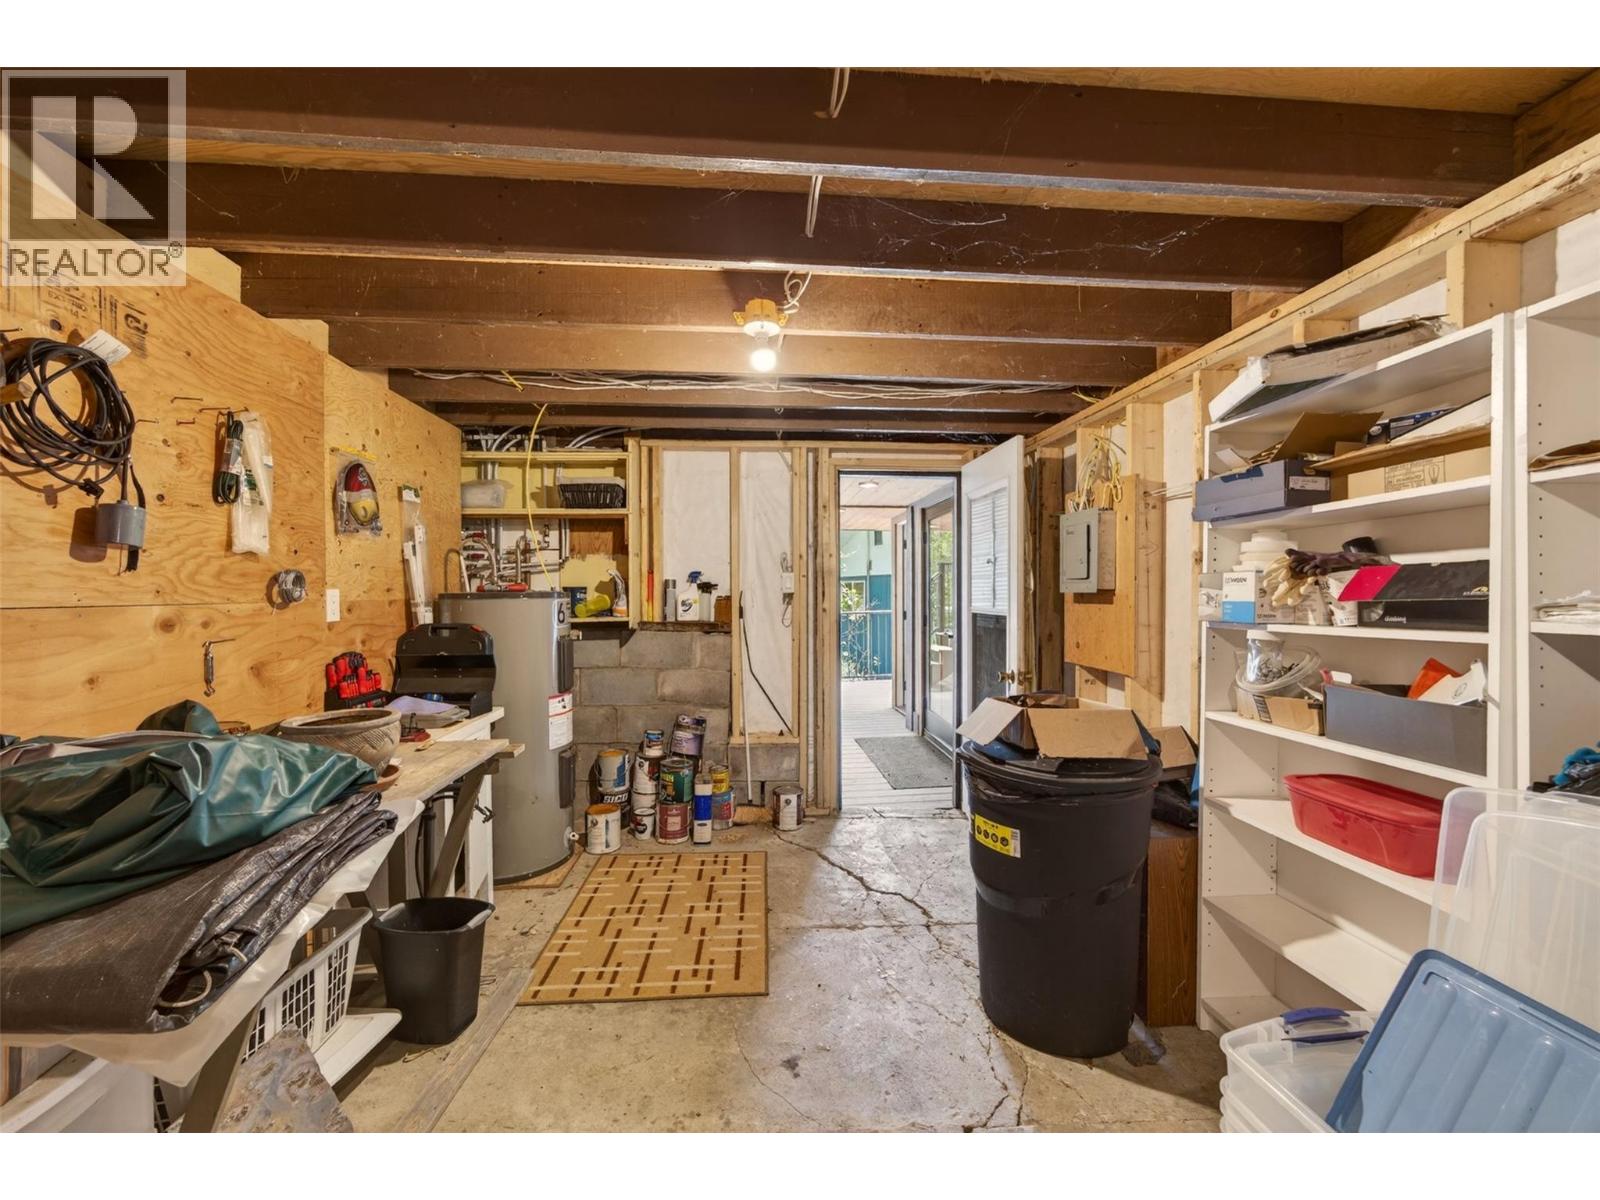
| Basement | Utility Room | 10'1'' x 18'3'' | ||
| Basement | Full Bathroom | 9'7'' x 6'5'' | ||
| Basement | Family Room | 9'7'' x 14' | ||
| Basement | Bedroom | 9'7'' x 8'10'' | ||
| Main Level | Primary Bedroom | 12'5'' x 9'10'' | ||
| Main Level | Bedroom | 7'9'' x 9'8'' | ||
| Main Level | Full Bathroom | 6'8'' x 9'4'' | ||
| Main Level | Living Room | 10'3'' x 14'11'' | ||
| Main Level | Kitchen | 19'7'' x 12'9'' |
Contact Us
Contact us for more information

The trademarks REALTOR®, REALTORS®, and the REALTOR® logo are controlled by The Canadian Real Estate Association (CREA) and identify real estate professionals who are members of CREA. The trademarks MLS®, Multiple Listing Service® and the associated logos are owned by The Canadian Real Estate Association (CREA) and identify the quality of services provided by real estate professionals who are members of CREA. The trademark DDF® is owned by The Canadian Real Estate Association (CREA) and identifies CREA's Data Distribution Facility (DDF®)
July 20 2026 12:41:55
Association of Interior REALTORS®
Bennett Family Real Estate