
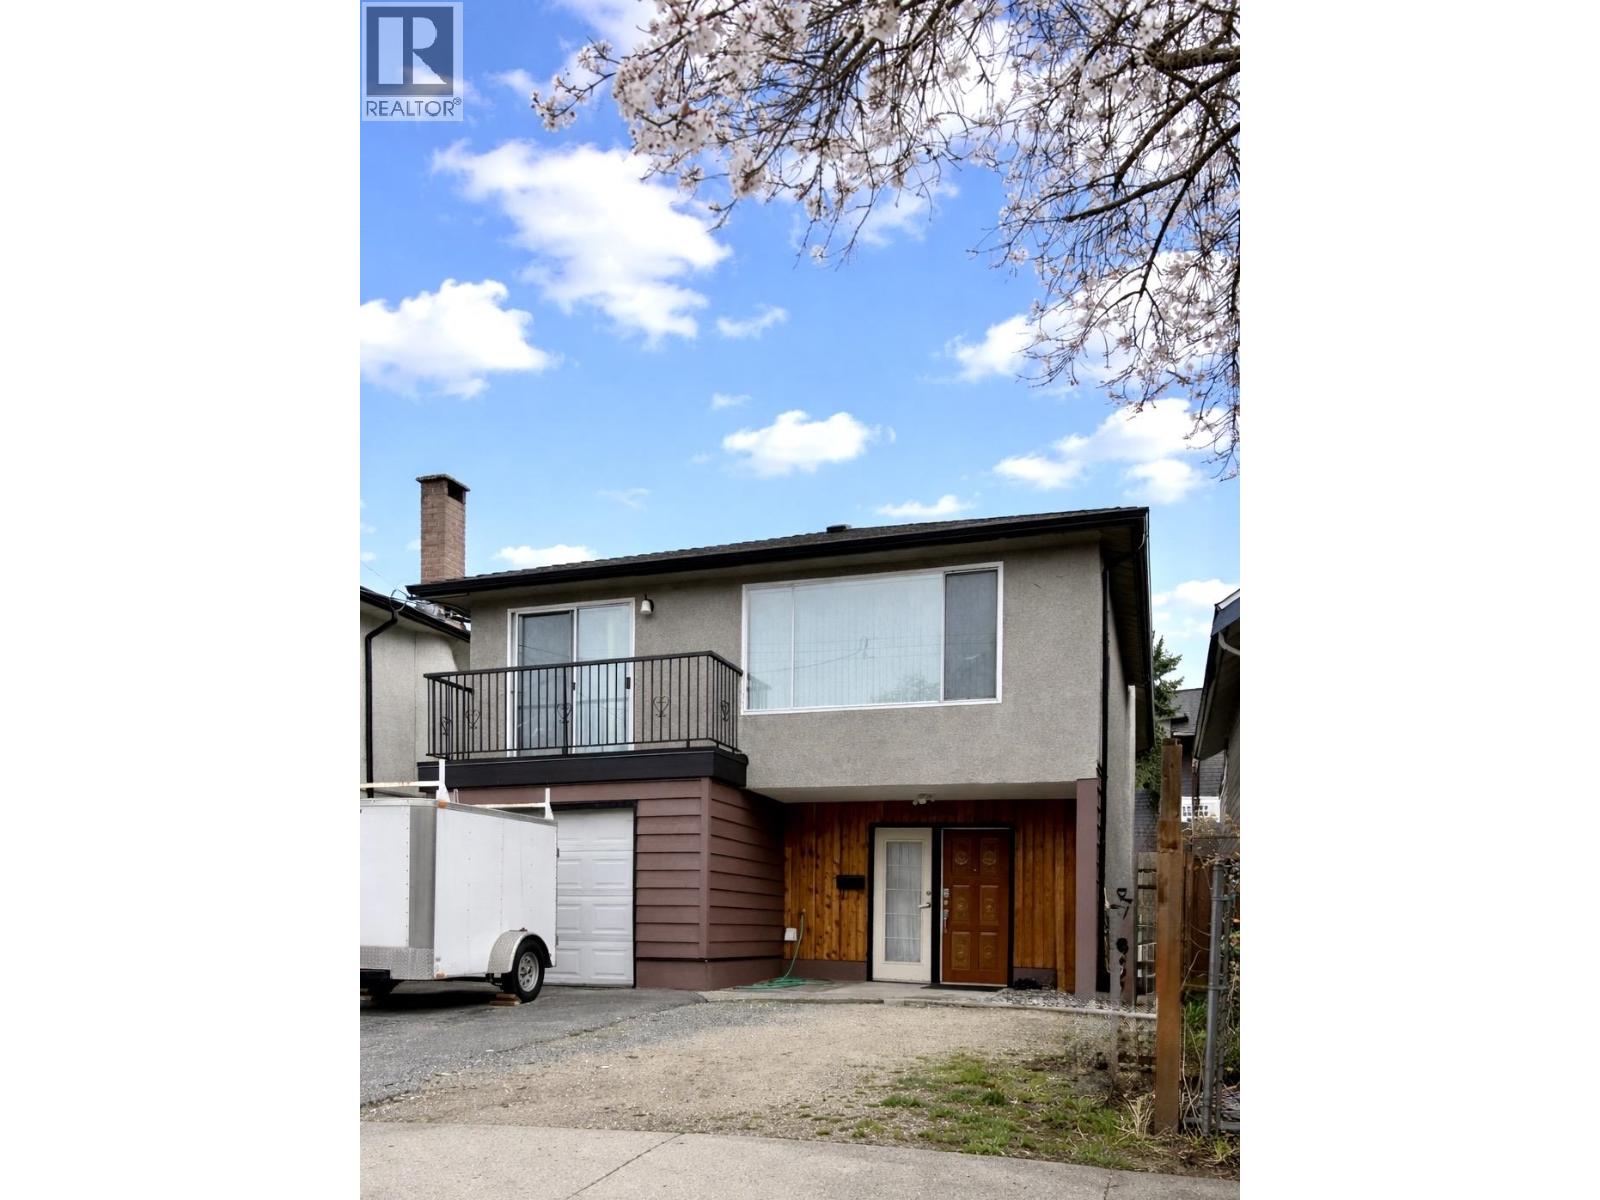
4882 Moss Street
Vancouver, British Columbia
A welcoming home filled with natural light, this residence offers comfortable living spaces and a practical layout ideal for everyday living. A two storey well maintained property! Bright and welcoming with a flexible layout suited to a variety of living styles. Renovations to the kitchen, cabinets, bathrooms, and living room - offering modern comfort and functionality. Enjoy a spacious yard perfect for gardening, relaxing, or hosting family and friends. Includes a total of 3 parking spaces - one garage and two outdoor. Central location - a vibrant, family-friendly community close to parks, schools, transit, local shops, Nanaimo SkyTrain Station. Excellent transit and very walkable scores. Discover the charm of this property and enjoy the perfect blend of convenience and lifestyle. (id:66550)
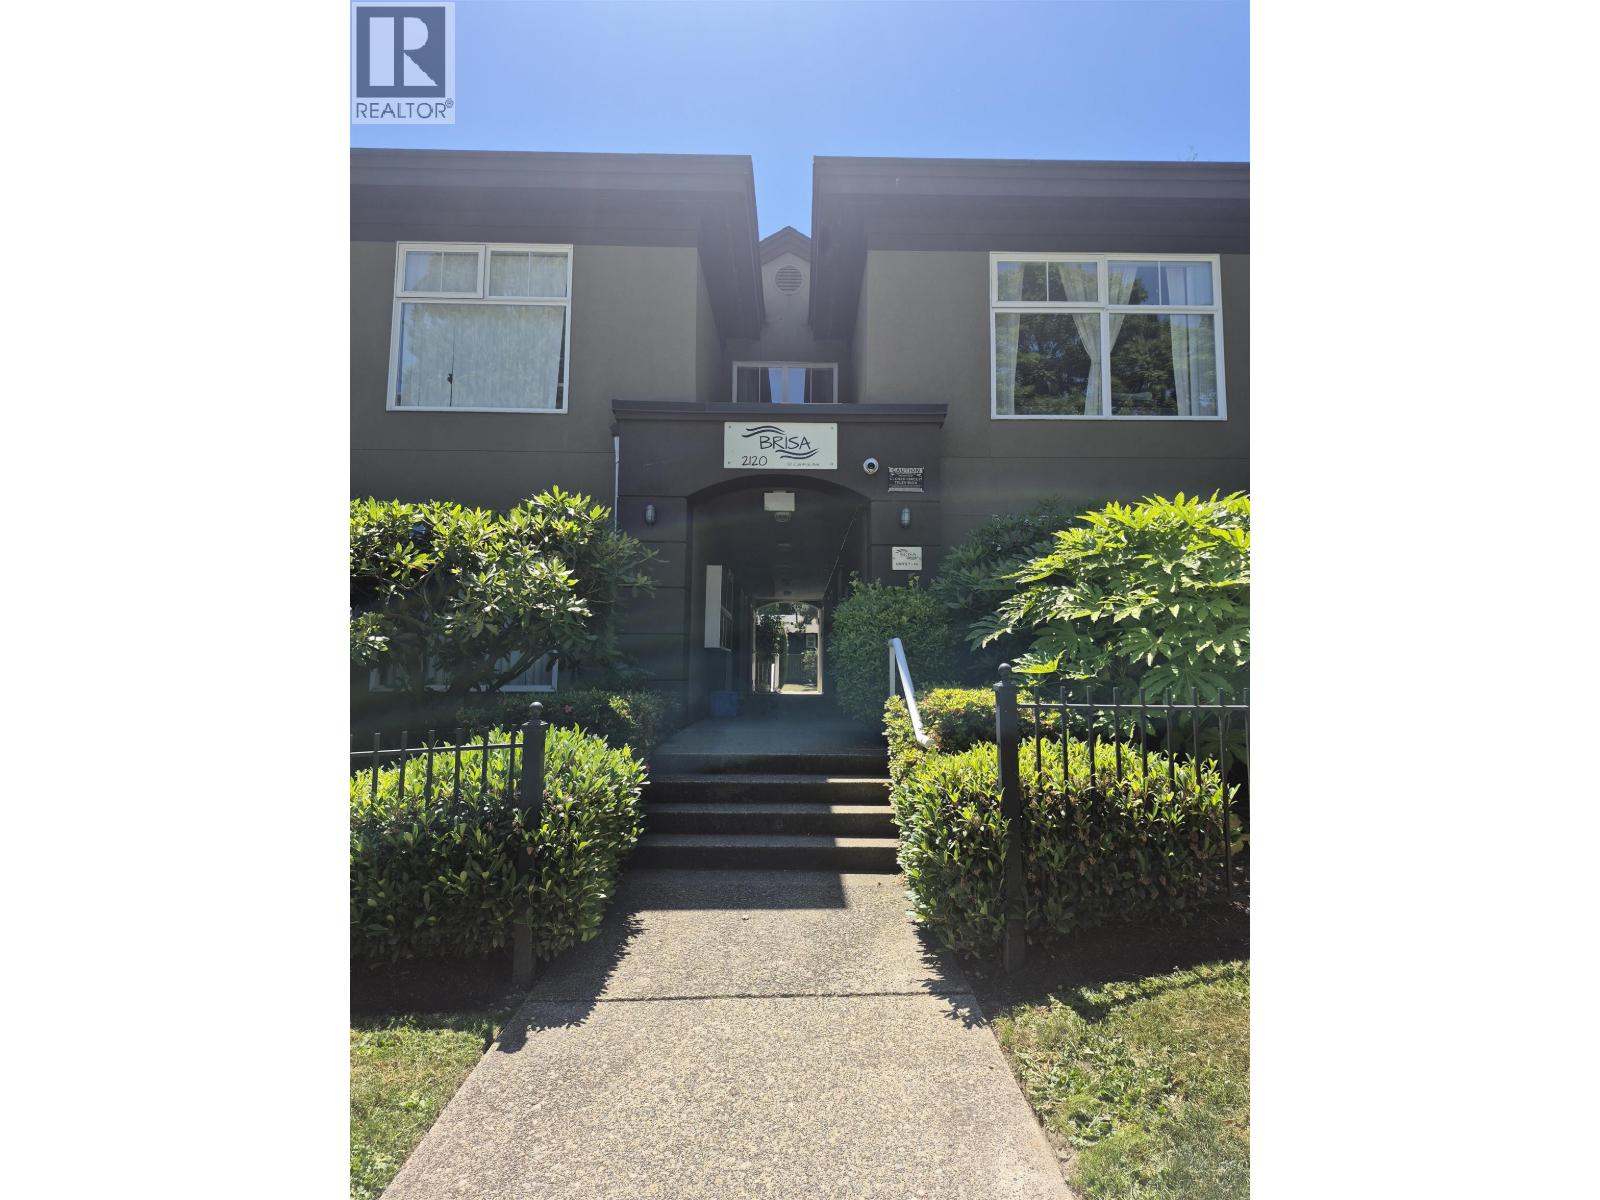
20 2120 Central Avenue
Port Coquitlam, British Columbia
Welcome to BRISA. This spacious one bedroom upper unit with over 800 sf of living area with a balcony. One underground parking included. Prime location and walking distance to city centre, schools, rec centre, and public transit. Comes with 1 parking spot underground and pet friendly. (id:66550)
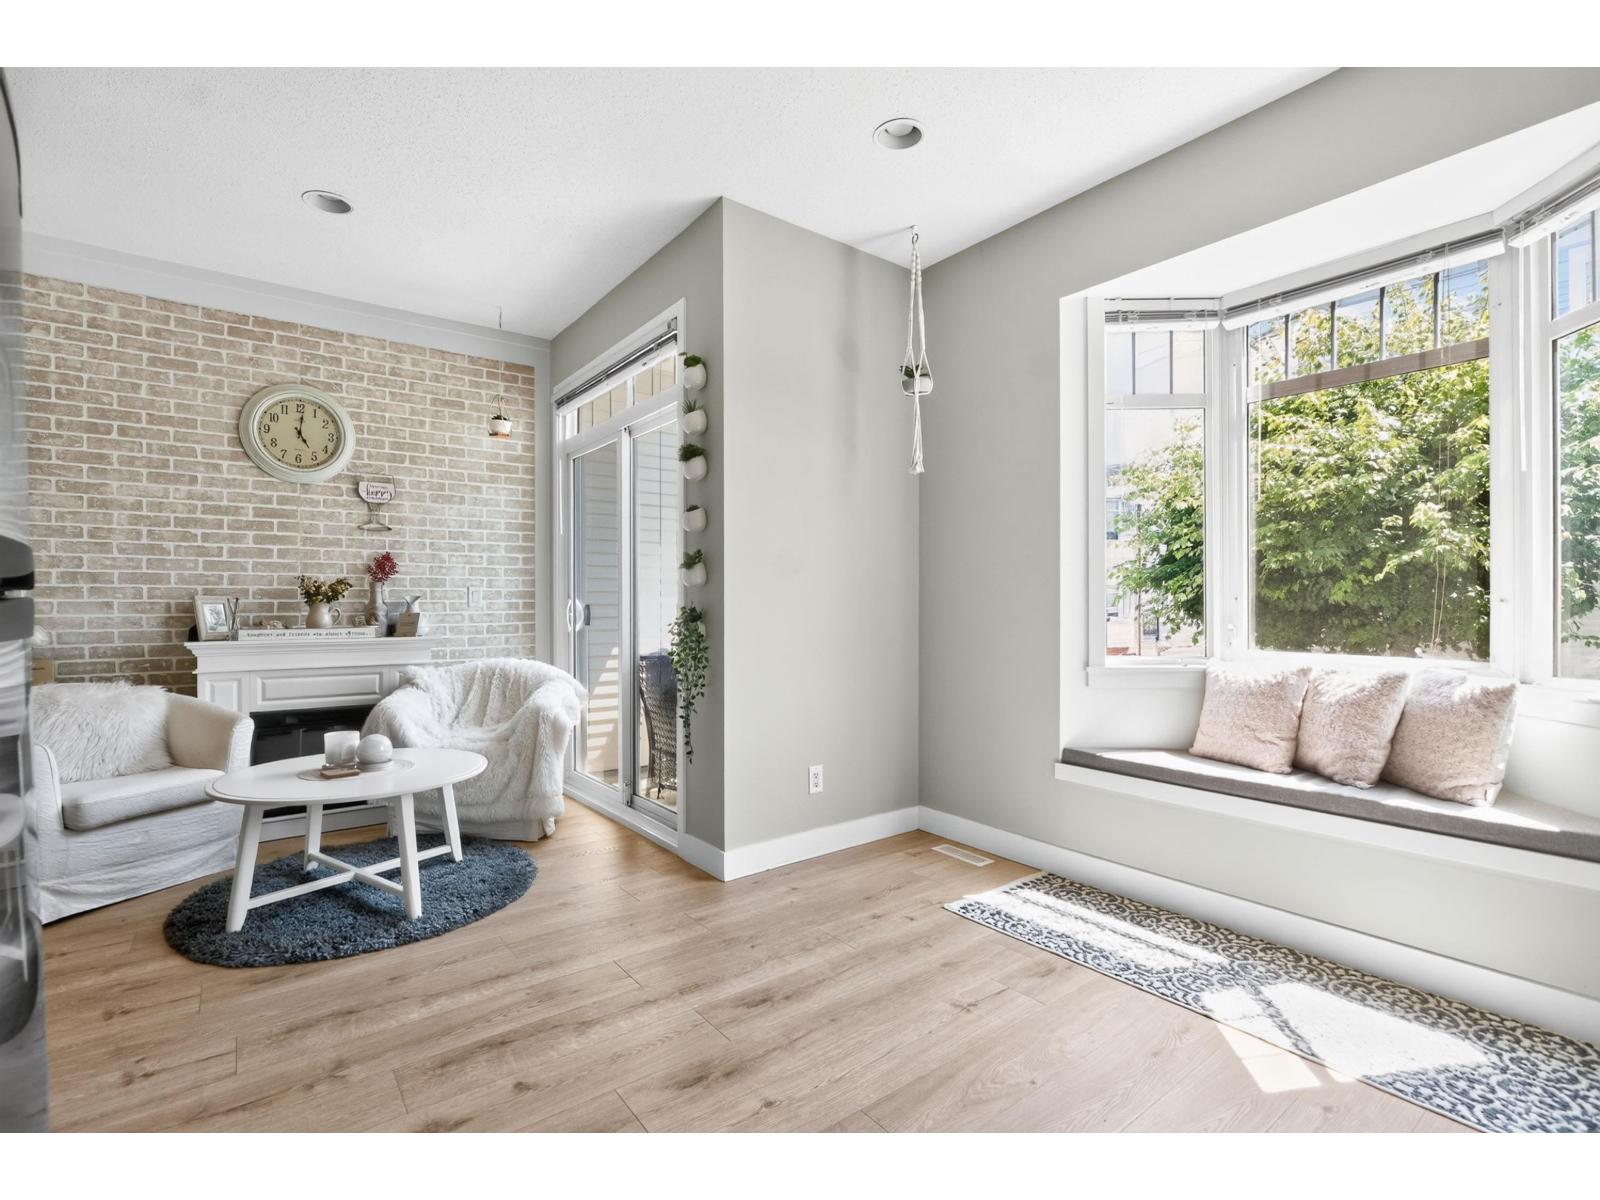
83 19551 66 Avenue
Surrey, British Columbia
Welcome to Manhattan Skye, a bright 3 bed, 2.5 bath townhouse tucked at the calm end of the complex in the heart of Clayton. It gives off easy beach vibes the second you step in, with light laminate floors, crisp white cabinetry, fresh paint throughout, and a brick feature wall in the dining room for instant character. The living room walks straight out to your own private turfed yard, backing onto greenspace - nobody looks in from the sides or behind. Walking trails start at your door, and shops, gyms, and daily errands are all a few minutes away. The new SkyTrain line is coming in close by, so you get the quiet of a tucked-away home without giving up the connection to the wider Fraser Valley. Pets welcome. Rentals allowed. Move-in ready, and it just feels good the moment you walk in. (id:66550)
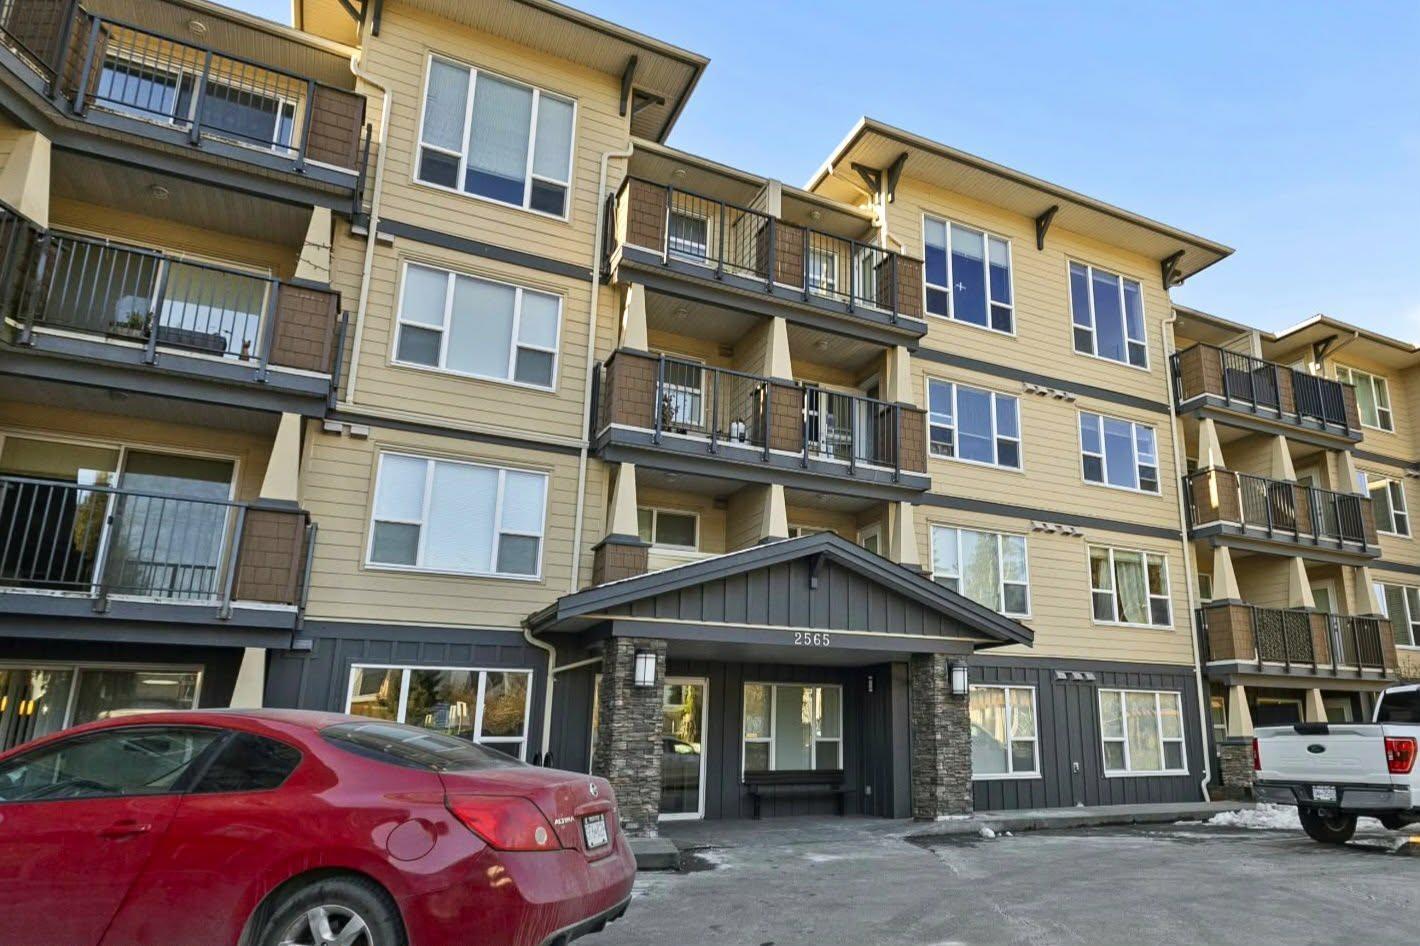
112 2565 Campbell Avenue
Abbotsford, British Columbia
Three bedroom main floor corner unit in the heart of Abbotsford located at the quiet side of the building. Great open floor plan, spacious rooms, walk in closet, large patio, great for the summer bbq.One underground parking spot and storage locker,lots of visitors parking.Close to great restaurants,easy freeway access, close to schools and all amenities.2 pets OK! One dog or 2 cat .Rentals OK! This building is well maintained! Great for first time Buyers or Investment! Ready to move in! New price $485,000. (id:66550)
907 Quail Drive
Kamloops, British Columbia
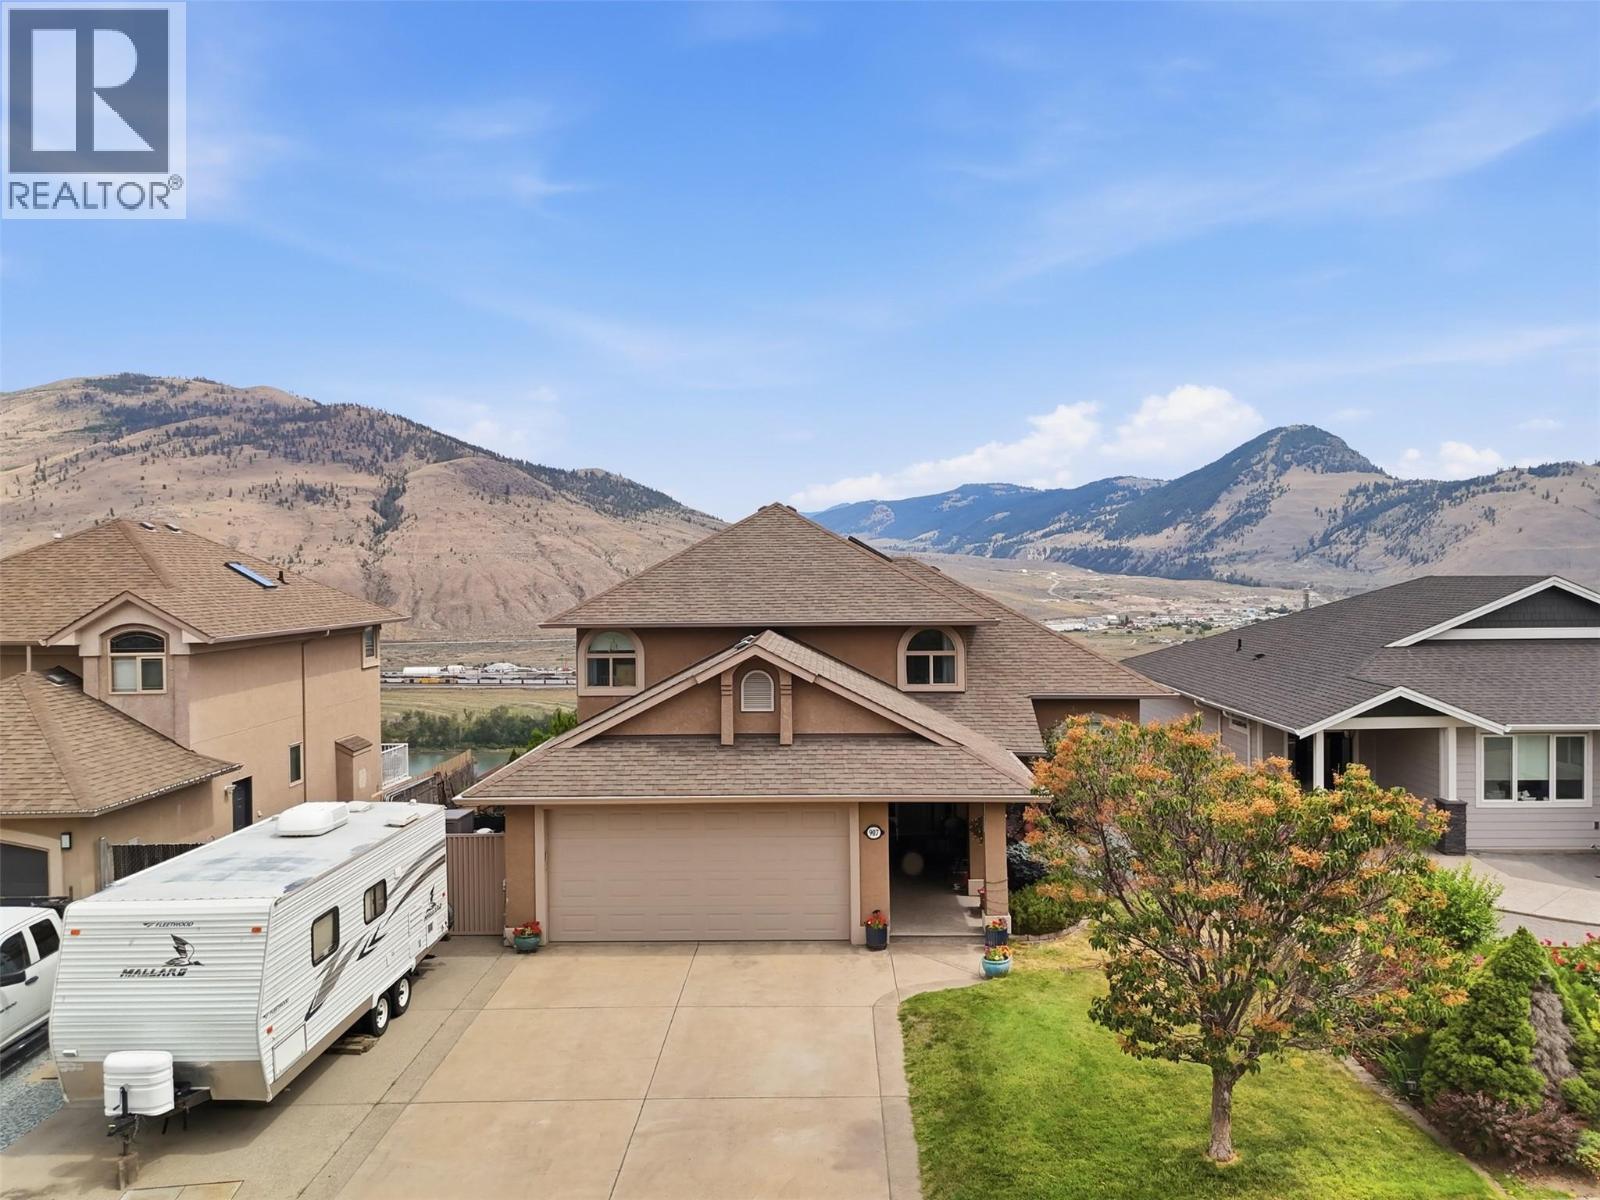
Welcome to this stunning executive home, tucked away on a quiet, private street in desirable Batchelor Heights, where breathtaking panoramic views of the mountains, river, and city create an unforgettable backdrop. Thoughtfully updated throughout, this three-storey residence features engineered hardwood flooring, granite countertops, and an abundance of natural light. Designed for both comfortable family living and effortless entertaining, the main floor offers two spacious living areas, including a cozy sunken living room that invites you to relax and unwind. A formal dining room and beautifully appointed kitchen complete the space, featuring stainless steel appliances, a gas range, granite island, and plenty of counter space. Step outside onto the expansive deck and soak in the spectacular panoramic views. Upstairs, you'll find three generously sized bedrooms, including a luxurious primary retreat with a walk-in closet, spa-inspired ensuite, and incredible views you'll enjoy every day. The lower level is equally impressive, offering a warm and inviting rec room with built-in cabinetry and a gas fireplace. This level also includes a fourth bedroom, a den, and a full 4-piece bathroom, making it ideal for guests, a home office, or a growing family. Outside, the private backyard provides the perfect place to relax, complete with a hot tub and plenty of space to enjoy. An oversized garage, expansive driveway, and additional parking offering room for all your recreational toys. (id:66550)
136 Purcell Place
Cranbrook, British Columbia
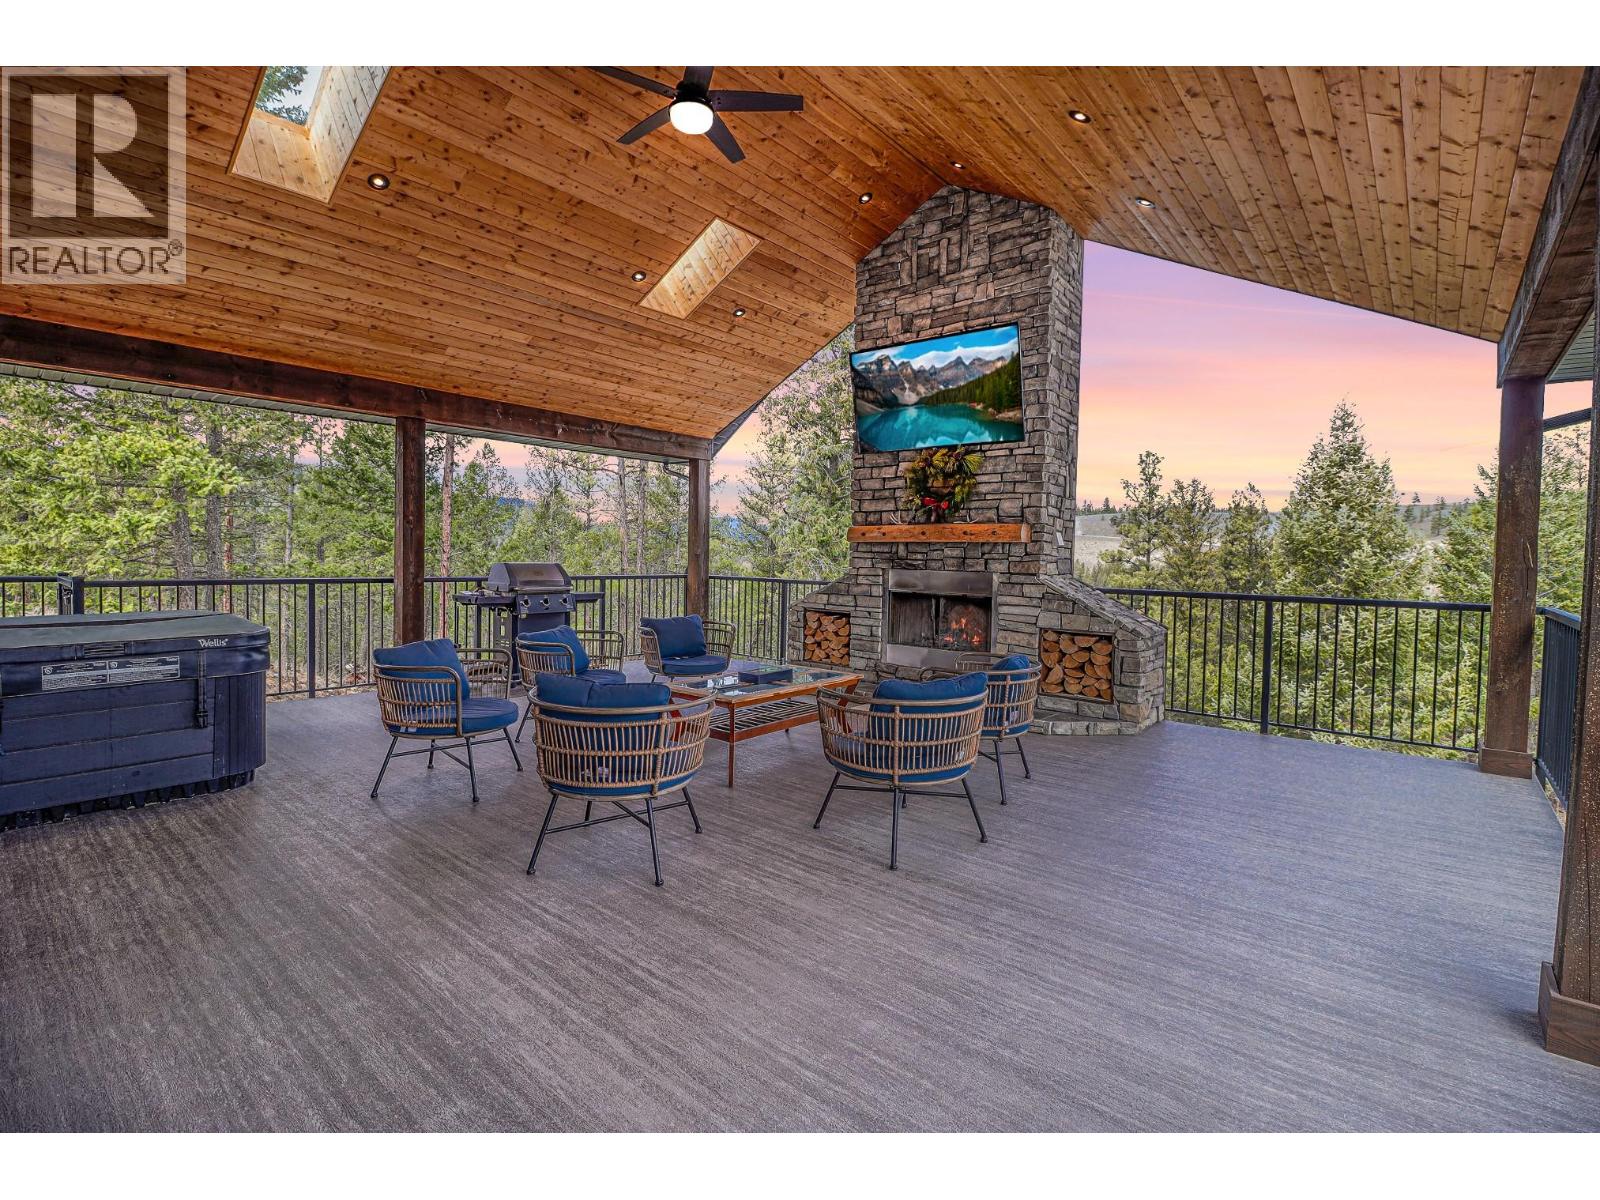
Check out our 24/7 Virtual Open House. Experience the lifestyle buyers dream about at Shadow Mountain Golf Course. This custom built 4 bedroom, 3 bathroom home offers almost 2,400 sq.ft. of developed living space + a huge outdoor deck, a walkout basement, and an oversized triple garage, all wrapped in quality craftsmanship and standout design. From the moment you step inside, the oversized windows, upgraded finishes, and thoughtful details make this home feel special. The true showpiece is the incredible covered deck, arguably one of the best outdoor living spaces in the East Kootenays, featuring vaulted ceilings, a soaring stone fireplace, hot tub, and room to host unforgettable BBQs and gatherings while taking in the beautiful surroundings. Enjoy the walkable setting with nearby trails and quick access to the river, perfect for fishing, exploring, and making the most of the natural beauty that surrounds you. Inside, you’ll love the upgraded cabinetry, quartz countertops, designer lighting, solid fir beams and pillars, upgraded soundproofing, and a warm, welcoming feel throughout. In-floor heating in the bathrooms and garage adds everyday comfort, while upgraded windows and new home warranty offer extra peace of mind. If you’ve been waiting for a home that combines luxury, function, and an unbeatable golf course lifestyle, this is one you need to see. (id:66550)
110 2582 Mt Lehman Road
Abbotsford, British Columbia
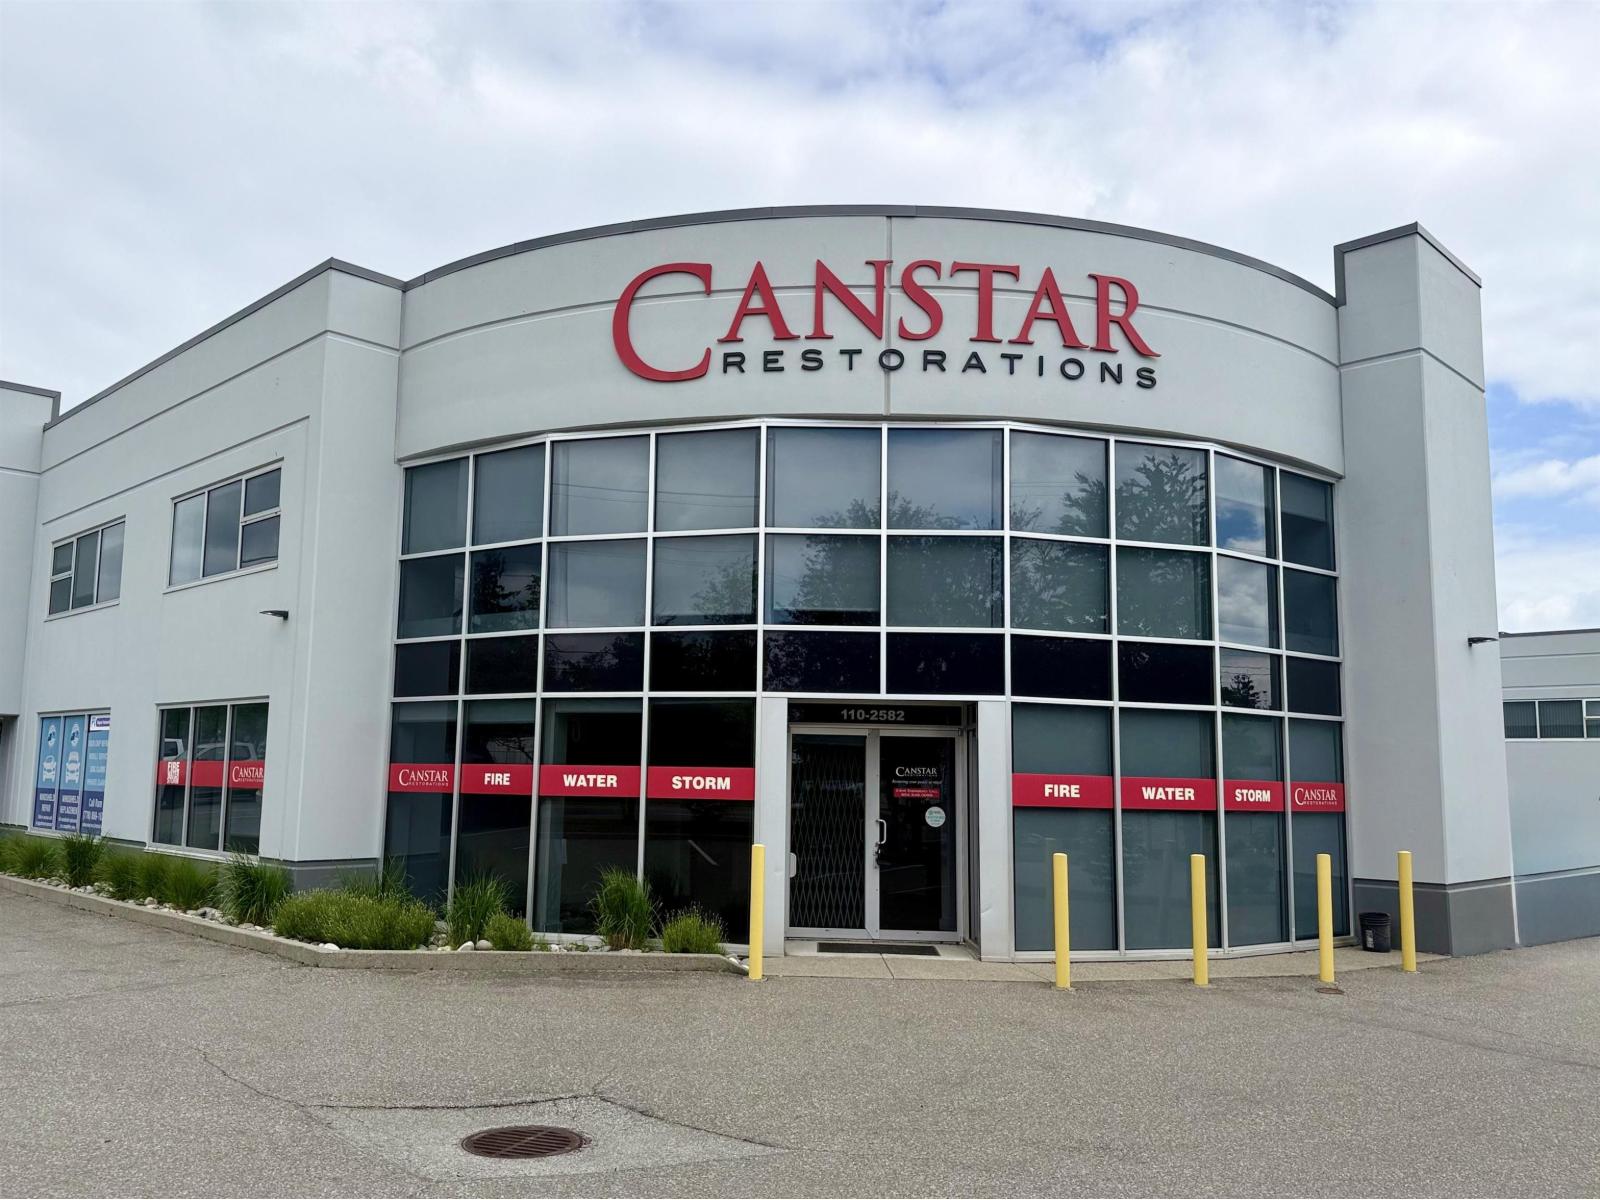
Your search is over...as this 4081 SQ FT Corner Office/Warehouse Mix is available today. Great frontage, and located on the corner of MT. Lehman Rd and Progressive Way, which allows thousands of passing vehicles daily to be exposed to your location and signage. Easy access to HWY 1, makes deliveries around the Lower Mainland very easy and your employees have easy access to and from home. The rear-load bay door opens to a large warehouse, making deliveries and loading very efficient. The modern Office Production areas and Offices are ideal for your staff and includes a kitchen and lounging area with a fireplace. Zoned I-2 (Light Industrial) allows for 100's of uses from Manufacturing, Warehousing, Micro-brewery, Trade Schools, Dispatch Offices, Flooring, Electrical, Plumbing and other trade uses, Printing services, Auctions, Animal Shelters, Restoration Companies and so much more...Call today for your PRIVATE SHOWING!!! (id:66550)
27192 34 Avenue
Langley, British Columbia
The perfect starter home does exist! This bright, 3-bedroom, 1.5-bath rancher is thoughtfully updated throughout, featuring engineered hardwood flooring, quartz countertops, heat pump/AC, & fully renovated main bathroom. Enjoy the flexibility of working from home in the detached office space. Outside, enjoy a private, gardener-friendly yard highlighted by a stunning, mature wisteria - an ideal space to relax or entertain. The property also includes a garage, ample parking w/room for an RV/boat, plus a powered shed/workshop - offering excellent flexibility for work, hobbies, or storage. Located in a safe, family-friendly neighbourhood close to everyday necessities, Parkside Centennial Elementary, & Philip Jackman Park, this home is the perfect combination of comfort, privacy, & convenience. (id:66550)
1646 Touriga Place
West Kelowna, British Columbia
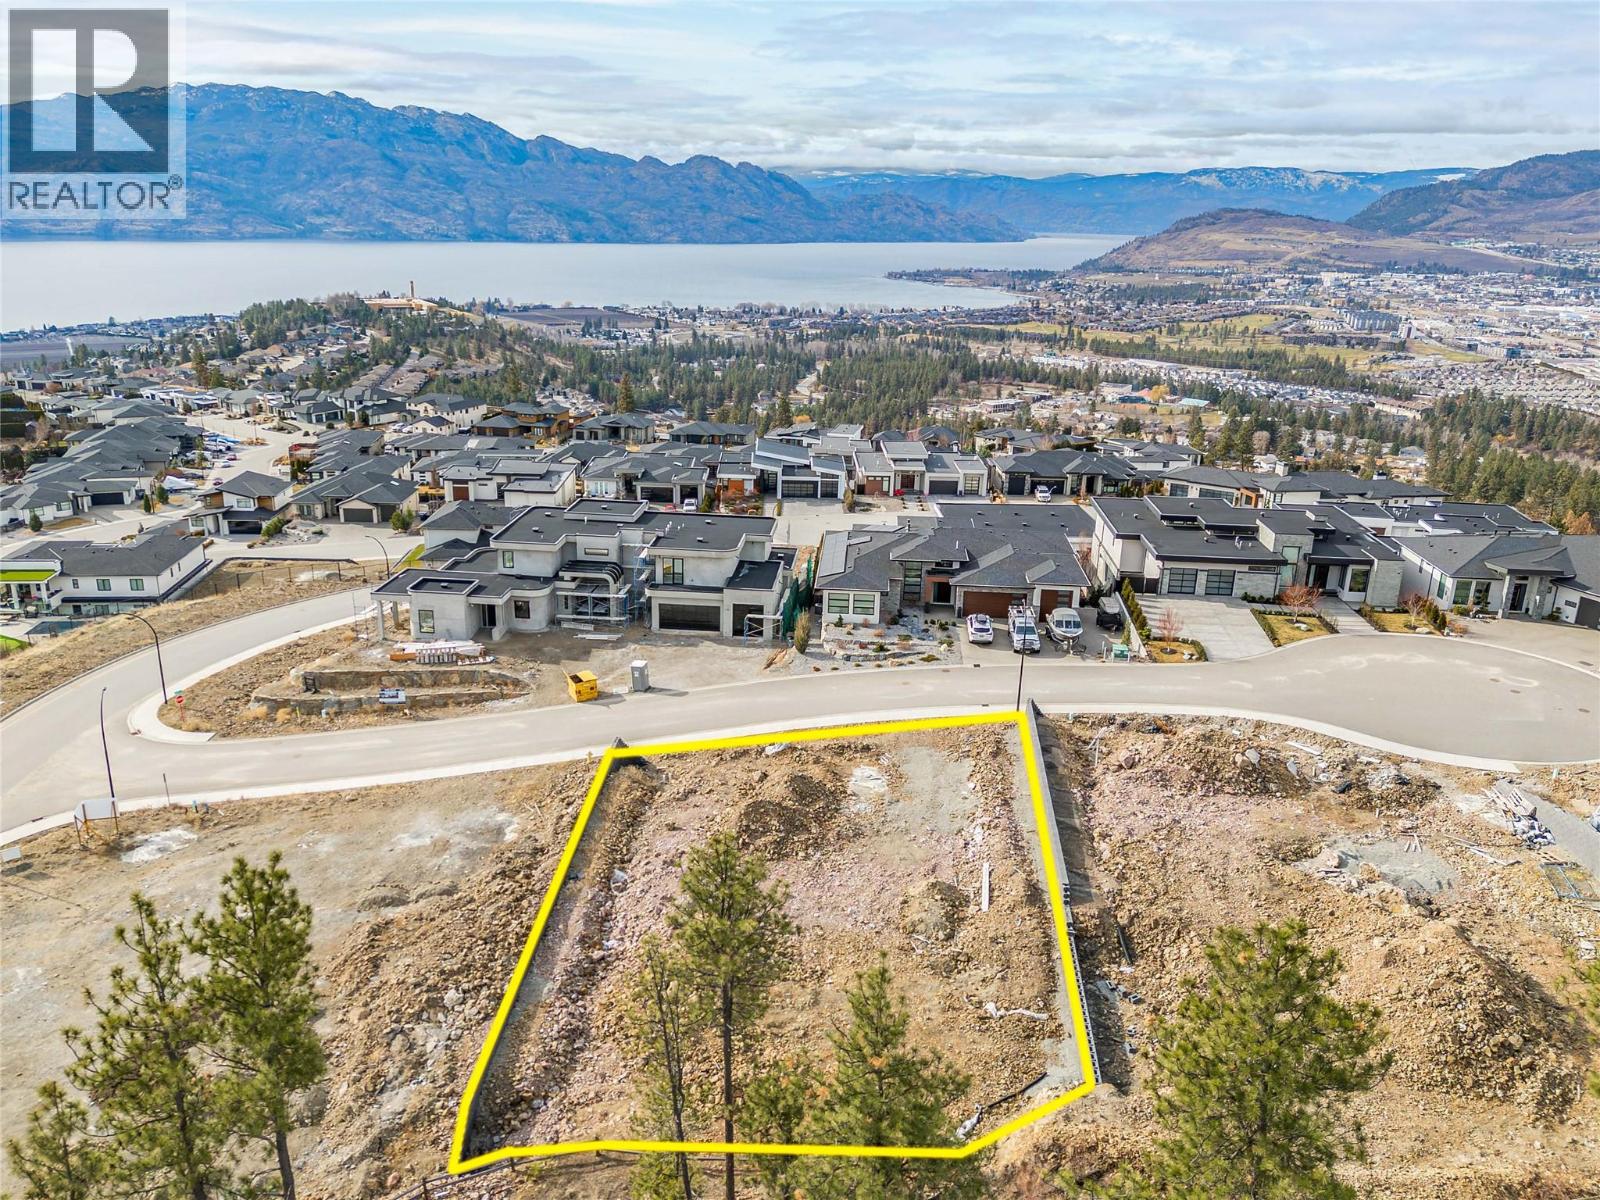
An incredible opportunity in Vineyard View Estates, West Kelowna. This lakeview lot is being offered below assessed value as part of a court-ordered sale and must be sold. Opportunities like this don't come around often. Build your dream home and take advantage of stunning lake views, a sought-after neighbourhood, and the chance to secure a property at an exceptional price. (id:66550)
Judy Lindsay Okanagan
145 12040 68 Avenue
Surrey, British Columbia
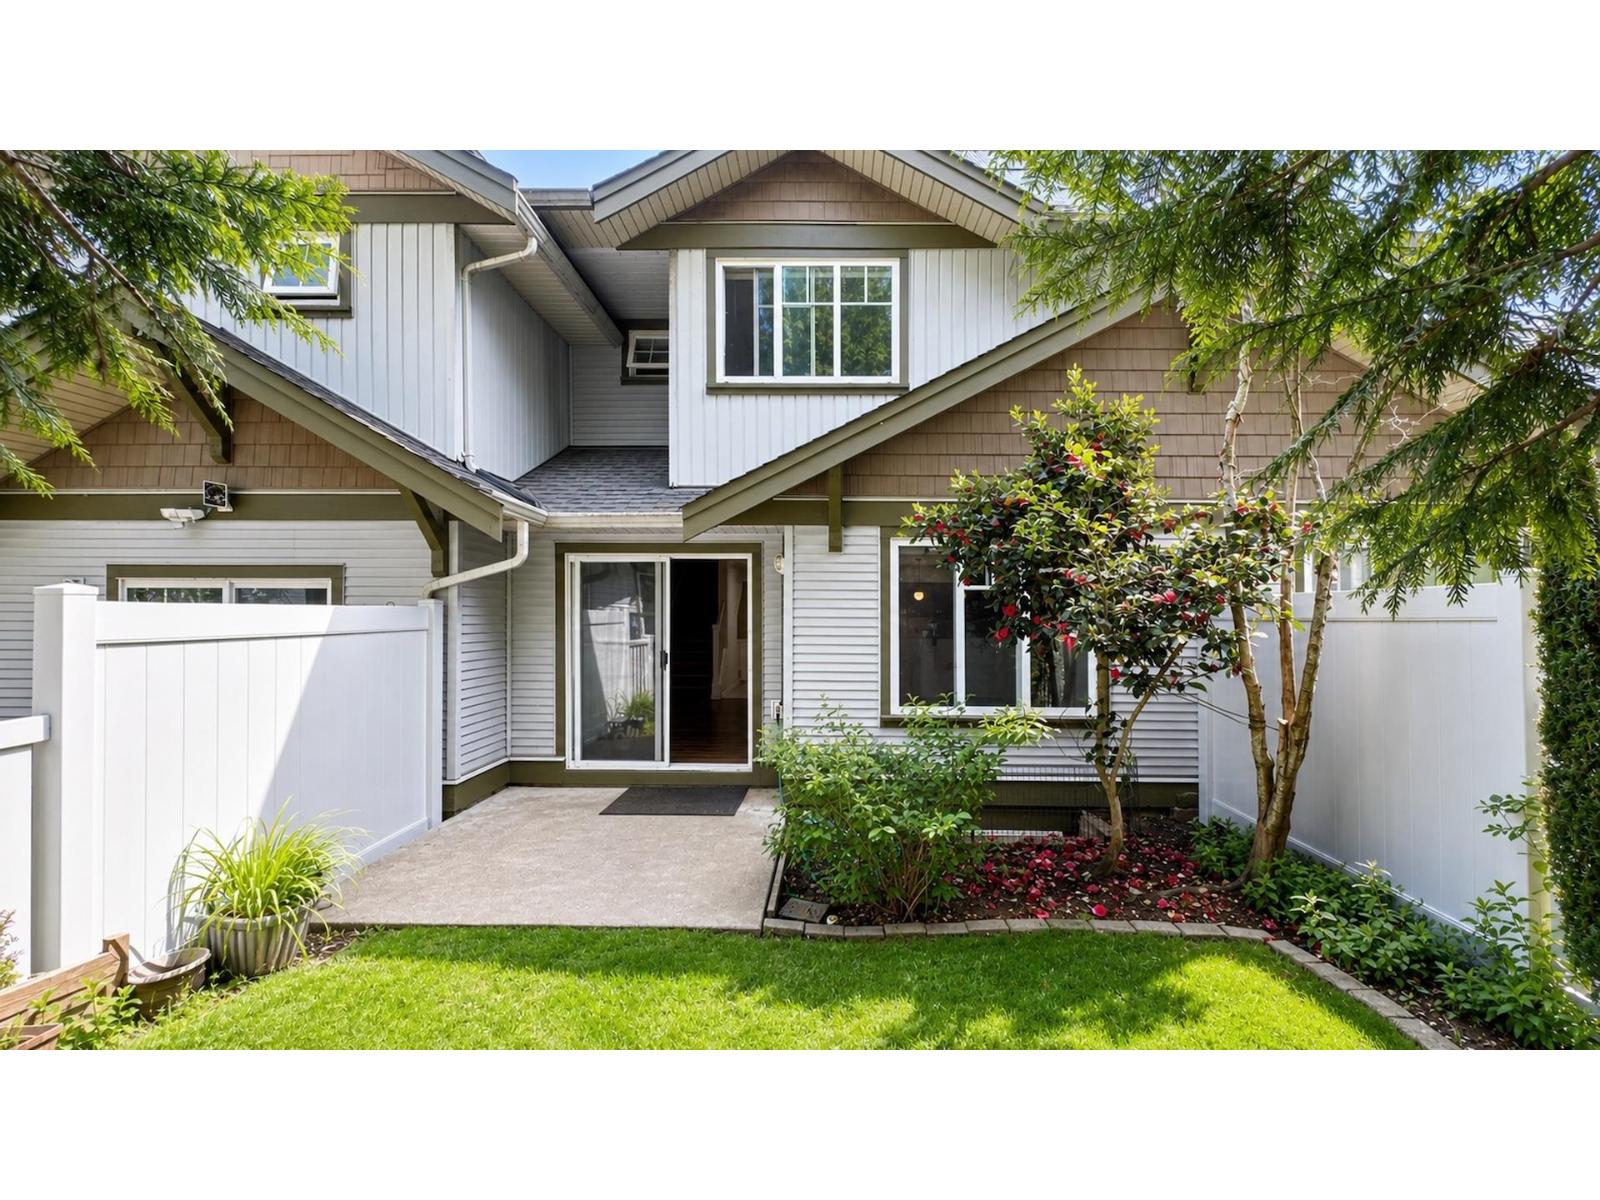
Welcome to this well laid out floor plan of over 2400 sqrft over 3 levels. Main floor offers large kitchen over looking a spacious living & dining area with walk out sliders to a private & pretty back yard. Easy to bring in groceries from garage & wonderful to entertain guests w powder rm tucked away off the foyer. Upstairs offers 3 bedrms w 2 baths where the primary suite is massive w a huge walk in closet & ensuite. Lower floor which is accessed off the kitchen offers an open space rec room, 1 bedroom & full bathrm. Well balanced floor plan & wonderful space to accommodate a large family of all ages. New laminate floors and paint, spotless & ready for you to move in & enjoy the neighborhood & convenient location. ClubHouse includes a party rm, billiards, ping pong & gym. Easy transit! (id:66550)
2705 75th Avenue
Grand Forks, British Columbia
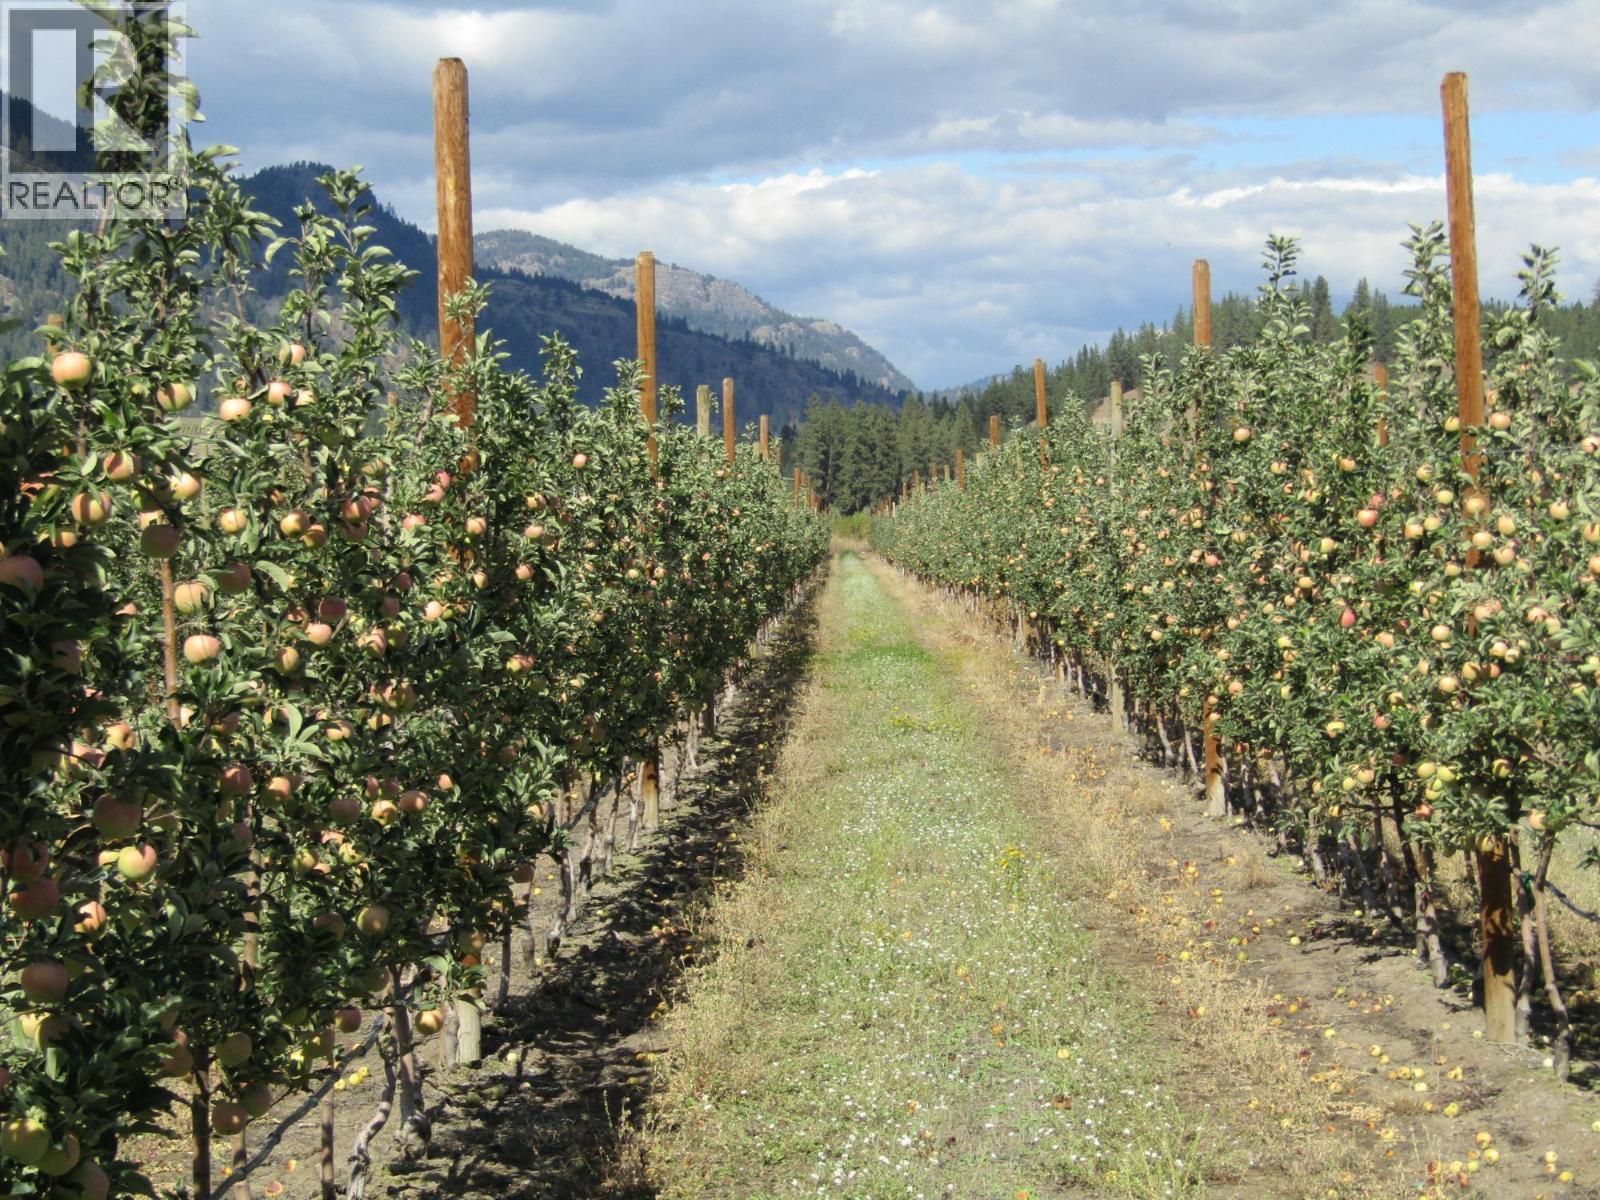
All the set up work is done on this 32 acre property First year of full production on 25 acres an estimated 40-50 bins per acre is a realistic estimate for this year Let's calculate the basic numbers to develop a property like this Could be a turn key operation > many spots to build a residence .Number may vary from property to property Historically raw agricultural flat and all usable is been selling for $50,000.00 + an Acre x 32 Acres .Develop water wells and drip irrigation for 29 acres and install underground service lines roughly $100,000.00 .Add approximately 12000 poles and wire on 28 acres to support the apple trees $130,000.00 Add 55000 Apple trees @$3.00 is $165000.00 . Equipment shed /workshop/Workers Quarters add $100,000.00. Haven't mentioned the fencing around the property ,machinery available to run the property or the bonus 1+ acres in ground crops and 3 acres with infrastructure waiting to be planted Four years to bring this property it production priceless Come and take a look ,reap the benefits of all the Hard work to bring this property to were it is Harvest is coming up quickly negotiate a deal to include the crop Check out the 2 Videos (id:66550)
3445 Juriet Rd
Nanaimo, British Columbia
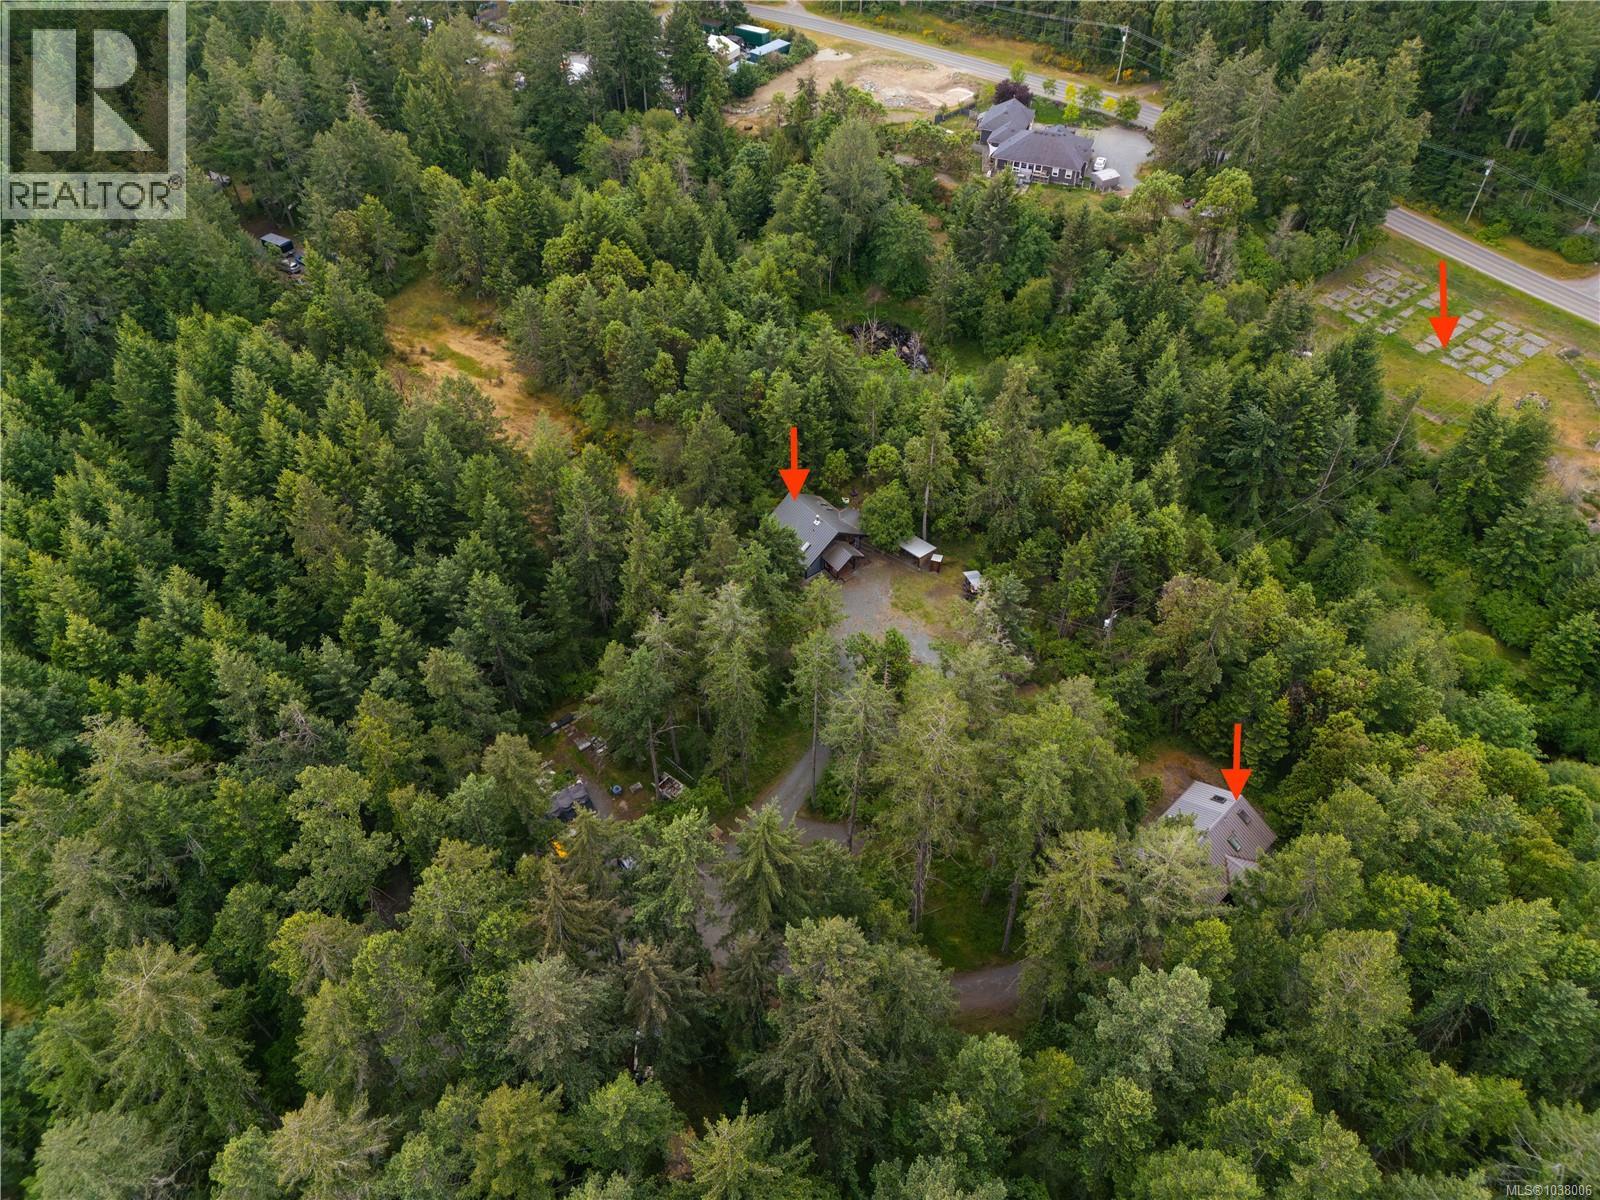
Rare opportunity to own 2 homes on 5.5 private acres in the highly desirable Yellow Point area just south of Nanaimo. Built only 5 years ago, the main home offers a stunning open-concept design with soaring 16-foot vaulted ceilings, attractive exposed beams, and a cozy woodstove anchoring the spacious great room. The kitchen features custom cabinetry, modern appliances, and seamless access through glass doors to the surrounding natural setting. The main level includes 2 bedrooms, while the lower level with separate entrance offers a 3rd bedroom, rec room, and den ideal for a home-based business. The second residence features an open-concept layout with 1 bedroom plus a den that could accommodate a small bedroom. Enjoy the covered porch, exceptional privacy, and a pathway leading to the farm area. Trails, bike park features, open farm space, and a peaceful rural setting create an incredible lifestyle opportunity rarely found. Perfect for multi-family living, rental income, or those seeking a serene acreage retreat. (id:66550)
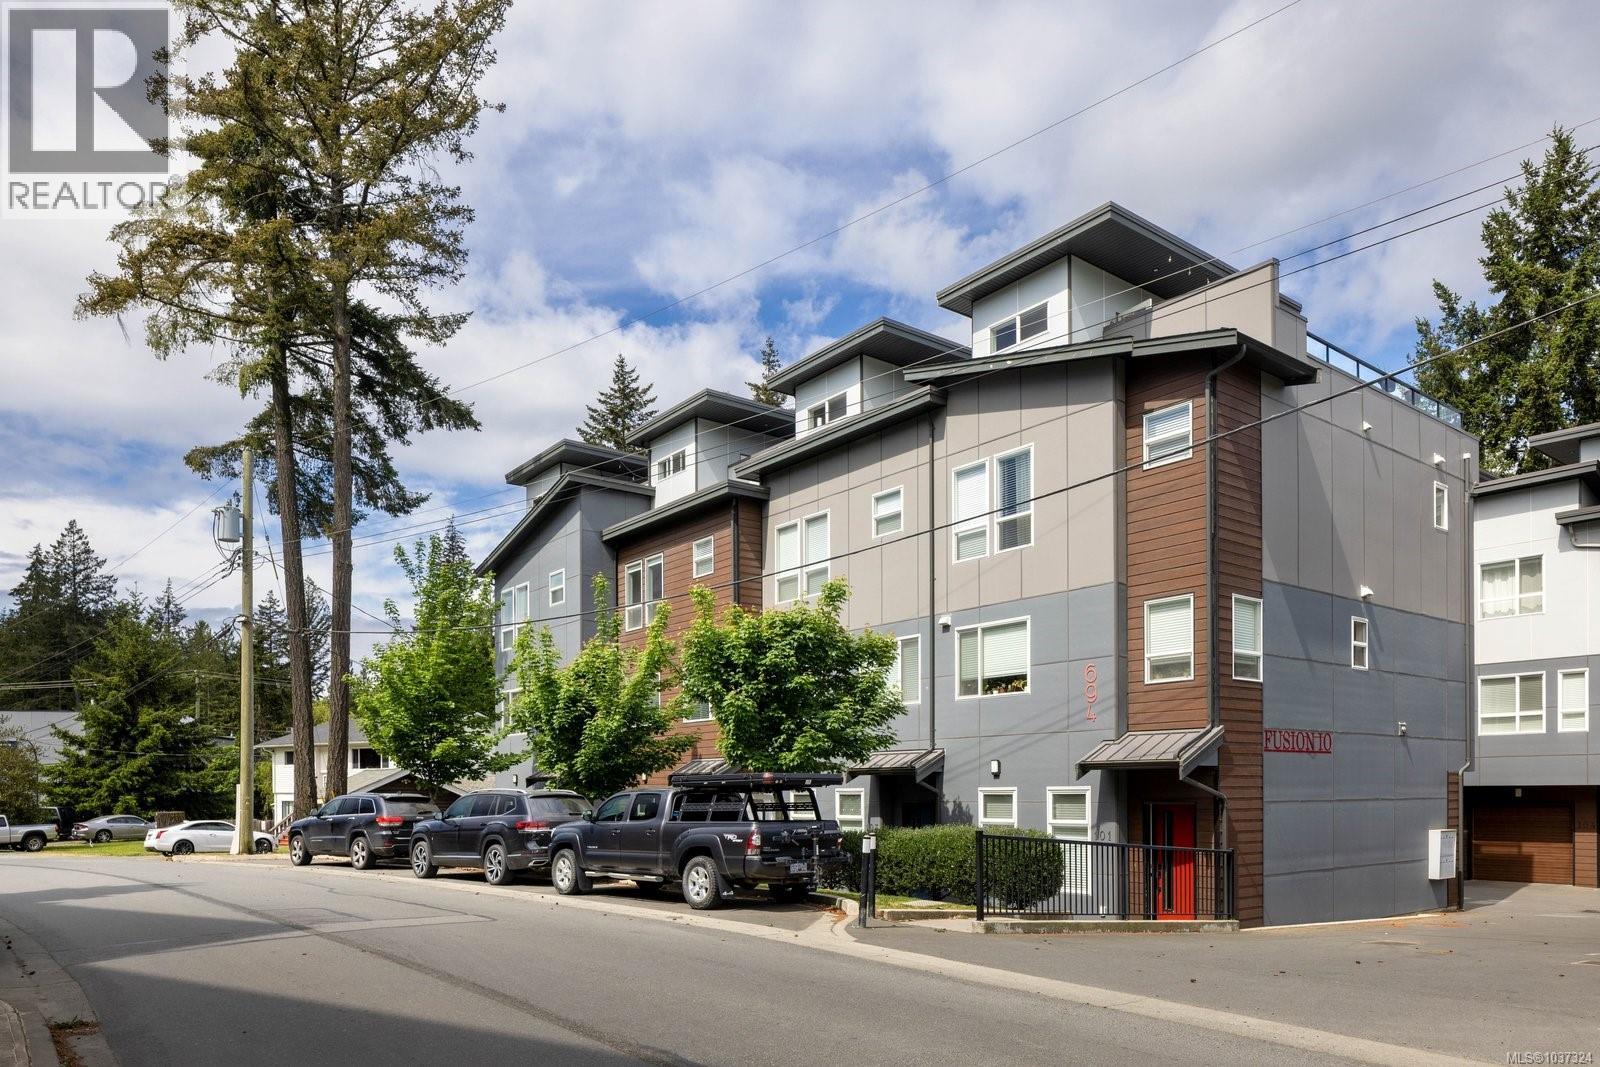
105 694 Hoylake Ave
Langford, British Columbia
Discover modern living in this exclusive collection of 10 thoughtfully designed townhomes. Bright, stylish and pet-friendly, this home features a private 435 square-foot rooftop patio with a gas hookup and is perfect for creating your own elevated outdoor retreat for entertaining or relaxing under the stars. Spanning three levels with 9-foot ceilings throughout, this home blends style and functionality with ease. The entry level includes a versatile den along with direct access to the double-car garage. The main living area is warm and functional, showcasing an open-concept design, cozy fireplace and abundant natural light. The kitchen is well-appointed with quartz countertops, stainless steel appliances, a large island with seating and an adjoining dining area that makes everyday living and entertaining feel effortless. A convenient powder room completes this level. The upper floor features two spacious bedrooms, each with its own ensuite, while the primary bedroom also offers a walk-in closet. Ideally located near Millstream Creek, hiking trails, schools, Millstream Village, Costco and everyday amenities, this home perfectly balances modern comfort with access to nature and convenience. (id:66550)
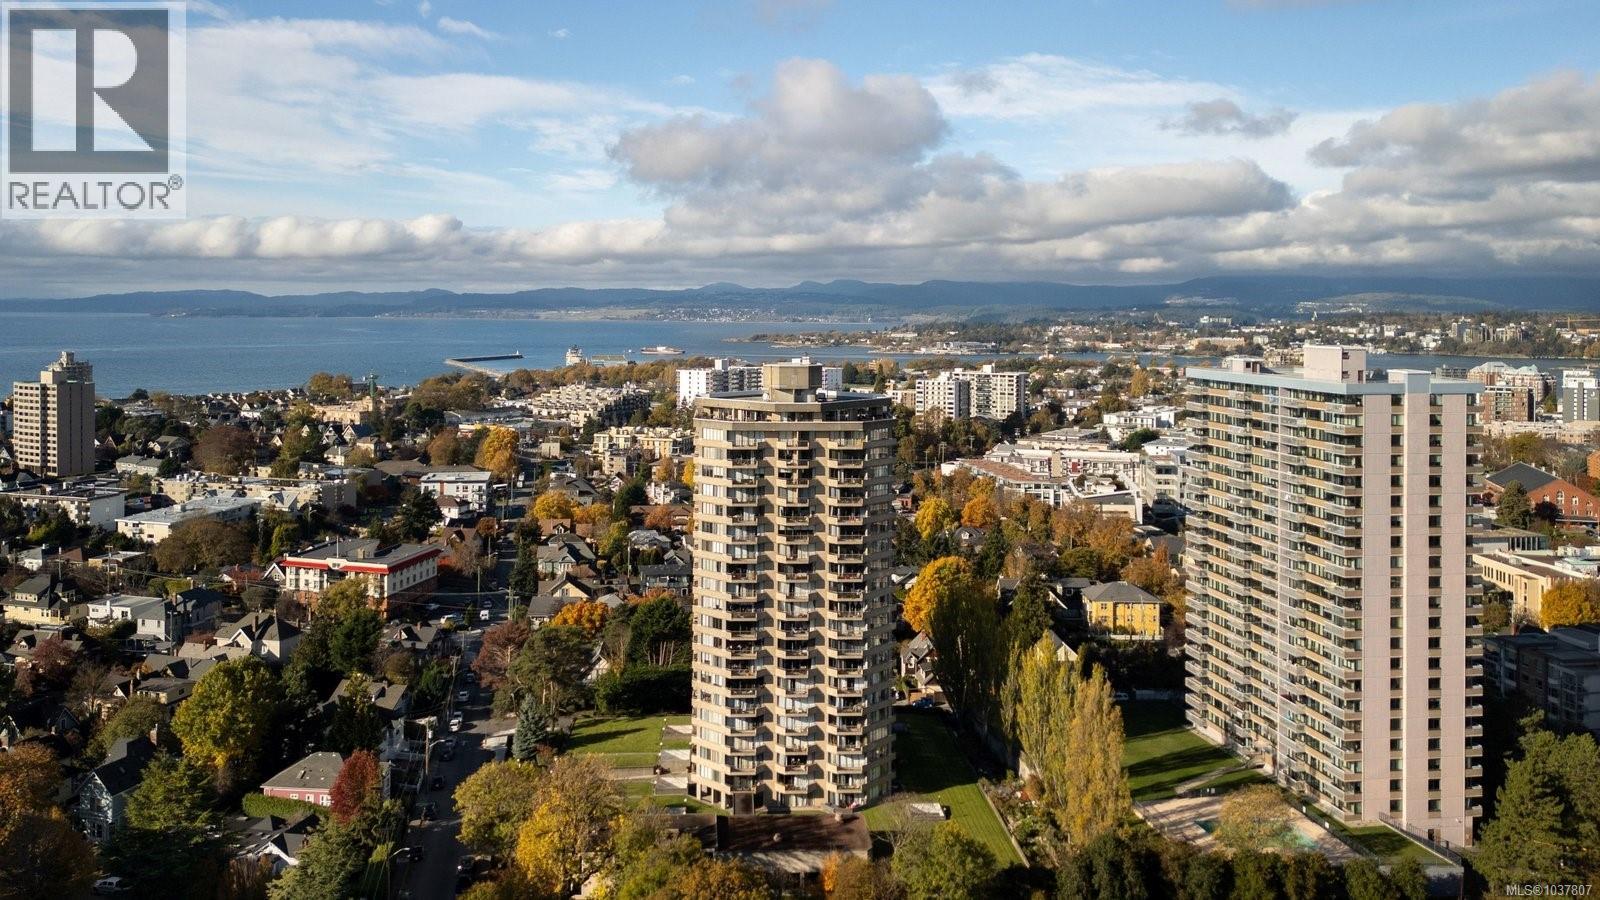
1407 620 Toronto St
Victoria, British Columbia
Experience elevated coastal living with postcard-perfect views from this stunning southeast-facing 14th-floor condo. Bright, open and beautifully updated, this home captures the best of life by the sea in one of Victoria’s most sought-after locations. Step onto your expansive 17-foot covered deck and take in sweeping views of the Strait of Juan de Fuca, Beacon Hill Park and the city’s blue heron nesting grounds. Each morning brings radiant sunrises, sparkling water and graceful ships passing by, creating a view that feels new every day. Inside, thoughtful 2024 updates bring comfort and style together. Wide-plank flooring flows through the spacious living area while the redesigned kitchen shines with stainless steel appliances, classic shaker cabinetry and granite countertops. Solid wood barn doors, soft LED lighting throughout and a spa-inspired bathroom complete the atmosphere of easy everyday elegance. This home is move-in ready and offers a secured parking stall, storage locker and convenient access to bike and kayak storage. The building enhances daily living with resort-style amenities including a fitness room, pool, library, party room, guest suites, EV chargers and more. Perfectly located steps from Beacon Hill Park, Dallas Road and downtown, this condo blends coastal charm, modern ease and an unbeatable walkable lifestyle you’ll love coming home to. (id:66550)
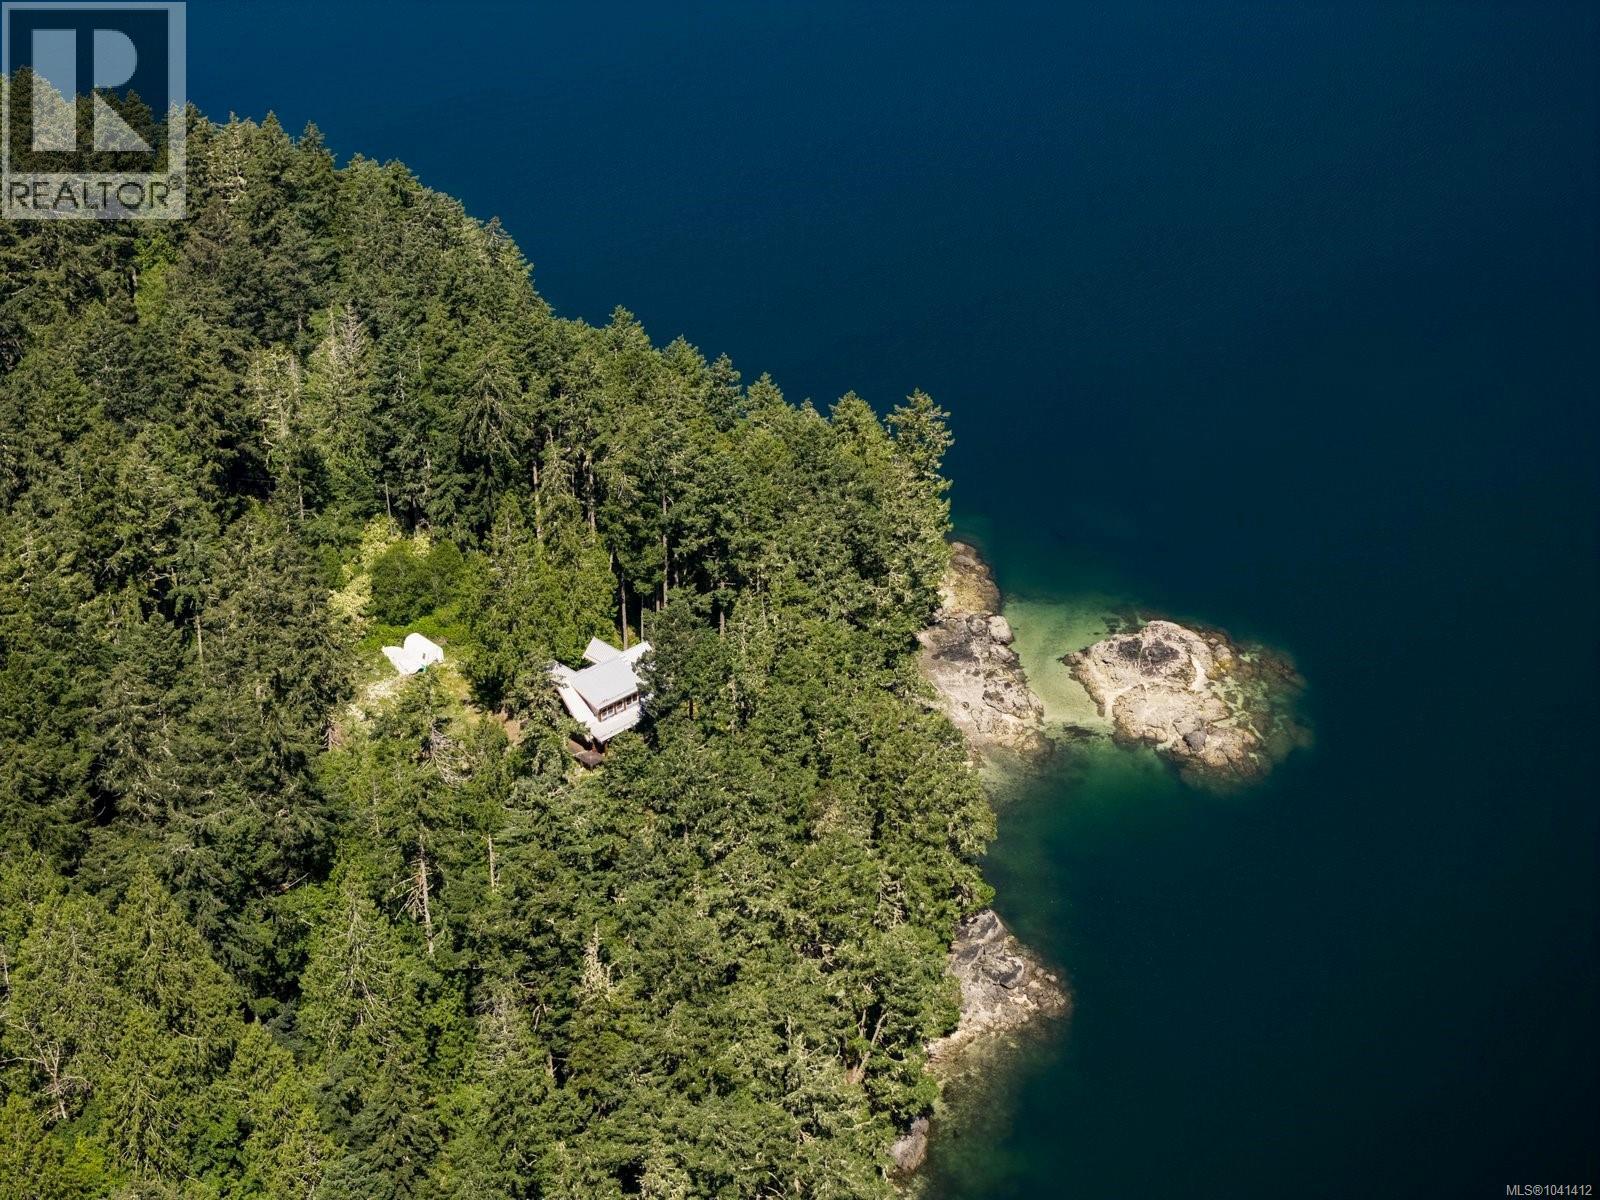
998 Gillespie Rd
Sooke, British Columbia
Set on a private, park like 5 acre oceanfront at the end of Sooke Basin, this extraordinary East Sooke property offers low bank waterfront and your own private beach, ideal for swimming, kayaking, and quiet sunset evenings. Complete privacy, complete serenity, and water at your doorstep. This custom log home, framed and built to lock up, was begun with a family legacy in mind, and the bones are already in place. It's set up for 4 to 5 bedrooms and 3 baths across 2,403 sq ft, with soaring 16' vaulted ceilings, expansive wood windows capturing panoramic ocean views, and a wraparound deck with balconies off the upstairs rooms. All work is covered under new home warranty, ready for the next owner to finish to their own vision. The offering also includes shared ownership of 60+ acres of preserved forest with a stream and pond, plus a 1/7 interest in a separate 10 acre parcel. Just 20 minutes to Sooke and Langford and 40 to Victoria. A rare opportunity to create a family estate, seasonal retreat, or legacy home of your own on one of the most private waterfront parcels in East Sooke. (id:66550)
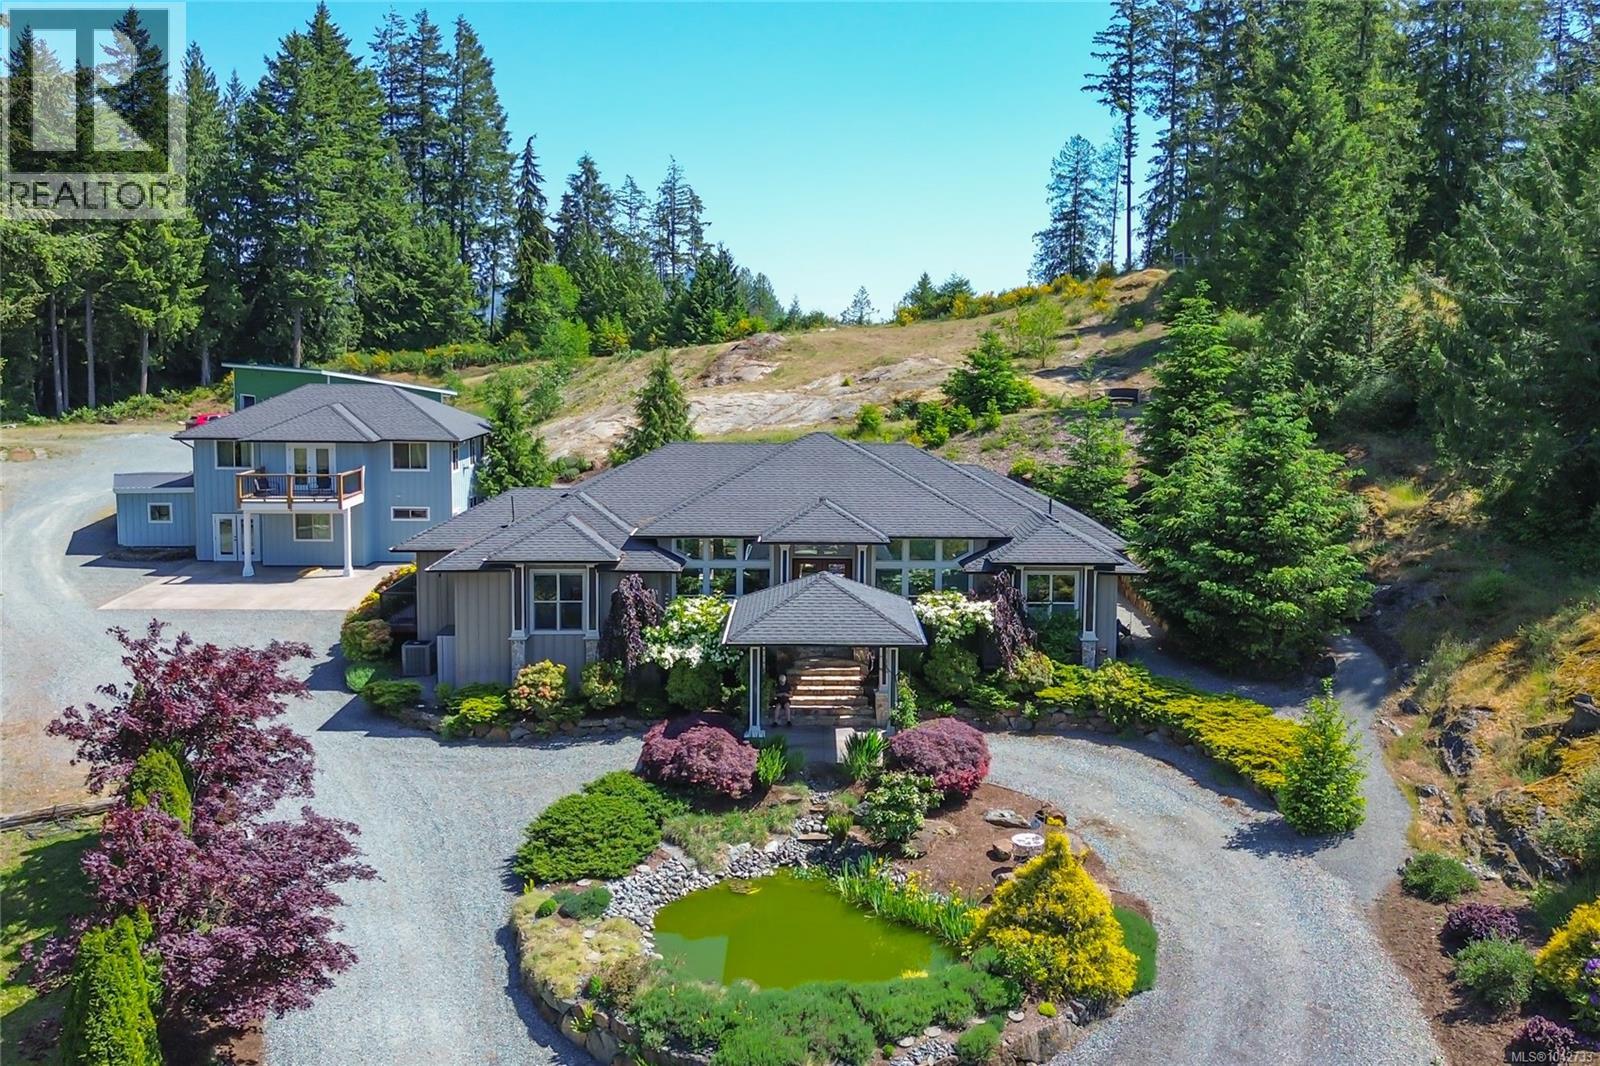
7487 Relke Rd
Duncan, British Columbia
Welcome to an unparalleled sanctuary of elegance and craftsmanship. Priced below assessment of main home alone! Nestled on 3.6 acres of professionally landscaped grounds, this custom-built executive rancher is a true masterpiece. Primary home is 3 bed 2 bath, complemented by a stunning 2-bedroom, 2-bath secondary residence and a newly constructed 3-car garage/workshop, this estate offers a rare blend of sophistication, functionality, and privacy. As you arrive via the circular driveway, a picturesque pond and manicured landscaping set a grand tone. The slate steps and stately portico invite you into an open-concept living space where soaring 12-ft coffered ceilings create an air of refined luxury. The chef’s kitchen is a culinary dream, featuring generous workspace, professional-grade appliances, and brand-new countertops and backsplash. Designed for seamless single-level living, this 2,500 sq. ft. home offers a 3-bedroom configuration. The primary suite is a private retreat with a spa-inspired ensuite, while the built-in sound system extends from the interior living spaces to the expansive patio—perfect for entertaining or unwinding in the 6-person Jacuzzi hot tub. Sustainability meets convenience with newly installed solar panels, a Victron Smart solar controller, a 5,000-gallon rainwater collection tank for the multi-zone irrigation system, and advanced water filtration, including a BB/UV system with a 5-micron filter and dual reverse osmosis faucets. A Generac 24Kw emergency generator with an automatic transfer switch ensures peace of mind. The luxurious secondary home is a retreat of its own, boasting all-new electric underfloor heating with six separate zones, brand-new ceramic tile flooring, a newly designed primary bedroom with a spa-like bath featuring a walk-in shower, and a spacious new recreation room spanning two levels. Step onto the private balcony to take in breathtaking vistas, backed by a serene rocky outcrop. (id:66550)
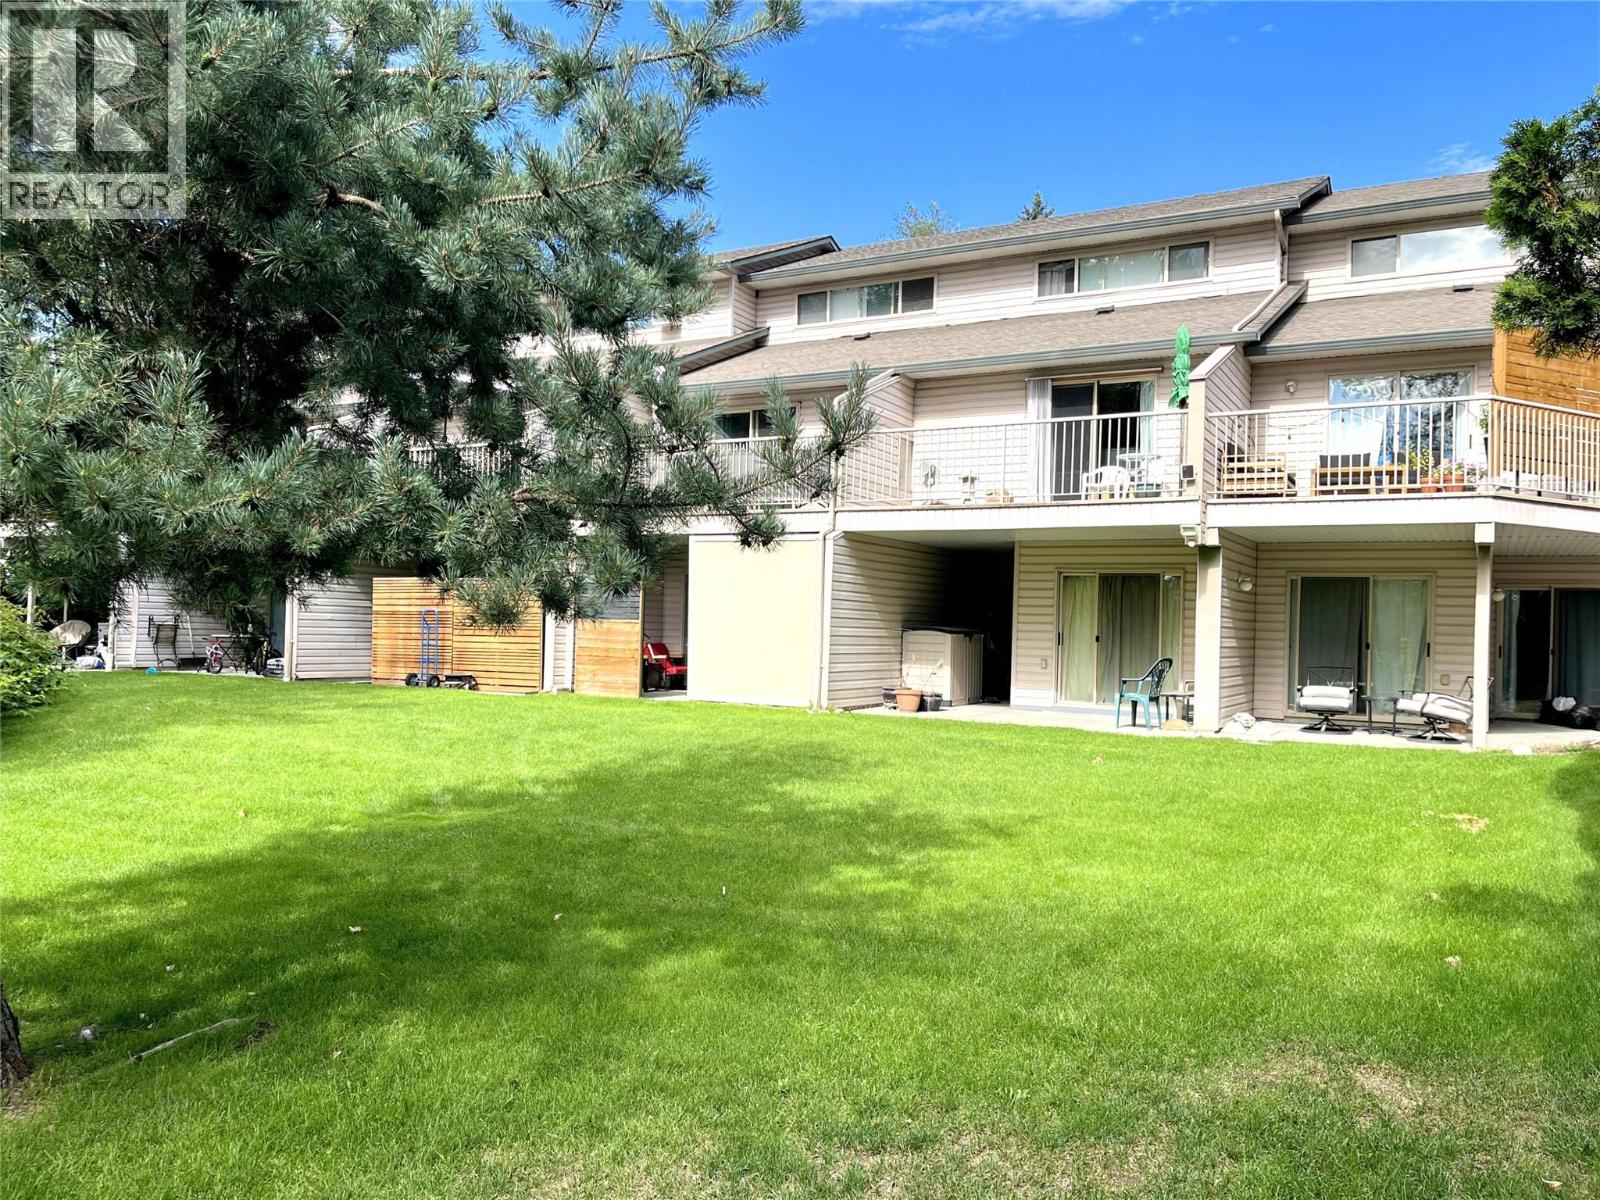
1607 43 Avenue Unit# 304 Lot# Sl 10
Vernon, British Columbia
Unique 3 bedroom, 3 Bathroom townhome. good neighbourhood, close to elementary & high schools. Lots of shopping nearby. 3 levels with the entire top floor being the large Primary suite with full bathroom. The other 2 bedrooms are on lower floor and the open design is on the main floor with kitchen, sit-up breakfast bar, living room with gas fireplace, 2 piece bathroom and deck overlooking green space. The lower level has 2 bedrooms with access to the patio, a full bathroom, laundry area, under stairs storage. This unit works great for 1st time buyers, blended families, shared ownership and investors. Great area within the complex, located on city bus route. 2 parking stalls. Quick possession available. Dogs allowed to 15"" Priced below assessed value. (id:66550)
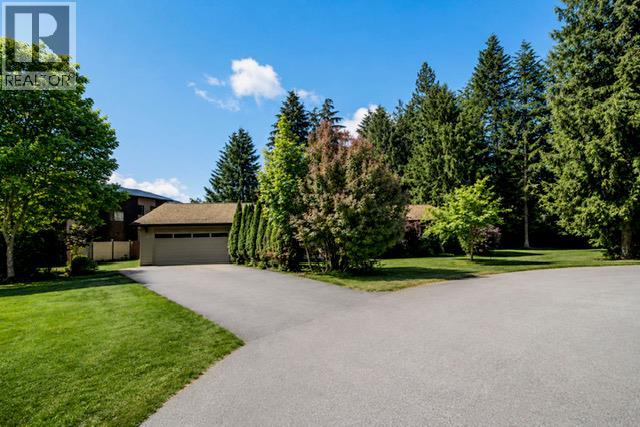
1402 Amhurst Road
Sicamous, British Columbia
Welcome to 1402 Amhurst Road in Sicamous, a beautifully maintained 3 bedroom, 2 bathroom rancher tucked away on a quiet cul de sac and set on an impressive 0.30 acre lot. This bungalow with crawl space offers the ease of one level living and has seen several important updates over the years, making it a great option for buyers looking for comfort, function, and peace of mind. Inside, the home is bright and inviting, with three sun tunnels that help fill the space with natural light throughout the day. The living room offers a warm and welcoming atmosphere with plenty of space to gather and relax. The kitchen faces the peaceful backyard. Electric furnace in 2014, Roof 2013. Outside, the huge fenced backyard offers exceptional space for children, pets, gardening, entertaining, or simply enjoying the privacy and quiet setting. There is also plenty of room to park your RV, boat, trailer, or other recreational toys, making this property especially appealing for those who love the Sicamous lifestyle. Whether you are a young family looking for more yard space, a buyer searching for a solid rental property, someone wanting a vacation home with room for all the extras, or a retiree looking for a place to settle down, this home offers flexibility, value, and a setting that is hard to beat. (id:66550)
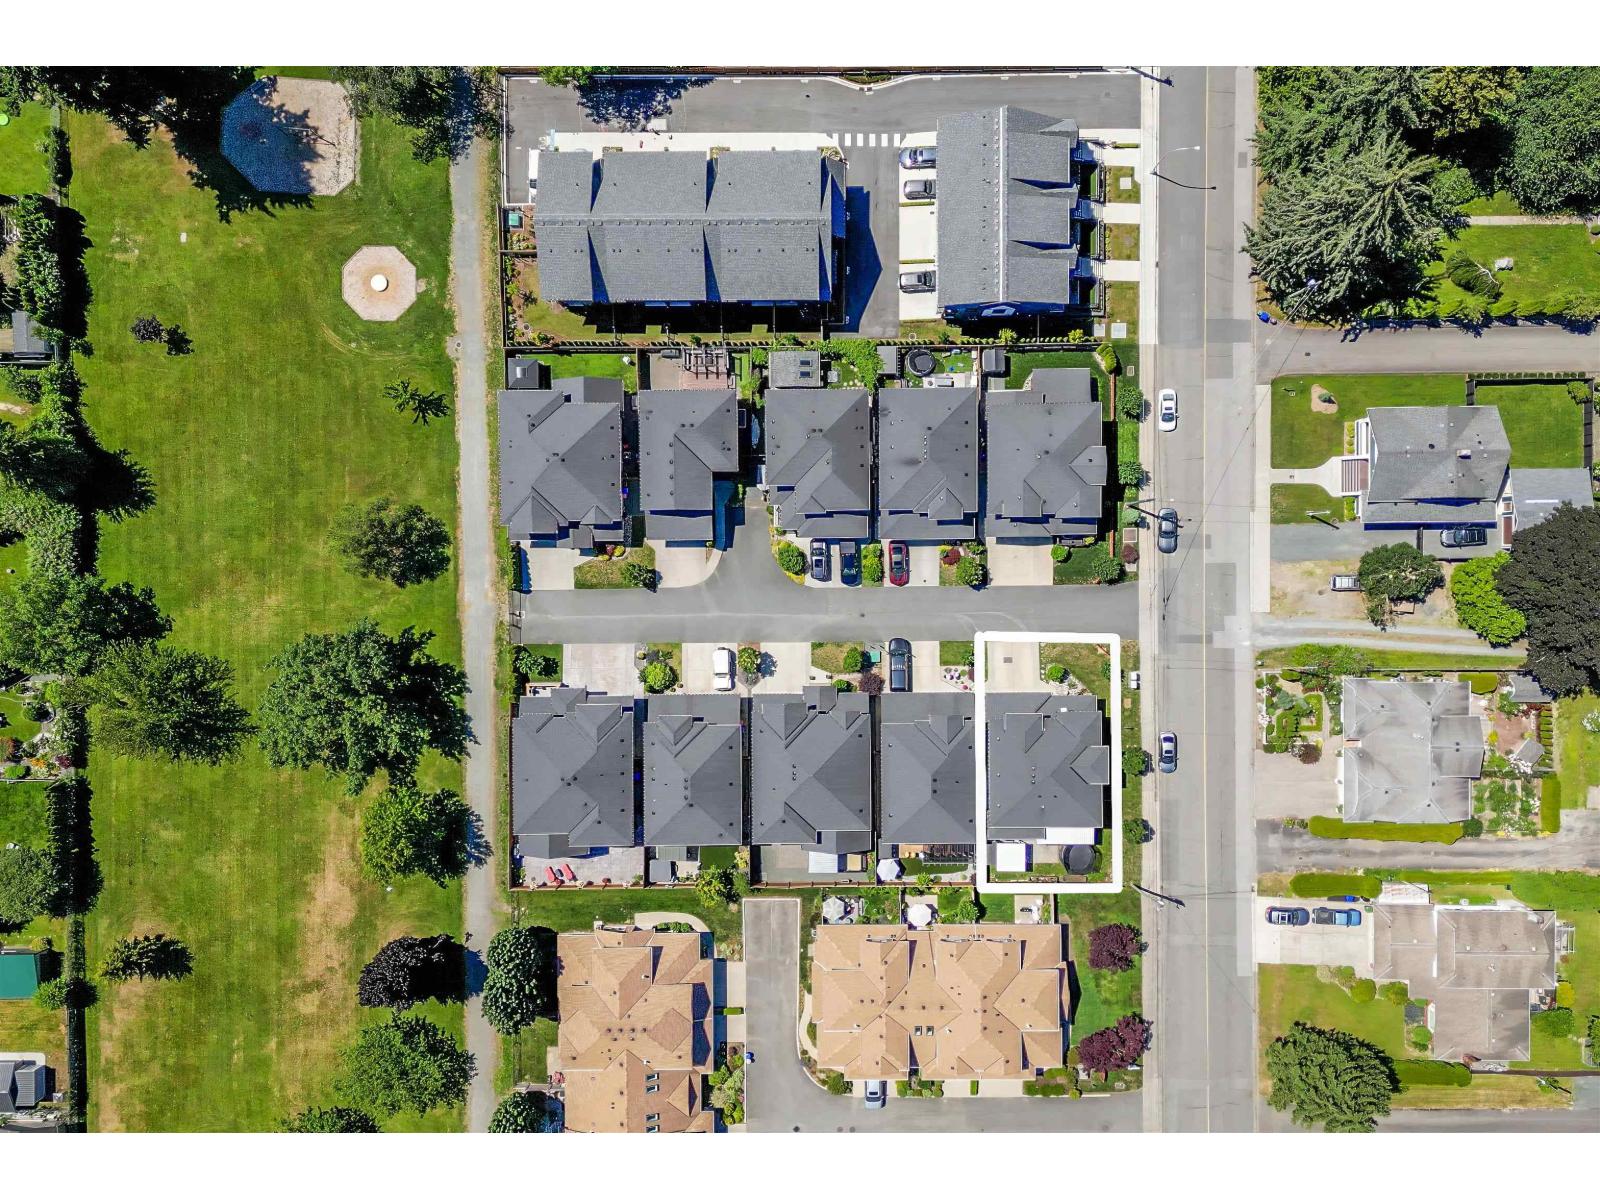
10 46128 Riverside Drive, Chilliwack Proper East
Chilliwack, British Columbia
Welcome to Riverside Drive, where location & family-friendly living come together! Situated beside Bonny Park & within walking distance to Chilliwack Secondary, this detached 2-storey home offers an exceptional layout w/ 4 bedrooms & 3 baths. The main floor features a versatile flex room, spacious living room with gas fireplace, & a bright open kitchen with quartz countertops, gas stove, & abundant cabinetry. The dining area can easily accommodate a large family table. This layout is perfect for families with small children as this floor opens directly to the backyard, perfect for keeping an eye on the kids. Upstairs you'll find four generous bedrooms, including a primary suite with walk-in closet & ensuite featuring a soaker tub & separate shower. This home should be top of your list. (id:66550)
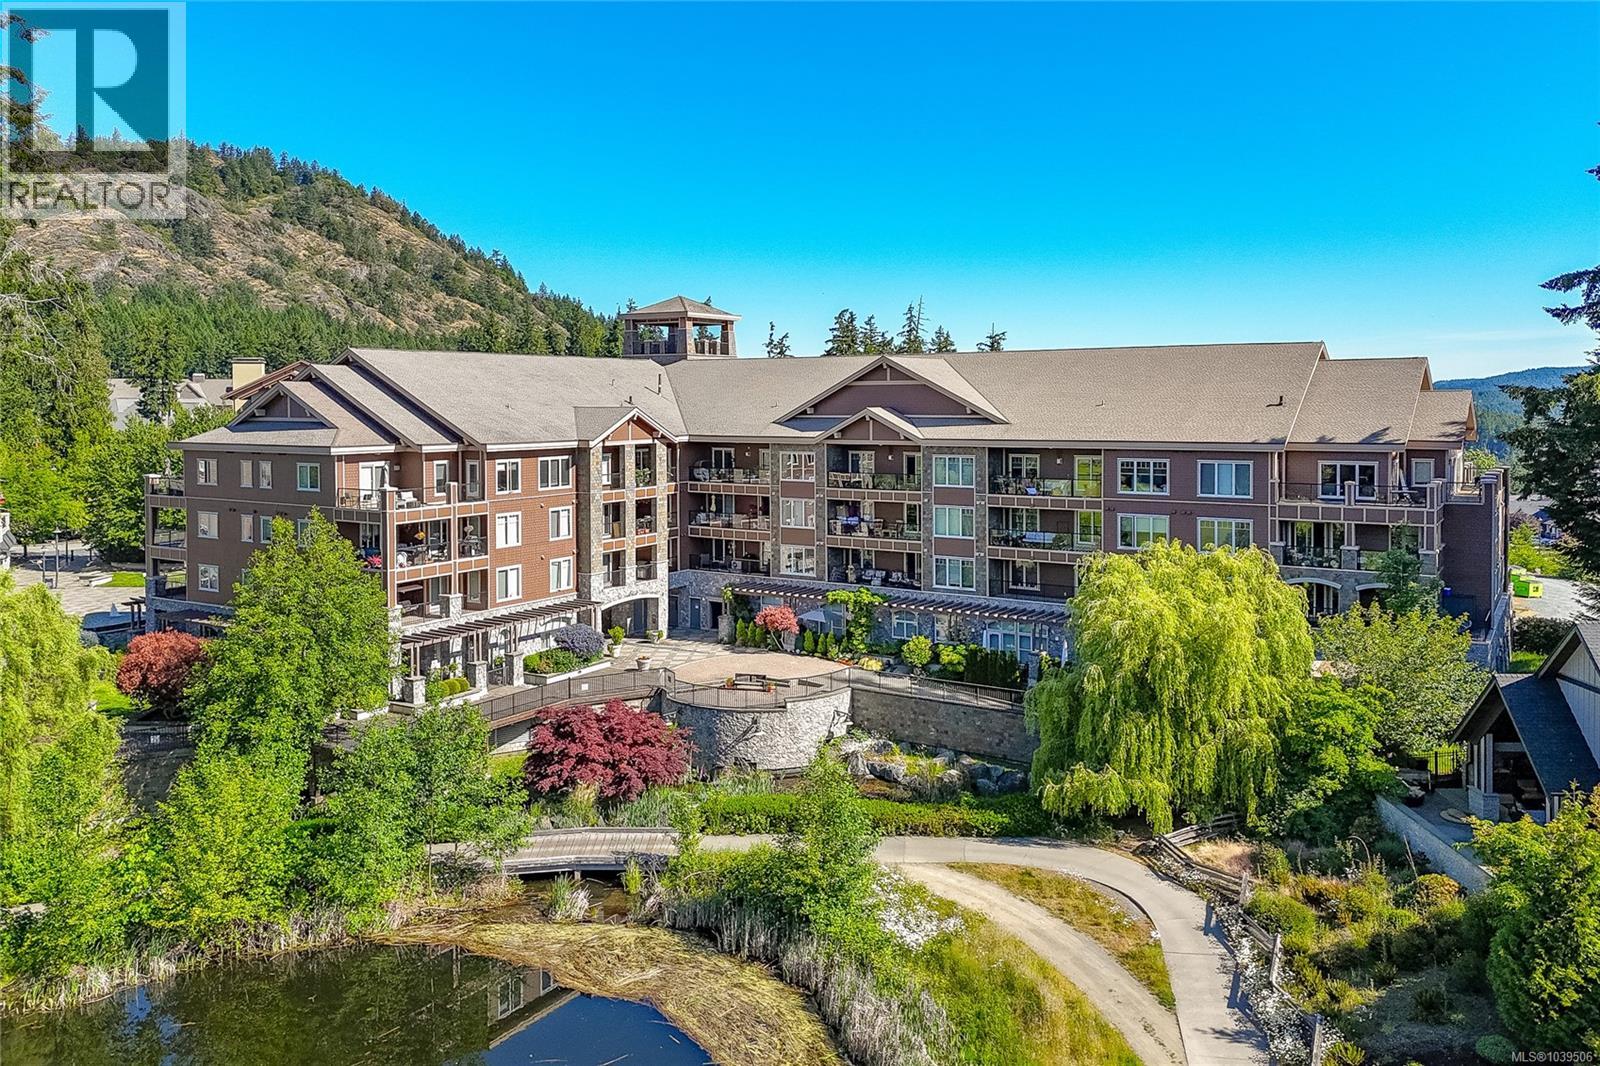
307 1325 Bear Mountain Pkwy
Langford, British Columbia
Wow - luxury living at its best! Enjoy Bear Mountain living with health club, golf and both casual and fine dining just steps away. This one bedroom and den condo features marble tile in the entry and ensuite, while the kitchen and bathroom feature honed slate tile. The gourmet cherry kitchen cabinets are complimented with stainless steel appliances and convenient breakfast bar. The living room features an elegant electric fireplace with a French door to the large balcony and commanding views! Treat yourself to luxury in the master bedroom complete with a beautiful spa-inspired ensuite with both a soaker tub and glass shower. Great value, immediate possession possible. (id:66550)
450 Obed Ave
Saanich, British Columbia
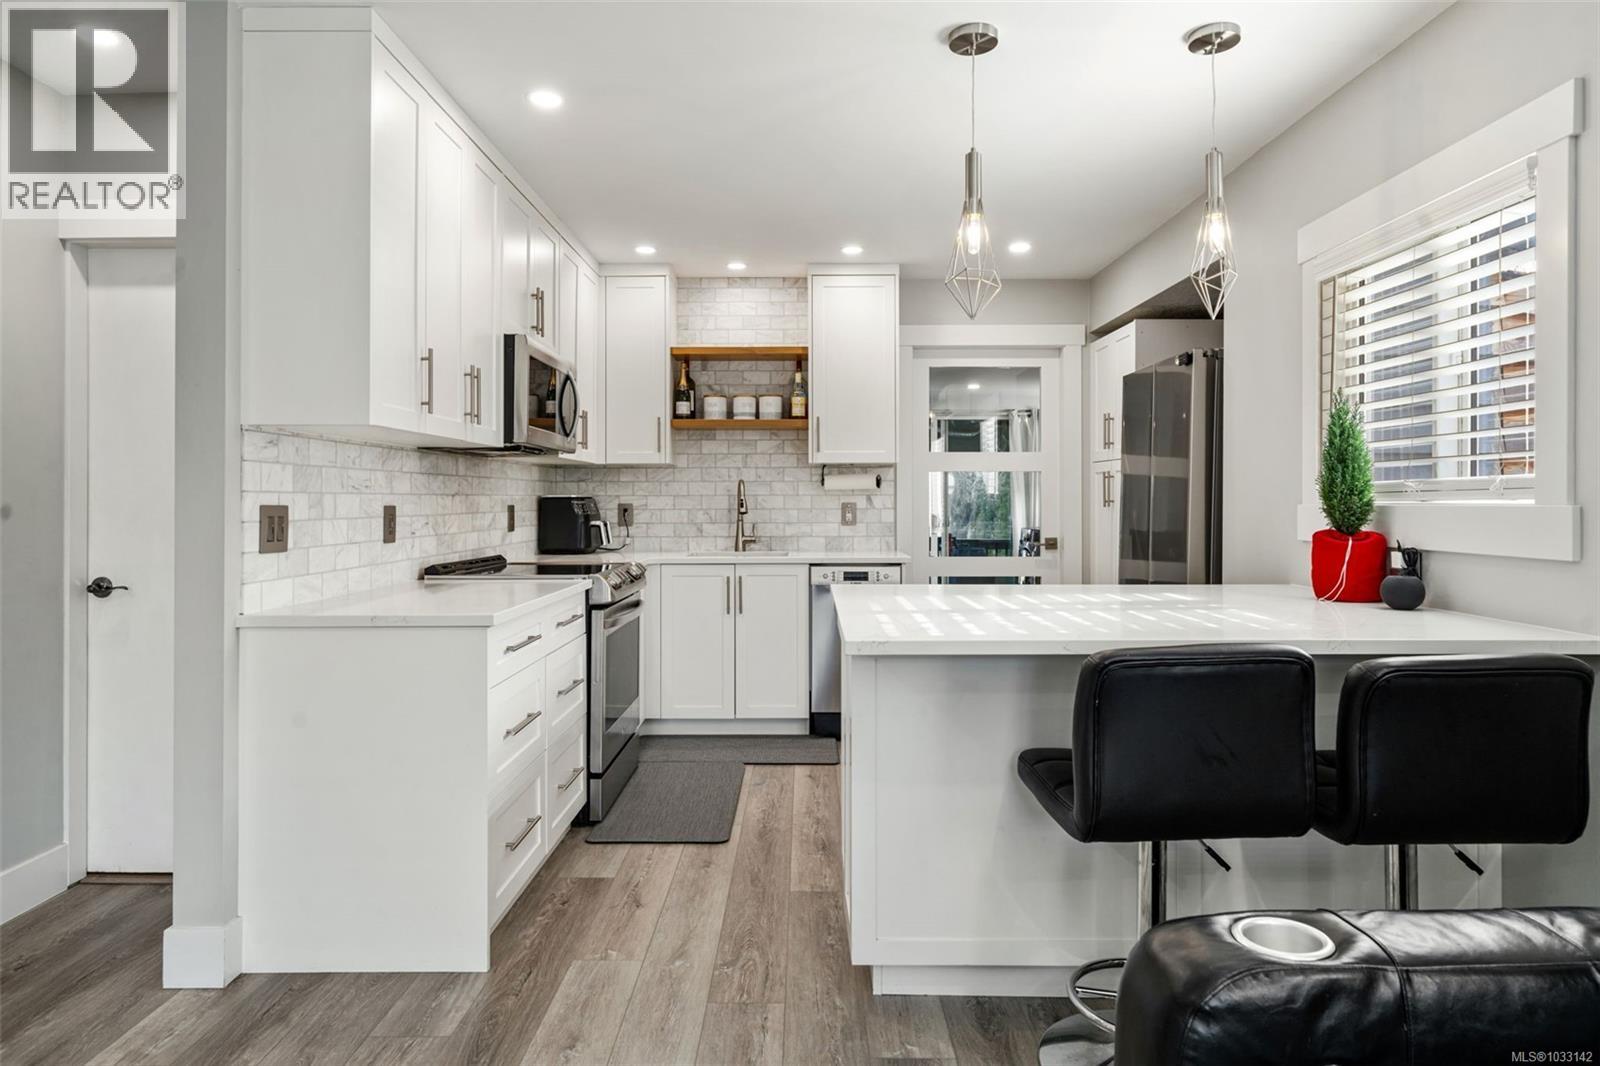
Deal collapsed, don’t miss out!! Welcome to 450 Obed Avenue, a charming, updated home nestled in the heart of the vibrant Gorge-Tillicum neighbourhood. This delightful main area features 2 bedrooms and 1 bathroom, complemented by a versatile bonus area that offers endless possibilities as a home office, family room, hobby space, fitness area, or additional living space to suit your needs. Recent upgrades include modern flooring, a refreshed kitchen, a ductless heat pump for year-round comfort, and a renovated bathroom featuring heated floors for added luxury. Step outside to discover a spacious, fully fenced backyard that is flat, private, and perfect for outdoor gatherings, gardening, or simply enjoying the peaceful surroundings. Situated in a highly desirable location, the home offers easy access to the scenic Gorge Waterway, Tillicum Centre, and numerous parks and recreational amenities. Families will appreciate the proximity to schools, while commuters will benefit from excellent transit options and a quick trip to downtown Victoria. Offering comfort, flexibility, and an exceptional location, this is a wonderful opportunity to call one of Victoria's most convenient neighbourhoods home. (id:66550)
360 Whitehorse Lane Unit# 14
Big White, British Columbia
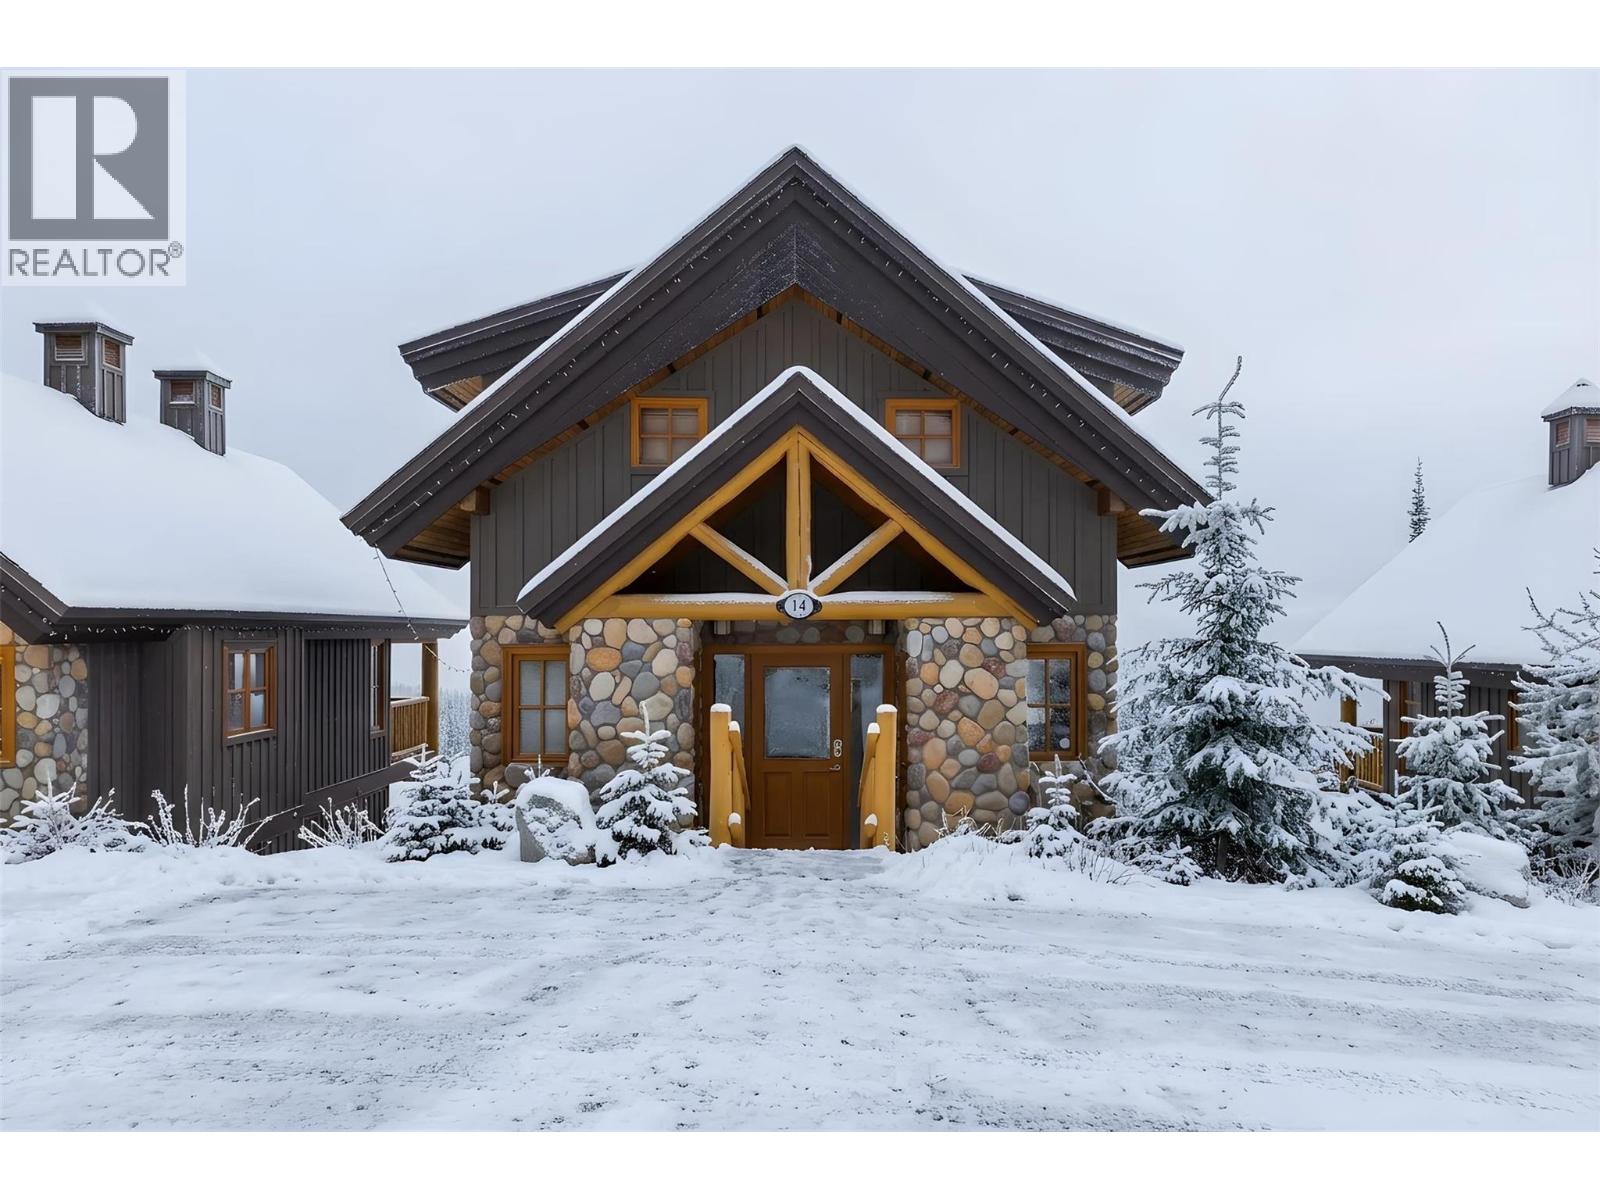
Experience the ultimate mountain lifestyle in this exceptional Custom single design home built by the esteemed Marshal Big White Builders. This one owner, never in a rental pool ski-in/ski-out chalet, has timeless alpine architecture with breathtaking views and effortless four-season living. Offering two lower level bedrooms and a spacious loft that can serve as a 3rd bedroom. The home features three bathrooms, and an inviting open-concept layout. This beautifully crafted retreat showcases soaring vaulted tongue-and-groove ceilings, striking log beam accents, heated tile floors and expansive windows that flood the home with natural light while framing panoramic mountain and valley vistas. At the heart of the home, the spacious living room is anchored by an impressive grand river rock fireplace, creating the perfect setting to gather after a day on the slopes. The well-appointed kitchen features granite countertops, stainless steel appliances, abundant cabinetry, and a generous breakfast bar that flows seamlessly into the dining and living areas. Upstairs, the open loft provides additional living space ideal for relaxing, entertaining, or a 3rd bedroom to accommodate additional guests. The spacious lower level primary suite offers its own floor to ceiling stone fireplace, custom built-ins, direct access to a private covered deck, and a secluded hot tub where you can soak in the stunning mountain scenery year-round. A second lower level bedroom and full bathroom provide comfortable accommodations for family and friends. Multiple covered decks offer the perfect place to enjoy your morning coffee, host apres-ski gatherings, or simply take in the fresh alpine air. Ideally positioned with convenient ski access and just minutes from the Village, this turnkey chalet is the perfect family retreat, luxury vacation home, or investment opportunity (id:66550)
34 530 W 28th Avenue
Vancouver, British Columbia
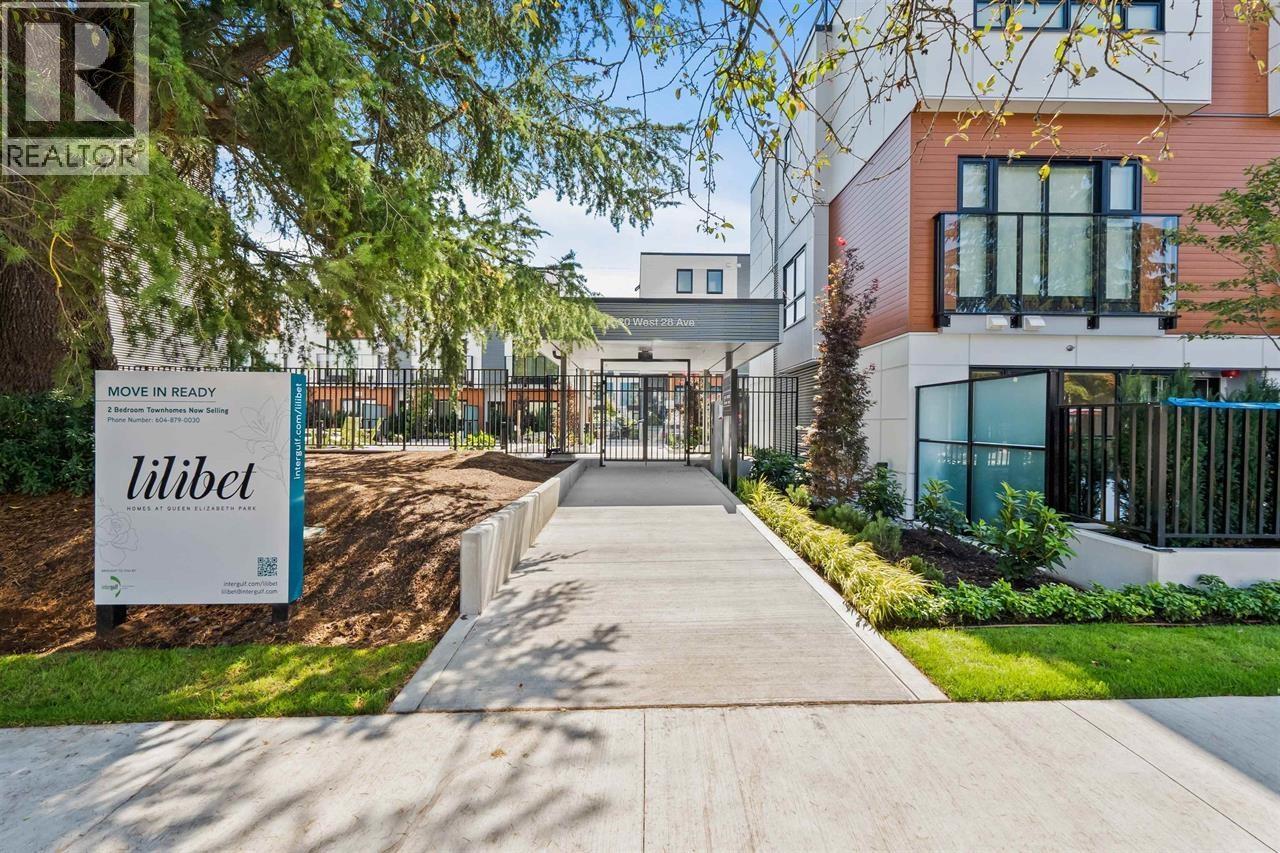
Welcome to the Lilibet by Intergulf - With A/C (like New) 2-levels S/N corner unit, Like New! Super Quiet, bright, Hi-ceiling with extra huge living room, a rare opportunity to own this stunning 2 bed, 2 level home with 1230 sqft of modern living plus a 548 SF private rooftop patio with breathtaking mountain views. Featuring Miele appliances, engineered hardwood flooring, and thoughtful design throughout. Ideally located near Hillcrest Rec Centre, Nat Bailey Stadium, QE Park, golf courses, top-rated schools, and just steps to the Canada Line & transit. (id:66550)
2401 450 Westview Street
Coquitlam, British Columbia
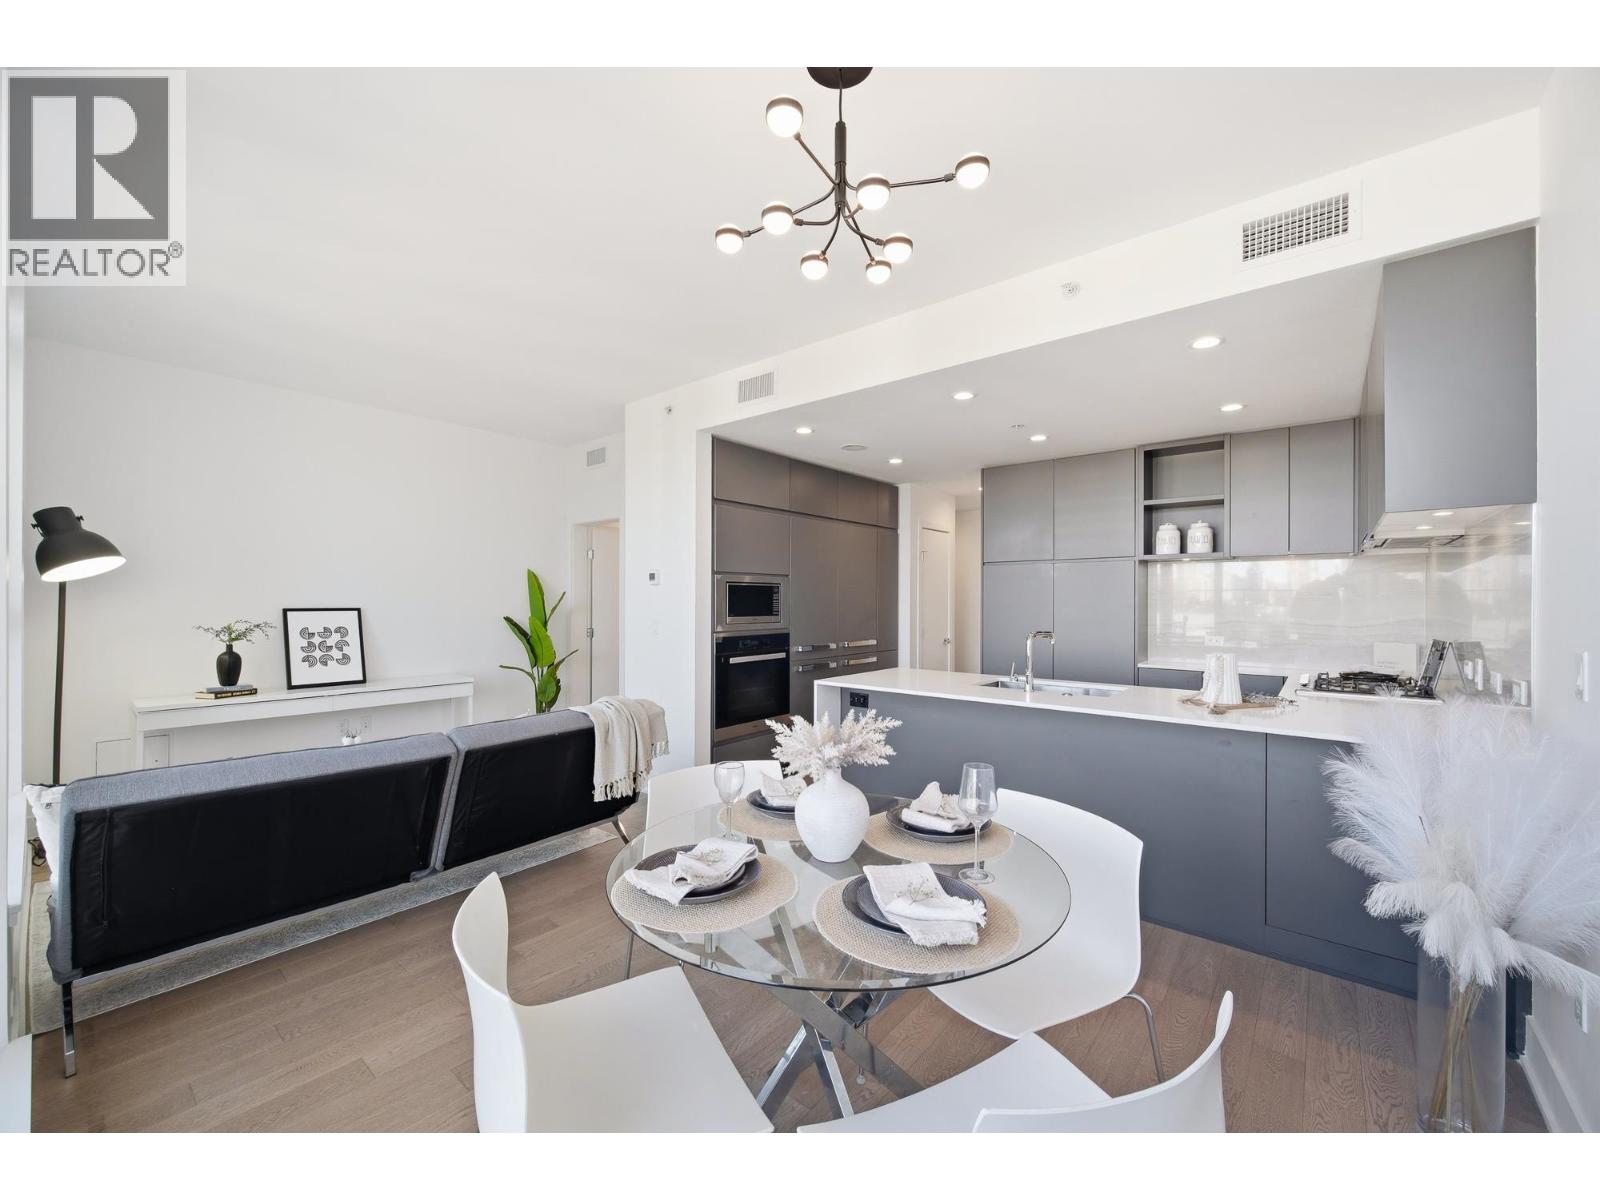
Rare SkyHome by Cressey at Hensley. This stunning two-storey 2 bed, 2.5 bath residence offers refined living with overheight ceilings and Folding Window Systems that open seamlessly to a spacious private terrace with gas hookup perfect for entertaining. At the heart of the home is Cressey´s signature kitchen design, featuring expansive storage solutions, Miele appliances, quartz countertops, and a gas cooktop, delivering both sophistication and everyday practicality. Includes 2 side-by-side parking stalls and 1 storage locker. Enjoy luxury resort-style amenities including a pool, hot tub, steam and sauna rooms, fitness centre, and an iconic triple-height penthouse lounge with zen garden, culinary kitchen, games room and panoramic views. (id:66550)