
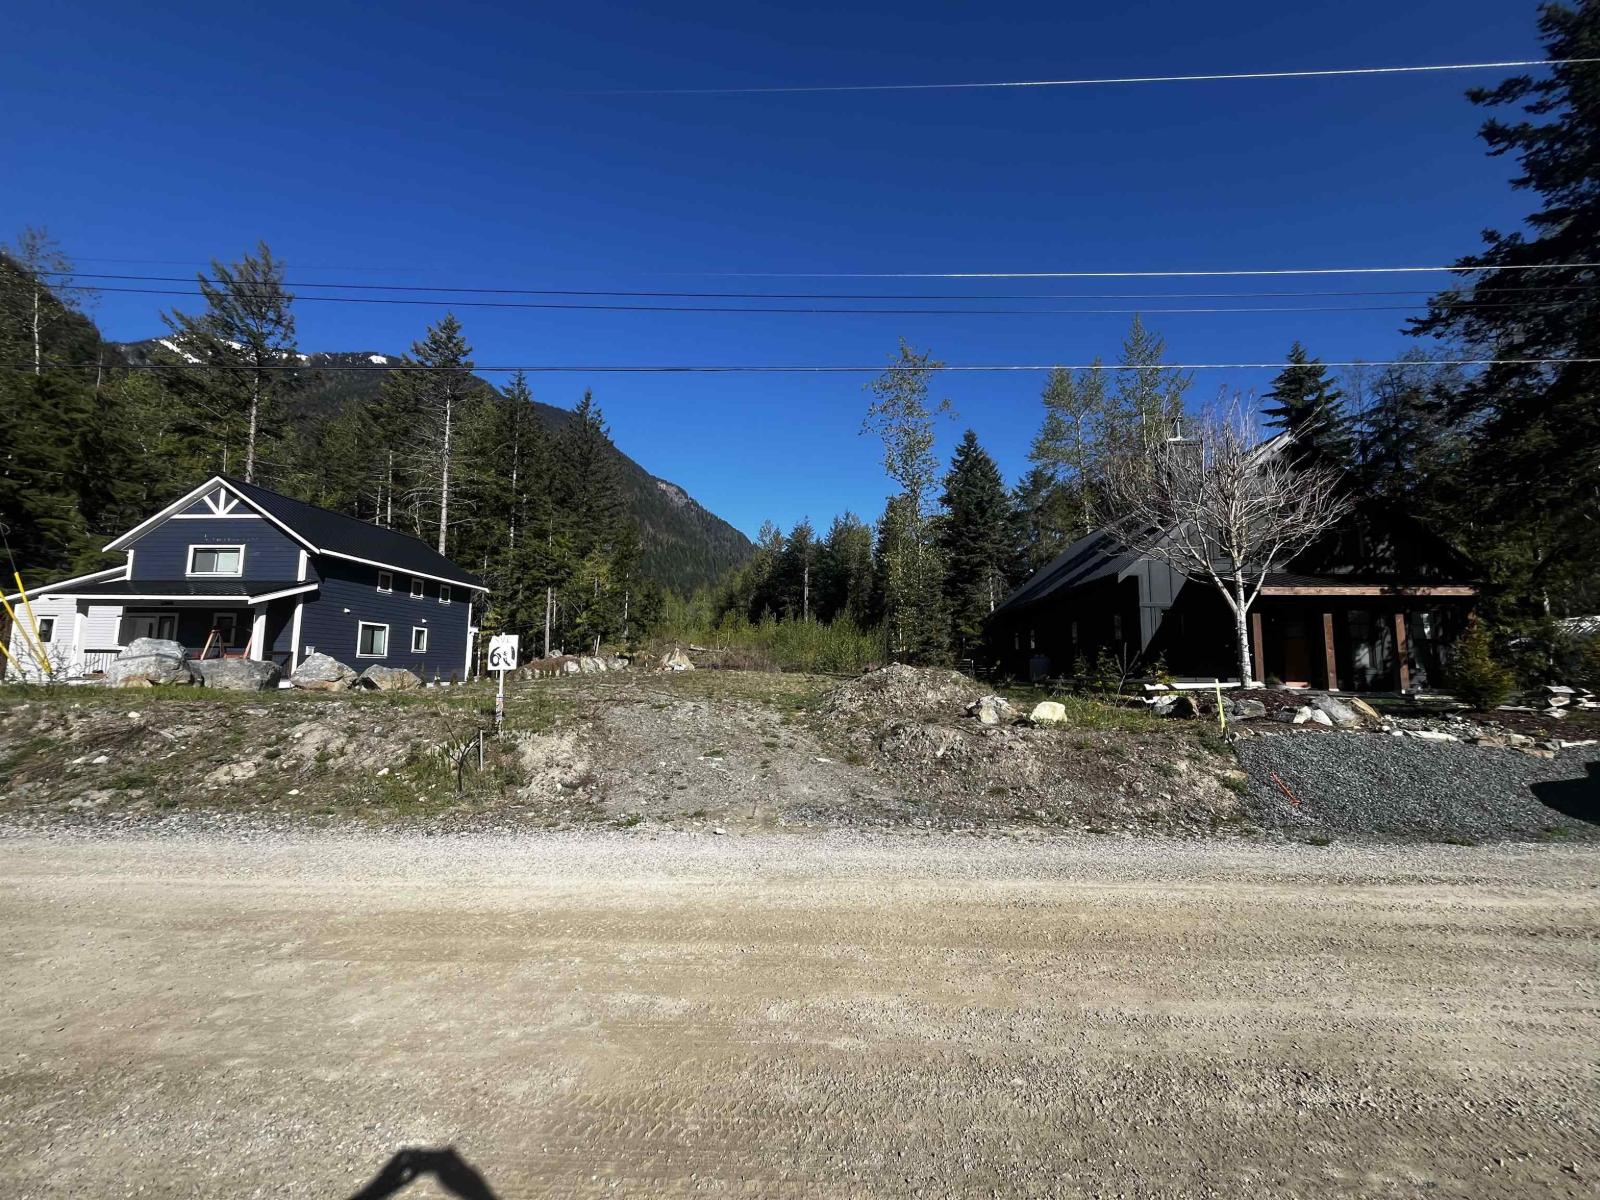
Sve60 Old Hope Princeton Highway, Sunshine Valley
Sunshine Valley, British Columbia
¼ Acre Flat Building Lot in the Community of Sunshine Valley near Manning Park less than 2 hours from Vancouver. Flexible building code allows full-time living in a Tiny Home or Cabin/Home up to 3500 sqft PLUS garage w/Carriage Home above. 999 Year Pre-Paid Registered Lease. Water & Power at lot line. Price includes Septic System. No GST. Flat and easy to build. Easy & quick building permitting process. In gated community of Sunshine Valley Estates. Enjoy 4 seasons for all your outdoor fun. Hiking, fishing, ATV'ing, snowmobiling, X-country & downhill skiing in neighboring Manning Park & more. No borders, No ferries. Get back to nature, a weekend at a time! (id:66550)
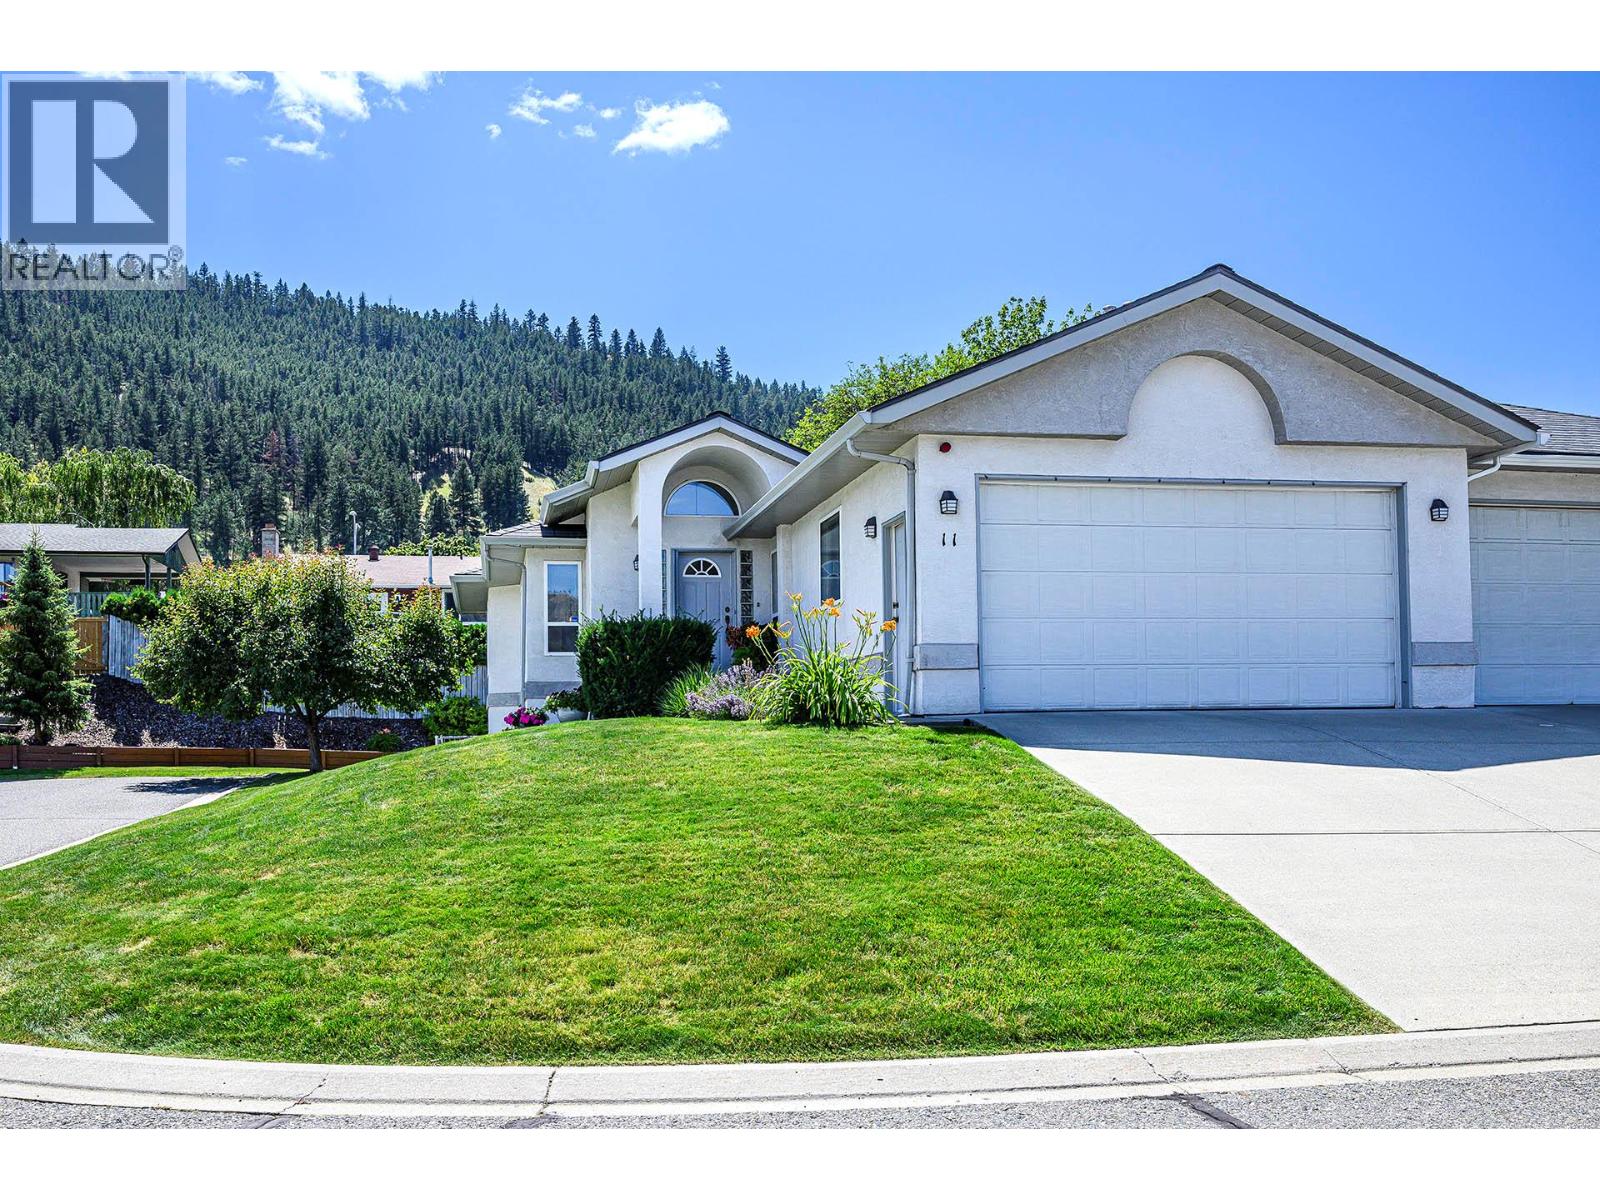
1350 Finlay Avenue Unit# 11
Kamloops, British Columbia
Located in the desirable Ridge complex in Juniper Heights with no age restriction! This rancher-style half duplex offers over 2,700 sq.ft. of thoughtfully designed living space in a quiet, natural setting just steps from scenic walking and biking trails. The main floor features updated luxury vinyl plank flooring, a spacious living and dining area, and kitchen with nook and access to a private sundeck. The primary bedroom includes generous closet space and a large 5-piece ensuite with double sinks, separate tub, and shower. A second bedroom—ideal for guests or a home office—a 2-piece powder room, and a well-equipped laundry/mudroom with sink and storage complete the main level. The lower floor offers two additional spacious bedrooms, 3-piece bathroom, a large rec room with gas fireplace and backyard access, plus a flexible utility/storage area. Recent updates include flooring, paint, light fixtures, new screen door and HWT 2021. The Ridge is a self managed 12-unit bareland strata with low $255/monthly strata fees and pet-friendly rules (2 dogs, 2 cats or 1 dog and 1 cat). A well-maintained home in a sought-after community. (id:66550)
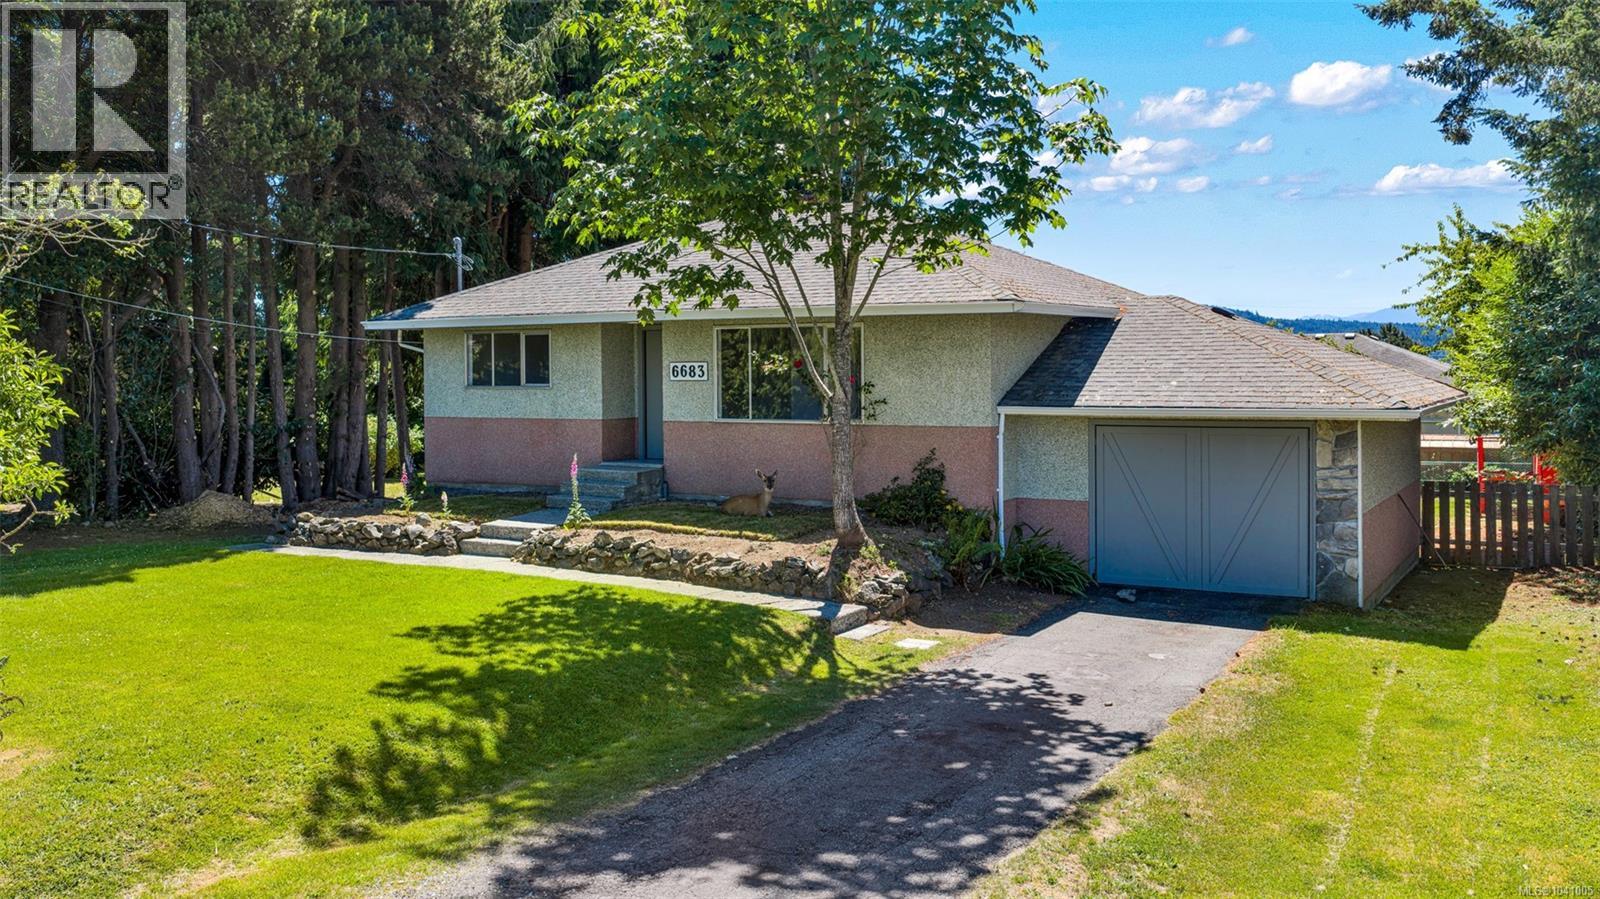
6683 Lincroft Rd
Sooke, British Columbia
Welcome to this charming and updated 3-bedroom, 1 bathroom home on a level .22-acre lot in one of Sooke’s most walkable locations. Recent updates include fresh paint, new flooring, and electrical upgrades, creating a bright and comfortable interior ideal for families, first time buyers, or investors. The flat, fully usable yard offers excellent outdoor space for kids, pets, gardening, or future ideas, with tons of parking and space for all the toys. South facing windows fill the home with natural light and capture lovely ocean views toward Sooke Harbour, while the location places you just one block from the town core. Walk to shops, cafés, and transit, with the Sooke Harbour Boardwalk only minutes away. Under BC’s new housing regulations, this property also offers significant development potential, with eligibility for up to four units. A rare blend of lifestyle, location, and long-term investment value, this property is a must see. (id:66550)
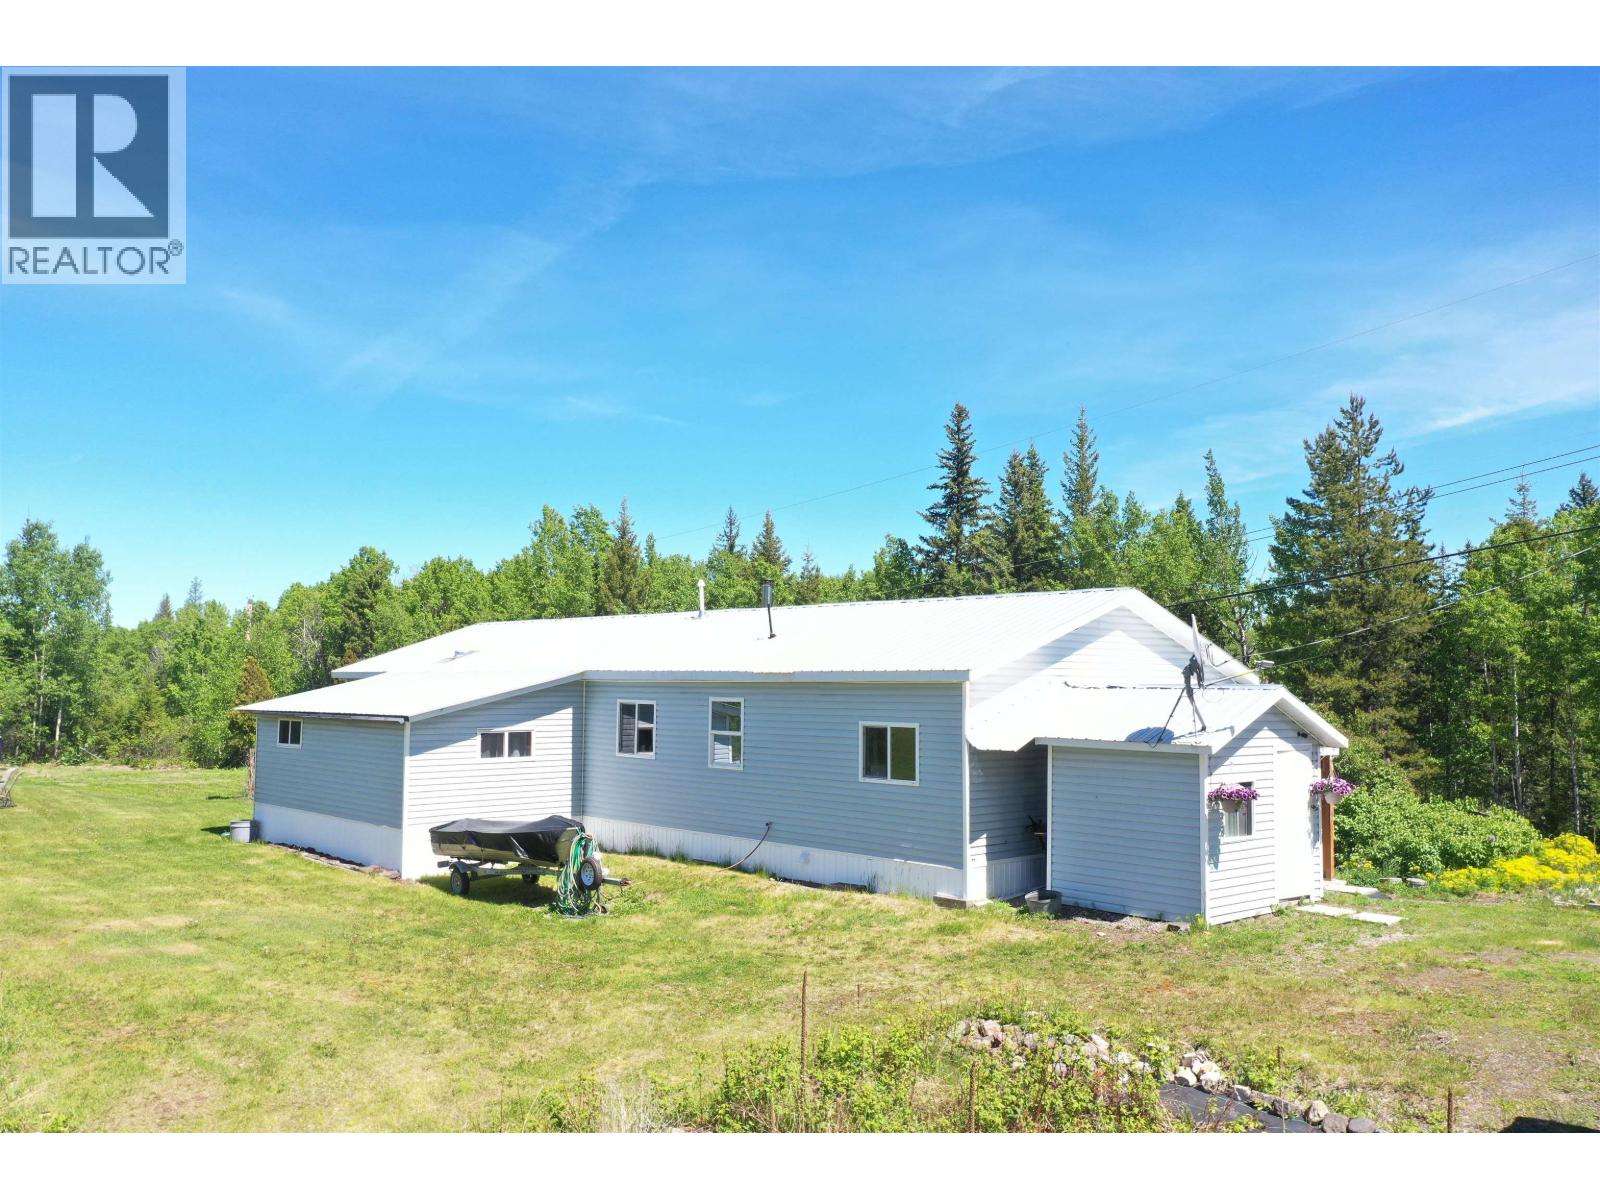
2107 Rawlings Road
Quesnel, British Columbia
This lovely, newly renovated 3-bedroom, 1-bath mobile sits on just over an acre of land, offering stunning views and peaceful surroundings. The home features a full addition, newer hot water tank and high-efficiency natural gas forced-air furnace, updated vinyl windows, new plumbing, and a WETT-certified wood stove to keep things cozy throughout the winter months. Inside, you’ll find a gorgeous, spacious kitchen with modern finishes and a large central island, flowing seamlessly into an open-concept living space with 9-foot ceilings and excellent natural light. The newly renovated bathroom includes dual sinks for added convenience. A beautiful blend of comfort, space, and thoughtful updates, ready to be enjoyed. (id:66550)
149 Pilkey Point Rd
Thetis Island, British Columbia
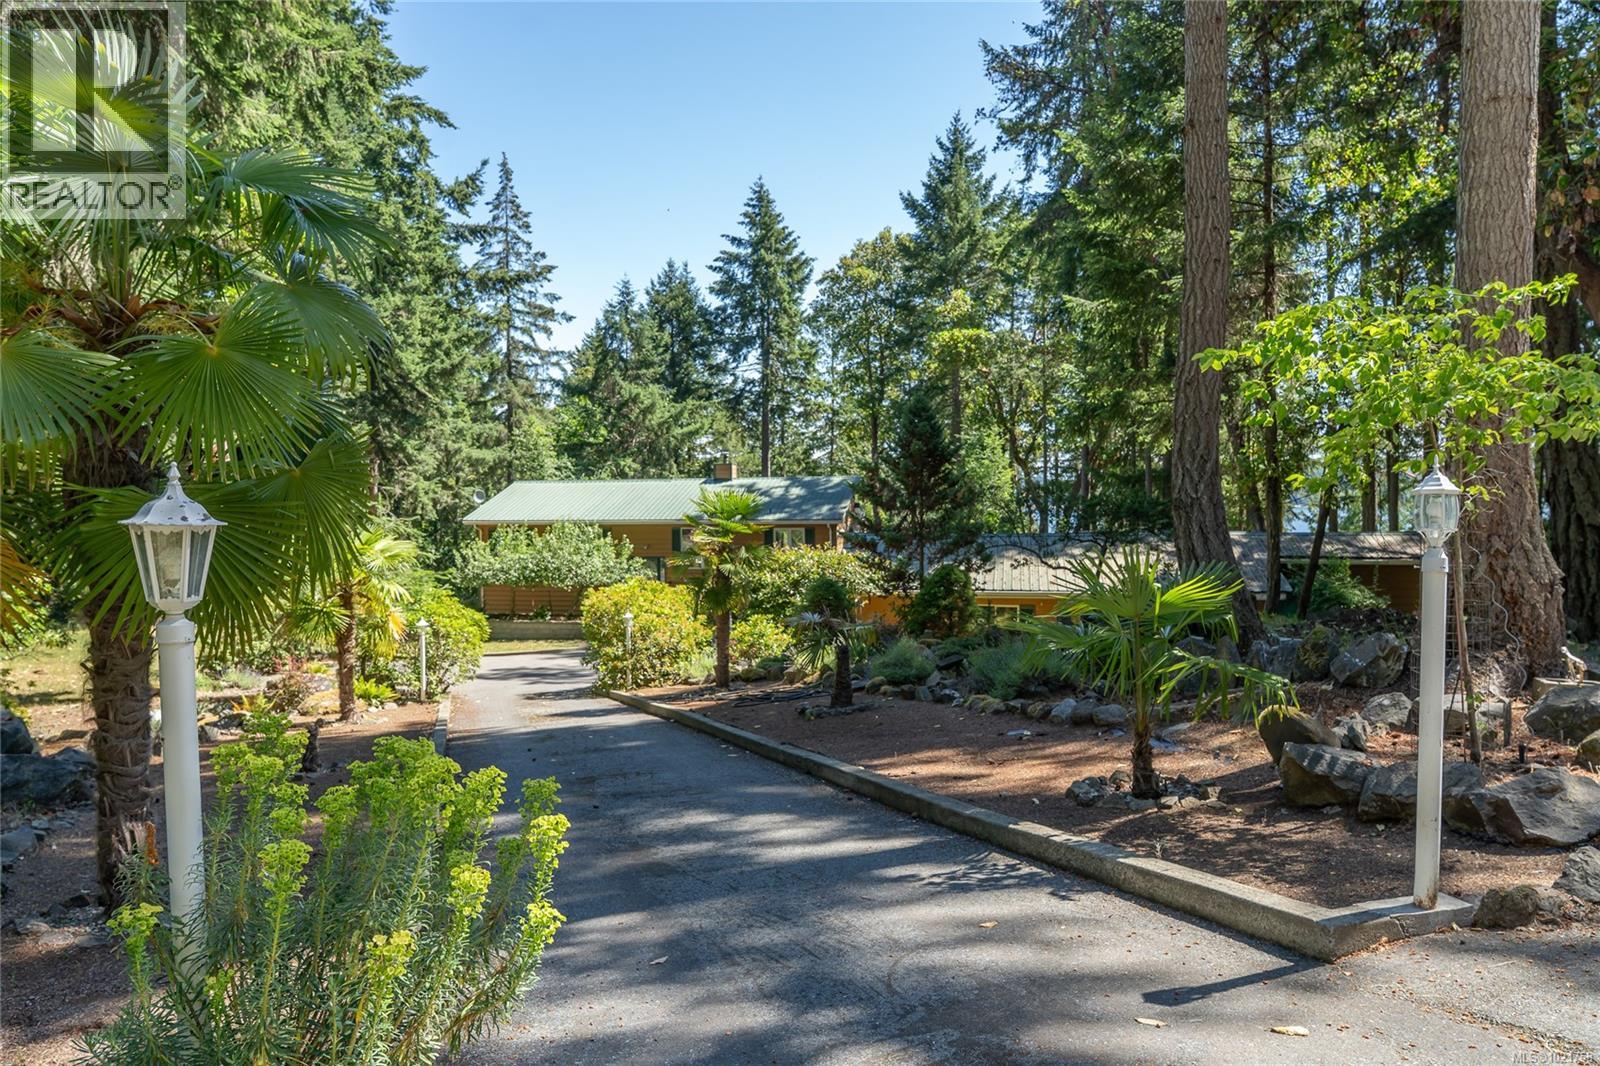
*Brand New Vinyl decks* Ocean view home with 2 bdr mortgage helper on 2 acre property close to sandy beaches, trails, ferry, pub, marinas, elementary school, cafe & store and more all on picturesque Thetis Island. This home has a lot to offer. 2/3 bdrs on the main level with large open liv/dining area & kitchen all opening onto large deck space for indoor/outdoor living. Downstairs is a self contained, 2 bdr/2bath suite which coul rent @ approx.$ 1,300/mth. Large living area, kitchen, laundry and outdoor decks with hot tub. Previously run as a B&B. Detached double garage, large workshop, detached equipment storage. Metal roof, new heat pump, on-demand hot water, good well and updated septic system. Telus high speed fiber optic internet fabulous to work from home. BC Ferries has 10 sailings a day to Thetis from Chemainus at 21.50 car & driver return fare with Experience Card. No Vacancy or Speculation Taxes here. BC Assessment valued at $ 949,000. listed 80,000 below (id:66550)
906 James Road
Shoreacres, British Columbia
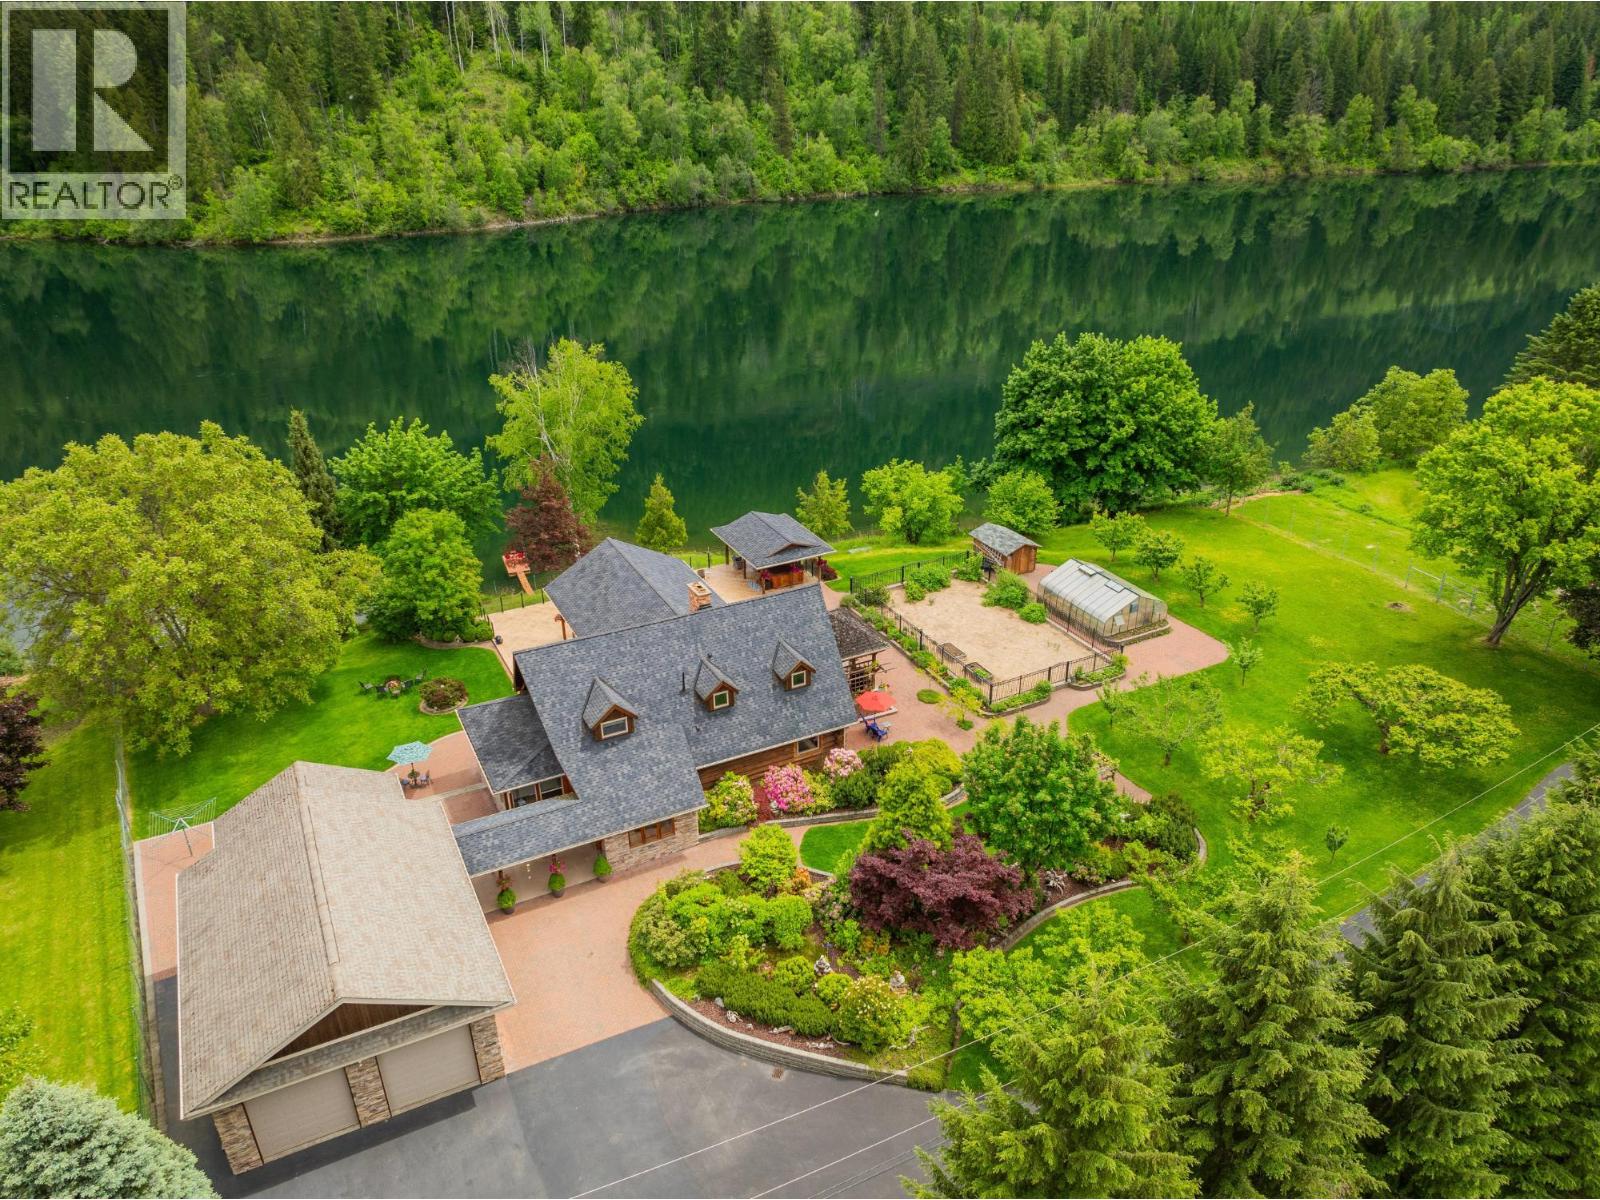
Nestled in the tranquil beauty of Shoreacres, BC, this custom-built log home epitomizes waterfront living on the picturesque Kootenay River. Top quality craftsmanship is evident throughout and only the highest quality finishing materials were used. The home has been meticulously maintained with extensive recent upgrades. Upon entering, be greeted by the rustic charm and inviting ambiance that defines every corner of this exceptional property. The open-concept design seamlessly marries the timeless allure of log architecture with contemporary comforts, offering three spacious bedrooms and three elegantly appointed bathrooms. Surrounded by nature's serenity, this fully fenced, meticulously maintained executive residence features a downstairs in-law suite, perfect for hosting family or friends. Step outside onto the expansive concrete stamped deck to immerse yourself in the tranquil sounds of nature and panoramic vistas. The low maintenance 1.18 acre landscaped yard creates a park-like oasis, ideal for relaxation and connecting with the outdoors. A private dock invites you to indulge in water activities like boating and fishing or simply bask in the sun along the river's edge. The property also highlights an orchard-like setting with many varieties of fruit and berries. Whether seeking a peaceful sanctuary or an adventurous getaway, 906 James Road promises an unparalleled lifestyle. Spacious 24X34 high ceiling garage with bonus studio room. (id:66550)
1221 23 Street SE
Salmon Arm, British Columbia
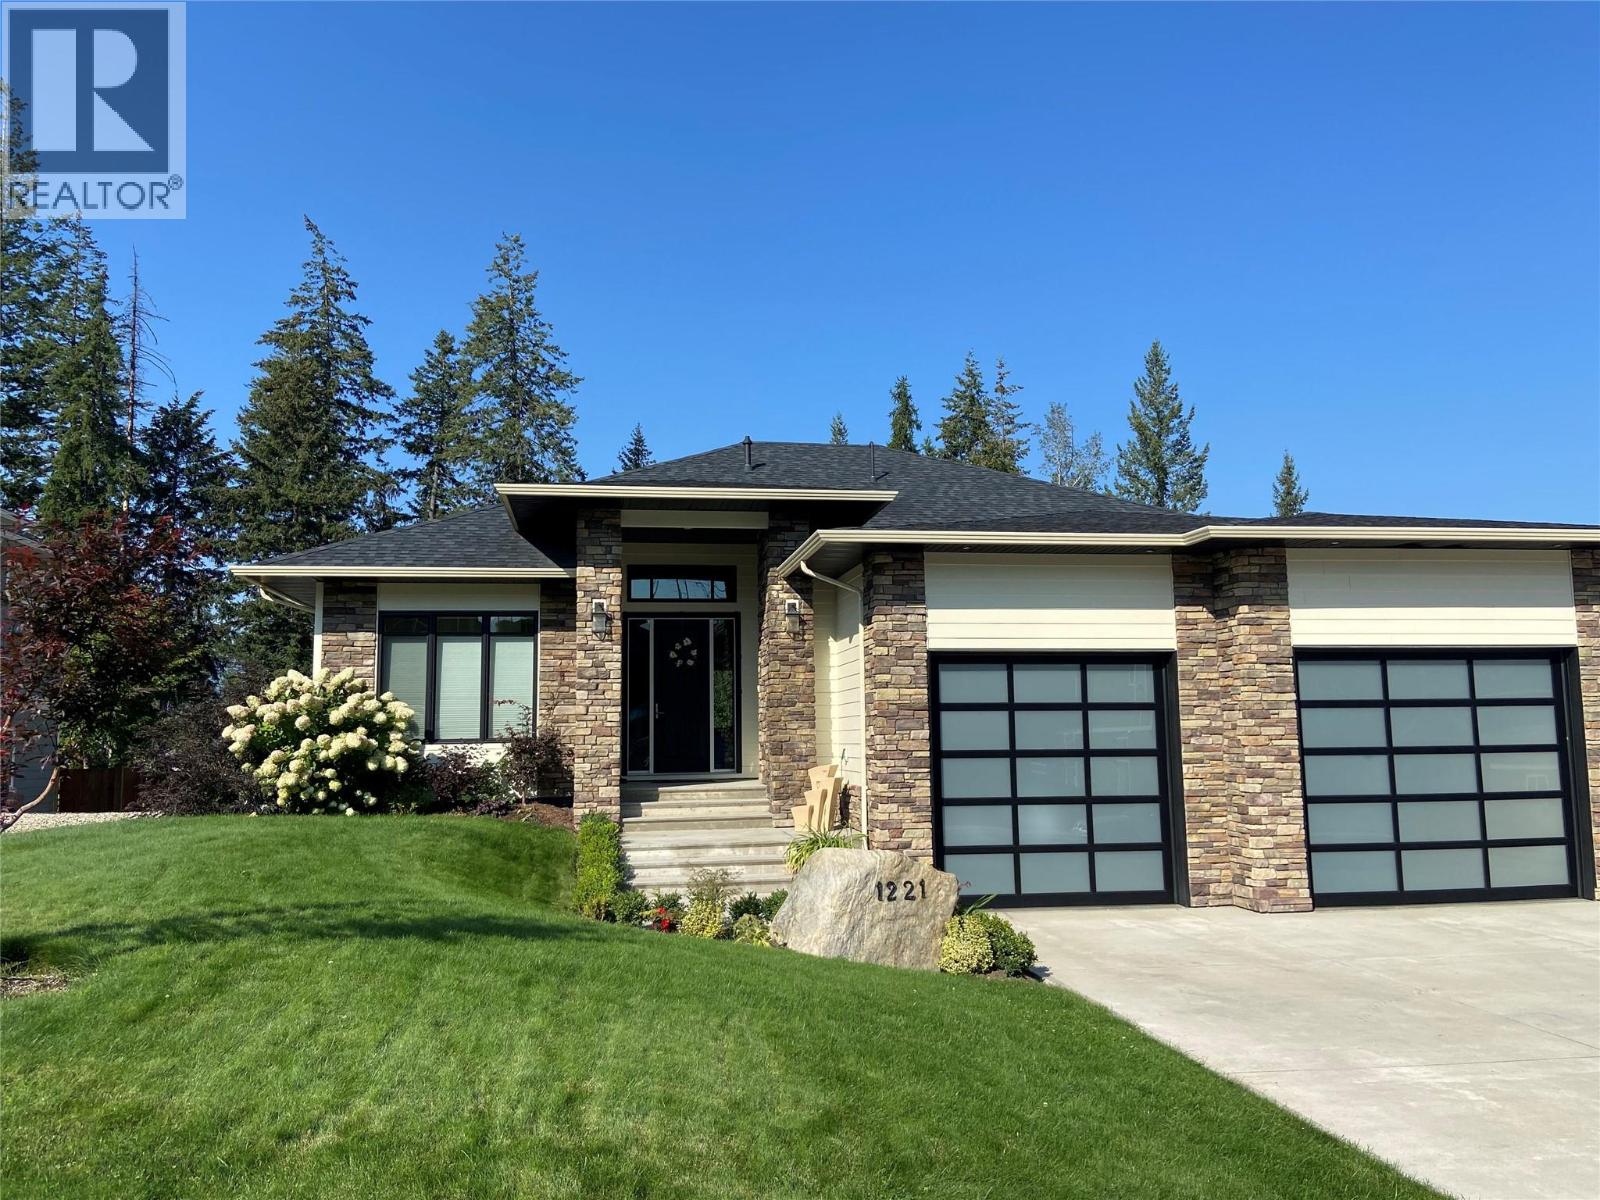
WELCOME TO THIS BEAUTIFULLY FINISHED LEVEL-ENTRY SEMI-CUSTOM HOME with walkout basement, perfectly designed for comfortable family living. The main floor showcases a bright open-concept kitchen, dining, & living area centered around a cozy gas fireplace. The chef-inspired kitchen features a large island, generous cabinetry, and spacious walk-in pantry - ideal for both everyday living & entertaining. Convenient main-floor laundry adds to the thoughtful layout. Step directly from the dining area onto a spacious deck. Designed for year-round enjoyment, the deck offers two separate covered areas - perfectly set up for your hot tub retreat and barbecuing/relaxing with family and friends. 4 bedrms/3 baths, provides ample space for growing families. The walkout basement expands your living area with a large rec room, lots of storage, and direct access to a covered patio. Situated on a quarter-acre lot backing onto Hillcrest School & field, the property offers privacy, and easy access to outdoor recreation. The extra-large garage has room for vehicles, toys, and additional storage. Adding incredible value is the detached carriage house, featuring a 500 sq ft shop complete with 2pc bath. Above, is a 624 sq ft 1 bedrm legal suite with laundry - perfect for extended family, guests, or rental income. This is a rare opportunity to own a beautifully finished & thoughtfully designed home with income potential, workshop space, & prime location. A must-see property that truly has it all! (id:66550)
5500 Rockface Road
Kelowna, British Columbia
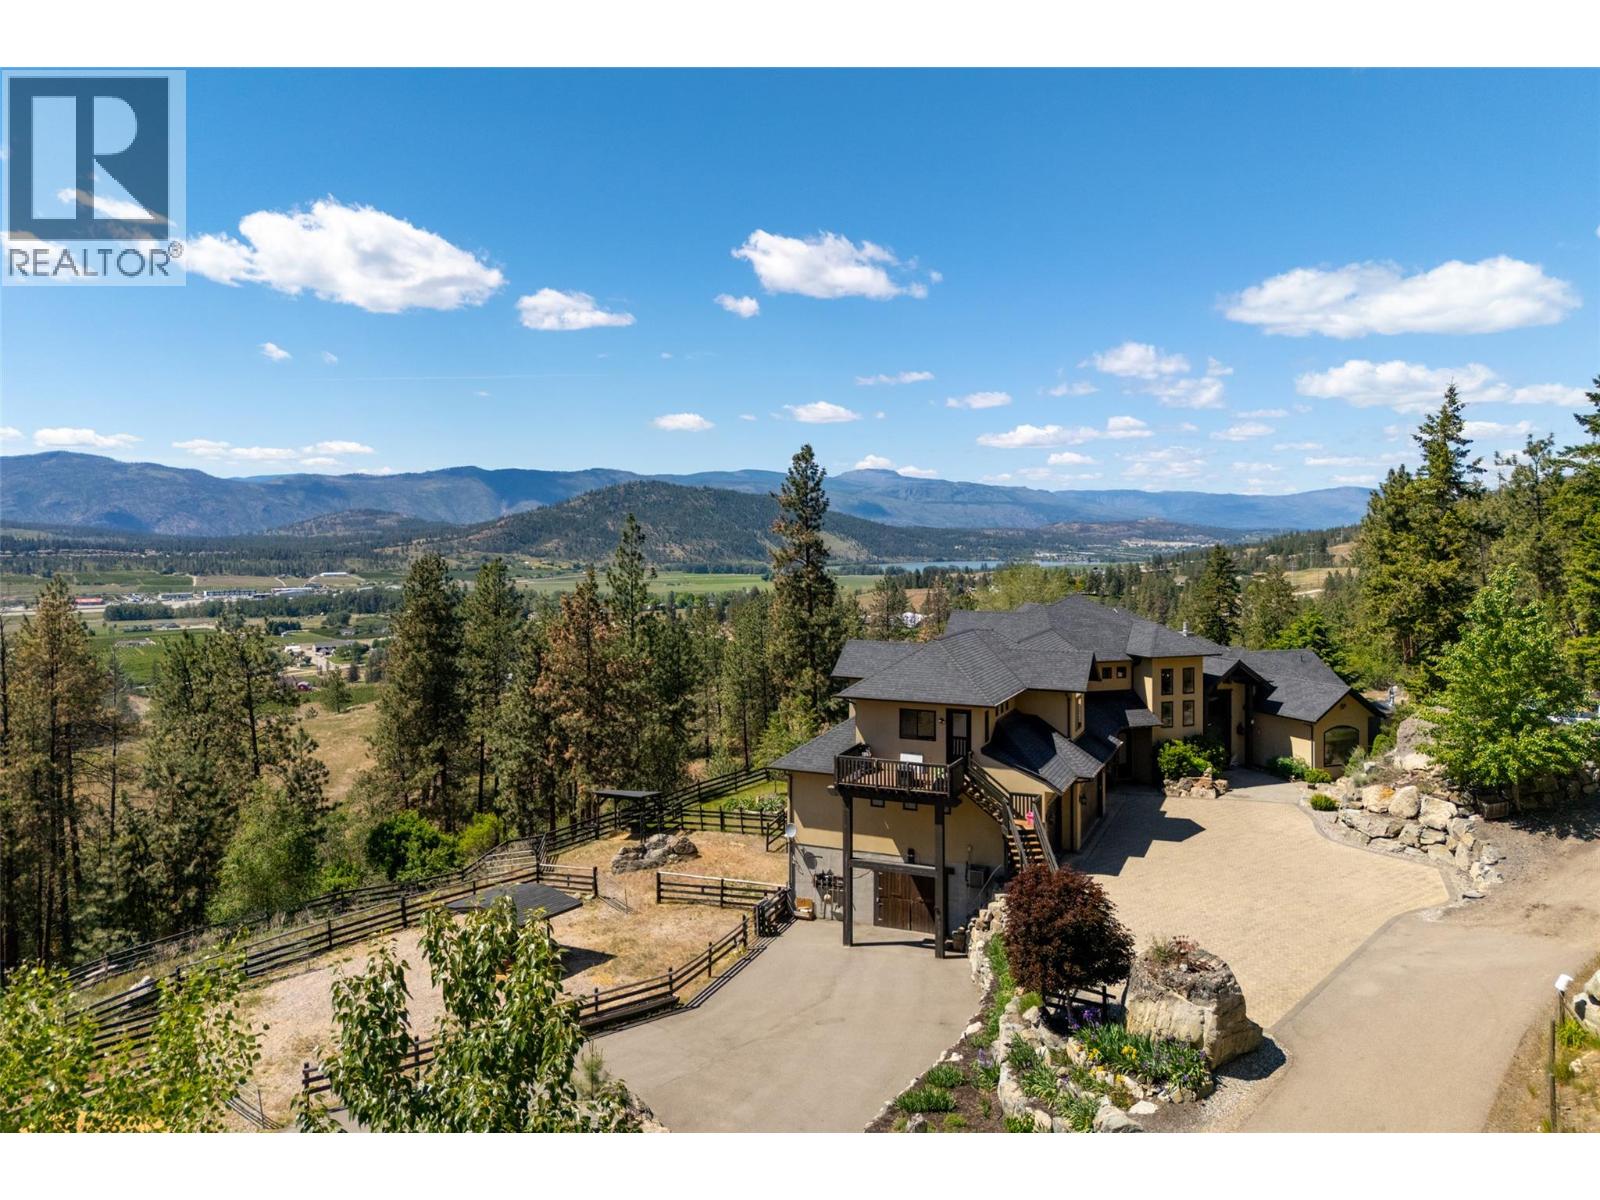
Ultra private gated estate lapped in luxury! Nearly 14 acres on a flat bench! Valley views! Horse lovers will celebrate this properties luxury built-in stable apart of the home! Behind security gates, a long driveway, this special property will make you feel at home! Minutes to horse trail systems, UBCO, YLW Airport, & amenities! Truly an entertainer’s oasis- seamless indoor-outdoor living fusing outdoor leisure spaces- pool / hot tub/ outdoor kitchen with the vaulted great room inside! The island kitchen features granite, paneled appliances & pass thru window for easy entertaining. The vaulted living room’s post and beam exude old world charm bringing that outdoor spacious feel indoors! Retire to the main floor primary retreat with spa-like ensuite. The upper level offers additional bedrooms split by a shared Jack and Jill full bath, additional flex space and access to an in-law suite that has exterior staircase separate entry. The lower level features a theatre room, gym area, tack room & access to horse stables or potential garage /workshop thru the home's exterior side walk-out under a suspended slab for the upper garage. Quality throughout- custom millwork, volume ceilings, Low E windows, travertine, electric blinds in main great room, hardwood floors, radiant in-floor heating, heated stables with direct access to fenced corrals and pastures. This estate offers both luxury and functionality. Come see this idyllic horse set-up and saddle up for a great life on Rockface! (id:66550)
1062 Scamp Road
Castlegar, British Columbia
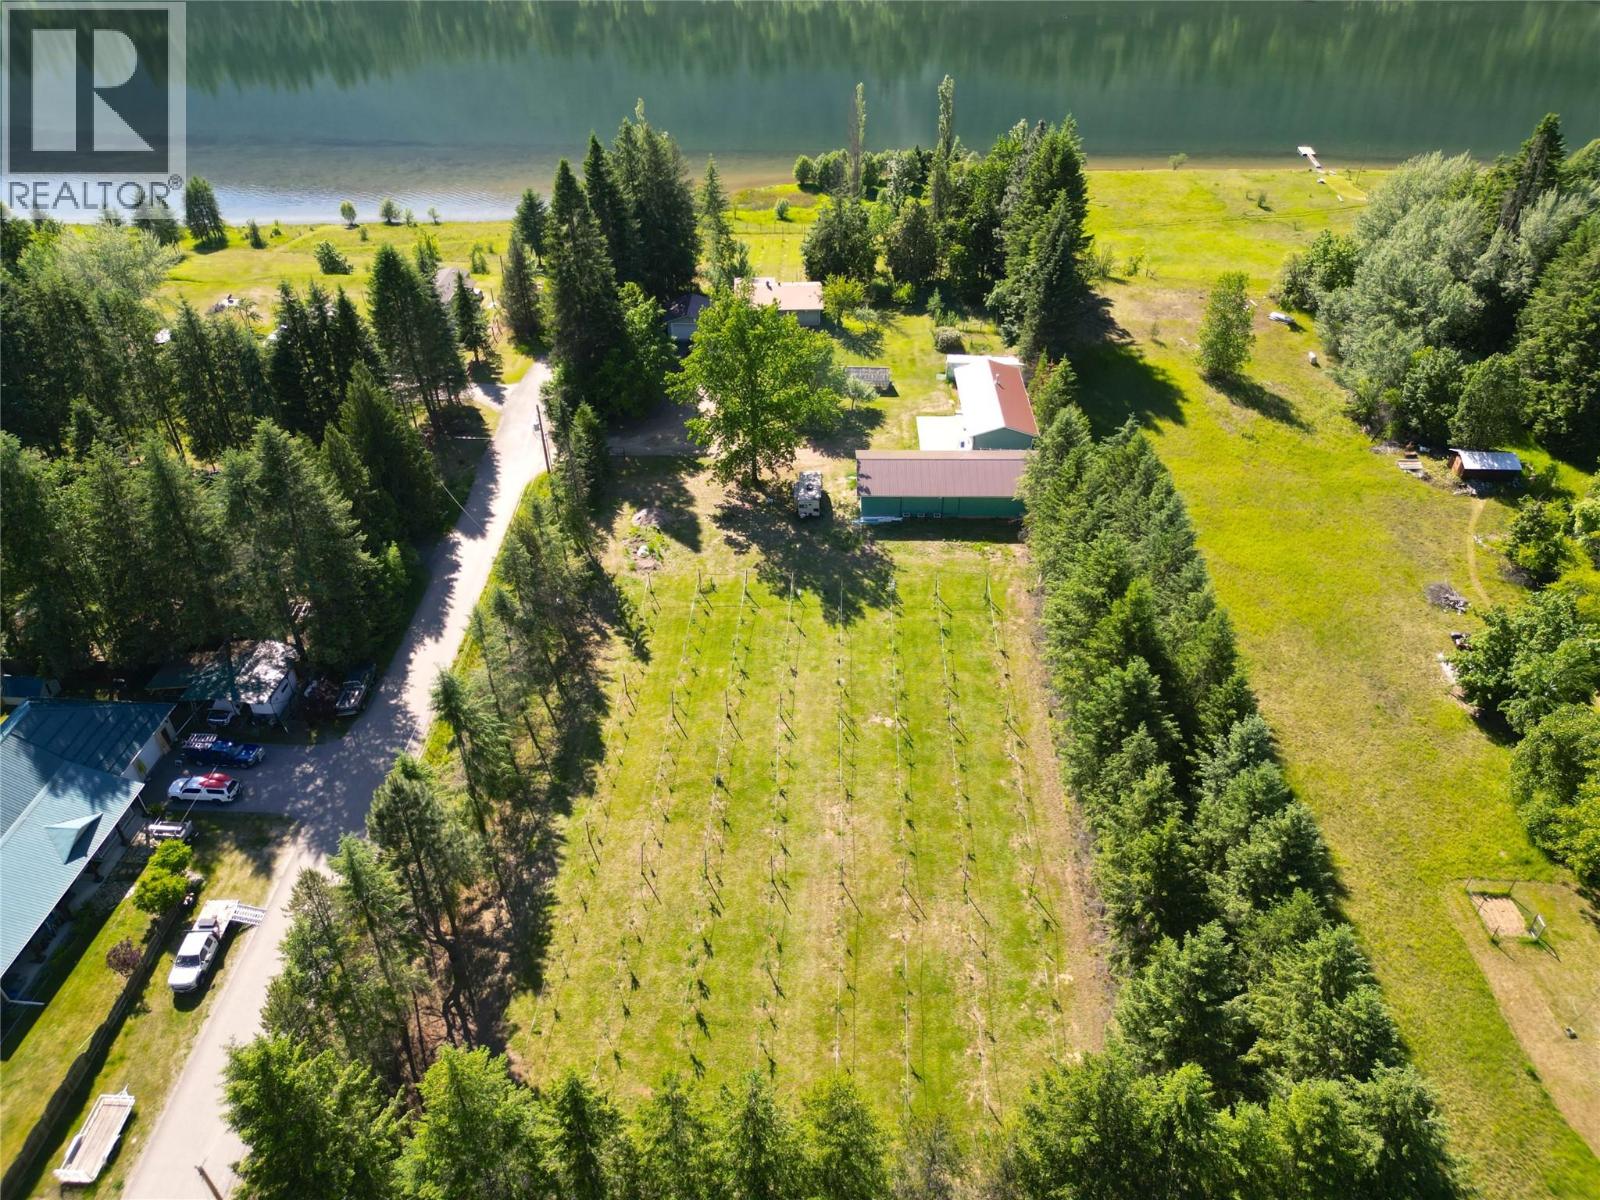
Welcome to 1062 Scamp Road – the epitome of the dream Kootenay lifestyle. This exceptional property offers an inspiring blend of home and natural beauty. Set on a fully fenced 2.9-acre parcel with 6.5-foot elk fencing for privacy and protection, it features a charming 3-bedroom, 3-bathroom home, a detached double garage, two large shops, a greenhouse, sauna, and a hot tub for ultimate relaxation. Home to West Cyderz Cidery (option to purchase separately), the property also includes two flourishing orchards with 300 apple trees, a separately fenced garden area, ample parking, various outbuildings, and usable dock on the Kootenay River—perfect for enjoying the stunning natural surroundings. Just minutes down the road, you’ll find the breathtaking Glade Waterfall, a beautiful local gem to share with friends, family, and visitors alike. Book your private showing today and start living the Kootenay dream. (id:66550)
225 Swick Road
Kelowna, British Columbia
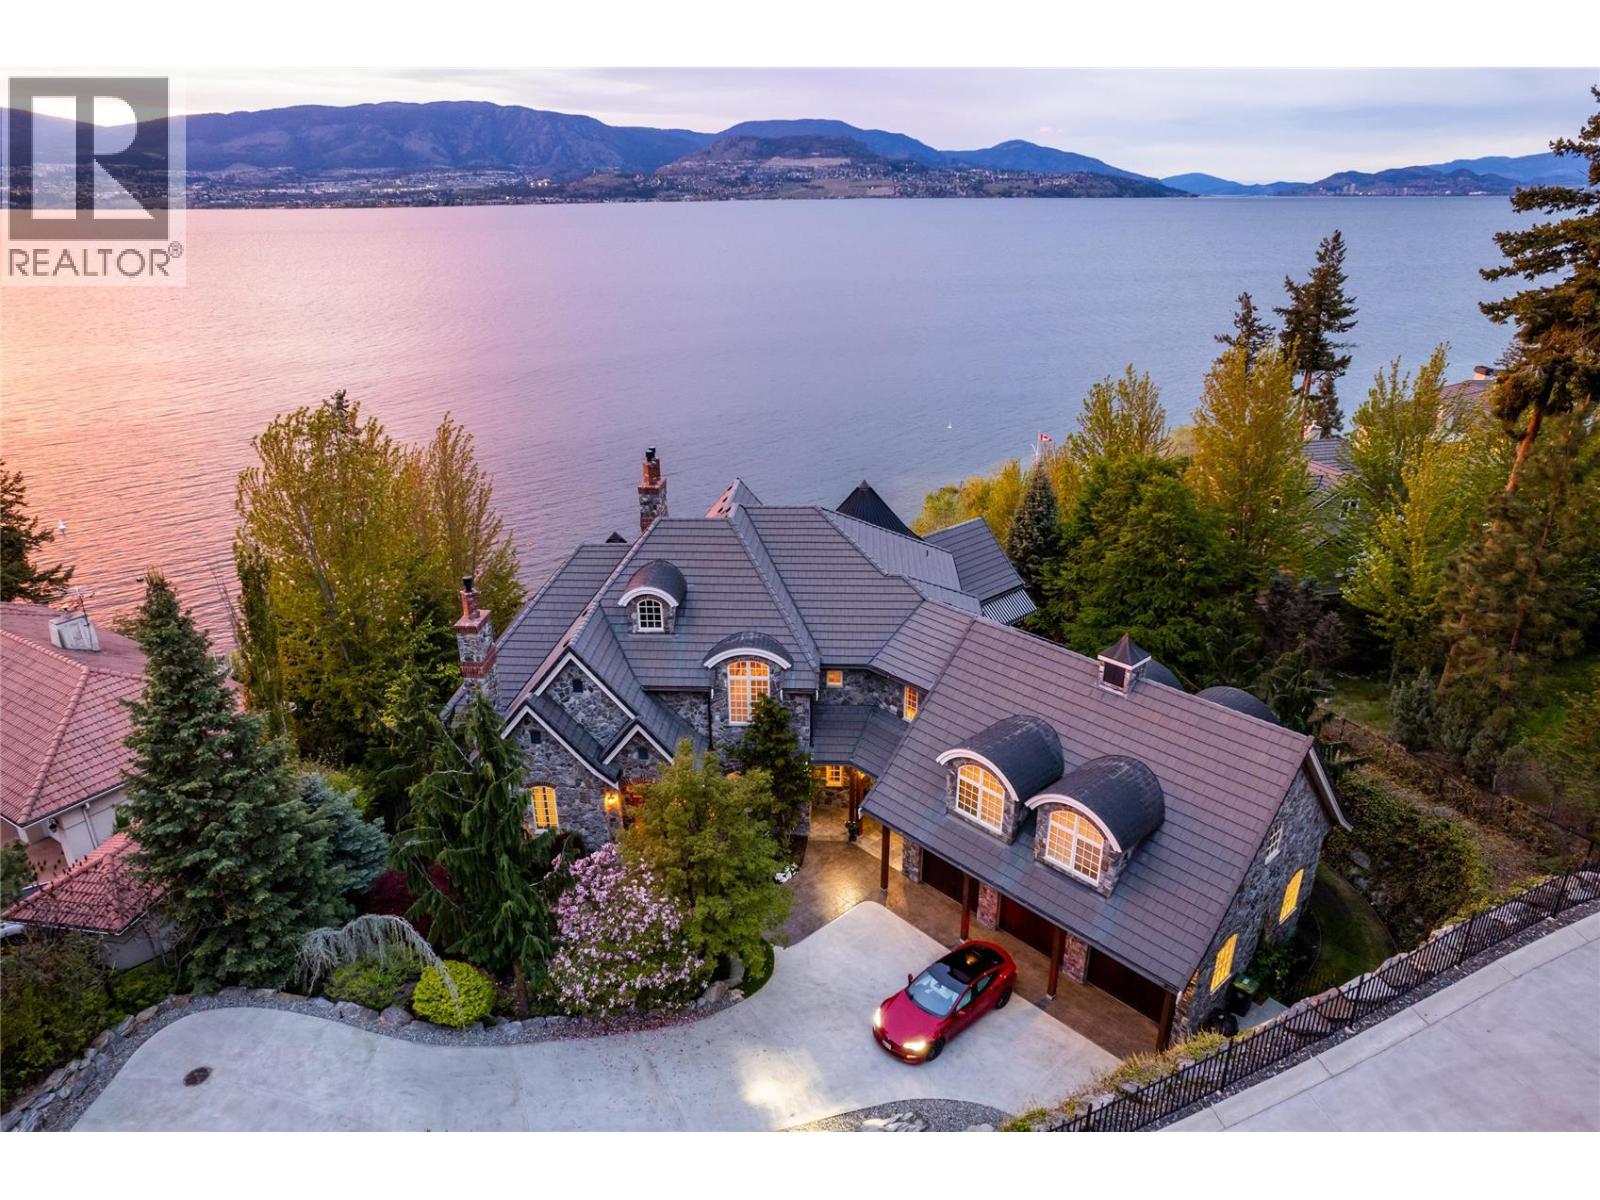
Rare Lakefront vineyard estate home on 2.31 private acres w/160’ of sandy beach. European chateau inspired boasts a new dock, elevator, wine cellar, private vineyard, office, gym + theatre. 8000 sq ft, 5 bdrm, 8 bath. Main floor primary suite w/ reading area + fireplace, luxury hotel like bath, great room w/soaring ceilings, stone fireplace and French doors that lead out to a lakefront patio w/ sunset views. The chateau kitchen w/ best in class Wolf/SubZero appliances, lakeview kitchen table along w/bar seating, formal dining room, main floor laundry and a wet bar. The upper level w/2 large bdrms w/ensuites and huge family/guest suite w/ensuite, laundry, kitchenette. The lower level has a gym +spa bath, wine cellar, games rm, theatre, sauna, family rm and a large office w/ensuite. Elevator + accessible ramps. 4 car garage plus bonus storage. Explore your options to add a guest house. Outdoor kitchen/hot tub. Licensed dock w/power lift. Heated tile floors, Pella windows, state-of-the-art water filtration/controls, heated driveway. Smart Lutron system w/power blinds, custom lighting, audio, alarm. Timeless design w/ tile roof, copper gutters and Kettle Valley stone exterior. A relaxing waterfall entrance. State of the art geothermal heating/cooling and green living eco septic system. Private vineyard w/90 Chardonnay vines with room to expand vineyard. Mins to the award winning Cedar Creek + Martins Lane wineries, Bertram Park and the amenities of Lower Mission. Room for pool. (id:66550)
837 Mount Royal Drive
Kelowna, British Columbia
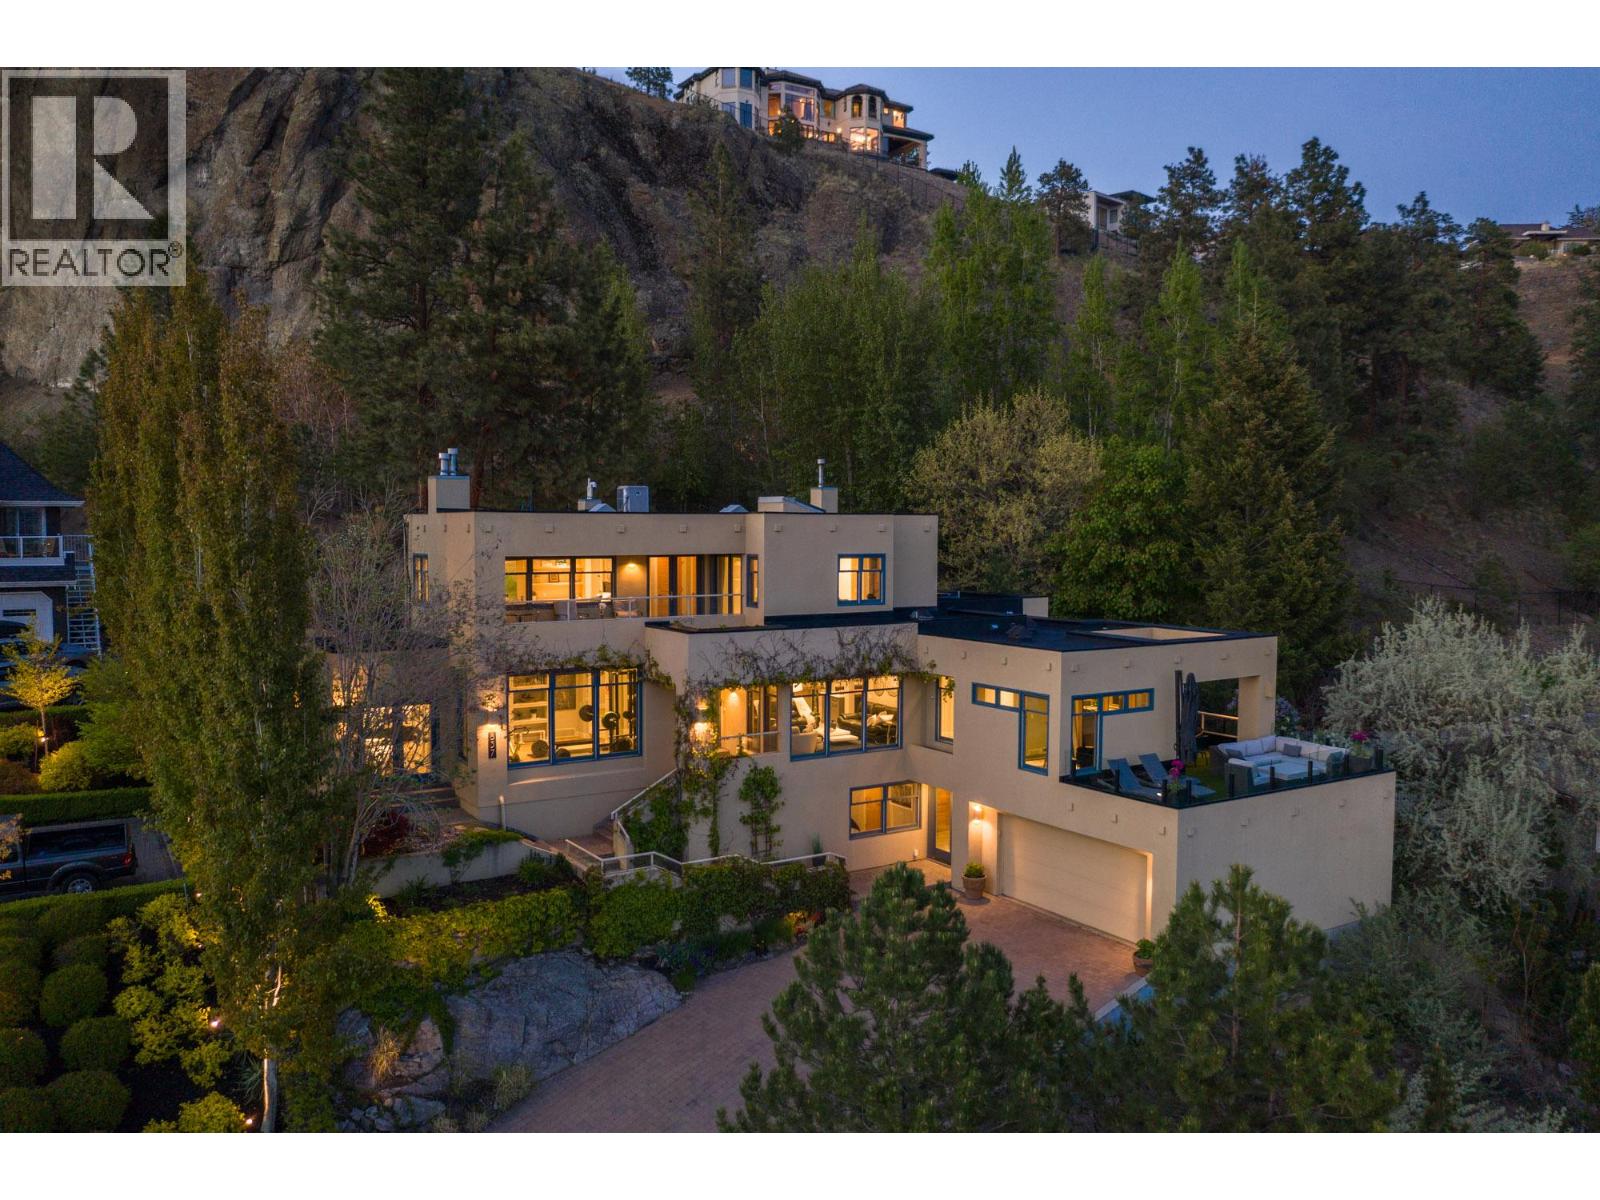
This custom executive estate offers a sophisticated blend of architectural design & natural beauty. Spanning nearly 5,000 sqft, the residence captures sweeping views of Lake Okanagan & the city lights. Positioned for privacy, this mountainside sanctuary is just minutes from the brewery district & downtown waterfront. The main level features a chef-inspired kitchen with Sub-Zero refrigeration & a Wolf 60-inch range. Large windows and skylights fill the home with natural light, connecting open living areas to a sunroom and rooftop patio. In addition to the living room is a spacious great room offering the perfect 2nd living area with endless flexibility. The primary bedroom is a private retreat with a spa-caliber ensuite, heated flooring, steam shower & pool access. An adjoining lounge offers a versatile space for a meditation or wellness studio. Backing directly onto Knox Mountain Regional Park & within proximity to the prestigious Highpointe neighbourhood, the property provides immediate access to world-class hiking & biking trails. The rare half-acre setting features a 40-foot lap pool, hot tub & tiered decks nestled in professional landscaping. The lower level includes a theatre room, guest bedroom & mudroom with garage access. Significant updates include a new roof (2019) & a state-of-the-art 2-zone Geotility HVAC system with a new furnace & heat pump (2025). This meticulously maintained home perfectly balances modern infrastructure with an incredible Okanagan lifestyle. (id:66550)
2875 Shayler Road
Kelowna, British Columbia
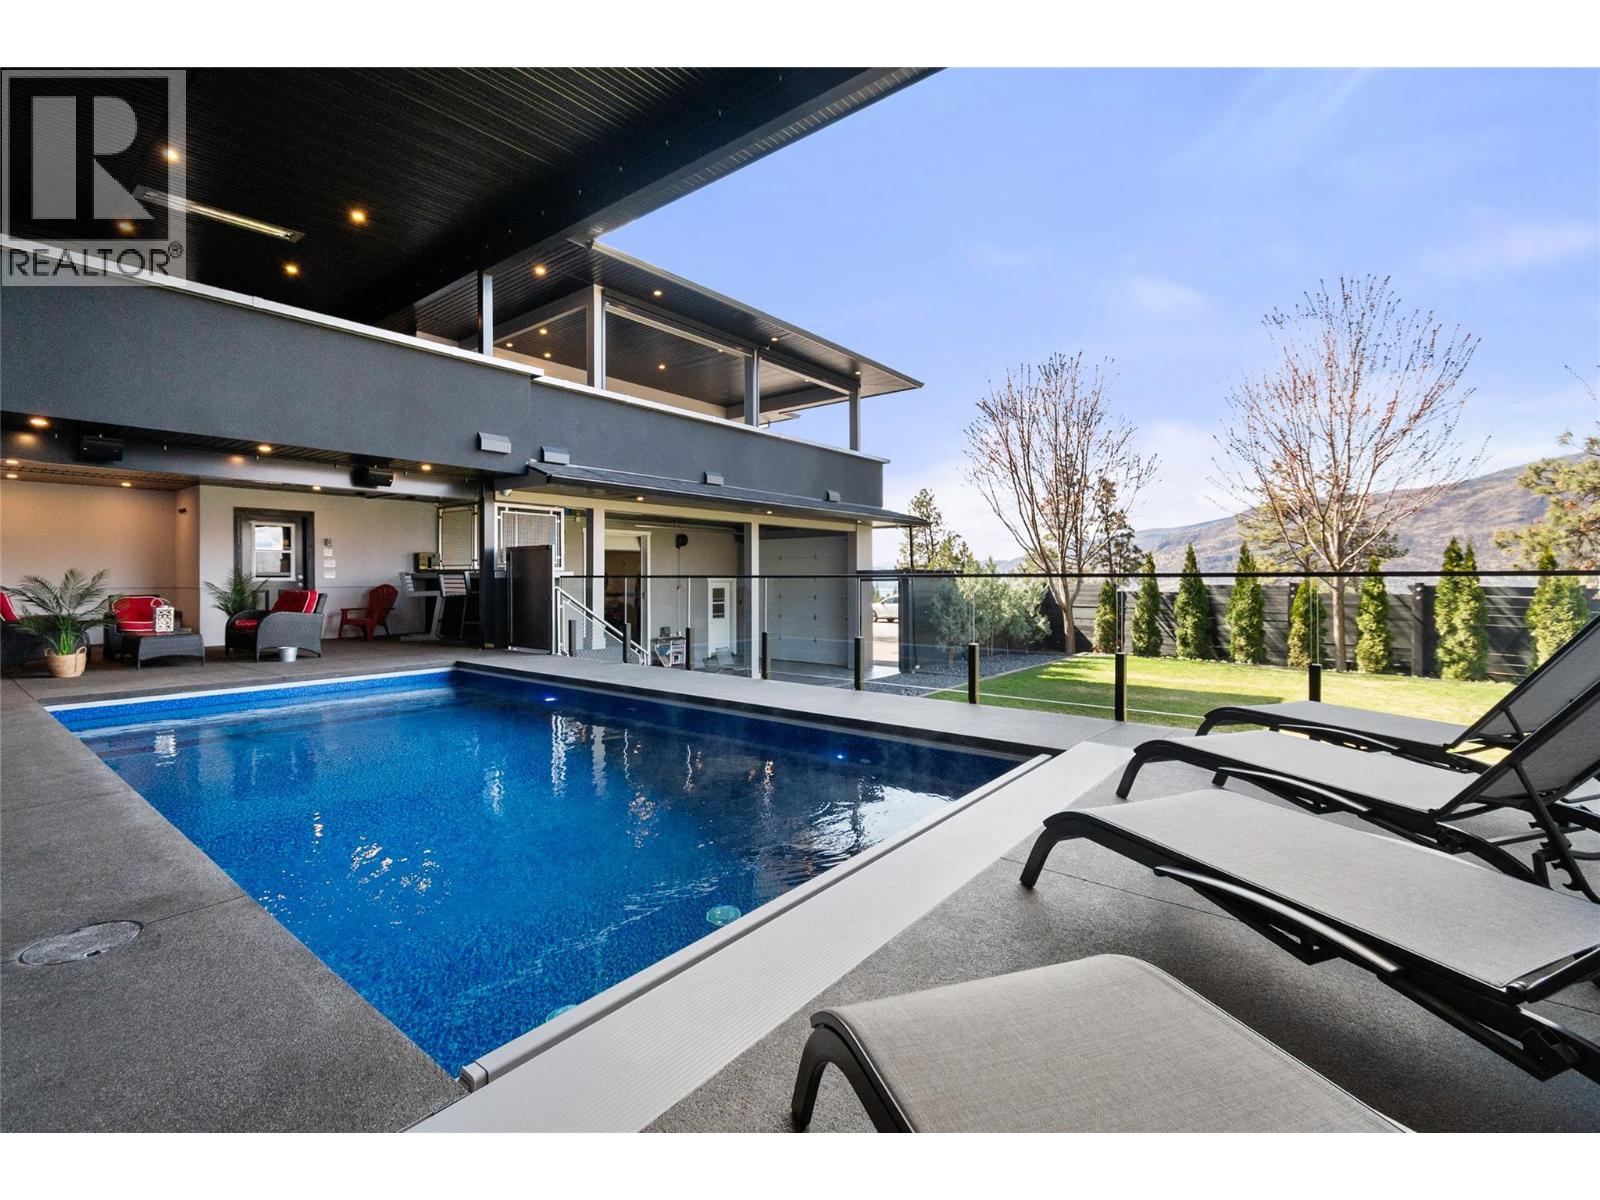
Must see BUILDERS OWN HOME! You don't see setups like this very often. Set on 2.59 acres with over 4,500 sq ft of well-designed living, there's clear attention to detail throughout, plus stunning, unobstructed lake views. The home features tall ceilings, a chefs kitchen with full fridge & freezer, 6-burner range with grill, double wall ovens and wine fridge. The primary suite offers 12 ft ceilings, its own deck, and a spa-like ensuite with heated floors. The fully finished lower level is roughed in for a 2-bedroom suite with in-slab heat (yes even the garage), second laundry room, and its own private, gated yard space. If you need shop space or storage this home OVER delivers. A 1,155 sq ft garage with 400-amp service (separate meter), full bathroom, built-in compressor, welding plugs, exhaust fan, and more. Covered and enclosed RV parking, approx. 69' x 19' with sani dump and power, plus a 14' x 29' secured carport (with garage door to the front of the home) plus a garden shed and greenhouse. The outdoor living setup is just as strong with a covered, insulated 12' x 24' pool with power cover, outdoor shower, half bath, overhead heater, and Sonos system. The massive covered upper deck off the main living space is fully dialled in with motorized blinds, heaters, hot tub, bar seating, gas hookups, and an electric fireplace, set up for year-round use. Space to live, work, and entertain, with BIG HOME ENERGY and even BIGGER EXTRAS. (id:66550)