
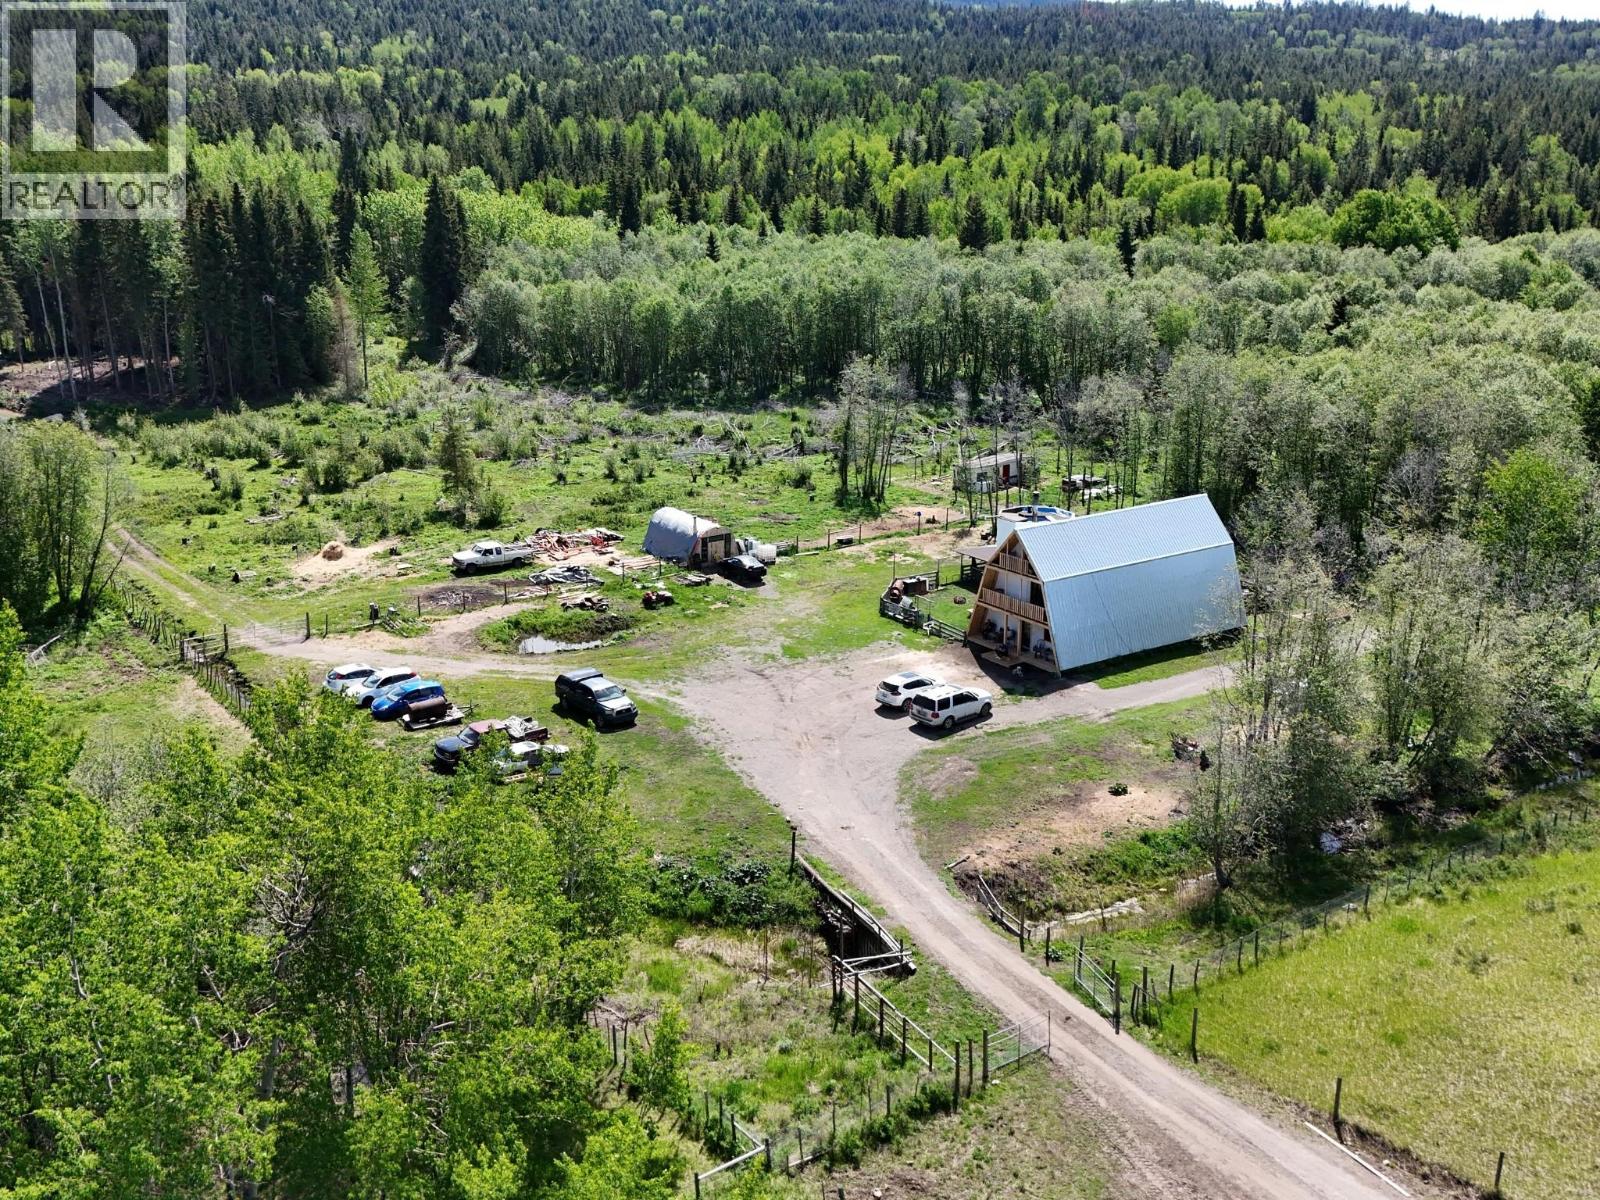
6058 Robbins Range Road
Kamloops, British Columbia
This is it! Rare 41 Acre parcel perfect for hunters or recreational buyers looking for a getaway spot or to build their dream property! Land has been partially cleared, has a creek running through and is fenced/cross-fenced. Set up for horses and other livestock. Lots of old-growth trees and flat land for building. The property does have a large 3-level cabin and multiple outbuildings that would stay; however, there are no permits, water or sewer installed to the cabin. Additional photos of the cabin are available upon request. Contact the Listing Agent to book a showing and to get directions to the property. (id:66550)
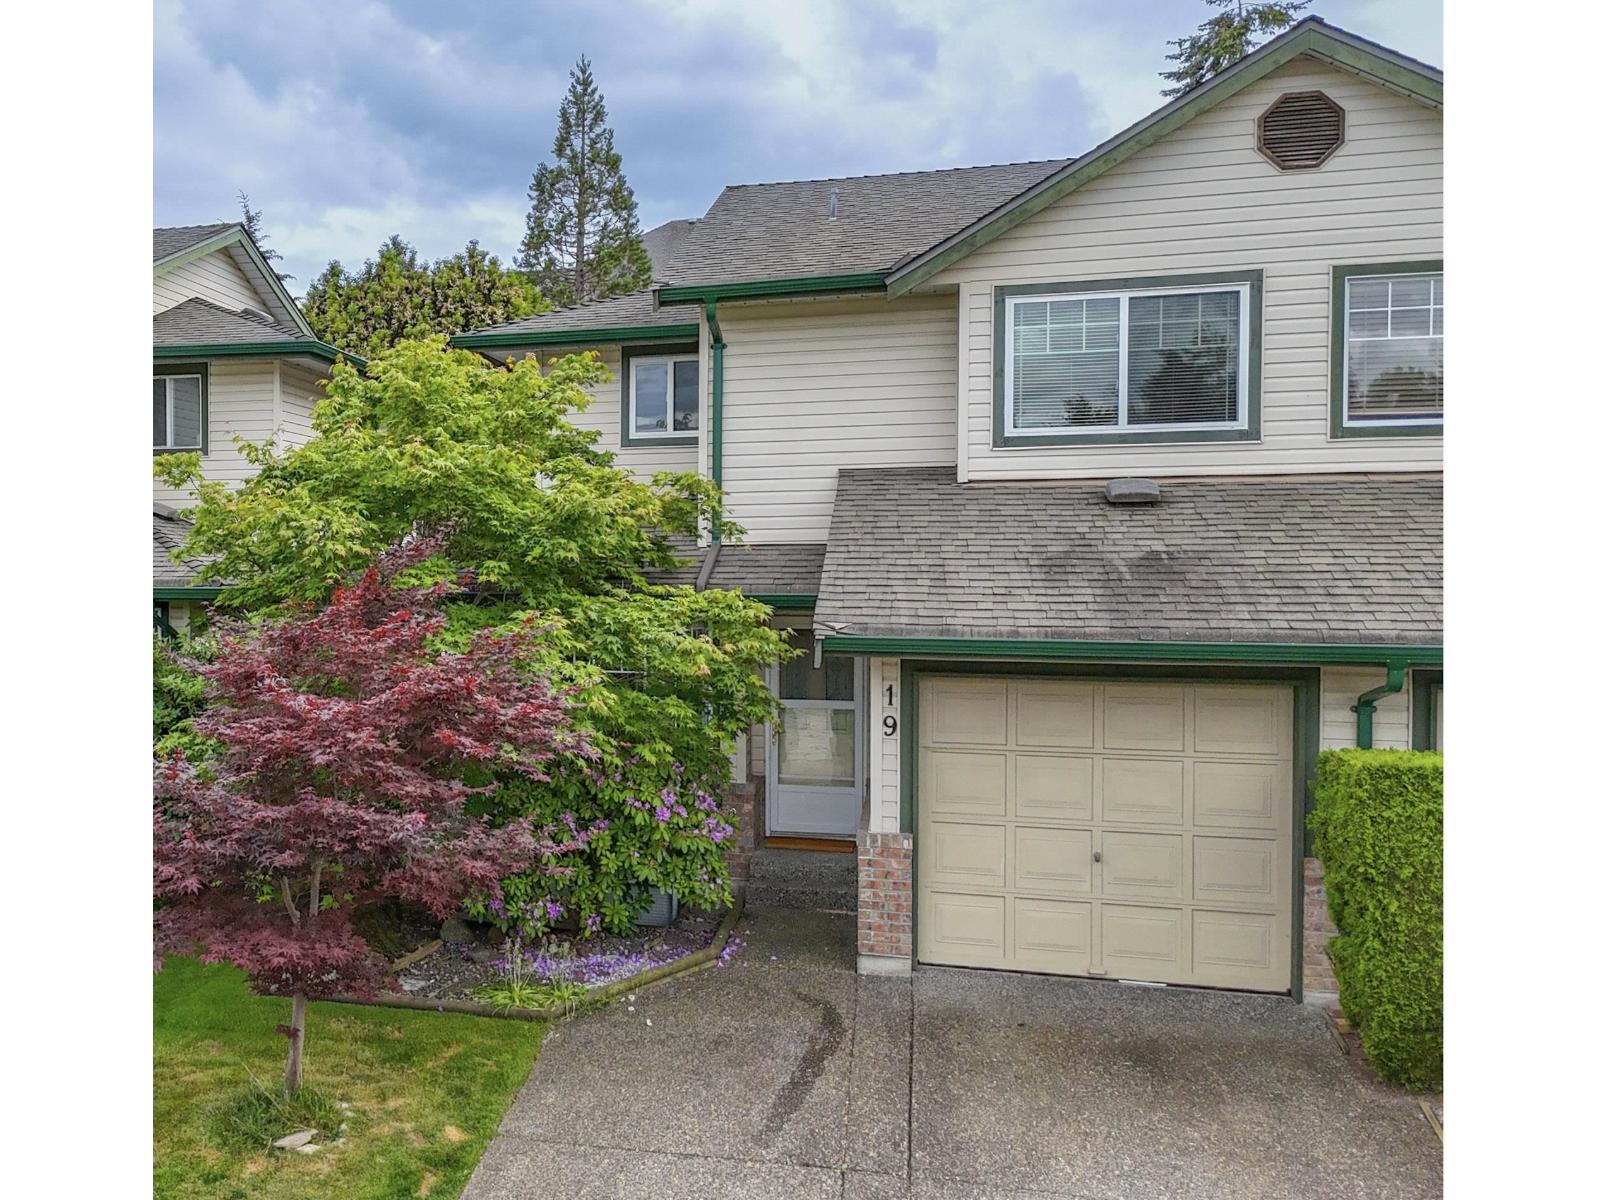
19 8863 216 Street
Langley, British Columbia
Welcome to Emerald Estates, one of Walnut Grove's hidden gems. This spacious and well-maintained 4-bed, 3-bath END-unit townhouse offers room to grow, relax, and make yourself at home. Enjoy a private landscaped backyard with patio, perfect for kids, pets, gardeners, and summer BBQs. Ground-level entry means no hauling groceries up stairs, while the single-car garage offers parking, storage, hobbies, or projects, plus parking for 2 more vehicles outside. Upstairs features 3 bedrooms, including a spacious primary with ensuite. Downstairs offers a 4th bedroom, full bath, and large rec room. Major updates include complete Poly-B removal, high-efficiency furnace, hot water tank, attic insulation, and new window coverings. Walking distance to schools, parks, and amenities. (id:66550)
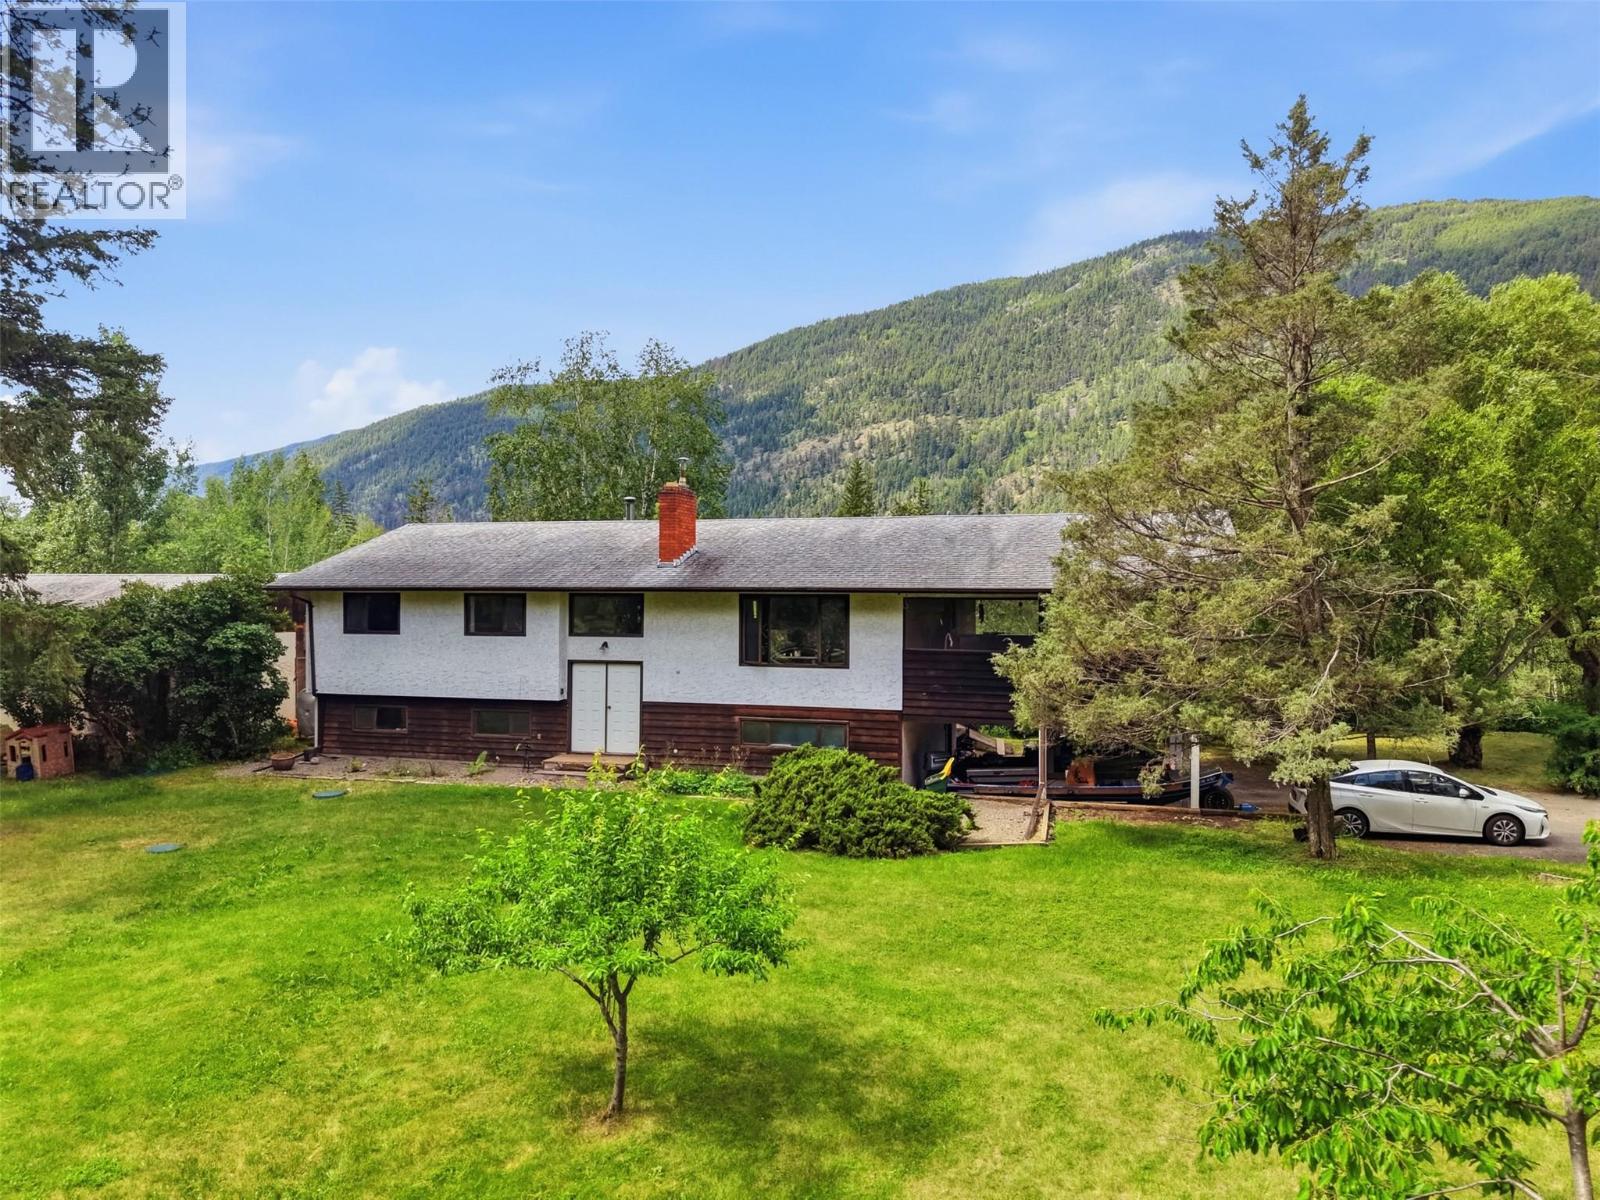
216 Mclure Ferry Road
Kamloops, British Columbia
Located in McLure, this beautiful riverfront property offers 5.42 acres of mostly flat, usable land with a beautifully landscaped front yard with potential for subdivision. Ideal for animals. The fully finished home, offers over 2,800 sq. ft. of living space. Property features include: 200-amp electrical service to the home, over 2,800 sq. ft. fully finished residence, newer flooring and freshly painted up and down, newer plumbing fixtures, countertops, electrical fixtures, plugs and outlets, wood-insert fireplace on the main floor, newly constructed back stairs, large covered and screened sundeck, three-bay carport and loads of room for parking. And for those needing additional workspace or storage, the property includes a massive 27' x 36' detached shop with a concrete floor, boasting 10-foot ceilings, 50-amp electrical service, and a small office. Additional highlights: two wells – one dedicated to the house with a new pump, and one for irrigation, roof approximately 10 years old, septic system approximately 10 years old, furnace approximately 4 years old, hot water tank and water softener are approximately 4 years old, and the fridge and stove are approximately 5 years old. It also comes with central air conditioning. With most of the big ticket items done, this home offers peace of mind. You don’t want to miss out on this incredible North Thompson waterfront package, so hurry up and book your showing today! It is tenanted, so we will need minimum 24 hrs to show. (id:66550)

Unknown Address
,
Proven fast-casual franchise opportunity located in one of Victoria's fastest-growing communities. This well-established Canadian Brand originated in Victoria's Chinatown and has since expanded nationwide, offering strong recognition and long-term stability. Approximately 1,300 sq. ft. wiht a high-quality, modern build-out completed at a cost of approximatley$780,000. Opened October 2023, this turnkey operation features an efficient layout and excellent visibility in a prime location. Business is fully staffed wiht trained employees and is currently operating with minimal owner involvement, making it suitable for both owner-operators and hands-off investors. Monthly rent approx. $7,300. Franchise royalty 6% plus 2% marketing. Sales continue to trend upward with expectations to approach or exceed the $1M range in the near term. Flexalbe acquisition structure available, including business asset purchase or share purchase options (subject to due dilligence). Contact for NDA and further information. (id:66550)
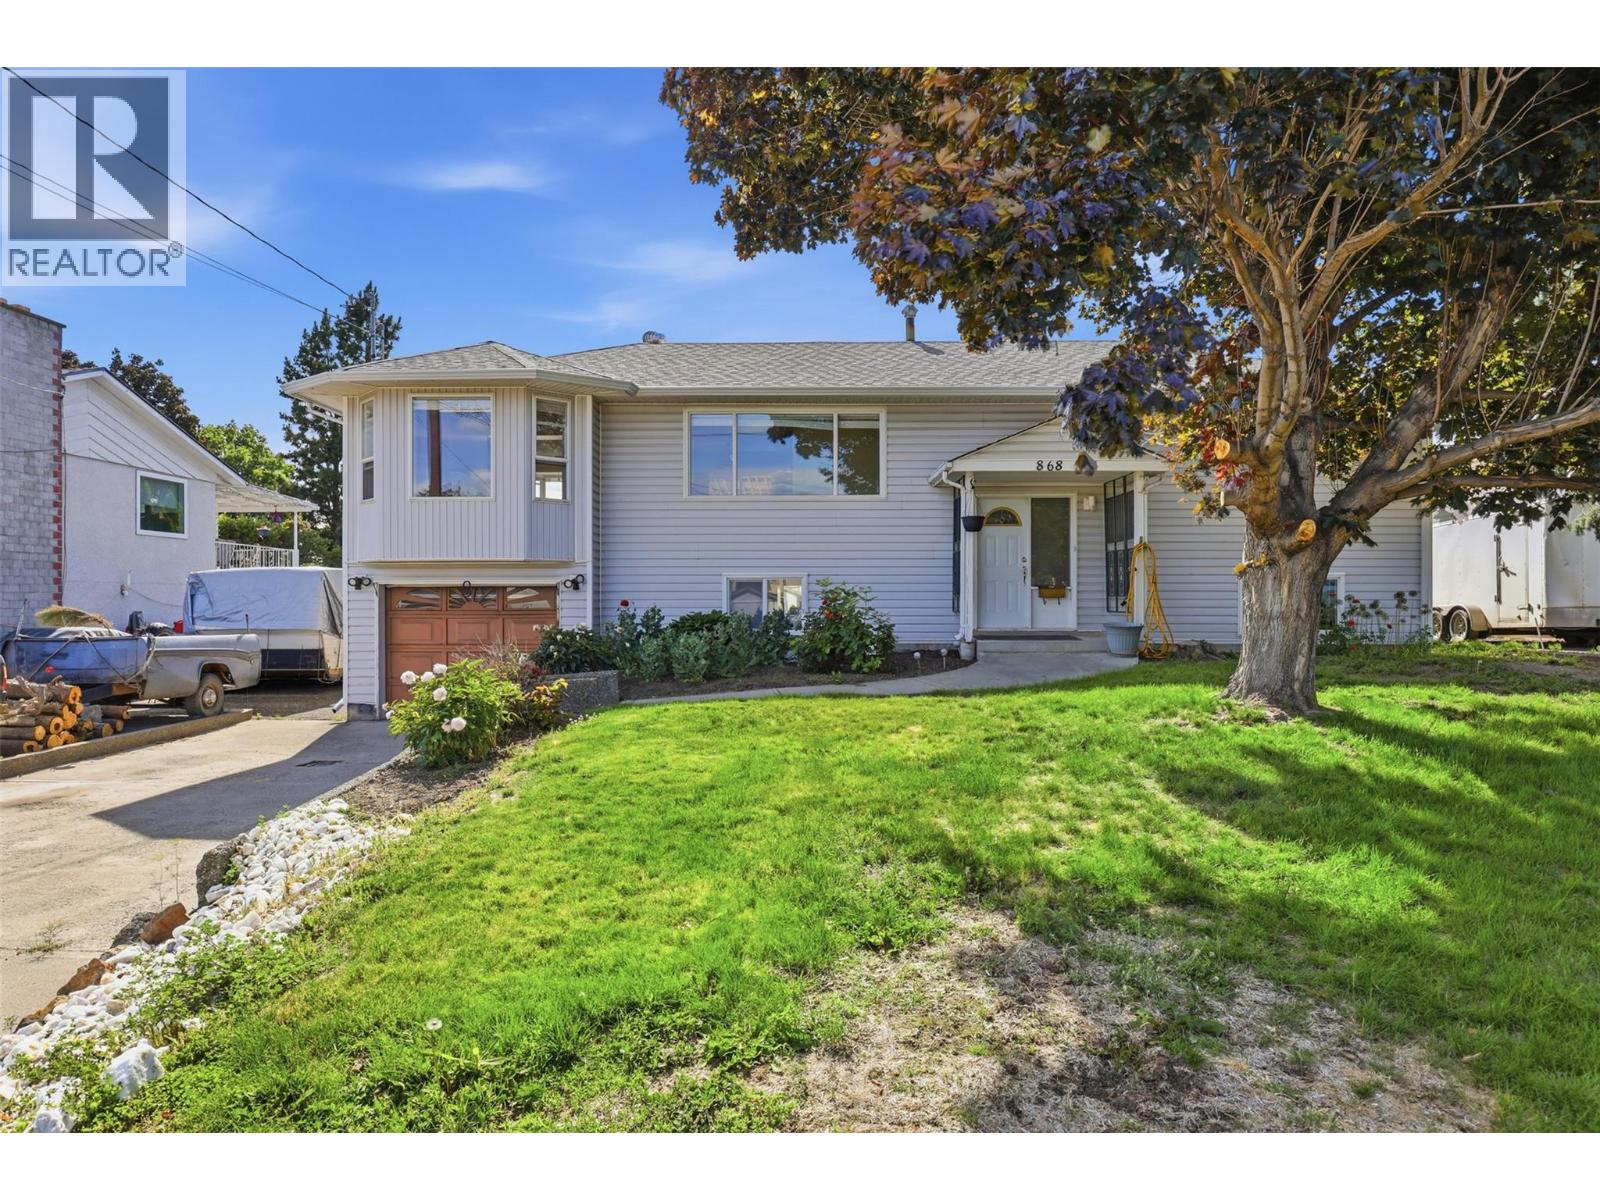
868 Mcbride Street
Kamloops, British Columbia
Opportunity Knocks! Located on a quiet no-thru street in one of Brock’s most desirable neighbourhoods, this home offers exceptional potential and is surrounded by great neighbours, many of whom are long-term residents. The main floor features over 1,300 sq. ft. of living space, including a spacious kitchen, living room, family room, two bedrooms, and a 4-piece bathroom. The basement offers plenty of additional space, 1008 sq ft with three bedrooms, a playroom 210 sq ft, and convenient access to the backyard. While it does require some updating, it presents excellent potential with over 2600 sq ft in total, including the possibility of a future suite if desired. Outside, you'll find a large sundeck with an enclosed playroom underneath, a fairly private 10,000+ sq. ft. lot, with plenty of room to enjoy. Additional features include 200-amp electrical service and most windows having been replaced. Priced to reflect the updates needed. This is a fantastic opportunity to add value and make it your own. Quick possession is possible. (id:66550)
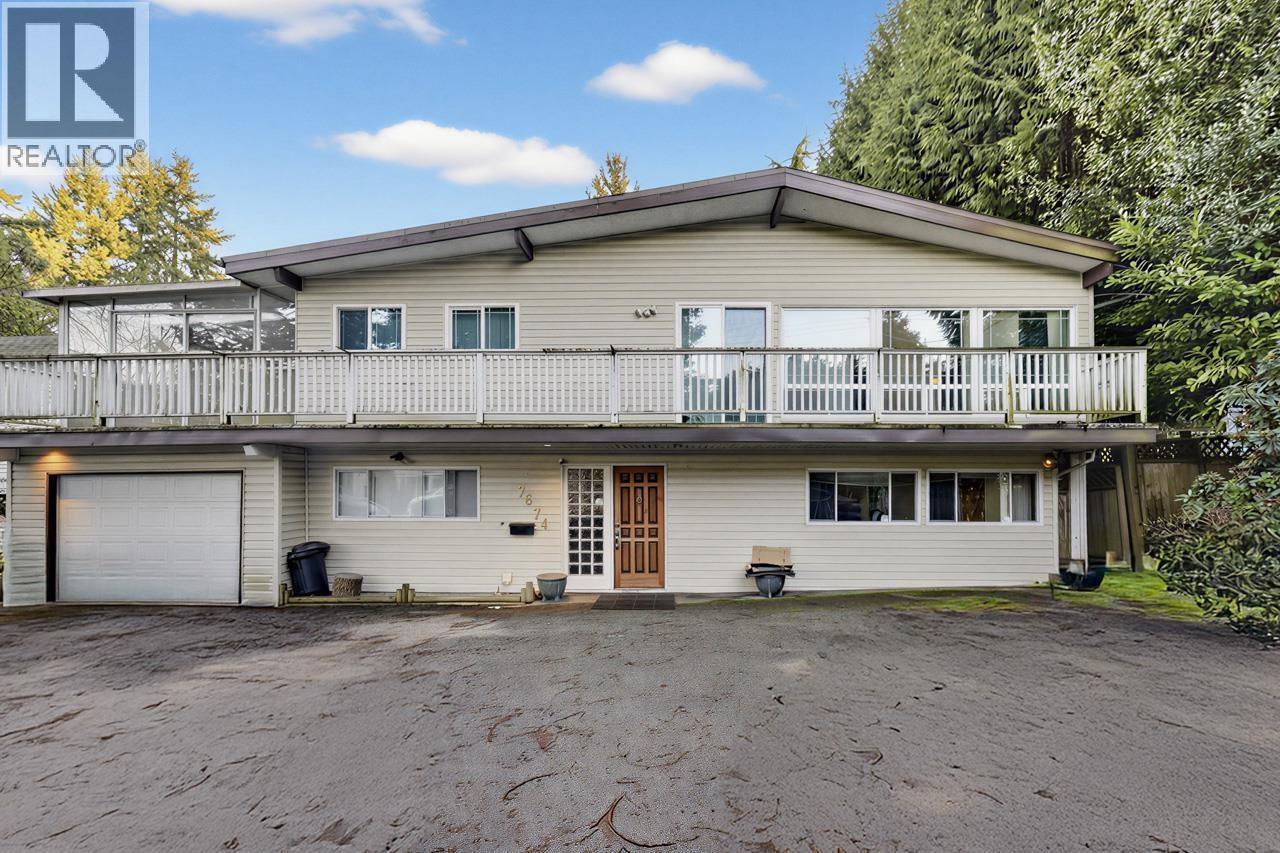
7674 Burris Street
Burnaby, British Columbia
Investors Alert!!! This is a unparalleled investment opportunities. Well maintained 3040 sqft home located in Buckingham Heights, Burnaby's most desirable neighborhoods, nice flat 8,050 sqft large lot with back lane access. The home features air conditioning, double-glazed windows, metal roof, and a combination of laminate and oak hardwood flooring, 5 bedrooms upstairs and 2 bedrooms downstairs, make it great potential to generate rental income. Just steps away from Buckingham Elementary, Deer Lake, Metrotown, and public transit. Call today to arrange your private showing!!! (id:66550)
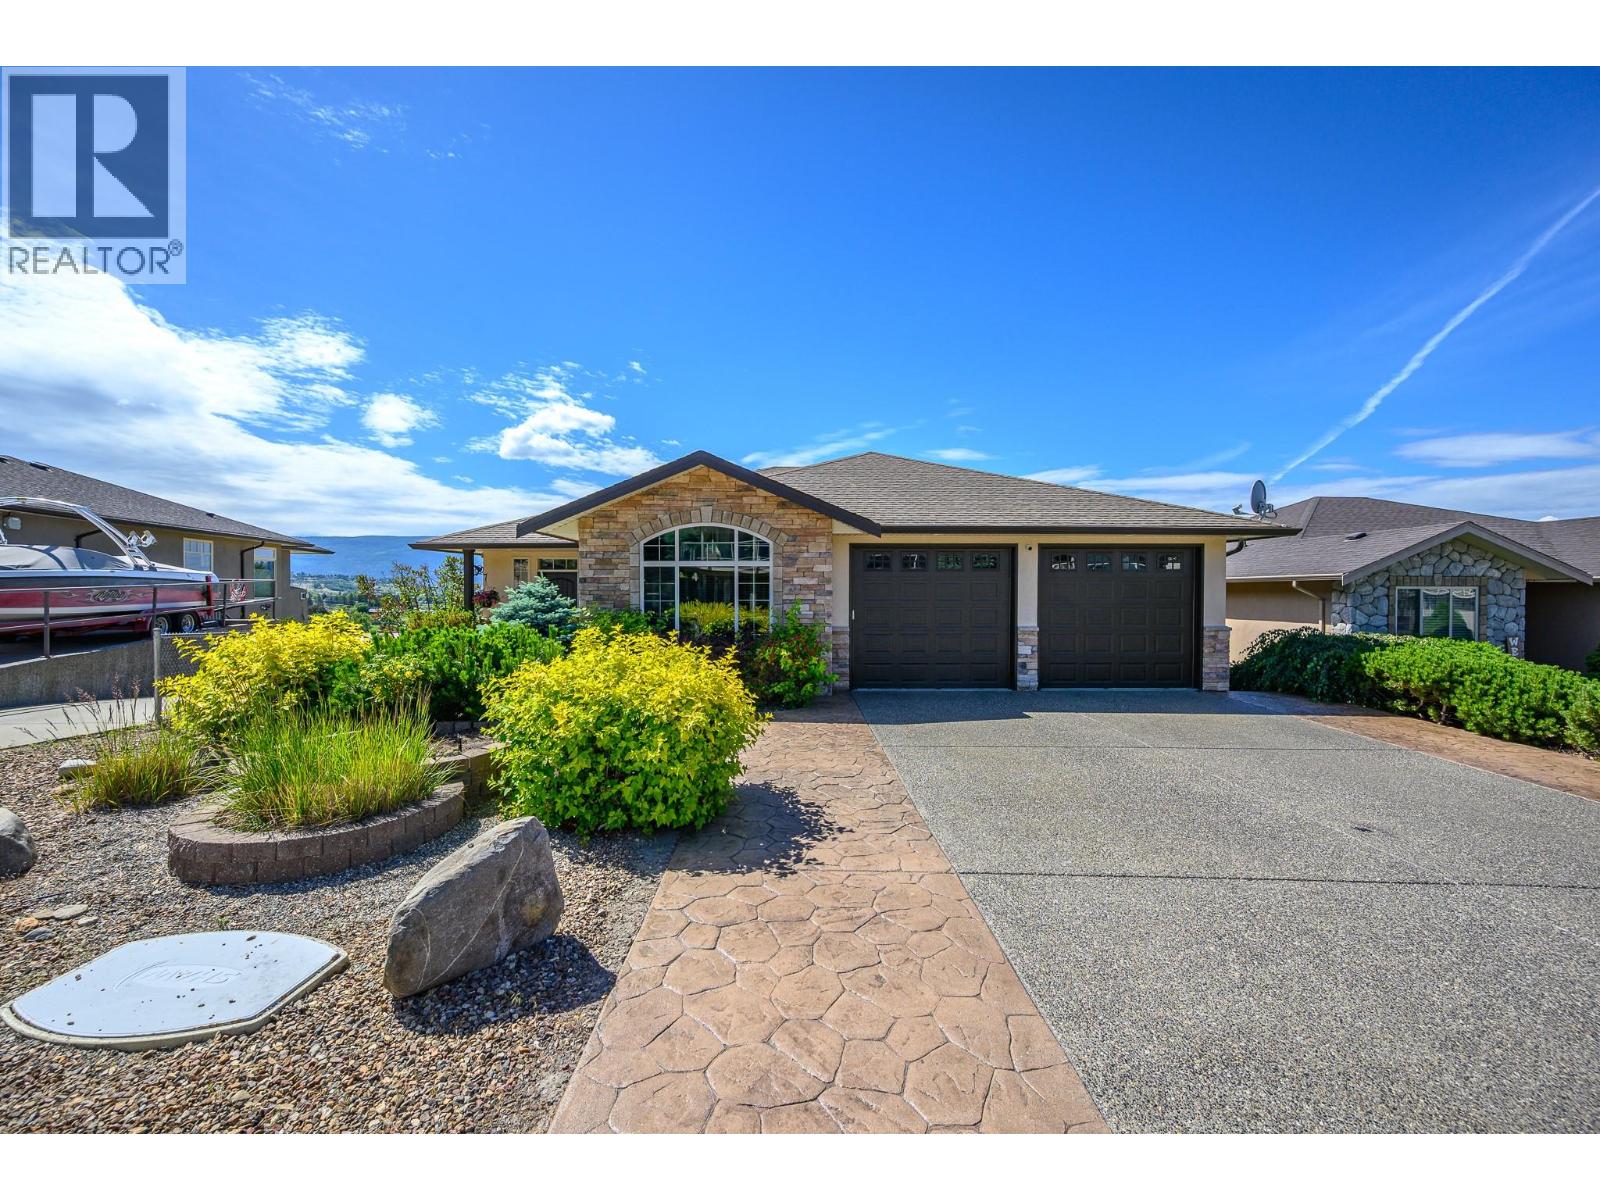
904 33 Avenue
Vernon, British Columbia
Welcome to this fantastic family home in the highly sought-after Royal Oak neighborhood of East Hill! This beautifully maintained walkout rancher offers stunning million-dollar views, a functional family-friendly layout & plenty of space for everyone to enjoy. With 6 bedrooms & 3 full bathrooms, this home is ideal for growing families. Originally designed with a larger family room, two of the lower-level bedrooms could be reconfigured to create additional recreation space if desired. The main level showcases hardwood & tile flooring, a bright open-concept kitchen & great room & stunning vaulted beam ceilings. The spacious primary bedroom is conveniently located on the main floor & features a full ensuite with heated tile flooring, creating a comfortable retreat. A second bedroom on the main floor provides excellent flexibility & would make an ideal home office, guest room, or nursery. Floor-to-ceiling windows capture breathtaking views while filling the home with natural Okanagan sunshine. Step outside to the expansive covered deck that spans the length of the home, perfect for entertaining family & friends, complete with a gas BBQ hookup. The bright walkout basement features oversized windows throughout, creating an abundance of natural light, along with a spacious family room with direct access to the fully fenced backyard. You'll also find a huge media room and games/exercise area, offering flexible space for the whole family. The fully landscaped backyard offers plenty of room for kids & pets to play, while the low-maintenance front yard makes upkeep a breeze. Located on a quiet cul-de-sac with no through traffic, this home is just a short walk to Silver Star Elementary, & walking distance of Vernon Secondary Schooll, playgrounds, and Lakeview Park's popular Peanut Pool. Enjoy easy access to Silver Star Mountain Resort, Okanagan lakes and beaches, golf courses, shopping, and endless recreational opportunities. (id:66550)
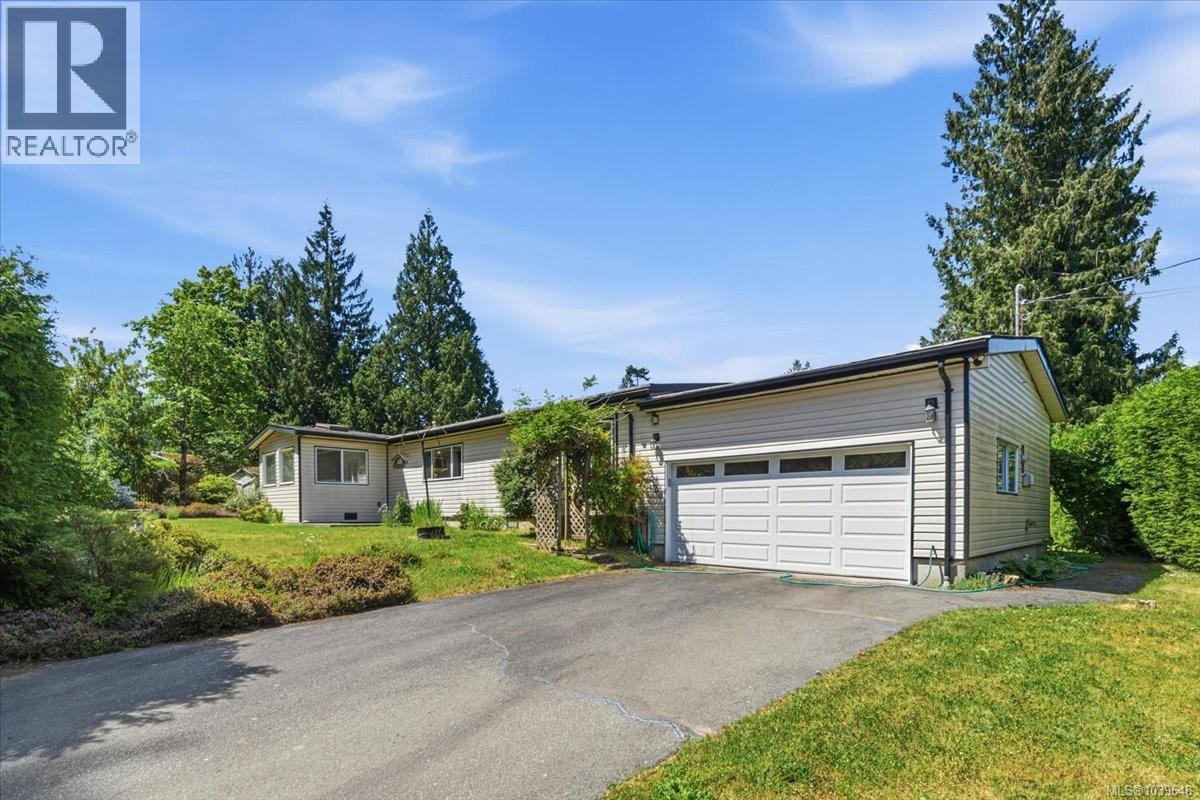
1300 Churchill Pl
Ladysmith, British Columbia
Visit REALTOR website for additional information. Tucked behind mature cedar hedges on a private 1/3 acre corner lot, this bright, spacious home offers vaulted ceilings and skylights that fill the open-concept layout with natural light. This private garden retreat is surrounded by mature shrubs, rose bushes, a veggie garden, and a peaceful pond area. The kitchen features a breakfast bar, gas stove, and opens to the dining area with patio doors leading to the 26x12 covered deck and enclosed hot tub area for year-round enjoyment. Enjoy multiple living spaces including a cozy living room with fireplace, large family room, and separate den. The generous primary suite offers a 3pc ensuite and laundry access, while an additional bedroom and 4pc bathroom provide privacy for family or guests. Complete with an over-height garage, detached carport, garden shed, and new furnace. (id:66550)
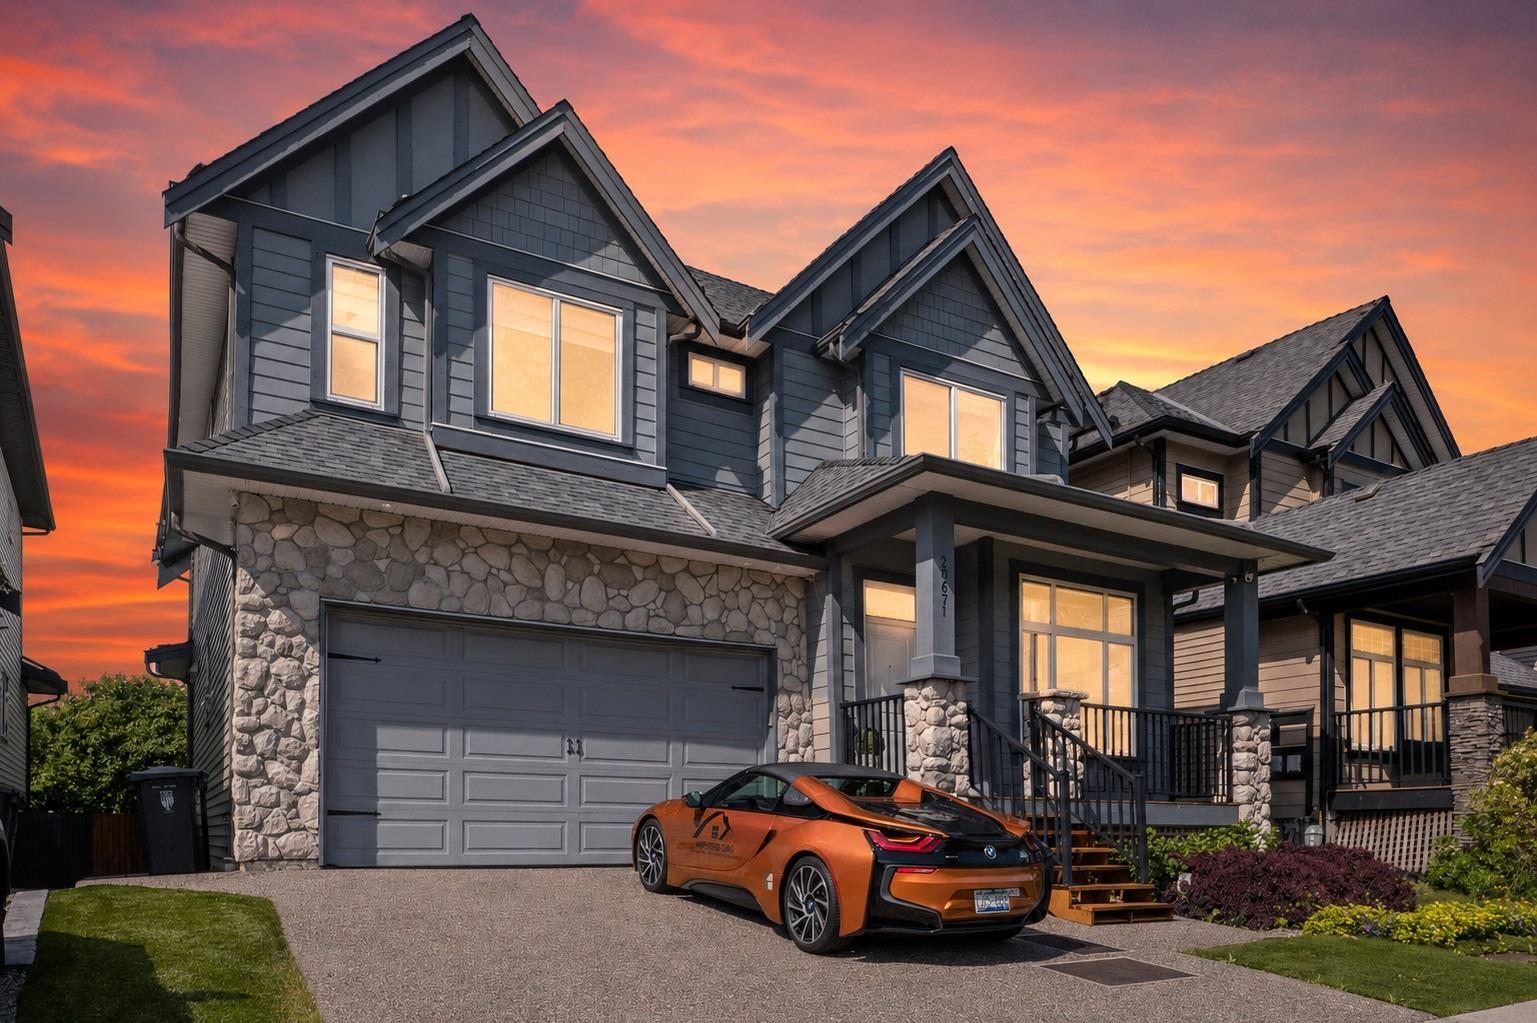
20671 85 Avenue
Langley, British Columbia
Stunning 7 BED + DEN + 3.5 BATH home backs onto a peaceful greenbelt with lush mountain views in one of Langley's most desirable neighborhoods. 2-storey with walkout basement, this bright and functional home offers quality finishings throughout including 10' ceilings, engineered hardwood floors, crown mouldings, a large kitchen island, and spacious walk-in closet. The enclosed balcony off the dining area creates a versatile sunroom/solarium for extended year-round living space. Upstairs offers 4 spacious bedrooms, while the basement feat. 3 bedrooms total. A separate legal 2-bedroom suite thats never been rented. Enjoy a private backyard, double garage, and prime location close to RE Mountain Secondary (IB), Yorkson Creek Middle, shopping, transit, theatres, and quick HWY 1 Access. (id:66550)
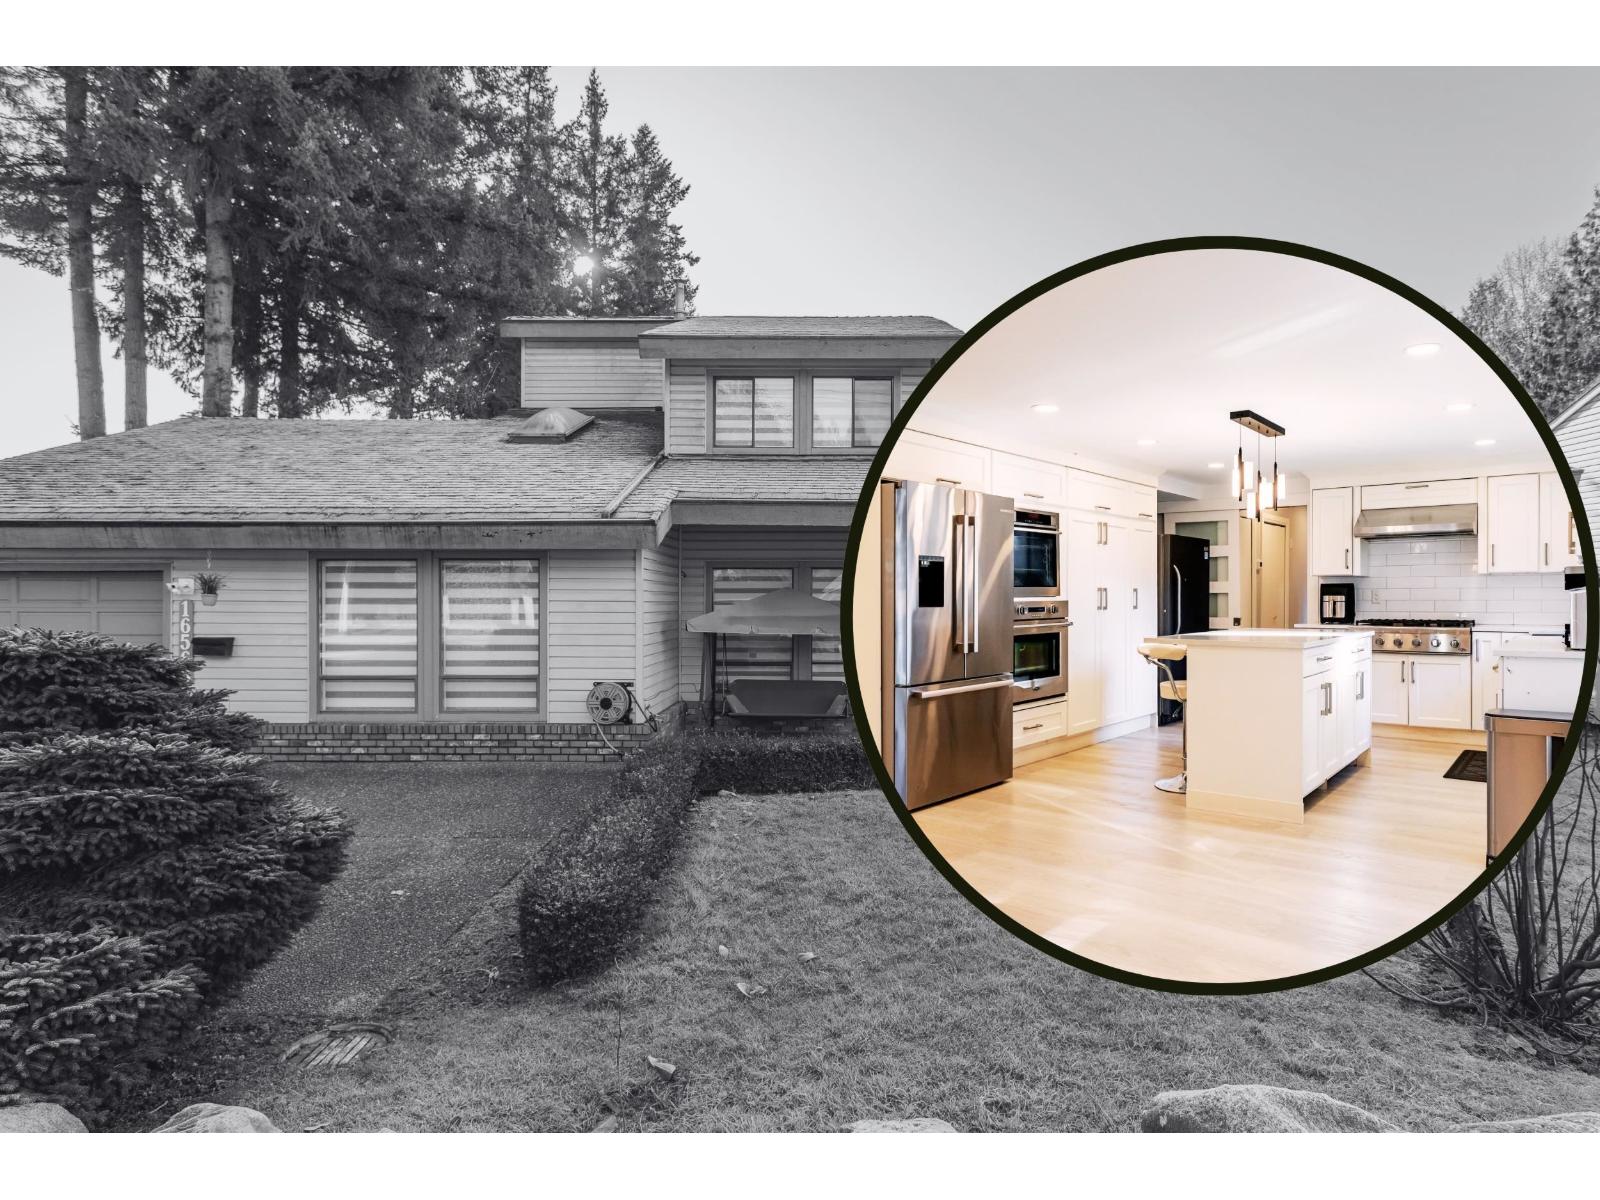
16566 80 Avenue
Surrey, British Columbia
Complete reno'd home in Fleetwood! Fully reno'd kitchen w/white shaker cabinetry, quartz counters & subway tile backsplash, large island, S/S appliances, gas range, B/I wall oven & microwave, farmhouse sink, modern faucet & ample cabinetry to the ceiling. ALL bathrooms fully reno'd - quartz counters, updated cabinets, modern fixtures. Showers w/large-format tile & glass doors. ALL reno'd bedrooms too featuring stylish feature walls, modern lighting, custom built in closet storage & modern window coverings. Recessed lighting & updated luxury vinyl plank flooring throughout the home. Open concept living/dining room w/extensive mill work & modern wall detailing. EV charger too! Large lot & close to schools. Make it a 4, 5 or 6 bedroom house - flexible floorplan w/easy side-suite potential! (id:66550)
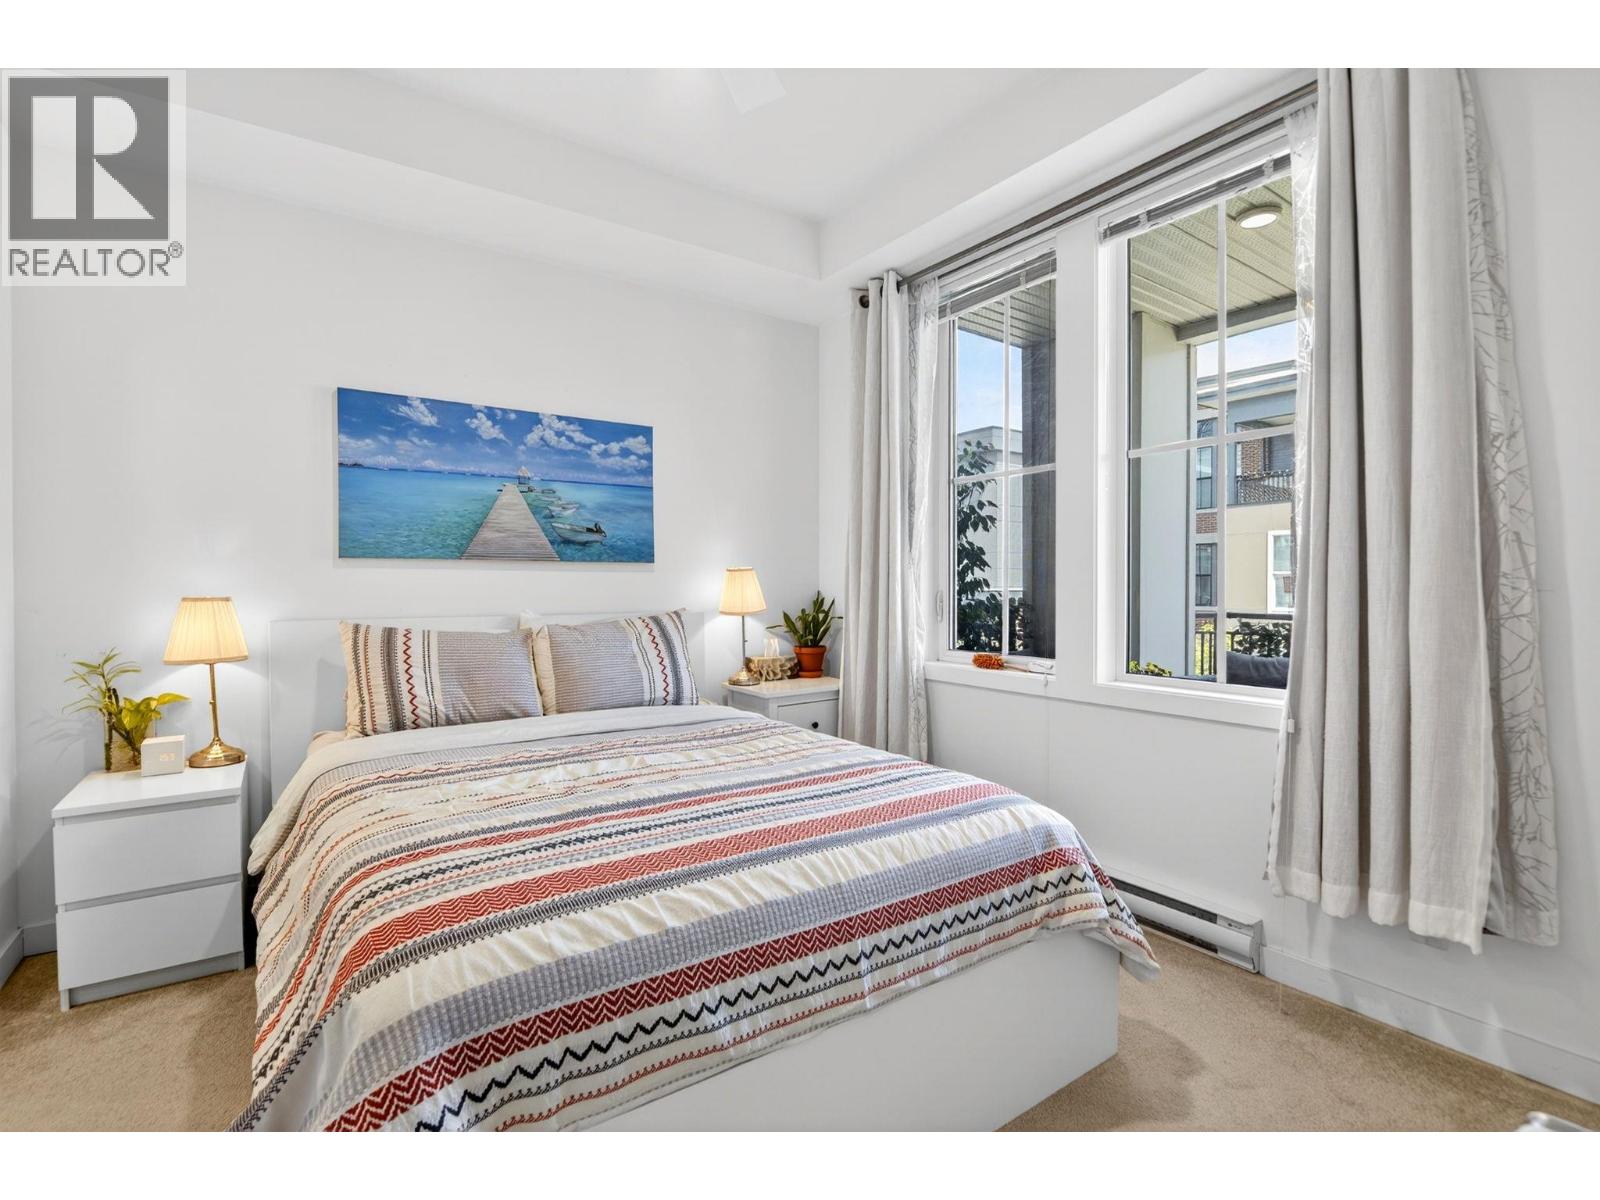
1775 Chapman Place Unit# 319
Kelowna, British Columbia
Exceptionally well cared for by the original owners, this 2-bedroom condo offers a rare blend of comfort, style, and location in a pet-friendly LEED-certified building by Mission Group. This home has been very well maintained and thoughtfully improved since ownership, including fresh interior painting after move-in and updated lighting fixtures that add a modern touch throughout. Inside, you’ll appreciate the bright and functional layout, soaring 9-foot ceilings, durable vinyl flooring, a custom ordered chandelier, and a tidy, a designed showroom feel from the moment you enter. The kitchen features stainless steel appliances, quartz countertops, and a modern tile backsplash, making it well suited for both everyday living and entertaining. The bathroom connects conveniently to the primary bedroom and includes a deep soaker tub for added comfort. Step outside to your private patio and enjoy peaceful get away from the city noise. Additional conveniences include a storage locker located on the same floor, secure bike storage, and low strata fees of under $300 per month. The location is hard to beat — steps from Rowcliffe Park with community gardens, dog park, running track, and playground, while also being within easy walking distance to the hospital and on a direct transit route to UBCO. Walking distance to Downtown Kelowna’s restaurants, shops, and waterfront. Suitable for anyone who values walkability and an active lifestyle, this move-in-ready condo checks all the boxes. (id:66550)
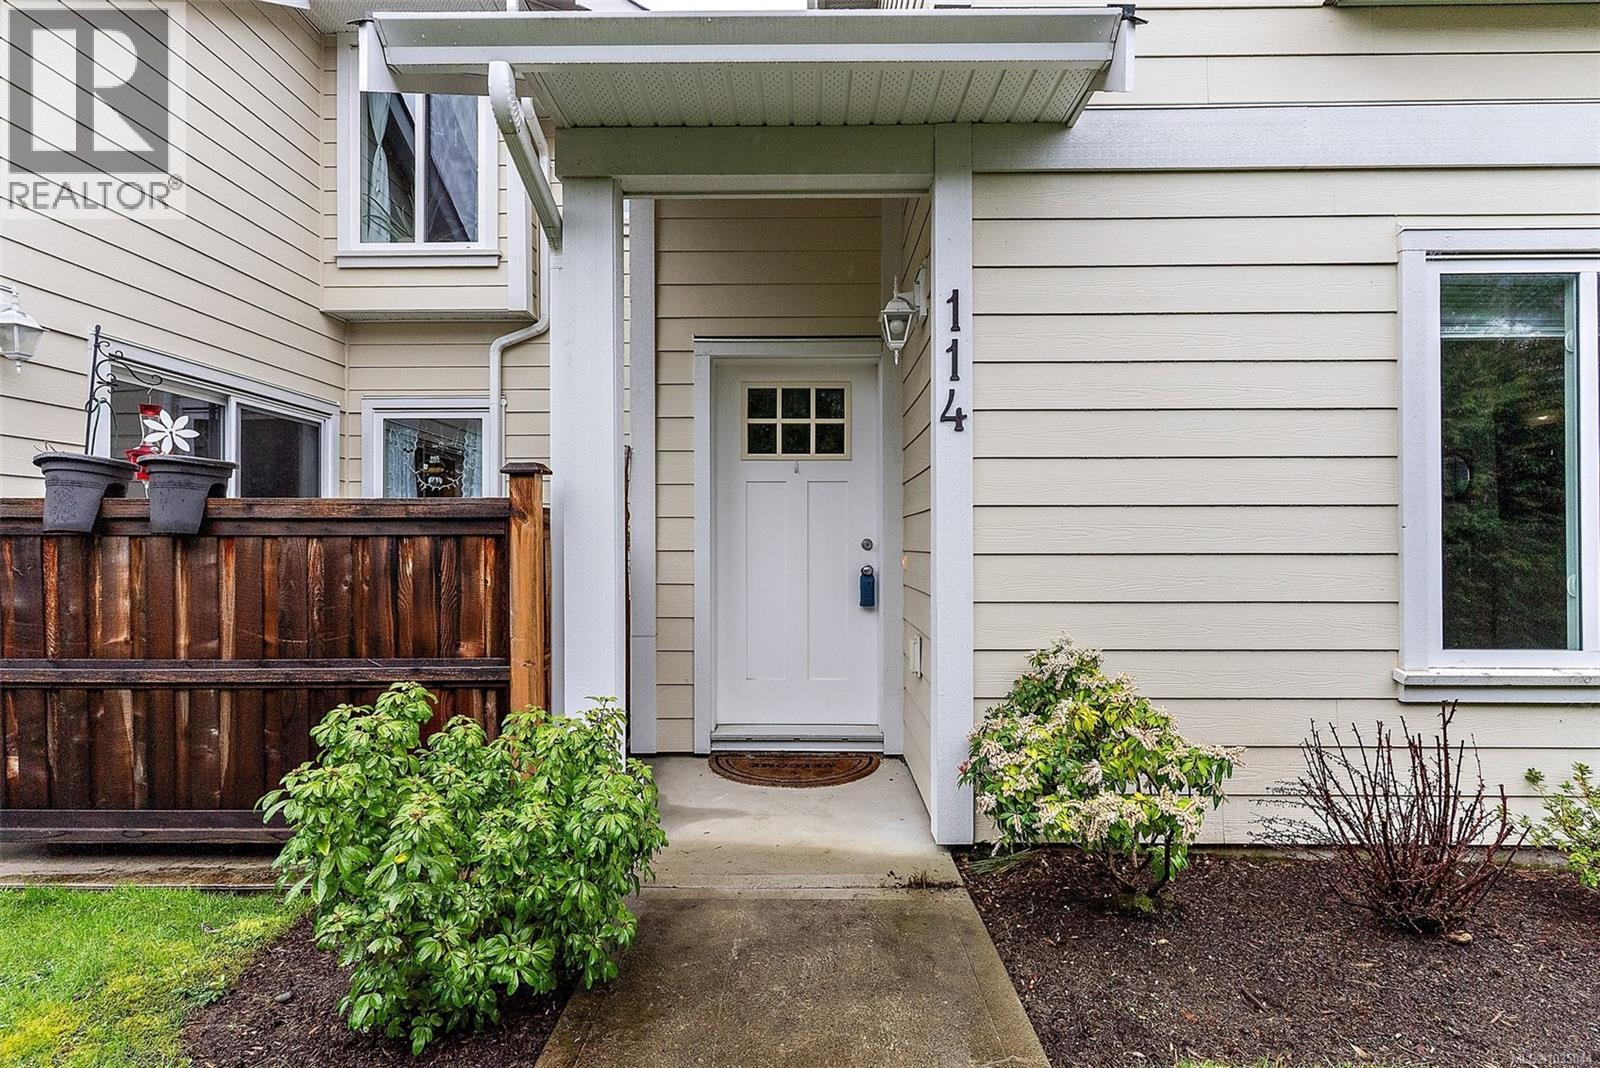
114 2038 Gatewood Rd
Sooke, British Columbia
Discover stylish West Coast living in this well-appointed 2-bedroom, 2.5-bath corner townhouse in a perfect location. Thoughtfully designed with spacious interiors & a practical layout, this home features modern finishes throughout, including solid surface countertops. The main floor offers an open-concept kitchen, dining, & living space anchored by a cozy fireplace and large windows that bring in abundant natural light. Step out to your private patio—perfect for entertaining or unwinding. Upstairs, the bright primary bedroom includes a generous ensuite, alongside a second spacious bedroom & a full 4-piece bathroom. Double closets in both bedrooms provide excellent storage. Direct access to the garage adds convenience & additional storage, while in-suite laundry enhances daily comfort. Set in a peaceful neighbourhood close to Sooke Village, you’ll enjoy easy access to hiking trails, shopping, restaurants, & everyday amenities—an outstanding opportunity to enjoy relaxed coastal living. (id:66550)