
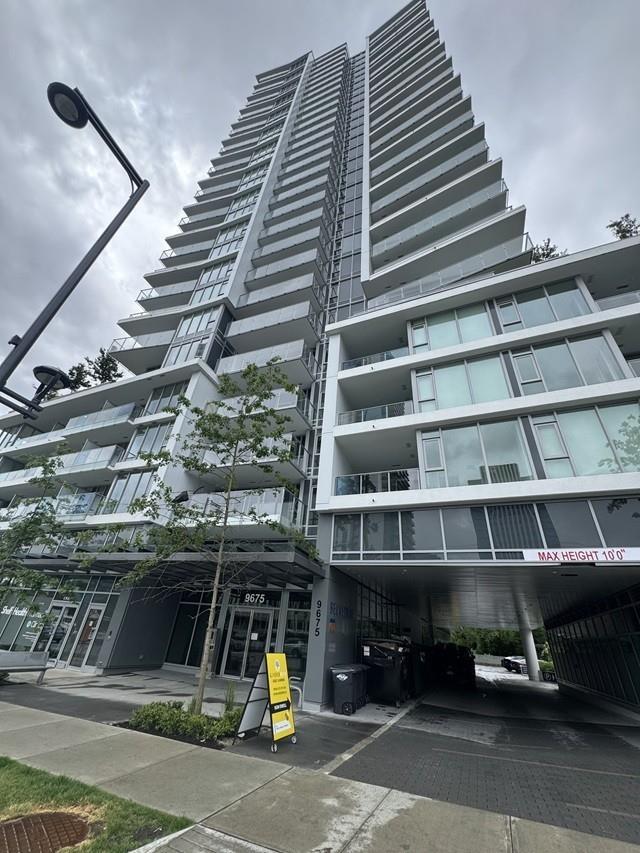
1108 9675 King George Boulevard
Surrey, British Columbia
WOW!! BELVEDERE in prime Surrey City Centre. what a great location - close to Skytrain, Surrey Memorial Hospital, SFU Surrey, Holland Park, shopping, restaurants. This tower of modern homes is located in the heart of convenience. Modern layout for this 1 bedroom, 1 bath home features include a large balcony, nice high end finishes. Views from the balcony offer an Eastern exposure with a city view. (id:66550)
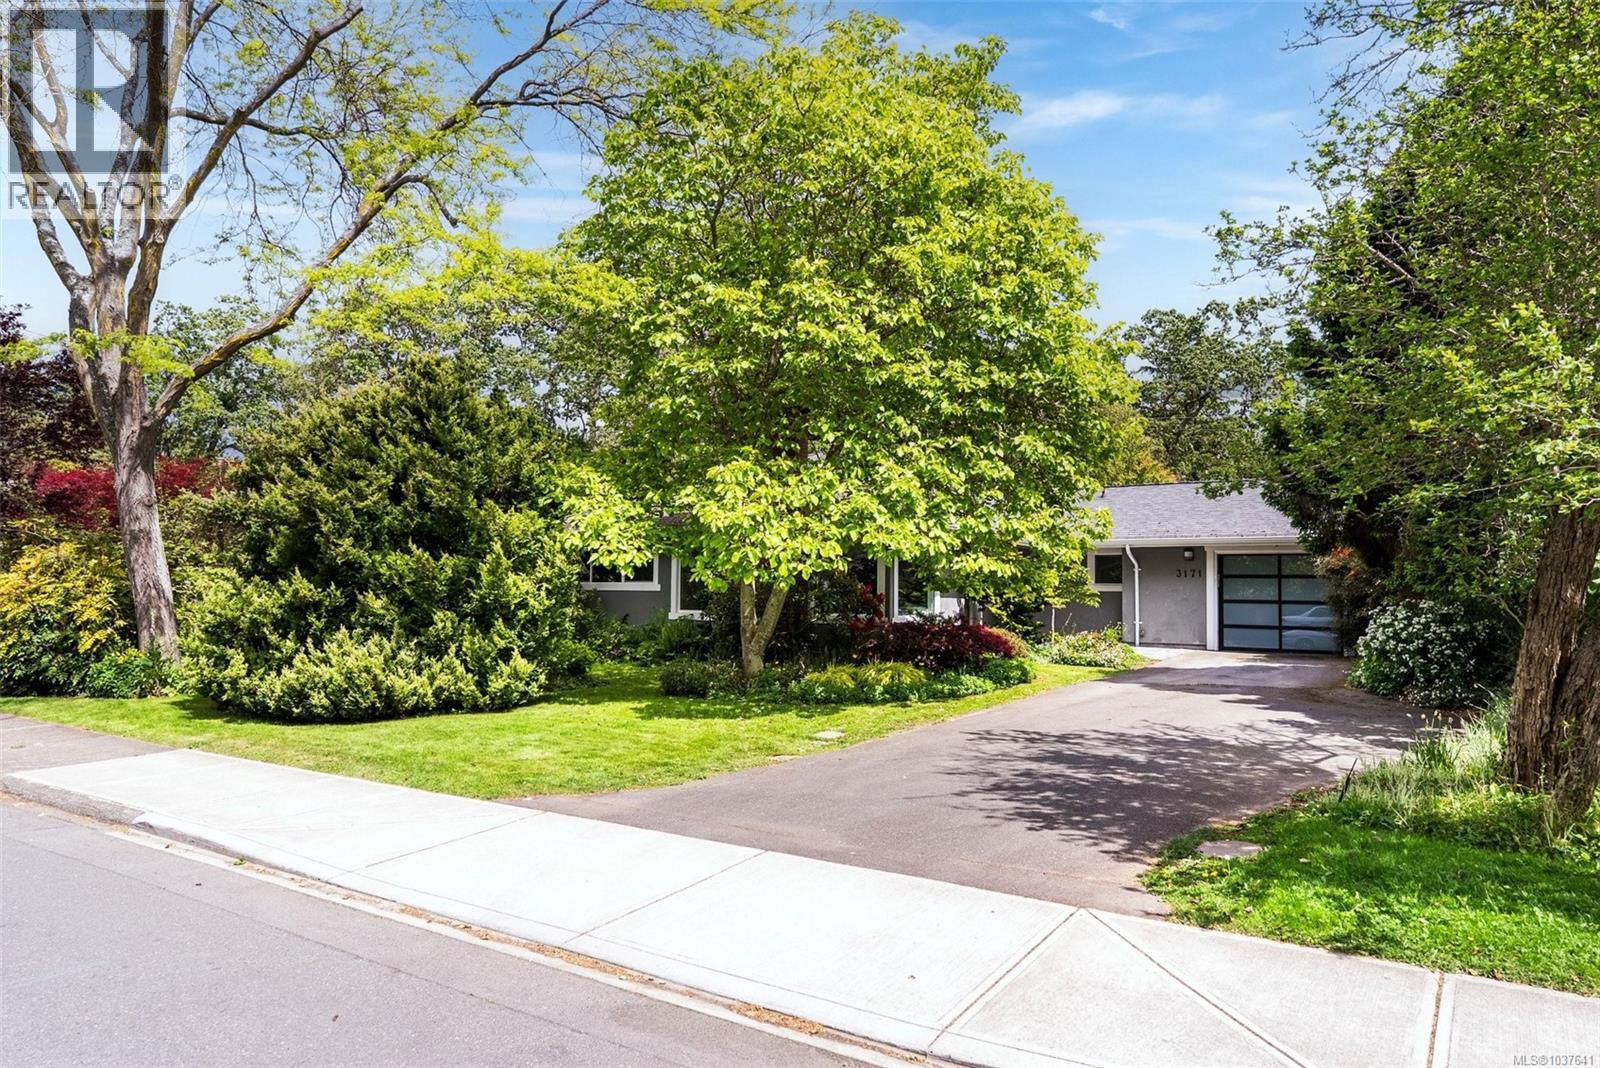
3171 Henderson Rd
Oak Bay, British Columbia
Welcome to this updated rancher in Oak Bay’s sought-after Upper Henderson neighbourhood. Located on the quiet section of Henderson Rd, this one-level home offers 3 bedrooms and 2 bathrooms, blending timeless character with modern comfort. The primary suite features vaulted ceilings, dual walk-in closets, and a spa-inspired ensuite with steam shower. The open-concept kitchen and family room showcase vaulted ceilings, custom cabinetry, quartz countertops, and abundant natural light. French doors lead to a stunning east-facing patio with a character brick wall and outdoor fireplace—perfect for entertaining or relaxing mornings. Additional highlights include engineered hardwood flooring, Hunter Douglas window coverings, formal dining, and west-facing living room. Situated on a private 11,250 sq ft fully fenced lot, the outdoor space is exceptional with mature rhododendrons, camellias, dogwood, magnolia, and fruit trees. Minutes to UVic, Camosun, golf, parks, beaches, schools, and shopping. (id:66550)
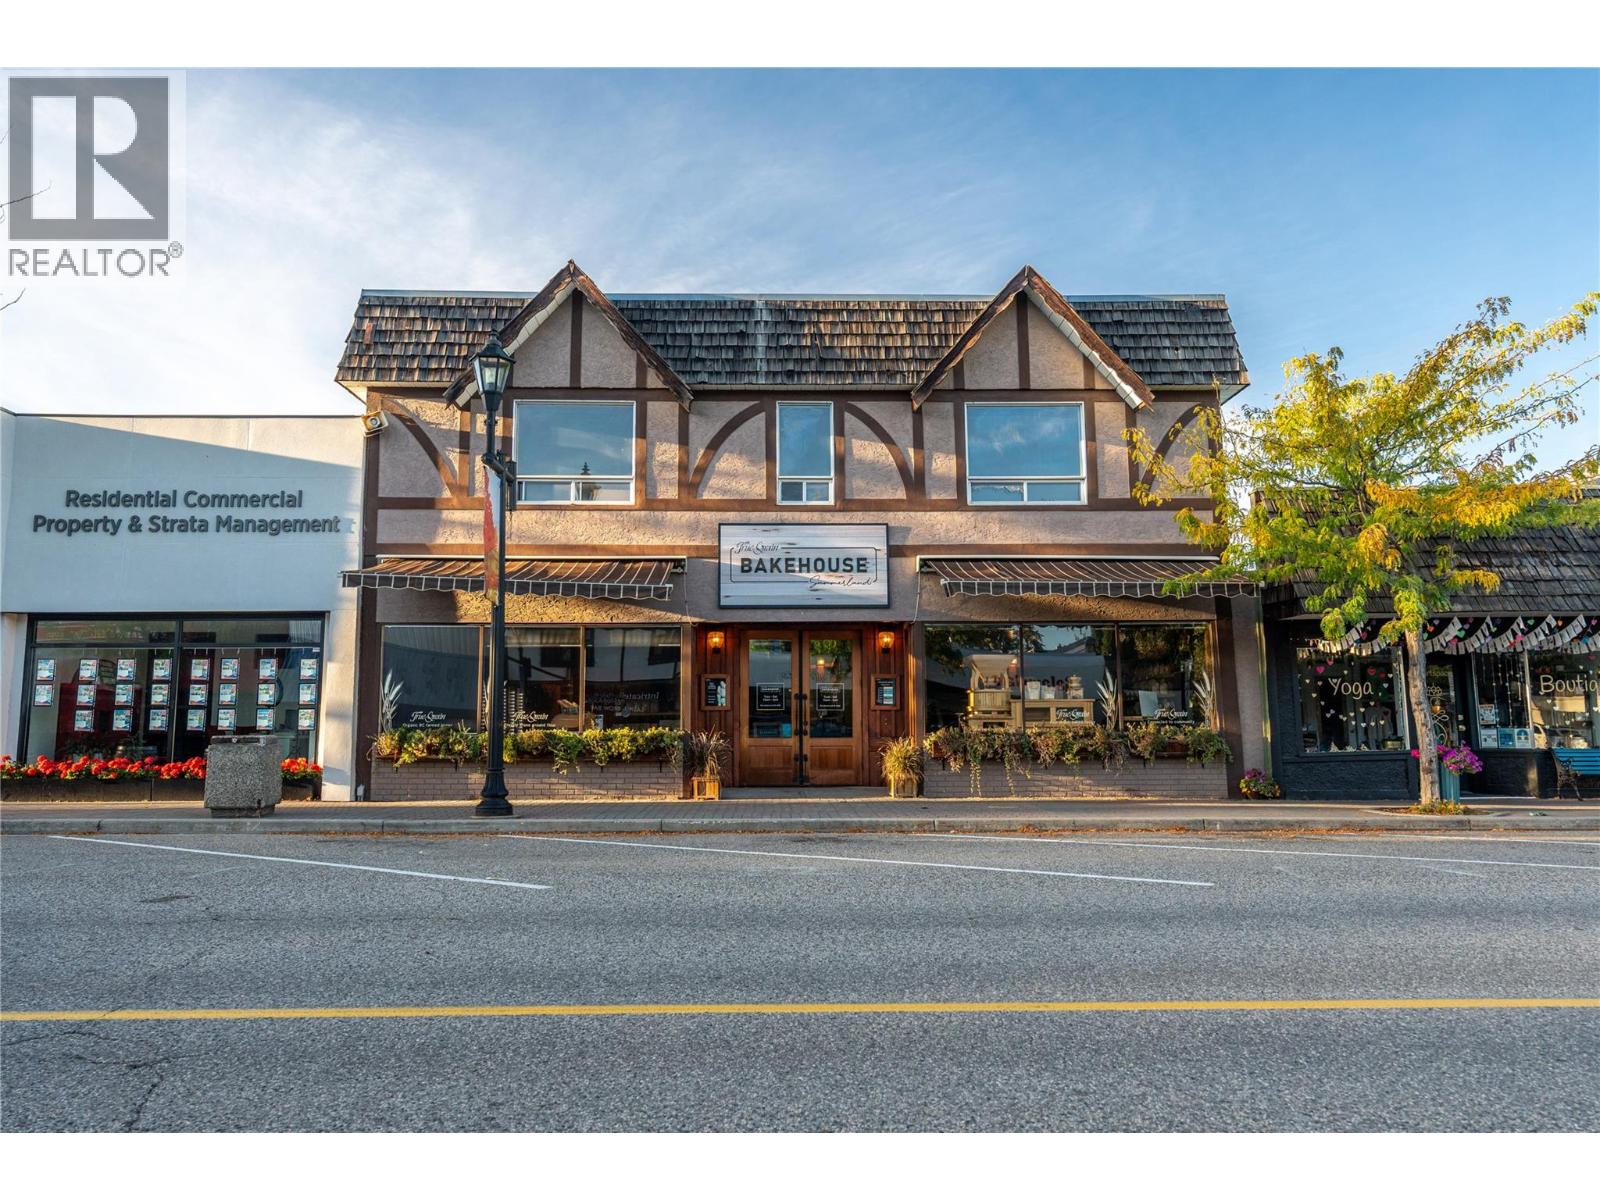
10110 Main Street
Summerland, British Columbia
Rare Downtown Summerland Commercial Opportunity! This is a unique chance to own a landmark mixed-use building in the heart of downtown Summerland. Ideally situated on Main Street with excellent visibility and foot traffic, this property has been home to successful bakeries since the 1940s and is a well-recognized part of the community. Situated on two titles, the property offers 2,589 sq. ft. of commercial space on the main level, currently occupied by the highly successful Summerland Bakehouse Co. Ltd., a thriving local business for more than 12 years. Above, you'll find a spacious 2,161 sq. ft. residential apartment featuring 5 bedrooms, 2 bathrooms, a generous living room, dining area, kitchen, laundry room, and a private rear deck. This versatile property presents numerous opportunities for investors and owner-occupiers alike. Continue utilizing the upper level as a rental residence or explore the potential for additional residential units to maximize income potential, subject to applicable approvals. Additional features include ample rear parking with convenient laneway access, excellent exposure, and a high-profile downtown location. Don't miss this rare opportunity to own one of Summerland's iconic mixed-use buildings. Contact the Listing REALTOR; today for more information and to arrange your private viewing. DUPLICATE LISTING. (id:66550)
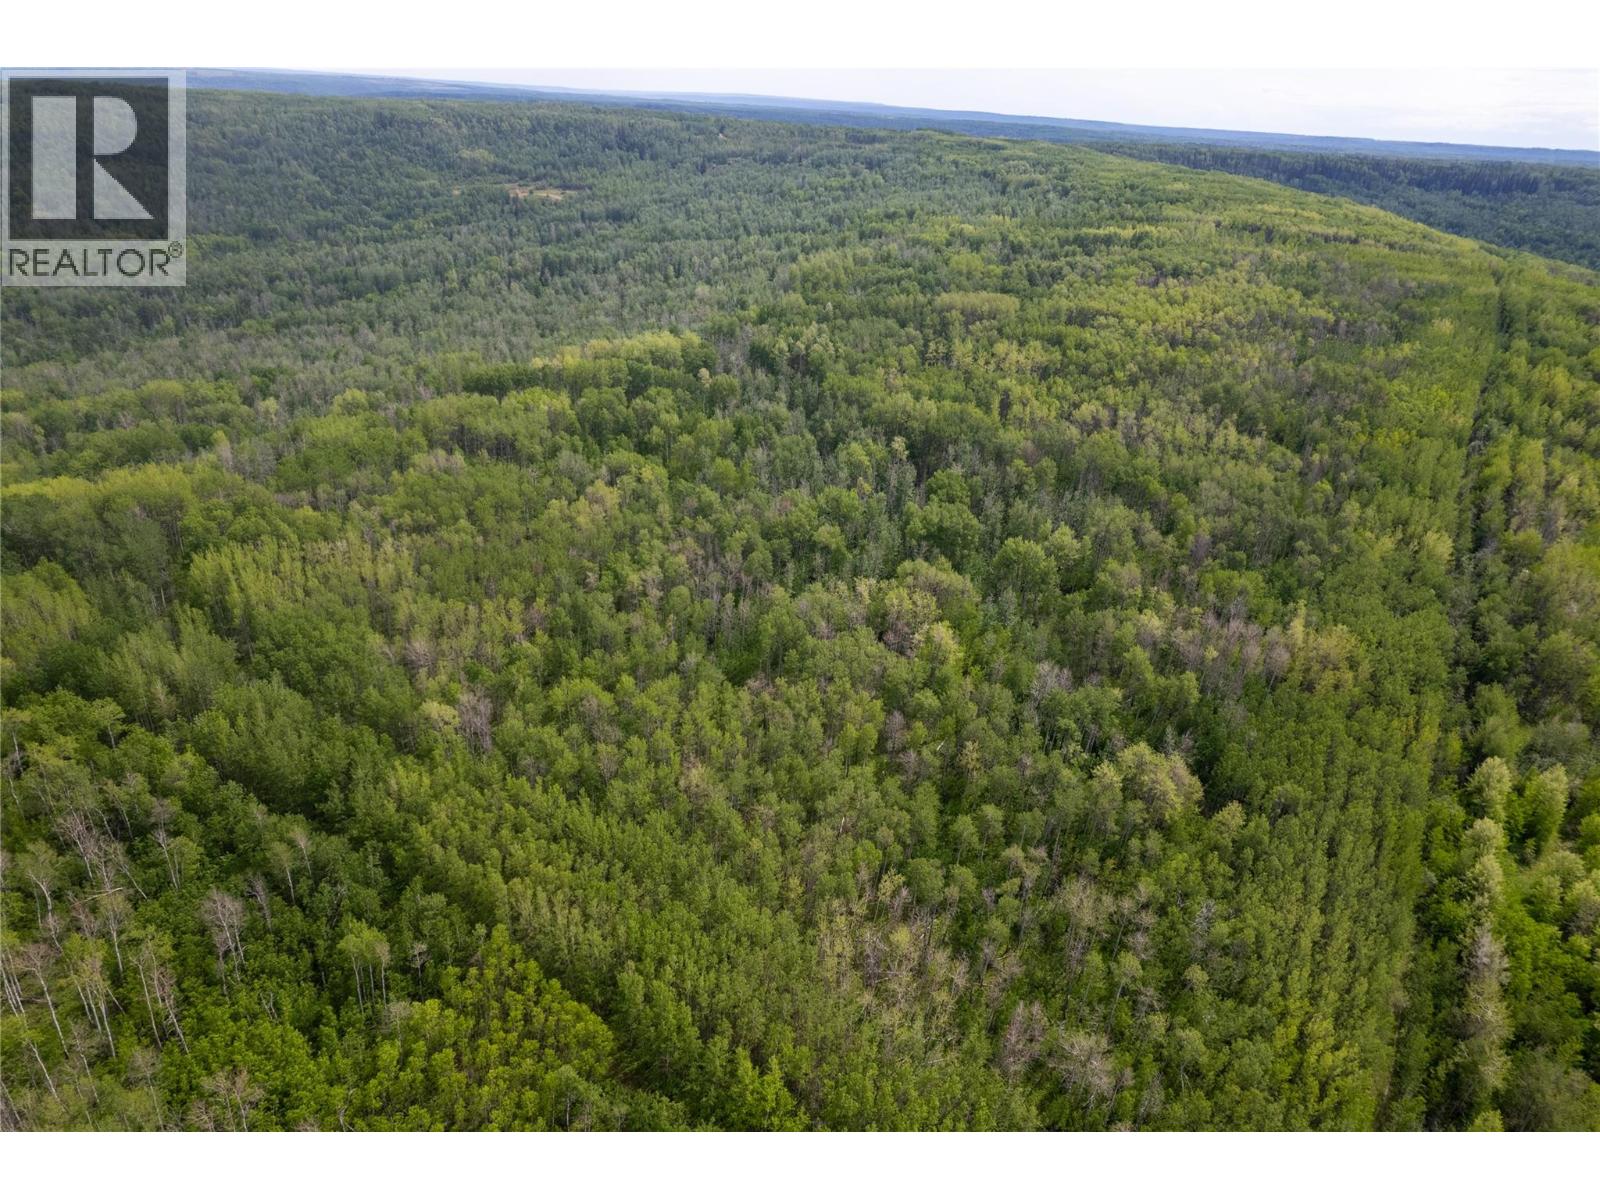
Near 206 Road
Dawson Creek, British Columbia
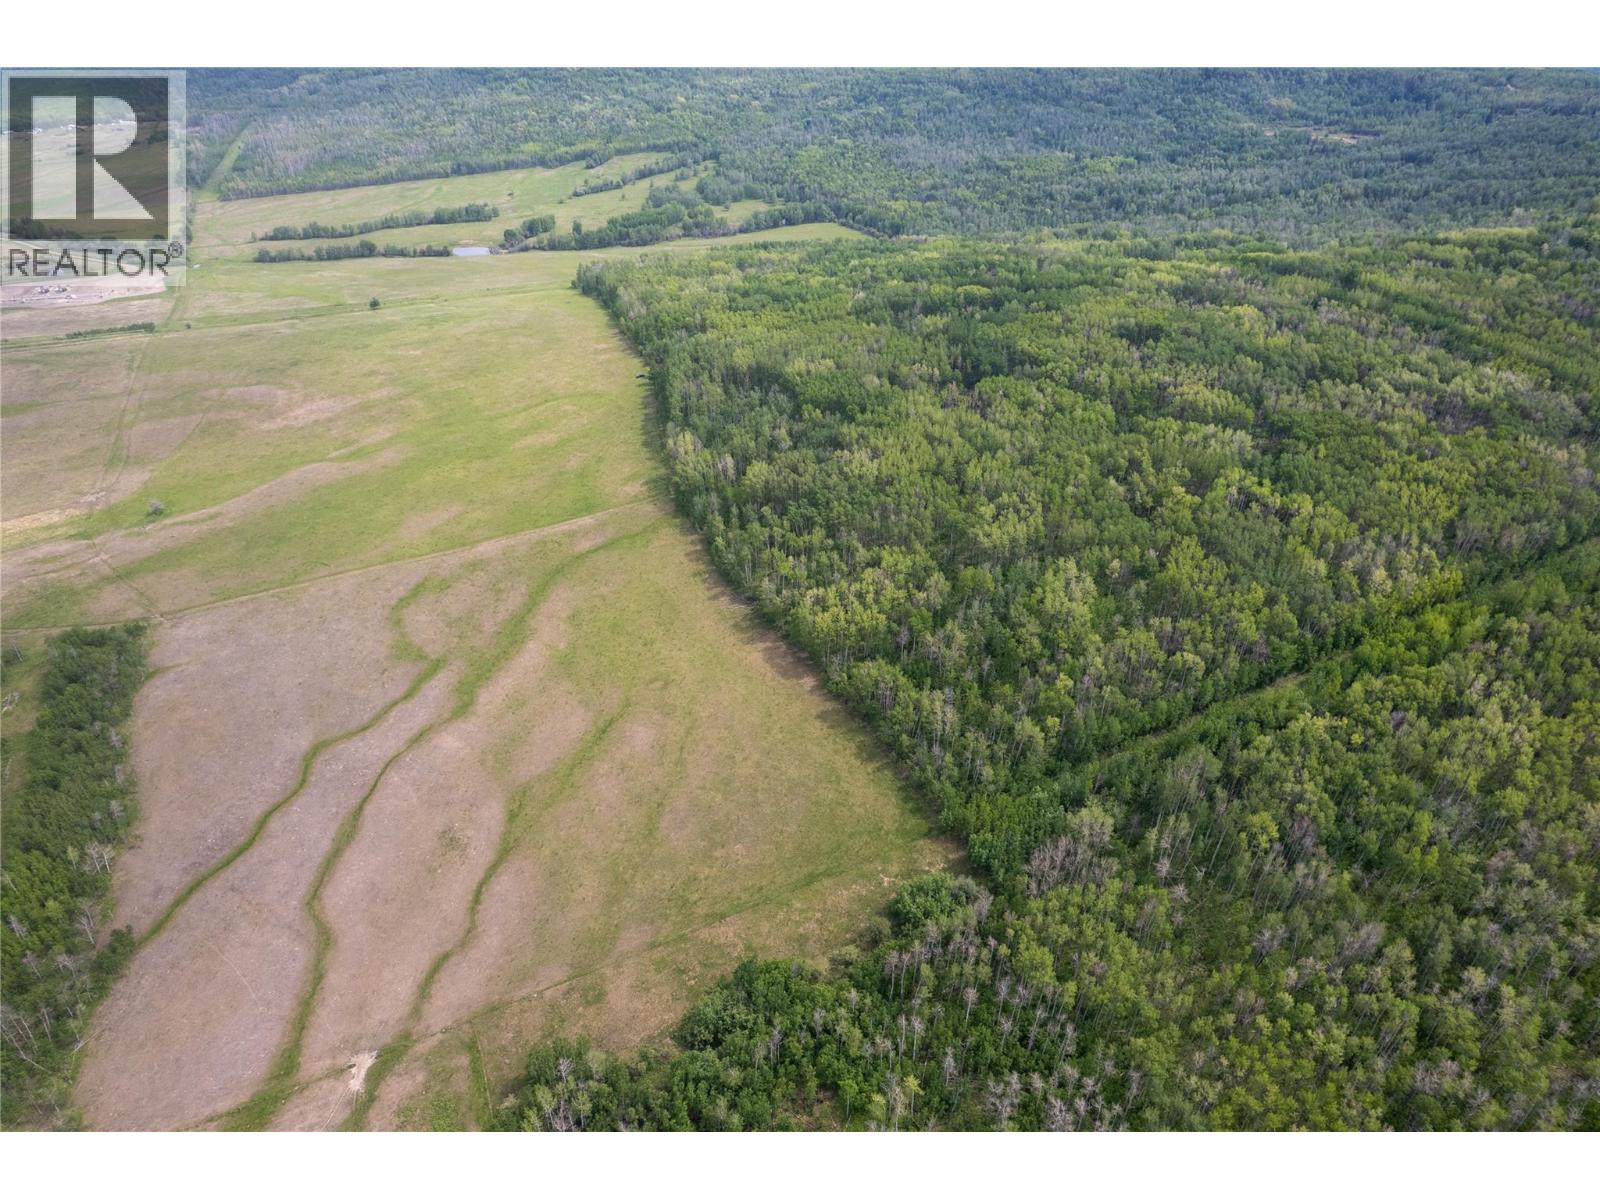
Explore the possibilities with this 160-acre property ideally located just off the 227 road backing near the Radar Lake Road, offering excellent access to extensive trails for ATV and outdoor recreation. Whether you're seeking a private retreat, recreational getaway, investment property, or future development opportunity, this versatile parcel delivers endless potential. The property's size and layout provide ample room for a variety of uses, including the possibility of subdivision into acreages, subject to local government approvals and zoning requirements. With its convenient location, natural surroundings, and access to outdoor recreation, located out of the ALR and potential subdivision income this land is an attractive opportunity for developers, investors, and those looking to create a rural lifestyle community. Joining quarters also available, call today to inquire! (id:66550)
Off 206 Road
Dawson Creek, British Columbia
A substantial 160 acre parcel with 62+ acres of pasture and the remainder forest, giving you the ideal piece of land for raising cattle, antler hunting and the property backs onto the radar lake road making it ideal for ATVing! The property has road access off of the 206 road making easy access to the property. Not very often opportunities to own land this close to town, making less than 10 minutes from town that is out of the ALR making for subdivision income! Available quarters connecting to the property for sale too. Call today to inquire! (id:66550)
6178 Lipsett Avenue
Peachland, British Columbia
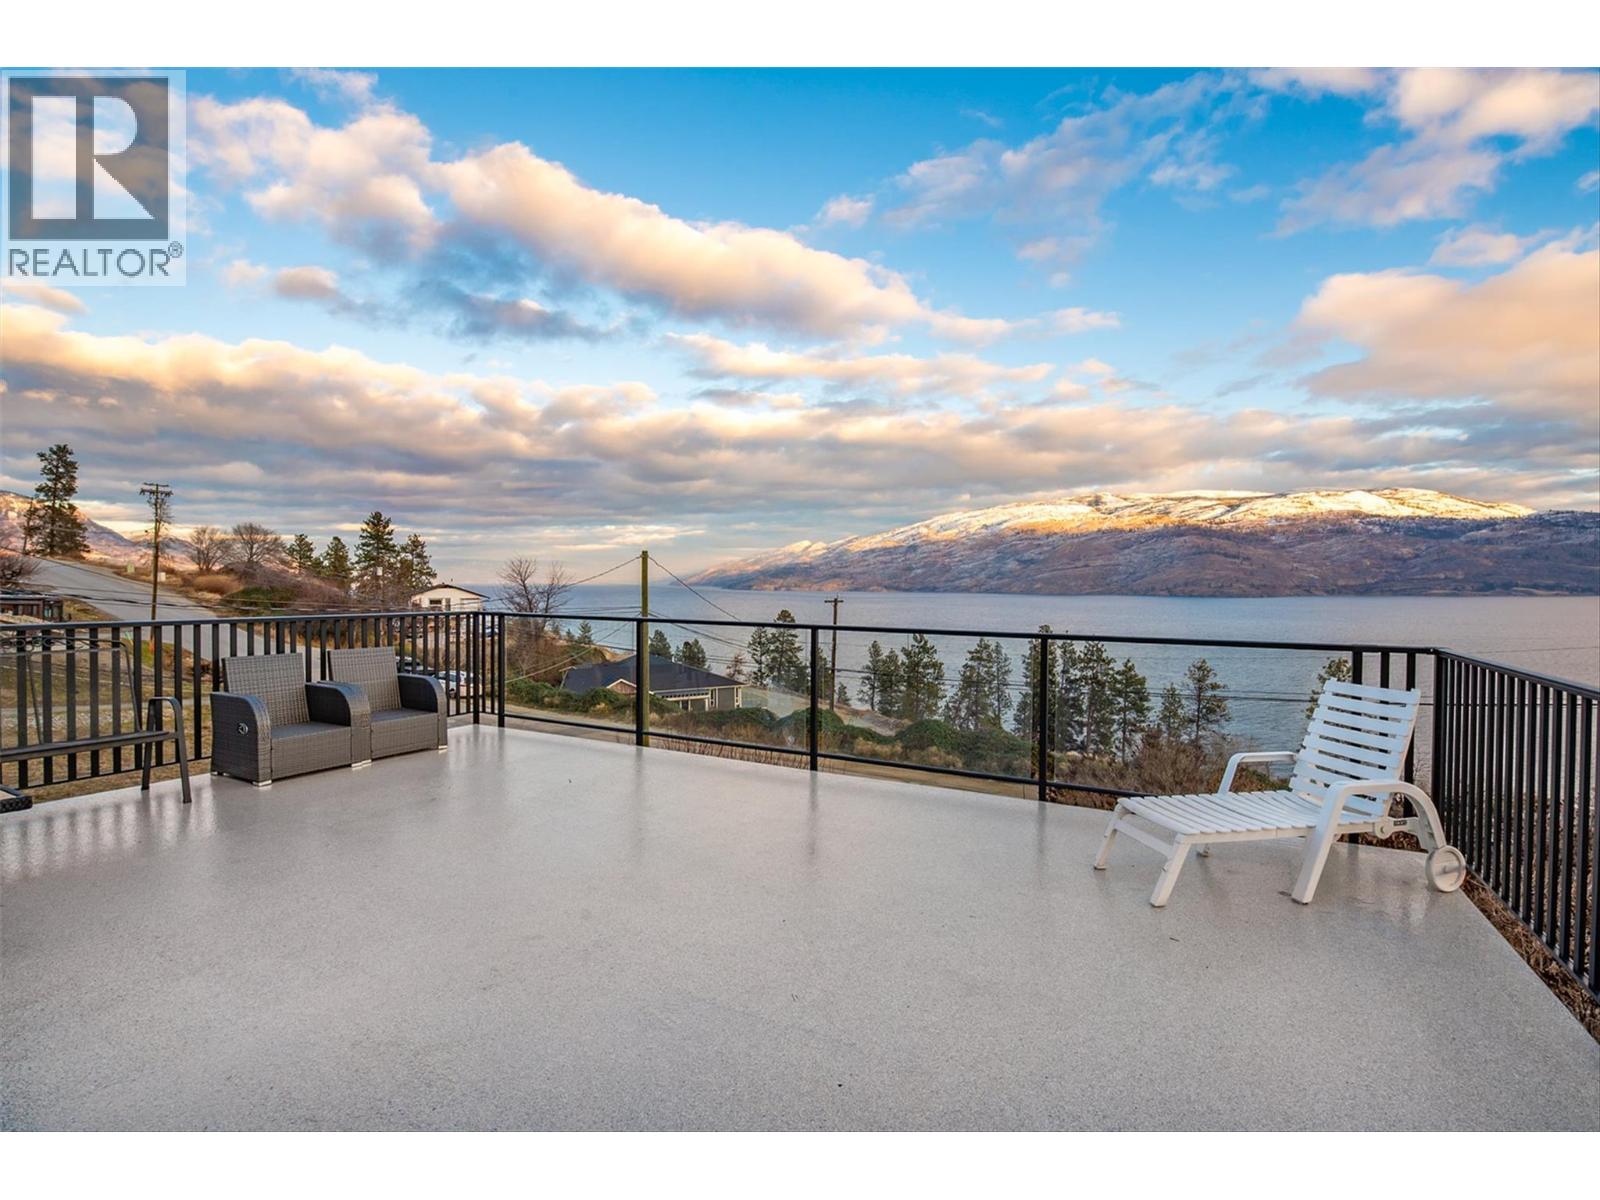
Arguably one of the best renovated homes with the best lake views under $900,000 in Peachland. This stunning 4-bedroom, 2-bathroom home offers over 2,050 sq. ft. of beautifully finished living space and has been fully renovated from the studs up, combining quality craftsmanship with breathtaking 180° panoramic views of Okanagan Lake and the surrounding mountains. Designed to maximize the incredible views, the bright open-concept main floor features a wall of windows, an expansive entertaining deck, and a showpiece kitchen with a granite waterfall island, stainless steel appliances, soft-close cabinetry, and exceptional storage. The spa-inspired main bathroom offers a luxurious soaker tub, while the walkout lower level includes a spacious family room with a striking granite feature wall, two additional bedrooms, a full bathroom, laundry, and excellent suite potential for extended family or a mortgage helper. Set on a rare 0.42-acre lot, this property offers something seldom found at this price point—plenty of room to build a large detached shop, with additional potential for a garage or carriage house (buyer to verify with the City). Whether you need space for RVs, boats, hobbies, or future expansion, this oversized property offers endless possibilities. Just minutes from downtown Peachland, this home delivers an exceptional combination of premium renovations, panoramic lake views, suite potential, and an oversized lot with room to grow. (id:66550)
5045 Riverview Road
Fairmont Hot Springs, British Columbia
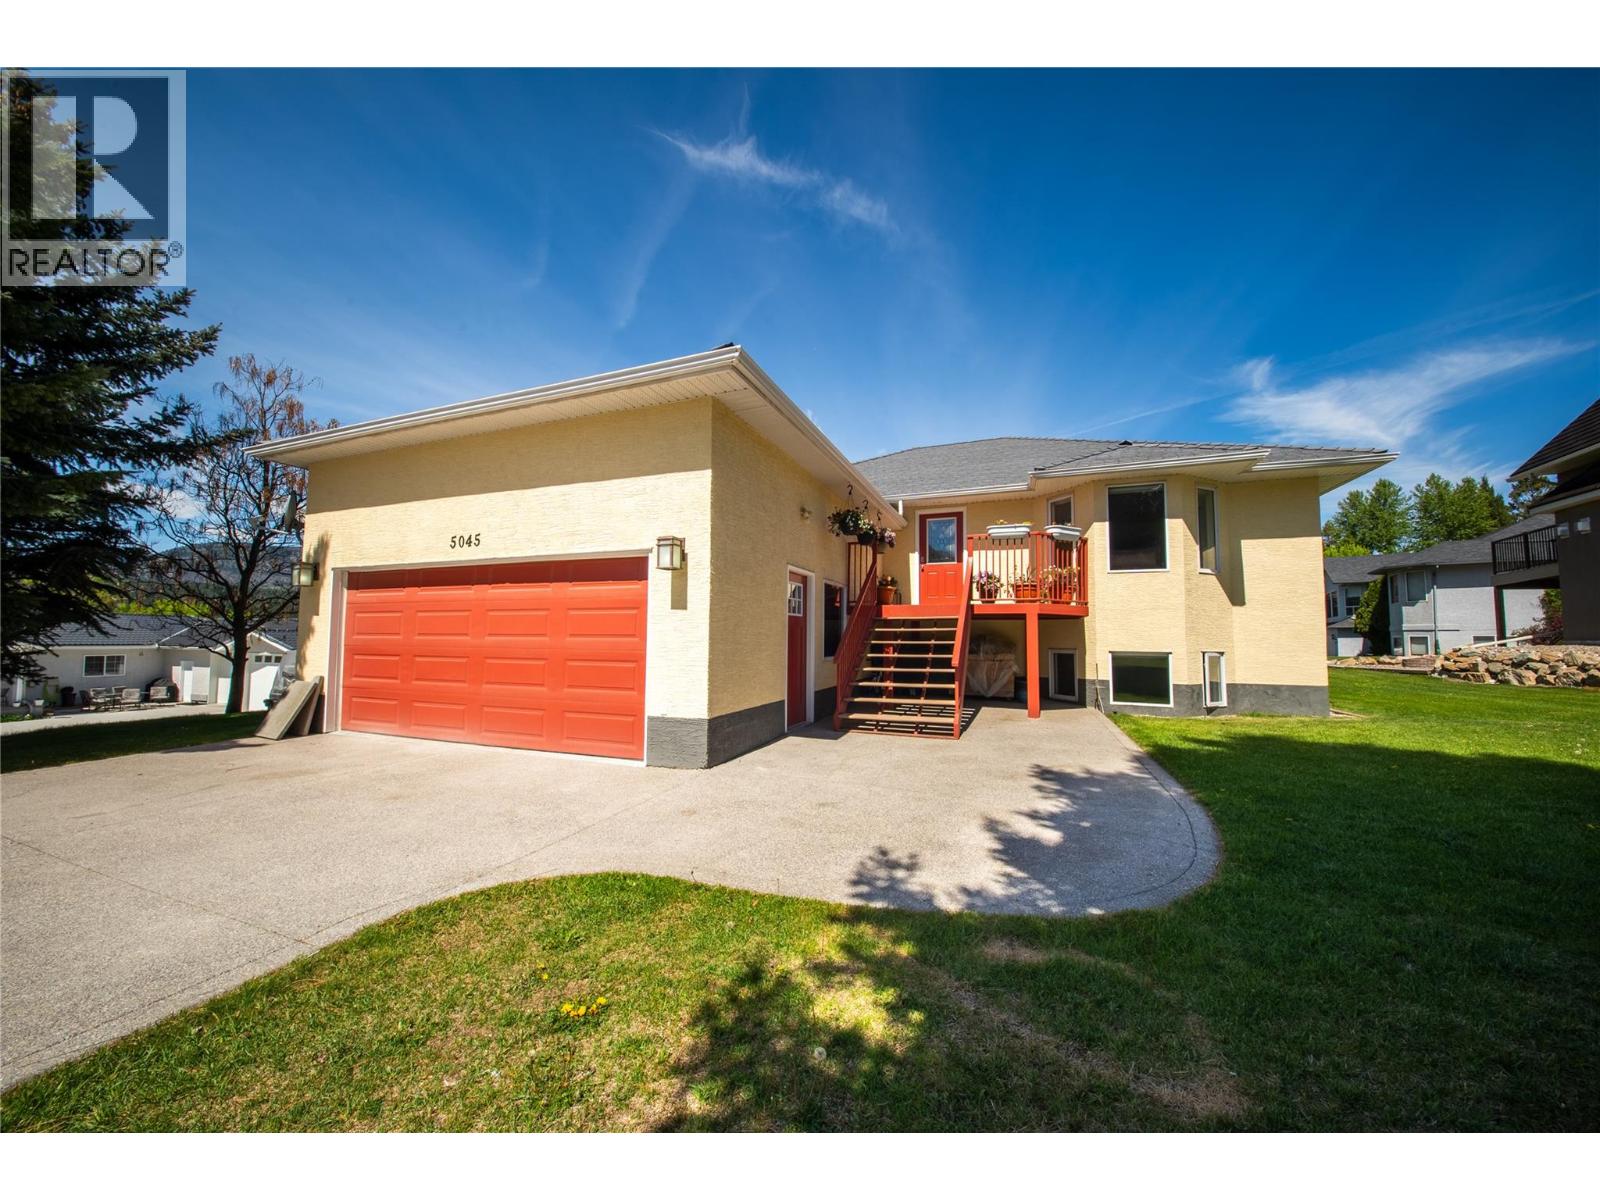
Welcome to this beautifully maintained 4-bedroom, 2.5-bathroom home offering stunning mountain views and thoughtful updates throughout. This inviting property combines comfort, functionality, and long-term value in a desirable setting. The bright main living area features hardwood flooring upstairs, a cozy propane fireplace, and large windows that frame the breathtaking views from the living room. The kitchen has been updated with newer appliances, making it move-in ready for its next owners. Step outside to enjoy the screened exterior back deck - a wonderful extension of the home that will be enjoyed throughout the warm summer months. Whether you’re entertaining guests, enjoying your morning coffee, or unwinding in the evening, this space offers the perfect indoor-outdoor lifestyle. Recent upgrades provide peace of mind, including a newer propane furnace, a radon mitigation system, and a durable Euroshield rubber roof with a 50-year warranty. This home offers a wonderful balance of comfort, updates, and scenic living — perfect for families, full-time residents, or those looking for a mountain retreat. (id:66550)
Ground Level 7222 Pandora Street
Burnaby, British Columbia
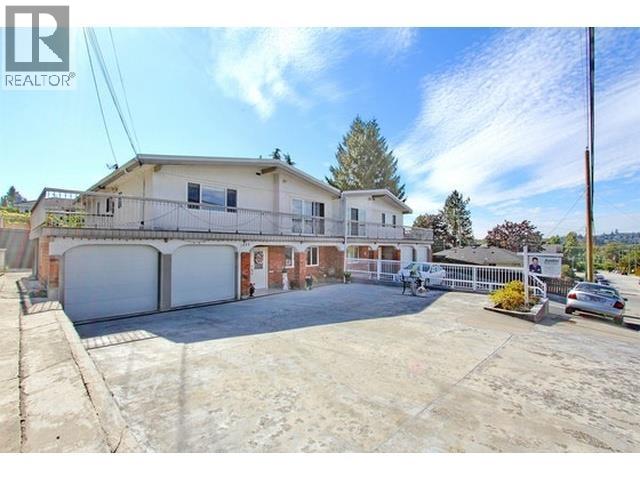
2-bedroom, 1-bathroom ground floor suite located at 7222 Pandora St in the Westridge neighbourhood of North Burnaby. Offering approximately 1200 sq.ft. of living space with a functional layout including a living and dining area and kitchen. The suite features new paint and upgraded appliances. Shared laundry. Off-street parking available for up to two vehicles and access to a fenced backyard. Convenient location close to Burnaby North Secondary School, SFU, Kensington Mall, community centre, parks, and transit. Minimum 1-year lease. Utilities shared 50%. No smoking. Pets considered. Security deposit and pet deposit (if applicable) required. (id:66550)
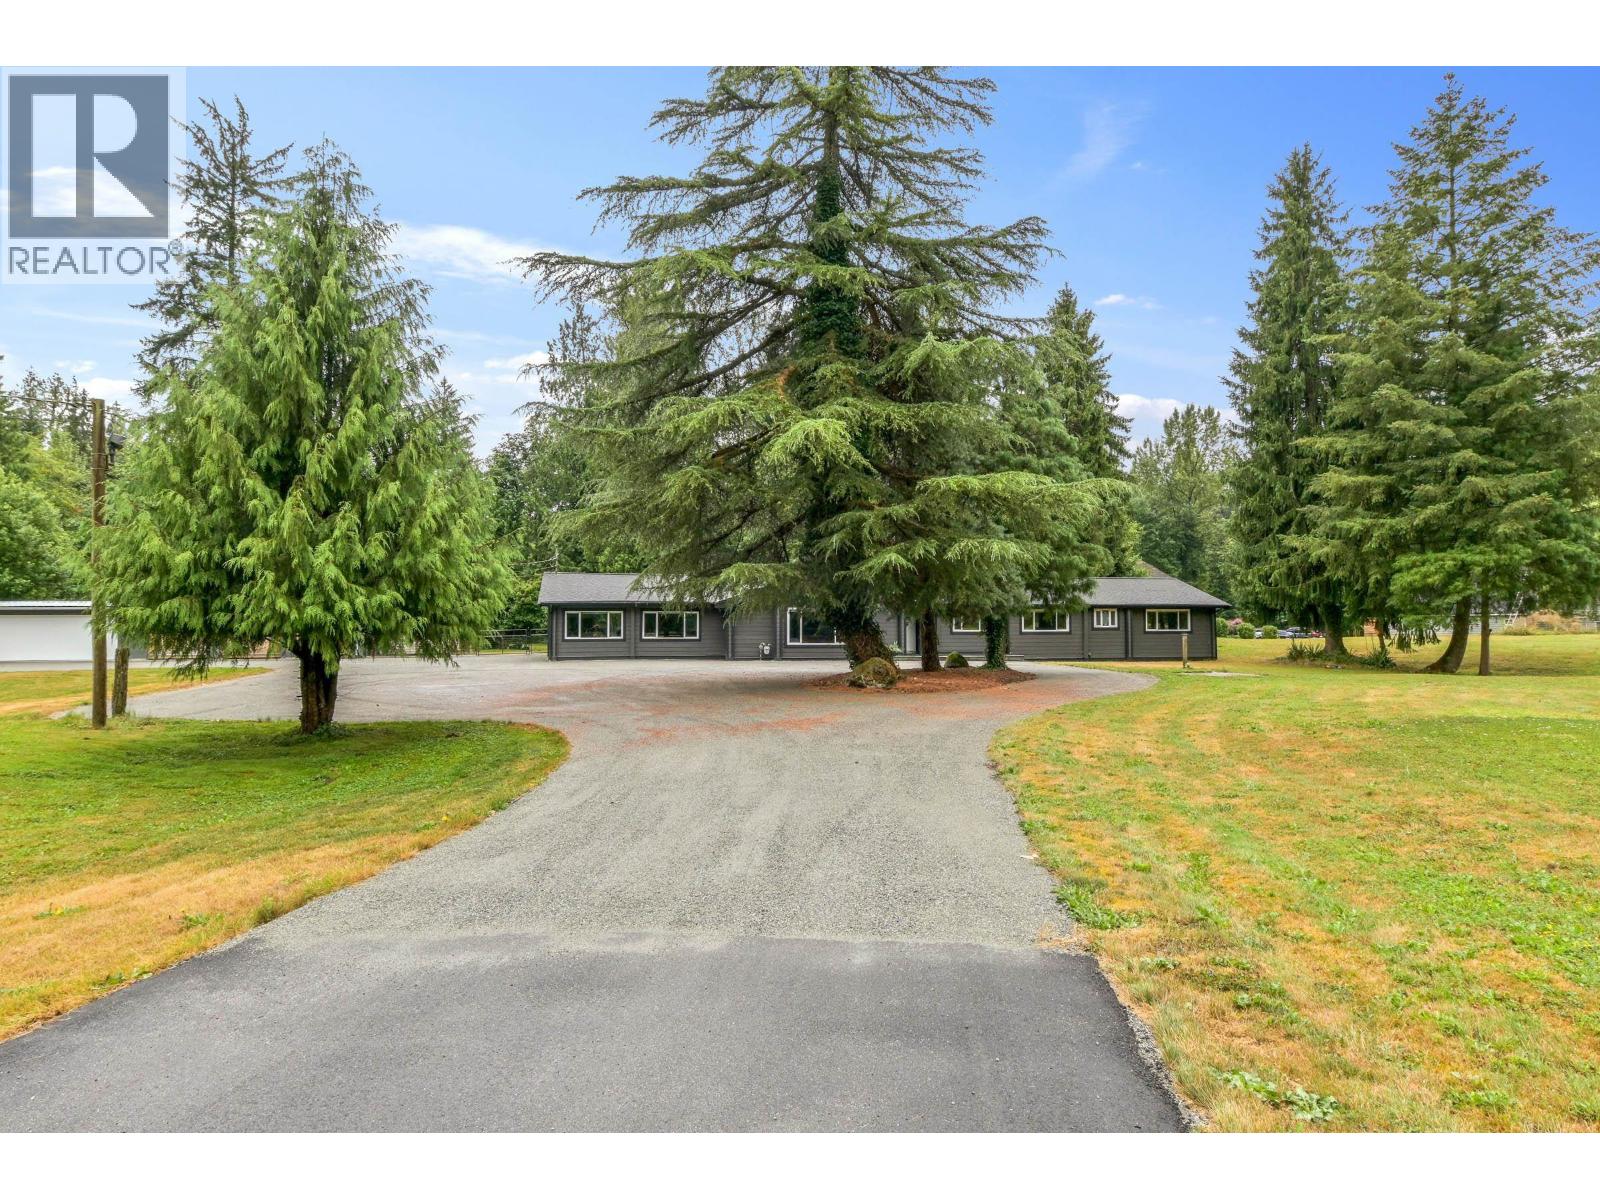
22948 132 Avenue
Maple Ridge, British Columbia
Stop dreaming-it´s here. Your private escape, just minutes from it all. A fabulous, fully renovated home on 3.4 acres with Alouette River access for those sun-soaked summer days. This isn´t just one-level living-it´s the ultimate lifestyle upgrade. Soaring vaulted ceilings. Sunlight streaming through walls of picture windows. Five spacious bedrooms, a spa-worthy ensuite off the Primary bedroom with a deep soaker tub. And that kitchen? Every bell. Every whistle. Every reason to invite everyone over. This home was made for gatherings, Look at the generous room sizes and the wonderful patio where the party could flow effortlessly outdoors. Outside, your detached garage, outbuilding, raised garden beds, and endless space mean more possibilities, more memories, more freedom. Why just buy a home when you can own a lifestyle? Opportunities like this don´t wait. Neither should you. Contact your Favourite REALTOR® and book your private showing today. (id:66550)
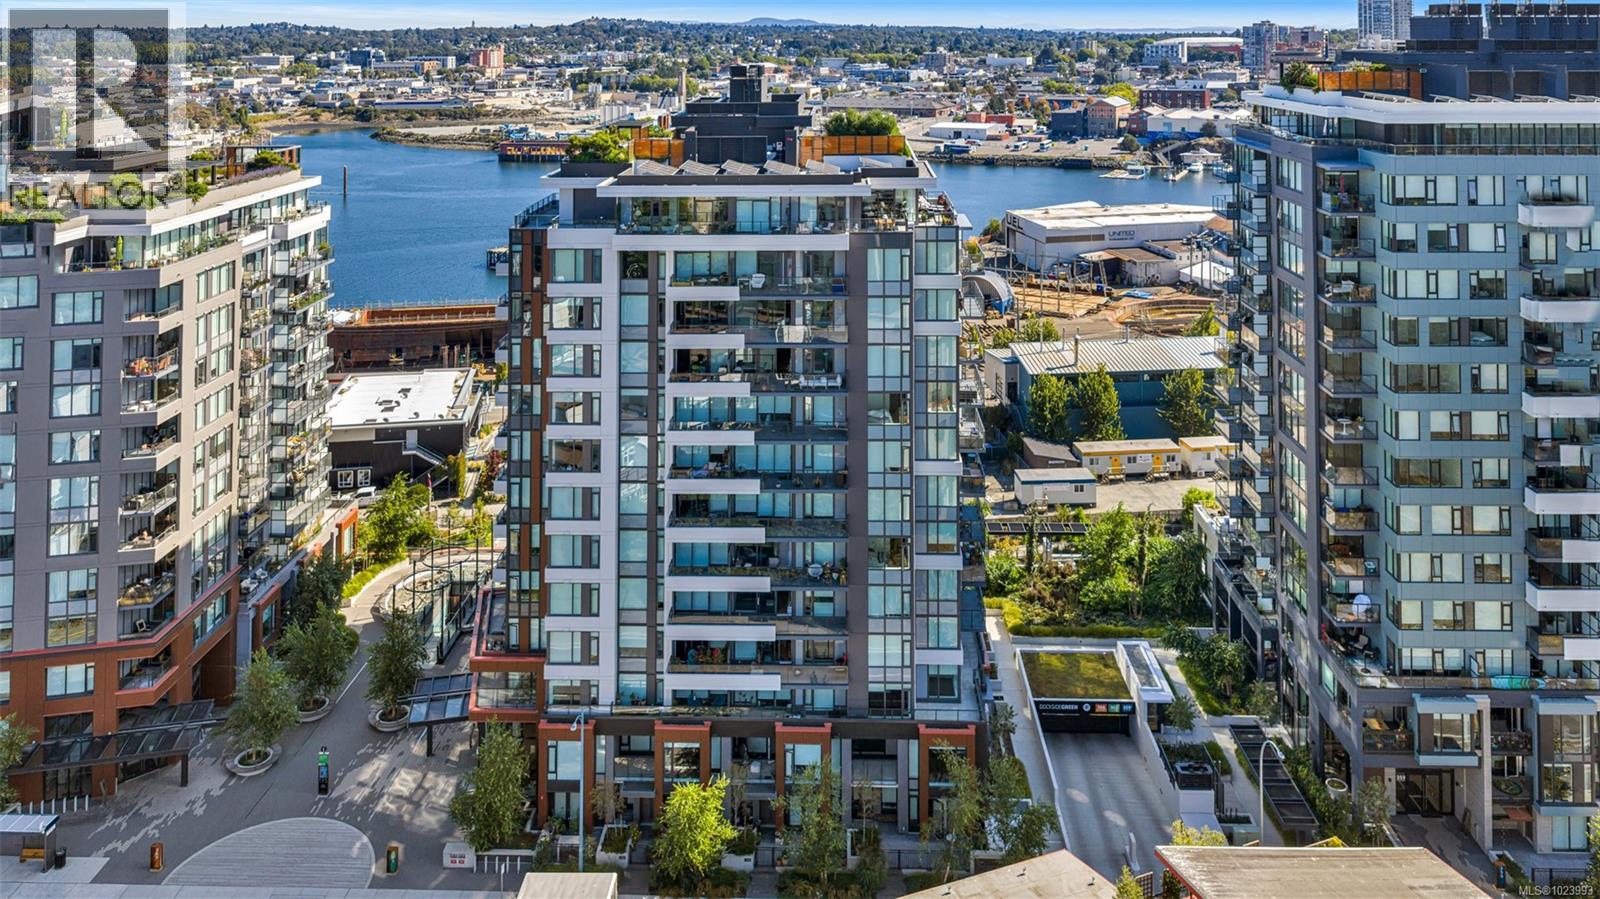
1108 363 Tyee Rd
Victoria, British Columbia
Perched on the 11th floor, this beautifully appointed 2 bed/2 bath home offers sweeping city, ocean & mountain views, enjoyed from both the expansive 179 sf. balcony & the bright, open interior. The open-concept layout is anchored by a chef-inspired kitchen featuring a quartz island, gas range & custom cabinetry, perfectly suited for everyday living & entertaining. The primary bedroom is a true retreat, complete w a walk-through closet, spa-inspired ensuite. A thoughtfully separated 2nd bedroom and full bath provide ideal flexibility for guests, family or a dedicated home office. Secure ug parking & a storage locker are included. At Dockside, the lifestyle is as compelling as the location, w curated amenities including a fitness centre w Peloton bikes, rooftop terrace with BBQs, residents’ lounge, pet wash station, bike storage. Step outside to the Galloping Goose, cafés, dining and downtown. Pet-friendly, rental-friendly, still under warranty, built by award-winning BOSA Development. (id:66550)
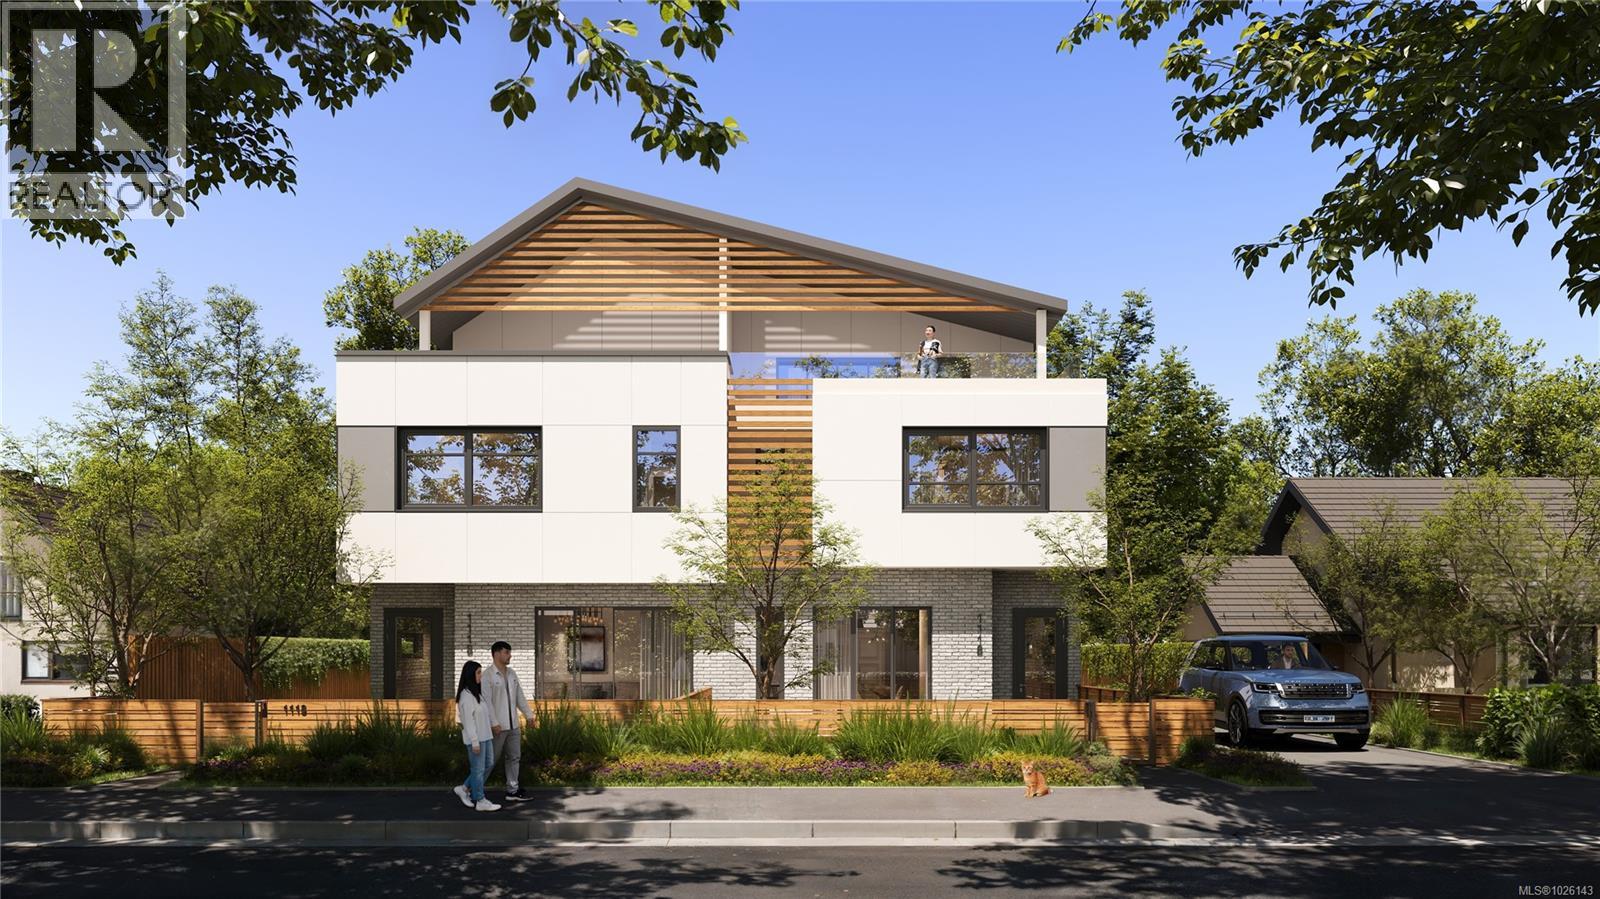
4 1118 Munro St
Esquimalt, British Columbia
Where luxury & comfort meet the ocean — welcome to Saxe Point’s newest homes. With 50% of the development sold, four stunning brand-new residences sit directly across from Macaulay Point. Spacious architect-design plans boast 4 bedrooms, 4 bathrooms, double-car garages, oversized triple-pane windows, and vaulted ceilings, these thoughtfully designed duplexes offer refined coastal living at its finest. Enter Unit 4, where a spacious lower-level rec room/bedroom with separate entrance and full bathroom, already plumbed for a kitchenette and additional laundry, create exceptional flexibility, offering endless potential. Upstairs, the expansive main level is designed for both everyday comfort and elevated entertaining, featuring a covered deck with backyard access, built in heater, a striking fireplace, and a beautifully appointed chef’s kitchen anchored by a generous island, and a dedicated pantry room. The top floor presents three bedrooms, a versatile flex space, and a dedicated laundry room. The primary retreat is a sanctuary of its own, complete with a spa-inspired ensuite featuring heated floors and a custom walk-in closet with built-in organizers. Additional highlights include a durable metal roof for longevity, ducted heat pumps for seamless year-round climate control, enhanced soundproofing throughout, solid-core bedroom and bathroom doors, and thoughtfully designed custom built-ins. Impeccable interior finishes selected by an interior designer to deliver the feeling of quiet luxury. State-of-the-art in every sense, these residences embody the perfect balance of comfort and sophistication — a testament to craftsmanship where no detail has been overlooked by these award-winning builders. Experience the beauty and prestige of Saxe Point from your brand-new, low-maintenance coastal retreat — a home that truly has it all, the most comfortable home you have ever lived in. Estimated completion, Sept 2026. (id:66550)
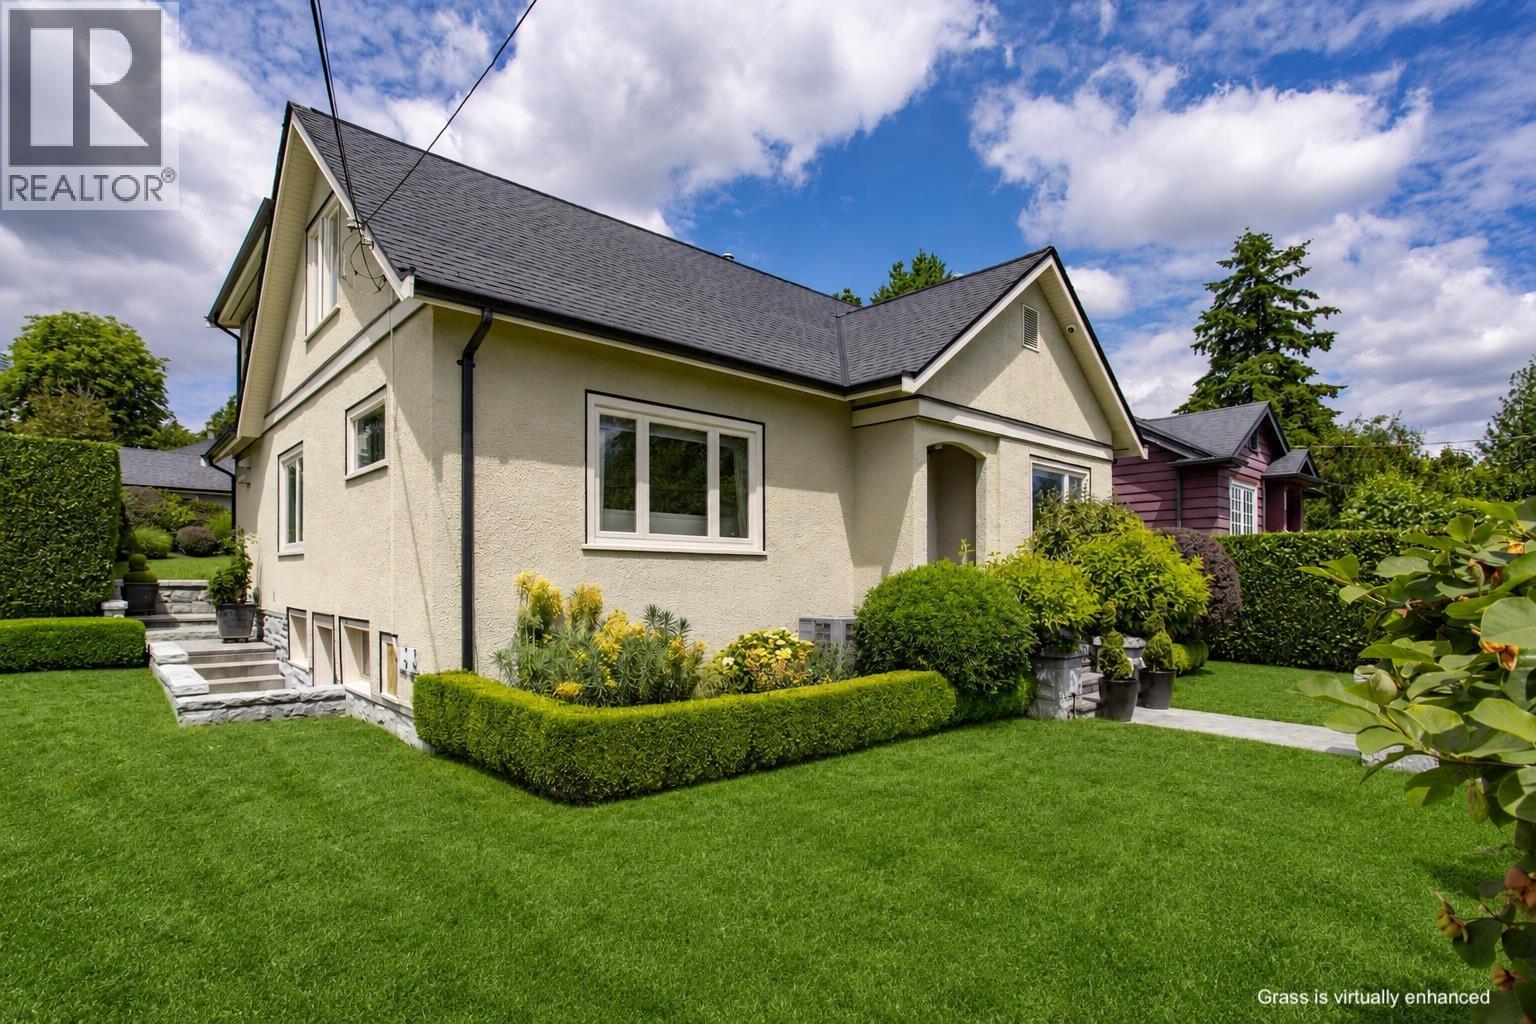
1631 Seventh Avenue
New Westminster, British Columbia
Impeccably updated 4 BED, 2 BATH home on a 7,269 SF CORNER lot with beautiful views, granite perimeter retaining walls and in-slab snow melt on the front stairs & walkway, mature gardens & a tranquil waterfall feature. Character details include oak inlaid floors,French doors & stained glass accents. The kitchen is the heart of the home, featuring premium appliances, B/I window nook w/seating, walk-in pantry with sink, opening to a private backyard retreat with covered outdoor kitchen, built-in BBQ,fridge, ice maker, hot tub. 2 BEDS on the main and 2 BEDS up, plus an oversized spa-inspired bath with walk-in shower and clawfoot tub. Media & wine rooms downstairs.2-car garage (EV ready) PLUS shed/studio. Smart-home tech controls lighting, music, climate, and blinds. (id:66550)