
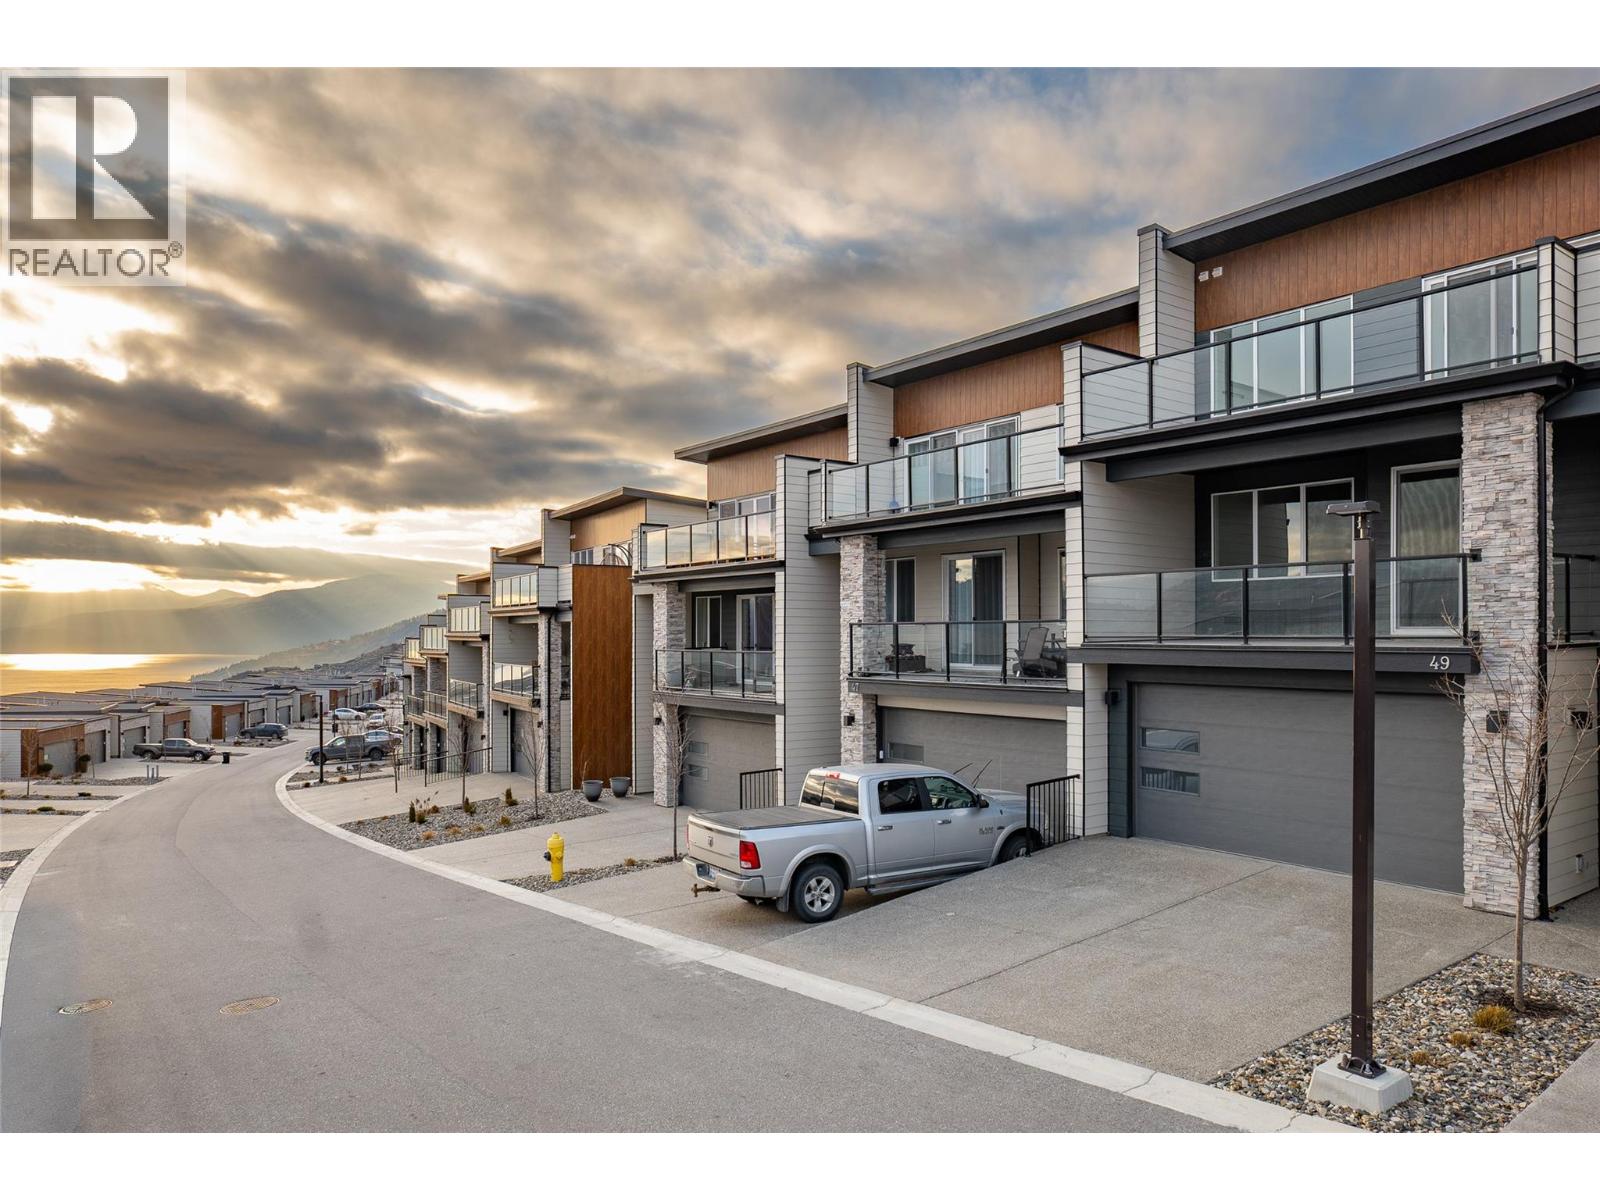
7735 Okanagan Hills Boulevard Unit# 63 Lot# 2
Vernon, British Columbia
This luxurious modern contemporary townhome offers an exceptional living experience in a vibrant lake-view community located just below The Rise Resort. Spanning three thoughtfully designed levels, this home features 1,767 sq ft with 3 bedrooms and 3 bathrooms. Enjoy seamless indoor-outdoor living with double decks and a walkout patio, perfectly positioned to take in the surrounding views. The oversized 19' x 40' garage provides ample space for vehicles, storage, or recreational equipment. Interior finishes include Rev Par wood flooring, a premium stainless steel KitchenAid appliance package with gas cooktop and wall oven, and a spa-inspired ensuite complete with an elegant tiled shower with 10 mm glass and a soaker tub. The main floor offers 9-foot ceilings and expansive windows that fill the space with natural light. Aldebaran Homes designed this home for comfort and peace of mind. It features 6"" concrete party walls between units for enhanced soundproofing, a high-efficiency furnace with air conditioning, Low-E energy-efficient windows, and full BC New Home Warranty coverage. No Property Transfer Tax applies when purchased as a primary residence. GST applicable. Don’t miss the opportunity to own a stunning new home in one of Vernon’s most desirable new communities. This is a pre-sale and will be ready for occupancy November 2026 (id:66550)
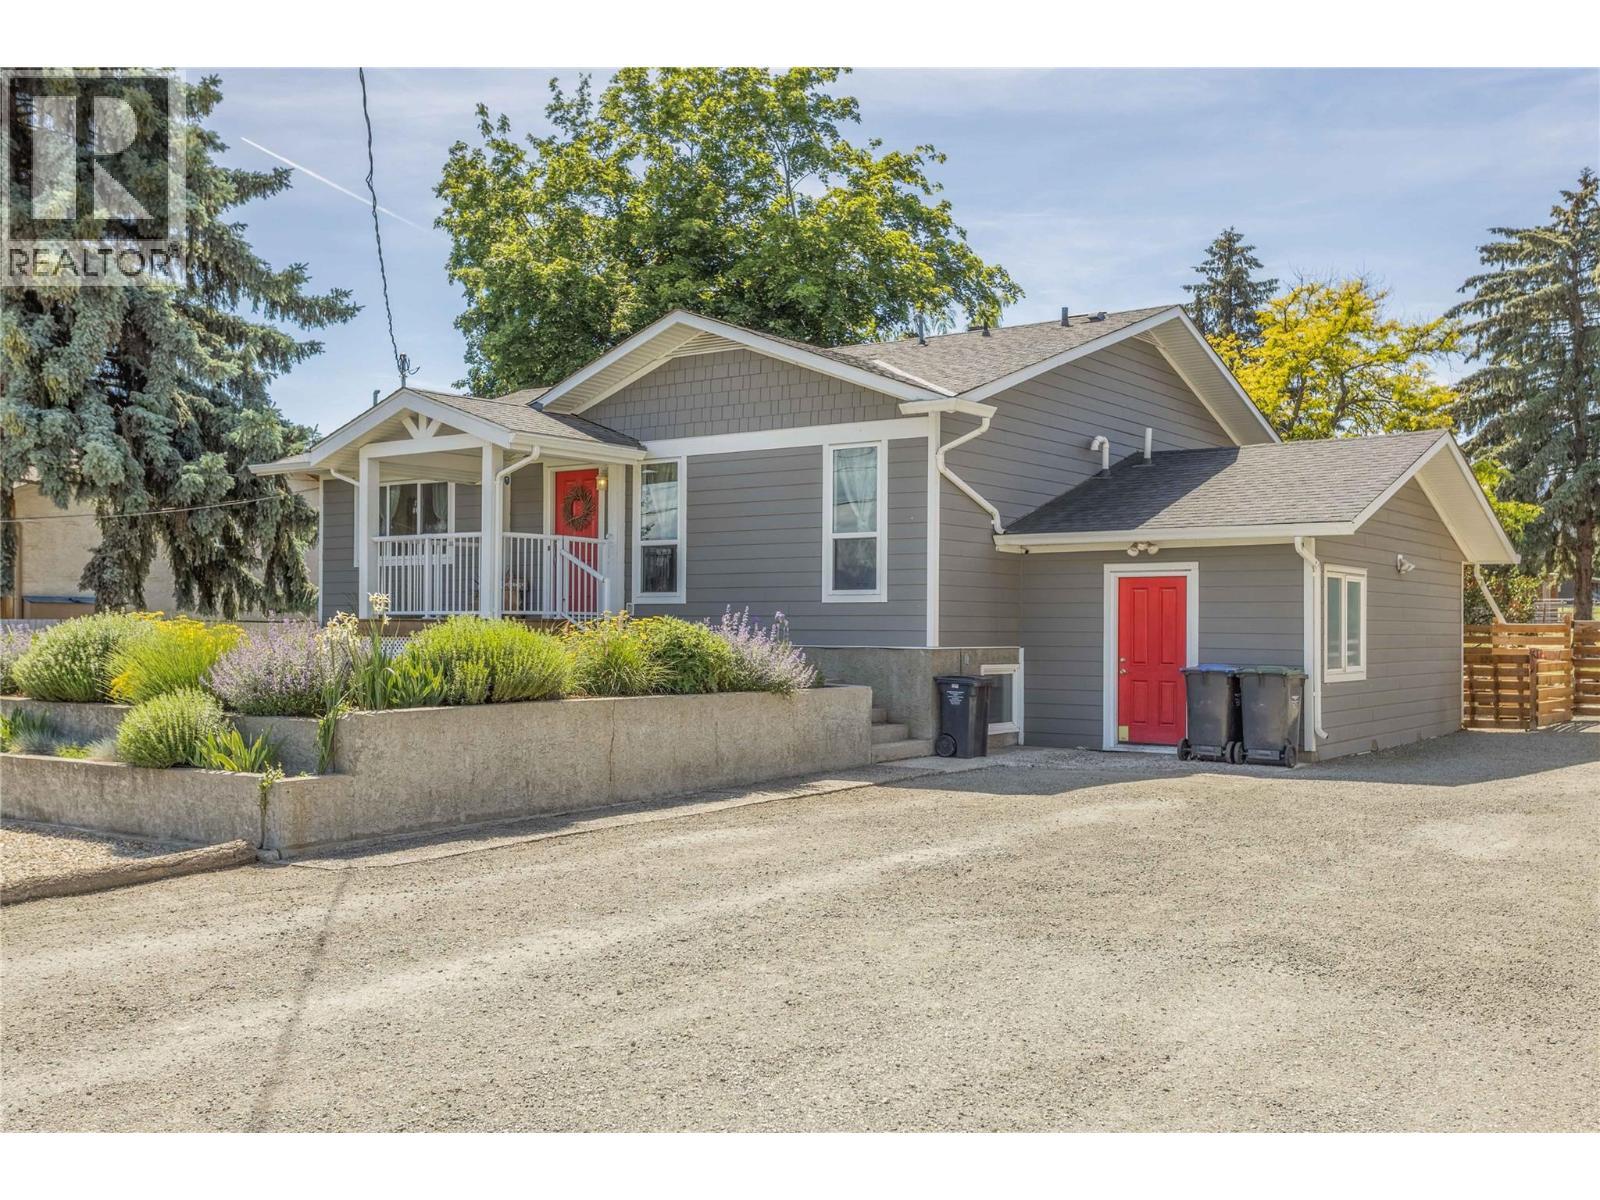
3172 Smith Creek Road
West Kelowna, British Columbia
Welcome to 3172 Smith Creek Rd! This tastefully renovated home offers 3 bedrooms with 2 bathrooms for the main living space along with an additional 1-bedroom suite with its own laundry and seperate entrance. The half-acre lot backs onto ALR farmland that creates a very rural atmosphere. Delivering the perfect blend of privacy, space, and natural surroundings in a peaceful, family-friendly neighbourhood. Inside the home, you will find a beautifully updated kitchen and bathrooms, fresh paint, new flooring throughout, and large windows that flood the home with natural light. The layout provides comfortable, functional living spaces throughout. Are you energy saving savy? The roof is equipped with several solar panels, helping to reduce monthly utility costs and enhance long-term efficiency. Step outside and embrace the Okanagan lifestyle with a generous yard, ample parking and even a fire pit. Imagine your own farm fresh eggs from your own chickens, this property already has the setup ready and operational! Whether enjoying your morning coffee, hosting friends, or unwinding in the quiet setting, this property offers an exceptional balance of comfort and lifestyle. Located just minutes from schools, shopping, wineries, hiking trails, and all the amenities of West Kelowna. (id:66550)
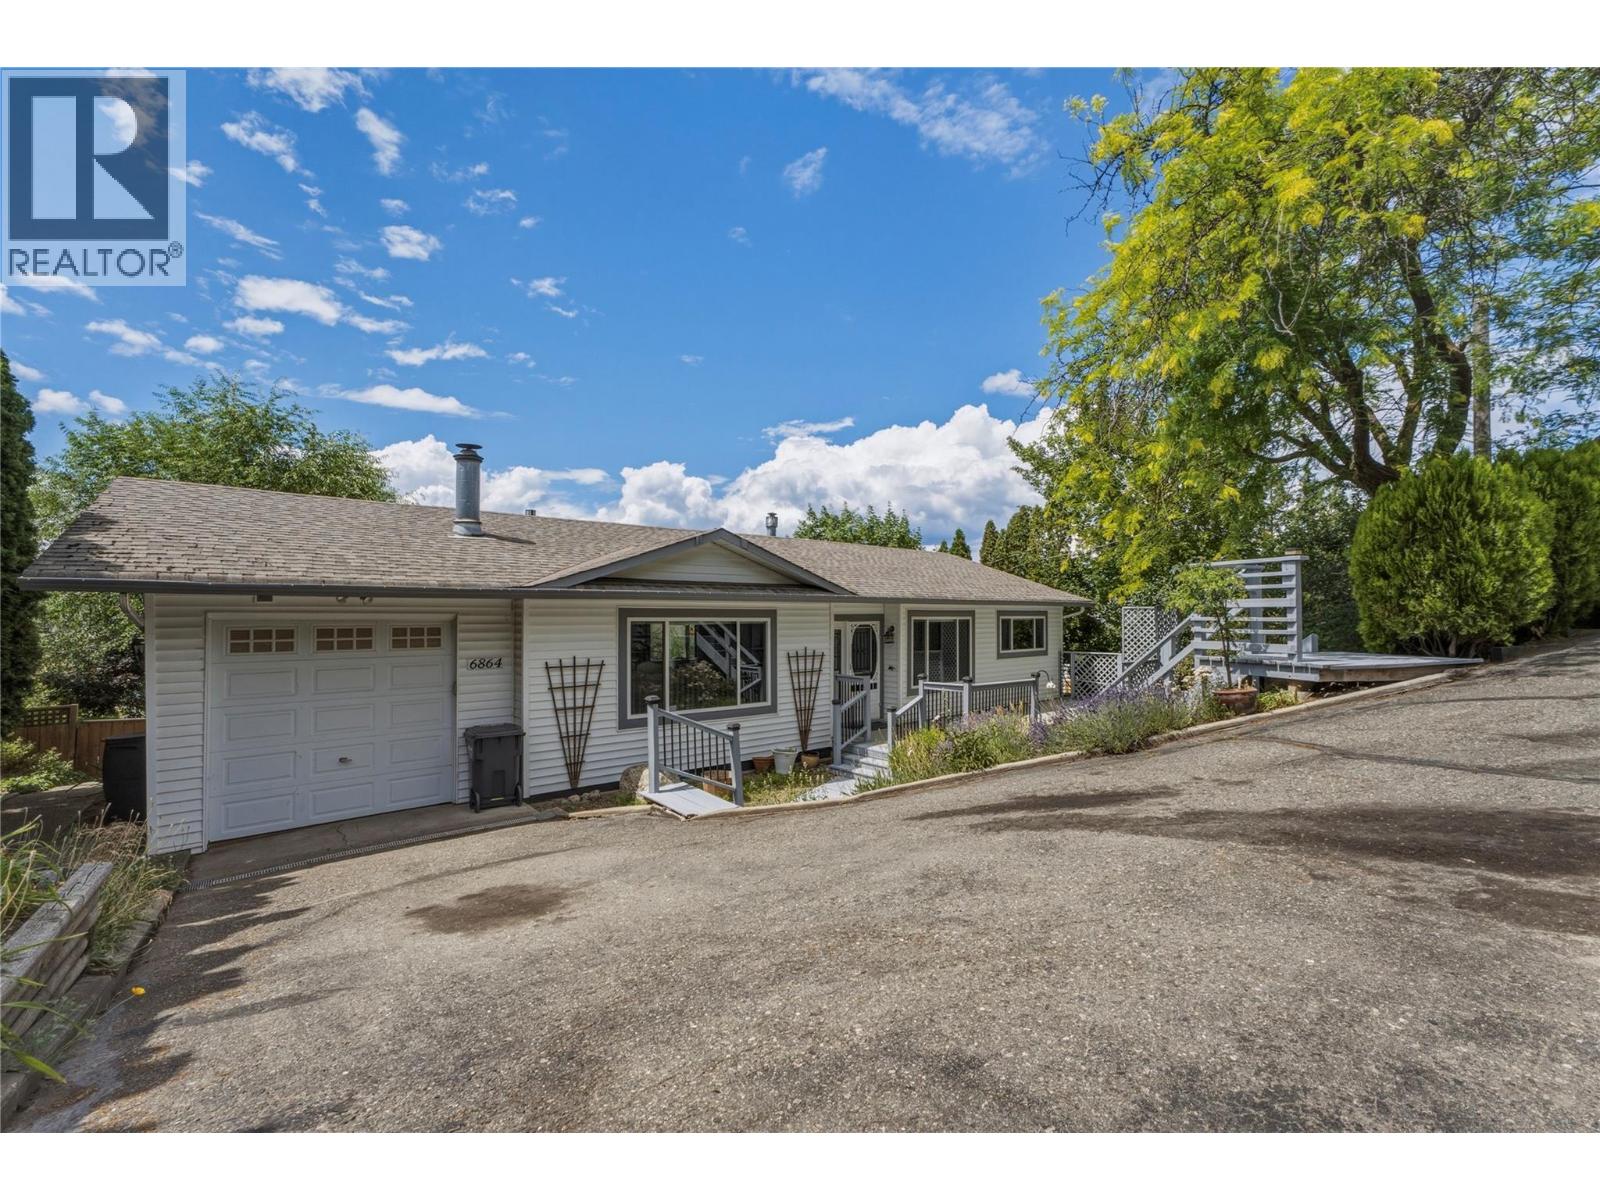
6864 Bryden Road
Vernon, British Columbia
Beautiful well kept family home in a perfect location! Located at the end of the Bryden cul-de-sac, this property provides a safe space to raise your family. Incredible sunset views of Swan Lake, and a nice private backyard space for the kids and dogs, and a fire pit for the cool Spring evenings offer a space for the whole family to enjoy. The home is a well laid out 4 bed and 2 full bathroom home, if a formal dining room isn't required, the front room would make an incredible office space. Downstairs features an amazing place for the kids to hangout with 2 more bedrooms and a full bathroom, plenty of storage spaces and a huge rec room leading out to the backyard. If gardening is your thing, the yard provides lots of space in the lower bench for some raised garden beds! There has been plenty of refreshing done on the inside of the home, with new paint in the kitchen, renovated main floor bathroom, stair treads etc. This one is a move in ready gem! (id:66550)
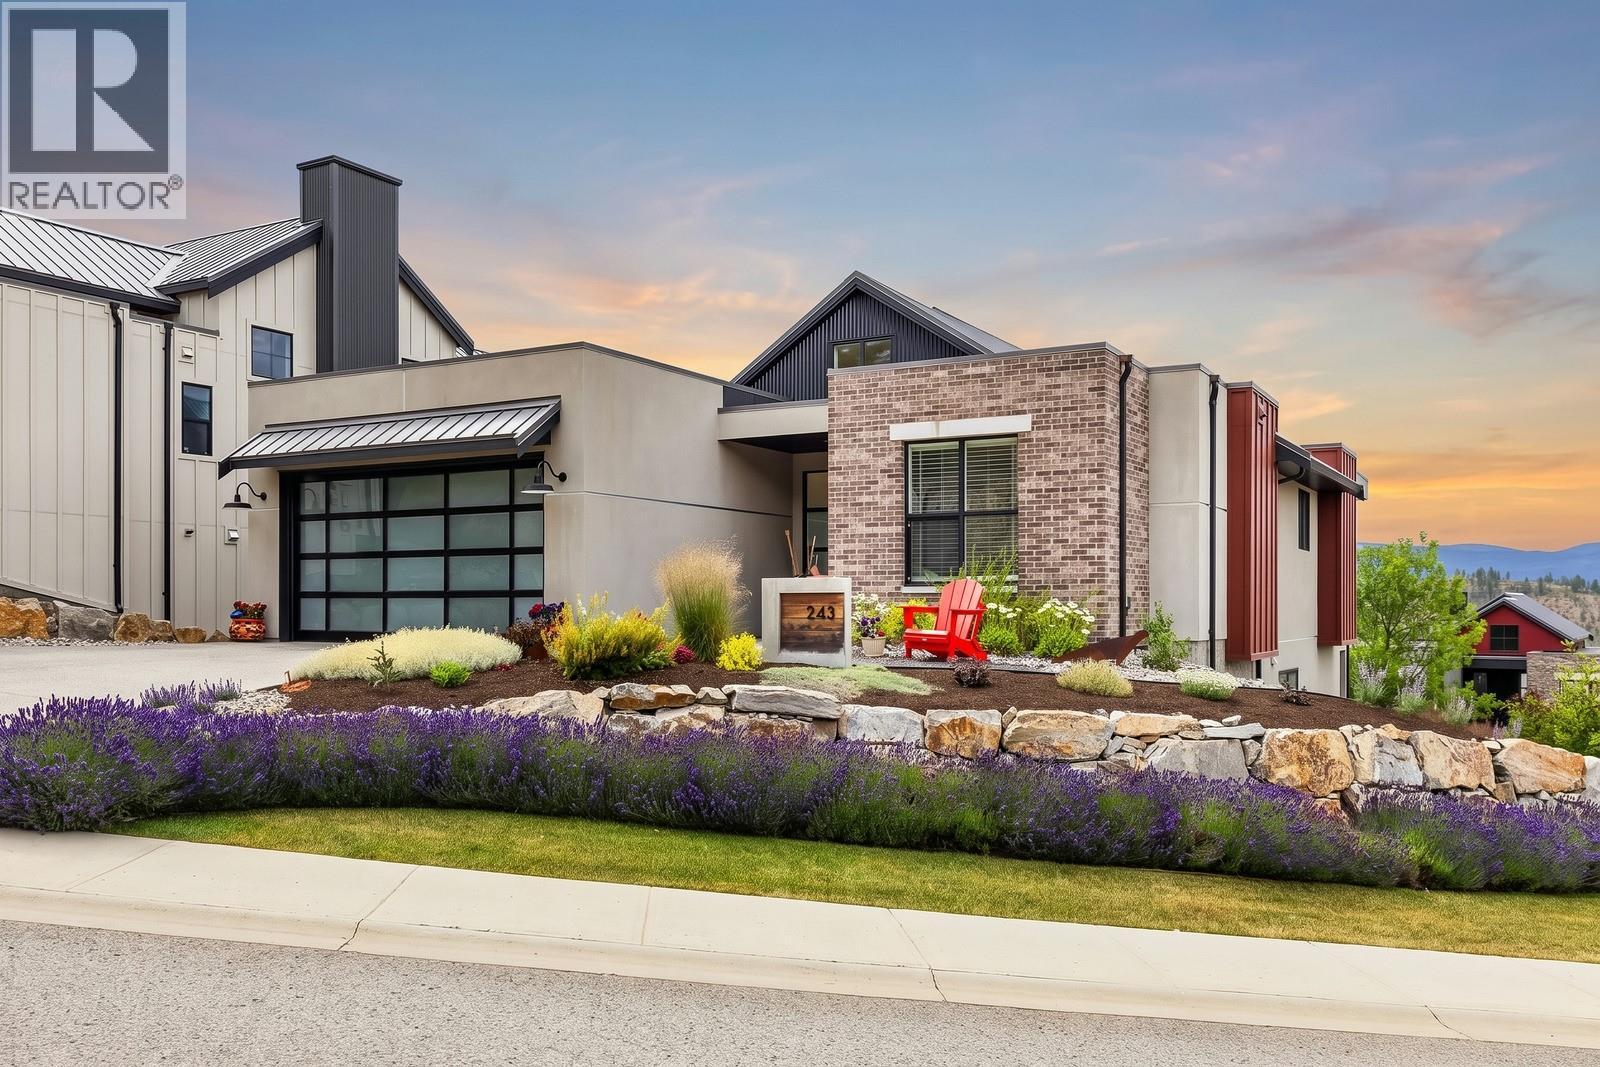
243 Grange Drive
Vernon, British Columbia
Welcome to 243 Grange Drive in Predator Ridge! This stunning 4-bedroom, 3-bathroom home offers 2,340 sqft of thoughtfully designed living space with an open-concept layout, soaring vaulted ceilings, and beautiful mountain views. The bright main living area is centred around a cozy gas fireplace, while the crisp white island kitchen features dine-up bar seating, stainless steel appliances, and a dedicated pantry. Step outside to the oversized covered front balcony with glass railings, the perfect place to relax and take in the surrounding scenery. The main level also boasts conveniently located laundry, a full 4-piece main bathroom, and two bedrooms, including the spacious primary suite complete with a 5-piece ensuite featuring a dual sink vanity, soaker tub, separate glass and tile shower, and a walk-in closet. The fully finished lower level offers an expansive rec room with a wet bar and direct access to the covered patio with a hot tub, creating an ideal space for entertaining. Two additional bedrooms, another full 4-piece bathroom, a utility room, and abundant storage complete the lower level. Additional highlights include a double garage and a spacious driveway, all located within the sought-after Predator Ridge community! (id:66550)
1111 Frost Road Unit# 403
Kelowna, British Columbia
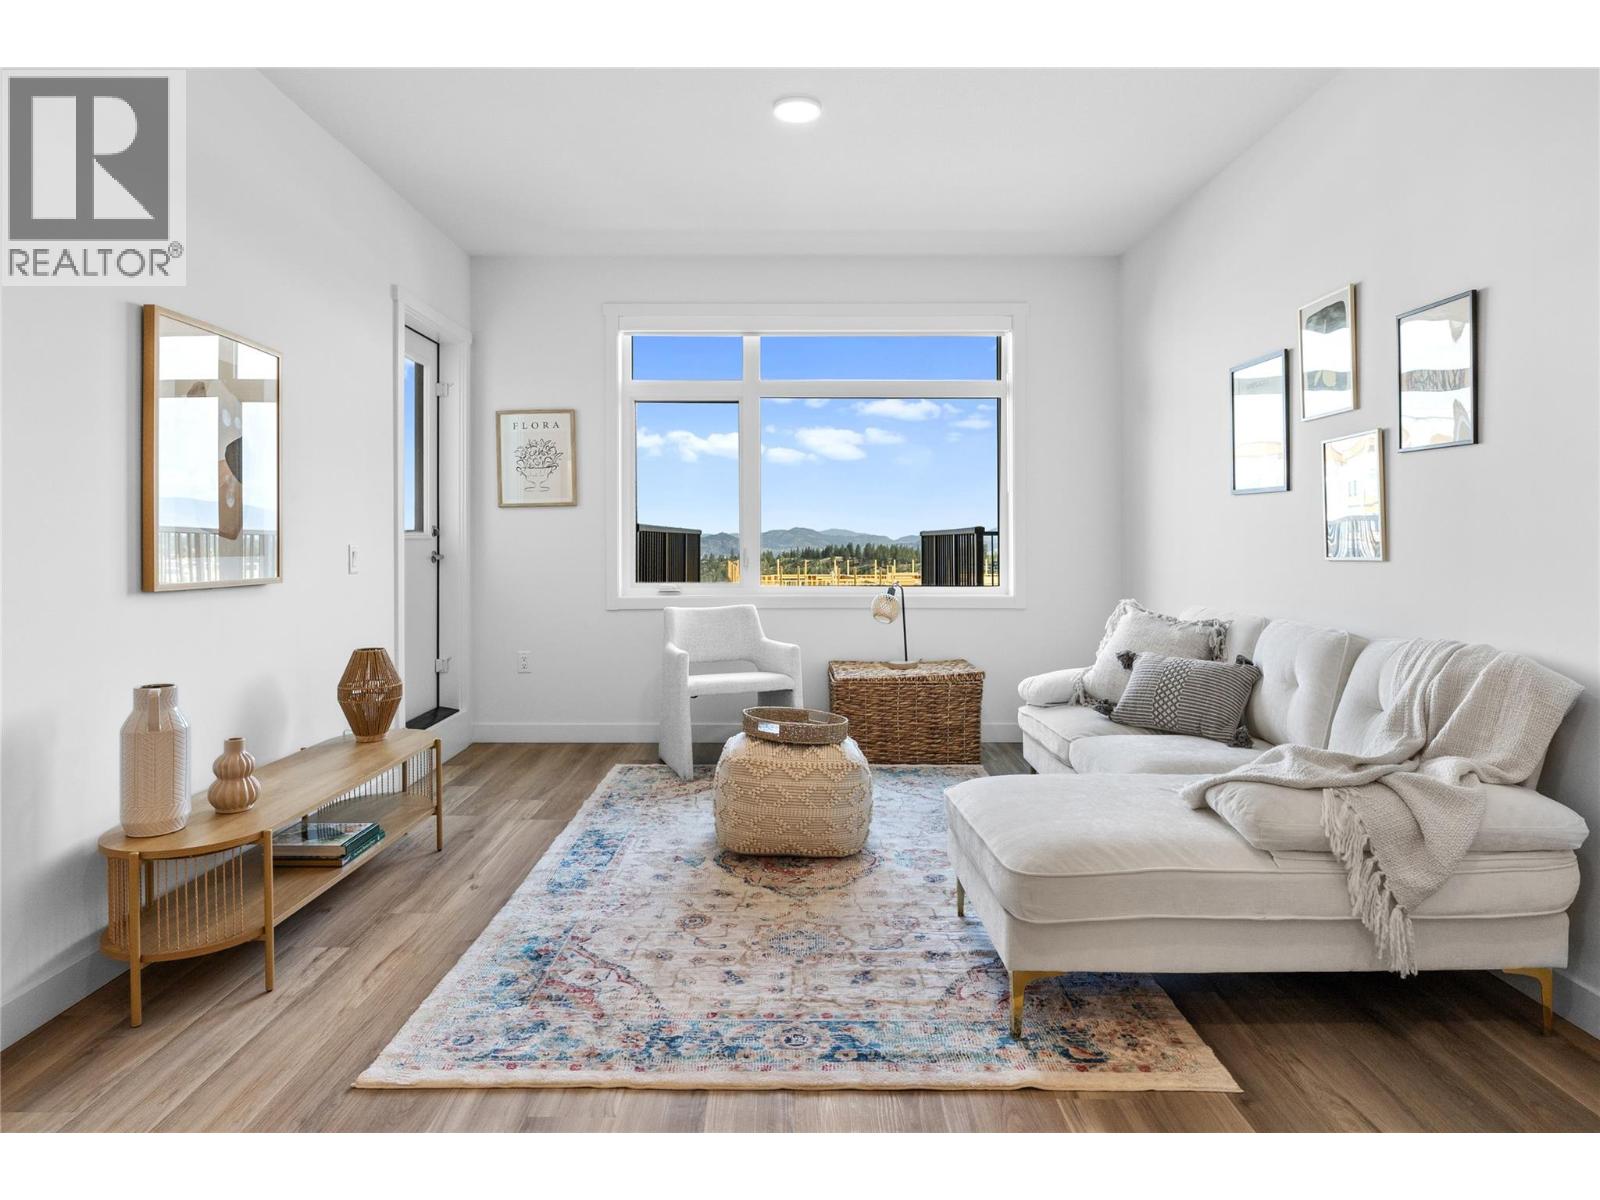
To See Inside Visit the Sales Centre Open This Weekend Fri-Sun 12-3pm or by appt (105-1111 Frost Road). Size Matters and our 1-Bedroom is Bigger. Thi is the LAST ONE-Bedroom Condo Remaining at Ascent. Brand New, Move-in ready approx. 661 sqft, TOP FLOOR 1-Bed, 1-Bath home. The kitchen is equipped with quartz countertops, a sit-up island, and stainless steel appliances. Enjoy the convenience of a large laundry room and 1 included parking stall. The Bedroom has a pass-through closet & access to the full bath. Also, enjoy a private patio. Living at Ascent means access to the Ascent Community Building, featuring a gym, games area, kitchen, patio & more. Pet lovers will appreciate the flexibility of allowing 2 pets. All of this is backed by Highstreet’s 20 years New Home Warranty for added peace of mind. Buy New and Get More: GST For First Time Buyers* - Plus Ascent Exclusive: Avoid Upfront GST. Developer Will Wait On The Rebate So You Don’t Have To. Condos Eligible for Property Transfer Tax Exemption. *Conditions Apply. *Price Protection for FIVE Years* Buy now and Highstreet will protect the value of your condo for FIVE YEARS! If you've been thinking, this is your time to act and OWN Now. Photos & virtual tour are of a similar home, features may vary. (id:66550)
1057 Frost Road Unit# 218
Kelowna, British Columbia
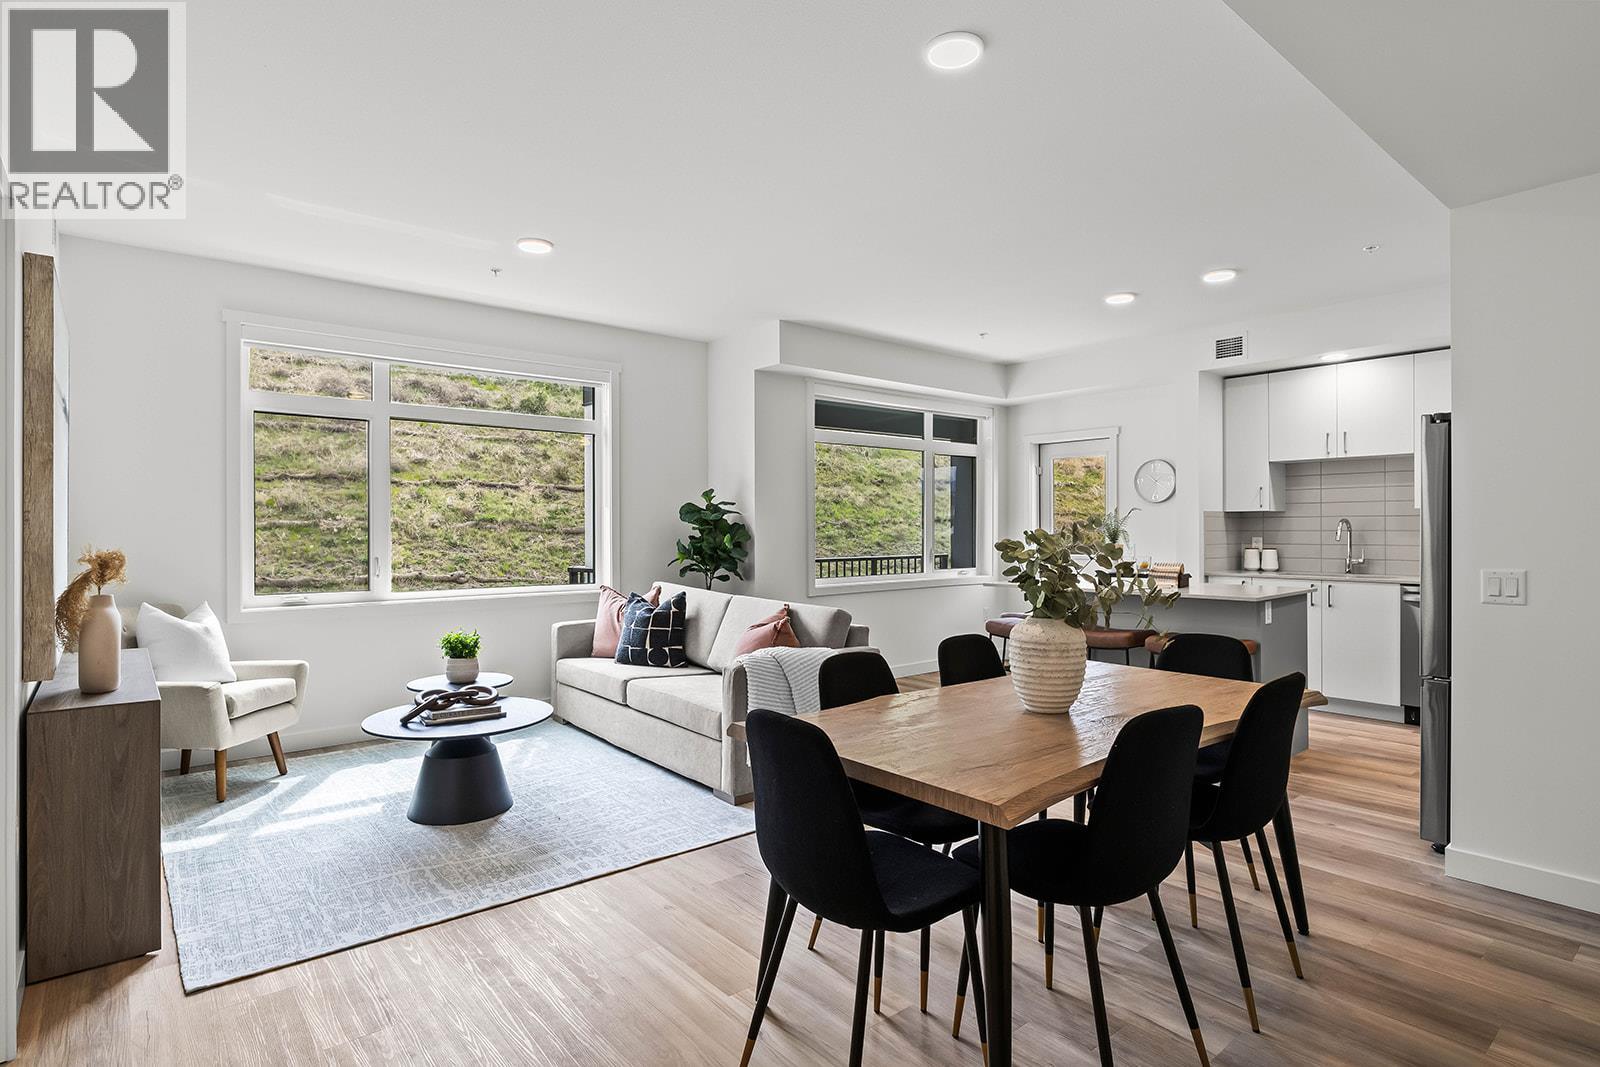
Brand New. Larger Floorplans. Quality Build (higher than building code standard). 20-Year New Home Warranty. 5-Year Price Protection. Welcome to Ascent, Kelowna's best-value condo community in the sought-after Upper Mission. Rightsize into this brand-new, move-in ready approx. 1,018 sqft Merlot home, offering spacious one-level living in a quiet, safe, and convenient neighbourhood. Shopping is right across the street at Mission Village at the Ponds, trails are outside your door, and the exclusive Community Building keeps you active and connected with a gym, games room, kitchen, piano, and more. Now priced at $499,900 #210 in the Alpha building offers exceptional value. This bright corner home features an abundance of natural light, a spacious wrap-around patio, an open-concept kitchen with island, a dedicated desk nook, large entry, full laundry room, and a thoughtfully designed layout that feels like home. Parking is included, and pet lovers will appreciate the flexibility of allowing two pets. Visit the Sales Centre Friday through Sunday from 12–3 pm (located at 105-1111 Frost Road in the Bravo Building), or book your private appointment today and discover why Ascent is almost sold out. photos/iguide are of a different Merlot floorplan in the community. (id:66550)
1057 Frost Road Unit# 217
Kelowna, British Columbia
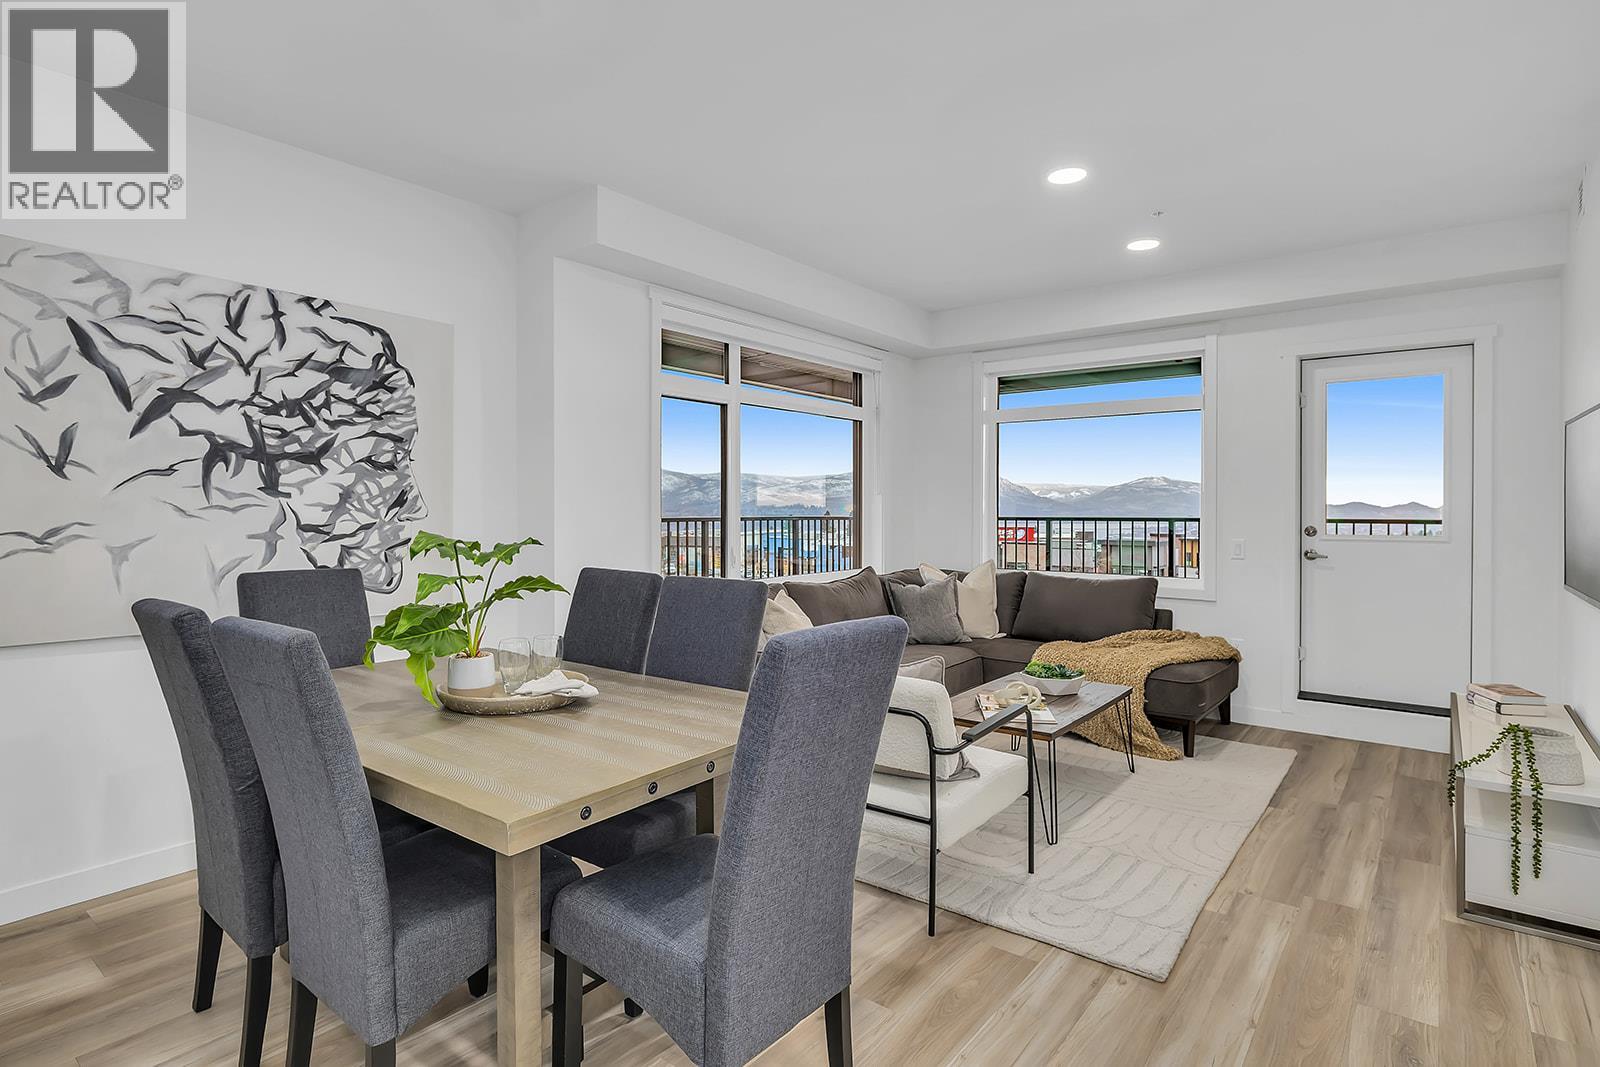
New & Improved Pricing at Ascent on Final Homes. This is the only 3-bedroom condo remaining priced under $600,000. Exceptional value for 3 bedrooms, 2 bathrooms, corner condo in unbeatable Upper Mission Location. Move-In Ready, Brand New at Ascent in Kelowna's Upper Mission, across from Mission Village at the Ponds. Approx. 1114 sqft, 3-Bedrooms, Kitchen with island, dining, living room, laundry room, and HUGE CORNER PATIO (one of only TWO homes remaining with the massive decks). Two Parking included in price. Living at Ascent means access to the Ascent Community Building, featuring a gym, games area, kitchen, patio & more. Pet lovers will appreciate the flexibility of allowing 2 pets. Desirable, peaceful Upper Mission Location close to hiking/biking and across from amenities at Mission Village at the Ponds. Excellent price, value, location, and build. All of this is backed by Highstreet’s 20 year new home warranty and 5 Year Price Protection. Condos Eligible for Property Transfer Tax Exemption. Photos & virtual tour are of a similar home, features may vary. Own Now. Visit the Sales Centre This Weekend Fri-Sun 12-3pm or by appt (105-1111 Frost Road) (id:66550)
1111 Frost Road Unit# 410
Kelowna, British Columbia
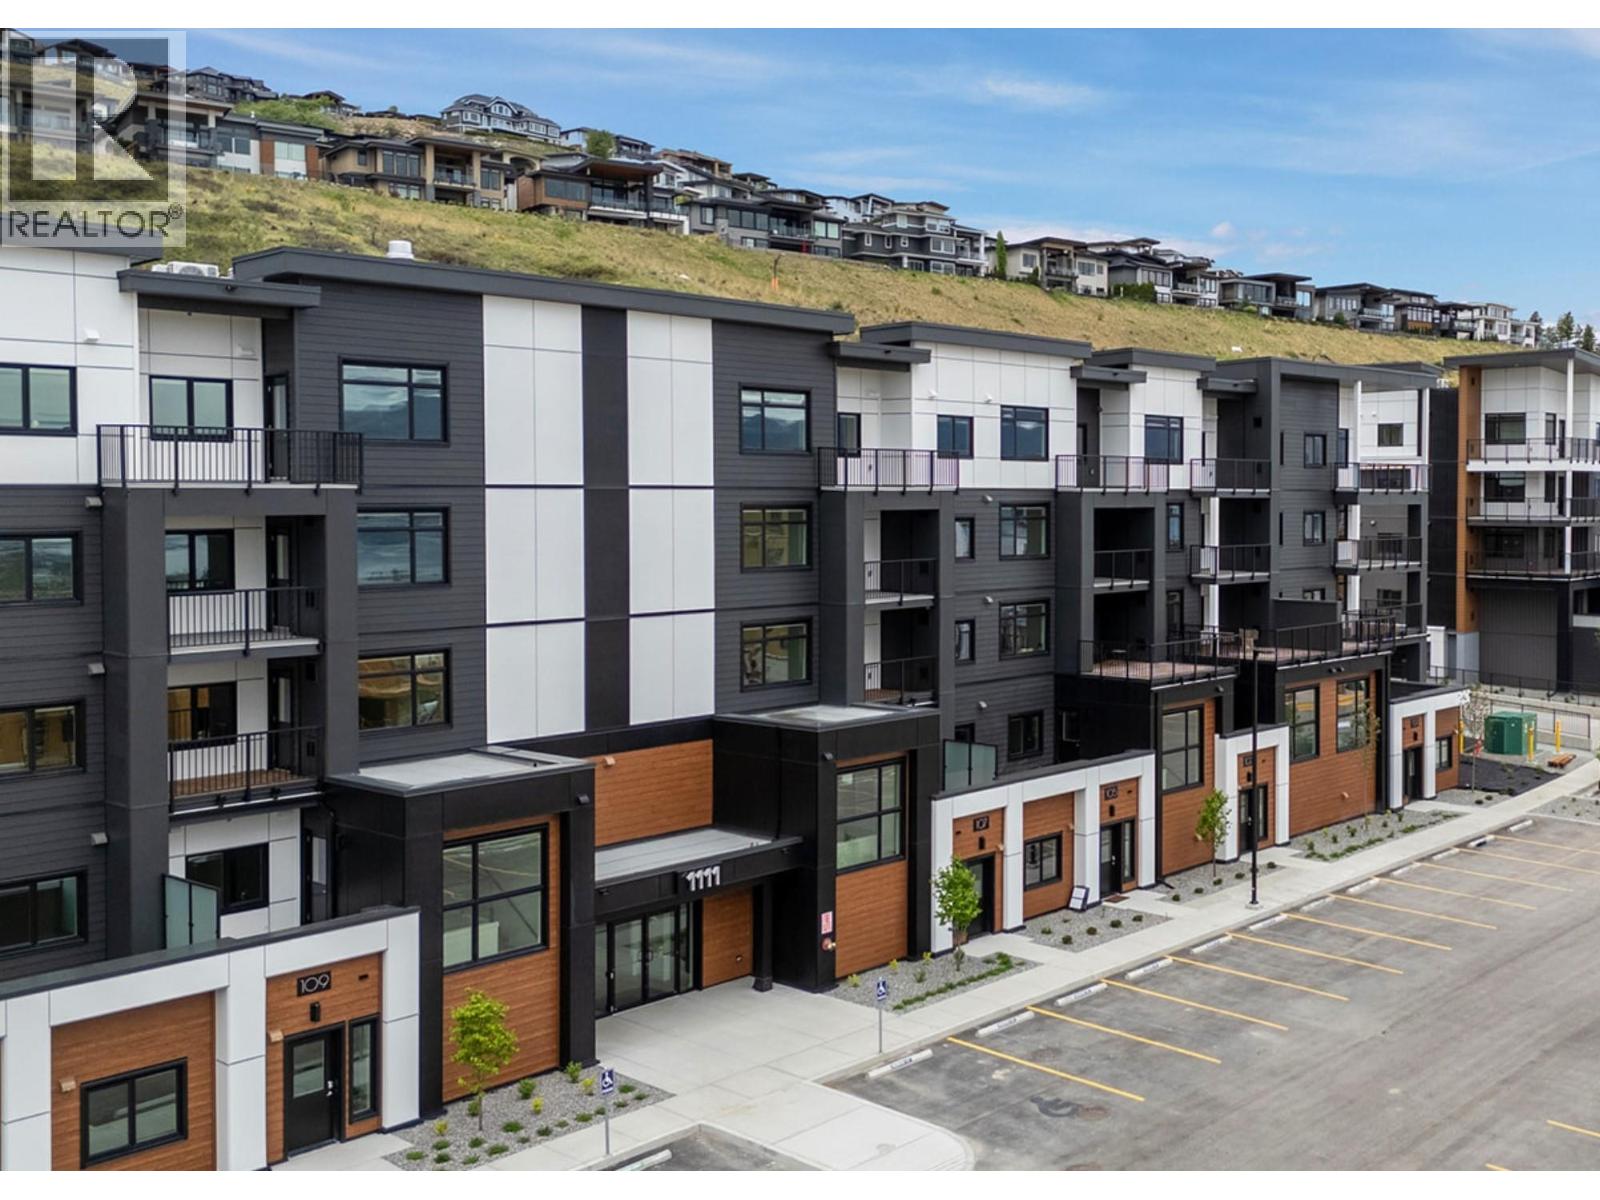
2 Bed Condo with TWO PARKING and approx. 957sqft. Brand New Condo at a Brand New Price. Visit the Sales Centre Open Fri-Sun 12-3pm or by appt (105-1111 Frost Road). Move-In Ready, Brand New at Ascent in Kelowna's Upper Mission, across from Mission Village at the Ponds. Offering a spacious design with beds on opposite sides of living area. Primary has walk-thru closet & ensuite while 2nd bed offers direct entry into the 2nd bath. The kitchen is equipped with quartz countertops, island with seating, and stainless steel appliances. Enjoy the convenience of a large laundry room. 2 Parking included in price. Living at Ascent means access to the Ascent Community Building, featuring a gym, games area, kitchen, patio & more. Pet lovers will appreciate the flexibility of allowing 2 pets. Desirable, peaceful Upper Mission Location close to hiking/biking and across from amenities at Mission Village at the Ponds. Excellent price, value, location, and build. All of this is backed by Highstreet’s 20 year new home warranty and 5 Year Price Protection. Condos Eligible for Property Transfer Tax Exemption. Photos & virtual tour are of a similar home, features may vary. Own Now. (id:66550)
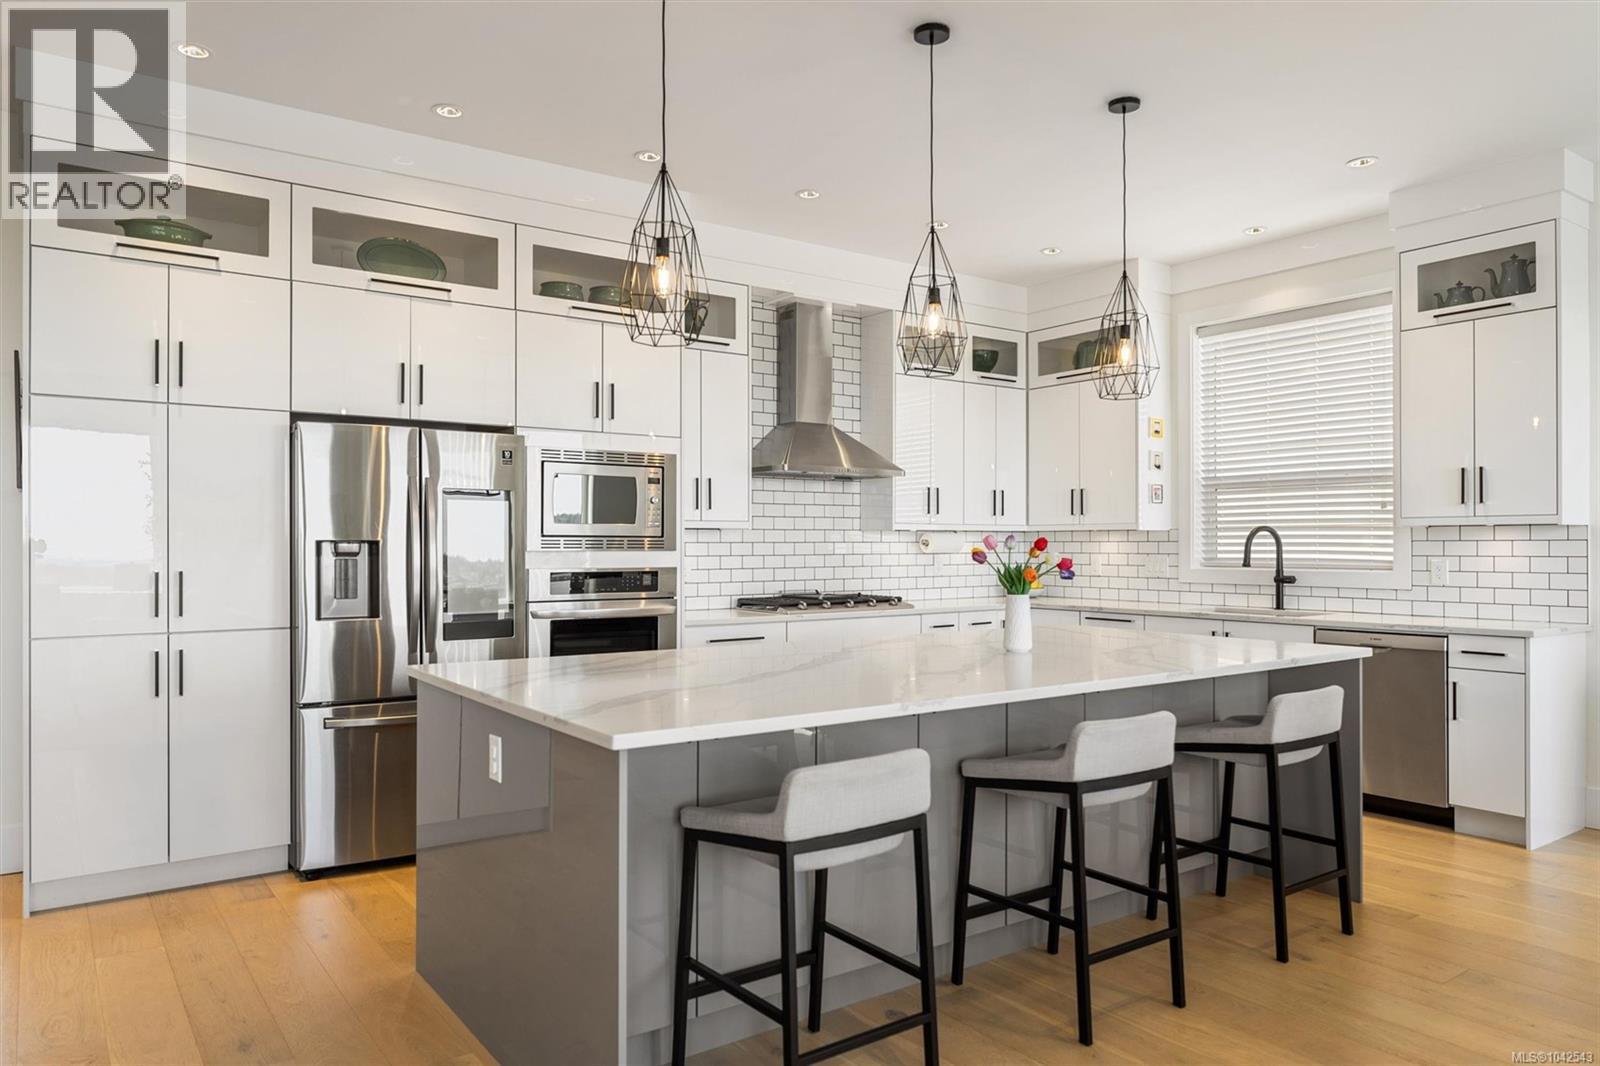
2423 Azurite Cres
Langford, British Columbia
Take in breathtaking Mt. Baker, Olympic Mtn & ocean views from this exceptional 5 bed/5 bath home in sought-after Bear Mountain Southpoint community. Thoughtfully designed for multigen living, this spacious home offers the perfect balance of luxury, comfort and functionality. The huge gourmet kitchen features a stunning 10' island (storage both sides), smart appliances, 36'' gas cooktop & wall oven. Upstairs offers 3 generous bedrooms, all with walk-in closets! The luxurious primary features custom closet built-ins and a spa-inspired ensuite. The rare 1300+ sq ft walk-out 2 bed/2 bath suite with private entry is ideal for extended family, substantial mortgage-helper income or easily converted to 4 bed/4 bath plus family room home & 1 bed suite. EV ready double garage w/epoxy flooring, hot water on demand, built-in vacuum, heat pump, up-down cellular shades, UV window film, all in a home with unforgettable views, flexible living space, walkable amenities plus quick & easy highway access! (id:66550)
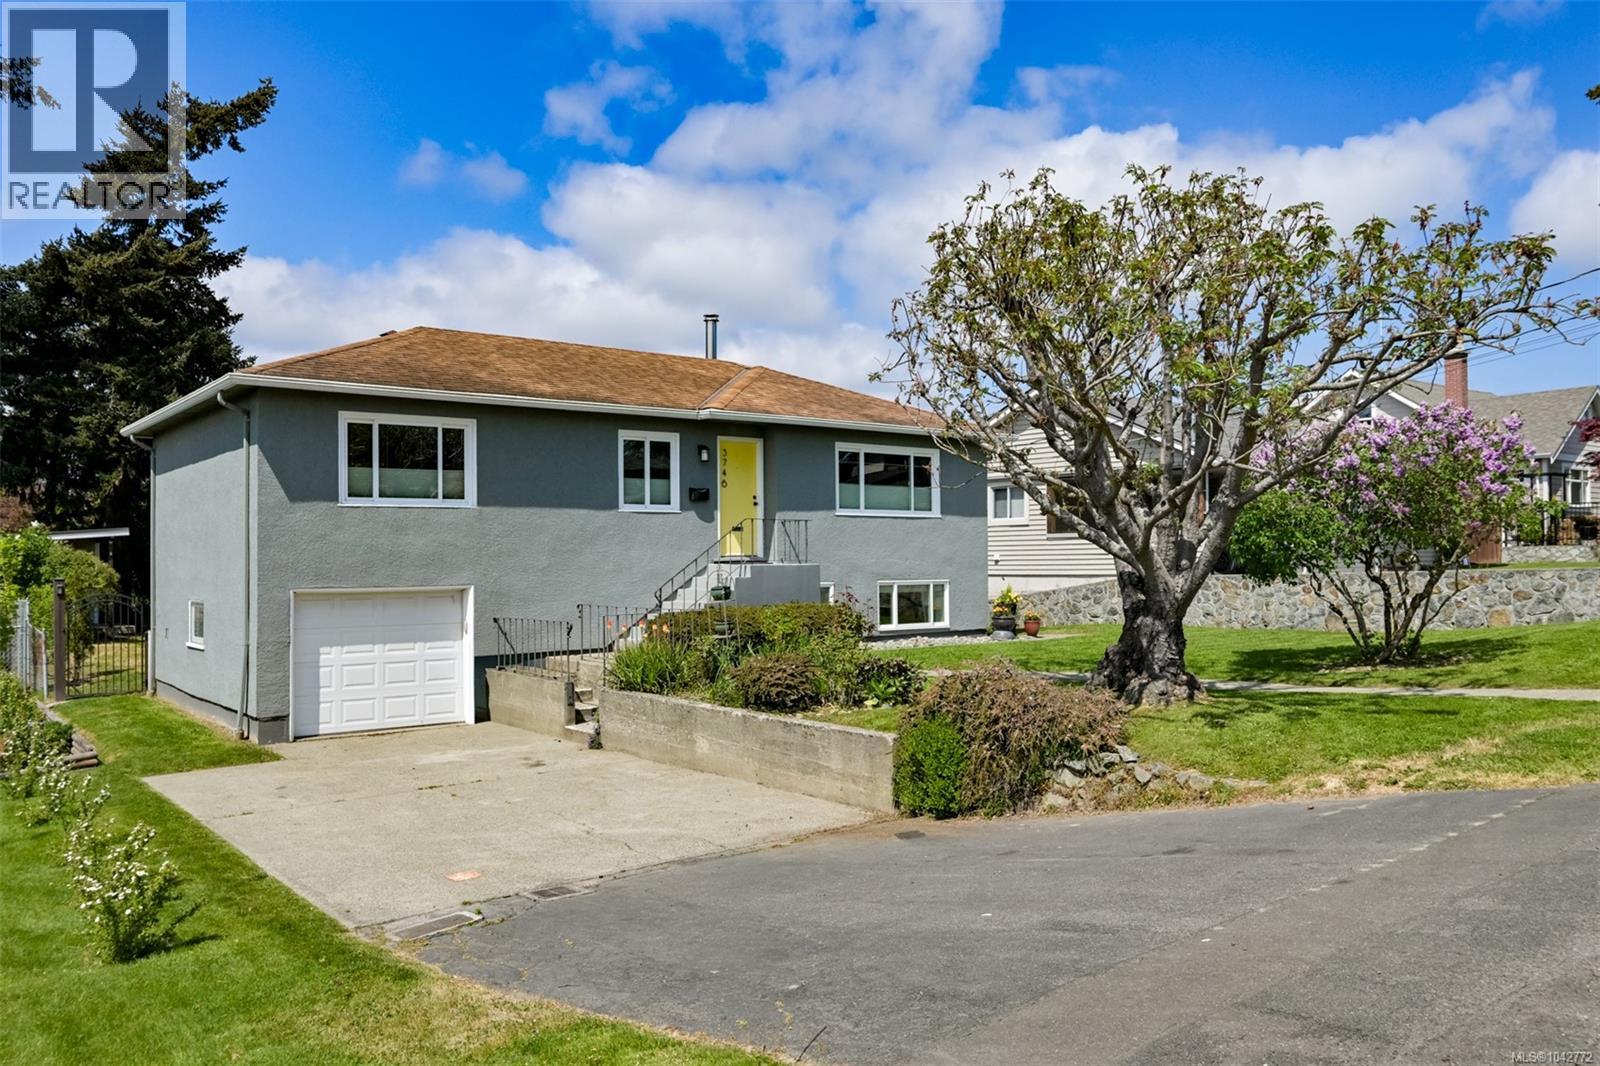
3746 Seaton St
Saanich, British Columbia
Open Sunday, July 12th 1:00-2:30. This is one of the most convenient neighbourhoods in the city, whether you need to get downtown by car or by bike on the nearby Galloping Goose, or commute to UVIC, the WestShore or the Peninsula, this location gets you to where you need to be quickly. A legal one-bedroom suite with its own laundry was added in 2019 (currently rented to a lovely long-term tenant) and will help keep payments affordable. Excellent mechanical upgrades include 200amp wiring, heat pump, vinyl windows, high efficiency wood stove and bolstered attic insulation. The main floor bathroom is renovated, and the original wood floors are refinished. Three bedrooms on the main floor, and a family room plus 2 piece bath downstairs ensures you are not going to outgrow the space. Large single garage plus ample parking in the driveway. The back yard is large, fenced , flat, and facing west for summer relaxing. There is a storage shed for your garden tools, and bountiful apples, blackberry canes, and a fig tree. So much room for gardeners to thrive. This is a friendly neighbourhood of tidy homes where you can walk to Uptown; whether you are on team Walmart or team Whole Foods, both are close by. (id:66550)
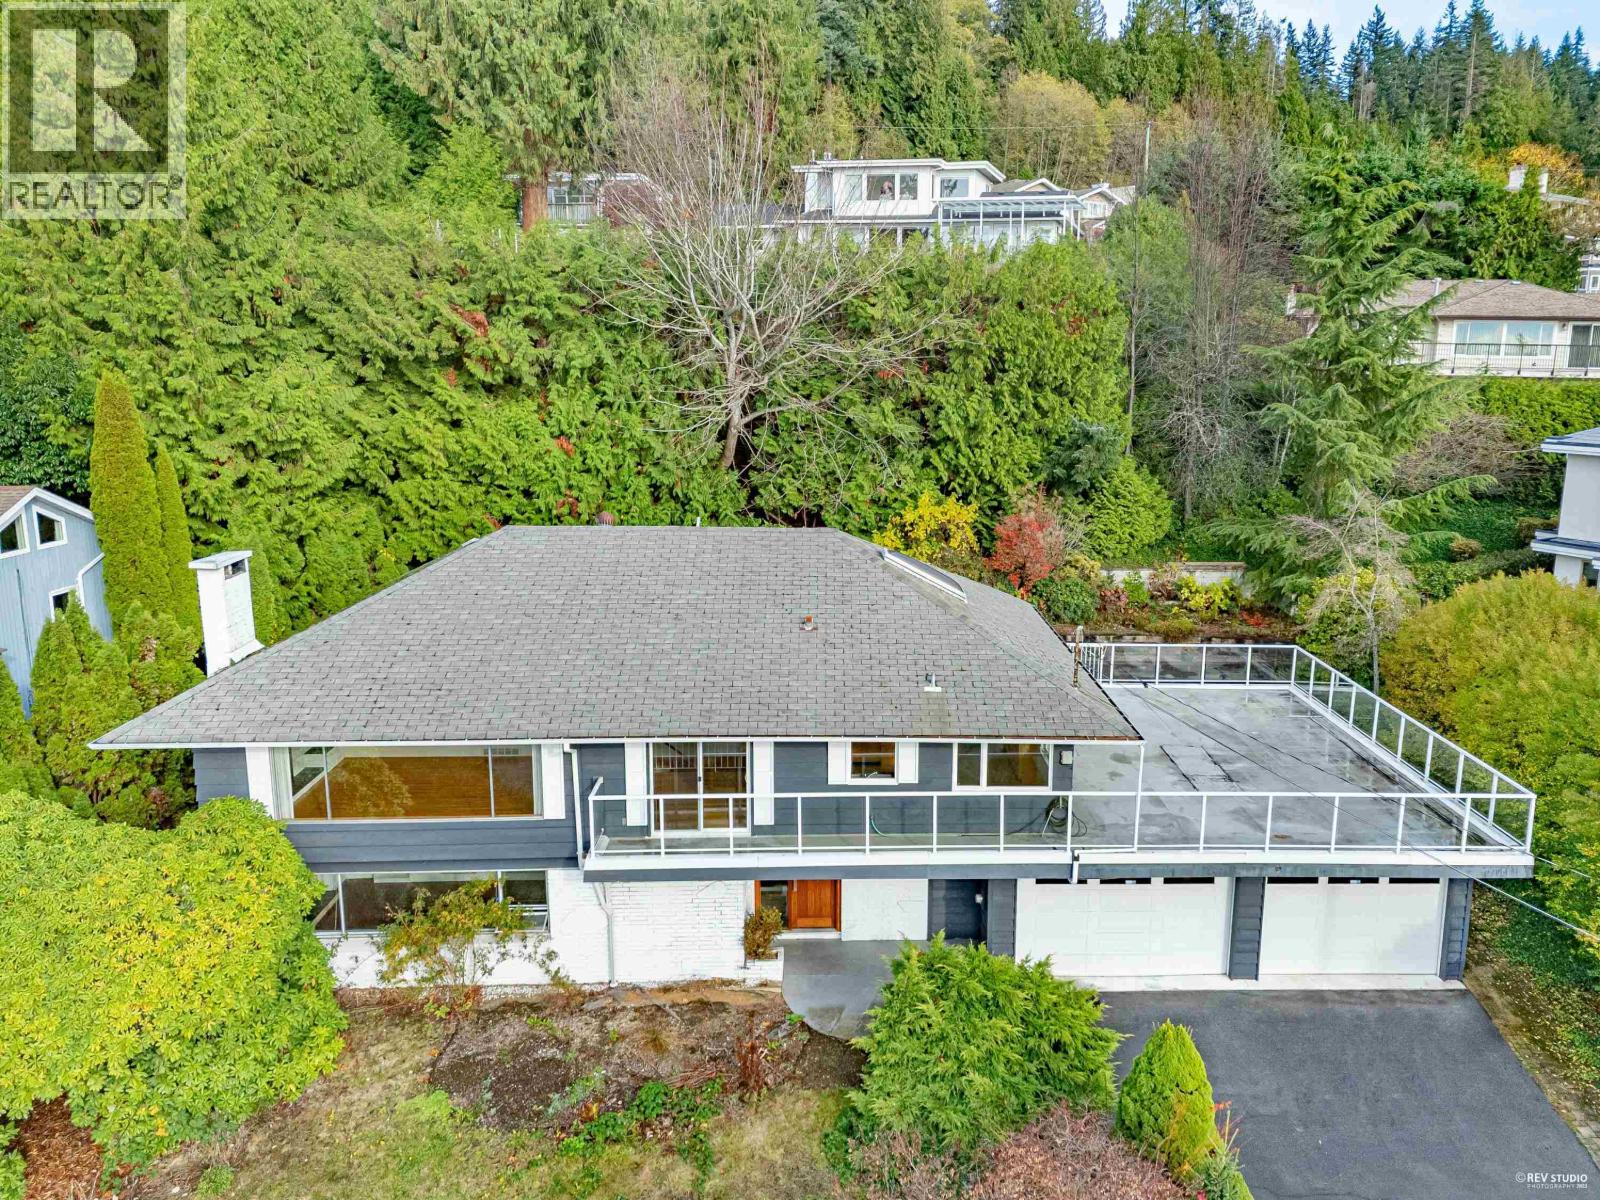
2615 Skilift Place
West Vancouver, British Columbia
This sun-filled home boasts a charming exterior with manicured landscaping & a back yard with complete privacy. Step through the entrance and foyer into a spacious living room where a cozy fireplace and an elegant Italian-style bar create the perfect setting for family gatherings or parties with friends. Upstairs, a warm and inviting family room flows seamlessly into a formal dining area. Adjacent to it, the bright kitchen enhanced by skylights brings in plenty of natural light. From the kitchen, sliding glass doors open onto an expansive 25ft x 34ft sundeck, ideal for enjoying ocean views & outdoor living. Featuring 3 bedrooms & 2 bathrooms, this home offers great potential-whether you choose to renovate or rebuild your dream home. Open House: July 16 THU 2-4PM (id:66550)
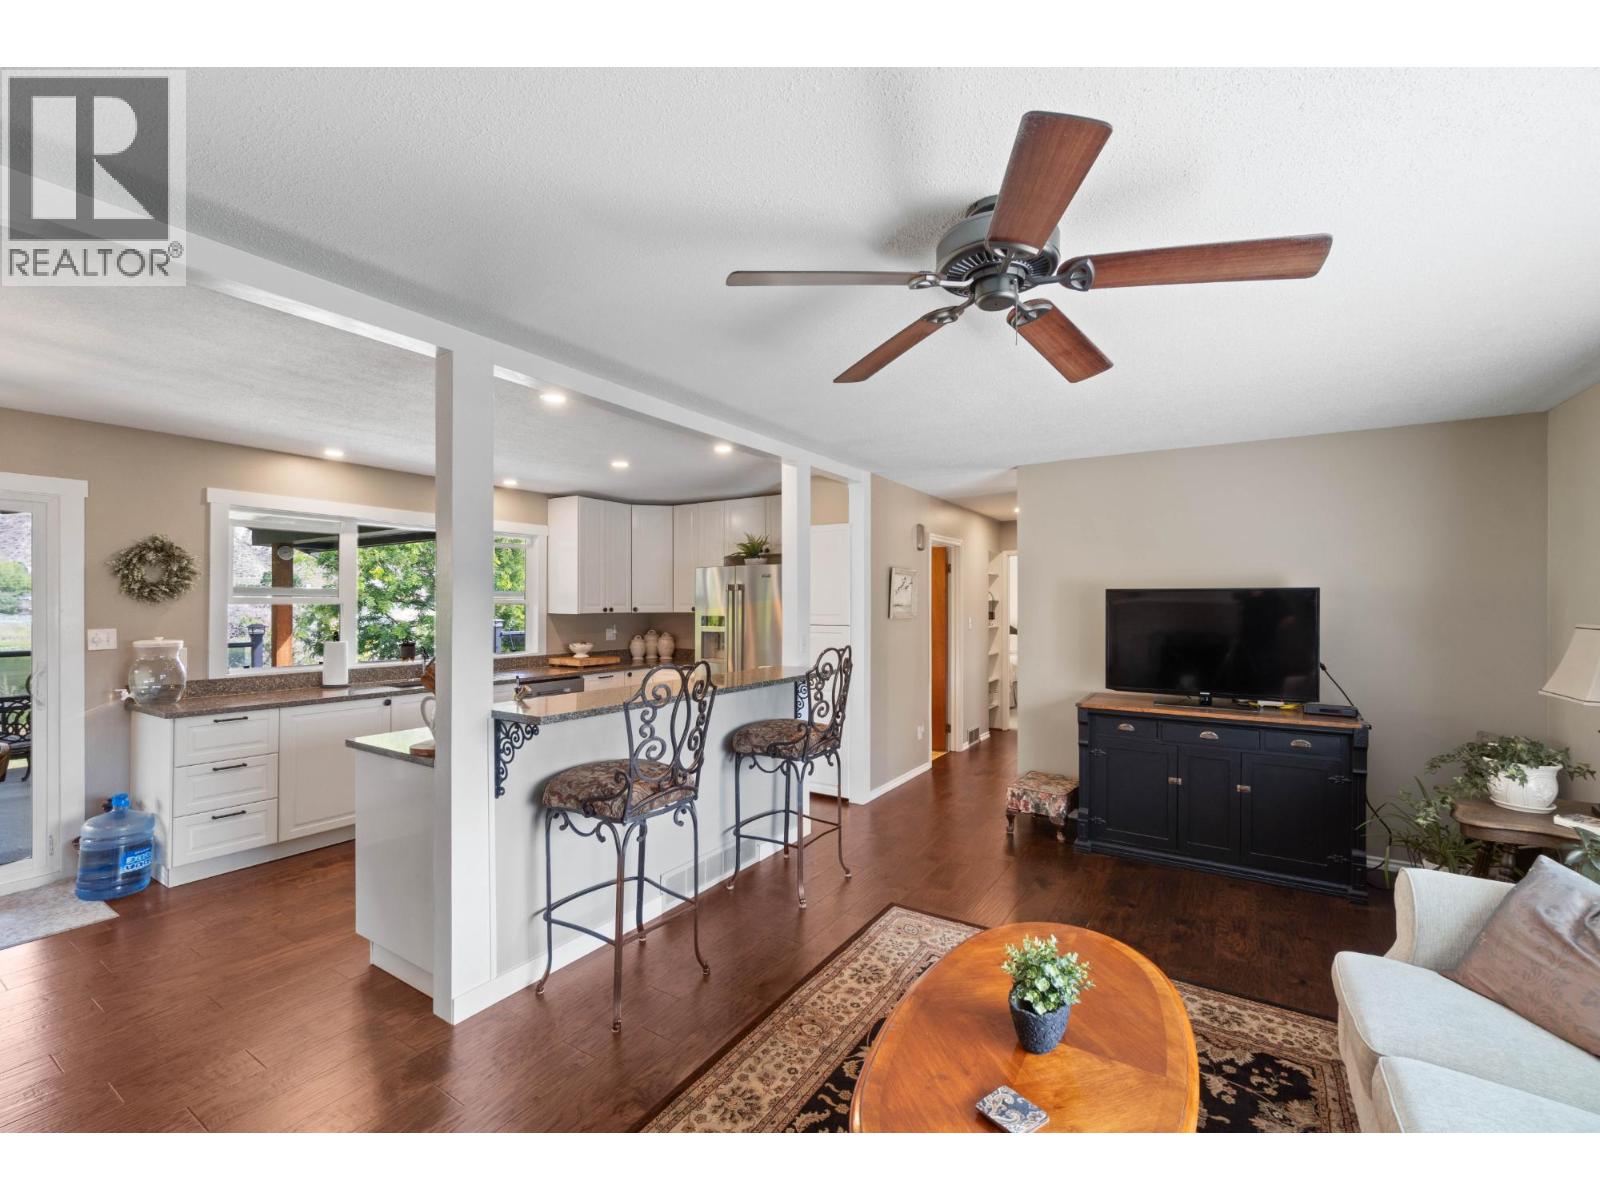
1747 Old Ferry Road
Kamloops, British Columbia
Discover the ultimate riverfront lifestyle in this incredible Monte Creek home, perfectly positioned on one of the South Thompson River's best spots. Just a scenic 20-minute drive from Kamloops, this 0.36-acre gem offers a truly exceptional living experience. The main floor welcomes you with a comfortable living room featuring engineered hardwood flooring. The updated kitchen is a chef's delight, boasting stainless steel appliances, a gas stove, and a fridge with water/ice dispenser. Enjoy meals in the dining area, complete with built-in counter cabinets and space for your hutch. Down the hall, you'll find a 4-piece bathroom, a guest bedroom, and the master bedroom, which offers breathtaking river views and French doors leading directly to the expansive sundeck. The lower level expands your living space with an additional bedroom, a versatile rec room, and a 3-piece bathroom. You'll also appreciate the convenient laundry area, a spacious utility room for ample storage, and a mudroom with direct access to the garage. Step outside and be captivated by your private oasis. The partially covered 14x42 deck is perfect for entertaining or simply soaking in the serene surroundings. A generous, manicured lawn gently slopes down to your 30ft aluminum gangway and 20x10 dock, inviting you to enjoy endless days on the water. The property also features ample exterior parking and covered RV/boat parking, ensuring all your toys are securely stored. (id:66550)
12610 Wright Avenue
Summerland, British Columbia
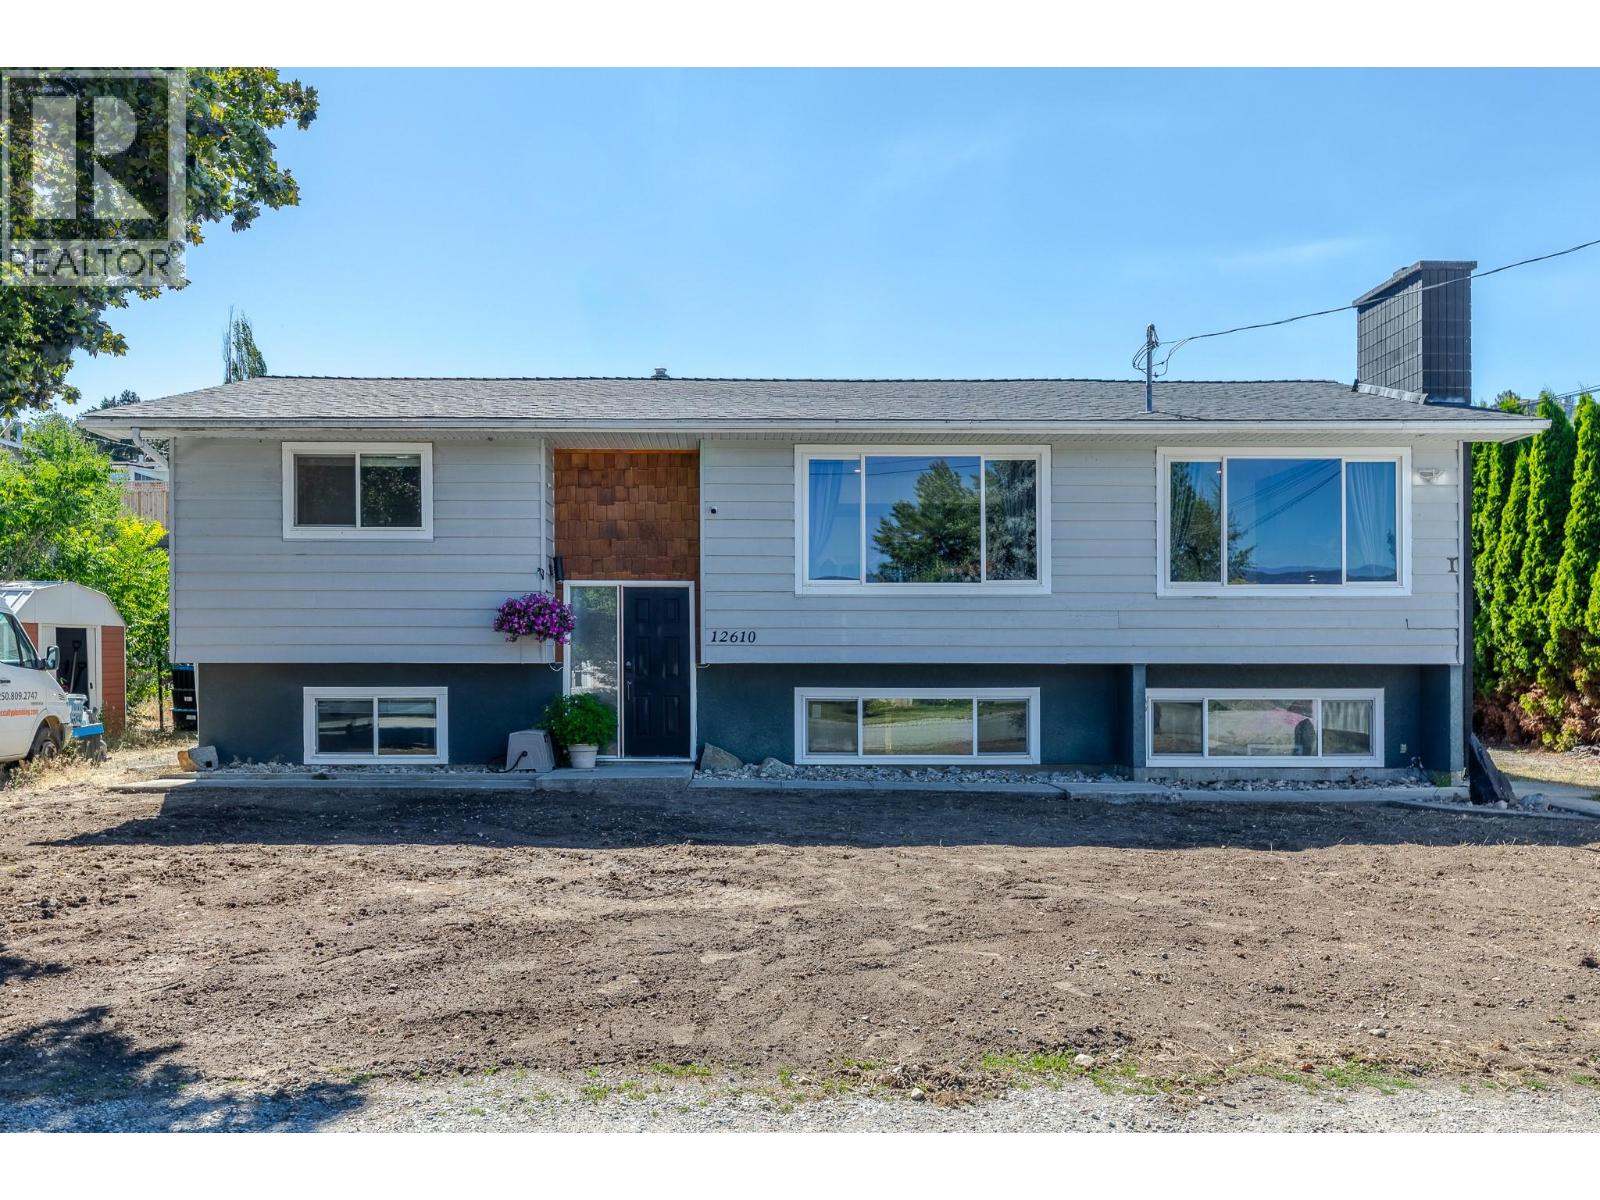
OPEN HOUSE SATURDAY, JULY 18, 12:00 PM - 1:30 PM Welcome to this almost 2,200 sq ft bi-level home with Suite Potential, full of opportunity in a quiet Summerland neighborhood. Close to schools and walking distance to downtown Summerland, this 4 bedroom, 2 bathroom home has been thoughtfully updated with upgraded flooring, paint, and lighting throughout, offering a fresh, move-in-ready feel. Roof and windows approximately 2017. Newer Furnace and HWT (2023) and Air Conditioner (2025). The main level features 2 bedrooms and 1 bathroom, along with a fireplace for cozy ambiance on cooler winter nights. Downstairs, the lower level offers another 2 bedrooms and 1 bathroom with its own separate entrance, perfect as a potential suite for extra income, or simply as a second living area for extended family, teens, or multi-generational living. The seller began preparations for a suite and has kitchen cabinets available for purchase, giving buyers a head start on completing the project. Laundry is conveniently located on both levels, adding flexibility for shared or separate living. Outside, enjoy a private backyard perfect for relaxing or entertaining, plus a handy workshop for hobbies or extra storage. Ample parking is available on both sides of the home. With this much built-in flexibility, the possibilities here are endless. Don't miss your chance to make this one your own! (id:66550)
302 8561 203a Street
Langley, British Columbia
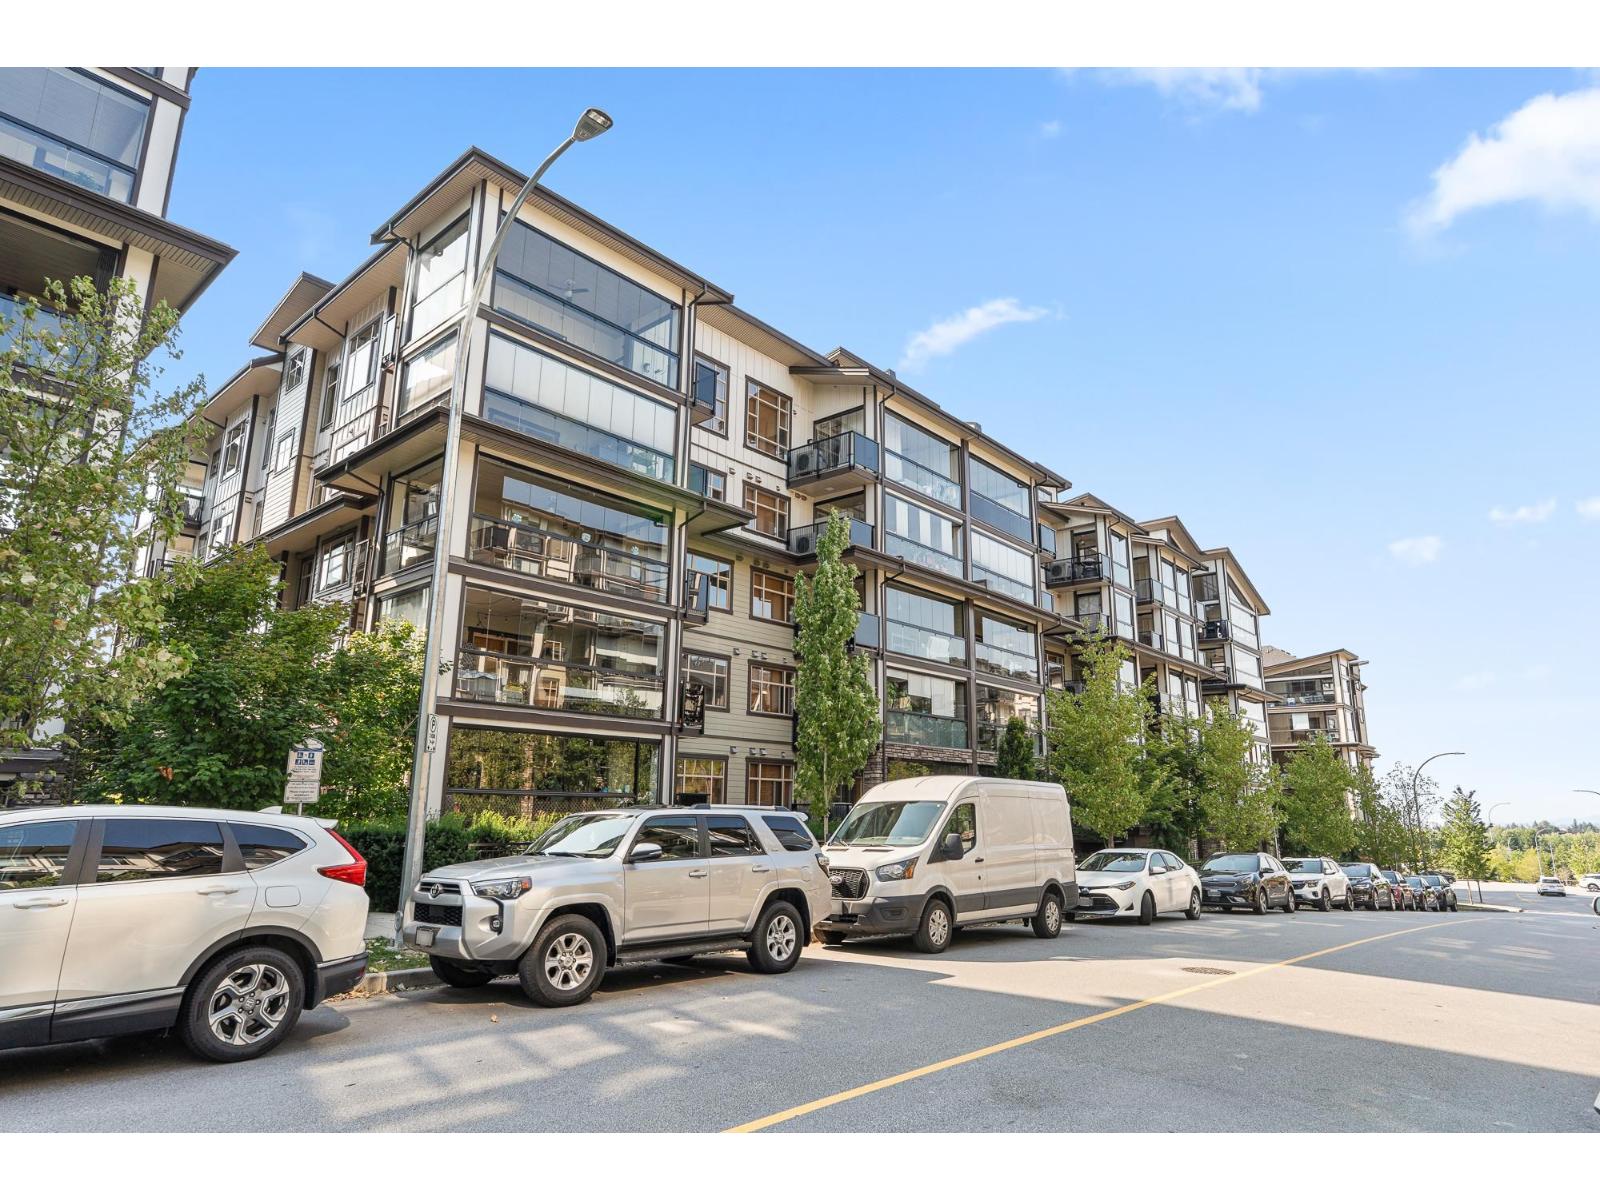
Rare opportunity to own a Spacious 3 Bed suite at at Yorkson Park. Close to Carvolth Park & Ride. This luxury suite has it all, a retractable glass solarium w/gas connection for BBQ & year round entertaining. Gourmet appliances including gas 5 burner cooktop, double oven, quartz countertops, heated tile floors in bathrooms, energy efficient heat pump (AC & heat) and wood closet system and a sound dampening acoustic pkg. 2 U/G parking stalls with private storage locker (with electrical outlet capable of charging car). Don't miss out! (id:66550)
109 20367 85 Avenue
Langley, British Columbia
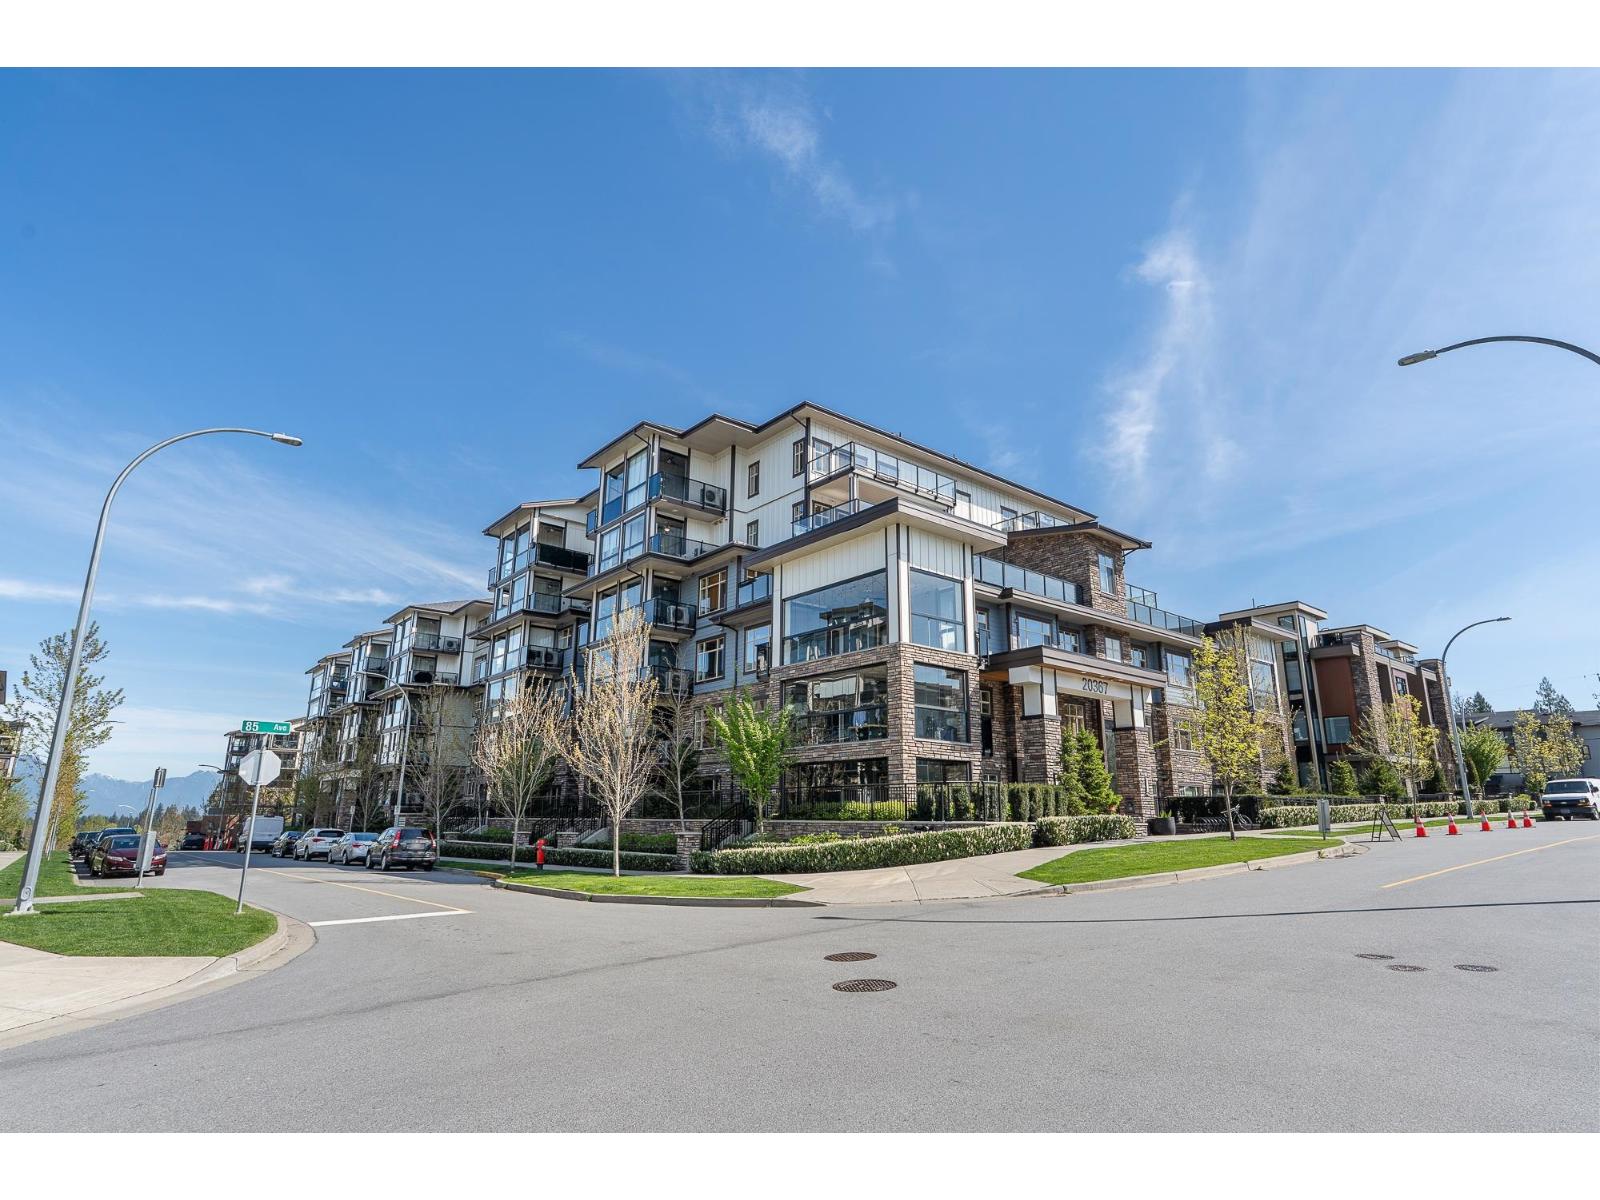
Great opportunity to own a ground floor 2 bed+ Den suite at at Yorkson Park. Close to Carvolth Park & Ride. This suite has it all, a retractable glass solarium w/gas connection for BBQ & year round entertaining and laminate throughout the unit NO CARPET!. Gourmet appliances including gas 5 burner cooktop, double oven, quartz countertops, heated tile floors in bathrooms, energy efficient heat pump (AC & heat) and wood closet system and a sound dampening acoustic pkg. 2 U/G parking stalls with private storage locker (with electrical outlet capable of charging car). Don't miss out! (id:66550)
11933 Woodgrove Avenue
Delta, British Columbia
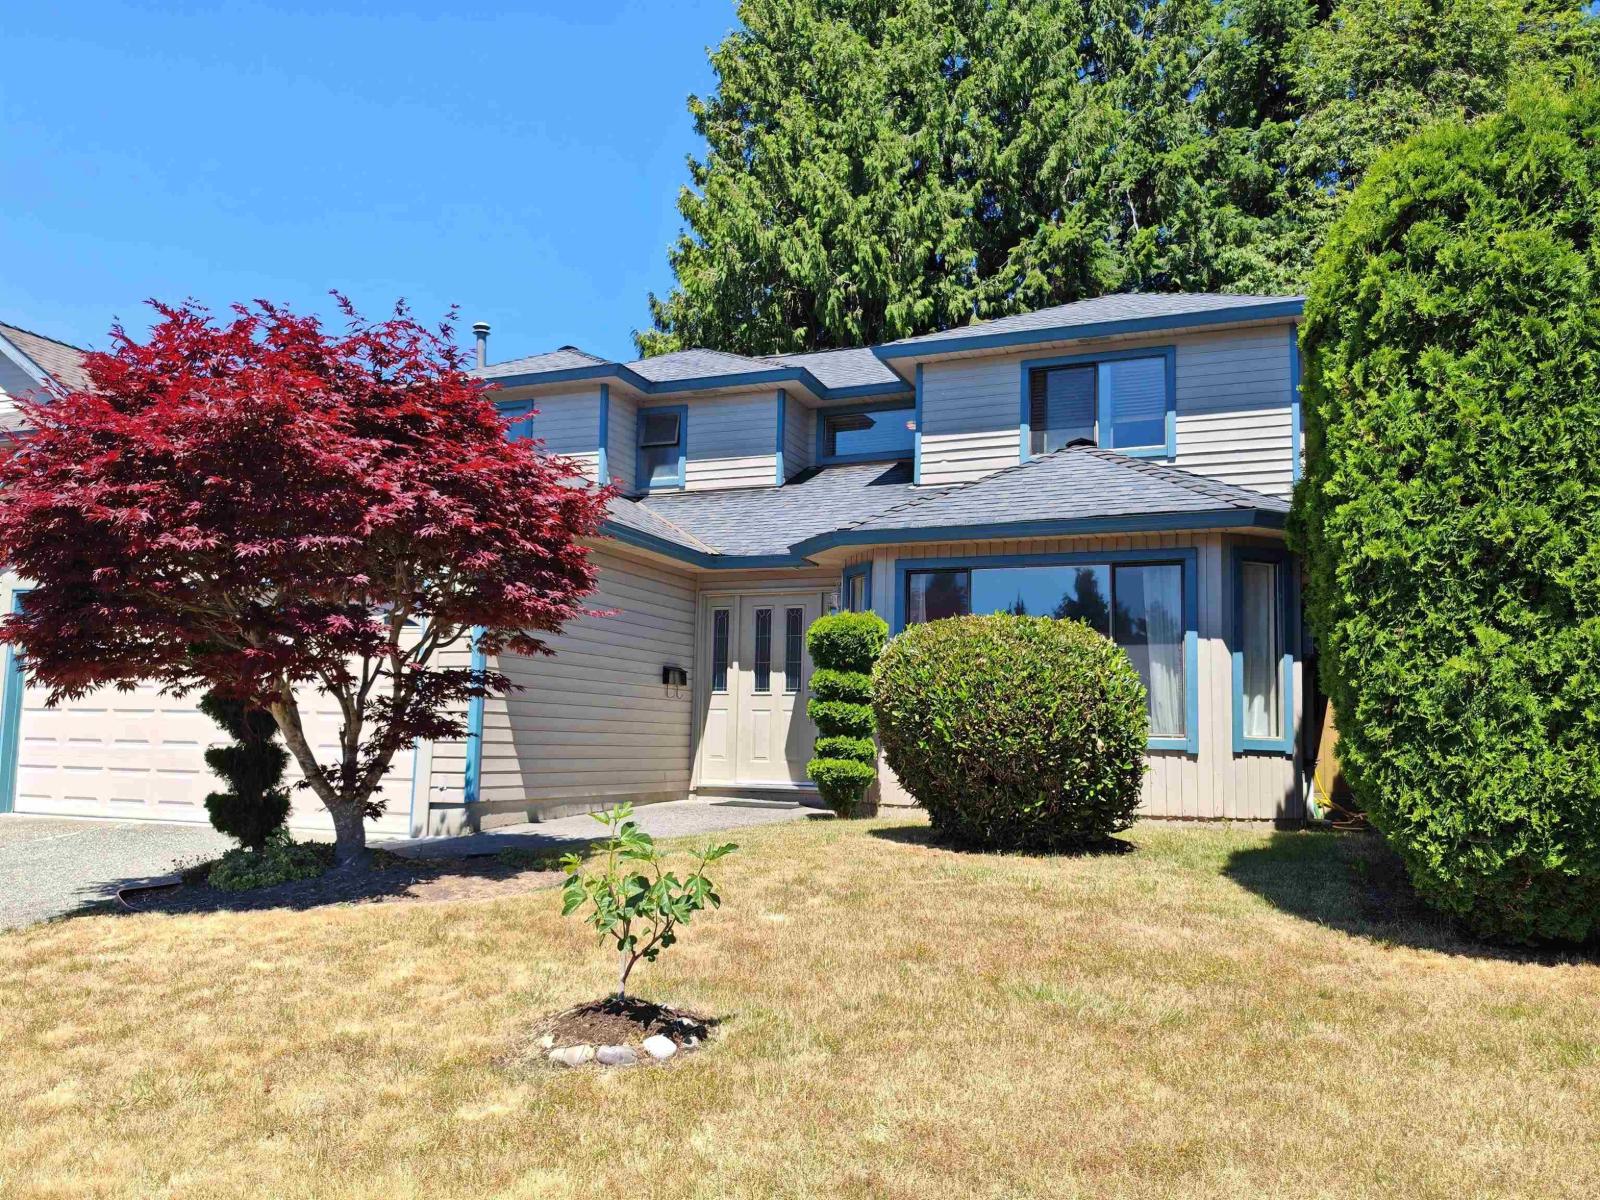
Affordable and spacious family style living. Well maintained property in a quiet neighbourhood in Delta. Main level has the traditional living room, dining room, kitchen with a eating area, family room, powder room and laundry room leading to the double garage. Second level has four bedrooms and two bathrooms. Well landscaped backyard with large trees and a barbeque area. Air conditioning available on the main level. School catchments are Cougar Cayon Elementary and Seaquam Secondary. Open House: Sunday, July 12, 2026 from 1pm to 2:30pm. (id:66550)
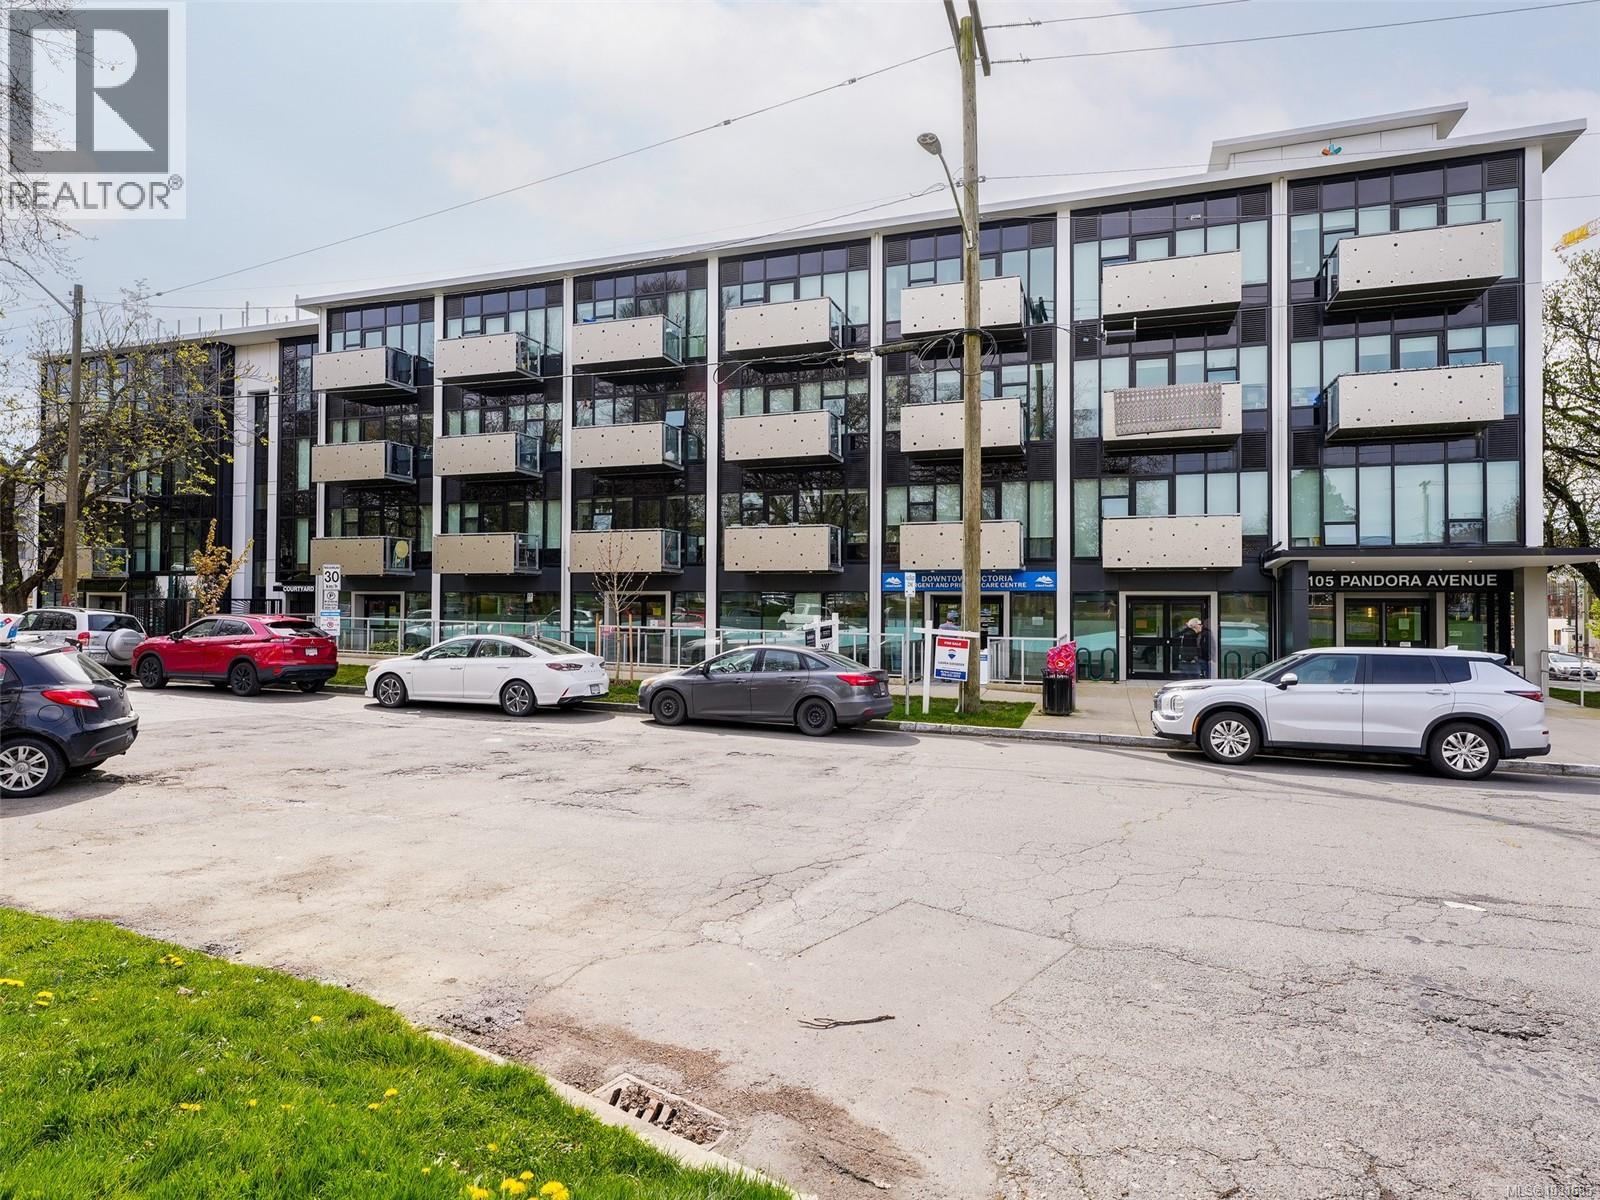
N414 1105 Pandora Ave
Victoria, British Columbia
Welcome to The Wade—an elegant boutique residence crafted from concrete and steel in the heart of downtown Victoria. Perfectly positioned, this home offers the convenience of city living while remaining quietly set back from the bustle. Enjoy a sunny southern exposure overlooking a peaceful private courtyard—so serene, you may forget you’re just steps from Victoria’s vibrant shopping, dining, arts, and cultural scene. This spacious one-bedroom plus den layout, complete with a dedicated laundry room, is ideal for working from home without sacrificing your living space. The modern kitchen is sure to impress, featuring stainless steel appliances, a 5-burner gas stove, quartz countertops, tile backsplash, and full-height cabinetry for ample storage. Residents also enjoy access to a shared rooftop patio with stunning mountain and city views—perfect for relaxing or entertaining. Includes secure underground parking and is both pet- and rental-friendly, offering flexibility and peace of mind. (id:66550)
1610 2000 Hannington Rd
Langford, British Columbia
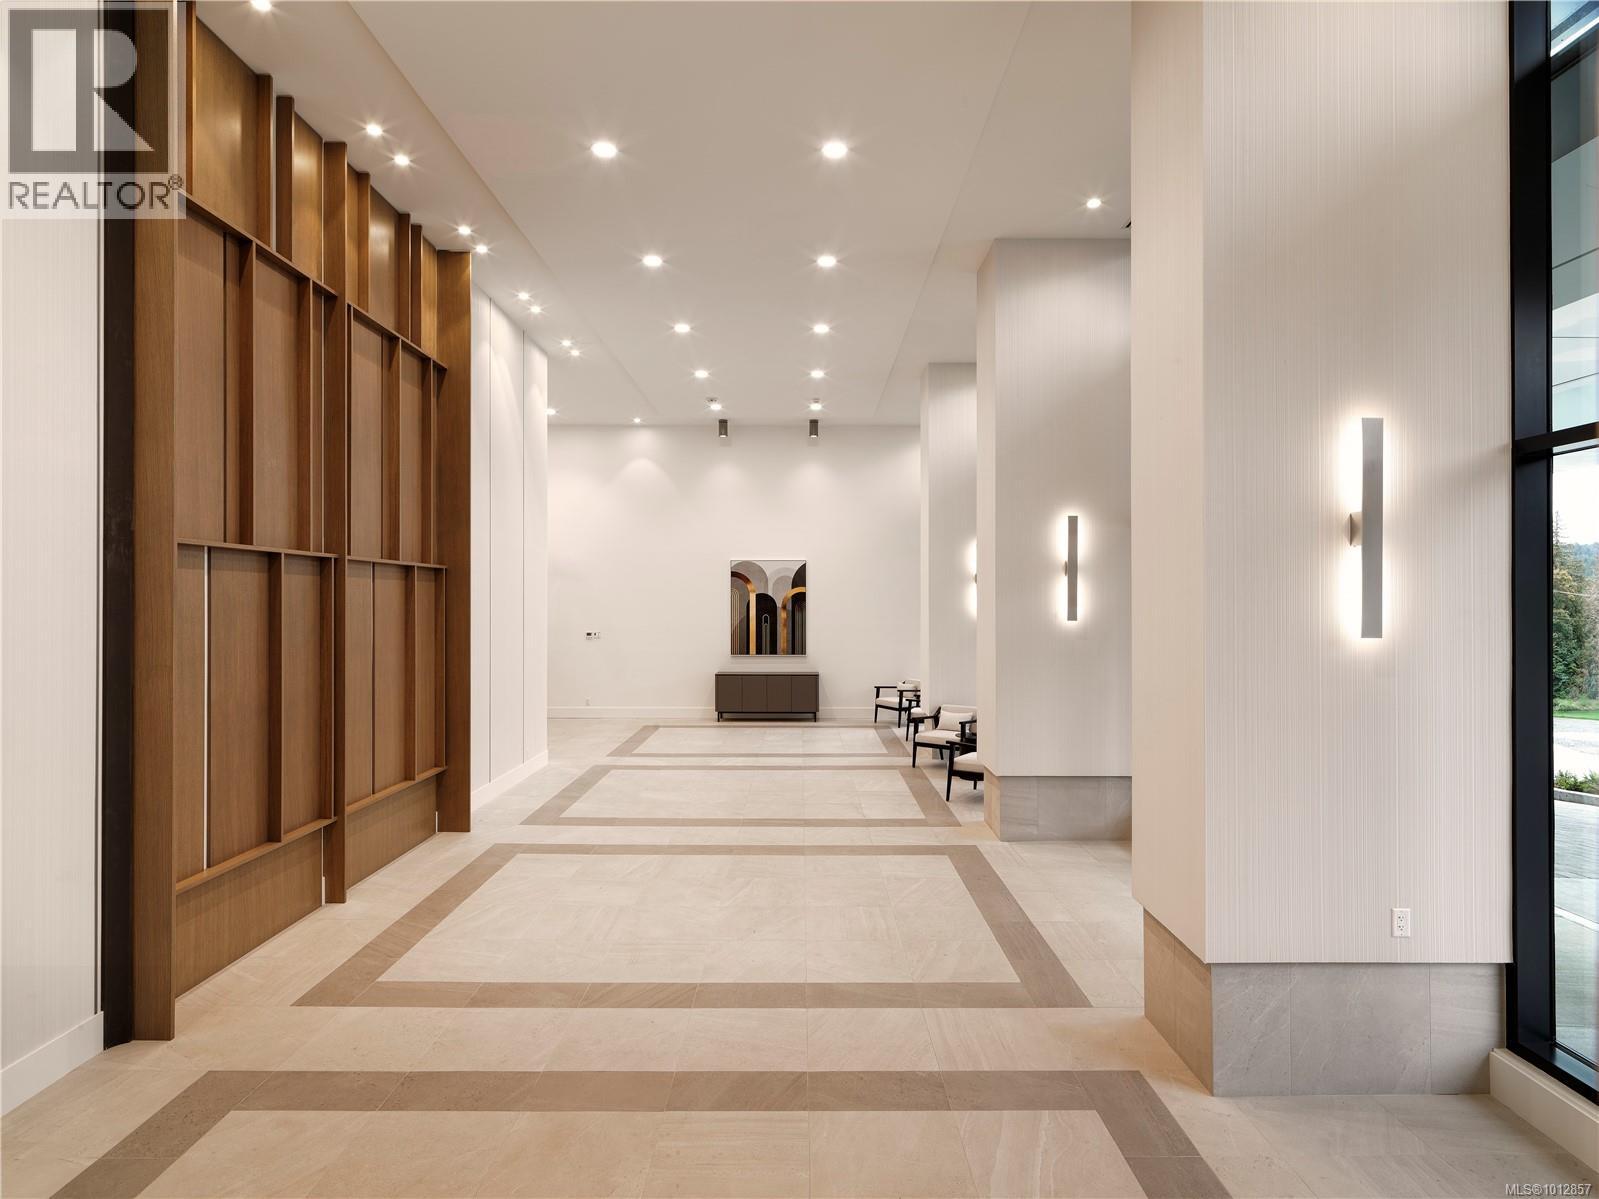
OH July 11&12 (11-2pm) Developer's SELL OUT PRICING-Seize This Rare Opportunity! Price INCLUDE GST. Proudly Presenting The Magnificent ONE BEAR MOUNTAIN, a newly completed 18 storey resort-style living condominium where Luxury meets Quality constructions and High-end Finishings. The moment you enter this sub-penthouse, you will be wowed by the grand entry that filled with natural lights. In addition to 2 Beds+DEN, 3 Baths, 2 walk-in Closets, an expansive living, dinning area&an exceptional gourmet Kitchen w/a large pantry and full package of top notch appliances and waterfall island makes this home an ideal sub-penthouse! Furnished by Avenue One, this suite comes w/TWO UG parking spots, locker &Golf Membership! Discover Victoria's best amenities here with Sky lounge&Business Centre on the 16th floor, Infinity Pool on the 15th, Concierge Service, Outdoor Terrace, Gym+Yoga, Kayak and Bike Storage. Surrounded by Mt. Finlayson, Golf course and Forest, this is the place to be! Developer's Inventory: more suites available. (id:66550)
798 Windsong Pl
Mill Bay, British Columbia
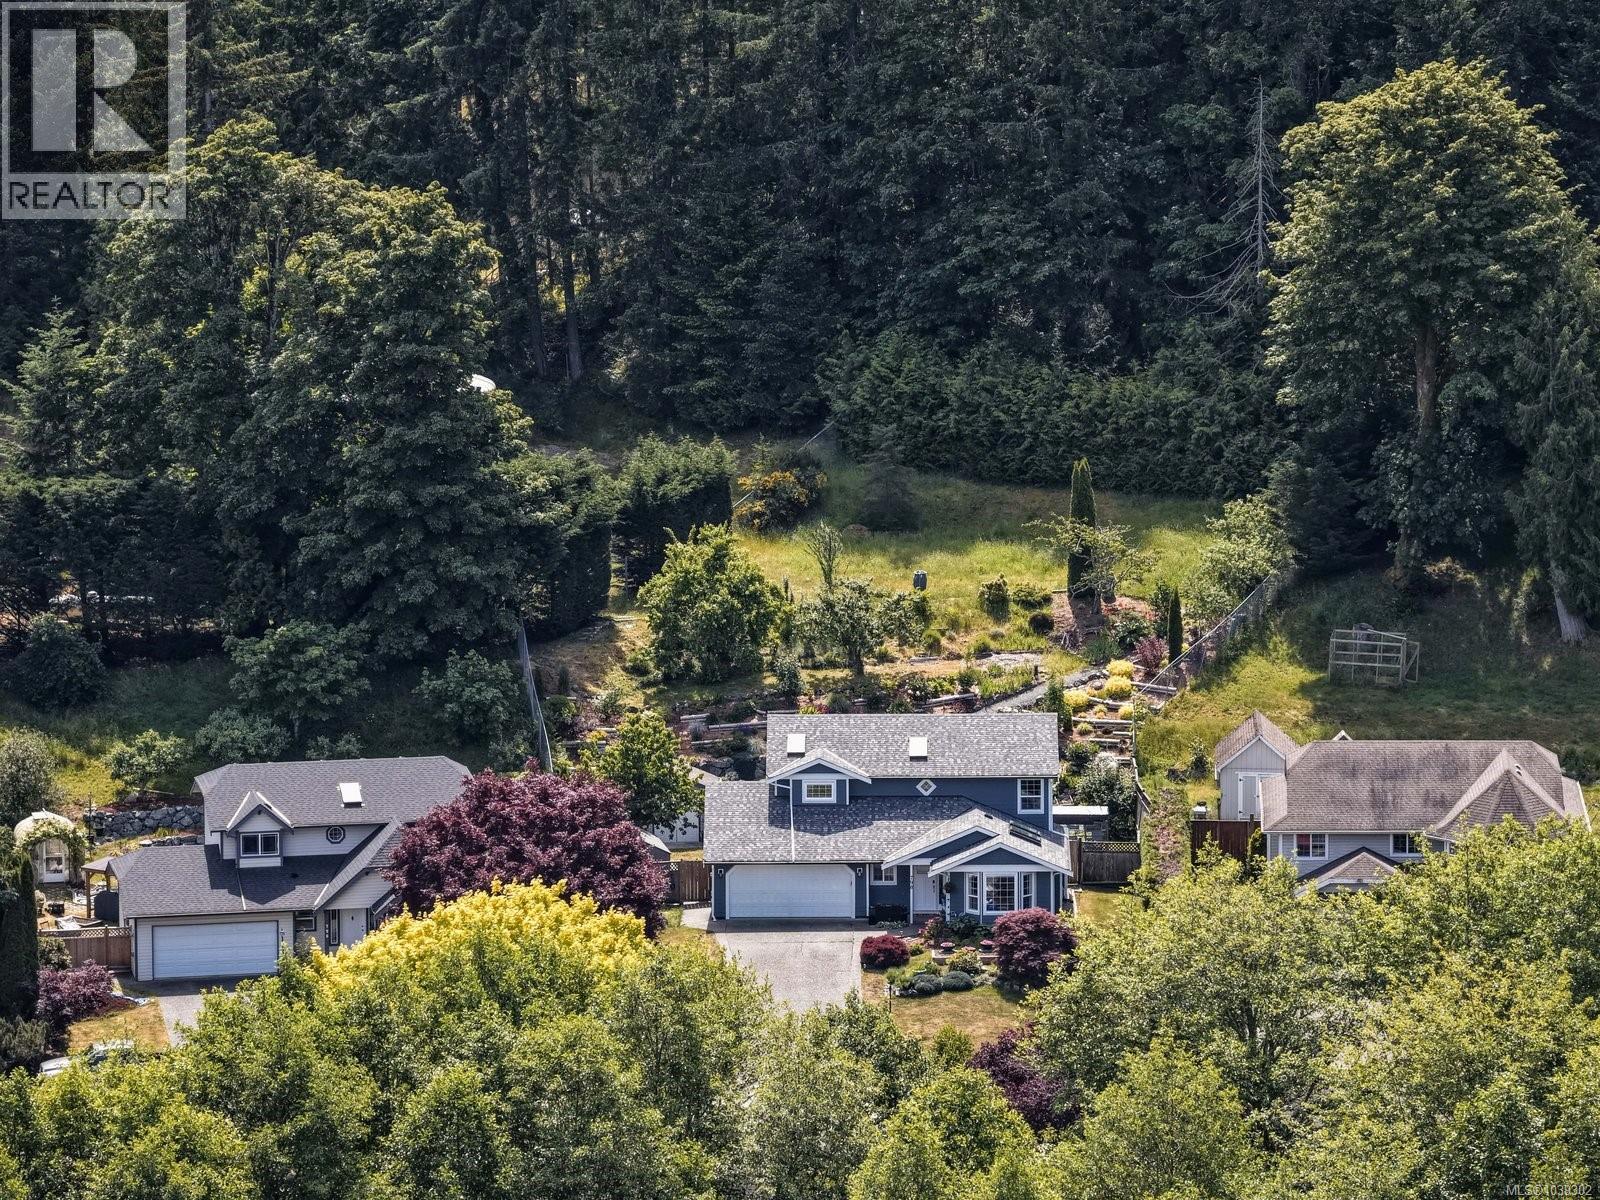
Beautifully renovated and tucked away on a quiet cul-de-sac in sought-after Deer Park, this home offers a refined balance of modern updates, privacy, and outdoor space. Set on nearly half an acre in one of Mill Bay’s most desirable neighbourhoods, it is framed by mature landscaping and close to walking trails. Extensive updates include solid hardwood flooring on the main level, updated carpet upstairs, a fully redesigned kitchen, renovated bathrooms and exterior improvements with HardiePlank siding and trim. The main level is bright and functional, ideal for daily living and entertaining. The living room features a vaulted ceiling, a natural gas fireplace, and skylights, and it flows into the dining area, which accommodates gatherings with ease. The kitchen is open to the family room and offers a large island, generous counter space, ample cabinetry and a pantry. French doors lead from the family room to a partially covered patio with a natural gas BBQ hookup. A versatile den, laundry room and powder room complete the main floor. Upstairs, three well-sized bedrooms provide space for the whole family. The primary suite includes a walk-in closet and updated three-piece ensuite, while one secondary bedroom features a skylight for added natural light. The fully fenced yard is beautifully maintained with in-ground irrigation, mature cherry, apple and plum trees, and two storage sheds offering excellent storage and utility. A winding garden path weaves through the space, adding charm, character and a welcoming sense of connection throughout the outdoor setting. Located minutes from schools, shopping, recreation and the waterfront, with convenient access to Highway 1 for commuting to Victoria or the Westshore, this move-in-ready Deer Park home offers an excellent balance of comfort, space and convenience. (id:66550)
103 327 Maitland St
Victoria, British Columbia
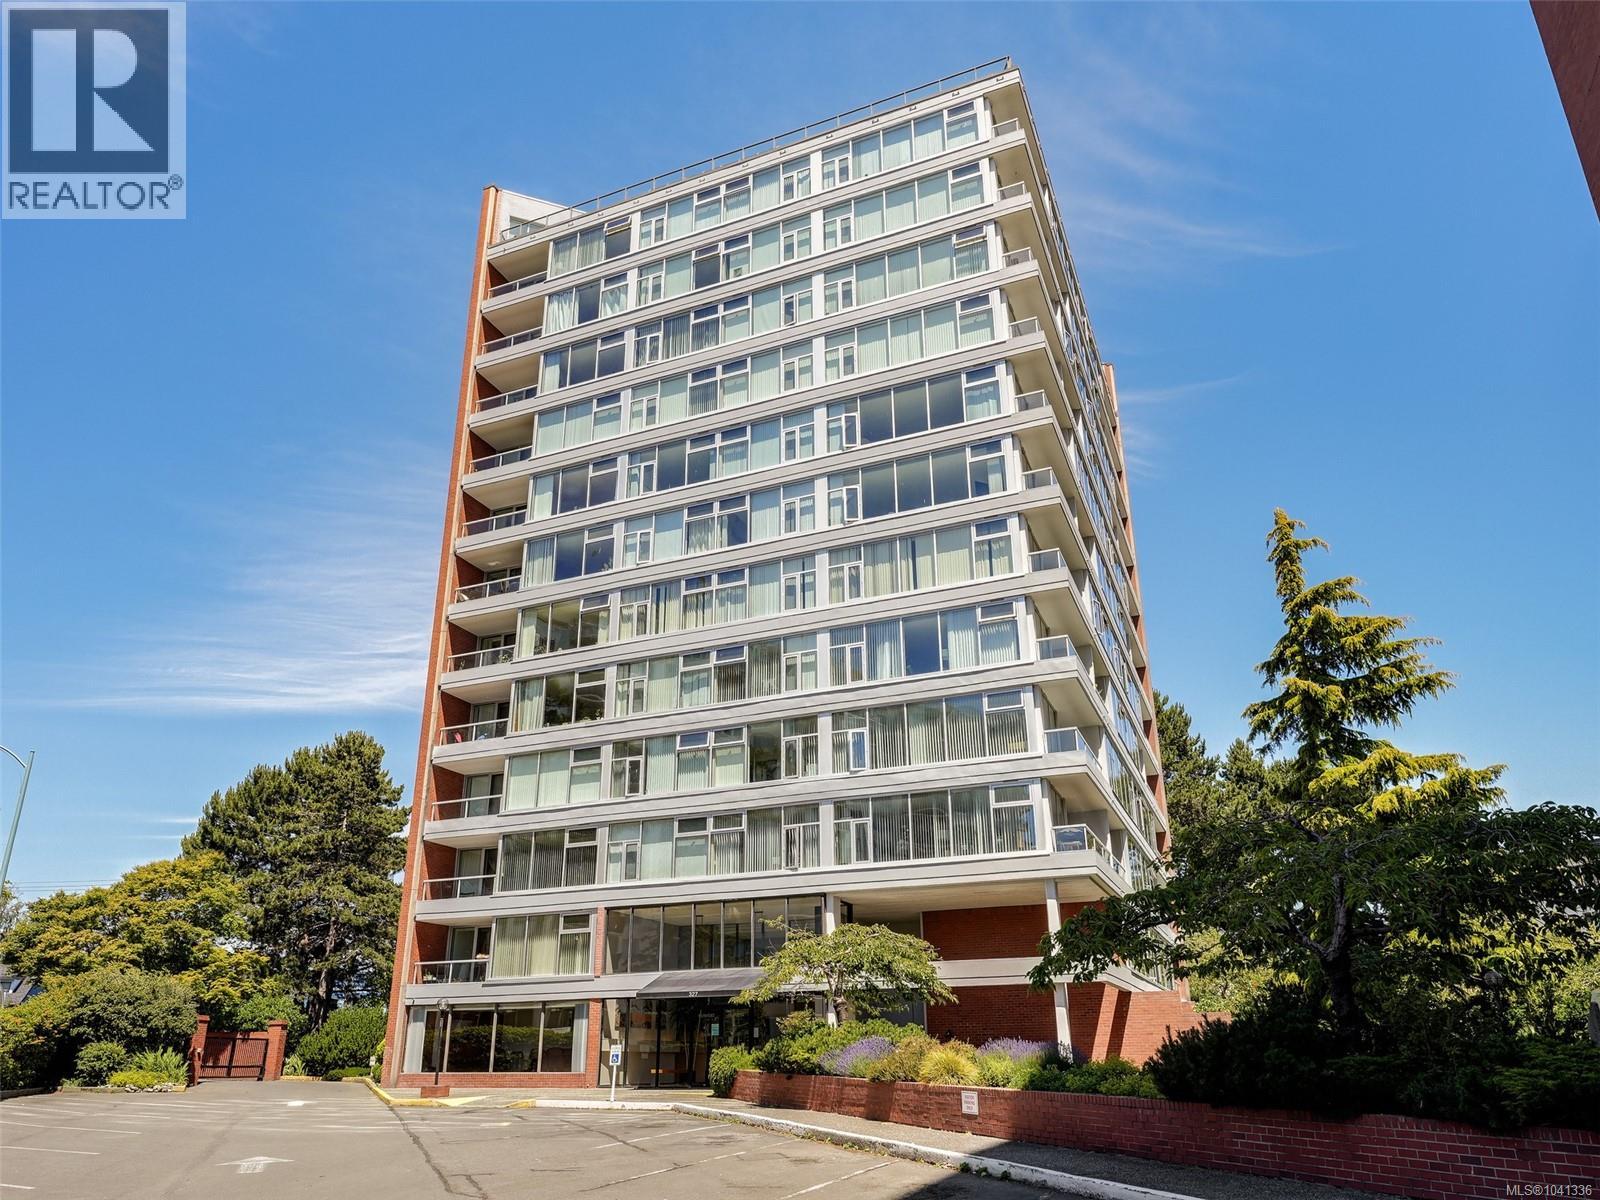
Experience elevated West Coast living in this unique 2-level home at Sea West Quay. Brimming with natural light & expansive windows, this updated, south east facing home offers a perfect blend of space & modern convenience. Updates include newer flooring, hot water tank, washer/dryer, microwave hood fan and dishwasher. The primary bedroom upstairs boasts a walk-through closet to a 4 pce bath, while the spacious 2nd bedroom is perfect as an office/guest suite. The standout feature is the oversized, sun-drenched patio. This exceptional outdoor haven is perfect for lounging or soaking in the afternoon sun. Situated in a highly secure, well-managed concrete & steel complex, residents enjoy premium amenities, incl. workshop, car wash, EV charging, underground parking, storage, 2 gyms, games room, & a resident's lounge. With the scenic Songhees Walkway right at your doorstep, this pet-friendly home is ready for its next owner. (id:66550)
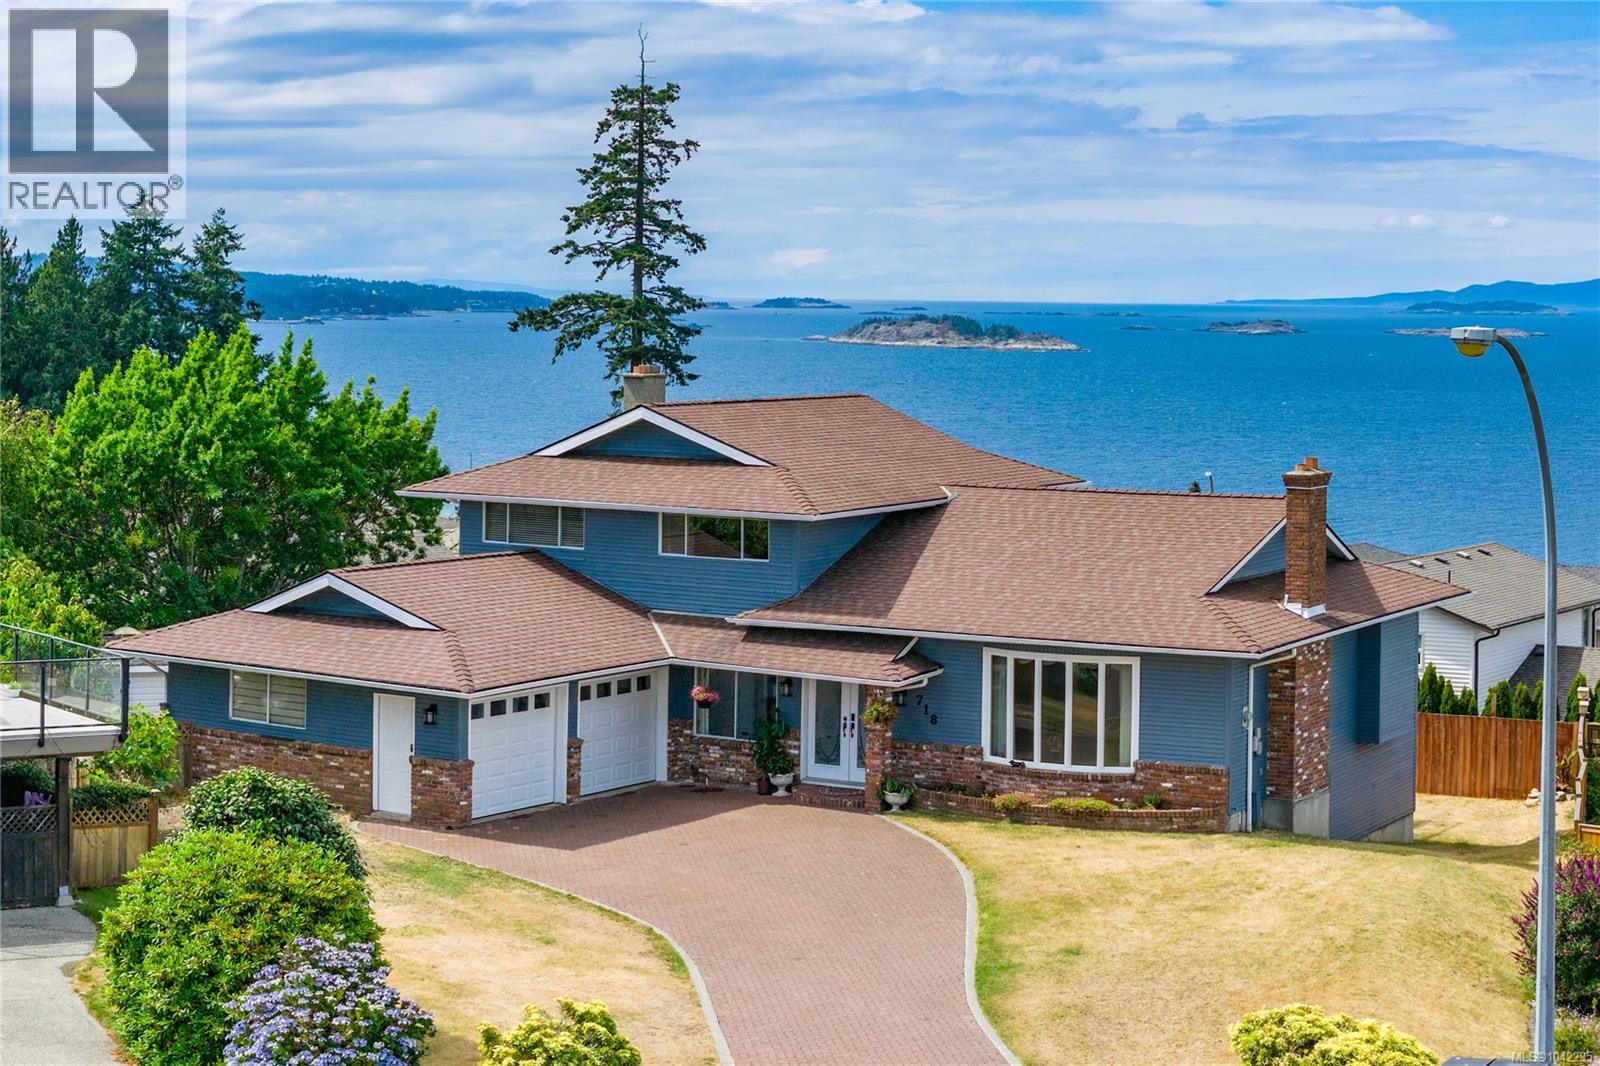
718 Isle View Pl
Nanaimo, British Columbia
Nestled at the end of a quiet cul de sac in one of North Nanaimo’s most sought after neighbourhoods you will find 718 Isle View Place. The views are absolutely breathtaking stretching across the Georgia Strait over the Winchelsea Islands & beyond. Set on a 10,000 sq ft lot, offering over 4,000 sq ft, this home presents a rare opportunity for buyers looking for space, flexibility and the chance to make something truly their own. The main portion of the home offers over 2,500 sq ft and features a fantastic split-level design. The main floor includes generous living and dining rooms, an eat-in kitchen and access to a large deck where those stunning ocean views take centre stage. A few steps up you'll find 3 bedrooms and 2 bathrooms, including a spacious primary suite with a walk-in closet, large ensuite and of course those incredible ocean views. The lower split level offers even more room to move around with a comfortable family room that opens onto yet another huge ocean view deck, a 4th bedroom, full bathroom, laundry / mudroom and direct access to the double garage. The lower level includes an additional 1500 sq ft with a 5th bedroom, soaring ceilings in the rec room, numerous unfinished spaces and endless possibilities. Whether you envision additional living space, a home theatre, guest accommodations, a workshop or explore the potential for a suite, this level offers incredible flexibility. One of the most exciting aspects of this property is that the home remains largely original. The next owner has the opportunity to modernize and customize the space to suit their own style while benefiting from exceptional bones, an incredible floor plan, a massive lot, and one of North Nanaimo's most spectacular views. The front and rear yards are flat and there is a ton of room to park a boat, RV and all your toys! Every North End amenity is within minutes and the steps to Blueback beach are just a block away. (id:66550)
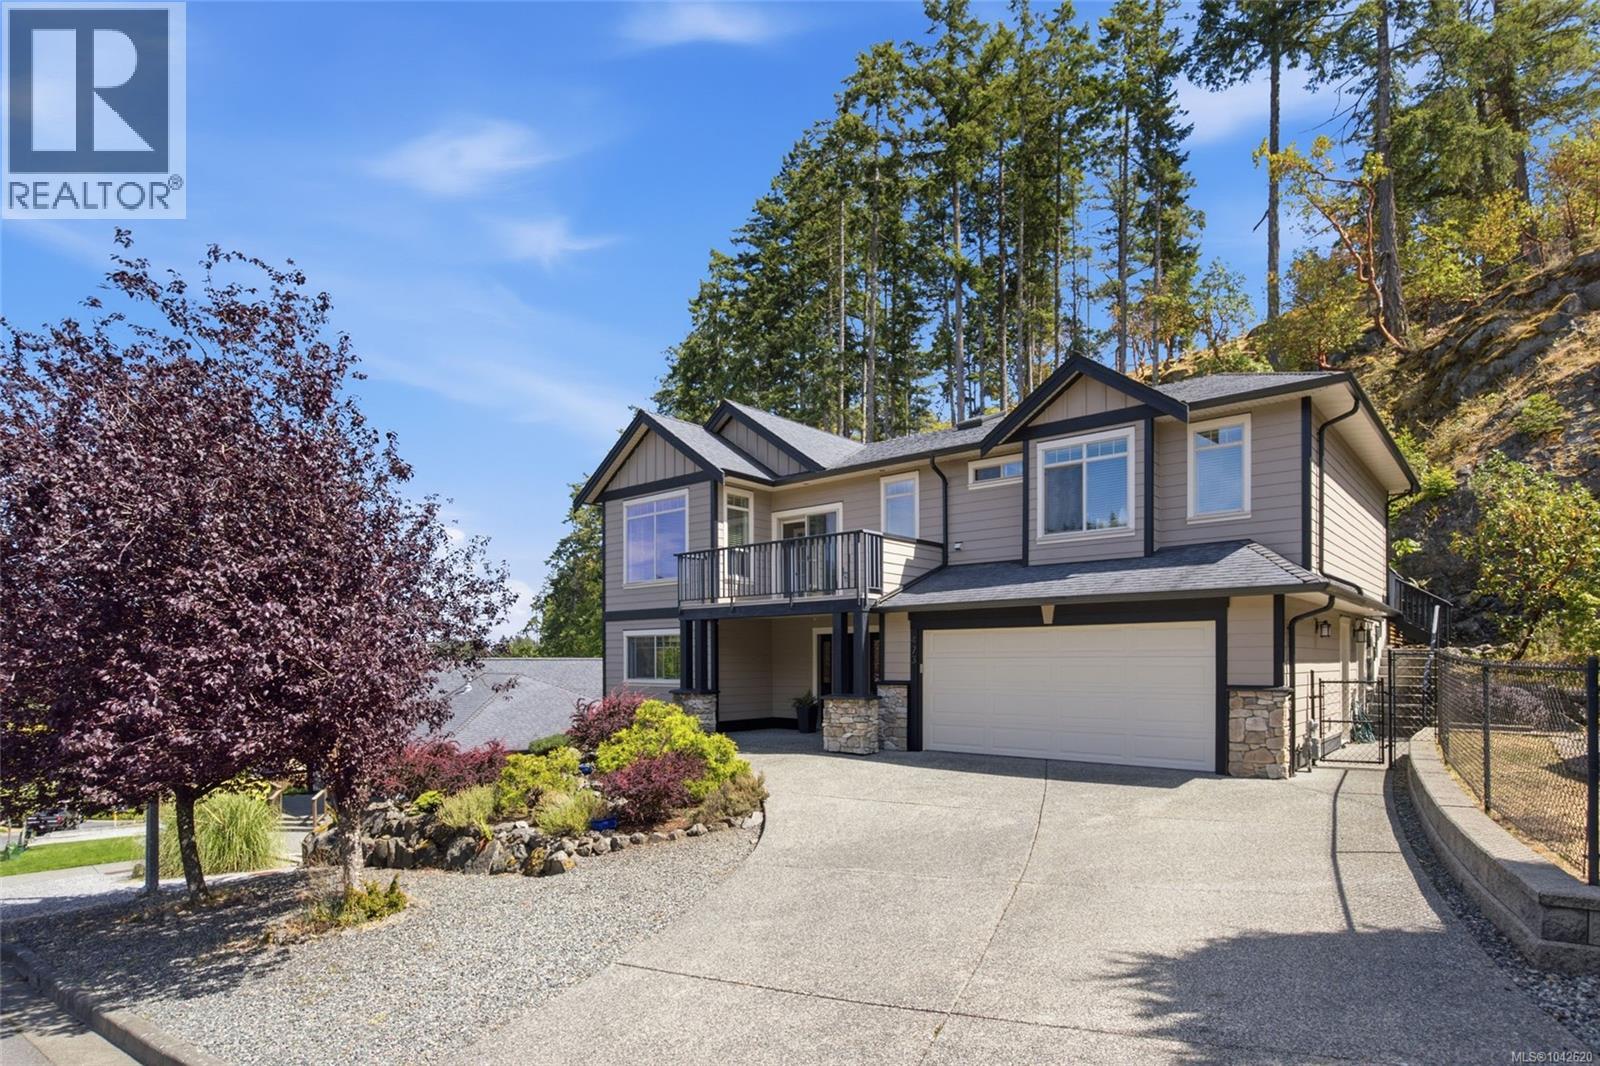
473 Nottingham Dr
Nanaimo, British Columbia
Life is better in Departure Bay. Tucked into one of Nanaimo's most desirable neighbourhoods, this beautifully maintained executive 3,000 sq ft home offers thoughtfully designed living on a private 0.30-acre lot backing onto a dedicated park and natural hillside. The open-concept main level features 9-ft ceilings, engineered hardwood floors, crown moulding, surround sound, a natural gas fireplace with custom built-ins, and a spacious kitchen with a large island, stainless steel appliances and abundant cabinetry. Enjoy four private outdoor spaces, including three balconies off the main home and a separate balcony for the legal suite. The primary retreat offers a walk-in closet, spa-inspired ensuite and private deck. A bright legal 1-bedroom suite, currently configured and rented as a 2-bedroom, provides excellent income potential. Minutes to Departure Bay Beach, Pipers Lagoon, Neck Point and Linley Valley trails. Open houses Jul11 & 12 Noon - 2pm (id:66550)
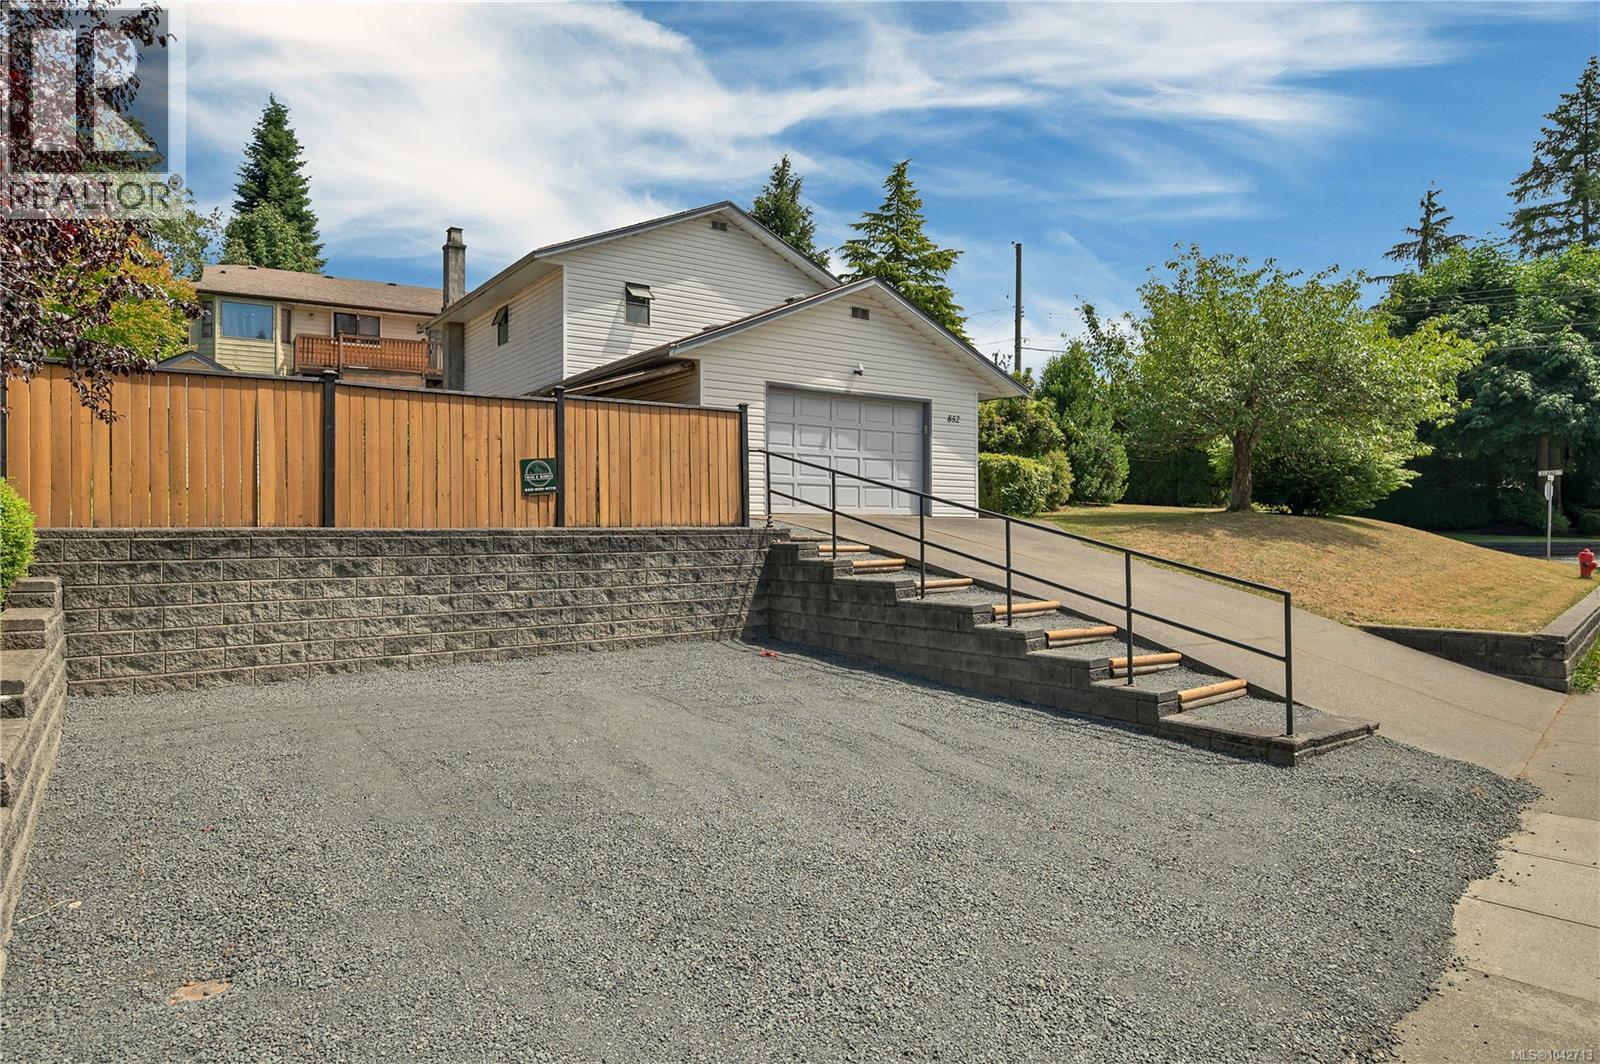
852 Eland Dr
Campbell River, British Columbia
Situated in a highly desirable, family-friendly neighborhood, this lovely split-level home is just steps from the Beaver Lodge forest trails and a short walk to Sandowne Elementary and Timberline Secondary. With 4 bedrooms and 3 bathrooms, this spacious layout offers room for everyone. The cedar vaulted ceilings add warmth and depth to the living room along with the impressive expanse of over 20 feet of southern-exposure bay windows. The thoughtful design features everyday main-floor living with 3 bedrooms just a few steps up. The lower level provides a private 4th bedroom, full bathroom, and a spacious family room—perfect for teens, guests, or a home office. Great home in a great location! Call the Coastline Real Estate Group today for information on this one while it lasts! (id:66550)
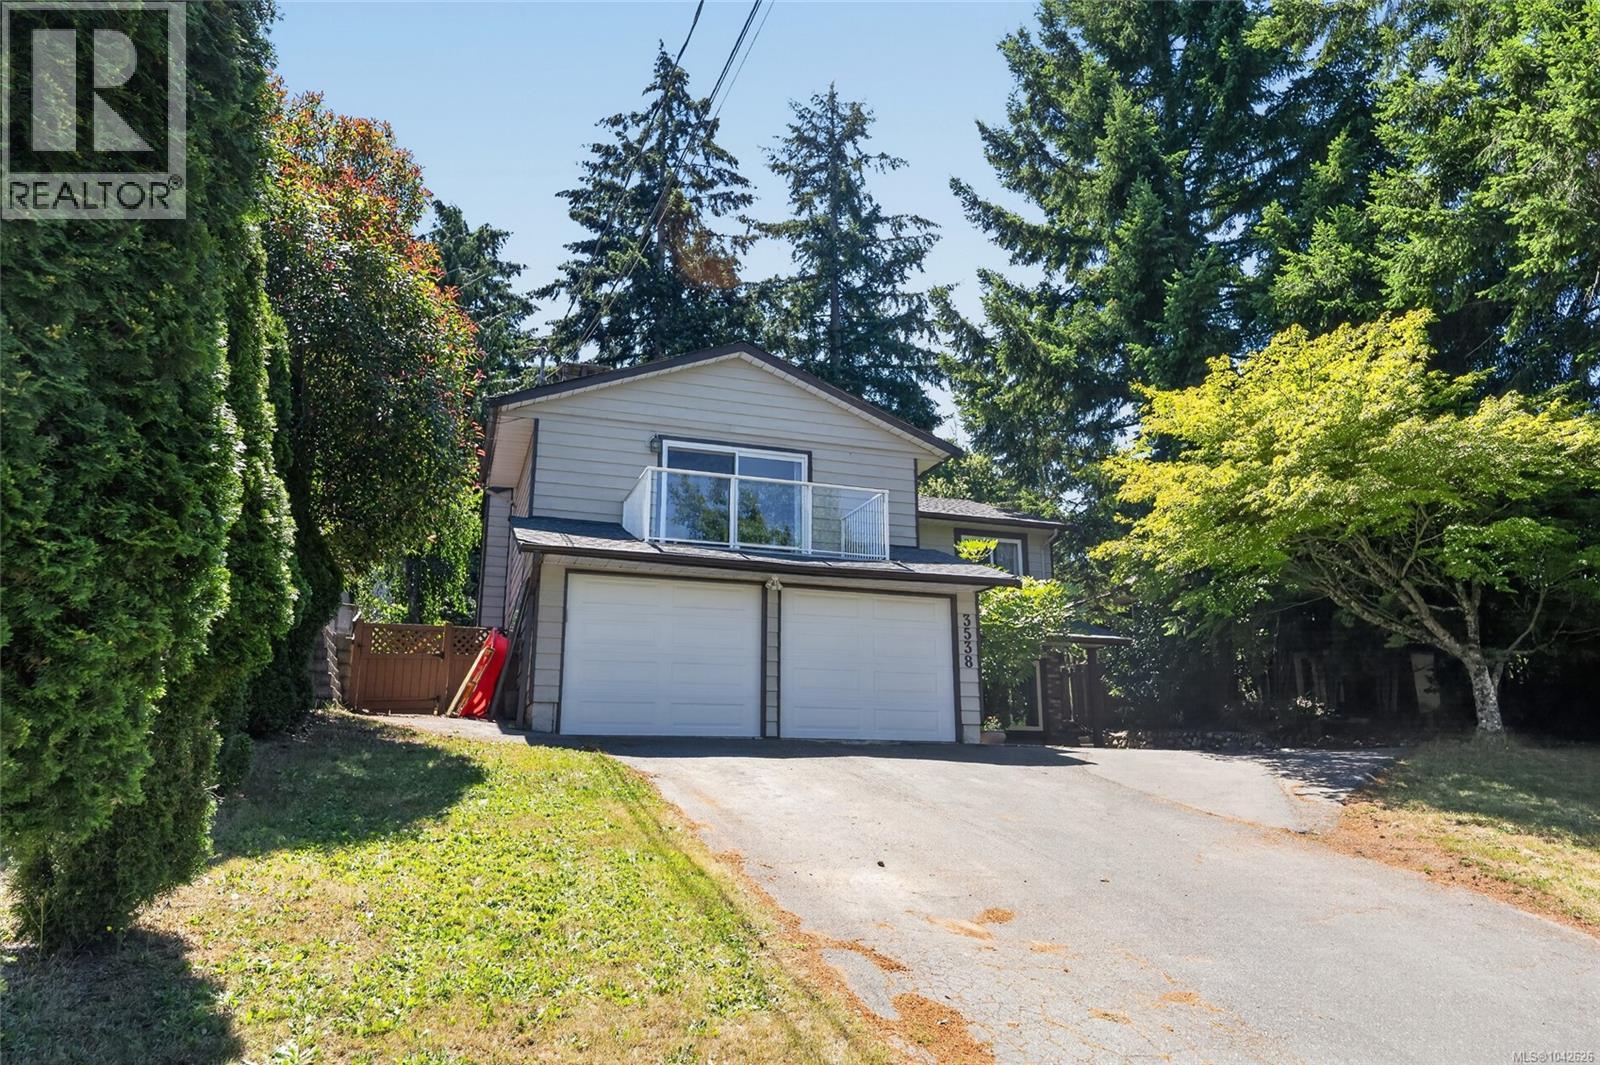
3538 Fairview Dr
Nanaimo, British Columbia
Beautifully updated & meticulously maintained, this 4 bedroom + den, 3 bathroom Uplands home offers 2,483 sqft of comfortable living on a private, fully fenced 7,696 sqft lot. Surrounded by mature trees, the backyard features sunny lawn areas, garden beds, spacious decks & exceptional privacy. Inside you'll find a renovated island kitchen, updated bathrooms, vinyl windows, engineered teak hardwood flooring, updated laminate & carpet, modern trim & lighting, plus a stunning three-sided floor-to-ceiling wood-burning fireplace. The spacious primary suite includes a walk-in closet and ensuite with walk-in shower, while the lower level offers a large family room and versatile den. Major updates include a new roof (July 2026), hot water tank (September 2025), water service line (2025), garage doors (2019), front deck and railings (2019) & a rebuilt retaining wall w/Allan blocks (2018). Ample parking includes room for multiple vehicles. Measurements are approximate, verify if important. (id:66550)
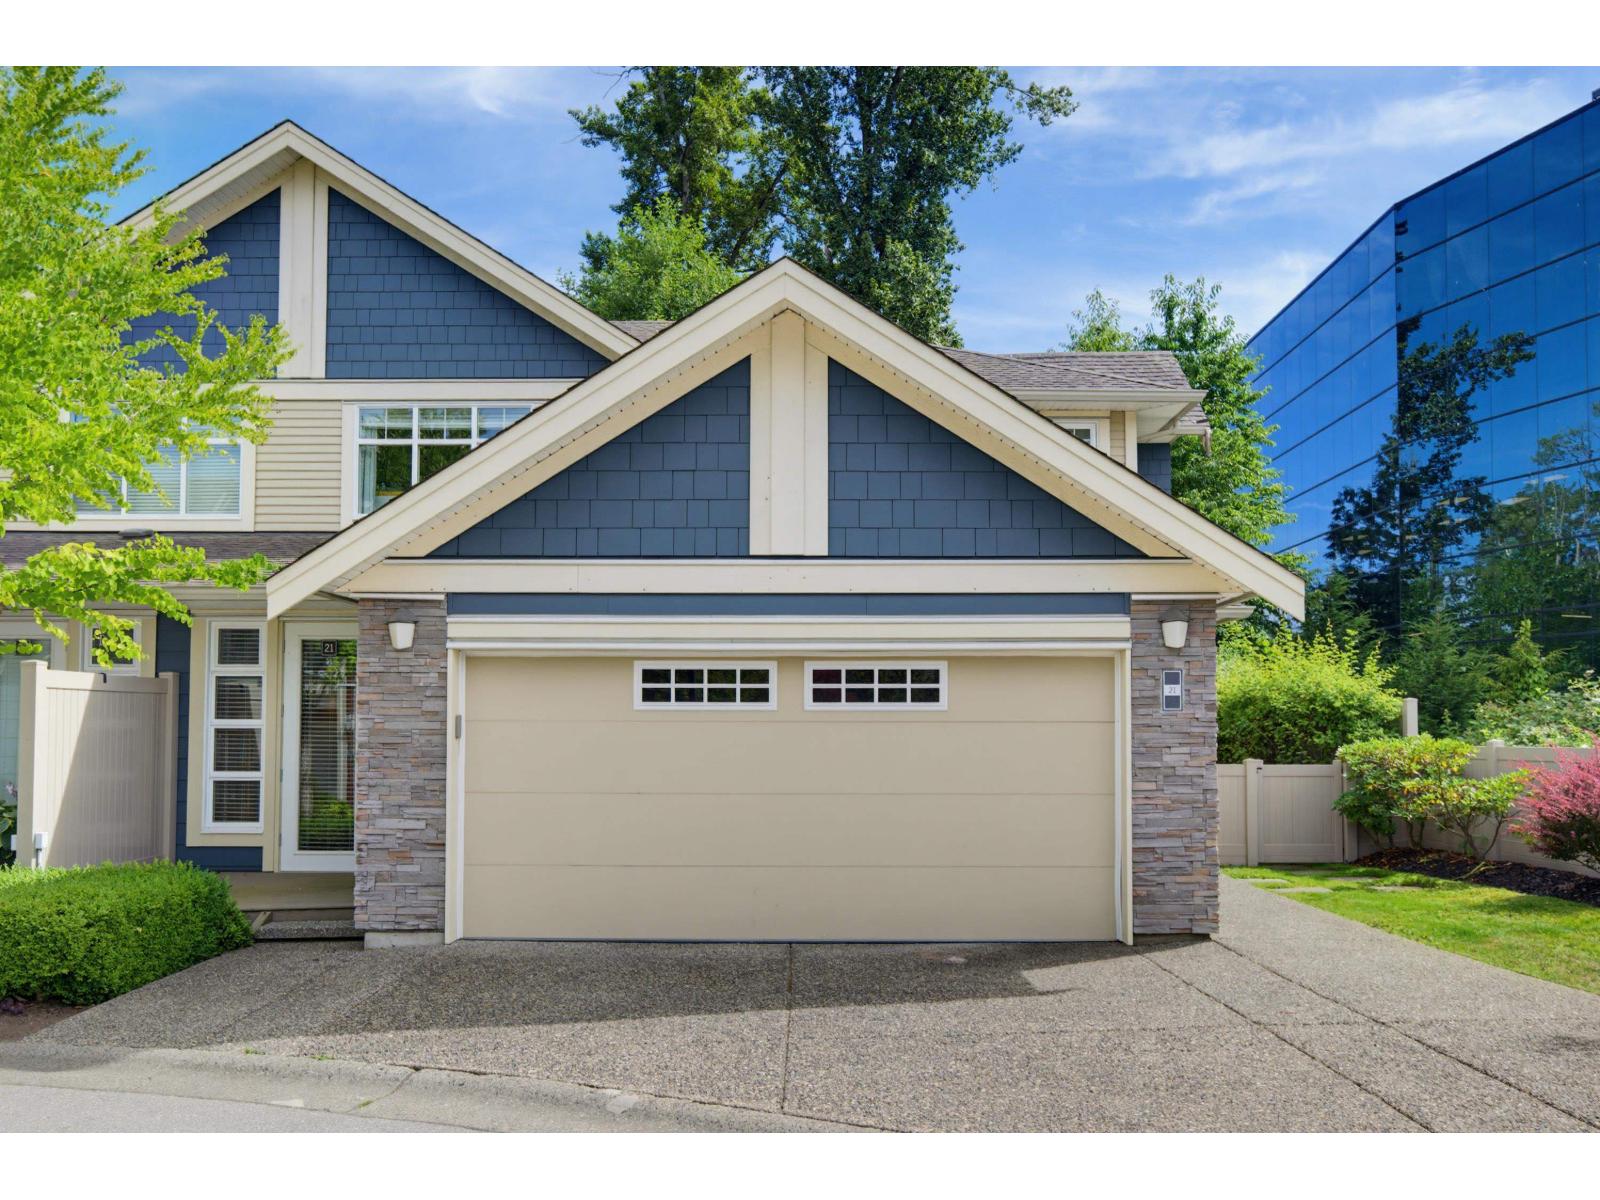
21 15454 32 Avenue
Surrey, British Columbia
Perfect family home in Nuvo 1! This beautifully renovated END unit offers 4 bed, 4 bath, and 3,200+ sq ft of space for the whole family, backing onto a fenced, private yard with green space and a creek. A separate-entrance LIVE/WORK studio adds huge work-from-home potential. The open-concept main floor features custom detailing, a fireplace, and a gourmet kitchen with gas range, stainless appliances, and granite counters, made for family gatherings. The primary suite is a true parents' retreat, with a walk-in closet and a stunning 6-piece ensuite with stand-alone tub and double shower. The finished basement adds a wine room, home gym, and wet bar. Private lot, close to shopping, transit, top schools, and parks. Book your showing today! (id:66550)
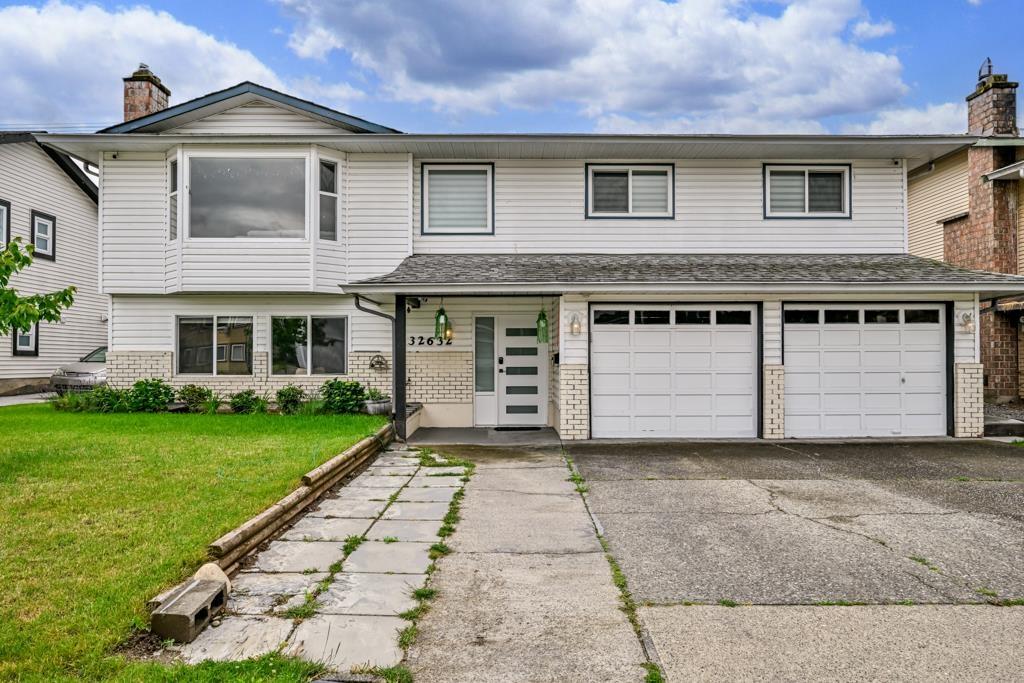
32632 Haida Drive
Abbotsford, British Columbia
The main home includes 3 spacious bedrooms and 3 bathrooms, along with a 2-bedroom mortgage-helper suite for added flexibility and income potential. Recent upgrades include updated A/C system, heating system, and updated plumbing. Enjoy generous living and dining areas, a large private backyard, a double garage, and ample additional parking. Well-maintained home backing onto a peaceful greenbelt, offering the perfect blend of comfort and convenience. This north-facing property features a bright, sunny south-facing backyard ideal for relaxing or entertaining. Conveniently located close to schools, transit, Rotary Stadium, and shopping, this home is an excellent opportunity for families and investors alike. Easy to show. don't miss out! Open house Sat & Sun (12-2Pm) (July 11-12). (id:66550)
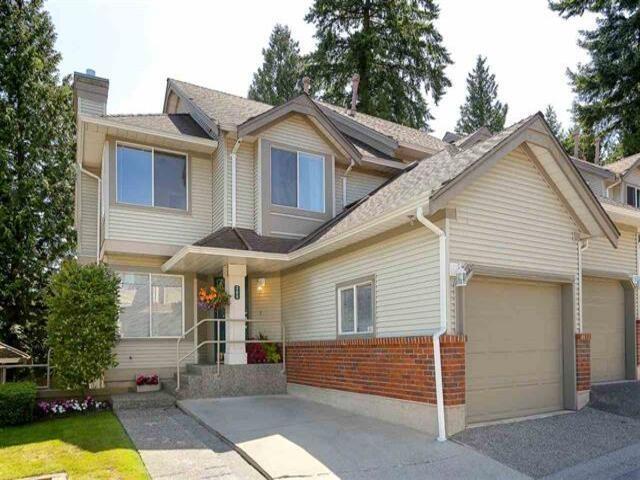
208 13900 Hyland Road
Surrey, British Columbia
PRICED $148,500 BELOW BC ASSESSMENT. Hyland Grove offers this spacious 2,097 sq ft townhome featuring 4 bedrooms and 3.5 bathrooms, with a washroom on every level. Expansive south-facing main floor with oversized windows fills the home with natural light. Walk-out basement with separate entrance provides excellent flexibility and added potential. Well located just minutes from Hyland Elementary, parks, shopping, and transit. A generously sized home with room to customize and add value. Court Ordered Sale. Open House 12 July (12PM-2PM). (id:66550)
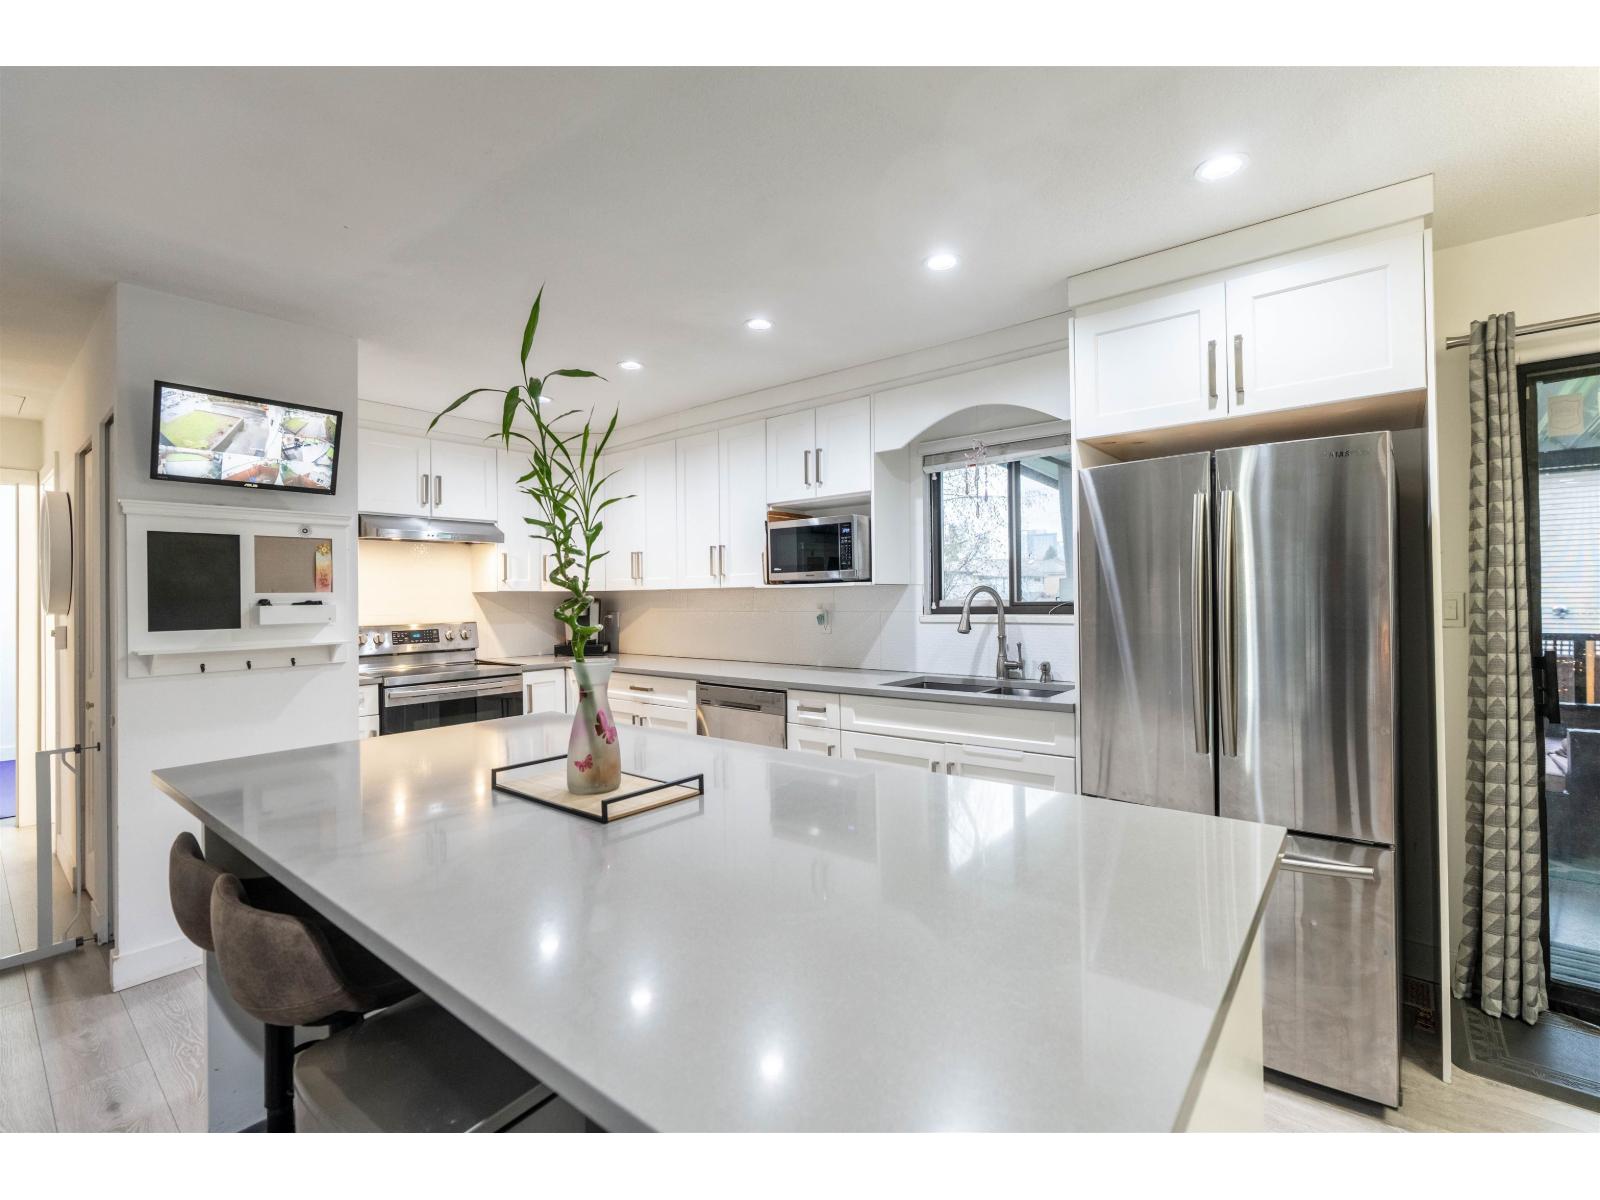
13933 90a Avenue
Surrey, British Columbia
Beautifully updated 4-bedroom detached house in desirable Bear Creek-Green Timbers! 6000+ Sq. Ft. lot, steps to Bear Creek Park and half a block to elementary & pre-school-perfect for families. Fully renovated interior featuring open-concept new kitchen & new bathroom, updated flooring (tile, laminate & carpet), pot lights, ceiling fans, baseboards, doors, closet organizers, paint, stainless stair rail, blinds/drapes, CCTV & security system. Appliances & hot water tank (2020). 1-bed basement suite rented at $1,300 + 40% utilities. Exterior renos (2024): new fence, front & back balconies with metal railings & awnings, gutters, fascia, paint & sensor lighting. Quiet street with ample parking-move-in ready! Available for a quick possession. (id:66550)
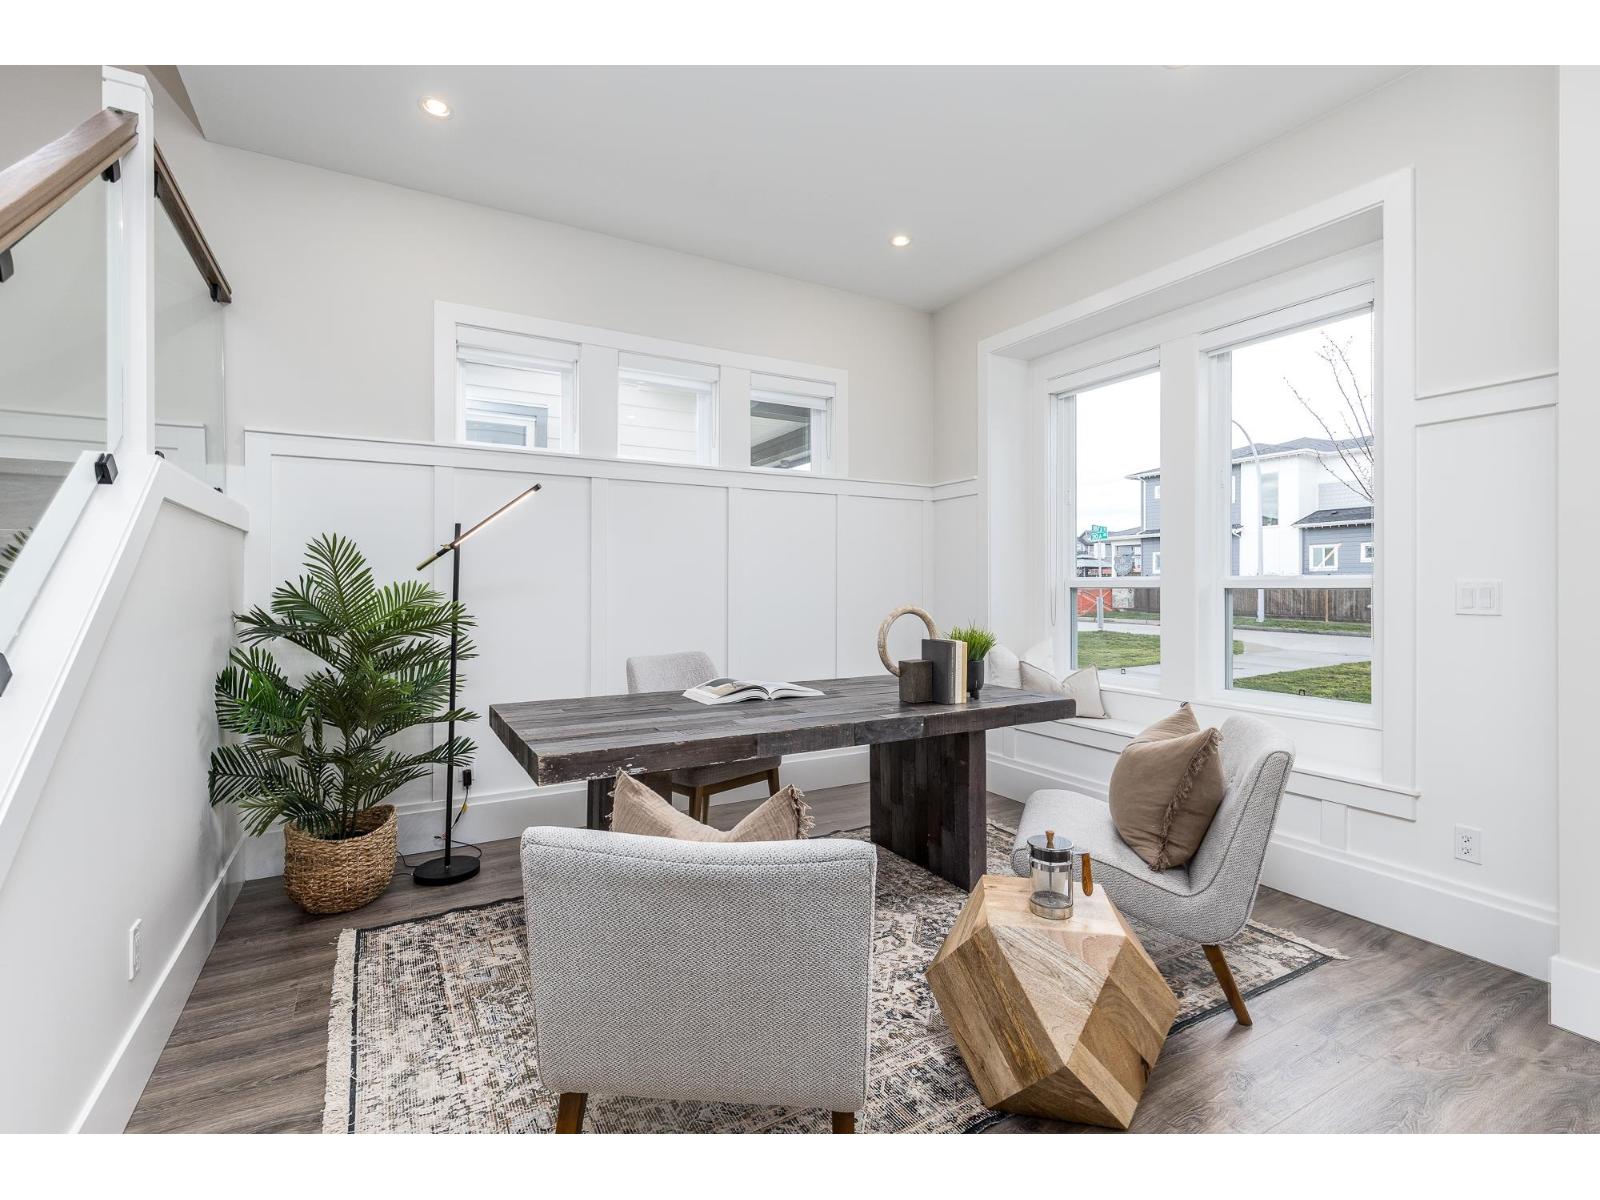
16742 20a Avenue
Surrey, British Columbia
Welcome to Kendrick in popular Grandview Heights! Move in ready, this modern residence Built by reputable Marathon Homes, is defined by classic architecture & contemporary features. Ocean views on upper-level, south facing backyard w/detached dbl garage. Walking distance to brand new Tatalu Elementary, parks & aquatic centre. 4 beds up & 2 bed in-law-suite/mortgage helper with rec room for the main residence on the lower level. Bright open great room concept with 10 ft ceilings on the main with extensive molding & finishing carpentry throughout. Massive kitchen layout w/oversized island & Spice Kitchen, quartz counters, ceiling height shaker cabinetry w/glass displays, silent floors & superior Bosch appliances. Gas forced air heat. Some Photos AI/Virtually Staged. Price exclusive of GST. (id:66550)
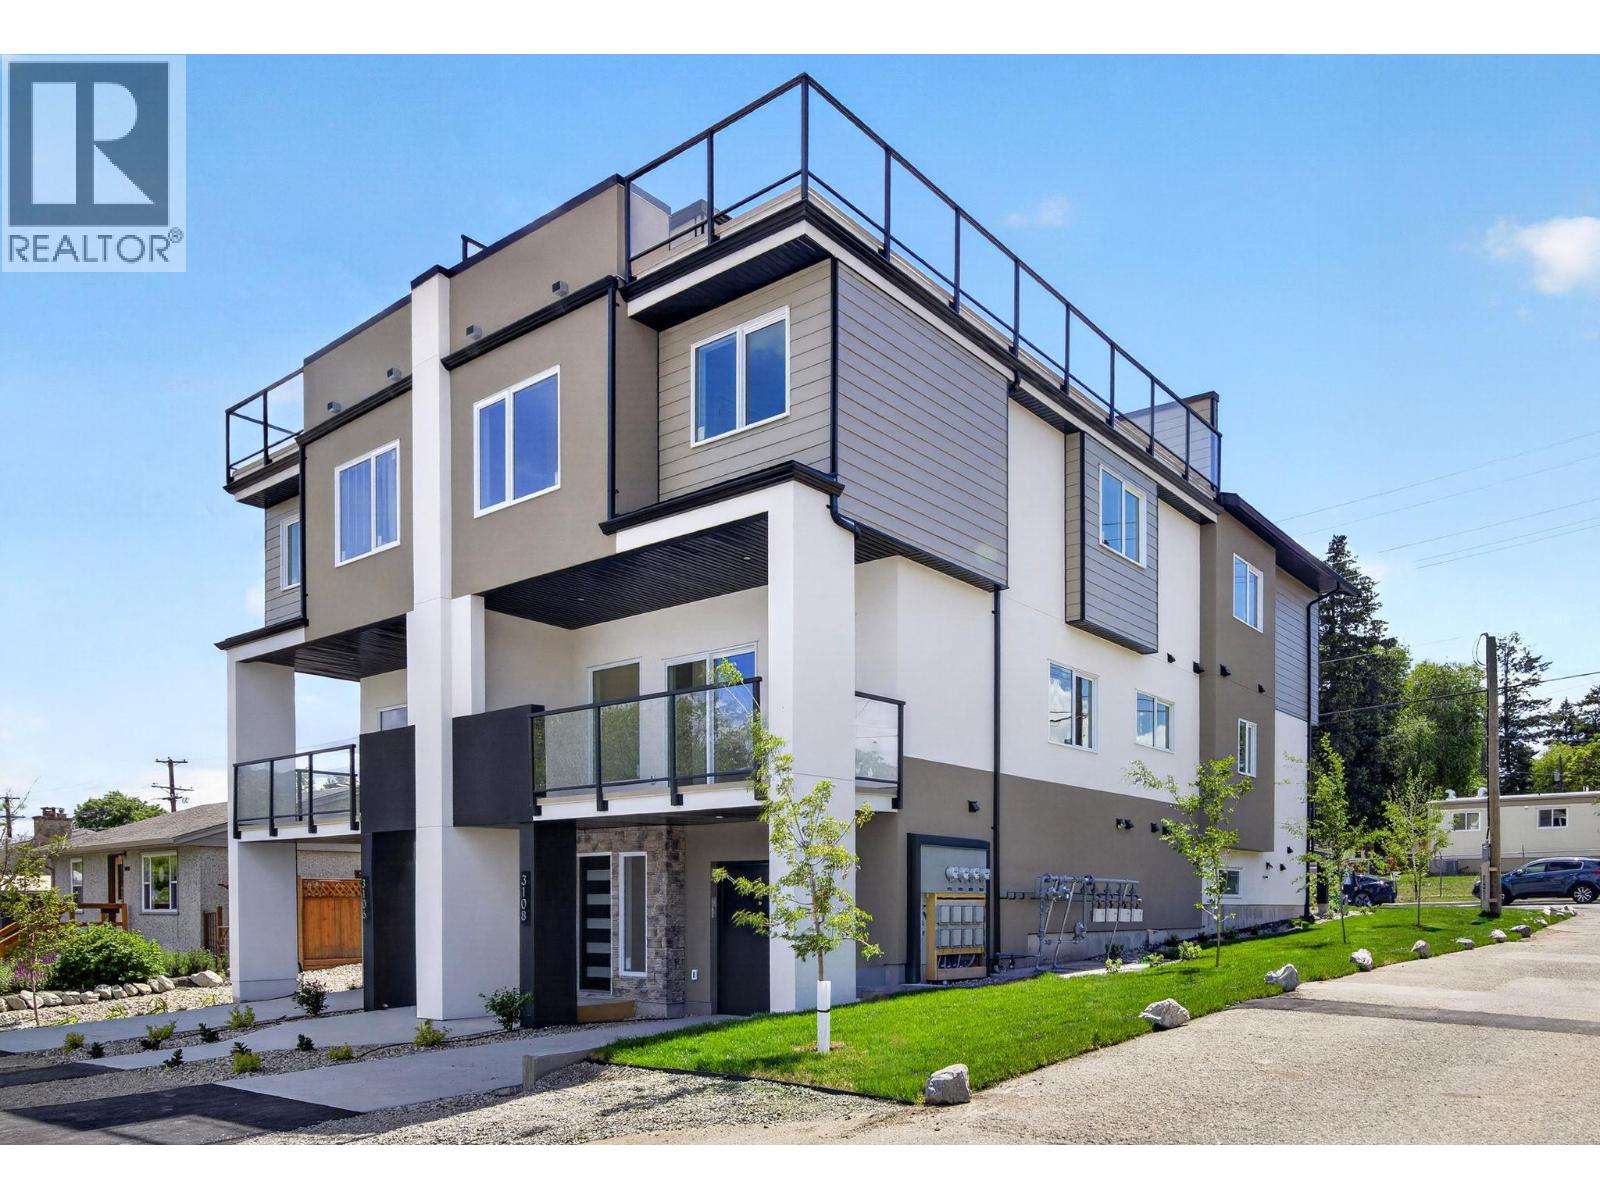
3106 16th Avenue
Vernon, British Columbia
Introducing 4 new modern contemporary townhomes in Vernon's central neighborhood. Discover comfort and luxury in these 3-bed, 3-bath townhomes offering over 1,900 sq. ft. of bright living space + Your own private Rooftop Patio. Nothing beats this location just steps away from the Vernon Jubilee hospital and close to everyday amenities like restaurants and shopping. Armoury Park is perfect for playing sports located close by with trails connecting to Polson Park. Enjoy your own private parking + Garage out front with individual yard space to enjoy. Designed with comfort in mind, the main level features 9' tall ceilings, an open concept, and a stylish kitchen with modern appliances. The upper floor includes three spacious bedrooms and two full bathrooms including a master ensuite to your walk-in-closet. Perfect for growing families with plenty of living space. You will always be comfortable with brand new high-efficiency furnace and AC. This is the ideal choice for small families or young professionals looking for a low-maintenance lifestyle. (id:66550)
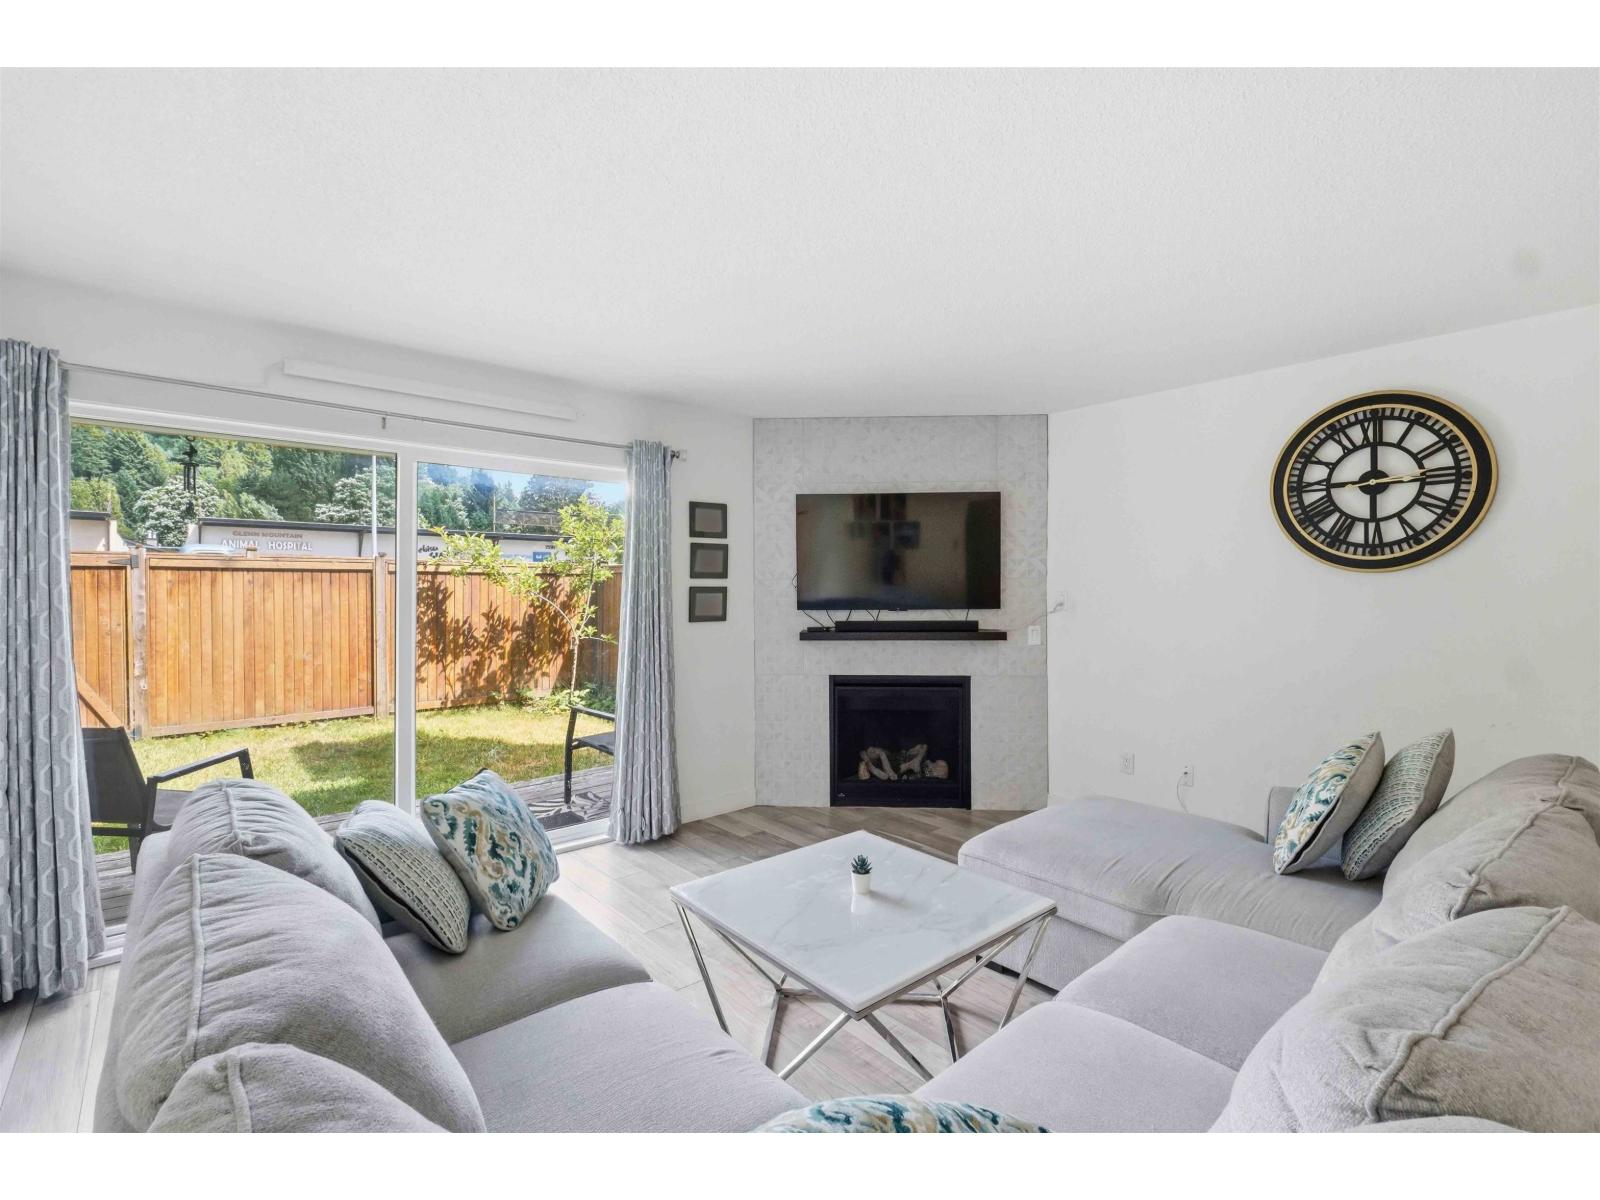
17 34755 Old Yale Road
Abbotsford, British Columbia
Glennview at Mcmillan, the most sought-after area in East Abbotsford for families. Walk across top-rated schools and recreation from your beautifully updated 3-bedroom 2.5 bath end-unit townhome. A walk-out den opens into a well-designed kitchen with lots of quartz workspace and storage, stainless steel appliances. New glass windows and doors highlight your dedicated dining and living space perfect for gatherings and entertaining. 3 huge comfortable bedrooms and 2 full bathrooms upstairs. Convenient powder room, mudroom & laundry on the main, 1 car garage (new door) + 1 parking stall #17. Almost 2,000 sq ft interior with front & backyard retreats. Minutes to parks, shopping and highway, this home is so accessible and family friendly! (id:66550)
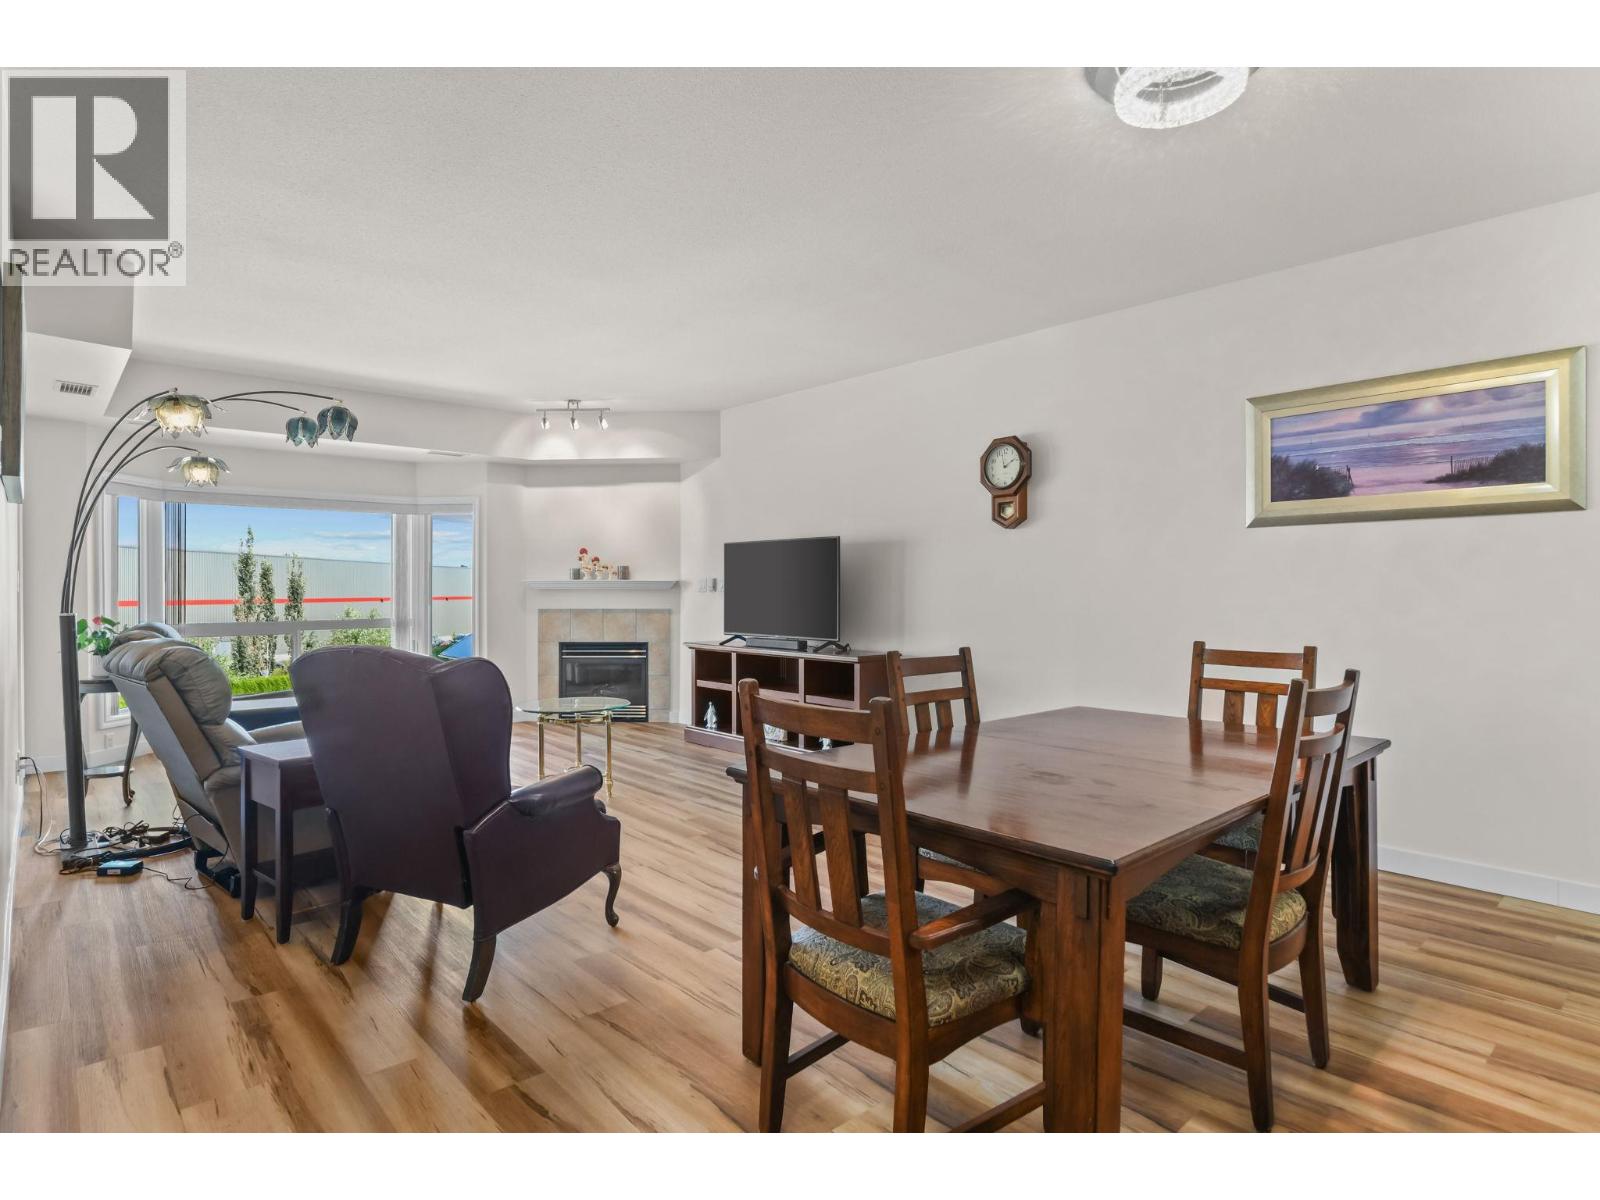
1963 Durnin Road Unit# 303
Kelowna, British Columbia
TOP FLOOR. MOUNTAIN VIEWS. SUBSTANTIALLY RENOVATED. This beautiful, bright 1,411 sq. ft. penthouse with two-bedroom + den + sunroom checks every box — and then some. New windows bathe the open-concept layout in light, while the spacious floor plan offers a generous living area with easy-care wide plank flooring, and is open to a massive kitchen, vast quartz counters, a generous island, separate pantry and updated appliances. The master bedroom features a large walk-in closet and ensuite with separate shower & tub. A second bedroom adds extra room for living, while the almost 200sf sunroom adds a bonus space perfect for a sunny morning coffee or a quiet retreat, and the separate den flexes as an office/craft/home gym/library or additional guest space. On cooler days, cozy up to the gas fireplace in the living room and enjoy the peaceful setting of this pet friendly complex just one block from Mission Creek Park or everyday shopping — one of the area's most walkable, sought-after addresses. Vacant and move-in ready with quick possession, secured & extra parking, and an oversized, private concrete & metal storage locker at your parking stall. Amenities: workshop, secured bike room, beautiful gardens, entertainment-sized patio for larger groups, & appr 5000sf clubhouse. Downsizing or ready to buy your 1st home? This immaculate, turnkey, spacious home is priced to sell, move-in ready, has it all and then some. Call today to view! (id:66550)
2937 Panorama Drive
North Vancouver, British Columbia

Own a piece of paradise!! BOAT ACCESS ONLY on 'Best Point' up the Indian Arm this barn-style gambrel roof home is unique and inviting! Inside you'll be greeted to a country-style open plan kitchen with large island, gas range and Classic solar fridge . The eating area with built-in bench seats is perfect for family gatherings . Bleached fir floors and exposed cedar ceiling & beams add to the rustic charm of this home . Step down into the spacious liv room with its dramatic high ceilings , floor to ceil windows and cozy up to the Blaze King W/B stove . Huge deck, and take in incredible ocean, mountain & waterfalls & whale watching . Two big beds up and luxurious bath. New off-grid power system & on-demand water heat. Private dock. BOAT ACCESS ONLY - 10 min from Deep Cove- LIVE YEAR ROU (id:66550)
1781 Ord Road Unit# 20
Kamloops, British Columbia
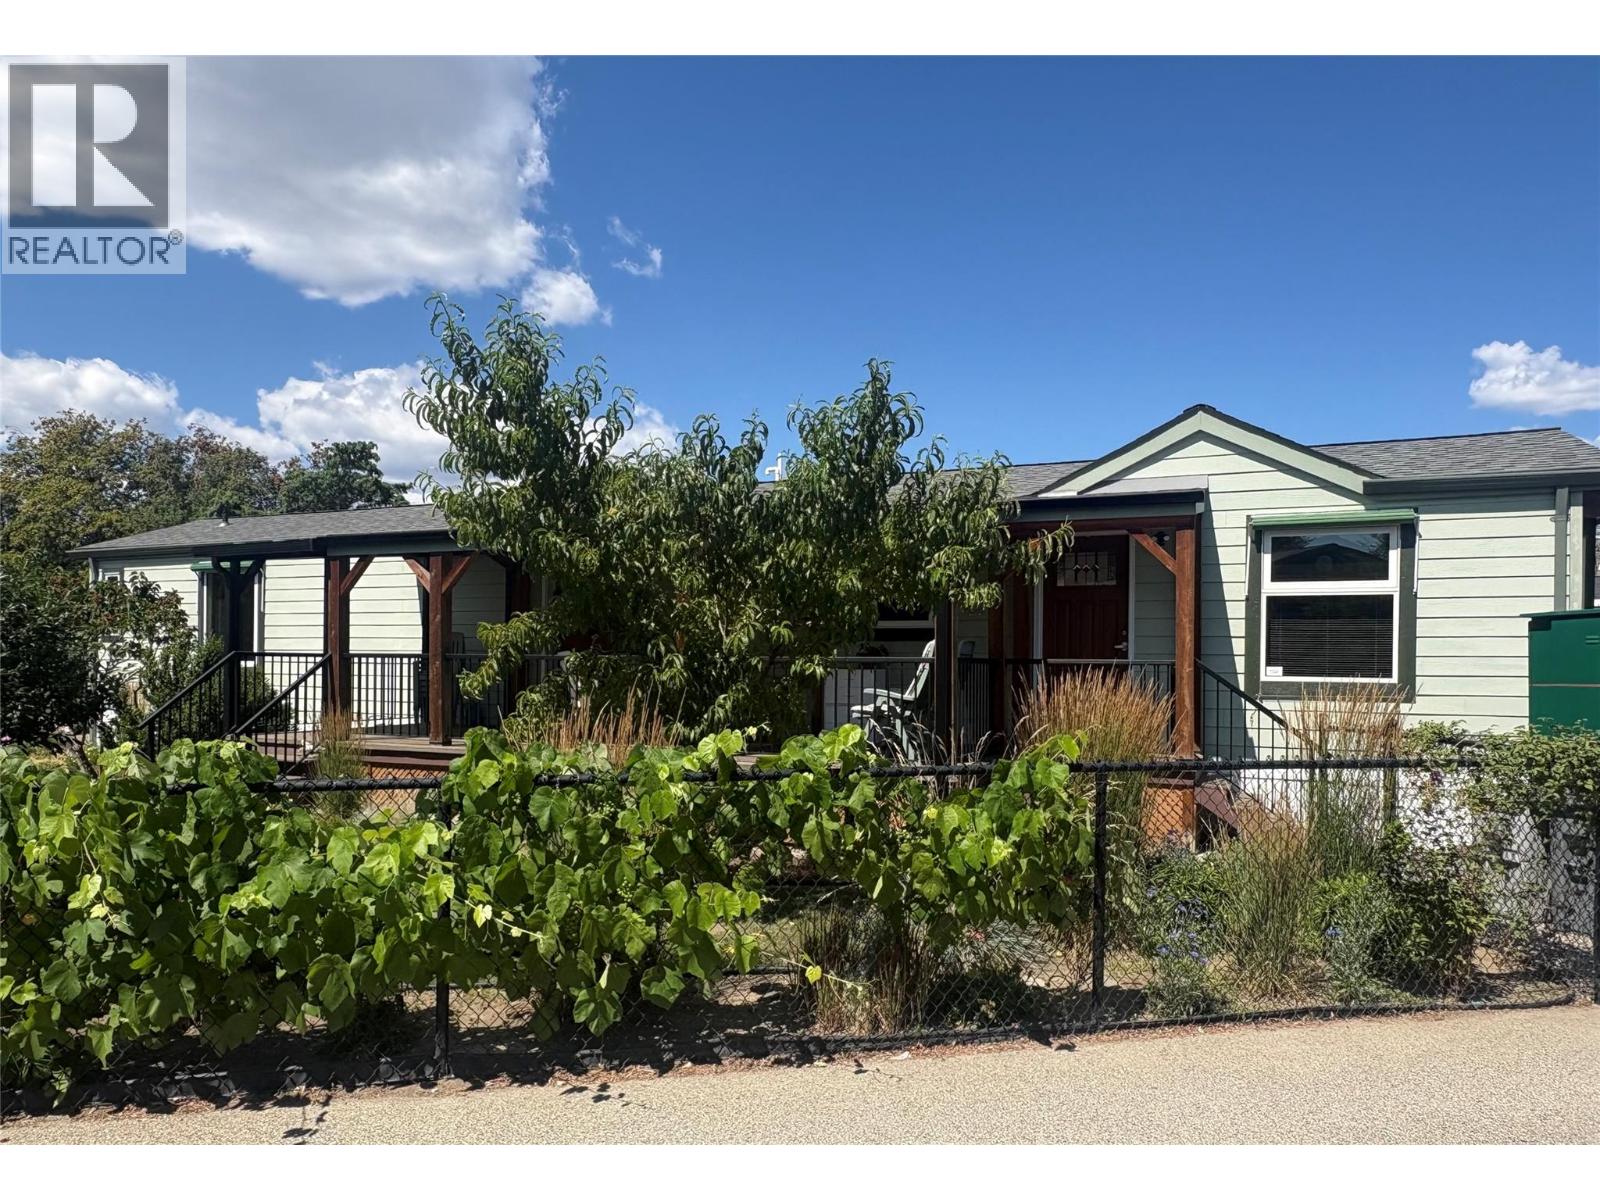
LOOK AT THIS UNIT! The location is prime, backing directly onto a park. Enjoy the fully chain-link fenced yard featuring beautiful gardens, fruit trees, and gorgeous plants throughout. Relax on the huge covered sundeck and enjoy your morning coffee in this peaceful outdoor space, the owner has spared no expense as this was professionally built. This home offers the perfect floor plan with an open-concept design and fantastic natural light throughout the main living area. The kitchen features a huge island with granite countertops, stainless steel appliances, and plenty of space for entertaining. Updates include windows, furnace, hot water tank, and a gas fireplace. These owners have truly gone all out so the next owner can simply move in and enjoy. The spacious primary bedroom offers built-in cabinetry, a nice walk-in closet, and a private ensuite. Located in an amazing quiet park, one of the best in Kamloops, original home designed with quality through out. Durable HardiePlank exterior siding plenty of storage with addition and exterior shed. Immaculate show-home condition throughout. A true must-see! (id:66550)
E2 2650 Turnbull Rd
Qualicum Beach, British Columbia
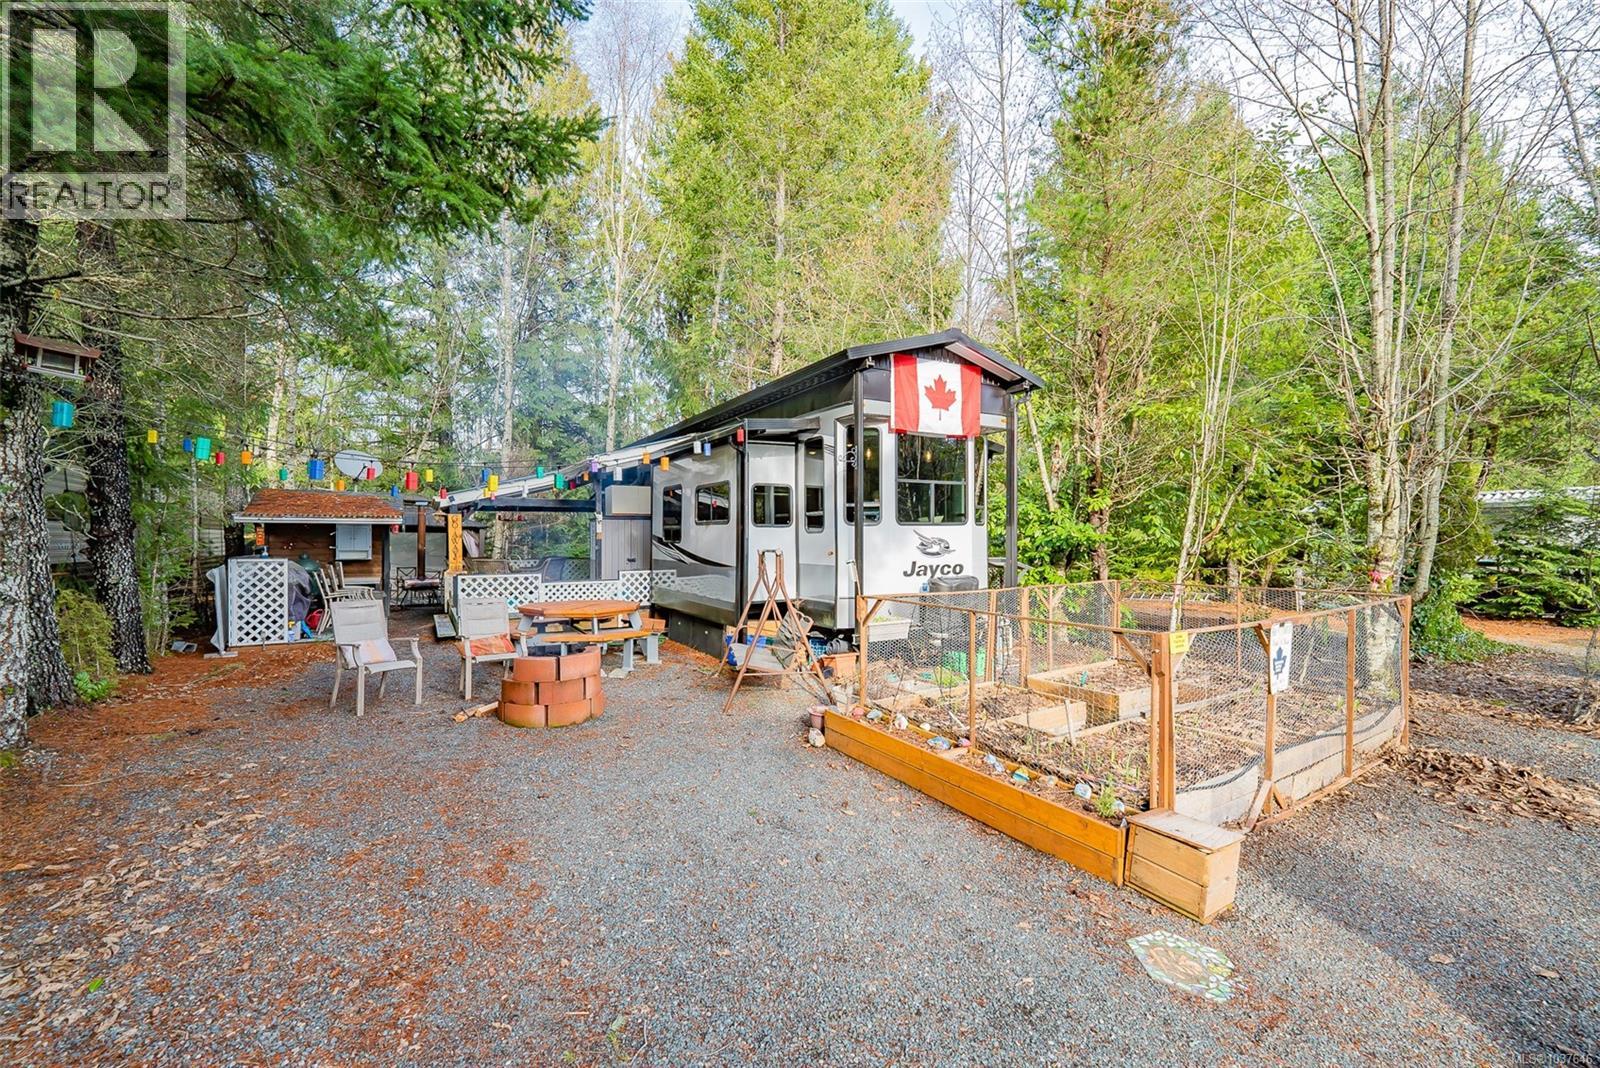
Welcome to your getaway at Spider Lake Springs Resort, a privately owned, gated community (no public camping) offering security, amenities, and a true sense of community. This 2021 Jayco 40LOFT bungalow-style RV offers the perfect blend of comfort and convenience. You’ll find a spacious main bedroom plus a private loft above, ideal for guests, kids, or additional storage. The thoughtful layout makes it easy to relax and entertain, whether you’re staying for weekends or the entire season. Situated just a few lots from the entrance, this property is easy to access and simple for guests to find. Step outside to enjoy your own deck, garden beds, and storage shed creating a functional and inviting outdoor living space. Location is everything here: only 5 minutes to Spider Lake for swimming and paddling, and just 10 minutes to Horne Lake for boating and adventure. Within the resort itself, there is a dedicated amenities space designed for entertainment. All measurements are approximate and should be verified if important. (id:66550)
1002 9981 Whalley Boulevard
Surrey, British Columbia
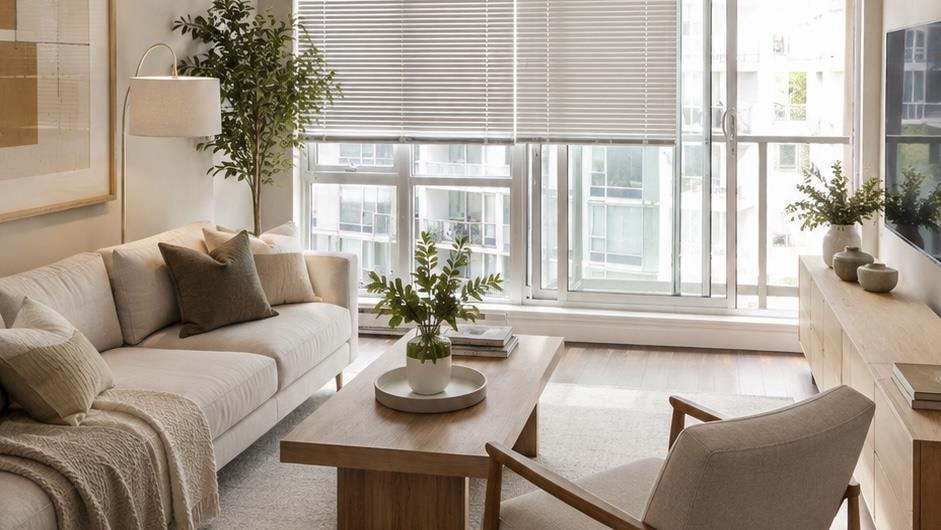
HOT LISTING! CORNER residence at Park Place 2 by Concord Pacific offering 2 BEDROOMS, 2 BATHROOMS, 845 SQ. FT, and 1 PARKING STALL. Enjoy expansive windows with beautiful surrounding views, an open balcony, and a functional open-concept layout with laminate flooring, contemporary finishes, and in-suite laundry. The modern kitchen features Corian countertops, stainless steel appliances, and ample cabinetry. Residents enjoy CLUB CENTRAL amenities including 24/7 concierge, fitness centre, yoga studio, bowling lanes, theatre, games room, sauna, BBQ area, and indoor/outdoor lounge. Steps to SkyTrain, Central City, SFU, parks, and restaurants. Some photos have been virtually staged for illustrative purposes only and may not be accurate. OPEN SUNDAY, July 12, 11-1 pm. (id:66550)
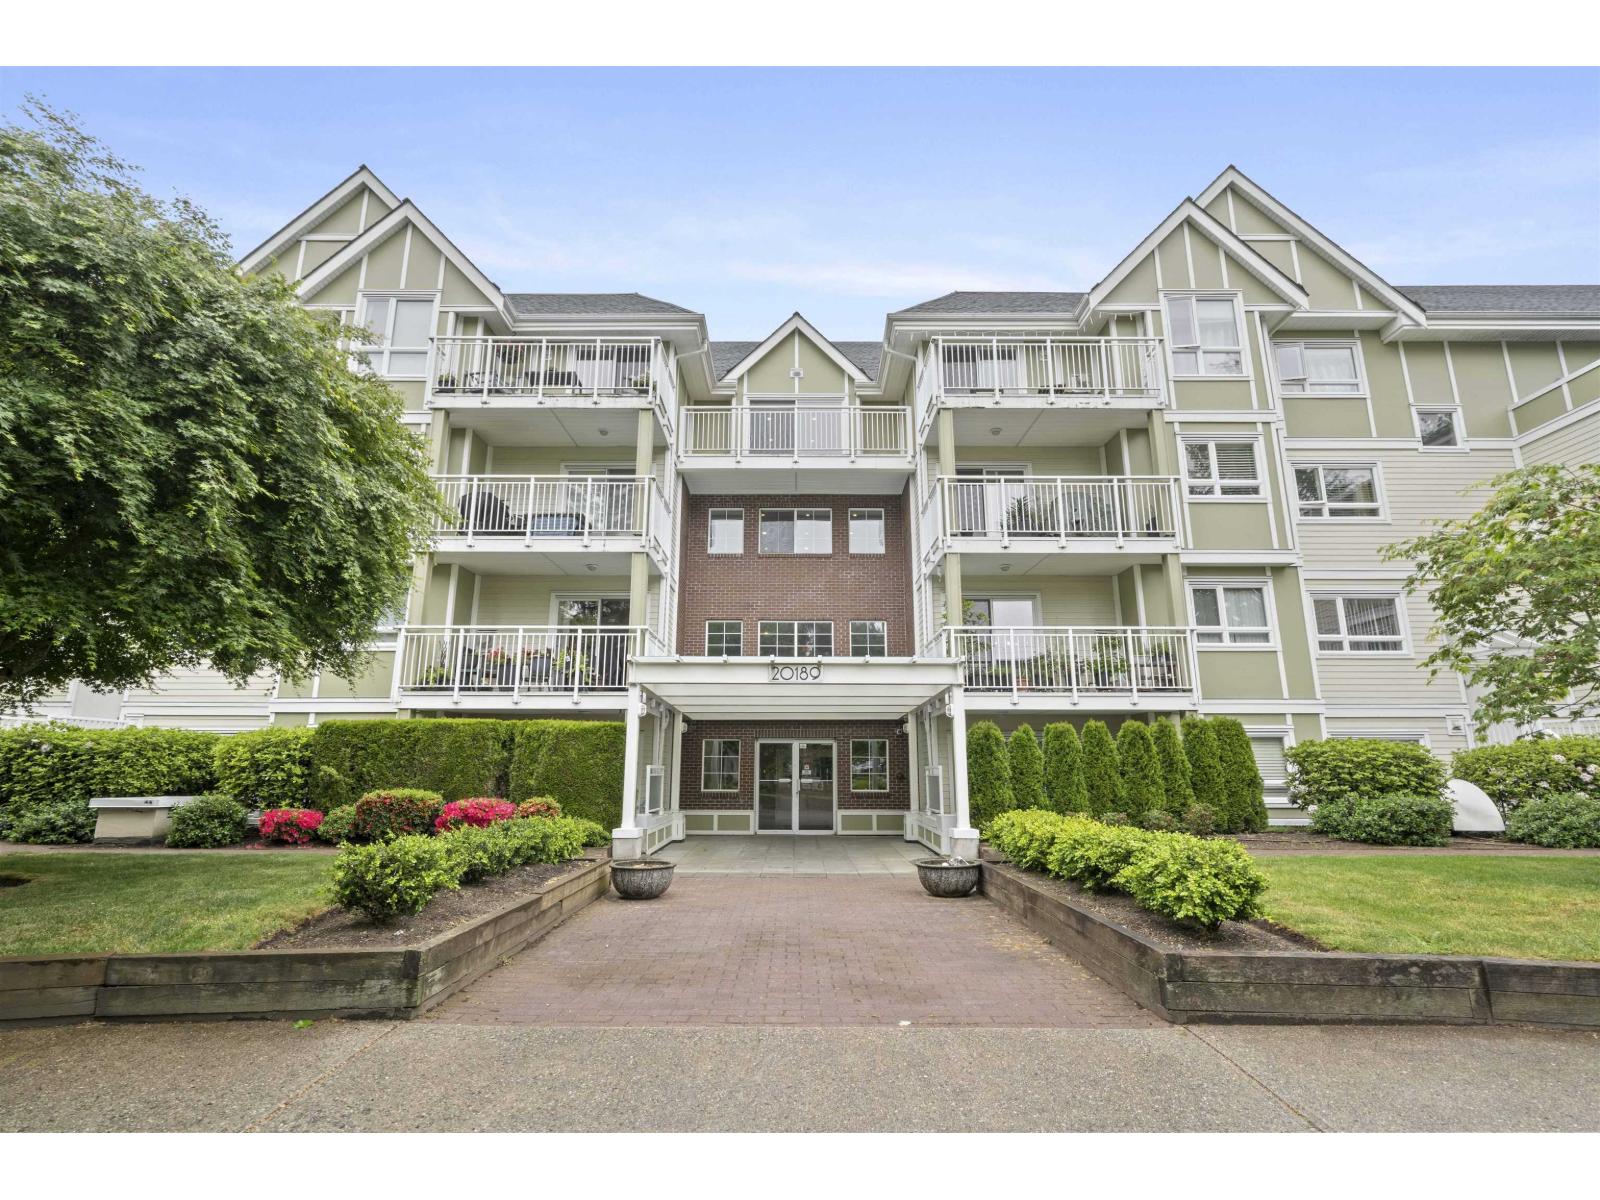
103 20189 54 Avenue
Langley, British Columbia
NEWLY RENOVATED! 2 Bed/2 Bath Corner Unit with SIDE BY SIDE 2 Parking Stalls & 1 Storage Locker. Patio with easy access to strata's PRIVATE YARD! Renovations and new additions include laminate floors throughout the home, microwave, Washer/Dryer, Coat Closet added in laundry room, bathrooms, modern smart light fixtures with dimmers, new pantry, linen closet, shelves in both bedroom closets, door code. Full Laundry Room & Gas Fireplace! This corner unit brings in abundant natural light and it feels like you have your own private backyard! Spacious primary bedroom with double closets and ensuite, second bedroom is a generous size as well! GAS/WATER included in strata fee! big Laundry Room. Short walk from future Langley skytrain station. Open House Sunday 11AM to 1PM July 12th (id:66550)
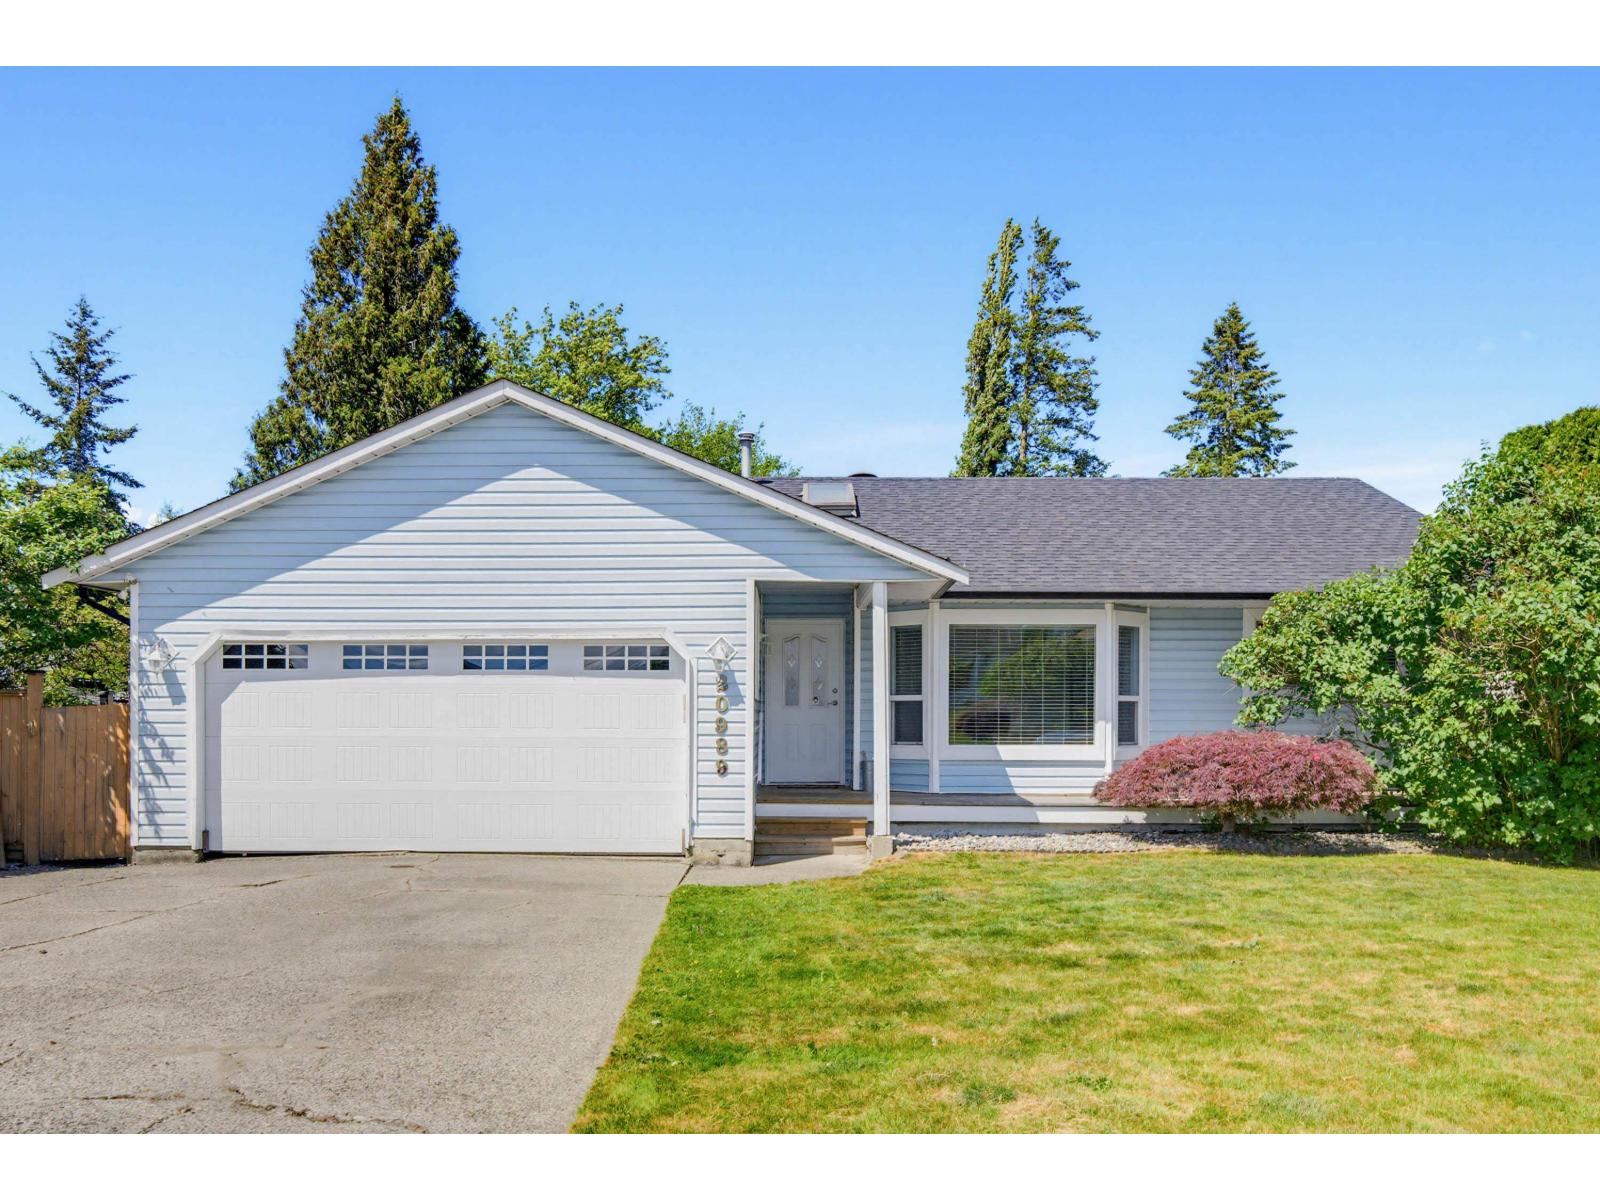
20989 95a Avenue
Langley, British Columbia
Rancher with walk out basement in a great area with the best neighbours! With 2443 sq ft and a newer 2 bdrm, 1 bthrm mortgage helper down. Kitchen has S/S appliances and peninsula prep with seating for 3. Step out to the upper deck with glass railing to easily barbeque year round and enjoy the upcoming summer season! Primary bdrm is well sized and there is a 5 pc main bath. H/W/T and Roof were done in approx 2019. The basement suite is great with a functional floor plan including 2 bdrms & 3 pc bath. Walk straight out to the yard and it has its own covered patio for outdoor space. Great schools shopping and all amenities are near! (id:66550)
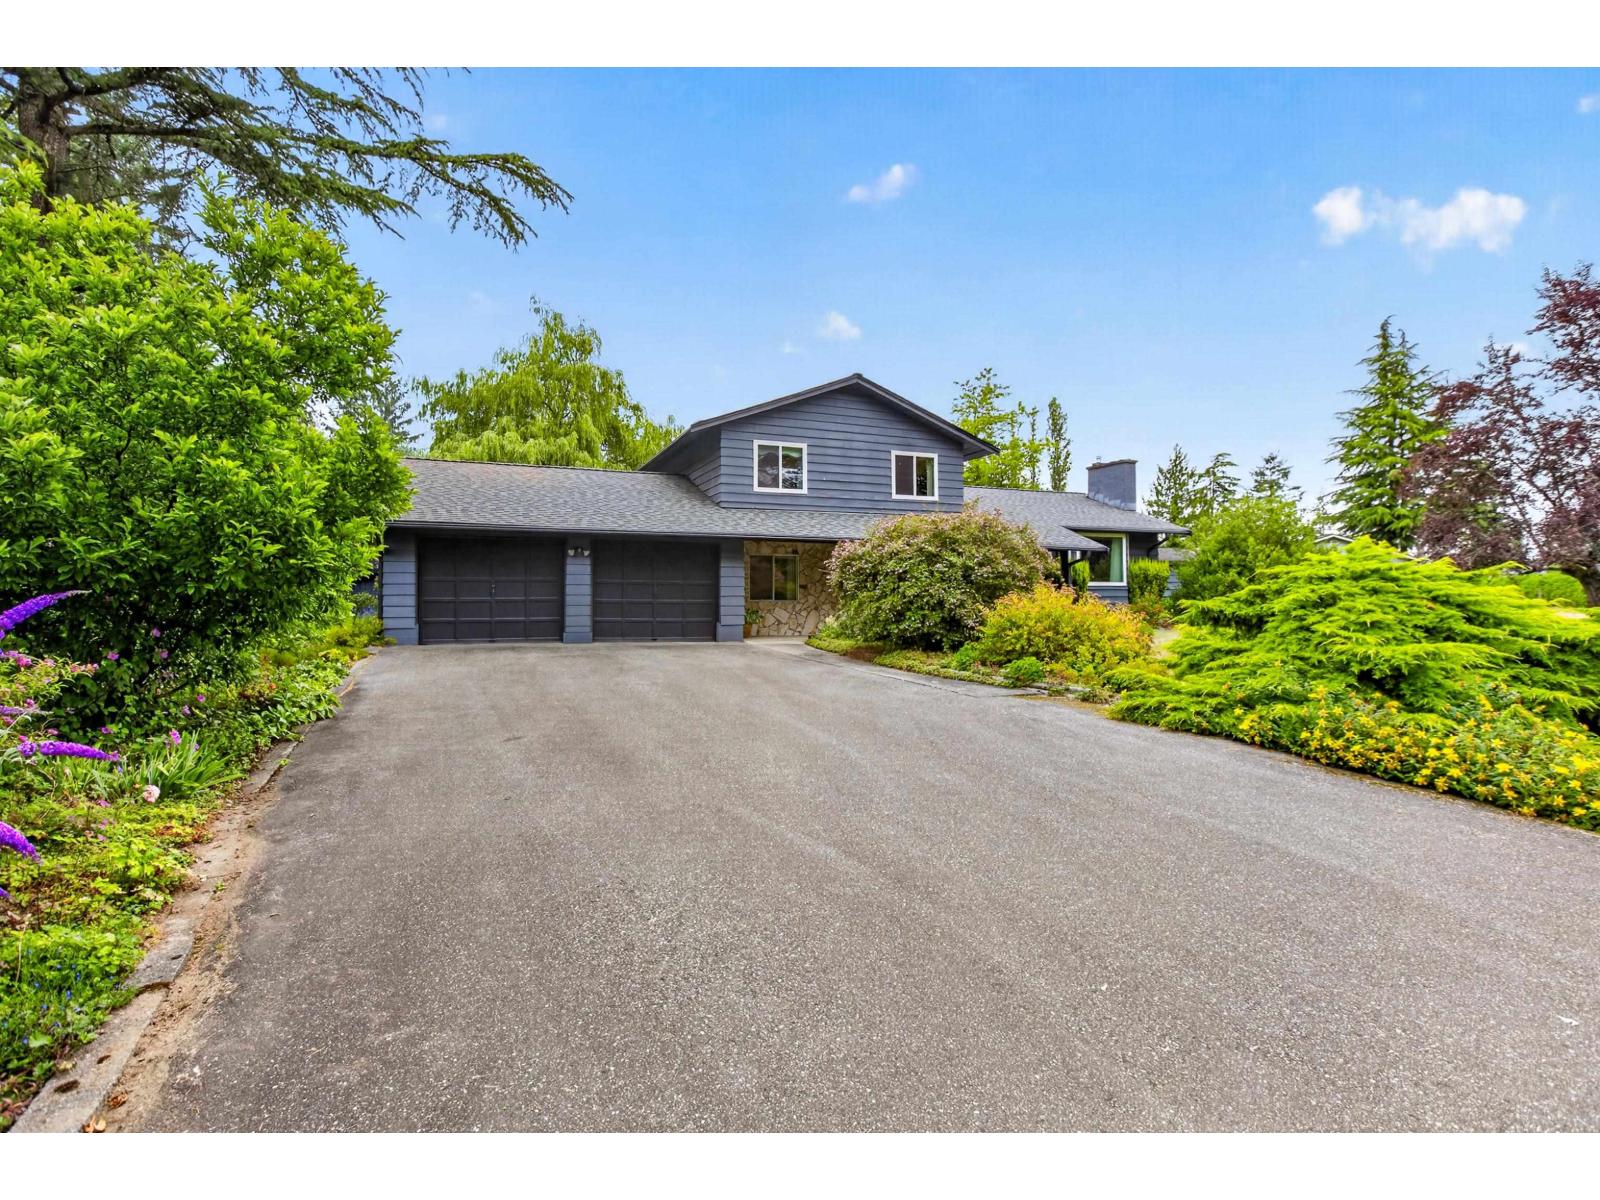
22979 71a Avenue
Langley, British Columbia
Rarely does a property like this become available in the heart of Salmon River. Proudly offered for the 1st time this custom-built home is nestled on a breathtaking park-like 1-acre property surrounded by mature landscaping & exceptional privacy. Lovingly maintained, this cherished family home offers nearly 2,000 sqft with 4 bdrms, spacious formal living & dining rooms, an entertainer-sized kitchen & welcoming family room designed for everyday living. Oversized garage with extended workspace provides plenty of room for hobbies, projects & equipment. Significant updates include roof, septic system, vinyl windows, furnace & exterior paint, allowing the next family to add their own personal style over time. A rare opportunity to own one of Salmon River's most picturesque properties. (id:66550)
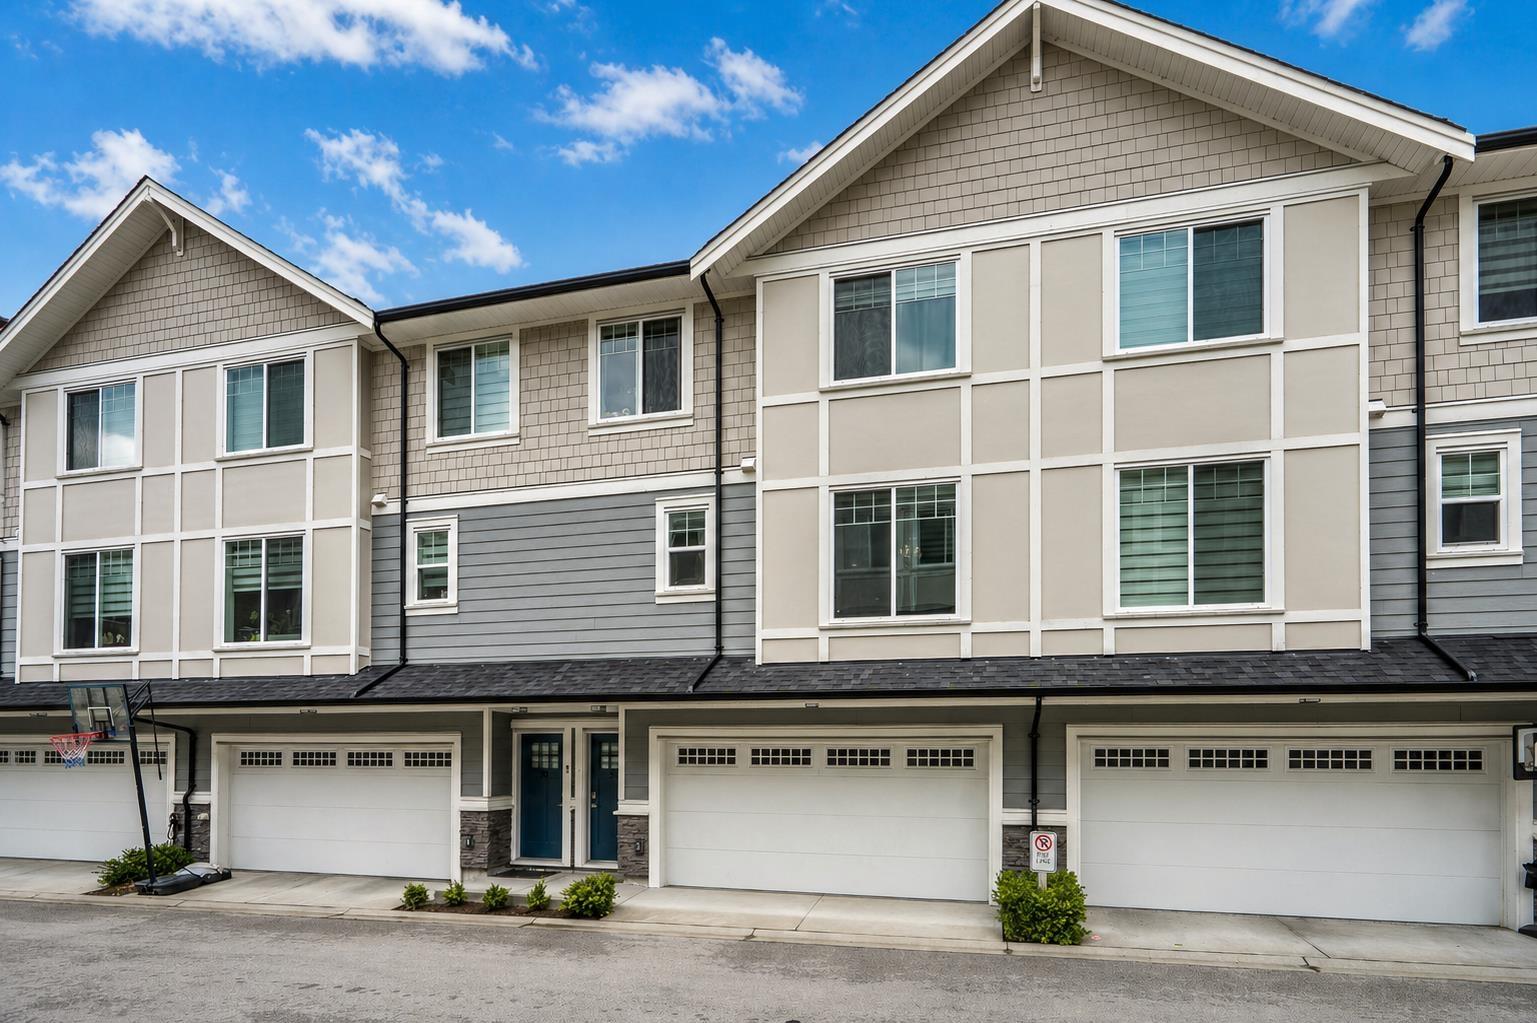
31 19501 74 Avenue
Surrey, British Columbia
Beautiful Onyx in Clayton Heights. VACANT- This stunning 3-bedroom + flex room, 4-bath townhome offers the feel of a detached house. All units at Onyx feature side-by-side double garages. Highlights include in-floor radiant heating, a combi boiler with on-demand hot water and air conditioning, quartz countertops, maple cabinetry, rich laminate flooring, stainless steel appliances, an island sink, a large pantry, and a powder room on the main floor and off the flex room. Enjoy a deck off the kitchen and a covered patio off the flex room. Conveniently located close to Maddaugh Elementary, Peter Ewart Middle, and R.E. Mountain Secondary. (id:66550)
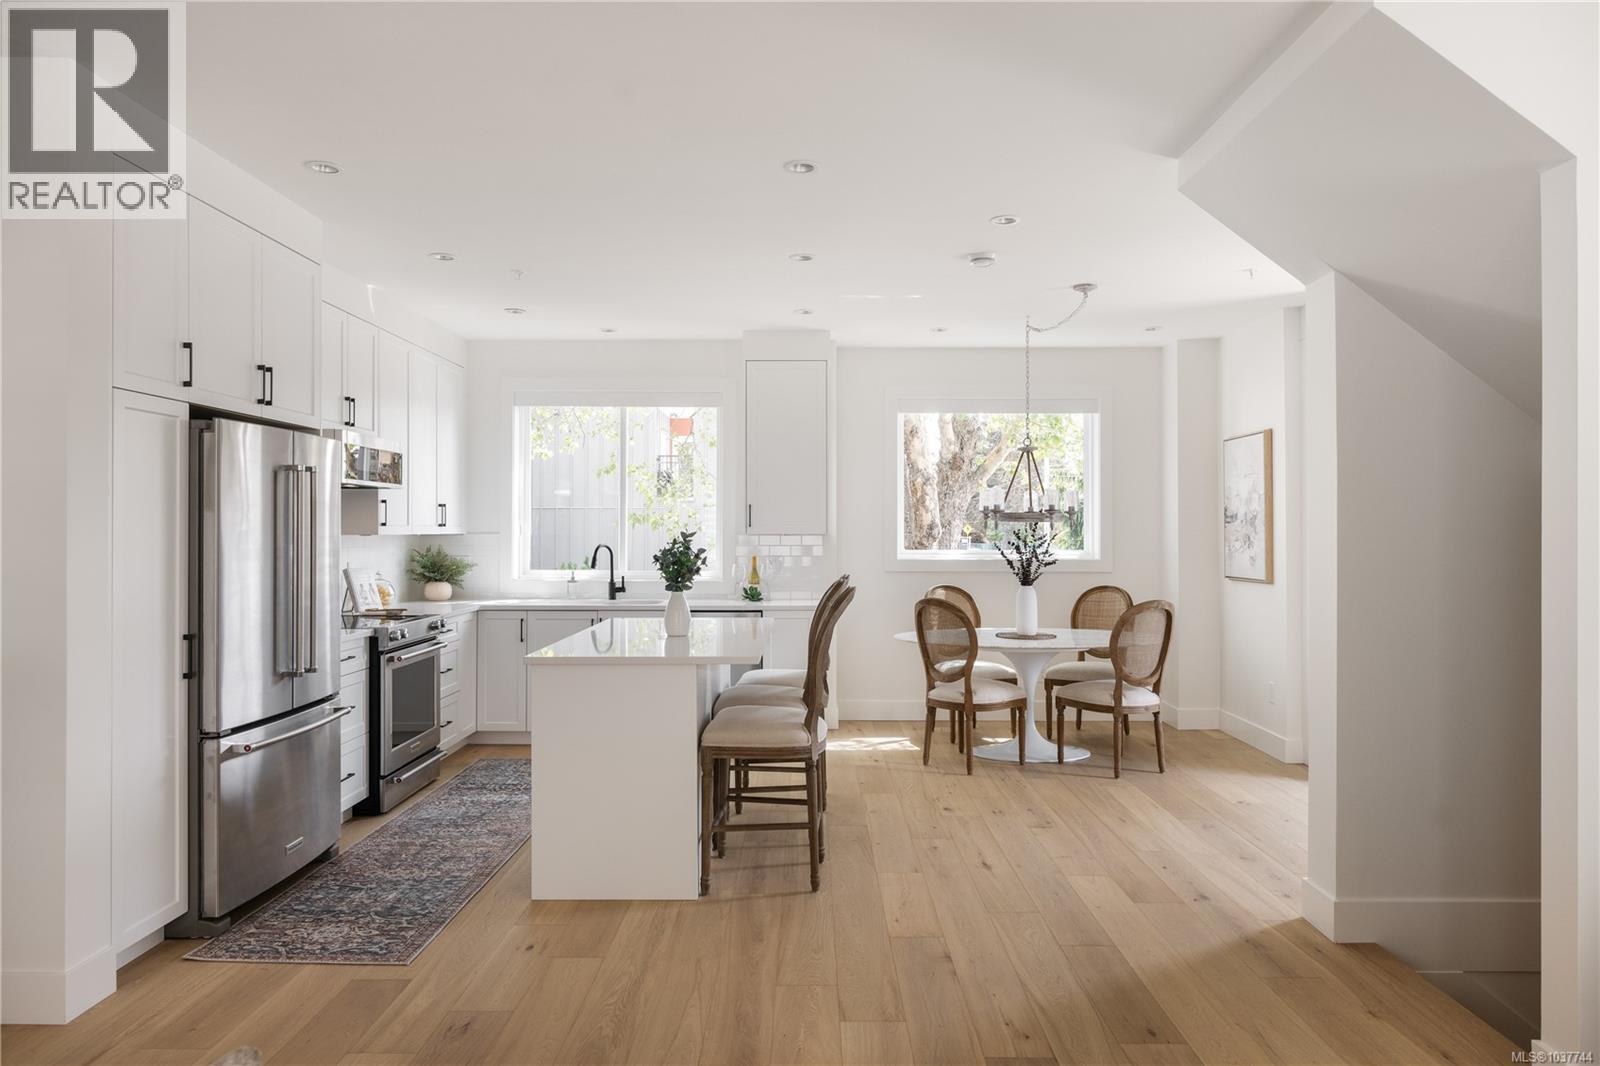
4 10145 Fifth St
Sidney, British Columbia
Experience elevated coastal living at Bayside Towns on Fifth — a boutique collection of 16 thoughtfully designed townhomes in Sidney’s highly sought-after Robert's Bay neighbourhood. This bright end-unit plan offers 3 spacious beds upstairs, including the primary retreat w/ ensuite, plus a versatile 4th bedroom or office on the lower level with its own 3-piece bath. The open-concept main features wide-plank hardwood floors, oversized picture windows, & a stunning custom kitchen with white cabinetry, quartz counters, large island, & stainless appliances. Enjoy year-round comfort with an efficient heat pump & heated tile floors in all bathrooms. Outside, the fully fenced southeast-facing patio w/ interlocking brick & irrigation creates the perfect low-maintenance outdoor space. Just steps to beaches, trails, & an easy walk to Beacon Ave, this is one of Sidney’s most desirable locations. Additional homes available from $899,000 + GST & over 60% now sold! (id:66550)
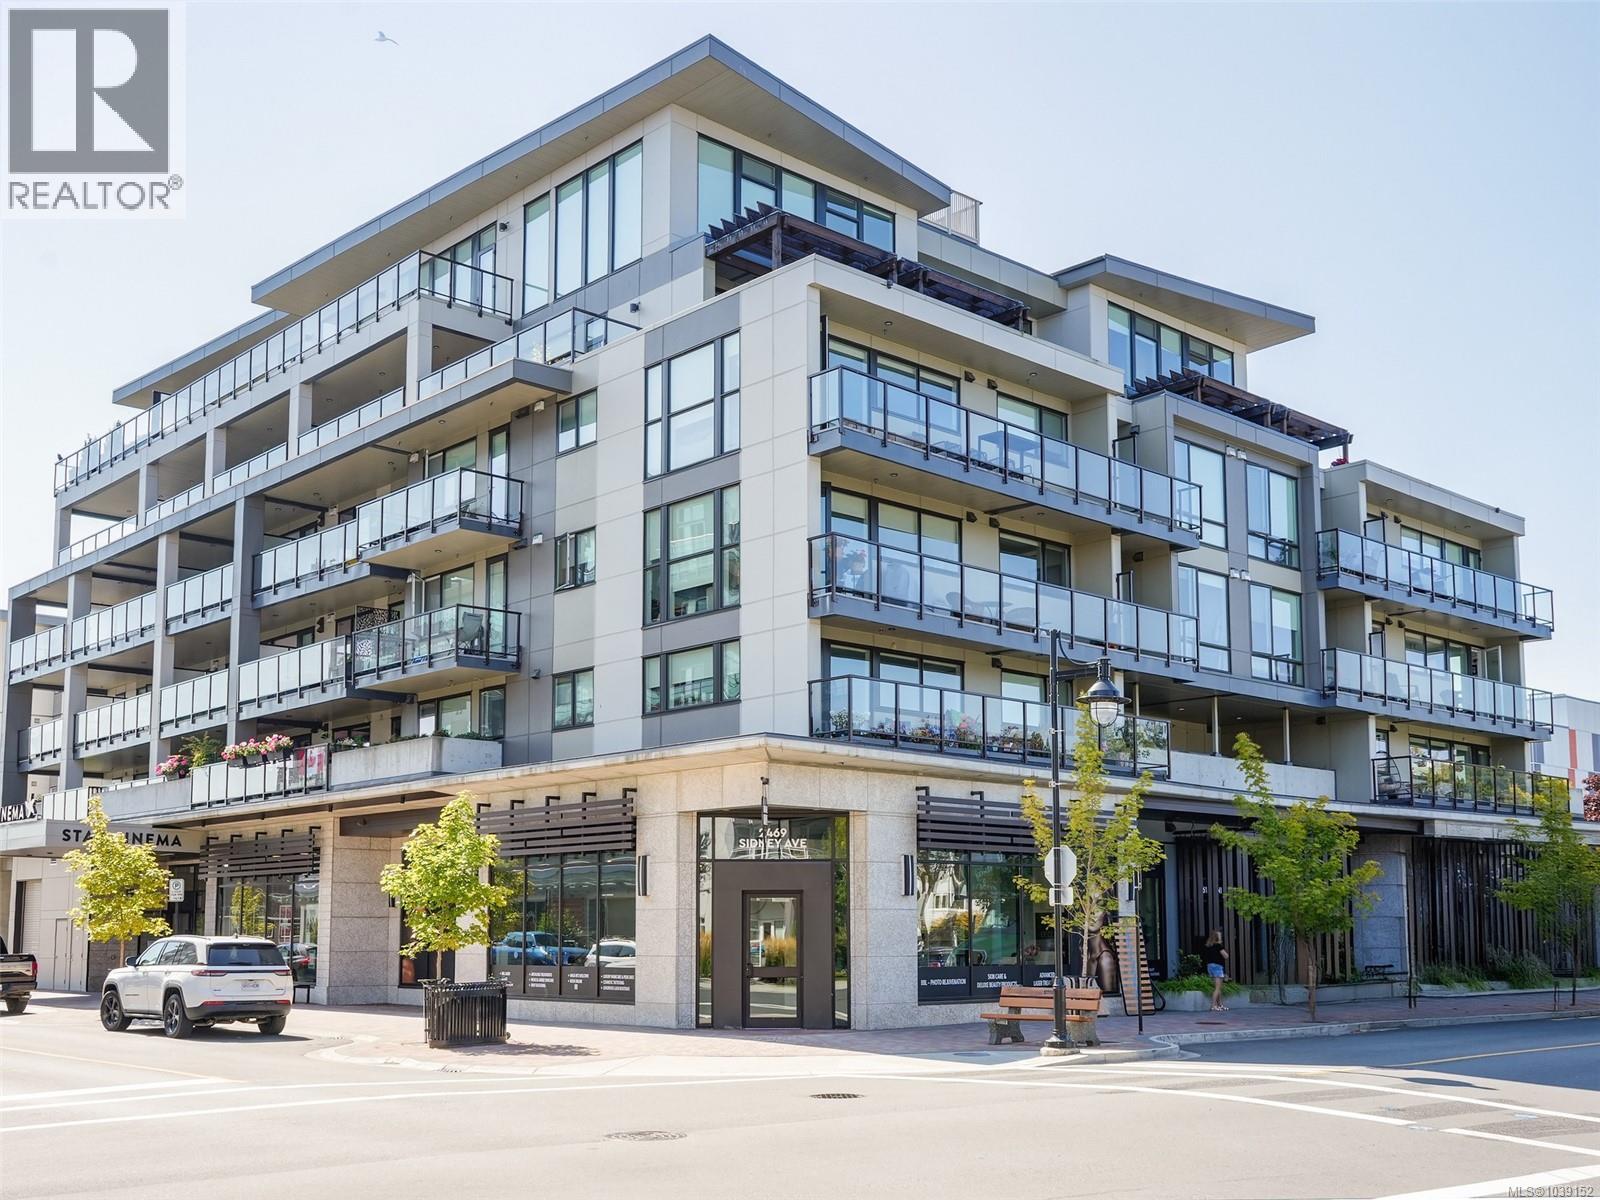
201 2461 Sidney Ave
Sidney, British Columbia
Tucked away down a private corridor, this bright and spacious 3-bedroom, 2-bathroom corner suite offers a rare sense of privacy within the building. Thoughtfully designed with wide, accessible spaces and an open-concept layout, it is equally well suited to families, downsizers, or anyone seeking comfortable single-level living. Large windows fill the home with natural light, creating a warm and welcoming atmosphere throughout. The kitchen, dining, and living areas flow together seamlessly, centered around a generous island that makes everyday living and entertaining easy. Step outside to your private deck, an ideal spot to relax and enjoy the surroundings. The primary bedroom features a walk-in closet and 4-piece ensuite, while the second bedroom benefits from convenient access to a cheater ensuite. A versatile third bedroom provides flexibility for guests, a home office, or hobby space. A large entry closet, in-suite laundry, underground parking, same-floor storage locker, and common room add to the home's practicality. Located in the heart of Sidney, you can leave the car behind and enjoy easy access to the waterfront, shops, restaurants, parks, and everyday amenities. Offering privacy, space, and exceptional walkability, this is a wonderful opportunity to enjoy all that Sidney has to offer. (id:66550)
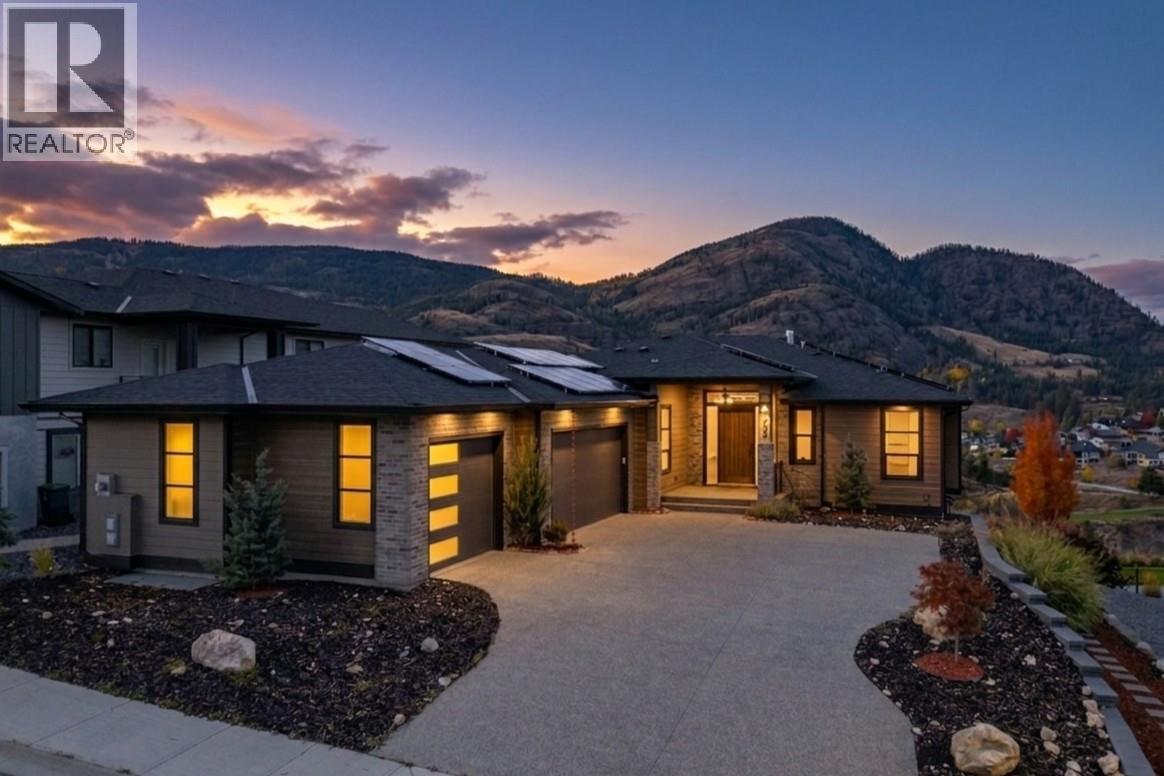
759 Carnoustie Drive
Kelowna, British Columbia
One of the Best Value Homes in Black Mountain! Boasting Unobstructed View over the Black Mountain Golf Course & surrounding mountains, this stunning 5 Bedroom+Den, 4 Full bathroom luxury rancher offers 4,110 sq. ft. of sophisticated living on private lot. The open-concept main floor is flooded with natural light from massive windows, featuring 11' ceilings, wide-plank engineered oak hardwood floors & chef's dream modern kitchen with professional stainless steel appliances, gas range with powerful & sleek slant vent hoods, huge island, large walk-through butler’s pantry. The spacious primary bedroom suite showcases incredible views, big walk-in closet & lavish 5-piece ensuite with freestanding tub, oversized shower, heated floors. Enjoy seamless indoor-outdoor living with huge semi-covered deck off the dining room with outdoor heaters on the ceiling, while walkout basement offers large family room, glass-enclosed patio perfect for gym, yoga room or tea room, two additional bedrooms, den in the back can be a home theather or studio. Self-contained 1-bedroom suite with separate laundry, ideal for extended family or rental income. Additional highlights include massive great room with gas fireplace, a big mudroom, triple garage for all your toys, exposed aggregate driveway, and Solar Panels for energy savings. This owner added the suite, one bedroom, and one full bathroom. This is a rare opportunity to own a home that delivers privacy & luxury with epic golf course view! (id:66550)
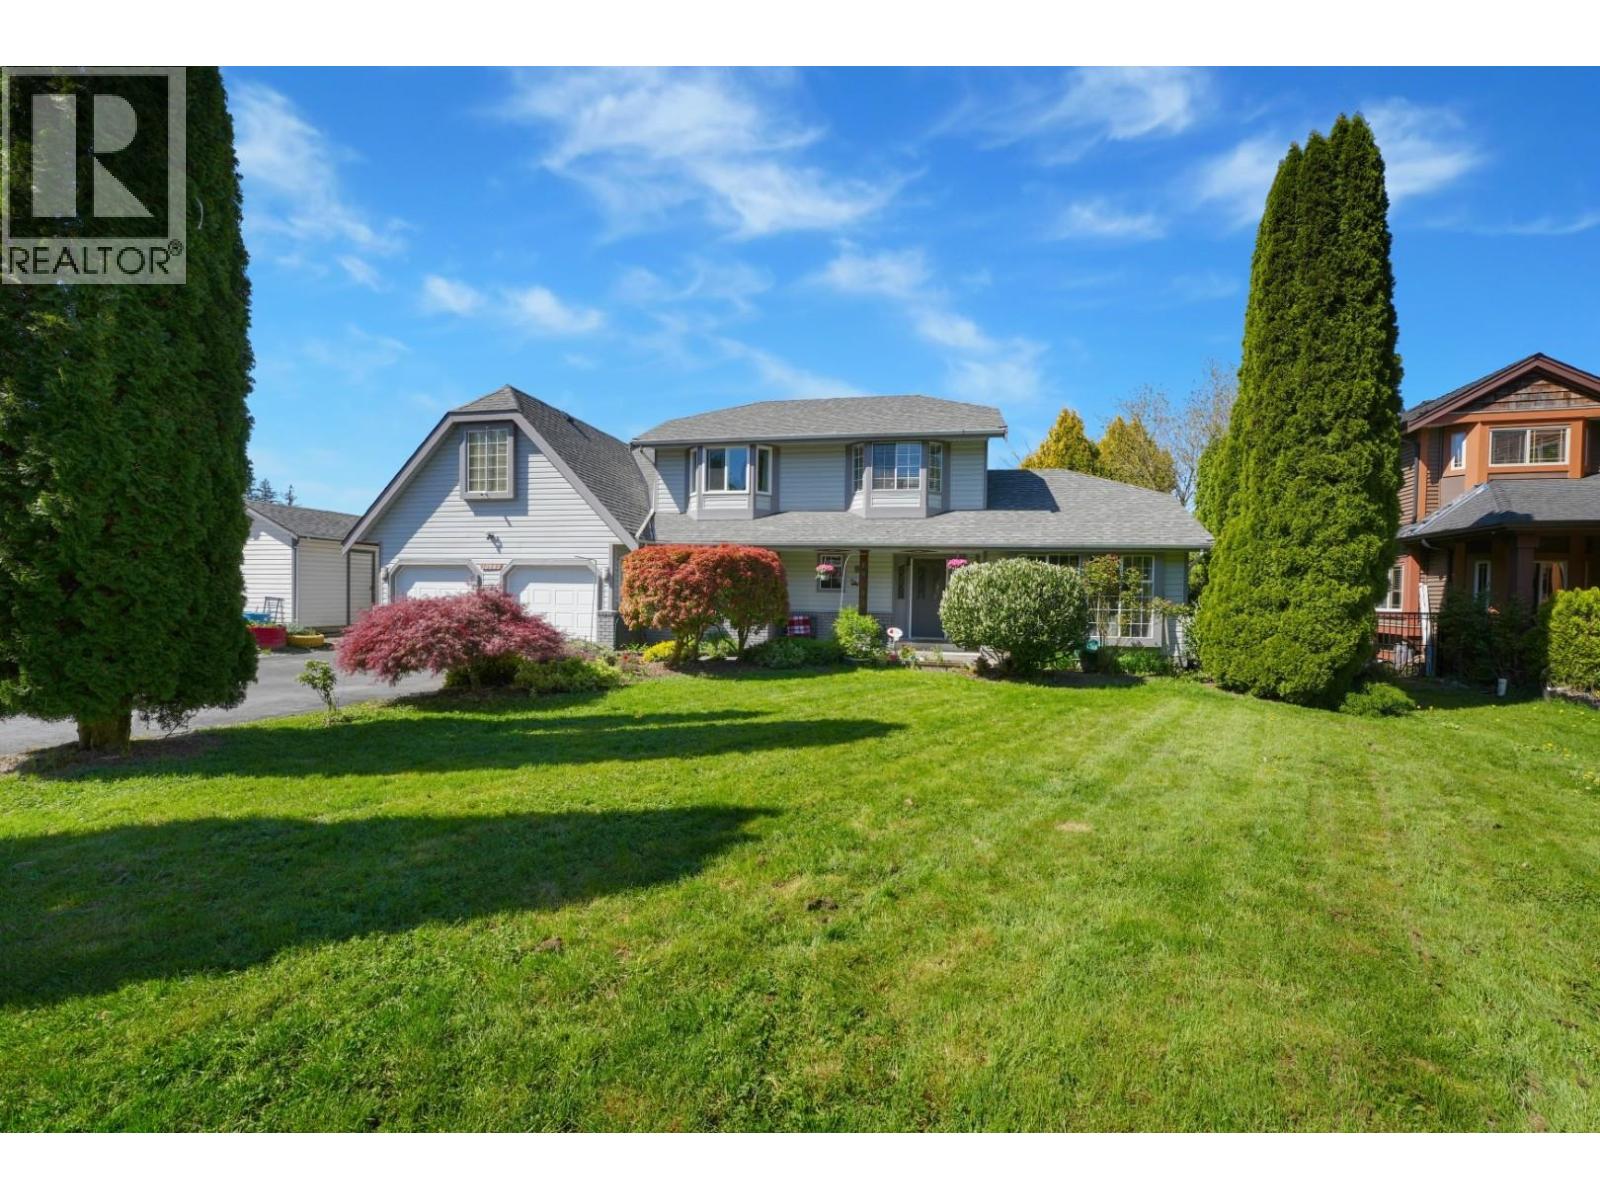
10583 245b Street
Maple Ridge, British Columbia
OPEN HOUSE SUNDAY JULY 19, 1-3PM Rare 17,909 sq. ft. flat lot in sought-after Albion. This 2,439 sq. ft. home offers 3 bedrooms, 4 bathrooms, privacy, and excellent family/lifestyle space within walking distance to schools. The backyard is the highlight, featuring a beautifully maintained outdoor pool, fenced private yard, patio/sundeck space, and great summer entertaining potential. Ideal for buyers needing more than a standard lot, with 12 parking spaces, RV/boat/truck parking, double garage, side access, workshop/storage space, greenhouse/sheds, A/C, wet bar, and public water/sewer. A unique Albion property offering rare lot size, privacy, parking, utility, and lifestyle in one package. (id:66550)
Sutton Group-West Coast Realty
19 7100 Lynnwood Drive
Richmond, British Columbia
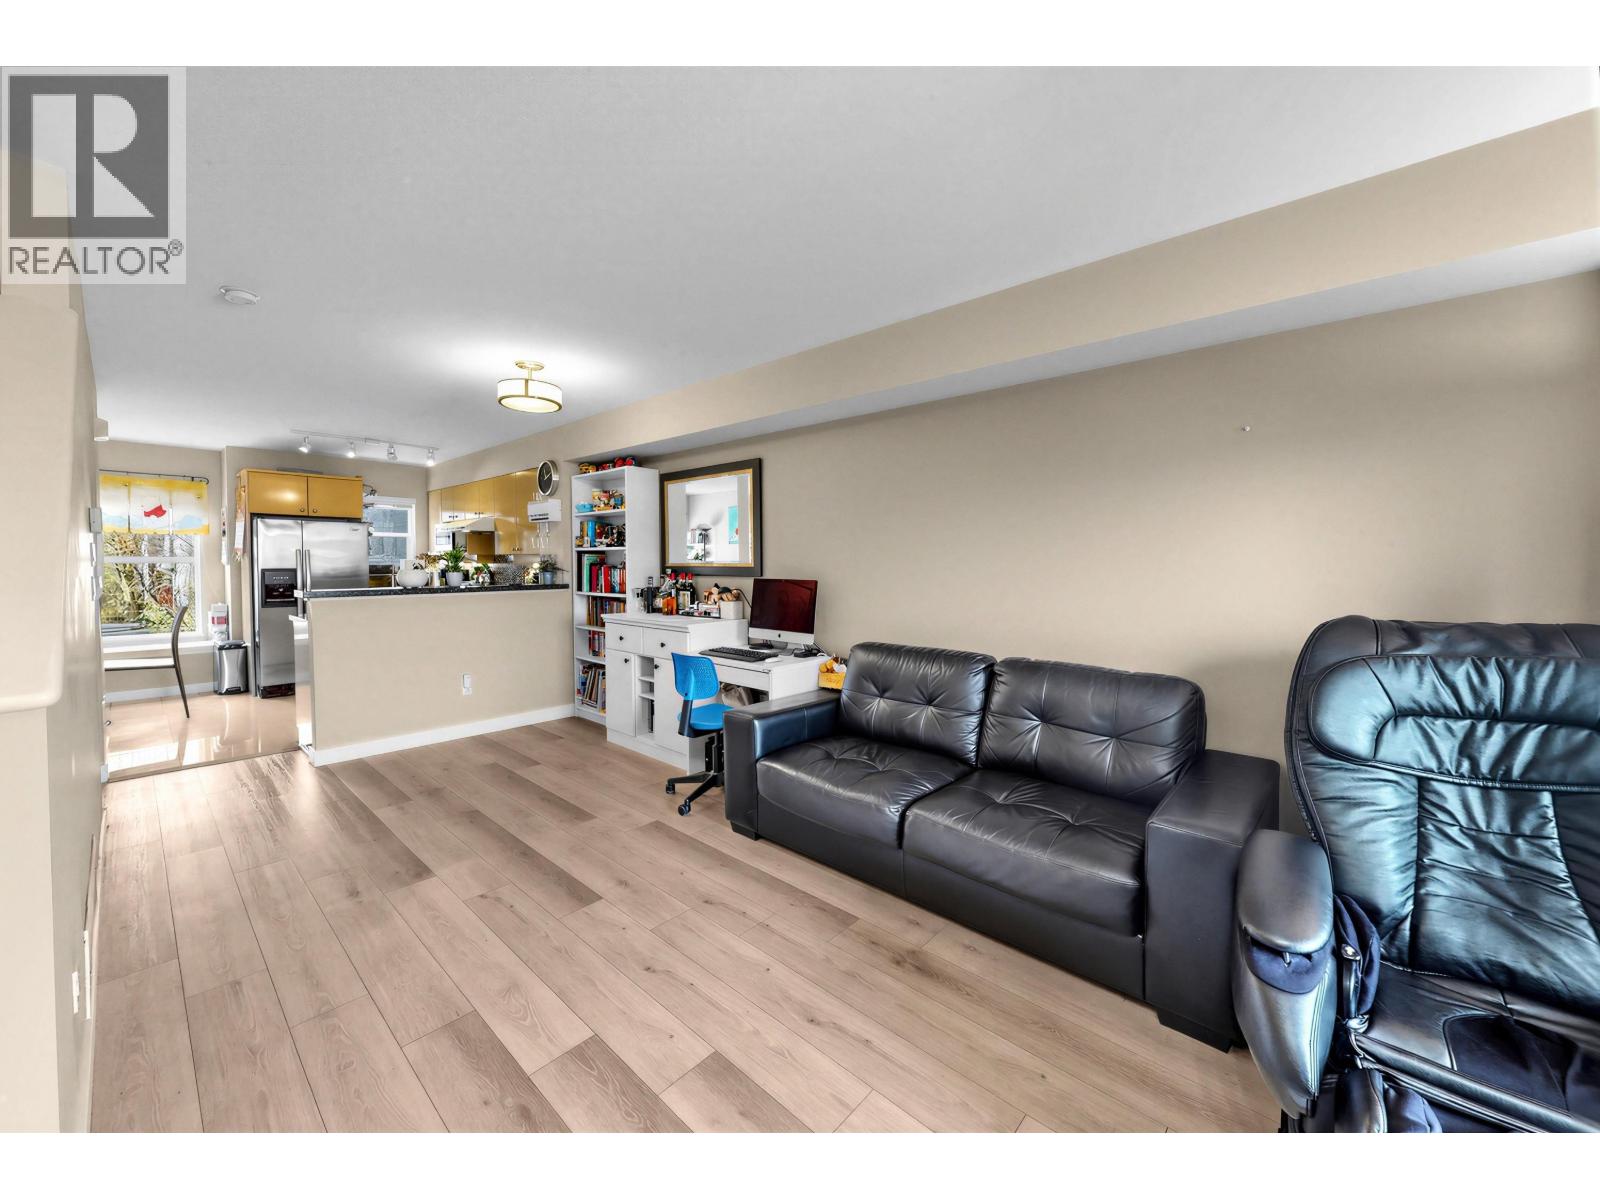
Welcome to Laurelwood in Richmond´s highly sought-after Granville neighbourhood. This well-designed three-level townhome features vaulted ceilings, two spacious bedrooms, and a versatile flex room that can be used as a third bedroom, home office, or guest space, along with two full bathrooms. The updated kitchen includes granite countertops and a new gas cooktop installed in 2024, while the washer was replaced in 2025 for added convenience. The open-concept living and dining area extends to a private balcony, and the second floor features updated flooring completed in 2024-perfect for comfortable everyday living. The strata fee includes utilities, offering added value and convenience. Ideally located just steps from Burnett Secondary and Thompson Community Centre, and close to McKay Elementary, transit, shopping, and Richmond City Centre, with easy access to YVR and major routes. (id:66550)
631 Lapp Road
Golden, British Columbia
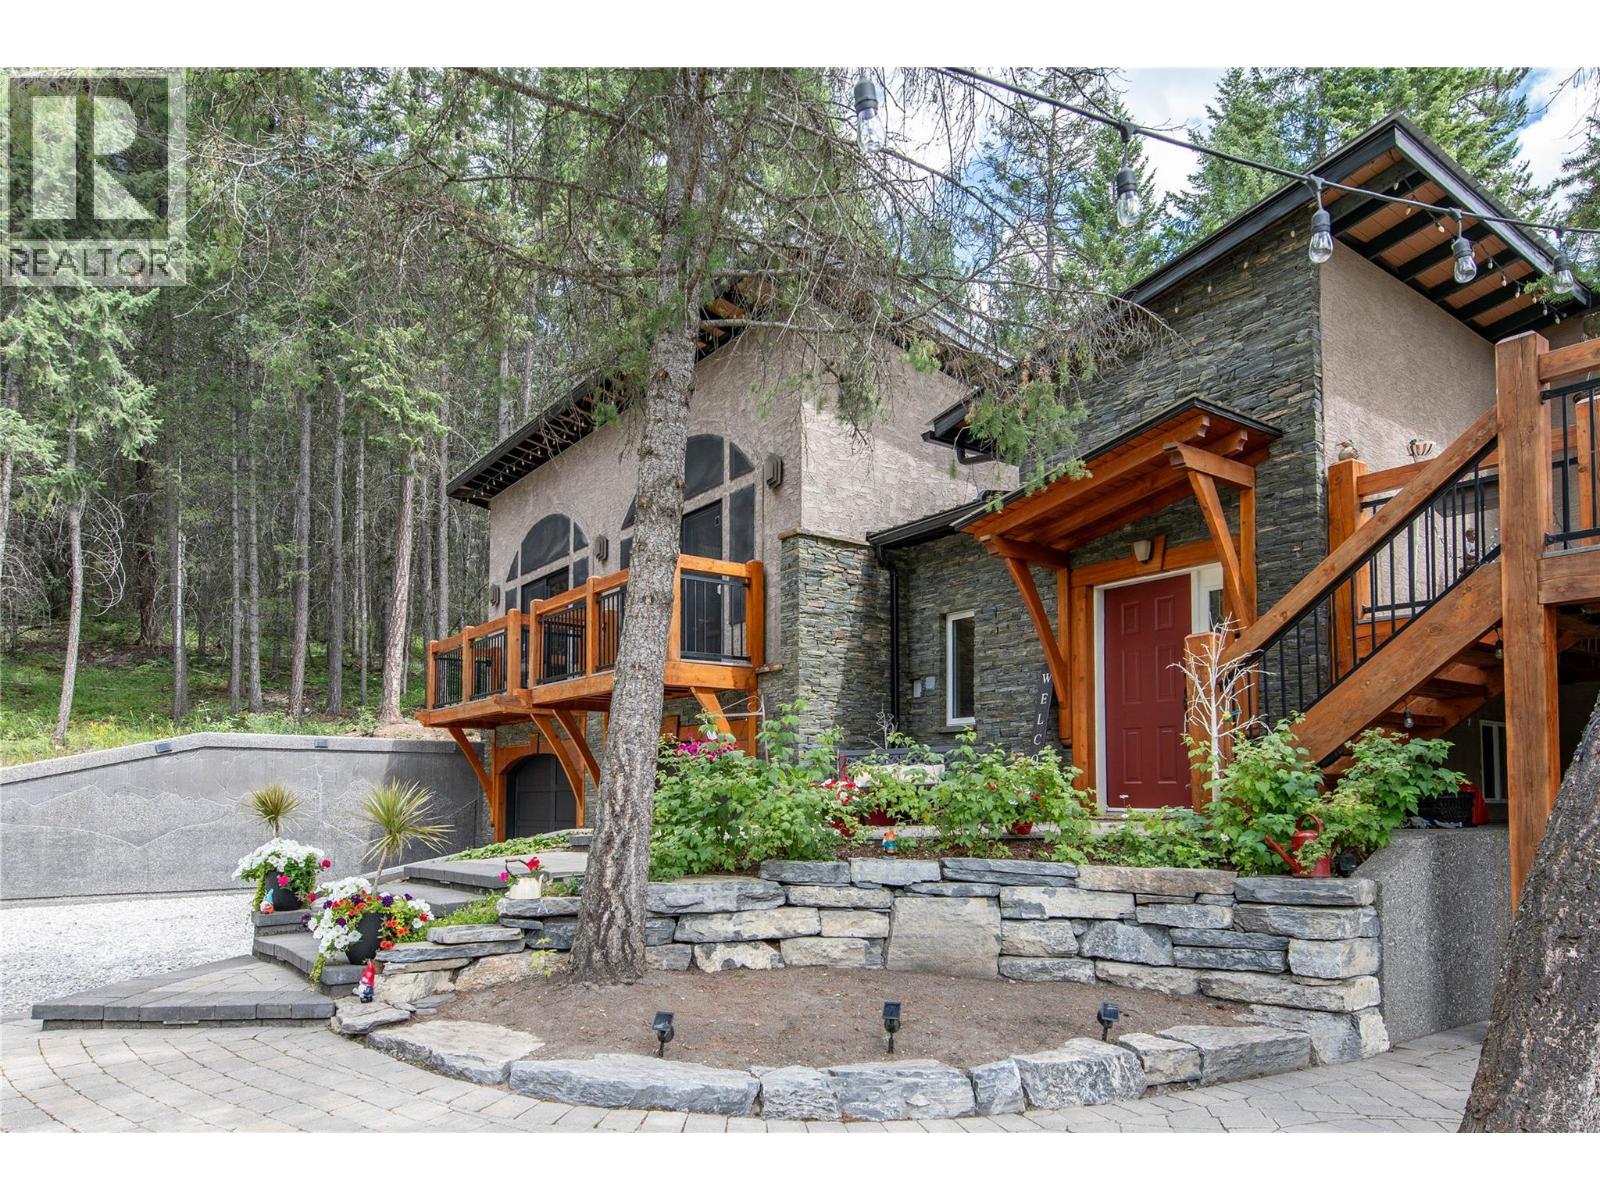
Welcome to your own private retreat, set on 7.6 picturesque acres just minutes from the Golden town boundary. This beautifully maintained 3-bedroom home offers the perfect combination of rural tranquility, modern comfort, and breathtaking mountain views. The bright, open-concept main floor features soaring vaulted ceilings that create a spacious and inviting atmosphere. The kitchen, dining, and living area form the heart of the home, seamlessly opening onto a large deck—ideal for entertaining or enjoying outdoor dining surrounded by nature. A new timber gazebo provides the perfect place to relax and take in the scenery. The spacious primary suite features a walk-through closet, private ensuite, and a cozy corner fireplace. Downstairs, you'll find a generous recreation room with gym space, an additional bedroom, a full bathroom with in-floor heating, a separate tub and shower, stackable washer and dryer, and a dedicated storage room. Lovingly cared for and truly move-in ready, the home boasts fresh paint and updated flooring in the kitchen and front entry. Outside, the beautifully landscaped grounds feature evening landscape lighting, a fenced garden, a new timber RV shelter, and plenty of space to enjoy the peace and privacy of country living. A rare opportunity to own an exceptional rural property just minutes from all the amenities of Golden. (id:66550)
225 Dougall Road N
Kelowna, British Columbia
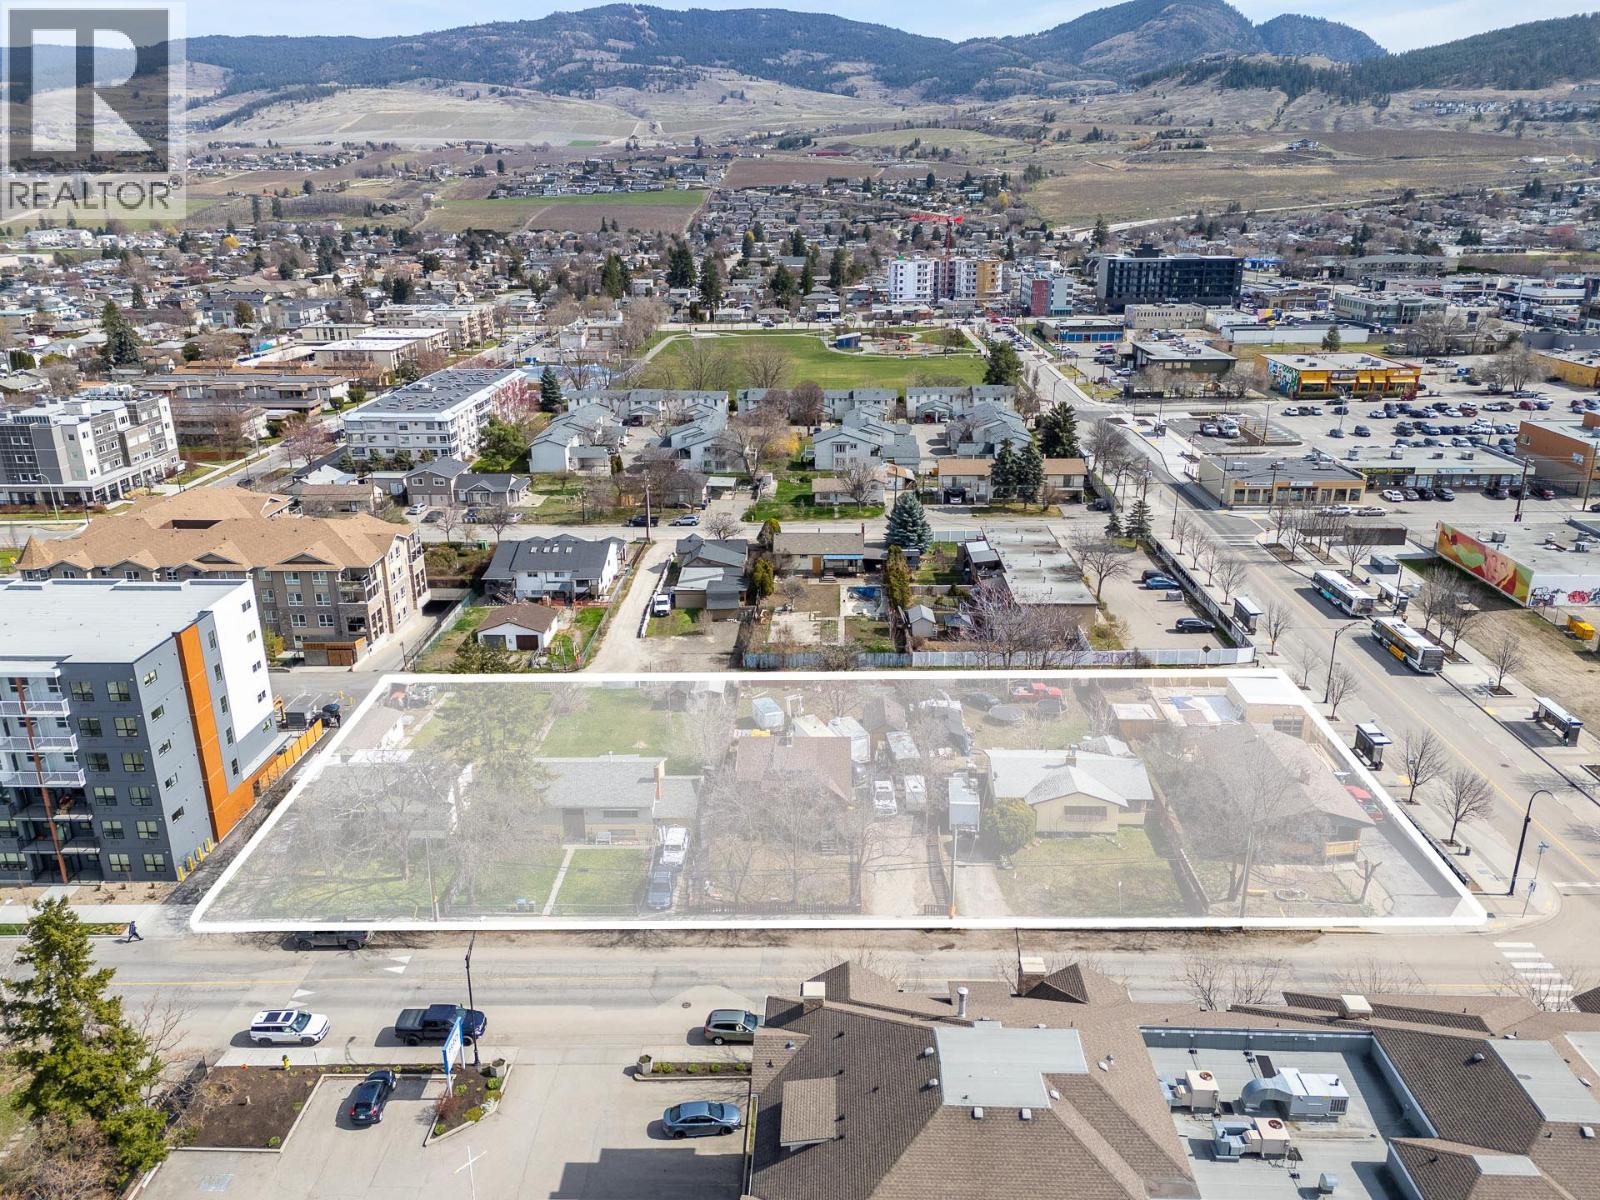
Rare opportunity to acquire a contiguous 5-lot land assembly totaling approx. 1.05 acres in the heart of Rutland Urban Centre. Zoned UC4, this site supports high-density mixed-use or multi-family development aligned with the City of Kelowna’s OCP. Approximate FAR of 2.25 allows for significant buildable potential (buyer to verify). Strategically located directly beside the Rutland Transit Exchange, offering exceptional walkability and transit-oriented development potential. Strong frontage along Dougall Road N with rear lane access provides efficient site configuration for future development. All five properties are currently improved with residential dwellings, offering holding income while development plans are pursued. Centrally located within minutes to UBC Okanagan, Kelowna International Airport, major shopping, schools, and key amenities. Addresses: 225, 235, 255, 265, 275 Dougall Road N. A rare chance to secure scale in one of Kelowna’s designated growth corridors. (id:66550)
6116 Higgins Lake Road
Lone Butte, British Columbia
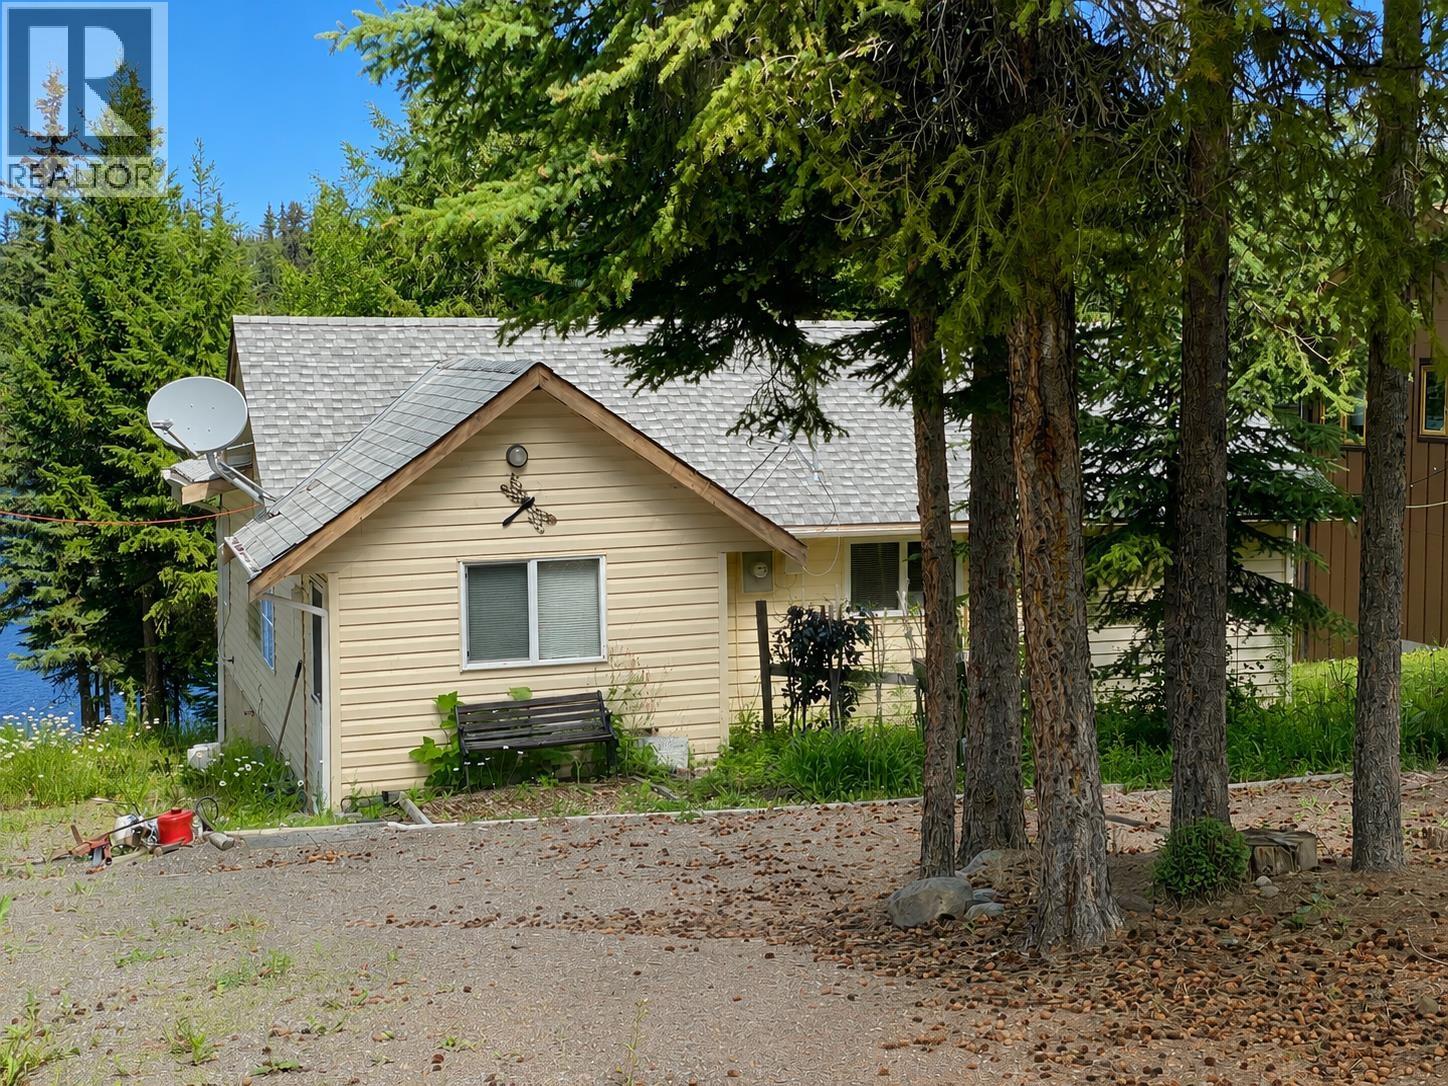
Some homes tell a story the moment you arrive. Lovingly built by the same family who later made it their retirement home, this charming lakefront retreat reflects years of thoughtful design, care, and pride of ownership. Modest in size but rich in character, the welcoming 1,000+ sq. ft. rancher offers an open living area warmed by a cozy wood stove and an enclosed porch where mornings begin with coffee and evenings end with spectacular sunsets over Higgins Lake. Cast a line from your private dock on this quiet, family-friendly lake, well known for its brook trout fishing and relaxed pace. Set on a private, nicely treed 0.60-acre lot with a workshop, room for RVs, and just 10 minutes to Interlakes Corner, this is where lasting memories begin. (id:66550)