
852 Eland Dr Campbell River, British Columbia V9W 6Y8

$630,000
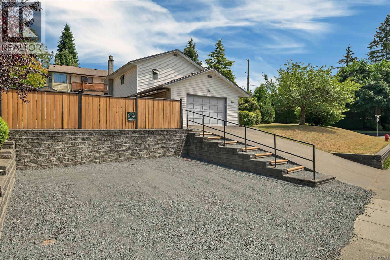
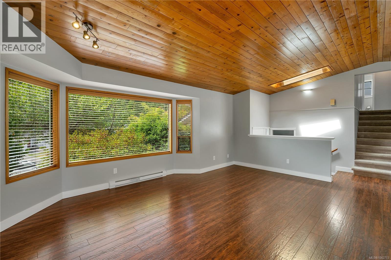
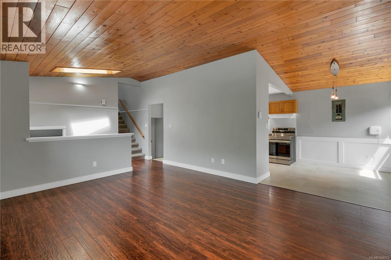
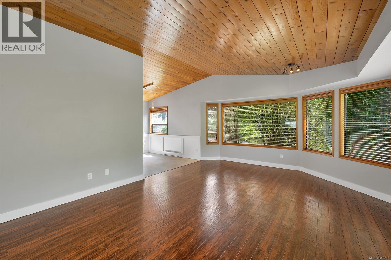
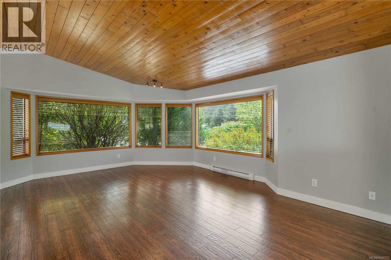
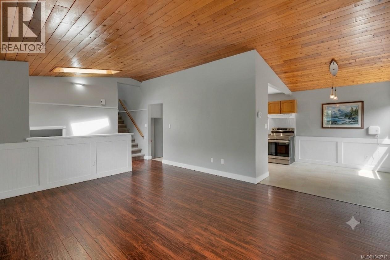
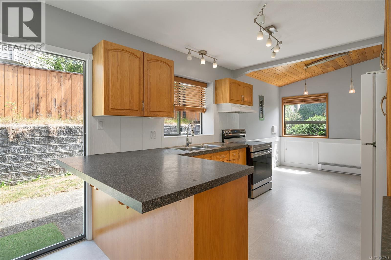
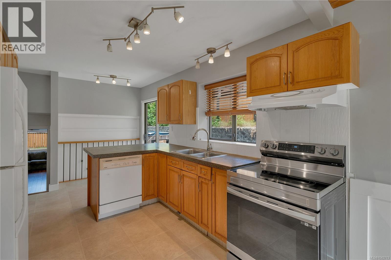
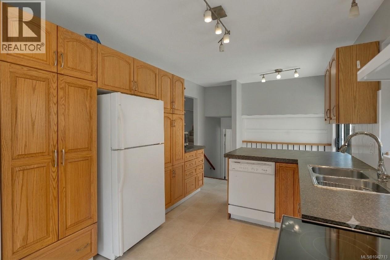
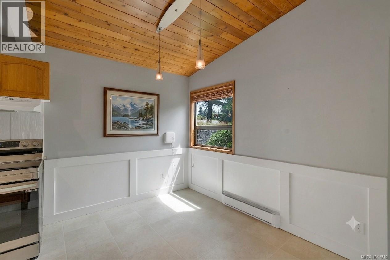
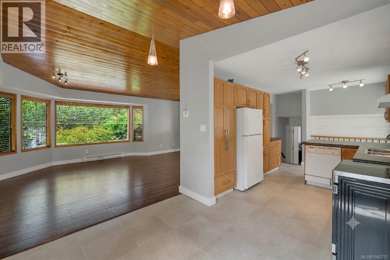
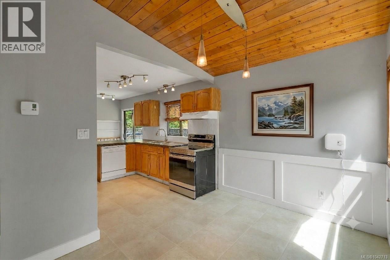
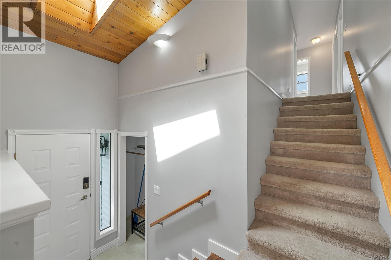
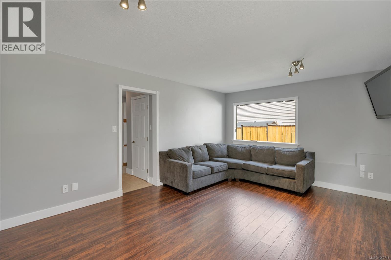
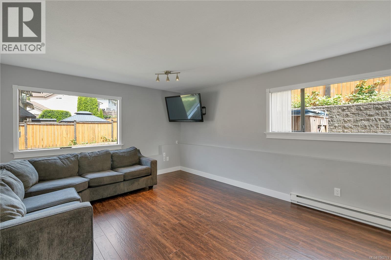
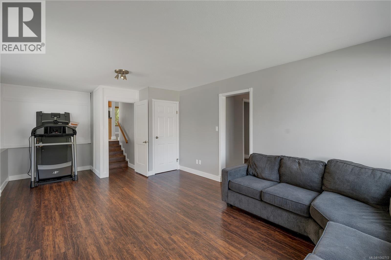
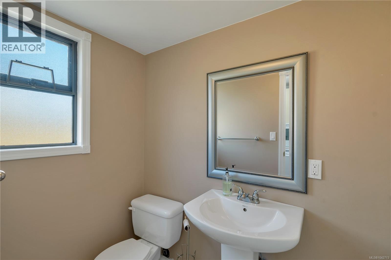
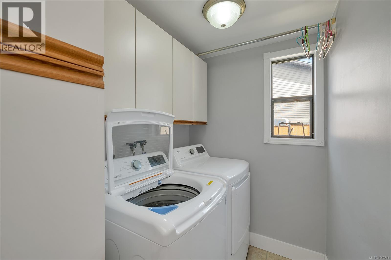
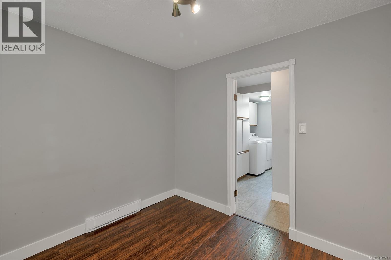
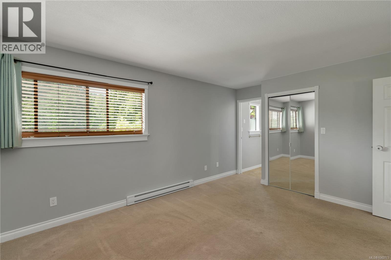
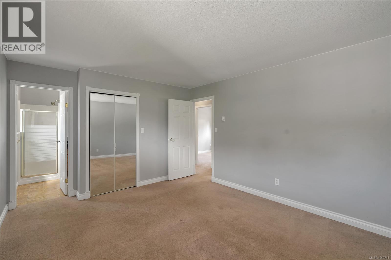
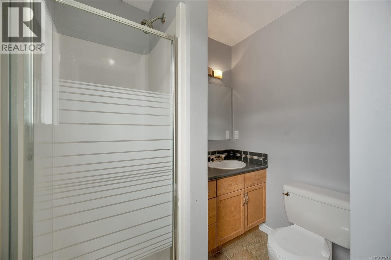
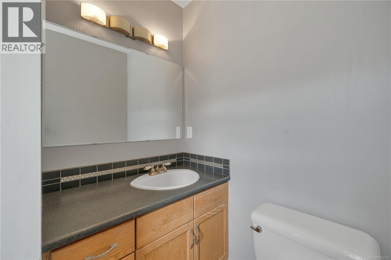
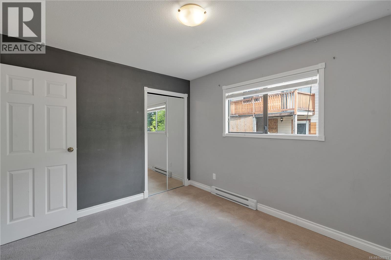
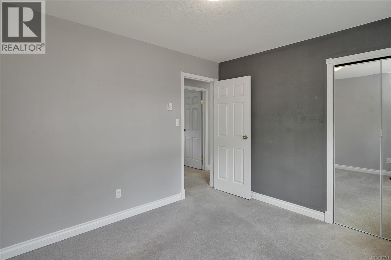
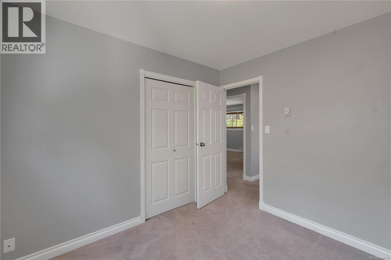
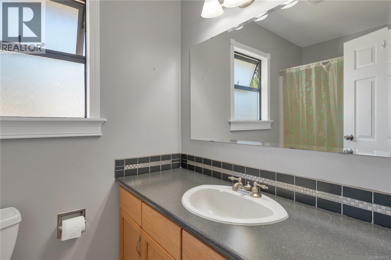
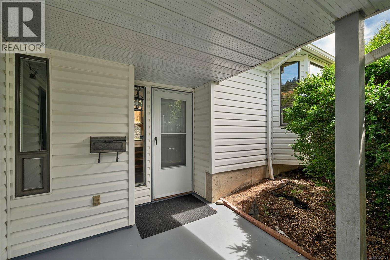
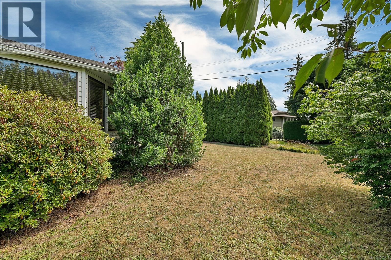
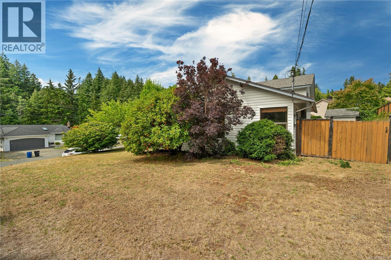
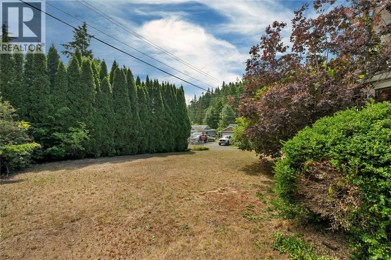
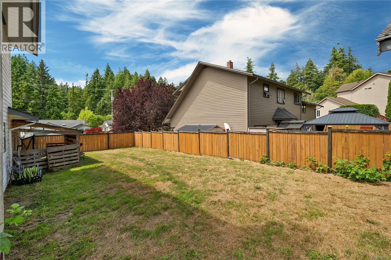
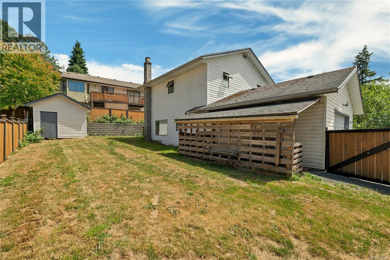
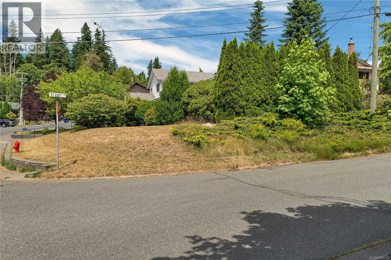
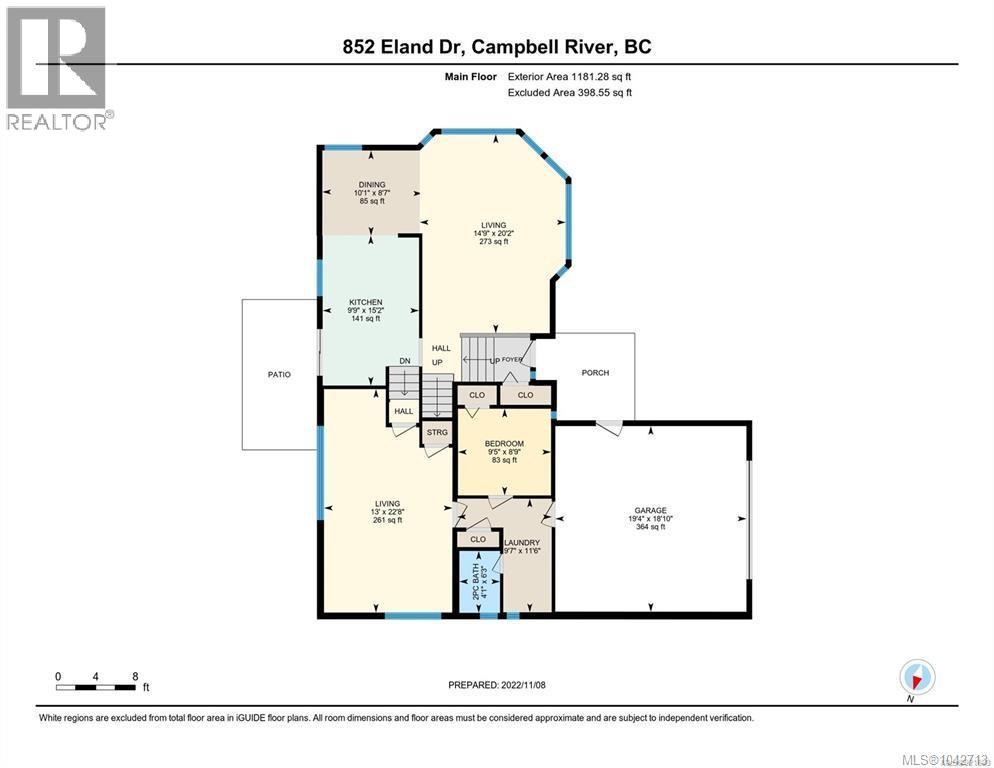
Situated in a highly desirable, family-friendly neighborhood, this lovely split-level home is just steps from the Beaver Lodge forest trails and a short walk to Sandowne Elementary and Timberline Secondary. With 4 bedrooms and 3 bathrooms, this spacious layout offers room for everyone. The cedar vaulted ceilings add warmth and depth to the living room along with the impressive expanse of over 20 feet of southern-exposure bay windows. The thoughtful design features everyday main-floor living with 3 bedrooms just a few steps up. The lower level provides a private 4th bedroom, full bathroom, and a spacious family room—perfect for teens, guests, or a home office. Great home in a great location! Call the Coastline Real Estate Group today for information on this one while it lasts! (id:66550)
Property Details
| MLS® Number | 1042713 |
| Property Type | Single Family |
| Neigbourhood | Campbell River Central |
| Features | Corner Site |
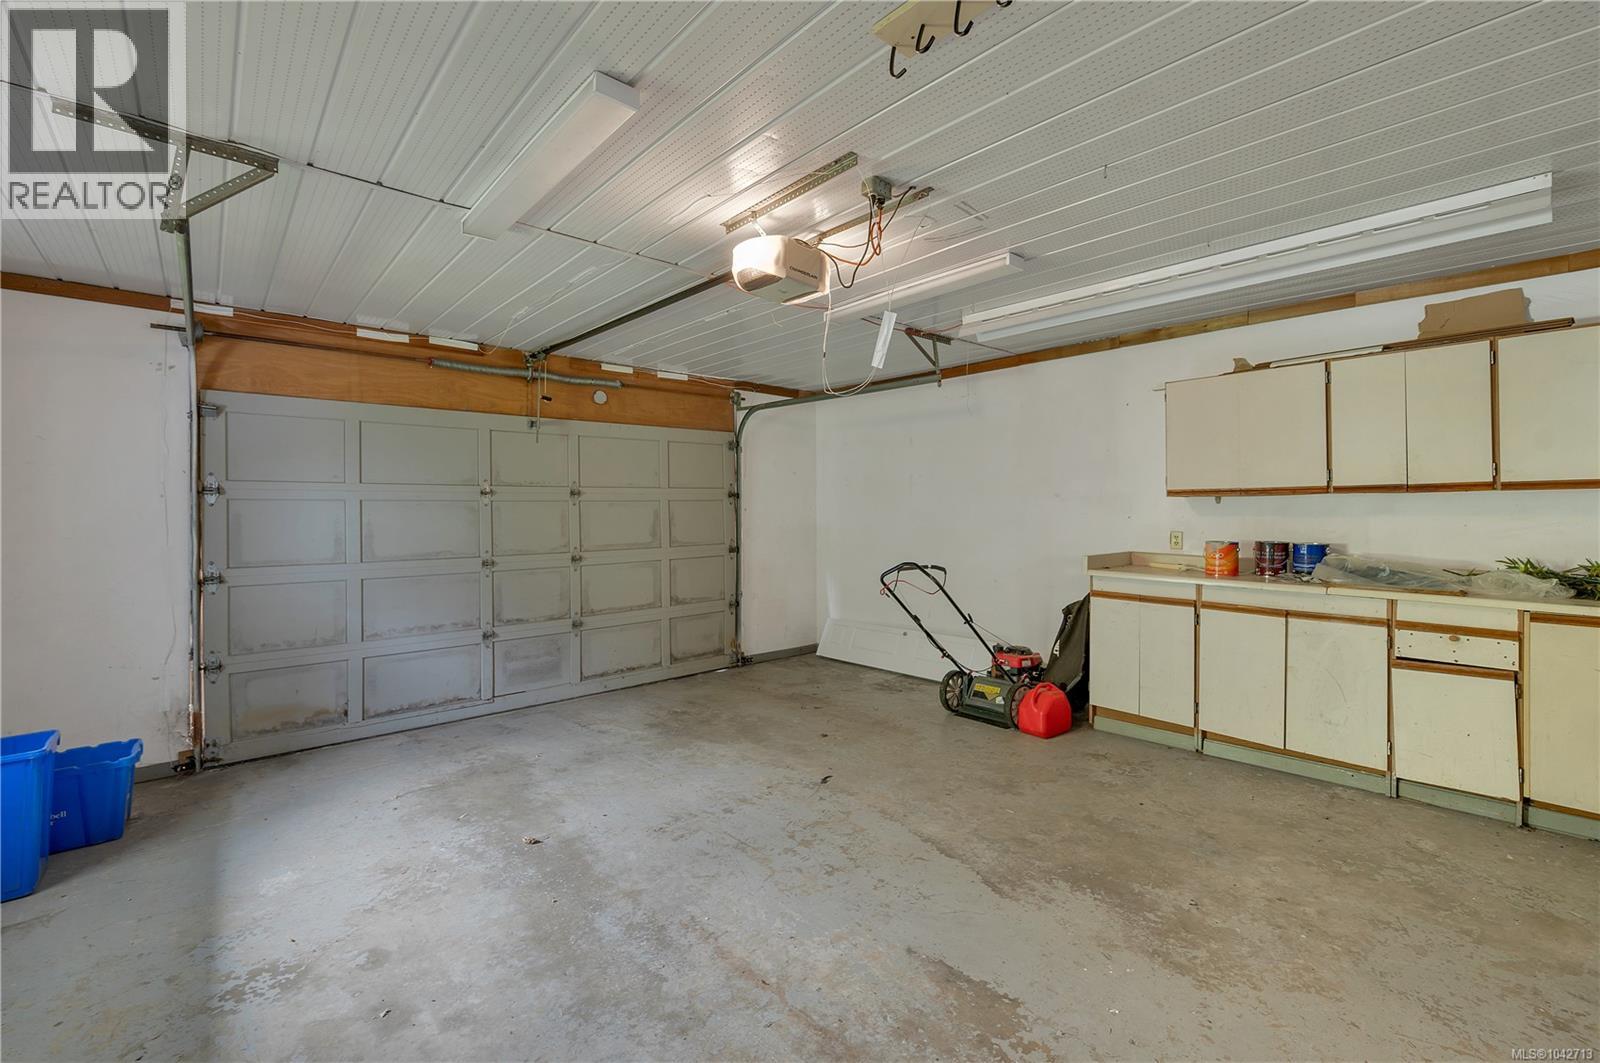
| Parking Space Total | 4 |
| Plan | Vip37946 |
Building
| Bathroom Total | 3 |
| Bedrooms Total | 4 |
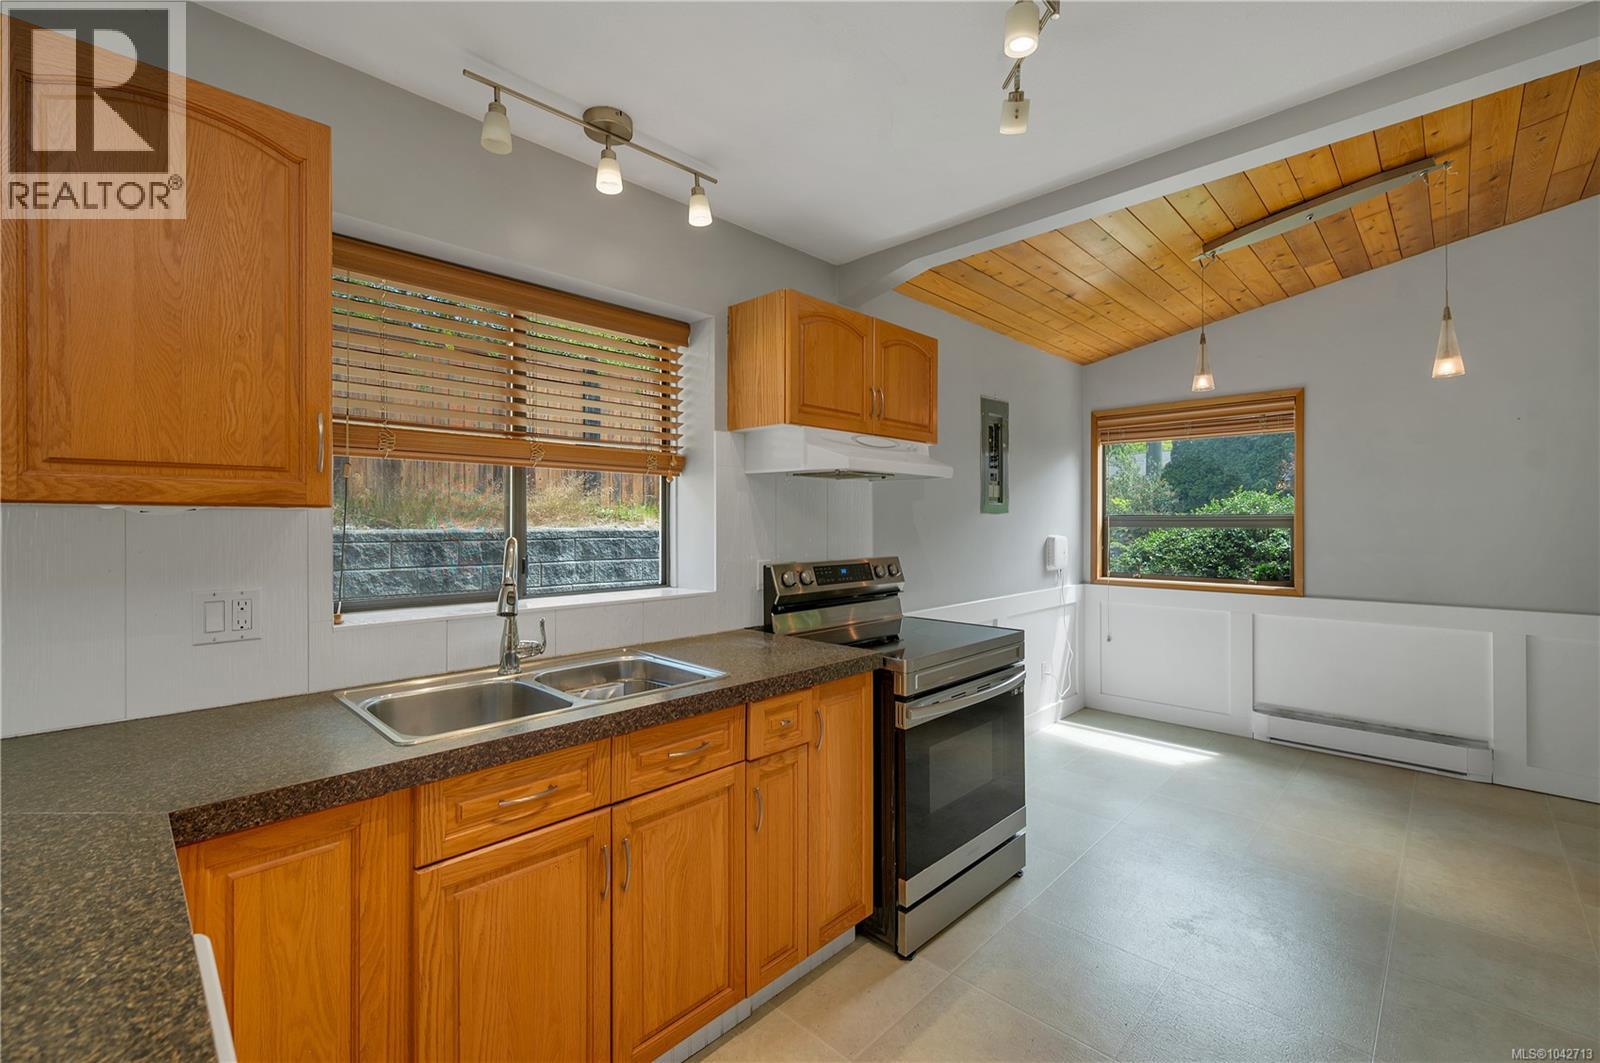
| Appliances | Dishwasher, Range - Electric, Refrigerator |
| Constructed Date | 1987 |
| Cooling Type | None |
| Heating Type | Baseboard Heaters |
| Size Interior | 1,841 Sqft |
| Type | House |
Land
| Acreage | No |
| Size Irregular | 8276 |
| Size Total | 8276 Sqft |
| Size Total Text | 8276 Sqft |
| Zoning Description | Ri |
| Zoning Type | Residential |
Rooms
| Level | Type | Length | Width | Dimensions |
|---|---|---|---|---|
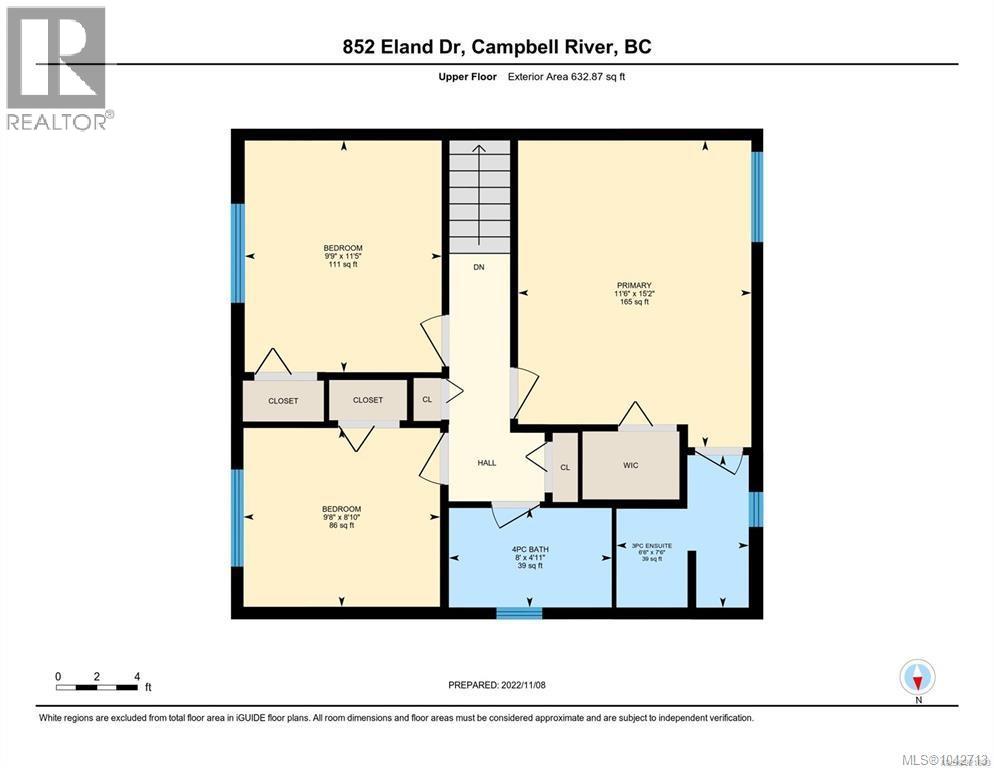
| Second Level | Primary Bedroom | 11'8 x 15'2 | ||
| Second Level | Bathroom | 4-Piece | ||
| Second Level | Ensuite | 6'6 x 7'6 | ||
| Second Level | Bedroom | 9'8 x 8'10 | ||
| Second Level | Bedroom | 9'9 x 11'5 | ||
| Lower Level | Bathroom | 4'1 x 6'3 | ||
| Lower Level | Family Room | 13 ft | 13 ft x Measurements not available | |
| Lower Level | Bedroom | 9'5 x 8'9 | ||
| Main Level | Dining Room | 10'1 x 8'7 | ||
| Main Level | Kitchen | 9'9 x 15'2 | ||
| Main Level | Living Room | 14'9 x 20'2 |
Contact Us
Contact us for more information

The trademarks REALTOR®, REALTORS®, and the REALTOR® logo are controlled by The Canadian Real Estate Association (CREA) and identify real estate professionals who are members of CREA. The trademarks MLS®, Multiple Listing Service® and the associated logos are owned by The Canadian Real Estate Association (CREA) and identify the quality of services provided by real estate professionals who are members of CREA. The trademark DDF® is owned by The Canadian Real Estate Association (CREA) and identifies CREA's Data Distribution Facility (DDF®)
July 12 2026 09:32:12
Vancouver Island Real Estate Board
Royal LePage Advance Realty