
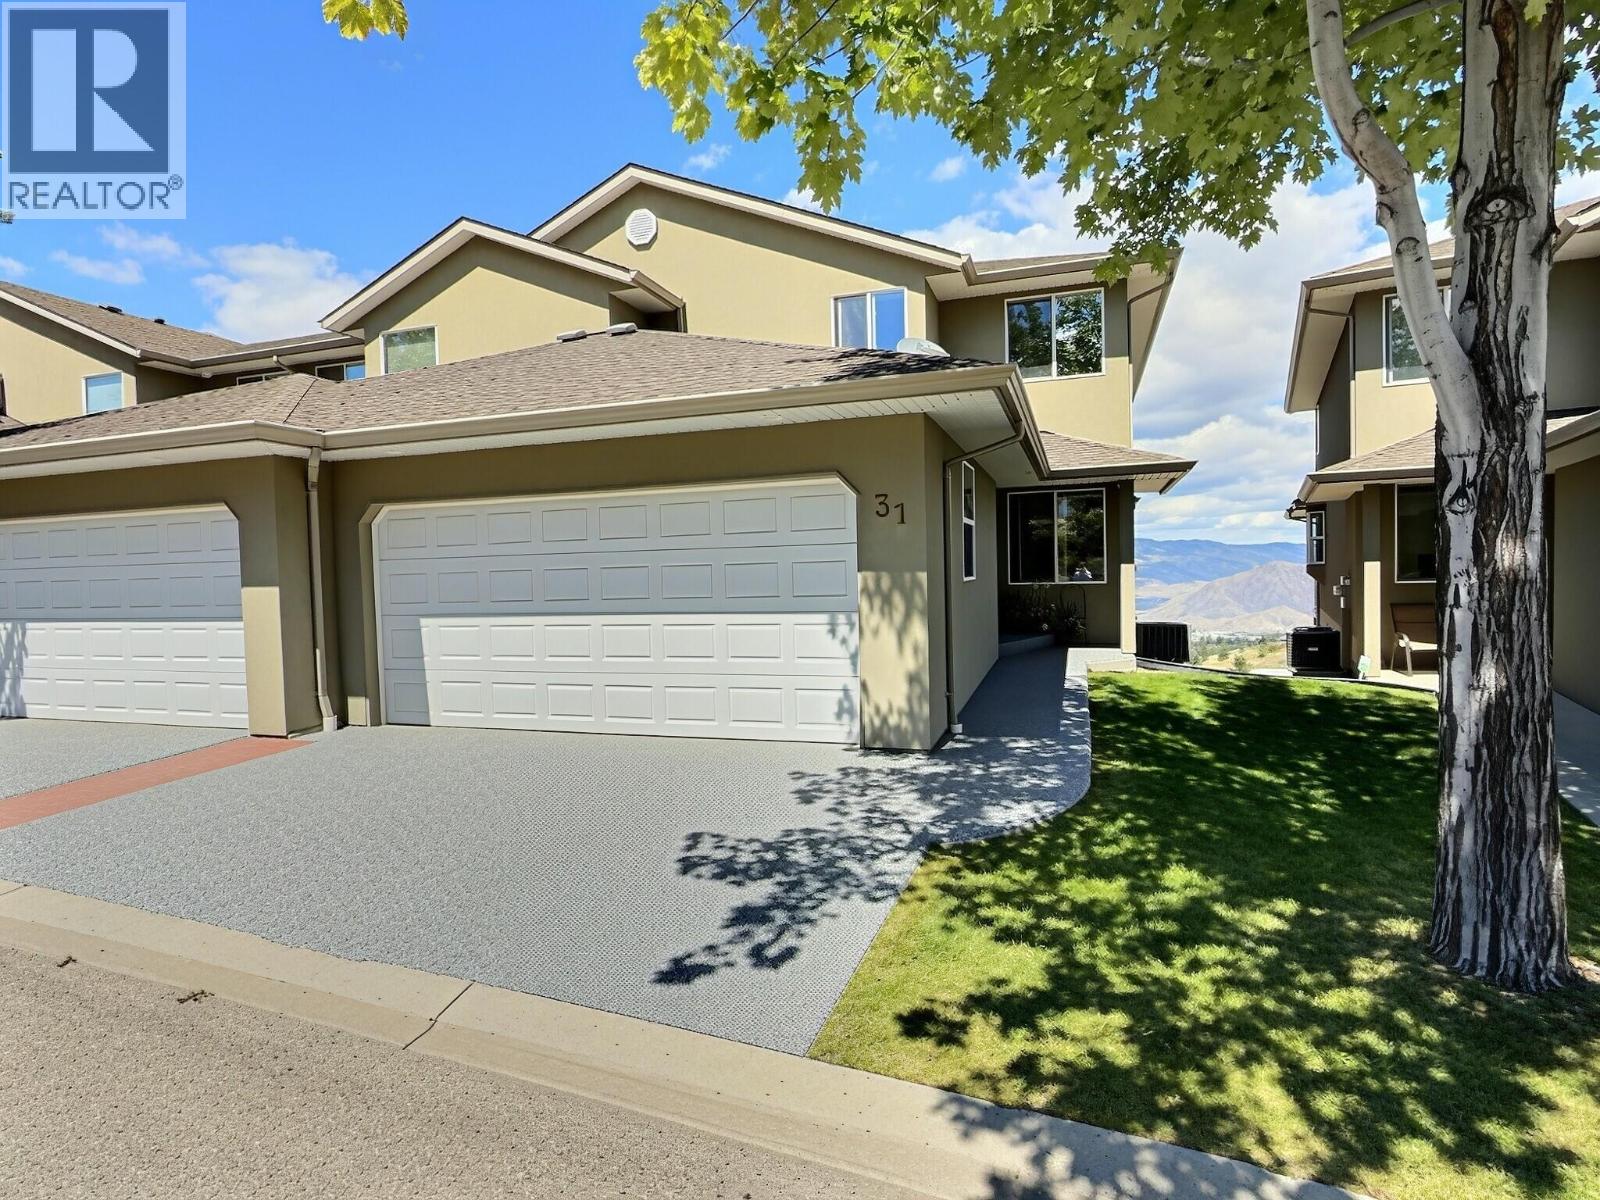
2365 Abbeyglen Way Unit# 31
Kamloops, British Columbia
Perched in the desirable Highland Gate community of Aberdeen, this impressive 4-bedroom, 4-bathroom townhome offers space, comfort, and some of the most breathtaking views in Kamloops. Designed with flexibility in mind, this 2-storey home with a fully finished walk-out basement provides a layout that adapts beautifully to busy family life. The main level welcomes you with a bright, open living area anchored by a stylish kitchen featuring granite countertops, a generous island for gathering and double oven—perfect for hosting and everyday living. Hardwood floors flow throughout, while the natural gas fireplace adds warmth and ambiance. Step onto the spacious deck and soak in the panoramic views that truly set this home apart. Upstairs, three well-appointed bedrooms and bathrooms create an ideal setup for families. The primary suite offers a touch of luxury with heated ensuite floors. Downstairs, the expansive rec room opens directly to the covered patio, delivering exceptional indoor-outdoor living and extra space for guests, family, or live in family helper. Additional highlights include a high-efficiency furnace, central air conditioning, and built-in vacuum. Located in a vibrant, family-oriented neighbourhood close to parks, schools, and amenities, this is your opportunity to secure a view property in one of Aberdeen’s most sought-after communities. (id:66550)
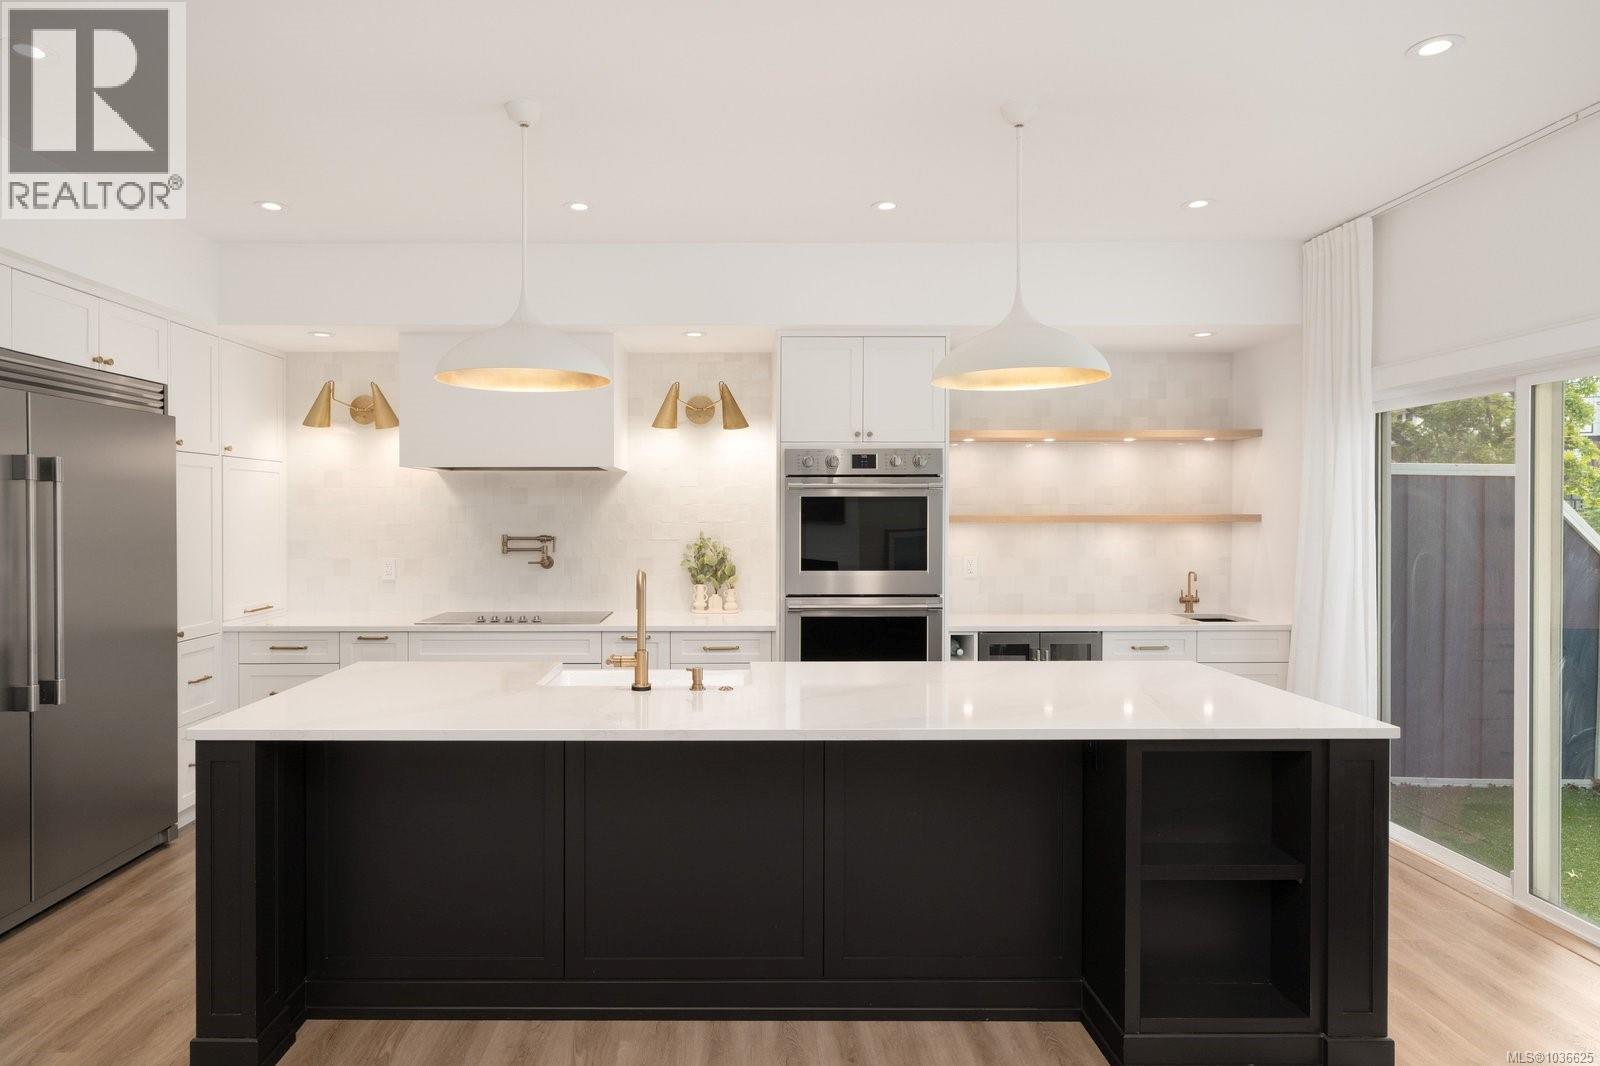
4 4583 Wilkinson Rd
Saanich, British Columbia
This strikingly updated 4 bed, 3 bath luxury townhome with plenty of parking offers upscale living without compromise. The chef-inspired kitchen makes every dinner party a must attend event, with quartz counters, farmhouse sink, double ovens, two dishwashers, induction cooktop, oversized fridge/freezer, wine fridge, Brizo touch faucet, and pot filler. The open-concept layout flows into the inviting living room with a sleek modern fireplace and the spacious dining nook with built-in bench seating. The powder room feels like a fancy restaurant, while the mudroom entry makes busy family life effortless. Upstairs, the primary suite is a private oasis with views, walk-in closet, and spa-like ensuite with heated floors and custom walk-in shower. The lower level features two bedrooms, media room, and versatile 4th bed/flex room. All of this, in one of the most convenient locations of Royal Oak surrounded by schools, parks and amenities and a short drive to downtown or the ferries and airport. (id:66550)
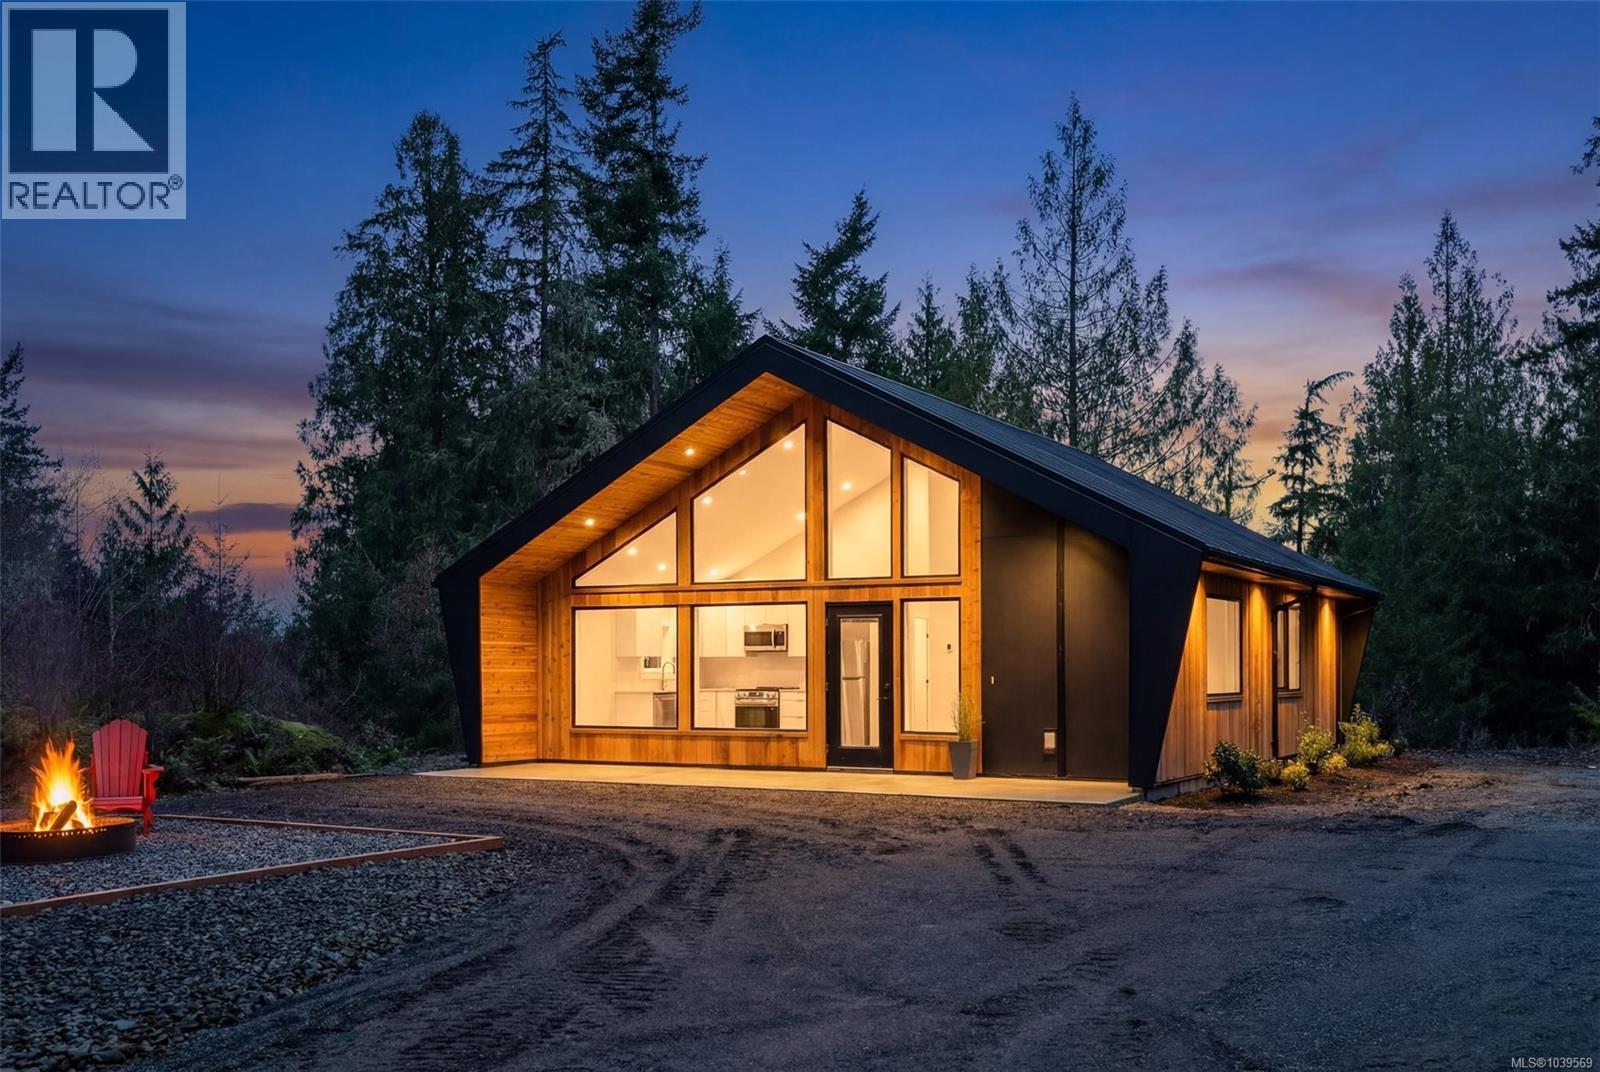
2470 Carpenter Rd
Sooke, British Columbia
New Price! Private Cottage...Welcome to the West Coast of Vancouver Island. 2740 Carpenter Road is located 5 minutes West of Sooke & 20 minutes from Jordan River which has some of Vancouver Island best surfing. Close to endless Provincial Beaches, Trails and Sooke's hidden gem.. Kemp Lake, which offers Trout Fishing, Swimming and Paddle Board options. This 1.85 Acre (Limited Common Property) property has a newly built 916 sq ft detached cottage w/2 bedroom & 2 bath-leaving room to build a Single Family Dwelling of your choice or simply enjoy the easy living of a smaller 1 level home. Lots of cleared area around the home & the rest is forested waiting for your plans. This is a modern Westcoast build, with ceilings reaching 15 ft, large windows, polished concrete floors offering radiant heat for the home. There is great use of wood detail with modern accents through out. Property is connected to CRD Water & has full Home Warranty in place. Price is PLUS GST. (id:66550)
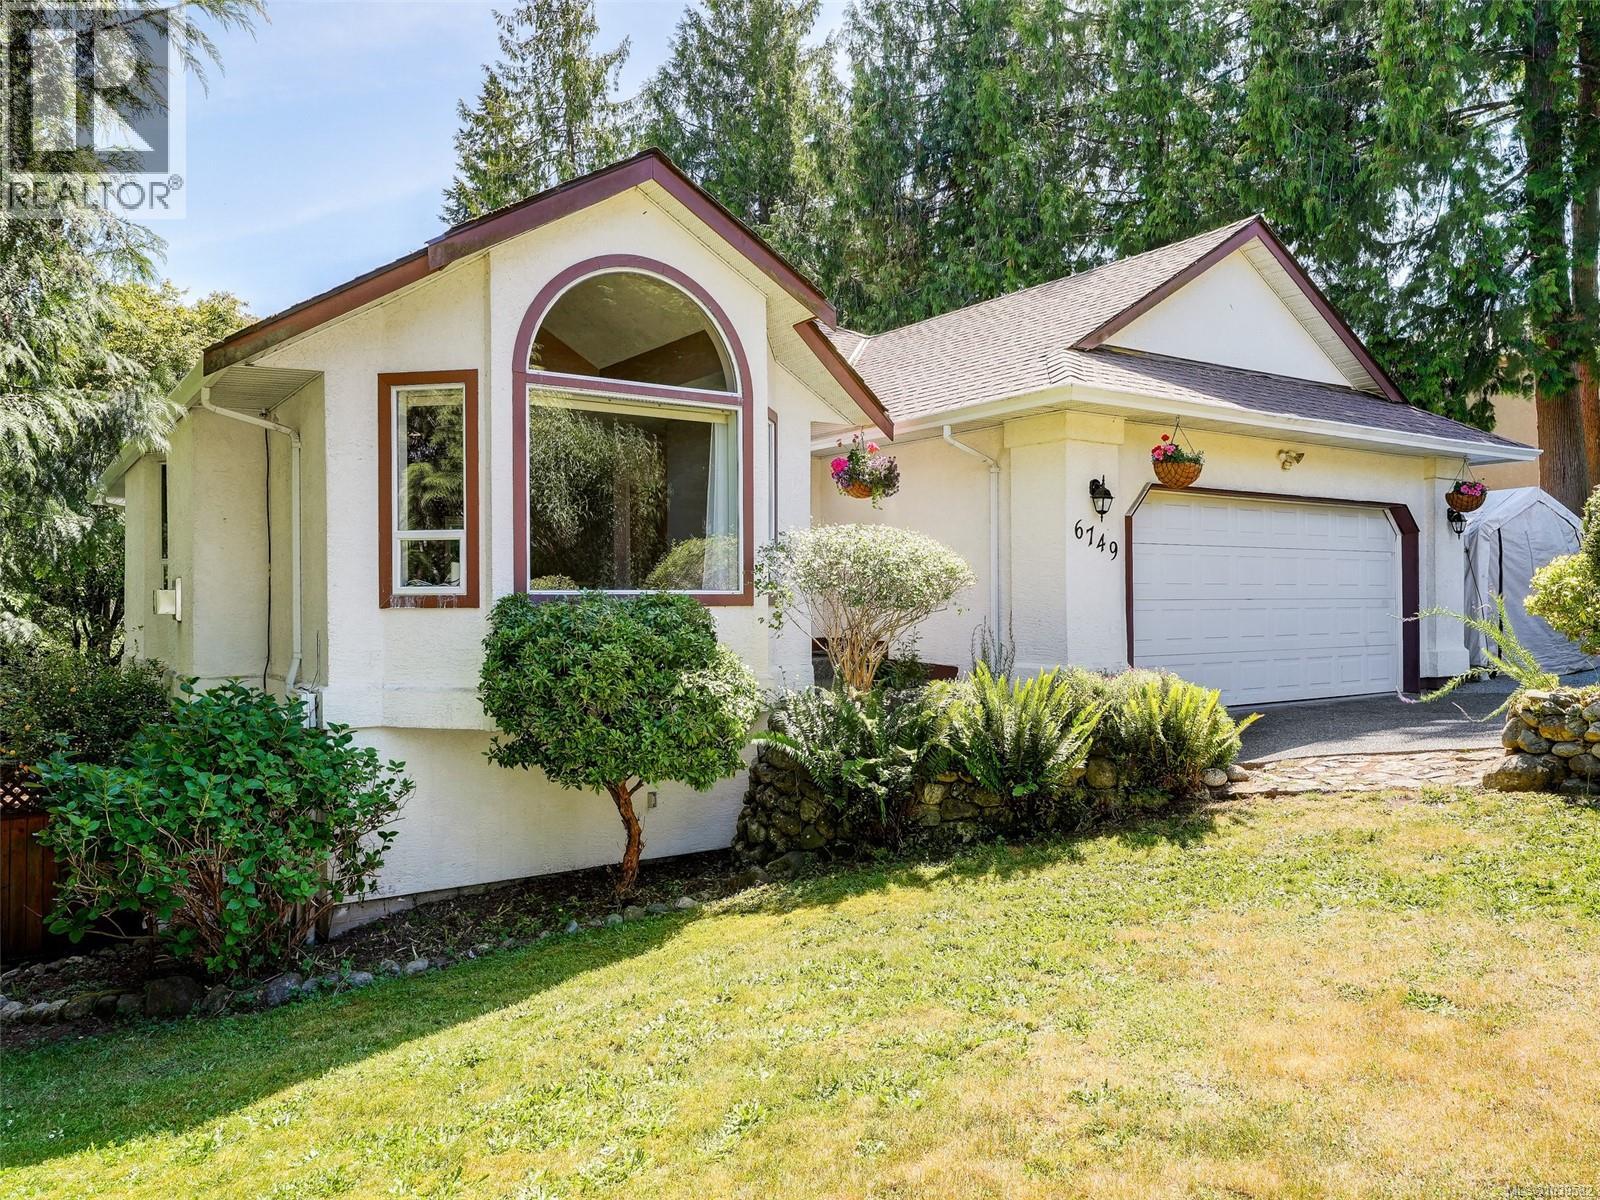
6749 Rhodonite Dr
Sooke, British Columbia
Opportunity knocks. This 1992 Rancher with full lower level offers endless potential. Main level features a large tiled entry, open living room with vaulted ceilings & gas fireplace, inline dining with pocket door to a spacious custom kitchen with island, cork floors, s/s appliances & eating nook. Double sliding glass doors to a large sunny deck for easy outdoor living. Convenient main bath with a sky light. Primary bedroom includes his/hers mirrored closets & jacuzzi tub ensuite. Downstairs offers two more generous bedrooms, 3-pc bath, family room & bonus room. Easily suited for income or multigenerational living. Massive sunroom opens to a private, landscaped, partially fenced yard. Loads of flat parking for multiple vehicles + large double garage with workshop space. Handy location close to schools, bus route & shopping. Perfect project home; bring your paint, flooring & décor ideas. Located in one of Sooke’s nicest areas. Quick possession possible. great value 699,900 (id:66550)
550 Yates Road Unit# 235 Lot# 30
Kelowna, British Columbia
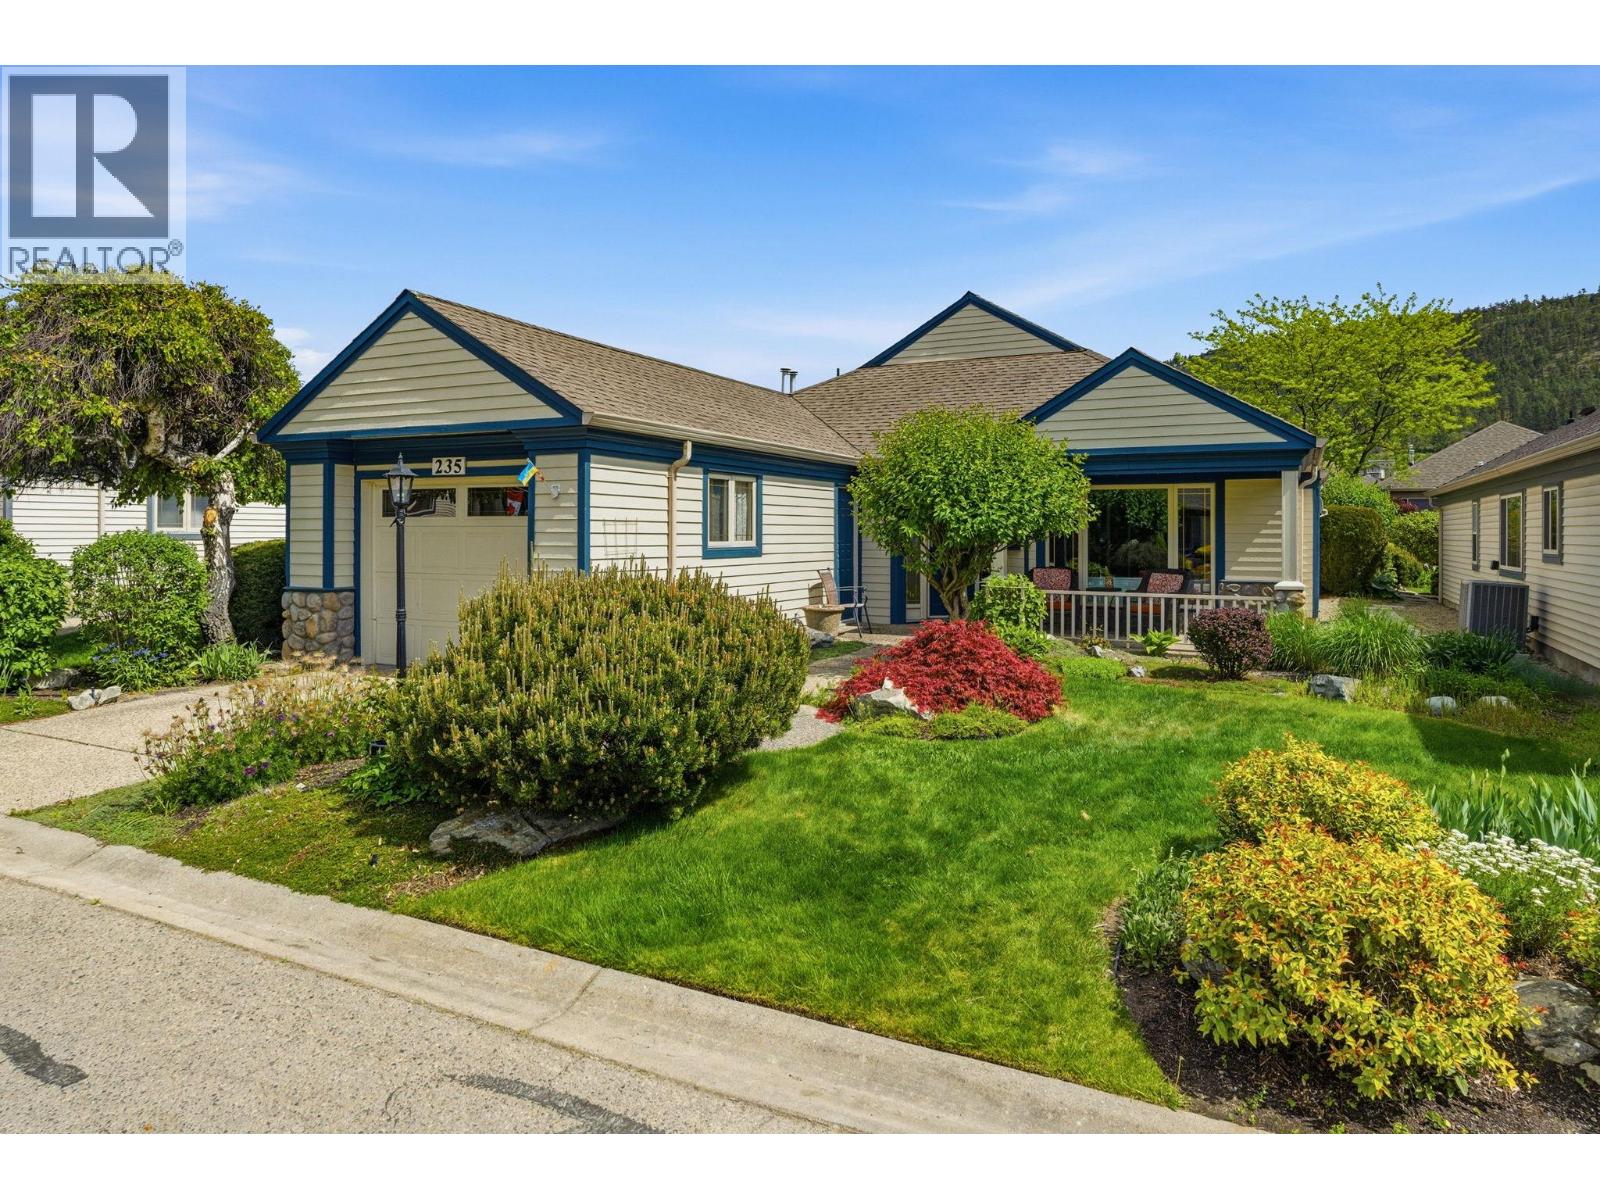
Sandalwood Gated Community, Beautiful setting on the waterscape. Close to Club House, indoor pool and out door pool, gym, hot tub, games room, and full kitchen facilities. Home is 1560 square feet, 2 bedroom, 2 bathroom, vaulted ceilings, engineered hardwood floors, quartz countertops, new window coverings moving up/down, new furnace, poly B replaced, new A/C unit 2018, new built -in vac 2020, skylight in hall, tile in entrance. Verandah in front of house. Both bathrooms have new sink, quartz countertop and tile floors. Newer kitchen cupboards (Lyptus) and quartz countertop and slate flooring. Bosch washer, dryer and dishwasher. Private yard facing east for morning sun. Exterior of home painted in 2024. Pets, one dog and one cat or 2 cats, (no height or weight restrictions) Dogs exhibiting aggressive behavior are prohibited. Great location, close to shopping, medical center, restaurants and walking trails. (id:66550)
510 14th Street Unit# 304
Invermere, British Columbia
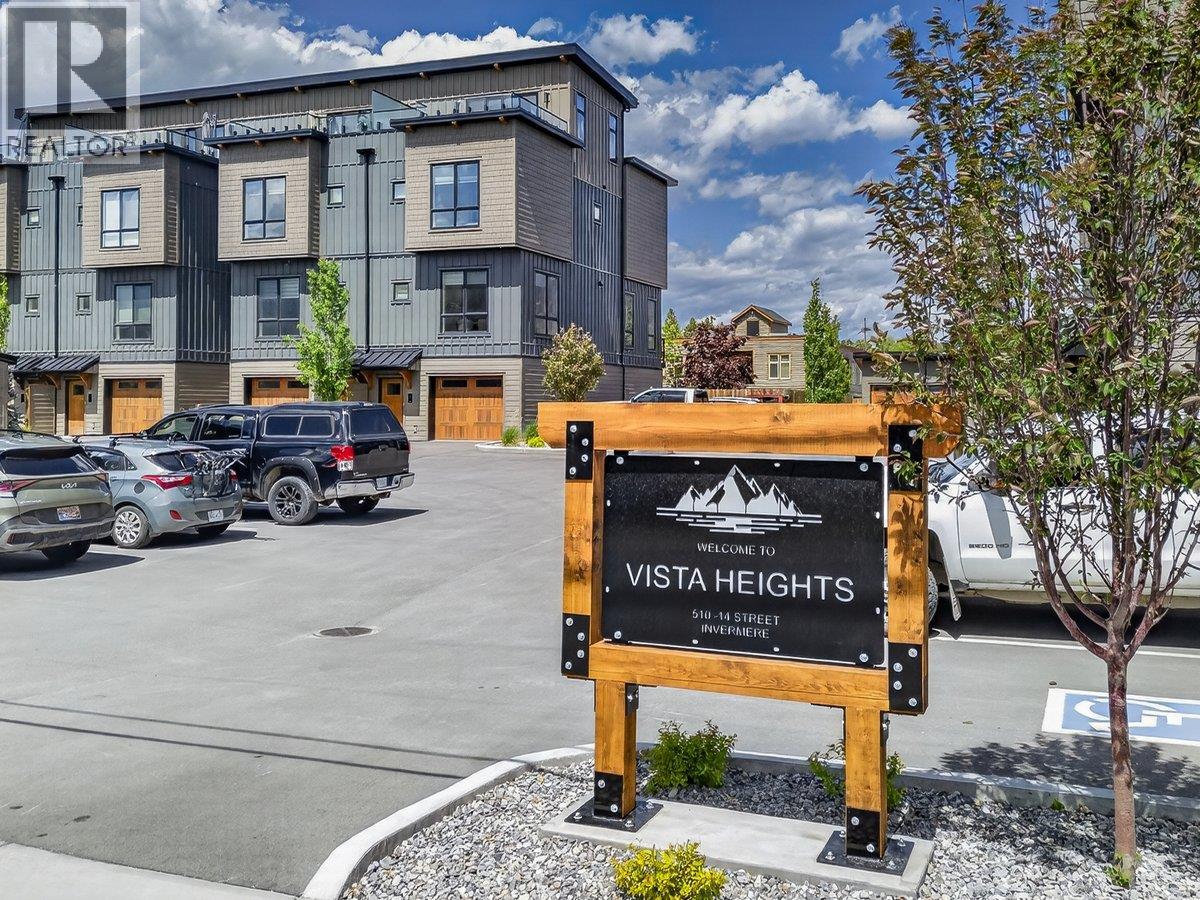
Discover lakeside luxury at Vista Heights, an exclusive enclave of eleven townhomes where modern design meets ultimate convenience—right in the heart of downtown Invermere, just steps from the water. Each home boasts a private rooftop patio with panoramic mountain and lake views, perfect for relaxation or entertaining. In the new phase, enjoy an expansive, double-length garage designed to fit two medium-sized vehicles or even a boat, complete with additional under-stair storage for all your gear. Step inside to a welcoming second level with an open-concept kitchen, dining, and living area anchored by a cozy fireplace. Elevate your lifestyle on the versatile fourth level, where you can add an extra bedroom—maximizing your investment—or create a custom mini-bar lounge. Already equipped with a mini-bar, this space is ideal for sipping morning coffee at sunrise, soaking up the midday sun, or unwinding with a sunset cocktail. Situated within walking distance of dining, beaches, and much more—and just a short drive to world-class golf and skiing—Vista Heights promises carefree living in a lakeside setting. With no rental restrictions, it’s more than just a home; it’s a luxurious, worry-free lifestyle. Don’t miss your chance to be part of the first phase of ownership in this exceptional community. Welcome to the life you’ve envisioned. (id:66550)
510 14th Street Unit# 406
Invermere, British Columbia
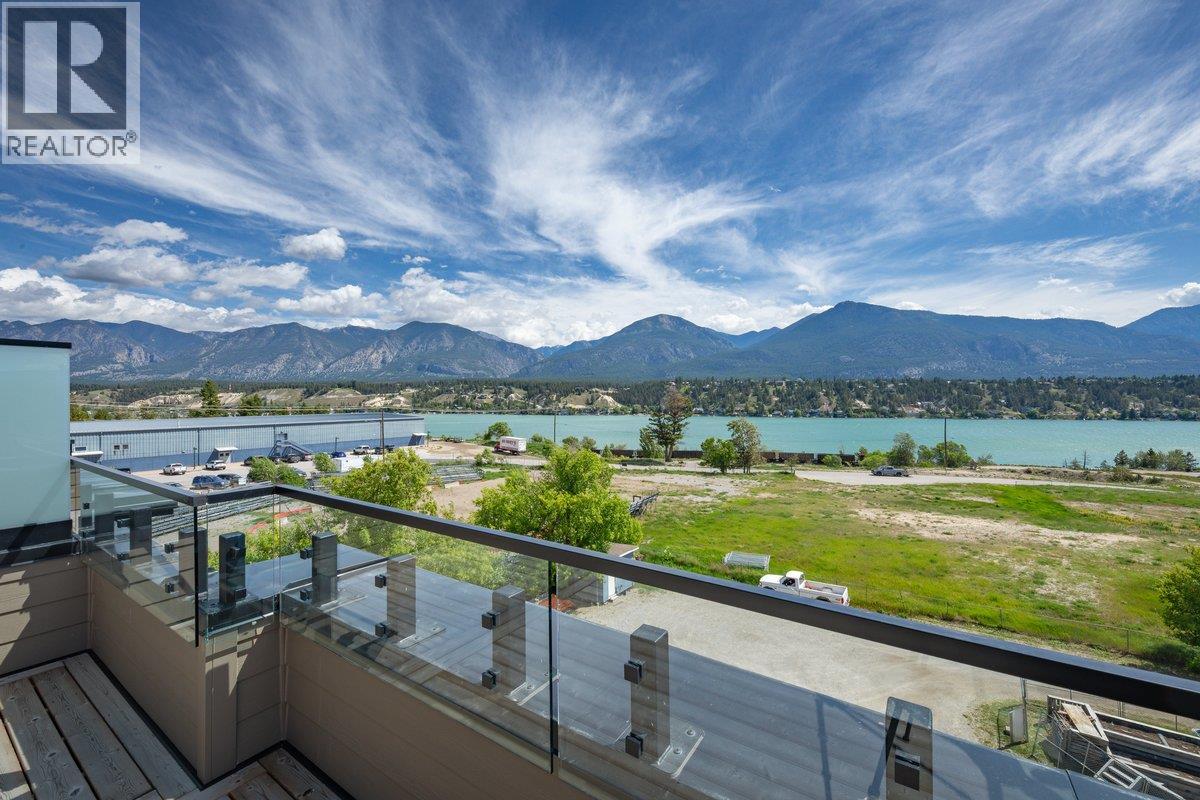
Discover lakeside luxury at Vista Heights, an exclusive enclave of eleven townhomes where modern design meets ultimate convenience—right in the heart of downtown Invermere, just steps from the water. Each home boasts a private rooftop patio with panoramic mountain and lake views, perfect for relaxation or entertaining. In the new phase, enjoy an expansive, double-length garage designed to fit two medium-sized vehicles or even a boat, complete with additional under-stair storage for all your gear. Step inside to a welcoming second level with an open-concept kitchen, dining, and living area anchored by a cozy fireplace. Elevate your lifestyle on the versatile fourth level, where you can add an extra bedroom—maximizing your investment—or create a custom mini-bar lounge. Already equipped with a mini-bar, this space is ideal for sipping morning coffee at sunrise, soaking up the midday sun, or unwinding with a sunset cocktail. Situated within walking distance of dining, beaches, and much more—and just a short drive to world-class golf and skiing—Vista Heights promises carefree living in a lakeside setting. With no rental restrictions, it’s more than just a home; it’s a luxurious, worry-free lifestyle. Don’t miss your chance to be part of the first phase of ownership in this exceptional community. Welcome to the life you’ve envisioned. (id:66550)
510 14th Street Unit# 404
Invermere, British Columbia
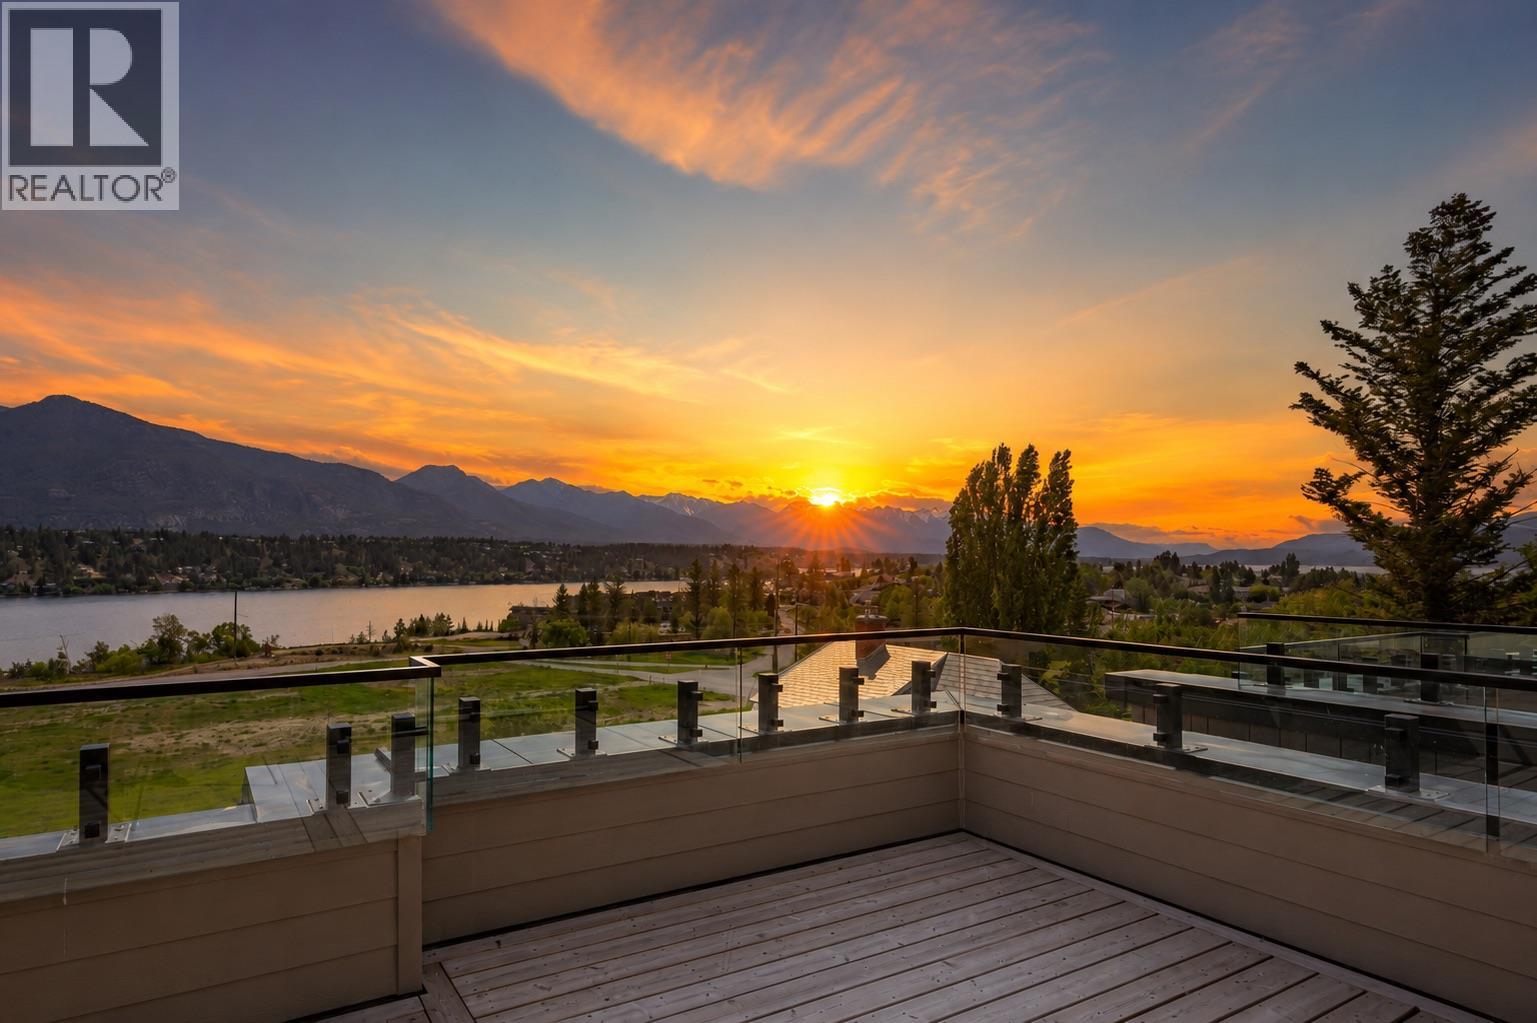
Discover lakeside luxury at Vista Heights, an exclusive enclave of eleven townhomes where modern design meets ultimate convenience—right in the heart of downtown Invermere, just steps from the water. Each home boasts a private rooftop patio with panoramic mountain and lake views, perfect for relaxation or entertaining. In the new phase, enjoy an expansive, double-length garage designed to fit two medium-sized vehicles or even a boat, complete with additional under-stair storage for all your gear. Step inside to a welcoming second level with an open-concept kitchen, dining, and living area anchored by a cozy fireplace. Elevate your lifestyle on the versatile fourth level, where you can add an extra bedroom—maximizing your investment—or create a custom mini-bar lounge. Already equipped with a mini-bar, this space is ideal for sipping morning coffee at sunrise, soaking up the midday sun, or unwinding with a sunset cocktail. Situated within walking distance of dining, beaches, and much more—and just a short drive to world-class golf and skiing—Vista Heights promises carefree living in a lakeside setting. With no rental restrictions, it’s more than just a home; it’s a luxurious, worry-free lifestyle. Don’t miss your chance to be part of the first phase of ownership in this exceptional community. Welcome to the life you’ve envisioned. (id:66550)
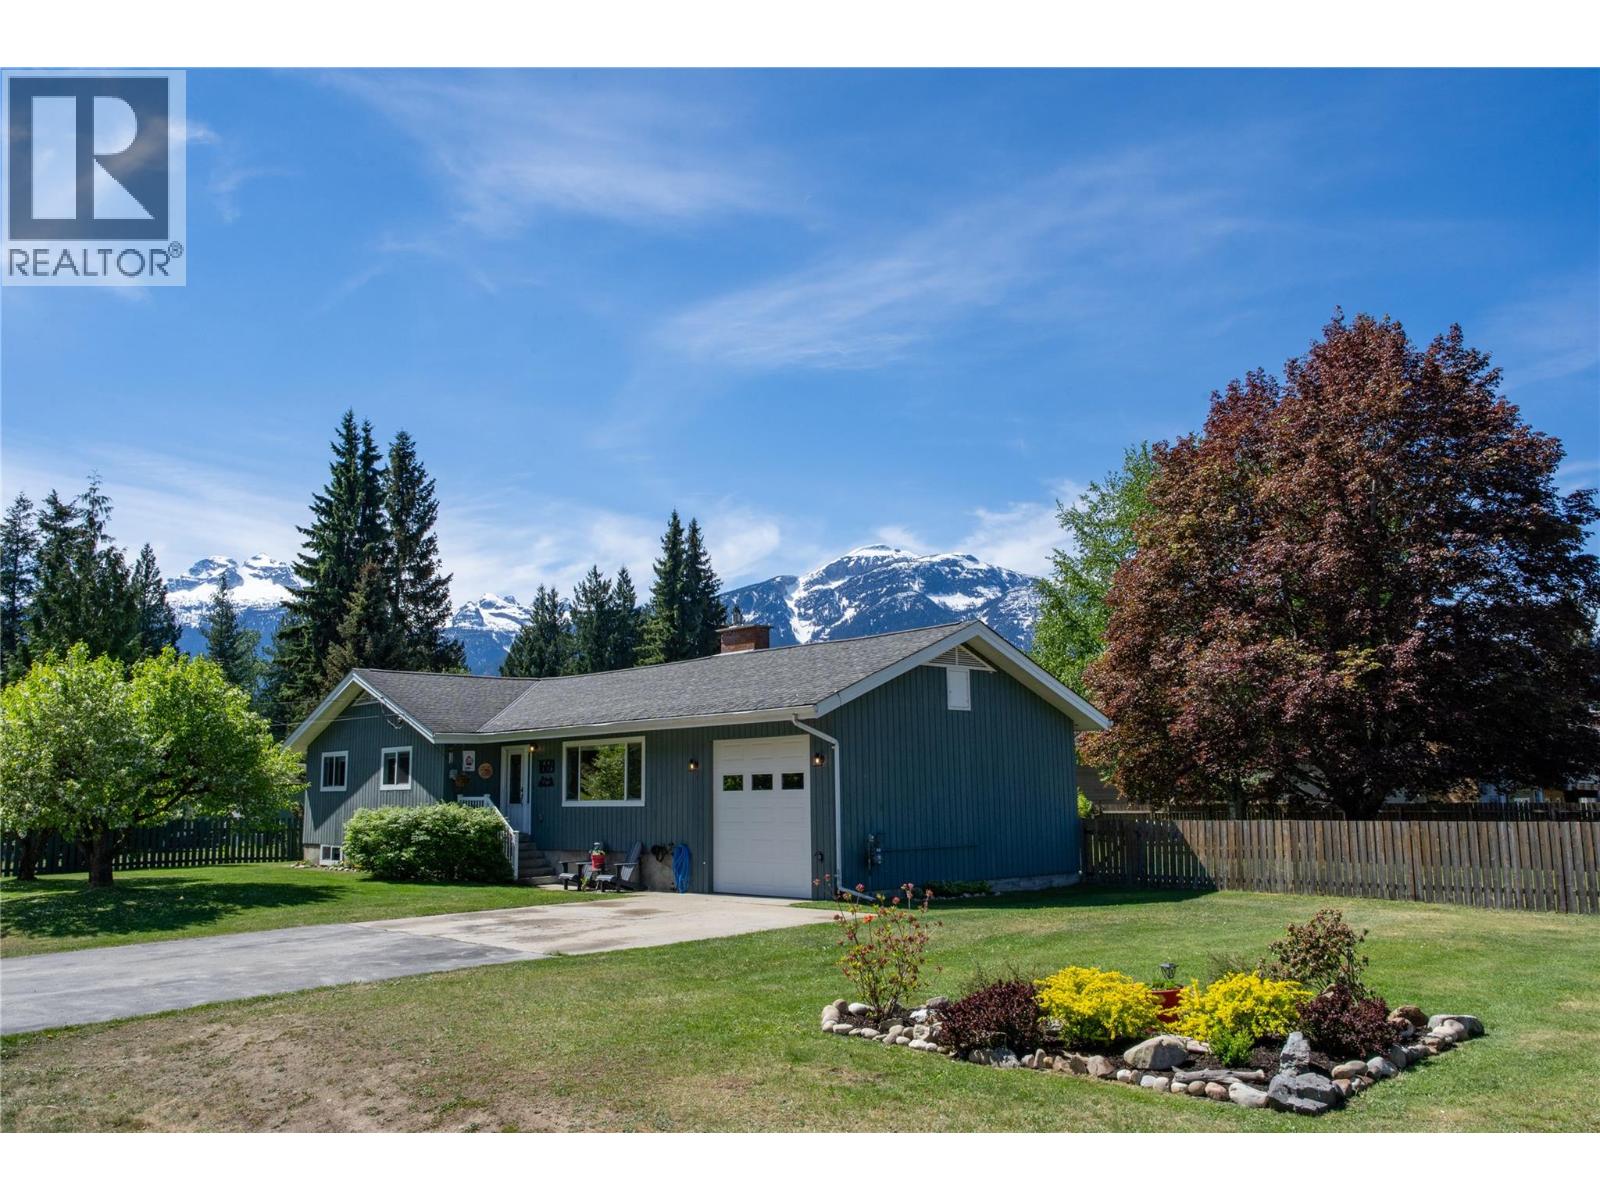
1669 Hiob Road
Revelstoke, British Columbia
Welcome to this beautifully updated 5-bedroom, 2.5-bathroom home in the highly sought-after Arrow Heights neighbourhood. Set on a generous 0.39-acre lot, this property offers the perfect blend of space, privacy, and incredible mountain views - all just minutes from Revelstoke Mountain Resort, schools, and downtown amenities. Originally built in 1975, the home has undergone an extensive list of renovations and improvements, creating a move-in-ready space that combines character with modern comfort. Featuring a design with over 1,400 square feet on each level, a full basement with direct access to the garage, this efficient layout offers over 2,258 sq. ft. of living space on two levels, making it ideal for families, hosting guests, or multi-generational living. For your future vision, the basement has potential for a suite with 637 square feet of space. Inside, you’ll find bright, open living areas that capture natural light and showcase the surrounding views, along with five spacious bedrooms and two and one-half well-appointed bathrooms to accommodate a variety of lifestyles. Whether you're looking for room to grow, space to work from home, or flexibility for rental potential, this home delivers. Step outside to the large deck overlooking a massive backyard - a rare find in this location - offering endless opportunities for outdoor living, gardening, or future expansion. The garage is an oversized single car garage with 10' clearance for the tall toys. Book your showing today (id:66550)
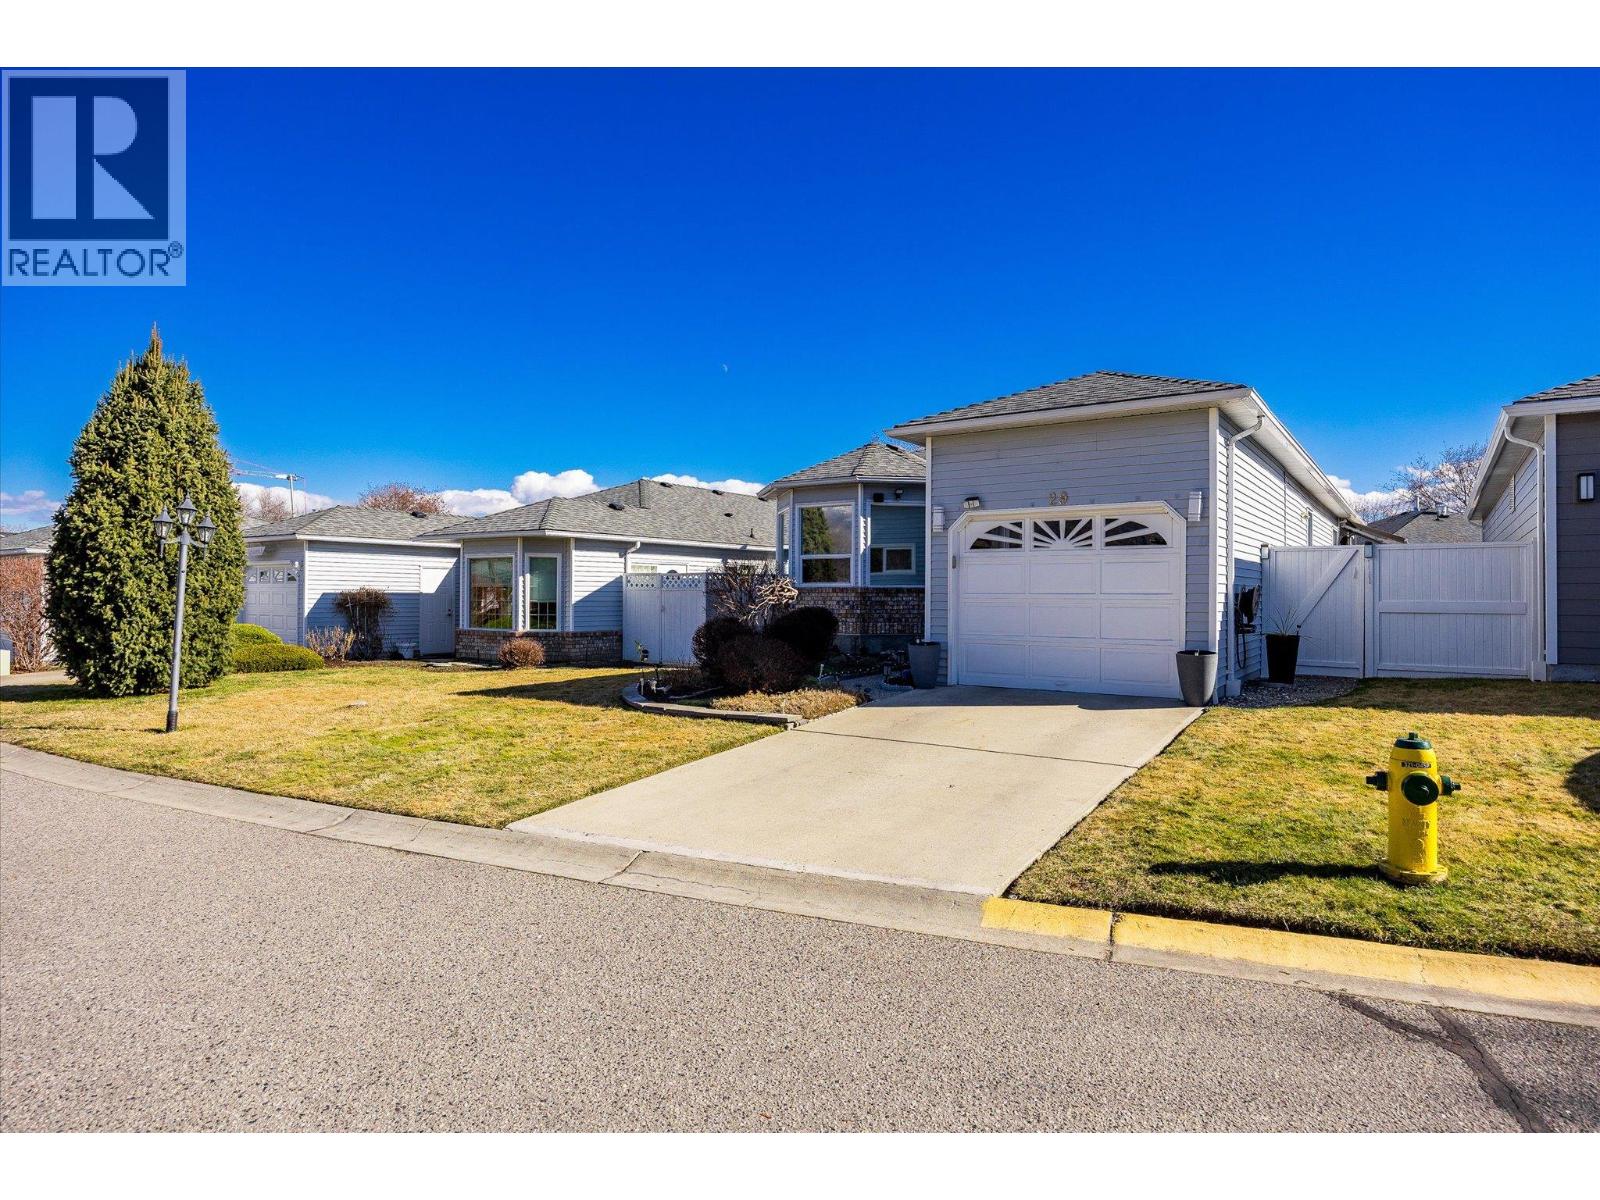
1101 Cameron Avenue Unit# 29
Kelowna, British Columbia
SUBSTANTIALLY RENOVATED! This beautifully updated walk-out rancher with fully finished basement is located in one of Kelowna’s most sought-after 55+ gated communities, Sandhaven. This 3-bedroom plus den, 3-bath detached home offers privacy, tranquility, and low-maintenance living just 5 minutes to multiple amenities including Kelowna General Hospital, downtown, Orchard Park Shopping Centre, golf, restaurants, and parks. The bright open layout features a refreshed kitchen with stainless steel appliances, modern countertops, updated flooring, modern fixtures, and big-ticket updates already completed including PEX Plumbing being installed throughout the home. The main level offers a spacious primary suite with walk-in closet and ensuite, a formal living and dining areas, secondary bedroom and a covered balcony perfect for morning coffee. The lower level includes a large family room, a third bedroom, full bath, and versatile den ideal for guests or a home office. Enjoy incredible storage throughout. Outside, there is a beautifully manicured irrigated private and fenced backyard with a lovely patio space perfect for entertaining. A single garage, heated outdoor pool, RV parking, and pet-friendly policy complete this move-in ready home. (id:66550)
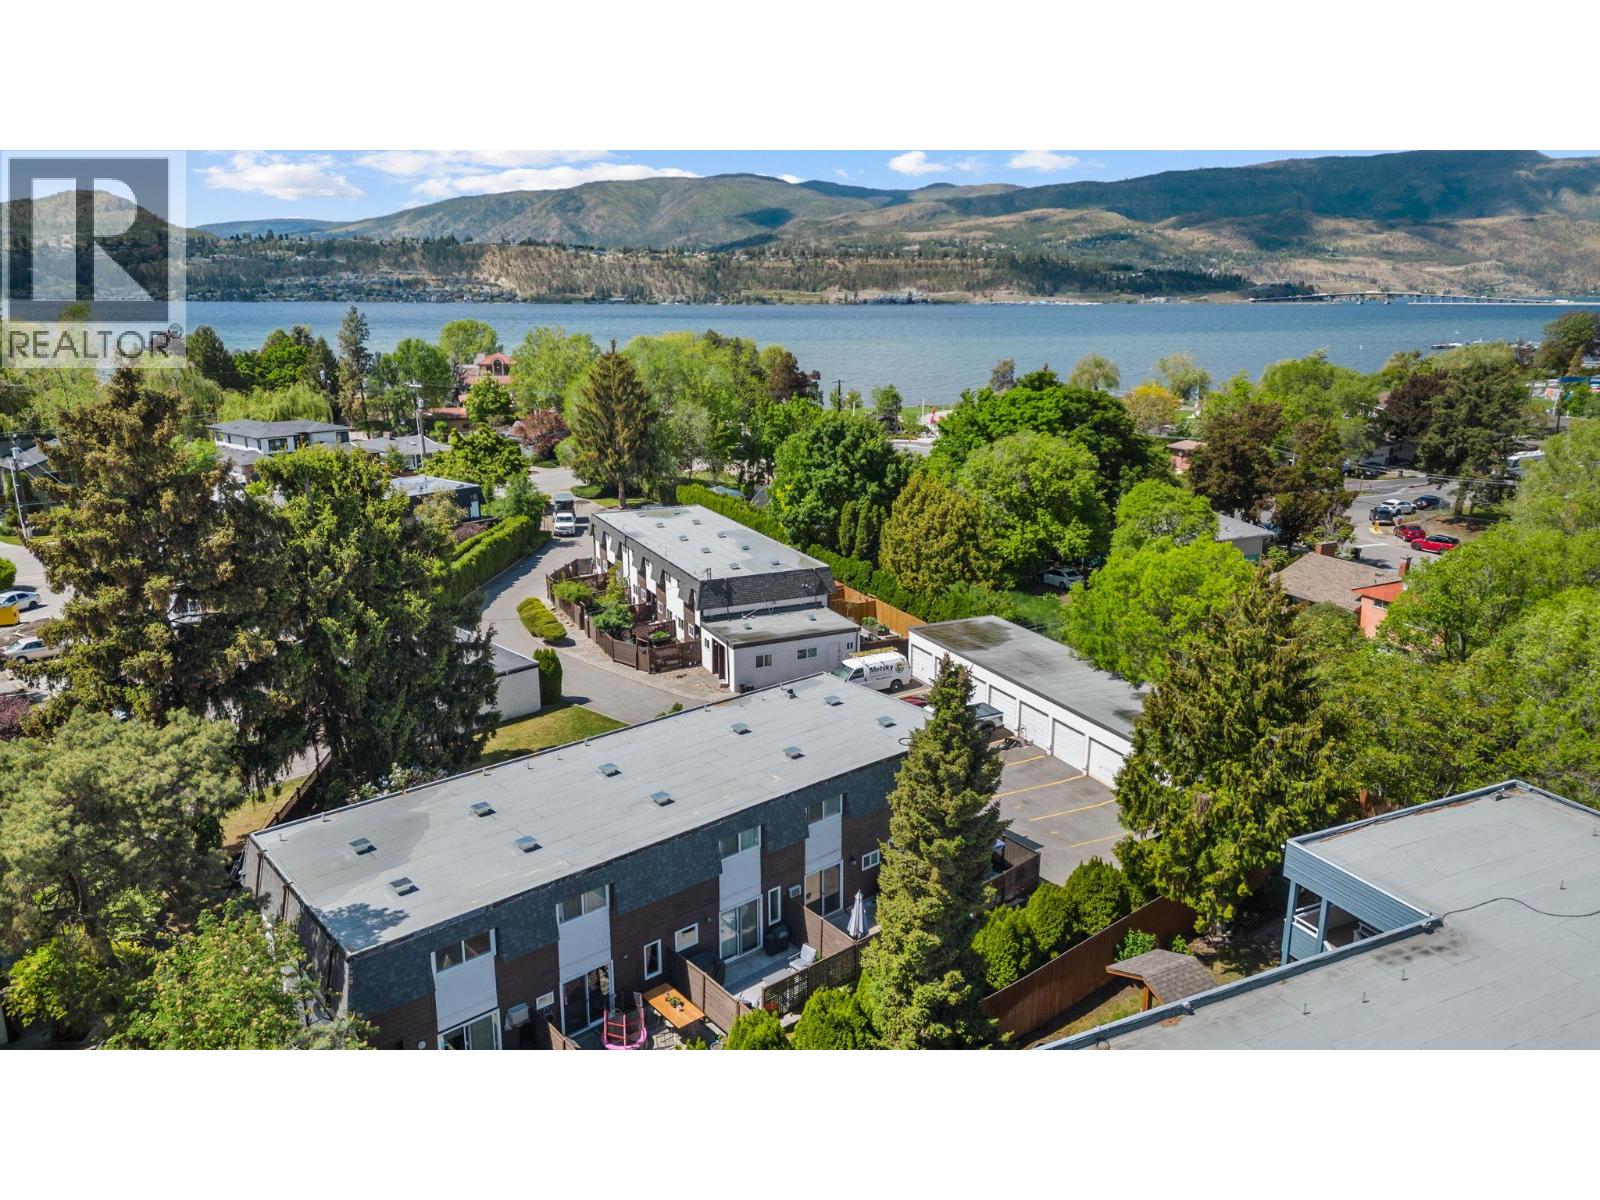
3135 Walnut Road Unit# 4
Kelowna, British Columbia
Lifestyle! Value! Functionality! Chance to own in the heart of the Lower Mission! Steps to the beach and walkable lifestyle. Enjoy easy access to cafes, restaurants, shopping, and everyday amenities, or hop on your bike and explore the quiet surrounding streets and scenic waterfront pathways. This charming townhouse is lovingly maintained, with 2 bright and inviting bedrooms, this 2-level townhome is perfect for first-time buyers, downsizers, or investors looking to embrace the Okanagan lifestyle. A single garage and 2 outdoor parking spots included. Future holding property. (id:66550)
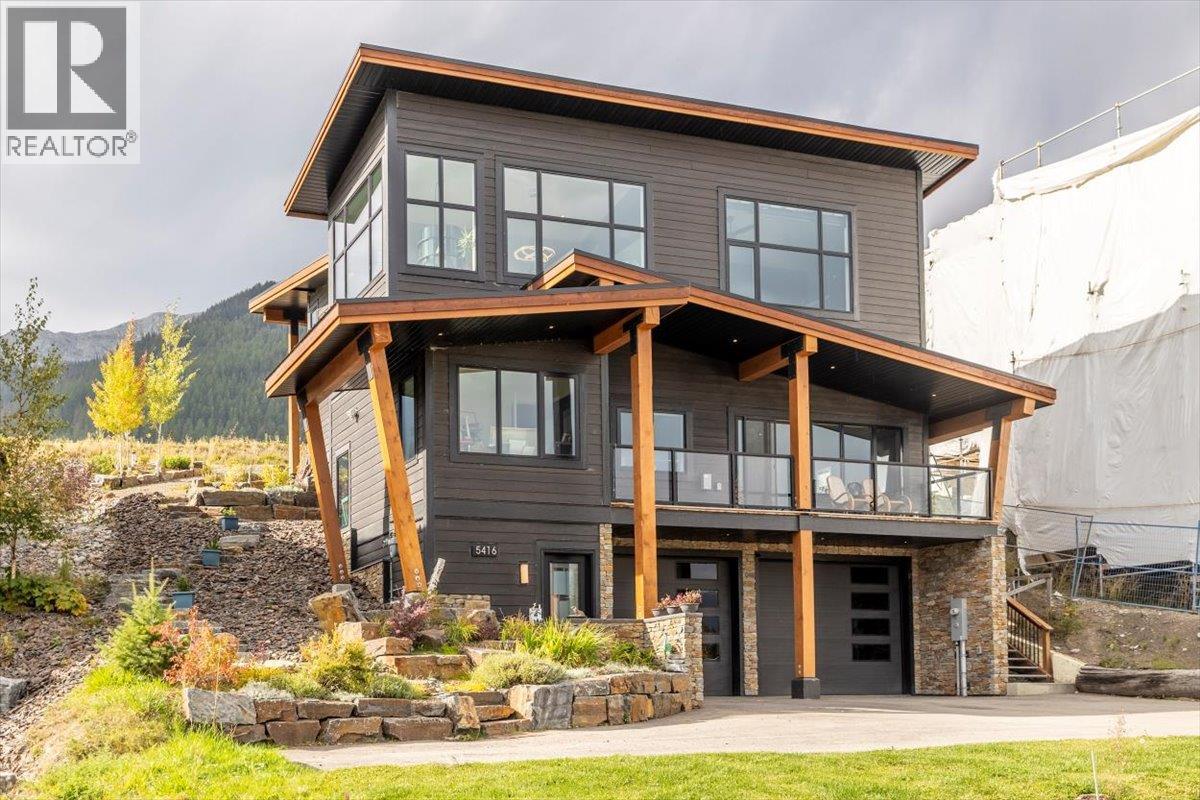
5416 Resort Drive
Fernie, British Columbia
Turnkey 5-bedroom, 4-bathroom chalet located in the base area of Fernie Alpine Resort. This detached single-family home offers excellent flexibility with a legally conforming 2-bedroom lock-off suite complete with its own private entrance, making it ideal for nightly rentals, extended family, or additional guest accommodation. Enjoy ski-in access to the rear door, a spacious garage with room for up to 4 vehicles, and the benefits of freehold ownership with no strata fees or HOA. Zoning permits short-term nightly rentals, adding strong revenue potential for investors and recreational buyers alike. This move-in ready property offers immediate occupancy, no GST applicable on the sale, and no foreign buyer restrictions. A rare opportunity to secure a detached resort property with income potential in one of Fernie Alpine Resort’s most desirable locations. (id:66550)