
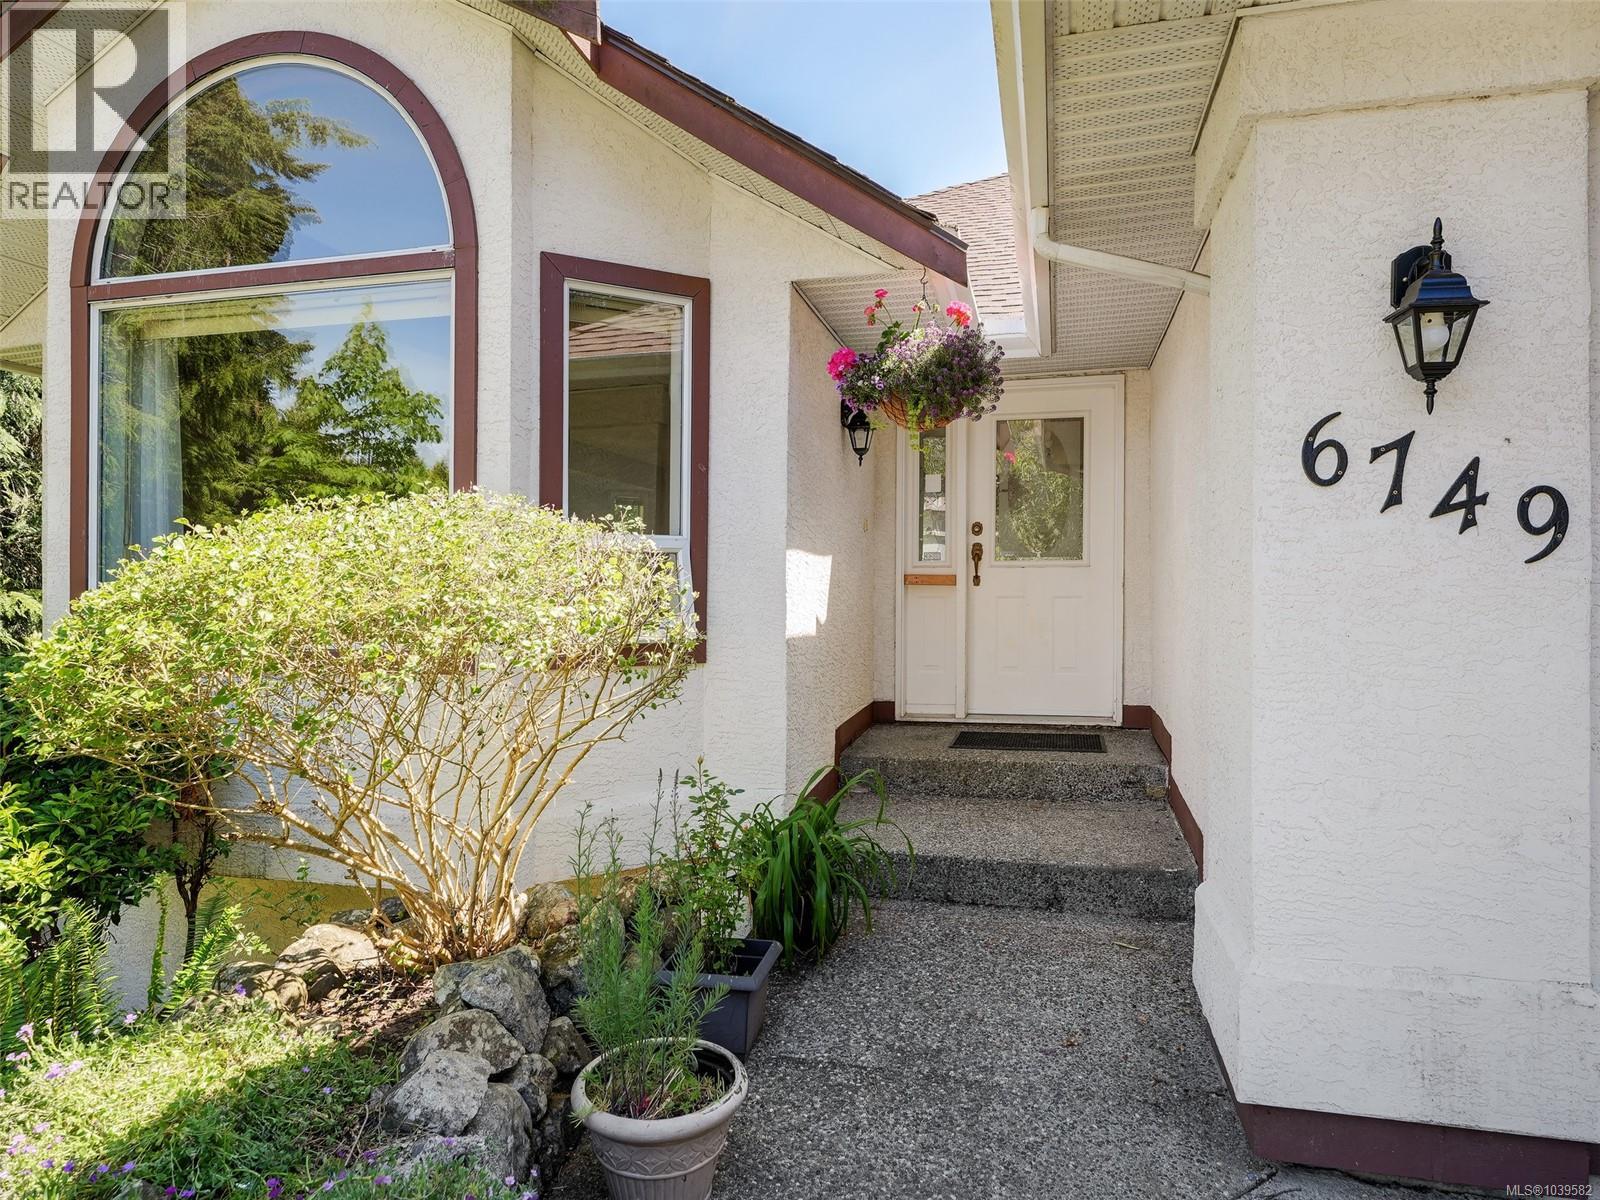
6749 Rhodonite Dr Sooke, British Columbia V9Z 0H7

$699,900
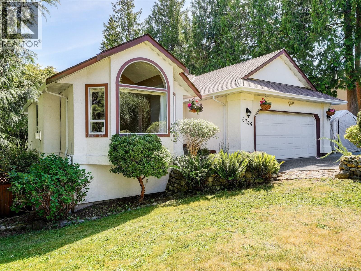
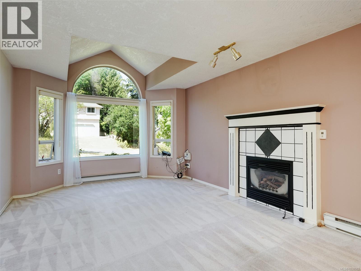
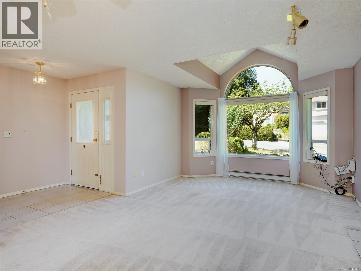
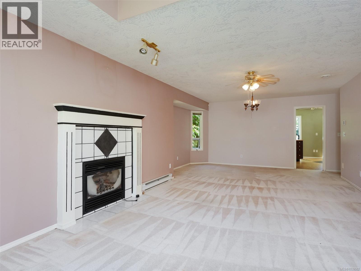
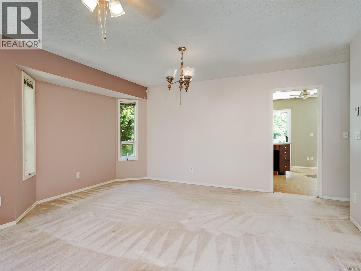
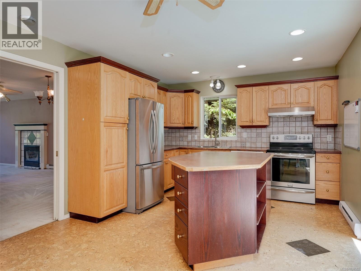
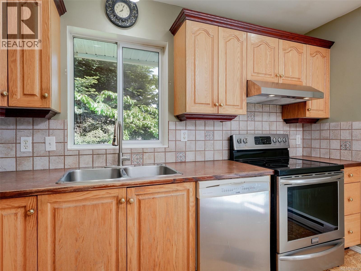
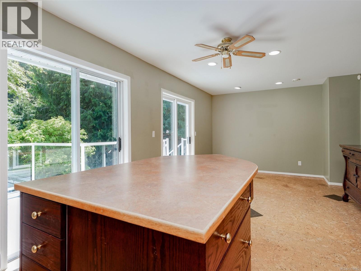
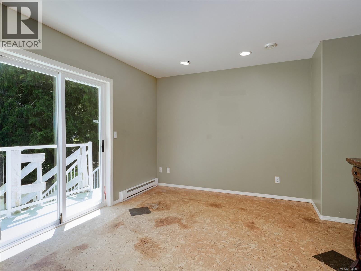
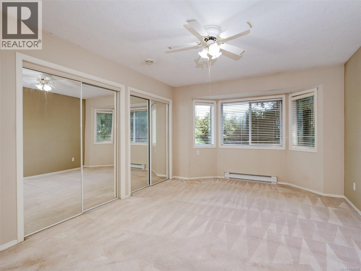
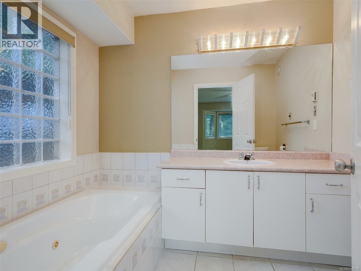
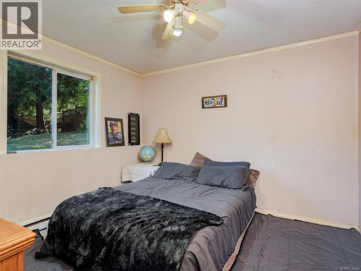
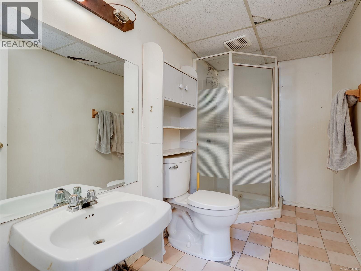
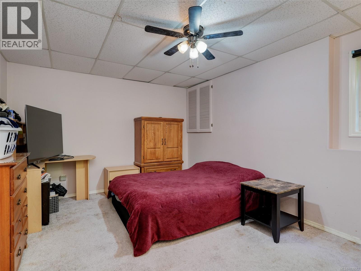
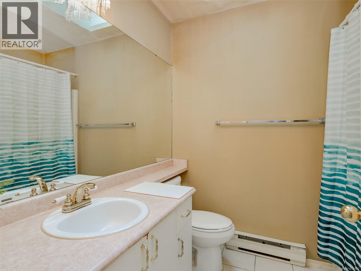
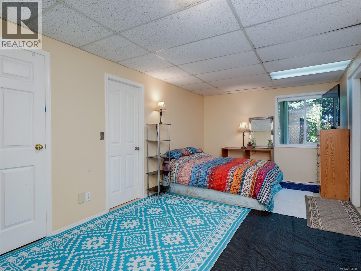
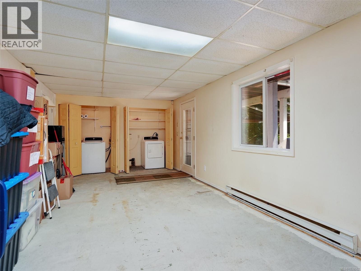
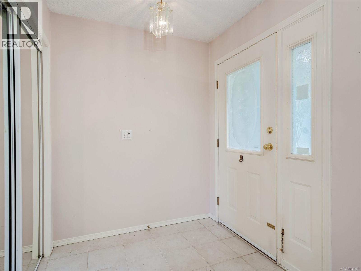
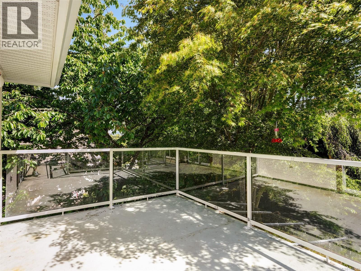
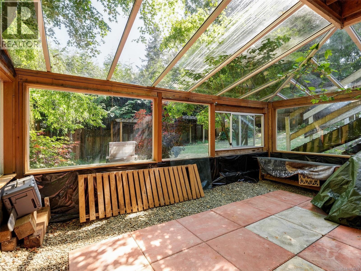
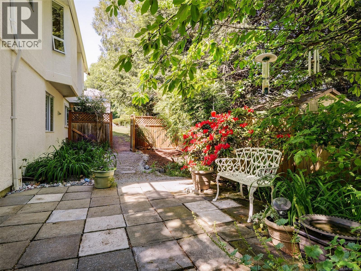
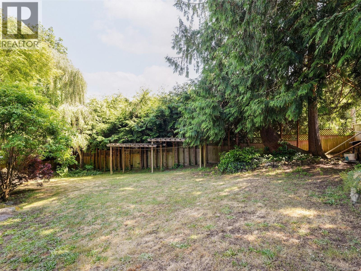
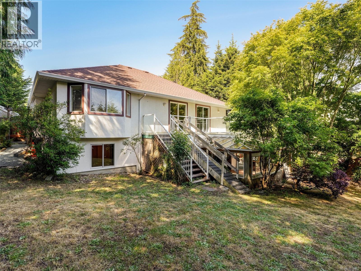
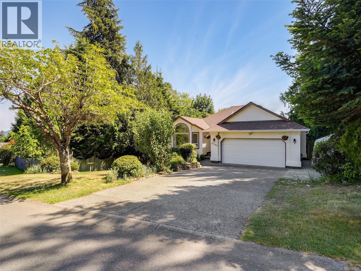
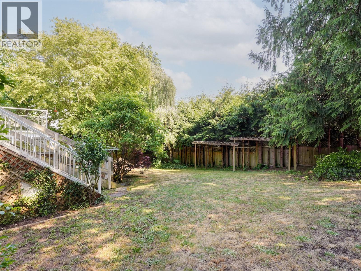
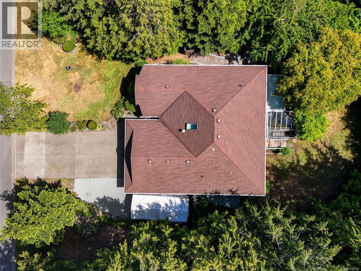
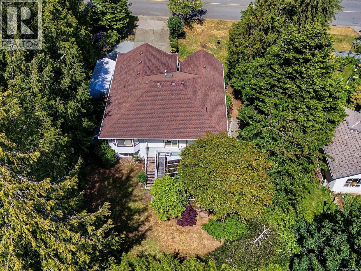
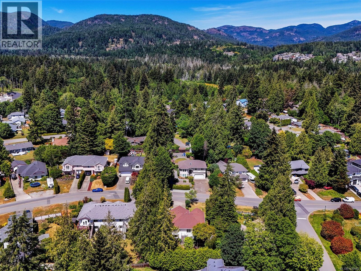
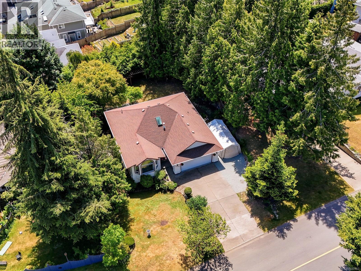
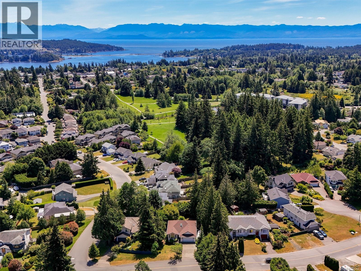
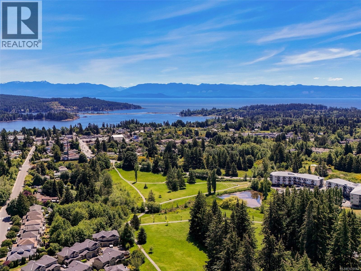
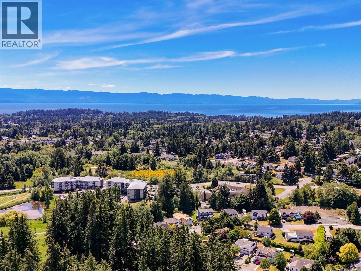
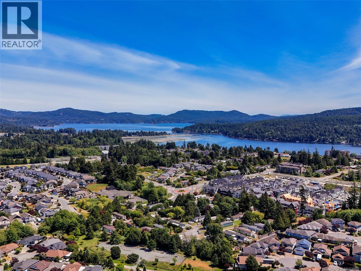
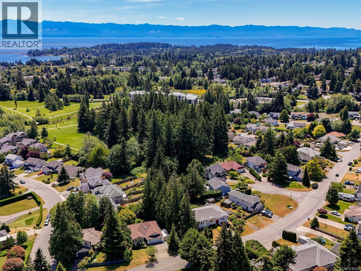
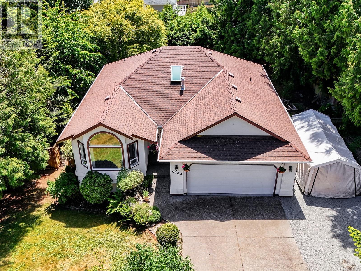
Opportunity knocks. This 1992 Rancher with full lower level offers endless potential. Main level features a large tiled entry, open living room with vaulted ceilings & gas fireplace, inline dining with pocket door to a spacious custom kitchen with island, cork floors, s/s appliances & eating nook. Double sliding glass doors to a large sunny deck for easy outdoor living. Convenient main bath with a sky light. Primary bedroom includes his/hers mirrored closets & jacuzzi tub ensuite. Downstairs offers two more generous bedrooms, 3-pc bath, family room & bonus room. Easily suited for income or multigenerational living. Massive sunroom opens to a private, landscaped, partially fenced yard. Loads of flat parking for multiple vehicles + large double garage with workshop space. Handy location close to schools, bus route & shopping. Perfect project home; bring your paint, flooring & décor ideas. Located in one of Sooke’s nicest areas. Quick possession possible. great value 699,900 (id:66550)
Property Details
| MLS® Number | 1039582 |
| Property Type | Single Family |
| Neigbourhood | Broomhill |
| Features | Central Location, Other |
| Parking Space Total | 3 |
| Plan | Vip53767 |
| Structure | Greenhouse, Patio(s) |
Building
| Bathroom Total | 3 |
| Bedrooms Total | 3 |
| Constructed Date | 1992 |
| Cooling Type | None |
| Fireplace Present | Yes |
| Fireplace Total | 1 |
| Heating Fuel | Electric |
| Heating Type | Baseboard Heaters |
| Size Interior | 2,493 Sqft |
| Type | House |
Land
| Access Type | Road Access |
| Acreage | No |
| Size Irregular | 9583 |
| Size Total | 9583 Sqft |
| Size Total Text | 9583 Sqft |
| Zoning Description | R2 |
| Zoning Type | Residential |
Rooms
| Level | Type | Length | Width | Dimensions |
|---|---|---|---|---|
| Lower Level | Patio | 13' x 13' | ||
| Lower Level | Sunroom | 17' x 17' | ||
| Lower Level | Ensuite | 3-Piece | ||
| Lower Level | Bedroom | 11' x 11' | ||
| Lower Level | Recreation Room | 22' x 11' | ||
| Lower Level | Storage | 8' x 6' | ||
| Lower Level | Bedroom | 15' x 12' | ||
| Lower Level | Family Room | 21' x 6' | ||
| Lower Level | Office | 8' x 7' | ||
| Main Level | Ensuite | 3-Piece | ||
| Main Level | Primary Bedroom | 17' x 12' | ||
| Main Level | Bathroom | 4-Piece | ||
| Main Level | Eating Area | 13' x 12' | ||
| Main Level | Kitchen | 12' x 11' | ||
| Main Level | Dining Room | 15' x 10' | ||
| Main Level | Living Room | 18' x 12' | ||
| Main Level | Entrance | 6' x 6' |
Contact Us
Contact us for more information

The trademarks REALTOR®, REALTORS®, and the REALTOR® logo are controlled by The Canadian Real Estate Association (CREA) and identify real estate professionals who are members of CREA. The trademarks MLS®, Multiple Listing Service® and the associated logos are owned by The Canadian Real Estate Association (CREA) and identify the quality of services provided by real estate professionals who are members of CREA. The trademark DDF® is owned by The Canadian Real Estate Association (CREA) and identifies CREA's Data Distribution Facility (DDF®)
July 04 2026 10:27:26
Victoria Real Estate Board
Royal LePage Coast Capital - Sooke