
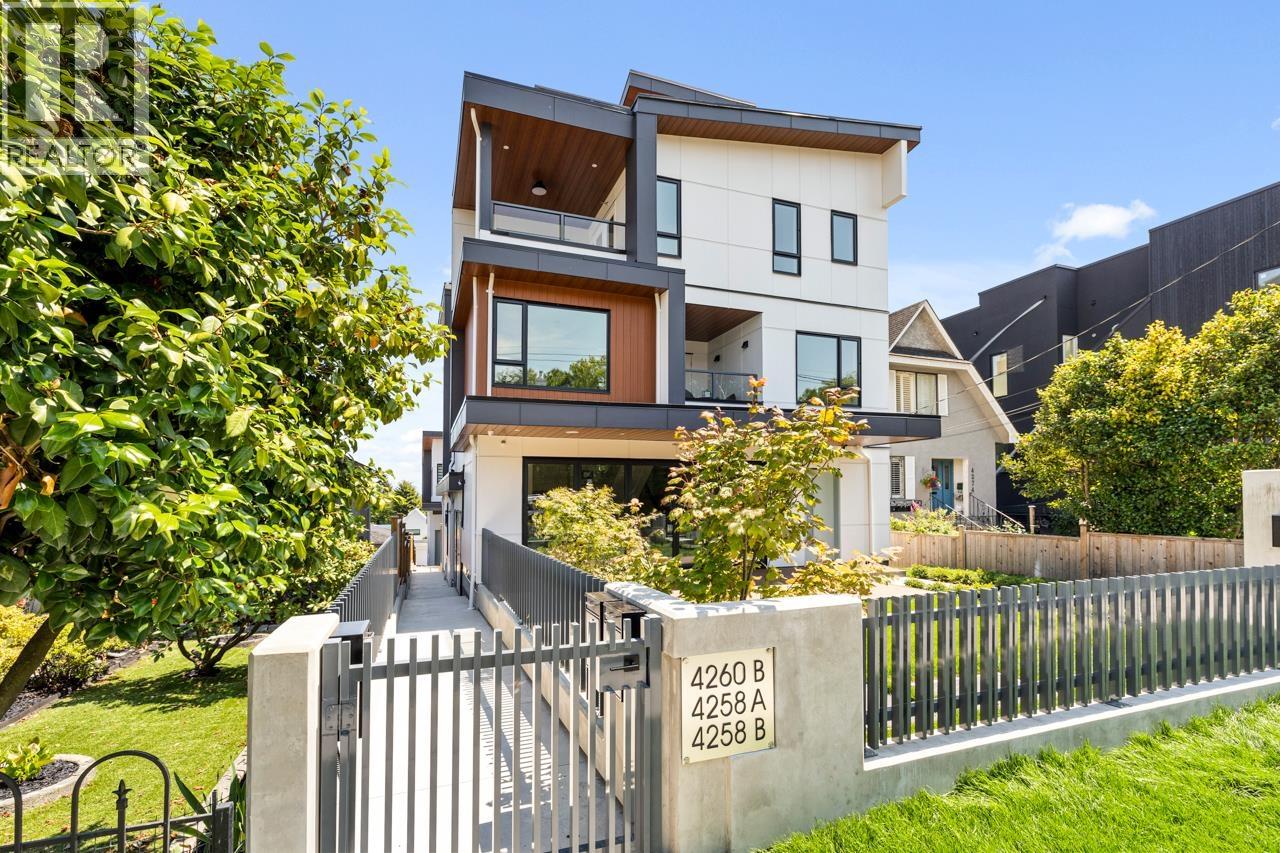
A 4258 Sophia Street
Vancouver, British Columbia
"The Rise at Riley Park" 2,167 Square foot 4 bdrm/4 bath 2 level home has been masterfully thought out, built by Cedarvan homes, designed by Architectural Collective and styled by Hazel and Brown. 1 of 4 units situated on a huge 40' x 207.8' lot. Open plan main floor with big office/full bath and eclipse doors opening to your large deck ideal for entertaining. The kitchen has high end Fisher and Paykel appliance package with an integrated fridge and dishwasher. 2nd level is four bdrms/three baths. Primary has spa like ensuite and large walk in closet. Wide plank oak floors, central air con, built ins throughout, 1 dedicated off street parking with EV charging and 2/5/10 warranty. (id:66550)
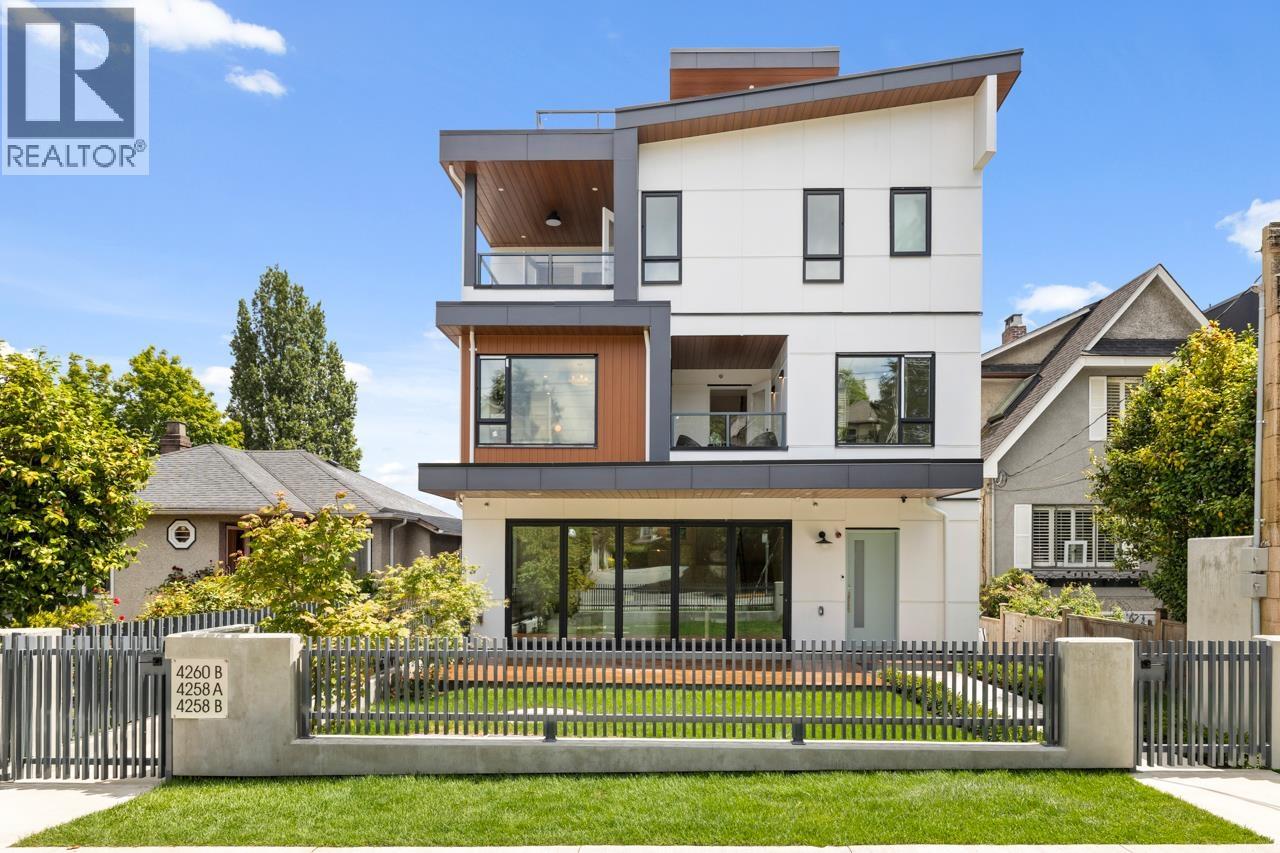
A 4260 Sophia Street
Vancouver, British Columbia
"The Rise at Riley Park" 2,357 Square foot 3 bdrm/5 bath 3 level home has been masterfully thought out, built by Cedarvan homes, designed by Architectural Collective and styled by Hazel and Brown. 1 of 4 units situated on a huge 40' x 207.8' lot. Open plan main floor with eclipse doors opening to your west facing large deck and yard space ideal for entertaining. The kitchen has high end Fisher and Paykel appliance package with an integrated fridge and dishwasher. 2nd level is two bdrms both with walk in closets and 1 with ensuite. Top floor is primary bdrm with spa like ensuite and office or family room with large covered deck. Huge 414 sqft rooftop deck with North views. Wide plank oak floors, central air con, built ins throughout, 1 dedicated off street parking with EV charging & 2/5/10. (id:66550)
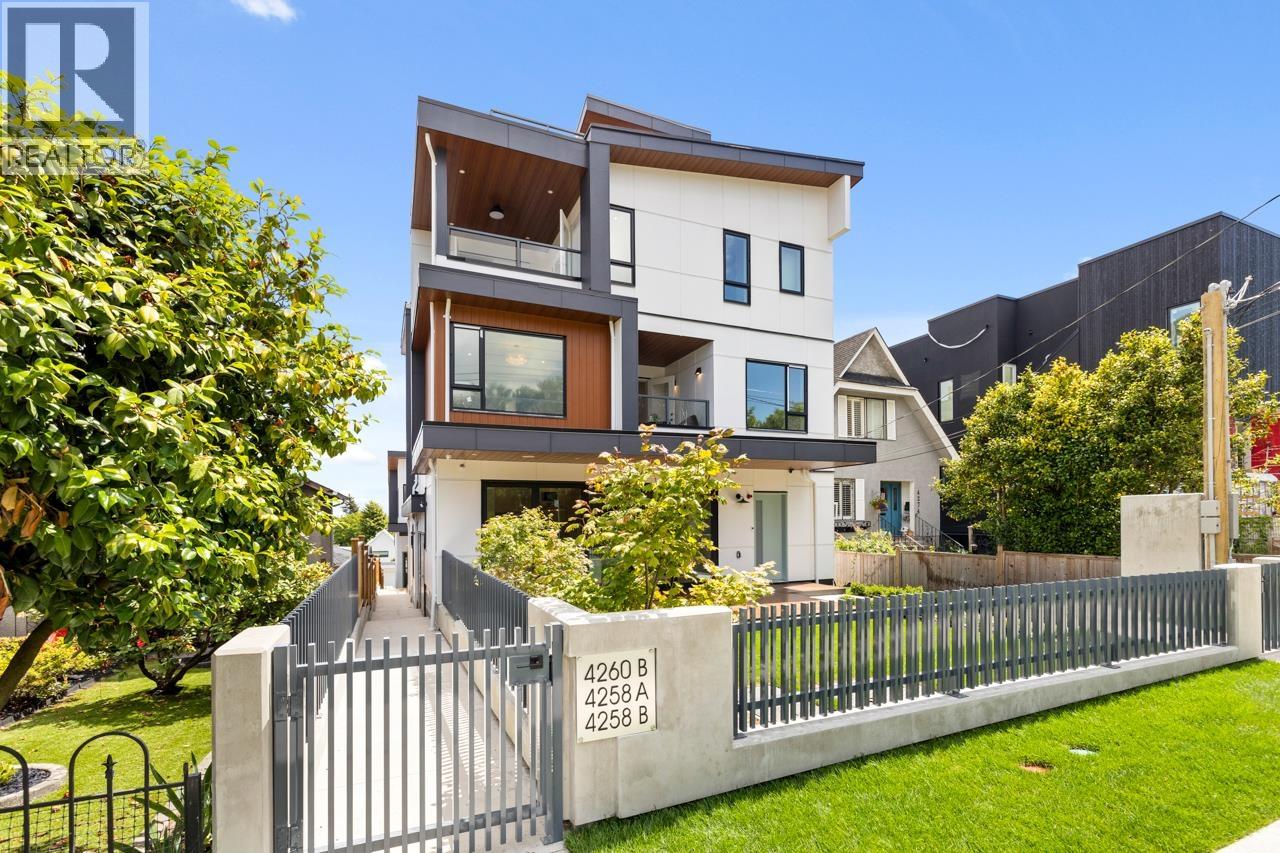
B 4260 Sophia Street
Vancouver, British Columbia
"The Rise at Riley Park" 2,406 Square foot 3 bdrm/5 bath 3 level home has been masterfully thought out, built by Cedarvan homes, designed by Architectural Collective and styled by Hazel and Brown. 1 of 4 units situated on a huge 40' x 207.8' lot. Open plan main floor with eclipse doors opening to your large deck ideal for entertaining. The kitchen has high end Fisher and Paykel appliance package with an integrated fridge and dishwasher. 2nd level is two bdrms both with walk in closets and 1 with ensuite. Top floor is primary bdrm with spa like ensuite and office or family room with large covered deck. Huge 414 sqft rooftop deck with North/East views. Wide plank oak floors, central air con, built ins throughout, 1 dedicated off street parking with EV charging and 2/5/10 warranty. (id:66550)
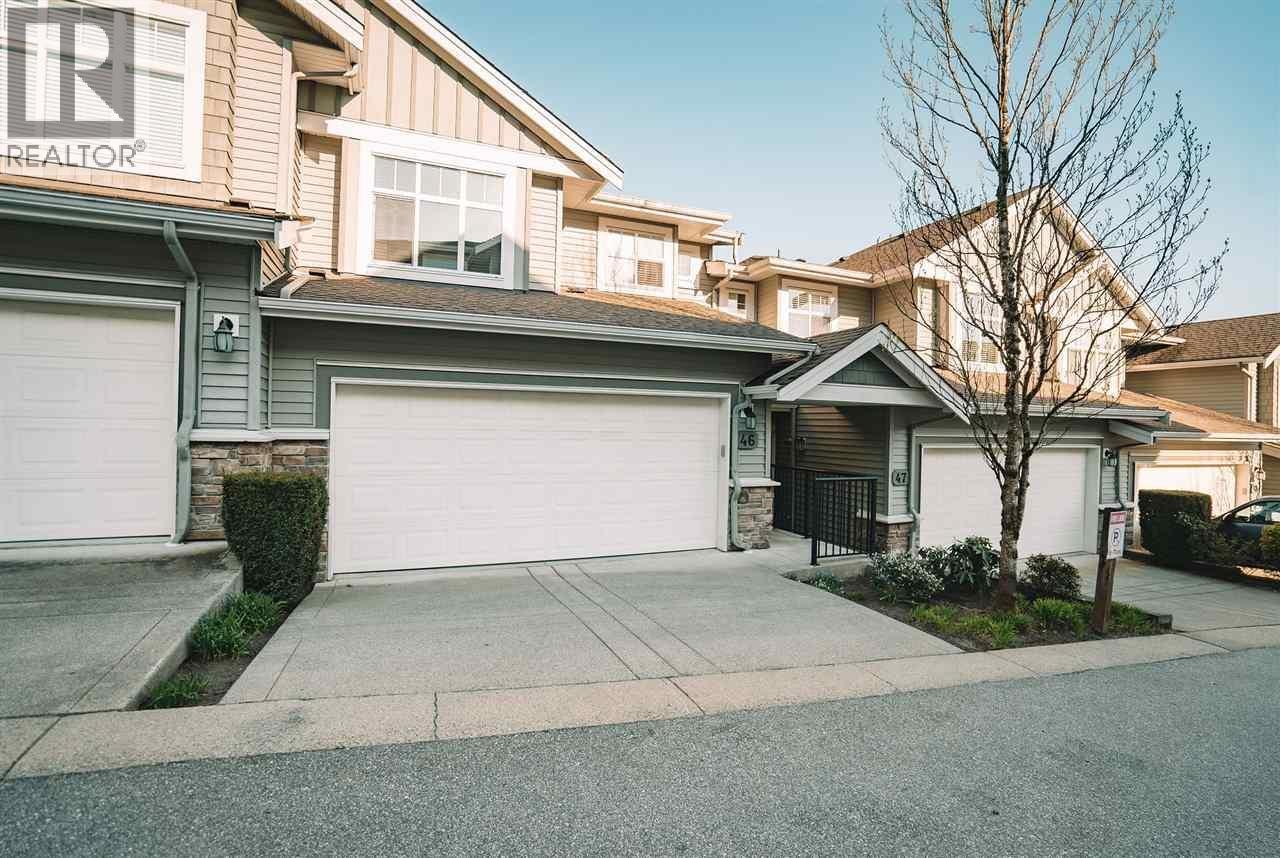
46 11282 Cottonwood Drive
Maple Ridge, British Columbia
Welcome home to The Meadows! This 3 bedroom & 3.5 bathroom home boasts 2,063 SF of bright & spacious open concept living spaces. Enjoy top to bottom AC! Entertainer's dream kitchen with newer stainless steel appliances, wood shaker cabinets, island & granite countertops. Three large bedrooms with walk-in closet & 5-piece ensuite in the primary bedroom. Backing on to beautiful mature trees that provide privacy & a perfect spot to relax on your spacious balcony with natural gas BBQ hookup. The walkout basement has a generous recreation room, over height ceilings, full bathroom, sliders to concrete patio, fully fenced yard with high-end artificial turf & tons of storage throughout. Double garage with parking pad, new furnace, flooring throughout, power blinds & more! Pets allowed. (id:66550)
701 739 Princess Street
New Westminster, British Columbia
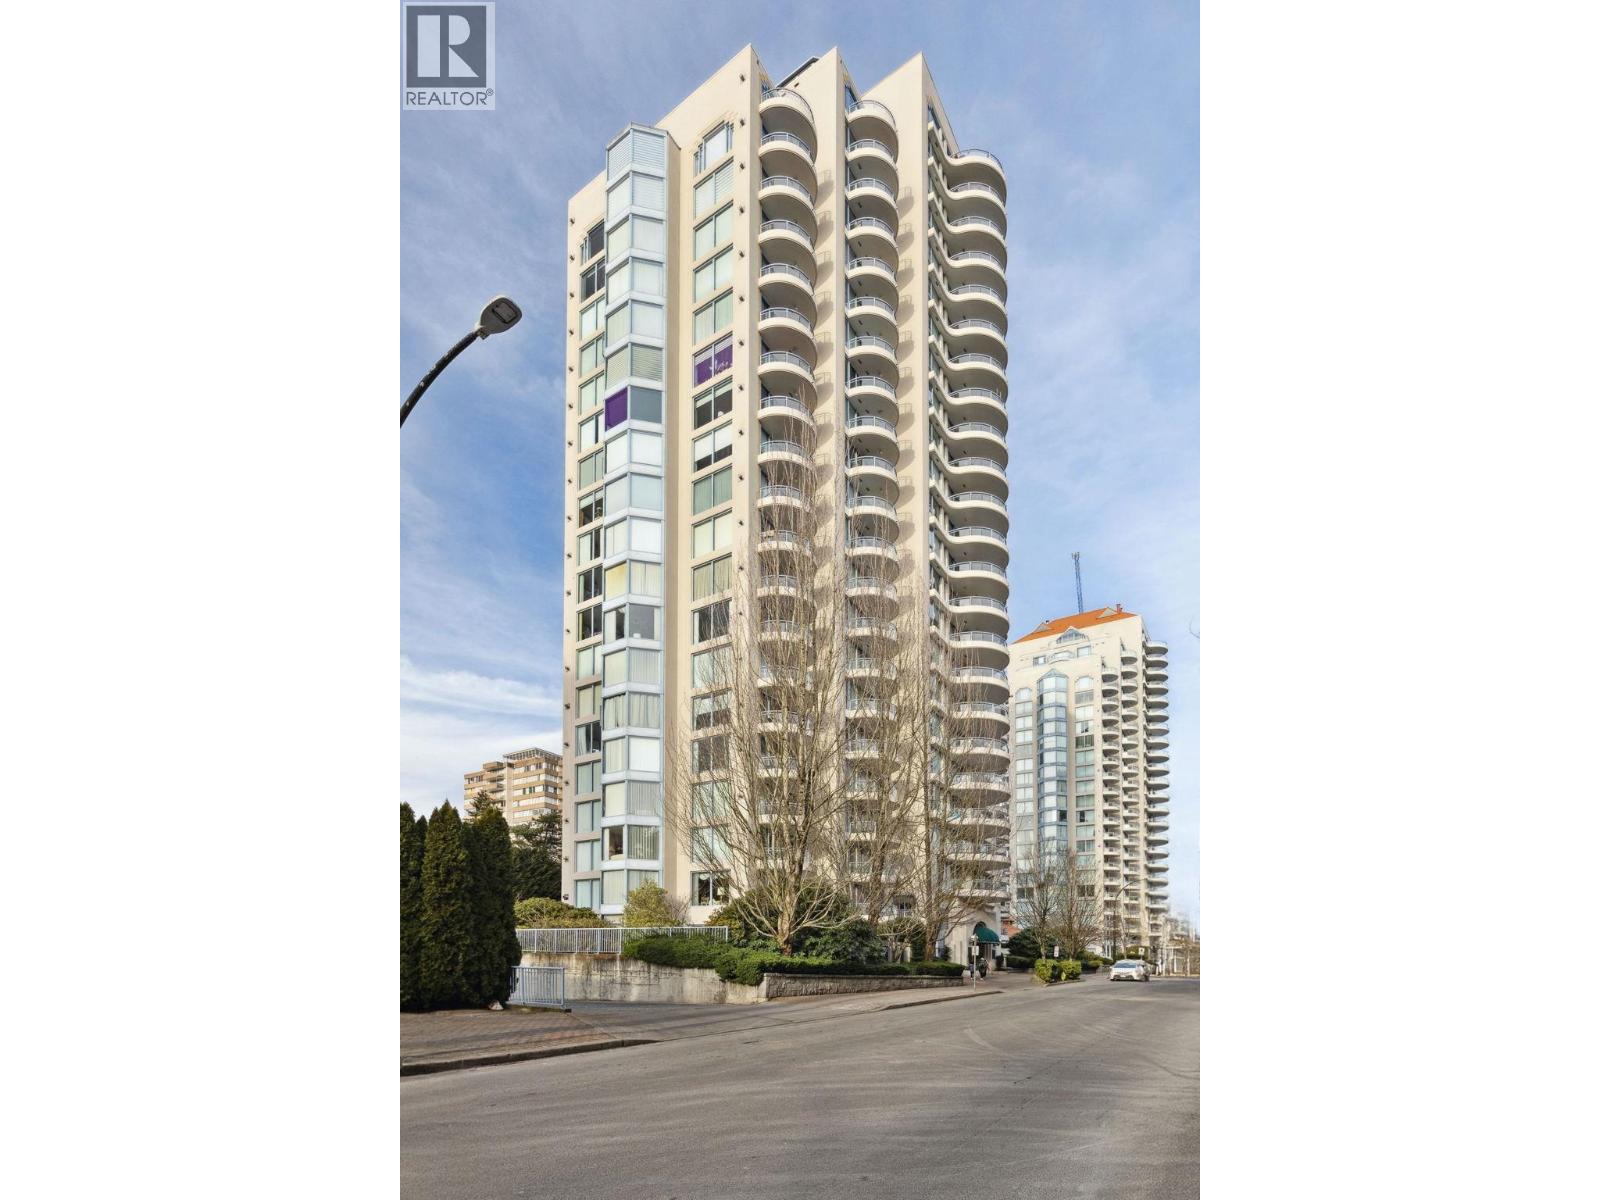
Welcome home to this exceptional layout in Berkley Place built by Bosa! This condo offers 1,002 SF of interior living space with a large, covered balcony. Spacious, open floor plan with two large bedrooms, an ensuite and a powder room for your guests. Northwest exposure, floor to ceiling windows and a gas fireplace that´s included in your monthly maintenance fee. Freshly painted right before hitting the market! This Bosa-built building is extremely well-maintained and managed with onsite caretaker, proactive strata, re-piped and new elevators. Walking distance to all amenities and some are only across the street: Walmart, Save-On, shopping, parks, transit, restaurants and the library. One parking stall and one storage locker included. OH Sun July 19 12:00-2:00pm! (id:66550)
2288 E 33rd Avenue
Vancouver, British Columbia
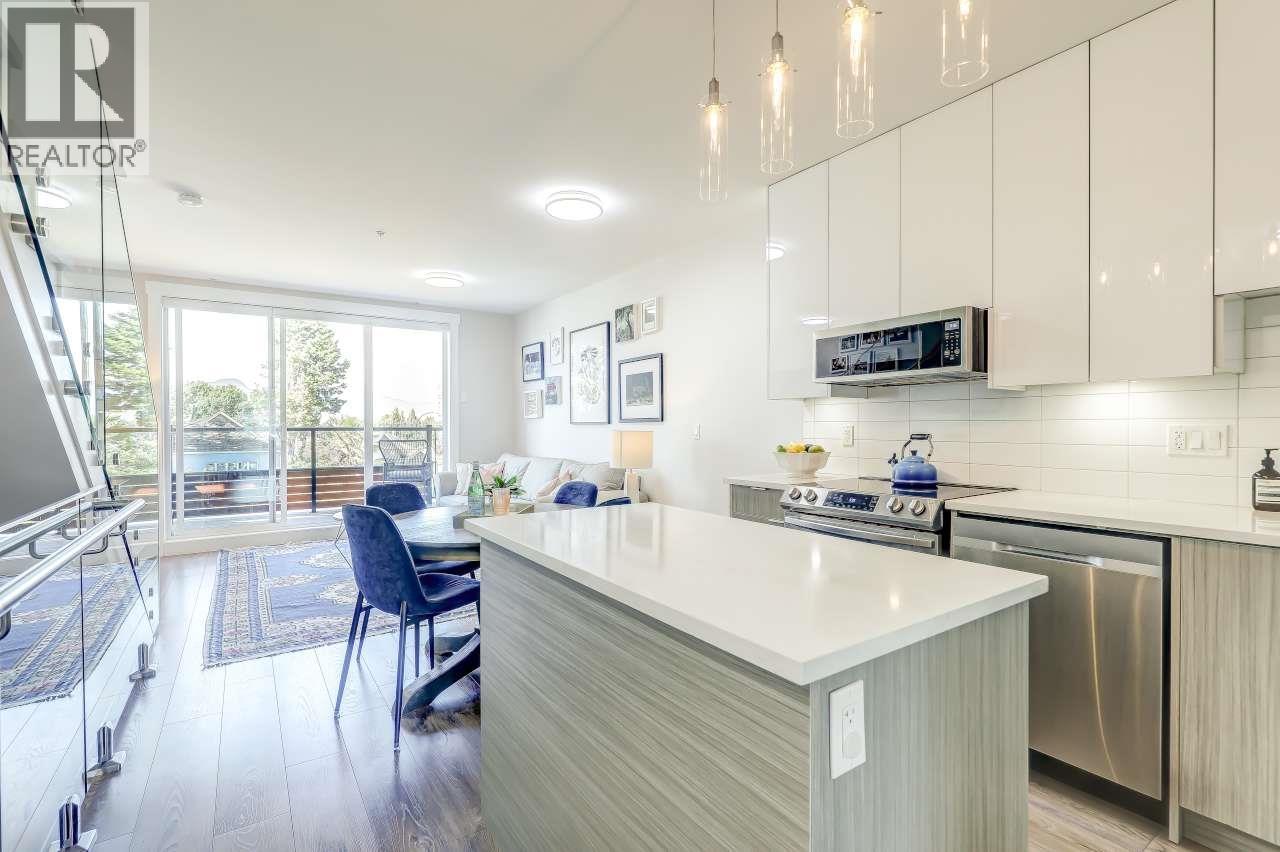
This bright newer 3-bedroom townhome offers modern design, abundant natural light & sought-after north/south-facing outdoor living w/mountain views. Enjoy year-round comfort w/a heat pump & A/C, sound-insulated double-pane windows & doors, custom blackout blinds, over-height ceilings, glass-railing staircase & rich laminate flooring. The main level features a stylish kitchen w/island, sleek cabinetry, stainless appliances, spacious living room w/BBQ balcony, generous primary bedroom & utility/storage room. Upstairs offers 2 large bedrooms, full bath & 2 private rooftop decks. Includes 3 external storage lockers & convenient side-street parking. Exceptional value, priced below BC Assessment of $1,144,000! (id:66550)
41 13260 236 Street
Maple Ridge, British Columbia
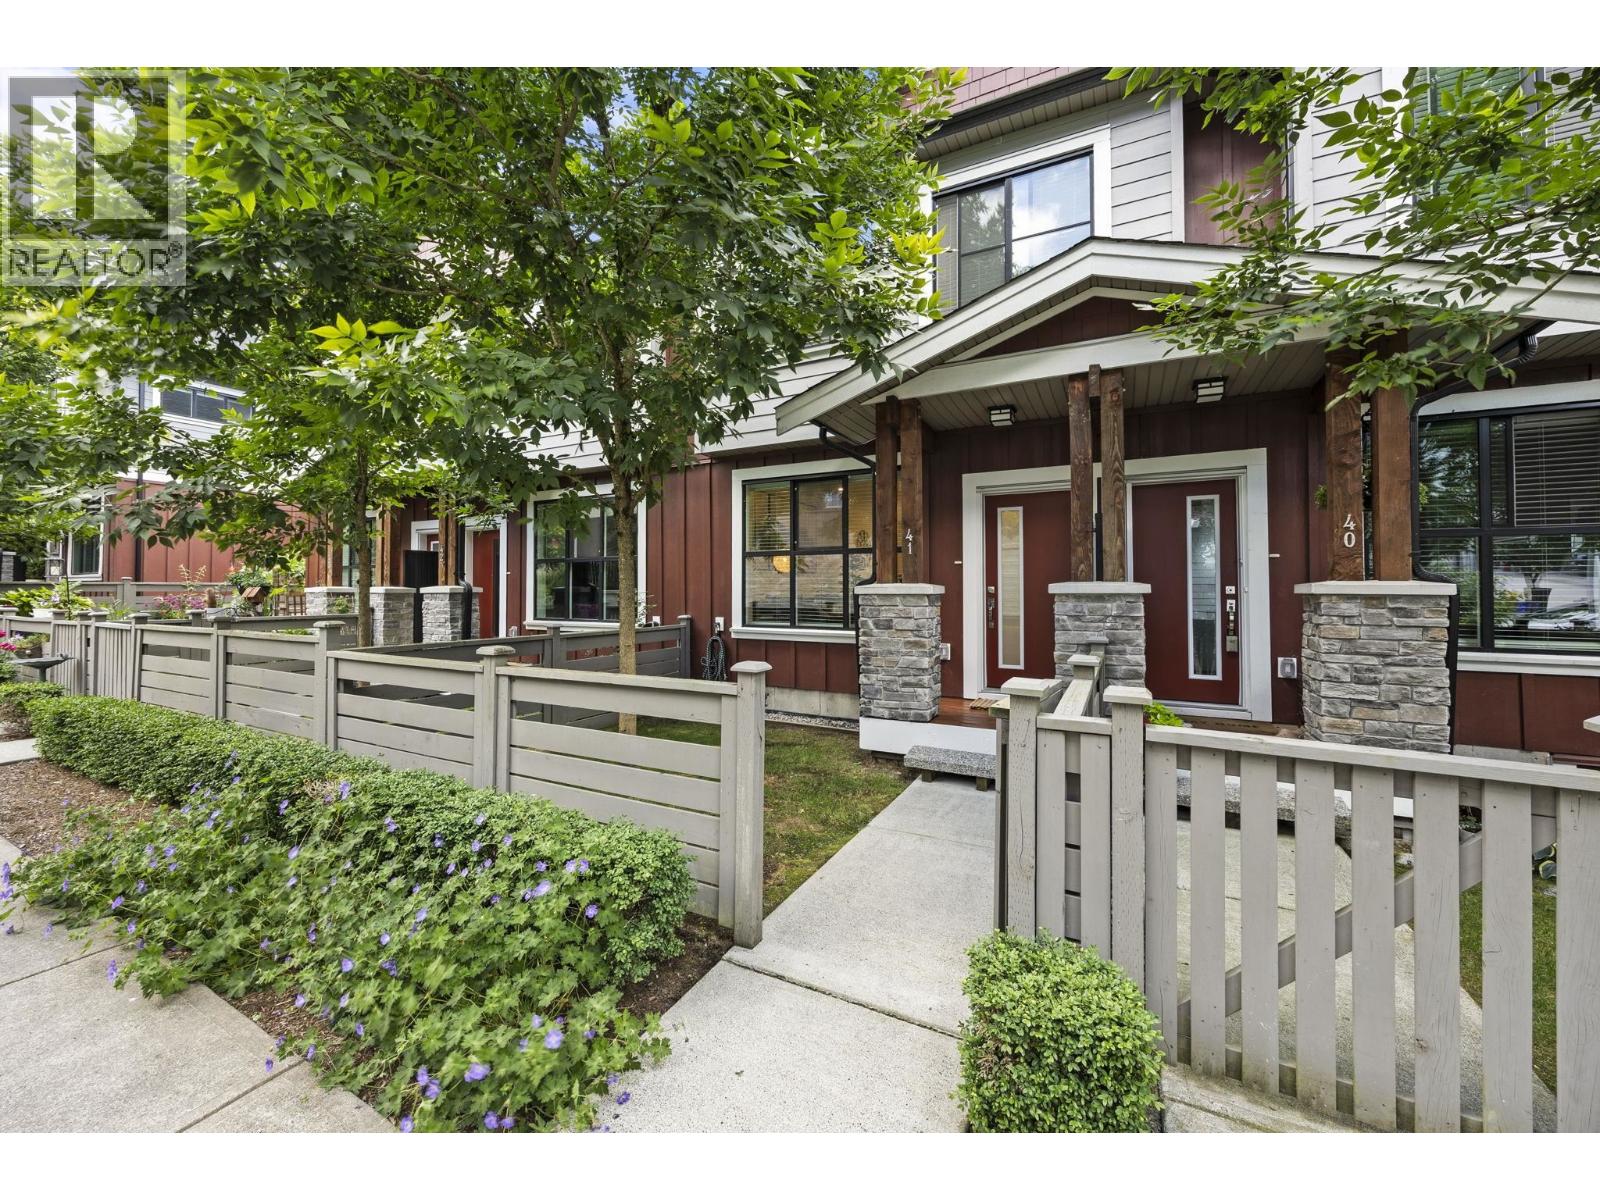
Nestled in Silver Valley's coveted Rock Ridge community, this beautifully updated home offers the perfect blend of comfort and nature. Enjoy the Alouette River, scenic trails, parks, and outdoor recreation just steps away. Updates include new engineered hardwood flooring, smart locks, a smart thermostat, fresh paint and LED lighting throughout. Heat pump & A/C installation permitted by strata. Offering a spacious, family-friendly layout in a peaceful setting, minutes from schools, shopping, and recreation, this is a home you won't want to miss. (id:66550)
29 12449 191 Street
Pitt Meadows, British Columbia
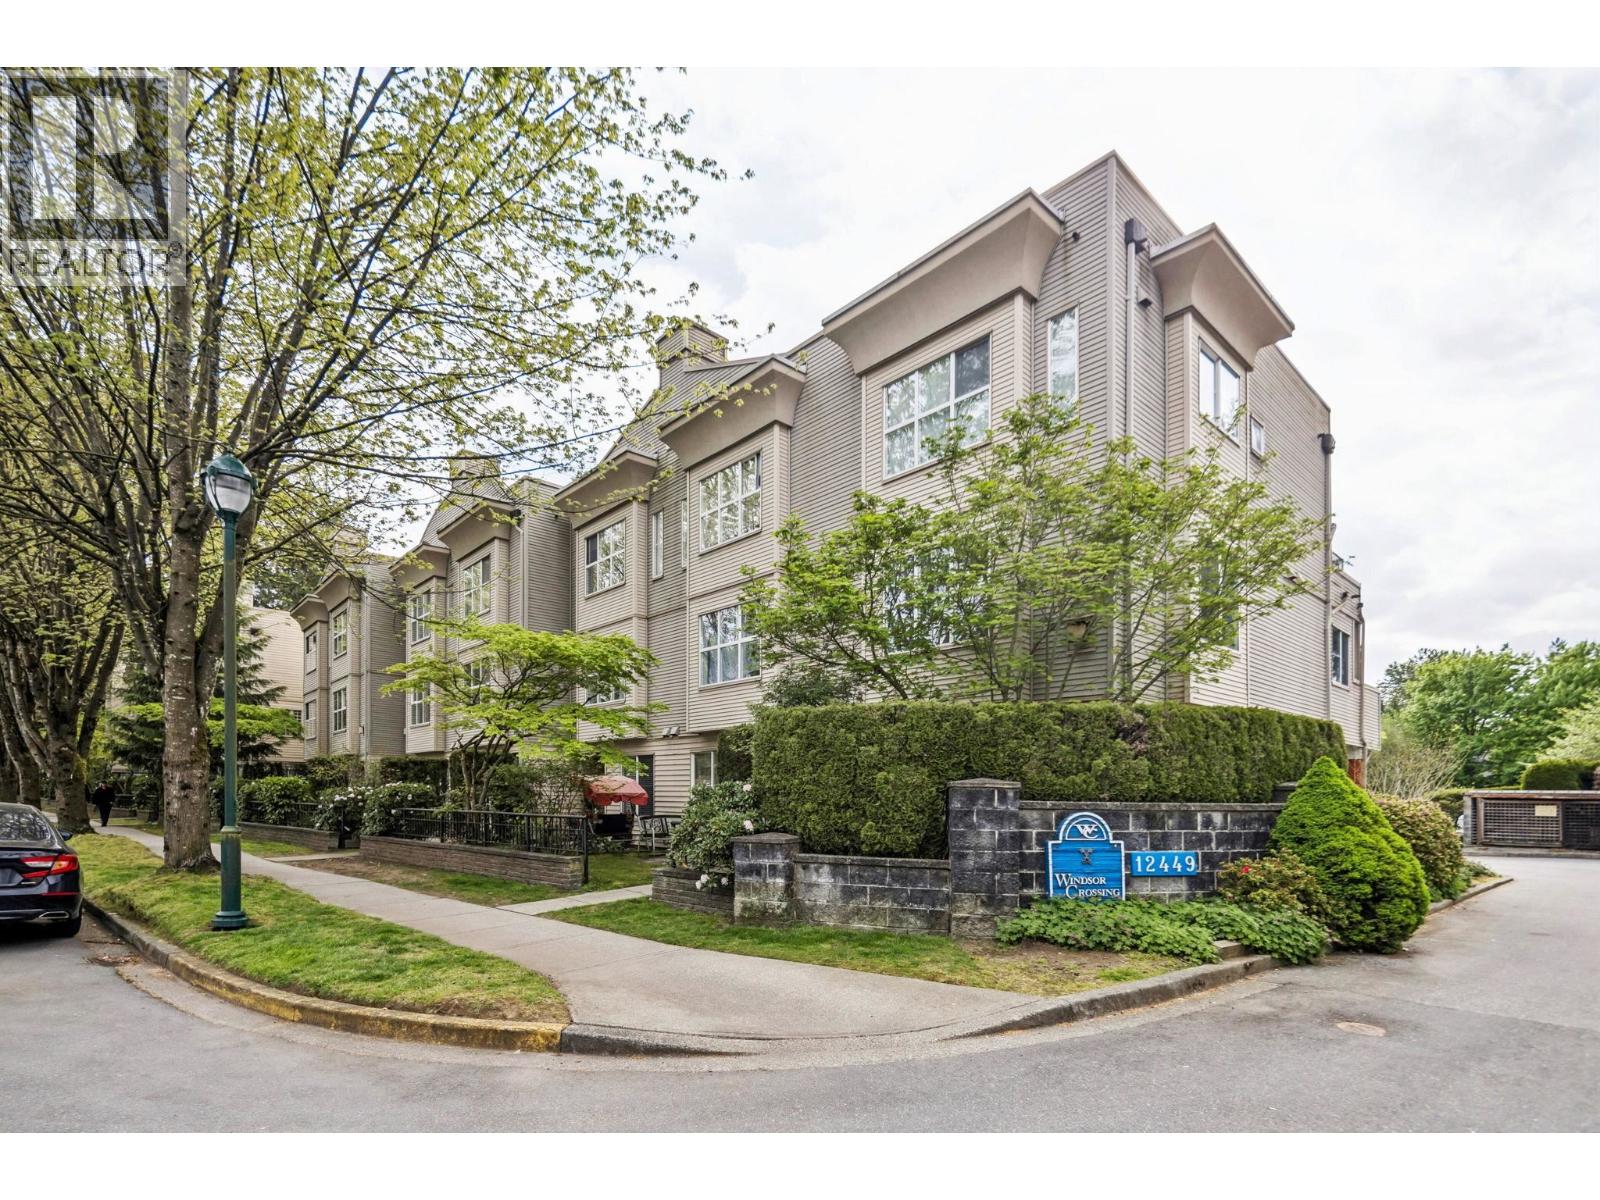
Welcome home to Windsor Crossing! This three bedroom townhome has it all including fresh paint throughout the entire home. There is plenty of natural light across a very functional layout. Enjoy an upgraded kitchen with eating area, dining room & living room with gas fireplace on the main floor. Three large bedrooms upstairs with 1.5 bathrooms that includes a cheater ensuite from the primary bedroom & insuite laundry. Dual access to outside with a patio space that is great for entertaining. Bonus shed out back and two parking stalls. Location, location, location! Only a short walk to shopping, parks & the West Coast Express. This home offers exceptional convenience for commuters, families & first time home buyers. Reach out for your private viewing! OH Sat 12-2pm! (id:66550)
313 23200 Gilley Road
Richmond, British Columbia
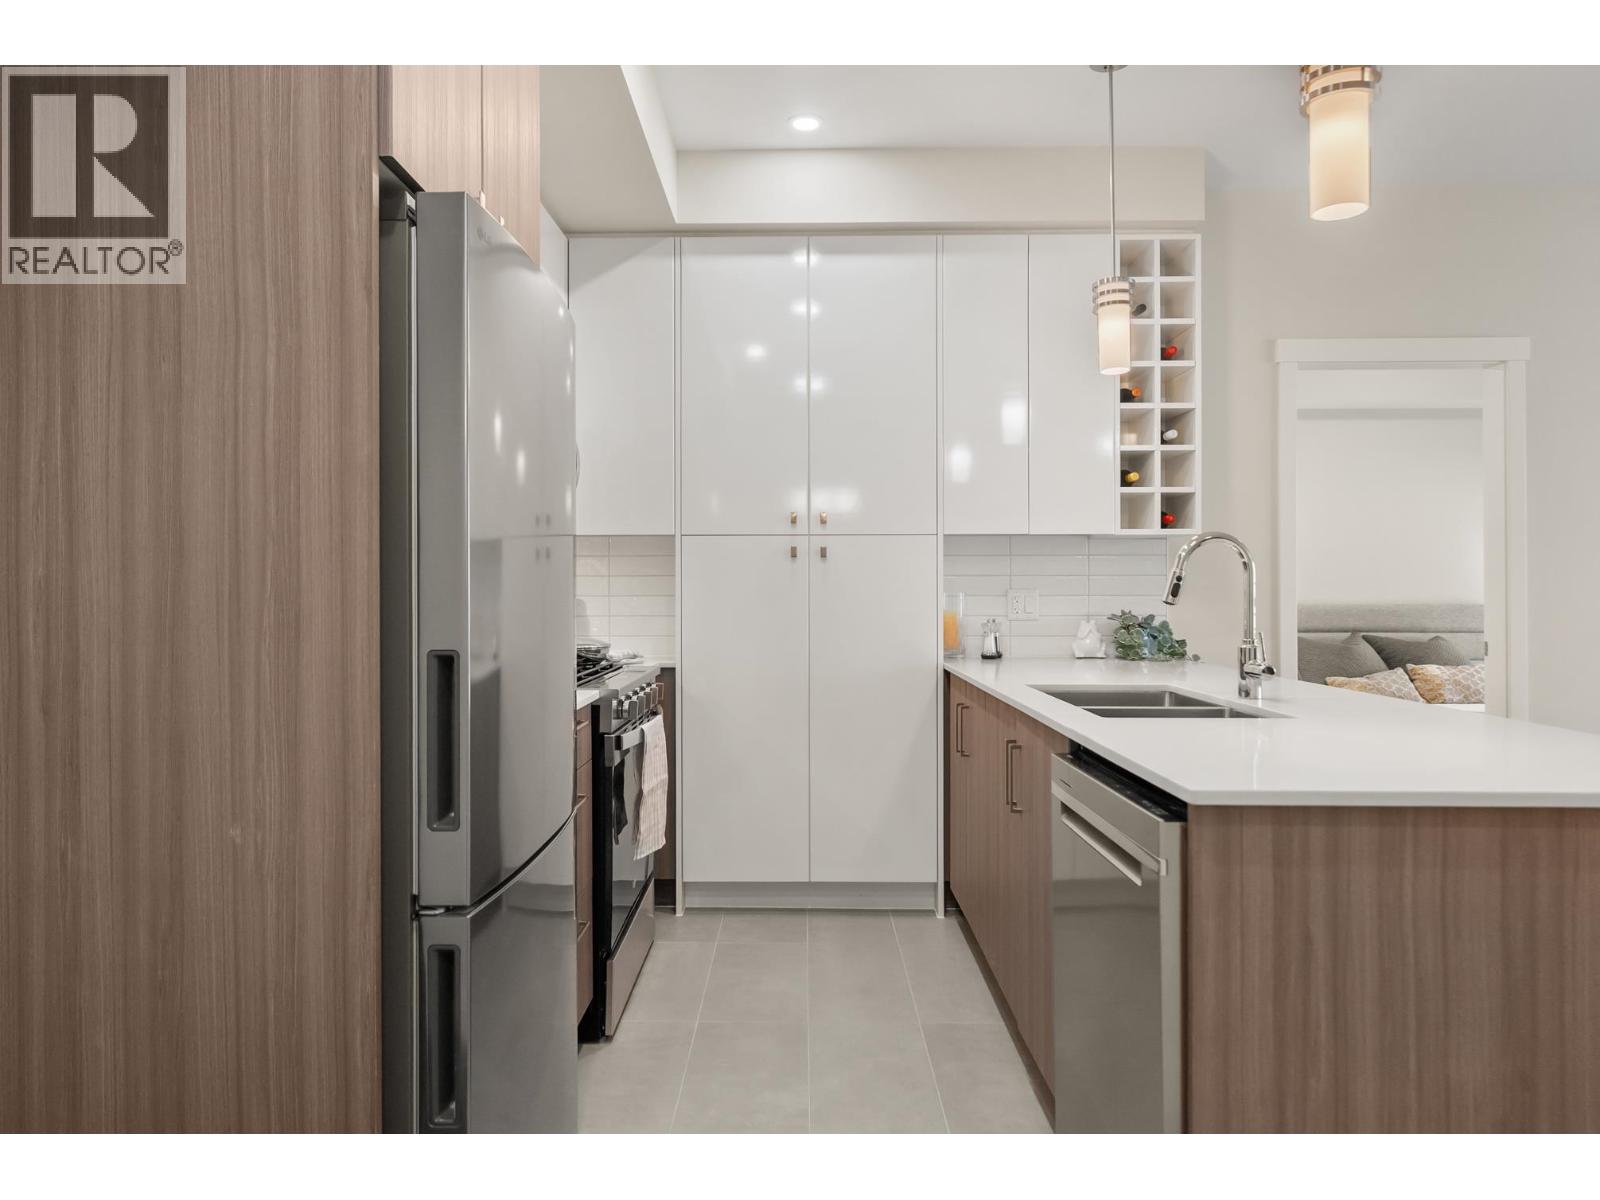
Richmond's Best Priced New Homes! This third floor, west-facing 1 Bed + Den enjoys 644 SF with heating and cooling plus a private balcony with a gas hookup. Located in the West Building, this home enjoys access to an amenity room and a fully furnished gym, plus two children´s play areas. This move-in ready home offers unbeatable convenience at its doorstep, including a grocery store, daycare, cafe, dining options, personal services, dentist, doctor, pharmacy, optometrist, chiro/physio/massage, Hamilton Elementary School and Community Centre. All homes are PTT exempt plus GST exempt for First-Time Home Buyers. Own for what you currently pay in rent- stop waiting, start building equity! (id:66550)
1201 6951 Elmbridge Way
Richmond, British Columbia
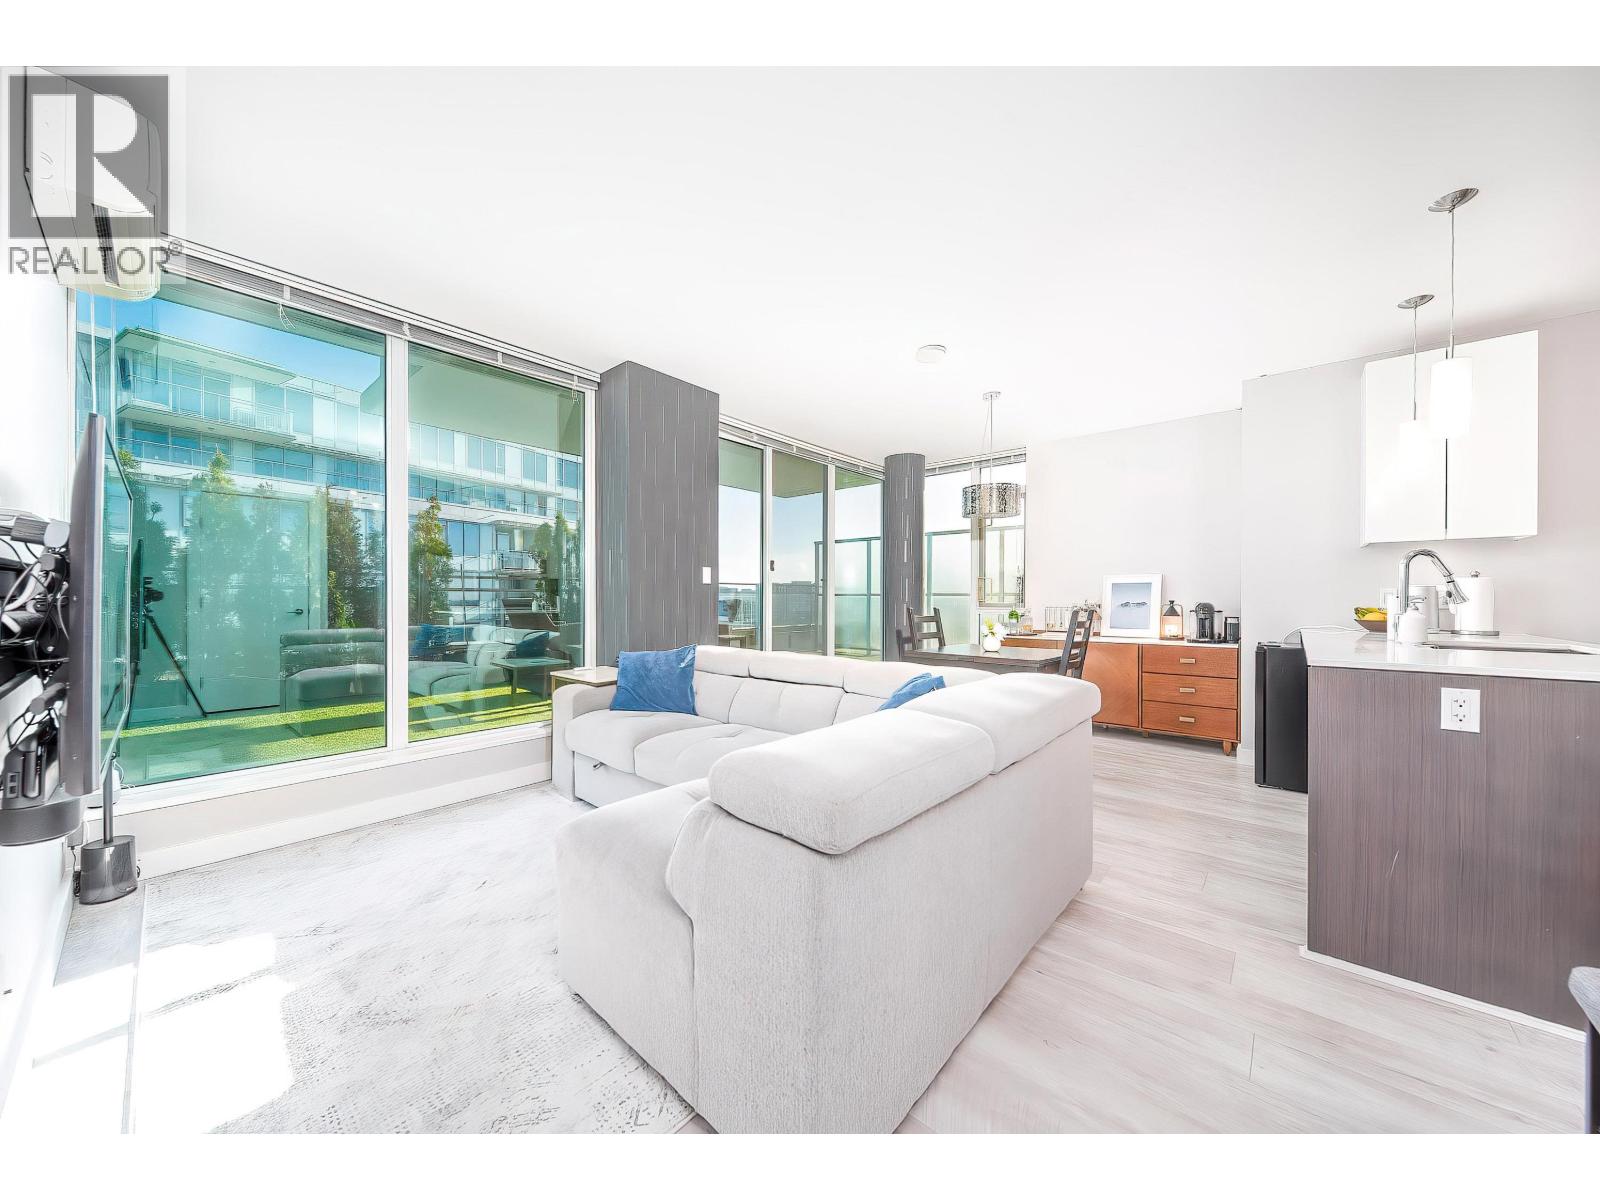
Bright and well-appointed sub-penthouse with an expansive balcony and open views, perfect for outdoor entertaining and everyday enjoyment This thoughtfully designed 2 bed, 2 bath home offers a functional layout, air-conditioning for year-round comfort, and hardwood flooring throughout the main living areas. The spacious primary bedroom features a custom walk-in closet, while the generous second bedroom is perfect for guests or a home office. Located steps to the Olympic Oval and Dyke Trail, with easy access to parks, waterfront paths, shops, and daily amenities. Building amenities include a full gym, indoor pool, hot tub, steam and dry sauna, rooftop garden, gaming room, media room, party lounge, squash court and guest suite. (id:66550)
2100 Balmer Drive
Elkford, British Columbia
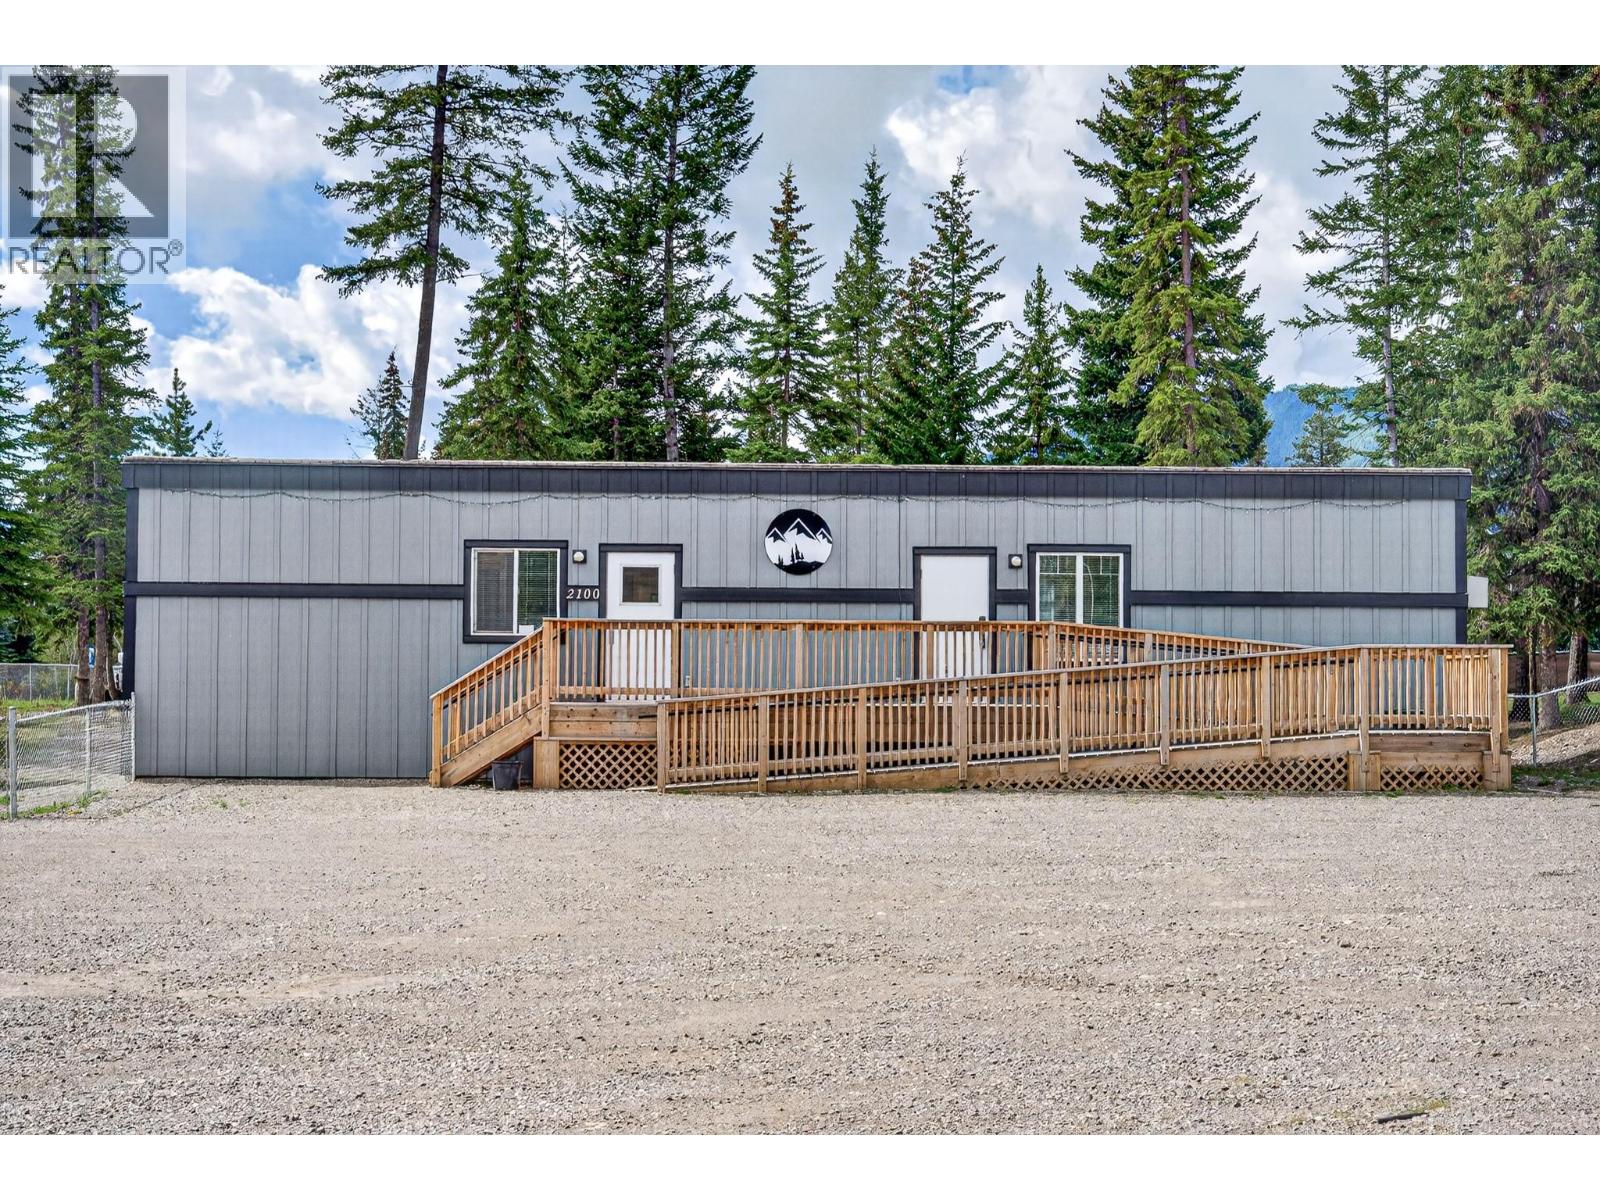
Unlock the potential of this prime commercial opportunity in the heart of Elkford. Situated on a fully fenced 0.77-acre lot, this C3 Neighbourhood Commercial property offers exceptional flexibility for entrepreneurs, investors, and business owners looking to establish or expand in one of the Elk Valley’s most vibrant communities. The approximately 1,330 sq. ft. building is thoughtfully configured to accommodate one business or two separate commercial spaces, with a fire wall and fire door, independent front and rear entrances, three bathrooms (including one with a shower), office space, kitchen area, and laundry hookup. Additional features include two furnaces, a membrane roof, accessibility ramp, radon detection system, and hardwired smoke and carbon monoxide detectors. The oversized parking area provides excellent access for customers, staff, and deliveries, while the expansive lot offers ample room for future expansion, additional buildings, or outdoor storage (subject to municipal approvals). C3 zoning permits a wide range of uses, including restaurant or cafe, daycare, indoor recreation, entertainment venue, licensed establishment, professional offices, personal services, clubs, and more. Commercial properties with this level of flexibility, parking, and development potential are rare. Contact your trusted Real Estate Agent today to book a private tour and explore the possibilities. (id:66550)
609 Highway 97
Osoyoos, British Columbia
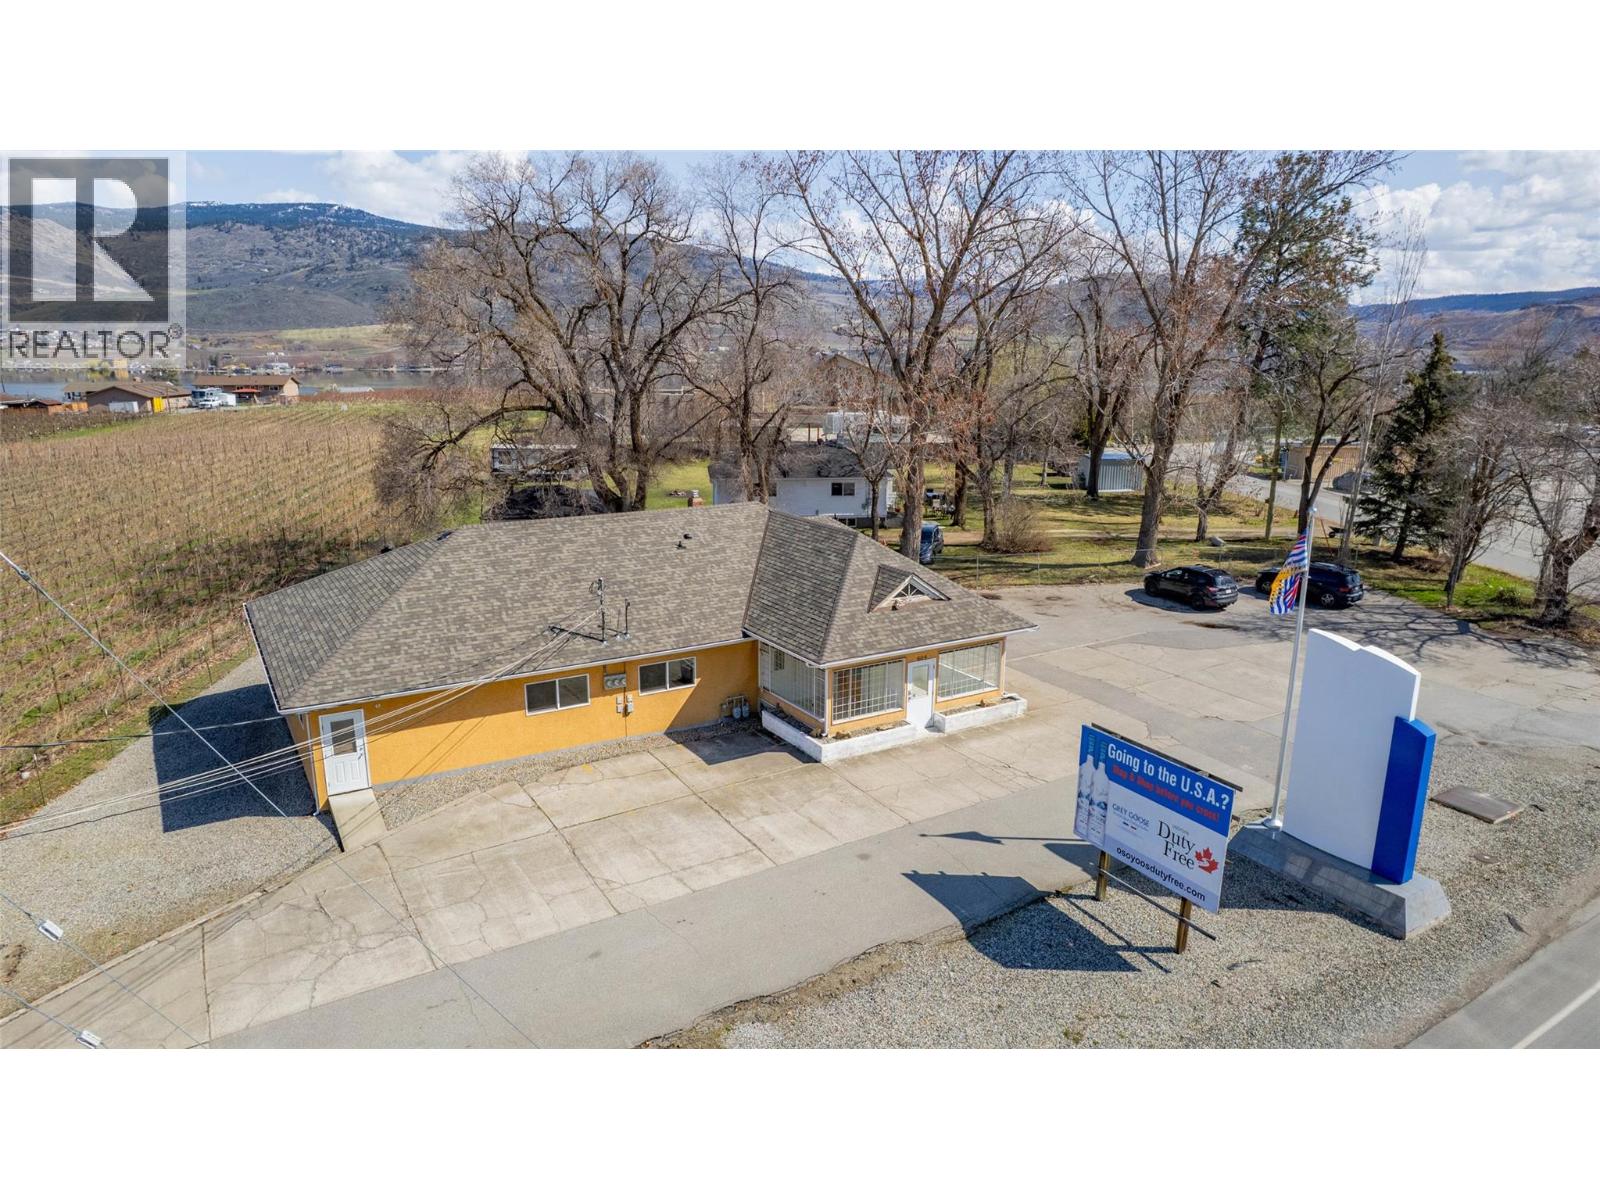
EXCELLENT INVESTMENT AND BUSINESS OPPORTUNITY in a high-exposure commercial location surrounded by orchards, just five minutes from downtown Osoyoos and steps from the U.S. border. Situated on a spacious 0.35-acre lot with ample on-site parking, this income-producing property offers an attractive combination of established revenue, flexible commercial space, and future growth potential. The property currently generates approximately $3,800 per month from two established tenants, operating at an estimated 7.1% cap rate. Leasing the remaining vacant office space could potentially increase the cap rate to approximately 8% or higher. The building contains three separate office units, each with its own electrical service, providing excellent flexibility for investors, owner-occupiers, or multiple business operations. Open the door to a variety of potential business concepts, including a kennel or pet-care operation, or a secure storage facility catering to long-term travellers, snowbirds, and seasonal residents, subject to applicable zoning and approvals. Recent improvements include a new roof, while the large basement with extensive shelving provides valuable storage, inventory, or operational space. With tenants responsible for their own utilities, minimal ownership expenses, proven rental income, and immediate value-add potential, this is a compelling commercial investment in one of the South Okanagan’s most strategic locations. (id:66550)
RE/MAX Realty Solutions
1681 Sugar Lake Road Unit# 6
Cherryville, British Columbia
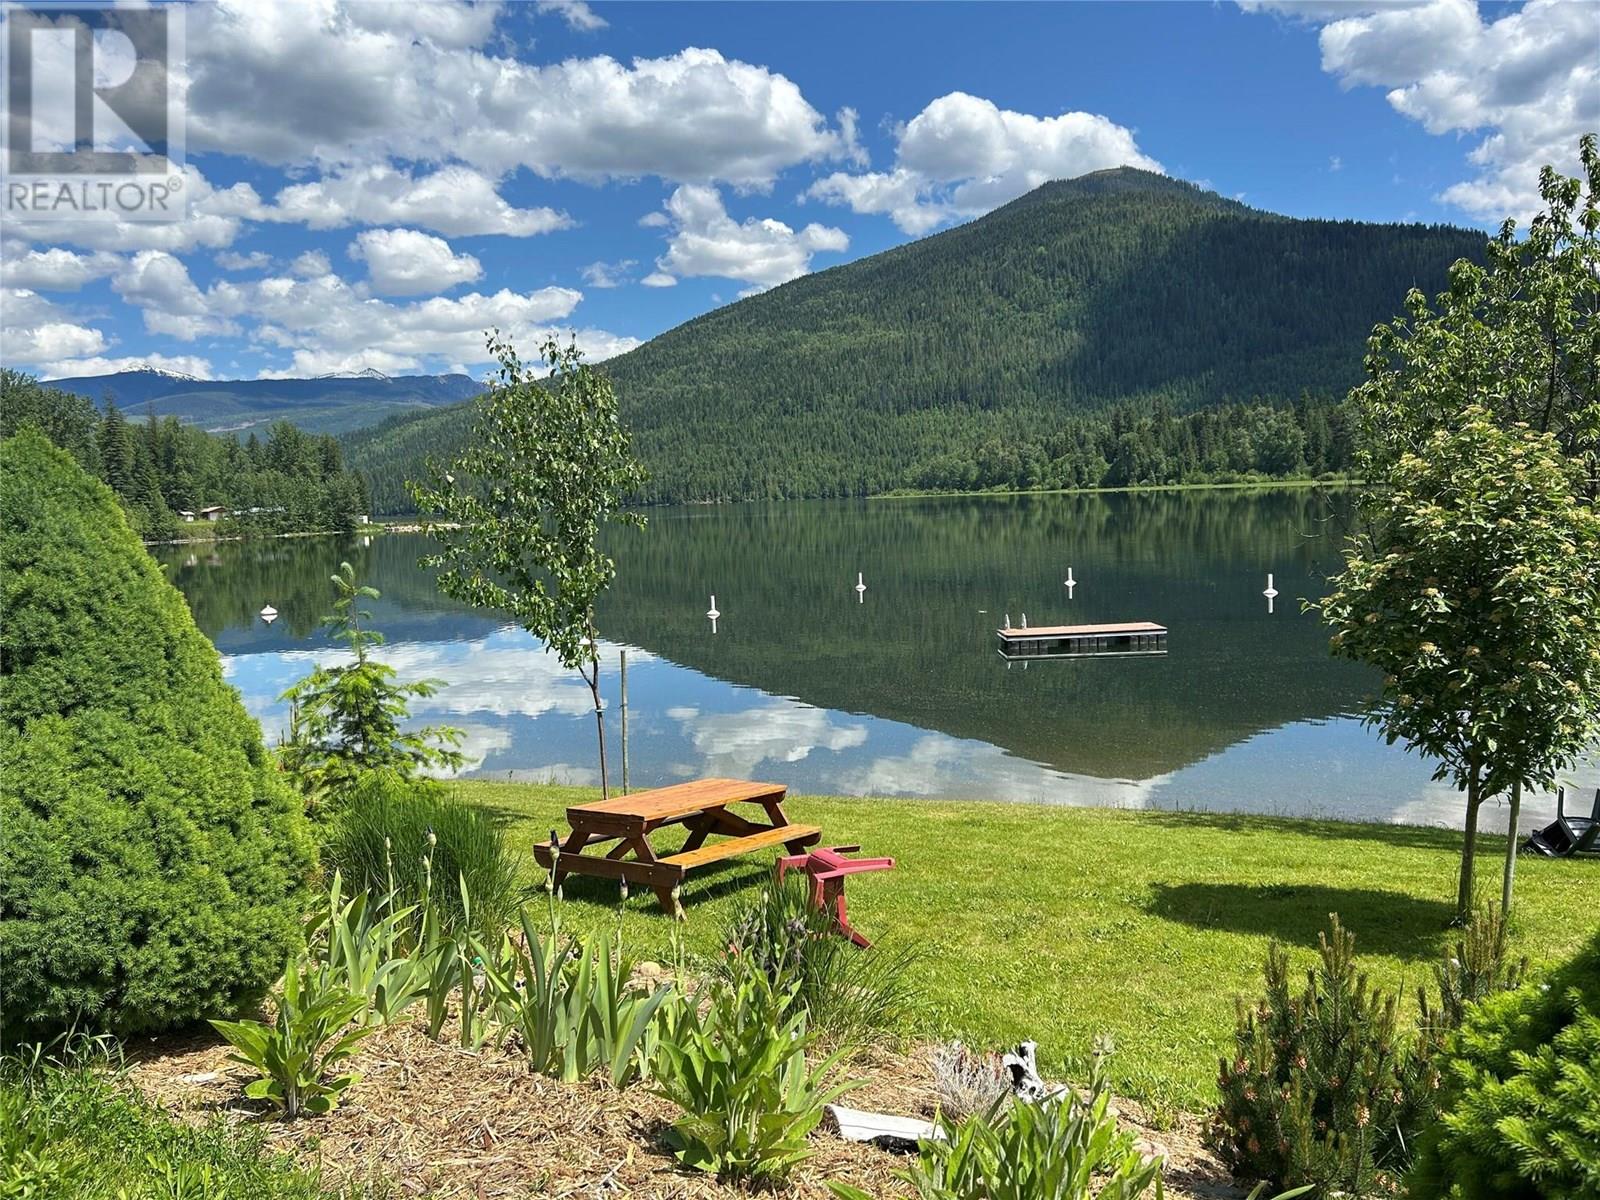
Dreaming of a custom lakefront retreat? This vacant lot at beautiful Sugar Lake is your canvas to build the perfect lakefront cabin escape. Say goodbye to pre-booking and campsite hassles. Just lock up whenever you like, and enjoy peace and tranquility. This welcoming community offers unbeatable amenities, including a private dock, boat launch, boat slips, and beach access. Enjoy endless water activities such as swimming, boating, kayaking, fishing, paddle boarding, or just relaxing by the shoreline soaking up the views and sunshine. All utilities are available at the lot line, with phone and internet ready to keep you connected. Beyond the lake, direct access to Crown land opens up unlimited options for recreational opportunities whether it's hiking, ATVing, or snowmobiling. You'll also find the charming Sugar Shack and the Lodge/Bistro, perfect for social gatherings or a meal with friends. Located just 1.5 hours from Kelowna International Airport and nestled in the breathtaking Monashee Mountains, this property offers all the beauty and recreation you could ask for without sacrificing convenience. Start planning your lakeside retreat today! Best of all, no one can build to the south (next door), giving you additional privacy and open space to enjoy. The seller even has preliminary cabin drawings on hand for those interested in jumpstarting their build. (id:66550)
108 1075 Tillicum Rd
Esquimalt, British Columbia
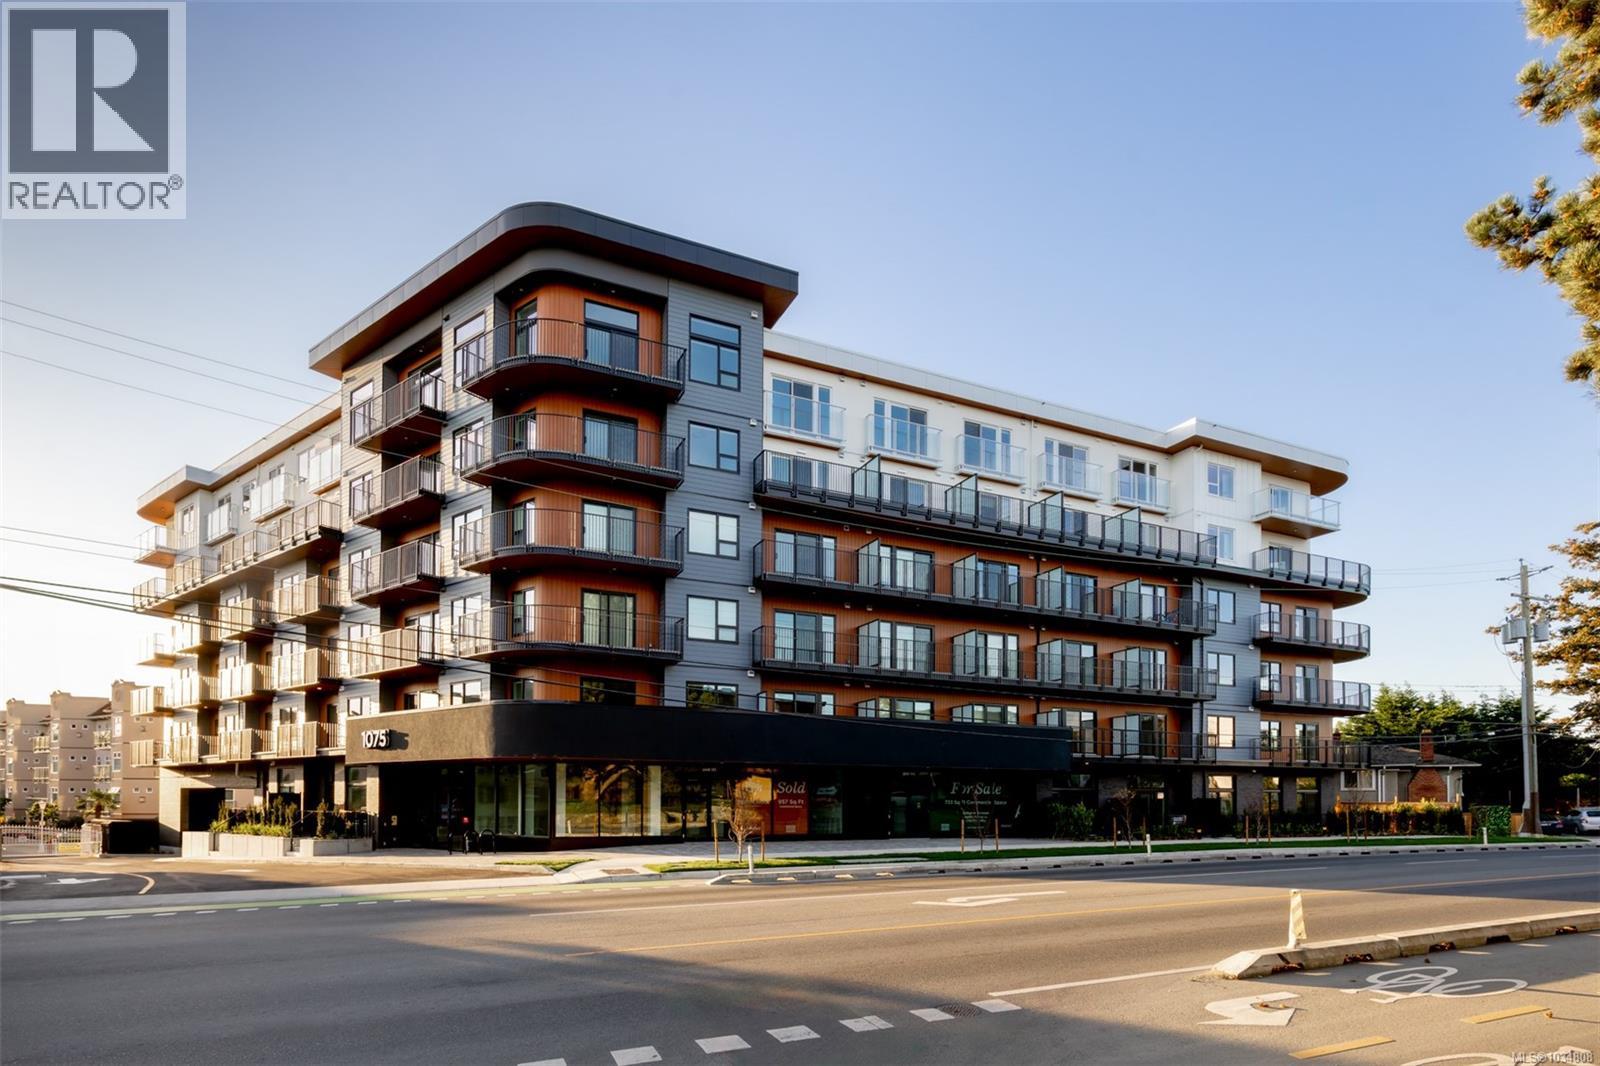
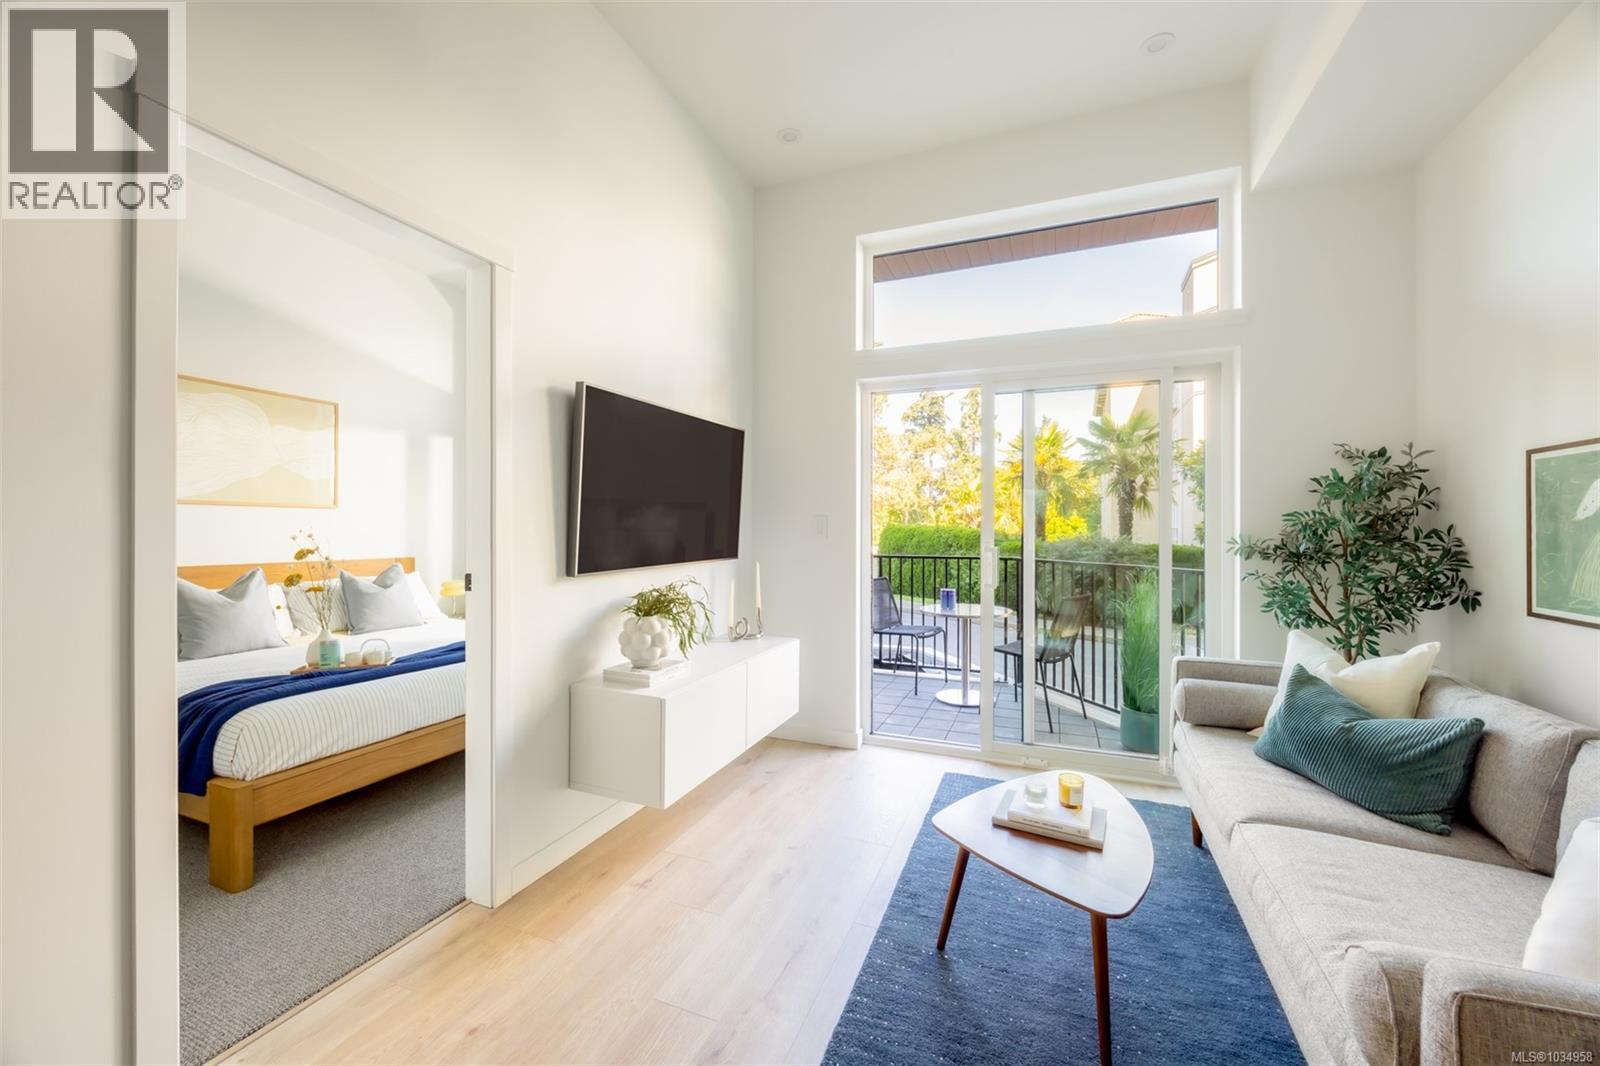
Central Block at the Gorge Waterway is now complete! Move in when you're ready to this nearly sold out project by award winning Abstract Developments. Where quality and attention to detail define every space, this Jr 1 Bed 1 Bath home features 10’ ceilings in main living areas and floor to ceiling west facing windows. Boasting a spacious patio with convenient secured in and out access, perfect for pet owners & gardeners looking to soak up the sun. Gourmet kitchen features quartz countertops, a contemporary stainless-steel appliance package & built-in storage solutions. Extend your living space and enjoy ocean views from the rooftop patio, co-work in the shared amenity lounge and step outside to the private gardens. Car free living is easy at Central Block with a complimentary MODO membership and BC Transit pass. Other conveniences include secured bike storage lockers with bike repair station + shared kayak storage. Surrounded by green space & steps to the Gorge Waterway. Price + GST, first-time buyers are eligible for a rebate. (id:66550)
201 1075 Tillicum Rd
Esquimalt, British Columbia
Central Block at the Gorge Waterway is now complete! Move in when you're ready to this nearly sold out project by award winning Abstract Developments and enjoy your summer by the water. This 600+ sq ft Jr 2 Bed 2 Bath home features over height ceilings and is centered around a gourmet kitchen including quartz countertops, contemporary stainless-steel appliances & built-in storage solutions. Thoughtfully designed with a spacious primary bedroom boasting two closets & a second bedroom perfect for guests, family or home office. Enjoy the many amenity spaces Central Block has to offer; work from home in our exclusive co-working area, visit with friends & neighbours in the private gardens, or enjoy an evening around the rooftop fireplace and watch the sunset over the water. Other conveniences include 1 parking space, bike storage locker with repair station & kayak storage onsite. Positioned steps from the Gorge Waterway, Esquimalt Gorge Park & minutes from urban amenities. Price + GST, first-time buyers are eligible for a rebate. (id:66550)
1940 19th Ave
Campbell River, British Columbia
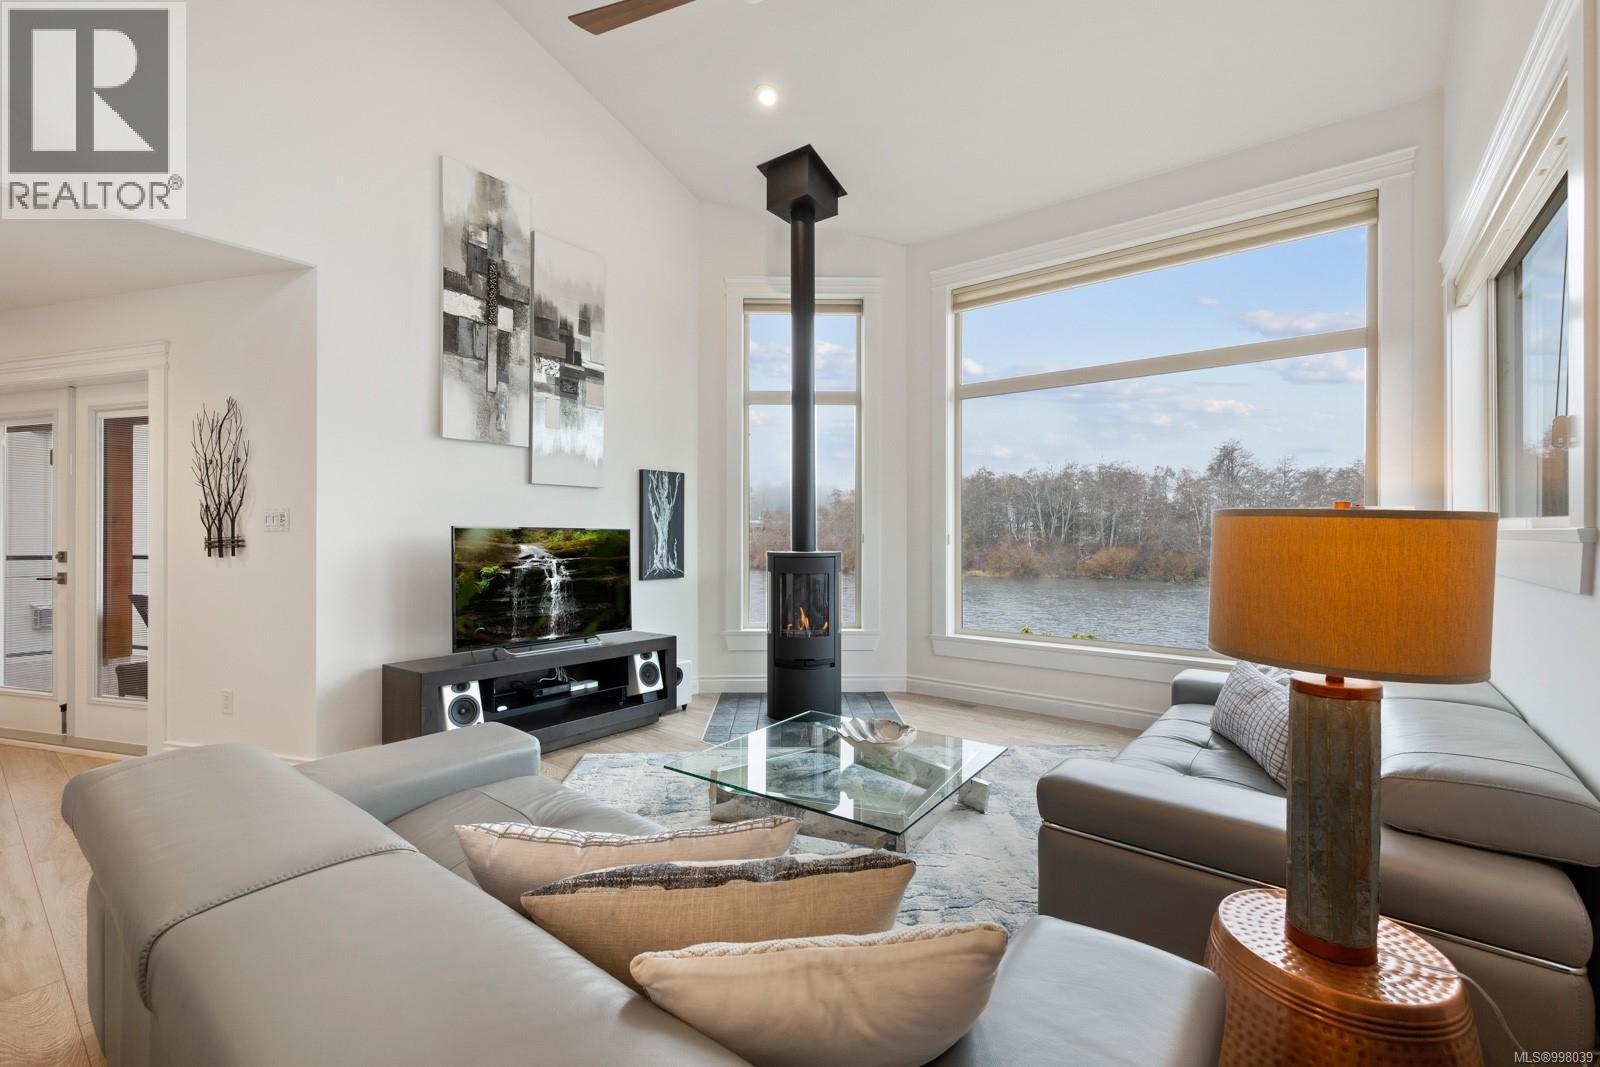
Rare opportunity to own this modern River Front home. Custom built by DHW Construction Ltd. From the moment you walk in you will feel the ''zen'' this home offers you. Living right on Campbell River is a rare opportunity, watch the bear fish and bathe, to fly fishermen from dawn to dusk. Kayaking, boating and snorkelling literally from your front yard! Three bedroom, four bathroom, with bachelor suite down, or B&B. Gas hot water on demand, natural gas furnace and LED lights. Detached garage, 10ft x 24ft RV parking. Watch the ever-moving river and wildlife from almost every room. Your worries will float away! Fully fenced yard with easy maintenance. World class fishing and natures abundance right in your front yard. Truly a mush see home, completely furnished could be an option. (id:66550)
1272 Kingsview Rd
Duncan, British Columbia
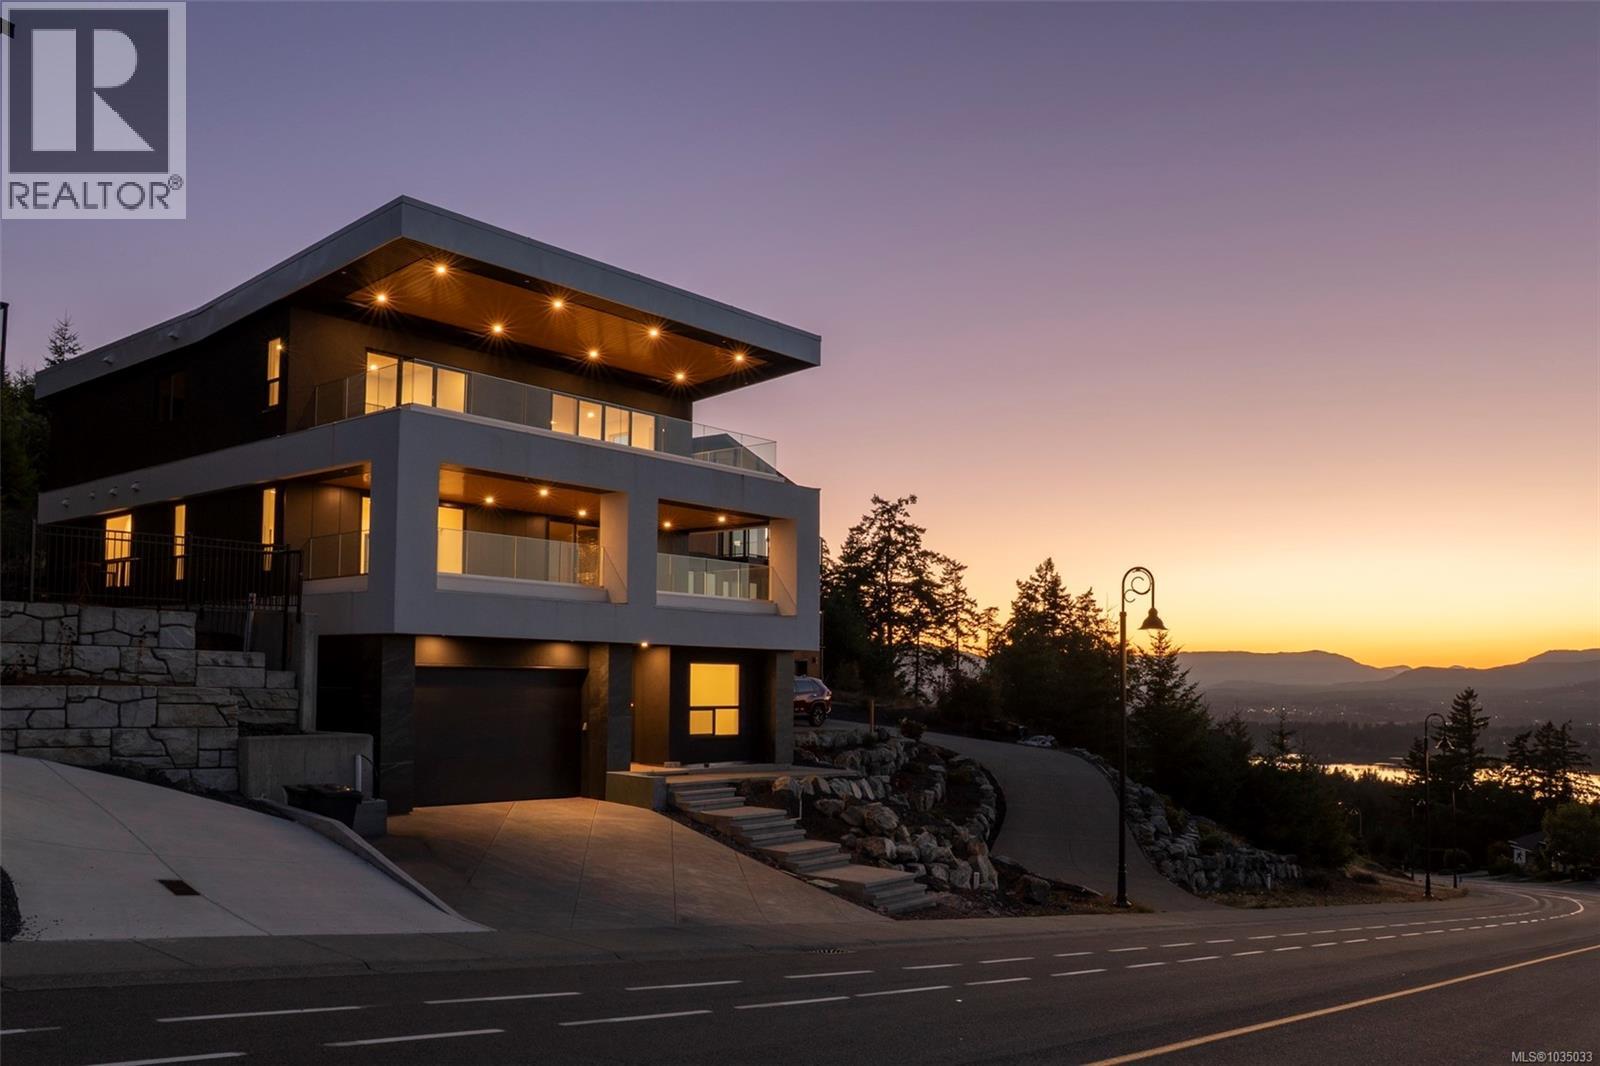
The Sky House—an executive-class residence in the prestigious Kingsview subdivision—is now complete and ready to welcome its first owners. Offering over 4,000 sq. ft. of beautifully finished living space including a 722 sq. ft. 2-bedroom legal suite, and views to die for, this home delivers luxury, function, and income potential all in one. The main floor is anchored by the chef’s kitchen with walk-in butler’s pantry. The expansive island has a unique waterfall quartz countertop with a prep sink and seating for 5. Top-end appliances, including a Dacor fridge and Electrolux induction range, bar fridge and dishwasher. Stunning cabinetry with face matched fridge, dishwasher and hood fan; tile backsplash with pot filler for convenience. The kitchen flows effortlessly to the dining and living room. The living room features herringbone engineered hardwood floors, gas fireplace with floor-to-ceiling tiled hearth and custom cabinetry, including a convenient computer station. The primary suite has custom integrated ceiling lighting a spa-inspired 5-piece ensuite with a glass-walled shower, rain shower head and an automated smart toilet, and walk-in closet. Upstairs, three generous bedrooms (two with walk-in closets, one with its own ensuite) surround a spacious lounge/TV area, making it the perfect family hub. Sliding glass doors lead to the huge 12’ X 34’ deck with the extraordinary views and the striking cantilevered roof. The lower level offers a media/office room with custom wet bar and heated tile floors. There is also a 3-piece bath with glass walled shower and access to the double garage. Also on the lower lever there is a fully self-contained 2-bedroom legal suite with its own private entrance and in-suite laundry. With breathtaking views, high-end finishes throughout, a prime location near town and Maple Bay, and a thoughtfully designed legal suite, The Sky House is a rare opportunity to own one of Kingsview’s finest homes. (id:66550)
3910 3rd Ave
Port Alberni, British Columbia
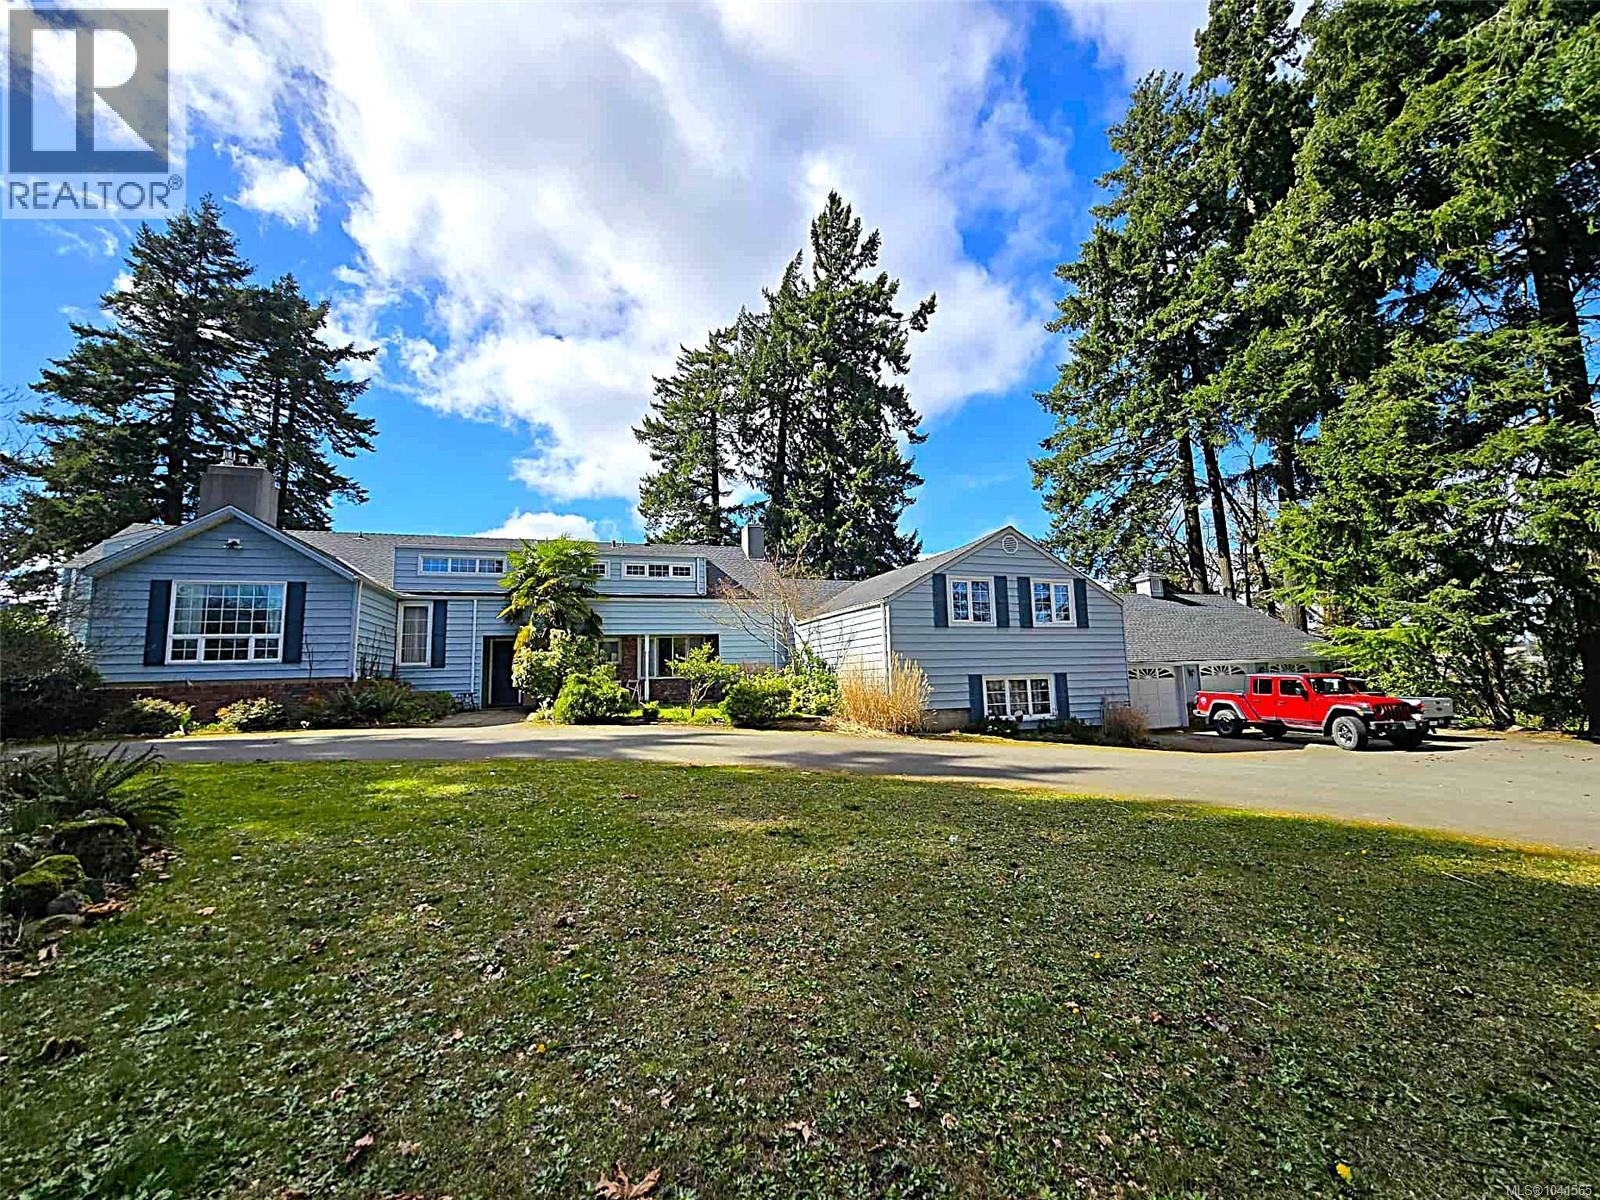
Amazing opportunity to own the historic M&B Guesthouse. This sprawling estate offers over 5,000 sqft of living space across two stories and includes a one bedroom suite currently rented long term to a quiet retiree, providing additional income. In addition to the main home, the property features a detached 3-bay garage and an attached single car garage. The detached shop also includes a sunroom at the rear, complete with a hot tub area that is not currently operational but offers great potential for a spa-like retreat. This property is perfect for entertaining guests or hosting family during the holidays. Situated on a 1.19 acre lot, this is a rare opportunity to own a large property within city limits, with possible subdivision potential, or simply enjoy the privacy and space of a larger yard. With recent updates like a new roof and new gas boiler system this is one you wont want to miss. Check out the virtual tour of the main living space and book your showing today! (id:66550)
606 194 Beachside Dr
Parksville, British Columbia
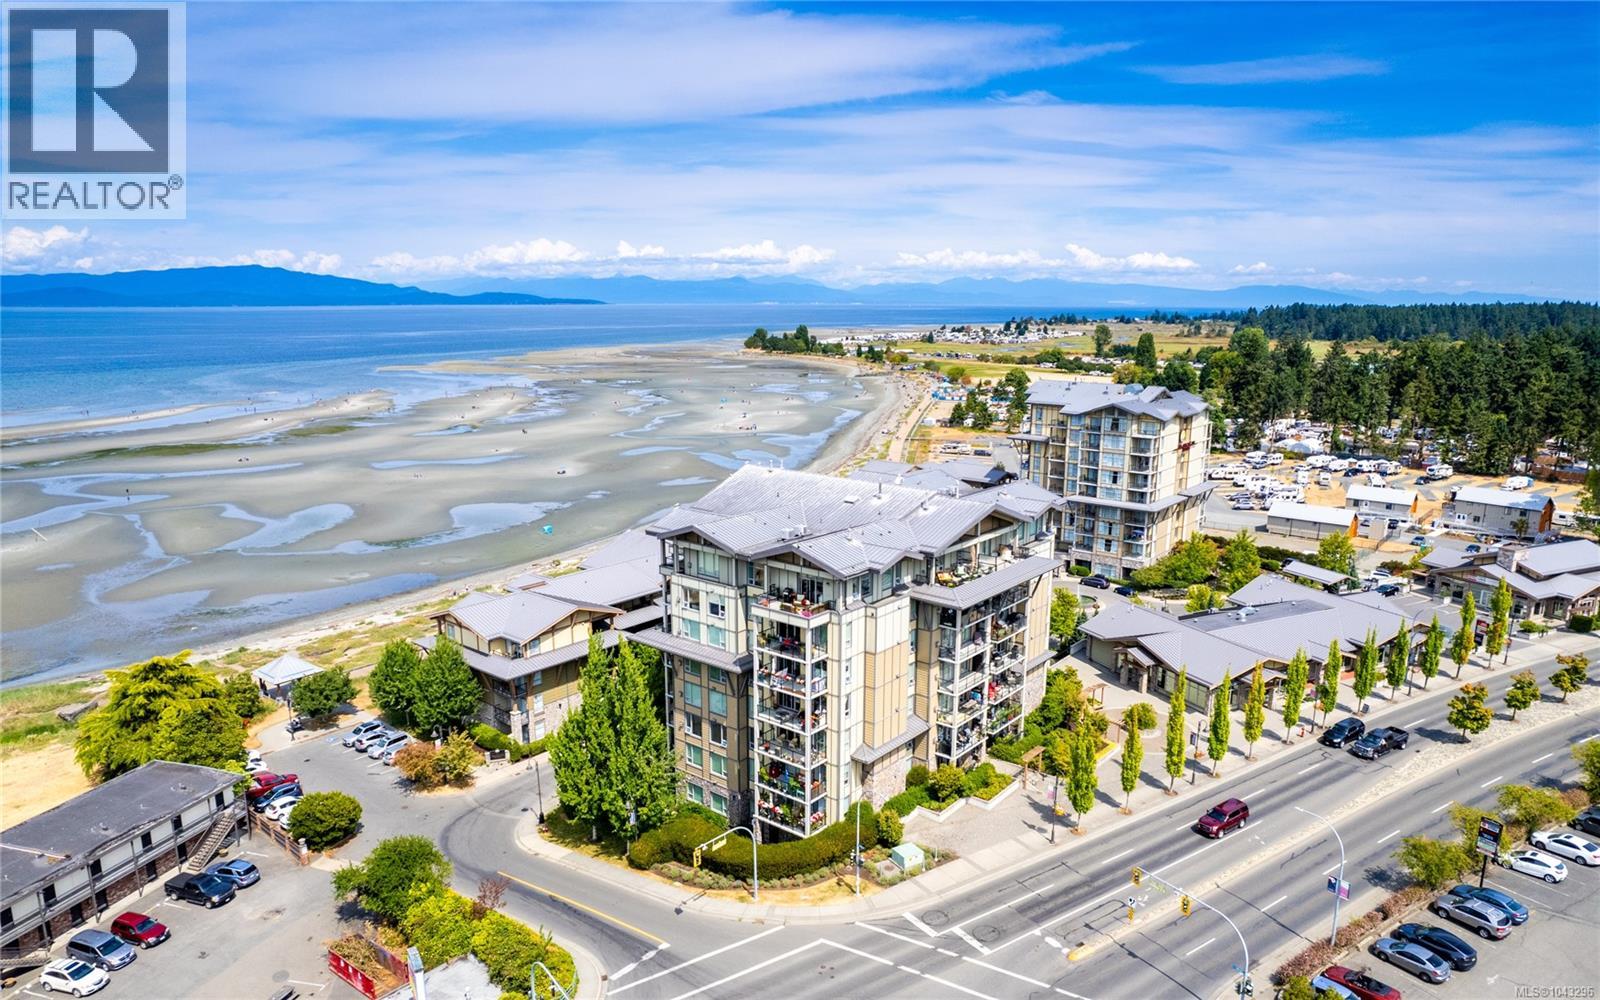
OUTSTANDING VALUE in 'The Residences' at The Beach Club! This is a RARE and affordable FULL-OWNERSHIP luxury condo, located in one of Parksville’s most desirable developments. Steps away from the community’s world renowned oceanfront boardwalk, this could be your home, your vacation retreat and your solid investment rolled into one! Perched upon the 6th floor, this unit commands the very best for natural light and sweeping mountain views. Built with quality concrete & steel construction, this unit offers a welcoming open-concept layout, 9' ceilings, upscale finishes and features like granite countertops, radiant in-floor heat (bathroom) and double patio access from the living room & bedroom! The features continue outside as well, with the gas BBQ hook-up, secure gated parking, secure storage locker and owner amenities like the fully equipped fitness centre, indoor pool and hot tub. Haven't seen a unit at the Beach Club? You owe it to yourself, and dare to compare. See you soon! (id:66550)
9b & 10b 33733 King Road
Abbotsford, British Columbia
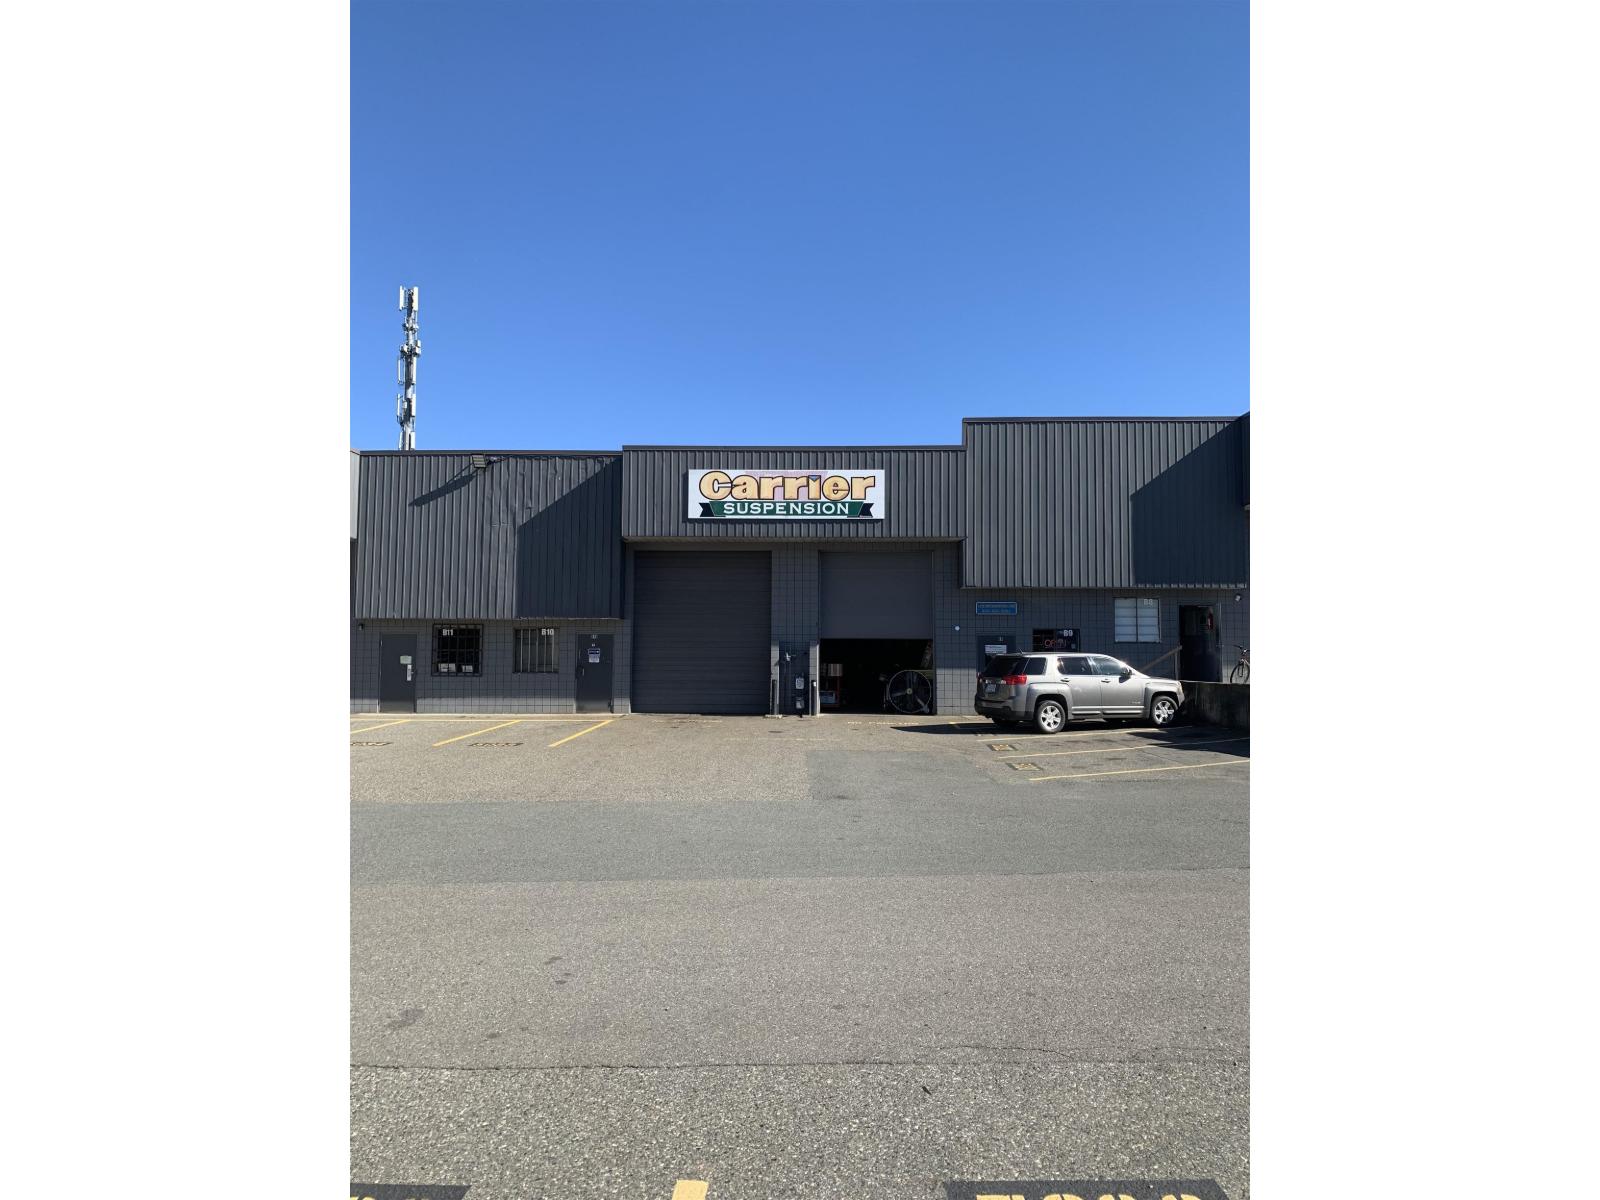
Looking for that spacious warehouse for your business? Then look no more........and come see this 4850 SQ FT warehouse, with 3861 Sq Ft of Open Warehouse space to work within, with 2 bay doors, a combined Reception/Office space, as well as a Mezzanine with an Office and Lunchroom for your staff and workers to relax or work from. Possession is flexible and current business would like about 60 days to move out. Currently 8 parking spots in front of the 2 units, and are for these 2 units use, so ample parking for customers and staff. No more Autobody Shops or Car/Truck Mechanics Shops Allowed...... but the Existing Suspension Shop may be purchased along with the Warehouse and other uses added over time! Ask the Listing Agent about the Current Uses still allowed in the Complex and for more details on Buying the Existing Business as well!!! (id:66550)
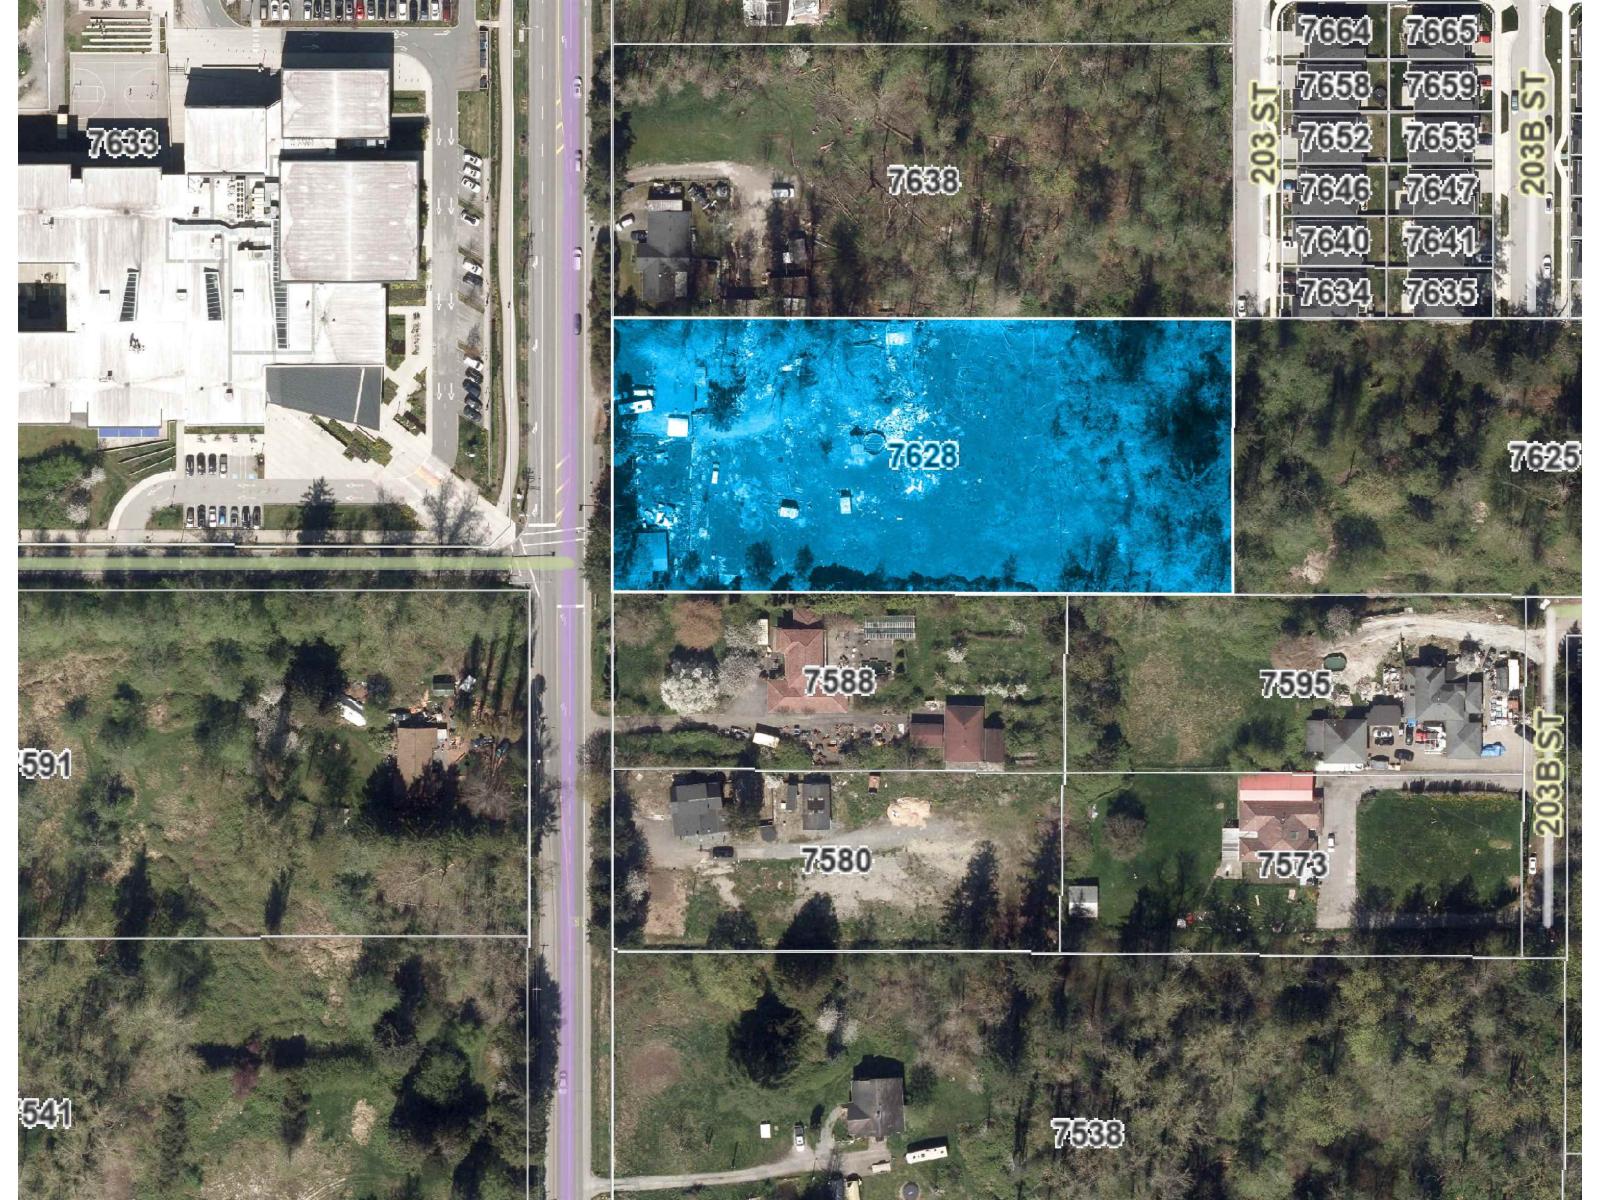
7628 202a Street
Langley, British Columbia
Court ordered sale. 2.5-acre townhome site in Latimer, Willoughby (id:66550)
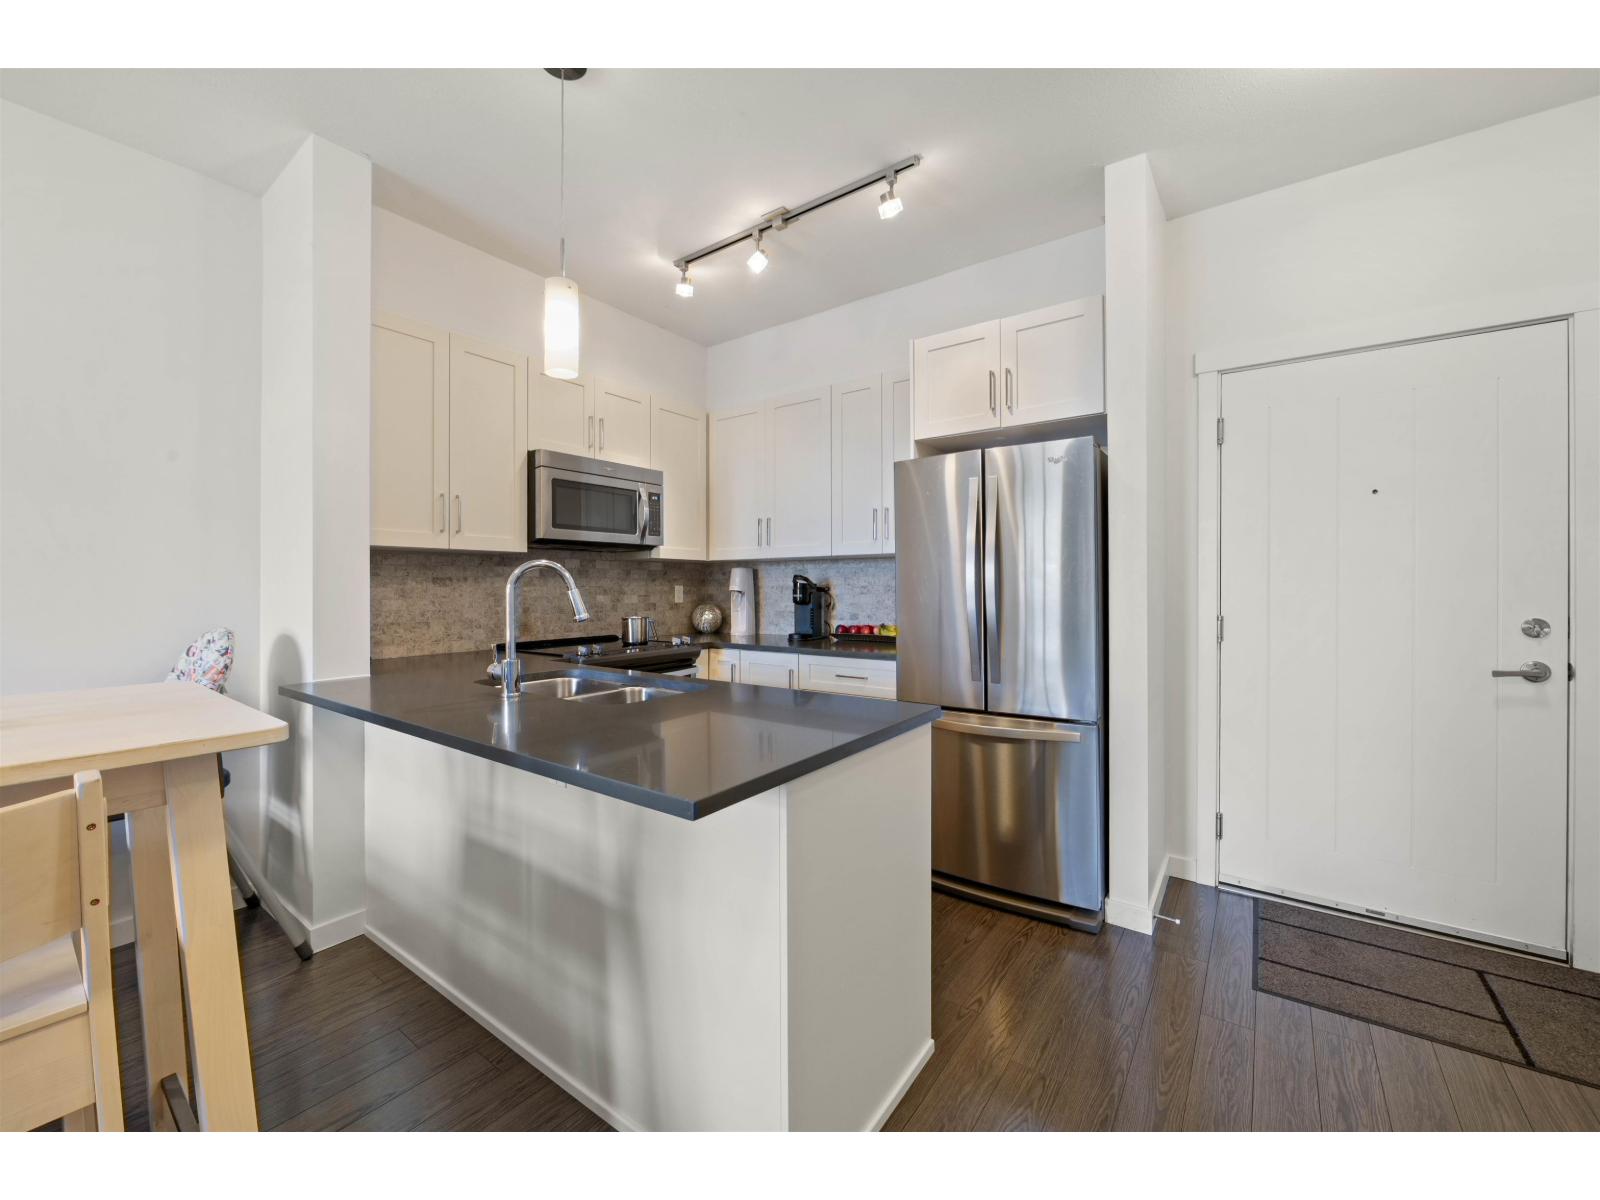
510 2855 156 Street
Surrey, British Columbia
Welcome to The Heights in Grandview Heights in South Surrey! Beautifully crafted by Lakewood Homes. This naturally bright & airy TOP floor condo boasts 12 foot ceilings, gleaming laminate floors and much more. The modern kitchen features include quartz countertops, stainless steel appliances, beautiful custom cabinetry. Enjoy north facing views off your balcony of the courtyard, beautiful trees & mountains. The Heights offers a community garden, playground & scenic walking paths. Prime location but quiet. Close to everything! shopping, dining, easy access to hwy 1, schools, transit & beaches. Pets allowed 2 cats or dogs with no breed or size restrictions. 1 secured parking stall & storage locker included. Come by and check it out! Open house Saturday, July 19th, 2-4pm. (id:66550)
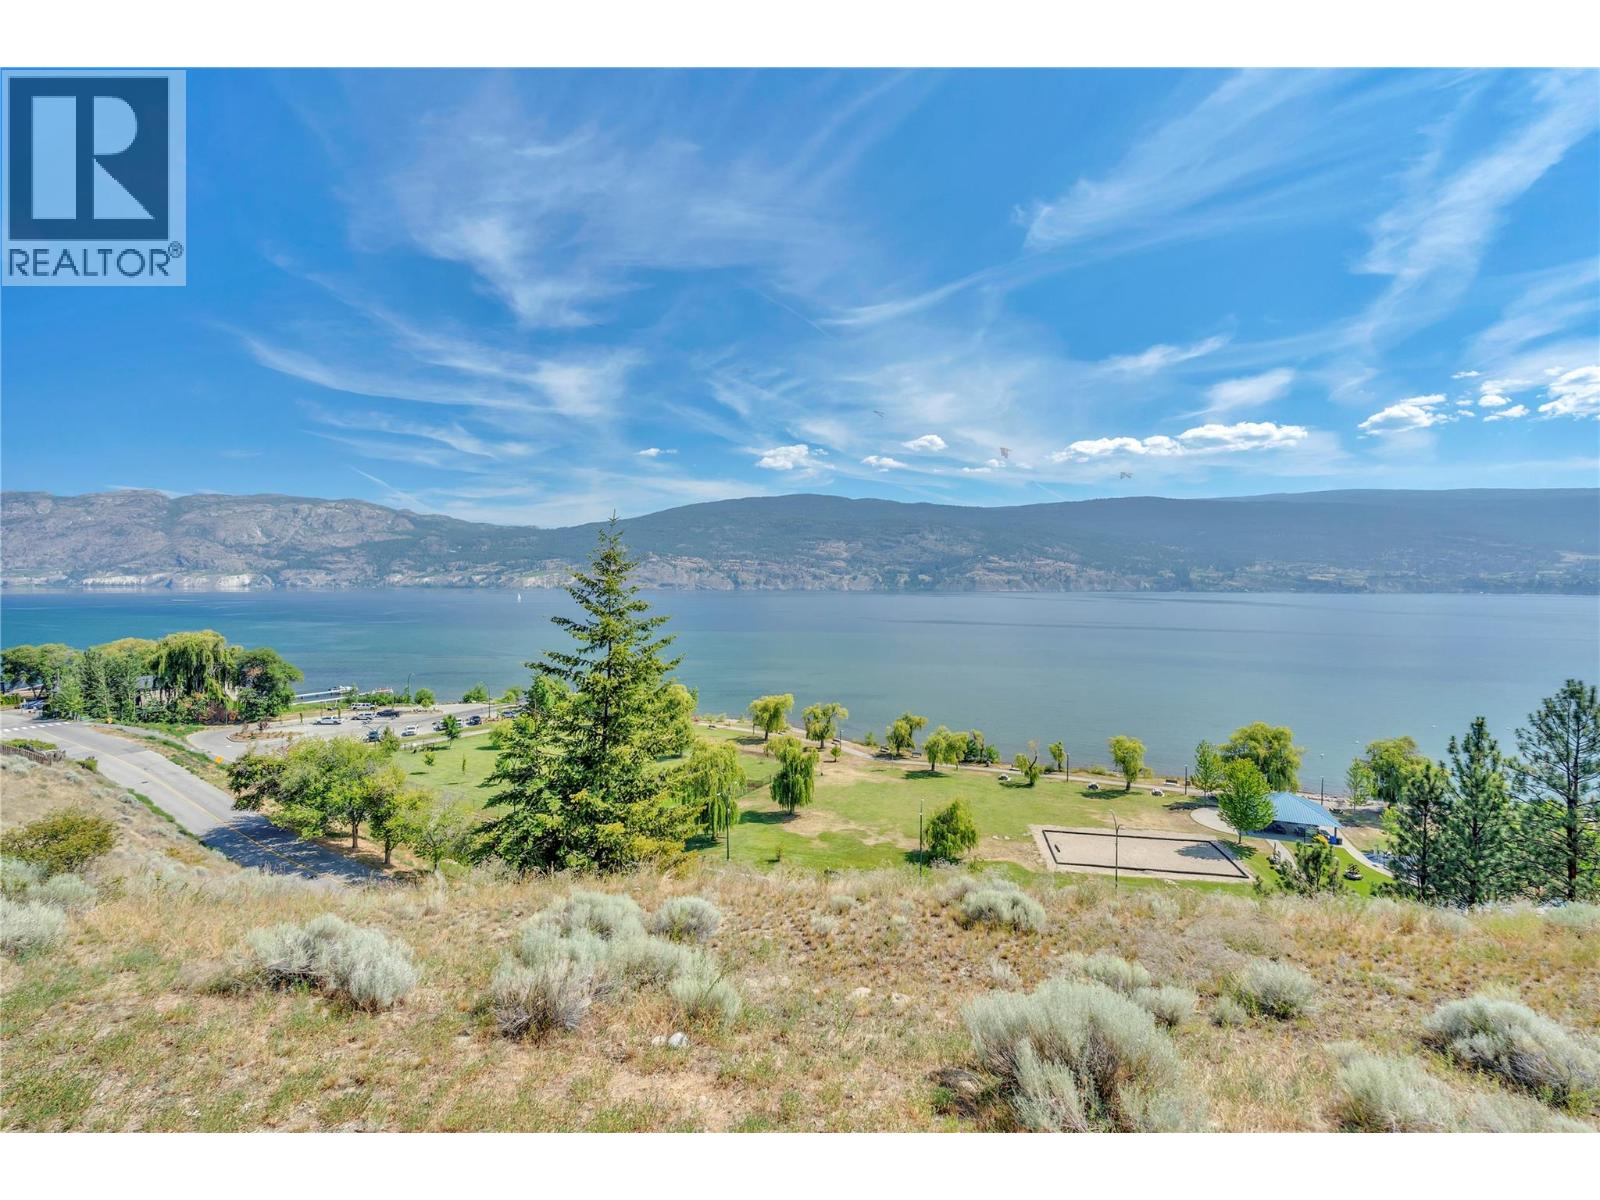
14419 Downton Avenue Unit# 205
Summerland, British Columbia
Welcome to Tuscan Terrace, one of the South Okanagan's most distinctive developments. Perched to capture breathtaking views of Okanagan Lake, this view feels like you are on the lake! this exceptional 3-bedroom, 3-bathroom home with a office offers luxury living at its finest. This home offers an elevator for easy access. Primary on the main level, with deck access and a spa like ensuite. Downstairs you will find 2 other bedrooms, Rec room, media room and bonus space. Thoughtfully designed and finished to an impressive standard, this residence features stainless steel appliances, hardwood flooring, quality craftsmanship throughout. From the moment you step inside, you'll appreciate the attention to detail and the warm, elegant atmosphere that sets this home apart. The spacious and functional floor plan is ideal for both everyday living and entertaining. Large windows showcase the spectacular lake views while filling the home with natural light. You will enjoy the seamless indoor-outdoor lifestyle that makes the Okanagan so desirable. Attached garage plus one other outdoor parking space. Offering a rare combination of luxury, comfort, and unparalleled views, this is an exceptional opportunity to own in one of the region's most unique development. Book your showing today. (id:66550)
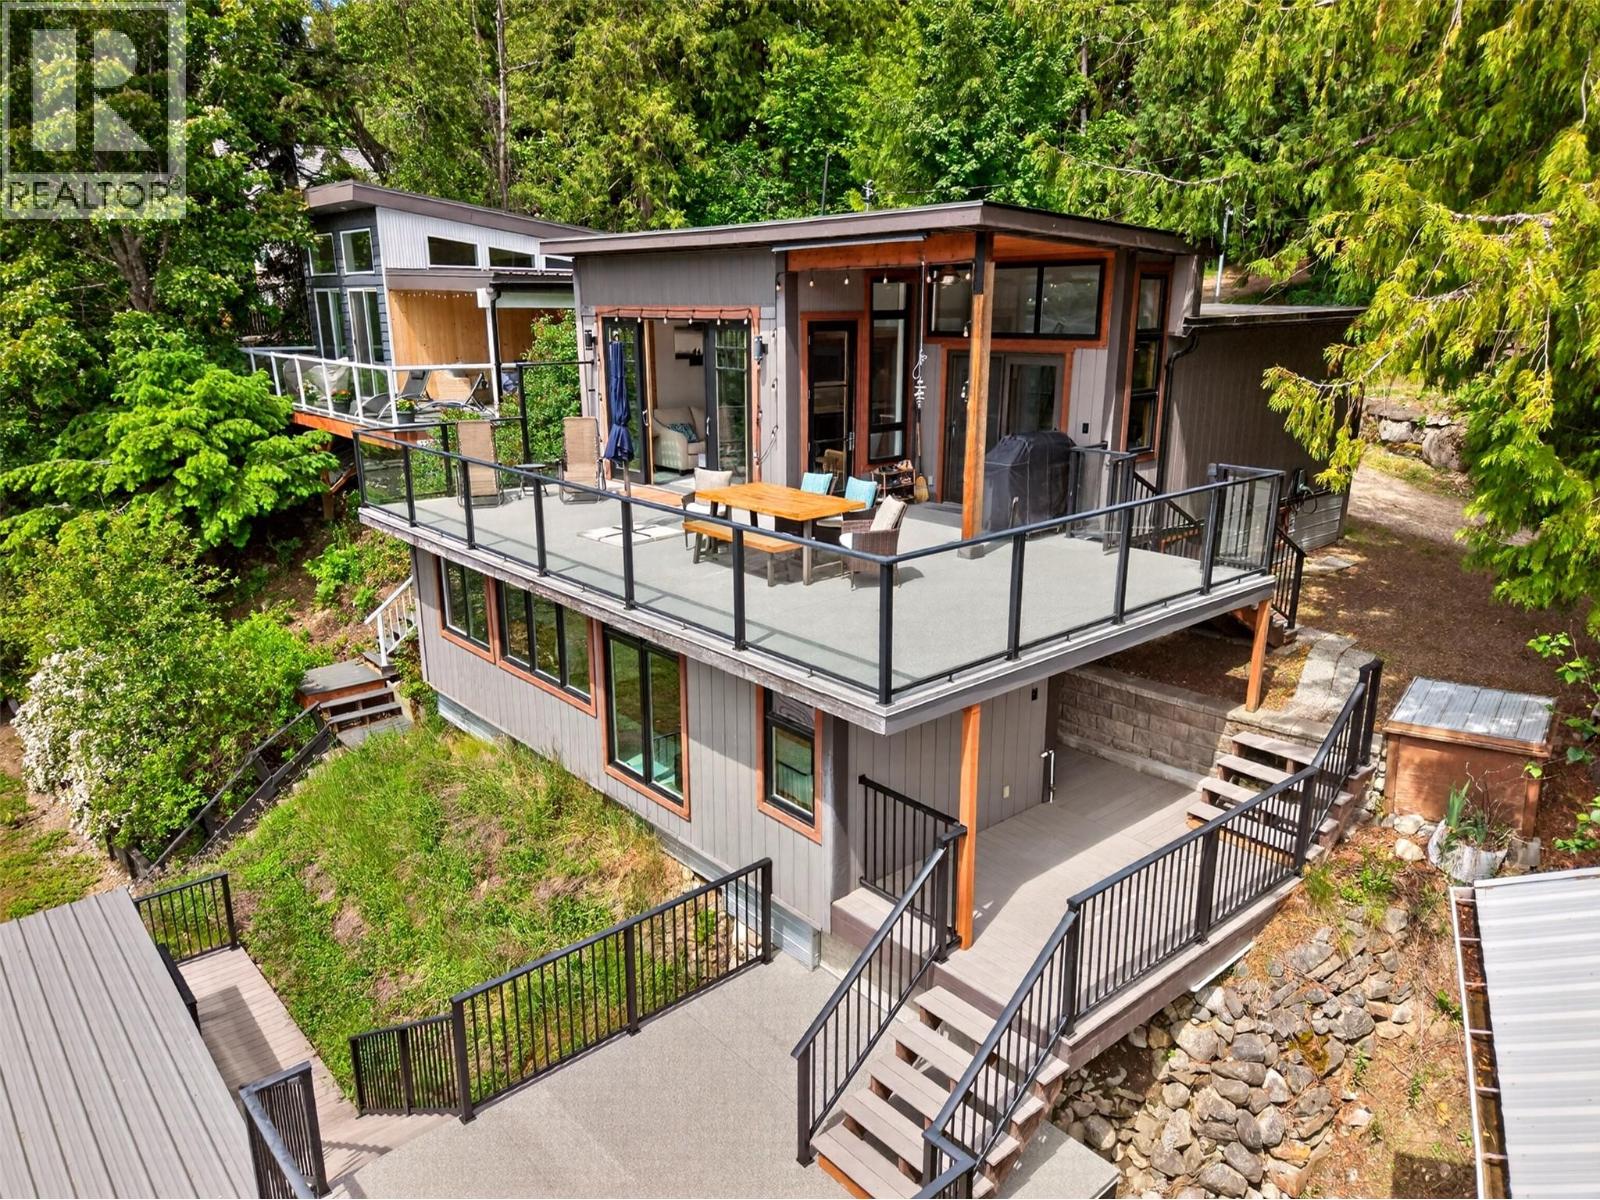
6506 Littlewood Road
Nelson, British Columbia
Welcome to 6506 Littlewood Drive, the ultimate seasonal summer recreational retreat nestled on the shores of Kootenay Lake. Perfectly designed for warm-weather getaways and making lifelong sunny-day memories, this beautifully renovated waterfront home features a bright and open main living unit with 2 bedrooms and 1 bathroom that frame stunning natural views. The true highlight of the main level is the massive, expansive deck overlooking the water—offering the perfect outdoor dining and relaxation space with seamless access from both the living room and the primary bedroom. Ideal for hosting summer guests, a separate lower-level entrance leads to additional private living space complete with a third bedroom, a full bathroom, and a spacious family room, all boasting unobstructed lake views. Down by the water's edge, you'll discover the crown jewel of your summer escapes: a fantastic lakeside entertainment hub featuring a boathouse with an attached games room and bar. Equipped with an electric garage door, you can easily open up the entire wall on a hot July afternoon to seamlessly blend indoor comfort with outdoor lakefront living. This spectacular seasonal property leaves absolutely nothing to be desired, coming fully equipped with a convenient outdoor shower, a cozy beachside fire pit for evening stargazing, a dedicated RV parking space with built-in utilities for extra visitors, electric car charging, and a beautiful sandy beach that leads out to your large private dock. (id:66550)