
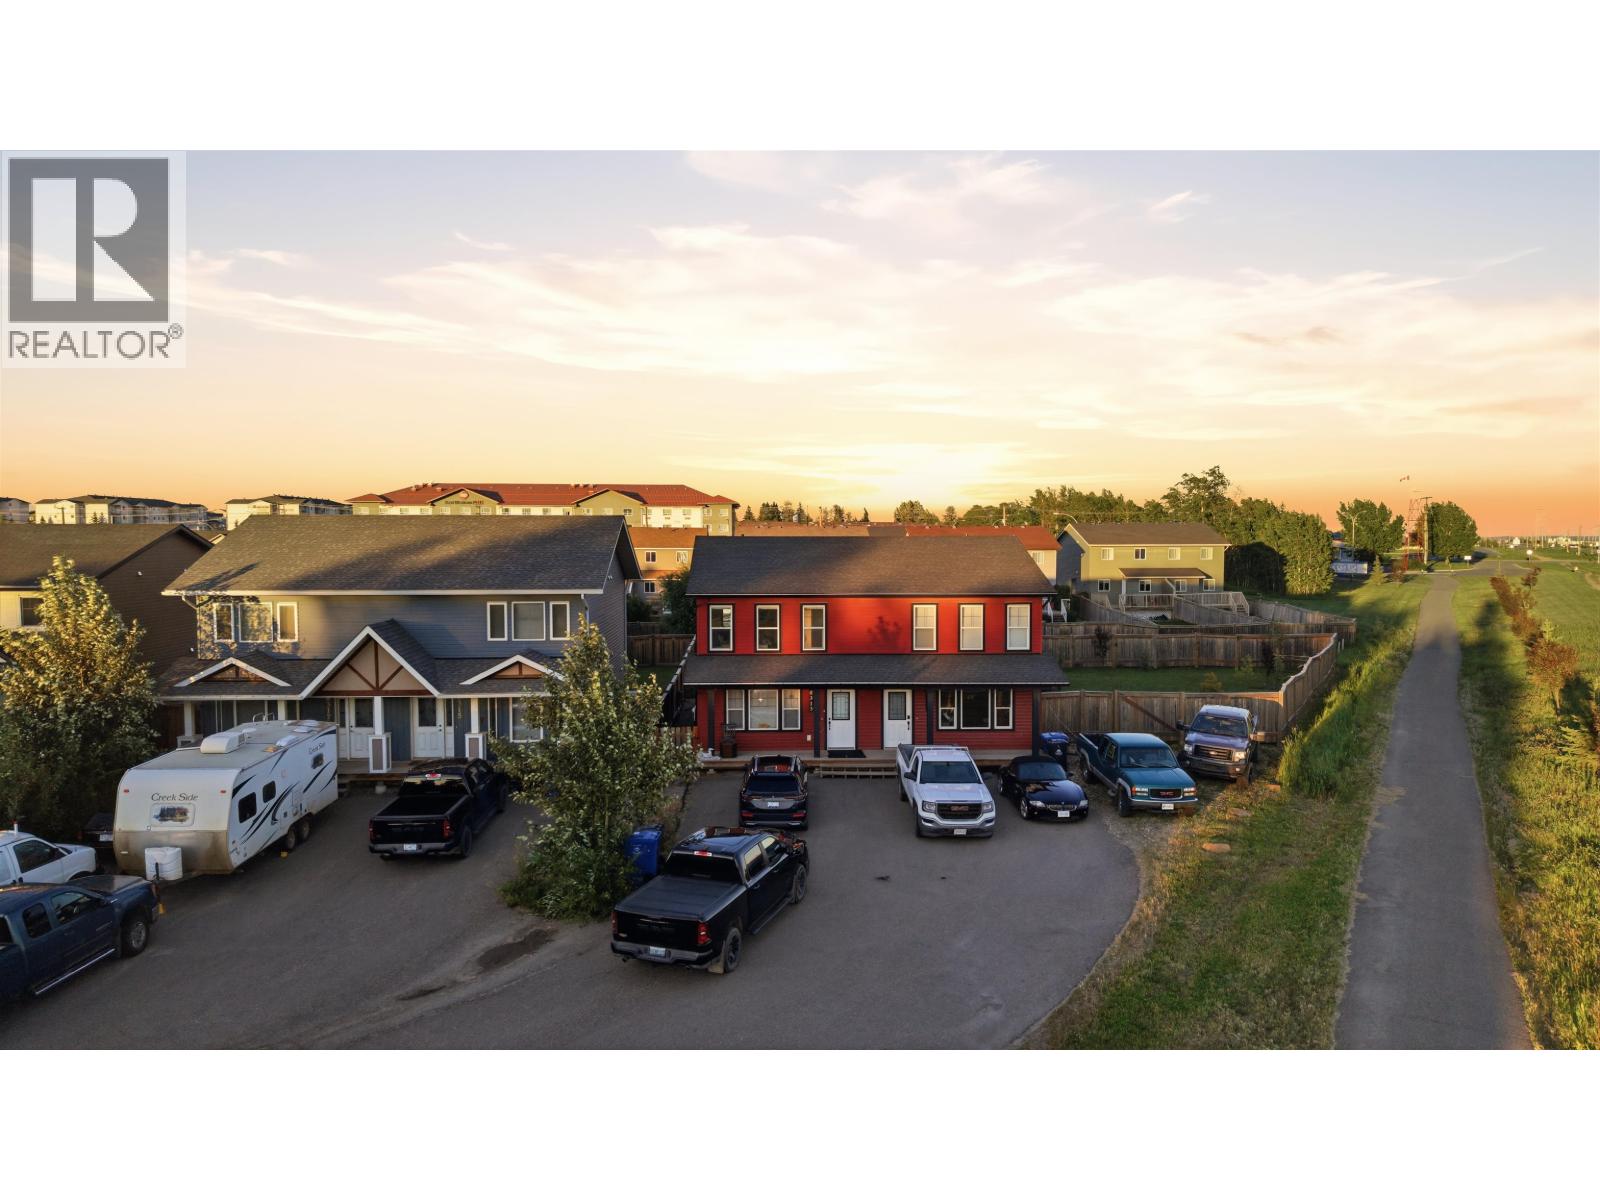
8313 88 Street
Fort St. John, British Columbia
Beautifully maintained since it was built in 2014, this inviting duplex offers a functional layout with three bedrooms and three bathrooms. The bright, open-concept main floor is perfect for everyday living and entertaining. The spacious wraparound kitchen features maple cabinetry, ample counter space, and plenty of storage. Hardwood flooring adds warmth to the comfortable living room, while the tiled front entry provides a practical touch. A convenient rear entrance offers the ideal space for a mudroom and leads to the fully fenced, finished backyard-perfect for kids, pets, or summer BBQs. A fantastic opportunity for first-time buyers, families, or investors in a convenient location close to everyday amenities. (id:66550)
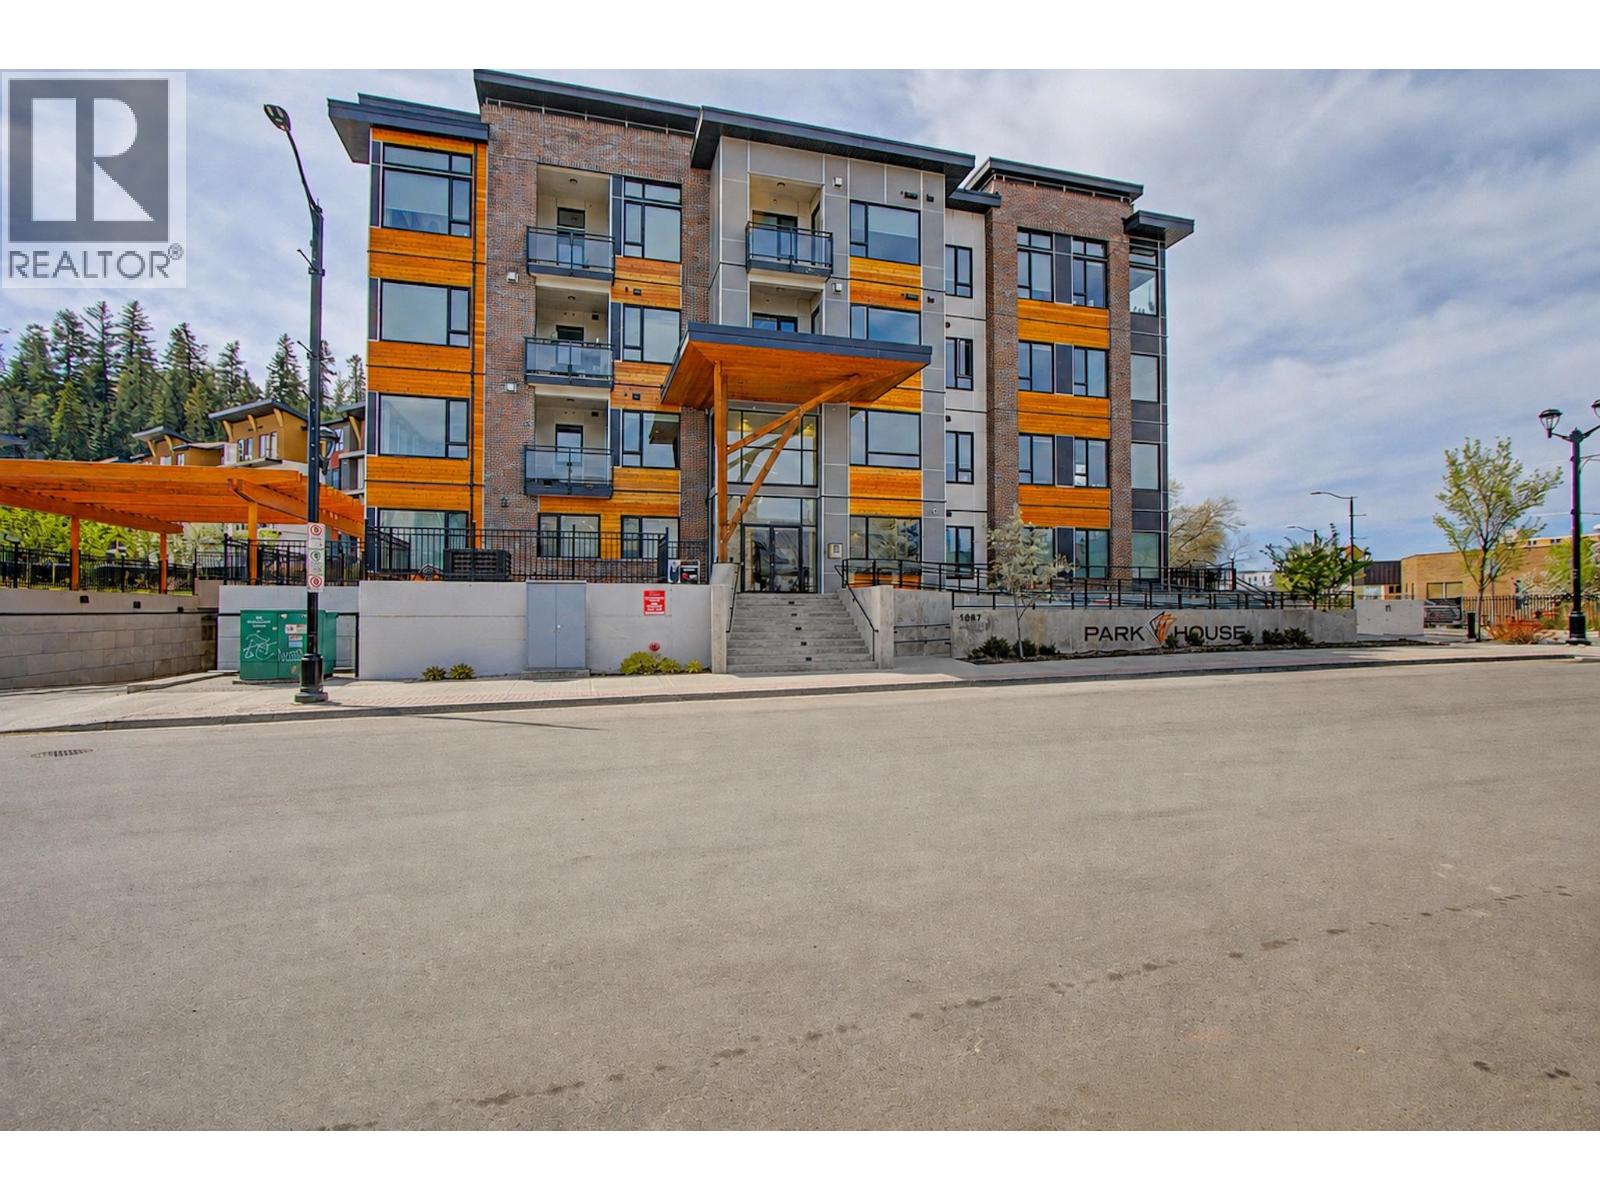
409 1087 6th Avenue
Prince George, British Columbia
Welcome to luxury living at Parkhouse. This top-floor corner unit features soaring 12-foot ceilings, expansive windows, and stunning views overlooking City Hall. The bright open-concept layout is flooded with natural light, while the covered deck captures incredible afternoon sun and includes a gas hookup for easy outdoor entertaining. High-end finishes, custom built-ins in the living room and closets, in-floor heating, and a heat pump with A/C provide year-round comfort. Offering 2 bedrooms and 2 full bathrooms, this home also includes secure underground parking, key fob floor access, bike storage, and access to the fitness facility. Enjoy manicured grounds with a common fire pit, BBQ area, and entertaining patio. Bonus: approx. 3 years remain on the valuable 10-year City Tax Exemption. (id:66550)
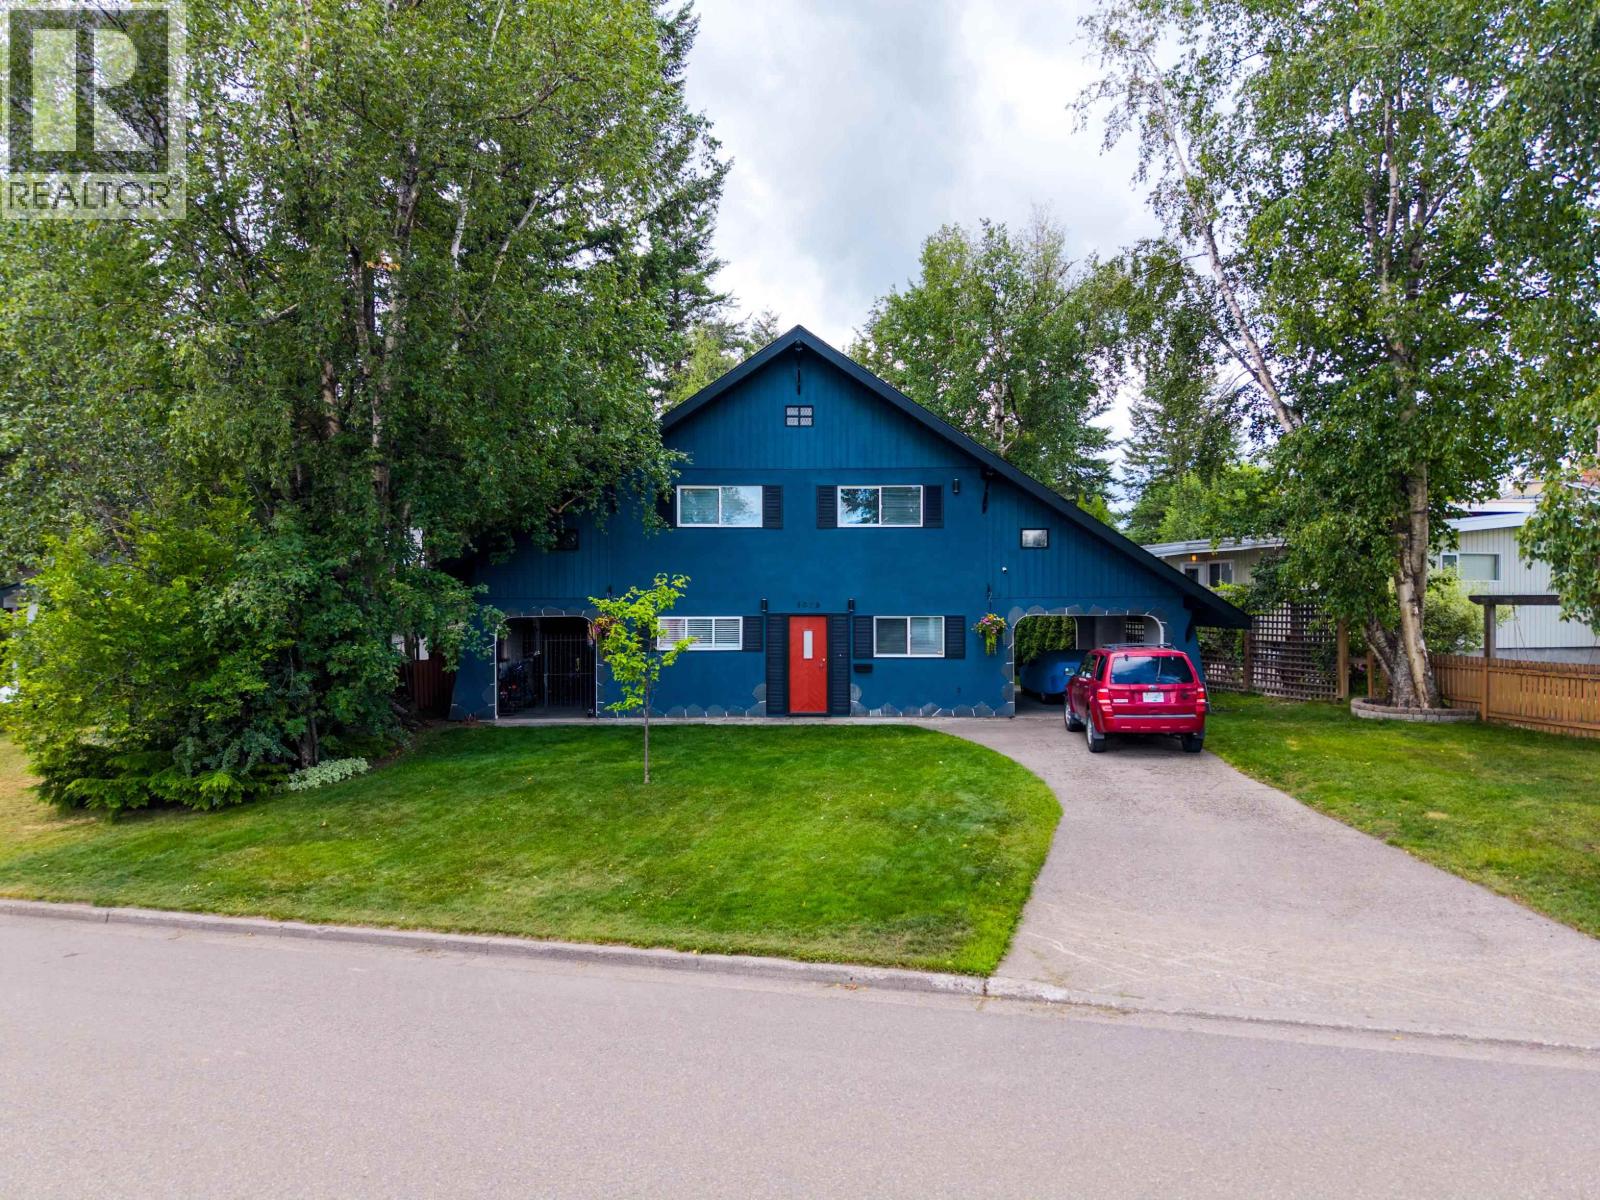
1625 Gillett Street
Prince George, British Columbia
Forget cookie-cutter and own the coolest house in the neighbourhood! This A-frame delivers room to spread out plus a top-tier entertainment zone: hot tub and a 24x11 pool table/games/sun room. Thoughtful upgrades throughout; custom kitchen drawer sliders, soft-blue motion lighting in the primary walk-in and ensuite, ...and surprising extra living spaces built for convenience. Two carports, fresh sod, fenced yard, deck with hot tub, proper workshop for tinkerers, new roof with skylights, OSB, and private greenspace behind. Central, quiet, owner-occupied area with excellent neighbours. A must-see - this house is the one everyone remembers. (id:66550)
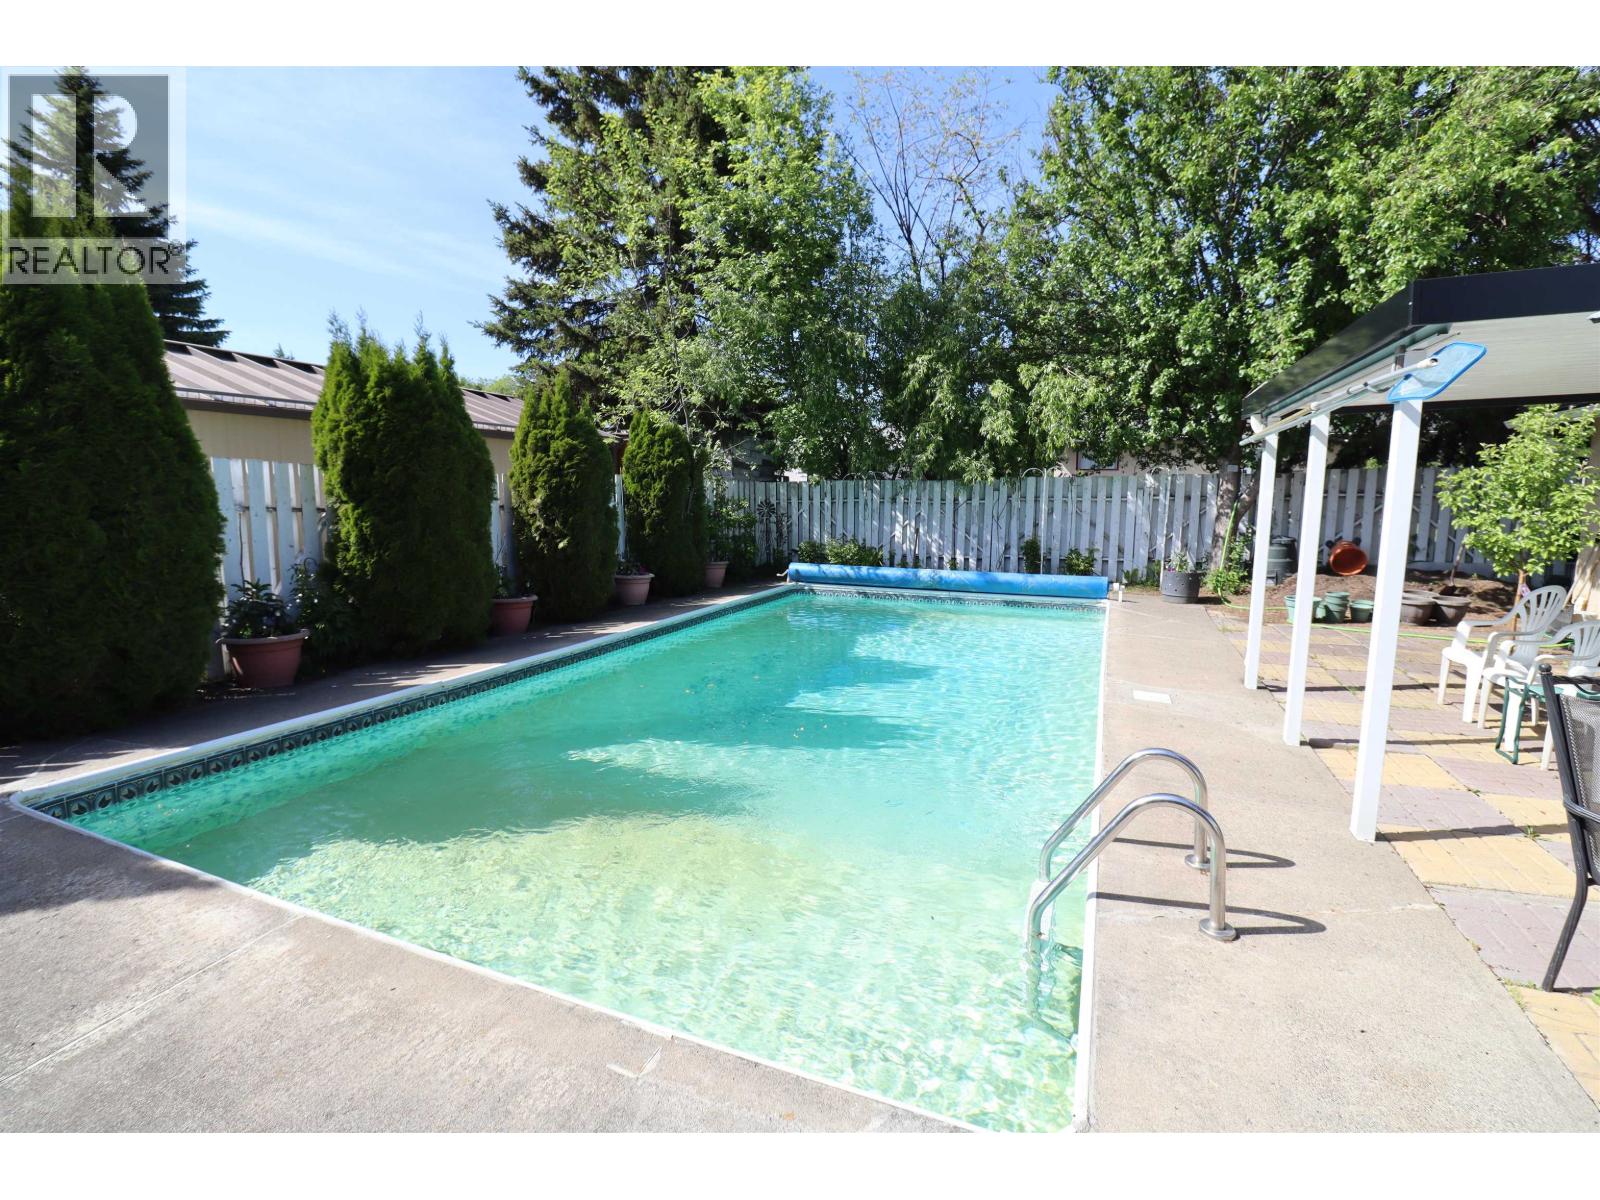
132 Mckenzie Avenue
Prince George, British Columbia
Best summer ever, This amazing family home offers so much potential. Enjoy the sun all summer in the outdoor pool, plenty of room in the detached shop and tons of parking for RVs and toys. This home has a bright main floor with 2 bedrooms up and a converted bedroom to main floor laundry. The basement boasts a large rec room, bedroom, workshop and fantastic covered outside basement entrance. Many of the windows have been updated, the roof was done in 2015, new hot water tank 2024 and furnace in 2005. The beautiful pool is heated and ready to swim, fully fenced and shop is wired. (id:66550)
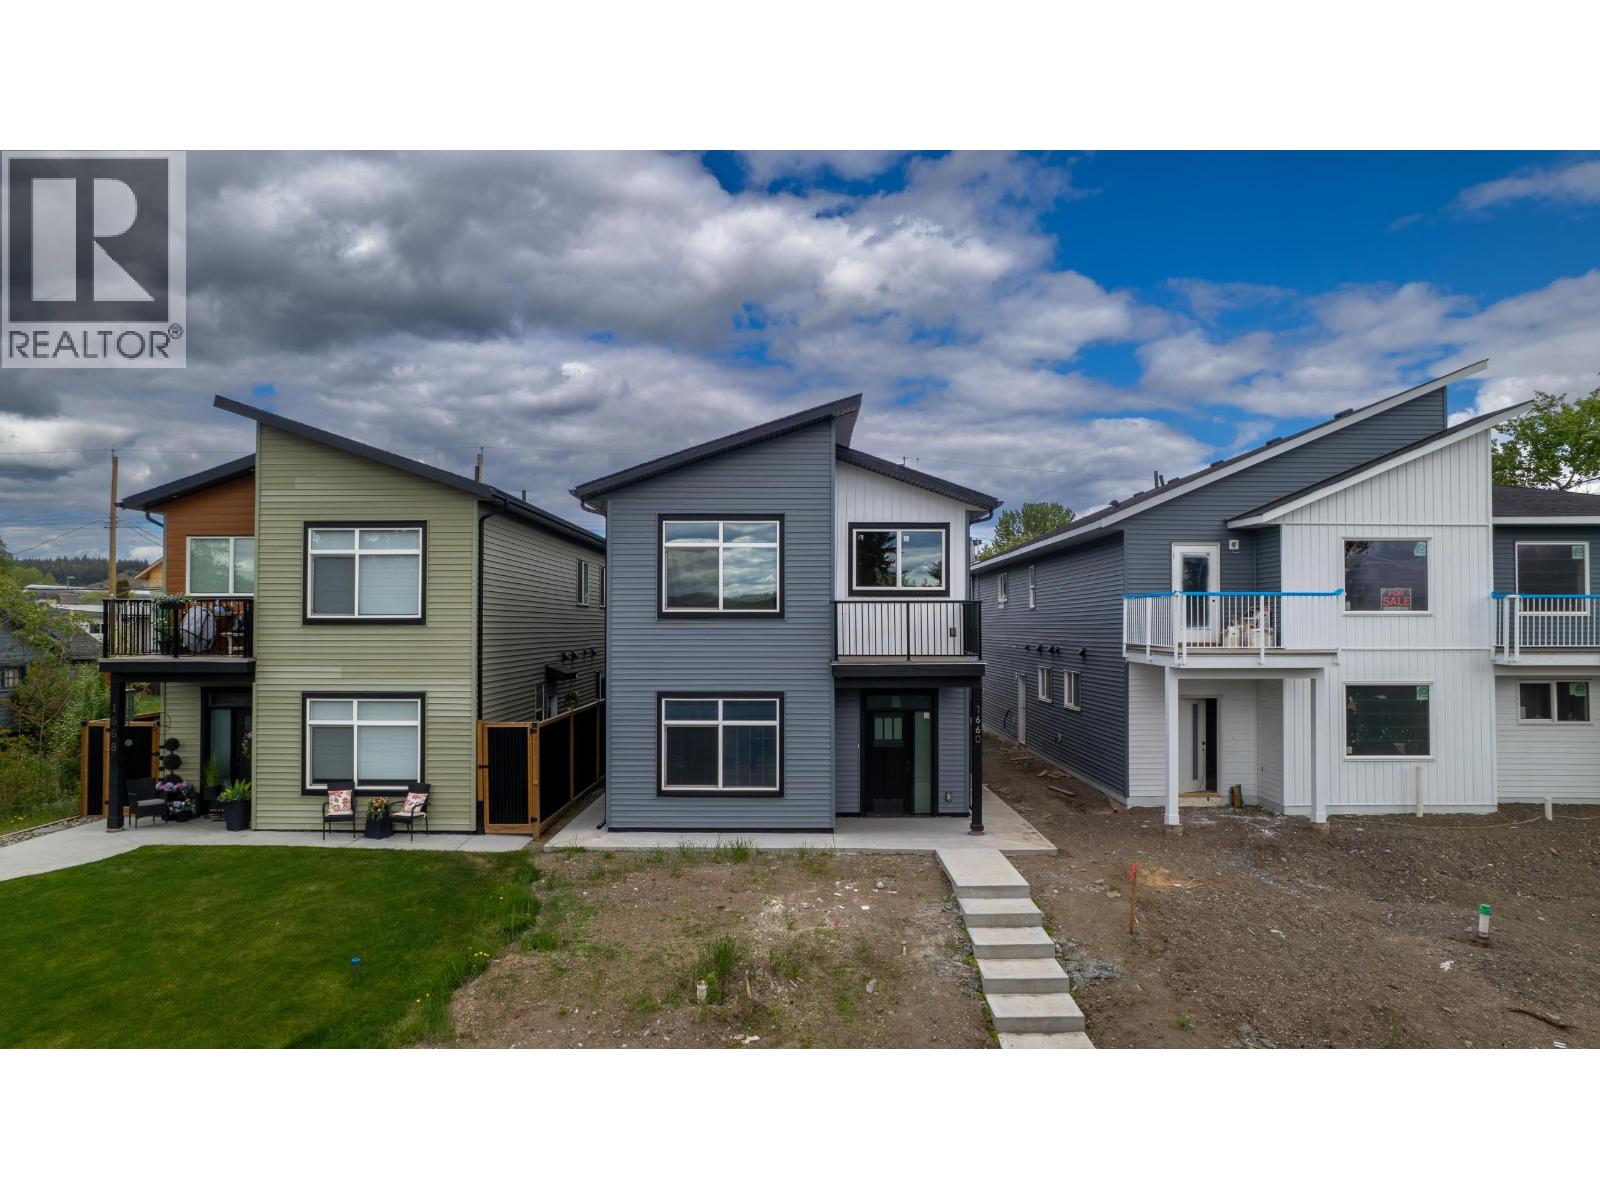
1660 11th Avenue
Prince George, British Columbia
Welcome to 1660 11th Avenue! This pristine, never-lived-in property offers a modern and stylish living experience. The main floor features two spacious bedrooms and a gorgeous primary bedroom with a walk-in closet, balcony and ensuite. Enjoy the convenience of a well-designed layout with an open concept living area that seamlessly connects to a contemporary kitchen and sundeck. The lower level includes a private one-bedroom basement suite, perfect for guests or mortgage helper. Additional highlights include a two-car garage for your convenience and ample storage space. With it's central location, you'll be close to all downtown amenities, for convenience and comfort. Don't miss the opportunity to make this exceptional property your new home! (id:66550)
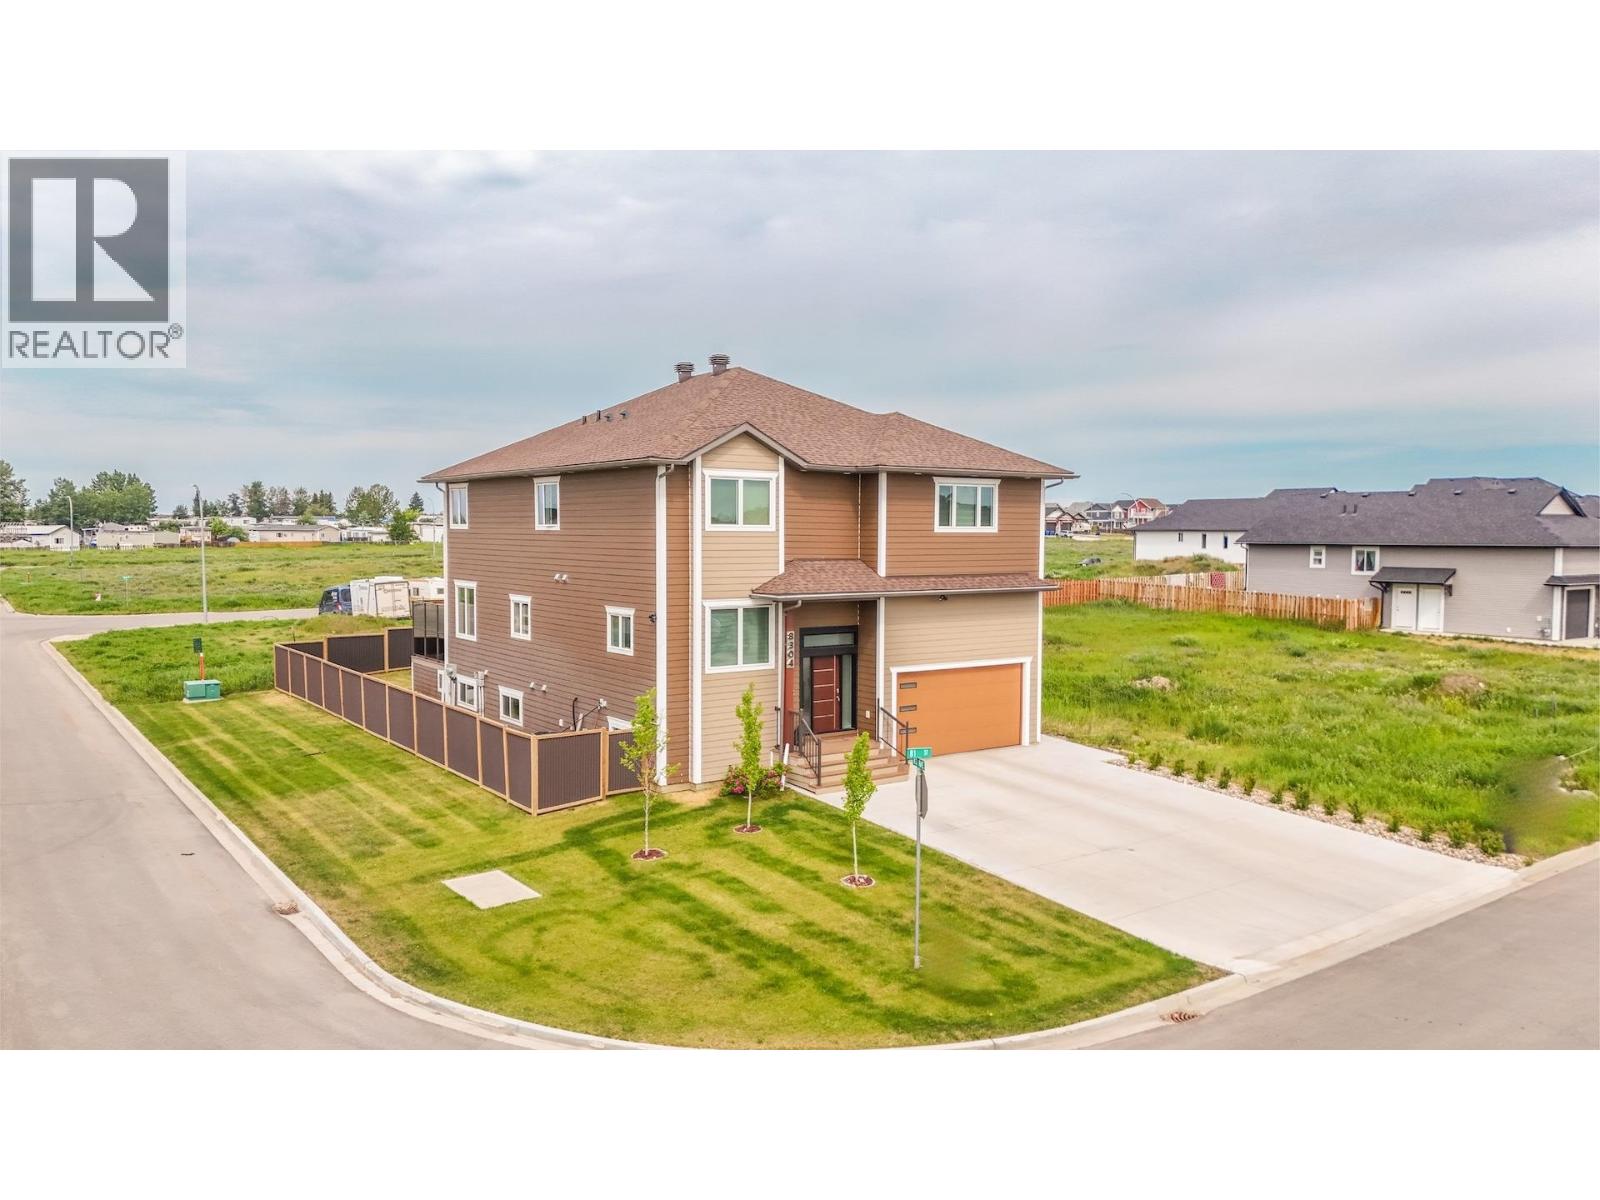
8304 81 Street
Fort St. John, British Columbia
Custom-built luxurious 2022 6-bed, 3.5 bath, 5,093 sq ft two-storey with a 2-bed legal suite on a 6000 sq ft lot in The Station subdivision of Fort St. John, BC. 2-5-10 Warranty. Gourmet kitchen with quartz counters, quartz backsplash, custom cabinetry, walk-in pantry, & premium stainless appliances. Open-concept main floor with hardwood & tile flooring, 2 fireplaces, & a fire-rated 1.5-inch concrete slab separating the main floor from the suite below for sound separation. Primary suite offers a built-in walk thru closet & spa-style ensuite with in-floor heat, plus 2 more bedrooms & a full bath upstairs. Fully finished 2-bedroom legal suite with separate entry & 2x2 subfloors, ideal for mortgage-helper income. Heated double attached garage with mezzanine storage, central A/C, forced-air gas heat, covered lower deck, upper deck, & fully fenced yard with sunset views. Fibre cement siding, concrete driveway, & metal perimeter fence. Built to be appreciated beyond the photos - A MUST SEE! (id:66550)
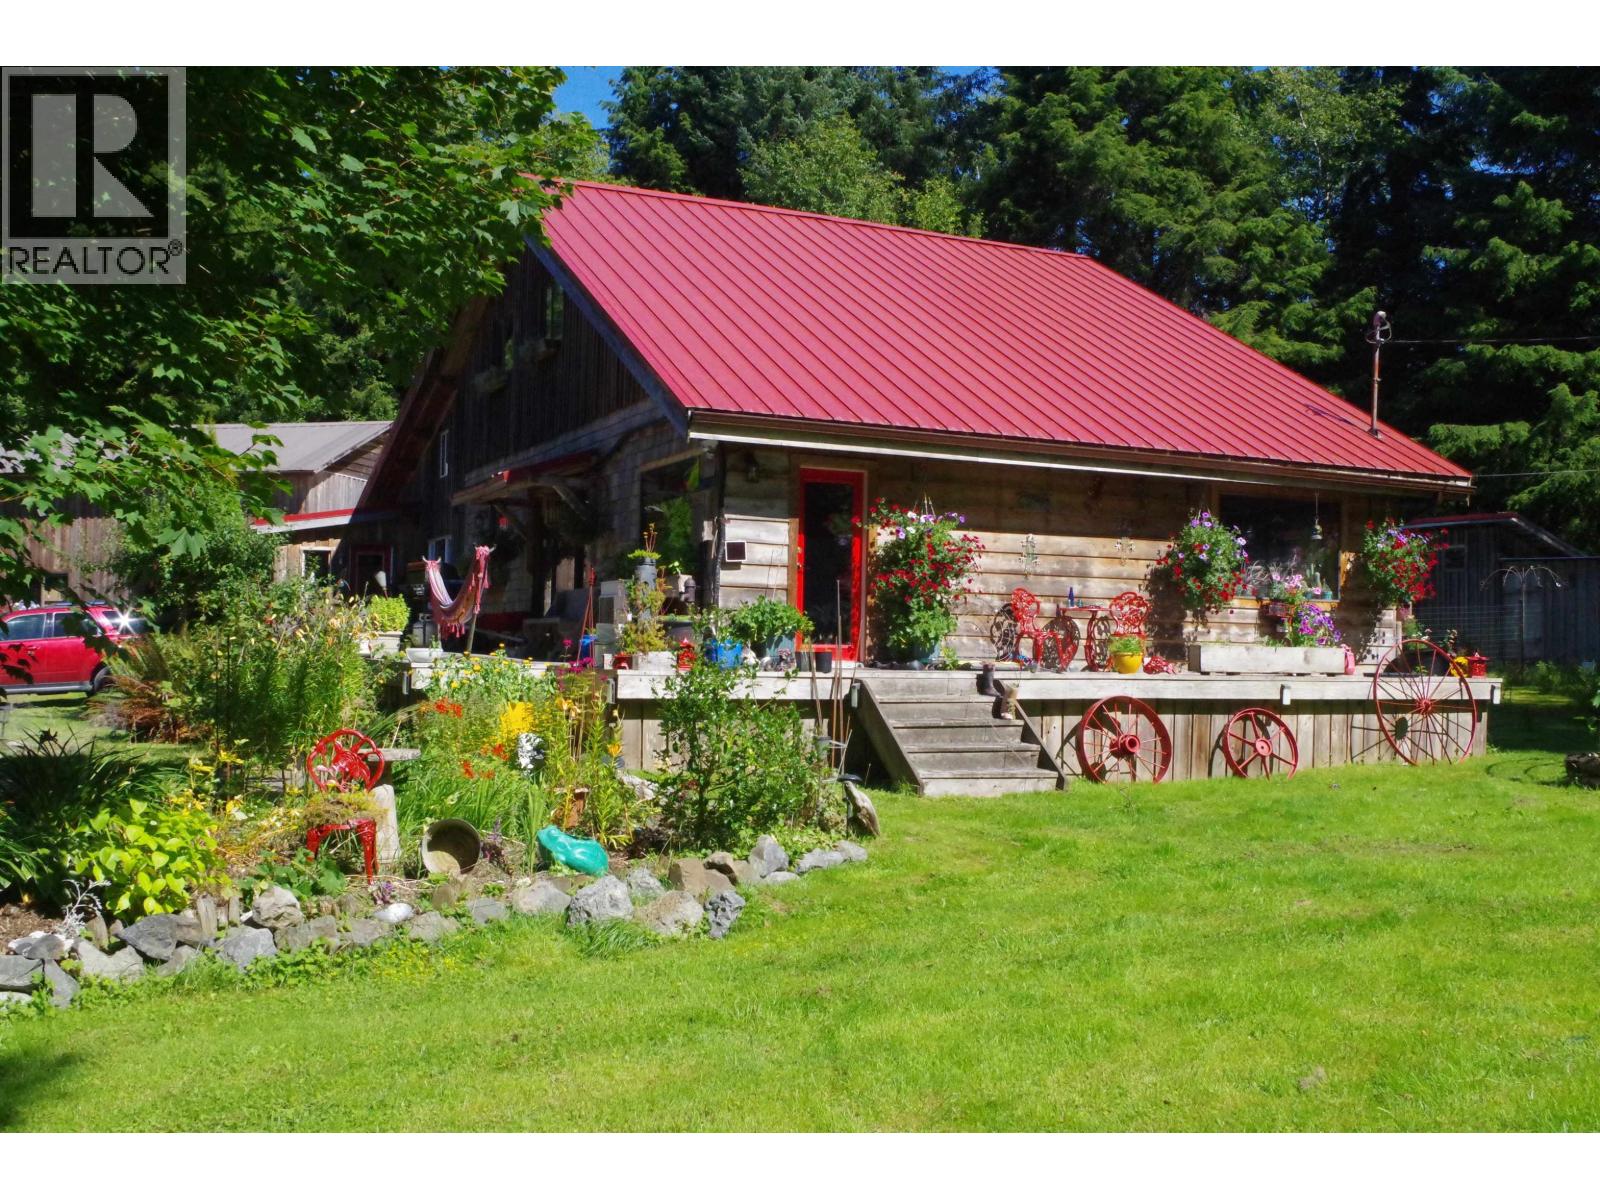
113 Nadu Road
Masset, British Columbia
Escape to 4.77 acres of privacy with space to live, work, and grow. This well-designed home offers open-concept main floor living with a spacious chefs kitchen, and a large island, room for entertaining. The open space flows into a bright dining and living area. A large family room with wood stove provides added comfort and reliable backup heat during those cold winter days and power outages. A full bathroom with soaker tub completes the main level. Upstairs features a generous primary bedroom, second bedroom, den, and another full bath. Outside, enjoy a two-storey workshop, greenhouse, established fruit, vegetable and flower gardens, chicken coop, rainwater system, and fenced area for children or pets. Enjoy two decks for morning coffee or evening BBQ with the family. (id:66550)
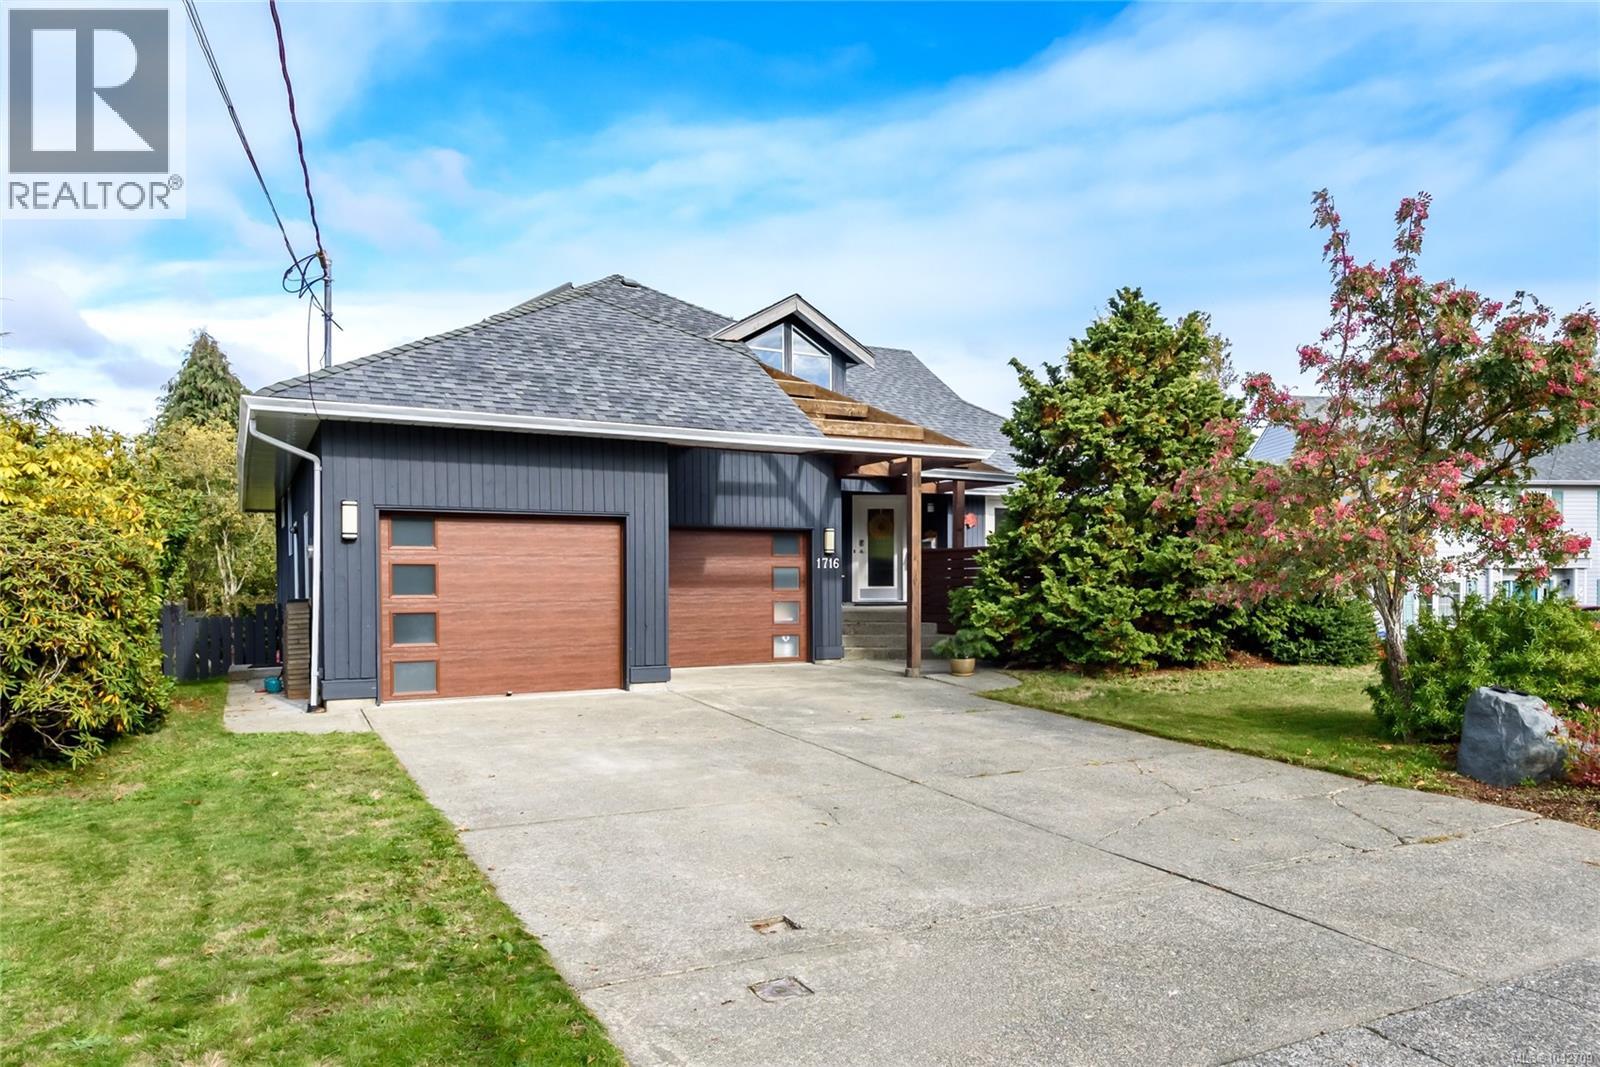
1716 Tofino Pl
Comox, British Columbia
On a quiet cul de sac in a great neighbourhood in Comox, close to the Rec centre, parks and all levels of schools.This custom built home by the original owners is bright and airy and lets the sun stream in from all directions. With high vaulted ceilings, the open floor plan concept features numerous windows, hardwood floors,a cozy family nook area, custom maple cabinets, slate backsplash, gas stove, and boasts a large bright kitchen with a large centre island with plenty of storage and easy access to an amazing outside living space. The large primary bedroom is located on the upper floor, with a spacious sun drenched 5 pc ensuite with double sinks, soaker tub, double glass shower, and access into the walk in closet. The Family room downstairs completes the package, with 2 bdrms, a large L shaped great room, with a sliding door leading to the back yard patio. Lots of custom features in this fabulous home, perfect for the growing family - or for the couple that both work from home. (id:66550)
2110 10777 University Drive
Surrey, British Columbia
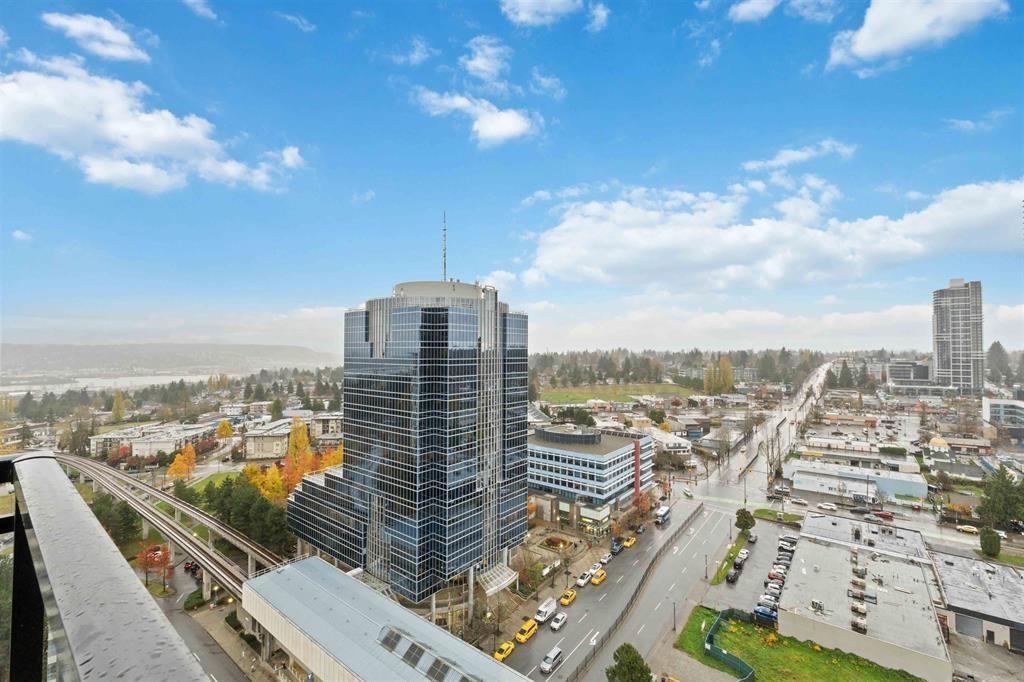
Welcome to this bright and spacious 743 sq. ft. 2 Bedroom + Den, 2 Bathroom condo in the heart of Surrey Central. Situated on the 21st floor of a well-maintained concrete high-rise, this home offers breathtaking city and mountain views through large windows. The functional open-concept layout is ideal for comfortable living, while the versatile den is perfect for a home office, study, or guest space. Enjoy unparalleled convenience with SkyTrain, SFU Surrey Campus, Surrey City Hall, Surrey Central Mall, restaurants, shops, parks, and everyday amenities all within walking distance. Includes 1 secured parking stall and 1 storage locker. An excellent opportunity for homeowners and investors looking to own in one of Metro Vancouver's fastest-growing and most connected communities. (id:66550)
405 15388 105 Avenue
Surrey, British Columbia
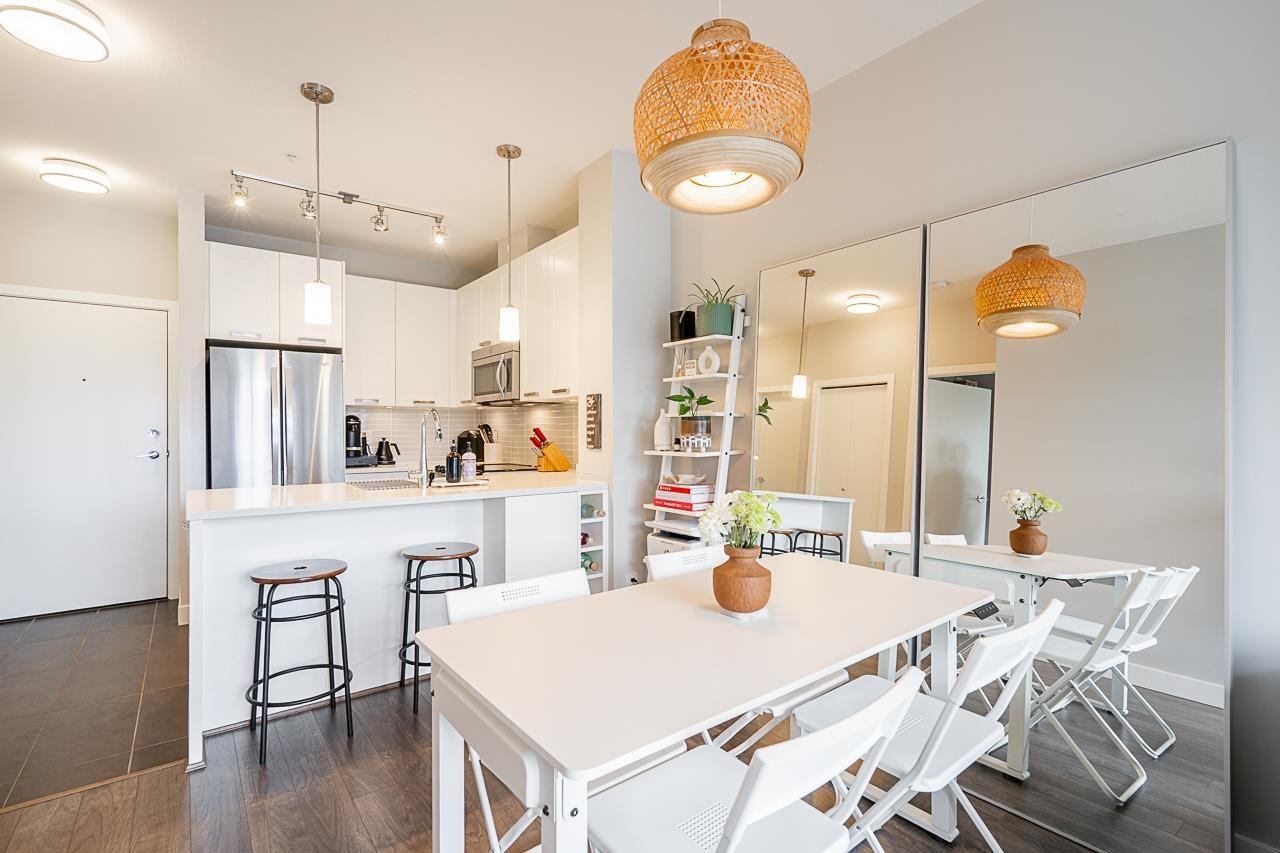
G3 RESIDENCES - This bright, upper-floor gem is truly one-of-a-kind! Meticulously well-kept by the original owner, it features a unique, custom-selected color scheme that radiates energy and warmth-setting it apart from every other unit in the building. The open-concept interior boasts 8'10 ceilings, quartz countertops, stainless steel appliances, and the convenience of in-suite laundry. Enjoy unmatched value with ultra-low strata fees ($246/mo) and immediate occupancy with no presale GST or closing risks! Includes secure parking and storage. The building offers elite amenities, including a 2,500+ sq. ft. clubhouse with a fitness center, lounge, and a guest suite. Located in the heart of Guildford, steps to shopping, dining, and Hwy 1. A rare sanctuary! (id:66550)
448 Leet Lane
Fanny Bay, British Columbia
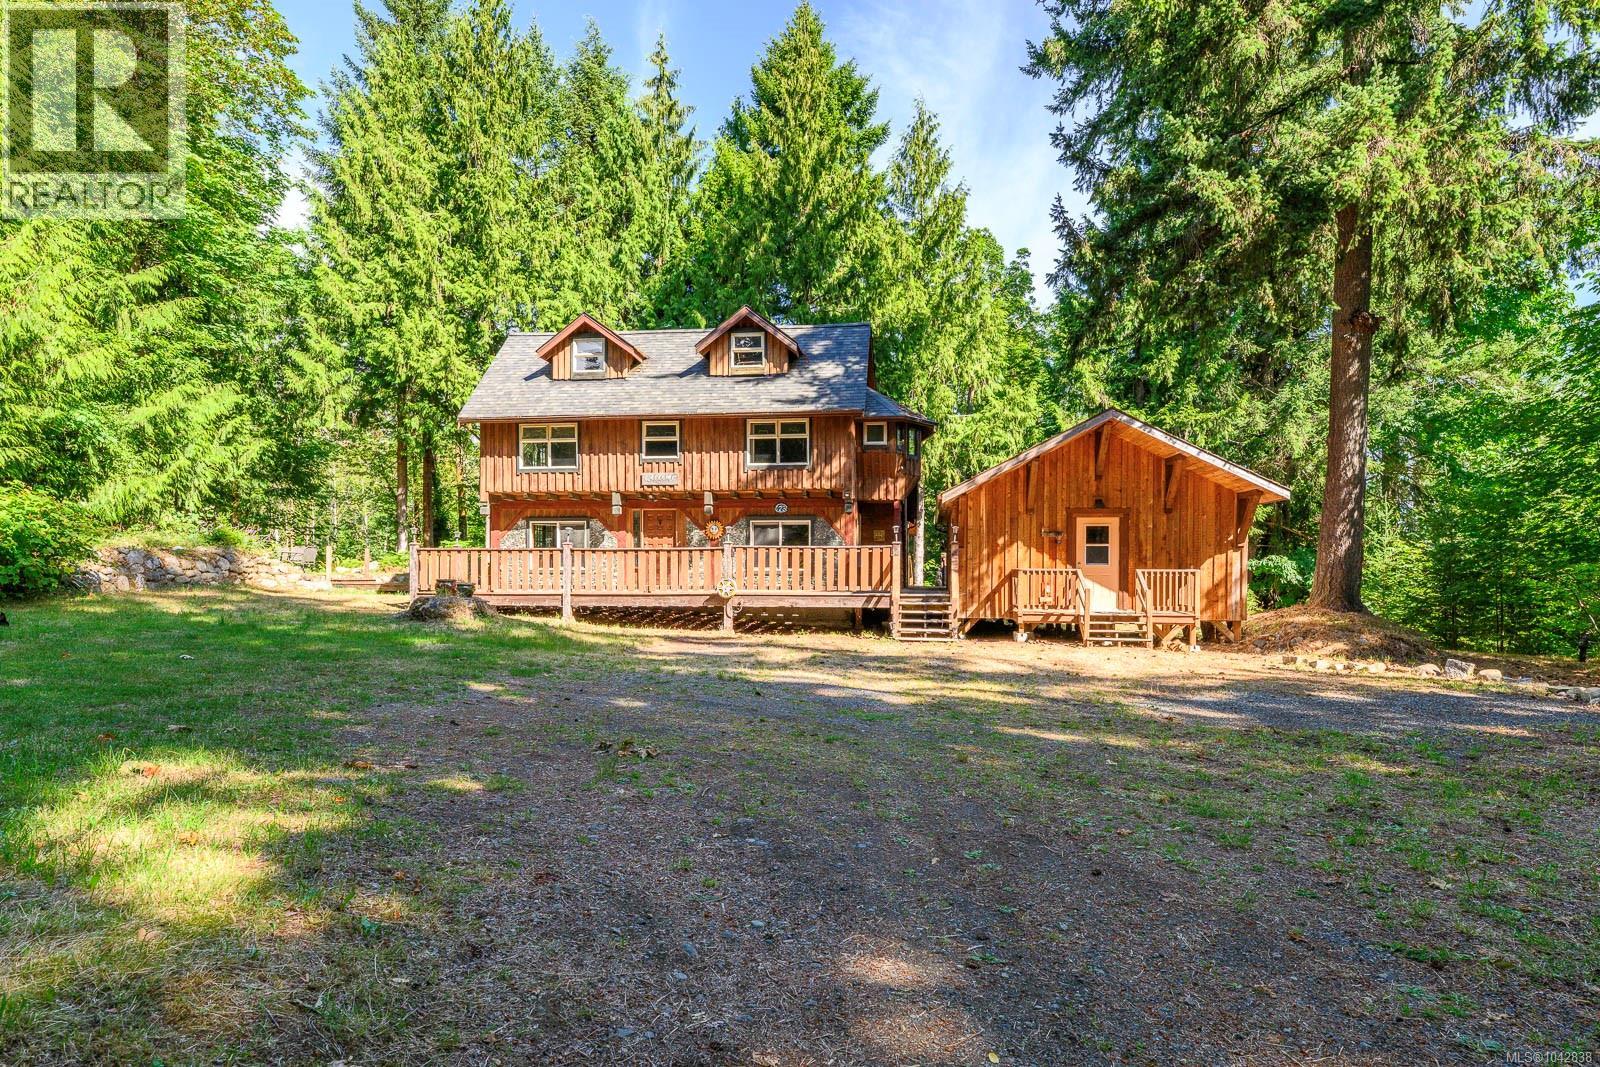
Escape to your own private retreat along the picturesque banks of Cowie Creek. This charming 4-bedroom, 2-bath rustic home blends warmth and character with an inviting open-concept main floor with plenty of kitchen space, highlighted by a vaulted ceiling and exposed wood beams. The unique 1.5 acres offers a beautiful mix of low lands and elevated plateaus, areas to develop and areas to enjoy nature. Wander down the whimsical cobblestone stairs to the creek's edge, or find inspiration in the impressive 25' x 20' heated studio, complete with cork floors, vaulted ceiling and glass French doors looking towards Cowie Creek. With abundant parking, a new septic system (2017), and an unforgettable setting, this is a rare lifestyle property where creativity and nature come together. (id:66550)
14220 Marine Drive
White Rock, British Columbia
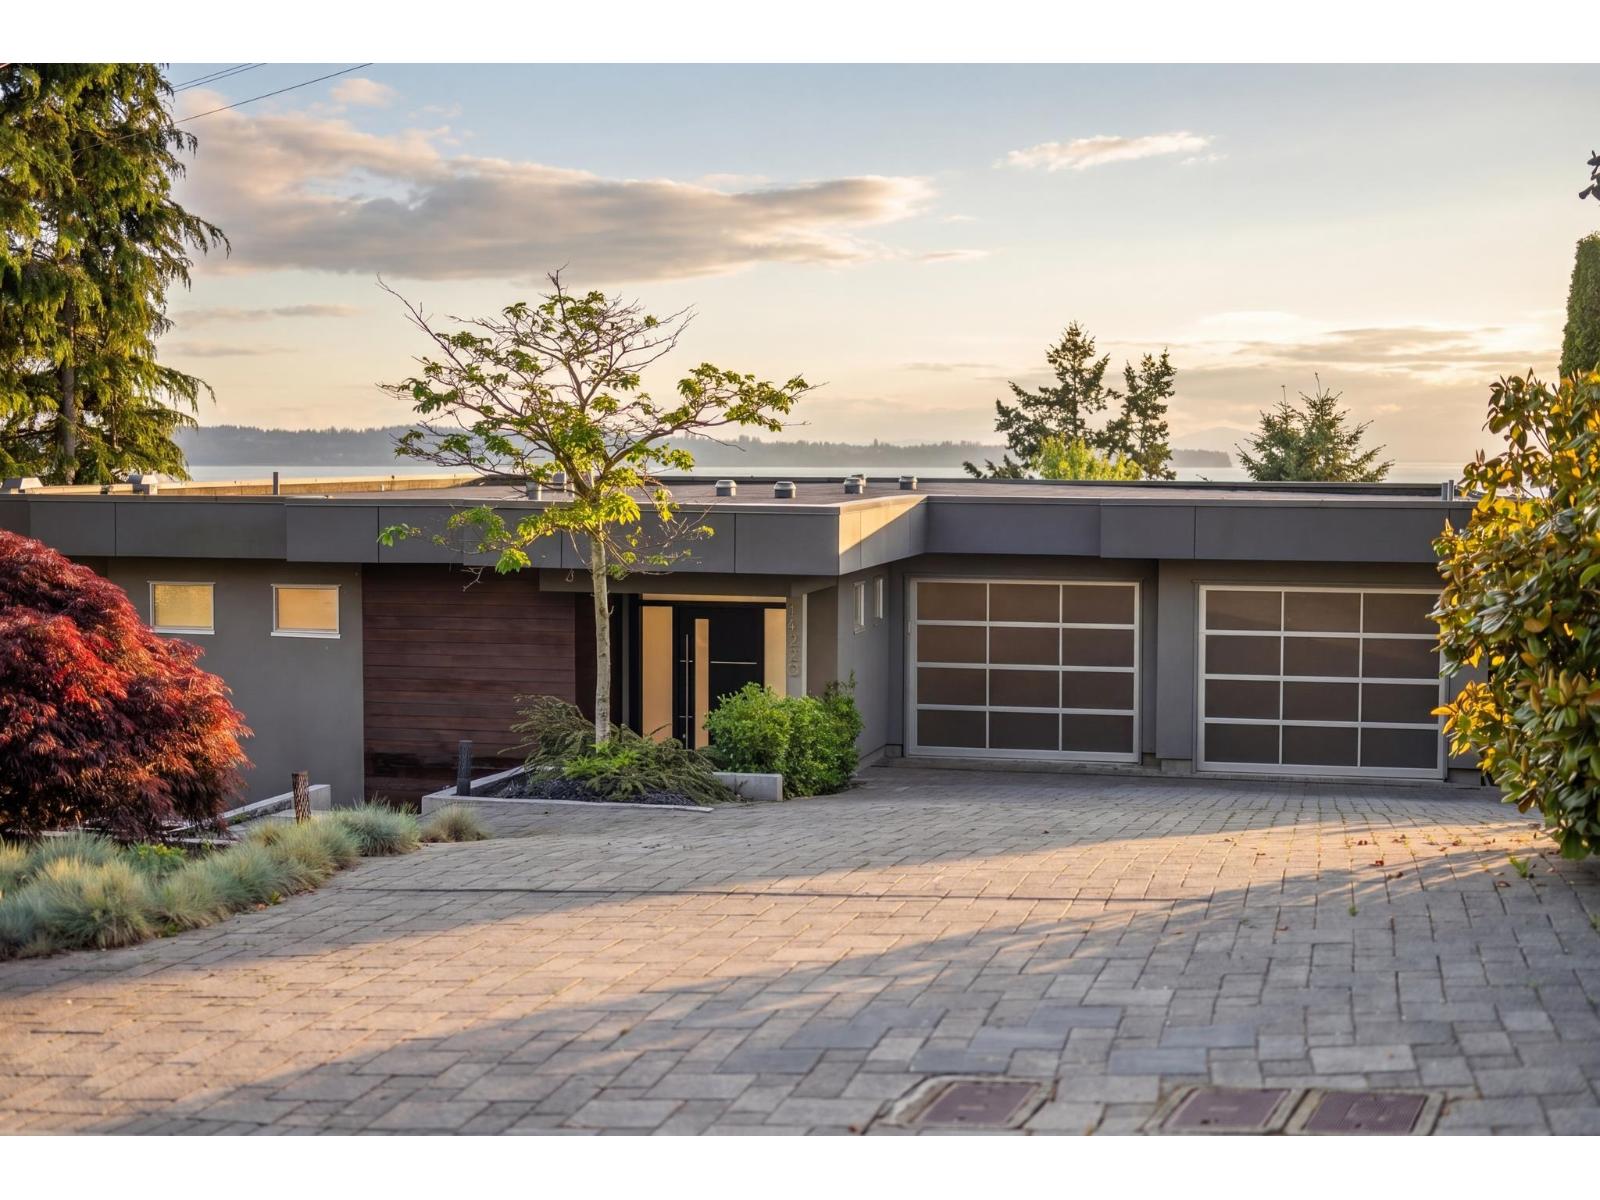
Exceptional offering in White Rock. Panoramic Ocean View w/ Privacy & the coveted waterfront location. Luxurious Ocean View Primary Bedroom Suite is on the Main Floor 466 SF. The Living area is gorgeous - Floor to ceiling glass, 20 ft Nano Wall out to 719 SF Balcony open & covered w/ heaters & fire table. Double Garage @ Kitchen Level. Sensational Kitchen w/ massive island, commercial appliances- Great Room design. Main Floor is 1900 SF 2 nat gas fireplaces .Below 3 bedrooms or 2 bedrooms & office,(2 have ocean views), wine room, Games rm, Family Lounge w/Fireplace, Laundry room & Storage room,1868 SF Down- Walkout Lower level to Covered & Open decks & sundeck exceed 1300 SF. Walking distance to Promenade & pier. Contemporary Design by Quality builder Keith-Penner Construction. Main Floor Ceiling height 10', No neighbor East adds privacy , just panoramic Ocean South & beach below. See & hear the shore from the home. Schools: Semiahmoo & Bayridge. Lot Size 7326 SF. Very private ,next to City Owned Ravine. (id:66550)