
1716 Tofino Pl Comox, British Columbia V9M 1B8

$1,125,000
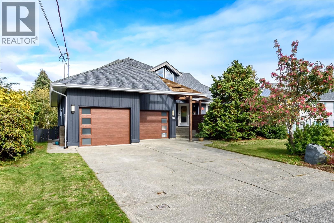
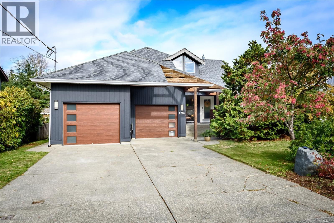
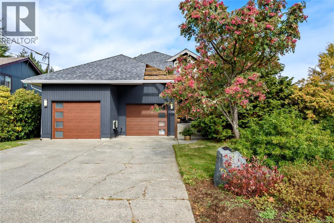
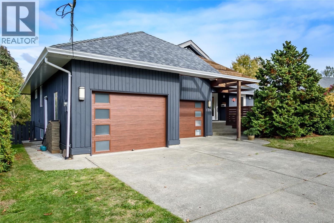
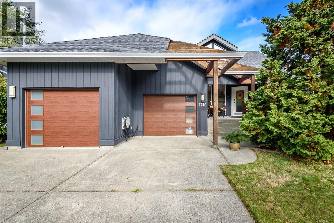
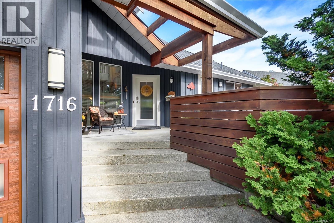
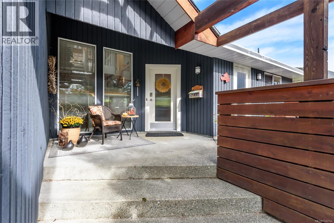
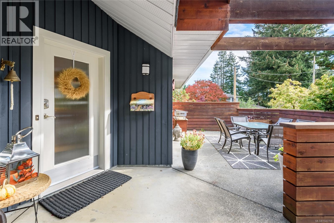
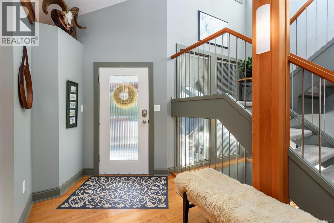
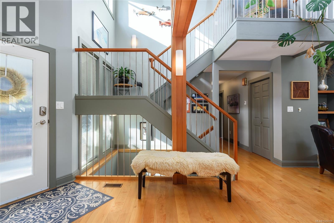
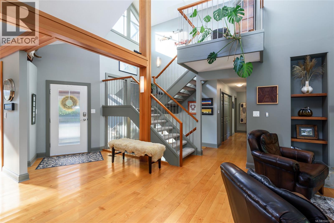
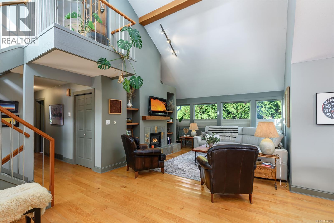
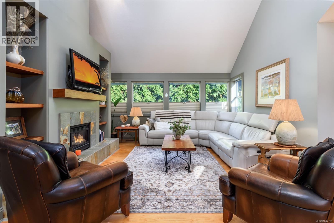
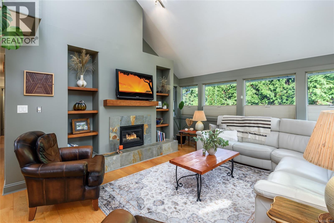
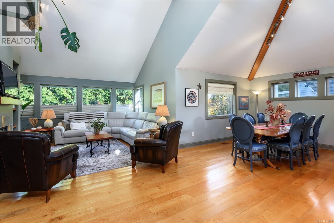
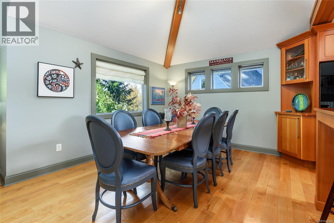
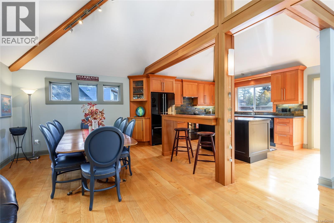
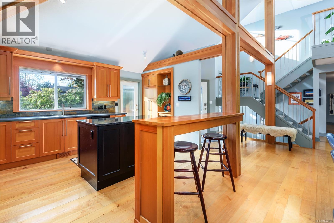
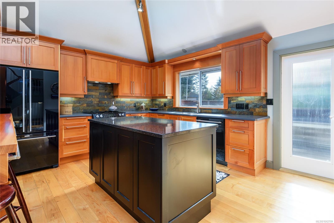
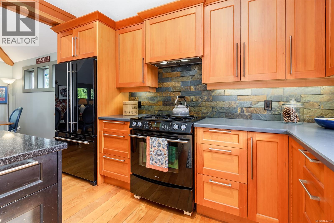
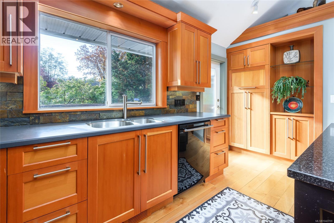
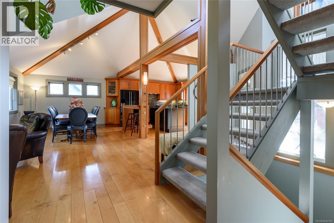
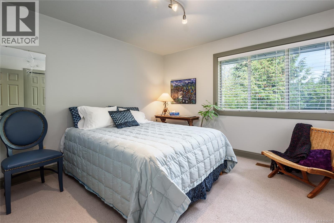
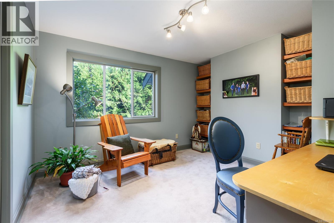
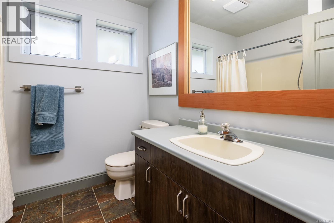
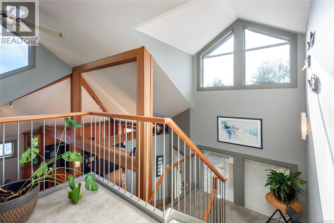
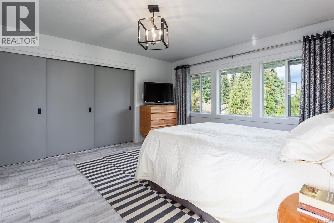
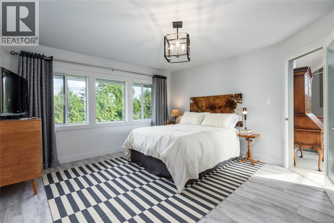
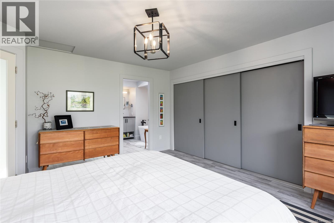
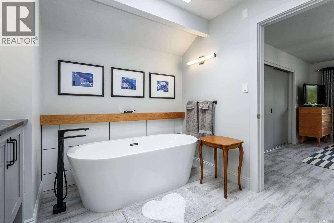
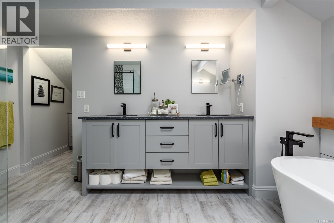
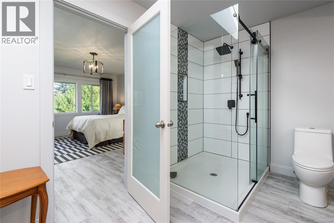
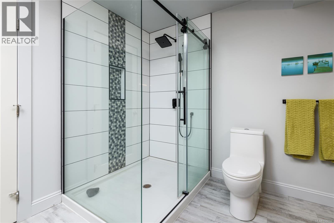
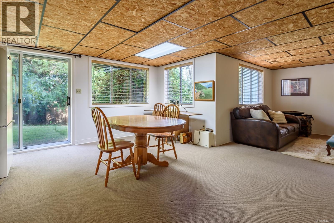
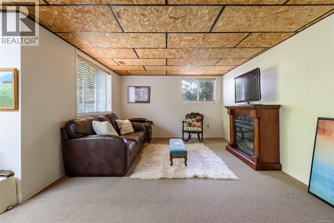
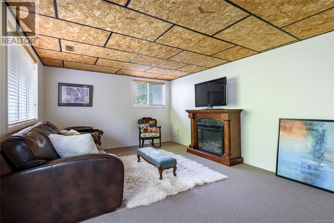
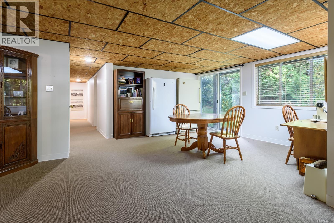
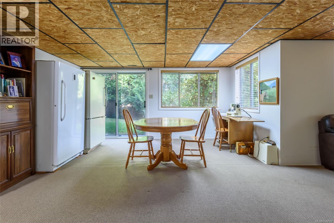
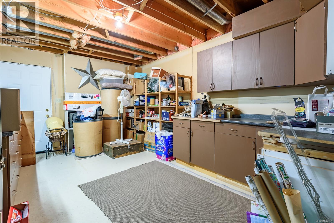
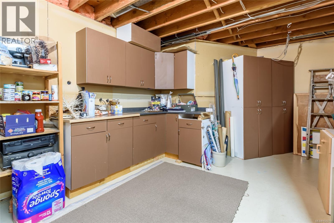
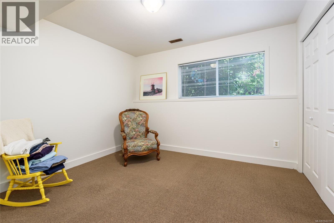
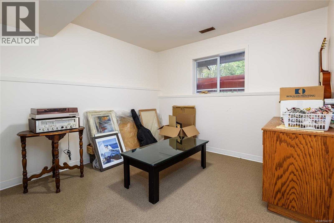
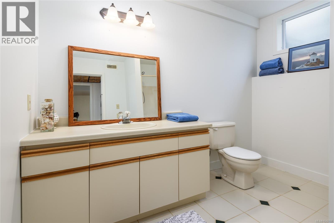
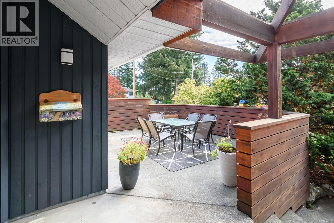
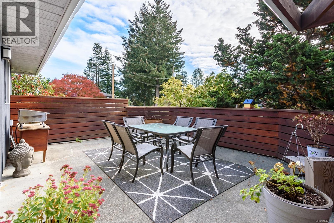
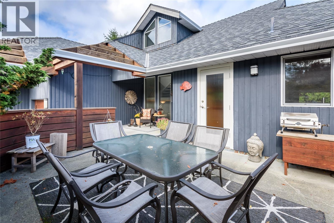
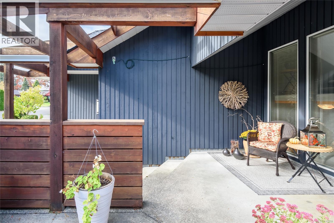
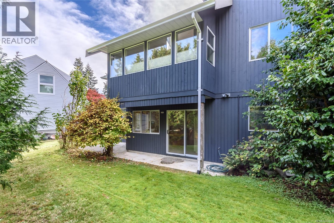
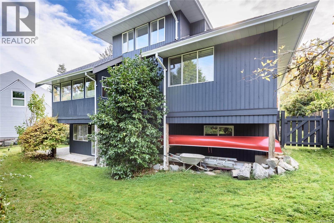
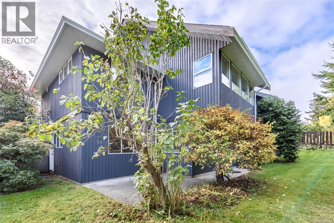
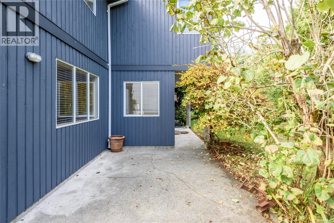
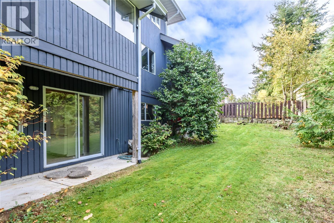
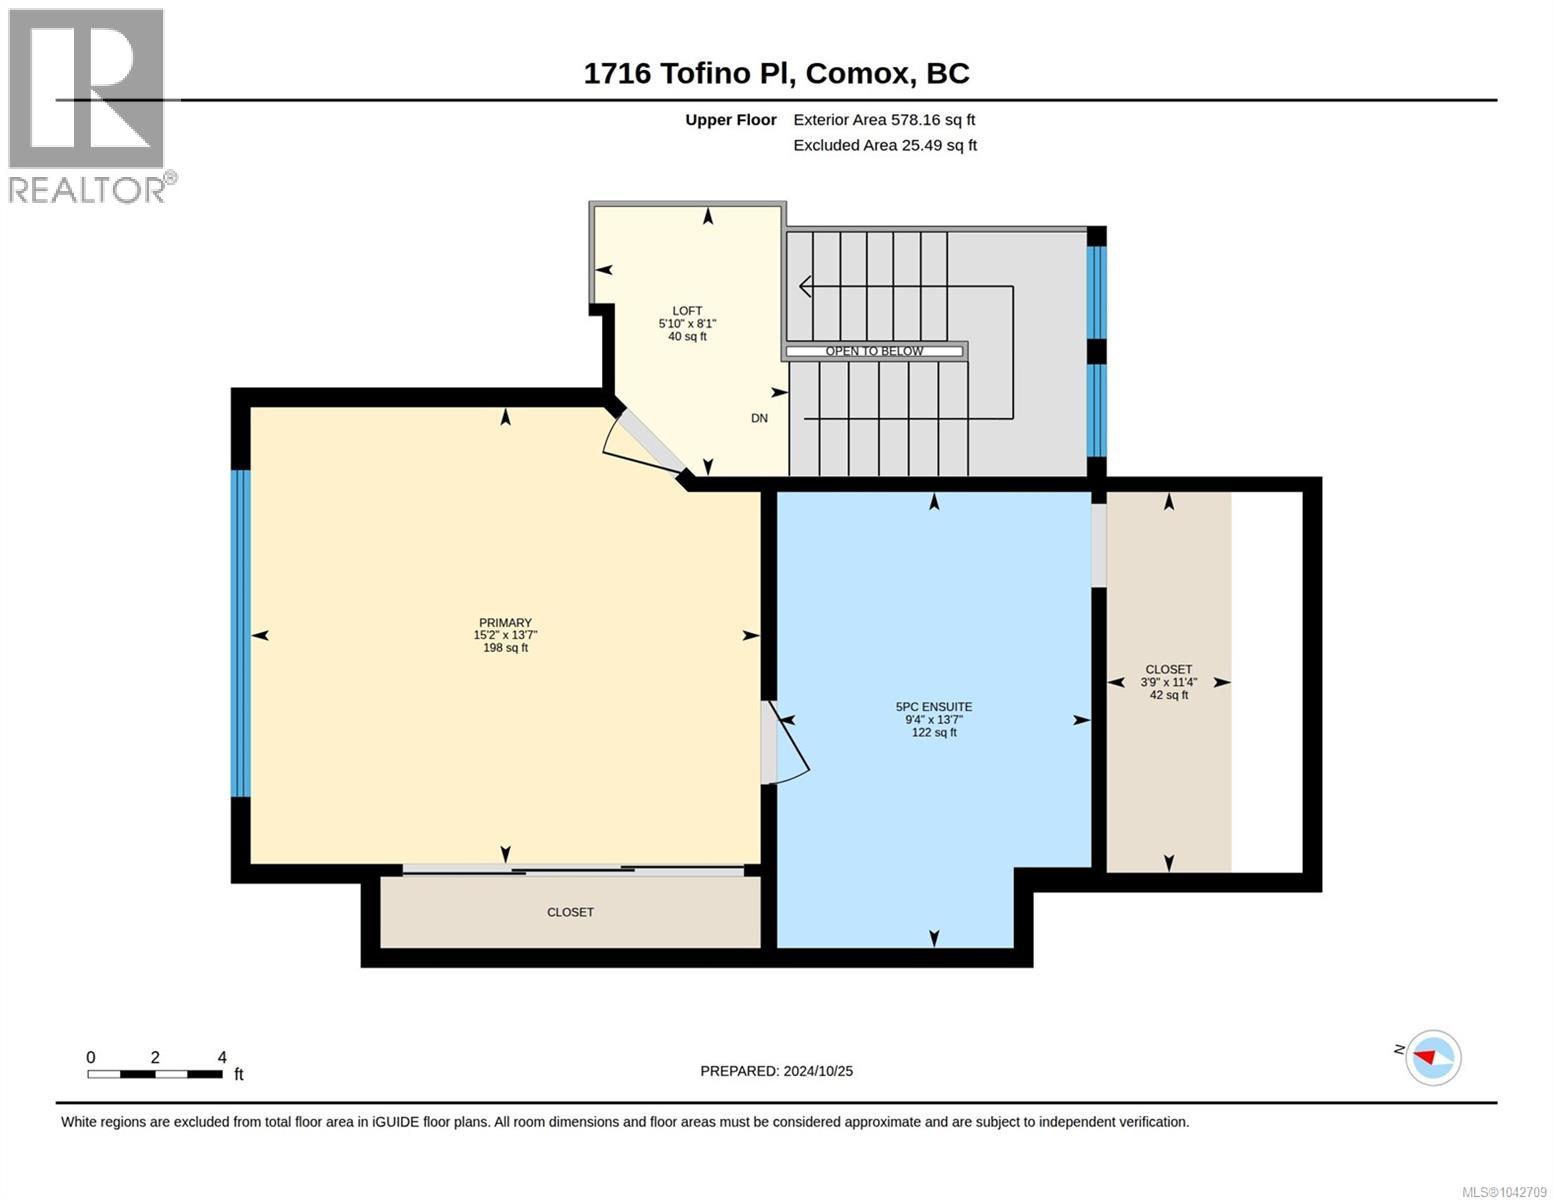
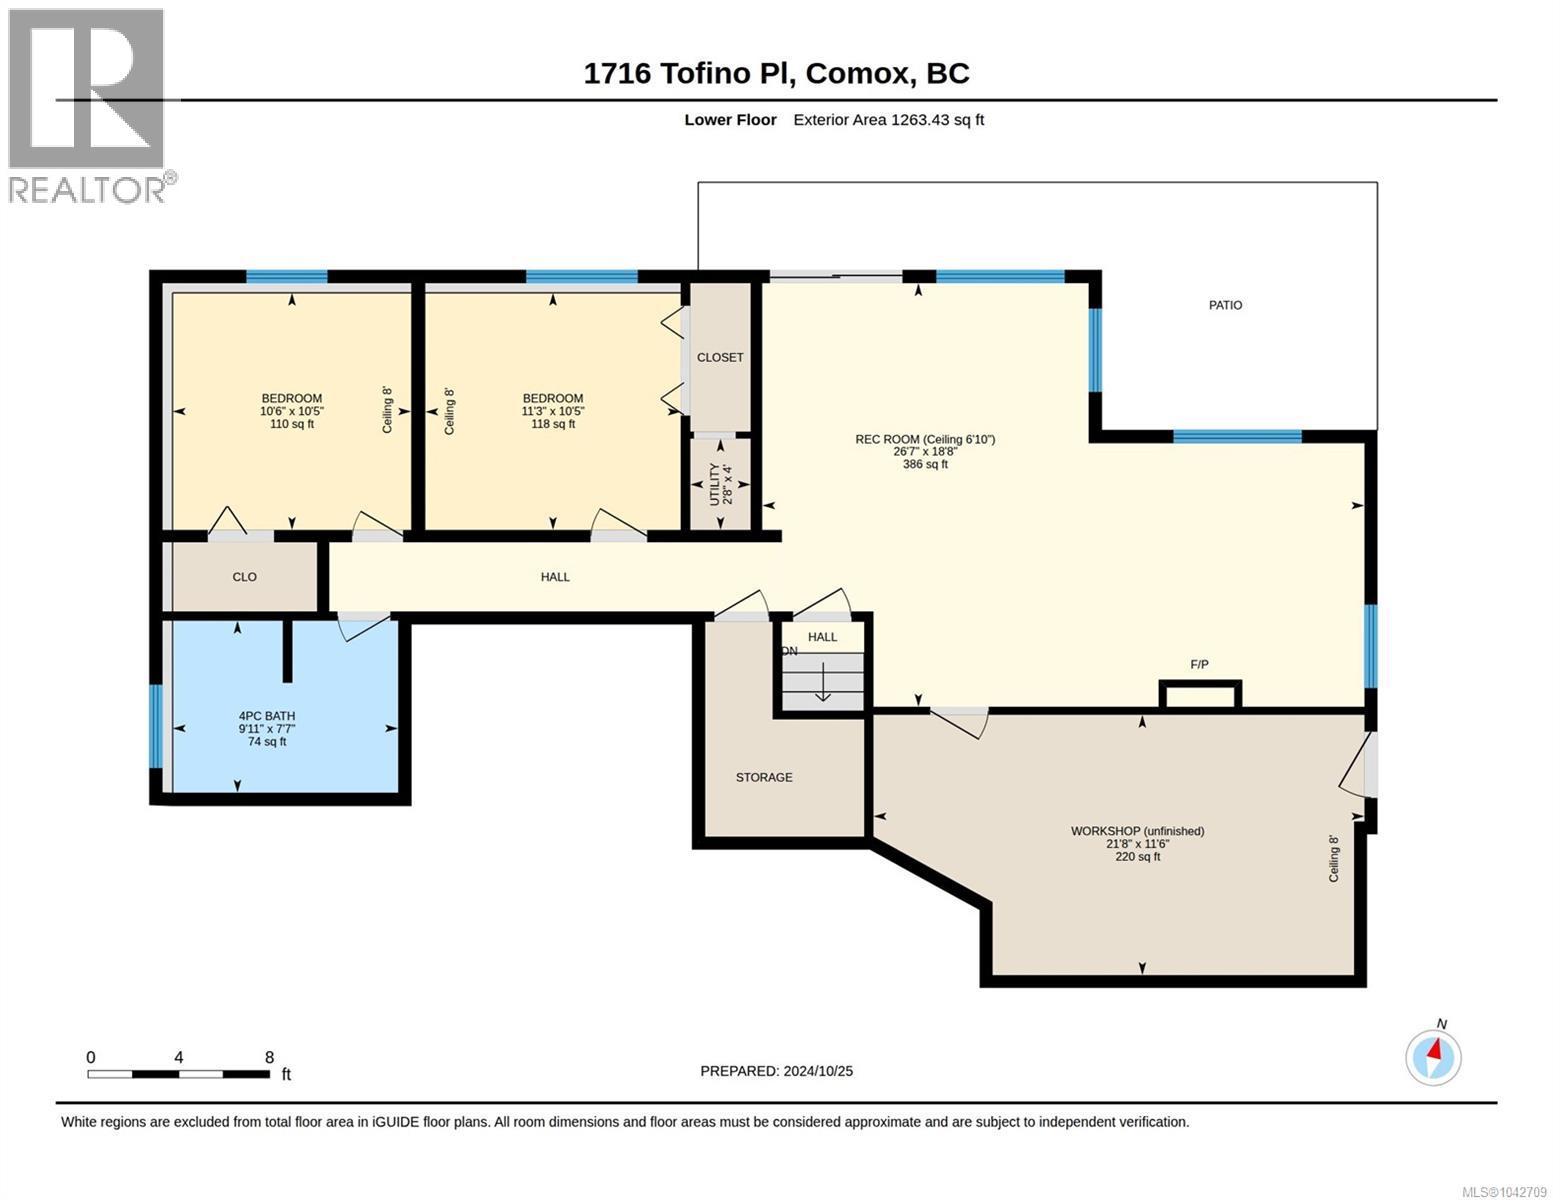
On a quiet cul de sac in a great neighbourhood in Comox, close to the Rec centre, parks and all levels of schools.This custom built home by the original owners is bright and airy and lets the sun stream in from all directions. With high vaulted ceilings, the open floor plan concept features numerous windows, hardwood floors,a cozy family nook area, custom maple cabinets, slate backsplash, gas stove, and boasts a large bright kitchen with a large centre island with plenty of storage and easy access to an amazing outside living space. The large primary bedroom is located on the upper floor, with a spacious sun drenched 5 pc ensuite with double sinks, soaker tub, double glass shower, and access into the walk in closet. The Family room downstairs completes the package, with 2 bdrms, a large L shaped great room, with a sliding door leading to the back yard patio. Lots of custom features in this fabulous home, perfect for the growing family - or for the couple that both work from home. (id:66550)
Property Details
| MLS® Number | 1042709 |
| Property Type | Single Family |
| Neigbourhood | Comox (Town of) |
| Features | Central Location, Cul-de-sac, Southern Exposure, Other, Marine Oriented |
| Parking Space Total | 4 |
| Plan | Vip35650 |
Building
| Bathroom Total | 3 |
| Bedrooms Total | 5 |
| Appliances | Dishwasher, Dryer, Range - Gas, Refrigerator, Washer |
| Constructed Date | 1989 |
| Cooling Type | Air Conditioned |
| Fireplace Present | Yes |
| Fireplace Total | 1 |
| Heating Fuel | Natural Gas |
| Heating Type | Forced Air |
| Size Interior | 3,288 Sqft |
| Type | House |
Parking
| Garage |
Land
| Access Type | Road Access |
| Acreage | No |
| Size Irregular | 7841 |
| Size Total | 7841 Sqft |
| Size Total Text | 7841 Sqft |
| Zoning Description | R1.1 |
| Zoning Type | Residential |
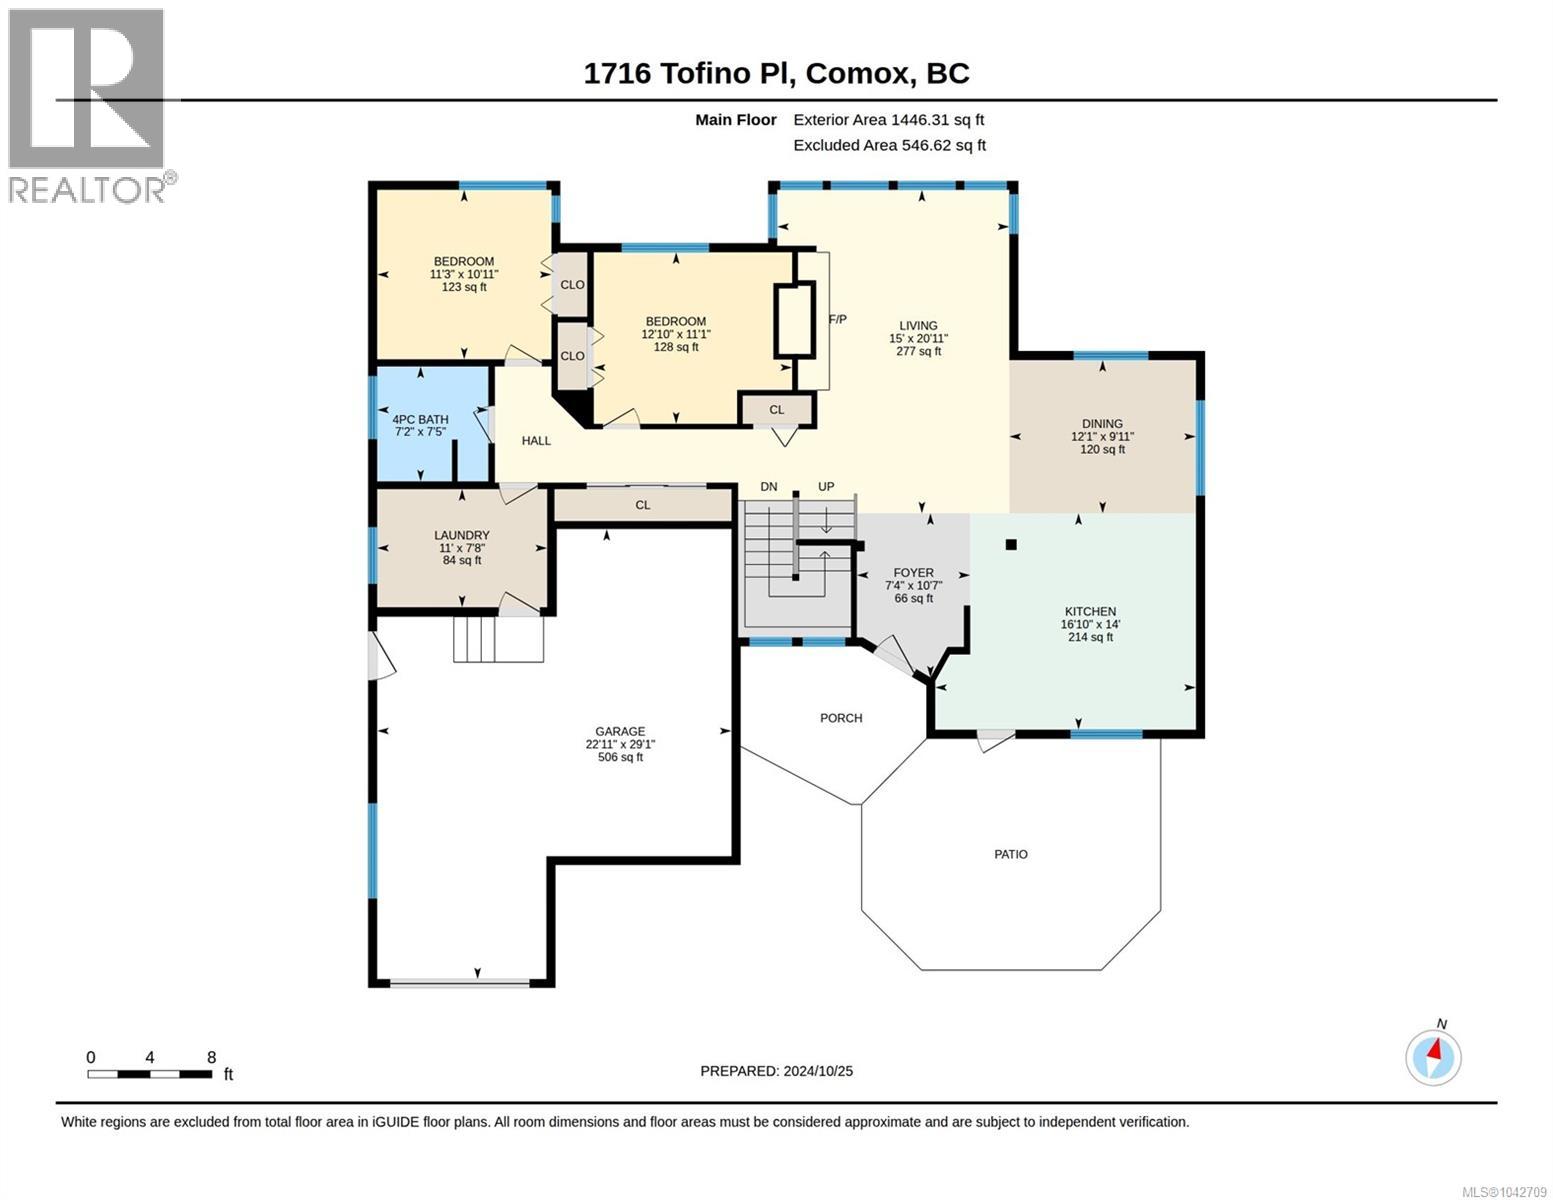
Rooms
| Level | Type | Length | Width | Dimensions |
|---|---|---|---|---|
| Second Level | Loft | 5'10 x 8'1 | ||
| Second Level | Ensuite | 9'4 x 13'7 | ||
| Second Level | Primary Bedroom | 15'2 x 13'7 | ||
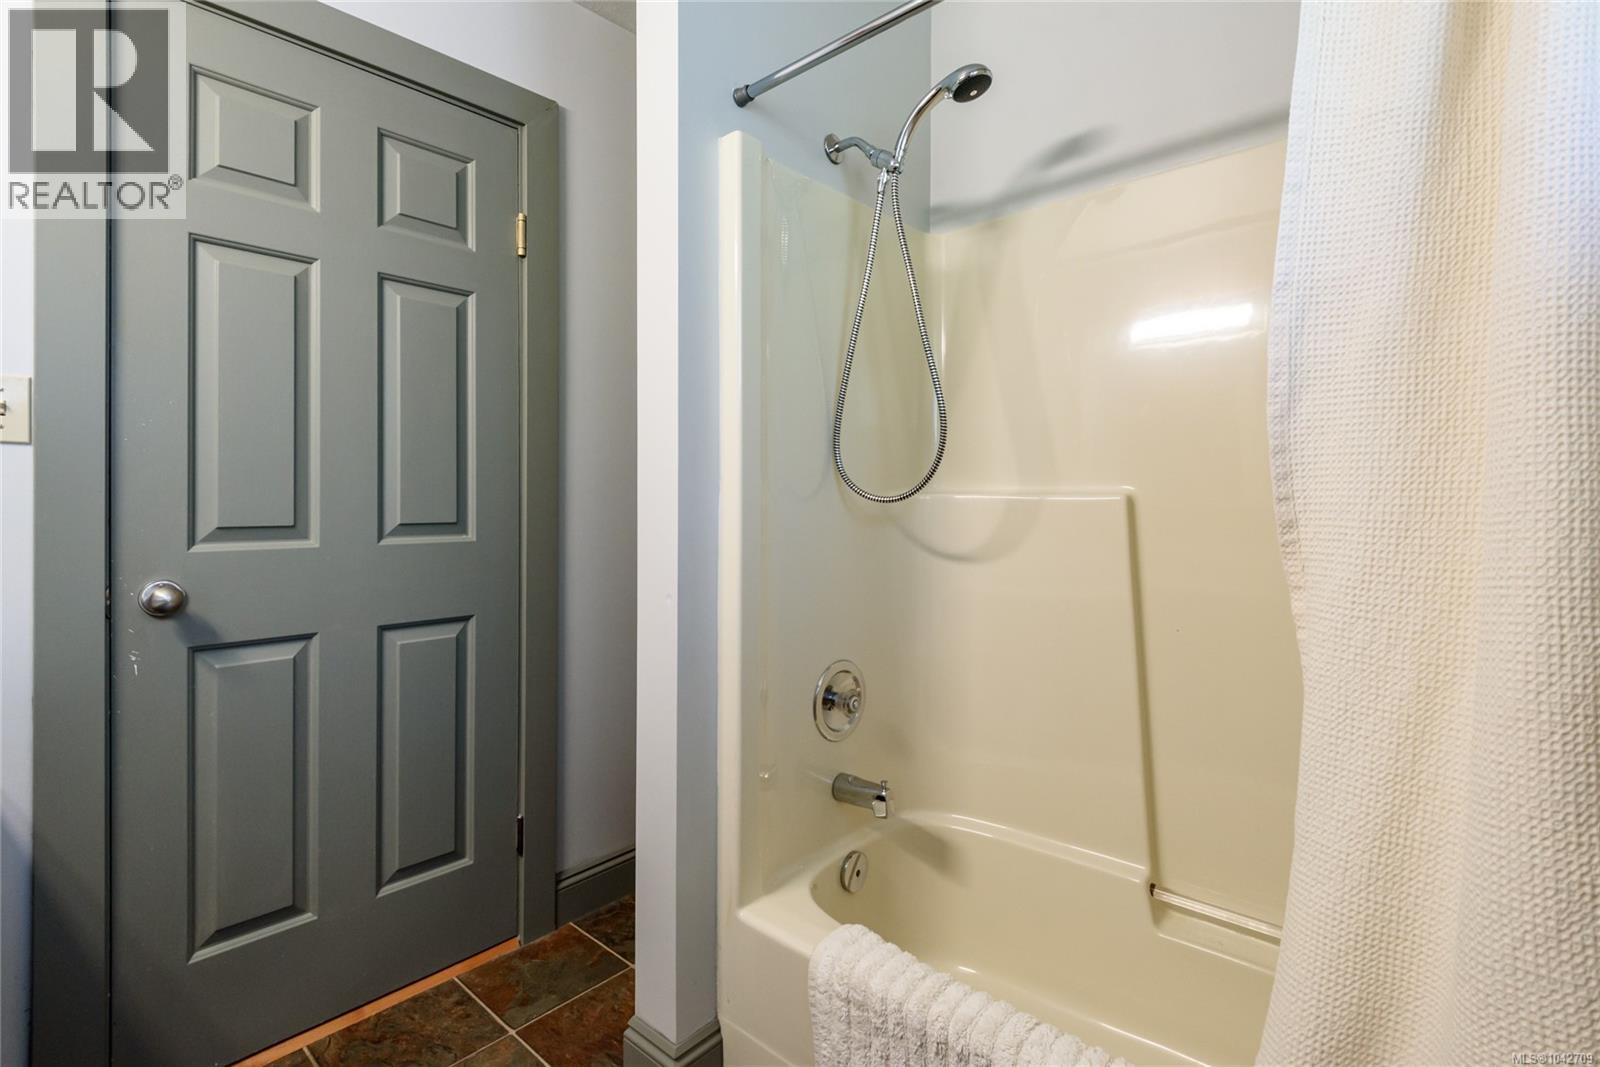
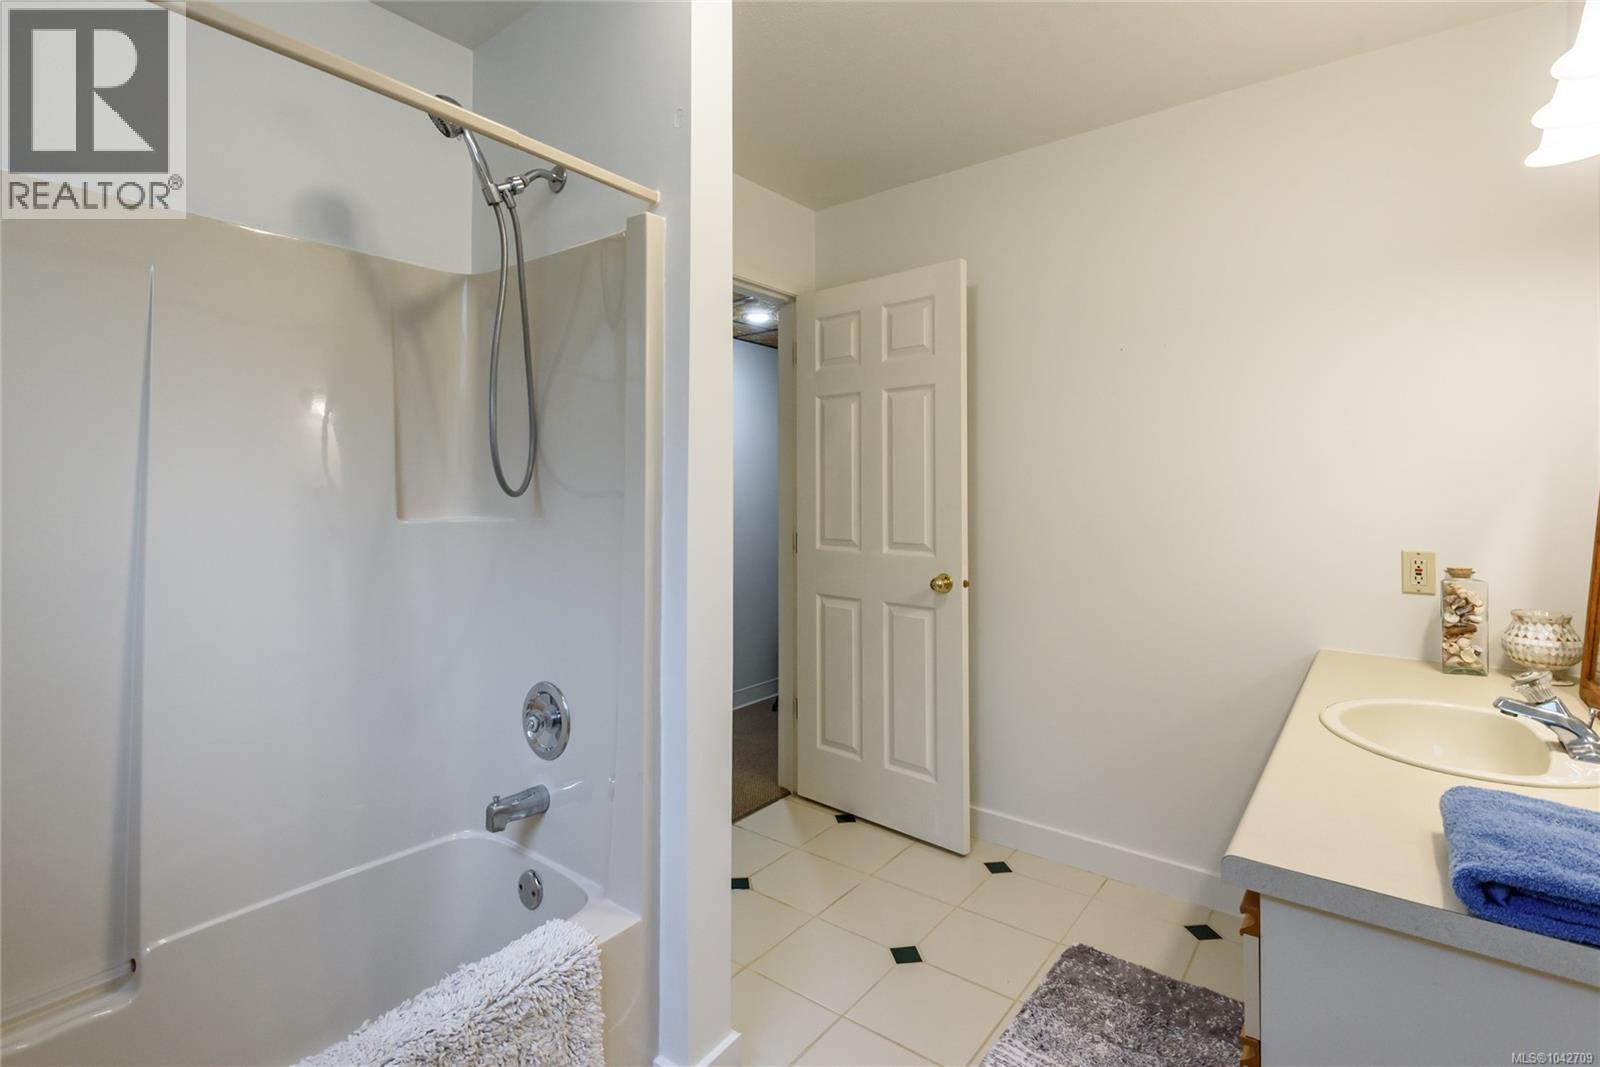
| Lower Level | Bathroom | 7'7 x 9'11 | ||
| Lower Level | Bedroom | 10'5 x 10'6 | ||
| Lower Level | Bedroom | 10'5 x 11'3 | ||
| Lower Level | Recreation Room | 18'8 x 26'7 | ||
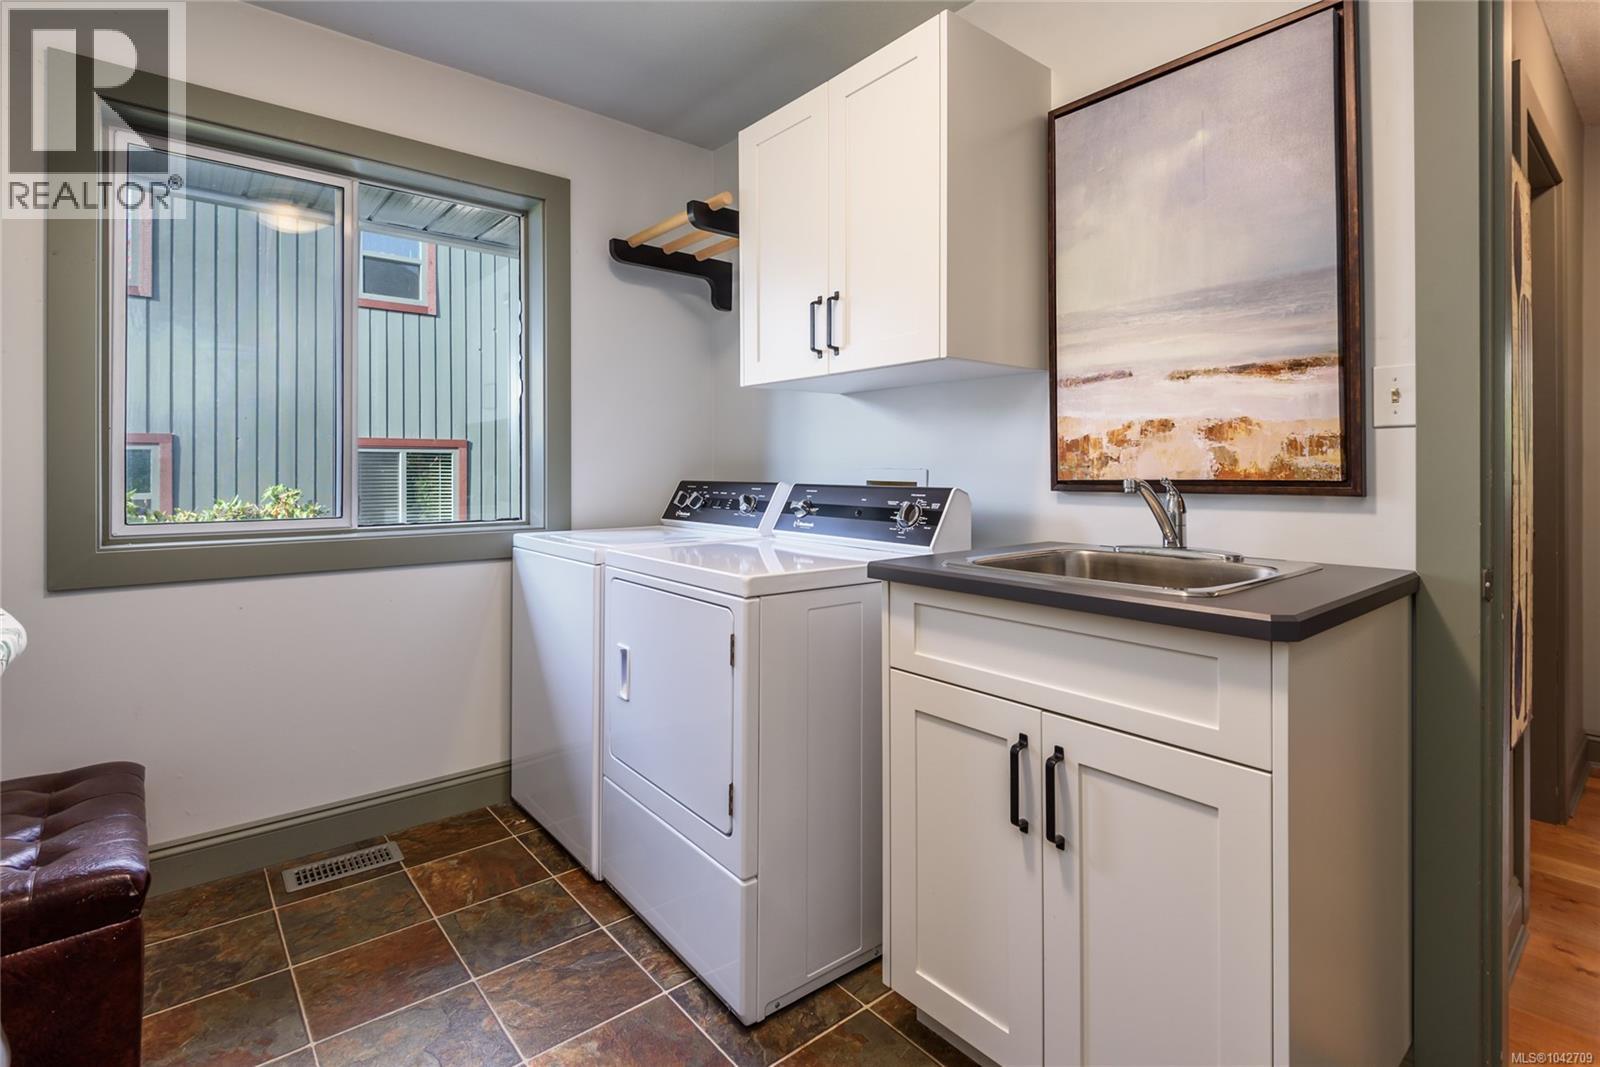
| Main Level | Laundry Room | 7'8 x 11'0 | ||
| Main Level | Bathroom | 7'5 x 7'2 | ||
| Main Level | Dining Room | 9'11 x 12'1 | ||
| Main Level | Bedroom | 10'11 x 11'3 | ||
| Main Level | Bedroom | 11'1 x 12'10 | ||
| Main Level | Kitchen | 14'0 x 16'10 | ||
| Main Level | Living Room | 20'11 x 15'0 | ||
| Main Level | Entrance | 10'7 x 7'4 |
Contact Us
Contact us for more information

The trademarks REALTOR®, REALTORS®, and the REALTOR® logo are controlled by The Canadian Real Estate Association (CREA) and identify real estate professionals who are members of CREA. The trademarks MLS®, Multiple Listing Service® and the associated logos are owned by The Canadian Real Estate Association (CREA) and identify the quality of services provided by real estate professionals who are members of CREA. The trademark DDF® is owned by The Canadian Real Estate Association (CREA) and identifies CREA's Data Distribution Facility (DDF®)
July 13 2026 11:31:39
Vancouver Island Real Estate Board
RE/MAX Ocean Pacific (Cx)